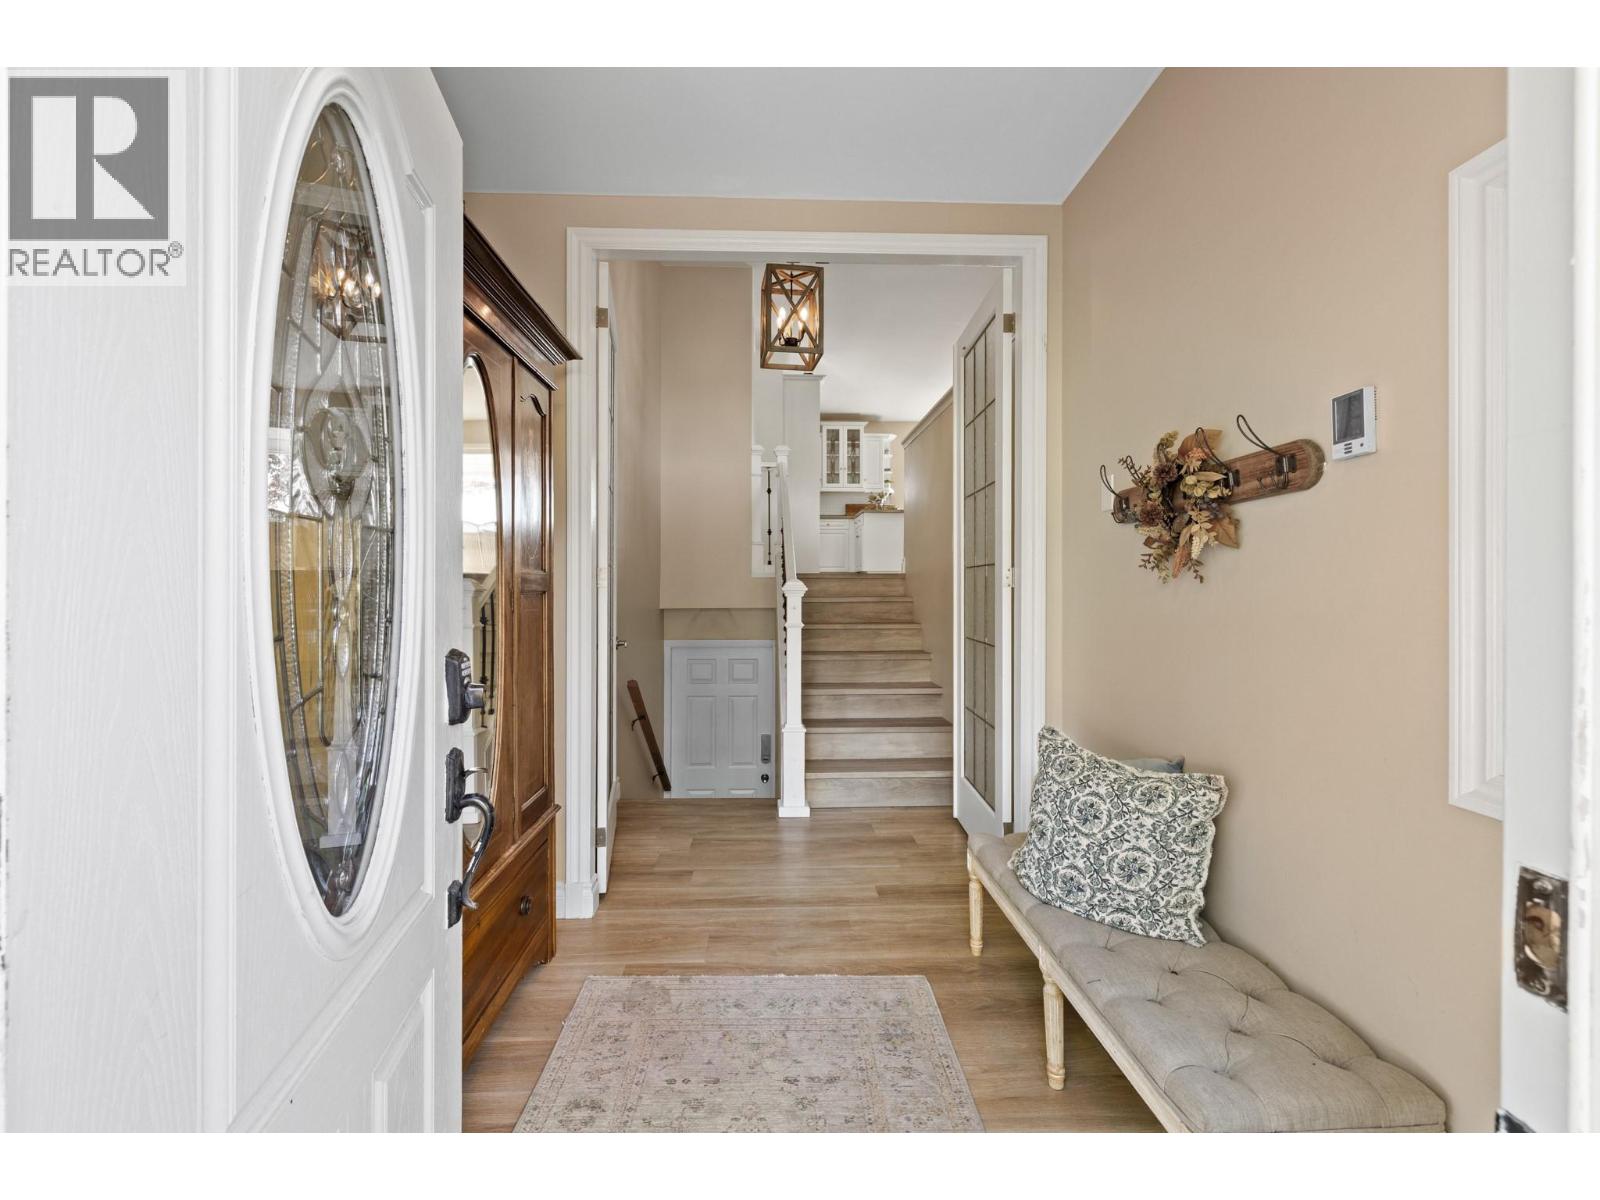
3361 Paynter Road

West Kelowna, British Columbia V4T 1R3

  • 3361 Paynter Road, West Kelowna, British Columbia  V4T 1R3 - Photo 1 - 10401208

    $899,900

  • 3361 Paynter Road, West Kelowna, British Columbia  V4T 1R3 - Photo 2 - 10401208

    $899,900

  • 3361 Paynter Road, West Kelowna, British Columbia  V4T 1R3 - Photo 3 - 10401208

    $899,900

  • 3361 Paynter Road, West Kelowna, British Columbia  V4T 1R3 - Photo 4 - 10401208

    $899,900

  • 3361 Paynter Road, West Kelowna, British Columbia  V4T 1R3 - Photo 5 - 10401208

    $899,900

  • 3361 Paynter Road, West Kelowna, British Columbia  V4T 1R3 - Photo 6 - 10401208

    $899,900

  • 3361 Paynter Road, West Kelowna, British Columbia  V4T 1R3 - Photo 7 - 10401208

    $899,900

  • 3361 Paynter Road, West Kelowna, British Columbia  V4T 1R3 - Photo 8 - 10401208

    $899,900

  • 3361 Paynter Road, West Kelowna, British Columbia  V4T 1R3 - Photo 9 - 10401208

    $899,900

  • 3361 Paynter Road, West Kelowna, British Columbia  V4T 1R3 - Photo 10 - 10401208

    $899,900

  • 3361 Paynter Road, West Kelowna, British Columbia  V4T 1R3 - Photo 11 - 10401208

    $899,900

  • 3361 Paynter Road, West Kelowna, British Columbia  V4T 1R3 - Photo 12 - 10401208

    $899,900

  • 3361 Paynter Road, West Kelowna, British Columbia  V4T 1R3 - Photo 13 - 10401208

    $899,900

  • 3361 Paynter Road, West Kelowna, British Columbia  V4T 1R3 - Photo 14 - 10401208

    $899,900

  • 3361 Paynter Road, West Kelowna, British Columbia  V4T 1R3 - Photo 15 - 10401208

    $899,900

  • 3361 Paynter Road, West Kelowna, British Columbia  V4T 1R3 - Photo 16 - 10401208

    $899,900

  • 3361 Paynter Road, West Kelowna, British Columbia  V4T 1R3 - Photo 17 - 10401208

    $899,900

  • 3361 Paynter Road, West Kelowna, British Columbia  V4T 1R3 - Photo 18 - 10401208

    $899,900

  • 3361 Paynter Road, West Kelowna, British Columbia  V4T 1R3 - Photo 19 - 10401208

    $899,900

  • 3361 Paynter Road, West Kelowna, British Columbia  V4T 1R3 - Photo 20 - 10401208

    $899,900

  • 3361 Paynter Road, West Kelowna, British Columbia  V4T 1R3 - Photo 21 - 10401208

    $899,900

  • 3361 Paynter Road, West Kelowna, British Columbia  V4T 1R3 - Photo 22 - 10401208

    $899,900

  • 3361 Paynter Road, West Kelowna, British Columbia  V4T 1R3 - Photo 23 - 10401208

    $899,900

  • 3361 Paynter Road, West Kelowna, British Columbia  V4T 1R3 - Photo 24 - 10401208

    $899,900

  • 3361 Paynter Road, West Kelowna, British Columbia  V4T 1R3 - Photo 25 - 10401208

    $899,900

  • 3361 Paynter Road, West Kelowna, British Columbia  V4T 1R3 - Photo 26 - 10401208

    $899,900

  • 3361 Paynter Road, West Kelowna, British Columbia  V4T 1R3 - Photo 27 - 10401208

    $899,900

  • 3361 Paynter Road, West Kelowna, British Columbia  V4T 1R3 - Photo 28 - 10401208

    $899,900

  • 3361 Paynter Road, West Kelowna, British Columbia  V4T 1R3 - Photo 29 - 10401208

    $899,900

  • 3361 Paynter Road, West Kelowna, British Columbia  V4T 1R3 - Photo 30 - 10401208

    $899,900

  • 3361 Paynter Road, West Kelowna, British Columbia  V4T 1R3 - Photo 31 - 10401208

    $899,900

  • 3361 Paynter Road, West Kelowna, British Columbia  V4T 1R3 - Photo 32 - 10401208

    $899,900

  • 3361 Paynter Road, West Kelowna, British Columbia  V4T 1R3 - Photo 33 - 10401208

    $899,900

  • 3361 Paynter Road, West Kelowna, British Columbia  V4T 1R3 - Photo 34 - 10401208

    $899,900

  • 3361 Paynter Road, West Kelowna, British Columbia  V4T 1R3 - Photo 35 - 10401208

    $899,900

  • 3361 Paynter Road, West Kelowna, British Columbia  V4T 1R3 - Photo 36 - 10401208

    $899,900

  • 3361 Paynter Road, West Kelowna, British Columbia  V4T 1R3 - Photo 37 - 10401208

    $899,900

  • 3361 Paynter Road, West Kelowna, British Columbia  V4T 1R3 - Photo 38 - 10401208

    $899,900

  • 3361 Paynter Road, West Kelowna, British Columbia  V4T 1R3 - Photo 39 - 10401208

    $899,900

  • 3361 Paynter Road, West Kelowna, British Columbia  V4T 1R3 - Photo 40 - 10401208

    $899,900

  • 3361 Paynter Road, West Kelowna, British Columbia  V4T 1R3 - Photo 41 - 10401208

    $899,900

  • 3361 Paynter Road, West Kelowna, British Columbia  V4T 1R3 - Photo 42 - 10401208

    $899,900

  • 3361 Paynter Road, West Kelowna, British Columbia  V4T 1R3 - Photo 43 - 10401208

    $899,900

  • 3361 Paynter Road, West Kelowna, British Columbia  V4T 1R3 - Photo 44 - 10401208

    $899,900

  • 3361 Paynter Road, West Kelowna, British Columbia  V4T 1R3 - Photo 45 - 10401208

    $899,900

  • 3361 Paynter Road, West Kelowna, British Columbia  V4T 1R3 - Photo 46 - 10401208

    $899,900

  • 3361 Paynter Road, West Kelowna, British Columbia  V4T 1R3 - Photo 47 - 10401208

    $899,900

  • 3361 Paynter Road, West Kelowna, British Columbia  V4T 1R3 - Photo 48 - 10401208

    $899,900

  • 3361 Paynter Road, West Kelowna, British Columbia  V4T 1R3 - Photo 49 - 10401208

    $899,900

  • 3361 Paynter Road, West Kelowna, British Columbia  V4T 1R3 - Photo 50 - 10401208

    $899,900

  • 3361 Paynter Road, West Kelowna, British Columbia  V4T 1R3 - Photo 51 - 10401208

    $899,900

  • 3361 Paynter Road, West Kelowna, British Columbia  V4T 1R3 - Photo 52 - 10401208

    $899,900

  • 3361 Paynter Road, West Kelowna, British Columbia  V4T 1R3 - Photo 53 - 10401208

    $899,900

  • 3361 Paynter Road, West Kelowna, British Columbia  V4T 1R3 - Photo 54 - 10401208

    $899,900

  • 3361 Paynter Road, West Kelowna, British Columbia  V4T 1R3 - Photo 55 - 10401208

    $899,900

  • 3361 Paynter Road, West Kelowna, British Columbia  V4T 1R3 - Photo 56 - 10401208

    $899,900

  • 3361 Paynter Road, West Kelowna, British Columbia  V4T 1R3 - Photo 57 - 10401208

    $899,900

Like this listing?

Contact us for more information


Name


2,567 sqft

5
Beds

2
Baths
Fireplace Above Ground Pool Central Air Conditioning Forced Air, See Remarks Landscaped, Underground Sprinkler

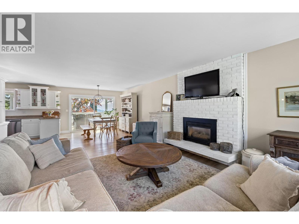
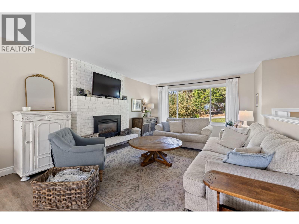
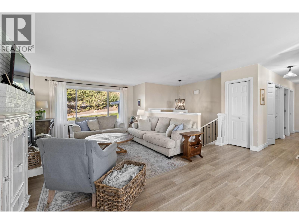
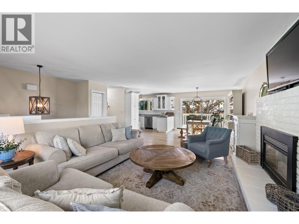
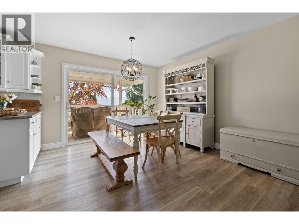
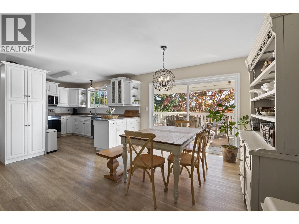
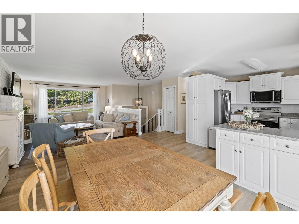
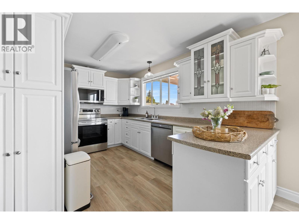
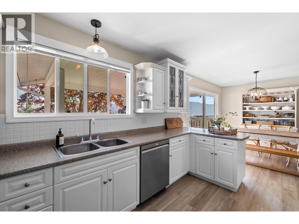
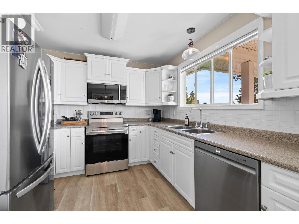
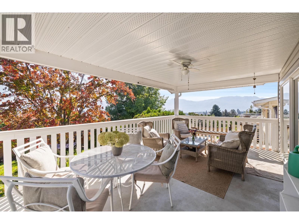
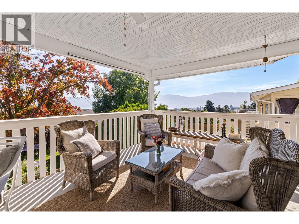
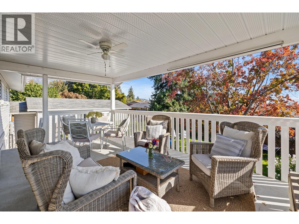
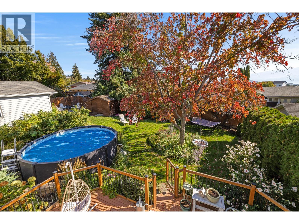
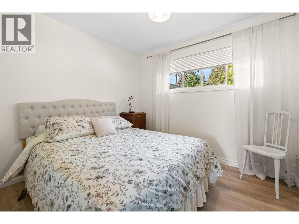
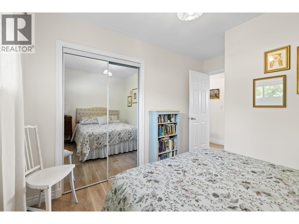
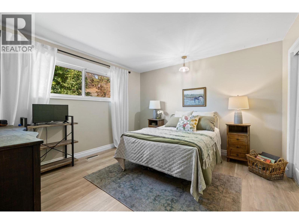
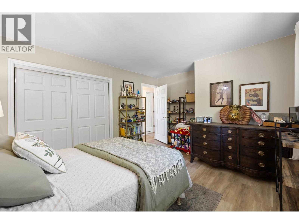
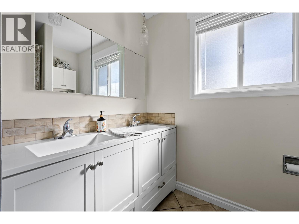
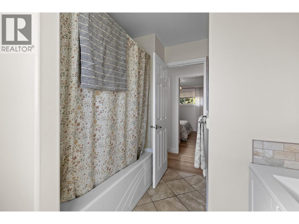
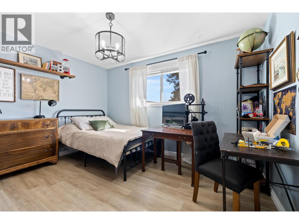
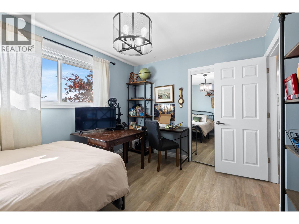
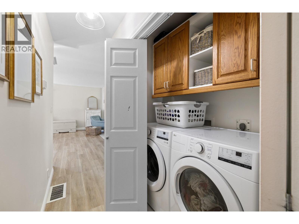
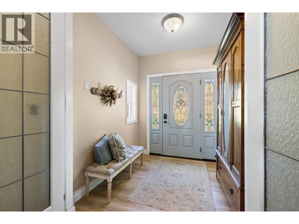
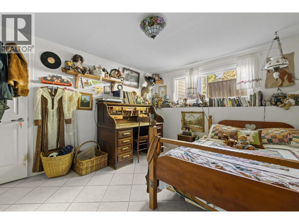
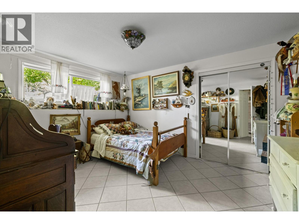
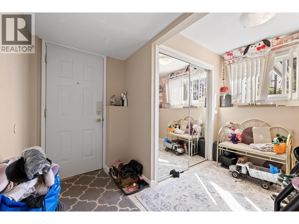
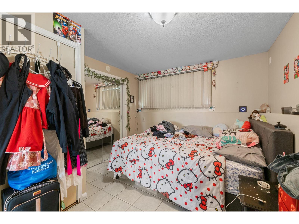
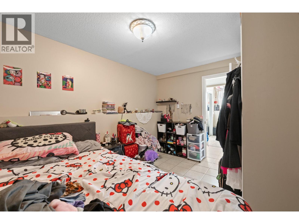
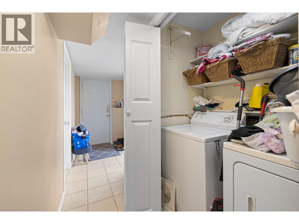
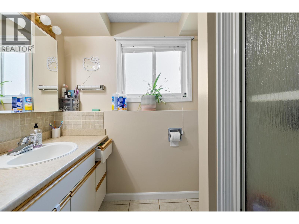
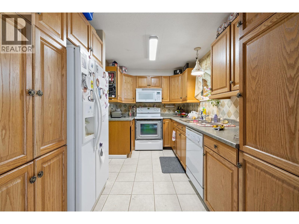
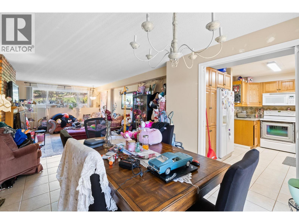
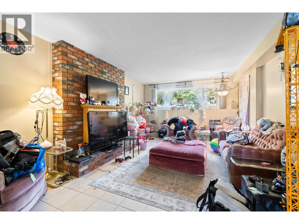
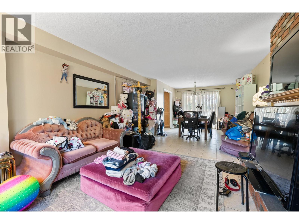
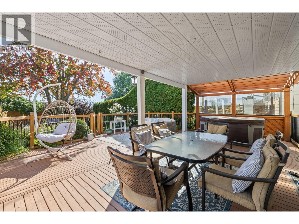
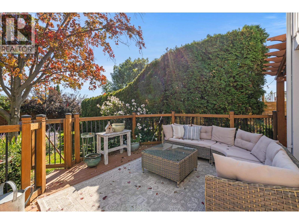
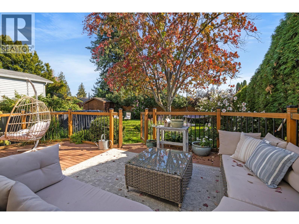
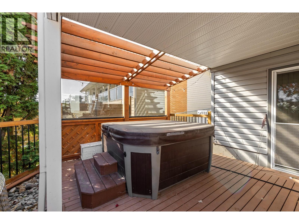
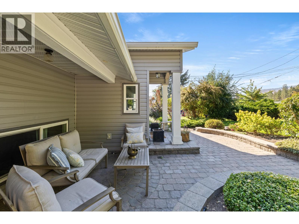
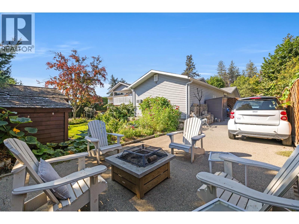
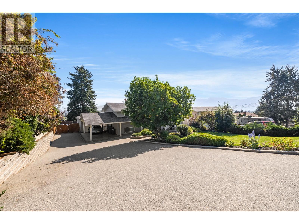
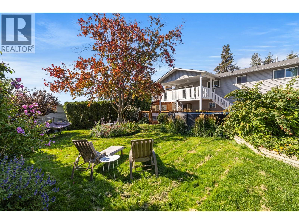
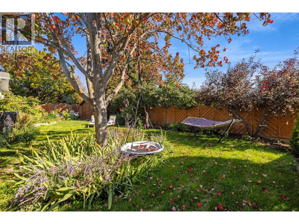
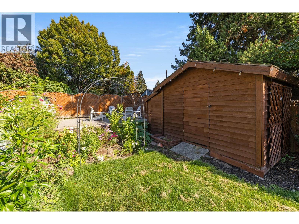
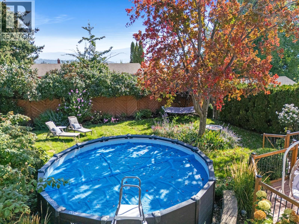
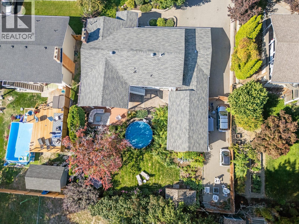
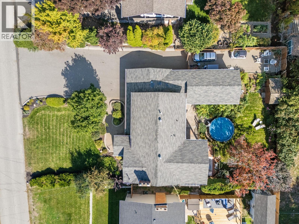
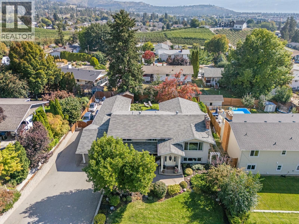
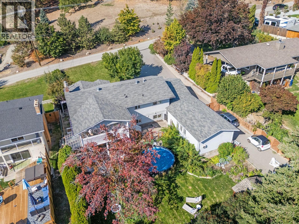
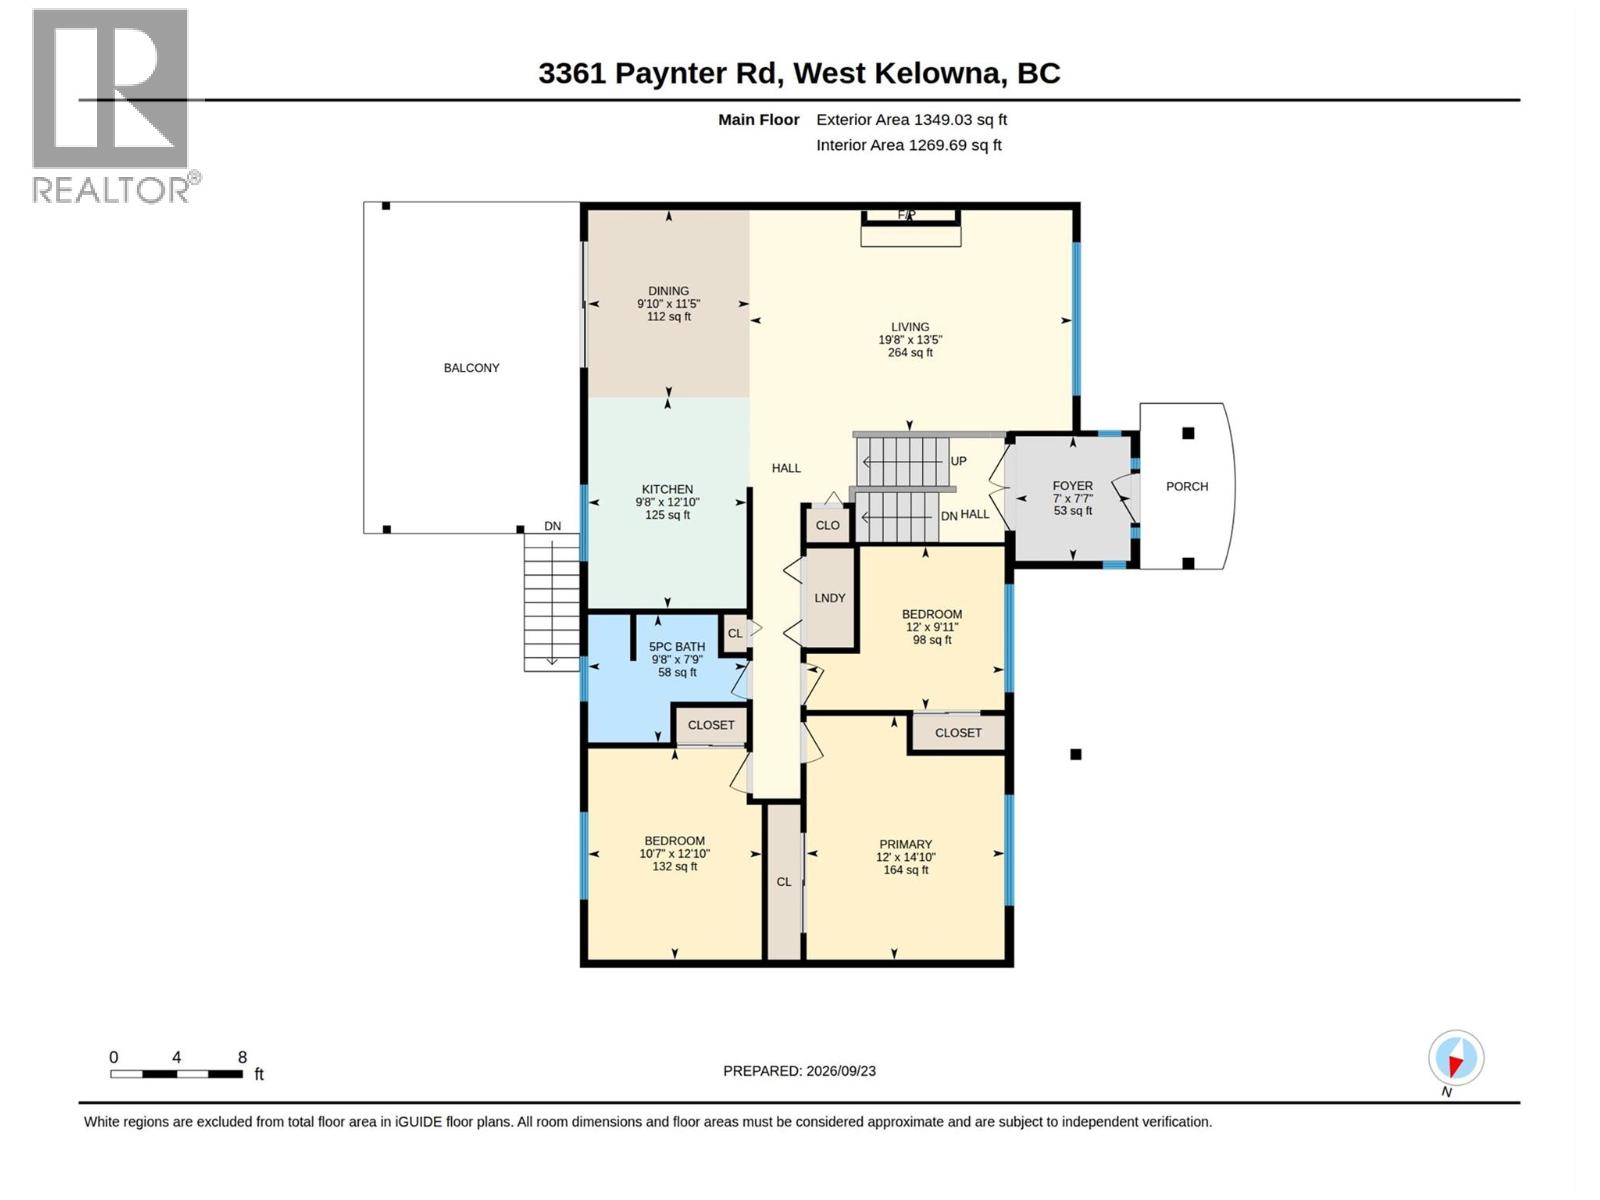
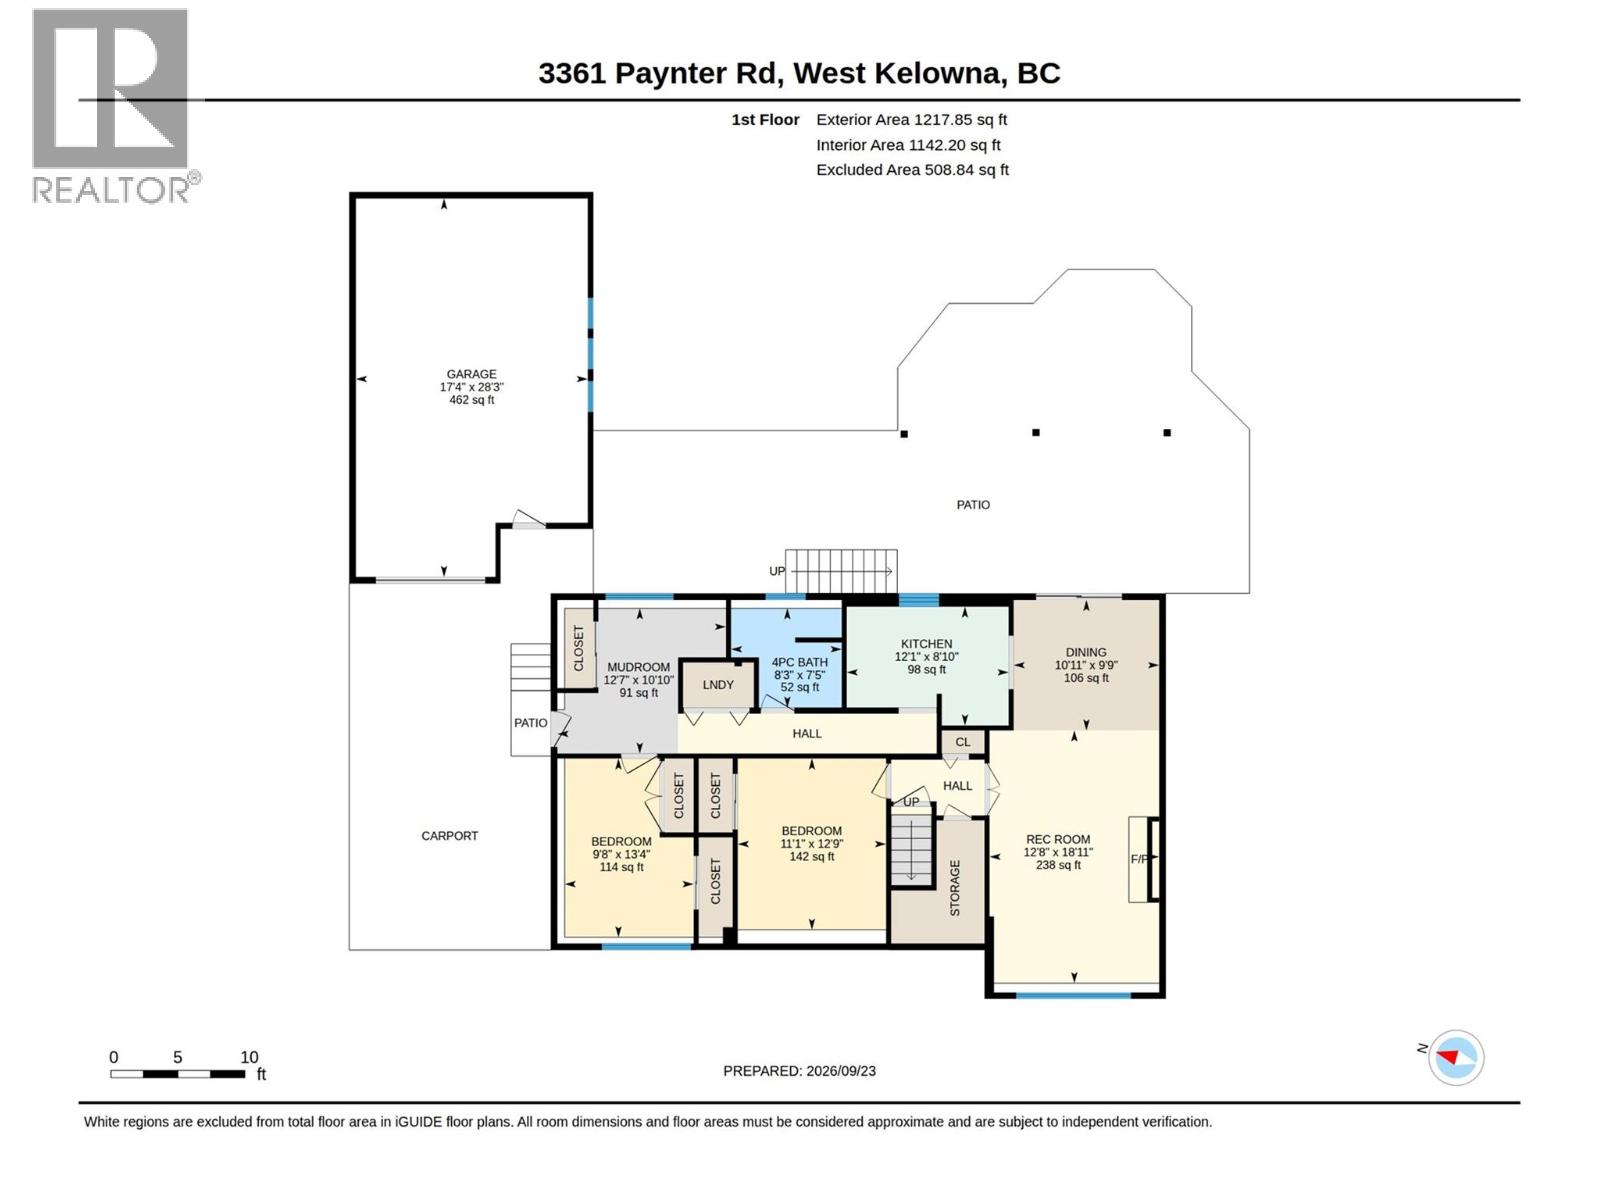
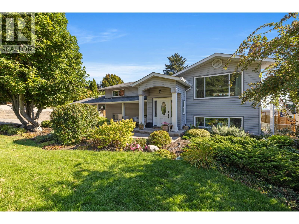
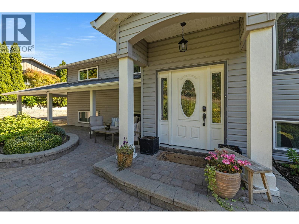
Offering flexible living space and an abundance of outdoor amenities, this 5-bedroom, 2-bathroom home is ideal for families, multi-generational living, or those seeking additional rental potential. The bright and updated main level features 3 bedrooms, 1 bathroom, a refreshed kitchen with brand-new appliances, and a welcoming living room with a cozy gas fireplace. An additional bedroom on the lower level is separate from the suite, providing even more flexibility. Step outside to the expansive covered sundeck, thoughtfully arranged with dedicated spaces for outdoor dining and soaking up the sun while enjoying beautiful lake and mountain views. The lower-level suite offers 1 bedroom and 1 bathroom, creating comfortable and private additional living space. A covered lower deck with a hot tub, above-ground pool, detached shop, carport, RV hookup, and generous yard complete this versatile West Kelowna property, with plenty of room to relax, entertain, work, and play. (id:67517)

  • Property Details
    MLS® Number 10401208
    Property Type Single Family
    Neigbourhood Westbank Centre
    AmenitiesNearBy Shopping
    ParkingSpaceTotal 1
    PoolType Above Ground Pool
    ViewType City View, Lake View, Mountain View, View (panoramic)
  • Building
    BathroomTotal 2
    BedroomsTotal 5
    Appliances Refrigerator, Dishwasher, Range - Electric, Microwave
    BasementType Full
    ConstructedDate 1977
    ConstructionStyleAttachment Detached
    CoolingType Central Air Conditioning
    ExteriorFinish Vinyl Siding
    FireProtection Smoke Detector Only
    FireplaceFuel Gas
    FireplacePresent Yes
    FireplaceTotal 2
    FireplaceType Unknown
    FlooringType Tile, Vinyl
    HeatingType Forced Air, See Remarks
    RoofMaterial Asphalt Shingle
    RoofStyle Unknown
    StoriesTotal 2
    SizeInterior 2,567 Sqft
    Type House
    UtilityWater Irrigation District
    See Remarks
    Additional Parking
    Detached Garage 1
    RV 1
  • Land
    Acreage No
    FenceType Fence
    LandAmenities Shopping
    LandscapeFeatures Landscaped, Underground Sprinkler
    Sewer Septic Tank
    SizeIrregular 0.23
    SizeTotal 0.23 Ac|under 1 Acre
    SizeTotalText 0.23 Ac|under 1 Acre
  • Rooms
    Level Type Dimensions
    Lower Level Bedroom 11'1'' x 12'9''
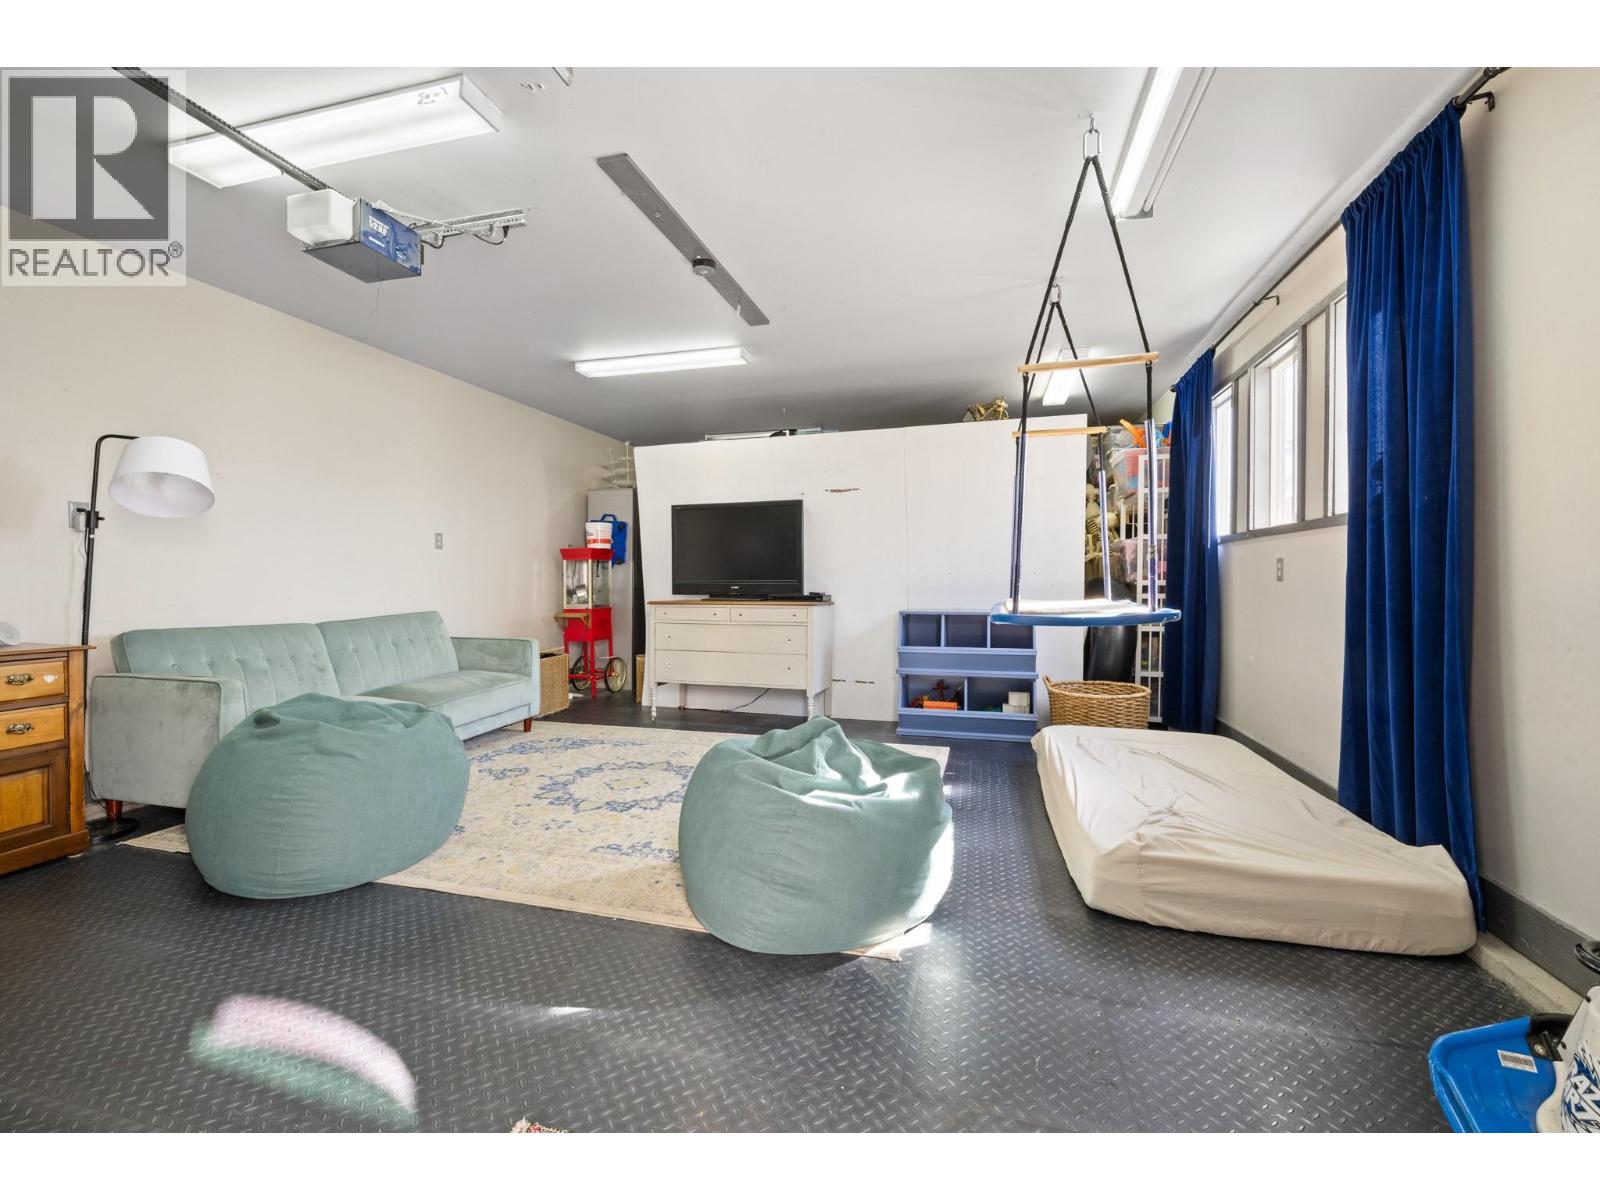
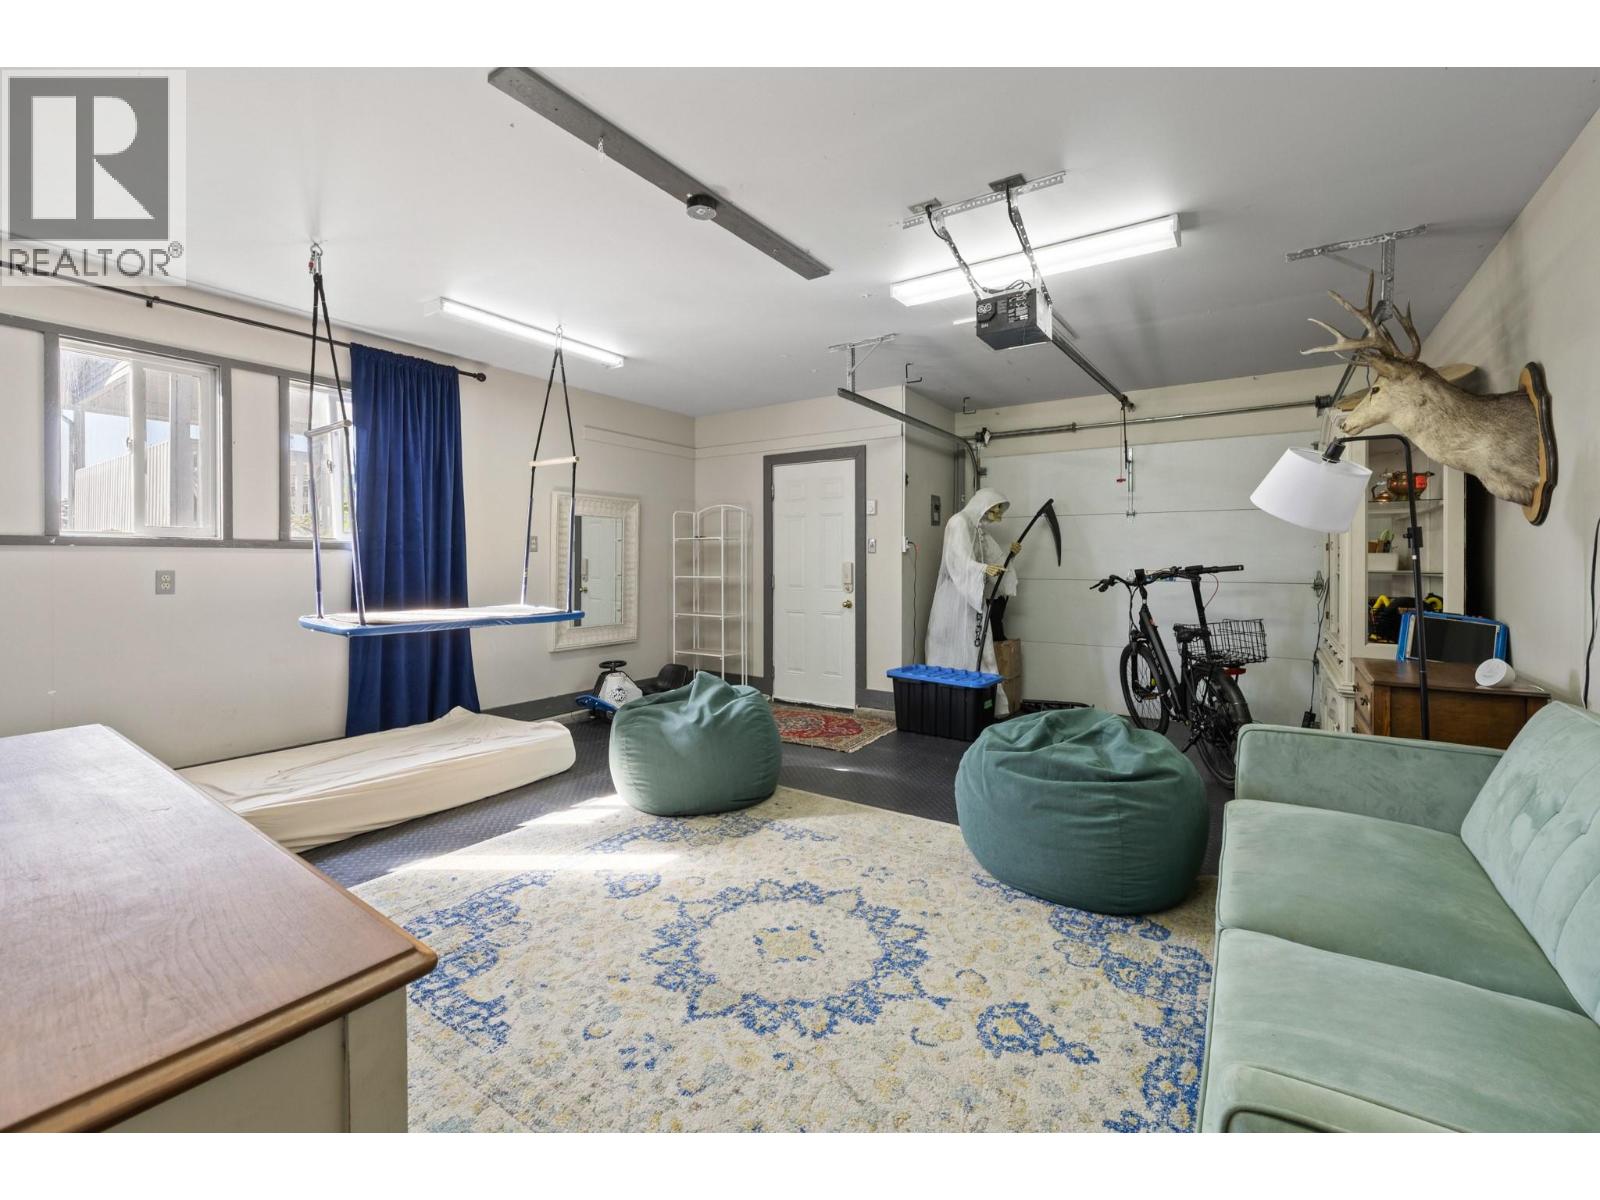
    Main Level Workshop 17'4'' x 28'3''
    Main Level 5pc Bathroom 9'8'' x 7'9''
    Main Level Bedroom 10'7'' x 12'10''
    Main Level Primary Bedroom 12'0'' x 14'10''
    Main Level Bedroom 12'0'' x 9'11''
    Main Level Kitchen 9'8'' x 12'10''
    Main Level Dining Room 9'10'' x 11'5''
    Main Level Living Room 19'8'' x 13'5''
    Main Level Foyer 7'0'' x 7'7''
    Additional Accommodation Living Room 12'8'' x 18'11''
    Additional Accommodation Dining Room 10'11'' x 9'9''
    Additional Accommodation Kitchen 12'1'' x 8'10''
    Additional Accommodation Full Bathroom 8'3'' x 7'5''
    Additional Accommodation Bedroom 9'8'' x 13'4''
    Additional Accommodation Other 12'7'' x 10'10''
  • Utilities