$675,000
Maintenance,
$295.95 Monthly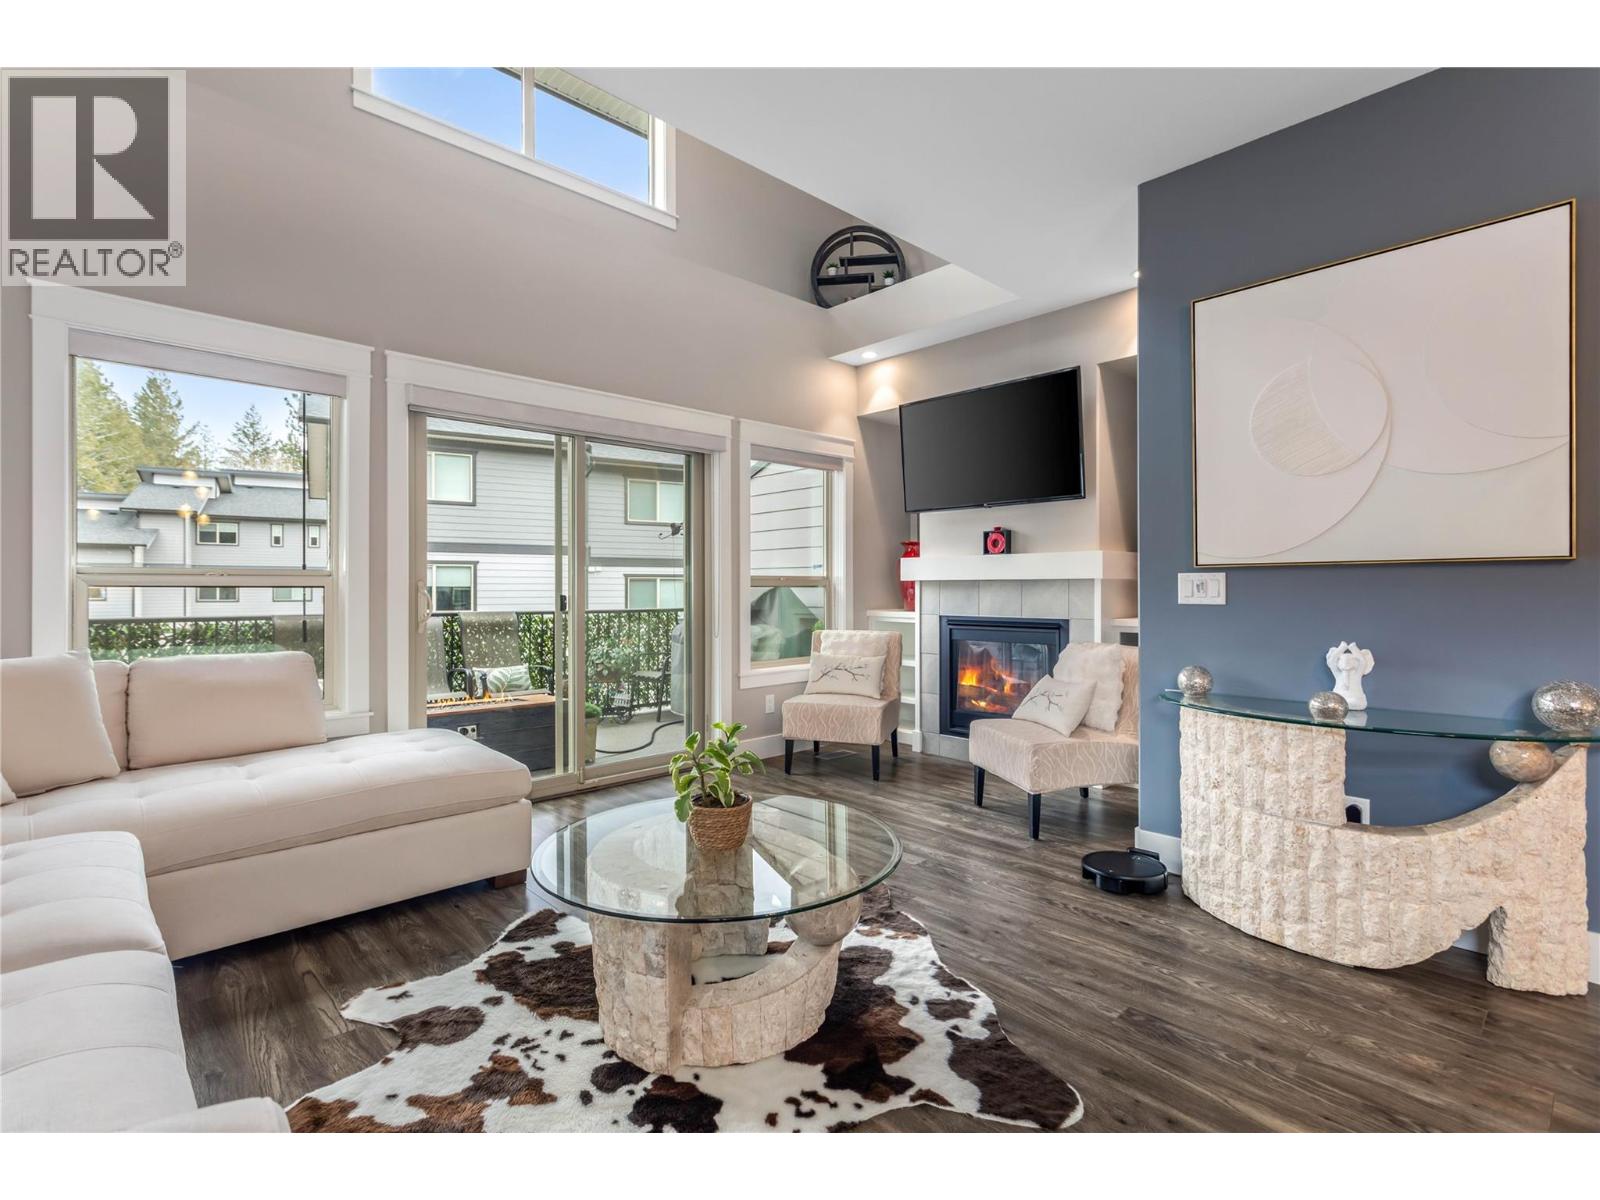
$675,000
Maintenance,
$295.95 Monthly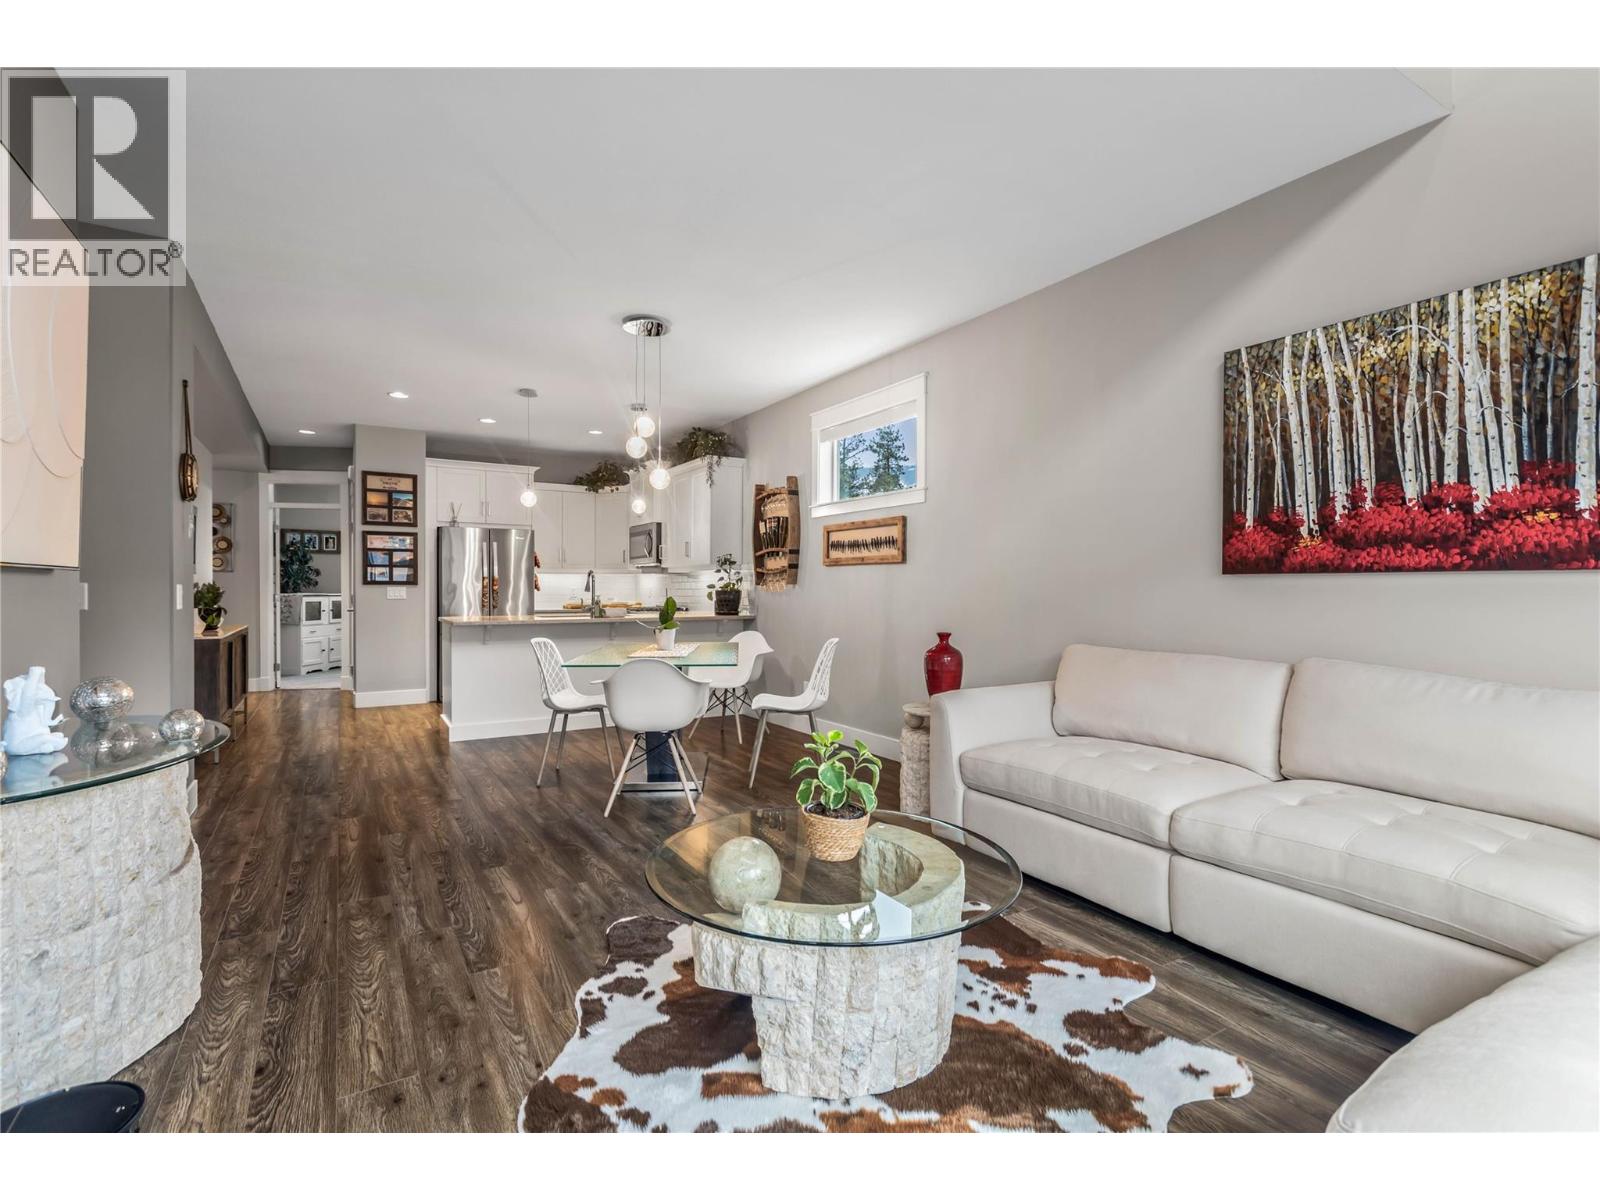
$675,000
Maintenance,
$295.95 Monthly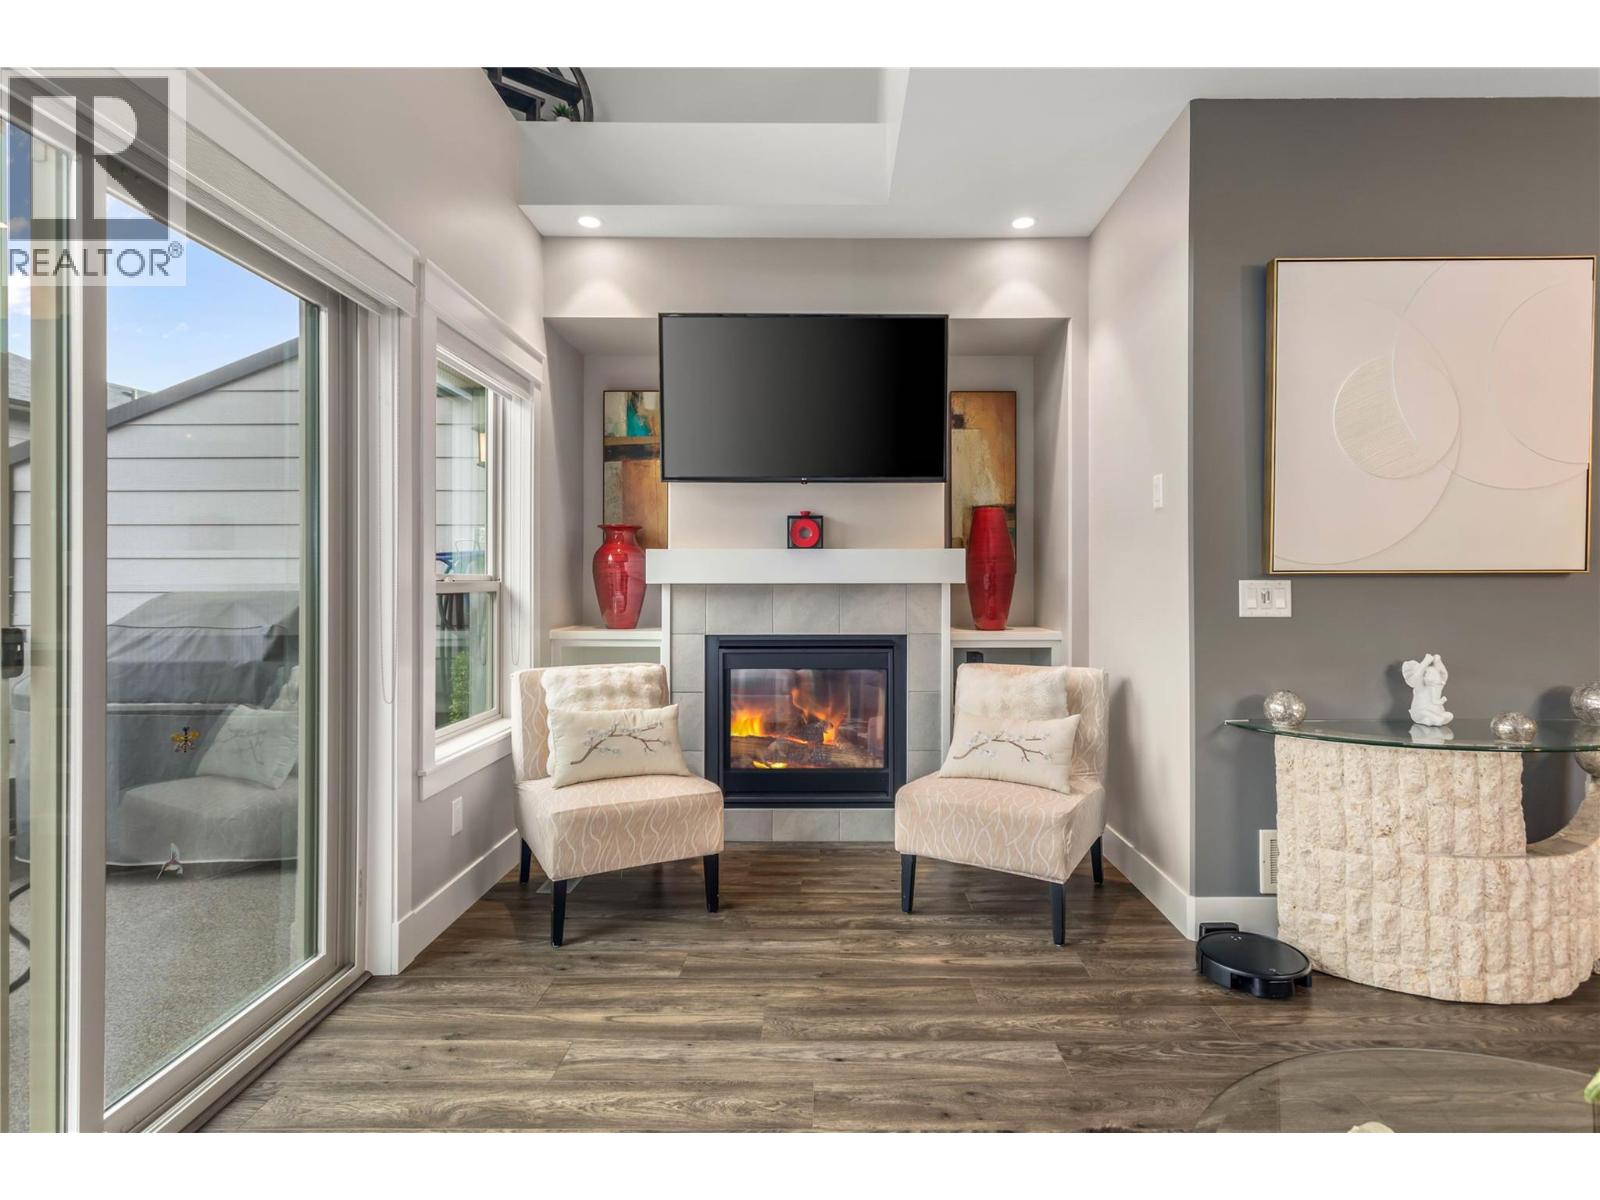
$675,000
Maintenance,
$295.95 Monthly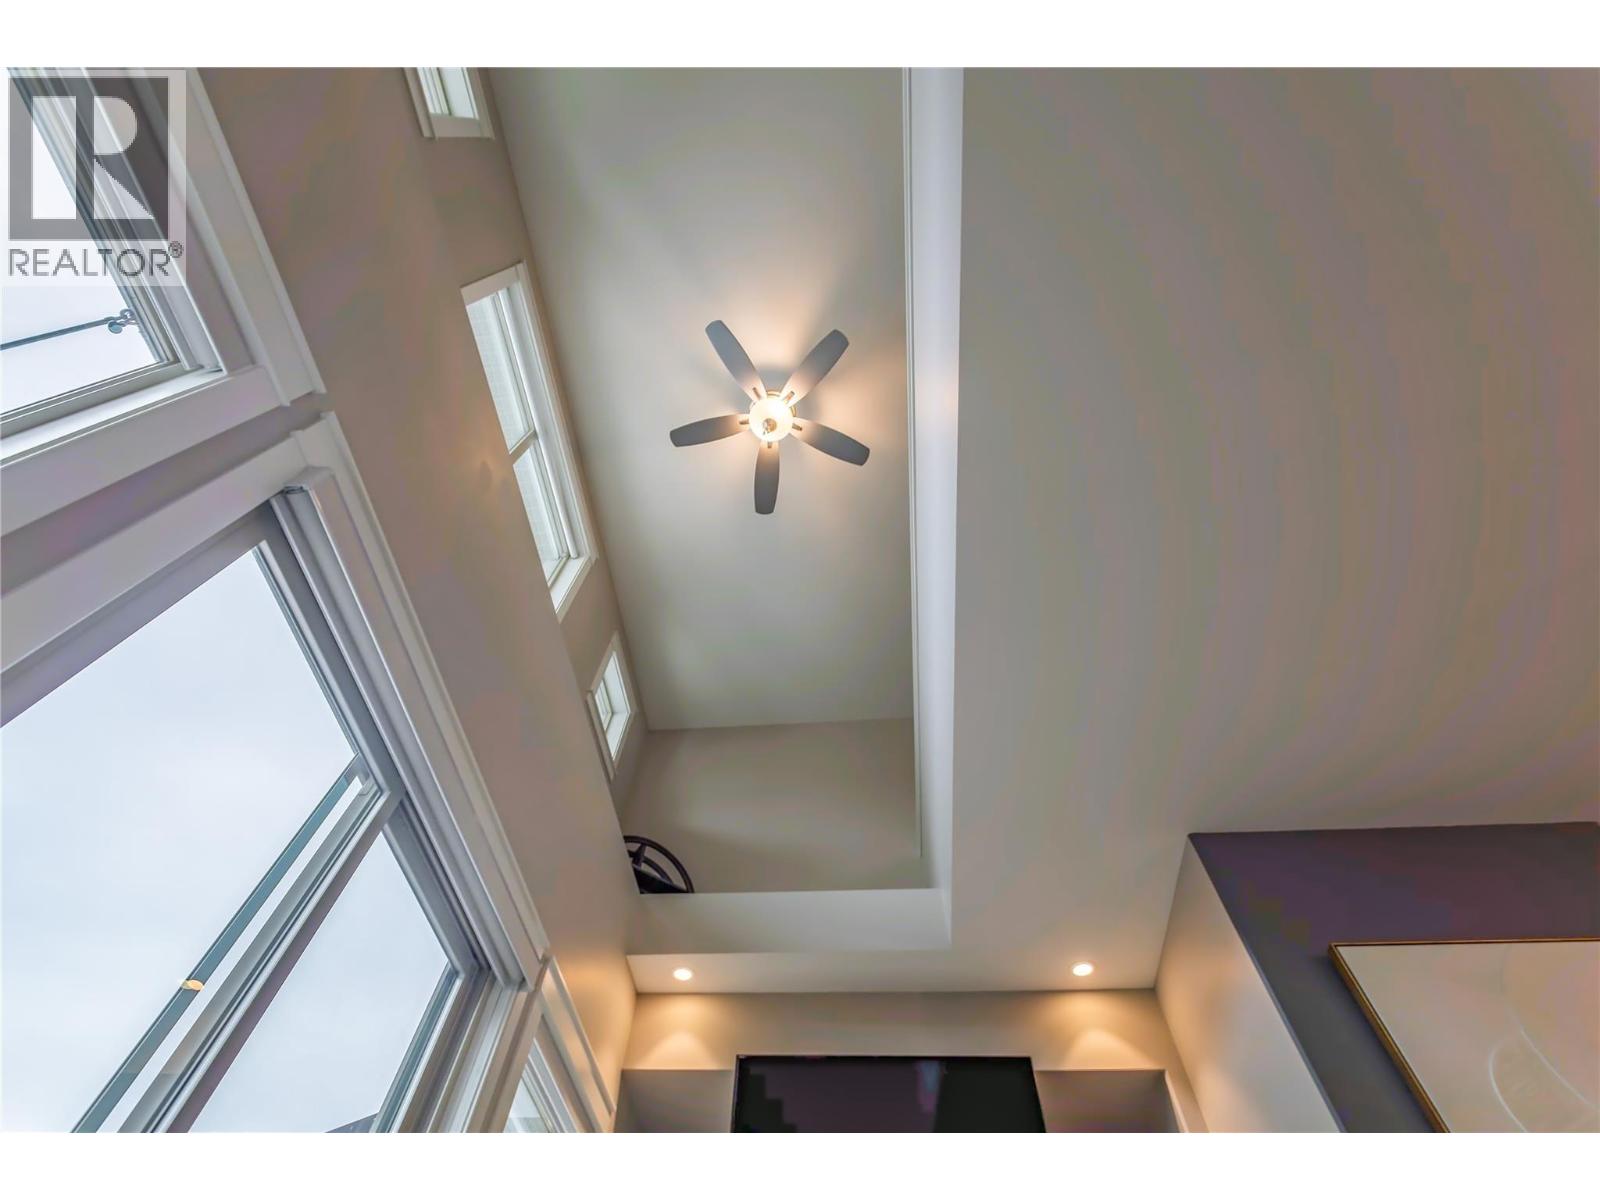
$675,000
Maintenance,
$295.95 Monthly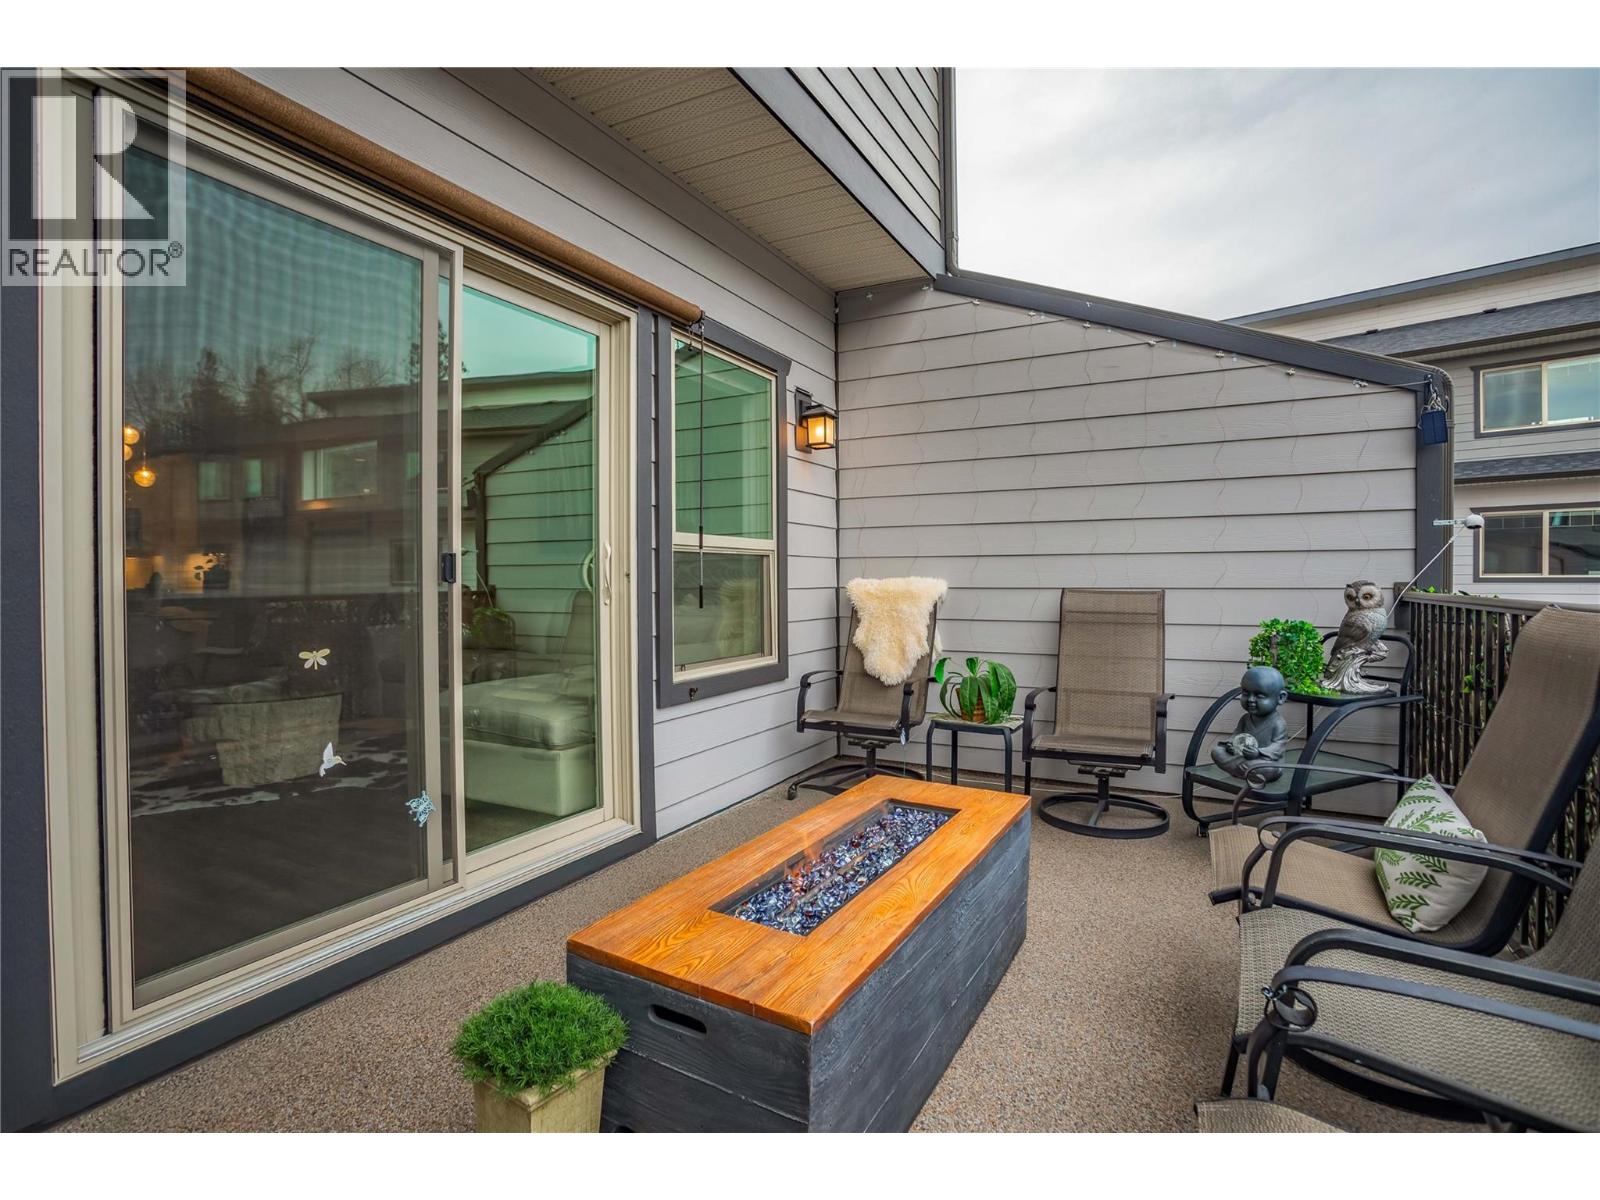
$675,000
Maintenance,
$295.95 Monthly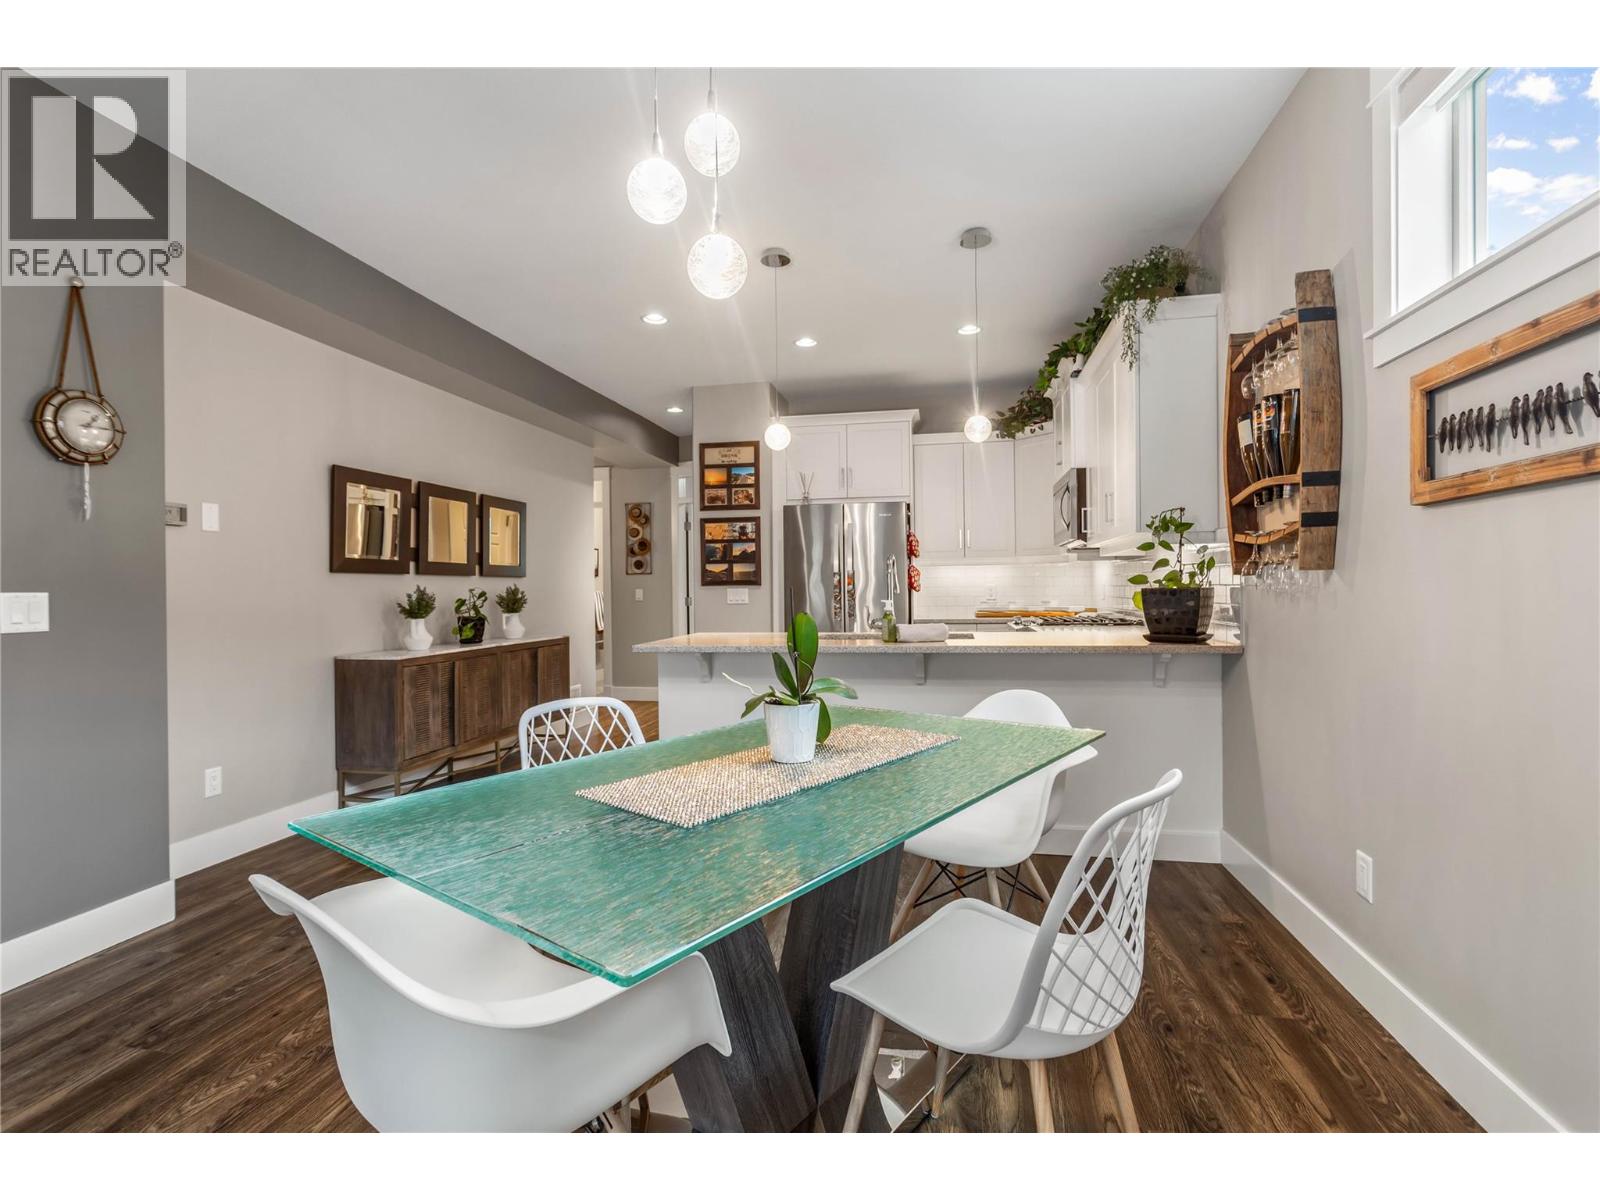
$675,000
Maintenance,
$295.95 Monthly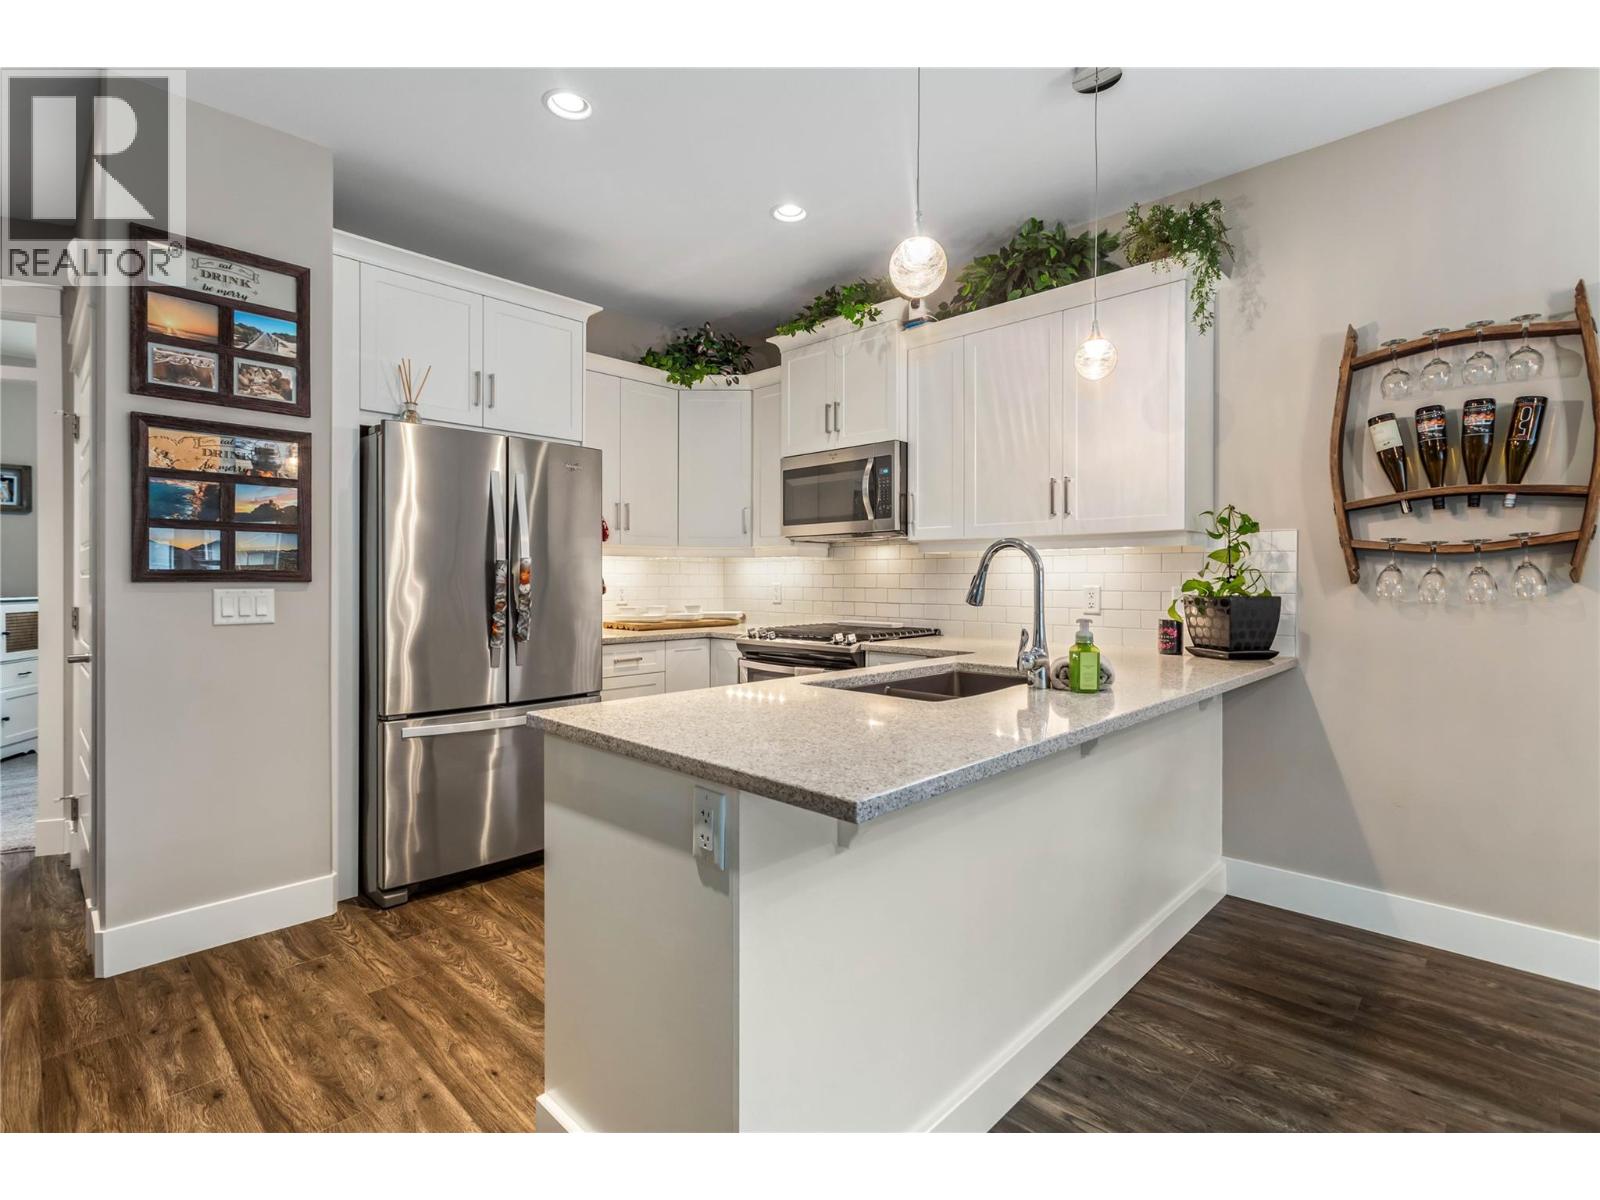
$675,000
Maintenance,
$295.95 Monthly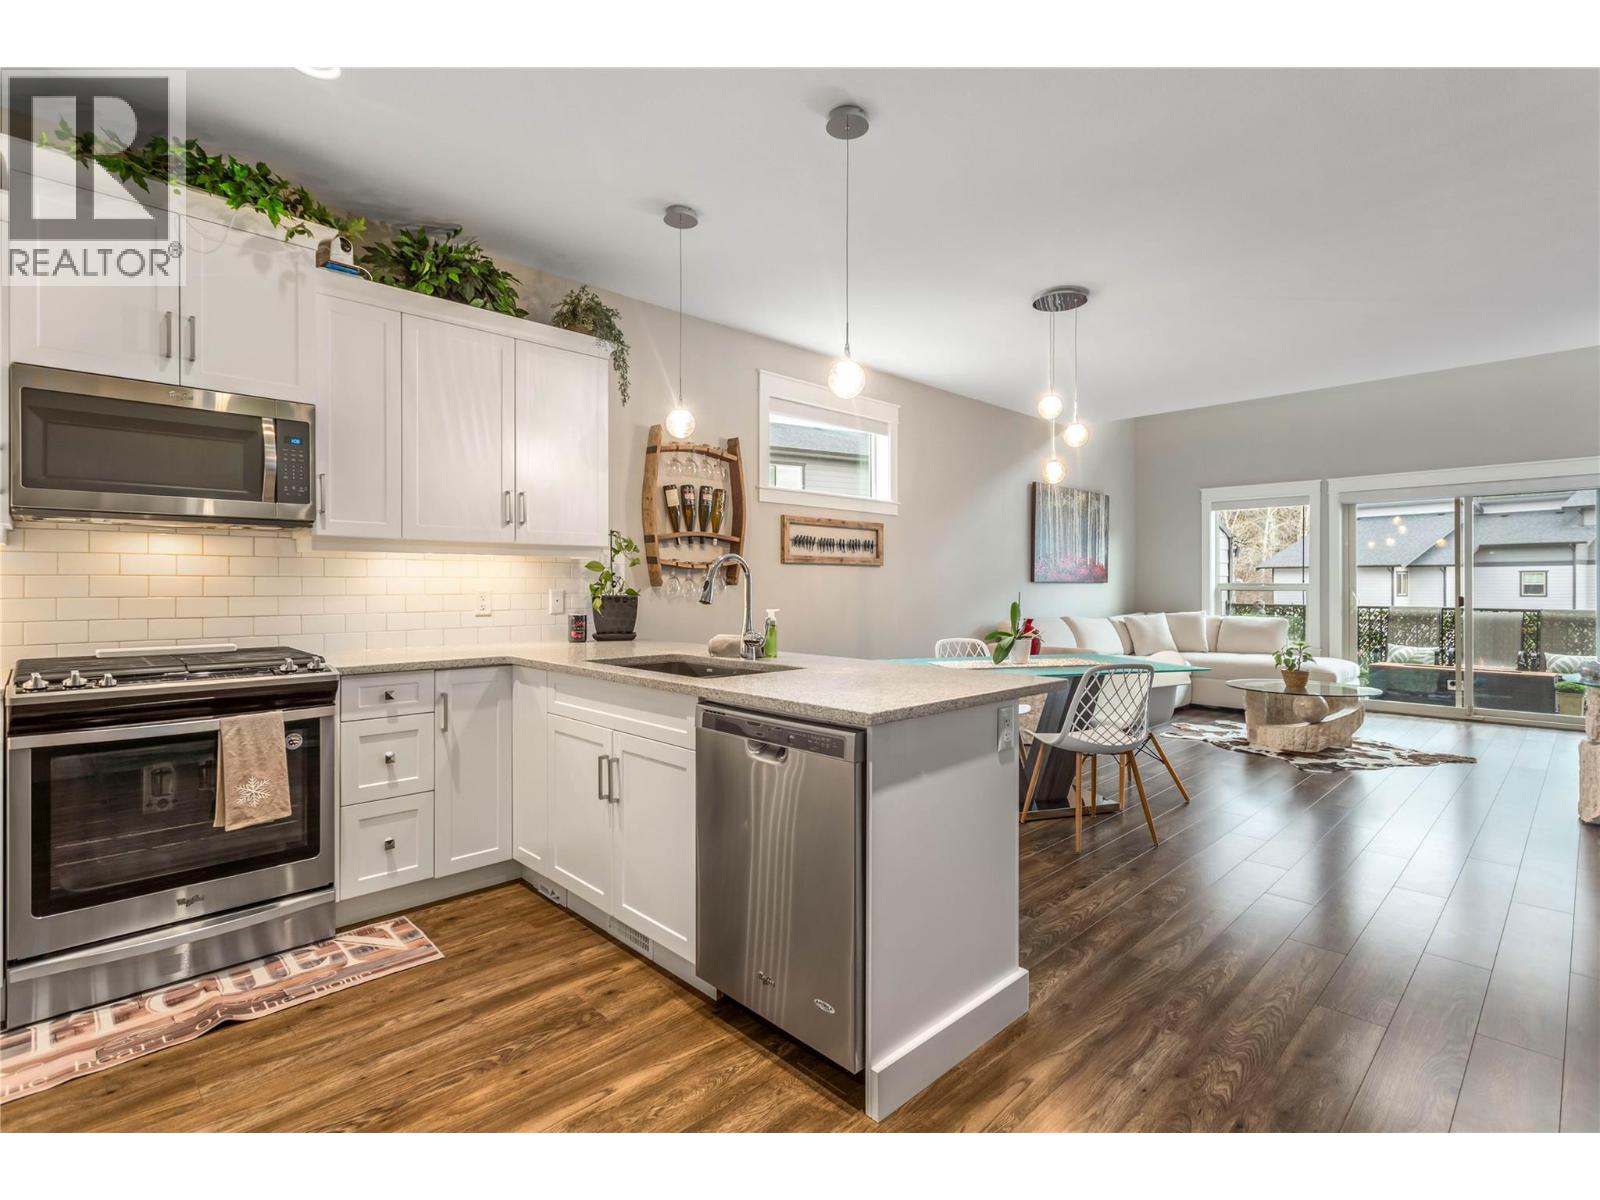
$675,000
Maintenance,
$295.95 Monthly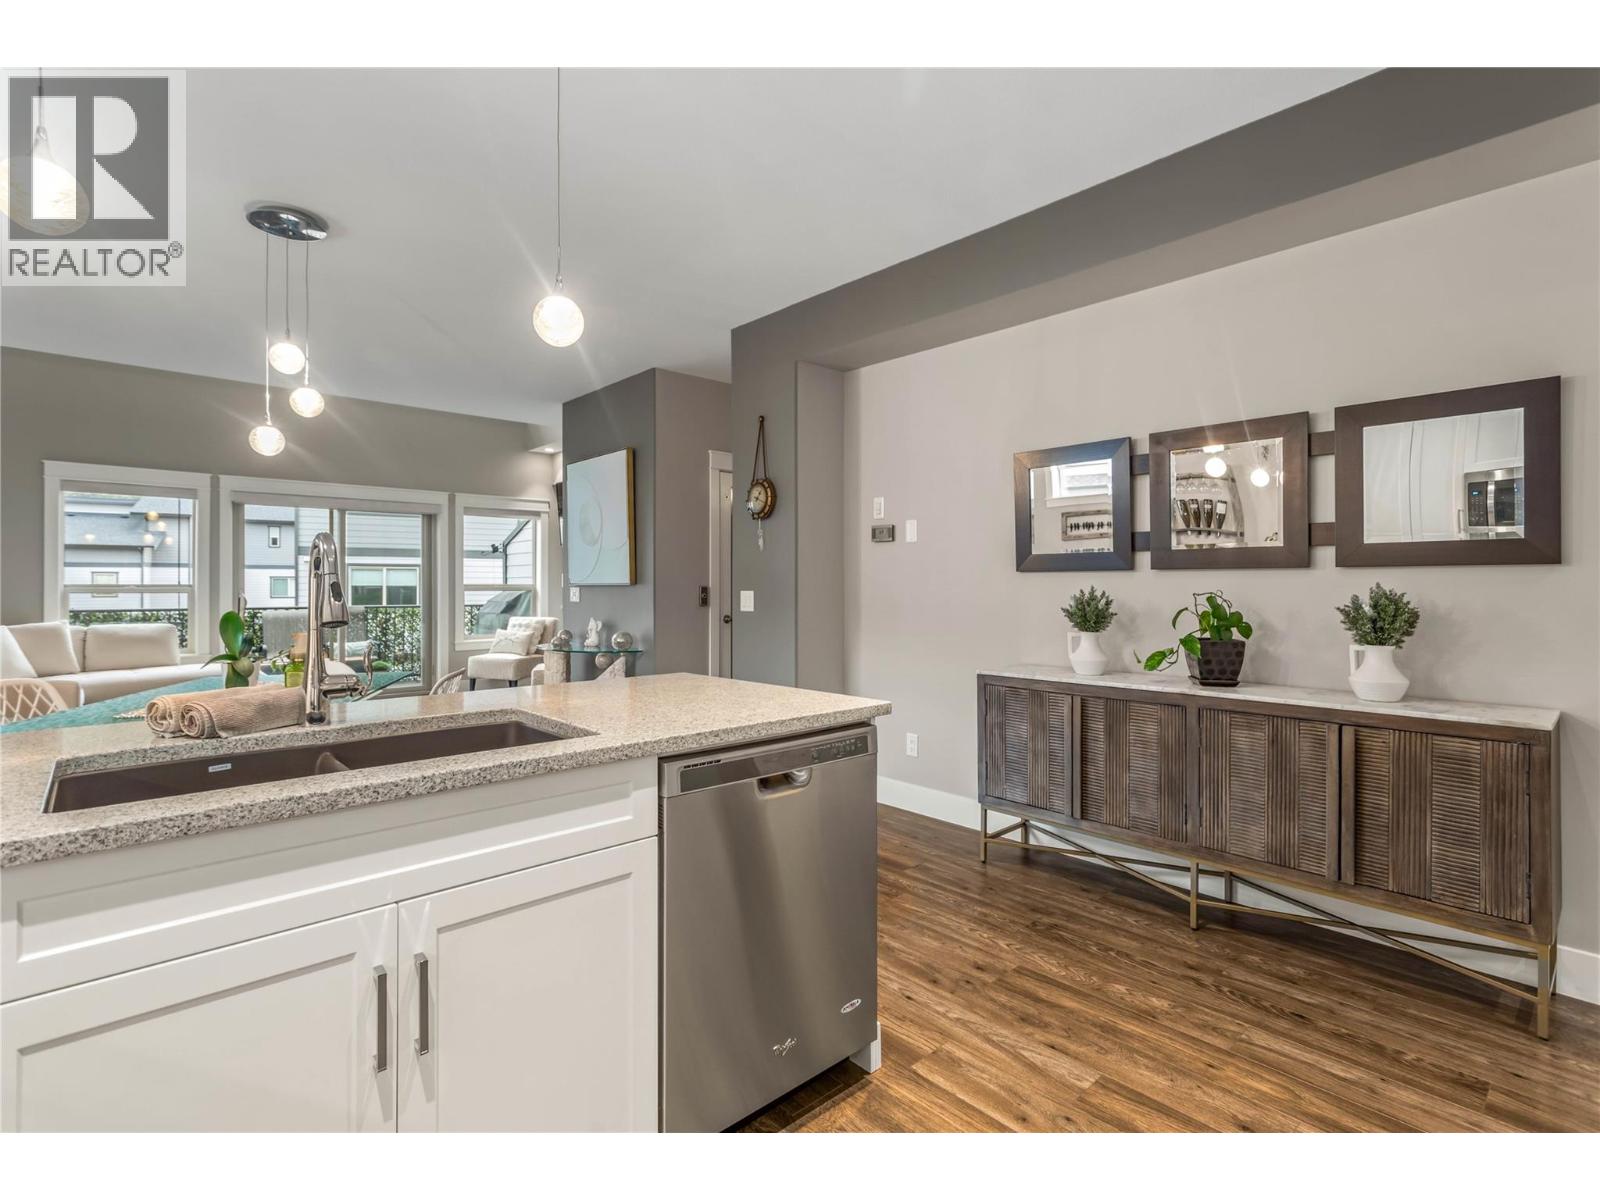
$675,000
Maintenance,
$295.95 Monthly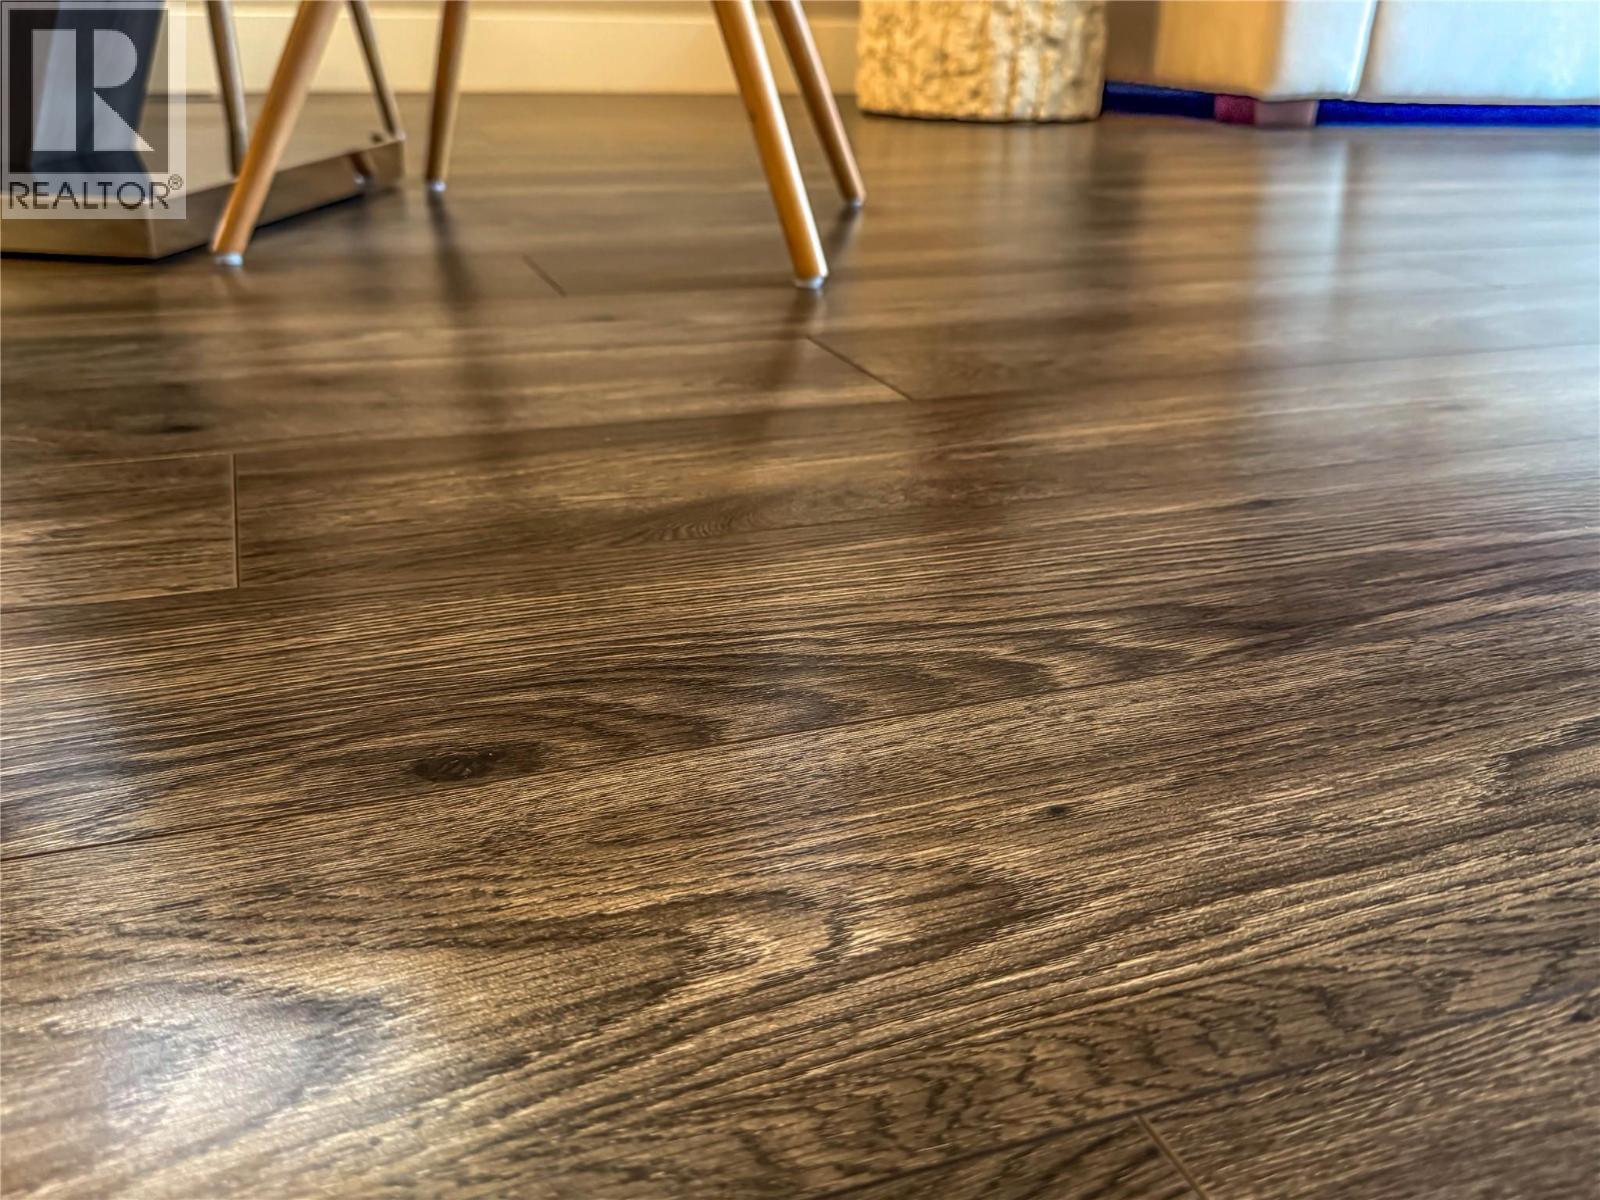
$675,000
Maintenance,
$295.95 Monthly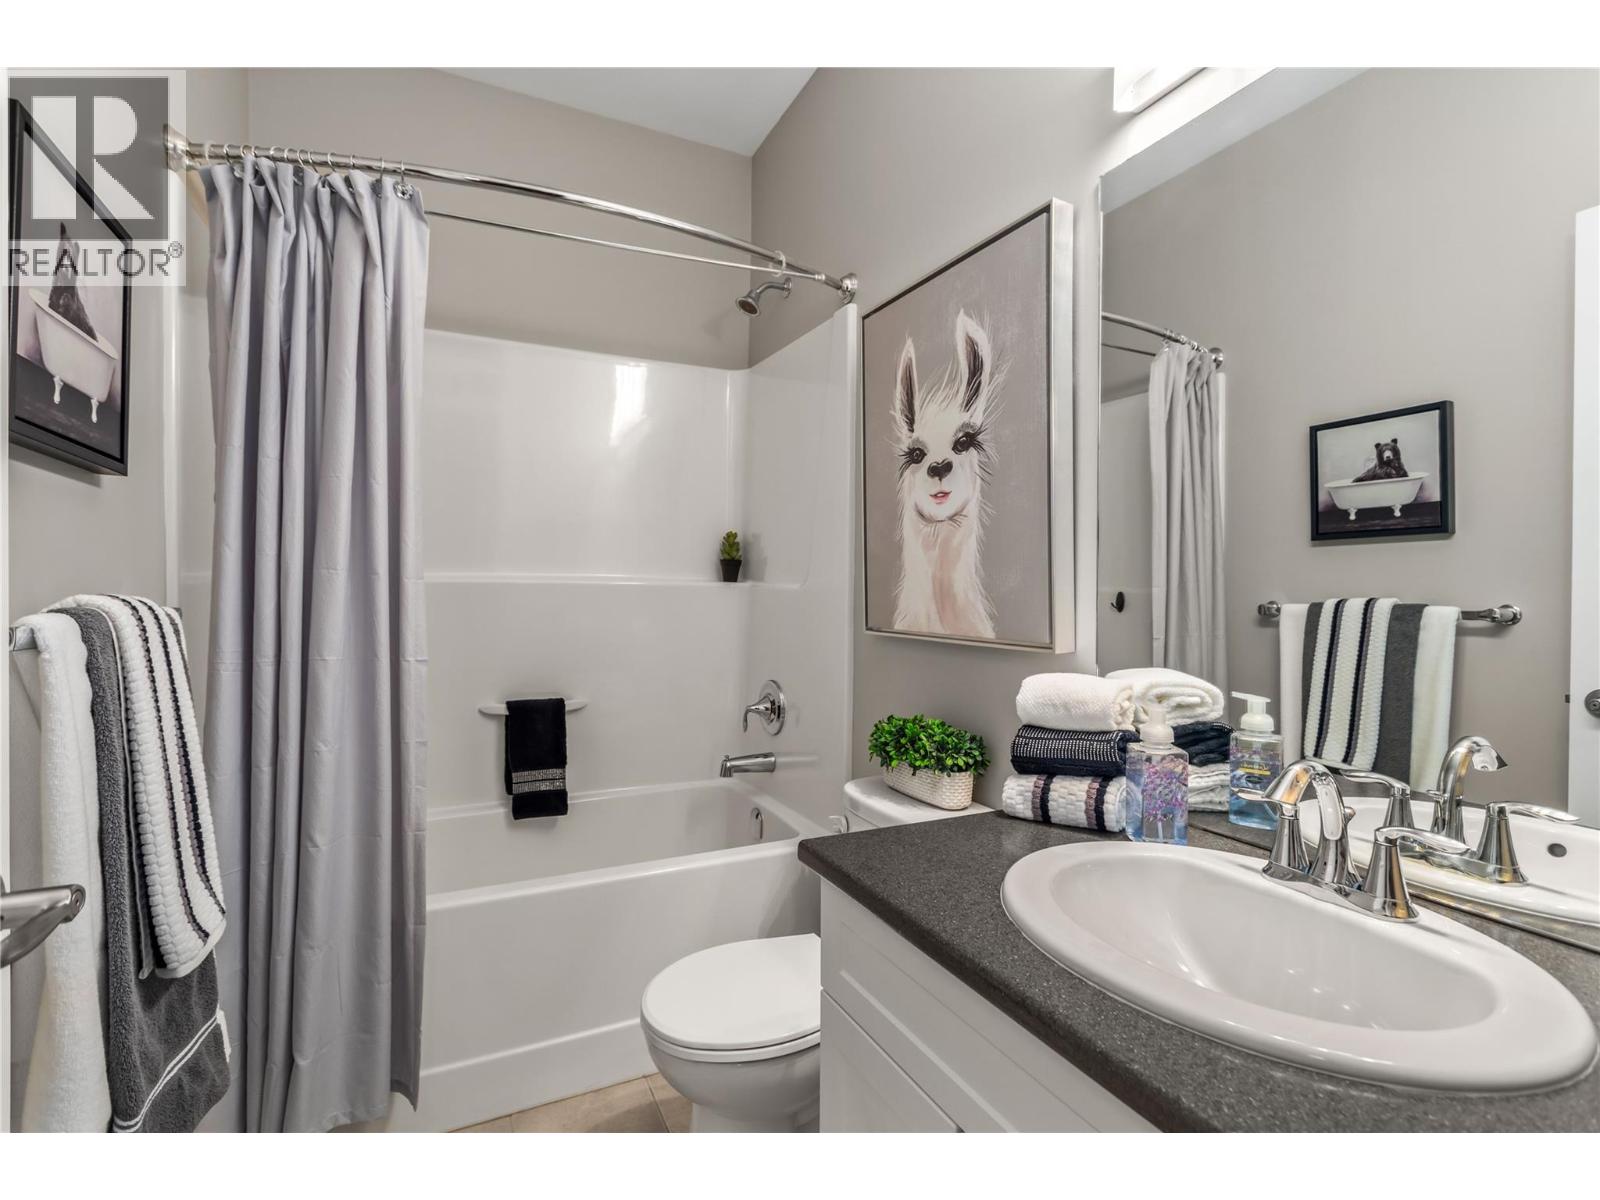
$675,000
Maintenance,
$295.95 Monthly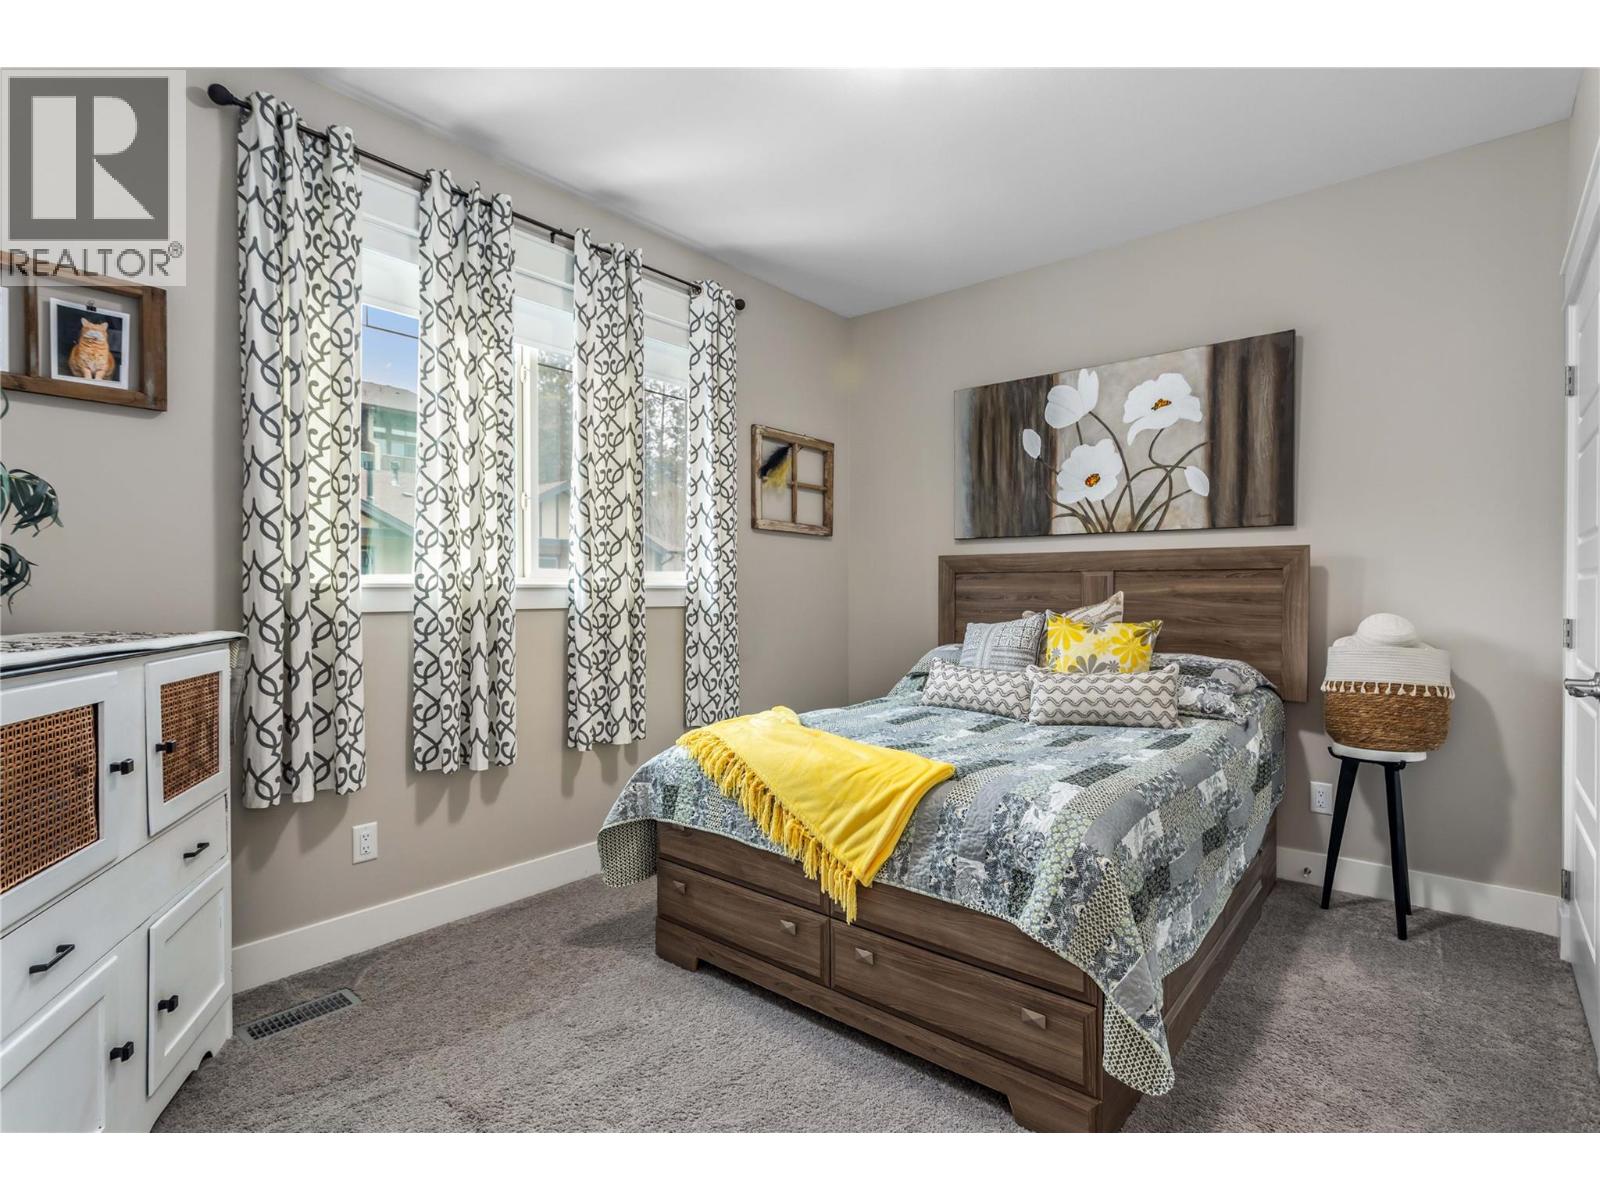
$675,000
Maintenance,
$295.95 Monthly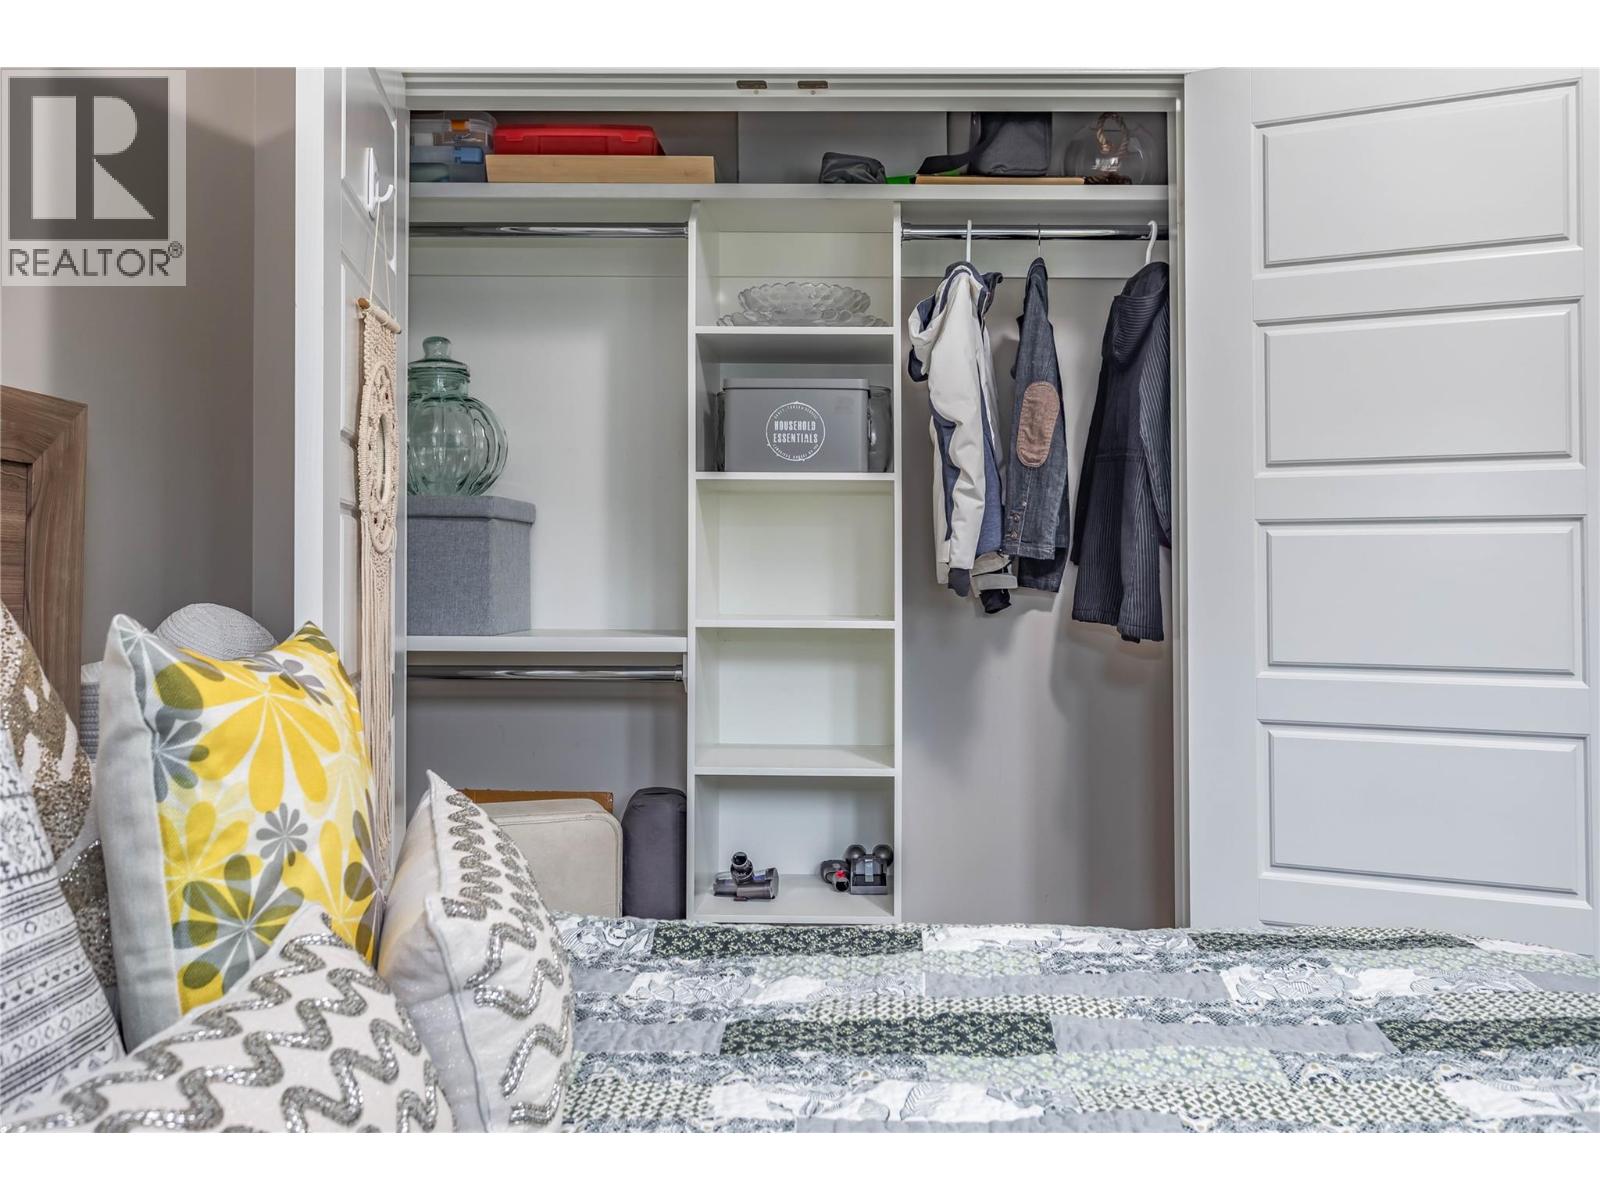
$675,000
Maintenance,
$295.95 Monthly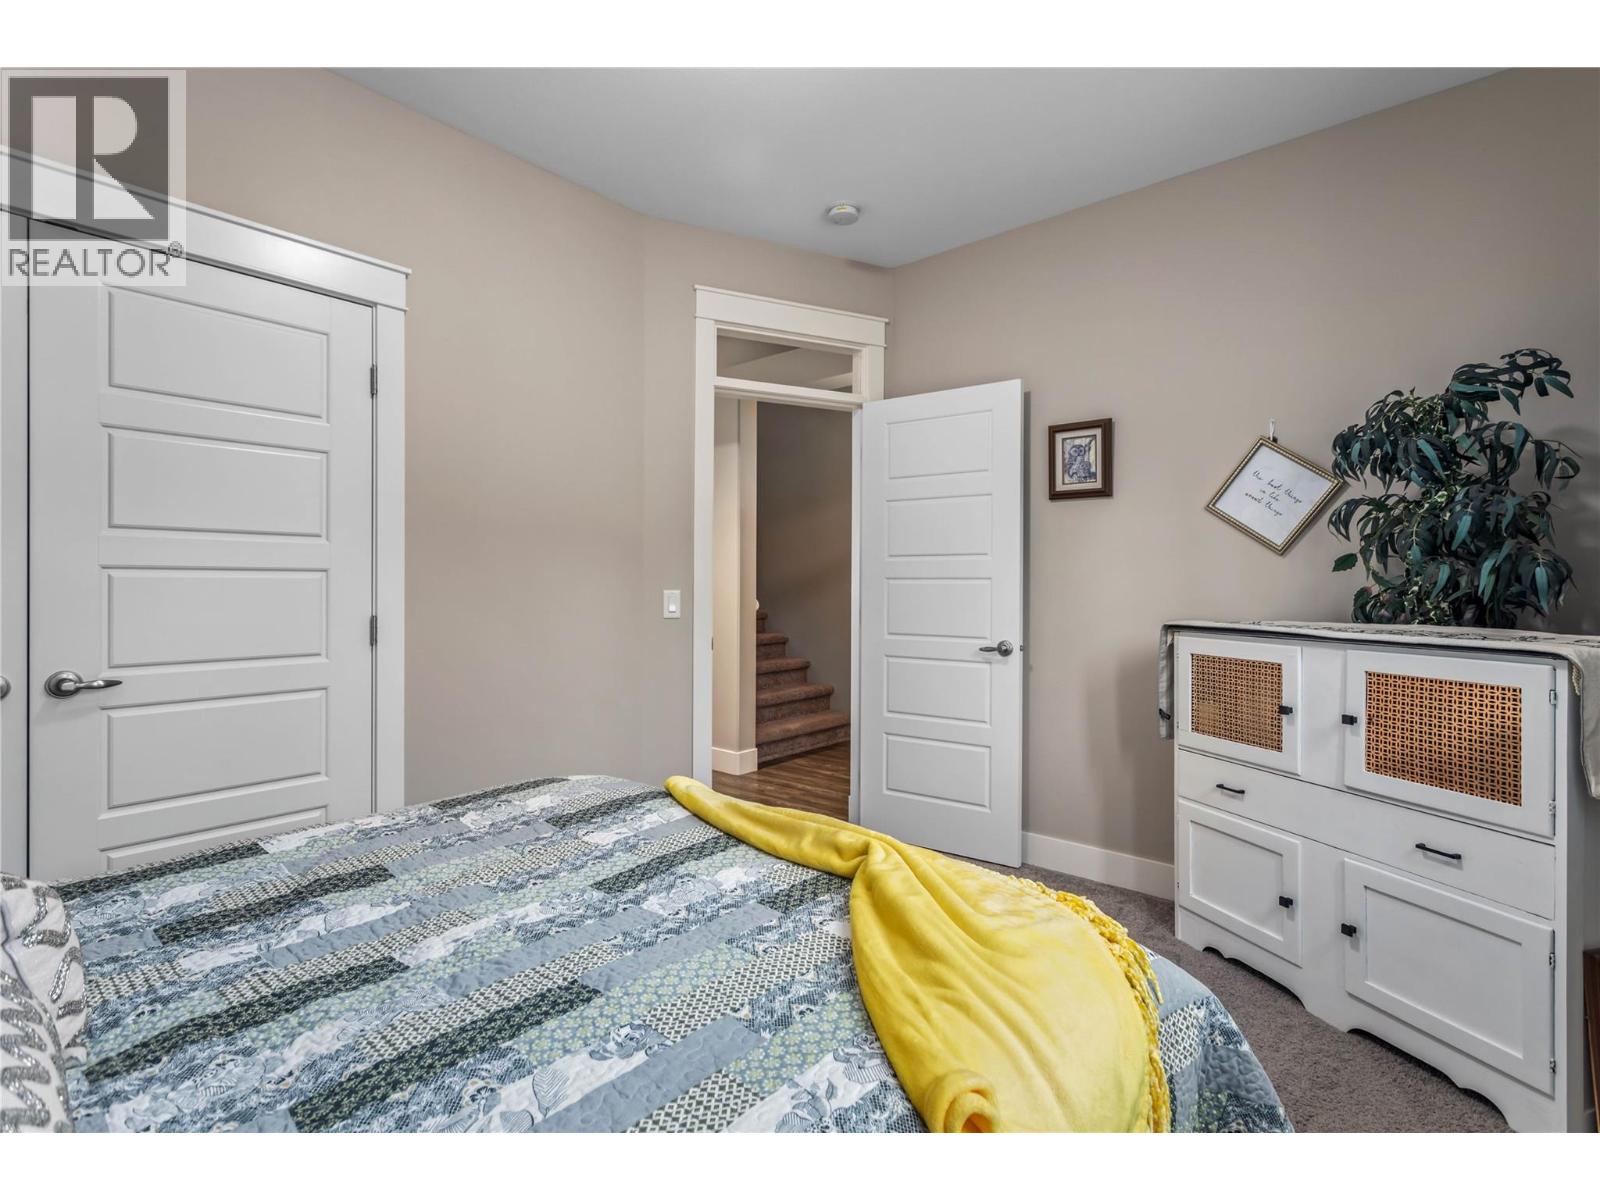
$675,000
Maintenance,
$295.95 Monthly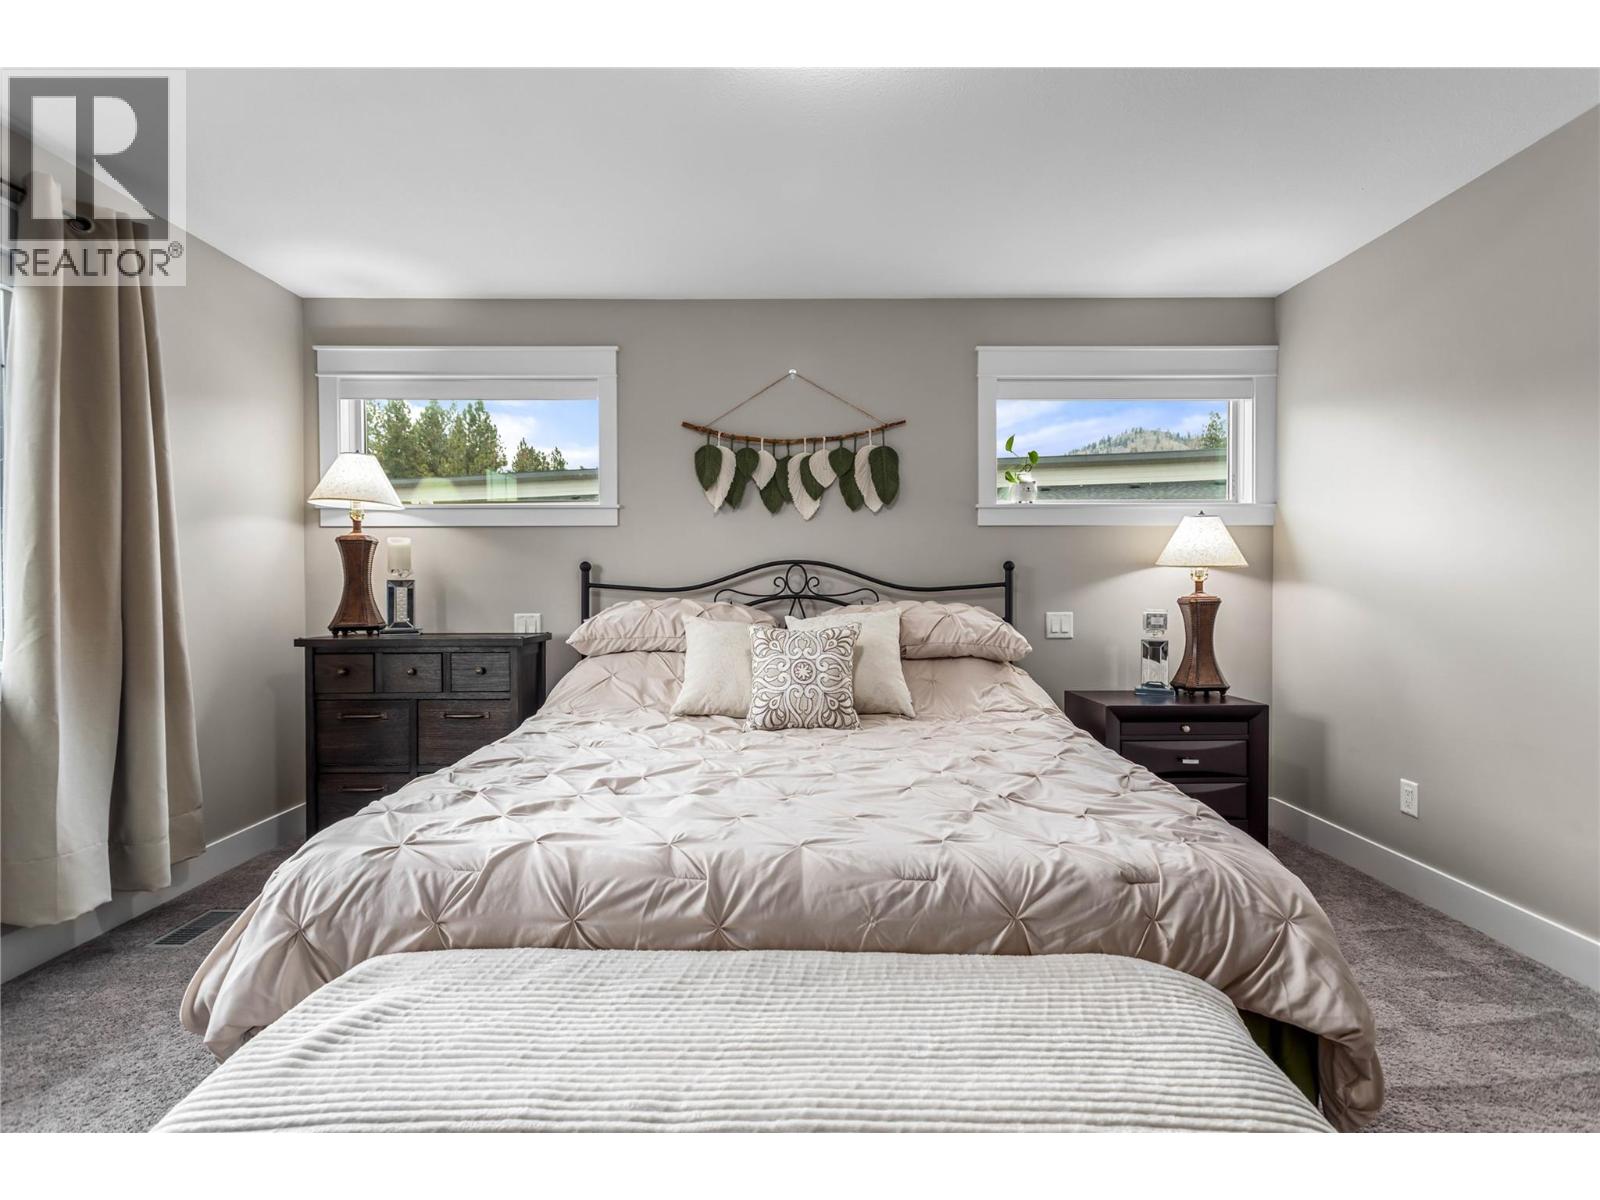
$675,000
Maintenance,
$295.95 Monthly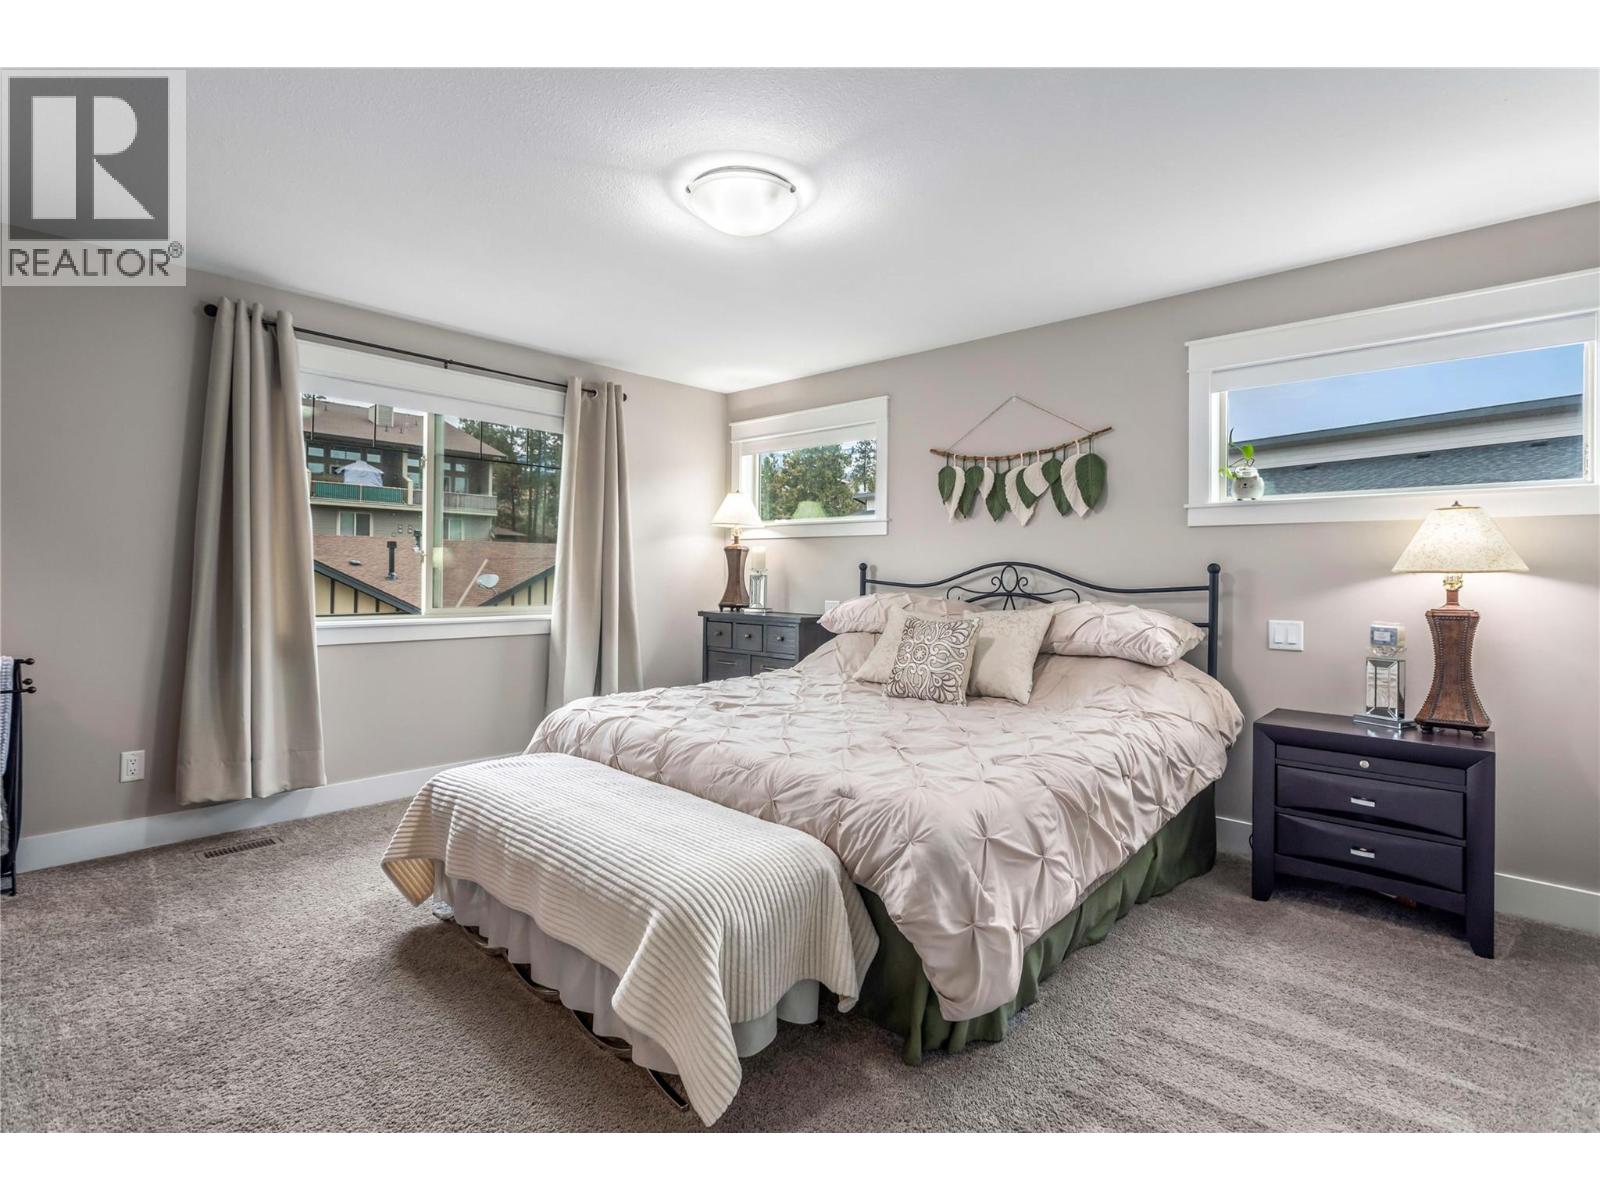
$675,000
Maintenance,
$295.95 Monthly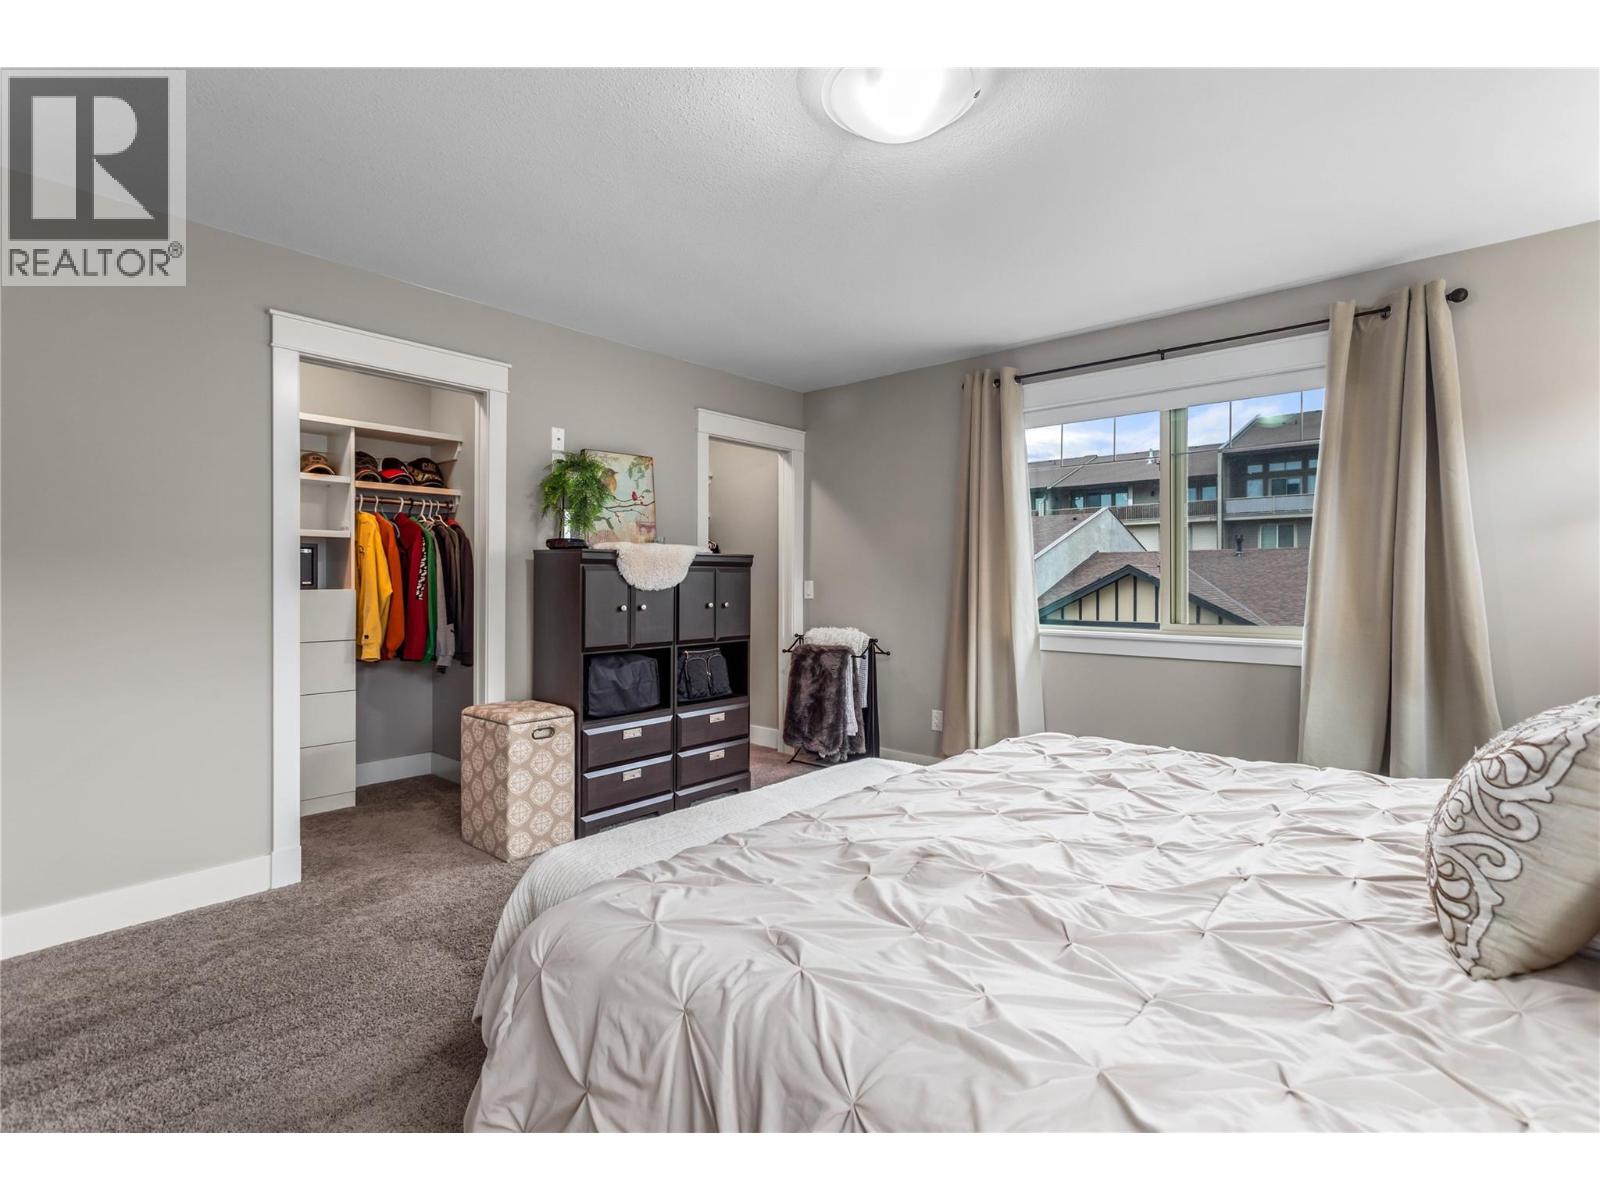
$675,000
Maintenance,
$295.95 Monthly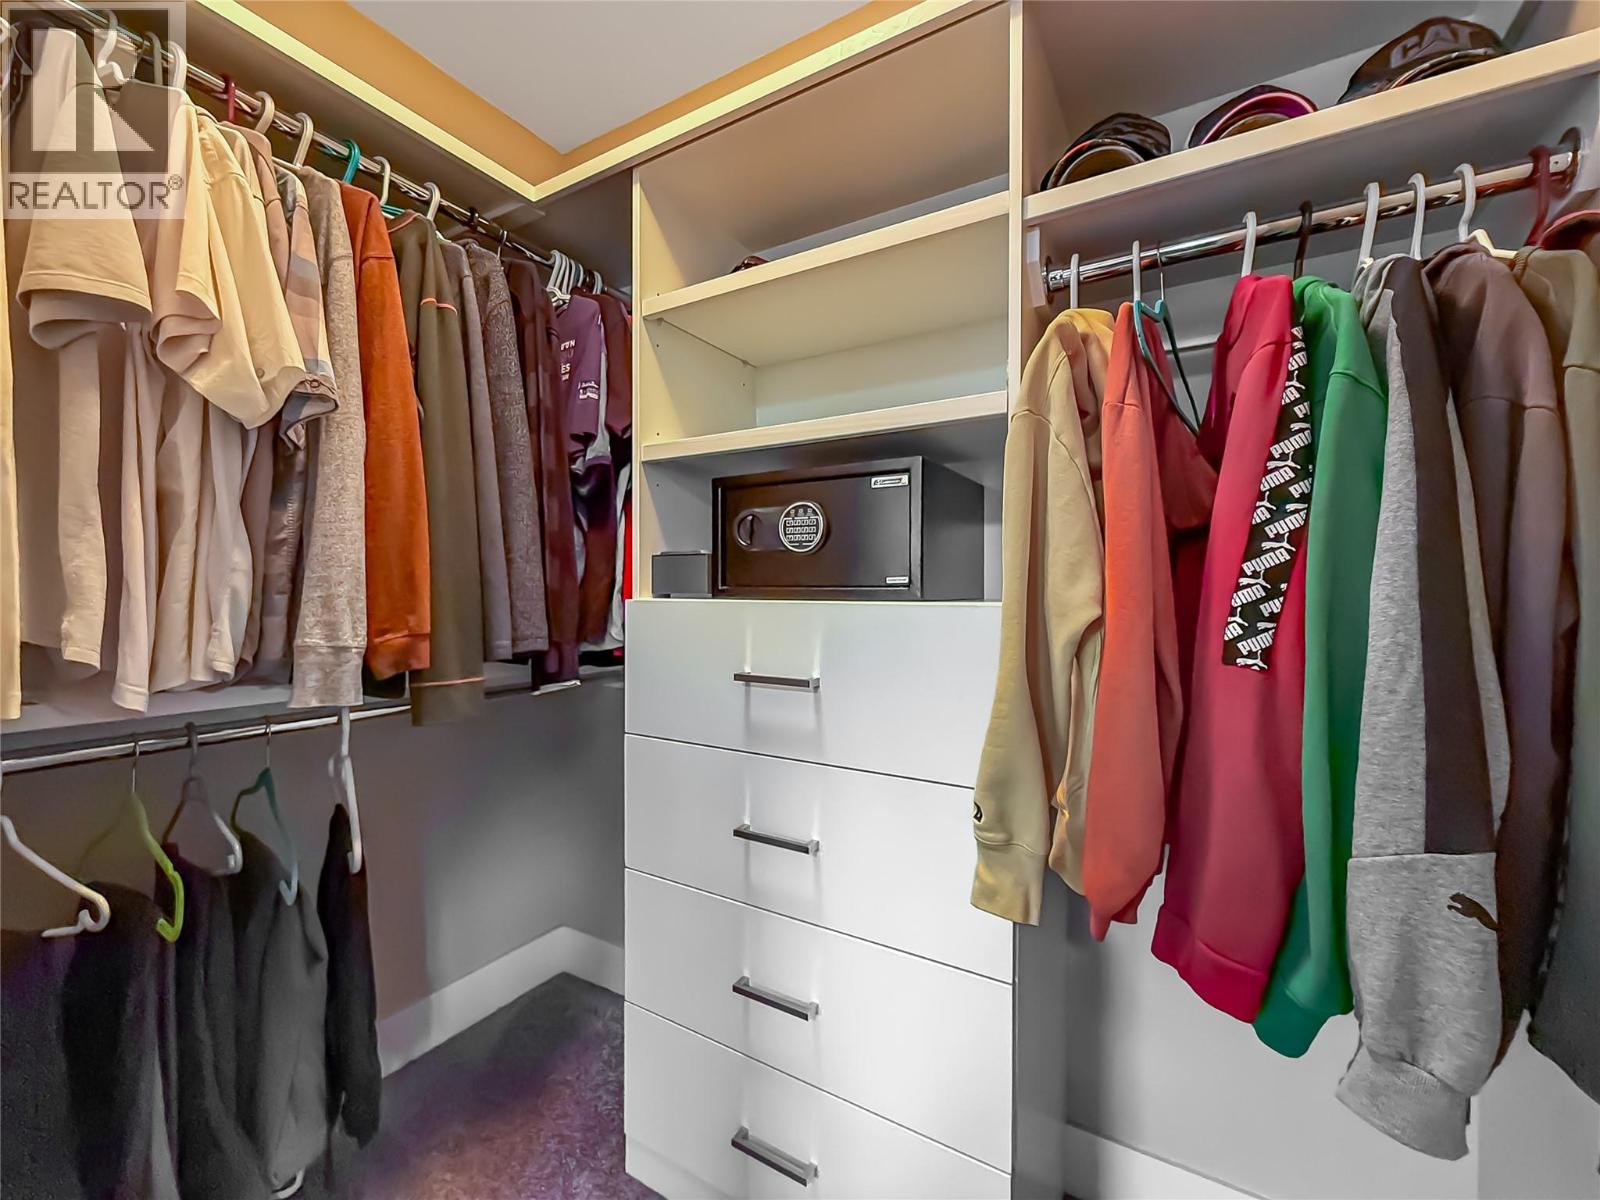
$675,000
Maintenance,
$295.95 Monthly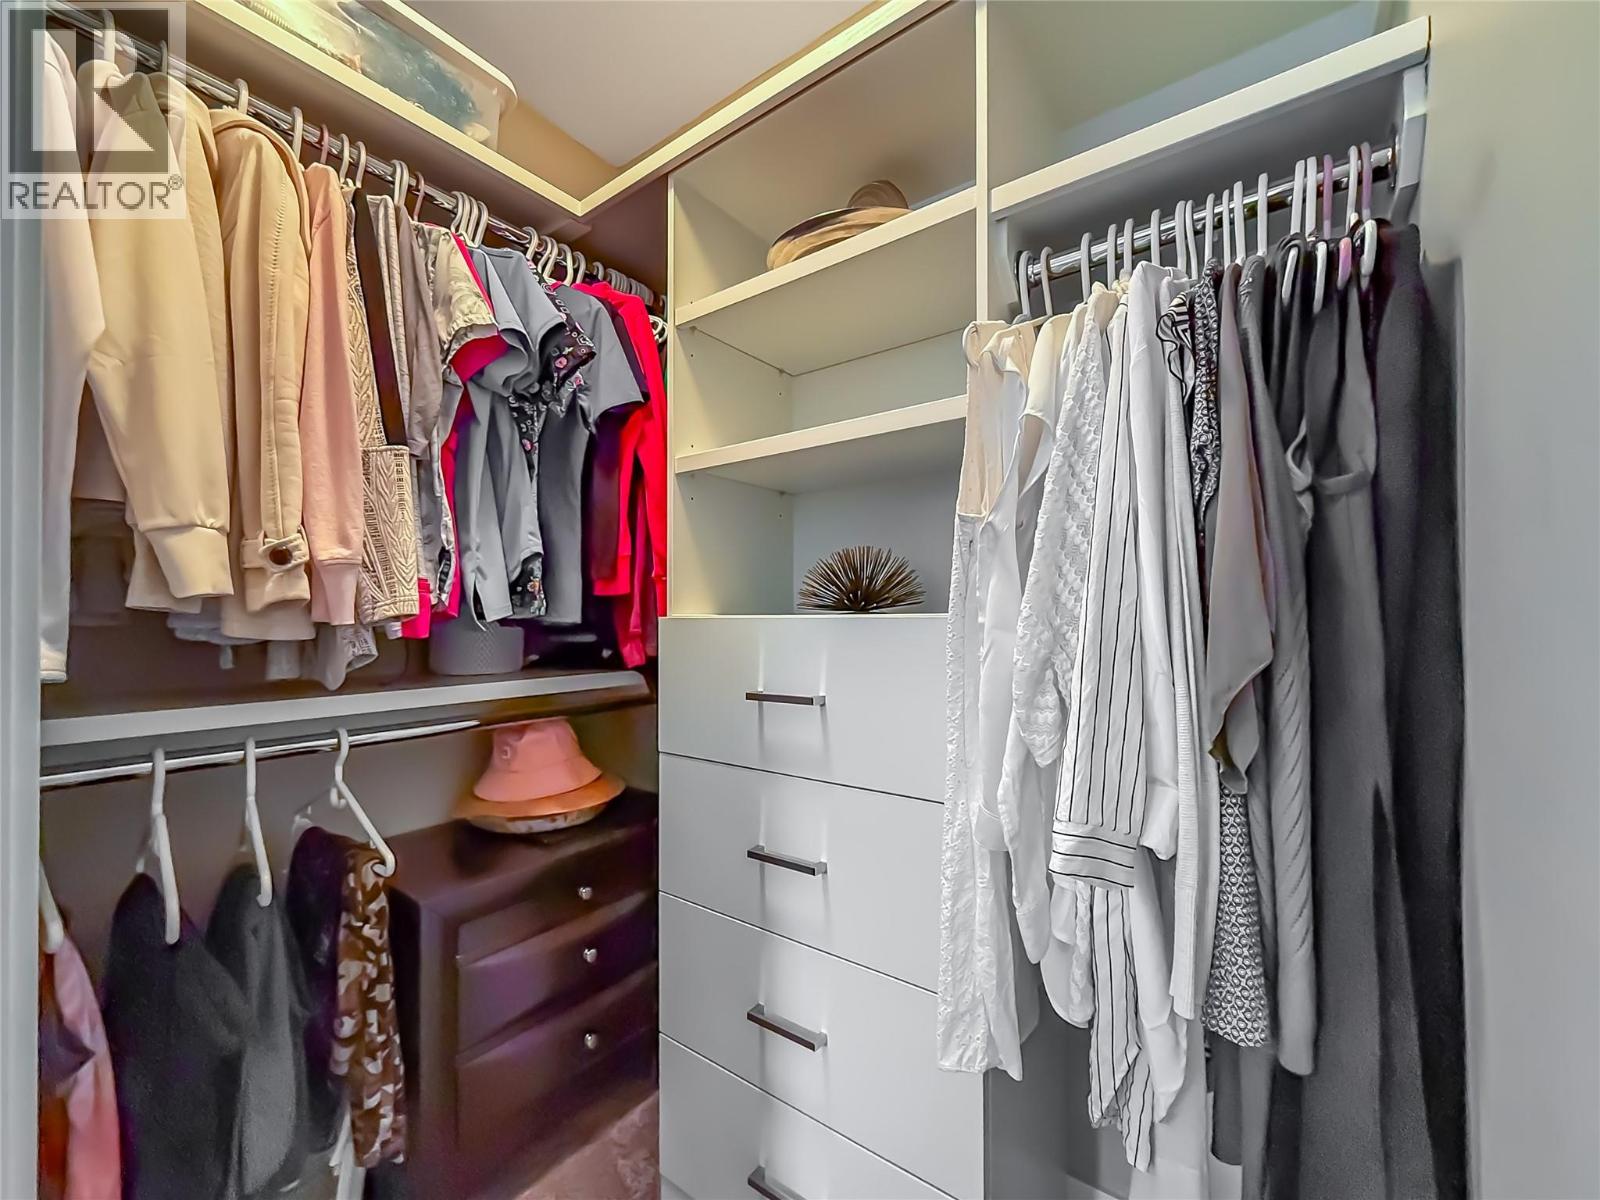
$675,000
Maintenance,
$295.95 Monthly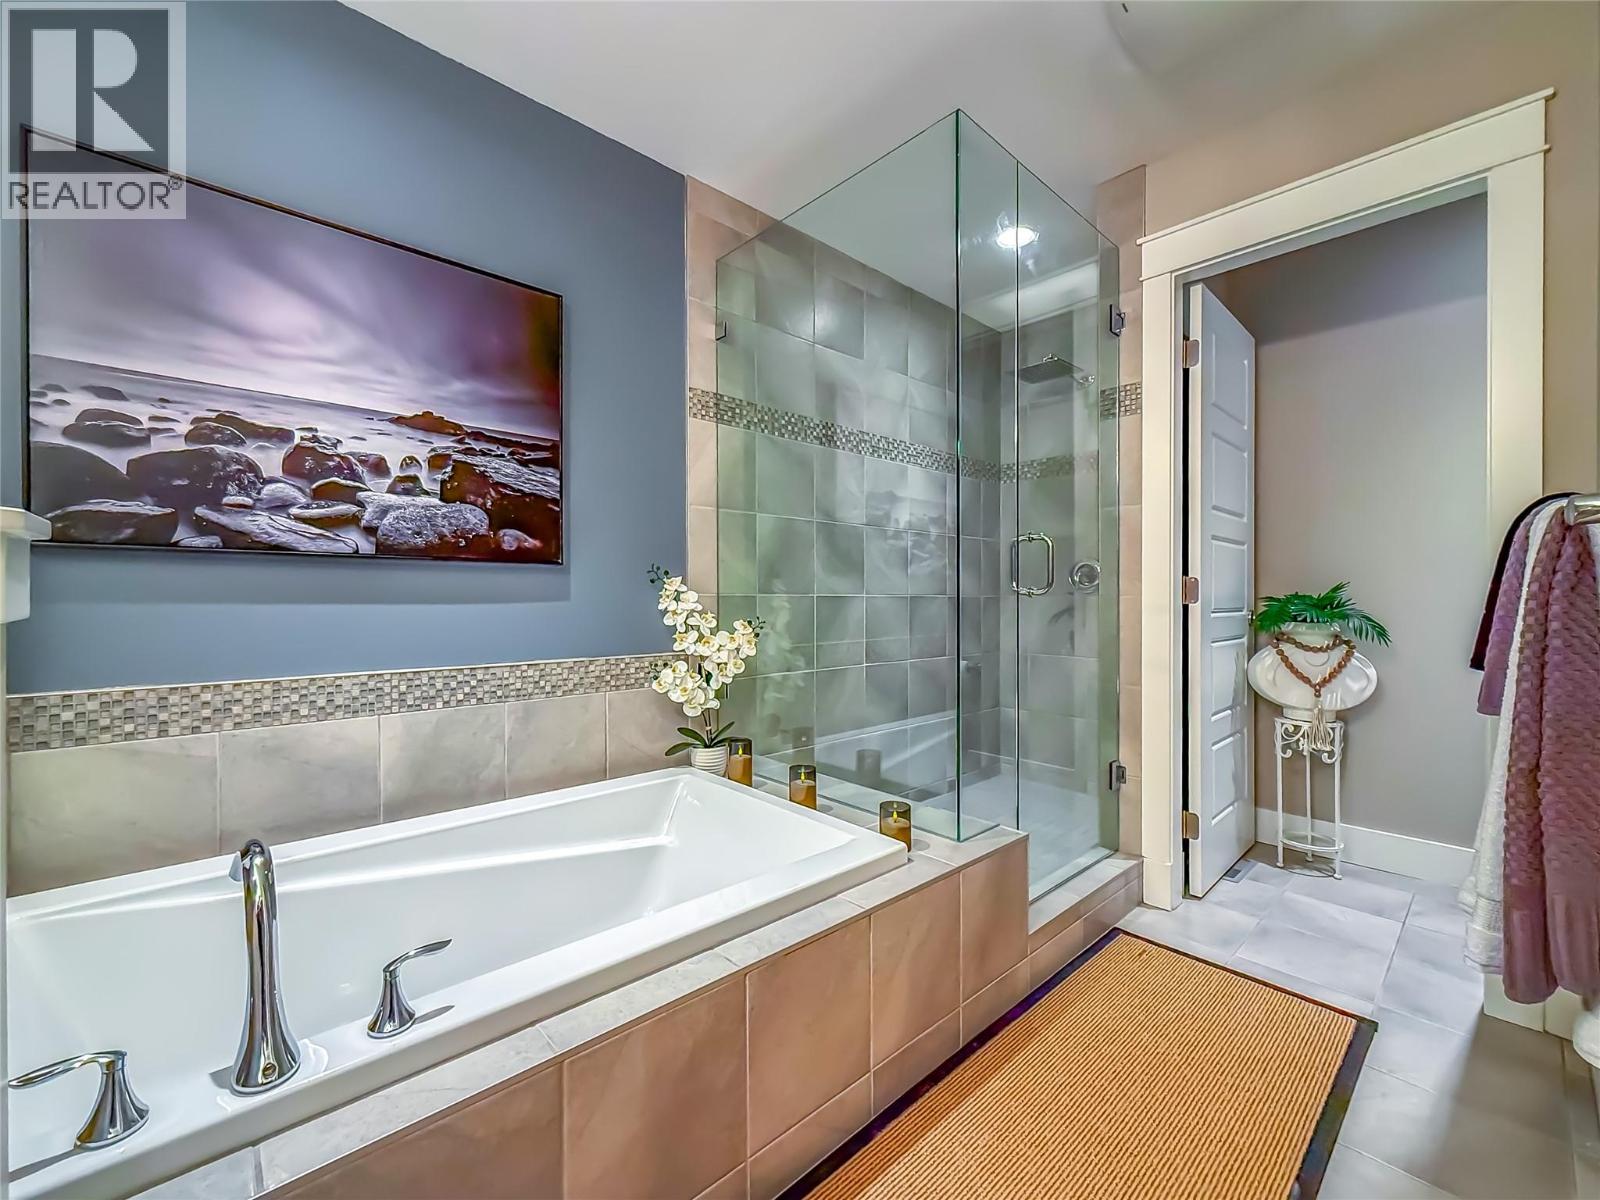
$675,000
Maintenance,
$295.95 Monthly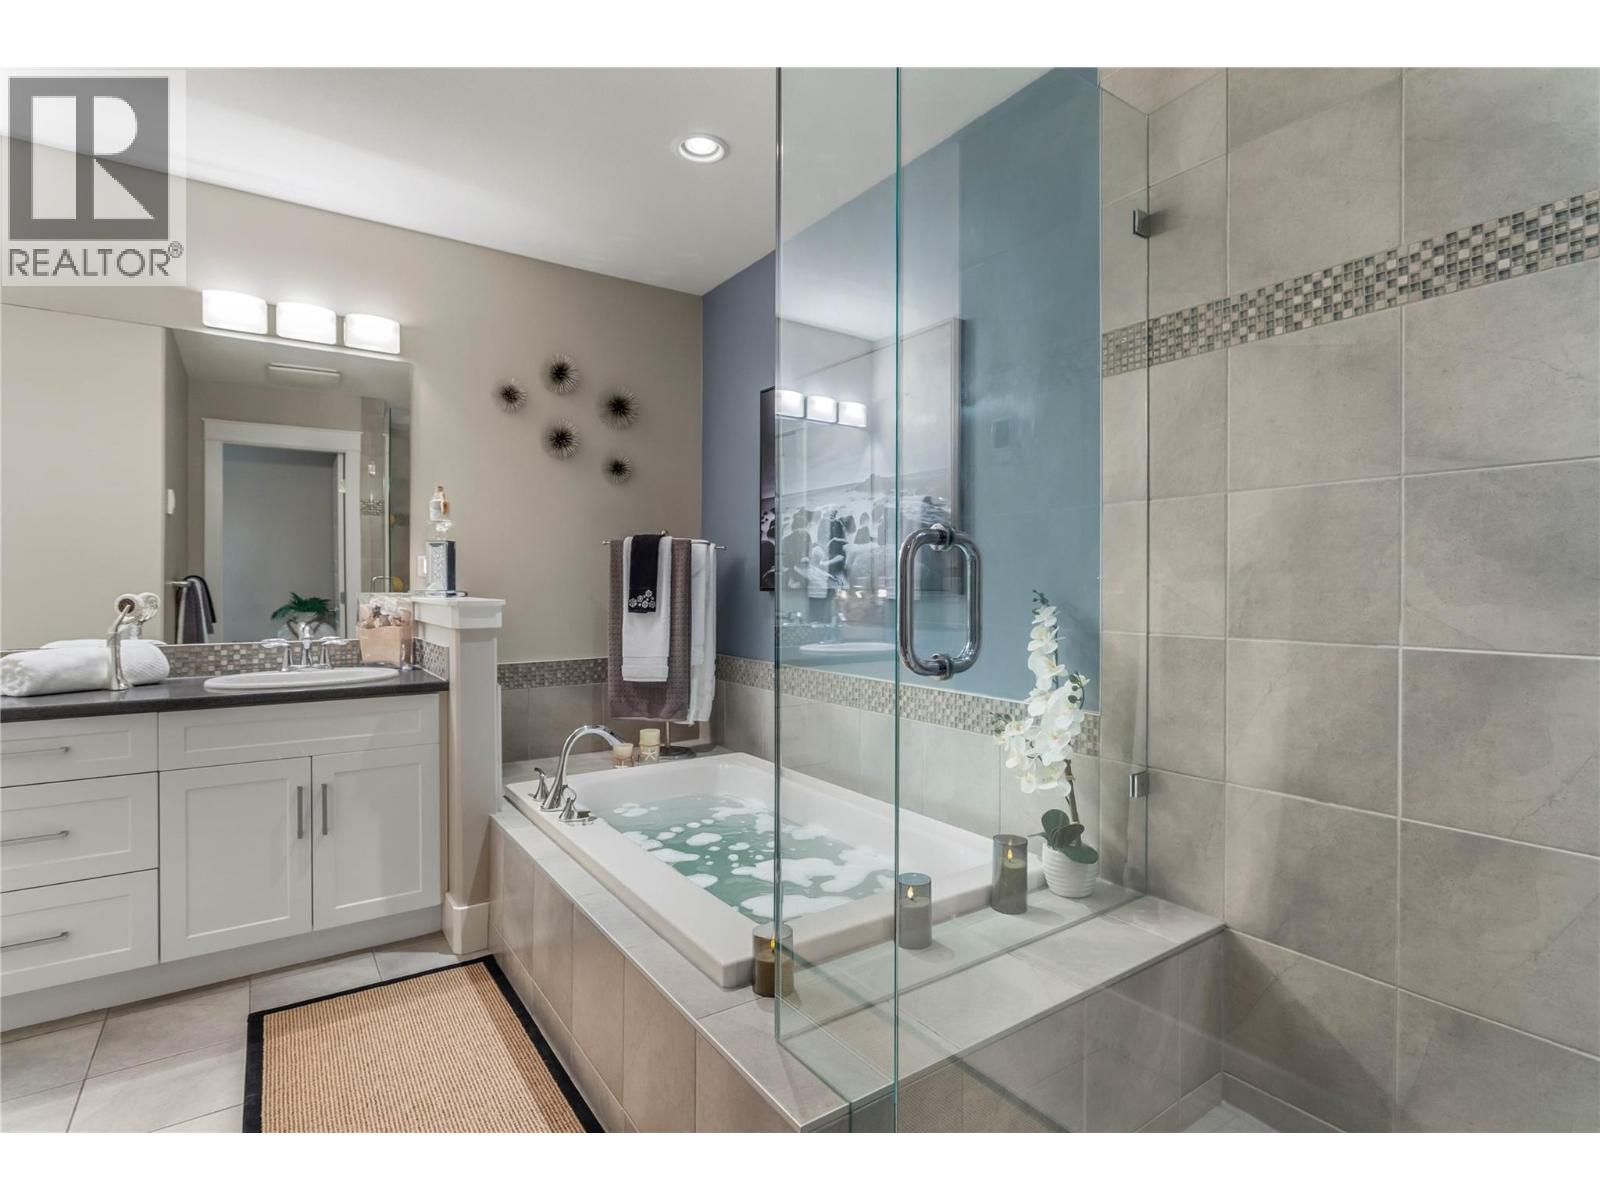
$675,000
Maintenance,
$295.95 Monthly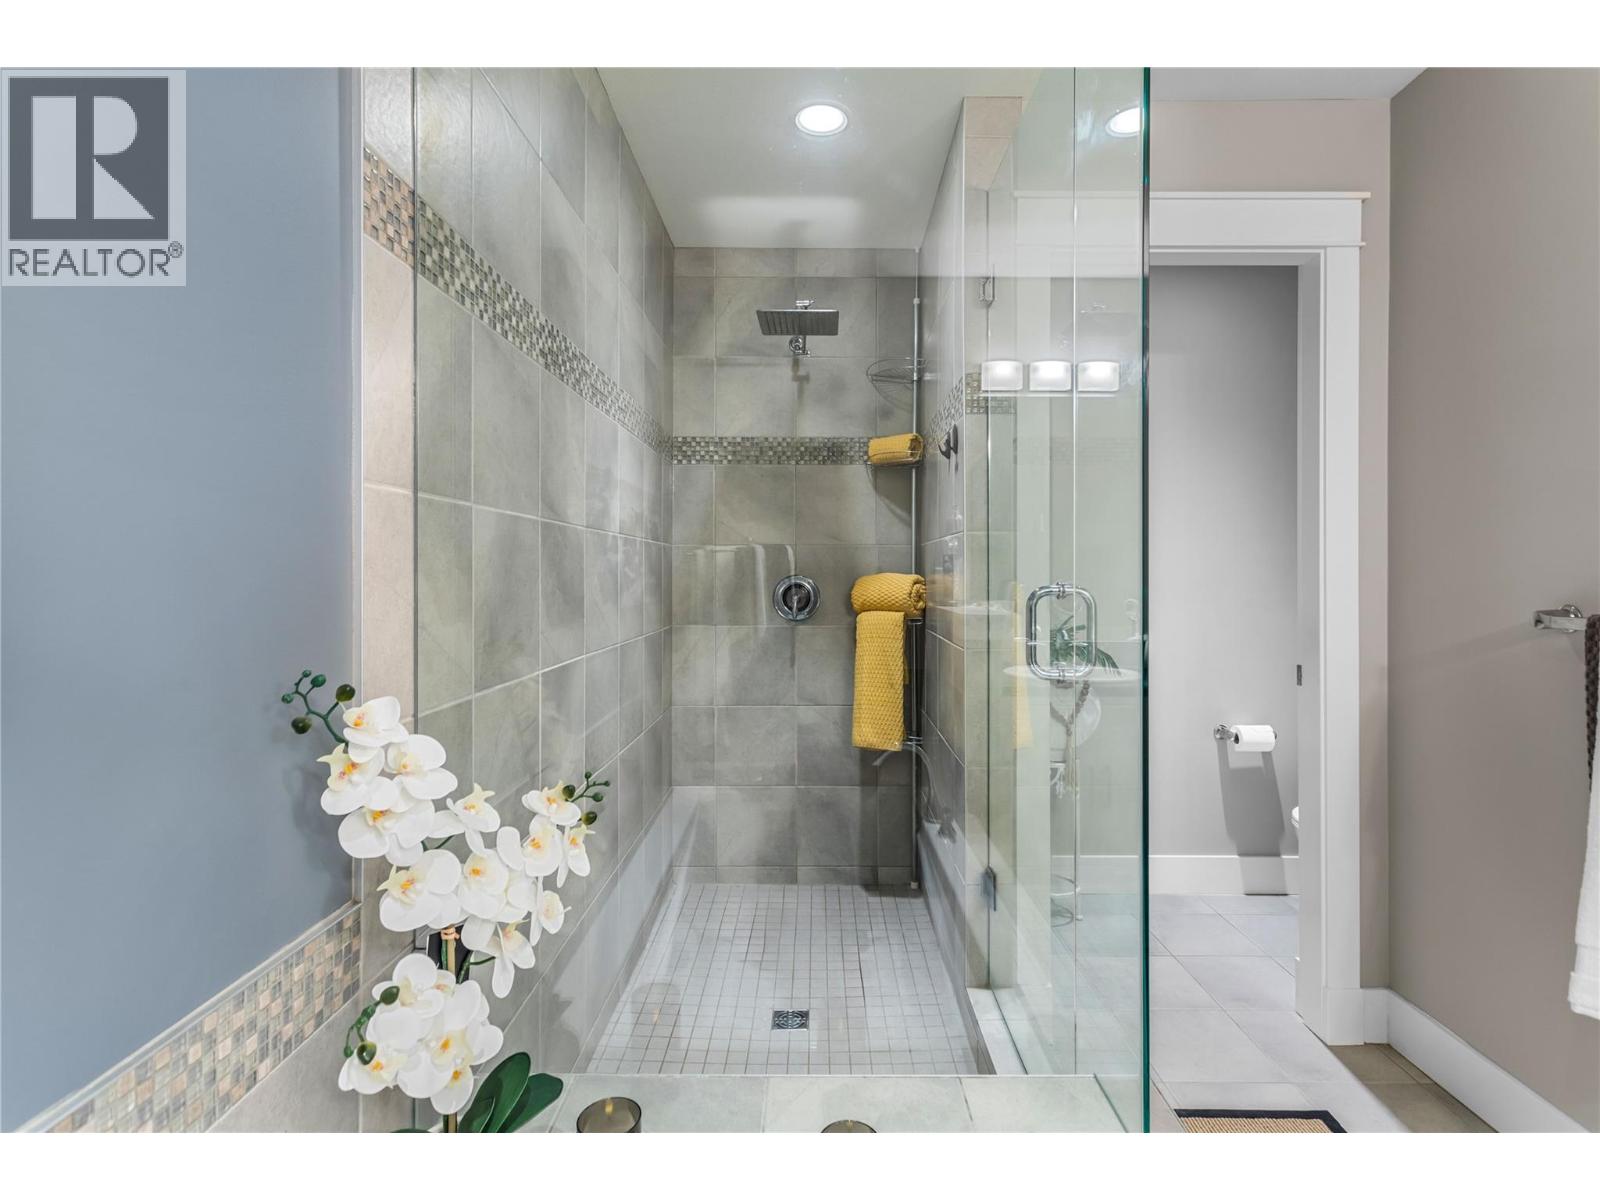
$675,000
Maintenance,
$295.95 Monthly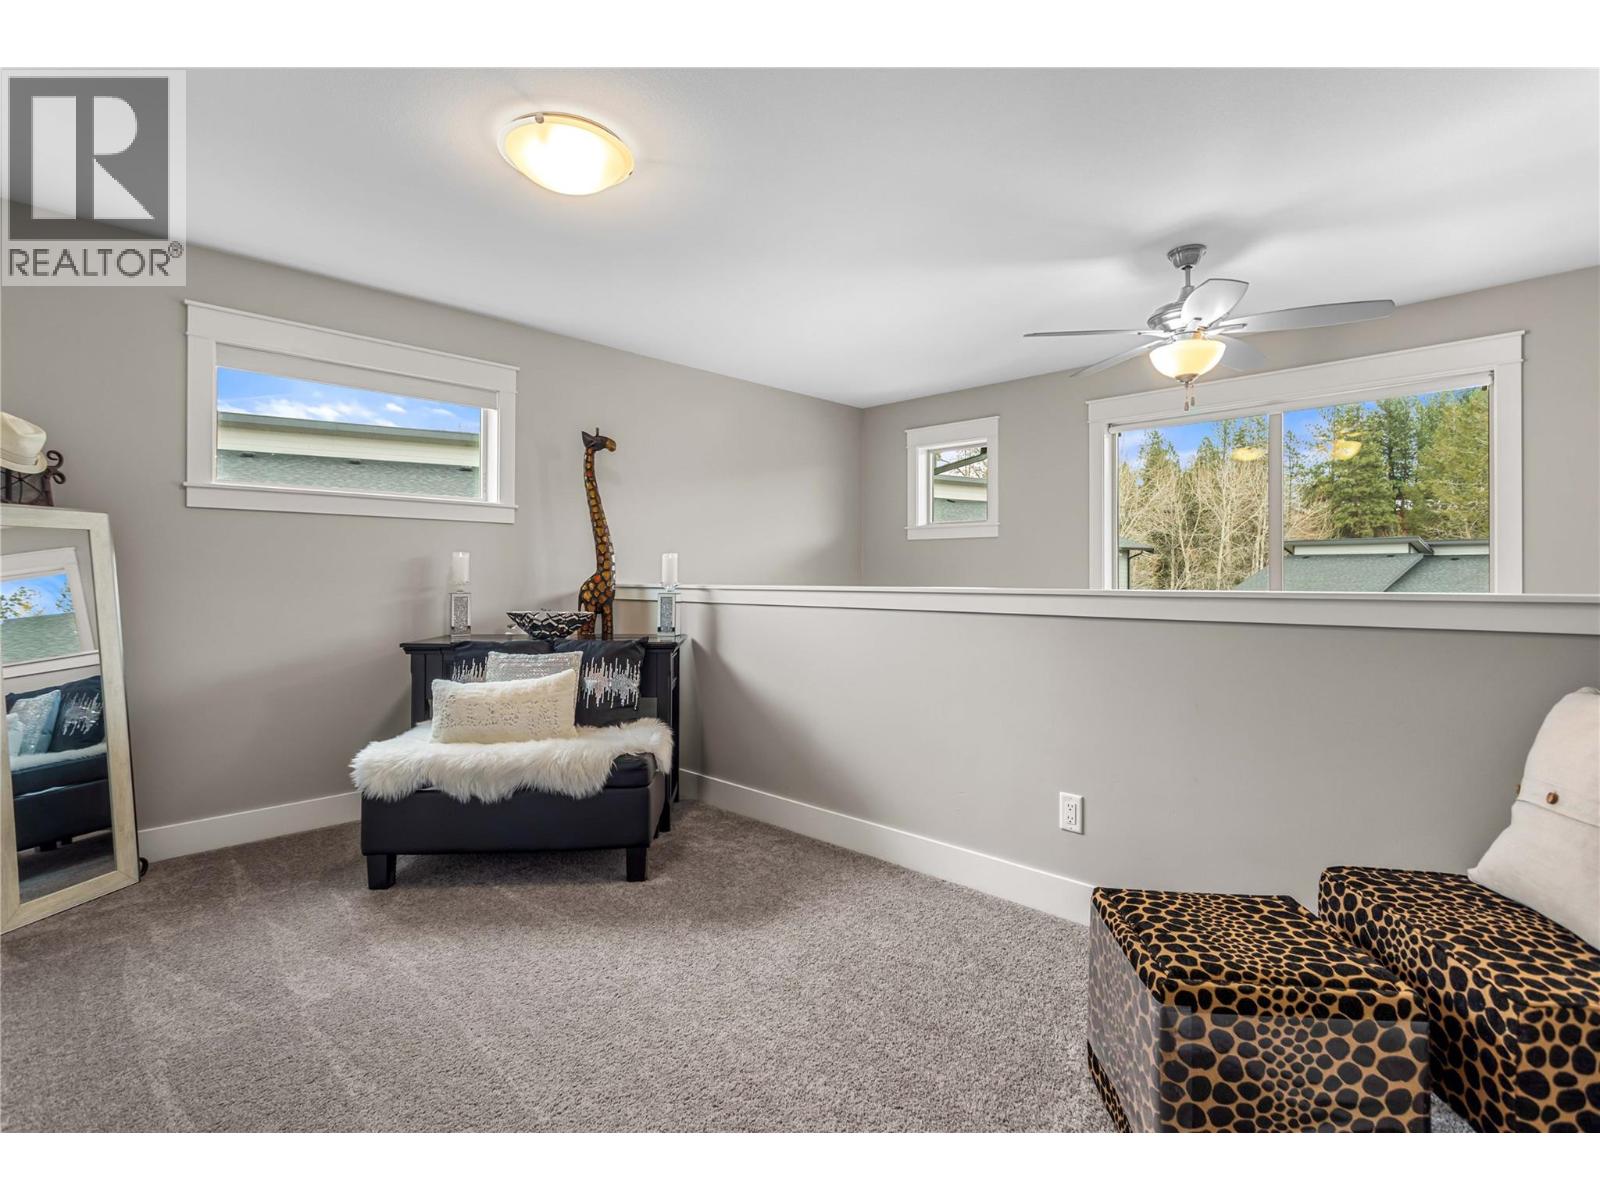
$675,000
Maintenance,
$295.95 Monthly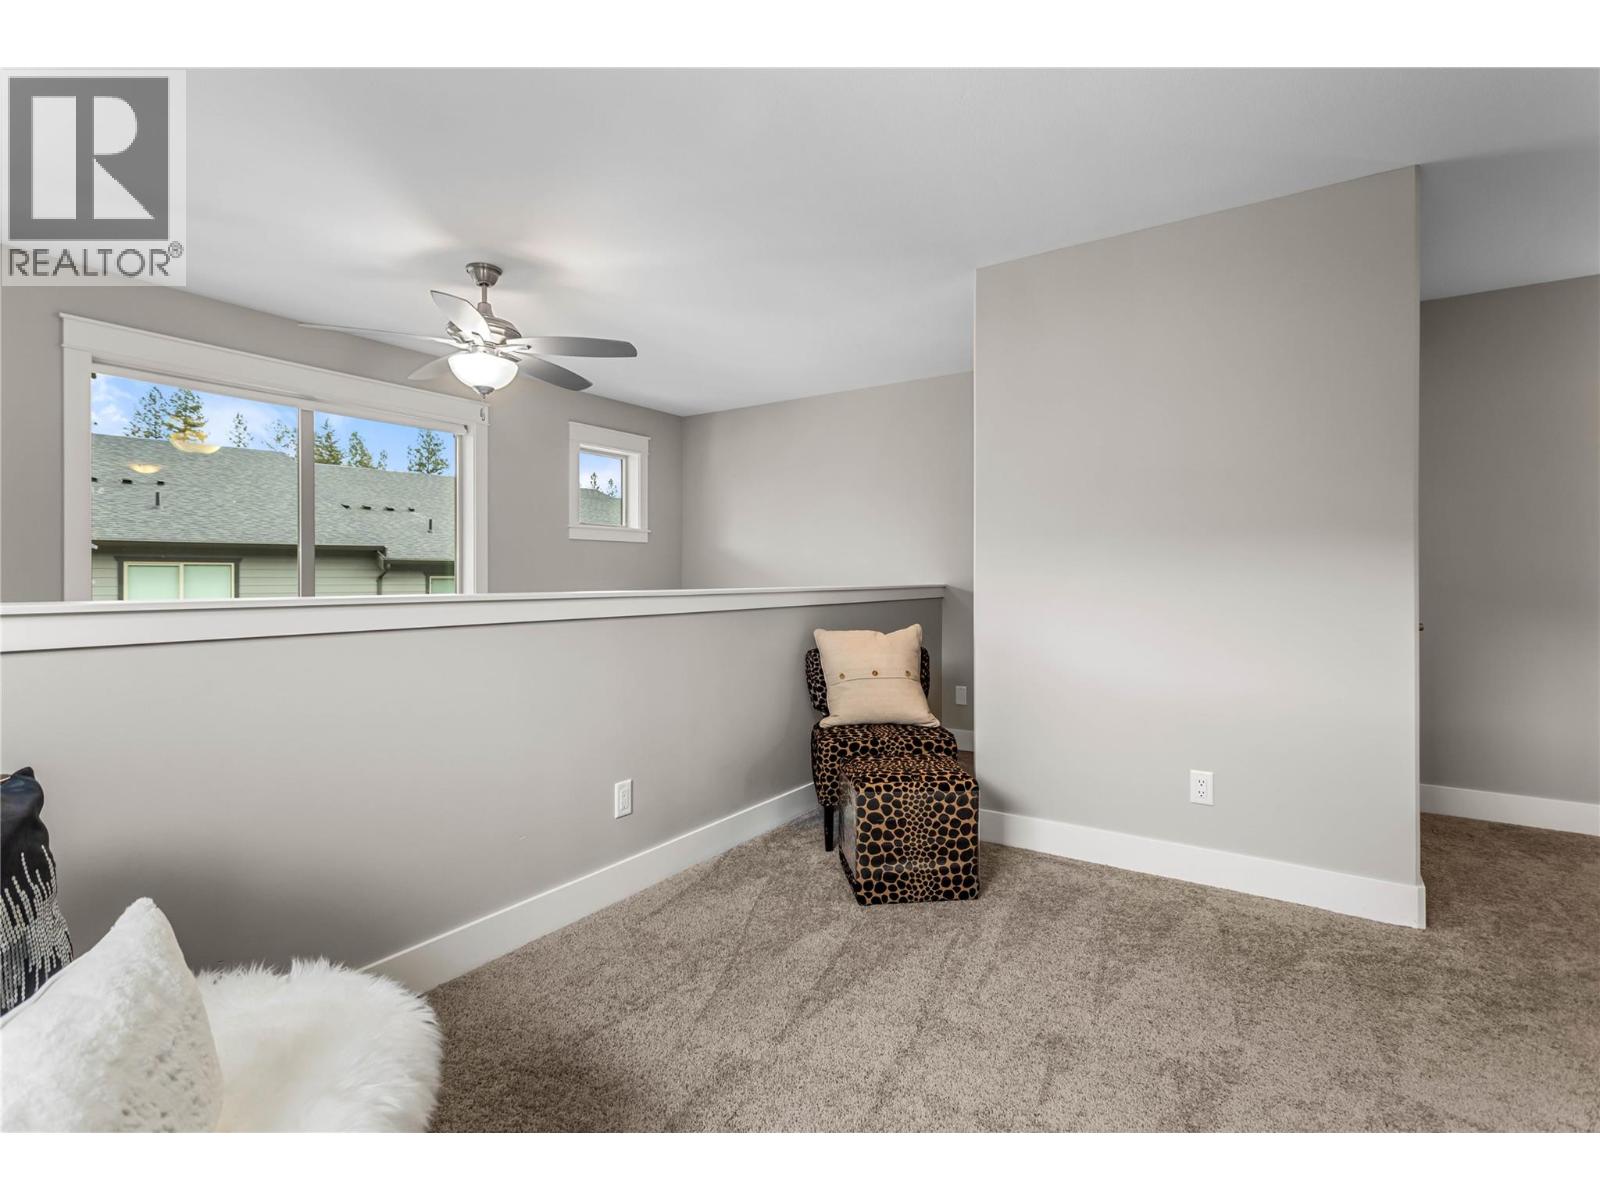
$675,000
Maintenance,
$295.95 Monthly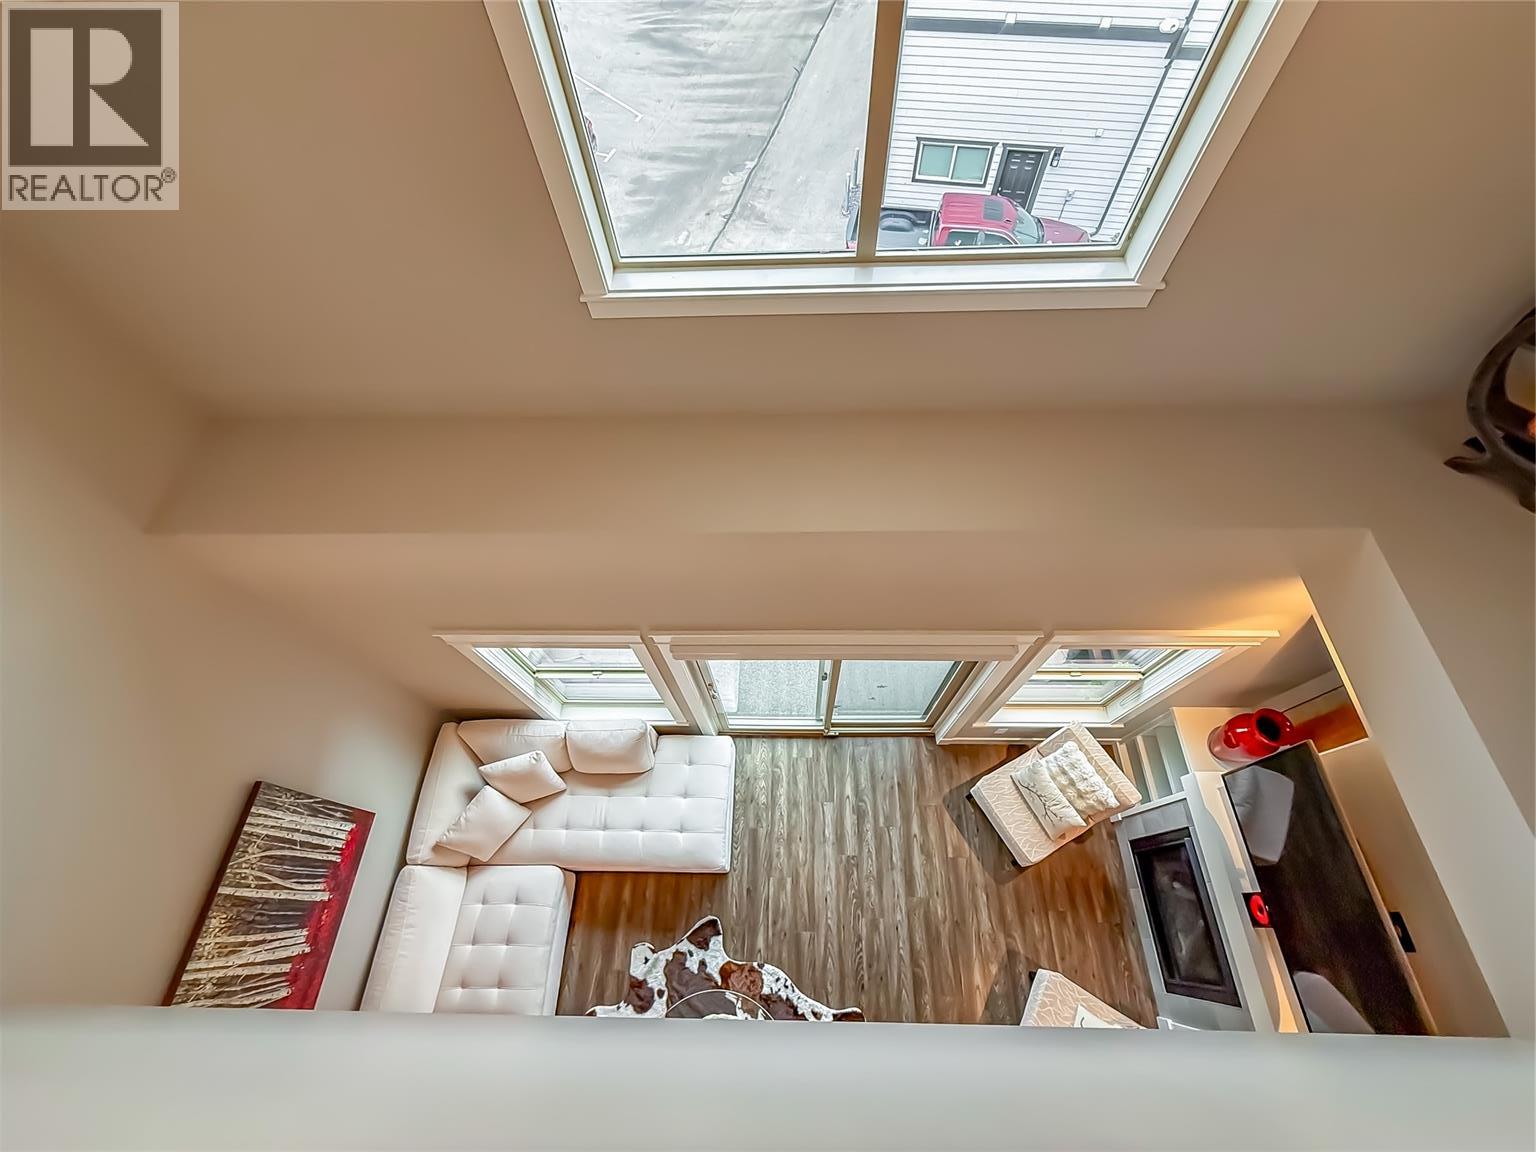
$675,000
Maintenance,
$295.95 Monthly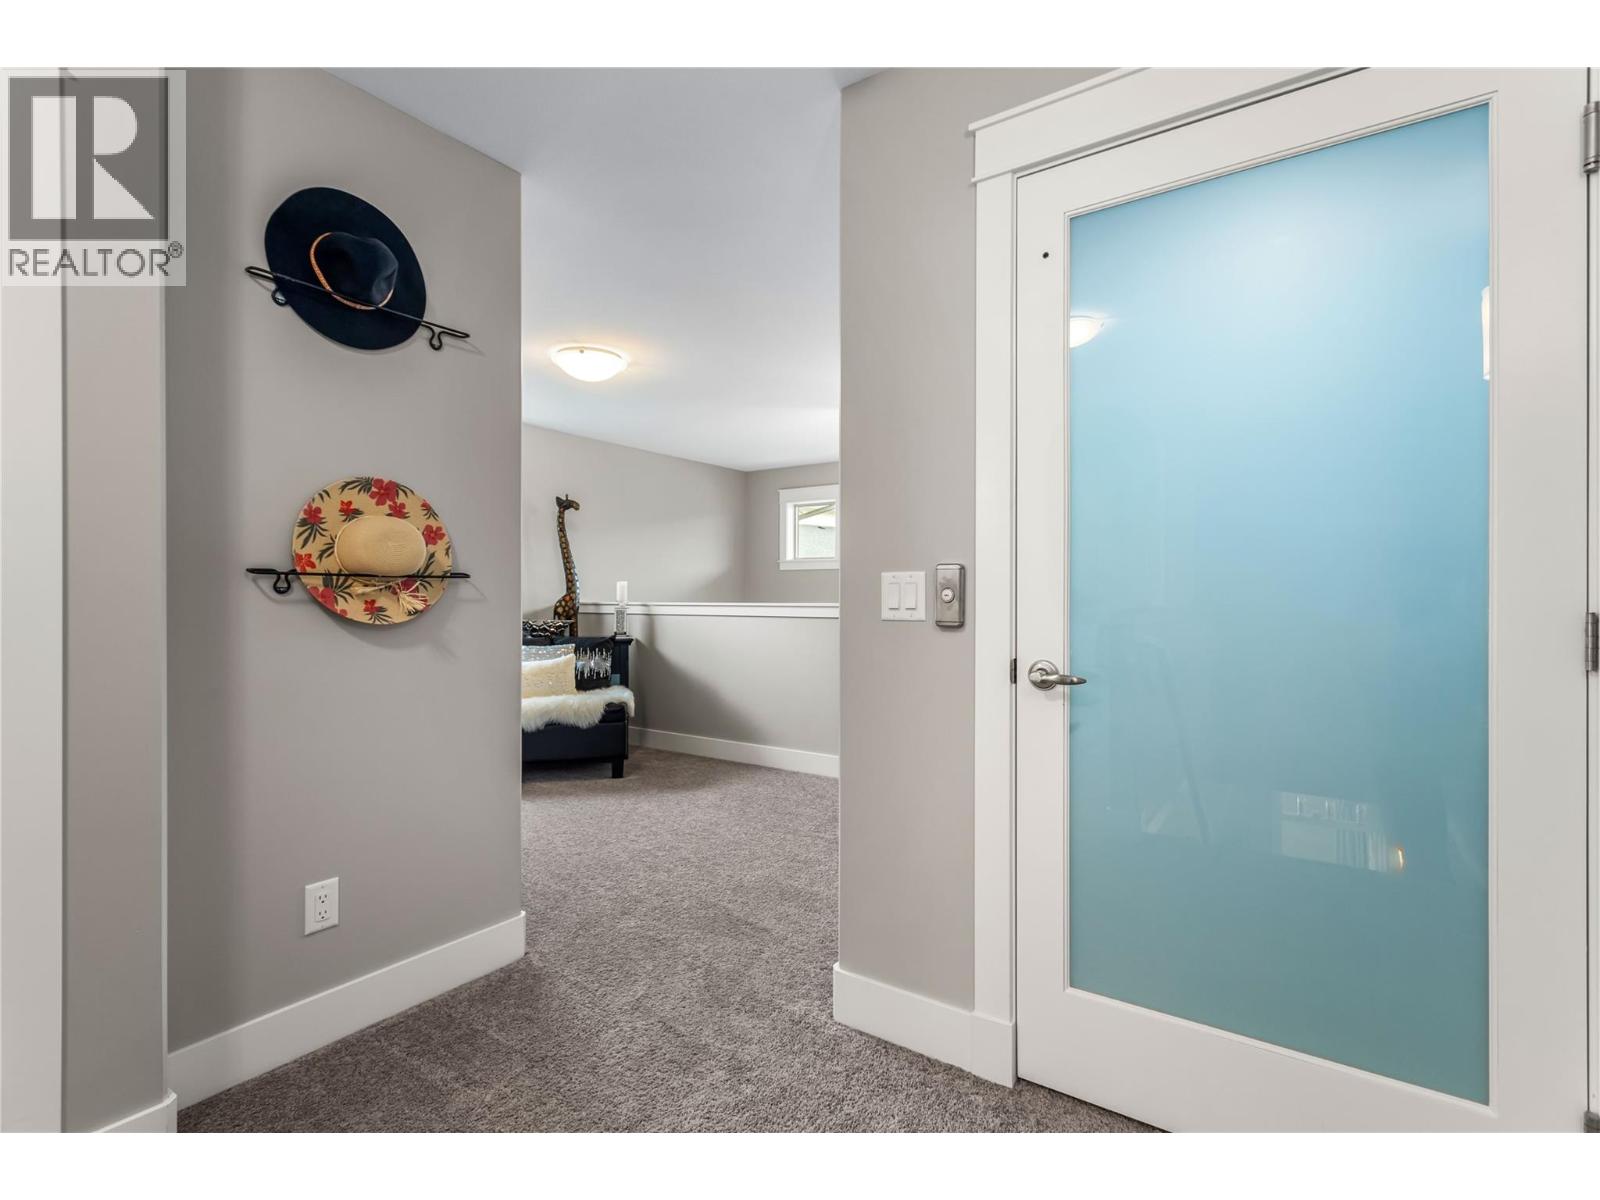
$675,000
Maintenance,
$295.95 Monthly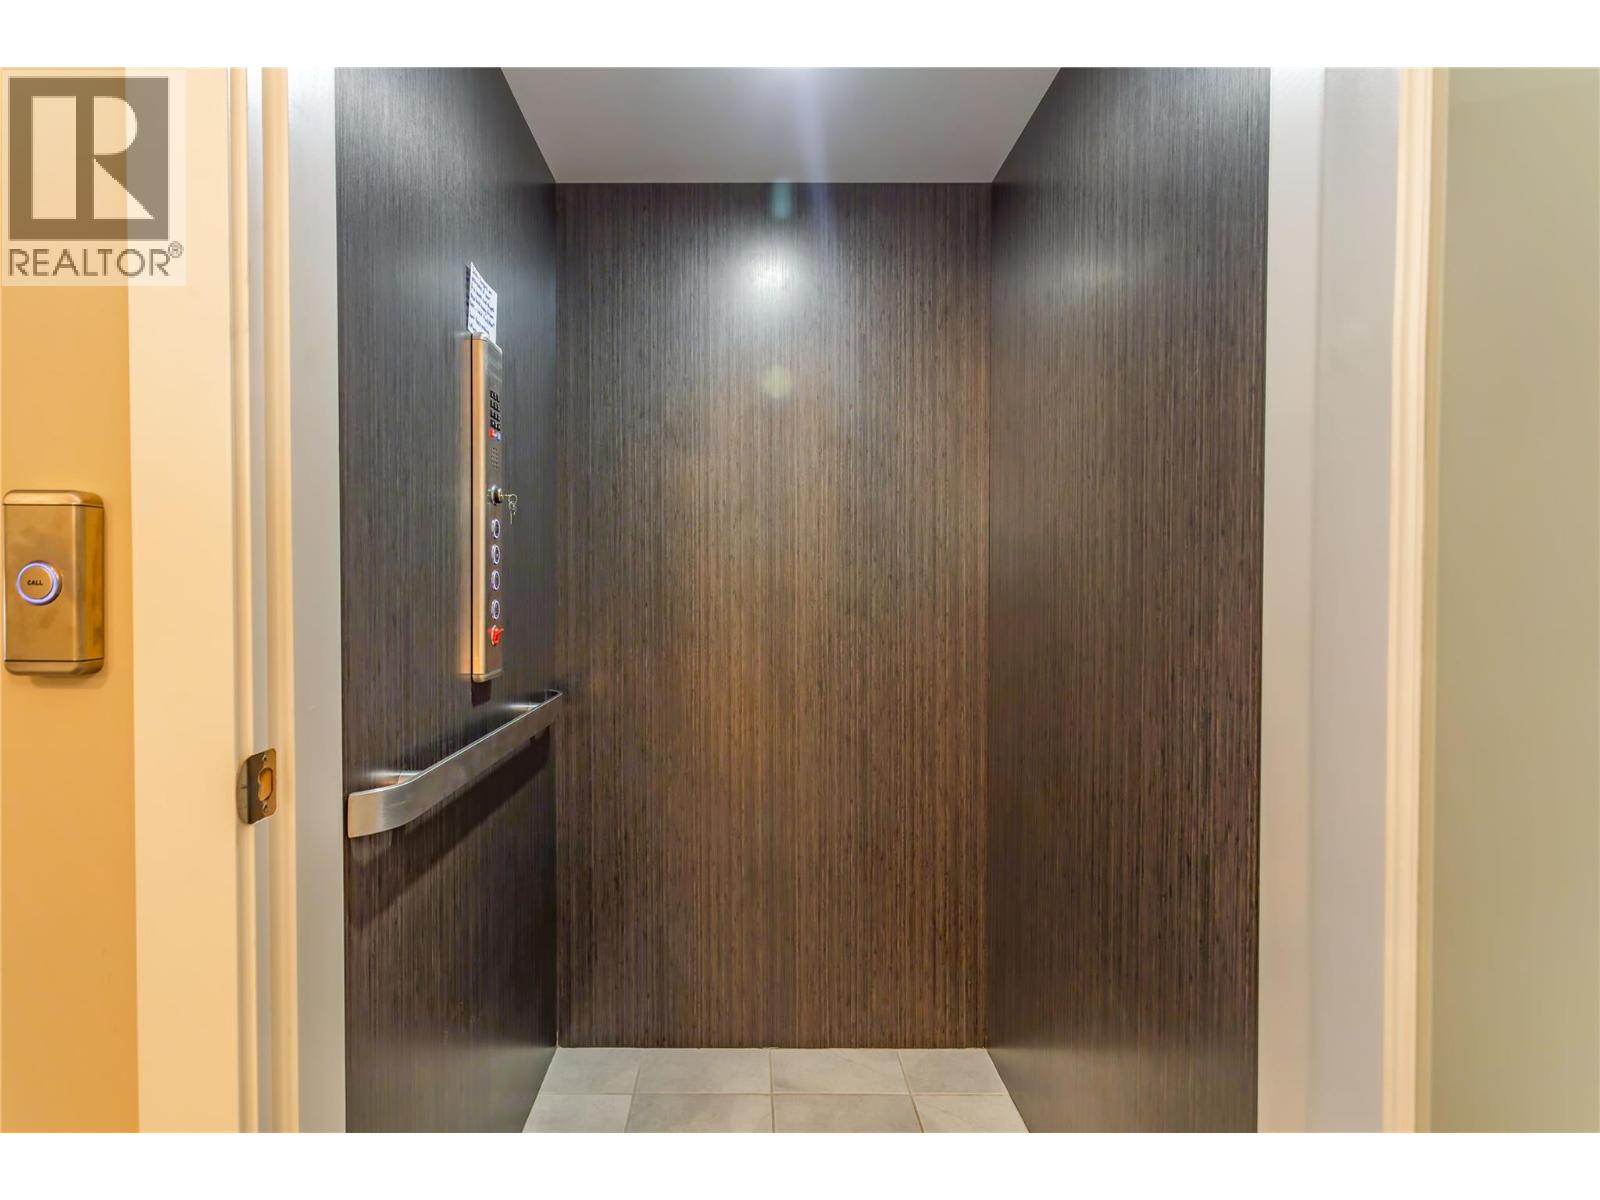
$675,000
Maintenance,
$295.95 Monthly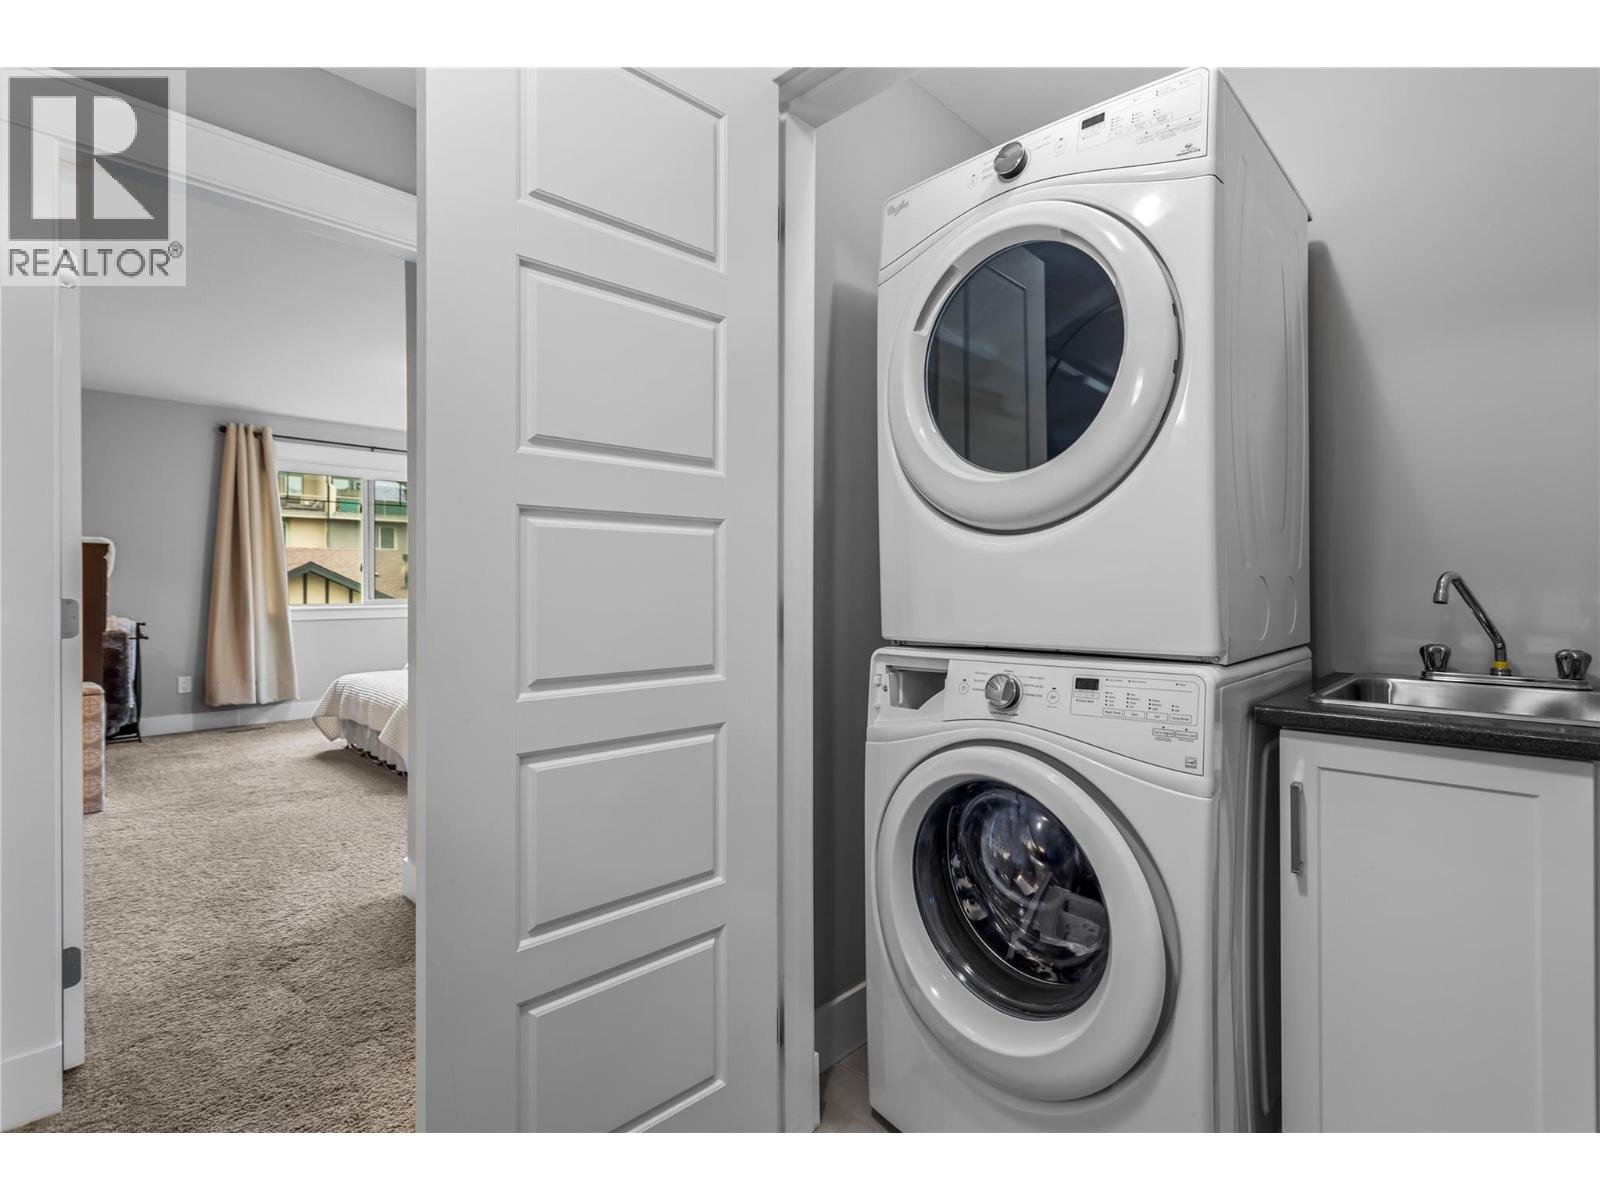
$675,000
Maintenance,
$295.95 Monthly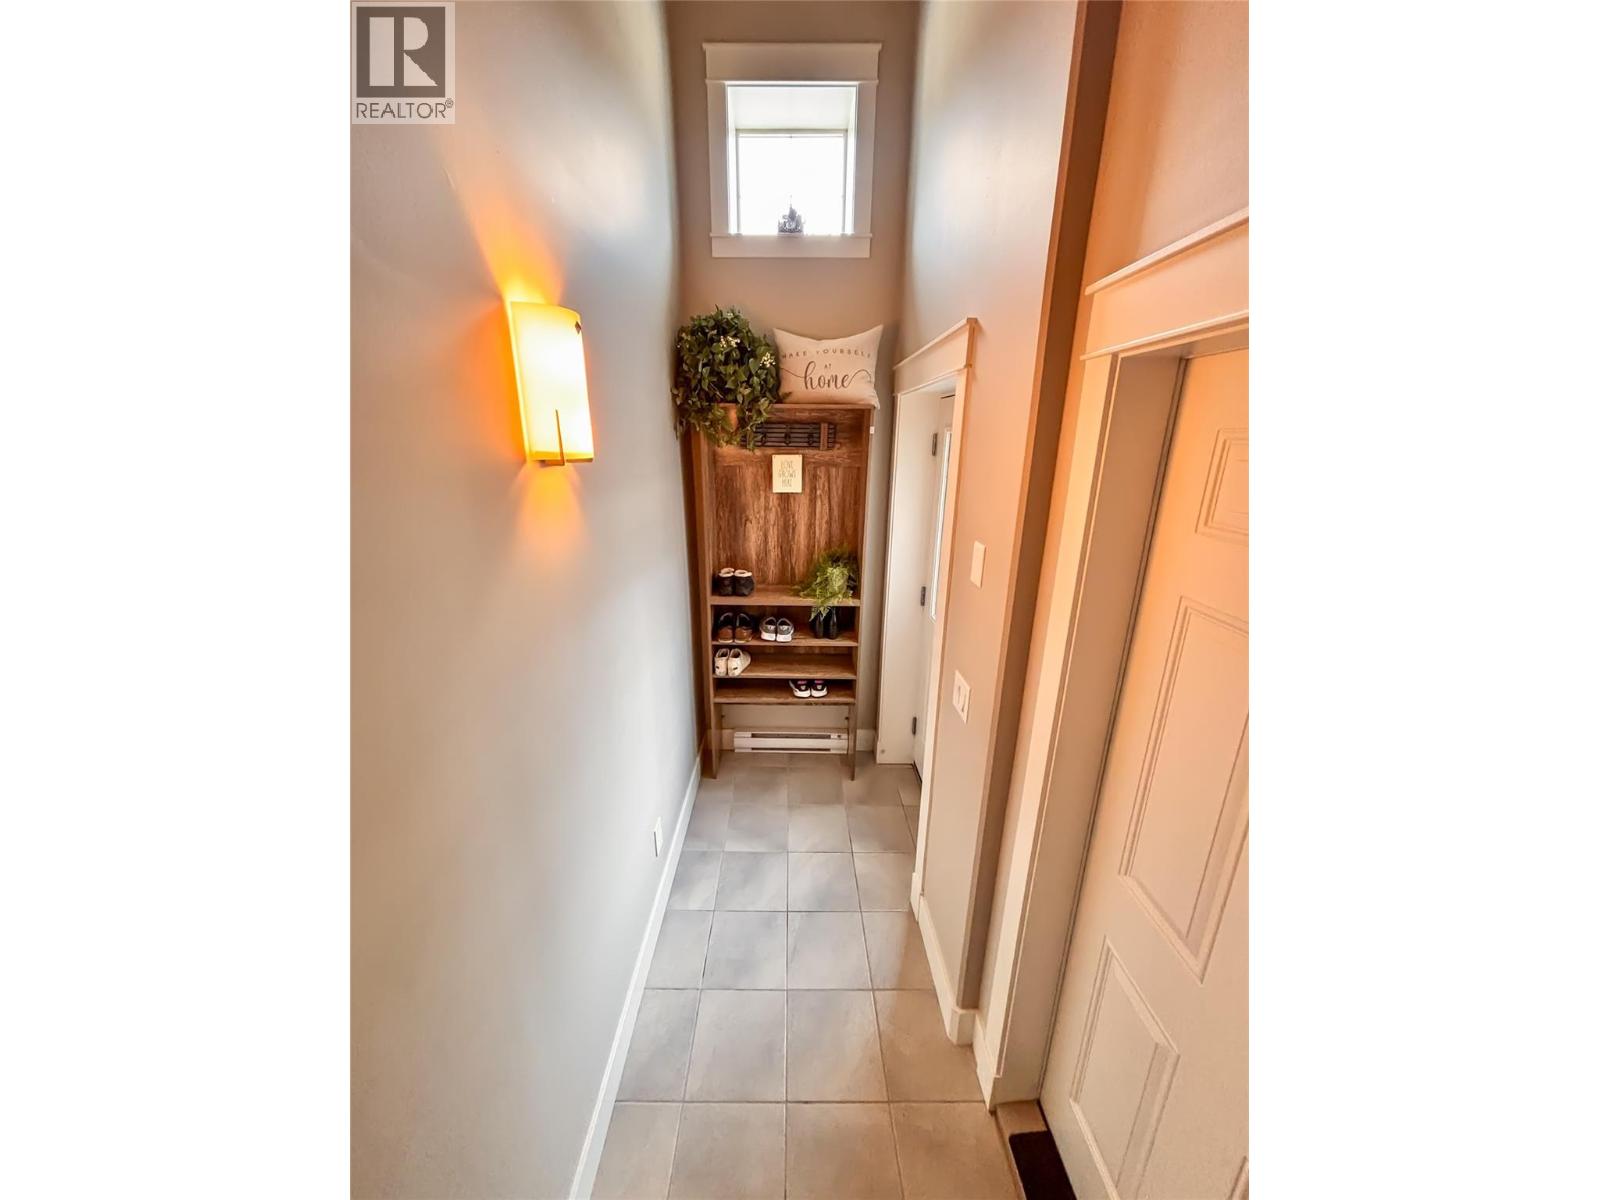
$675,000
Maintenance,
$295.95 Monthly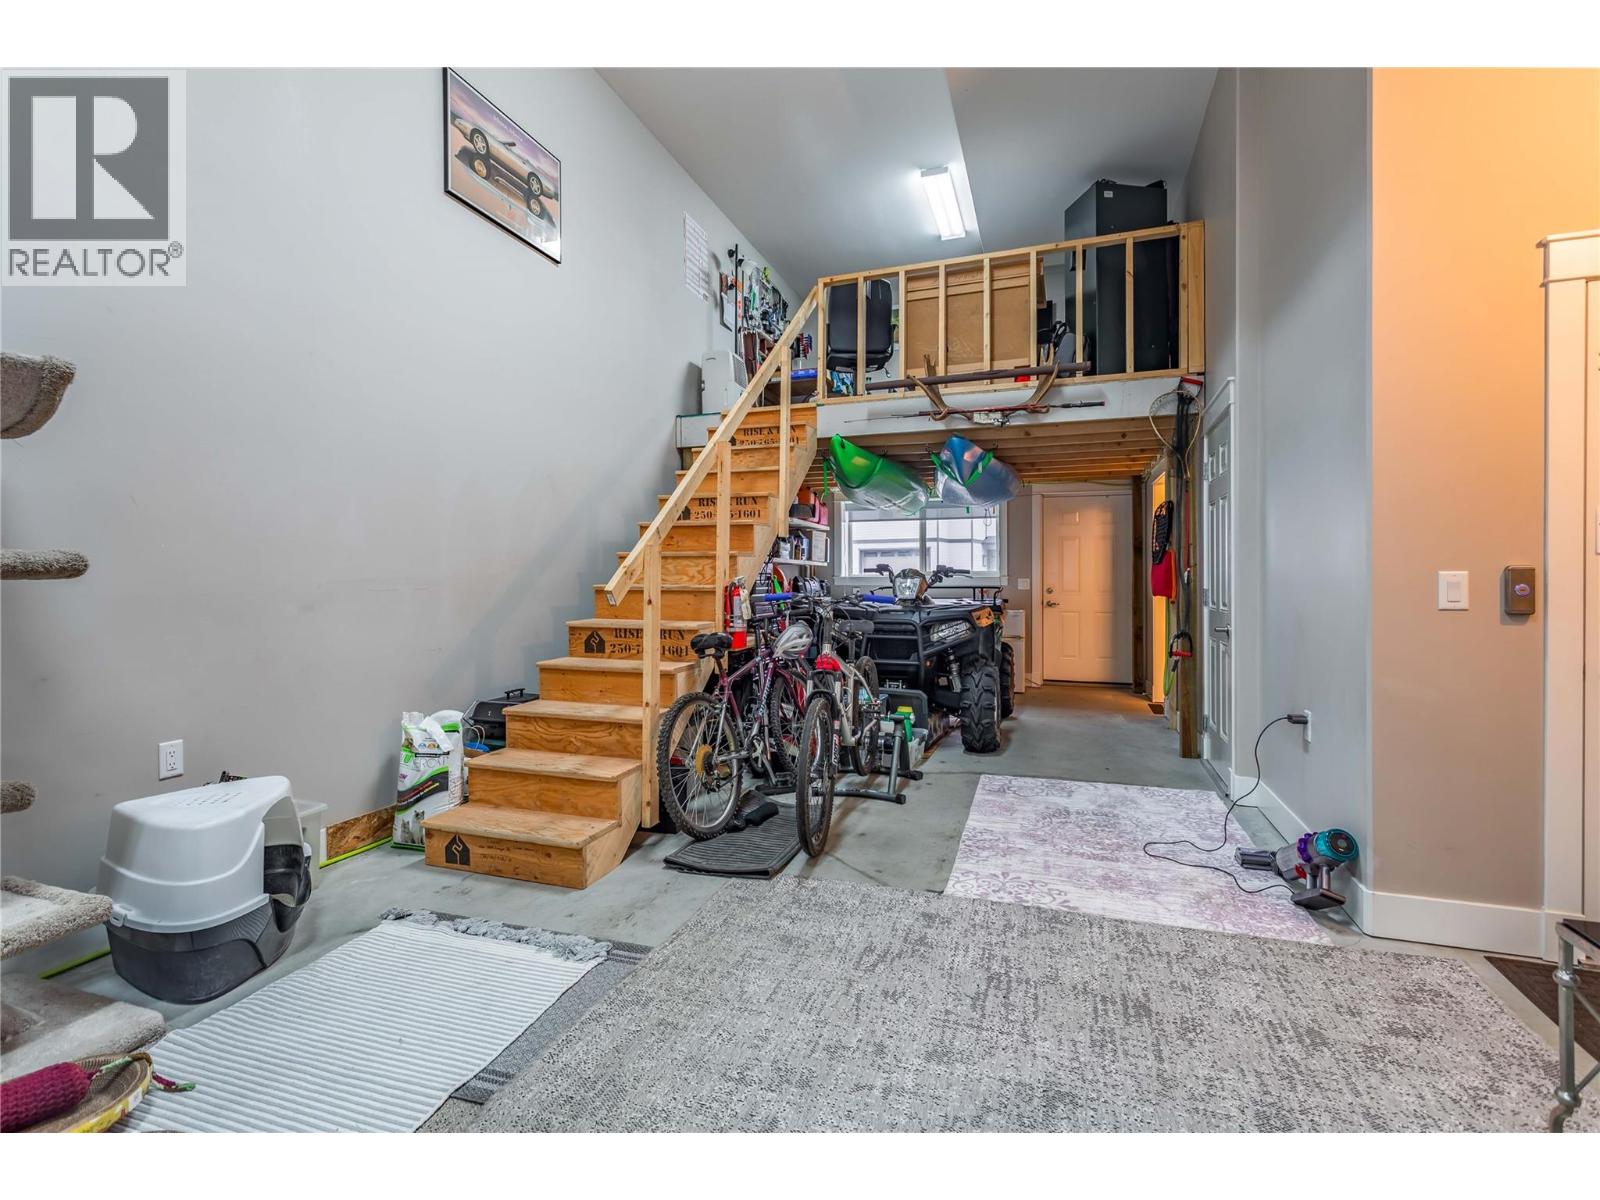
$675,000
Maintenance,
$295.95 Monthly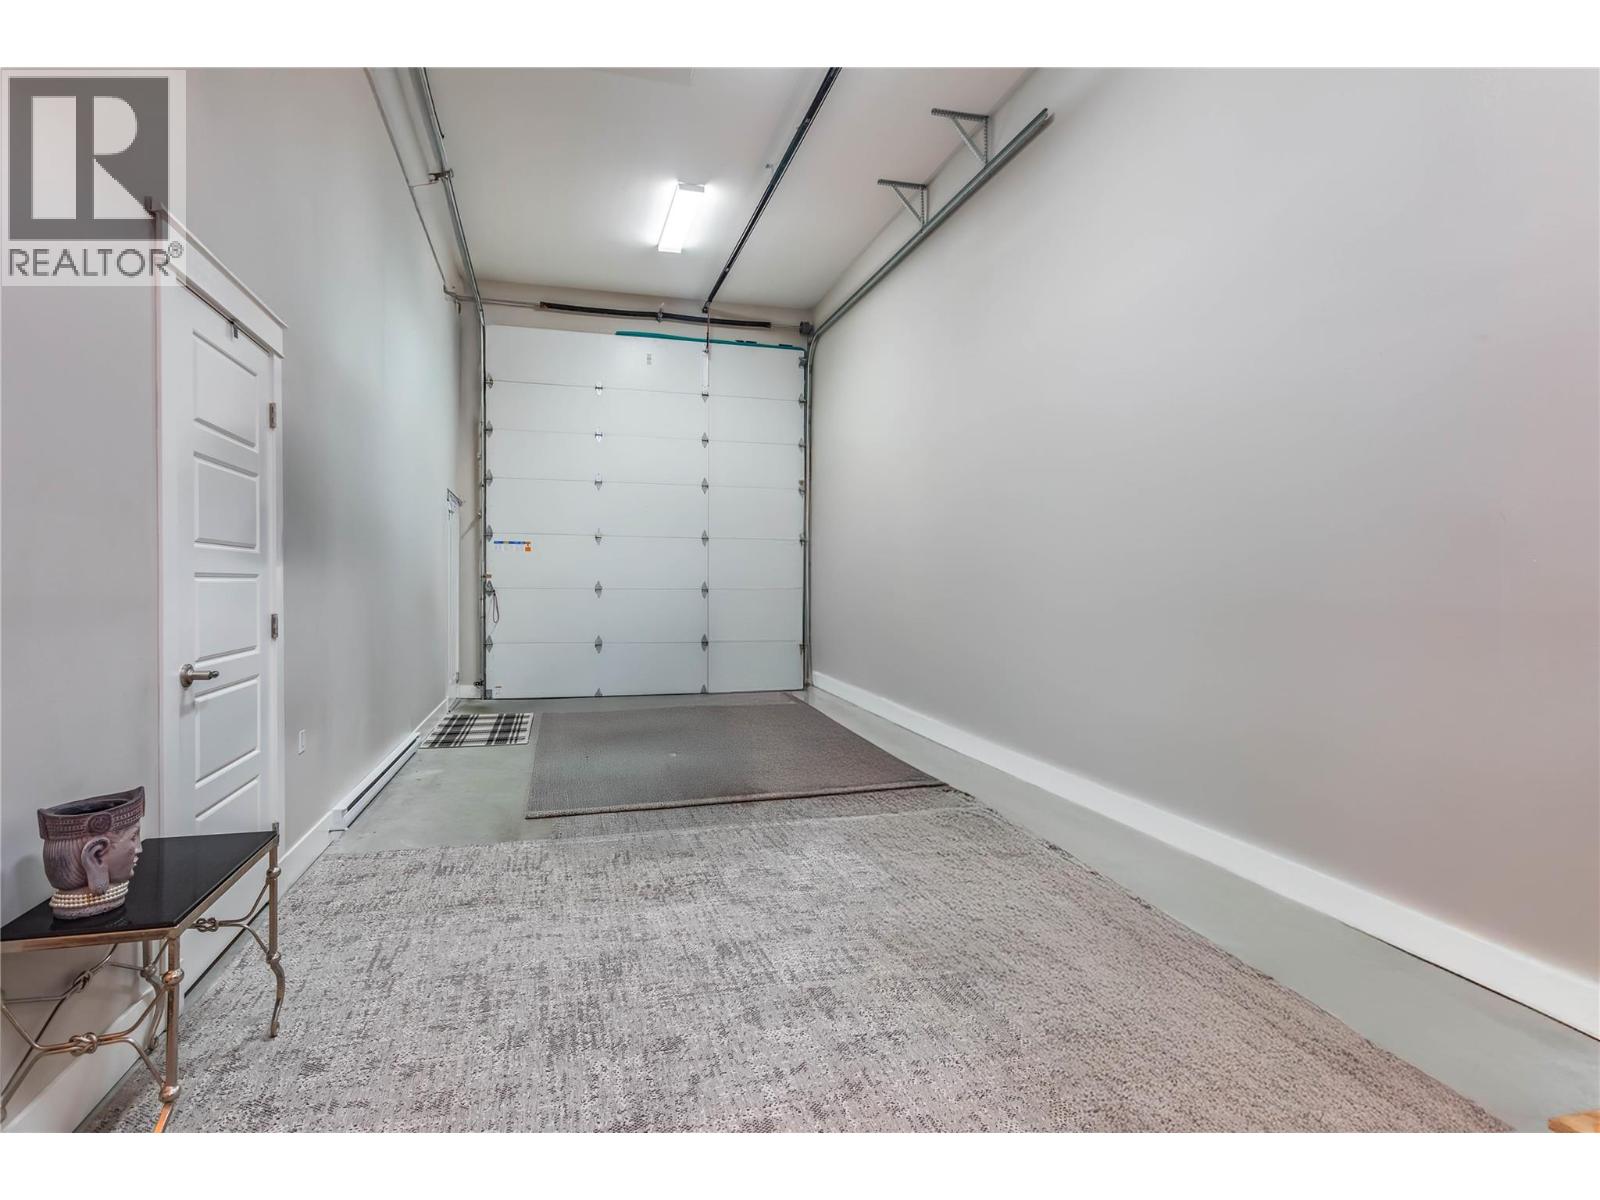
$675,000
Maintenance,
$295.95 Monthly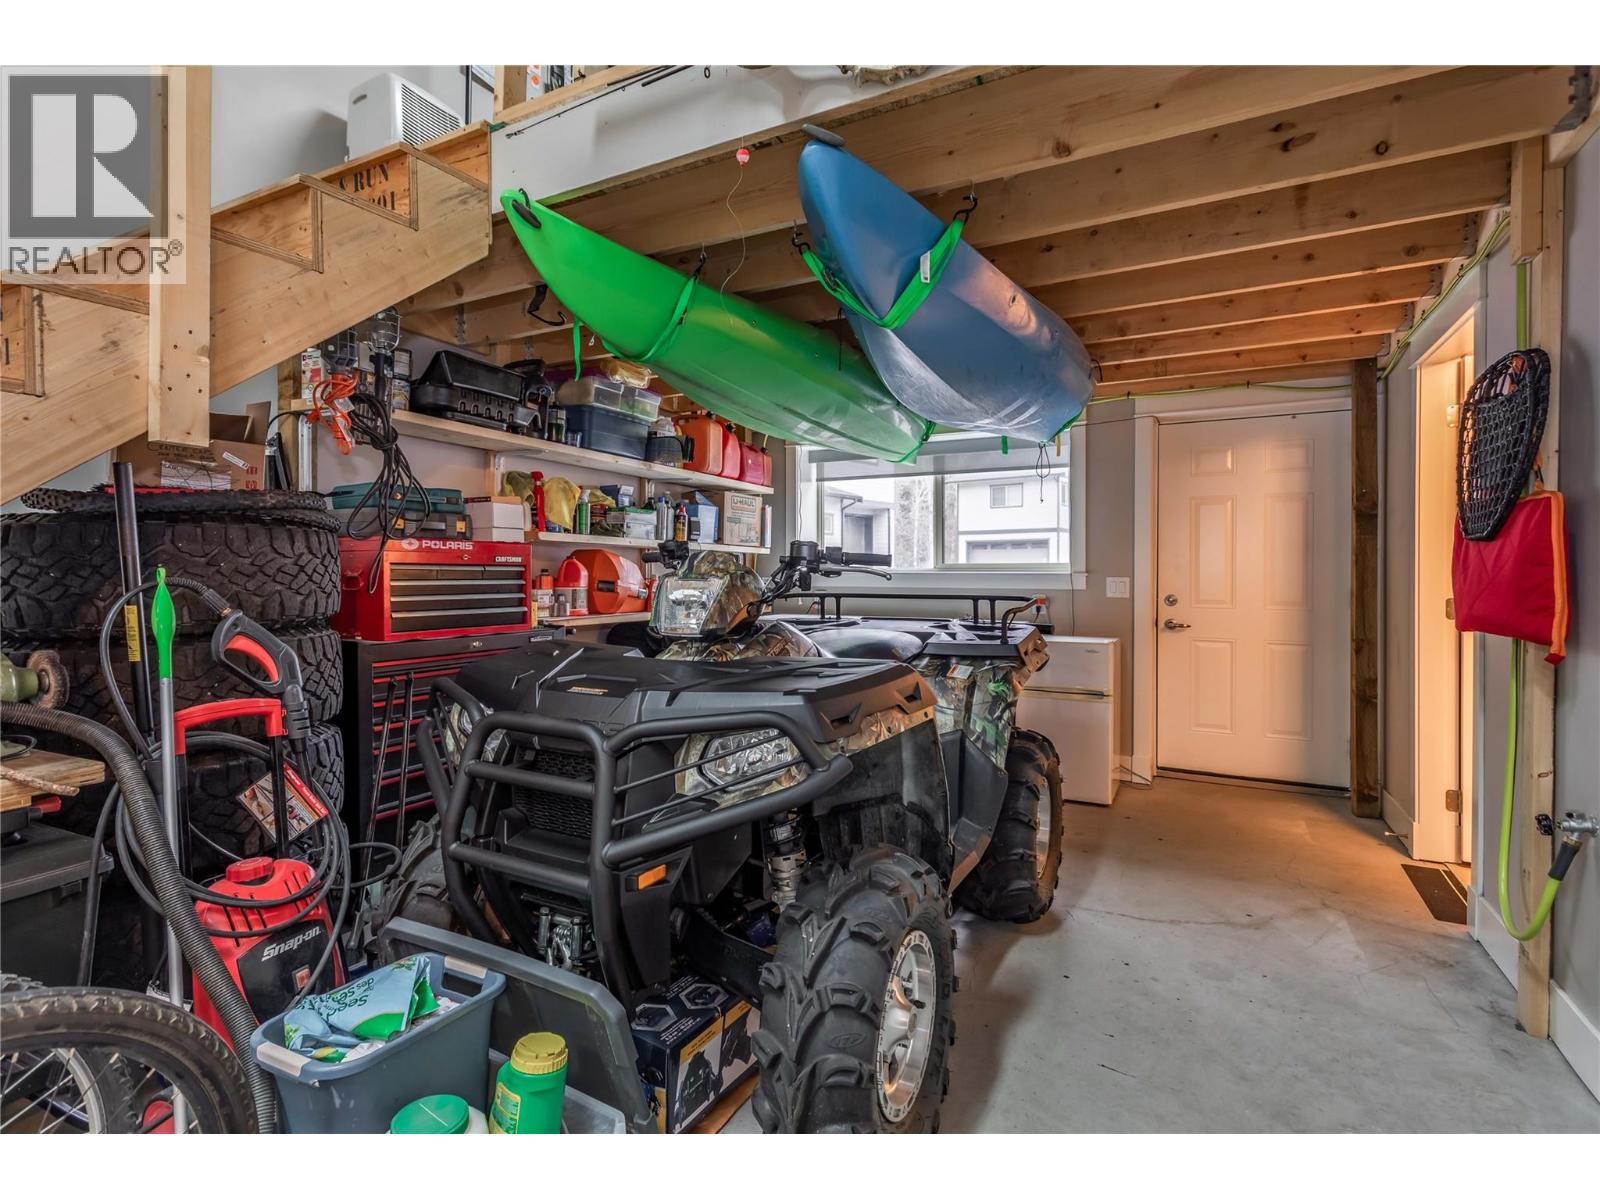
$675,000
Maintenance,
$295.95 Monthly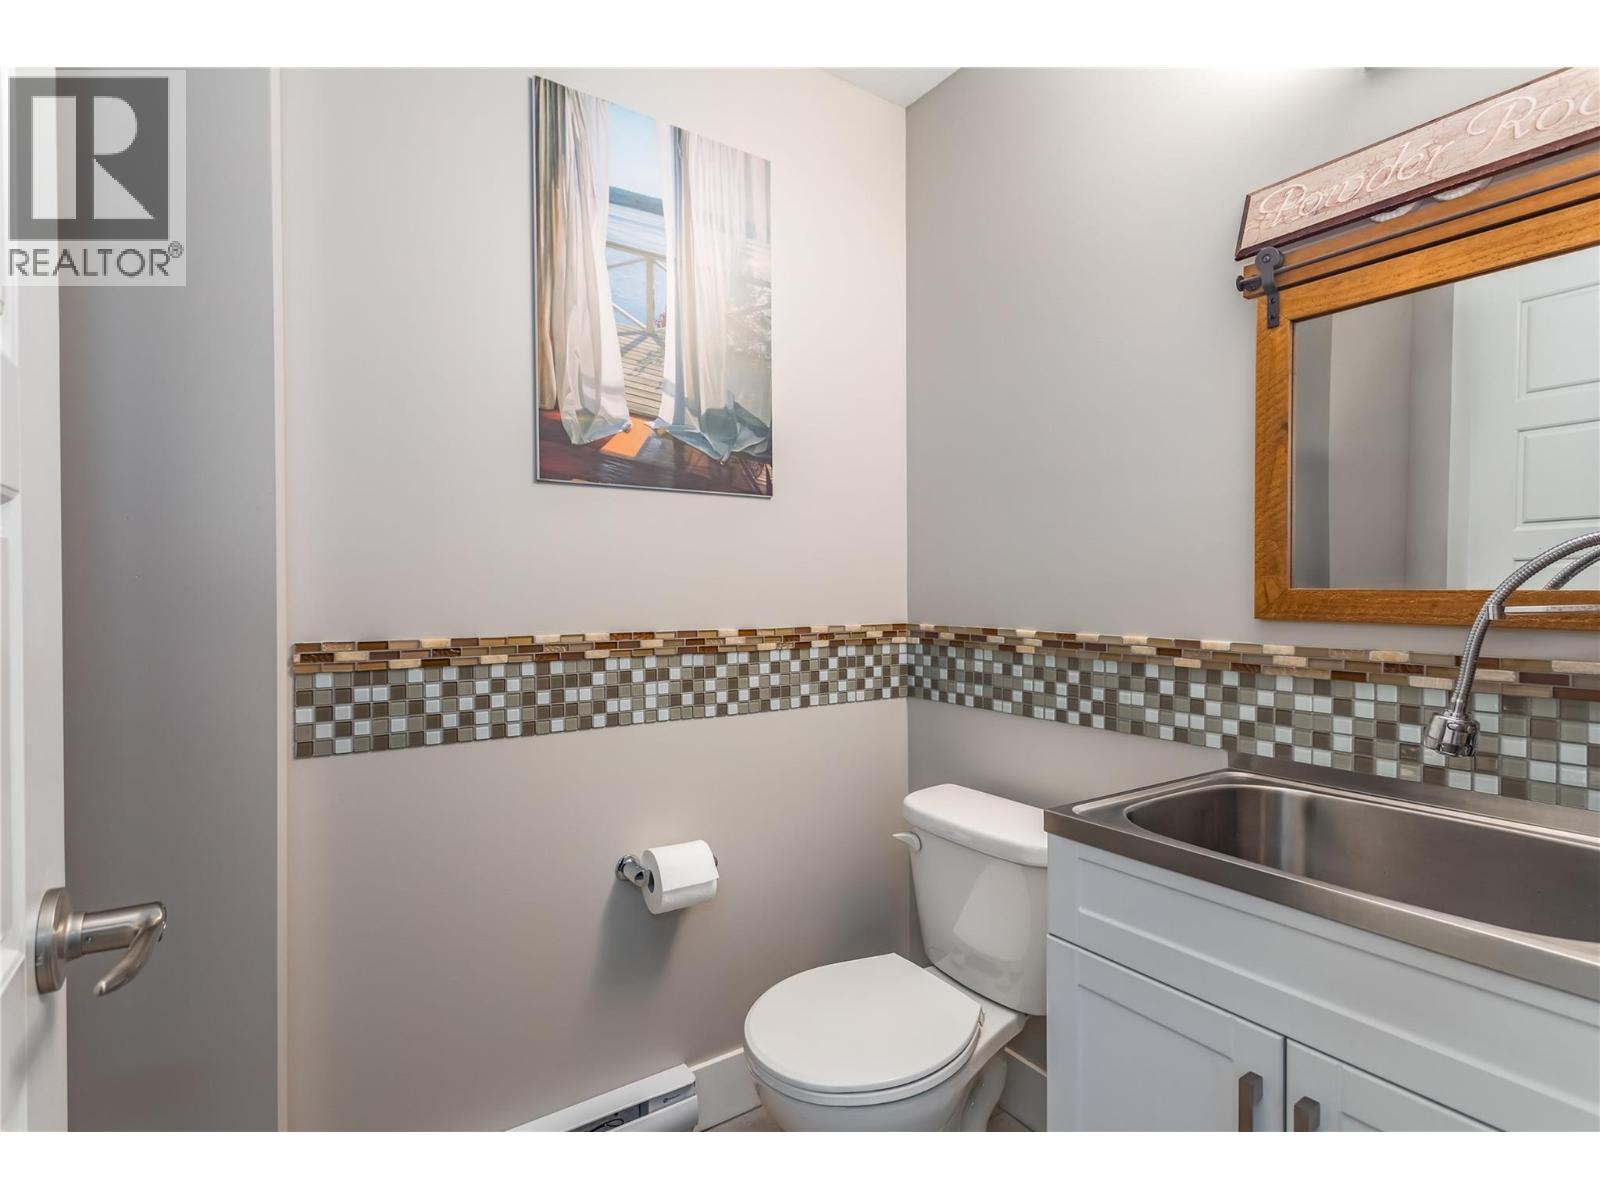
$675,000
Maintenance,
$295.95 Monthly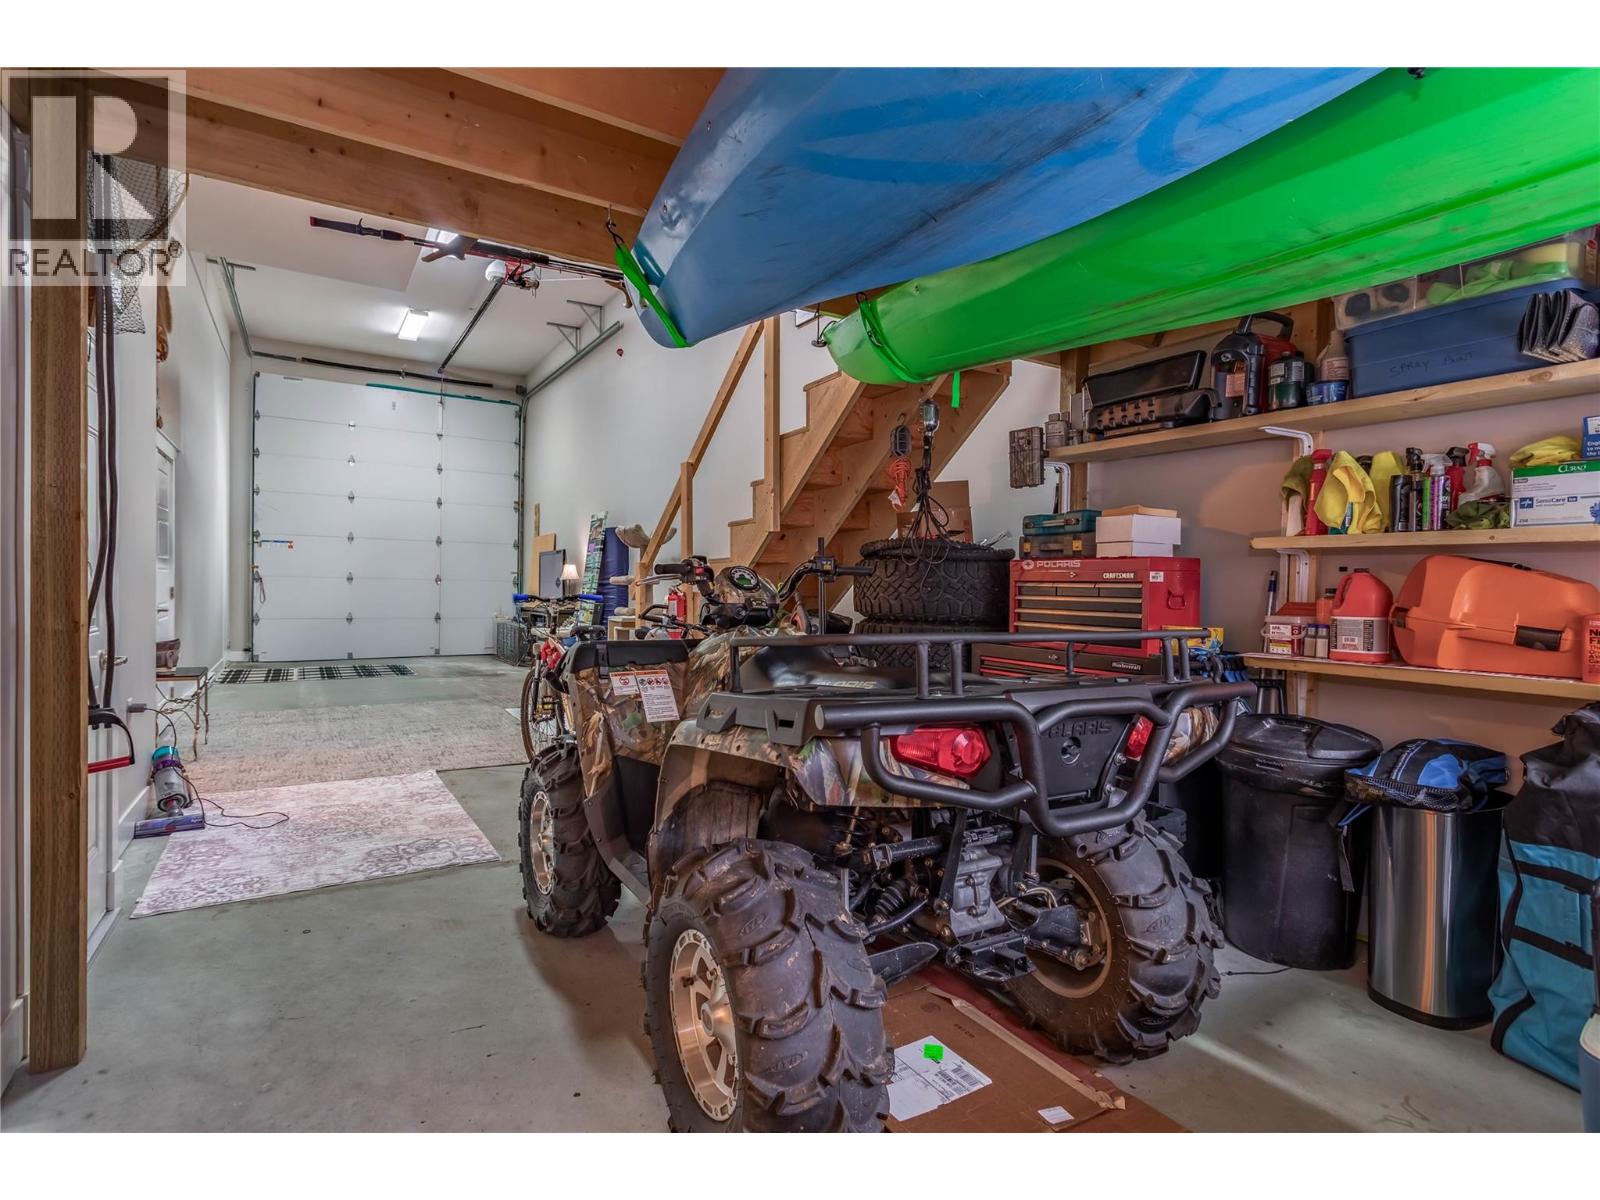
$675,000
Maintenance,
$295.95 Monthly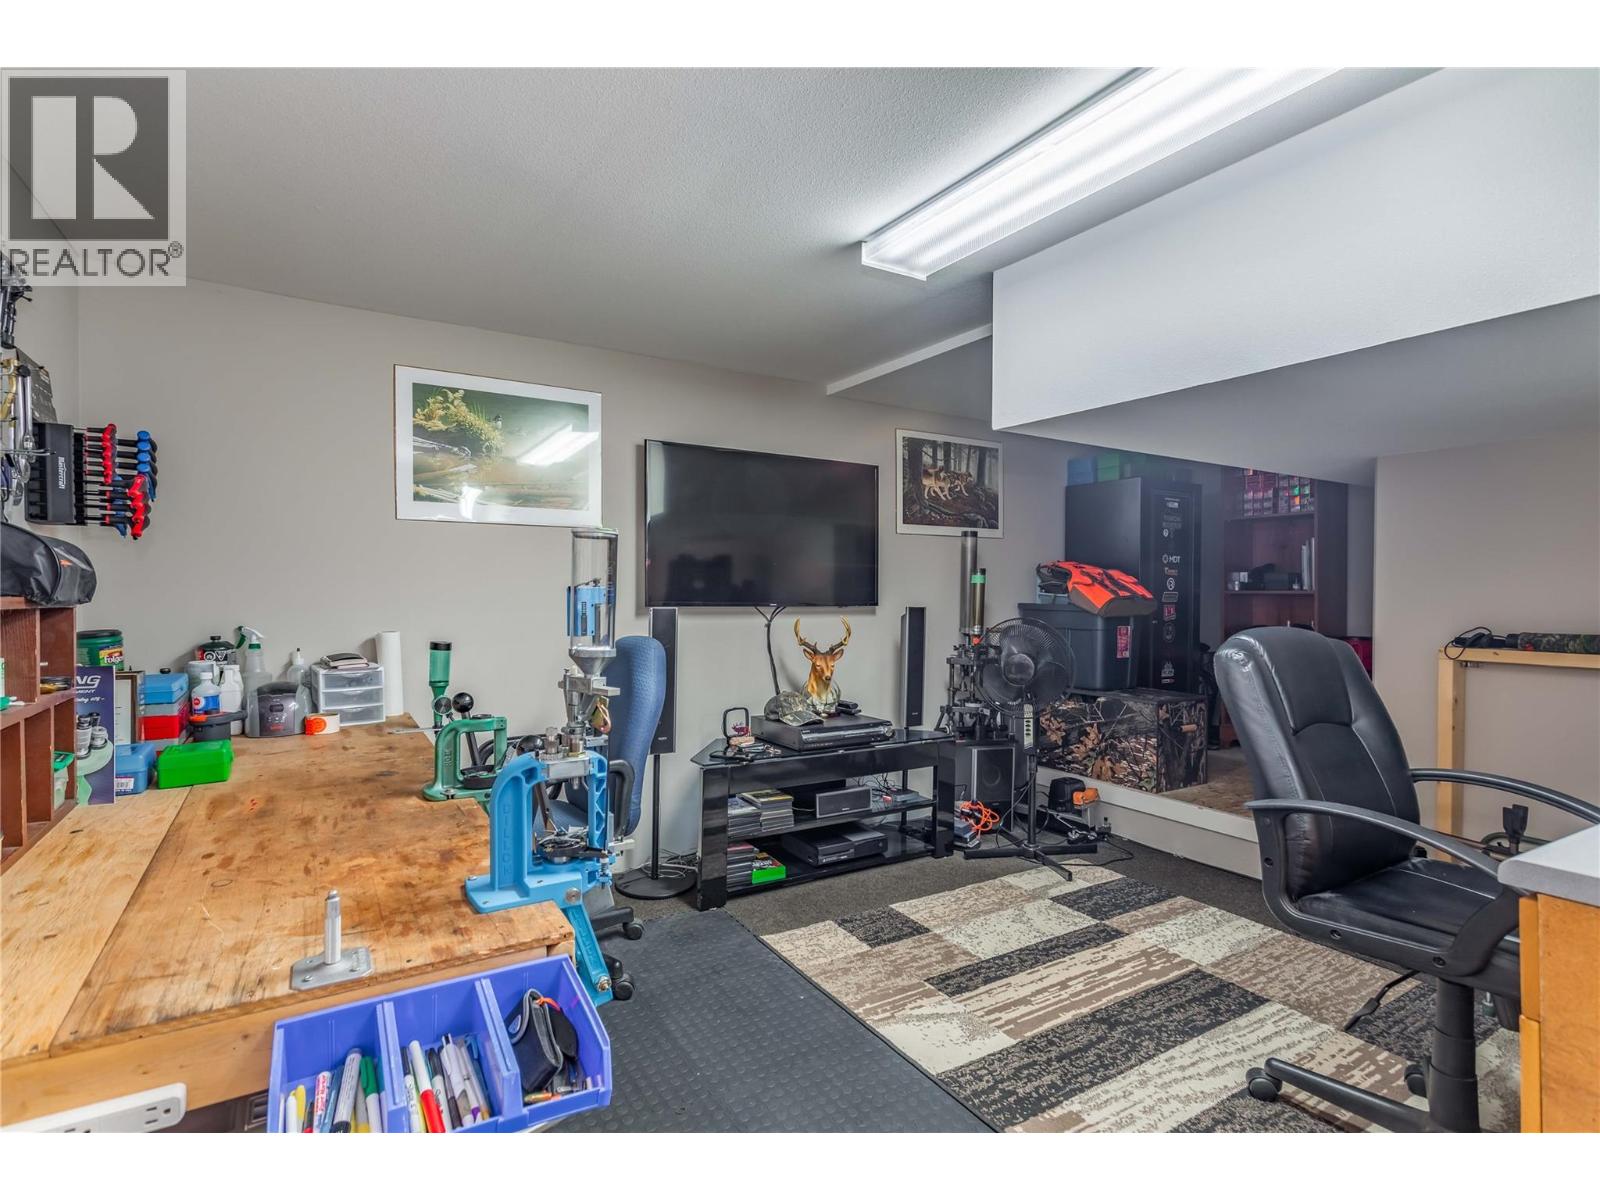
$675,000
Maintenance,
$295.95 Monthly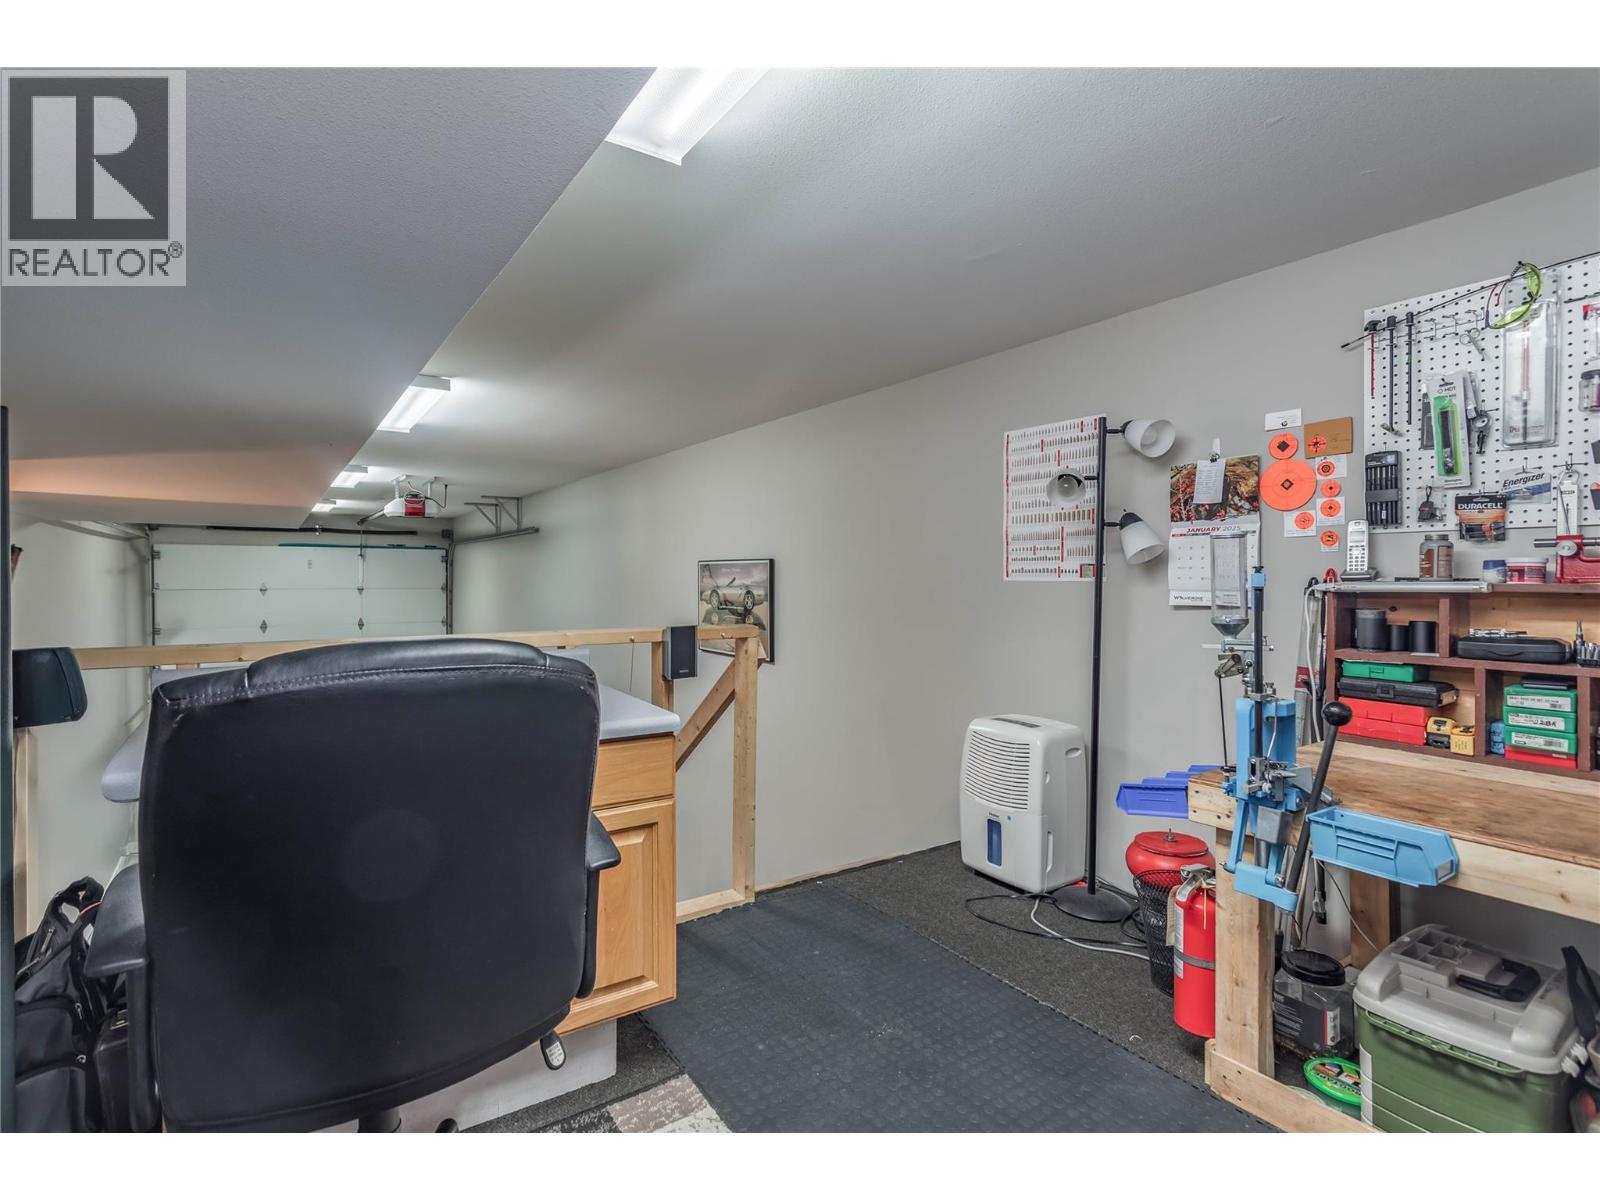
$675,000
Maintenance,
$295.95 Monthly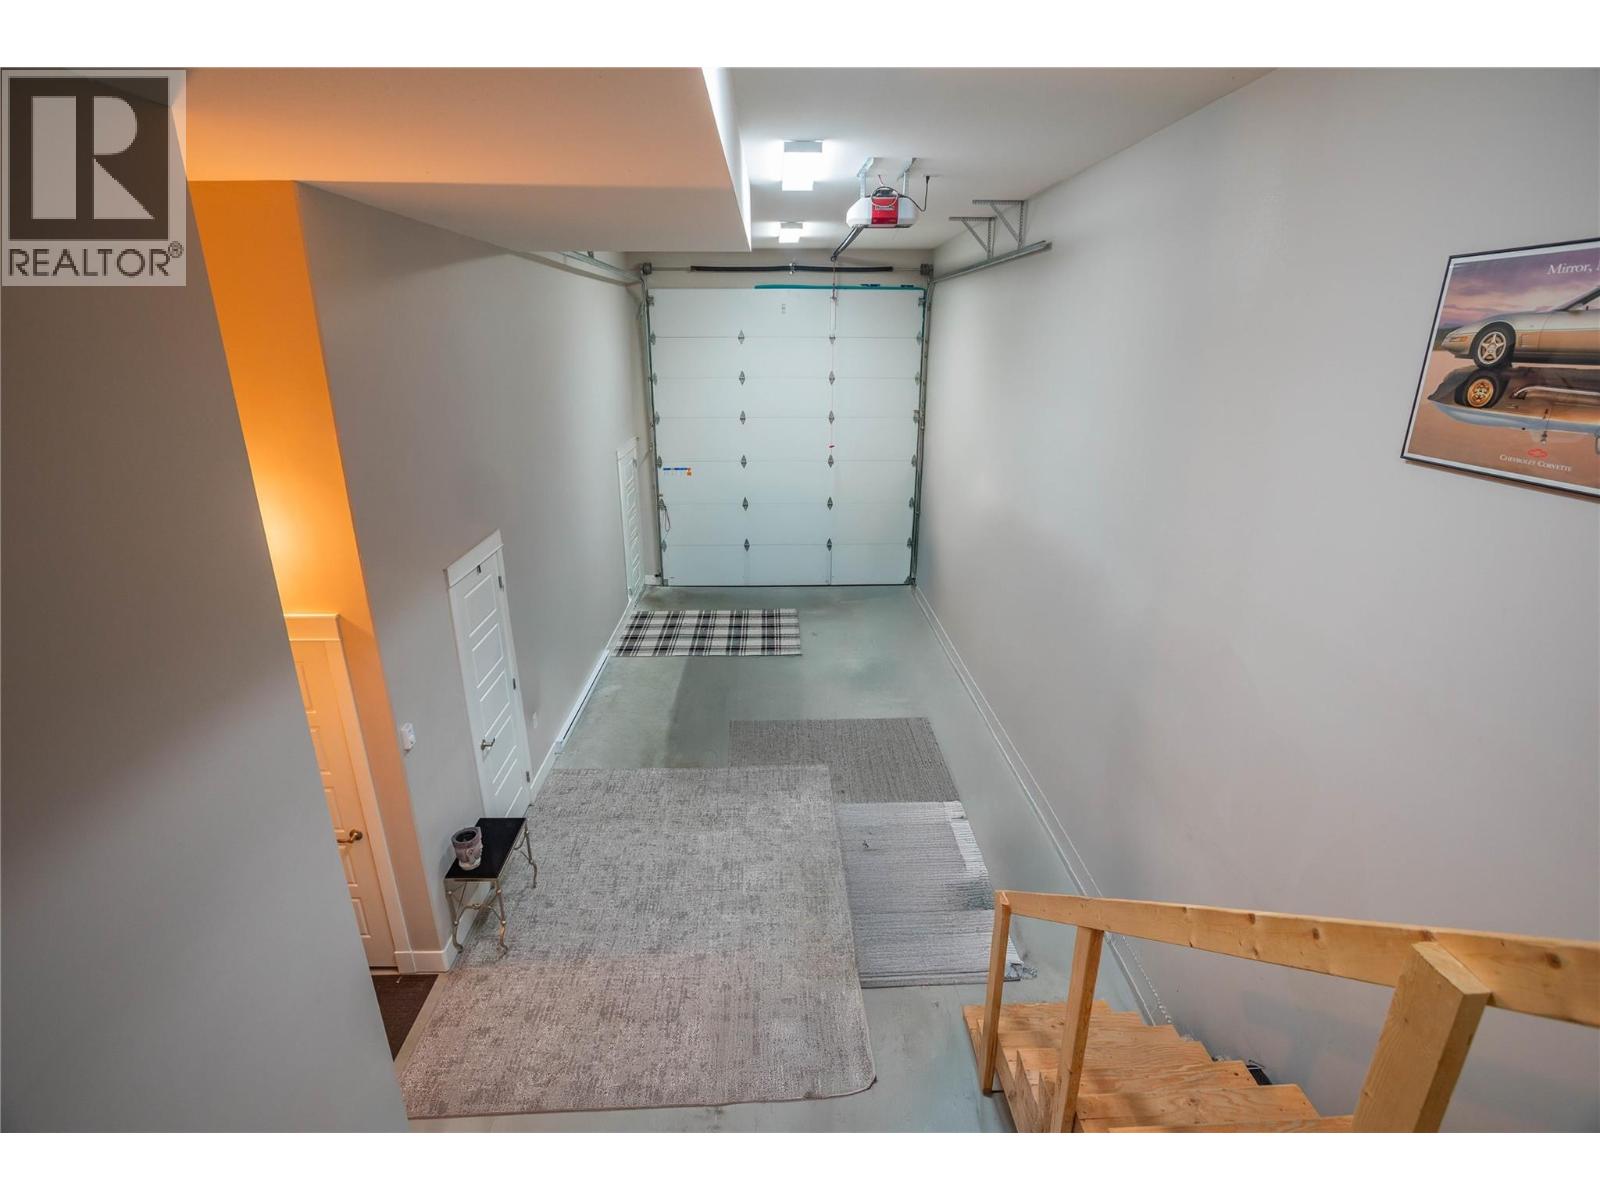
$675,000
Maintenance,
$295.95 Monthly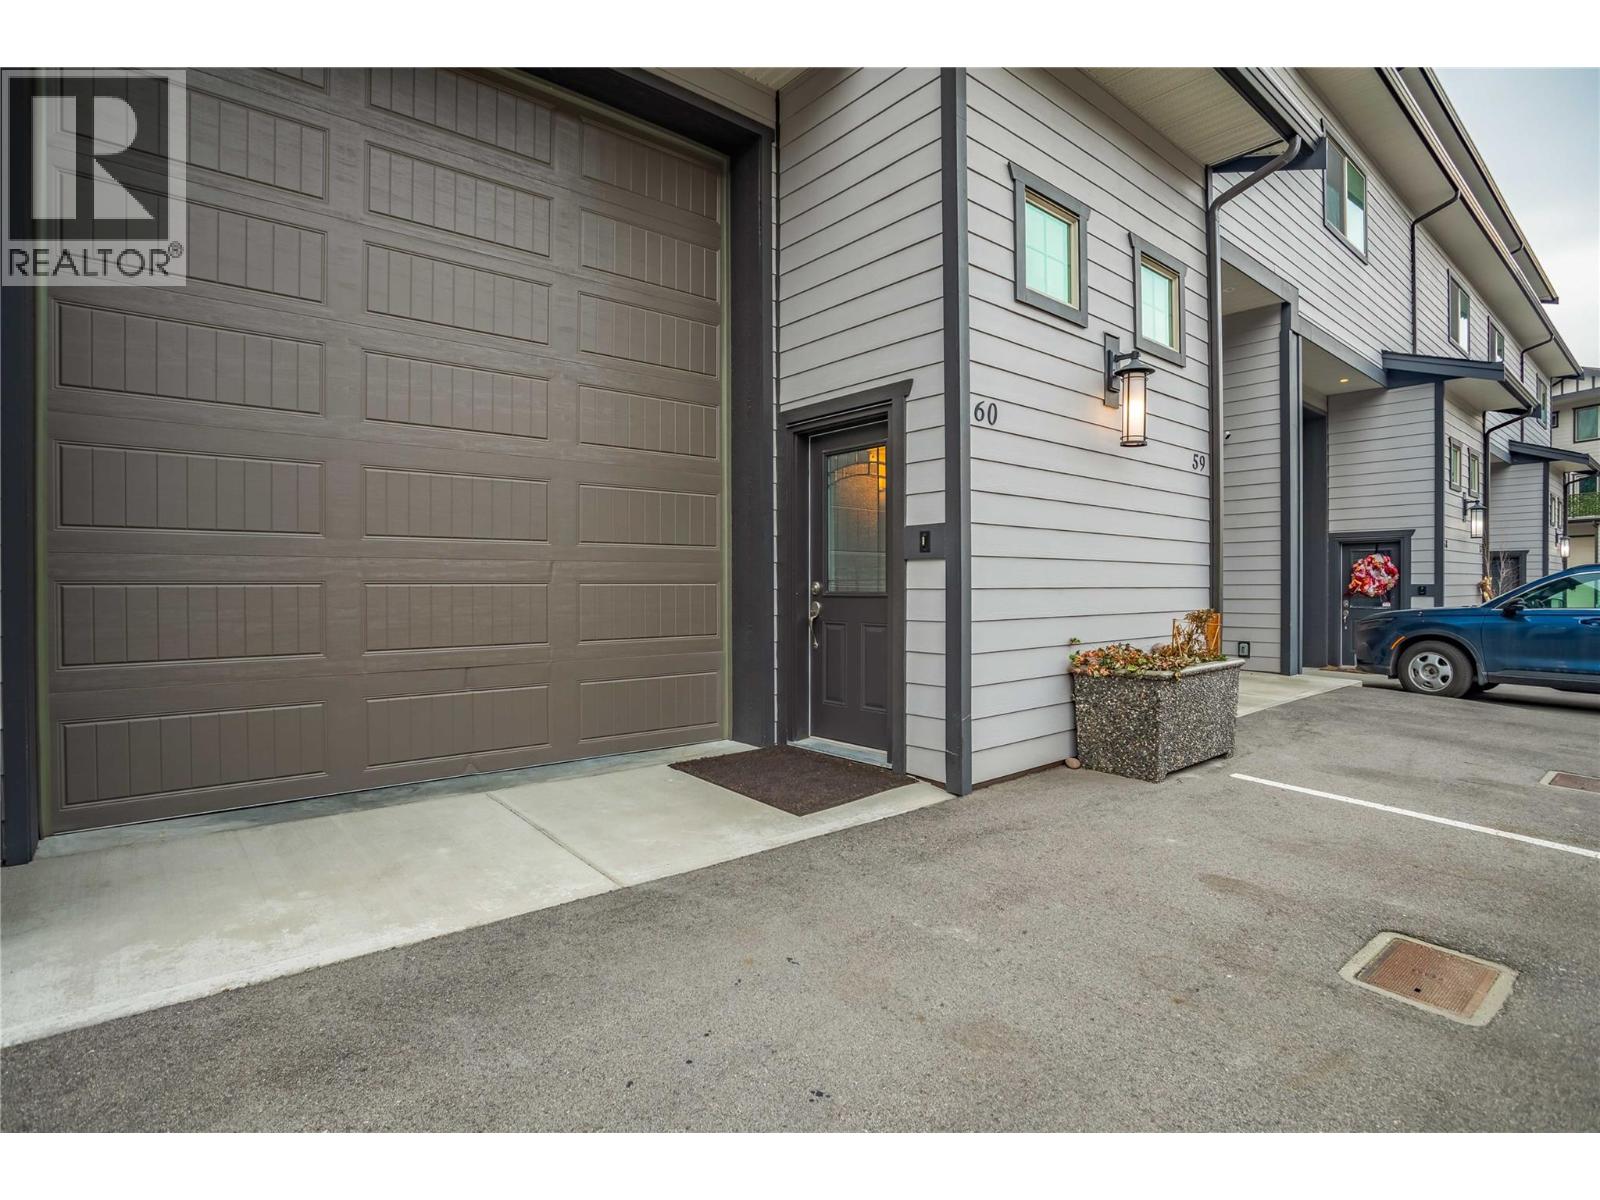
$675,000
Maintenance,
$295.95 Monthly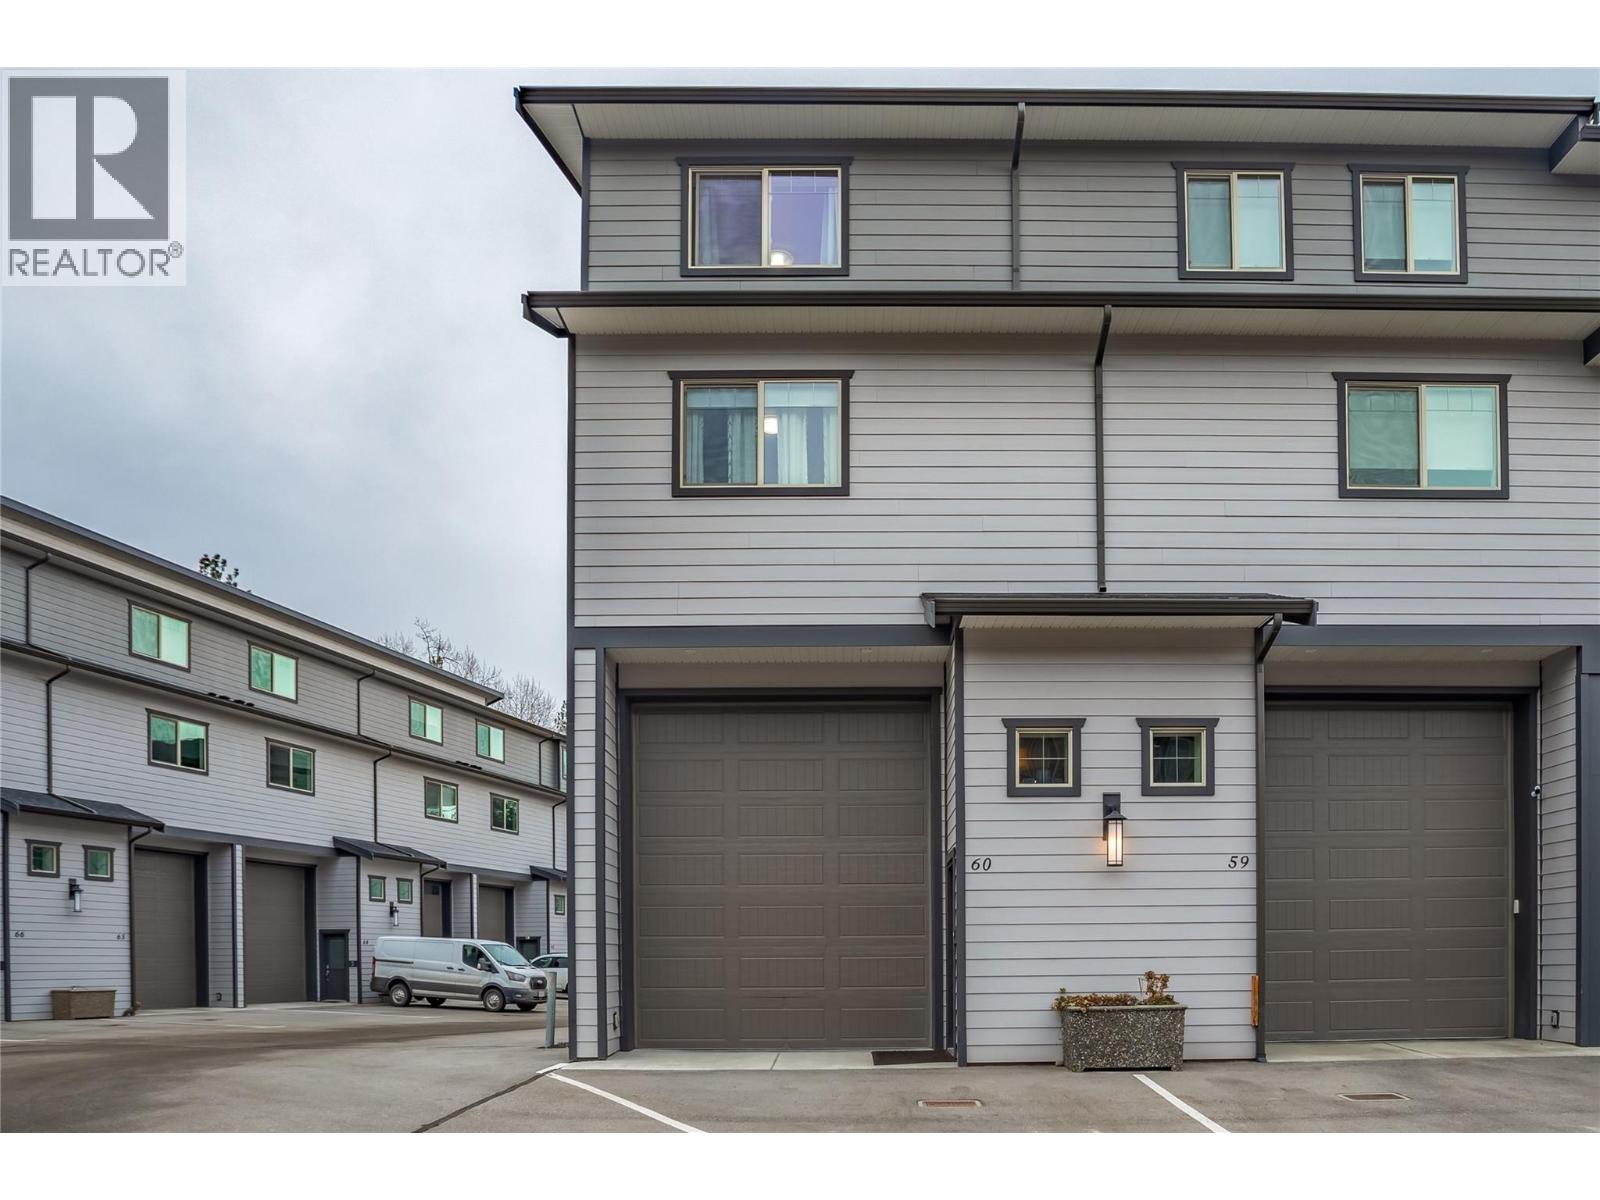
$675,000
Maintenance,
$295.95 Monthly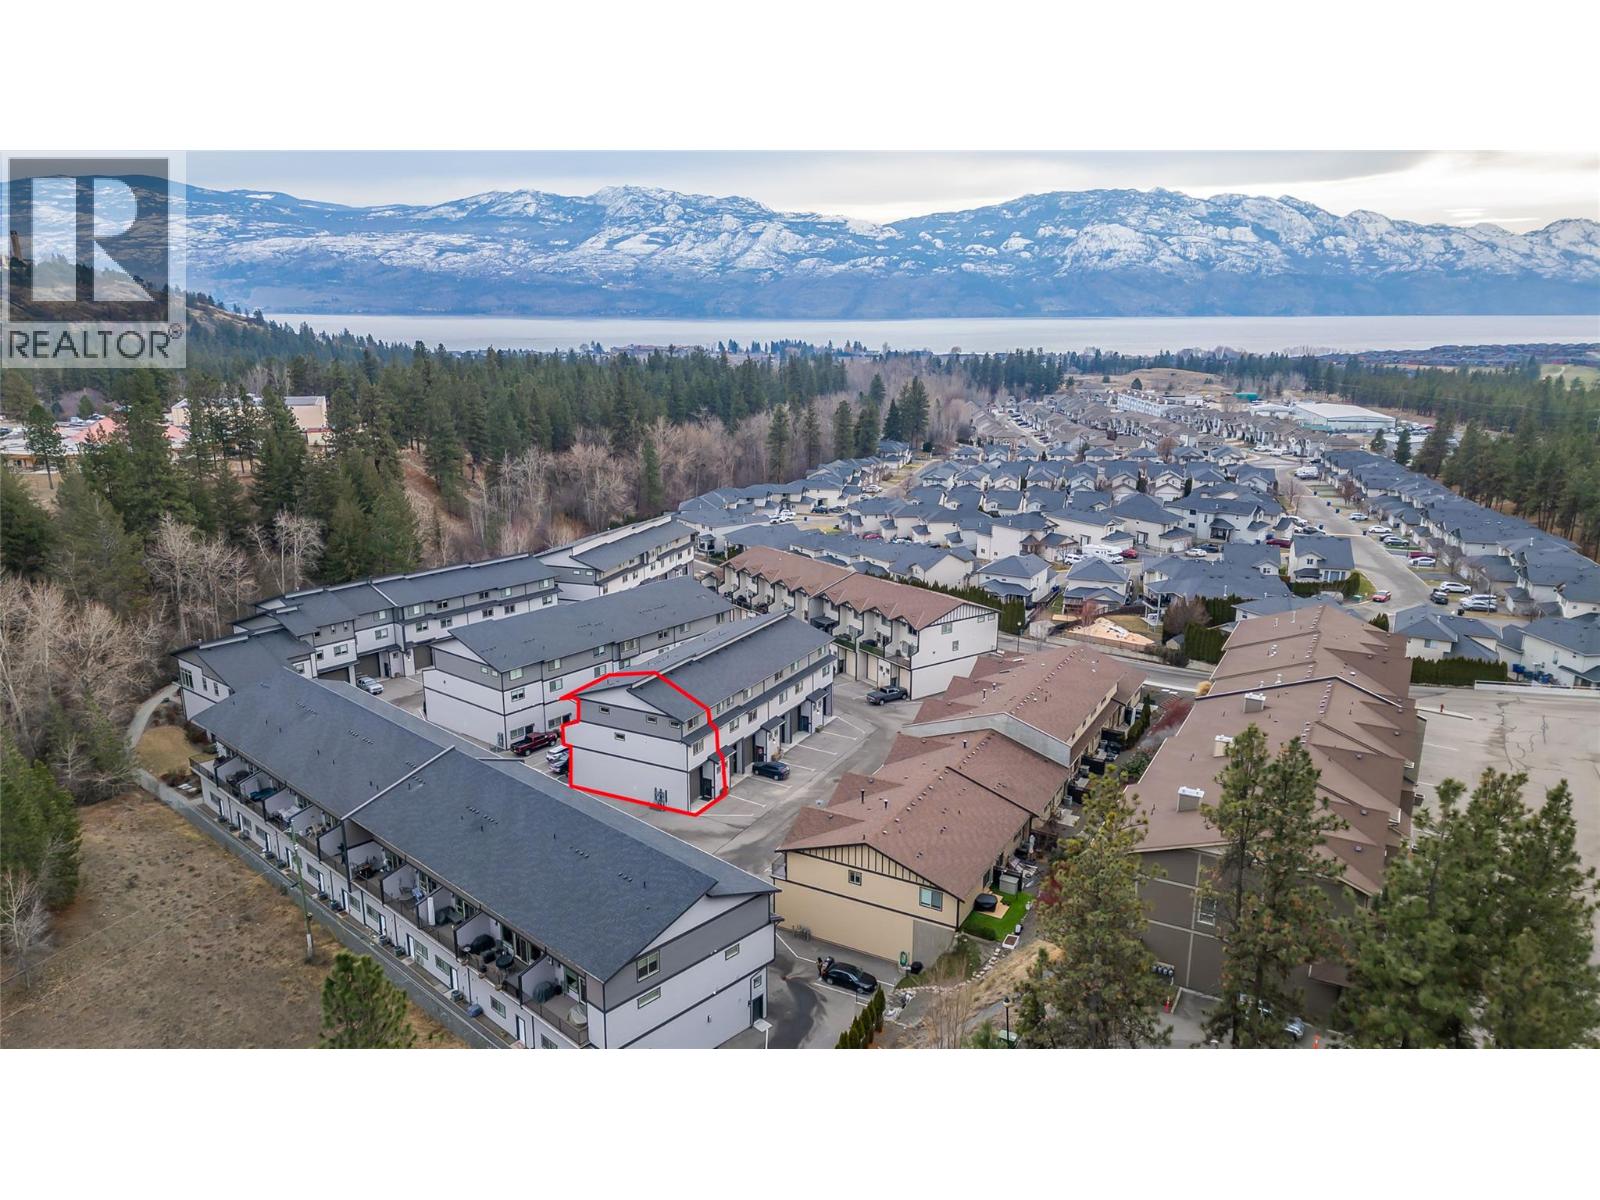
$675,000
Maintenance,
$295.95 Monthly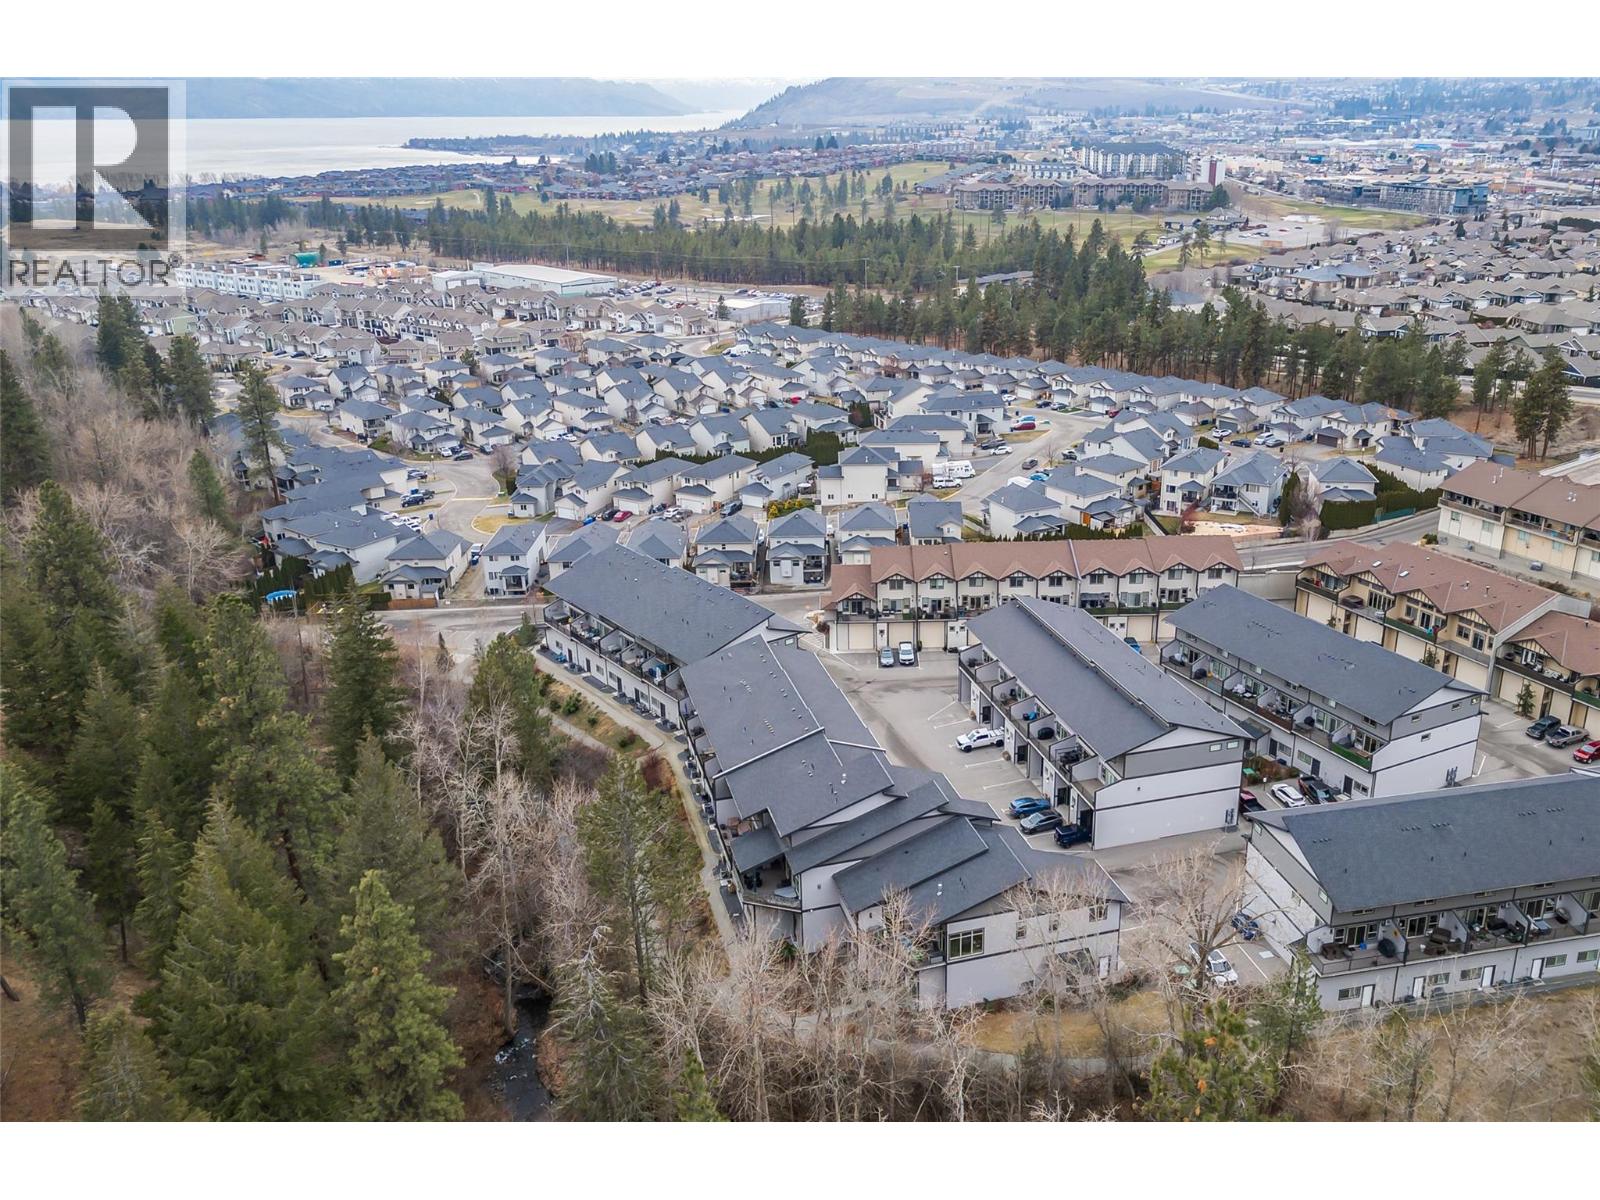
$675,000
Maintenance,
$295.95 Monthly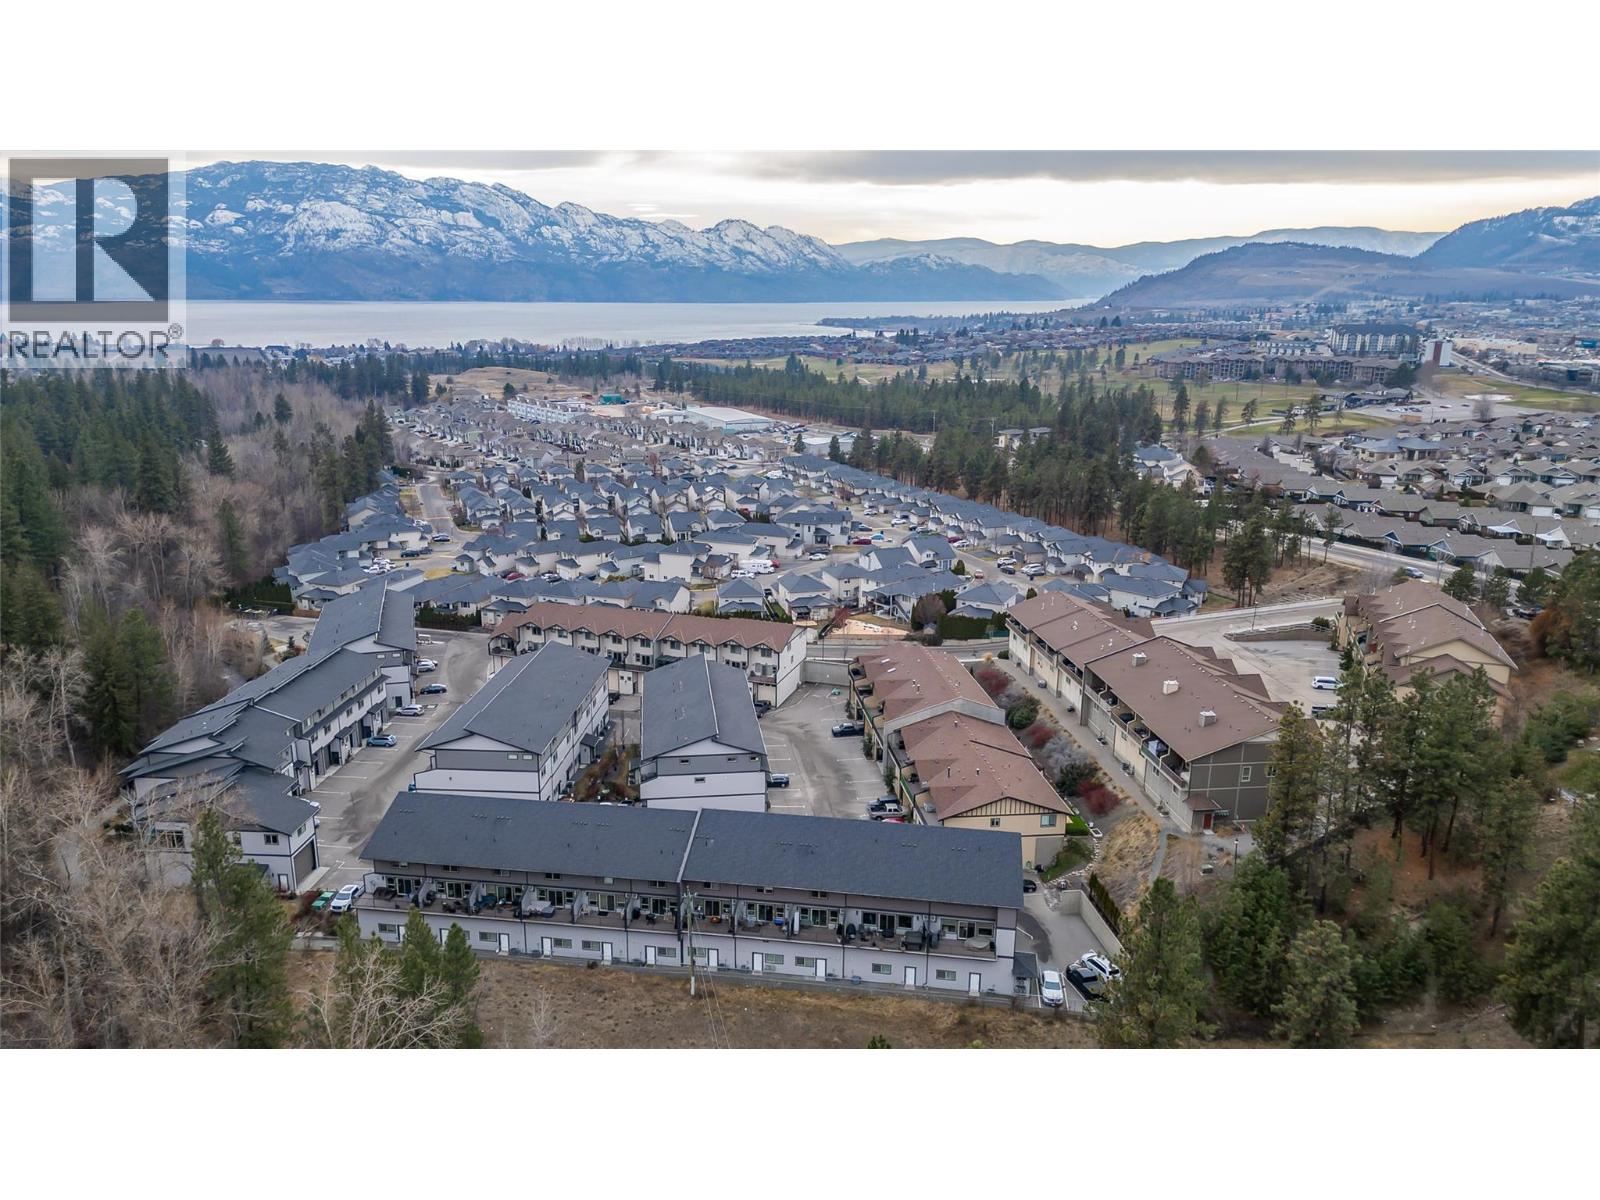
$675,000
Maintenance,
$295.95 Monthly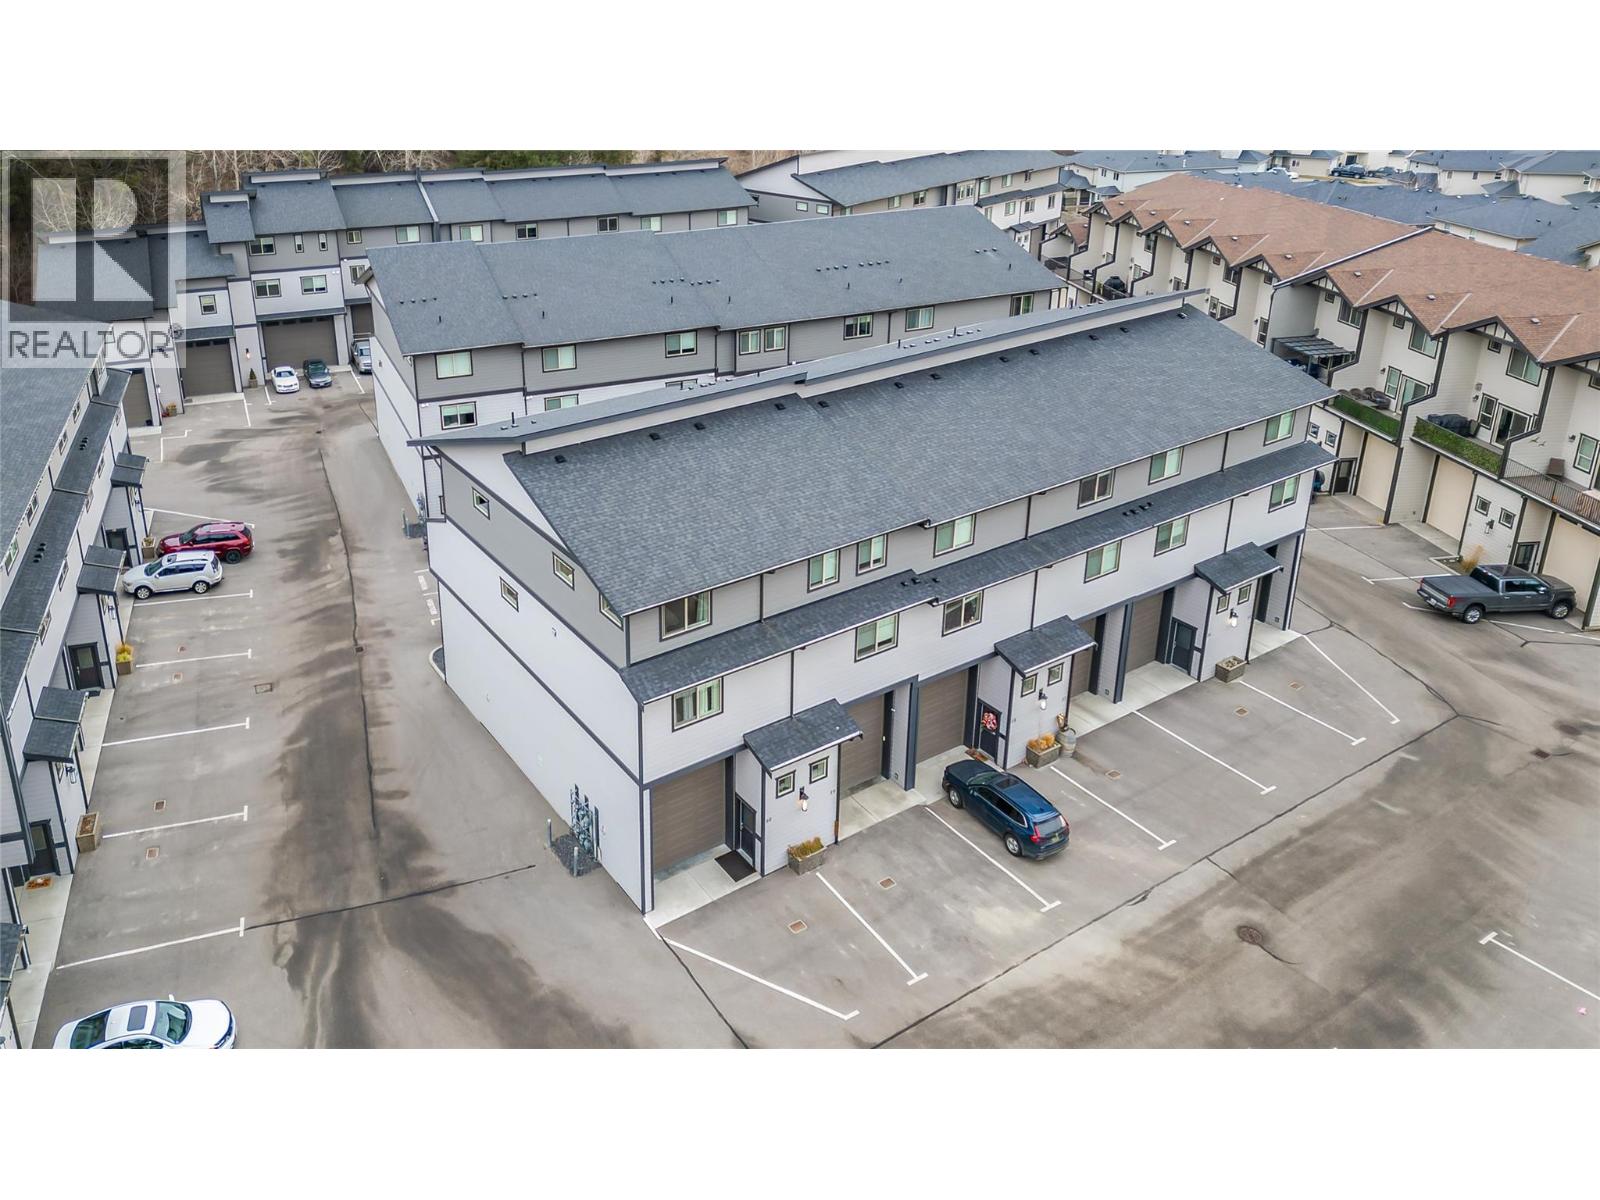
$675,000
Maintenance,
$295.95 Monthly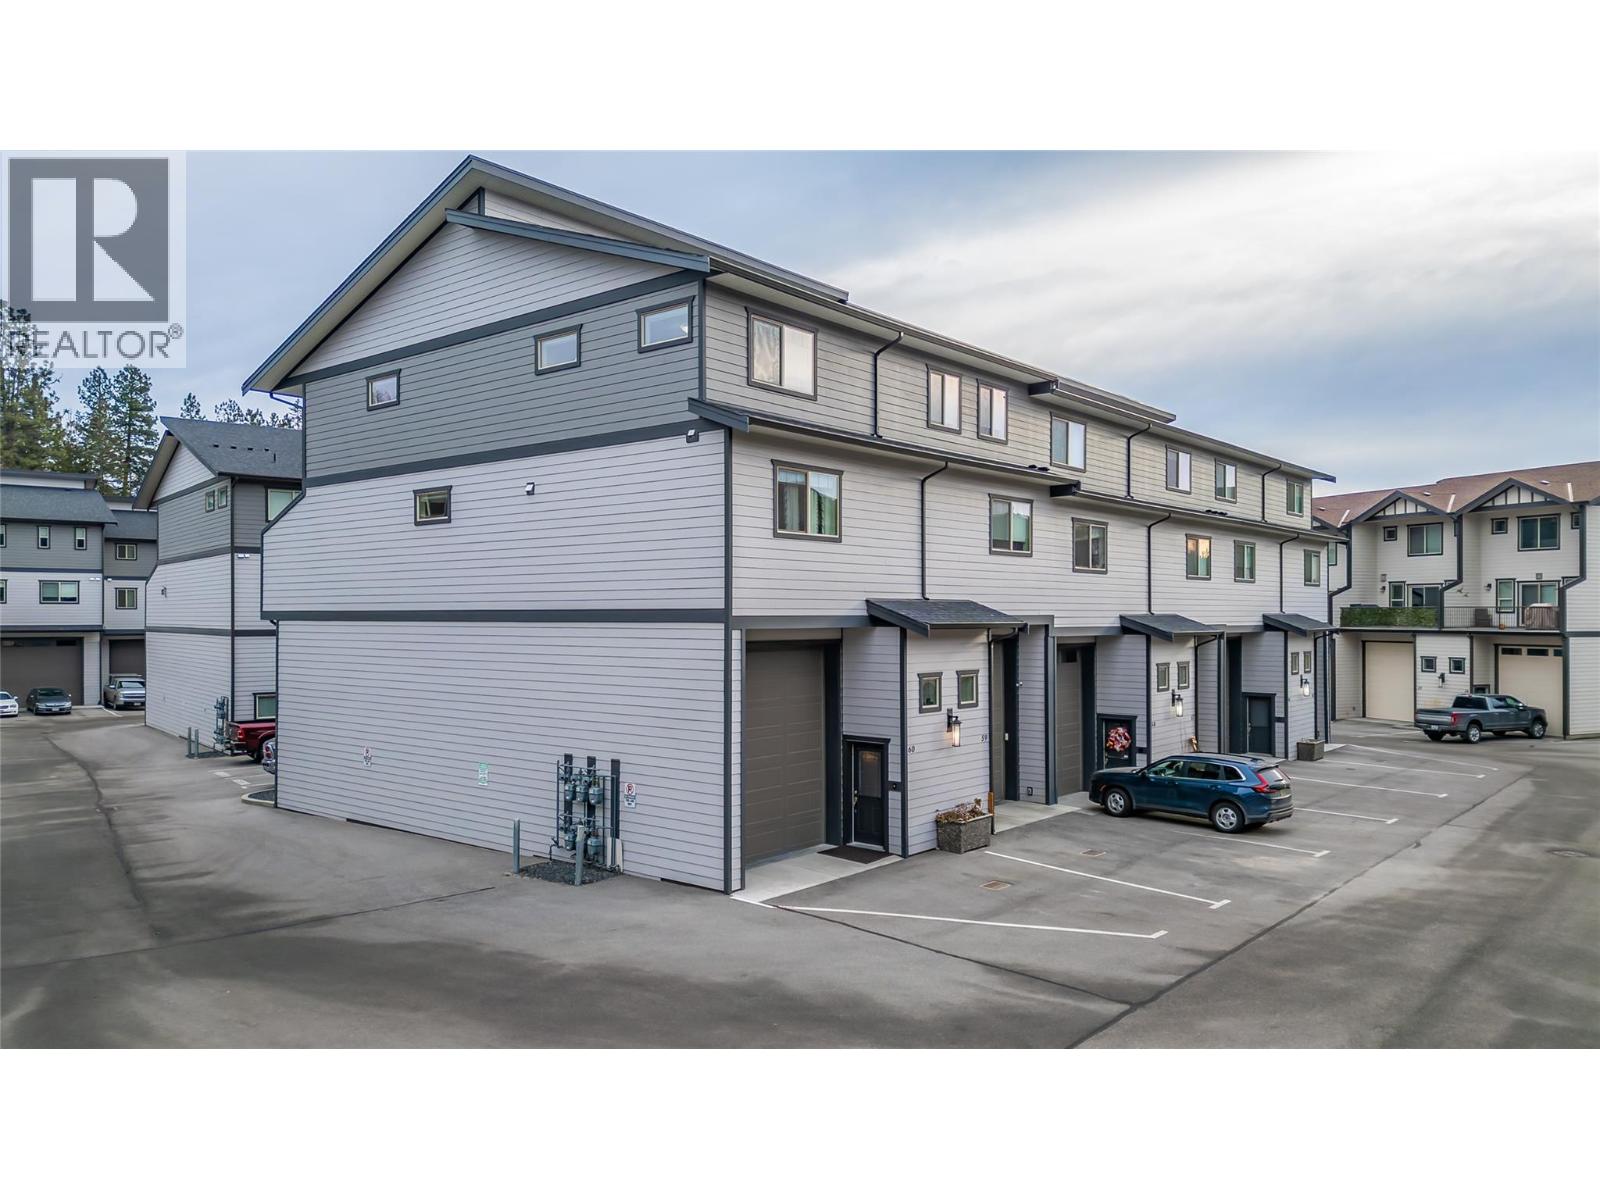
$675,000
Maintenance,
$295.95 Monthly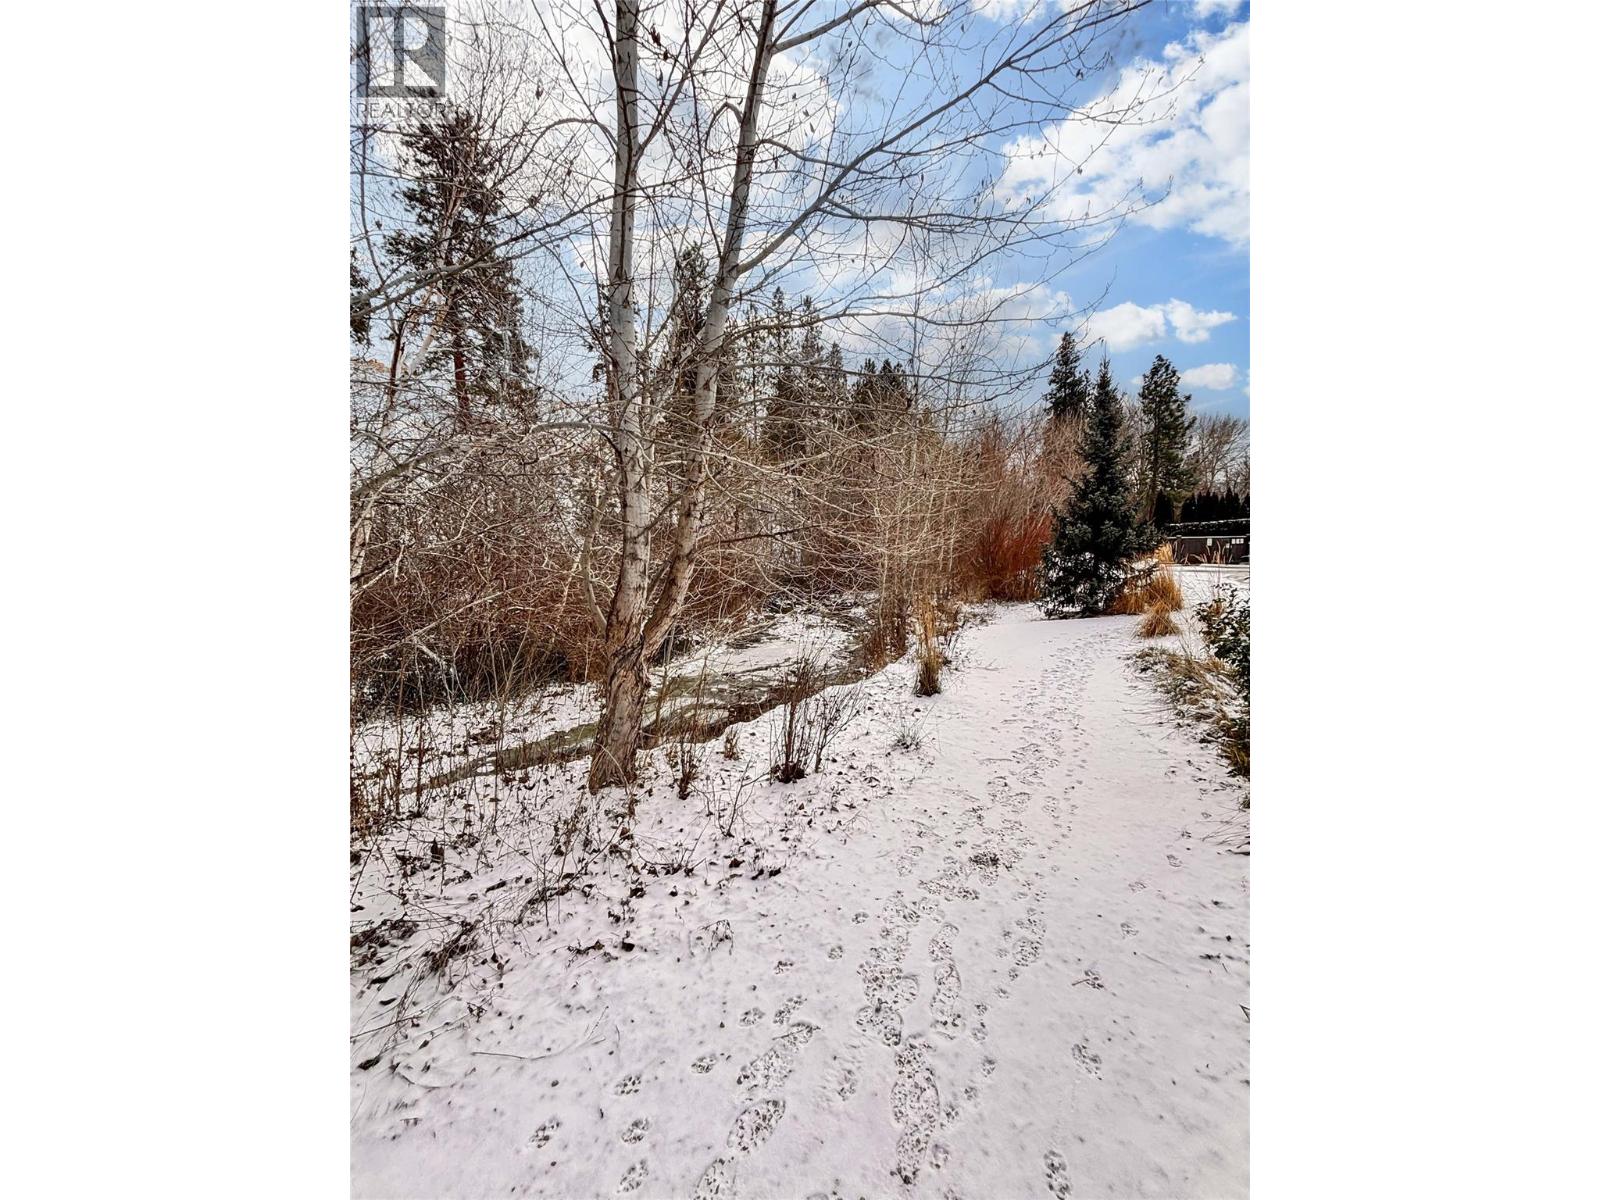
$675,000
Maintenance,
$295.95 Monthly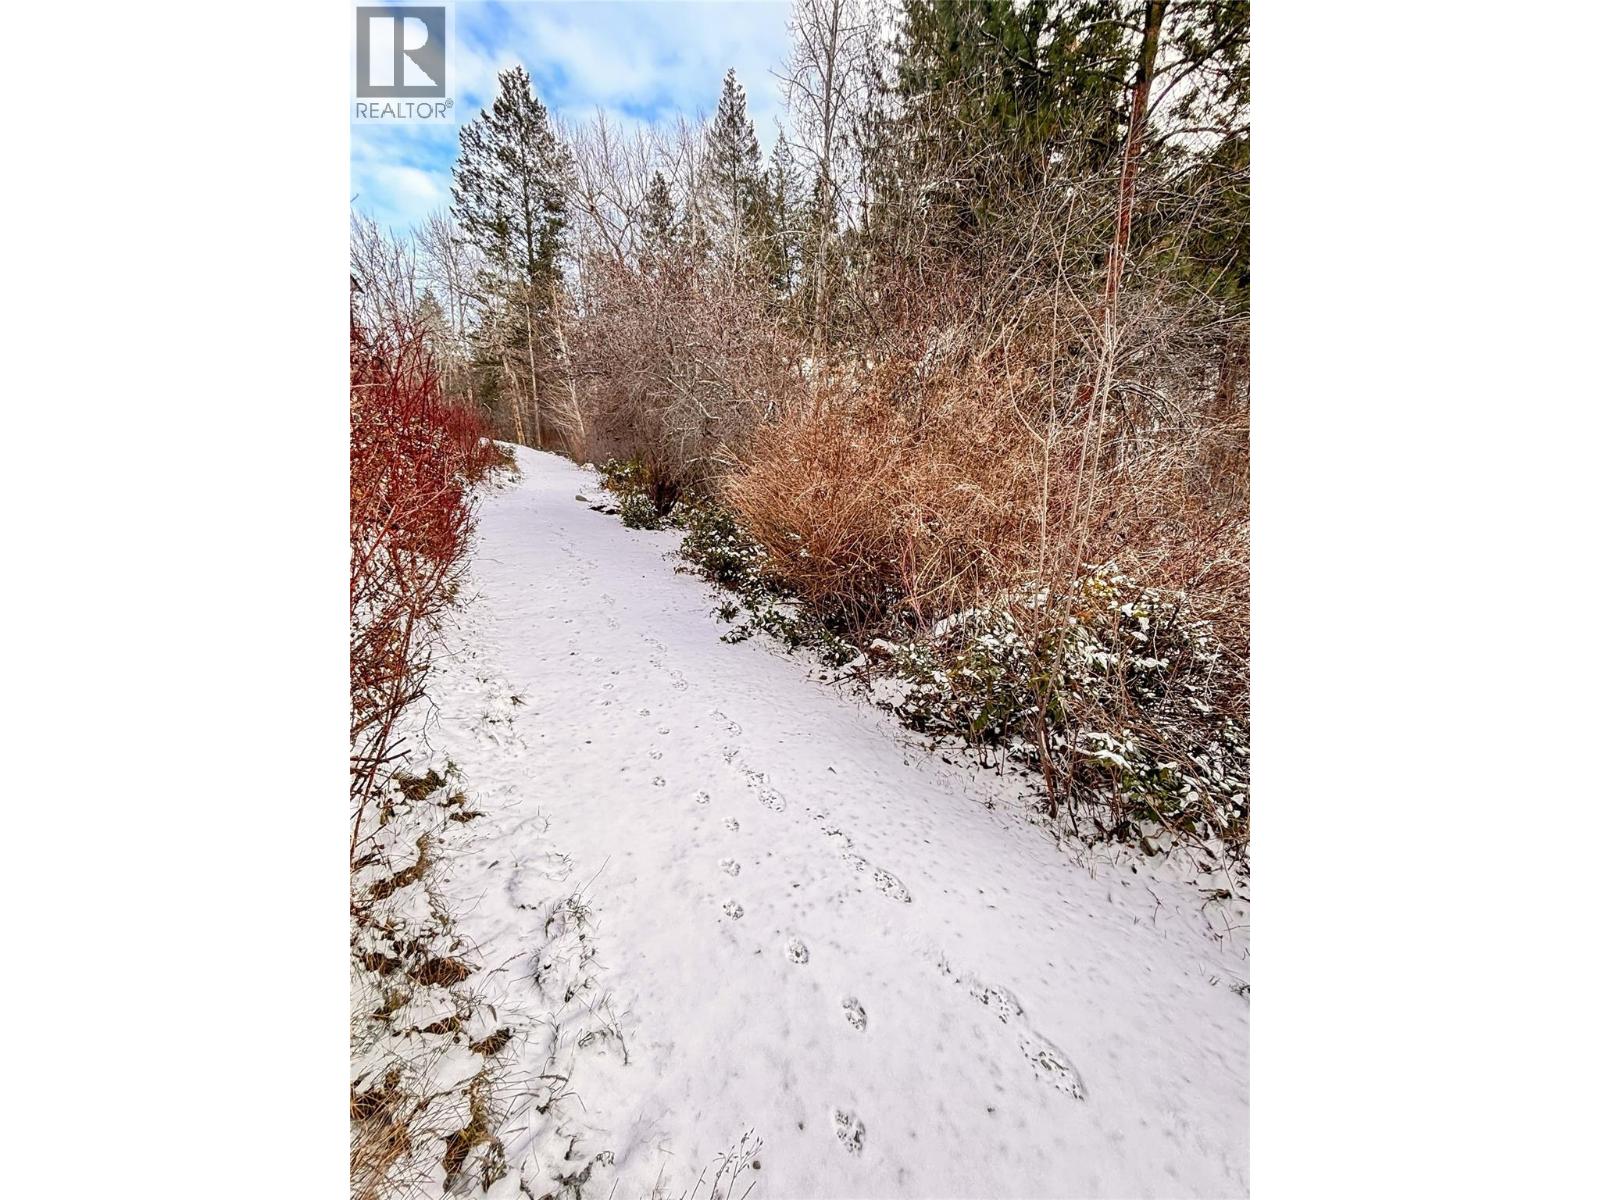
$675,000
Maintenance,
$295.95 Monthly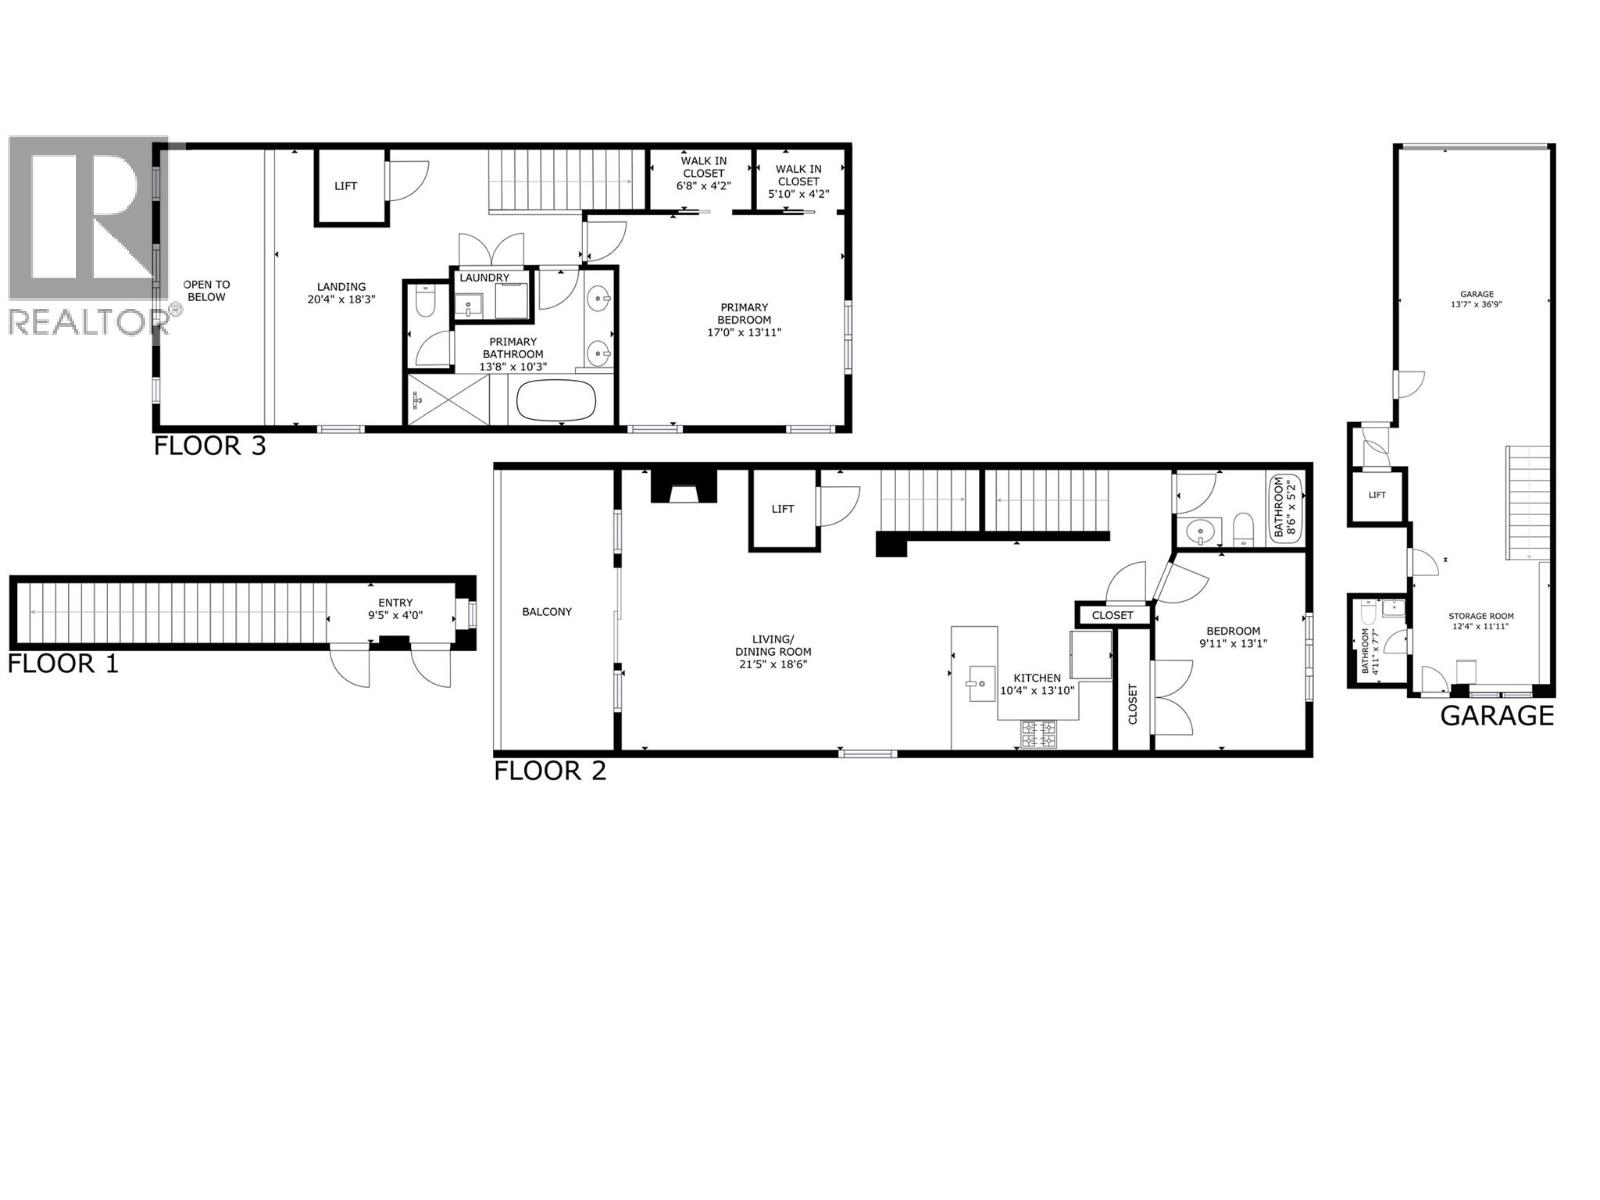
$675,000
Maintenance,
$295.95 Monthly
Like this listing?
Contact us for more information


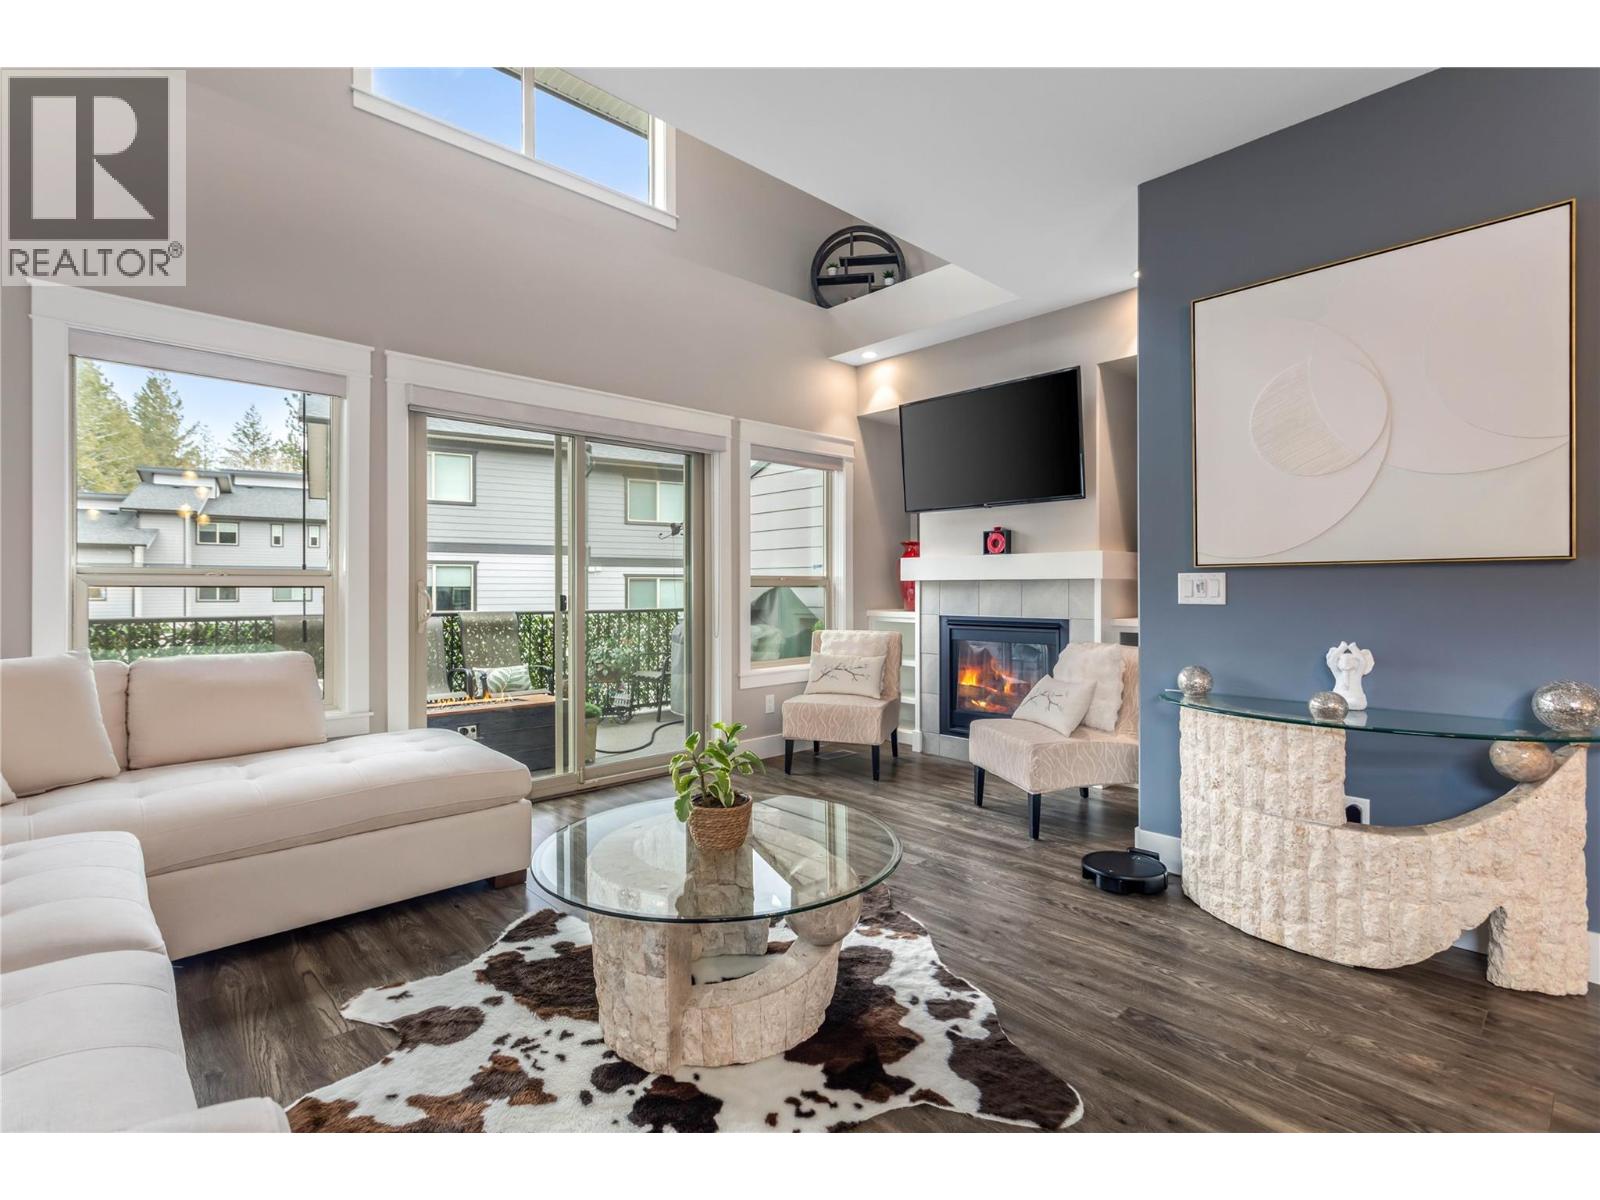
This stunning townhome, in like-new condition, offers an unbeatable combination of luxury, convenience, & versatility. The most unique features are the 47'7""L X 13'2""W X 14'9""H garage with a 30A RV plug, & the elevator. The garage is designed to accommodate a Class A motorhome, perfect for the avid traveler or boy with toys. A large mezzanine at the back of the garage provides a perfect place for hobbies or watching the game with friends. Conveniently take the elevator or get your steps in to the main floor where you are greeted by high ceilings & an abundance of natural light, giving the home a spacious & airy feel. The gourmet kitchen is larger than most in this complex & features sleek quartz countertops, Whirlpool S/S appliances, gas range & a pantry. The cozy N/G fireplace adds warmth & ambiance to the living area, creating a perfect space for relaxation. The main living area of the home seamlessly flows to the large partly covered deck with a N/G hook-up for your grill. The master suite is truly an oasis, with a spa-like ensuite, the heated floors, ensure a luxurious start & end to each day. No need to be a minimalist with 2 large walk-in closets providing ample storage for all your clothing & accessories. Every closet in the home features custom-built organizers for maximum organization. Pet friendly with a creek side trail to walk your furry friend. Located minutes from shopping, the beautiful Two Eagles Golf Course & the lake. No Property Transfer Tax or Spec. Tax (id:67517)
-
Property Details
MLS® Number 10401904 Property Type Single Family Neigbourhood Westbank Centre Community Name Tesoro Arca AmenitiesNearBy Golf Nearby, Public Transit, Park, Recreation, Schools, Shopping, Ski Area CommunityFeatures Family Oriented, Pets Allowed, Pet Restrictions, Pets Allowed With Restrictions, Seniors Oriented Features Level Lot, Private Setting, Balcony ParkingSpaceTotal 3 -
Building
BathroomTotal 3 BedroomsTotal 2 Appliances Refrigerator, Dishwasher, Range - Gas, Microwave, Washer/dryer Stack-up ArchitecturalStyle Other ConstructedDate 2017 ConstructionStyleAttachment Attached CoolingType Central Air Conditioning FireplaceFuel Gas FireplacePresent Yes FireplaceTotal 1 FireplaceType Unknown FlooringType Carpeted, Laminate, Tile HalfBathTotal 1 HeatingType Forced Air RoofMaterial Asphalt Shingle RoofStyle Unknown StoriesTotal 3 SizeInterior 1,673 Sqft Type Row / Townhouse UtilityWater Irrigation District Attached Garage 3 -
Land
AccessType Easy Access Acreage No LandAmenities Golf Nearby, Public Transit, Park, Recreation, Schools, Shopping, Ski Area LandscapeFeatures Level Sewer Municipal Sewage System SizeTotalText Under 1 Acre -
Rooms
Level Type Length Width Dimensions Second Level Laundry Room 1'1'' x 4'10'' Second Level Storage 13'11'' x 5'9'' Second Level Storage 3'11'' x 6'3'' Second Level Loft 13'2'' x 8'3'' Second Level 5pc Ensuite Bath 10'1'' x 13'4'' Second Level Primary Bedroom 14'7'' x 14'0'' Lower Level Hobby Room 17'6'' x 10'6'' Lower Level Storage 47'7'' x 13'2'' Lower Level 2pc Bathroom 7'8'' x 4'10'' Main Level Other 3'6'' x 3'5'' Main Level 4pc Bathroom 8'2'' x 4'11'' Main Level Bedroom 12'11'' x 9'11'' Main Level Kitchen 10'6'' x 13'10'' Main Level Dining Room 12'10'' x 9'0'' Main Level Living Room 18'3'' x 12'4'' -
Utilities
Cable Available Electricity Available Natural Gas Available Telephone Available Sewer Available Water Available
Your Favourites
No Favourites Found







The trademarks REALTOR®, REALTORS®, and the REALTOR® logo are controlled by The Canadian Real Estate Association (CREA) and identify real estate professionals who are members of CREA. The trademarks MLS®, Multiple Listing Service® and the associated logos are owned by The Canadian Real Estate Association (CREA) and identify the quality of services provided by real estate professionals who are members of CREA. The trademark DDF® is owned by The Canadian Real Estate Association (CREA) and identifies CREA's Data Distribution Facility (DDF®)
September 29 2026 05:58:43
Association of Interior REALTORS®
