$665,900
Maintenance,
$625 Monthly
$665,900
Maintenance,
$625 Monthly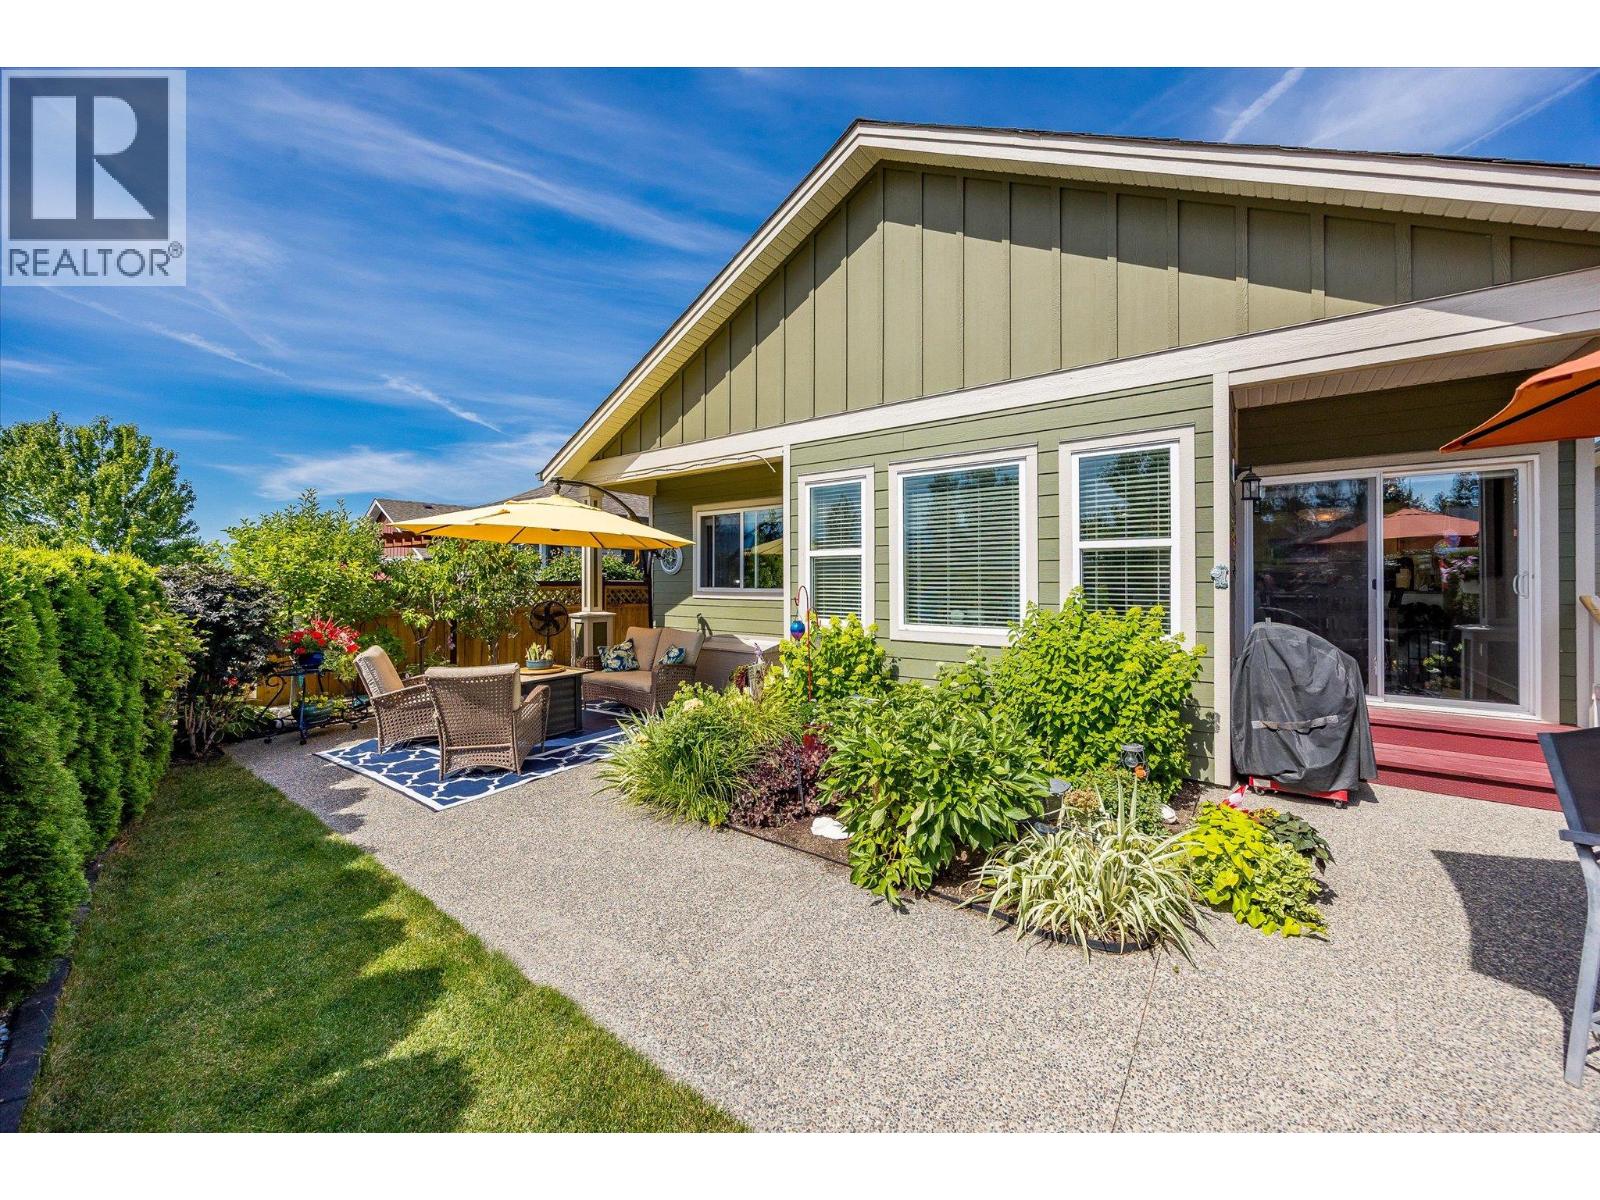
$665,900
Maintenance,
$625 Monthly
$665,900
Maintenance,
$625 Monthly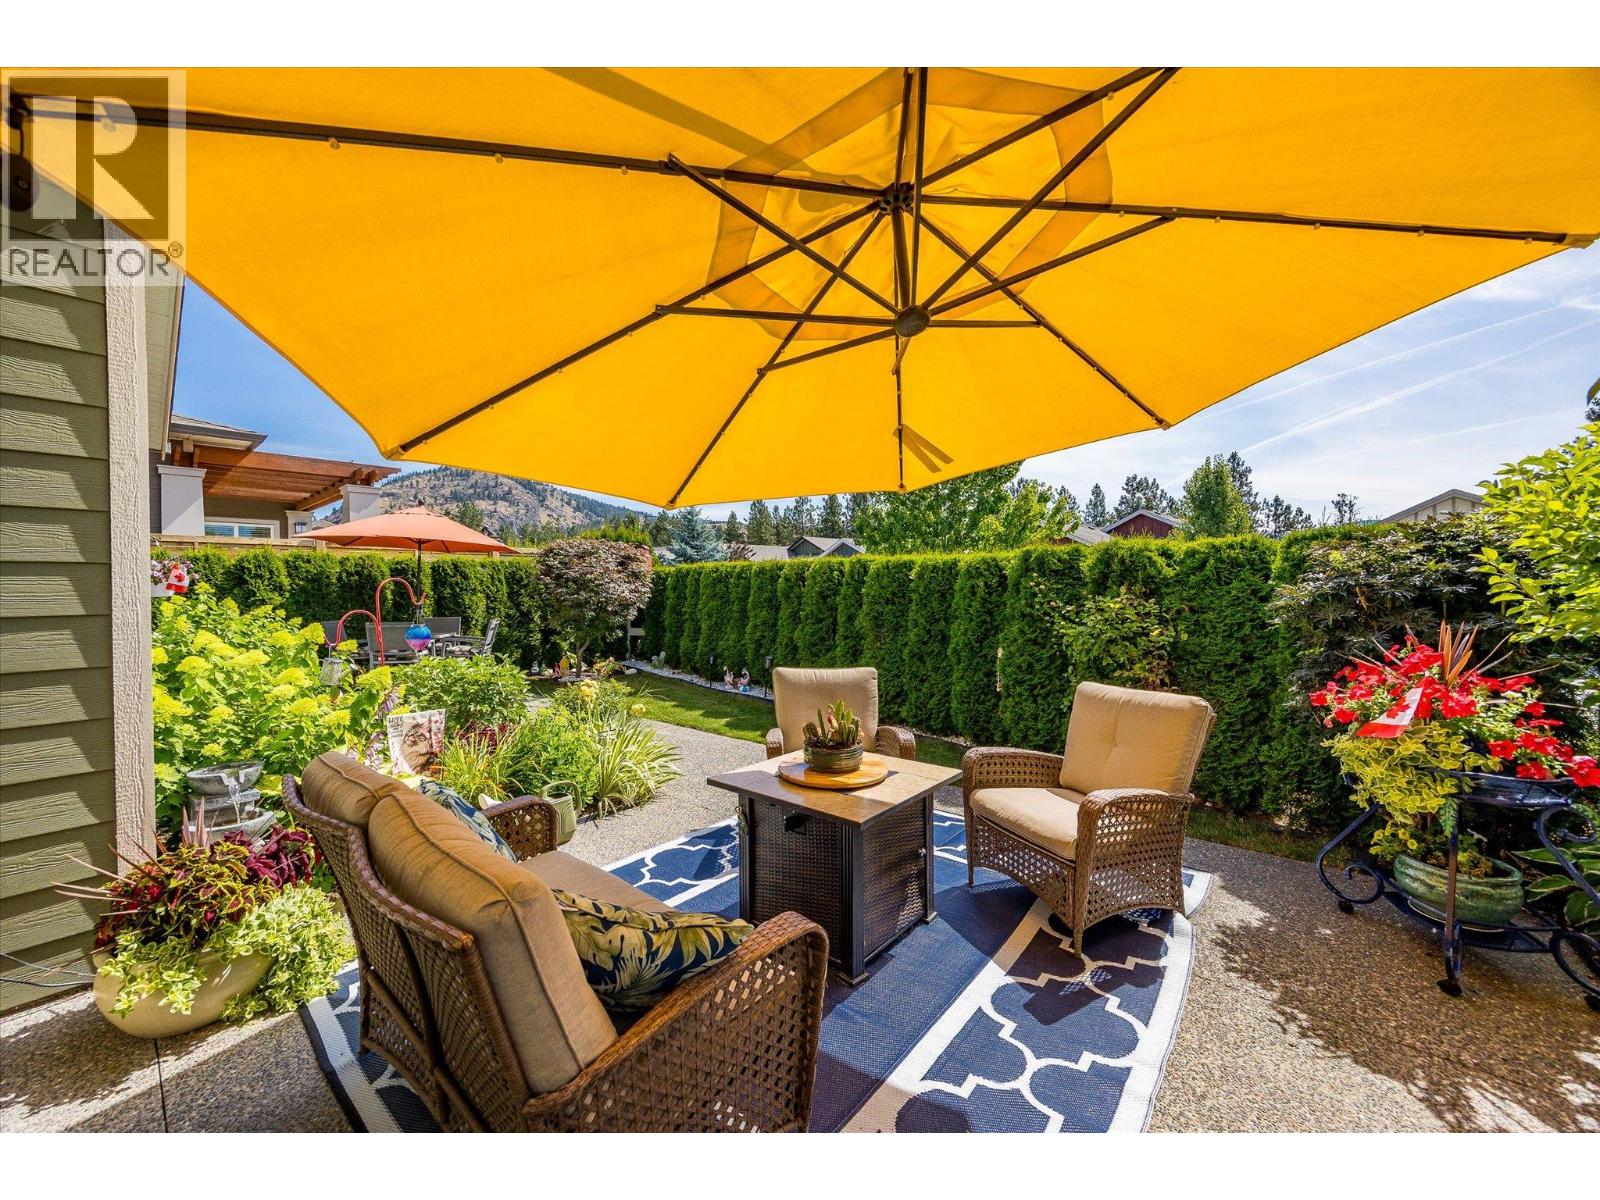
$665,900
Maintenance,
$625 Monthly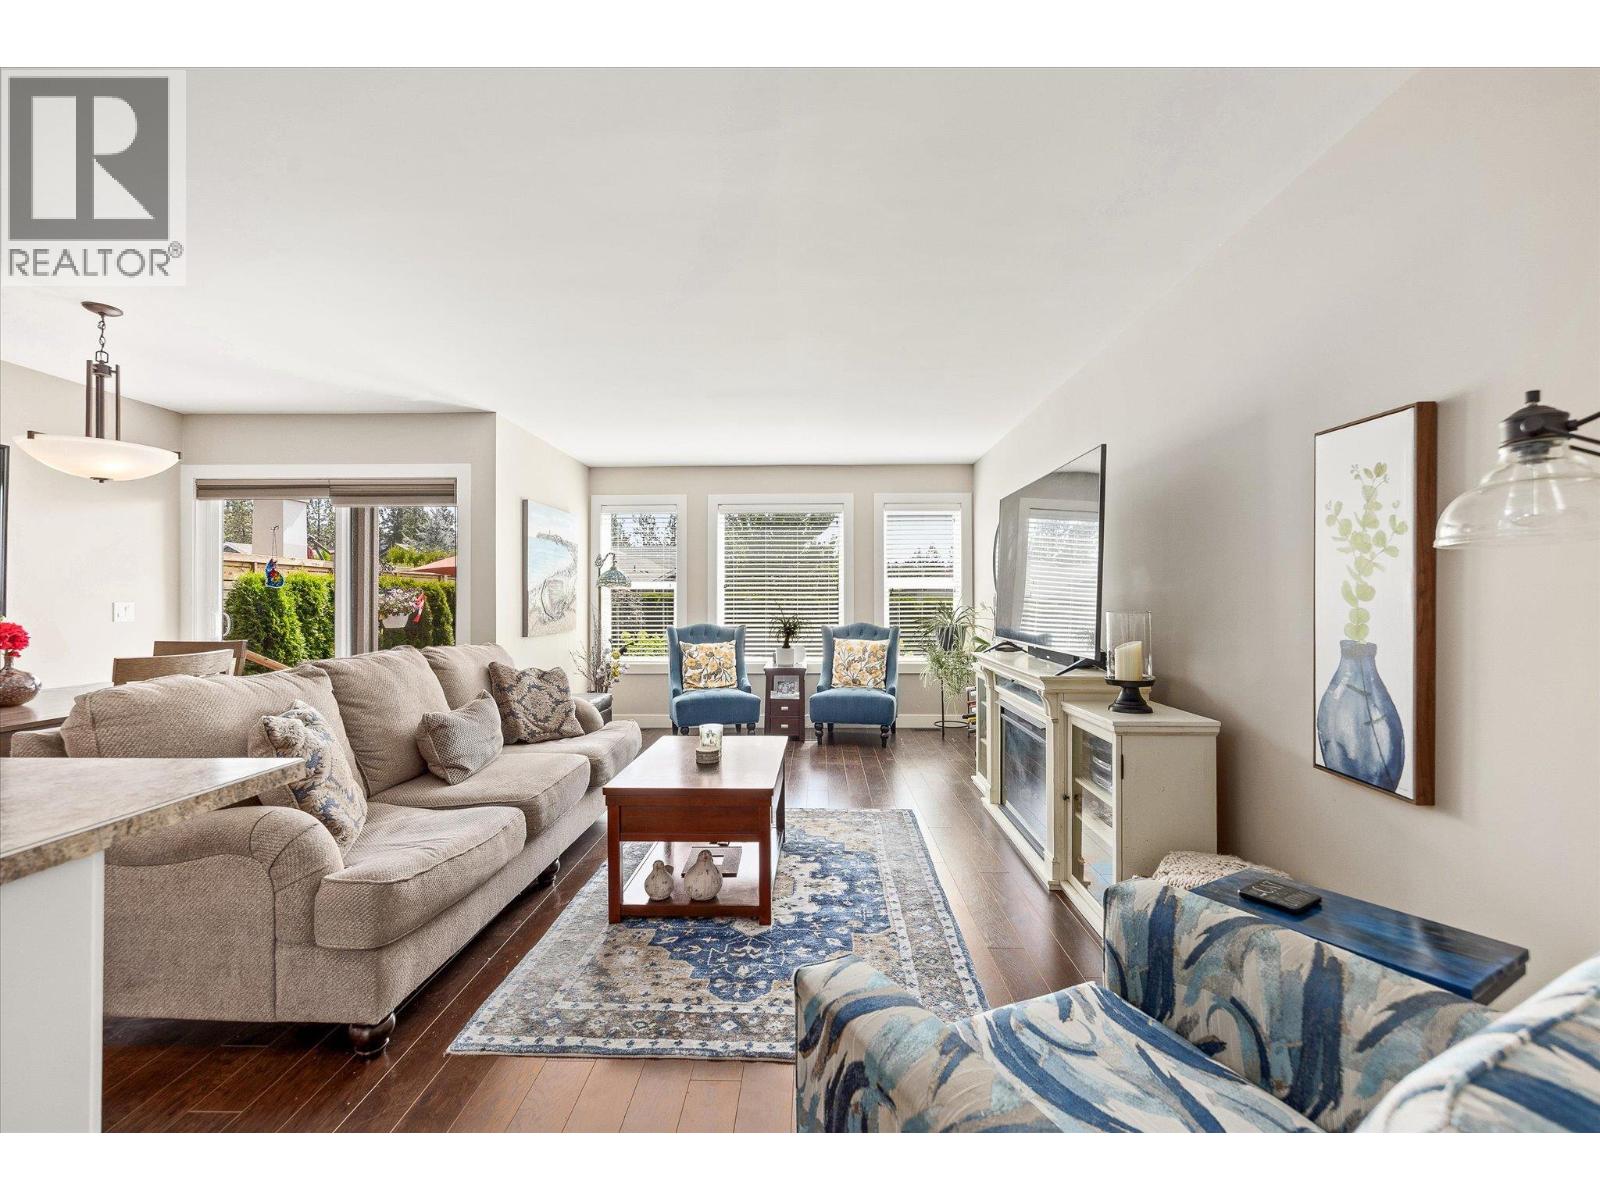
$665,900
Maintenance,
$625 Monthly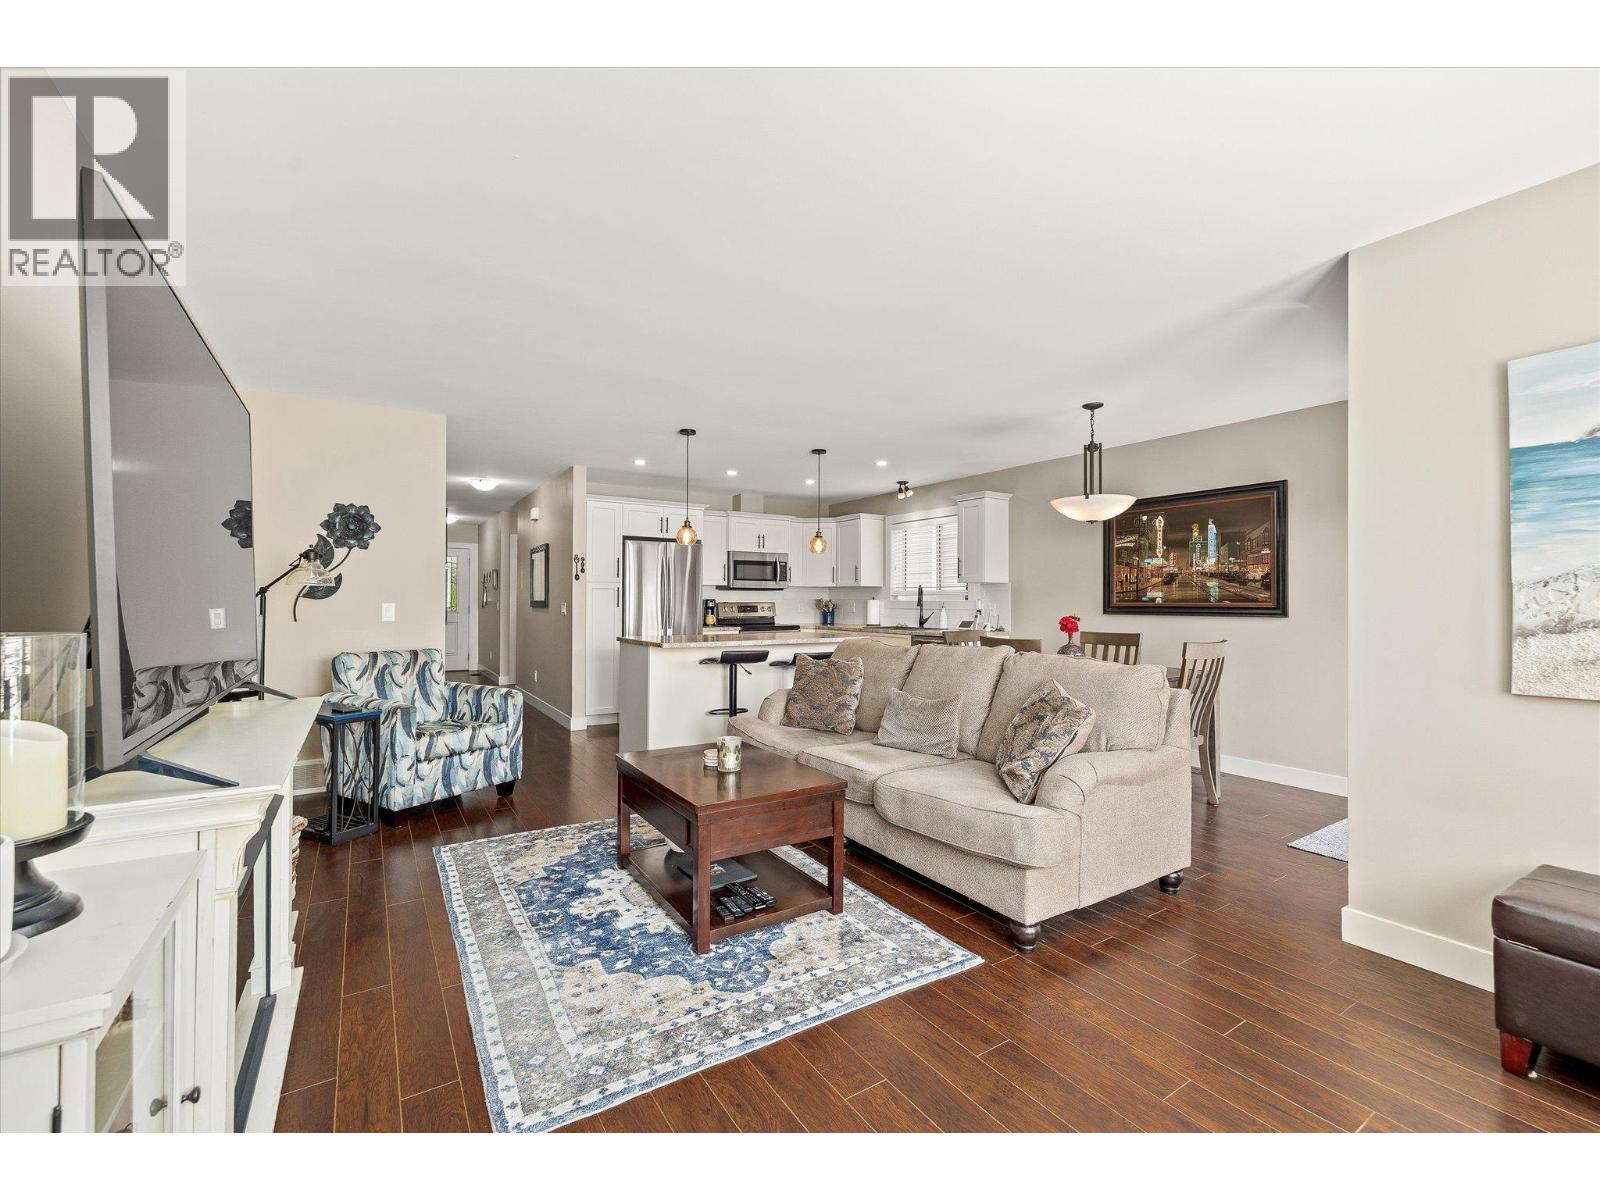
$665,900
Maintenance,
$625 Monthly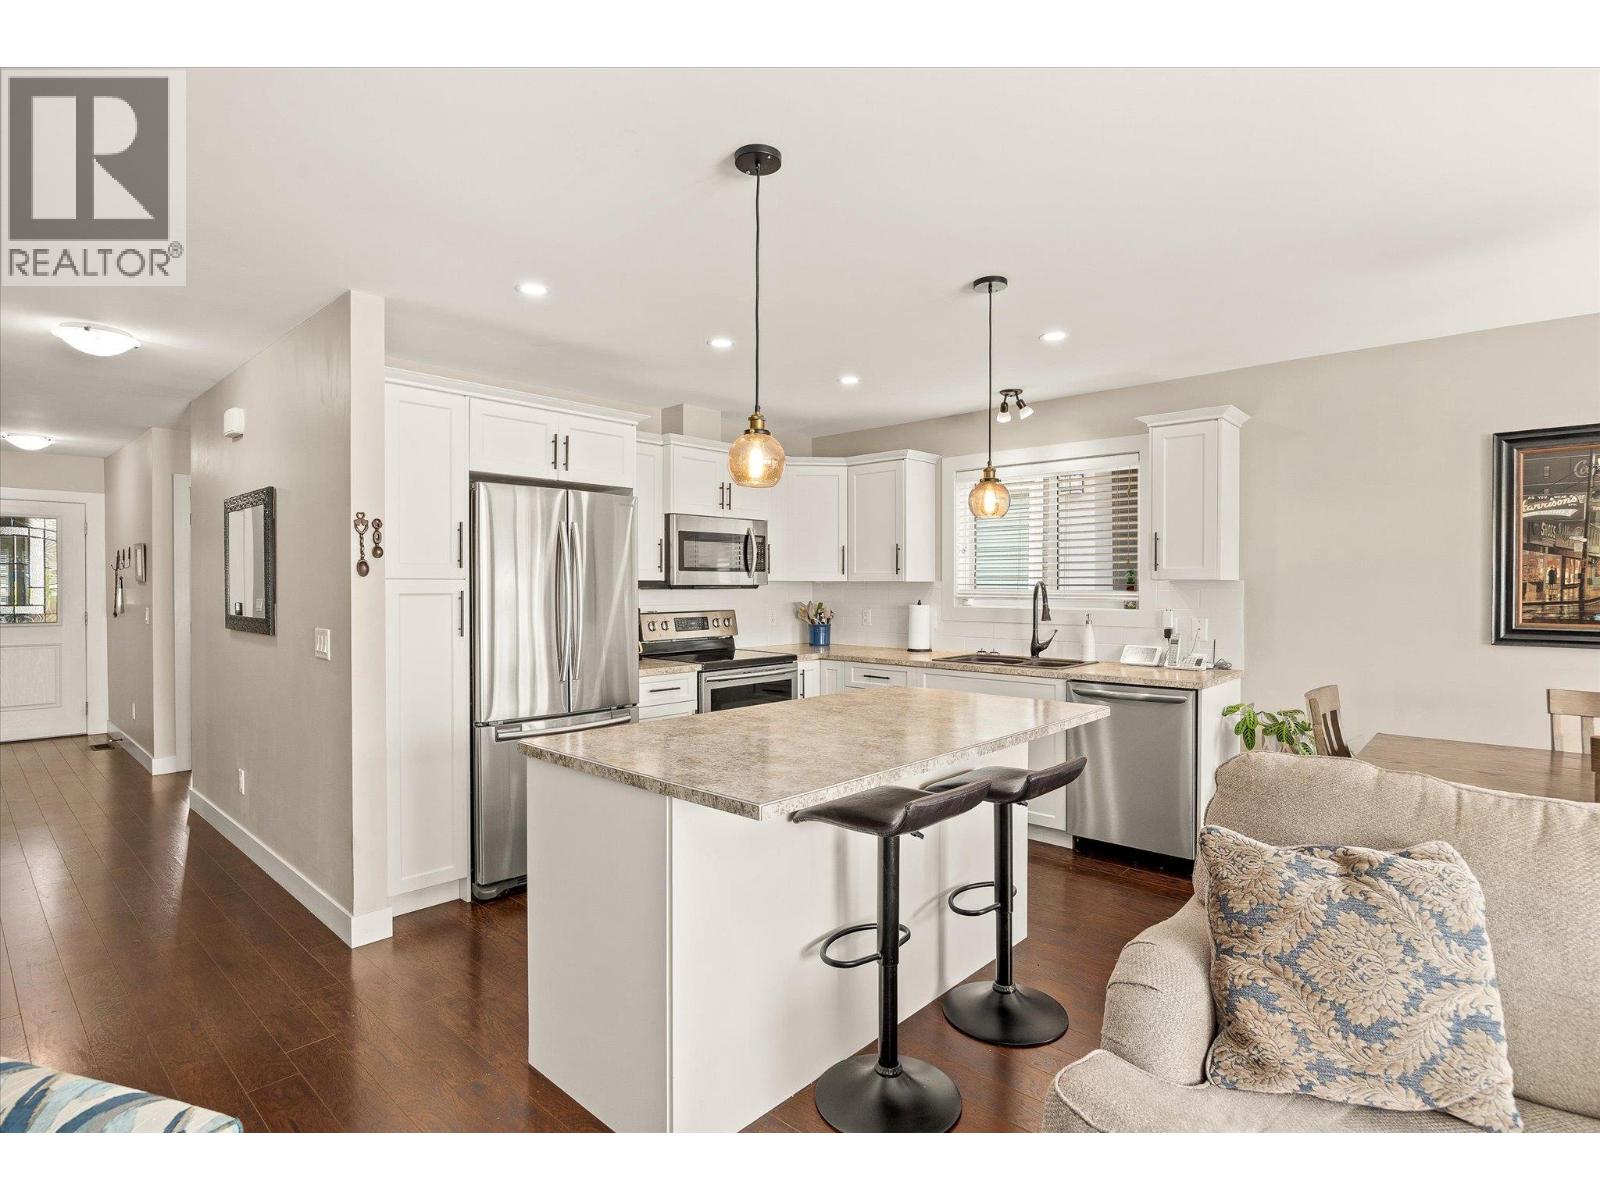
$665,900
Maintenance,
$625 Monthly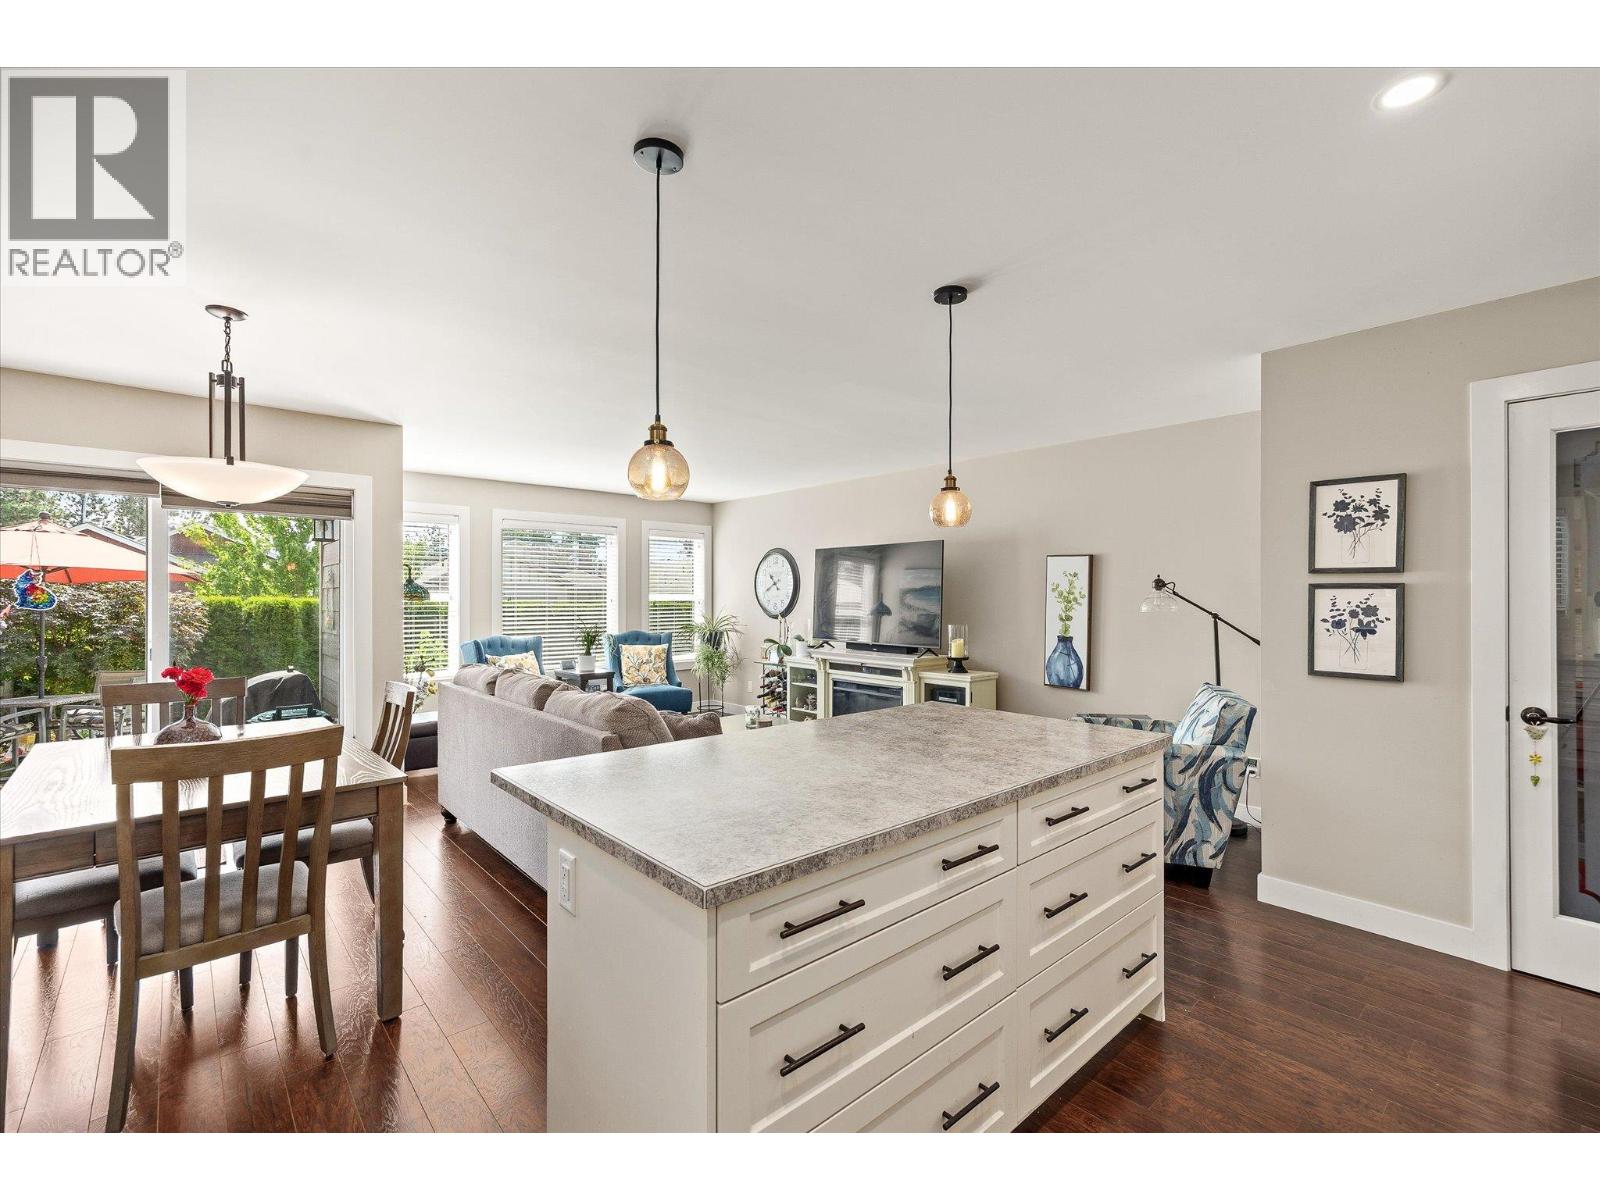
$665,900
Maintenance,
$625 Monthly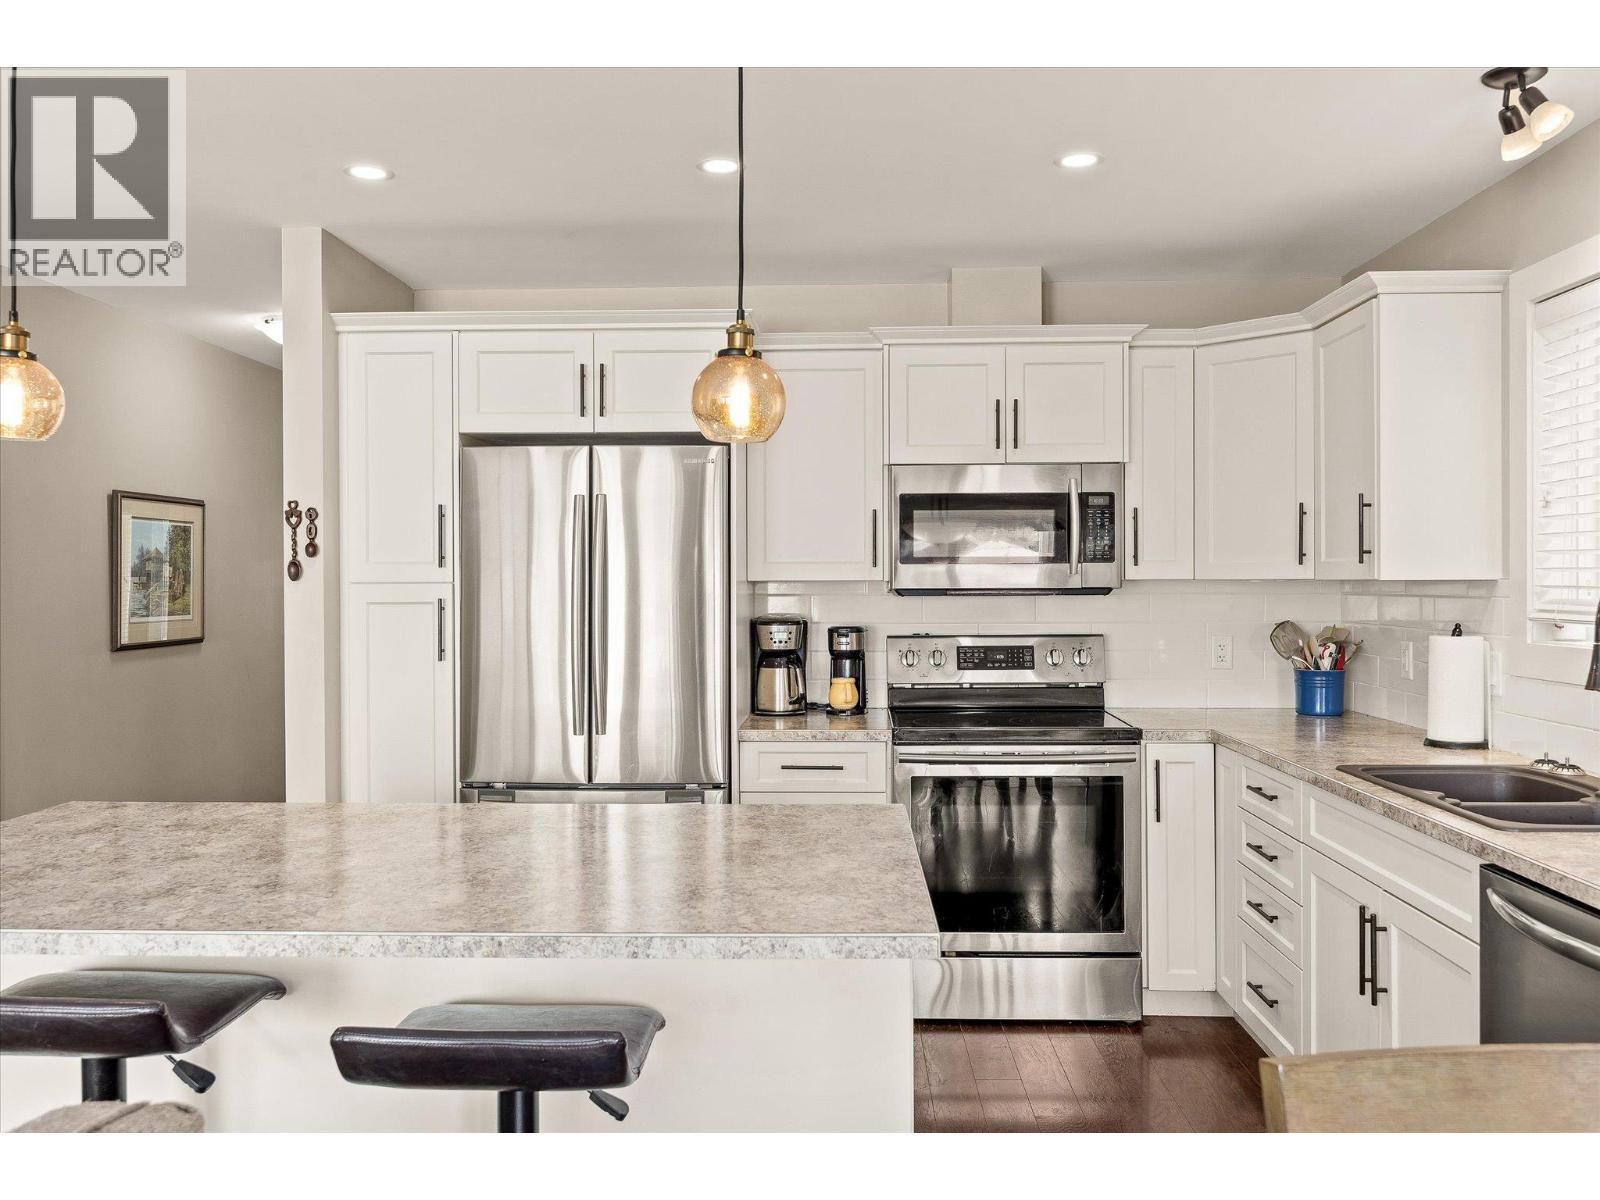
$665,900
Maintenance,
$625 Monthly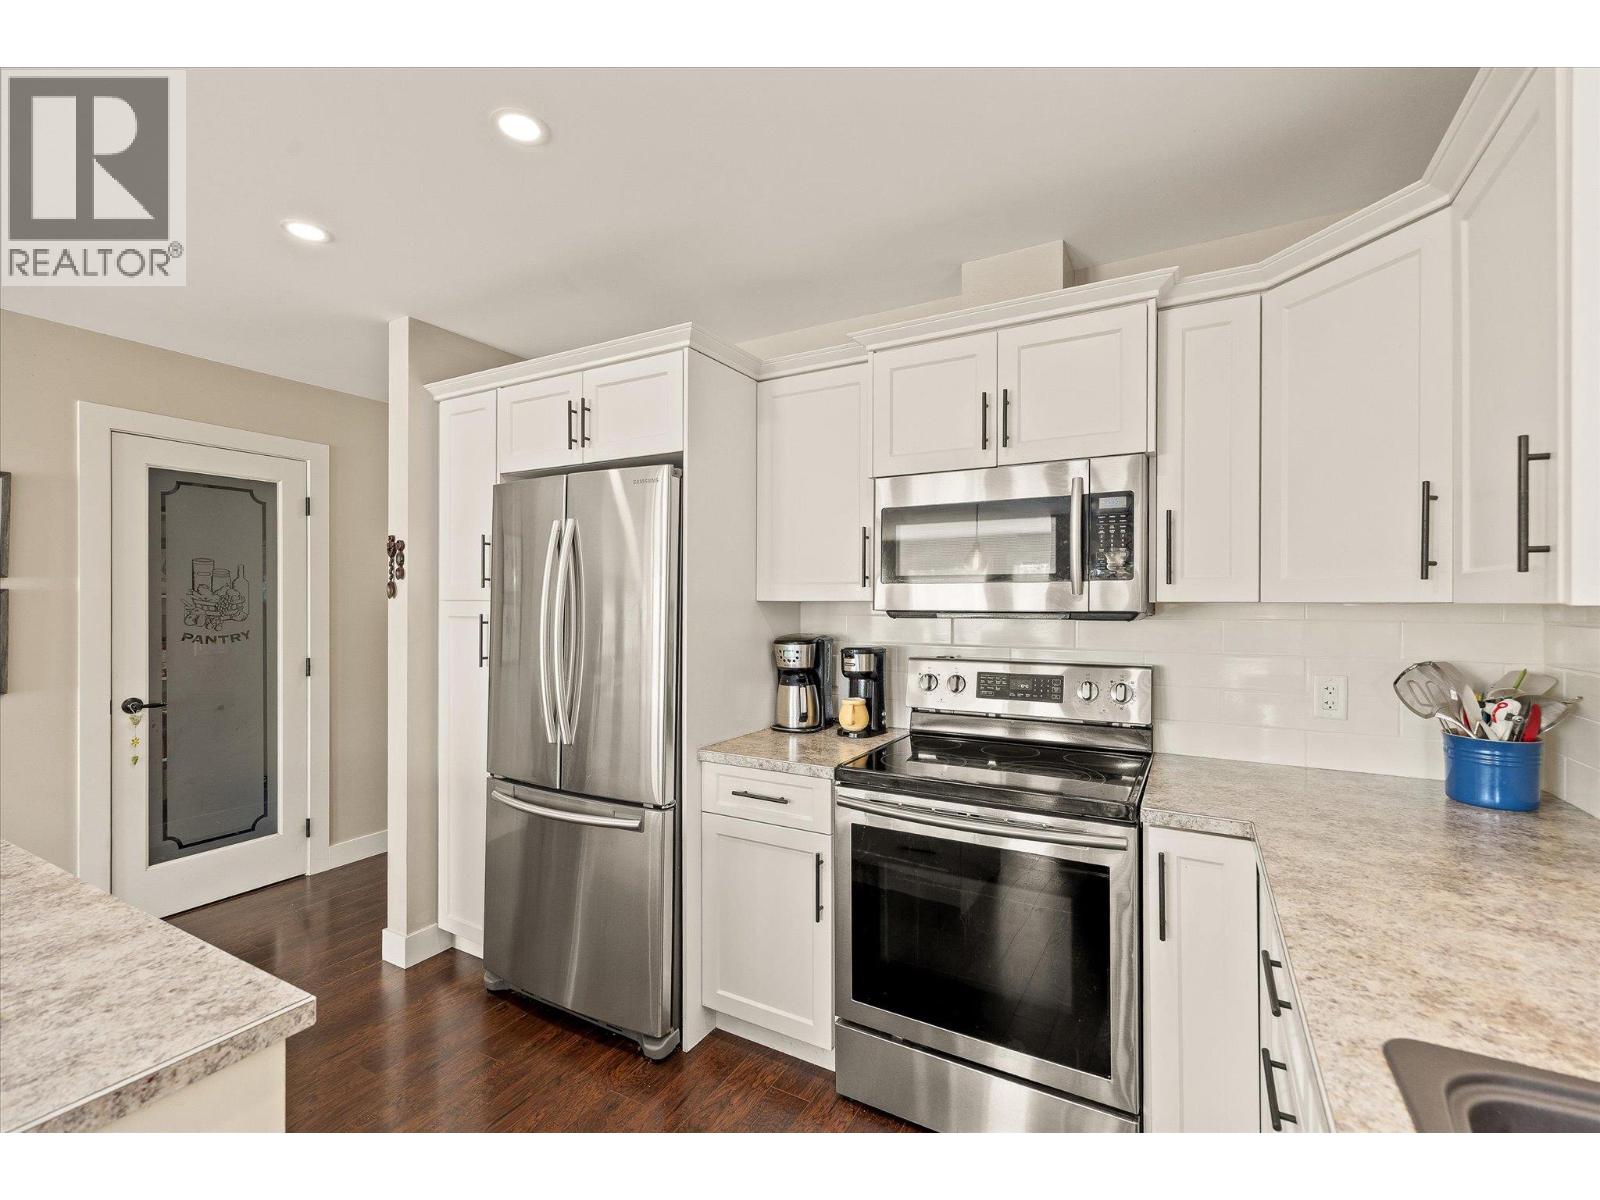
$665,900
Maintenance,
$625 Monthly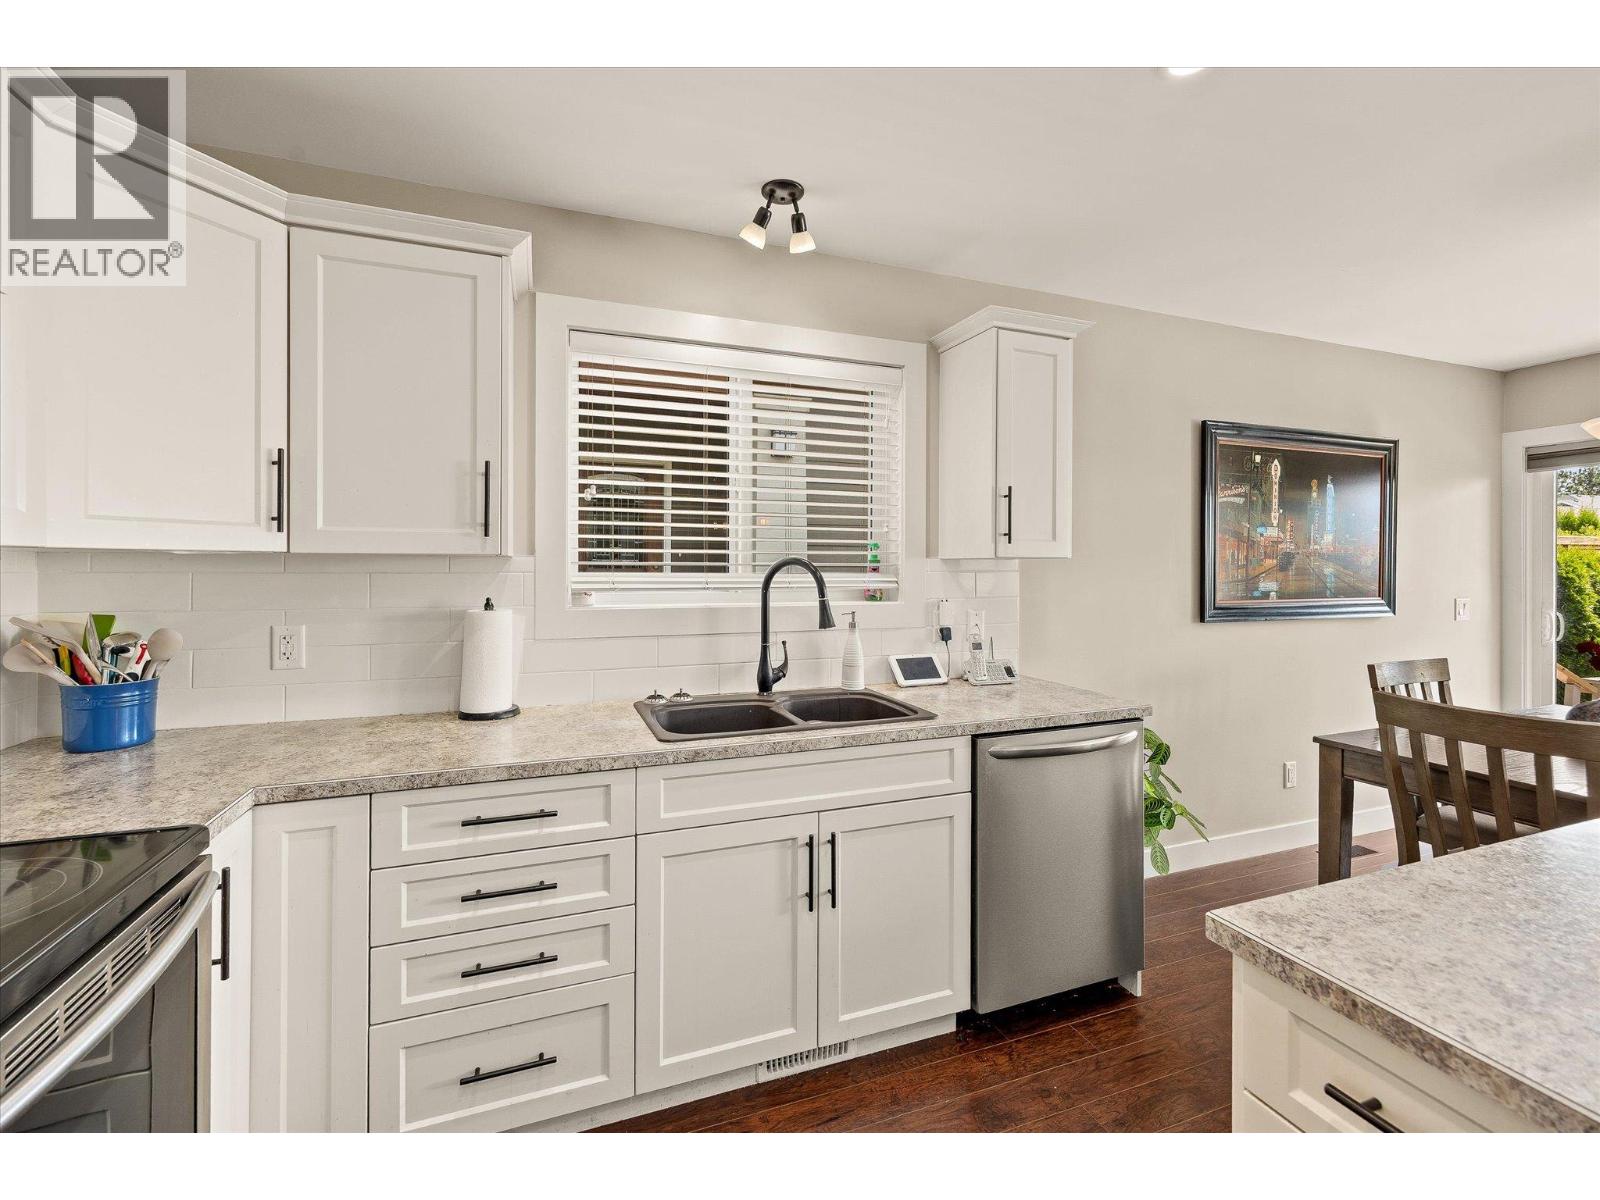
$665,900
Maintenance,
$625 Monthly
$665,900
Maintenance,
$625 Monthly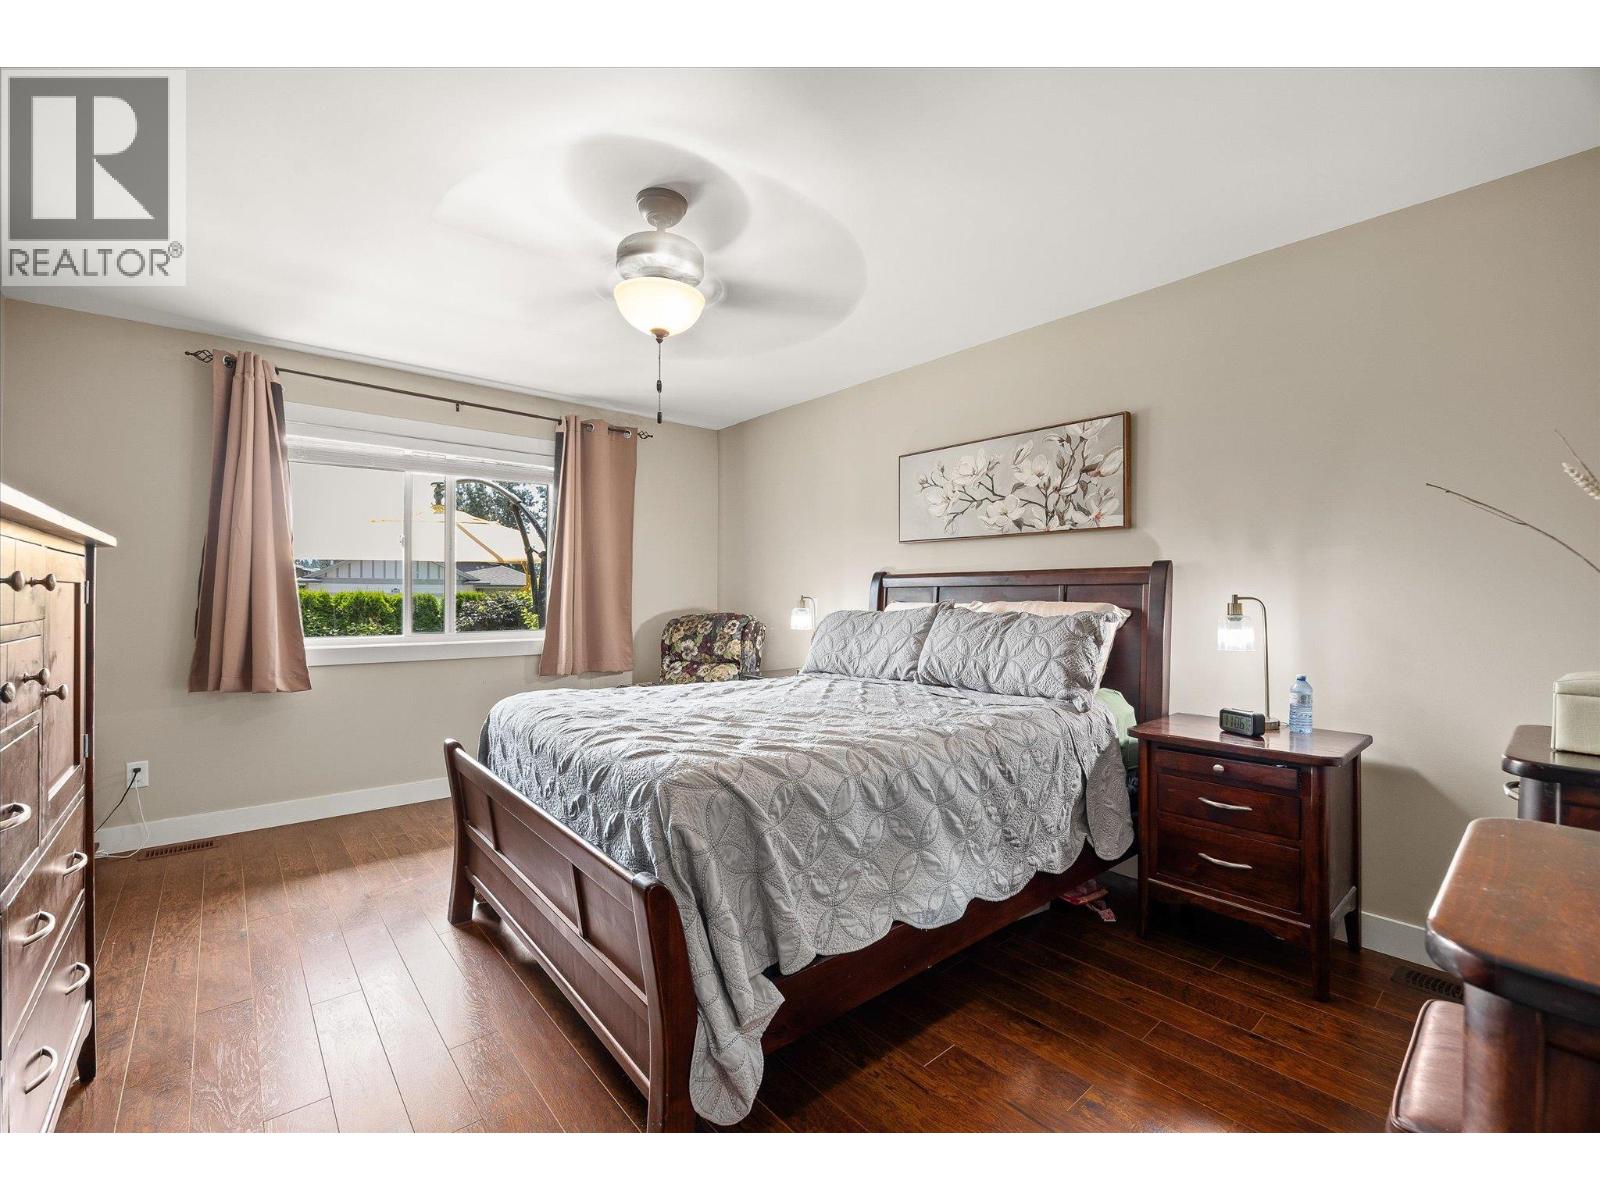
$665,900
Maintenance,
$625 Monthly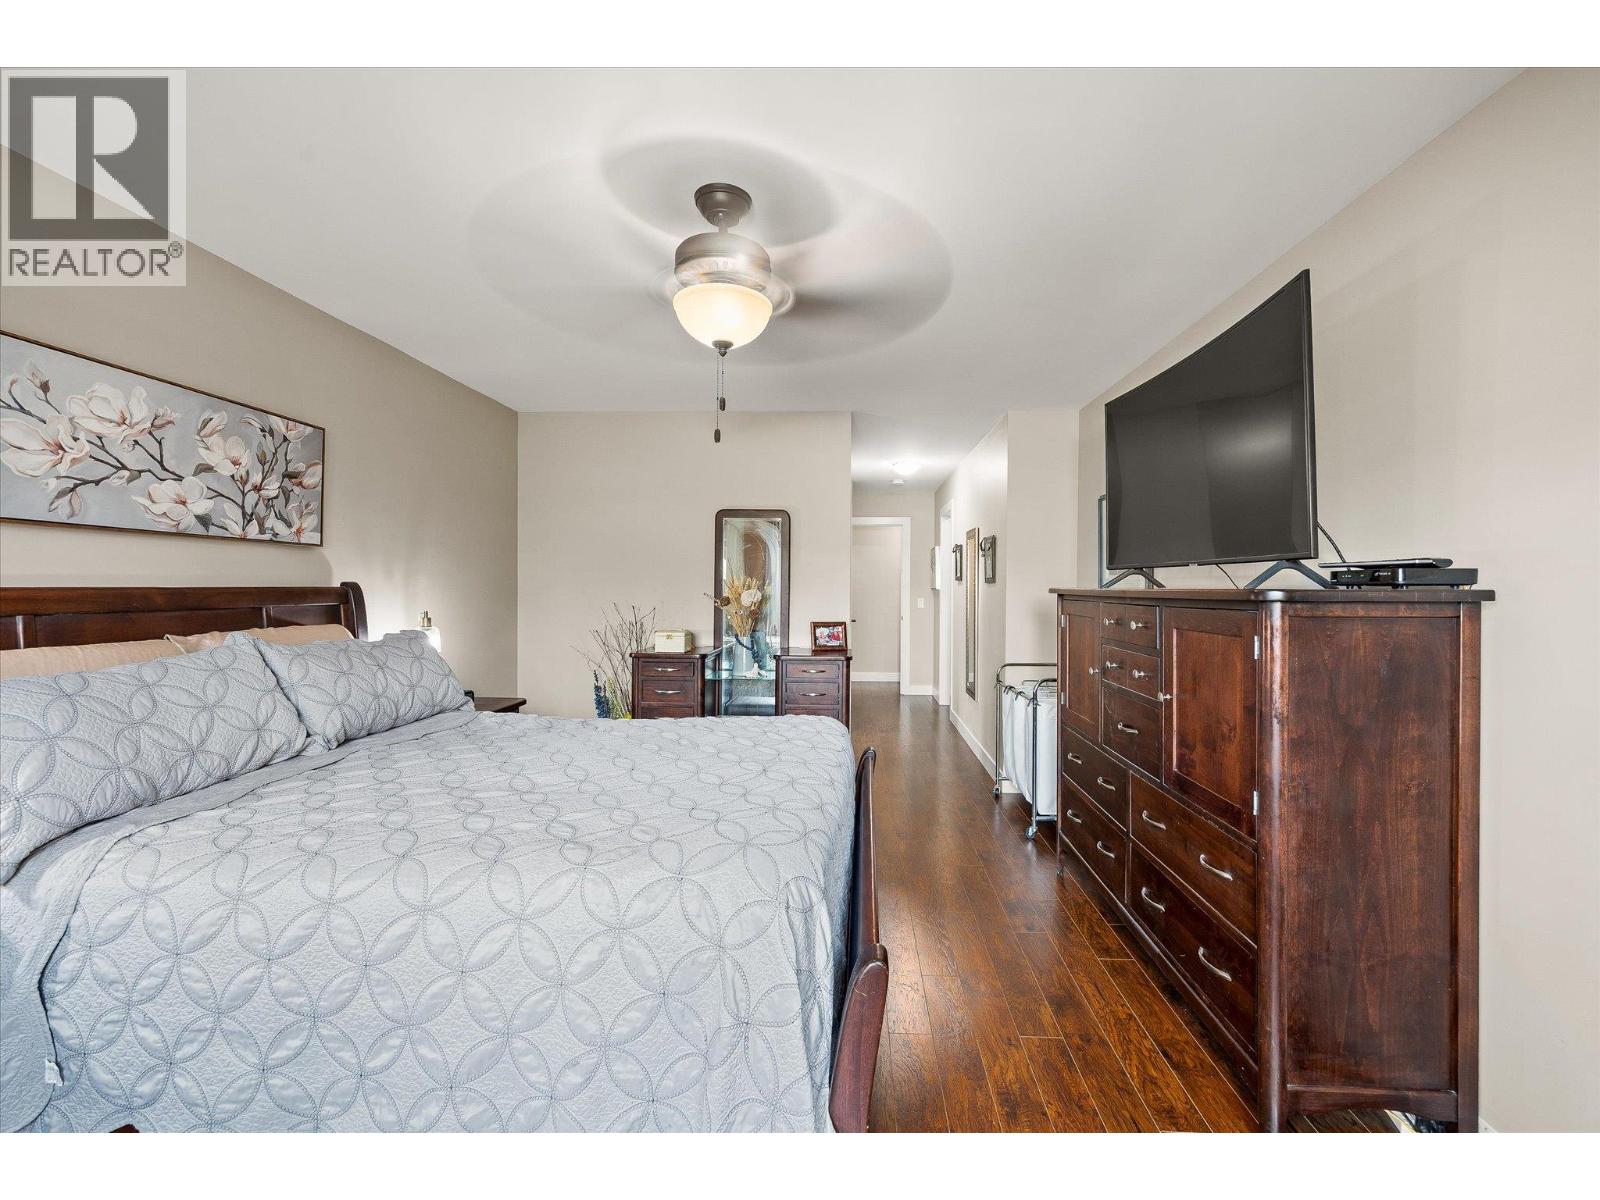
$665,900
Maintenance,
$625 Monthly
$665,900
Maintenance,
$625 Monthly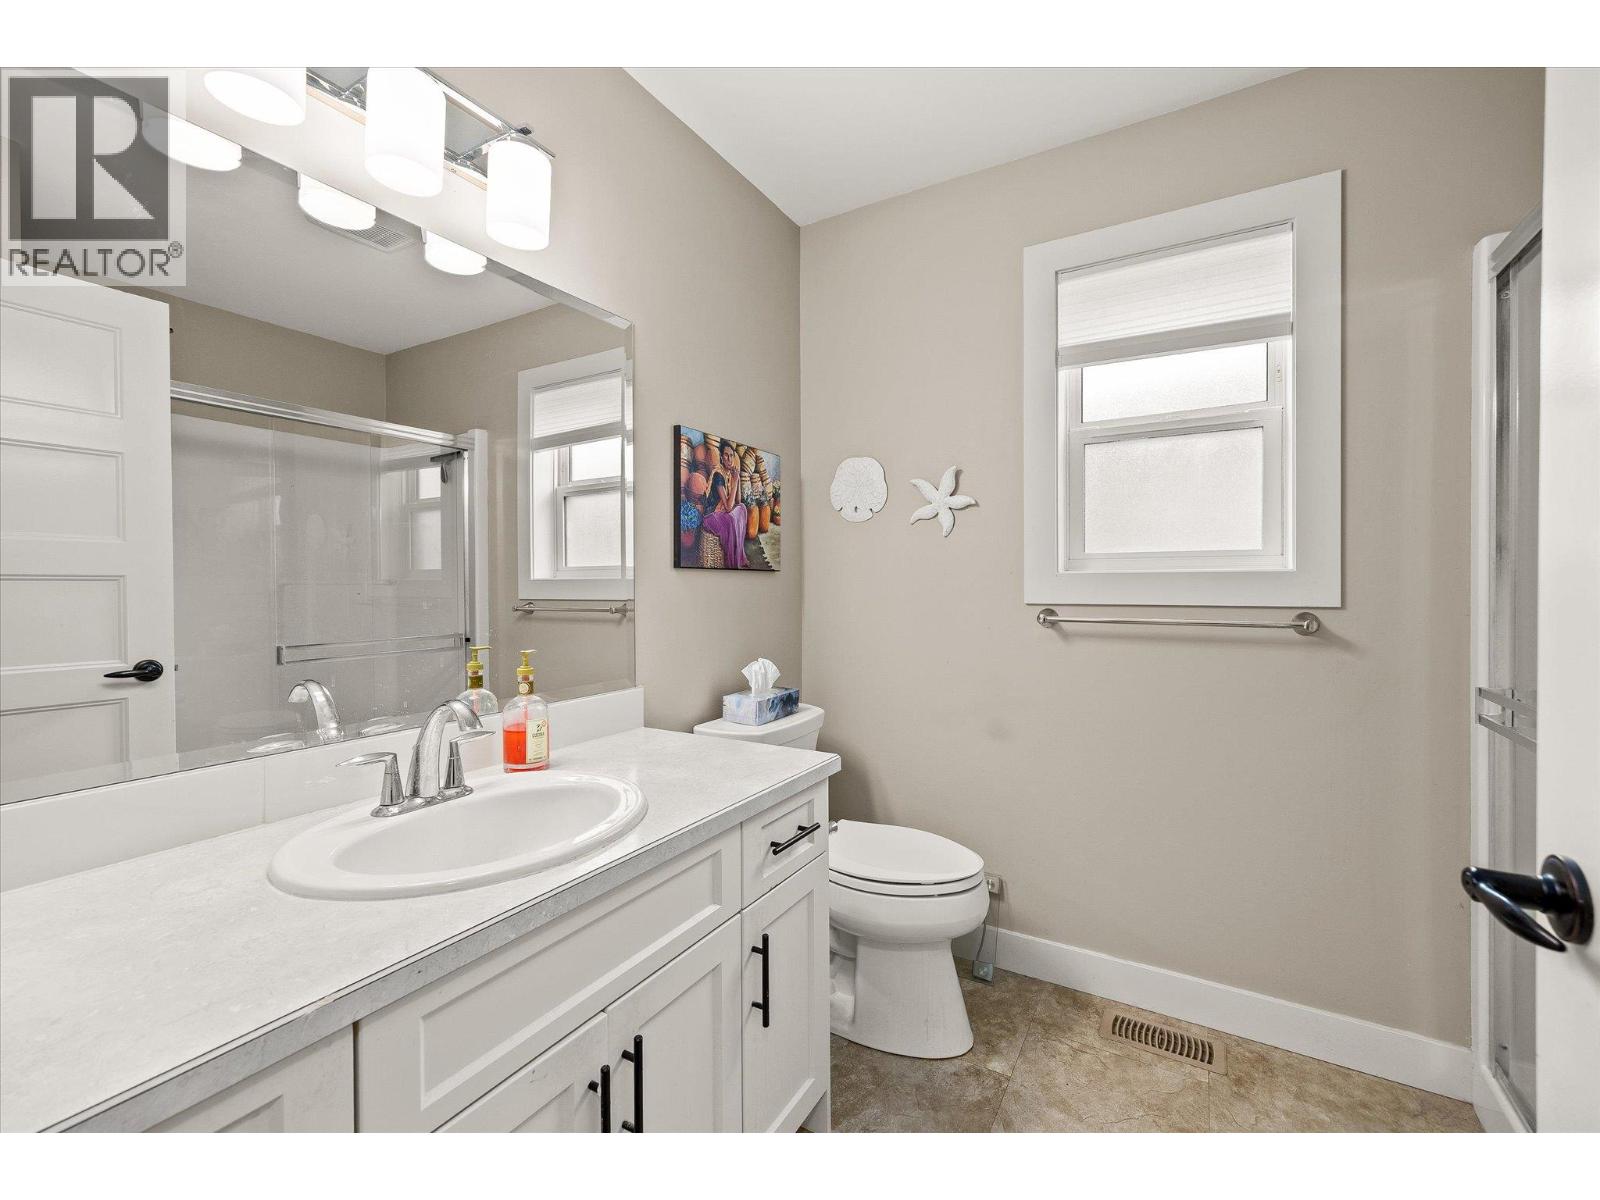
$665,900
Maintenance,
$625 Monthly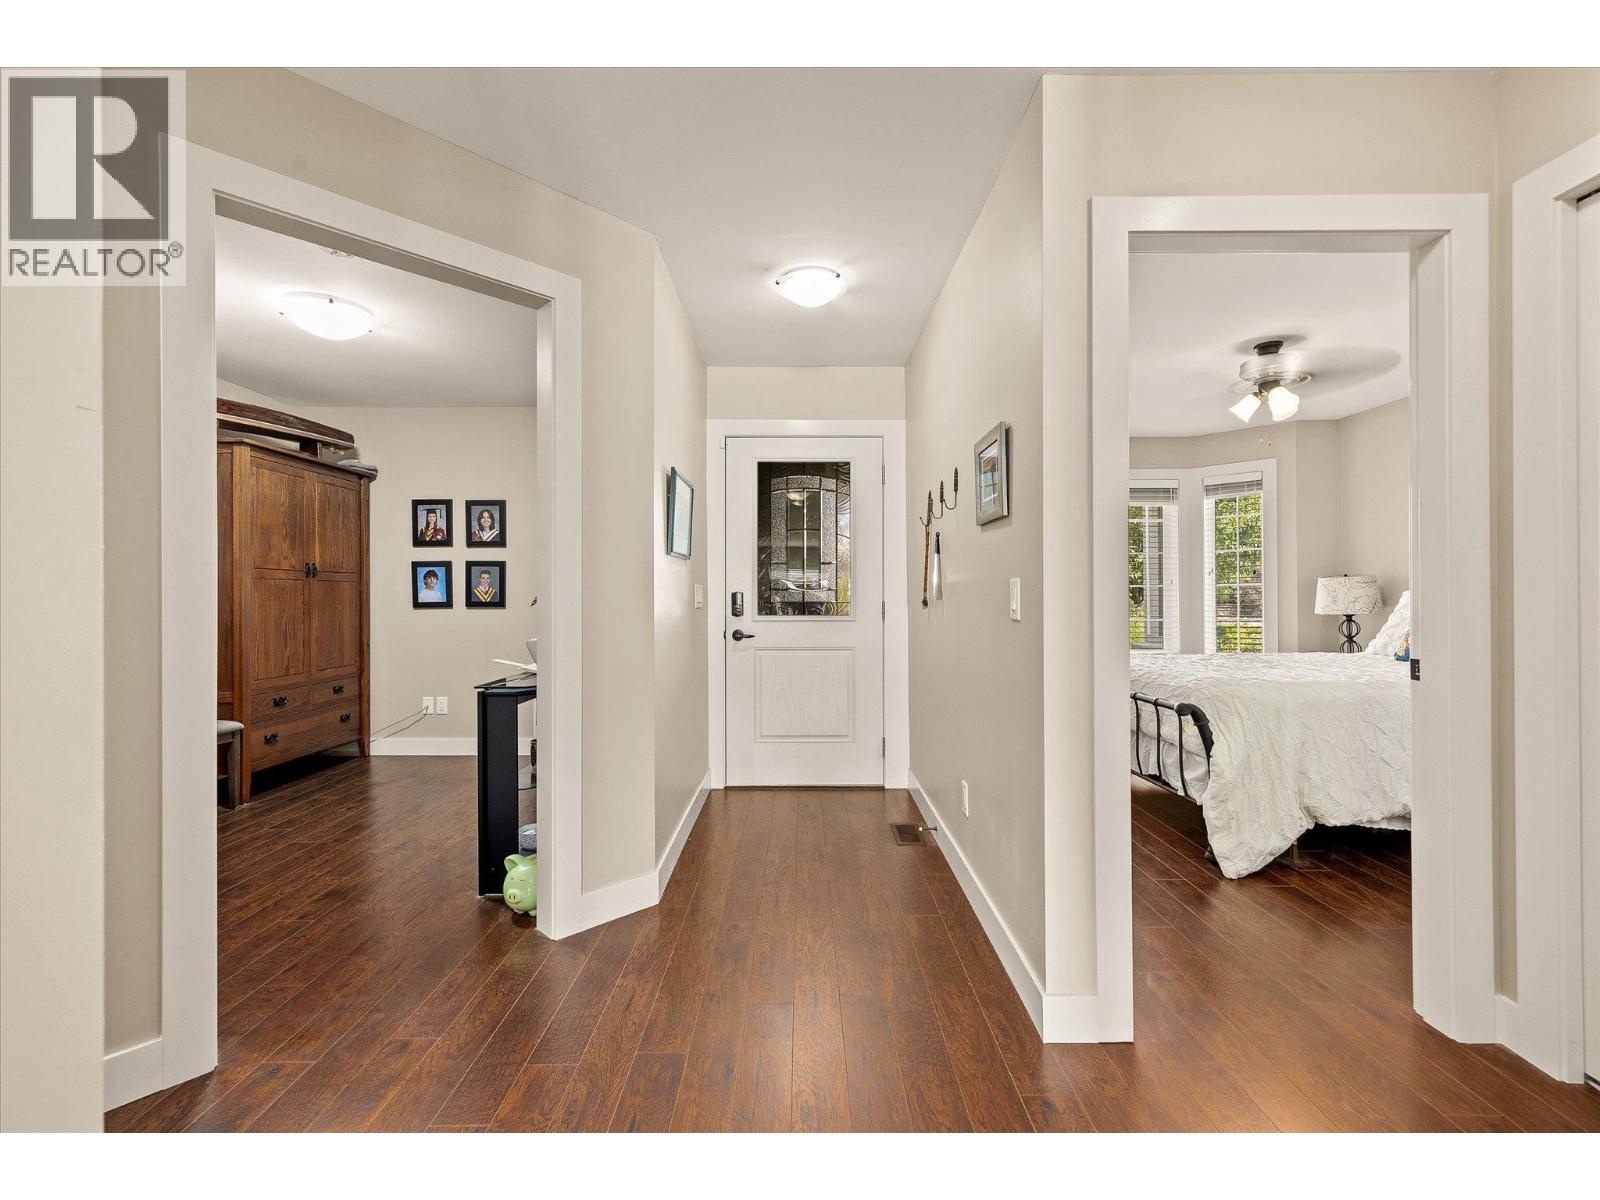
$665,900
Maintenance,
$625 Monthly
$665,900
Maintenance,
$625 Monthly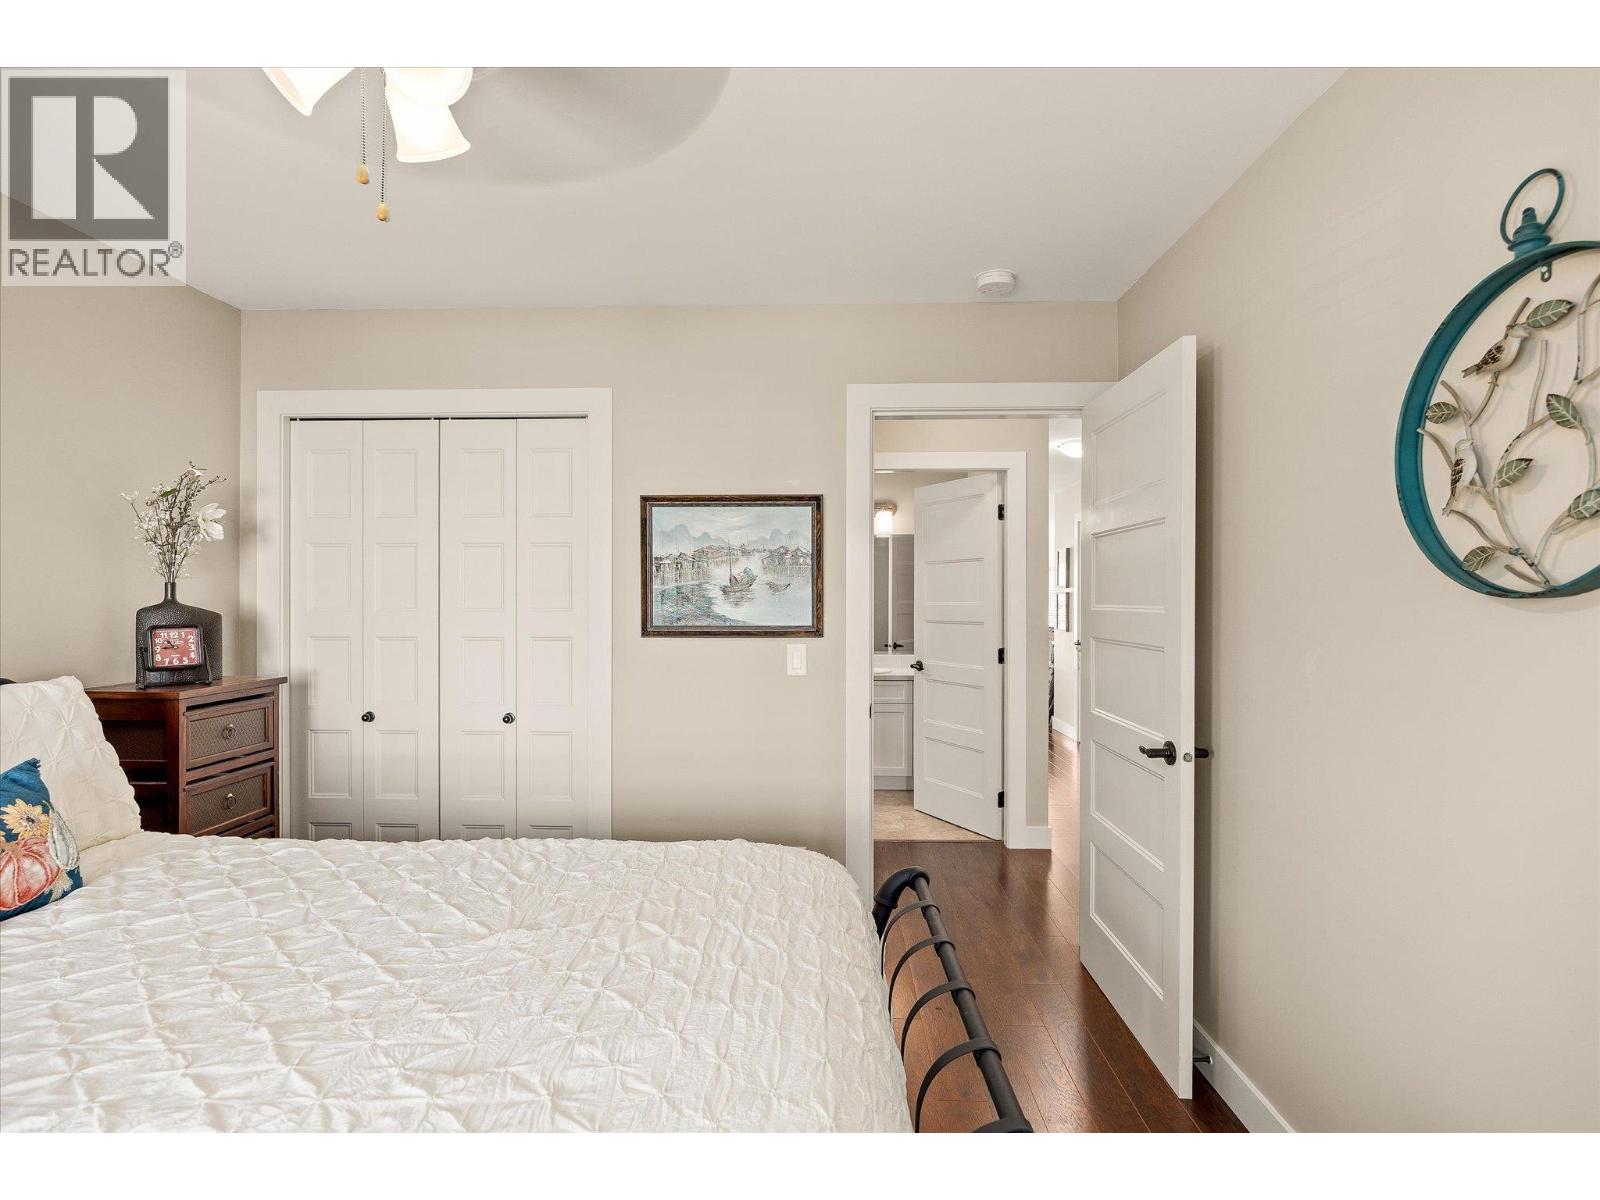
$665,900
Maintenance,
$625 Monthly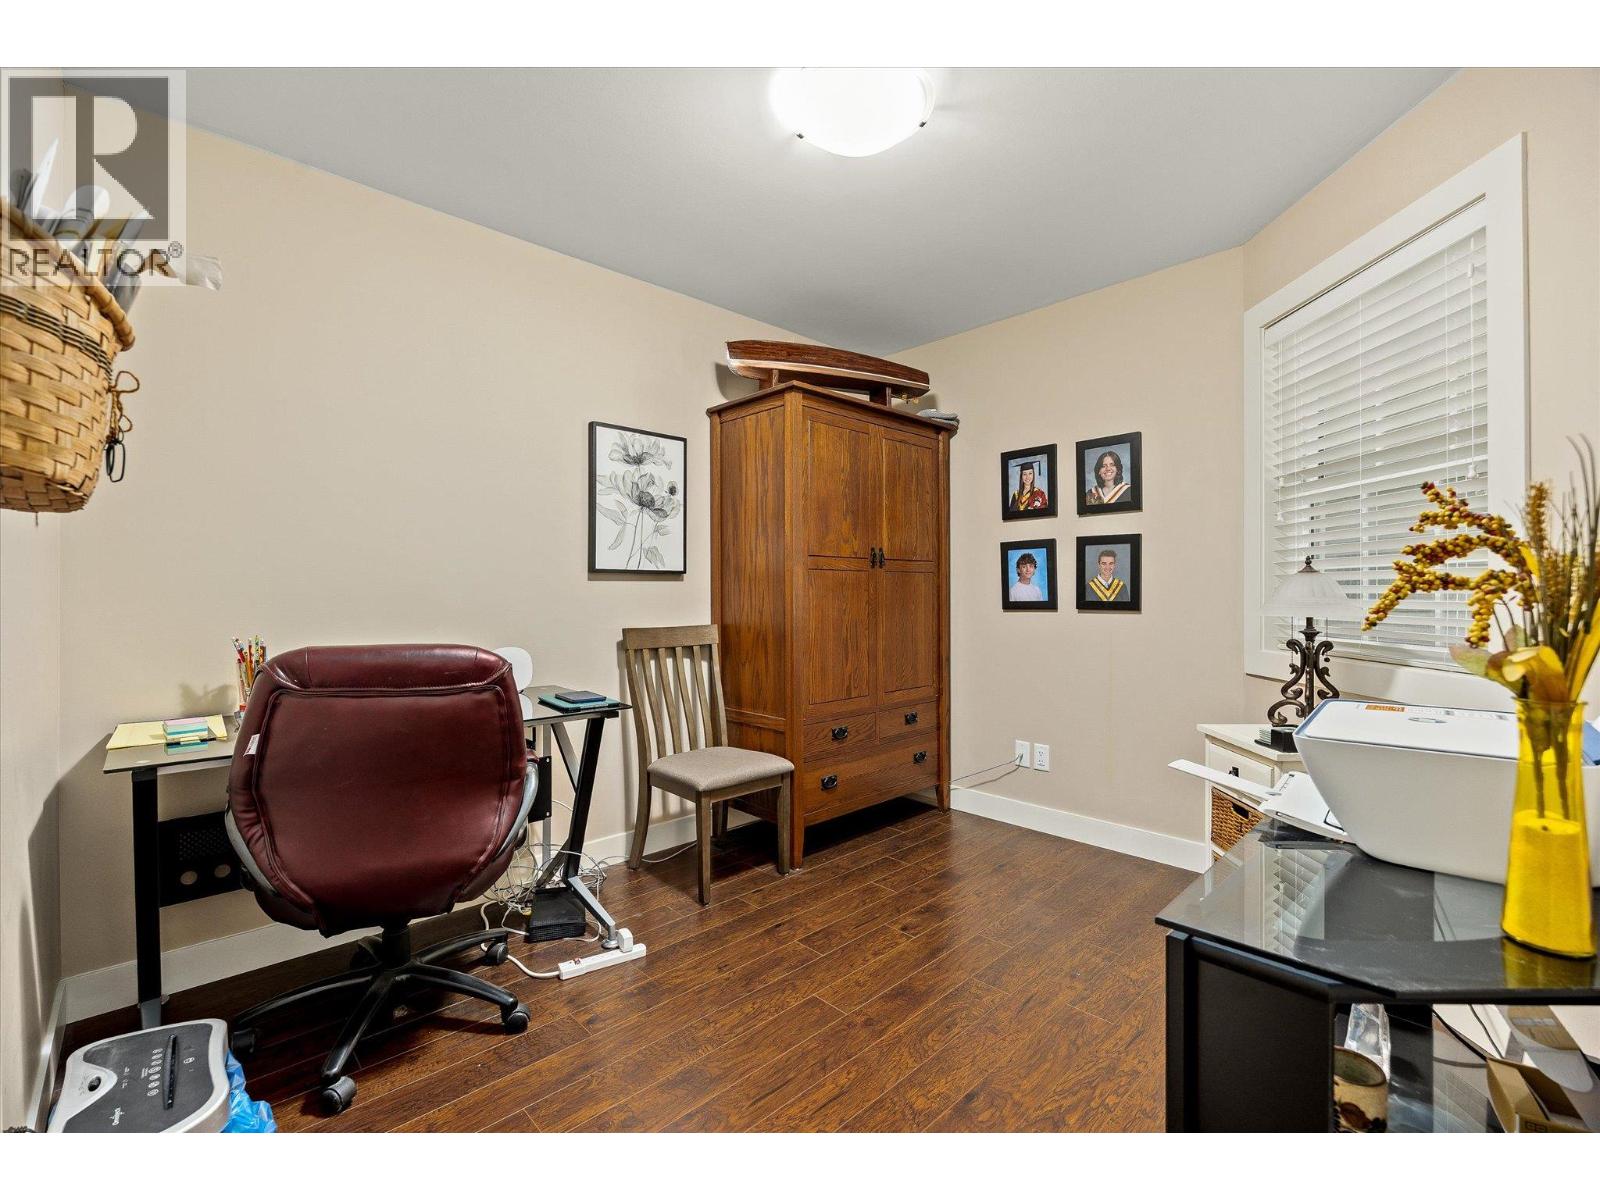
$665,900
Maintenance,
$625 Monthly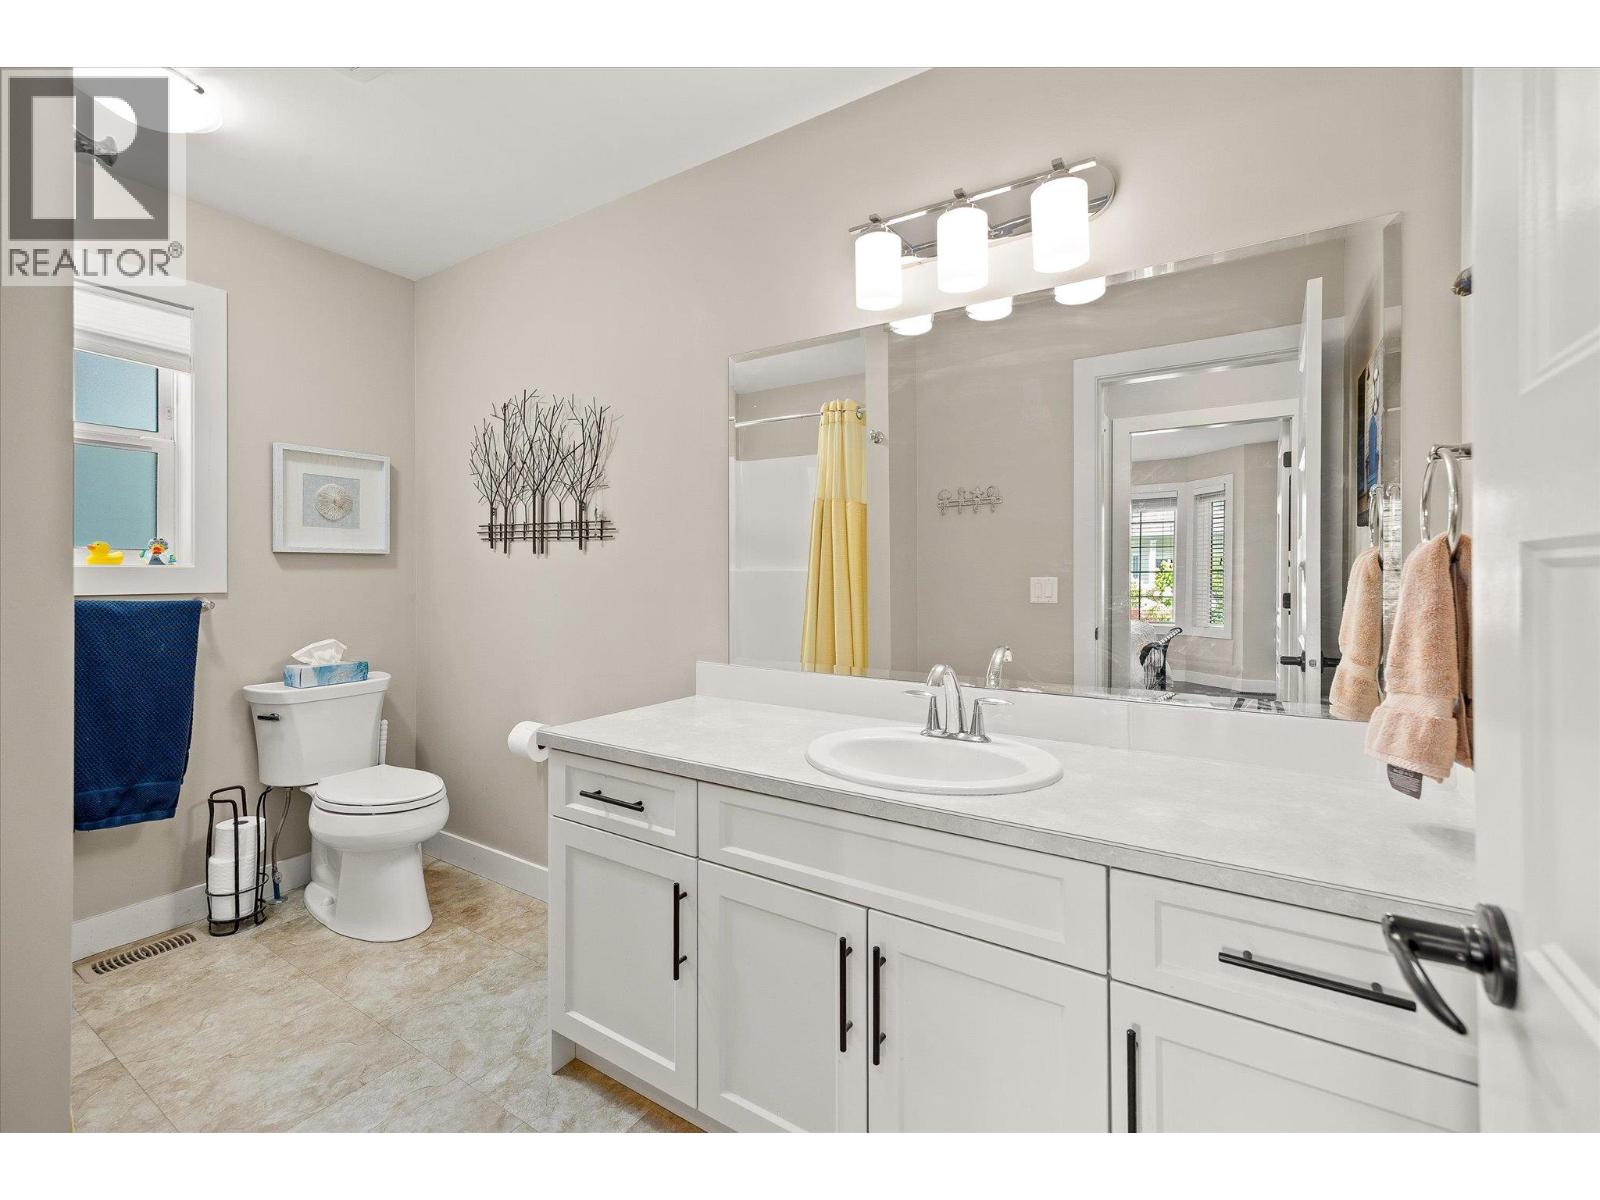
$665,900
Maintenance,
$625 Monthly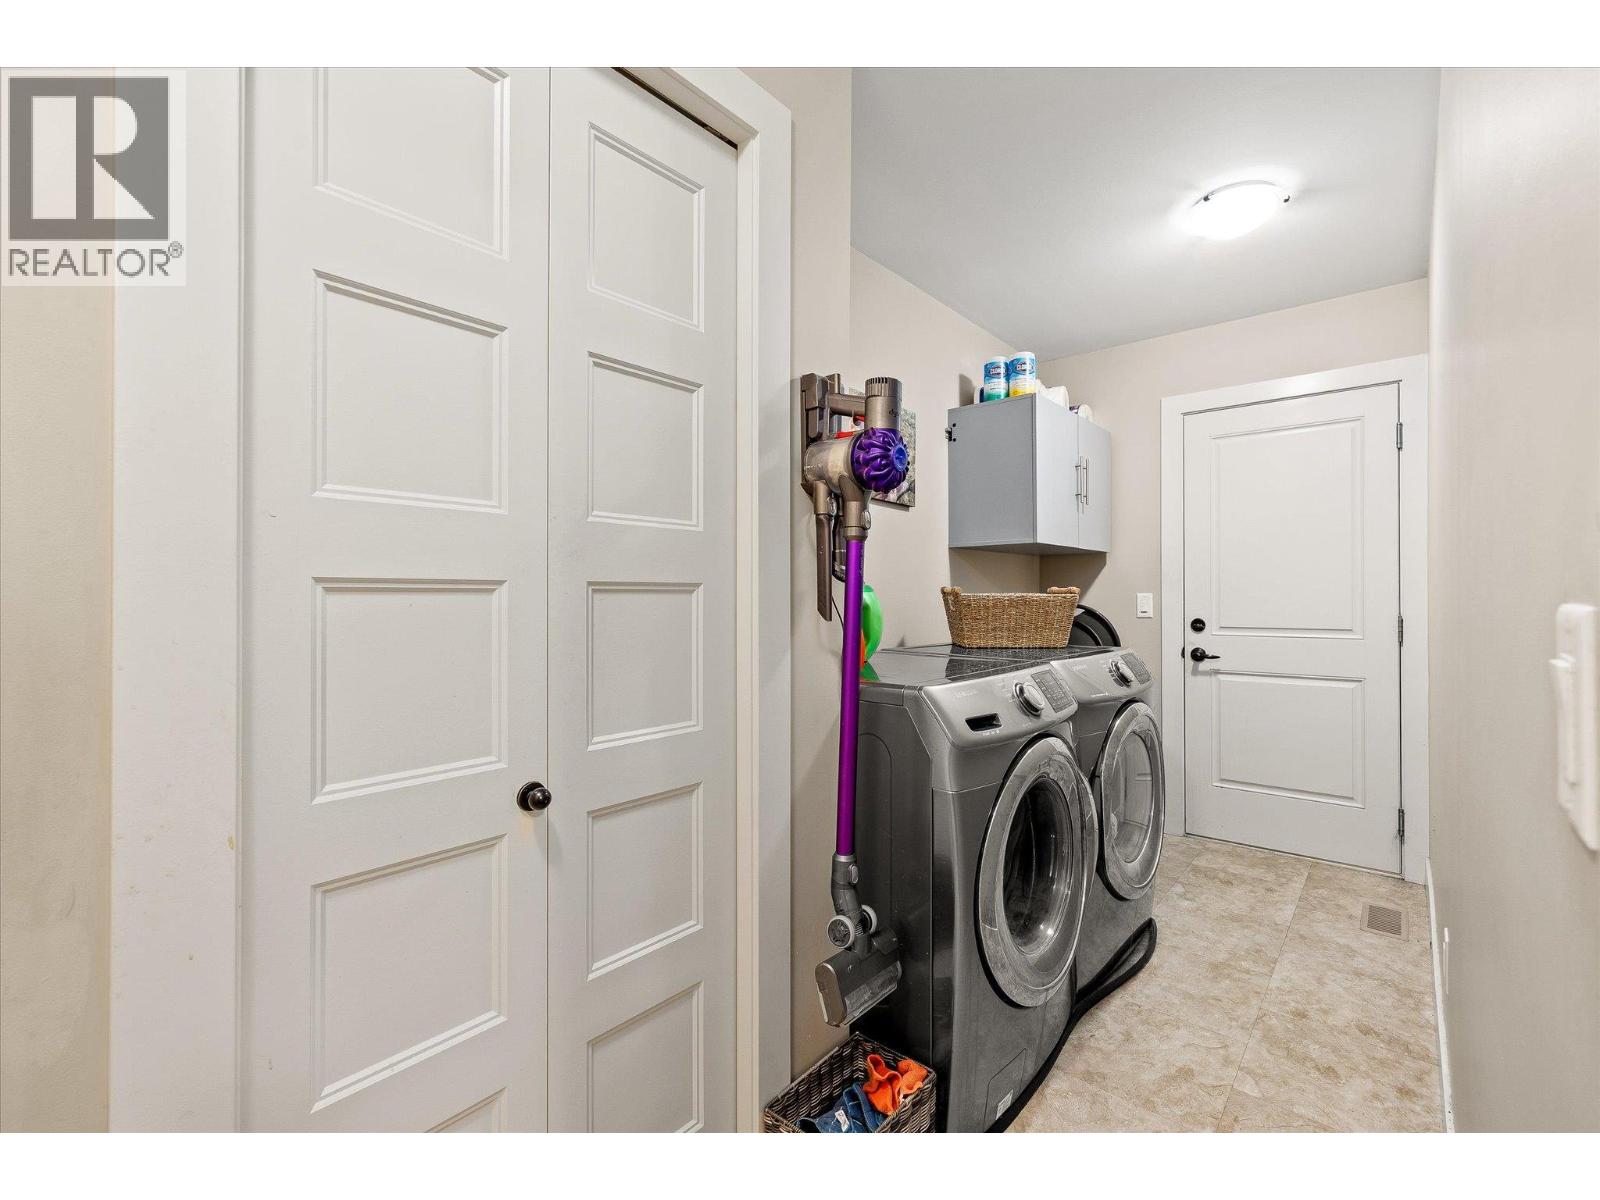
$665,900
Maintenance,
$625 Monthly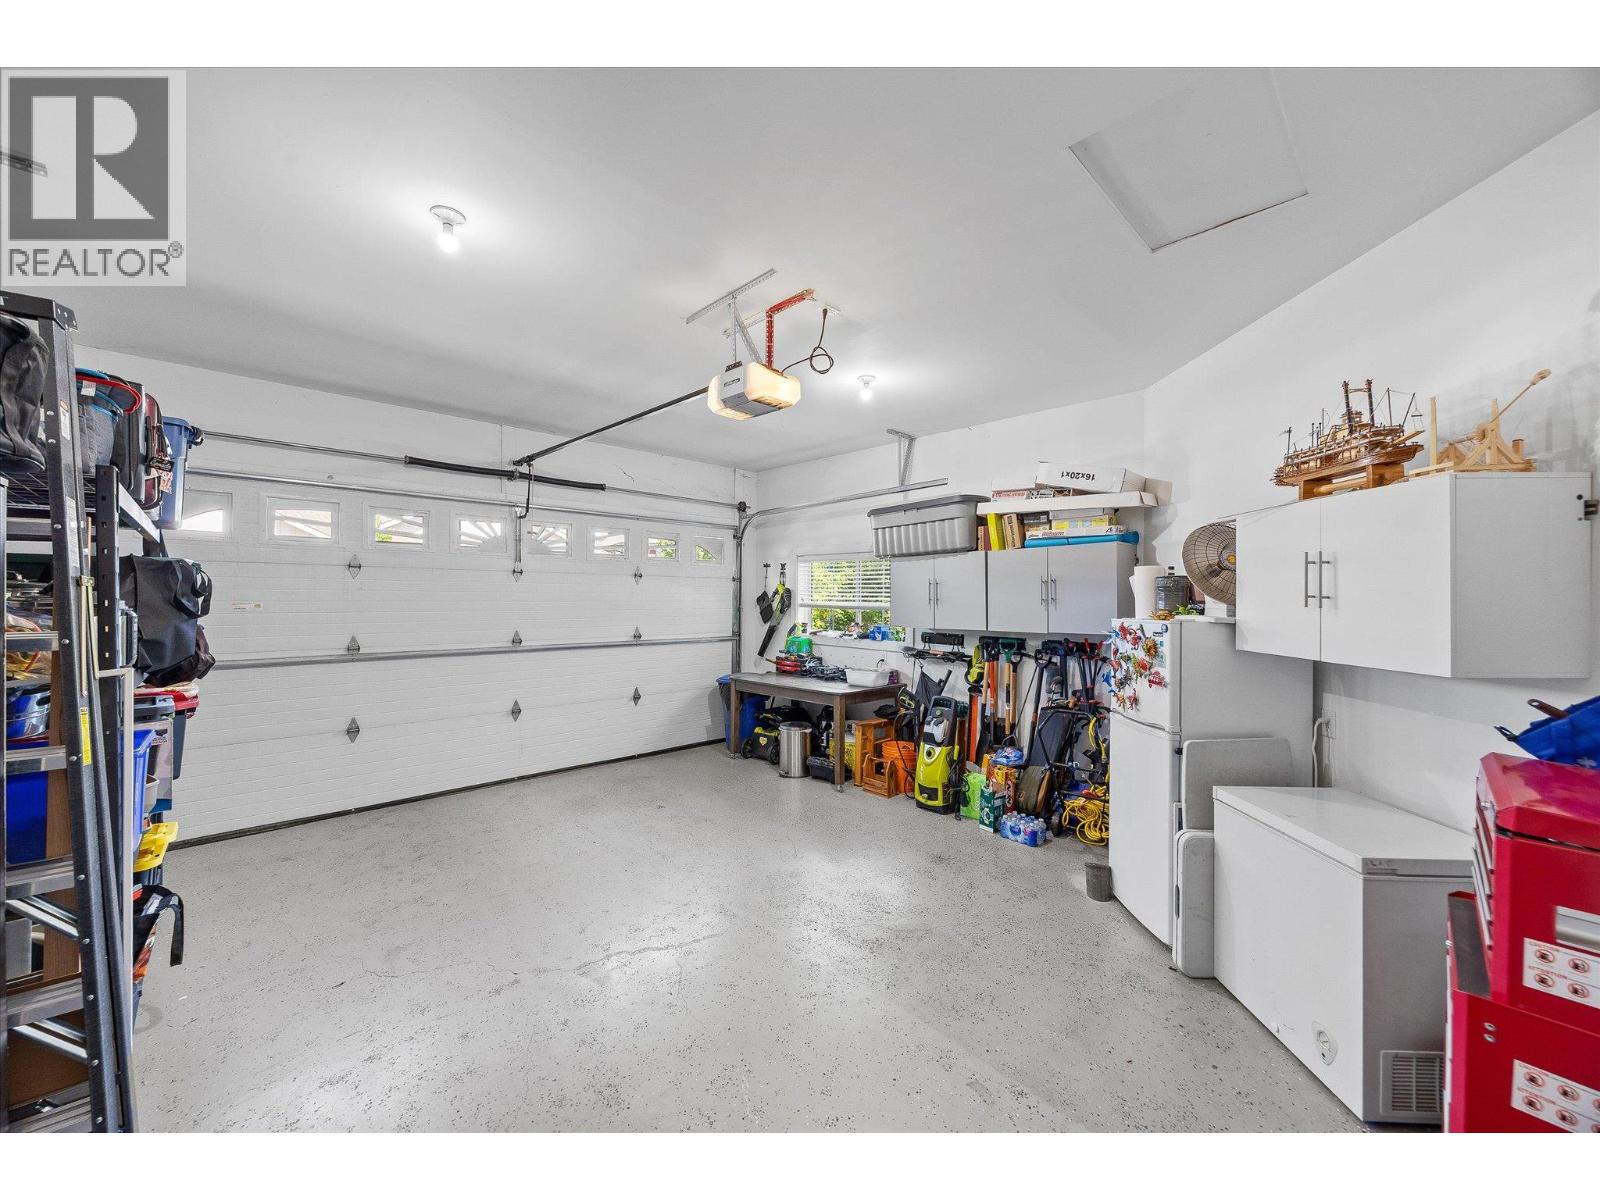
$665,900
Maintenance,
$625 Monthly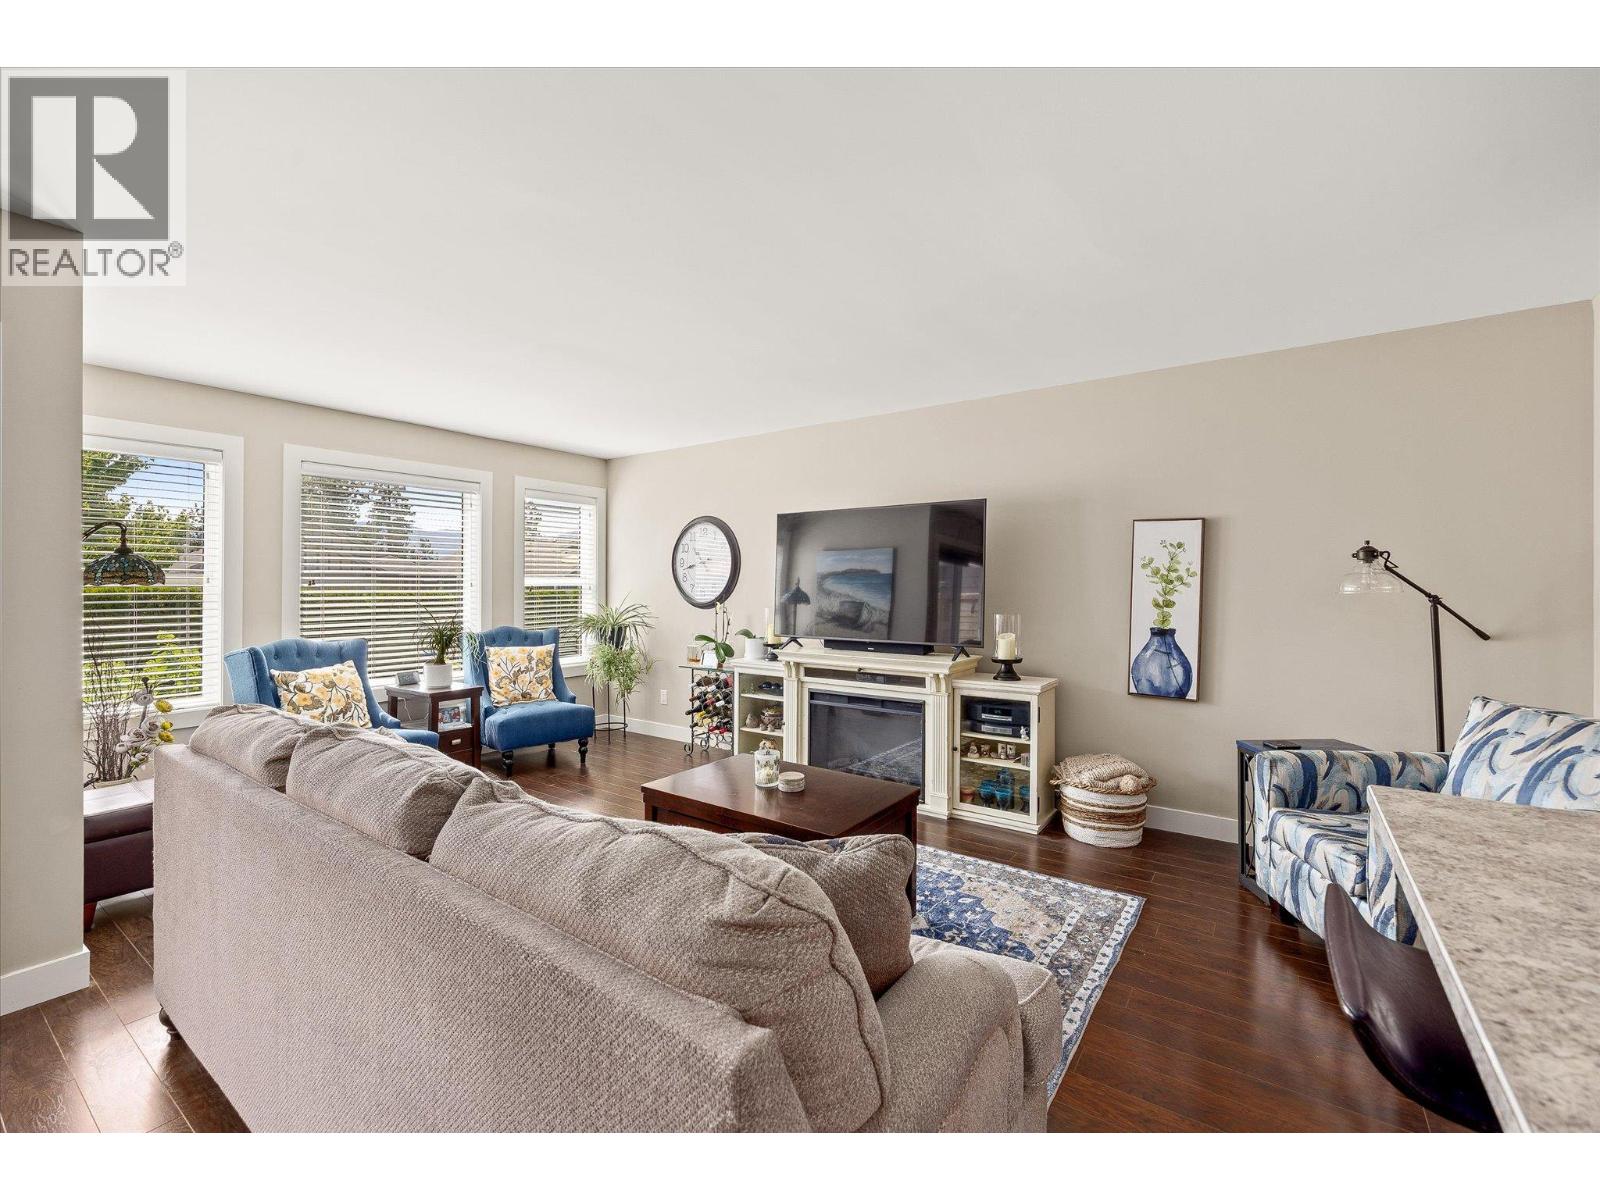
$665,900
Maintenance,
$625 Monthly
$665,900
Maintenance,
$625 Monthly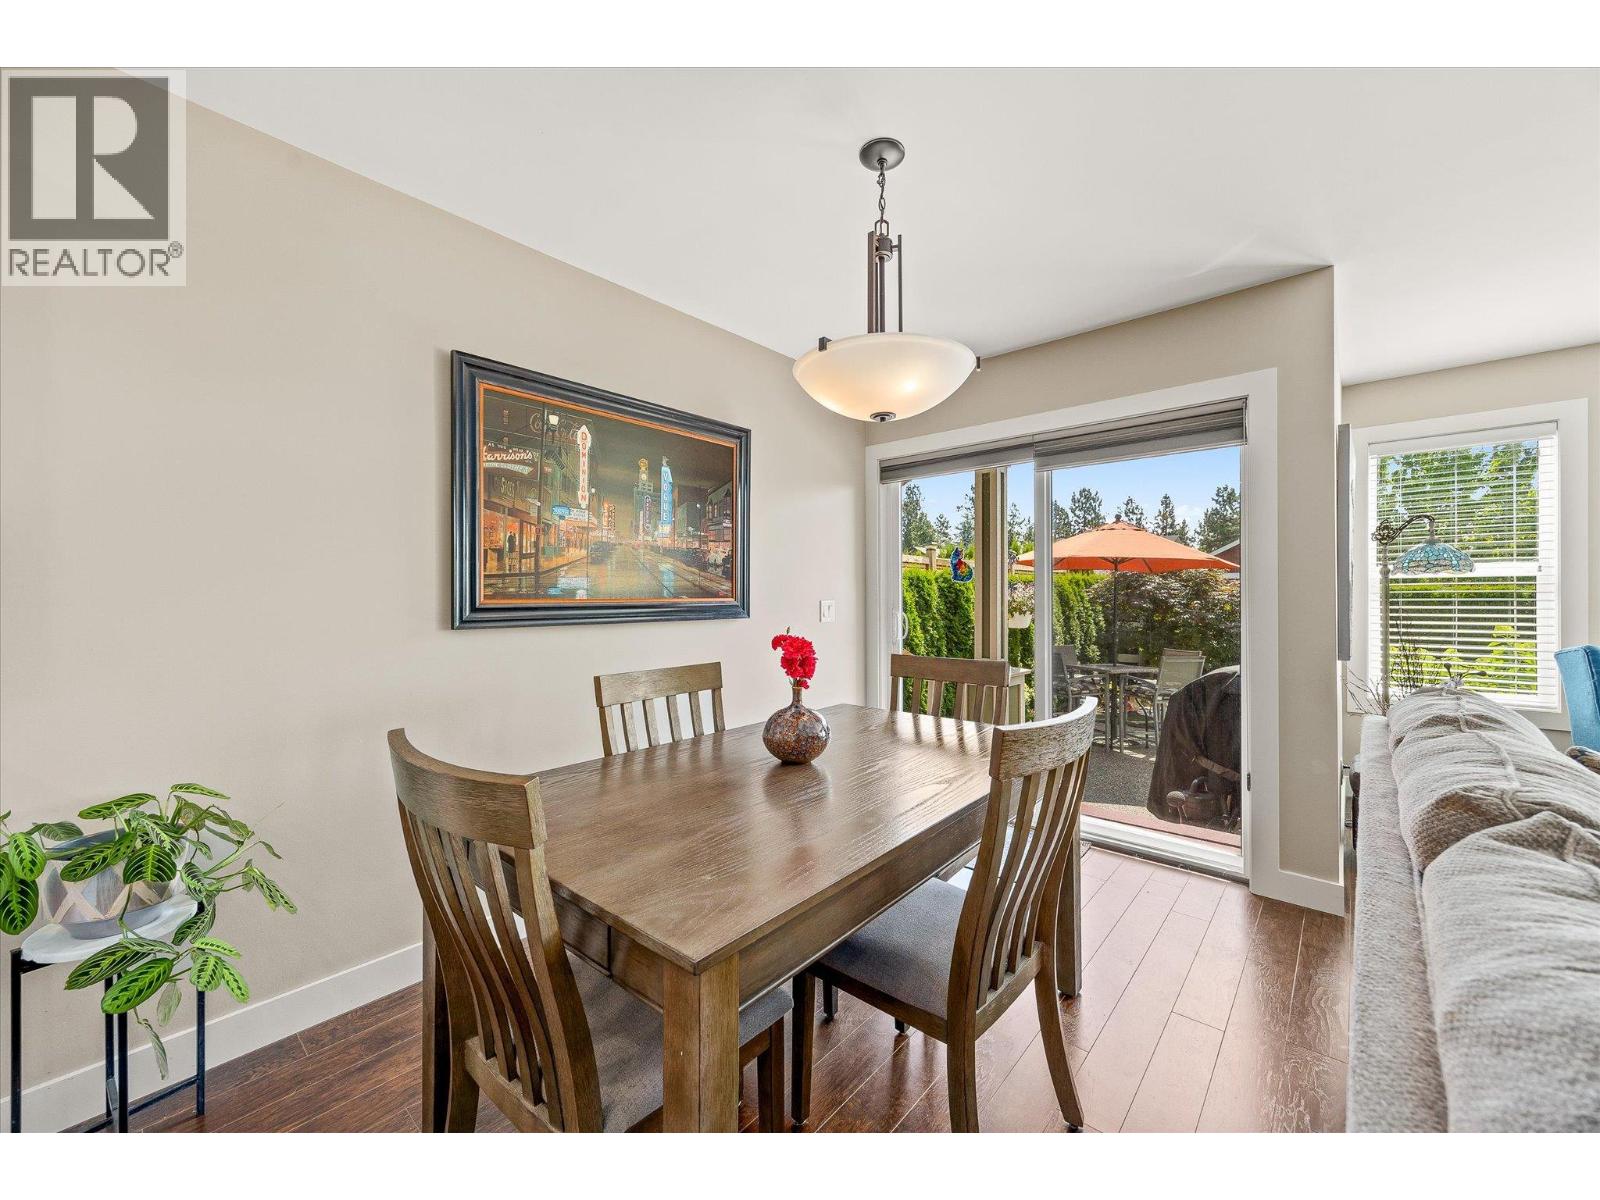
$665,900
Maintenance,
$625 Monthly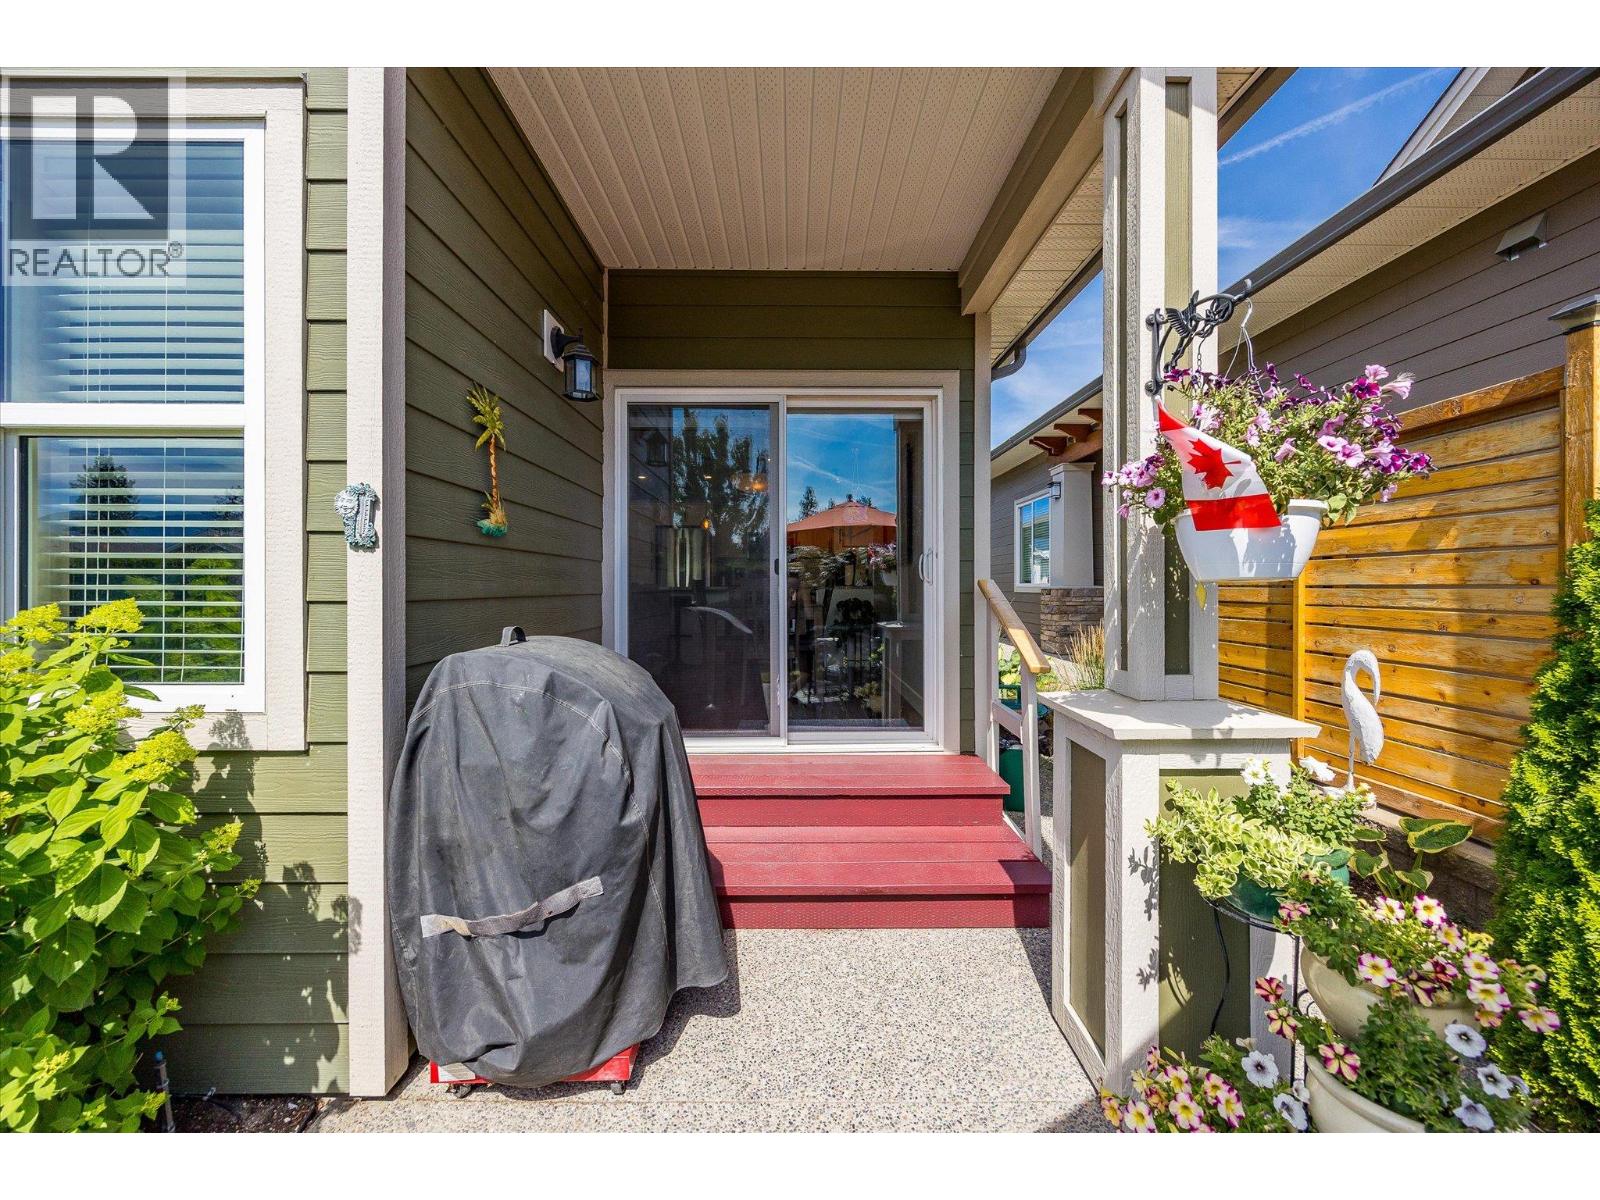
$665,900
Maintenance,
$625 Monthly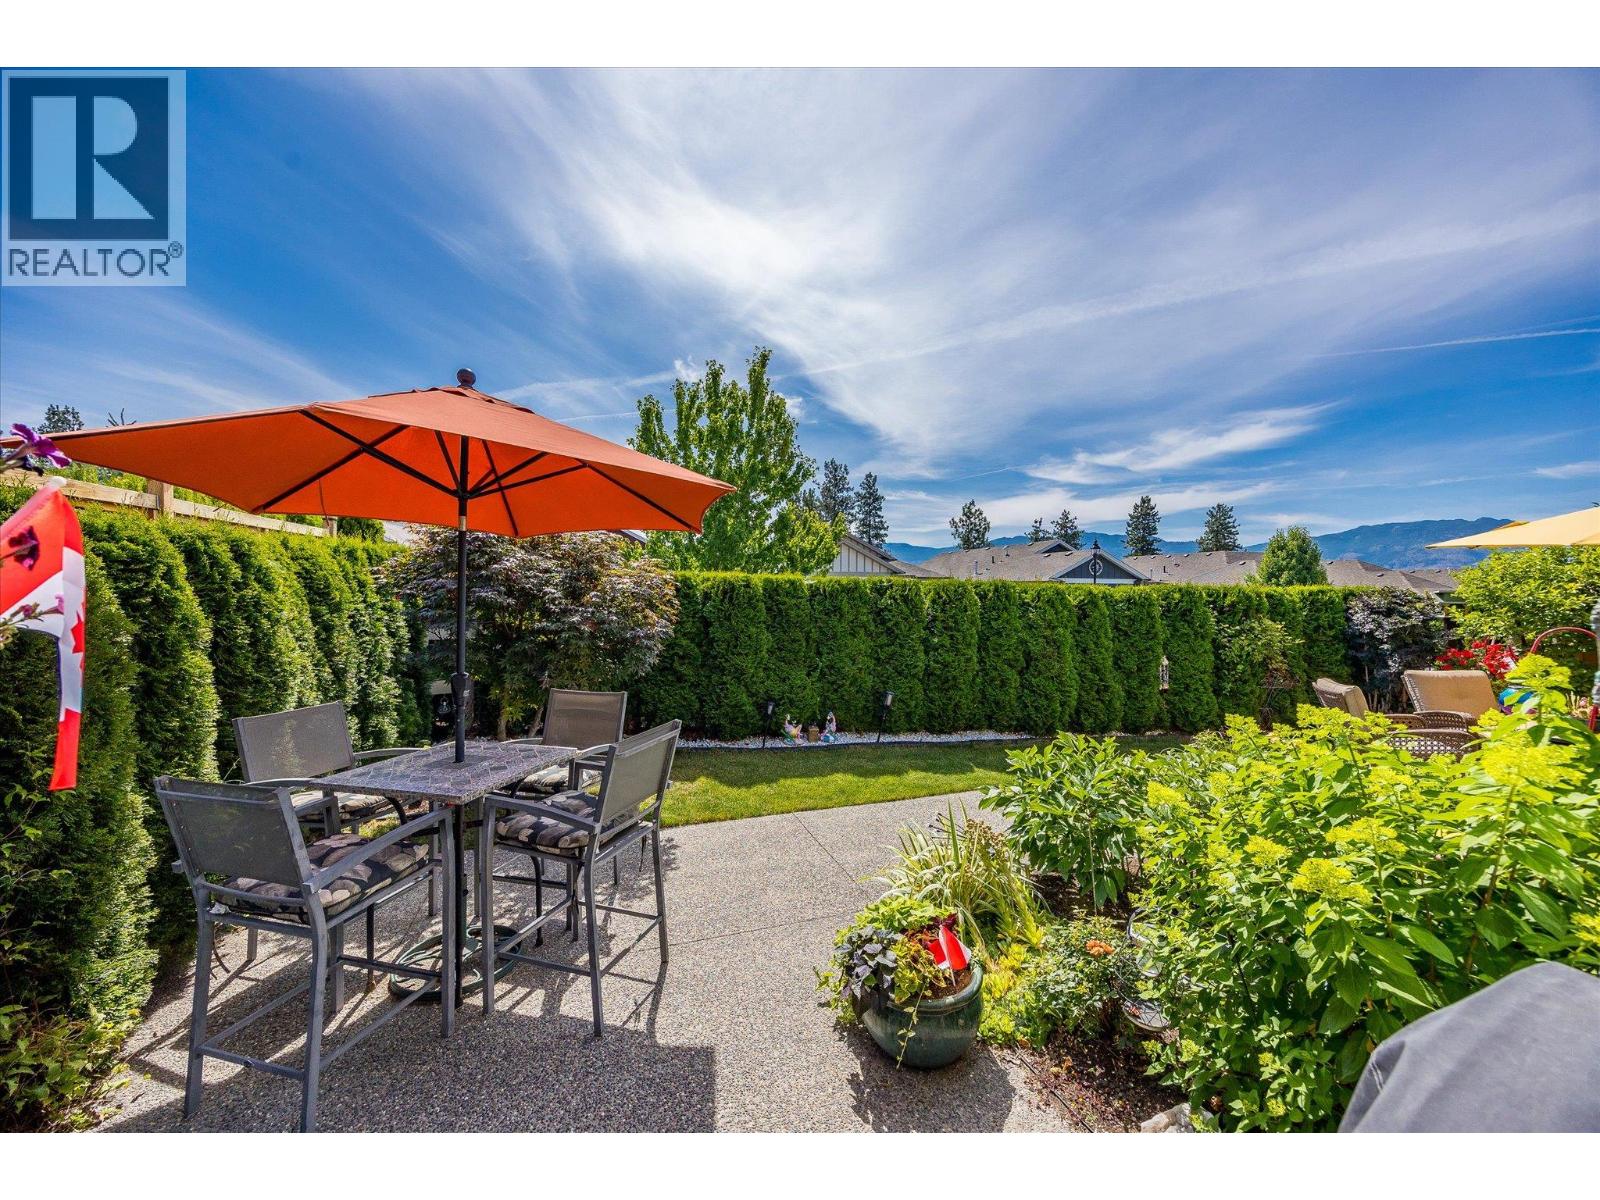
$665,900
Maintenance,
$625 Monthly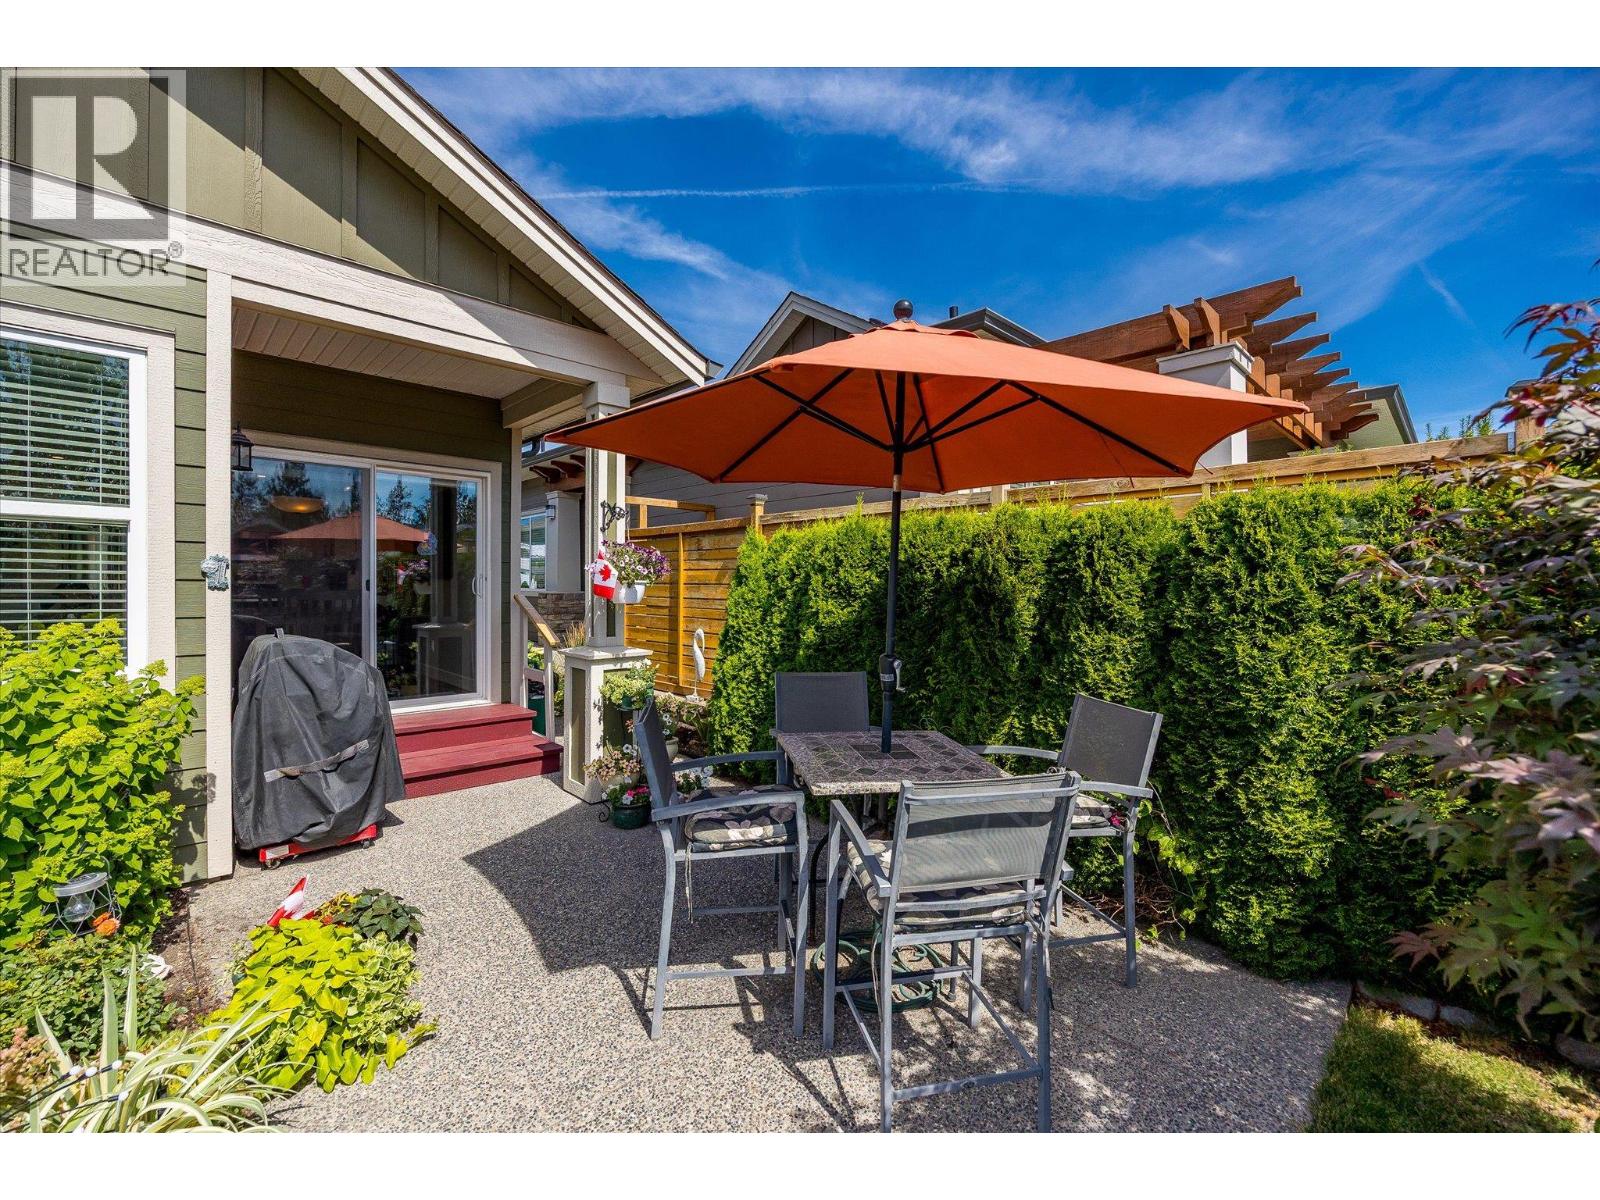
$665,900
Maintenance,
$625 Monthly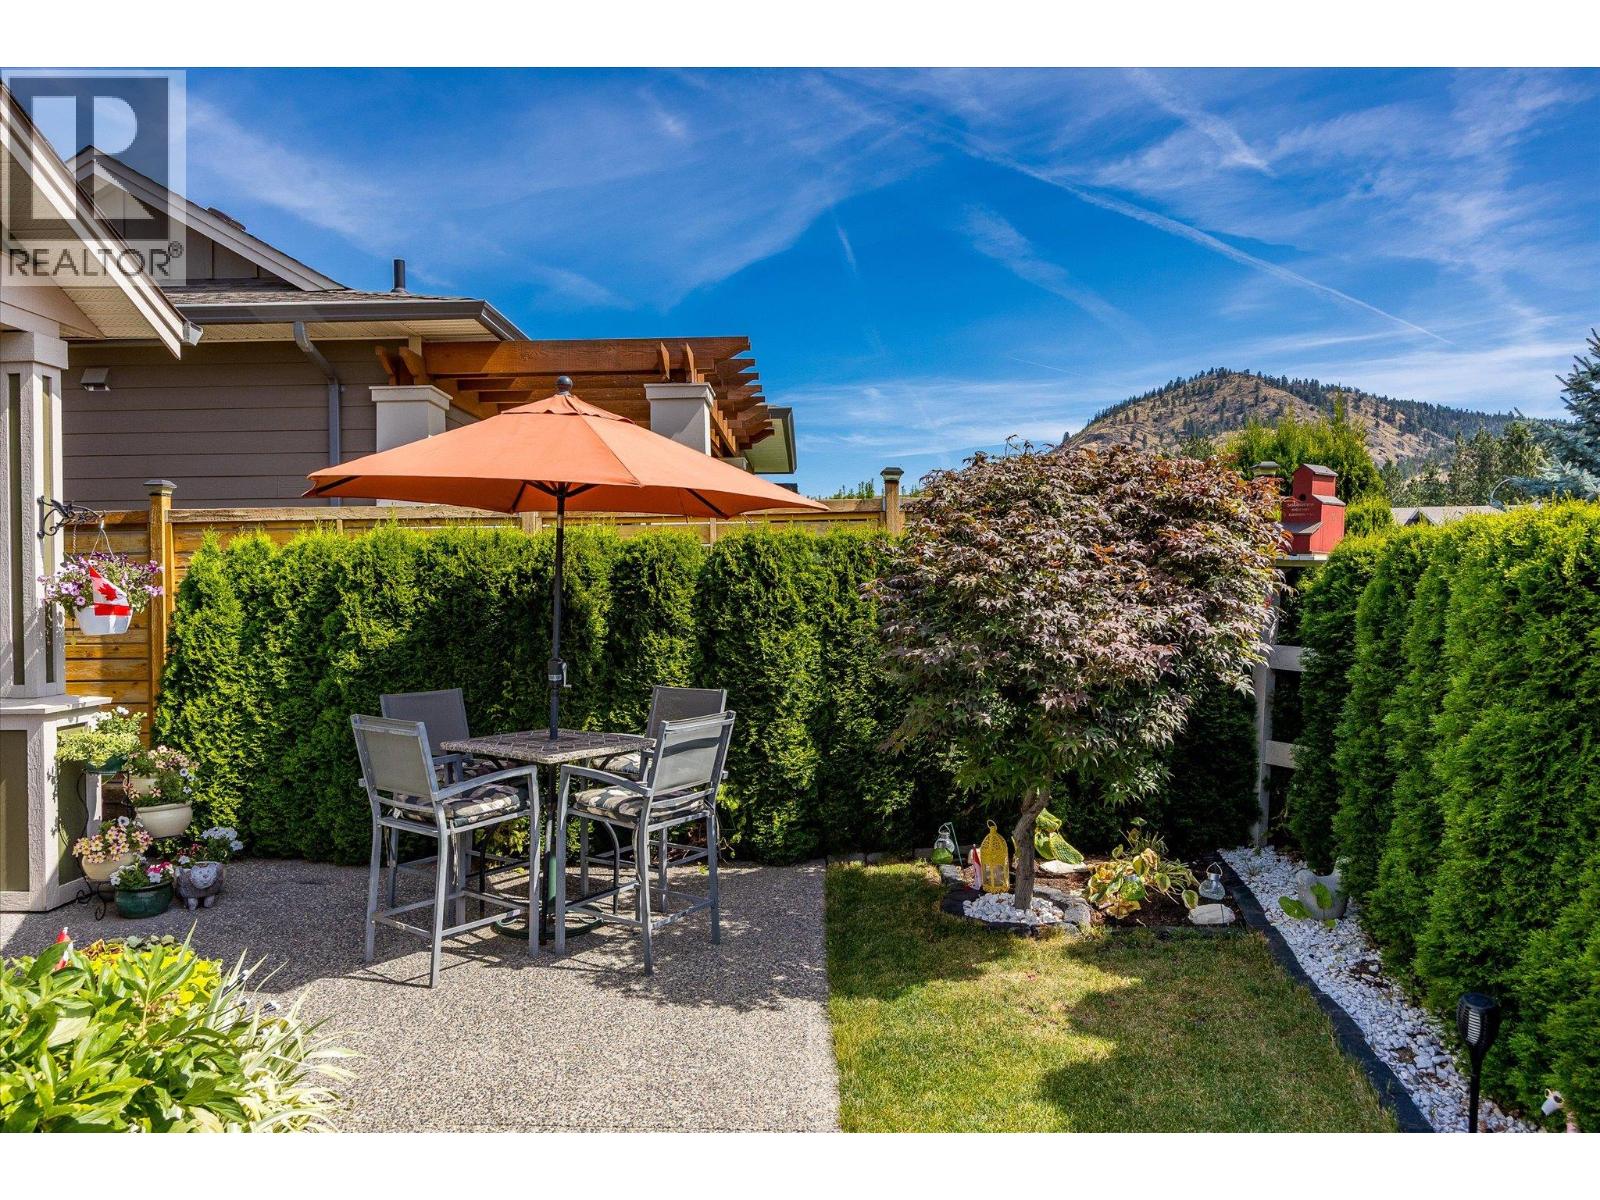
$665,900
Maintenance,
$625 Monthly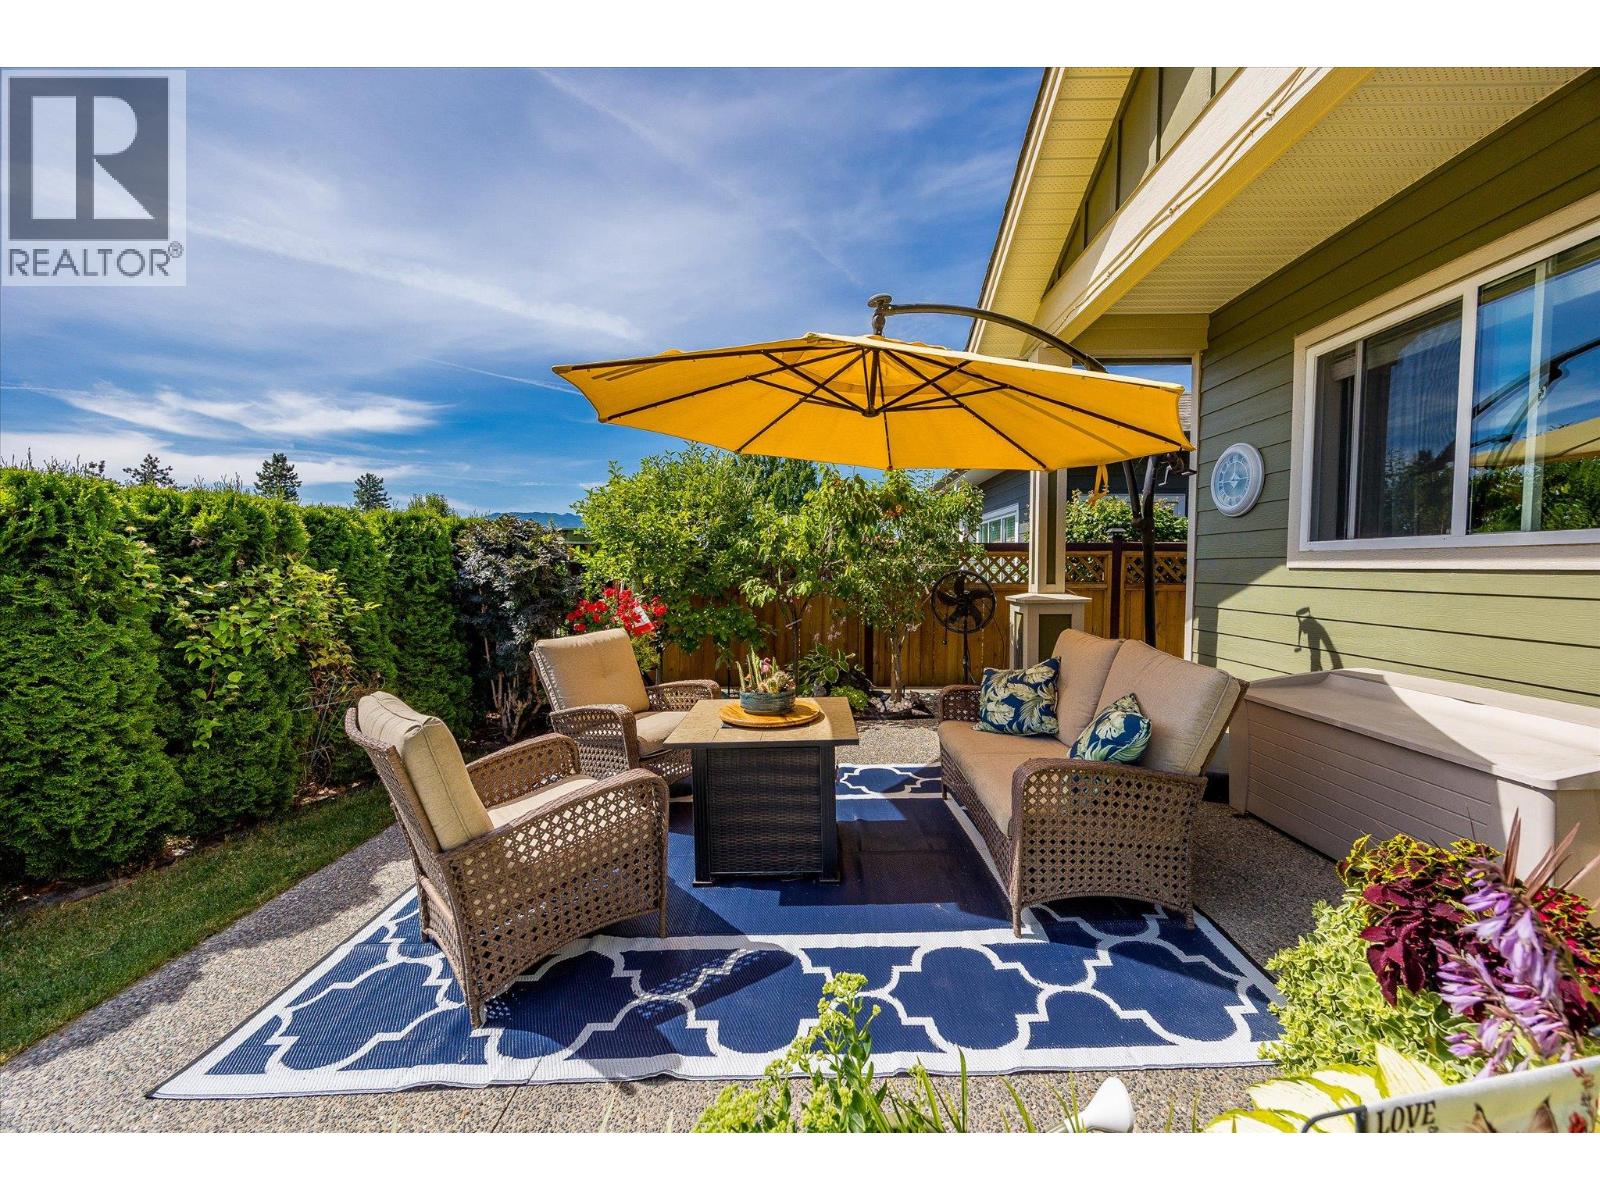
$665,900
Maintenance,
$625 Monthly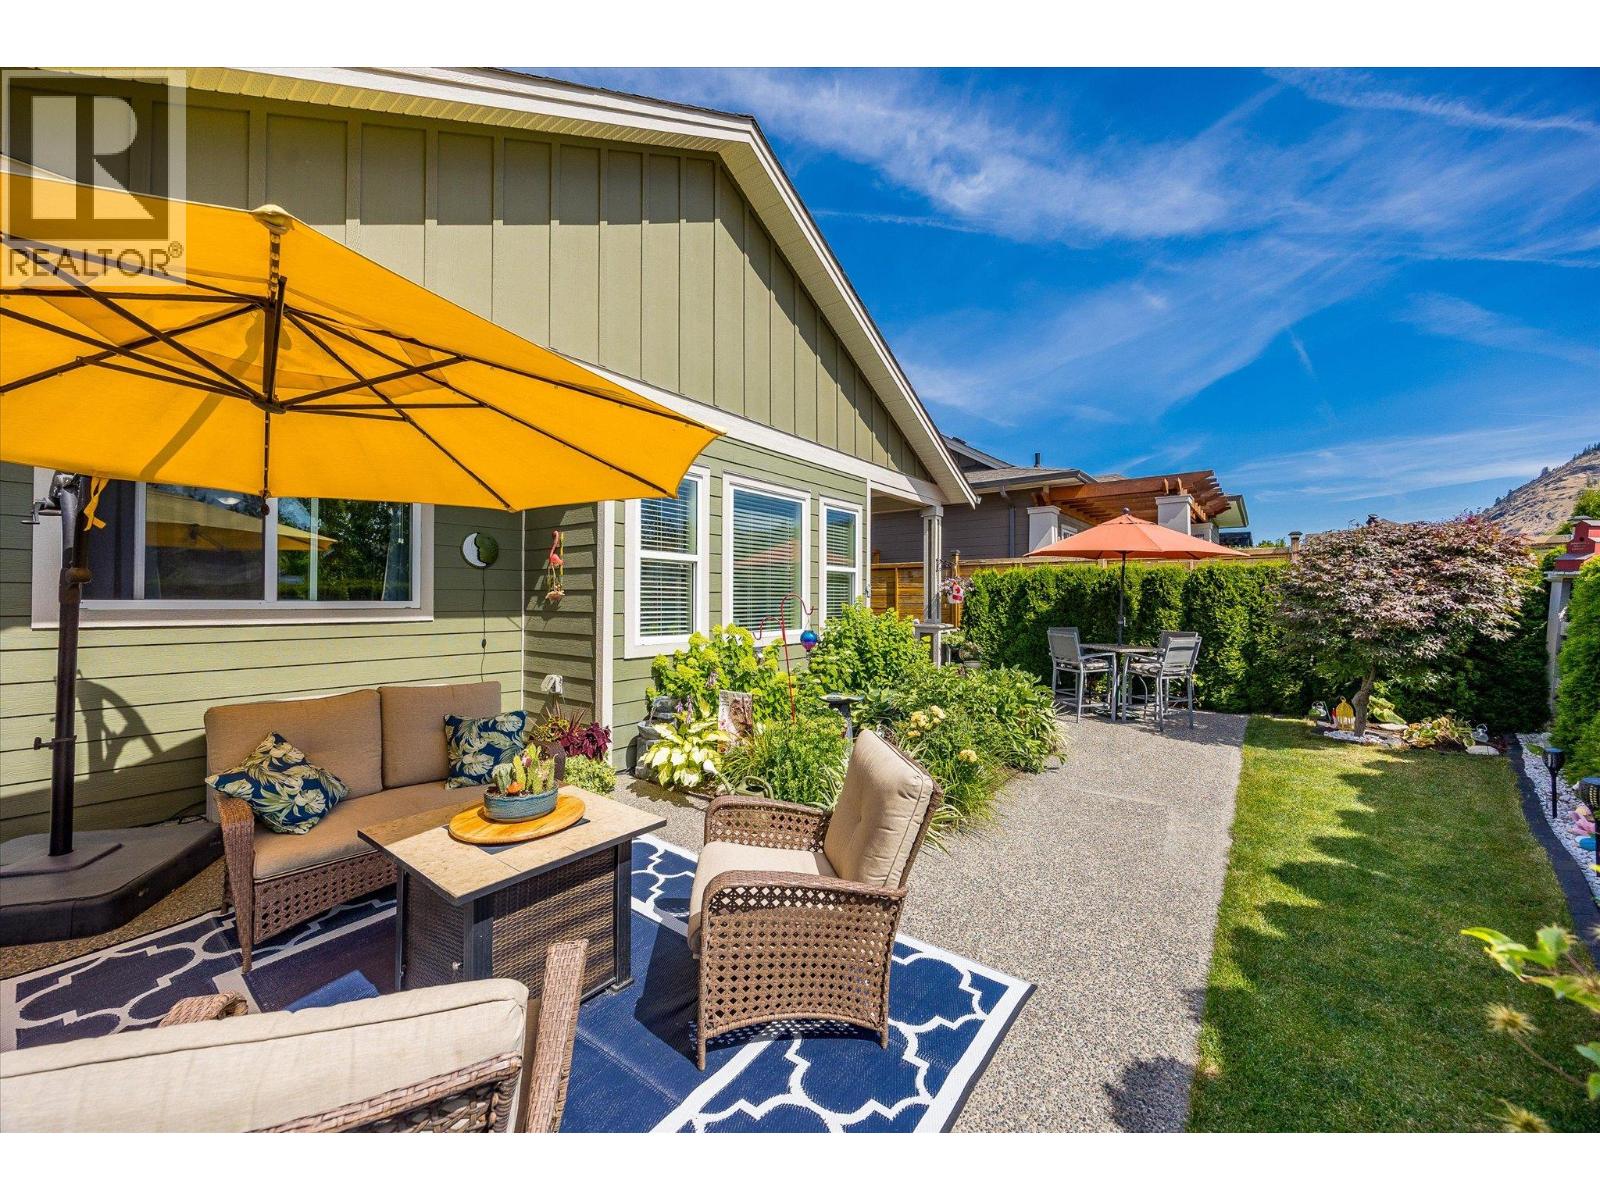
$665,900
Maintenance,
$625 Monthly
$665,900
Maintenance,
$625 Monthly
$665,900
Maintenance,
$625 Monthly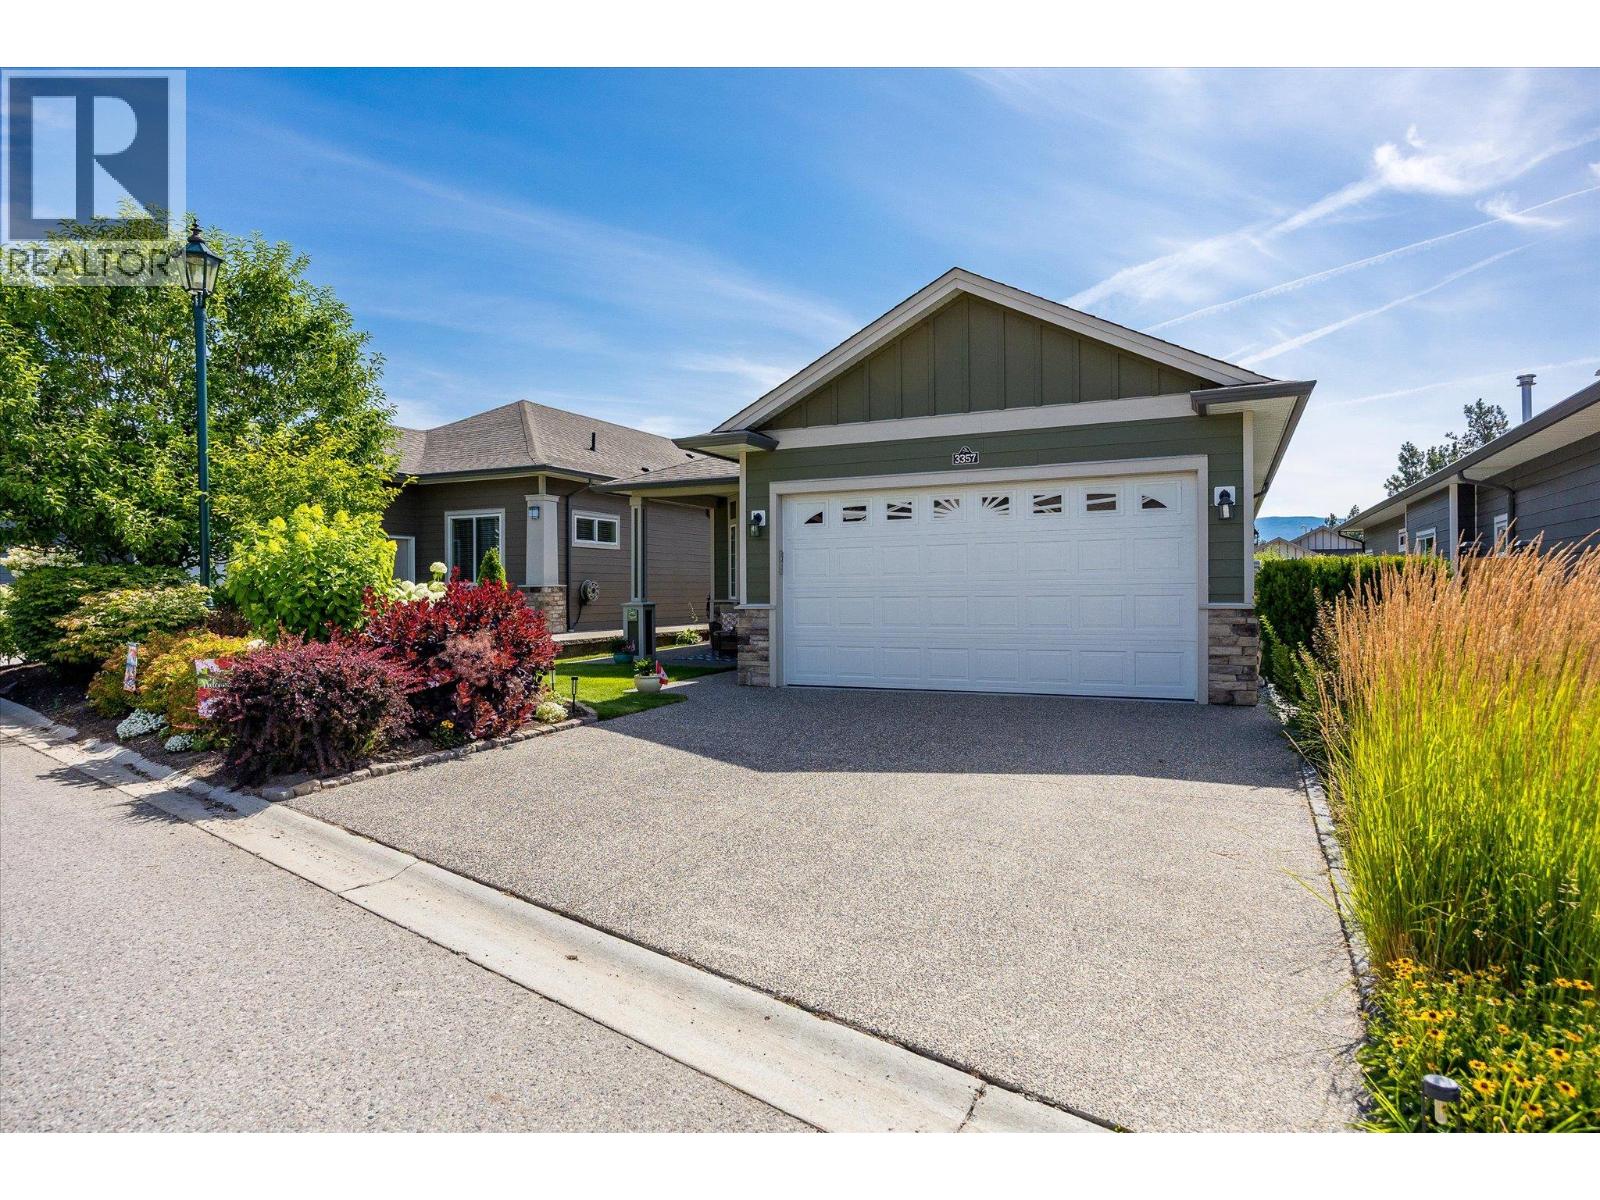
$665,900
Maintenance,
$625 Monthly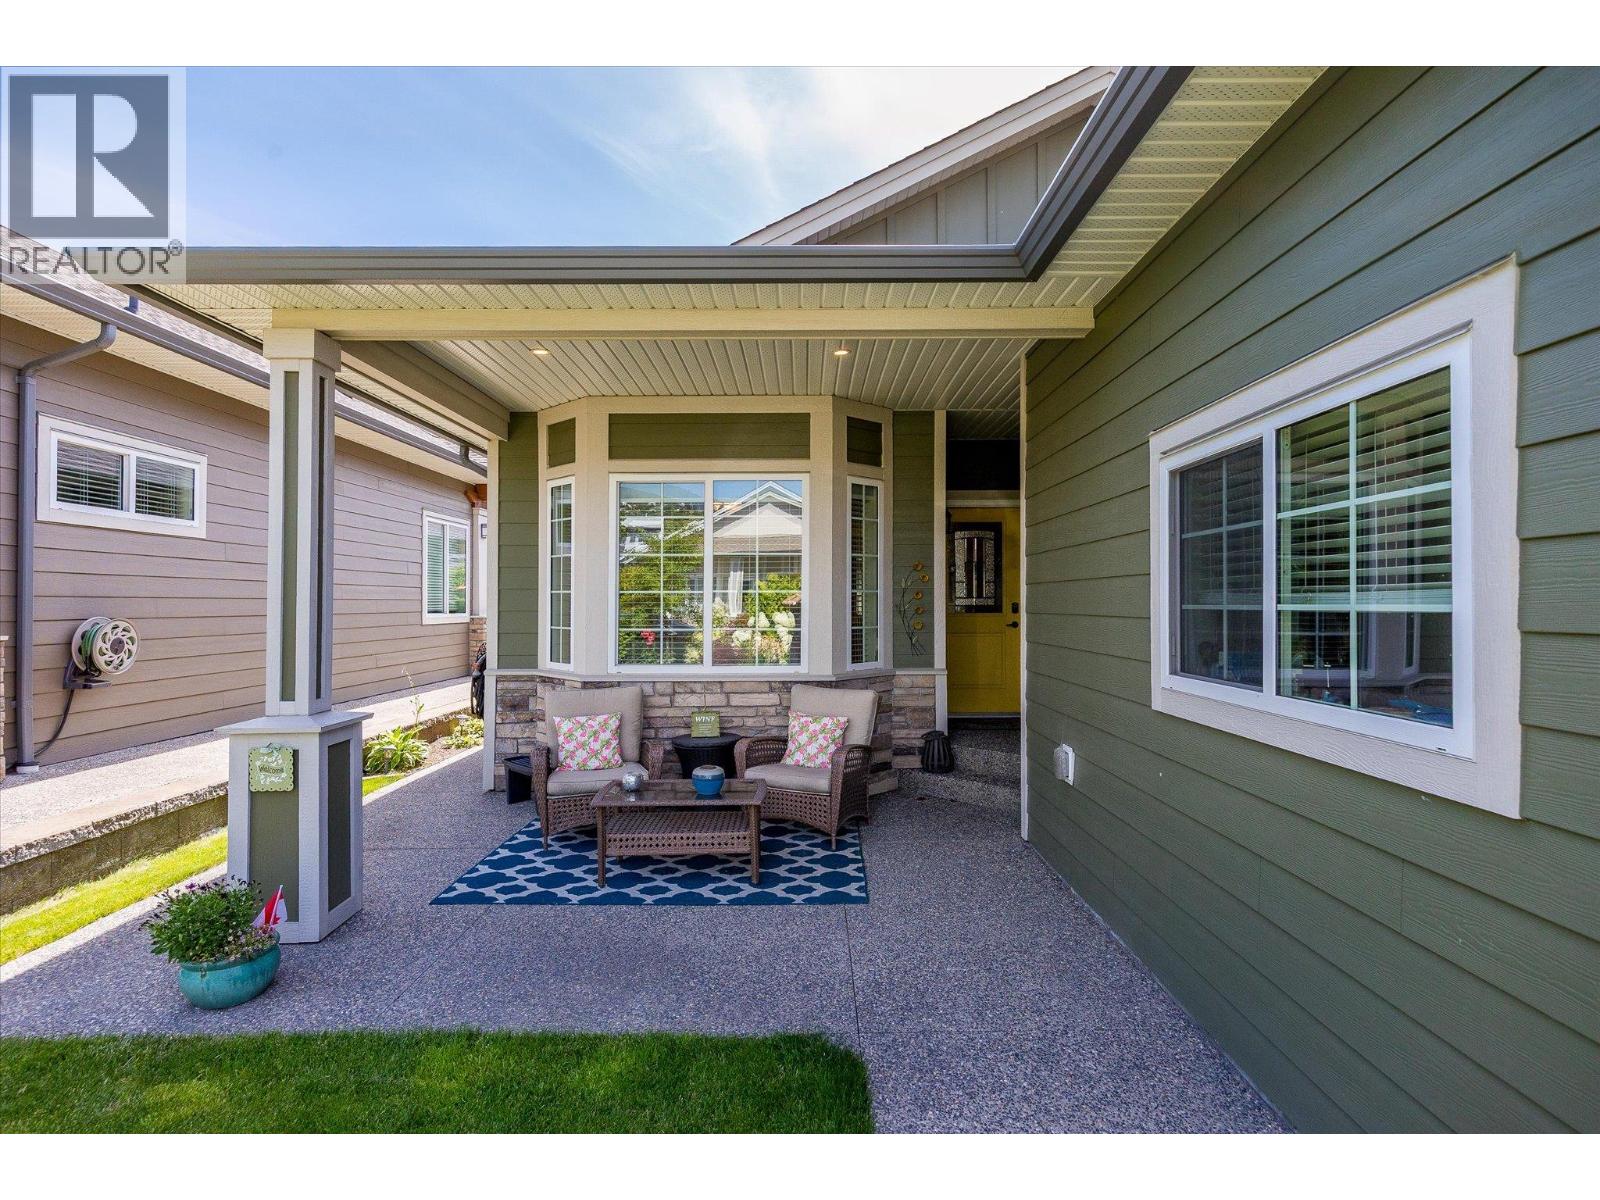
$665,900
Maintenance,
$625 Monthly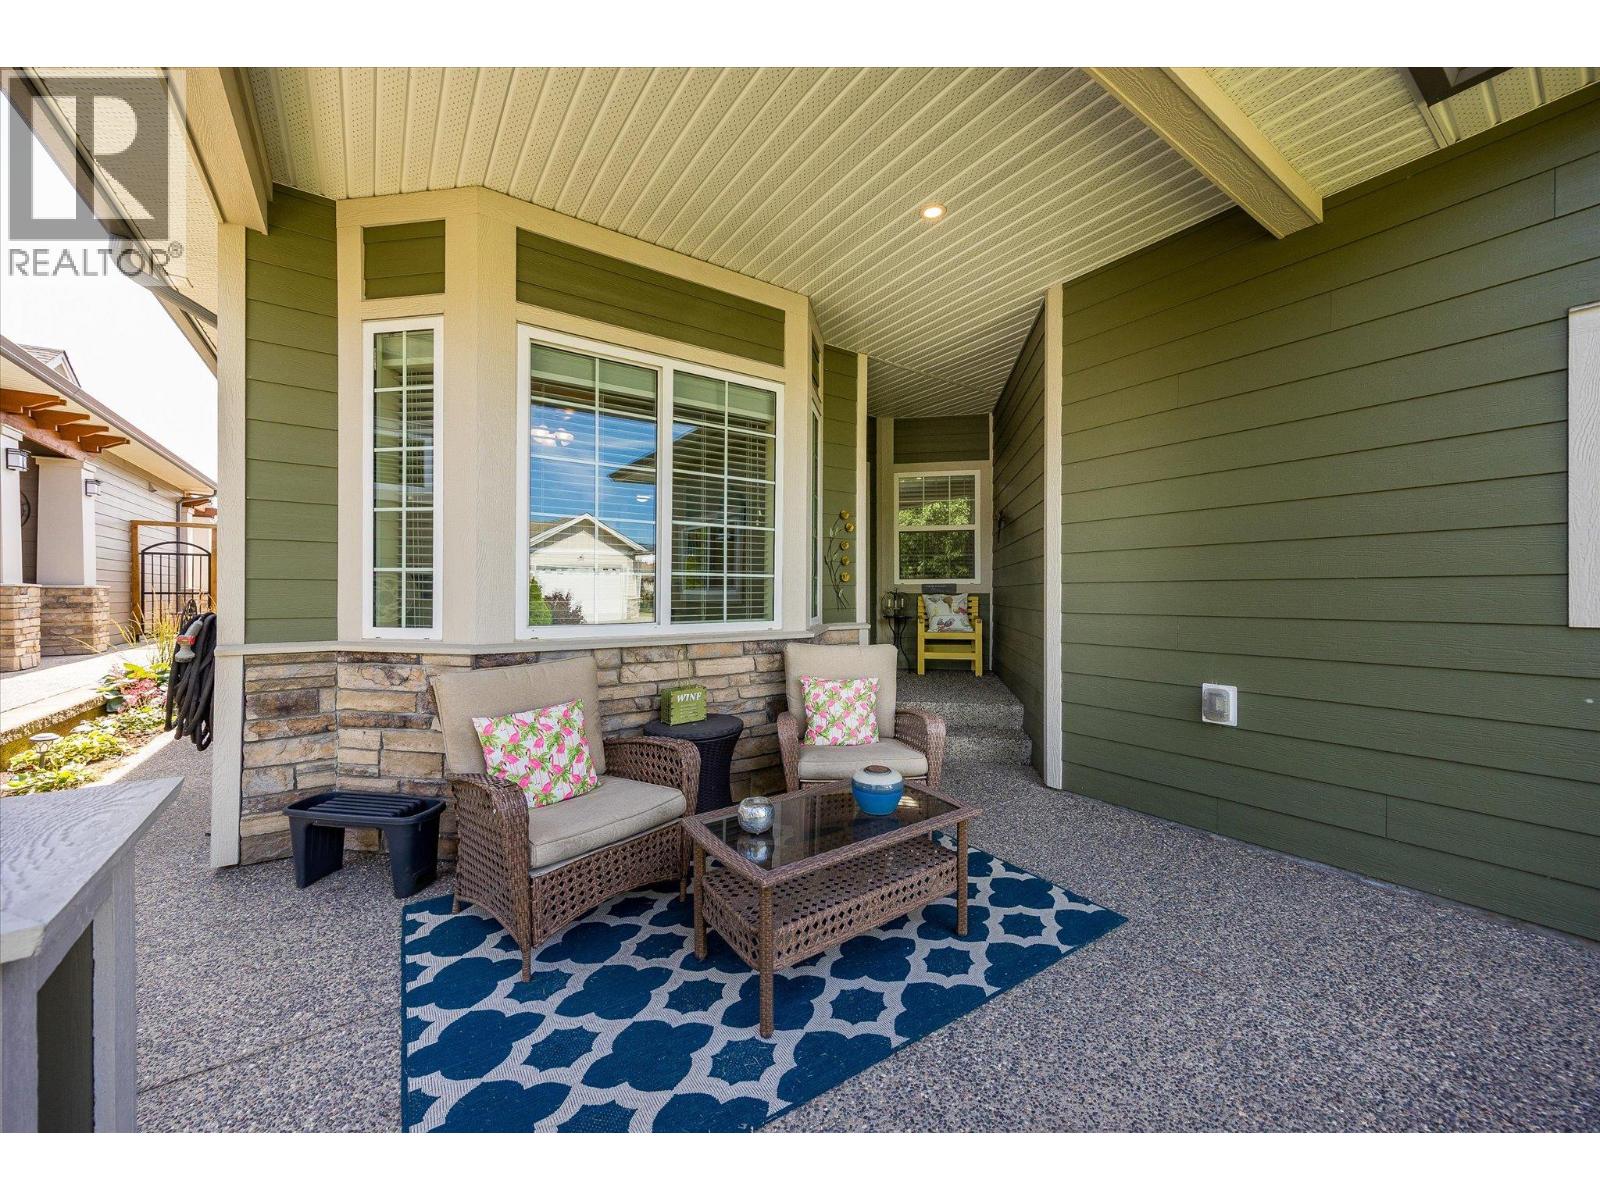
$665,900
Maintenance,
$625 Monthly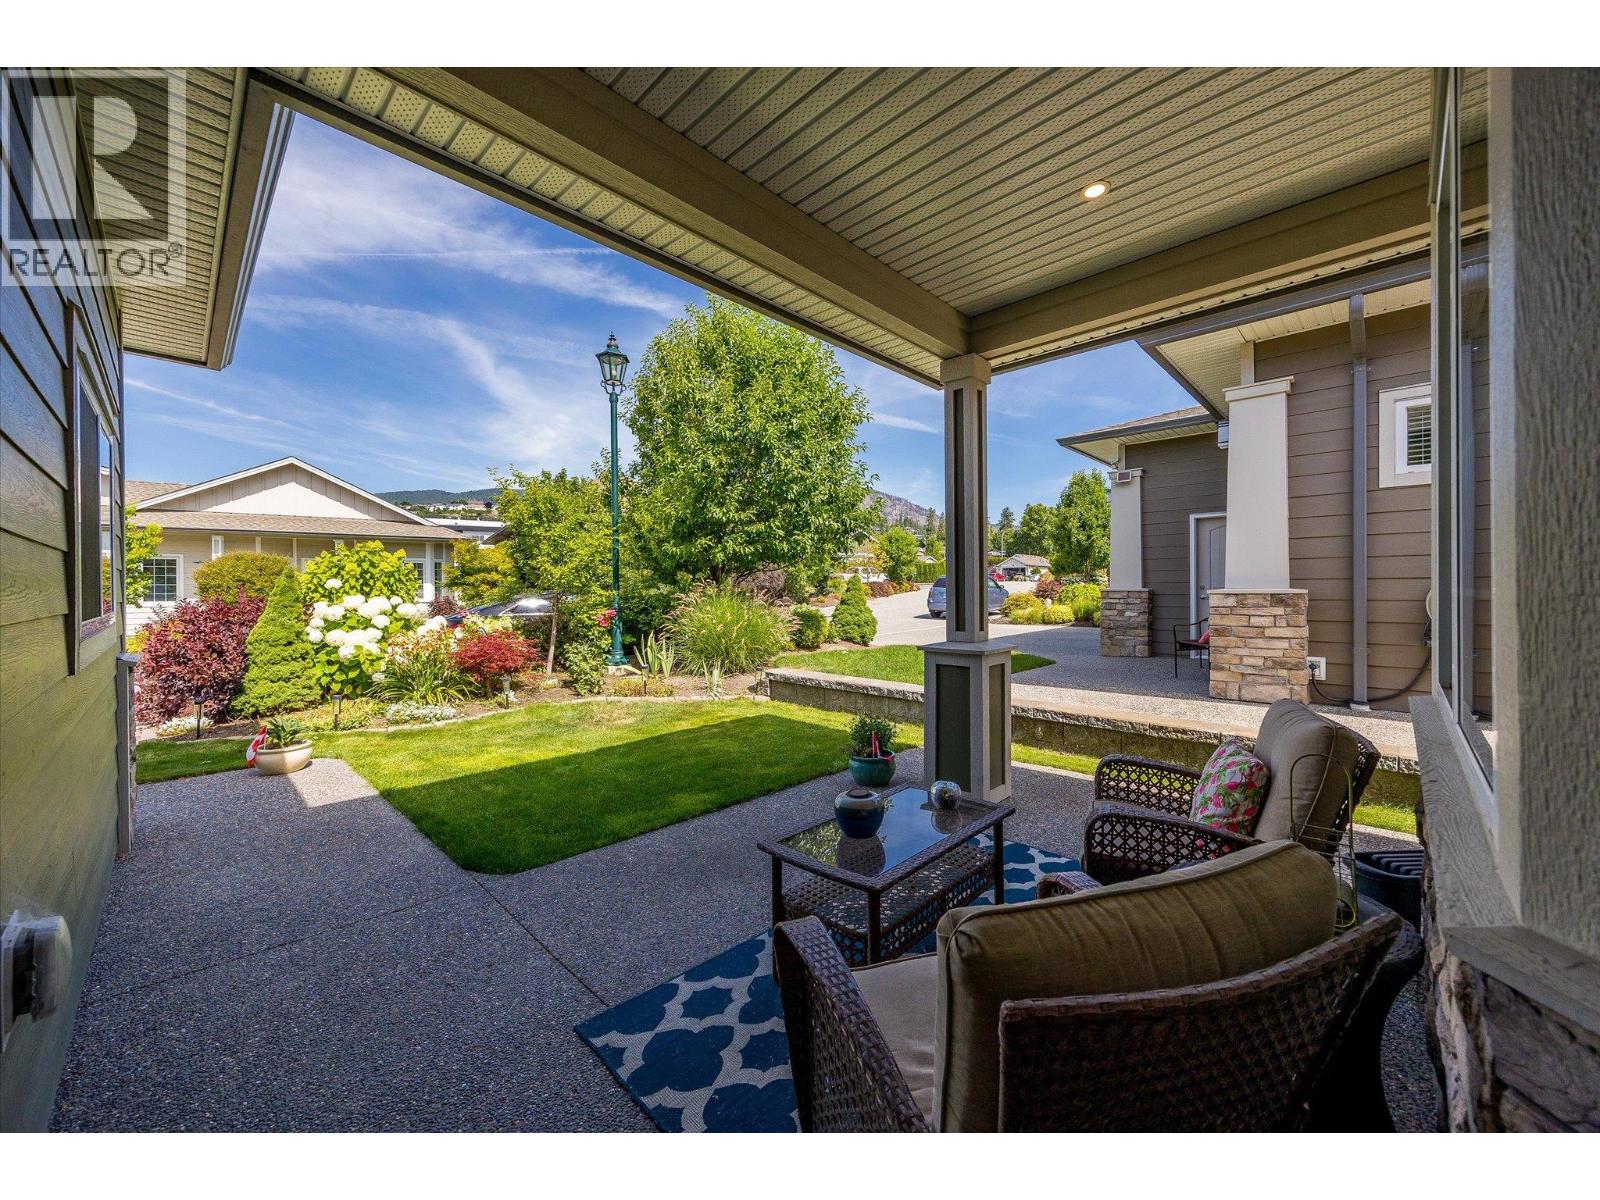
$665,900
Maintenance,
$625 Monthly
$665,900
Maintenance,
$625 Monthly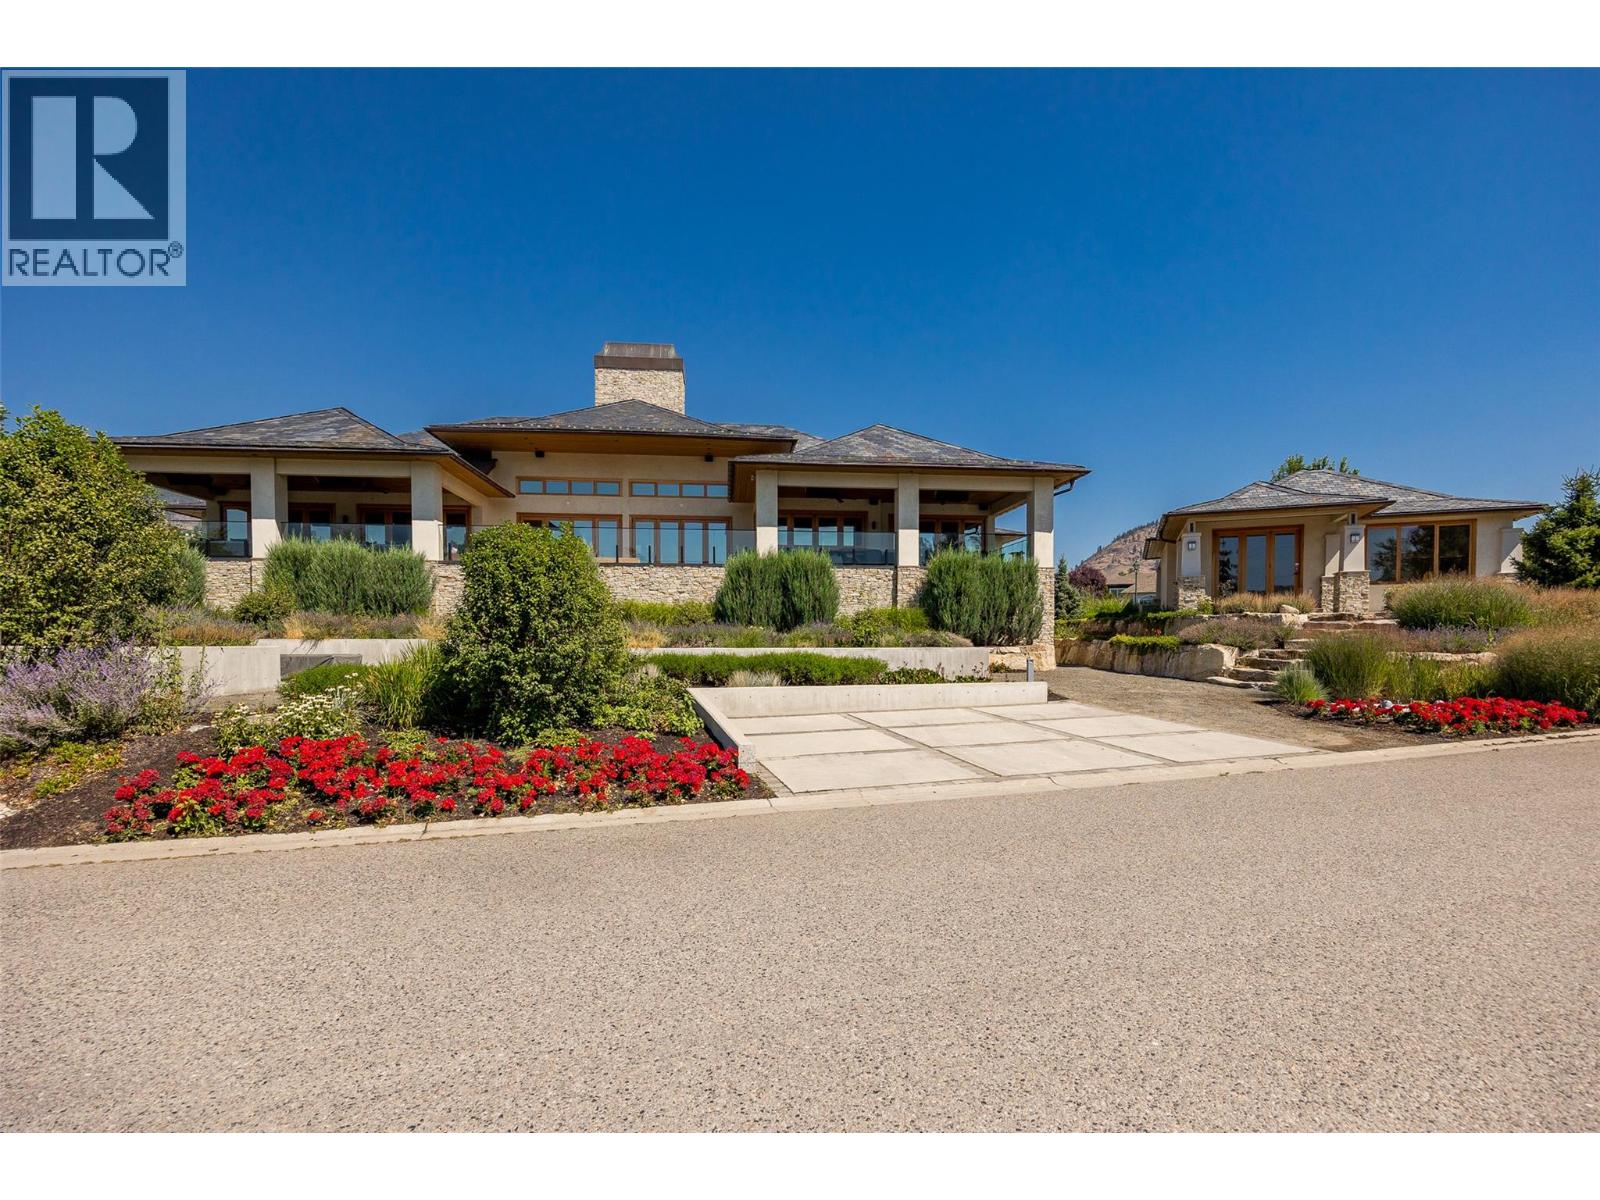
$665,900
Maintenance,
$625 Monthly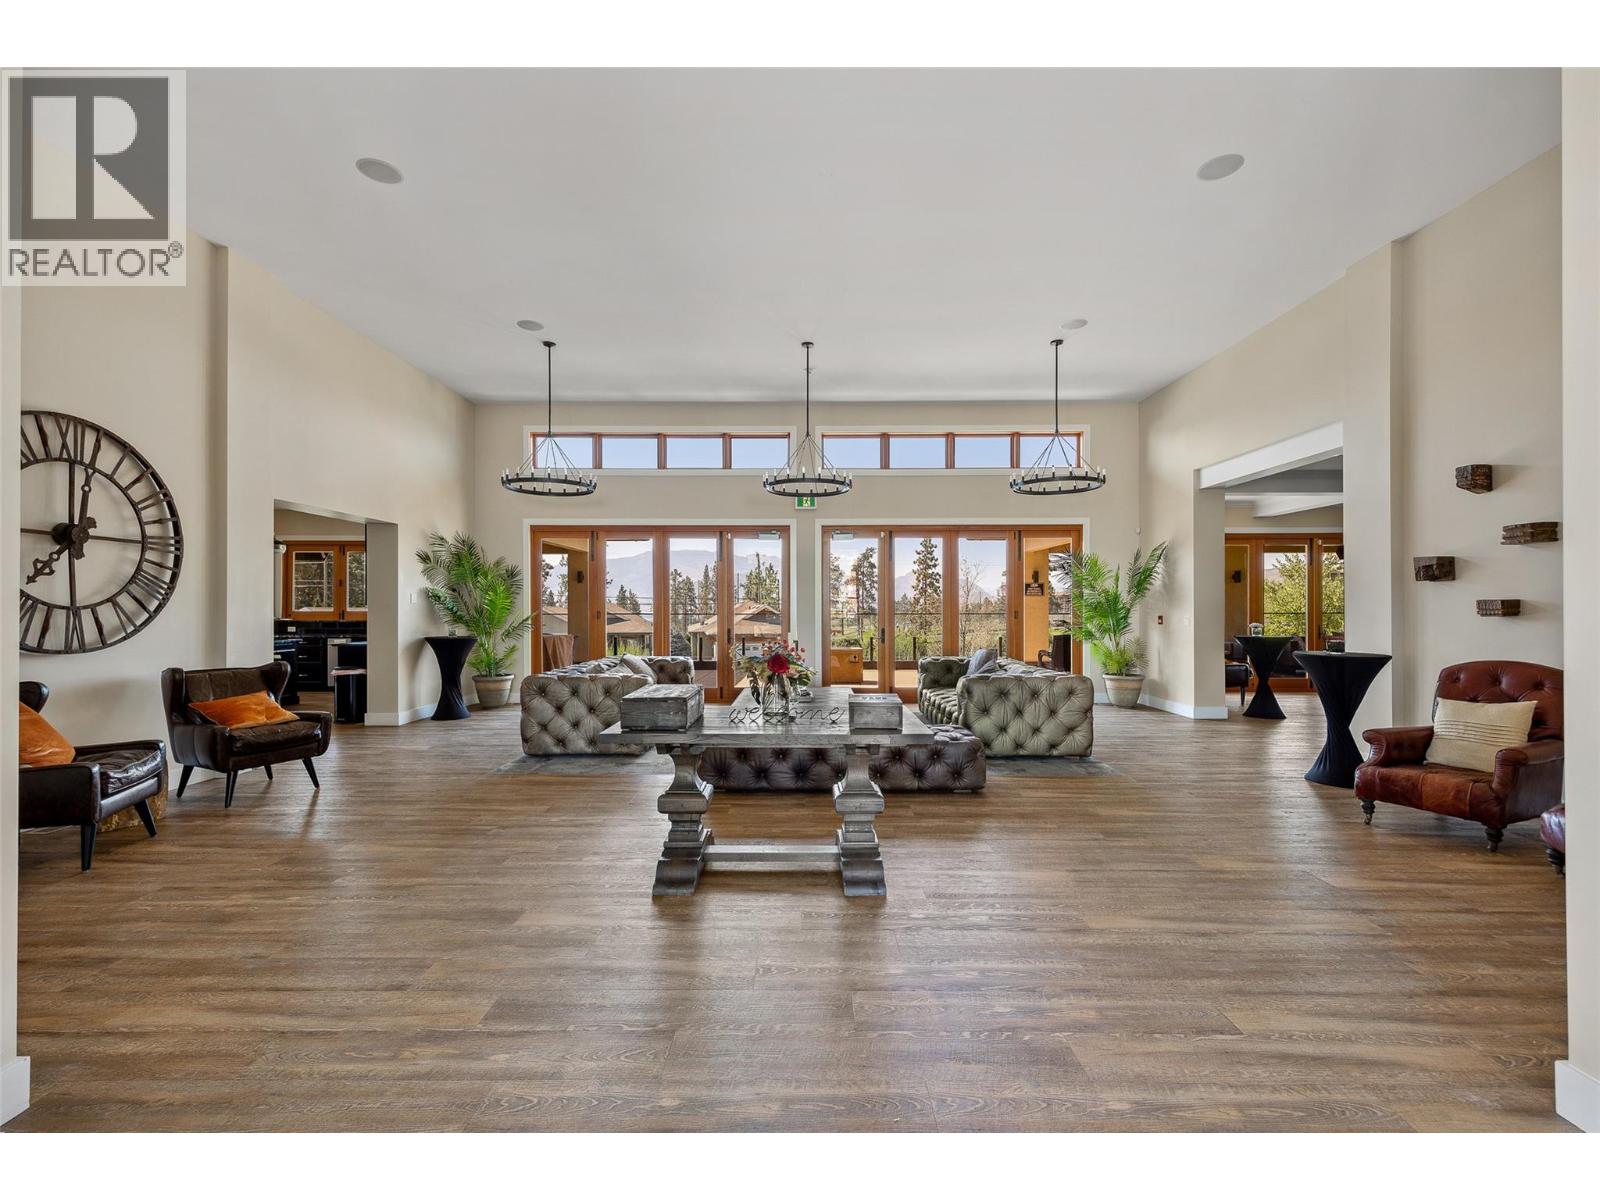
$665,900
Maintenance,
$625 Monthly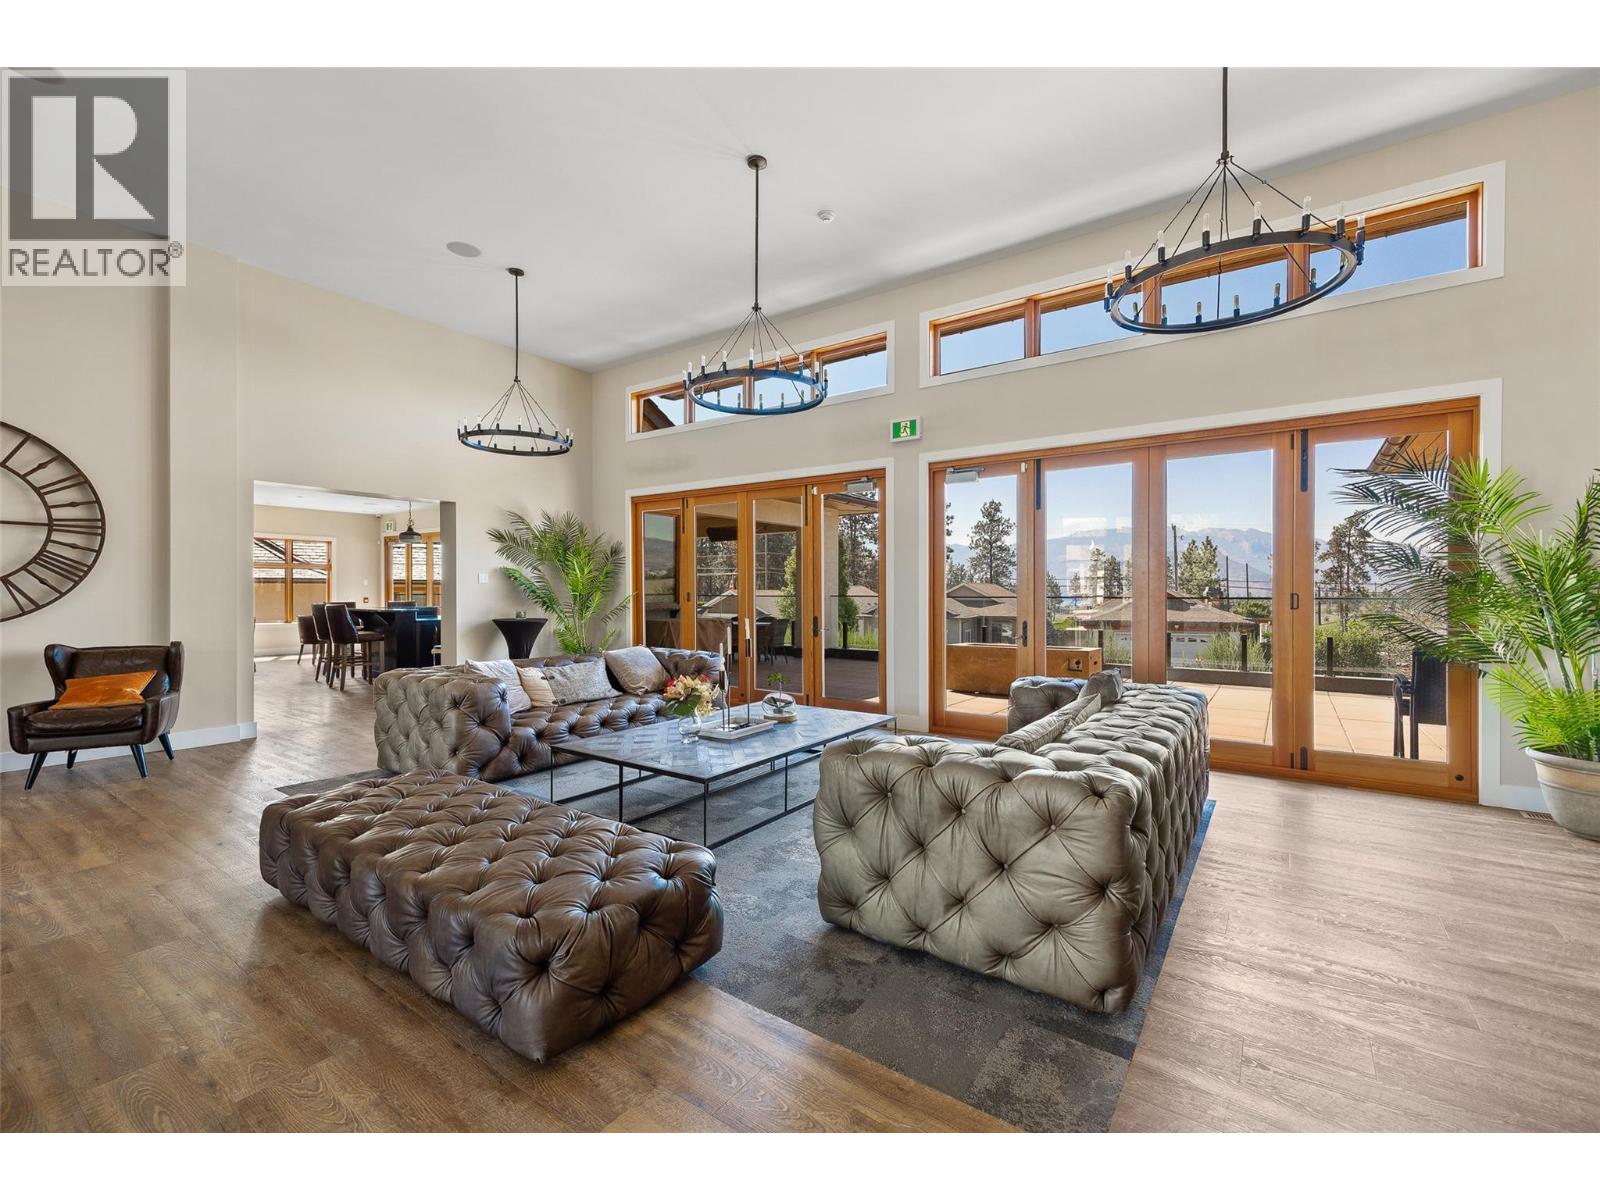
$665,900
Maintenance,
$625 Monthly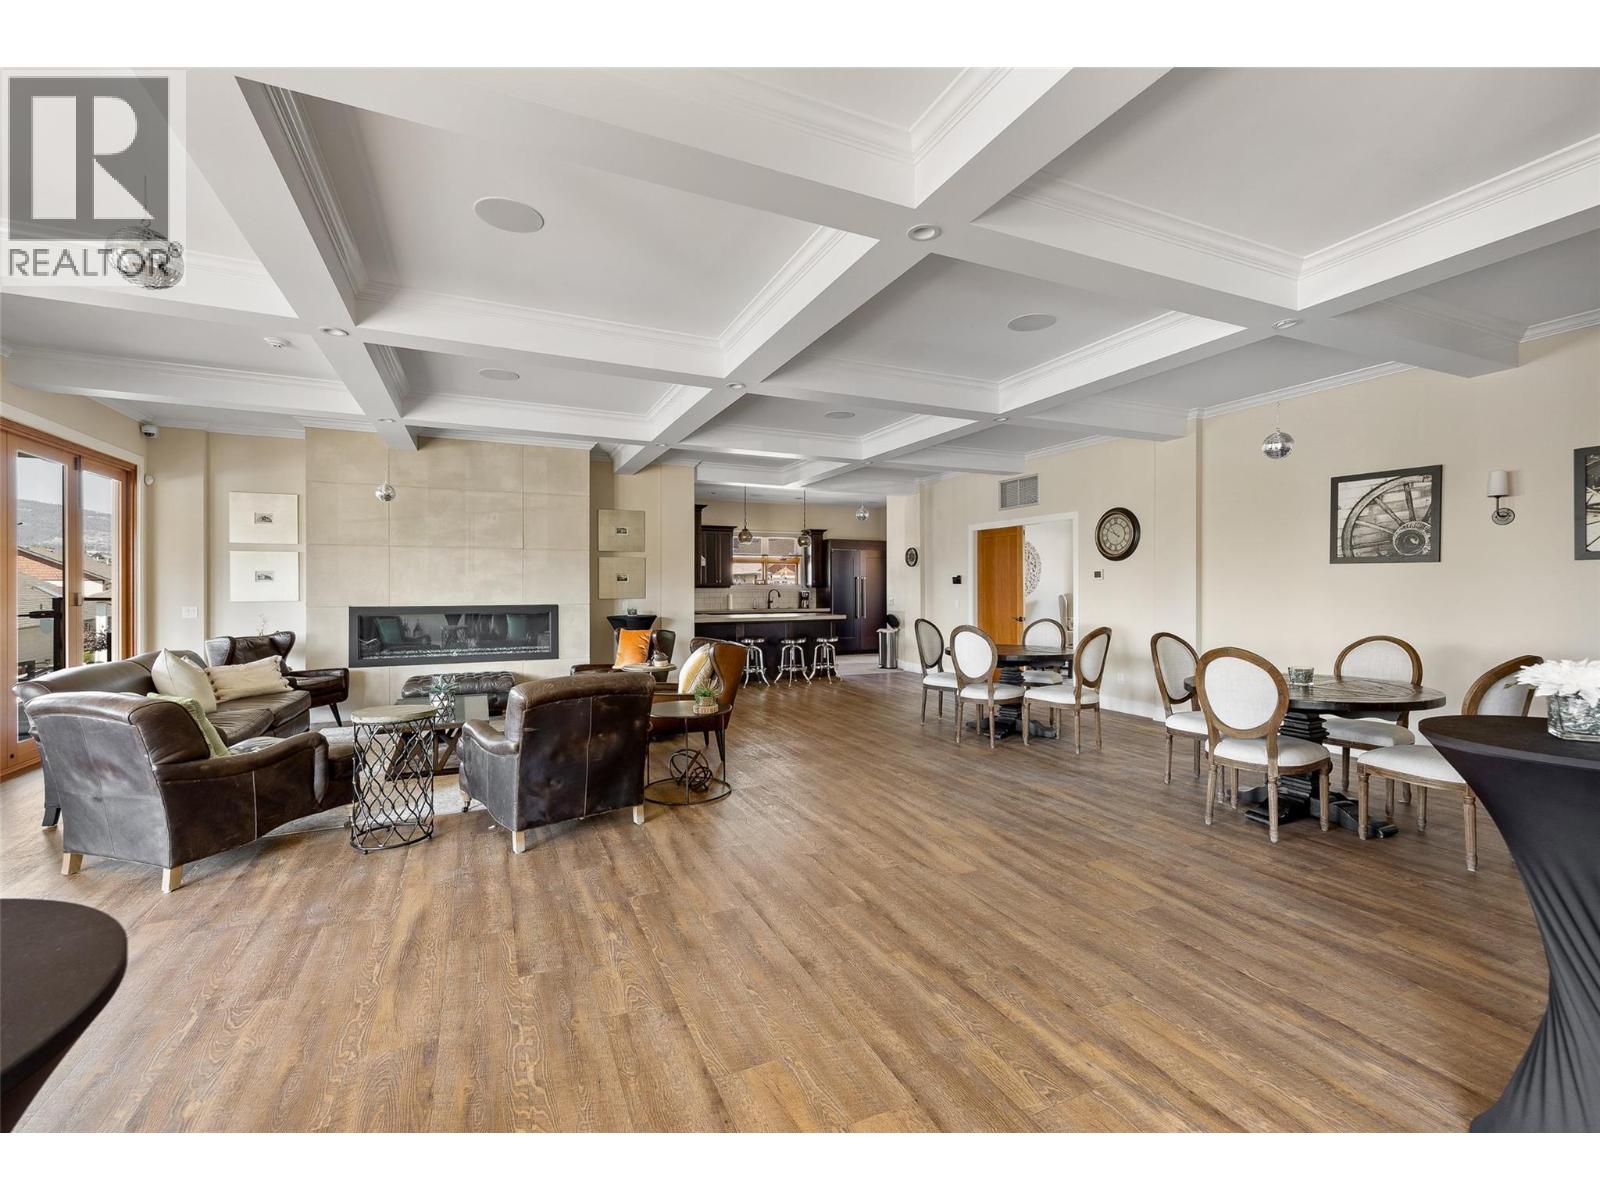
$665,900
Maintenance,
$625 Monthly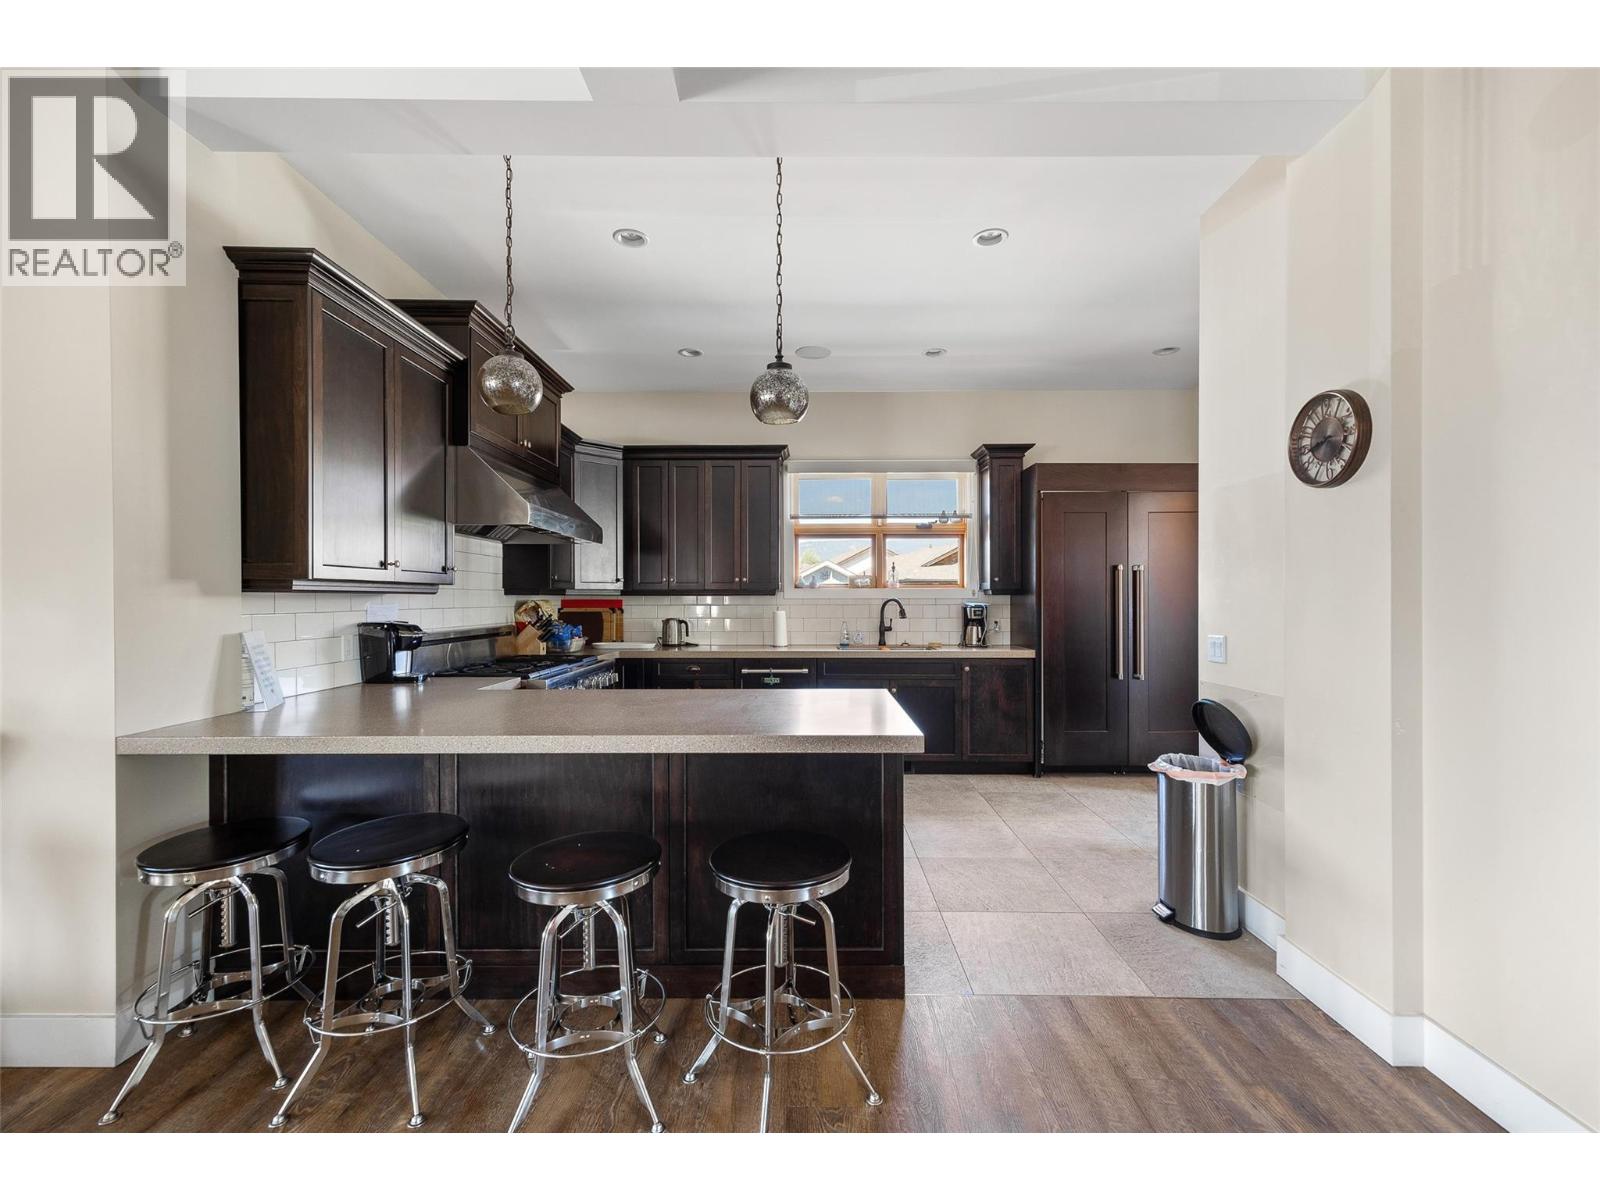
$665,900
Maintenance,
$625 Monthly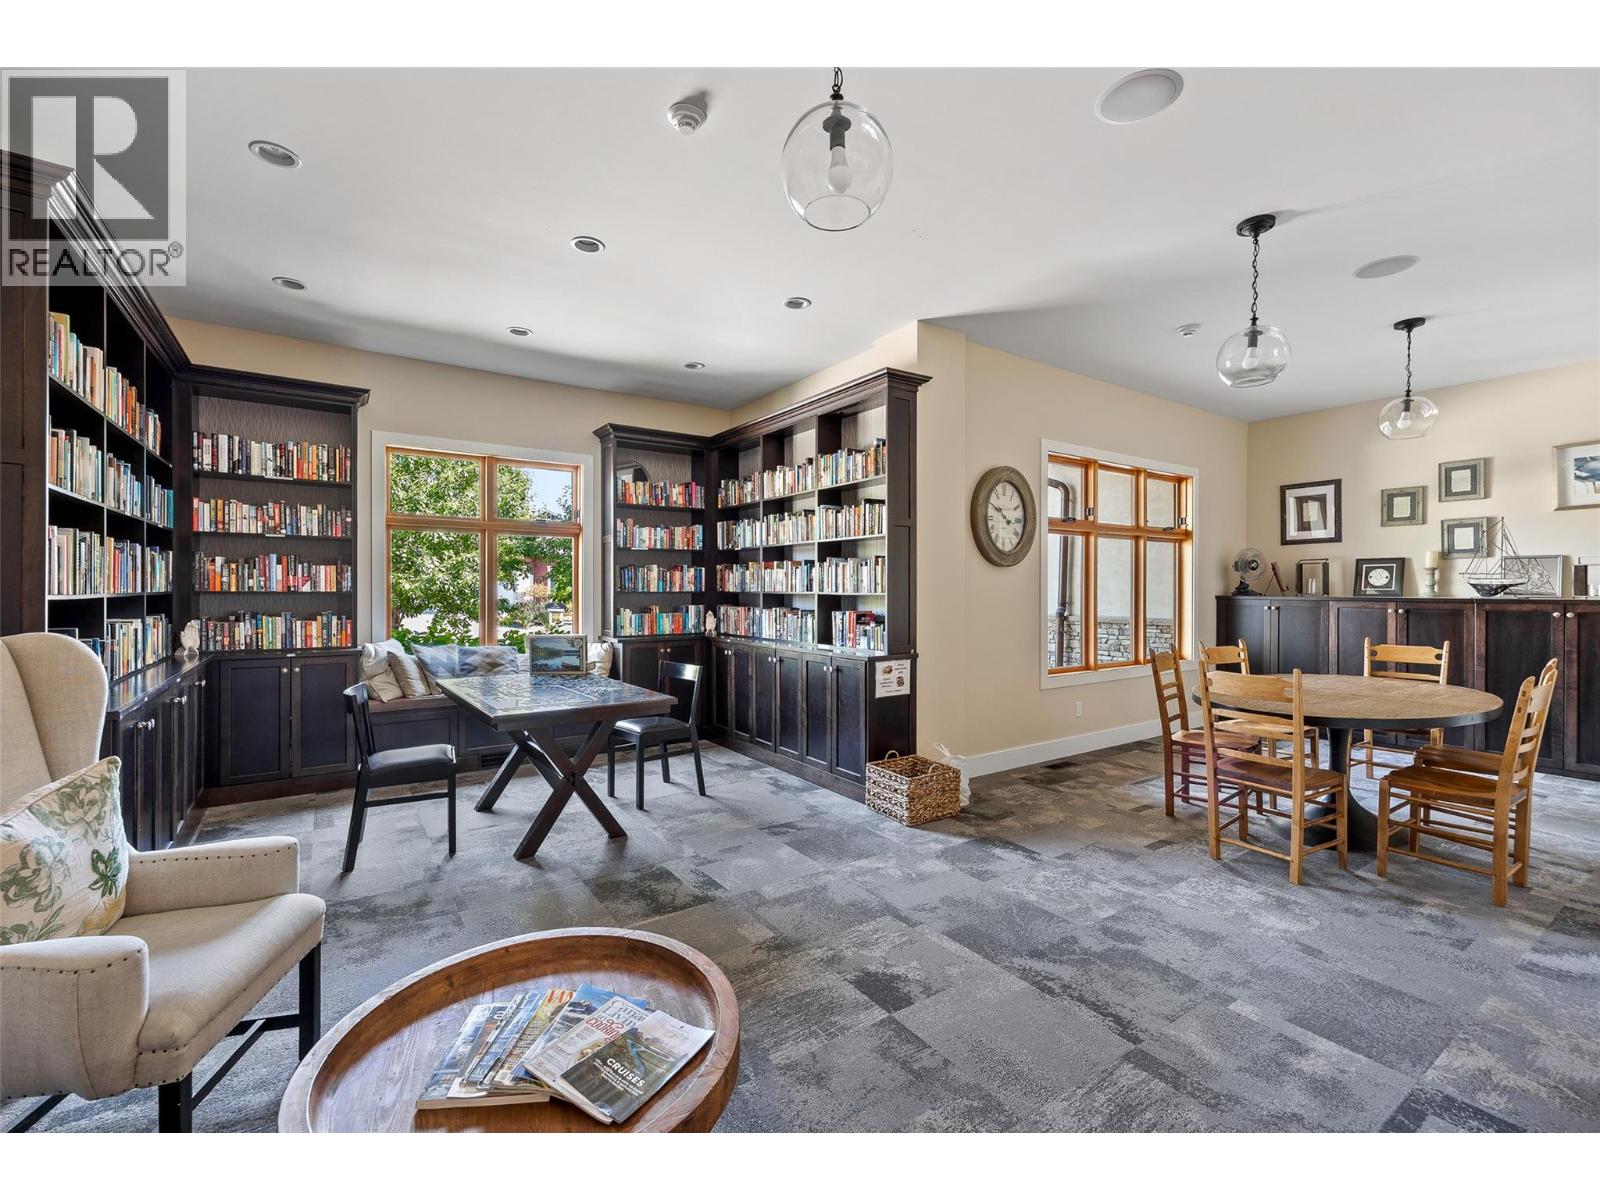
$665,900
Maintenance,
$625 Monthly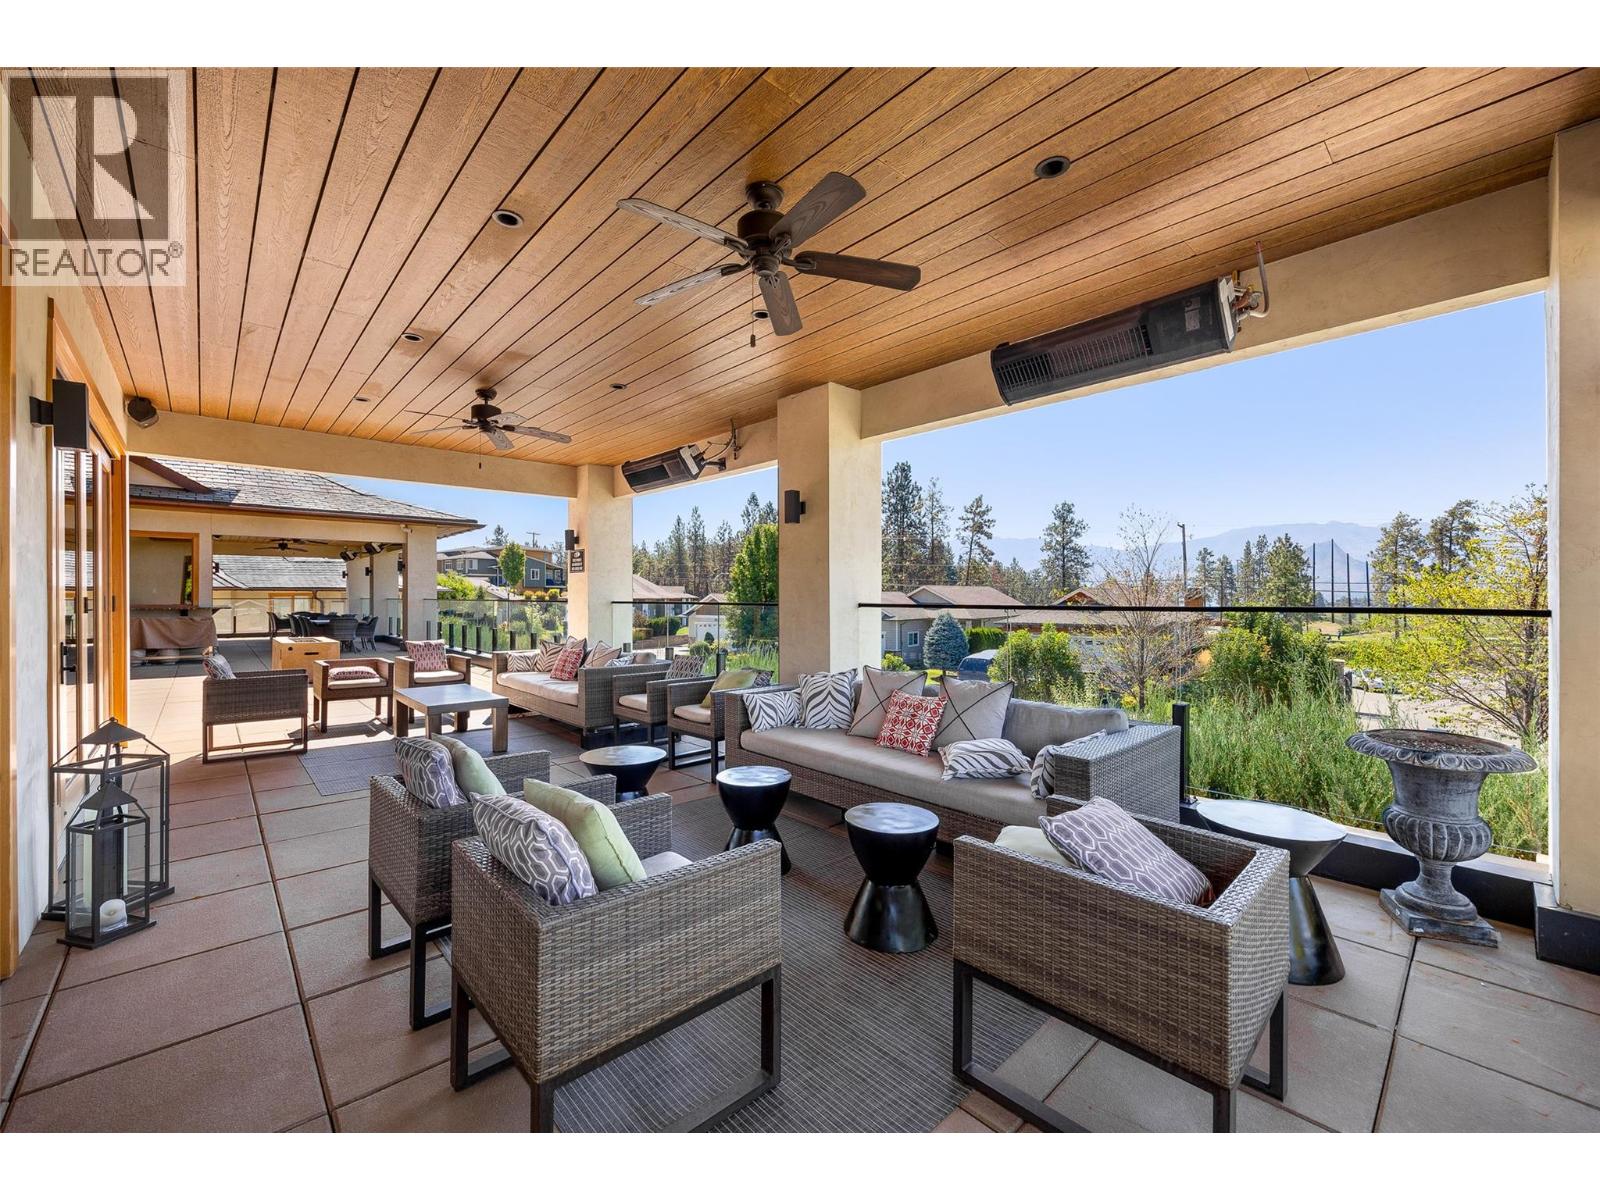
$665,900
Maintenance,
$625 Monthly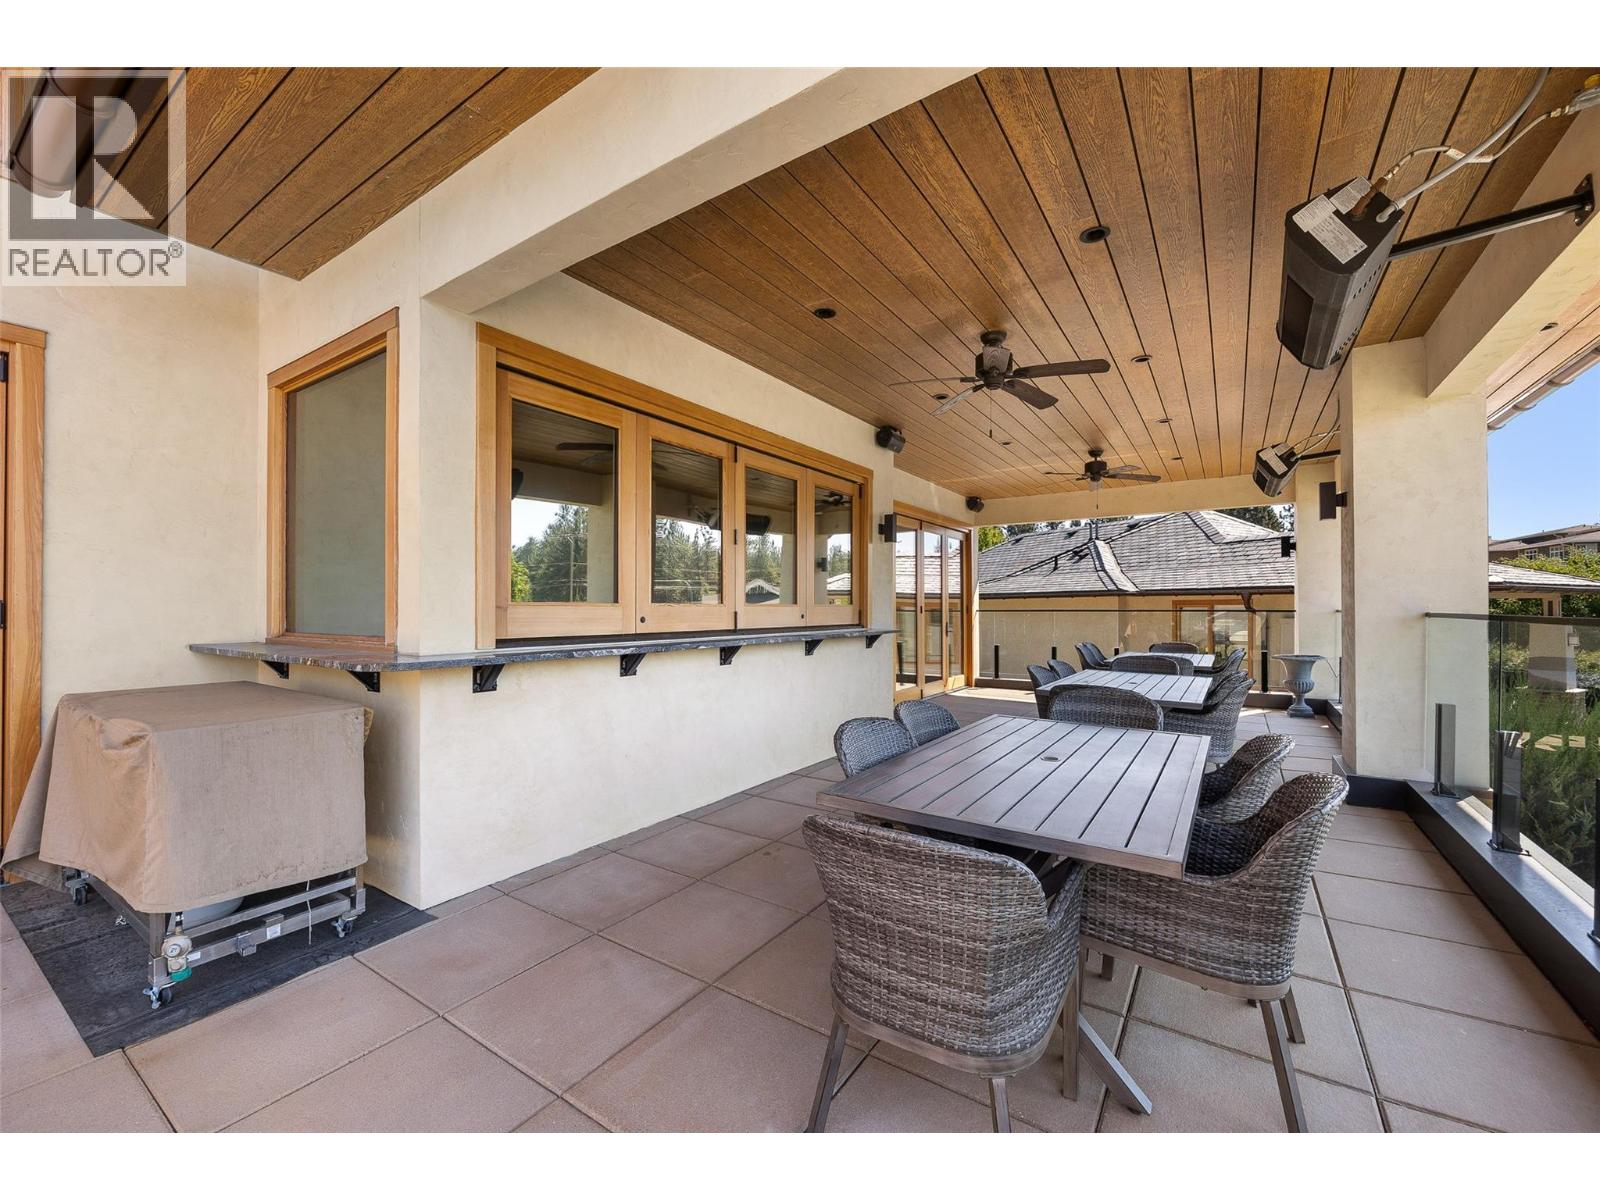
$665,900
Maintenance,
$625 Monthly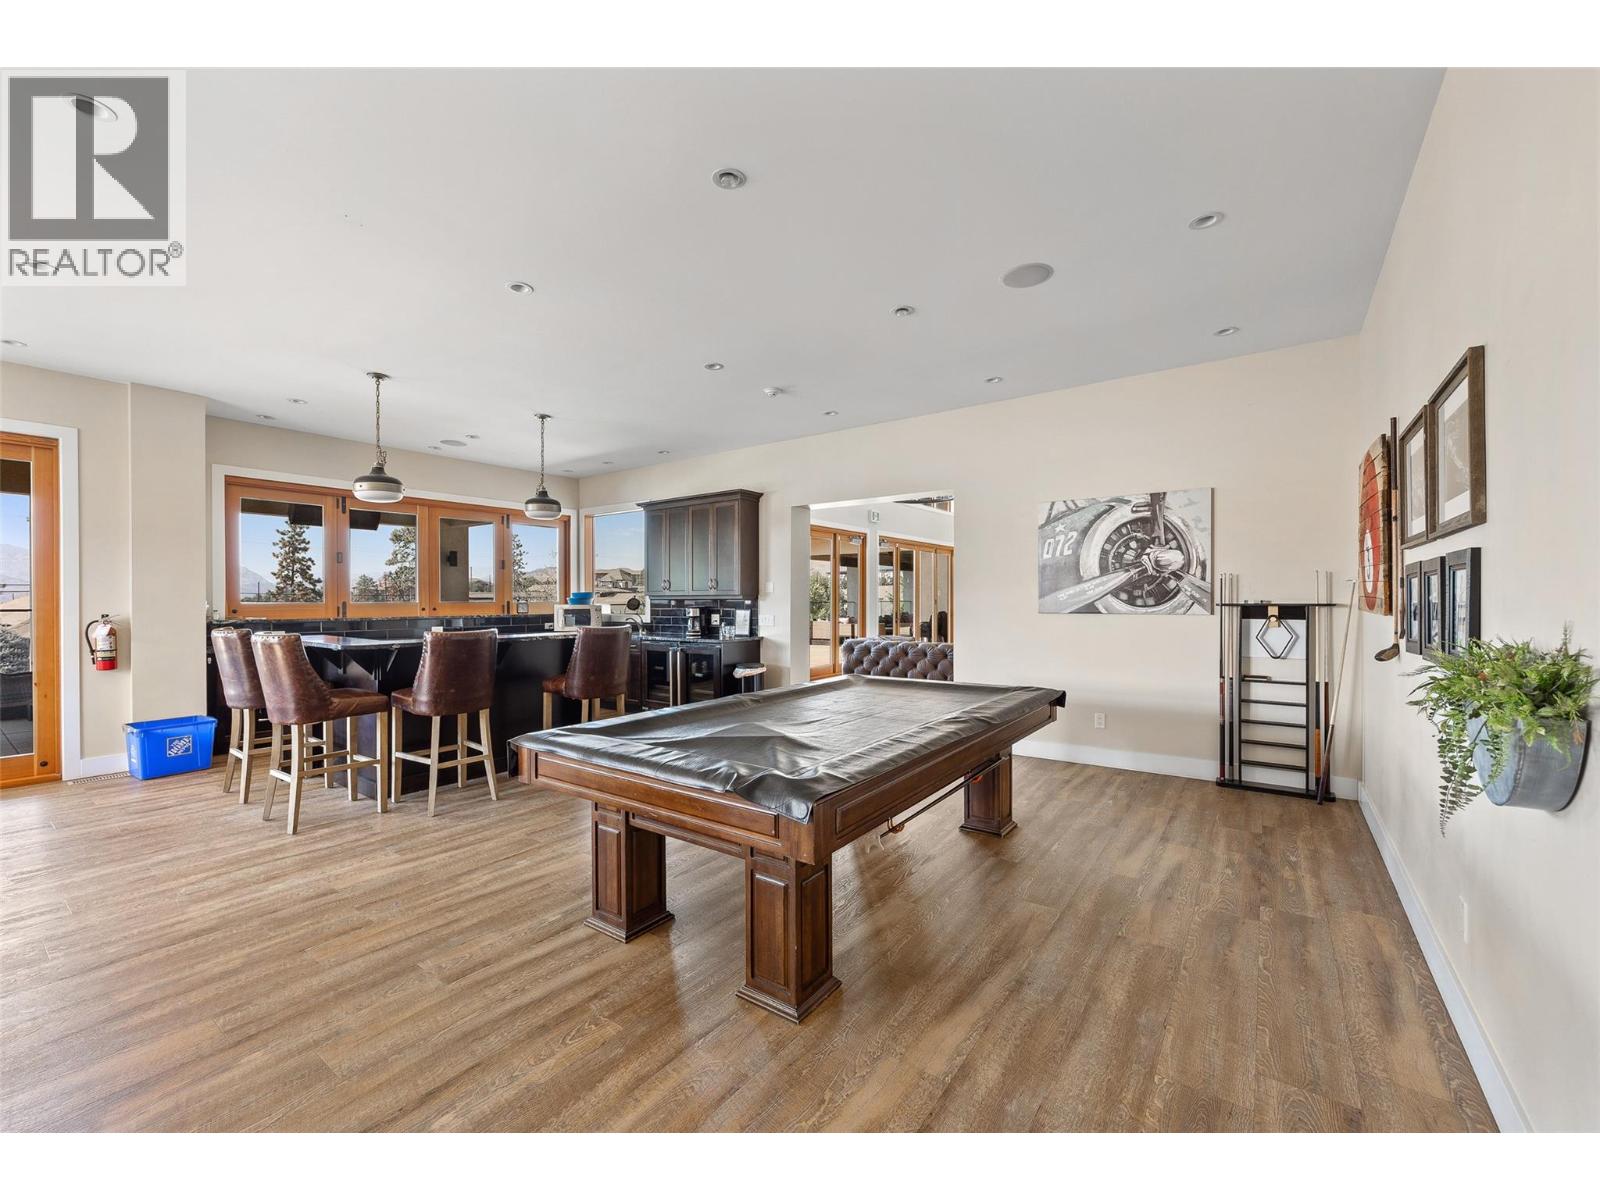
$665,900
Maintenance,
$625 Monthly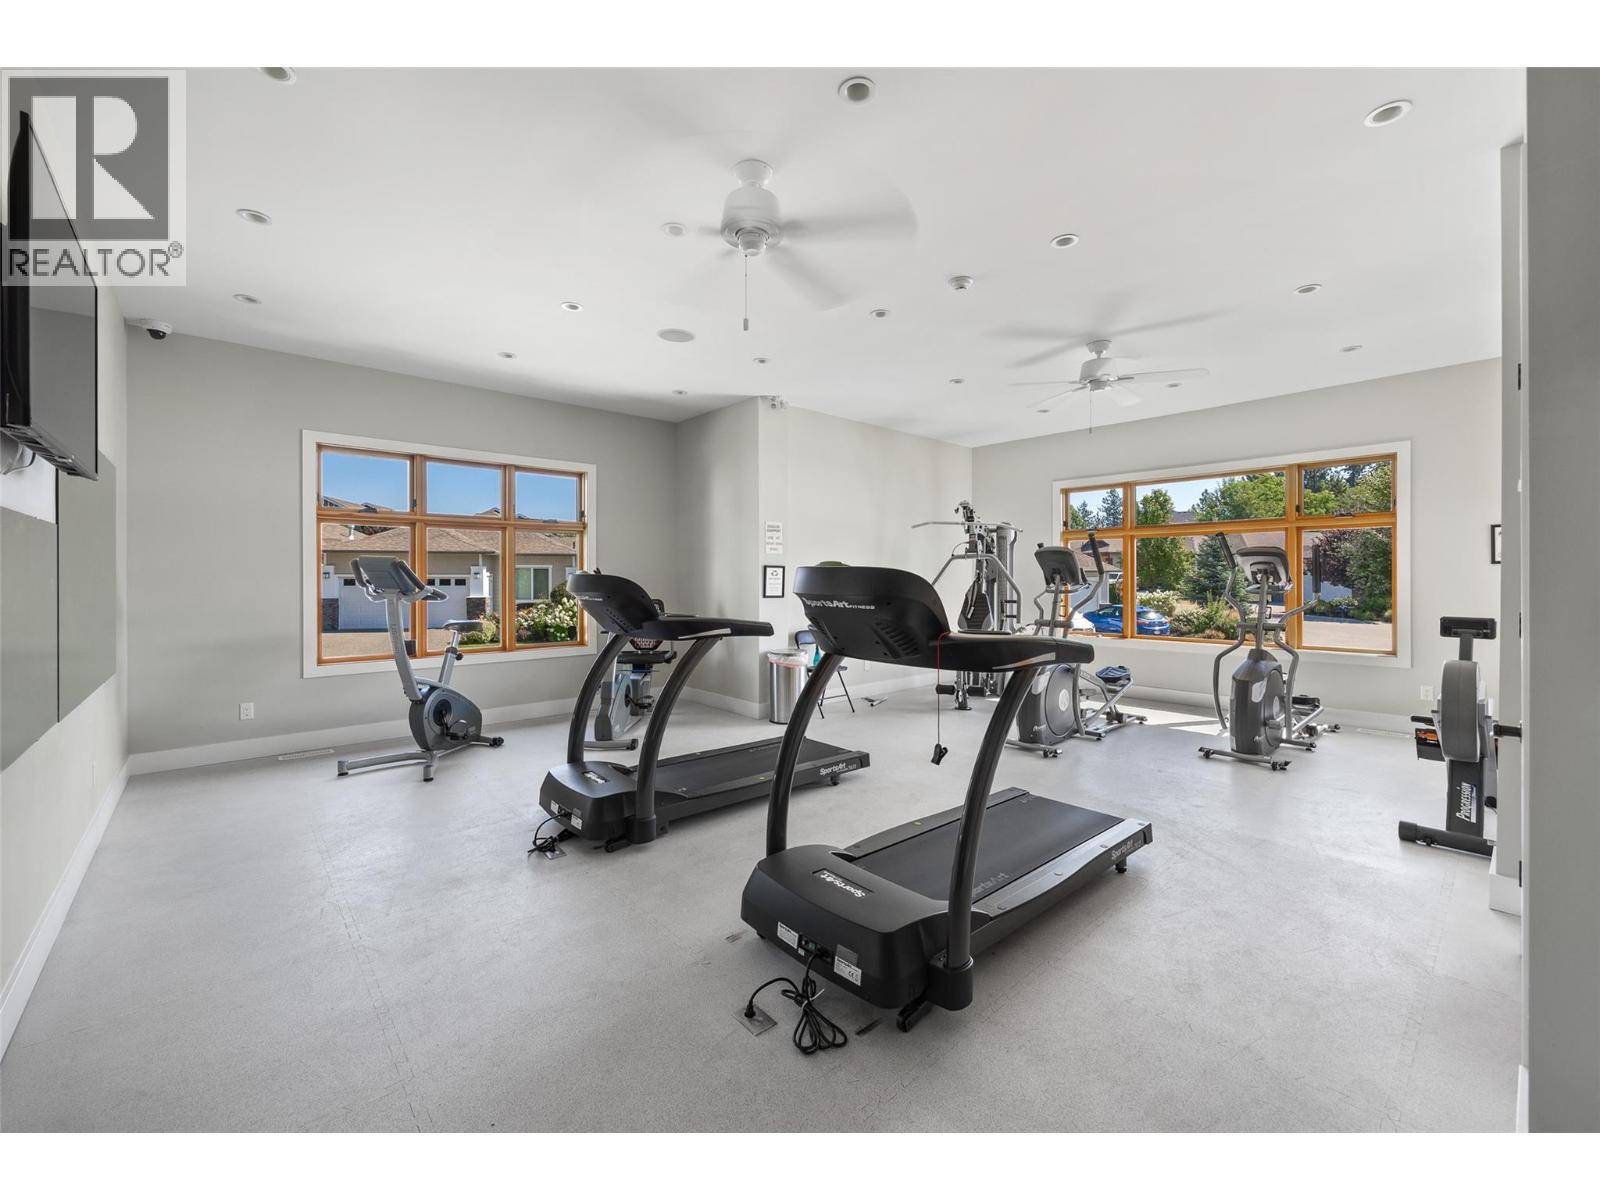
$665,900
Maintenance,
$625 Monthly
$665,900
Maintenance,
$625 Monthly
Like this listing?
Contact us for more information



Premium one-level living at Sage Creek! Ideally situated close to shopping, wineries, beaches, golf courses, and more! This home offers a smart and spacious design, with two large bedrooms (placed at opposite ends of the home), plus a well-sized office. The open-concept kitchen flows smoothly into the living and dining areas and showcases stainless steel appliances, sleek white cabinetry, a stand-alone island with pull-out drawers, and a pantry. Sliding glass doors connect the kitchen and living spaces to an outdoor retreat, which features a colorful flower garden and a generously sized concrete patio! Residents at Sage Creek enjoy an impressive clubhouse complete with a fitness center, games room, library, shuffleboard, pool table, and more! There’s also an amazing social committee, which plans lively events and activities! (id:45055)
-
Property Details
MLS® Number 10371950 Property Type Single Family Neigbourhood Westbank Centre Community Name Sage Creek CommunityFeatures Seniors Oriented ParkingSpaceTotal 4 -
Building
BathroomTotal 2 BedroomsTotal 2 Appliances Refrigerator, Dishwasher, Dryer, Range - Electric, Microwave, Washer BasementType Crawl Space ConstructedDate 2018 CoolingType Central Air Conditioning FlooringType Vinyl HeatingType Forced Air RoofMaterial Asphalt Shingle RoofStyle Unknown StoriesTotal 1 SizeInterior 1,462 Sqft Type Manufactured Home UtilityWater Municipal Water Attached Garage 2 -
Land
Acreage No CurrentUse Other Sewer Municipal Sewage System SizeIrregular 0.1 SizeTotal 0.1 Ac|under 1 Acre SizeTotalText 0.1 Ac|under 1 Acre -
Rooms
Level Type Length Width Dimensions Main Level Den 9'1'' x 10'7'' Main Level Living Room 11'10'' x 19'10'' Main Level Laundry Room 5'8'' x 14'6'' Main Level Kitchen 11'4'' x 9'8'' Main Level Dining Room 7' x 10'9'' Main Level Primary Bedroom 10'11'' x 12'7'' Main Level Bedroom 11'11'' x 15'9'' Main Level 4pc Bathroom 10'11'' x 7'6'' Main Level 3pc Bathroom 6'9'' x 8'7'' -
Utilities
Your Favourites
No Favourites Found







The trademarks REALTOR®, REALTORS®, and the REALTOR® logo are controlled by The Canadian Real Estate Association (CREA) and identify real estate professionals who are members of CREA. The trademarks MLS®, Multiple Listing Service® and the associated logos are owned by The Canadian Real Estate Association (CREA) and identify the quality of services provided by real estate professionals who are members of CREA. The trademark DDF® is owned by The Canadian Real Estate Association (CREA) and identifies CREA's Data Distribution Facility (DDF®)
January 07 2026 10:29:18
Association of Interior REALTORS®
