$2,250,000
$2,250,000
$2,250,000
$2,250,000
$2,250,000
$2,250,000
$2,250,000
$2,250,000
$2,250,000
$2,250,000
$2,250,000
$2,250,000
$2,250,000
$2,250,000
$2,250,000
$2,250,000
$2,250,000
$2,250,000
$2,250,000
$2,250,000
$2,250,000
$2,250,000
$2,250,000
$2,250,000
$2,250,000
$2,250,000
$2,250,000
$2,250,000
$2,250,000
$2,250,000
$2,250,000
$2,250,000
$2,250,000
$2,250,000
$2,250,000
$2,250,000
$2,250,000
$2,250,000
$2,250,000
$2,250,000
$2,250,000
$2,250,000
$2,250,000
$2,250,000
$2,250,000
$2,250,000
$2,250,000
$2,250,000
$2,250,000
$2,250,000
$2,250,000
$2,250,000
$2,250,000
$2,250,000
$2,250,000
$2,250,000
$2,250,000
$2,250,000
$2,250,000
$2,250,000
$2,250,000
Like this listing?
Contact us for more information


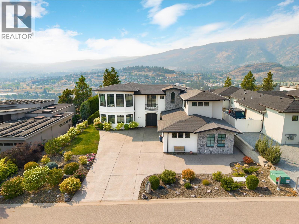
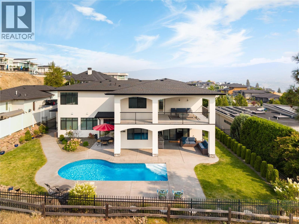
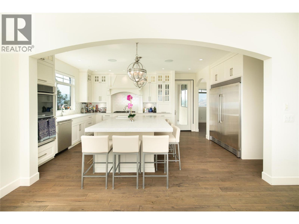
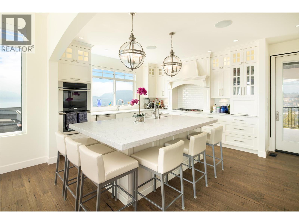
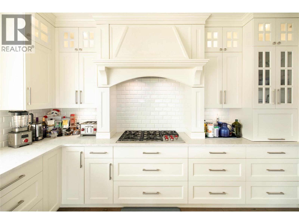
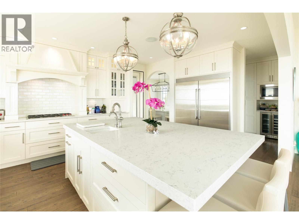
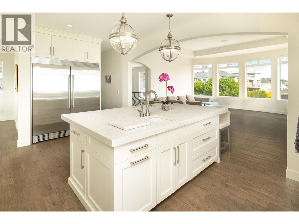
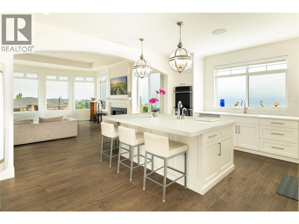
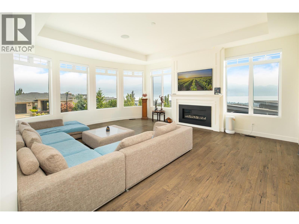
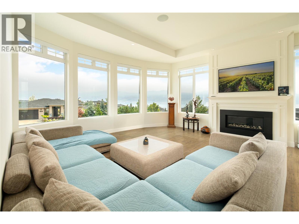
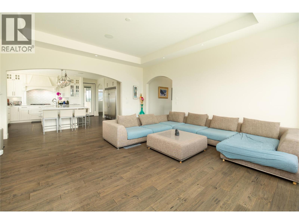
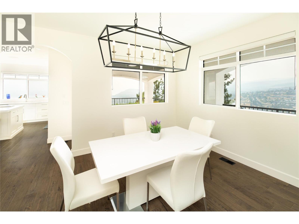
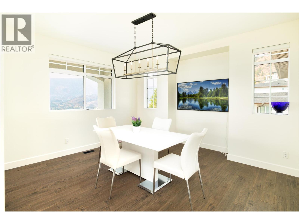
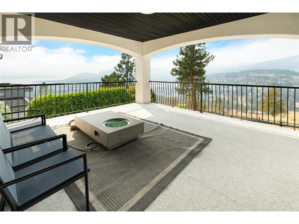
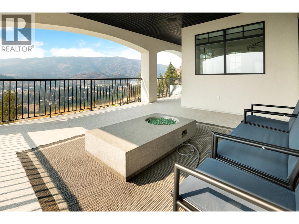
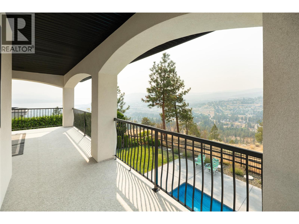
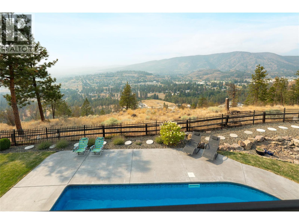
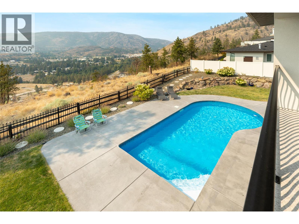
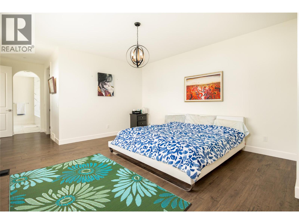
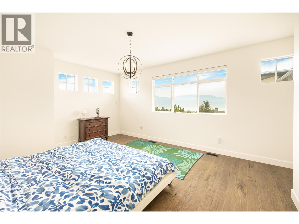
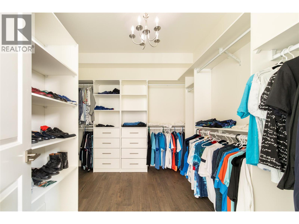
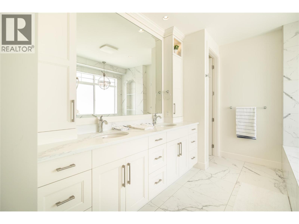
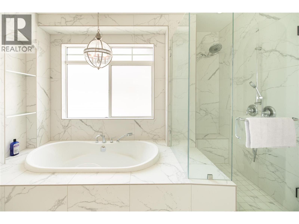
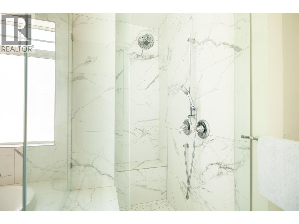
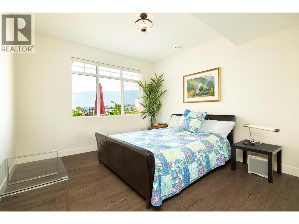
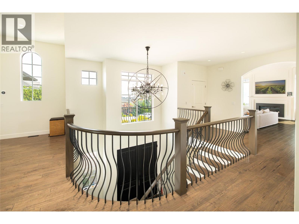
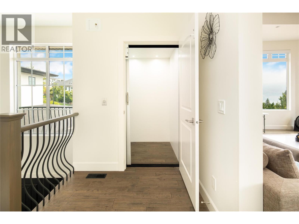
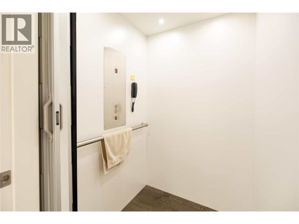
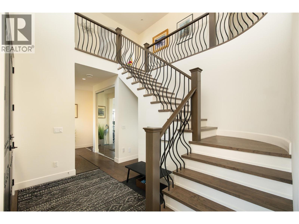
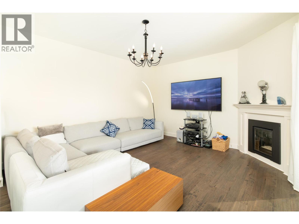
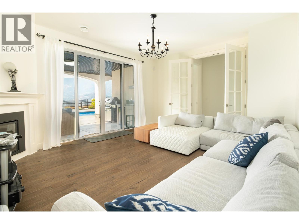
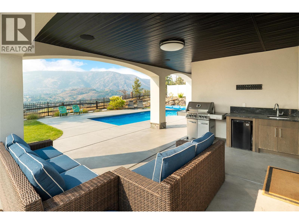
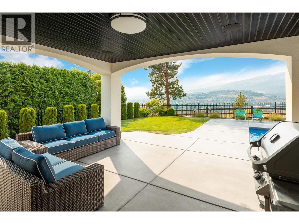
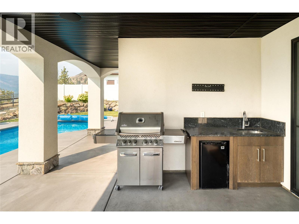
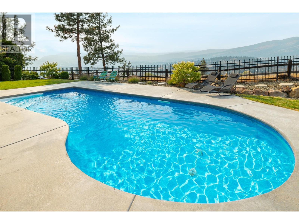
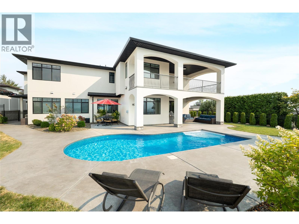
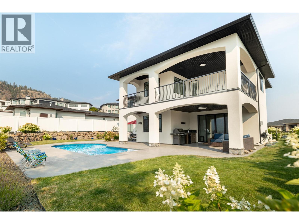
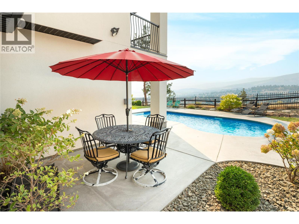
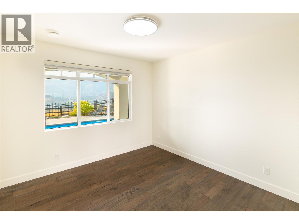
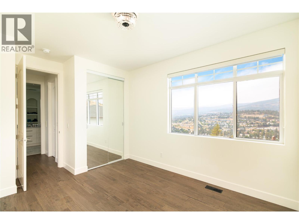
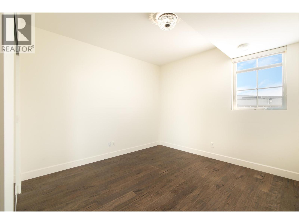
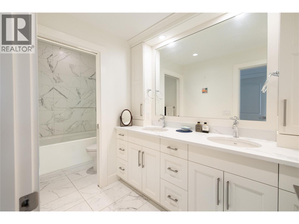
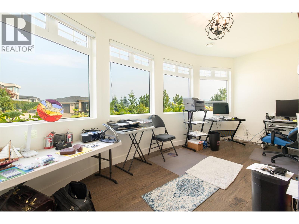
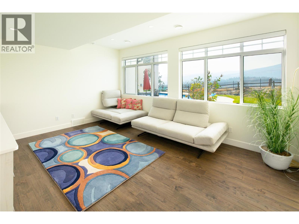
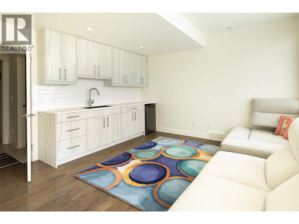
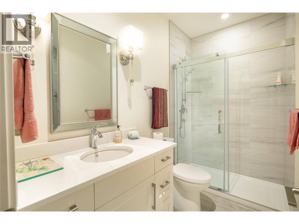
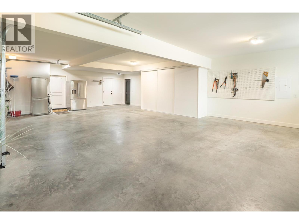
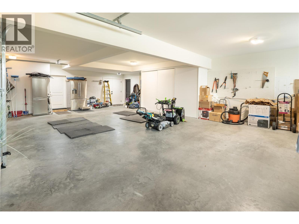
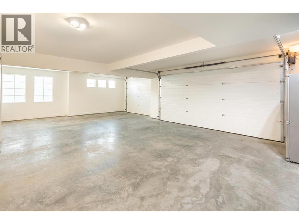
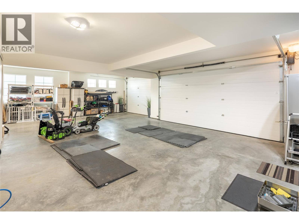
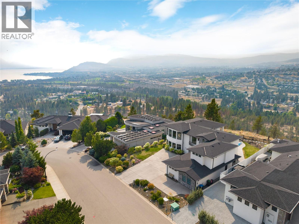
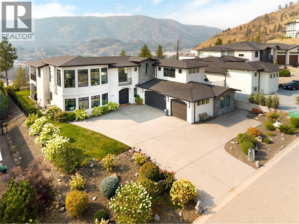
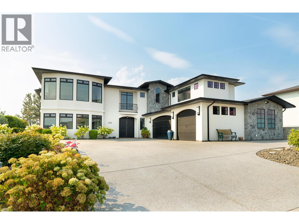
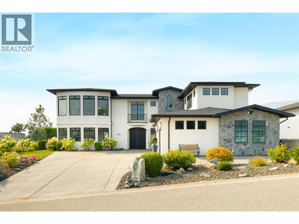
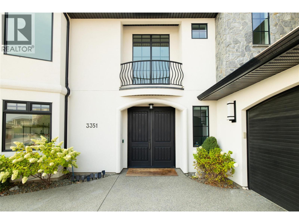
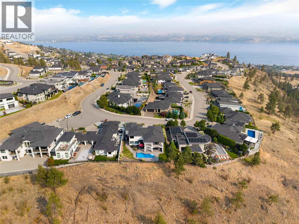
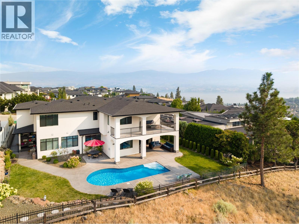
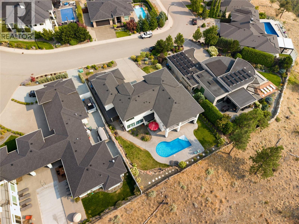
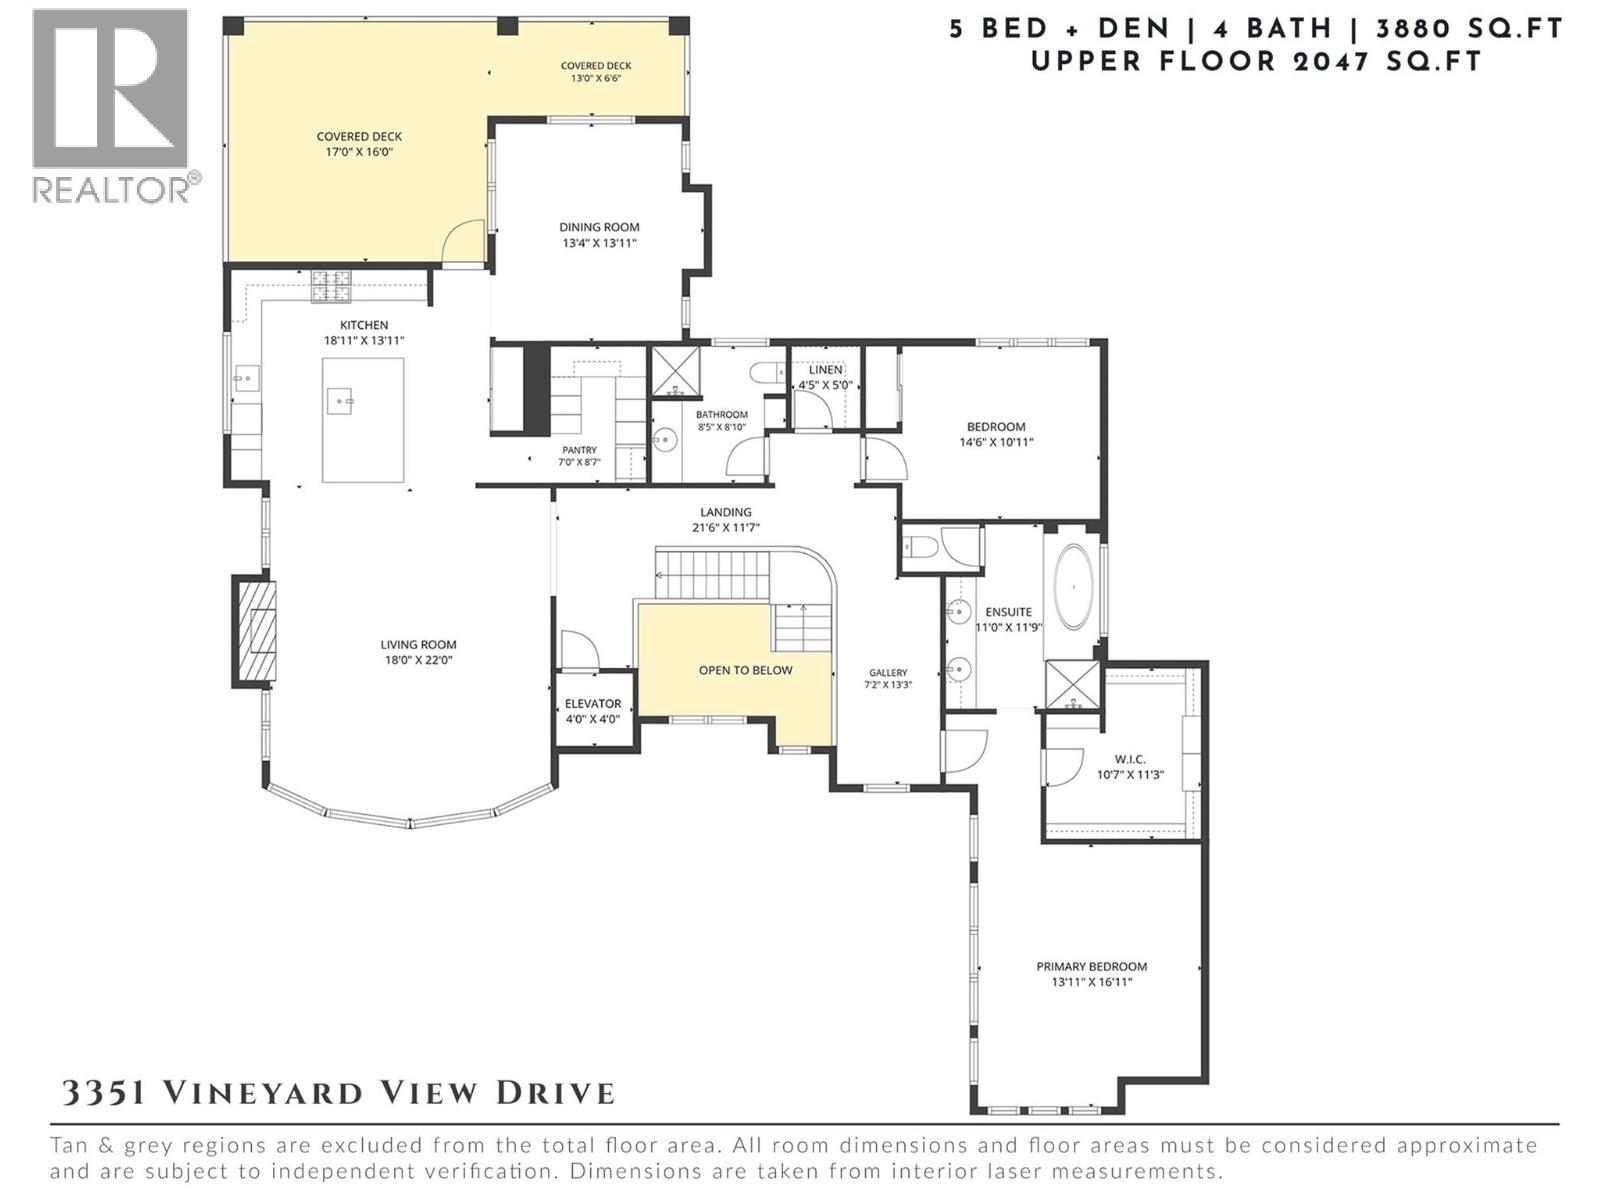
Refined, private & surrounded by the beauty of the Okanagan, this exceptional residence offers an elevated lifestyle in coveted Vineyard Estates. Beautifully manicured grounds create an impressive arrival before a grand entry introduces soaring spaces, refined finishes & extraordinary lake views. At the heart of the home, the expansive kitchen was created for serious entertaining with a Wolf 5-burner gas range, custom hood vent, Electrolux Professional double refrigerator, oversized proportions & a generous butler’s pantry. The dining room flows effortlessly onto the covered view patio, where built-in speakers and a breathtaking backdrop set the stage for long dinners, celebrations & unforgettable Okanagan evenings. Occupying an entire private wing, the primary suite is a sanctuary unto itself. Wake to lake views from bed before retreating to the luxurious ensuite & substantial walk-in closet. A second bedroom completes the upper level, while an elevator provides seamless access between floors. The lower level continues the home's impressive scale with three additional bedrooms, an office/den, family room with gas fireplace & a private studio suite with its own full bathroom. Outside, the property transforms into a secluded resort-like retreat. A heated saltwater pool is framed by stunning grounds, while the expansive covered patio features built-in speakers & a dedicated outdoor kitchenette with sink and cabinetry. Manicured lawn, a fully fenced yard & space for children and pets make this an outdoor setting as functional as it is beautiful. A triple garage, extensive driveway parking with room for an RV, alarm system & two gas fireplaces complete a residence where luxury, privacy & the quintessential Okanagan lifestyle come together beautifully—surrounded by celebrated wineries, lake views & one of West Kelowna's most prestigious settings. (id:67517)
-
Property Details
MLS® Number 10397173 Property Type Single Family Neigbourhood Lakeview Heights AmenitiesNearBy Public Transit, Park, Recreation, Schools, Shopping CommunityFeatures Family Oriented Features Private Setting, Central Island, Balcony ParkingSpaceTotal 9 PoolType Inground Pool, Outdoor Pool, Pool ViewType City View, Lake View, Mountain View, Valley View, View (panoramic) -
Building
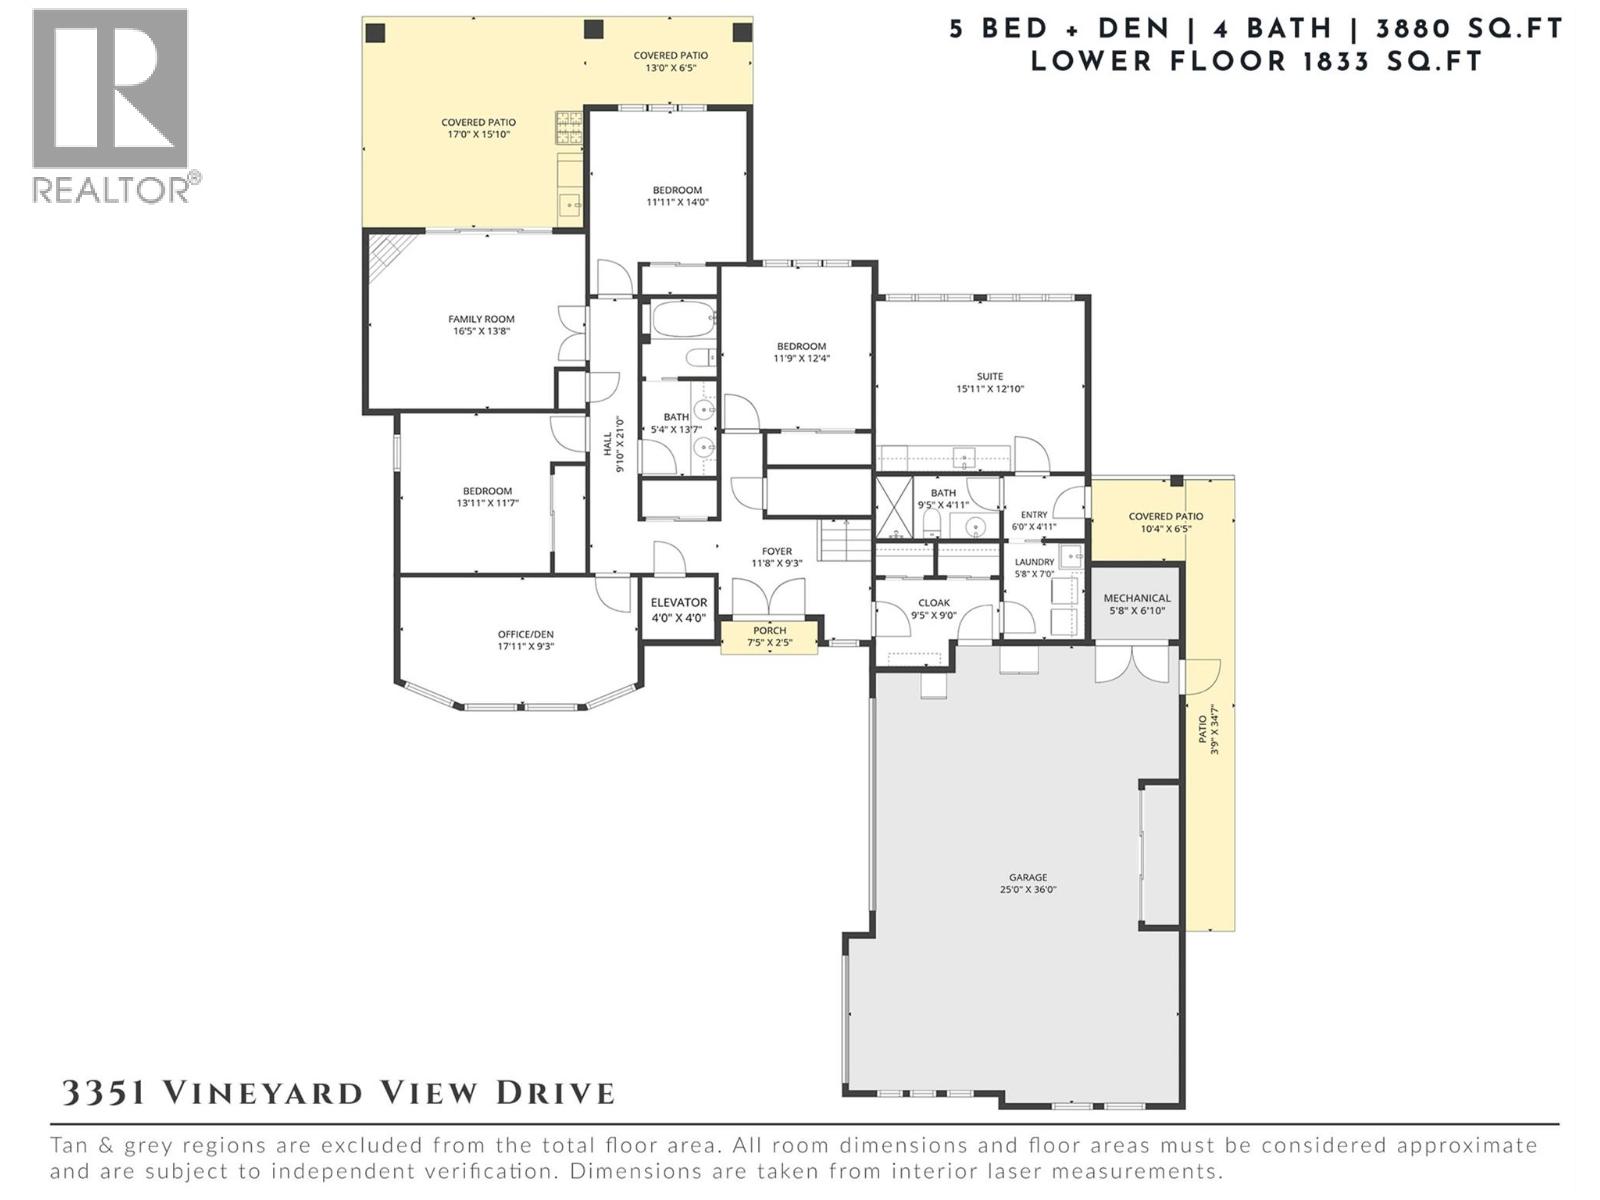
BathroomTotal 4 BedroomsTotal 5 BasementType Full ConstructedDate 2017 ConstructionStyleAttachment Detached CoolingType Central Air Conditioning ExteriorFinish Stone, Stucco FireProtection Controlled Entry, Security System FireplaceFuel Gas FireplacePresent Yes FireplaceTotal 2 FireplaceType Unknown HeatingType Forced Air, See Remarks RoofMaterial Vinyl Shingles RoofStyle Unknown StoriesTotal 2 SizeInterior 3,880 Sqft Type House UtilityWater Municipal Water See Remarks Attached Garage 3 Oversize -
Land
AccessType Easy Access Acreage No FenceType Fence LandAmenities Public Transit, Park, Recreation, Schools, Shopping LandscapeFeatures Landscaped, Underground Sprinkler Sewer Municipal Sewage System SizeIrregular 0.24 SizeTotal 0.24 Ac|under 1 Acre SizeTotalText 0.24 Ac|under 1 Acre -
Rooms
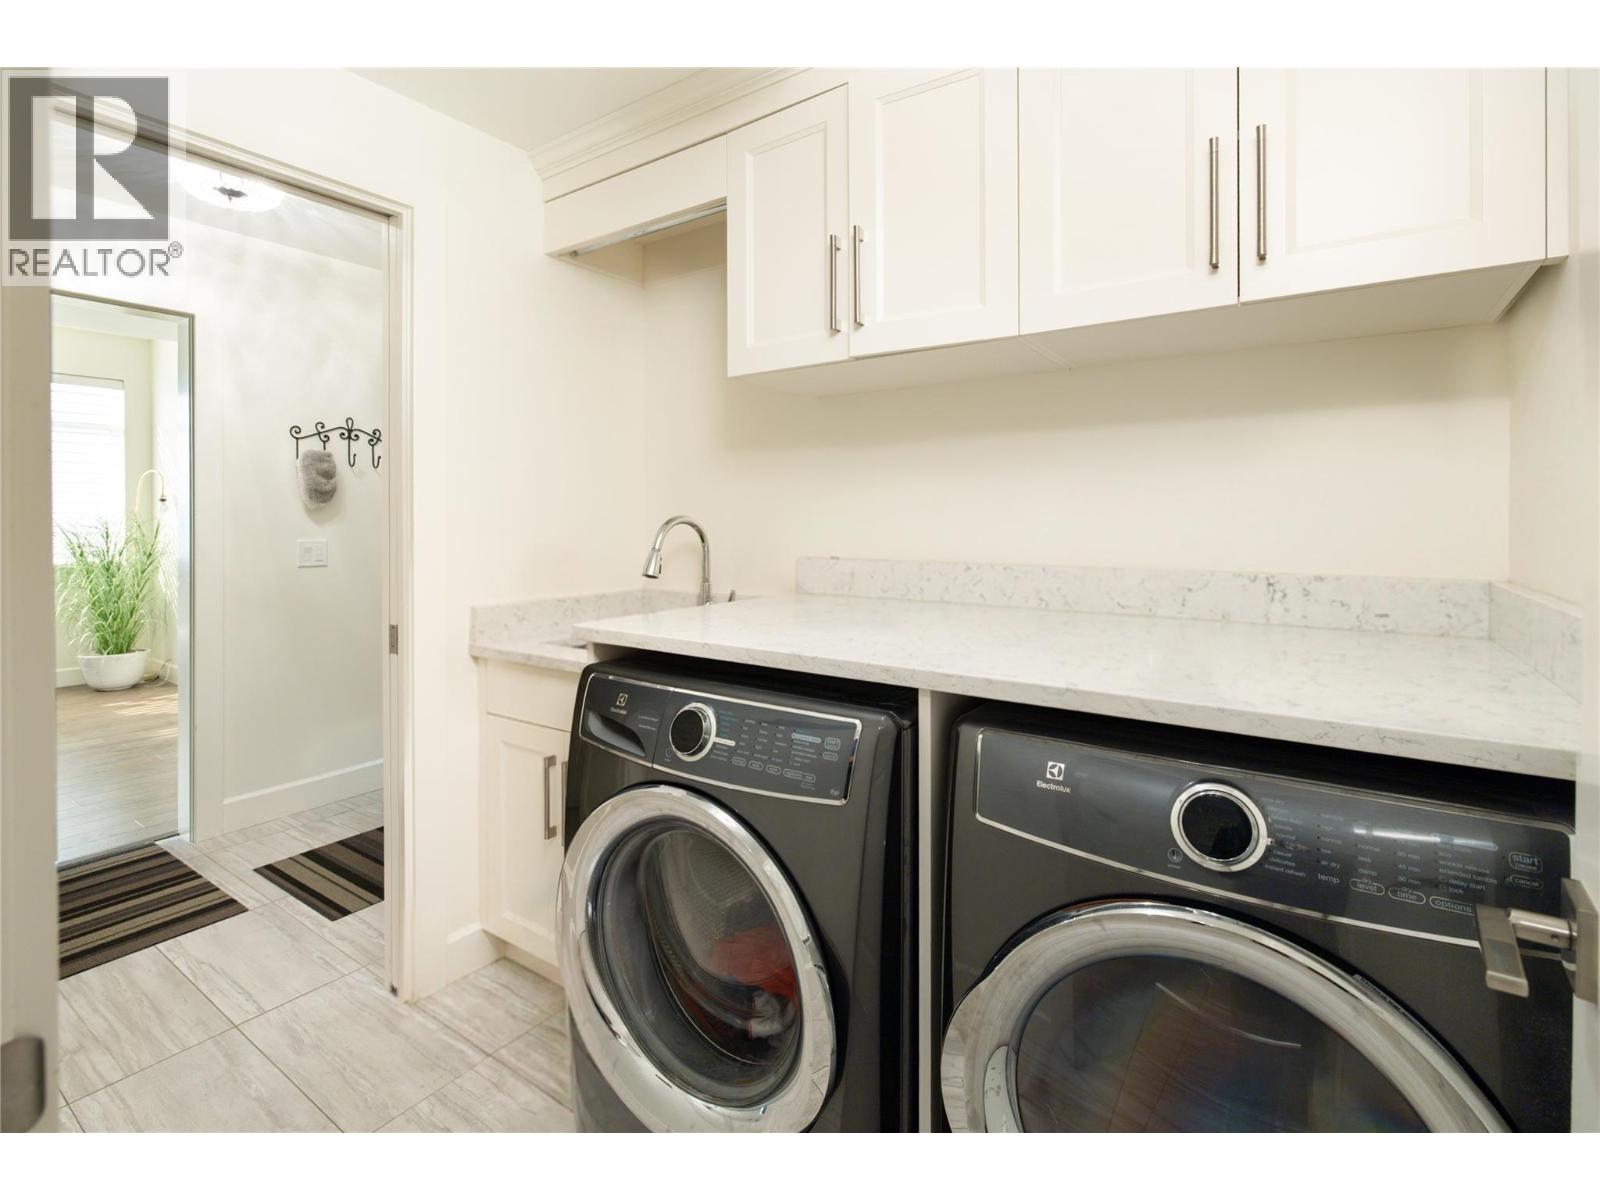
Level Type Length Width Dimensions Lower Level Foyer 11'8'' x 9'3'' Lower Level Laundry Room 5'8'' x 7'0'' Lower Level Bedroom 11'9'' x 12'4'' Lower Level Full Bathroom 5'4'' x 13'7'' Lower Level Den 17'11'' x 9'3'' Lower Level Bedroom 13'11'' x 11'7'' Lower Level Family Room 16'5'' x 13'5'' Lower Level Bedroom 11'11'' x 14'0'' Main Level Full Ensuite Bathroom 11'0'' x 11'9'' Main Level Primary Bedroom 13'11'' x 16'11'' Main Level Bedroom 14'6'' x 10'11'' Main Level Full Bathroom 8'5'' x 8'10'' Main Level Living Room 18'0'' x 22'0'' Main Level Kitchen 18'11'' x 13'11'' Main Level Dining Room 13'4'' x 13'11'' Additional Accommodation Full Bathroom 9'5'' x 4'11'' Additional Accommodation Living Room 15'11'' x 12'10'' -
Utilities
Your Favourites
No Favourites Found







The trademarks REALTOR®, REALTORS®, and the REALTOR® logo are controlled by The Canadian Real Estate Association (CREA) and identify real estate professionals who are members of CREA. The trademarks MLS®, Multiple Listing Service® and the associated logos are owned by The Canadian Real Estate Association (CREA) and identify the quality of services provided by real estate professionals who are members of CREA. The trademark DDF® is owned by The Canadian Real Estate Association (CREA) and identifies CREA's Data Distribution Facility (DDF®)
August 24 2026 08:32:37
Association of Interior REALTORS®
