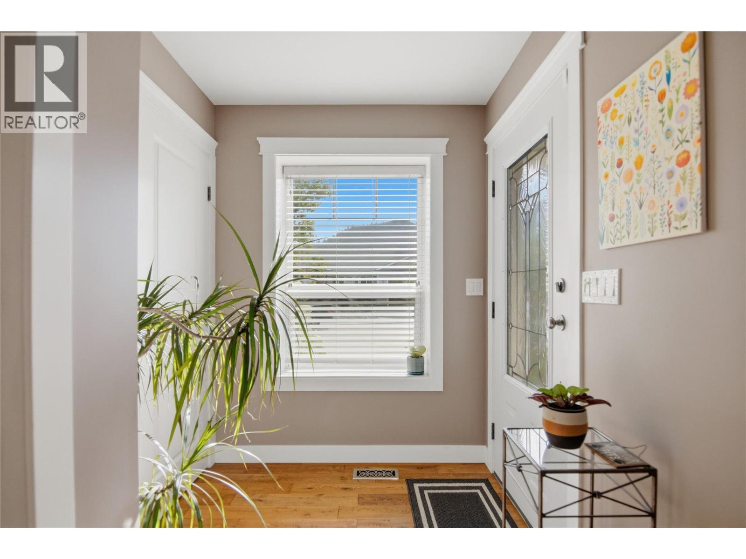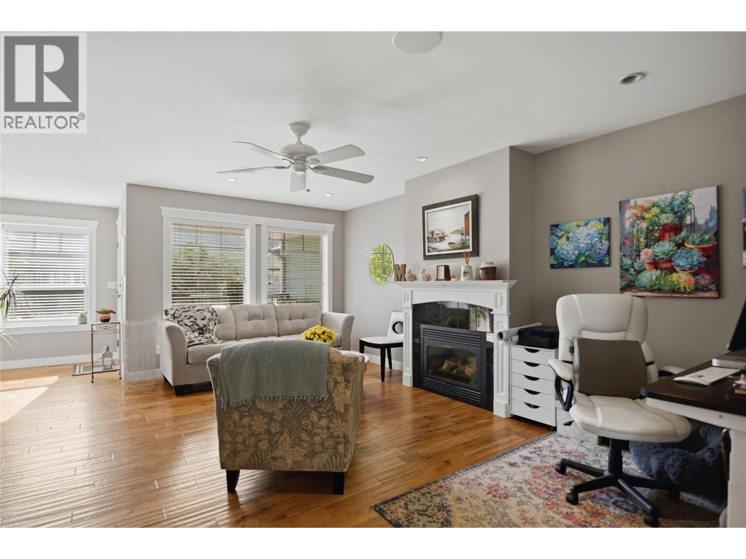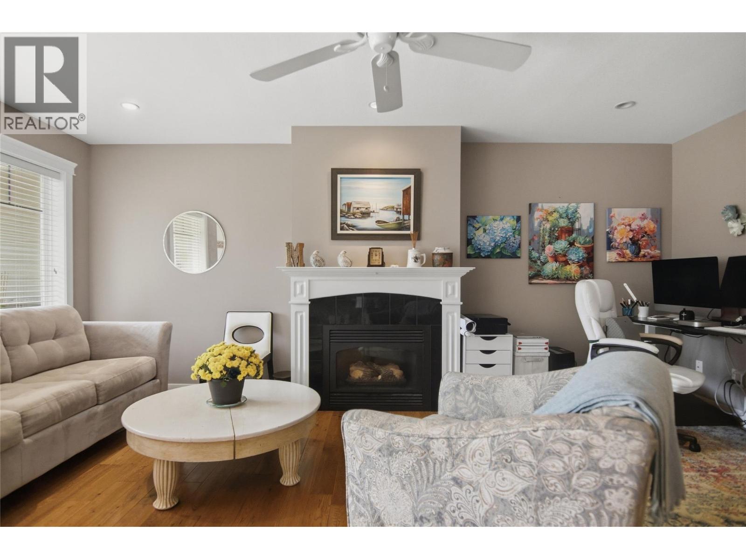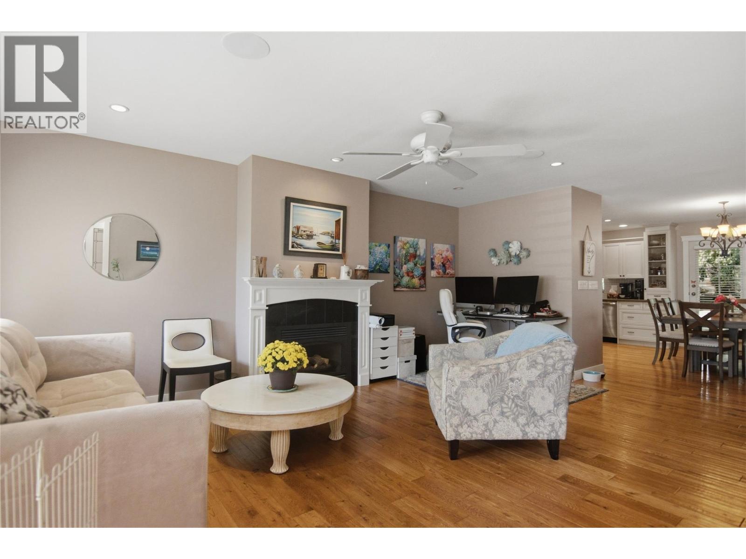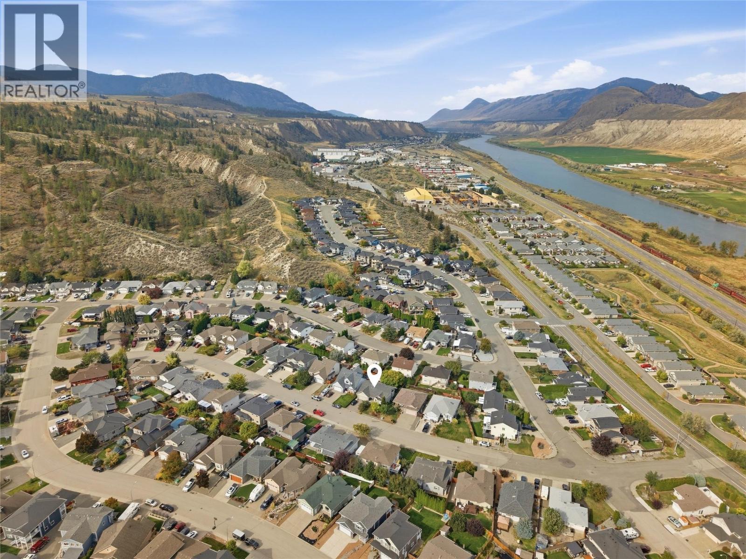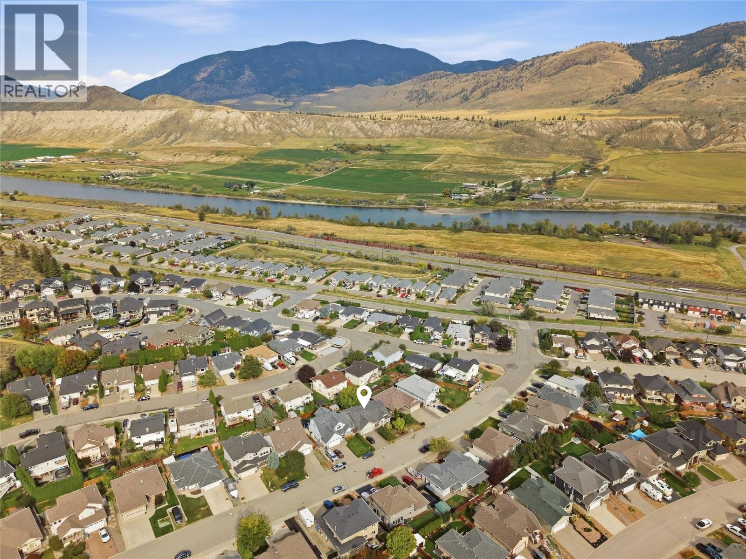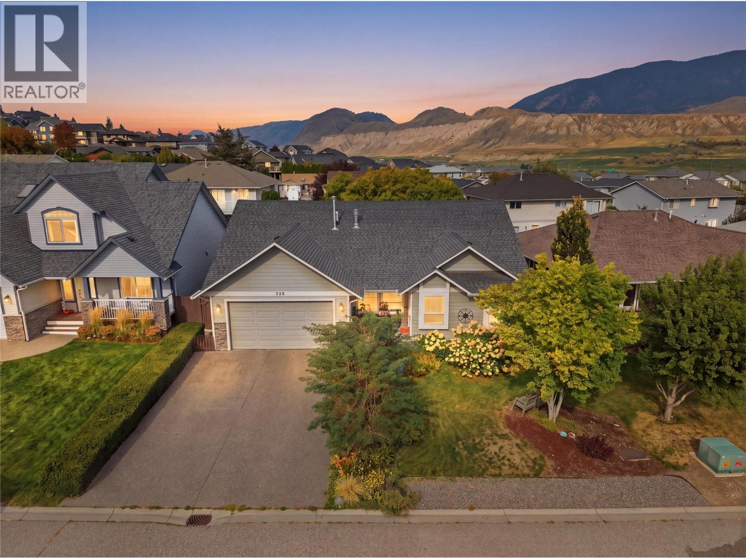
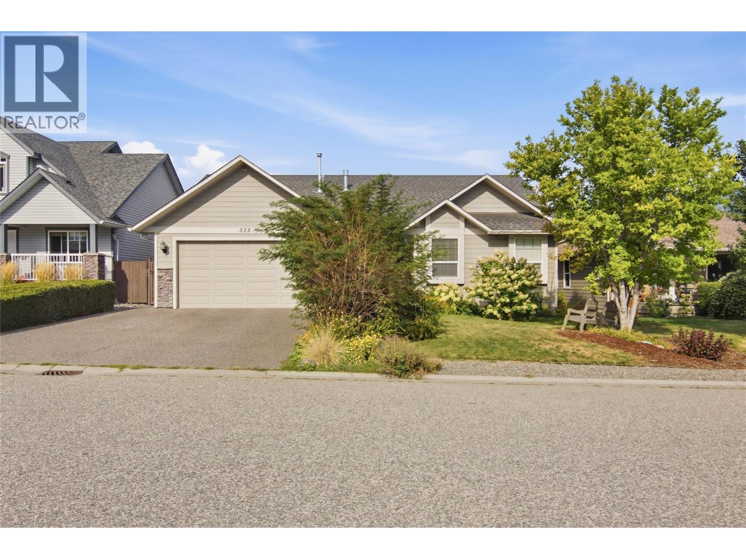
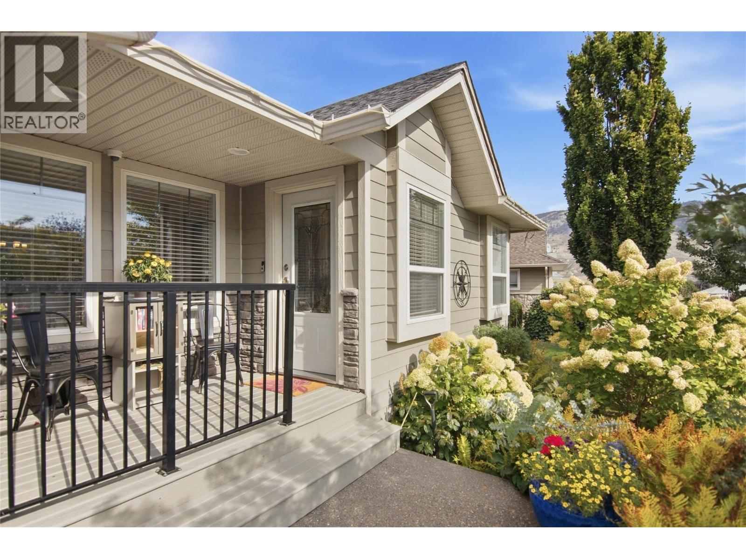
335 Cougar Road

Kamloops, British Columbia V2C 6V1

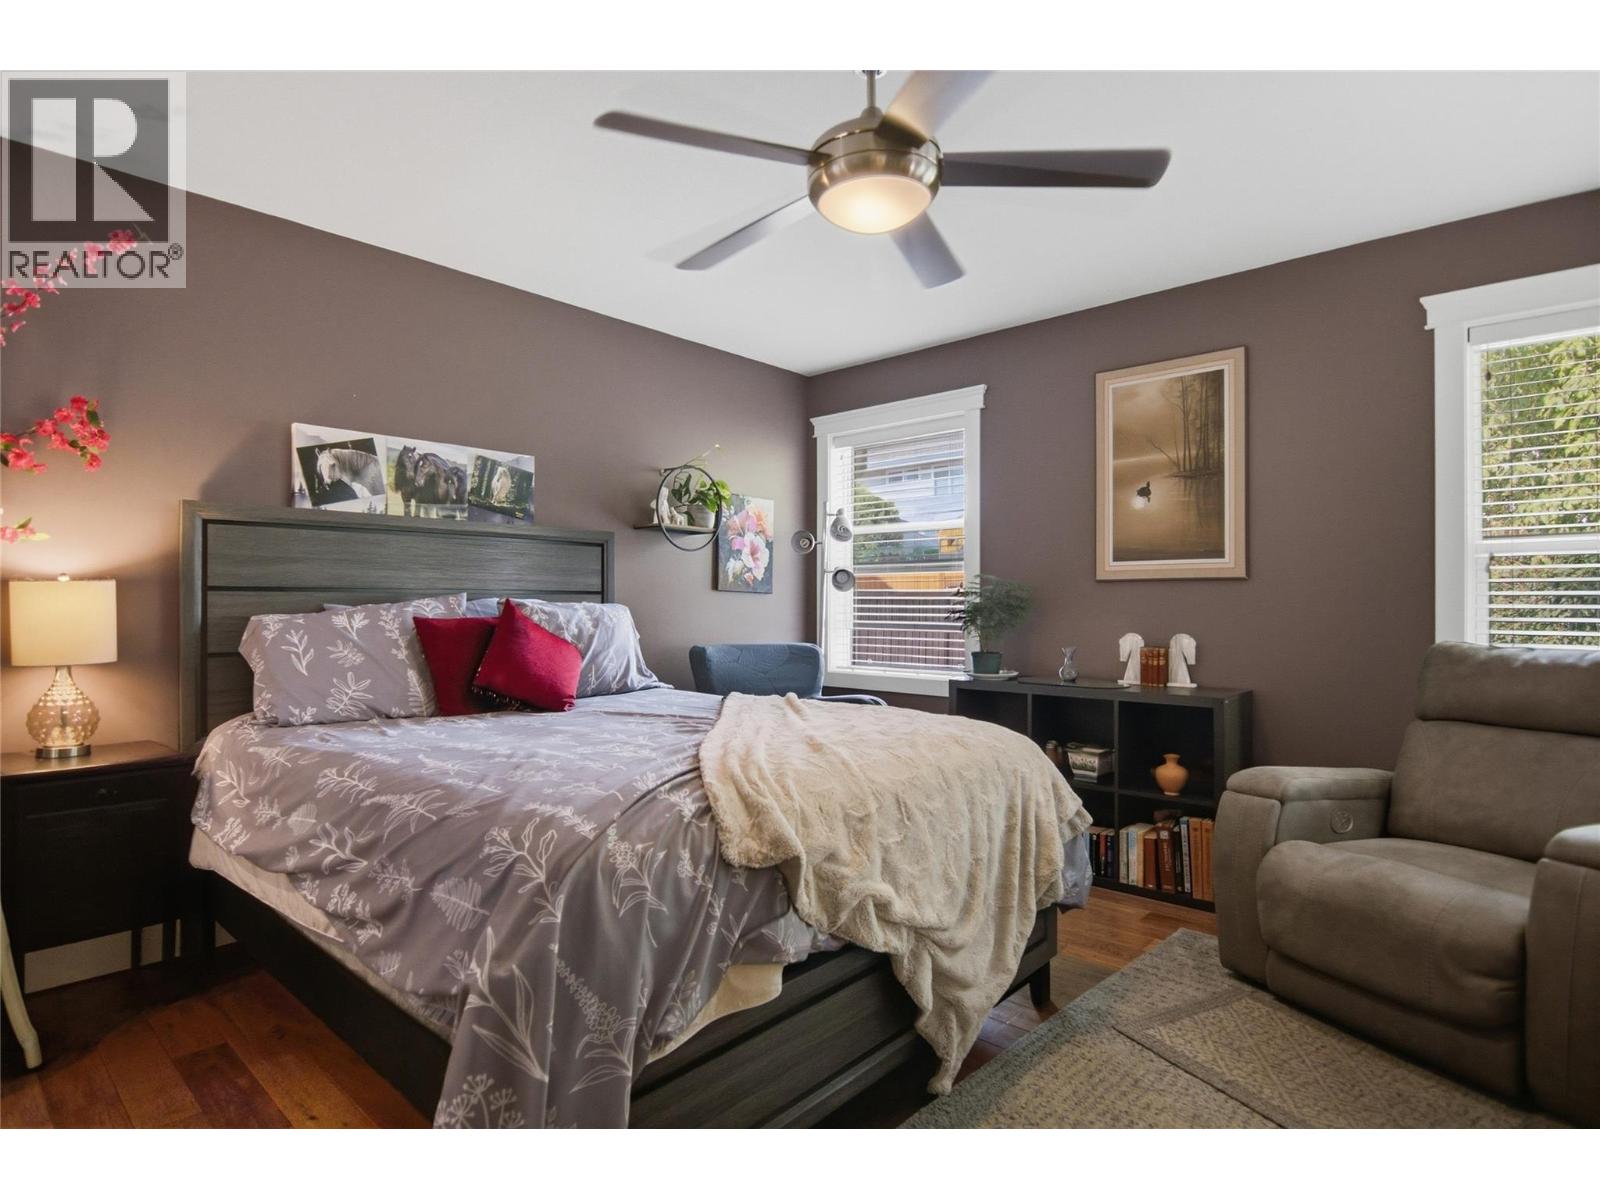
  • 335 Cougar Road, Kamloops, British Columbia  V2C 6V1 - Photo 1 - 10401280

    $749,900

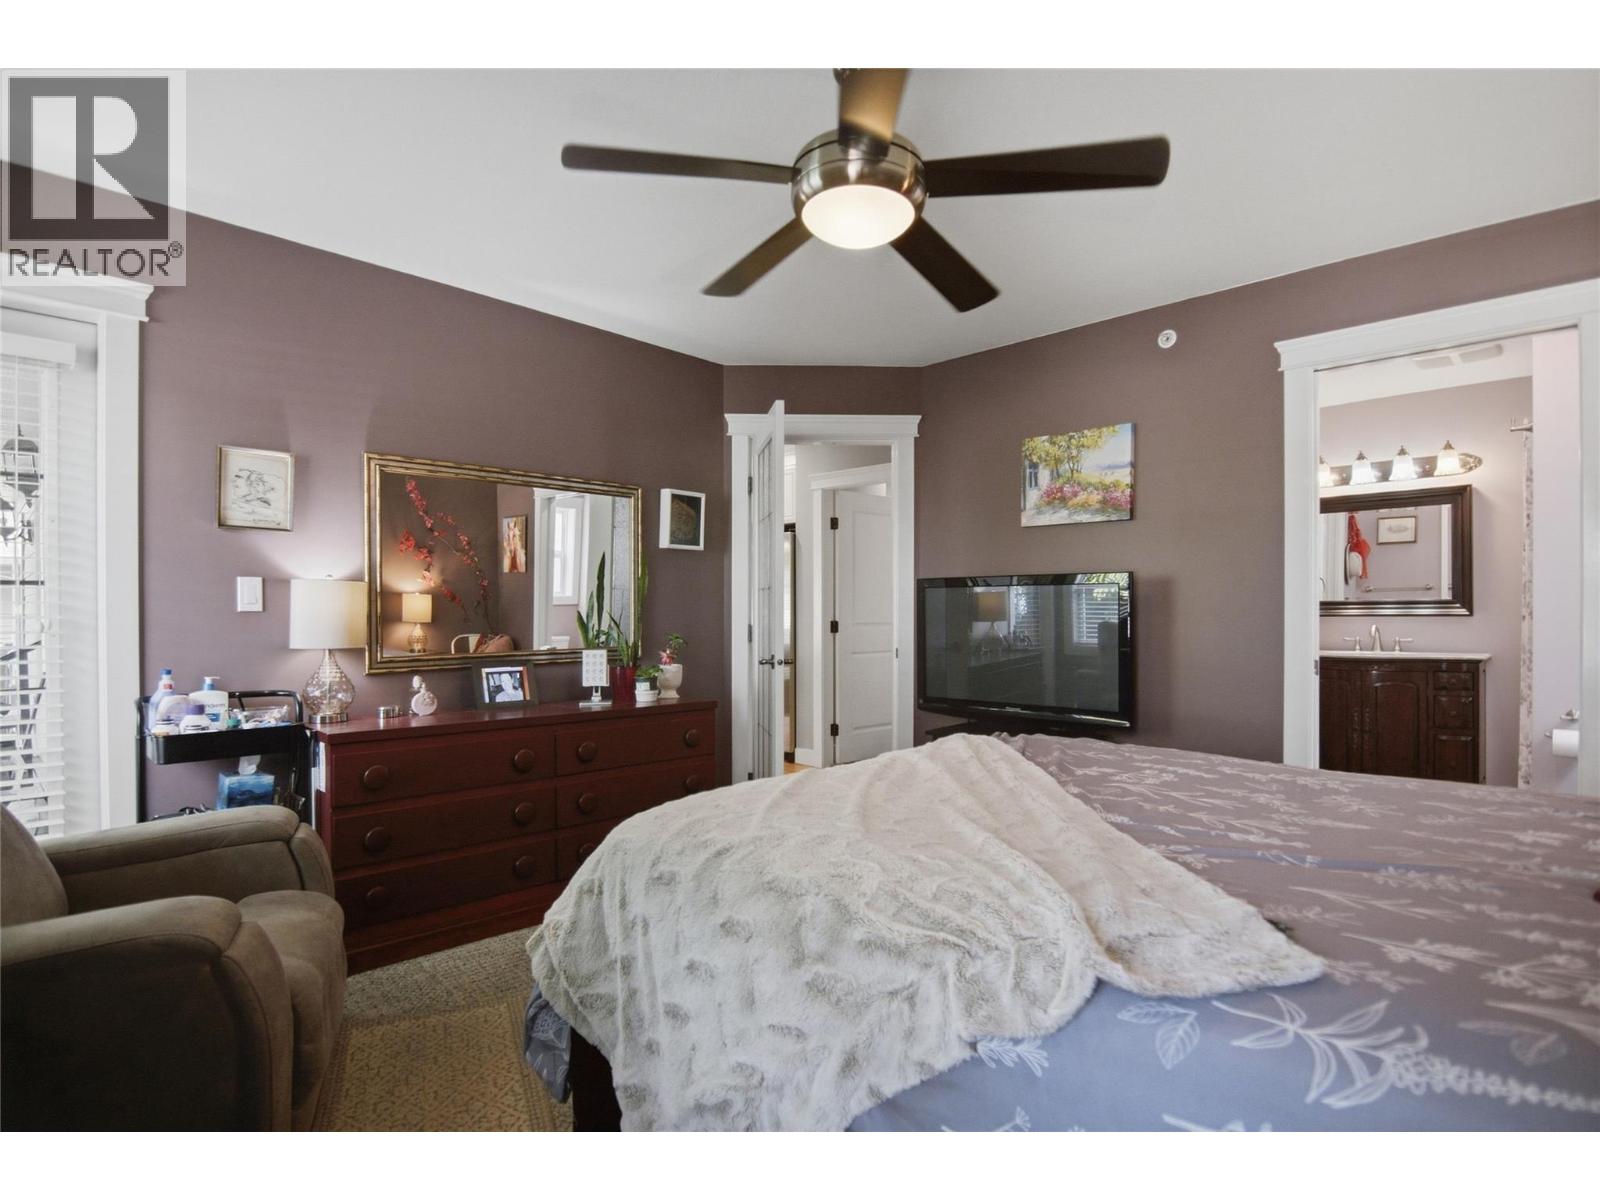
  • 335 Cougar Road, Kamloops, British Columbia  V2C 6V1 - Photo 2 - 10401280

    $749,900

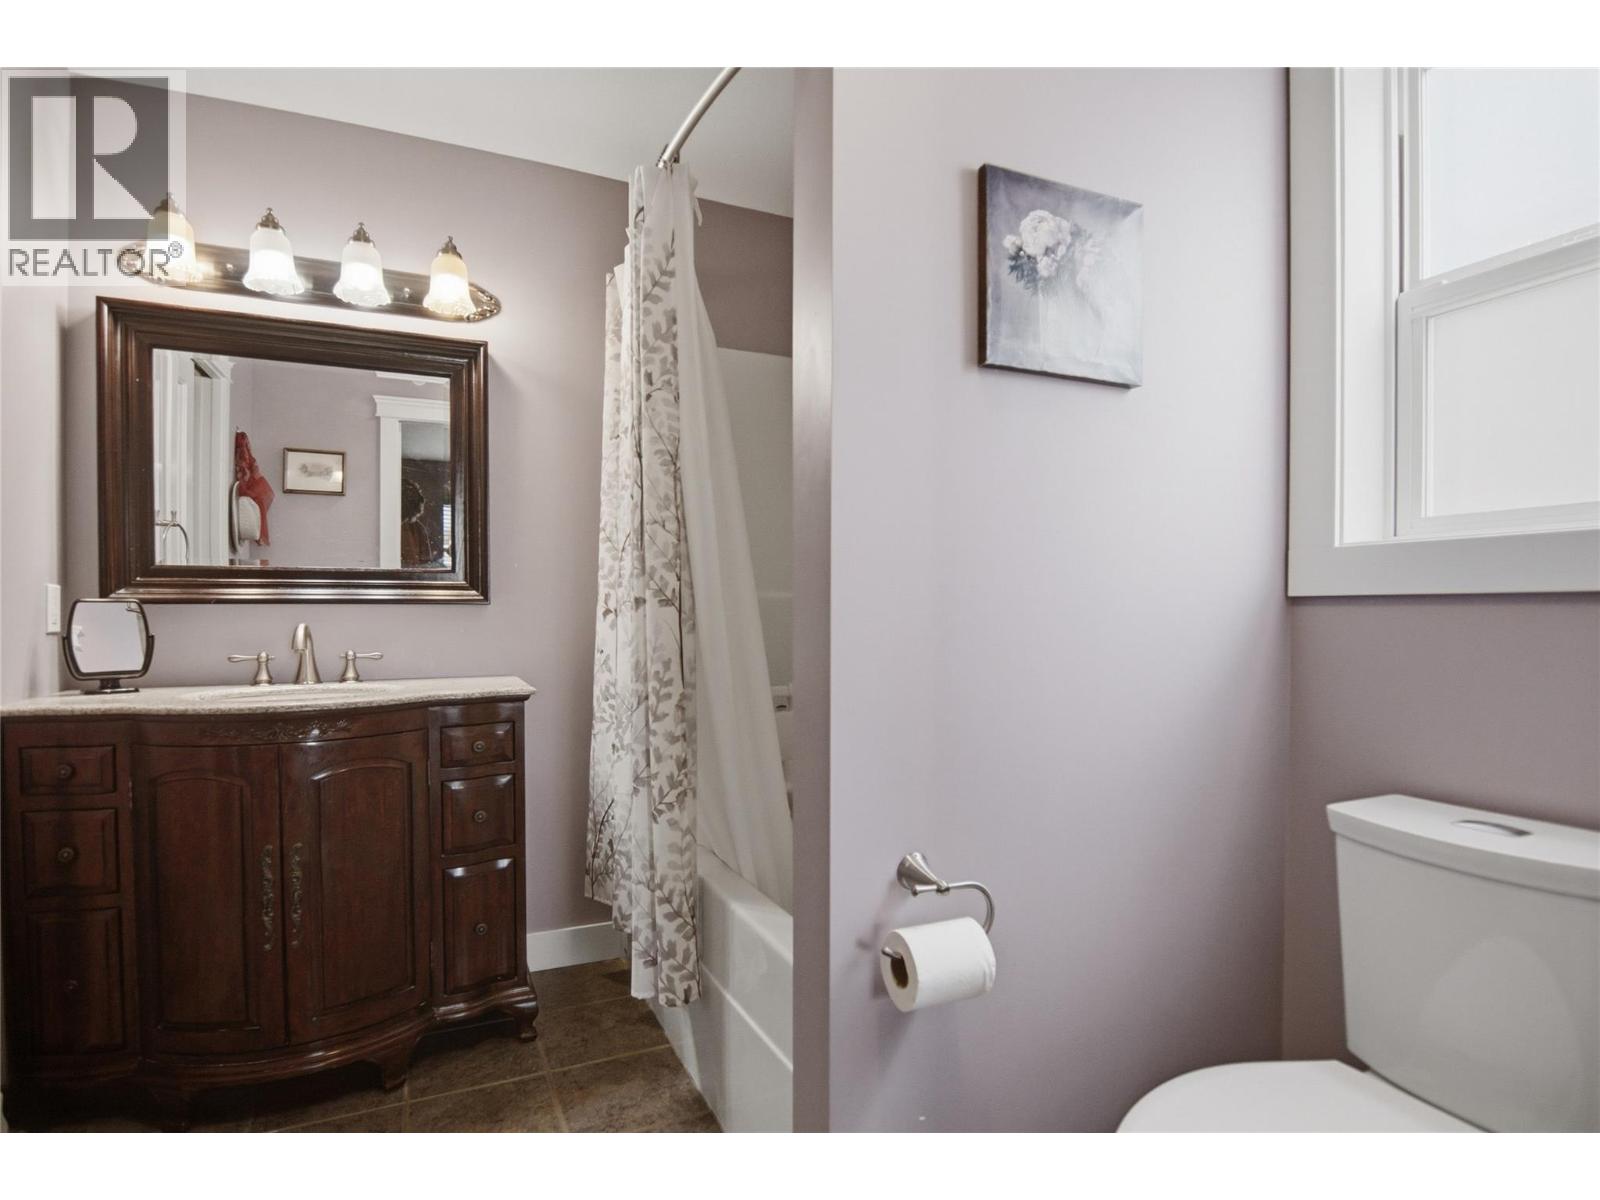
  • 335 Cougar Road, Kamloops, British Columbia  V2C 6V1 - Photo 3 - 10401280

    $749,900

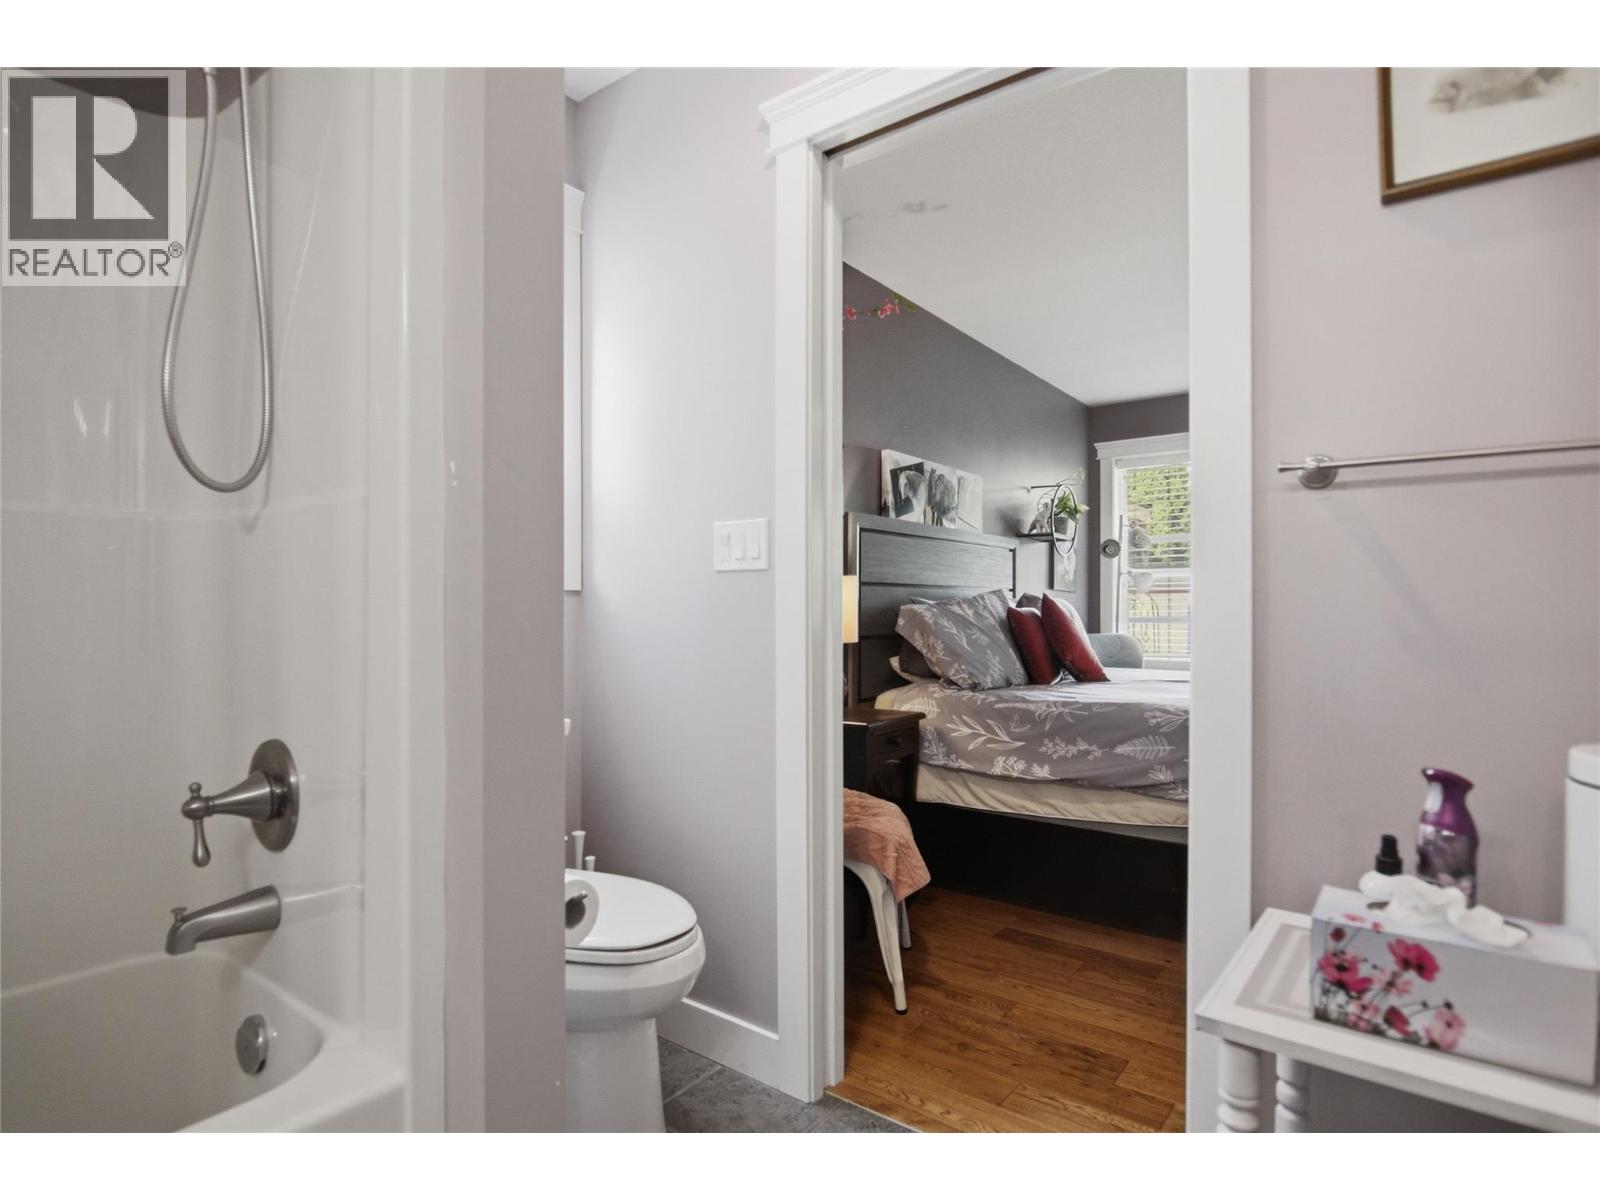
  • 335 Cougar Road, Kamloops, British Columbia  V2C 6V1 - Photo 4 - 10401280

    $749,900

  • 335 Cougar Road, Kamloops, British Columbia  V2C 6V1 - Photo 5 - 10401280

    $749,900

  • 335 Cougar Road, Kamloops, British Columbia  V2C 6V1 - Photo 6 - 10401280

    $749,900

  • 335 Cougar Road, Kamloops, British Columbia  V2C 6V1 - Photo 7 - 10401280

    $749,900

  • 335 Cougar Road, Kamloops, British Columbia  V2C 6V1 - Photo 8 - 10401280

    $749,900

  • 335 Cougar Road, Kamloops, British Columbia  V2C 6V1 - Photo 9 - 10401280

    $749,900

  • 335 Cougar Road, Kamloops, British Columbia  V2C 6V1 - Photo 10 - 10401280

    $749,900

  • 335 Cougar Road, Kamloops, British Columbia  V2C 6V1 - Photo 11 - 10401280

    $749,900

  • 335 Cougar Road, Kamloops, British Columbia  V2C 6V1 - Photo 12 - 10401280

    $749,900

  • 335 Cougar Road, Kamloops, British Columbia  V2C 6V1 - Photo 13 - 10401280

    $749,900

  • 335 Cougar Road, Kamloops, British Columbia  V2C 6V1 - Photo 14 - 10401280

    $749,900

  • 335 Cougar Road, Kamloops, British Columbia  V2C 6V1 - Photo 15 - 10401280

    $749,900

  • 335 Cougar Road, Kamloops, British Columbia  V2C 6V1 - Photo 16 - 10401280

    $749,900

  • 335 Cougar Road, Kamloops, British Columbia  V2C 6V1 - Photo 17 - 10401280

    $749,900

  • 335 Cougar Road, Kamloops, British Columbia  V2C 6V1 - Photo 18 - 10401280

    $749,900

  • 335 Cougar Road, Kamloops, British Columbia  V2C 6V1 - Photo 19 - 10401280

    $749,900

  • 335 Cougar Road, Kamloops, British Columbia  V2C 6V1 - Photo 20 - 10401280

    $749,900

  • 335 Cougar Road, Kamloops, British Columbia  V2C 6V1 - Photo 21 - 10401280

    $749,900

  • 335 Cougar Road, Kamloops, British Columbia  V2C 6V1 - Photo 22 - 10401280

    $749,900

  • 335 Cougar Road, Kamloops, British Columbia  V2C 6V1 - Photo 23 - 10401280

    $749,900

  • 335 Cougar Road, Kamloops, British Columbia  V2C 6V1 - Photo 24 - 10401280

    $749,900

  • 335 Cougar Road, Kamloops, British Columbia  V2C 6V1 - Photo 25 - 10401280

    $749,900

  • 335 Cougar Road, Kamloops, British Columbia  V2C 6V1 - Photo 26 - 10401280

    $749,900

  • 335 Cougar Road, Kamloops, British Columbia  V2C 6V1 - Photo 27 - 10401280

    $749,900

  • 335 Cougar Road, Kamloops, British Columbia  V2C 6V1 - Photo 28 - 10401280

    $749,900

  • 335 Cougar Road, Kamloops, British Columbia  V2C 6V1 - Photo 29 - 10401280

    $749,900

  • 335 Cougar Road, Kamloops, British Columbia  V2C 6V1 - Photo 30 - 10401280

    $749,900

  • 335 Cougar Road, Kamloops, British Columbia  V2C 6V1 - Photo 31 - 10401280

    $749,900

  • 335 Cougar Road, Kamloops, British Columbia  V2C 6V1 - Photo 32 - 10401280

    $749,900

  • 335 Cougar Road, Kamloops, British Columbia  V2C 6V1 - Photo 33 - 10401280

    $749,900

  • 335 Cougar Road, Kamloops, British Columbia  V2C 6V1 - Photo 34 - 10401280

    $749,900

  • 335 Cougar Road, Kamloops, British Columbia  V2C 6V1 - Photo 35 - 10401280

    $749,900

  • 335 Cougar Road, Kamloops, British Columbia  V2C 6V1 - Photo 36 - 10401280

    $749,900

  • 335 Cougar Road, Kamloops, British Columbia  V2C 6V1 - Photo 37 - 10401280

    $749,900

  • 335 Cougar Road, Kamloops, British Columbia  V2C 6V1 - Photo 38 - 10401280

    $749,900

  • 335 Cougar Road, Kamloops, British Columbia  V2C 6V1 - Photo 39 - 10401280

    $749,900

  • 335 Cougar Road, Kamloops, British Columbia  V2C 6V1 - Photo 40 - 10401280

    $749,900

  • 335 Cougar Road, Kamloops, British Columbia  V2C 6V1 - Photo 41 - 10401280

    $749,900

  • 335 Cougar Road, Kamloops, British Columbia  V2C 6V1 - Photo 42 - 10401280

    $749,900

  • 335 Cougar Road, Kamloops, British Columbia  V2C 6V1 - Photo 43 - 10401280

    $749,900

  • 335 Cougar Road, Kamloops, British Columbia  V2C 6V1 - Photo 44 - 10401280

    $749,900

  • 335 Cougar Road, Kamloops, British Columbia  V2C 6V1 - Photo 45 - 10401280

    $749,900

  • 335 Cougar Road, Kamloops, British Columbia  V2C 6V1 - Photo 46 - 10401280

    $749,900

  • 335 Cougar Road, Kamloops, British Columbia  V2C 6V1 - Photo 47 - 10401280

    $749,900

  • 335 Cougar Road, Kamloops, British Columbia  V2C 6V1 - Photo 48 - 10401280

    $749,900

  • 335 Cougar Road, Kamloops, British Columbia  V2C 6V1 - Photo 49 - 10401280

    $749,900

  • 335 Cougar Road, Kamloops, British Columbia  V2C 6V1 - Photo 50 - 10401280

    $749,900

  • 335 Cougar Road, Kamloops, British Columbia  V2C 6V1 - Photo 51 - 10401280

    $749,900

  • 335 Cougar Road, Kamloops, British Columbia  V2C 6V1 - Photo 52 - 10401280

    $749,900

  • 335 Cougar Road, Kamloops, British Columbia  V2C 6V1 - Photo 53 - 10401280

    $749,900

Like this listing?

Contact us for more information


Name


3,072 sqft

4
Beds

3
Baths
Ranch Fireplace Central Air Conditioning Forced Air, See Remarks Landscaped, Level

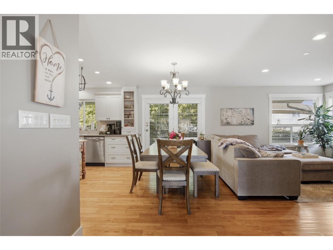
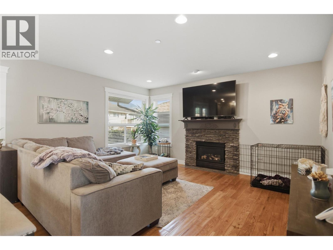
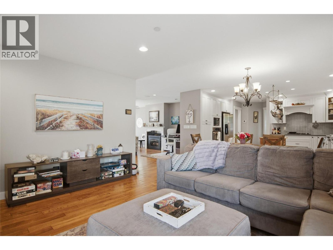
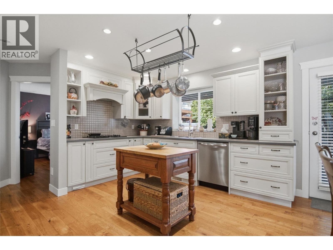
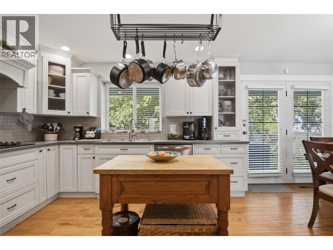
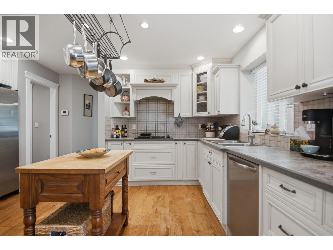
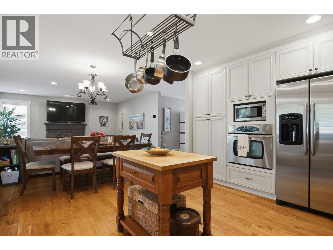
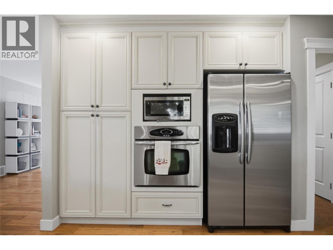
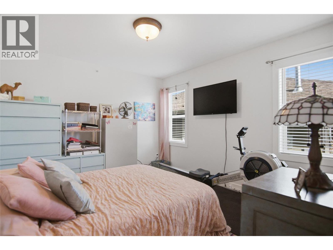
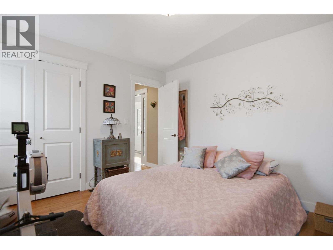
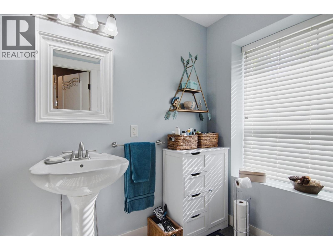
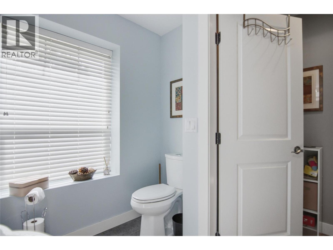
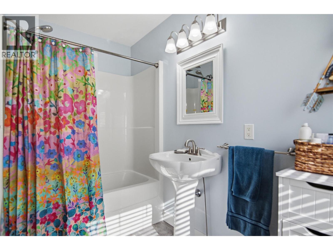
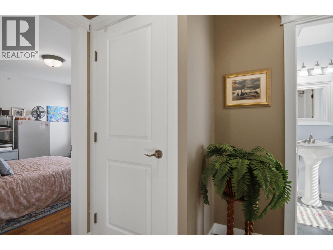
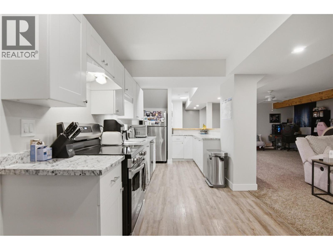
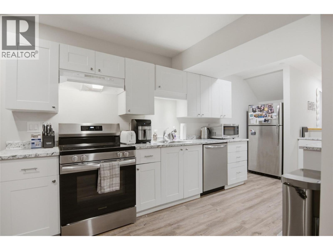
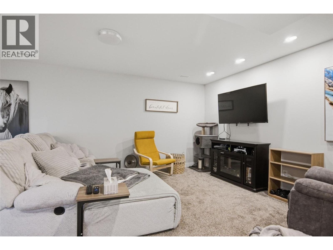
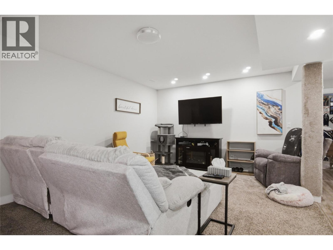
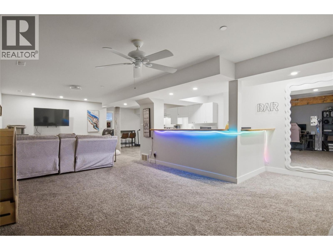
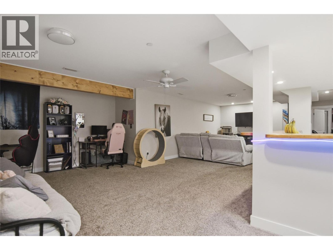
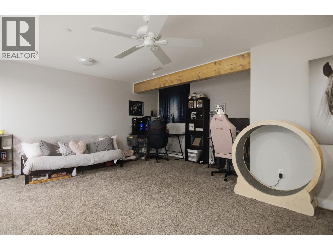
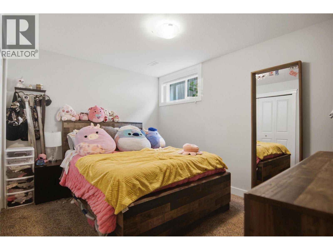
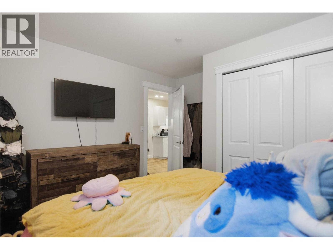
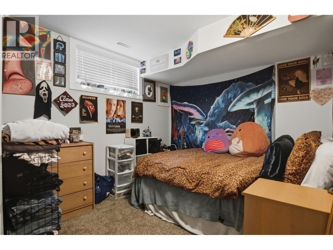
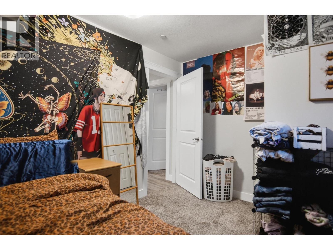
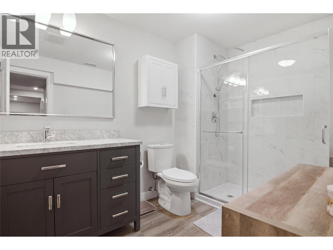
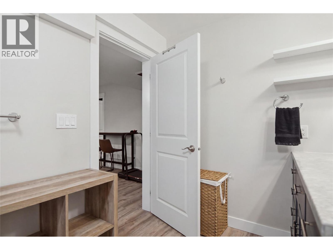
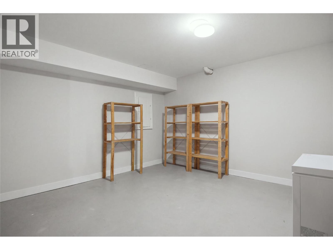
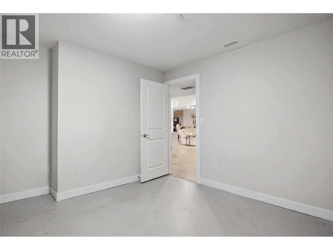
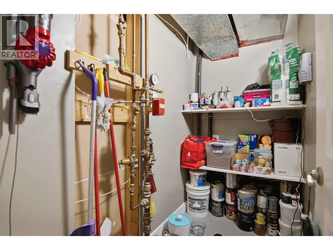
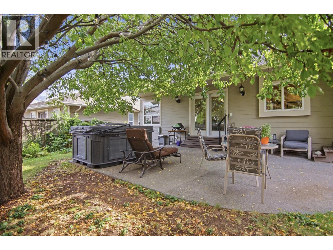
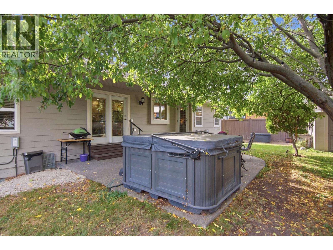
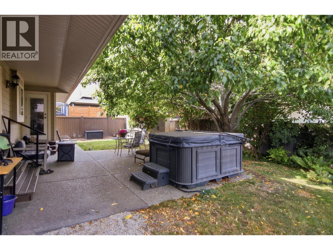
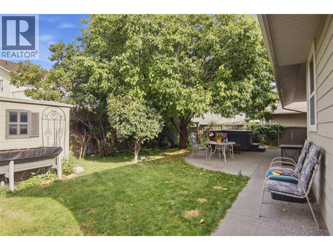
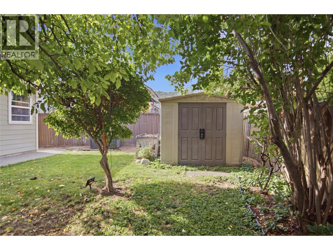
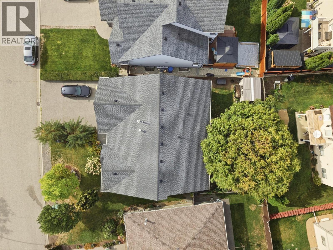
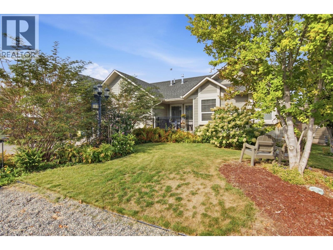
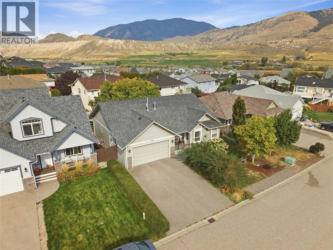
A rare opportunity to own a beautifully maintained, level-entry rancher offering exceptional space, privacy, and versatility in a family-friendly Kamloops neighbourhood. This four-bedroom, three-bathroom home combines a thoughtful layout with quality updates and plenty of room for the whole family. The main floor showcases rich hand-scraped hardwood flooring and an impressive Excel kitchen with excellent workspace and storage. French patio doors open to a beautifully secluded, fully fenced backyard surrounded by mature trees and established landscaping, creating a private outdoor retreat. The fully finished basement adds incredible flexibility with an in-law suite providing a spacious kitchen, updated bathroom, and two additional bedrooms, making it ideal for extended family, guests, or multi-generational living. An oversized storage room provides plenty of space for seasonal items, hobbies, and more. Updated air conditioning keeps the home comfortable through the warmer months, while the fully fenced yard is perfect for children, pets, and outdoor entertaining. A rare combination of space, privacy, and versatility—come see it for yourself! (id:67517)

  • Property Details
    MLS® Number 10401280
    Property Type Single Family
    Neigbourhood Campbell Creek/Deloro
    AmenitiesNearBy Public Transit, Park, Recreation
    Features Level Lot
    ParkingSpaceTotal 5
    ViewType Mountain View
  • Building
    BathroomTotal 3
    BedroomsTotal 4
    Appliances Range, Refrigerator, Dishwasher, Washer & Dryer
    ArchitecturalStyle Ranch
    BasementType Full
    ConstructedDate 2005
    ConstructionStyleAttachment Detached
    CoolingType Central Air Conditioning
    ExteriorFinish Stone, Other
    FireplaceFuel Gas
    FireplacePresent Yes
    FireplaceTotal 2
    FireplaceType Unknown
    FlooringType Carpeted, Ceramic Tile, Hardwood, Mixed Flooring
    HeatingType Forced Air, See Remarks
    RoofMaterial Asphalt Shingle
    RoofStyle Unknown
    StoriesTotal 2
    SizeInterior 3,072 Sqft
    Type House
    UtilityWater Municipal Water
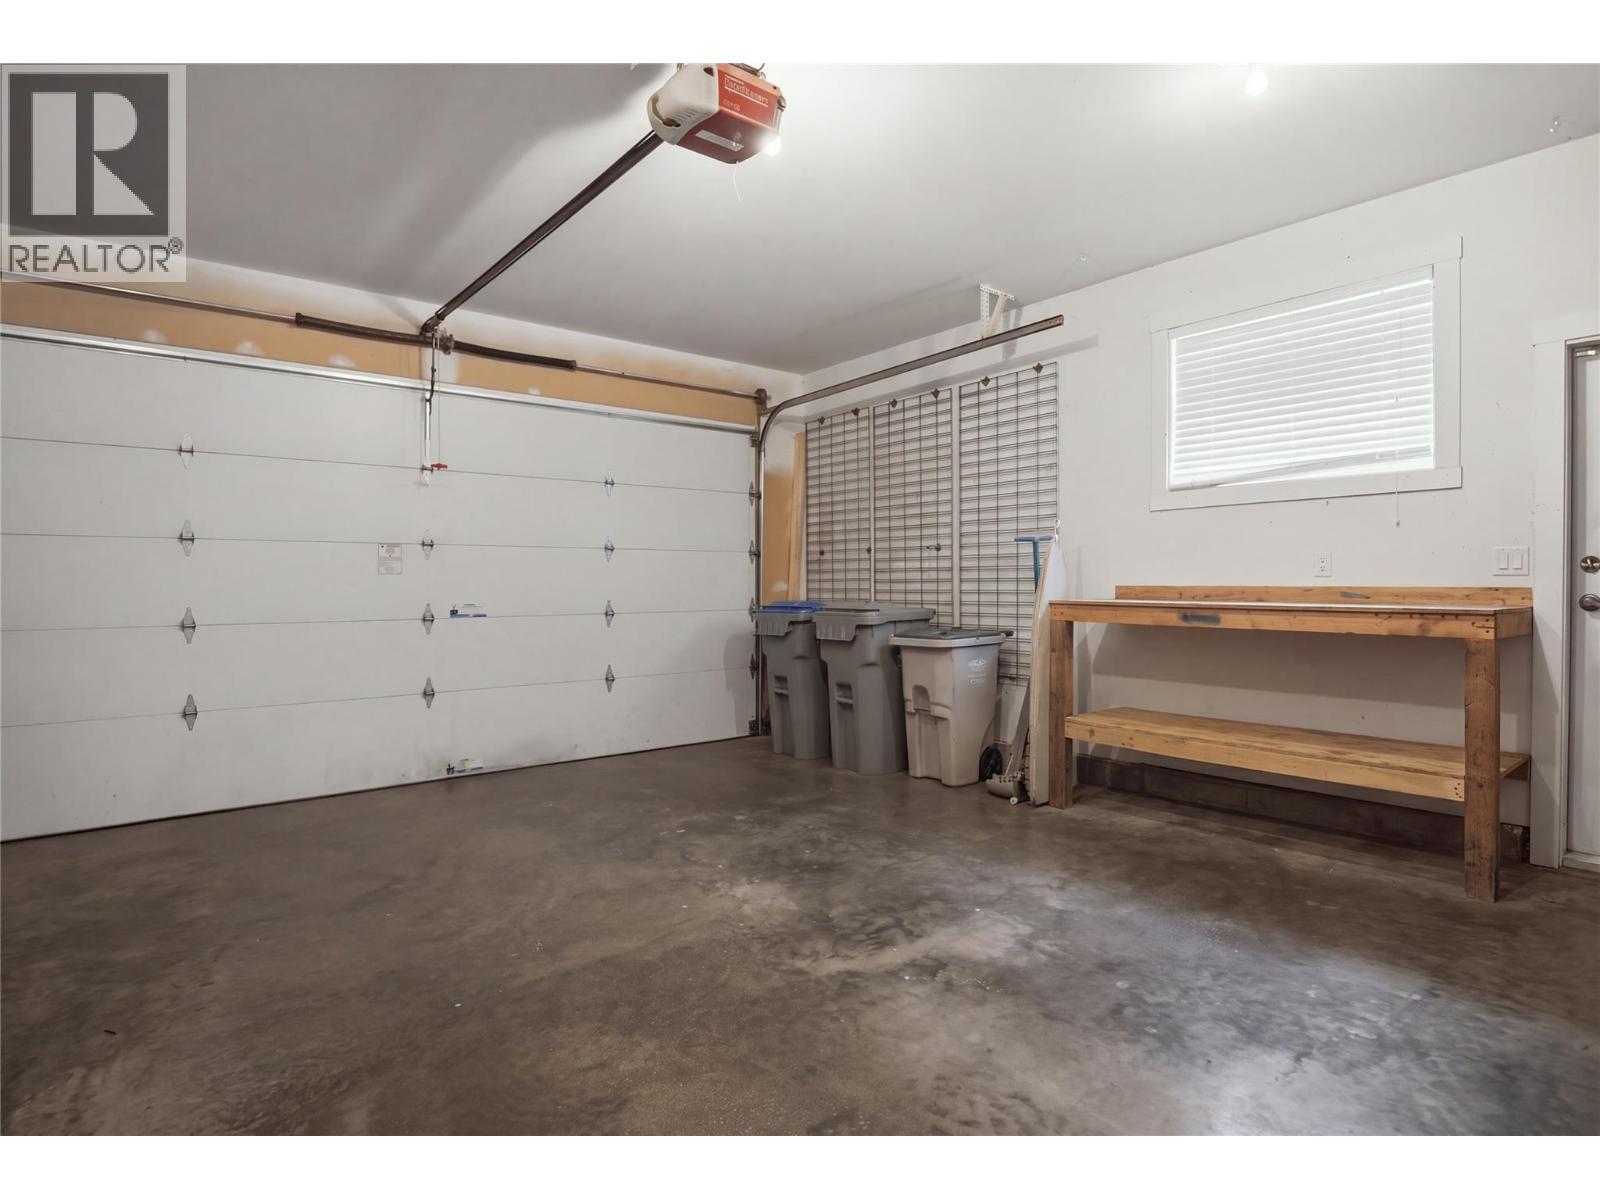
    Attached Garage 2
  • Land
    Acreage No
    FenceType Fence
    LandAmenities Public Transit, Park, Recreation
    LandscapeFeatures Landscaped, Level
    Sewer Municipal Sewage System
    SizeIrregular 0.12
    SizeTotal 0.12 Ac|under 1 Acre
    SizeTotalText 0.12 Ac|under 1 Acre
  • Rooms
    Level Type Dimensions
    Lower Level 4pc Bathroom Measurements not available
    Lower Level Storage 11'6'' x 15'0''
    Lower Level Recreation Room 12'6'' x 18'8''
    Lower Level Bedroom 12'0'' x 9'4''
    Lower Level Bedroom 11'6'' x 9'4''
    Lower Level Kitchen 22'8'' x 7'10''
    Lower Level Living Room 11'10'' x 20'5''
    Main Level 4pc Ensuite Bath Measurements not available
    Main Level 4pc Bathroom Measurements not available
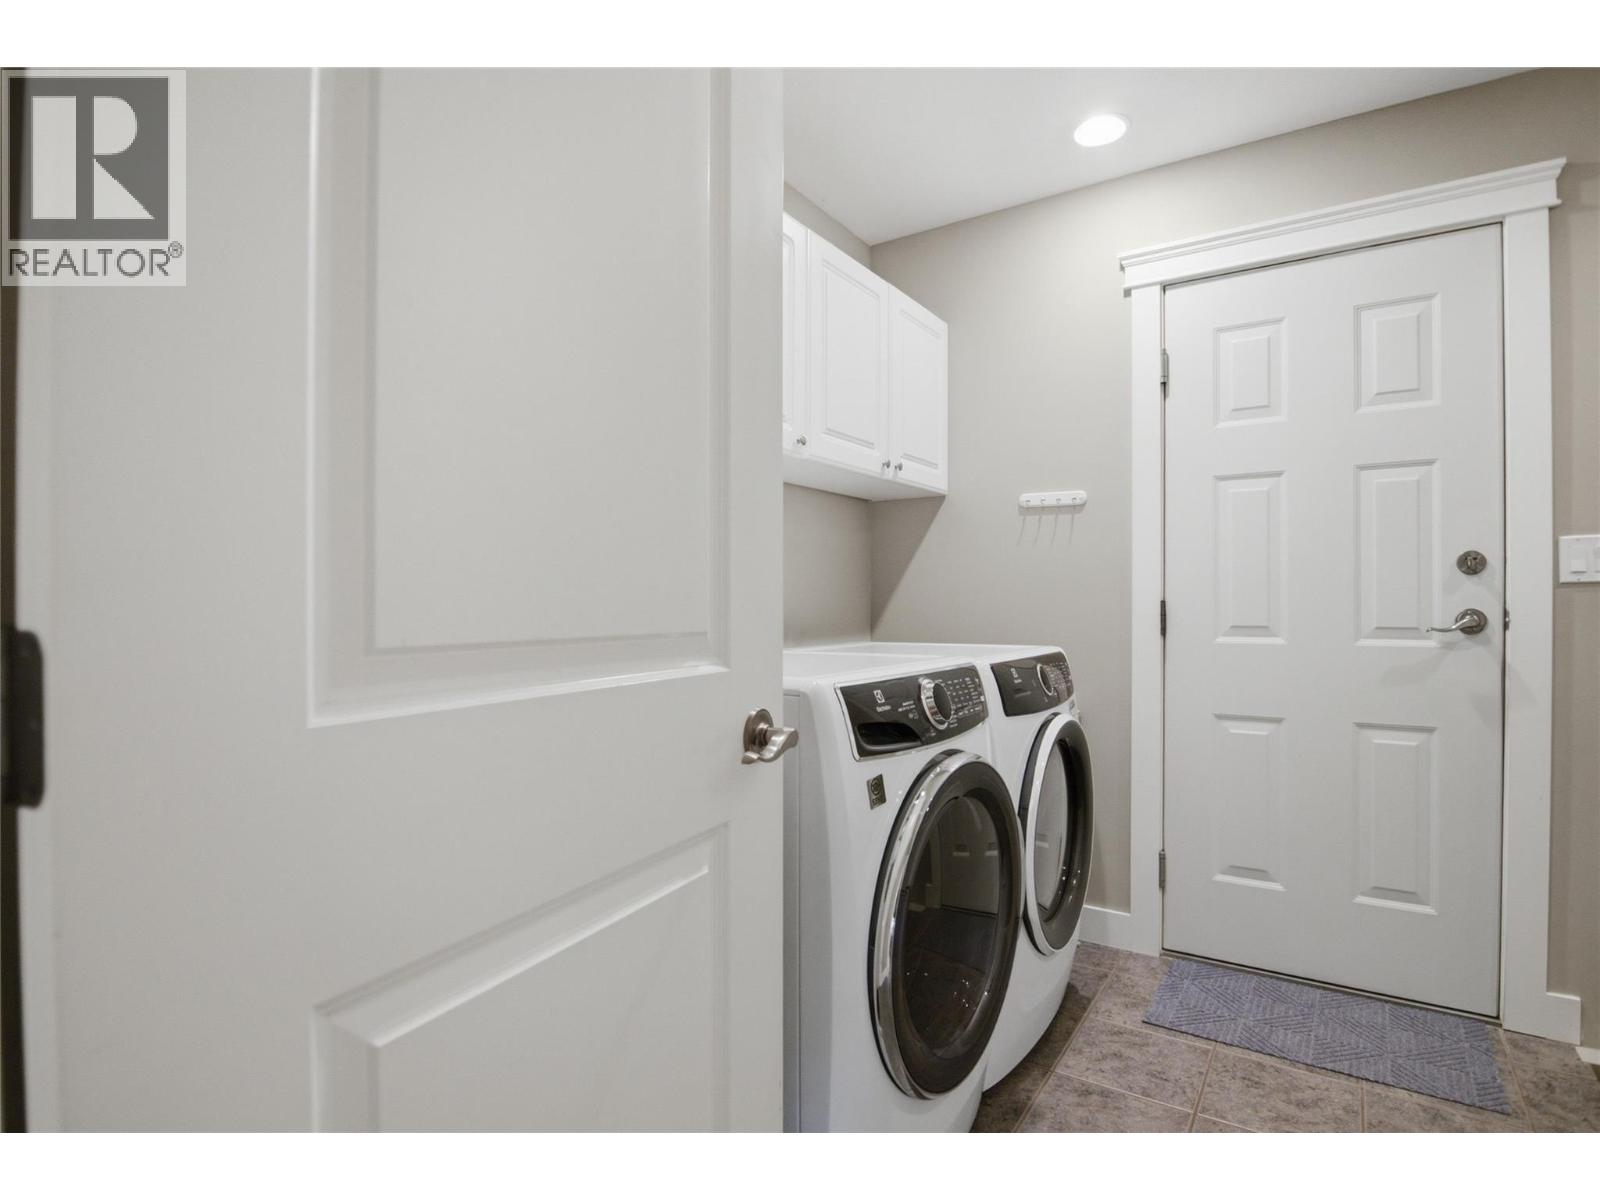
    Main Level Laundry Room 5'8'' x 6'3''
    Main Level Primary Bedroom 13'0'' x 12'10''
    Main Level Bedroom 10'10'' x 11'9''
    Main Level Kitchen 11'10'' x 12'1''
    Main Level Living Room 18'0'' x 14'6''
    Main Level Family Room 11'6'' x 14'6''
    Main Level Foyer 5'10'' x 5'11''
  • Utilities