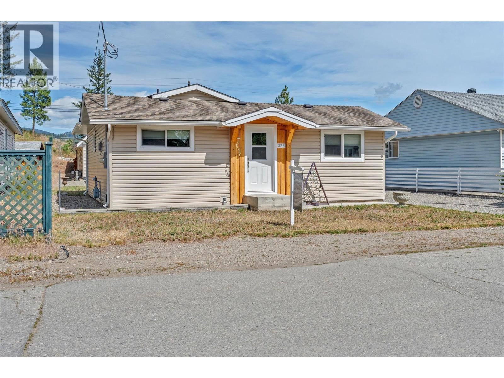
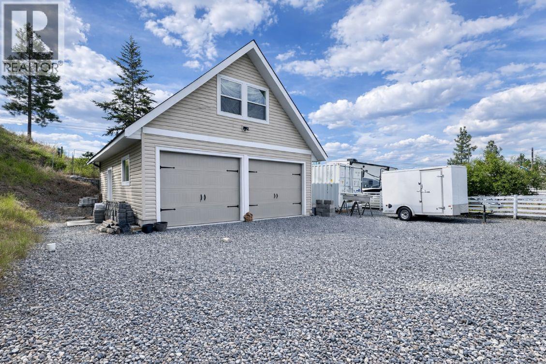
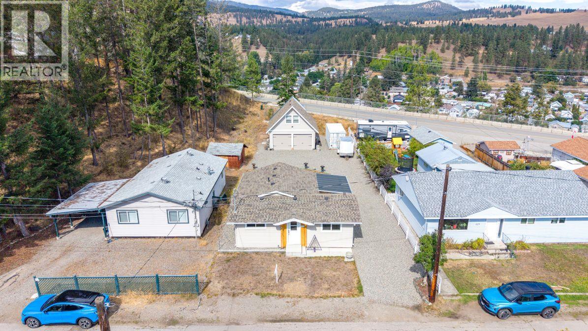
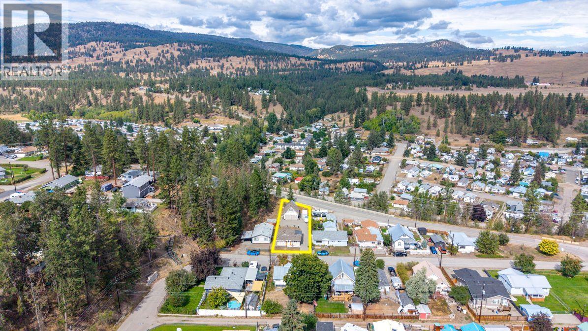
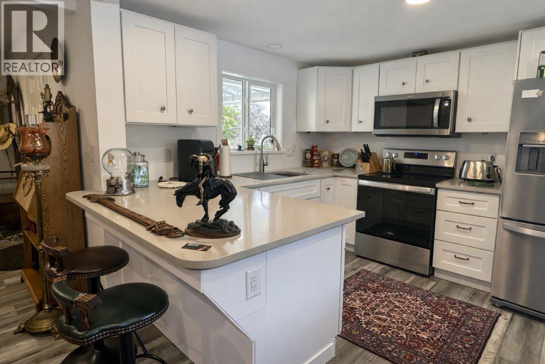
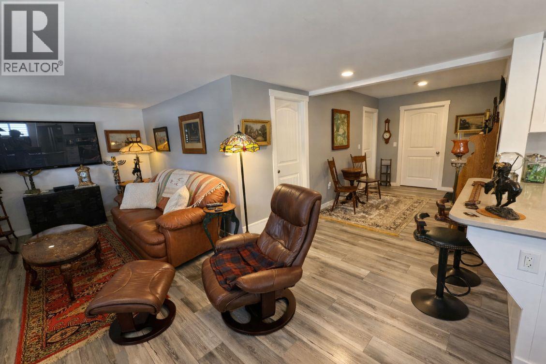
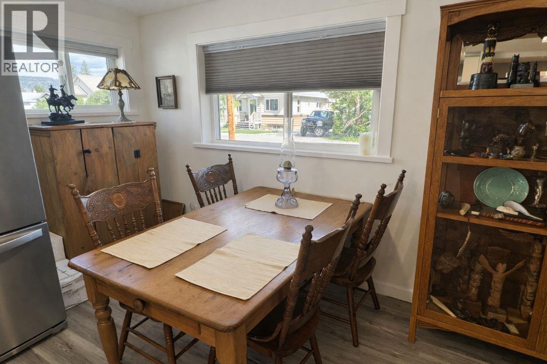
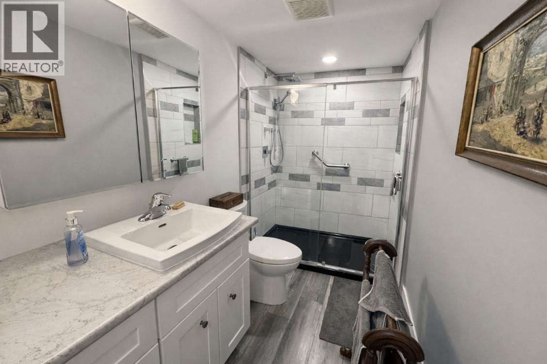
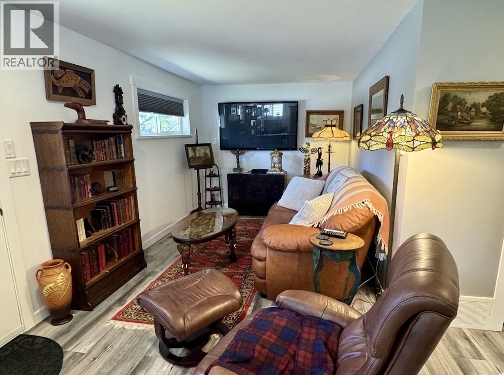
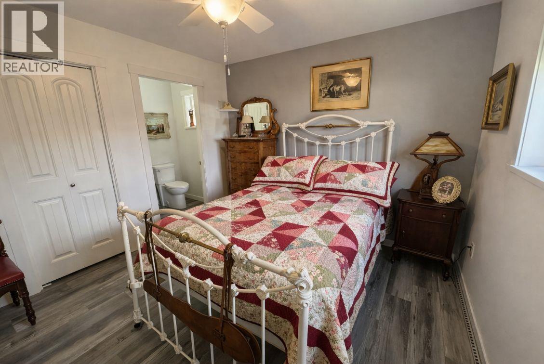
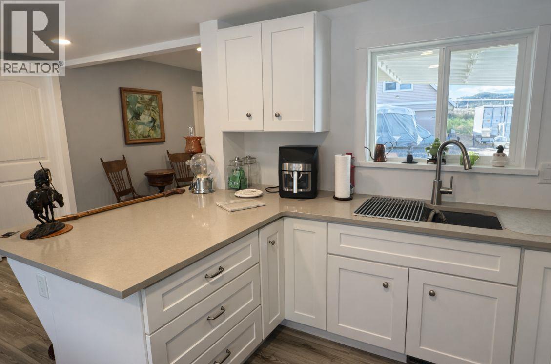
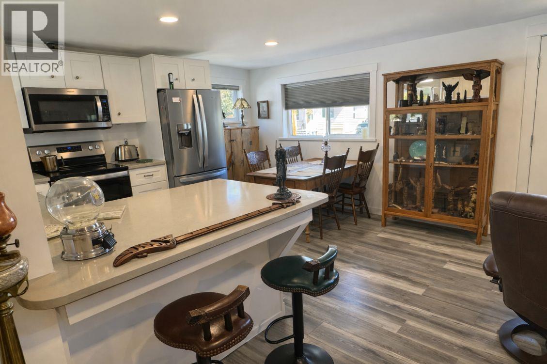
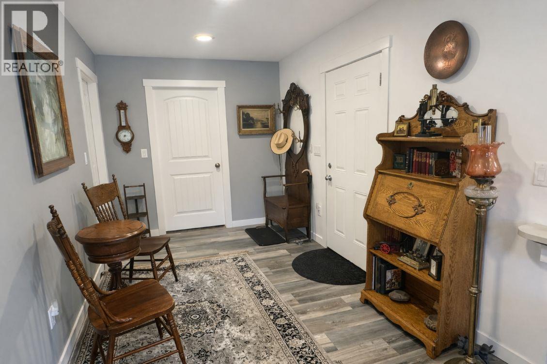
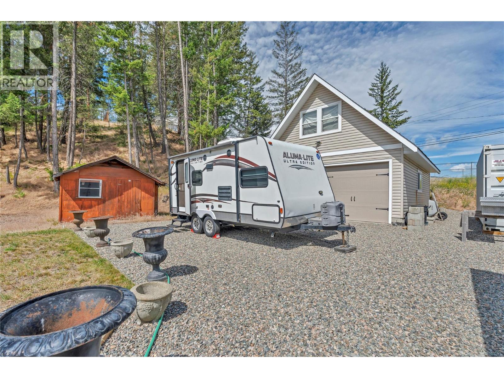
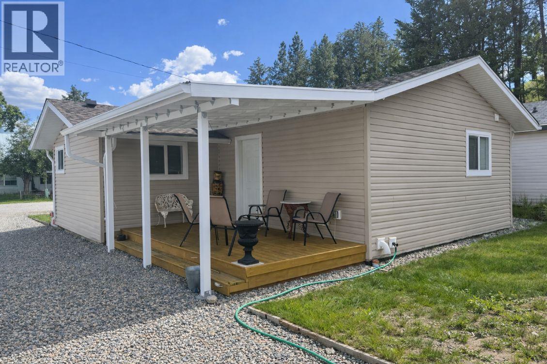
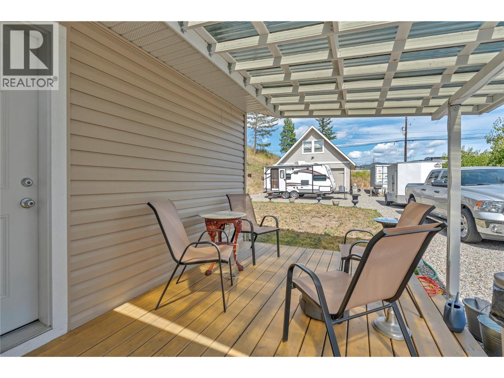
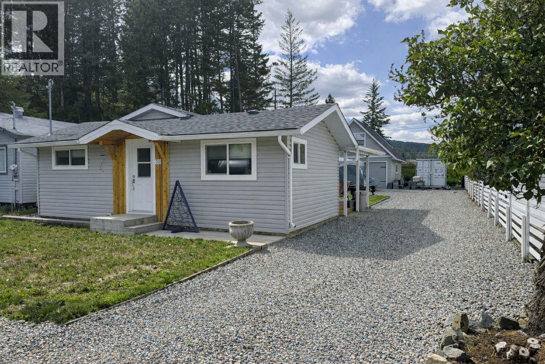
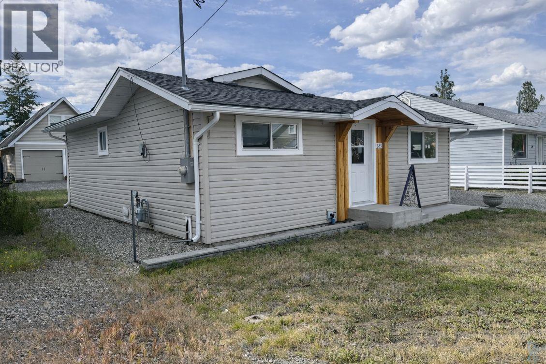
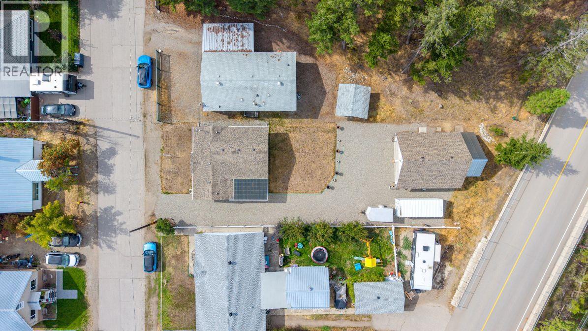


This beautifully updated 1-bedroom, 2-bathroom home is located in Princeton's desirable Second Bench neighbourhood. Thoughtful upgrades throughout include the roof, flooring, kitchen, bathrooms, and a 200-amp electrical panel, blending modern convenience with everyday comfort. The bright, open kitchen and living area create a welcoming space to gather, while the private patio offers a quiet spot to unwind. The property also provides plenty of parking, including RV parking with full hookups. A 24' x 26' two-bay shop offers exceptional space for vehicles, hobbies, and outdoor gear. Above the shop, space has already been roughed in for future living quarters, and the property's zoning allows for the development of a carriage home. Set in a great neighbourhood within walking distance to downtown and a nearby park, this home offers comfort, flexibility, and plenty of room to enjoy. (id:67517)
-
Property Details
MLS® Number 10392147 Property Type Single Family Neigbourhood Princeton AmenitiesNearBy Park ParkingSpaceTotal 2 ViewType Mountain View -
Building
BathroomTotal 2 BedroomsTotal 1 Appliances Range, Refrigerator, Dryer, Microwave, Washer ArchitecturalStyle Ranch BasementType Crawl Space ConstructedDate 1950 ConstructionStyleAttachment Detached ExteriorFinish Vinyl Siding HalfBathTotal 1 HeatingType Forced Air, See Remarks RoofMaterial Asphalt Shingle RoofStyle Unknown StoriesTotal 1 SizeInterior 745 Sqft Type House UtilityWater Municipal Water RV -
Land
Acreage No LandAmenities Park Sewer Municipal Sewage System SizeFrontage 50 Ft SizeIrregular 0.18 SizeTotal 0.18 Ac|under 1 Acre SizeTotalText 0.18 Ac|under 1 Acre -
Rooms
Level Type Length Width Dimensions Main Level Other 5'0'' x 4'0'' Main Level Other 12'0'' x 8'0'' Main Level Living Room 11'0'' x 8'0'' Main Level Kitchen 10'0'' x 9'0'' Main Level 2pc Ensuite Bath Measurements not available Main Level Dining Room 9'0'' x 8'0'' Main Level Primary Bedroom 10'0'' x 10'0'' Main Level 3pc Bathroom Measurements not available -
Utilities
Your Favourites
No Favourites Found







The trademarks REALTOR®, REALTORS®, and the REALTOR® logo are controlled by The Canadian Real Estate Association (CREA) and identify real estate professionals who are members of CREA. The trademarks MLS®, Multiple Listing Service® and the associated logos are owned by The Canadian Real Estate Association (CREA) and identify the quality of services provided by real estate professionals who are members of CREA. The trademark DDF® is owned by The Canadian Real Estate Association (CREA) and identifies CREA's Data Distribution Facility (DDF®)
October 06 2026 02:48:59
Association of Interior REALTORS®
