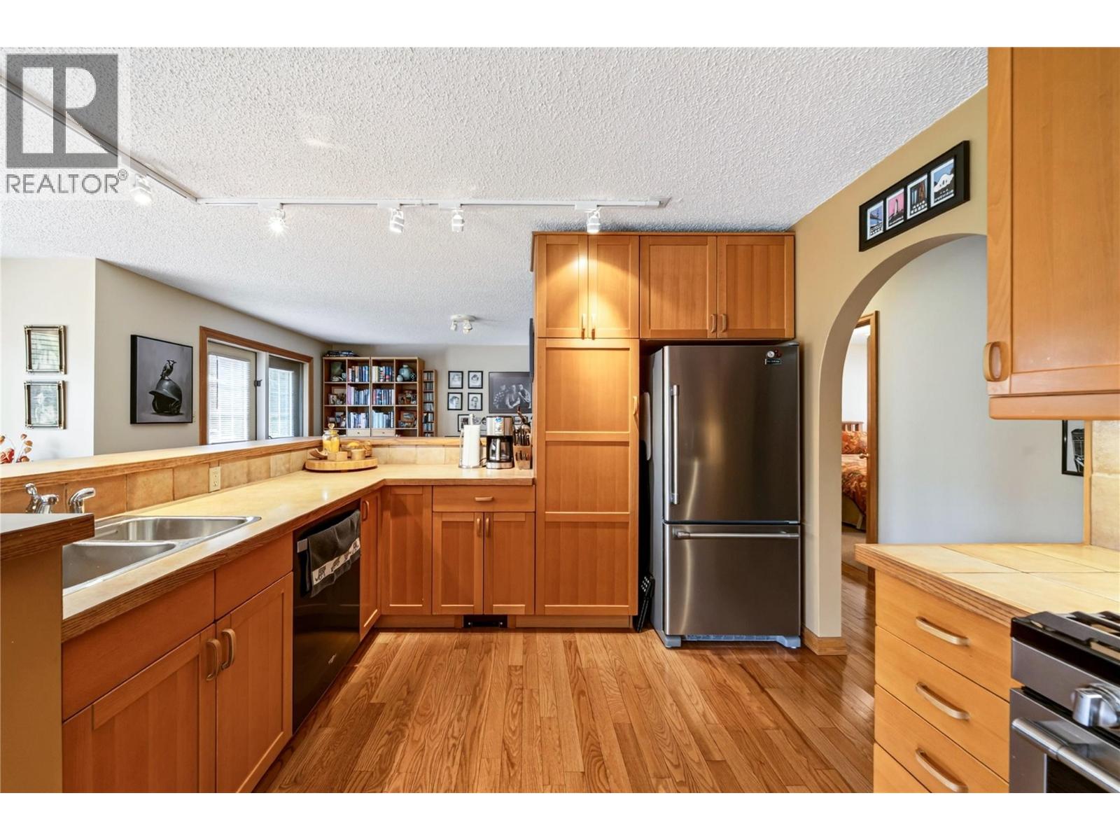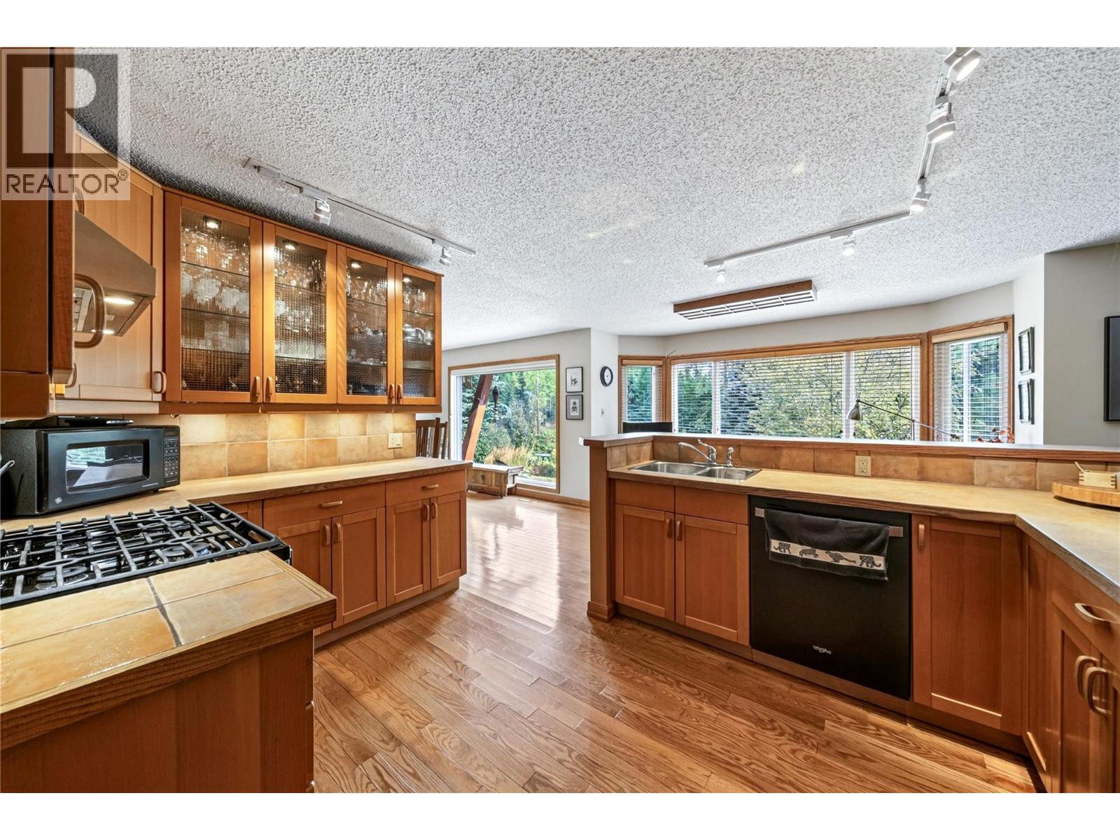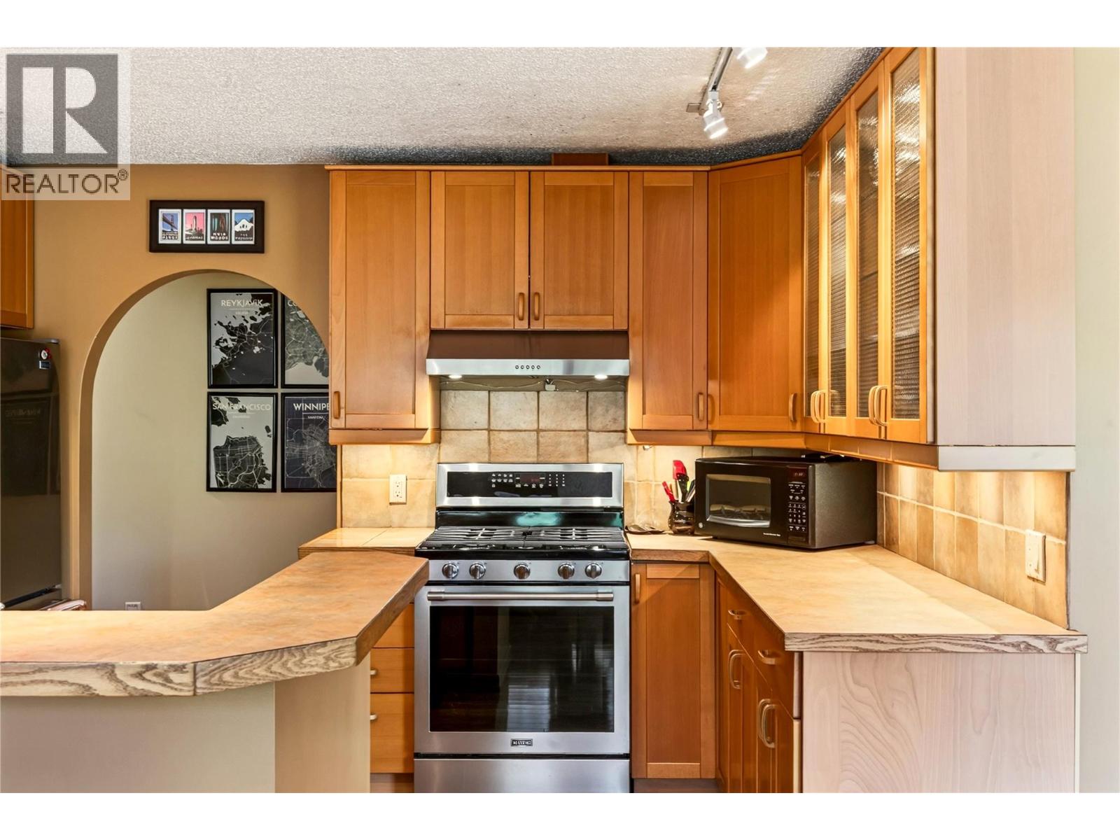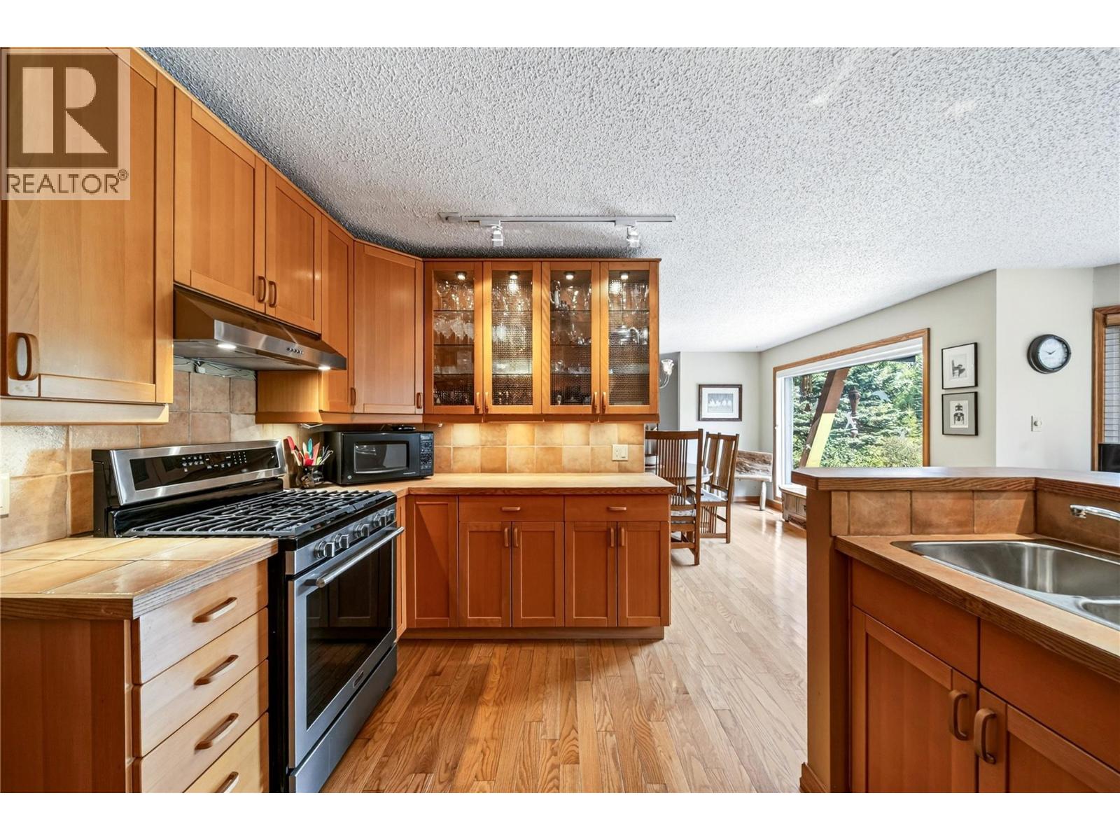
3347 Anderson Road

Fernie, British Columbia V0B 1M1

  • 3347 Anderson Road, Fernie, British Columbia  V0B 1M1 - Photo 1 - 10400221

    $2,435,000

  • 3347 Anderson Road, Fernie, British Columbia  V0B 1M1 - Photo 2 - 10400221

    $2,435,000

  • 3347 Anderson Road, Fernie, British Columbia  V0B 1M1 - Photo 3 - 10400221

    $2,435,000

  • 3347 Anderson Road, Fernie, British Columbia  V0B 1M1 - Photo 4 - 10400221

    $2,435,000

  • 3347 Anderson Road, Fernie, British Columbia  V0B 1M1 - Photo 5 - 10400221

    $2,435,000

  • 3347 Anderson Road, Fernie, British Columbia  V0B 1M1 - Photo 6 - 10400221

    $2,435,000

  • 3347 Anderson Road, Fernie, British Columbia  V0B 1M1 - Photo 7 - 10400221

    $2,435,000

  • 3347 Anderson Road, Fernie, British Columbia  V0B 1M1 - Photo 8 - 10400221

    $2,435,000

  • 3347 Anderson Road, Fernie, British Columbia  V0B 1M1 - Photo 9 - 10400221

    $2,435,000

  • 3347 Anderson Road, Fernie, British Columbia  V0B 1M1 - Photo 10 - 10400221

    $2,435,000

  • 3347 Anderson Road, Fernie, British Columbia  V0B 1M1 - Photo 11 - 10400221

    $2,435,000

  • 3347 Anderson Road, Fernie, British Columbia  V0B 1M1 - Photo 12 - 10400221

    $2,435,000

  • 3347 Anderson Road, Fernie, British Columbia  V0B 1M1 - Photo 13 - 10400221

    $2,435,000

  • 3347 Anderson Road, Fernie, British Columbia  V0B 1M1 - Photo 14 - 10400221

    $2,435,000

  • 3347 Anderson Road, Fernie, British Columbia  V0B 1M1 - Photo 15 - 10400221

    $2,435,000

  • 3347 Anderson Road, Fernie, British Columbia  V0B 1M1 - Photo 16 - 10400221

    $2,435,000

  • 3347 Anderson Road, Fernie, British Columbia  V0B 1M1 - Photo 17 - 10400221

    $2,435,000

  • 3347 Anderson Road, Fernie, British Columbia  V0B 1M1 - Photo 18 - 10400221

    $2,435,000

  • 3347 Anderson Road, Fernie, British Columbia  V0B 1M1 - Photo 19 - 10400221

    $2,435,000

  • 3347 Anderson Road, Fernie, British Columbia  V0B 1M1 - Photo 20 - 10400221

    $2,435,000

  • 3347 Anderson Road, Fernie, British Columbia  V0B 1M1 - Photo 21 - 10400221

    $2,435,000

  • 3347 Anderson Road, Fernie, British Columbia  V0B 1M1 - Photo 22 - 10400221

    $2,435,000

  • 3347 Anderson Road, Fernie, British Columbia  V0B 1M1 - Photo 23 - 10400221

    $2,435,000

  • 3347 Anderson Road, Fernie, British Columbia  V0B 1M1 - Photo 24 - 10400221

    $2,435,000

  • 3347 Anderson Road, Fernie, British Columbia  V0B 1M1 - Photo 25 - 10400221

    $2,435,000

  • 3347 Anderson Road, Fernie, British Columbia  V0B 1M1 - Photo 26 - 10400221

    $2,435,000

  • 3347 Anderson Road, Fernie, British Columbia  V0B 1M1 - Photo 27 - 10400221

    $2,435,000

  • 3347 Anderson Road, Fernie, British Columbia  V0B 1M1 - Photo 28 - 10400221

    $2,435,000

  • 3347 Anderson Road, Fernie, British Columbia  V0B 1M1 - Photo 29 - 10400221

    $2,435,000

  • 3347 Anderson Road, Fernie, British Columbia  V0B 1M1 - Photo 30 - 10400221

    $2,435,000

  • 3347 Anderson Road, Fernie, British Columbia  V0B 1M1 - Photo 31 - 10400221

    $2,435,000

  • 3347 Anderson Road, Fernie, British Columbia  V0B 1M1 - Photo 32 - 10400221

    $2,435,000

  • 3347 Anderson Road, Fernie, British Columbia  V0B 1M1 - Photo 33 - 10400221

    $2,435,000

  • 3347 Anderson Road, Fernie, British Columbia  V0B 1M1 - Photo 34 - 10400221

    $2,435,000

  • 3347 Anderson Road, Fernie, British Columbia  V0B 1M1 - Photo 35 - 10400221

    $2,435,000

  • 3347 Anderson Road, Fernie, British Columbia  V0B 1M1 - Photo 36 - 10400221

    $2,435,000

  • 3347 Anderson Road, Fernie, British Columbia  V0B 1M1 - Photo 37 - 10400221

    $2,435,000

  • 3347 Anderson Road, Fernie, British Columbia  V0B 1M1 - Photo 38 - 10400221

    $2,435,000

  • 3347 Anderson Road, Fernie, British Columbia  V0B 1M1 - Photo 39 - 10400221

    $2,435,000

  • 3347 Anderson Road, Fernie, British Columbia  V0B 1M1 - Photo 40 - 10400221

    $2,435,000

  • 3347 Anderson Road, Fernie, British Columbia  V0B 1M1 - Photo 41 - 10400221

    $2,435,000

  • 3347 Anderson Road, Fernie, British Columbia  V0B 1M1 - Photo 42 - 10400221

    $2,435,000

  • 3347 Anderson Road, Fernie, British Columbia  V0B 1M1 - Photo 43 - 10400221

    $2,435,000

  • 3347 Anderson Road, Fernie, British Columbia  V0B 1M1 - Photo 44 - 10400221

    $2,435,000

  • 3347 Anderson Road, Fernie, British Columbia  V0B 1M1 - Photo 45 - 10400221

    $2,435,000

  • 3347 Anderson Road, Fernie, British Columbia  V0B 1M1 - Photo 46 - 10400221

    $2,435,000

  • 3347 Anderson Road, Fernie, British Columbia  V0B 1M1 - Photo 47 - 10400221

    $2,435,000

  • 3347 Anderson Road, Fernie, British Columbia  V0B 1M1 - Photo 48 - 10400221

    $2,435,000

  • 3347 Anderson Road, Fernie, British Columbia  V0B 1M1 - Photo 49 - 10400221

    $2,435,000

  • 3347 Anderson Road, Fernie, British Columbia  V0B 1M1 - Photo 50 - 10400221

    $2,435,000

  • 3347 Anderson Road, Fernie, British Columbia  V0B 1M1 - Photo 51 - 10400221

    $2,435,000

  • 3347 Anderson Road, Fernie, British Columbia  V0B 1M1 - Photo 52 - 10400221

    $2,435,000

  • 3347 Anderson Road, Fernie, British Columbia  V0B 1M1 - Photo 53 - 10400221

    $2,435,000

  • 3347 Anderson Road, Fernie, British Columbia  V0B 1M1 - Photo 54 - 10400221

    $2,435,000

  • 3347 Anderson Road, Fernie, British Columbia  V0B 1M1 - Photo 55 - 10400221

    $2,435,000

  • 3347 Anderson Road, Fernie, British Columbia  V0B 1M1 - Photo 56 - 10400221

    $2,435,000

  • 3347 Anderson Road, Fernie, British Columbia  V0B 1M1 - Photo 57 - 10400221

    $2,435,000

  • 3347 Anderson Road, Fernie, British Columbia  V0B 1M1 - Photo 58 - 10400221

    $2,435,000

  • 3347 Anderson Road, Fernie, British Columbia  V0B 1M1 - Photo 59 - 10400221

    $2,435,000

  • 3347 Anderson Road, Fernie, British Columbia  V0B 1M1 - Photo 60 - 10400221

    $2,435,000

  • 3347 Anderson Road, Fernie, British Columbia  V0B 1M1 - Photo 61 - 10400221

    $2,435,000

  • 3347 Anderson Road, Fernie, British Columbia  V0B 1M1 - Photo 62 - 10400221

    $2,435,000

  • 3347 Anderson Road, Fernie, British Columbia  V0B 1M1 - Photo 63 - 10400221

    $2,435,000

  • 3347 Anderson Road, Fernie, British Columbia  V0B 1M1 - Photo 64 - 10400221

    $2,435,000

  • 3347 Anderson Road, Fernie, British Columbia  V0B 1M1 - Photo 65 - 10400221

    $2,435,000

  • 3347 Anderson Road, Fernie, British Columbia  V0B 1M1 - Photo 66 - 10400221

    $2,435,000

  • 3347 Anderson Road, Fernie, British Columbia  V0B 1M1 - Photo 67 - 10400221

    $2,435,000

  • 3347 Anderson Road, Fernie, British Columbia  V0B 1M1 - Photo 68 - 10400221

    $2,435,000

  • 3347 Anderson Road, Fernie, British Columbia  V0B 1M1 - Photo 69 - 10400221

    $2,435,000

  • 3347 Anderson Road, Fernie, British Columbia  V0B 1M1 - Photo 70 - 10400221

    $2,435,000

  • 3347 Anderson Road, Fernie, British Columbia  V0B 1M1 - Photo 71 - 10400221

    $2,435,000

  • 3347 Anderson Road, Fernie, British Columbia  V0B 1M1 - Photo 72 - 10400221

    $2,435,000

Like this listing?

Contact us for more information


Name


2,550 sqft

4
Beds

3
Baths
Ranch Fireplace Central Air Conditioning Forced Air, Radiant/infra-Red Heat, Stove, See Remarks Acreage

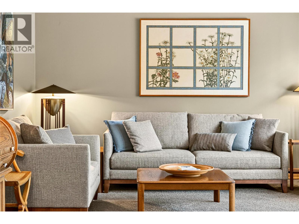
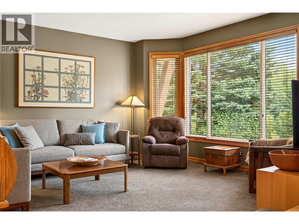
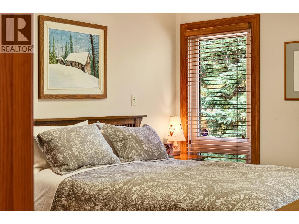
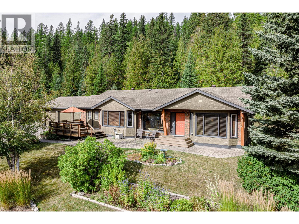
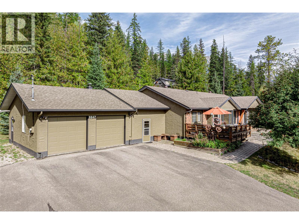
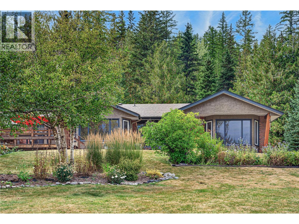
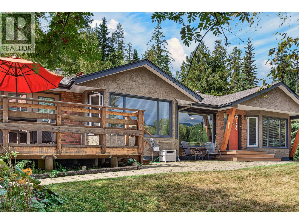
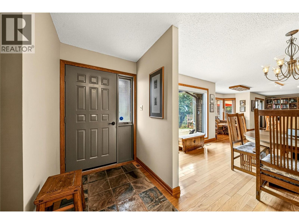
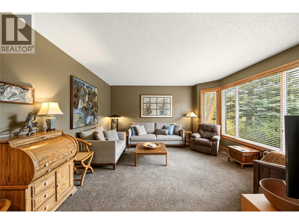
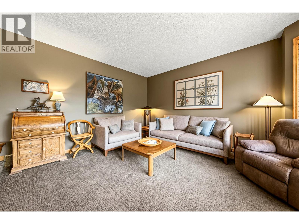
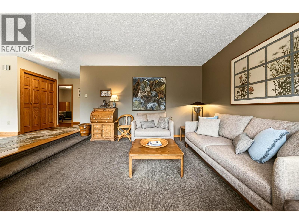
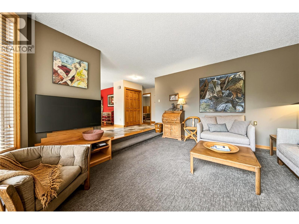
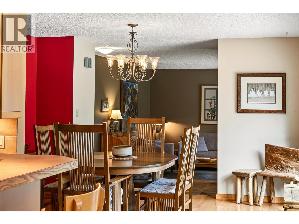
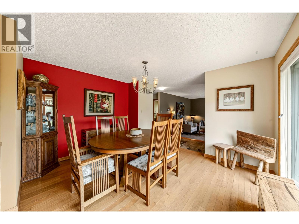
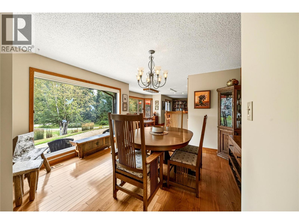
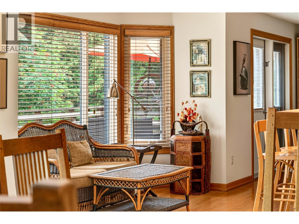
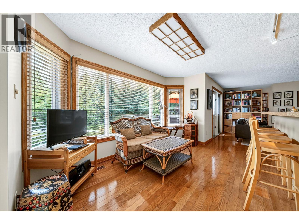
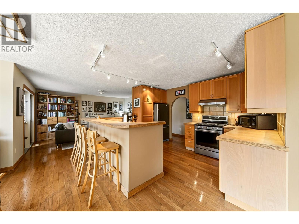
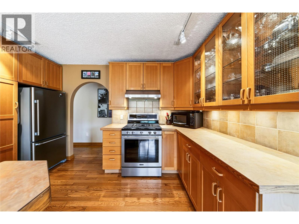
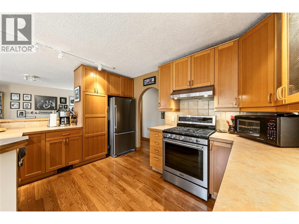
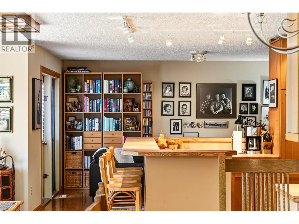
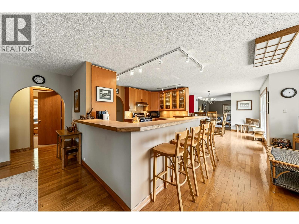
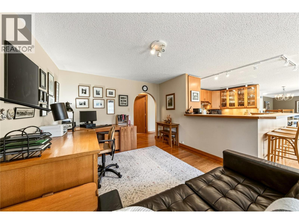
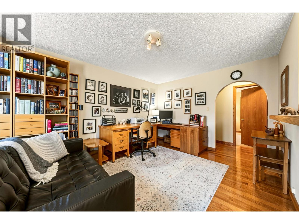
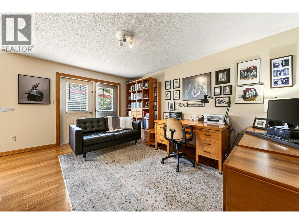
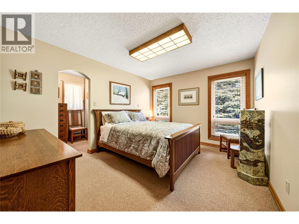
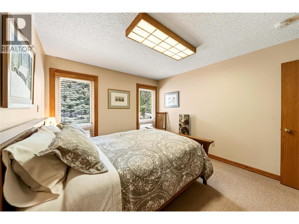
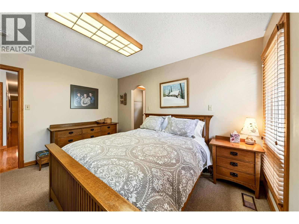
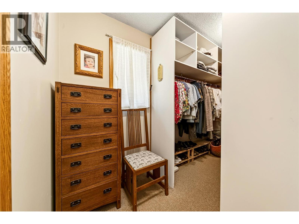
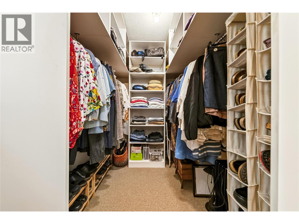
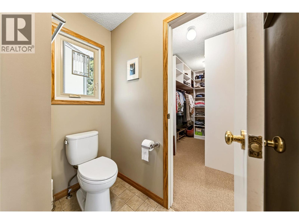
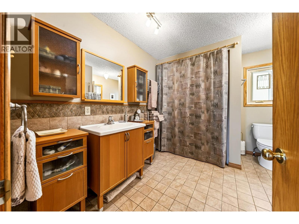
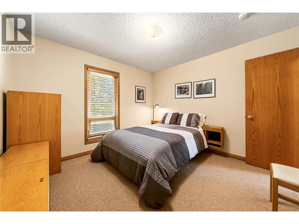
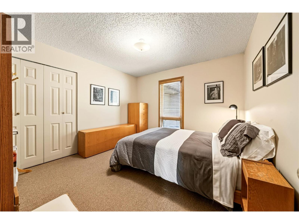
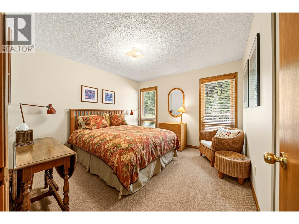
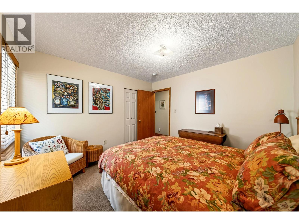
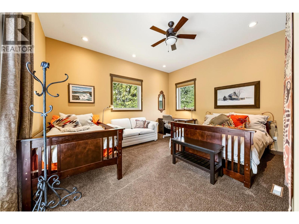
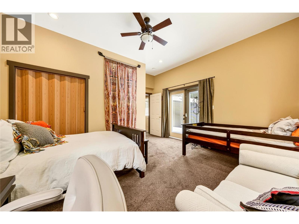
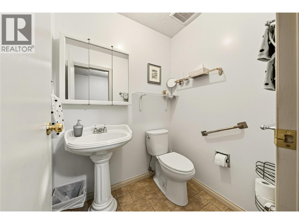
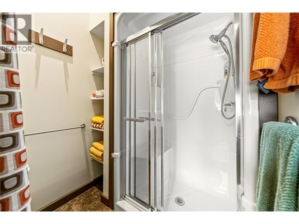
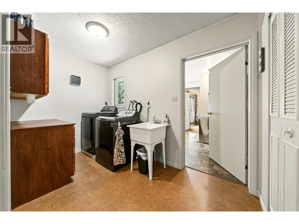
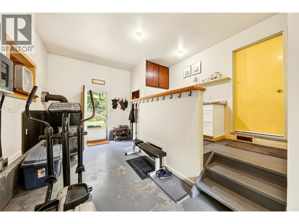
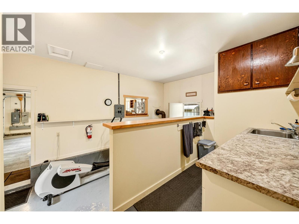
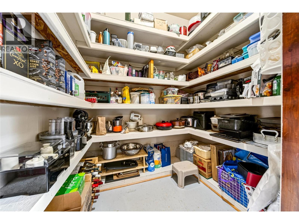
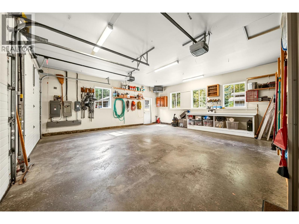
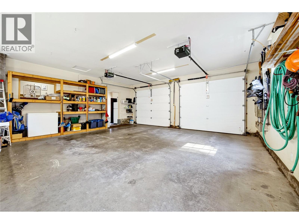
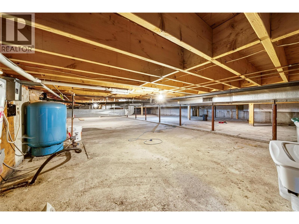
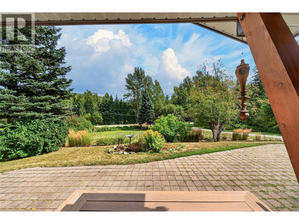
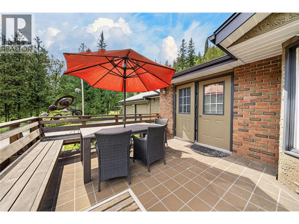
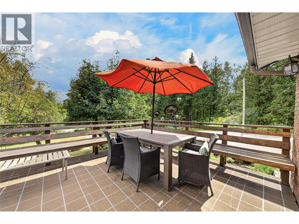
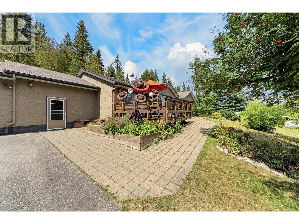
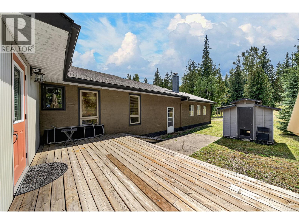
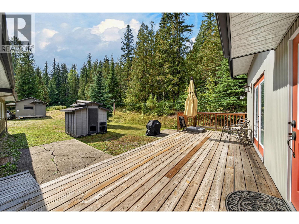
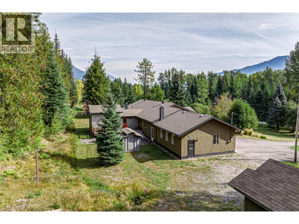
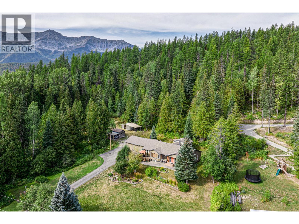
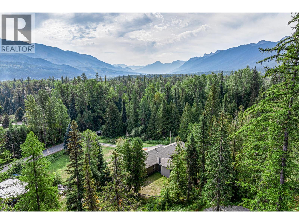
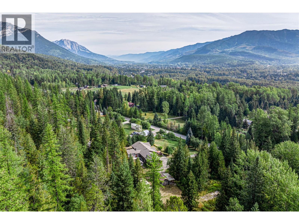
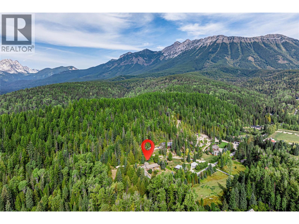
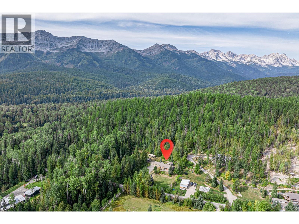
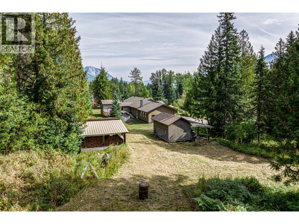
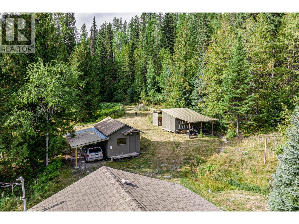
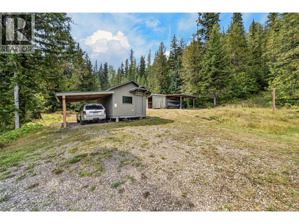
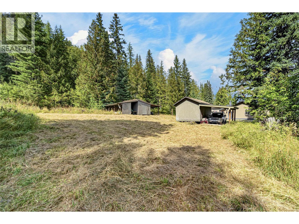
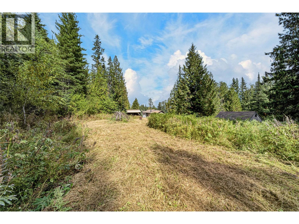
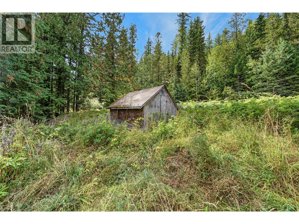
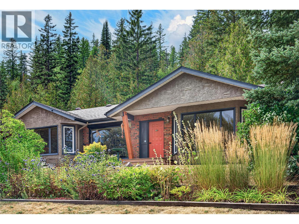
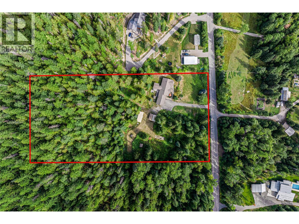
A rare offering in 1 of Fernie's most coveted locations, perfectly positioned between downtown and the ski hill. Set on 5 acres of mostly natural forest land and backing onto Crown Land, this 4 bed rancher offers an exceptional blend of privacy, space and convenience, with trails, the Elk River, downtown and the ski hill all just minutes away. Thoughtfully positioned east facing to capture sunshine, the home is surrounded by perennial landscaping and inviting outdoor spaces that make the acreage enjoyable in every season. Inside, River City wood finishing creates timeless character throughout, including oak hardwood floors. Oversized windows fill the main living areas with natural light; the sunken living room, dining area, kitchen, breakfast nook and family room create a comfortable layout designed for connection and room to spread out. Air conditioning adds comfort in warm months. 3 original bedrooms and a full bathroom are complemented by a 4th bedroom addition at the rear, offering flexibility as a private guest space, games room, home office or potential short term rental. An oversized attached heated double garage, full footprint crawl space, wood stove and abundant storage add practicality. Four outbuildings provide options for gardening, homesteading, hobbies, animals or storage. A truly special opportunity to enjoy the space and privacy of an acreage lifestyle while being essentially in town; close to all that makes Fernie such a remarkable place to live. (id:67517)

  • Property Details
    MLS® Number 10400221
    Property Type Single Family
    Neigbourhood Fernie
    ParkingSpaceTotal 2
  • Building
    BathroomTotal 3
    BedroomsTotal 4
    Appliances Refrigerator, Dishwasher, Dryer, Range - Gas, Microwave, Hood Fan, Washer
    ArchitecturalStyle Ranch
    BasementType Crawl Space
    ConstructedDate 1982
    ConstructionStyleAttachment Detached
    CoolingType Central Air Conditioning
    ExteriorFinish Brick, Stucco
    FireplacePresent Yes
    FireplaceTotal 1
    FireplaceType Free Standing Metal
    FlooringType Carpeted, Ceramic Tile, Hardwood
    HalfBathTotal 1
    HeatingFuel Wood
    HeatingType Forced Air, Radiant/infra-red Heat, Stove, See Remarks
    RoofMaterial Asphalt Shingle
    RoofStyle Unknown
    StoriesTotal 1
    SizeInterior 2,550 Sqft
    Type House
    UtilityWater Well
    Covered
    Attached Garage 2
  • Land
    Acreage Yes
    Sewer Septic Tank
    SizeIrregular 5.01
    SizeTotal 5.01 Ac|5 - 10 Acres
    SizeTotalText 5.01 Ac|5 - 10 Acres
  • Rooms
    Level Type Dimensions
    Main Level Laundry Room 11'2'' x 11'4''
    Main Level Partial Bathroom 5'4'' x 4'9''
    Main Level Other 13'1'' x 8'10''
    Main Level Utility Room 22'11'' x 13'4''
    Main Level Storage 7'5'' x 6'
    Main Level Full Bathroom 5'10'' x 5'10''
    Main Level Bedroom 15'7'' x 15'3''
    Main Level Bedroom 11'4'' x 11'5''
    Main Level Bedroom 11'4'' x 10'11''
    Main Level Other 6'6'' x 6'
    Main Level Full Ensuite Bathroom 11'4'' x 9'
    Main Level Primary Bedroom 13'2'' x 11'
    Main Level Family Room 15'9'' x 11'9''
    Main Level Dining Room 13'2'' x 11'9''
    Main Level Kitchen 13'1'' x 10'7''
    Main Level Living Room 15'5'' x 14'11''
    Main Level Foyer 13'7'' x 5'6''
  • Utilities