$550,000
Maintenance, Reserve Fund Contributions, Insurance, Ground Maintenance, Property Management, Other, See Remarks, Recreation Facilities, Sewer, Water
$318 Monthly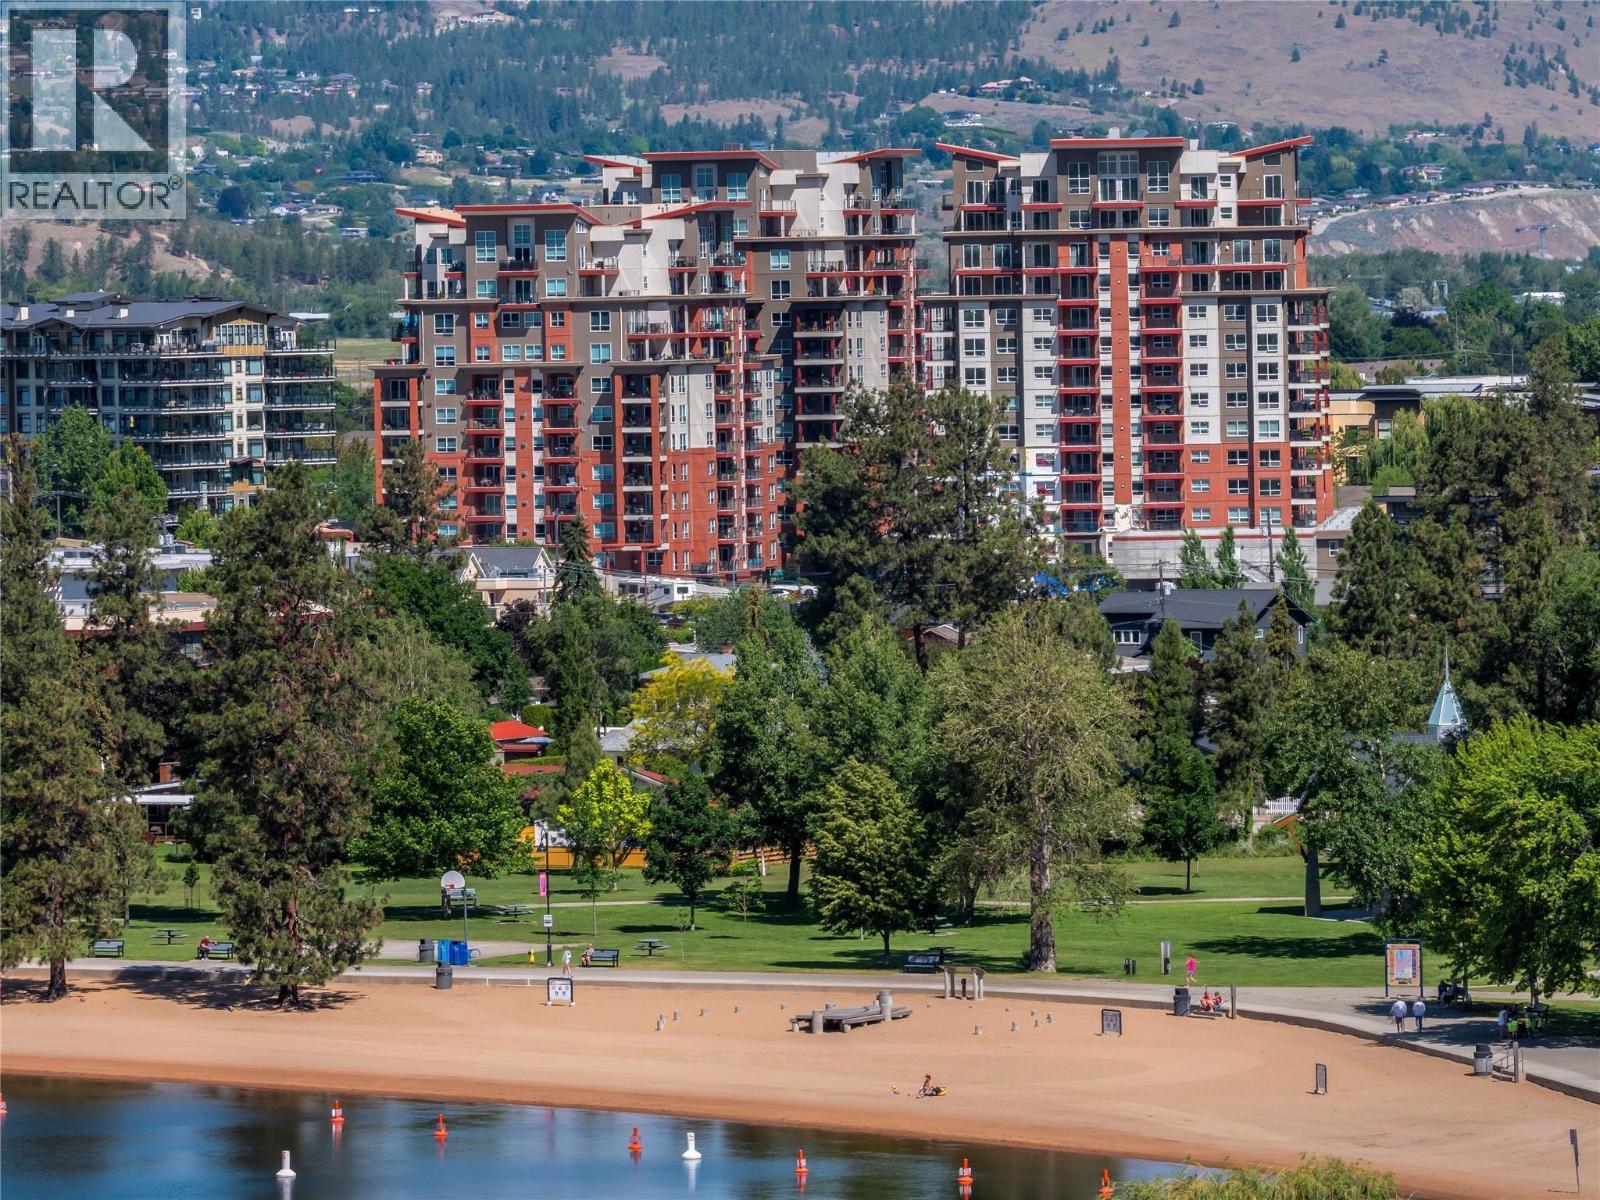
$550,000
Maintenance, Reserve Fund Contributions, Insurance, Ground Maintenance, Property Management, Other, See Remarks, Recreation Facilities, Sewer, Water
$318 Monthly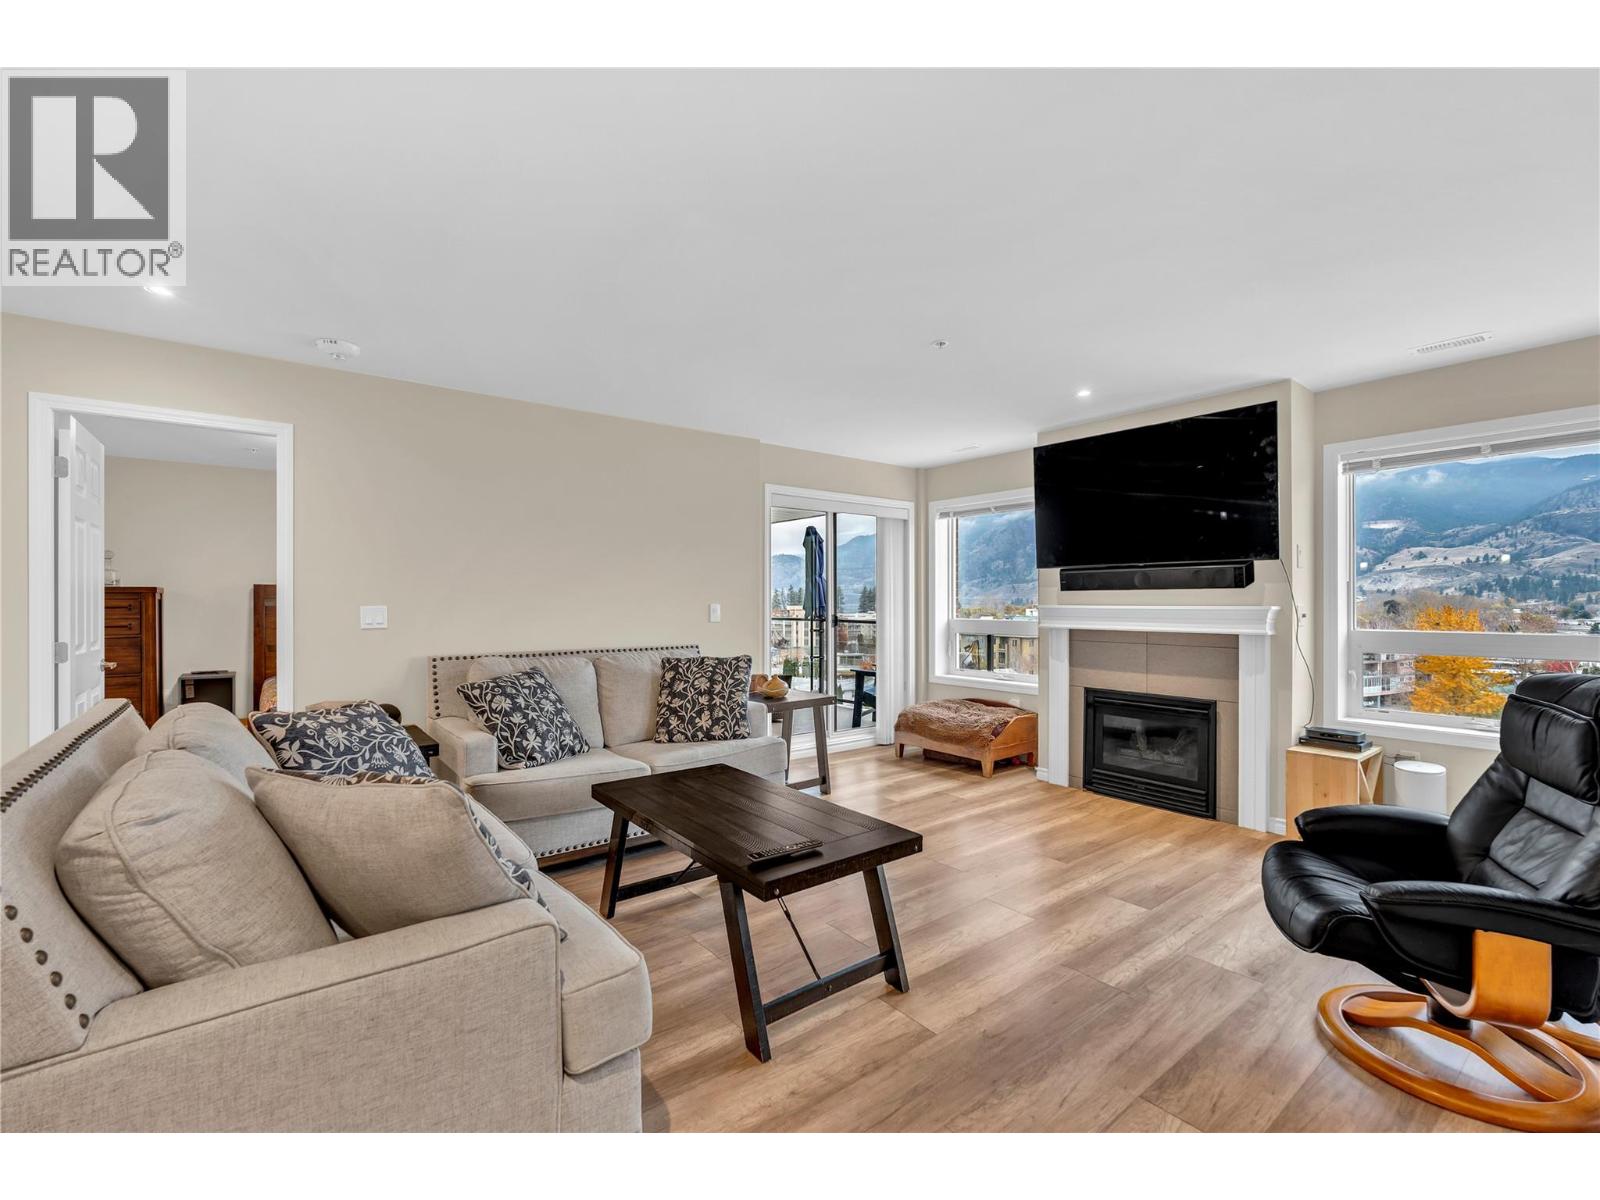
$550,000
Maintenance, Reserve Fund Contributions, Insurance, Ground Maintenance, Property Management, Other, See Remarks, Recreation Facilities, Sewer, Water
$318 Monthly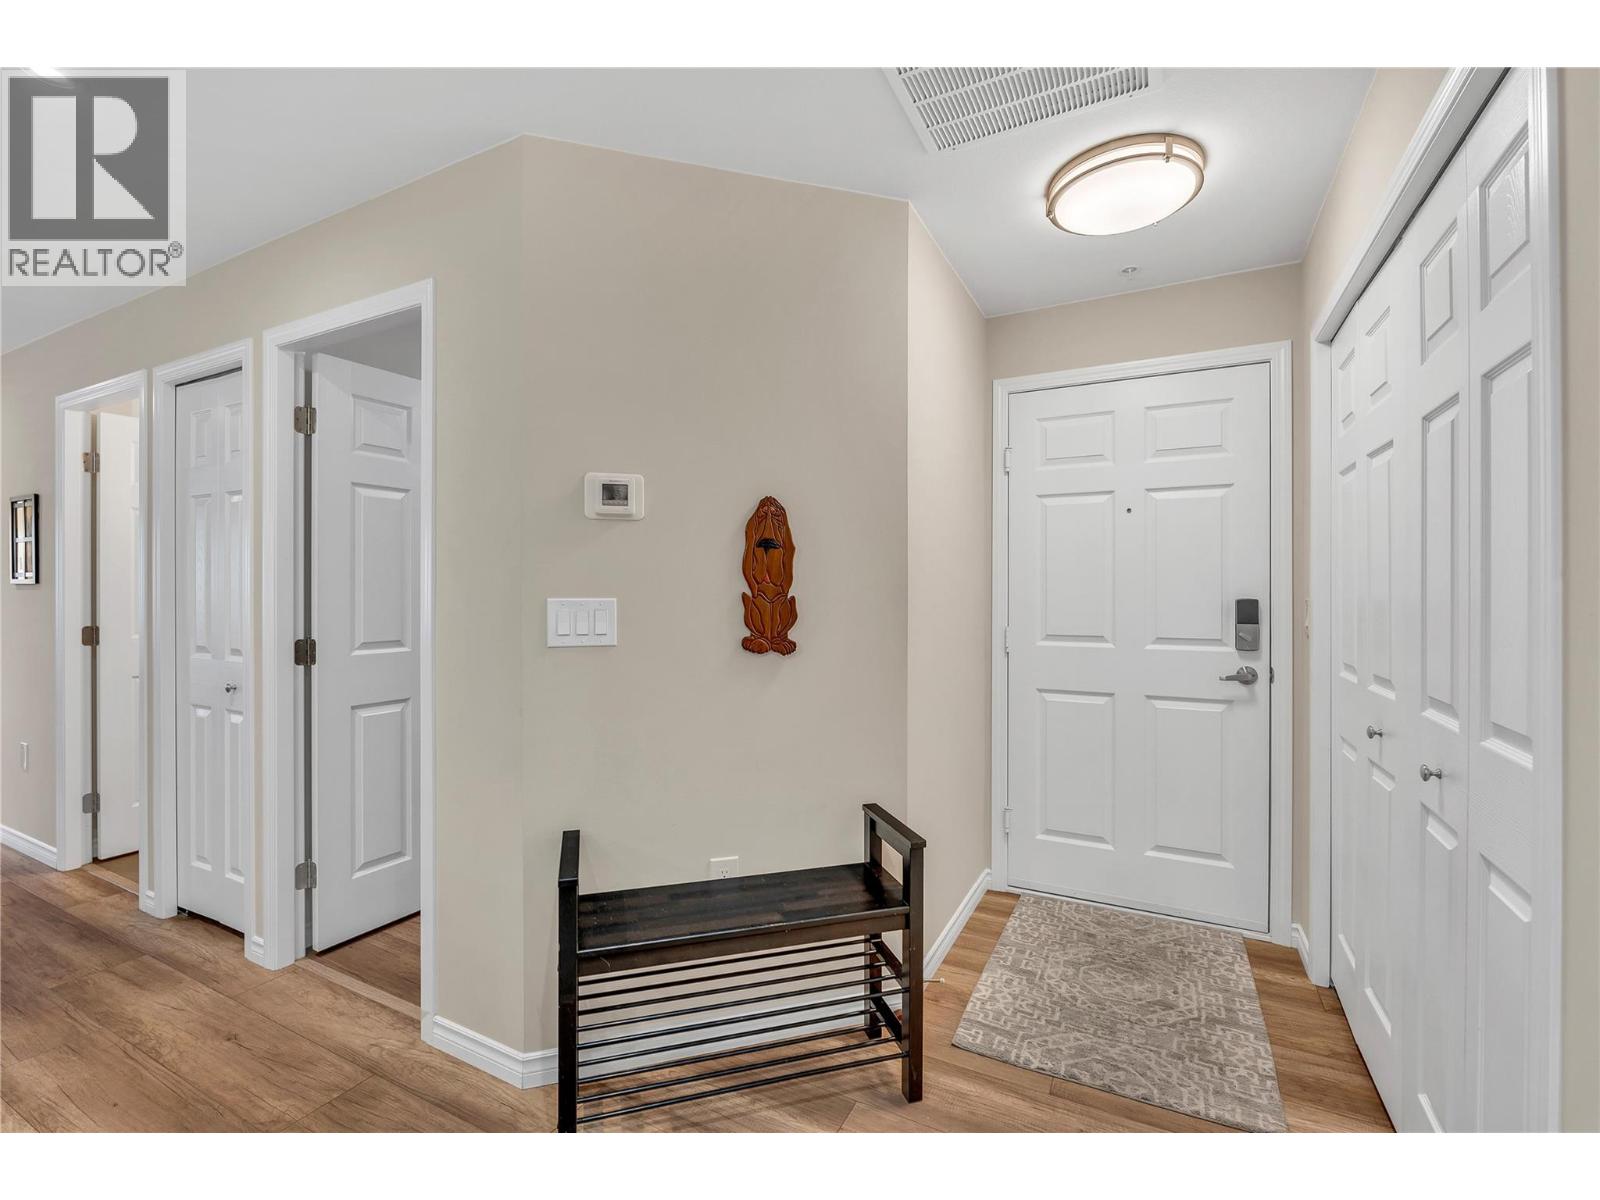
$550,000
Maintenance, Reserve Fund Contributions, Insurance, Ground Maintenance, Property Management, Other, See Remarks, Recreation Facilities, Sewer, Water
$318 Monthly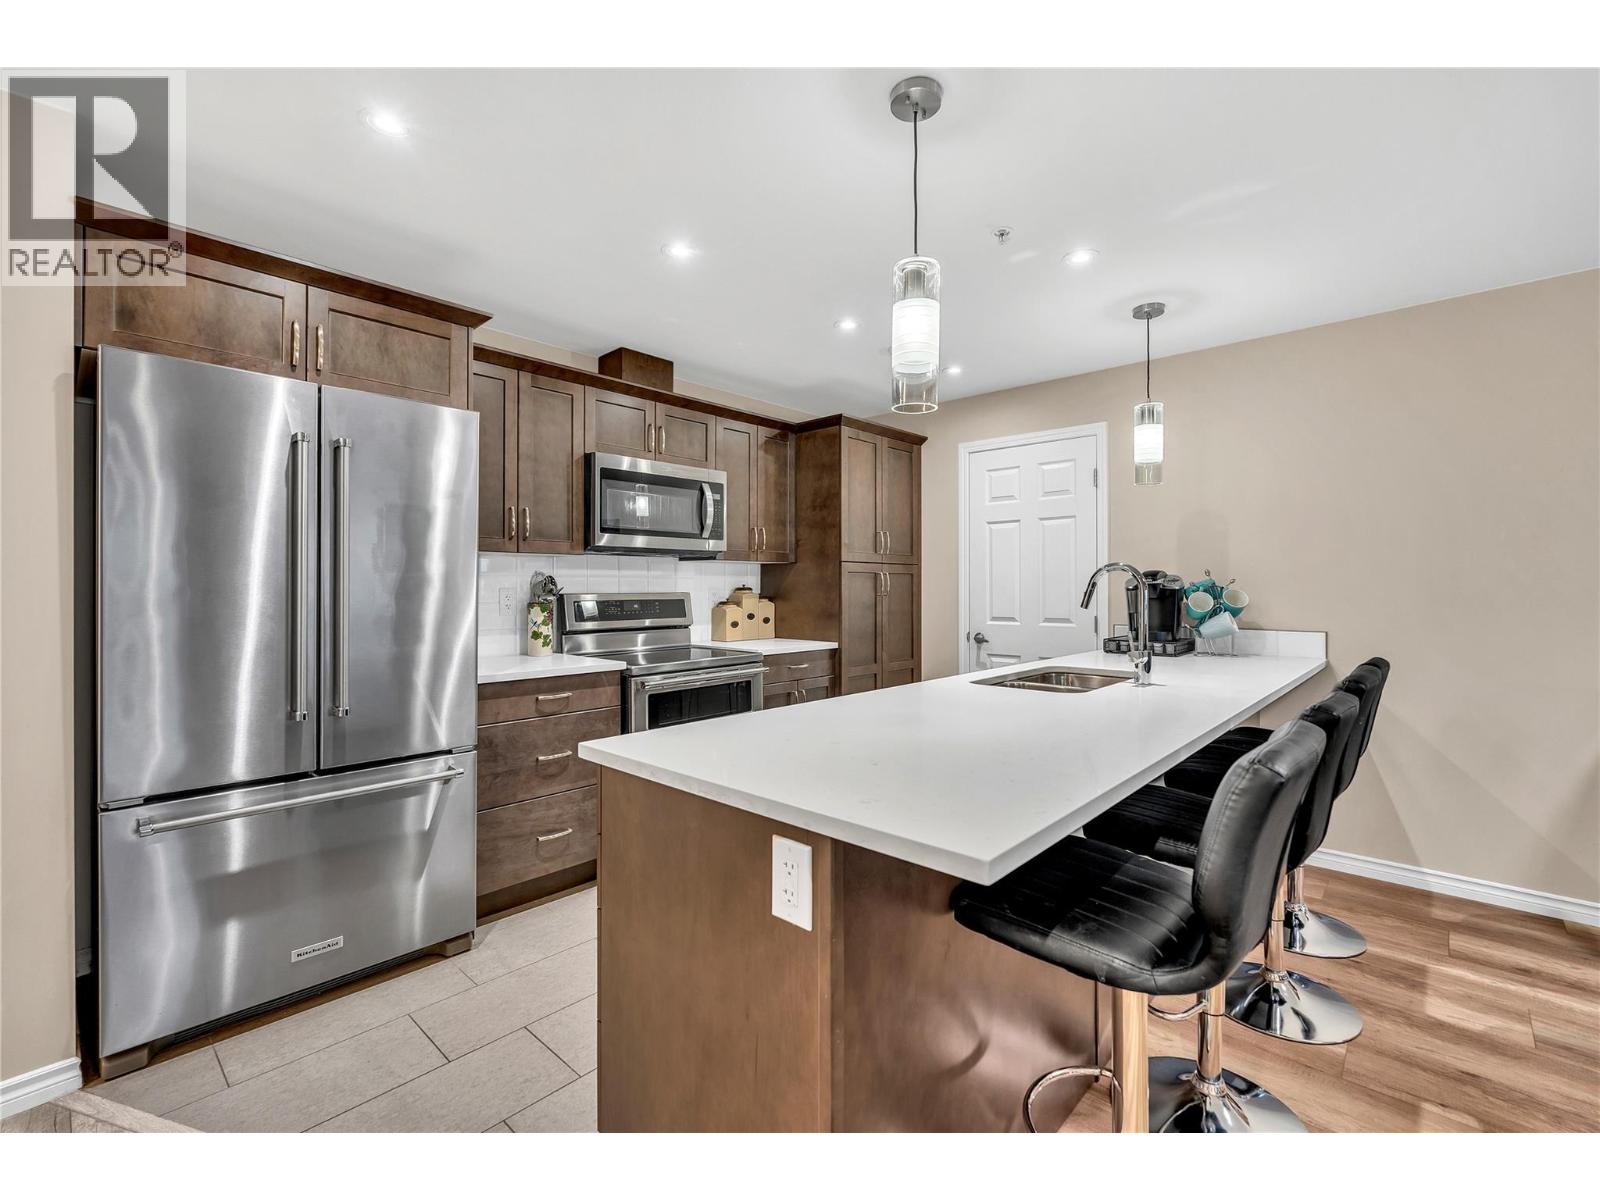
$550,000
Maintenance, Reserve Fund Contributions, Insurance, Ground Maintenance, Property Management, Other, See Remarks, Recreation Facilities, Sewer, Water
$318 Monthly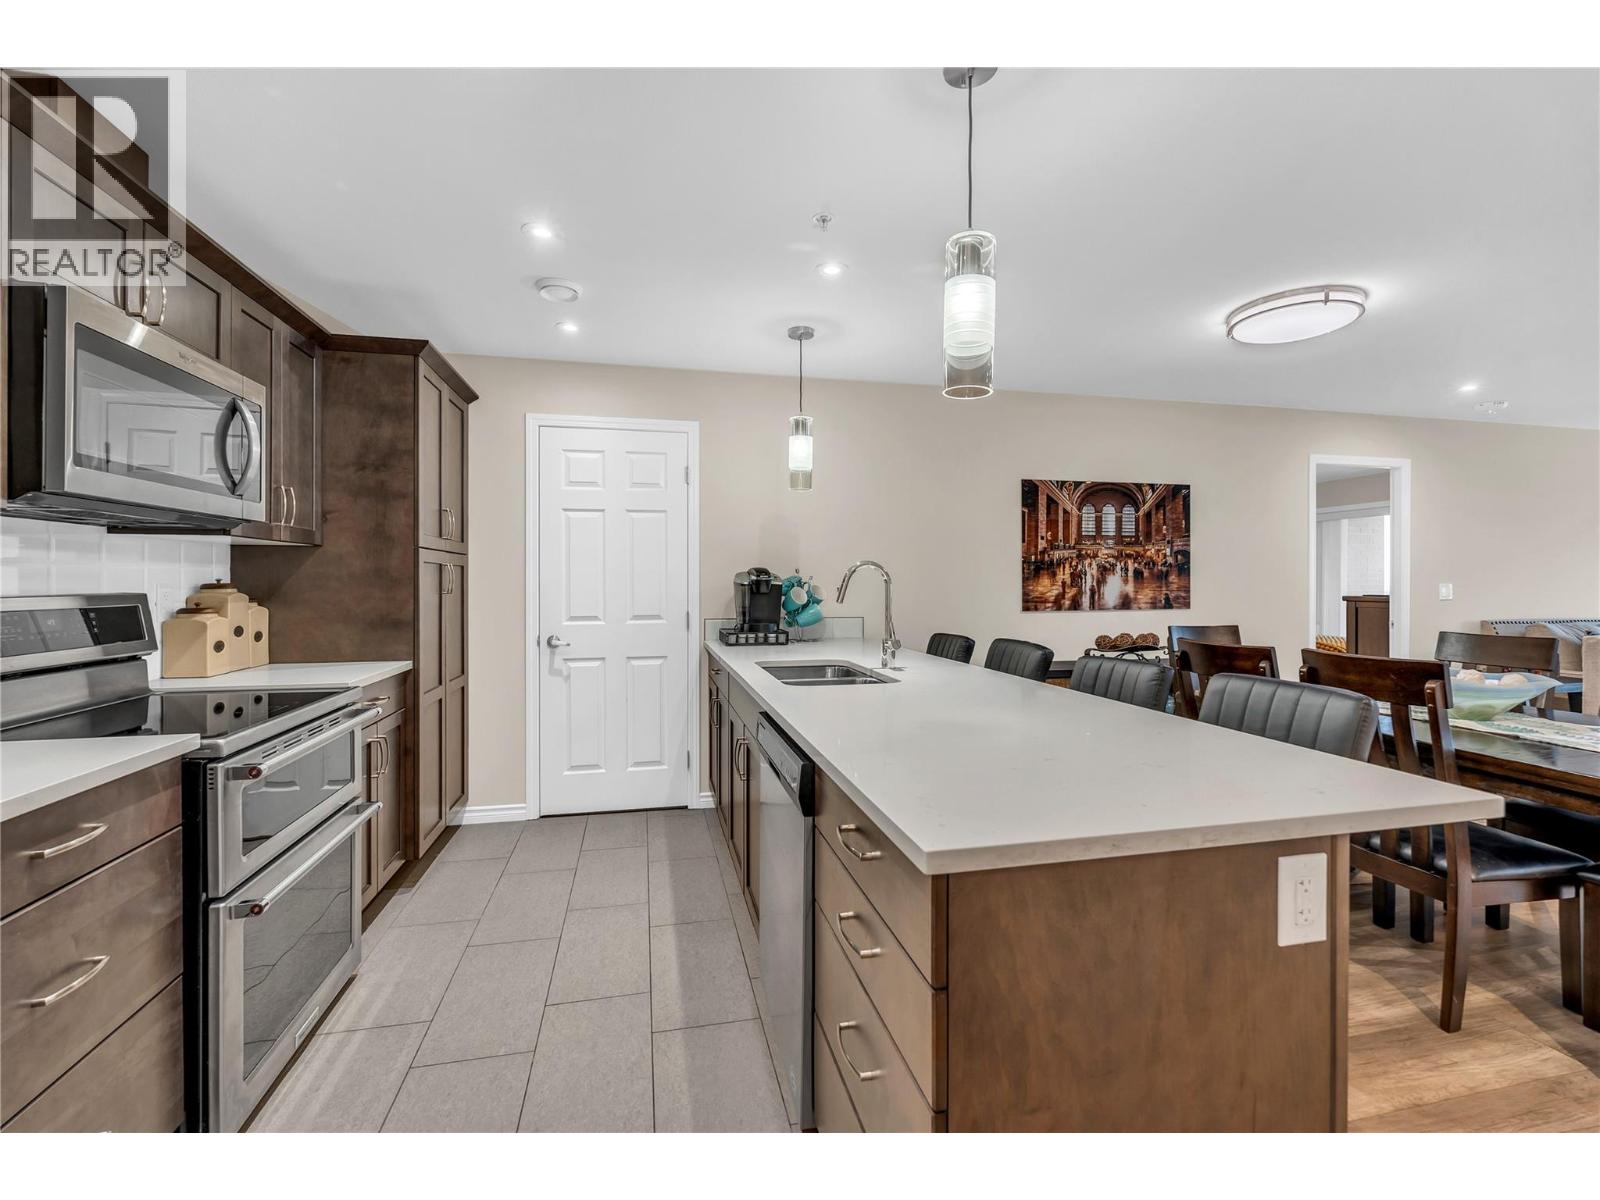
$550,000
Maintenance, Reserve Fund Contributions, Insurance, Ground Maintenance, Property Management, Other, See Remarks, Recreation Facilities, Sewer, Water
$318 Monthly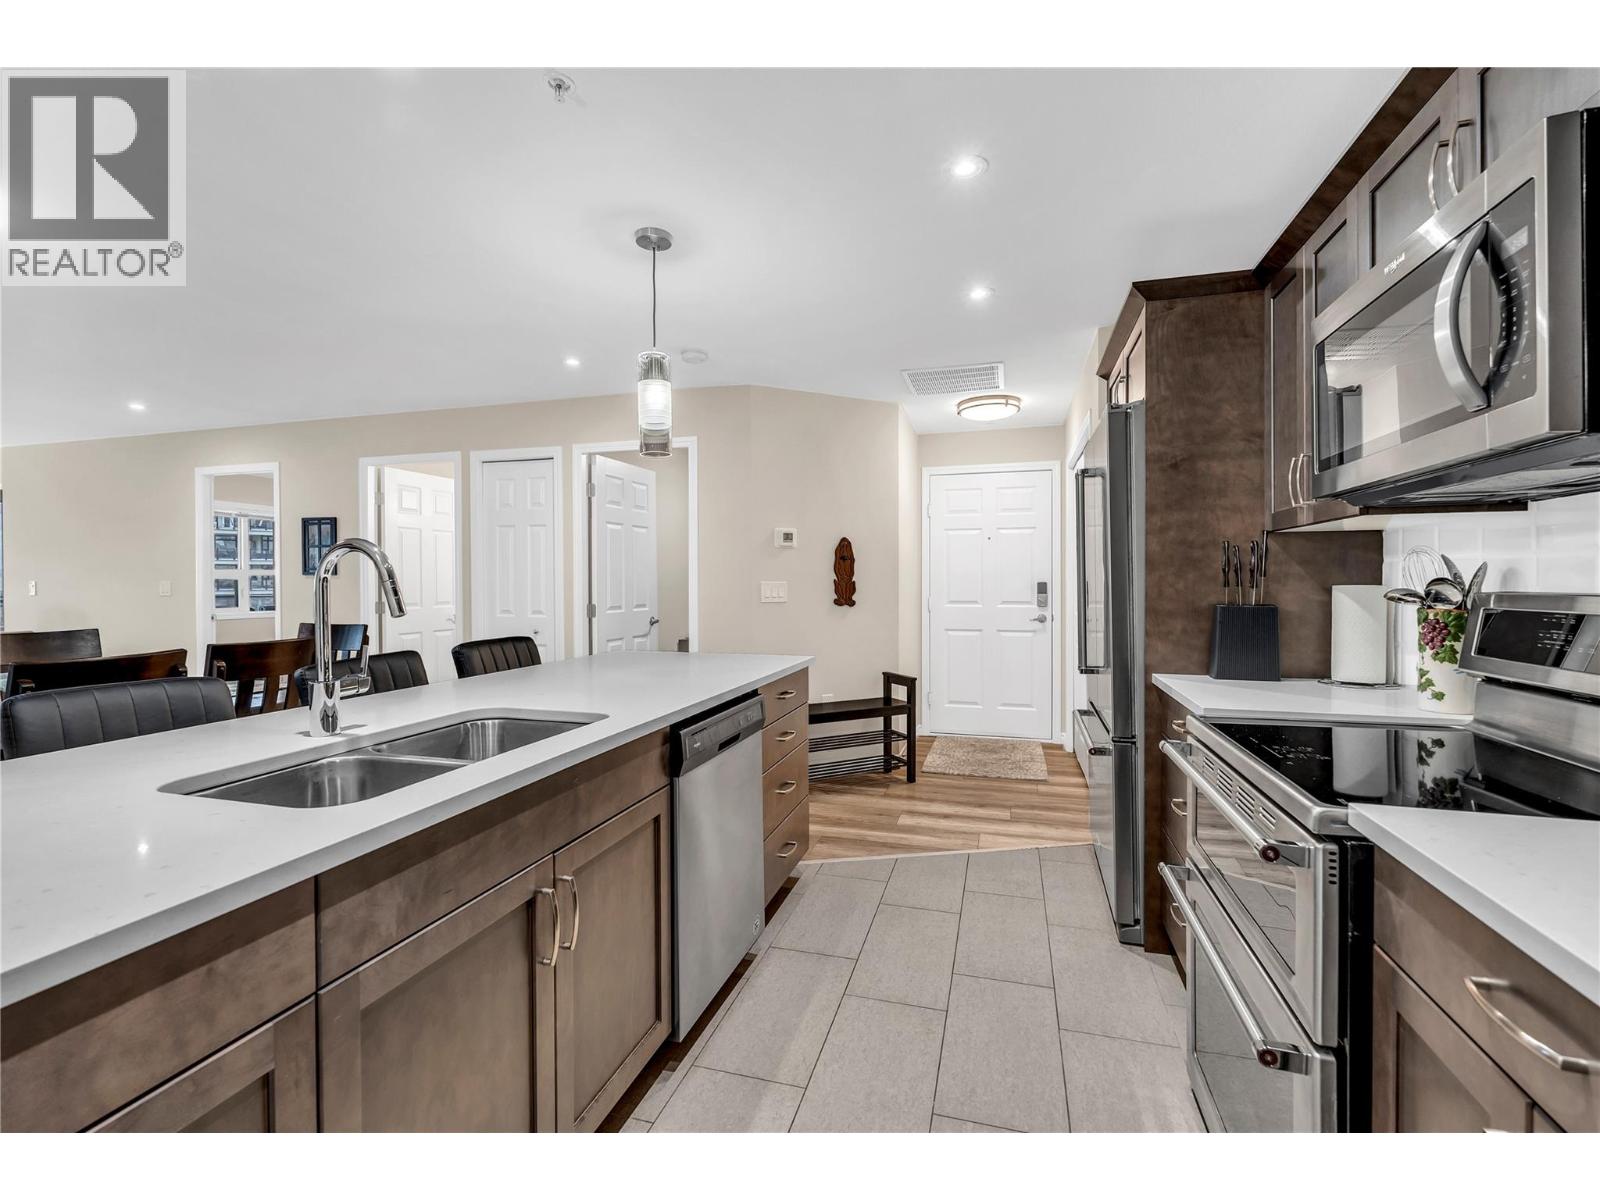
$550,000
Maintenance, Reserve Fund Contributions, Insurance, Ground Maintenance, Property Management, Other, See Remarks, Recreation Facilities, Sewer, Water
$318 Monthly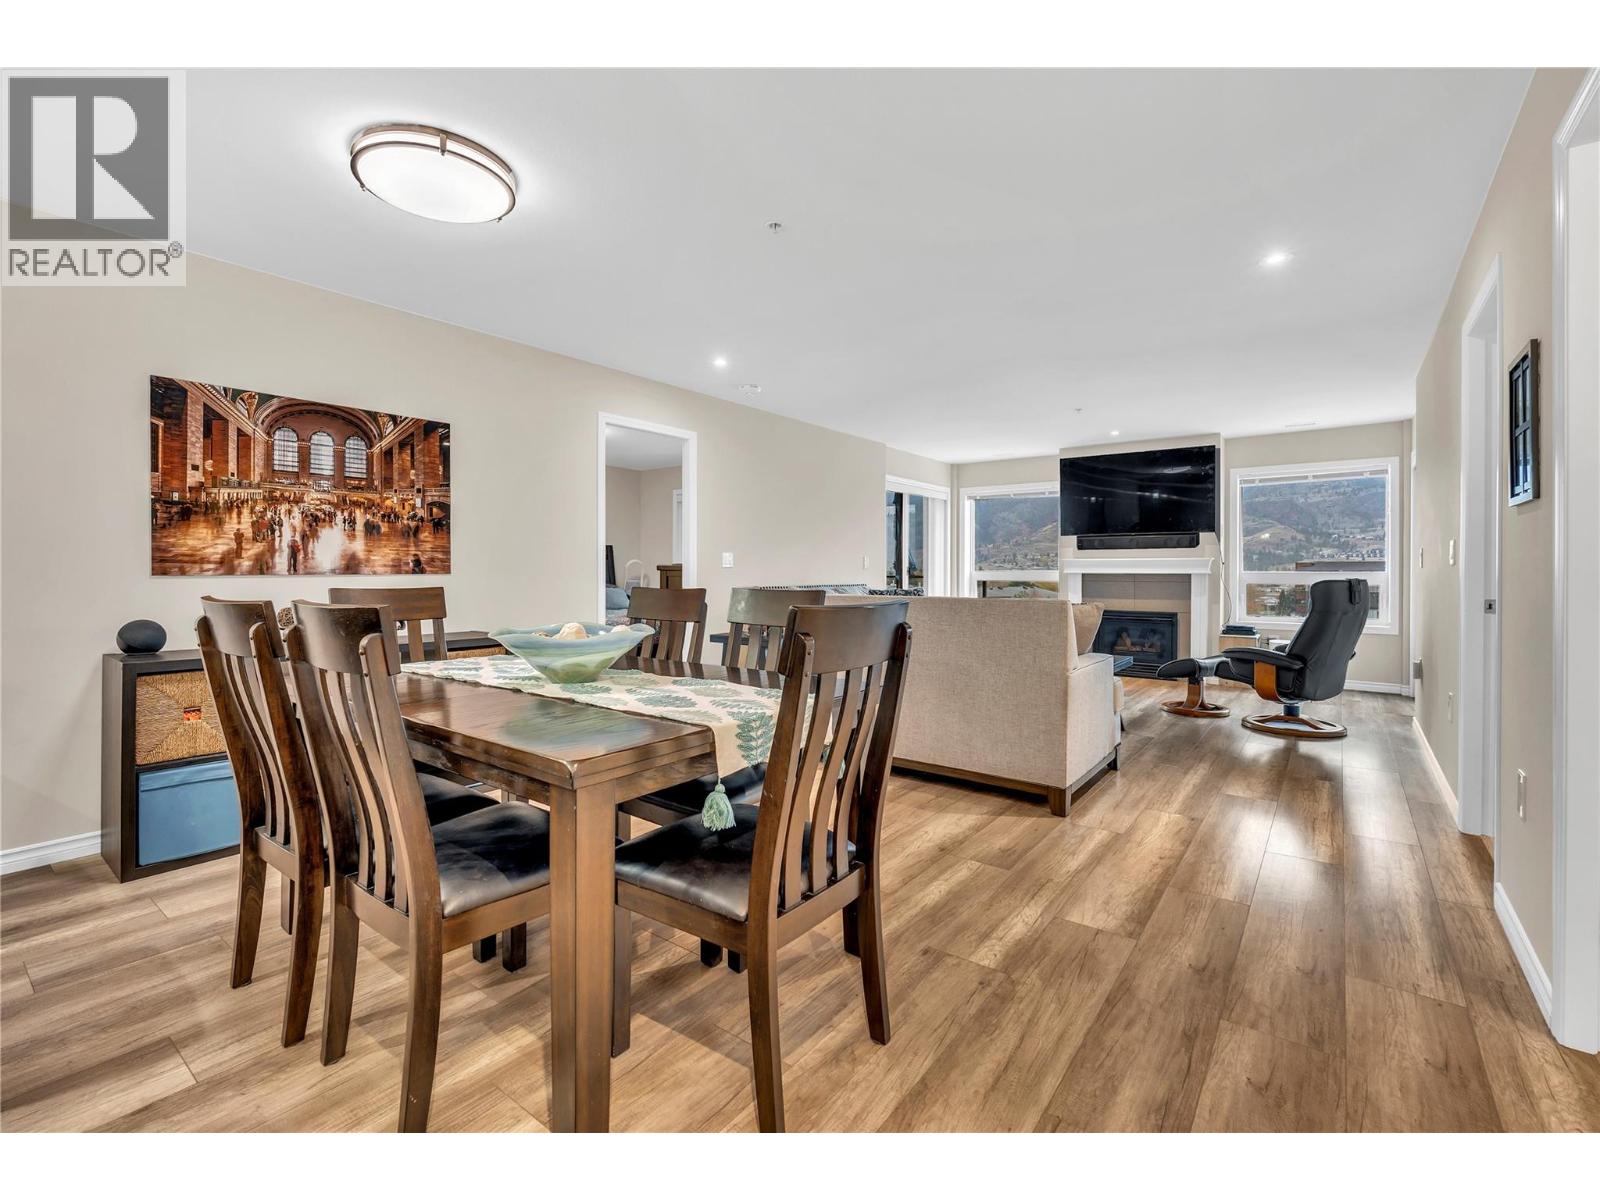
$550,000
Maintenance, Reserve Fund Contributions, Insurance, Ground Maintenance, Property Management, Other, See Remarks, Recreation Facilities, Sewer, Water
$318 Monthly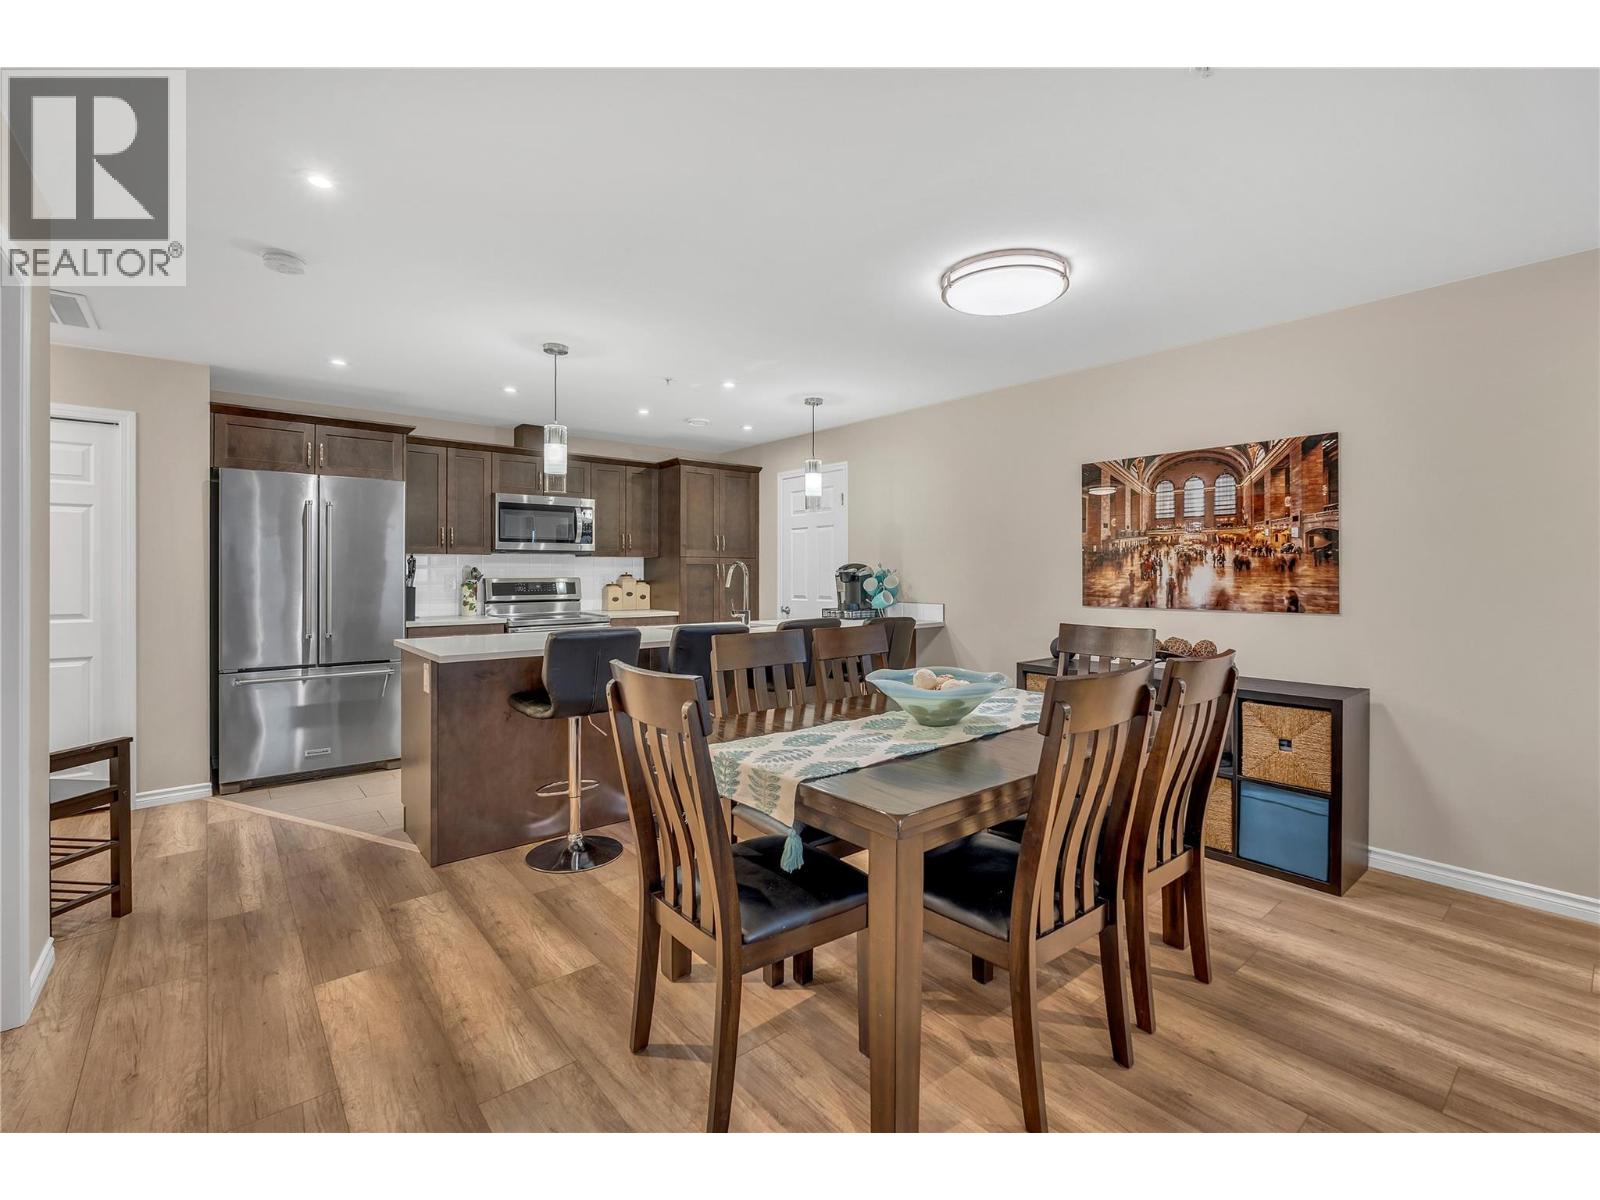
$550,000
Maintenance, Reserve Fund Contributions, Insurance, Ground Maintenance, Property Management, Other, See Remarks, Recreation Facilities, Sewer, Water
$318 Monthly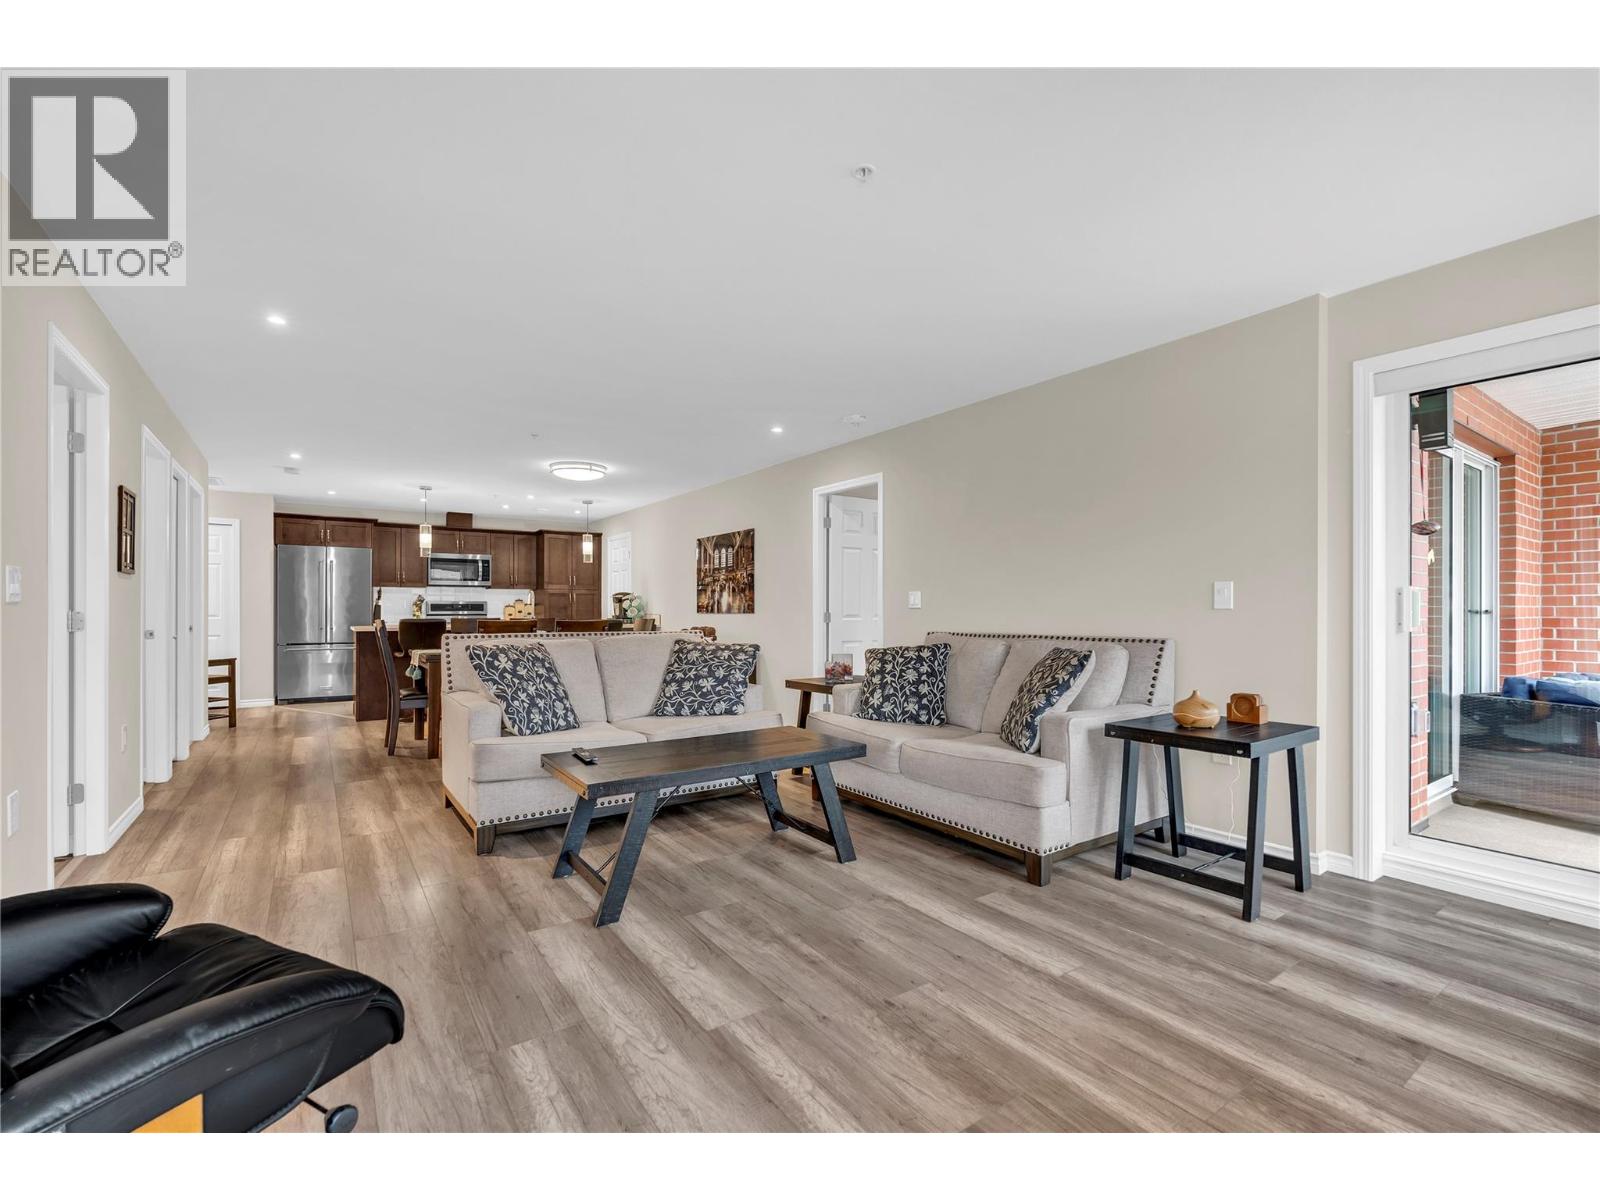
$550,000
Maintenance, Reserve Fund Contributions, Insurance, Ground Maintenance, Property Management, Other, See Remarks, Recreation Facilities, Sewer, Water
$318 Monthly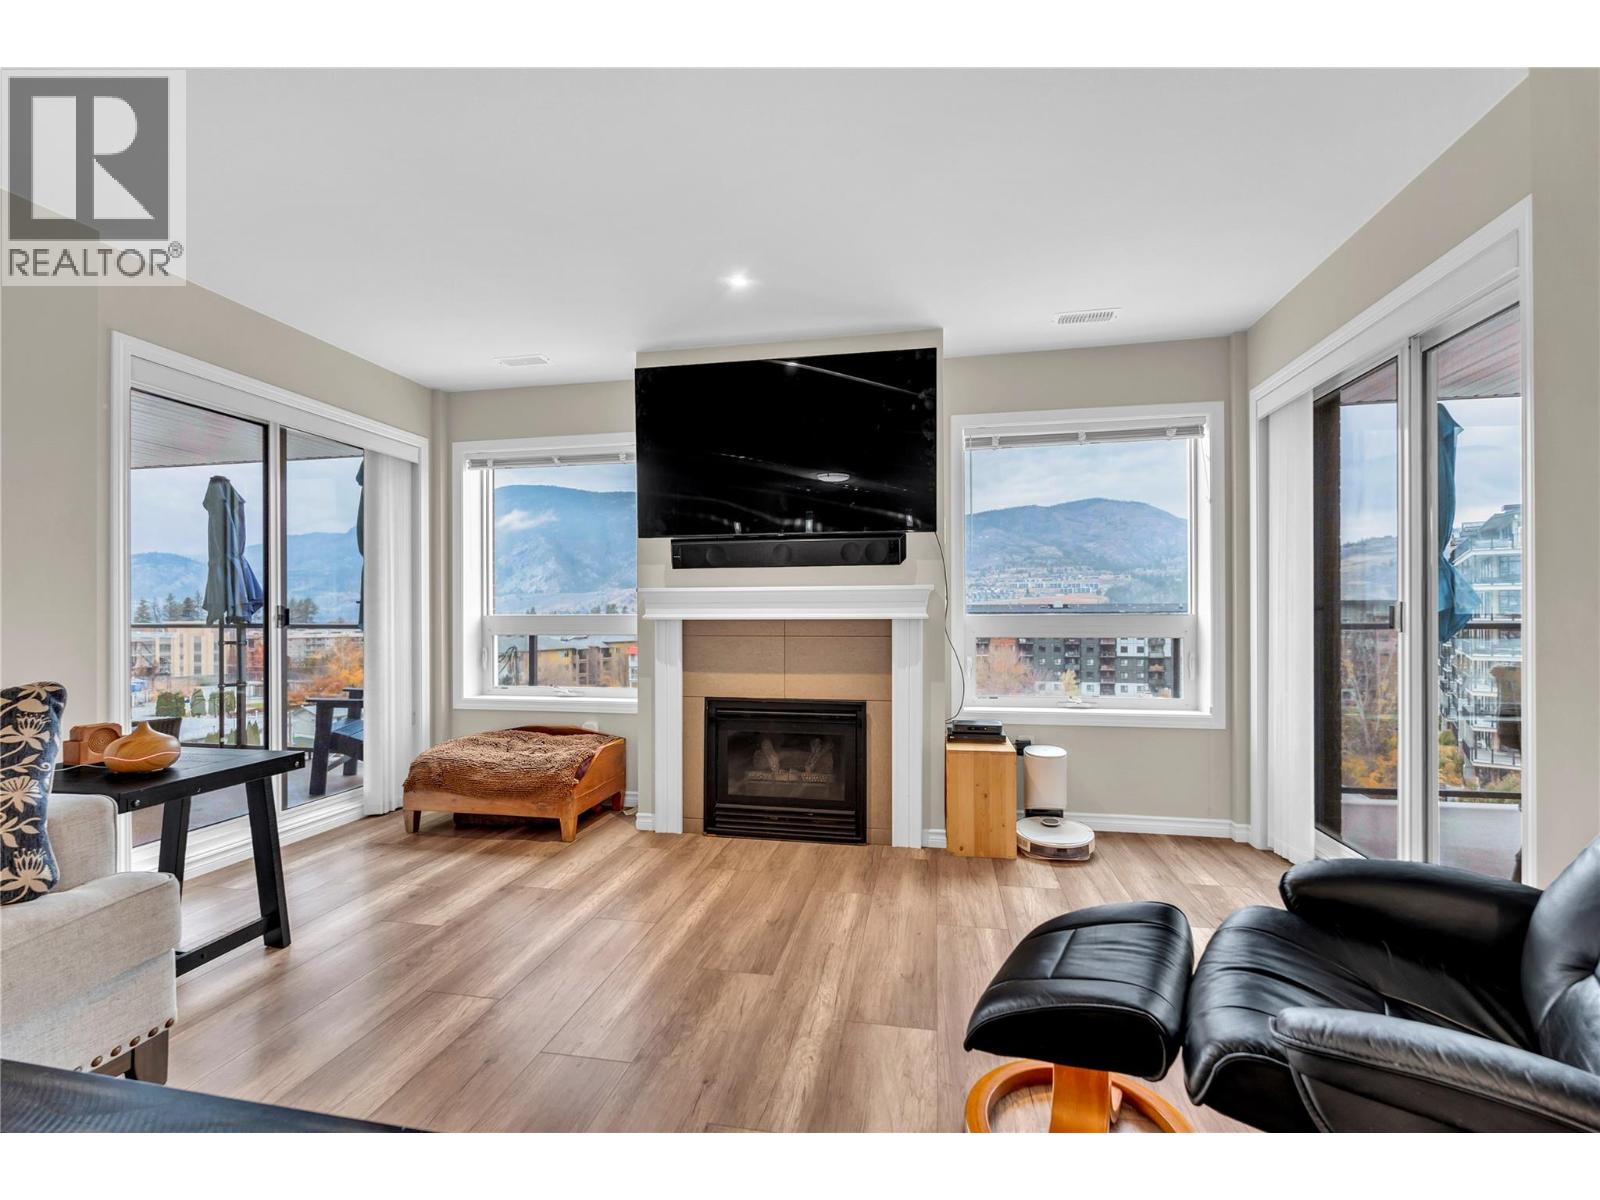
$550,000
Maintenance, Reserve Fund Contributions, Insurance, Ground Maintenance, Property Management, Other, See Remarks, Recreation Facilities, Sewer, Water
$318 Monthly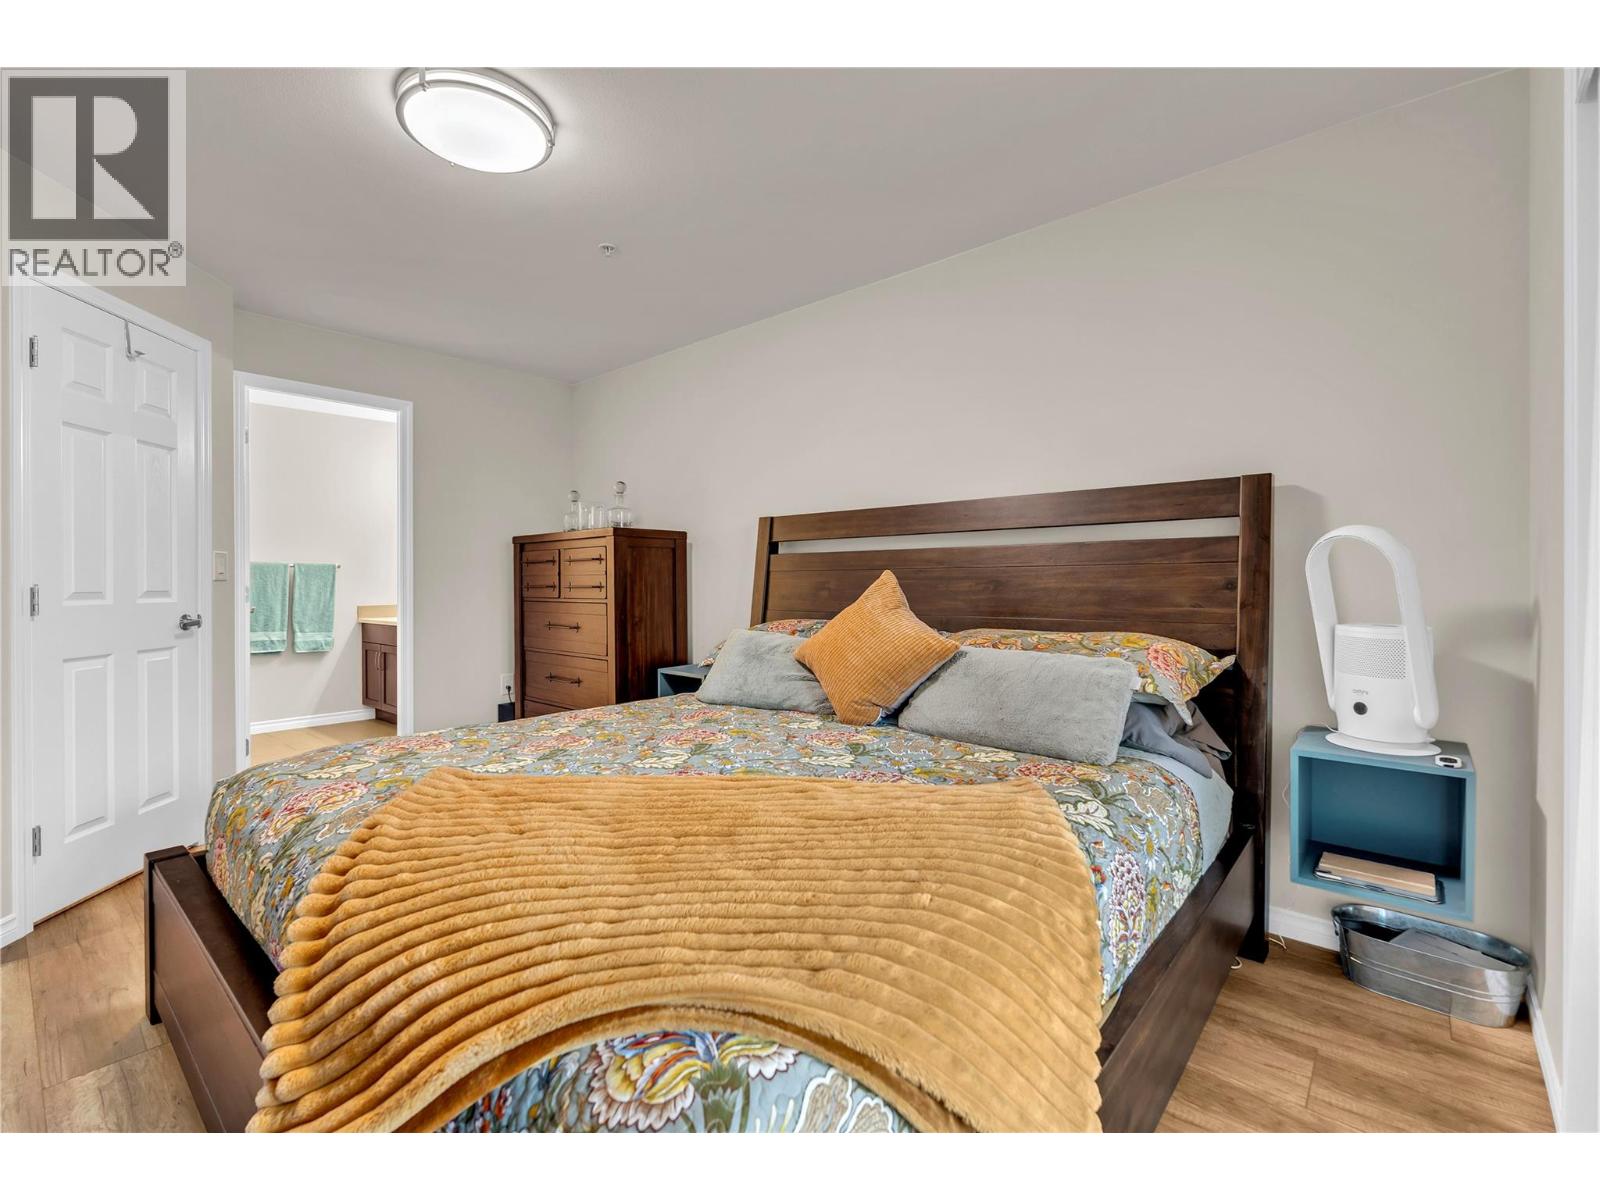
$550,000
Maintenance, Reserve Fund Contributions, Insurance, Ground Maintenance, Property Management, Other, See Remarks, Recreation Facilities, Sewer, Water
$318 Monthly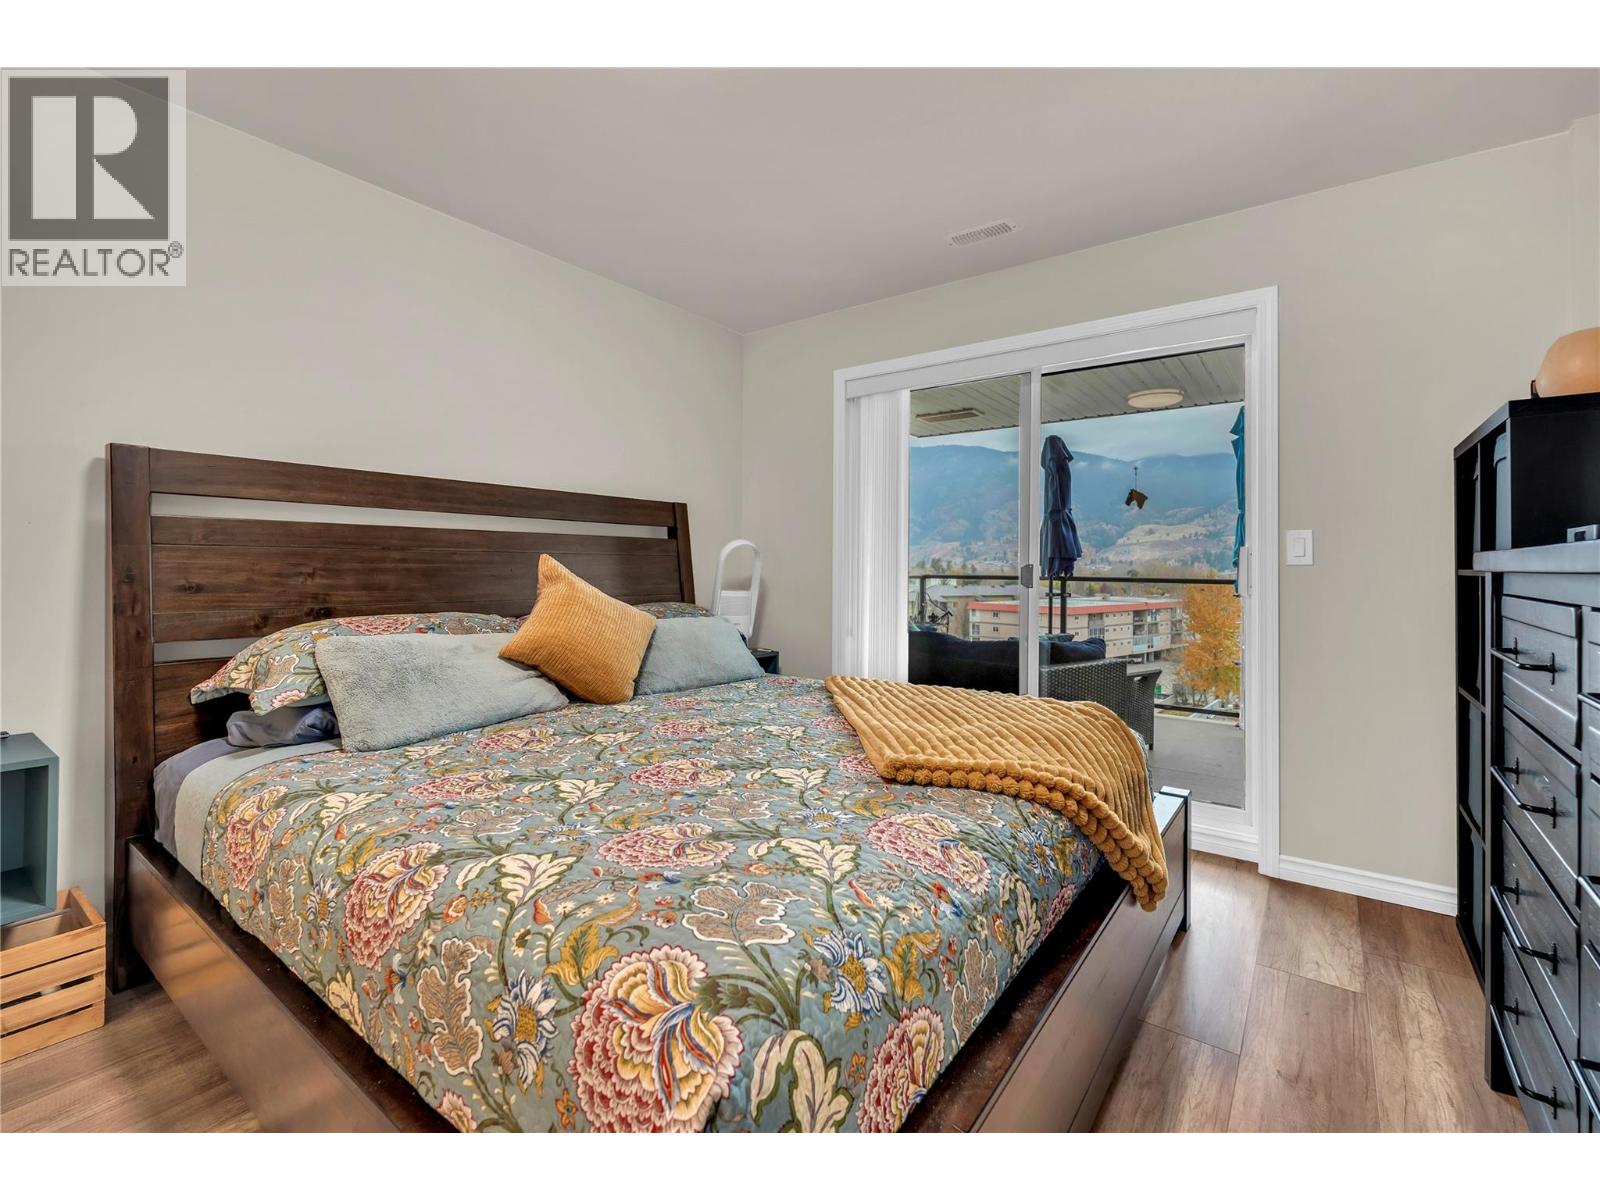
$550,000
Maintenance, Reserve Fund Contributions, Insurance, Ground Maintenance, Property Management, Other, See Remarks, Recreation Facilities, Sewer, Water
$318 Monthly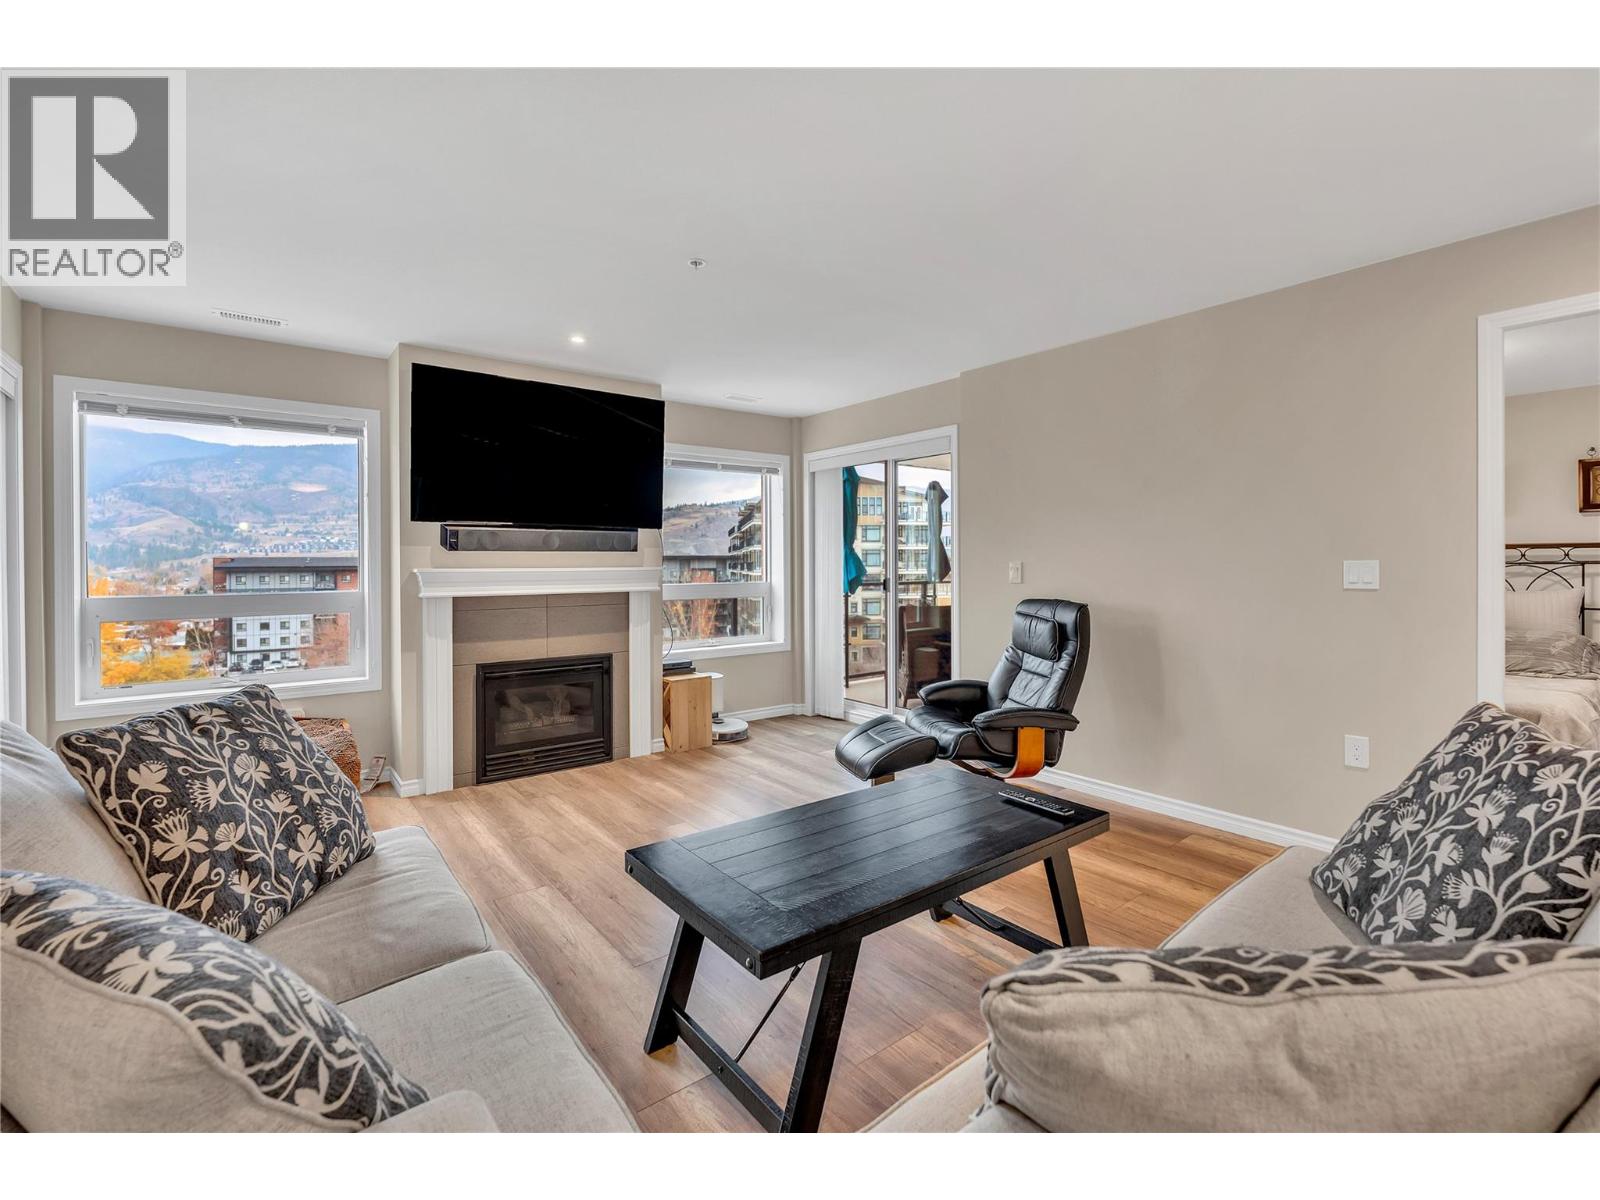
$550,000
Maintenance, Reserve Fund Contributions, Insurance, Ground Maintenance, Property Management, Other, See Remarks, Recreation Facilities, Sewer, Water
$318 Monthly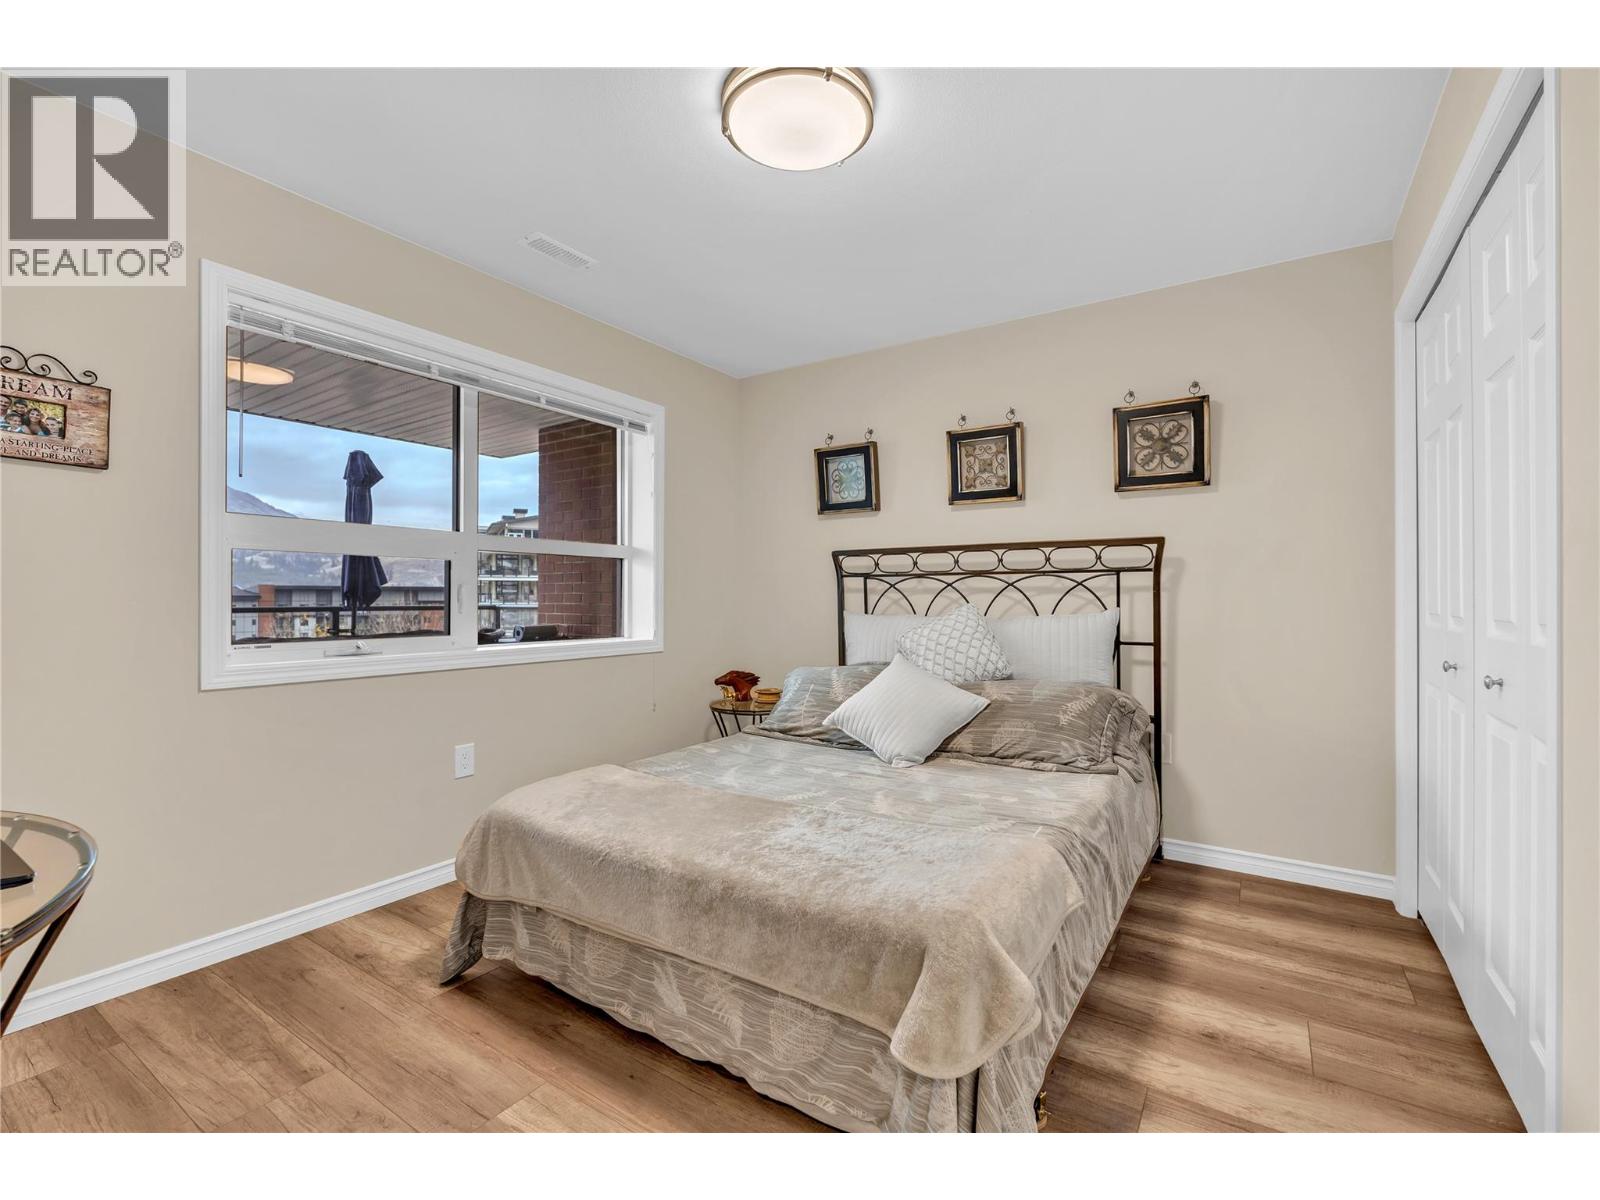
$550,000
Maintenance, Reserve Fund Contributions, Insurance, Ground Maintenance, Property Management, Other, See Remarks, Recreation Facilities, Sewer, Water
$318 Monthly
$550,000
Maintenance, Reserve Fund Contributions, Insurance, Ground Maintenance, Property Management, Other, See Remarks, Recreation Facilities, Sewer, Water
$318 Monthly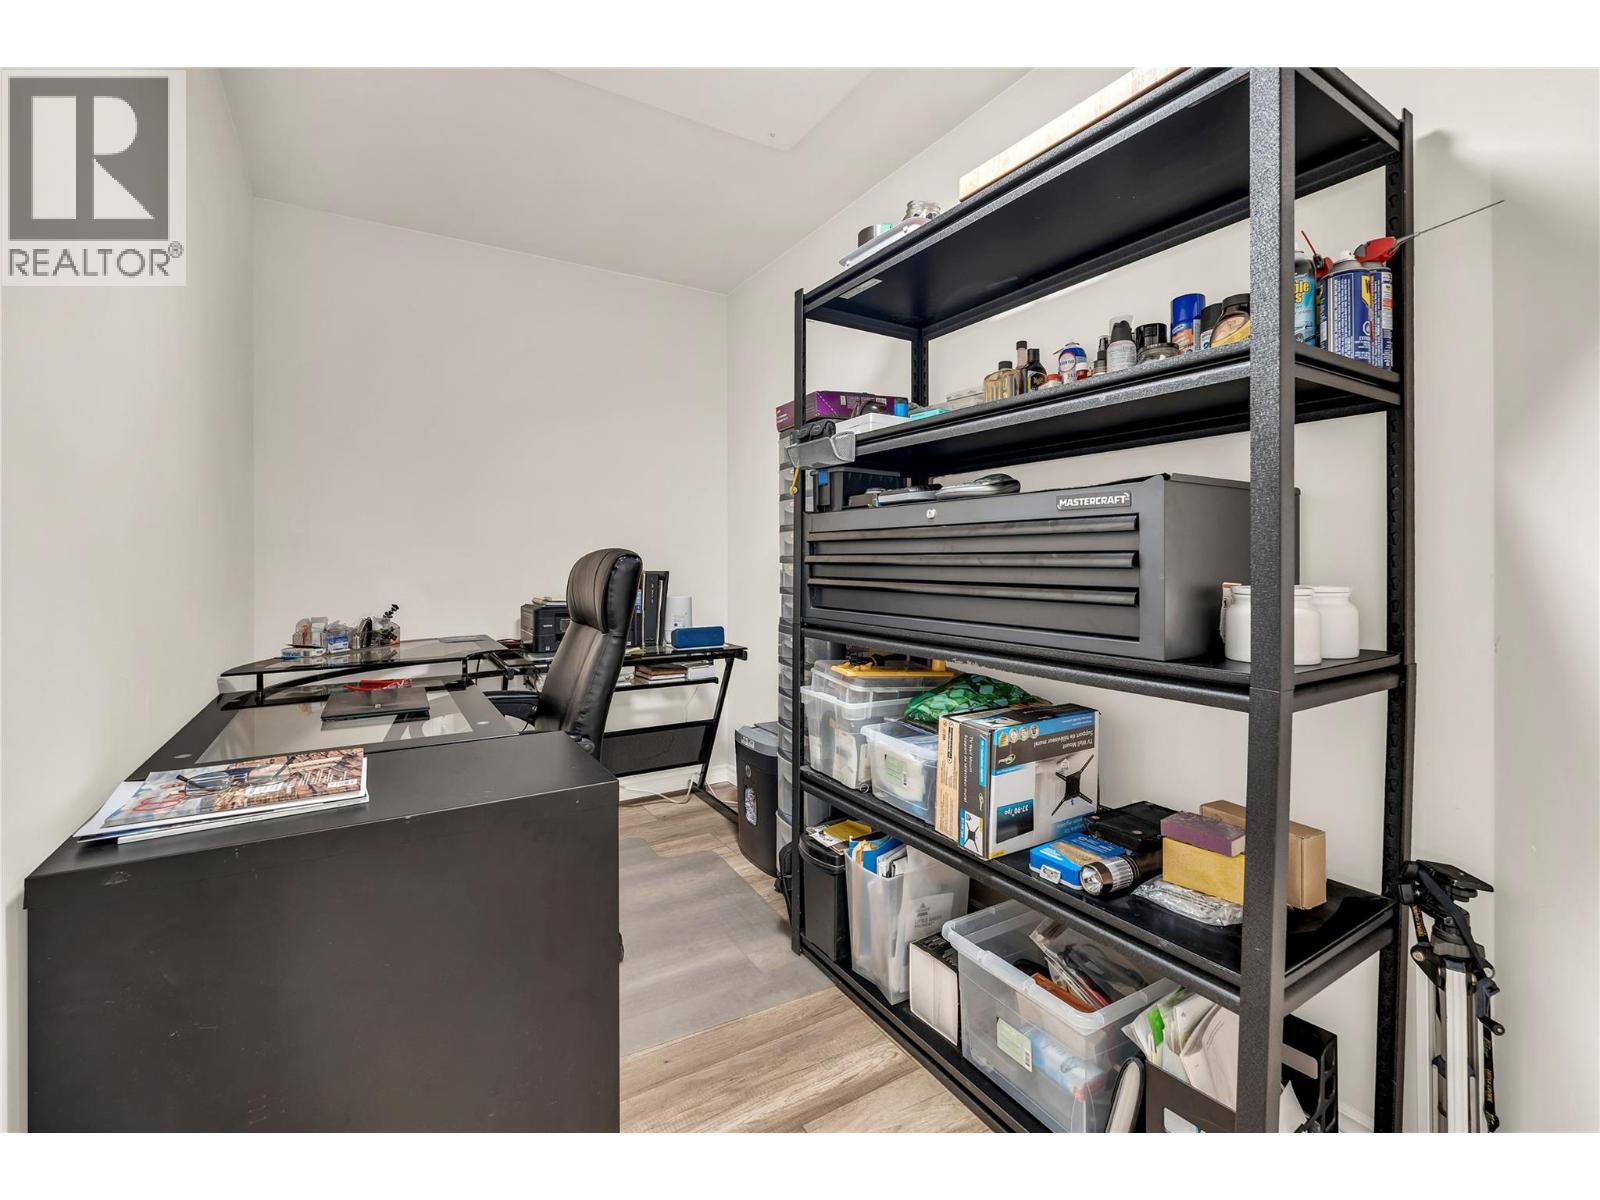
$550,000
Maintenance, Reserve Fund Contributions, Insurance, Ground Maintenance, Property Management, Other, See Remarks, Recreation Facilities, Sewer, Water
$318 Monthly
$550,000
Maintenance, Reserve Fund Contributions, Insurance, Ground Maintenance, Property Management, Other, See Remarks, Recreation Facilities, Sewer, Water
$318 Monthly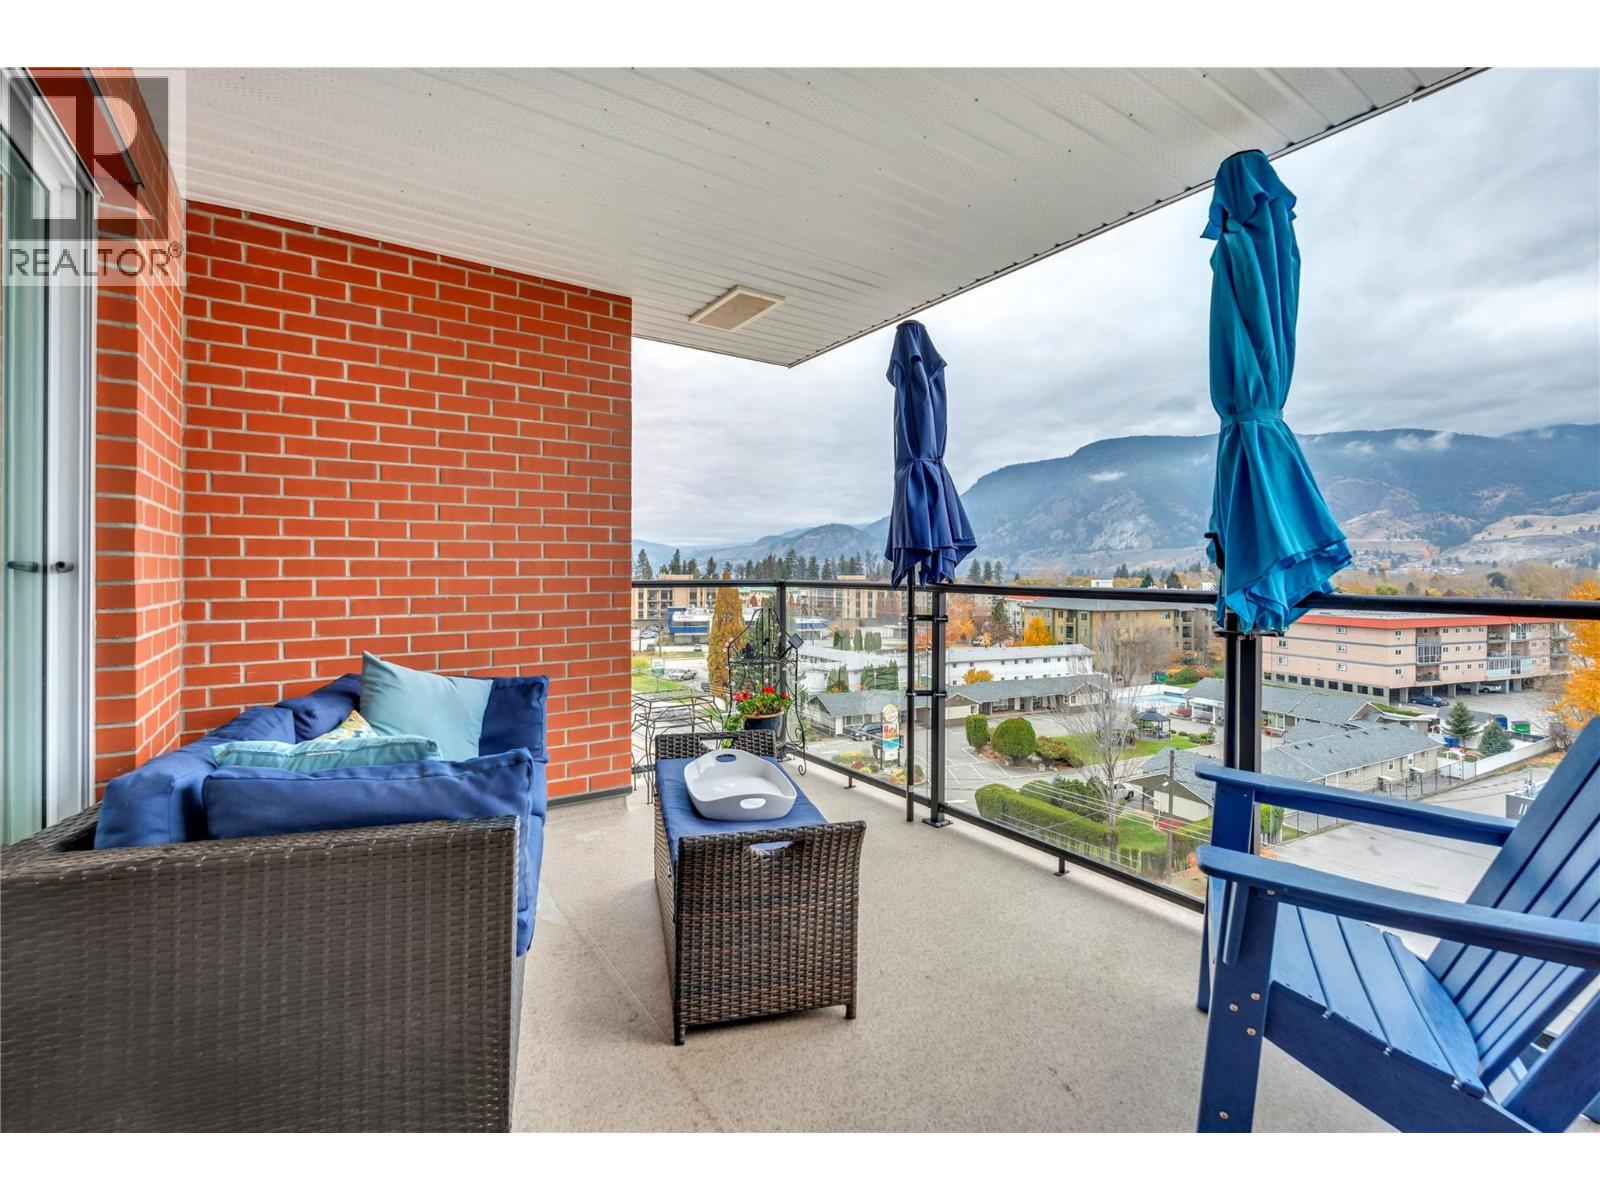
$550,000
Maintenance, Reserve Fund Contributions, Insurance, Ground Maintenance, Property Management, Other, See Remarks, Recreation Facilities, Sewer, Water
$318 Monthly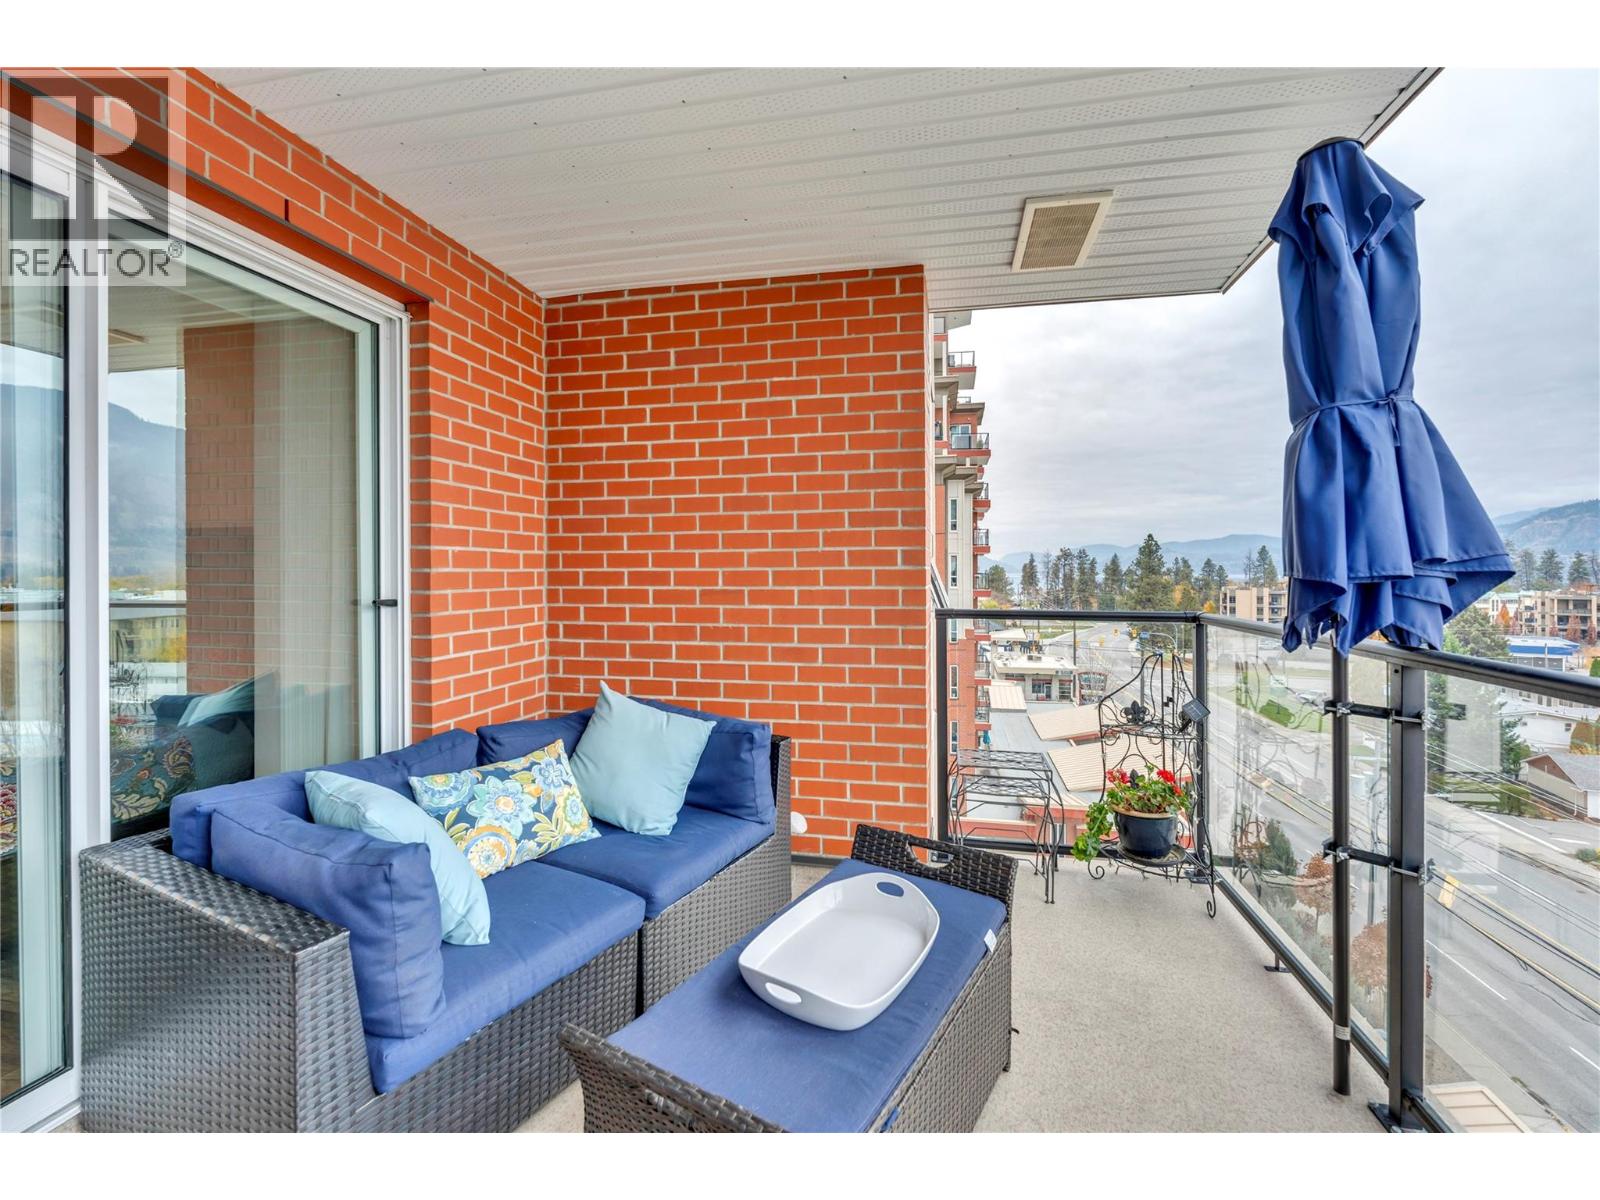
$550,000
Maintenance, Reserve Fund Contributions, Insurance, Ground Maintenance, Property Management, Other, See Remarks, Recreation Facilities, Sewer, Water
$318 Monthly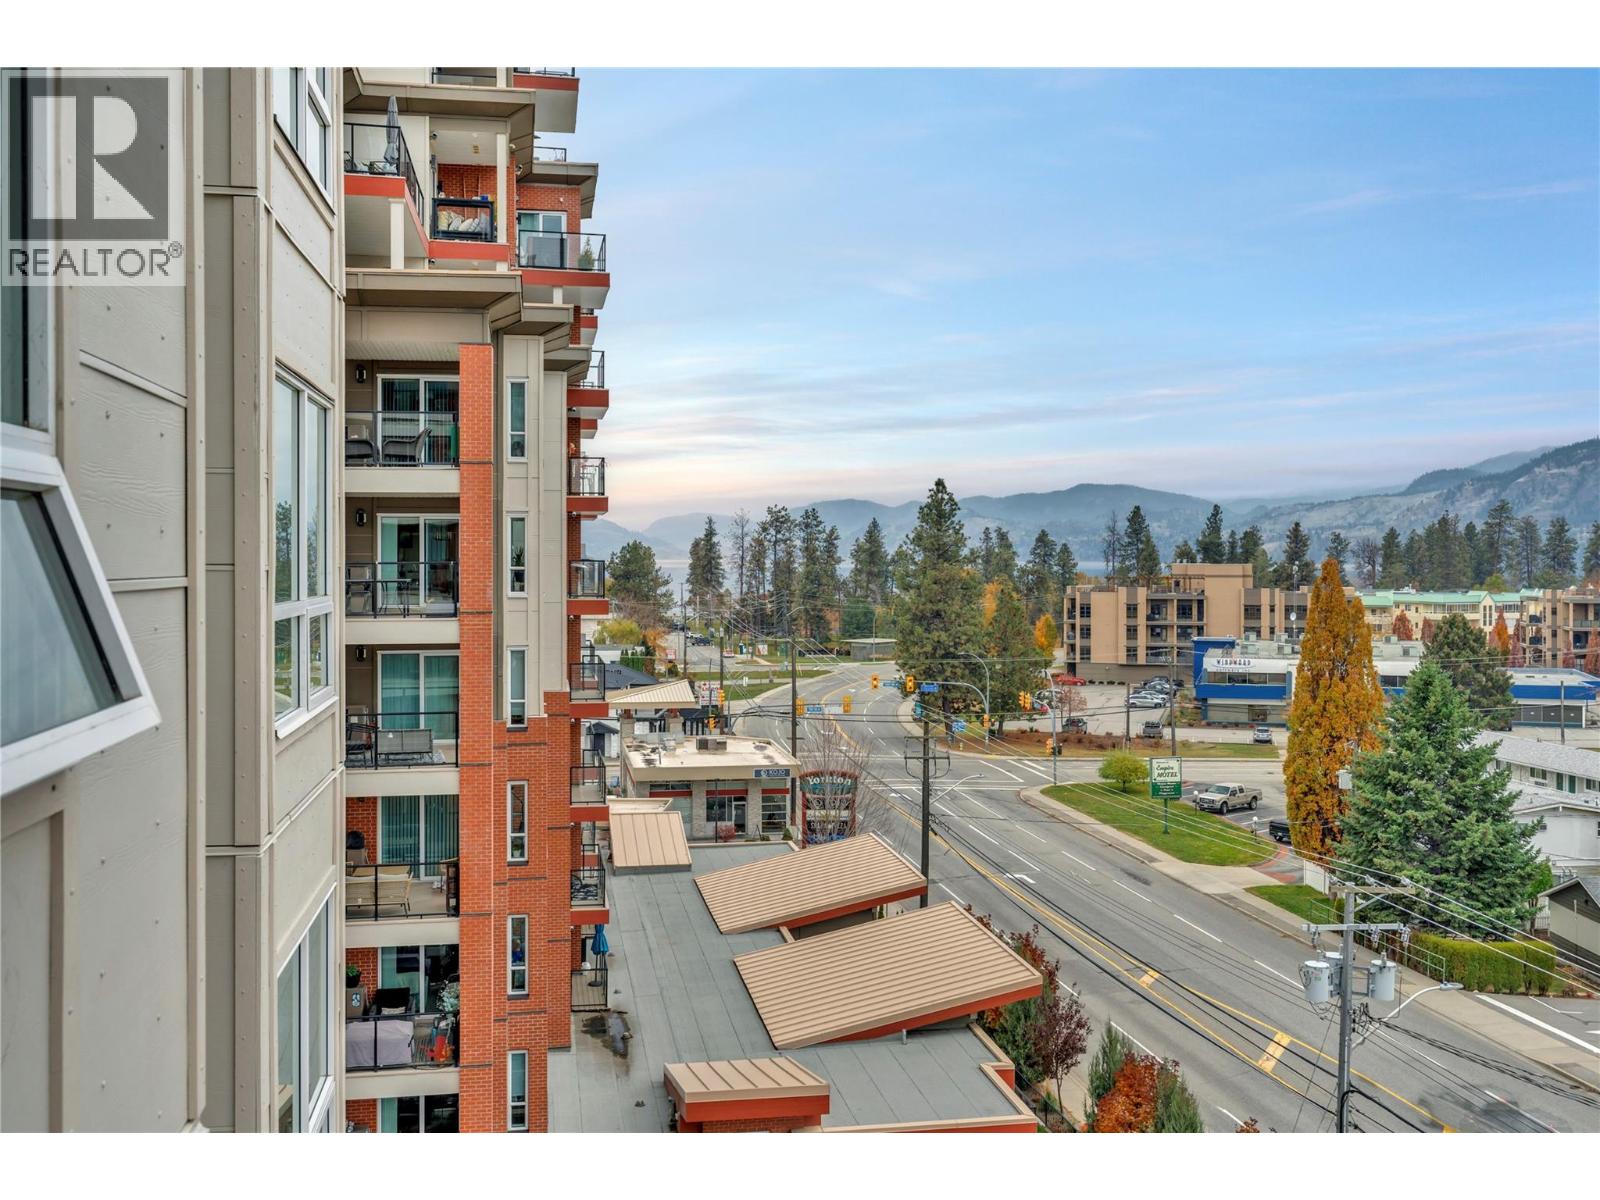
$550,000
Maintenance, Reserve Fund Contributions, Insurance, Ground Maintenance, Property Management, Other, See Remarks, Recreation Facilities, Sewer, Water
$318 Monthly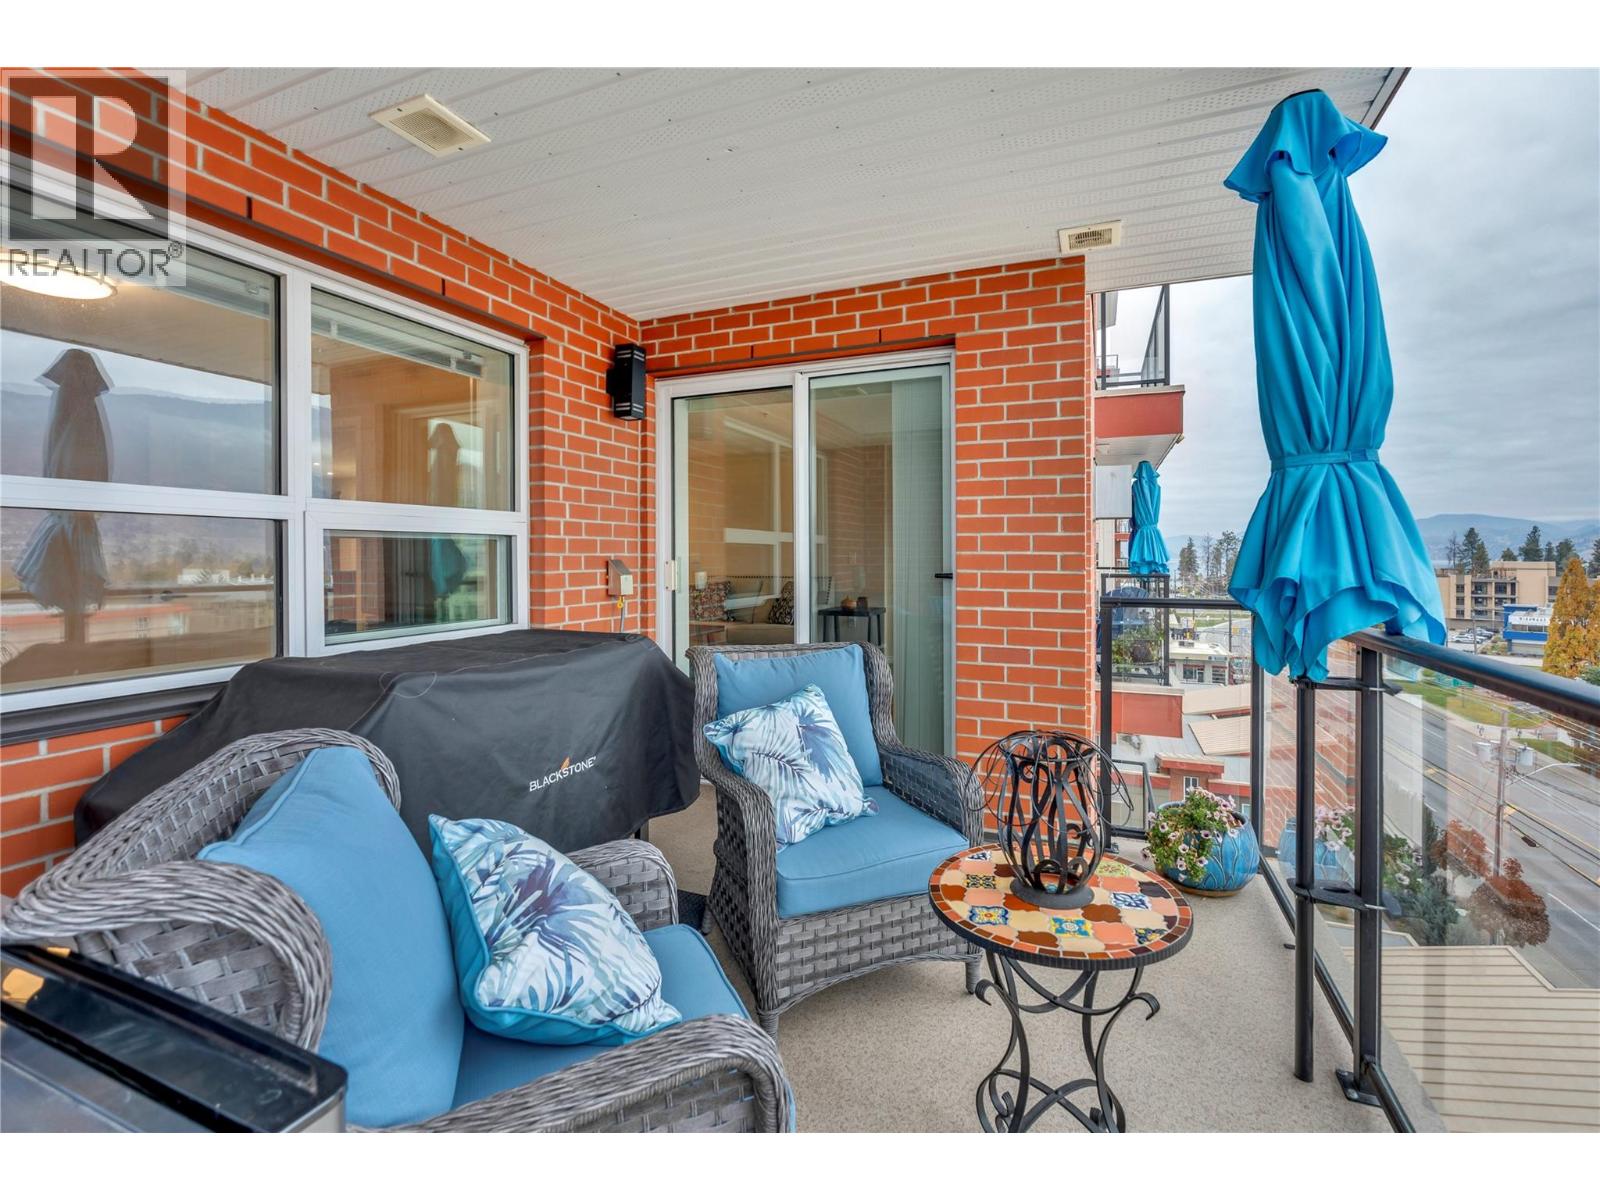
$550,000
Maintenance, Reserve Fund Contributions, Insurance, Ground Maintenance, Property Management, Other, See Remarks, Recreation Facilities, Sewer, Water
$318 Monthly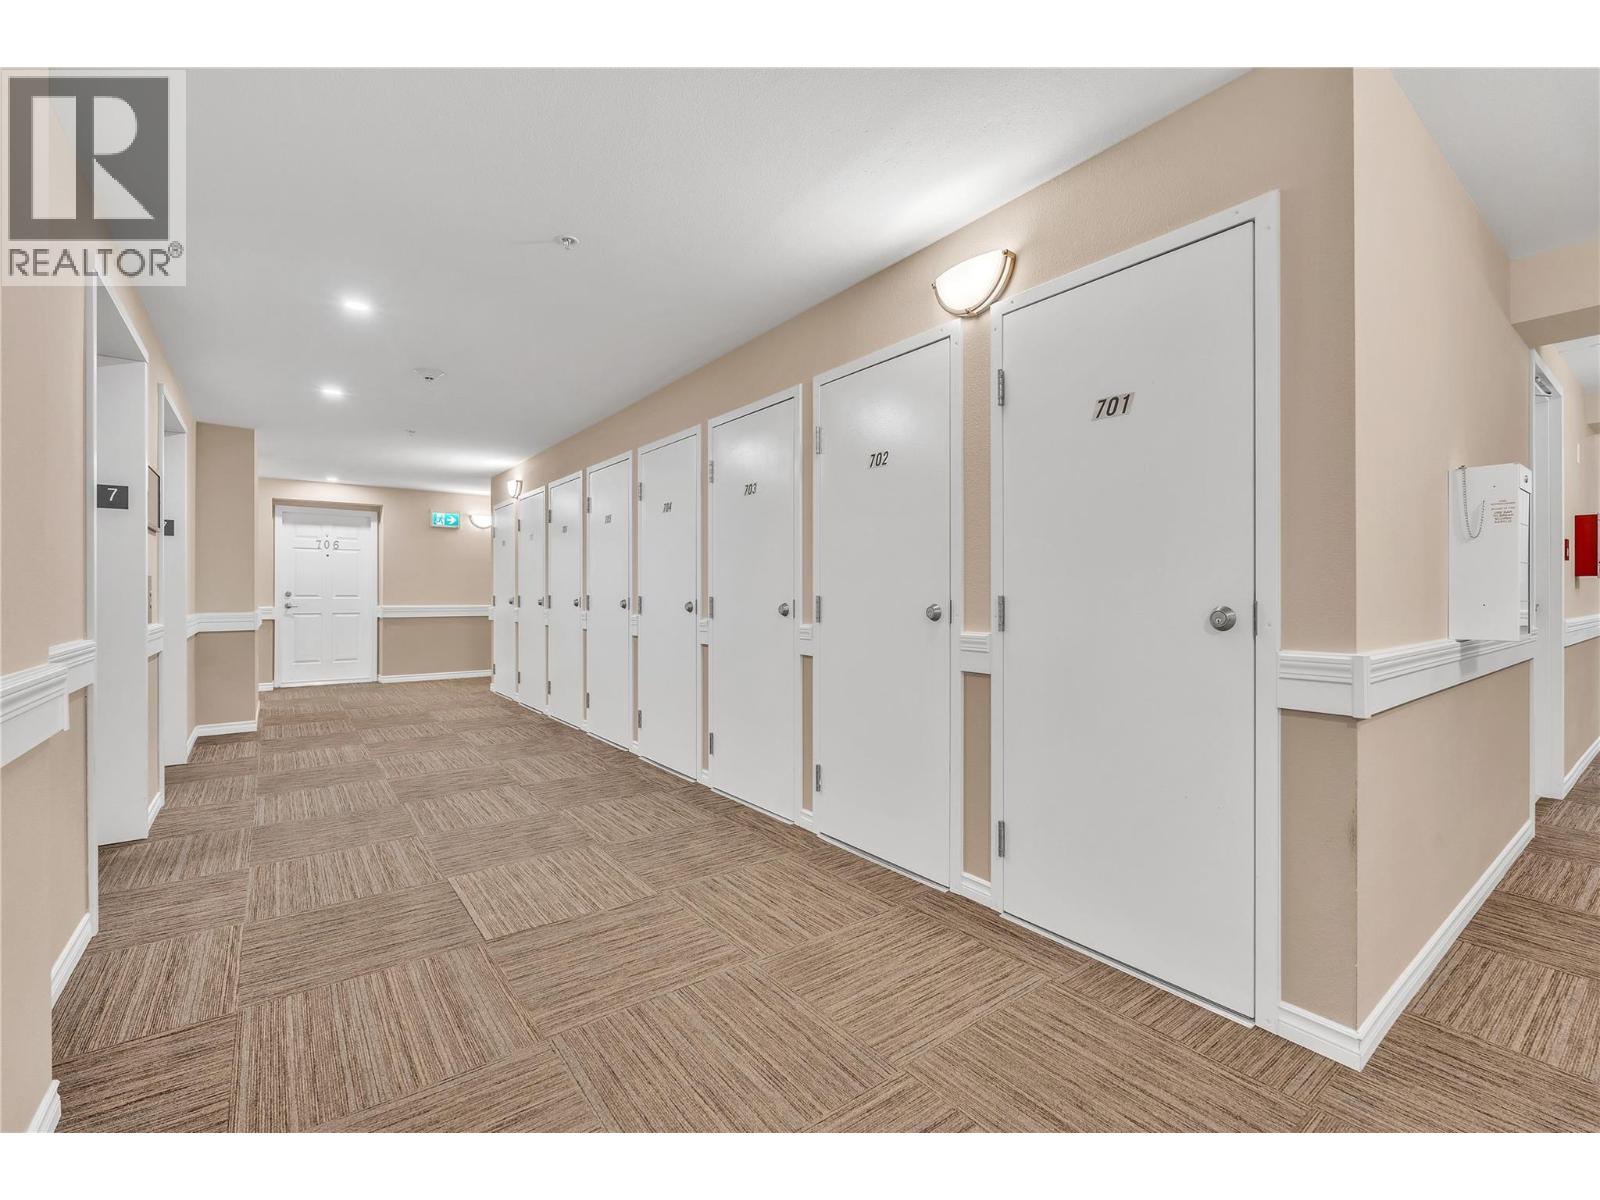
$550,000
Maintenance, Reserve Fund Contributions, Insurance, Ground Maintenance, Property Management, Other, See Remarks, Recreation Facilities, Sewer, Water
$318 Monthly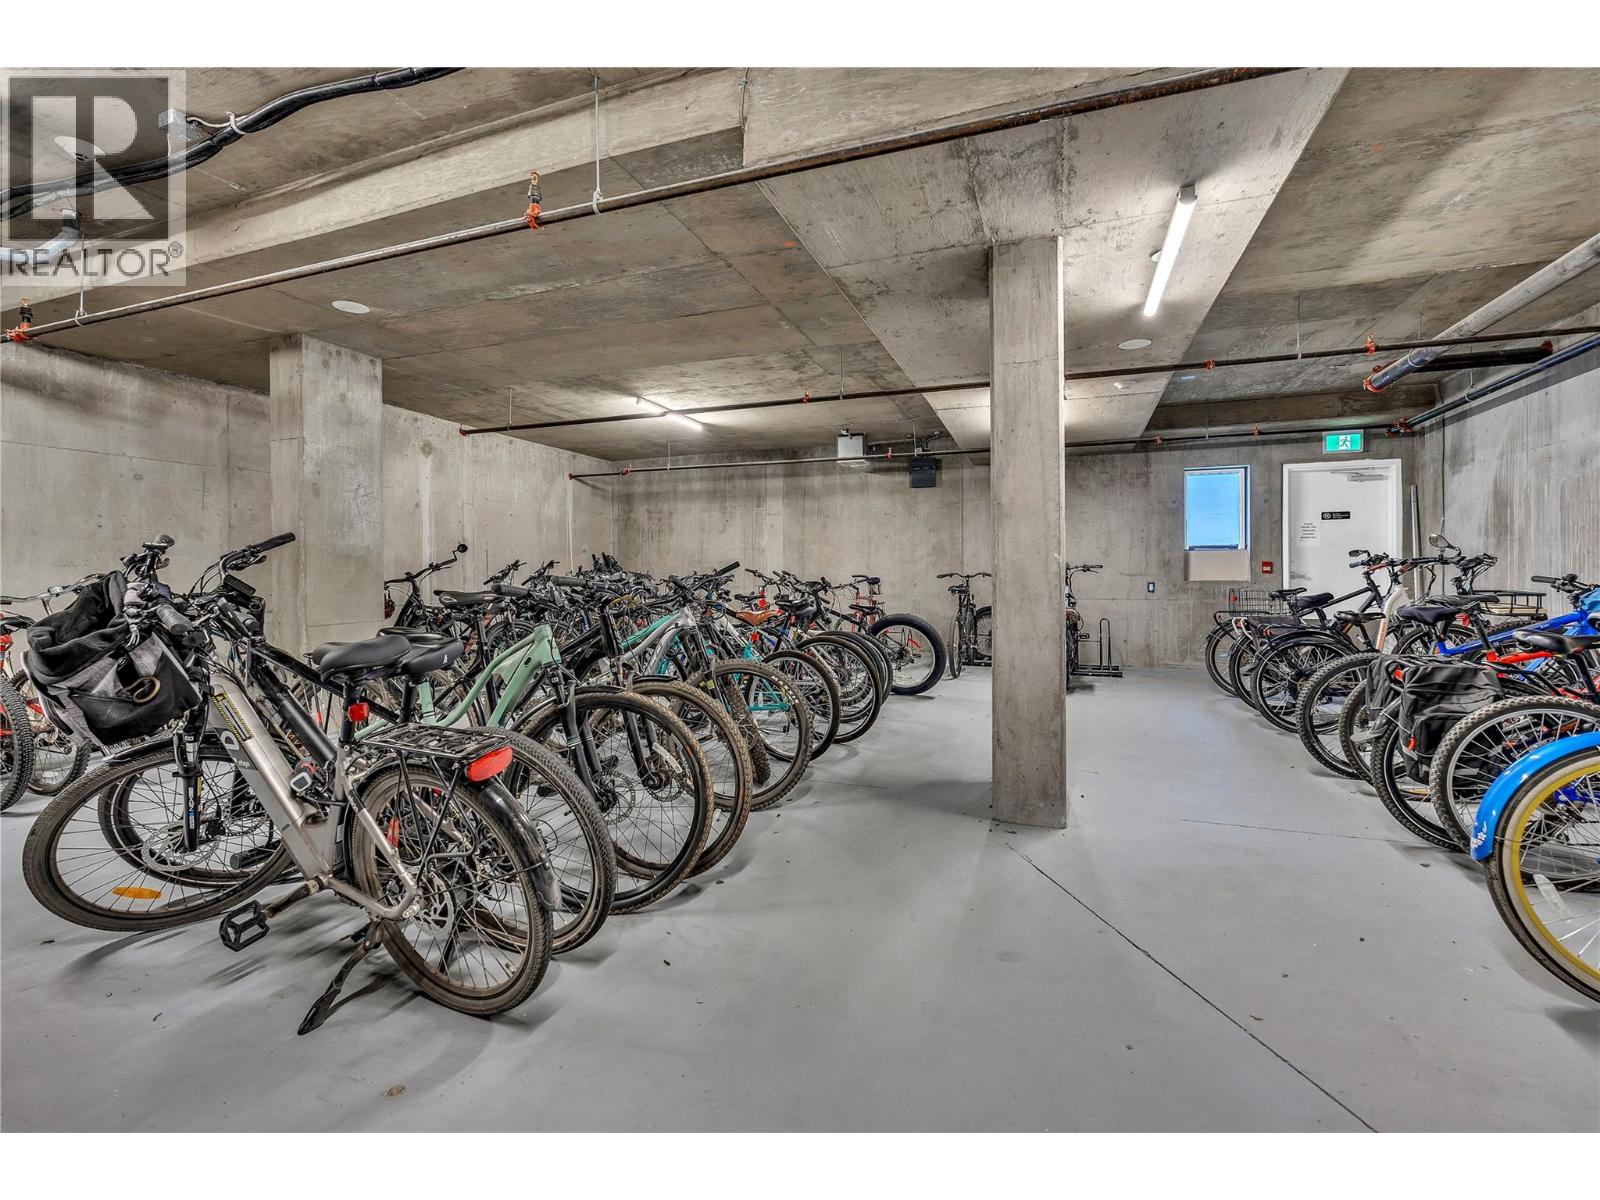
$550,000
Maintenance, Reserve Fund Contributions, Insurance, Ground Maintenance, Property Management, Other, See Remarks, Recreation Facilities, Sewer, Water
$318 Monthly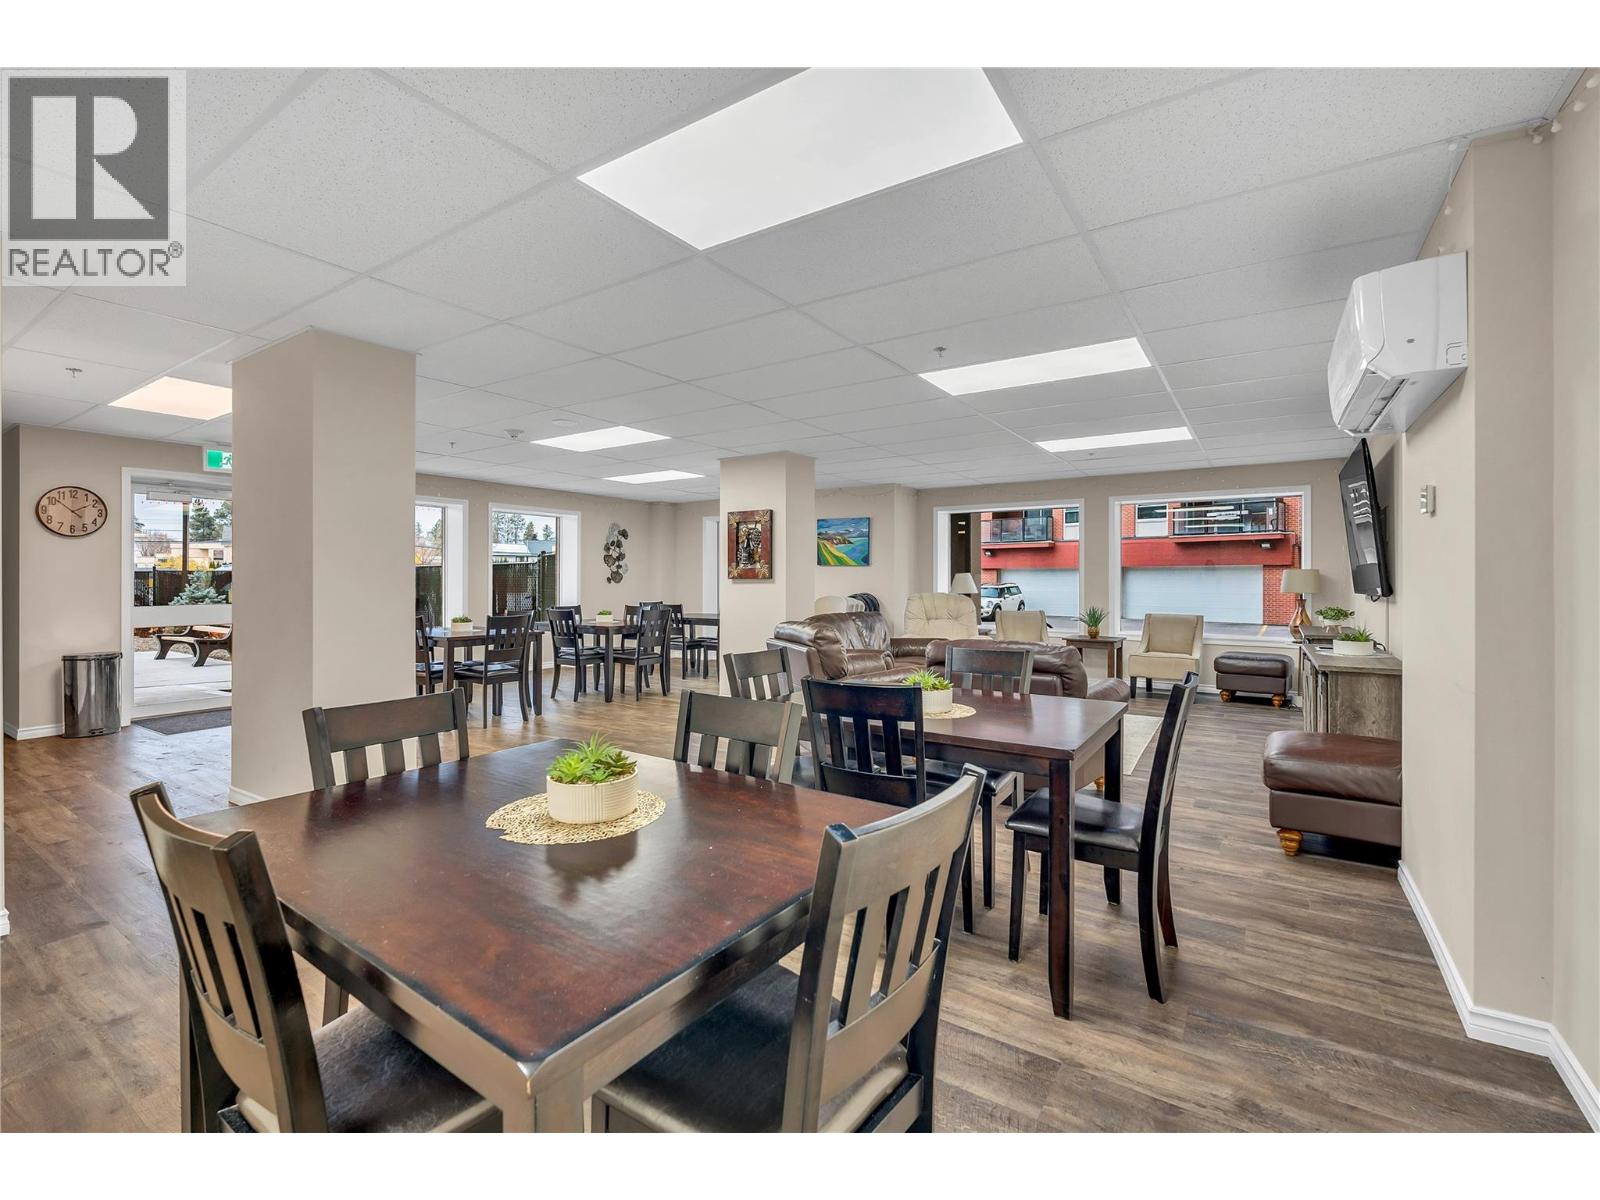
$550,000
Maintenance, Reserve Fund Contributions, Insurance, Ground Maintenance, Property Management, Other, See Remarks, Recreation Facilities, Sewer, Water
$318 Monthly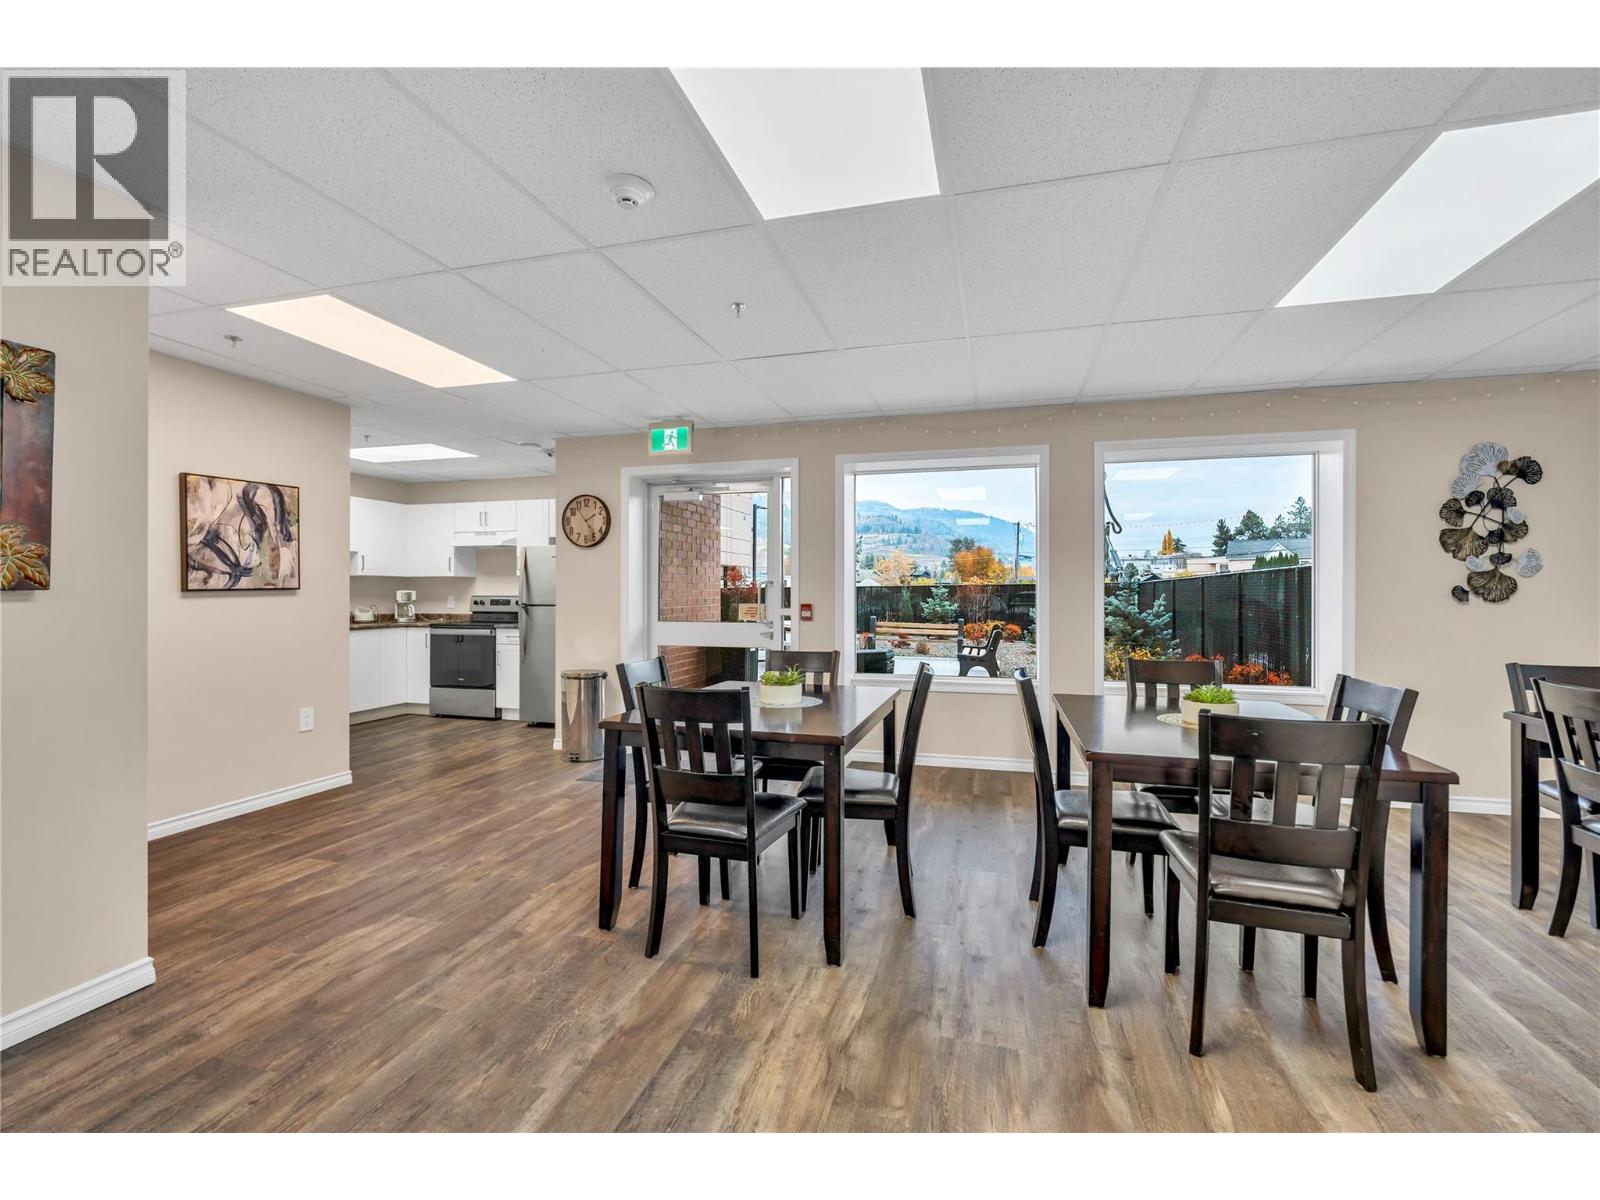
$550,000
Maintenance, Reserve Fund Contributions, Insurance, Ground Maintenance, Property Management, Other, See Remarks, Recreation Facilities, Sewer, Water
$318 Monthly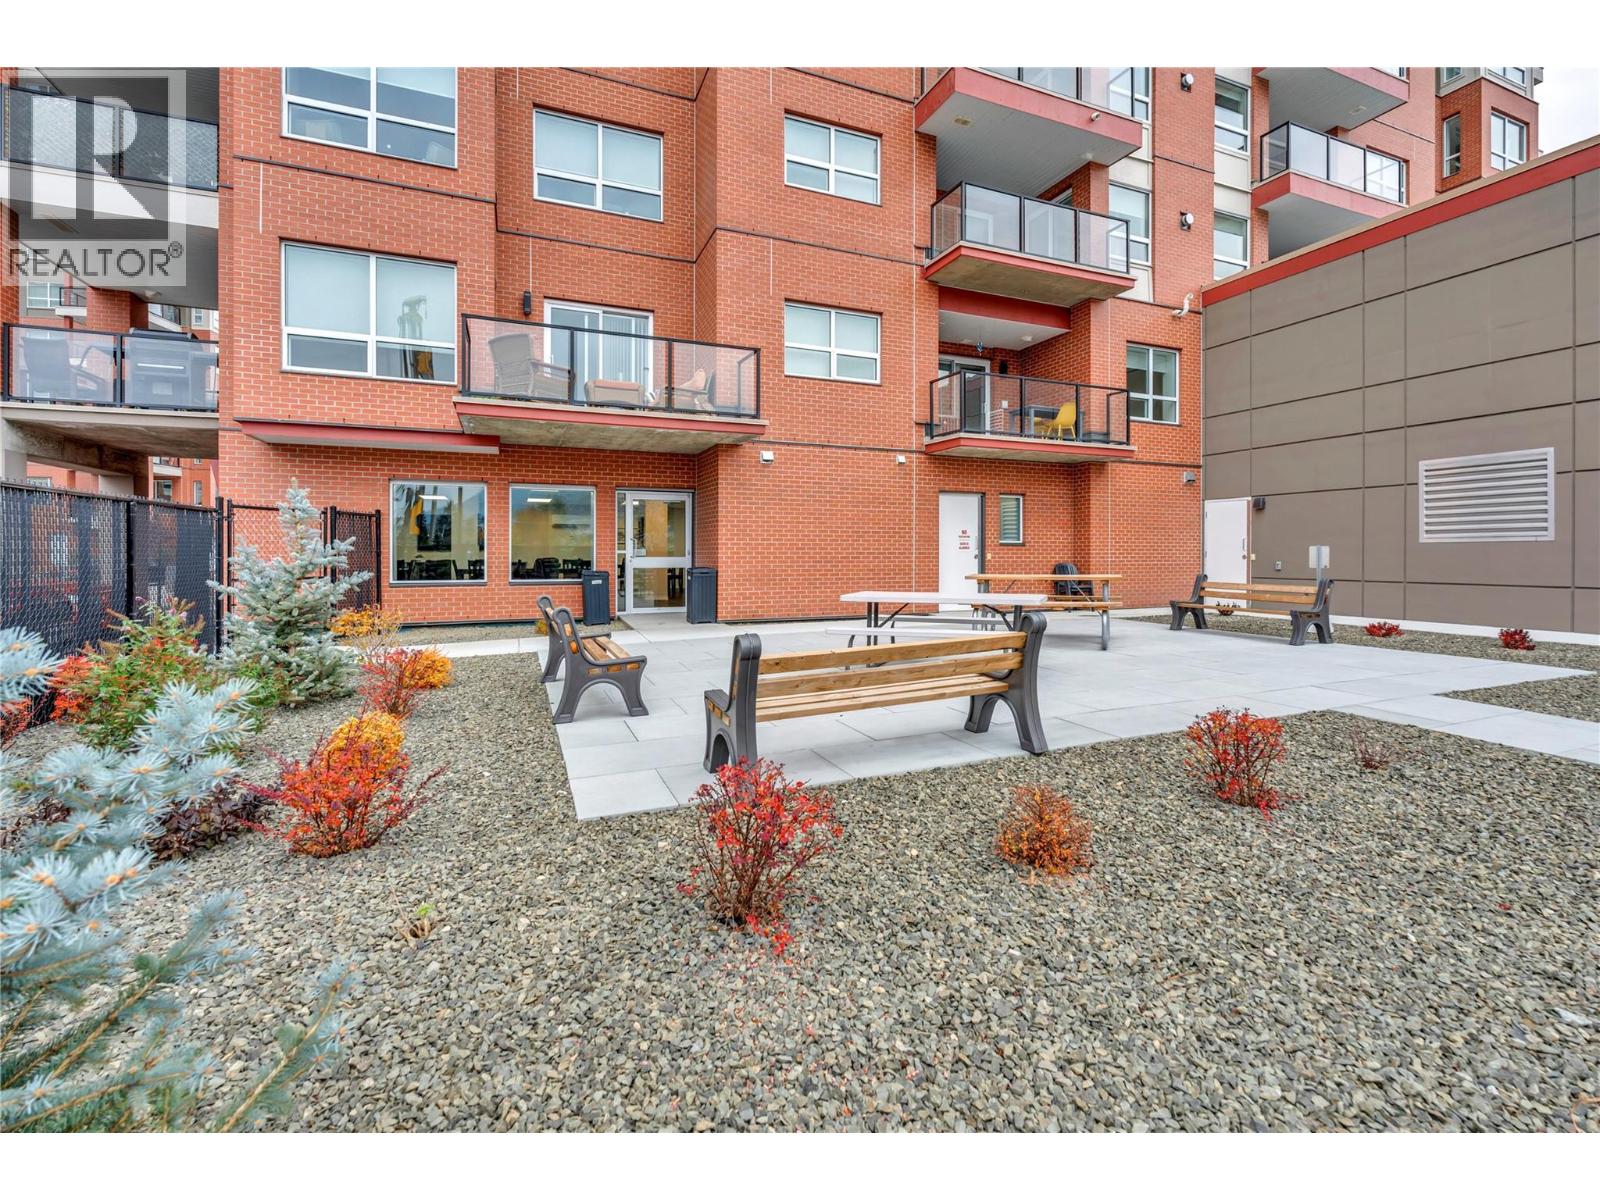
$550,000
Maintenance, Reserve Fund Contributions, Insurance, Ground Maintenance, Property Management, Other, See Remarks, Recreation Facilities, Sewer, Water
$318 Monthly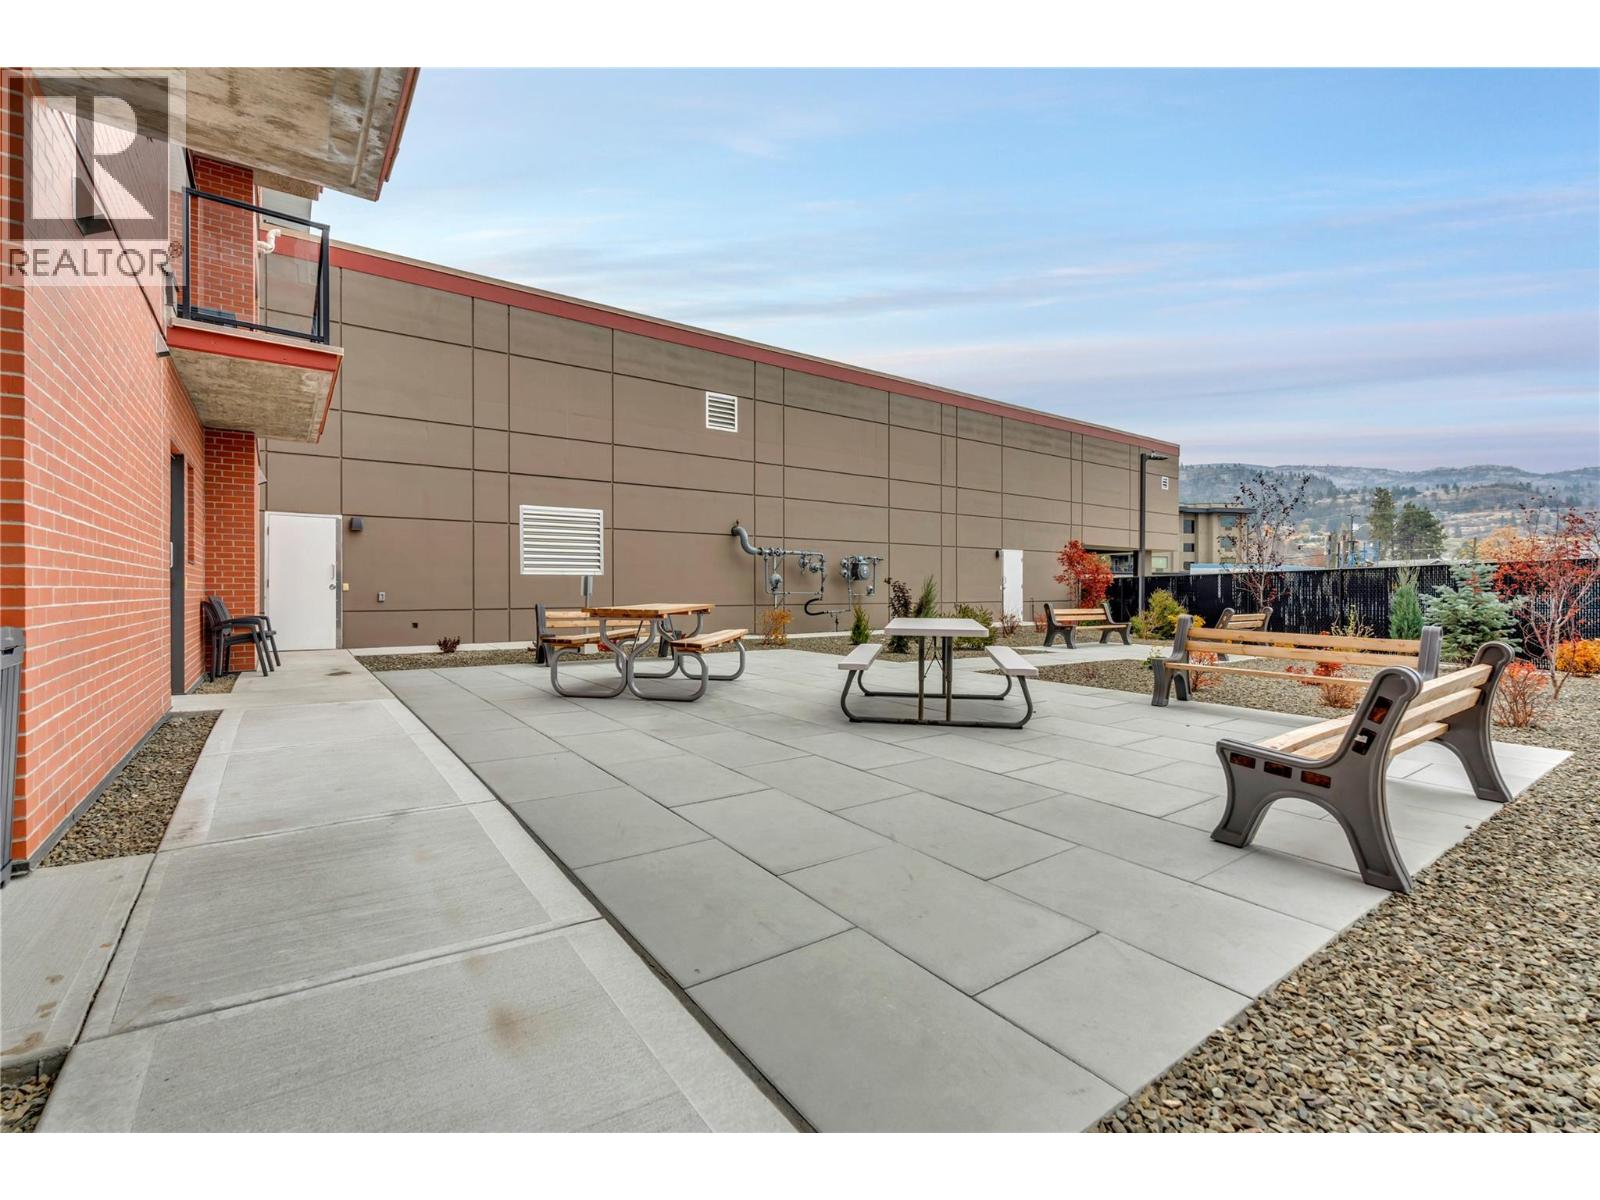
$550,000
Maintenance, Reserve Fund Contributions, Insurance, Ground Maintenance, Property Management, Other, See Remarks, Recreation Facilities, Sewer, Water
$318 Monthly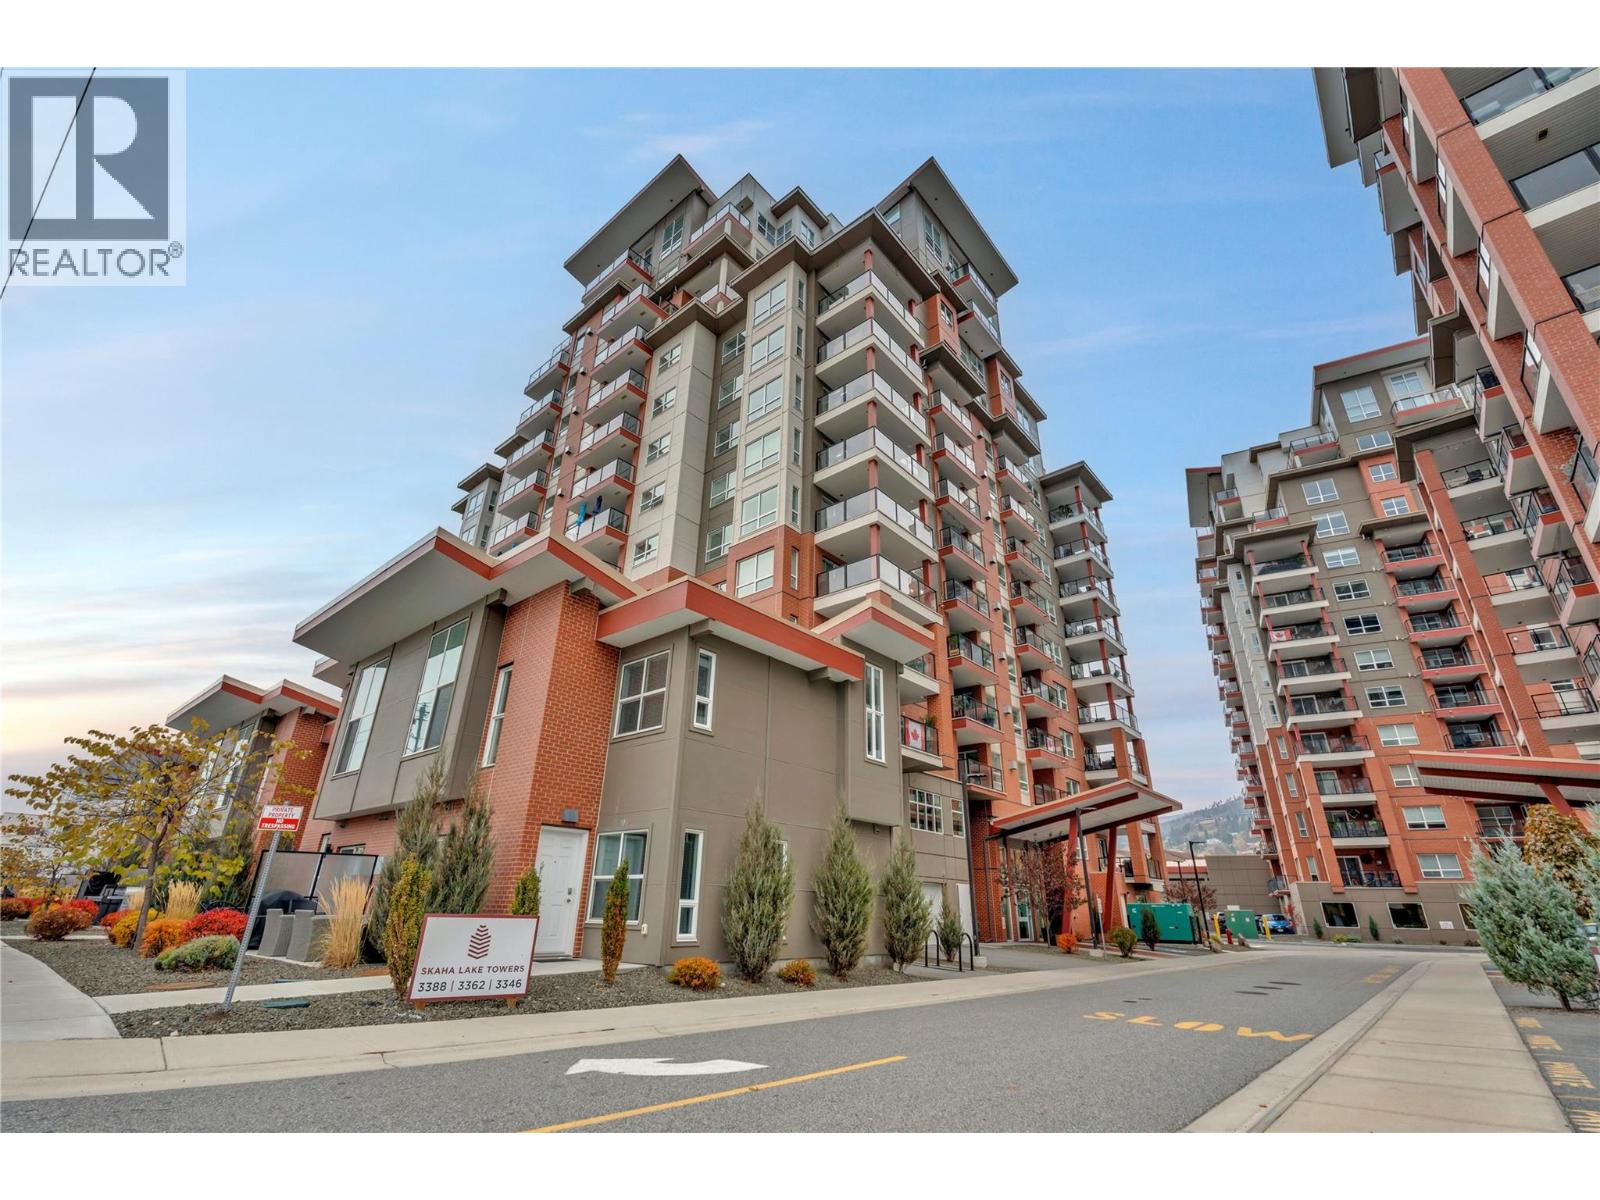
$550,000
Maintenance, Reserve Fund Contributions, Insurance, Ground Maintenance, Property Management, Other, See Remarks, Recreation Facilities, Sewer, Water
$318 Monthly
$550,000
Maintenance, Reserve Fund Contributions, Insurance, Ground Maintenance, Property Management, Other, See Remarks, Recreation Facilities, Sewer, Water
$318 Monthly
Like this listing?
Contact us for more information


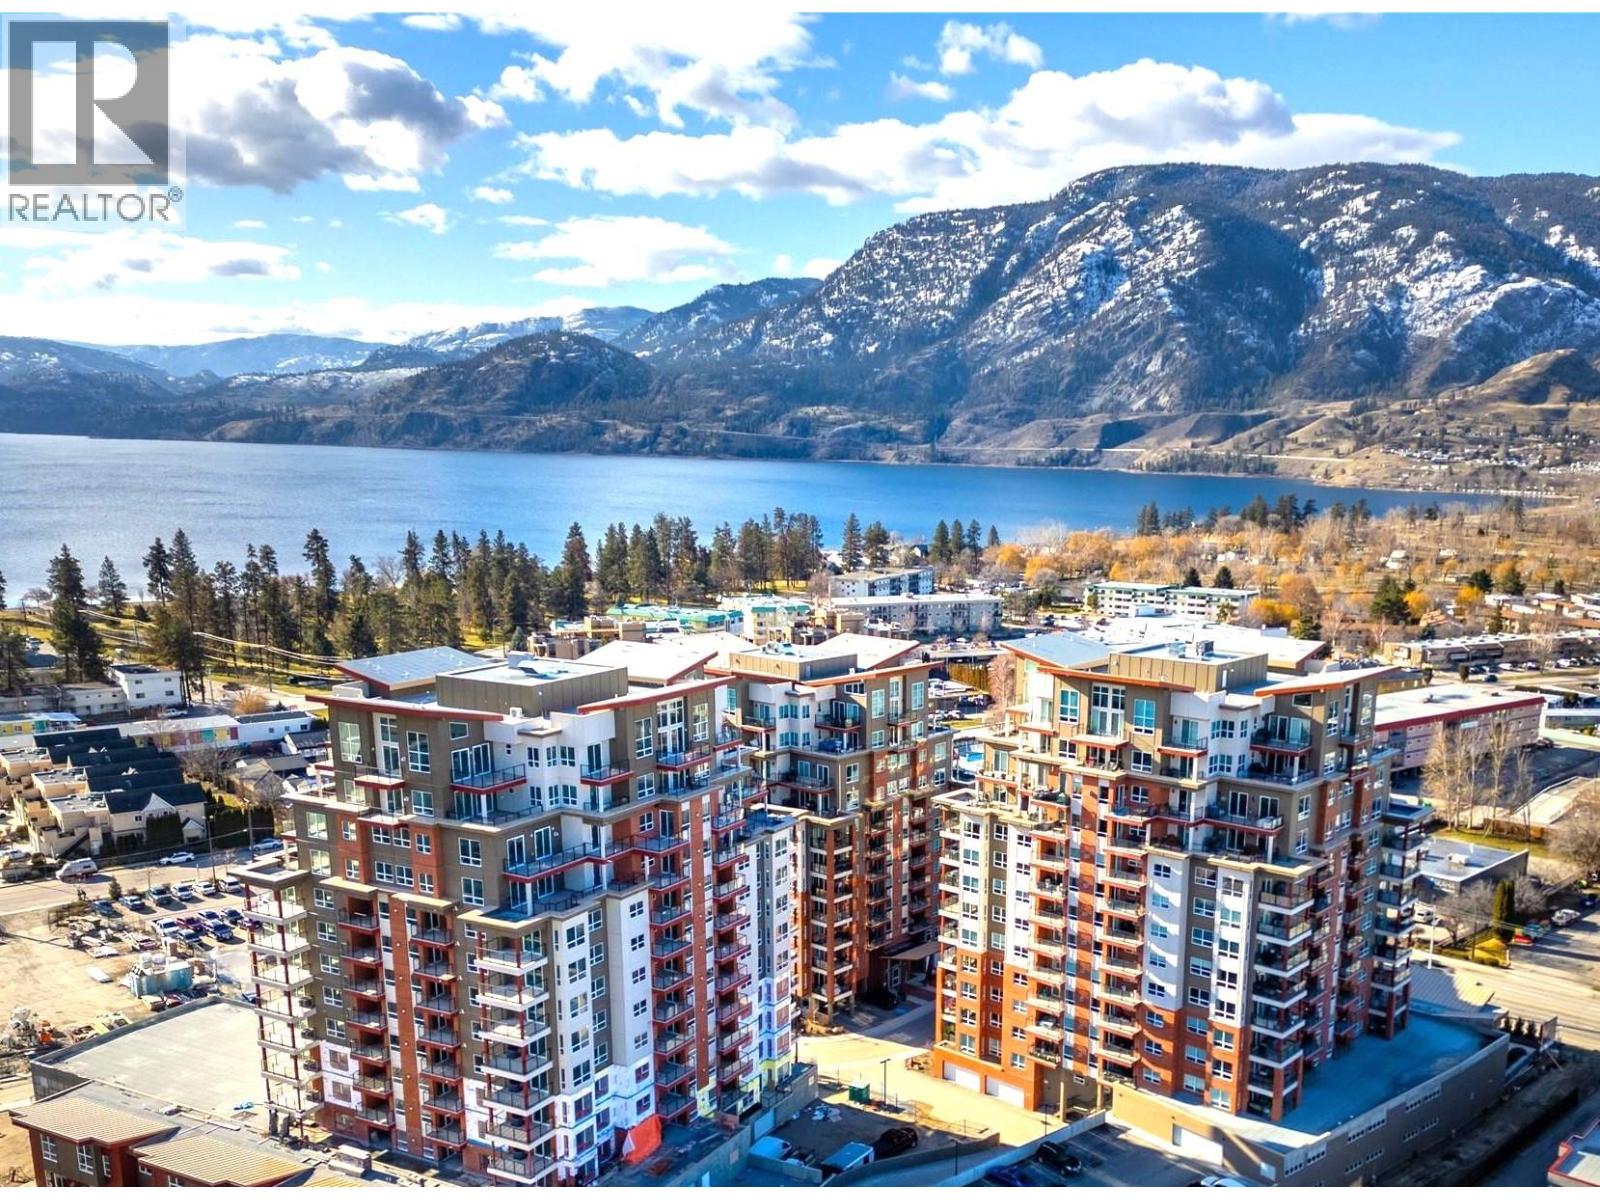
Welcome to Skaha Lake Towers! One of Penticton's finest condominium complexes. This lake view condo offers a beautiful kitchen with quartz countertops and upgraded stainless steel appliances. A primary bedroom with an ensuite and walk-in closet. A generous second bedroom + a bonus office or crafting room. 2 west side covered balconies (with a BBQ hook-up) can indeed be a wonderful place to relax and enjoy valley views and sunset. Condo life offers conveniences such as storage on the same floor, 2 sets of elevators, secure heated parking, bike lockers, multi use rooms for private events, games and recreation, Skaha Beach Park and shopping all nearby! Rentals permitted with some restrictions. 2 dogs/cats allowed. Contact us now to seize the opportunity to make this marvellous condo yours! (id:45055)
-
Property Details
MLS® Number 10369079 Property Type Single Family Neigbourhood Main South Community Name SKAHA LAKE TOWERS AmenitiesNearBy Airport, Park, Schools, Shopping CommunityFeatures Pet Restrictions, Pets Allowed With Restrictions Features Level Lot, Central Island, Wheelchair Access, Two Balconies ParkingSpaceTotal 1 StorageType Storage, Locker ViewType City View, Lake View, Mountain View, Valley View, View Of Water, View (panoramic) -
Building
BathroomTotal 2 BedroomsTotal 2 Appliances Refrigerator, Dishwasher, Dryer, See Remarks, Washer ConstructedDate 2021 CoolingType See Remarks ExteriorFinish Brick, Other FireplaceFuel Gas FireplacePresent Yes FireplaceTotal 1 FireplaceType Unknown FlooringType Laminate, Tile HeatingType Forced Air, Other, See Remarks RoofMaterial Metal RoofStyle Unknown StoriesTotal 1 SizeInterior 1,223 Sqft Type Apartment UtilityWater Municipal Water Underground 1 -
Land
AccessType Easy Access Acreage No LandAmenities Airport, Park, Schools, Shopping LandscapeFeatures Level Sewer Municipal Sewage System SizeTotalText Under 1 Acre -
Rooms
Level Type Length Width Dimensions Main Level Dining Room 13'8'' x 9'11'' Main Level Primary Bedroom 11'4'' x 14'8'' Main Level Living Room 14'3'' x 17'10'' Main Level Kitchen 13'0'' x 9'6'' Main Level 4pc Ensuite Bath 11'2'' x 8'10'' Main Level Den 11'4'' x 6'1'' Main Level Bedroom 11'4'' x 9'11'' Main Level 4pc Bathroom Measurements not available -
Utilities
Your Favourites
No Favourites Found







The trademarks REALTOR®, REALTORS®, and the REALTOR® logo are controlled by The Canadian Real Estate Association (CREA) and identify real estate professionals who are members of CREA. The trademarks MLS®, Multiple Listing Service® and the associated logos are owned by The Canadian Real Estate Association (CREA) and identify the quality of services provided by real estate professionals who are members of CREA. The trademark DDF® is owned by The Canadian Real Estate Association (CREA) and identifies CREA's Data Distribution Facility (DDF®)
January 22 2026 12:29:52
Association of Interior REALTORS®
