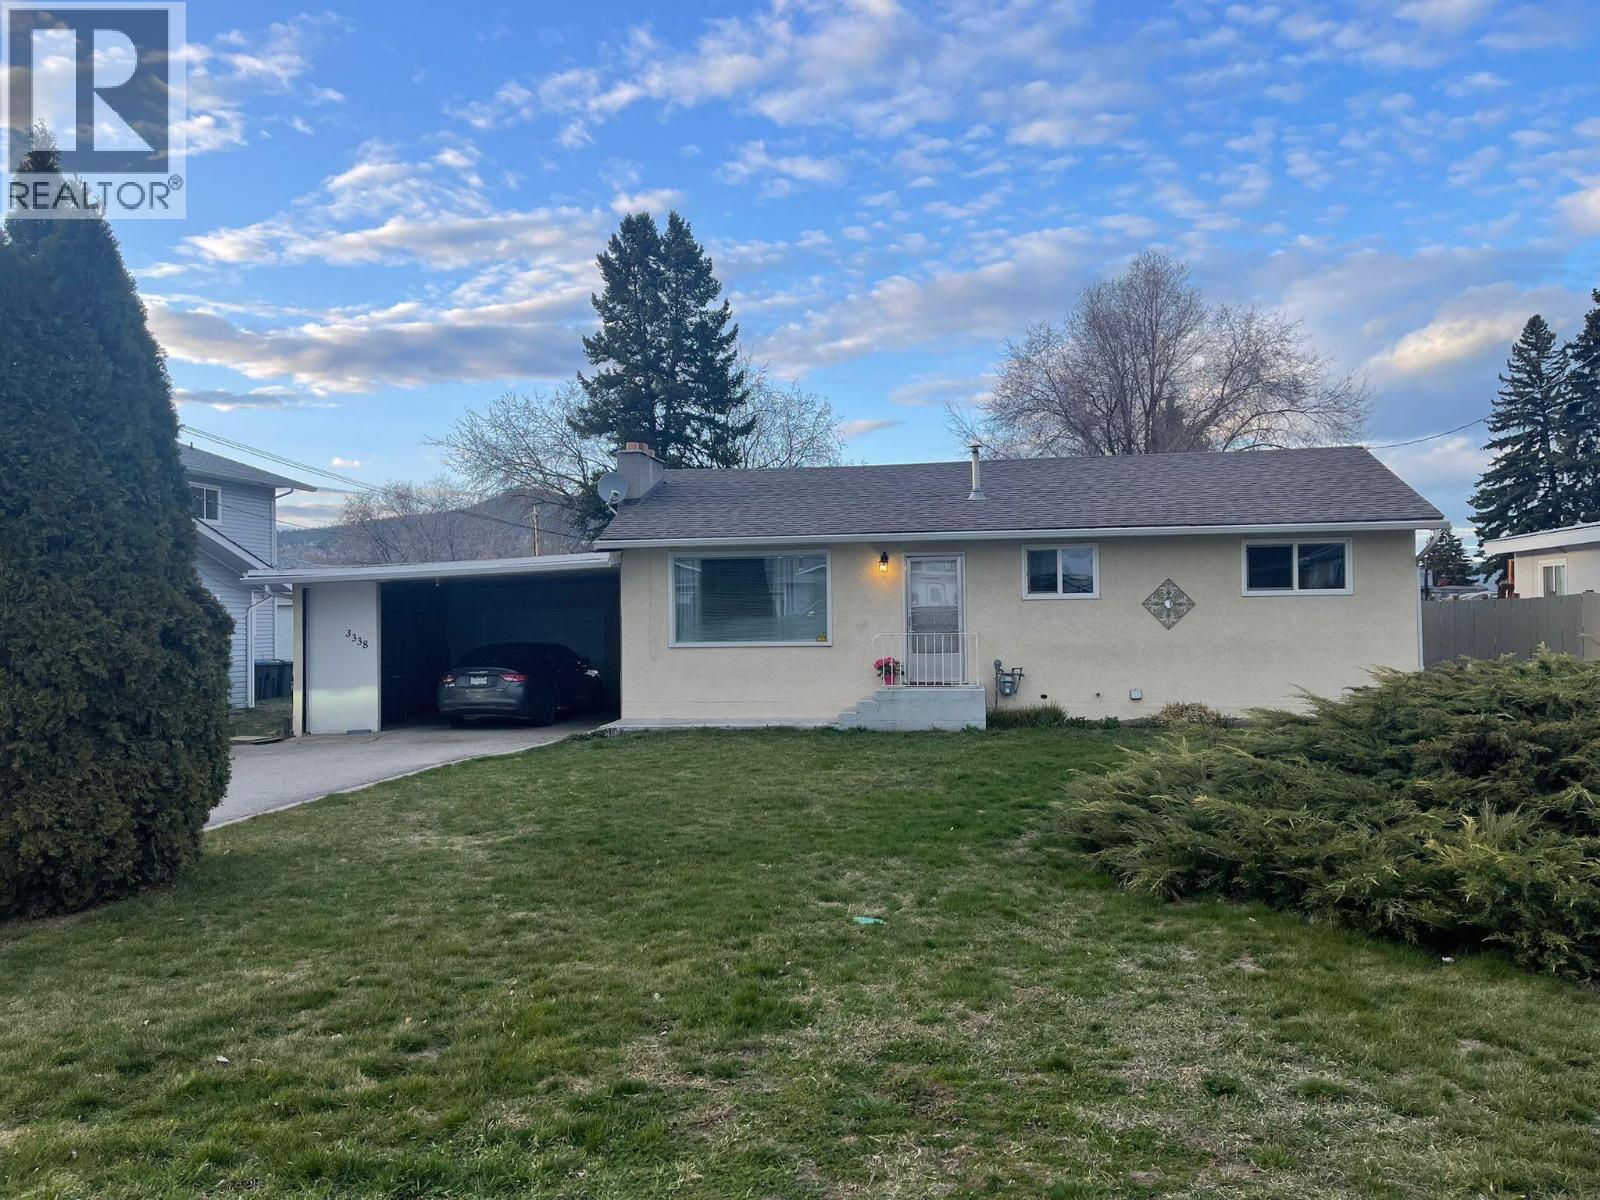


3 bedroom home. Comfortable and just steps away from Wood Lake and Beasley Park. RU1 zoning with OCP Designation Urban & Residential. Backs onto ALR land. Lake Country only a few minutes away along with the Kelowna International Airport and UBC Okanagan. (id:67517)
-
Property Details
MLS® Number 10389042 Property Type Single Family Neigbourhood Lake Country East / Oyama AmenitiesNearBy Park, Recreation, Schools CommunityFeatures Rentals Allowed ParkingSpaceTotal 4 StorageType Storage Shed -
Building
BathroomTotal 1 BedroomsTotal 3 Appliances Refrigerator, Dryer, Range - Electric, Washer ArchitecturalStyle Ranch BasementType Crawl Space ConstructedDate 1966 ConstructionStyleAttachment Detached ExteriorFinish Stucco FireplaceFuel Gas FireplacePresent Yes FireplaceType Unknown FlooringType Carpeted, Linoleum HeatingType Forced Air RoofMaterial Asphalt Shingle RoofStyle Unknown StoriesTotal 1 SizeInterior 1,180 Sqft Type House UtilityWater Municipal Water Carport -
Land
Acreage No FenceType Fence LandAmenities Park, Recreation, Schools Sewer Municipal Sewage System SizeFrontage 72 Ft SizeIrregular 0.37 SizeTotal 0.37 Ac|under 1 Acre SizeTotalText 0.37 Ac|under 1 Acre -
Rooms
Level Type Length Width Dimensions Main Level Full Bathroom 10'6'' x 5' Main Level Bedroom ' x 10'6'' Main Level Bedroom 14'4'' x 11' Main Level Primary Bedroom 14' x 11' Main Level Living Room 15'6'' x 17' Main Level Dining Room 6' x 10'6'' Main Level Kitchen 13' x 10'6'' -
Utilities
Cable At Lot Line Electricity At Lot Line Natural Gas At Lot Line Telephone At Lot Line Water At Lot Line
Your Favourites
No Favourites Found







The trademarks REALTOR®, REALTORS®, and the REALTOR® logo are controlled by The Canadian Real Estate Association (CREA) and identify real estate professionals who are members of CREA. The trademarks MLS®, Multiple Listing Service® and the associated logos are owned by The Canadian Real Estate Association (CREA) and identify the quality of services provided by real estate professionals who are members of CREA. The trademark DDF® is owned by The Canadian Real Estate Association (CREA) and identifies CREA's Data Distribution Facility (DDF®)
May 28 2026 11:49:04
Association of Interior REALTORS®
