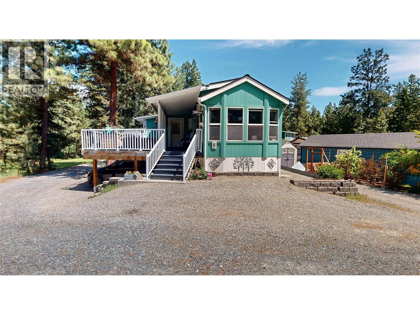
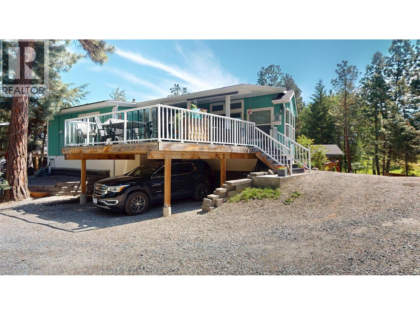
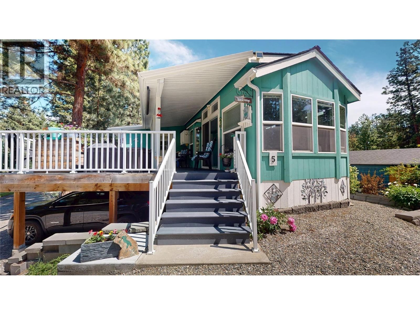
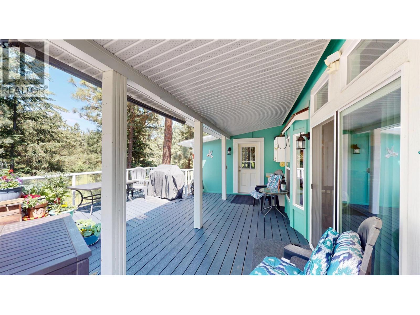
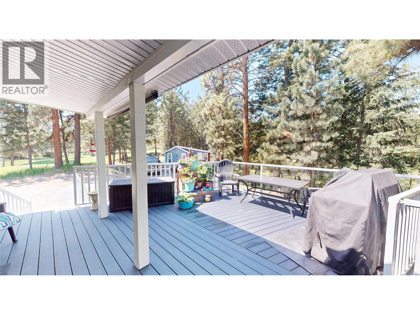
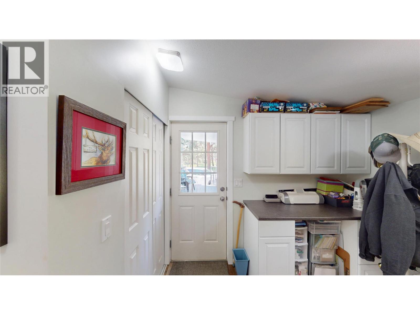
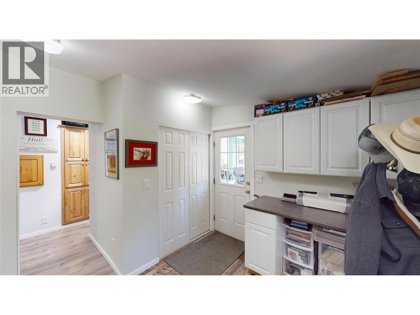
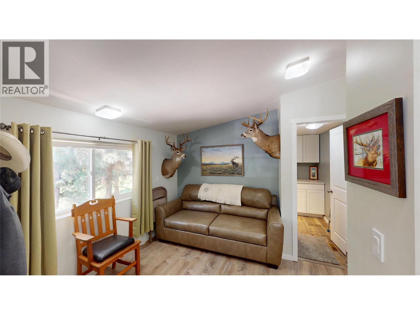
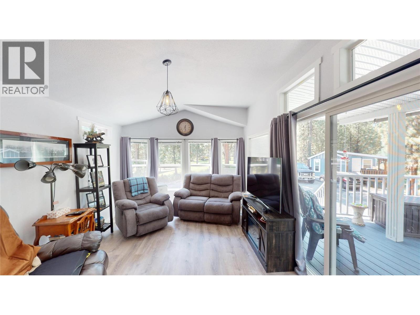
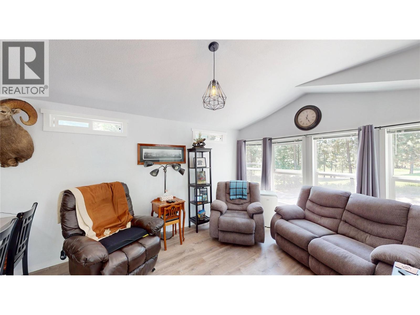
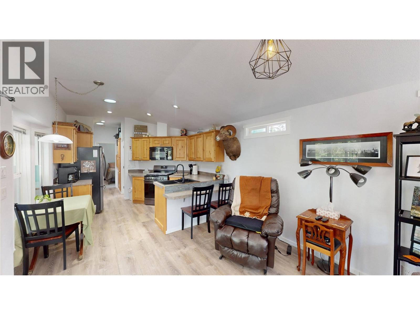
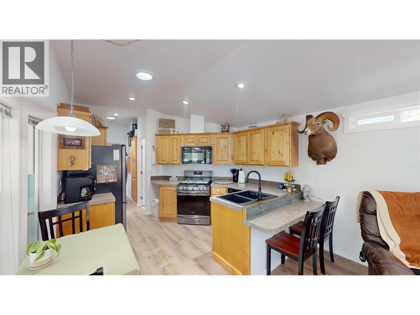
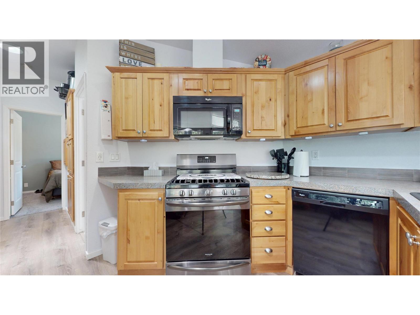
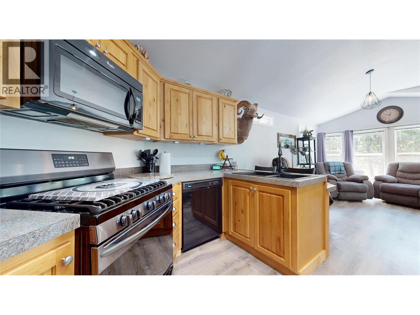
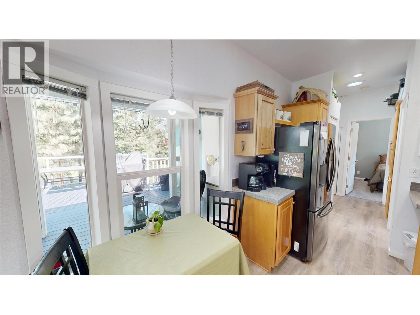
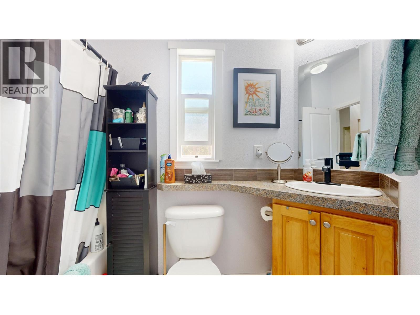
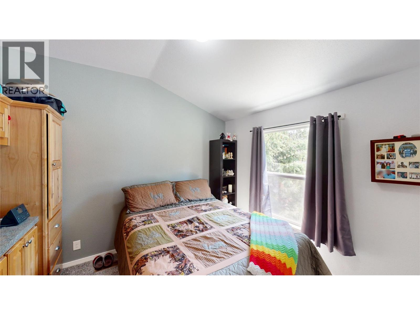
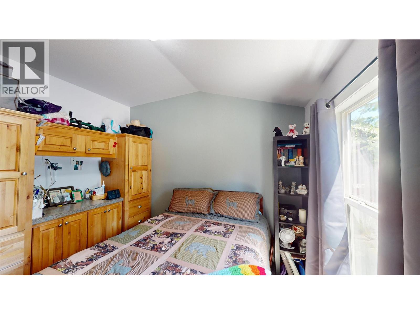
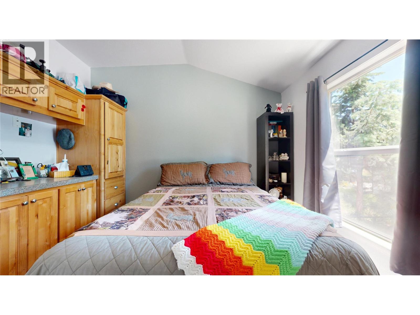
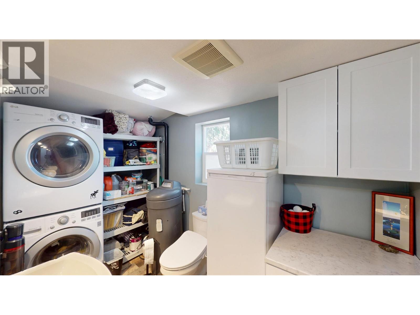
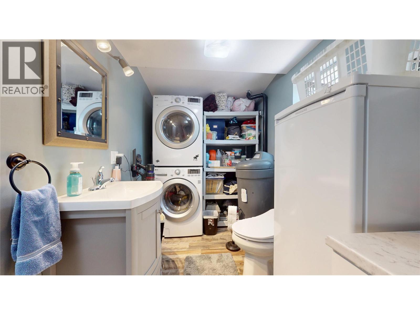
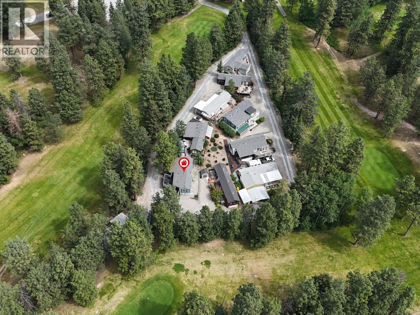
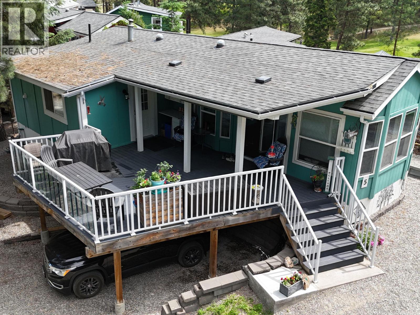
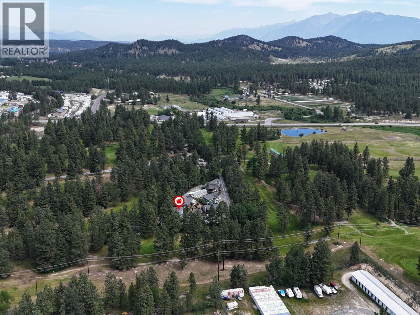
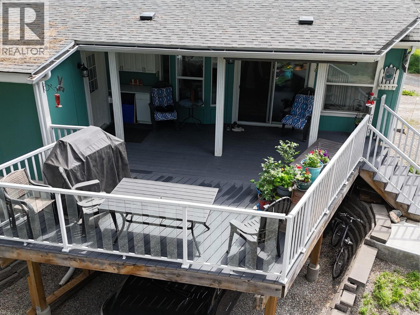
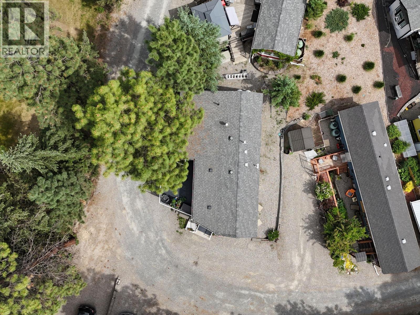


Welcome to life at Mission Hills Golf Course. This well-maintained 1-bedroom, 2.5-bath park model offers a great blend of charm, comfort, and smart use of space. Inside, you’ll find a bright, open-concept layout featuring a cozy gas stove, updated windows, and a sliding glass door that leads out to your private covered deck finished with durable Duradeck. It’s the perfect spot to relax and enjoy a quiet morning with views toward the fairways. A permitted addition adds even more functionality, offering a spacious mudroom that works well for storage, hobbies, or a home office setup, along with an extra half-bath for added convenience. Covered parking is neatly tucked beneath the deck, with additional storage space below—ideal for golf clubs, tools, or seasonal items. Set in a quiet and welcoming 50+ community, this is a great opportunity for anyone looking to downsize while still enjoying comfort and practicality. (id:67517)
-
Property Details
MLS® Number 10385171 Property Type Recreational Neigbourhood Cranbrook North AmenitiesNearBy Golf Nearby, Airport, Shopping CommunityFeatures Adult Oriented, Seniors Oriented -
Building
BathroomTotal 2 BedroomsTotal 1 ConstructedDate 2015 HalfBathTotal 1 HeatingType See Remarks StoriesTotal 1 SizeInterior 610 Sqft Type Park Model Mobile Home UtilityWater Community Water User's Utility Carport Other -
Land
Acreage No LandAmenities Golf Nearby, Airport, Shopping Sewer Septic Tank SizeTotal 0|under 1 Acre SizeTotalText 0|under 1 Acre -
Rooms
Level Type Length Width Dimensions Main Level Partial Bathroom 8'5'' x 11'1'' Main Level Full Bathroom 7'2'' x 5'9'' Main Level Living Room 12'4'' x 8'7'' Main Level Kitchen 25'2'' x 11'2'' Main Level Primary Bedroom 9'9'' x 11'3'' -
Utilities
Your Favourites
No Favourites Found







The trademarks REALTOR®, REALTORS®, and the REALTOR® logo are controlled by The Canadian Real Estate Association (CREA) and identify real estate professionals who are members of CREA. The trademarks MLS®, Multiple Listing Service® and the associated logos are owned by The Canadian Real Estate Association (CREA) and identify the quality of services provided by real estate professionals who are members of CREA. The trademark DDF® is owned by The Canadian Real Estate Association (CREA) and identifies CREA's Data Distribution Facility (DDF®)
October 17 2026 06:00:08
Association of Interior REALTORS®
