$349,000
Maintenance, Reserve Fund Contributions, Ground Maintenance, Property Management, Other, See Remarks, Waste Removal
$338 Monthly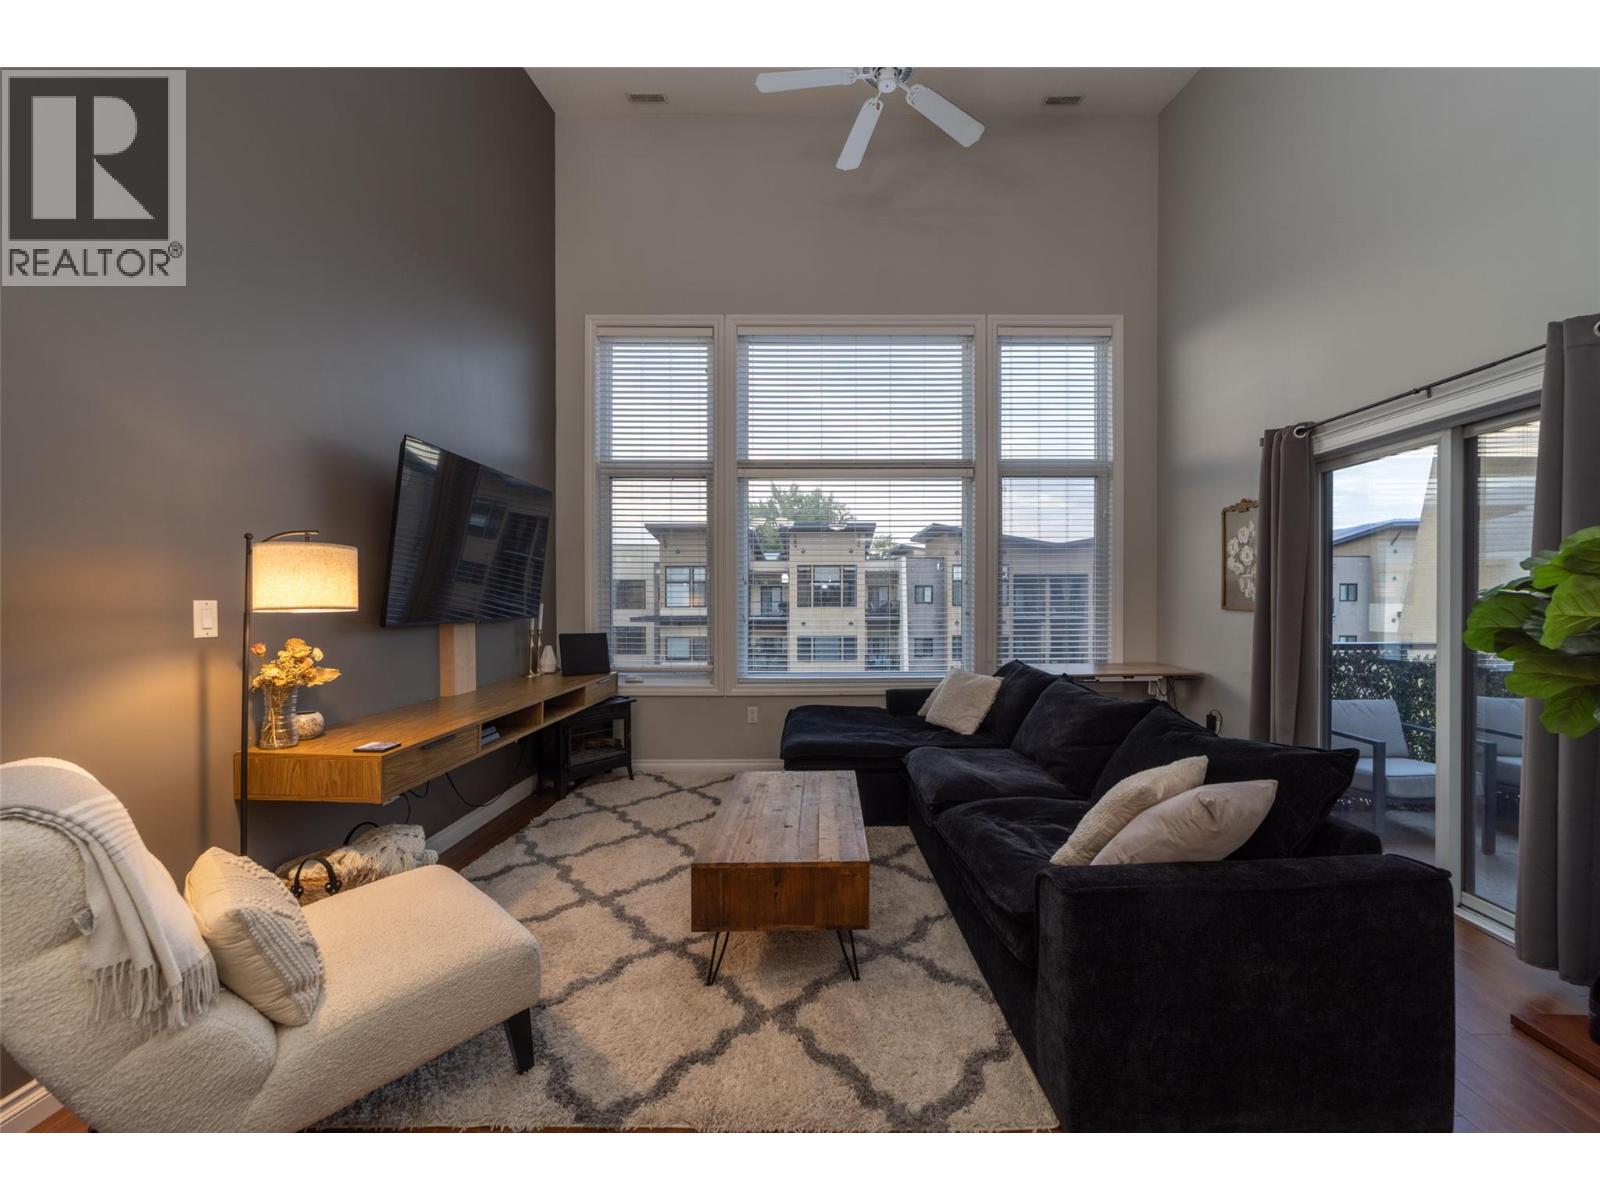
$349,000
Maintenance, Reserve Fund Contributions, Ground Maintenance, Property Management, Other, See Remarks, Waste Removal
$338 Monthly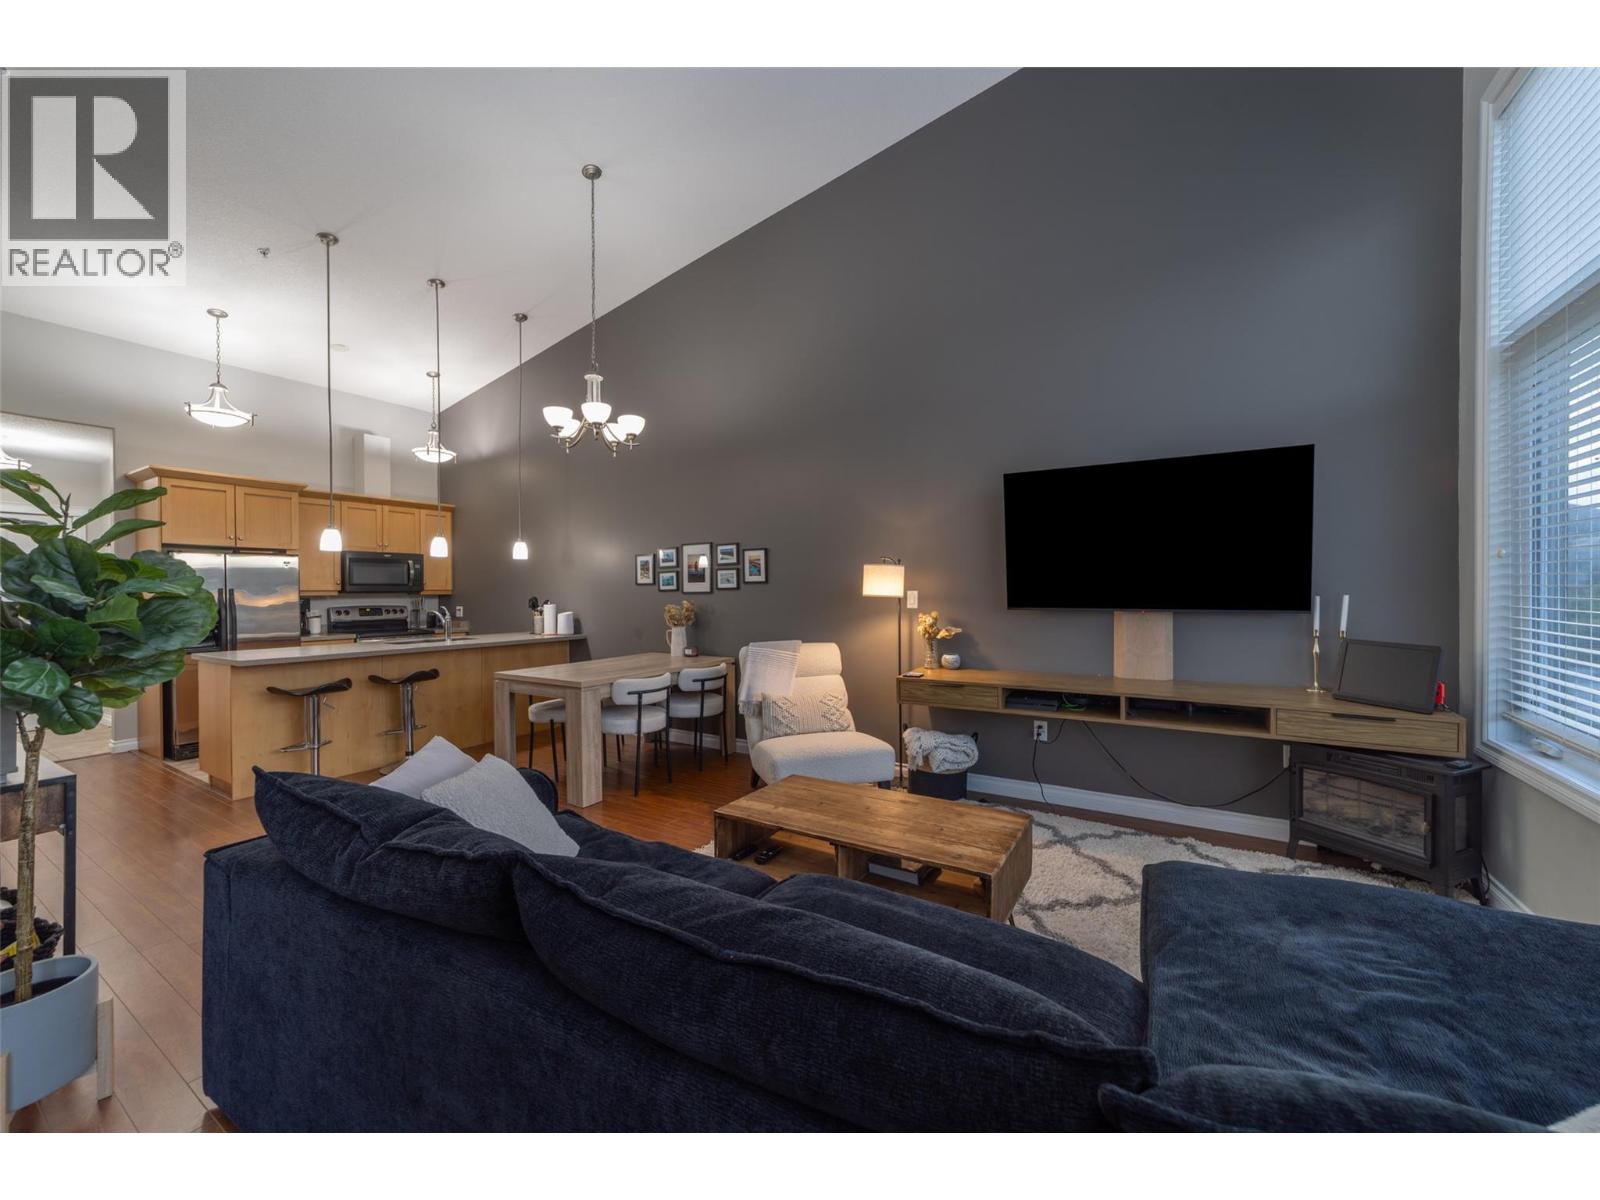
$349,000
Maintenance, Reserve Fund Contributions, Ground Maintenance, Property Management, Other, See Remarks, Waste Removal
$338 Monthly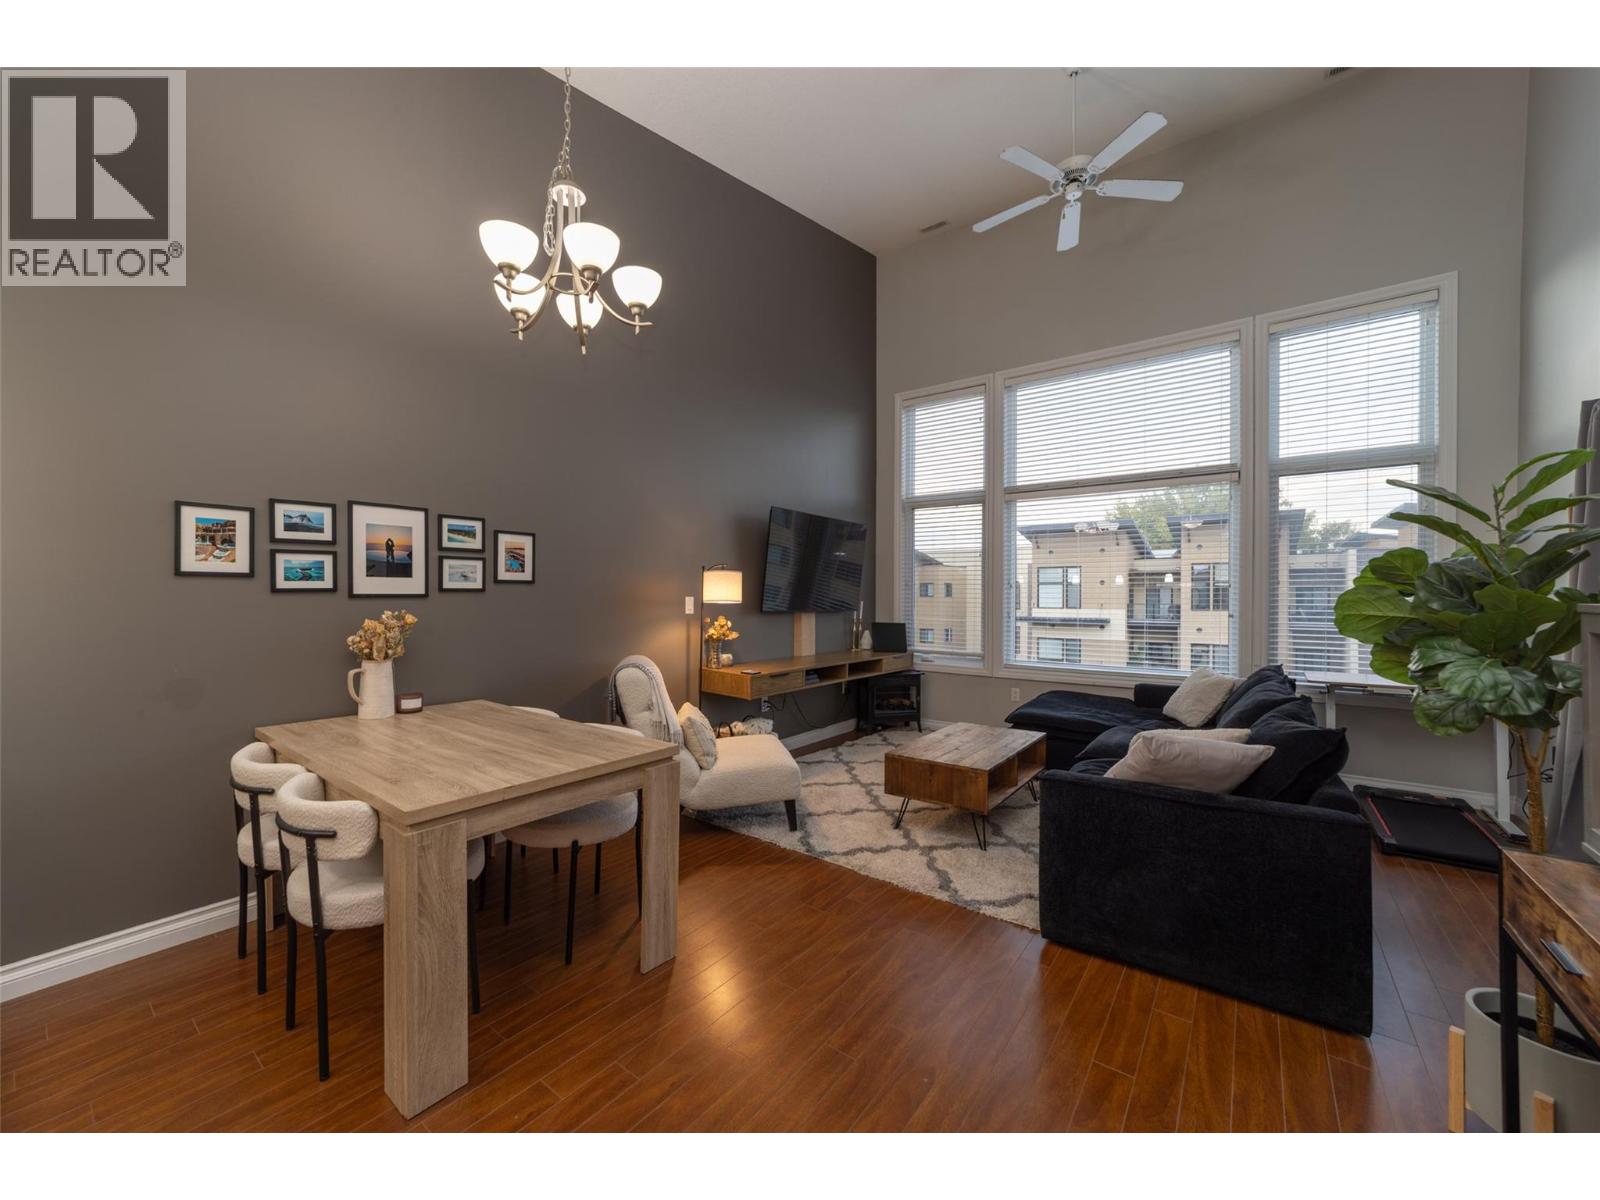
$349,000
Maintenance, Reserve Fund Contributions, Ground Maintenance, Property Management, Other, See Remarks, Waste Removal
$338 Monthly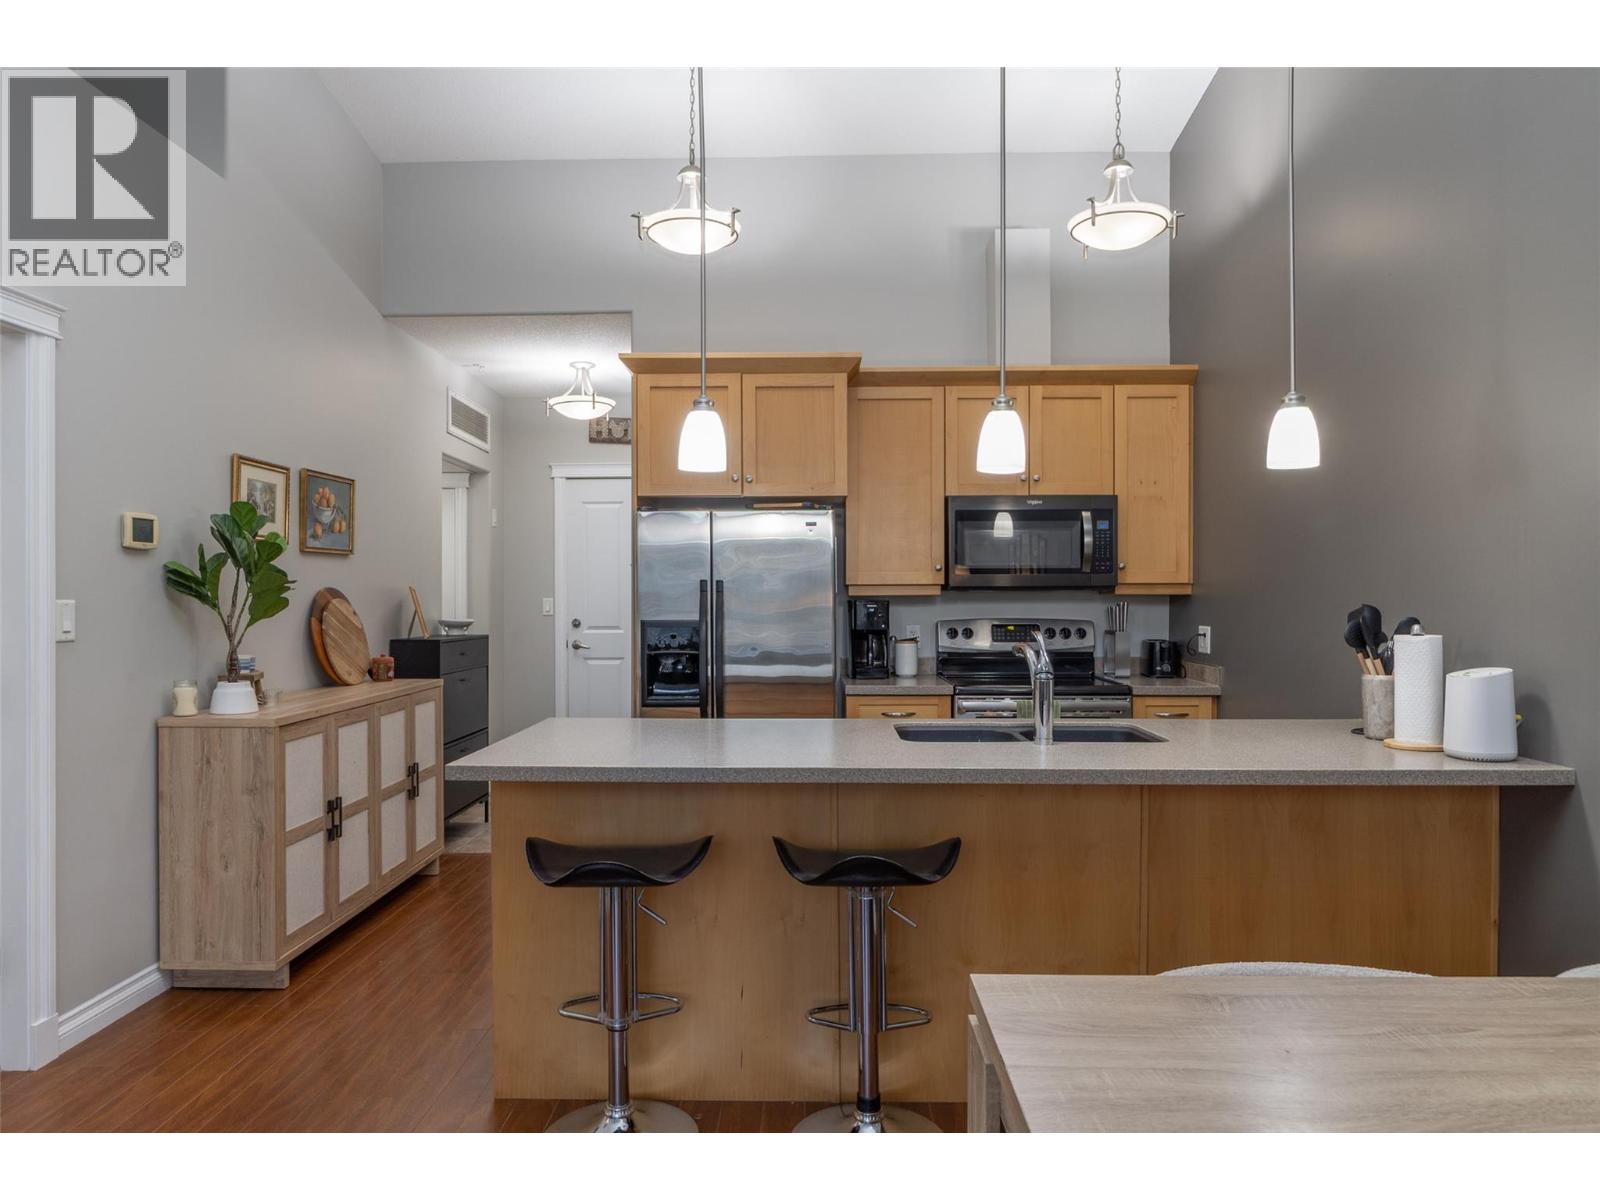
$349,000
Maintenance, Reserve Fund Contributions, Ground Maintenance, Property Management, Other, See Remarks, Waste Removal
$338 Monthly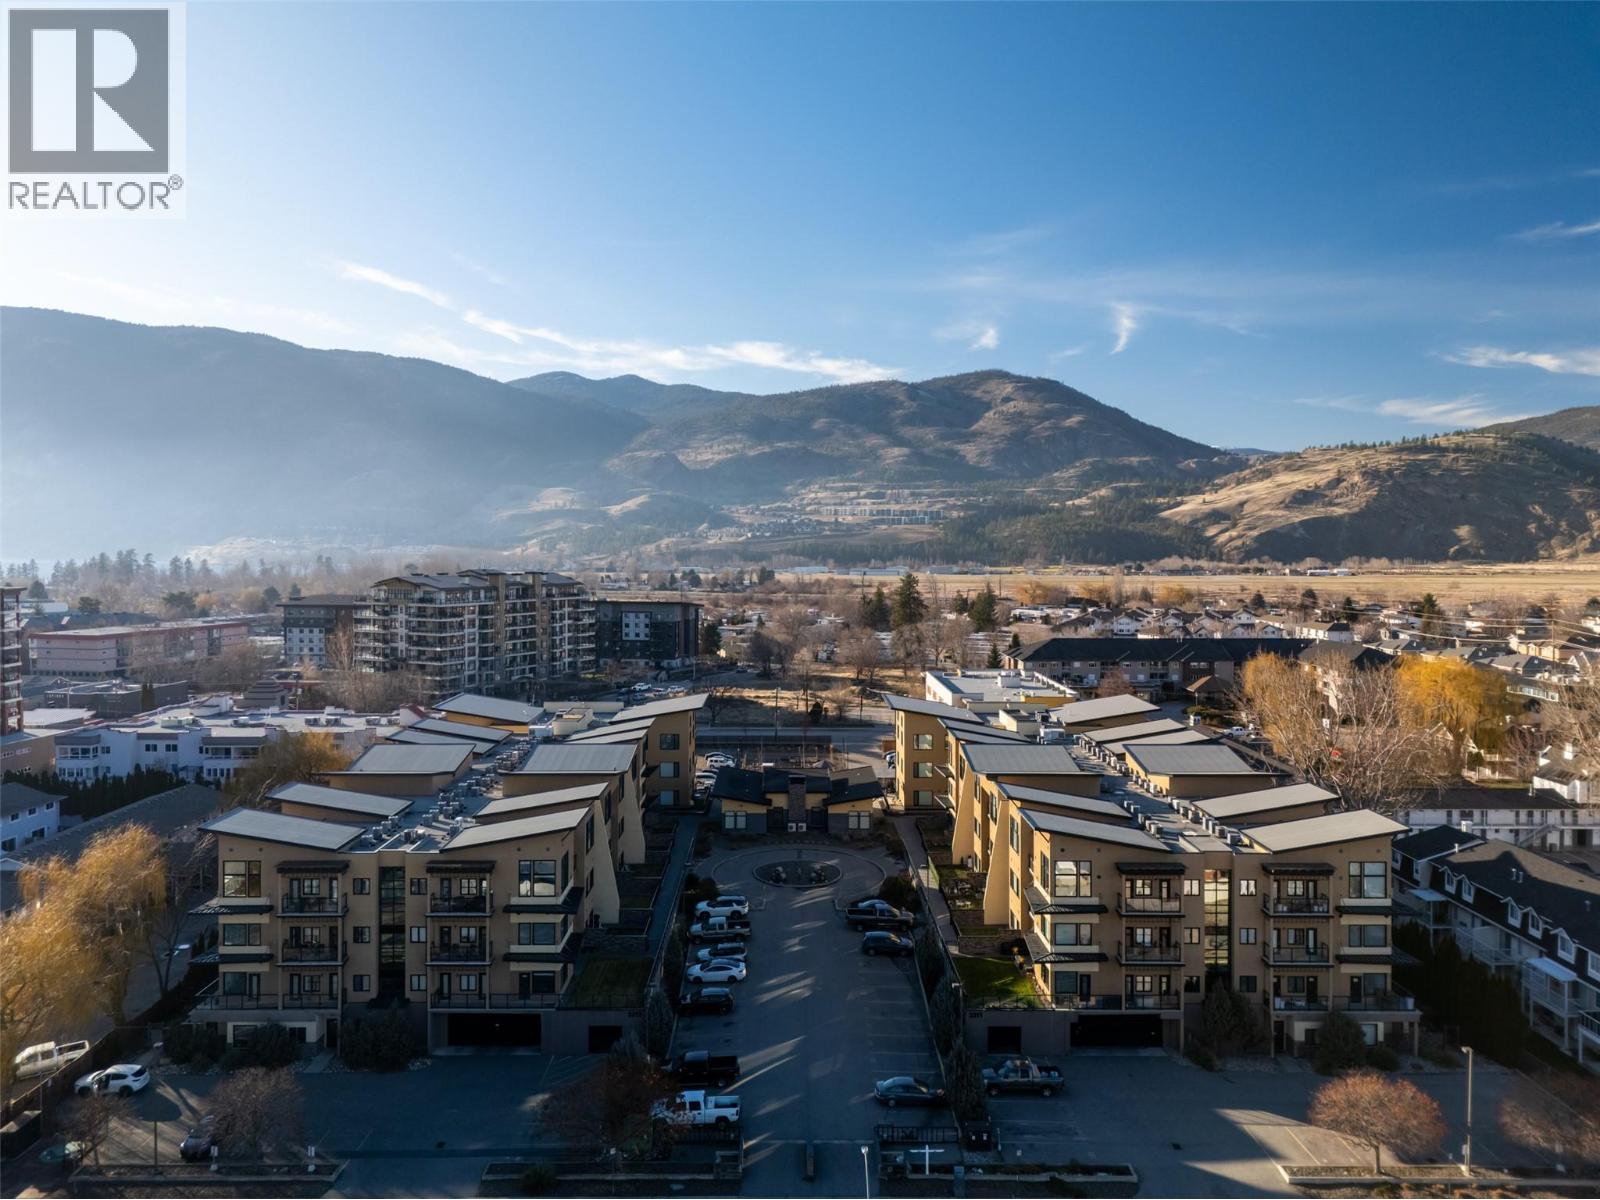
$349,000
Maintenance, Reserve Fund Contributions, Ground Maintenance, Property Management, Other, See Remarks, Waste Removal
$338 Monthly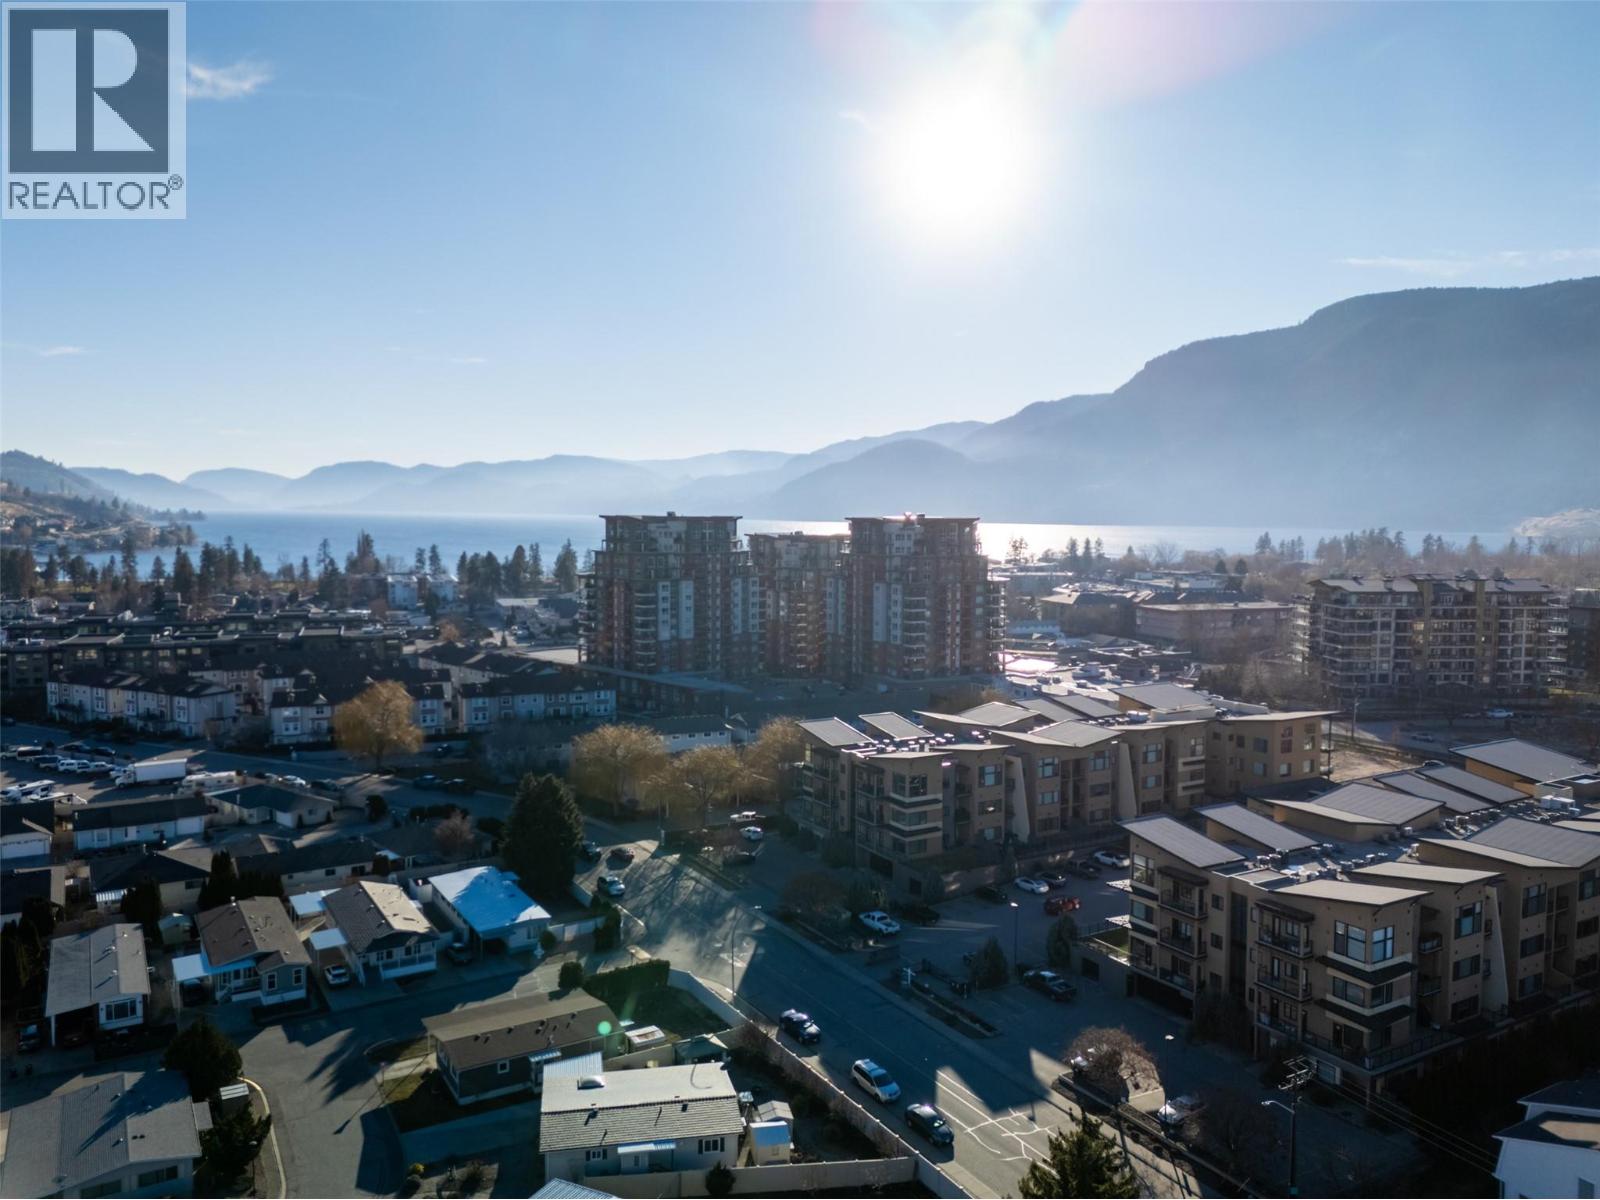
$349,000
Maintenance, Reserve Fund Contributions, Ground Maintenance, Property Management, Other, See Remarks, Waste Removal
$338 Monthly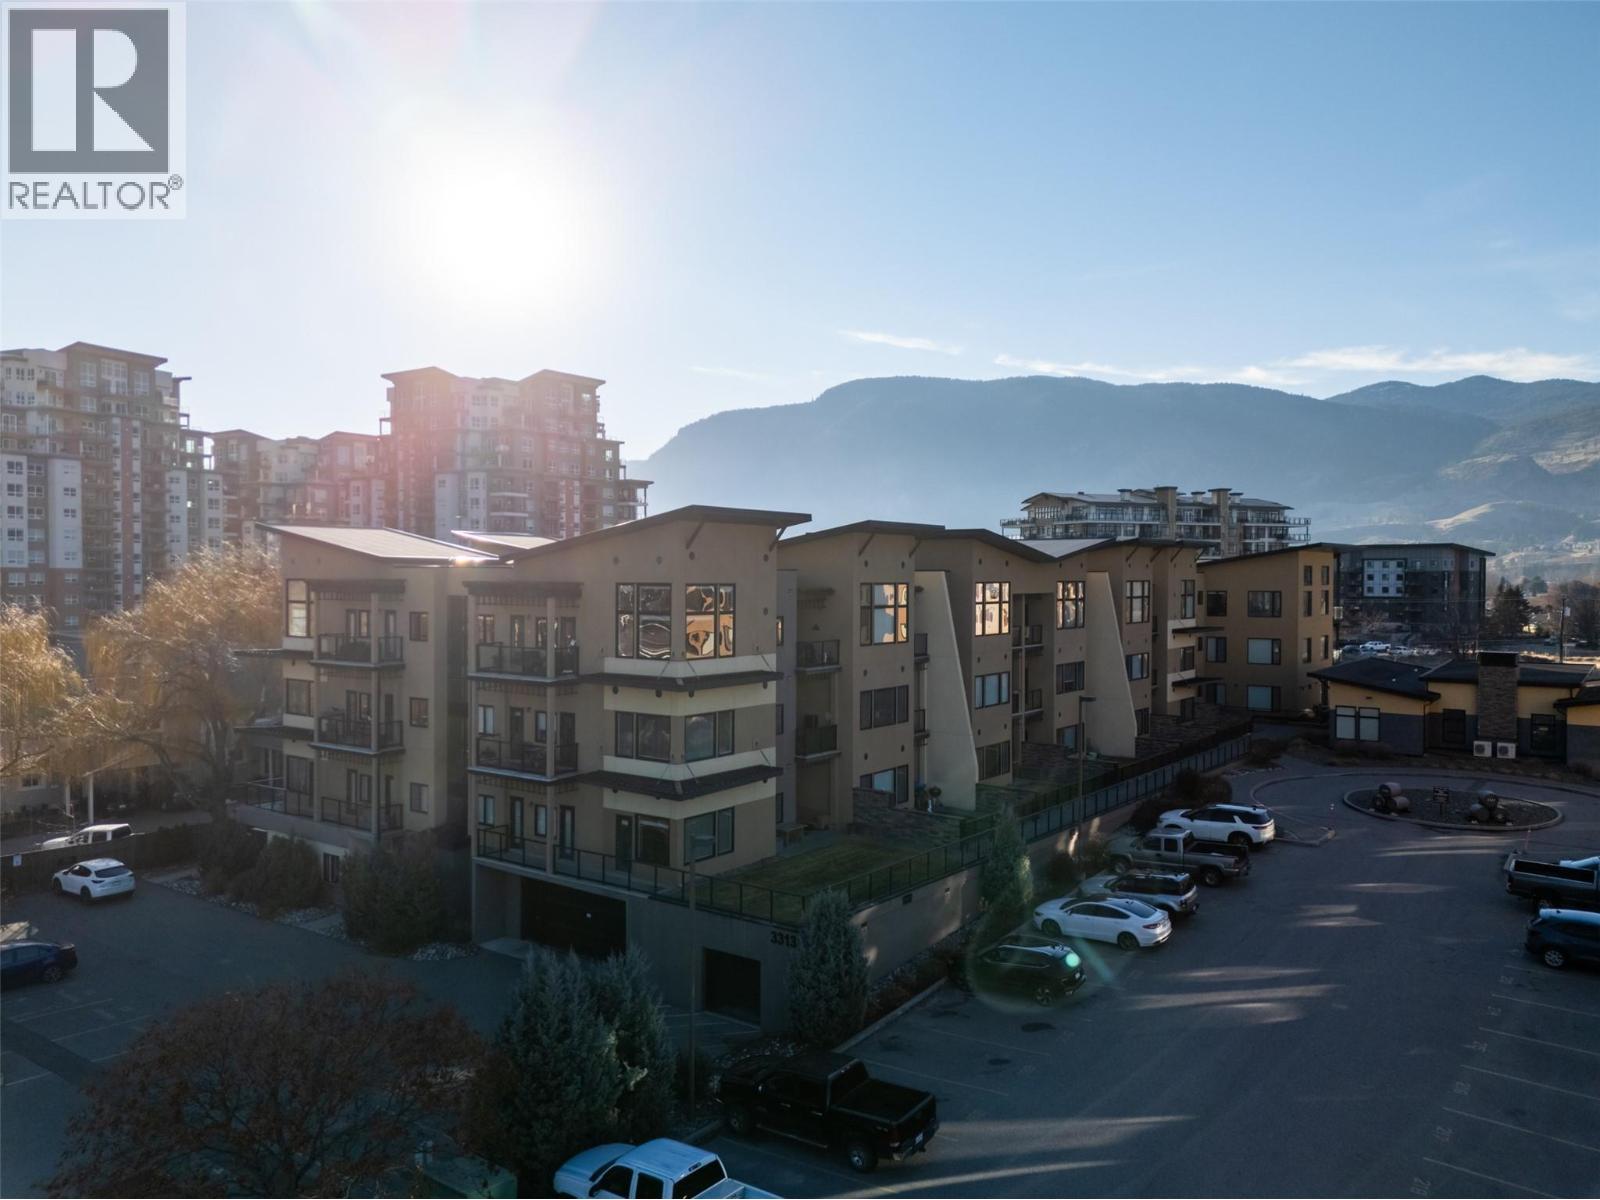
$349,000
Maintenance, Reserve Fund Contributions, Ground Maintenance, Property Management, Other, See Remarks, Waste Removal
$338 Monthly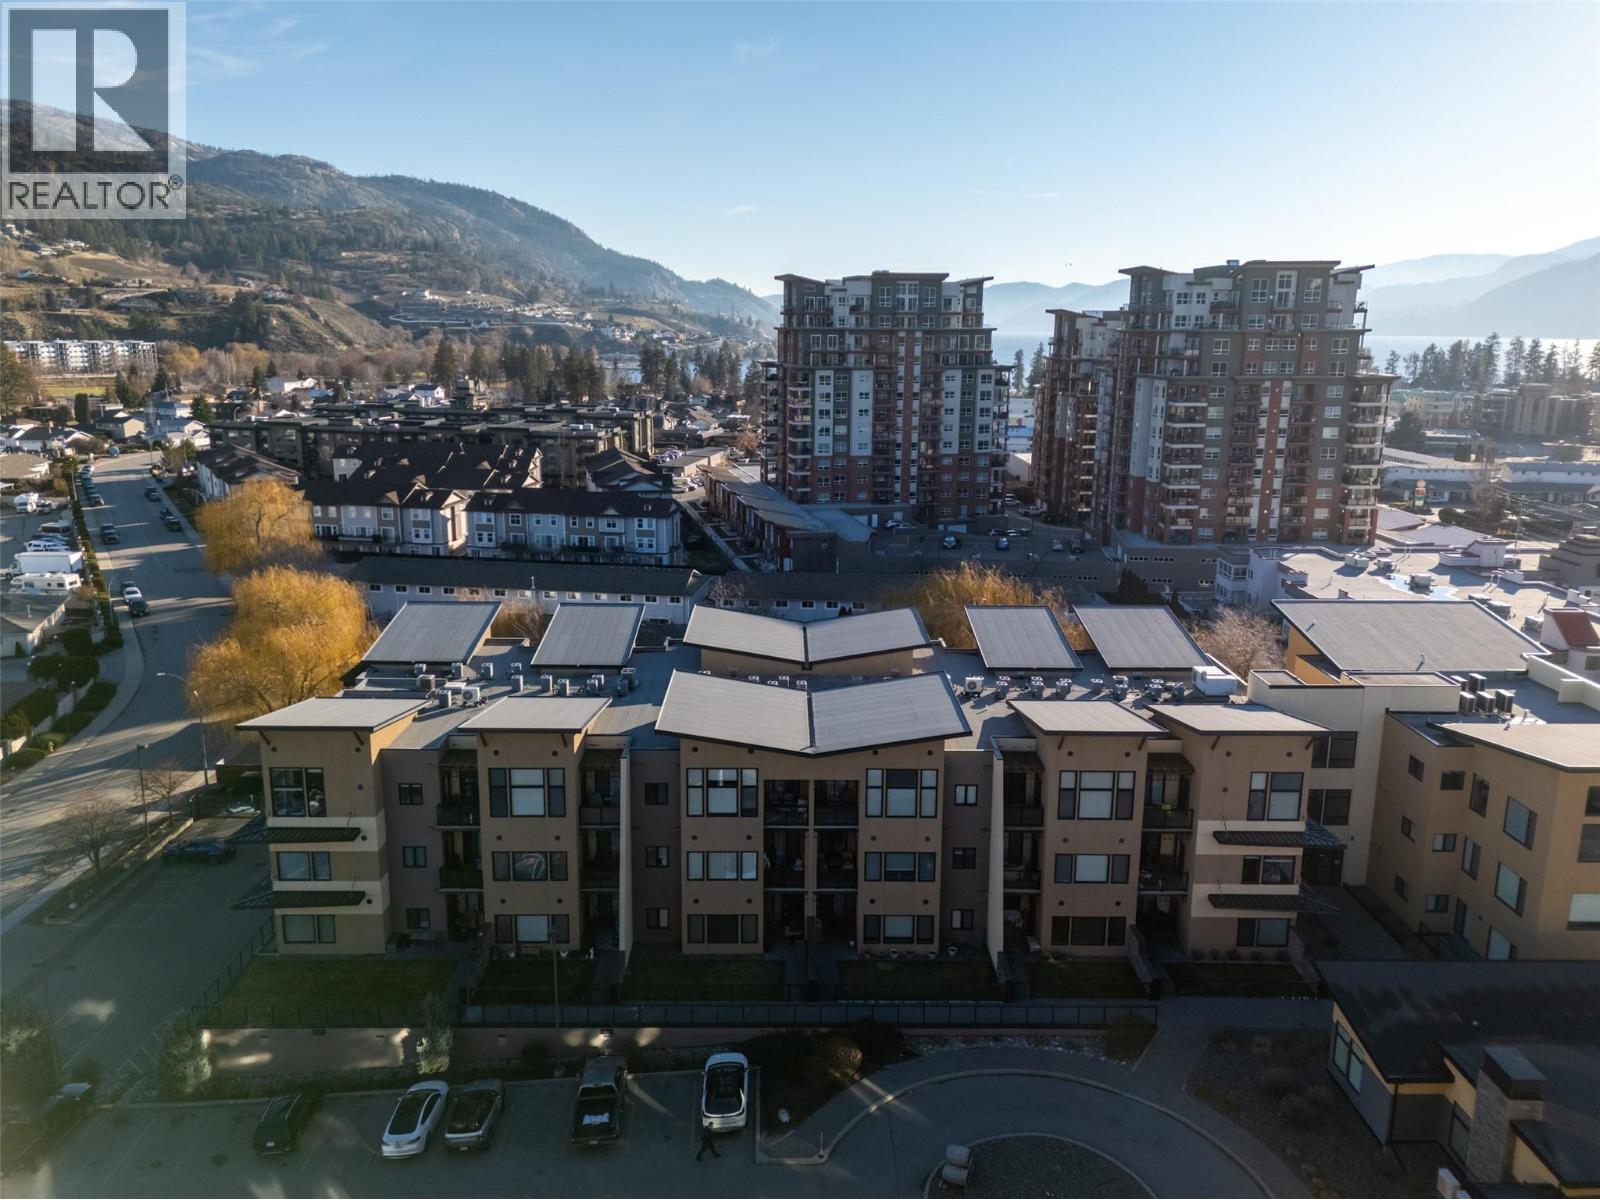
$349,000
Maintenance, Reserve Fund Contributions, Ground Maintenance, Property Management, Other, See Remarks, Waste Removal
$338 Monthly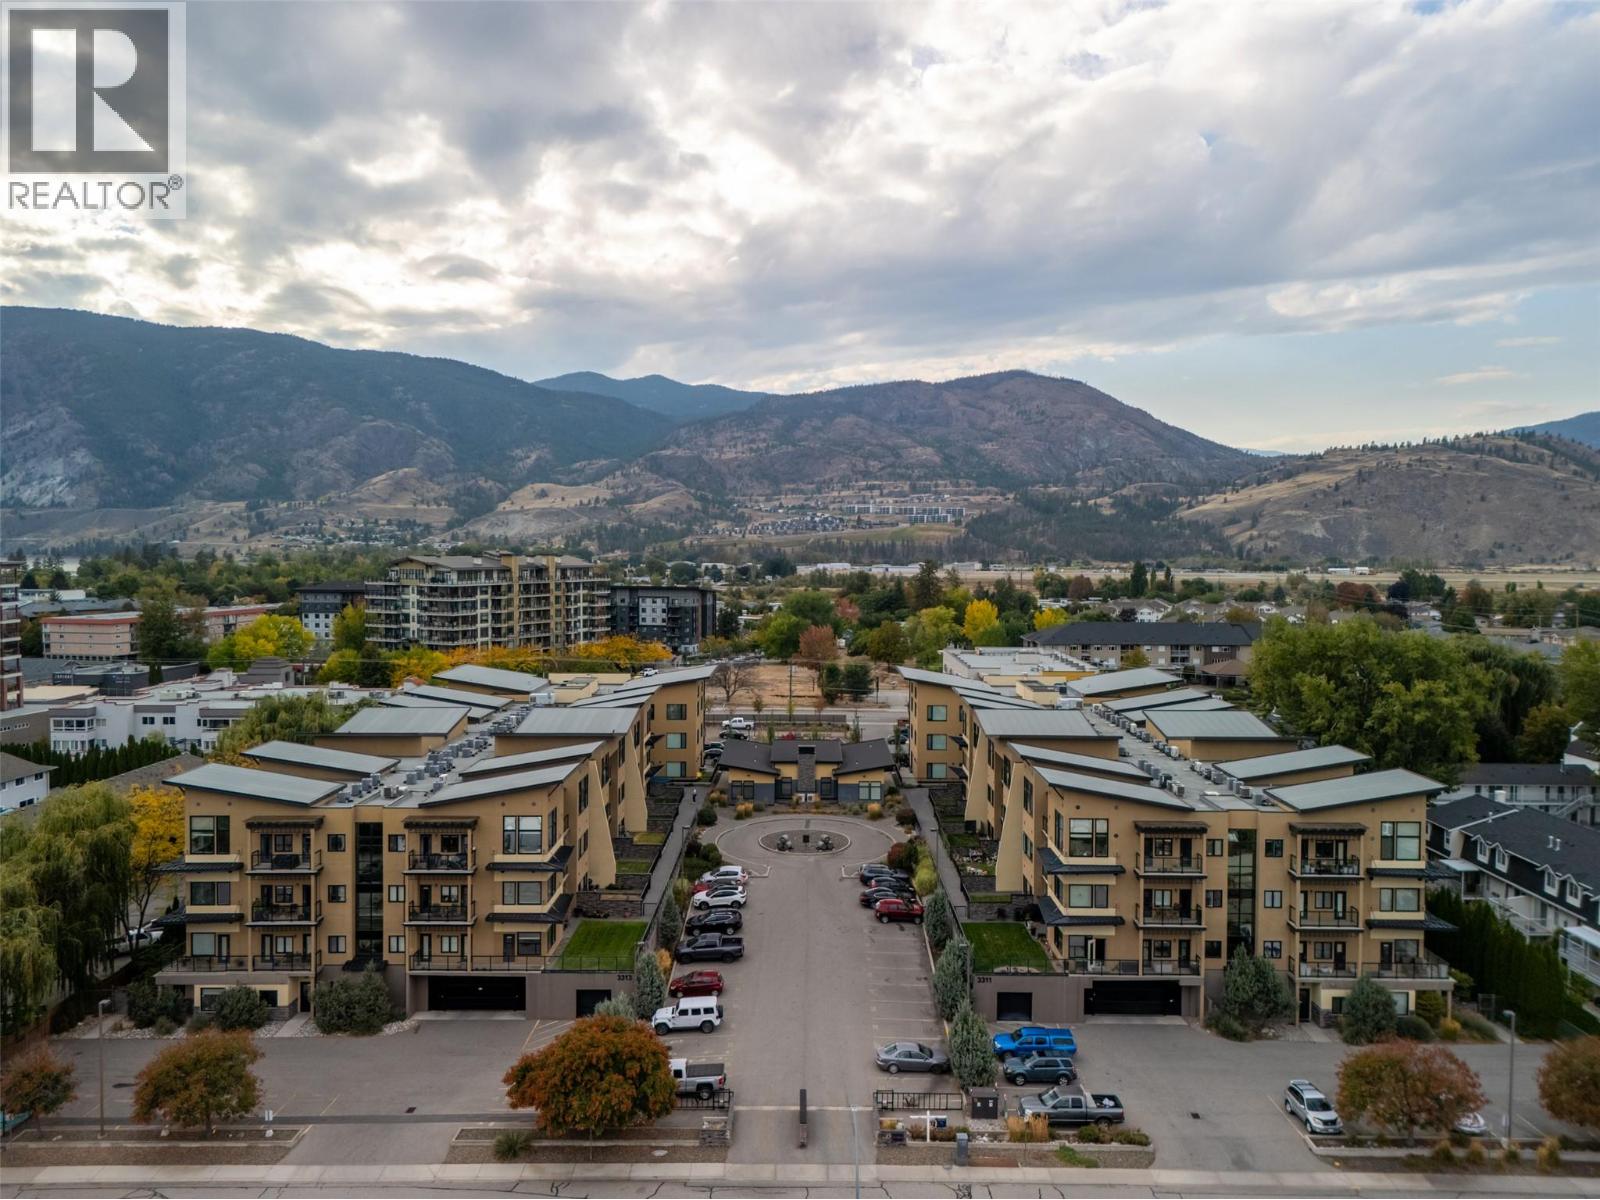
$349,000
Maintenance, Reserve Fund Contributions, Ground Maintenance, Property Management, Other, See Remarks, Waste Removal
$338 Monthly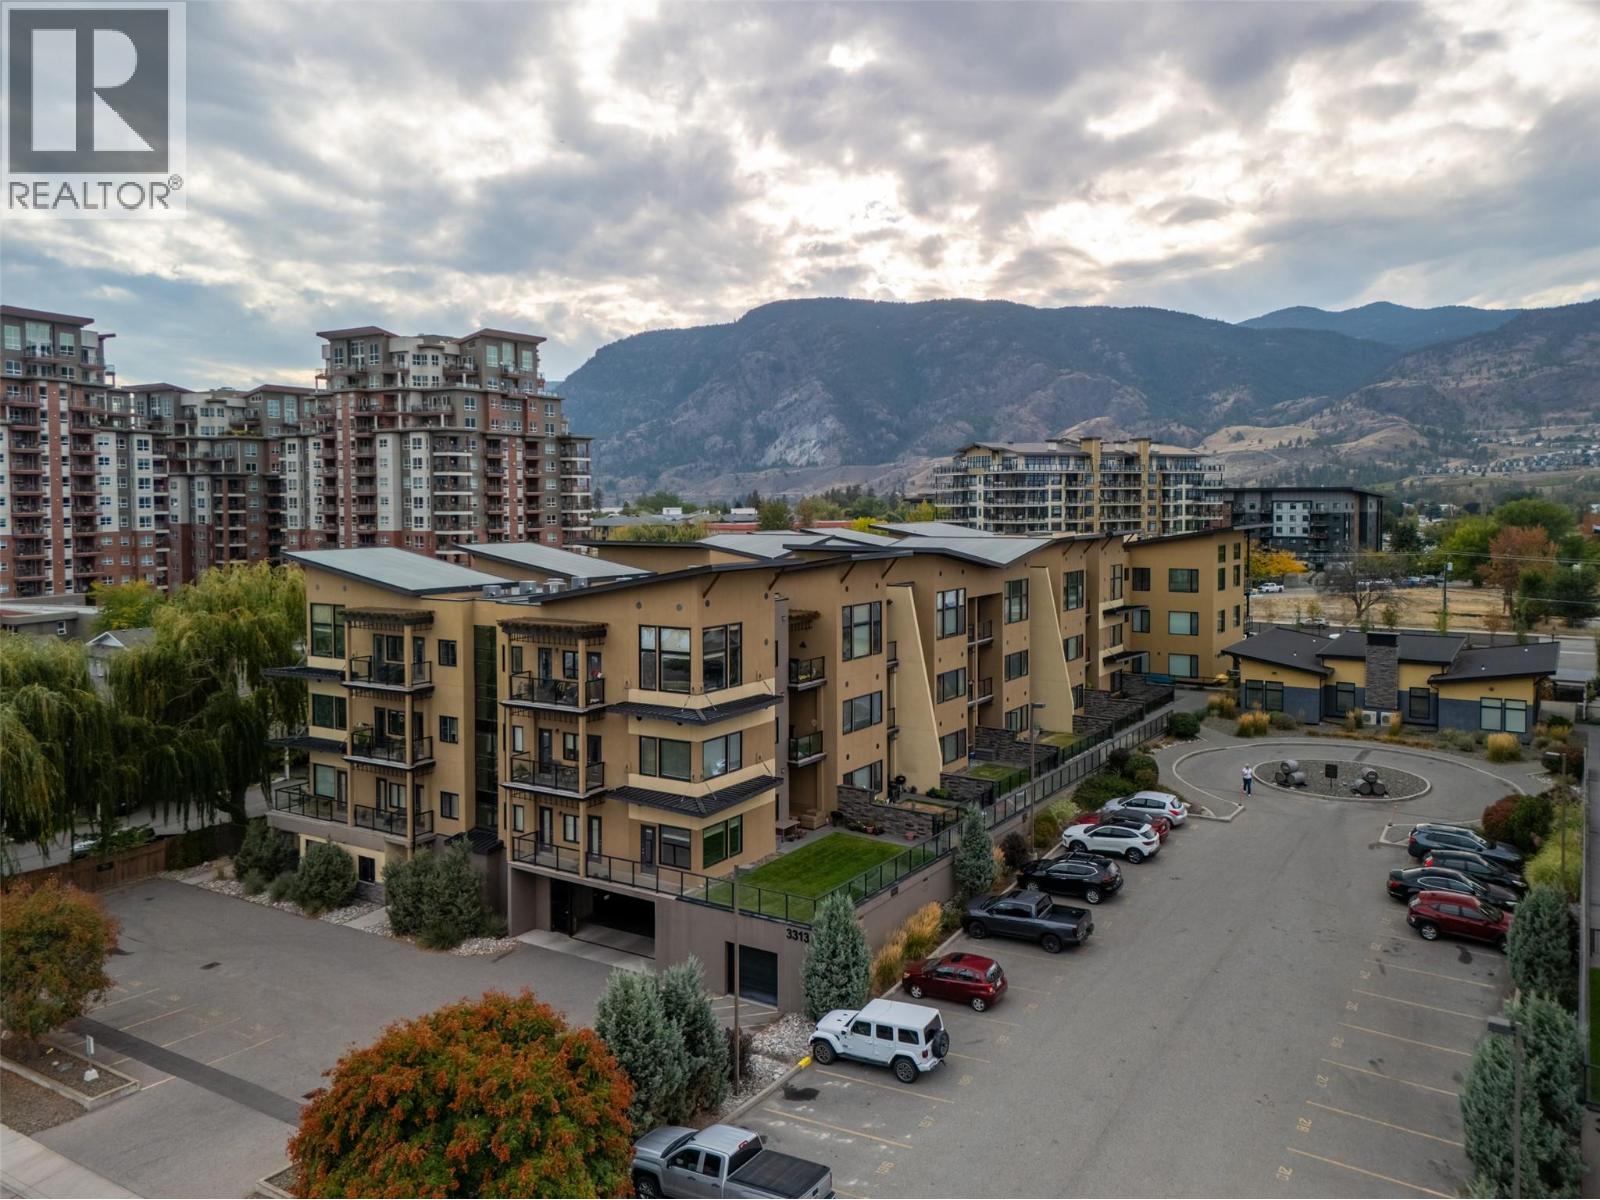
$349,000
Maintenance, Reserve Fund Contributions, Ground Maintenance, Property Management, Other, See Remarks, Waste Removal
$338 Monthly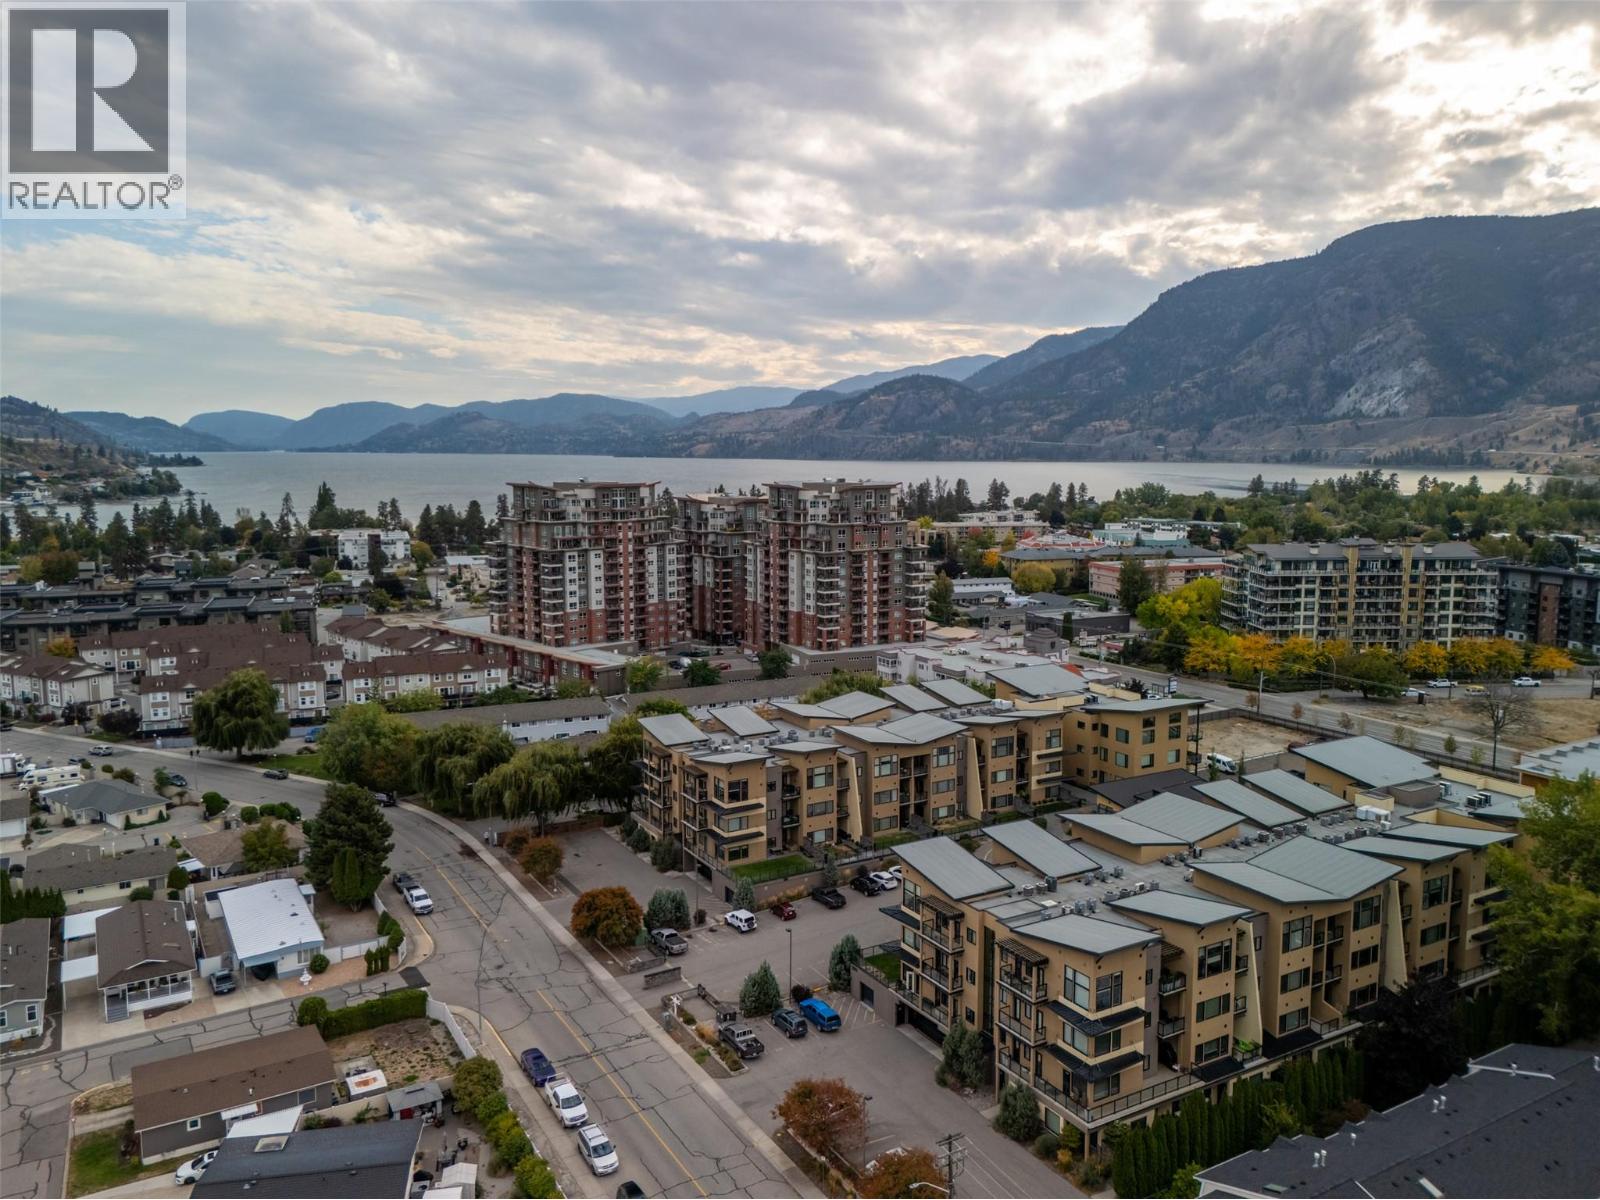
$349,000
Maintenance, Reserve Fund Contributions, Ground Maintenance, Property Management, Other, See Remarks, Waste Removal
$338 Monthly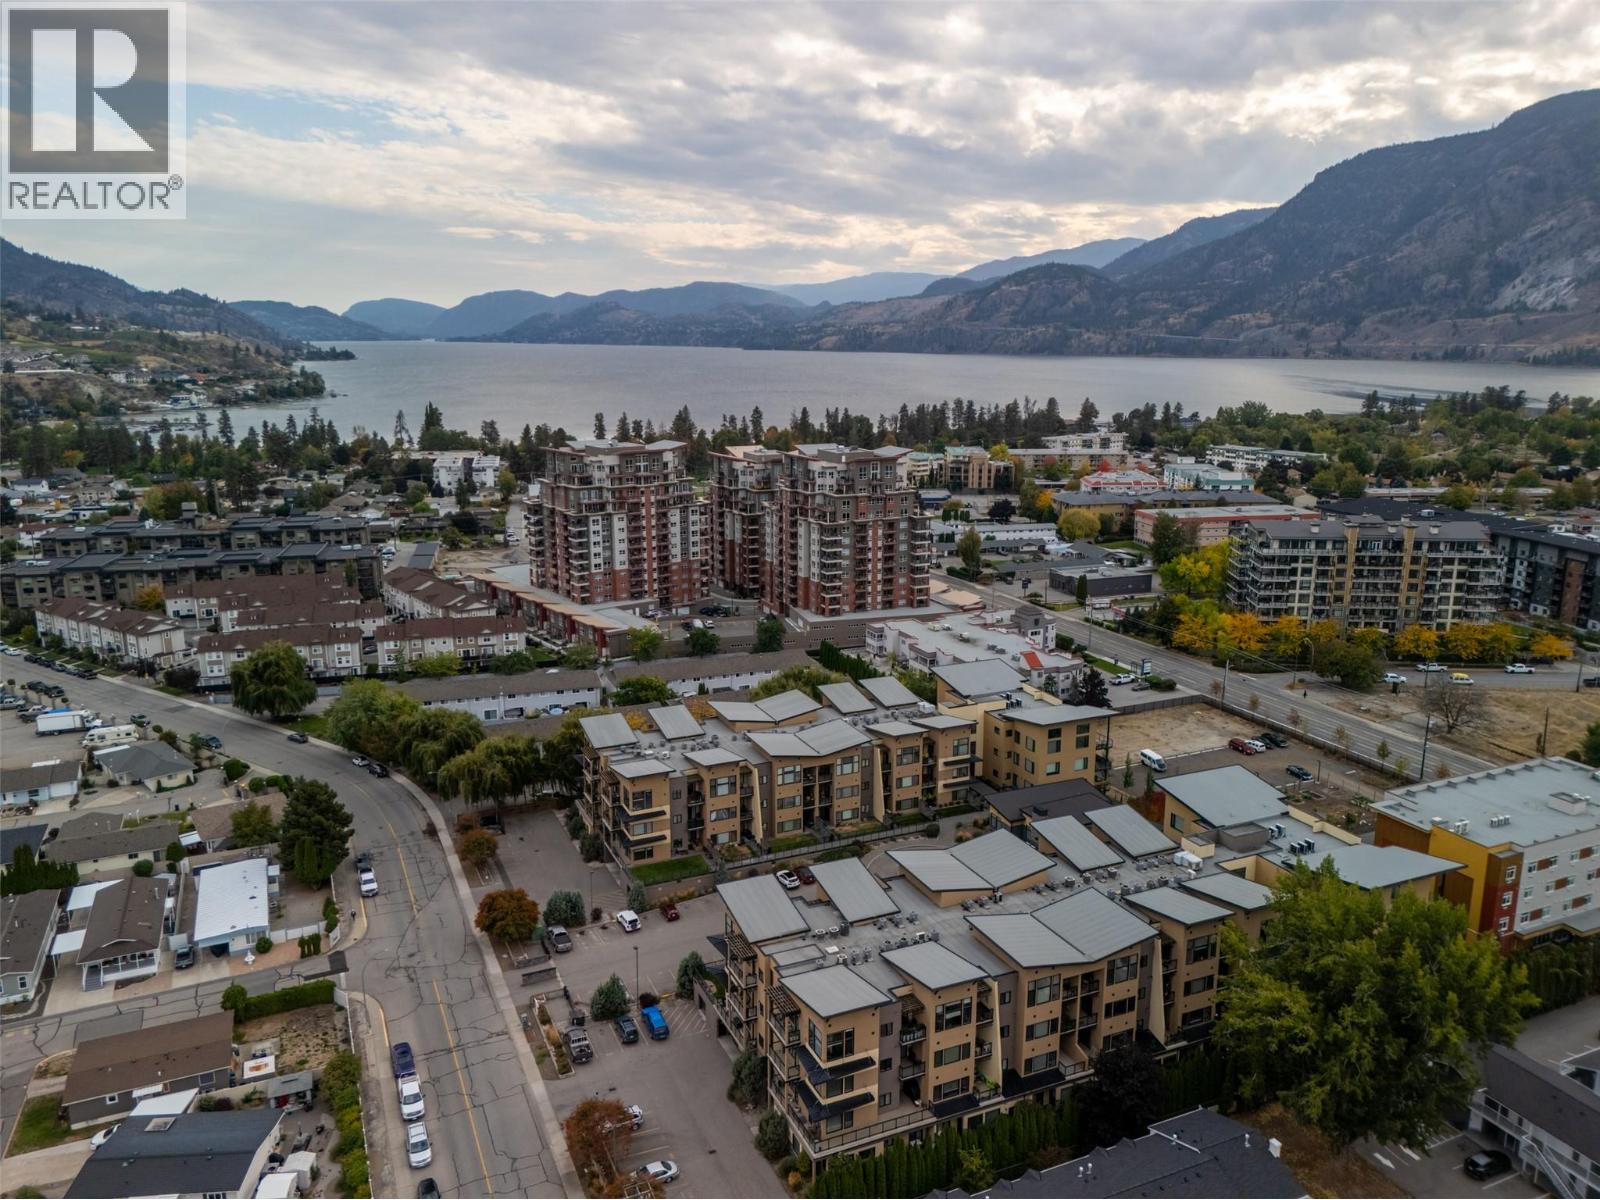
$349,000
Maintenance, Reserve Fund Contributions, Ground Maintenance, Property Management, Other, See Remarks, Waste Removal
$338 Monthly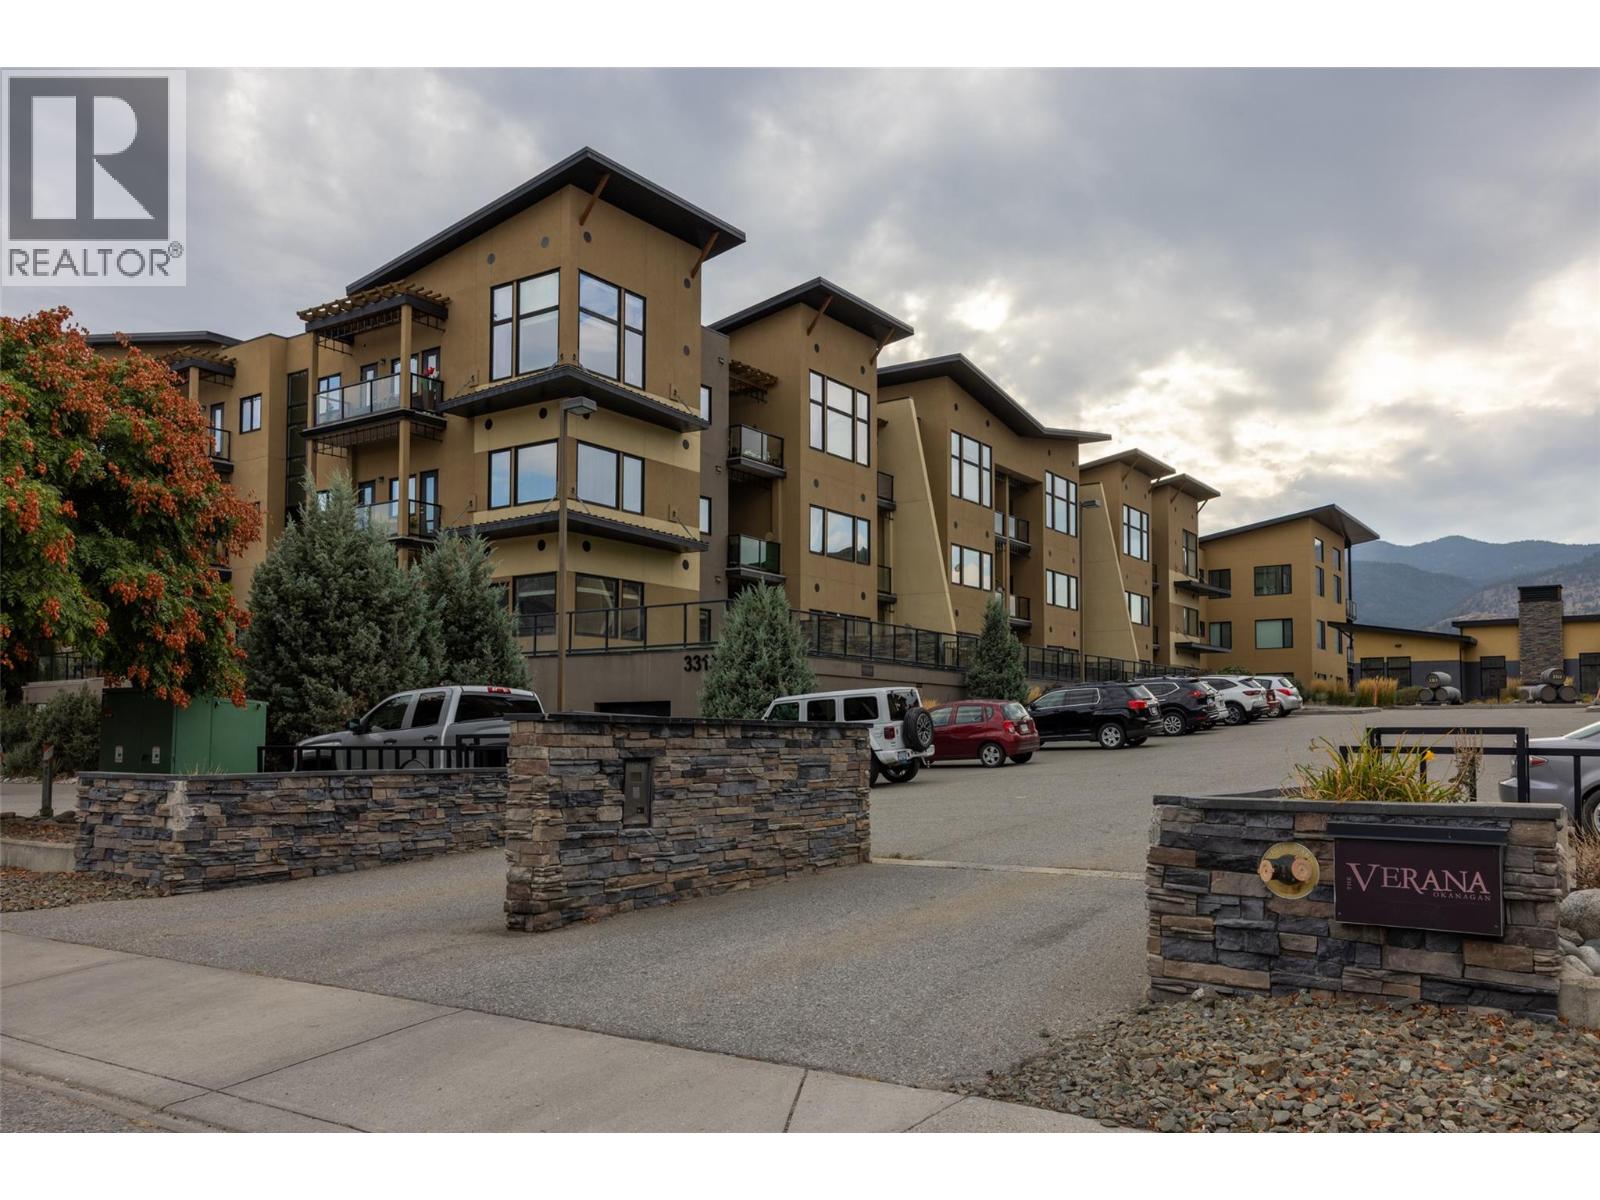
$349,000
Maintenance, Reserve Fund Contributions, Ground Maintenance, Property Management, Other, See Remarks, Waste Removal
$338 Monthly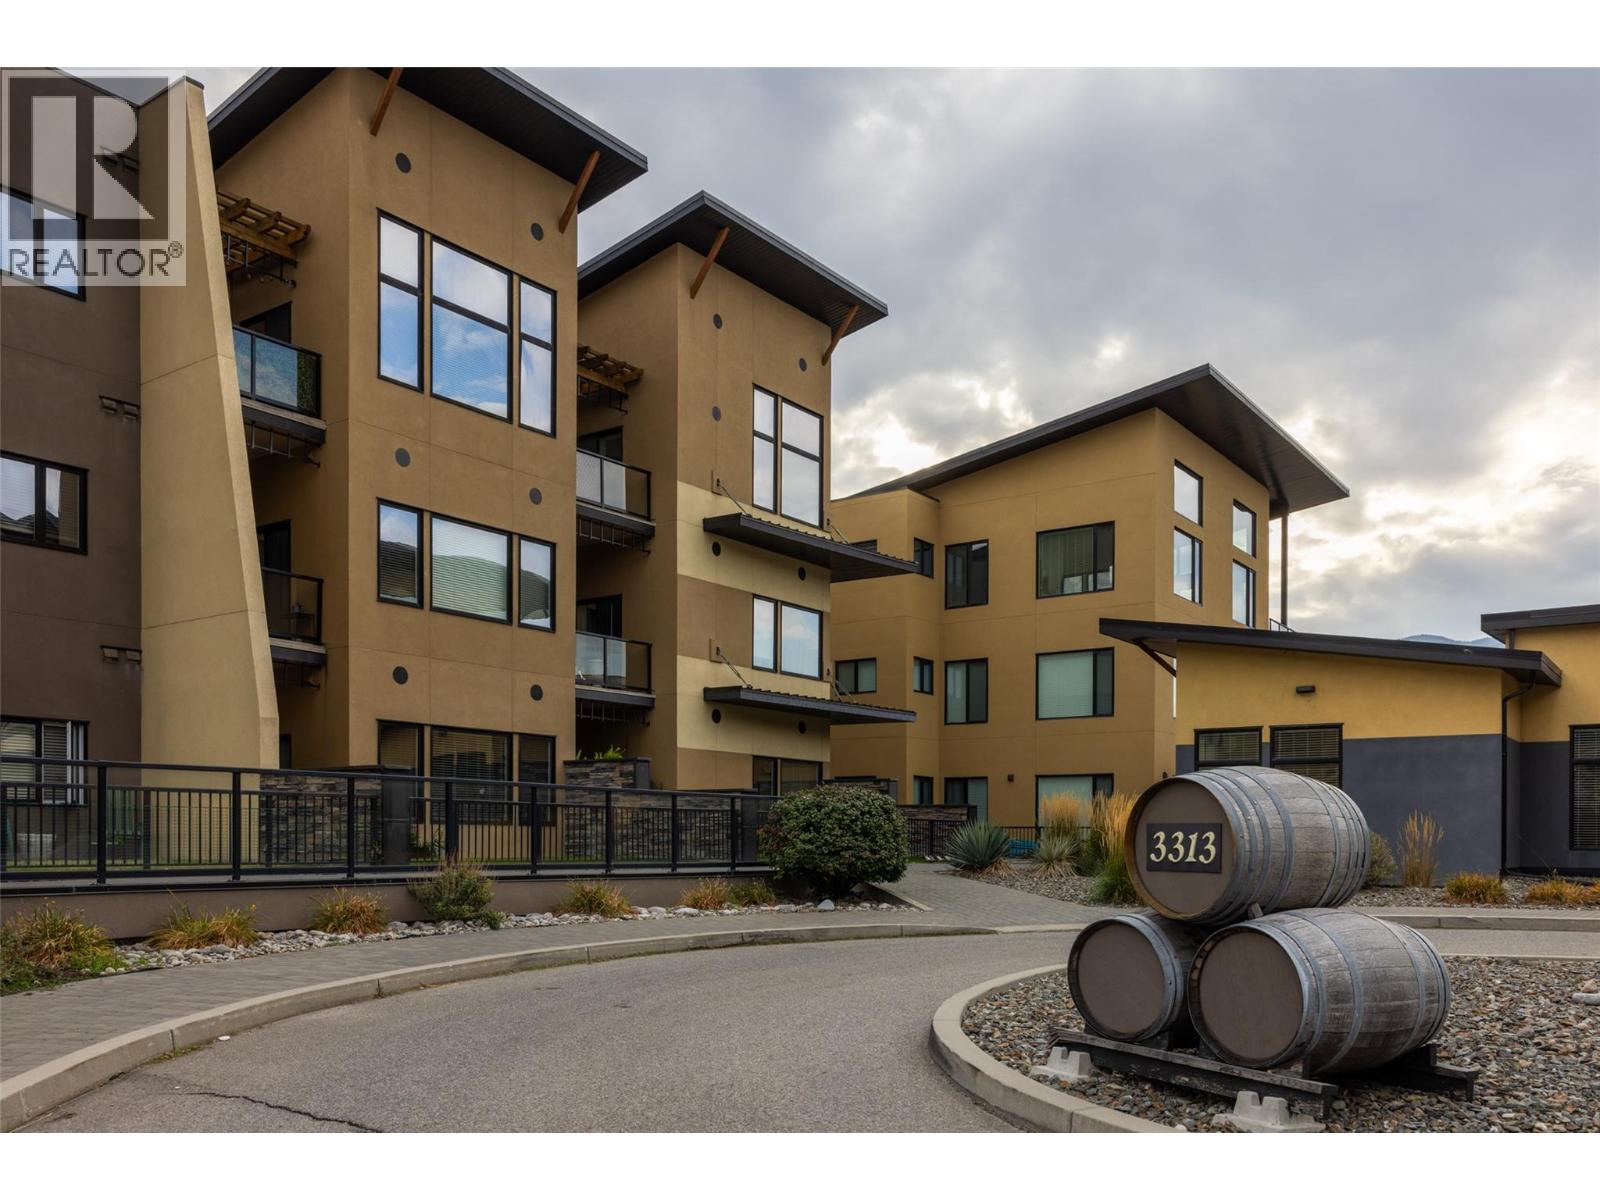
$349,000
Maintenance, Reserve Fund Contributions, Ground Maintenance, Property Management, Other, See Remarks, Waste Removal
$338 Monthly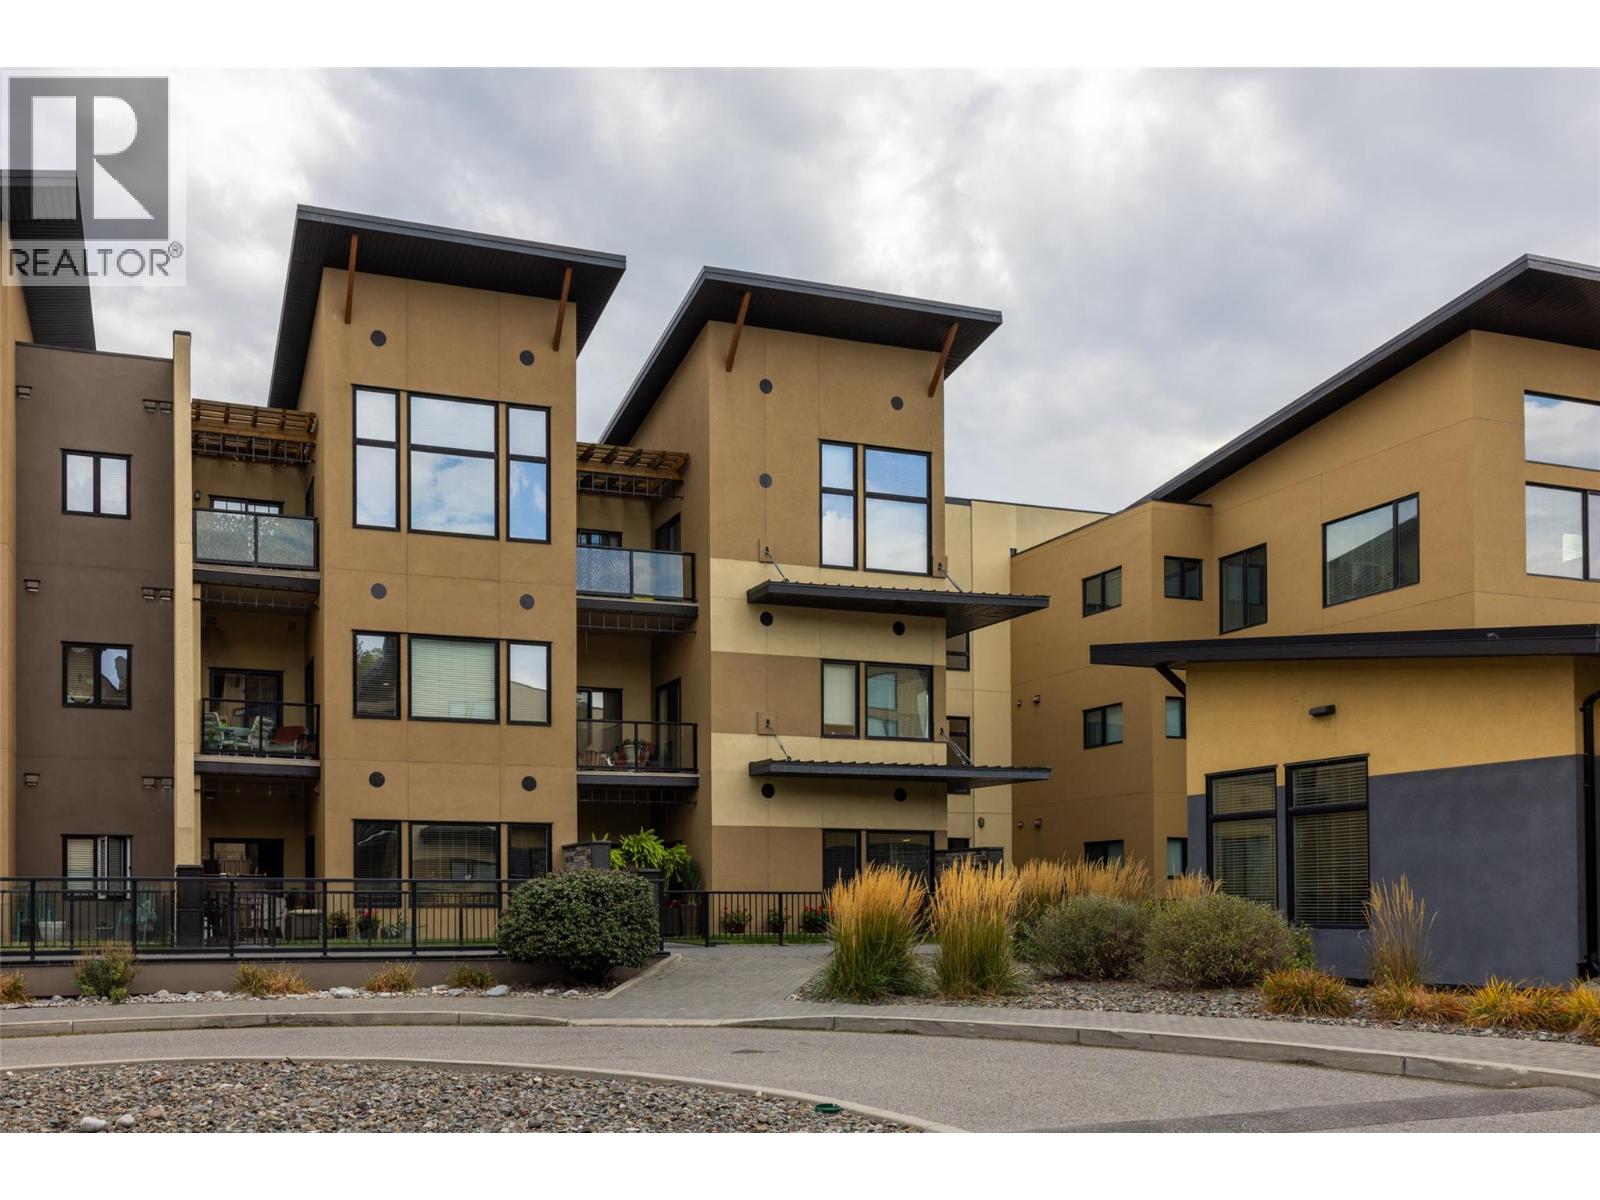
$349,000
Maintenance, Reserve Fund Contributions, Ground Maintenance, Property Management, Other, See Remarks, Waste Removal
$338 Monthly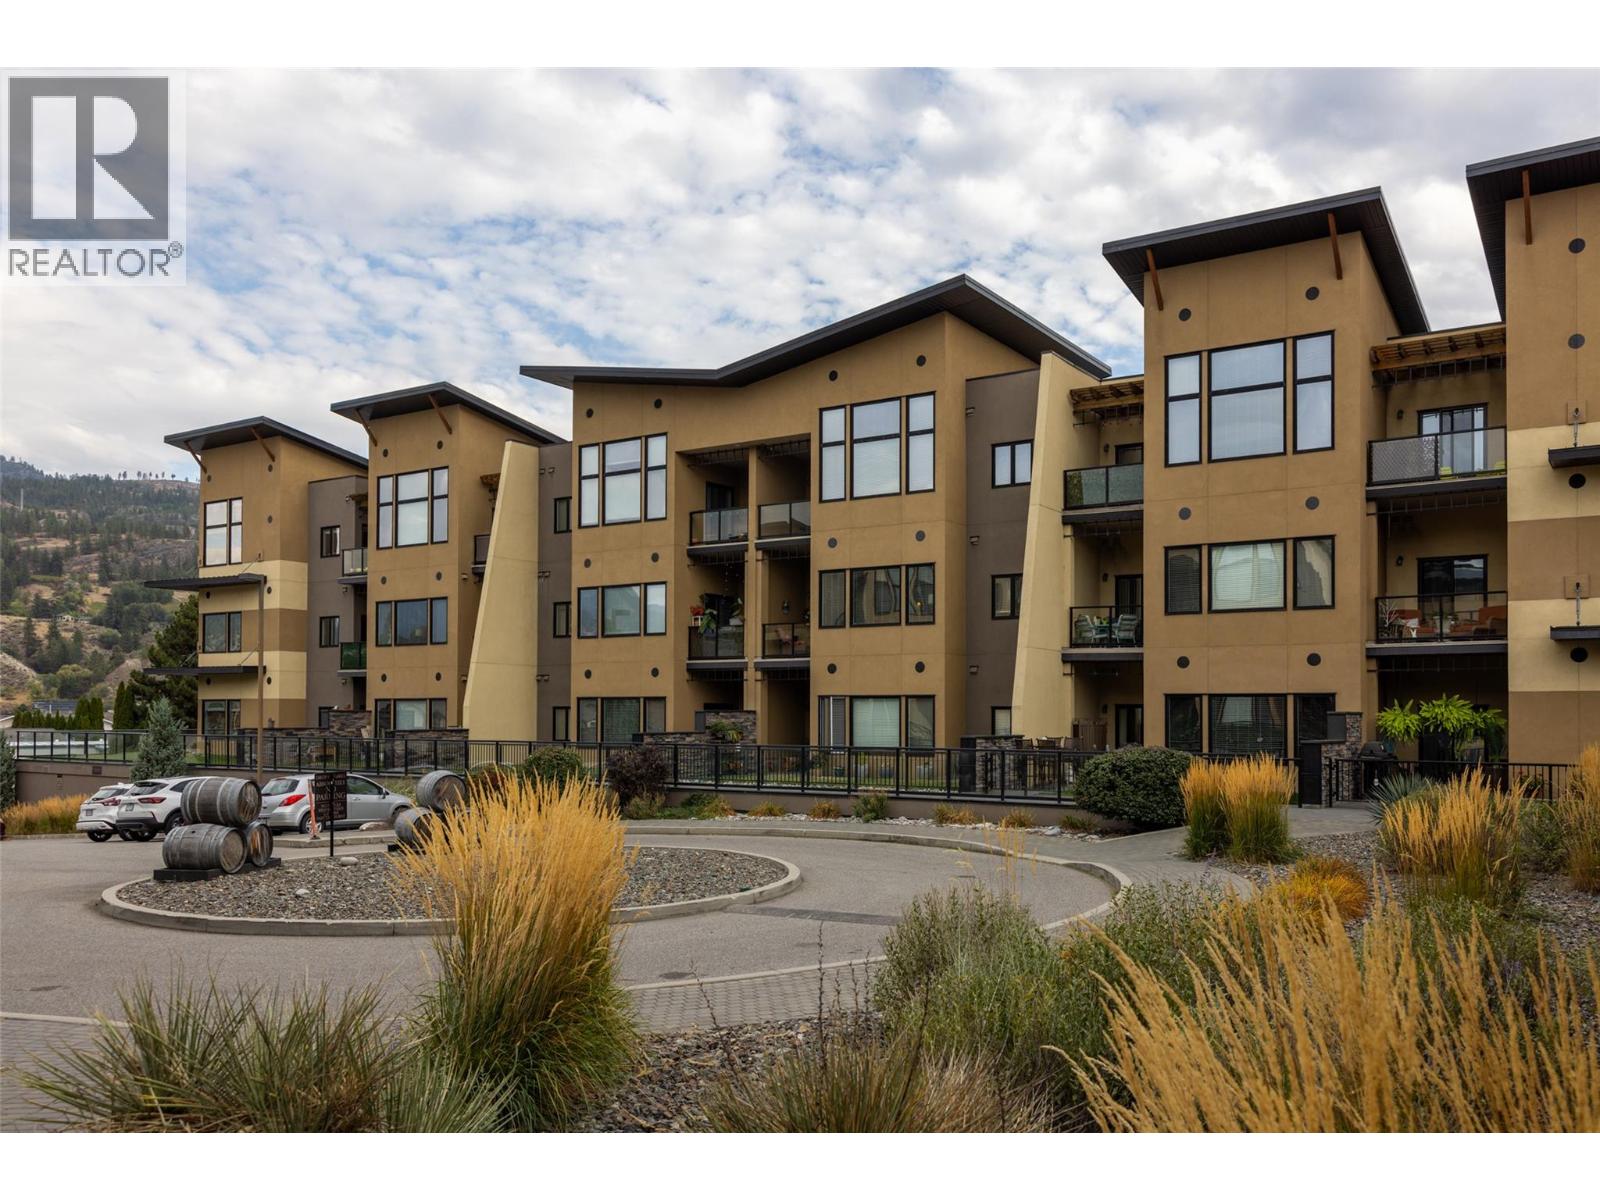
$349,000
Maintenance, Reserve Fund Contributions, Ground Maintenance, Property Management, Other, See Remarks, Waste Removal
$338 Monthly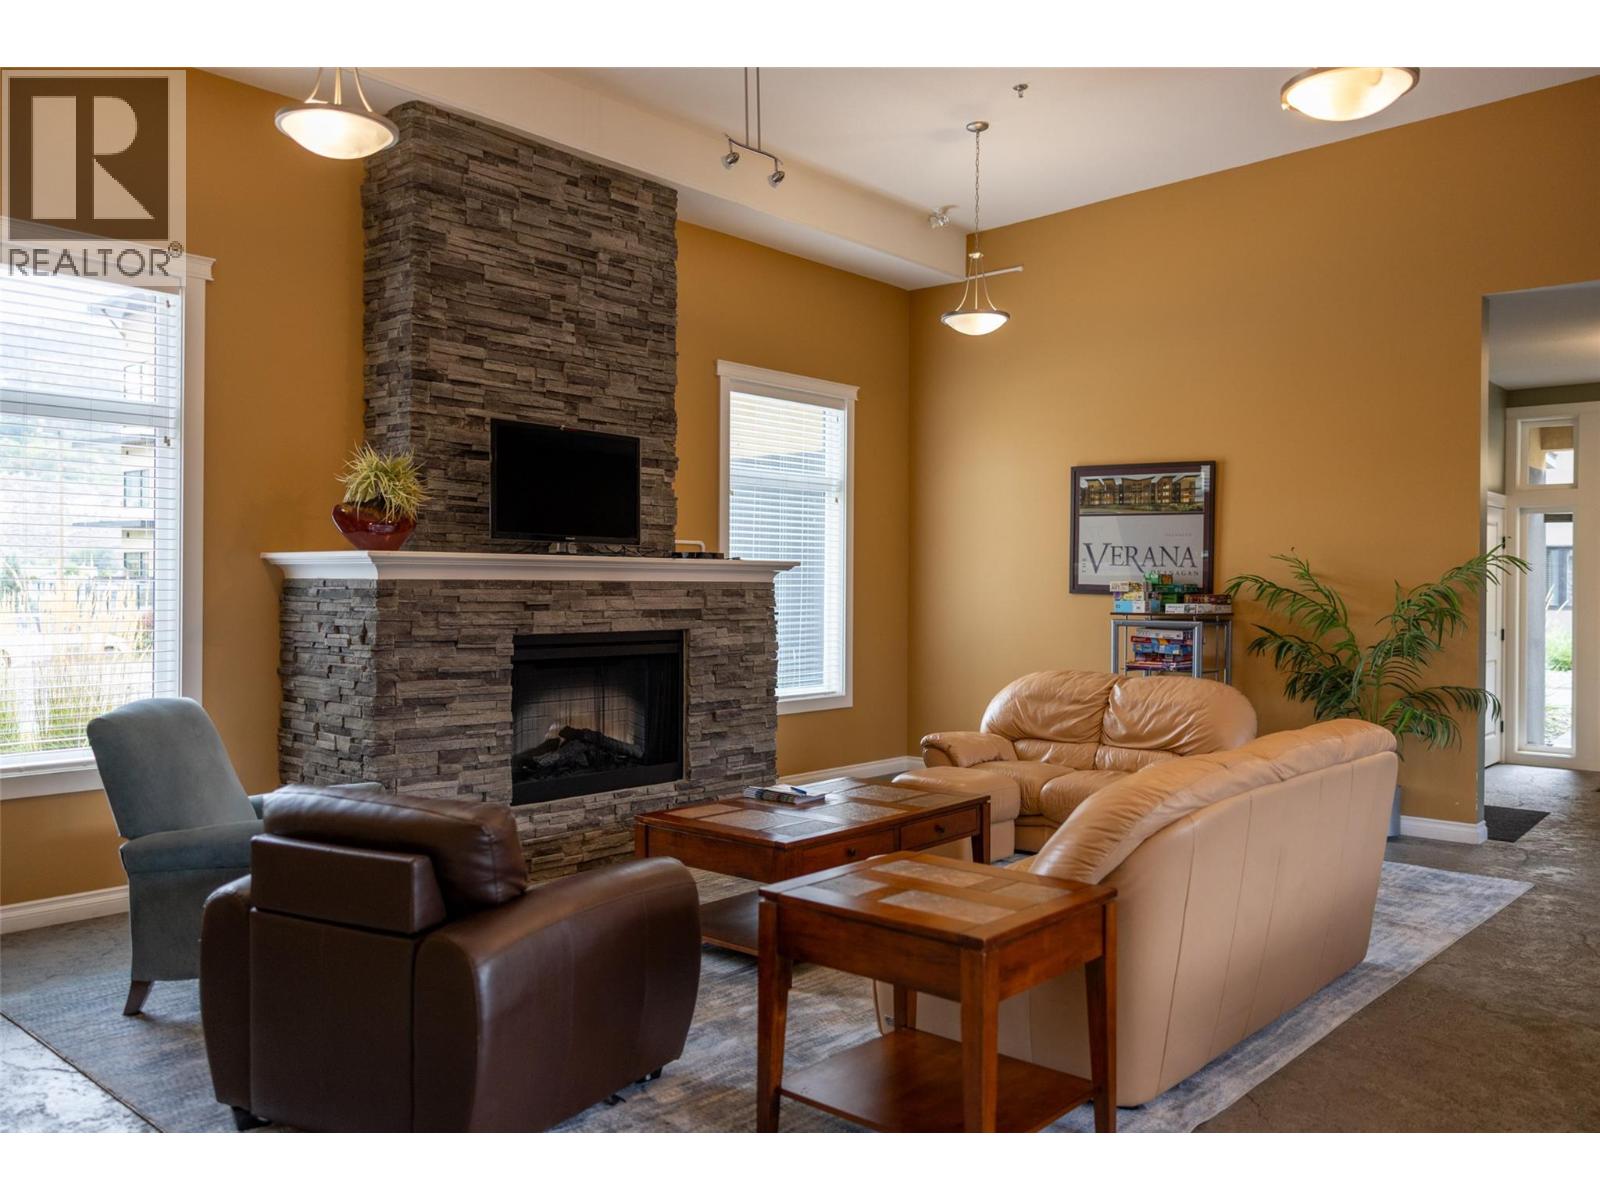
$349,000
Maintenance, Reserve Fund Contributions, Ground Maintenance, Property Management, Other, See Remarks, Waste Removal
$338 Monthly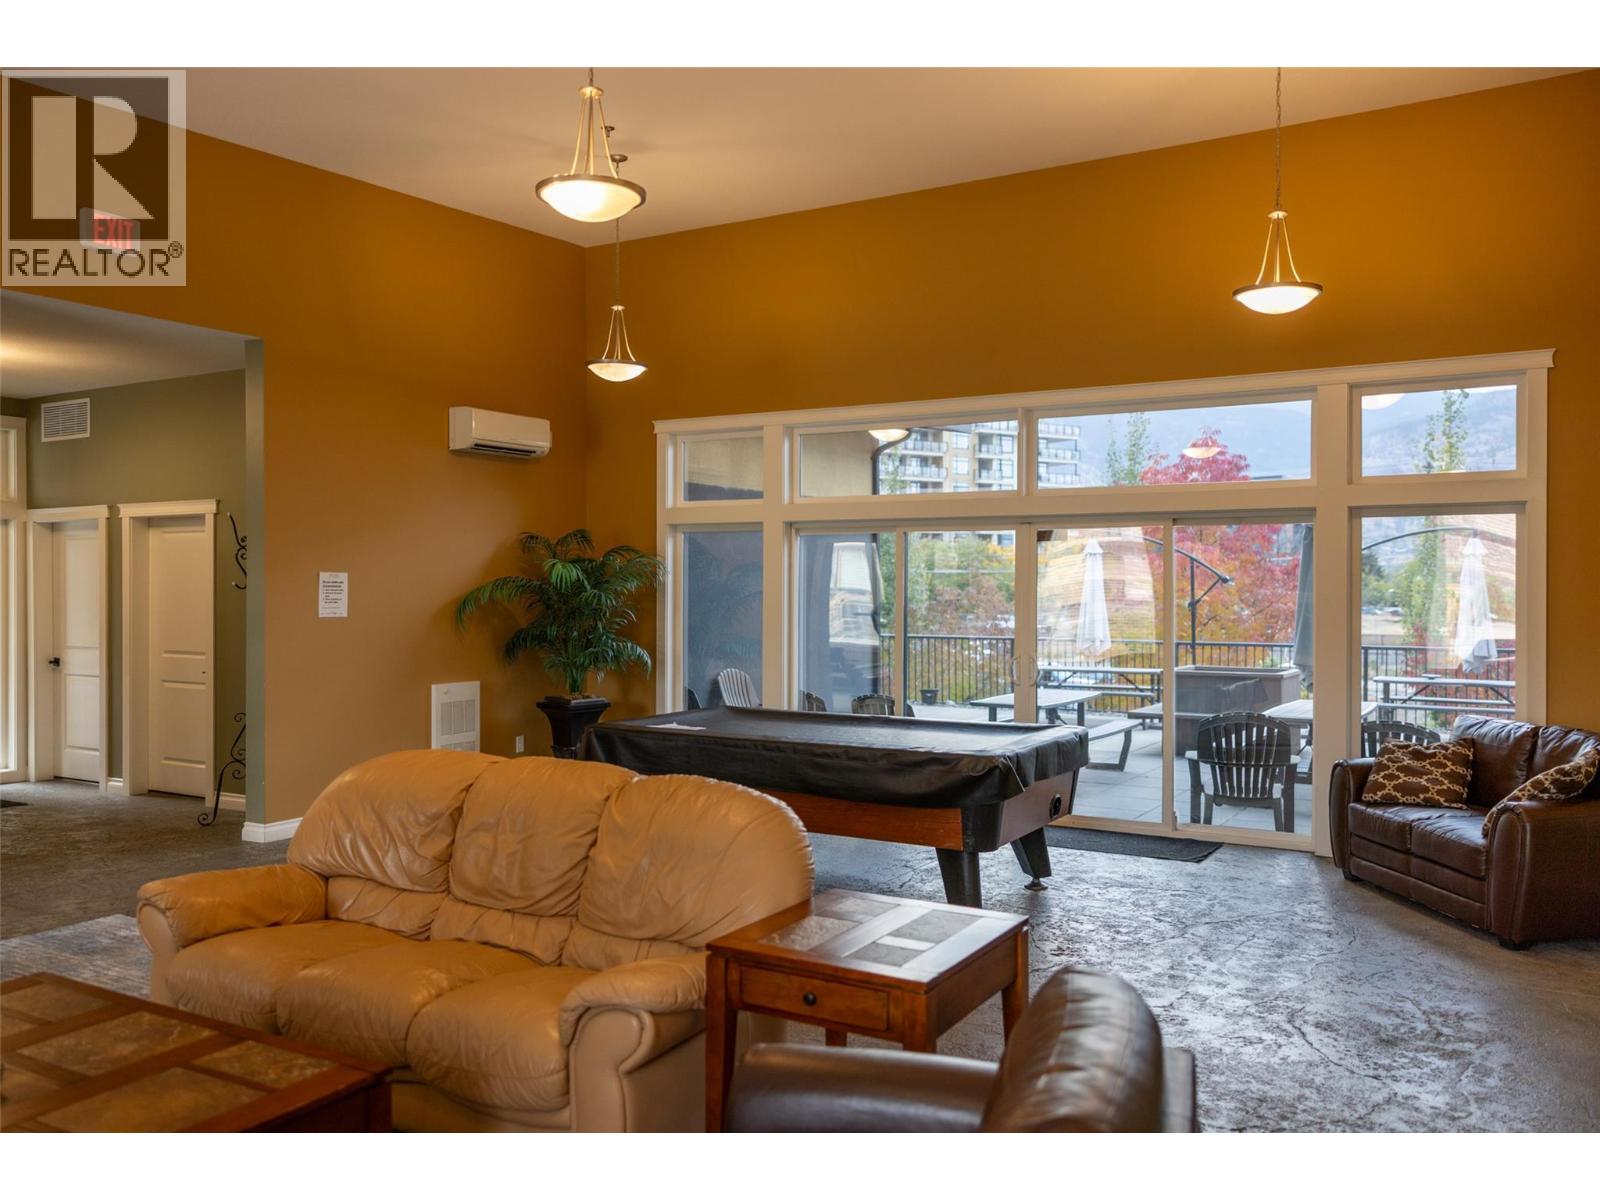
$349,000
Maintenance, Reserve Fund Contributions, Ground Maintenance, Property Management, Other, See Remarks, Waste Removal
$338 Monthly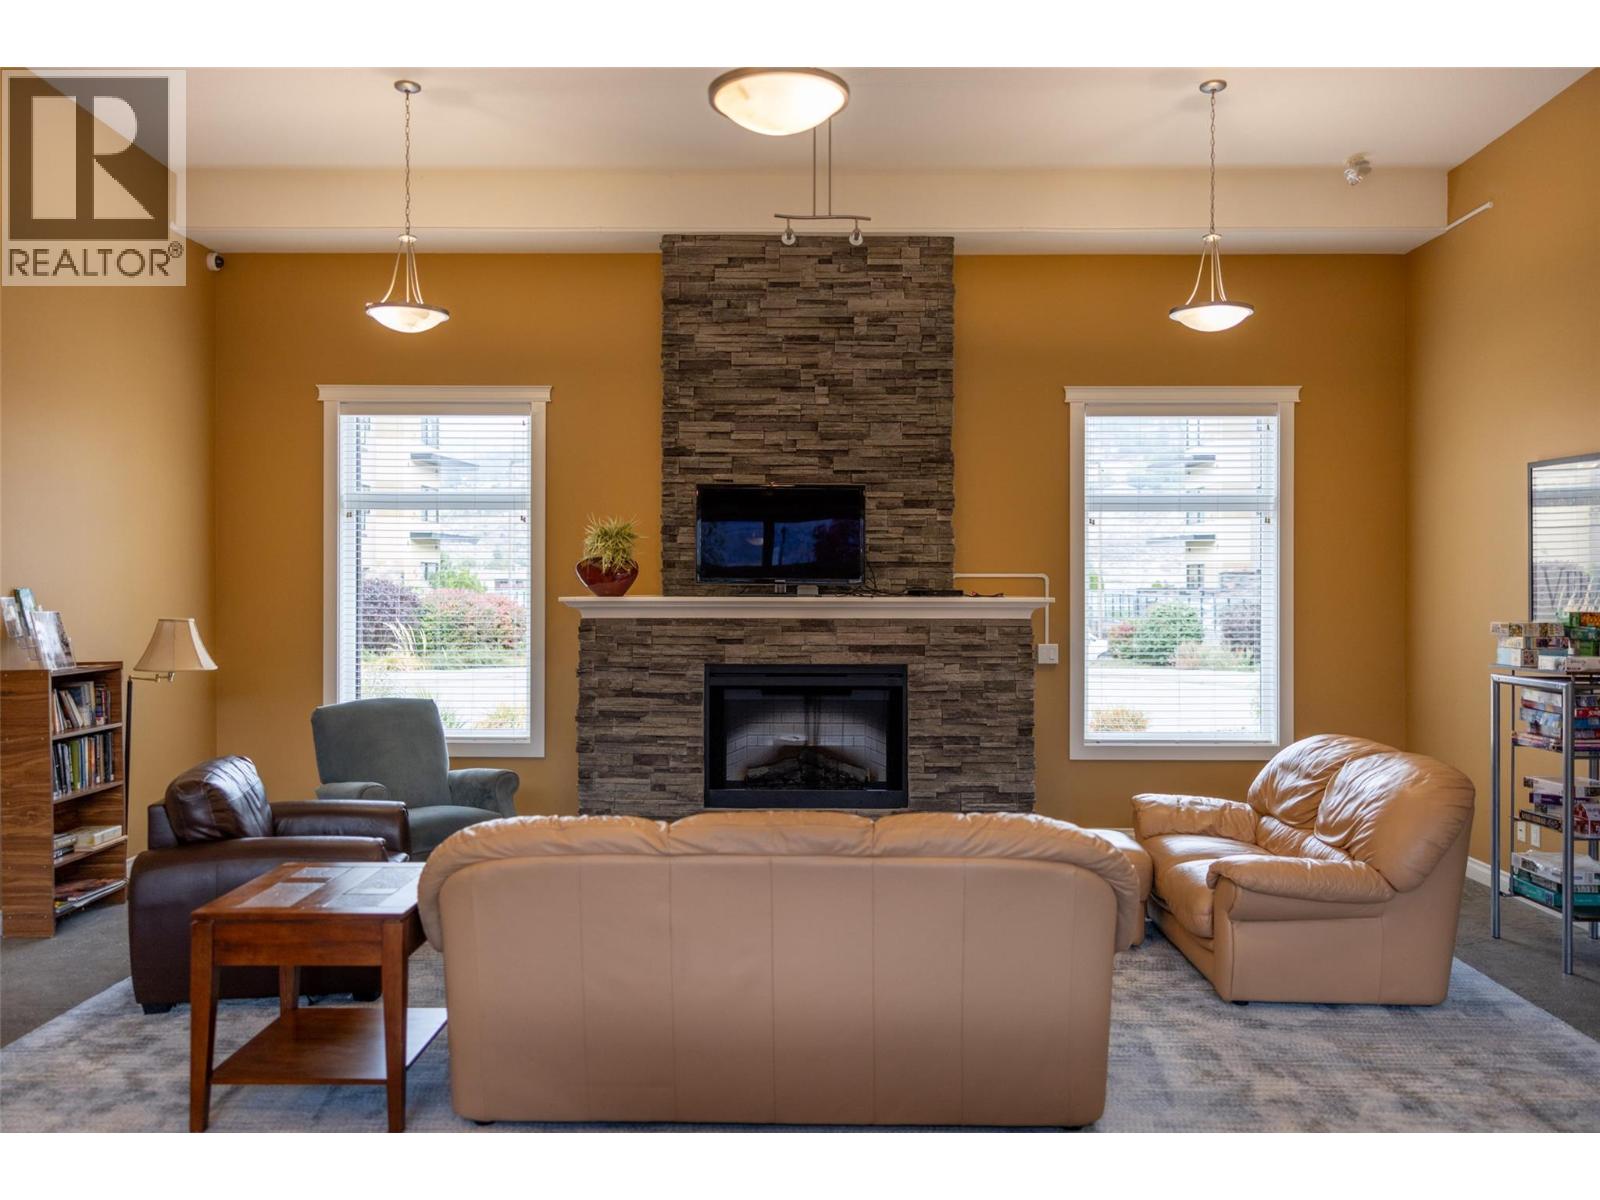
$349,000
Maintenance, Reserve Fund Contributions, Ground Maintenance, Property Management, Other, See Remarks, Waste Removal
$338 Monthly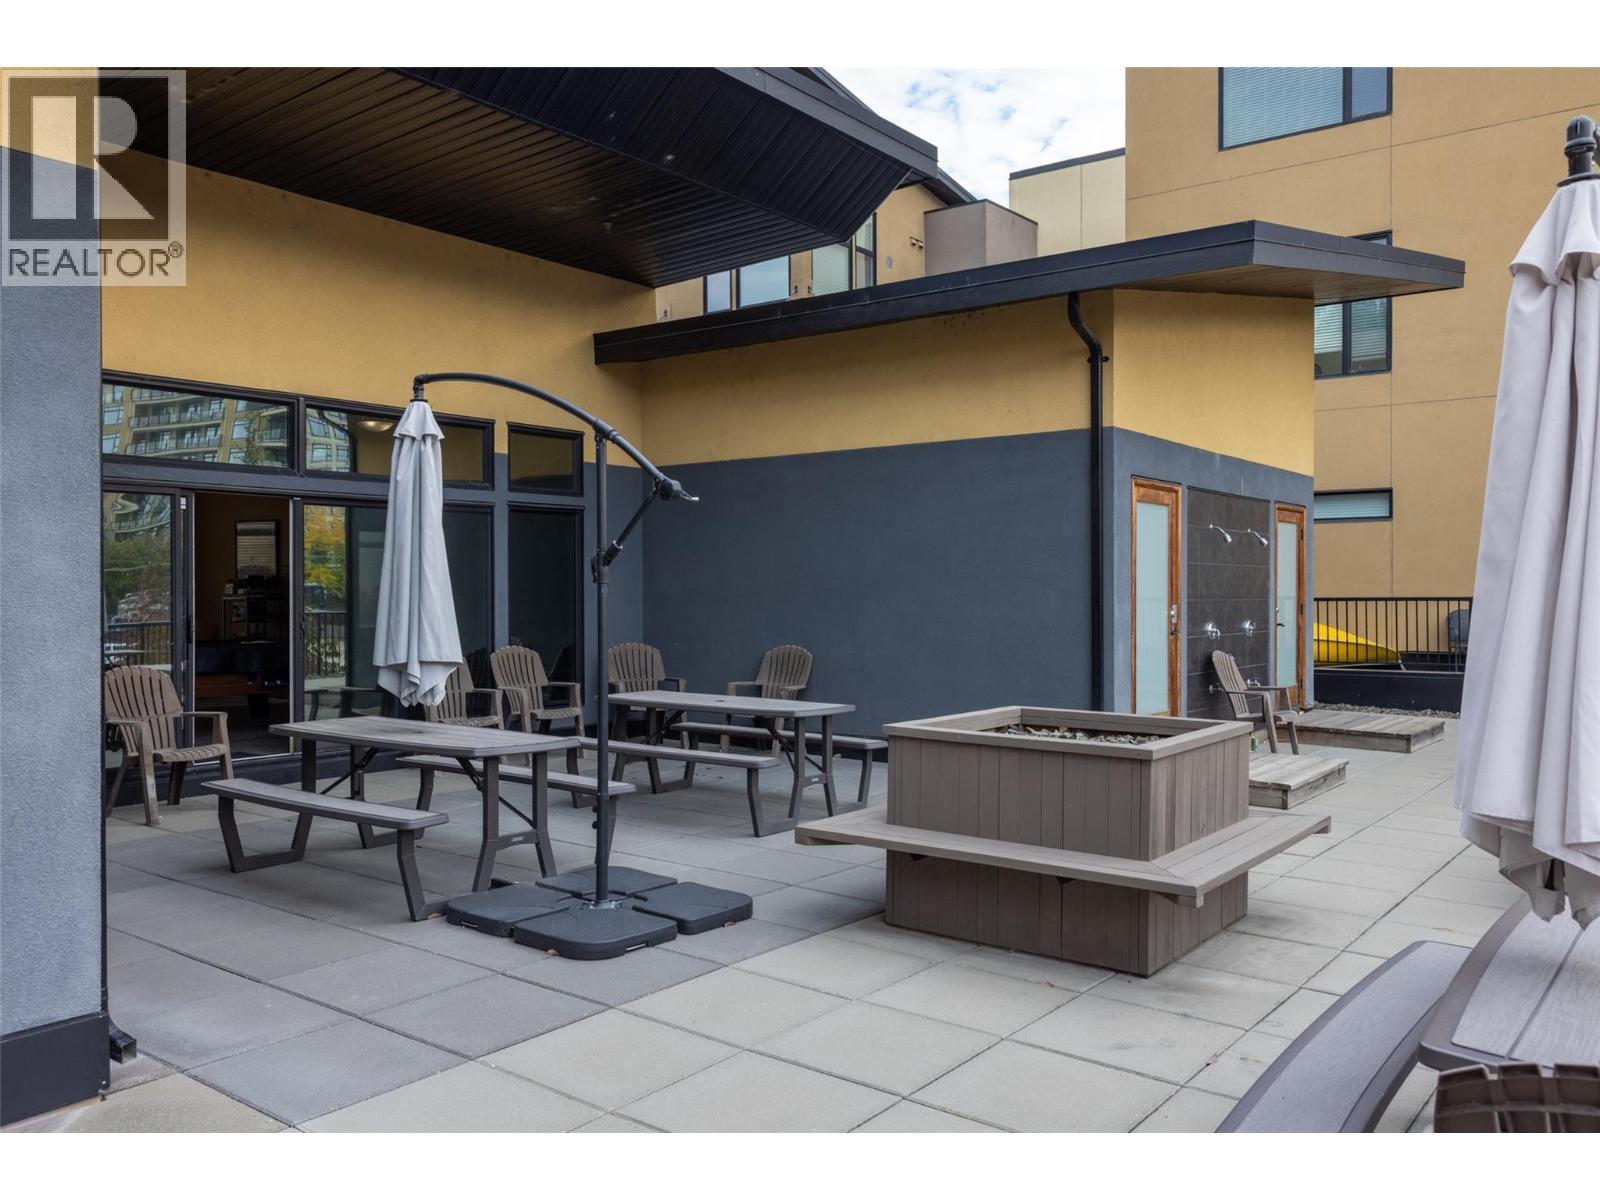
$349,000
Maintenance, Reserve Fund Contributions, Ground Maintenance, Property Management, Other, See Remarks, Waste Removal
$338 Monthly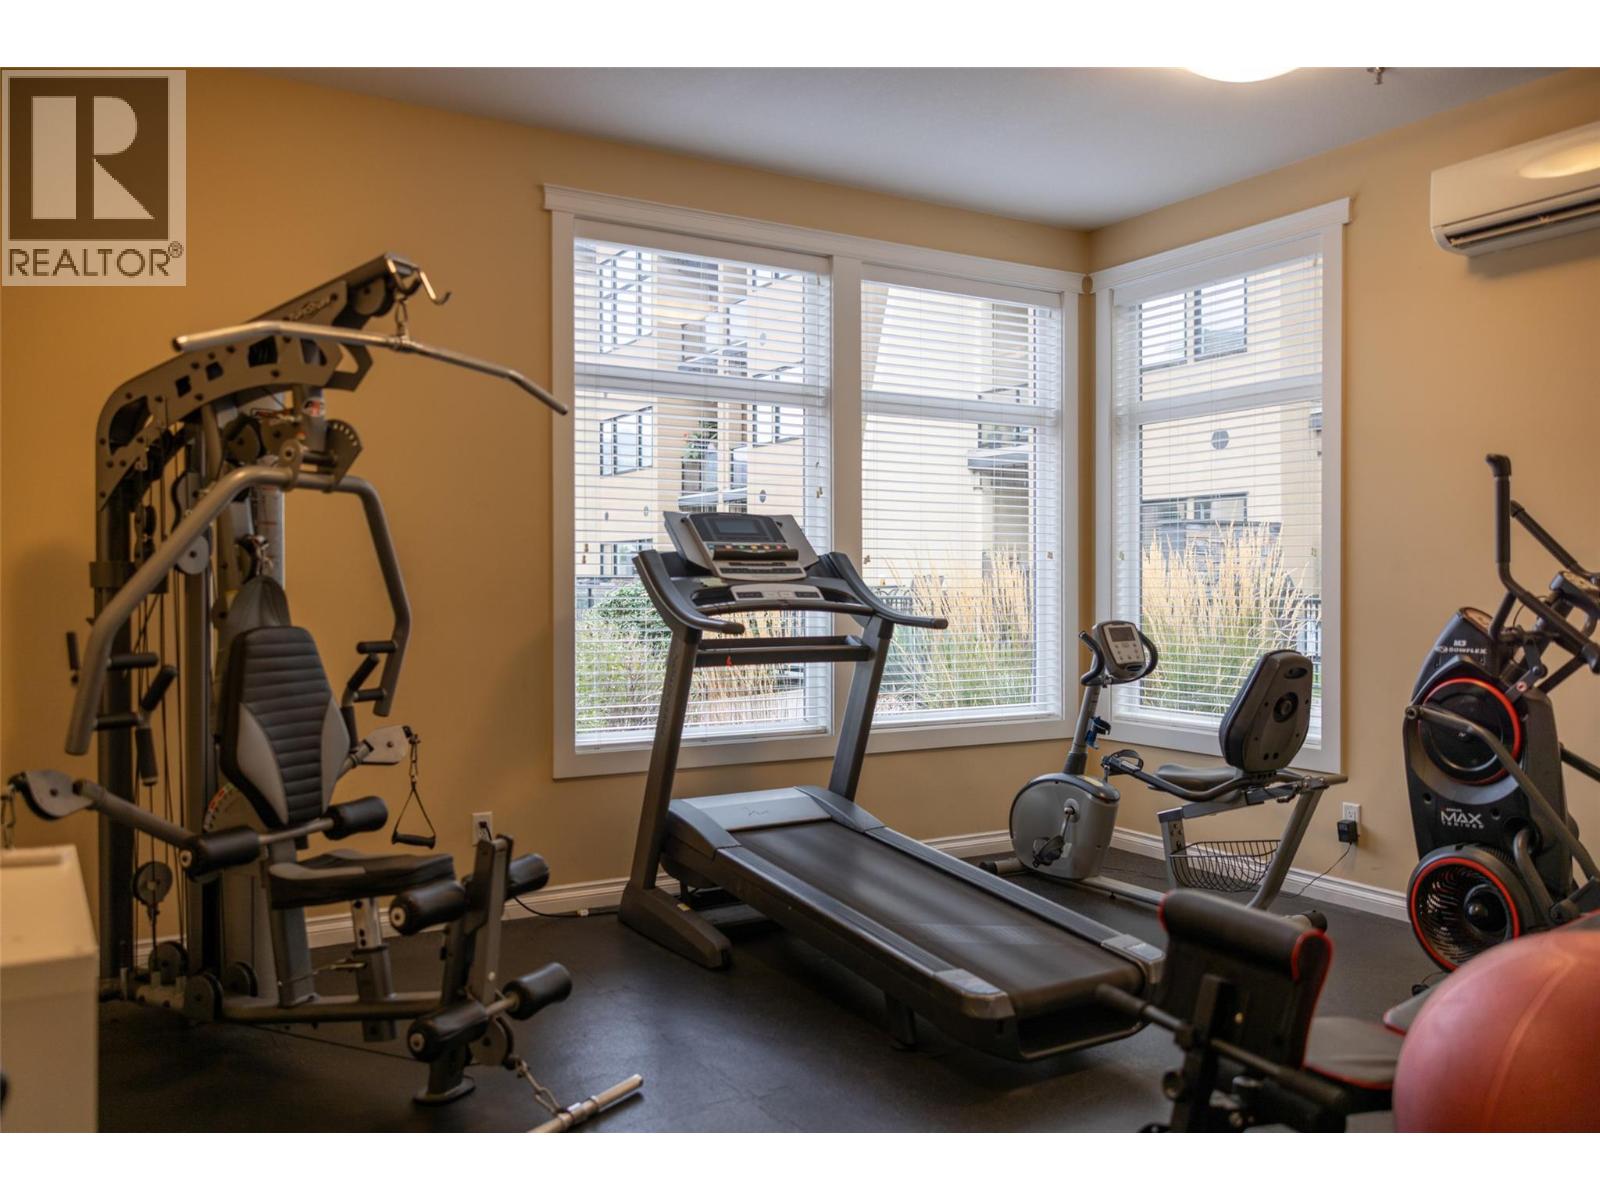
$349,000
Maintenance, Reserve Fund Contributions, Ground Maintenance, Property Management, Other, See Remarks, Waste Removal
$338 Monthly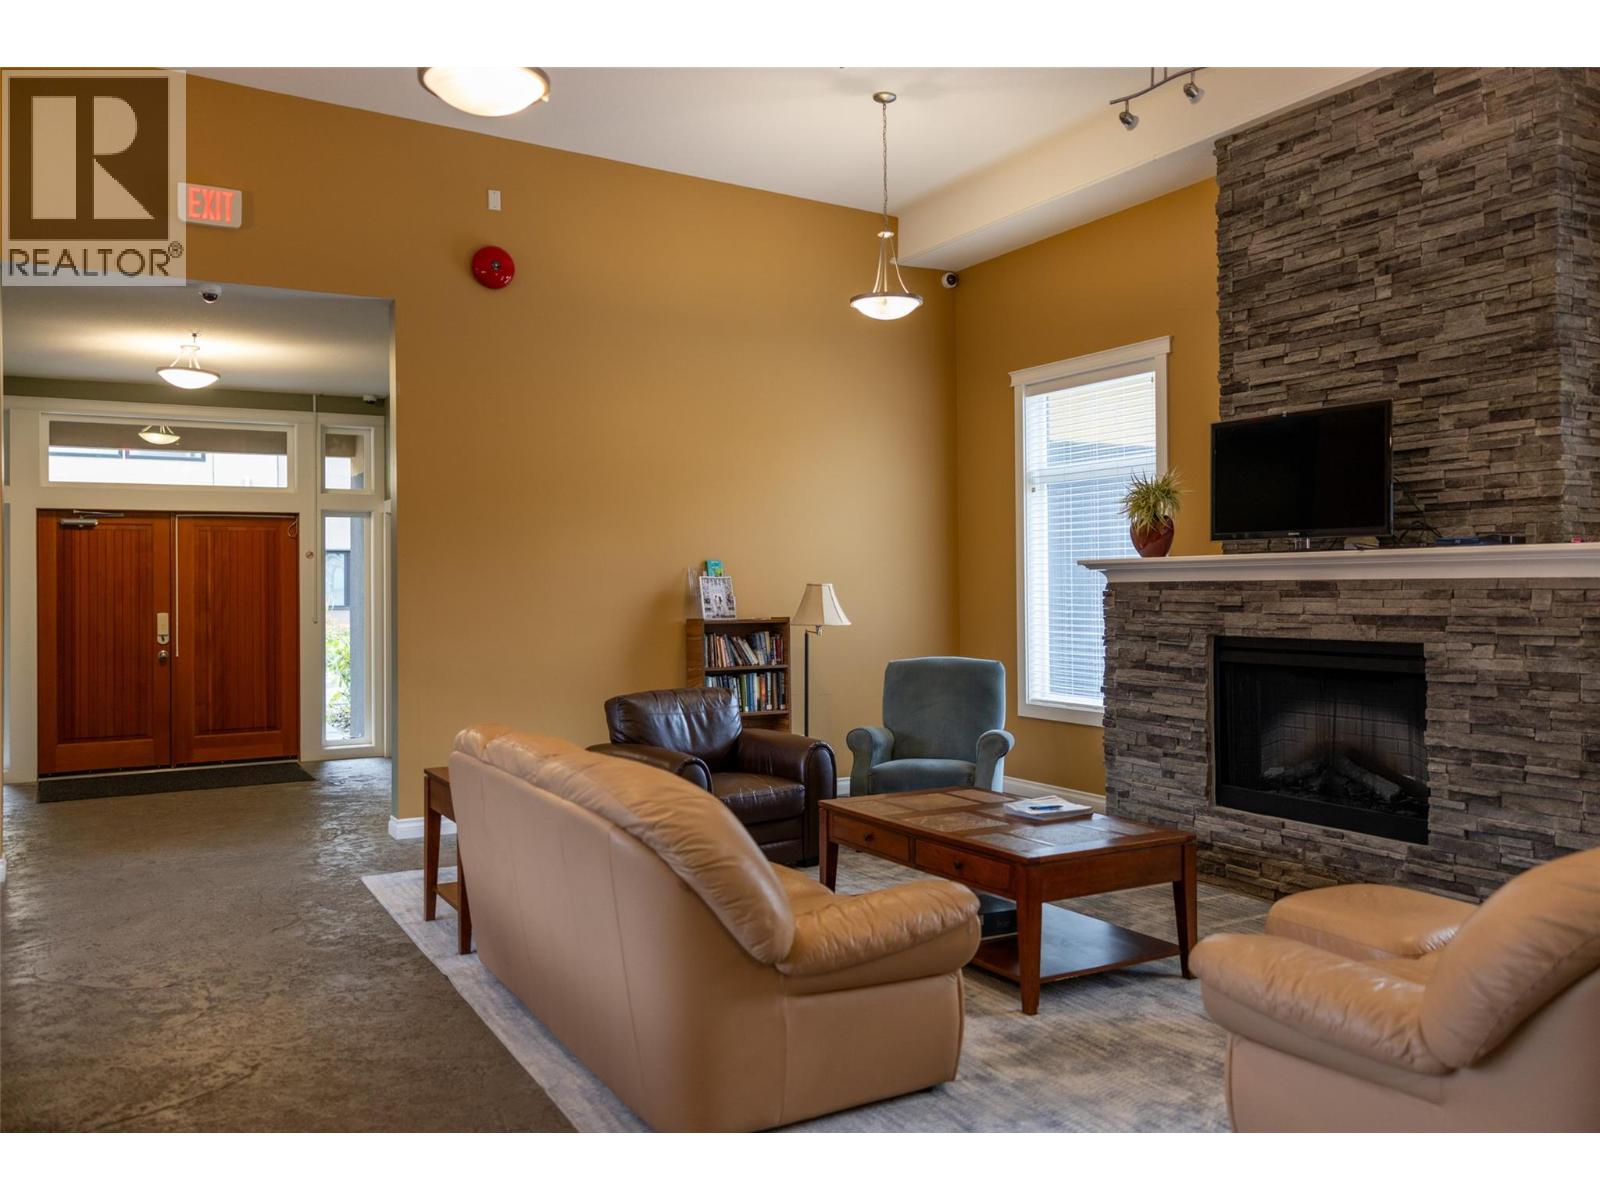
$349,000
Maintenance, Reserve Fund Contributions, Ground Maintenance, Property Management, Other, See Remarks, Waste Removal
$338 Monthly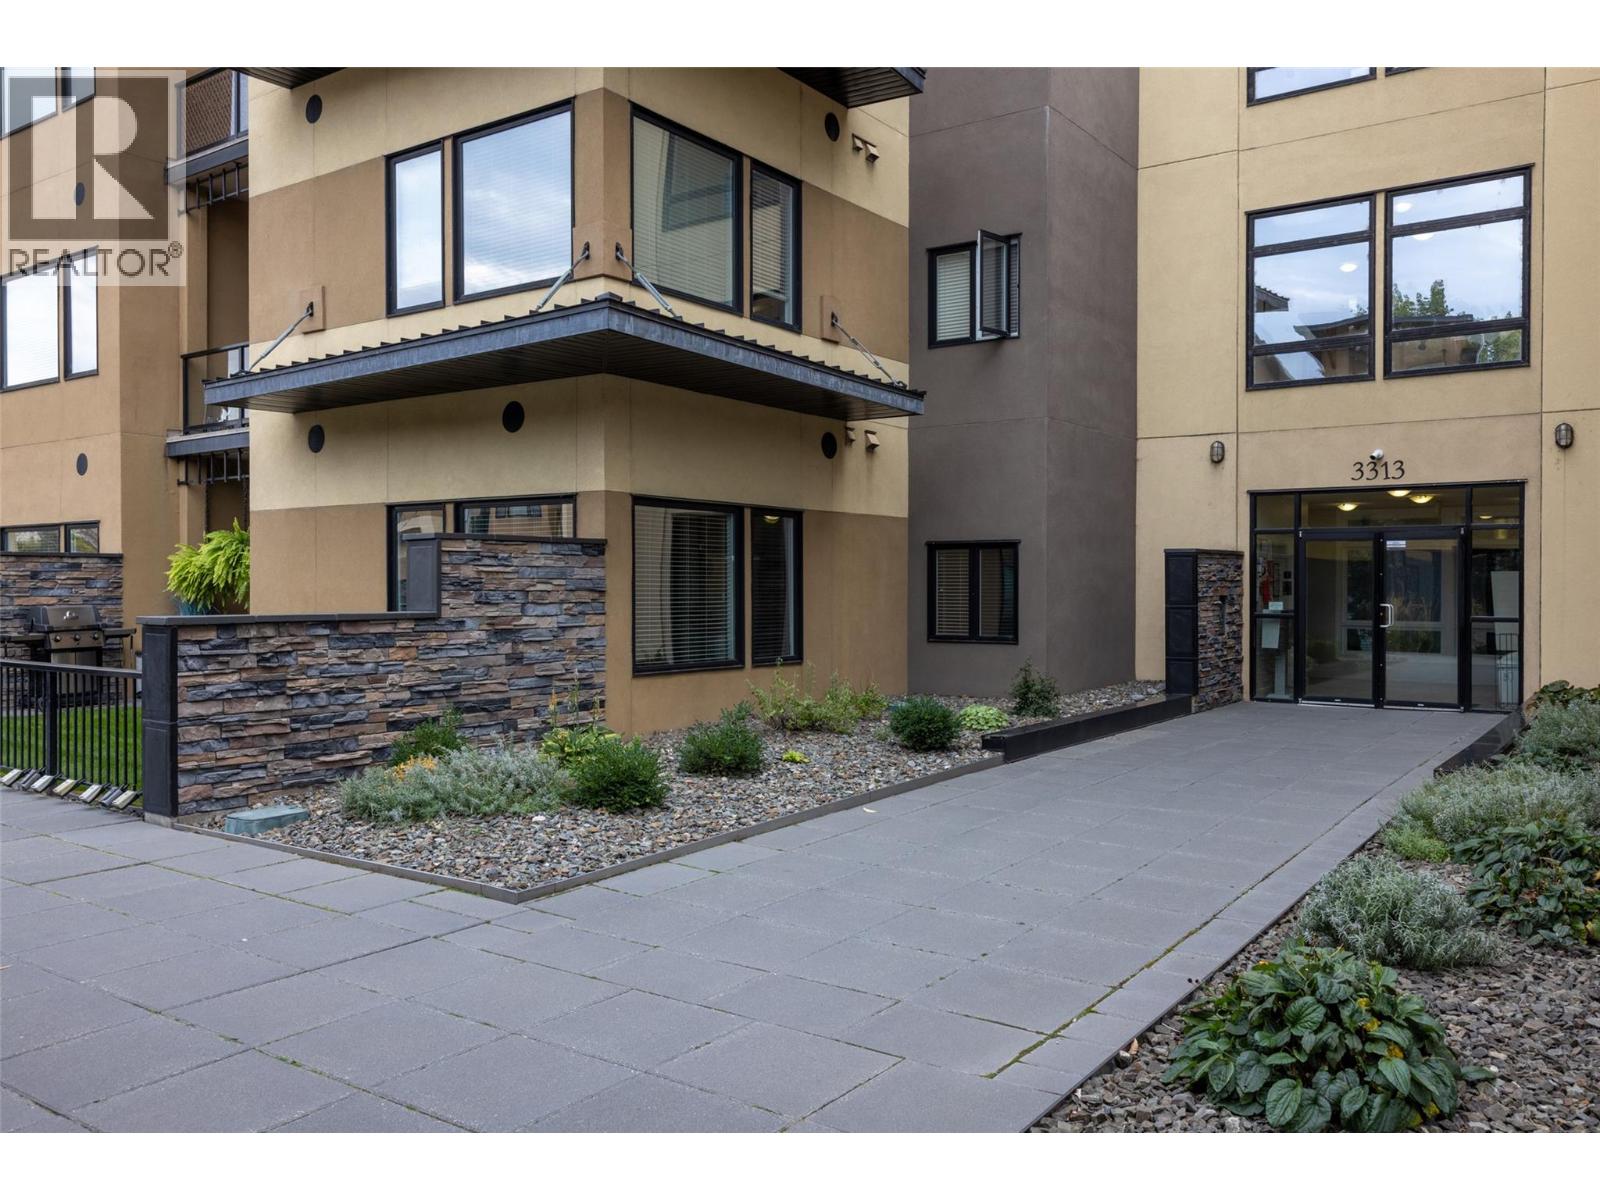
$349,000
Maintenance, Reserve Fund Contributions, Ground Maintenance, Property Management, Other, See Remarks, Waste Removal
$338 Monthly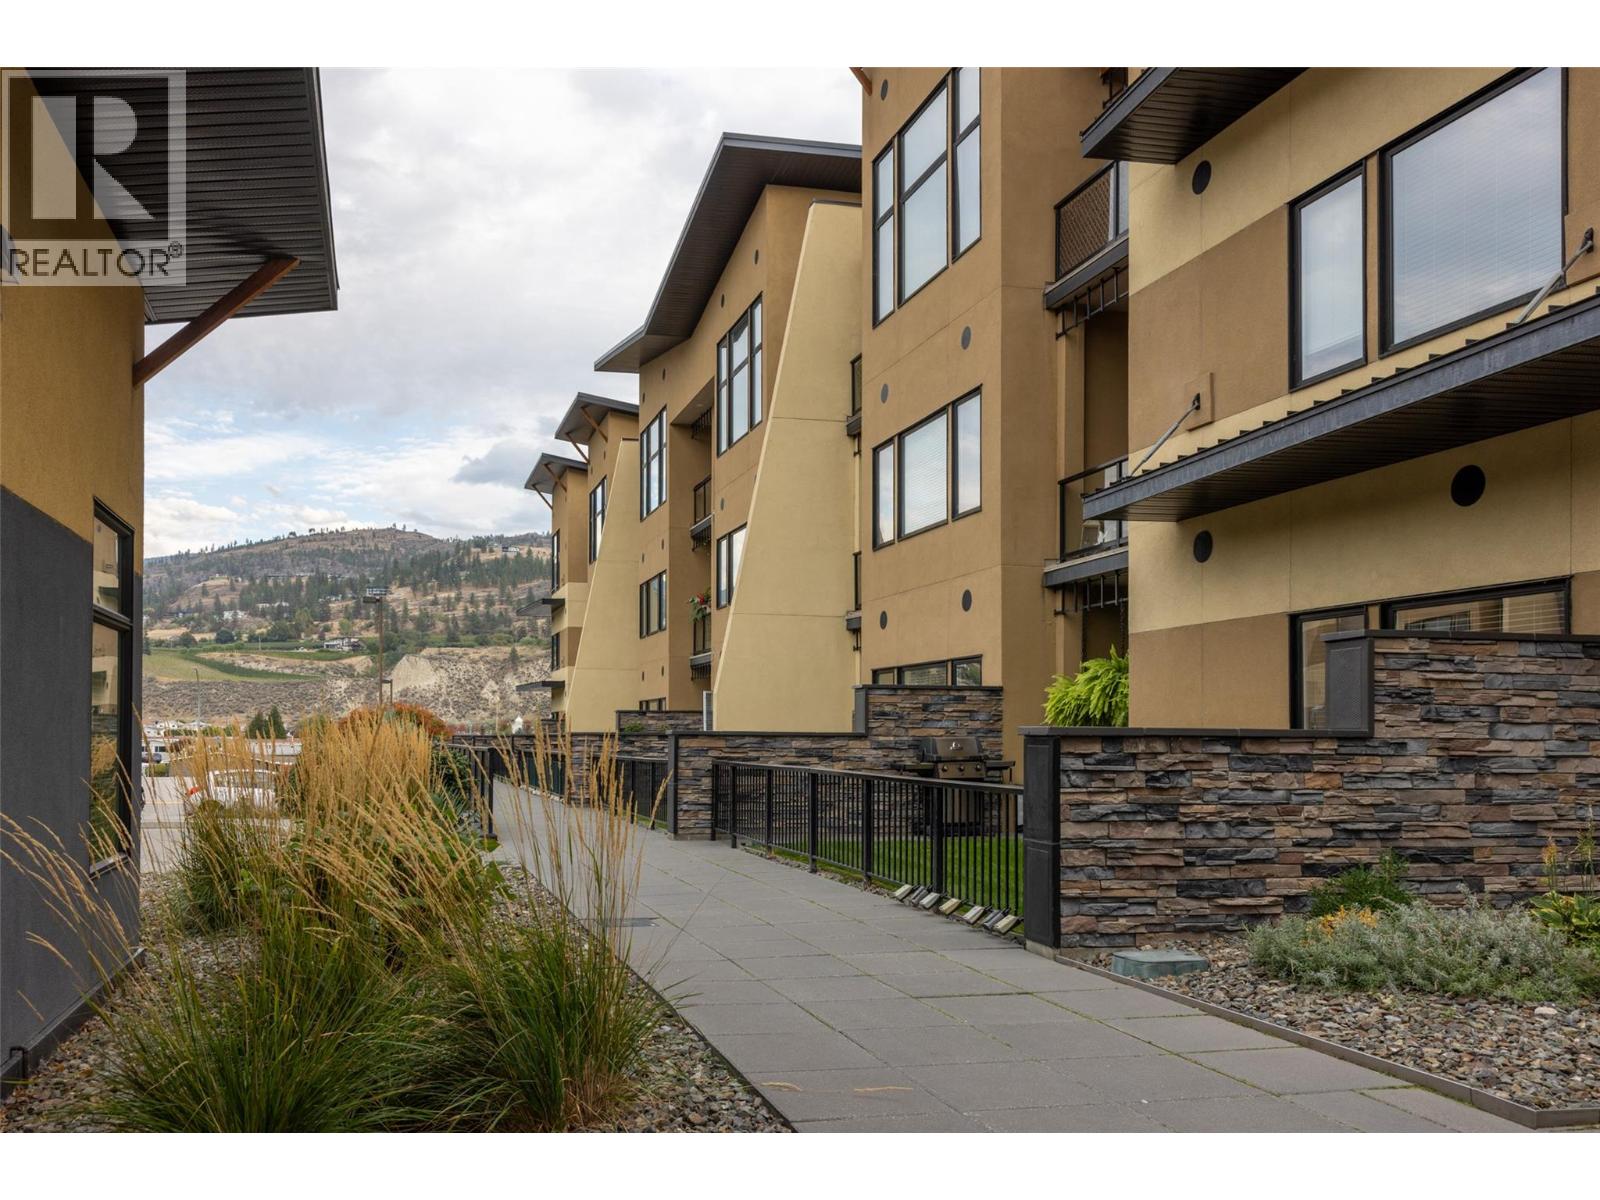
$349,000
Maintenance, Reserve Fund Contributions, Ground Maintenance, Property Management, Other, See Remarks, Waste Removal
$338 Monthly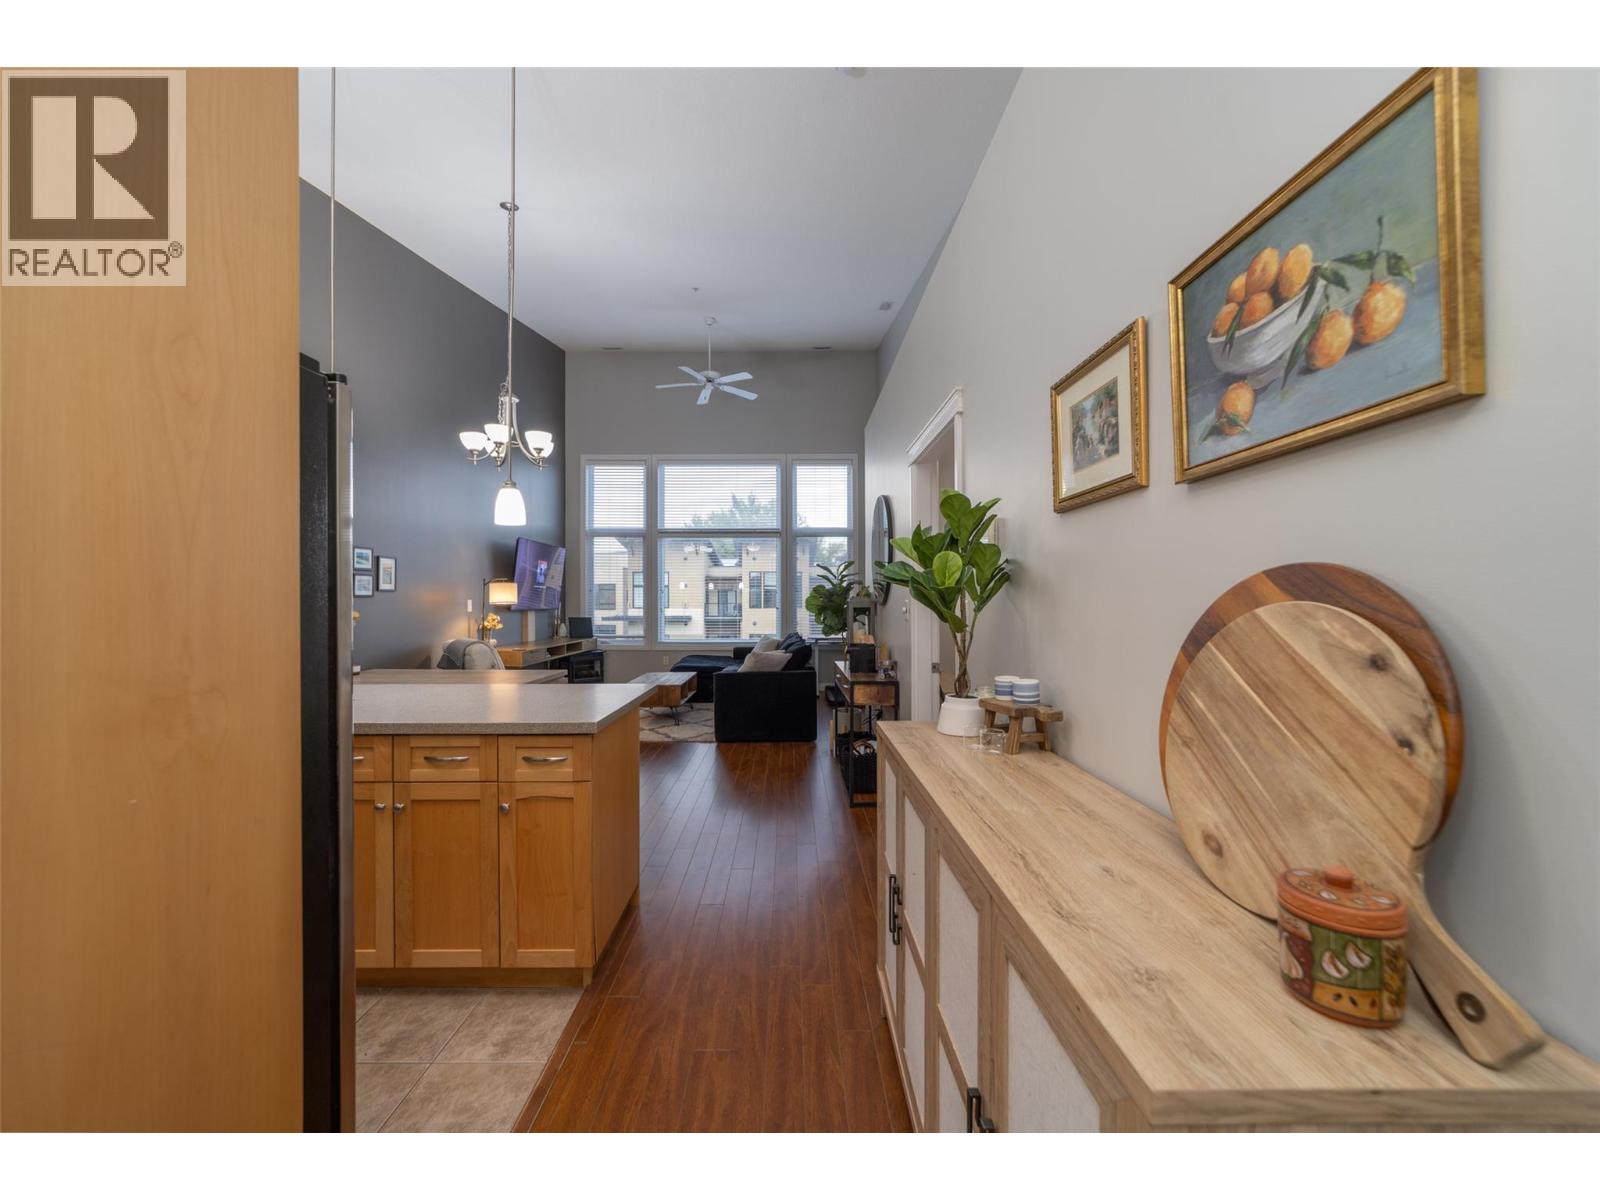
$349,000
Maintenance, Reserve Fund Contributions, Ground Maintenance, Property Management, Other, See Remarks, Waste Removal
$338 Monthly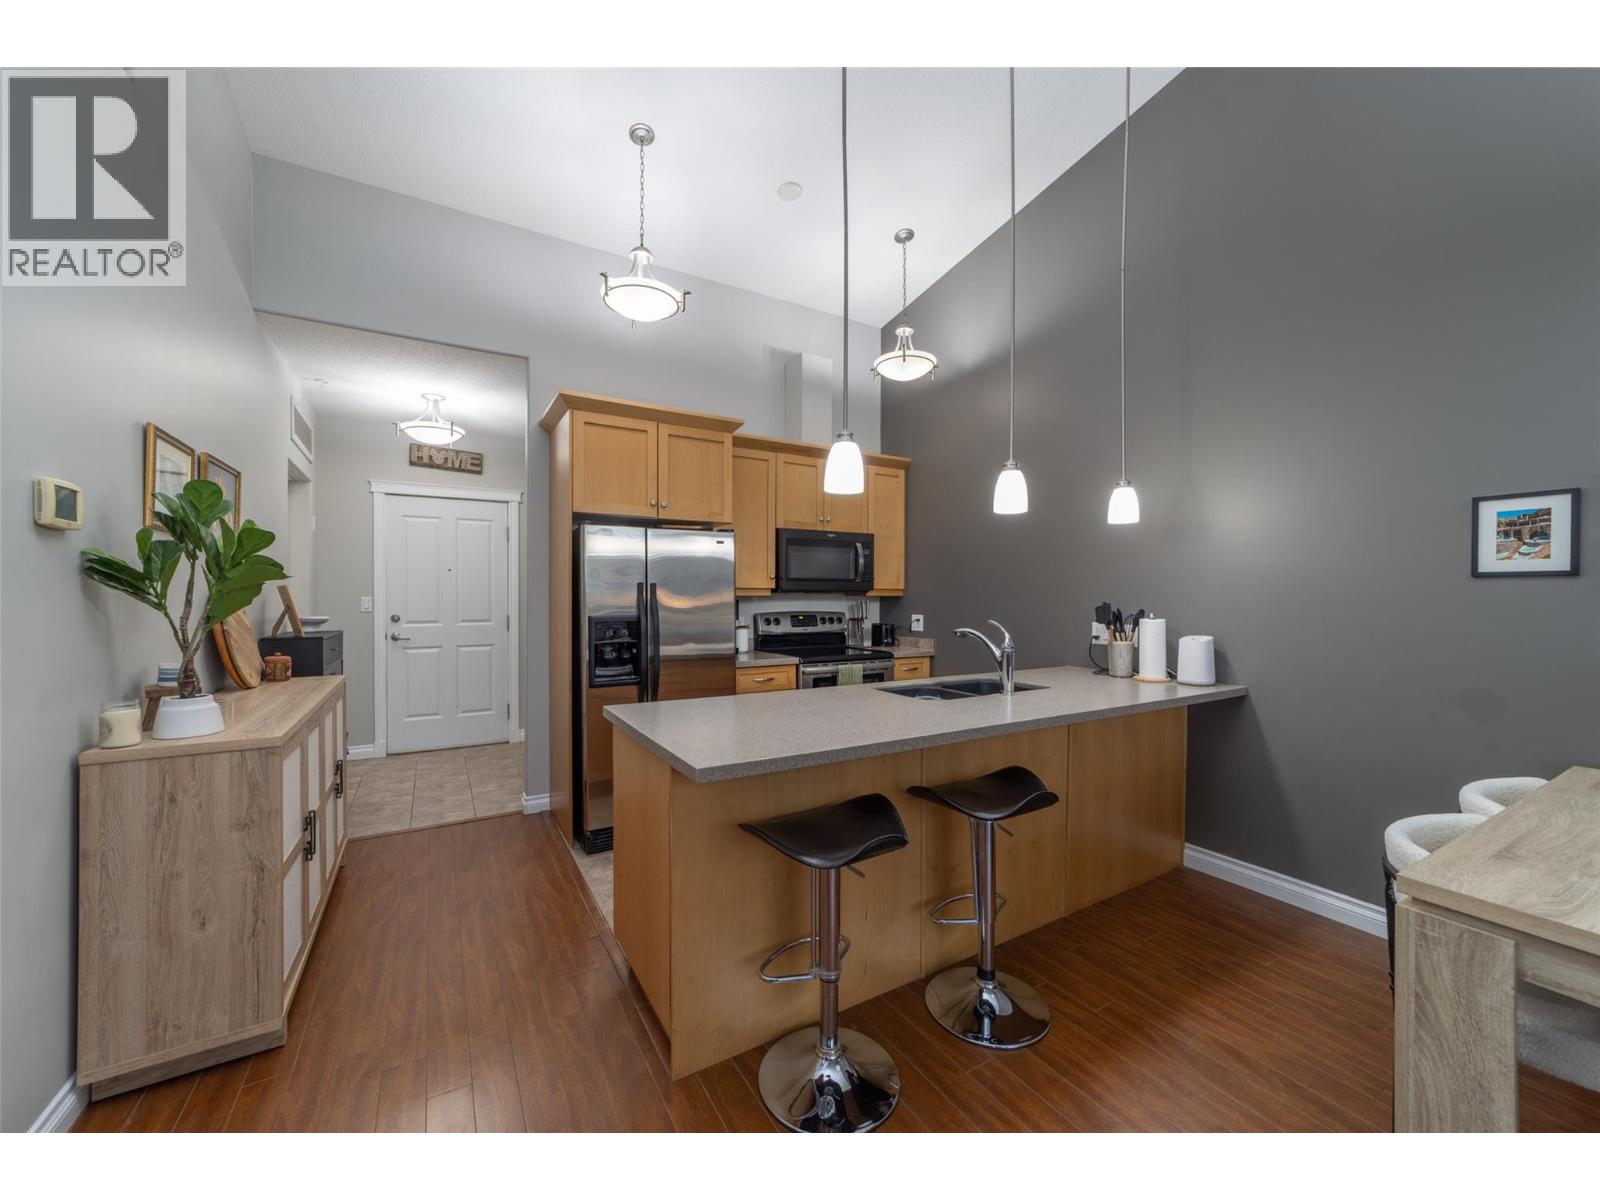
$349,000
Maintenance, Reserve Fund Contributions, Ground Maintenance, Property Management, Other, See Remarks, Waste Removal
$338 Monthly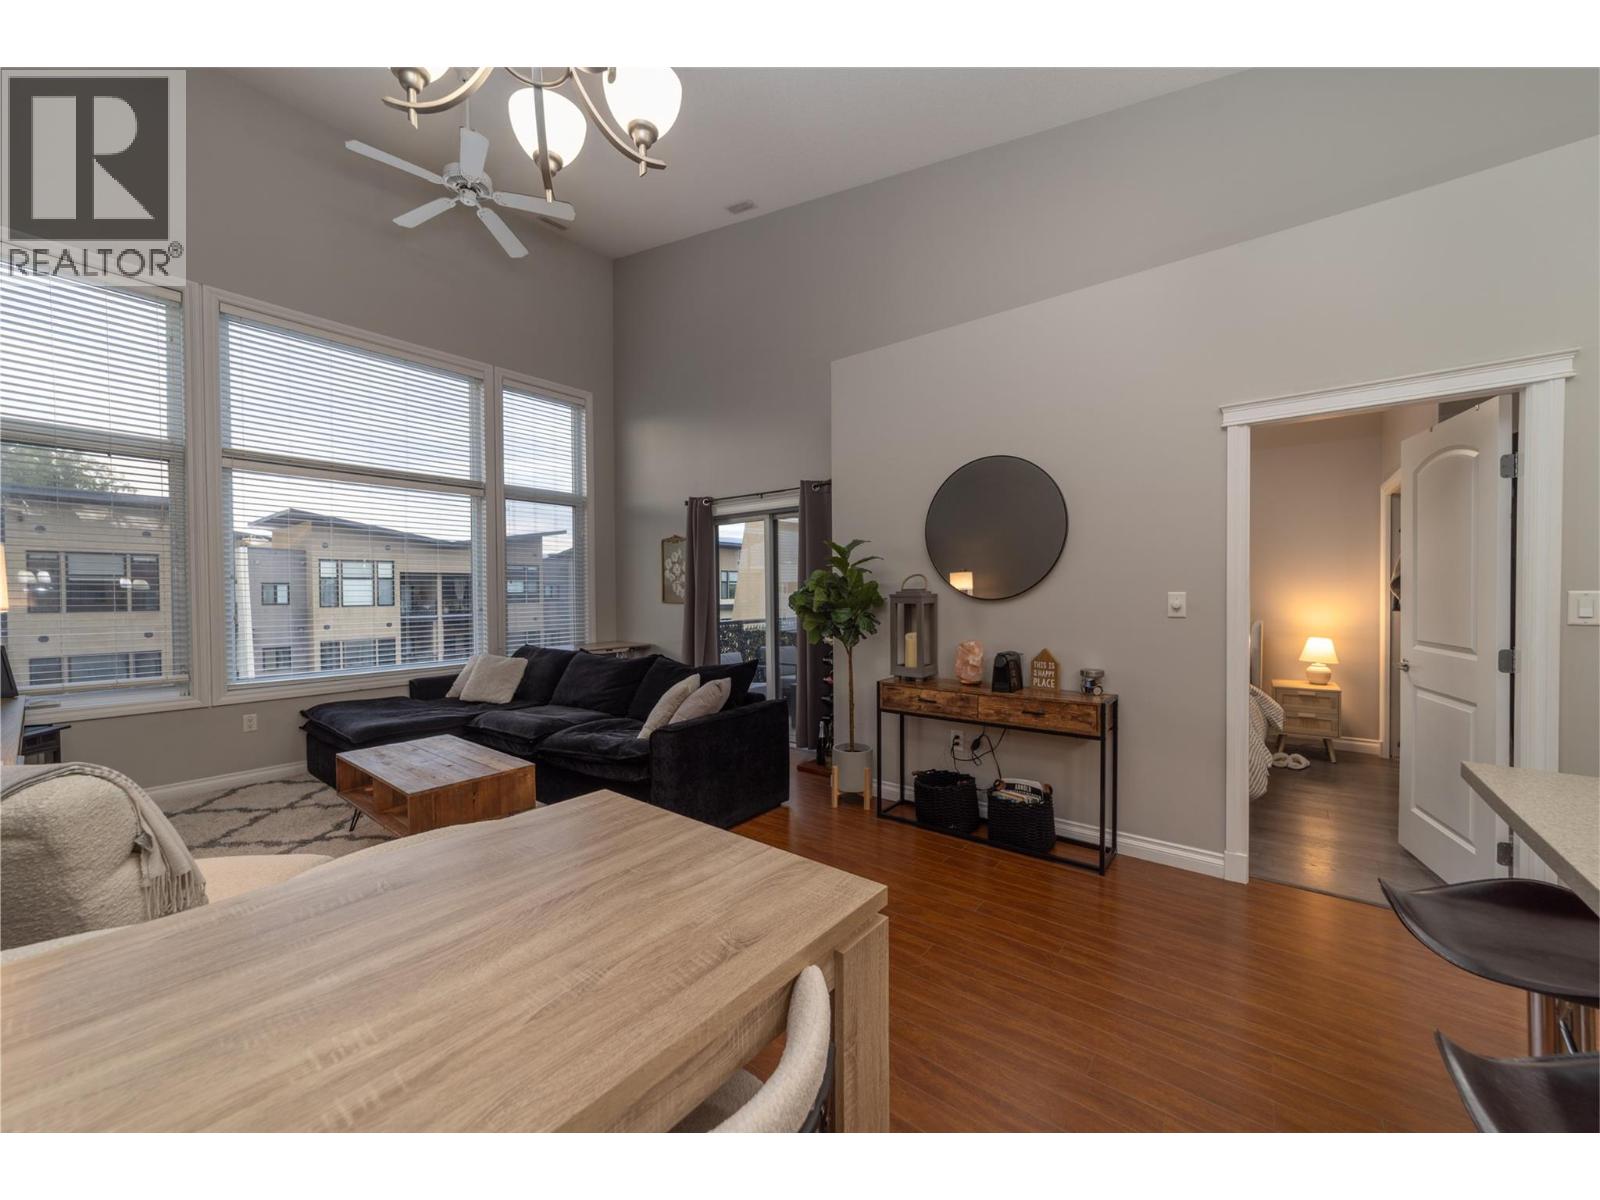
$349,000
Maintenance, Reserve Fund Contributions, Ground Maintenance, Property Management, Other, See Remarks, Waste Removal
$338 Monthly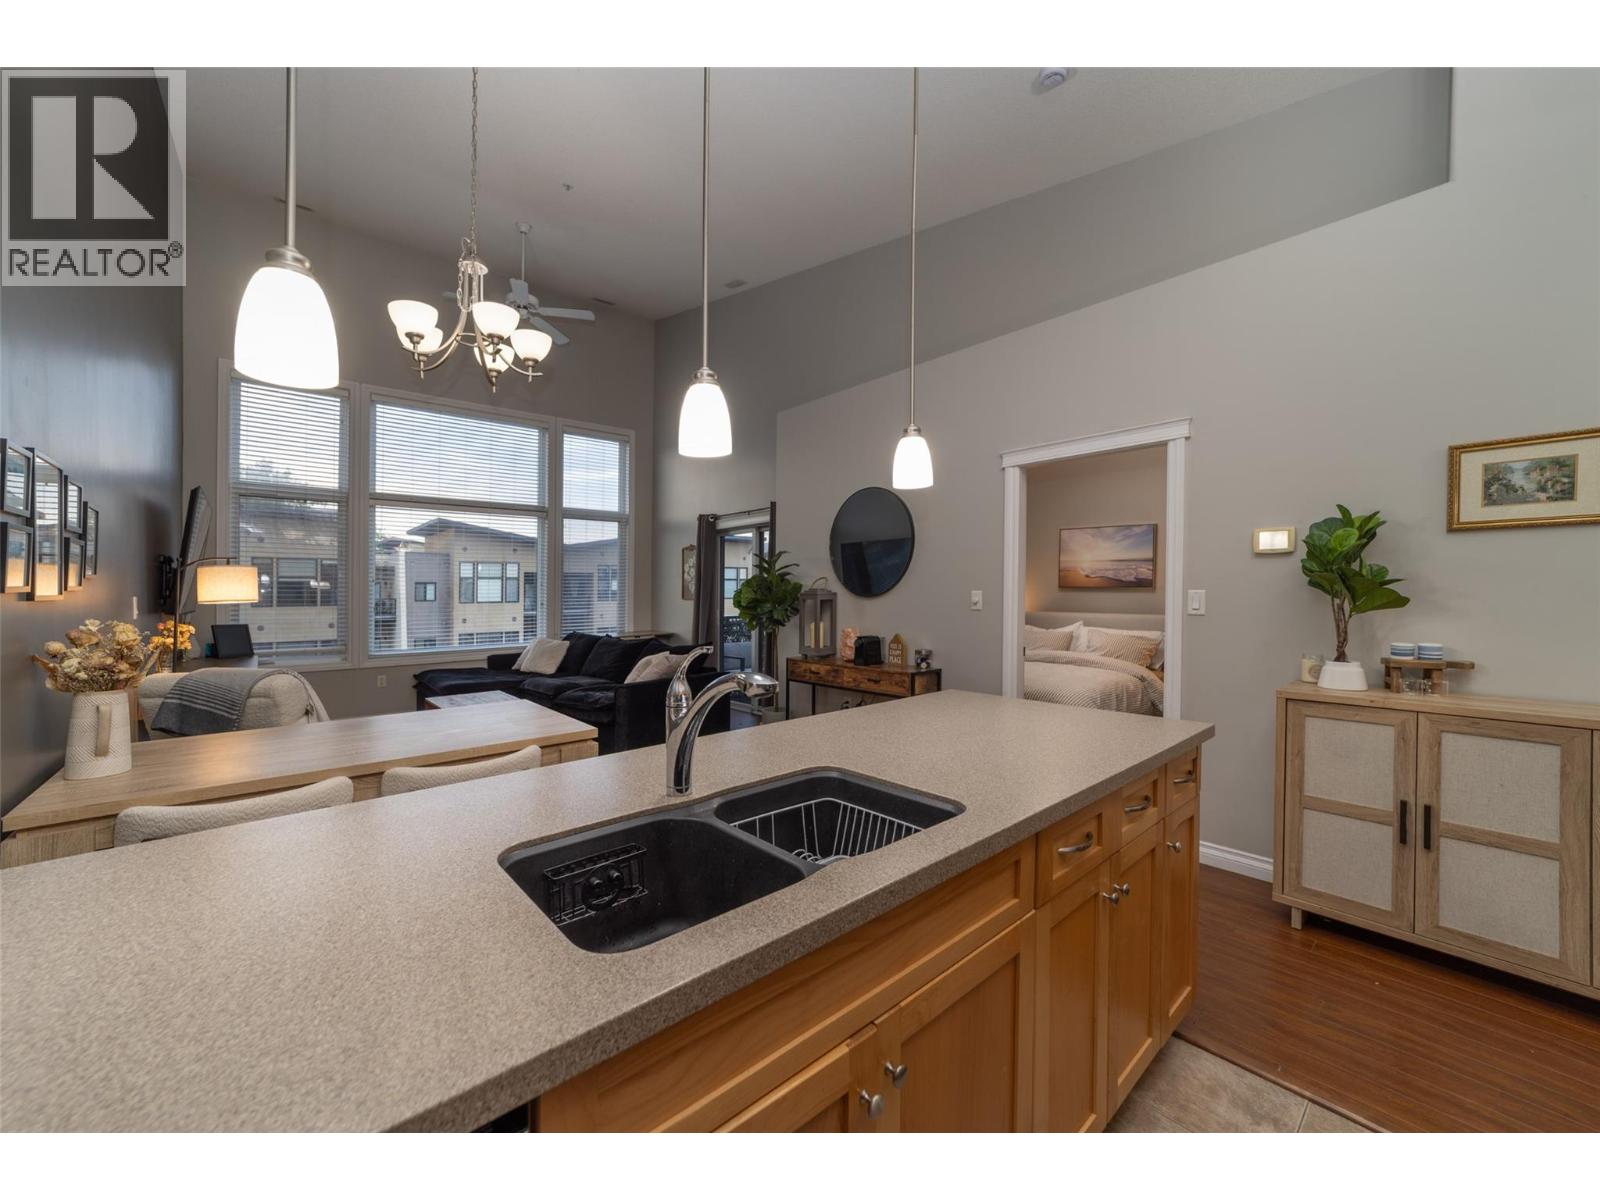
$349,000
Maintenance, Reserve Fund Contributions, Ground Maintenance, Property Management, Other, See Remarks, Waste Removal
$338 Monthly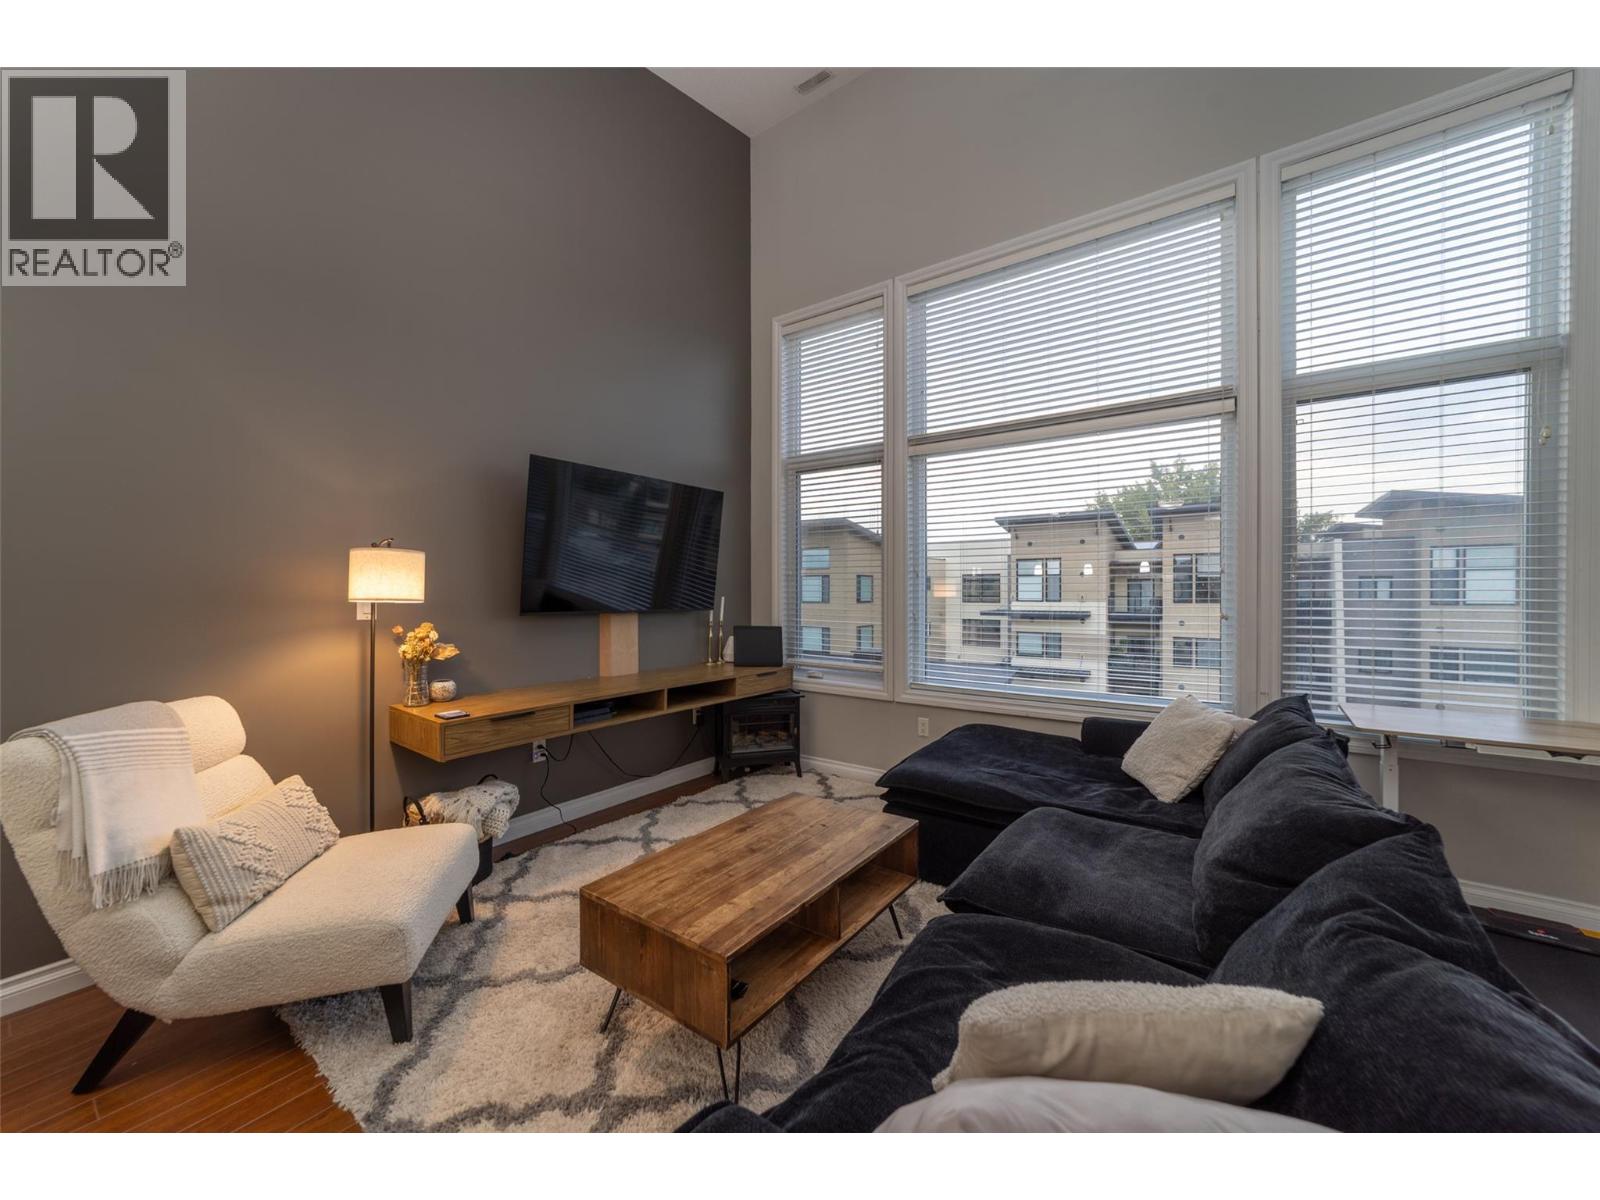
$349,000
Maintenance, Reserve Fund Contributions, Ground Maintenance, Property Management, Other, See Remarks, Waste Removal
$338 Monthly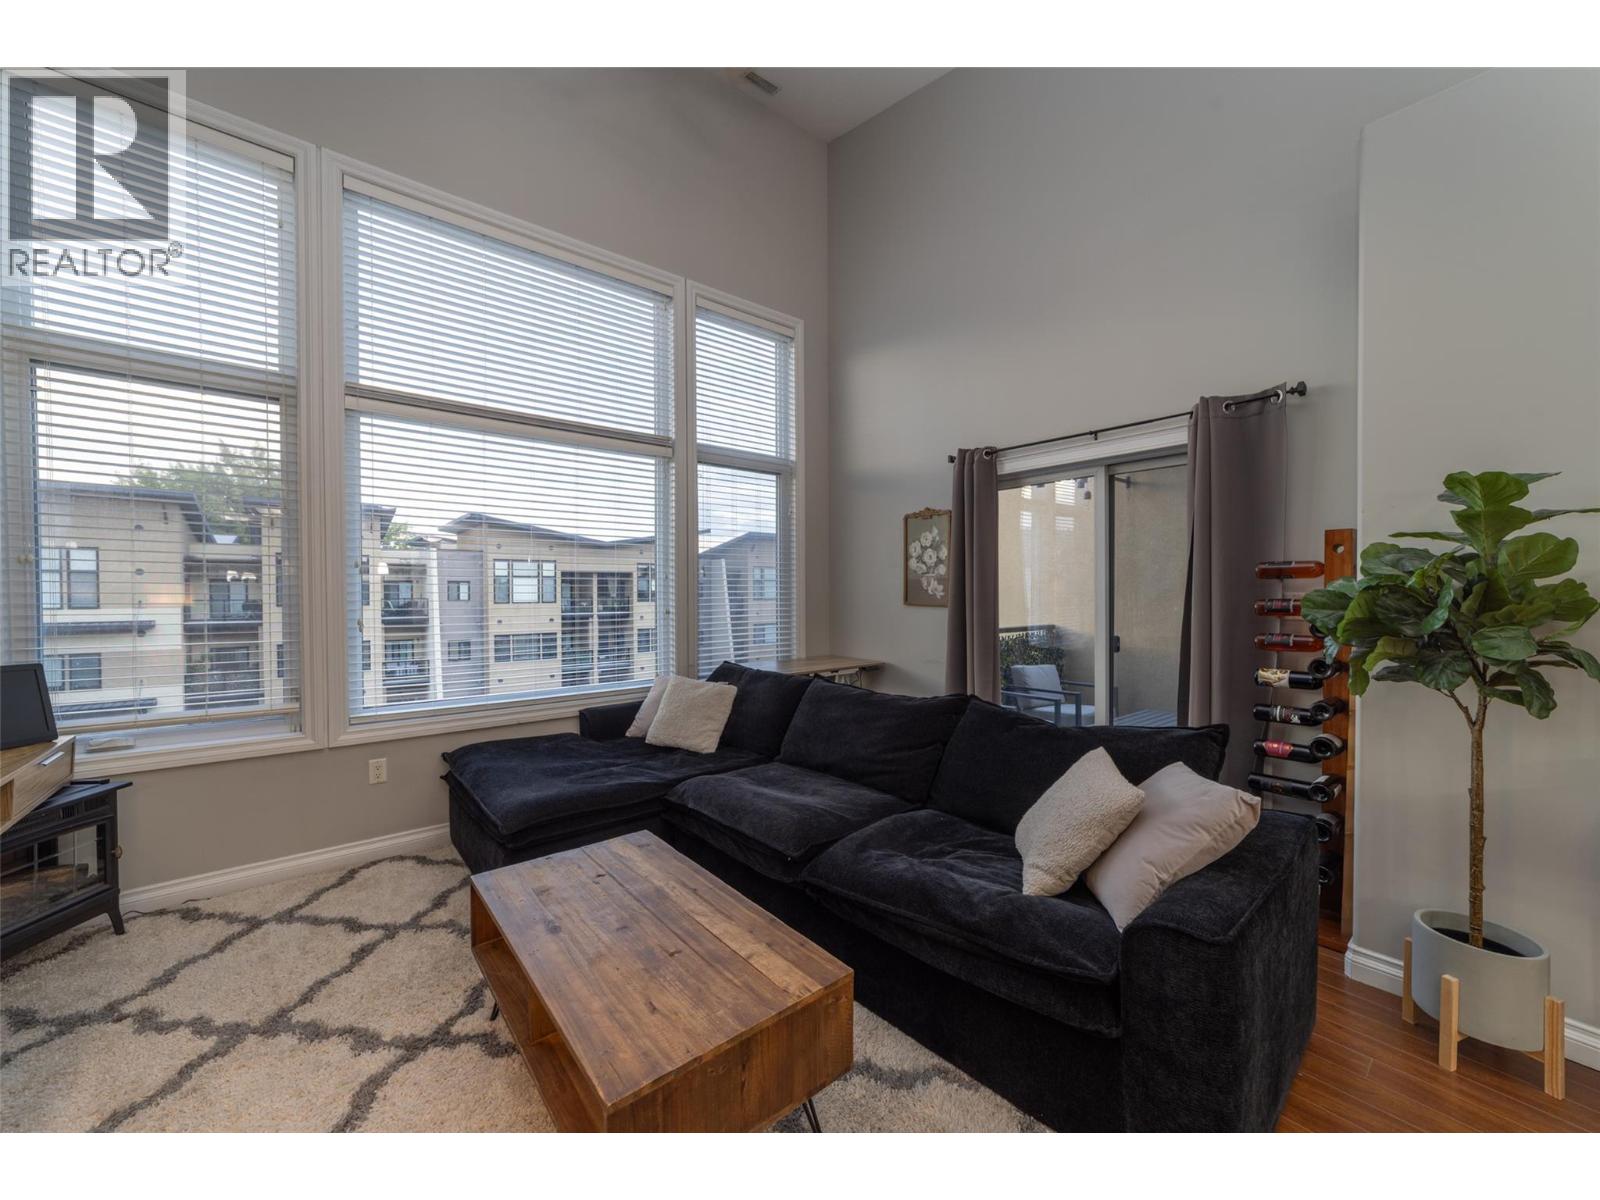
$349,000
Maintenance, Reserve Fund Contributions, Ground Maintenance, Property Management, Other, See Remarks, Waste Removal
$338 Monthly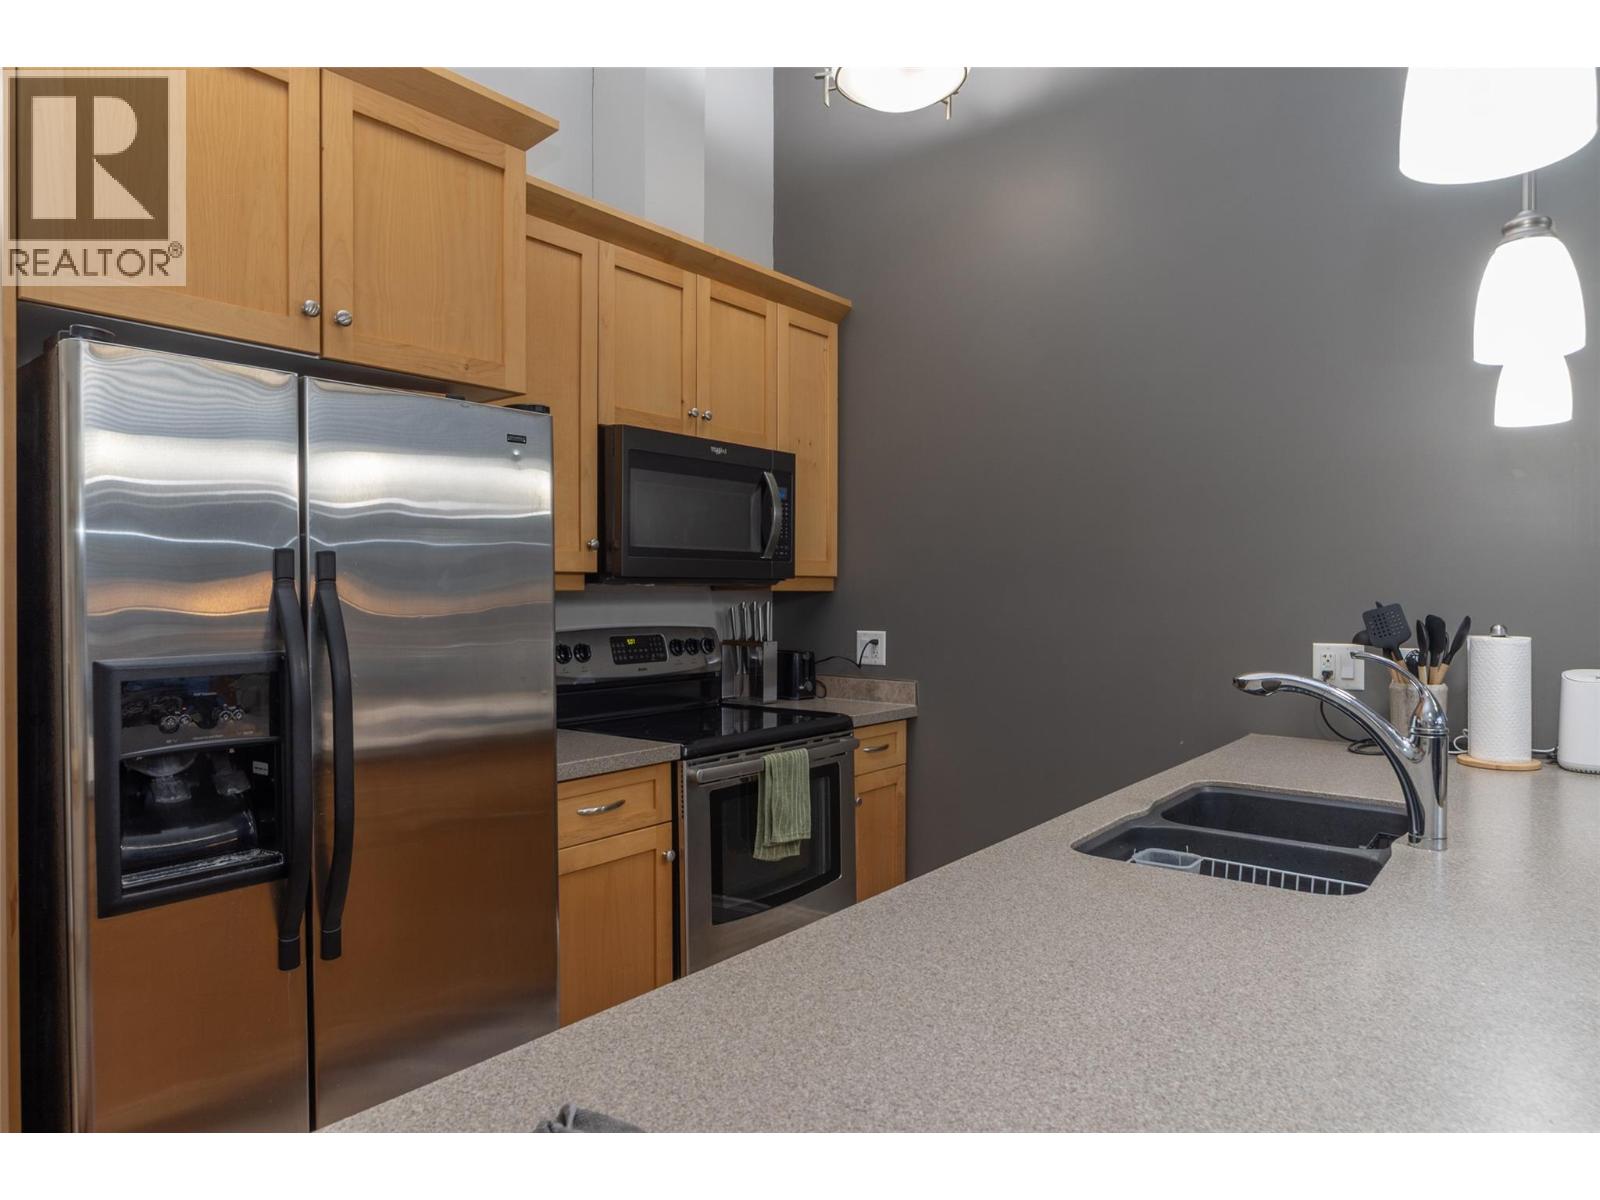
$349,000
Maintenance, Reserve Fund Contributions, Ground Maintenance, Property Management, Other, See Remarks, Waste Removal
$338 Monthly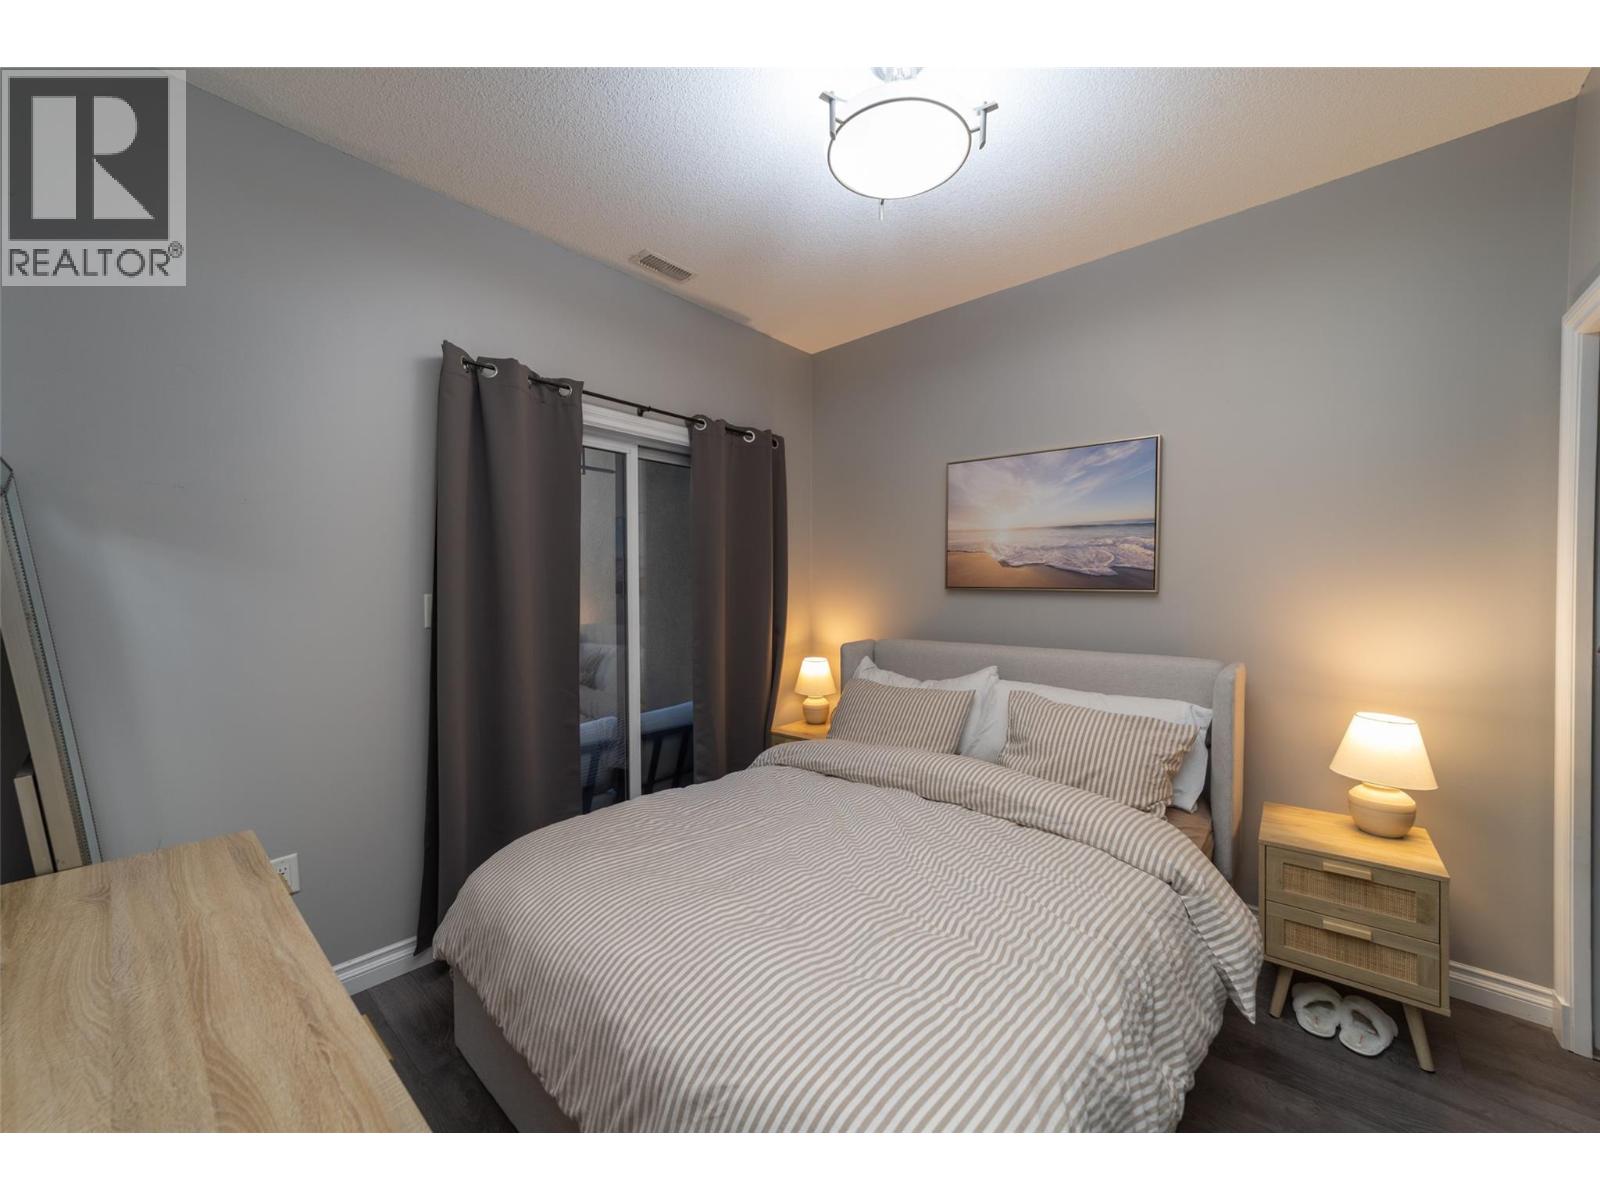
$349,000
Maintenance, Reserve Fund Contributions, Ground Maintenance, Property Management, Other, See Remarks, Waste Removal
$338 Monthly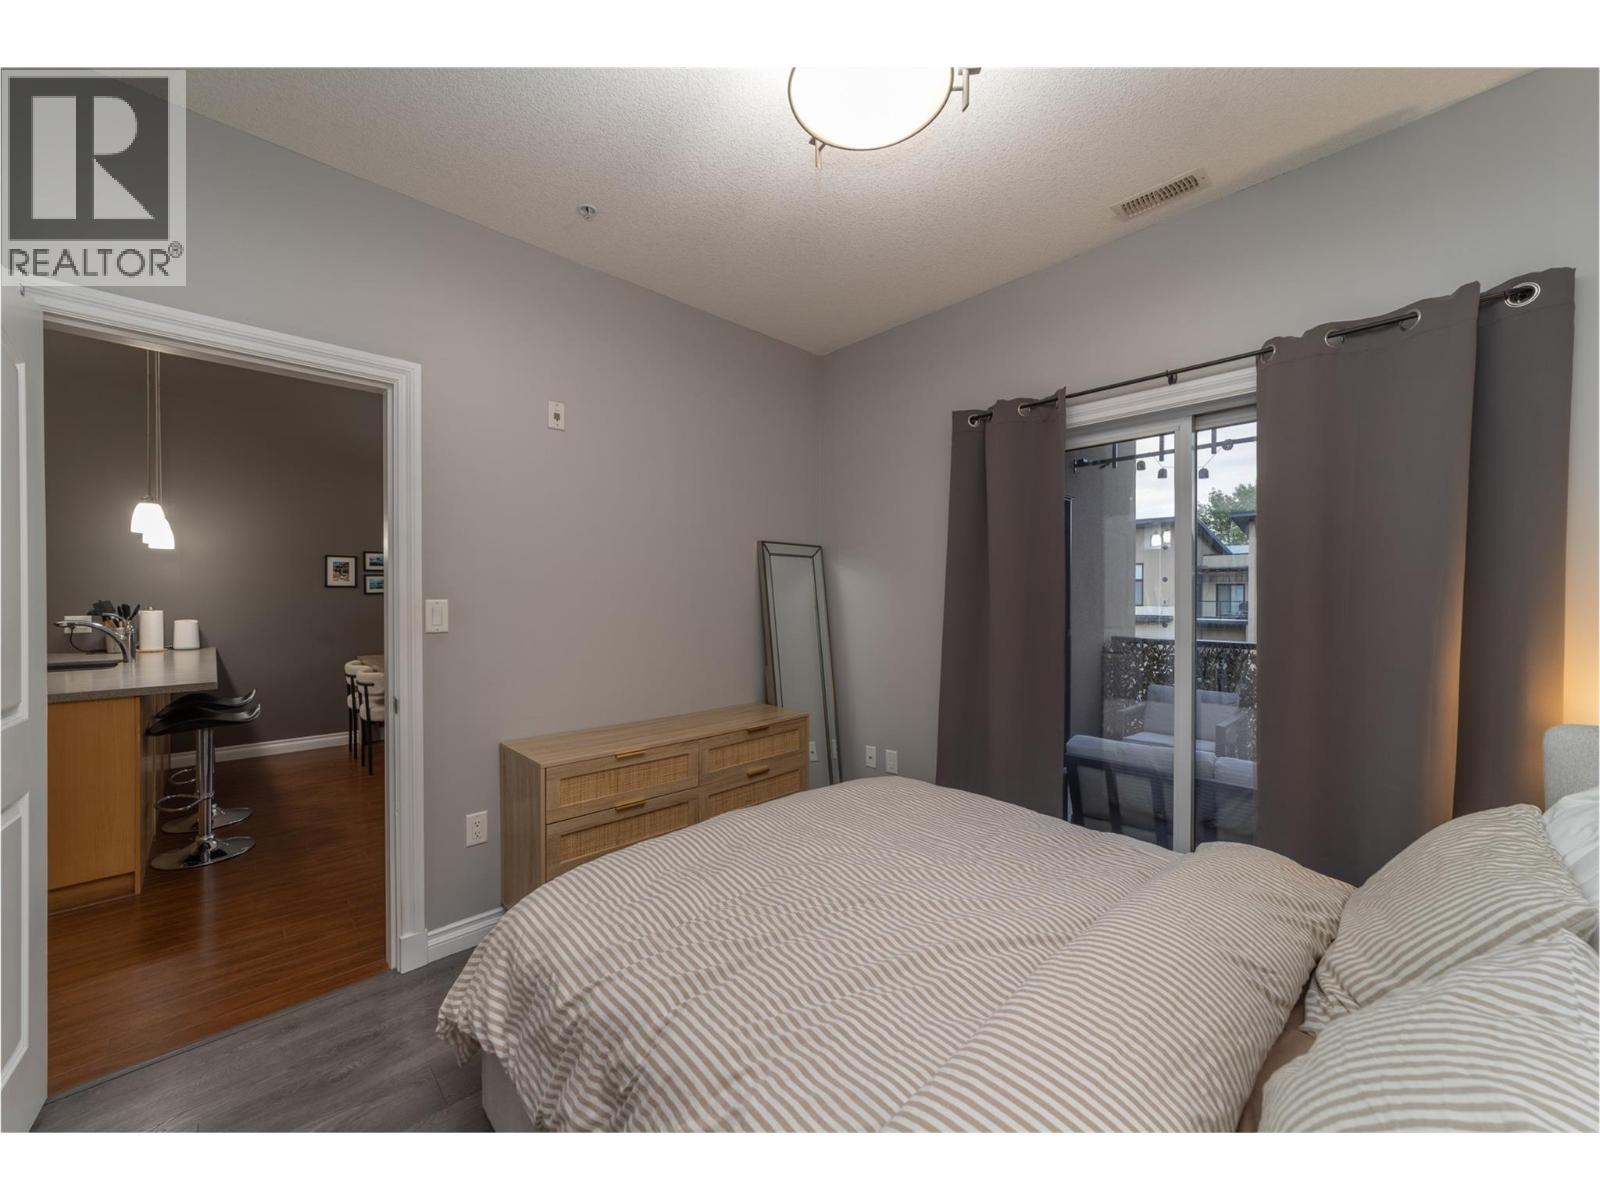
$349,000
Maintenance, Reserve Fund Contributions, Ground Maintenance, Property Management, Other, See Remarks, Waste Removal
$338 Monthly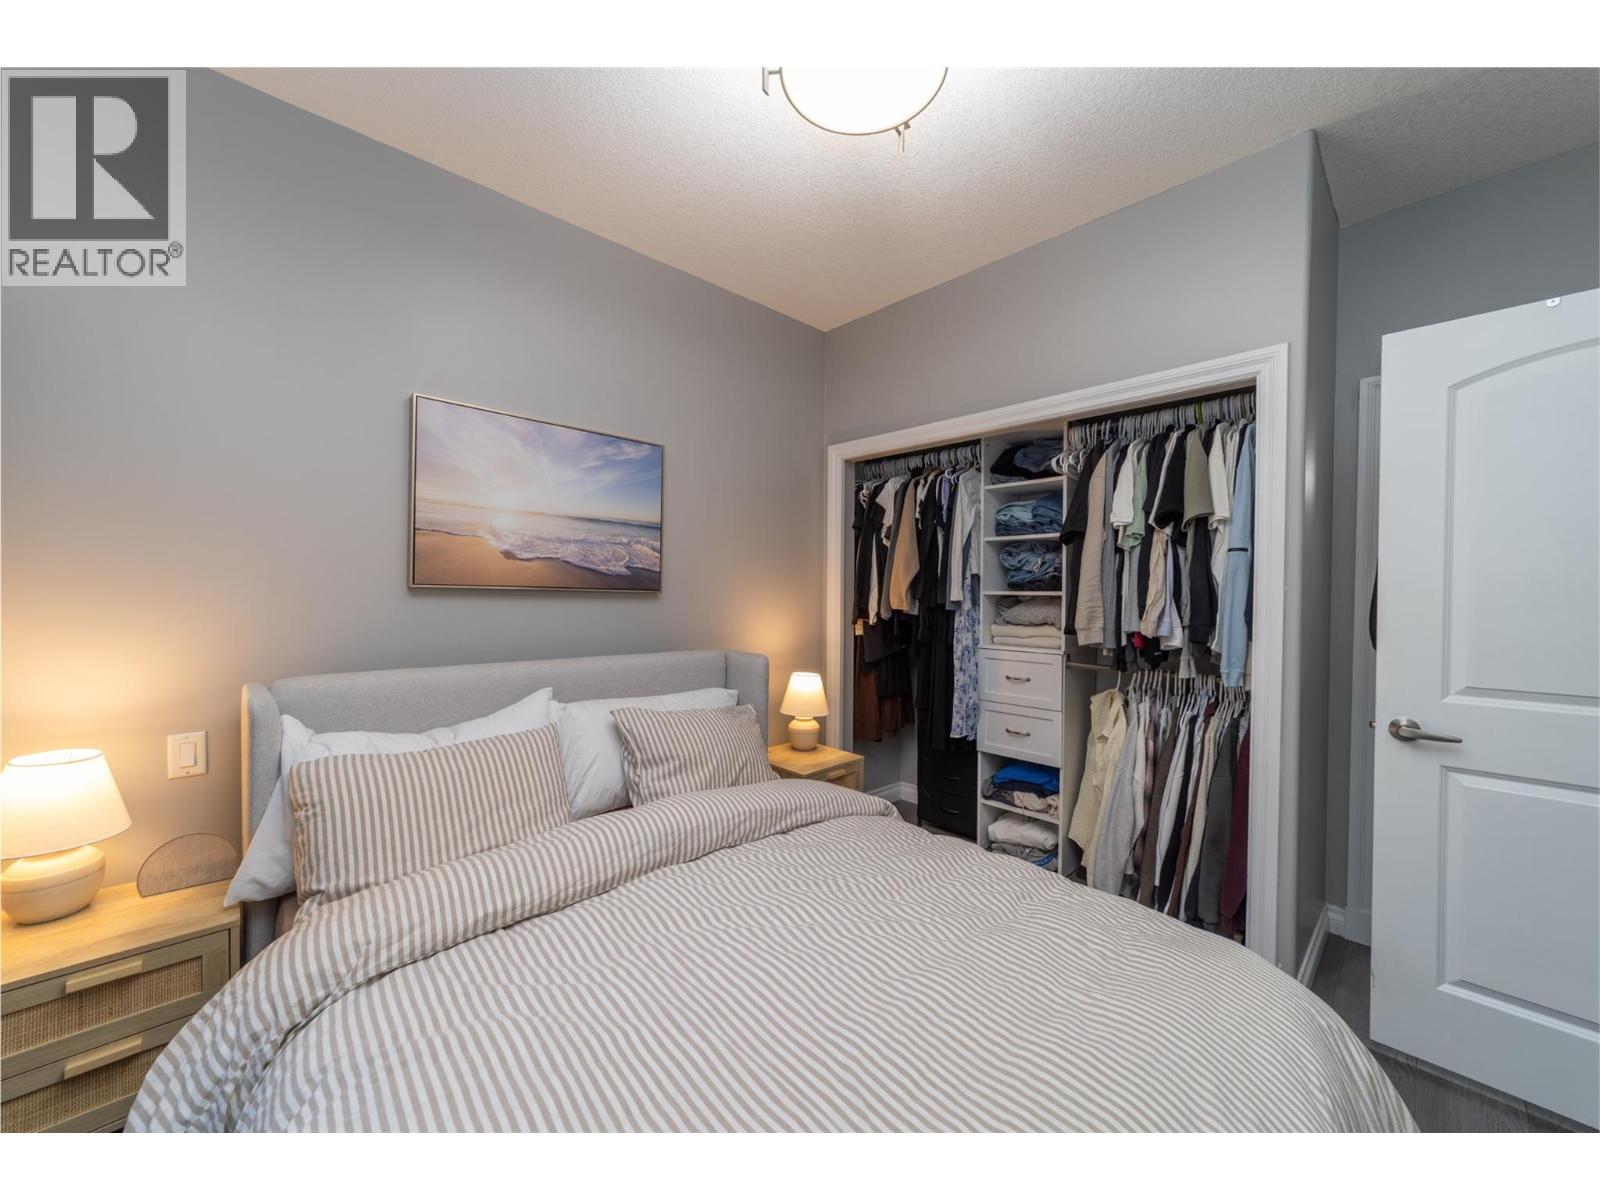
$349,000
Maintenance, Reserve Fund Contributions, Ground Maintenance, Property Management, Other, See Remarks, Waste Removal
$338 Monthly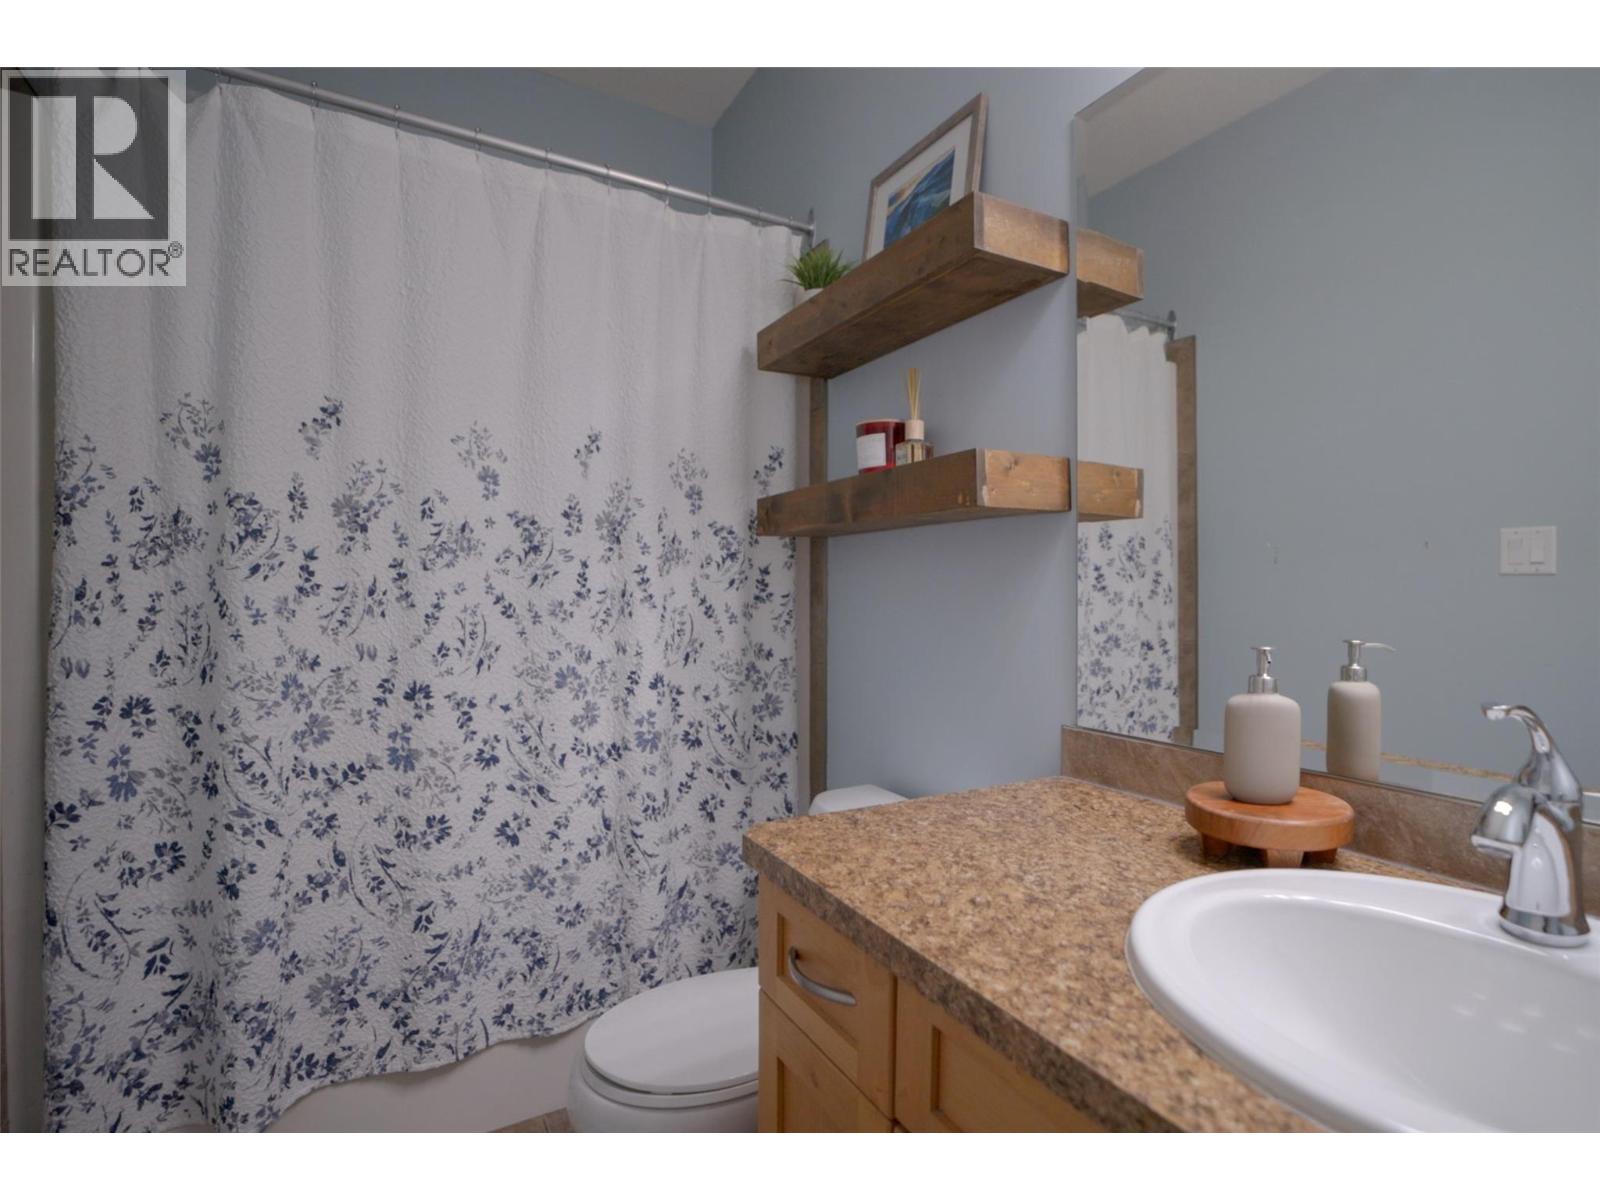
$349,000
Maintenance, Reserve Fund Contributions, Ground Maintenance, Property Management, Other, See Remarks, Waste Removal
$338 Monthly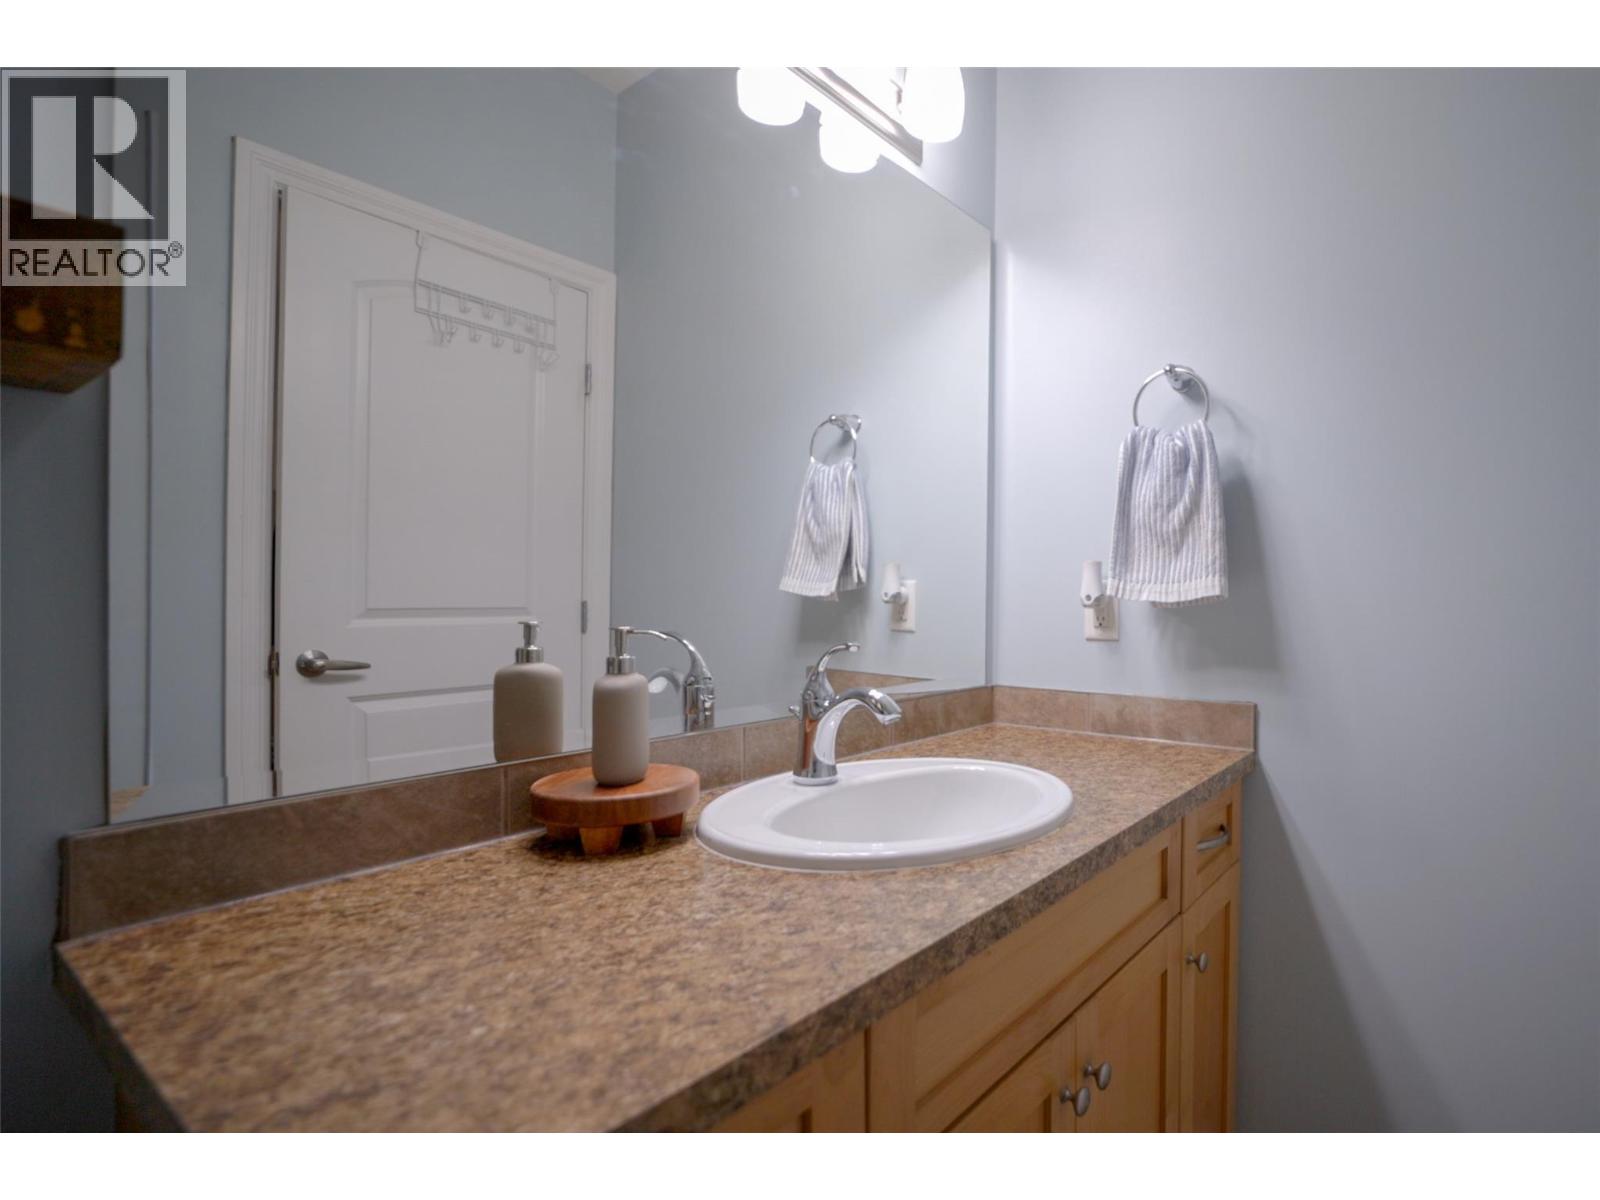
$349,000
Maintenance, Reserve Fund Contributions, Ground Maintenance, Property Management, Other, See Remarks, Waste Removal
$338 Monthly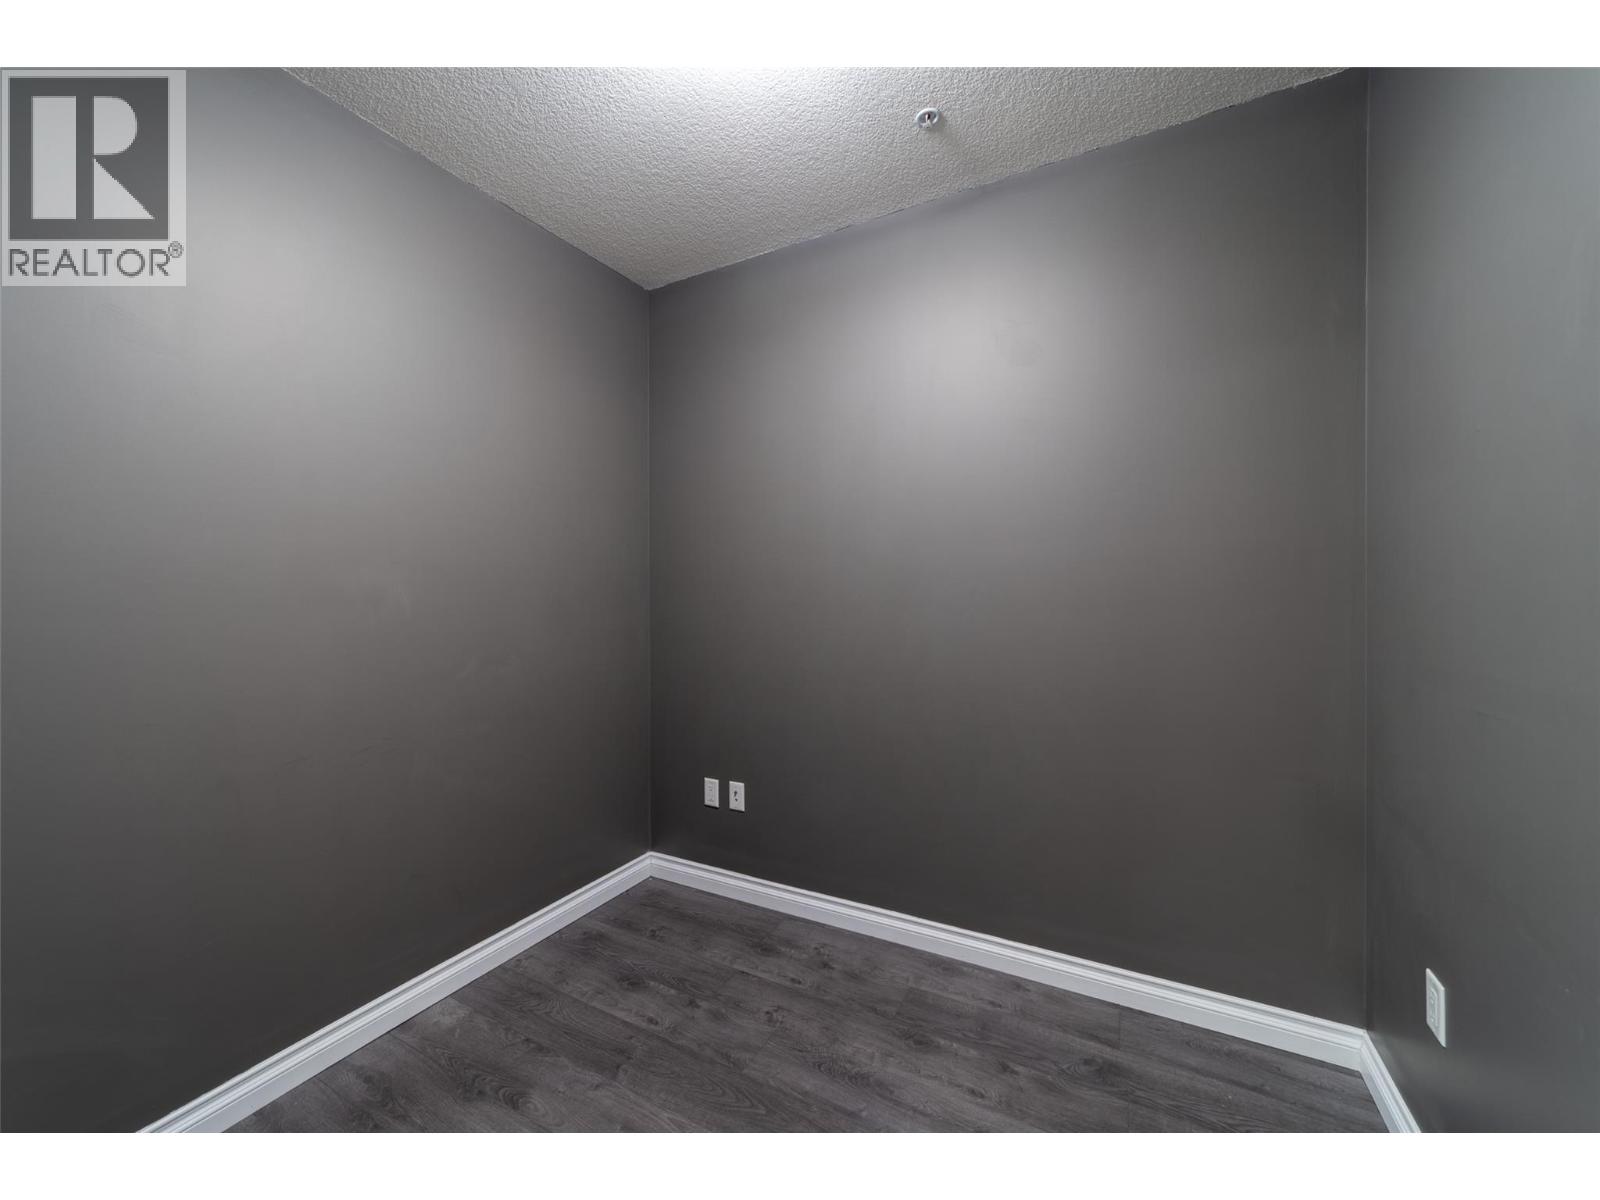
$349,000
Maintenance, Reserve Fund Contributions, Ground Maintenance, Property Management, Other, See Remarks, Waste Removal
$338 Monthly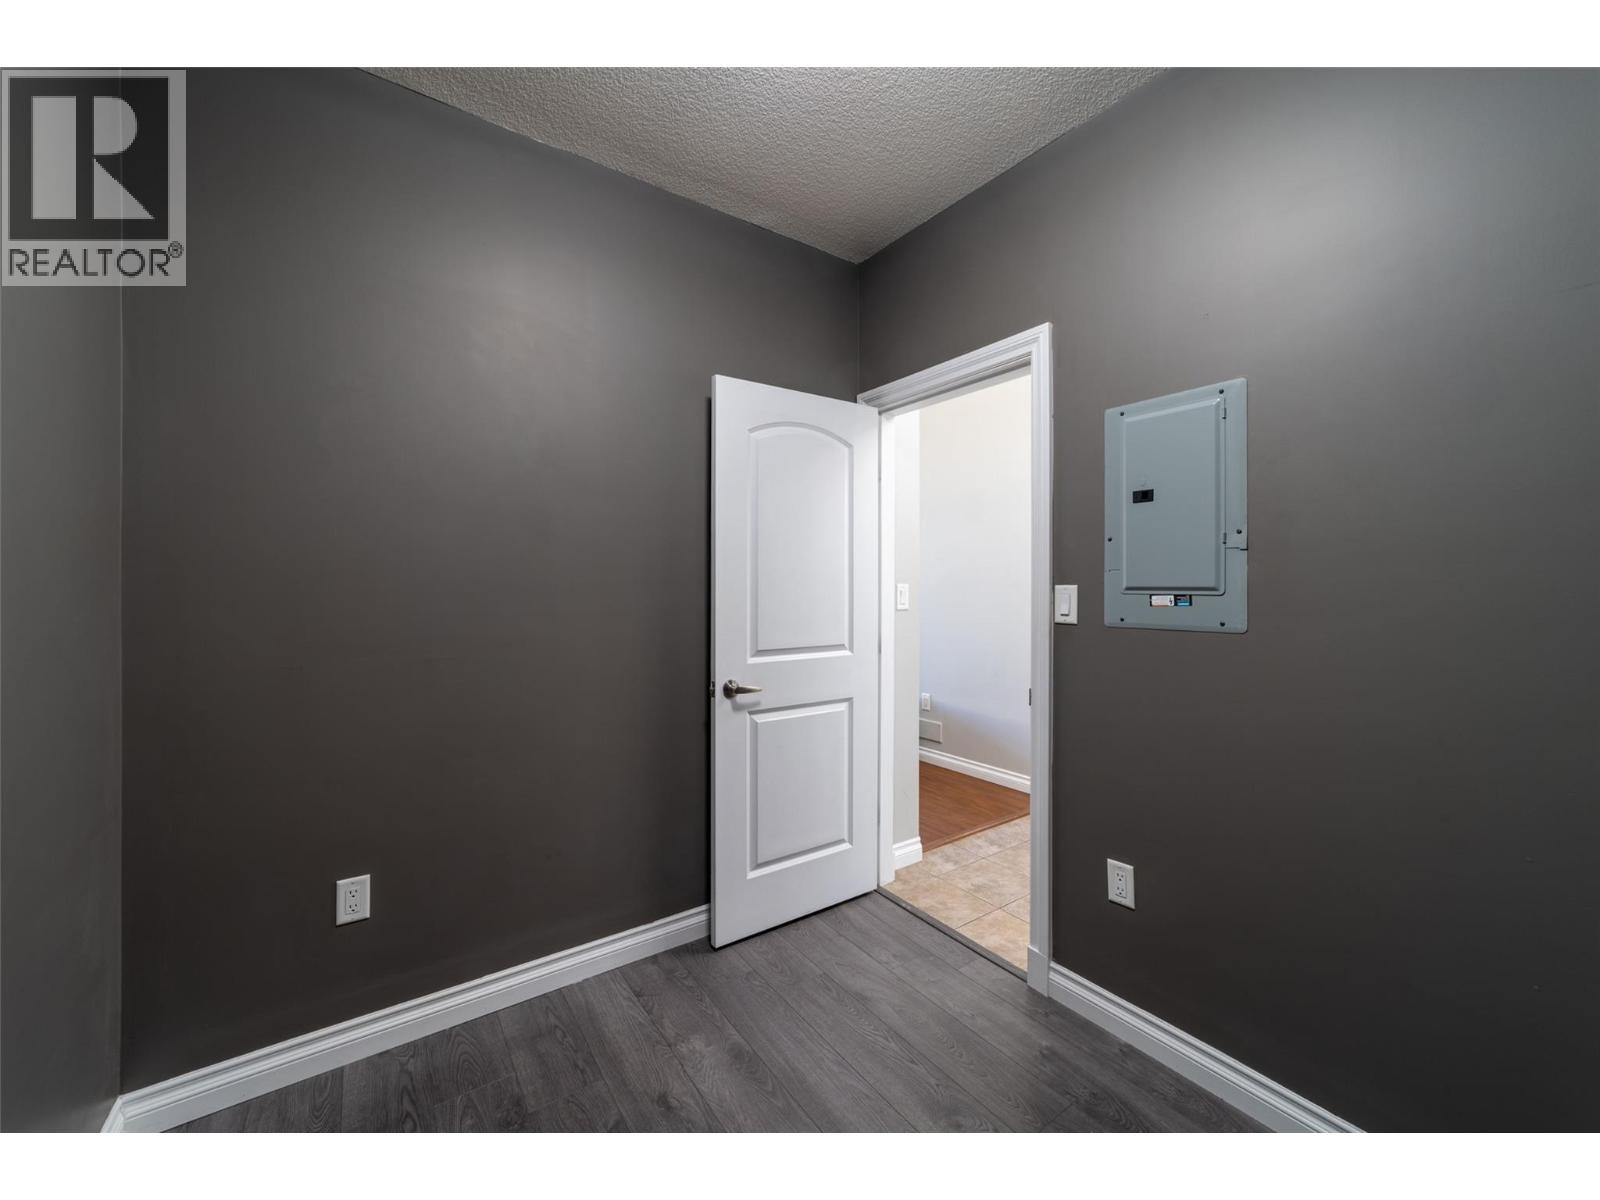
$349,000
Maintenance, Reserve Fund Contributions, Ground Maintenance, Property Management, Other, See Remarks, Waste Removal
$338 Monthly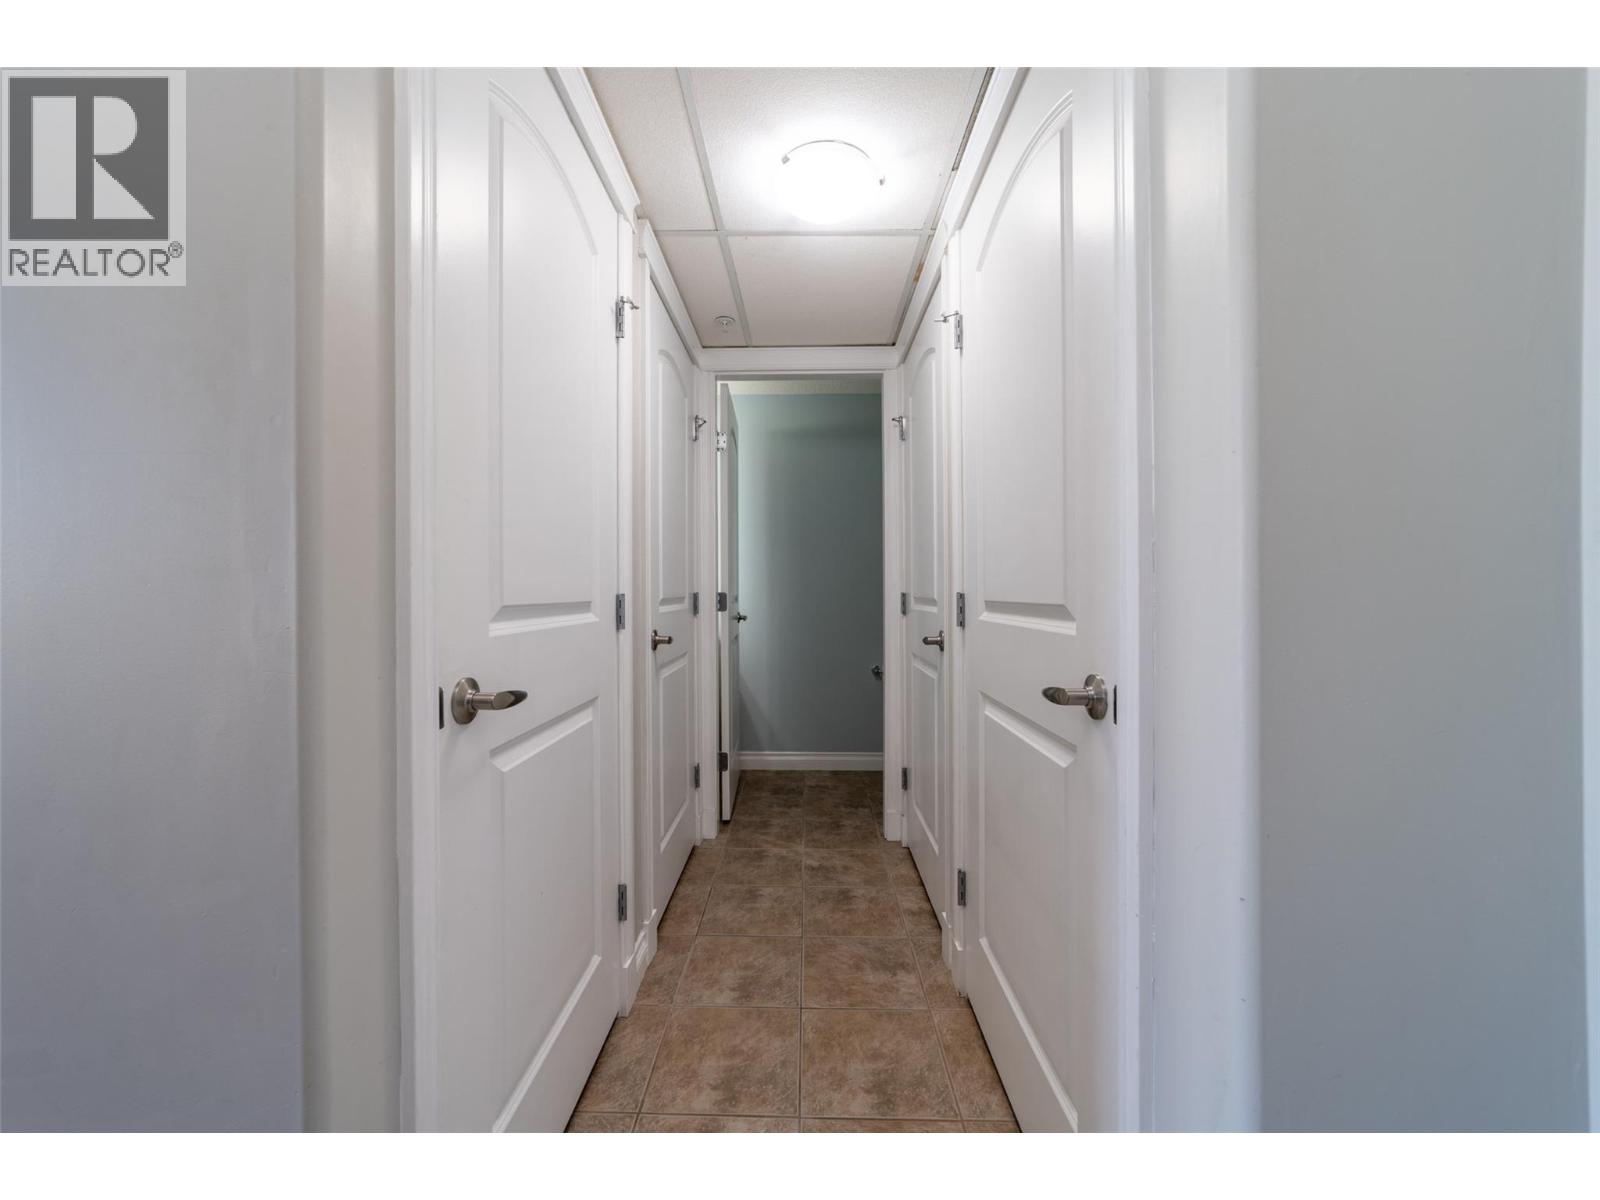
$349,000
Maintenance, Reserve Fund Contributions, Ground Maintenance, Property Management, Other, See Remarks, Waste Removal
$338 Monthly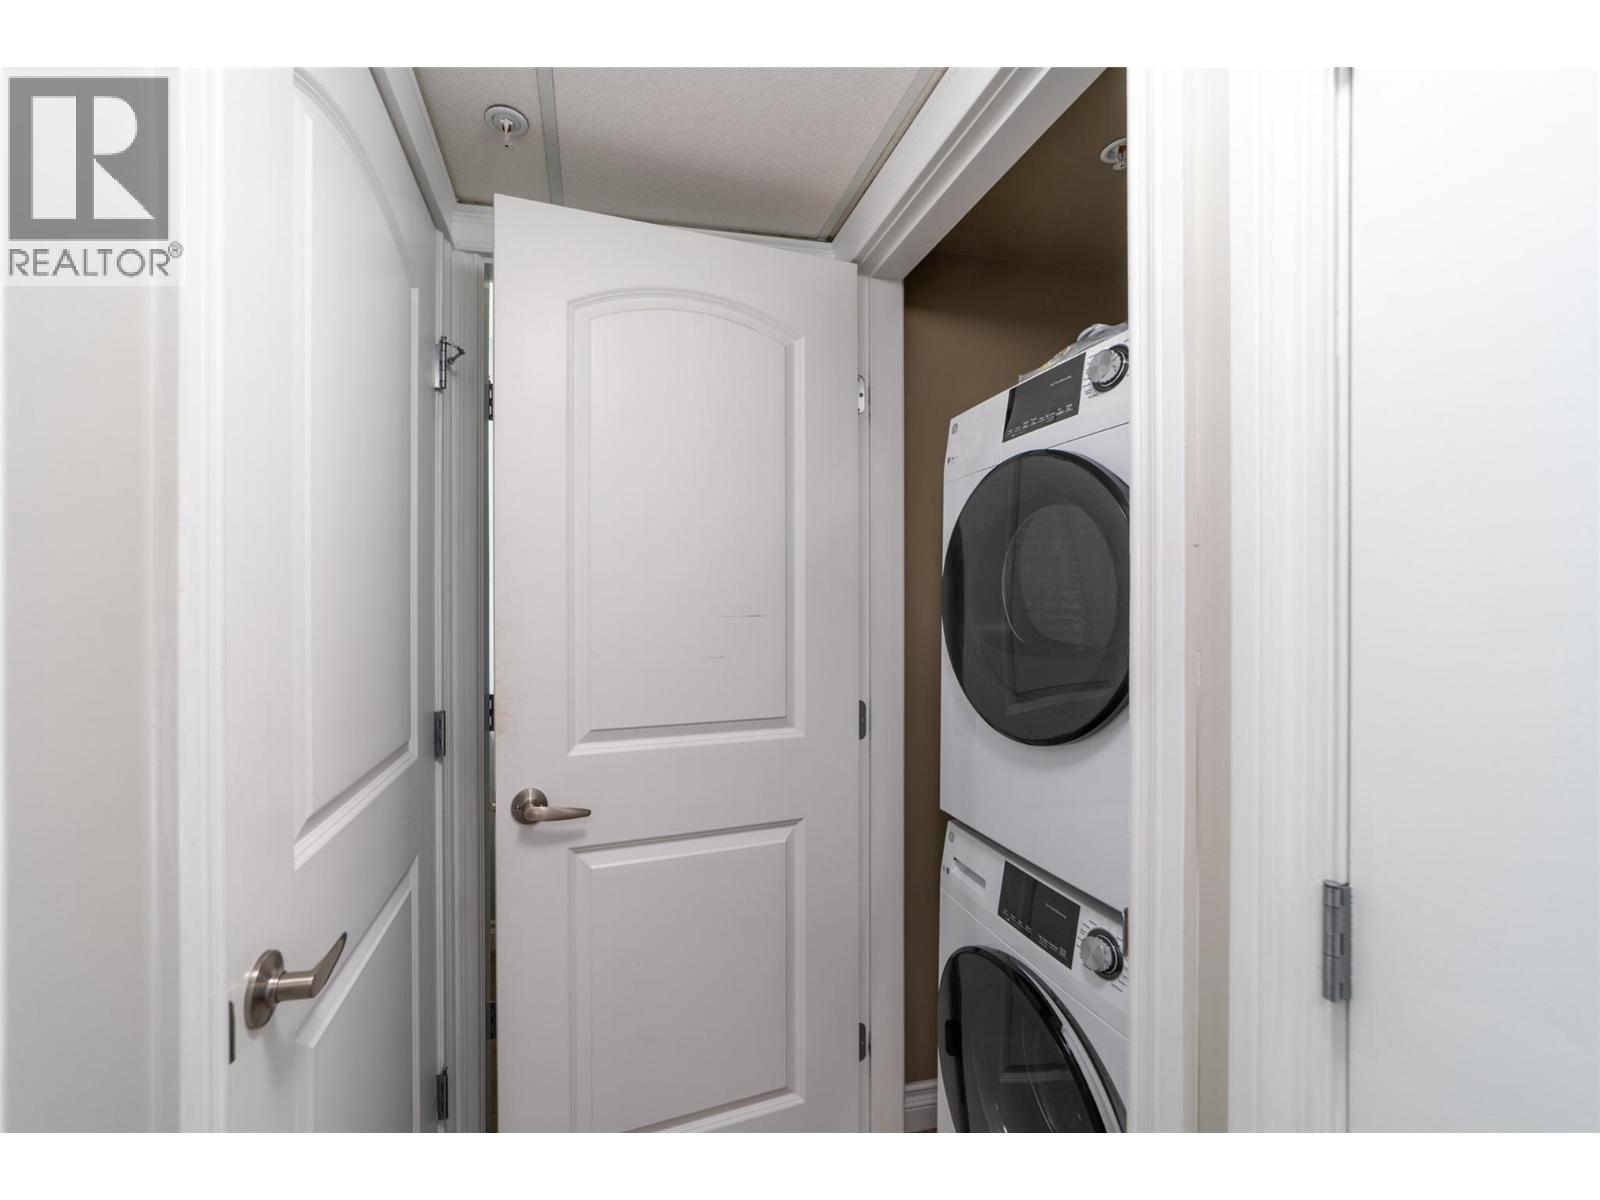
$349,000
Maintenance, Reserve Fund Contributions, Ground Maintenance, Property Management, Other, See Remarks, Waste Removal
$338 Monthly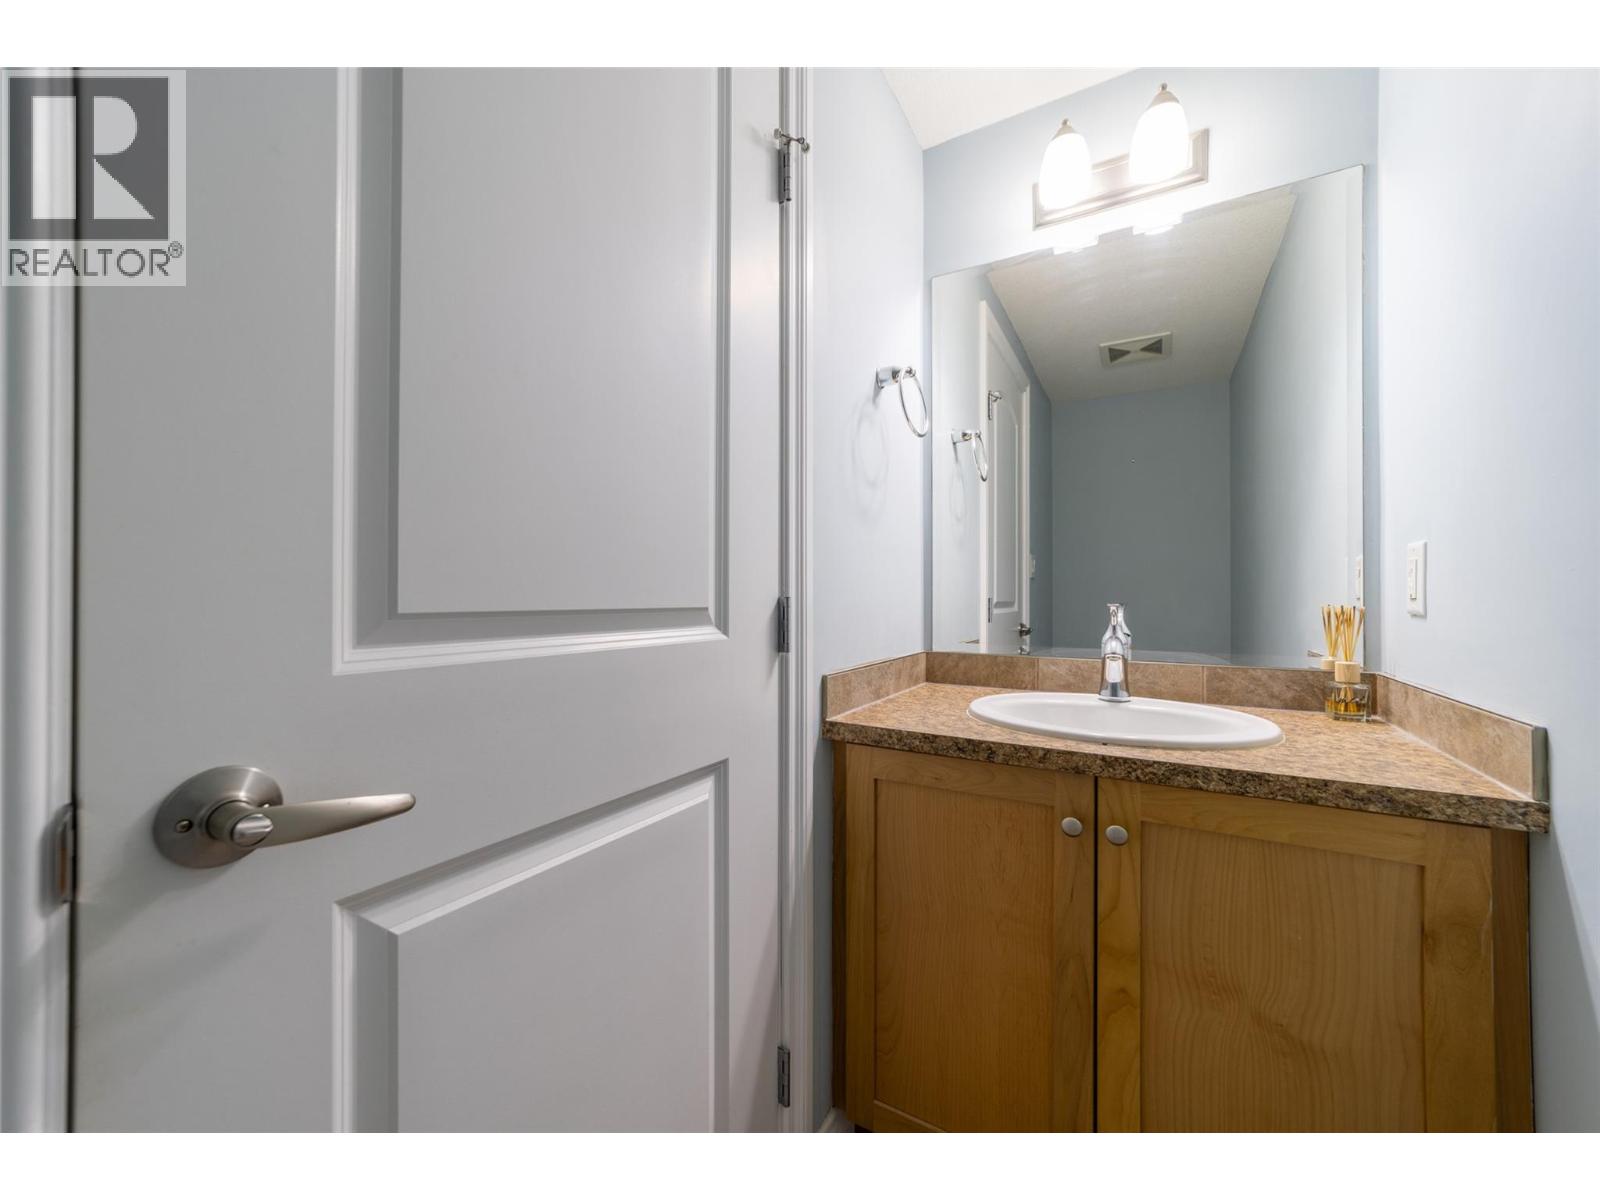
$349,000
Maintenance, Reserve Fund Contributions, Ground Maintenance, Property Management, Other, See Remarks, Waste Removal
$338 Monthly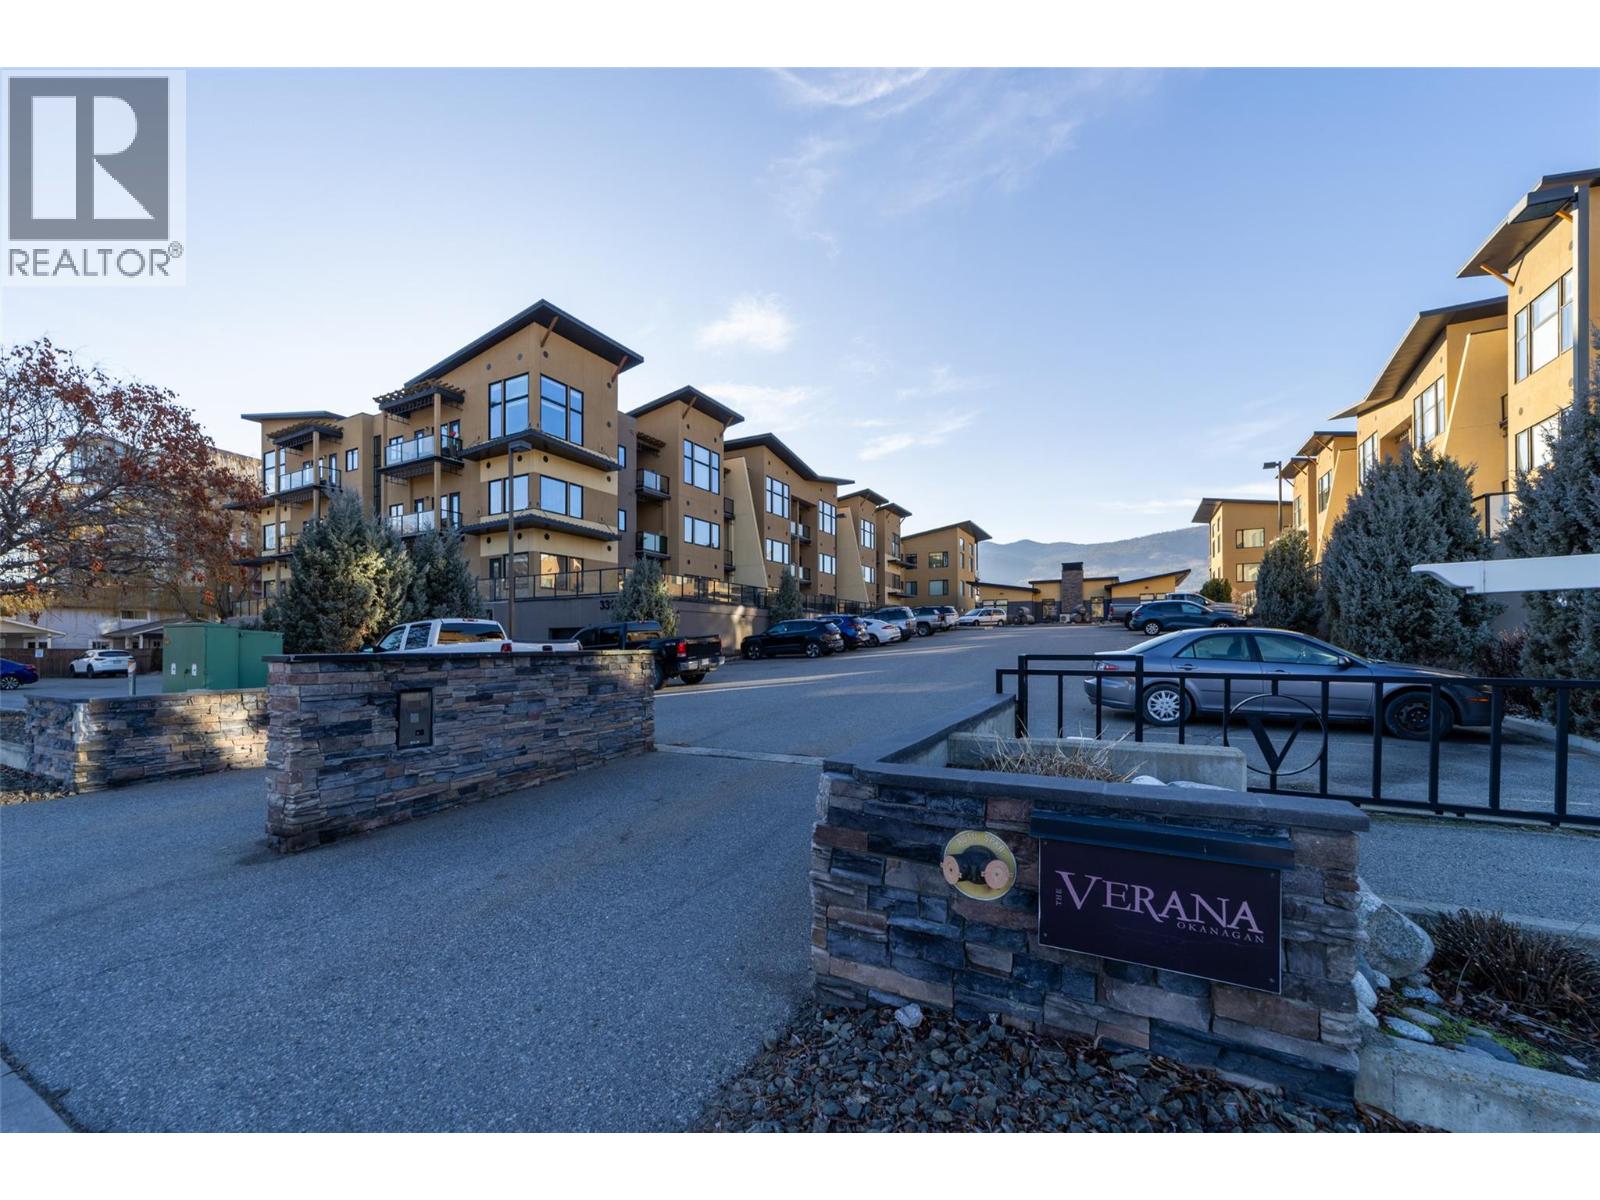
$349,000
Maintenance, Reserve Fund Contributions, Ground Maintenance, Property Management, Other, See Remarks, Waste Removal
$338 Monthly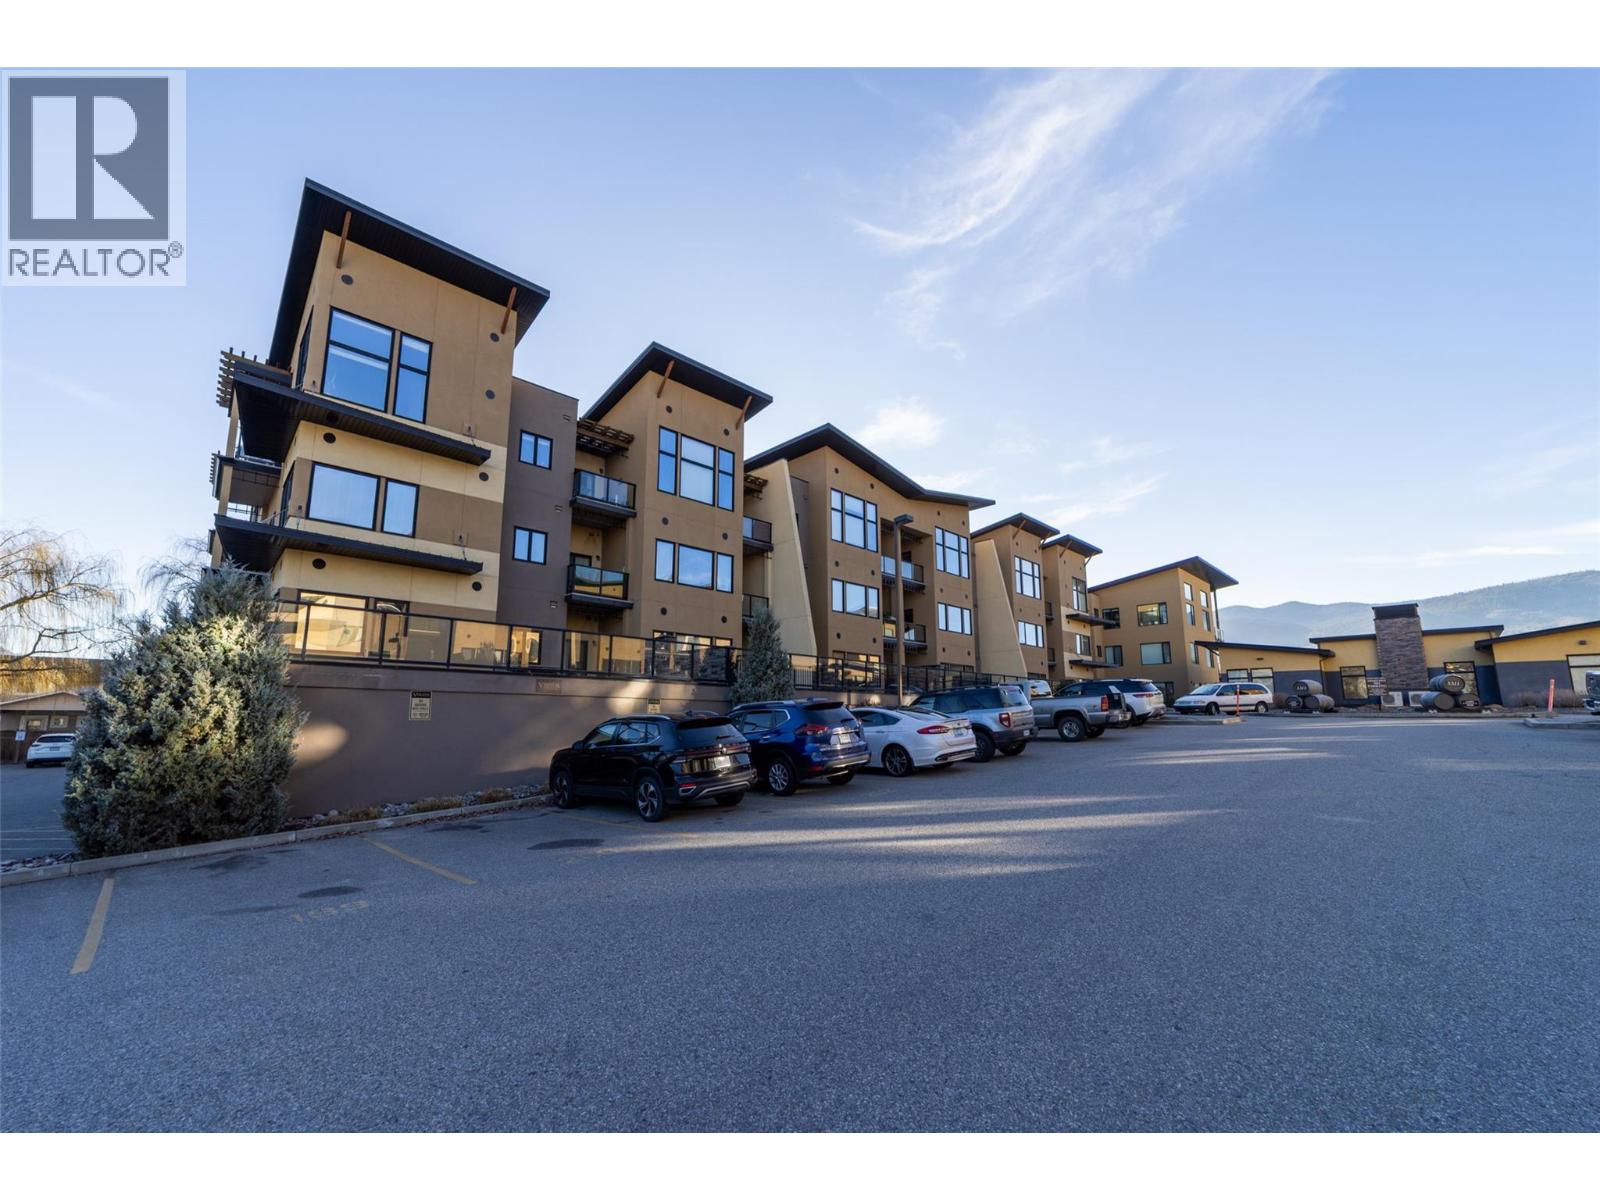
$349,000
Maintenance, Reserve Fund Contributions, Ground Maintenance, Property Management, Other, See Remarks, Waste Removal
$338 Monthly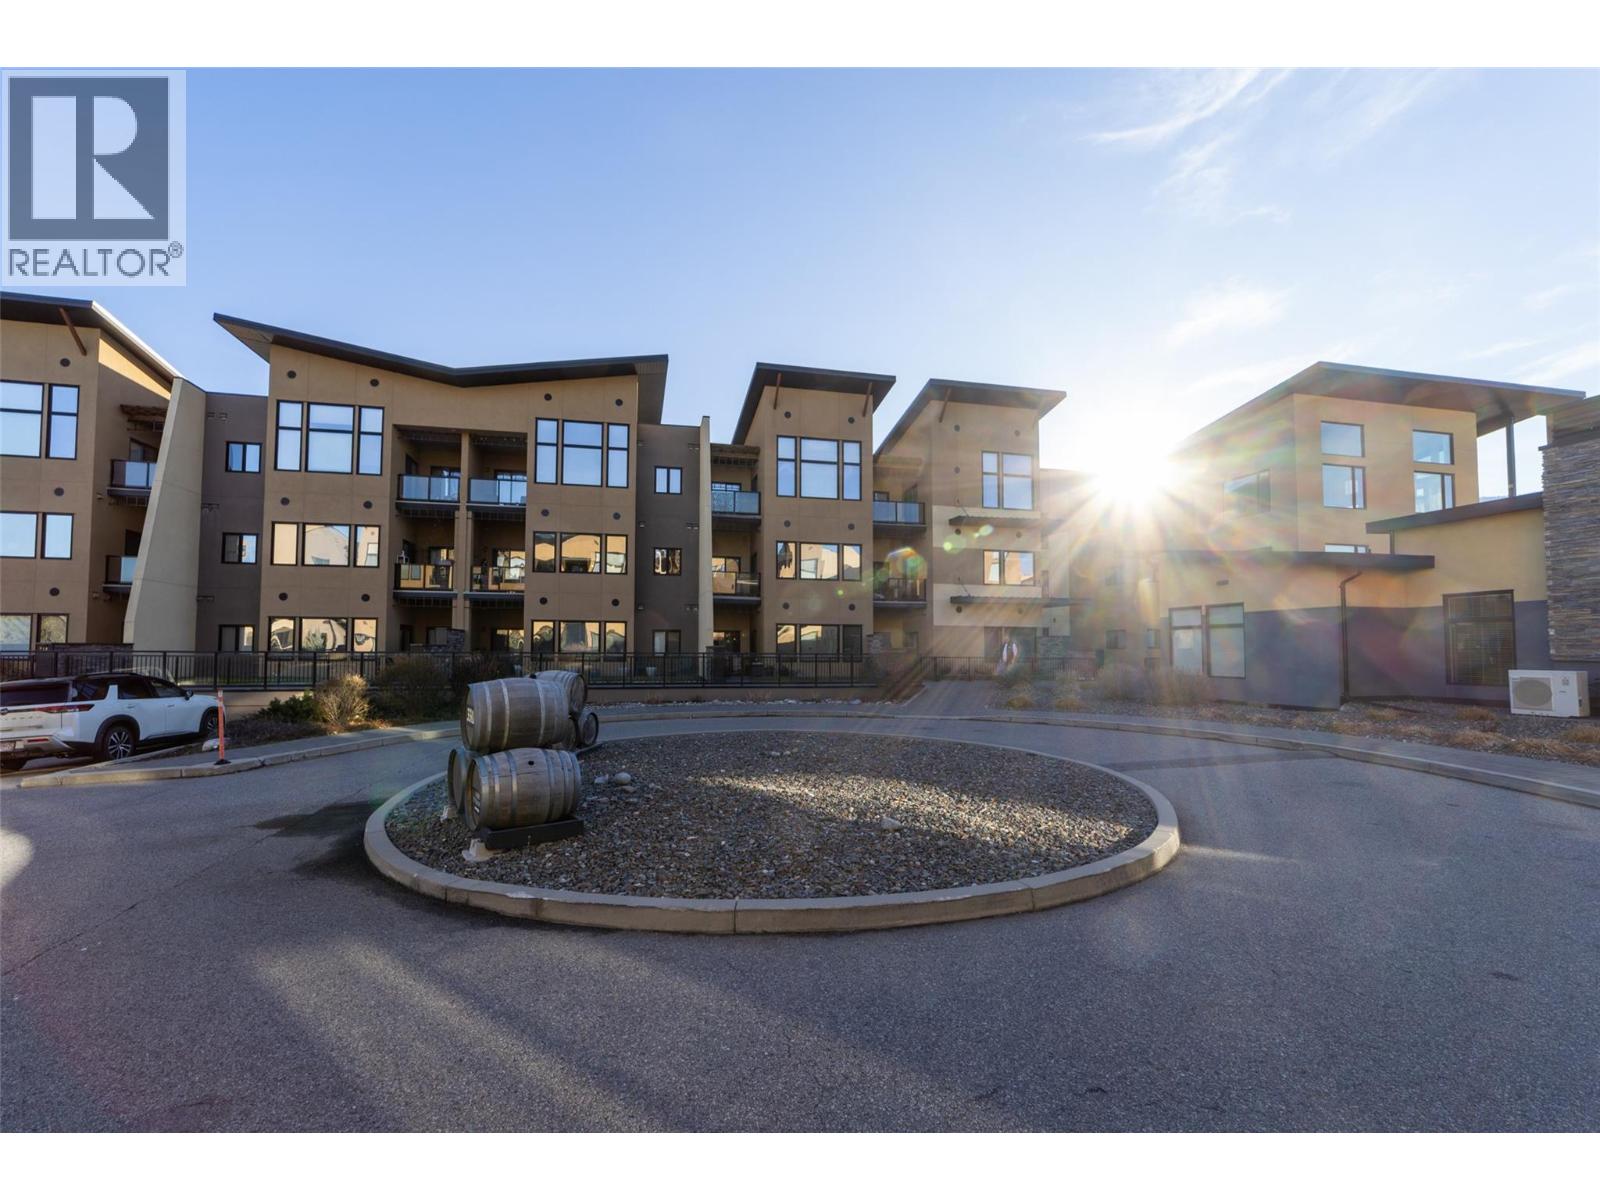
$349,000
Maintenance, Reserve Fund Contributions, Ground Maintenance, Property Management, Other, See Remarks, Waste Removal
$338 Monthly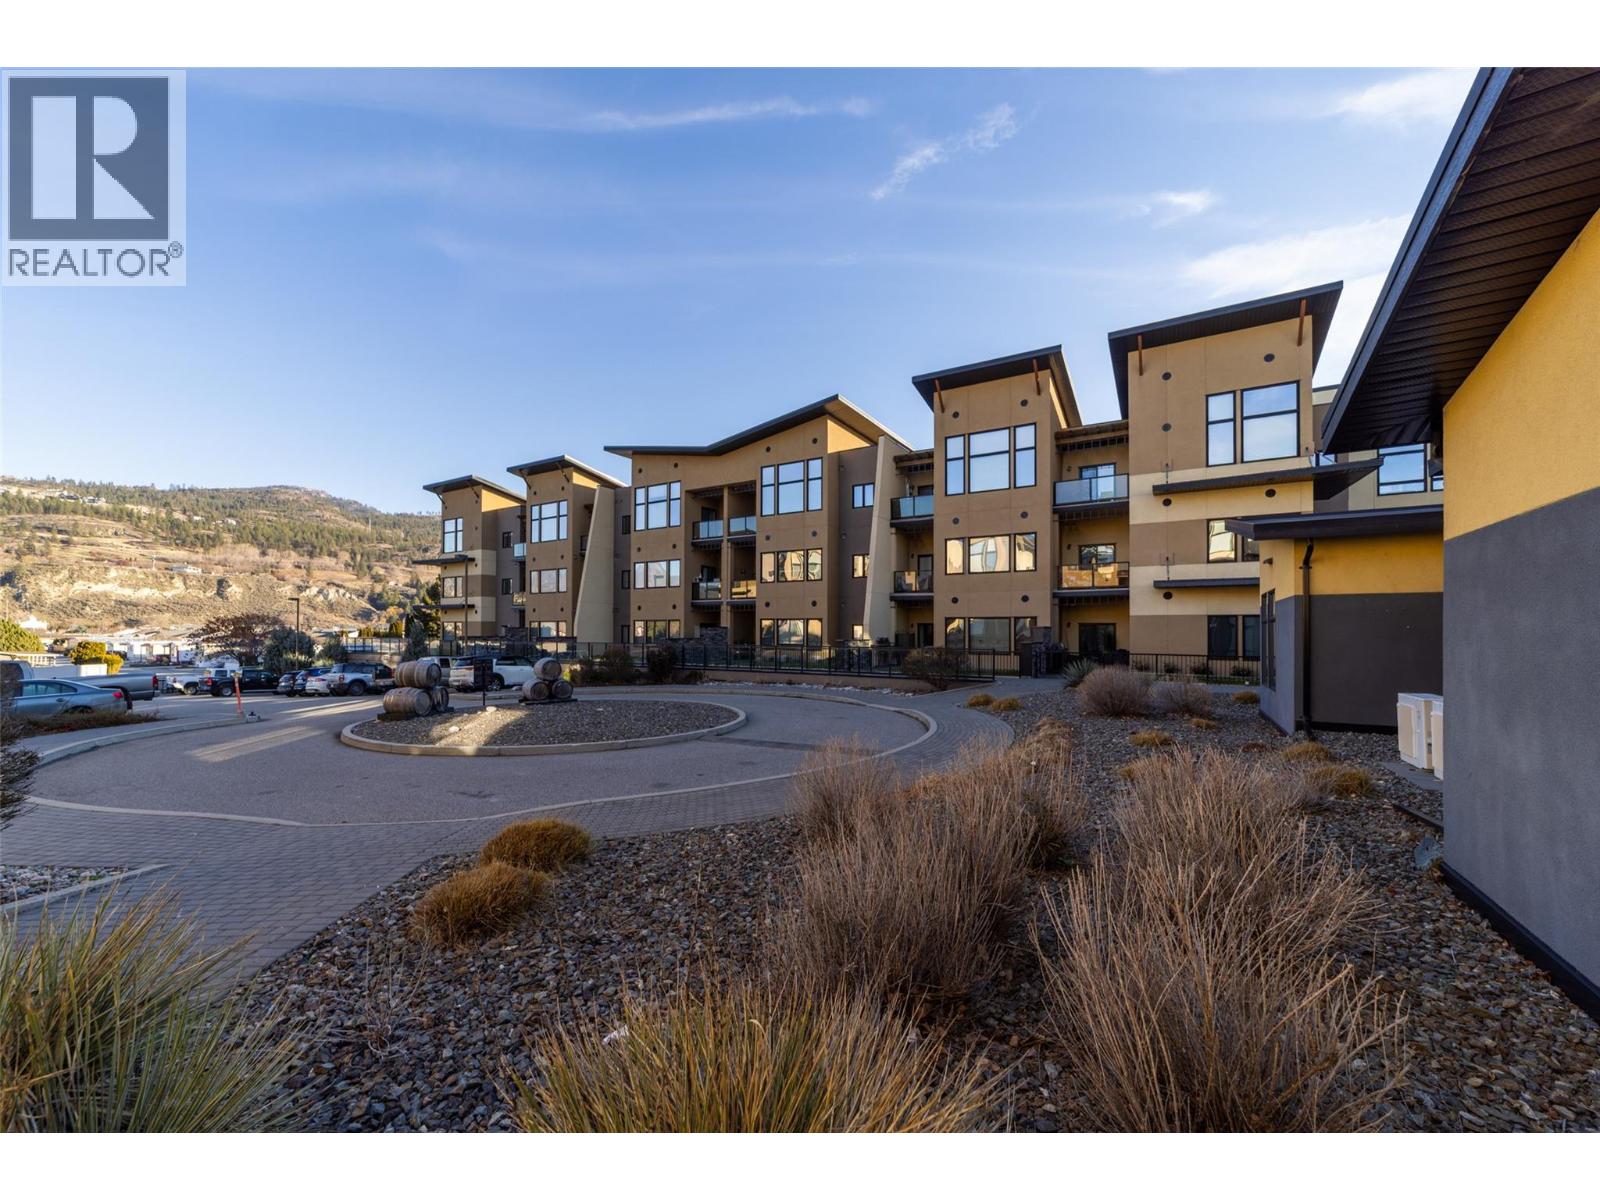
$349,000
Maintenance, Reserve Fund Contributions, Ground Maintenance, Property Management, Other, See Remarks, Waste Removal
$338 Monthly
Like this listing?
Contact us for more information


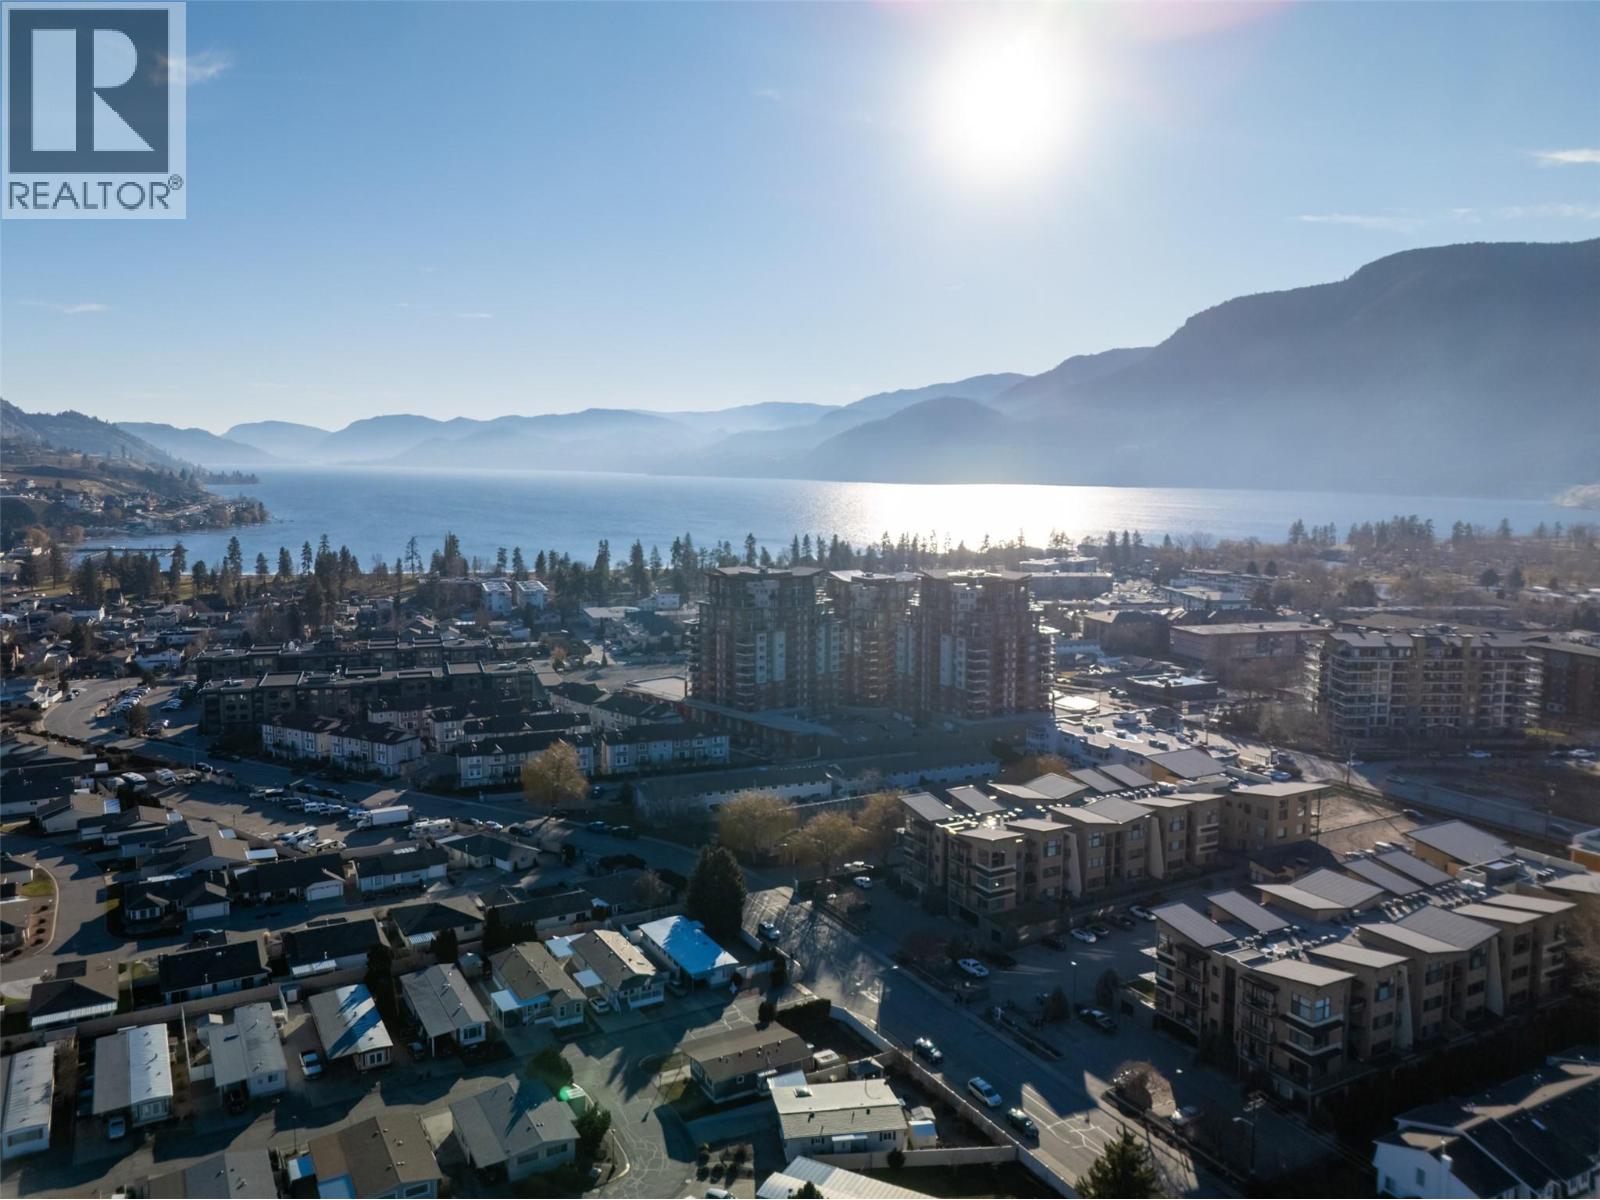
Rare top-floor loft available at the Verana Penticton. This highly regarded building is known for its proximity to the famous Skaha beach, shops, schools, and hospital. The Verana has wonderful amenities (gym, lounge, pool table, TV rm and party room+bbq patio) and is known for great neighbors. Quiet 4th flr 1 bdrm plus den (could serve as a 2nd guest bdrm), 1.5 baths, with open floor plan + soaring loft ceilings. Open kitchen perfect for entertaining. Stainless steel appliances. Brand new washer dryer. New paint in liv/dining room, updated floors in the bdrm+den. Shaded NE facing windows+deck that is ideal for staying out of the hot South Okanagan sun in the afternoons. Secure underground parking with a large storage locker right at your stall. Bike storage. BBQ's allowed and ample visitor parking. Well-run strata. New carpet+paint in the hallways. No long-term rental restrictions. Move-in ready for Spring 2026. (id:67517)
-
Property Details
MLS® Number 10387518 Property Type Single Family Neigbourhood Main South Community Name Verana AmenitiesNearBy Airport CommunityFeatures Recreational Facilities, Pet Restrictions ParkingSpaceTotal 1 StorageType Storage, Locker Structure Clubhouse -
Building
BathroomTotal 2 BedroomsTotal 1 Amenities Clubhouse, Recreation Centre Appliances Range, Refrigerator, Dishwasher, Dryer, Washer ConstructedDate 2009 CoolingType Central Air Conditioning ExteriorFinish Stucco FireProtection Security, Sprinkler System-fire, Controlled Entry, Smoke Detector Only FlooringType Ceramic Tile, Laminate HeatingType Forced Air, See Remarks StoriesTotal 1 SizeInterior 810 Sqft Type Apartment UtilityWater Municipal Water Underground 1 -
Land
Acreage No LandAmenities Airport Sewer Municipal Sewage System SizeTotalText Under 1 Acre -
Rooms
Level Type Length Width Dimensions Main Level Primary Bedroom 10'0'' x 9'6'' Main Level Living Room 14'10'' x 11'2'' Main Level Kitchen 8'8'' x 8'6'' Main Level 4pc Ensuite Bath Measurements not available Main Level Dining Room 13'0'' x 8'6'' Main Level Den 7'4'' x 8'1'' Main Level 3pc Bathroom Measurements not available -
Utilities
Your Favourites
No Favourites Found







The trademarks REALTOR®, REALTORS®, and the REALTOR® logo are controlled by The Canadian Real Estate Association (CREA) and identify real estate professionals who are members of CREA. The trademarks MLS®, Multiple Listing Service® and the associated logos are owned by The Canadian Real Estate Association (CREA) and identify the quality of services provided by real estate professionals who are members of CREA. The trademark DDF® is owned by The Canadian Real Estate Association (CREA) and identifies CREA's Data Distribution Facility (DDF®)
October 30 2026 10:00:56
Association of Interior REALTORS®
