3311 20a Street

Vernon, British Columbia V1T 4G1

  • 3311 20a Street, Vernon, British Columbia  V1T 4G1 - Photo 1 - 10404504

    $639,000

  • 3311 20a Street, Vernon, British Columbia  V1T 4G1 - Photo 2 - 10404504

    $639,000

  • 3311 20a Street, Vernon, British Columbia  V1T 4G1 - Photo 3 - 10404504

    $639,000

  • 3311 20a Street, Vernon, British Columbia  V1T 4G1 - Photo 4 - 10404504

    $639,000

  • 3311 20a Street, Vernon, British Columbia  V1T 4G1 - Photo 5 - 10404504

    $639,000

  • 3311 20a Street, Vernon, British Columbia  V1T 4G1 - Photo 6 - 10404504

    $639,000

  • 3311 20a Street, Vernon, British Columbia  V1T 4G1 - Photo 7 - 10404504

    $639,000

  • 3311 20a Street, Vernon, British Columbia  V1T 4G1 - Photo 8 - 10404504

    $639,000

  • 3311 20a Street, Vernon, British Columbia  V1T 4G1 - Photo 9 - 10404504

    $639,000

  • 3311 20a Street, Vernon, British Columbia  V1T 4G1 - Photo 10 - 10404504

    $639,000

  • 3311 20a Street, Vernon, British Columbia  V1T 4G1 - Photo 11 - 10404504

    $639,000

  • 3311 20a Street, Vernon, British Columbia  V1T 4G1 - Photo 12 - 10404504

    $639,000

  • 3311 20a Street, Vernon, British Columbia  V1T 4G1 - Photo 13 - 10404504

    $639,000

  • 3311 20a Street, Vernon, British Columbia  V1T 4G1 - Photo 14 - 10404504

    $639,000

  • 3311 20a Street, Vernon, British Columbia  V1T 4G1 - Photo 15 - 10404504

    $639,000

  • 3311 20a Street, Vernon, British Columbia  V1T 4G1 - Photo 16 - 10404504

    $639,000

  • 3311 20a Street, Vernon, British Columbia  V1T 4G1 - Photo 17 - 10404504

    $639,000

  • 3311 20a Street, Vernon, British Columbia  V1T 4G1 - Photo 18 - 10404504

    $639,000

  • 3311 20a Street, Vernon, British Columbia  V1T 4G1 - Photo 19 - 10404504

    $639,000

  • 3311 20a Street, Vernon, British Columbia  V1T 4G1 - Photo 20 - 10404504

    $639,000

  • 3311 20a Street, Vernon, British Columbia  V1T 4G1 - Photo 21 - 10404504

    $639,000

  • 3311 20a Street, Vernon, British Columbia  V1T 4G1 - Photo 22 - 10404504

    $639,000

  • 3311 20a Street, Vernon, British Columbia  V1T 4G1 - Photo 23 - 10404504

    $639,000

  • 3311 20a Street, Vernon, British Columbia  V1T 4G1 - Photo 24 - 10404504

    $639,000

  • 3311 20a Street, Vernon, British Columbia  V1T 4G1 - Photo 25 - 10404504

    $639,000

  • 3311 20a Street, Vernon, British Columbia  V1T 4G1 - Photo 26 - 10404504

    $639,000

  • 3311 20a Street, Vernon, British Columbia  V1T 4G1 - Photo 27 - 10404504

    $639,000

  • 3311 20a Street, Vernon, British Columbia  V1T 4G1 - Photo 28 - 10404504

    $639,000

  • 3311 20a Street, Vernon, British Columbia  V1T 4G1 - Photo 29 - 10404504

    $639,000

  • 3311 20a Street, Vernon, British Columbia  V1T 4G1 - Photo 30 - 10404504

    $639,000

  • 3311 20a Street, Vernon, British Columbia  V1T 4G1 - Photo 31 - 10404504

    $639,000

  • 3311 20a Street, Vernon, British Columbia  V1T 4G1 - Photo 32 - 10404504

    $639,000

  • 3311 20a Street, Vernon, British Columbia  V1T 4G1 - Photo 33 - 10404504

    $639,000

  • 3311 20a Street, Vernon, British Columbia  V1T 4G1 - Photo 34 - 10404504

    $639,000

  • 3311 20a Street, Vernon, British Columbia  V1T 4G1 - Photo 35 - 10404504

    $639,000

  • 3311 20a Street, Vernon, British Columbia  V1T 4G1 - Photo 36 - 10404504

    $639,000

  • 3311 20a Street, Vernon, British Columbia  V1T 4G1 - Photo 37 - 10404504

    $639,000

  • 3311 20a Street, Vernon, British Columbia  V1T 4G1 - Photo 38 - 10404504

    $639,000

  • 3311 20a Street, Vernon, British Columbia  V1T 4G1 - Photo 39 - 10404504

    $639,000

  • 3311 20a Street, Vernon, British Columbia  V1T 4G1 - Photo 40 - 10404504

    $639,000

  • 3311 20a Street, Vernon, British Columbia  V1T 4G1 - Photo 41 - 10404504

    $639,000

  • 3311 20a Street, Vernon, British Columbia  V1T 4G1 - Photo 42 - 10404504

    $639,000

  • 3311 20a Street, Vernon, British Columbia  V1T 4G1 - Photo 43 - 10404504

    $639,000

  • 3311 20a Street, Vernon, British Columbia  V1T 4G1 - Photo 44 - 10404504

    $639,000

  • 3311 20a Street, Vernon, British Columbia  V1T 4G1 - Photo 45 - 10404504

    $639,000

  • 3311 20a Street, Vernon, British Columbia  V1T 4G1 - Photo 46 - 10404504

    $639,000

  • 3311 20a Street, Vernon, British Columbia  V1T 4G1 - Photo 47 - 10404504

    $639,000

  • 3311 20a Street, Vernon, British Columbia  V1T 4G1 - Photo 48 - 10404504

    $639,000

  • 3311 20a Street, Vernon, British Columbia  V1T 4G1 - Photo 49 - 10404504

    $639,000

  • 3311 20a Street, Vernon, British Columbia  V1T 4G1 - Photo 50 - 10404504

    $639,000

  • 3311 20a Street, Vernon, British Columbia  V1T 4G1 - Photo 51 - 10404504

    $639,000

  • 3311 20a Street, Vernon, British Columbia  V1T 4G1 - Photo 52 - 10404504

    $639,000

  • 3311 20a Street, Vernon, British Columbia  V1T 4G1 - Photo 53 - 10404504

    $639,000

  • 3311 20a Street, Vernon, British Columbia  V1T 4G1 - Photo 54 - 10404504

    $639,000

Like this listing?

Contact us for more information


Name


1,537 sqft

3
Beds

2
Baths
Ranch Heat Pump Heat Pump, See Remarks

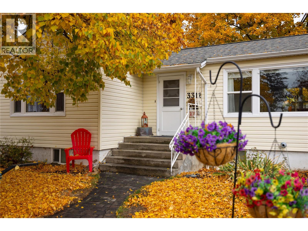
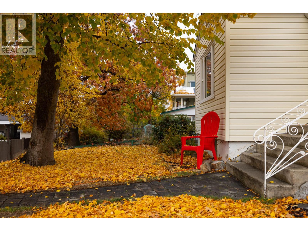
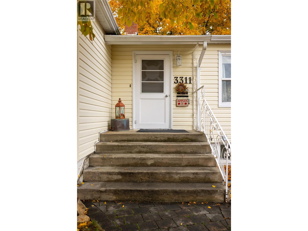
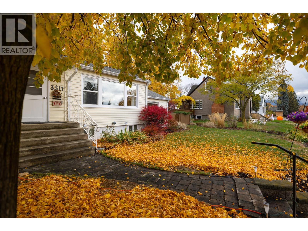
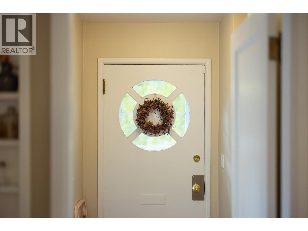
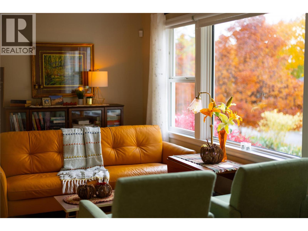
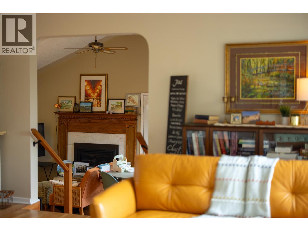
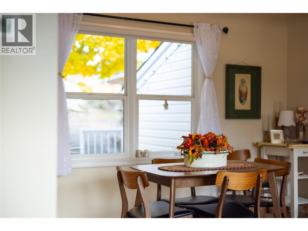
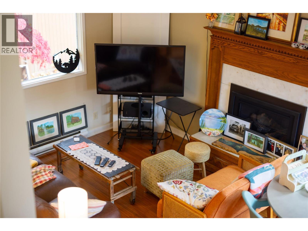
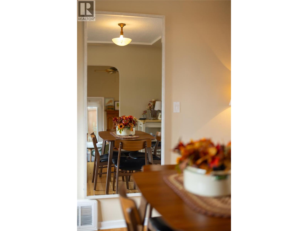
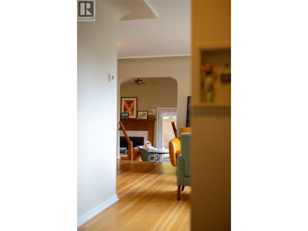
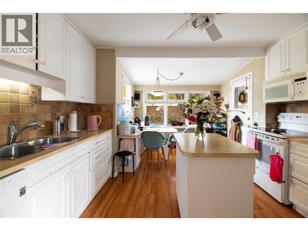
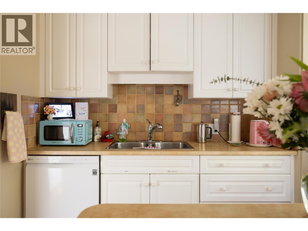
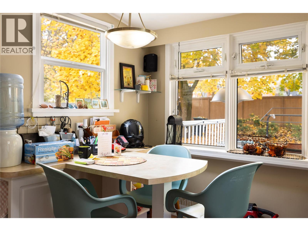
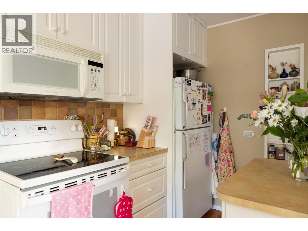
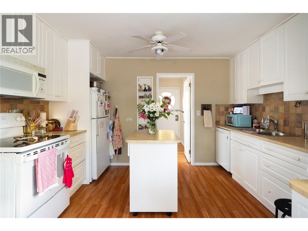
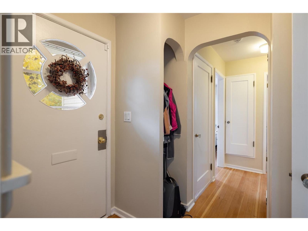
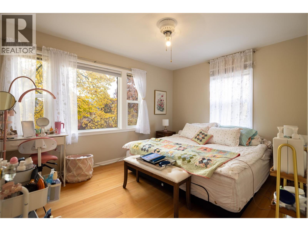
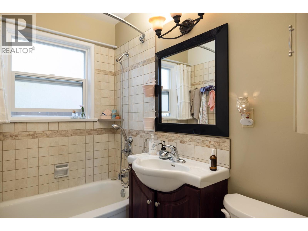
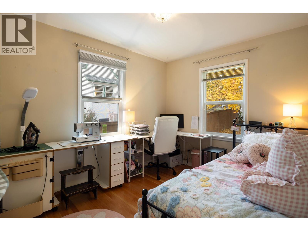
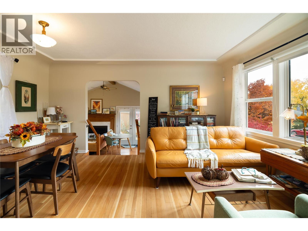
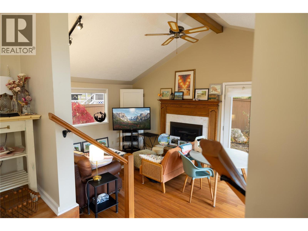
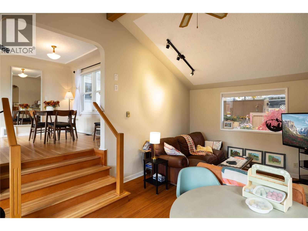
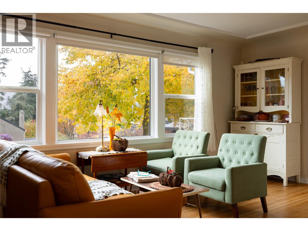
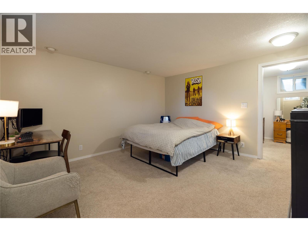
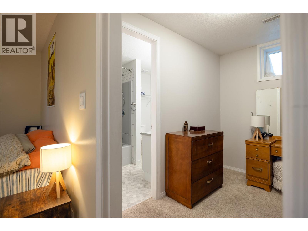
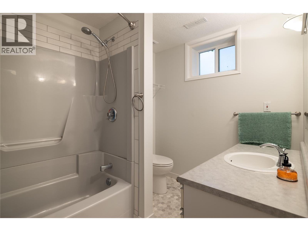
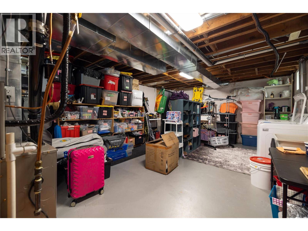
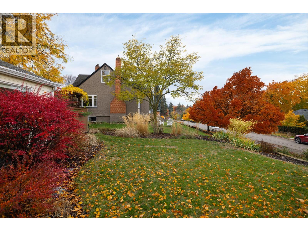
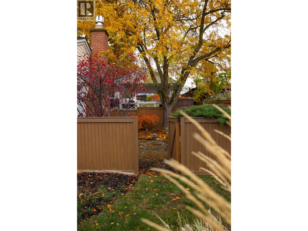
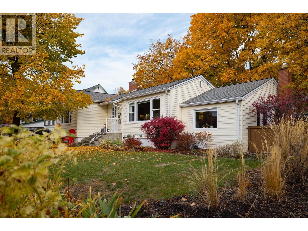
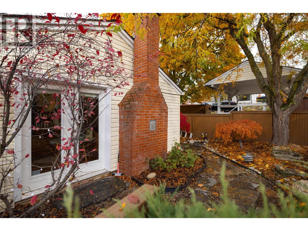
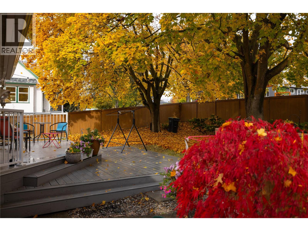
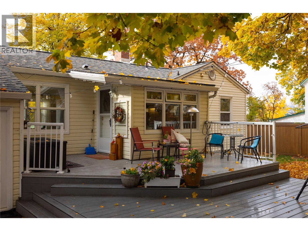
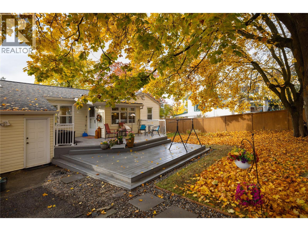
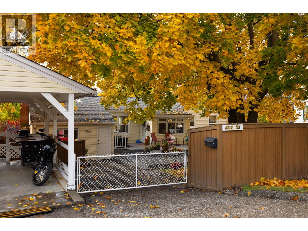
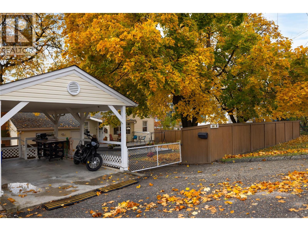
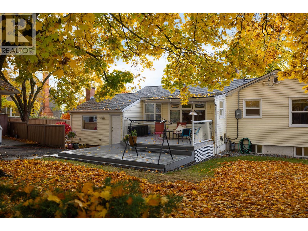
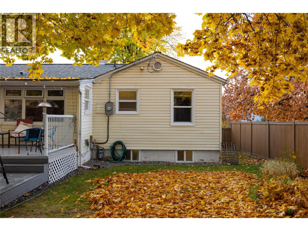
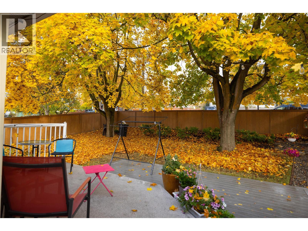
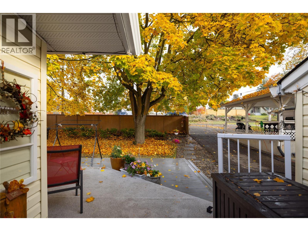
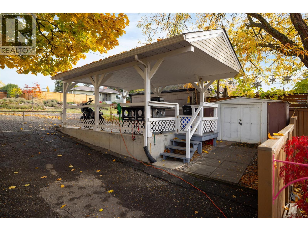
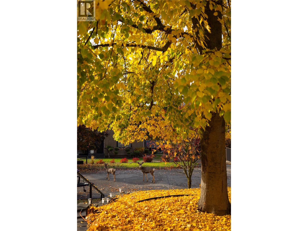
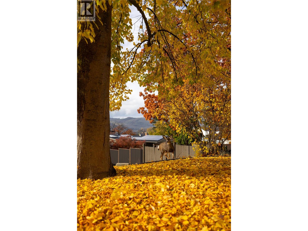
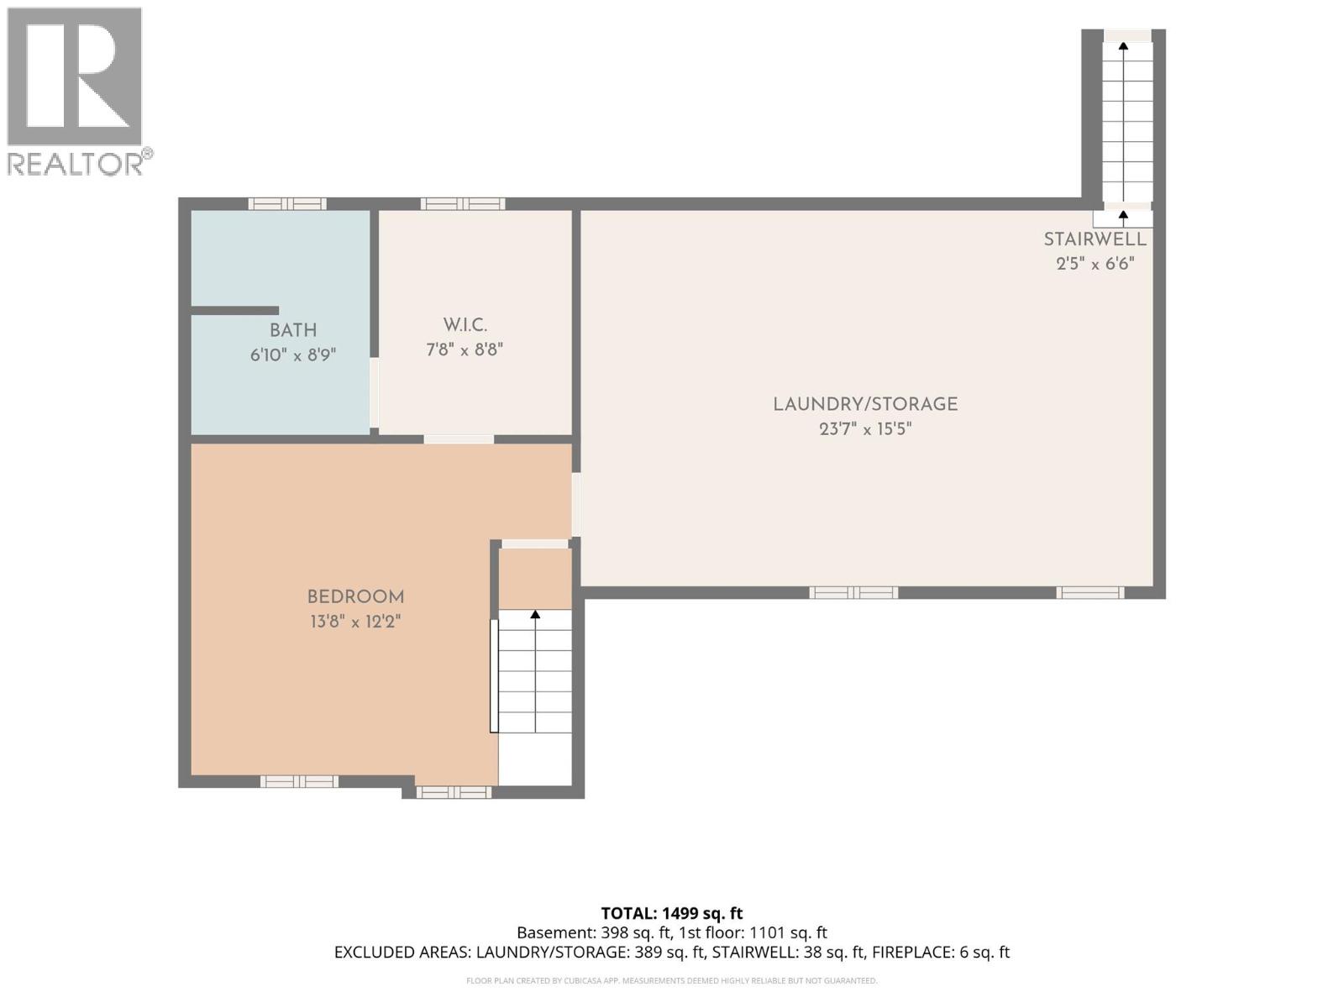
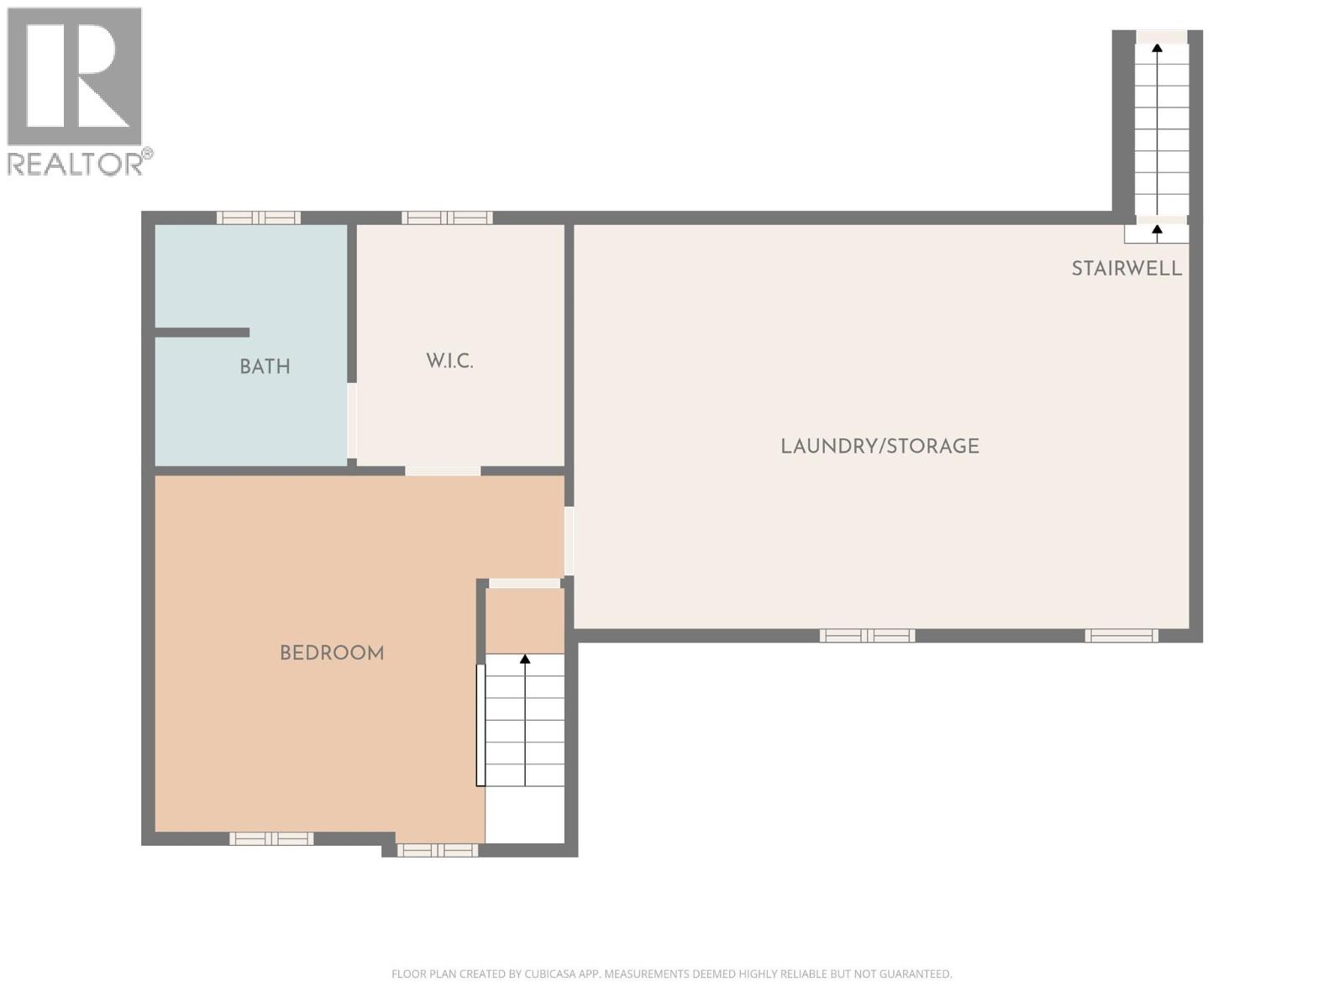
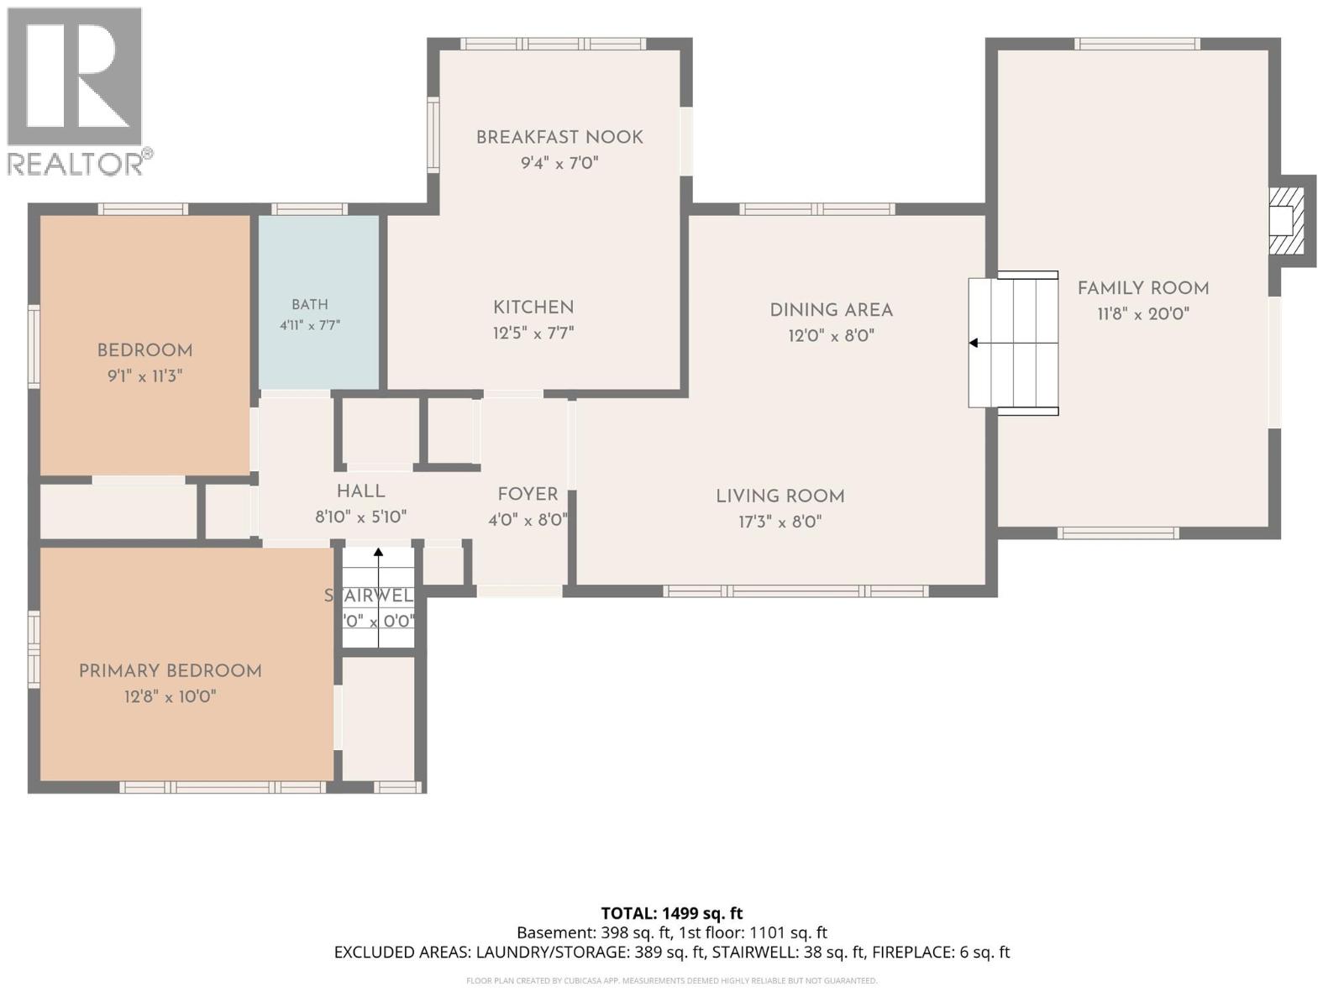
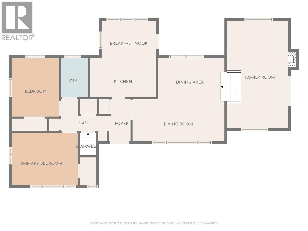
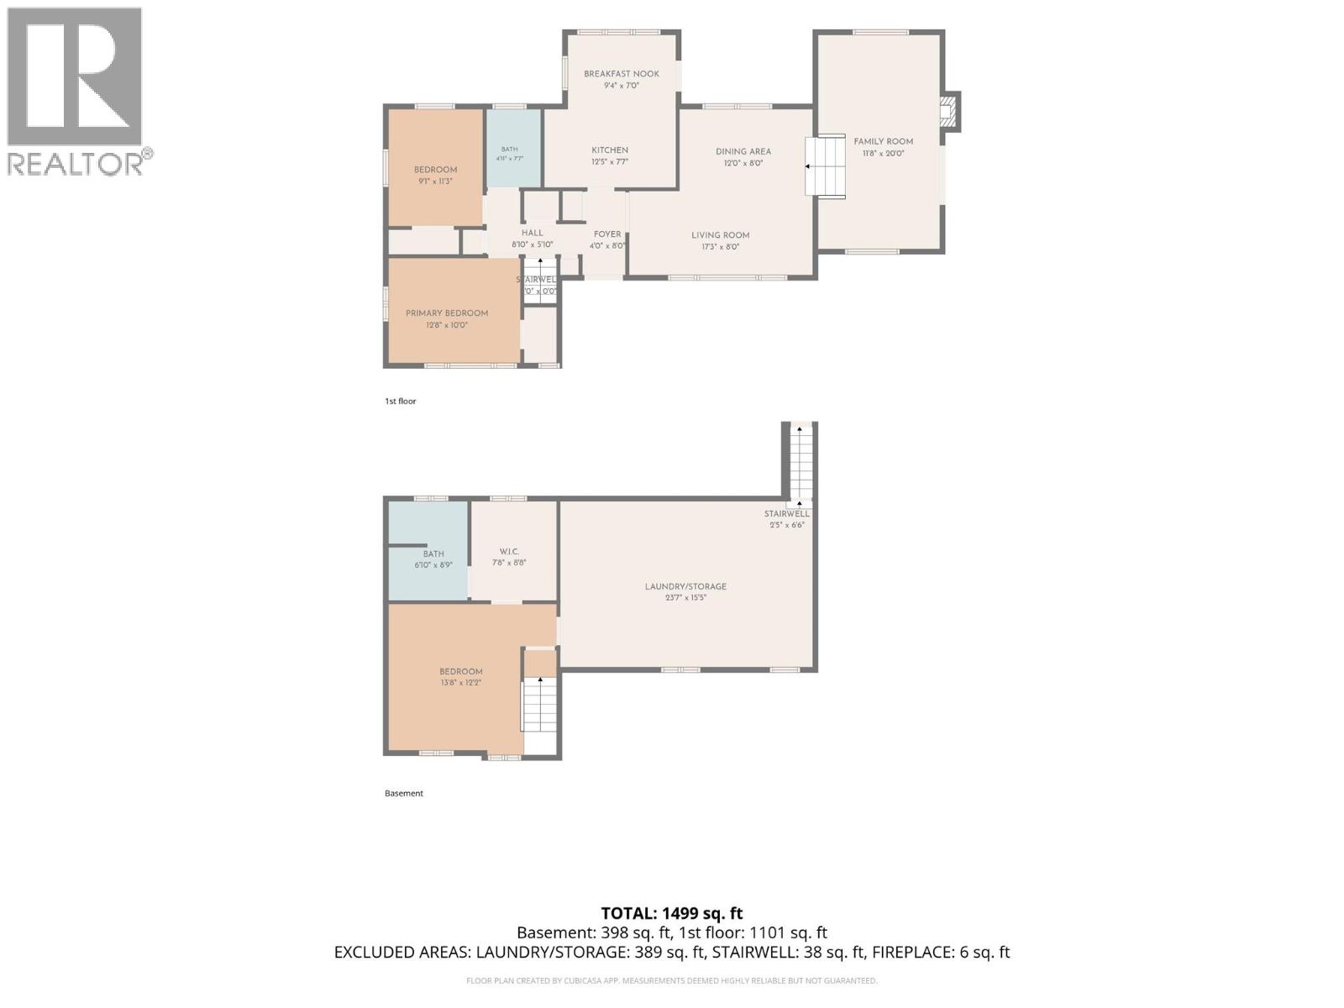
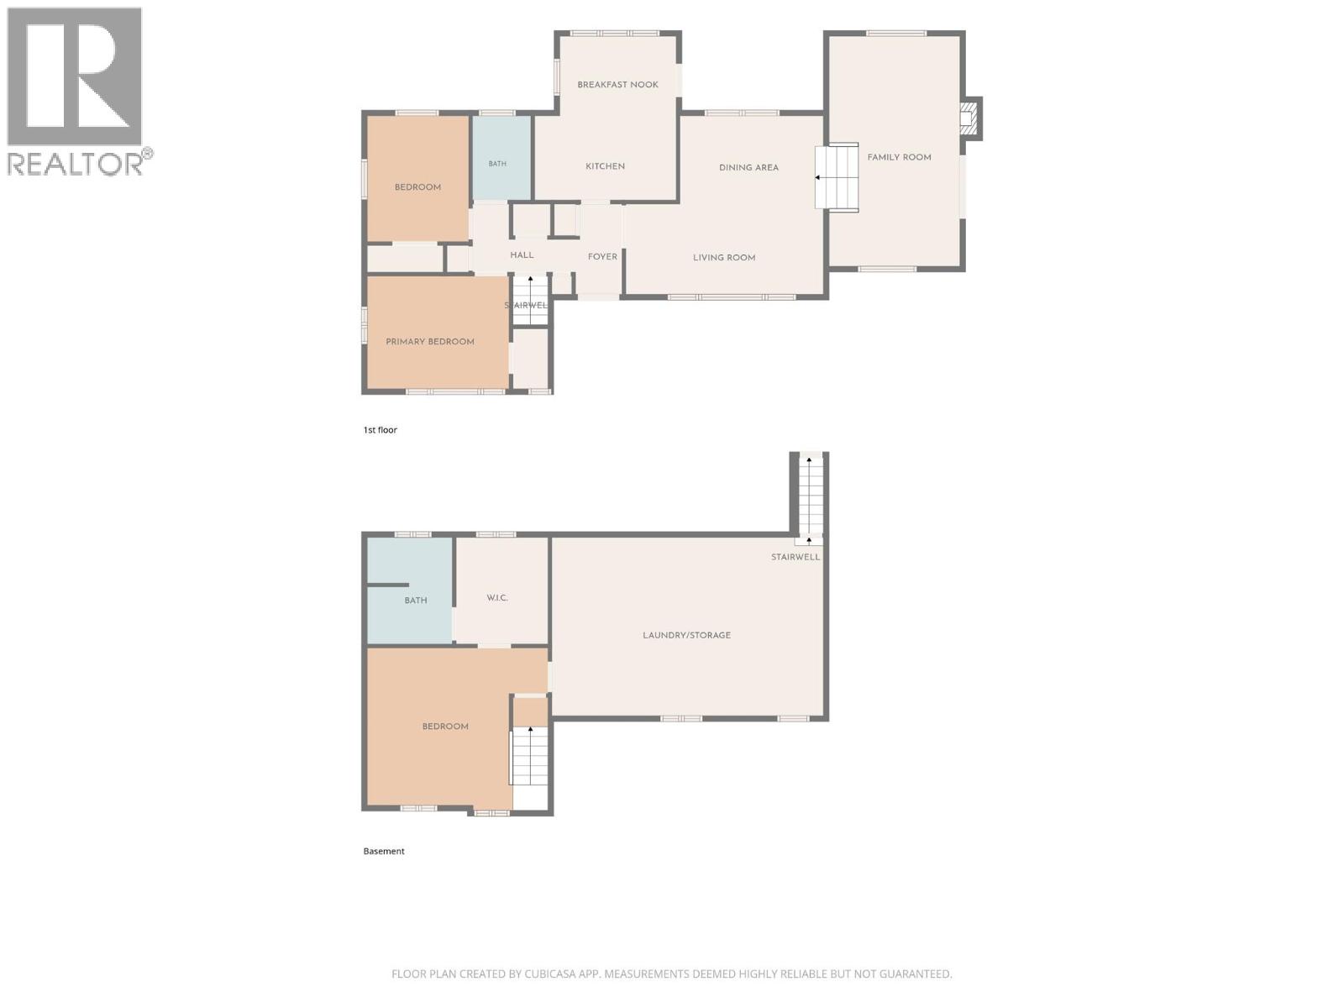
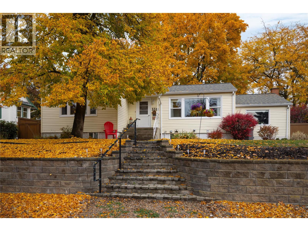
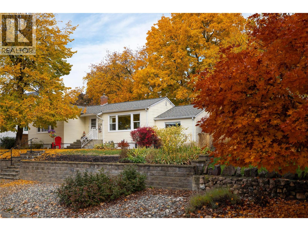
Charming East Hill Cottage with Room to Grow! Nestled on a quiet, tree-lined street in highly sought-after East Hill, this quaint cottage-style home blends timeless character with thoughtful updates and room for the future. Featuring 3 bedrooms, 2 bathrooms, original refinished hardwood floors, high ceilings, newer windows and a cozy gas fireplace, this meticulously maintained home offers warmth and versatility. The family room could also serve as a primary bedroom for a larger family. Step outside to the oversized deck off the kitchen, for entertaining or enjoying the peaceful, irrigated gardens and fenced backyard. With dual street access, a convenient side alley, covered carport & additional RV parking, there is plenty of room for vehicles, hobbies and outdoor living. The unfinished basement (15'5""X23'7""), with separate exterior access, offers exciting potential for future development, while the dual-titled lot provides additional space and possibilities. Enjoy peace of mind with numerous updates, including a new furnace and heat pump/AC (2023), new fireplace insert (2024), replaced deck structure (2020) with new decking surface (2025), upgraded electrical panel with 220V, new hot water tank (2026) and front step handrail (2024). A wonderful opportunity for buyers seeking a welcoming home with character and room to grow in one of East Hill’s most desirable neighbourhoods. Restrictive showings permitted Monday to Friday between 10:00 AM and 4:15 PM- No Sat/Sun showings. (id:67517)

  • Property Details
    MLS® Number 10404504
    Property Type Single Family
    Neigbourhood East Hill
    ParkingSpaceTotal 4
    ViewType View (panoramic)
  • Building
    BathroomTotal 2
    BedroomsTotal 3
    ArchitecturalStyle Ranch
    BasementType Remodeled Basement
    ConstructedDate 1949
    ConstructionStyleAttachment Detached
    CoolingType Heat Pump
    HeatingType Heat Pump, See Remarks
    StoriesTotal 2
    SizeInterior 1,537 Sqft
    Type House
    UtilityWater Municipal Water
    Additional Parking
    Covered
    Rear
  • Land
    Acreage No
    Sewer Municipal Sewage System
    SizeIrregular 0.18
    SizeTotal 0.18 Ac|under 1 Acre
    SizeTotalText 0.18 Ac|under 1 Acre
  • Rooms
    Level Type Dimensions
    Basement Other 8'8'' x 7'8''
    Basement 3pc Bathroom 8'9'' x 6'10''
    Basement Bedroom 13'8'' x 12'2''
    Main Level Foyer 8' x 4'
    Main Level Dining Nook 9'4'' x 7'
    Main Level 3pc Bathroom 7'7'' x 4'11''
    Main Level Family Room 20'0'' x 11'8''
    Main Level Bedroom 11'3'' x 9'1''
    Main Level Primary Bedroom 12'8'' x 10'
    Main Level Dining Room 12' x 8'
    Main Level Living Room 17'3'' x 8'0''
    Main Level Kitchen 12'5'' x 7'7''
  • Utilities