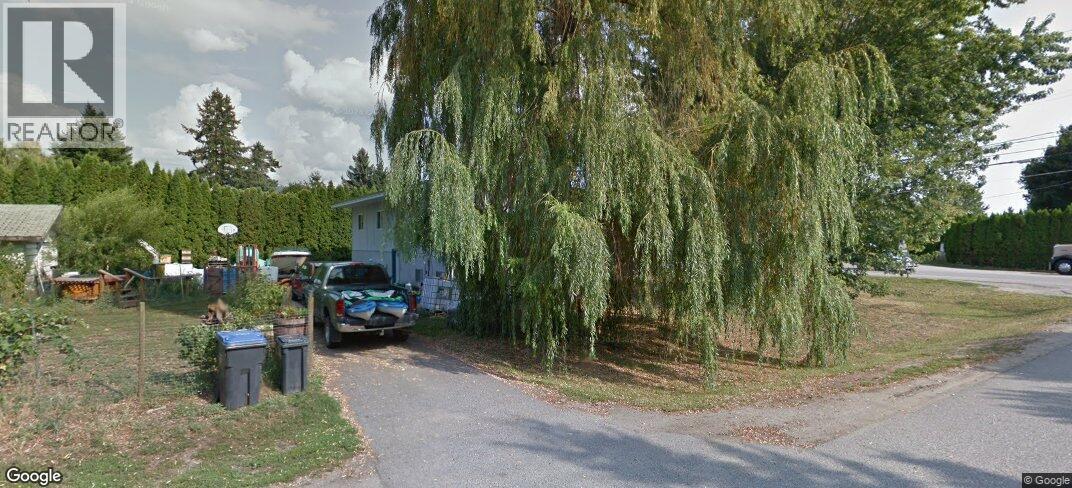


Unlock the full potential of this land. With no rezoning necessary, a preliminary study and drawings reviewed by the city planner who confirmed they would support a project like this one, this property combined with the adjacent property (9543 Jensen Rd) offers the exciting opportunity to build up to 11 townhouses. This location offers easy access to major roads, amenities, and transit options, making it an attractive choice for whether you're looking to expand your portfolio or take on a lucrative new project, this is the perfect site to make your vision a reality. Don’t miss out on this rare opportunity to develop a sought-after townhouse community in an area primed for growth. This property will be sold with 9543 Jensen Rd. Buyers should do their own due diligence (id:67517)
-
Property Details
MLS® Number 10387229 Property Type Single Family Neigbourhood Lake Country East / Oyama -
Building
BathroomTotal 2 BedroomsTotal 5 ArchitecturalStyle Other BasementType Full ConstructedDate 1968 ConstructionStyleAttachment Detached ExteriorFinish Stucco FlooringType Mixed Flooring FoundationType See Remarks HeatingType No Heat RoofMaterial Asphalt Shingle RoofStyle Unknown StoriesTotal 2 SizeInterior 2,261 Sqft Type House UtilityWater Well Surfaced -
Land
Acreage No Sewer Septic Tank SizeIrregular 0.37 SizeTotal 0.37 Ac|under 1 Acre SizeTotalText 0.37 Ac|under 1 Acre -
Rooms
Level Type Length Width Dimensions Basement Bedroom 10'9'' x 10'8'' Basement Laundry Room 10'10'' x 7' Basement Bedroom 10'9'' x 10'11'' Basement Family Room 10'8'' x 22'10'' Basement Kitchen 11'6'' x 10'8'' Basement Bedroom 10'8'' x 11'6'' Basement Full Bathroom 11'4'' x 9'9'' Main Level Kitchen 11'6'' x 10'8'' Main Level Primary Bedroom 11'4'' x 11'6'' Main Level Dining Room 11'9'' x 13' Main Level Bedroom 11'5'' x 7'4'' Main Level Living Room 11'6'' x 23'11'' Main Level Full Bathroom 7'11'' x 8'10'' -
Utilities
Your Favourites
No Favourites Found







The trademarks REALTOR®, REALTORS®, and the REALTOR® logo are controlled by The Canadian Real Estate Association (CREA) and identify real estate professionals who are members of CREA. The trademarks MLS®, Multiple Listing Service® and the associated logos are owned by The Canadian Real Estate Association (CREA) and identify the quality of services provided by real estate professionals who are members of CREA. The trademark DDF® is owned by The Canadian Real Estate Association (CREA) and identifies CREA's Data Distribution Facility (DDF®)
May 14 2026 08:19:09
Association of Interior REALTORS®
