$819,000
$819,000
$819,000
$819,000
$819,000
$819,000
$819,000
$819,000
$819,000
$819,000
$819,000
$819,000
$819,000
$819,000
$819,000
$819,000
$819,000
$819,000
$819,000
$819,000
$819,000
$819,000
$819,000
$819,000
$819,000
$819,000
$819,000
$819,000
$819,000
$819,000
$819,000
$819,000
$819,000
$819,000
$819,000
$819,000
$819,000
$819,000
$819,000
$819,000
$819,000
Like this listing?
Contact us for more information


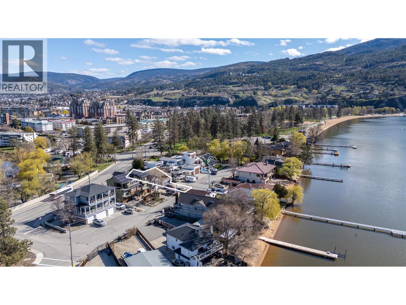
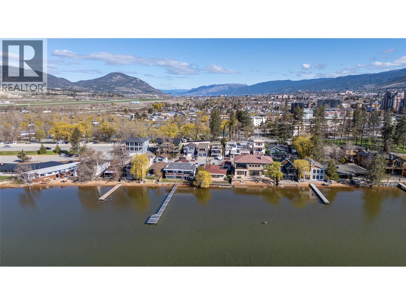
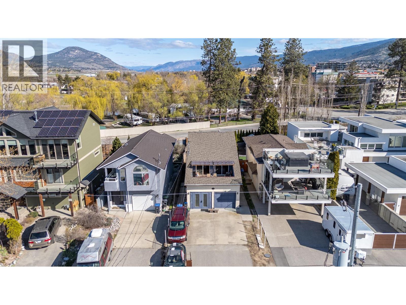
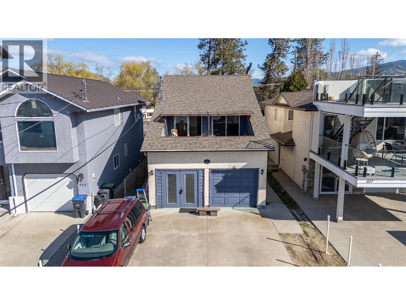
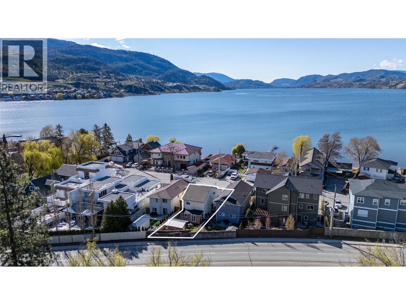
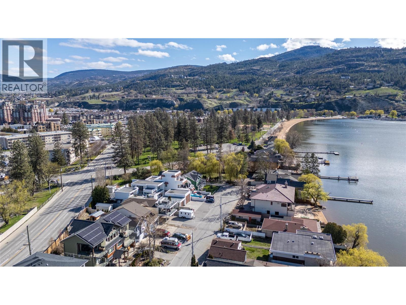
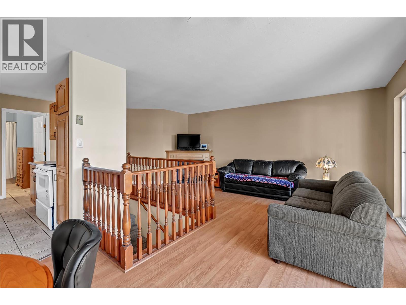
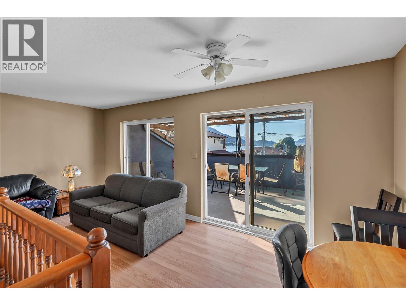
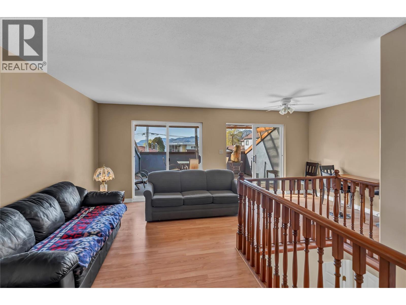
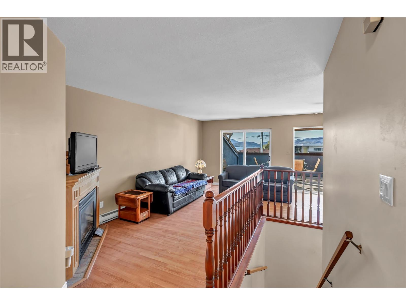
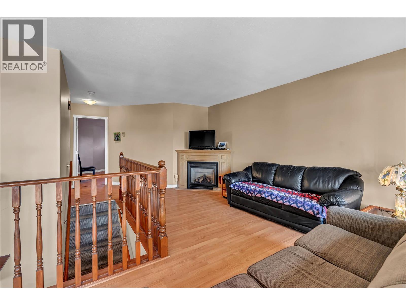
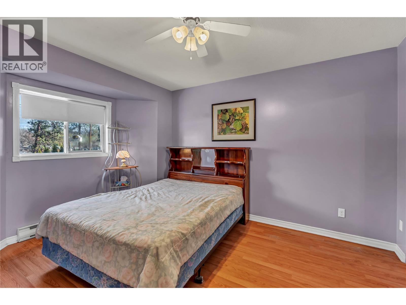
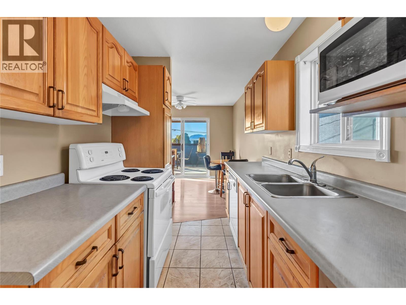
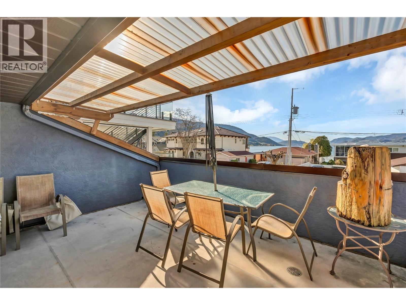
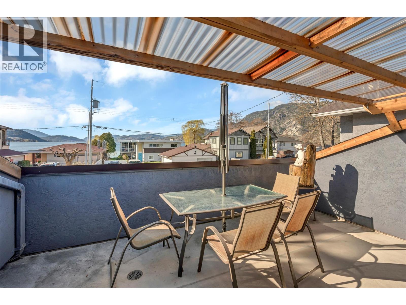
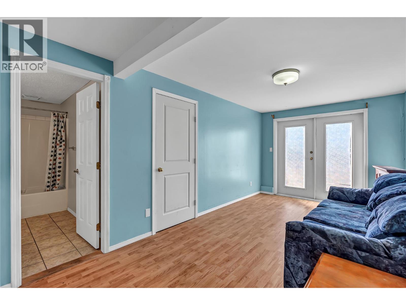
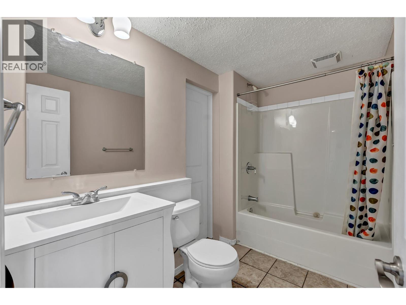
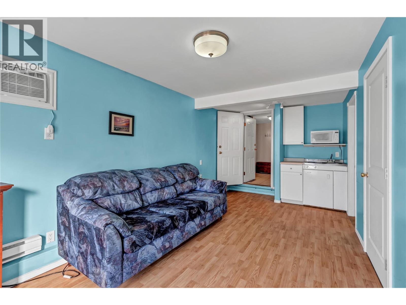
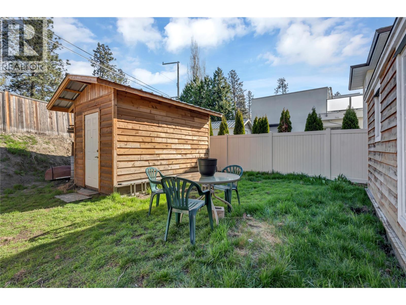
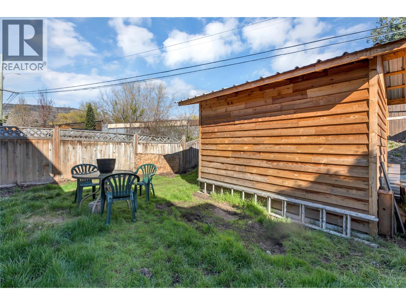
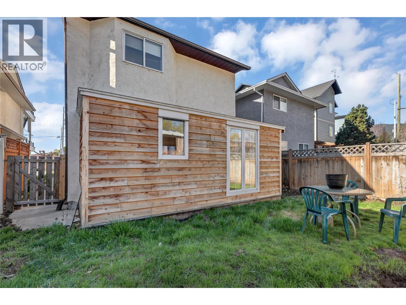
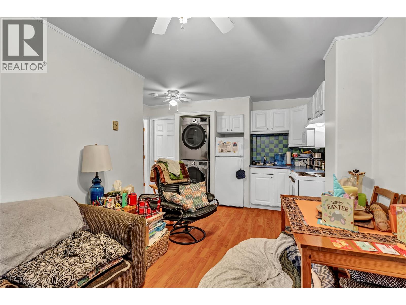
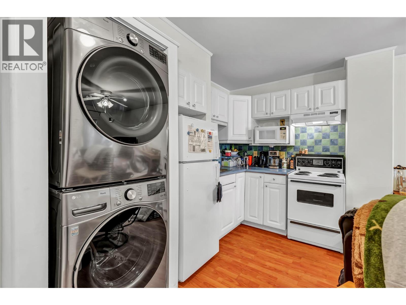
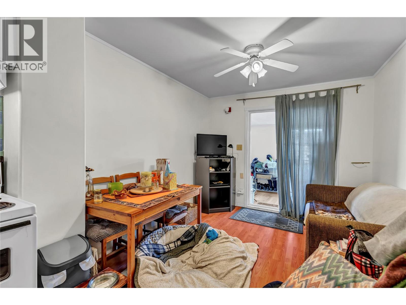
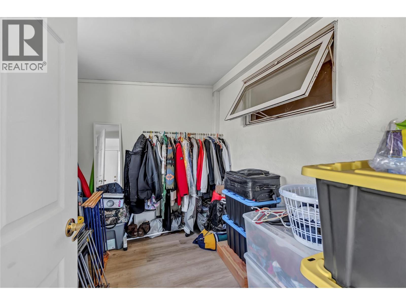
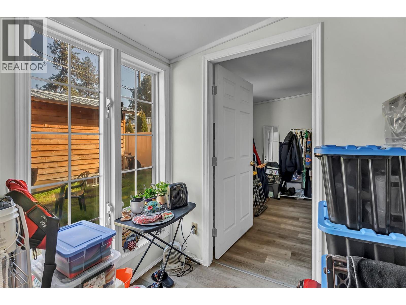
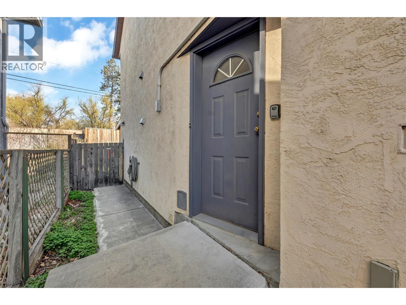
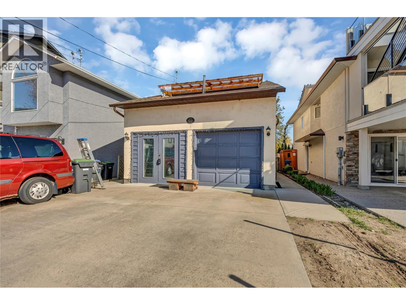
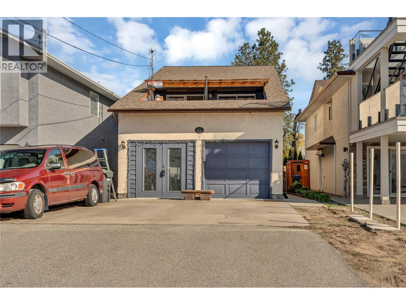
Live the Okanagan lifestyle just steps from the beach. Situated near Skaha Lake and Skaha Lake Park, this attractive 3-bedroom, 3-bathroom home offers 1,670 sq. ft. of comfortable living space including a legal 2-bedroom suite providing flexibility for family, guests, or rental income, while potential for a future studio suite adds even more possibilities. Whether you're looking for a full-time residence, vacation property, or investment opportunity, this home delivers location, flexibility, and value. (id:67517)
-
Property Details
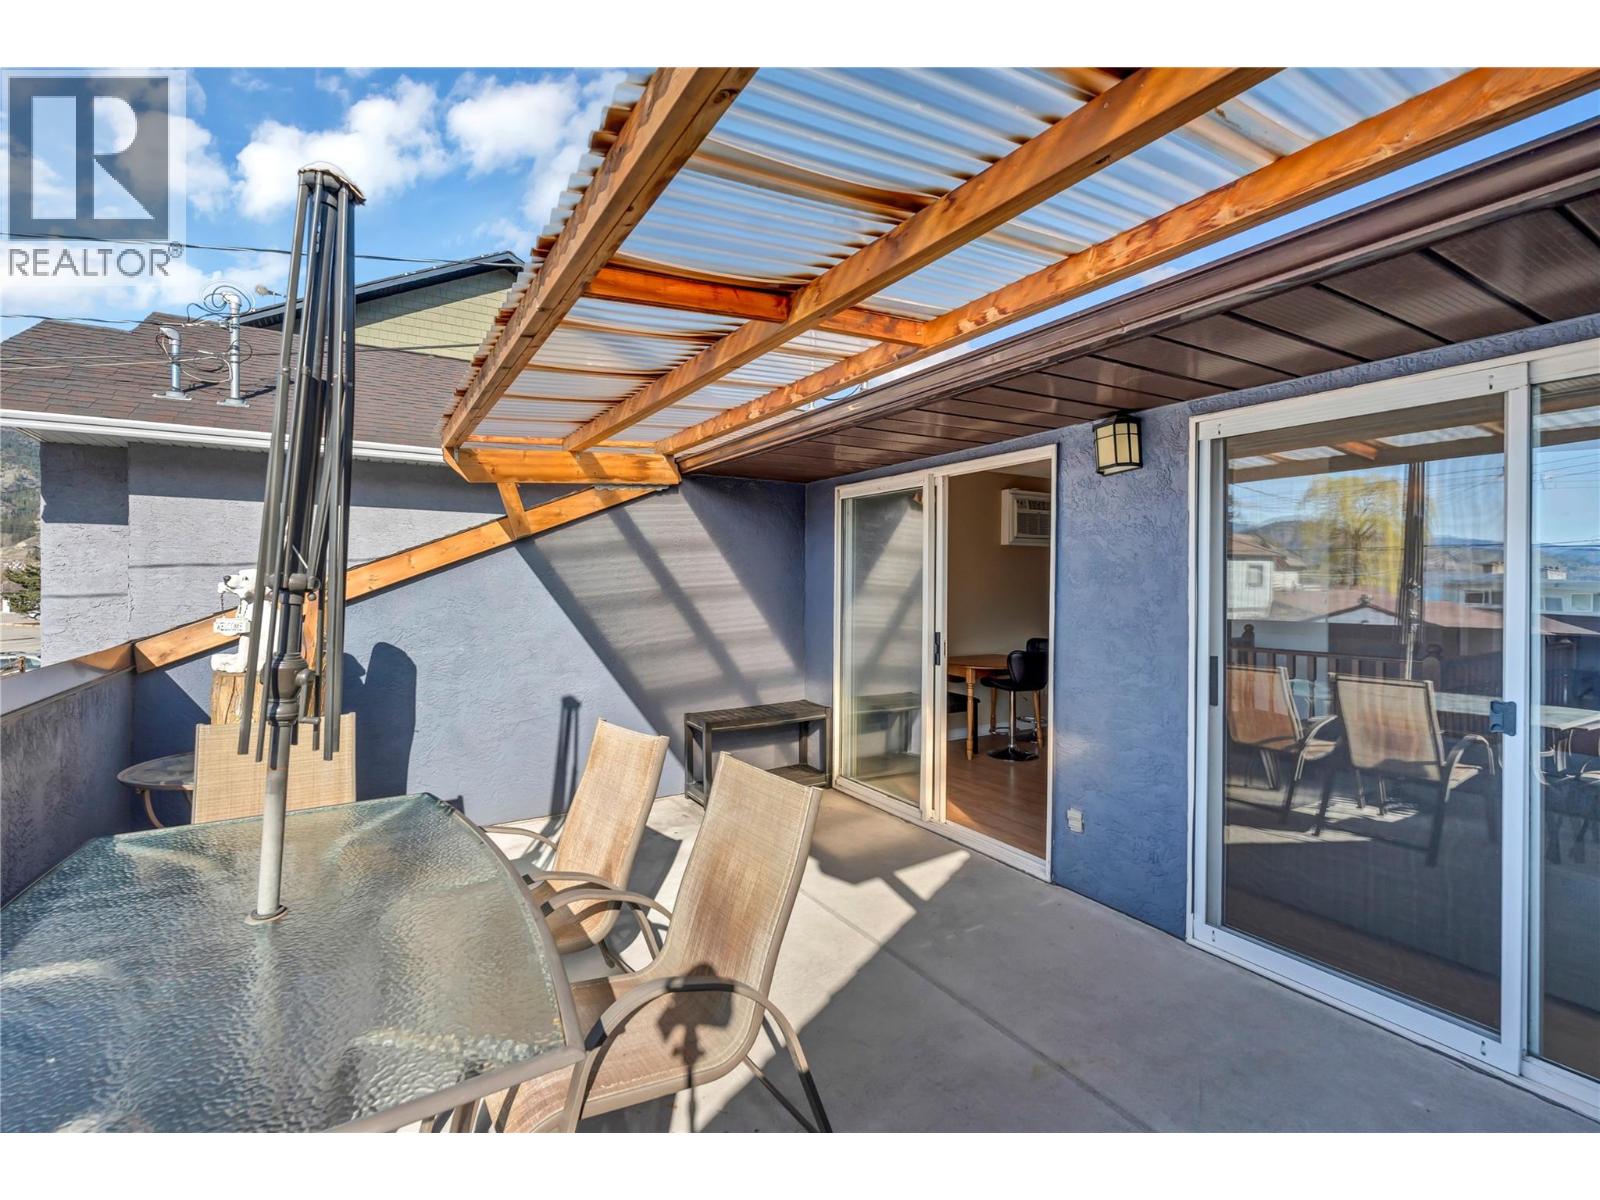
MLS® Number 10392334 Property Type Single Family Neigbourhood Main South AmenitiesNearBy Golf Nearby, Public Transit, Airport, Park, Recreation Features Cul-de-sac, One Balcony ParkingSpaceTotal 5 RoadType Cul De Sac ViewType Lake View, Mountain View -
Building
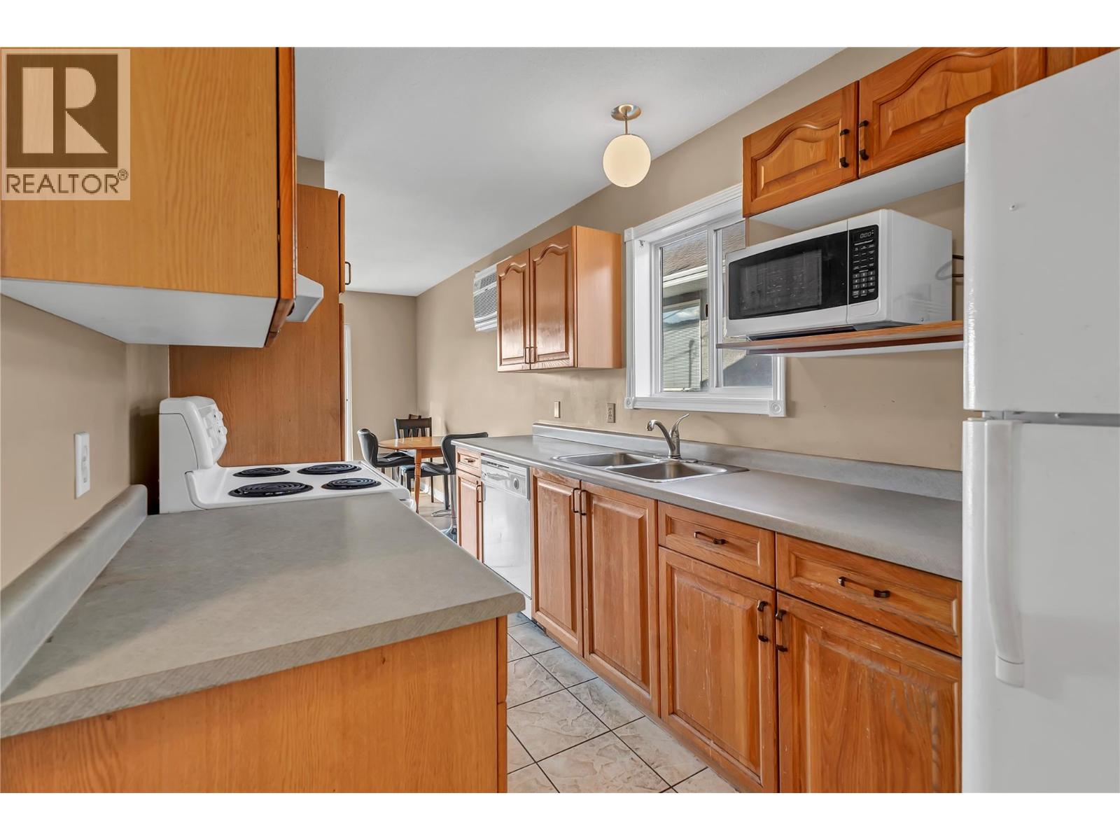
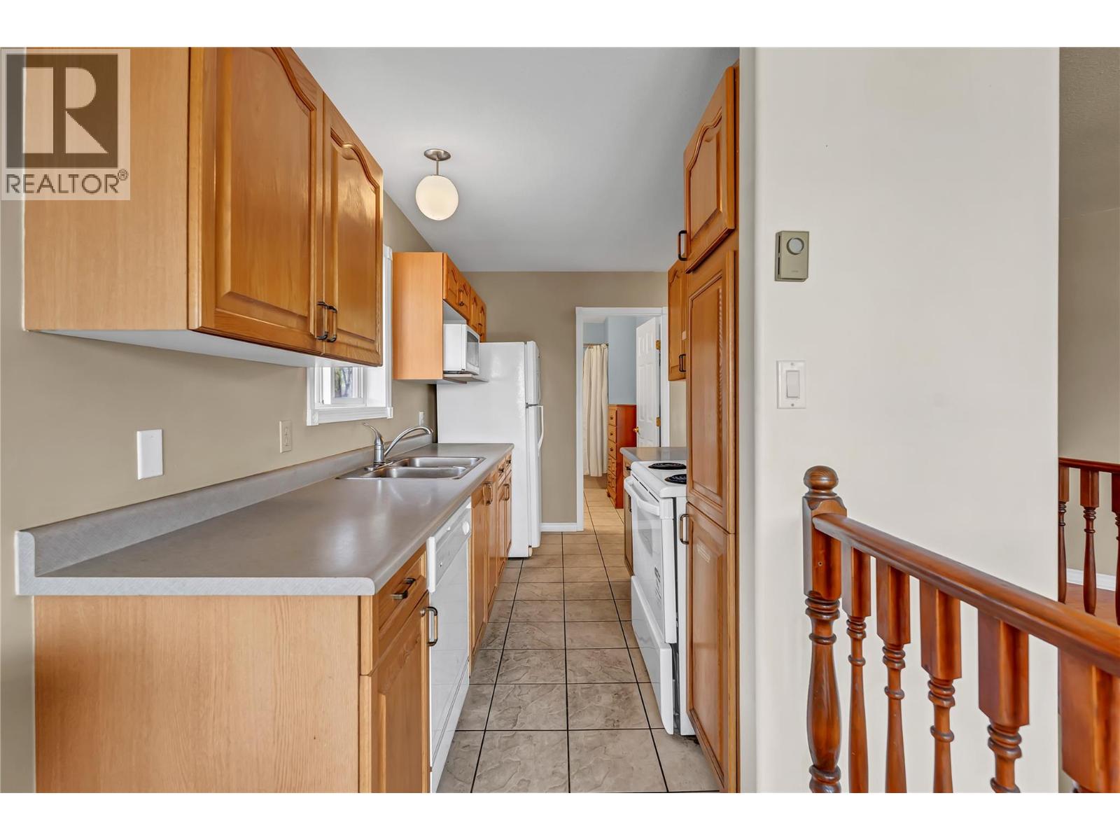
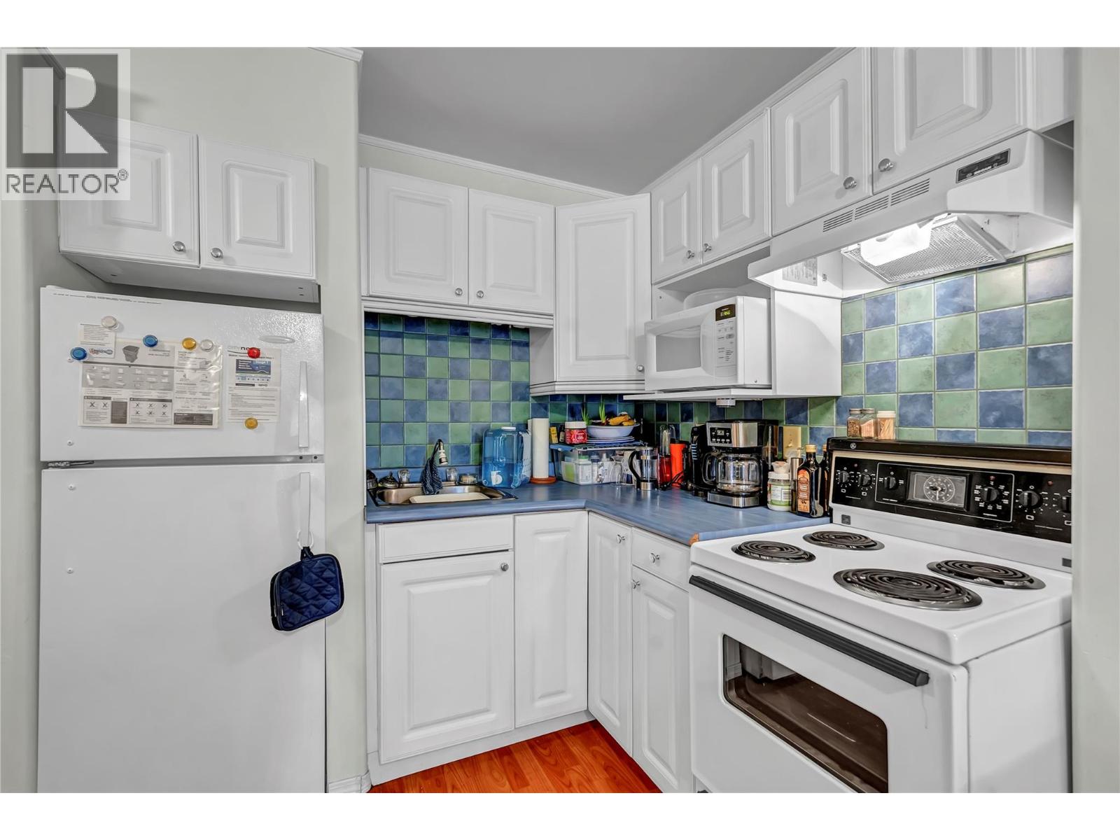
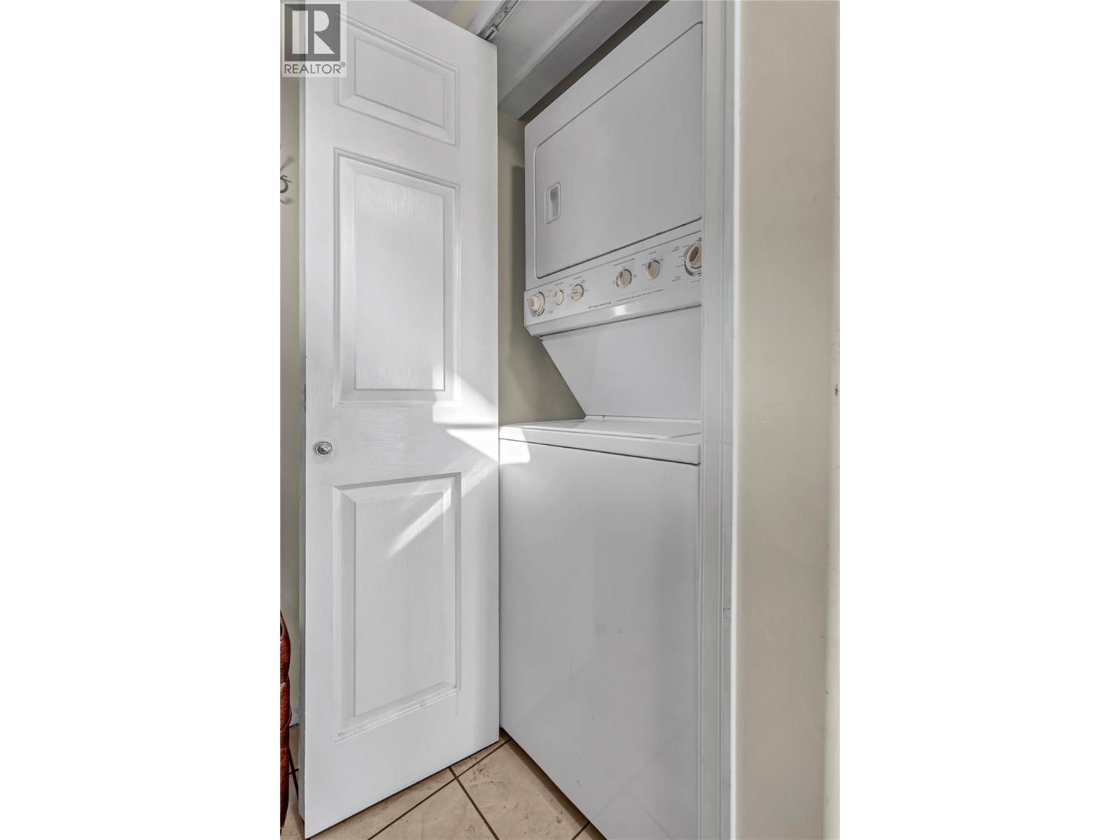
BathroomTotal 3 BedroomsTotal 3 Appliances Refrigerator, Dishwasher, Range - Electric, Hood Fan, Washer & Dryer, Washer/dryer Stack-up BasementType Full ConstructedDate 1993 ConstructionStyleAttachment Detached CoolingType Wall Unit ExteriorFinish Stucco FireProtection Controlled Entry FireplaceFuel Gas FireplacePresent Yes FireplaceTotal 1 FireplaceType Unknown FlooringType Carpeted, Laminate, Linoleum HeatingFuel Electric HeatingType Forced Air, See Remarks RoofMaterial Asphalt Shingle RoofStyle Unknown StoriesTotal 2 SizeInterior 1,670 Sqft Type House UtilityWater Municipal Water Attached Garage 1 -
Land
Acreage No FenceType Fence LandAmenities Golf Nearby, Public Transit, Airport, Park, Recreation Sewer Municipal Sewage System SizeIrregular 0.08 SizeTotal 0.08 Ac|under 1 Acre SizeTotalText 0.08 Ac|under 1 Acre -
Rooms
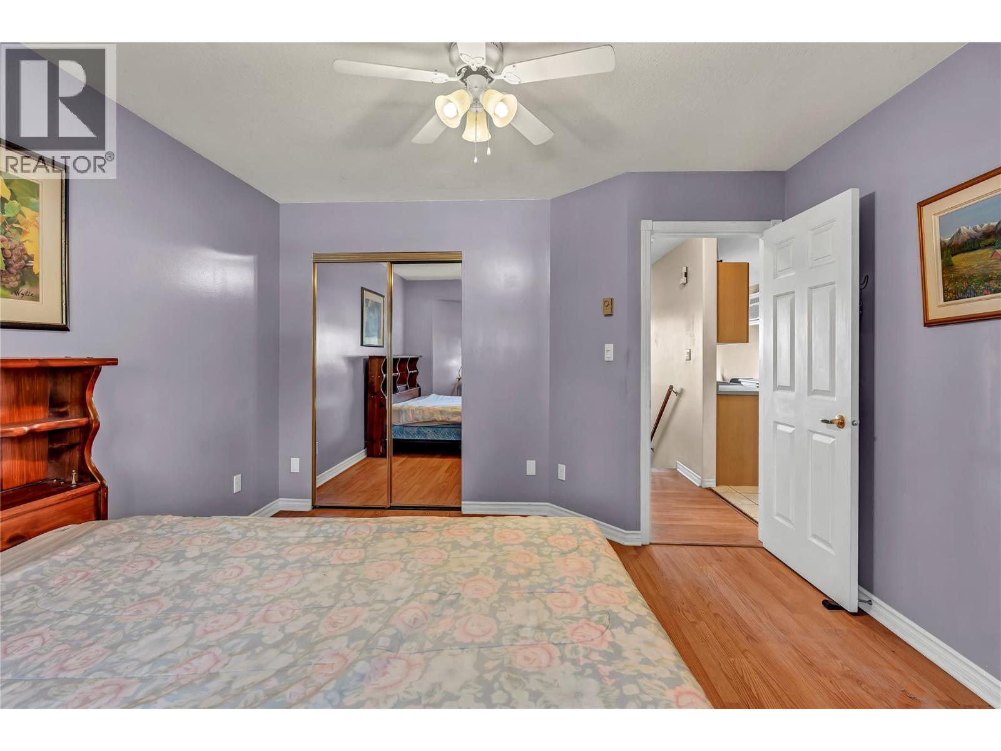
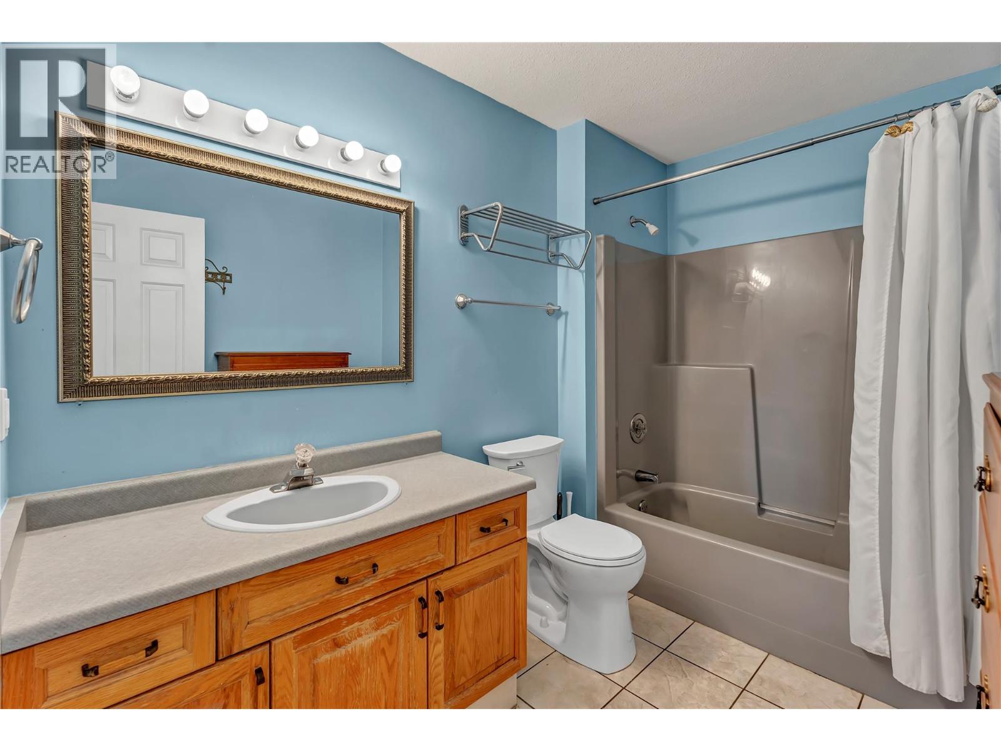
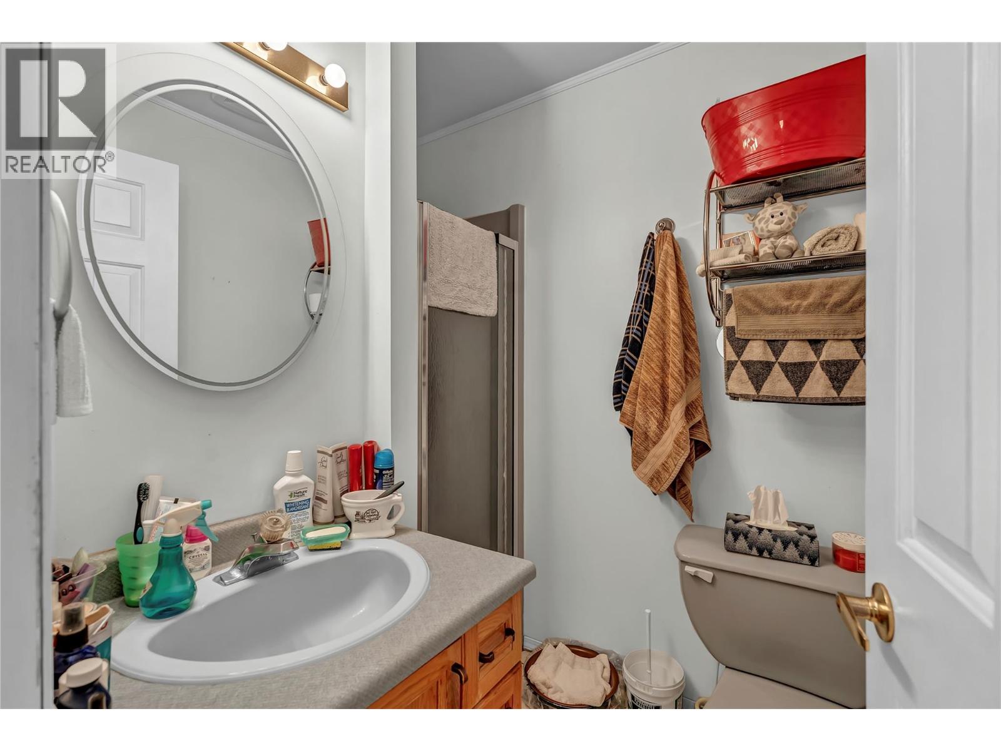
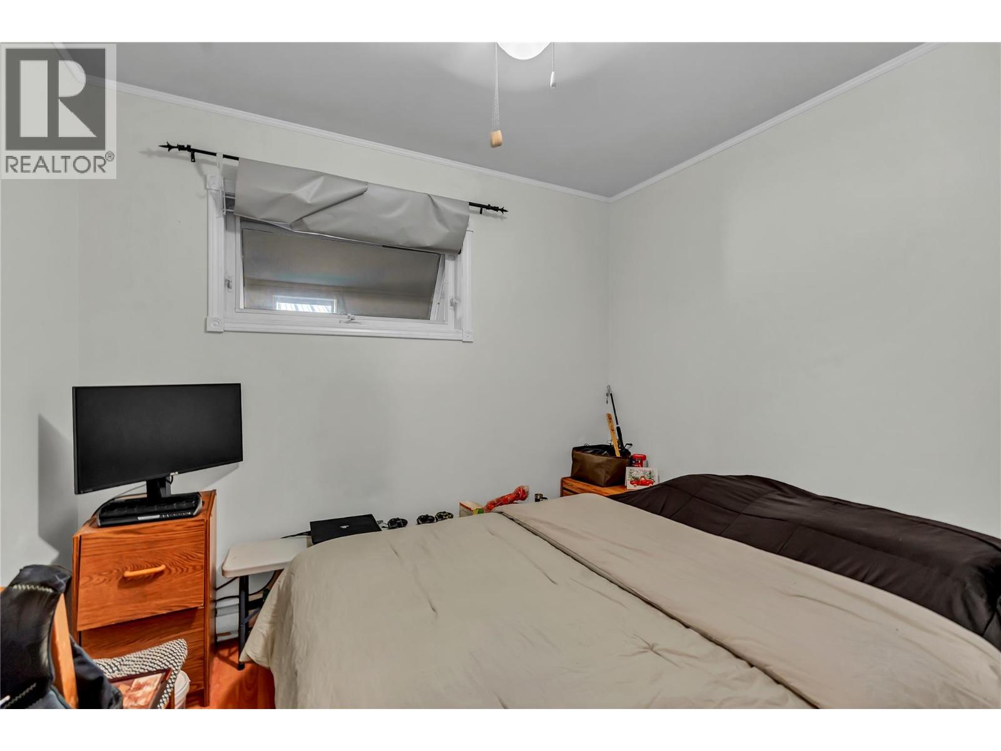
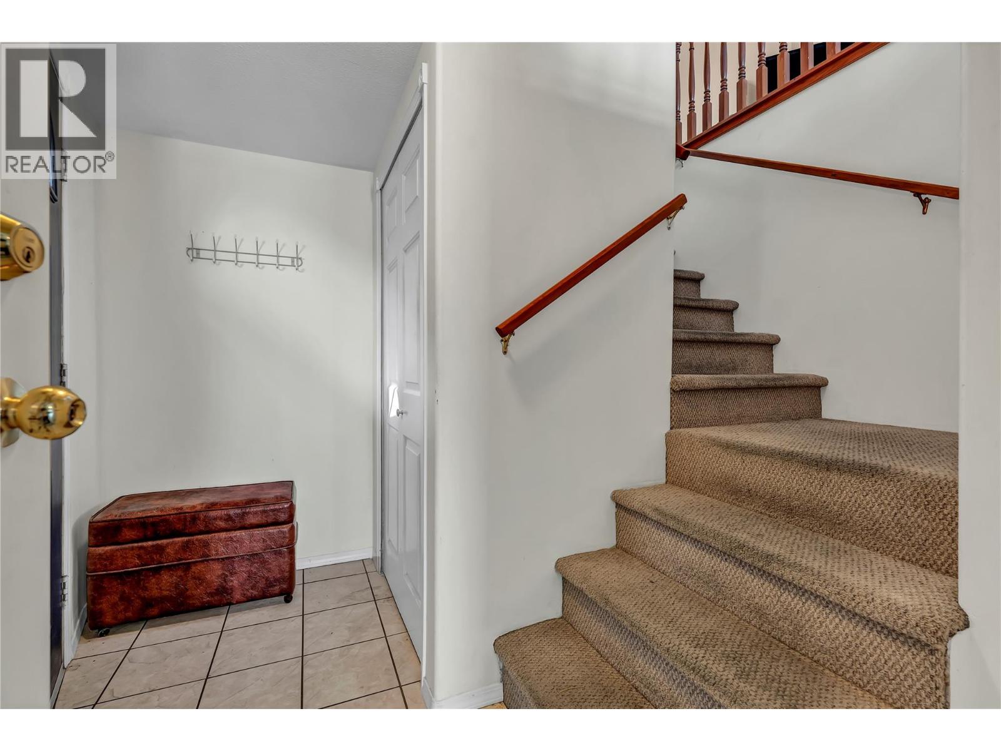
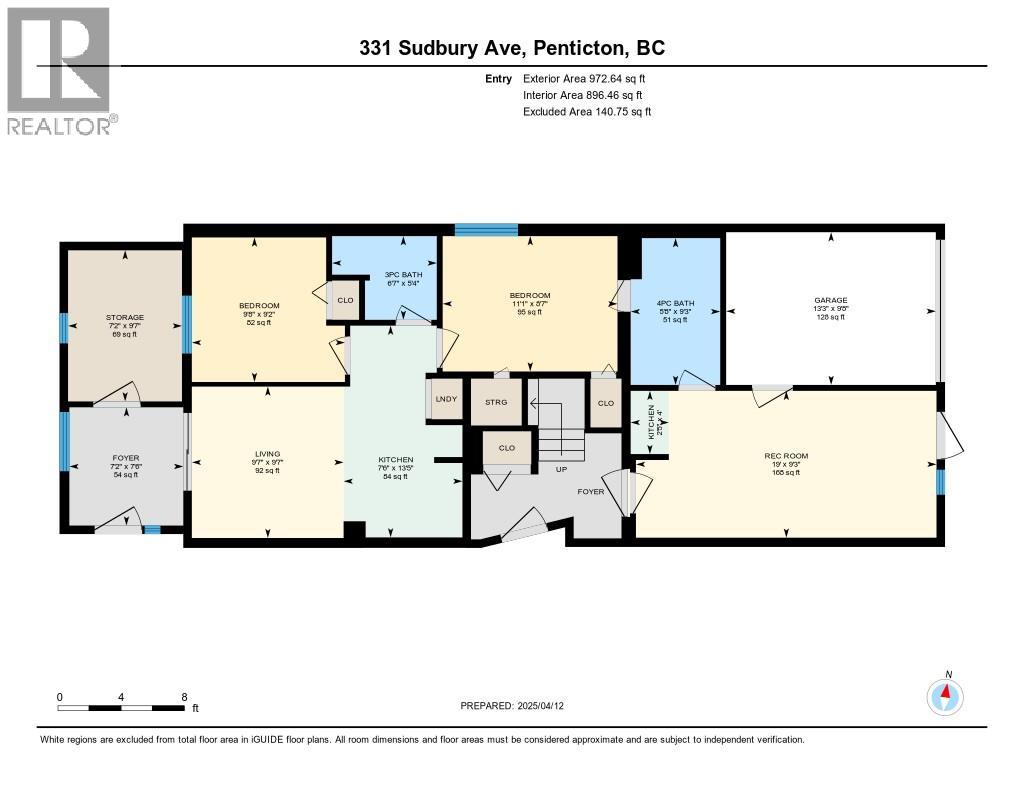
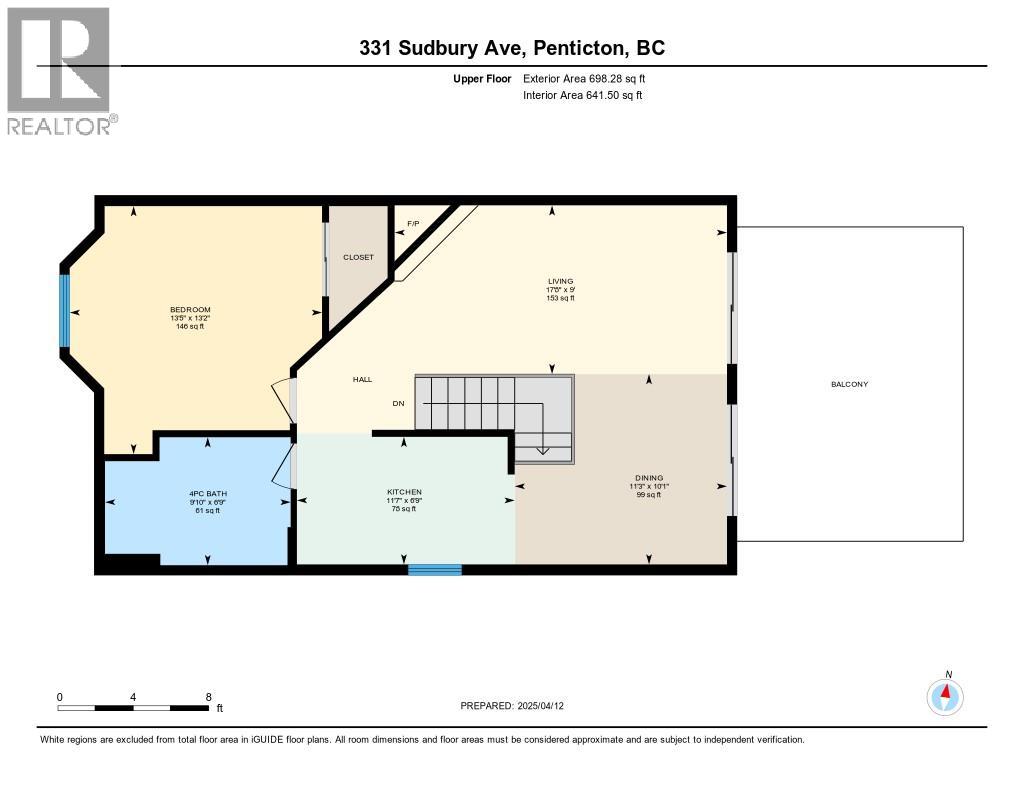
Level Type Length Width Dimensions Basement Bedroom 9'8'' x 9'2'' Basement Foyer 7'6'' x 7'2'' Basement Storage 9'7'' x 7'2'' Basement 4pc Bathroom Measurements not available Basement Recreation Room 19' x 9'3'' Basement Kitchen 4' x 2'5'' Basement Foyer 10' x 6' Basement 3pc Bathroom Measurements not available Basement Bedroom 9'8'' x 9'2'' Basement Kitchen 13'5'' x 7'6'' Basement Living Room 9'7'' x 9'7'' Main Level 4pc Bathroom Measurements not available Main Level Primary Bedroom 13'5'' x 13'2'' Main Level Kitchen 11'7'' x 6'9'' Main Level Dining Room 11'3'' x 10'1'' Main Level Living Room 17'8'' x 9' -
Utilities
Cable Available Electricity Available Natural Gas Available Telephone Available Sewer Available Water Available
Your Favourites
No Favourites Found







The trademarks REALTOR®, REALTORS®, and the REALTOR® logo are controlled by The Canadian Real Estate Association (CREA) and identify real estate professionals who are members of CREA. The trademarks MLS®, Multiple Listing Service® and the associated logos are owned by The Canadian Real Estate Association (CREA) and identify the quality of services provided by real estate professionals who are members of CREA. The trademark DDF® is owned by The Canadian Real Estate Association (CREA) and identifies CREA's Data Distribution Facility (DDF®)
September 28 2026 08:49:28
Association of Interior REALTORS®
