$759,999
$759,999
$759,999
$759,999
$759,999
$759,999
$759,999
$759,999
$759,999
$759,999
$759,999
$759,999
$759,999
$759,999
$759,999
$759,999
$759,999
$759,999
$759,999
$759,999
$759,999
$759,999
$759,999
$759,999
$759,999
$759,999
$759,999
$759,999
$759,999
$759,999
$759,999
$759,999
$759,999
$759,999
$759,999
$759,999
$759,999
$759,999
$759,999
$759,999
$759,999
$759,999
$759,999
$759,999
$759,999
$759,999
$759,999
$759,999
$759,999
$759,999
$759,999
Like this listing?
Contact us for more information


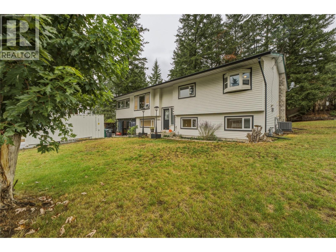
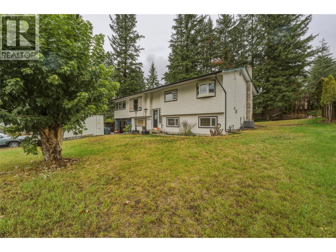
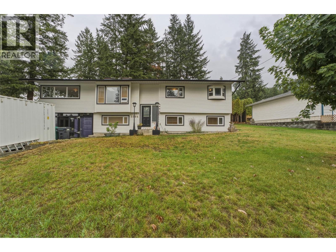
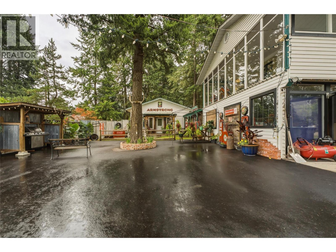
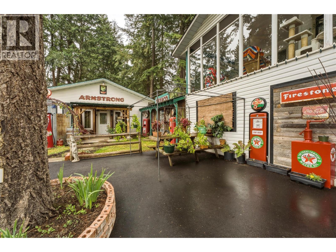
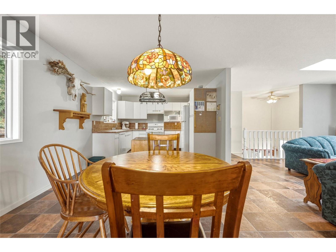
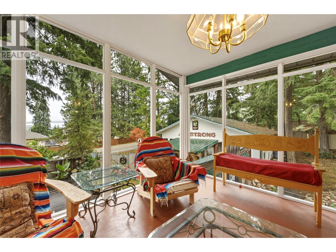
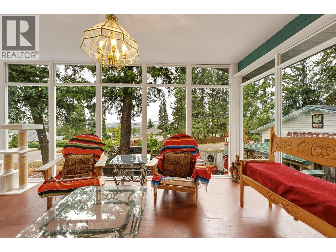
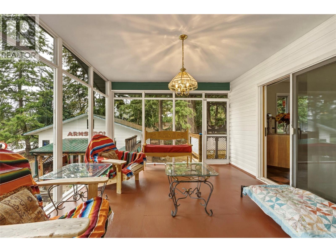
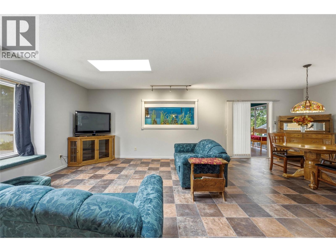
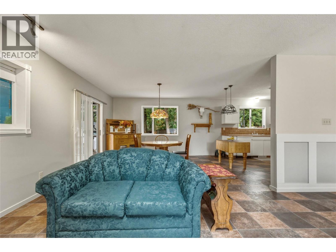
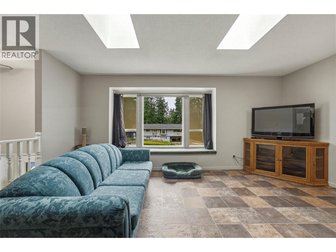
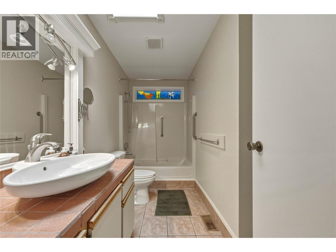
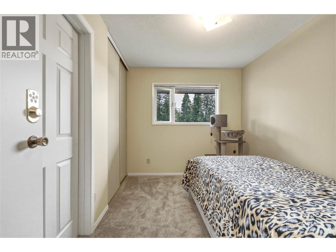
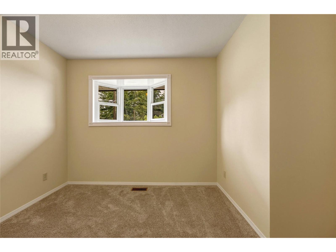
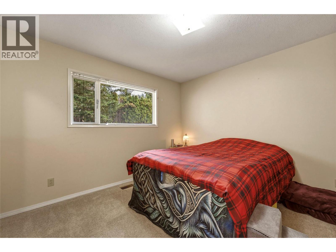
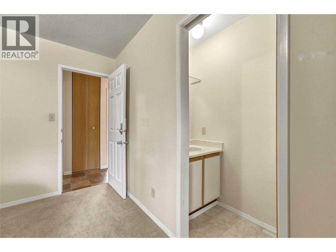
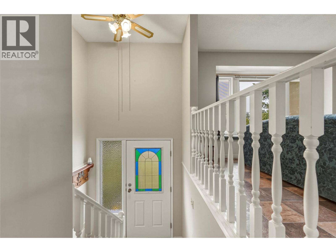
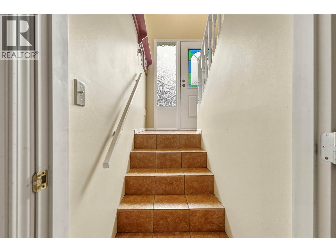
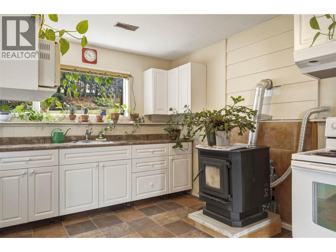
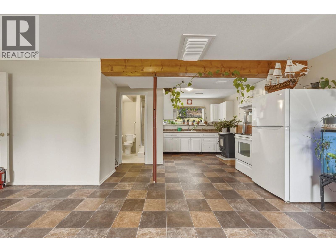
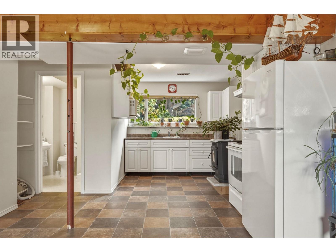
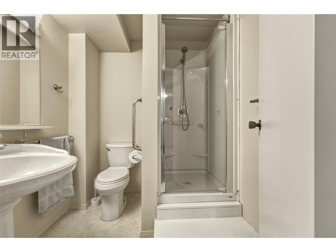
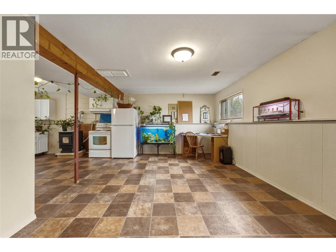
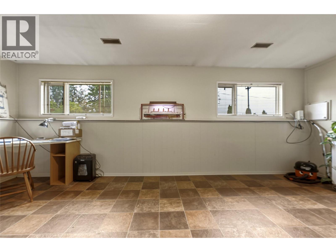
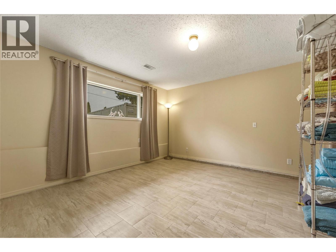
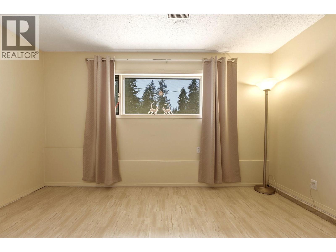
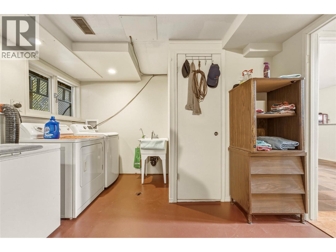
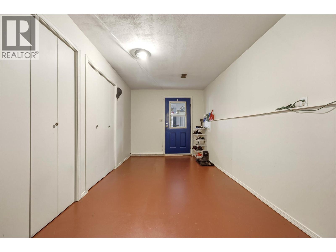
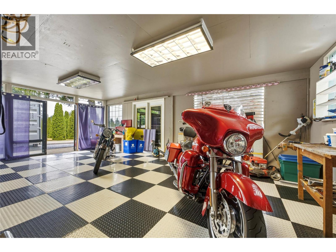
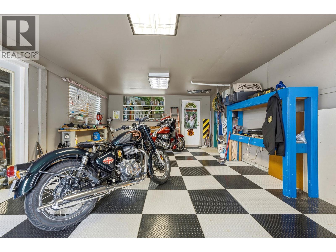
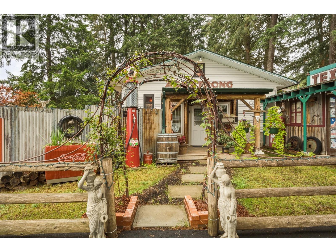
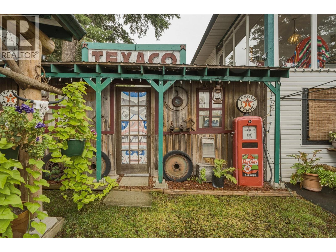
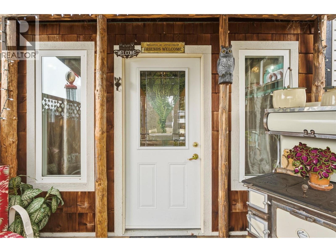
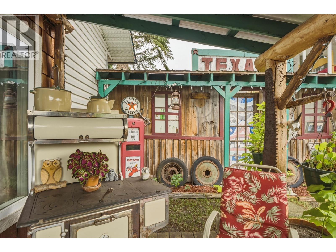
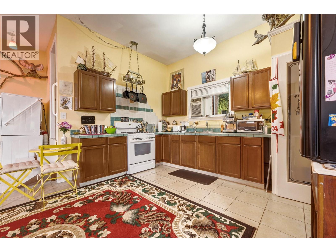
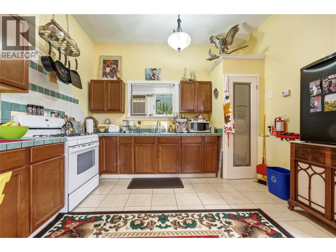
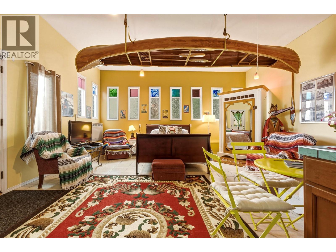
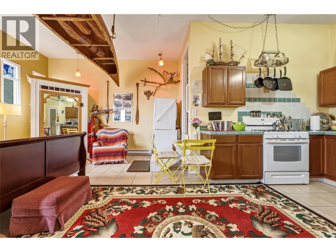
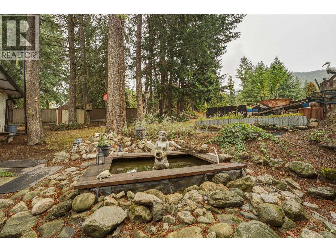
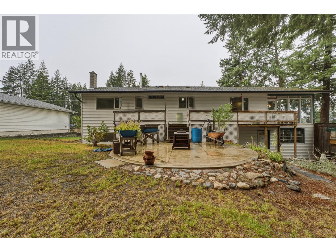
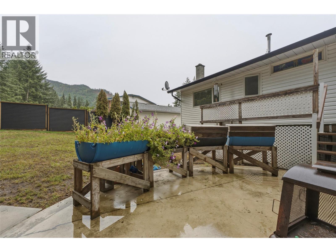
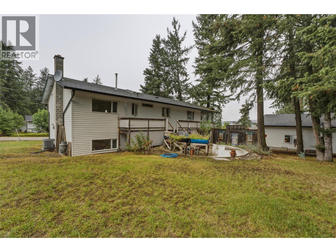
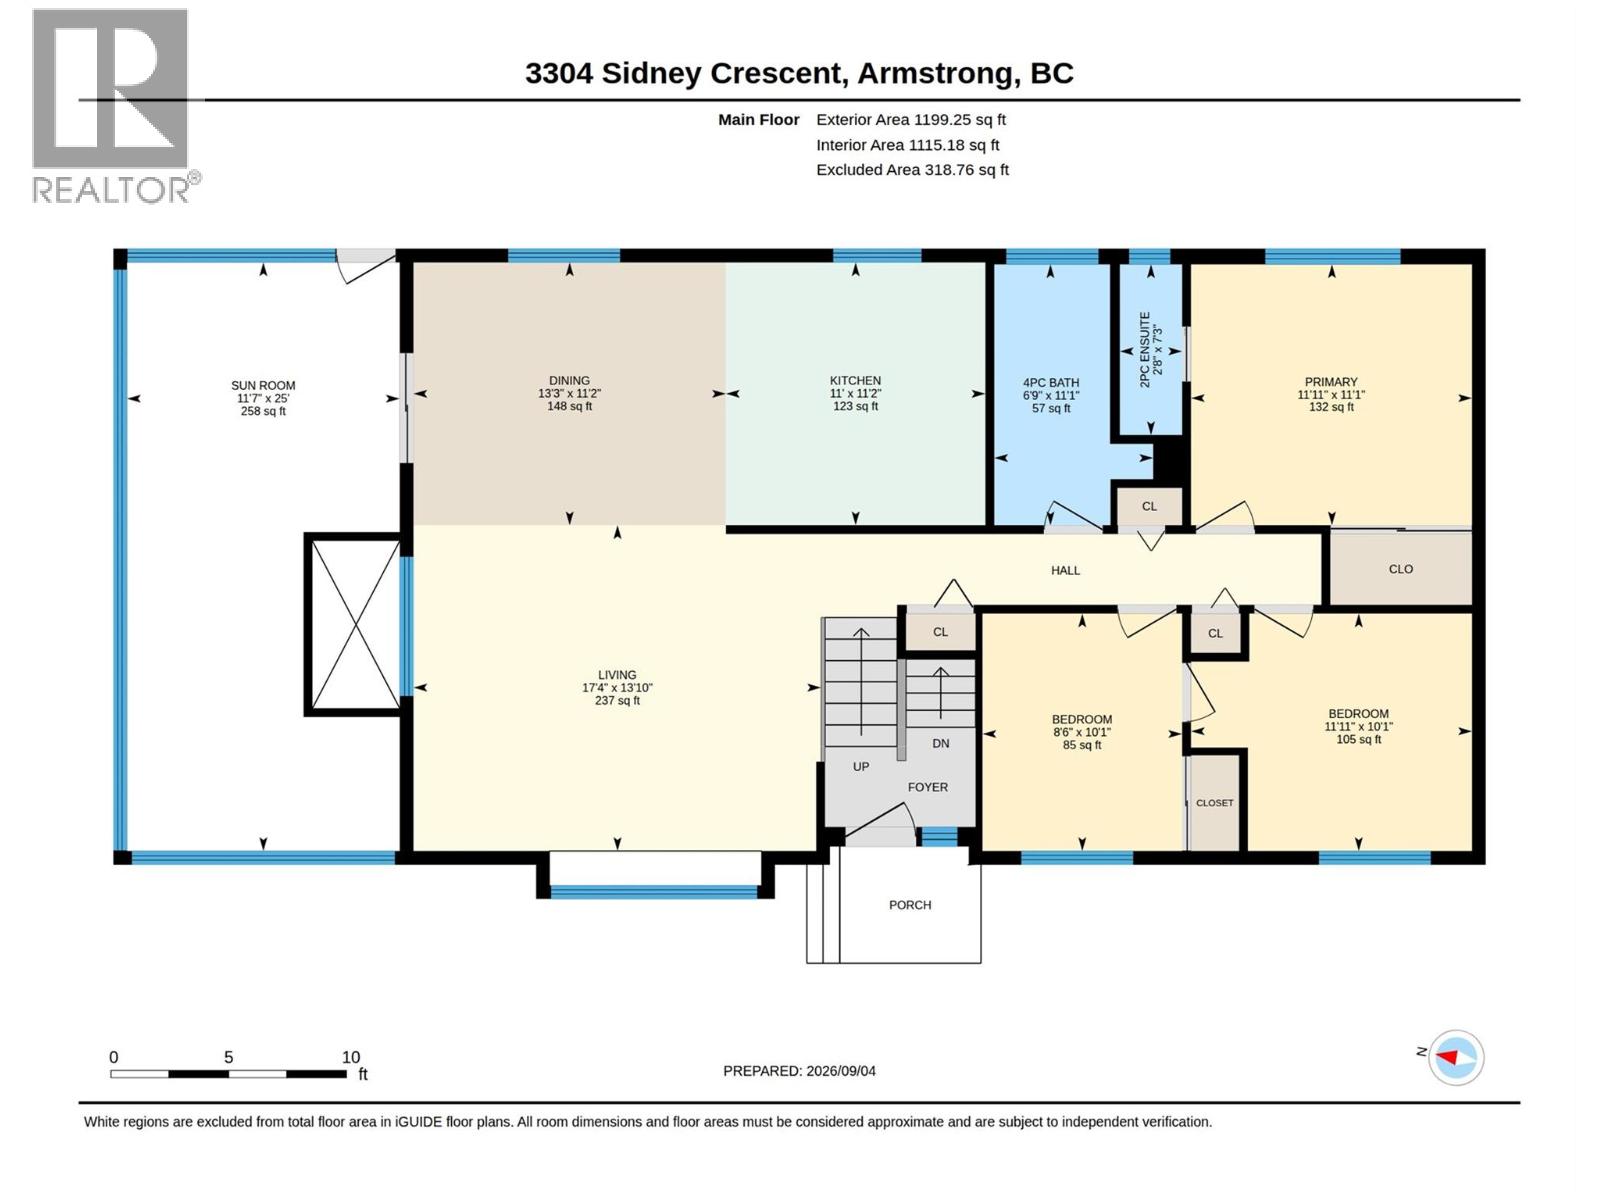
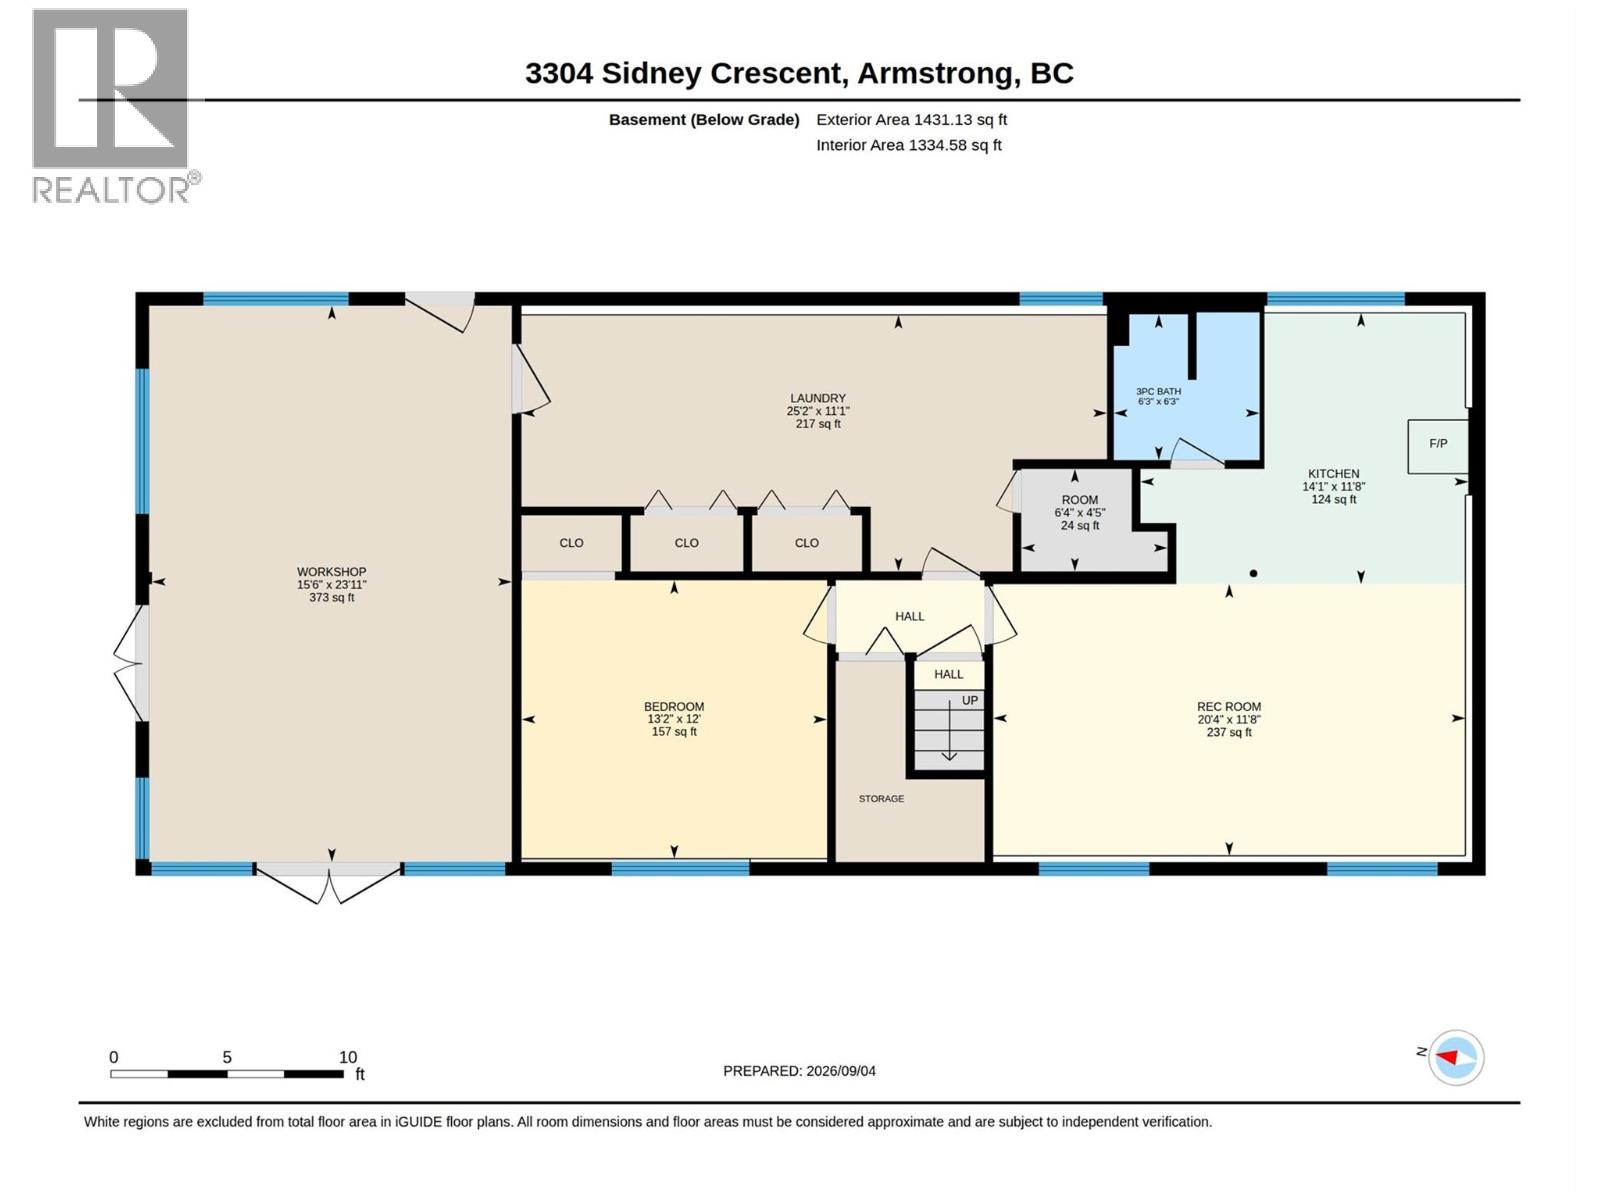
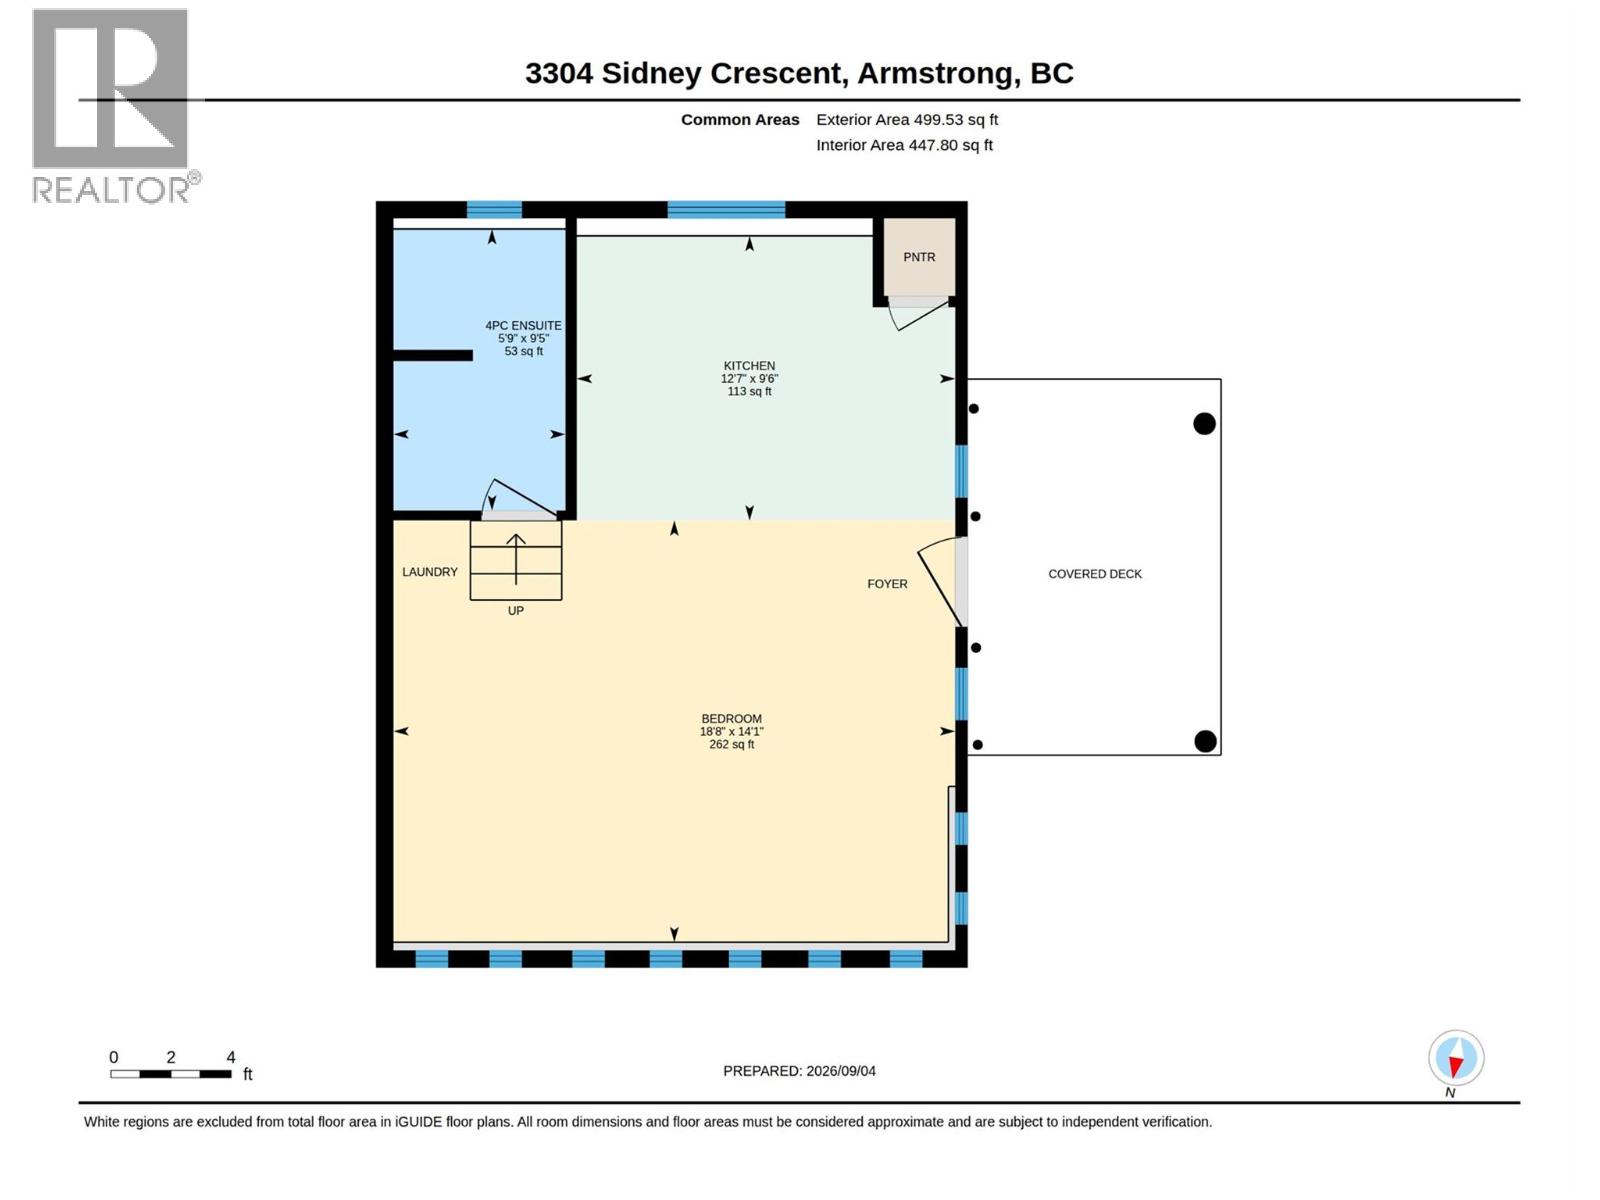
Rarely does a property come along offering this much flexibility under one roof! Situated on a generous 0.41-acre lot in the desirable family-friendly McLeod subdivision, just five minutes from Armstrong, this property features THREE distinct living spaces, making it an incredible opportunity for multi-generational living, extended family, or income generation. The main home offers 3 bedrooms and 1 bathroom upstairs, plus a separate 1-bedroom, 1-bathroom in-law suite with shared laundry. A large workshop space adds even more versatility, room for tinkering, parking, or storage. Then there’s the detached 500 sq.ft. carriage house, currently operating as a short-term rental. With tons of parking and plenty of room to enjoy the property, there’s no shortage of options here. Major updates have also taken the guesswork out of ownership, including a 2022 furnace, A/C and hot water tank, PEX plumbing and gutters in 2025, a 2018 house roof and a 2021 shop roof. Whether you’re looking for a home with room for the whole family, space for guests, or a property that can help generate income, this one offers a rare combination of flexibility, location and opportunity! (id:67517)
-
Property Details
MLS® Number 10399949 Property Type Single Family Neigbourhood Armstrong/ Spall. CommunityFeatures Family Oriented Features Treed ParkingSpaceTotal 8 StorageType Storage Shed -
Building
BathroomTotal 3 BedroomsTotal 4 Appliances Refrigerator, Dishwasher, Dryer, Oven - Electric, Range - Gas, Washer ArchitecturalStyle Multi-level BasementType Full ConstructedDate 1988 ConstructionStyleAttachment Detached ConstructionStyleSplitLevel Other CoolingType Central Air Conditioning ExteriorFinish Vinyl Siding FireProtection Smoke Detector Only FireplaceFuel Pellet FireplacePresent Yes FireplaceTotal 1 FireplaceType Stove FlooringType Carpeted, Linoleum, Vinyl HalfBathTotal 1 HeatingType Forced Air, See Remarks RoofMaterial Asphalt Shingle RoofStyle Unknown StoriesTotal 2 SizeInterior 3,130 Sqft Type House UtilityWater Community Water User's Utility -
Land
AccessType Easy Access Acreage No Sewer Septic Tank SizeIrregular 0.41 SizeTotal 0.41 Ac|under 1 Acre SizeTotalText 0.41 Ac|under 1 Acre -
Rooms
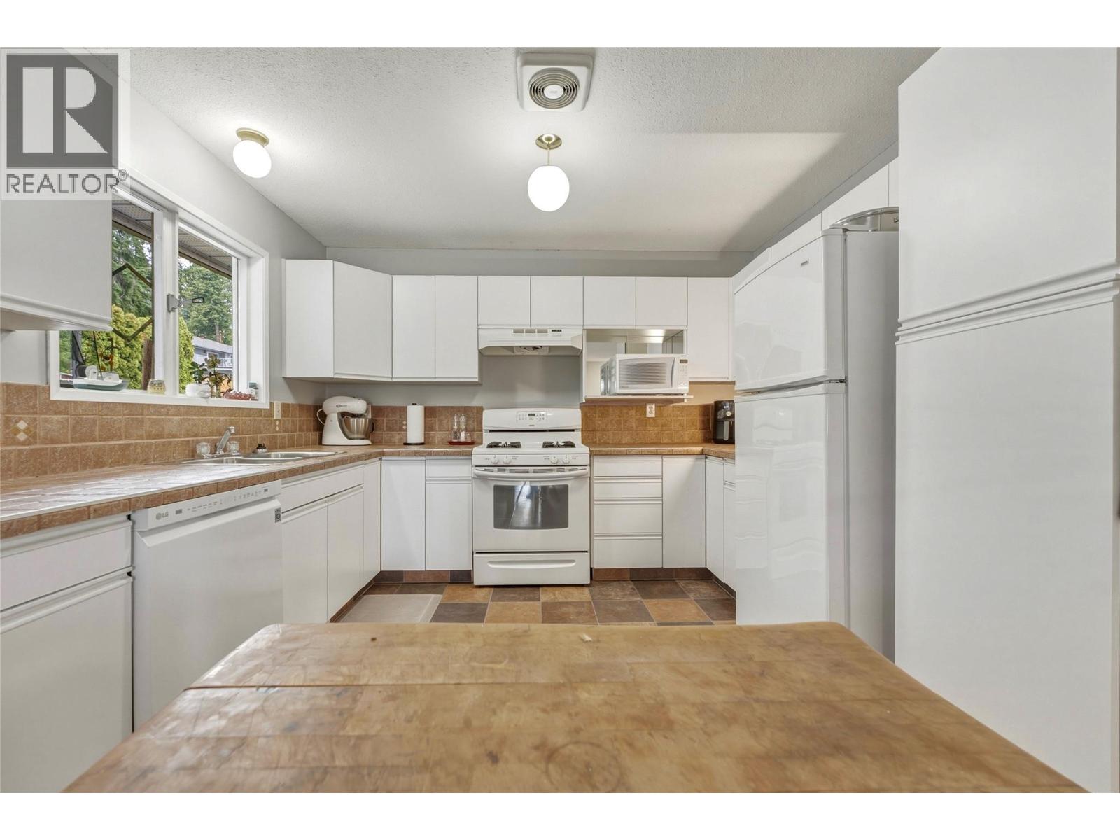
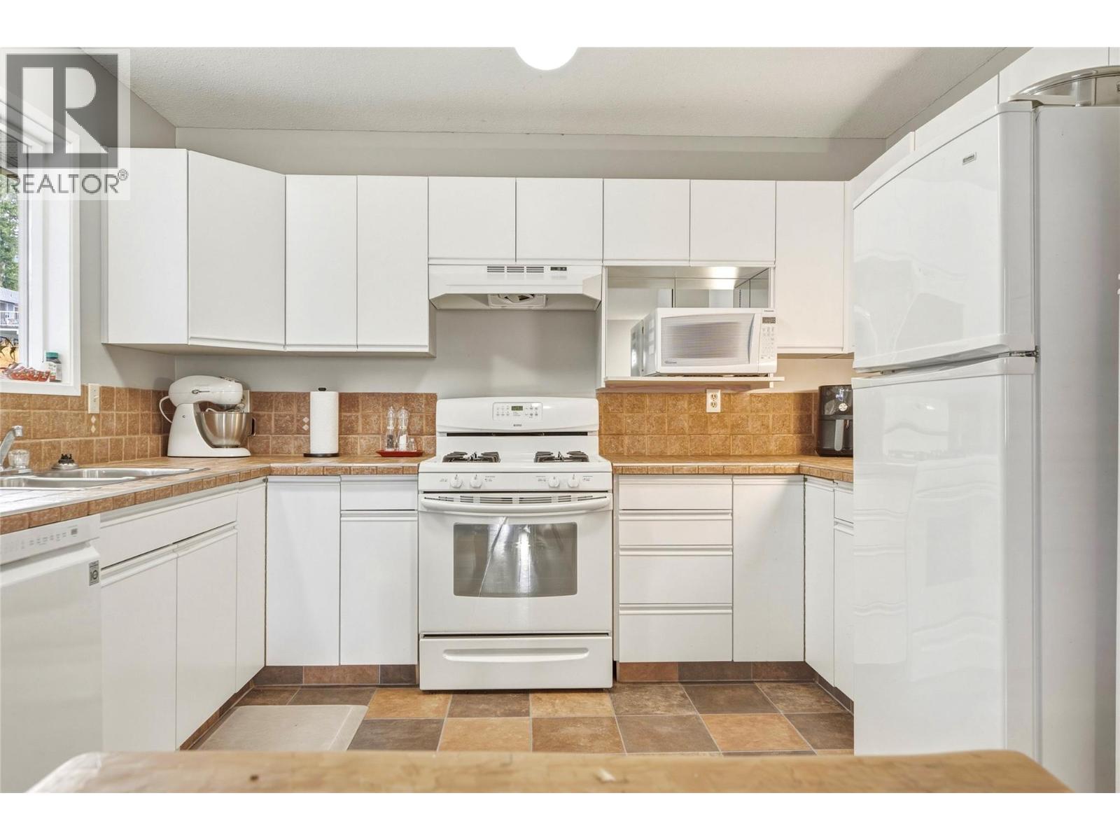
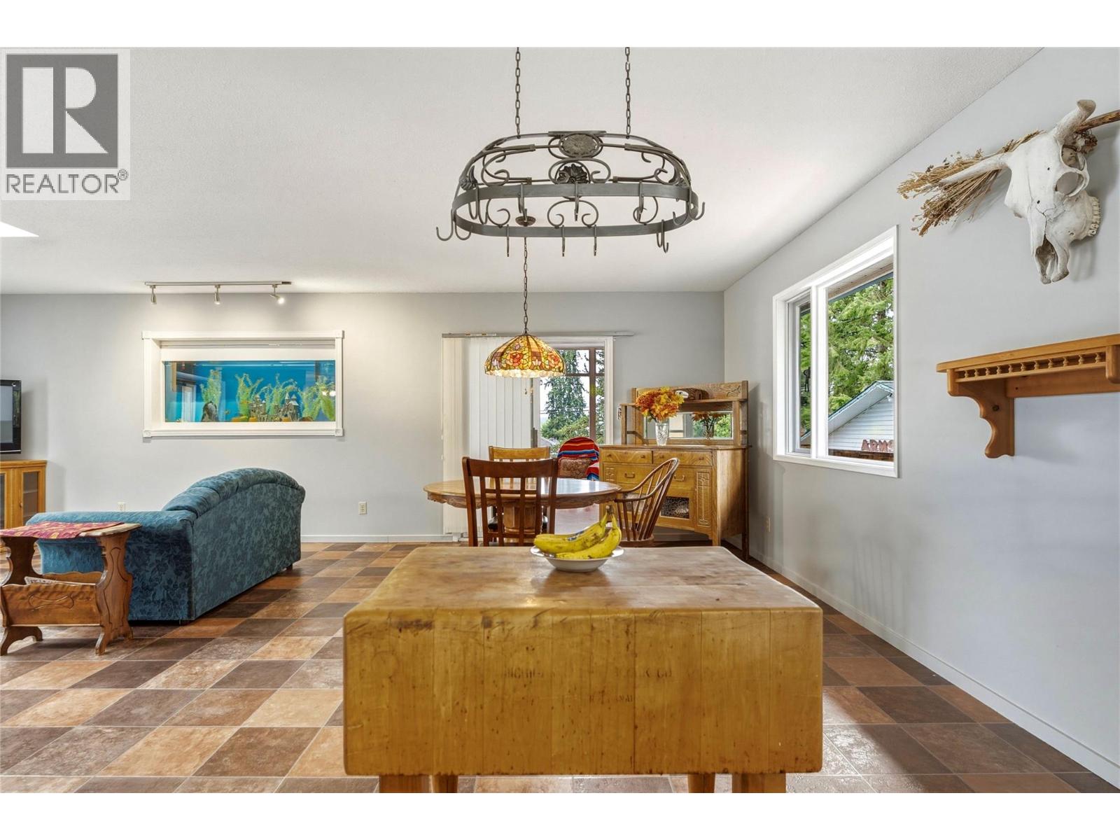
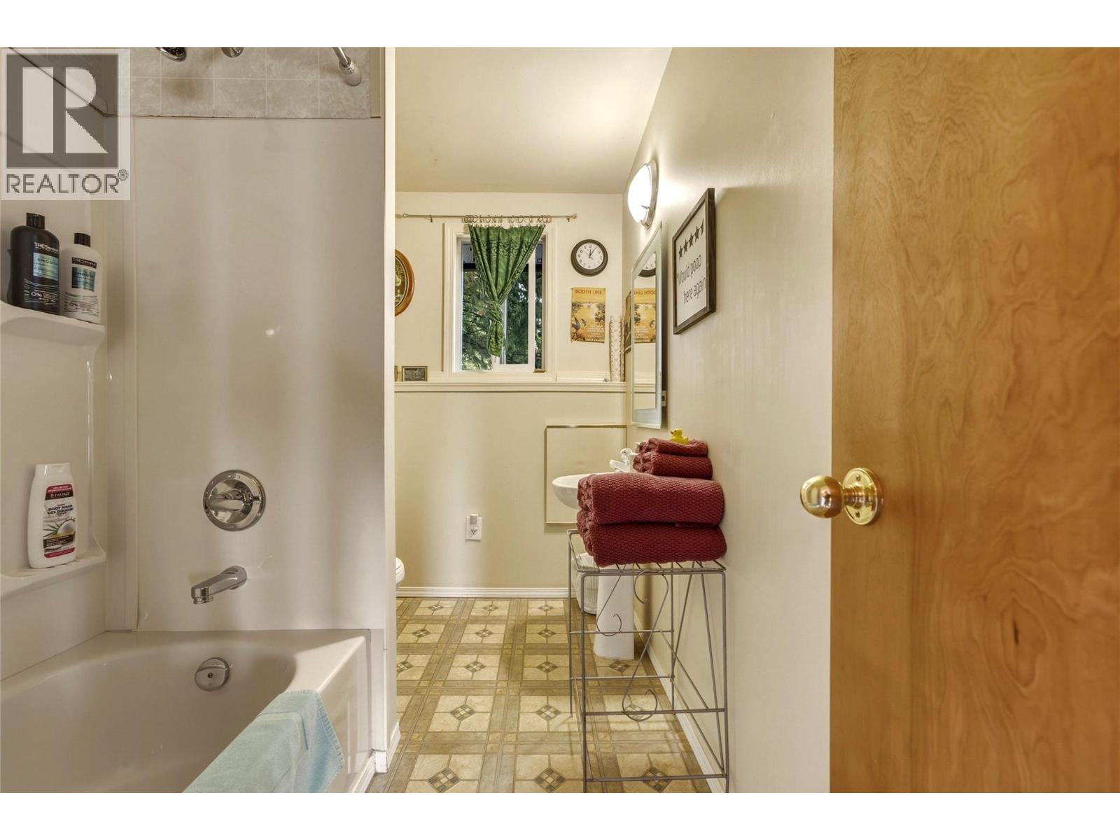
Level Type Length Width Dimensions Basement Workshop 23'11'' x 15'6'' Basement Laundry Room 11'1'' x 25'2'' Main Level Sunroom 25' x 11'7'' Main Level 4pc Bathroom 11'' x 1'6'' Main Level Bedroom 10'1'' x 8'6'' Main Level Bedroom 10'1'' x 11'11'' Main Level 2pc Ensuite Bath 7'' x 3'2'' Main Level Primary Bedroom 11'1'' x 11'11'' Main Level Dining Room 11'2'' x 13'3'' Main Level Living Room 13'10'' x 17'4'' Main Level Kitchen 11'2'' x 11' Additional Accommodation Full Bathroom 6'3'' x 6'3'' Additional Accommodation Bedroom 12' x 13'2'' Additional Accommodation Living Room 11'8'' x 20'4'' Additional Accommodation Kitchen 11'8'' x 14'1'' Secondary Dwelling Unit Full Bathroom 5'9'' x 9'5'' Secondary Dwelling Unit Bedroom 18'8'' x 14'1'' Secondary Dwelling Unit Kitchen 12'7'' x 9'6'' -
Utilities
Your Favourites
No Favourites Found







The trademarks REALTOR®, REALTORS®, and the REALTOR® logo are controlled by The Canadian Real Estate Association (CREA) and identify real estate professionals who are members of CREA. The trademarks MLS®, Multiple Listing Service® and the associated logos are owned by The Canadian Real Estate Association (CREA) and identify the quality of services provided by real estate professionals who are members of CREA. The trademark DDF® is owned by The Canadian Real Estate Association (CREA) and identifies CREA's Data Distribution Facility (DDF®)
October 19 2026 04:29:06
Association of Interior REALTORS®
