$234,900
Maintenance, Reserve Fund Contributions, Insurance, Ground Maintenance, Property Management
$422.76 Monthly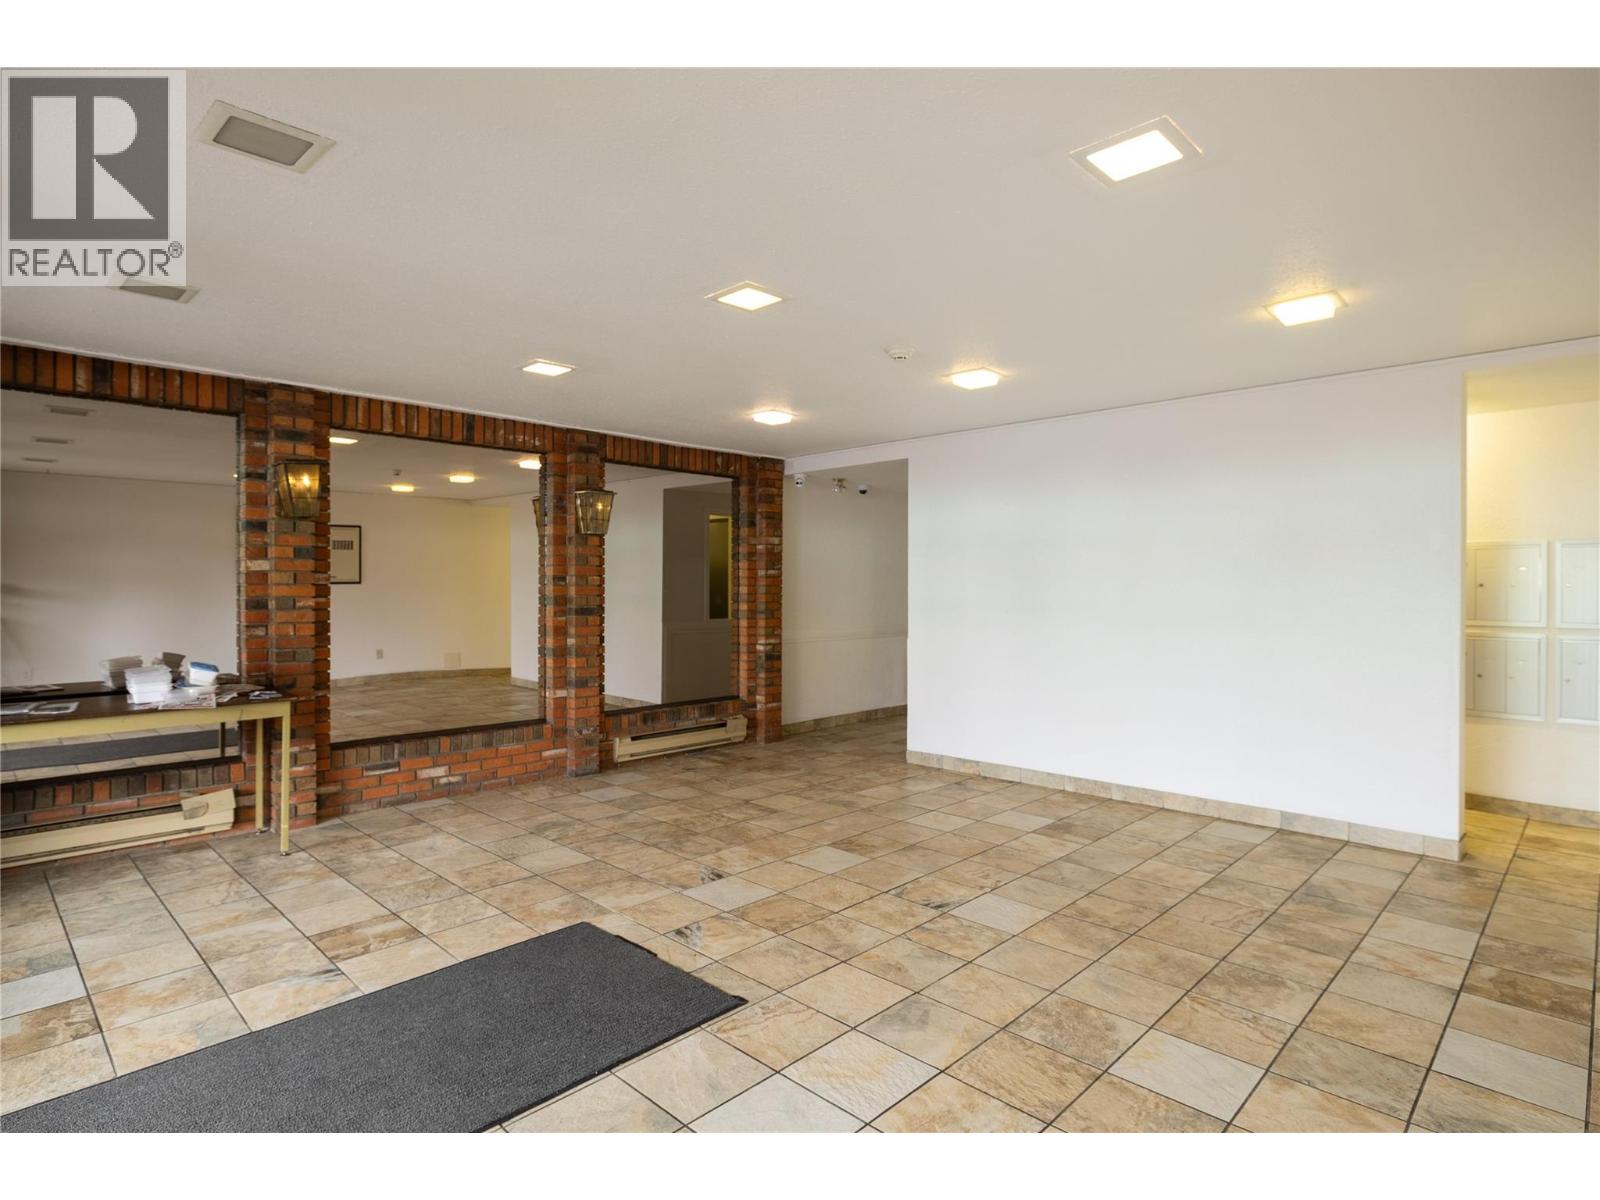
$234,900
Maintenance, Reserve Fund Contributions, Insurance, Ground Maintenance, Property Management
$422.76 Monthly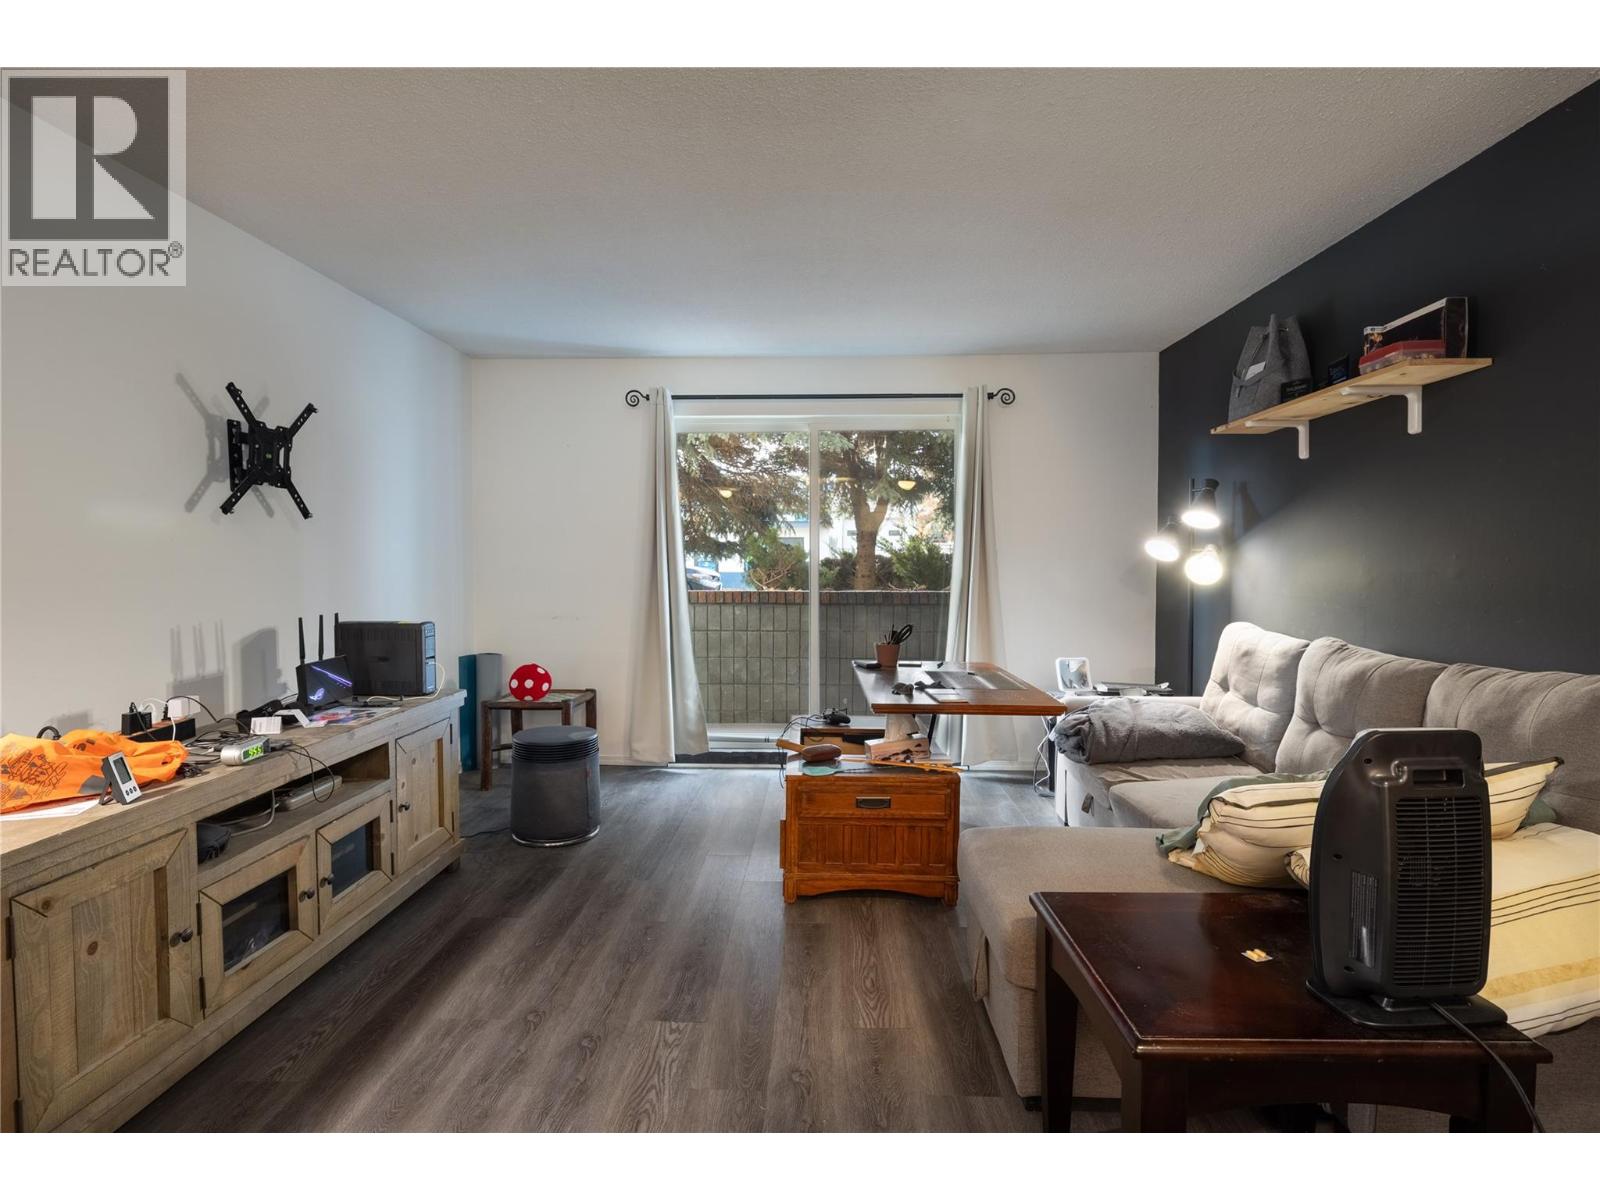
$234,900
Maintenance, Reserve Fund Contributions, Insurance, Ground Maintenance, Property Management
$422.76 Monthly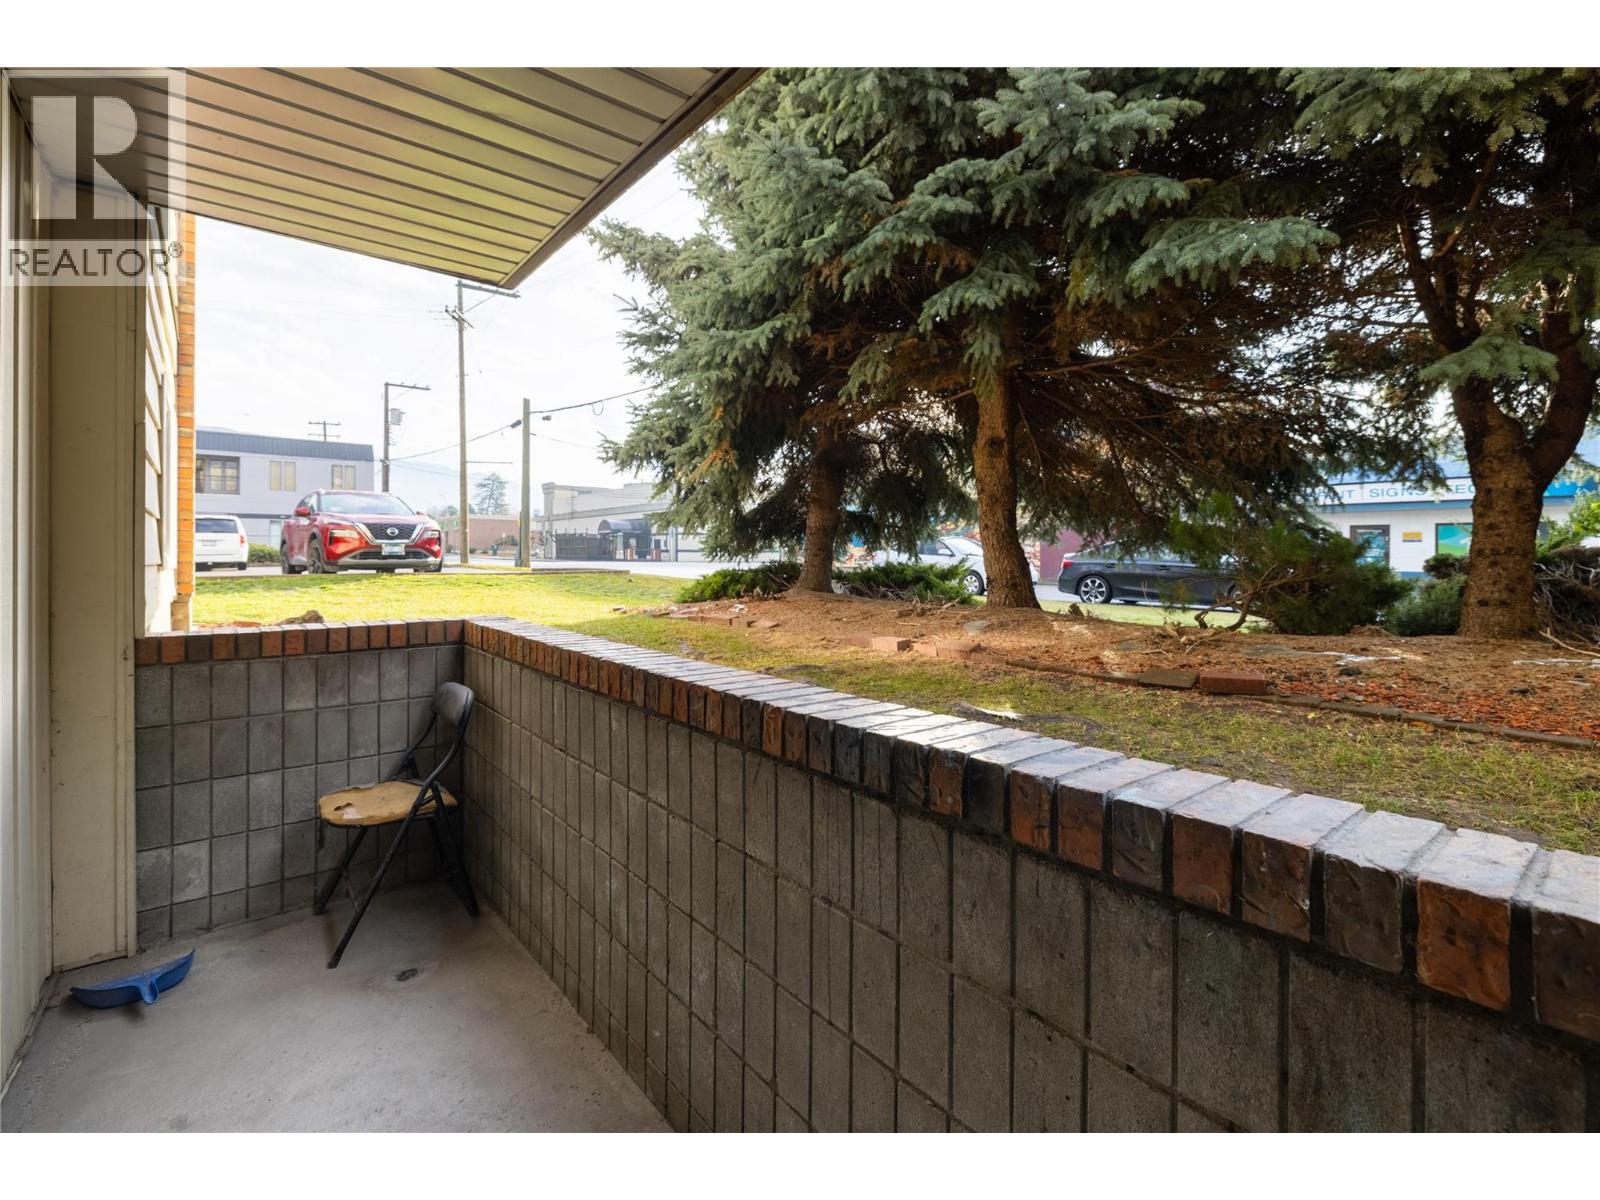
$234,900
Maintenance, Reserve Fund Contributions, Insurance, Ground Maintenance, Property Management
$422.76 Monthly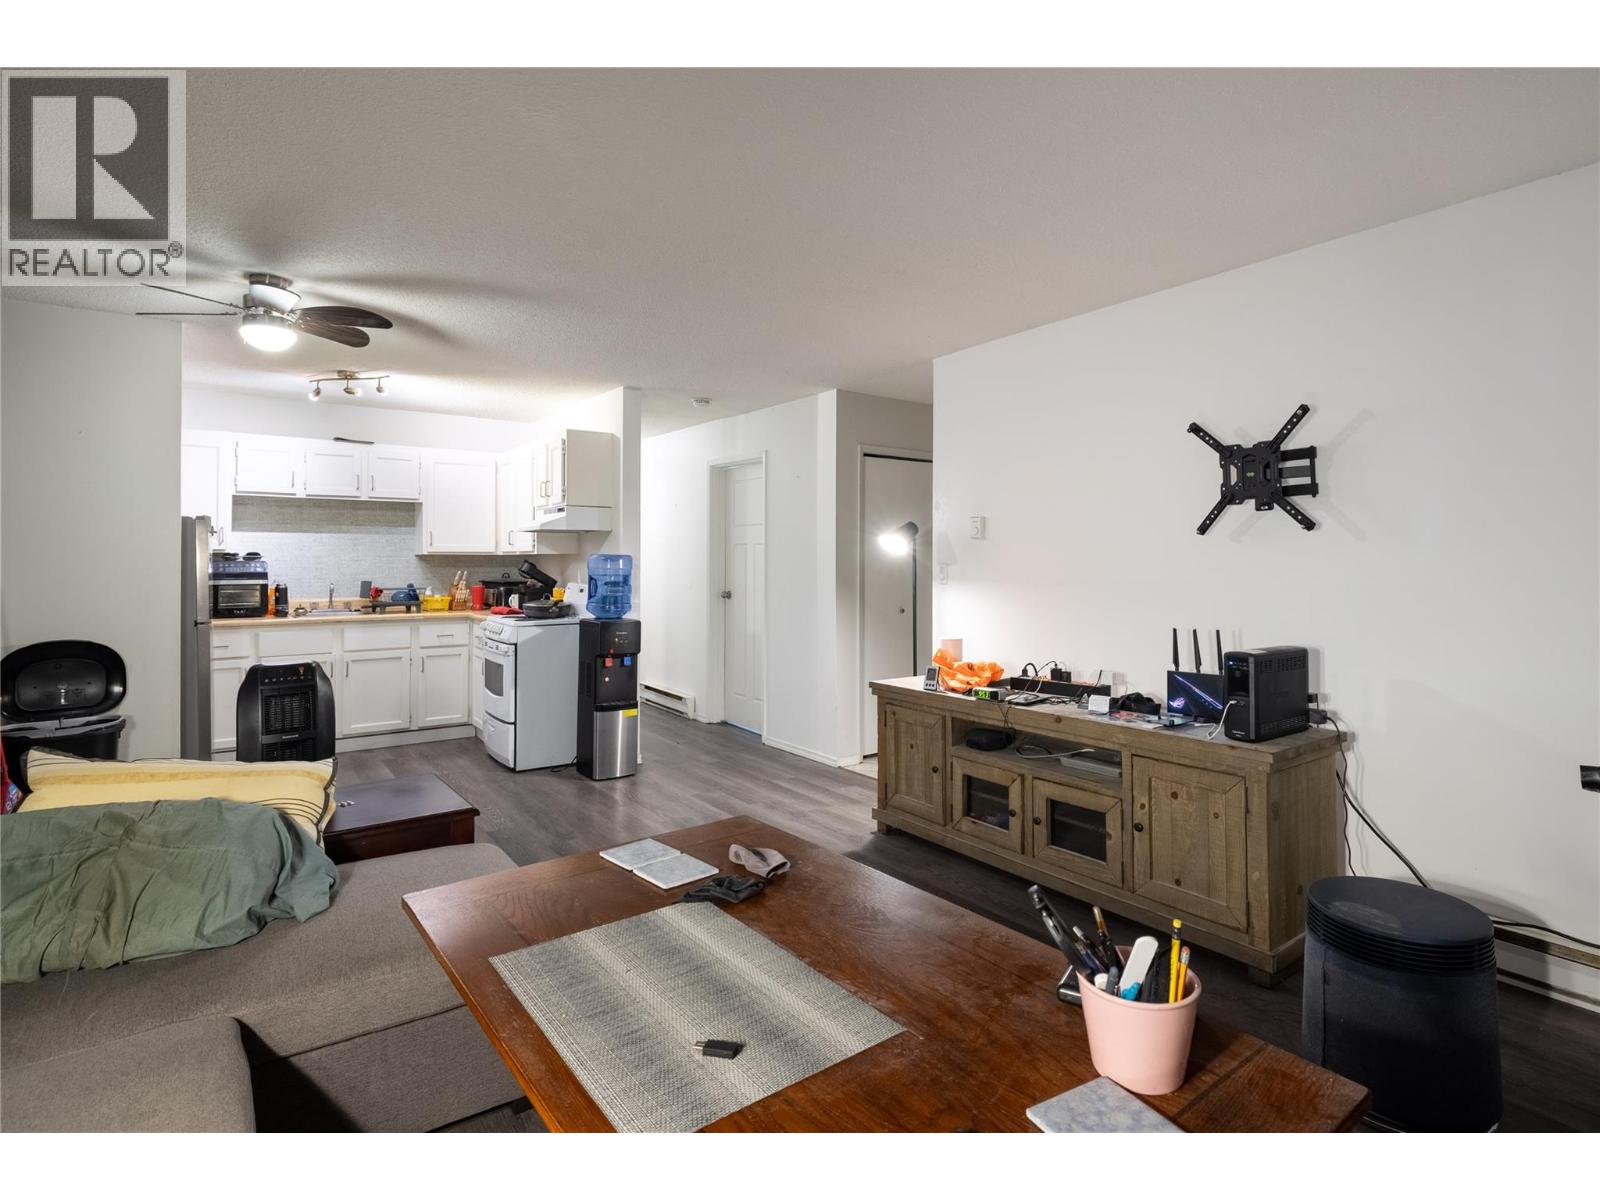
$234,900
Maintenance, Reserve Fund Contributions, Insurance, Ground Maintenance, Property Management
$422.76 Monthly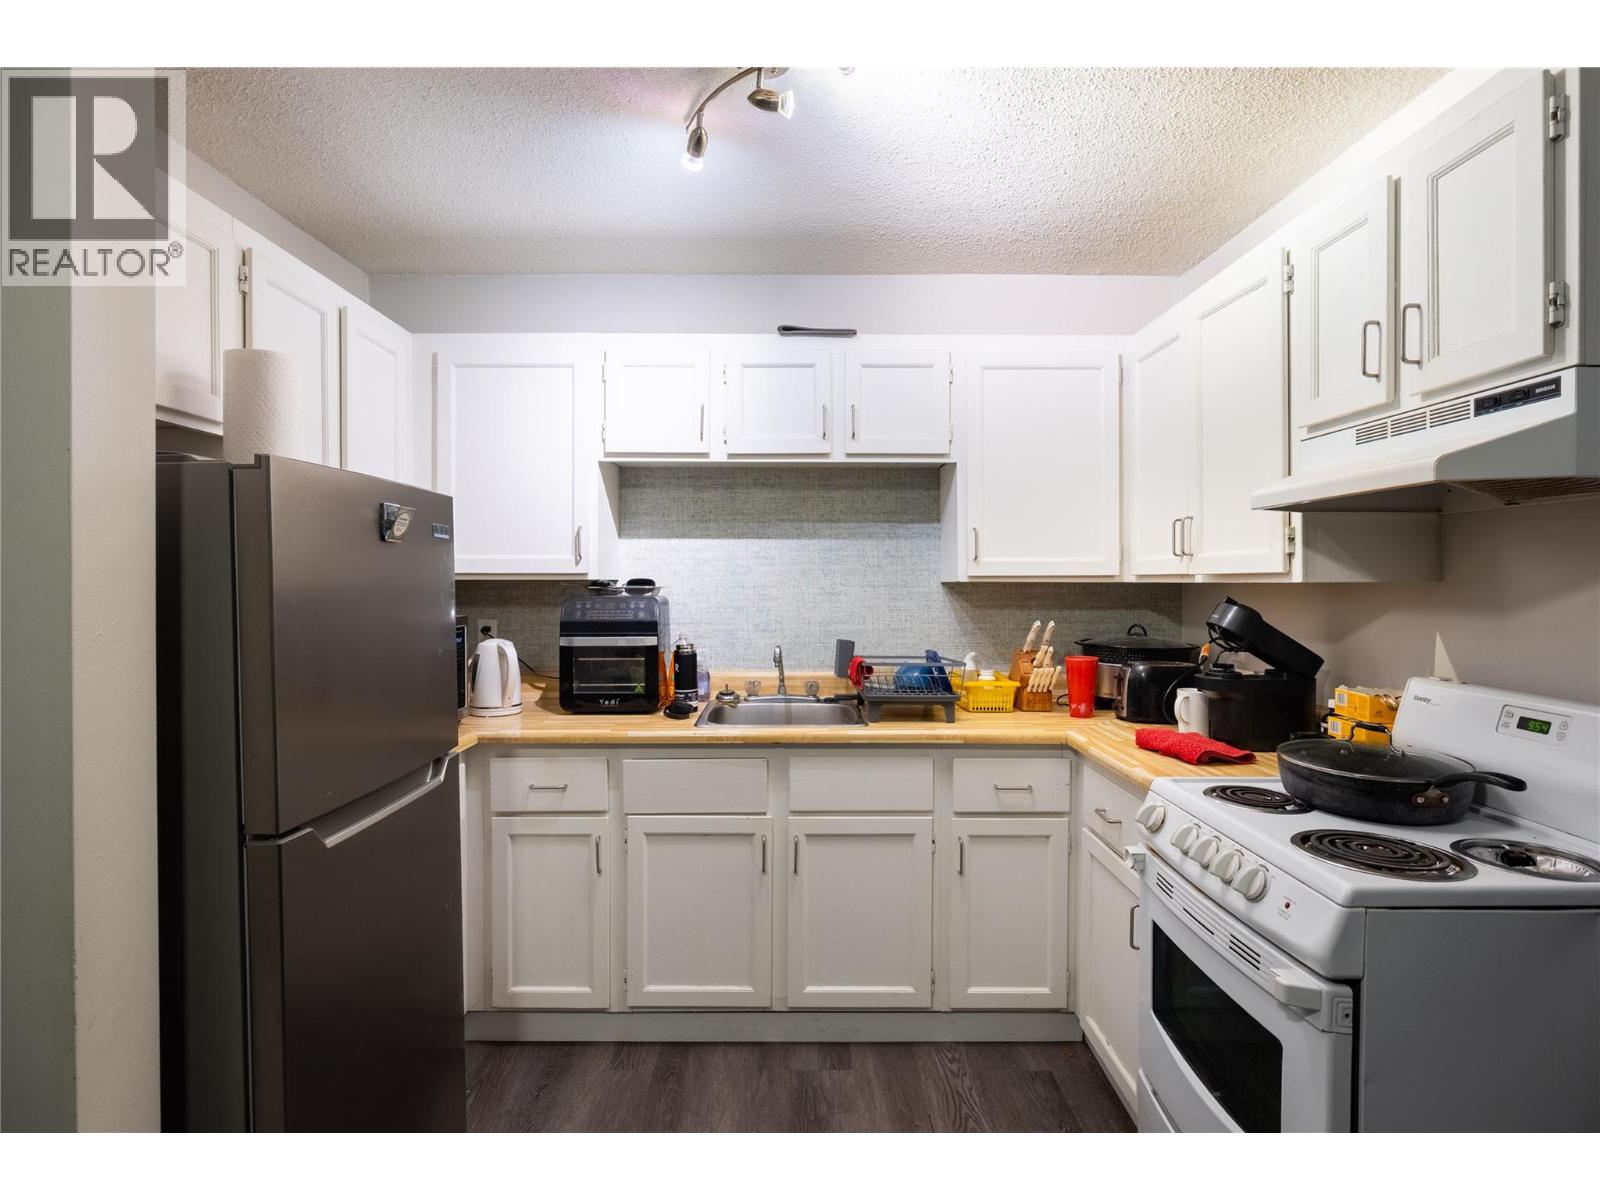
$234,900
Maintenance, Reserve Fund Contributions, Insurance, Ground Maintenance, Property Management
$422.76 Monthly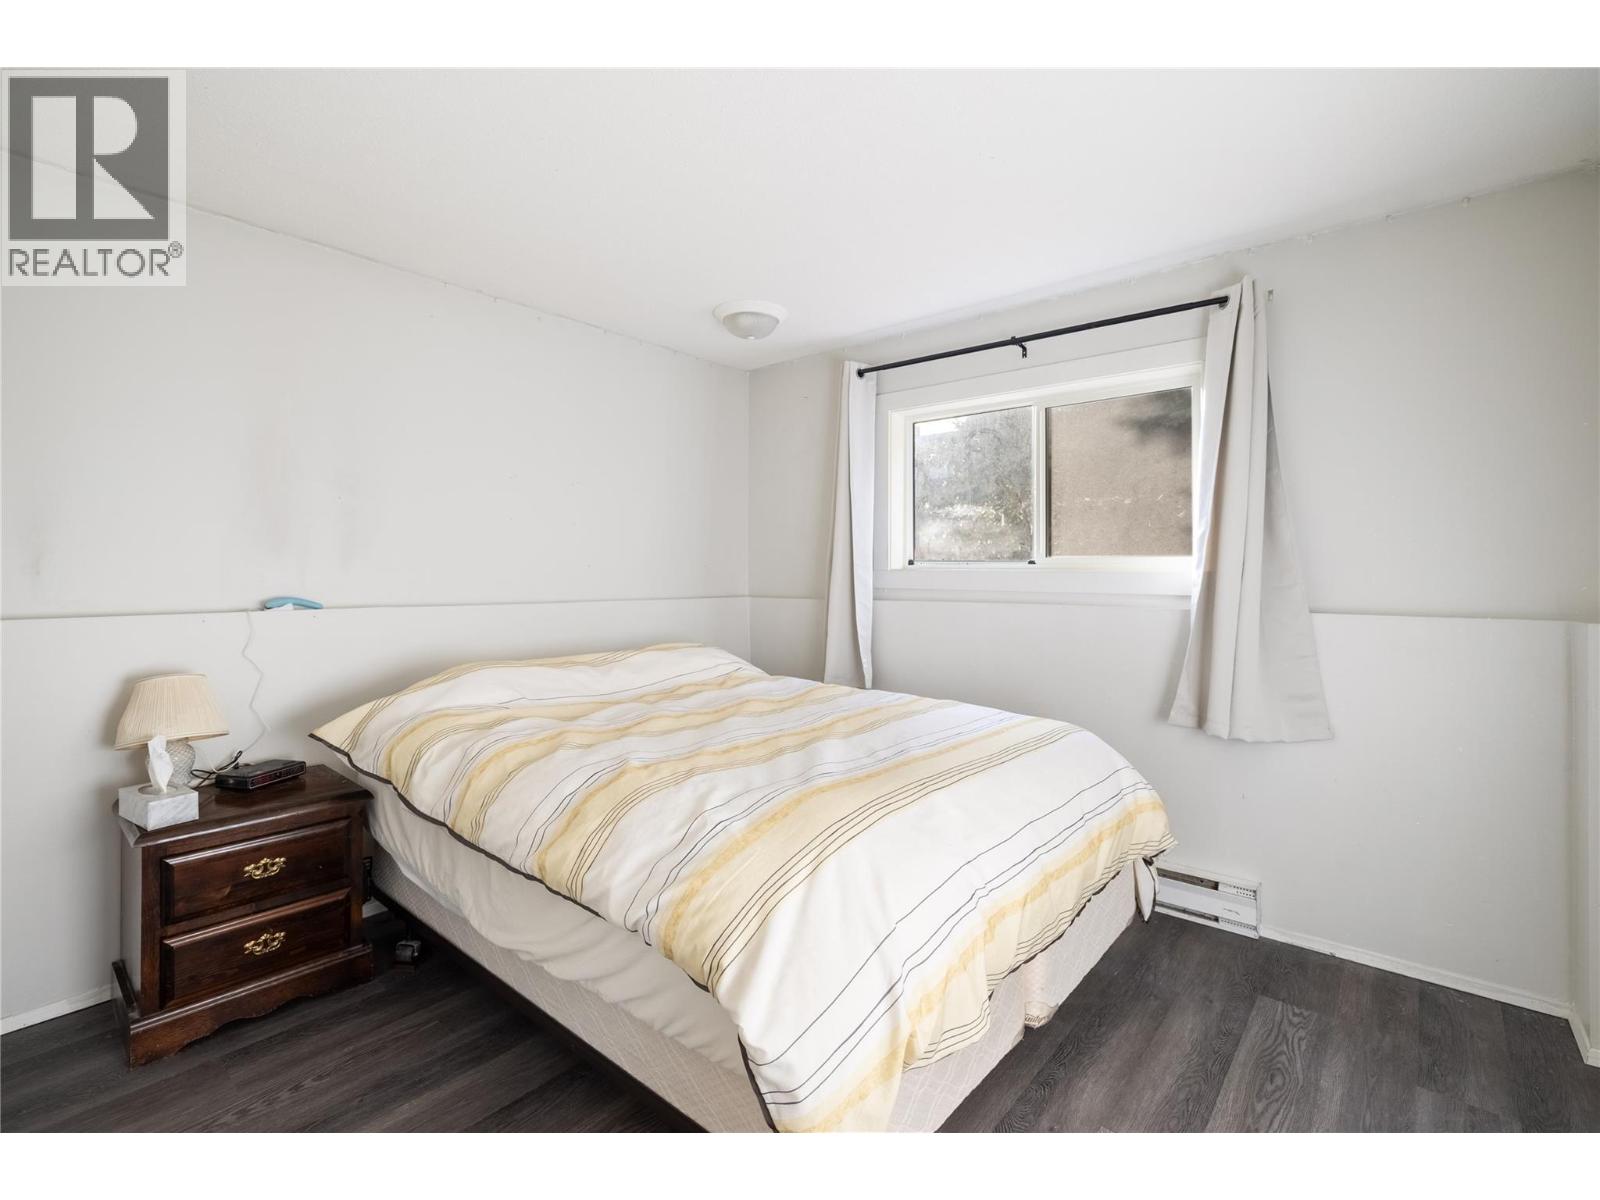
$234,900
Maintenance, Reserve Fund Contributions, Insurance, Ground Maintenance, Property Management
$422.76 Monthly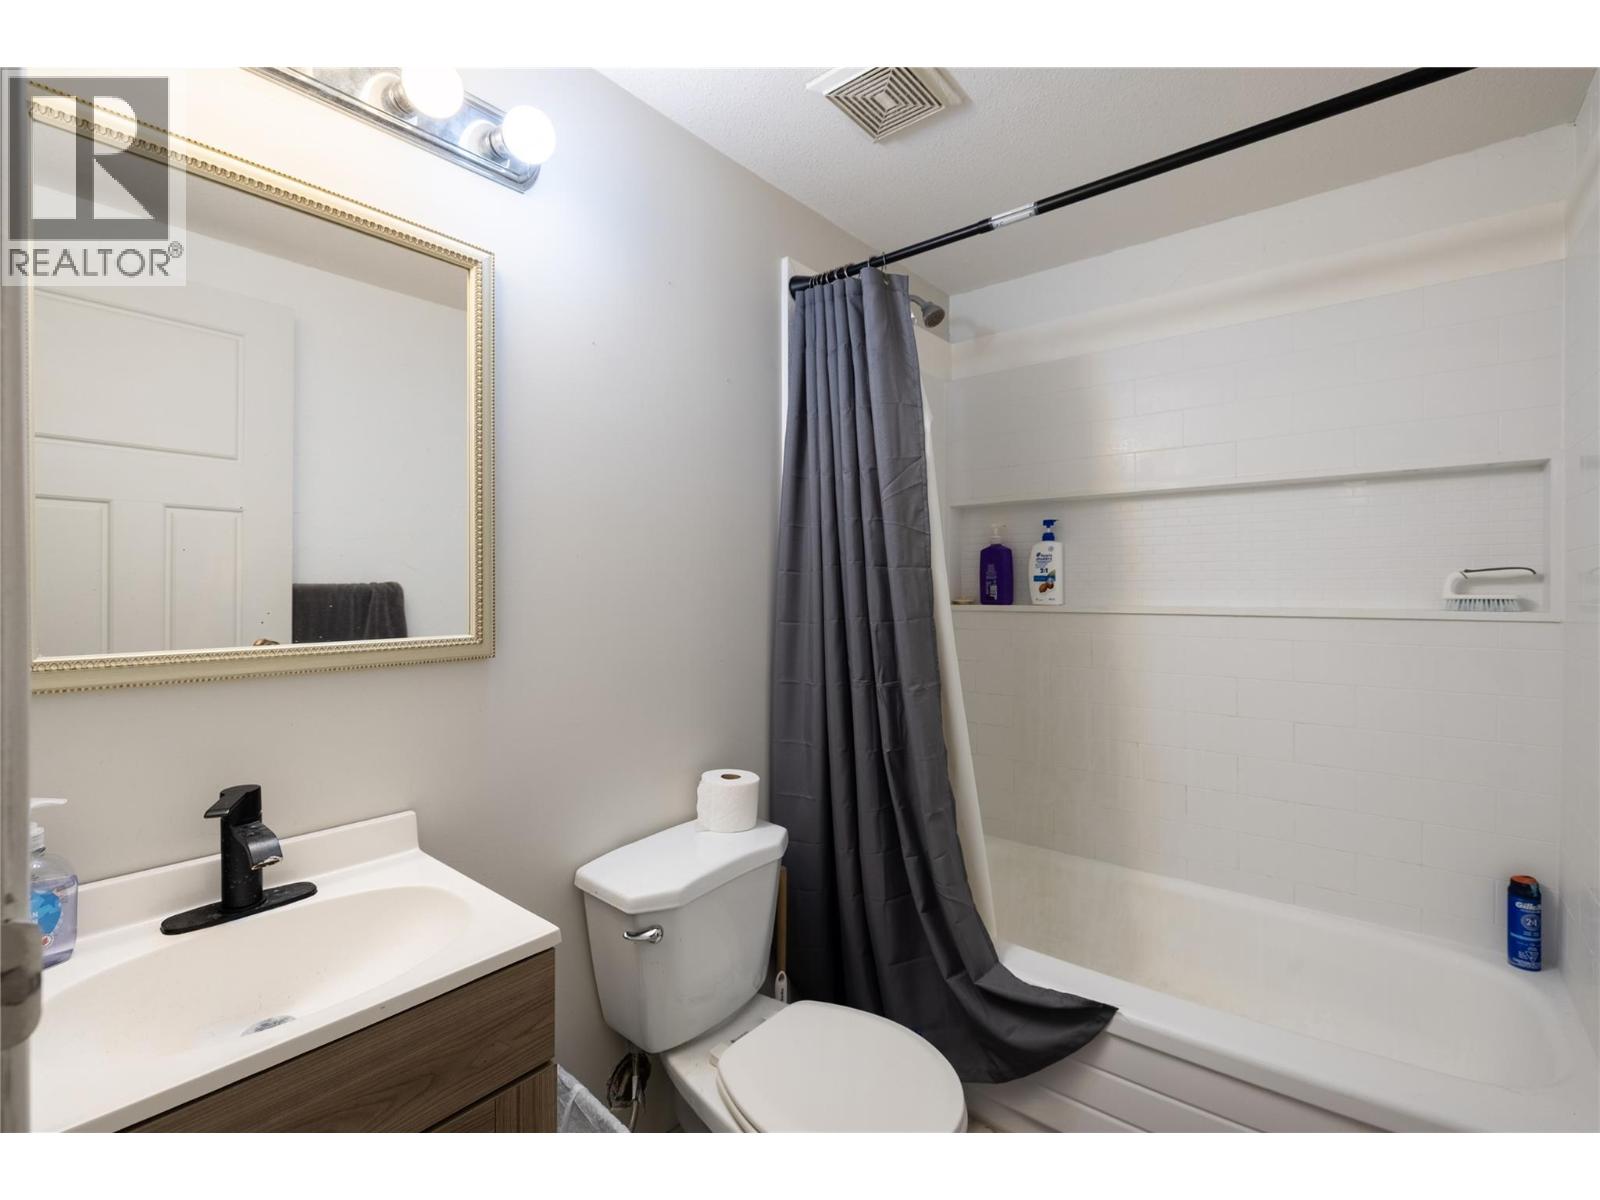
$234,900
Maintenance, Reserve Fund Contributions, Insurance, Ground Maintenance, Property Management
$422.76 Monthly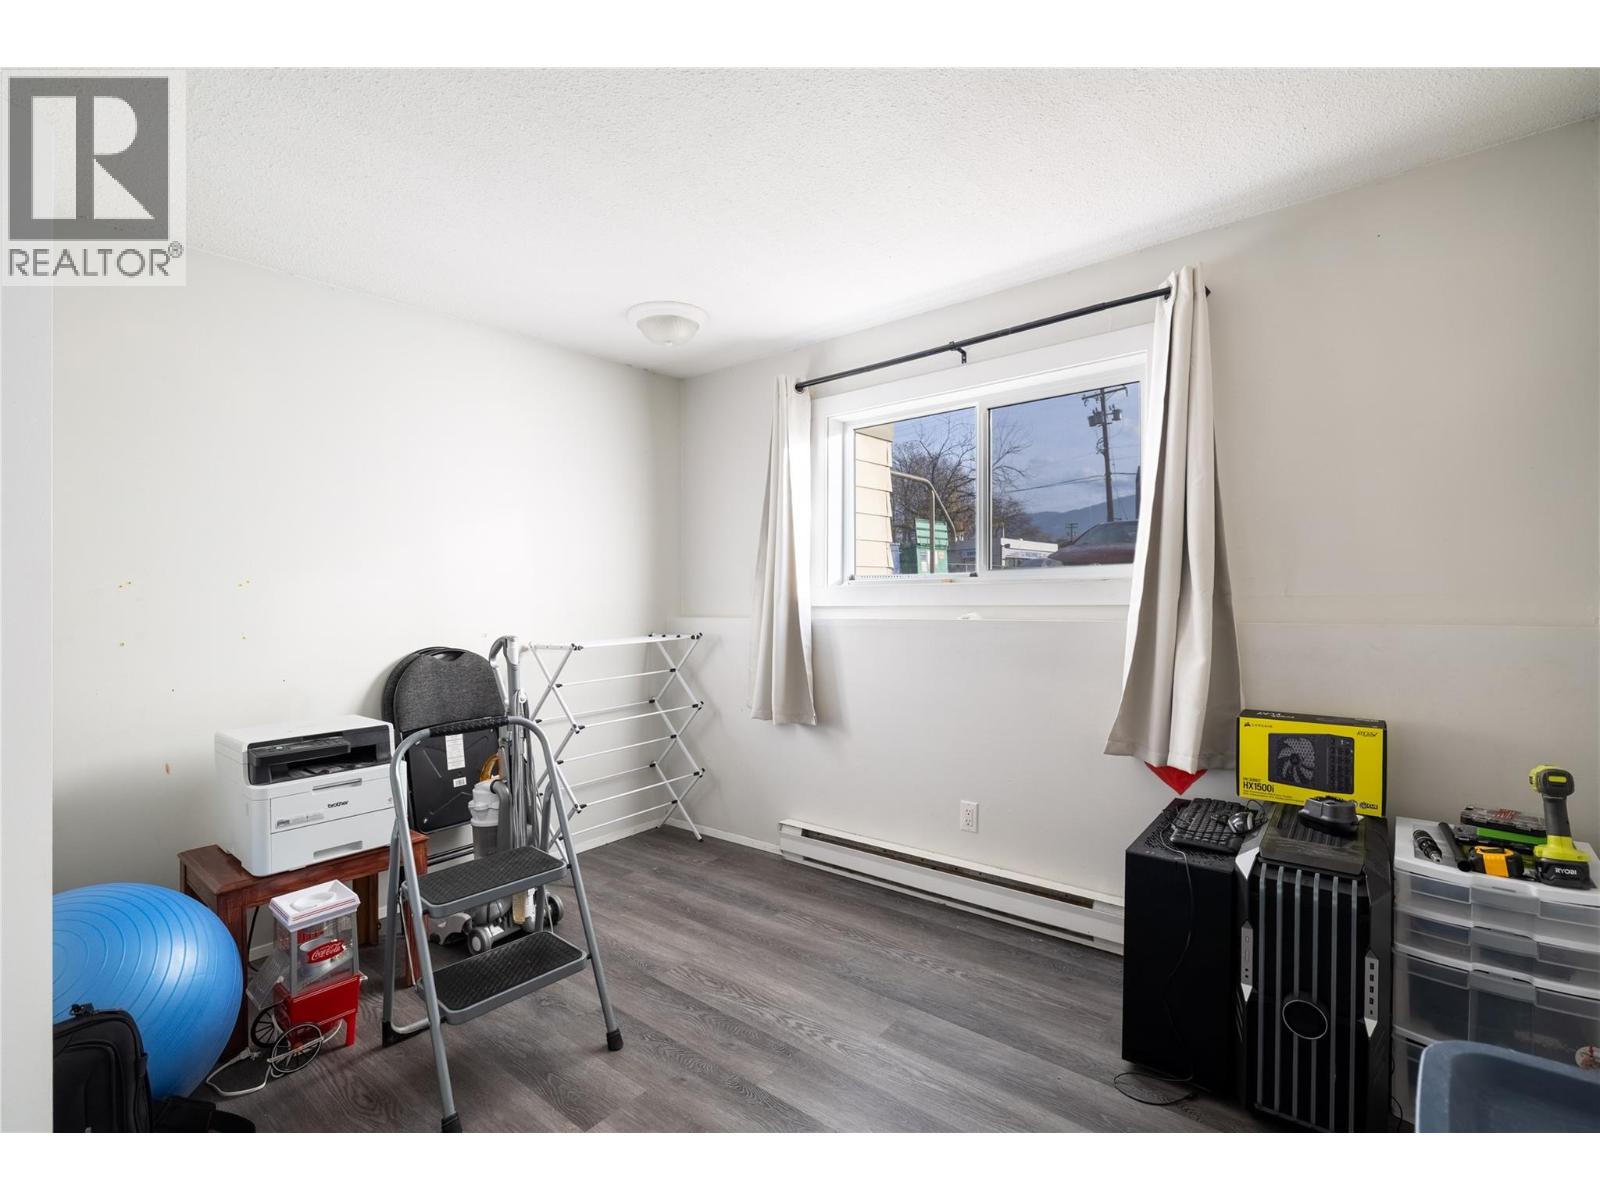
$234,900
Maintenance, Reserve Fund Contributions, Insurance, Ground Maintenance, Property Management
$422.76 Monthly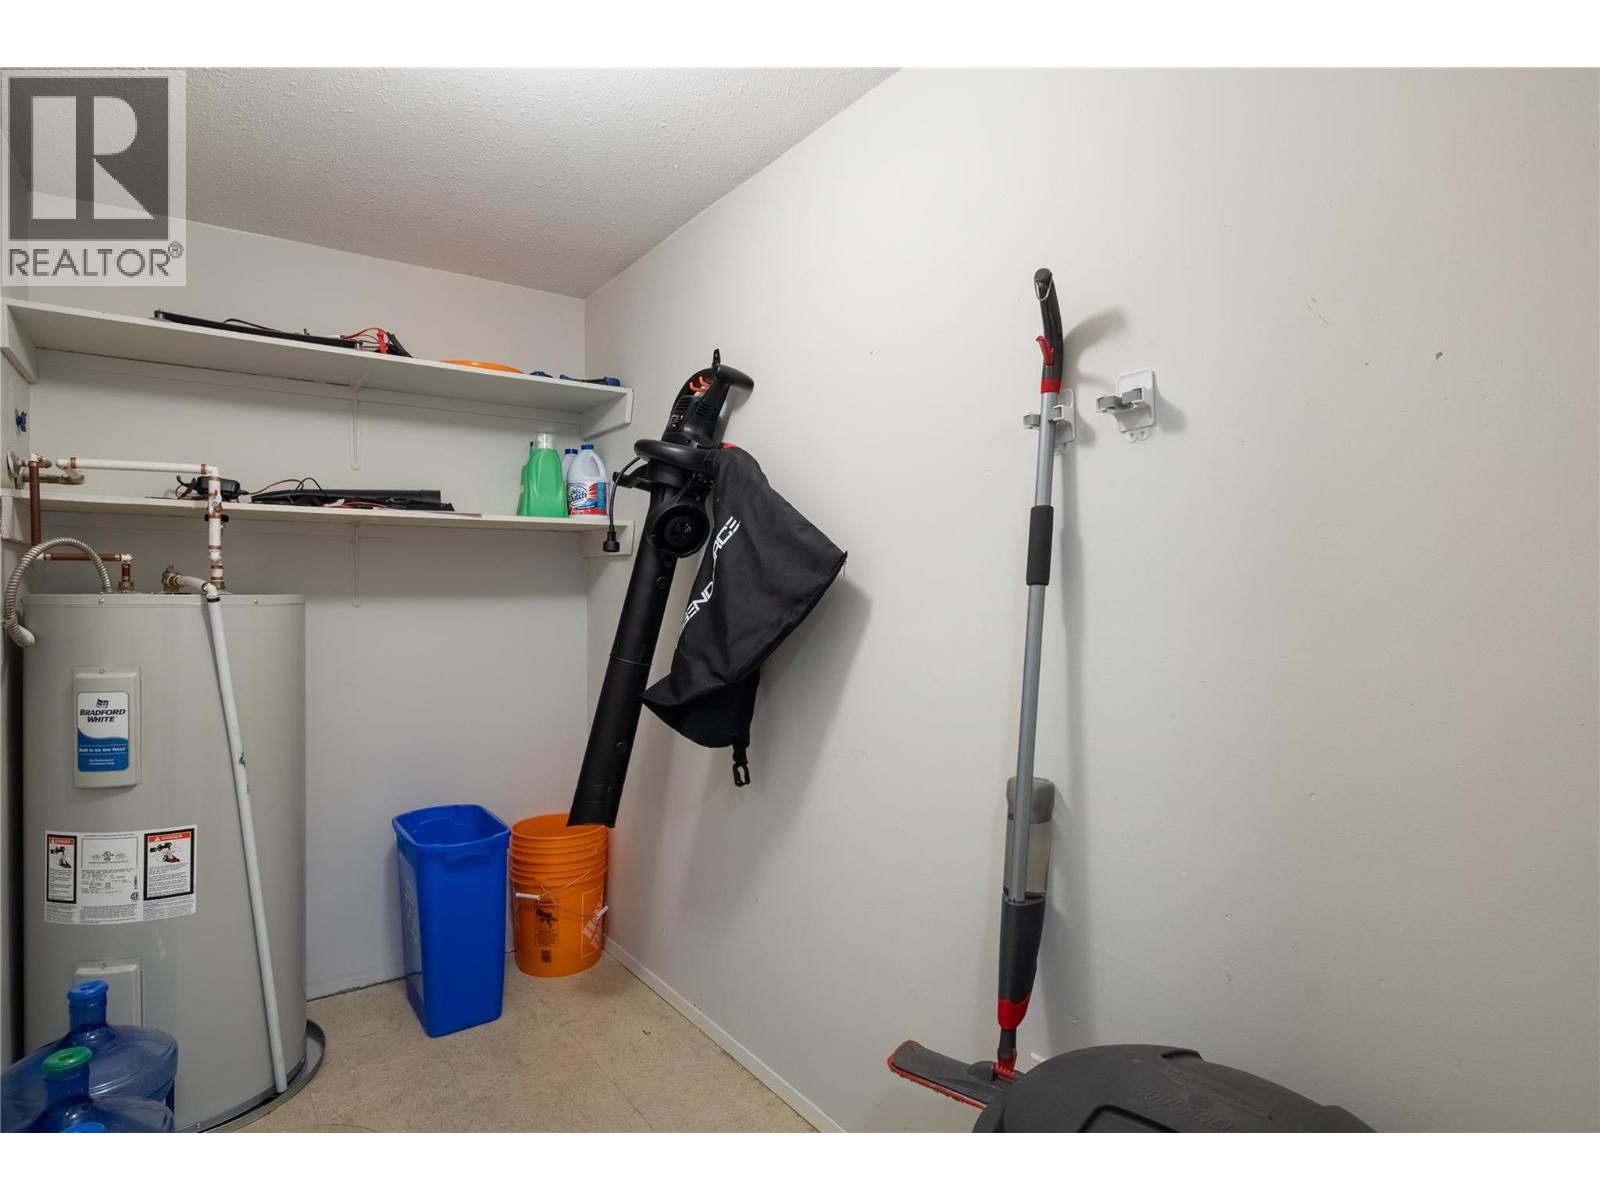
$234,900
Maintenance, Reserve Fund Contributions, Insurance, Ground Maintenance, Property Management
$422.76 Monthly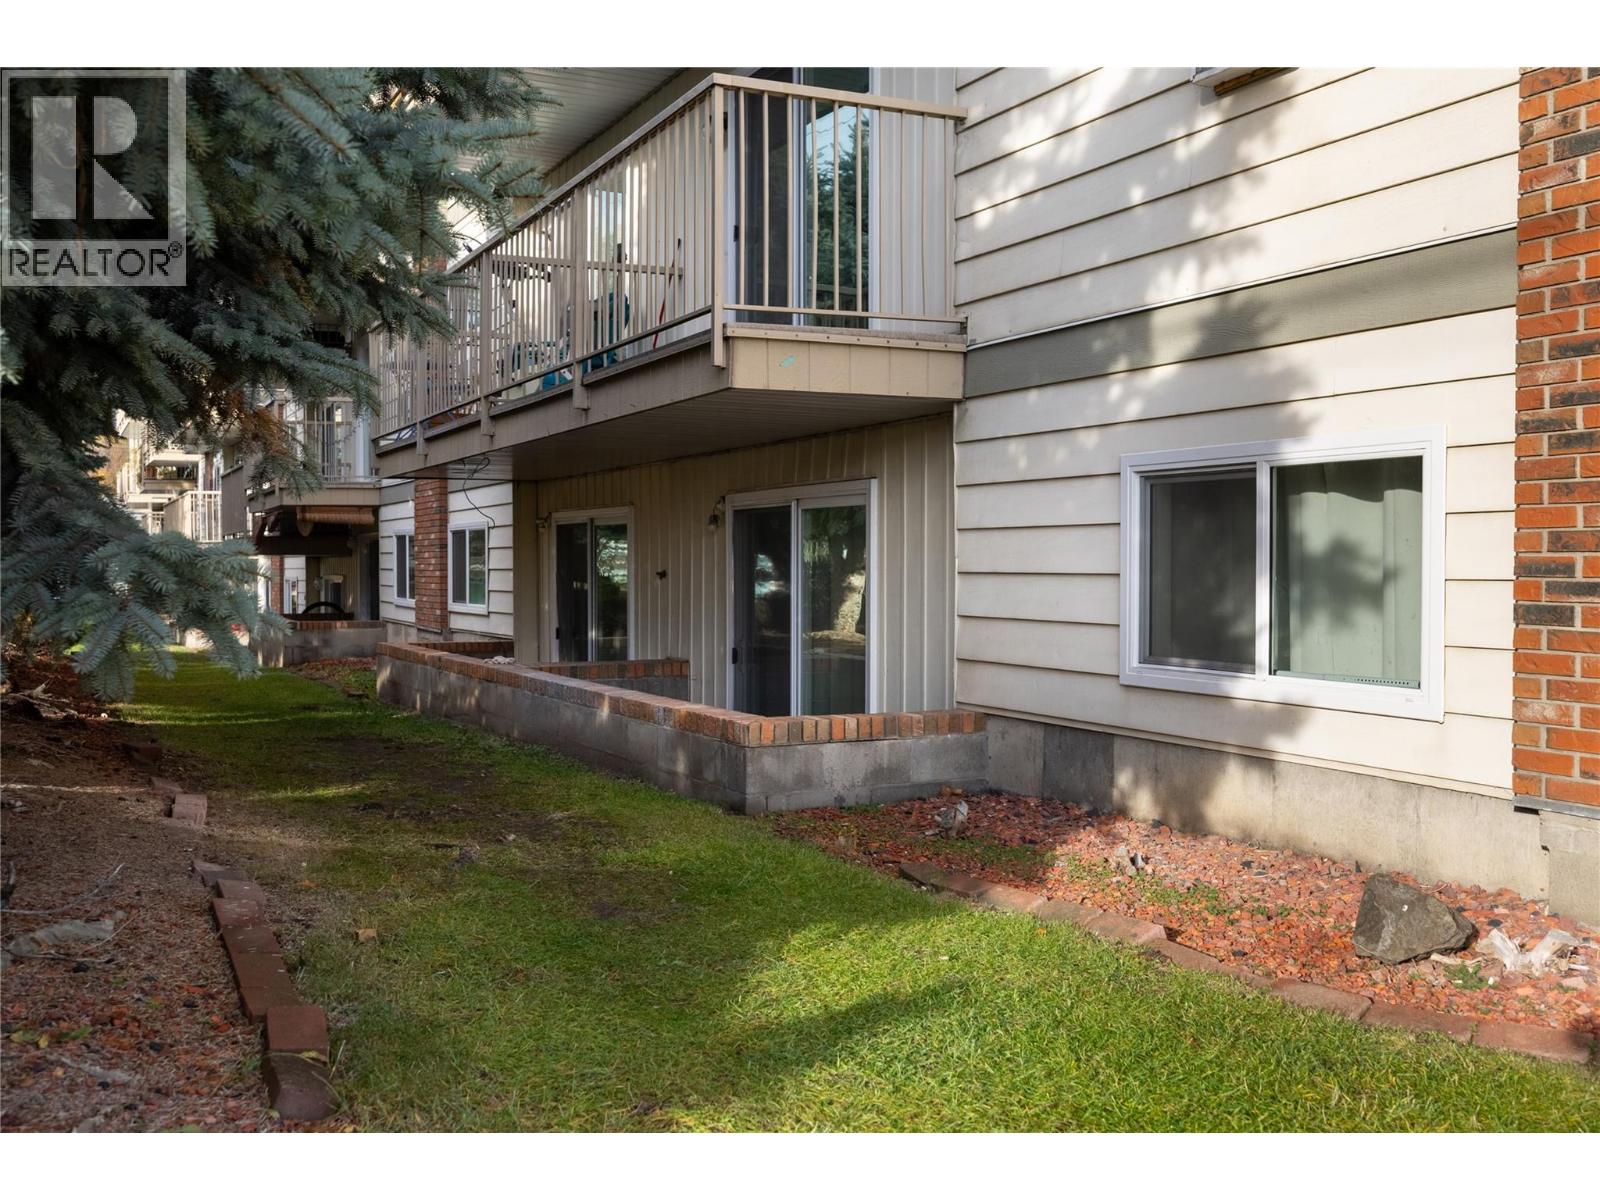
$234,900
Maintenance, Reserve Fund Contributions, Insurance, Ground Maintenance, Property Management
$422.76 Monthly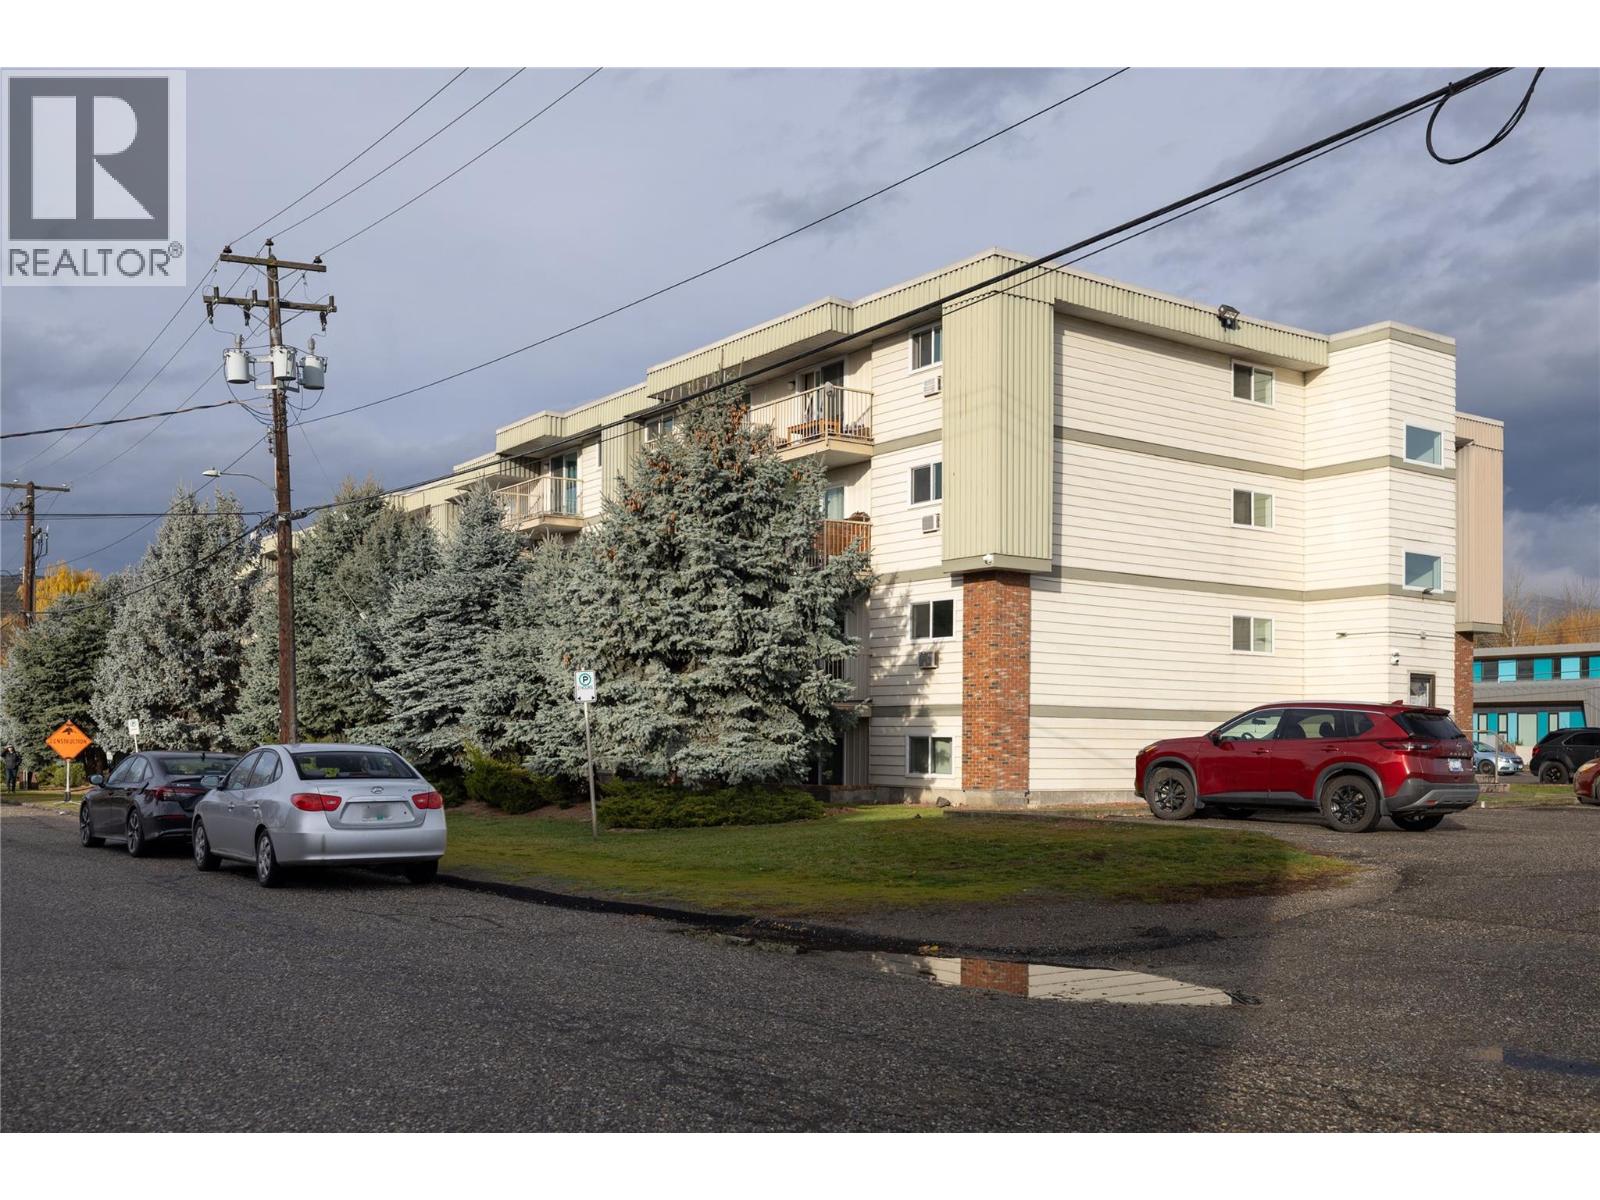
$234,900
Maintenance, Reserve Fund Contributions, Insurance, Ground Maintenance, Property Management
$422.76 Monthly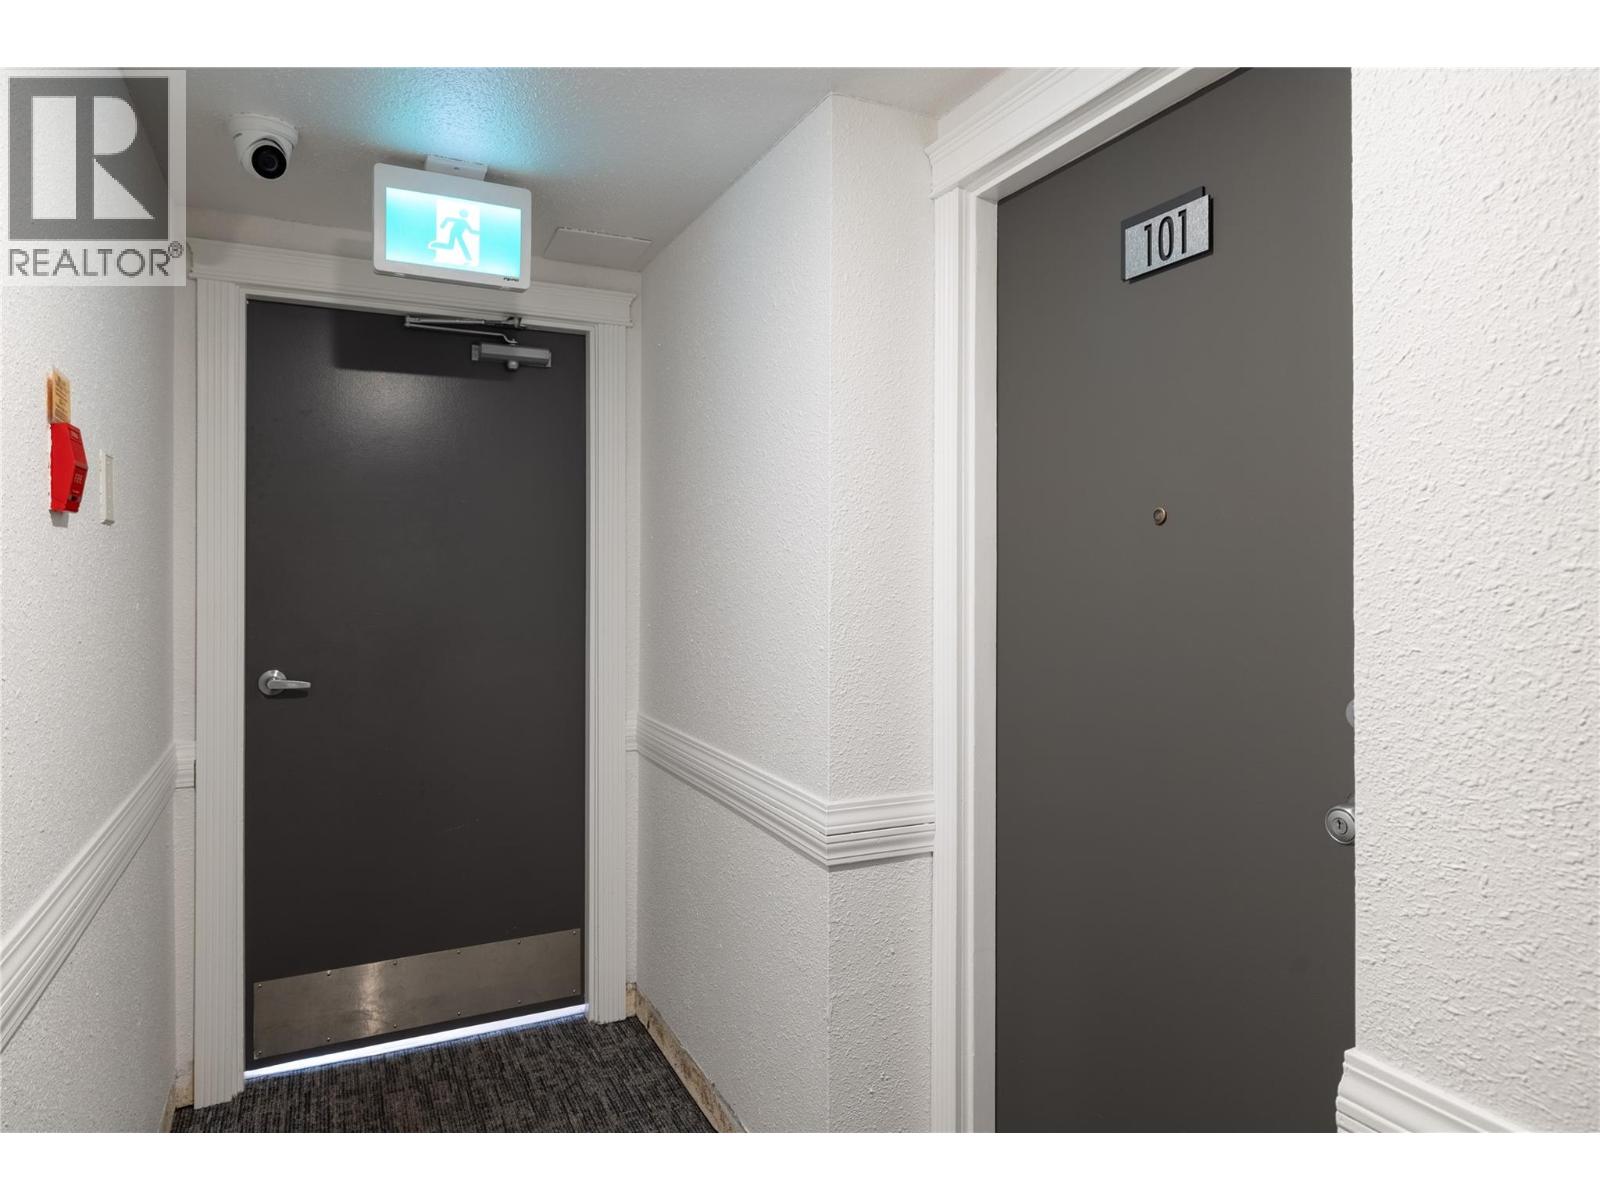
$234,900
Maintenance, Reserve Fund Contributions, Insurance, Ground Maintenance, Property Management
$422.76 Monthly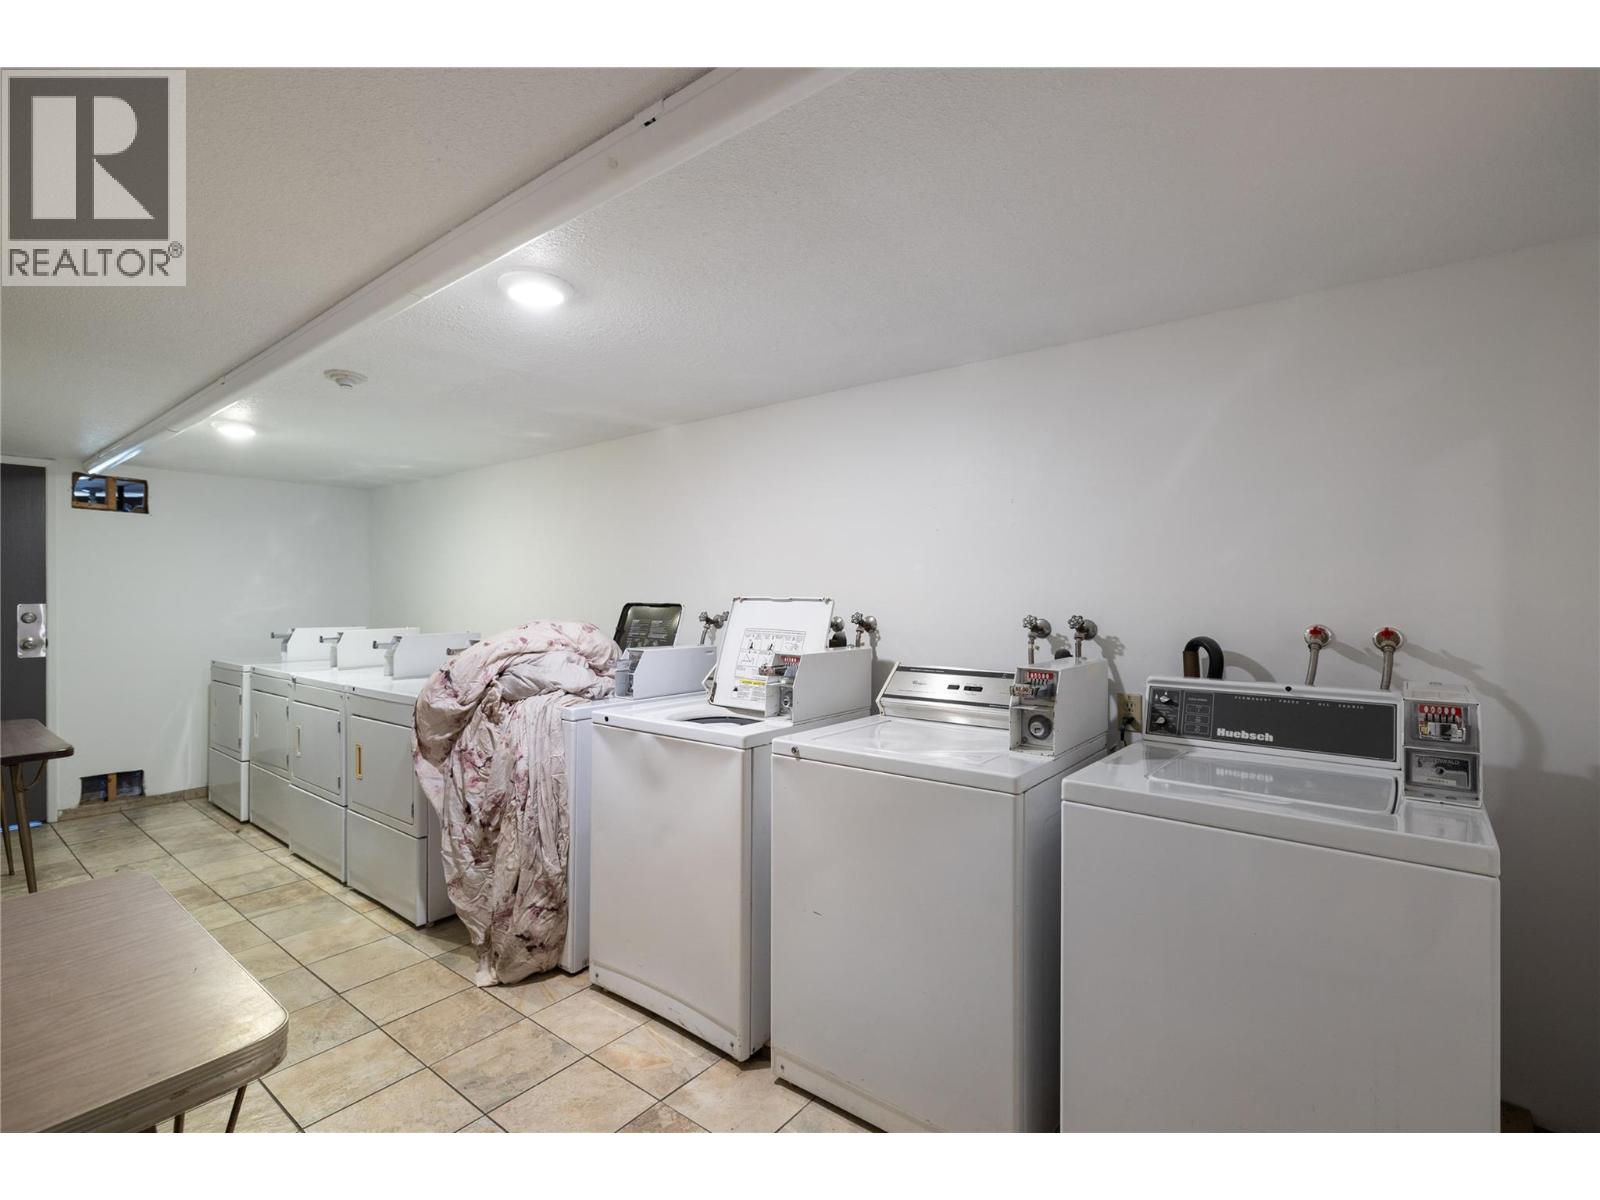
$234,900
Maintenance, Reserve Fund Contributions, Insurance, Ground Maintenance, Property Management
$422.76 Monthly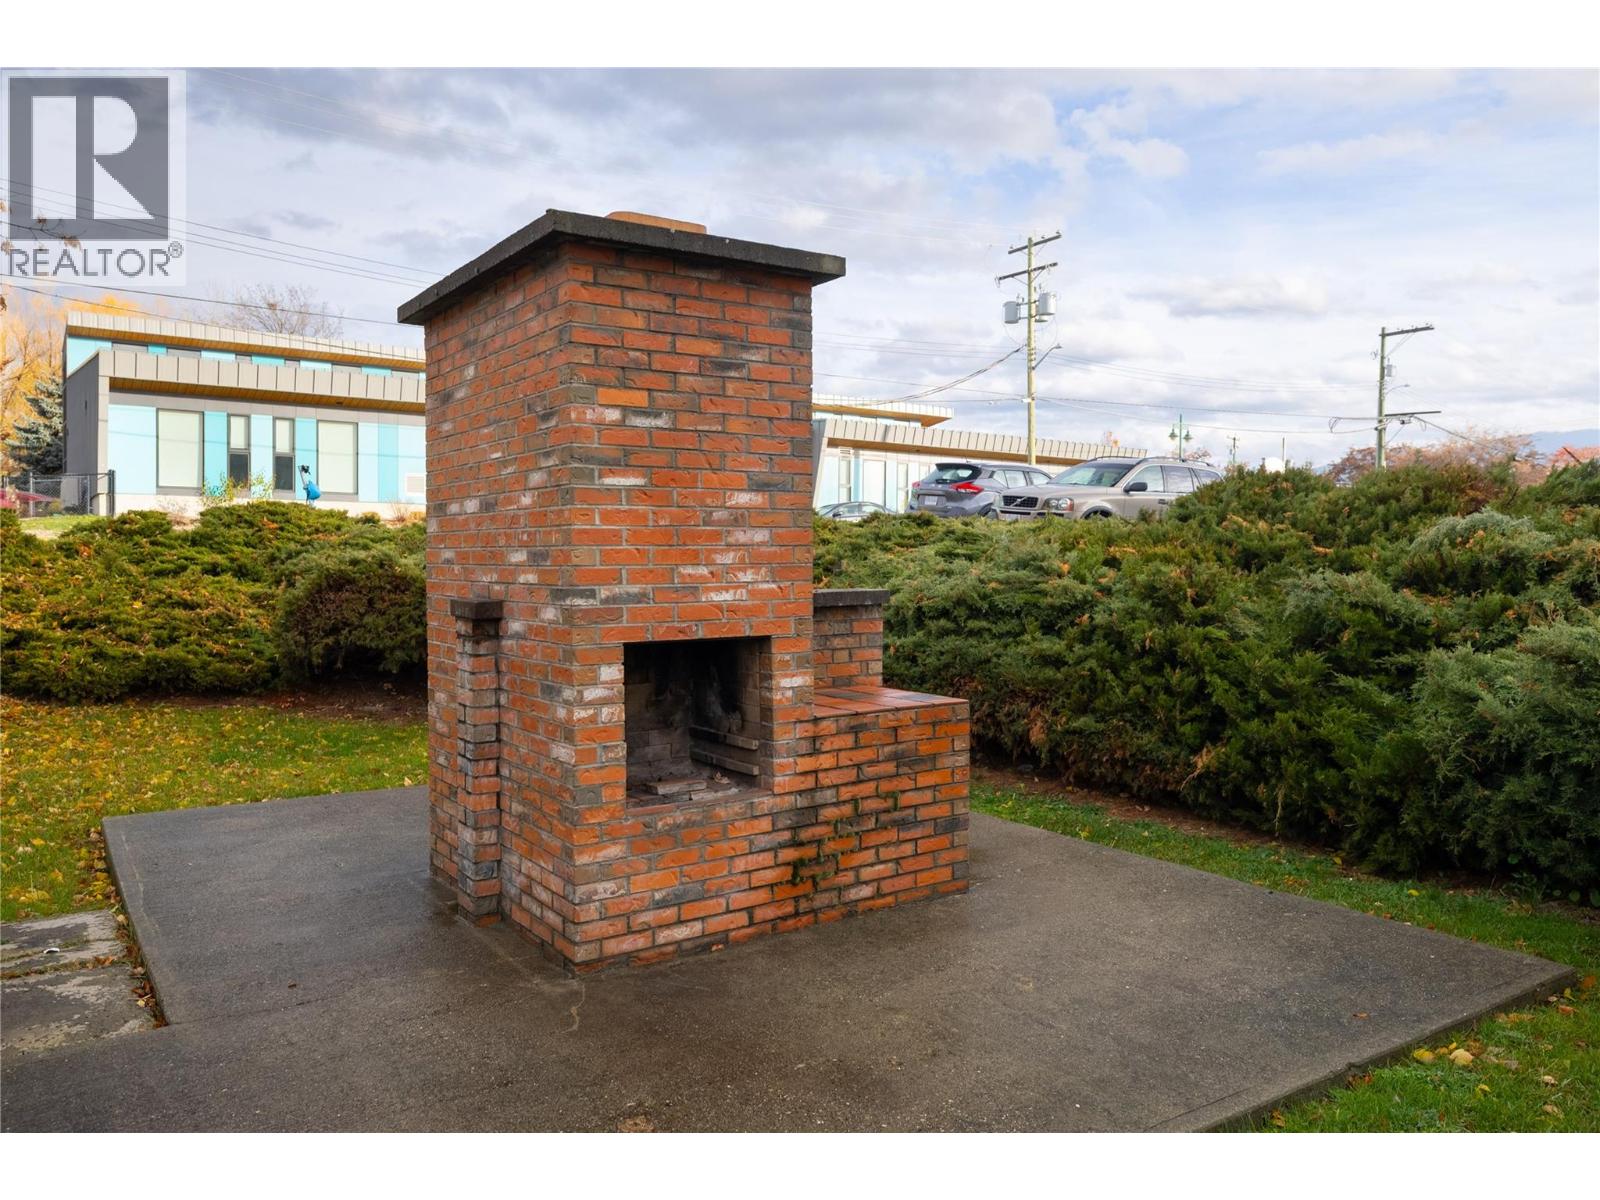
$234,900
Maintenance, Reserve Fund Contributions, Insurance, Ground Maintenance, Property Management
$422.76 Monthly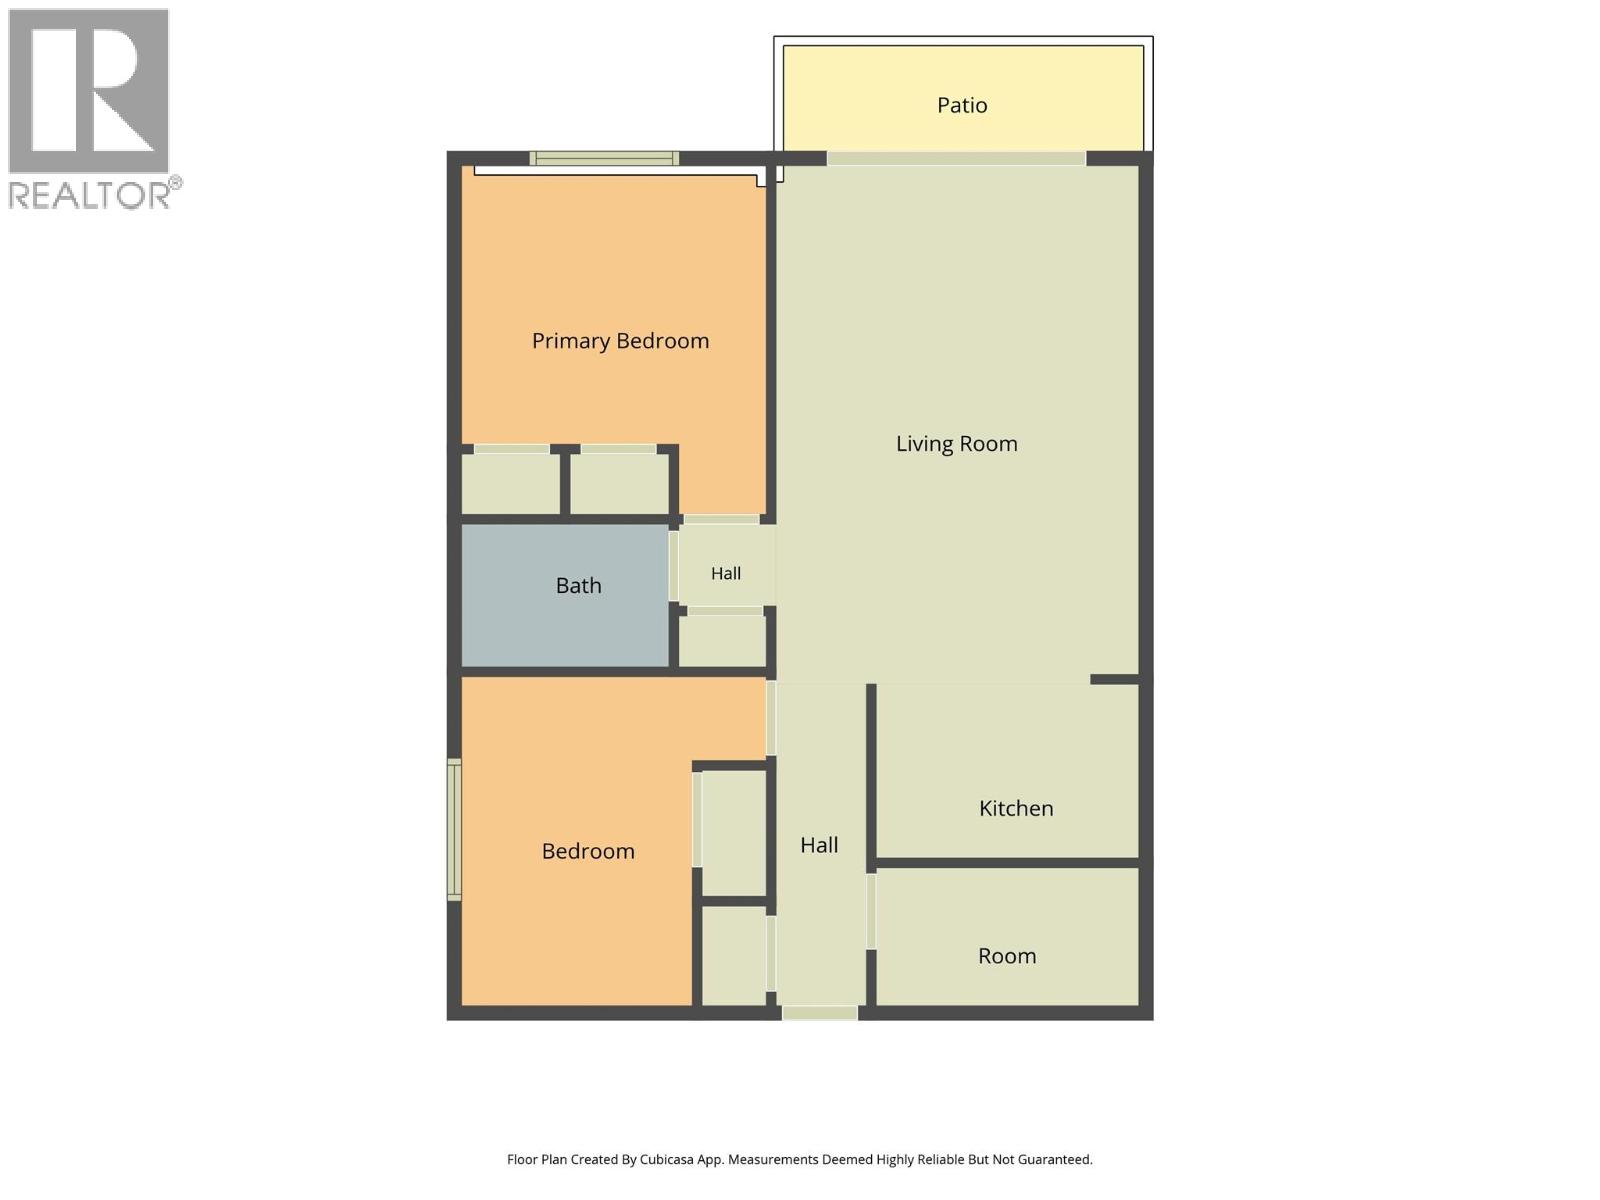
$234,900
Maintenance, Reserve Fund Contributions, Insurance, Ground Maintenance, Property Management
$422.76 Monthly
Like this listing?
Contact us for more information


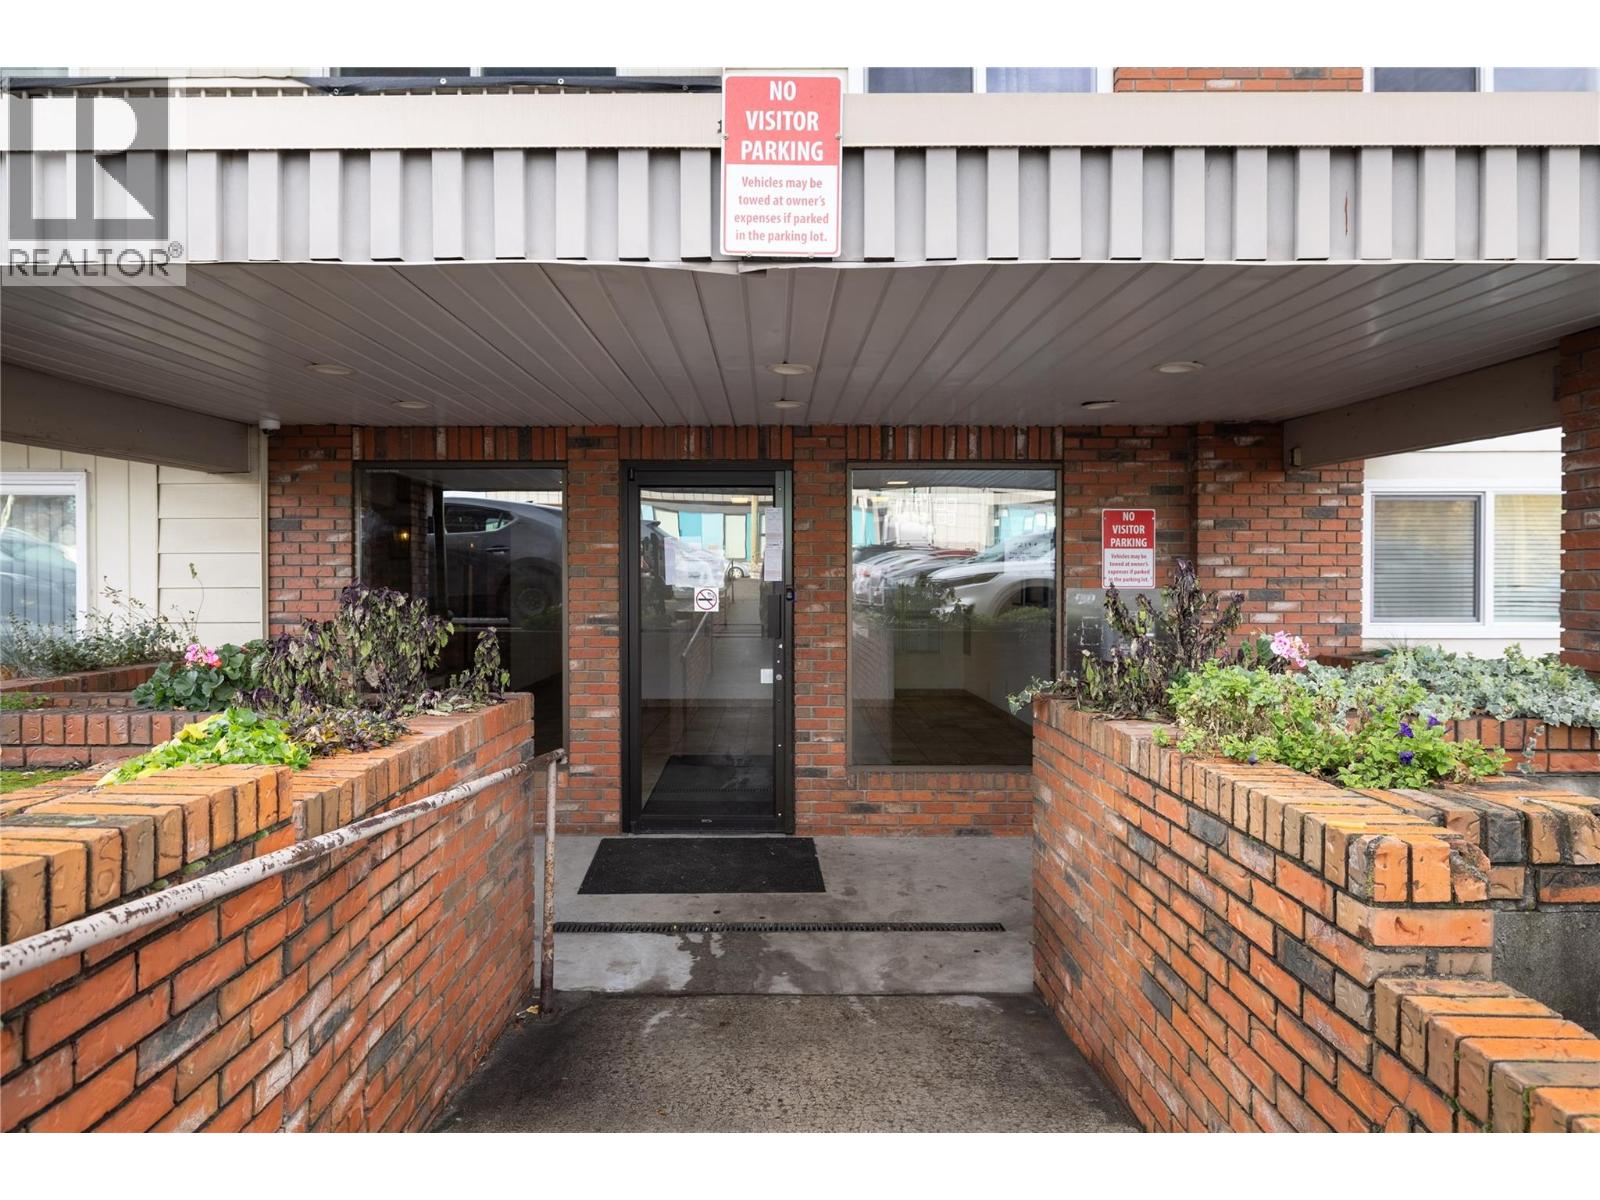
Welcome home to your 2 bedroom, 1 bathroom apartment at North Park. Offering a functional layout, lots of kitchen cupboards, hard surface flooring, in suite storage, a covered patio with a sliding door from your living room, and the ground floor makes for easy accessibility, and your parking spot is right outside your unit. Located within walking distance to the Vernon Performing Arts Center, The Vernon Recreation Center, across the street from Intermezzo Restaurant, and a few short blocks to Natures Fare, The Fig Bistro, Freshco and all the rest that downtown Vernon has to offer! This location cannot get much better if you want an easy lifestyle in the core of Vernon. Call to book your showing today! (id:67517)
-
Property Details
MLS® Number 10405885 Property Type Single Family Neigbourhood City of Vernon Community Name North Park CommunityFeatures Pets Allowed With Restrictions ParkingSpaceTotal 1 -
Building
BathroomTotal 1 BedroomsTotal 2 Amenities Laundry - Coin Op Appliances Refrigerator, Oven - Electric, Range - Electric ArchitecturalStyle Other ConstructedDate 1982 ExteriorFinish Aluminum FireProtection Sprinkler System-fire, Smoke Detector Only FlooringType Laminate HeatingFuel Electric HeatingType Baseboard Heaters RoofMaterial Tar & Gravel RoofStyle Unknown StoriesTotal 1 SizeInterior 777 Sqft Type Apartment UtilityWater Municipal Water Stall -
Land
Acreage No Sewer Municipal Sewage System SizeTotalText Under 1 Acre -
Rooms
Level Type Length Width Dimensions Main Level Dining Room 5'5'' x 13'0'' Main Level Primary Bedroom 11'0'' x 9'11'' Main Level Full Bathroom 7'0'' x 4'11'' Main Level Bedroom 11'6'' x 8'10'' Main Level Foyer 3'4'' x 11'0'' Main Level Storage 9'7'' x 4'10'' Main Level Kitchen 9'7'' x 6'4'' Main Level Living Room 13'3'' x 12'3'' -
Utilities
Your Favourites
No Favourites Found







The trademarks REALTOR®, REALTORS®, and the REALTOR® logo are controlled by The Canadian Real Estate Association (CREA) and identify real estate professionals who are members of CREA. The trademarks MLS®, Multiple Listing Service® and the associated logos are owned by The Canadian Real Estate Association (CREA) and identify the quality of services provided by real estate professionals who are members of CREA. The trademark DDF® is owned by The Canadian Real Estate Association (CREA) and identifies CREA's Data Distribution Facility (DDF®)
November 15 2026 05:40:59
Association of Interior REALTORS®
