$184,900
Maintenance,
$1,680 Yearly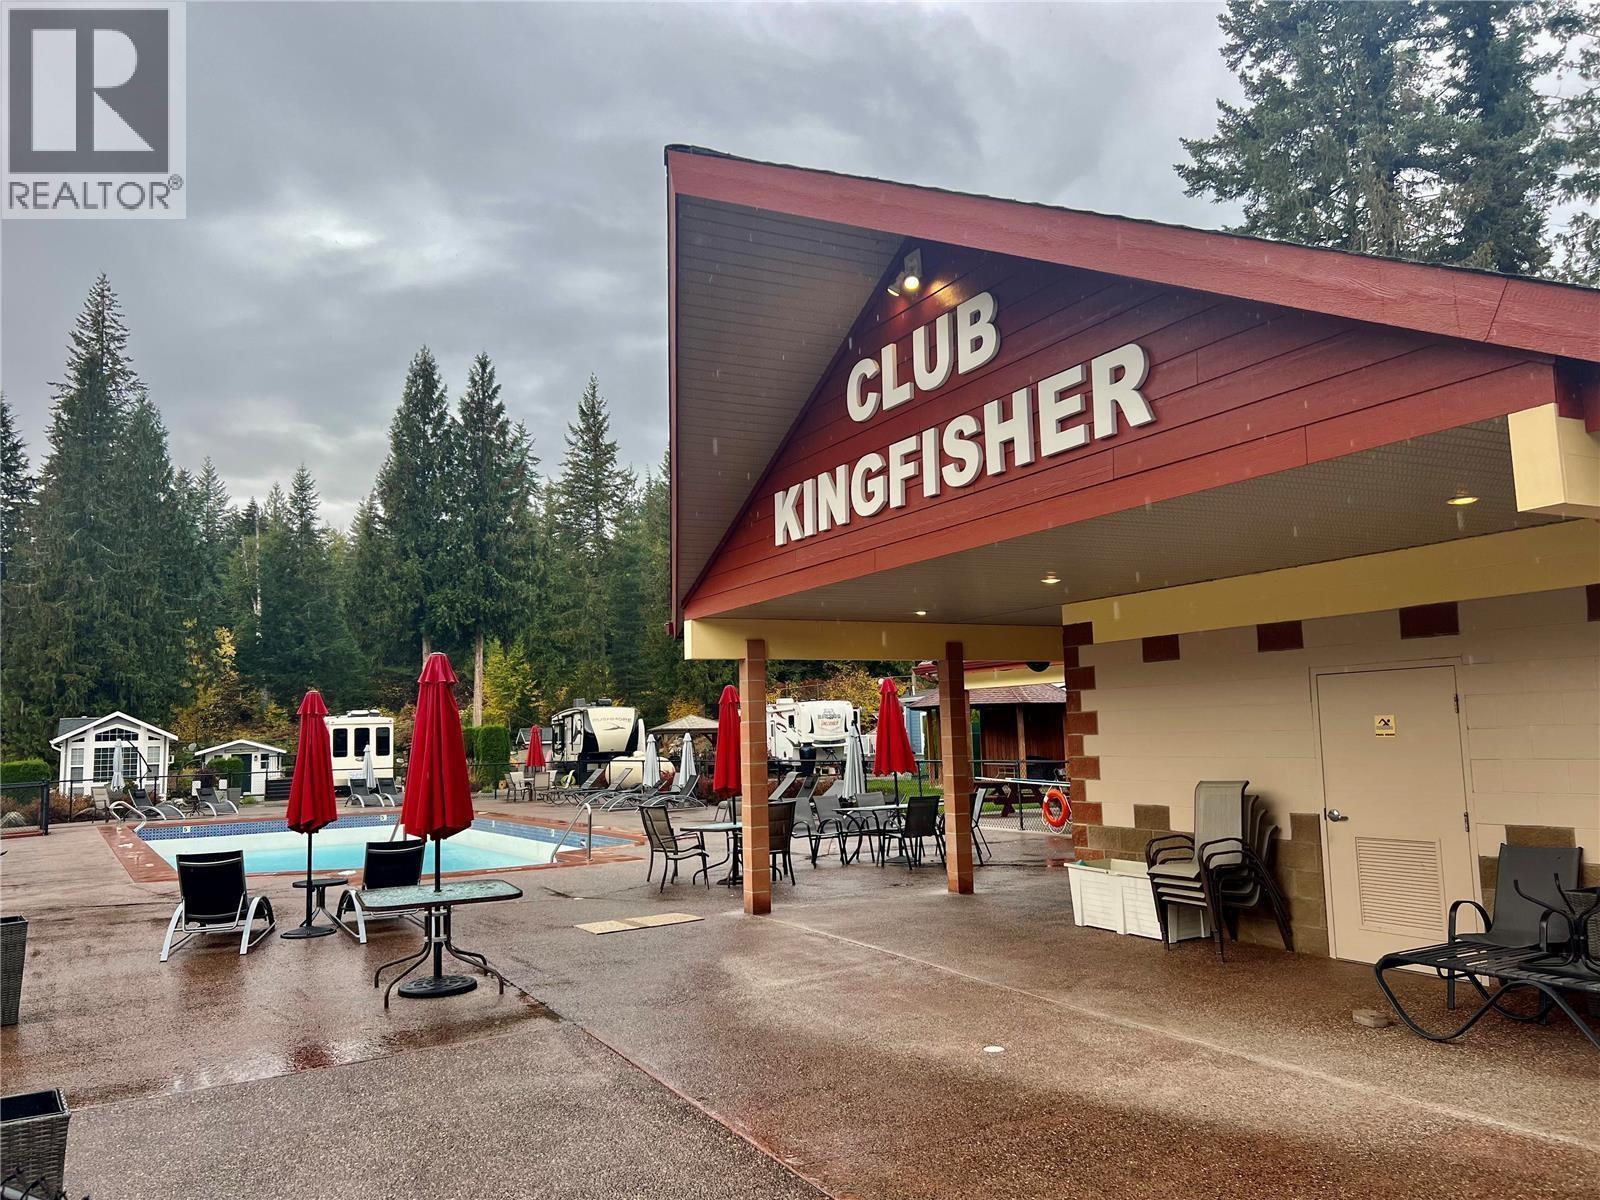
$184,900
Maintenance,
$1,680 Yearly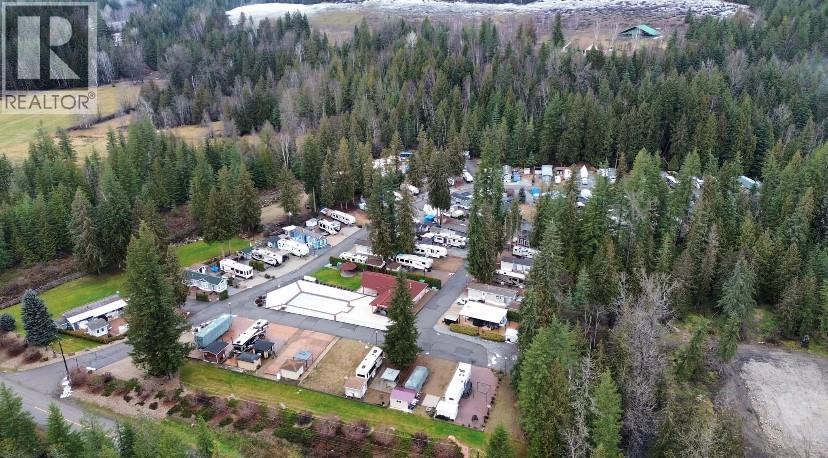
$184,900
Maintenance,
$1,680 Yearly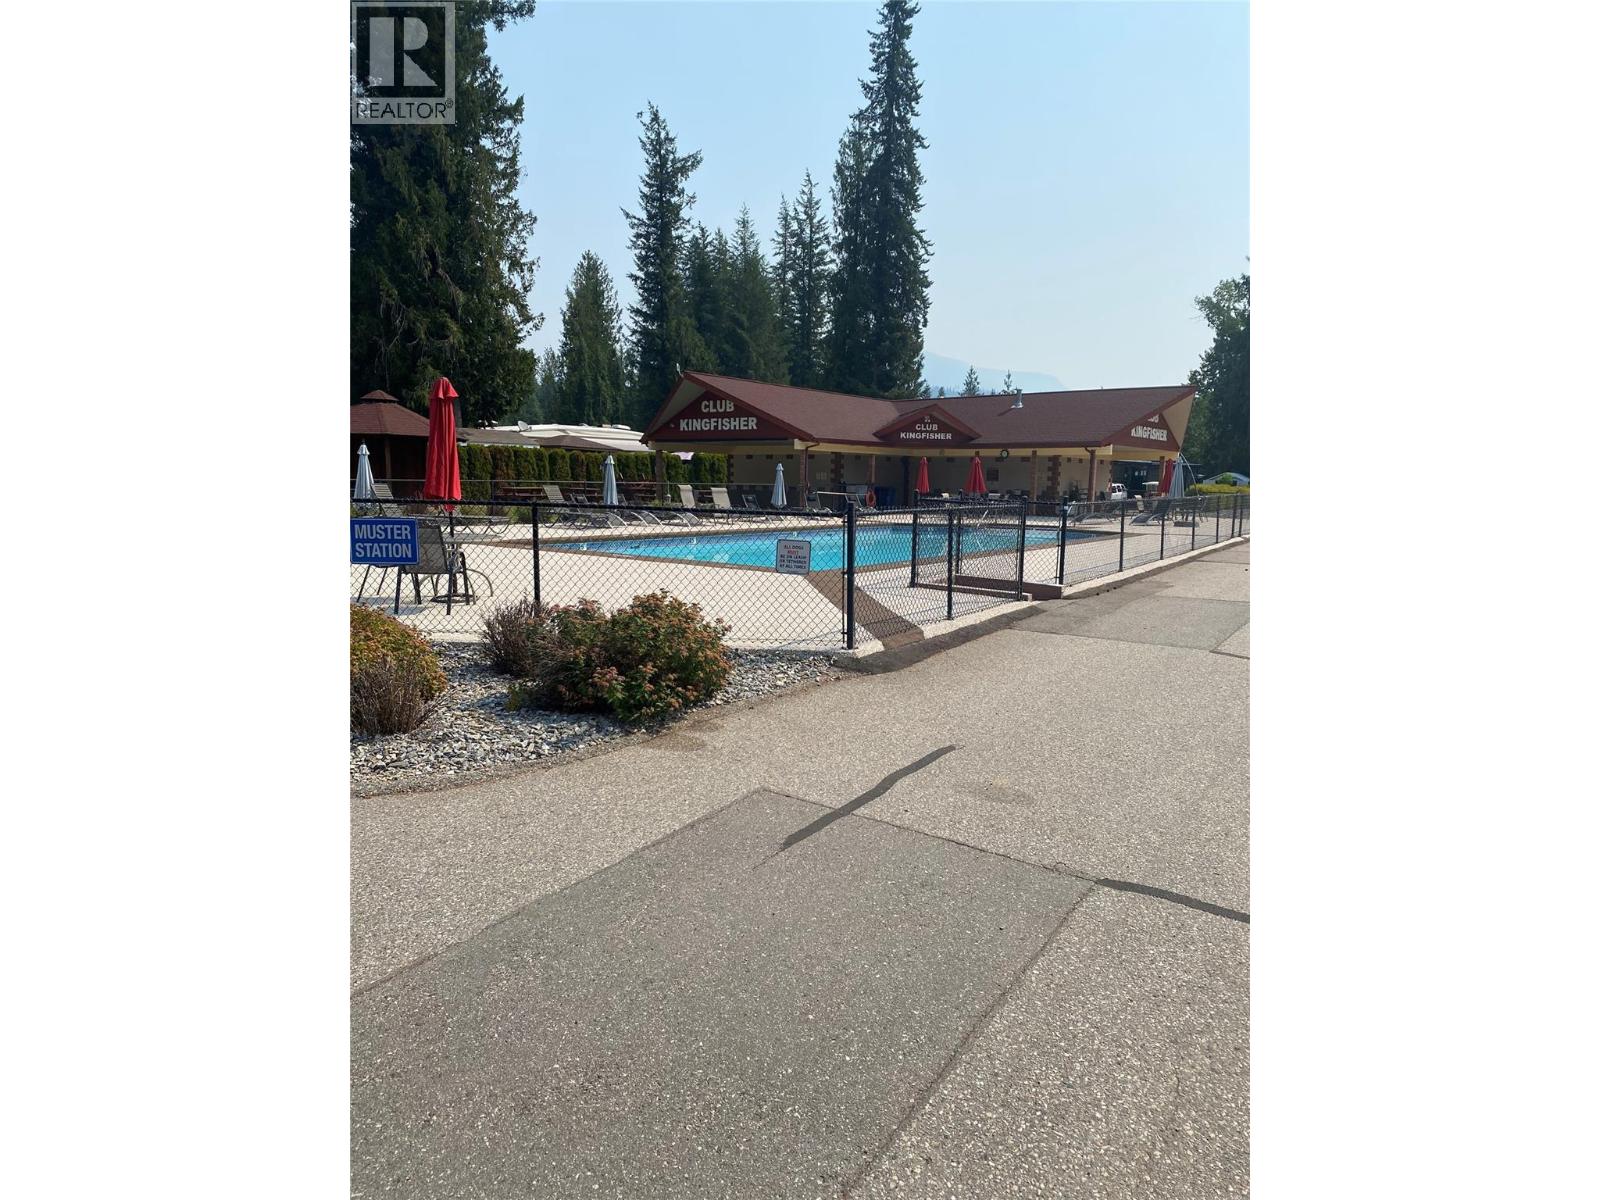
$184,900
Maintenance,
$1,680 Yearly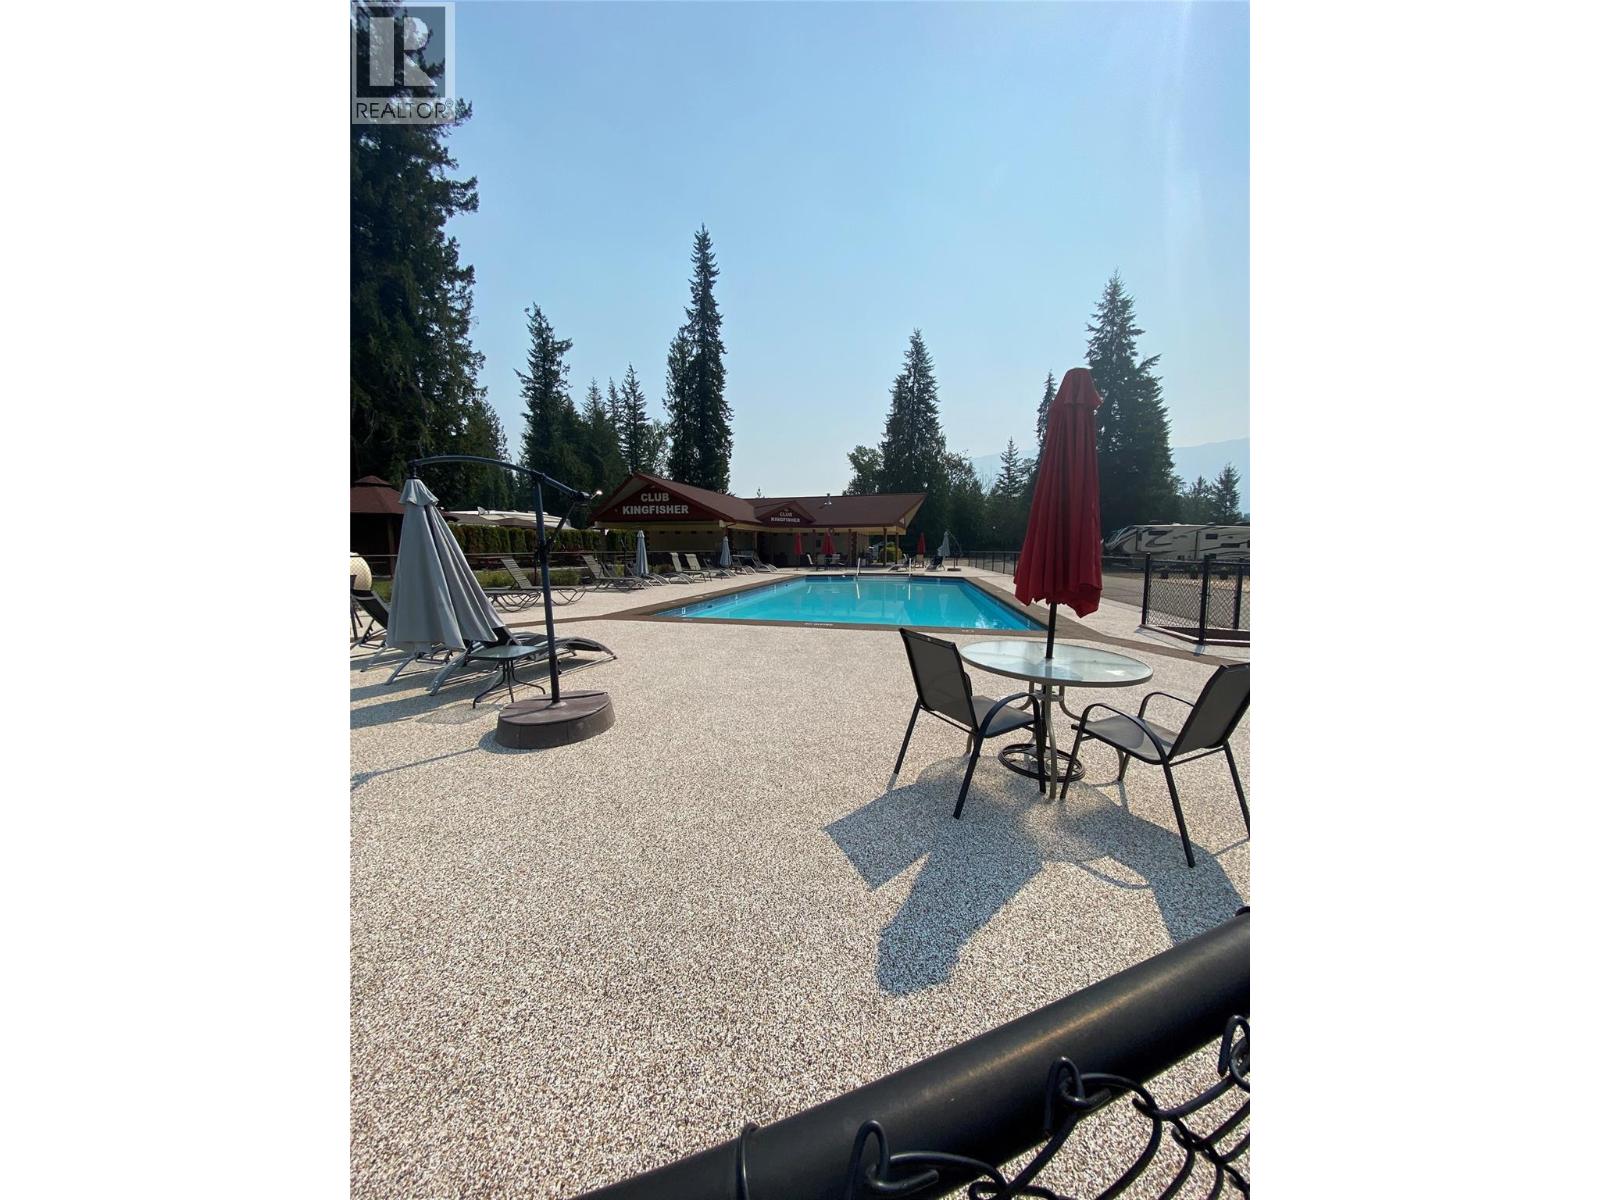
$184,900
Maintenance,
$1,680 Yearly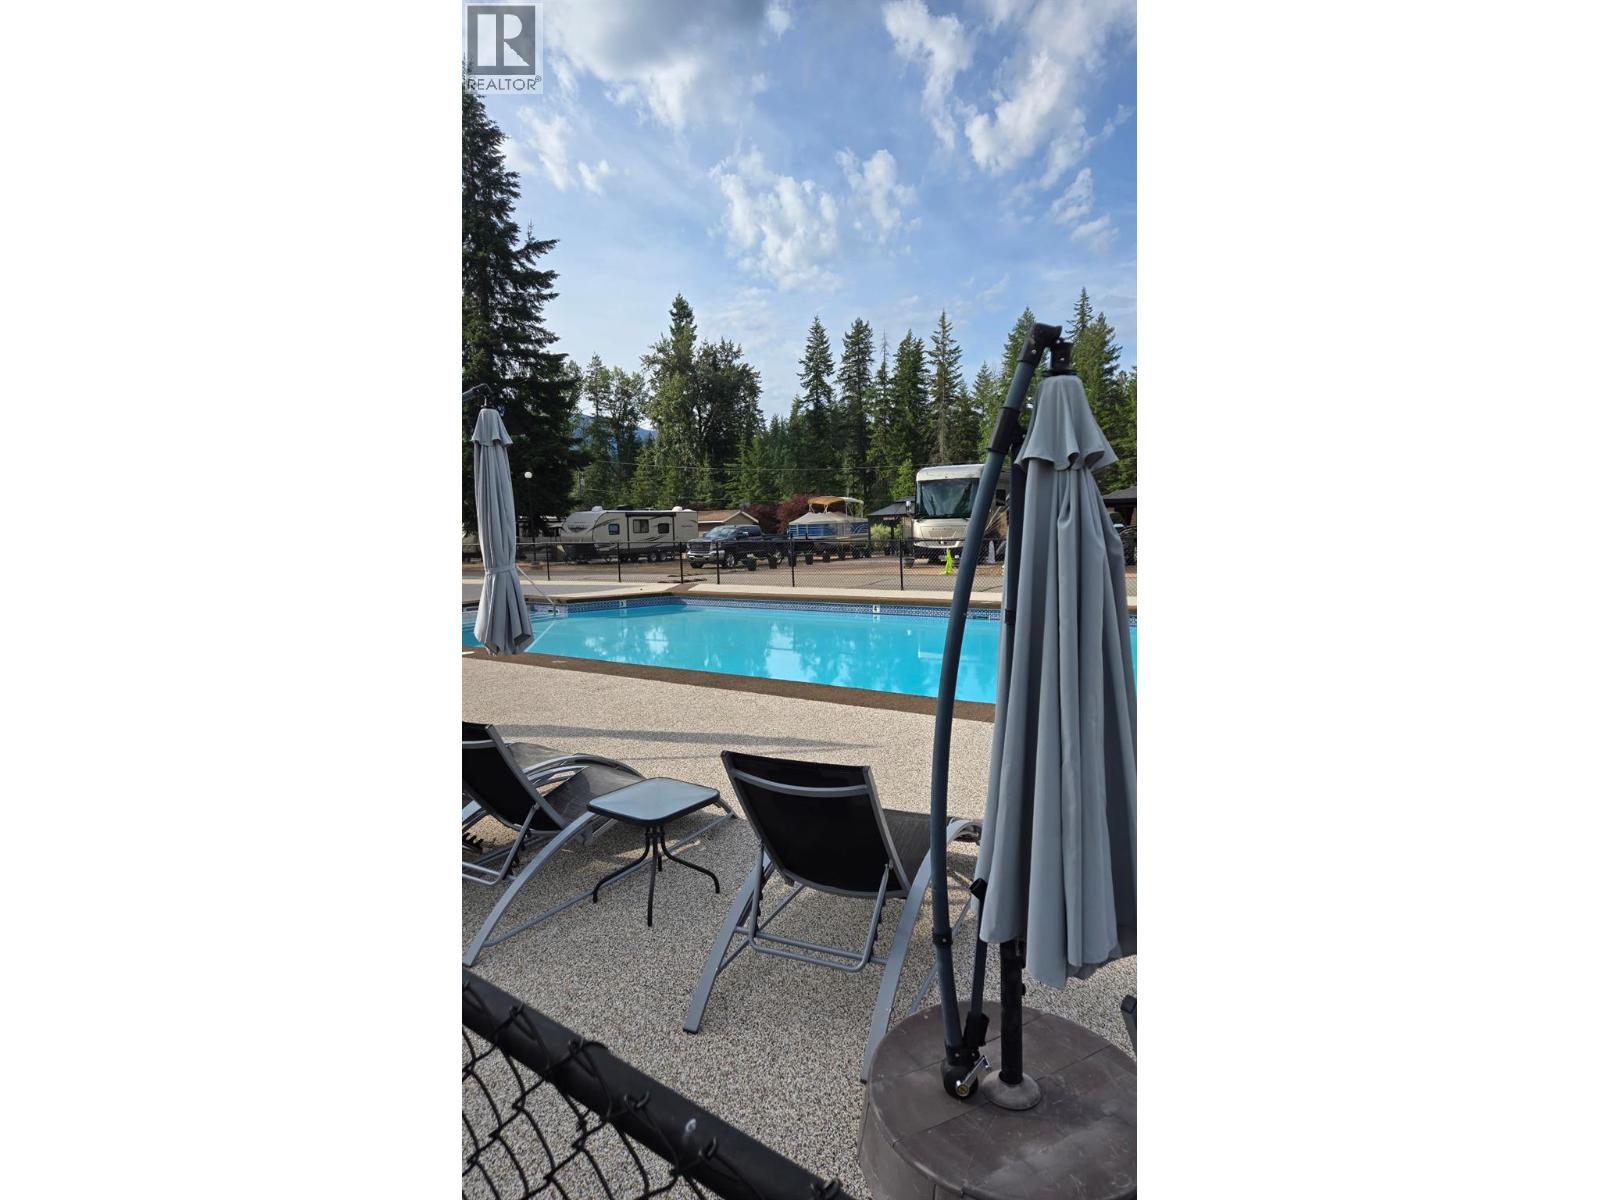
$184,900
Maintenance,
$1,680 Yearly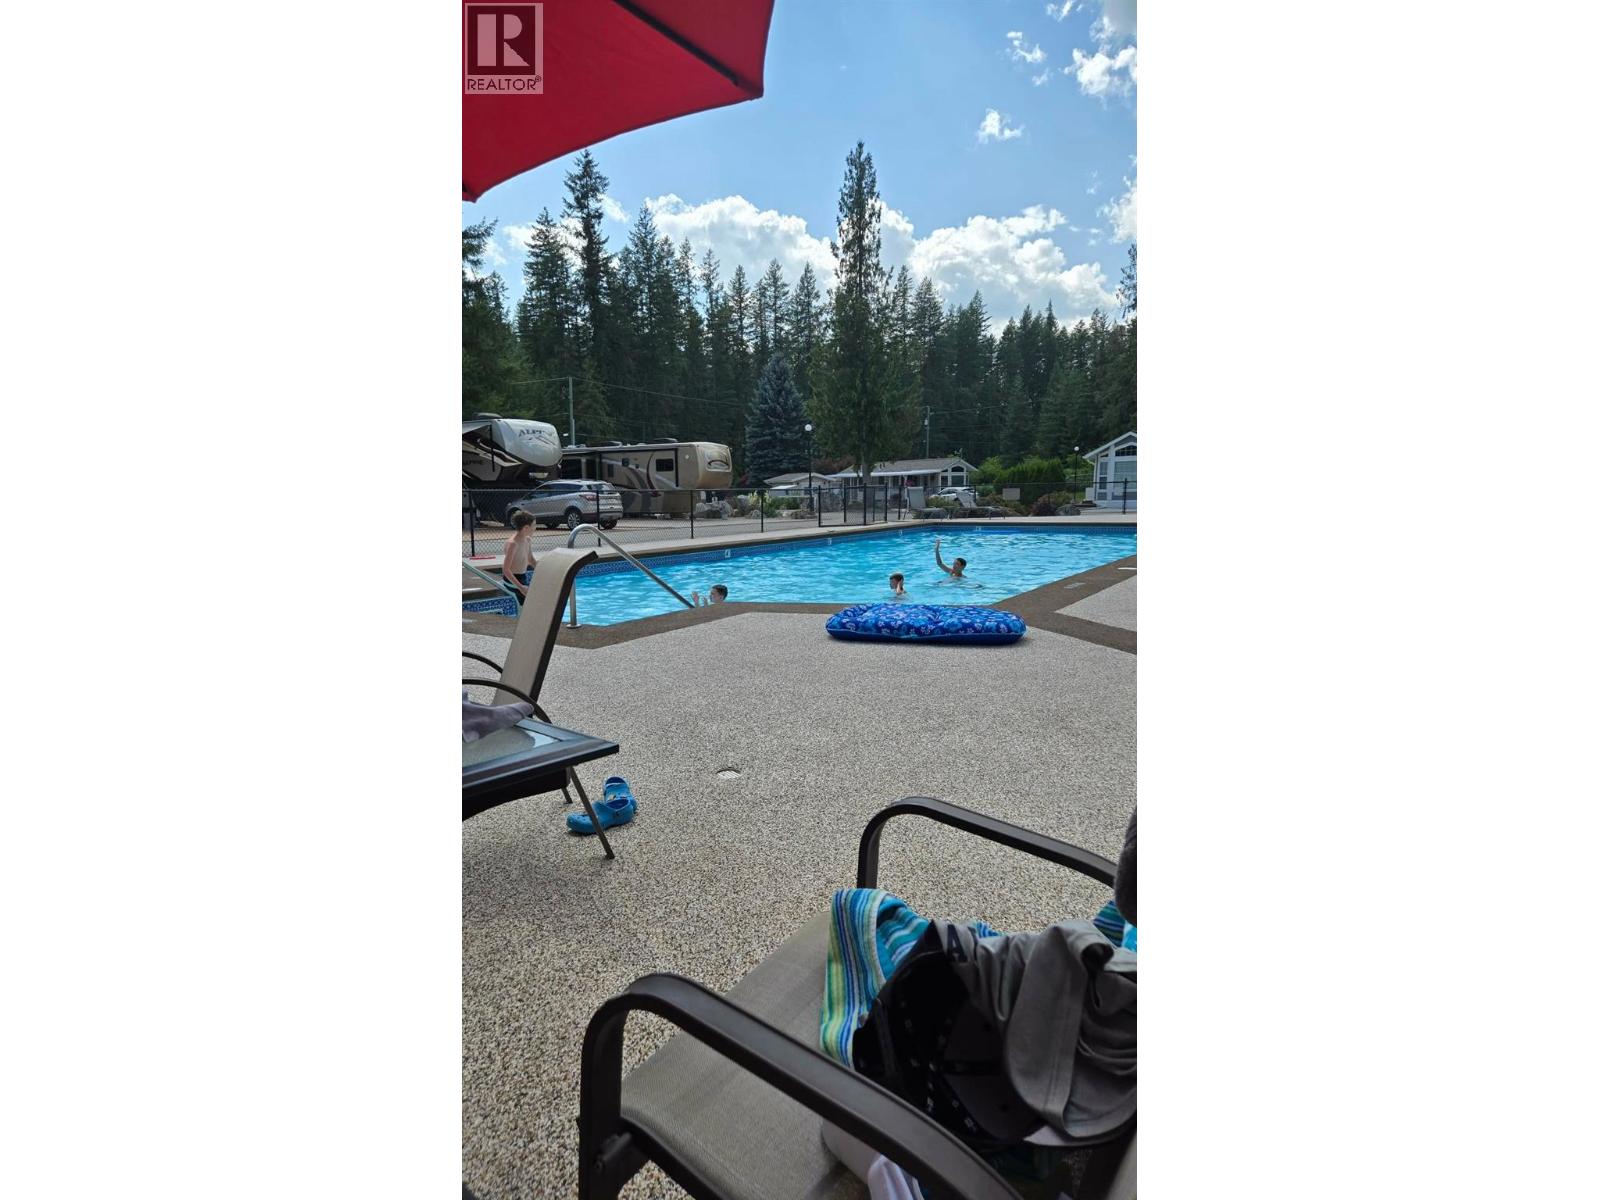
$184,900
Maintenance,
$1,680 Yearly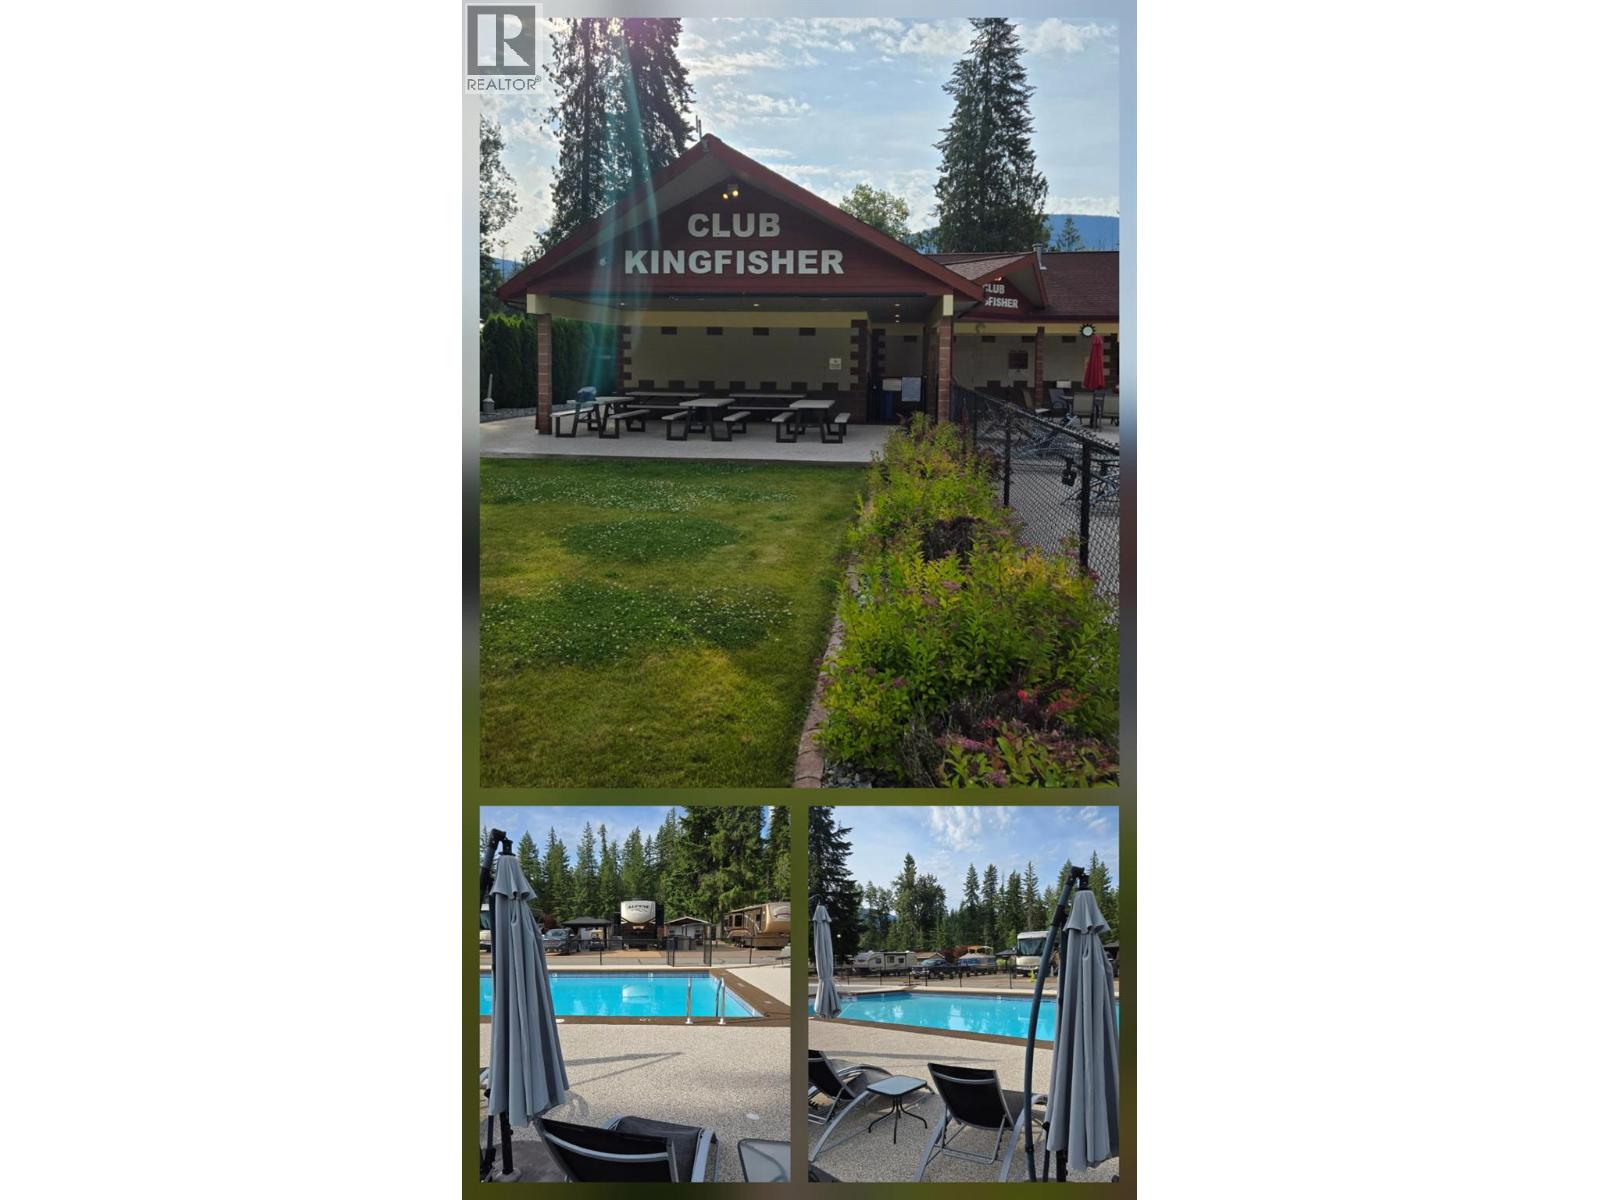
$184,900
Maintenance,
$1,680 Yearly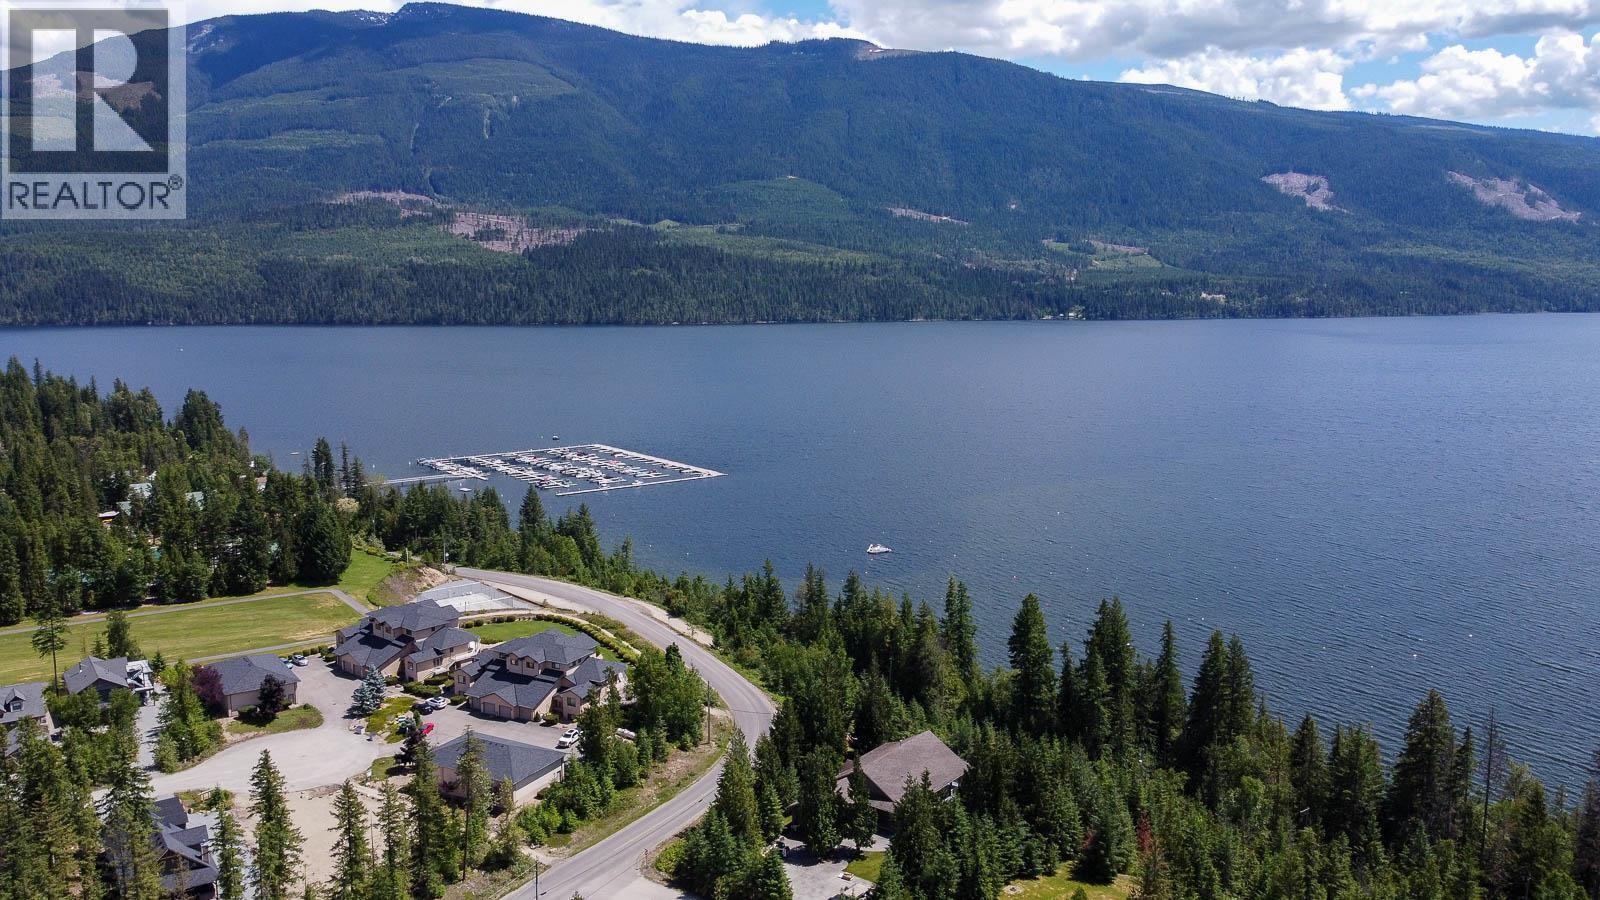
$184,900
Maintenance,
$1,680 Yearly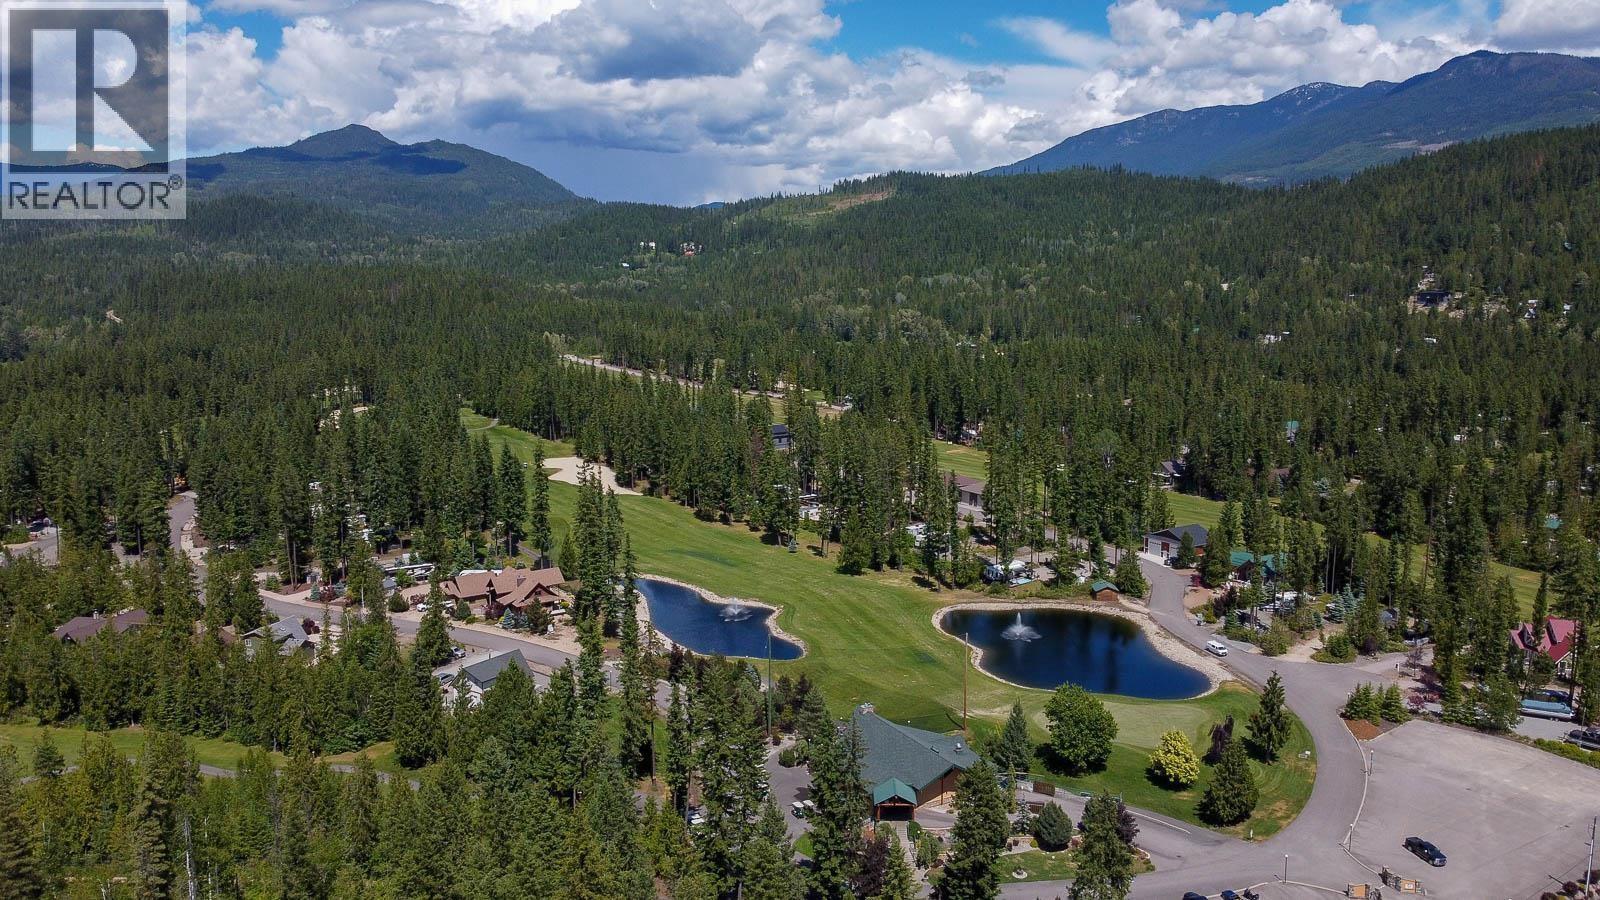
$184,900
Maintenance,
$1,680 Yearly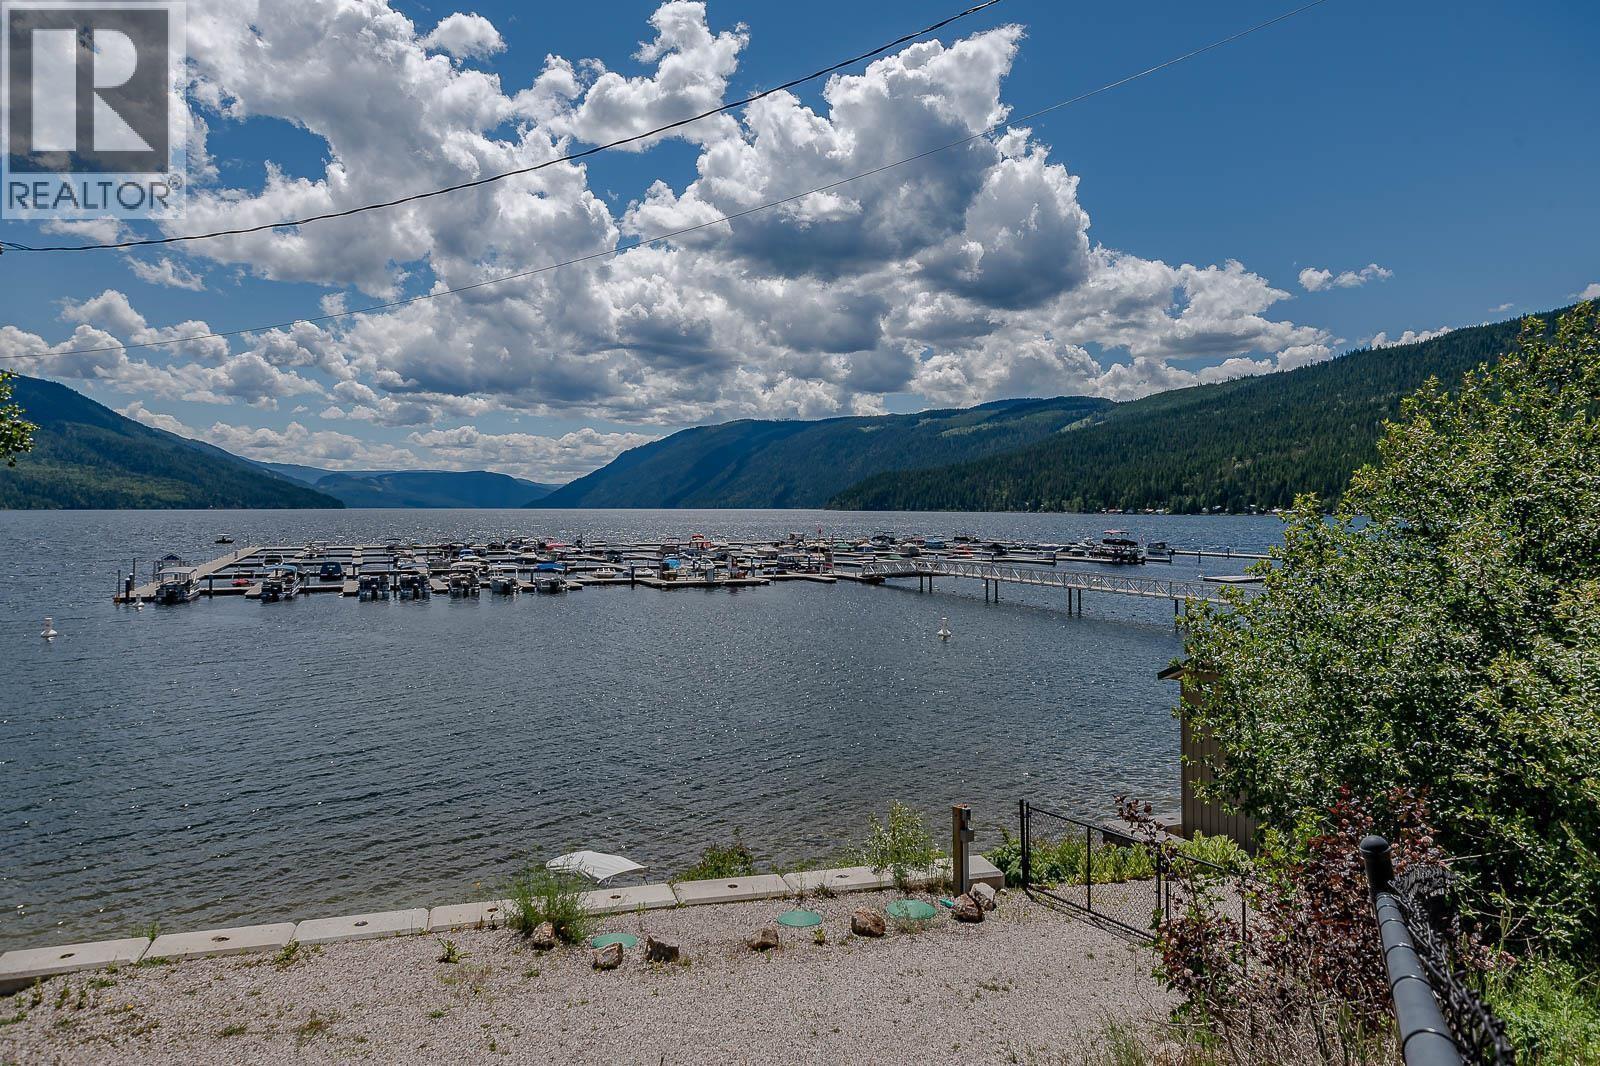
$184,900
Maintenance,
$1,680 Yearly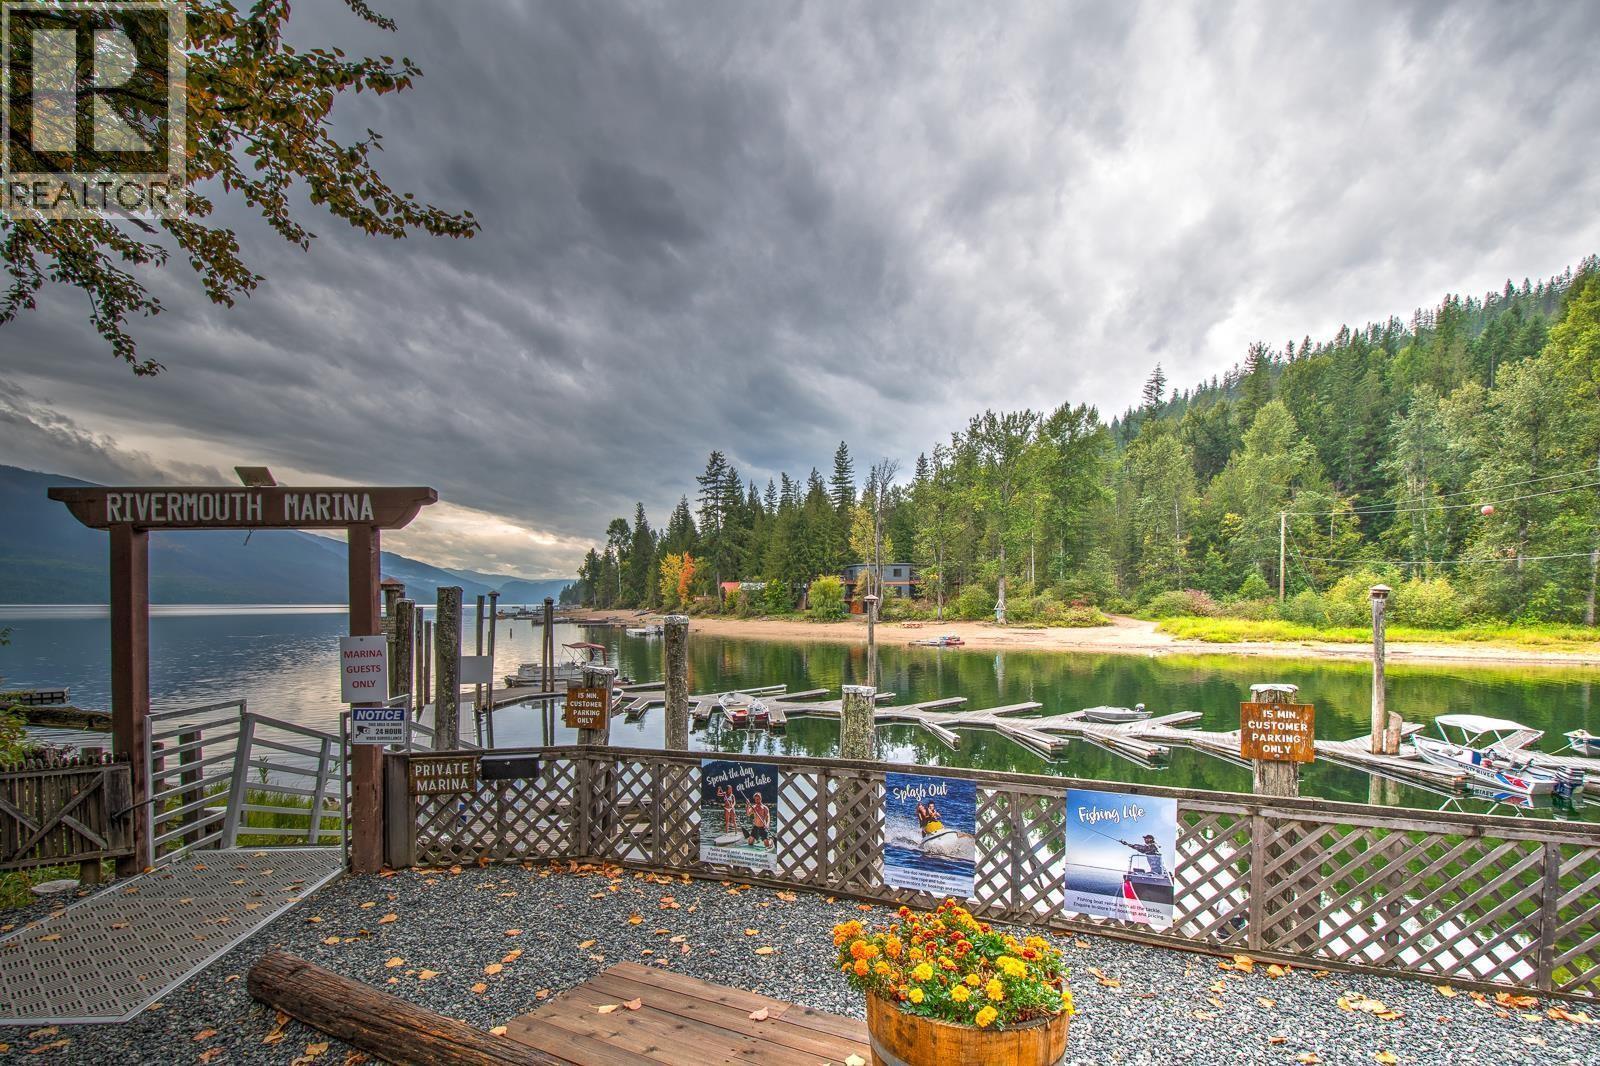
$184,900
Maintenance,
$1,680 Yearly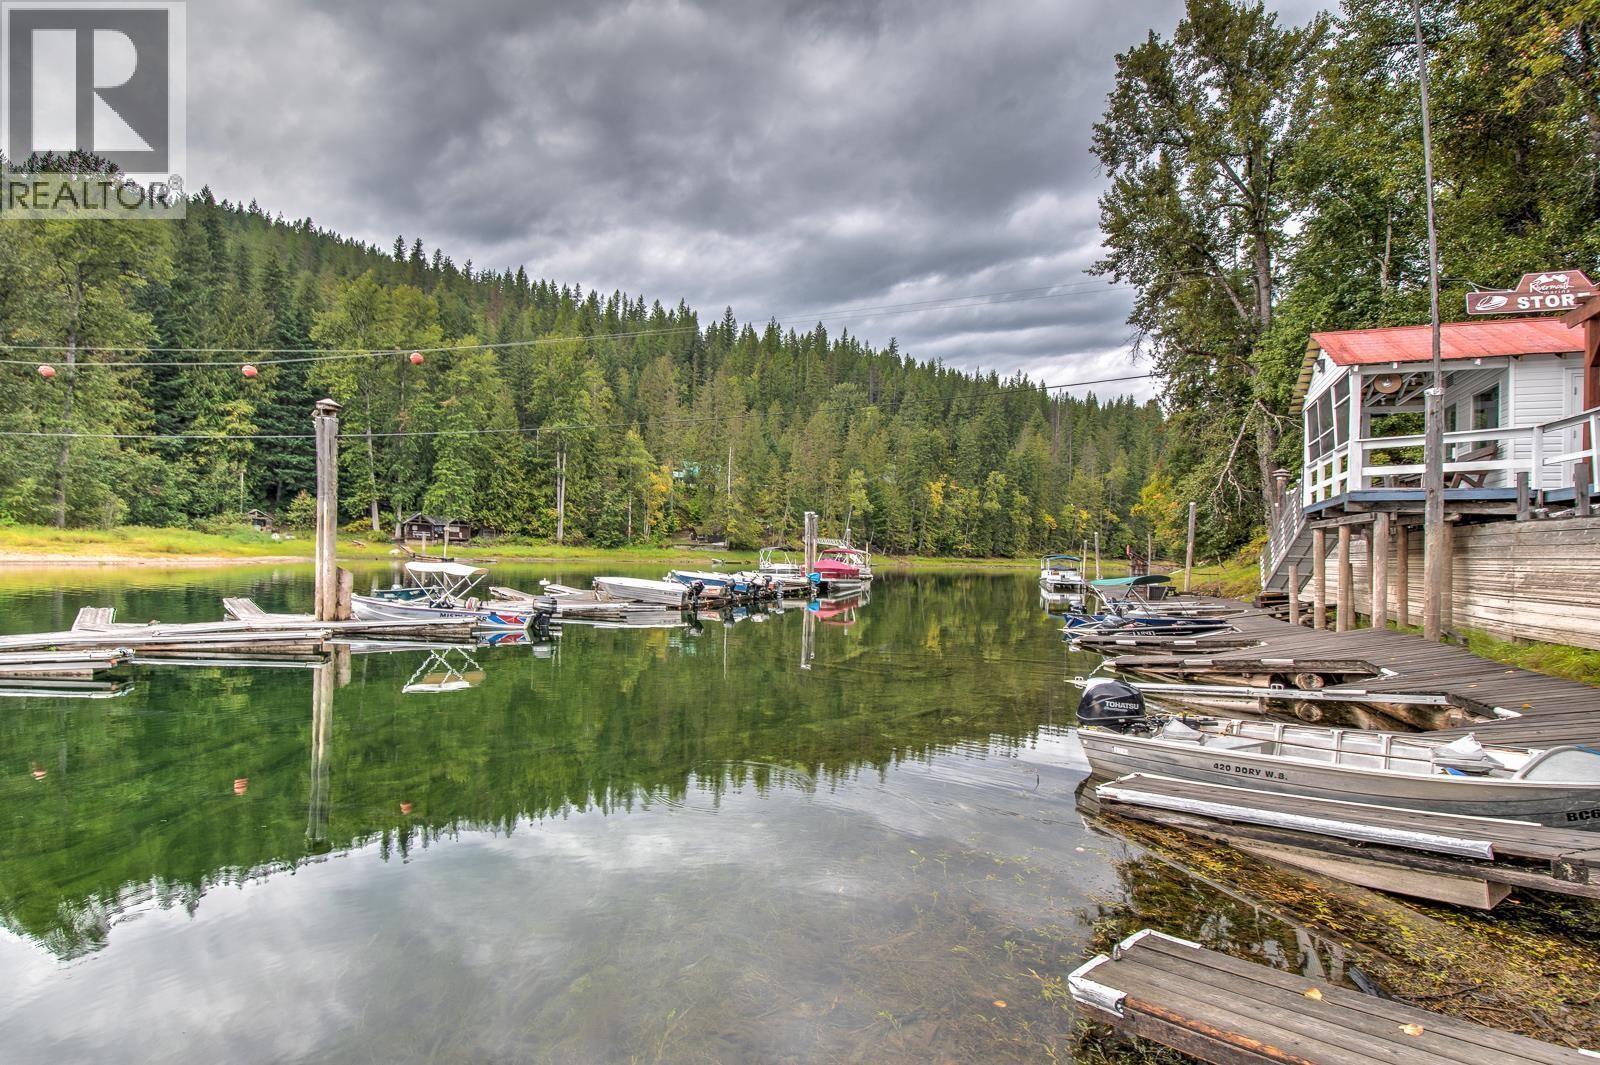
$184,900
Maintenance,
$1,680 Yearly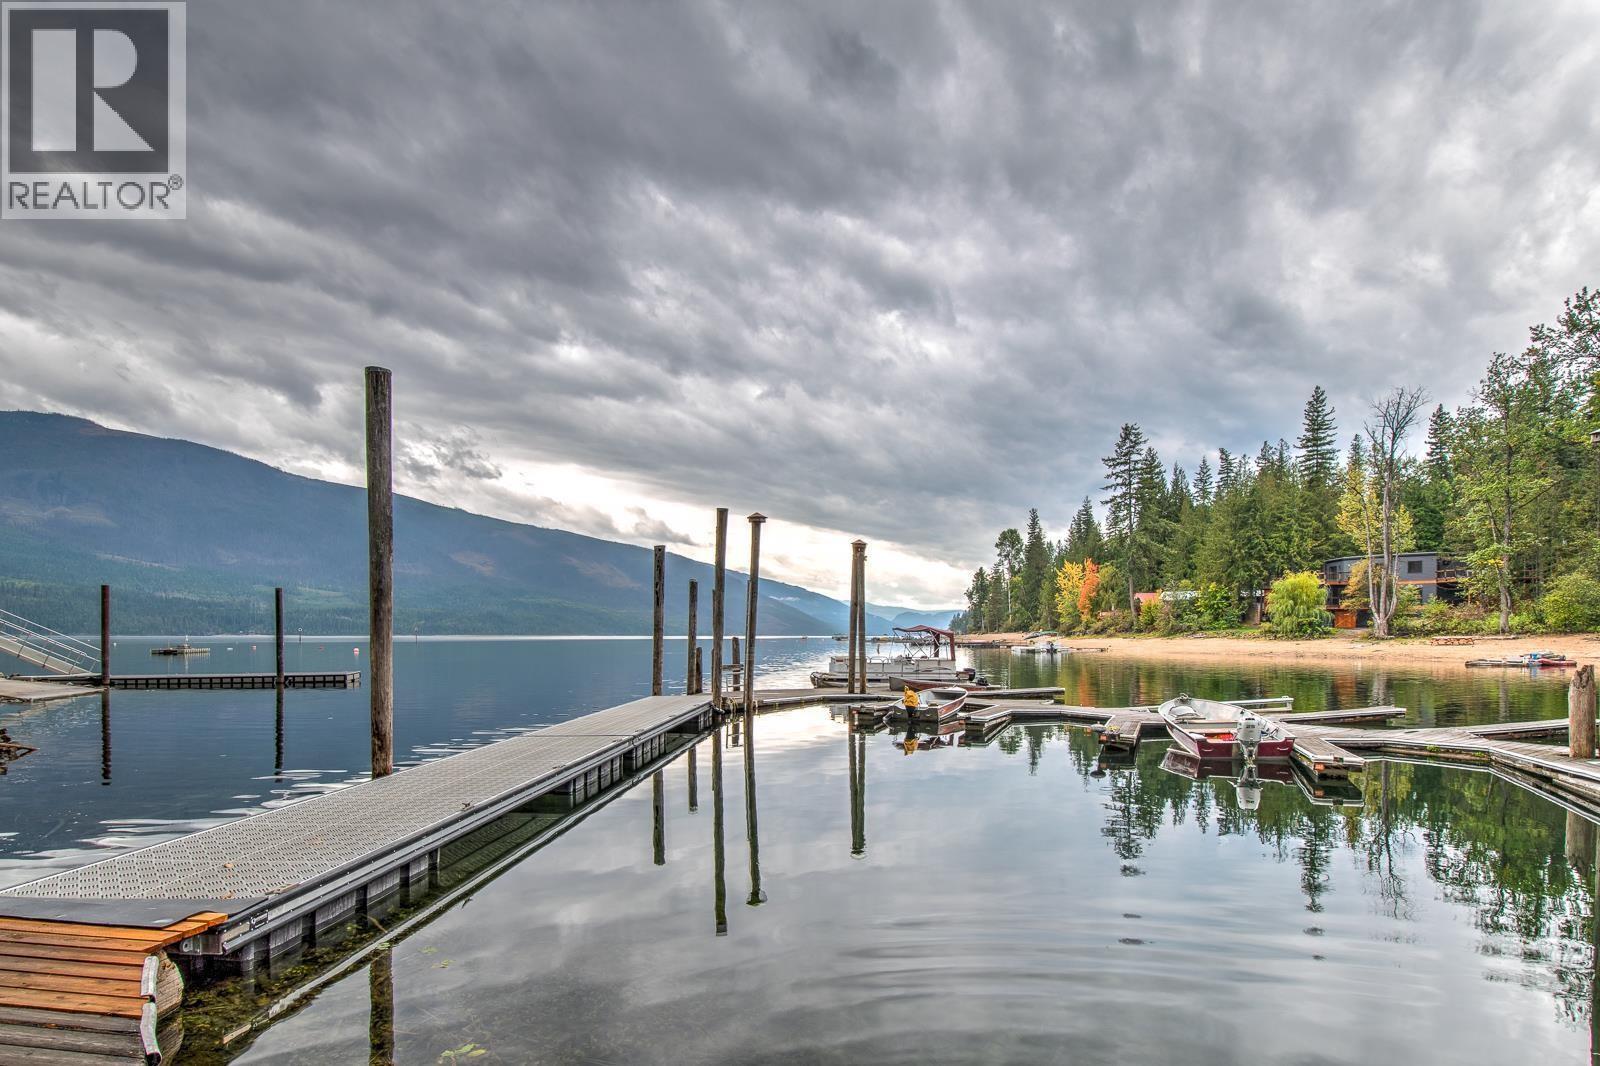
$184,900
Maintenance,
$1,680 Yearly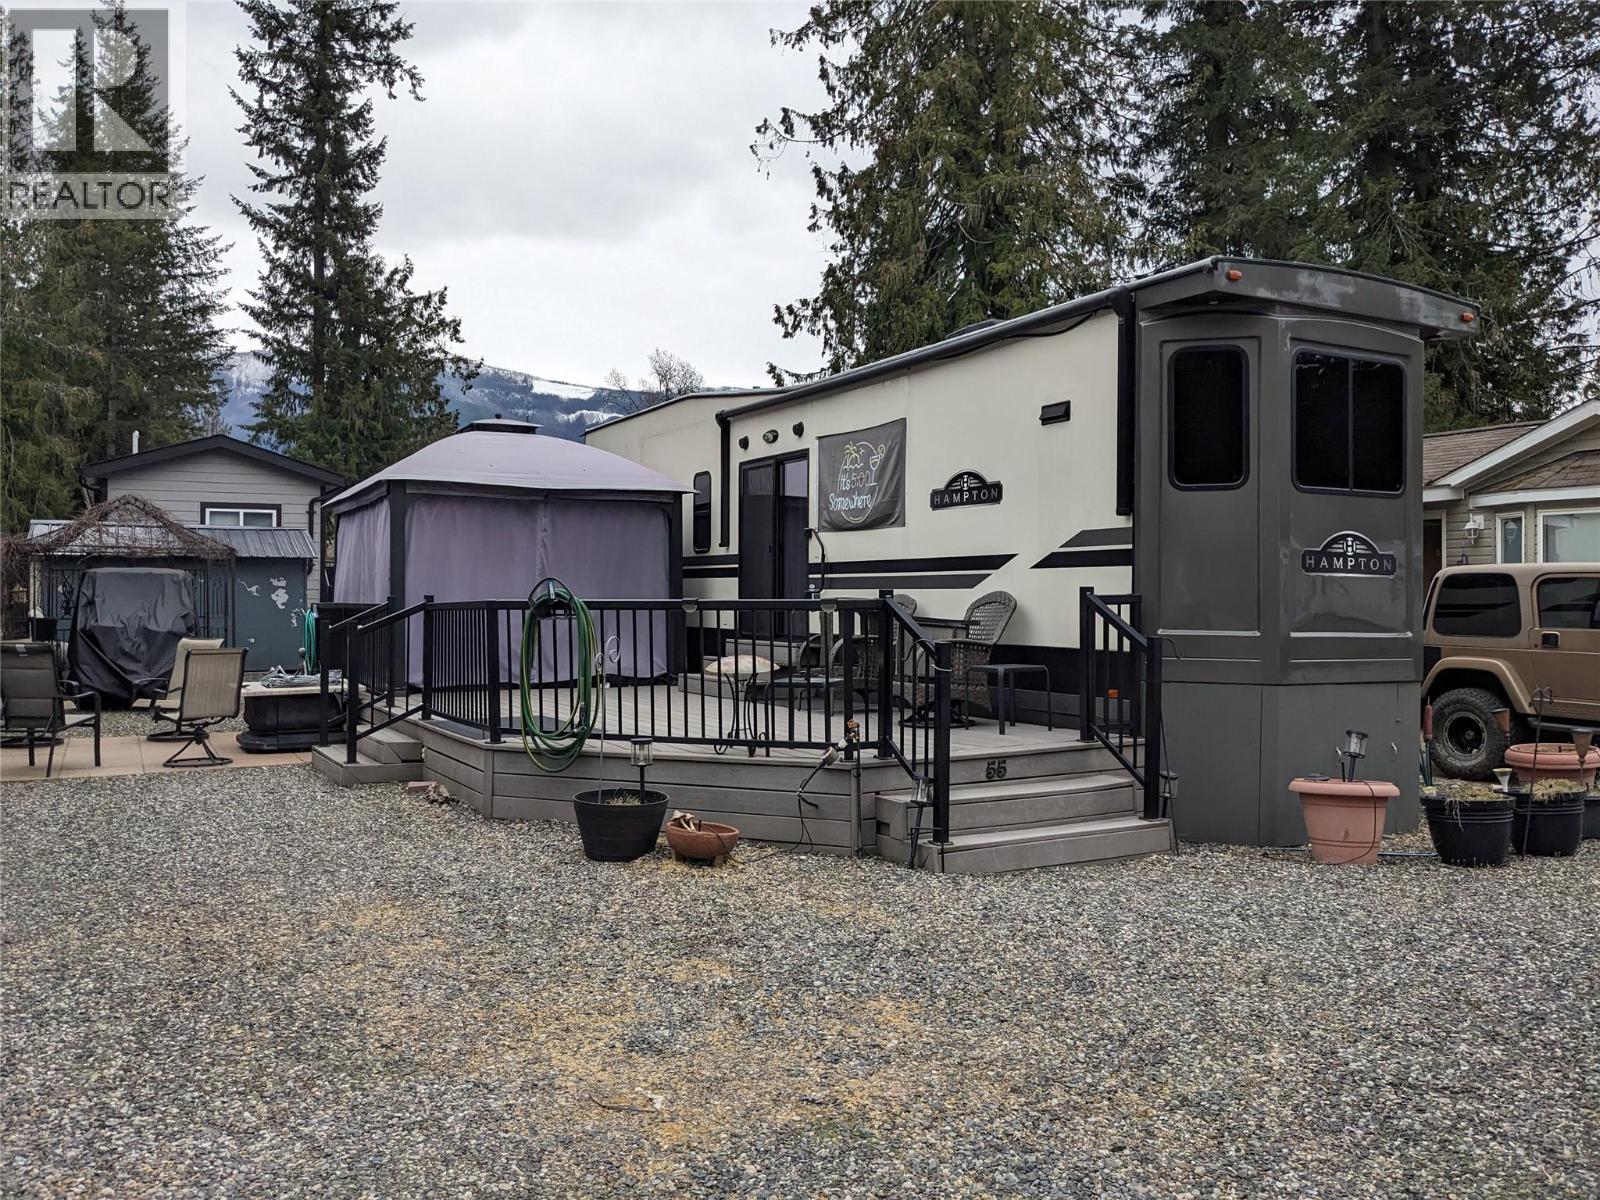
$184,900
Maintenance,
$1,680 Yearly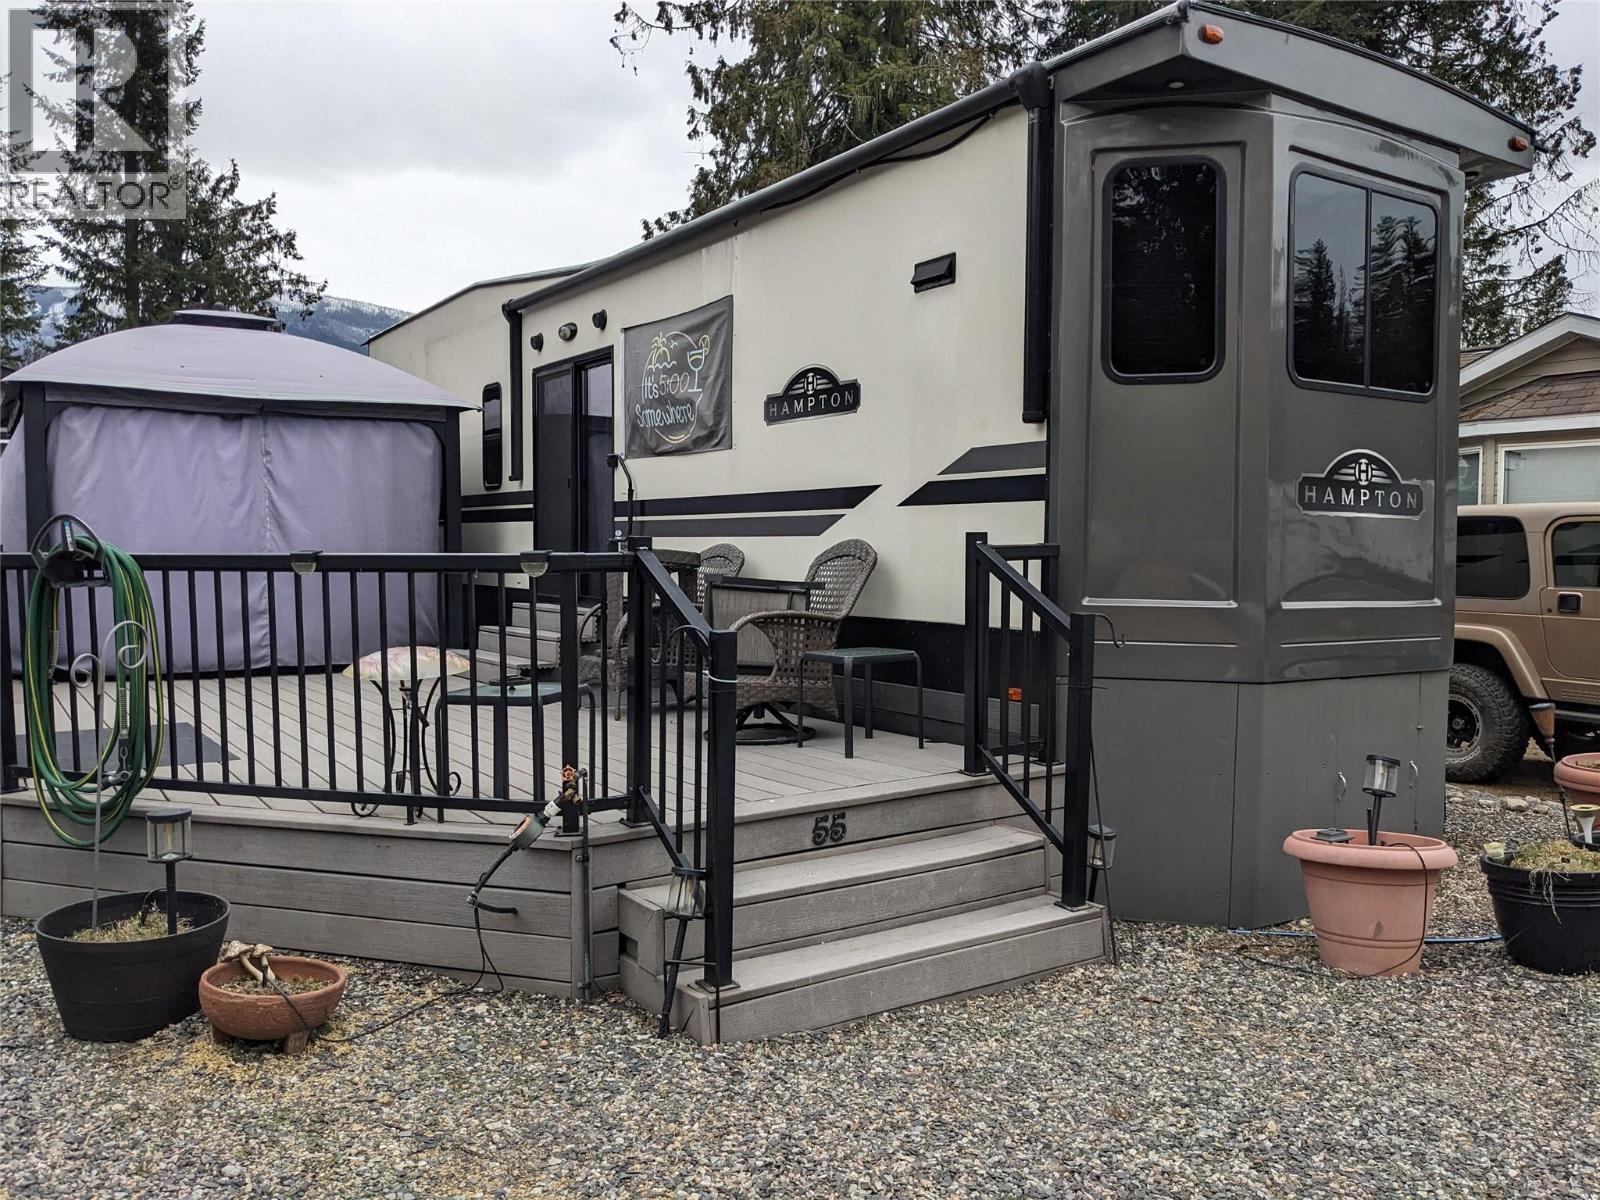
$184,900
Maintenance,
$1,680 Yearly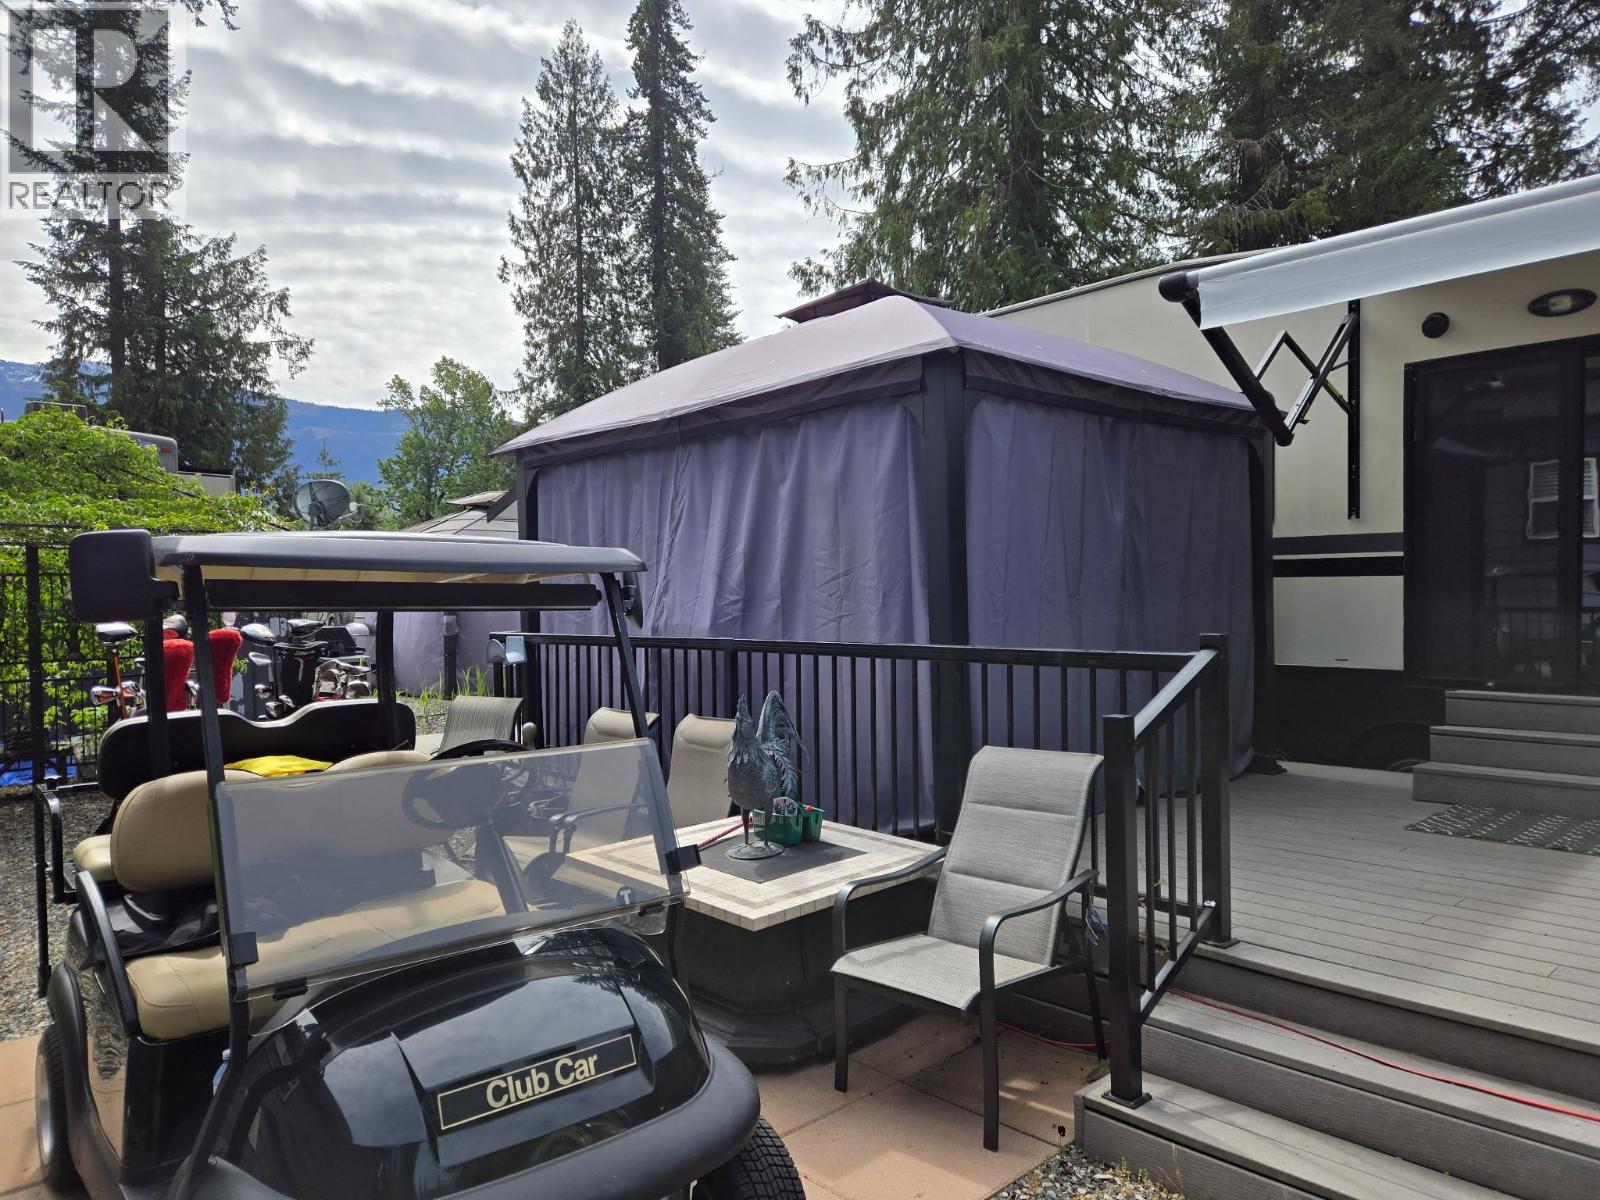
$184,900
Maintenance,
$1,680 Yearly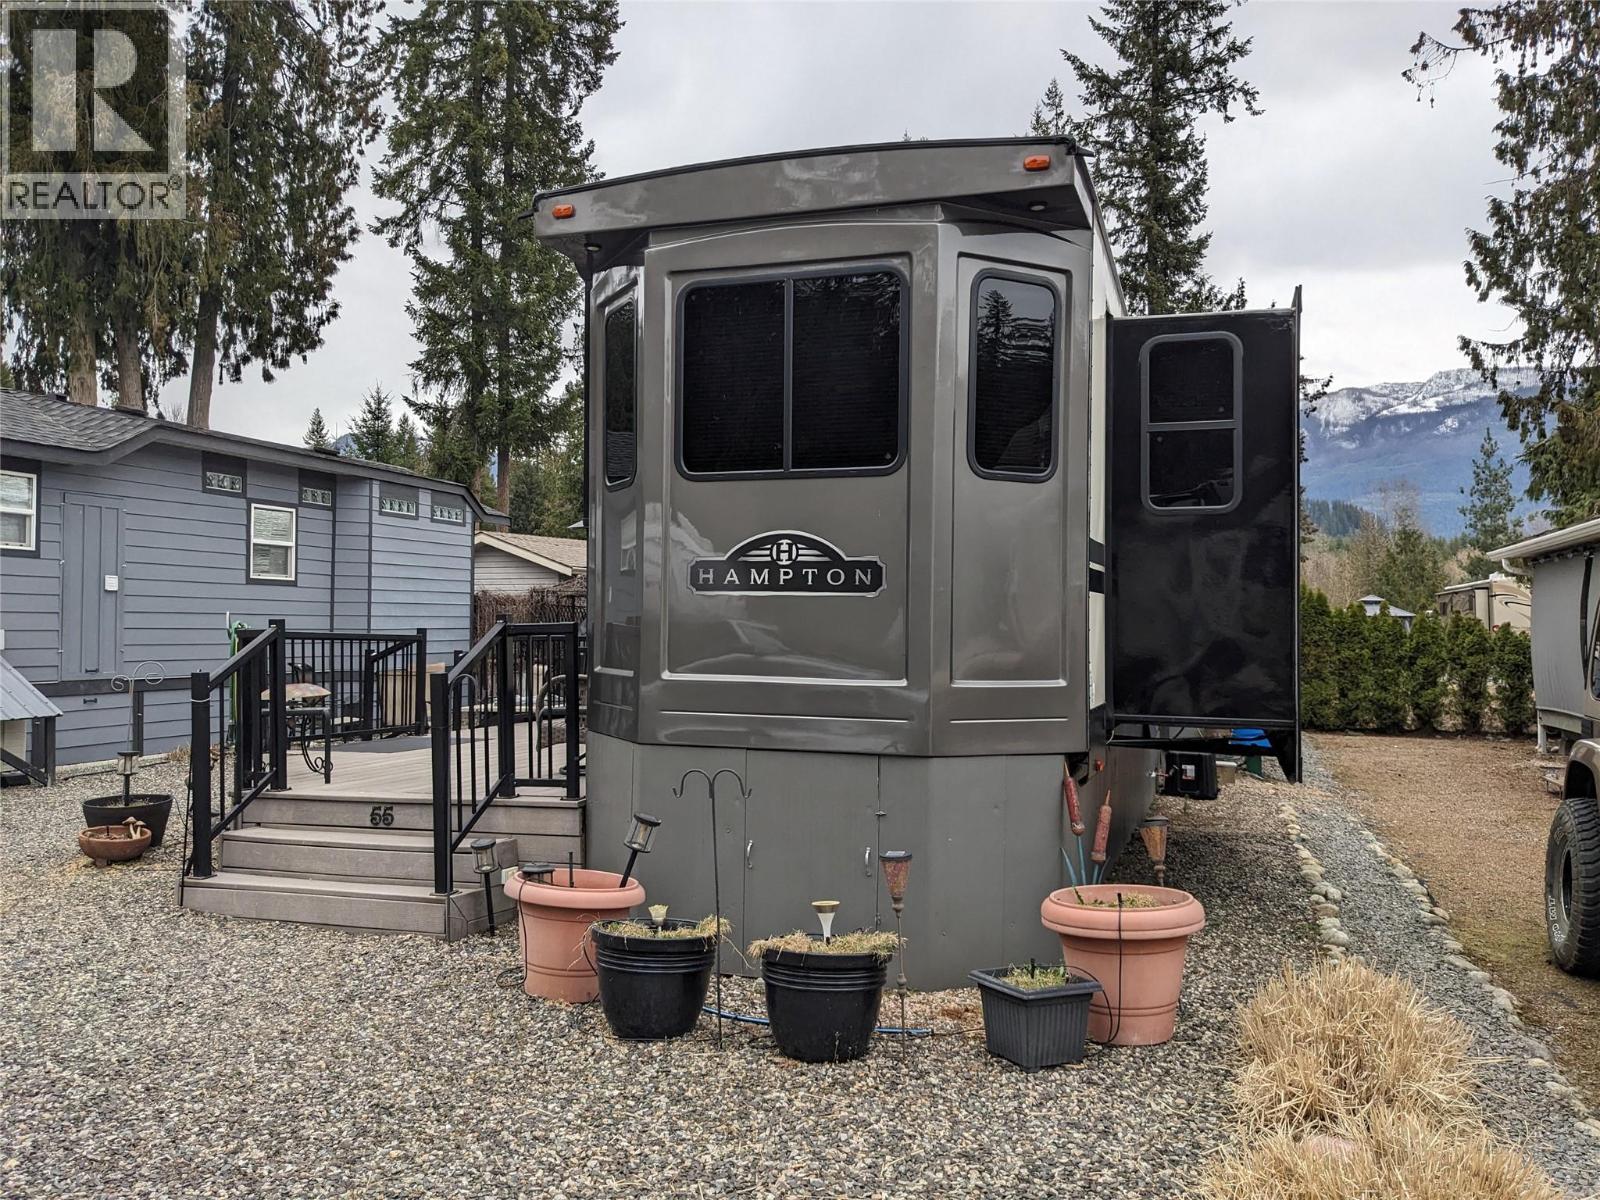
$184,900
Maintenance,
$1,680 Yearly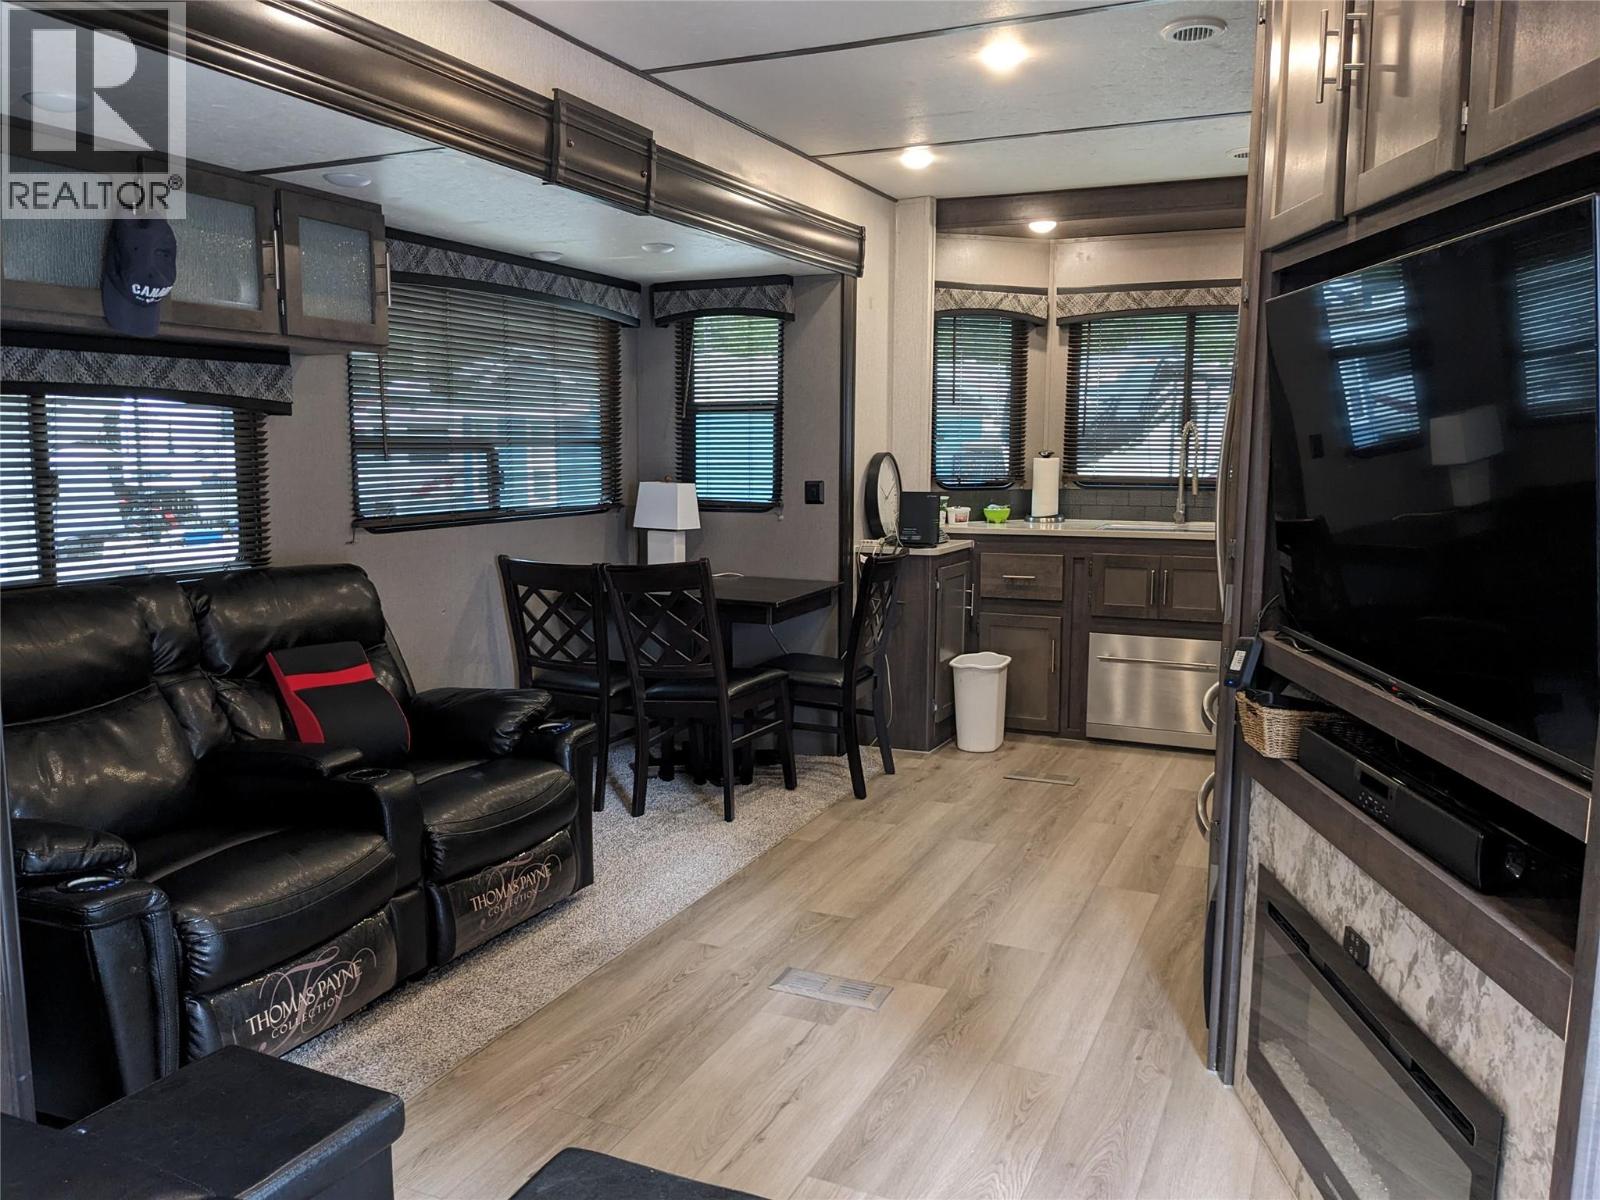
$184,900
Maintenance,
$1,680 Yearly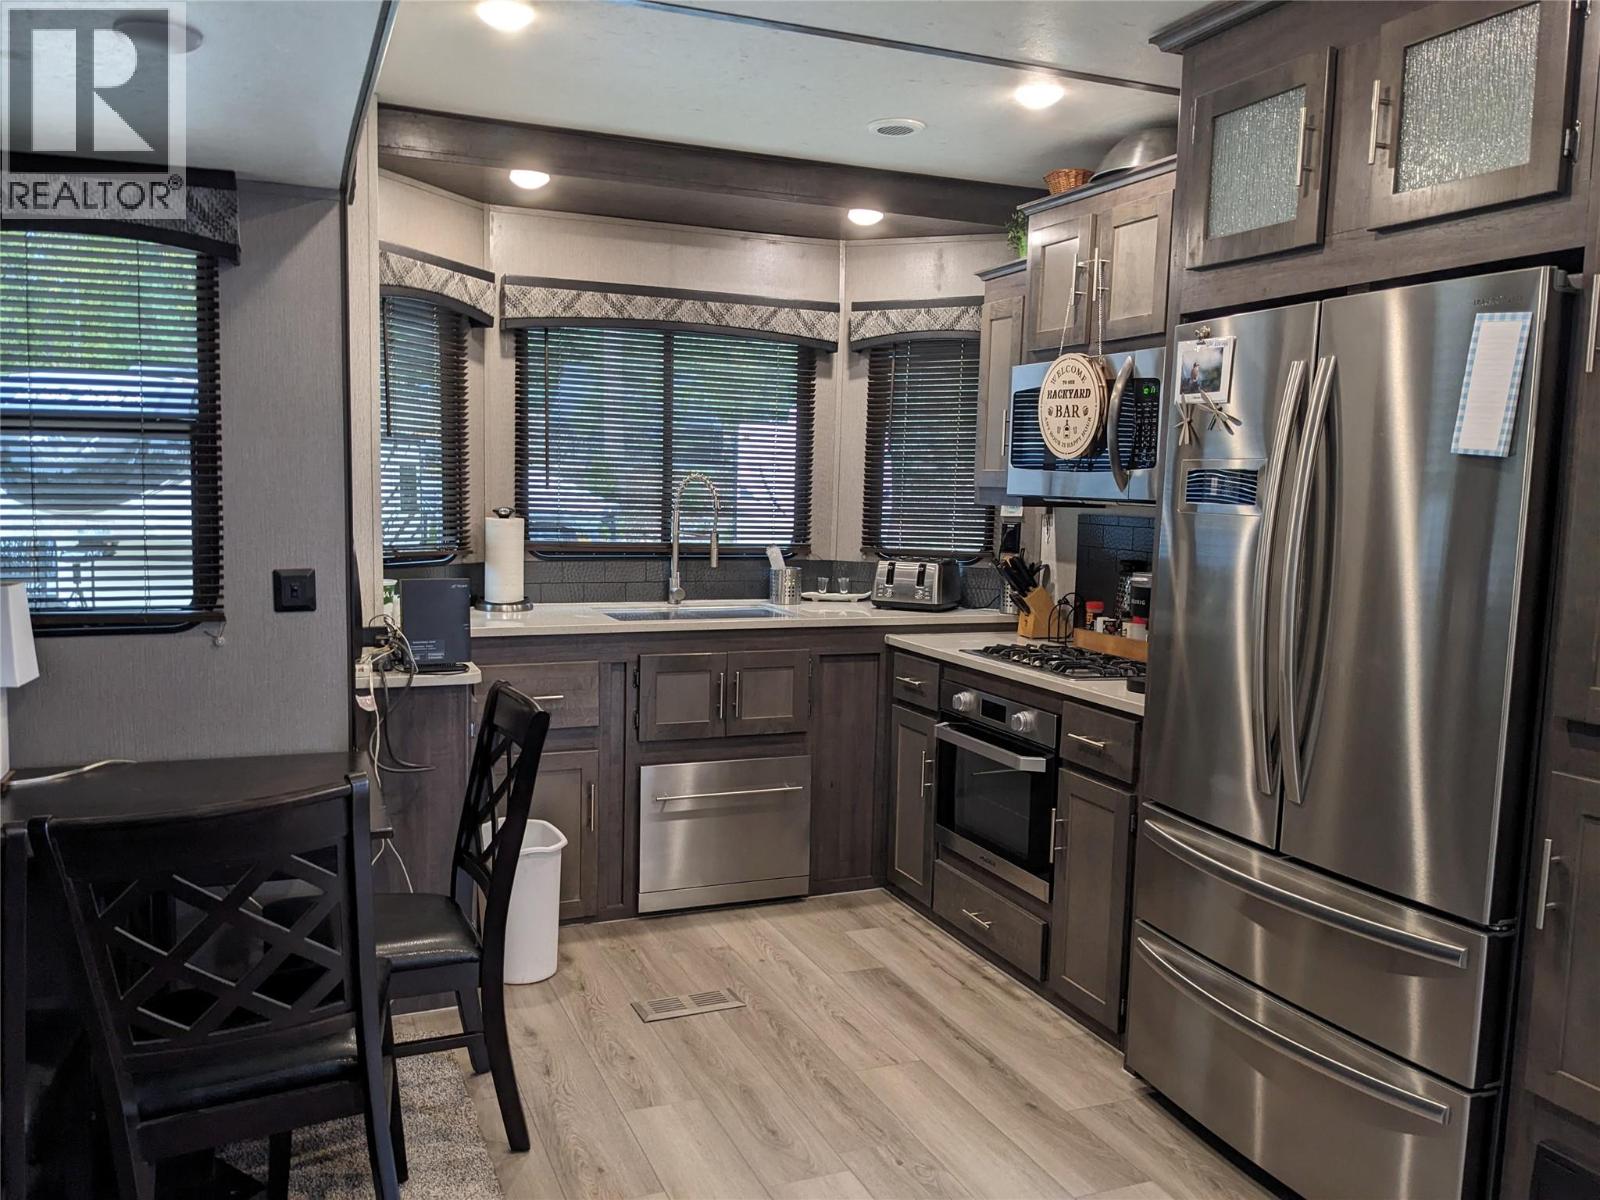
$184,900
Maintenance,
$1,680 Yearly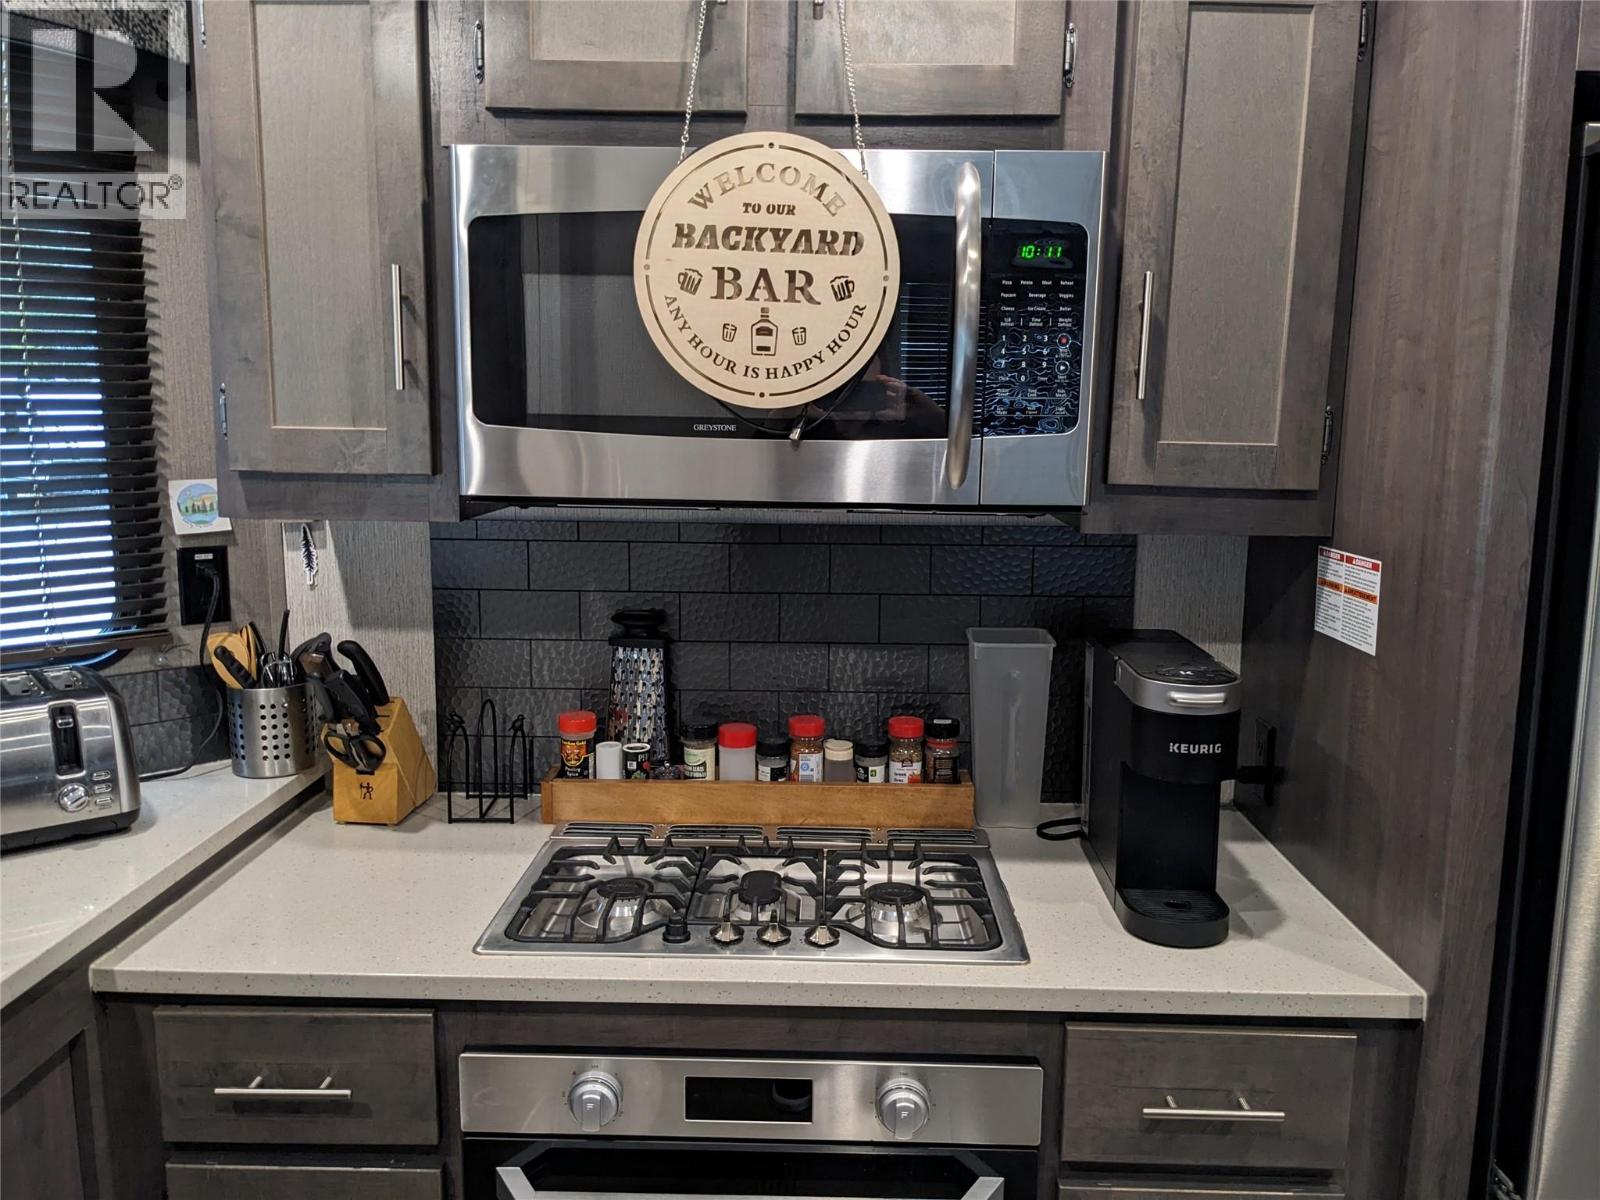
$184,900
Maintenance,
$1,680 Yearly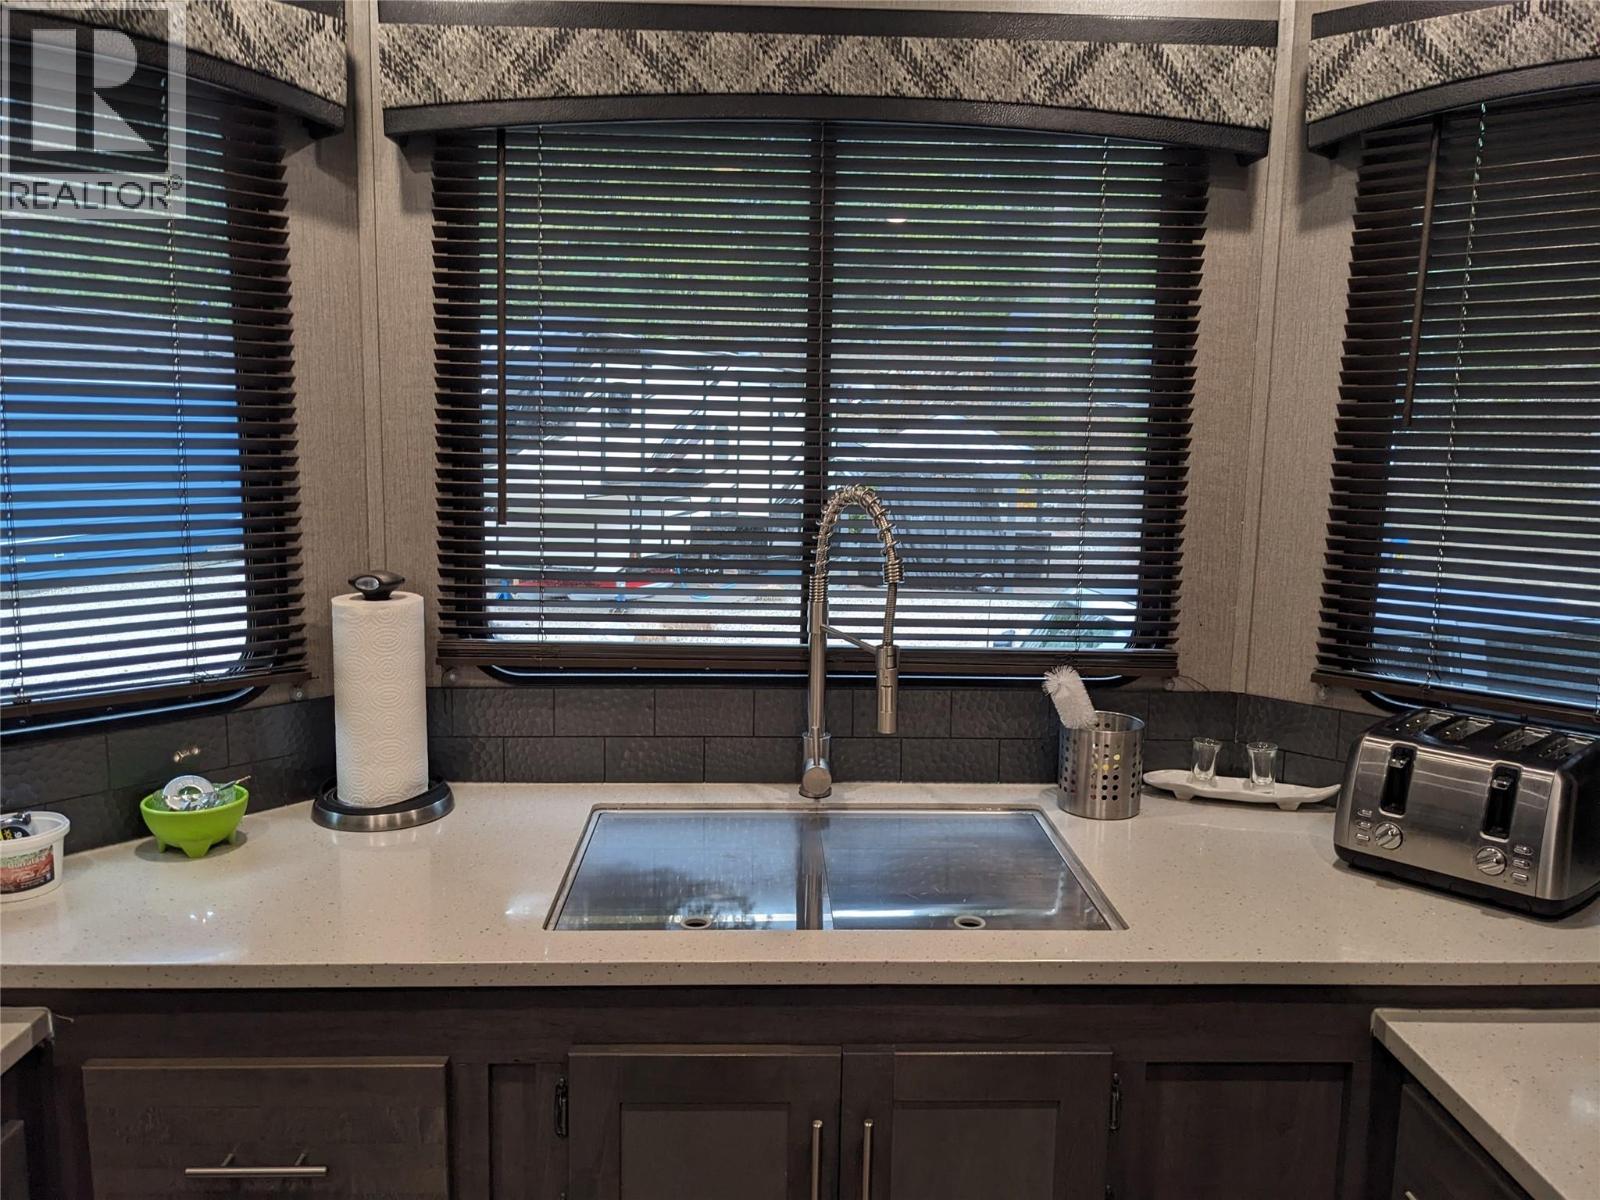
$184,900
Maintenance,
$1,680 Yearly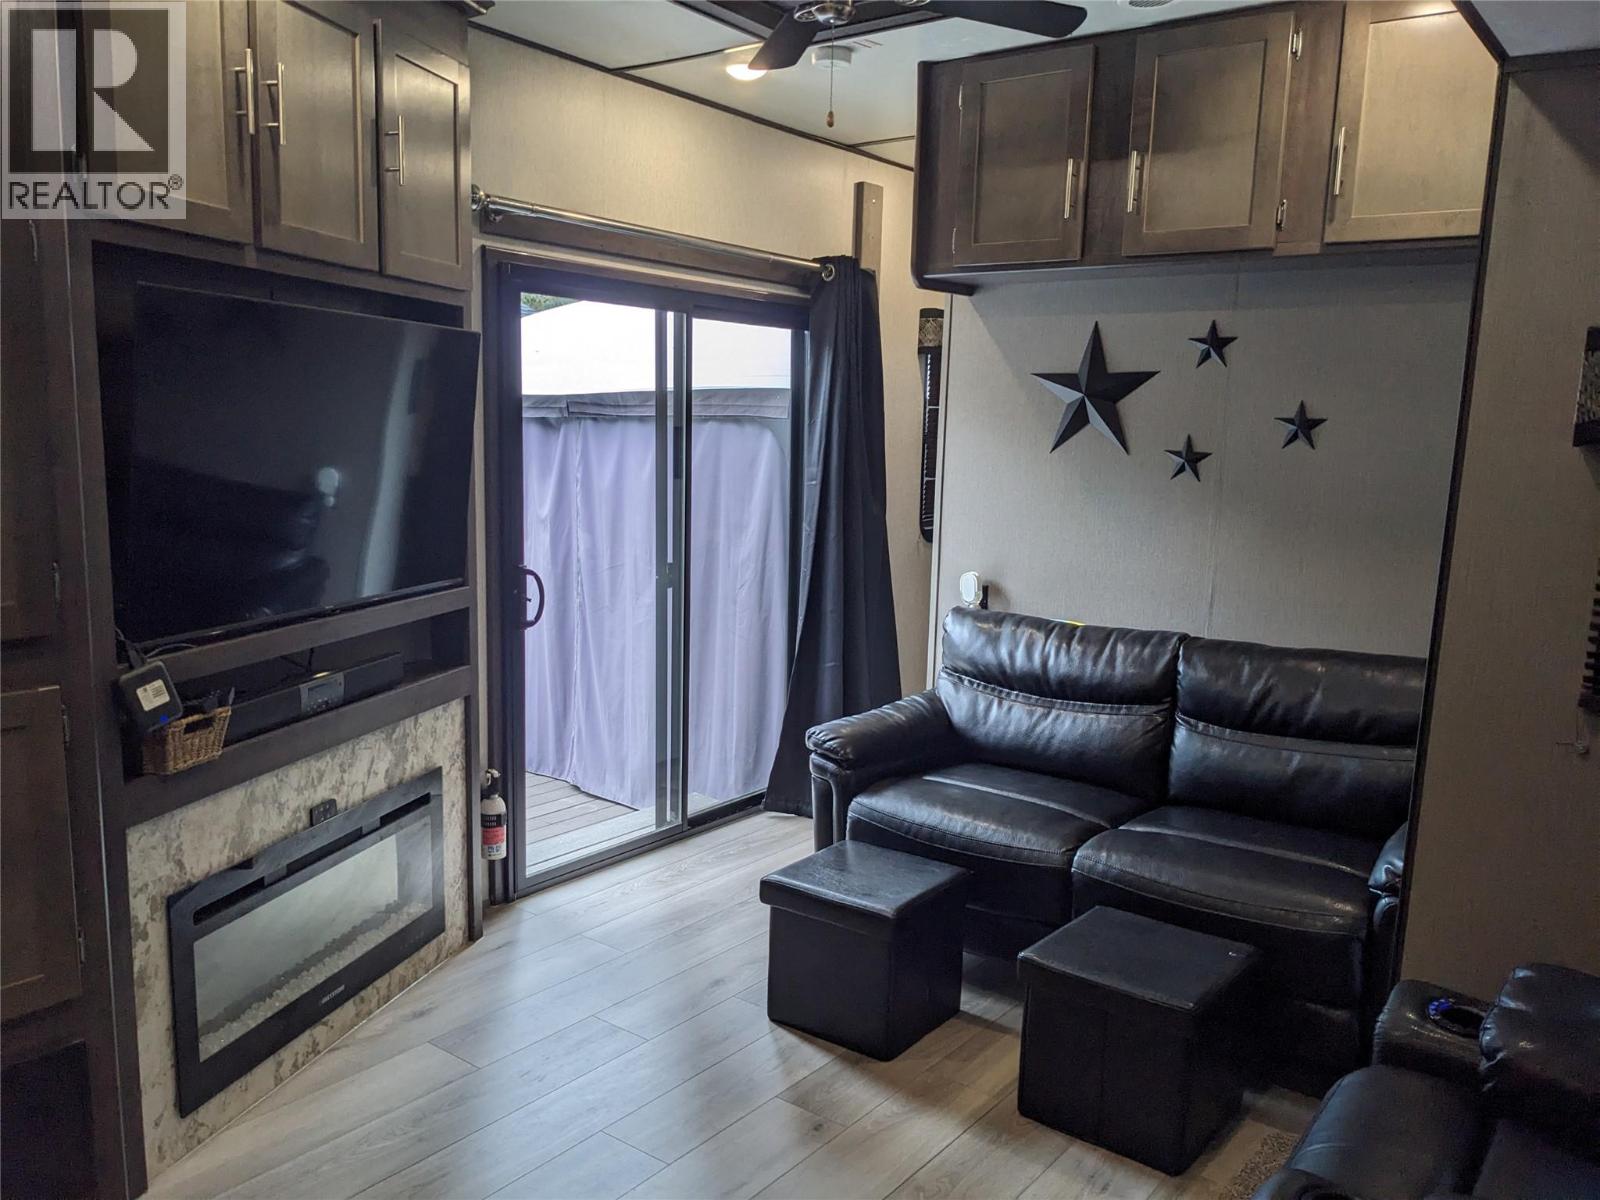
$184,900
Maintenance,
$1,680 Yearly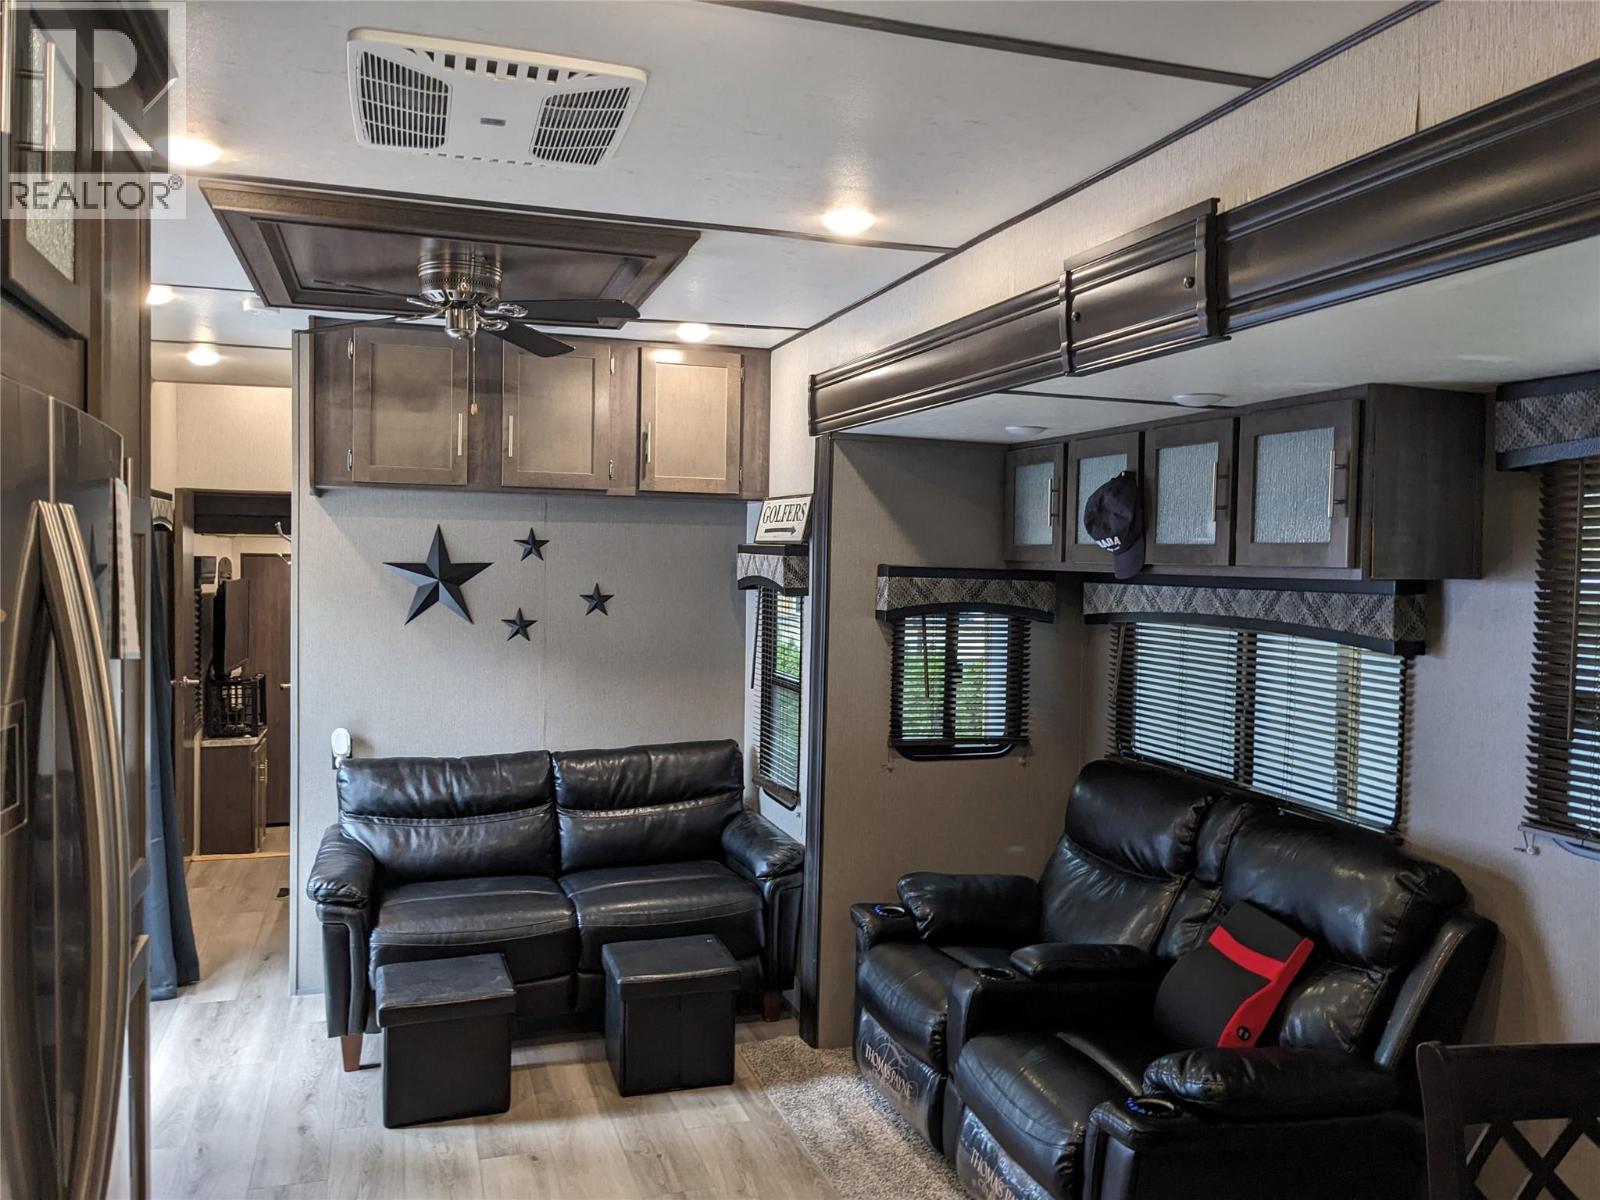
$184,900
Maintenance,
$1,680 Yearly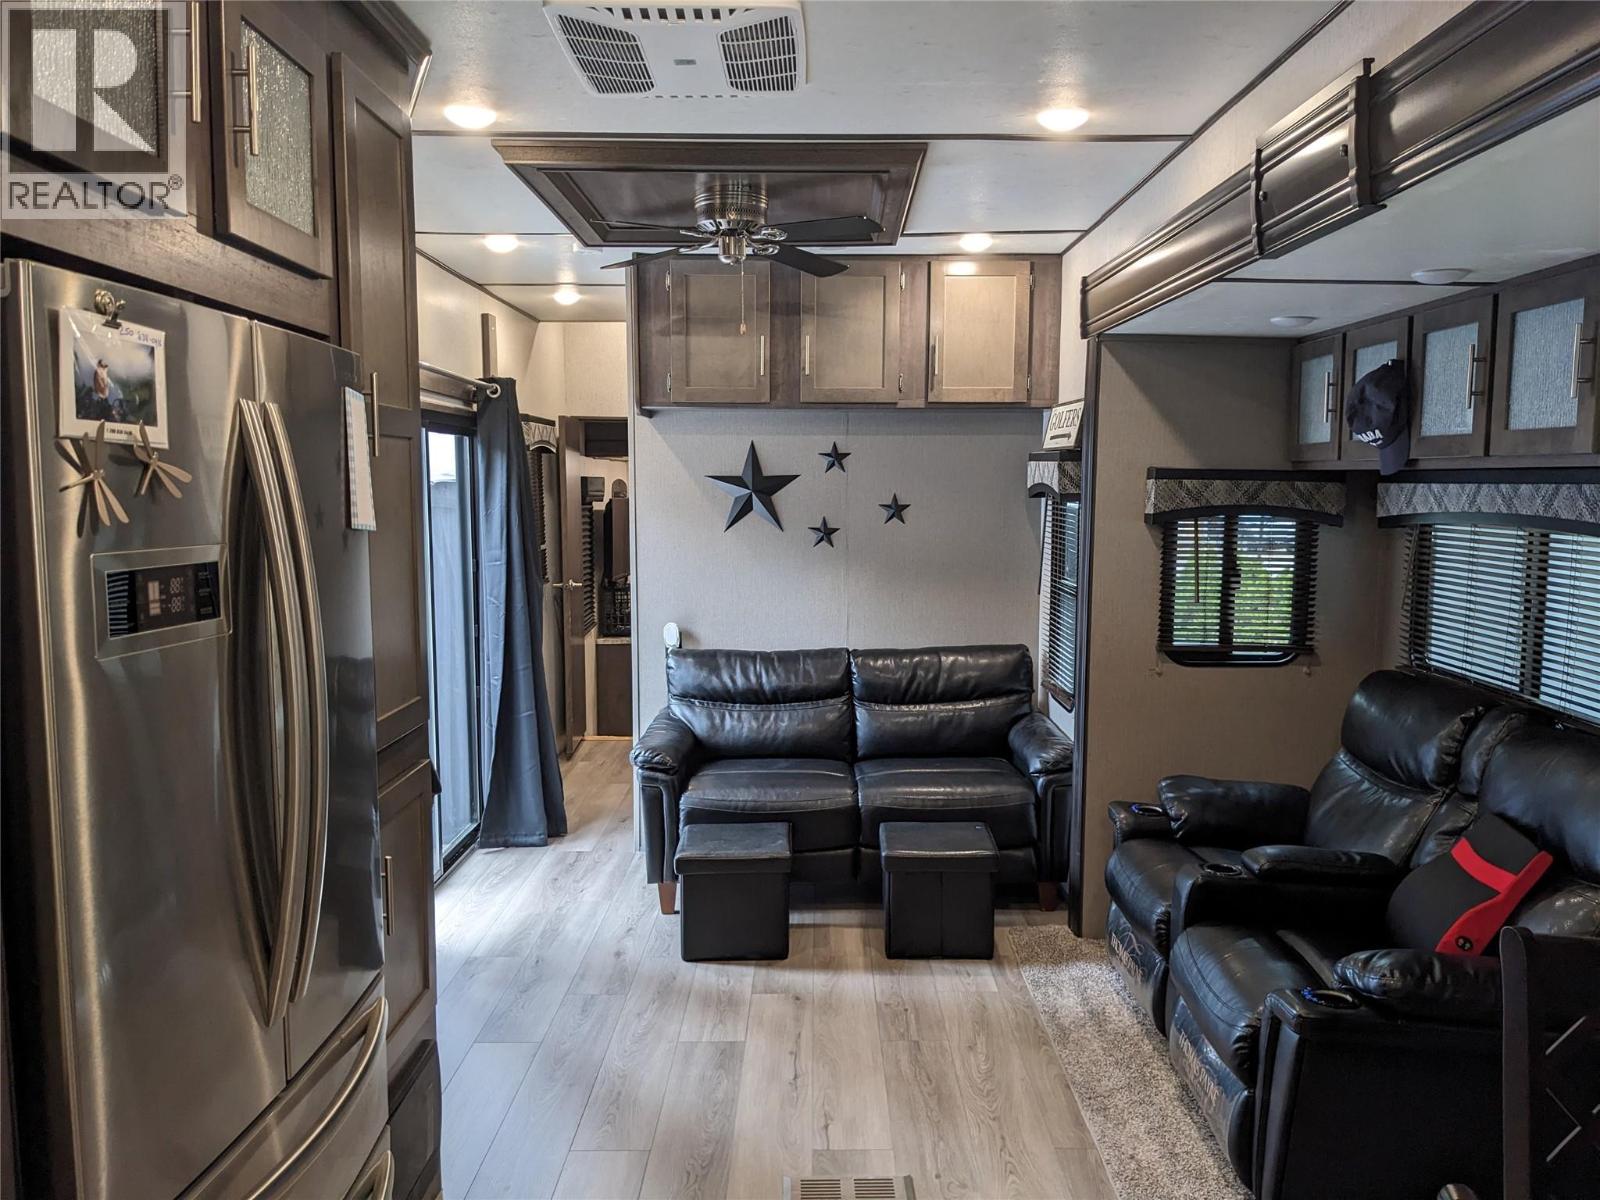
$184,900
Maintenance,
$1,680 Yearly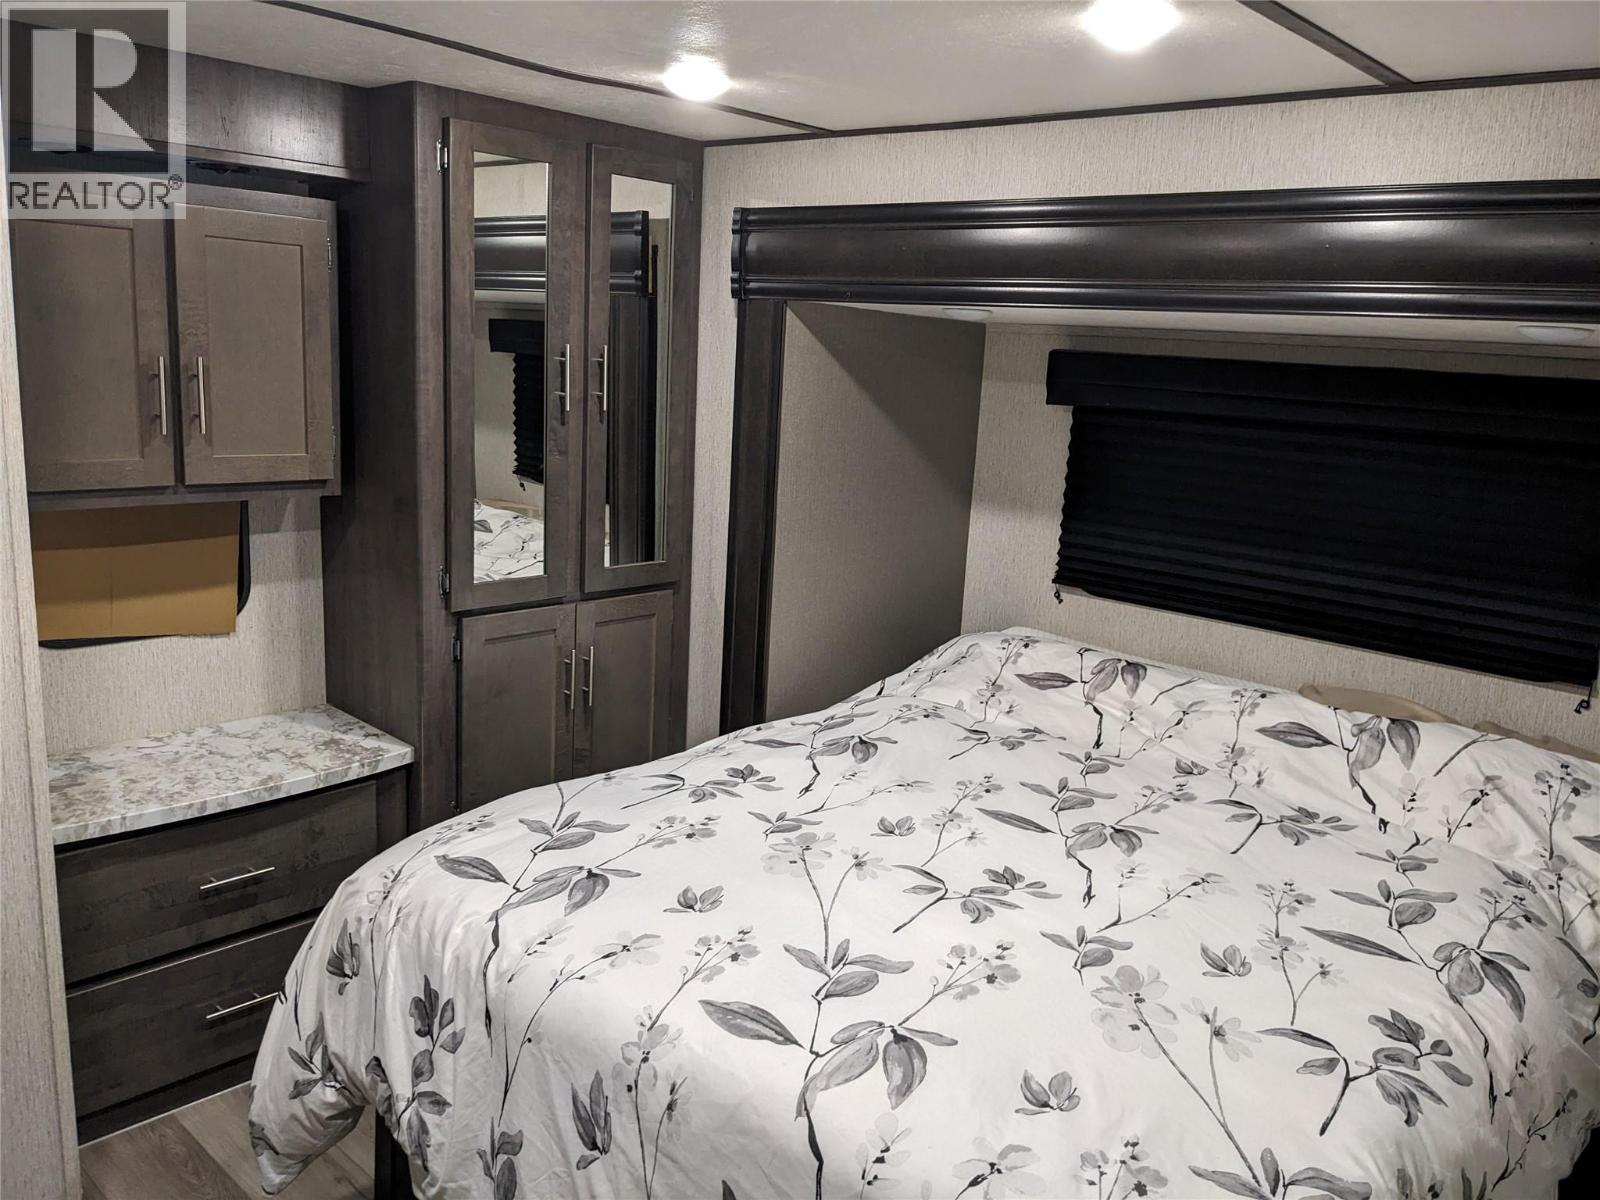
$184,900
Maintenance,
$1,680 Yearly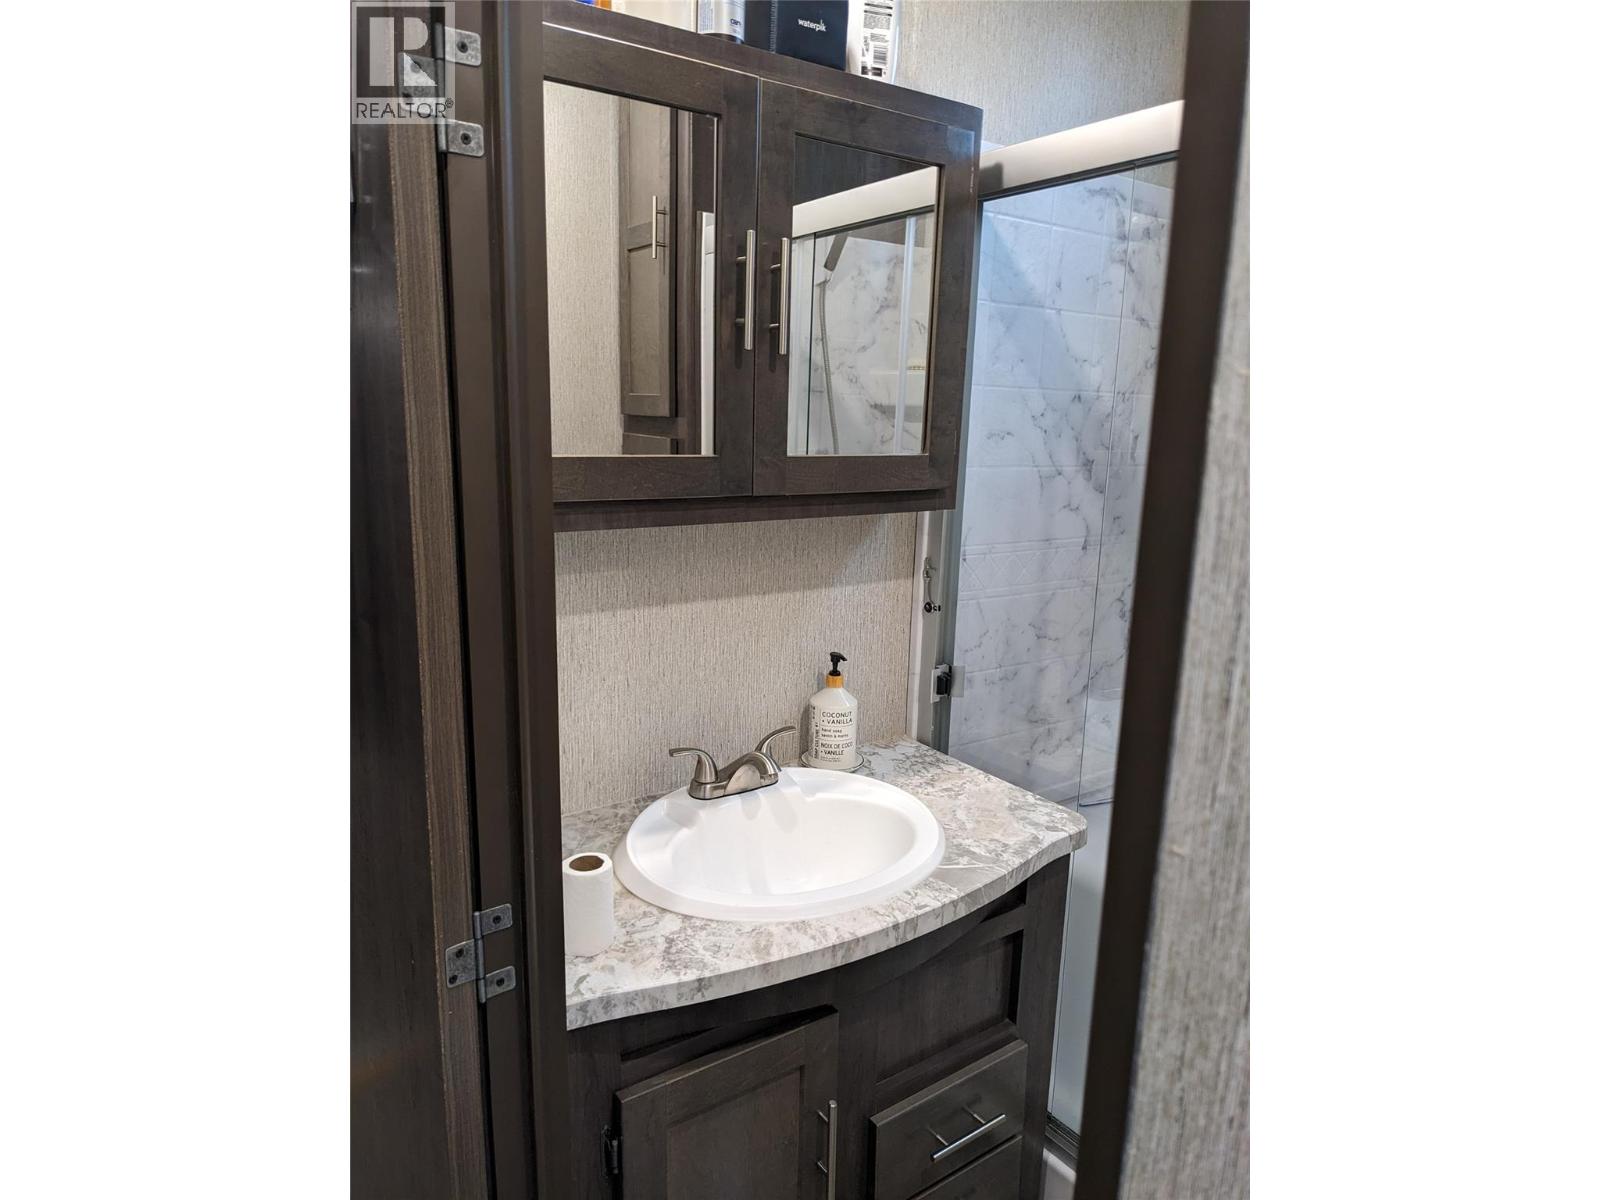
$184,900
Maintenance,
$1,680 Yearly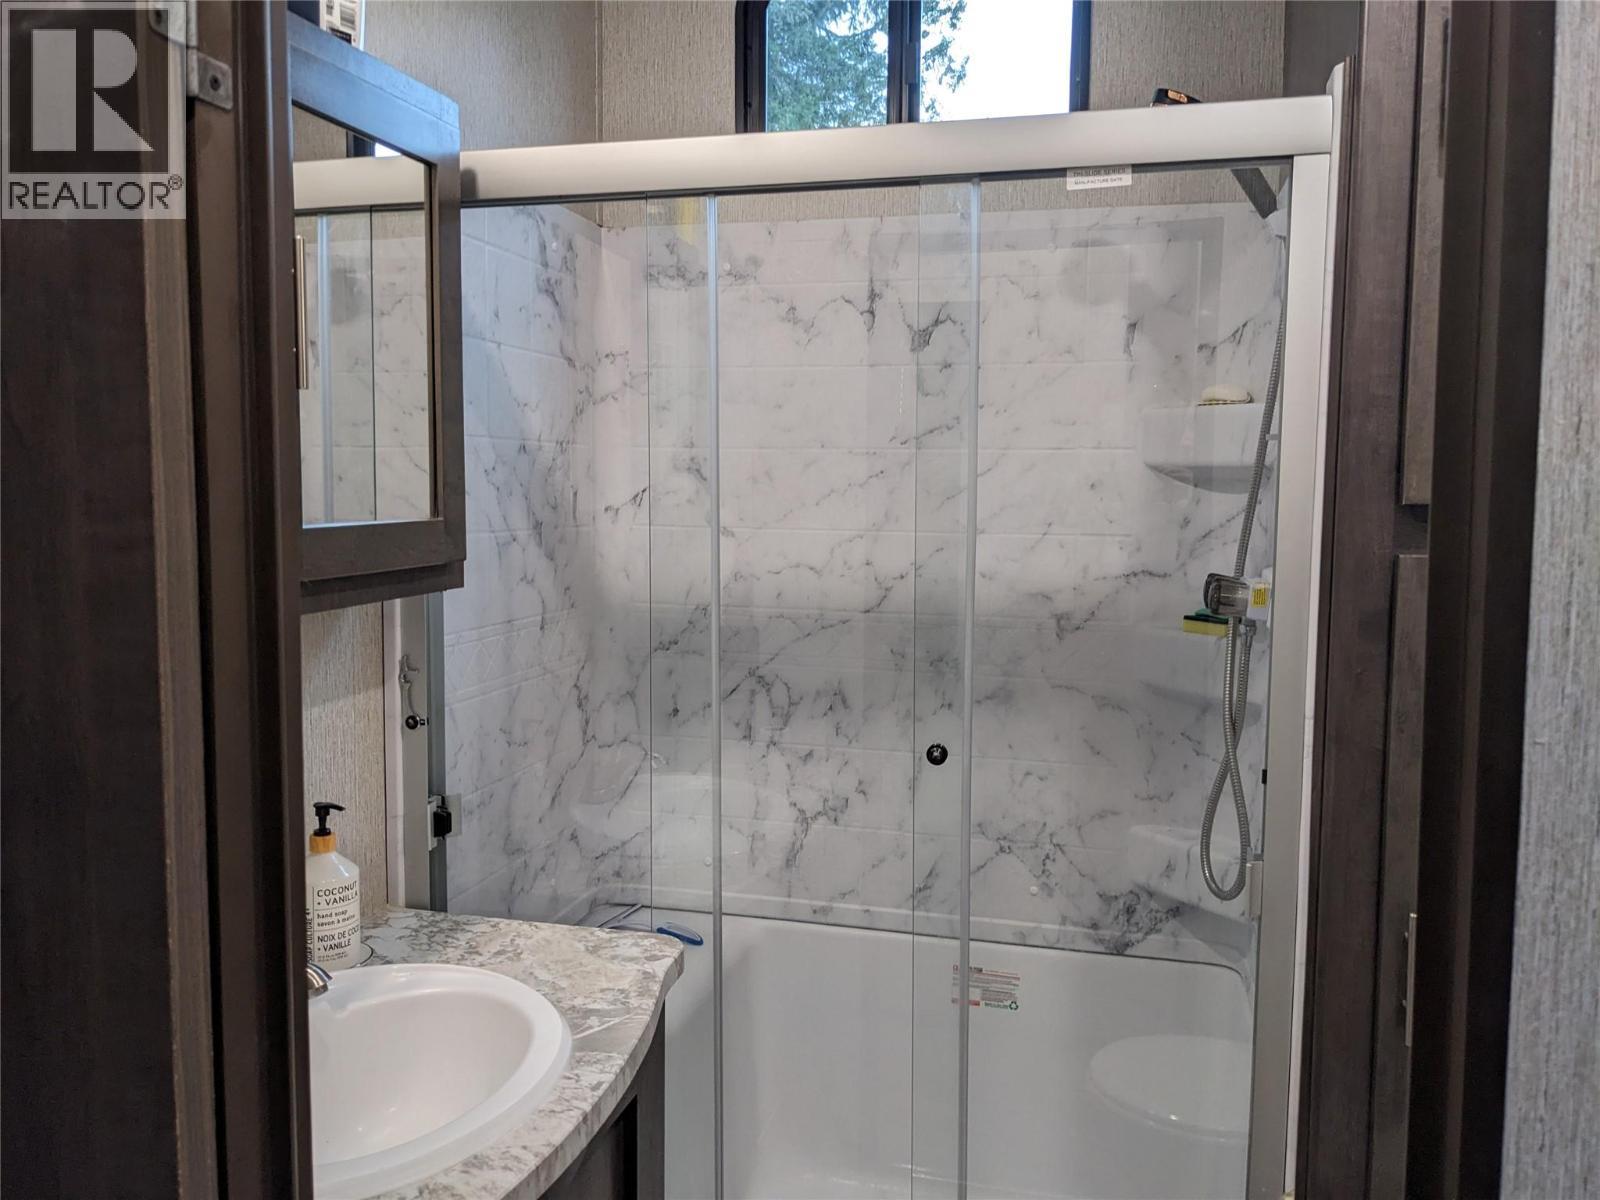
$184,900
Maintenance,
$1,680 Yearly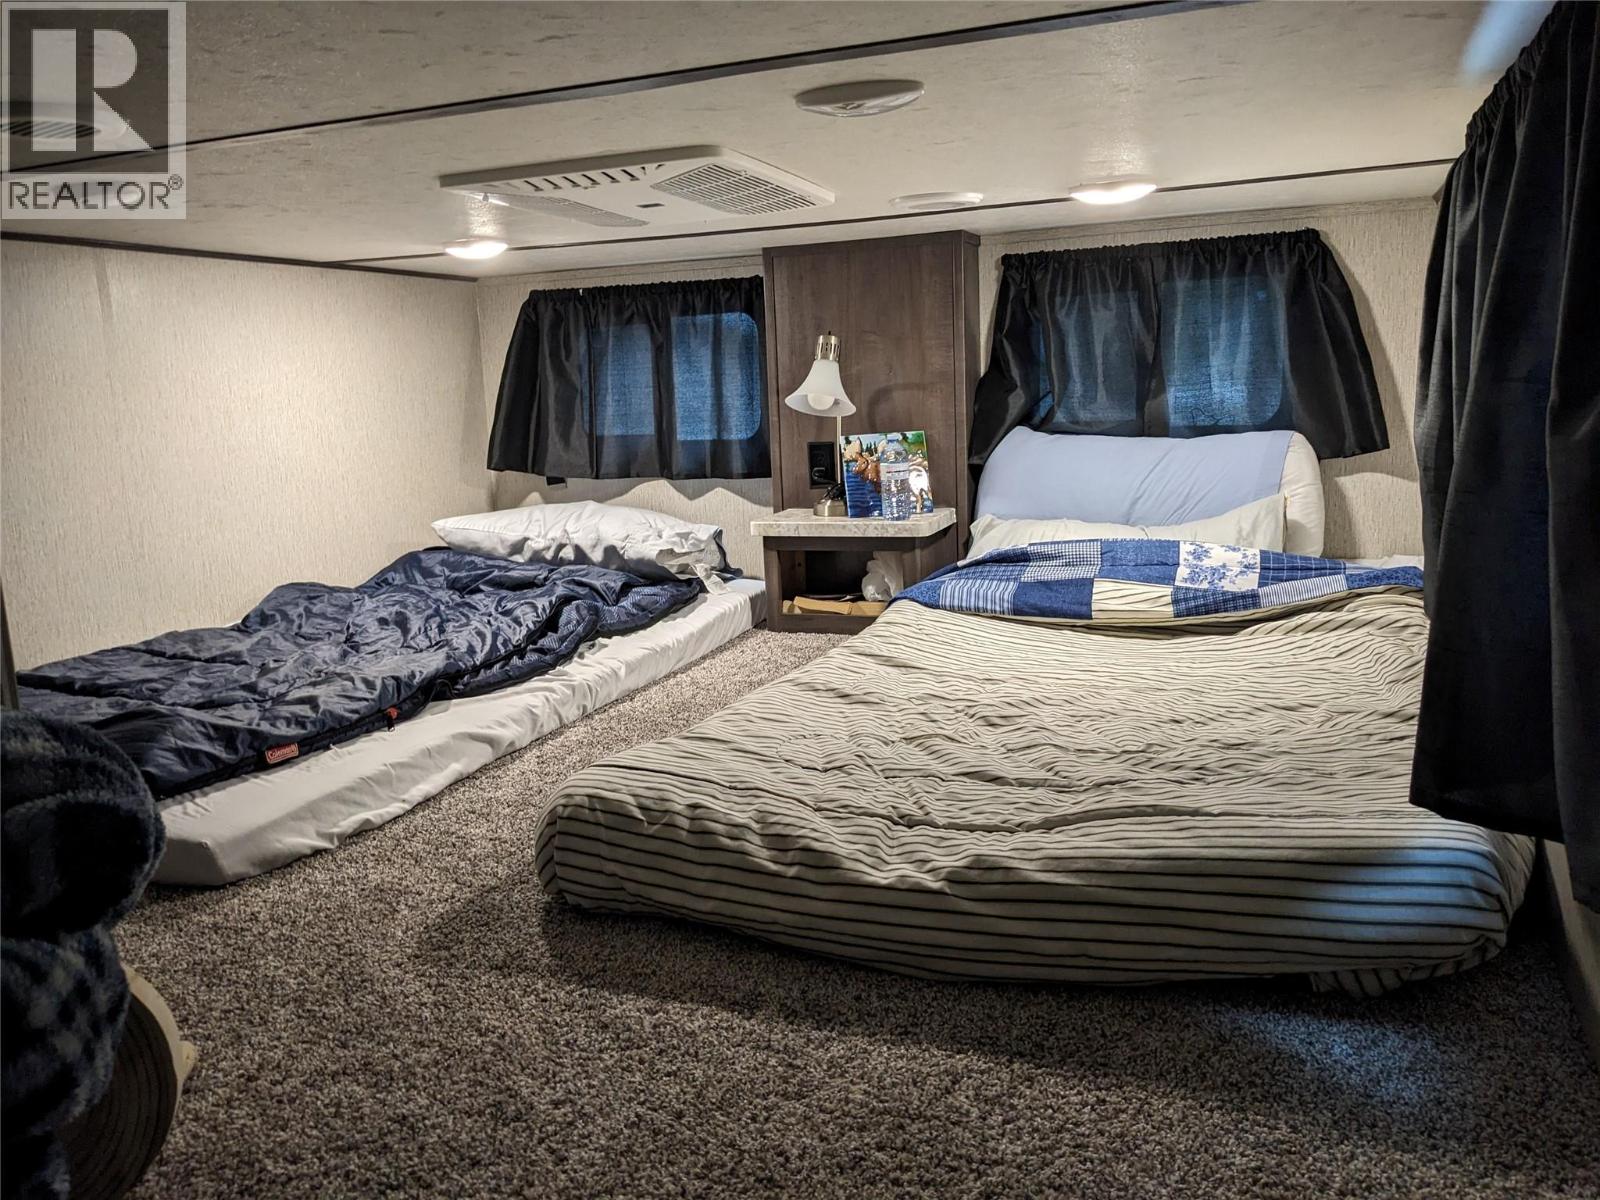
$184,900
Maintenance,
$1,680 Yearly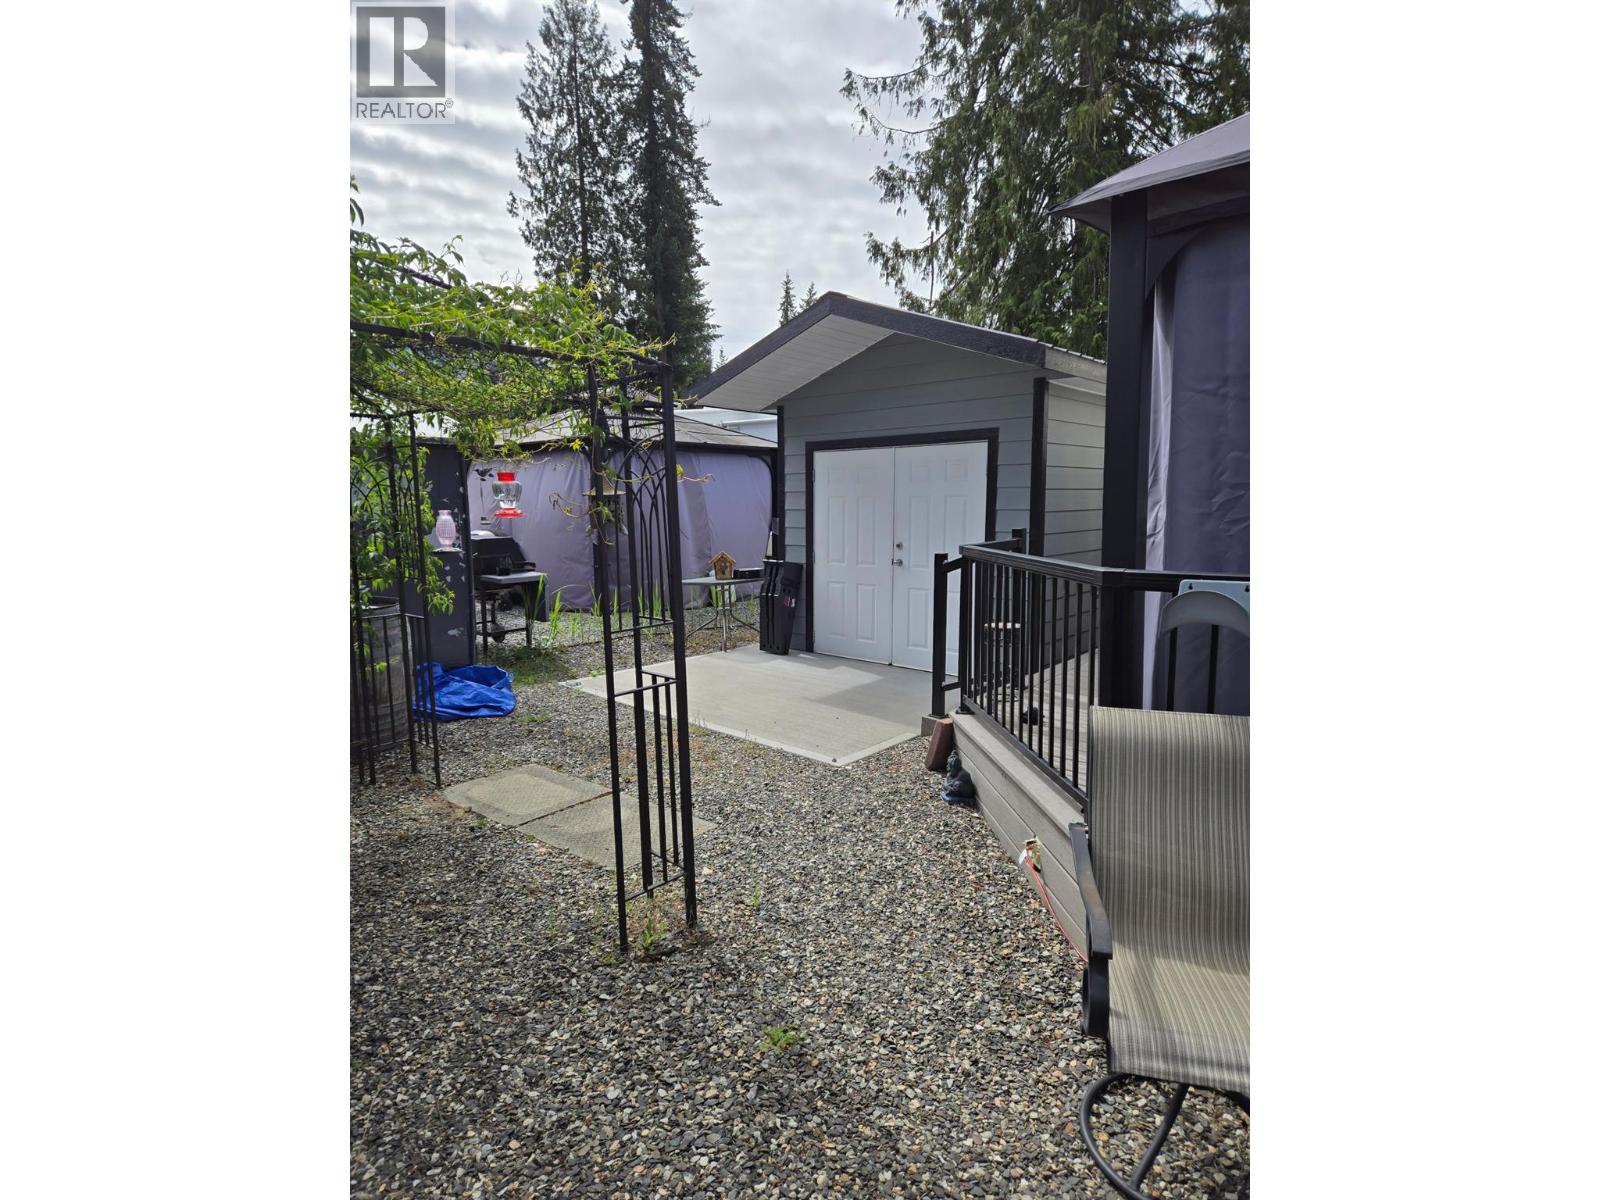
$184,900
Maintenance,
$1,680 Yearly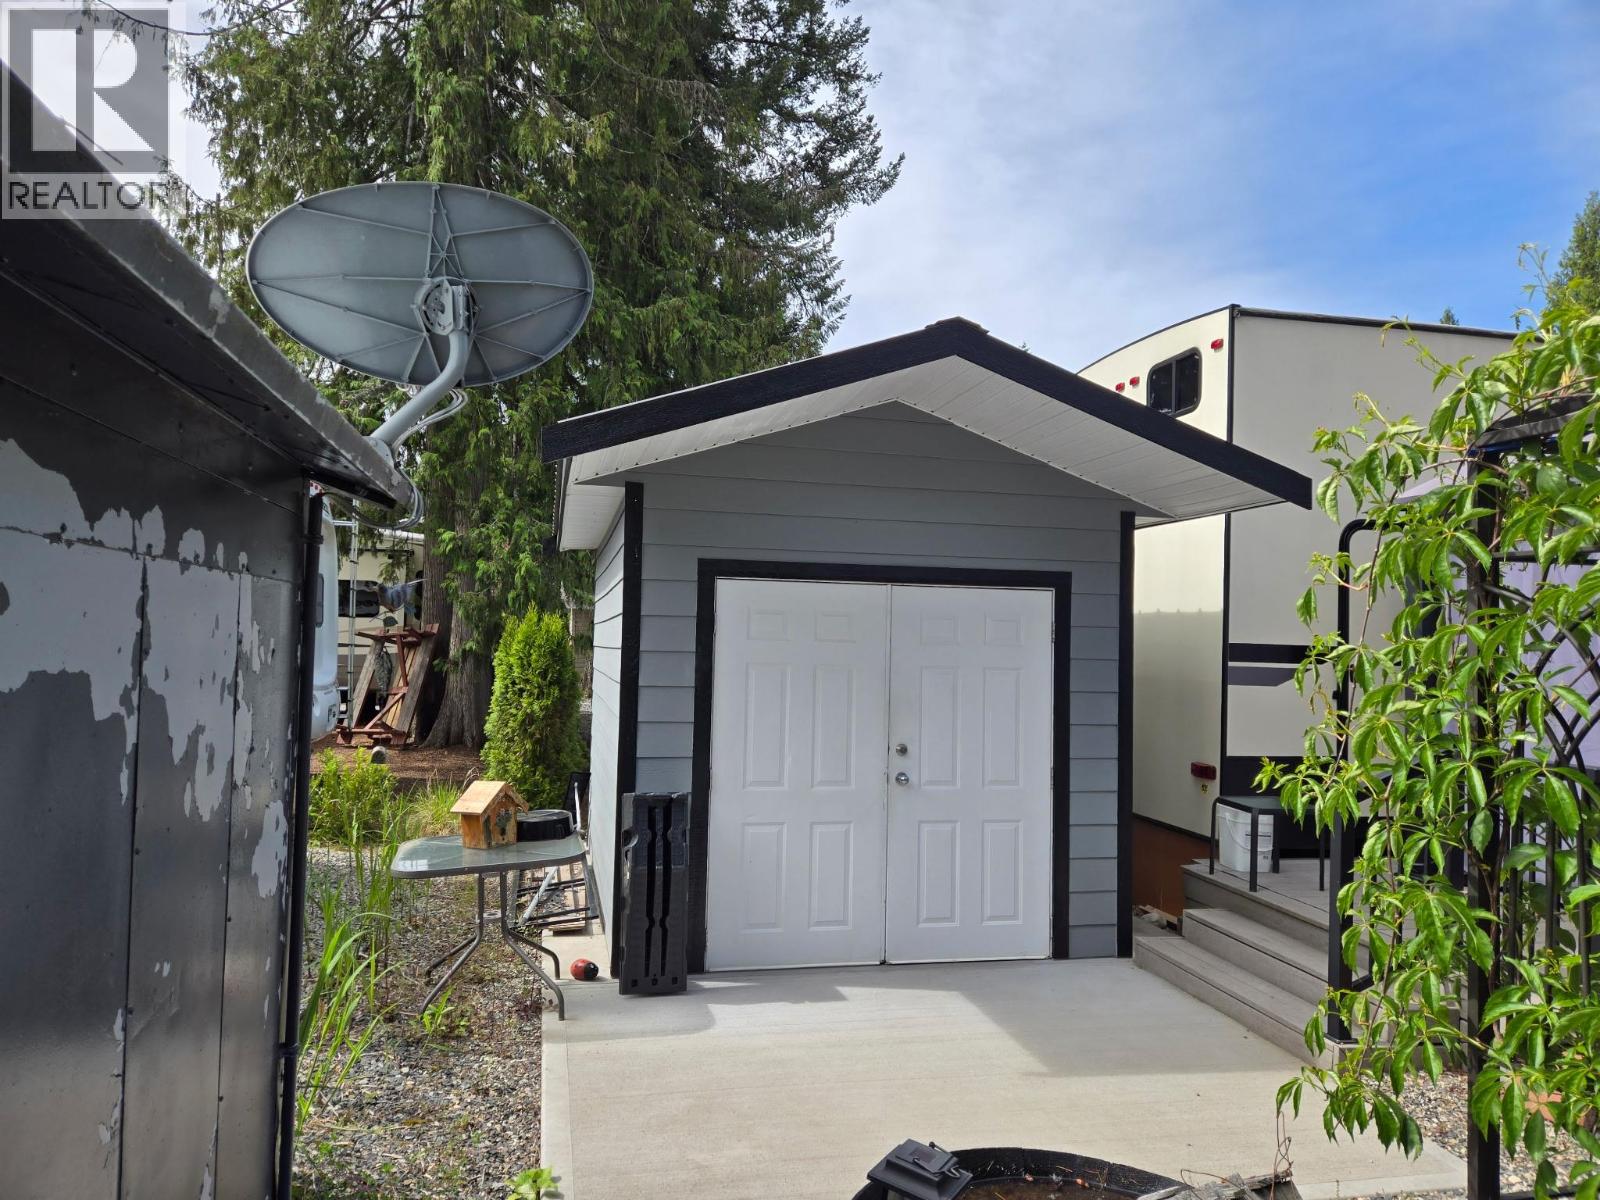
$184,900
Maintenance,
$1,680 Yearly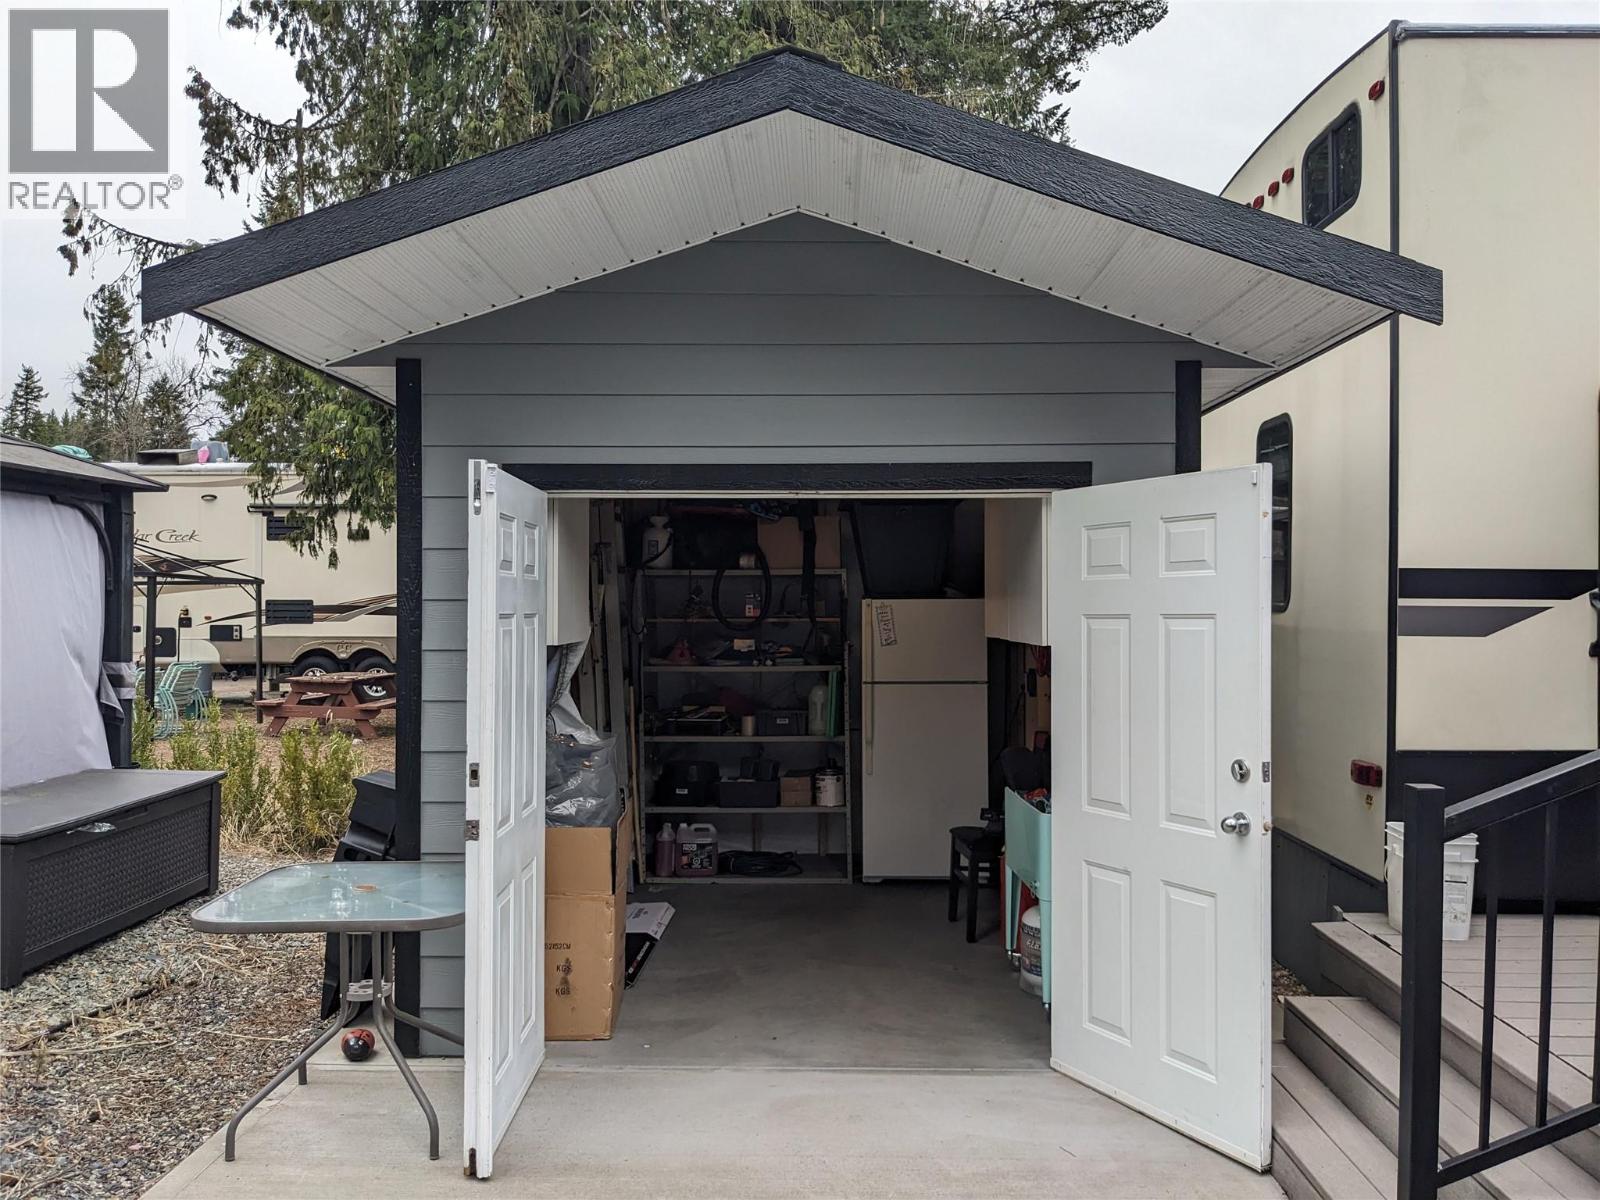
$184,900
Maintenance,
$1,680 Yearly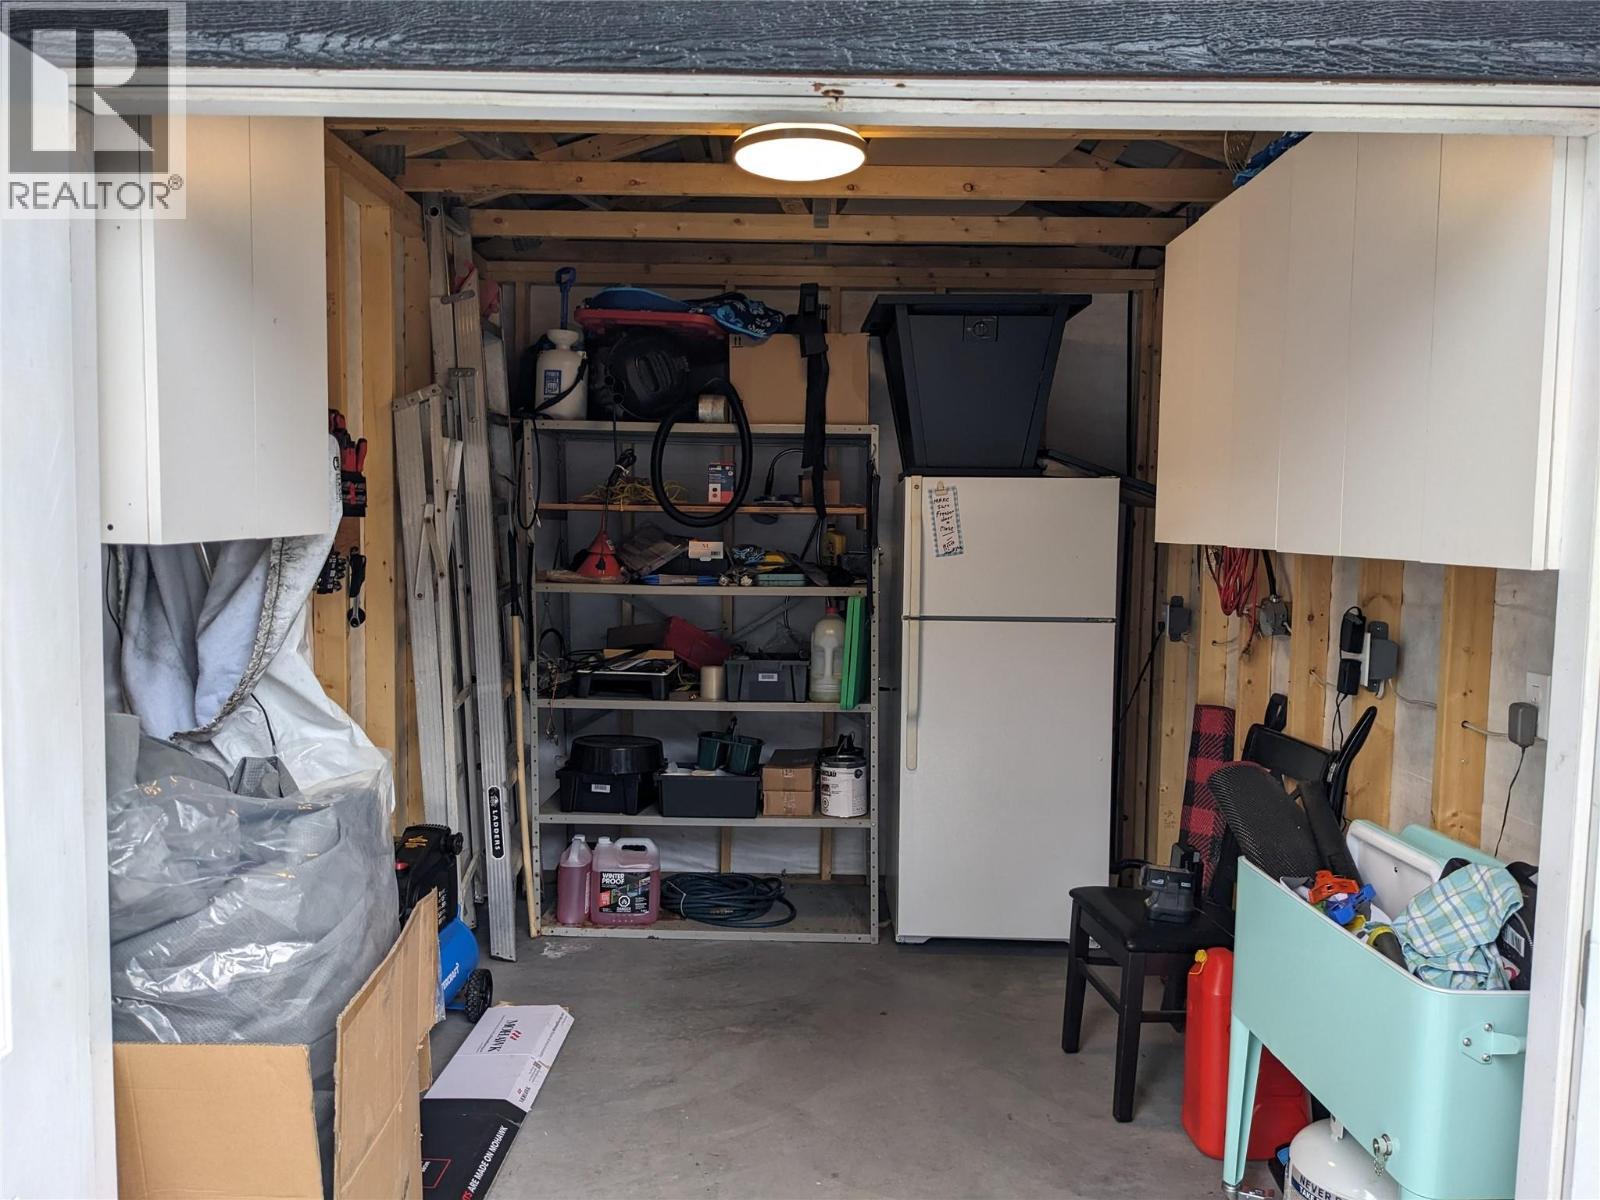
$184,900
Maintenance,
$1,680 Yearly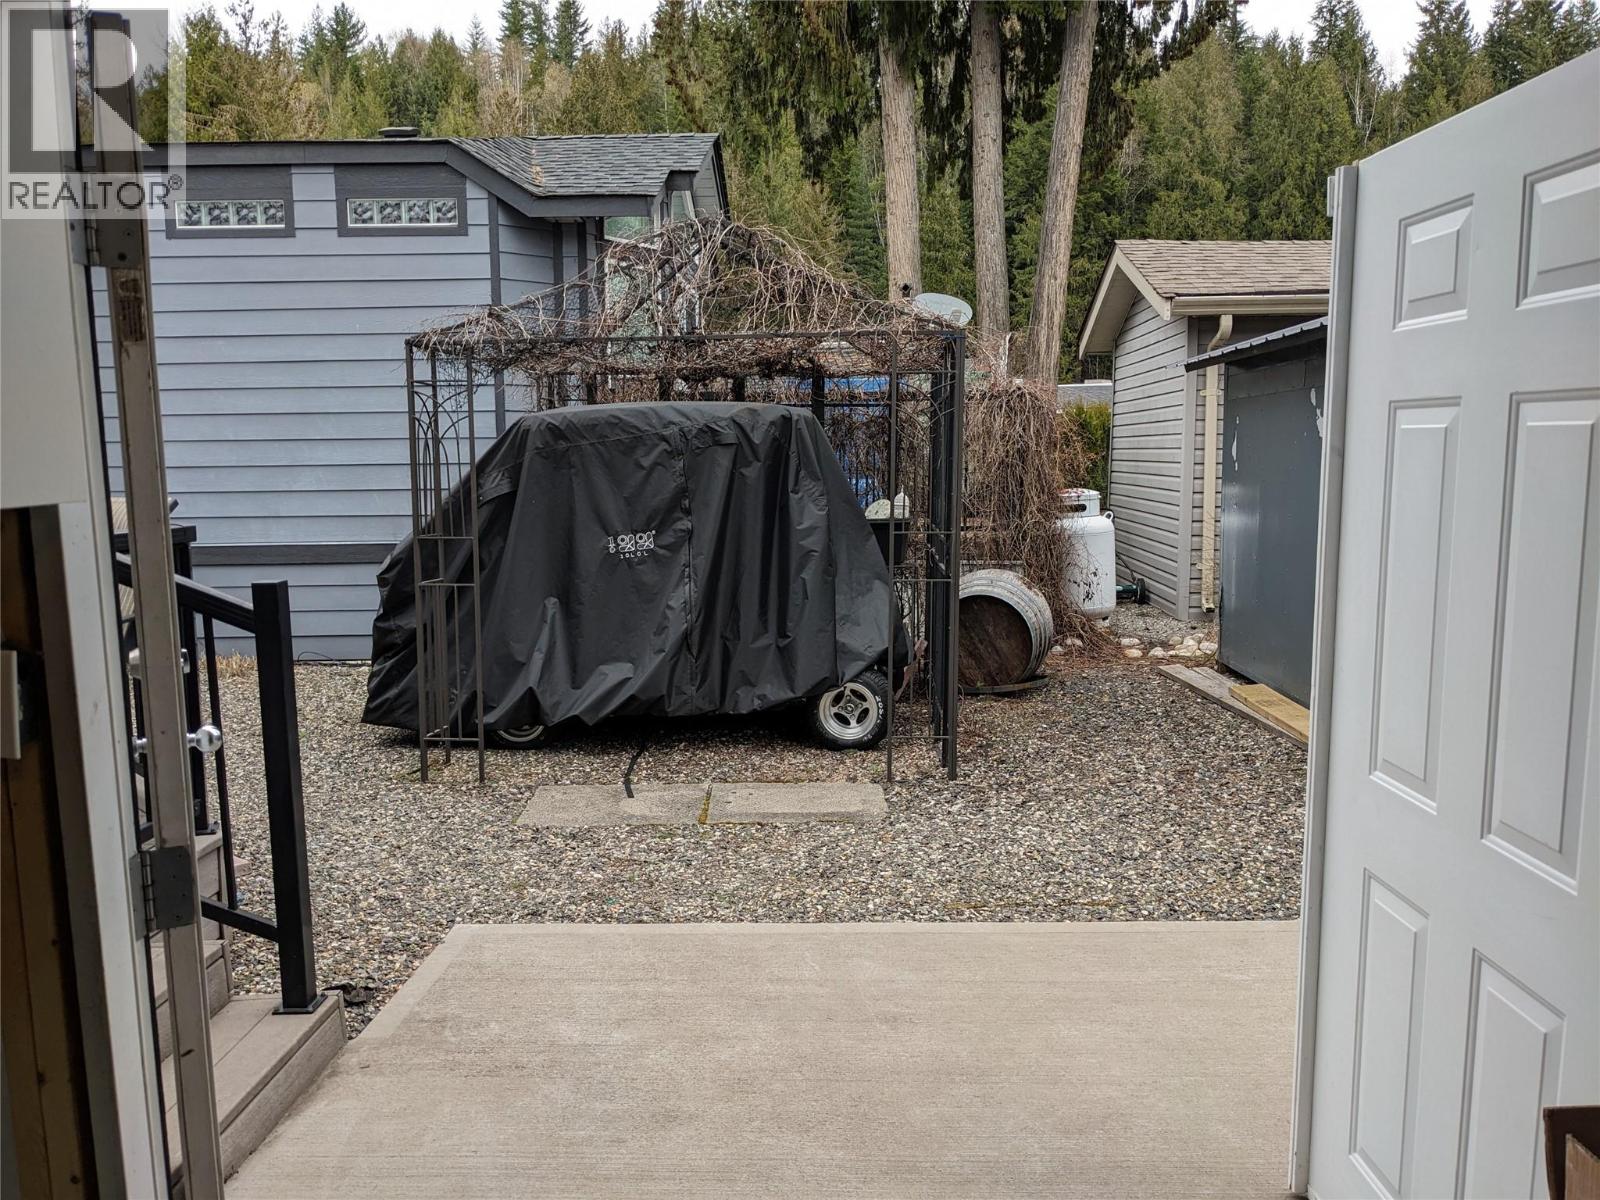
$184,900
Maintenance,
$1,680 Yearly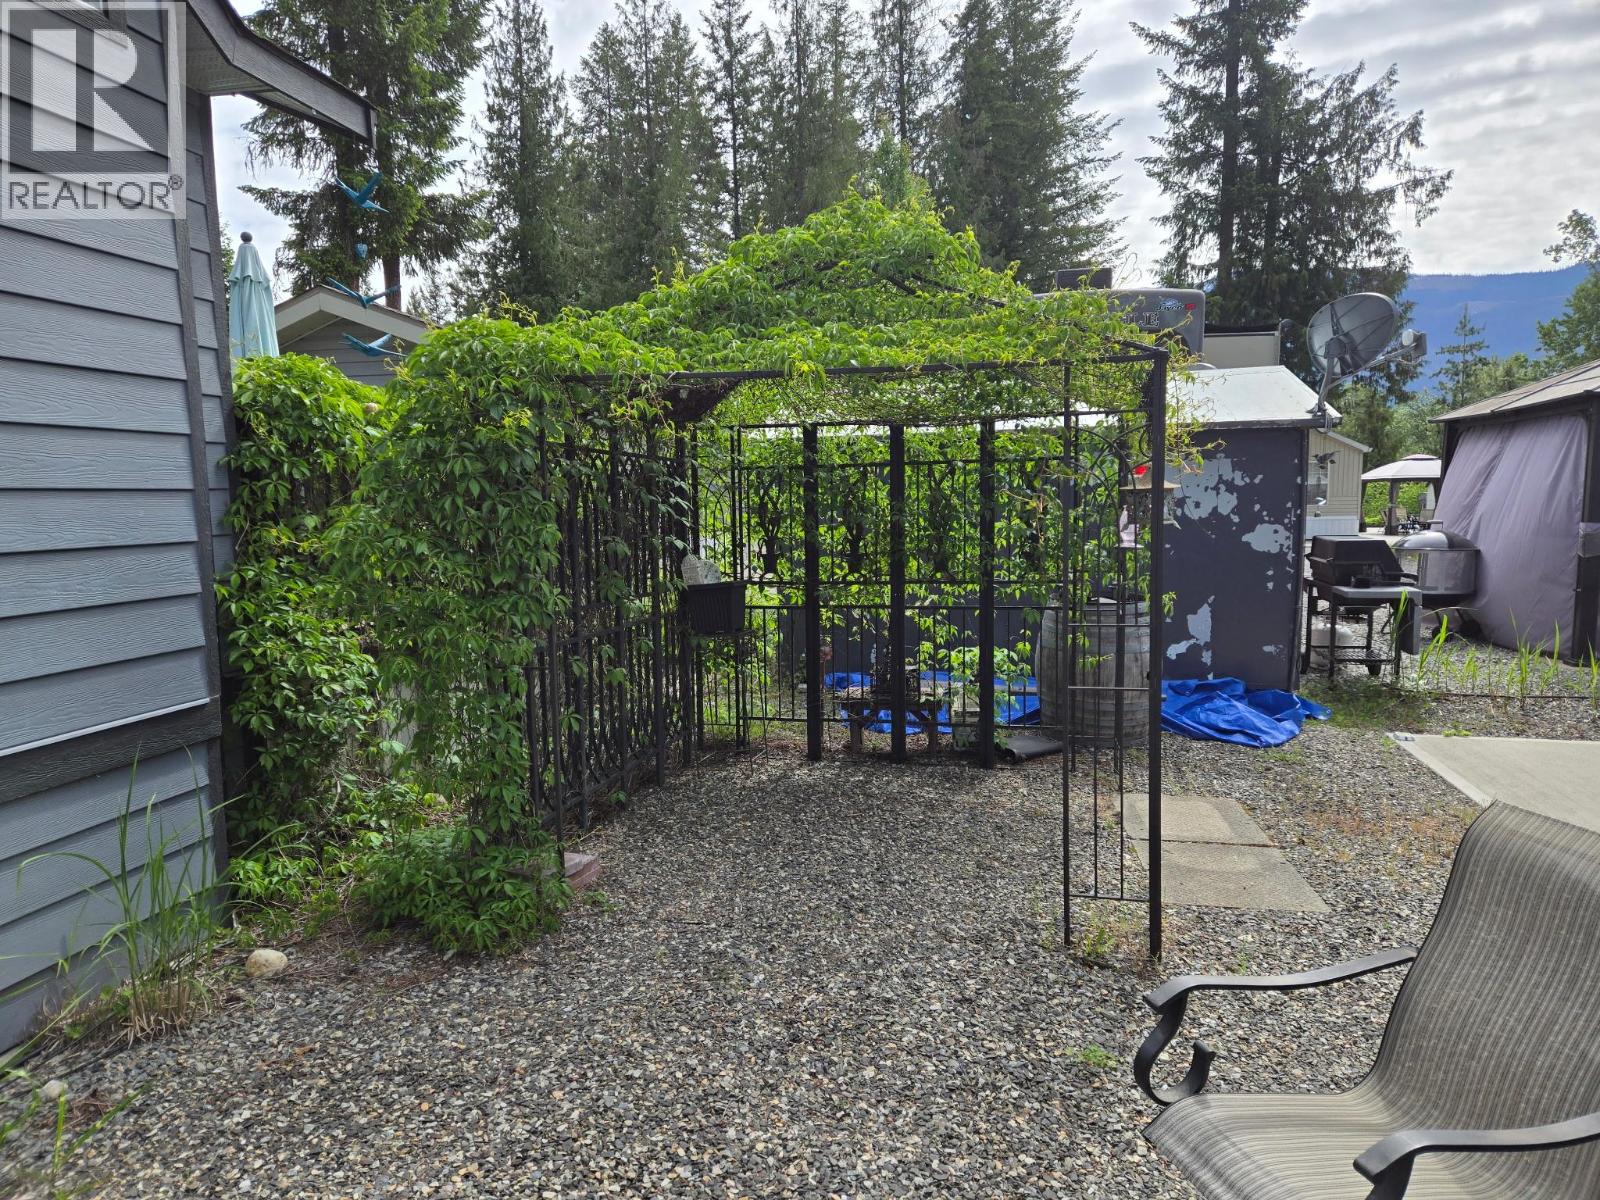
$184,900
Maintenance,
$1,680 Yearly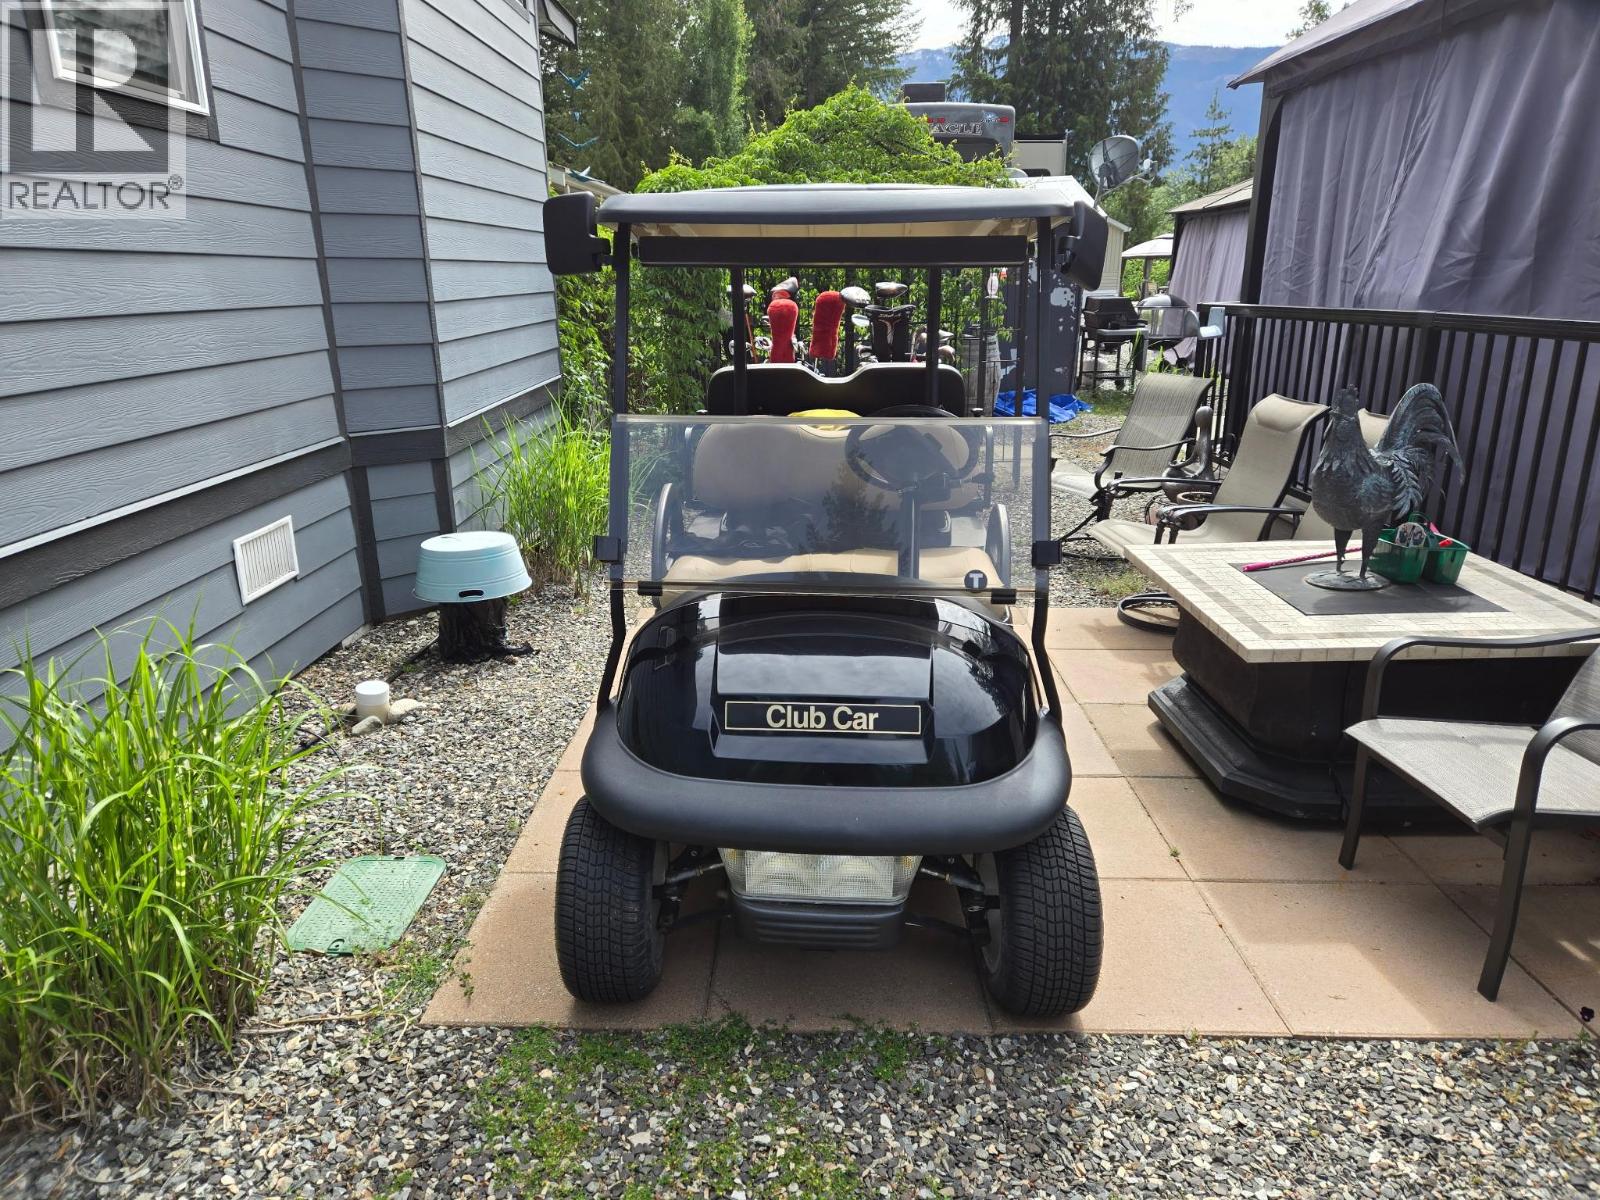
$184,900
Maintenance,
$1,680 Yearly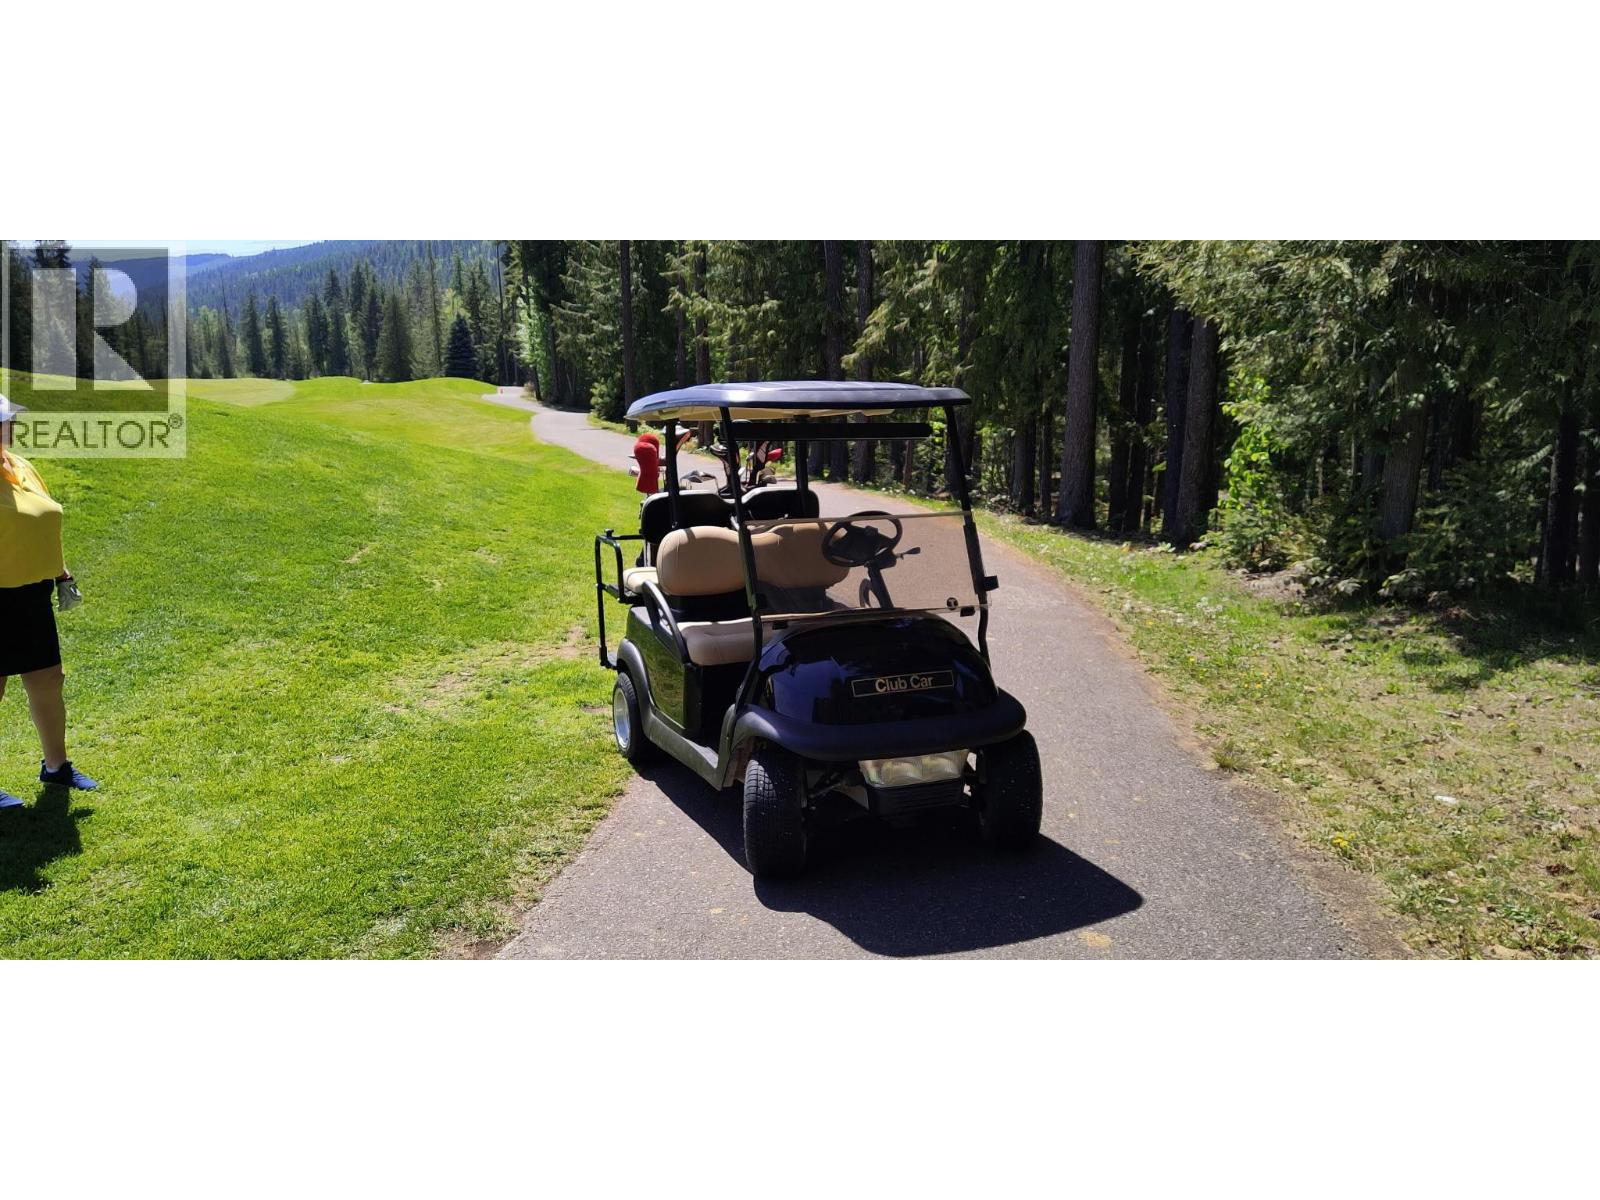
$184,900
Maintenance,
$1,680 Yearly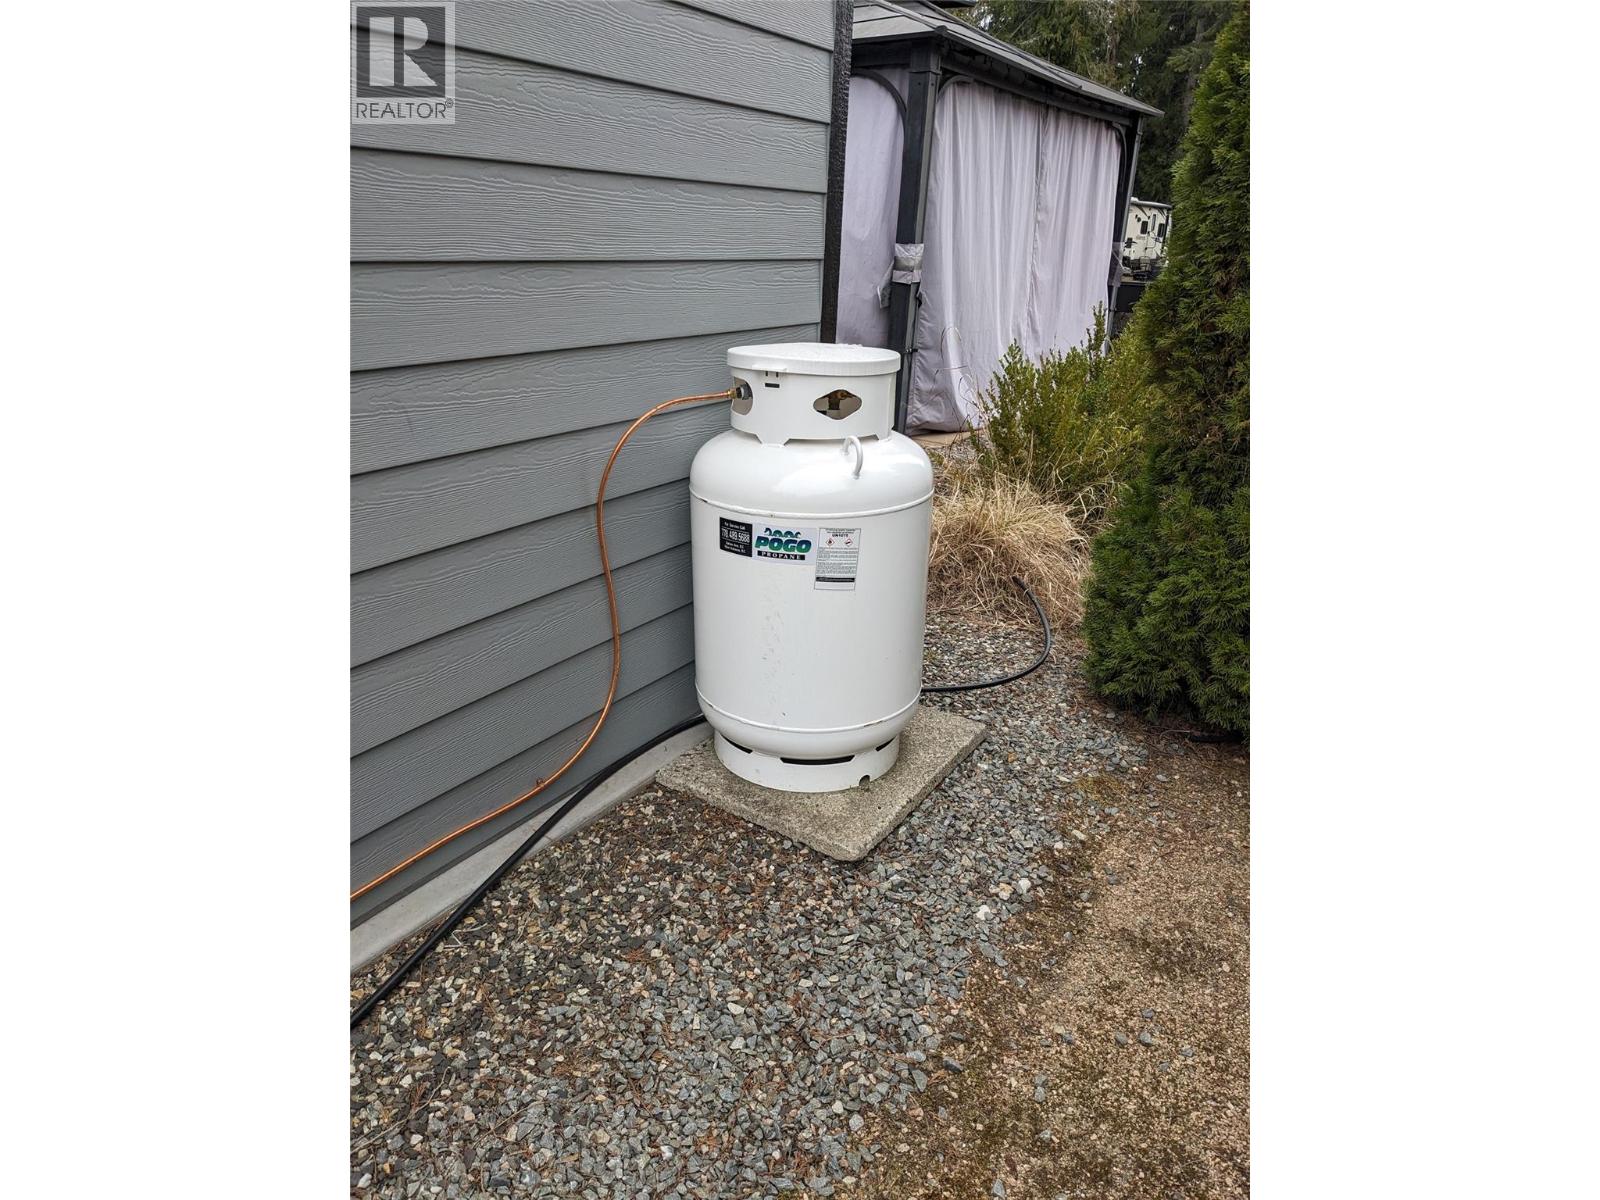
$184,900
Maintenance,
$1,680 Yearly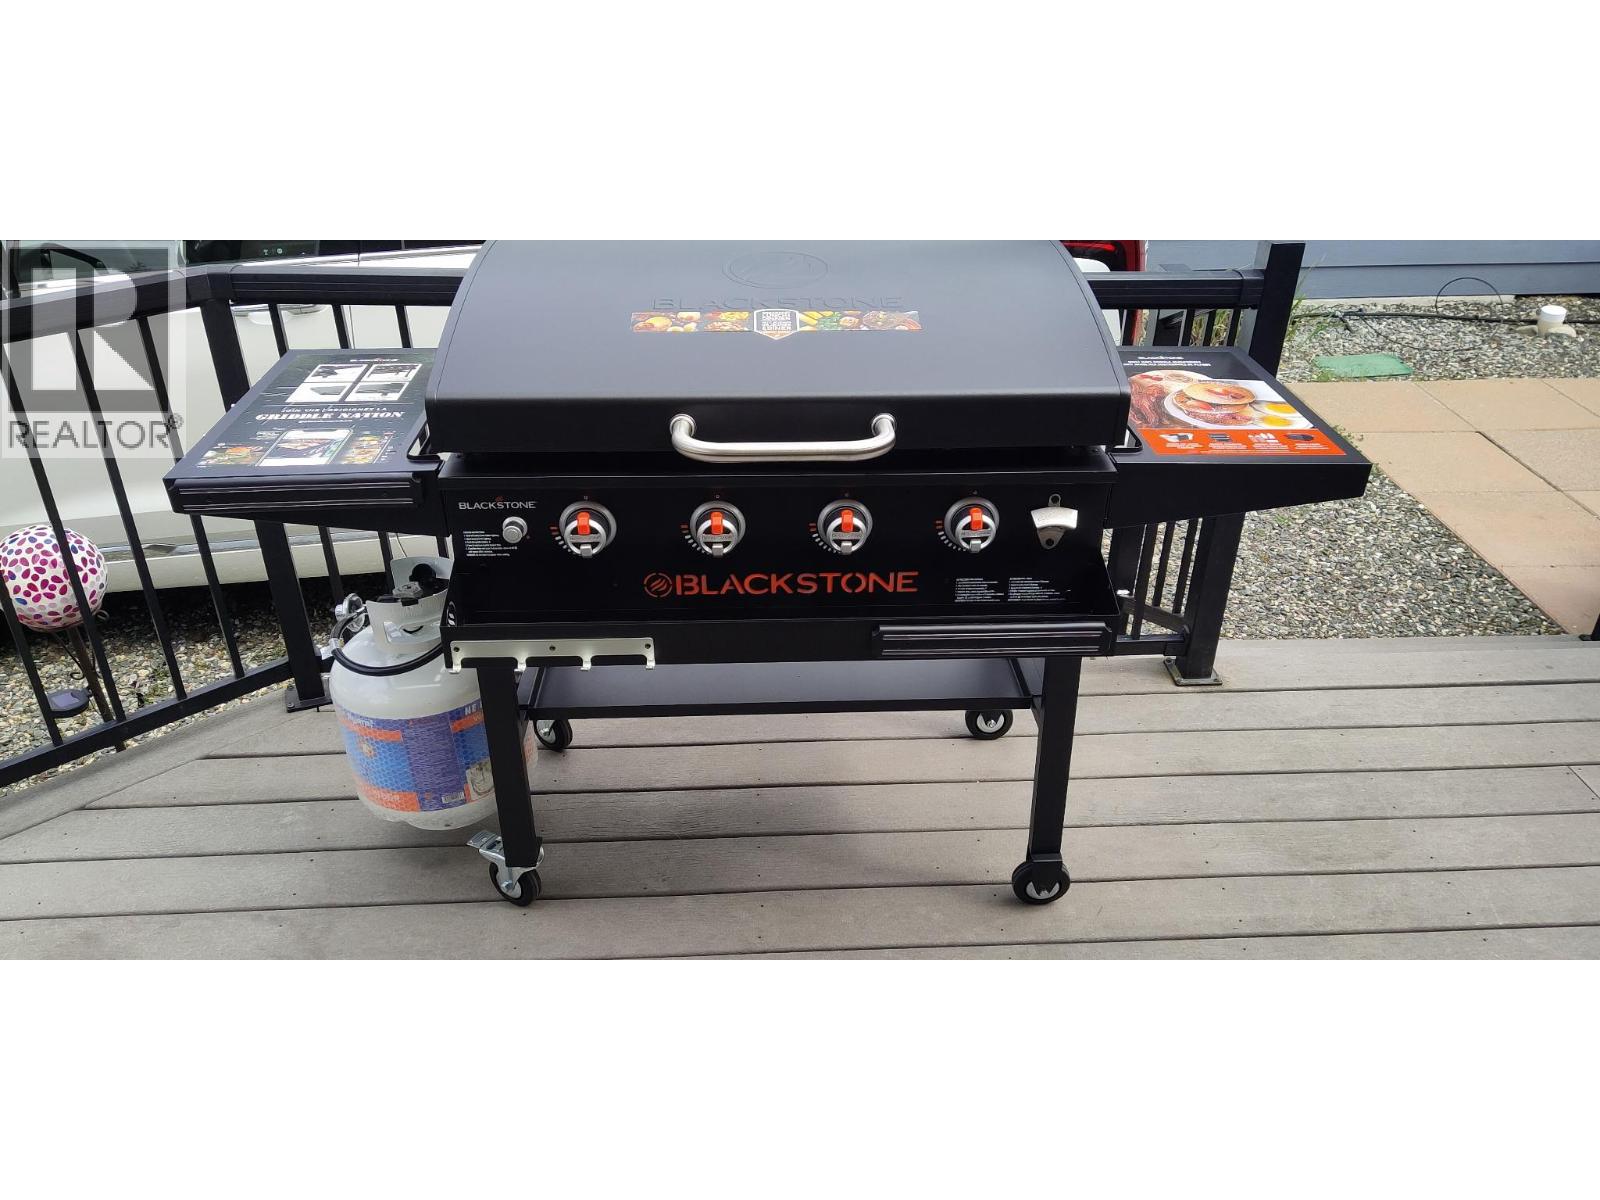
$184,900
Maintenance,
$1,680 Yearly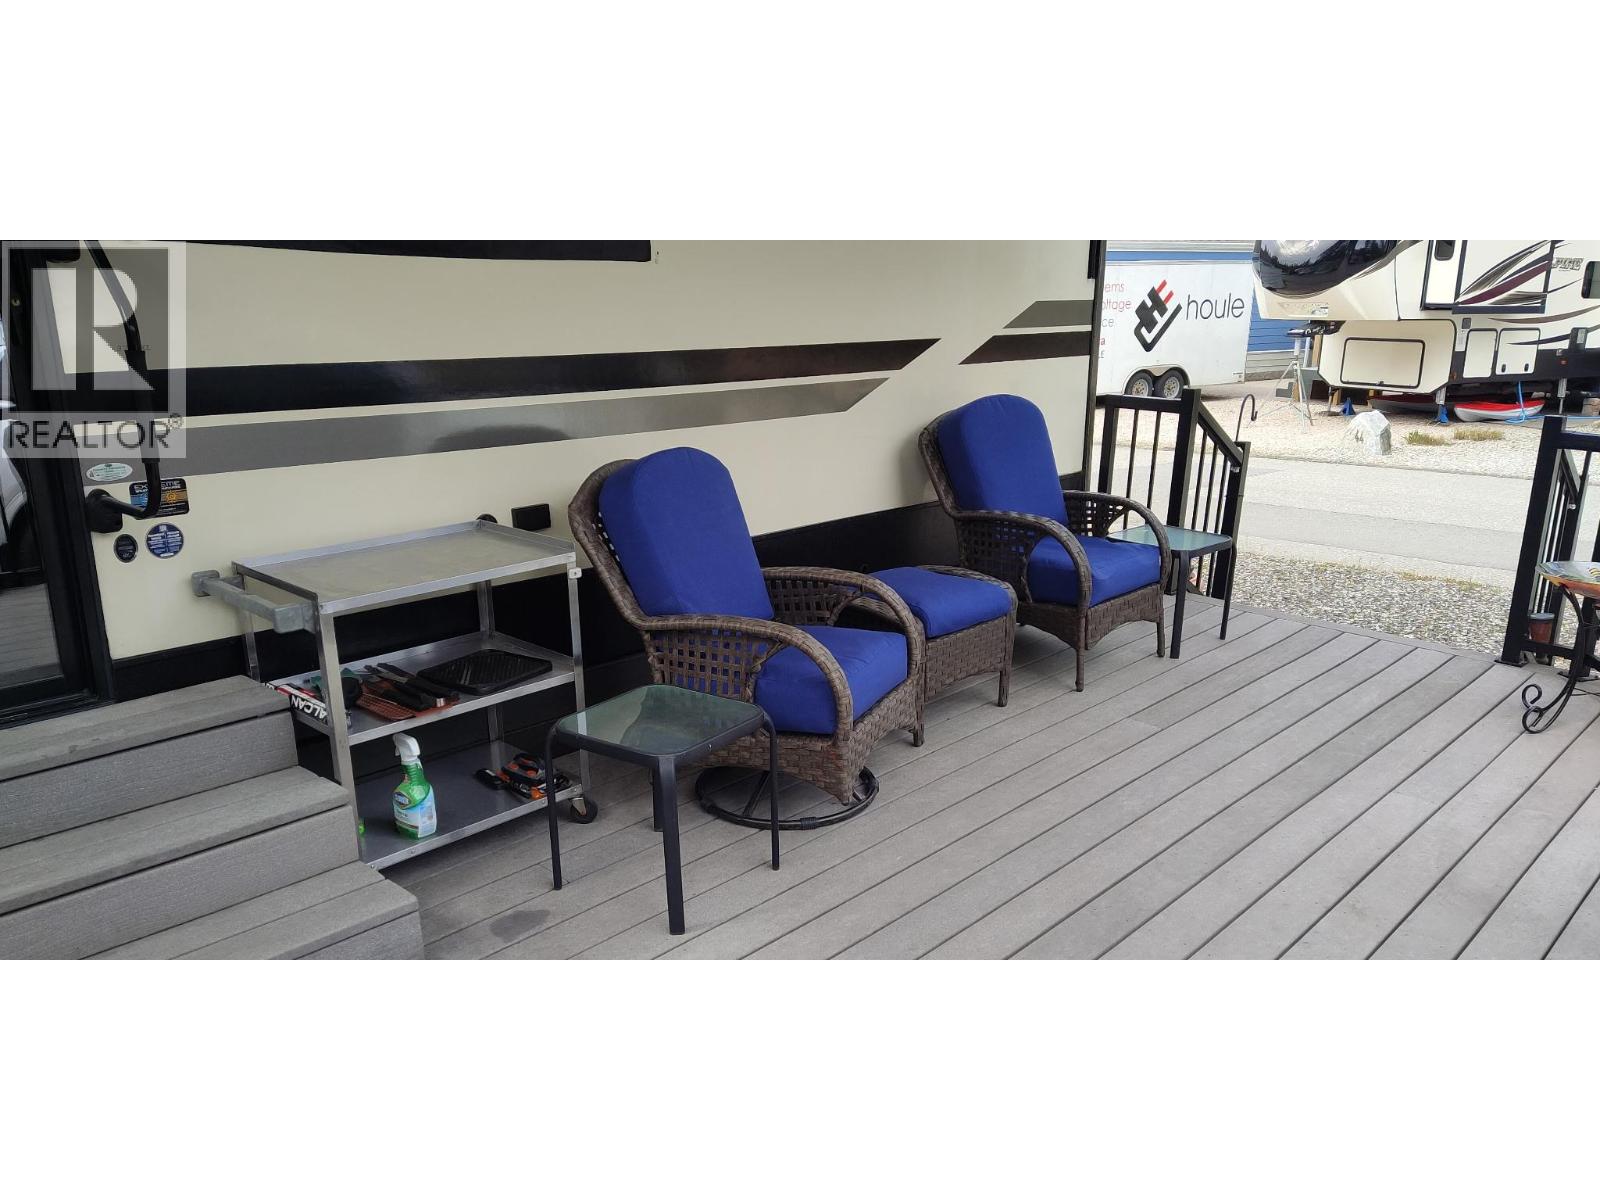
$184,900
Maintenance,
$1,680 Yearly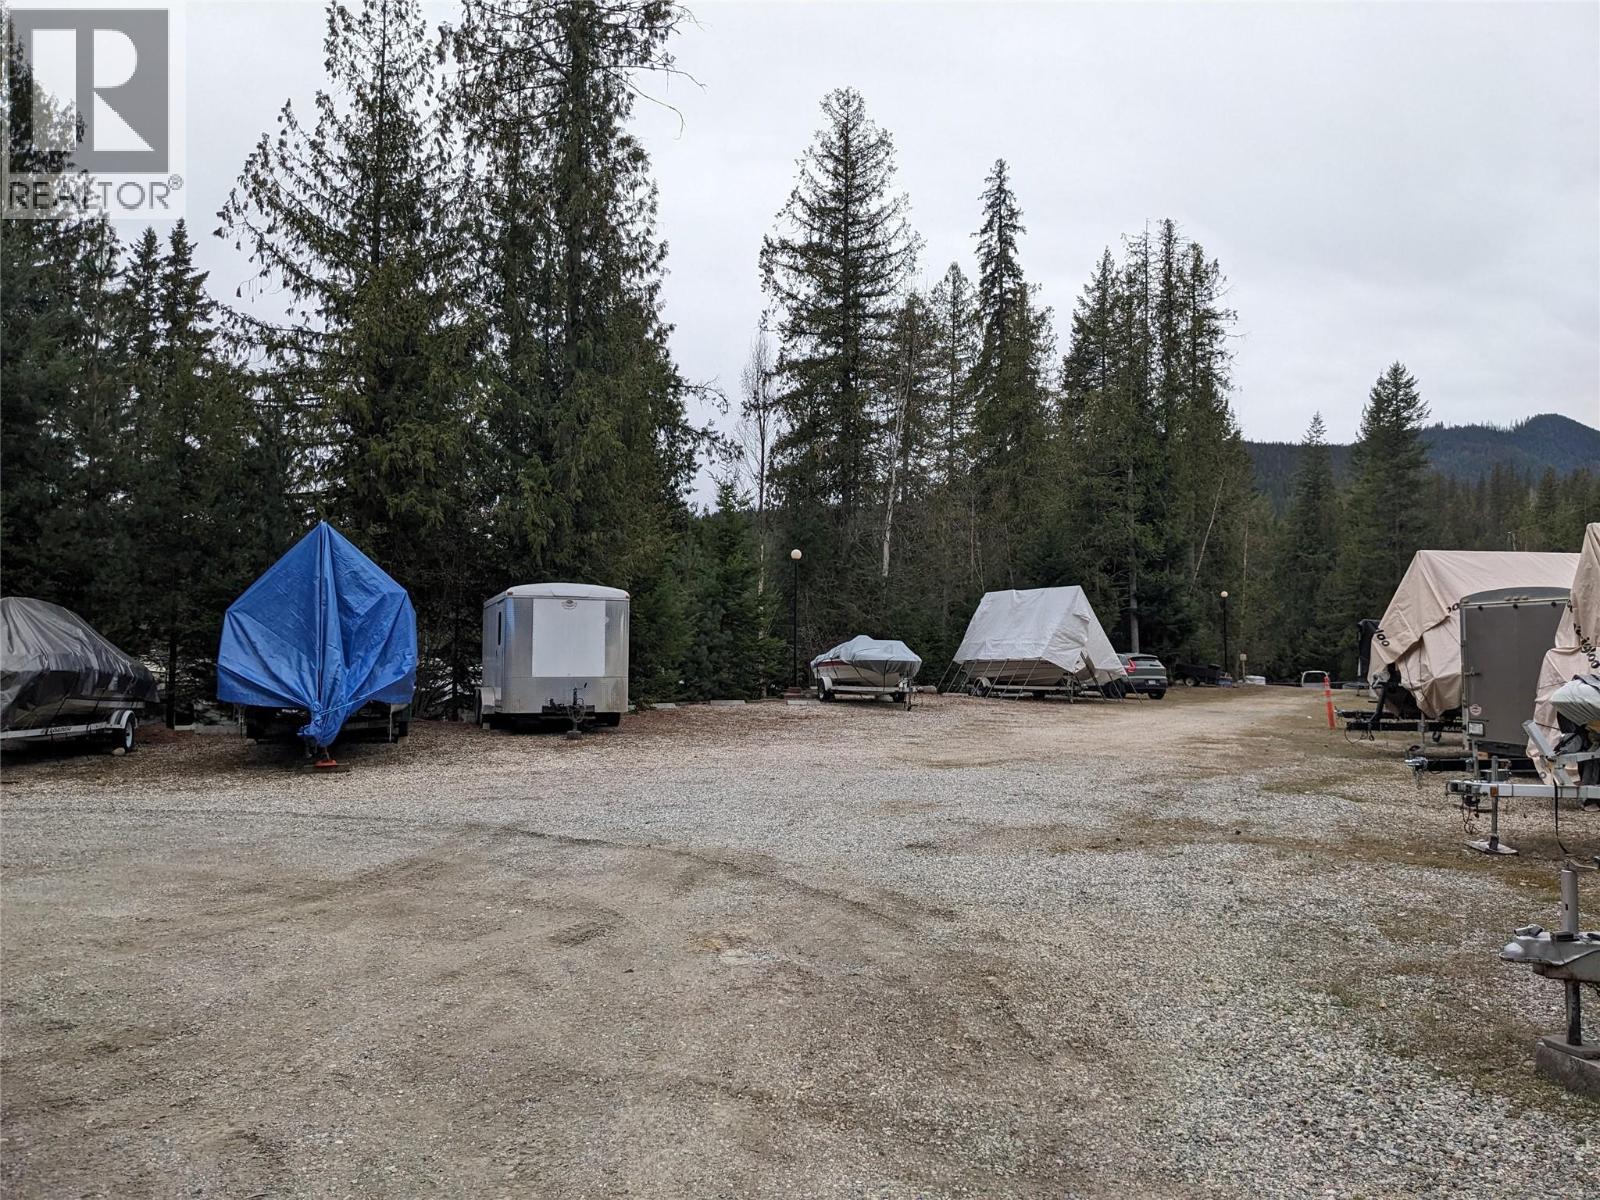
$184,900
Maintenance,
$1,680 Yearly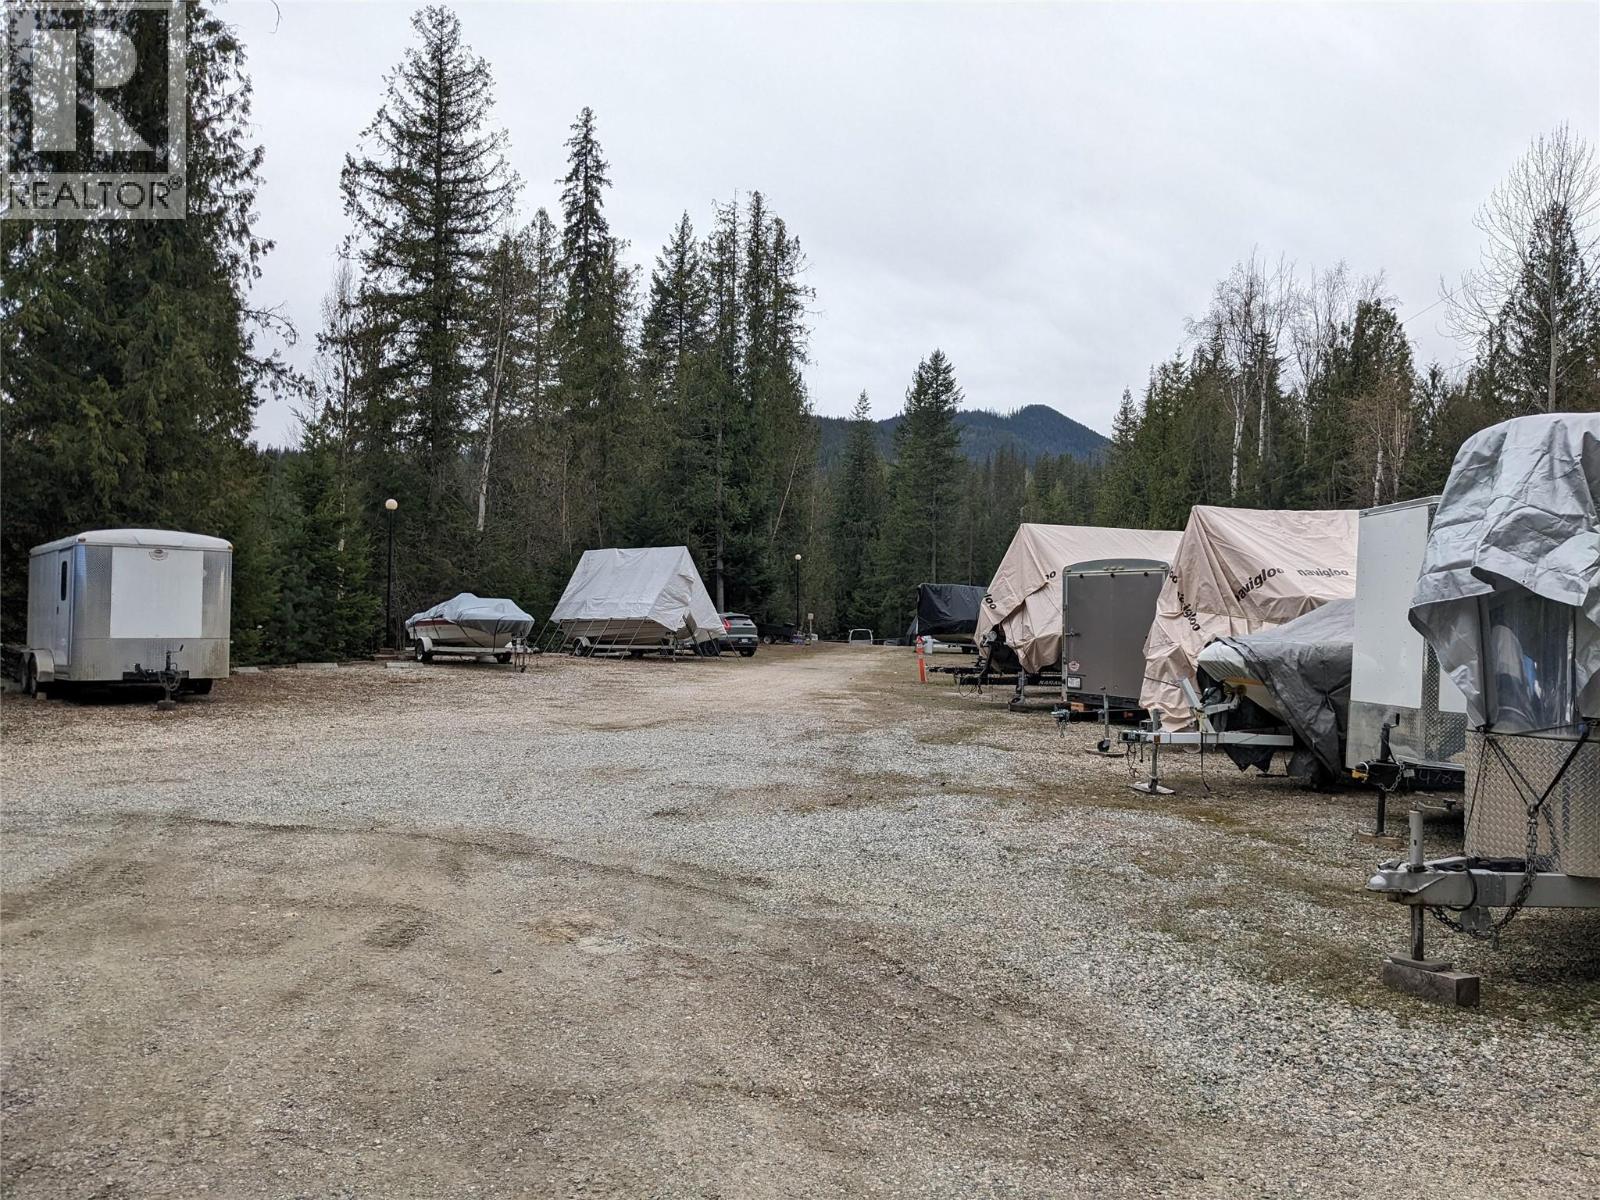
$184,900
Maintenance,
$1,680 Yearly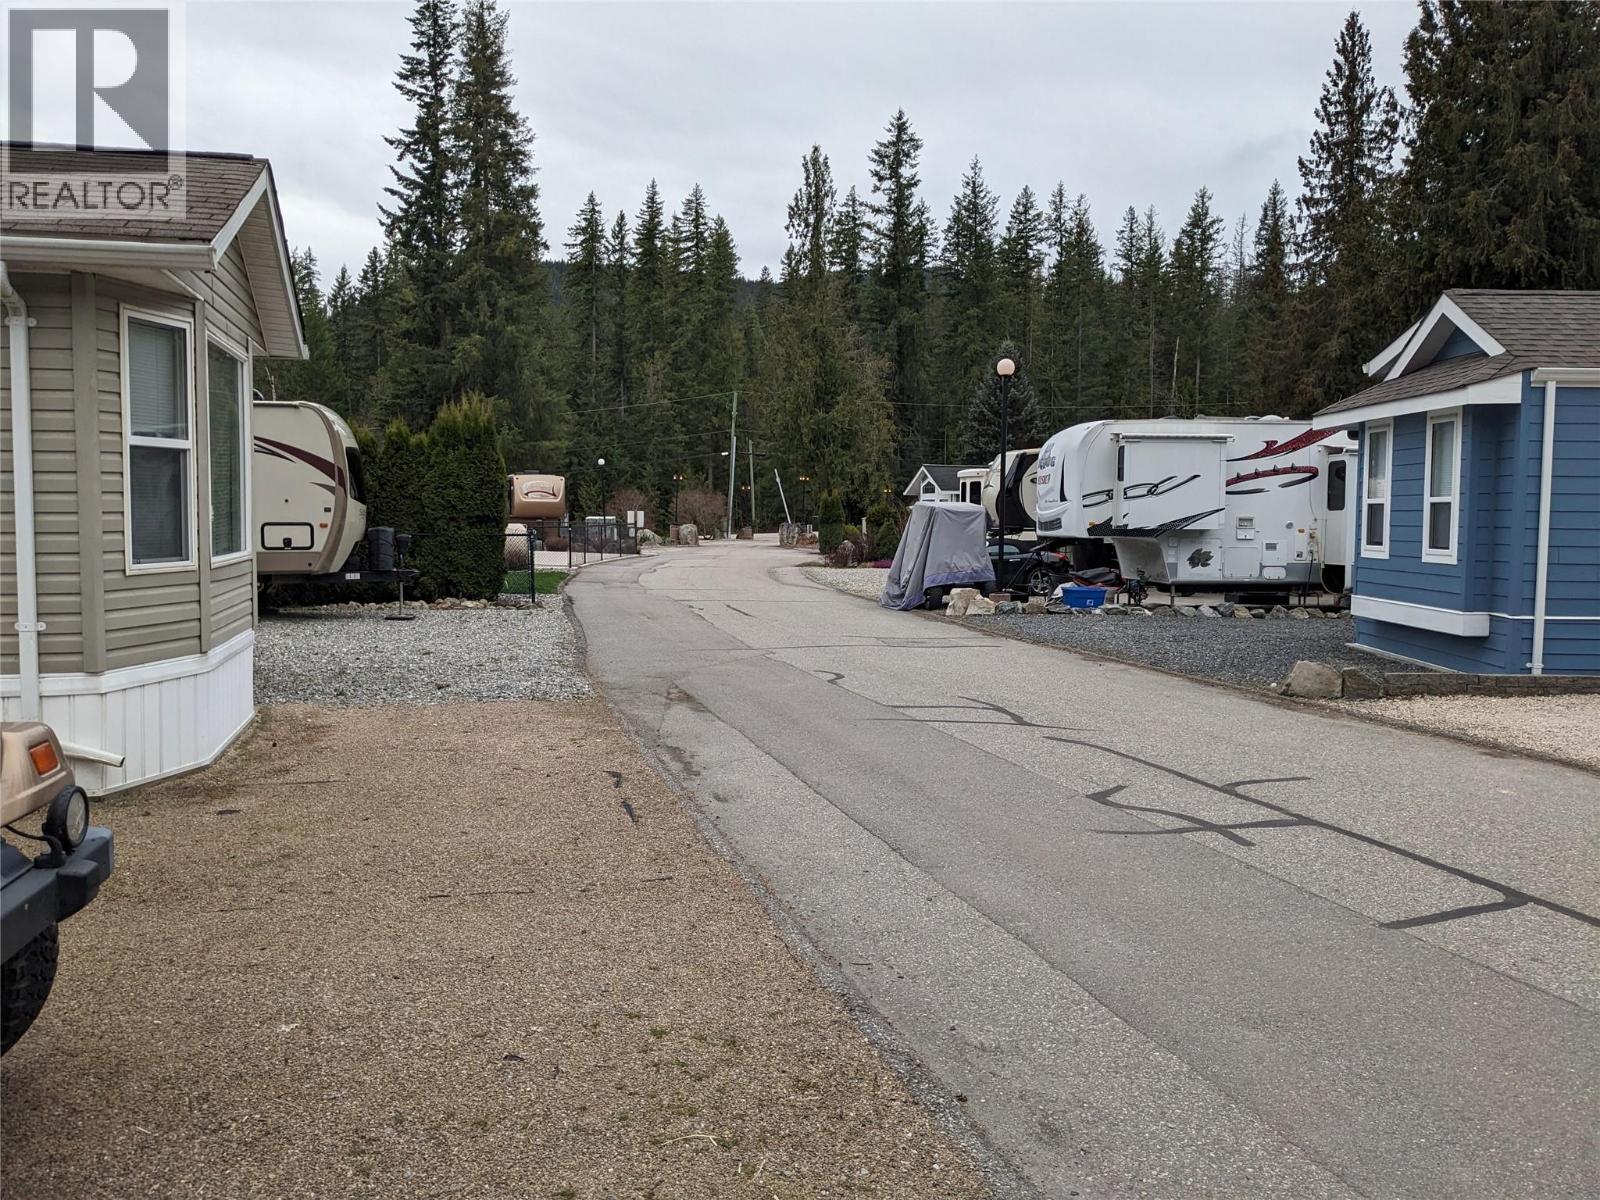
$184,900
Maintenance,
$1,680 Yearly
Like this listing?
Contact us for more information


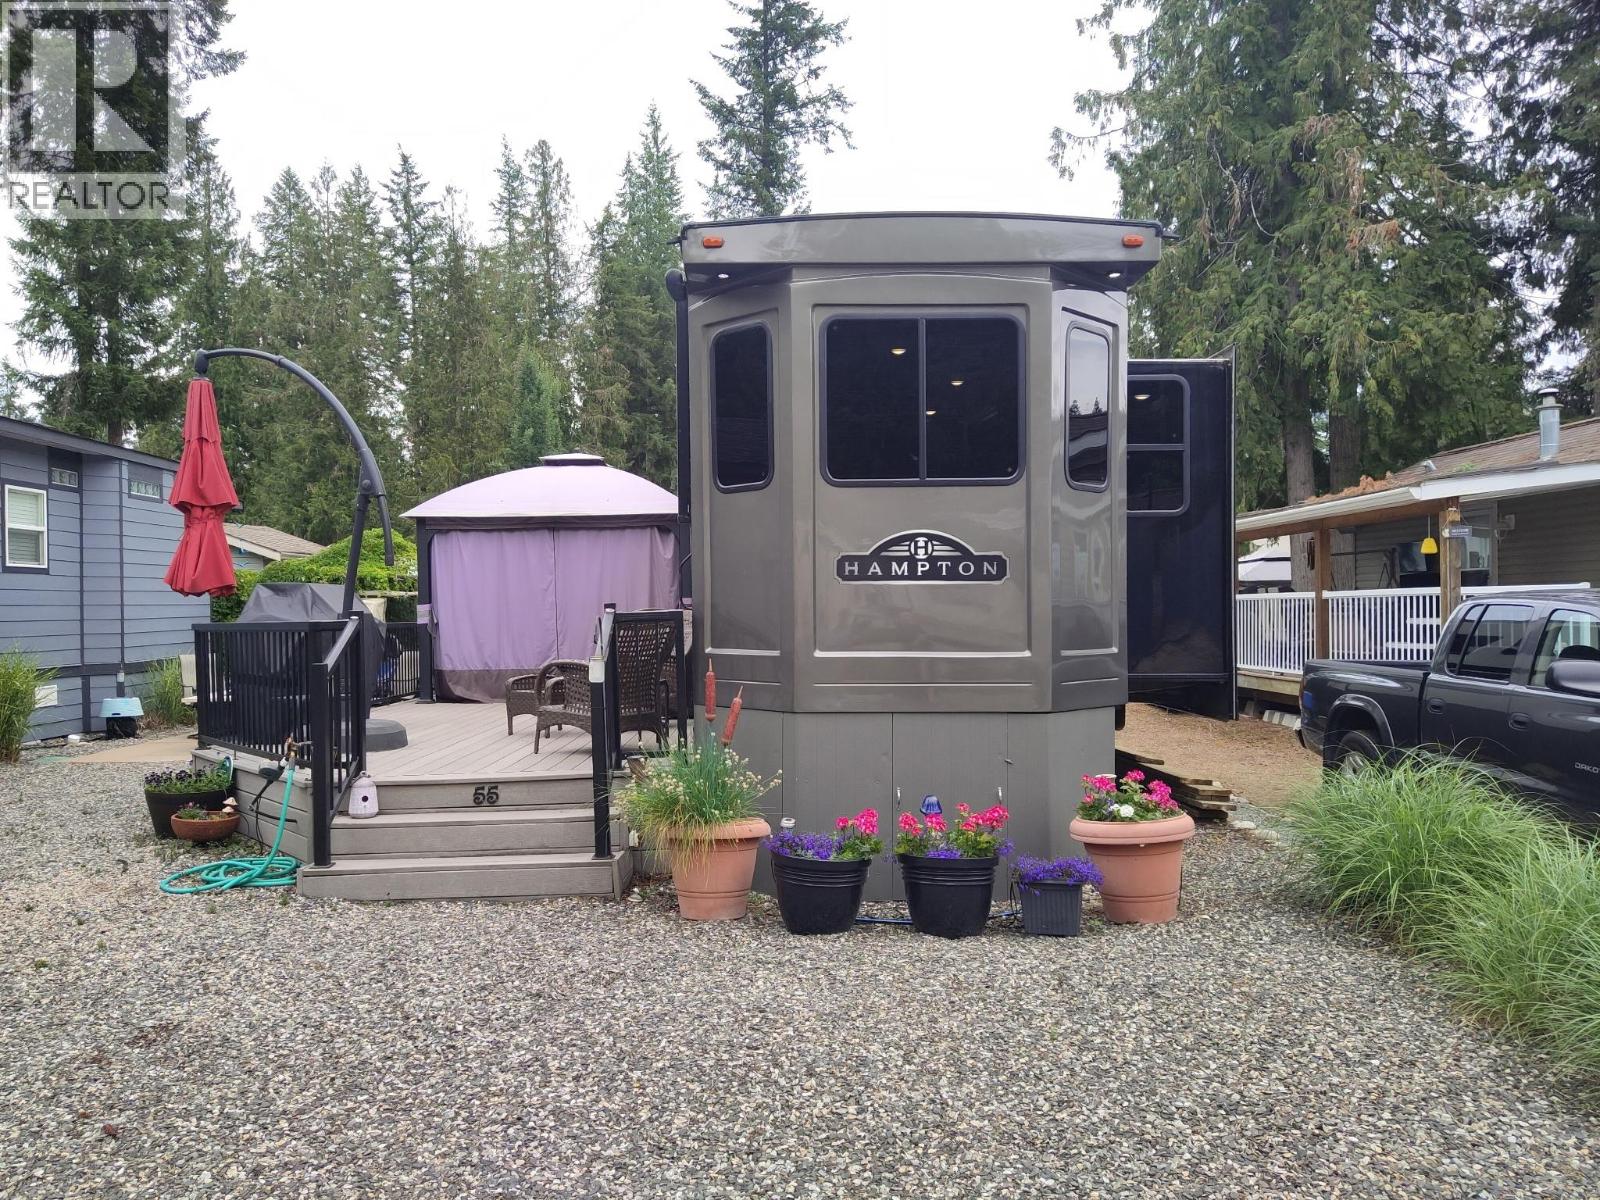
A rare turn-key opportunity at Club Kingfisher—this recreational lot comes fully set up so you can arrive, relax, & enjoy from the moment you get here. This well-positioned lot offers an incredible opportunity to enjoy the Okanagan lifestyle, surrounded by stunning mountain views, mature trees, and a peaceful natural setting. The well-designed layout includes a primary bedroom, full washroom, chef's kitchen, cozy living room & a loft with 2 bunk mats. The property is thoughtfully improved for immediate enjoyment, featuring a spacious composite deck, gazebo, & multiple outdoor sitting areas—perfect for relaxing or entertaining. A storage shed with contents, propane fire table, BBQ setup, golf cart, & propane tank. As an owner at Club Kingfisher, you’ll enjoy access to fantastic amenities including a swimming pool, clubhouse, & a welcoming community atmosphere. Just minutes away, Mabel Lake offers endless recreation with boating, fishing, kayaking, & sandy beaches, while nearby golf courses provide even more ways to unwind. Annual membership fee of $1,680. Located just 30 minutes from Enderby, stocking up or heading into town to visit is a breeze! This is a unique opportunity to secure a turn-key recreational propertywhere you can start enjoying lake life right away. Contact us for full details on everything this property has to offer. Don't miss out! Book aprivate viewing to start enjoying your recreational retreat at Club Kingfisher at beautiful Mabel Lake this year! (id:67517)
-
Property Details
MLS® Number 10384472 Property Type Recreational Neigbourhood Enderby / Grindrod Community Name Club Kingfisher AmenitiesNearBy Golf Nearby, Recreation CommunityFeatures Pets Allowed Features Level Lot PoolType Inground Pool ViewType Mountain View -
Building
BathroomTotal 1 BedroomsTotal 1 Appliances Range, Refrigerator, Microwave ConstructedDate 2020 CoolingType See Remarks HeatingType See Remarks StoriesTotal 2 SizeInterior 400 Sqft Type Park Model Mobile Home UtilityWater Community Water User's Utility Stall -
Land
AccessType Easy Access Acreage No LandAmenities Golf Nearby, Recreation LandscapeFeatures Landscaped, Level, Wooded Area Sewer Septic Tank SizeIrregular 0.05 SizeTotal 0.05 Ac|under 1 Acre SizeTotalText 0.05 Ac|under 1 Acre -
Rooms
Level Type Length Width Dimensions Second Level Loft 9'7'' x 10'5'' Main Level Other 9'0'' x 11'5'' Main Level 3pc Bathroom 6'0'' x 5'4'' Main Level Primary Bedroom 9'7'' x 10'5'' Main Level Living Room 9'9'' x 10'3'' Main Level Kitchen 9'9'' x 9'0'' -
Utilities
Electricity Available Sewer Available Water Available
Your Favourites
No Favourites Found







The trademarks REALTOR®, REALTORS®, and the REALTOR® logo are controlled by The Canadian Real Estate Association (CREA) and identify real estate professionals who are members of CREA. The trademarks MLS®, Multiple Listing Service® and the associated logos are owned by The Canadian Real Estate Association (CREA) and identify the quality of services provided by real estate professionals who are members of CREA. The trademark DDF® is owned by The Canadian Real Estate Association (CREA) and identifies CREA's Data Distribution Facility (DDF®)
September 16 2026 05:44:55
Association of Interior REALTORS®
