$1,099,000
Maintenance, Reserve Fund Contributions, Ground Maintenance, Property Management, Recreation Facilities, Sewer, Waste Removal, Water
$584 Monthly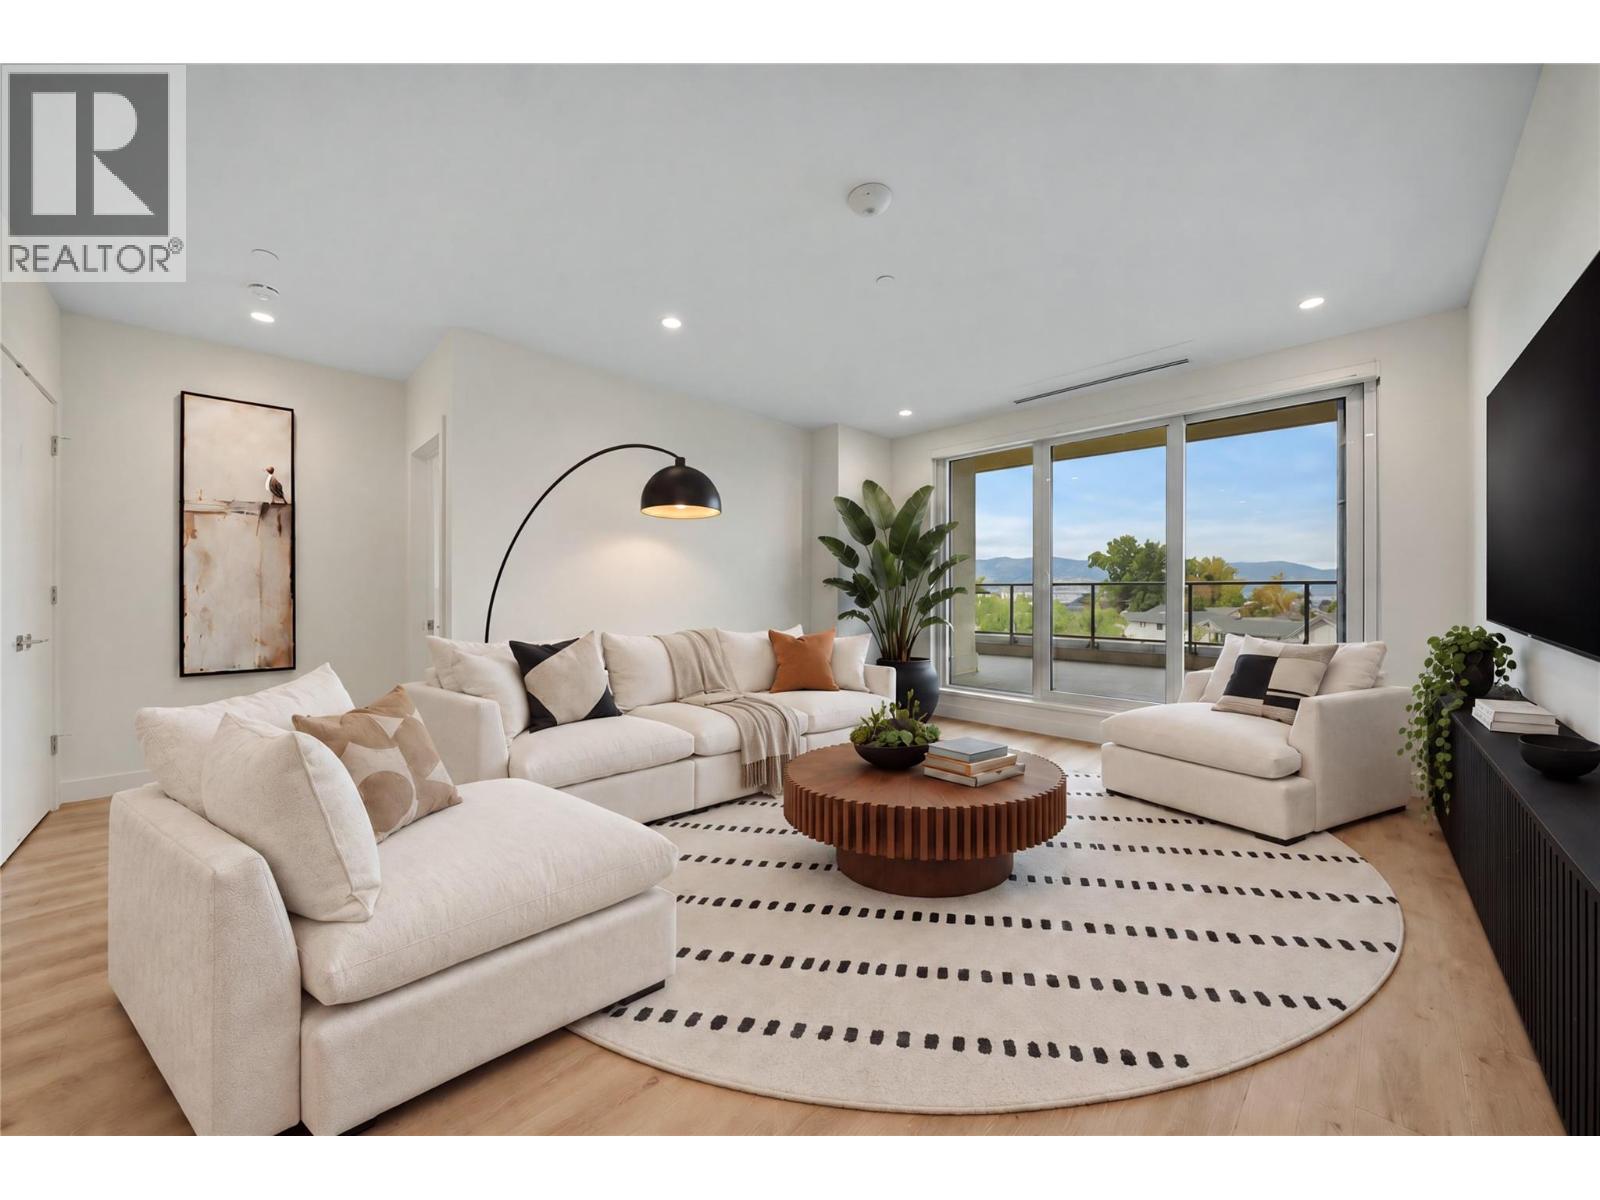
$1,099,000
Maintenance, Reserve Fund Contributions, Ground Maintenance, Property Management, Recreation Facilities, Sewer, Waste Removal, Water
$584 Monthly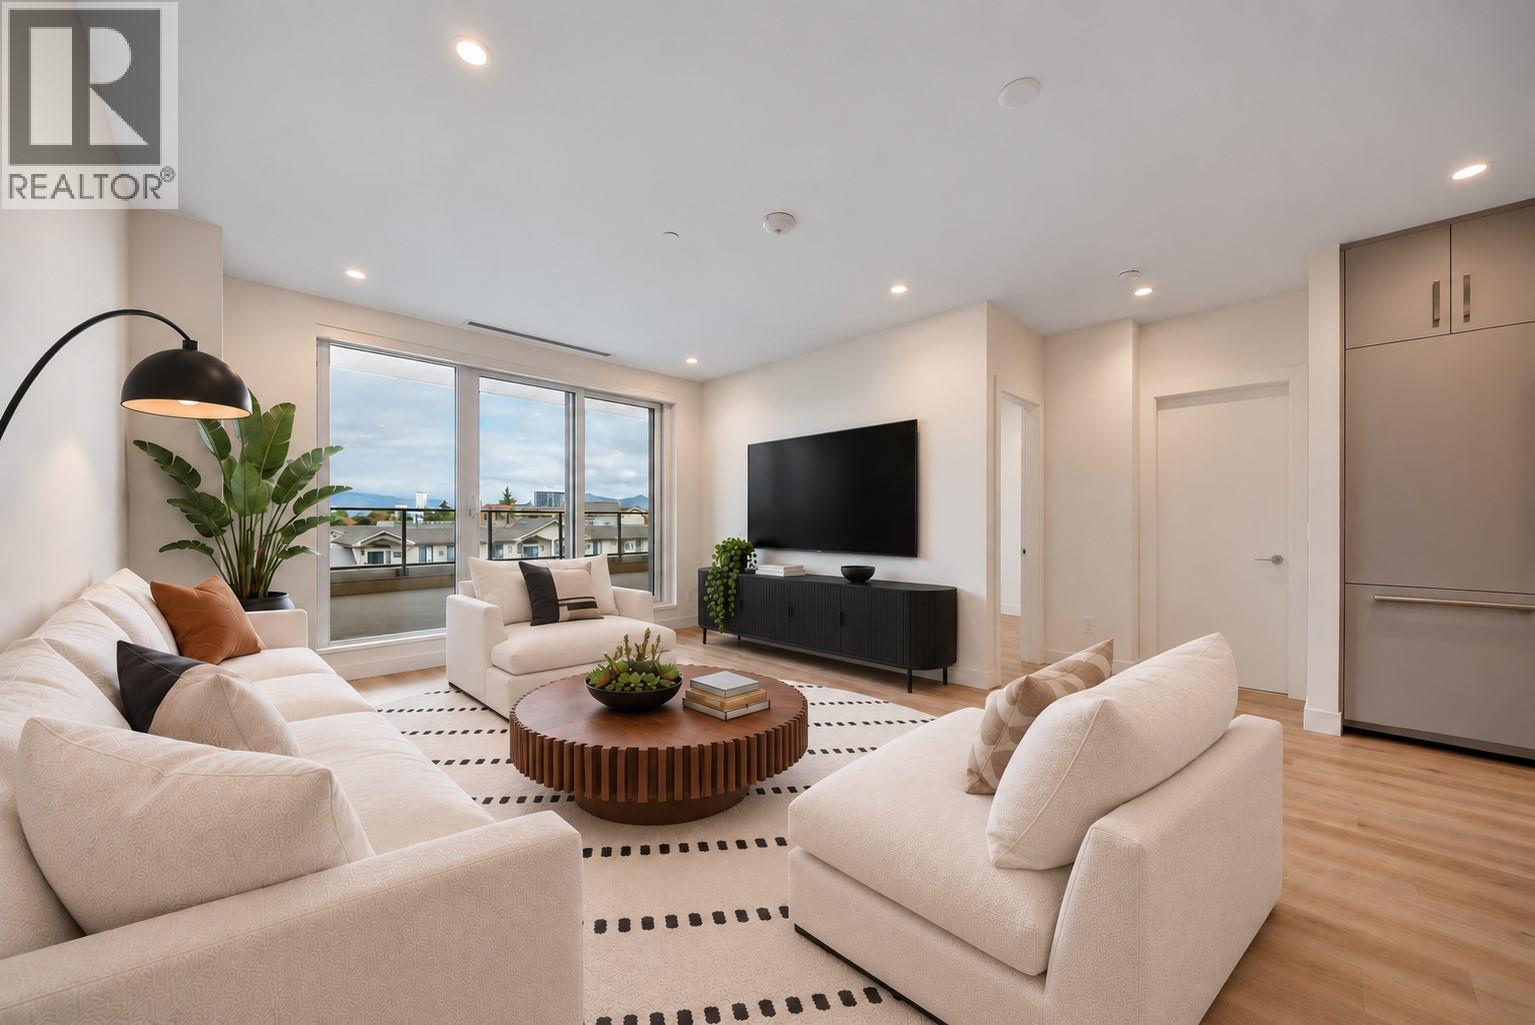
$1,099,000
Maintenance, Reserve Fund Contributions, Ground Maintenance, Property Management, Recreation Facilities, Sewer, Waste Removal, Water
$584 Monthly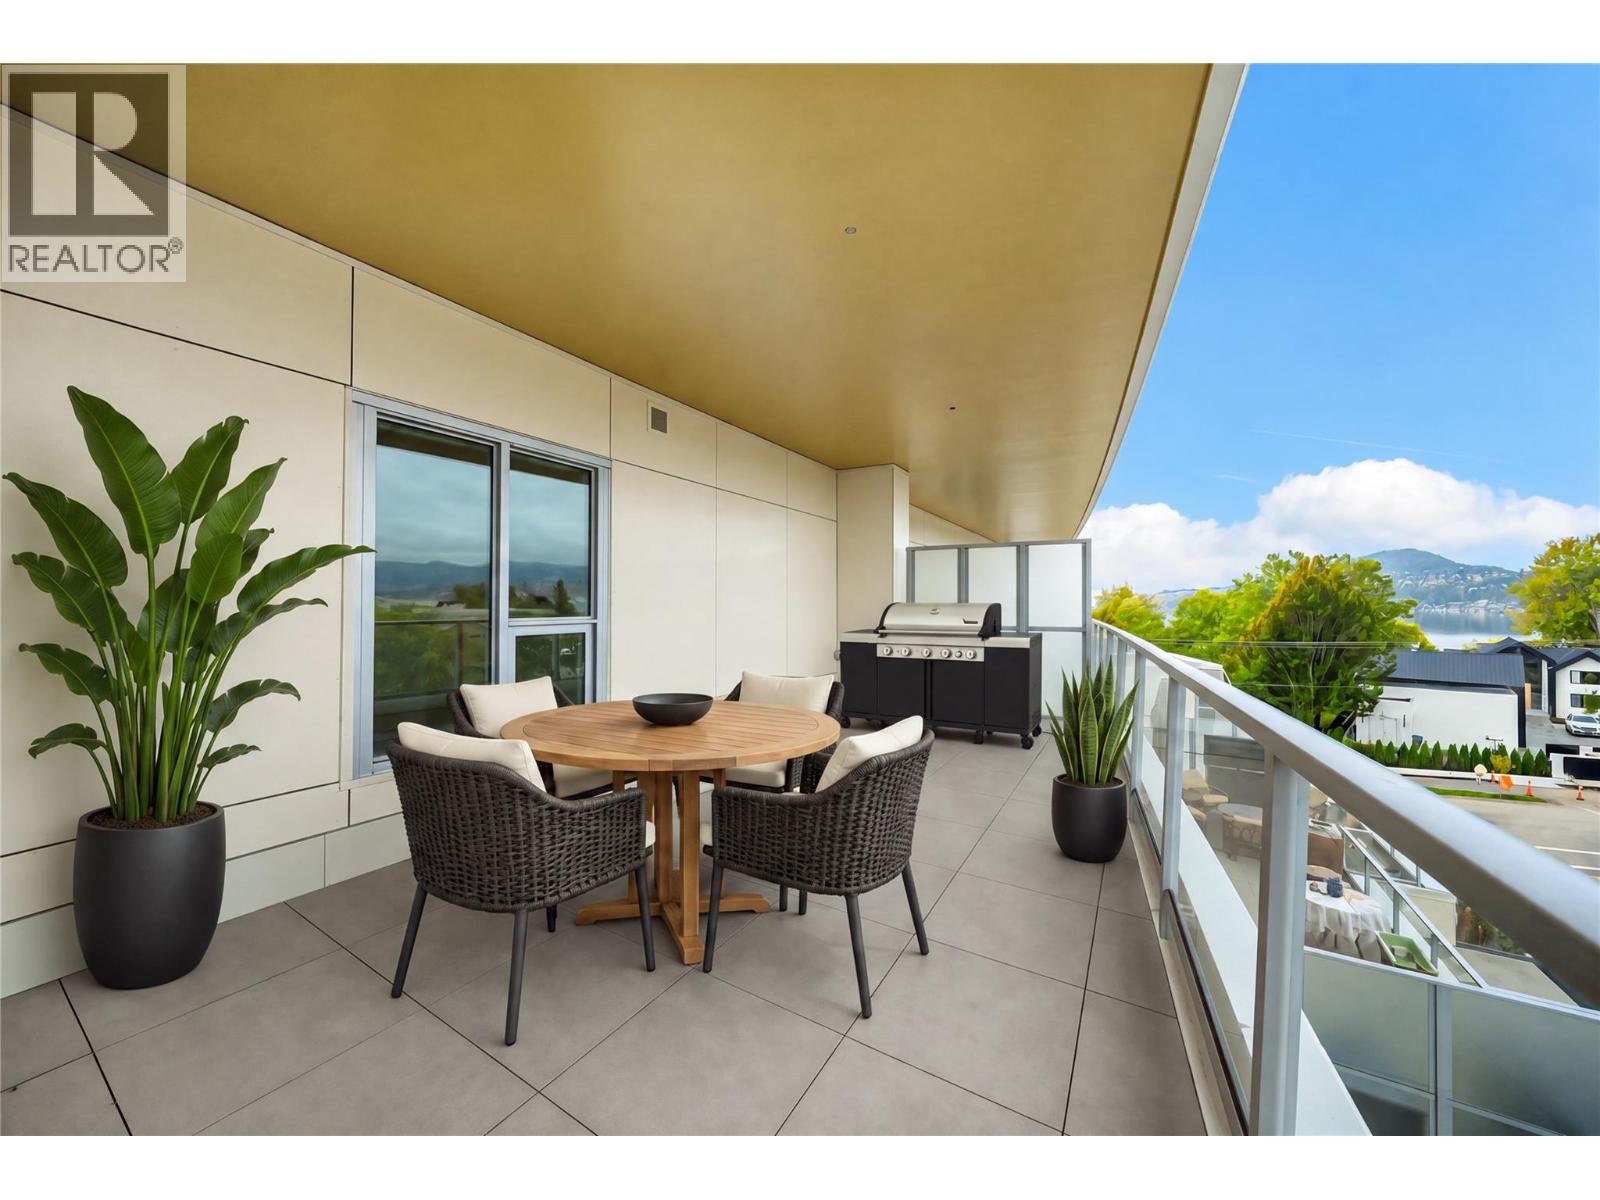
$1,099,000
Maintenance, Reserve Fund Contributions, Ground Maintenance, Property Management, Recreation Facilities, Sewer, Waste Removal, Water
$584 Monthly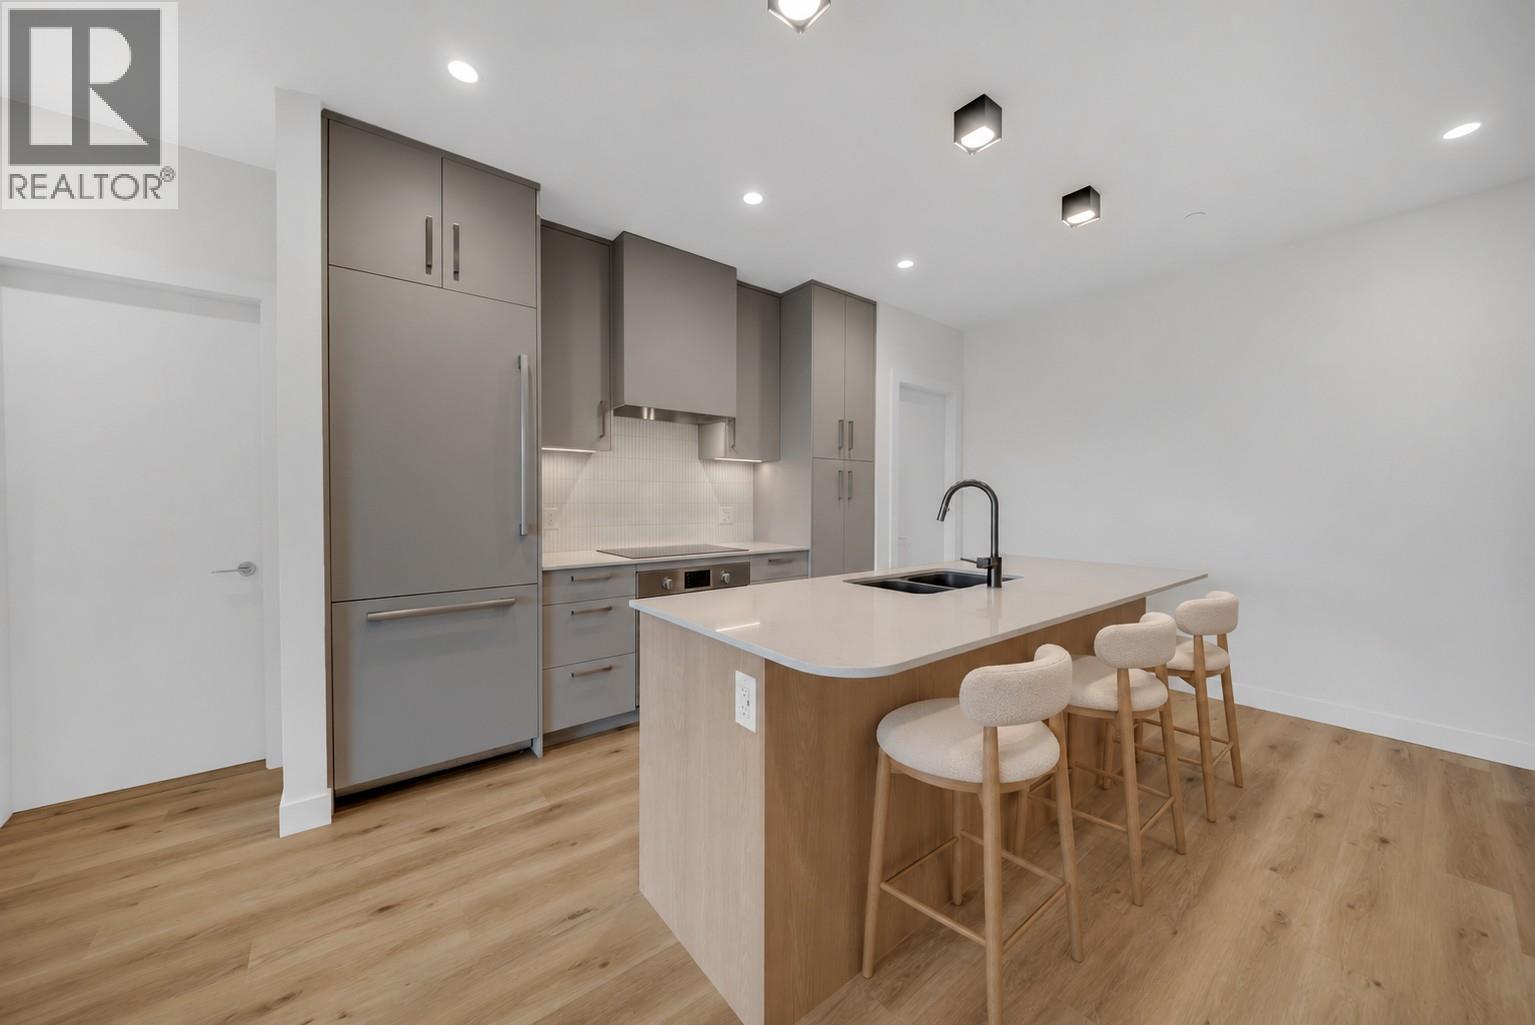
$1,099,000
Maintenance, Reserve Fund Contributions, Ground Maintenance, Property Management, Recreation Facilities, Sewer, Waste Removal, Water
$584 Monthly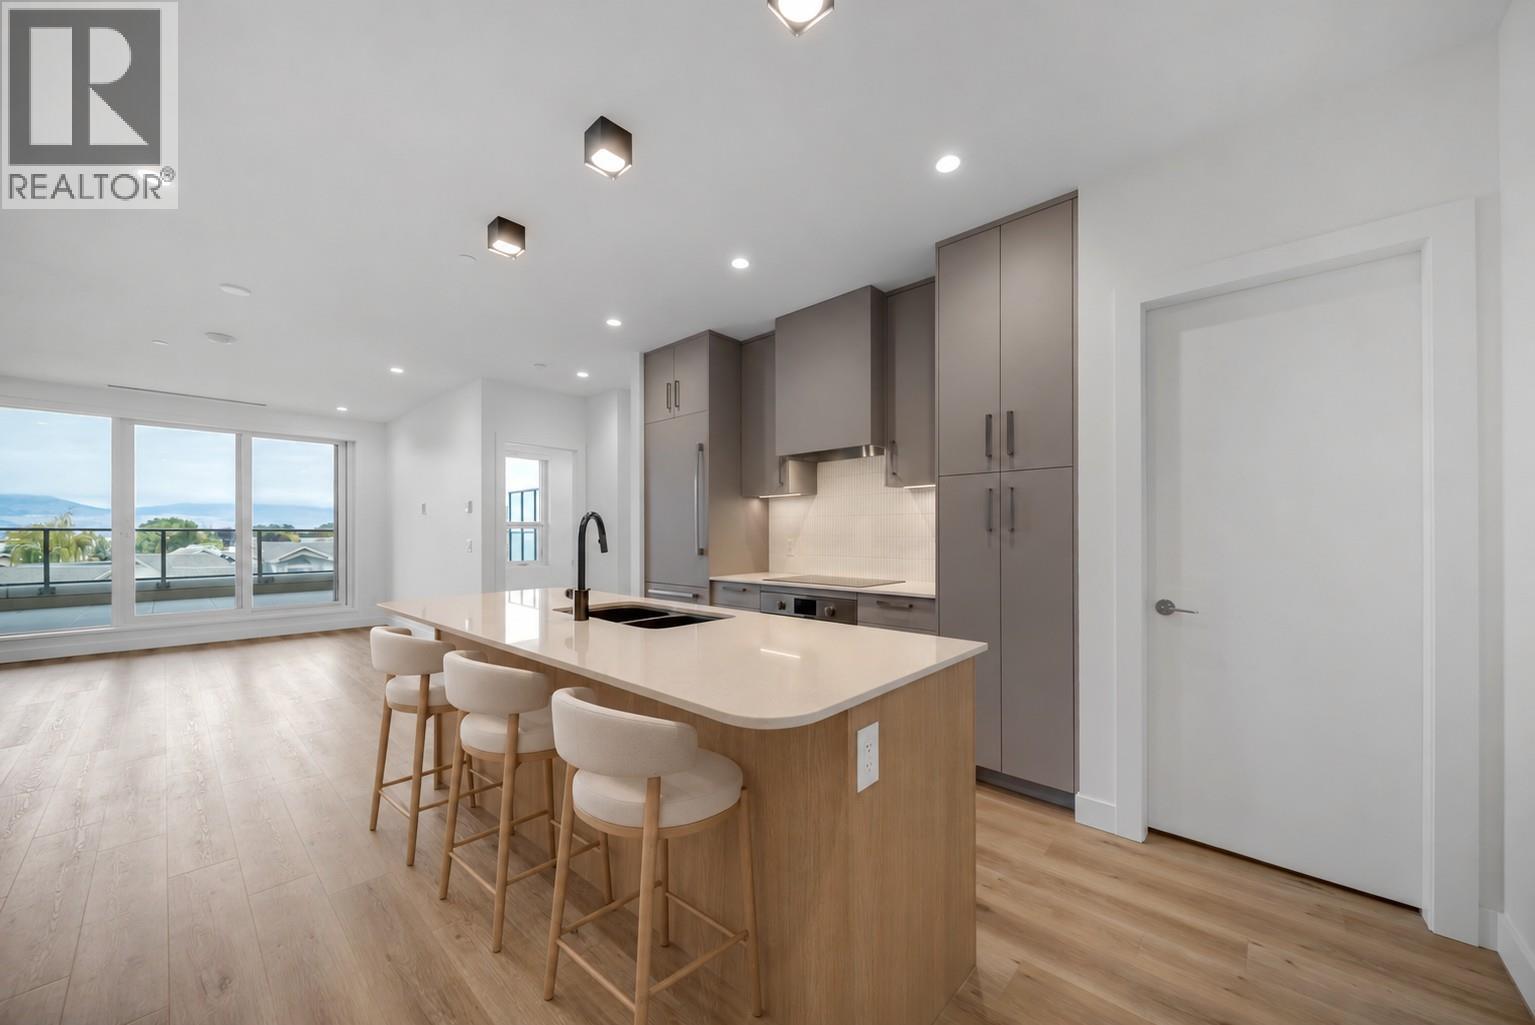
$1,099,000
Maintenance, Reserve Fund Contributions, Ground Maintenance, Property Management, Recreation Facilities, Sewer, Waste Removal, Water
$584 Monthly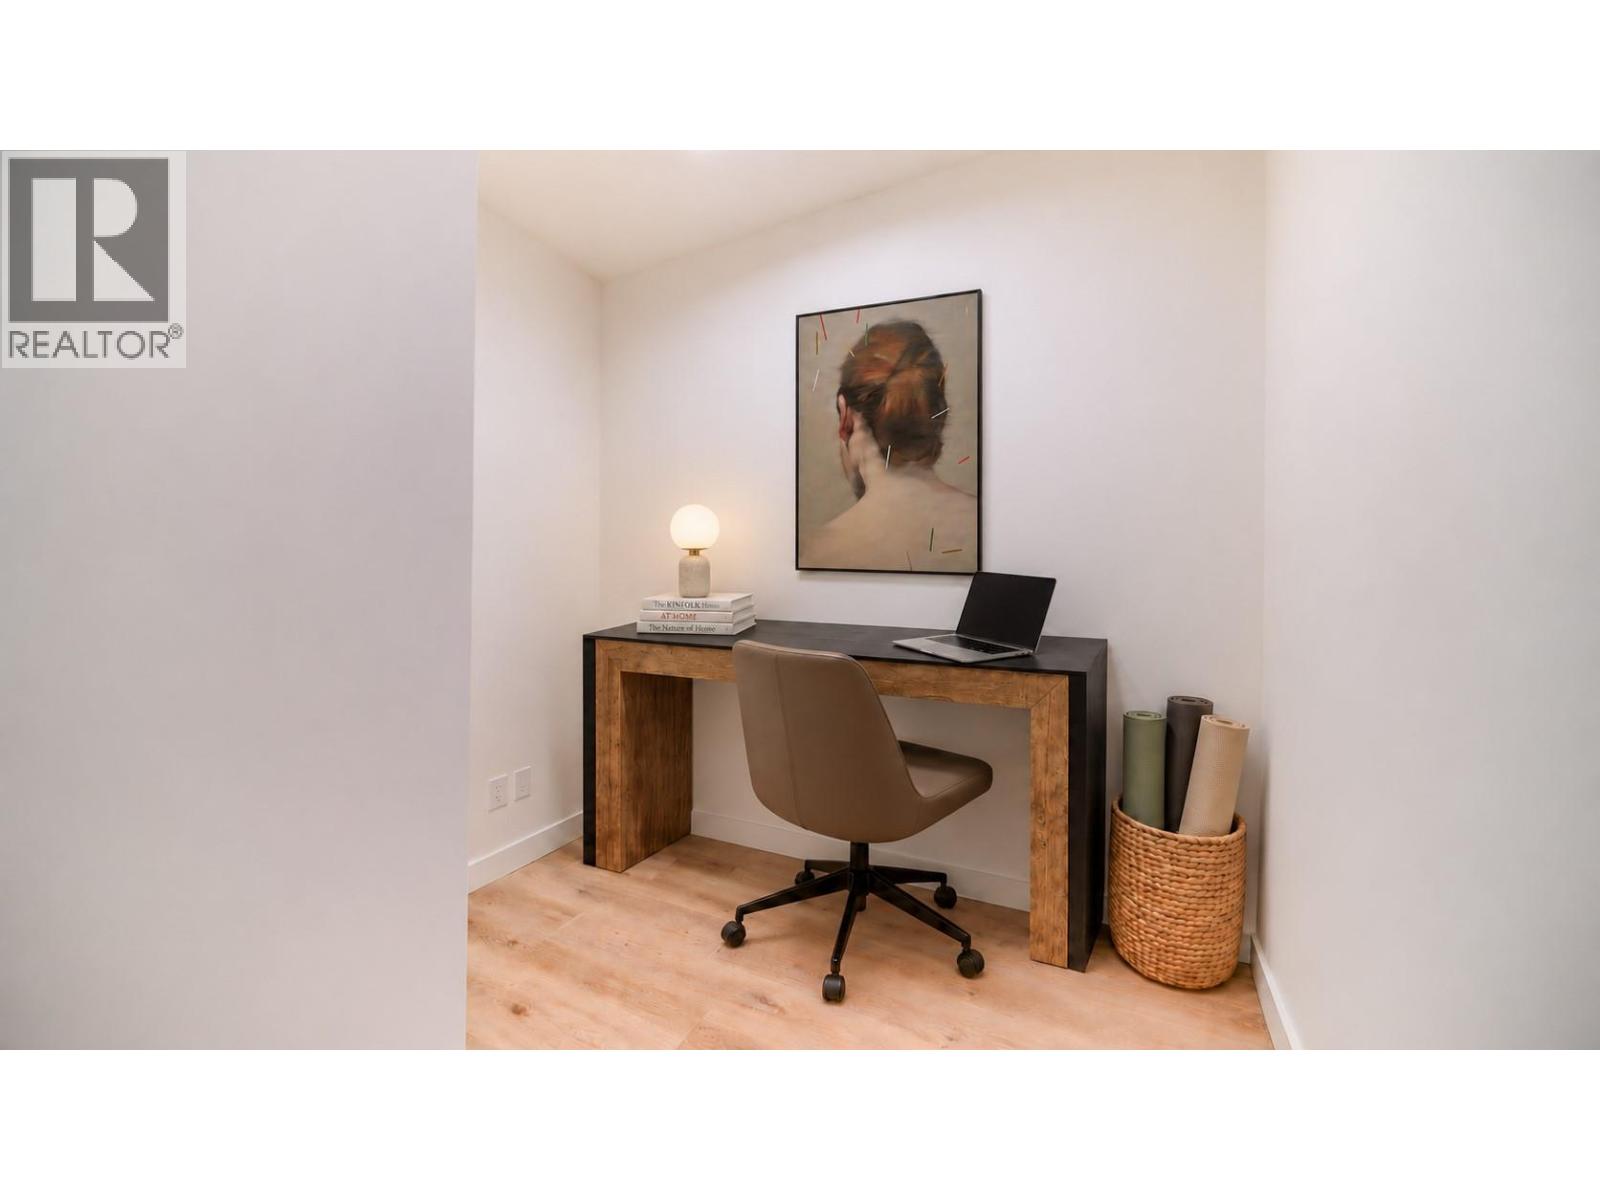
$1,099,000
Maintenance, Reserve Fund Contributions, Ground Maintenance, Property Management, Recreation Facilities, Sewer, Waste Removal, Water
$584 Monthly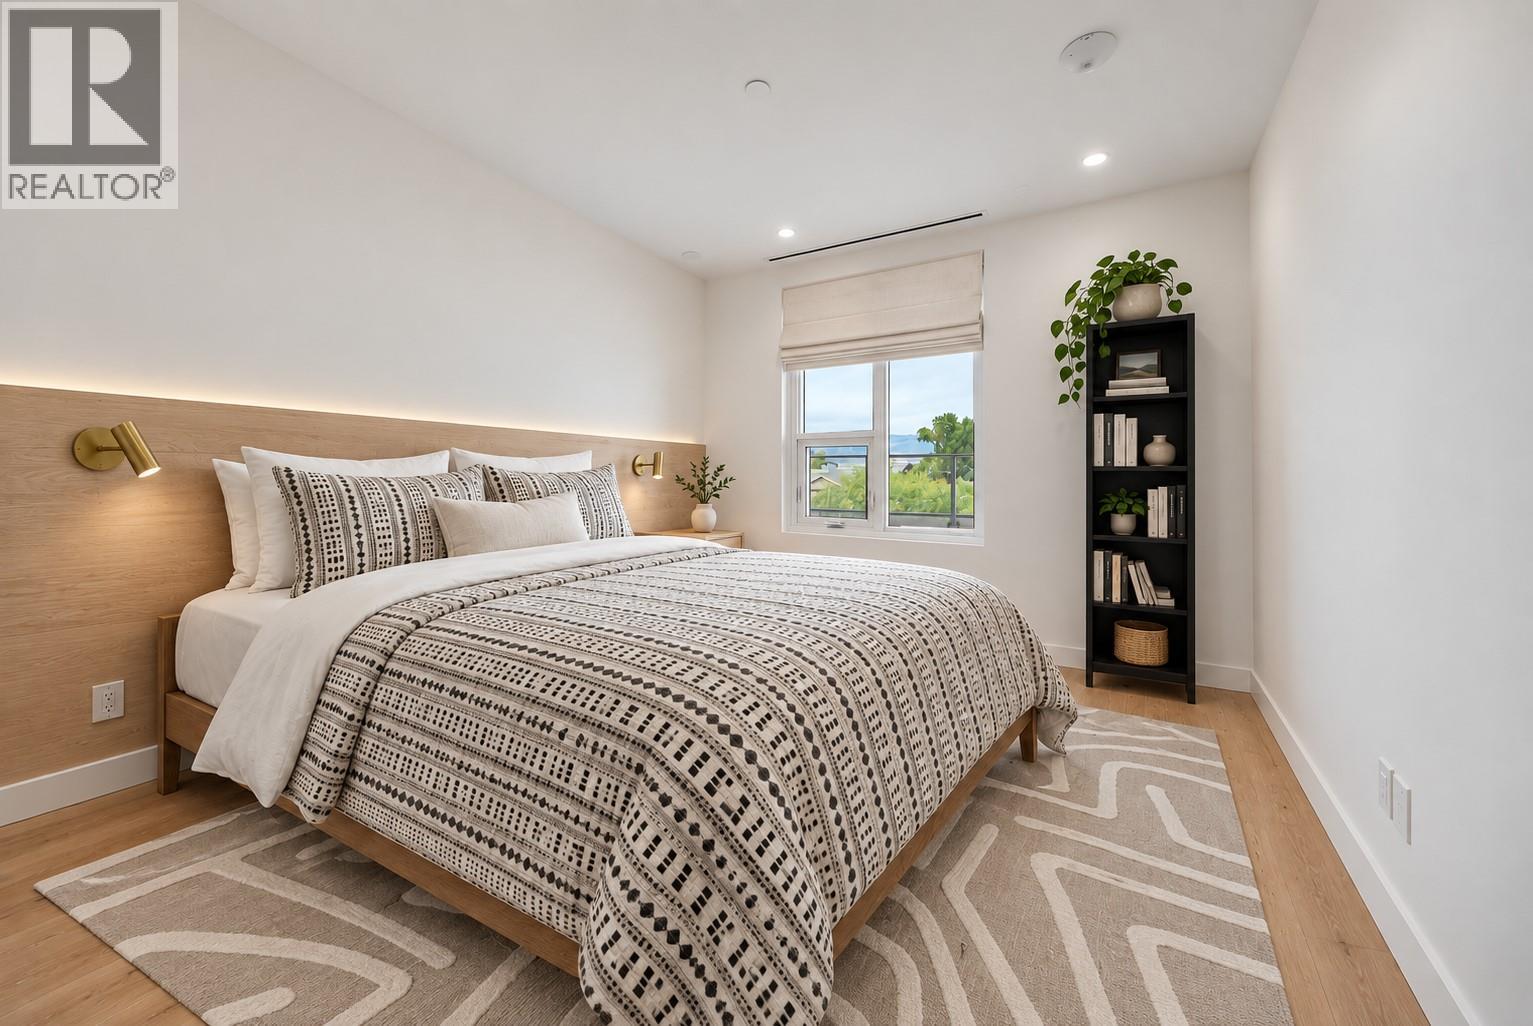
$1,099,000
Maintenance, Reserve Fund Contributions, Ground Maintenance, Property Management, Recreation Facilities, Sewer, Waste Removal, Water
$584 Monthly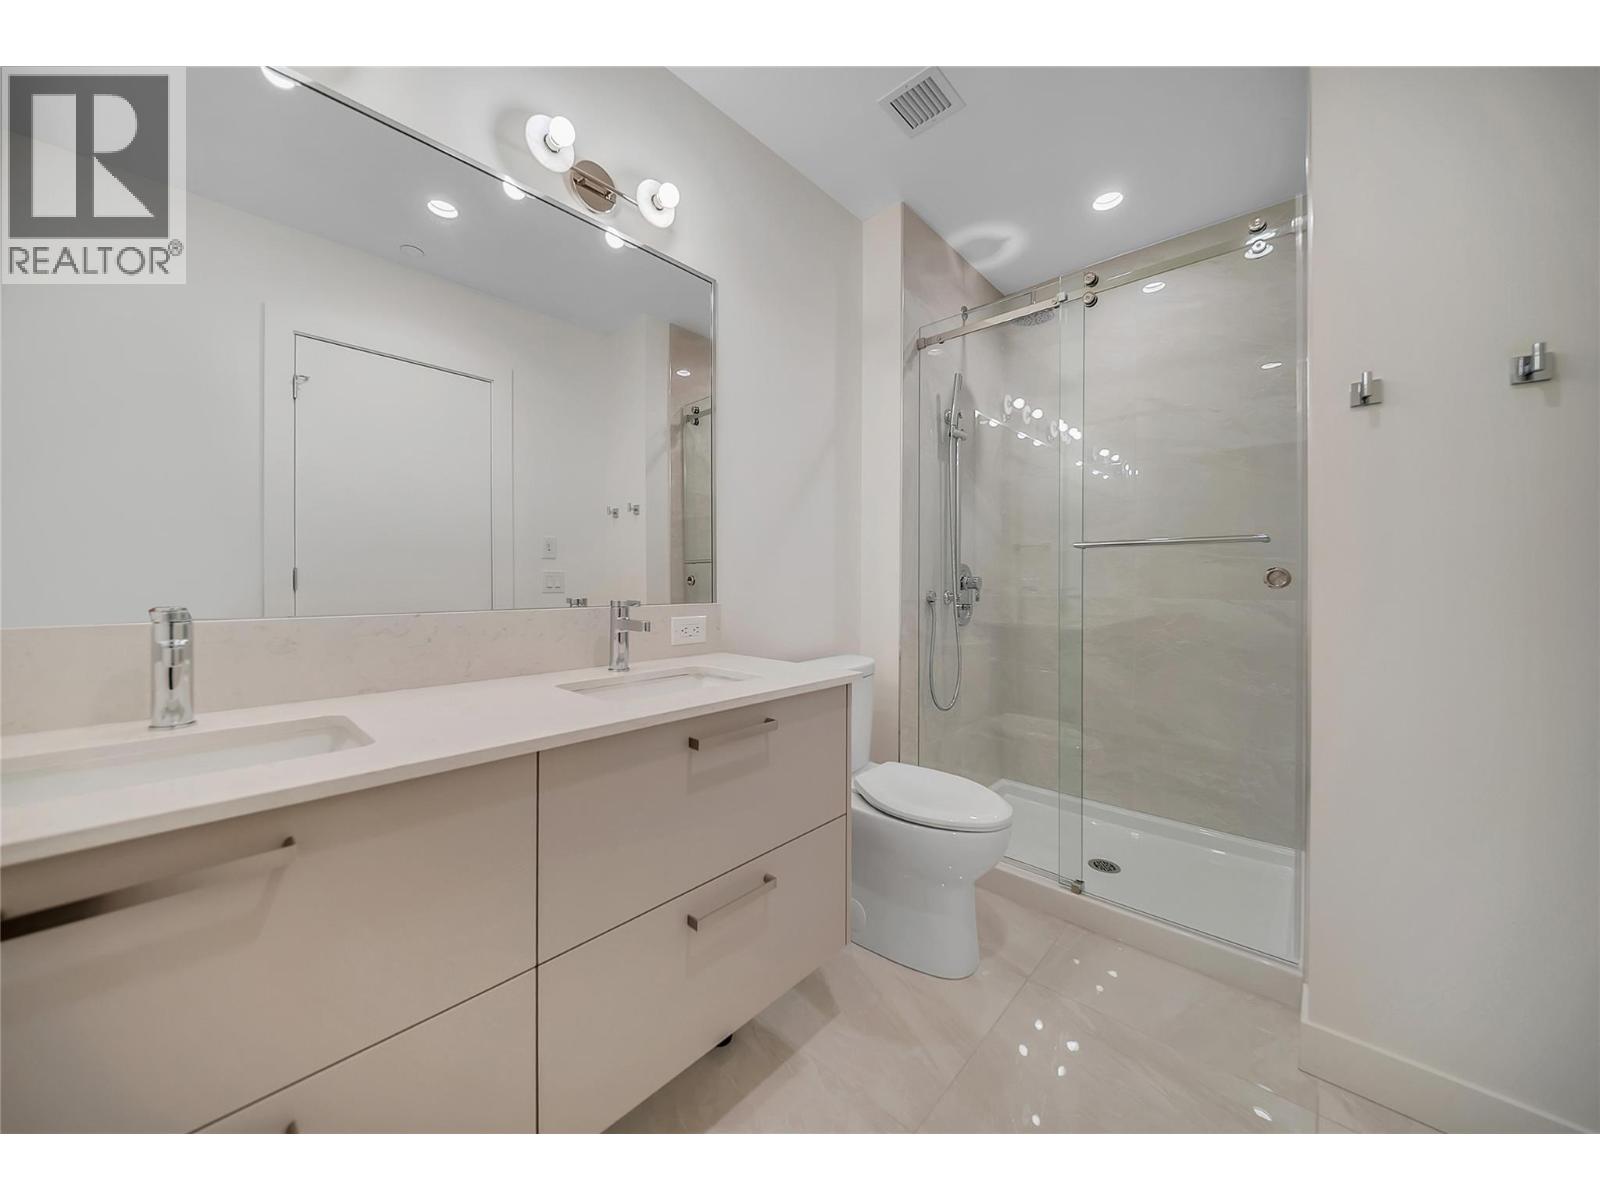
$1,099,000
Maintenance, Reserve Fund Contributions, Ground Maintenance, Property Management, Recreation Facilities, Sewer, Waste Removal, Water
$584 Monthly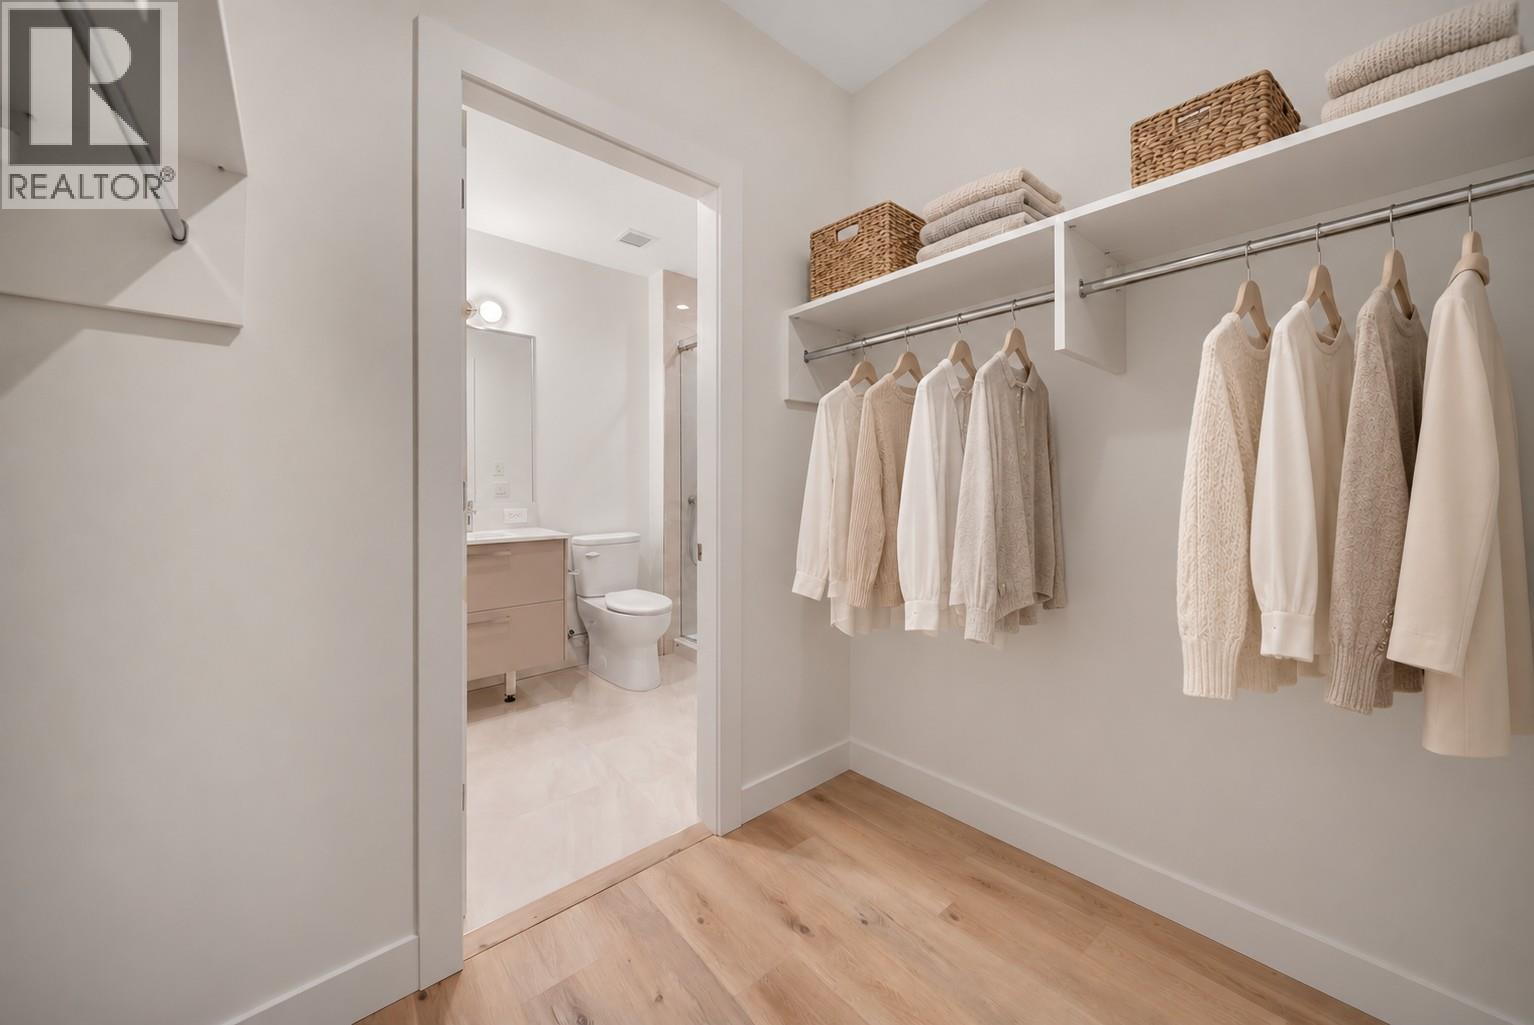
$1,099,000
Maintenance, Reserve Fund Contributions, Ground Maintenance, Property Management, Recreation Facilities, Sewer, Waste Removal, Water
$584 Monthly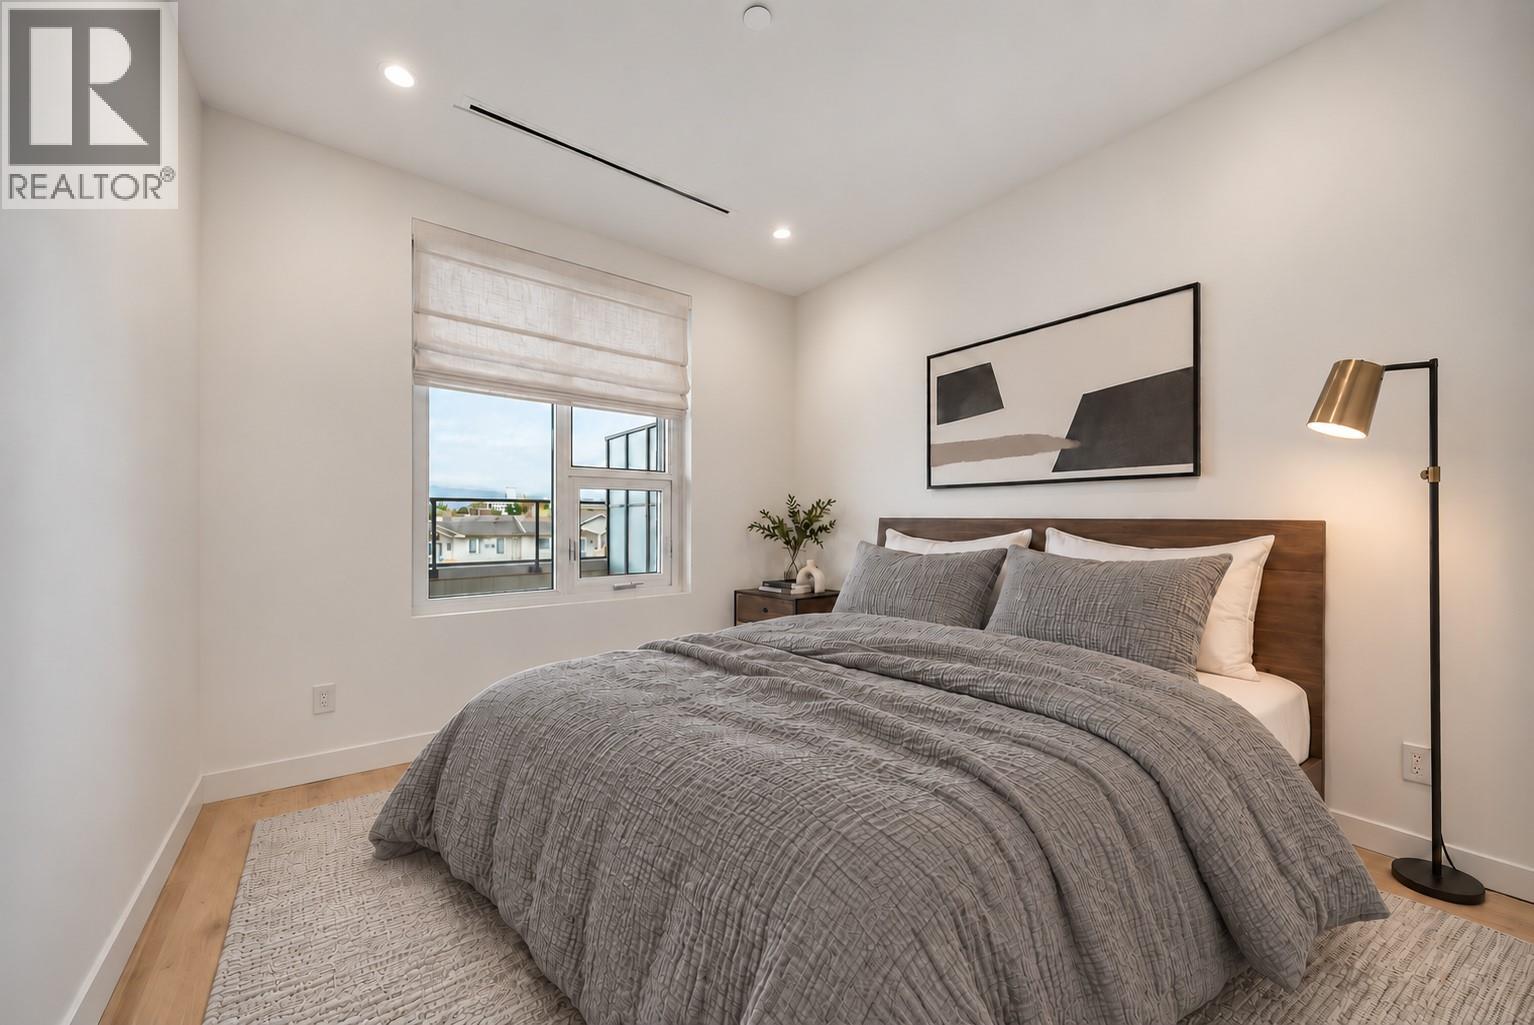
$1,099,000
Maintenance, Reserve Fund Contributions, Ground Maintenance, Property Management, Recreation Facilities, Sewer, Waste Removal, Water
$584 Monthly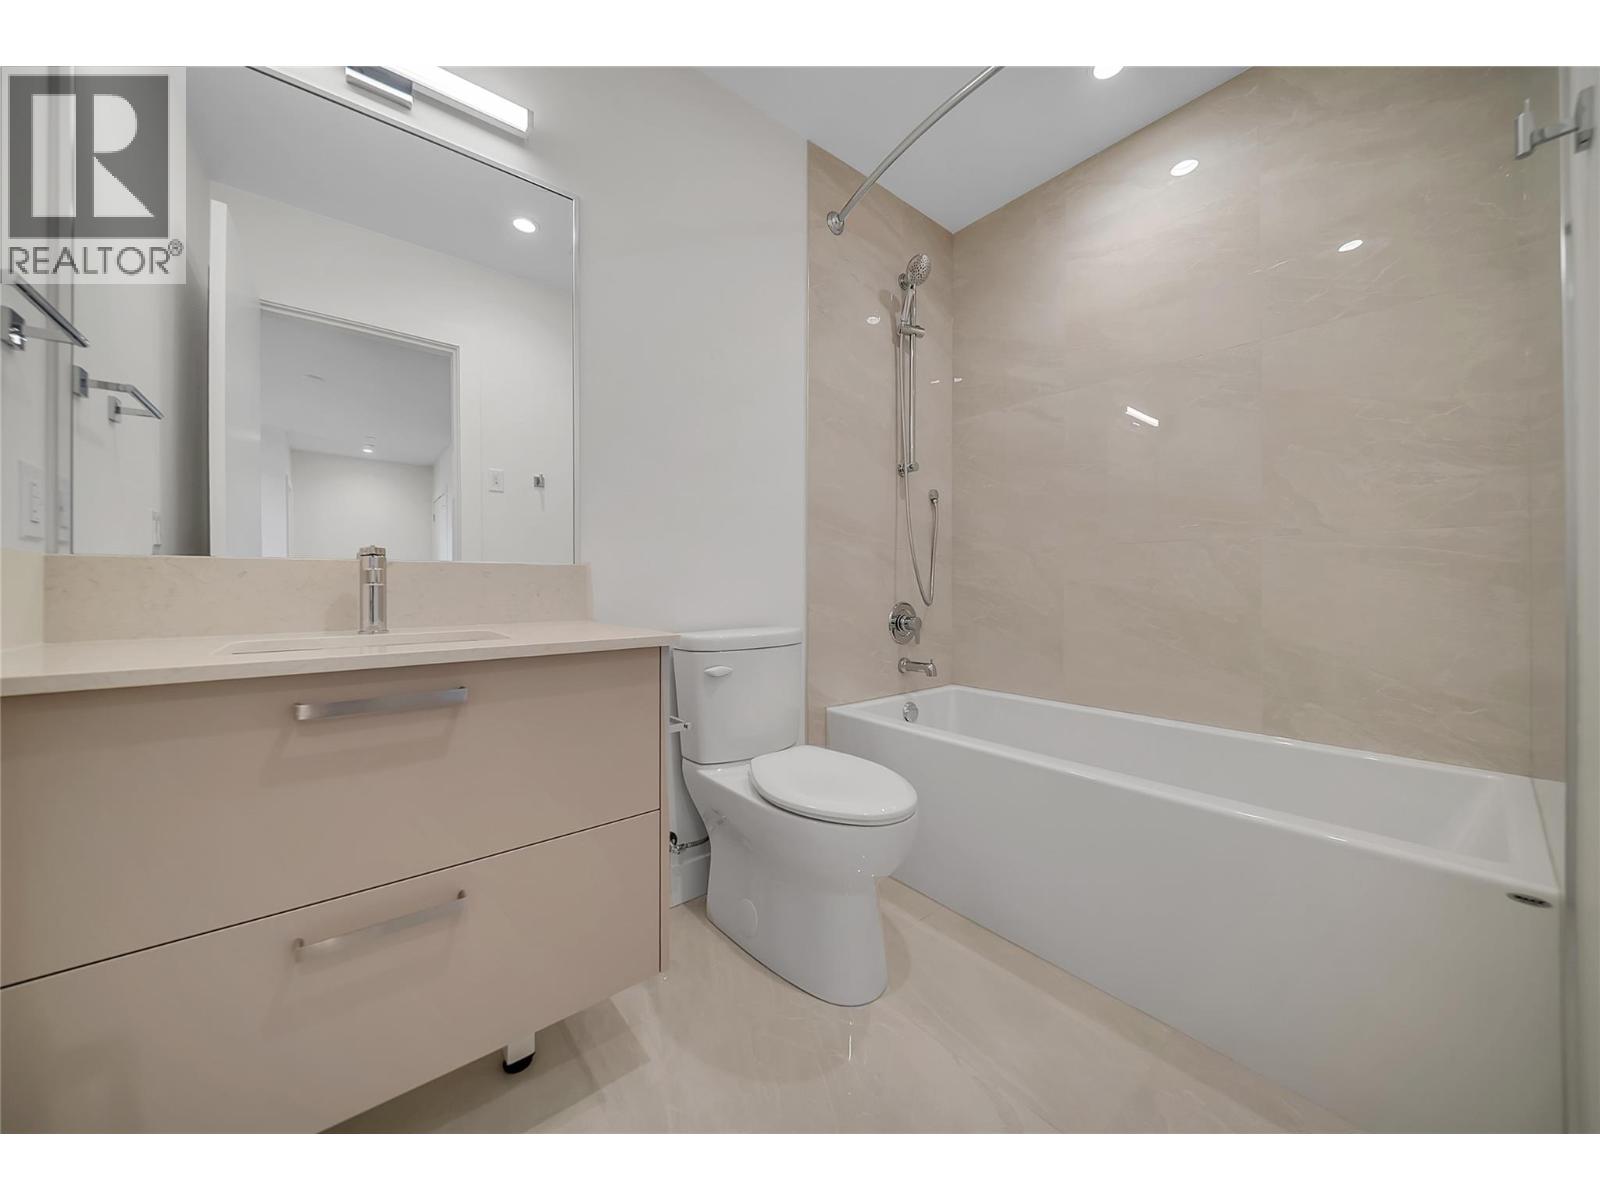
$1,099,000
Maintenance, Reserve Fund Contributions, Ground Maintenance, Property Management, Recreation Facilities, Sewer, Waste Removal, Water
$584 Monthly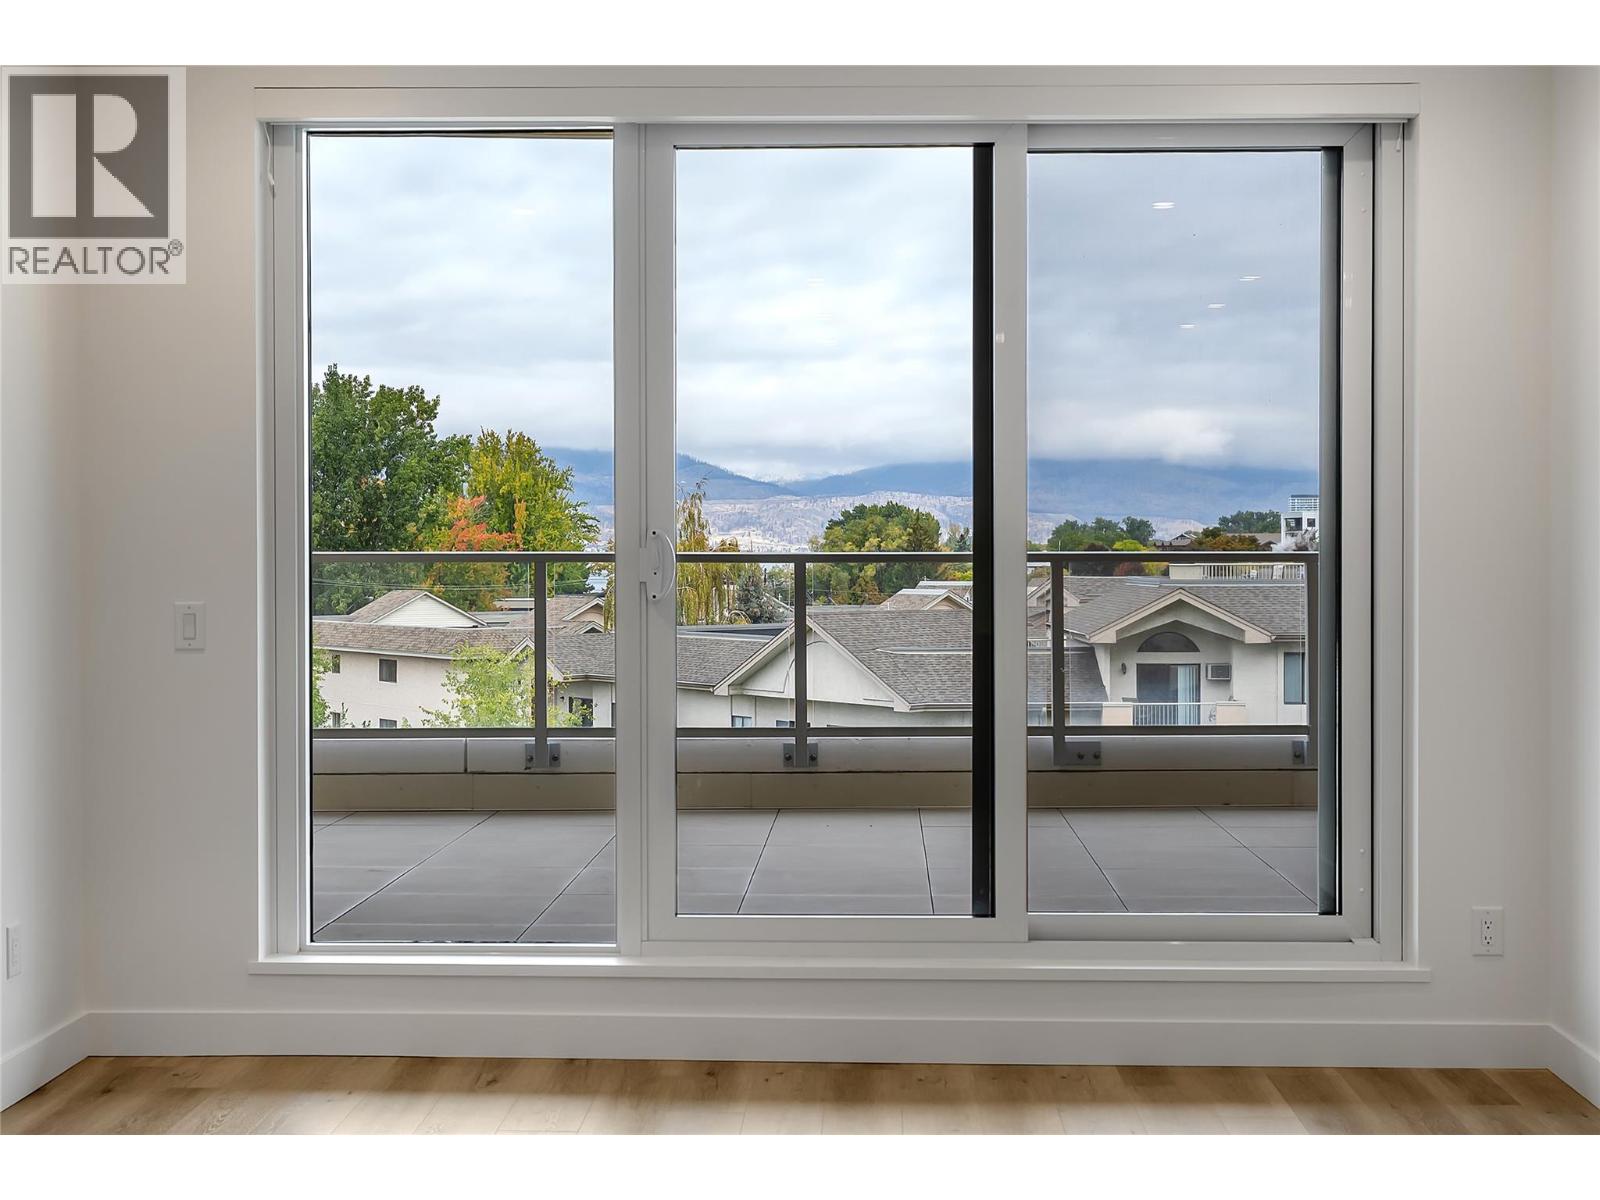
$1,099,000
Maintenance, Reserve Fund Contributions, Ground Maintenance, Property Management, Recreation Facilities, Sewer, Waste Removal, Water
$584 Monthly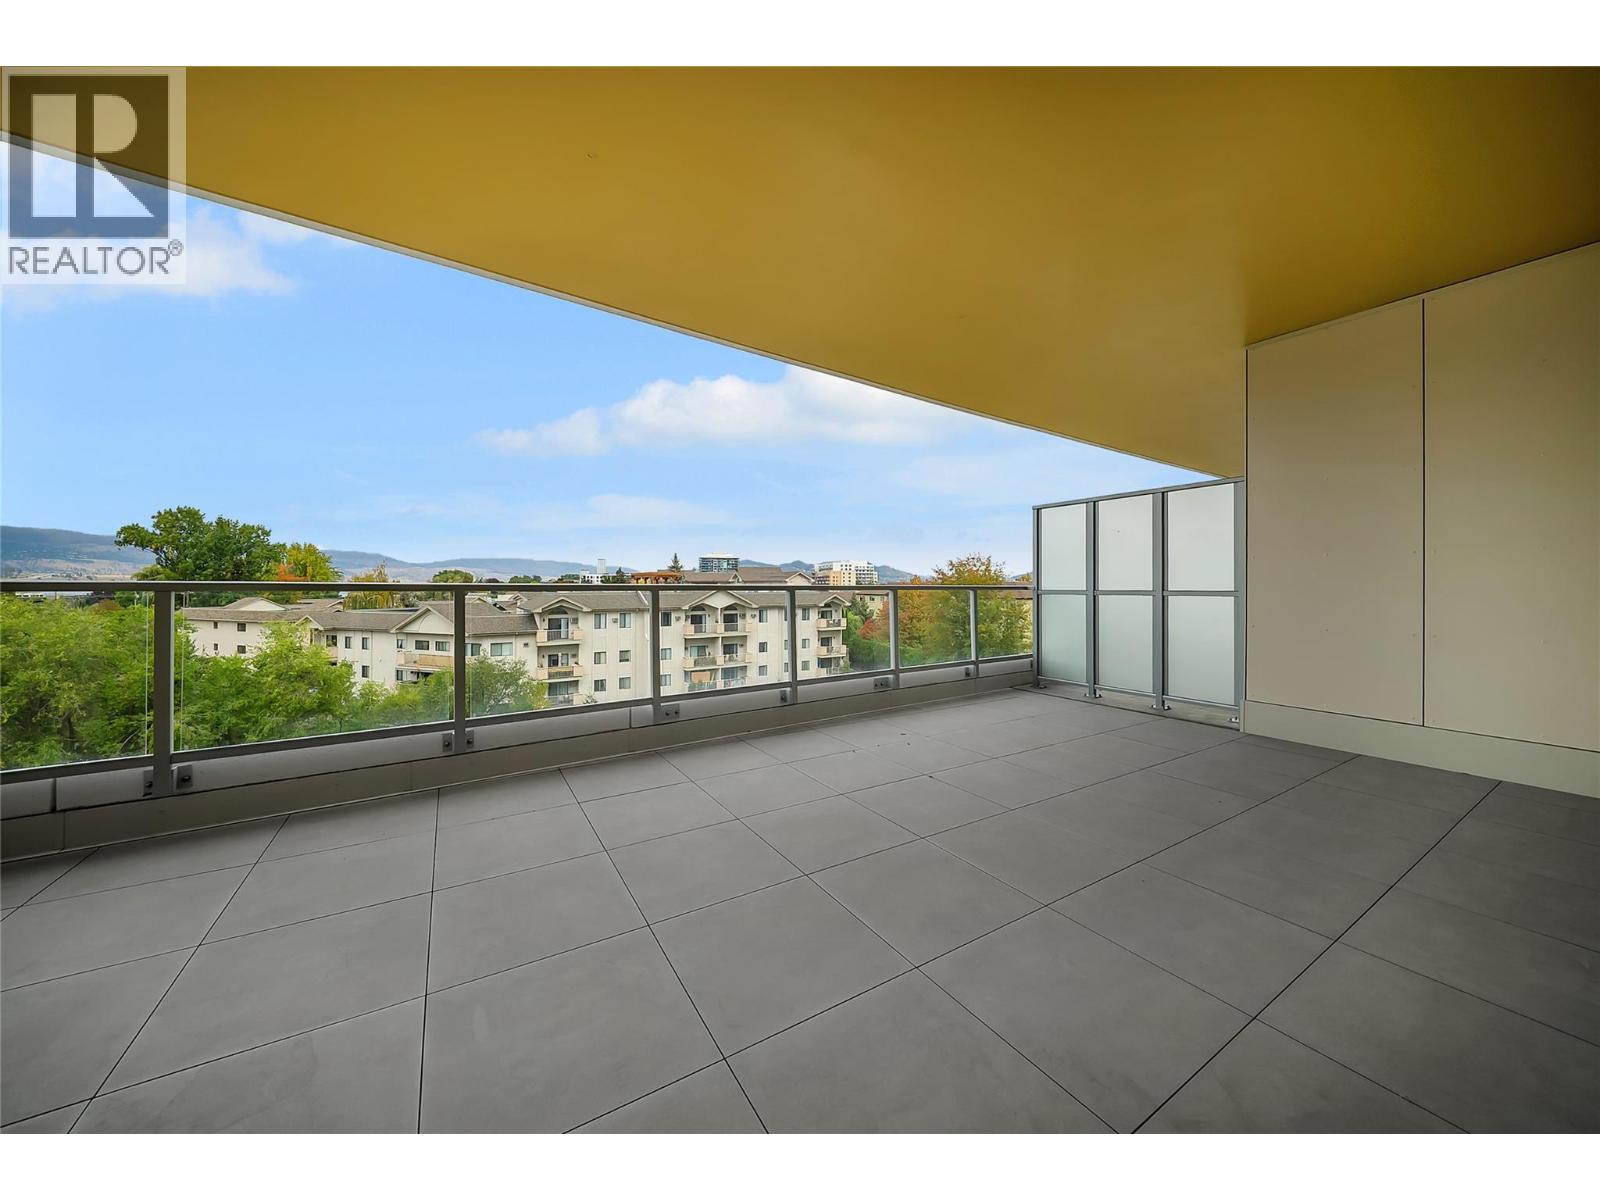
$1,099,000
Maintenance, Reserve Fund Contributions, Ground Maintenance, Property Management, Recreation Facilities, Sewer, Waste Removal, Water
$584 Monthly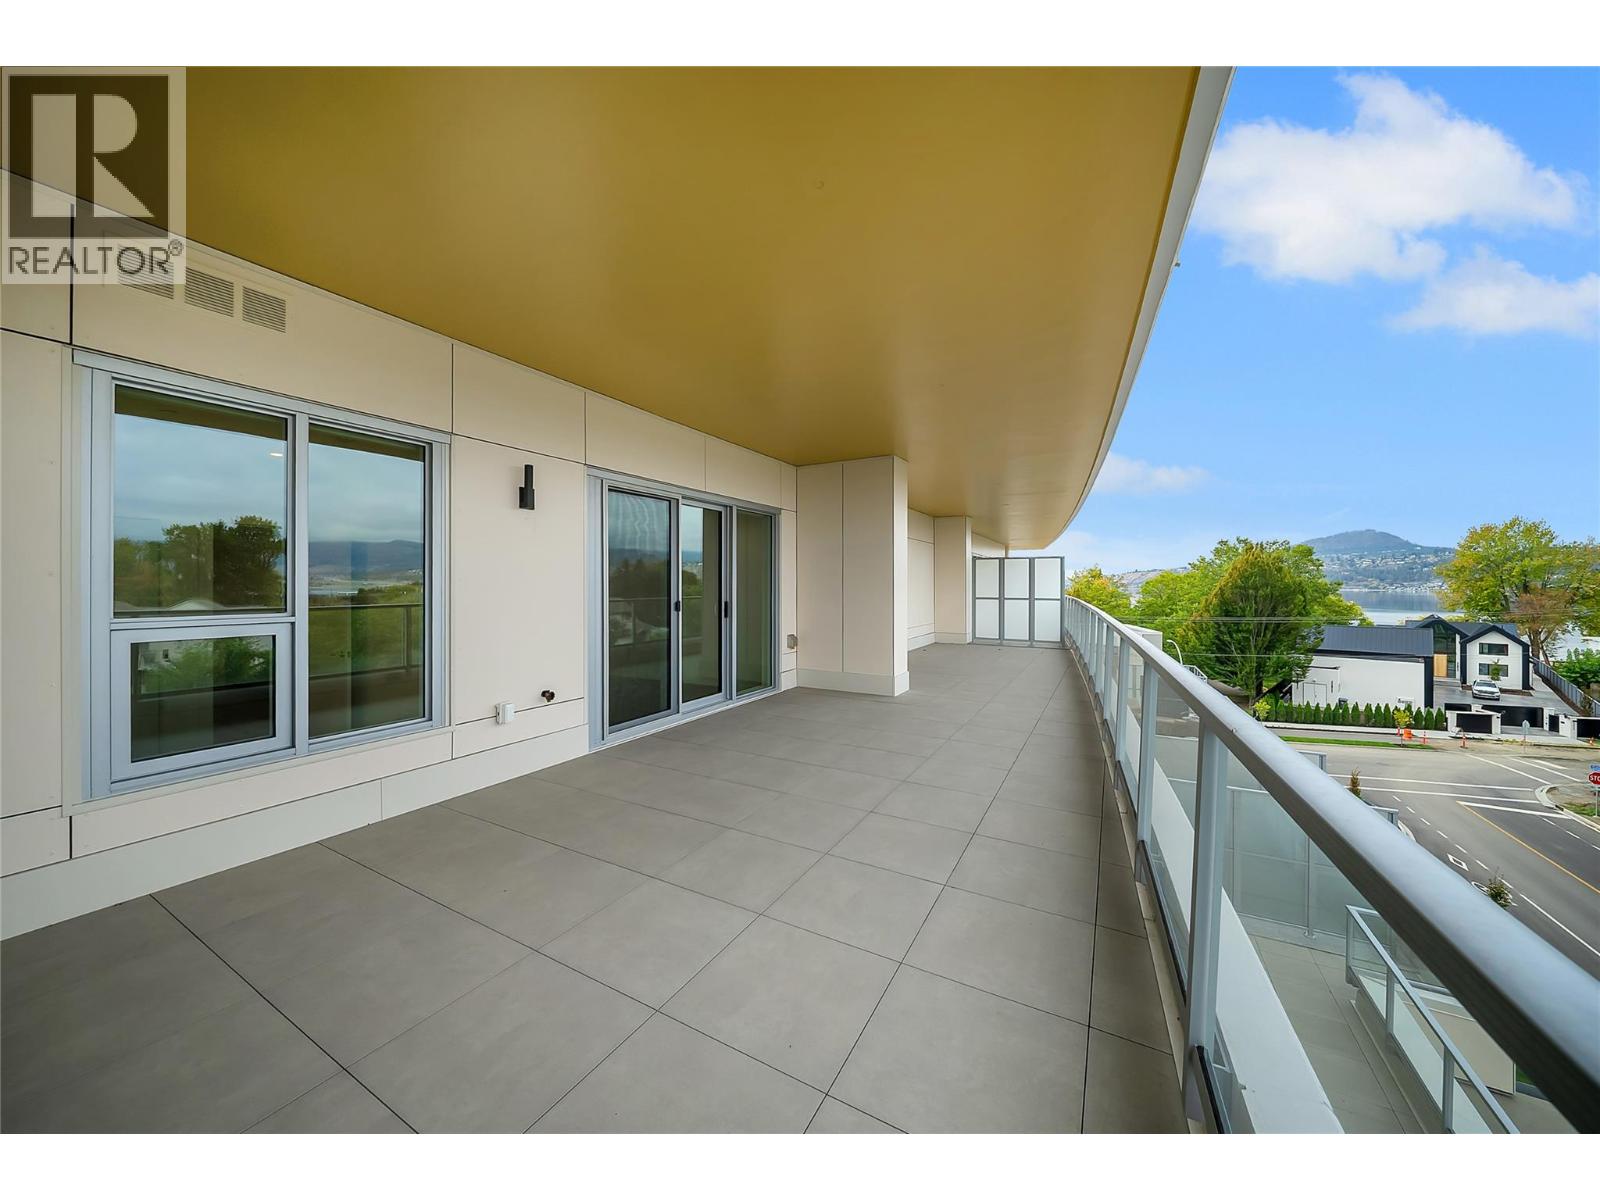
$1,099,000
Maintenance, Reserve Fund Contributions, Ground Maintenance, Property Management, Recreation Facilities, Sewer, Waste Removal, Water
$584 Monthly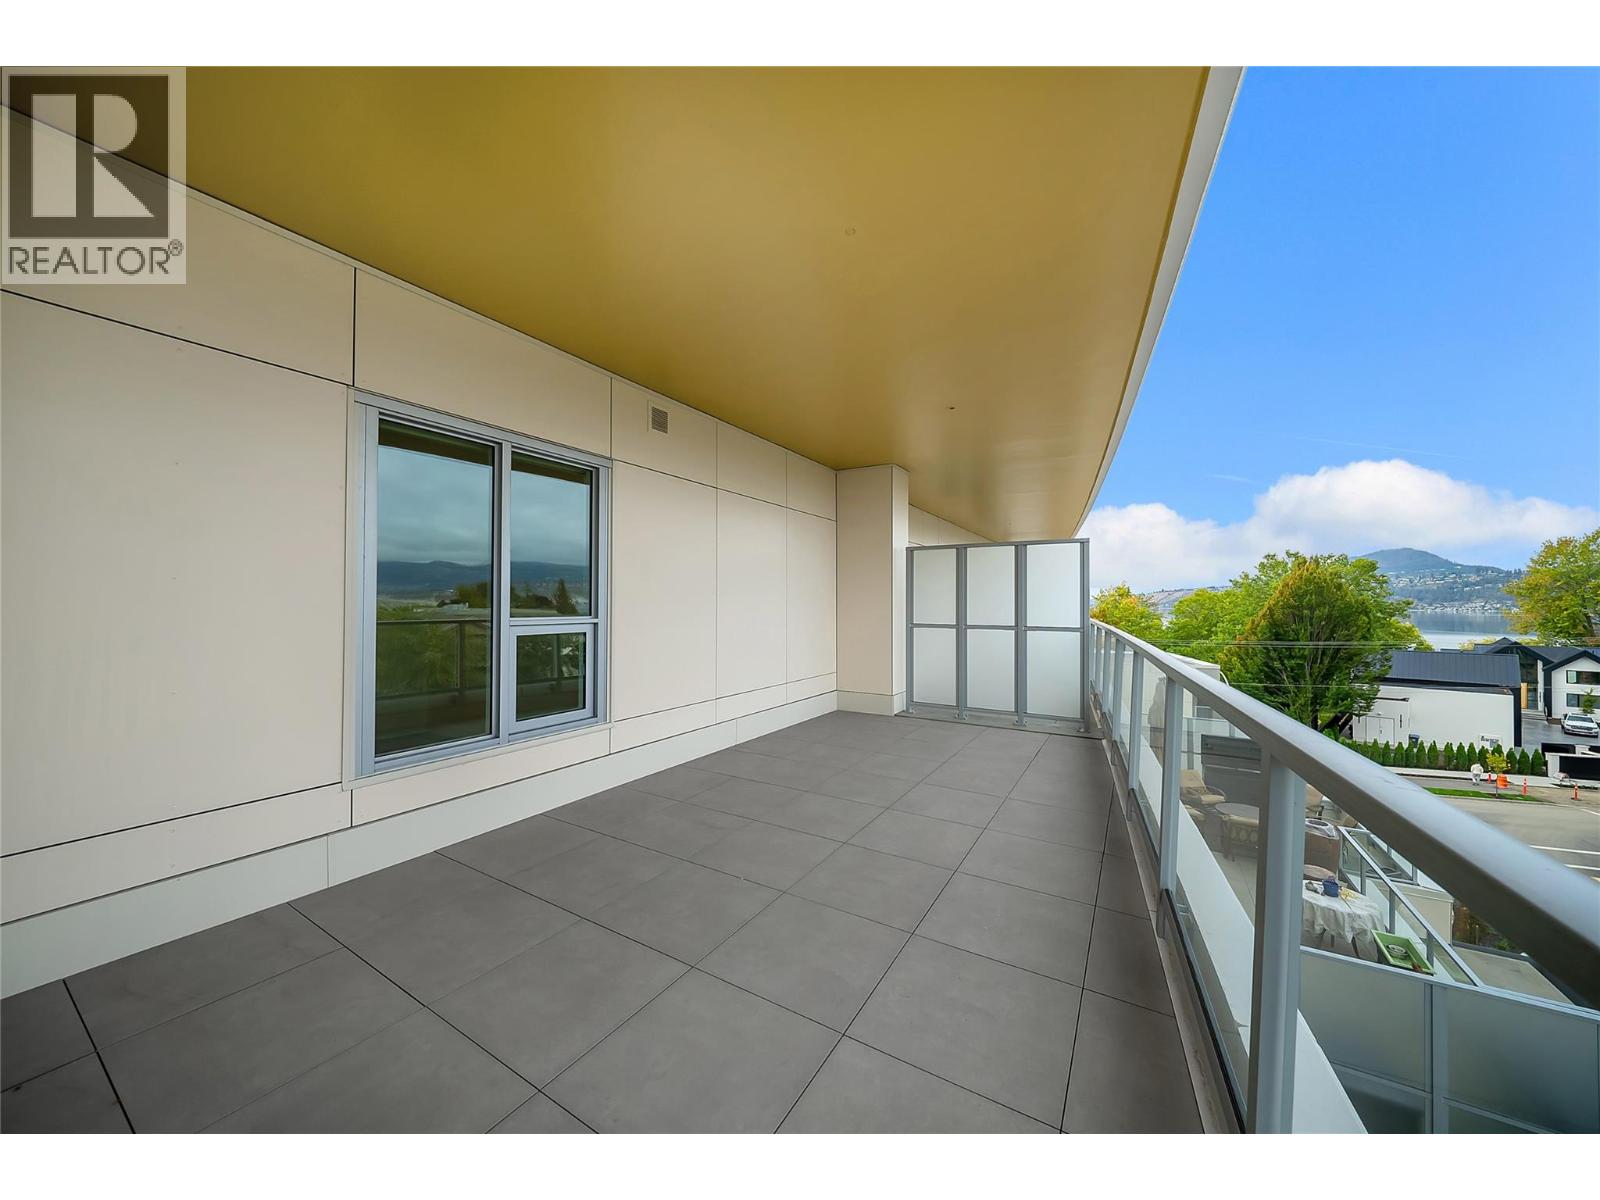
$1,099,000
Maintenance, Reserve Fund Contributions, Ground Maintenance, Property Management, Recreation Facilities, Sewer, Waste Removal, Water
$584 Monthly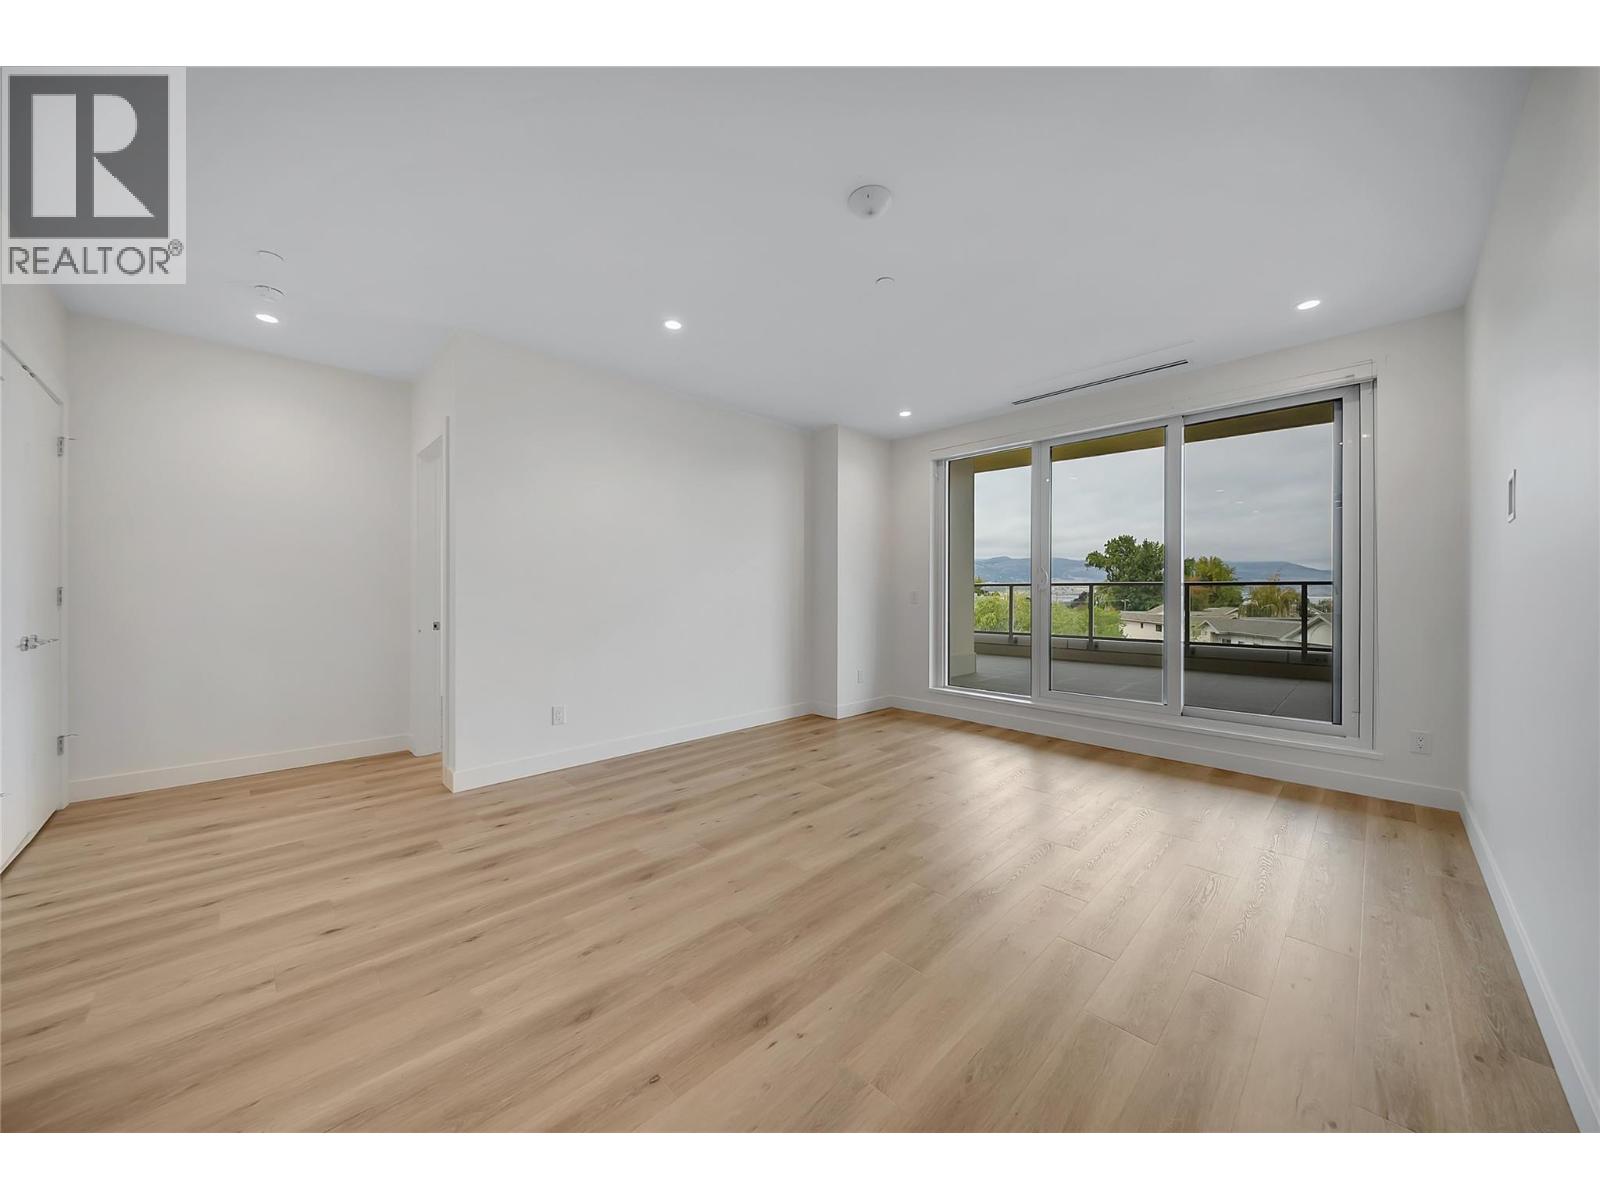
$1,099,000
Maintenance, Reserve Fund Contributions, Ground Maintenance, Property Management, Recreation Facilities, Sewer, Waste Removal, Water
$584 Monthly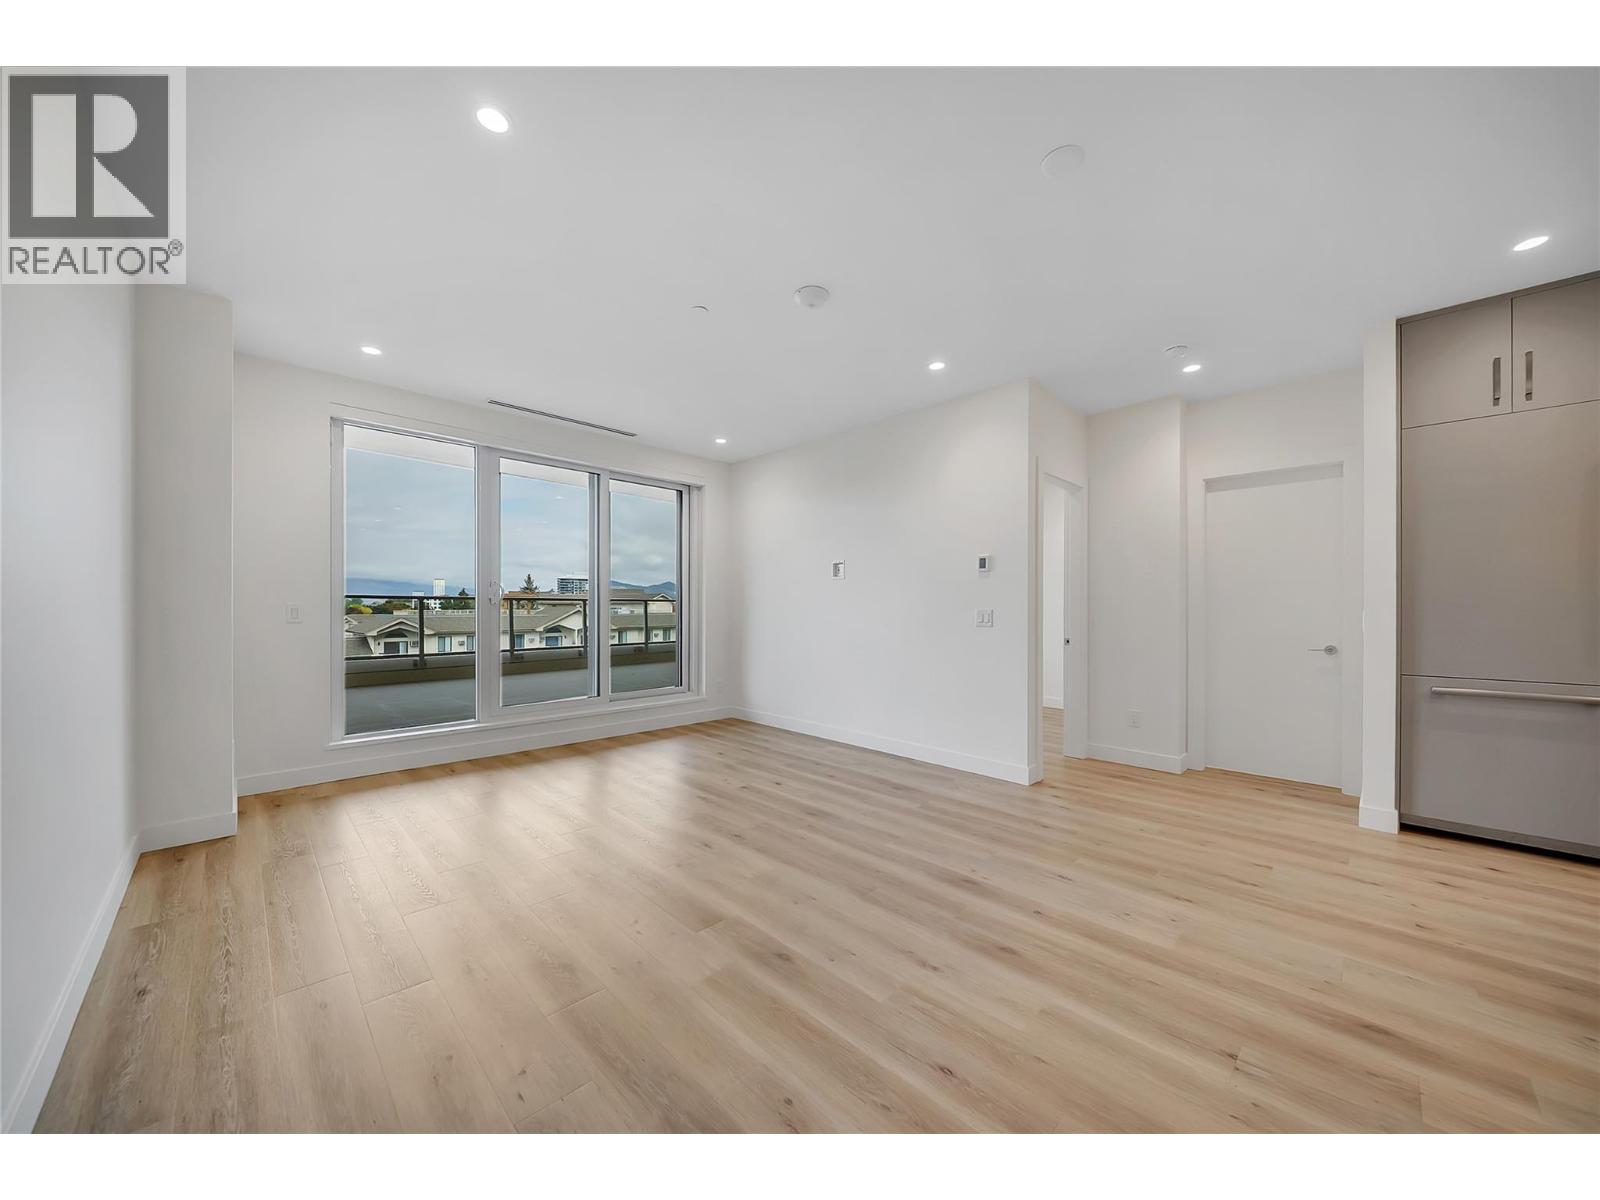
$1,099,000
Maintenance, Reserve Fund Contributions, Ground Maintenance, Property Management, Recreation Facilities, Sewer, Waste Removal, Water
$584 Monthly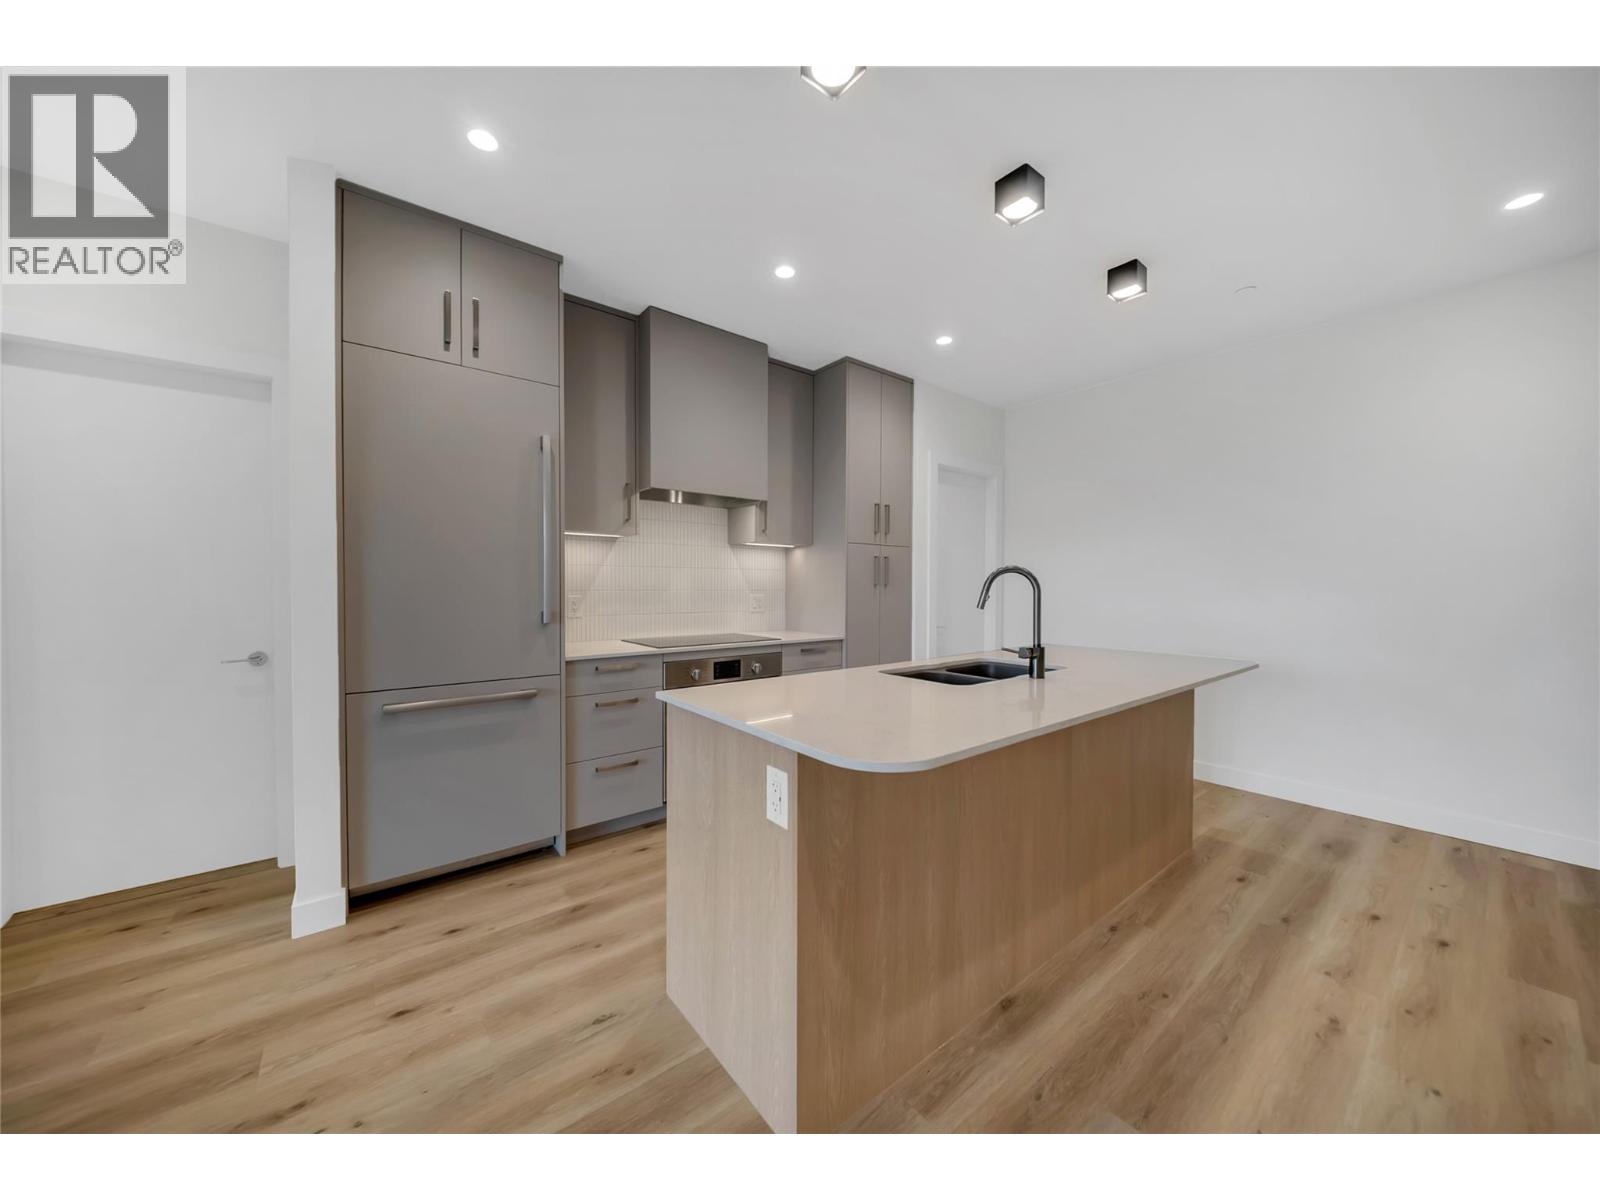
$1,099,000
Maintenance, Reserve Fund Contributions, Ground Maintenance, Property Management, Recreation Facilities, Sewer, Waste Removal, Water
$584 Monthly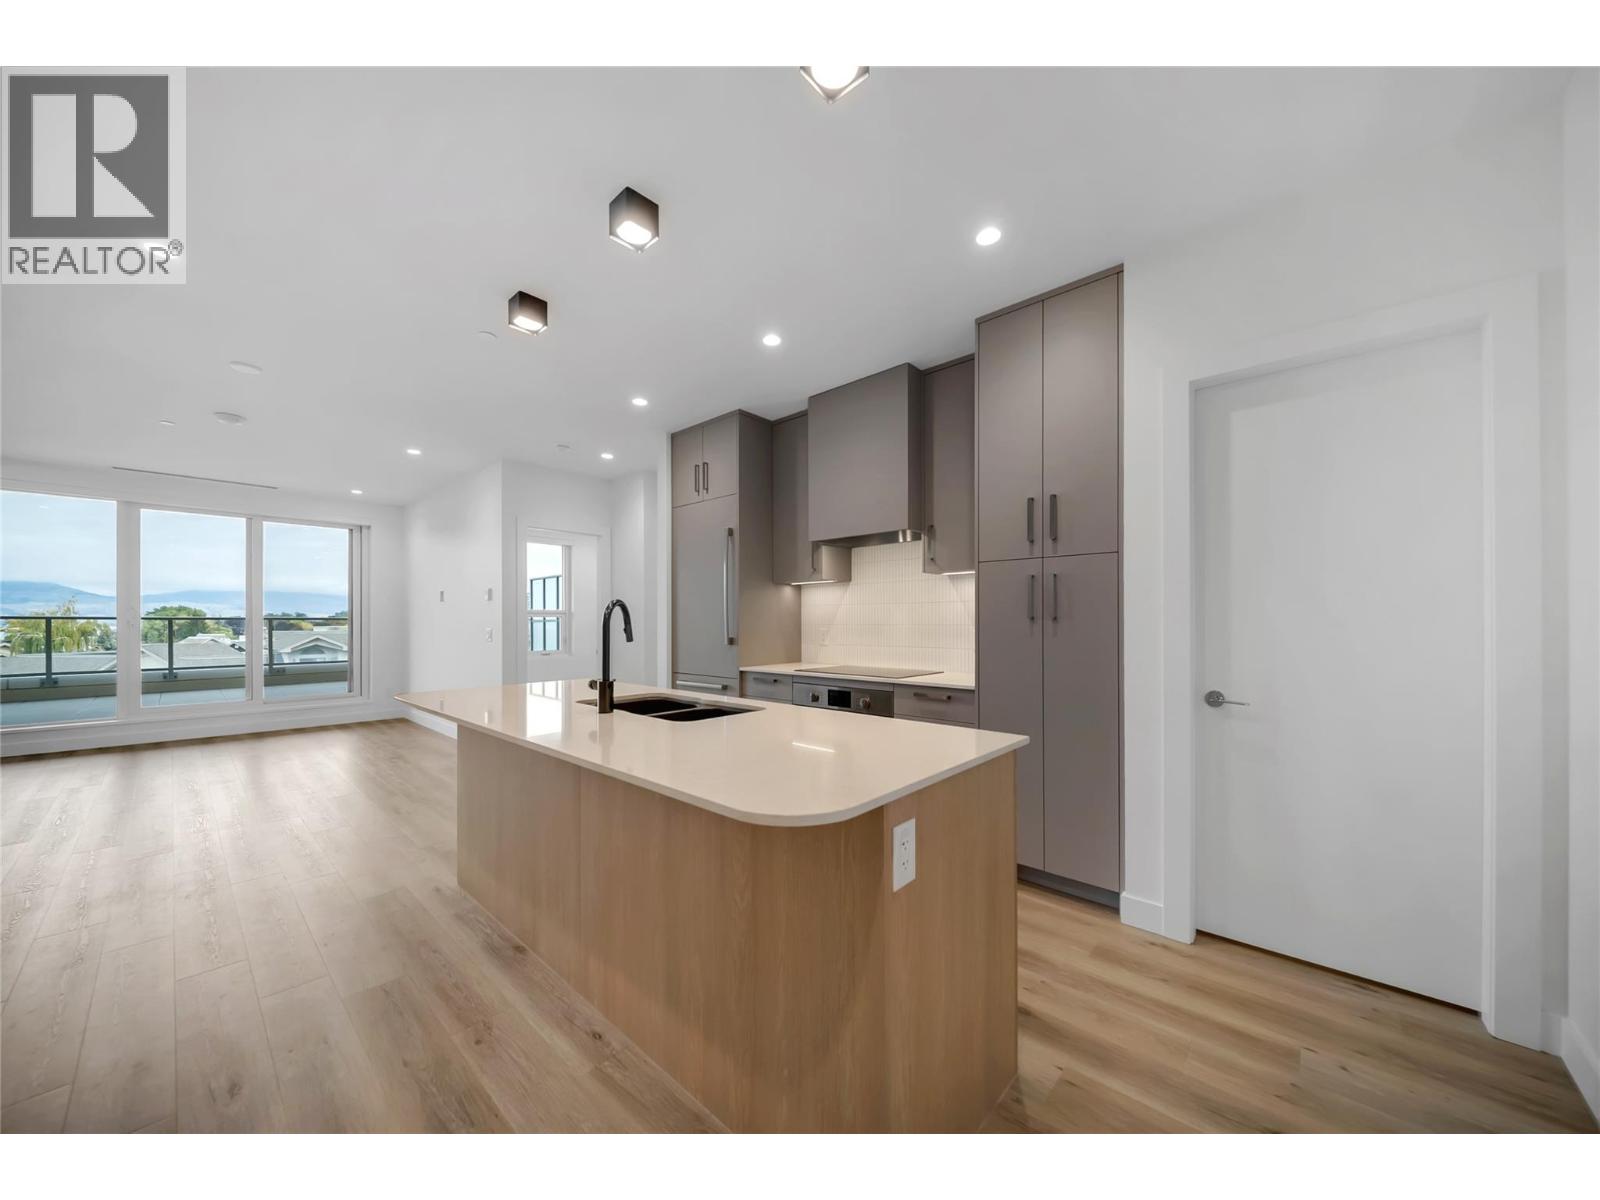
$1,099,000
Maintenance, Reserve Fund Contributions, Ground Maintenance, Property Management, Recreation Facilities, Sewer, Waste Removal, Water
$584 Monthly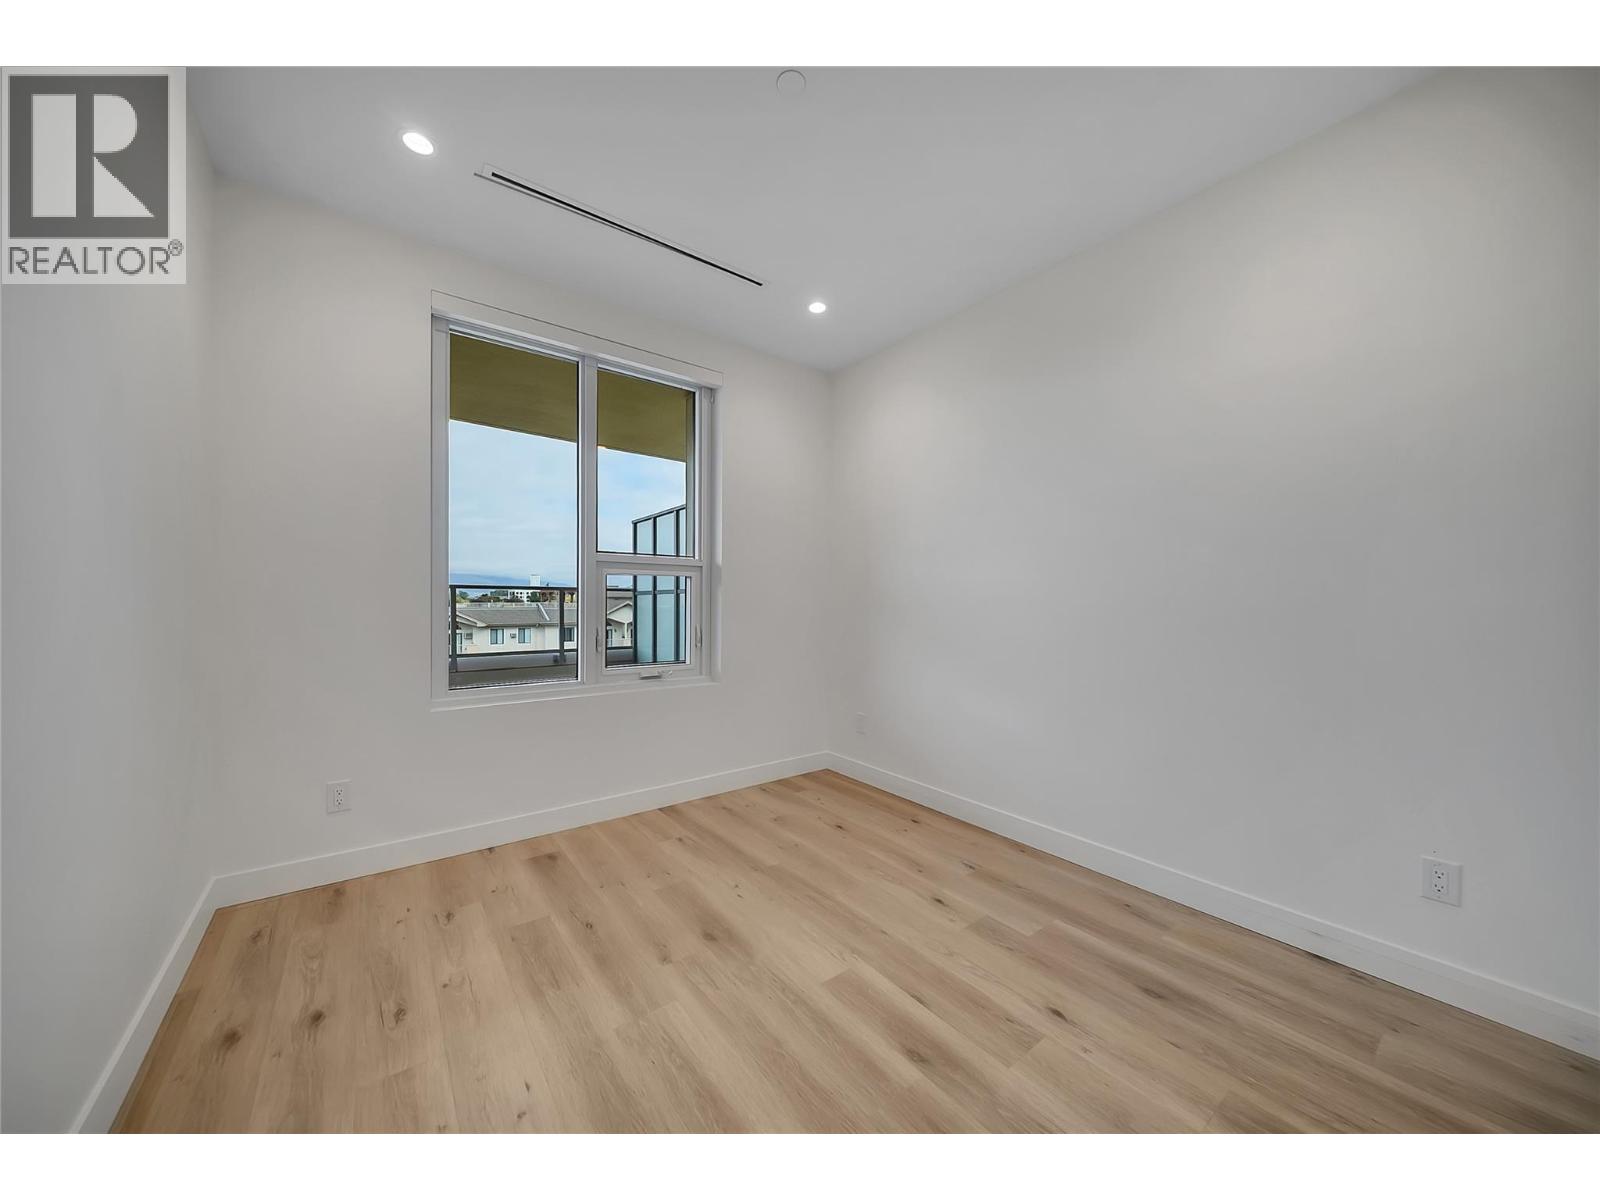
$1,099,000
Maintenance, Reserve Fund Contributions, Ground Maintenance, Property Management, Recreation Facilities, Sewer, Waste Removal, Water
$584 Monthly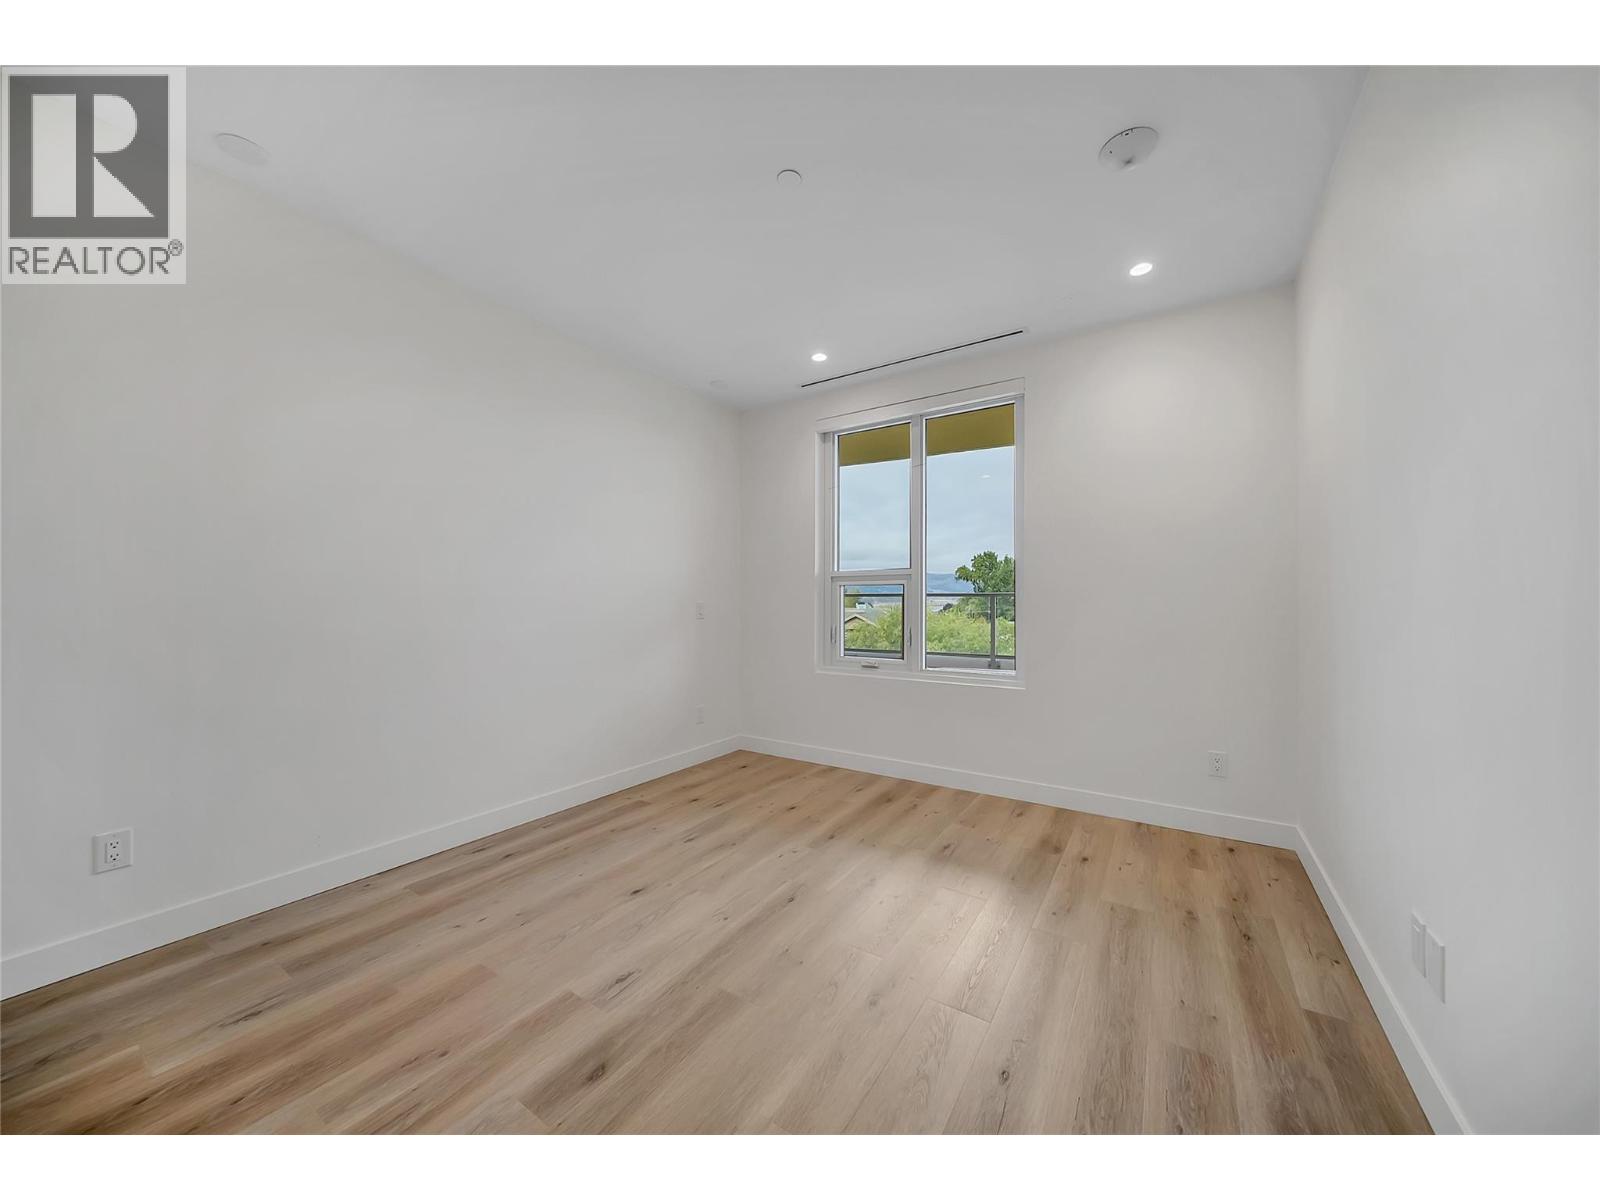
$1,099,000
Maintenance, Reserve Fund Contributions, Ground Maintenance, Property Management, Recreation Facilities, Sewer, Waste Removal, Water
$584 Monthly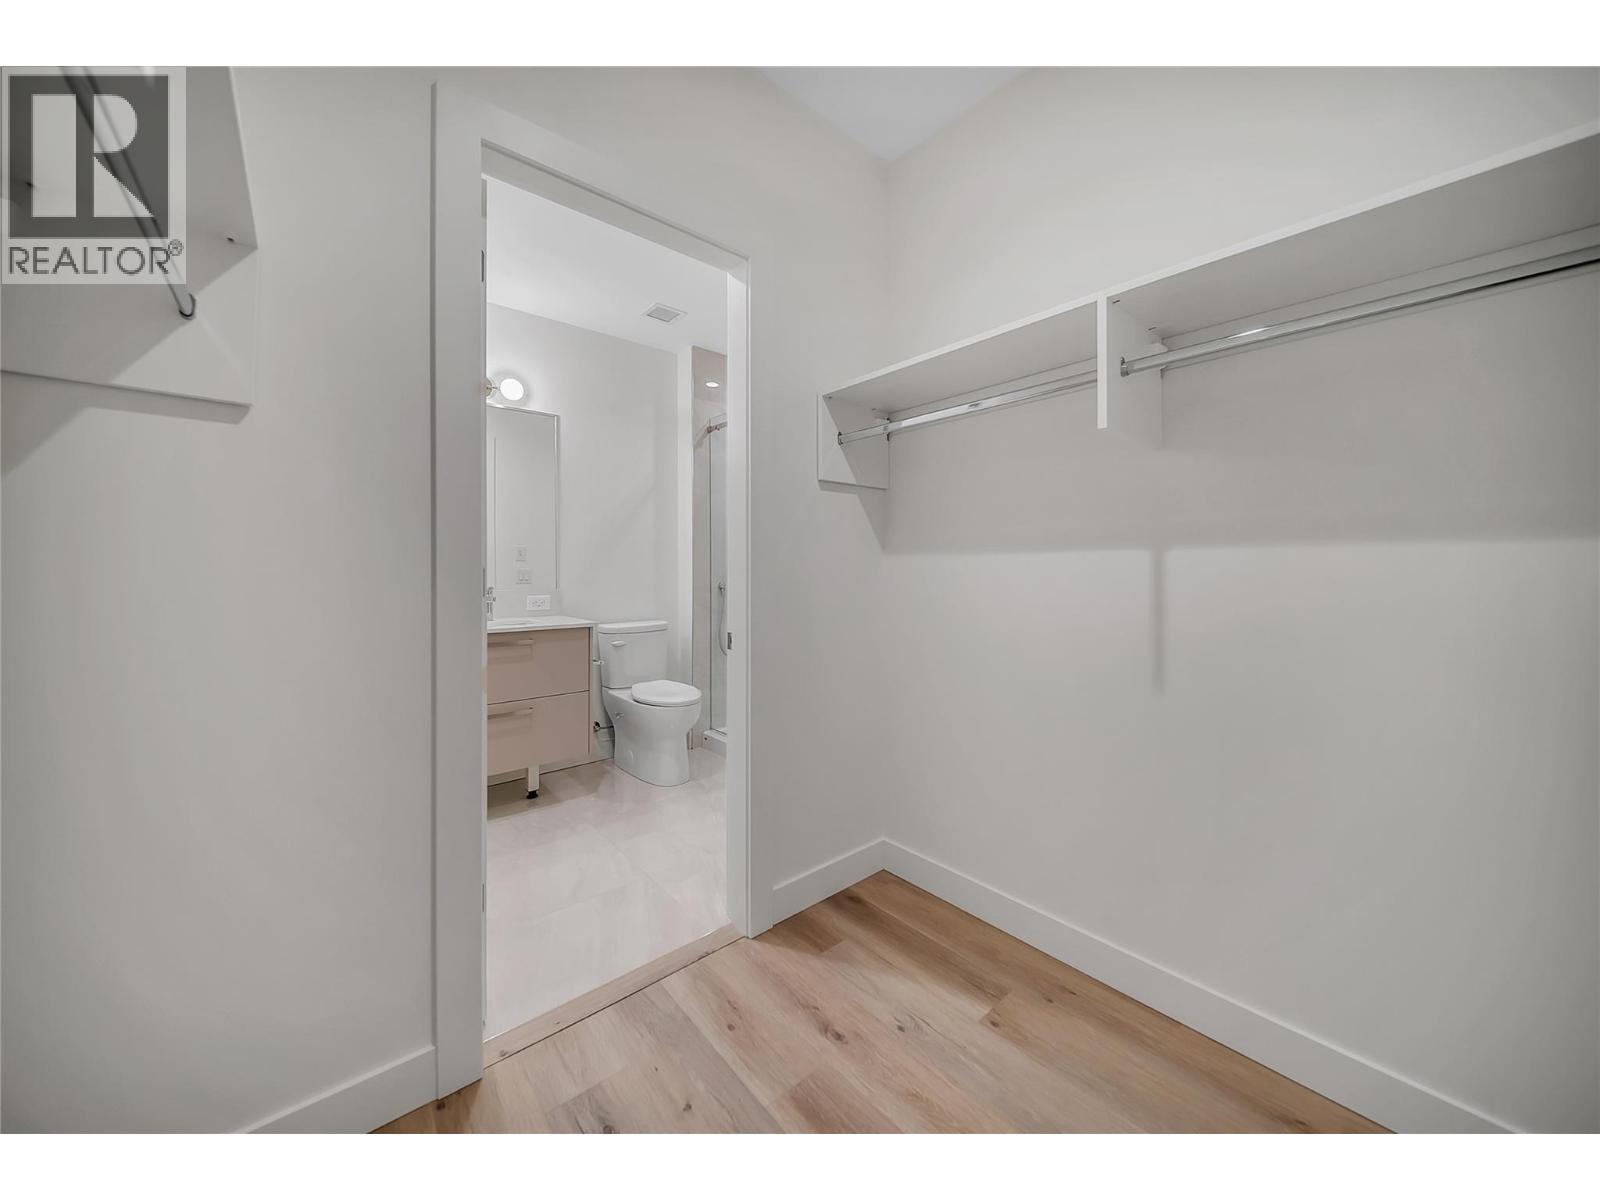
$1,099,000
Maintenance, Reserve Fund Contributions, Ground Maintenance, Property Management, Recreation Facilities, Sewer, Waste Removal, Water
$584 Monthly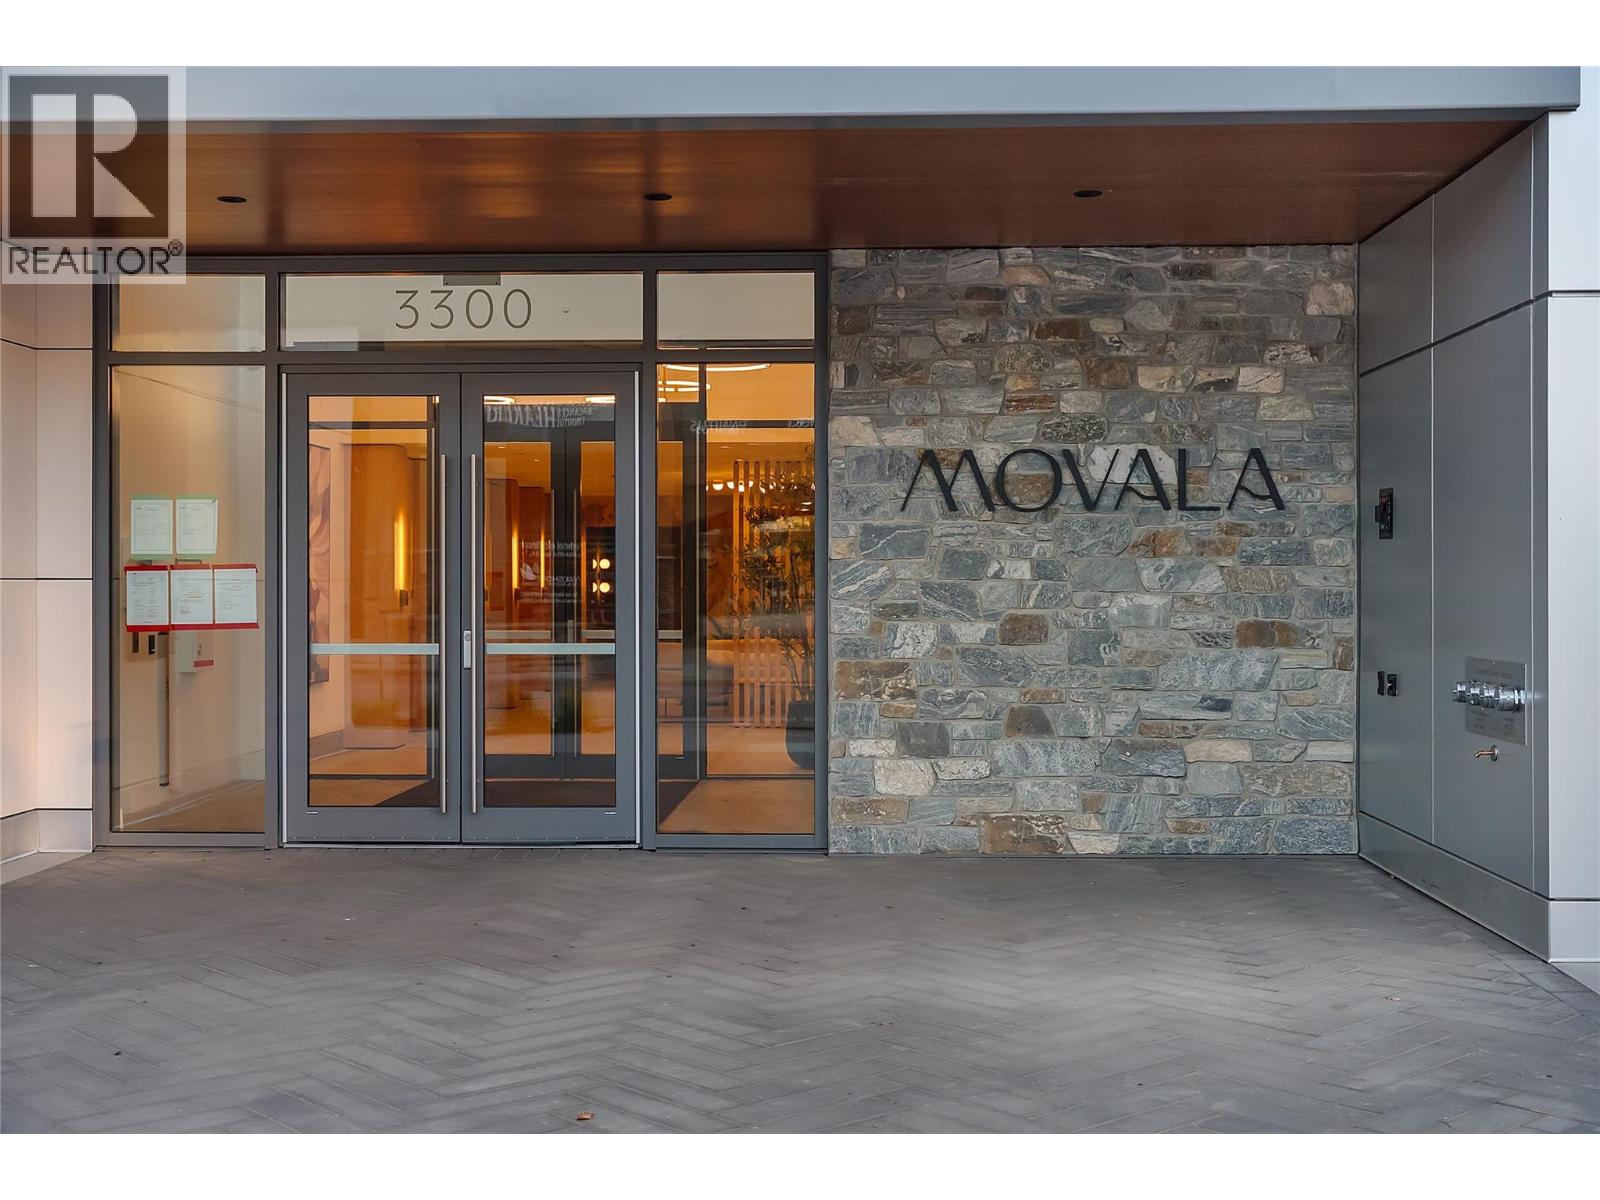
$1,099,000
Maintenance, Reserve Fund Contributions, Ground Maintenance, Property Management, Recreation Facilities, Sewer, Waste Removal, Water
$584 Monthly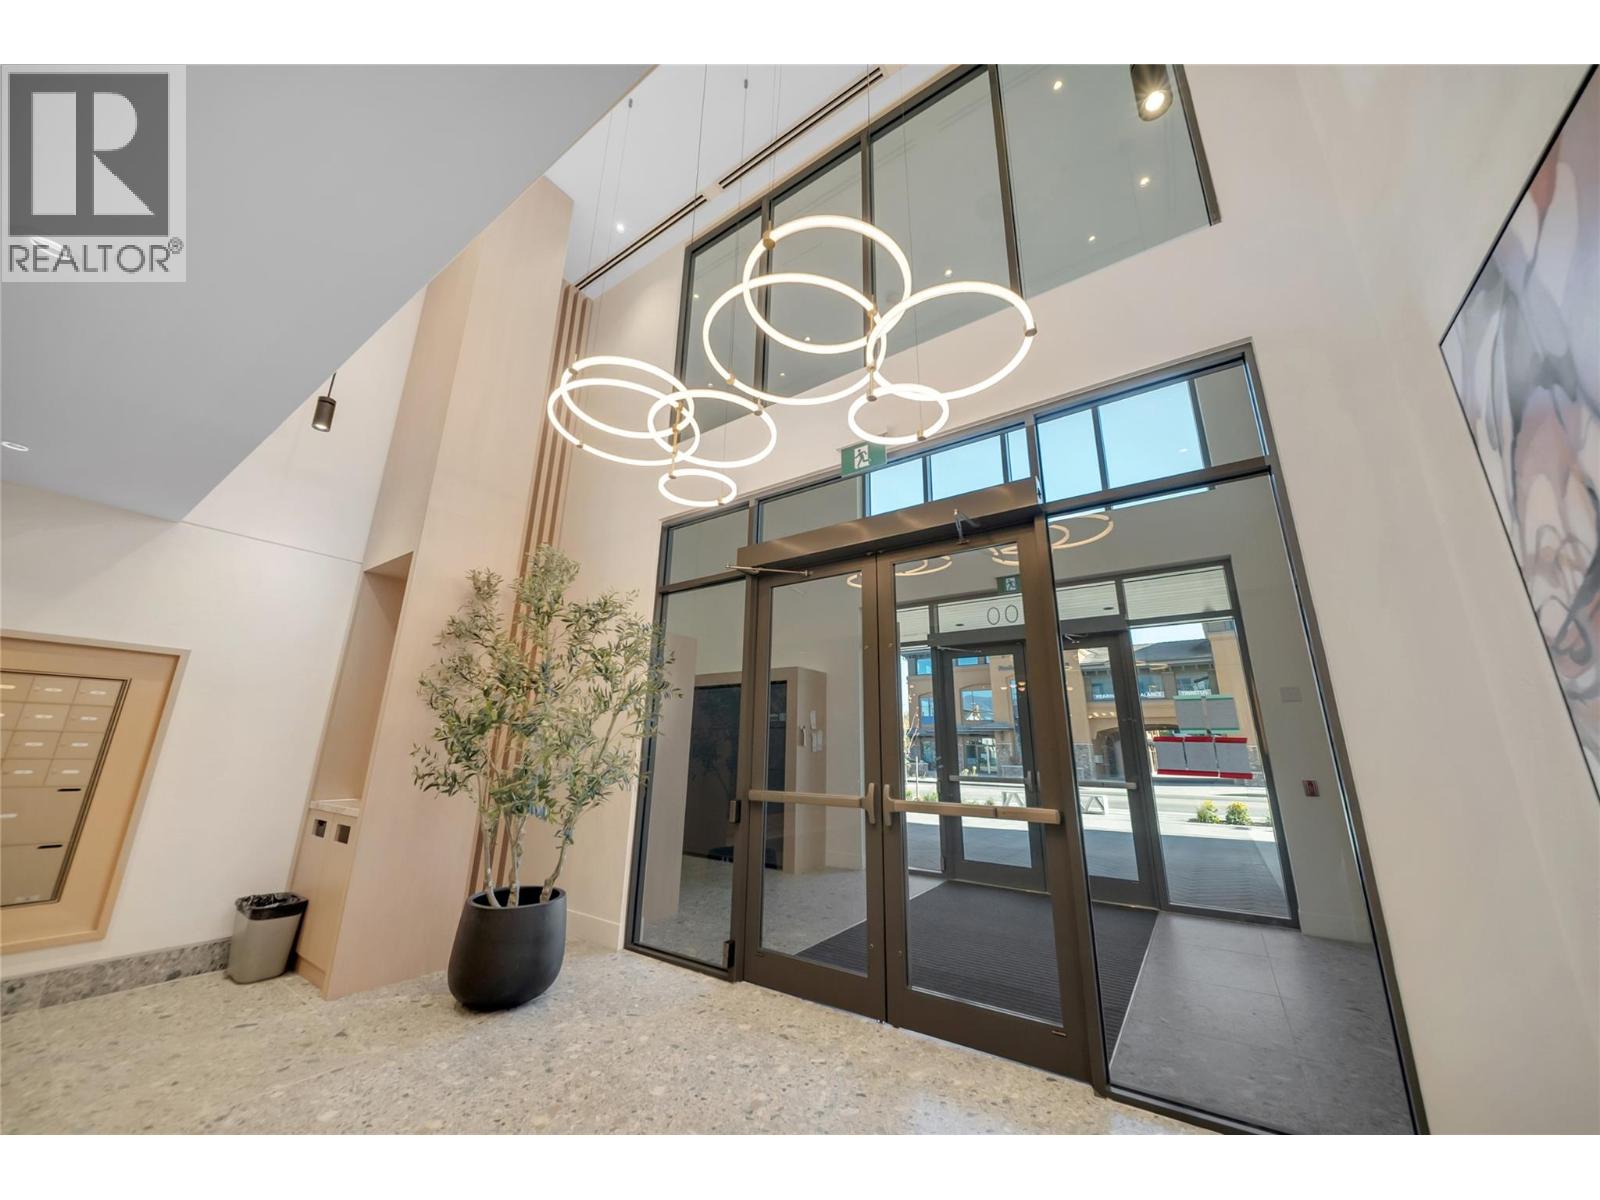
$1,099,000
Maintenance, Reserve Fund Contributions, Ground Maintenance, Property Management, Recreation Facilities, Sewer, Waste Removal, Water
$584 Monthly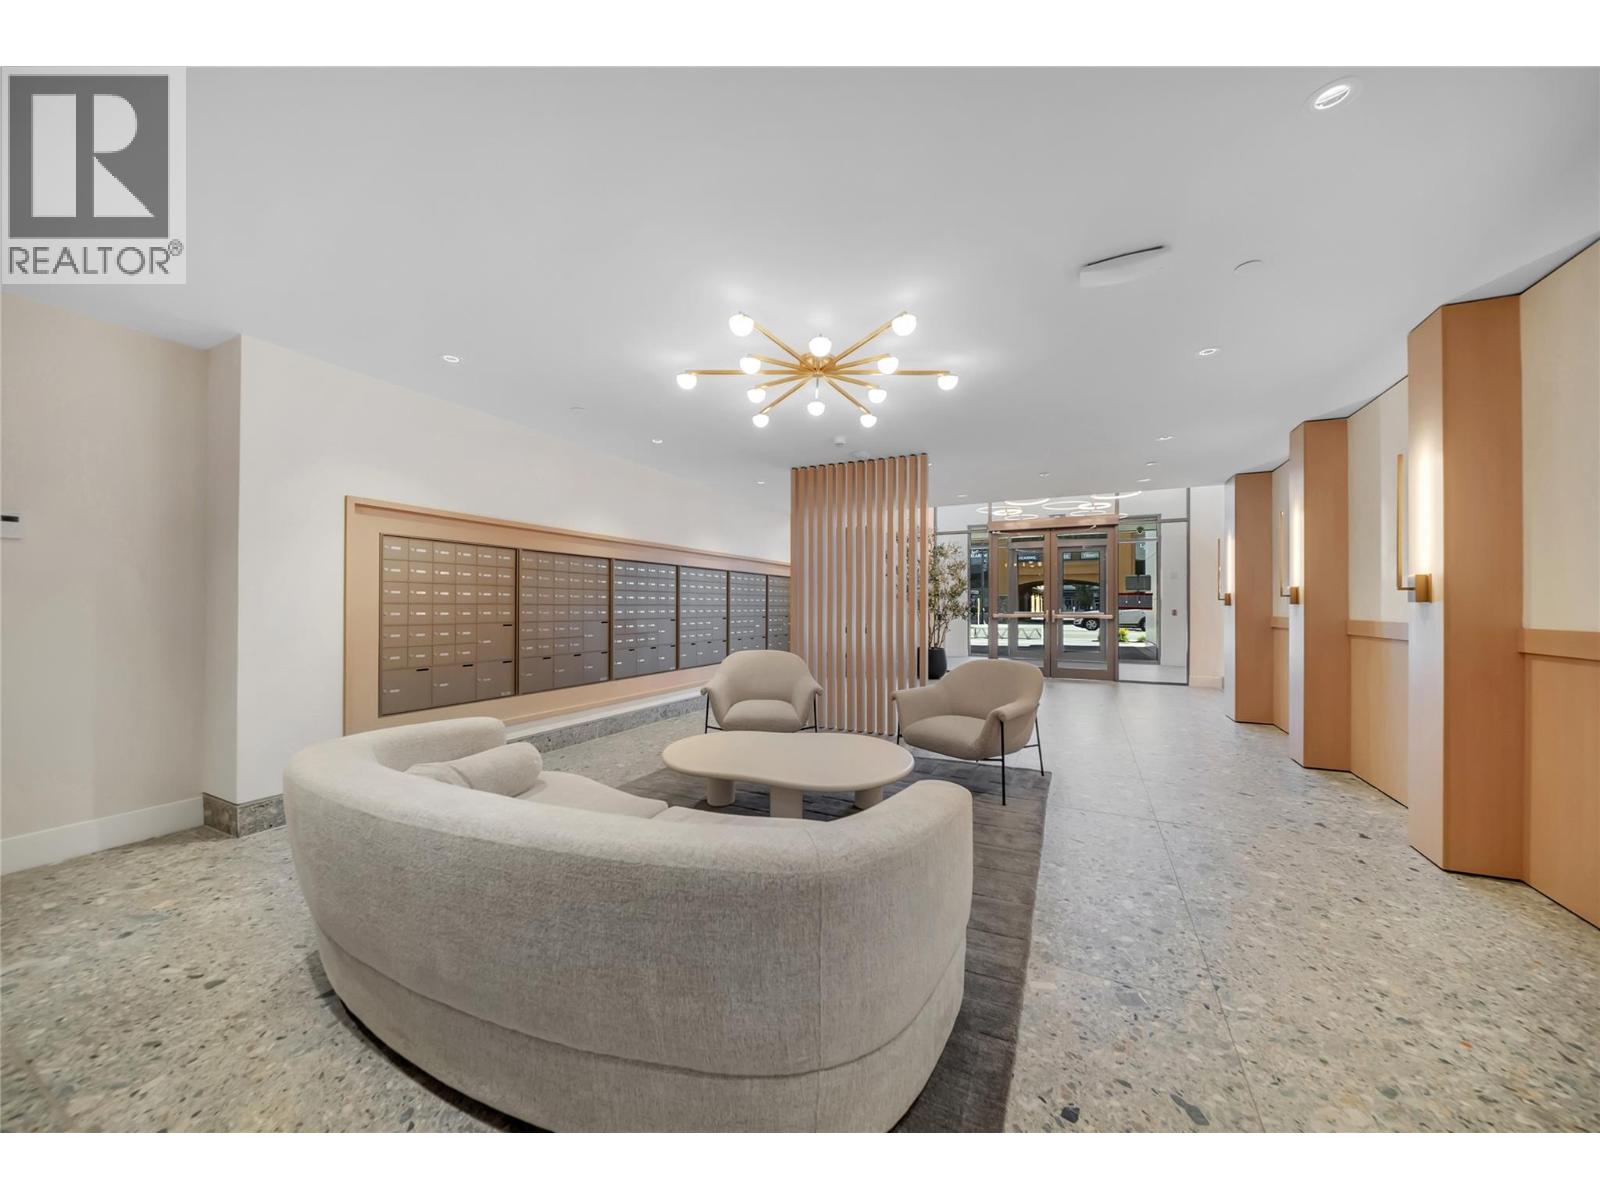
$1,099,000
Maintenance, Reserve Fund Contributions, Ground Maintenance, Property Management, Recreation Facilities, Sewer, Waste Removal, Water
$584 Monthly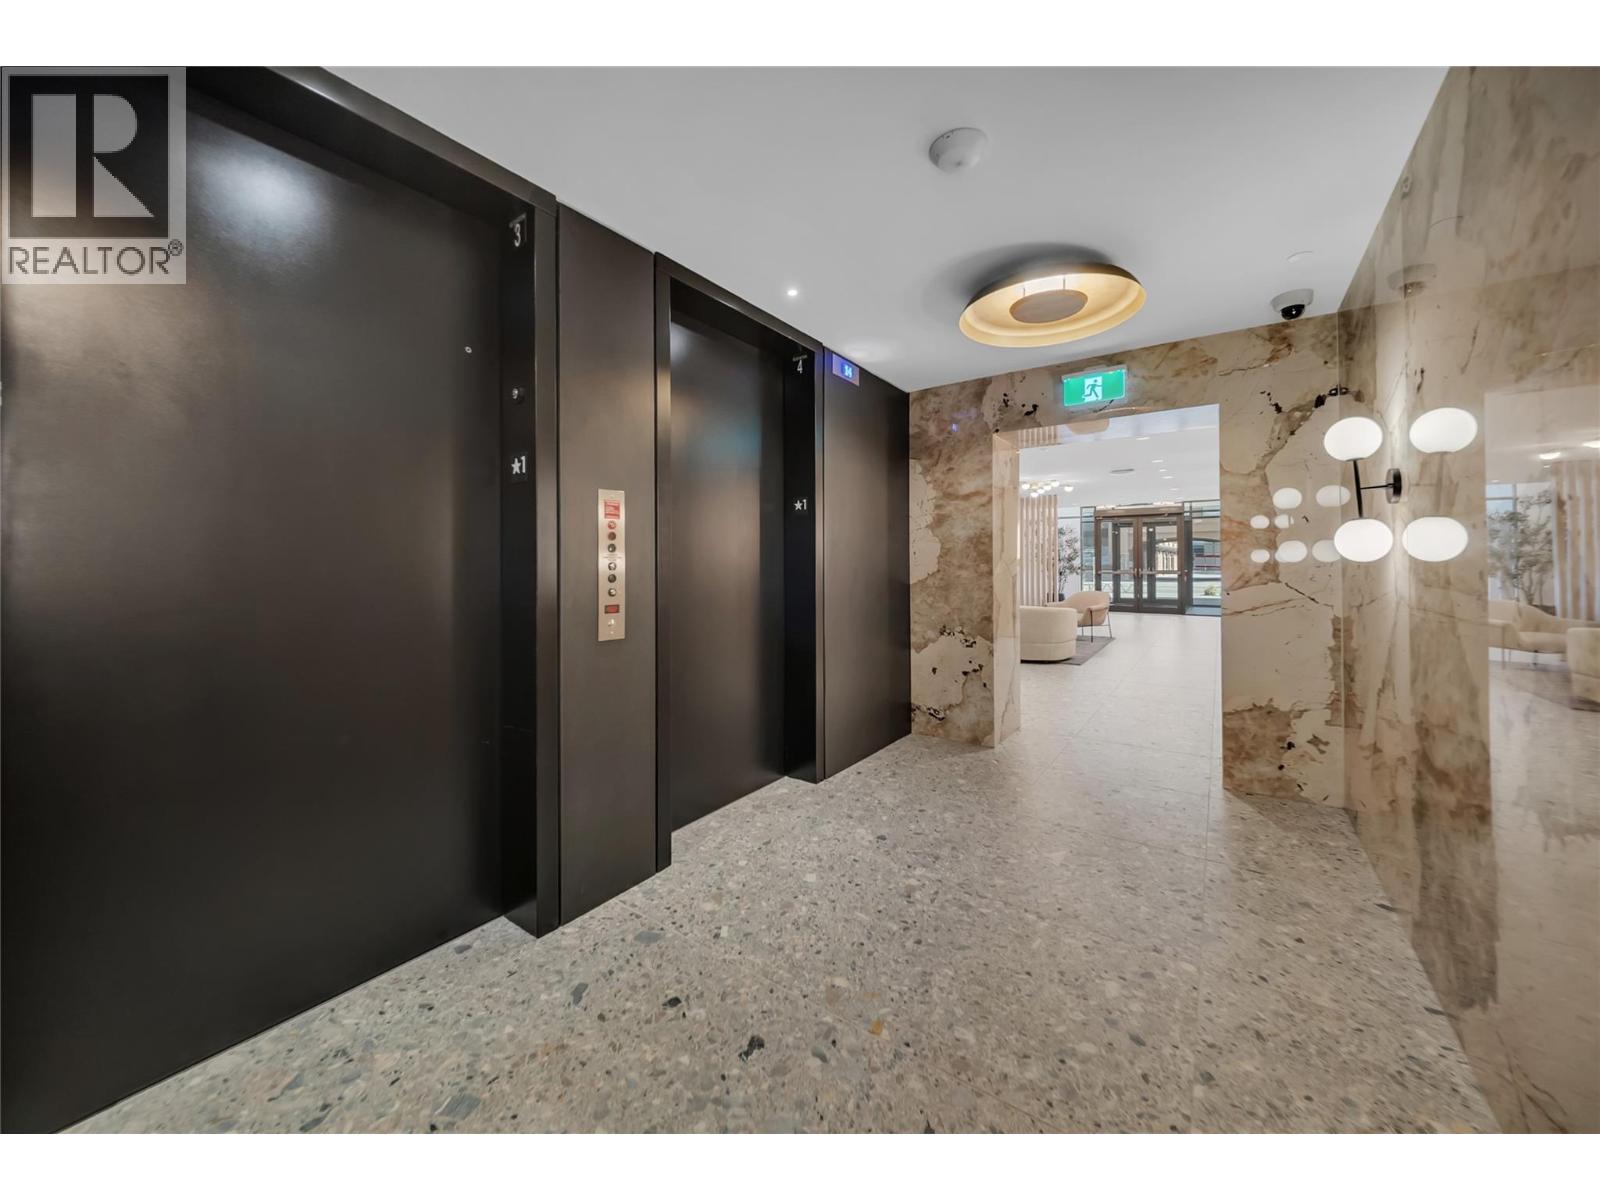
$1,099,000
Maintenance, Reserve Fund Contributions, Ground Maintenance, Property Management, Recreation Facilities, Sewer, Waste Removal, Water
$584 Monthly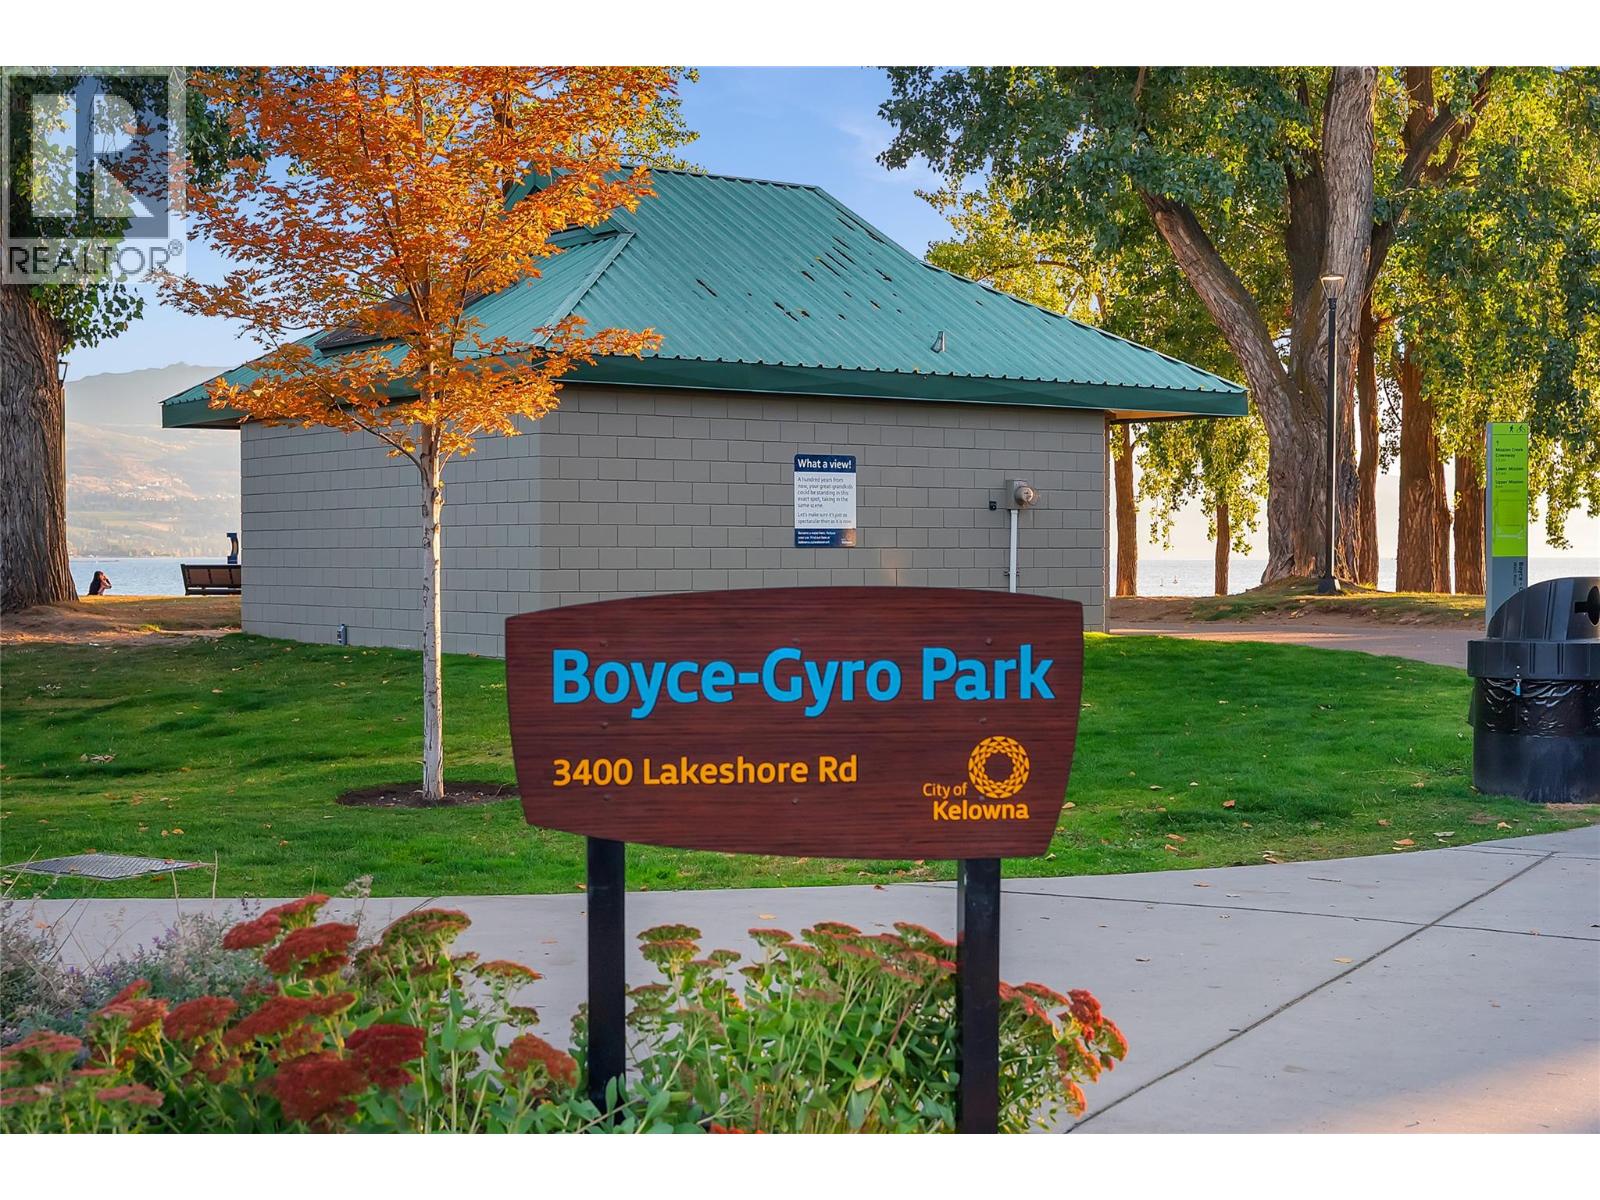
$1,099,000
Maintenance, Reserve Fund Contributions, Ground Maintenance, Property Management, Recreation Facilities, Sewer, Waste Removal, Water
$584 Monthly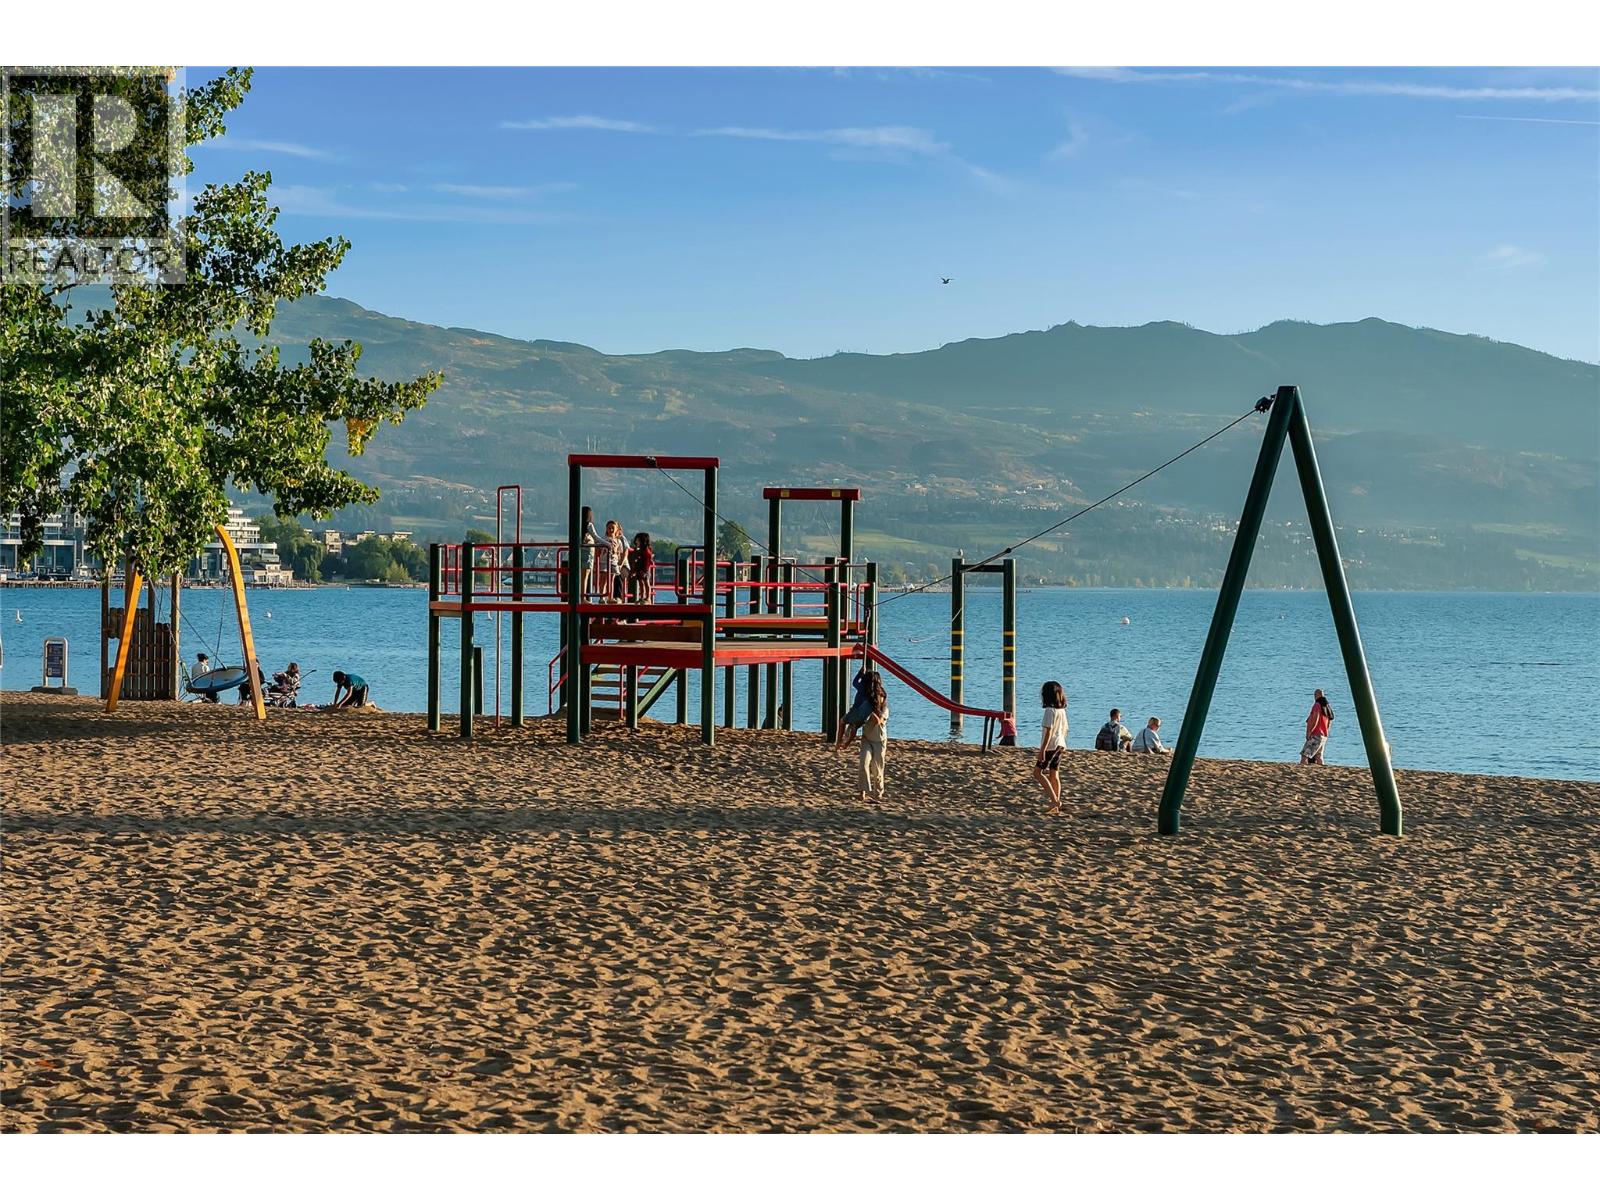
$1,099,000
Maintenance, Reserve Fund Contributions, Ground Maintenance, Property Management, Recreation Facilities, Sewer, Waste Removal, Water
$584 Monthly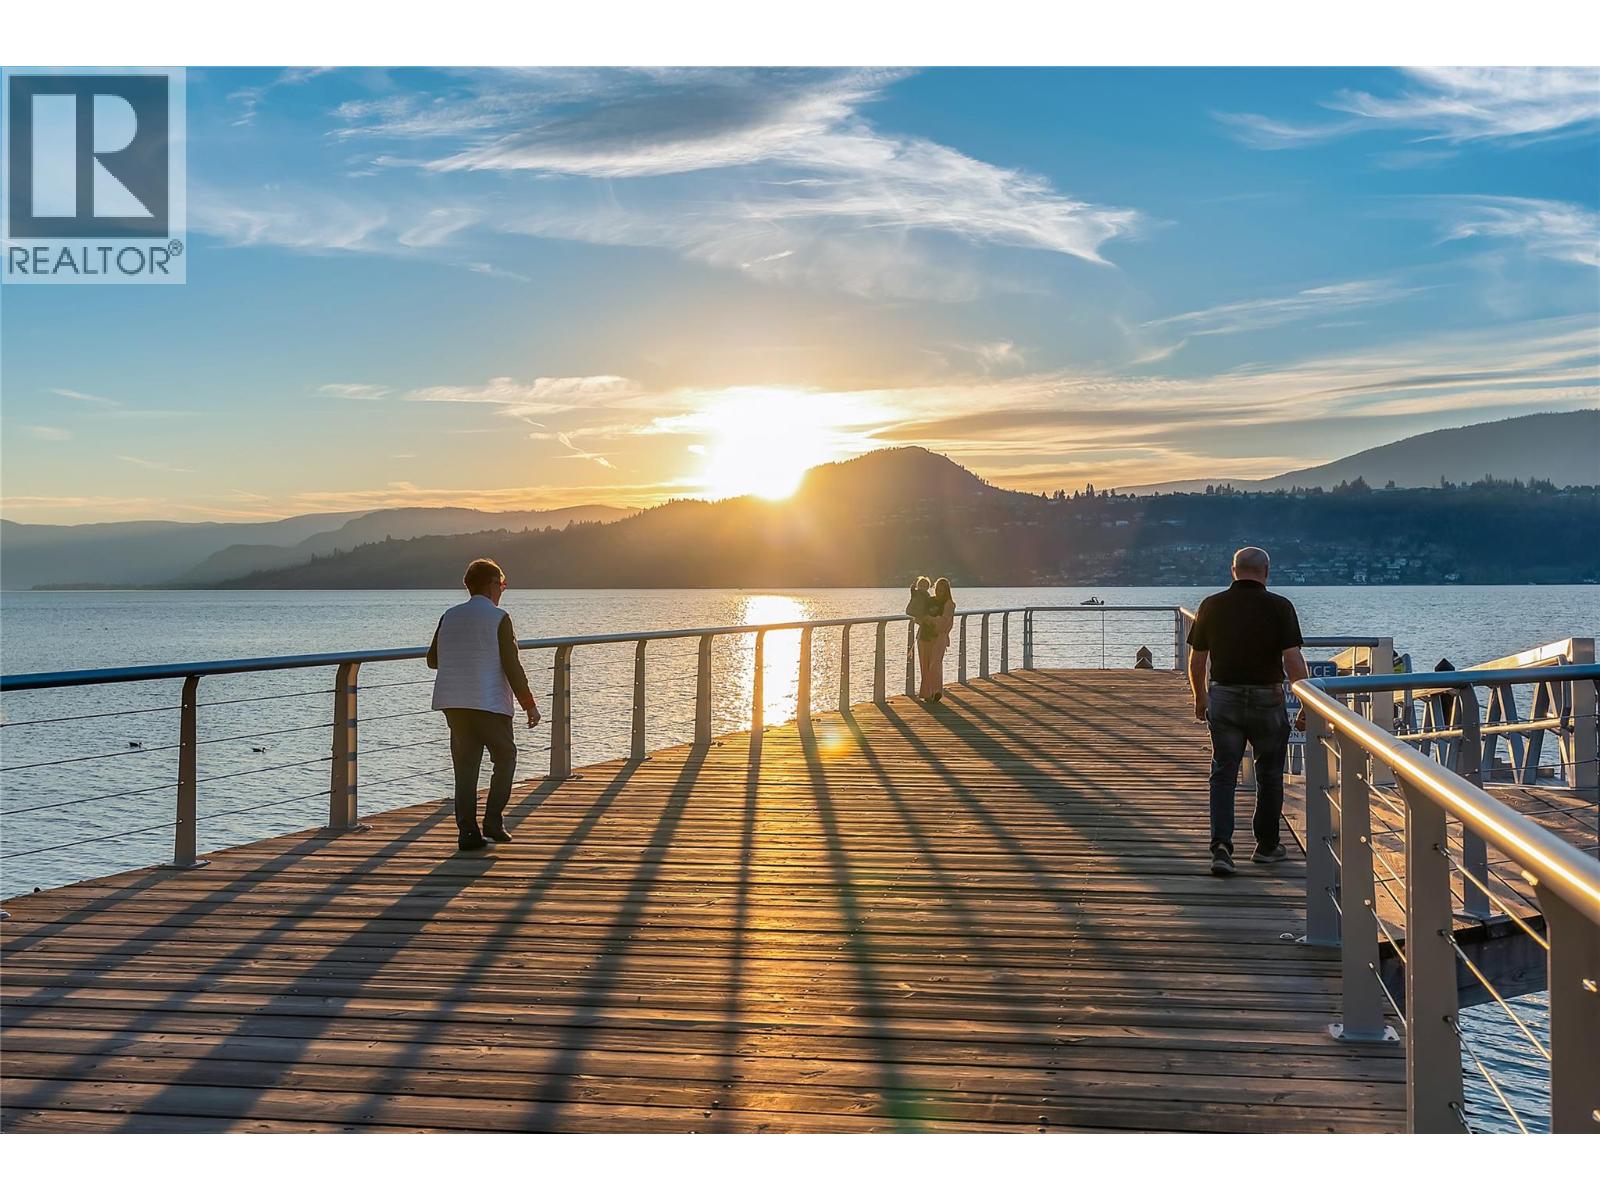
$1,099,000
Maintenance, Reserve Fund Contributions, Ground Maintenance, Property Management, Recreation Facilities, Sewer, Waste Removal, Water
$584 Monthly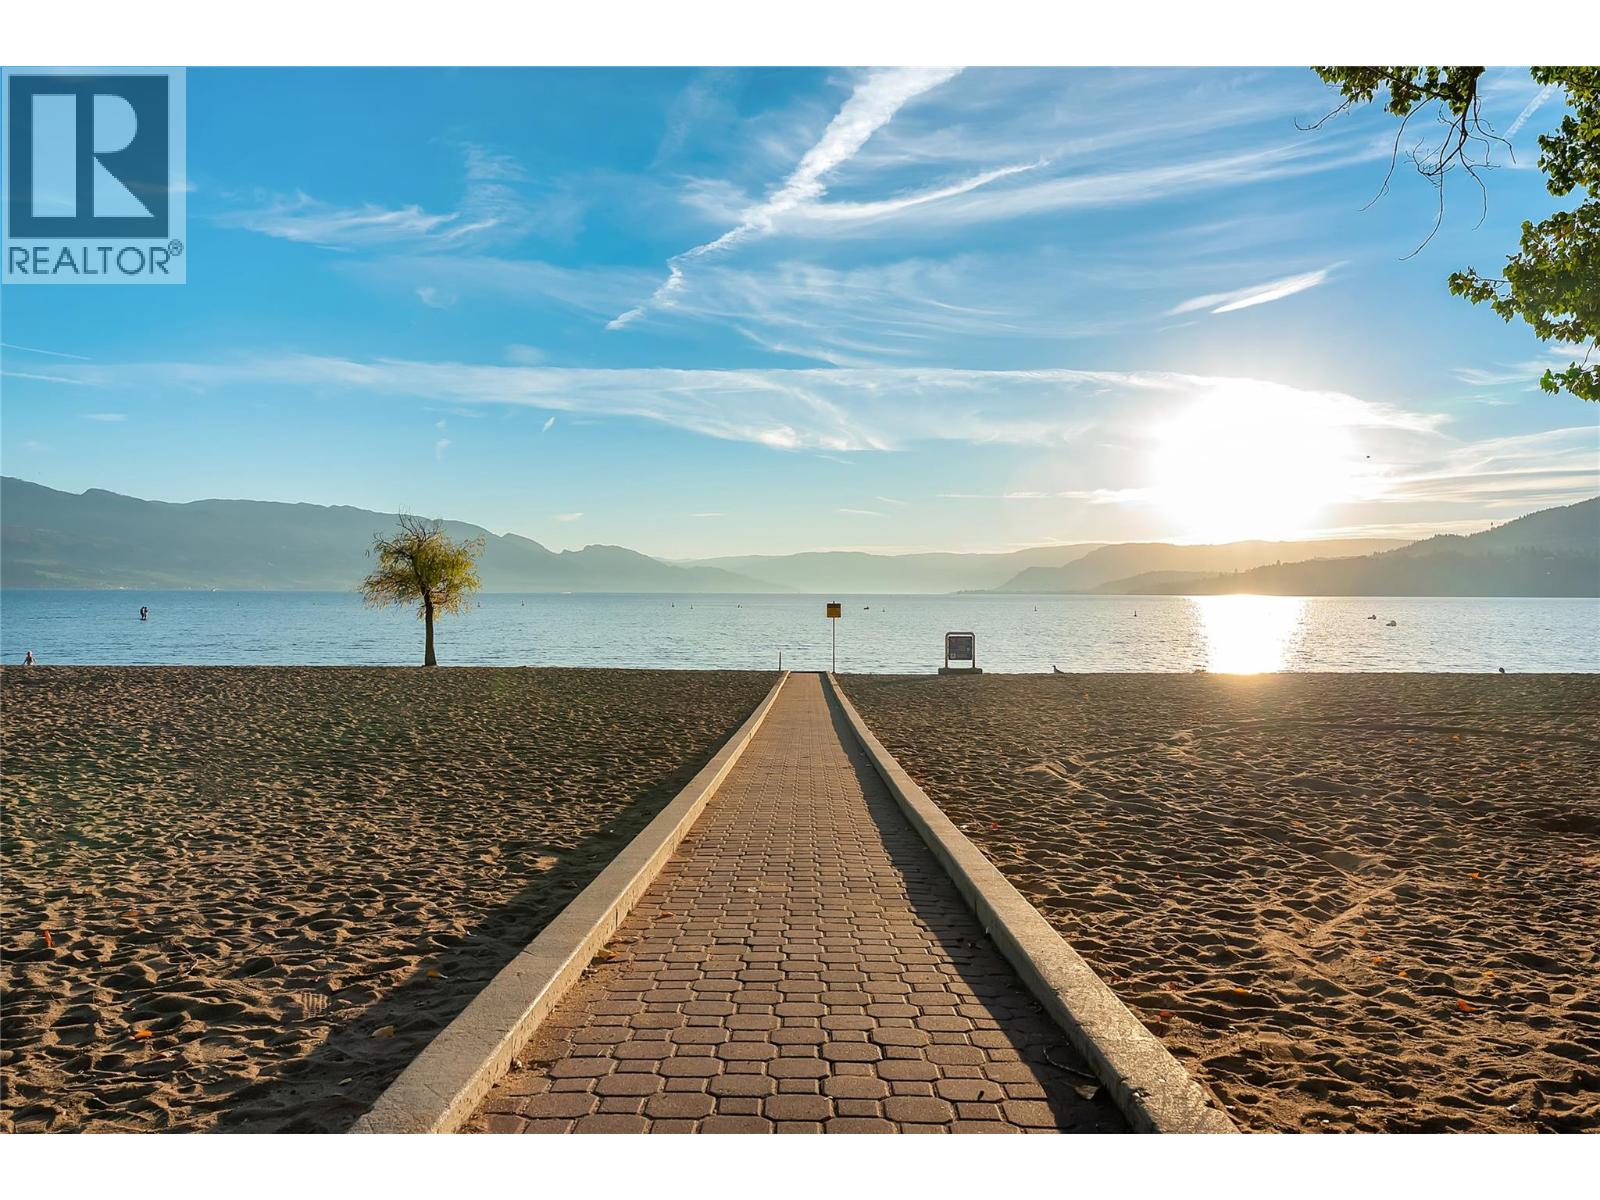
$1,099,000
Maintenance, Reserve Fund Contributions, Ground Maintenance, Property Management, Recreation Facilities, Sewer, Waste Removal, Water
$584 Monthly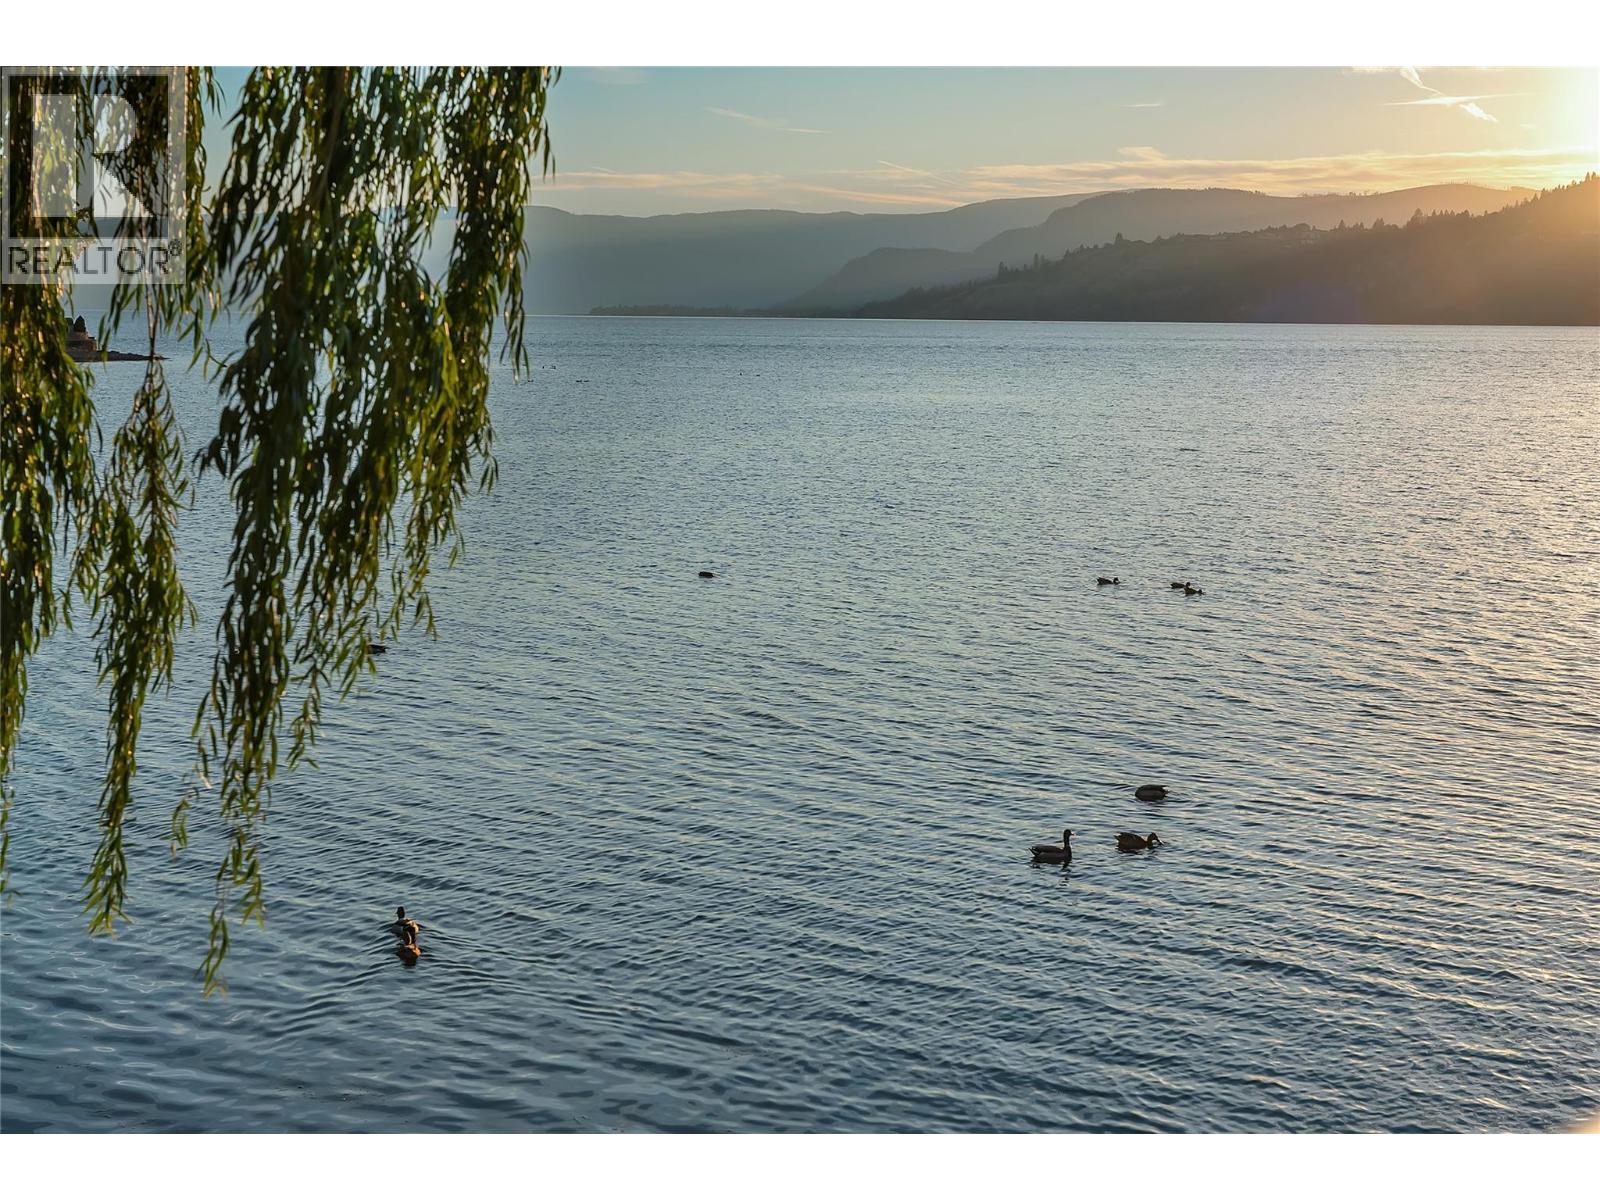
$1,099,000
Maintenance, Reserve Fund Contributions, Ground Maintenance, Property Management, Recreation Facilities, Sewer, Waste Removal, Water
$584 Monthly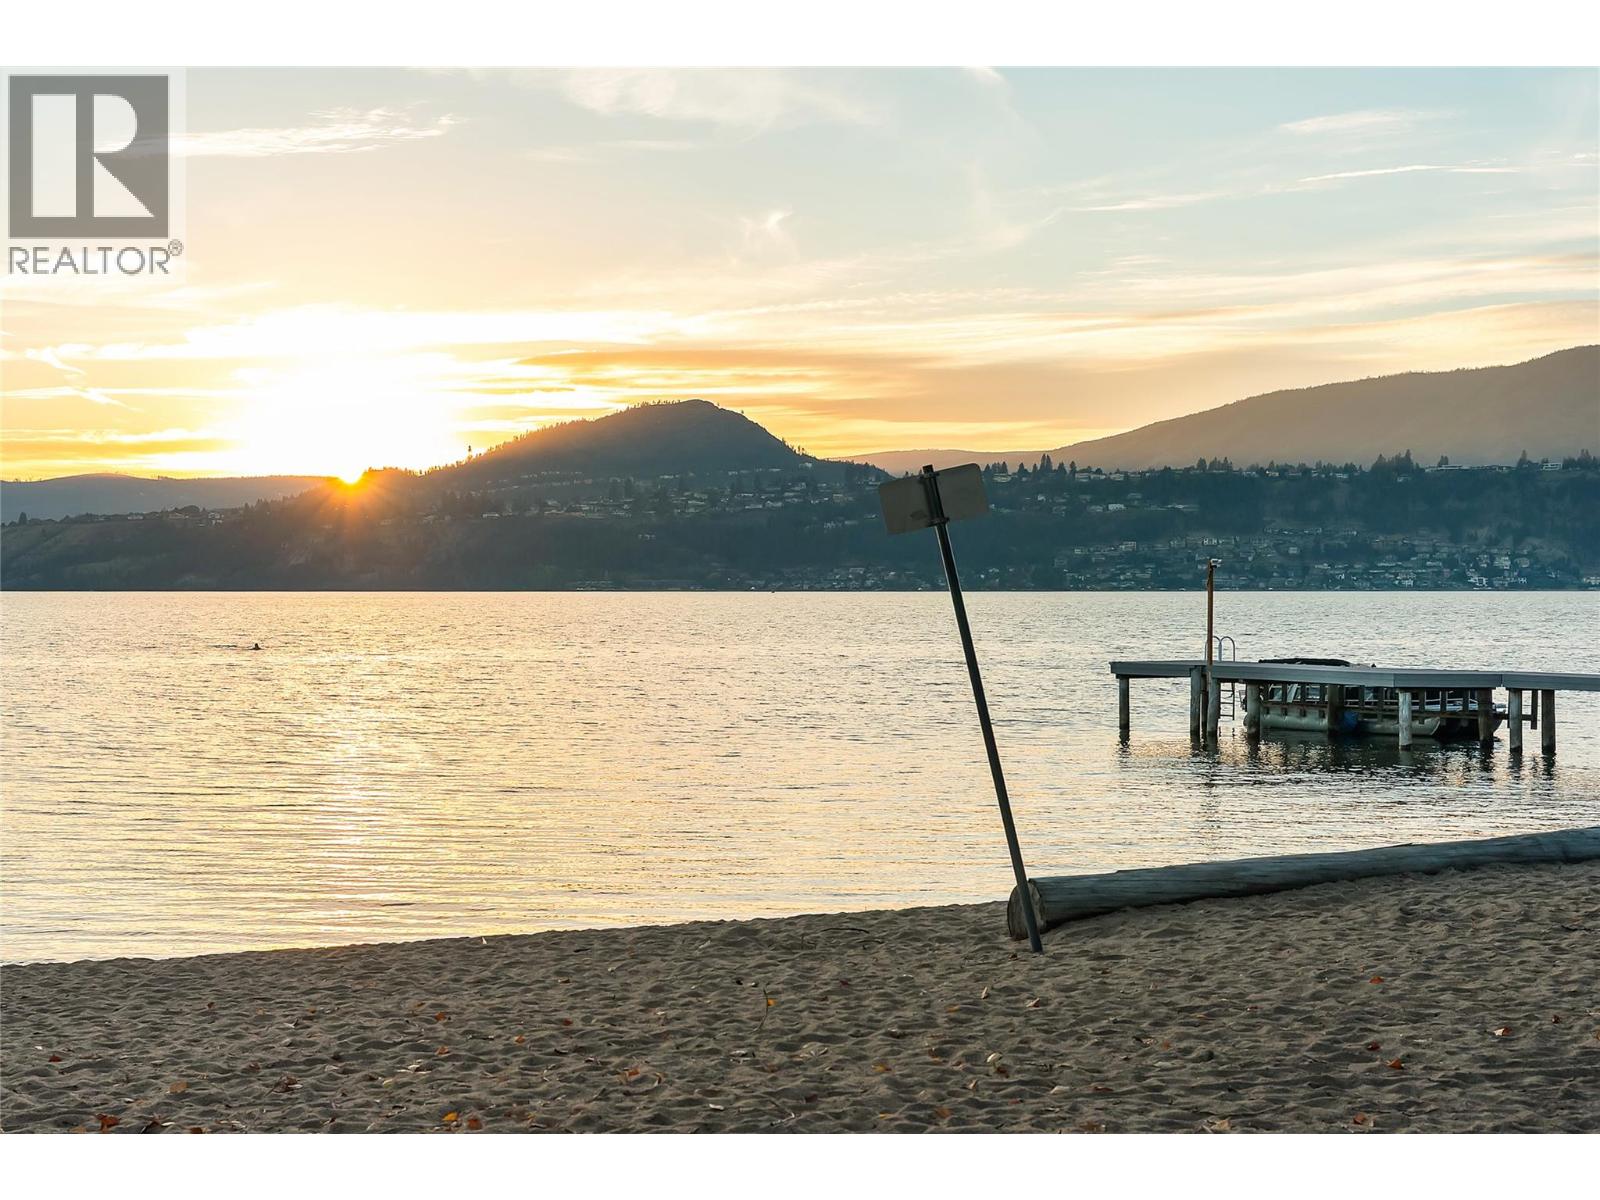
$1,099,000
Maintenance, Reserve Fund Contributions, Ground Maintenance, Property Management, Recreation Facilities, Sewer, Waste Removal, Water
$584 Monthly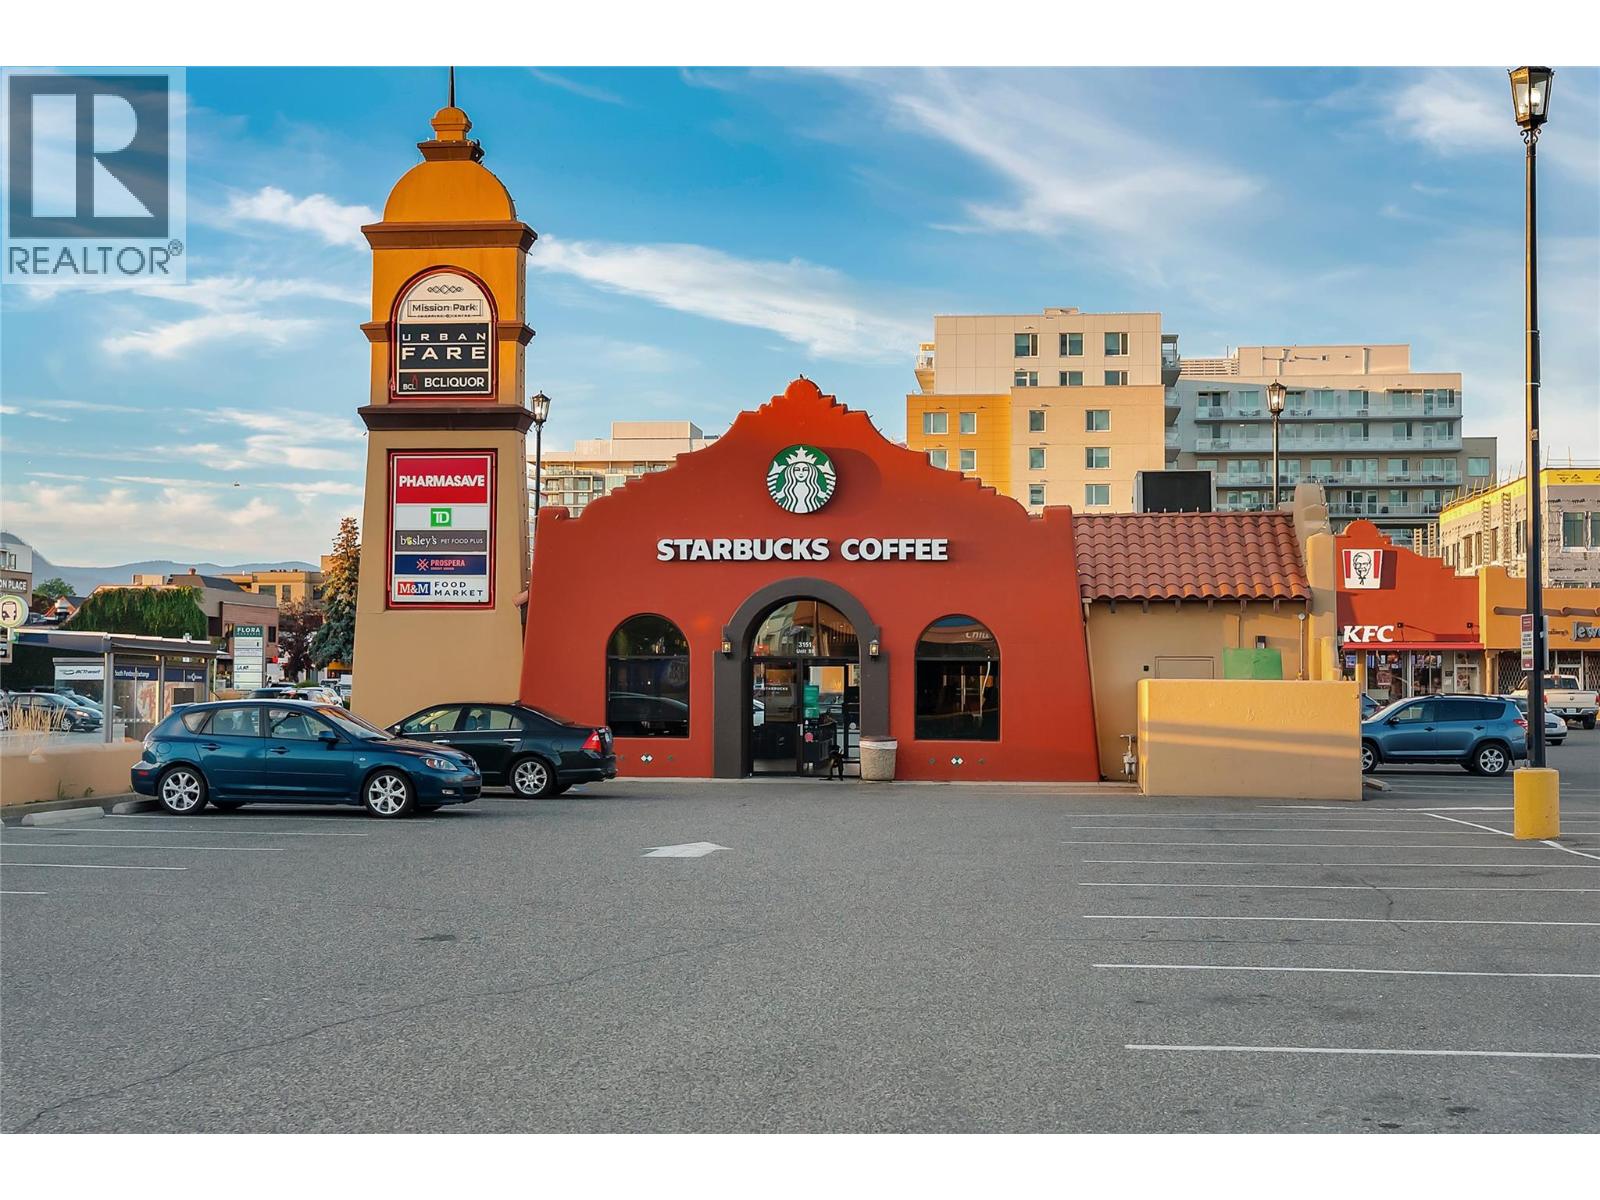
$1,099,000
Maintenance, Reserve Fund Contributions, Ground Maintenance, Property Management, Recreation Facilities, Sewer, Waste Removal, Water
$584 Monthly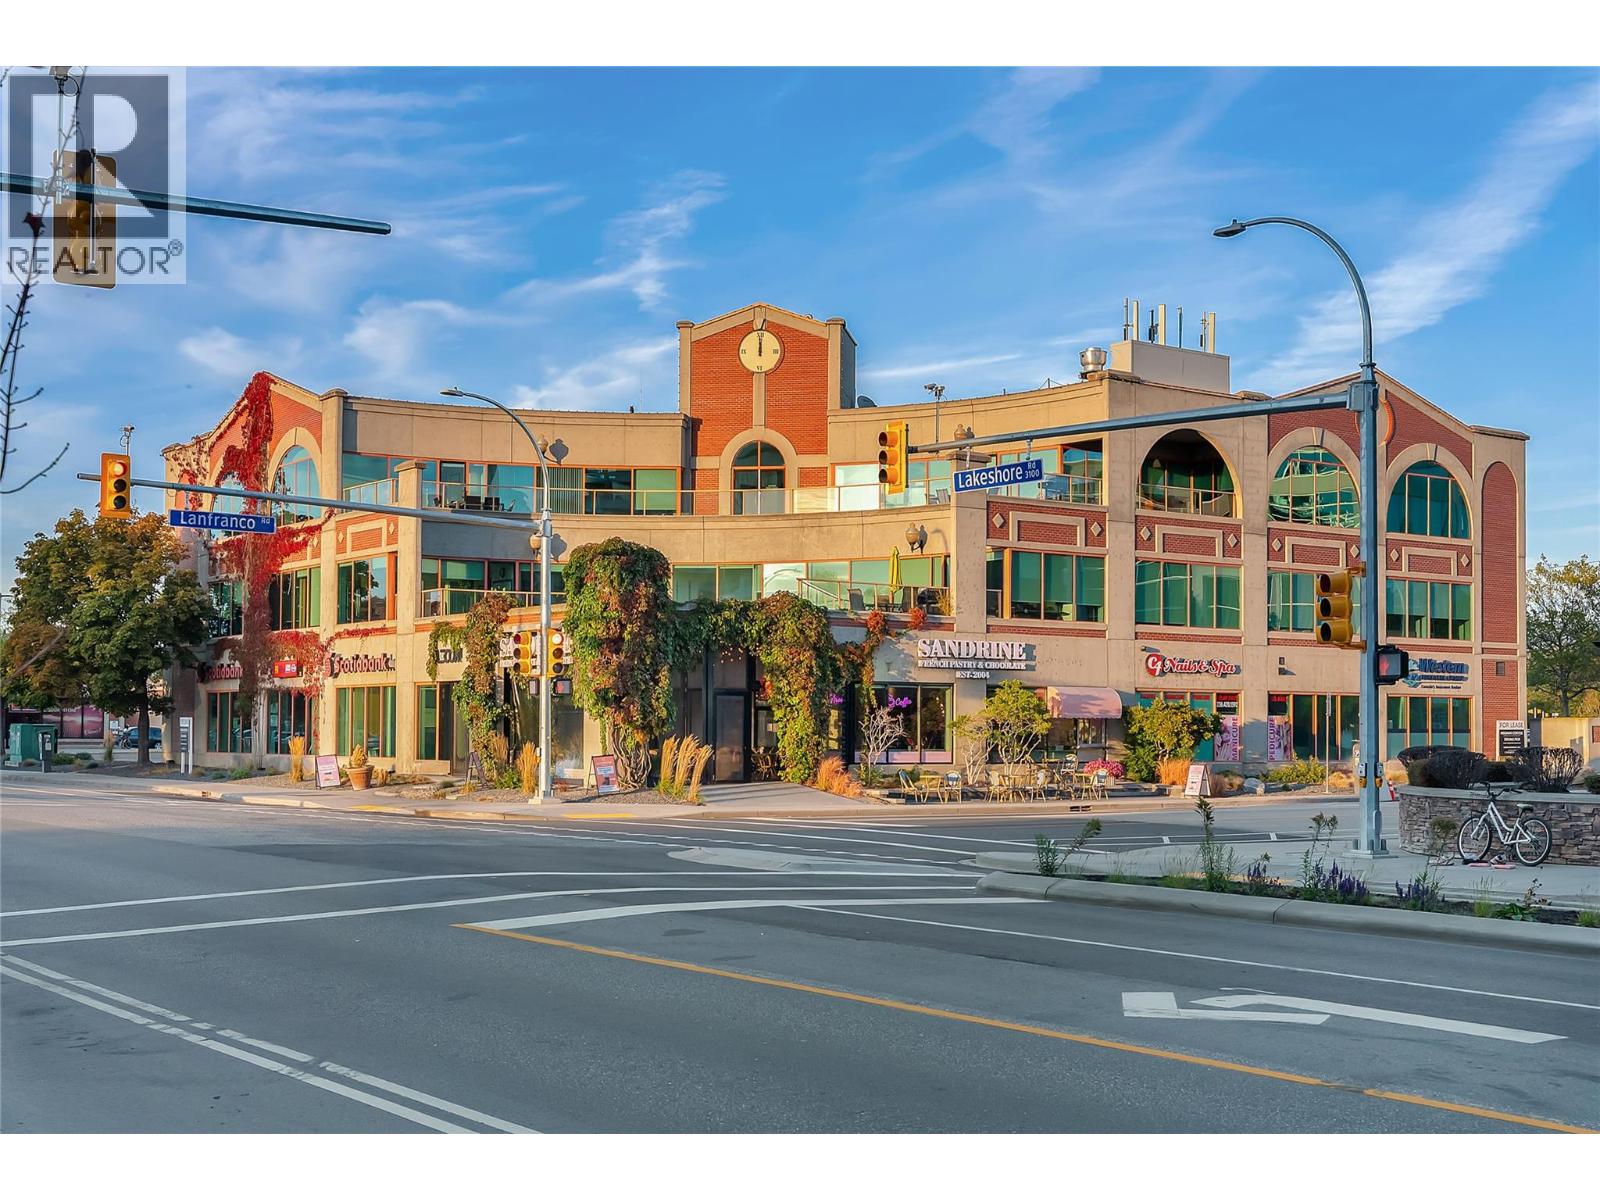
$1,099,000
Maintenance, Reserve Fund Contributions, Ground Maintenance, Property Management, Recreation Facilities, Sewer, Waste Removal, Water
$584 Monthly
$1,099,000
Maintenance, Reserve Fund Contributions, Ground Maintenance, Property Management, Recreation Facilities, Sewer, Waste Removal, Water
$584 Monthly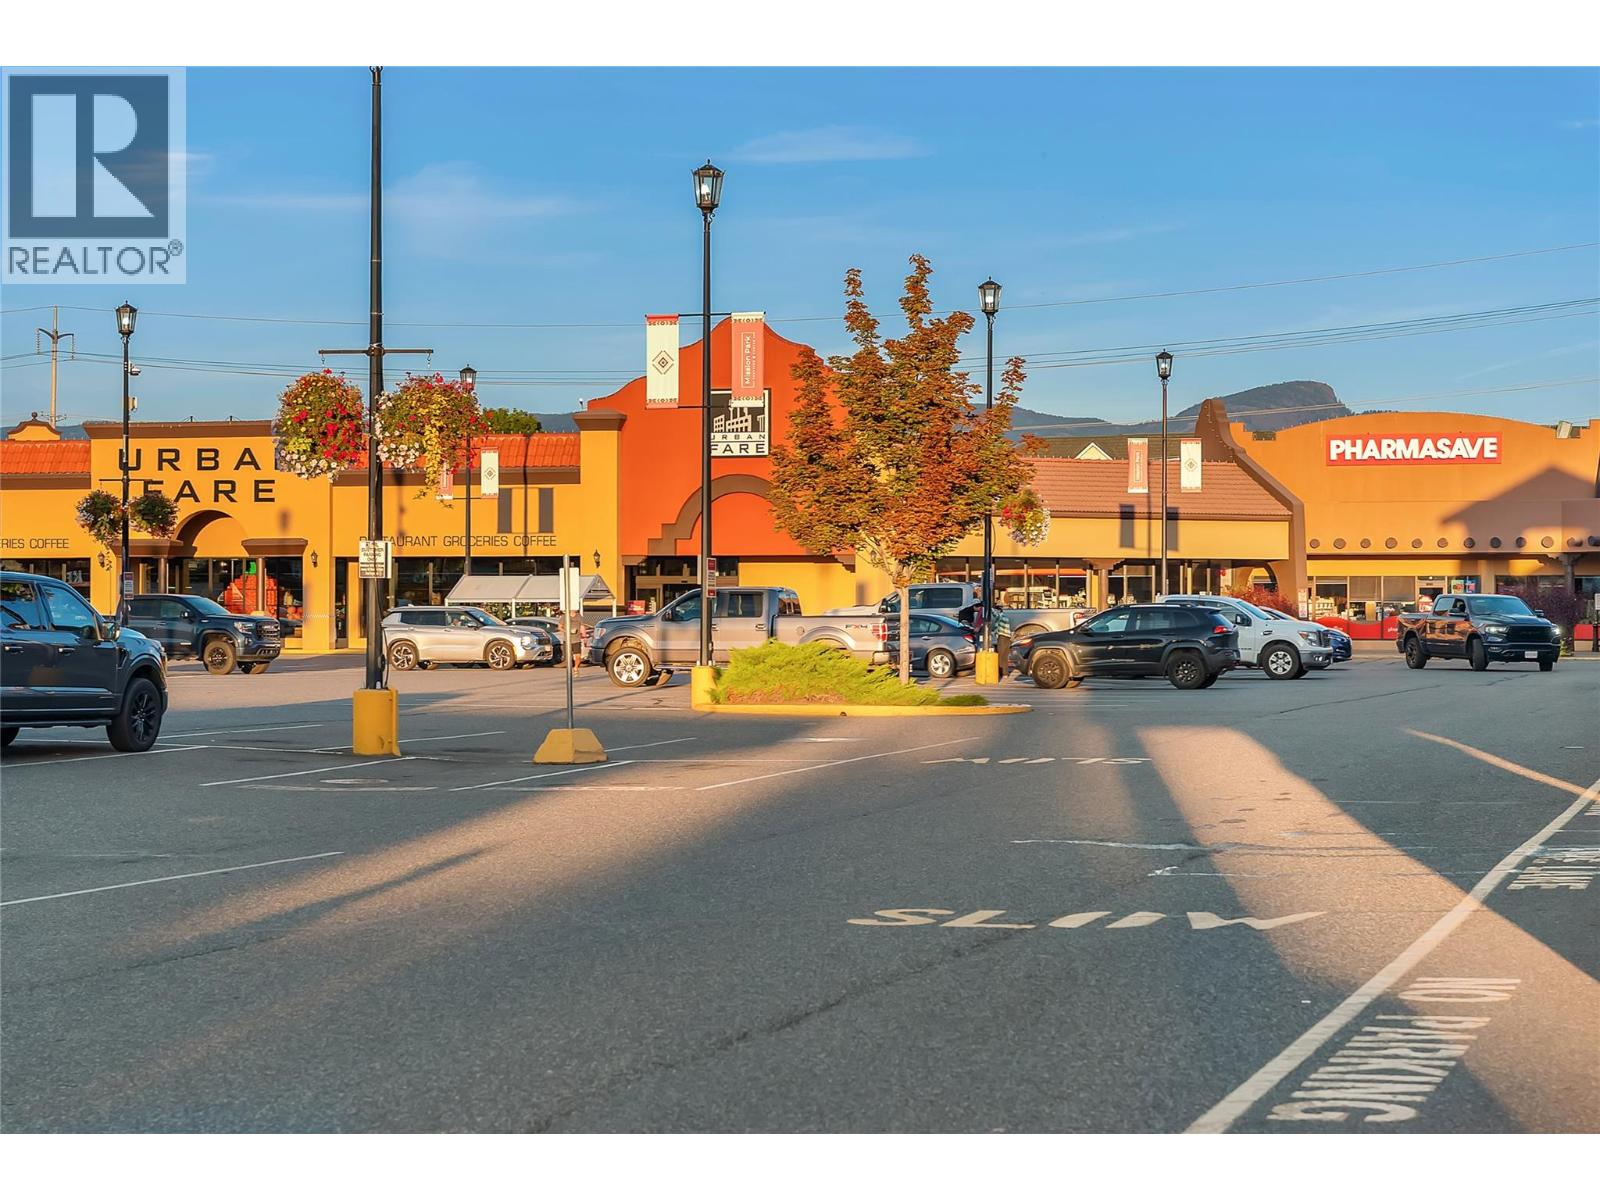
$1,099,000
Maintenance, Reserve Fund Contributions, Ground Maintenance, Property Management, Recreation Facilities, Sewer, Waste Removal, Water
$584 Monthly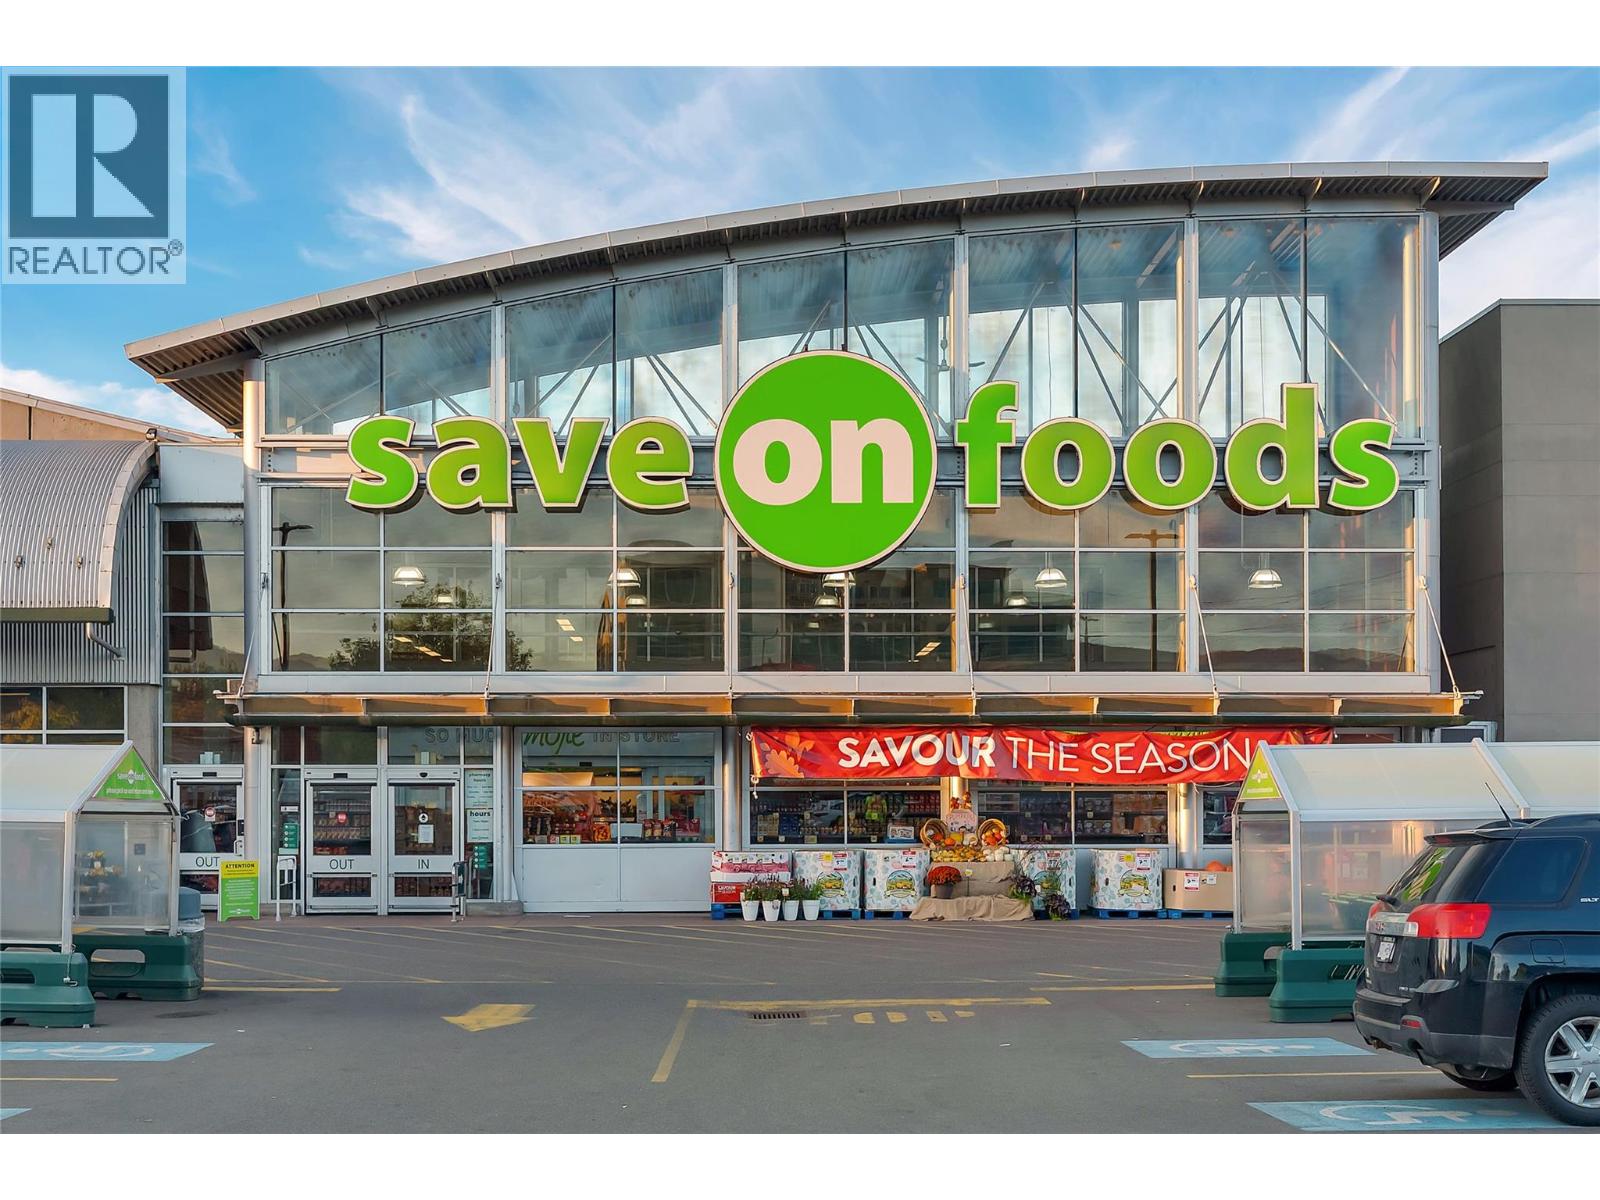
$1,099,000
Maintenance, Reserve Fund Contributions, Ground Maintenance, Property Management, Recreation Facilities, Sewer, Waste Removal, Water
$584 Monthly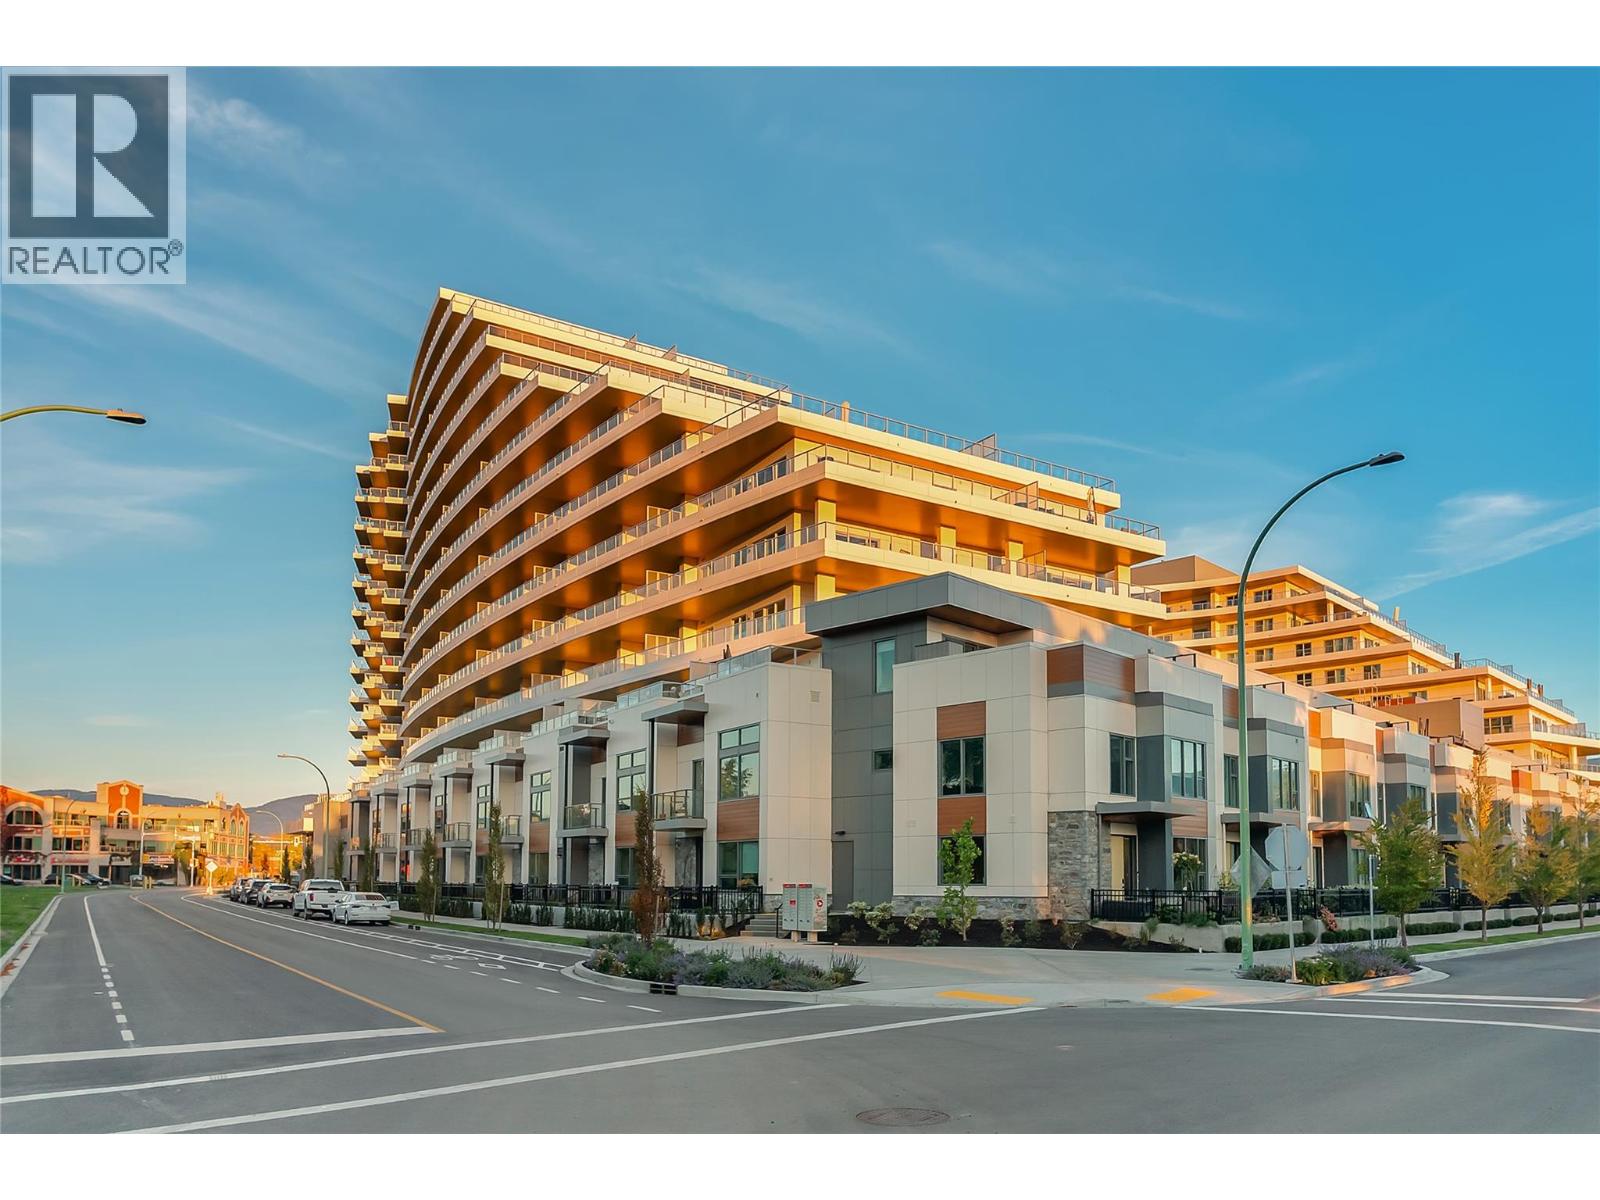
$1,099,000
Maintenance, Reserve Fund Contributions, Ground Maintenance, Property Management, Recreation Facilities, Sewer, Waste Removal, Water
$584 Monthly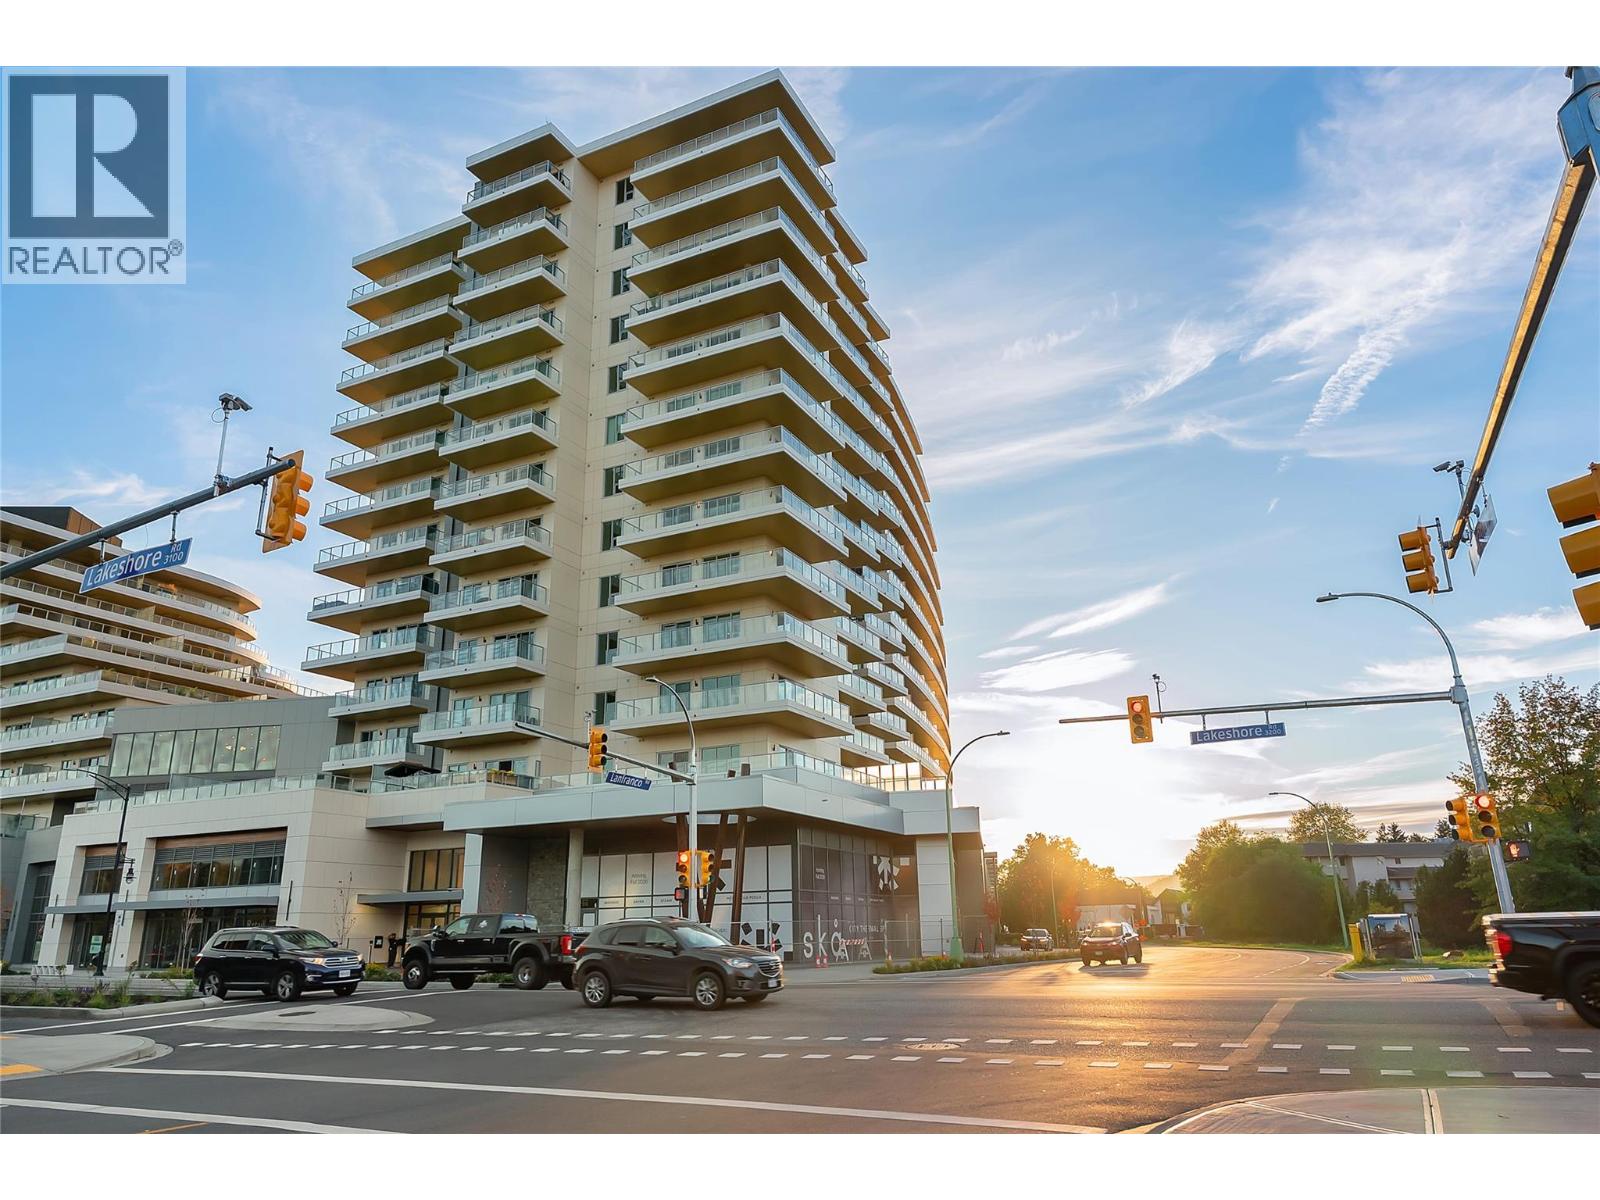
$1,099,000
Maintenance, Reserve Fund Contributions, Ground Maintenance, Property Management, Recreation Facilities, Sewer, Waste Removal, Water
$584 Monthly
Like this listing?
Contact us for more information


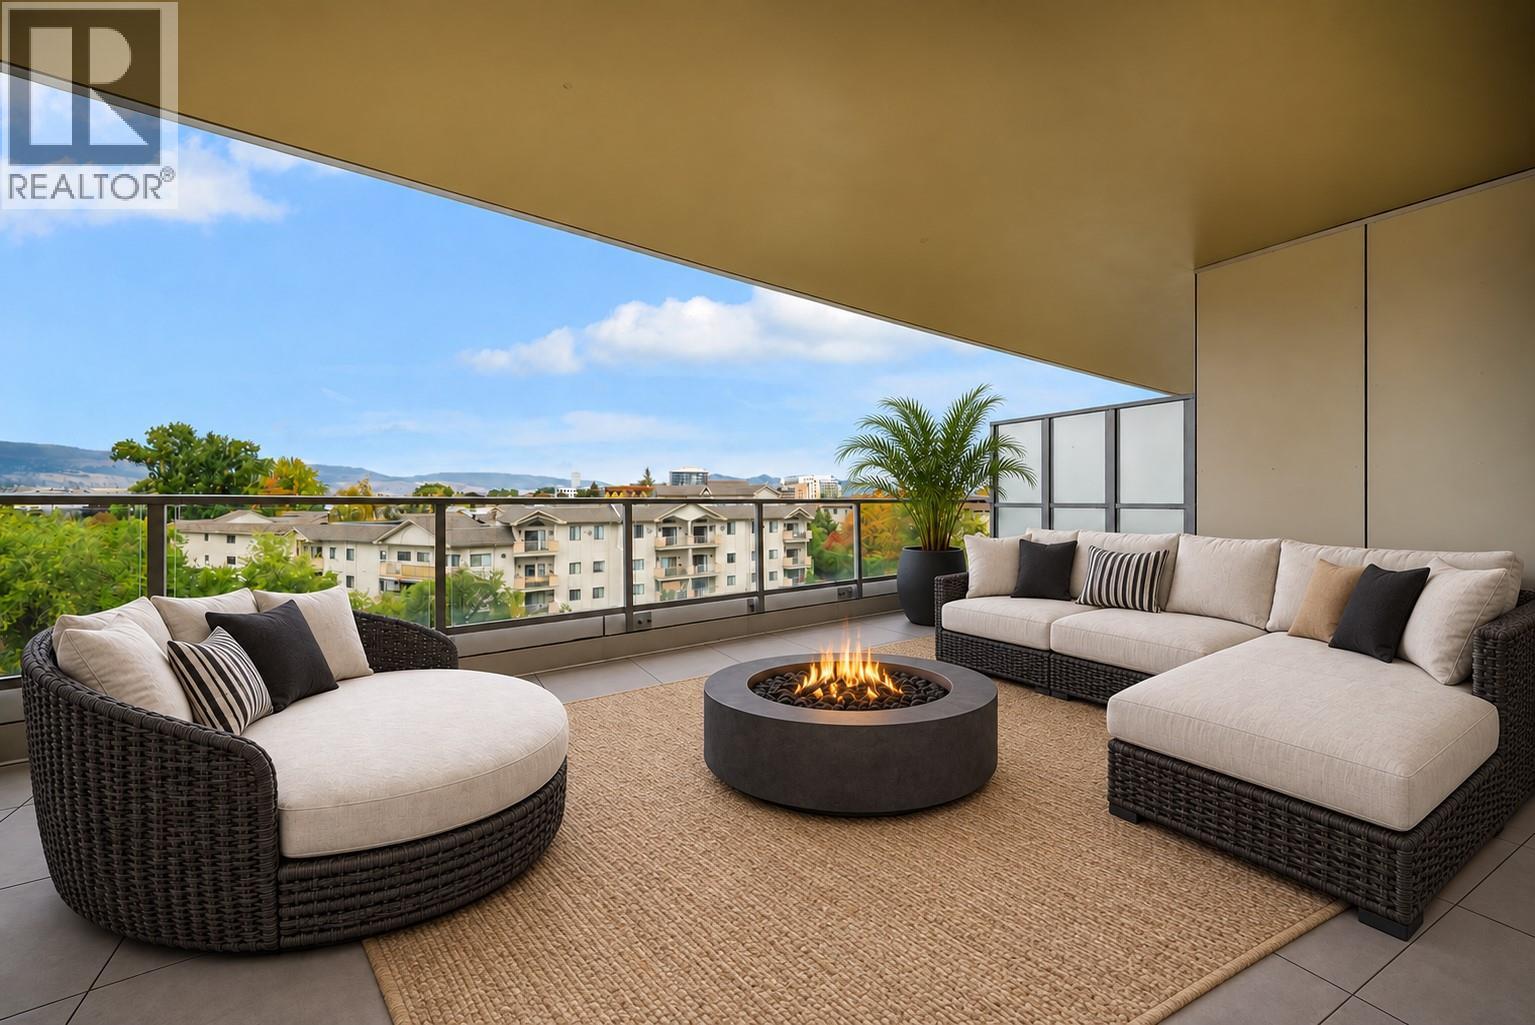
554 sq ft of private outdoor space with lake and mountain views just steps from Gyro Beach and Pandosy Village. This 2 bedroom + den, 2 bathroom home at Skywater at Movala offers approximately 1,175 sq ft inside, with the living room and both bedrooms opening onto the terrace. The split-bedroom layout provides privacy, while the primary bedroom includes a walk-through closet and double-vanity ensuite. A separate den and full laundry room offer extra everyday space. The kitchen features a quartz waterfall island, integrated Fulgor fridge, Bosch induction cooktop and wall oven. Nine-foot ceilings and an installed EV charger add to the appeal. Enjoy a lake-view pool, hot tub, cabanas, fitness centre, guest suite and Beach Club storage. Concrete construction with the balance of the 2-5-10 warranty. (id:67517)
-
Property Details
MLS® Number 10403180 Property Type Single Family Neigbourhood Lower Mission Community Name Movala AmenitiesNearBy Public Transit, Airport, Park, Recreation, Schools, Shopping CommunityFeatures Recreational Facilities, Pets Allowed, Pet Restrictions, Pets Allowed With Restrictions Features Central Island, Balcony ParkingSpaceTotal 1 PoolType Inground Pool, Outdoor Pool StorageType Storage, Locker ViewType City View, Lake View, Mountain View, Valley View, View (panoramic) -
Building
BathroomTotal 2 BedroomsTotal 2 Amenities Recreation Centre, Storage - Locker Appliances Range, Refrigerator, Dishwasher, Dryer, Range - Electric, Microwave, Washer ConstructedDate 2026 CoolingType Central Air Conditioning FlooringType Laminate HeatingType See Remarks RoofMaterial Other RoofStyle Unknown StoriesTotal 1 SizeInterior 1,175 Sqft Type Apartment UtilityWater Municipal Water Heated Garage Parkade Underground -
Land
AccessType Easy Access Acreage No LandAmenities Public Transit, Airport, Park, Recreation, Schools, Shopping LandscapeFeatures Landscaped Sewer Municipal Sewage System SizeTotalText Under 1 Acre -
Rooms
Level Type Length Width Dimensions Main Level Primary Bedroom 12'0'' x 11'0'' Main Level Living Room 10'7'' x 13'5'' Main Level Laundry Room 5'0'' x 10'7'' Main Level Kitchen 19'9'' x 7'11'' Main Level Dining Room 19'9'' x 9'9'' Main Level Den 8'7'' x 7'9'' Main Level Bedroom 10'2'' x 9'9'' Main Level 4pc Ensuite Bath 5'10'' x 10'8'' Main Level 4pc Bathroom 8'5'' x 5'4'' -
Utilities
Your Favourites
No Favourites Found







The trademarks REALTOR®, REALTORS®, and the REALTOR® logo are controlled by The Canadian Real Estate Association (CREA) and identify real estate professionals who are members of CREA. The trademarks MLS®, Multiple Listing Service® and the associated logos are owned by The Canadian Real Estate Association (CREA) and identify the quality of services provided by real estate professionals who are members of CREA. The trademark DDF® is owned by The Canadian Real Estate Association (CREA) and identifies CREA's Data Distribution Facility (DDF®)
October 14 2026 12:02:53
Association of Interior REALTORS®
