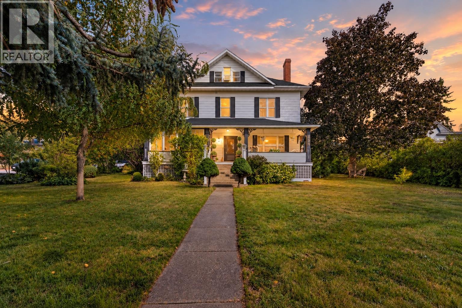
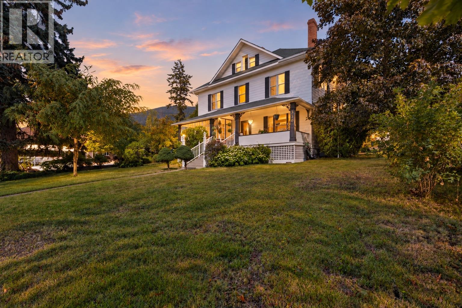
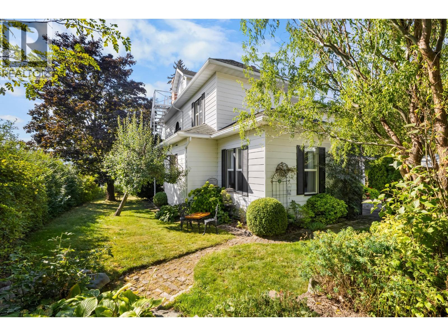
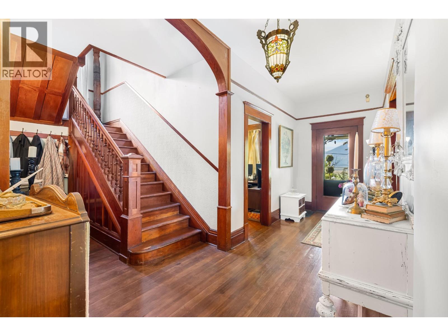
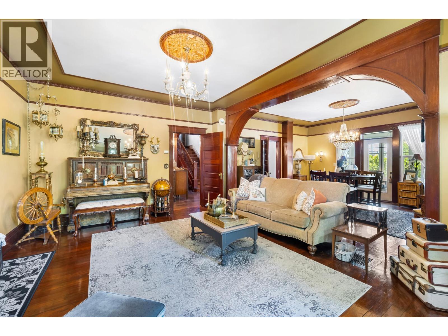
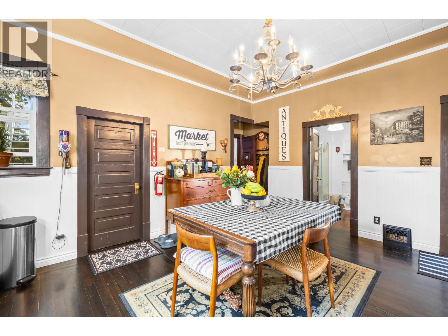
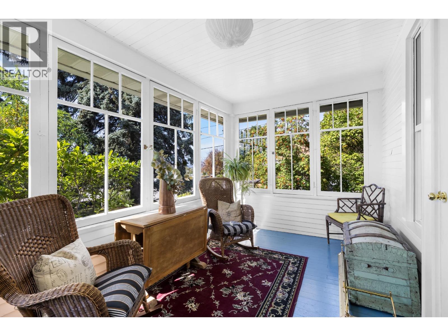
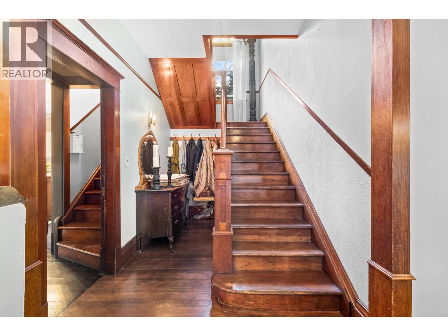
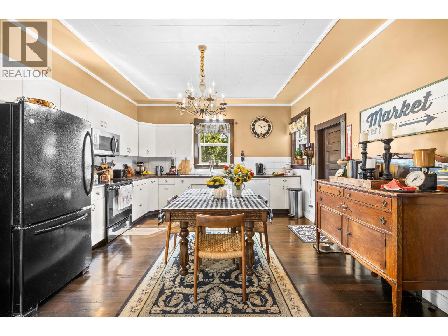
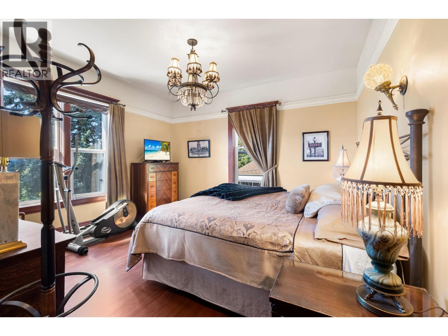
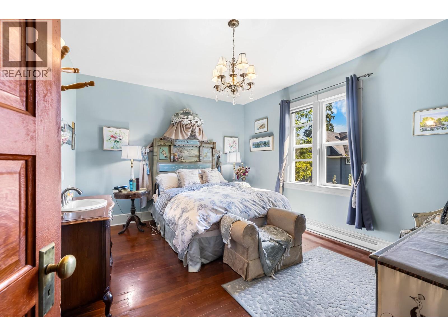
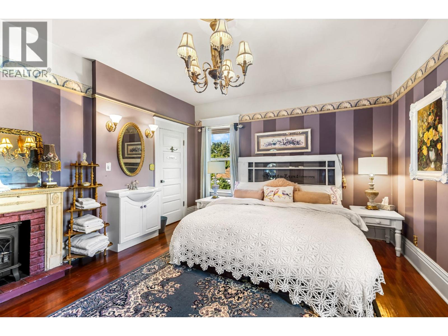
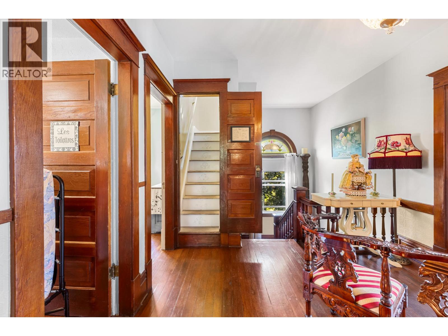
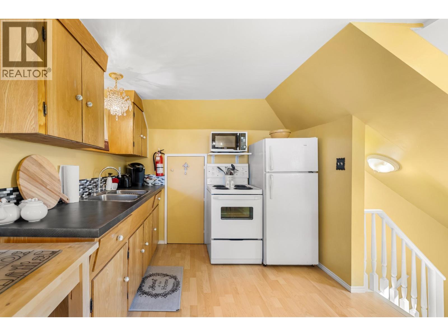
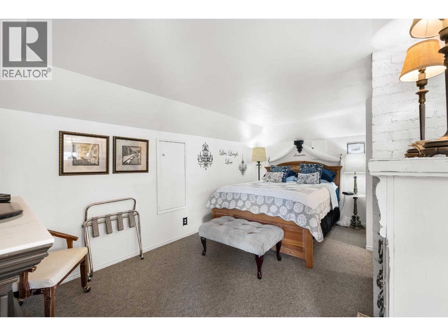
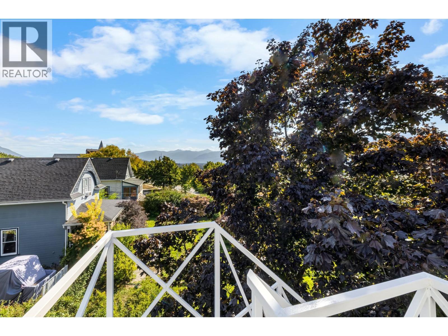
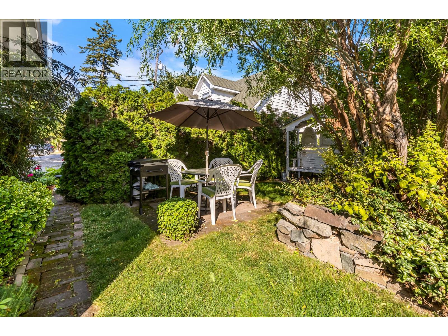
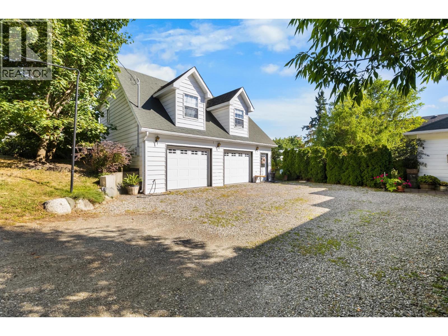
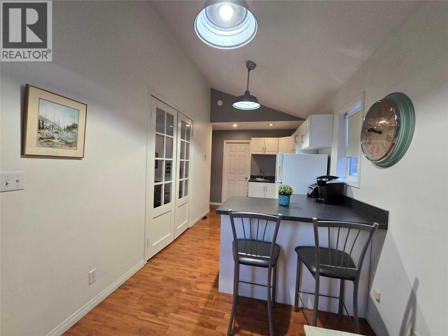
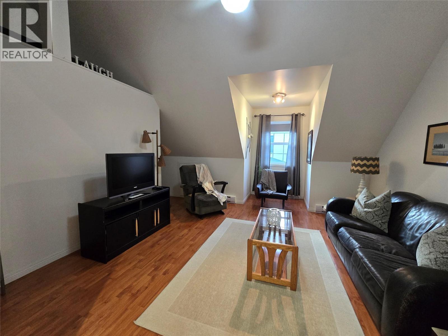
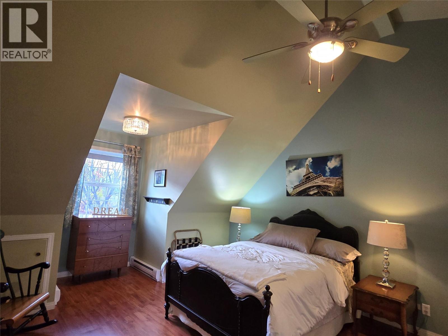
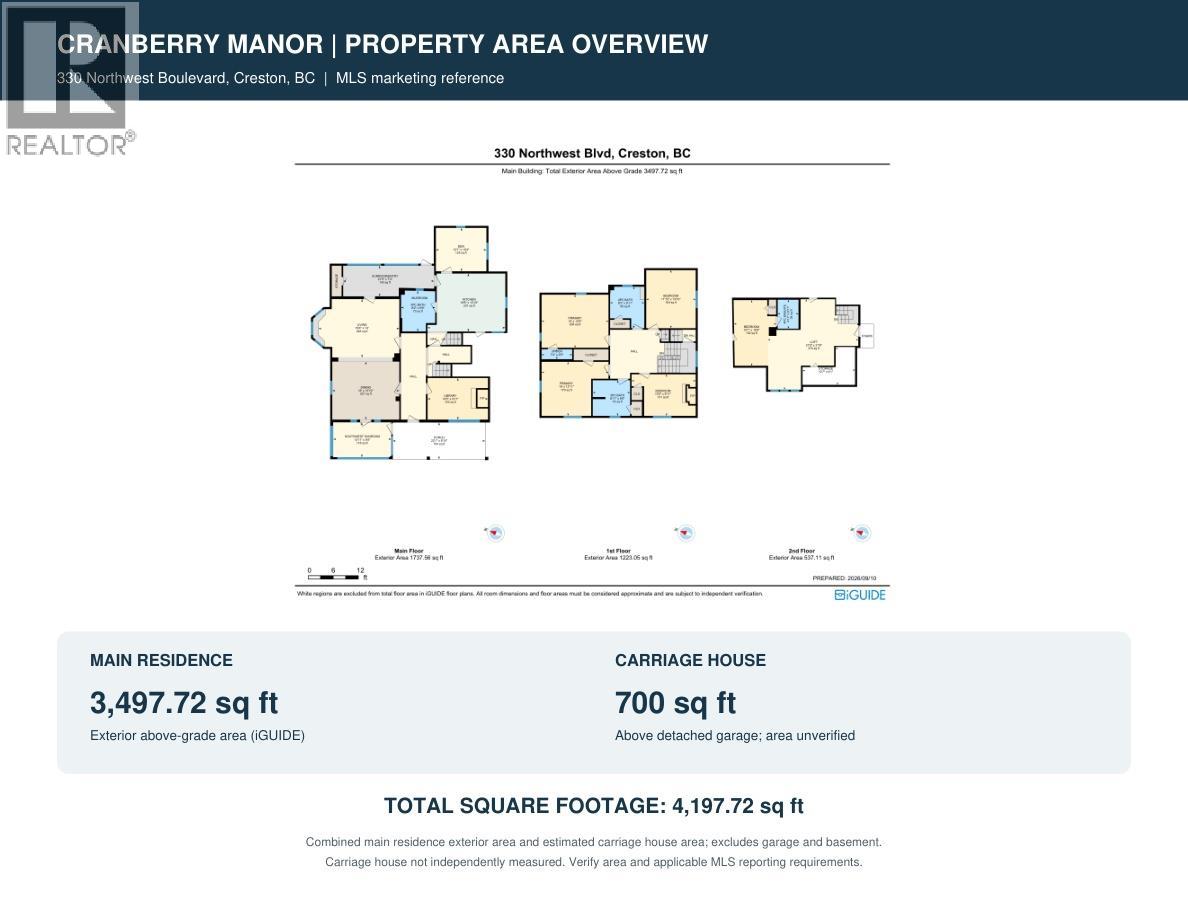
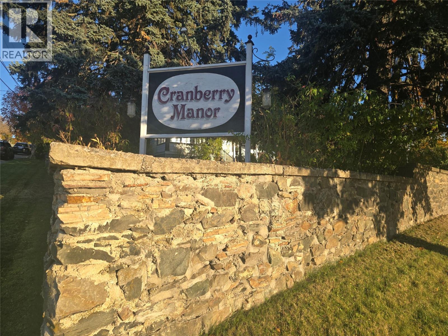
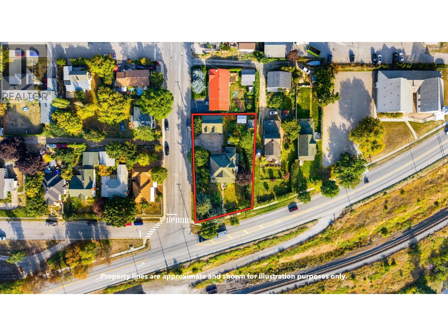
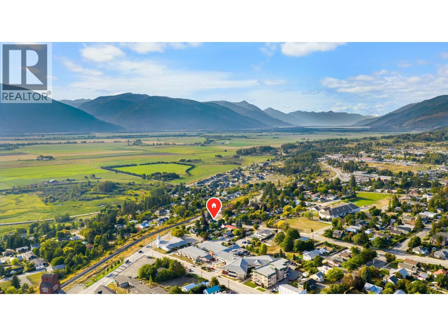
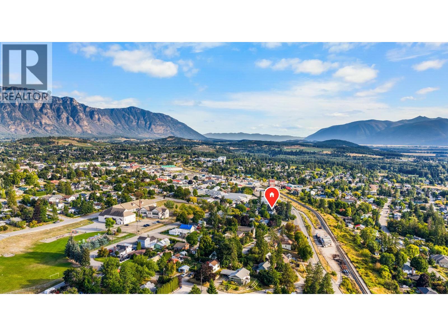


Historic Creston Property Bed & Breakfast, Multi-Generational & Income Potential 7 Bedrooms | 7 Bathrooms | Including Separate Studio Suite & 1-Bedroom Carriage House Cranberry Manor is a distinctive 1912 character property set on approximately 0.34 acre in Creston, offering mountain and valley views, timeless architectural charm and exceptional flexibility. Zoned Commercial General (CG), the property provides a broad range of permitted commercial, hospitality and mixed-use opportunities, while also lending itself beautifully to residential, multi-generational and income-producing use. The main residence is complemented by a detached double garage with an approximately 700 sq. ft. one-bedroom carriage house above, creating an attractive additional accommodation or income opportunity. Inside, the home retains much of its original character, including 9.5-ft ceilings, original woodwork, fir flooring and inviting porches. Extensive renovations were completed approximately 10 years ago, with earlier improvements including the roof approximately 25 years ago. Formerly operated as a Bed & Breakfast, Cranberry Manor is already well suited to hospitality use, extended family, guests or rental income. The upper level includes a separate studio suite, while the unfinished lower level offers additional storage and future possibilities. A rare opportunity to own a historic Creston property with character, flexibility and income potential — ready for its next chapter. (id:67517)
-
Property Details
MLS® Number 10403866 Property Type Single Family Neigbourhood Creston AmenitiesNearBy Recreation, Schools, Shopping Features Level Lot, Treed, Corner Site, Balcony, Two Balconies ParkingSpaceTotal 6 ViewType Mountain View, Valley View -
Building
BathroomTotal 5 BedroomsTotal 6 Appliances Refrigerator, Dishwasher, Dryer, Range - Electric, Water Heater - Electric, Microwave, Washer ArchitecturalStyle Other ConstructedDate 1912 ConstructionStyleAttachment Detached CoolingType Window Air Conditioner ExteriorFinish Vinyl Siding, Wood FireProtection Controlled Entry FlooringType Carpeted, Ceramic Tile, Hardwood, Linoleum, Wood HalfBathTotal 1 HeatingType Baseboard Heaters, Forced Air, Heat Pump, See Remarks RoofMaterial Asphalt Shingle RoofStyle Unknown StoriesTotal 4 SizeInterior 3,498 Sqft Type House UtilityWater Municipal Water See Remarks Additional Parking Breezeway Detached Garage 2 Heated Garage Oversize -
Land
AccessType Easy Access Acreage No FenceType Fence LandAmenities Recreation, Schools, Shopping LandscapeFeatures Landscaped, Level Sewer Municipal Sewage System SizeIrregular 0.34 SizeTotal 0.34 Ac|under 1 Acre SizeTotalText 0.34 Ac|under 1 Acre -
Rooms
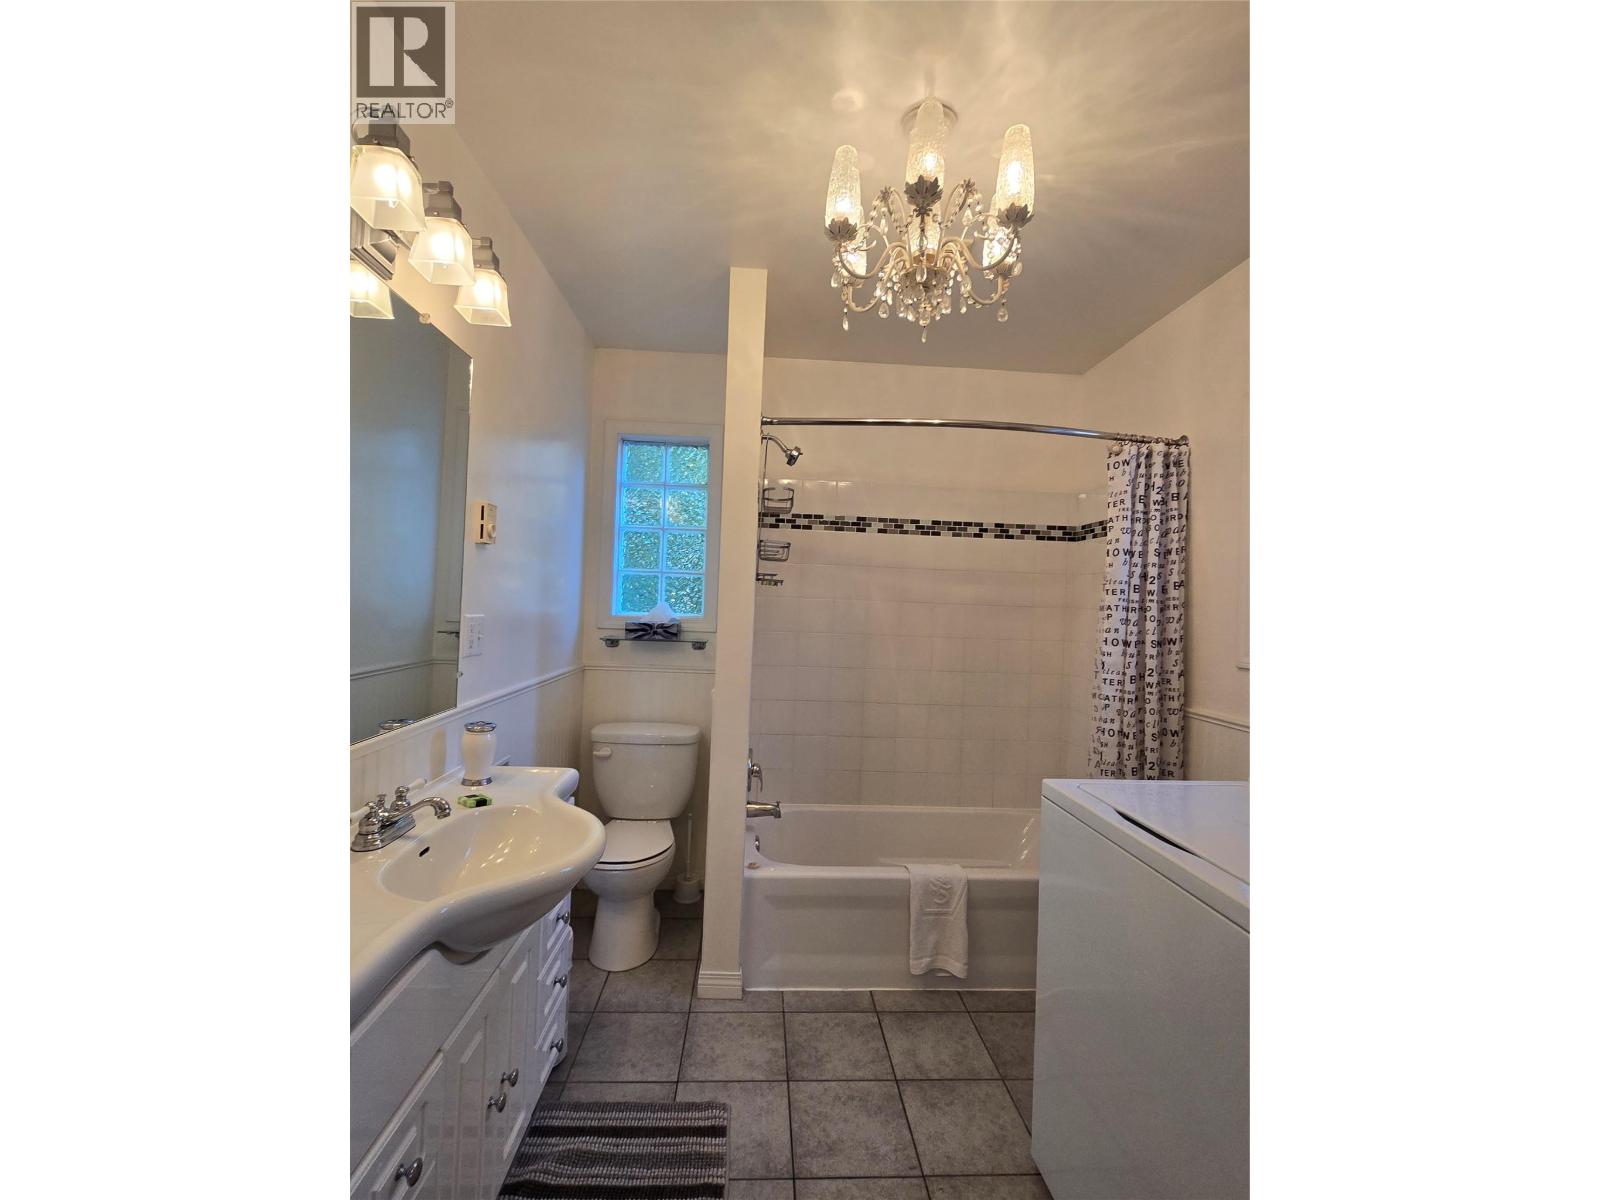
Level Type Length Width Dimensions Second Level 4pc Bathroom 4' Second Level 3pc Bathroom Measurements not available Second Level 2pc Bathroom Measurements not available Second Level Bedroom 11'10'' x 13'10'' Second Level Bedroom 15'4'' x 9'1'' Second Level Primary Bedroom 16' x 12'11'' Second Level Primary Bedroom 16' x 12'9'' Third Level Loft 21' x 21' Third Level Bedroom 10'1'' x 15'9'' Third Level 4pc Bathroom Measurements not available Main Level 3pc Bathroom Measurements not available Main Level Library 9'11'' x 14'3'' Main Level Sunroom 8'4'' x 13'1'' Main Level Living Room 14' x 19'4'' Main Level Dining Room 13'10'' x 18' Main Level Kitchen 13'1'' x 18'8'' Main Level Bedroom 10'4'' x 12' Main Level Sunroom 21'9'' x 7'4'' Secondary Dwelling Unit Other 30' x 24' -
Utilities
Electricity Available Natural Gas Available Telephone Available Sewer Available Water Available
Your Favourites
No Favourites Found







The trademarks REALTOR®, REALTORS®, and the REALTOR® logo are controlled by The Canadian Real Estate Association (CREA) and identify real estate professionals who are members of CREA. The trademarks MLS®, Multiple Listing Service® and the associated logos are owned by The Canadian Real Estate Association (CREA) and identify the quality of services provided by real estate professionals who are members of CREA. The trademark DDF® is owned by The Canadian Real Estate Association (CREA) and identifies CREA's Data Distribution Facility (DDF®)
October 19 2026 07:18:13
Association of Interior REALTORS®
