Like this listing?
Contact us for more information


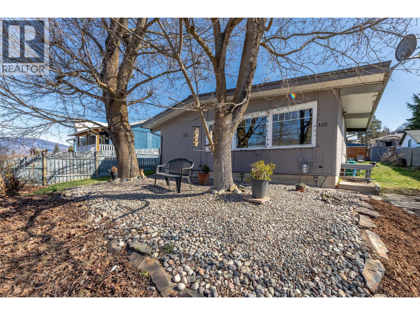
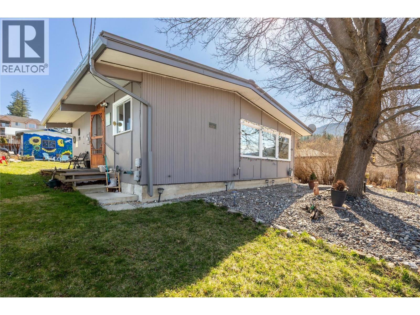
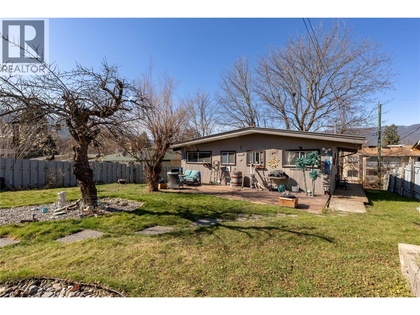
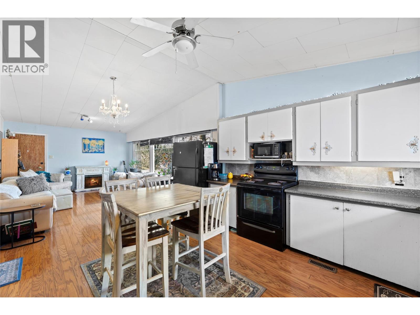
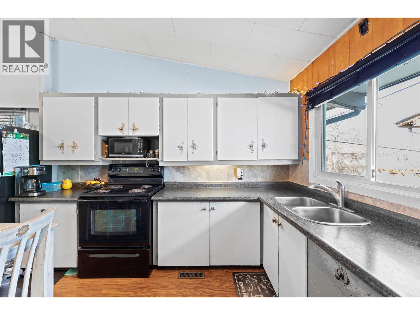
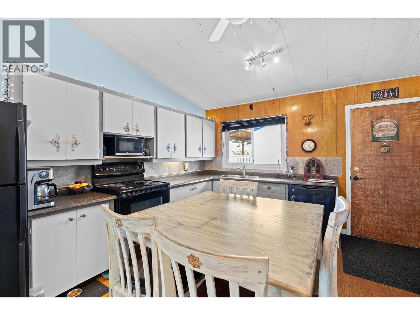
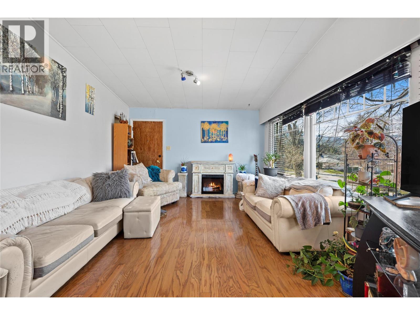
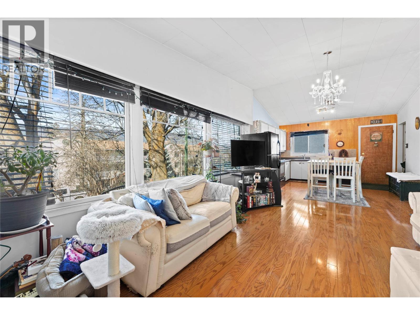
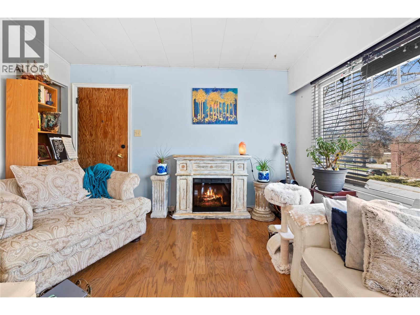
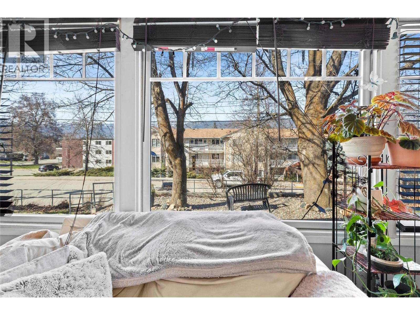
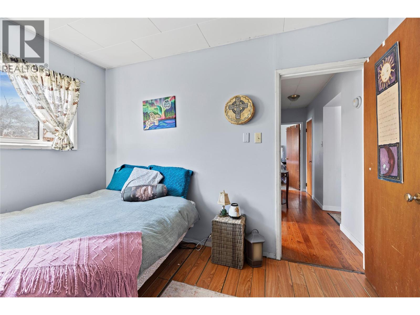
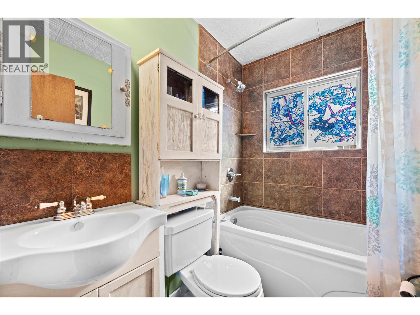
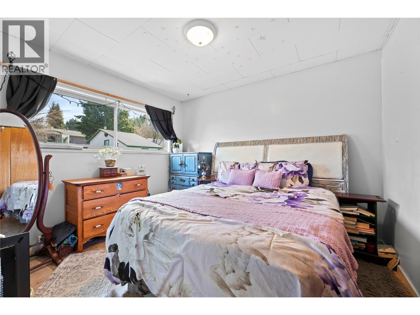
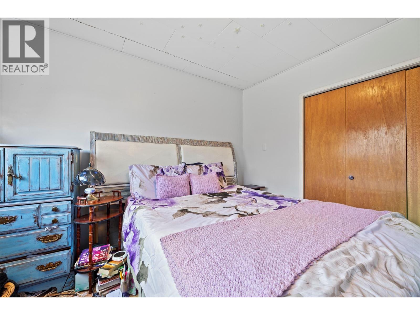
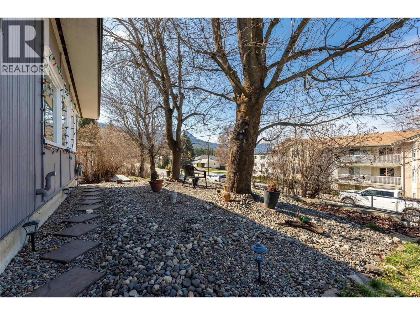
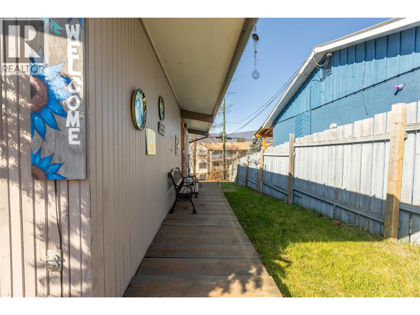
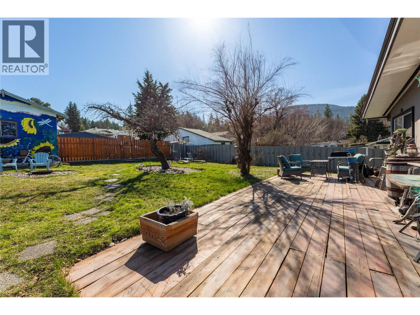
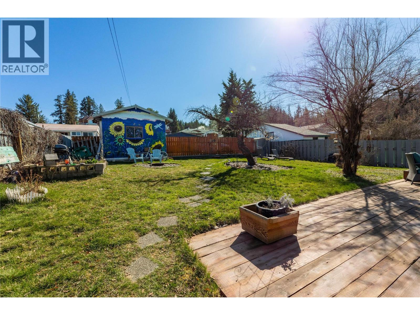
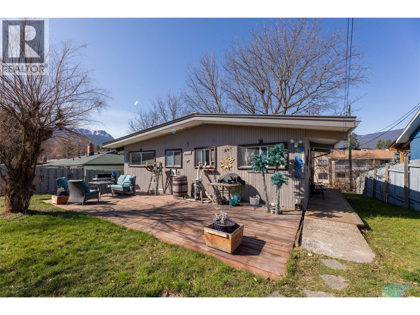
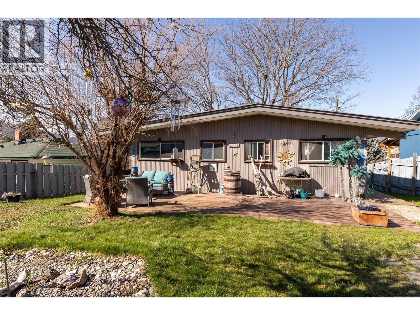
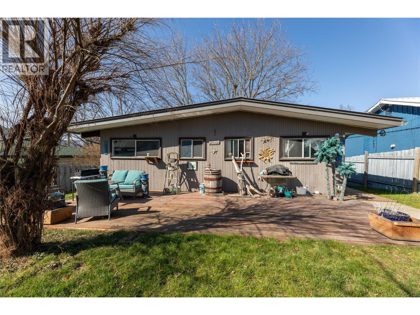
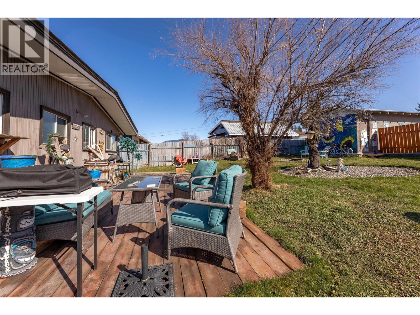
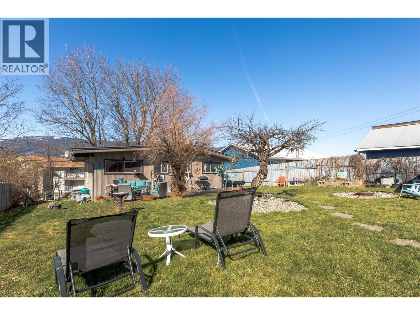
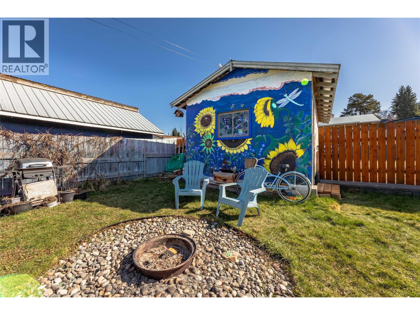
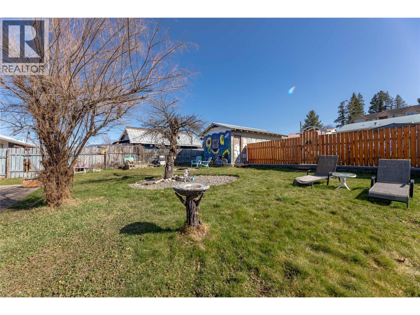
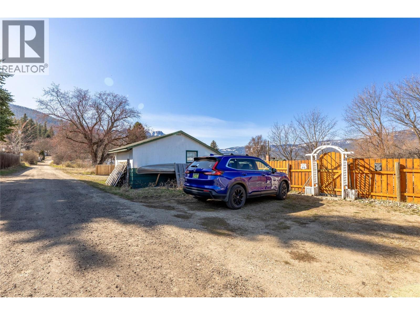
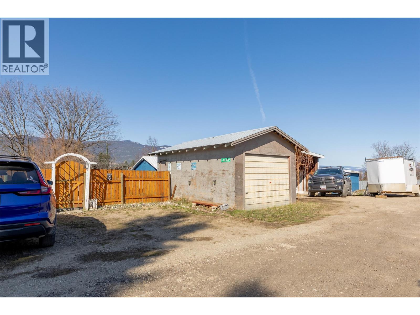
Tucked into a peaceful area just minutes from downtown Salmon Arm, this inviting home offers comfort, character, and convenience. Inside, you’ll find two bedrooms, one full bathroom, and a bright, airy feel thanks to the open living space and vaulted ceilings. From the comfort of your kitchen and living room, enjoy peek-a-boo views of the lake that provide a constant connection to the area's natural beauty. A number of key updates have already been completed, including the roof, furnace, and front windows, while the hardwood and tile flooring add warmth and style throughout. Outside, the sunny backyard provides plenty of space to enjoy, complete with a plum tree, rear lane access, and parking for three vehicles. The detached garage adds extra flexibility and may offer future potential for additional use. Contact your Realtor today to schedule a viewing. (id:67517)
-
Property Details
MLS® Number 10381880 Property Type Single Family Neigbourhood SE Salmon Arm ParkingSpaceTotal 1 -
Building
BathroomTotal 1 BedroomsTotal 2 ArchitecturalStyle Bungalow ConstructedDate 1961 ConstructionStyleAttachment Detached HeatingType Forced Air StoriesTotal 1 SizeInterior 837 Sqft Type House UtilityWater Municipal Water Detached Garage 1 Rear -
Land
Acreage No Sewer Municipal Sewage System SizeIrregular 0.16 SizeTotal 0.16 Ac|under 1 Acre SizeTotalText 0.16 Ac|under 1 Acre -
Rooms
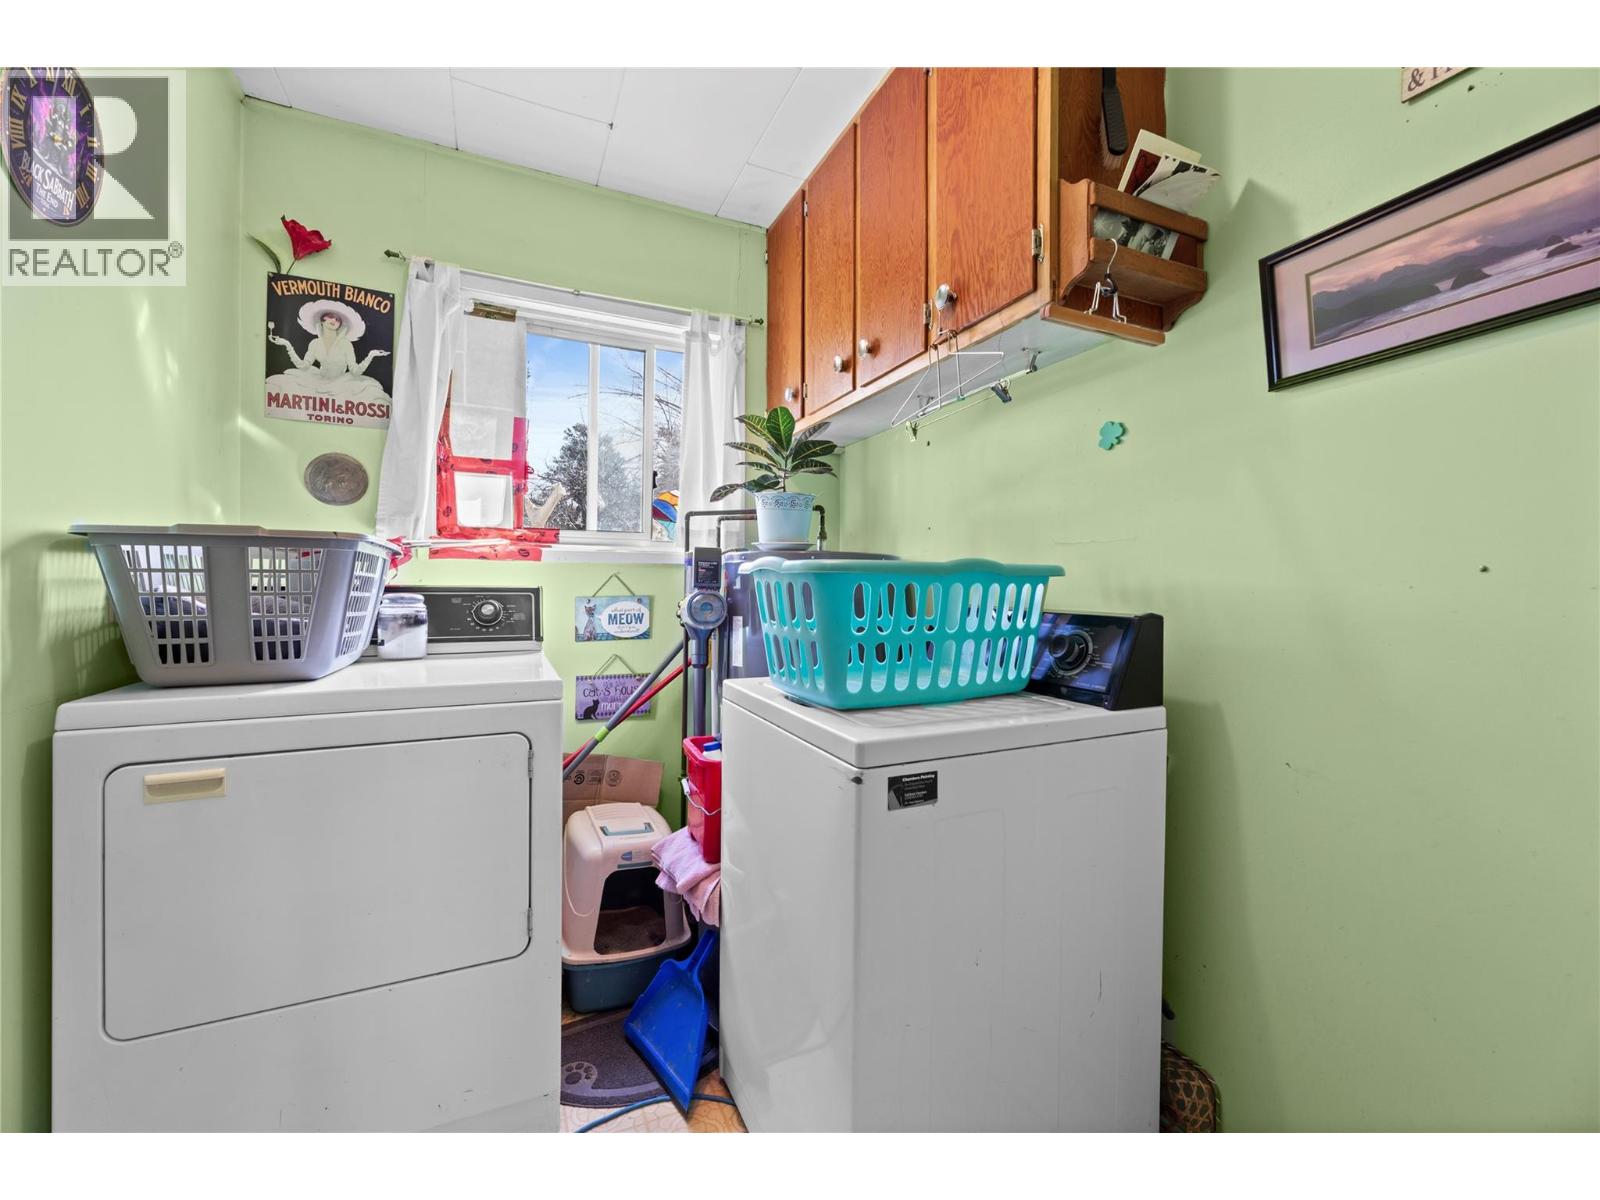
Level Type Length Width Dimensions Main Level Full Bathroom Measurements not available Main Level Bedroom 11' x 8' Main Level Living Room 16' x 12' Main Level Laundry Room 7' x 6' Main Level Primary Bedroom 11' x 10' Main Level Kitchen 12' x 14' -
Utilities
Your Favourites
No Favourites Found







The trademarks REALTOR®, REALTORS®, and the REALTOR® logo are controlled by The Canadian Real Estate Association (CREA) and identify real estate professionals who are members of CREA. The trademarks MLS®, Multiple Listing Service® and the associated logos are owned by The Canadian Real Estate Association (CREA) and identify the quality of services provided by real estate professionals who are members of CREA. The trademark DDF® is owned by The Canadian Real Estate Association (CREA) and identifies CREA's Data Distribution Facility (DDF®)
October 02 2026 11:01:33
Association of Interior REALTORS®
