$1,475,000
$1,475,000
$1,475,000
$1,475,000
$1,475,000
$1,475,000
$1,475,000
$1,475,000
$1,475,000
$1,475,000
$1,475,000
$1,475,000
$1,475,000
$1,475,000
$1,475,000
$1,475,000
$1,475,000
$1,475,000
$1,475,000
$1,475,000
$1,475,000
$1,475,000
$1,475,000
$1,475,000
$1,475,000
$1,475,000
$1,475,000
$1,475,000
$1,475,000
$1,475,000
$1,475,000
$1,475,000
$1,475,000
$1,475,000
Like this listing?
Contact us for more information


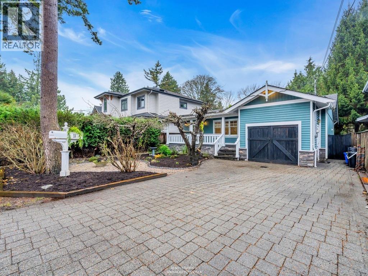
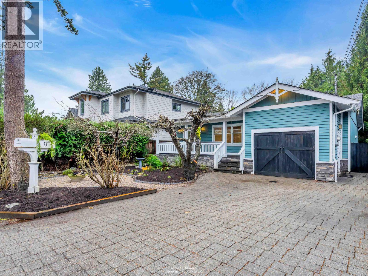
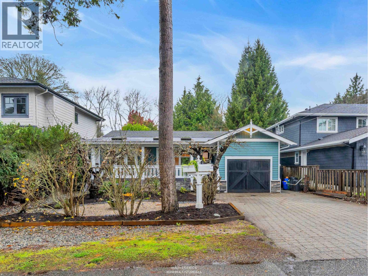
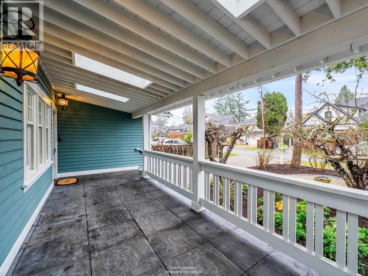
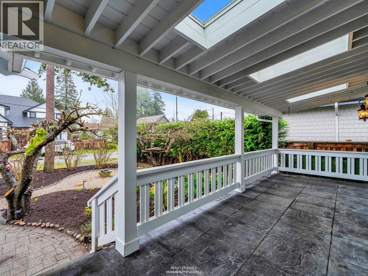
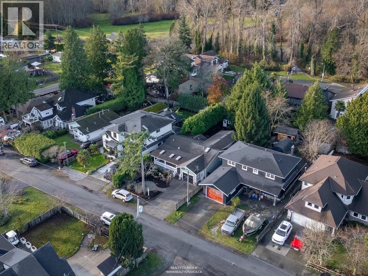
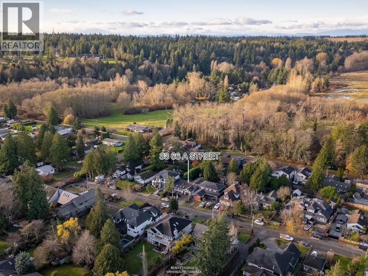
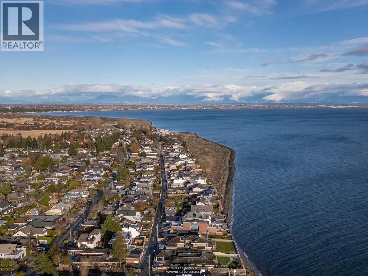
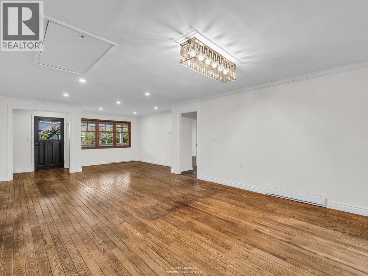
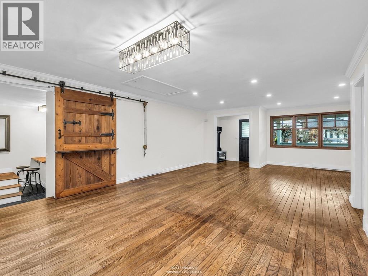
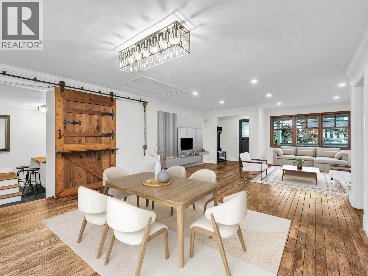
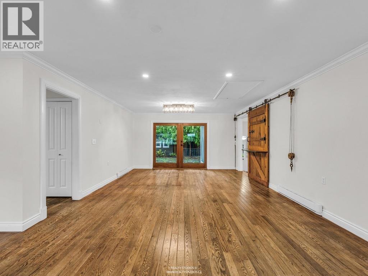
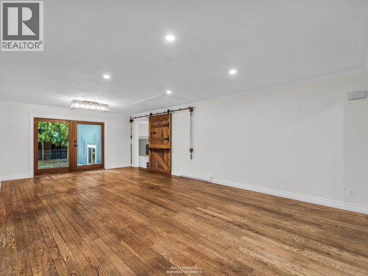
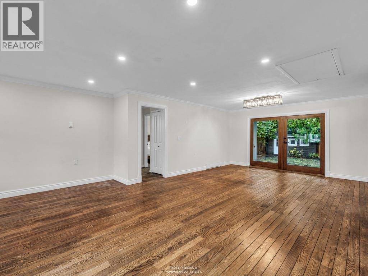
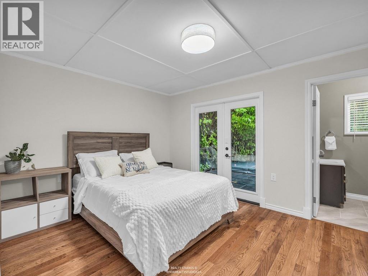
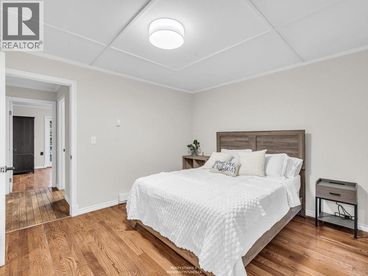
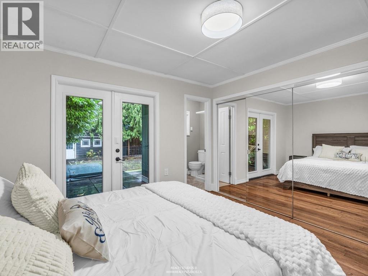
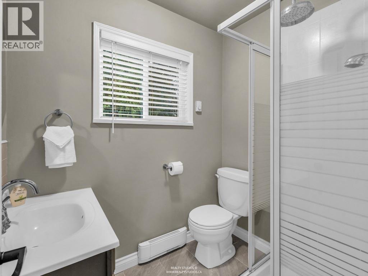
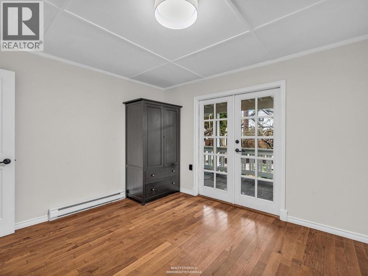
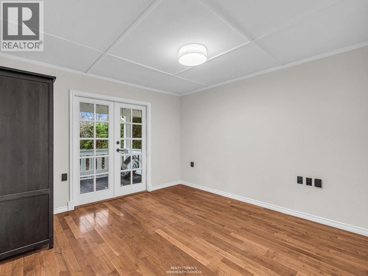
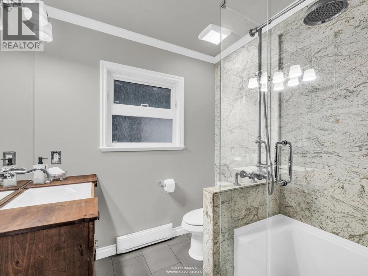
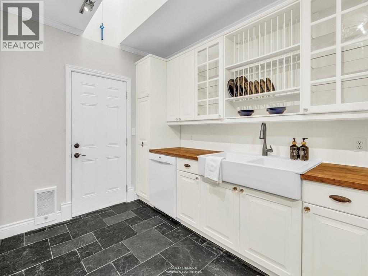
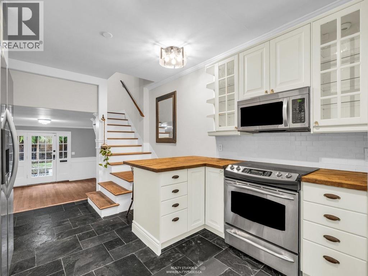
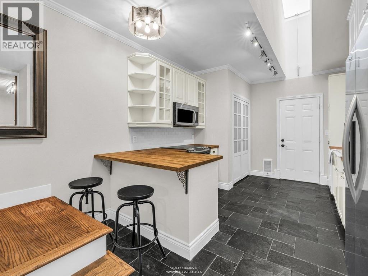
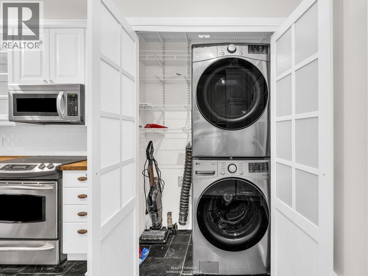
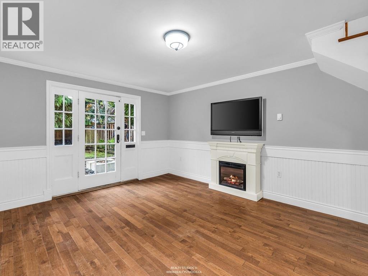
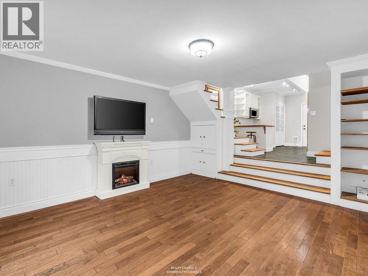
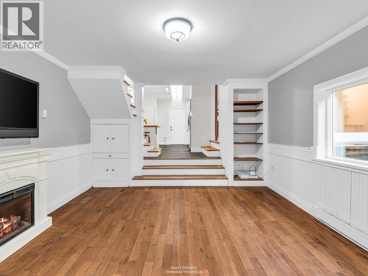
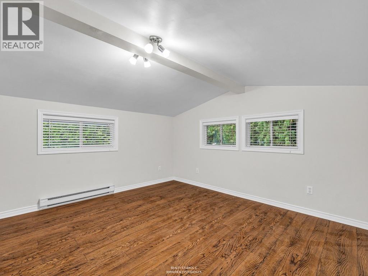
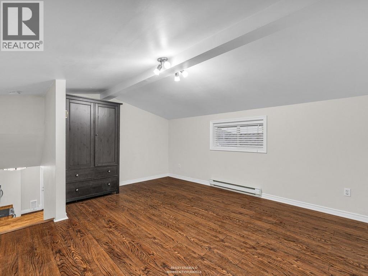
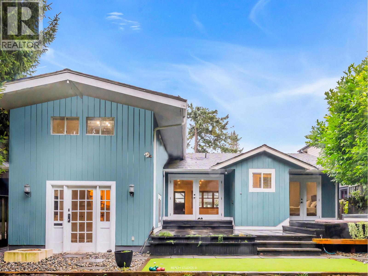
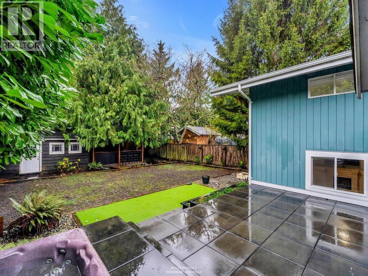
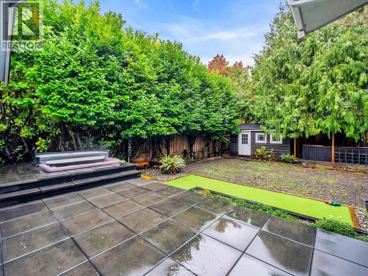
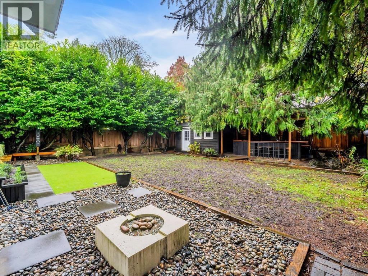
Highly sought-after 3 bedroom, 2 bathroom home offering a Coastal Lifestyle in exclusive Boundary Bay, perfectly positioned just two blocks from the beach. Move-in ready with new paint throughout, oak hardwood floors, newer windows, covered front verandah to enjoy your morning coffee, rear deck leading to private back yard with hot tub and covered bar and barbecue area as well as a workshop/Studio. Excellent location on a dead end street is safe for the kids and a short walk to the beach and small boat launch where you can enjoy summer swimming, crabbing and paddle boarding. Open House Saturday January 31 & Sunday February 1, 2026 2pm - 4 pm (id:45055)
Open House
This property has open houses!
2:00 pm
Ends at:4:00 pm
2:00 pm
Ends at:4:00 pm
-
Property Details
MLS® Number R3072893 Property Type Single Family ParkingSpaceTotal 3 Structure Workshop -
Building
BathroomTotal 2 BedroomsTotal 3 Appliances All, Hot Tub BasementDevelopment Unknown BasementFeatures Unknown BasementType Crawl Space (unknown) ConstructedDate 1968 ConstructionStyleAttachment Detached HeatingFuel Electric HeatingType Baseboard Heaters SizeInterior 1,640 Sqft Type House Garage 1 -
Land
Acreage No SizeFrontage 50 Ft ,4 In SizeIrregular 6534 SizeTotal 6534 Sqft SizeTotalText 6534 Sqft -
Rooms
-
Utilities
Your Favourites
No Favourites Found







The trademarks REALTOR®, REALTORS®, and the REALTOR® logo are controlled by The Canadian Real Estate Association (CREA) and identify real estate professionals who are members of CREA. The trademarks MLS®, Multiple Listing Service® and the associated logos are owned by The Canadian Real Estate Association (CREA) and identify the quality of services provided by real estate professionals who are members of CREA. The trademark DDF® is owned by The Canadian Real Estate Association (CREA) and identifies CREA's Data Distribution Facility (DDF®)
January 27 2026 04:00:36
Greater Vancouver REALTORS®
