$465,000
Maintenance,
$536 Monthly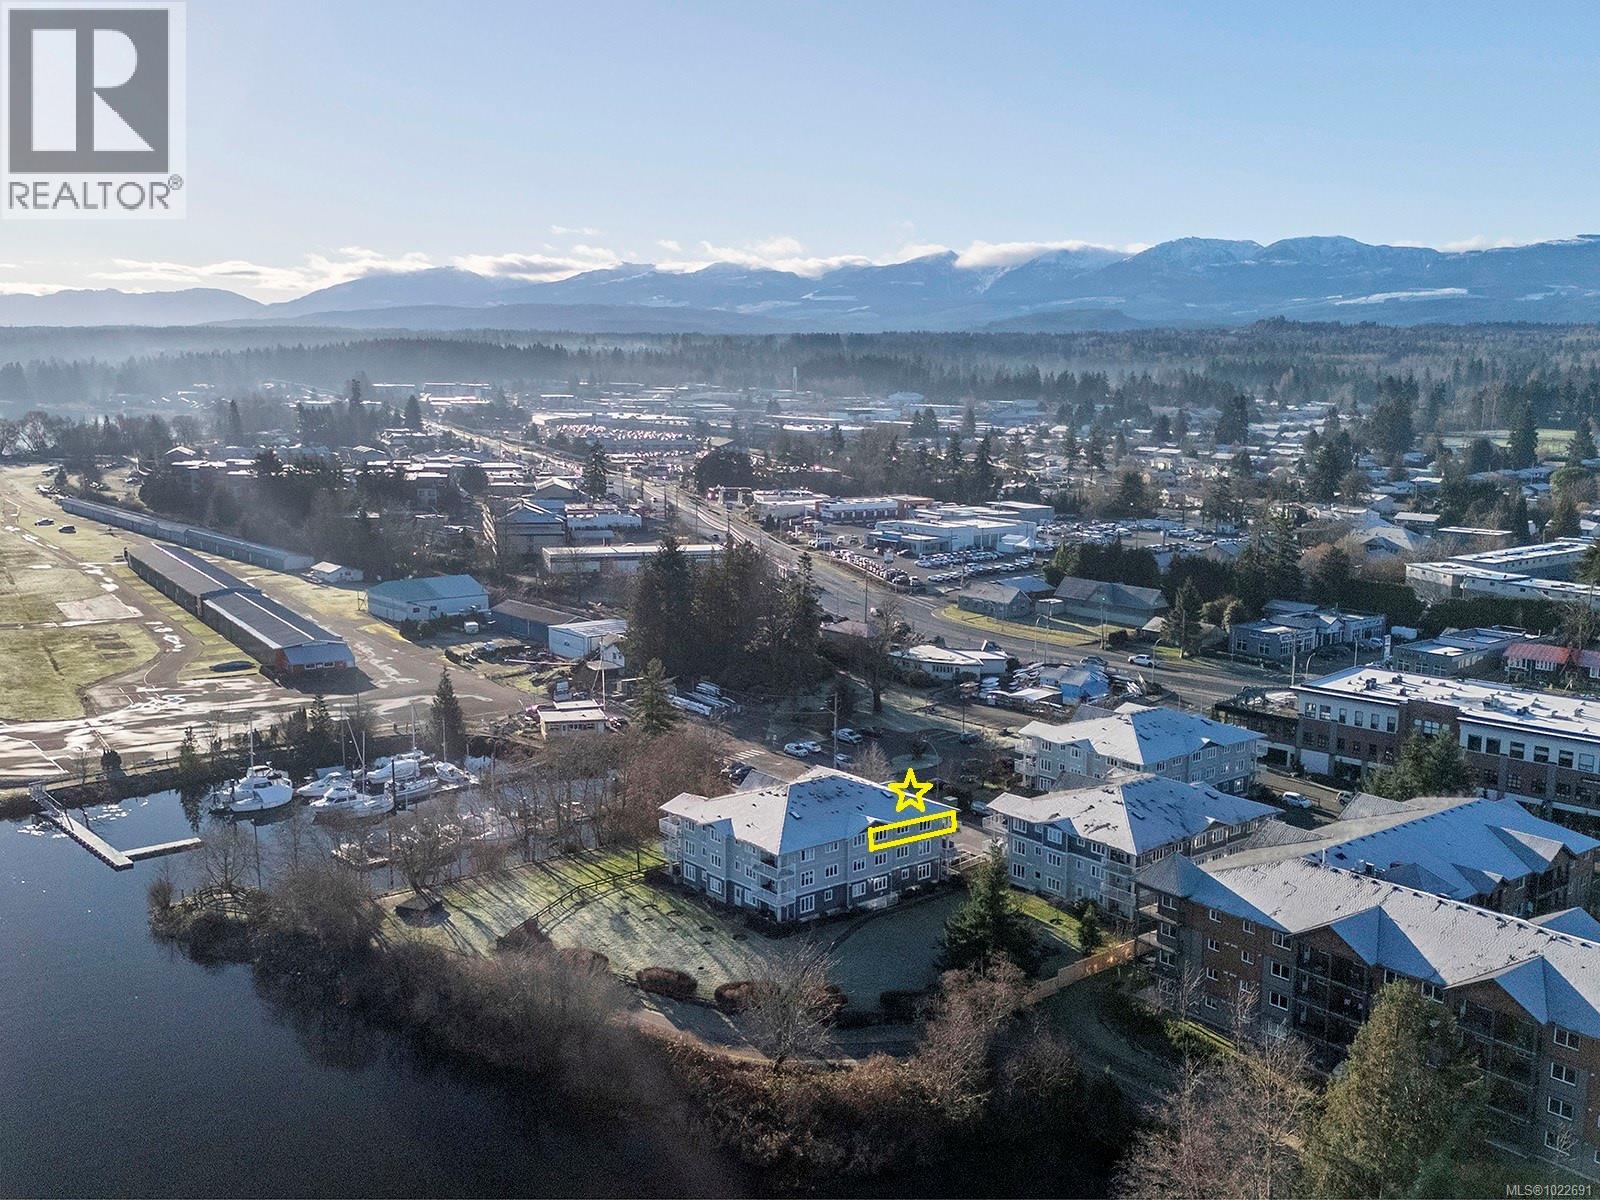
$465,000
Maintenance,
$536 Monthly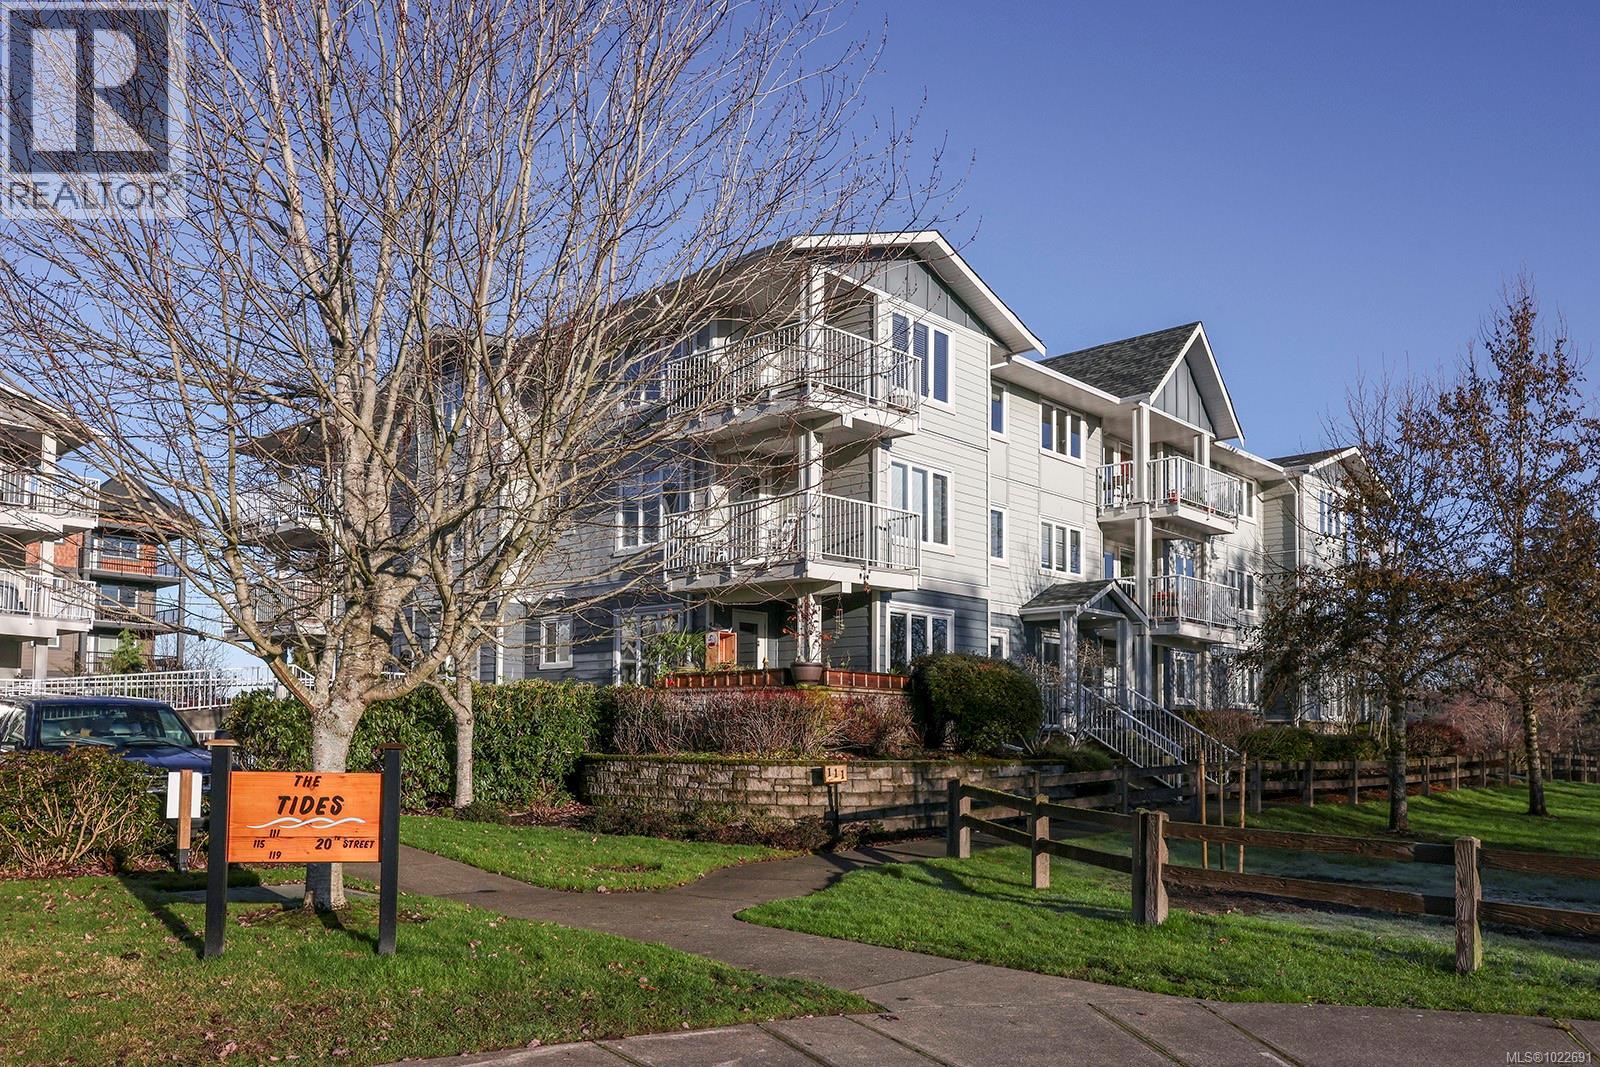
$465,000
Maintenance,
$536 Monthly
$465,000
Maintenance,
$536 Monthly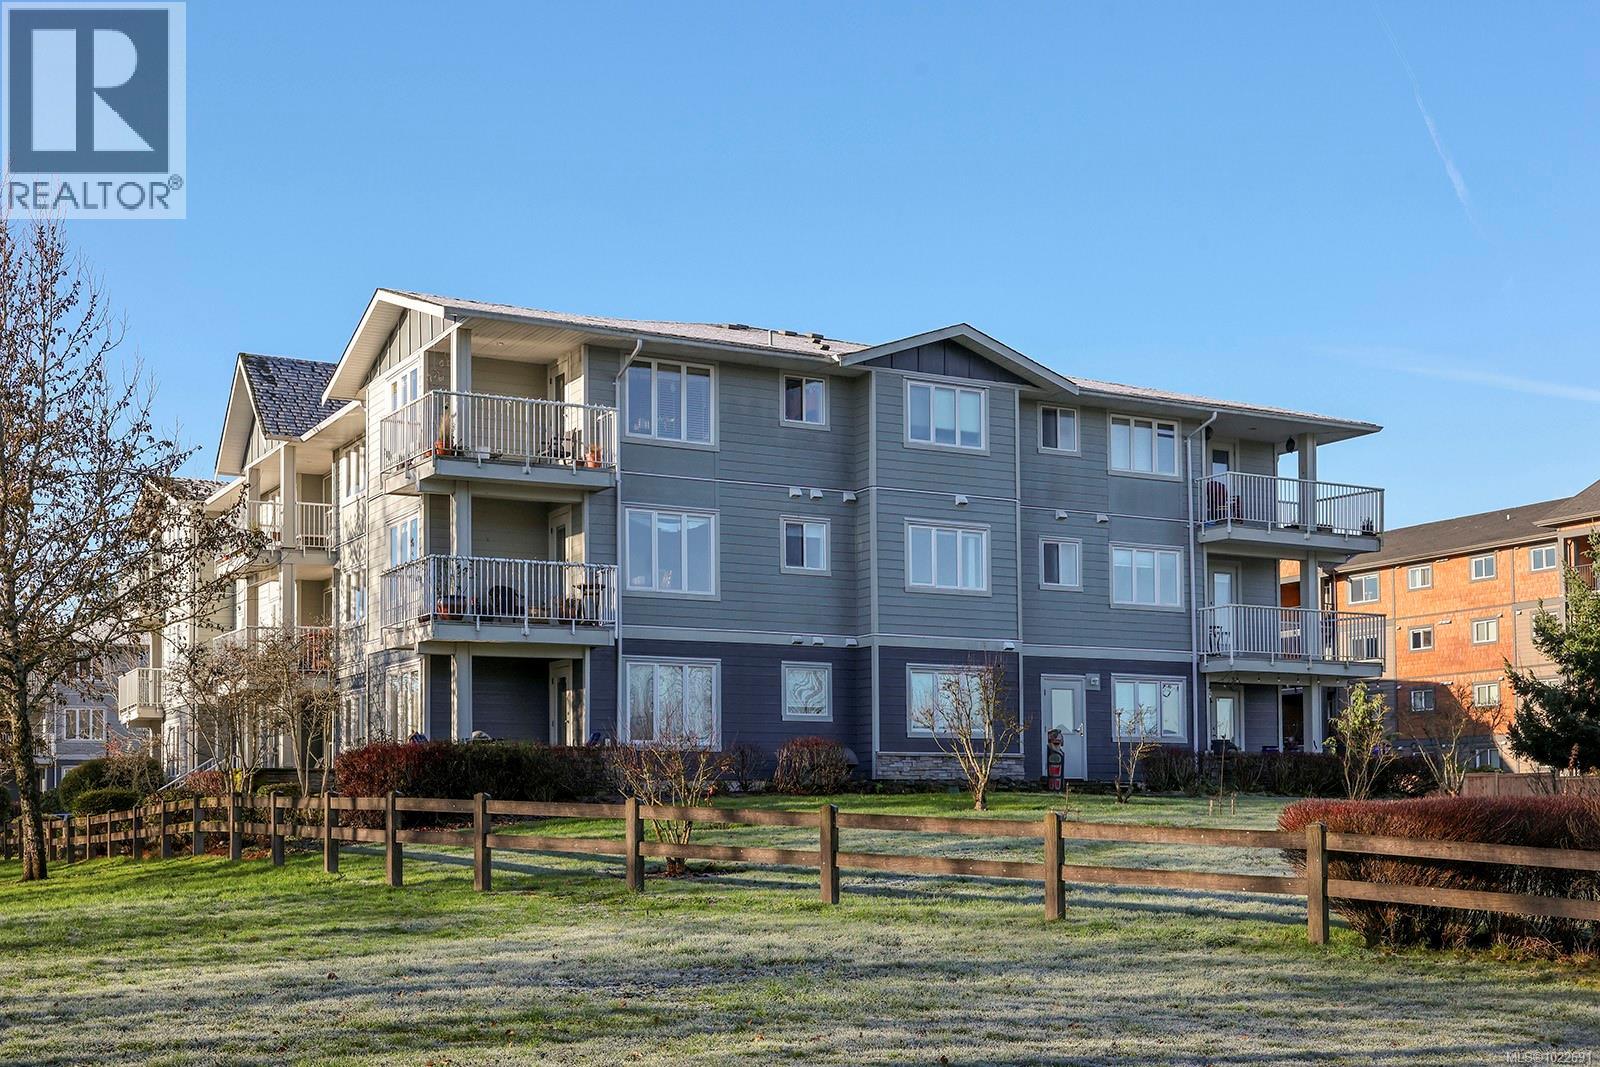
$465,000
Maintenance,
$536 Monthly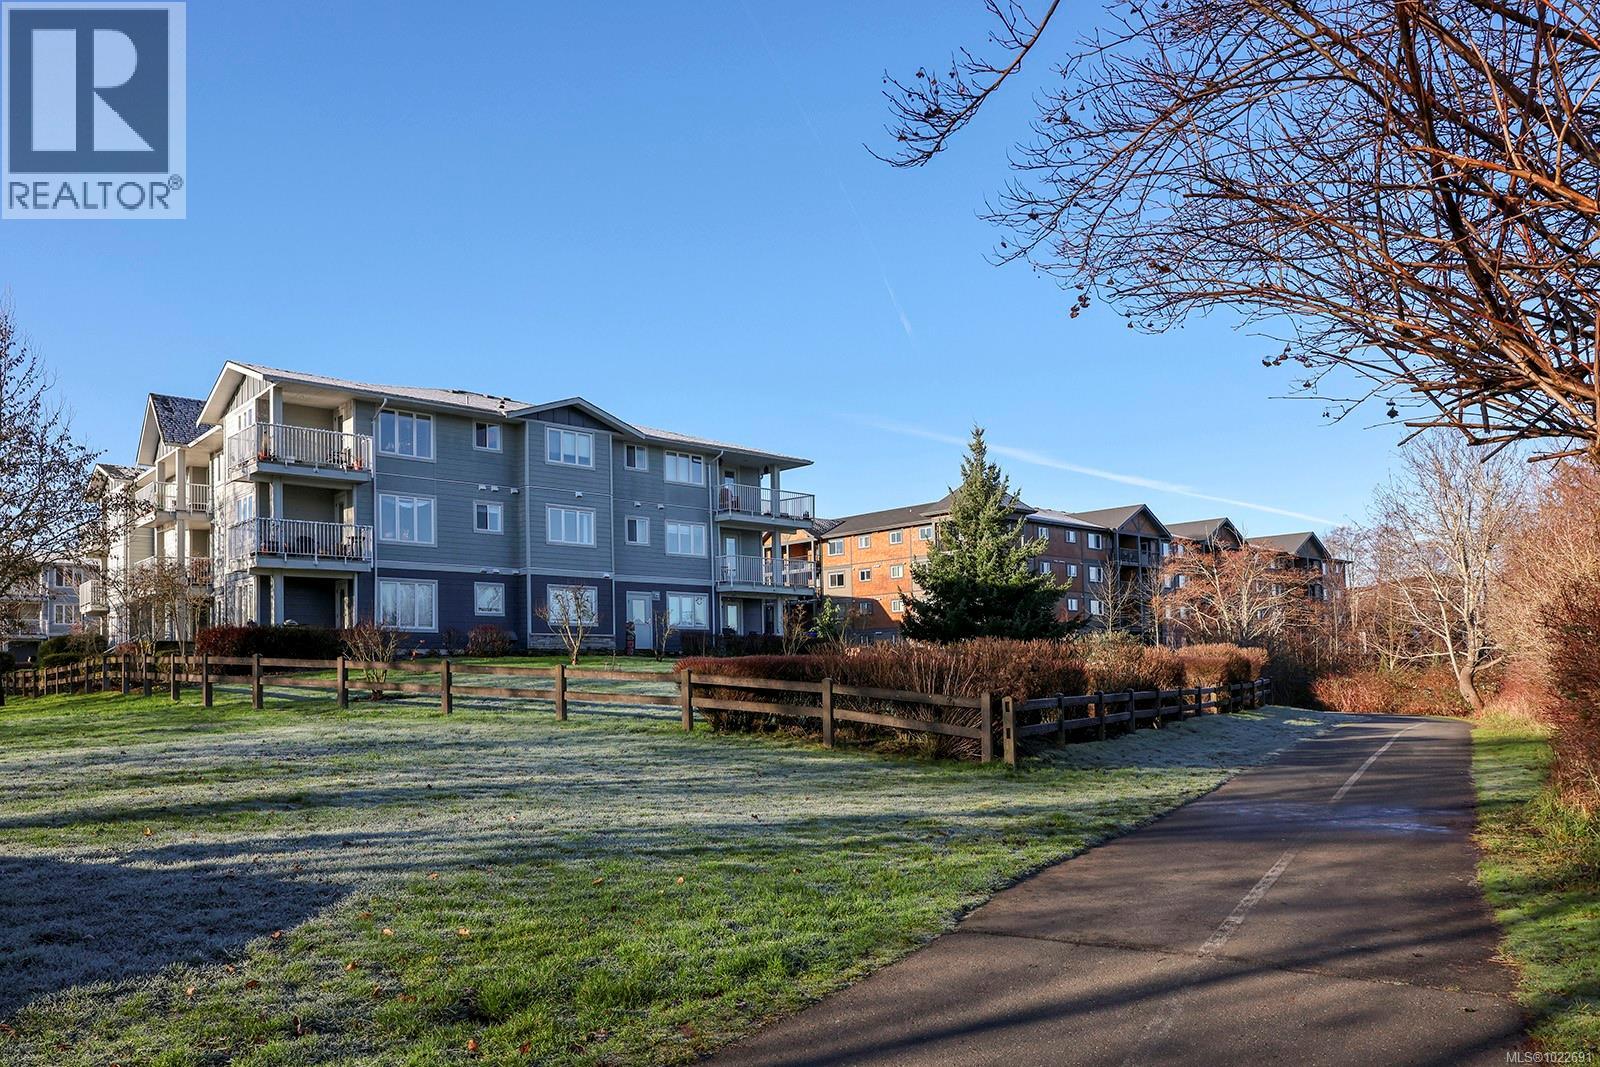
$465,000
Maintenance,
$536 Monthly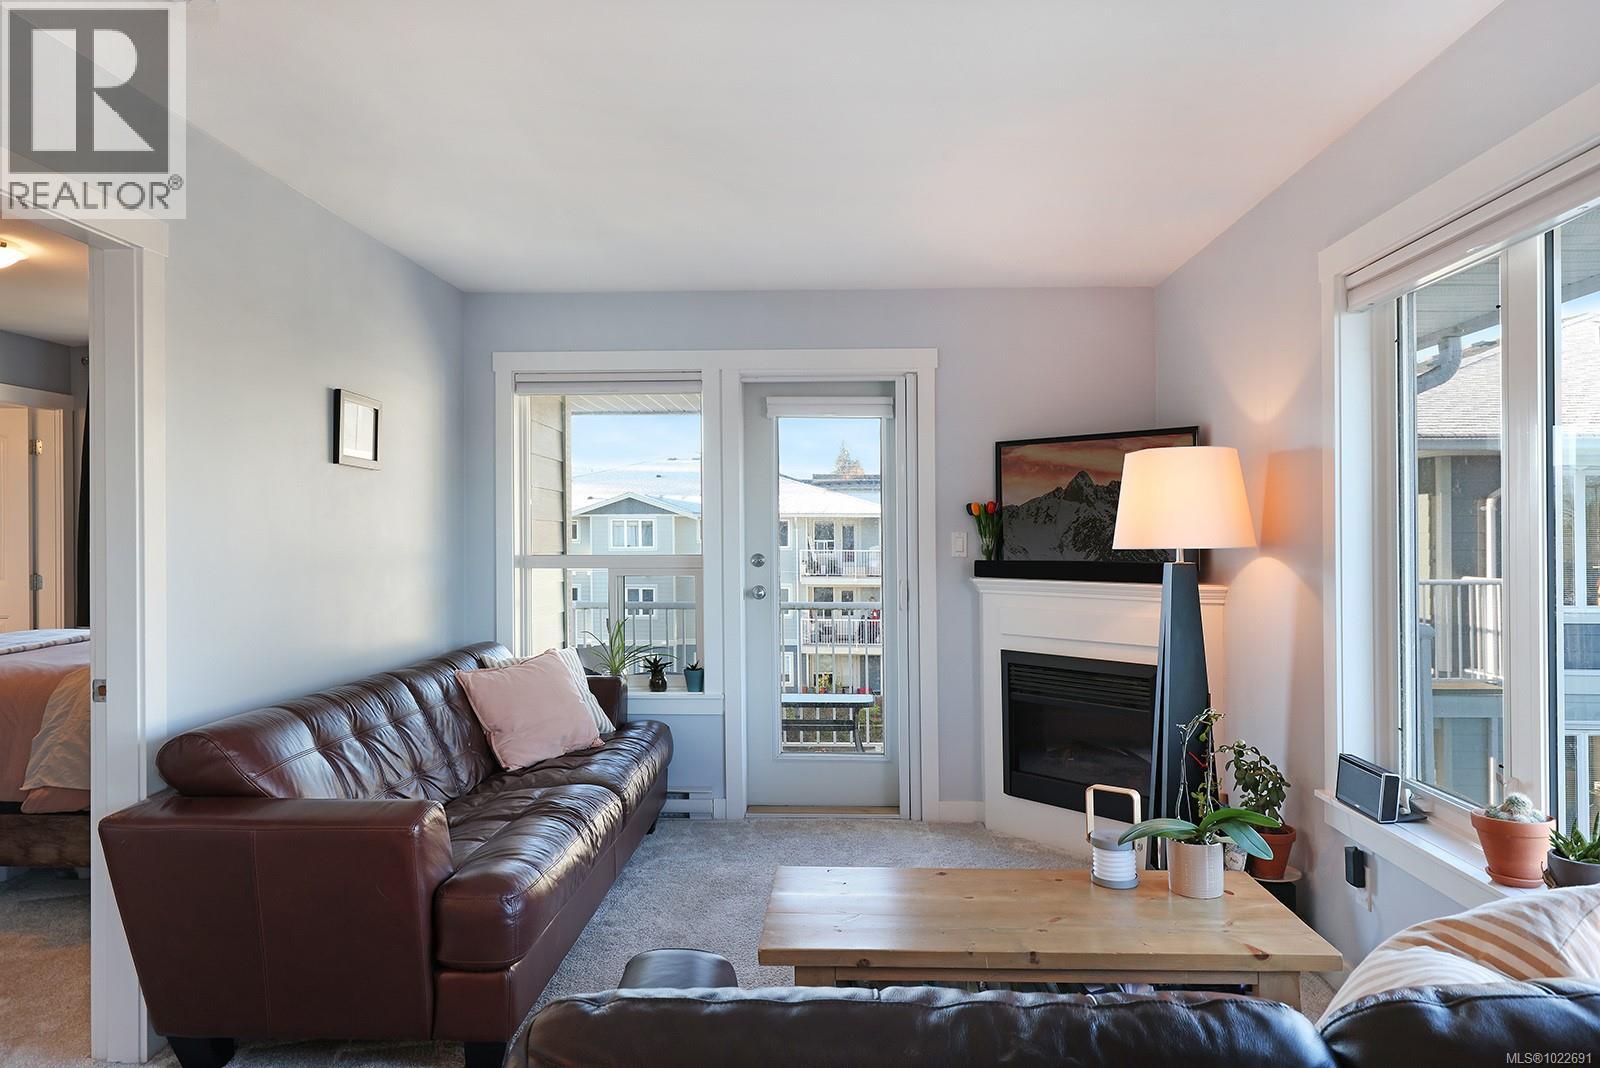
$465,000
Maintenance,
$536 Monthly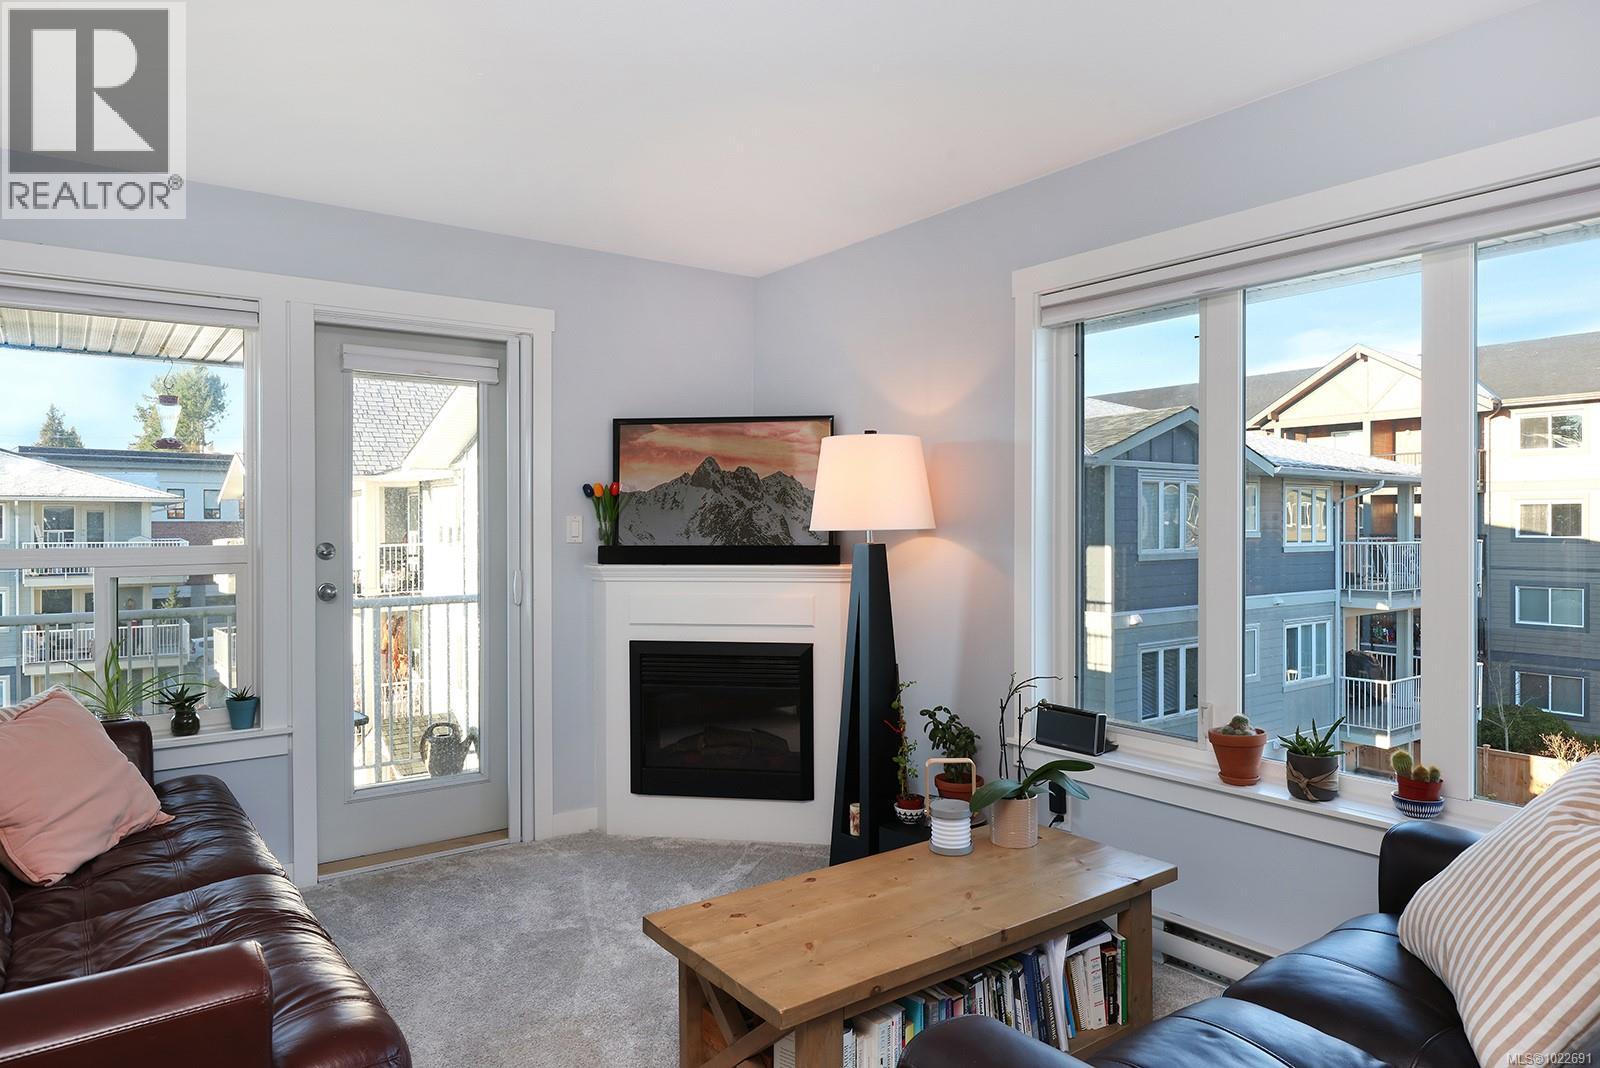
$465,000
Maintenance,
$536 Monthly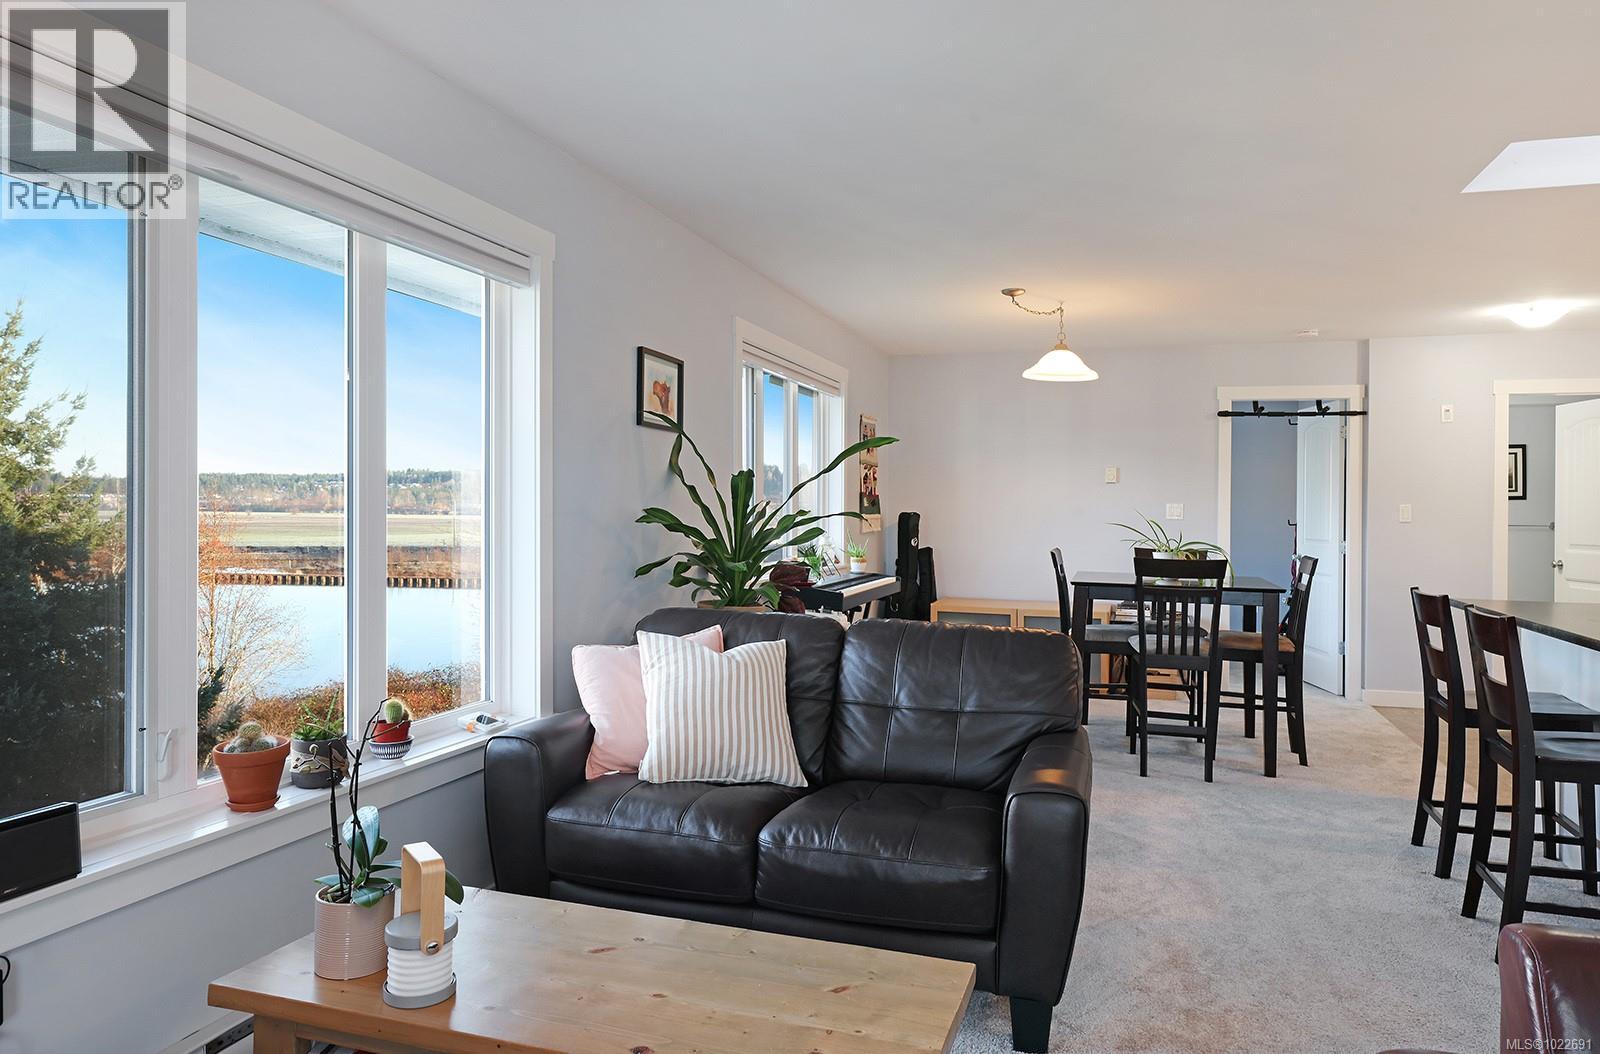
$465,000
Maintenance,
$536 Monthly
$465,000
Maintenance,
$536 Monthly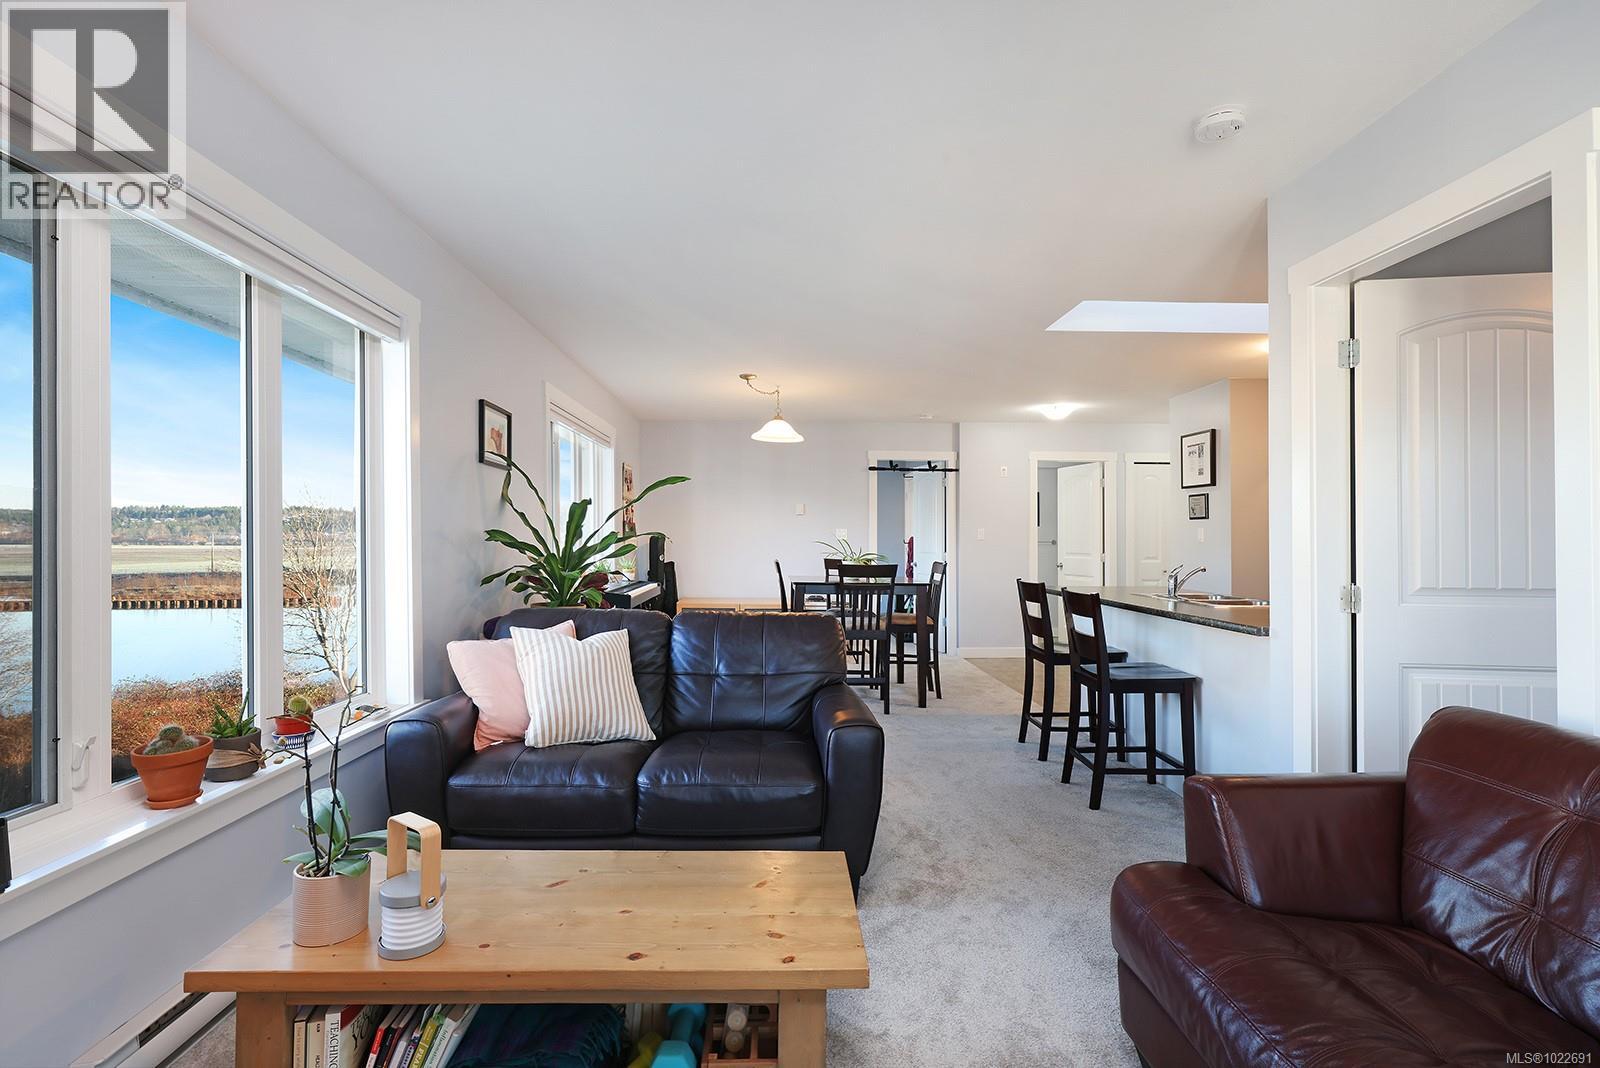
$465,000
Maintenance,
$536 Monthly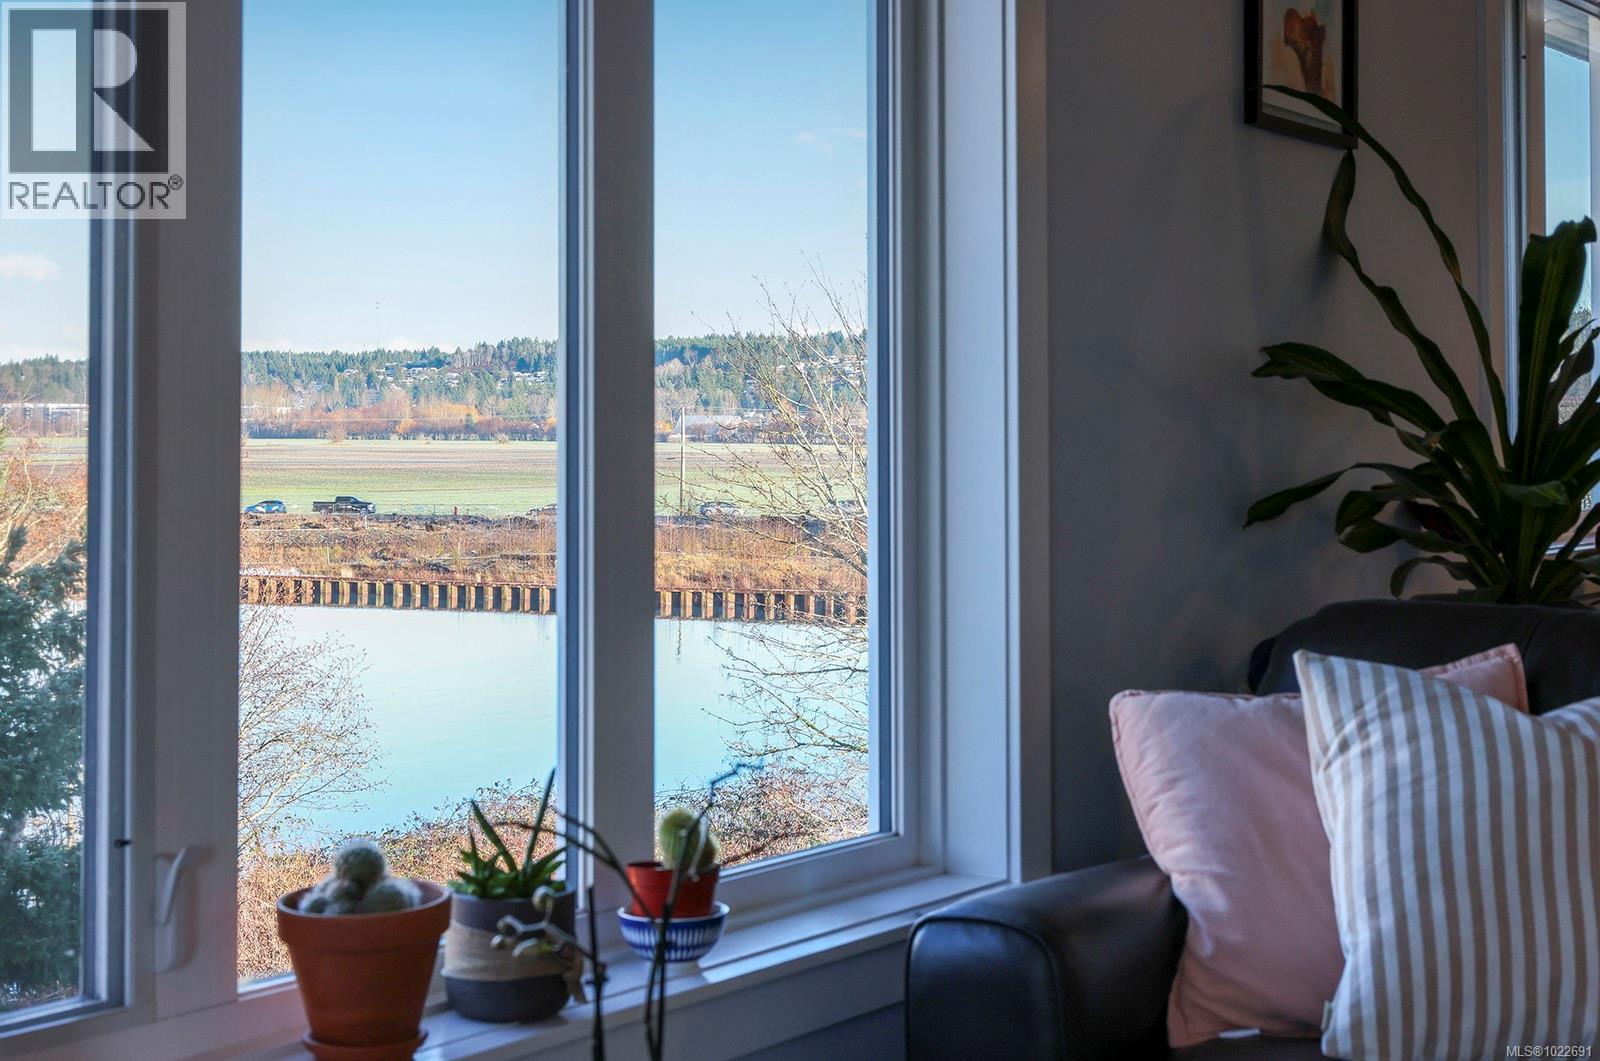
$465,000
Maintenance,
$536 Monthly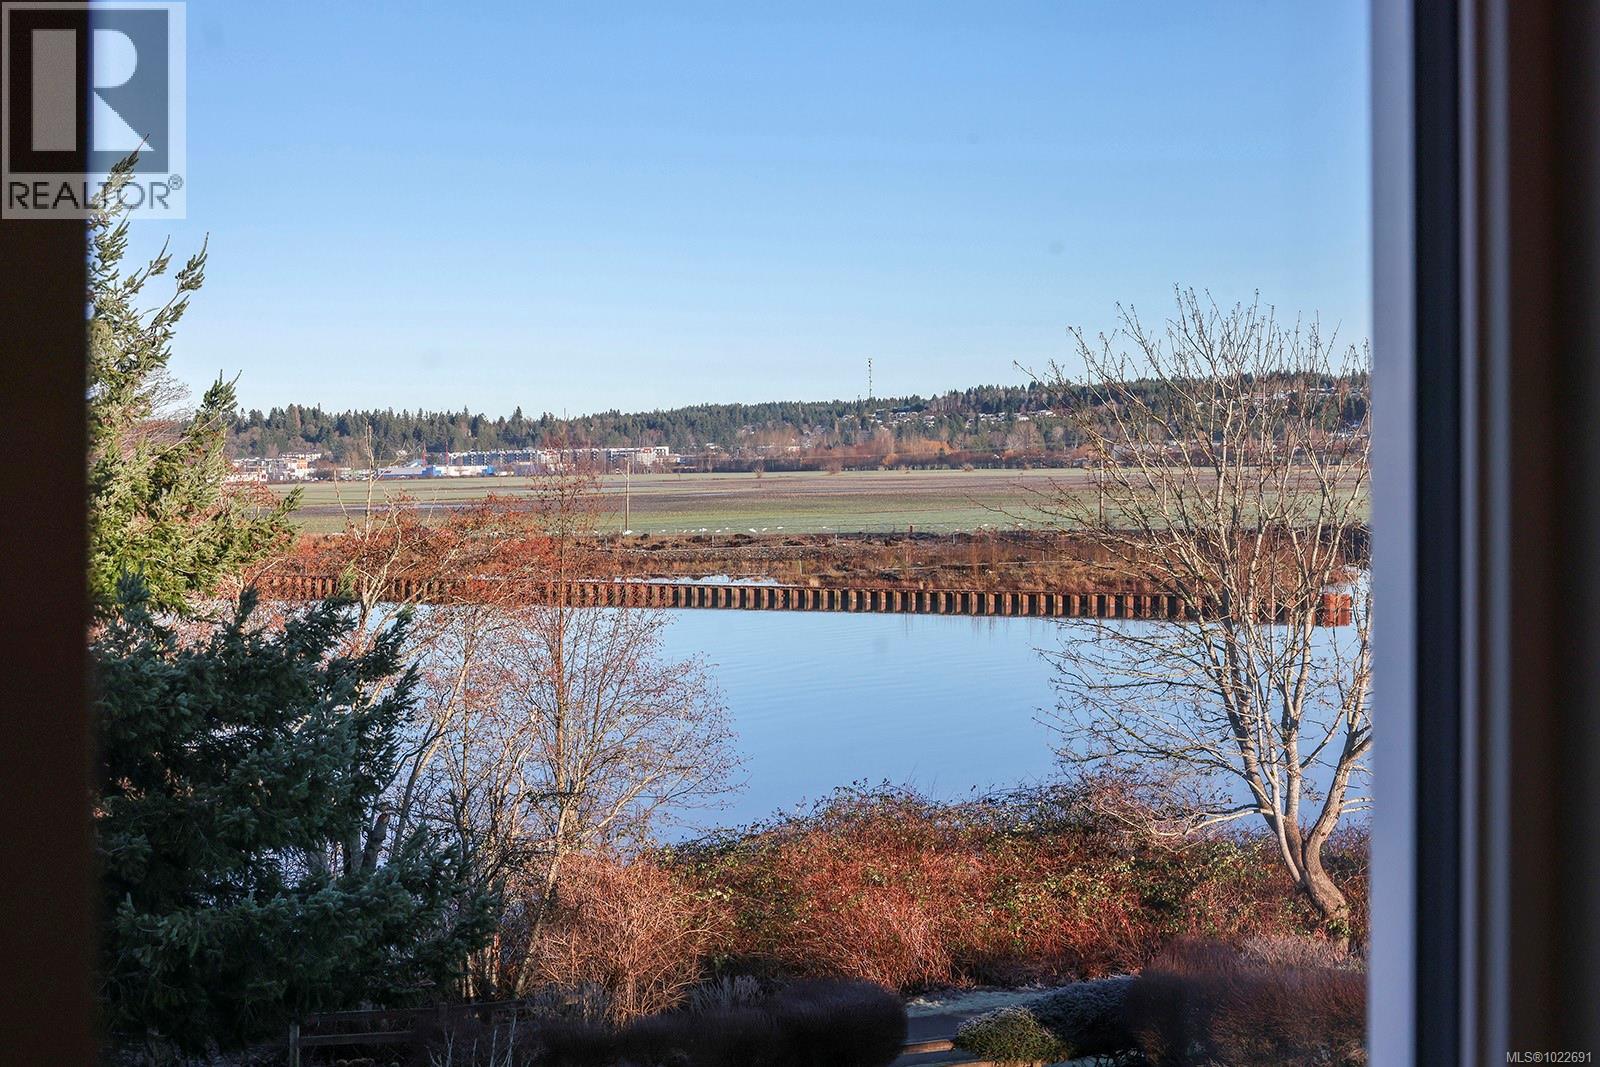
$465,000
Maintenance,
$536 Monthly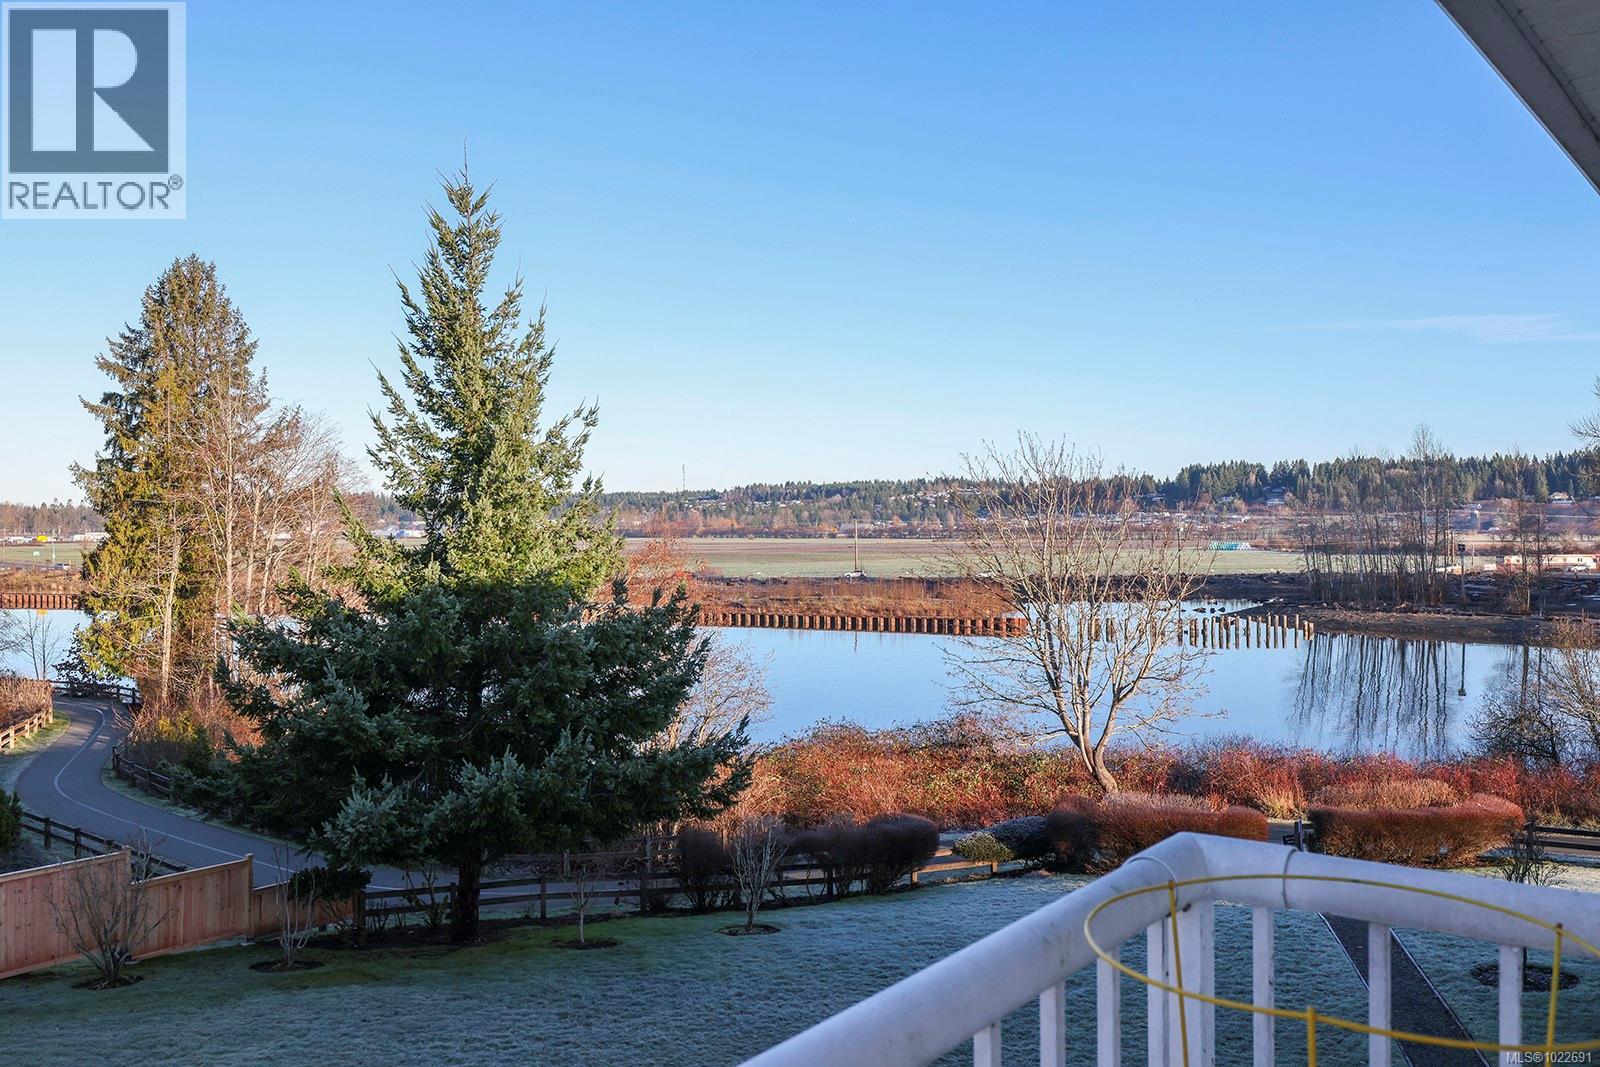
$465,000
Maintenance,
$536 Monthly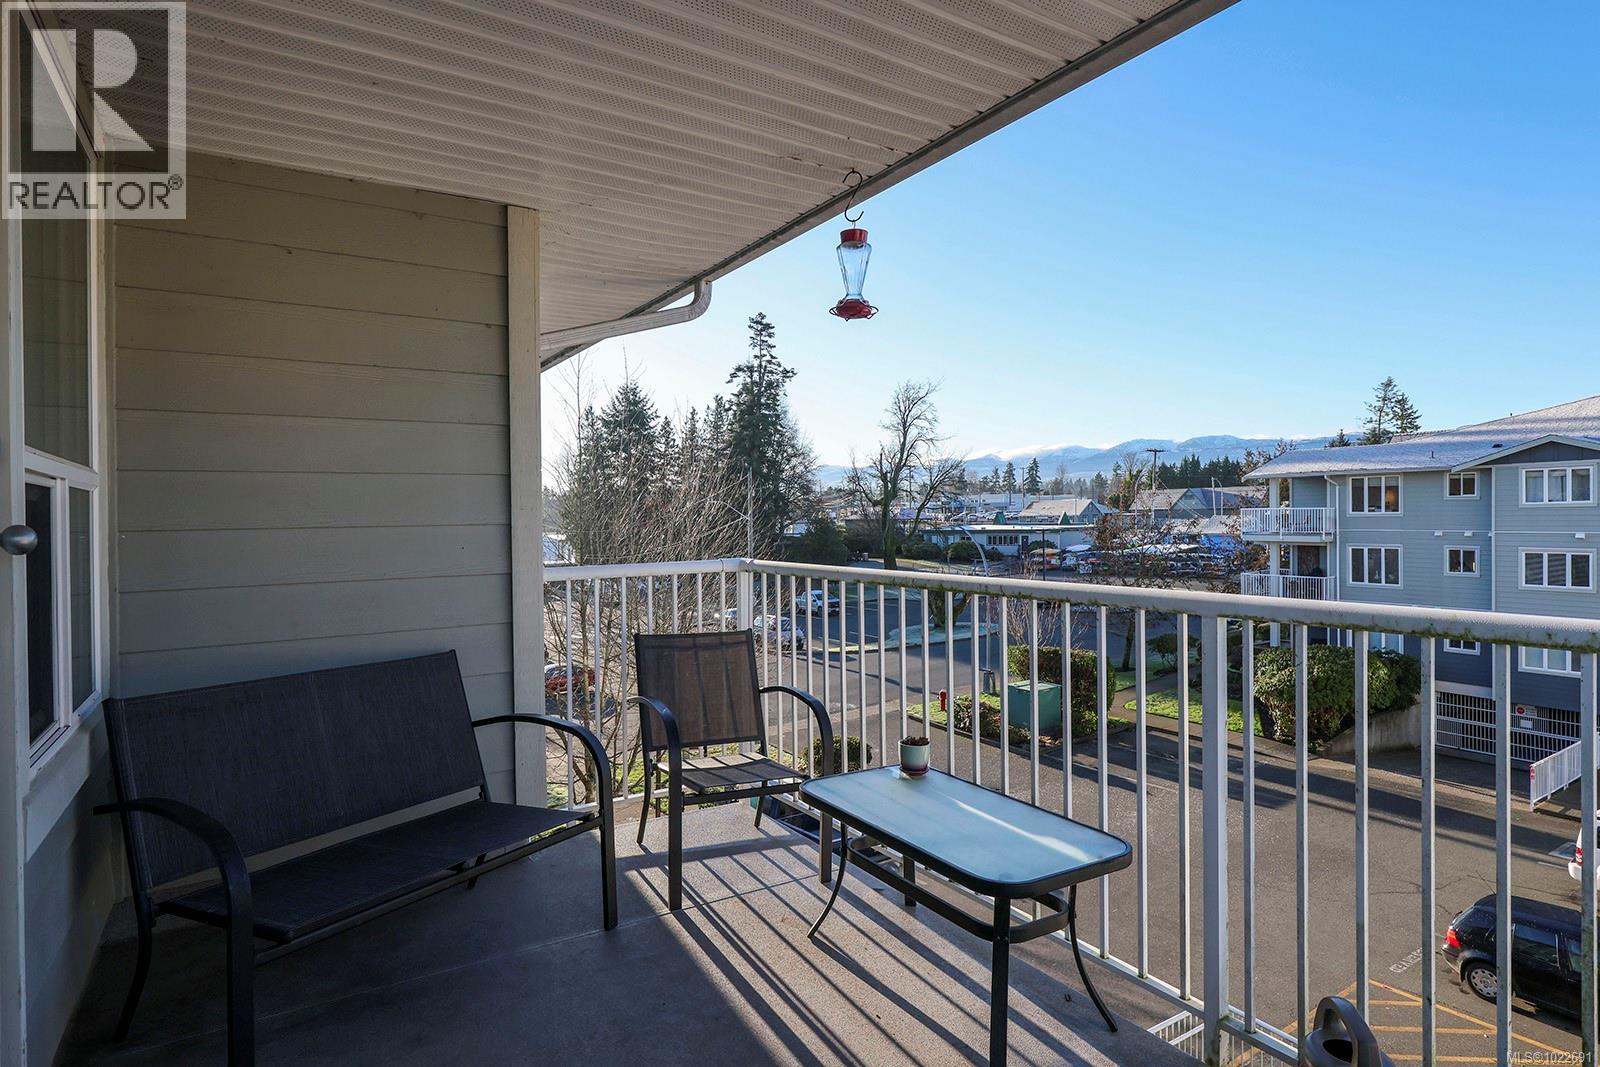
$465,000
Maintenance,
$536 Monthly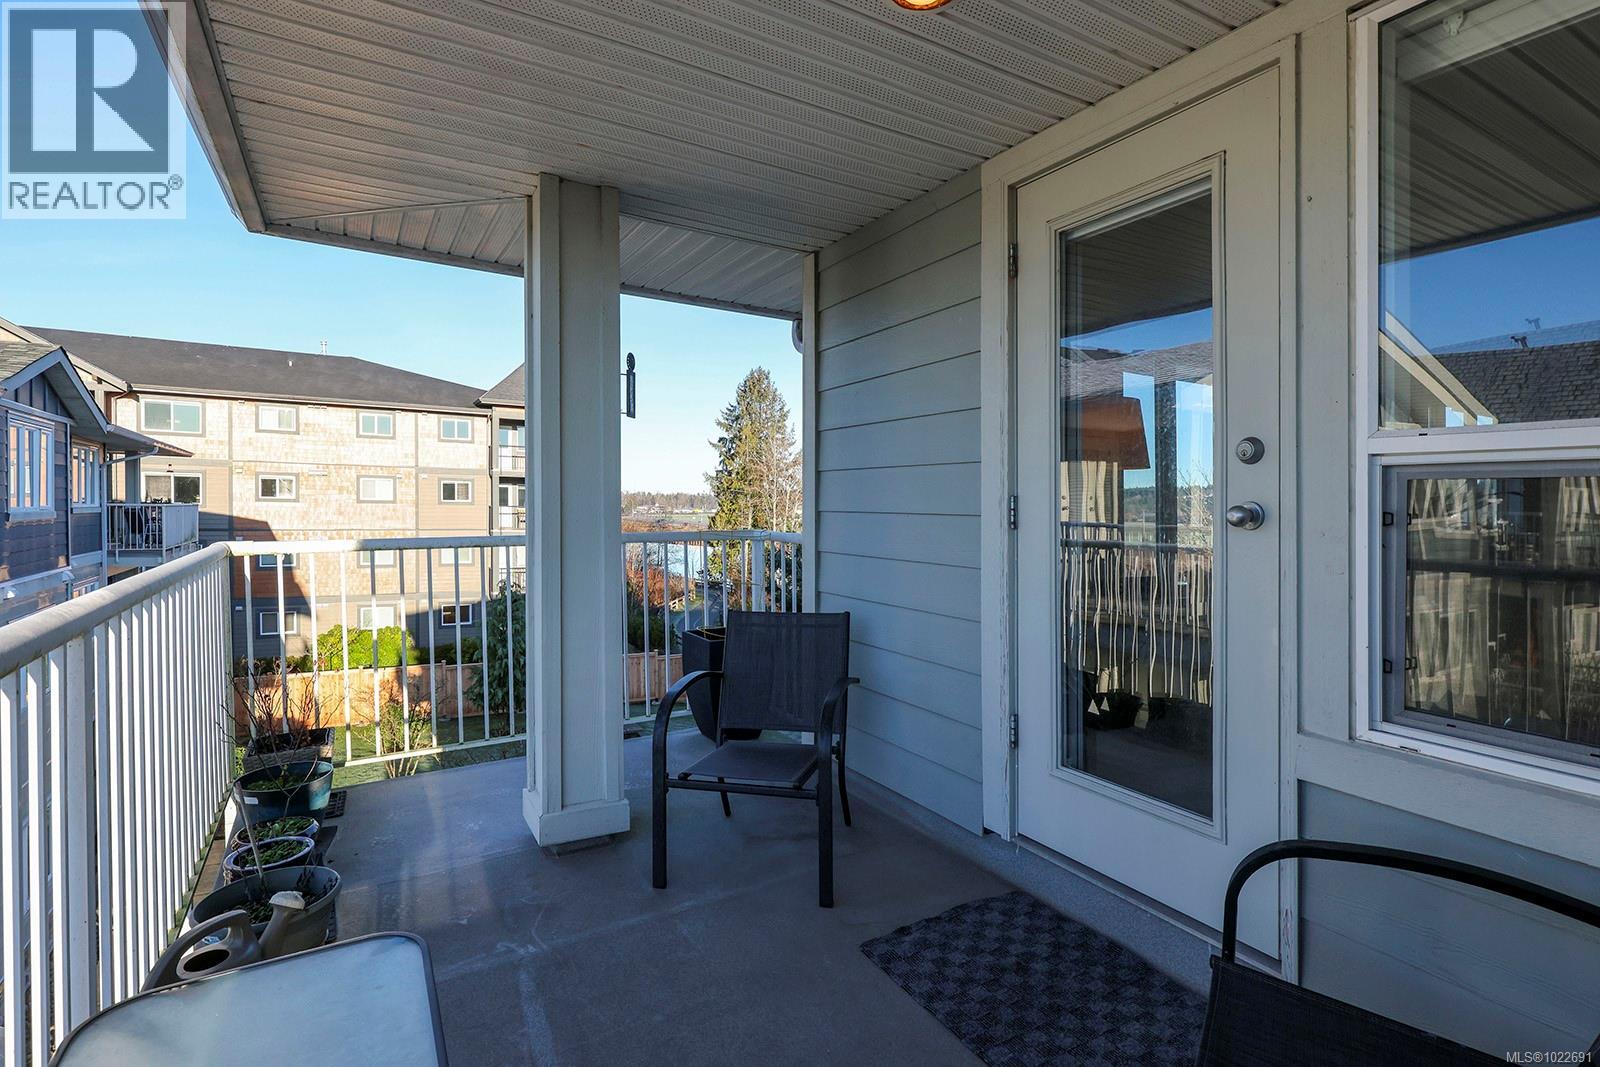
$465,000
Maintenance,
$536 Monthly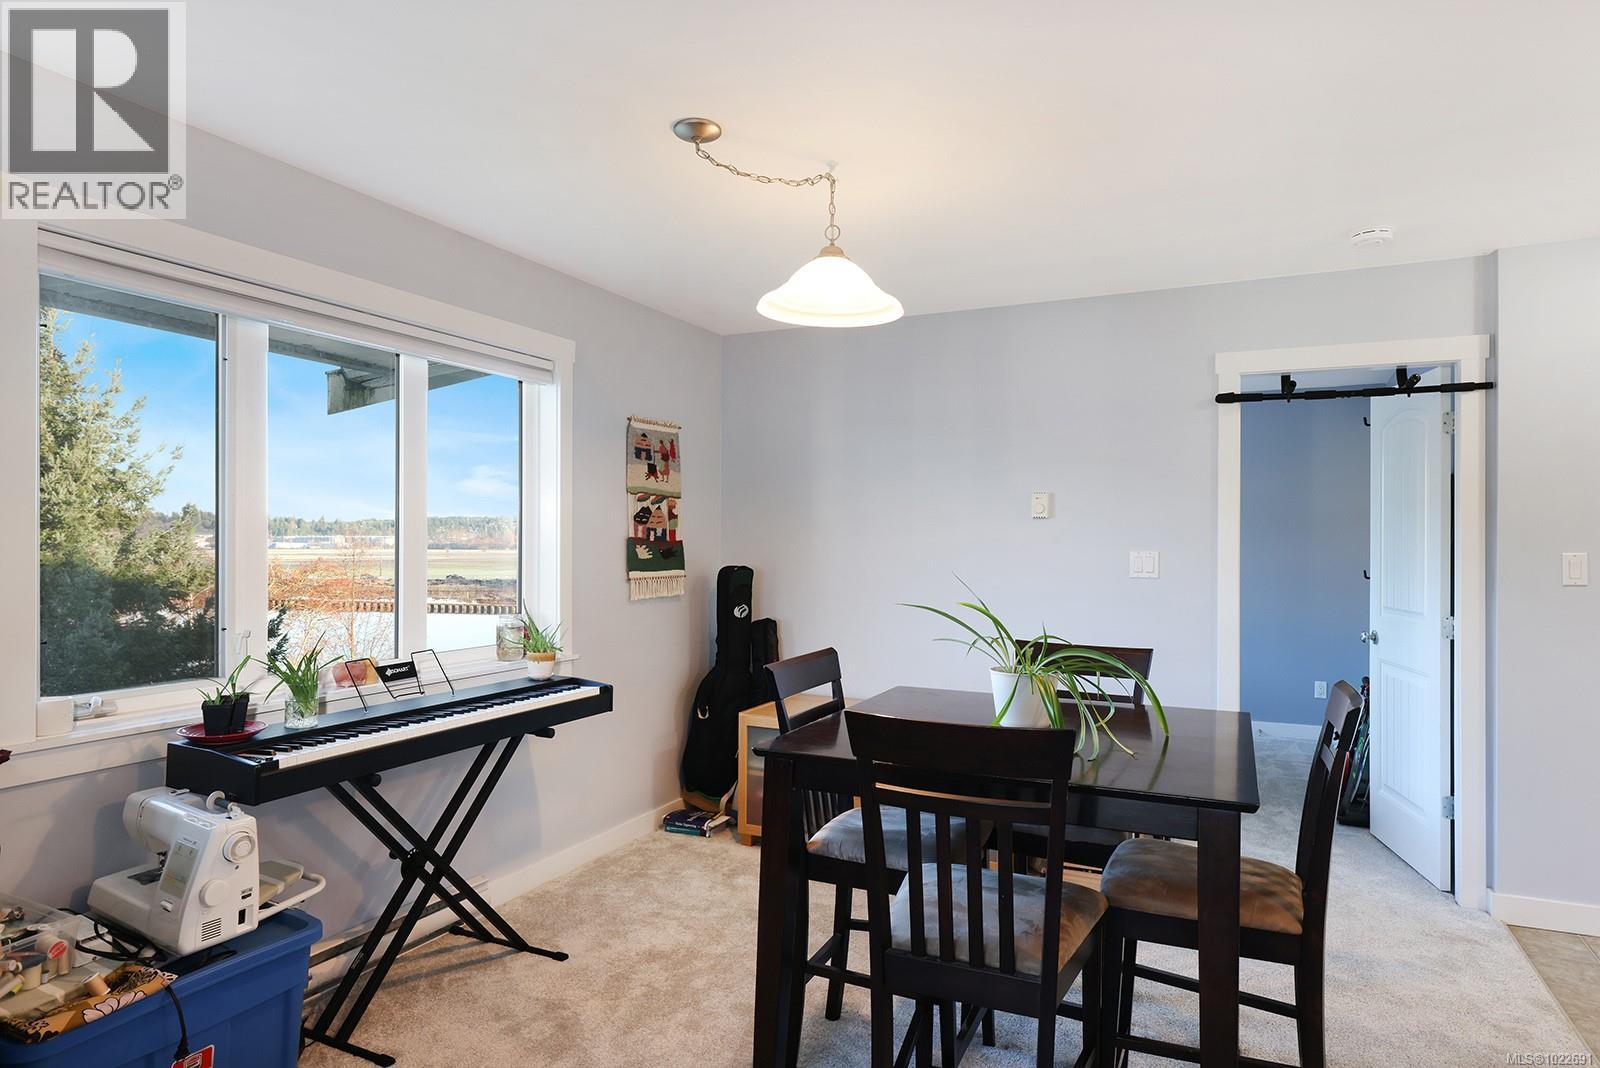
$465,000
Maintenance,
$536 Monthly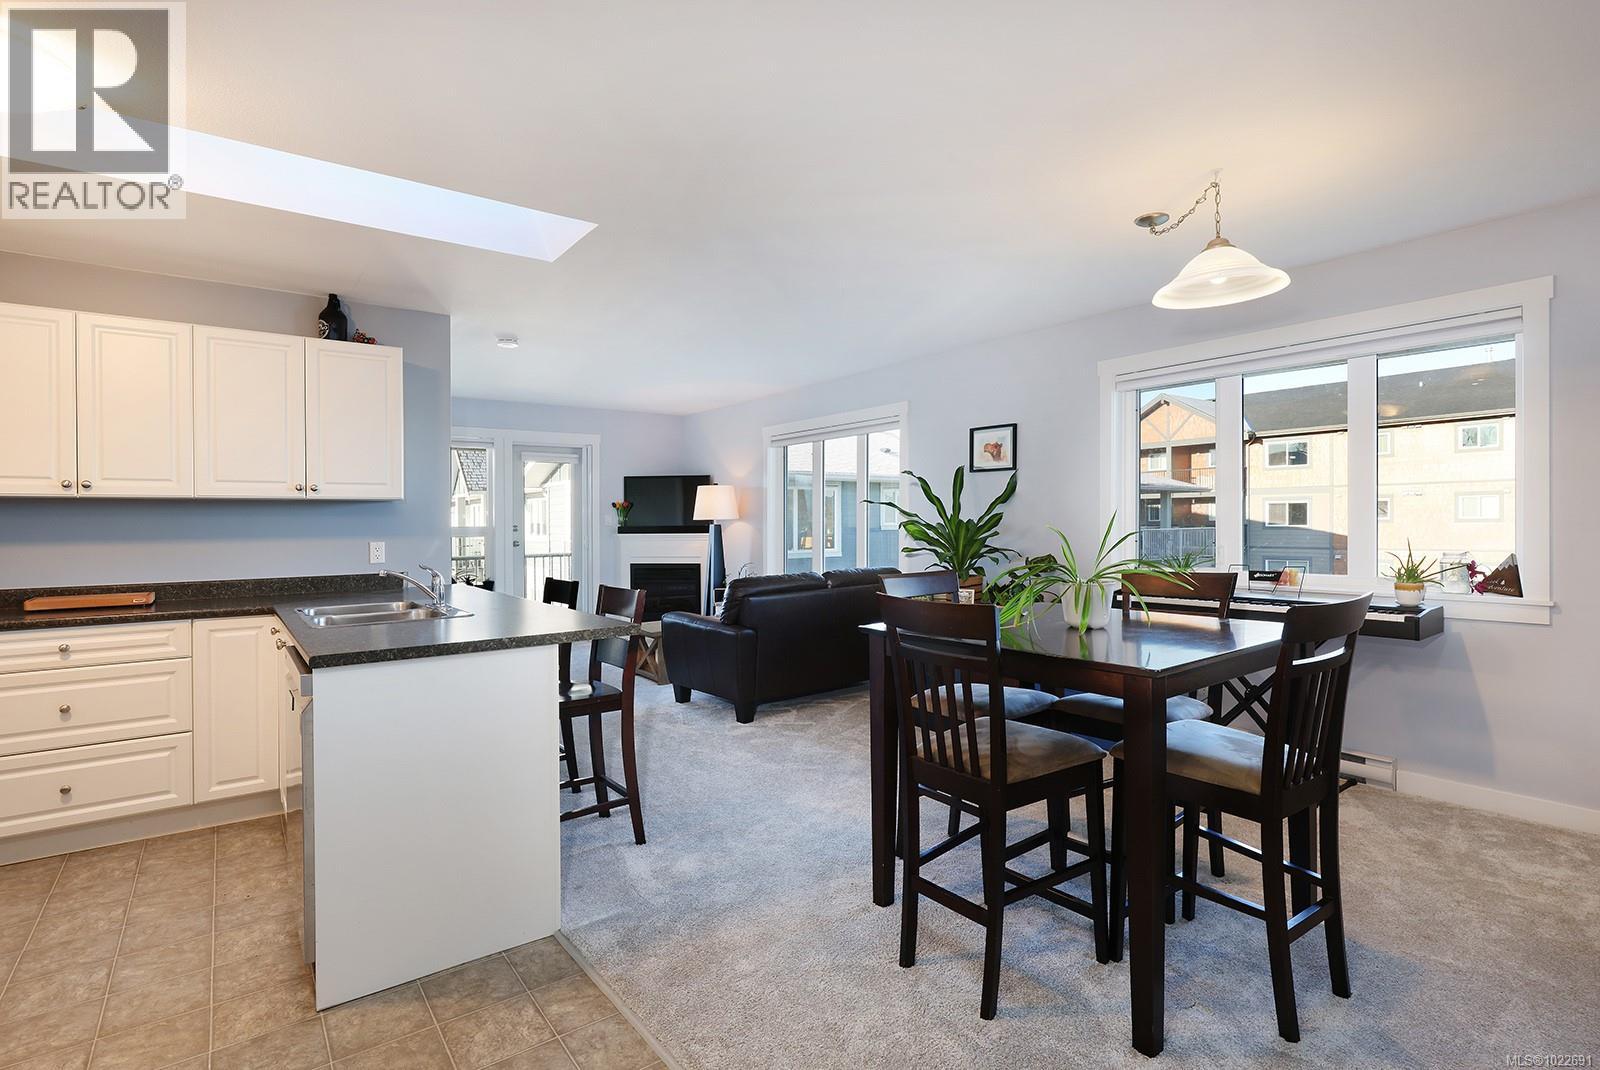
$465,000
Maintenance,
$536 Monthly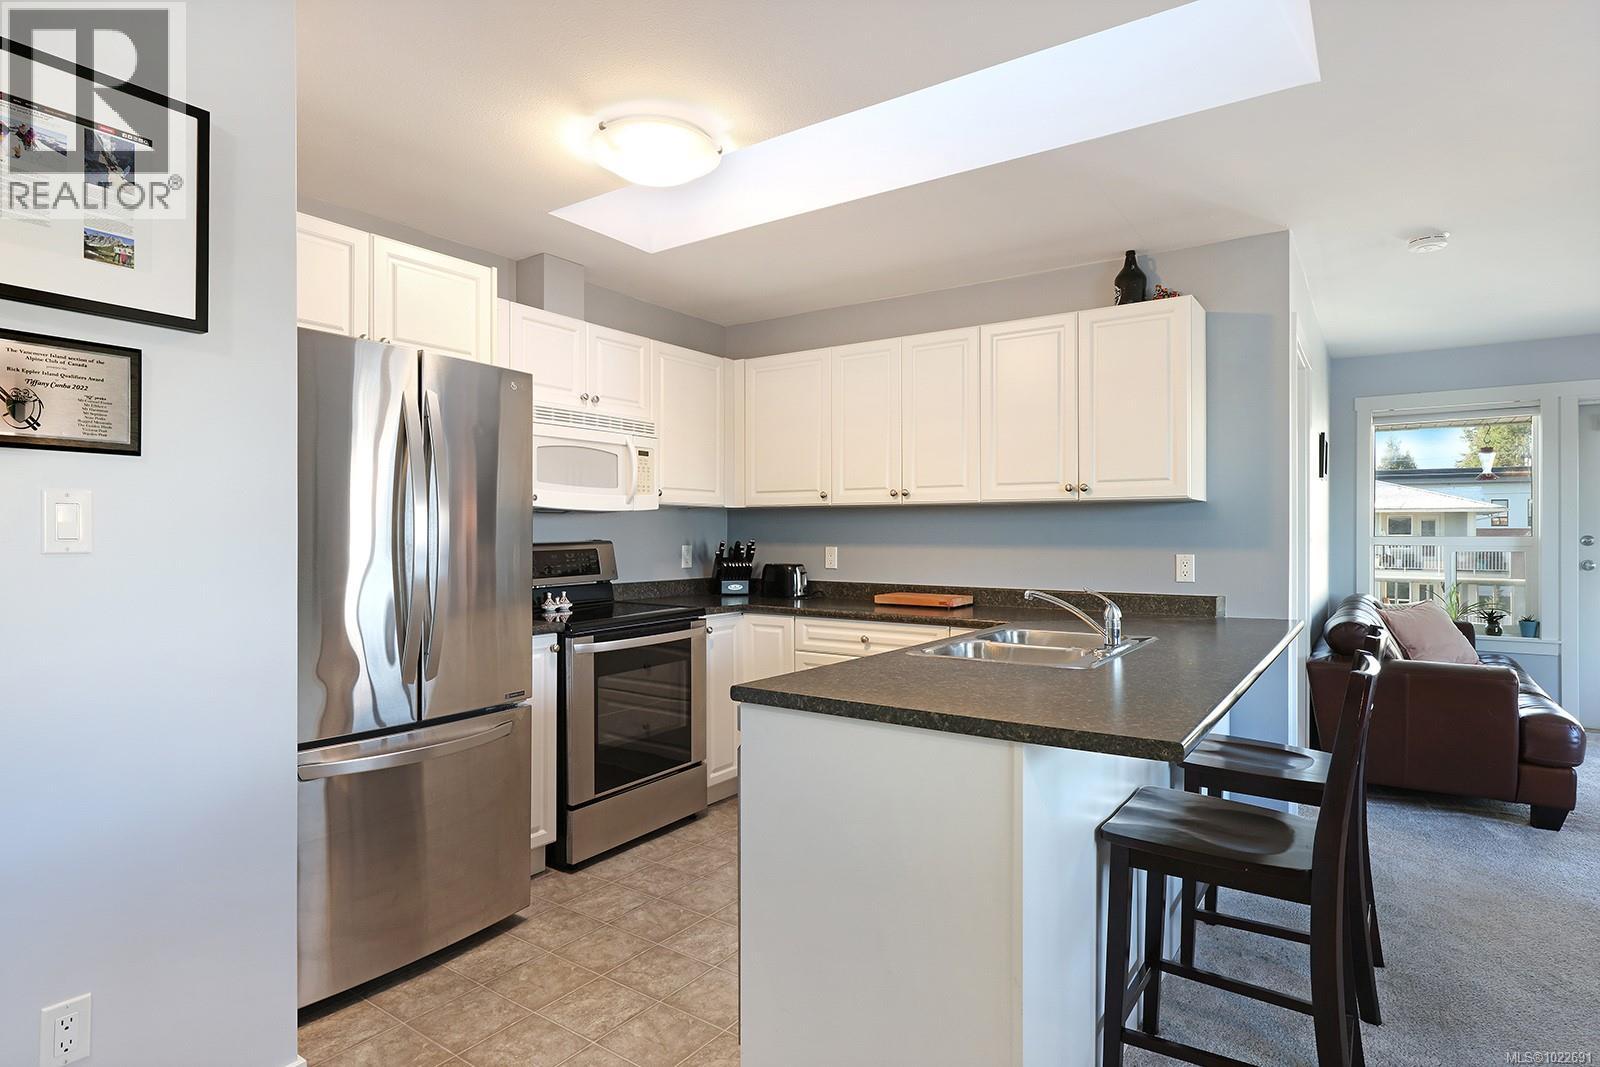
$465,000
Maintenance,
$536 Monthly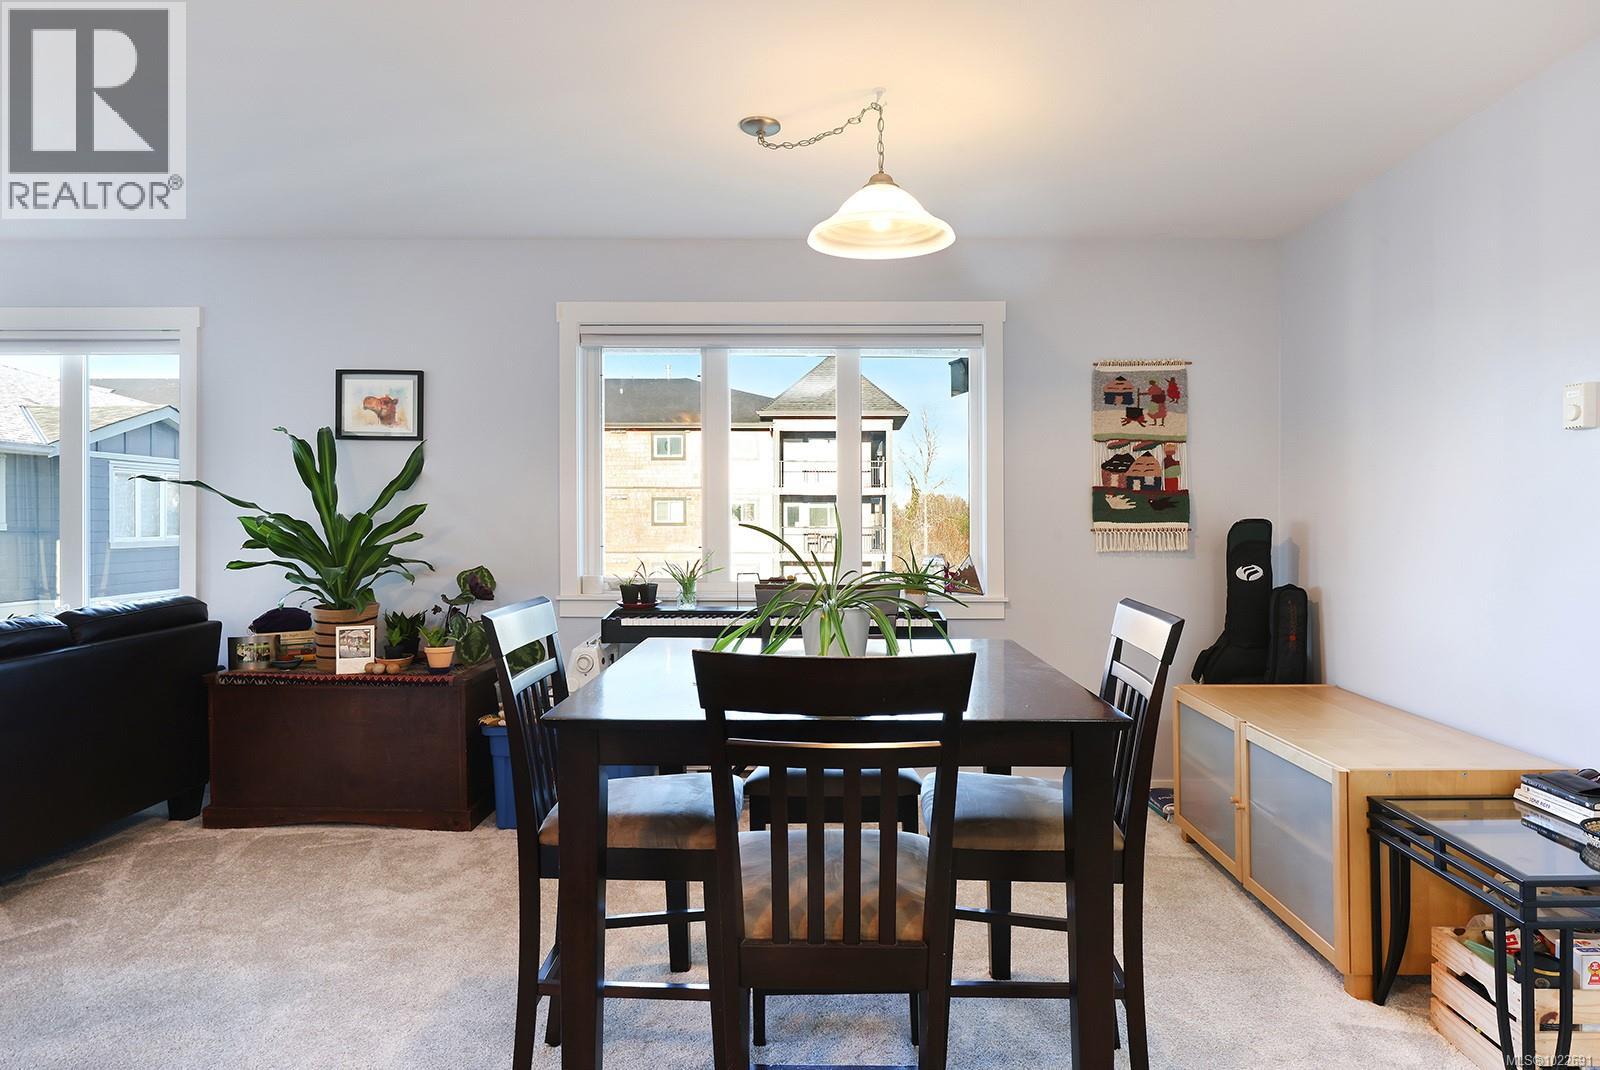
$465,000
Maintenance,
$536 Monthly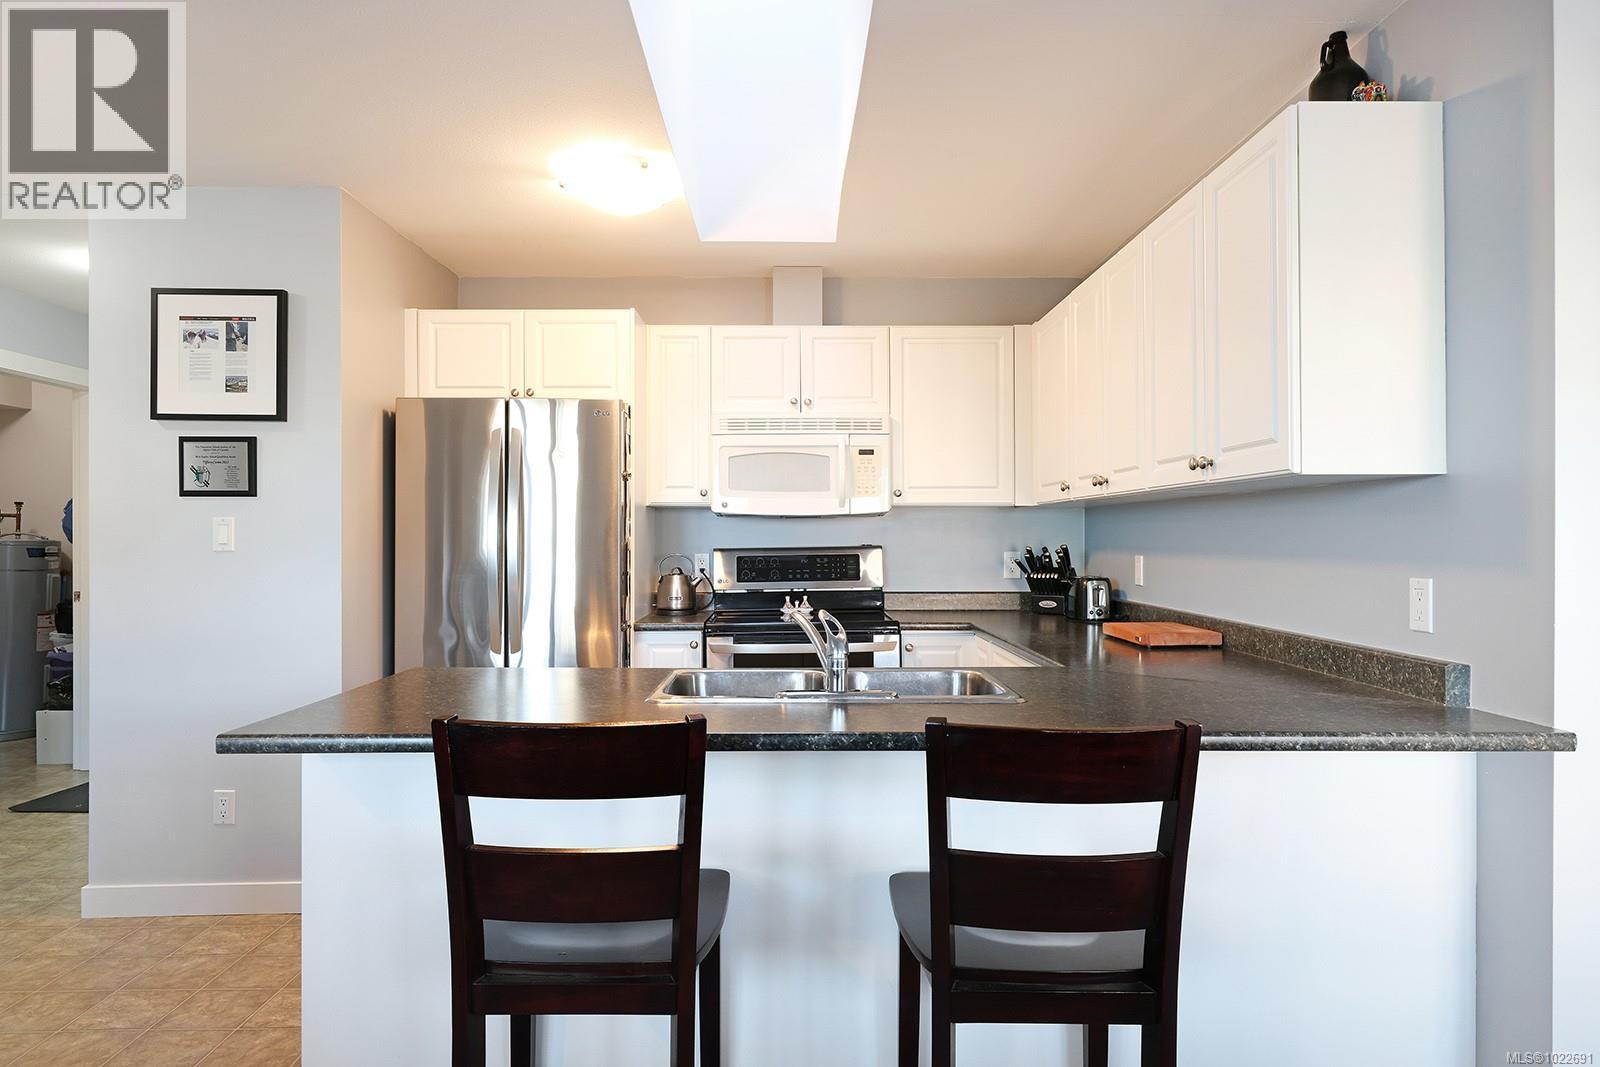
$465,000
Maintenance,
$536 Monthly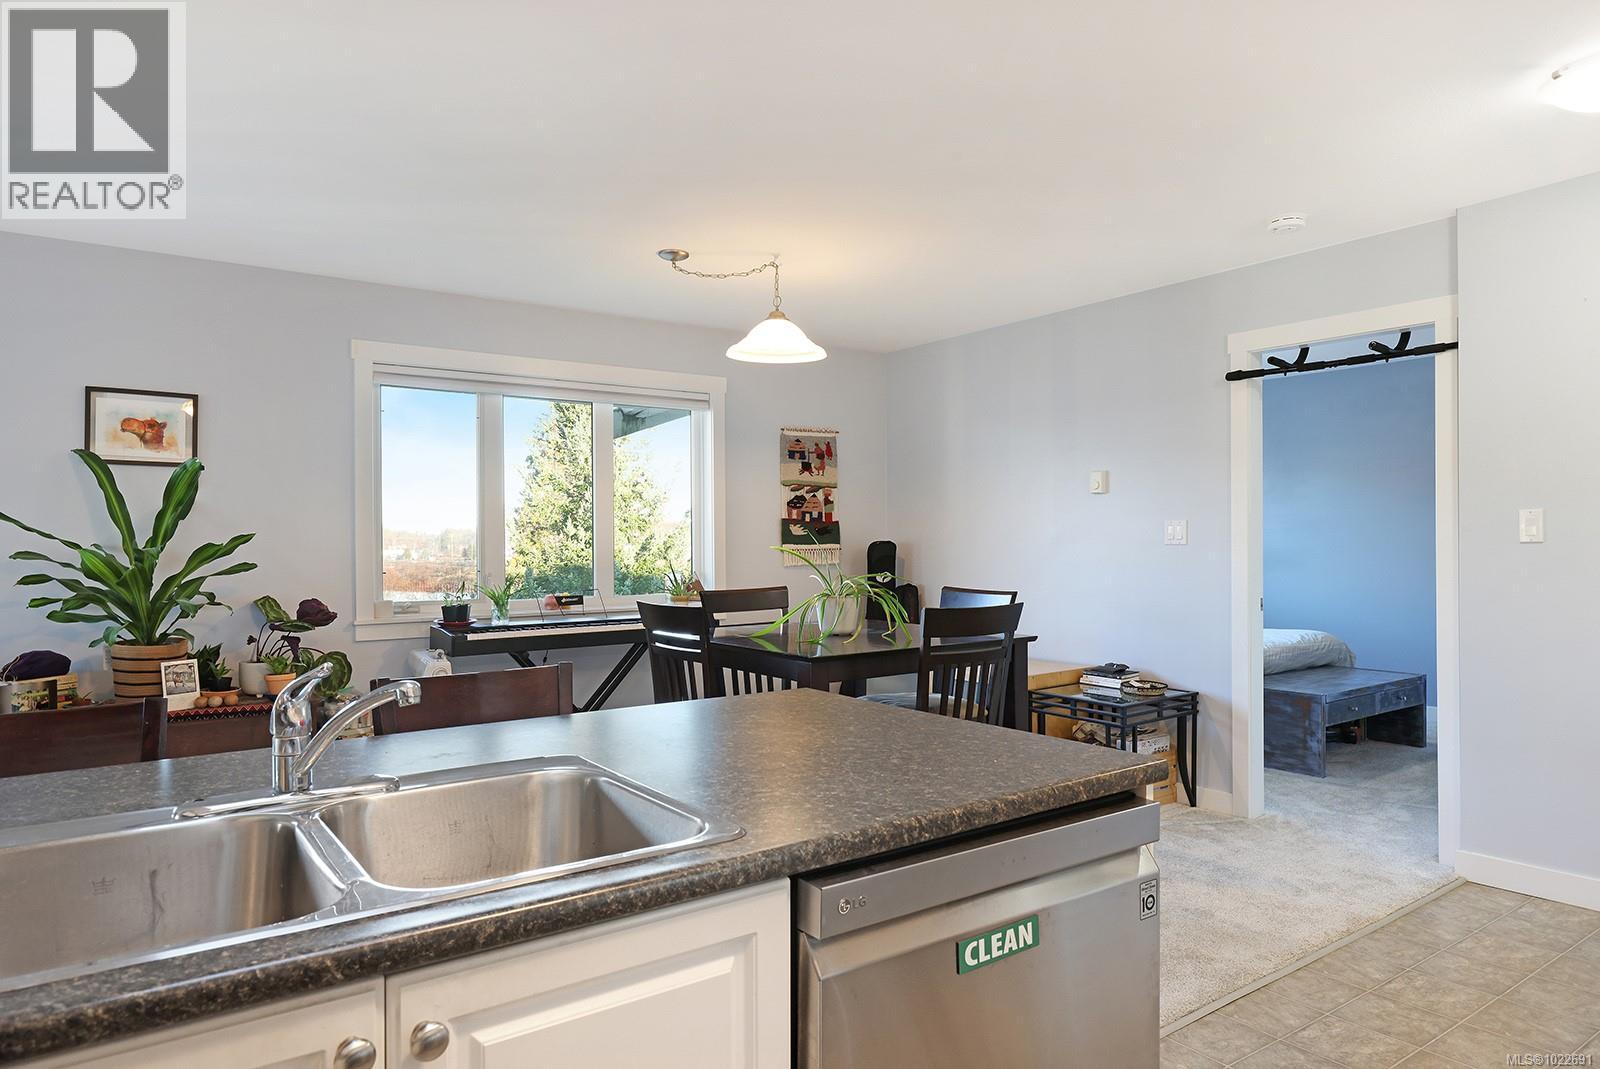
$465,000
Maintenance,
$536 Monthly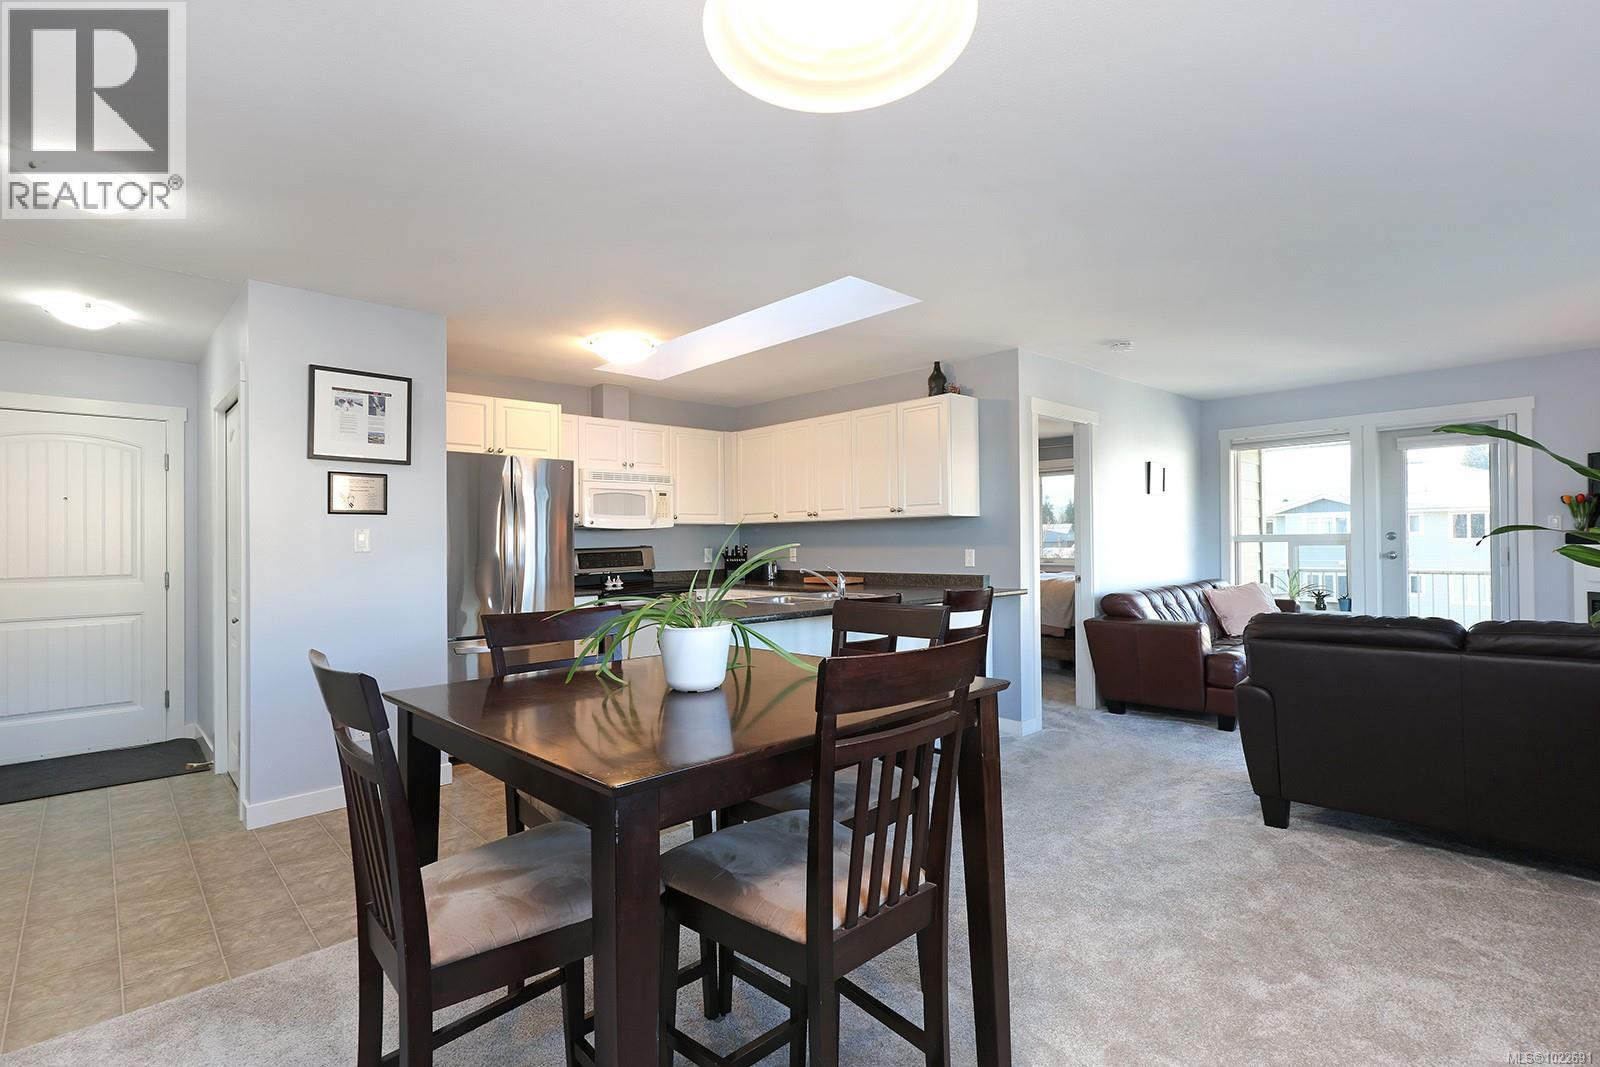
$465,000
Maintenance,
$536 Monthly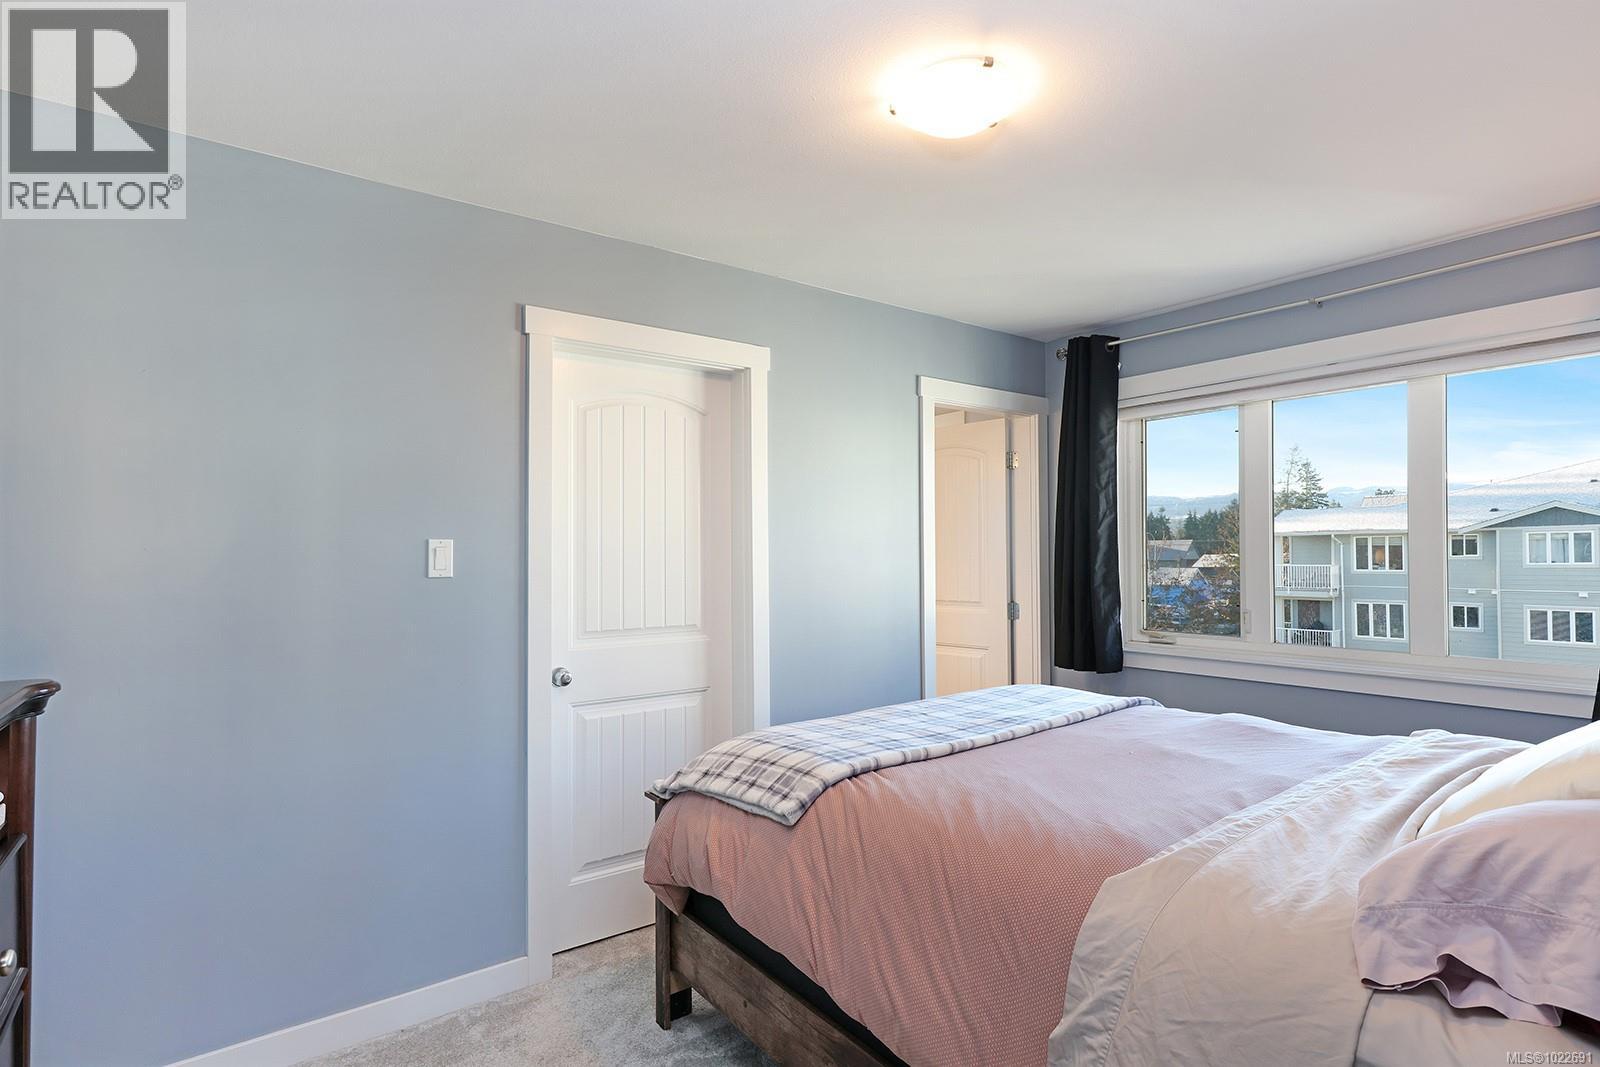
$465,000
Maintenance,
$536 Monthly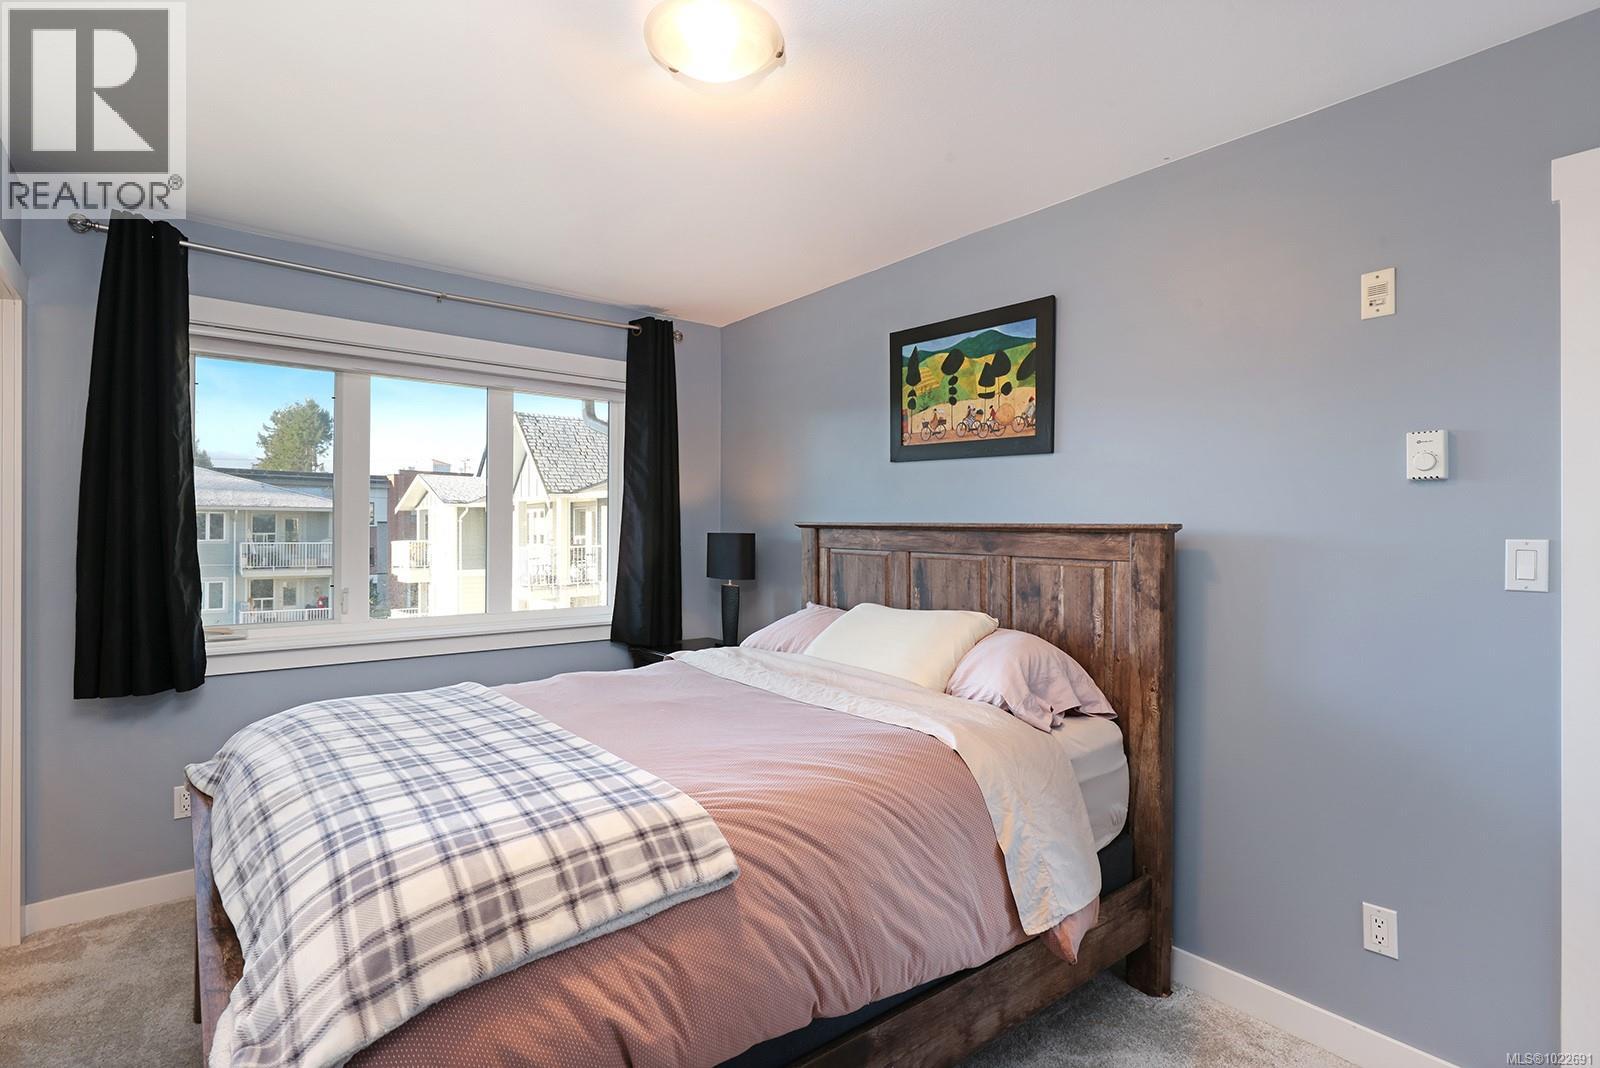
$465,000
Maintenance,
$536 Monthly
$465,000
Maintenance,
$536 Monthly
$465,000
Maintenance,
$536 Monthly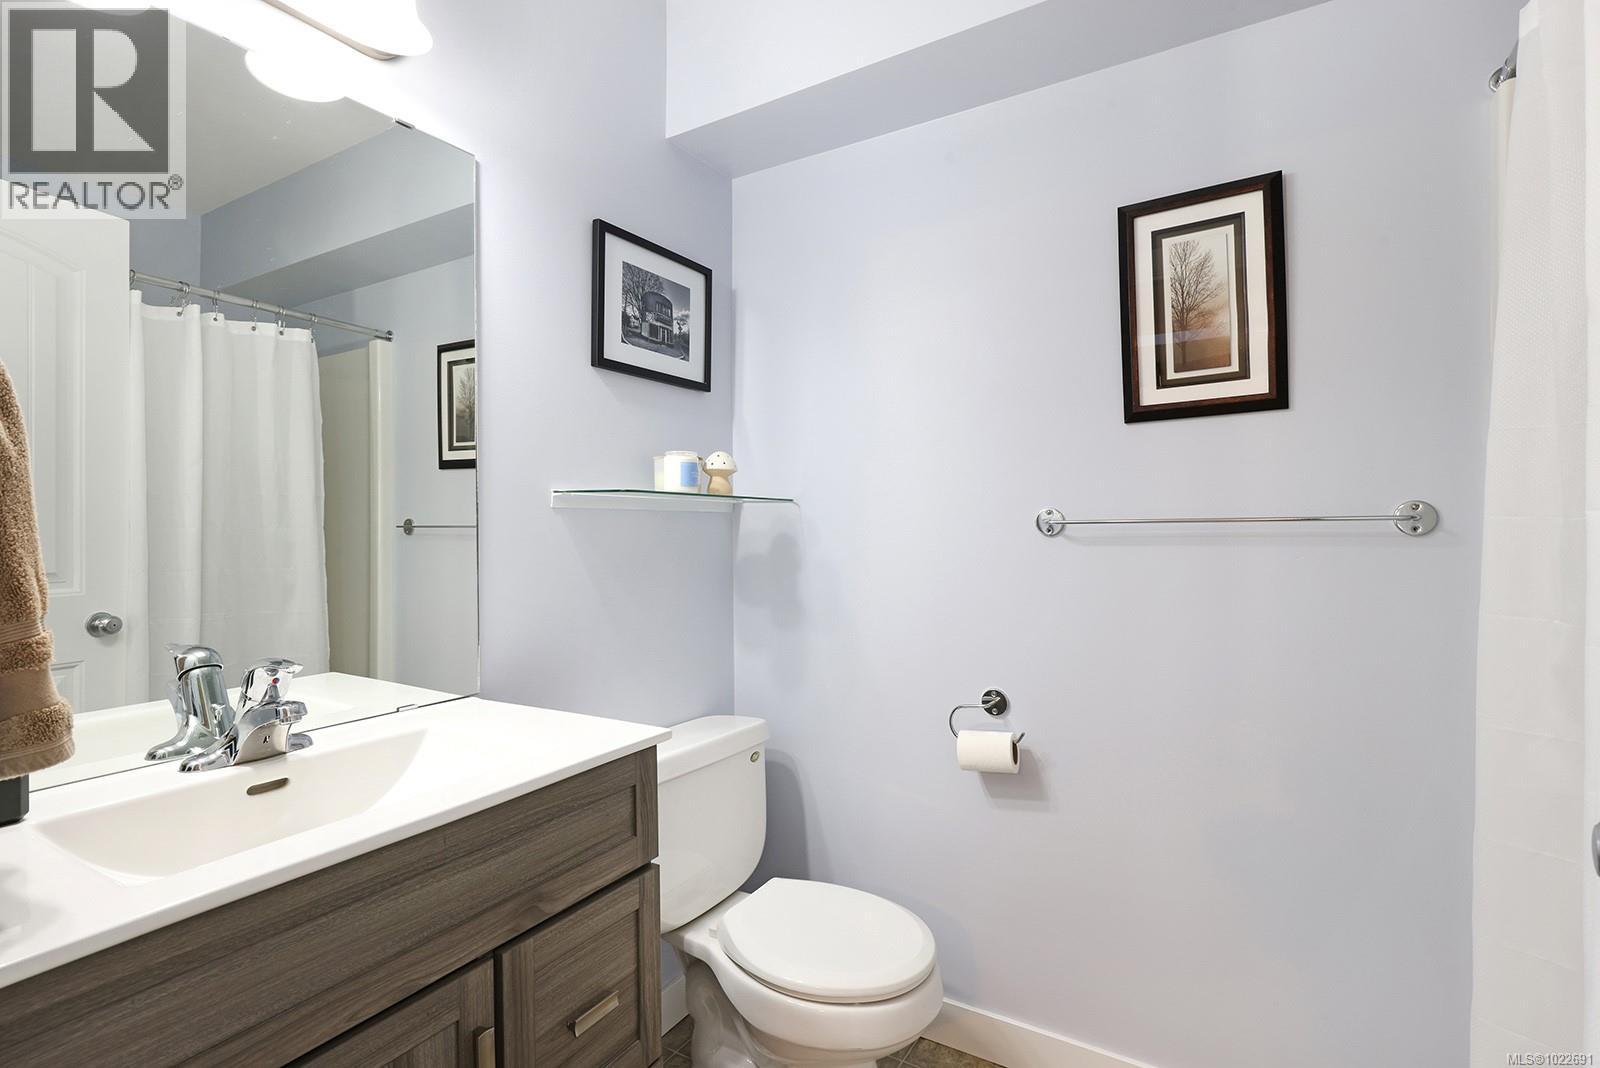
$465,000
Maintenance,
$536 Monthly
$465,000
Maintenance,
$536 Monthly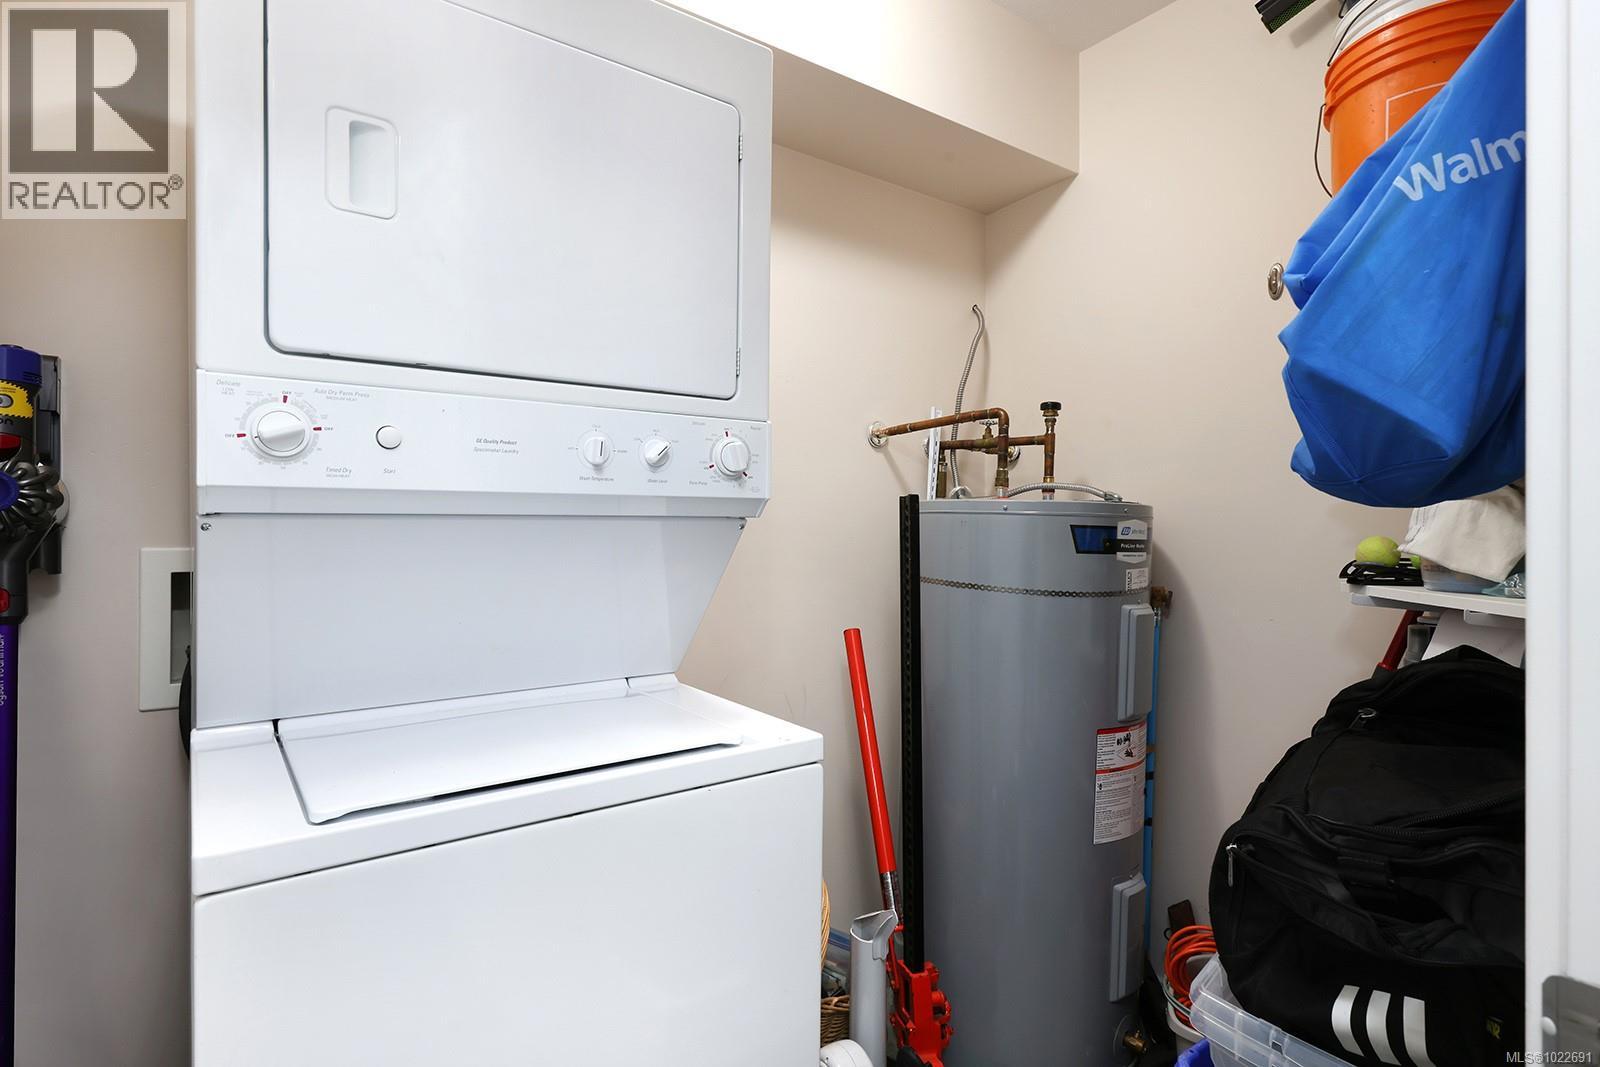
$465,000
Maintenance,
$536 Monthly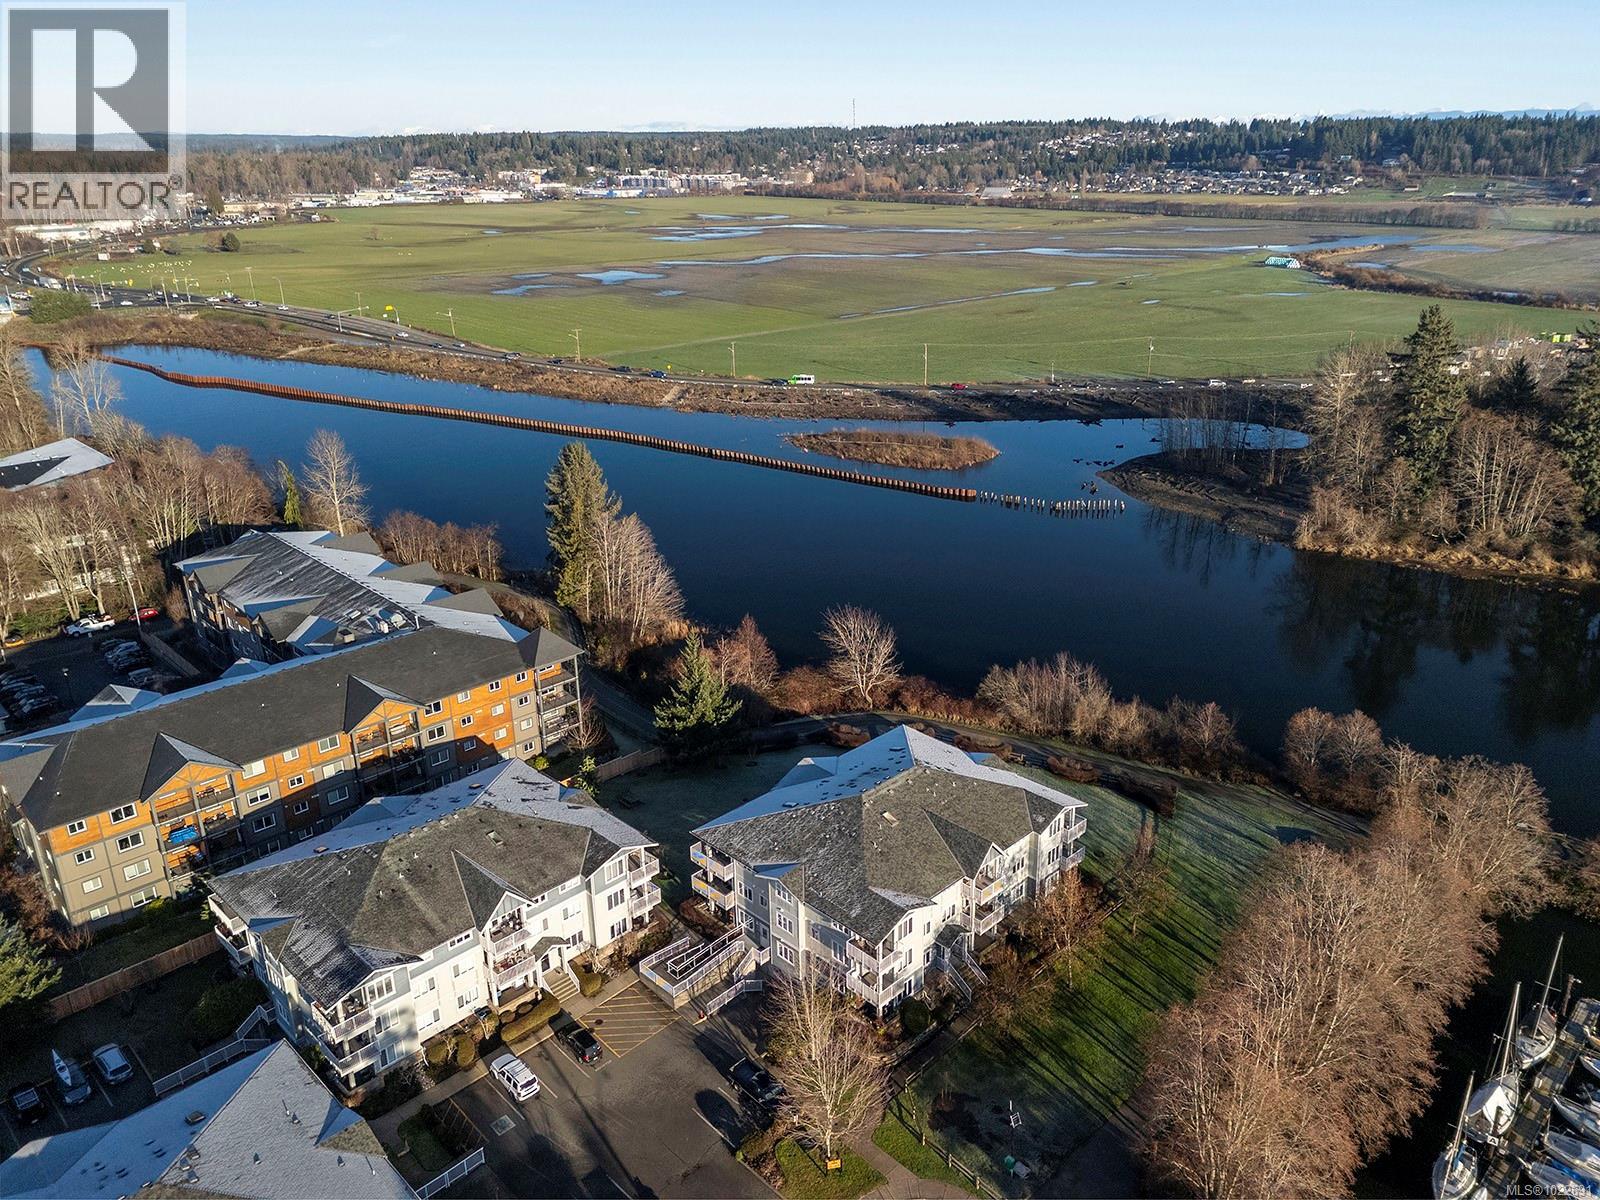
$465,000
Maintenance,
$536 Monthly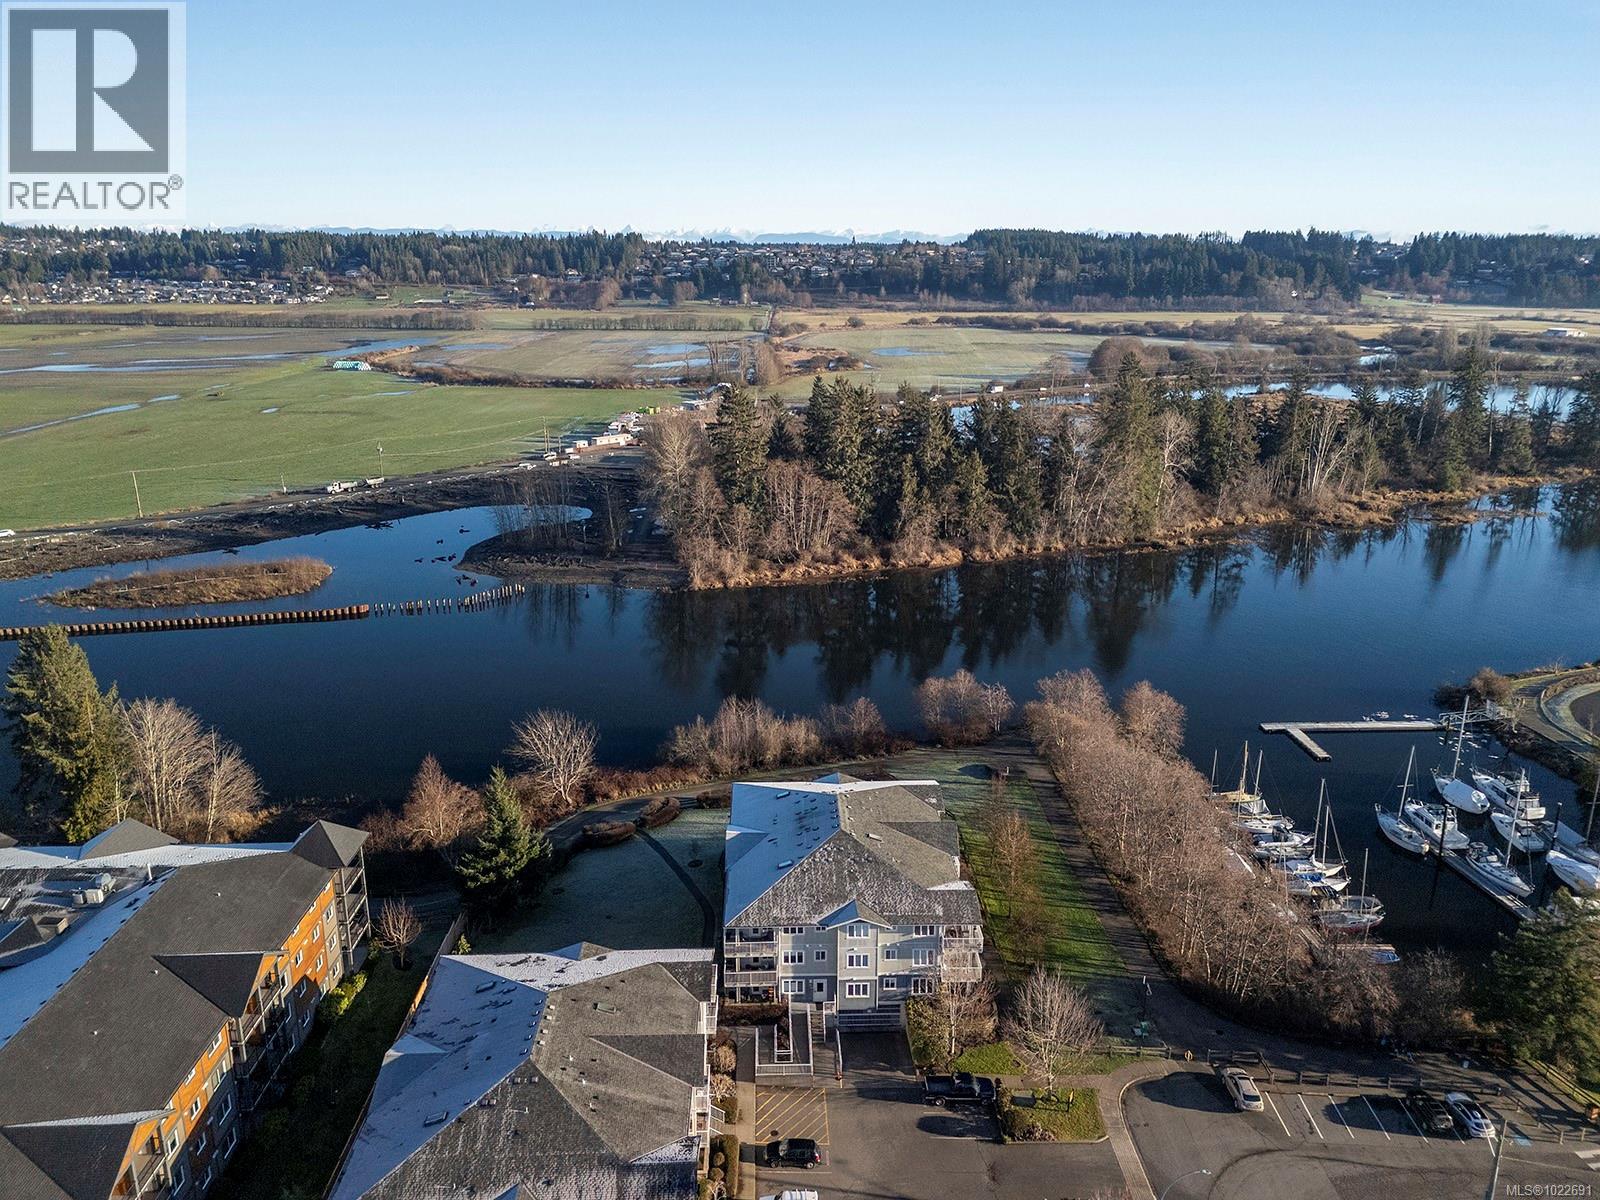
$465,000
Maintenance,
$536 Monthly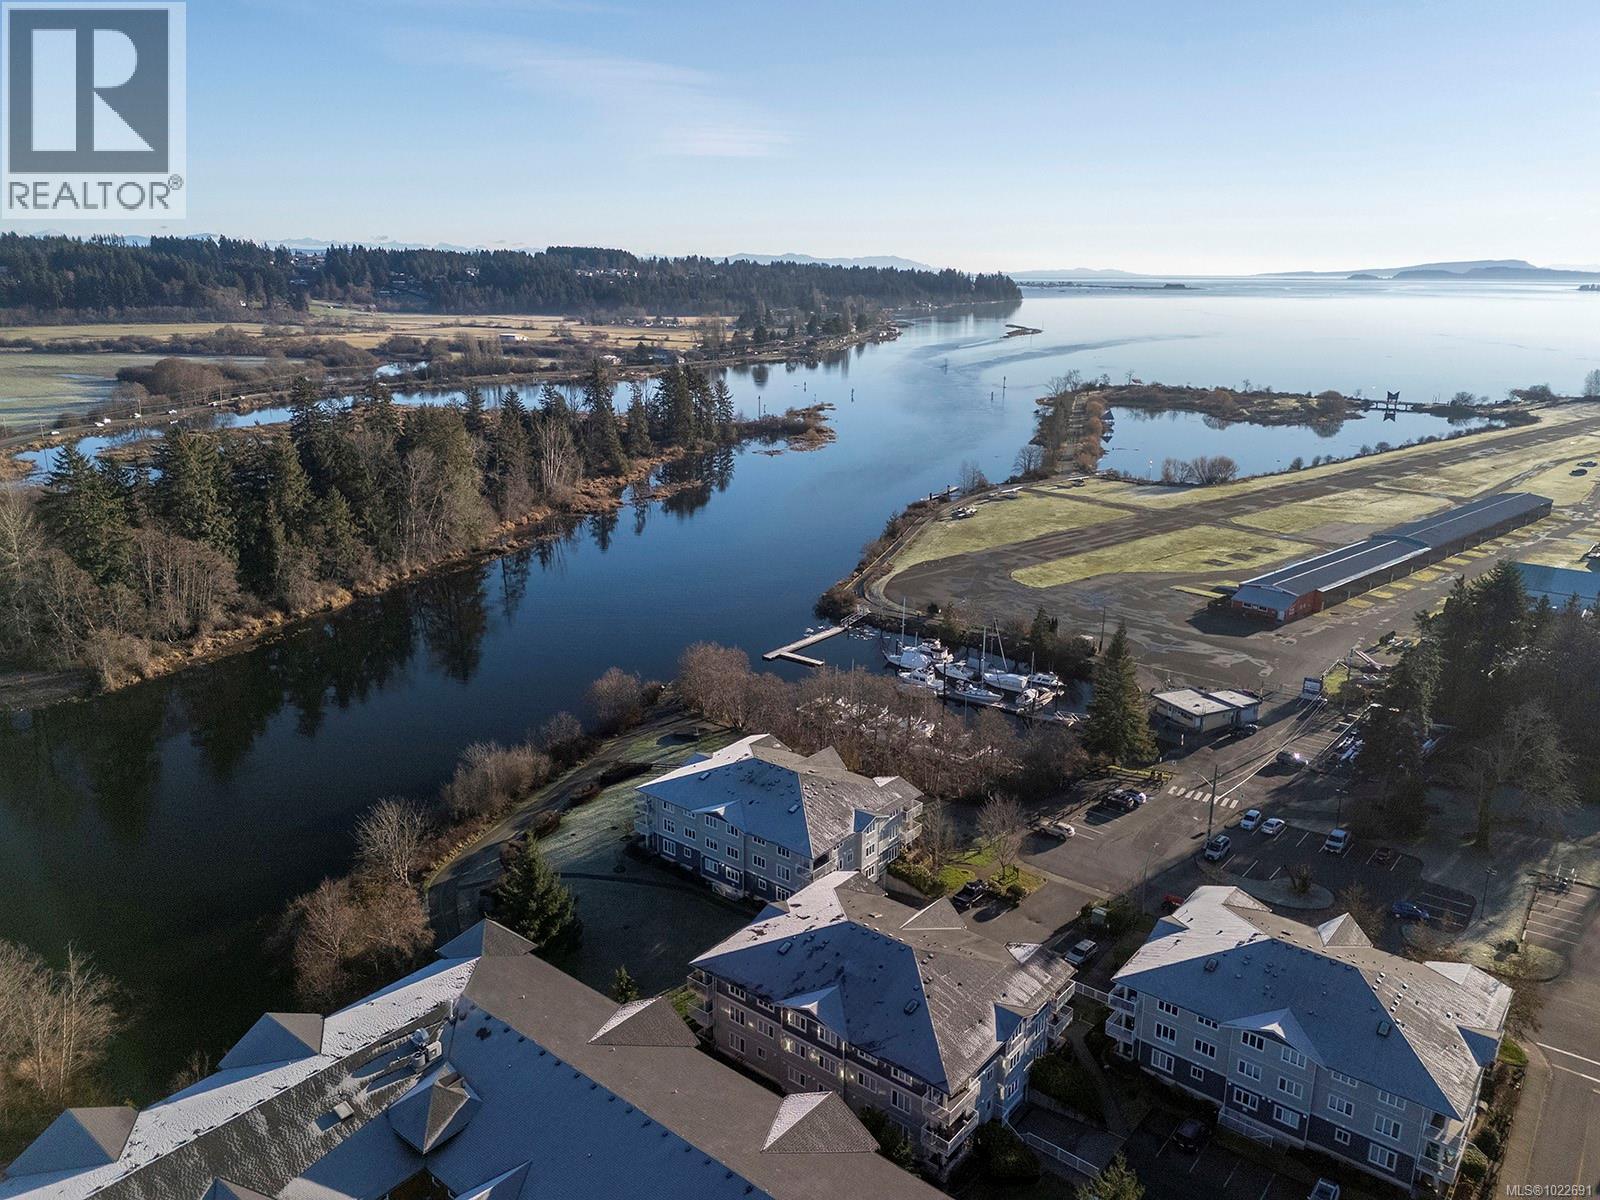
$465,000
Maintenance,
$536 Monthly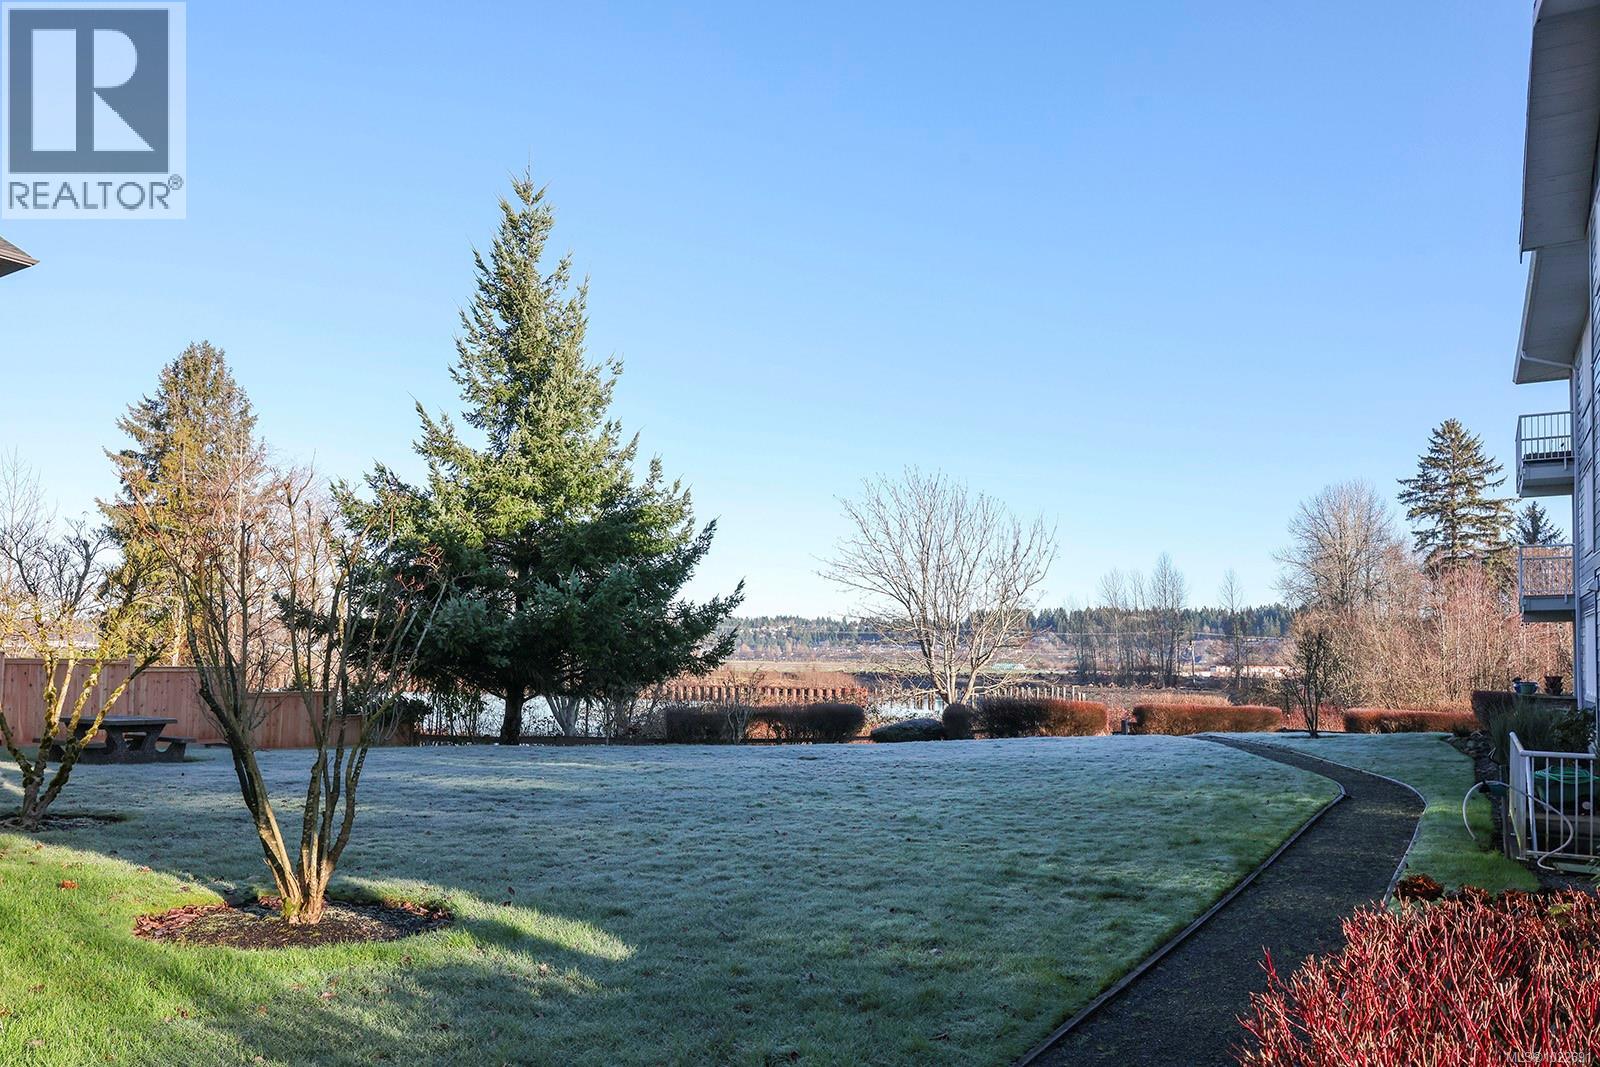
$465,000
Maintenance,
$536 Monthly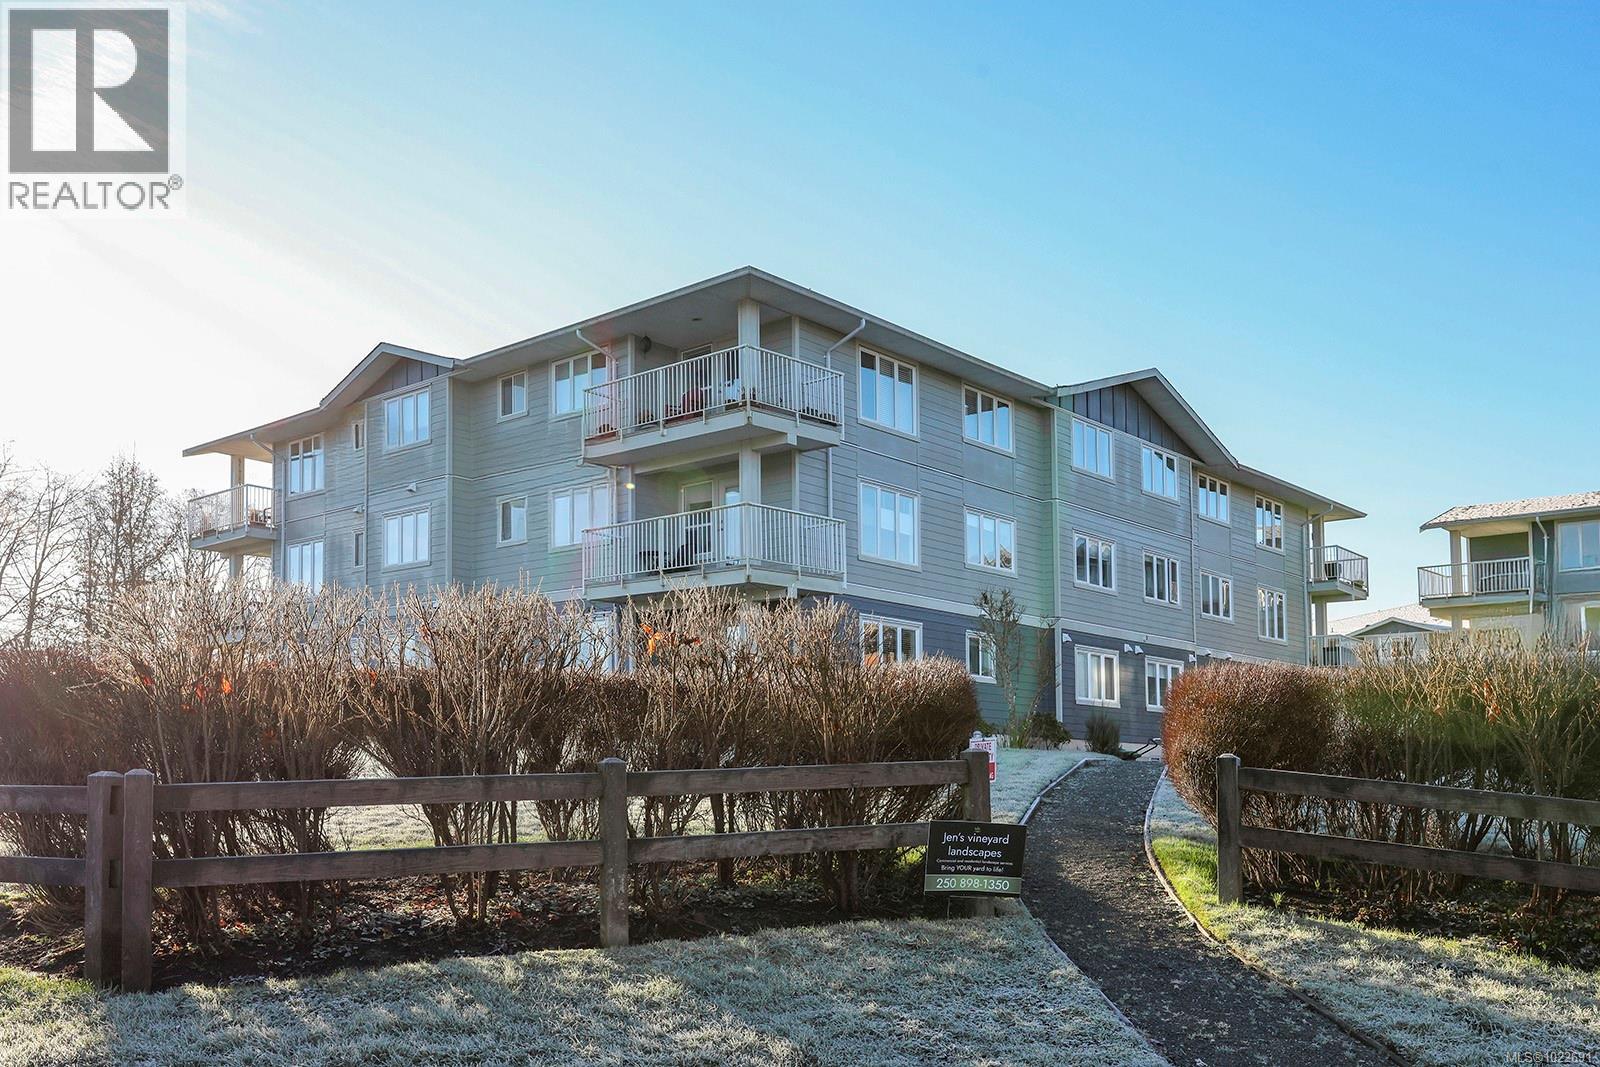
$465,000
Maintenance,
$536 Monthly
$465,000
Maintenance,
$536 Monthly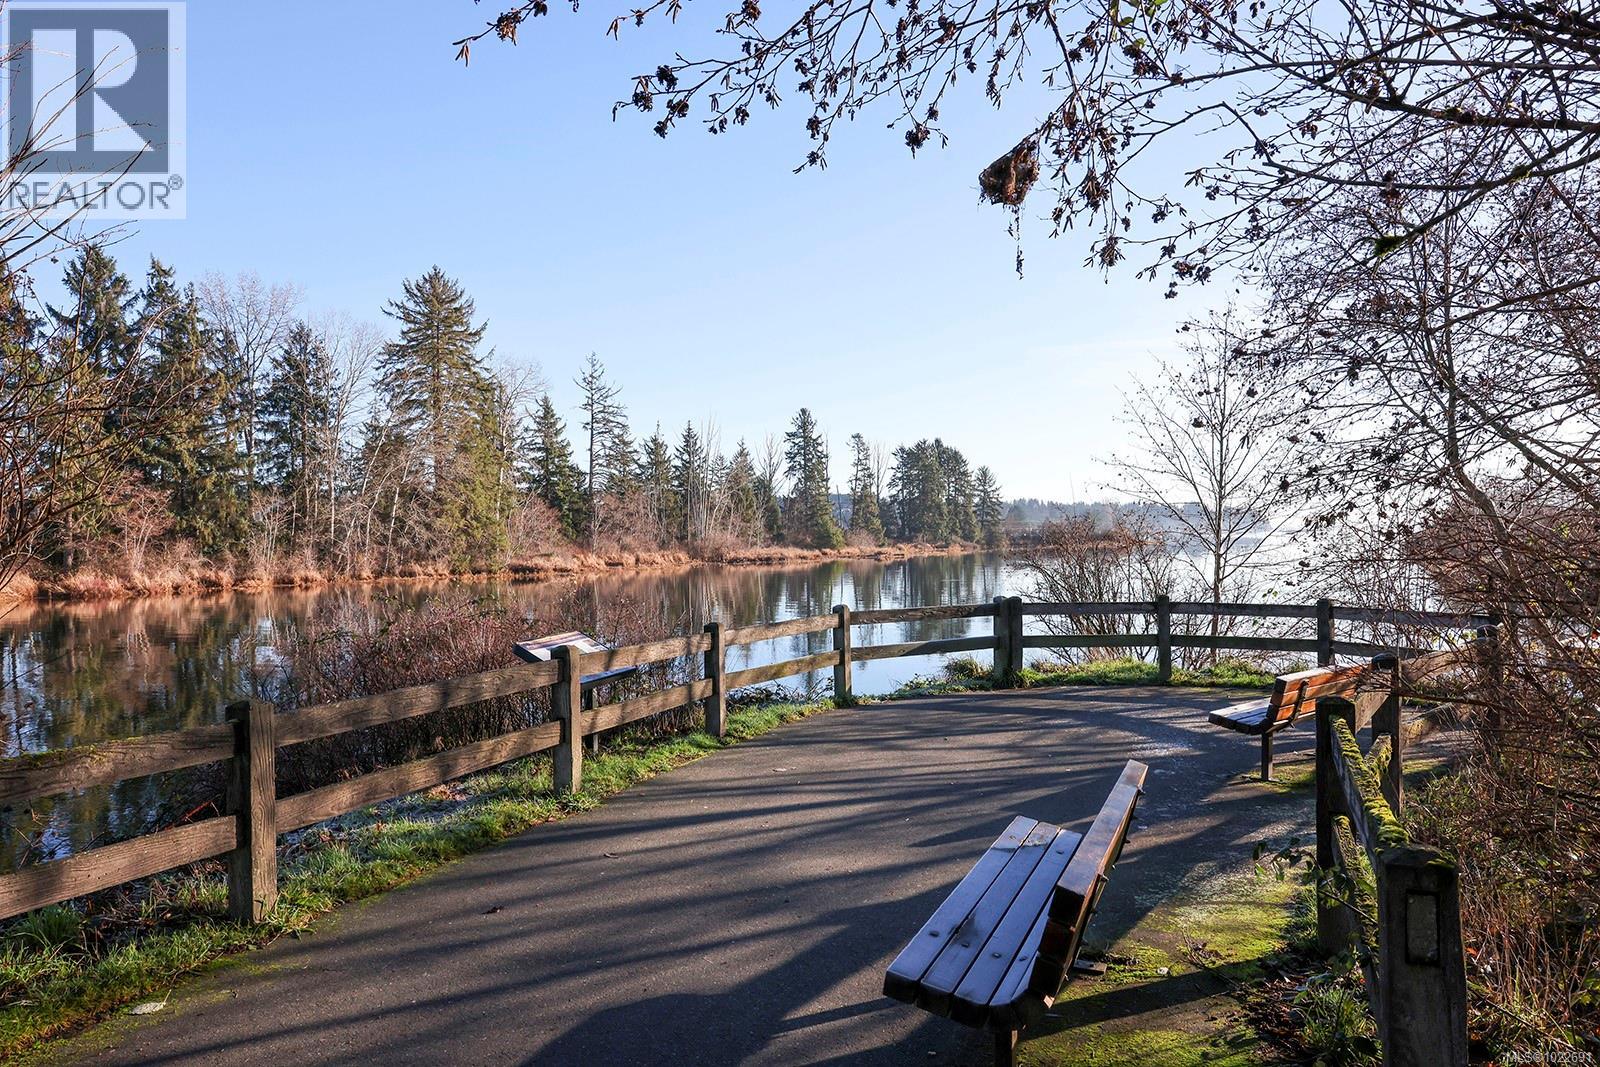
$465,000
Maintenance,
$536 Monthly
$465,000
Maintenance,
$536 Monthly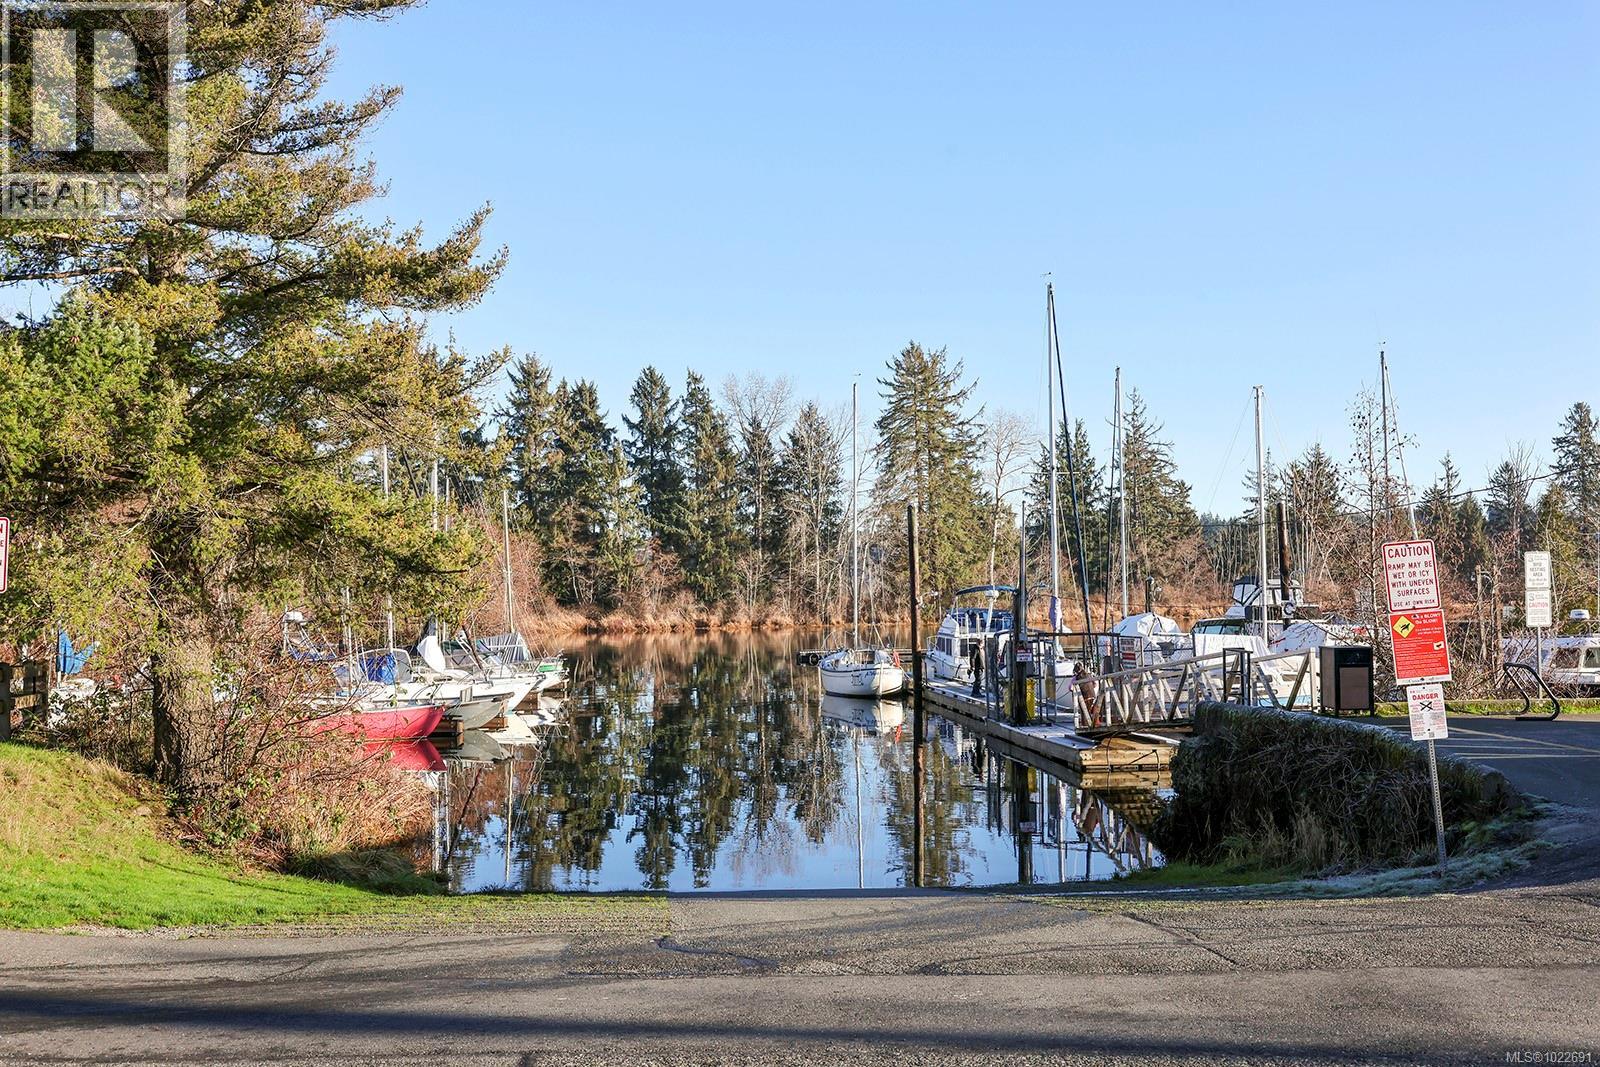
$465,000
Maintenance,
$536 Monthly
$465,000
Maintenance,
$536 Monthly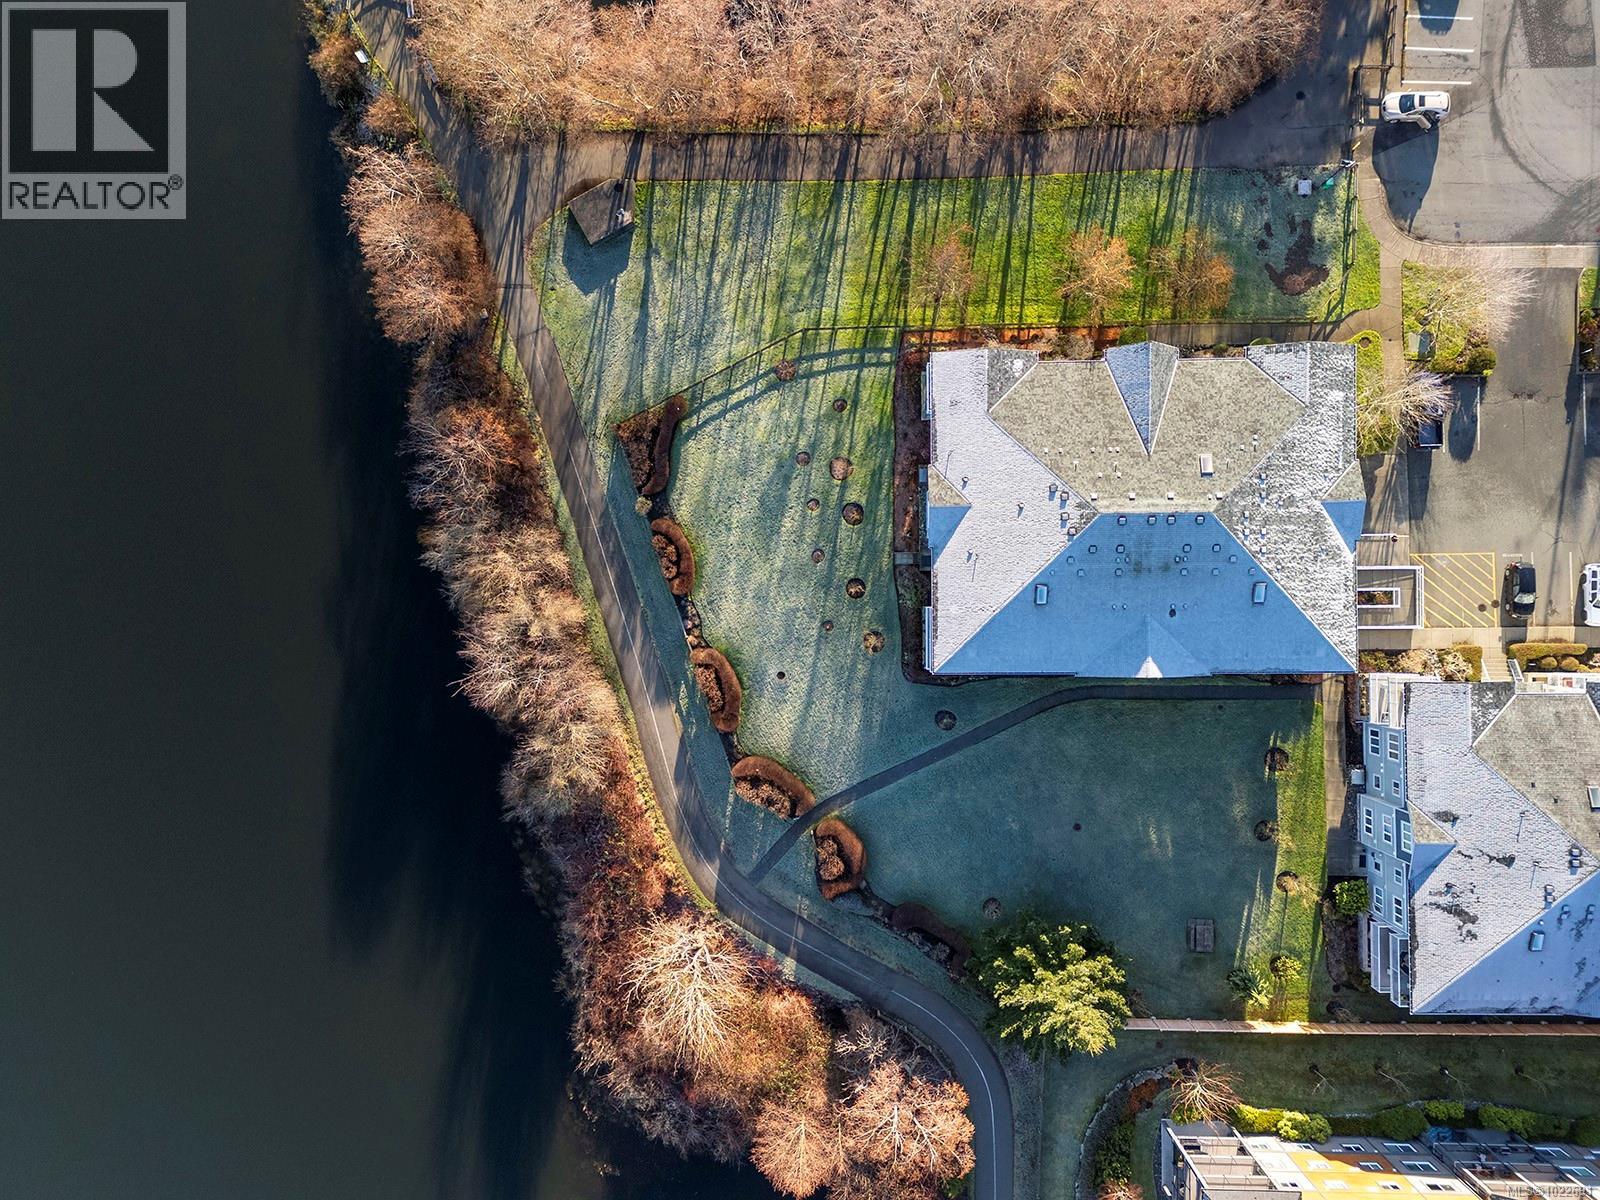
$465,000
Maintenance,
$536 Monthly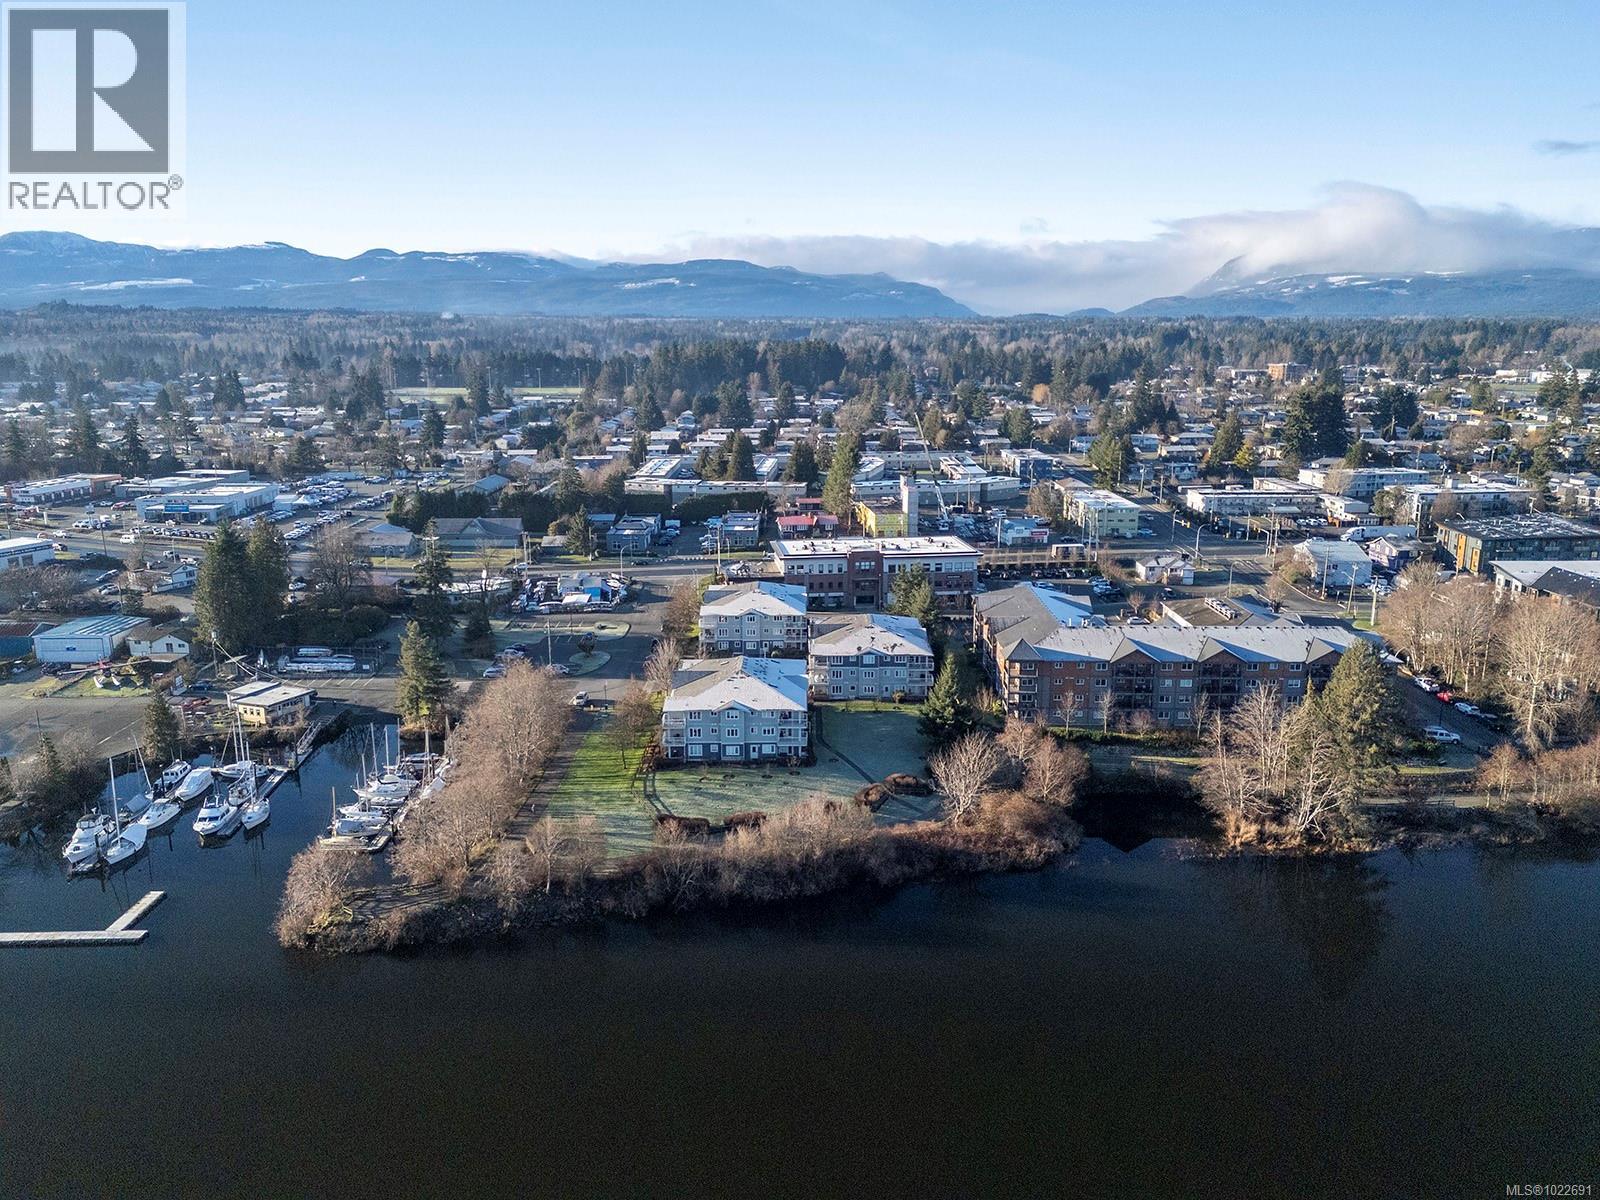
$465,000
Maintenance,
$536 Monthly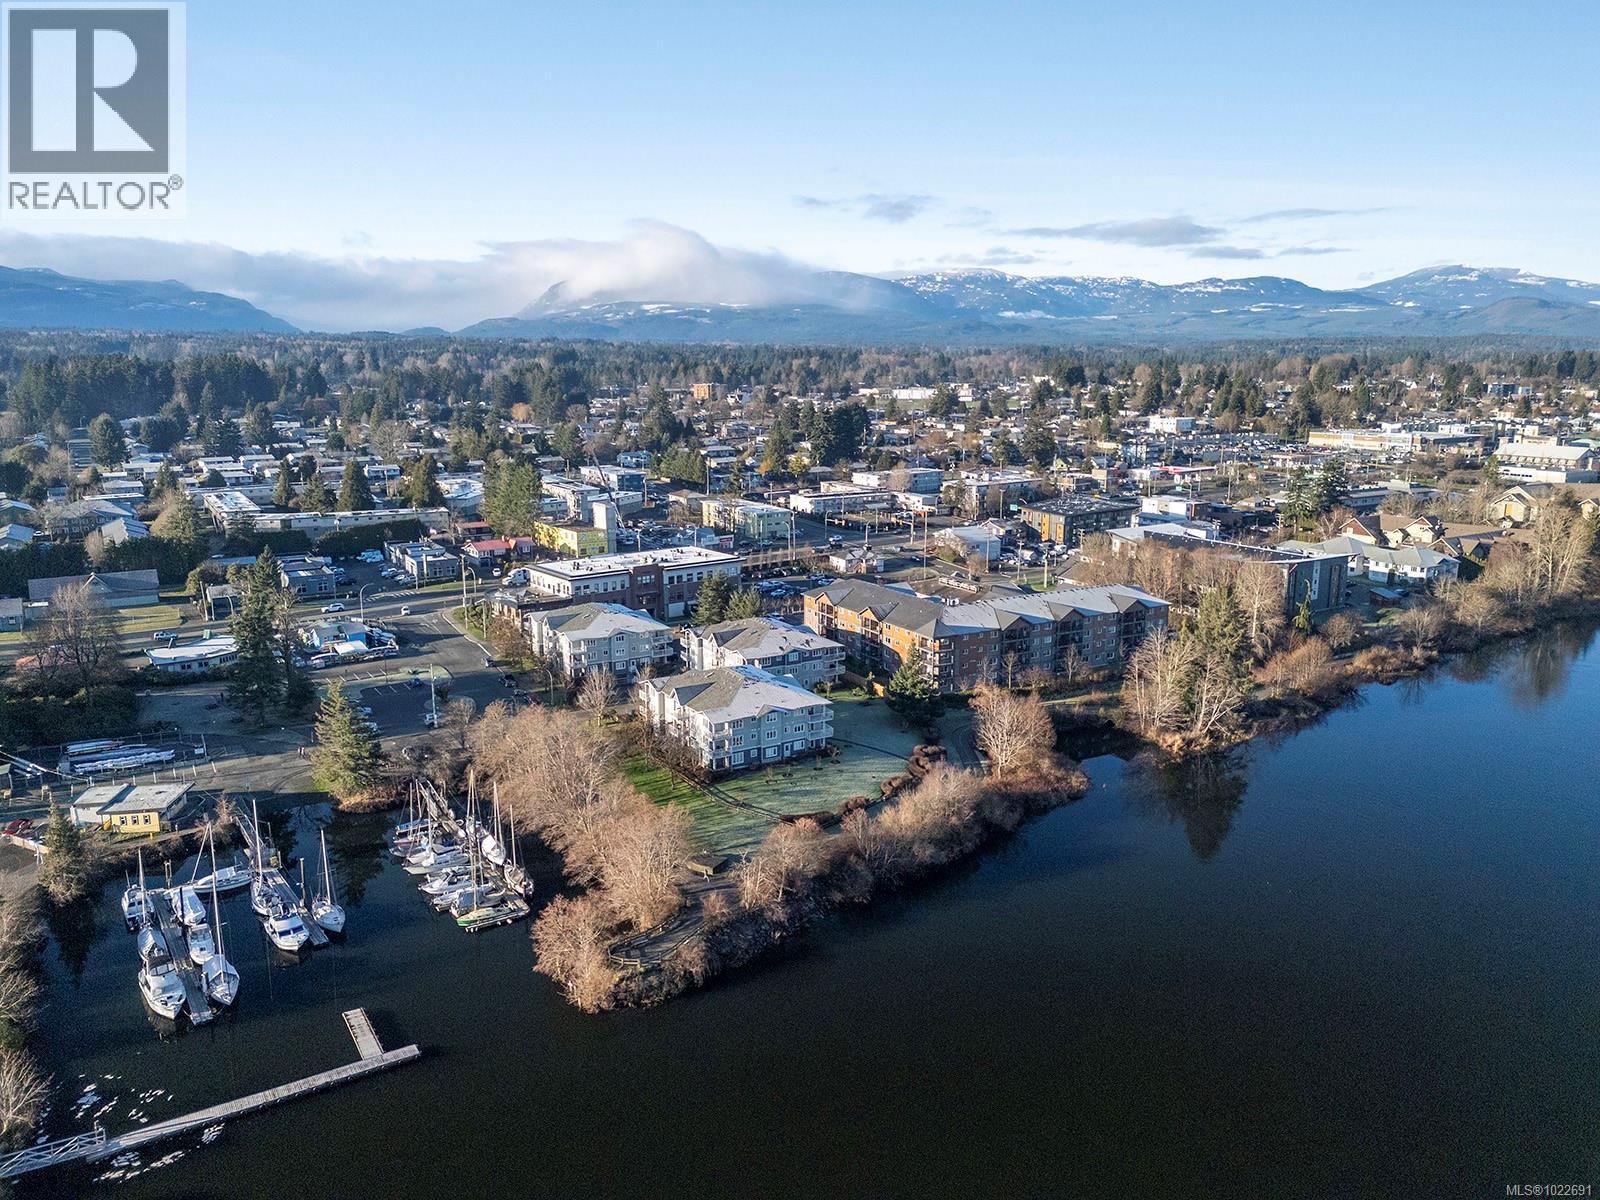
$465,000
Maintenance,
$536 Monthly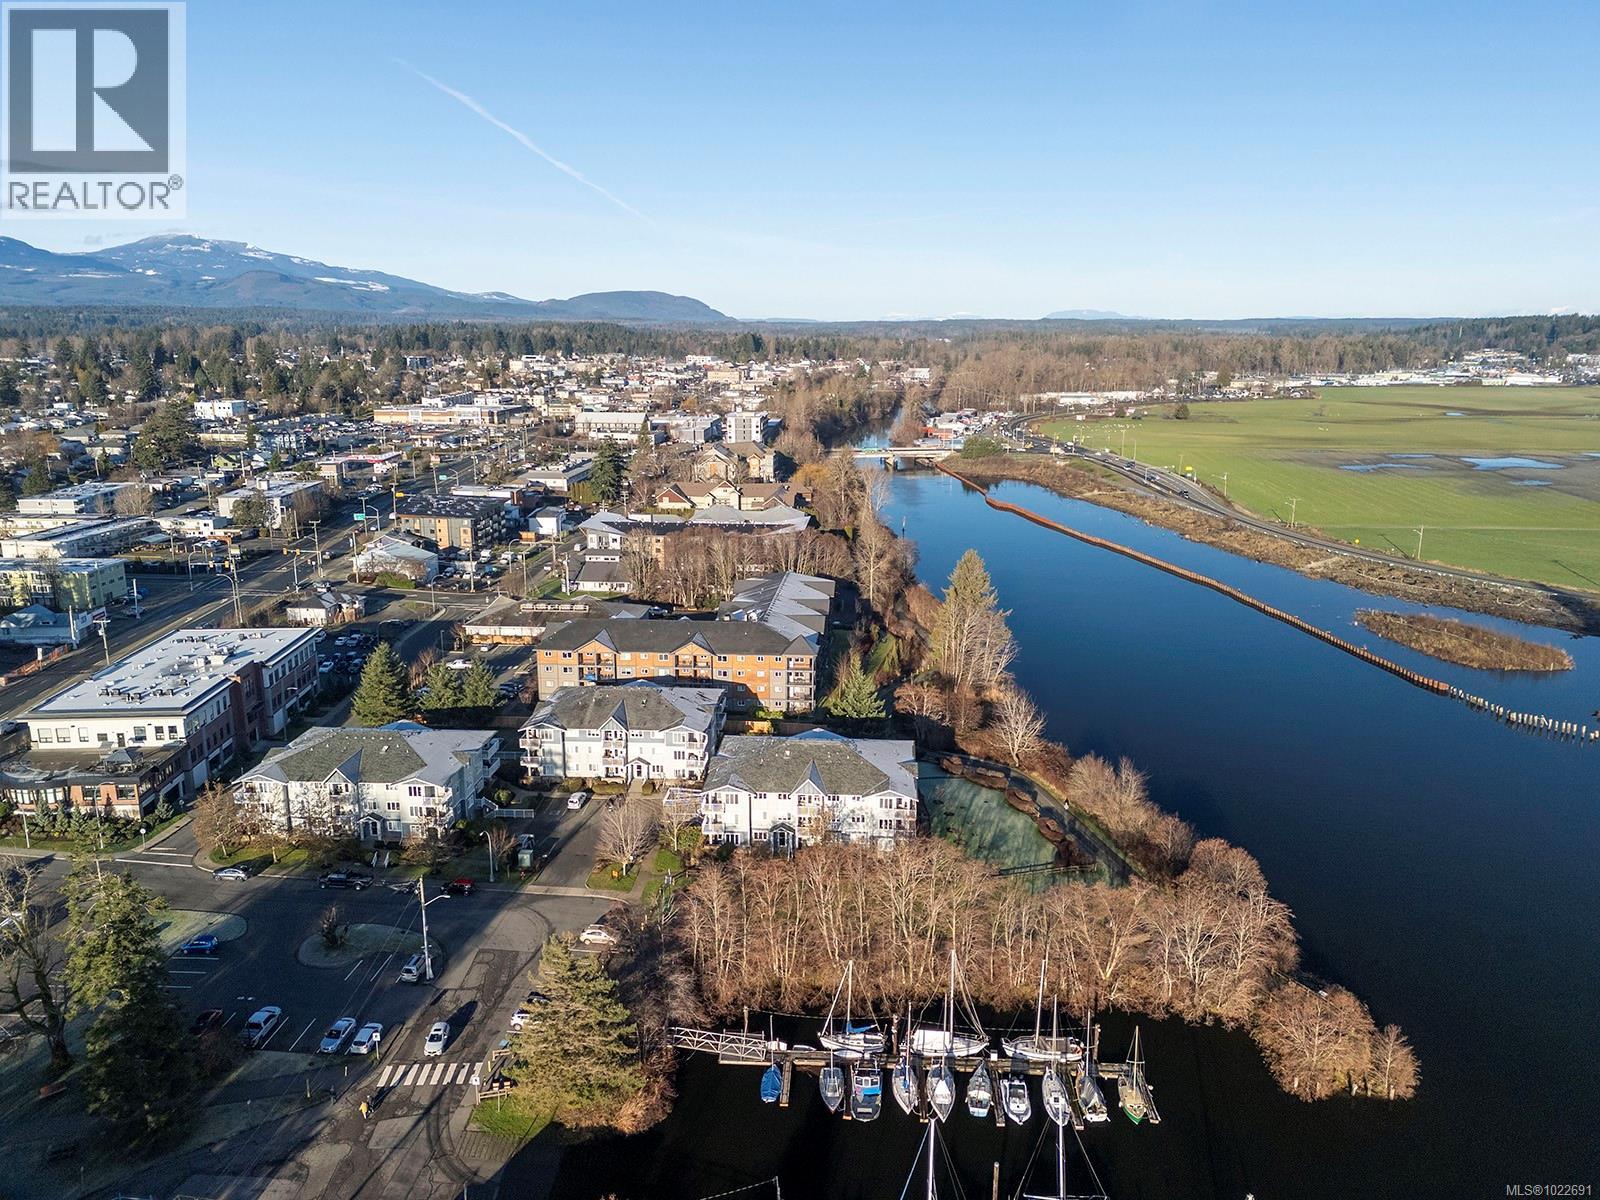
$465,000
Maintenance,
$536 Monthly
Like this listing?
Contact us for more information



Riverview top floor corner condo! Welcome to The Tides, an oceanside community 'where the river meets the ocean', enjoy walking trails for miles along the water's edge, kayak rentals, a small boat launch/Marina, and the Airpark trail. Ever-changing views across the river to the nature reserve and estuary, watch the eagles, trumpeter swans, seals & sea lions. This spacious open plan offers a large Great room including the Dining and Living rooms with the spectacular views, and access to the covered deck with southwestern exposure. A bright, well-designed kitchen offers abundant workspace, s/s appliances, skylight overhead, seating for guests and of course you can share in ‘the view’! Cozy electric fireplace in Great room, great separation, for privacy, of the 2 bedrooms, 1 with a 4pce ensuite. In-suite laundry, elevator, 1 underground parking space and outside visitor parking. West Coast living at it's finest! (id:45055)
-
Property Details
MLS® Number 1022691 Property Type Single Family Neigbourhood Courtenay City CommunityFeatures Pets Allowed, Family Oriented Features Central Location, Other, Marine Oriented ParkingSpaceTotal 1 ViewType River View, View -
Building
BathroomTotal 2 BedroomsTotal 2 Appliances Dishwasher, Microwave, Refrigerator, Stove, Washer, Dryer ConstructedDate 2007 CoolingType None FireplacePresent Yes FireplaceTotal 1 HeatingFuel Electric HeatingType Baseboard Heaters SizeInterior 981 Sqft TotalFinishedArea 981 Sqft Type Apartment Underground -
Land
Acreage No ZoningDescription Mu-2 ZoningType Residential -
Rooms
Level Type Length Width Dimensions Main Level Entrance 4'7 x 7'1 Main Level Laundry Room 5'1 x 7'3 Main Level Bathroom 3-Piece Main Level Bedroom 9'10 x 12'4 Main Level Kitchen 12'2 x 9'5 Main Level Dining Room 9'5 x 10'10 Main Level Living Room 10'3 x 10'4 Main Level Primary Bedroom 13'10 x 8'10 Main Level Ensuite 4-Piece -
Utilities
Your Favourites
No Favourites Found







The trademarks REALTOR®, REALTORS®, and the REALTOR® logo are controlled by The Canadian Real Estate Association (CREA) and identify real estate professionals who are members of CREA. The trademarks MLS®, Multiple Listing Service® and the associated logos are owned by The Canadian Real Estate Association (CREA) and identify the quality of services provided by real estate professionals who are members of CREA. The trademark DDF® is owned by The Canadian Real Estate Association (CREA) and identifies CREA's Data Distribution Facility (DDF®)
January 09 2026 12:42:39
Vancouver Island Real Estate Board
