$2,990,000

$2,990,000

$2,990,000

$2,990,000

$2,990,000

$2,990,000

$2,990,000

$2,990,000

$2,990,000

$2,990,000

$2,990,000

$2,990,000

$2,990,000

$2,990,000

$2,990,000

$2,990,000

$2,990,000

$2,990,000

$2,990,000

$2,990,000

$2,990,000

$2,990,000

$2,990,000

$2,990,000

$2,990,000

$2,990,000

$2,990,000

$2,990,000

$2,990,000

$2,990,000

$2,990,000

$2,990,000

$2,990,000

$2,990,000

$2,990,000

$2,990,000

$2,990,000

$2,990,000

$2,990,000

$2,990,000

$2,990,000

$2,990,000

$2,990,000

$2,990,000

$2,990,000

$2,990,000

$2,990,000

$2,990,000

$2,990,000

$2,990,000

$2,990,000

$2,990,000

$2,990,000

$2,990,000

$2,990,000

$2,990,000

$2,990,000

$2,990,000

$2,990,000

$2,990,000

$2,990,000

$2,990,000

$2,990,000

$2,990,000

$2,990,000

$2,990,000

$2,990,000

$2,990,000

$2,990,000

$2,990,000

$2,990,000

$2,990,000

$2,990,000

$2,990,000

$2,990,000

$2,990,000

$2,990,000

$2,990,000

$2,990,000

$2,990,000

$2,990,000

$2,990,000

$2,990,000

$2,990,000

$2,990,000

$2,990,000

$2,990,000

$2,990,000

$2,990,000

$2,990,000

$2,990,000

$2,990,000

$2,990,000

$2,990,000

$2,990,000
Like this listing?
Contact us for more information


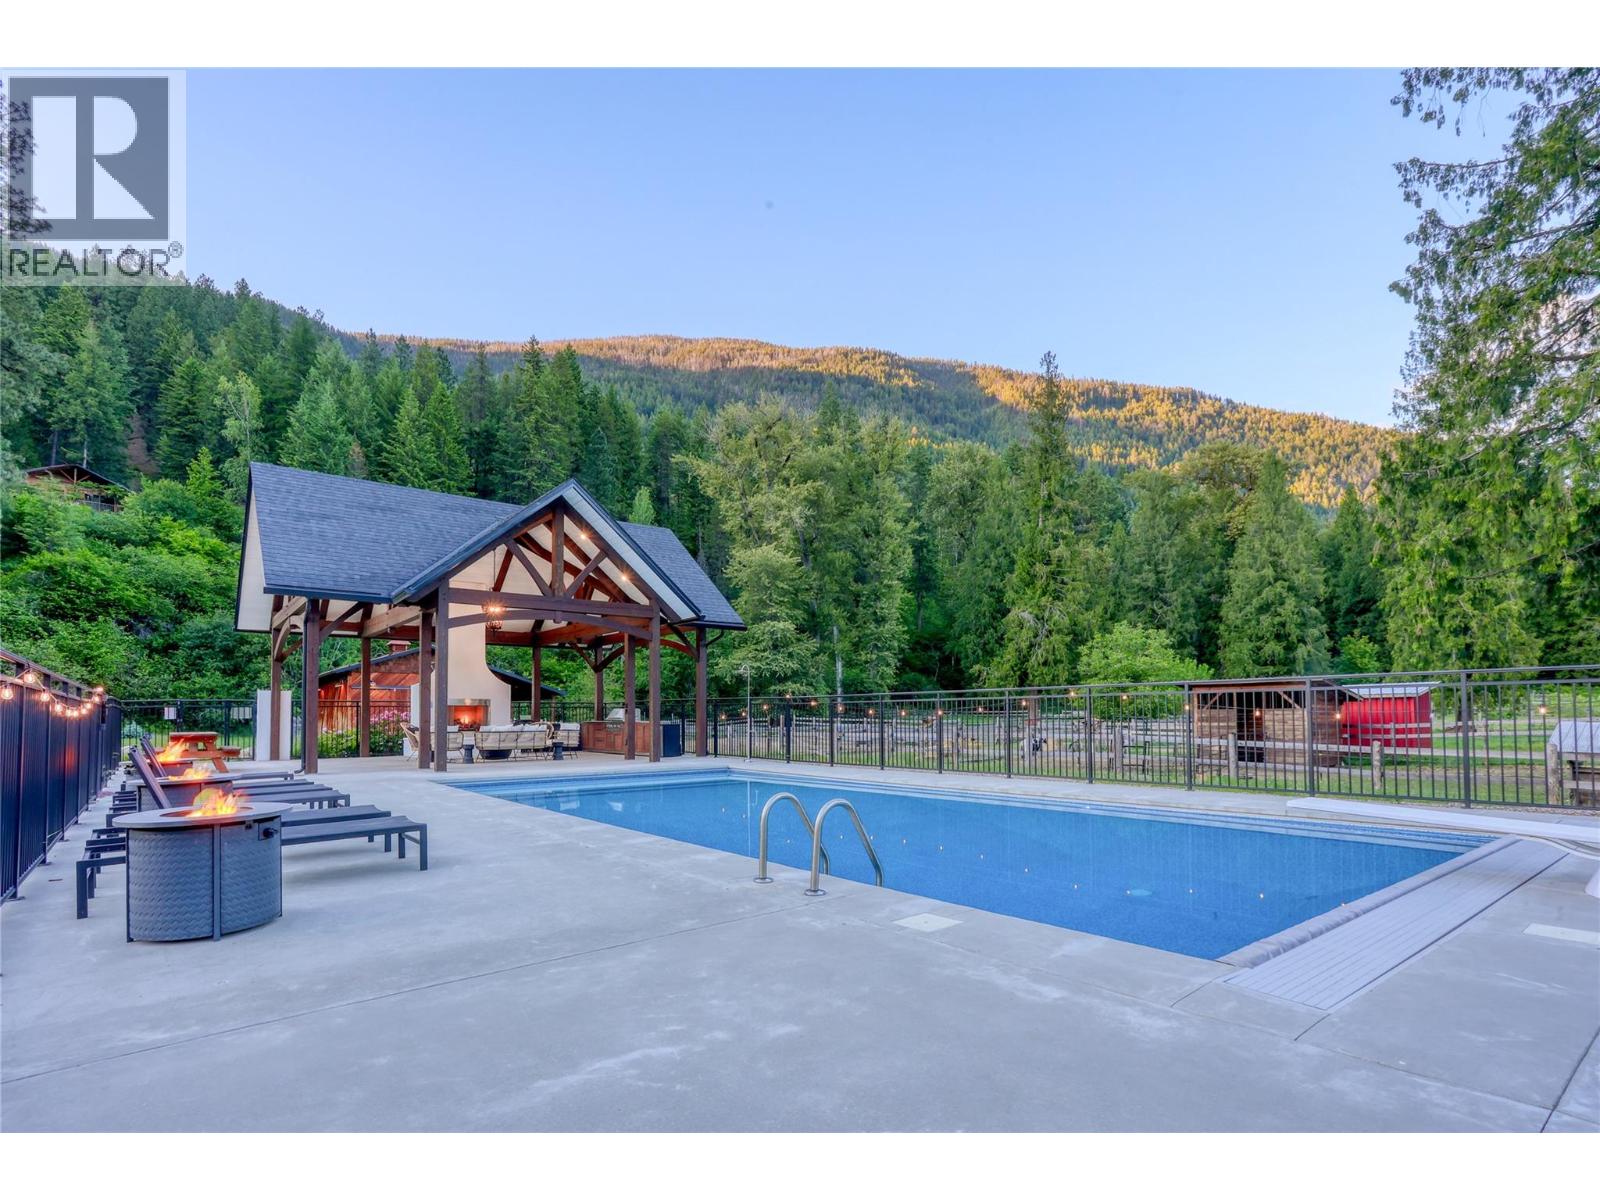
Stunning 20-Acre Riverfront Ranch in the Slocan Valley – Foreign Buyers Welcome! This extraordinary 20-acre estate offers over 1,400 feet of frontage on the Little Slocan River, showcasing panoramic views of Frog Peak and unmatched privacy. The custom-designed 4-bedroom main residence is masterfully crafted from a reclaimed vintage barn. It features exposed timbers, soaring vaulted ceilings, and expansive windows that frame the surrounding mountains and river. Inside, the chef’s kitchen is equipped with high-end appliances, and a charming European wood cookstove. Artistic accents and an open-concept layout create a warm and inviting living space with thoughtful character throughout. Complementing the main home is a charming 2-bedroom original residence with its own driveway—ideal for guests, extended family, or rental income—alongside a separate caretaker’s suite located in the Barn. Outdoor living is elevated with a large 8-foot deep pool, an elegant Purcell timber-frame pavilion, a custom stone fireplace, a fully equipped outdoor kitchen area, and a wood fired sauna - perfect for entertaining or peaceful retreat-style living. The grounds are beautifully developed and set up for a hobby farm or entrepreneurial venture, including a state-of-the-art barn with stalls, fencing, and a year round animal self-watering system. The property also boasts expansive perennial gardens, a large greenhouse, raised garden beds, and a deer-fenced orchard with berries and fruit trees. Additional infrastructure includes a garage/workshop, a professional underground sprinkler system, and extensive rockwork and landscaping. Located just 30 minutes from both Nelson and Castlegar, this south-facing, unzoned, and non-ALR property provides excellent sun exposure and limitless potential for agriculture, recreation, or tourism use. A rare opportunity to own a riverfront sanctuary that seamlessly blends privacy, sustainability, and lifestyle—truly one-of-a-kind. (id:67517)
-
Property Details
MLS® Number 10375666 Property Type Single Family Neigbourhood Passmore/Winlaw/Slocan CommunityFeatures Rural Setting Features Level Lot, Private Setting, Treed PoolType Inground Pool, Outdoor Pool, Pool StorageType Storage Shed ViewType River View, Mountain View, Valley View, View Of Water, View (panoramic) WaterFrontType Waterfront On River -
Building
BathroomTotal 2 BedroomsTotal 4 ArchitecturalStyle Contemporary, Ranch ConstructedDate 2016 ConstructionStyleAttachment Detached FireplacePresent Yes FireplaceTotal 1 FireplaceType Free Standing Metal HalfBathTotal 1 HeatingType Hot Water, Radiant Heat RoofMaterial Metal RoofStyle Unknown StoriesTotal 2 SizeInterior 2,410 Sqft Type House UtilityWater Licensed, Well See Remarks RV -
Land
Acreage Yes LandscapeFeatures Landscaped, Level, Wooded Area Sewer Septic Tank SizeIrregular 20.86 SizeTotal 20.86 Ac|10 - 50 Acres SizeTotalText 20.86 Ac|10 - 50 Acres -
Rooms
Level Type Length Width Dimensions Second Level Partial Bathroom Measurements not available Second Level Primary Bedroom 15'5'' x 9'5'' Second Level Bedroom 15'5'' x 9'5'' Second Level Bedroom 13'5'' x 12'5'' Second Level Bedroom 12'5'' x 13'5'' Main Level Full Bathroom Measurements not available Main Level Dining Room 16' x 11'5'' Main Level Living Room 18' x 11'5'' Main Level Kitchen 19'5'' x 13' Main Level Foyer 19' x 5'8'' -
Utilities
Your Favourites
No Favourites Found







The trademarks REALTOR®, REALTORS®, and the REALTOR® logo are controlled by The Canadian Real Estate Association (CREA) and identify real estate professionals who are members of CREA. The trademarks MLS®, Multiple Listing Service® and the associated logos are owned by The Canadian Real Estate Association (CREA) and identify the quality of services provided by real estate professionals who are members of CREA. The trademark DDF® is owned by The Canadian Real Estate Association (CREA) and identifies CREA's Data Distribution Facility (DDF®)
August 13 2026 03:33:34
Association of Interior REALTORS®
