$342,500
Maintenance, Reserve Fund Contributions, Insurance, Ground Maintenance, Property Management, Sewer, Waste Removal, Water
$462.89 Monthly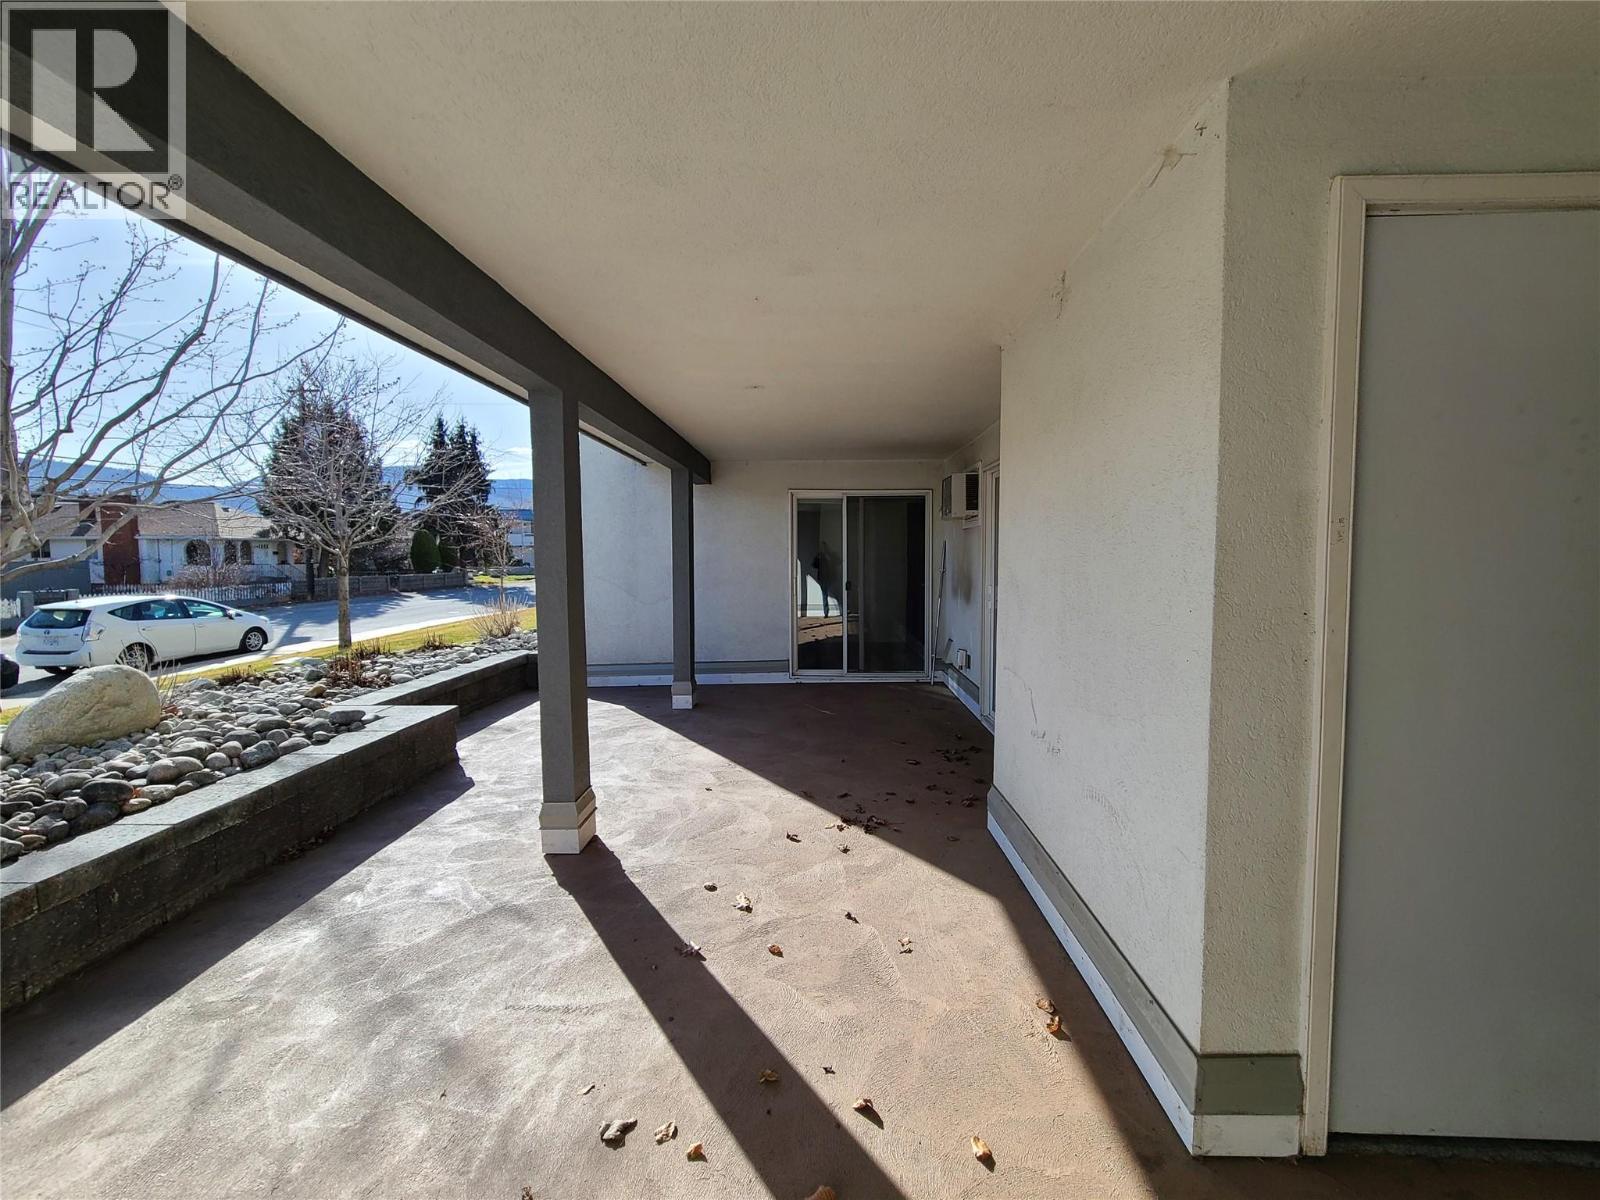
$342,500
Maintenance, Reserve Fund Contributions, Insurance, Ground Maintenance, Property Management, Sewer, Waste Removal, Water
$462.89 Monthly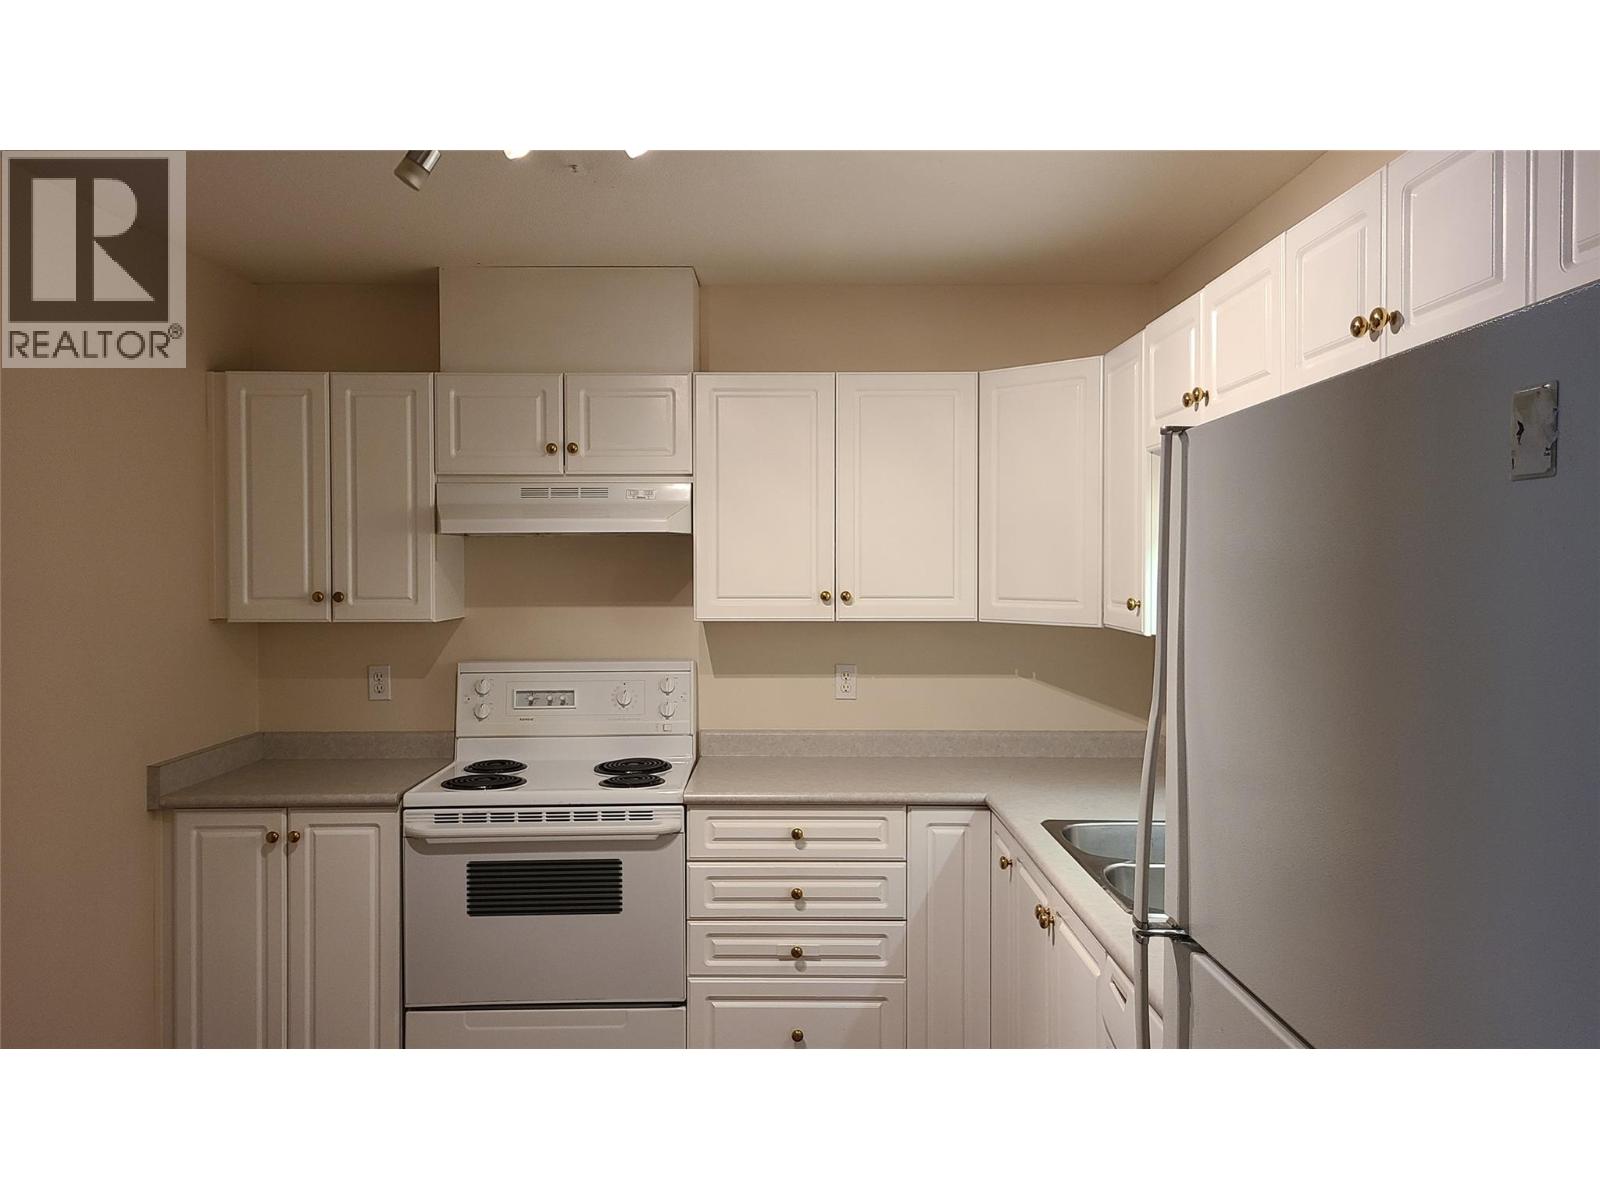
$342,500
Maintenance, Reserve Fund Contributions, Insurance, Ground Maintenance, Property Management, Sewer, Waste Removal, Water
$462.89 Monthly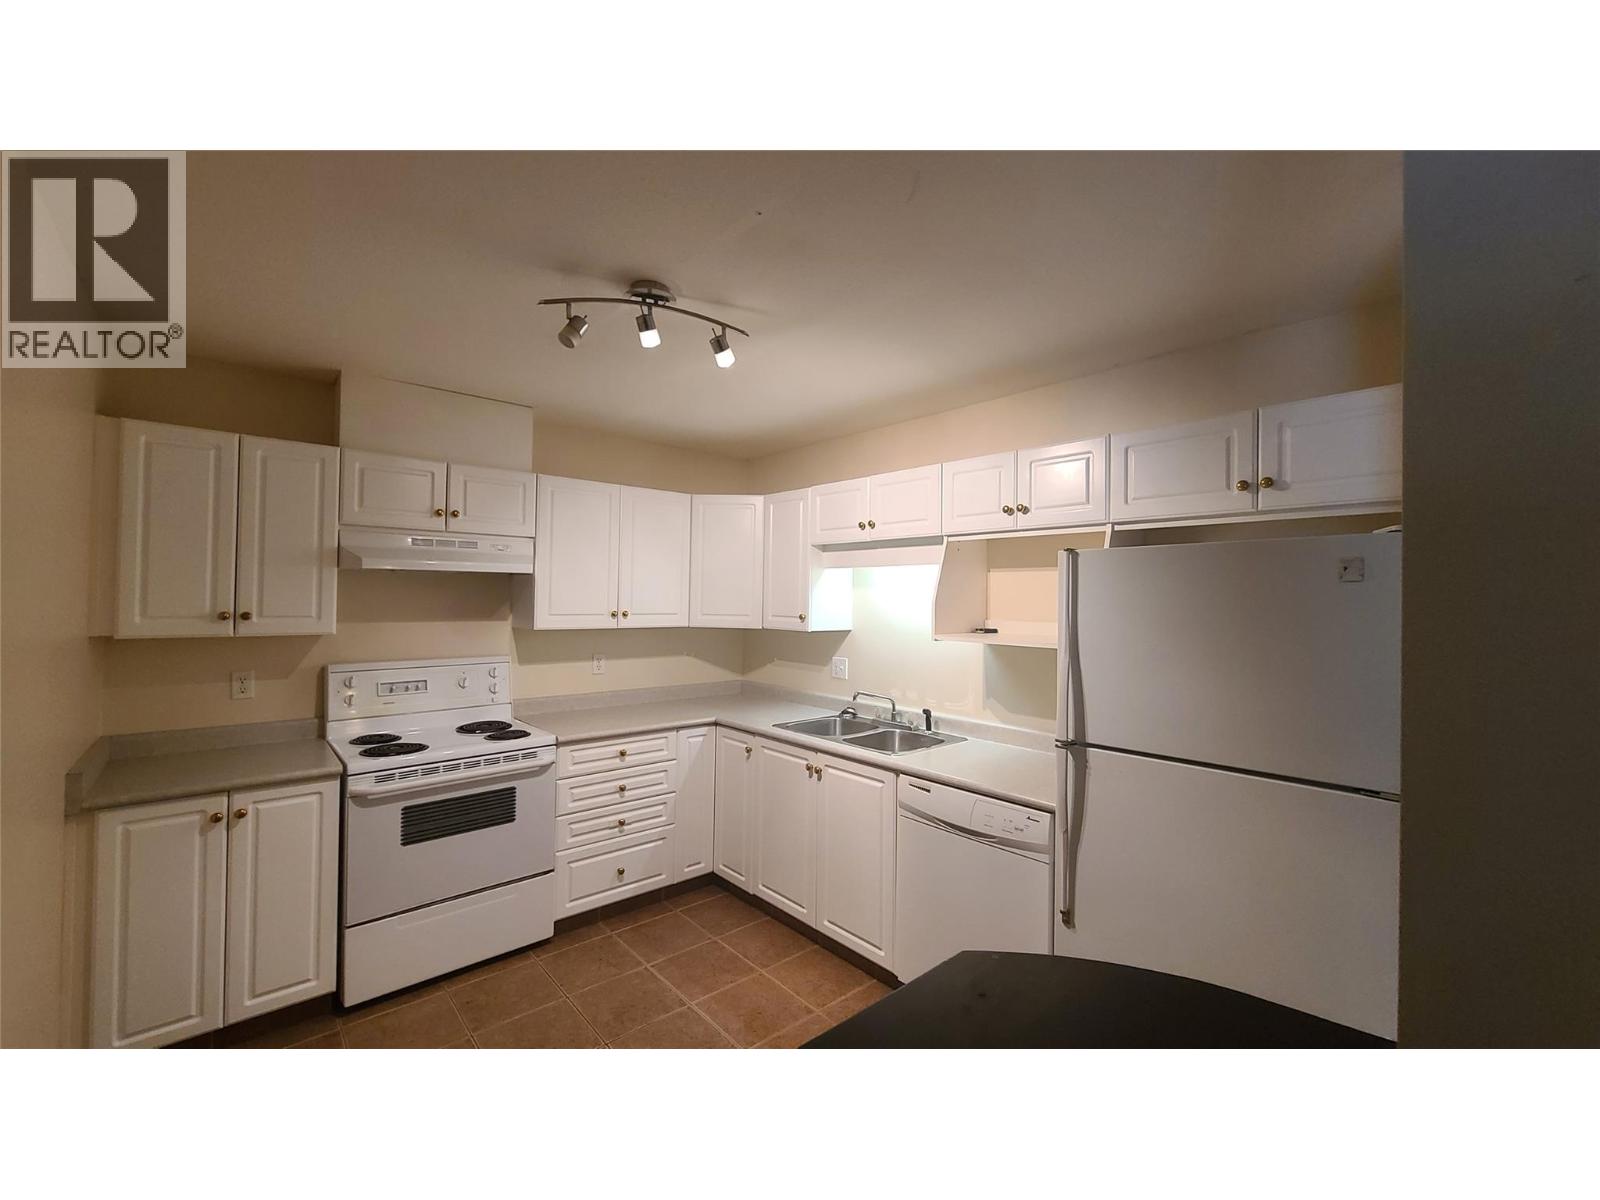
$342,500
Maintenance, Reserve Fund Contributions, Insurance, Ground Maintenance, Property Management, Sewer, Waste Removal, Water
$462.89 Monthly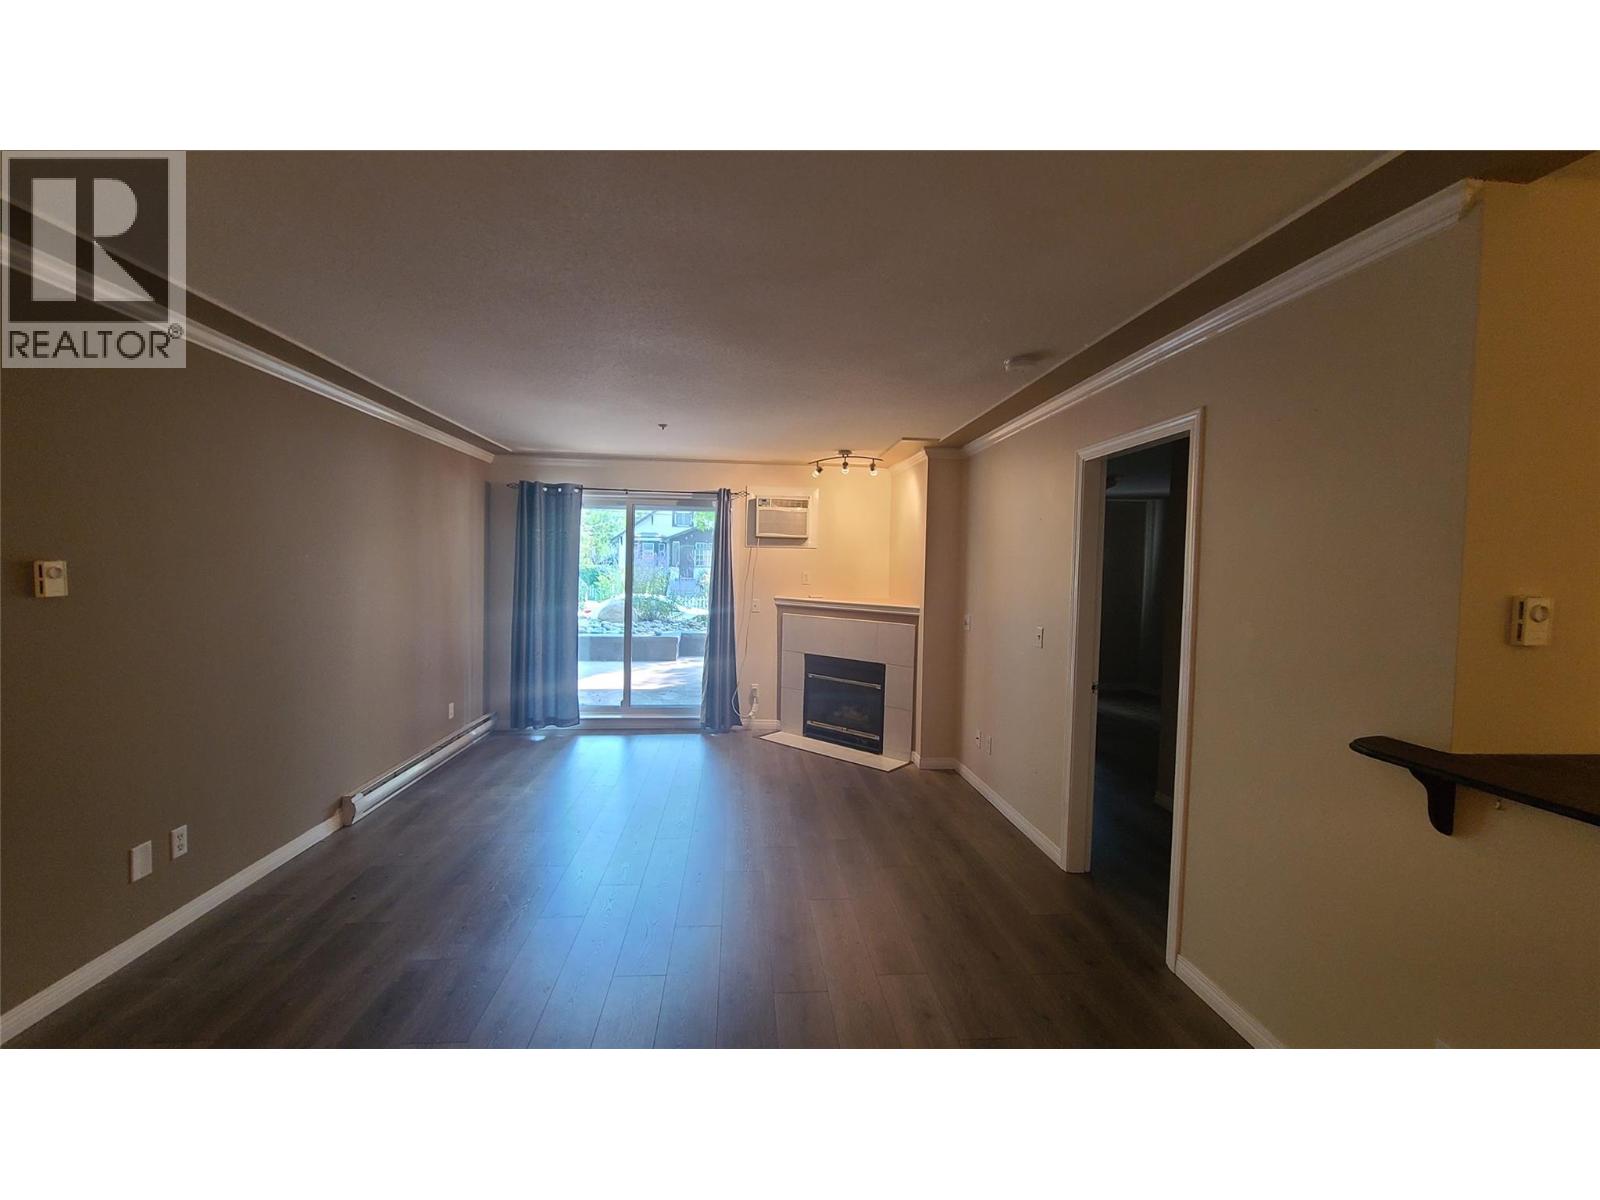
$342,500
Maintenance, Reserve Fund Contributions, Insurance, Ground Maintenance, Property Management, Sewer, Waste Removal, Water
$462.89 Monthly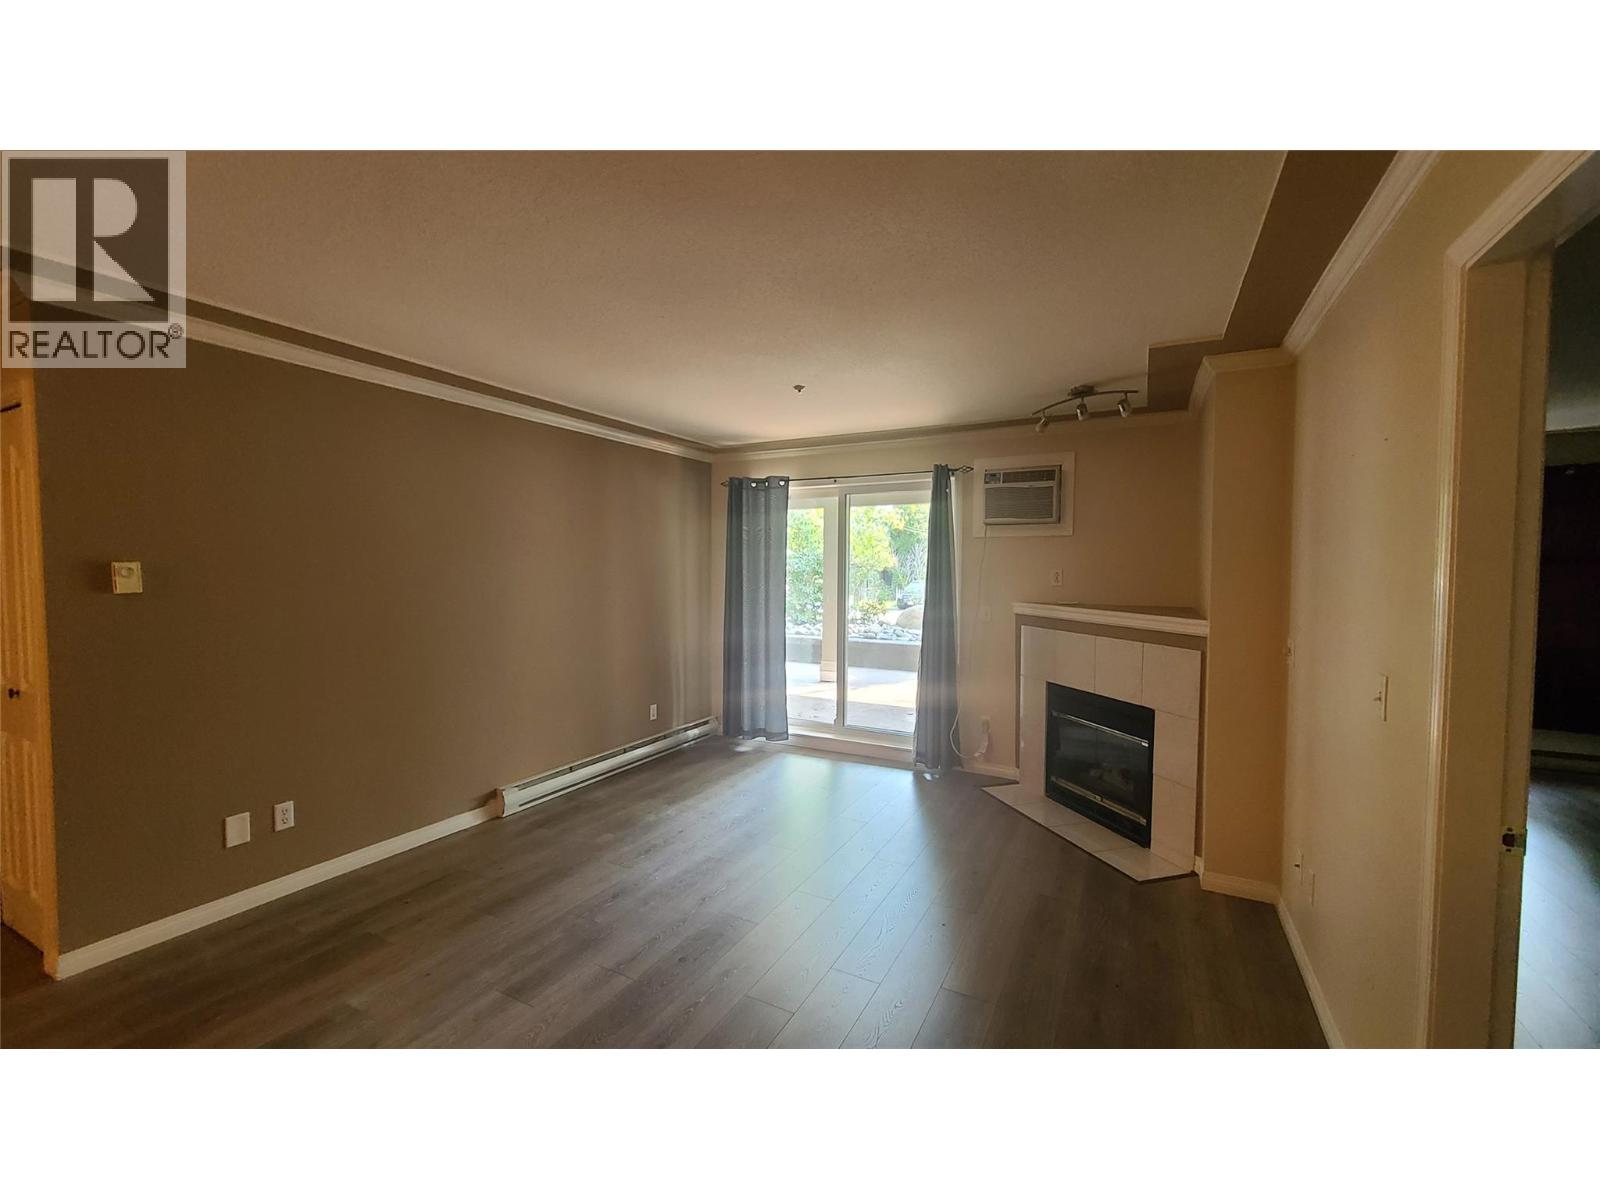
$342,500
Maintenance, Reserve Fund Contributions, Insurance, Ground Maintenance, Property Management, Sewer, Waste Removal, Water
$462.89 Monthly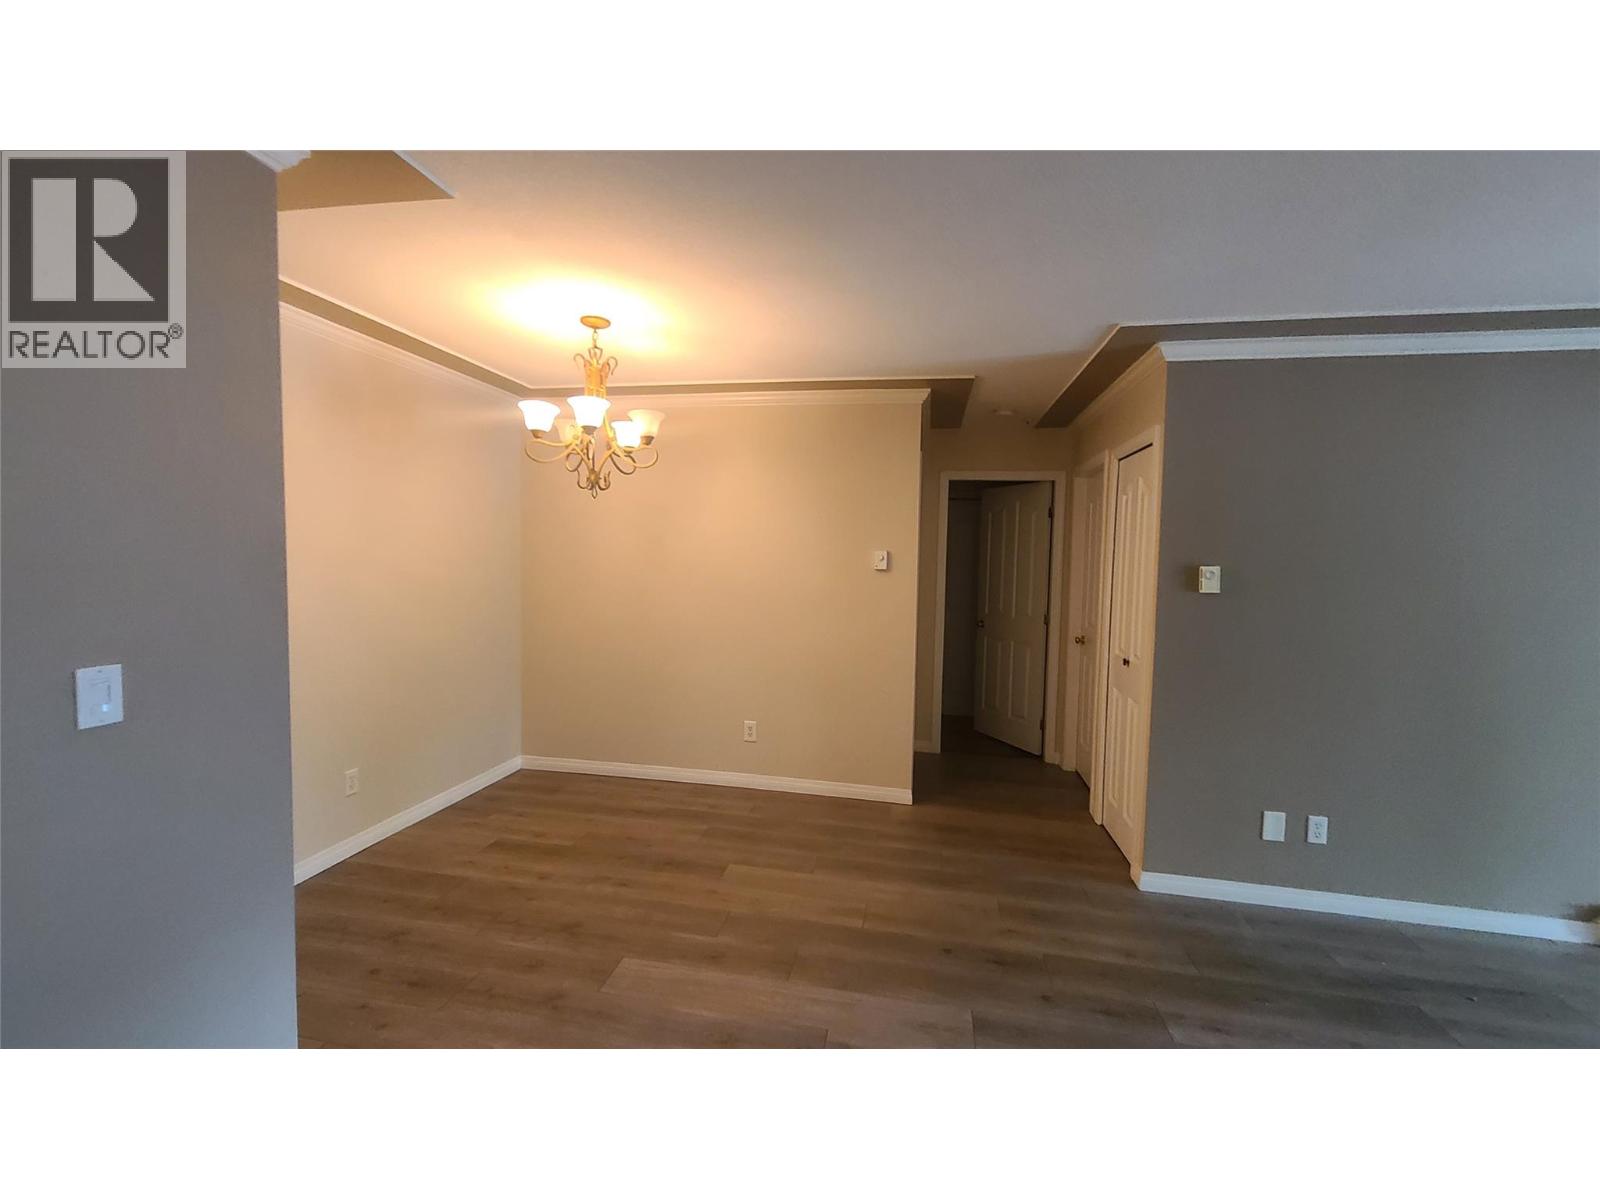
$342,500
Maintenance, Reserve Fund Contributions, Insurance, Ground Maintenance, Property Management, Sewer, Waste Removal, Water
$462.89 Monthly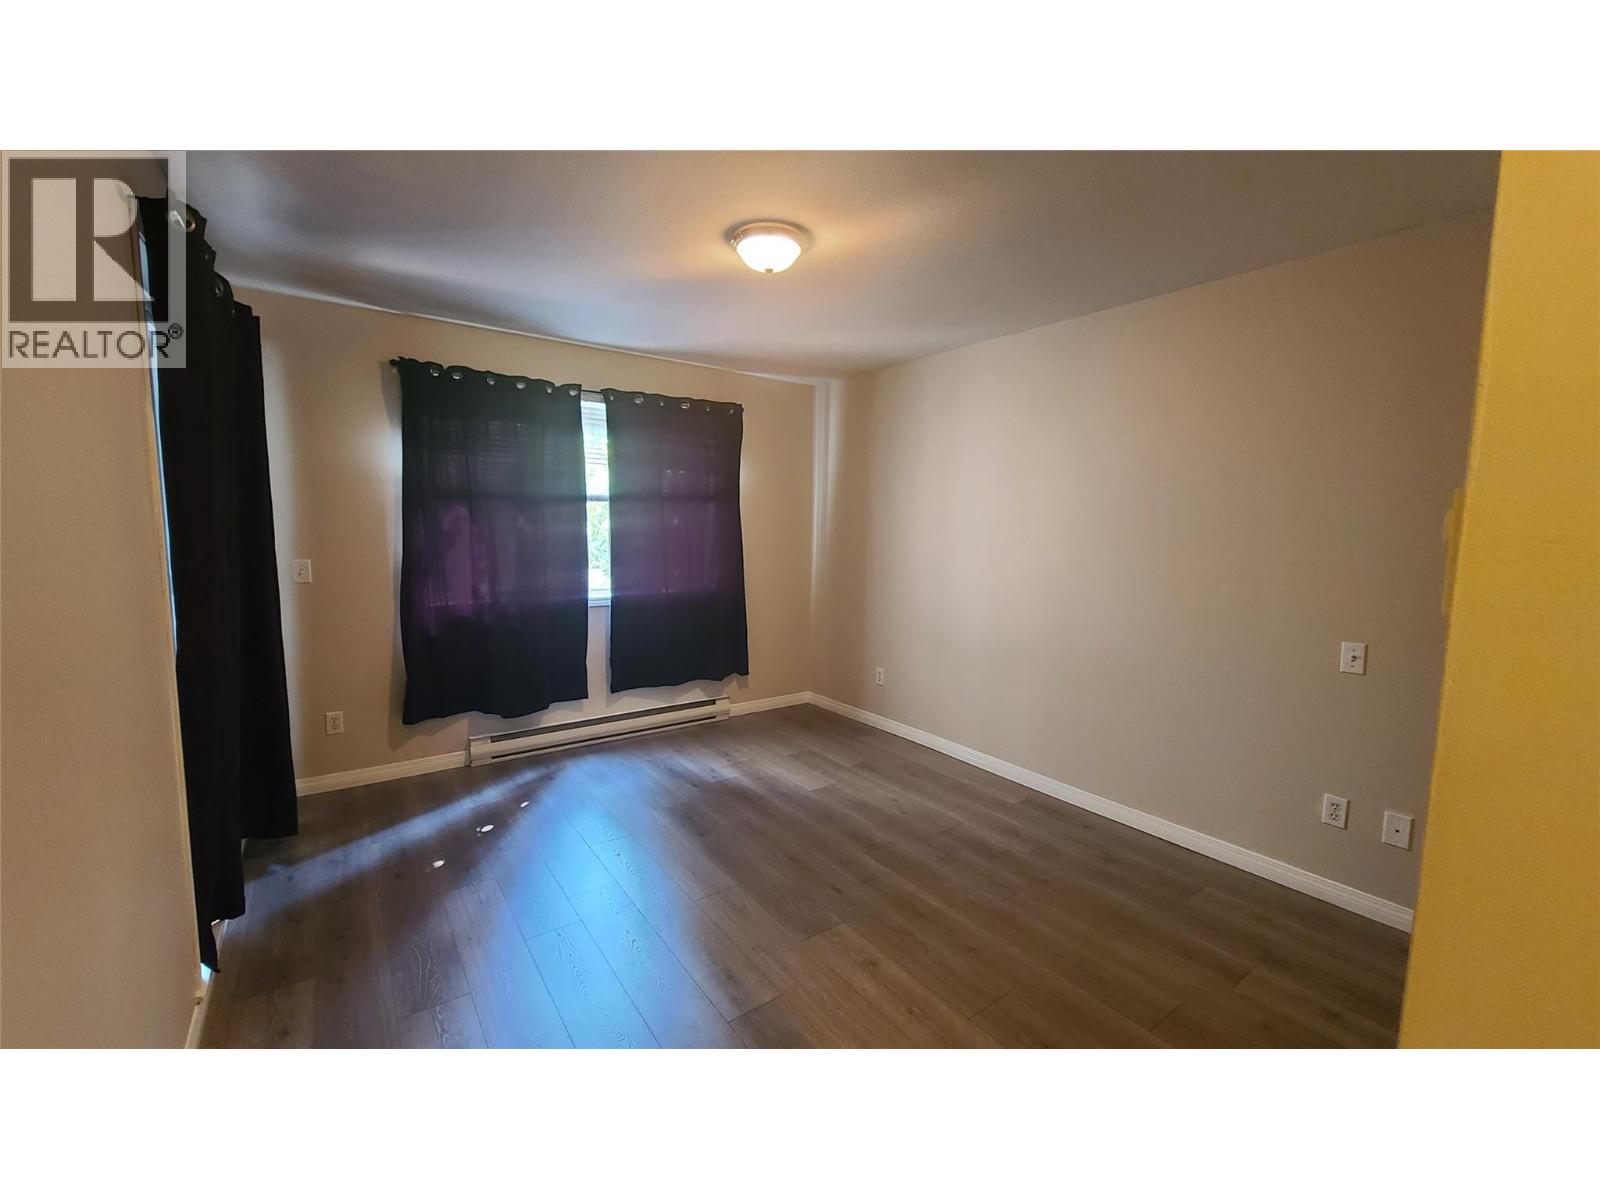
$342,500
Maintenance, Reserve Fund Contributions, Insurance, Ground Maintenance, Property Management, Sewer, Waste Removal, Water
$462.89 Monthly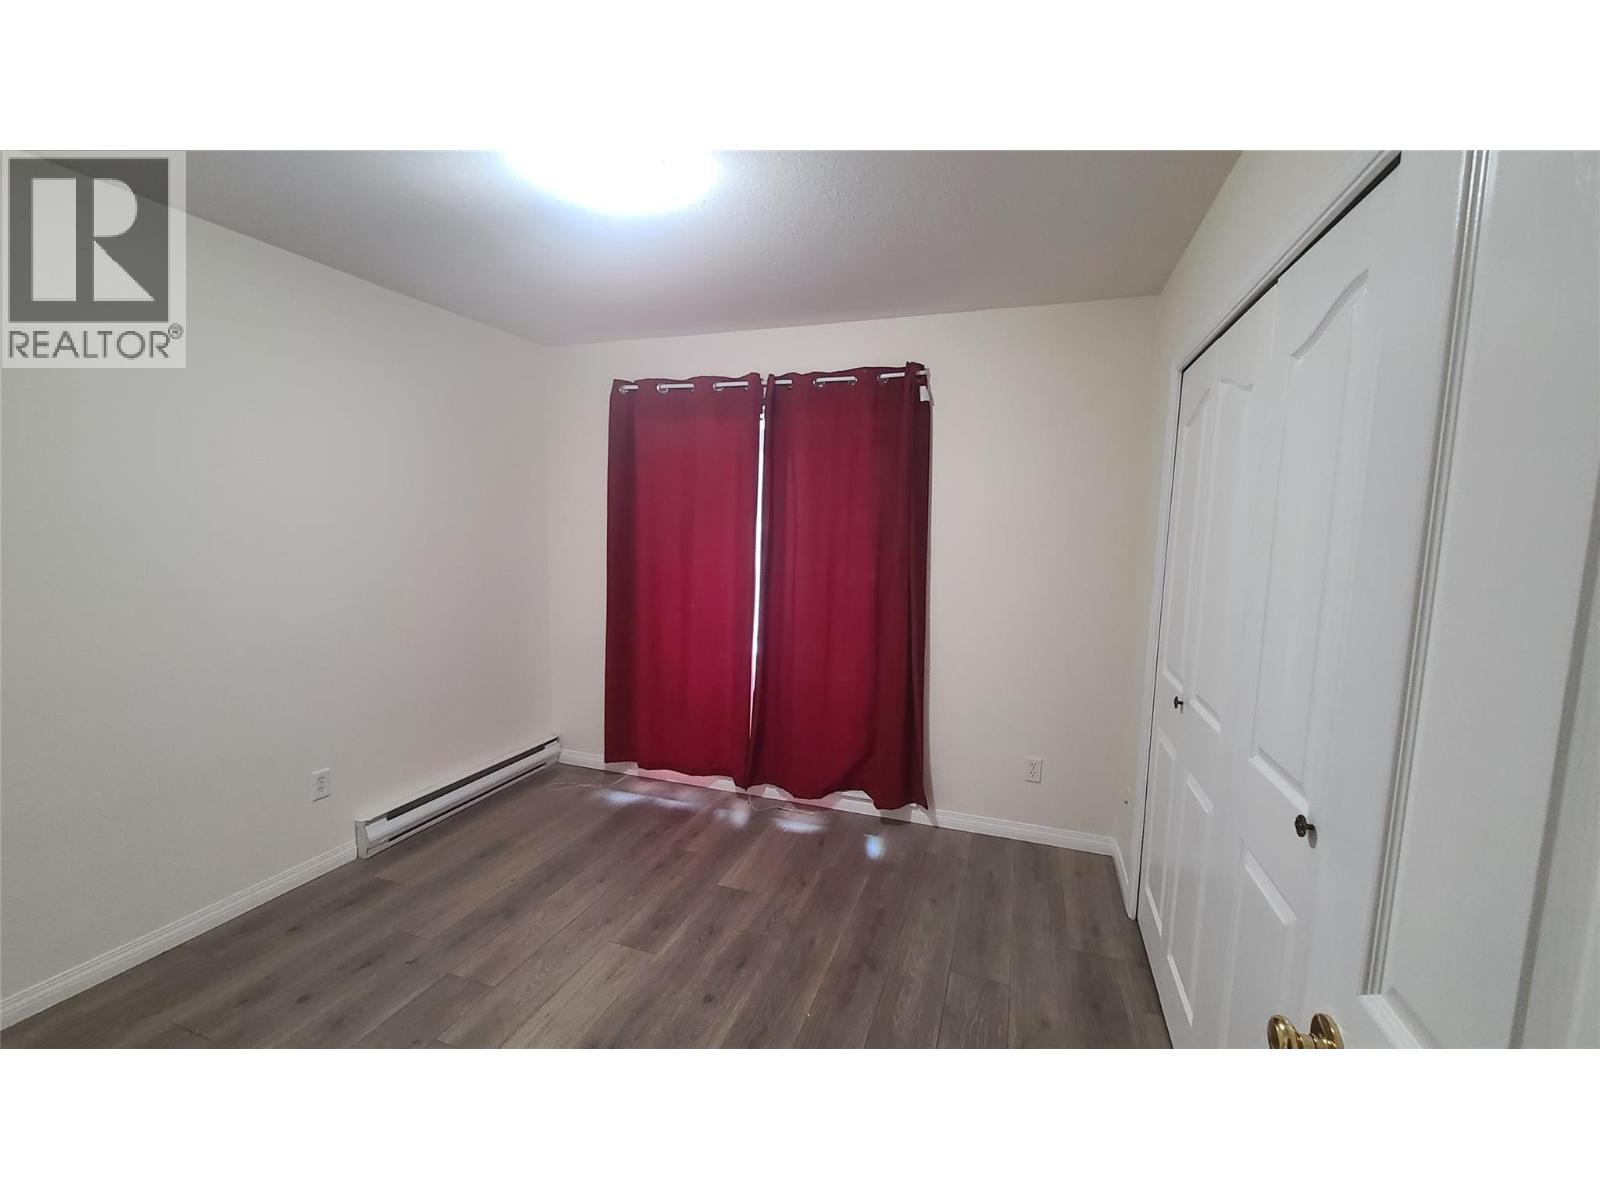
$342,500
Maintenance, Reserve Fund Contributions, Insurance, Ground Maintenance, Property Management, Sewer, Waste Removal, Water
$462.89 Monthly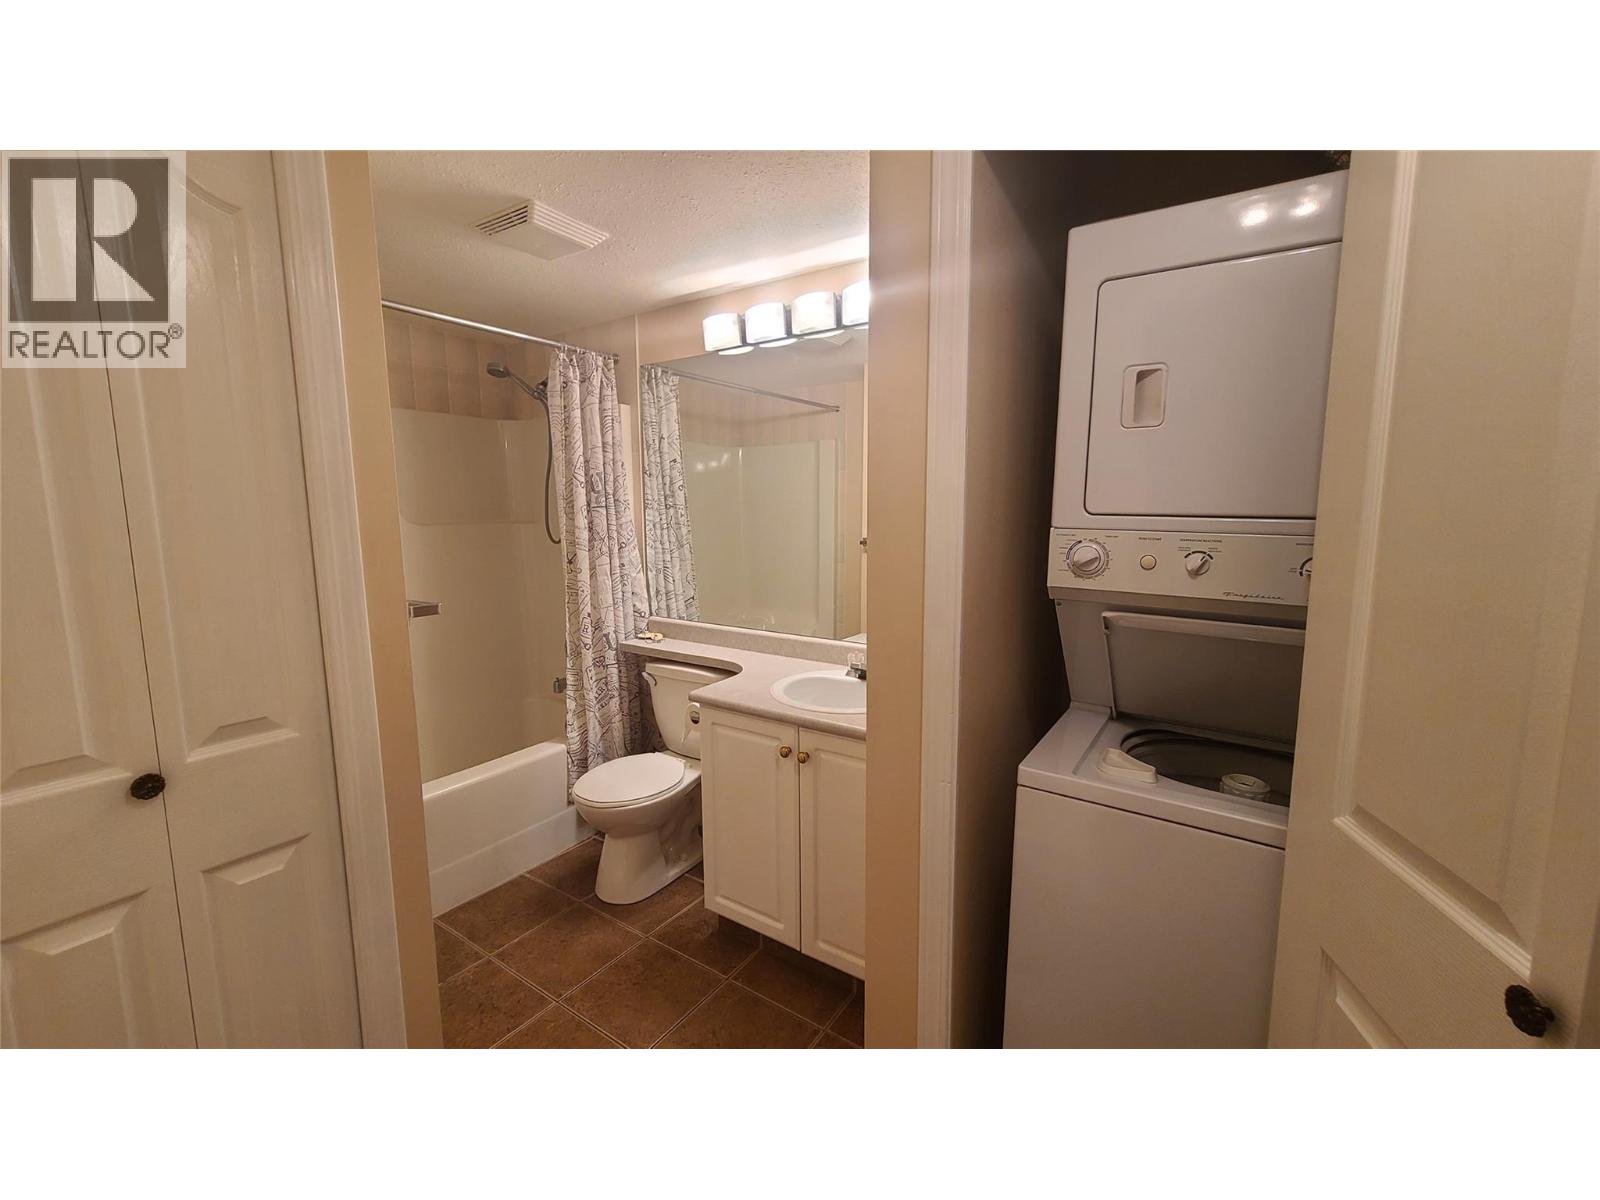
$342,500
Maintenance, Reserve Fund Contributions, Insurance, Ground Maintenance, Property Management, Sewer, Waste Removal, Water
$462.89 Monthly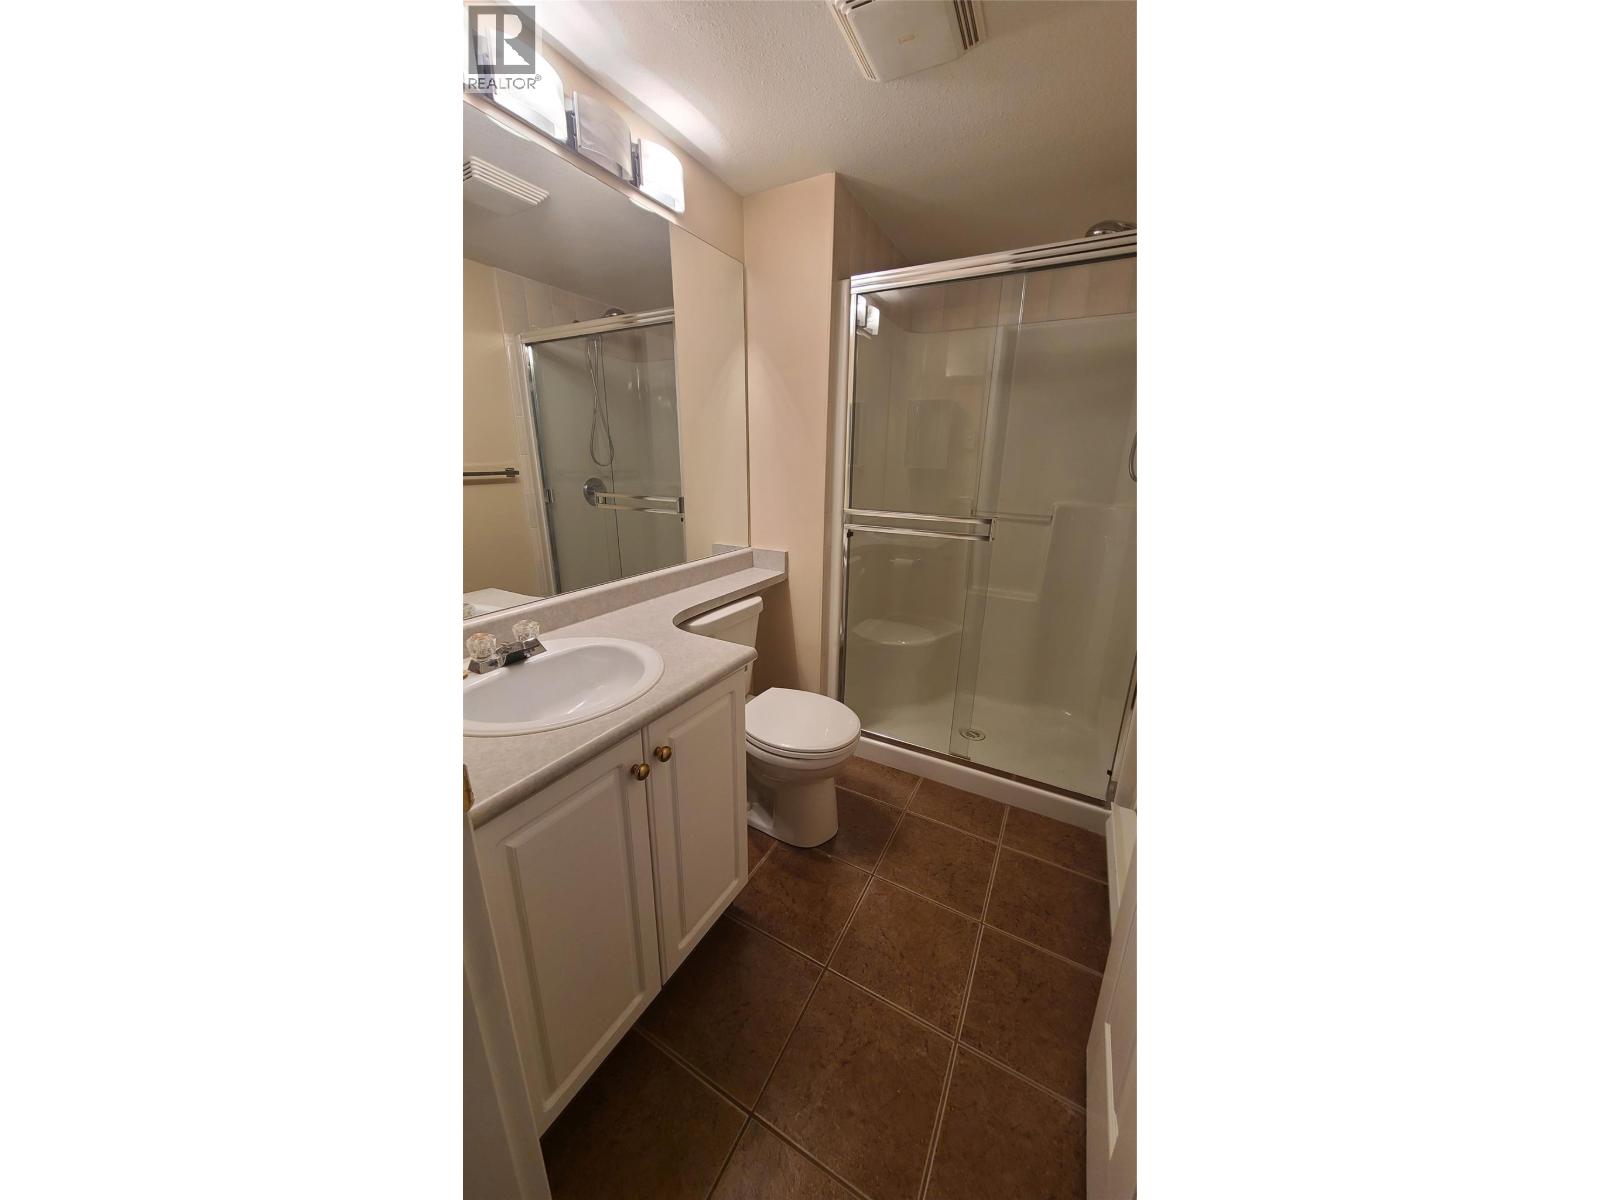
$342,500
Maintenance, Reserve Fund Contributions, Insurance, Ground Maintenance, Property Management, Sewer, Waste Removal, Water
$462.89 Monthly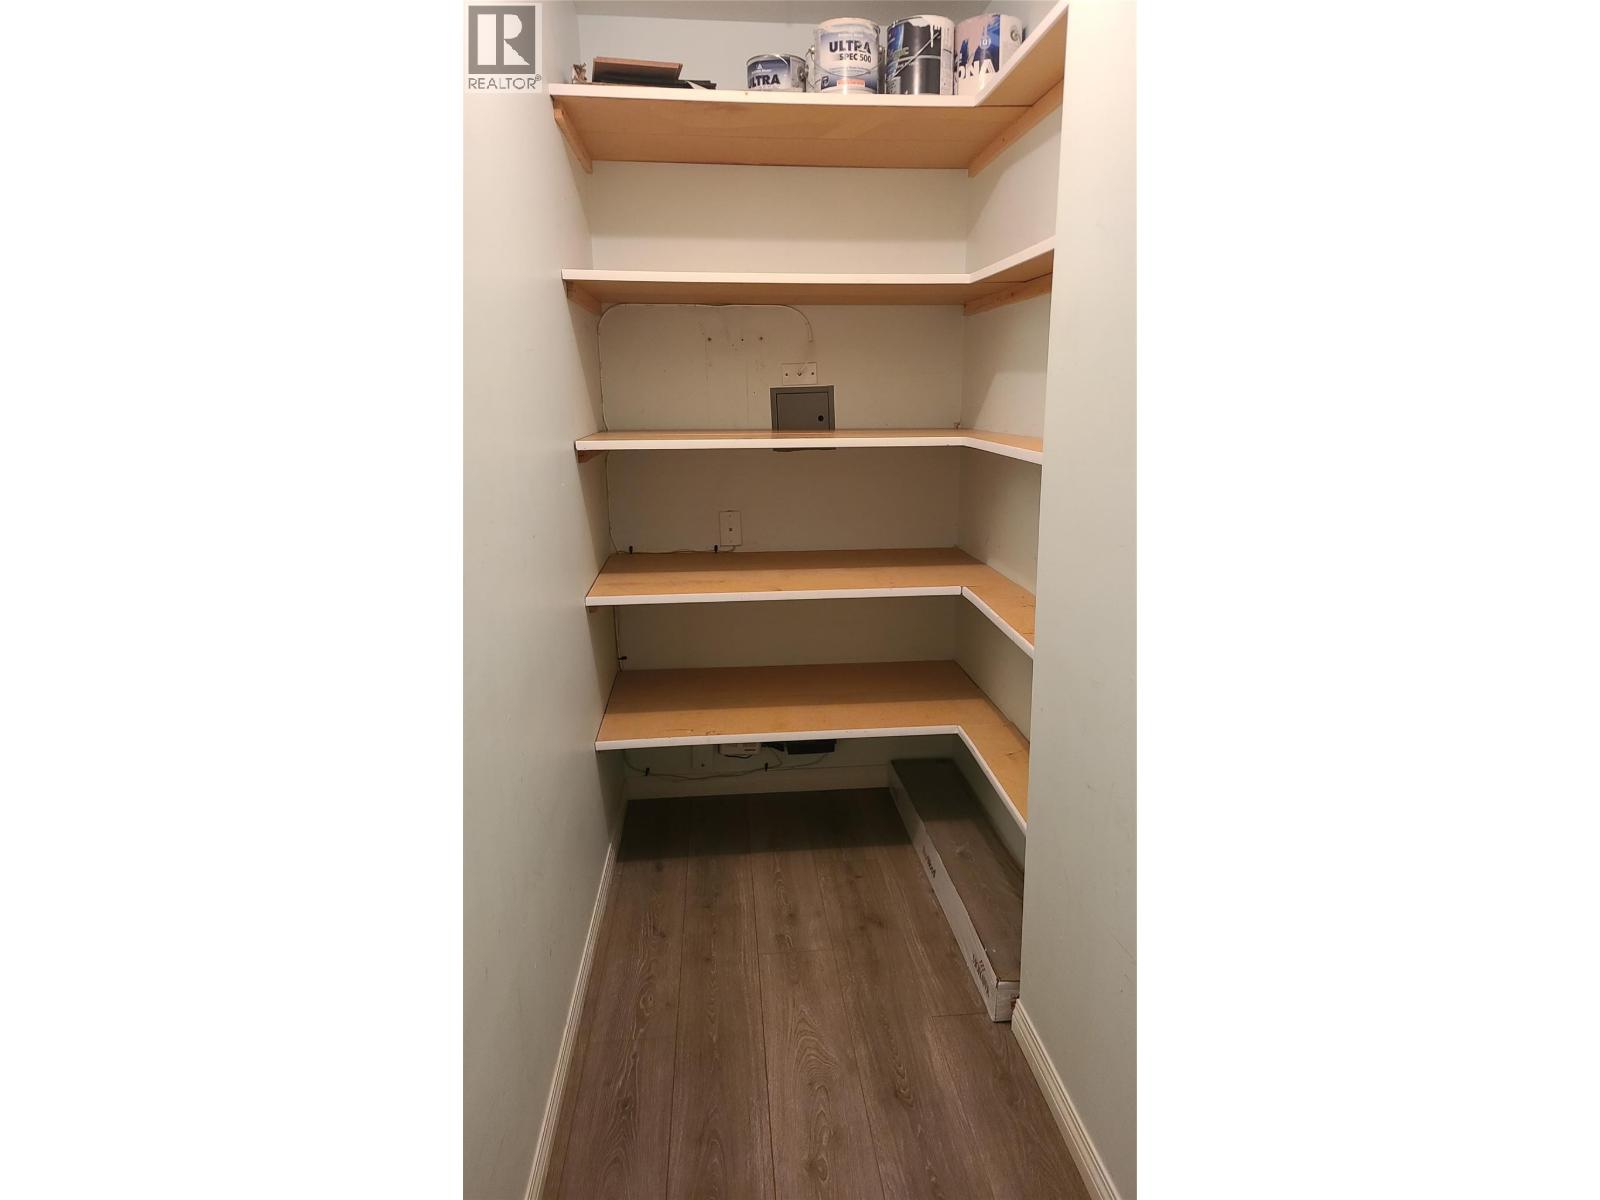
$342,500
Maintenance, Reserve Fund Contributions, Insurance, Ground Maintenance, Property Management, Sewer, Waste Removal, Water
$462.89 Monthly
Like this listing?
Contact us for more information


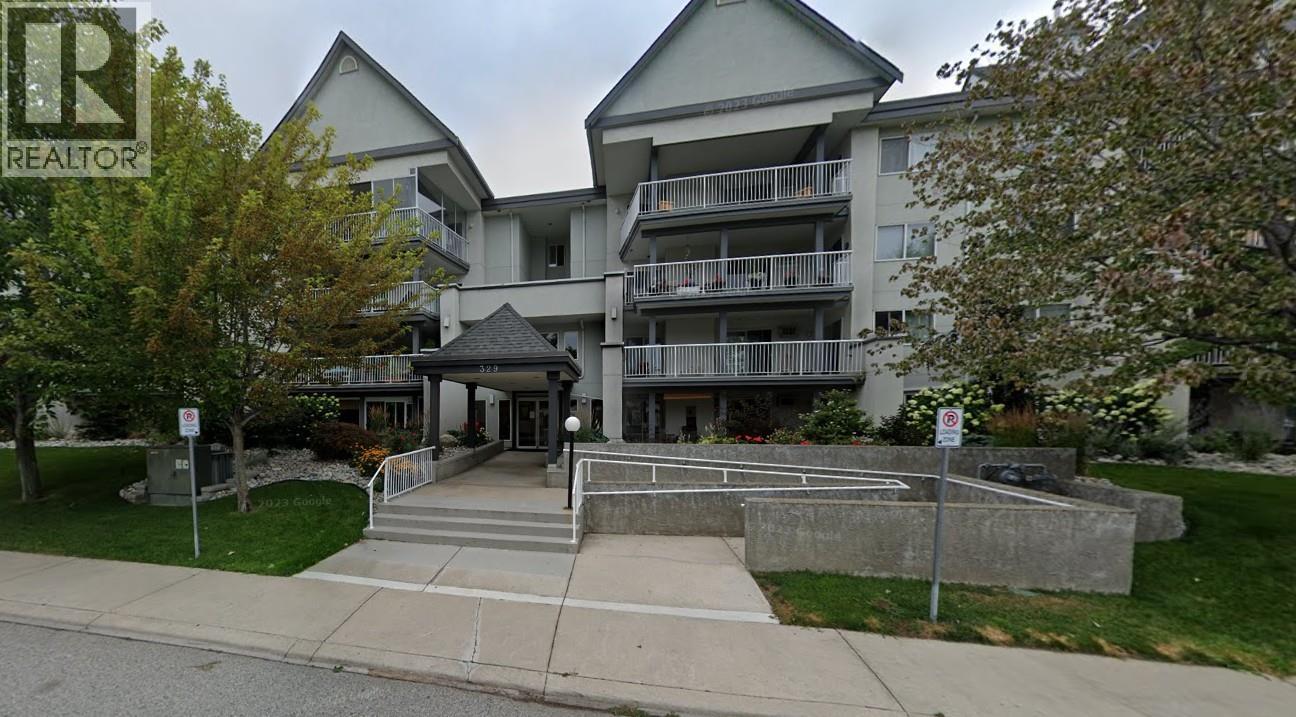
Welcome to this beautiful ground level floor 2-bedroom, 2-bathroom unit featuring a bright and spacious open floor plan. Recently painted and updated flooring throughout, the interior boasts a large kitchen with a separate dining area and an inviting living room centered around a cozy gas fireplace. Step out onto the expansive, morning sun deck accessible from both bedrooms and the living room complete with a natural gas BBQ hookup perfect for entertaining. The primary bedroom features a private 4-piece ensuite, and the home offers ample in-suite storage alongside an additional deck storage room. Situated in a well-maintained building with secure underground parking, you are just steps from Okanagan Beach, the South Okanagan Events Center, the Community Center, and local shopping nearby. Quick possession Available for July! (id:67517)
-
Property Details
MLS® Number 10389972 Property Type Single Family Neigbourhood Main North Community Name The Laguana AmenitiesNearBy Recreation, Schools, Shopping CommunityFeatures Pets Not Allowed, Rentals Allowed Features Balcony ParkingSpaceTotal 1 StorageType Storage -
Building
BathroomTotal 2 BedroomsTotal 2 Appliances Refrigerator, Dishwasher, Oven - Electric, Water Heater - Electric, Washer/dryer Stack-up ConstructedDate 1997 CoolingType Wall Unit ExteriorFinish Stucco FireProtection Security, Sprinkler System-fire, Controlled Entry, Smoke Detector Only FireplaceFuel Gas FireplacePresent Yes FireplaceTotal 1 FireplaceType Unknown FlooringType Hardwood HeatingFuel Electric HeatingType Baseboard Heaters RoofMaterial Asphalt Shingle,tar & Gravel RoofStyle Unknown,unknown StoriesTotal 1 SizeInterior 1,001 Sqft Type Apartment UtilityWater Municipal Water Underground -
Land
AccessType Easy Access, Highway Access Acreage No LandAmenities Recreation, Schools, Shopping LandscapeFeatures Landscaped Sewer Municipal Sewage System SizeTotalText Under 1 Acre -
Rooms
Level Type Length Width Dimensions Main Level Storage ' x ' Main Level 3pc Ensuite Bath Measurements not available Main Level 4pc Bathroom Measurements not available Main Level Bedroom 10'5'' x 10' Main Level Primary Bedroom 12'10'' x 11' Main Level Dining Room 8'4'' x 9' Main Level Kitchen 9'7'' x 7'8'' Main Level Living Room 13'5'' x 12'6'' -
Utilities
Your Favourites
No Favourites Found







The trademarks REALTOR®, REALTORS®, and the REALTOR® logo are controlled by The Canadian Real Estate Association (CREA) and identify real estate professionals who are members of CREA. The trademarks MLS®, Multiple Listing Service® and the associated logos are owned by The Canadian Real Estate Association (CREA) and identify the quality of services provided by real estate professionals who are members of CREA. The trademark DDF® is owned by The Canadian Real Estate Association (CREA) and identifies CREA's Data Distribution Facility (DDF®)
October 01 2026 11:19:12
Association of Interior REALTORS®
