Like this listing?
Contact us for more information


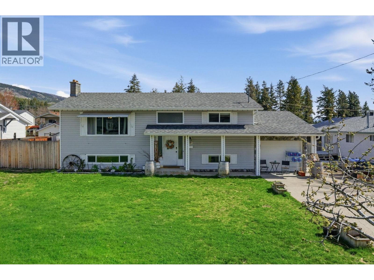
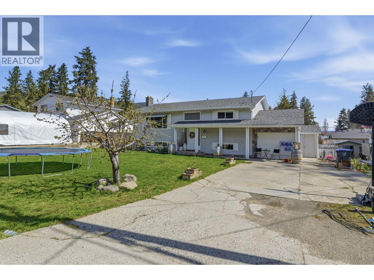
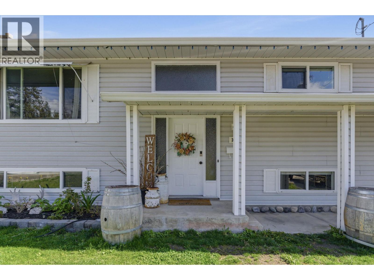
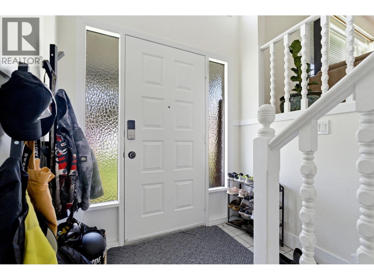
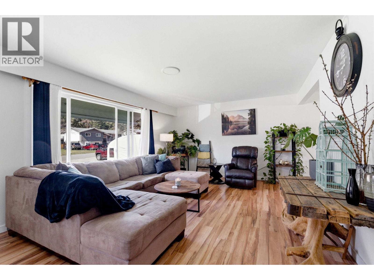
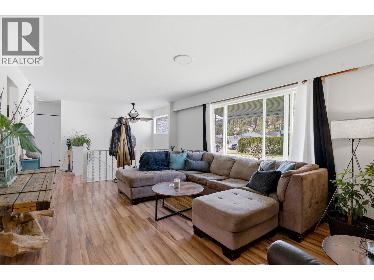
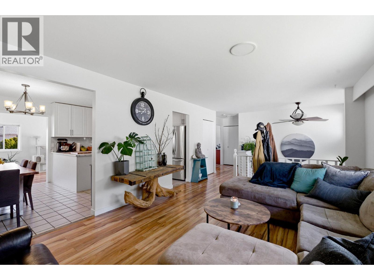
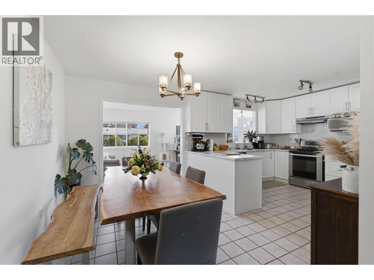
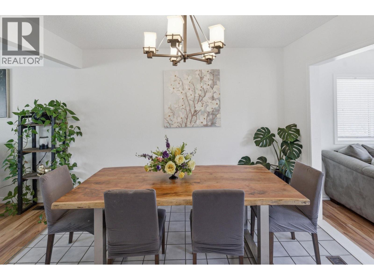
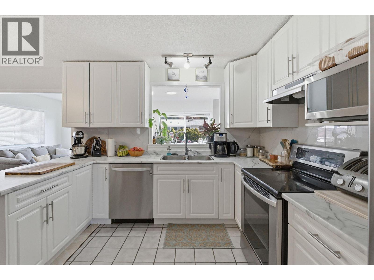
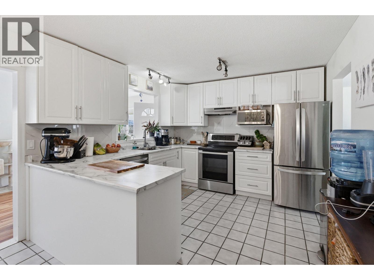
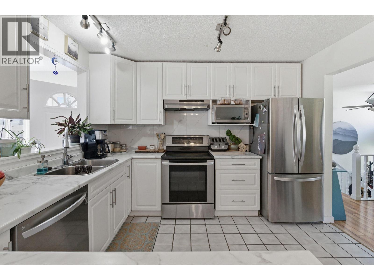
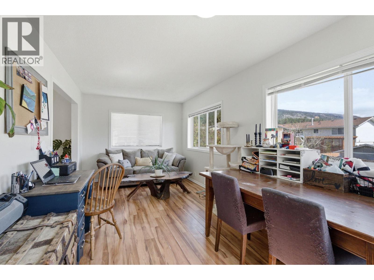
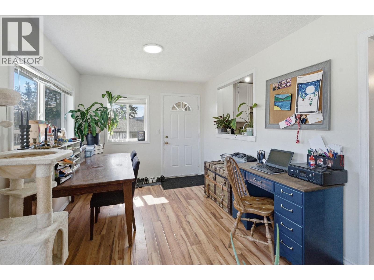
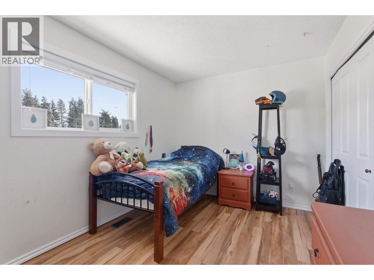
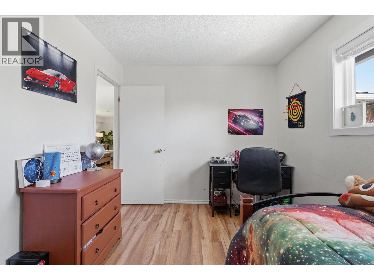
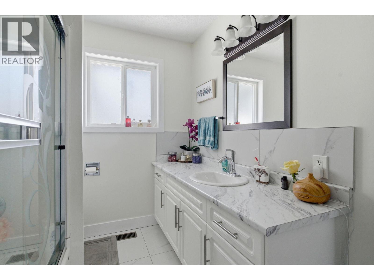
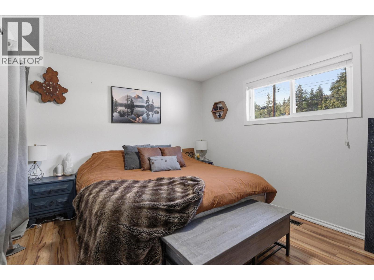
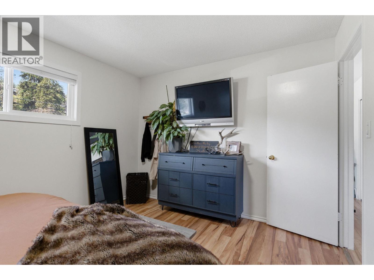
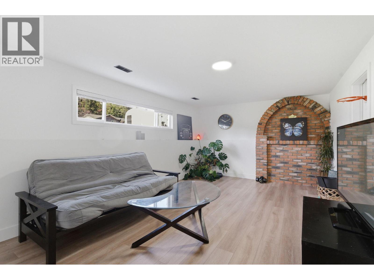
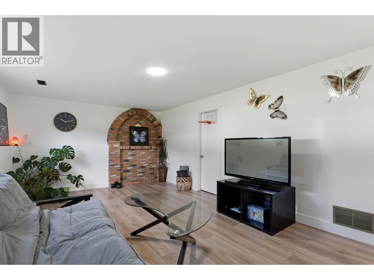
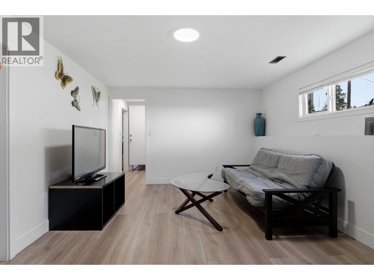
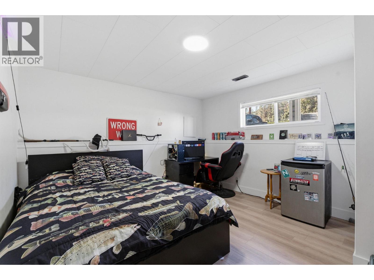
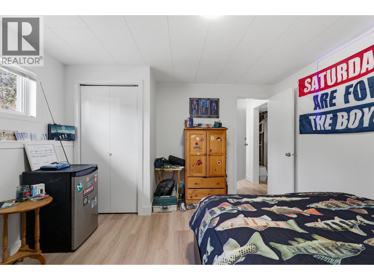
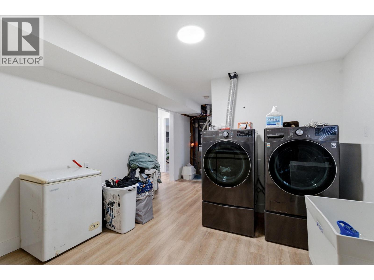
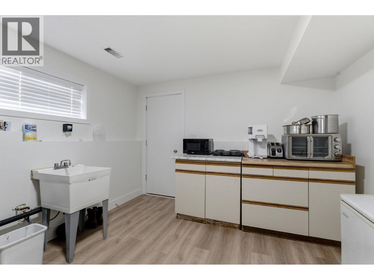
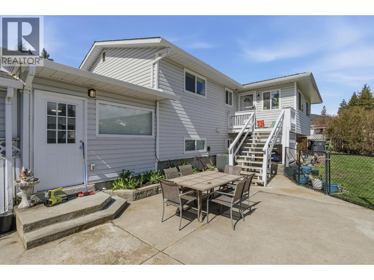
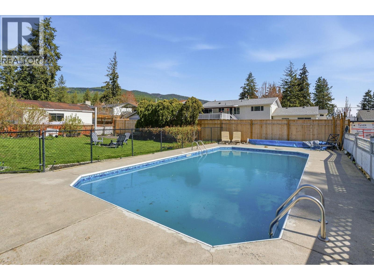
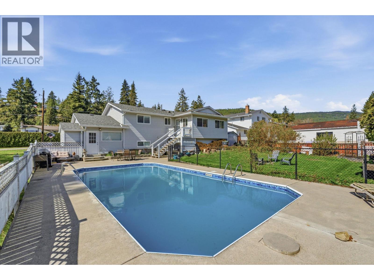
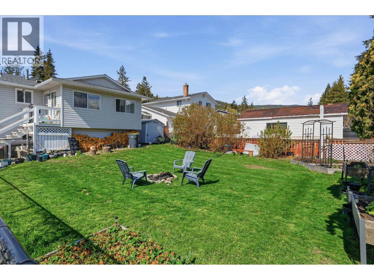
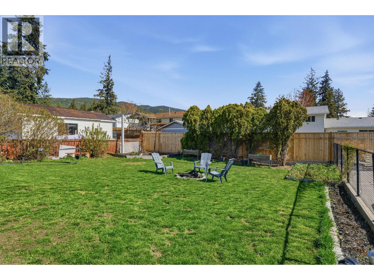
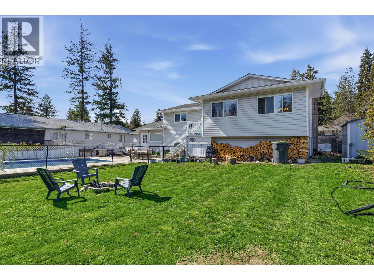
Easy to Show, Charming move in ready home with 4-bedrooms & 2 bath plus a 16x32 in-ground pool—perfect for summer entertaining and relaxing in your own private backyard oasis. Bright, open kitchen with an adjoining family room/sunroom, ideal for morning coffee or extra living space. Durable laminate flooring runs throughout, and the fully finished basement offers a cozy family room. Spacious laundry area. Newer appliances. RV parking, Single car garage. Fully fenced yard. Basement with a separate entry suite potential for added income or extended family. Located in a family-friendly neighborhood within walking distance to schools, parks, transit, and scenic trails, plus easy access to shopping and local amenities. House fully renovated in 2022. (id:67517)
-
Property Details
MLS® Number 10383962 Property Type Single Family Neigbourhood Glenrosa AmenitiesNearBy Park, Schools, Shopping CommunityFeatures Family Oriented Features Level Lot, Treed, See Remarks ParkingSpaceTotal 1 PoolType Inground Pool -
Building
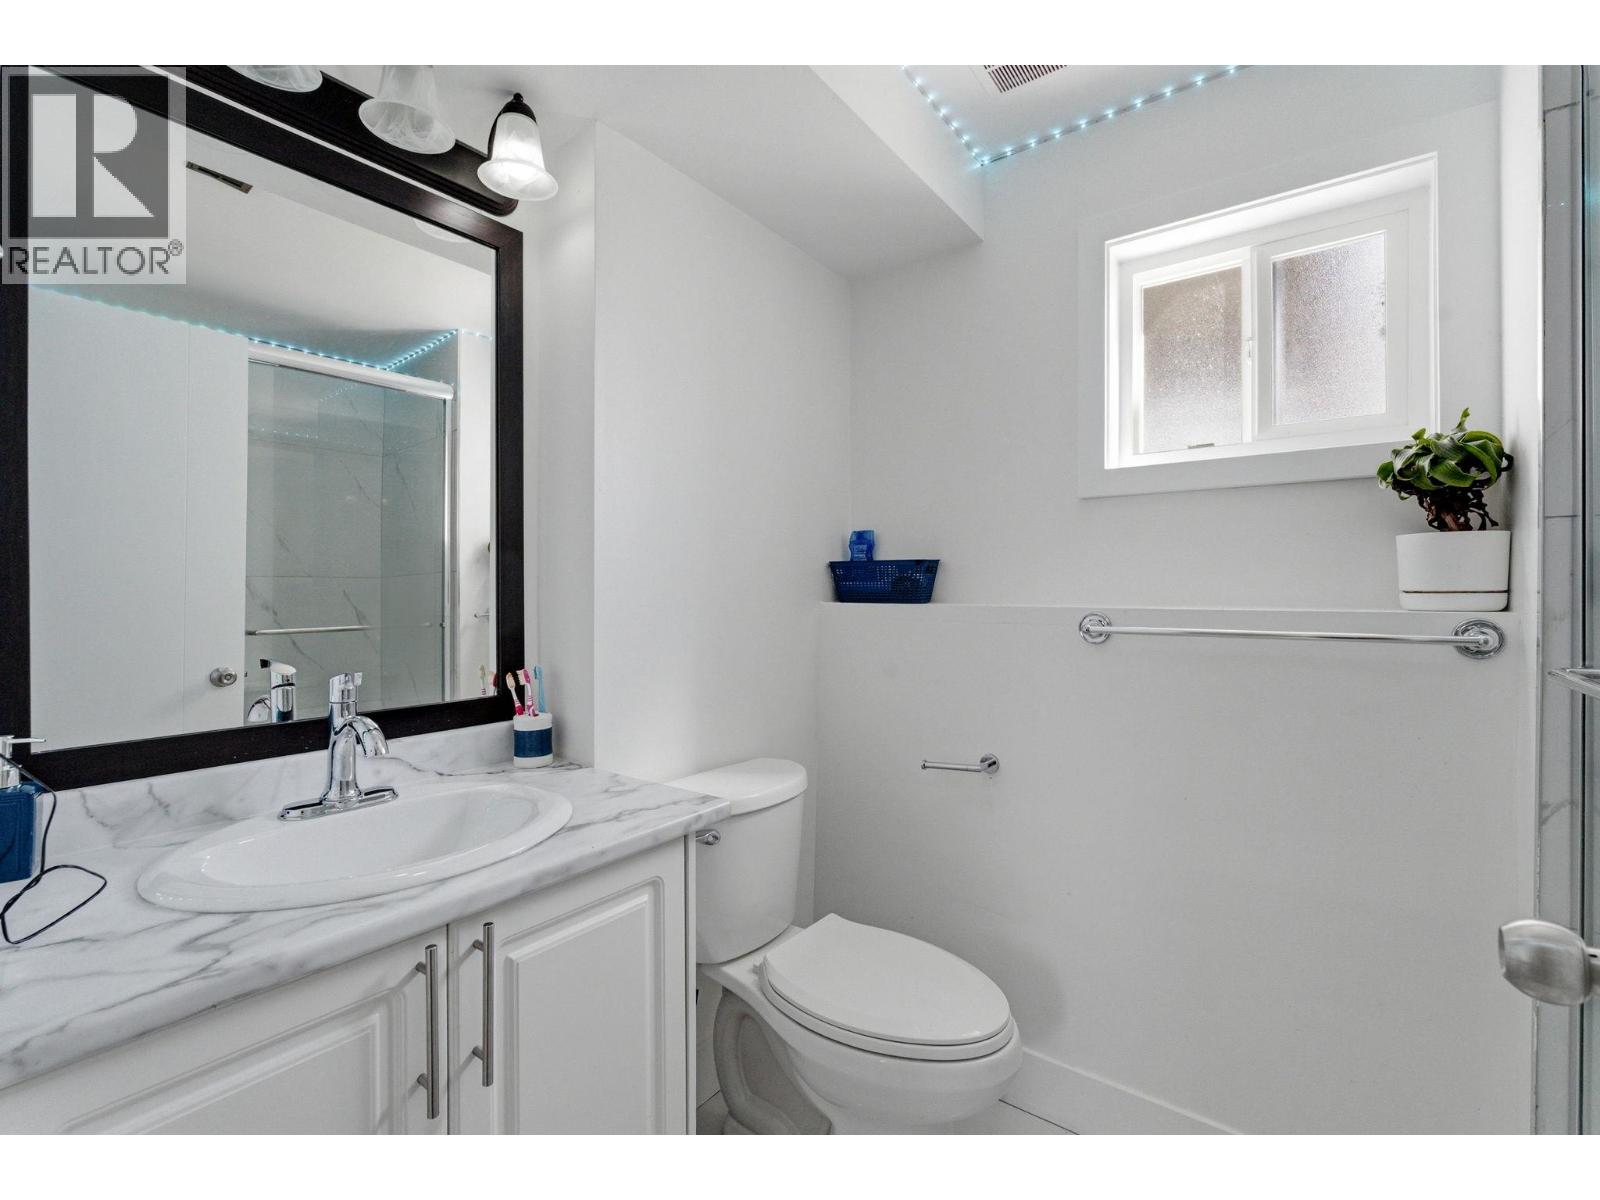
BathroomTotal 2 BedroomsTotal 4 Appliances Refrigerator, Dishwasher, Range - Electric BasementType Full ConstructedDate 1976 ConstructionStyleAttachment Detached CoolingType Central Air Conditioning ExteriorFinish Stone, Vinyl Siding FireProtection Smoke Detector Only FireplacePresent Yes FireplaceTotal 1 FlooringType Carpeted, Ceramic Tile HeatingType Forced Air, See Remarks RoofMaterial Asphalt Shingle RoofStyle Unknown StoriesTotal 2 SizeInterior 2,220 Sqft Type House UtilityWater Municipal Water Attached Garage 1 RV -
Land
AccessType Easy Access, Highway Access Acreage No FenceType Fence LandAmenities Park, Schools, Shopping LandscapeFeatures Landscaped, Level Sewer Municipal Sewage System SizeFrontage 75 Ft SizeIrregular 0.22 SizeTotal 0.22 Ac|under 1 Acre SizeTotalText 0.22 Ac|under 1 Acre -
Rooms
Level Type Length Width Dimensions Basement Full Bathroom 9'0'' x 6'8'' Basement Full Bathroom Measurements not available Basement Bedroom 8'6'' x 7'9'' Basement Bedroom 12'6'' x 8'6'' Basement Laundry Room 14'6'' x 9'11'' Basement Family Room 18'0'' x 11'3'' Main Level Family Room 18'11'' x 9'7'' Main Level Bedroom 12'9'' x 9'0'' Main Level Primary Bedroom 13'3'' x 10'6'' Main Level Kitchen 11'0'' x 10'2'' Main Level Dining Room 11'0'' x 8'8'' Main Level Living Room 13'0'' x 12'0'' -
Utilities
Your Favourites
No Favourites Found







The trademarks REALTOR®, REALTORS®, and the REALTOR® logo are controlled by The Canadian Real Estate Association (CREA) and identify real estate professionals who are members of CREA. The trademarks MLS®, Multiple Listing Service® and the associated logos are owned by The Canadian Real Estate Association (CREA) and identify the quality of services provided by real estate professionals who are members of CREA. The trademark DDF® is owned by The Canadian Real Estate Association (CREA) and identifies CREA's Data Distribution Facility (DDF®)
November 02 2026 11:04:20
Association of Interior REALTORS®
