3281 Juniper Drive

Naramata, British Columbia V0H 1N1

  • 3281 Juniper Drive, Naramata, British Columbia  V0H 1N1 - Photo 1 - 10329960

    $799,000

  • 3281 Juniper Drive, Naramata, British Columbia  V0H 1N1 - Photo 2 - 10329960

    $799,000

  • 3281 Juniper Drive, Naramata, British Columbia  V0H 1N1 - Photo 3 - 10329960

    $799,000

  • 3281 Juniper Drive, Naramata, British Columbia  V0H 1N1 - Photo 4 - 10329960

    $799,000

  • 3281 Juniper Drive, Naramata, British Columbia  V0H 1N1 - Photo 5 - 10329960

    $799,000

  • 3281 Juniper Drive, Naramata, British Columbia  V0H 1N1 - Photo 6 - 10329960

    $799,000

  • 3281 Juniper Drive, Naramata, British Columbia  V0H 1N1 - Photo 7 - 10329960

    $799,000

  • 3281 Juniper Drive, Naramata, British Columbia  V0H 1N1 - Photo 8 - 10329960

    $799,000

  • 3281 Juniper Drive, Naramata, British Columbia  V0H 1N1 - Photo 9 - 10329960

    $799,000

  • 3281 Juniper Drive, Naramata, British Columbia  V0H 1N1 - Photo 10 - 10329960

    $799,000

  • 3281 Juniper Drive, Naramata, British Columbia  V0H 1N1 - Photo 11 - 10329960

    $799,000

  • 3281 Juniper Drive, Naramata, British Columbia  V0H 1N1 - Photo 12 - 10329960

    $799,000

  • 3281 Juniper Drive, Naramata, British Columbia  V0H 1N1 - Photo 13 - 10329960

    $799,000

  • 3281 Juniper Drive, Naramata, British Columbia  V0H 1N1 - Photo 14 - 10329960

    $799,000

  • 3281 Juniper Drive, Naramata, British Columbia  V0H 1N1 - Photo 15 - 10329960

    $799,000

  • 3281 Juniper Drive, Naramata, British Columbia  V0H 1N1 - Photo 16 - 10329960

    $799,000

  • 3281 Juniper Drive, Naramata, British Columbia  V0H 1N1 - Photo 17 - 10329960

    $799,000

  • 3281 Juniper Drive, Naramata, British Columbia  V0H 1N1 - Photo 18 - 10329960

    $799,000

  • 3281 Juniper Drive, Naramata, British Columbia  V0H 1N1 - Photo 19 - 10329960

    $799,000

  • 3281 Juniper Drive, Naramata, British Columbia  V0H 1N1 - Photo 20 - 10329960

    $799,000

  • 3281 Juniper Drive, Naramata, British Columbia  V0H 1N1 - Photo 21 - 10329960

    $799,000

  • 3281 Juniper Drive, Naramata, British Columbia  V0H 1N1 - Photo 22 - 10329960

    $799,000

  • 3281 Juniper Drive, Naramata, British Columbia  V0H 1N1 - Photo 23 - 10329960

    $799,000

  • 3281 Juniper Drive, Naramata, British Columbia  V0H 1N1 - Photo 24 - 10329960

    $799,000

  • 3281 Juniper Drive, Naramata, British Columbia  V0H 1N1 - Photo 25 - 10329960

    $799,000

  • 3281 Juniper Drive, Naramata, British Columbia  V0H 1N1 - Photo 26 - 10329960

    $799,000

  • 3281 Juniper Drive, Naramata, British Columbia  V0H 1N1 - Photo 27 - 10329960

    $799,000

  • 3281 Juniper Drive, Naramata, British Columbia  V0H 1N1 - Photo 28 - 10329960

    $799,000

  • 3281 Juniper Drive, Naramata, British Columbia  V0H 1N1 - Photo 29 - 10329960

    $799,000

  • 3281 Juniper Drive, Naramata, British Columbia  V0H 1N1 - Photo 30 - 10329960

    $799,000

  • 3281 Juniper Drive, Naramata, British Columbia  V0H 1N1 - Photo 31 - 10329960

    $799,000

  • 3281 Juniper Drive, Naramata, British Columbia  V0H 1N1 - Photo 32 - 10329960

    $799,000

  • 3281 Juniper Drive, Naramata, British Columbia  V0H 1N1 - Photo 33 - 10329960

    $799,000

  • 3281 Juniper Drive, Naramata, British Columbia  V0H 1N1 - Photo 34 - 10329960

    $799,000

  • 3281 Juniper Drive, Naramata, British Columbia  V0H 1N1 - Photo 35 - 10329960

    $799,000

  • 3281 Juniper Drive, Naramata, British Columbia  V0H 1N1 - Photo 36 - 10329960

    $799,000

  • 3281 Juniper Drive, Naramata, British Columbia  V0H 1N1 - Photo 37 - 10329960

    $799,000

  • 3281 Juniper Drive, Naramata, British Columbia  V0H 1N1 - Photo 38 - 10329960

    $799,000

  • 3281 Juniper Drive, Naramata, British Columbia  V0H 1N1 - Photo 39 - 10329960

    $799,000

  • 3281 Juniper Drive, Naramata, British Columbia  V0H 1N1 - Photo 40 - 10329960

    $799,000

  • 3281 Juniper Drive, Naramata, British Columbia  V0H 1N1 - Photo 41 - 10329960

    $799,000

  • 3281 Juniper Drive, Naramata, British Columbia  V0H 1N1 - Photo 42 - 10329960

    $799,000

  • 3281 Juniper Drive, Naramata, British Columbia  V0H 1N1 - Photo 43 - 10329960

    $799,000

  • 3281 Juniper Drive, Naramata, British Columbia  V0H 1N1 - Photo 44 - 10329960

    $799,000

  • 3281 Juniper Drive, Naramata, British Columbia  V0H 1N1 - Photo 45 - 10329960

    $799,000

  • 3281 Juniper Drive, Naramata, British Columbia  V0H 1N1 - Photo 46 - 10329960

    $799,000

  • 3281 Juniper Drive, Naramata, British Columbia  V0H 1N1 - Photo 47 - 10329960

    $799,000

  • 3281 Juniper Drive, Naramata, British Columbia  V0H 1N1 - Photo 48 - 10329960

    $799,000

  • 3281 Juniper Drive, Naramata, British Columbia  V0H 1N1 - Photo 49 - 10329960

    $799,000

  • 3281 Juniper Drive, Naramata, British Columbia  V0H 1N1 - Photo 50 - 10329960

    $799,000

  • 3281 Juniper Drive, Naramata, British Columbia  V0H 1N1 - Photo 51 - 10329960

    $799,000

  • 3281 Juniper Drive, Naramata, British Columbia  V0H 1N1 - Photo 52 - 10329960

    $799,000

  • 3281 Juniper Drive, Naramata, British Columbia  V0H 1N1 - Photo 53 - 10329960

    $799,000

  • 3281 Juniper Drive, Naramata, British Columbia  V0H 1N1 - Photo 54 - 10329960

    $799,000

  • 3281 Juniper Drive, Naramata, British Columbia  V0H 1N1 - Photo 55 - 10329960

    $799,000

Like this listing?

Contact us for more information


Name


2,743 sqft

3
Beds

3
Baths
Fireplace Forced Air Underground Sprinkler

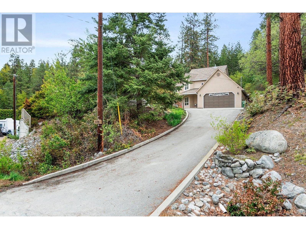
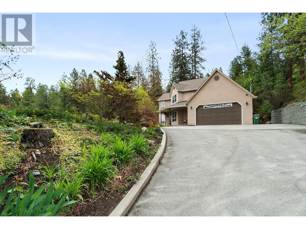
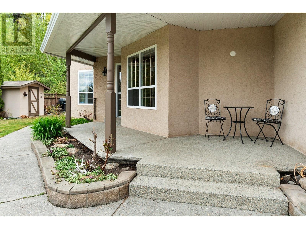
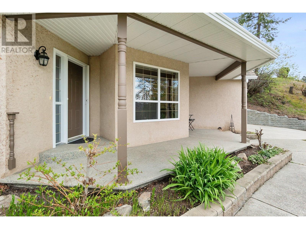

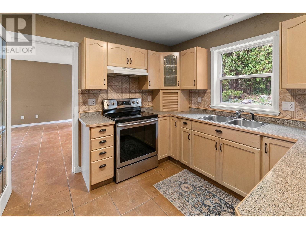
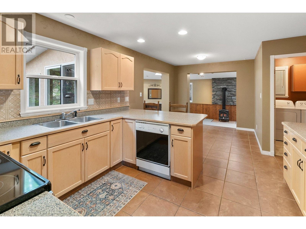
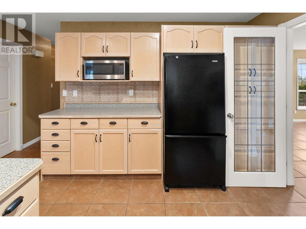
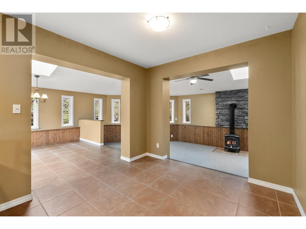
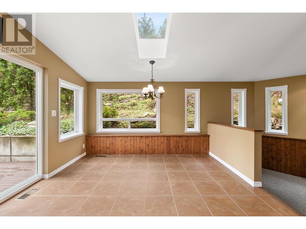
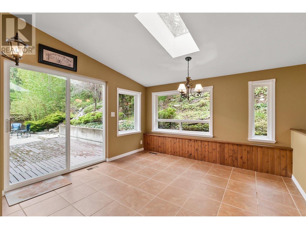
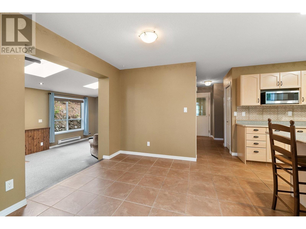
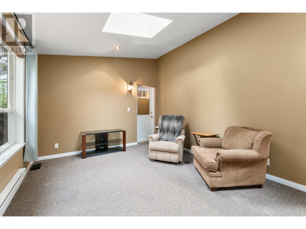
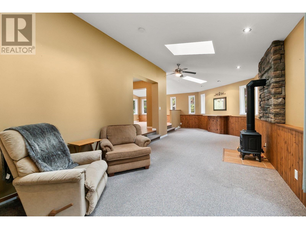
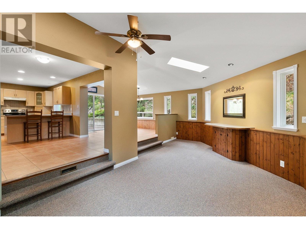
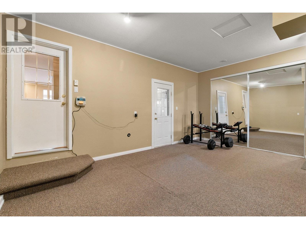
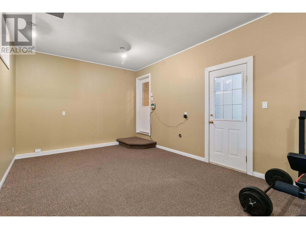
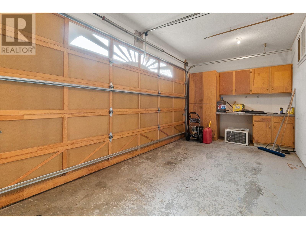
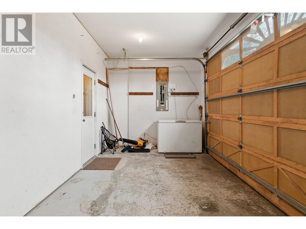
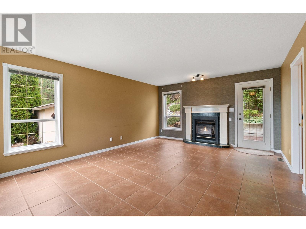
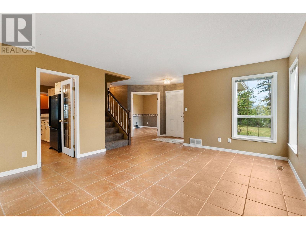
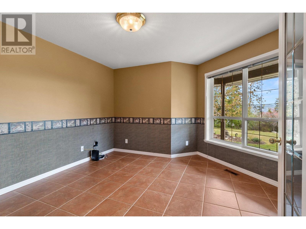
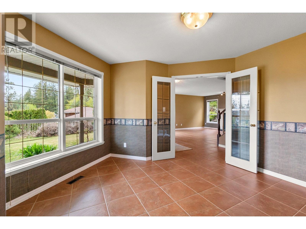
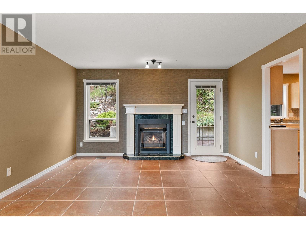
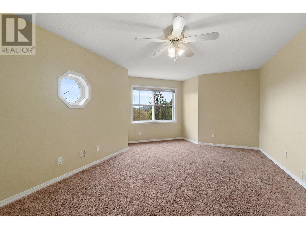

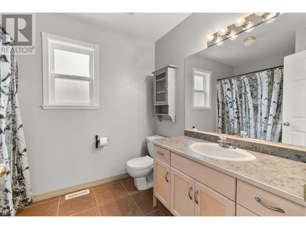
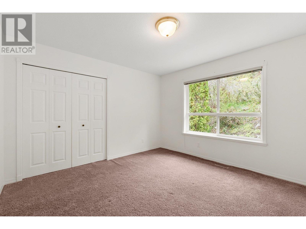
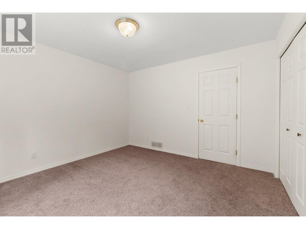
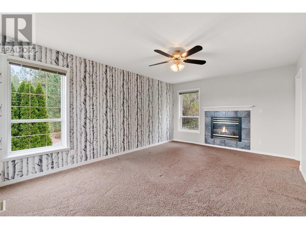
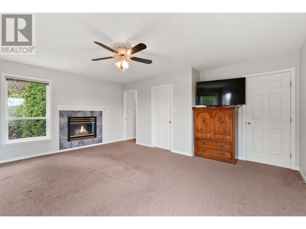
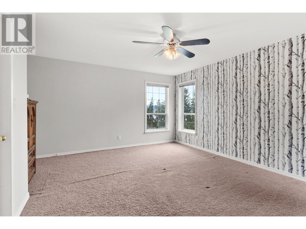
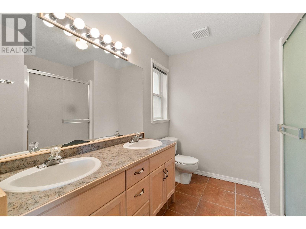
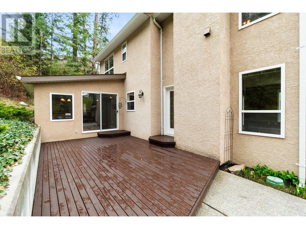
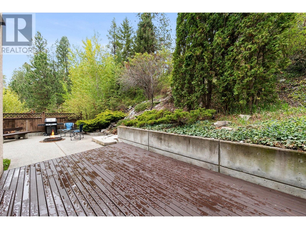
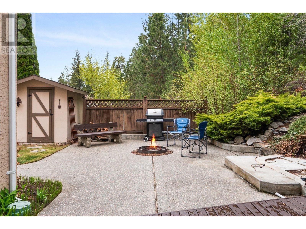

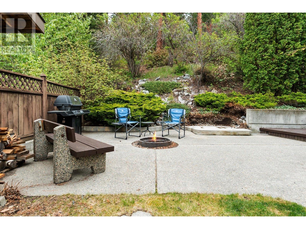
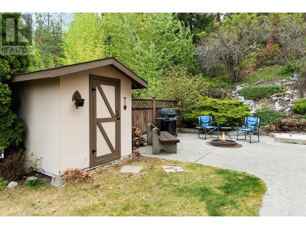
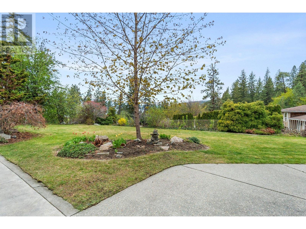
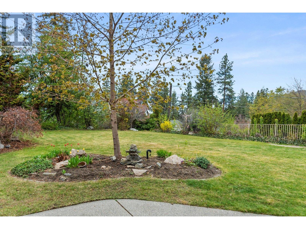
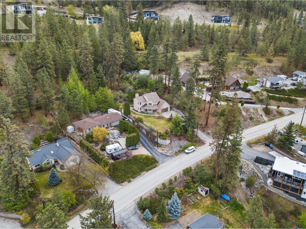
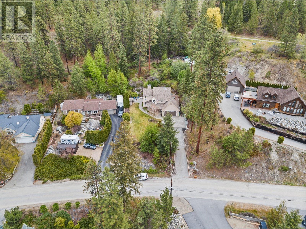
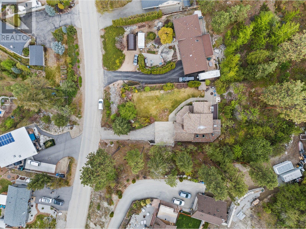
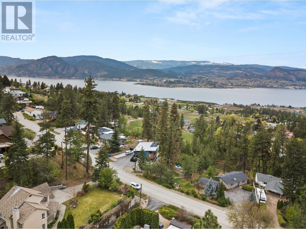
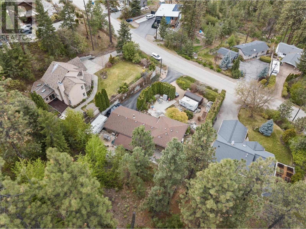
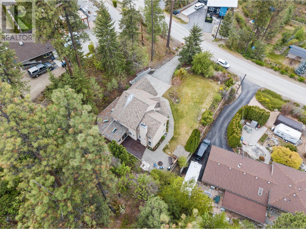
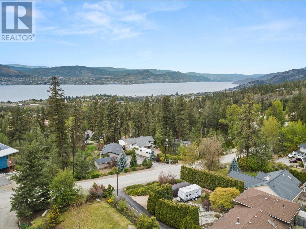
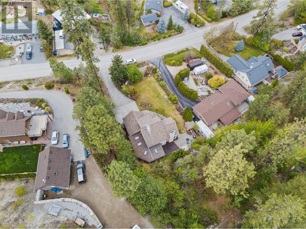
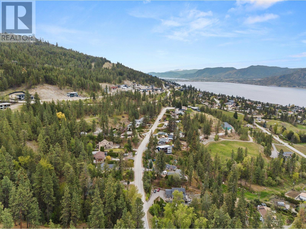

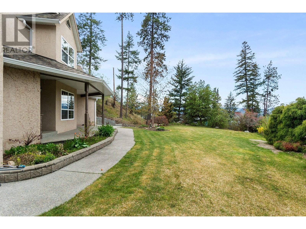
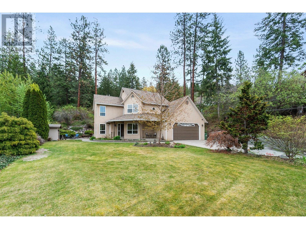
Perched above Naramata, surrounded by lake, valley, and sunset views, your family sanctuary. This well thought out 4-bedroom, 3-bathroom, 2-level home with a 2-car garage is spread across two levels with ample space for every member of the family. The main level open-plan living areas provide the perfect space for family gatherings and entertaining. With 3 bathrooms, including a master ensuite, convenience and comfort are at the forefront of this home's design. Step outside and experience true tranquility in your private, elevated yard. The front lawn welcomes you home, while the rear patio beckons with its built-in fire pit, ideal for cozy evenings under the stars. And let's not forget the breathtaking views of the lake, valley, and sunset, providing a picturesque backdrop to every moment spent outdoors. The garage has been partially converted to an exercise room - leave as is for your daily workout or convert back to keep your vehicles safe and secure while having plenty of room for storage. Renowned for its natural beauty, vineyards, and outdoor recreational opportunities, this home offers the perfect blend of serenity and convenience. Enjoy easy access to hiking and biking trails, world-class wineries, and charming local shops and restaurants. Schedule a viewing today and start living the Naramata lifestyle you've always dreamed of. (id:45055)

  • Property Details
    MLS® Number 10329960
    Property Type Single Family
    Neigbourhood Naramata Rural
    ParkingSpaceTotal 2
    ViewType Lake View, Mountain View, Valley View, View (panoramic)
  • Building
    BathroomTotal 3
    BedroomsTotal 3
    ConstructedDate 1993
    ConstructionStyleAttachment Detached
    ExteriorFinish Stucco
    FireplaceFuel Gas
    FireplacePresent Yes
    FireplaceTotal 2
    FireplaceType Unknown
    FlooringType Carpeted, Ceramic Tile
    HalfBathTotal 1
    HeatingType Forced Air
    RoofMaterial Asphalt Shingle
    RoofStyle Unknown
    StoriesTotal 2
    SizeInterior 2,743 Sqft
    Type House
    UtilityWater Government Managed
    Attached Garage 2
  • Land
    Acreage No
    LandscapeFeatures Underground Sprinkler
    Sewer Septic Tank
    SizeIrregular 0.44
    SizeTotal 0.44 Ac|under 1 Acre
    SizeTotalText 0.44 Ac|under 1 Acre
  • Rooms
    Level Type Dimensions
    Second Level Bedroom 20'7'' x 12'2''
    Second Level Bedroom 14'2'' x 11'10''
    Second Level 4pc Bathroom 8'8'' x 6'9''
    Second Level Primary Bedroom 14'8'' x 14'4''
    Main Level 4pc Ensuite Bath 11'0'' x 8'0''
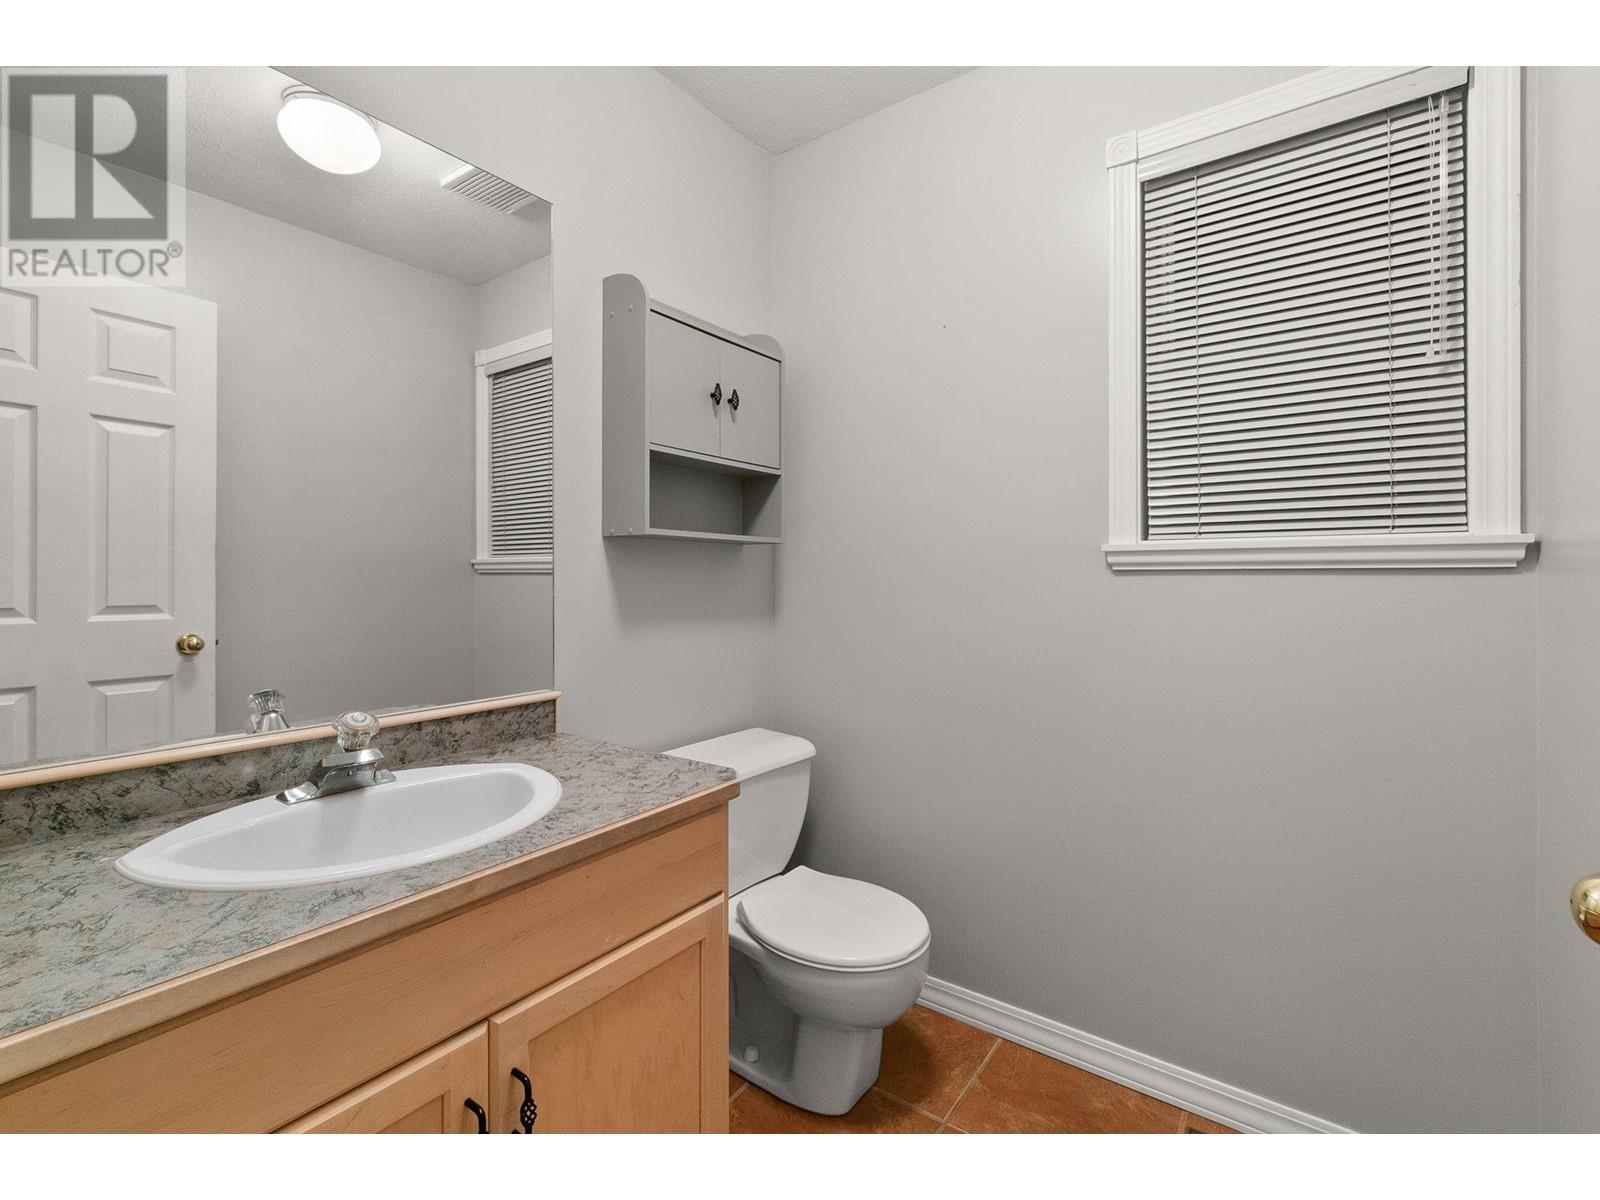
    Main Level 2pc Bathroom 5'8'' x 5'4''
    Main Level Exercise Room 18'2'' x 11'6''
    Main Level Family Room 33'1'' x 11'6''
    Main Level Laundry Room 6'8'' x 5'5''
    Main Level Dining Room 10'9'' x 10'0''
    Main Level Sunroom 11'9'' x 11'4''
    Main Level Kitchen 12'3'' x 10'10''
    Main Level Living Room 17'1'' x 14'0''
    Secondary Dwelling Unit Other 8'1'' x 6'4''
  • Utilities