$438,000
$438,000
$438,000
$438,000
$438,000
$438,000
$438,000
$438,000
$438,000
$438,000
$438,000
$438,000
$438,000
$438,000
$438,000
$438,000
$438,000
$438,000
$438,000
$438,000
$438,000
$438,000
$438,000
$438,000
$438,000
$438,000
$438,000
$438,000
$438,000
$438,000
$438,000
$438,000
$438,000
$438,000
$438,000
$438,000
$438,000
$438,000
$438,000
$438,000
$438,000
$438,000
$438,000
Like this listing?
Contact us for more information


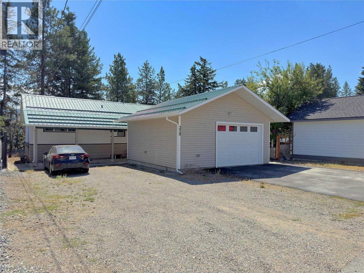
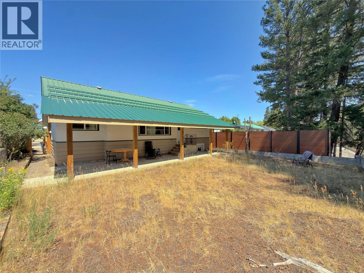
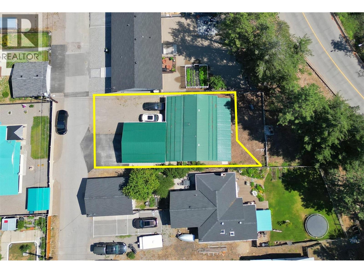
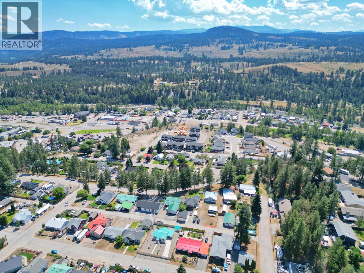
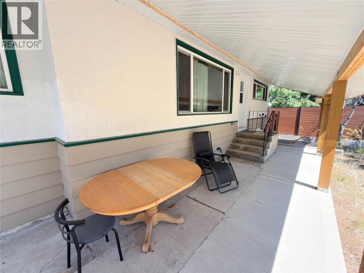
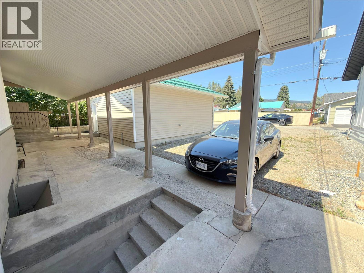
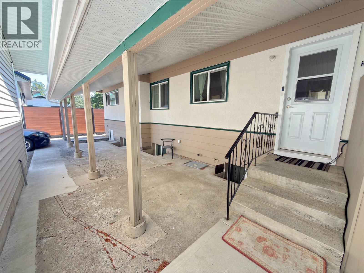
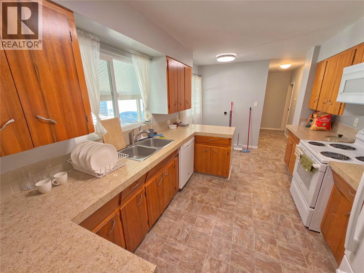
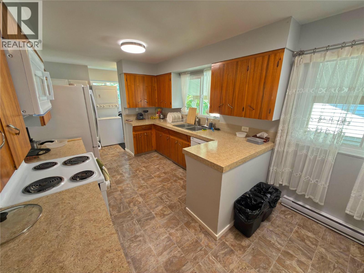
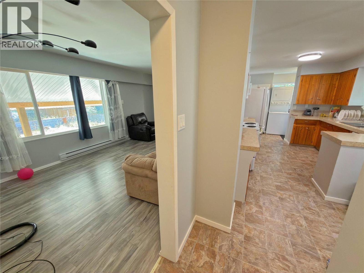
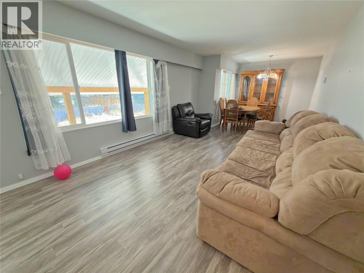
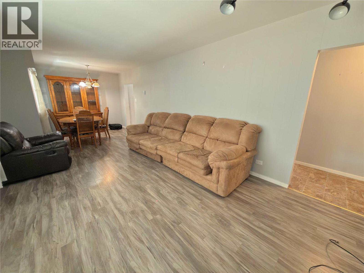
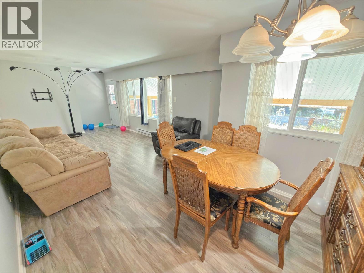
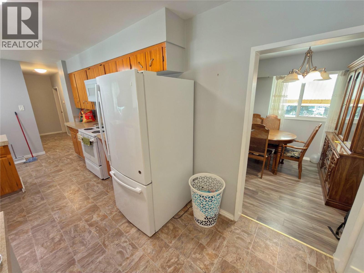
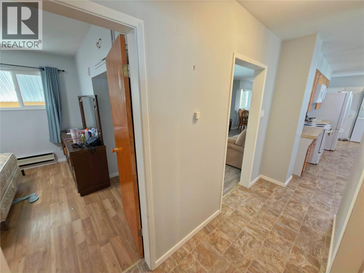
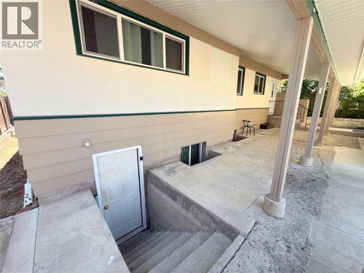
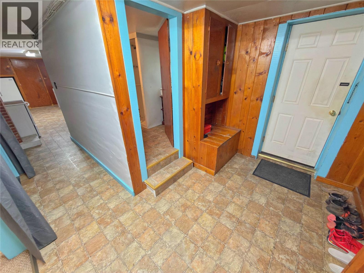
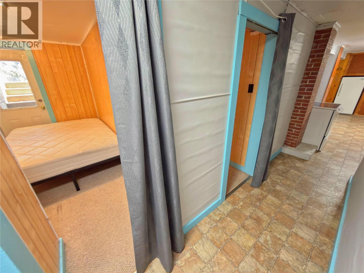
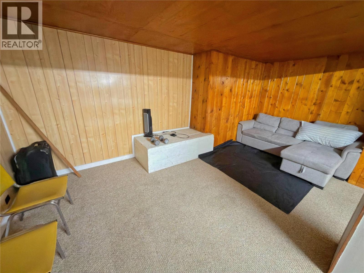
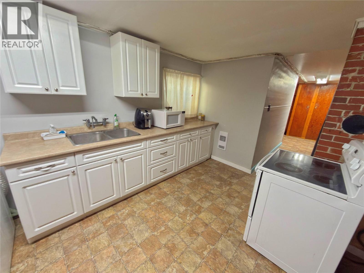
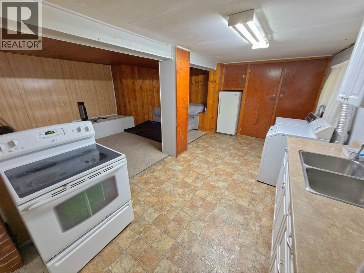
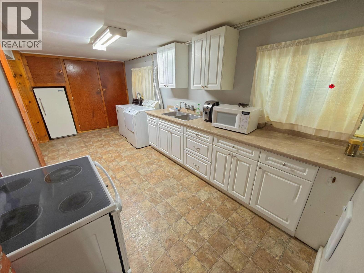
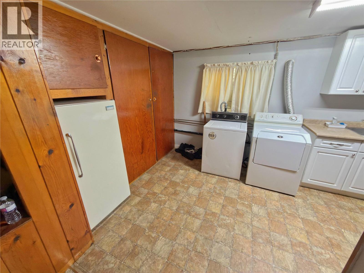
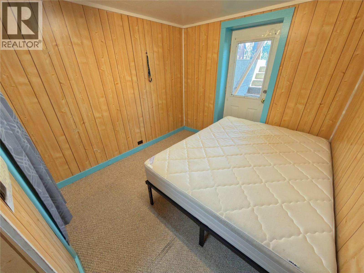
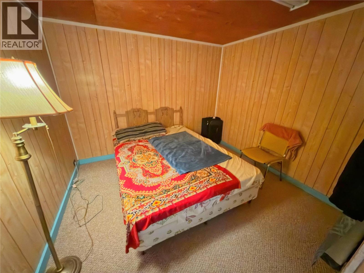
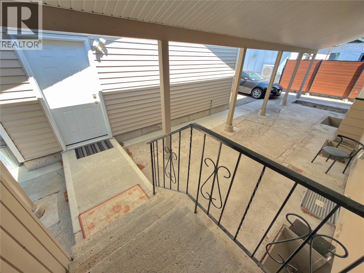
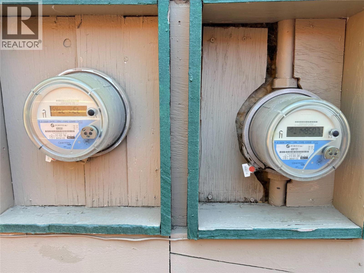
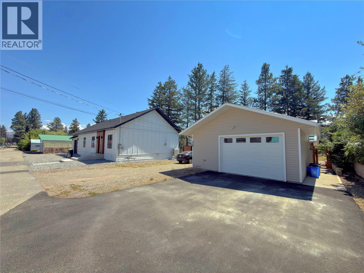
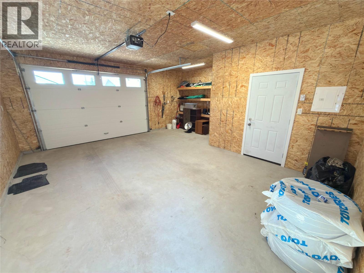
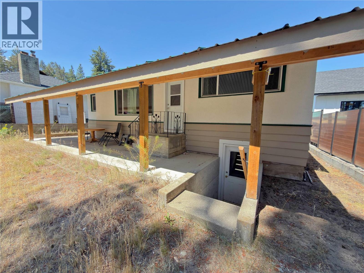
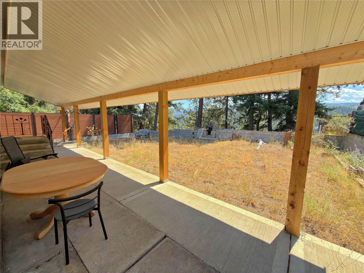
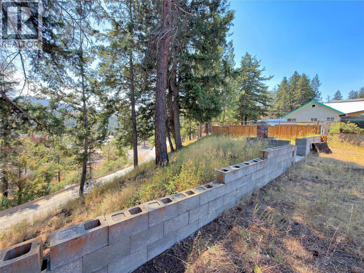
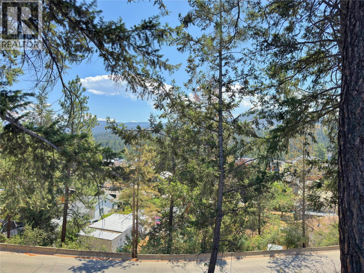
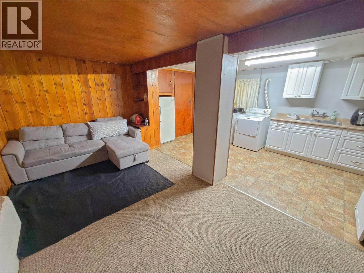
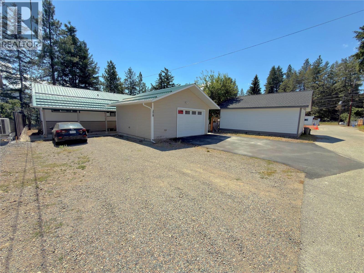
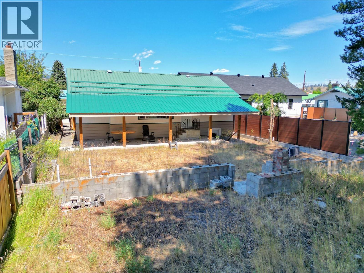
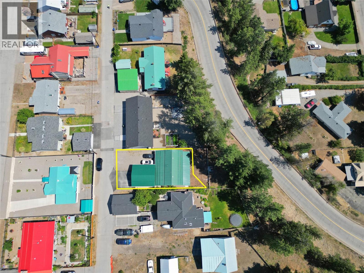
Enjoy southern exposure from this well-maintained family home, located on the desirable 2nd Bench within walking distance of downtown and neighborhood park. featuring a self-contained 1 bedroom plus den basement suite with separate power meter, offering excellent flexibility for extended family and guests. Thoughtful upgrades include a durable metal roof, vinyl windows, and a recently completed detached garage offering excellent parking, storage, or workshop space. Covered front and rear patios provide comfortable outdoor living in every season. A excellent location with views and a shop. (id:67517)
-
Property Details
MLS® Number 10395147 Property Type Single Family Neigbourhood Princeton ParkingSpaceTotal 1 -
Building
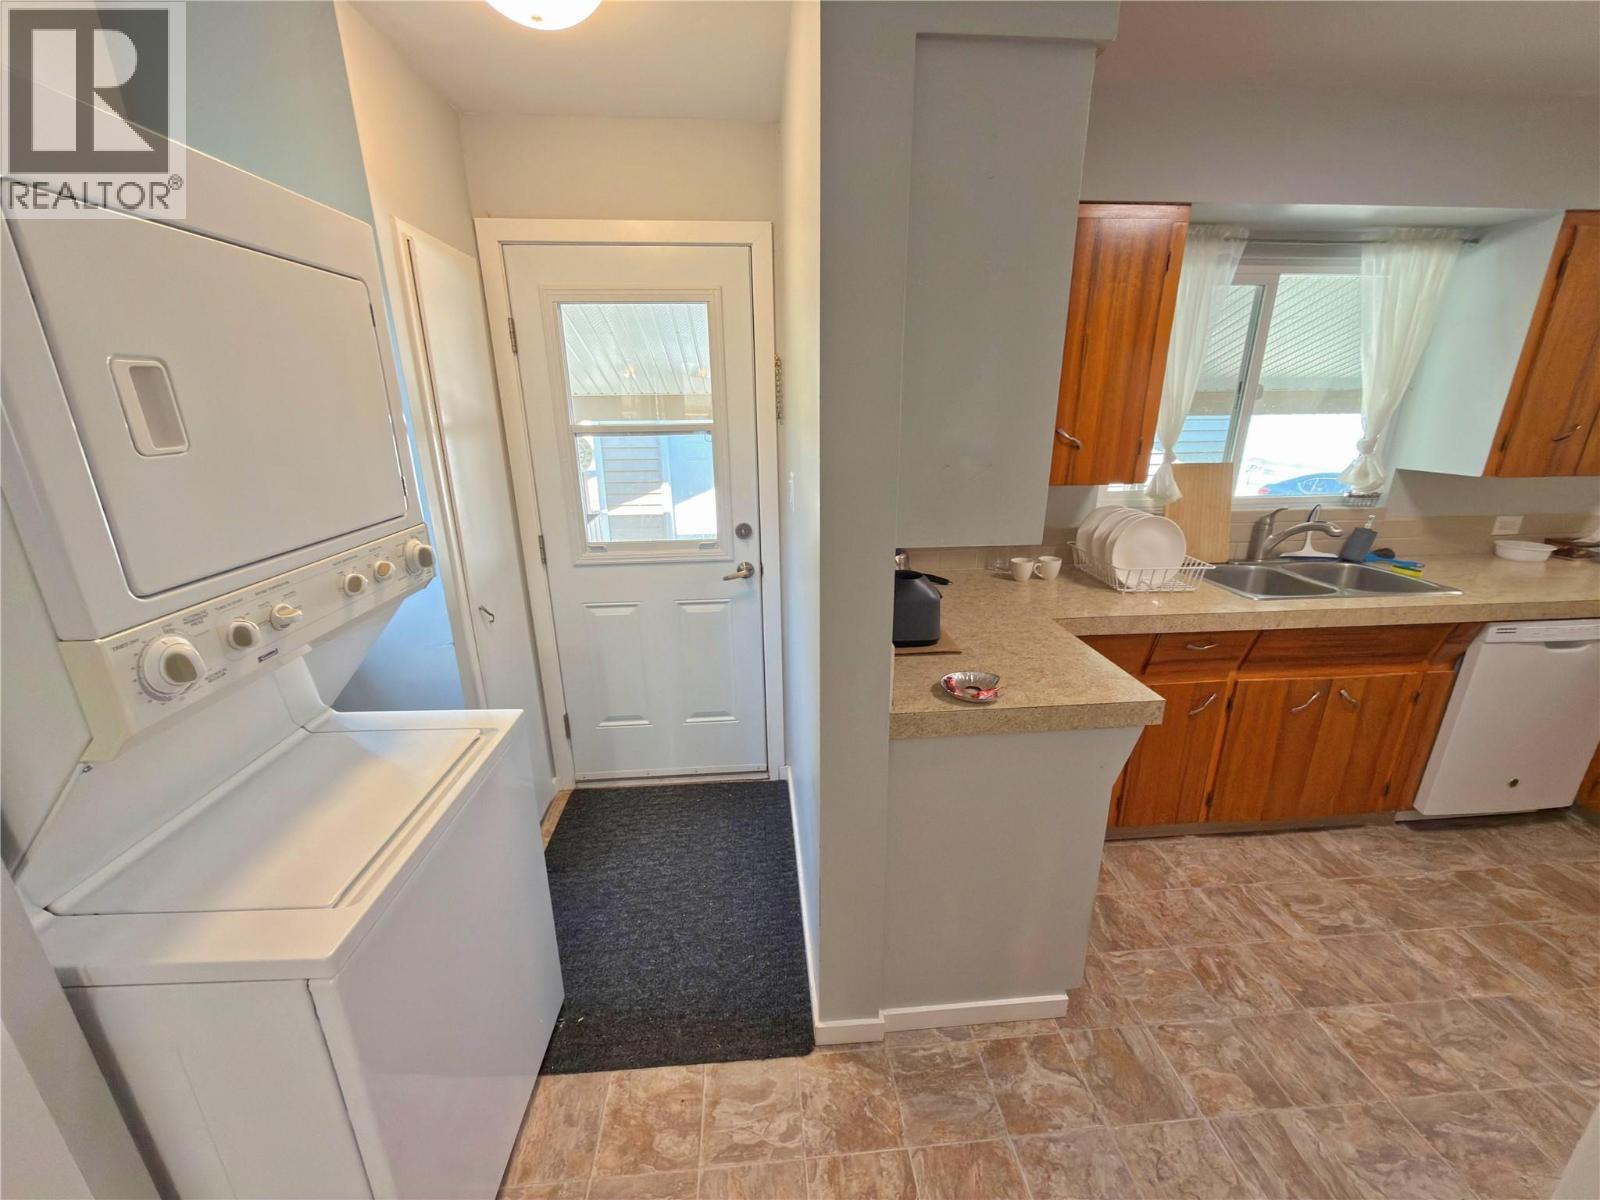
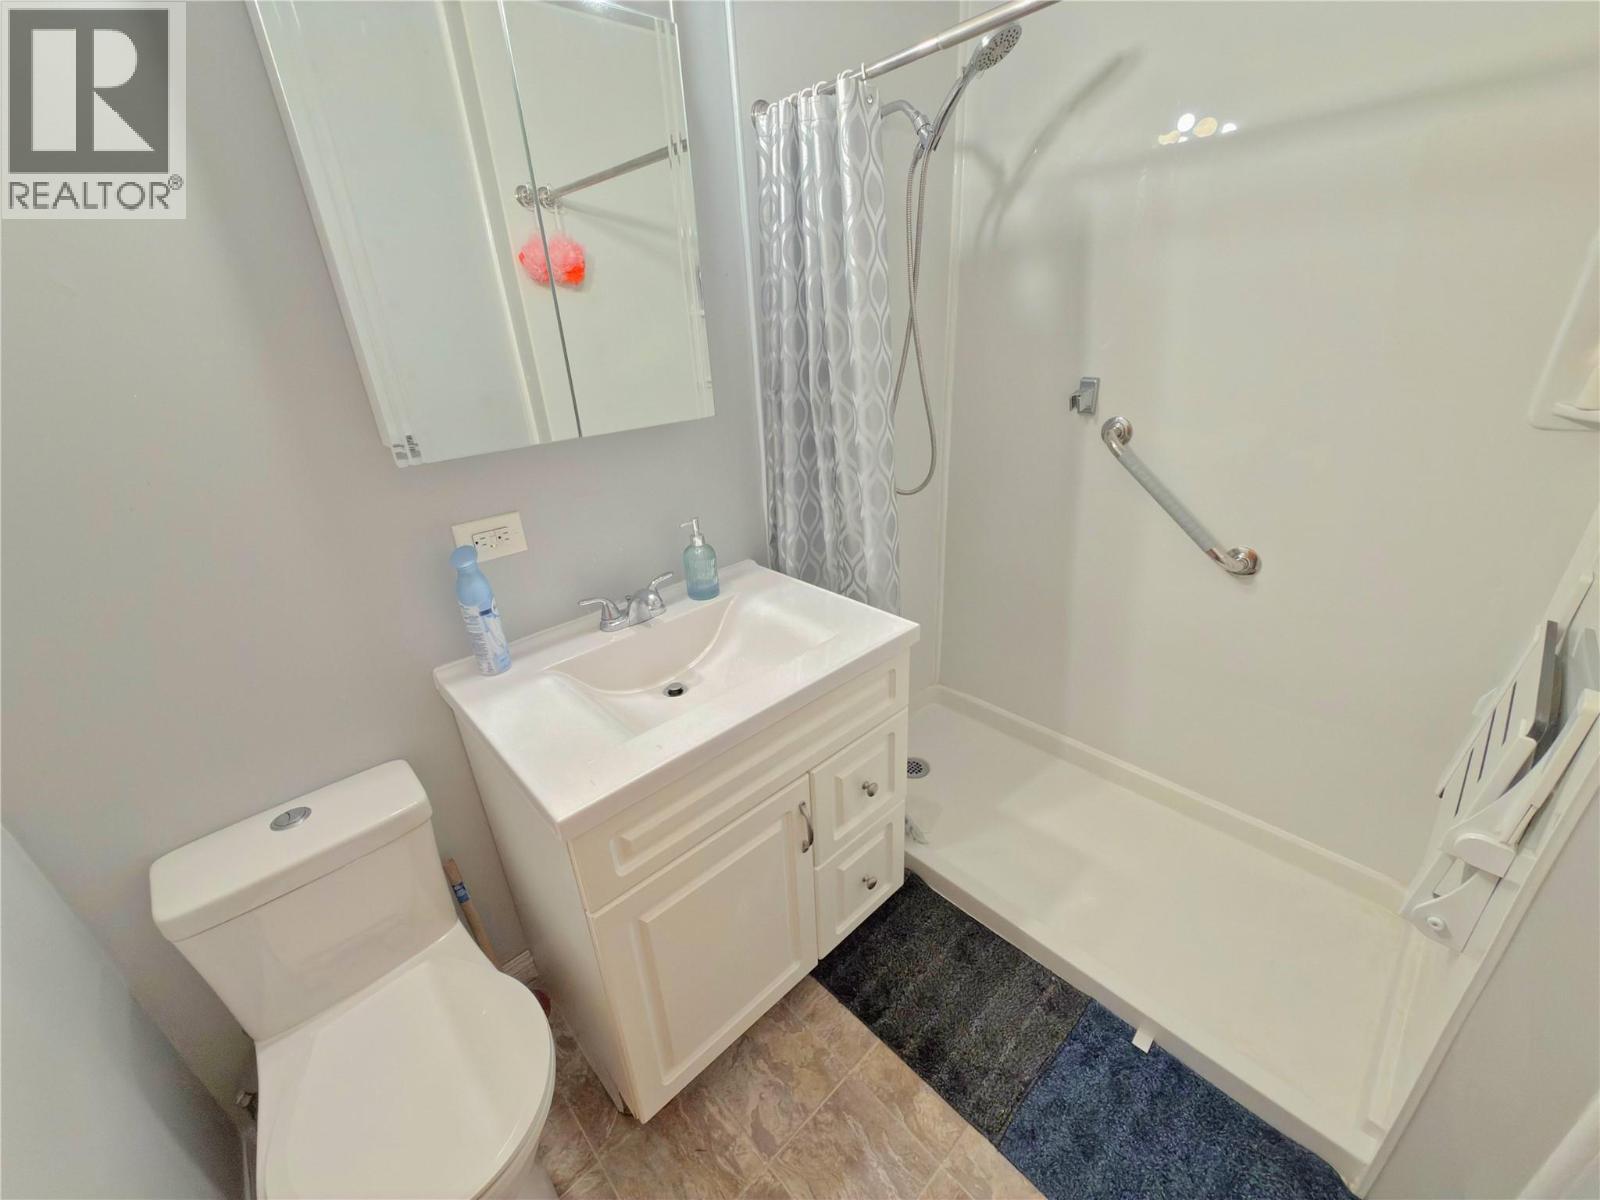
BathroomTotal 2 BedroomsTotal 3 Appliances Refrigerator, Dishwasher, Range - Electric, Washer & Dryer ArchitecturalStyle Bungalow BasementType Full ConstructedDate 1959 ConstructionStyleAttachment Detached ExteriorFinish Stucco, Wood Siding HeatingFuel Electric HeatingType Baseboard Heaters RoofMaterial Metal RoofStyle Unknown StoriesTotal 1 SizeInterior 1,920 Sqft Type House UtilityWater Municipal Water Detached Garage 1 -
Land
Acreage No Sewer Municipal Sewage System SizeIrregular 0.11 SizeTotal 0.11 Ac|under 1 Acre SizeTotalText 0.11 Ac|under 1 Acre -
Rooms
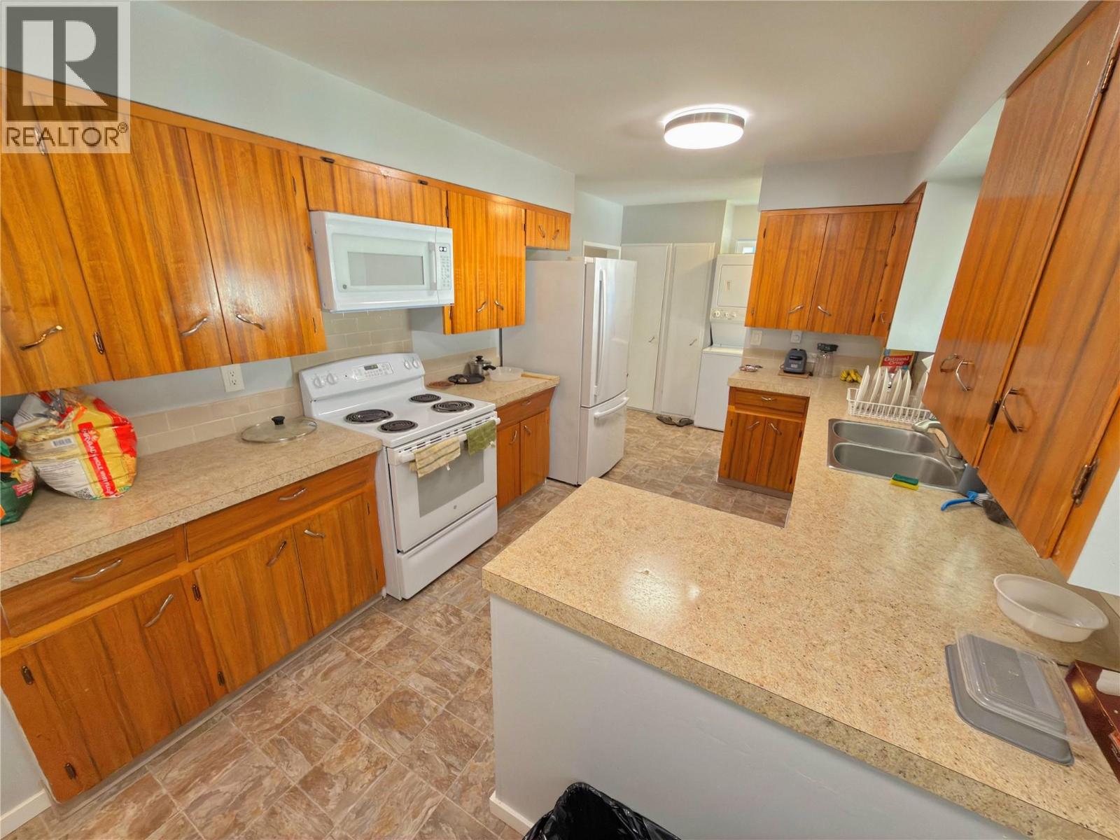
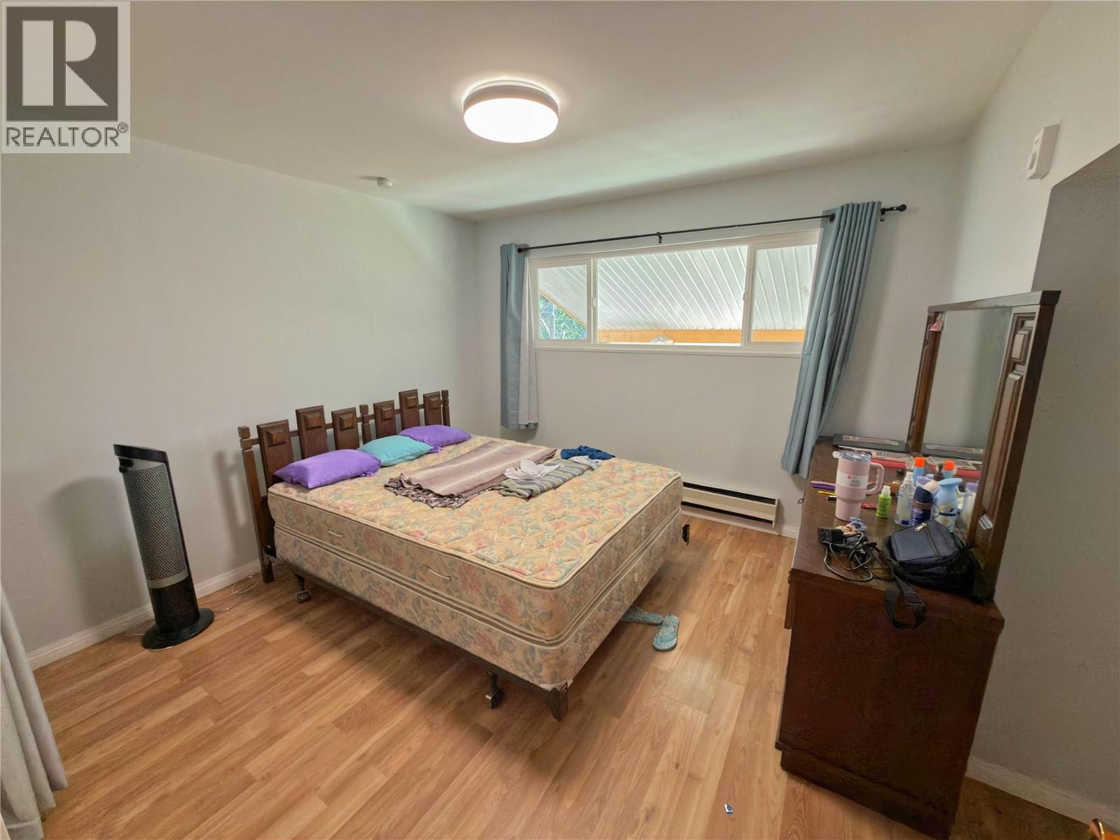
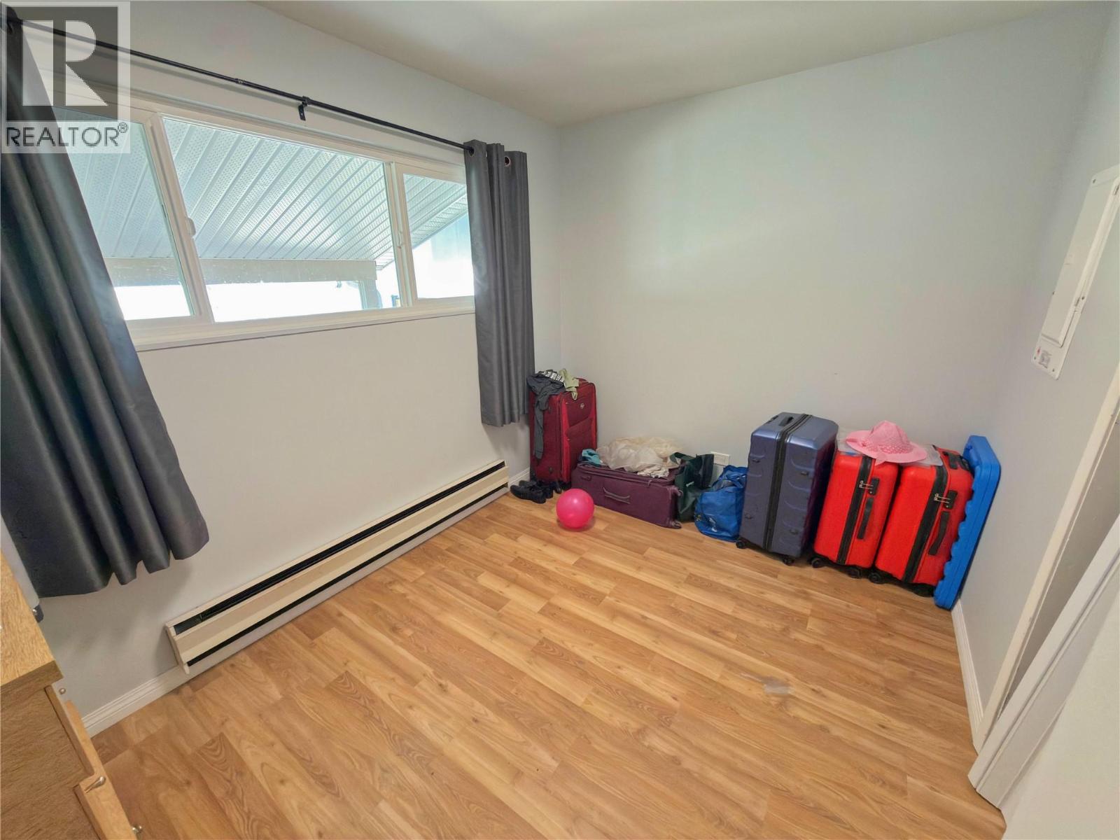
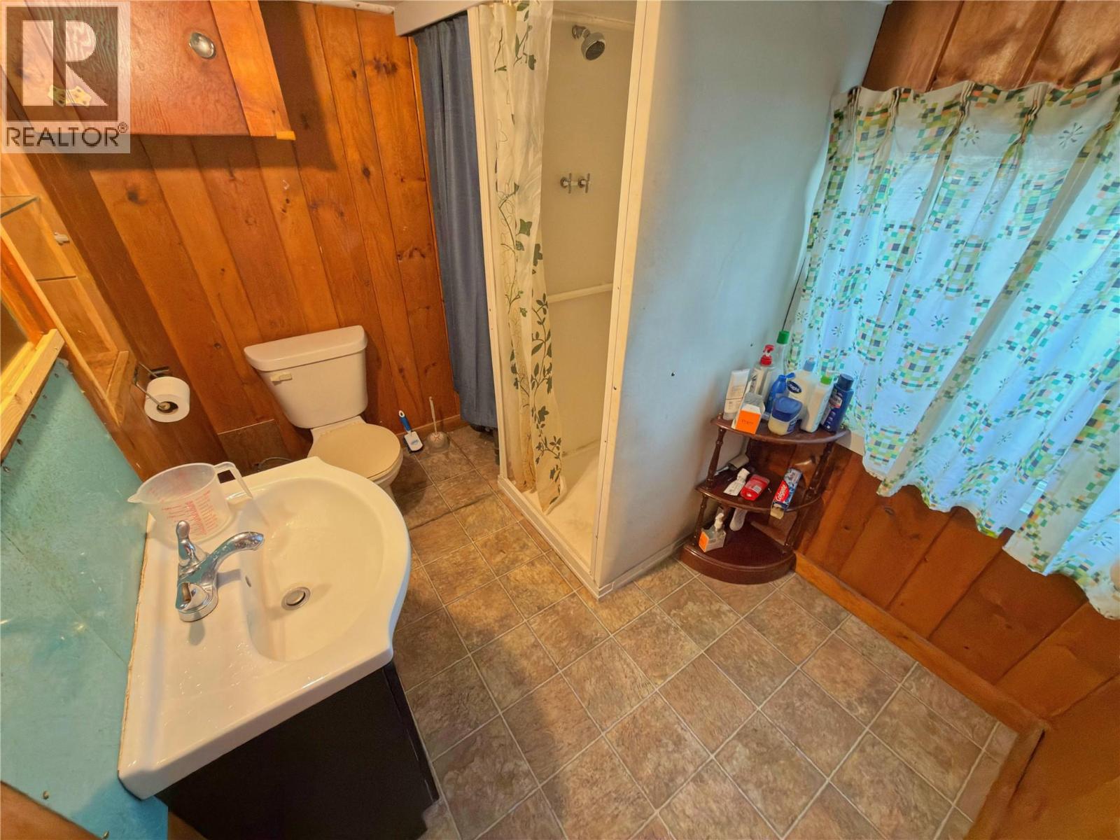
Level Type Length Width Dimensions Basement Den 10' x 9' Basement Bedroom 9' x 9' Basement Laundry Room 7' x 4' Basement Dining Room 6' x 8' Basement Living Room 10' x 17' Basement Kitchen 10' x 9' Basement 3pc Bathroom Measurements not available Main Level Laundry Room 4' x 4' Main Level Primary Bedroom 11' x 11' Main Level Bedroom 8' x 11' Main Level 3pc Bathroom Measurements not available Main Level Dining Room 9' x 7' Main Level Living Room 11' x 17' Main Level Dining Nook 8' x 5' Main Level Kitchen 11' x 9' -
Utilities
Your Favourites
No Favourites Found







The trademarks REALTOR®, REALTORS®, and the REALTOR® logo are controlled by The Canadian Real Estate Association (CREA) and identify real estate professionals who are members of CREA. The trademarks MLS®, Multiple Listing Service® and the associated logos are owned by The Canadian Real Estate Association (CREA) and identify the quality of services provided by real estate professionals who are members of CREA. The trademark DDF® is owned by The Canadian Real Estate Association (CREA) and identifies CREA's Data Distribution Facility (DDF®)
September 03 2026 08:59:25
Association of Interior REALTORS®
