Like this listing?
Contact us for more information


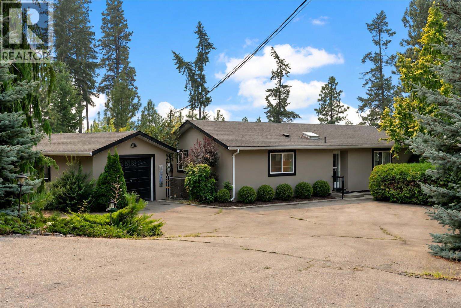
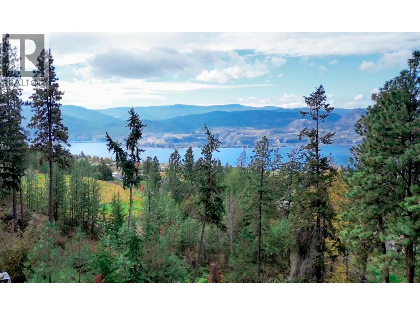
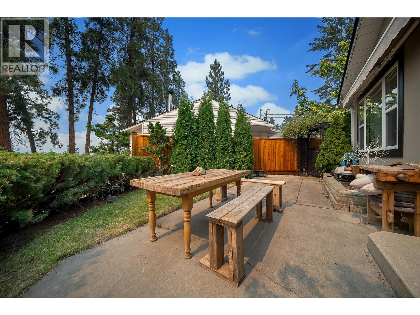
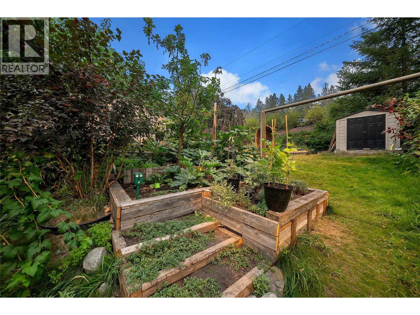
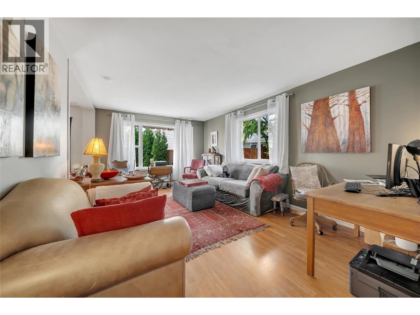
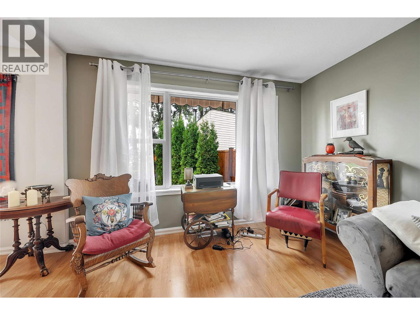
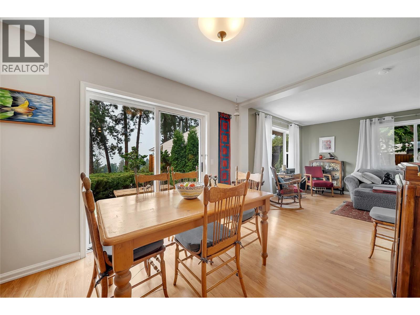
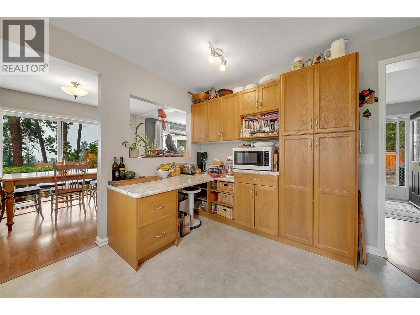
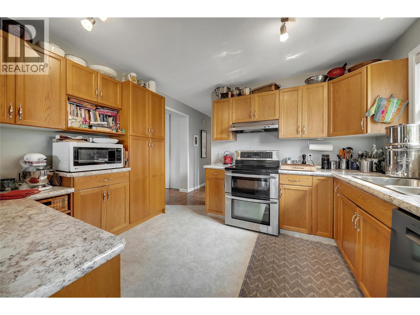
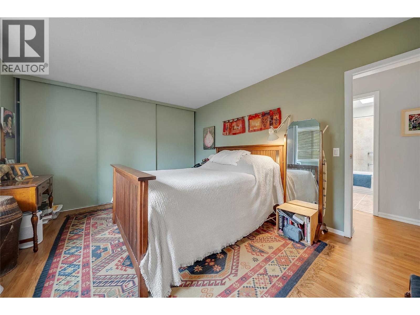
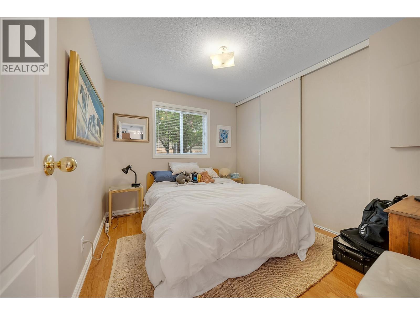
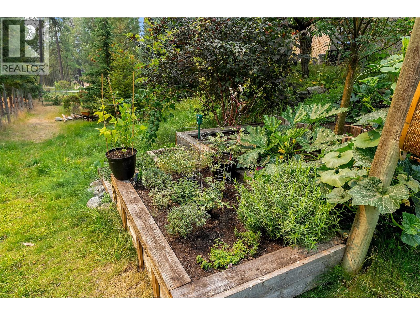
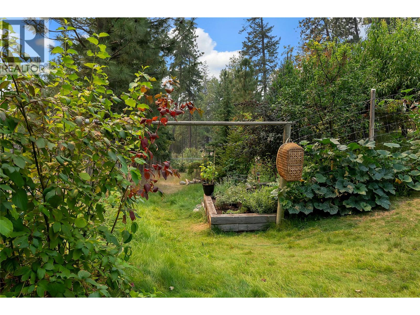
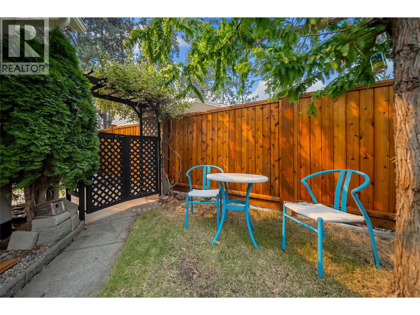
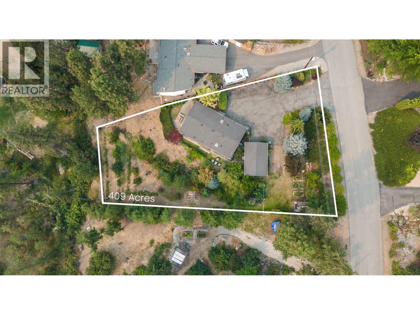
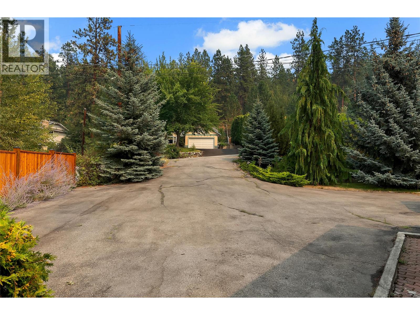
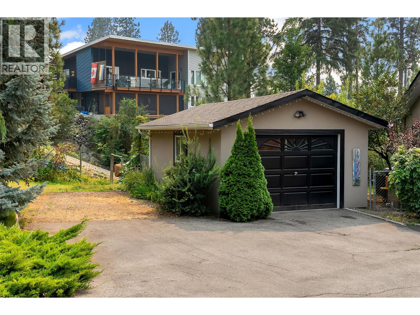
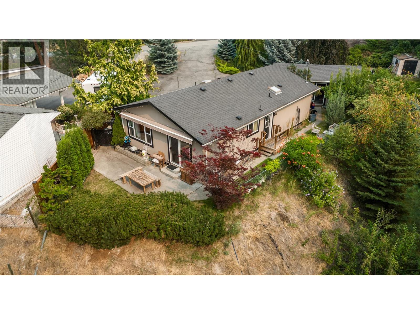
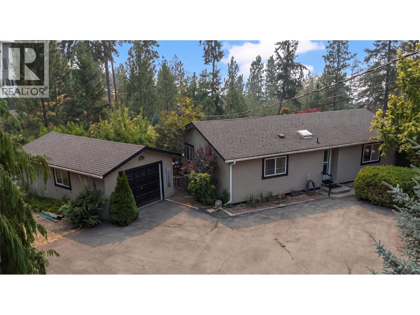
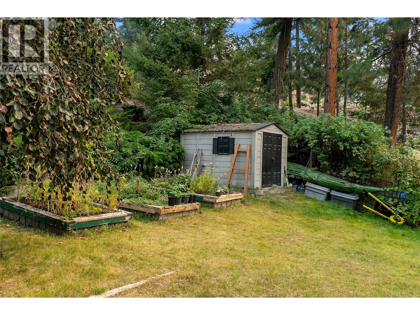
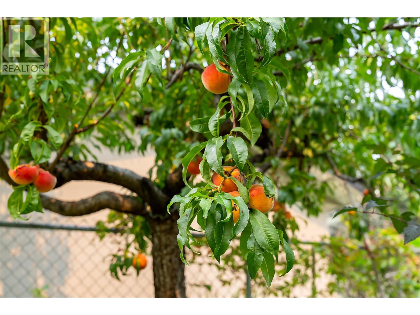
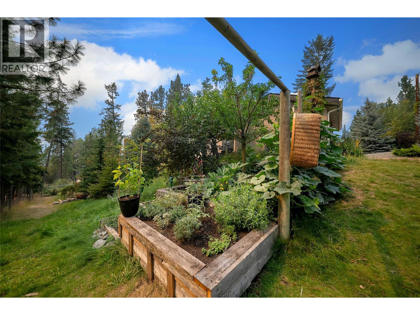
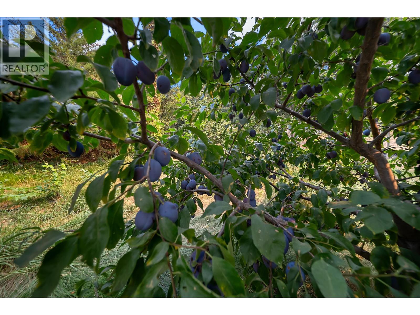
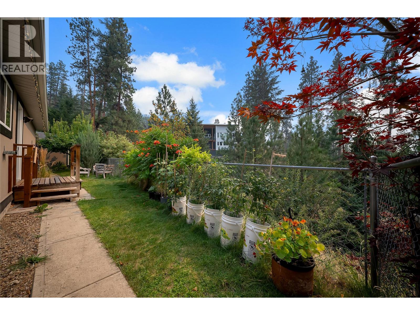
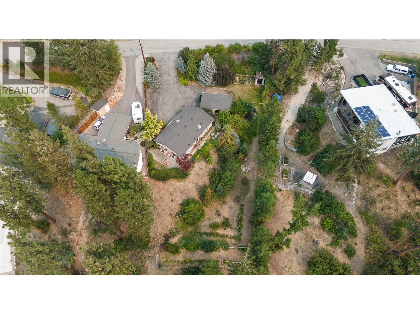
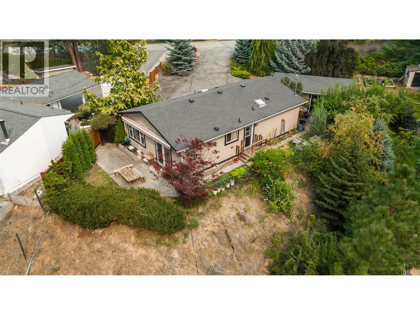
Set on .406 of an acre, 3272 Juniper Drive offers privacy, peaceful surroundings, and beautiful lake and mountain views. This comfortable 2-bedroom, 2-bathroom home is ideal for those looking to simplify without giving up a garden, garage, or outdoor space. Enjoy morning coffee while taking in the views, afternoons in the garden, and plenty of room for family and grandchildren to visit. The detached garage is perfect for secure parking, storage, hobbies, or a workshop, while the generous driveway provides additional parking for guests, recreational vehicles, and toys. Located in a friendly neighbourhood where neighbours know one another, this is a welcoming place to slow down and feel at home. Call your favourite agent for a viewing today! (id:67517)
-
Property Details
MLS® Number 10401107 Property Type Single Family Neigbourhood Naramata Rural Features Irregular Lot Size ParkingSpaceTotal 6 ViewType Lake View, Mountain View, View (panoramic) -
Building
BathroomTotal 2 BedroomsTotal 2 Appliances Refrigerator, Dishwasher, Dryer, Range - Electric, See Remarks, Washer ArchitecturalStyle Ranch ConstructedDate 1992 ConstructionStyleAttachment Detached CoolingType Heat Pump ExteriorFinish Stucco FlooringType Laminate, Vinyl HalfBathTotal 1 HeatingType Heat Pump RoofMaterial Asphalt Shingle RoofStyle Unknown StoriesTotal 1 SizeInterior 1,104 Sqft Type House UtilityWater Municipal Water Detached Garage 1 -
Land
Acreage No LandscapeFeatures Landscaped Sewer Septic Tank SizeFrontage 118 Ft SizeIrregular 0.41 SizeTotal 0.41 Ac|under 1 Acre SizeTotalText 0.41 Ac|under 1 Acre -
Rooms
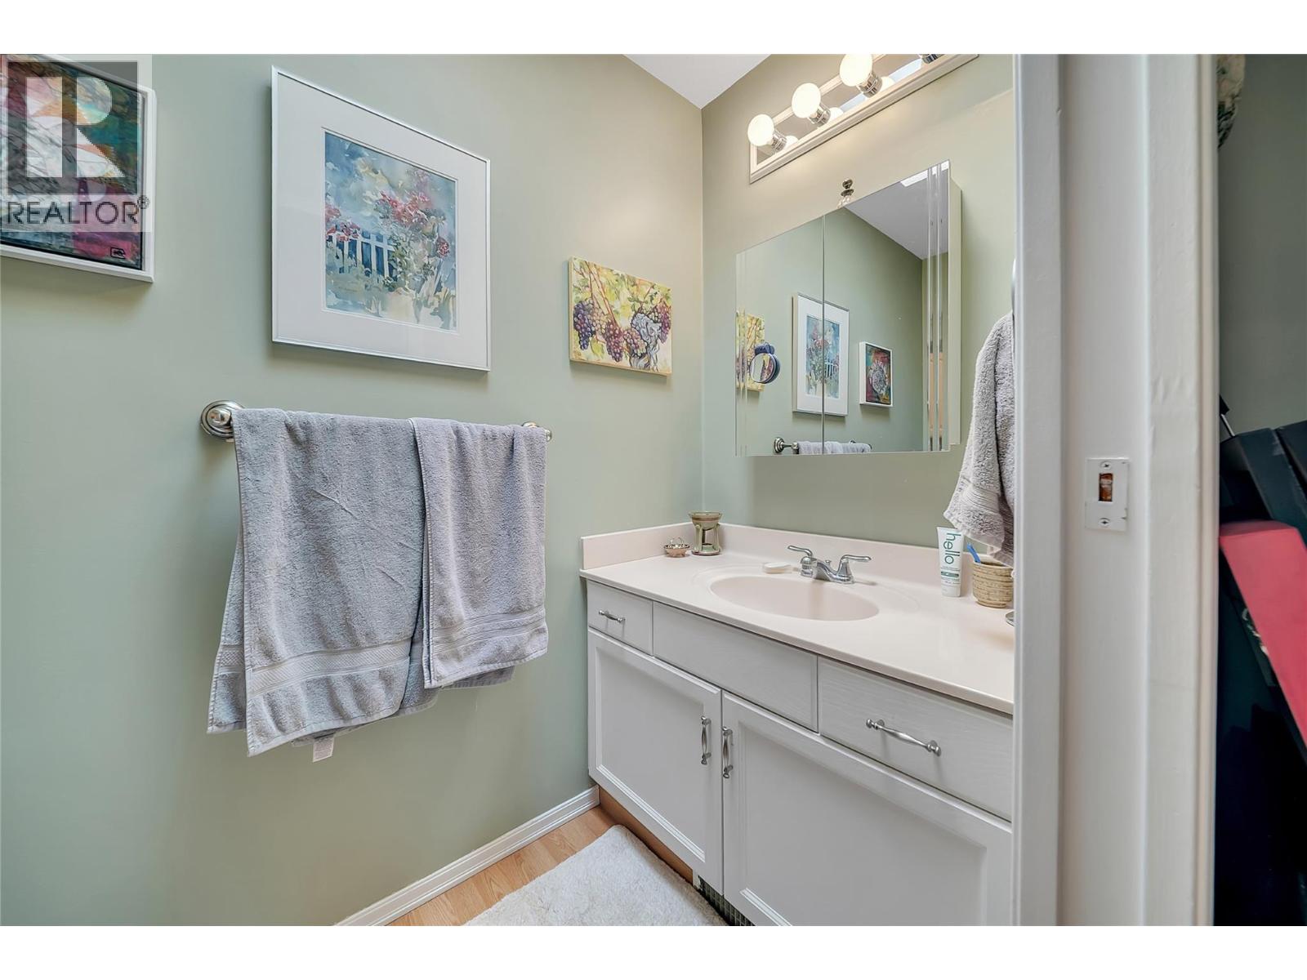
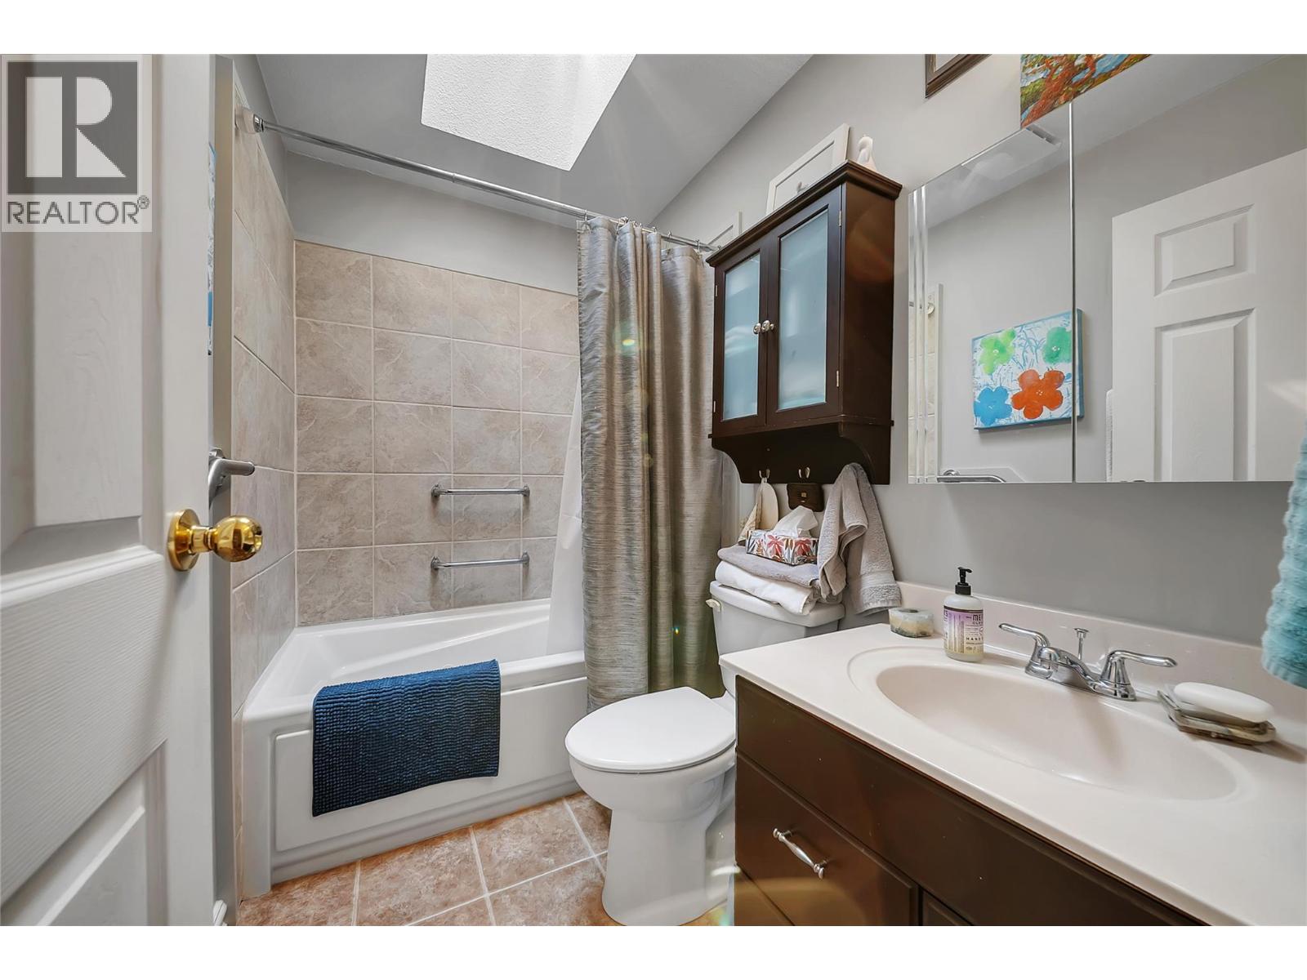
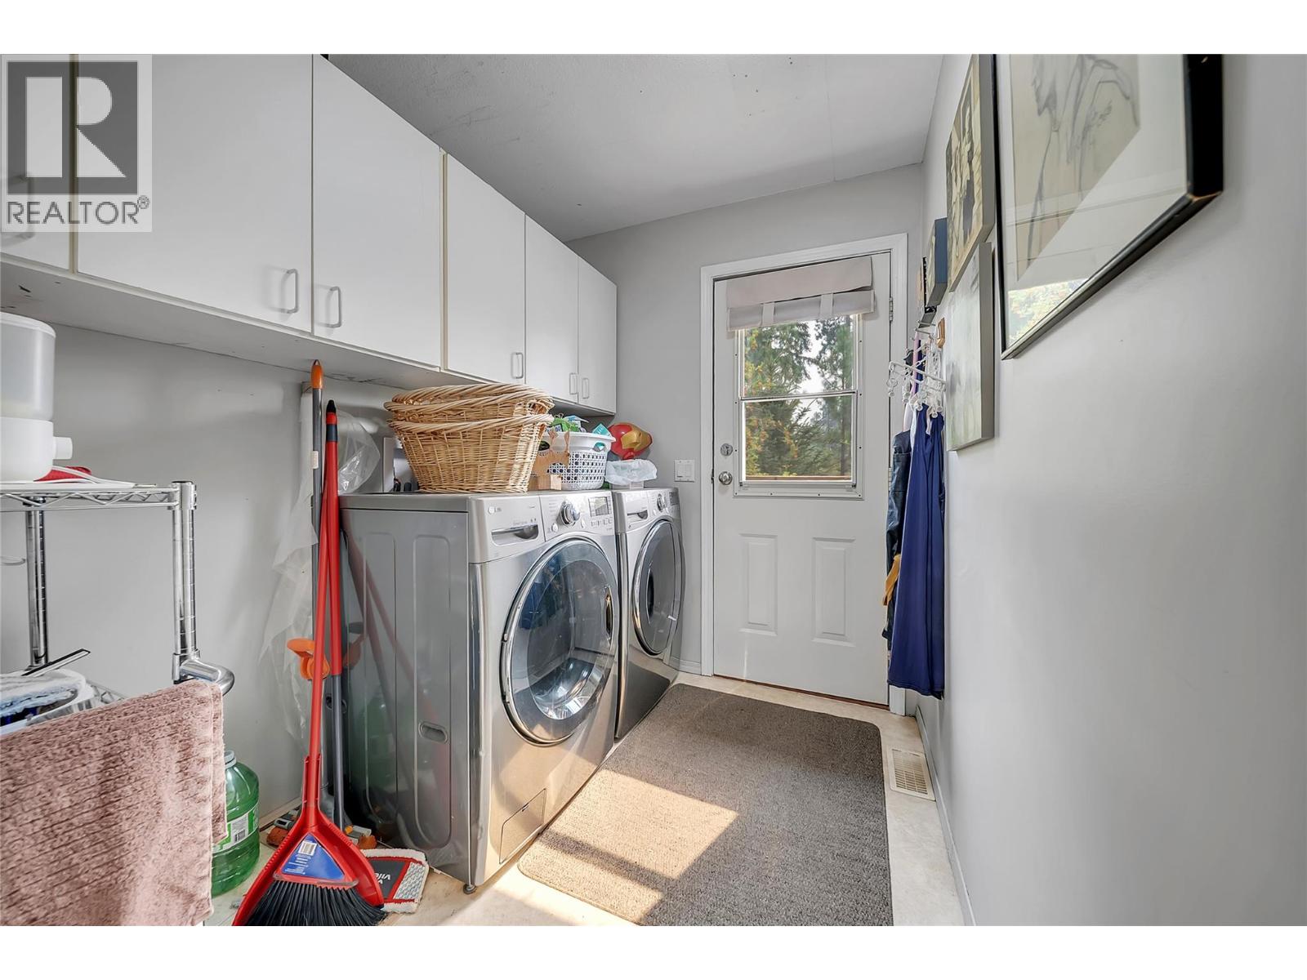
Level Type Length Width Dimensions Main Level Bedroom 9'2'' x 10'7'' Main Level Primary Bedroom 11'8'' x 14'7'' Main Level Laundry Room 8'0'' x 6'3'' Main Level Kitchen 11'8'' x 10'6'' Main Level Dining Room 11'8'' x 9'0'' Main Level Living Room 11'8'' x 22'2'' Main Level 4pc Bathroom 8'0'' x 4'11'' Main Level 2pc Ensuite Bath 3'8'' x 7'8'' -
Utilities
Your Favourites
No Favourites Found







The trademarks REALTOR®, REALTORS®, and the REALTOR® logo are controlled by The Canadian Real Estate Association (CREA) and identify real estate professionals who are members of CREA. The trademarks MLS®, Multiple Listing Service® and the associated logos are owned by The Canadian Real Estate Association (CREA) and identify the quality of services provided by real estate professionals who are members of CREA. The trademark DDF® is owned by The Canadian Real Estate Association (CREA) and identifies CREA's Data Distribution Facility (DDF®)
September 21 2026 04:33:38
Association of Interior REALTORS®
