$895,000
Maintenance,
$1,062.96 Monthly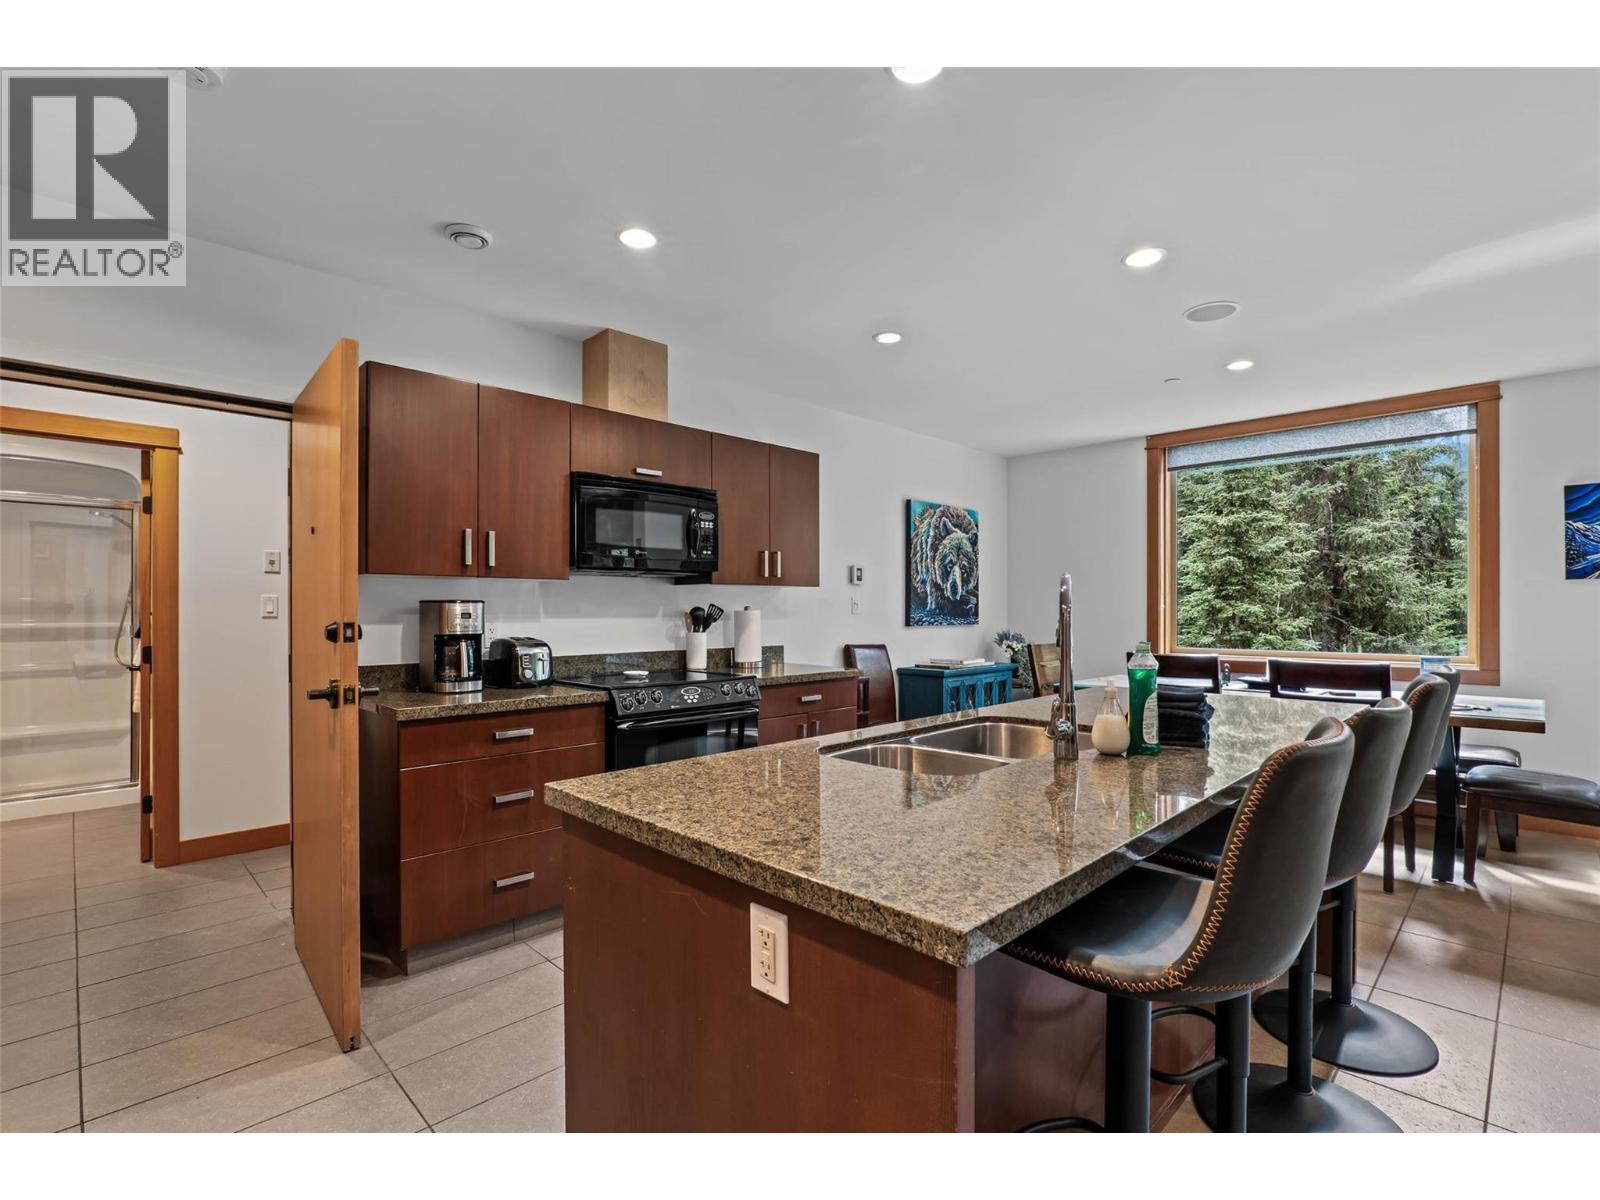
$895,000
Maintenance,
$1,062.96 Monthly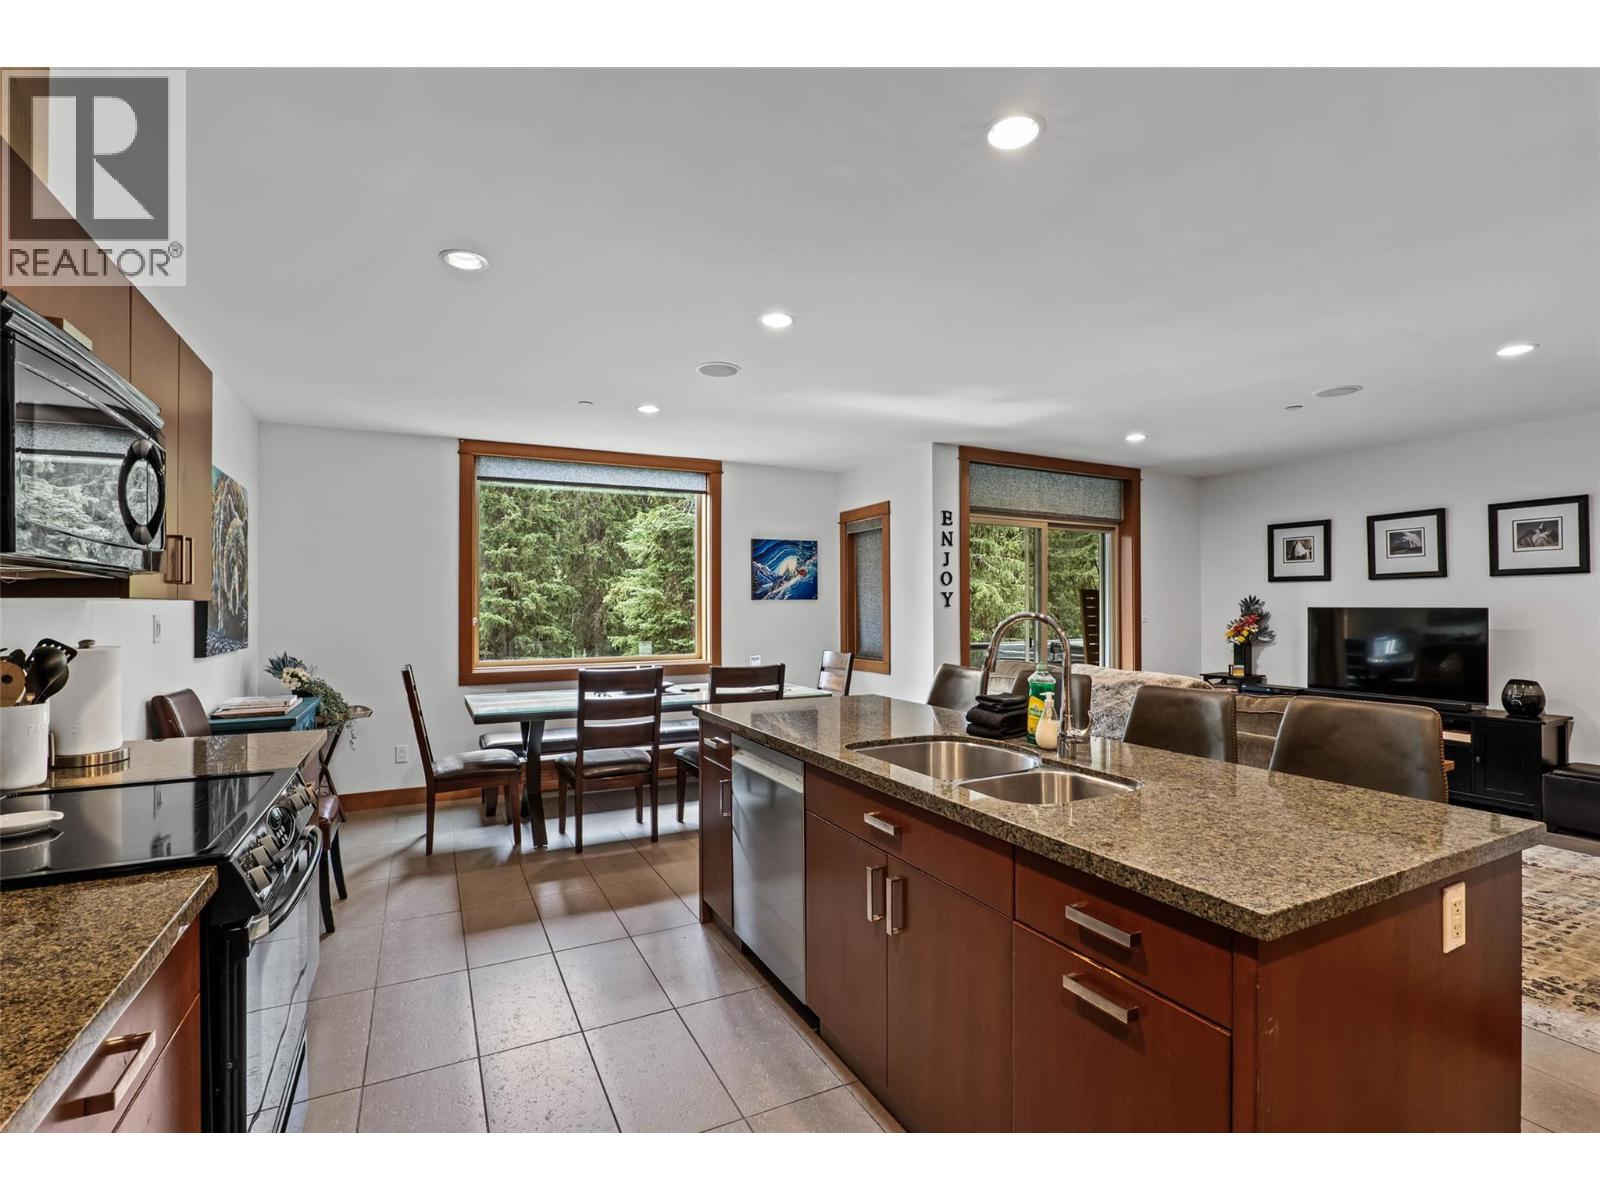
$895,000
Maintenance,
$1,062.96 Monthly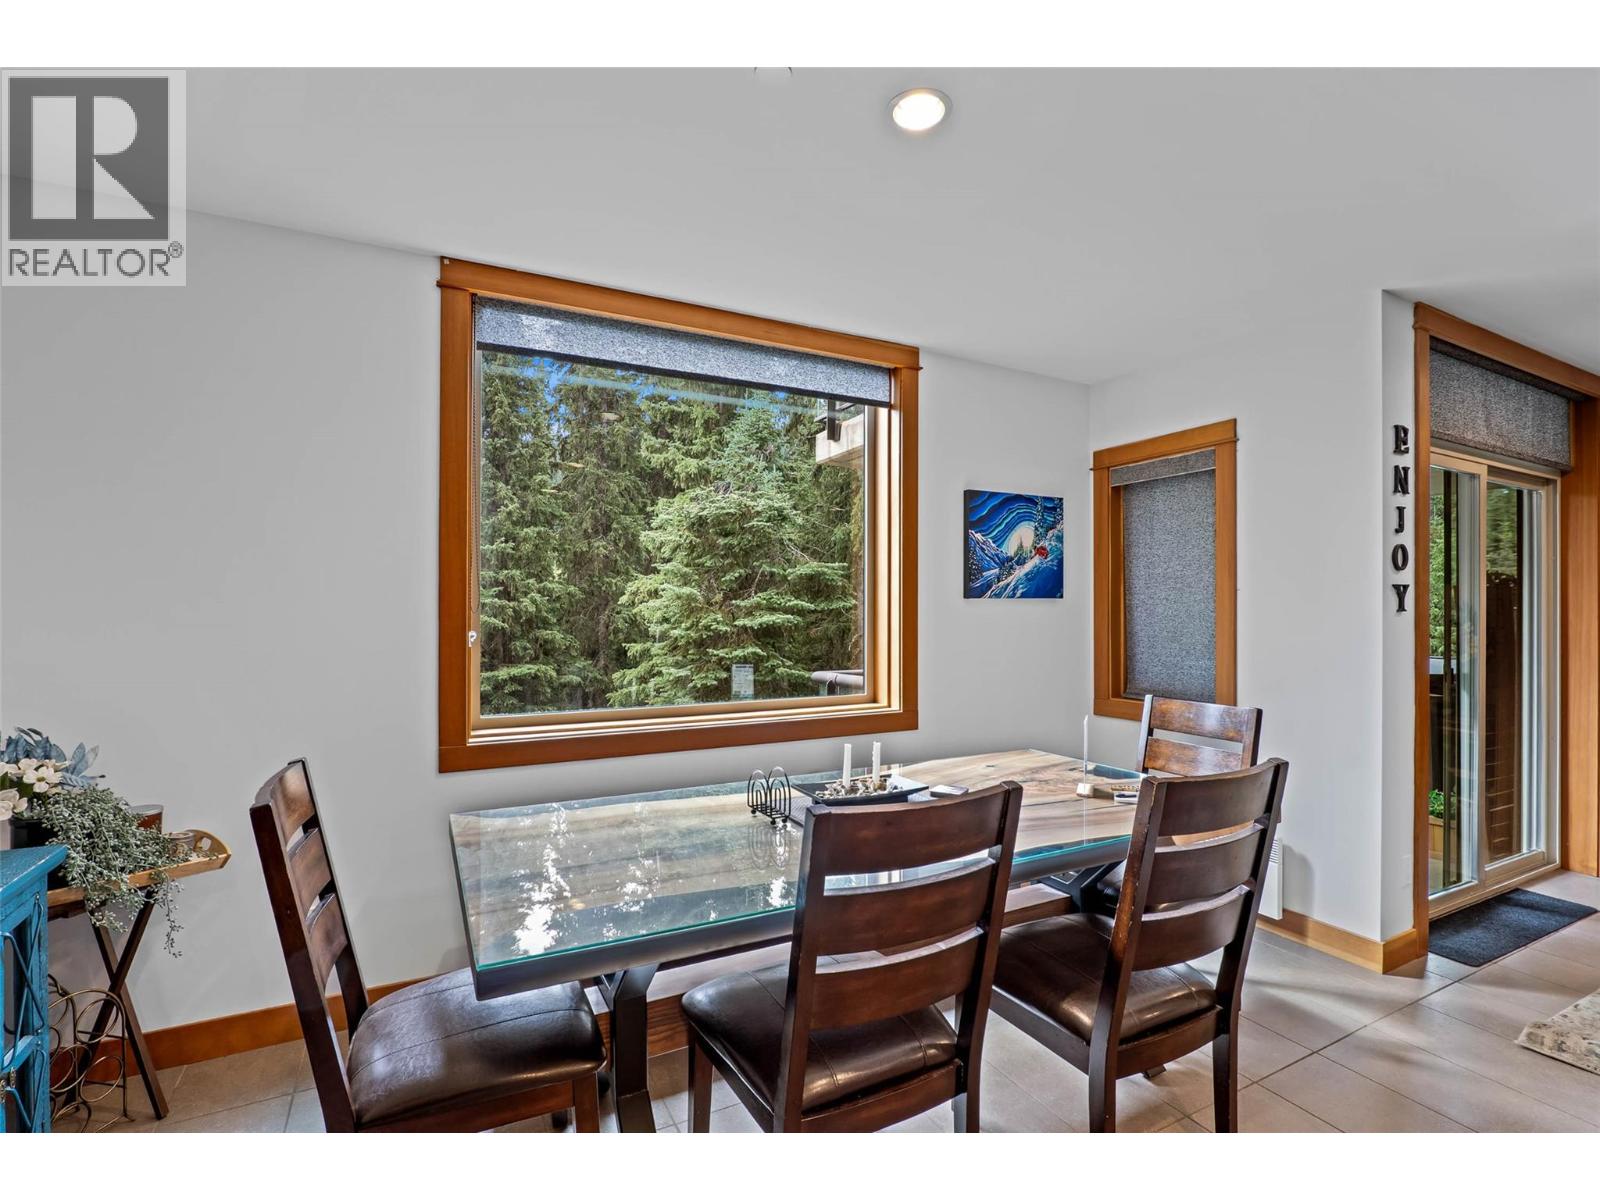
$895,000
Maintenance,
$1,062.96 Monthly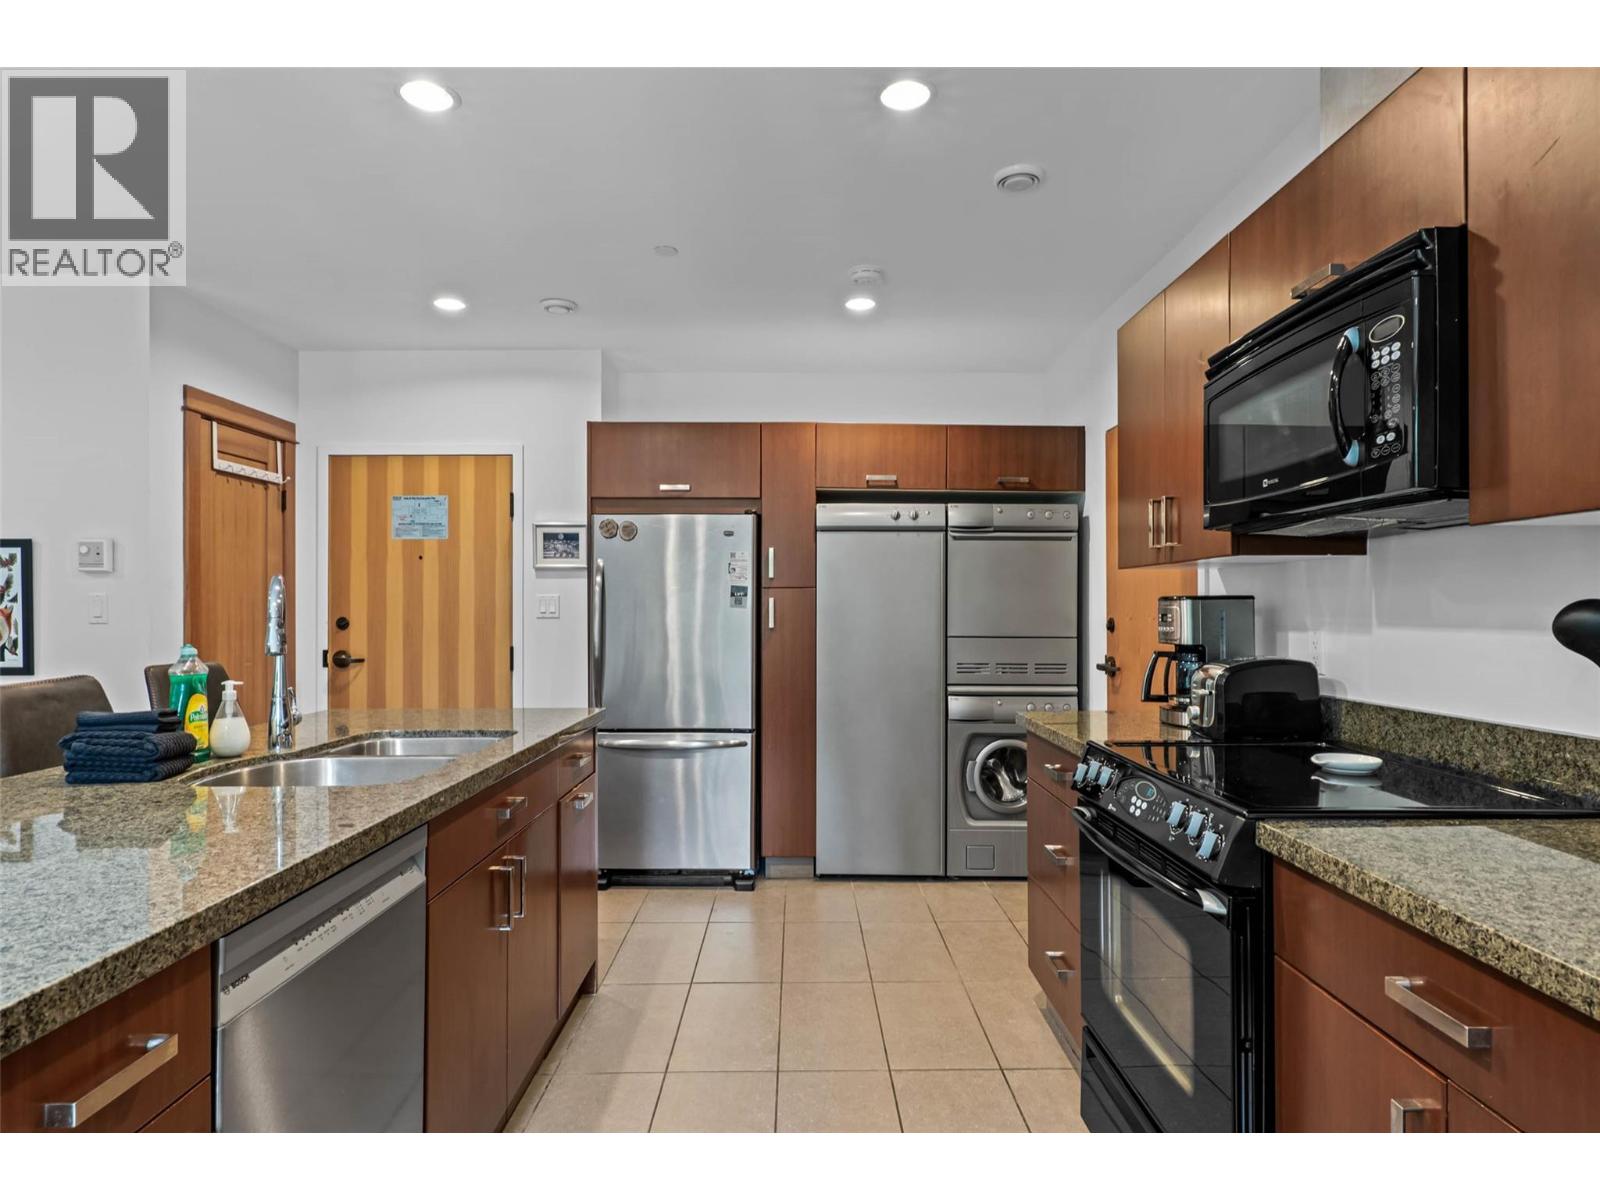
$895,000
Maintenance,
$1,062.96 Monthly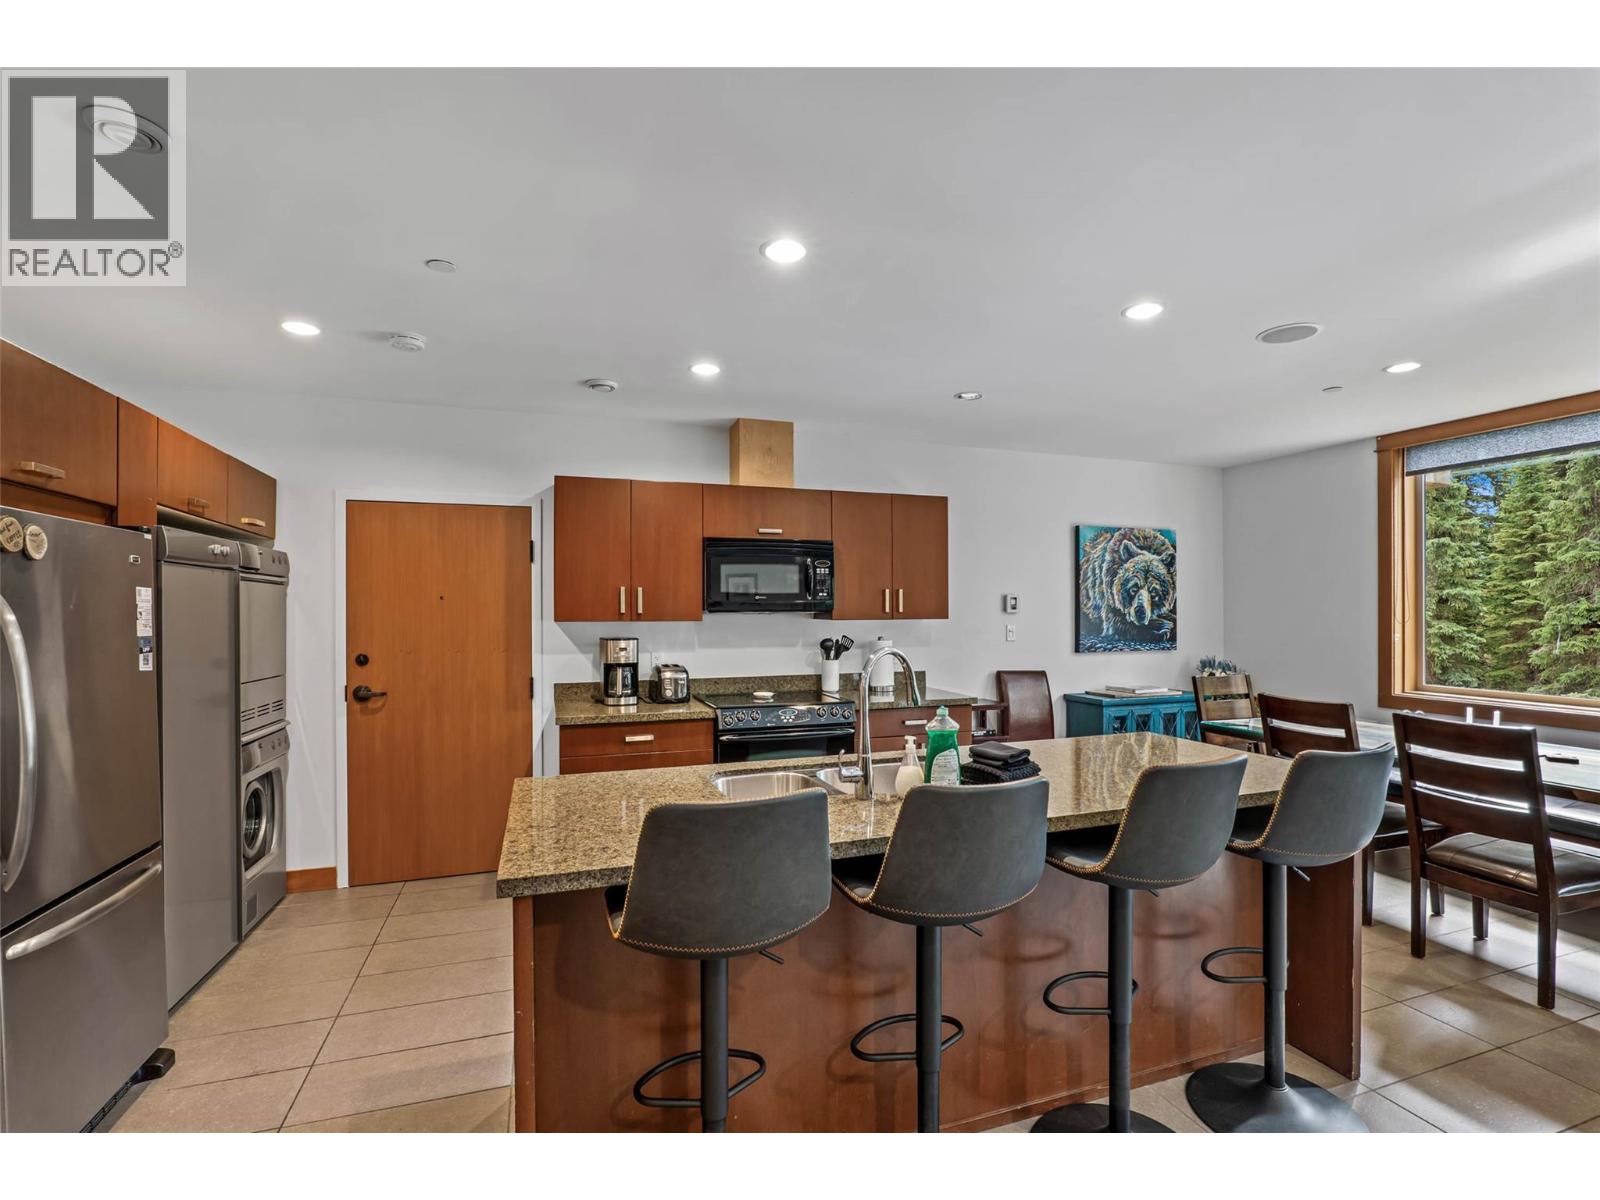
$895,000
Maintenance,
$1,062.96 Monthly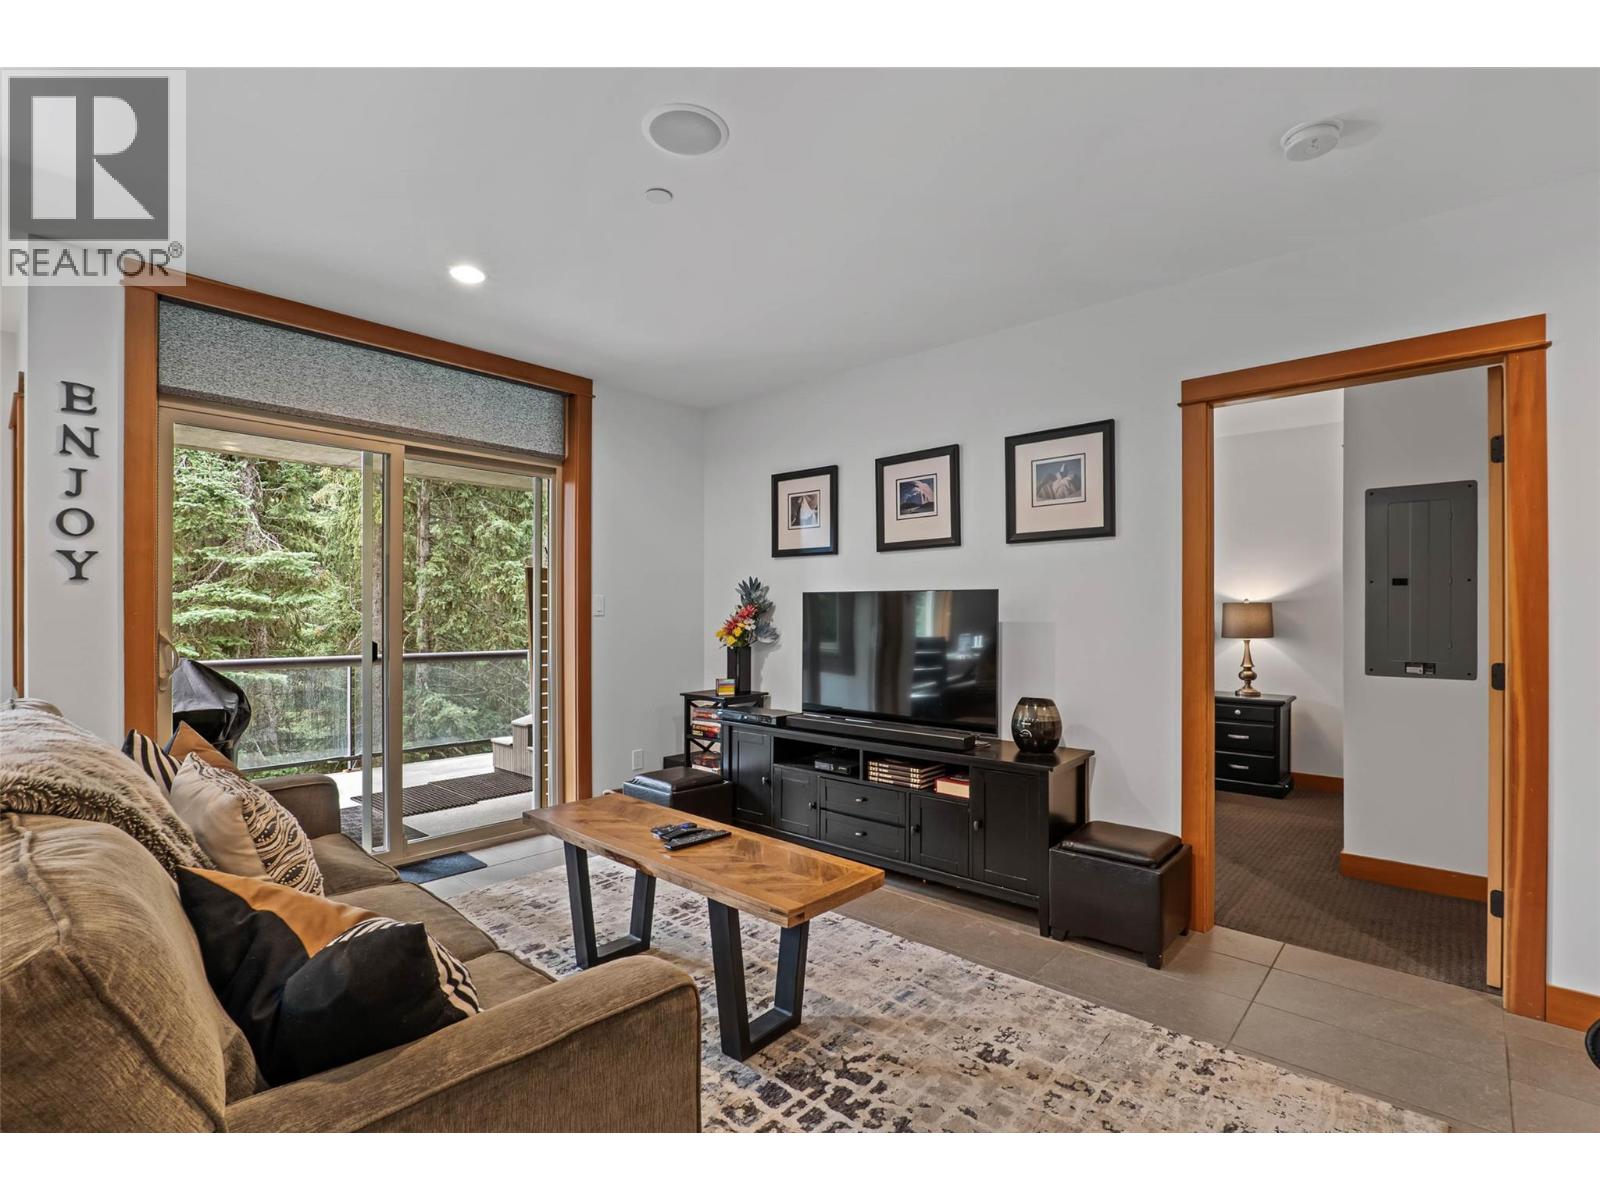
$895,000
Maintenance,
$1,062.96 Monthly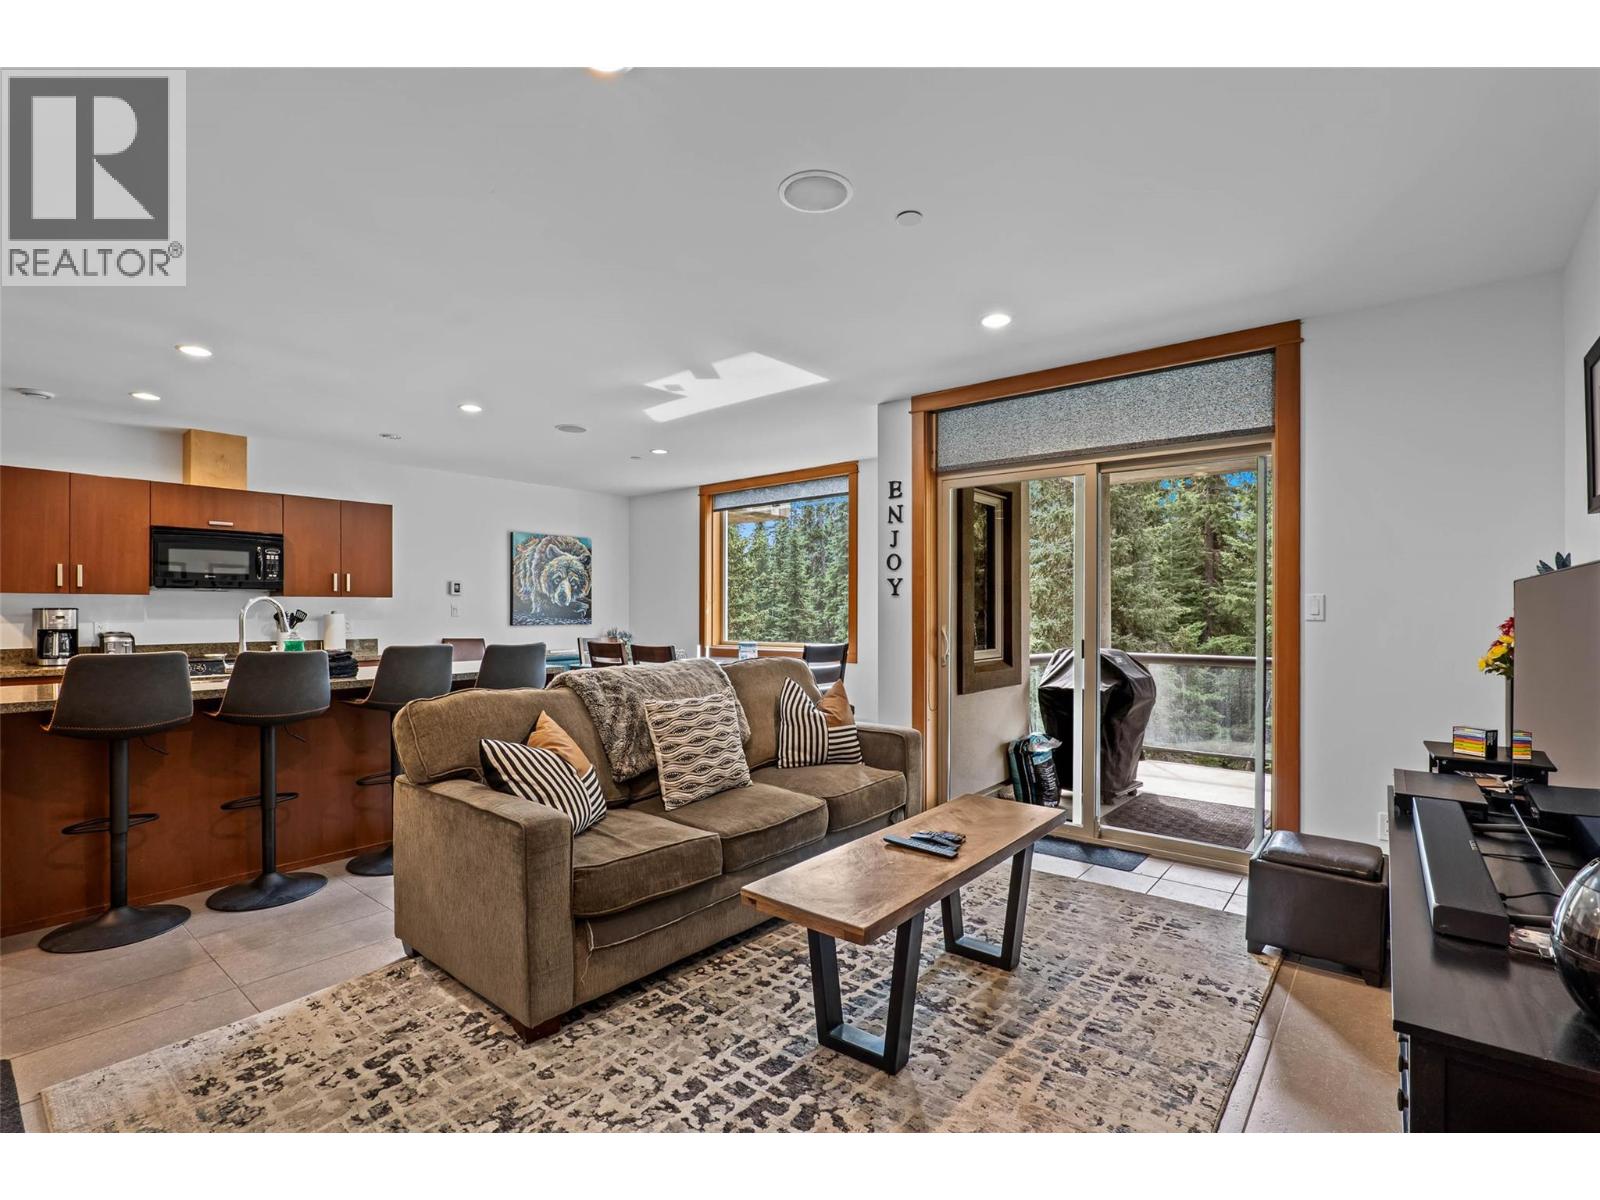
$895,000
Maintenance,
$1,062.96 Monthly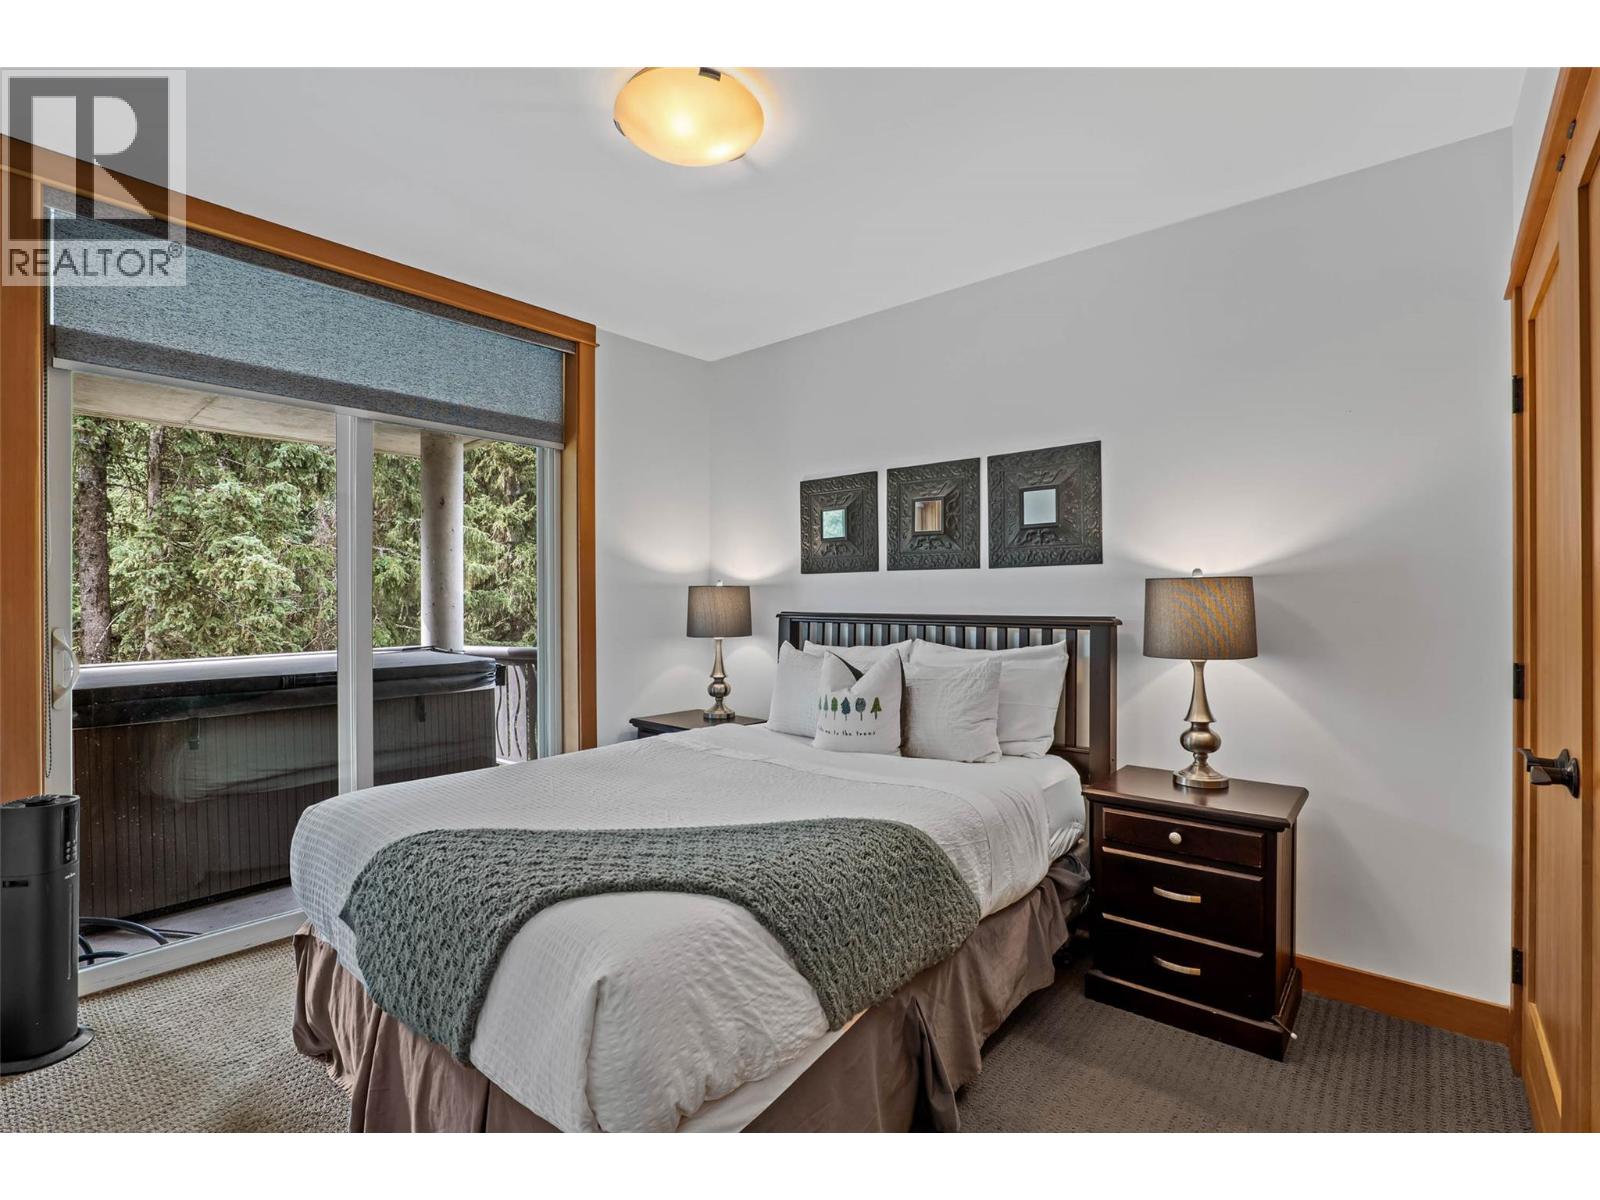
$895,000
Maintenance,
$1,062.96 Monthly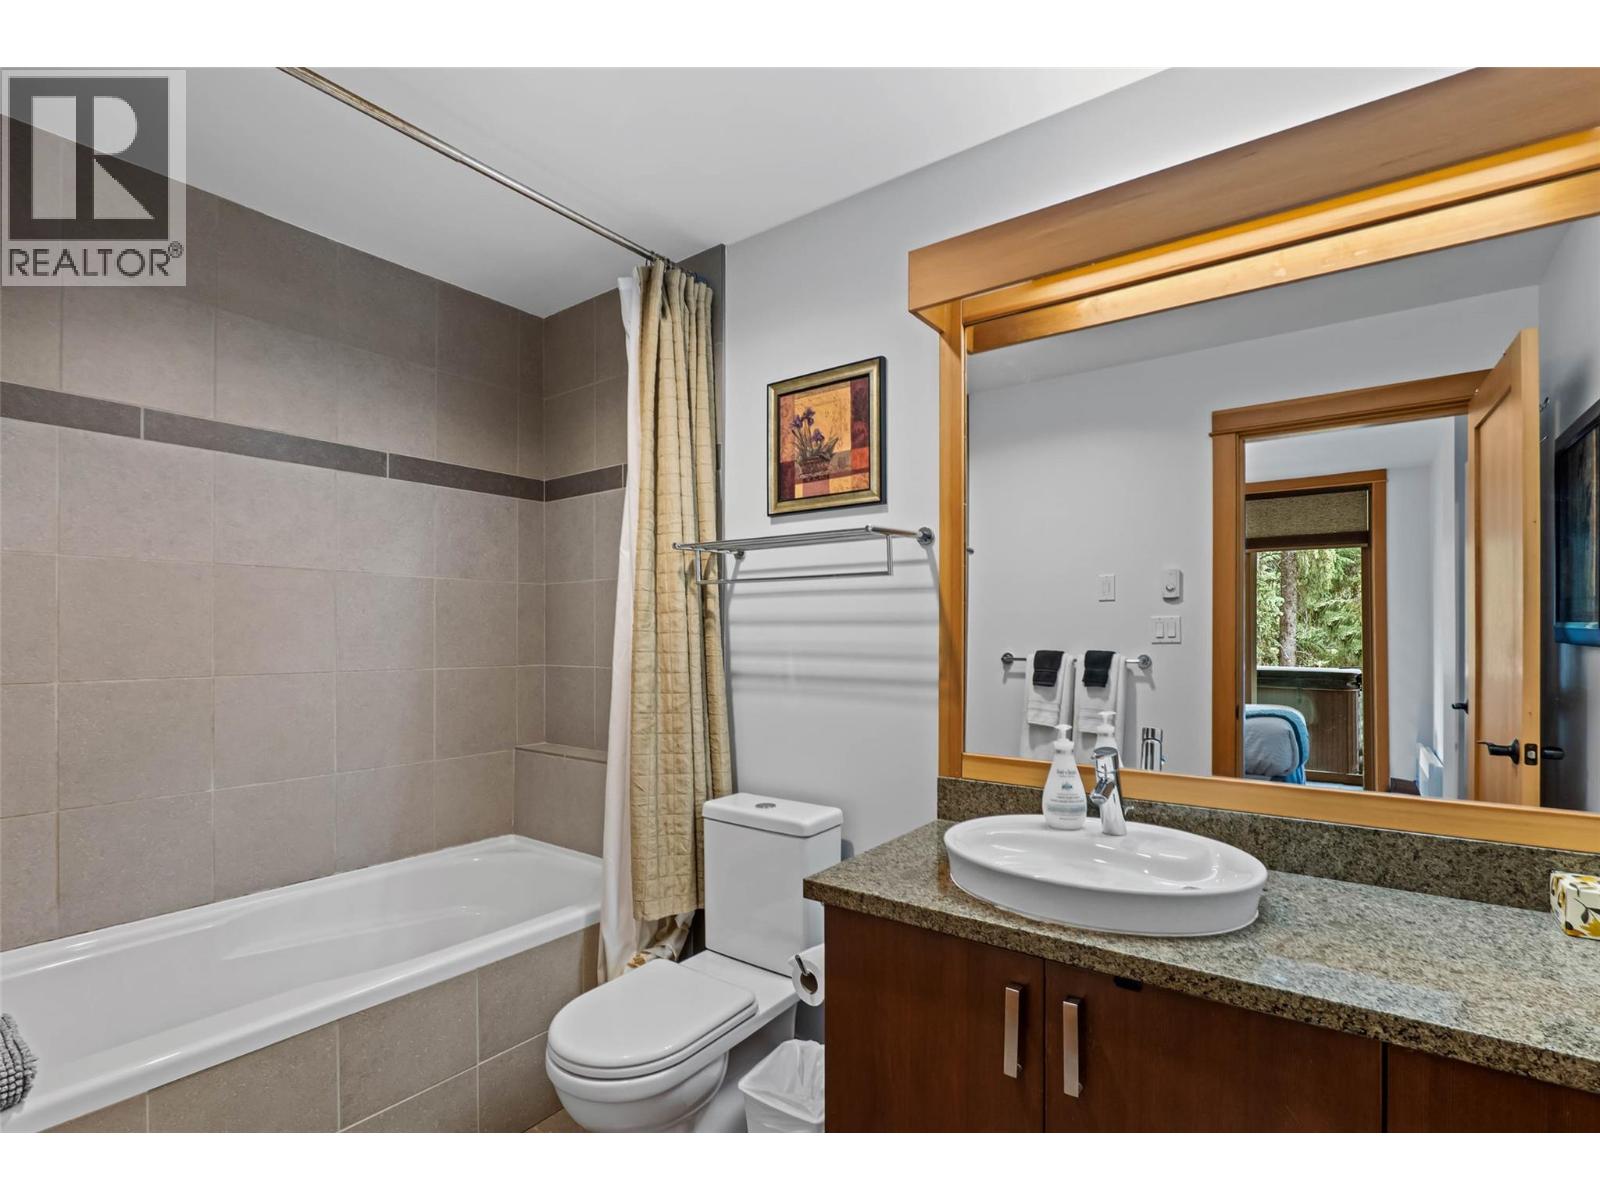
$895,000
Maintenance,
$1,062.96 Monthly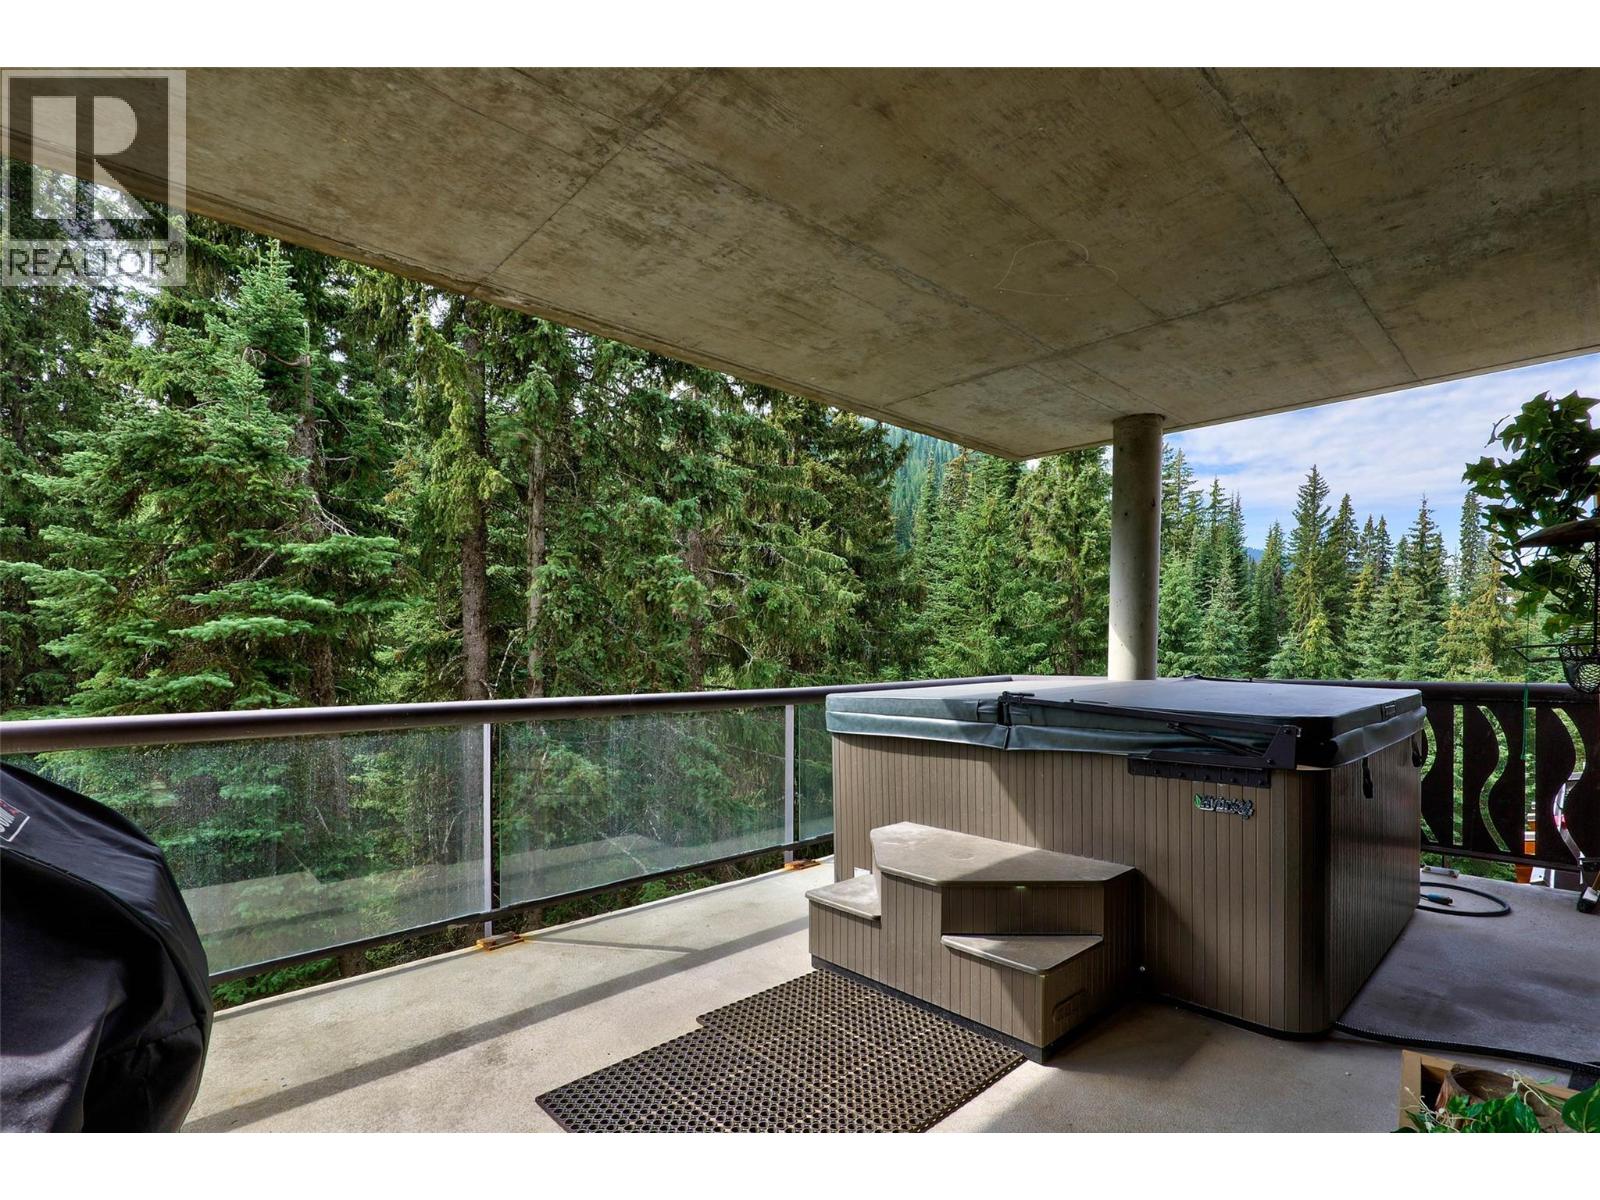
$895,000
Maintenance,
$1,062.96 Monthly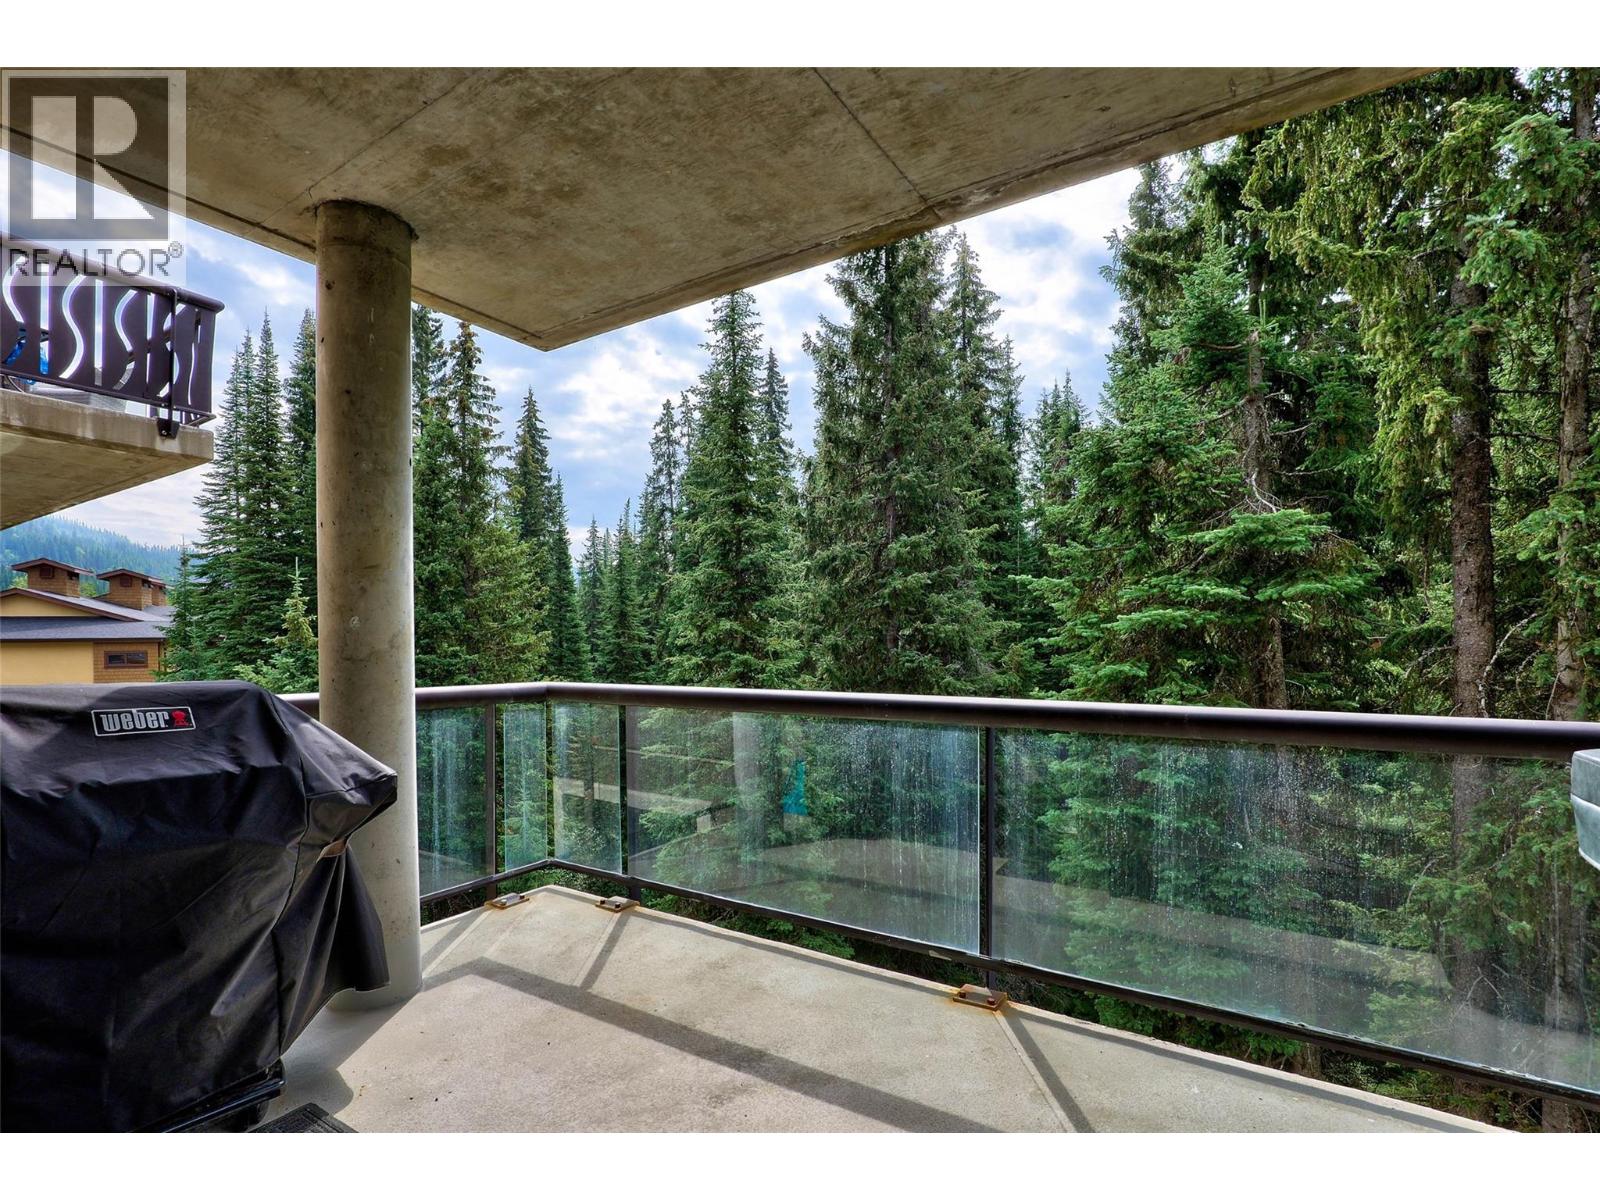
$895,000
Maintenance,
$1,062.96 Monthly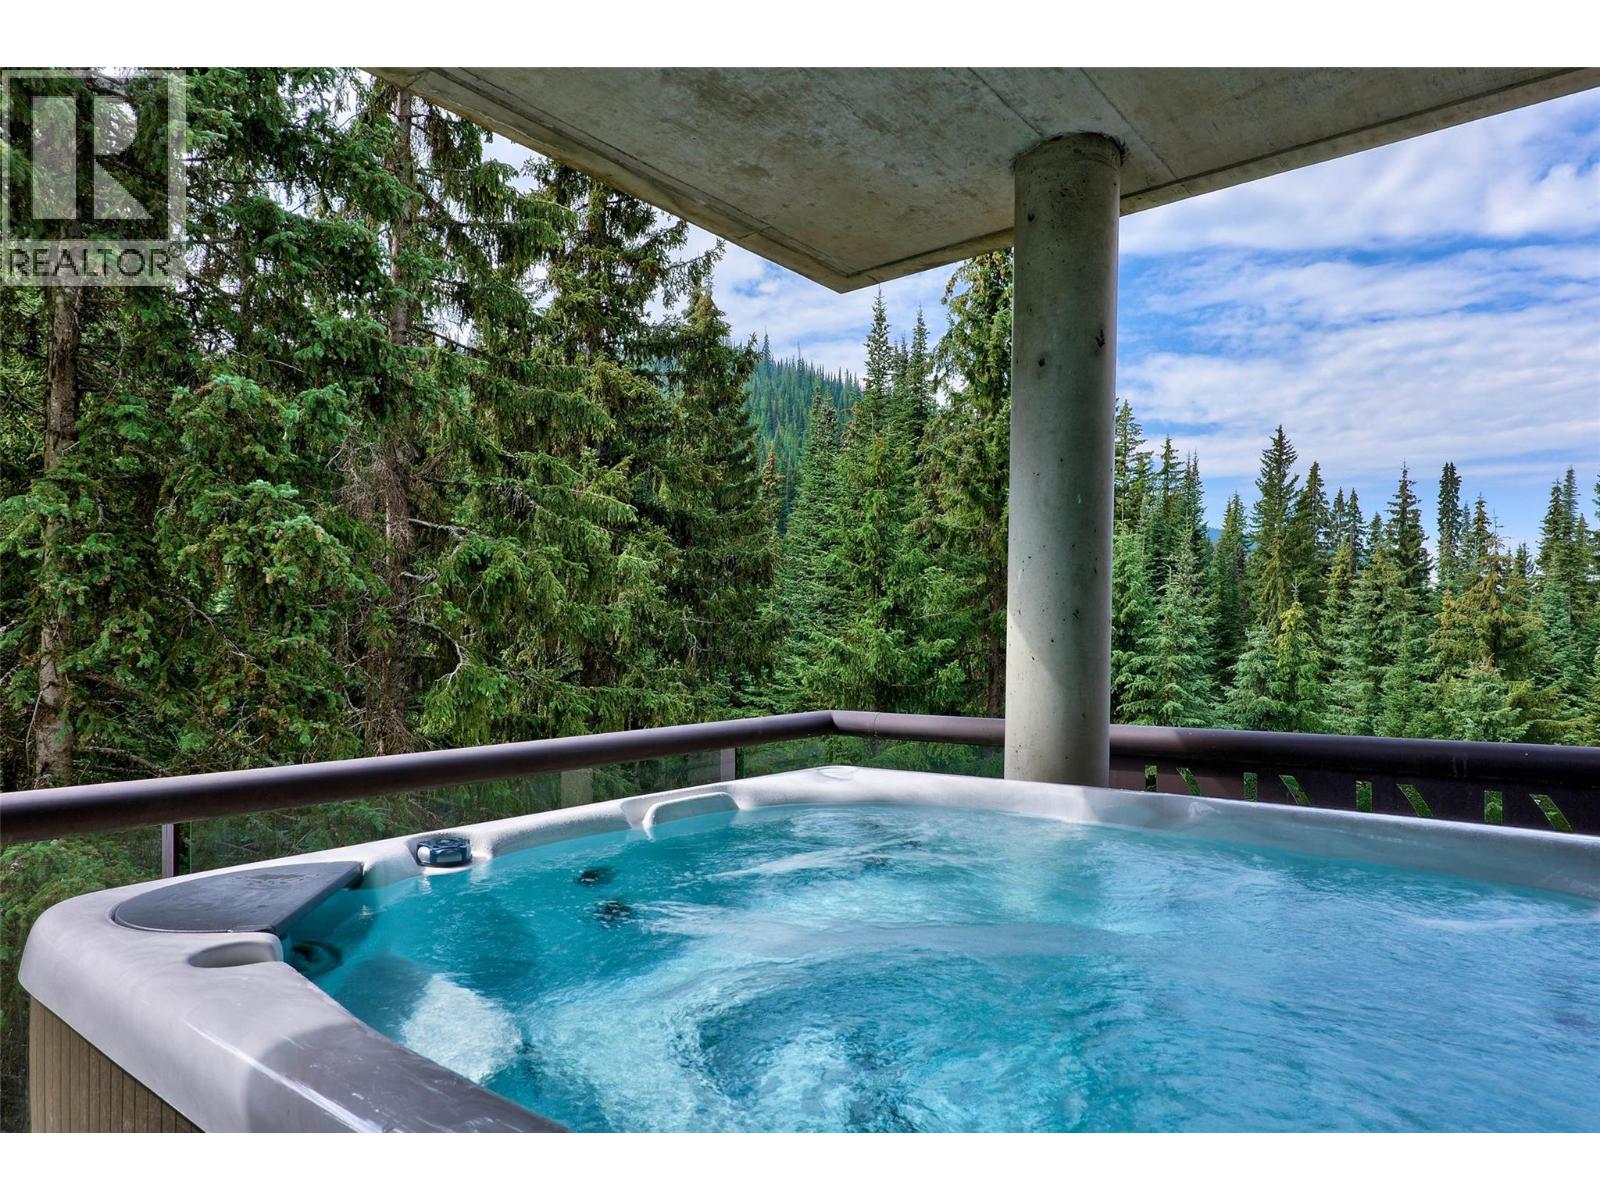
$895,000
Maintenance,
$1,062.96 Monthly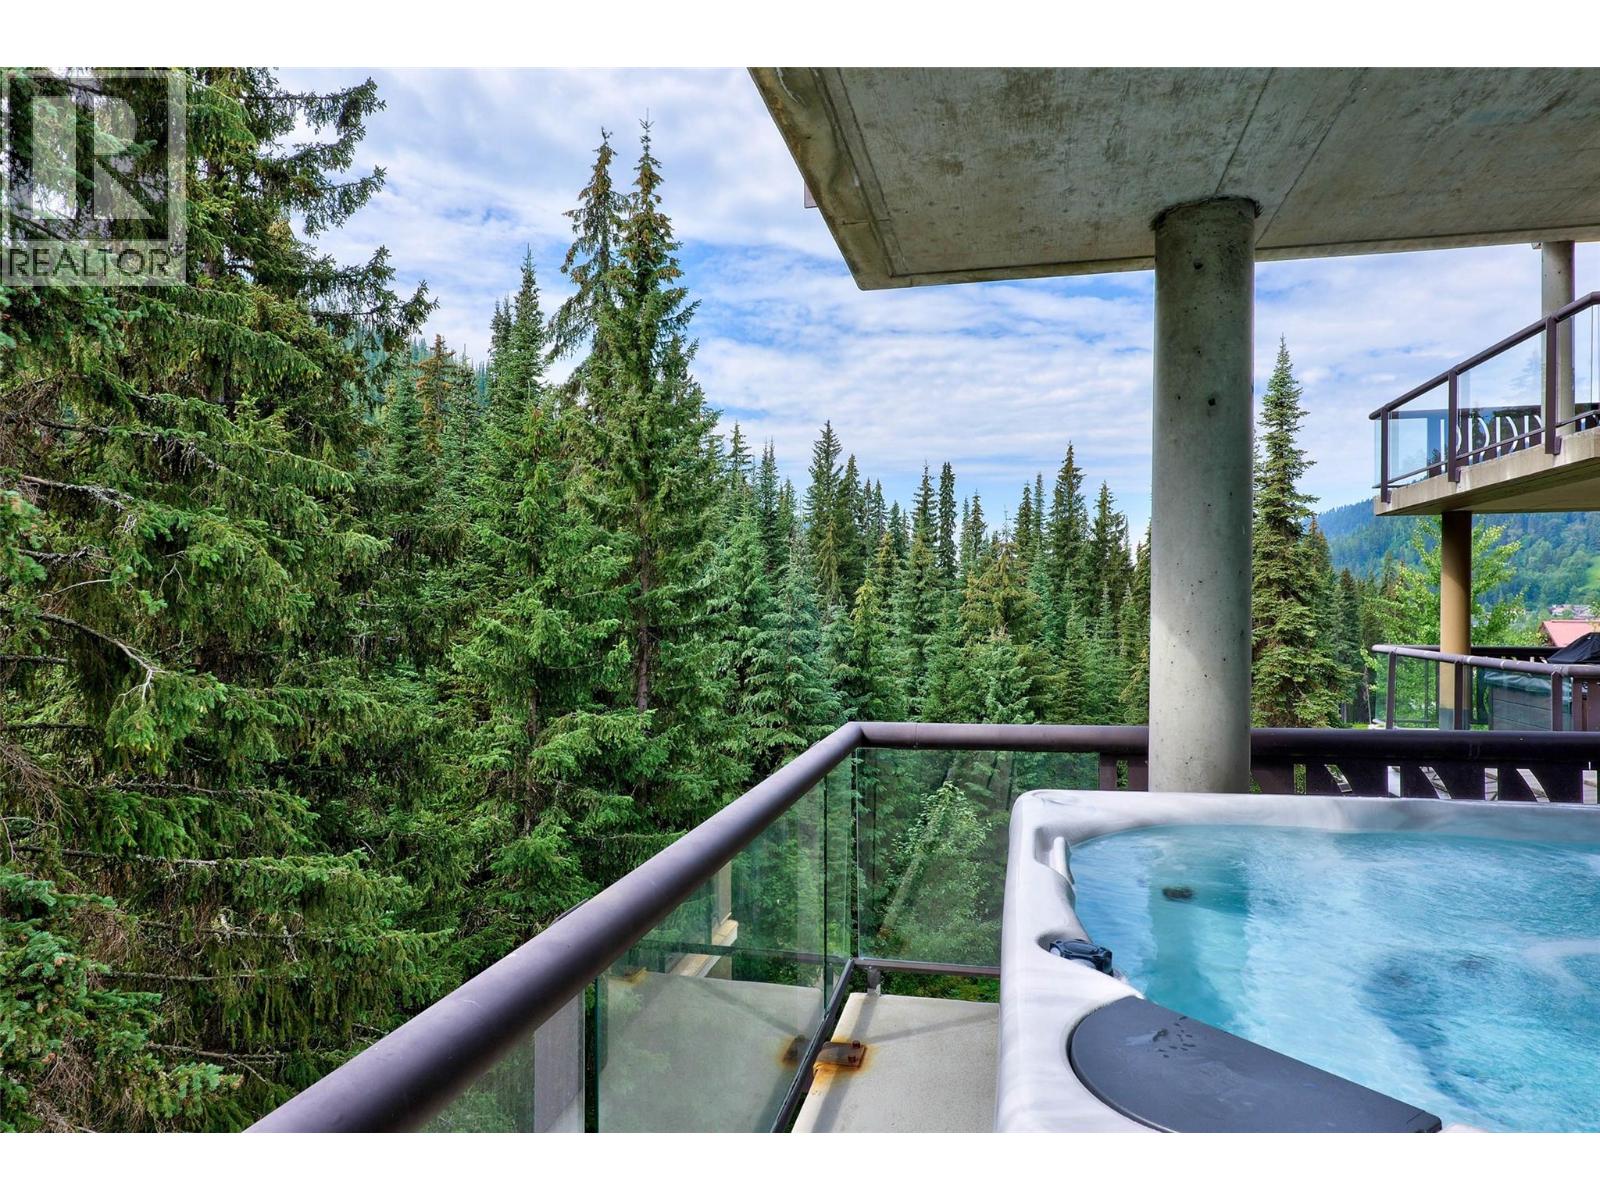
$895,000
Maintenance,
$1,062.96 Monthly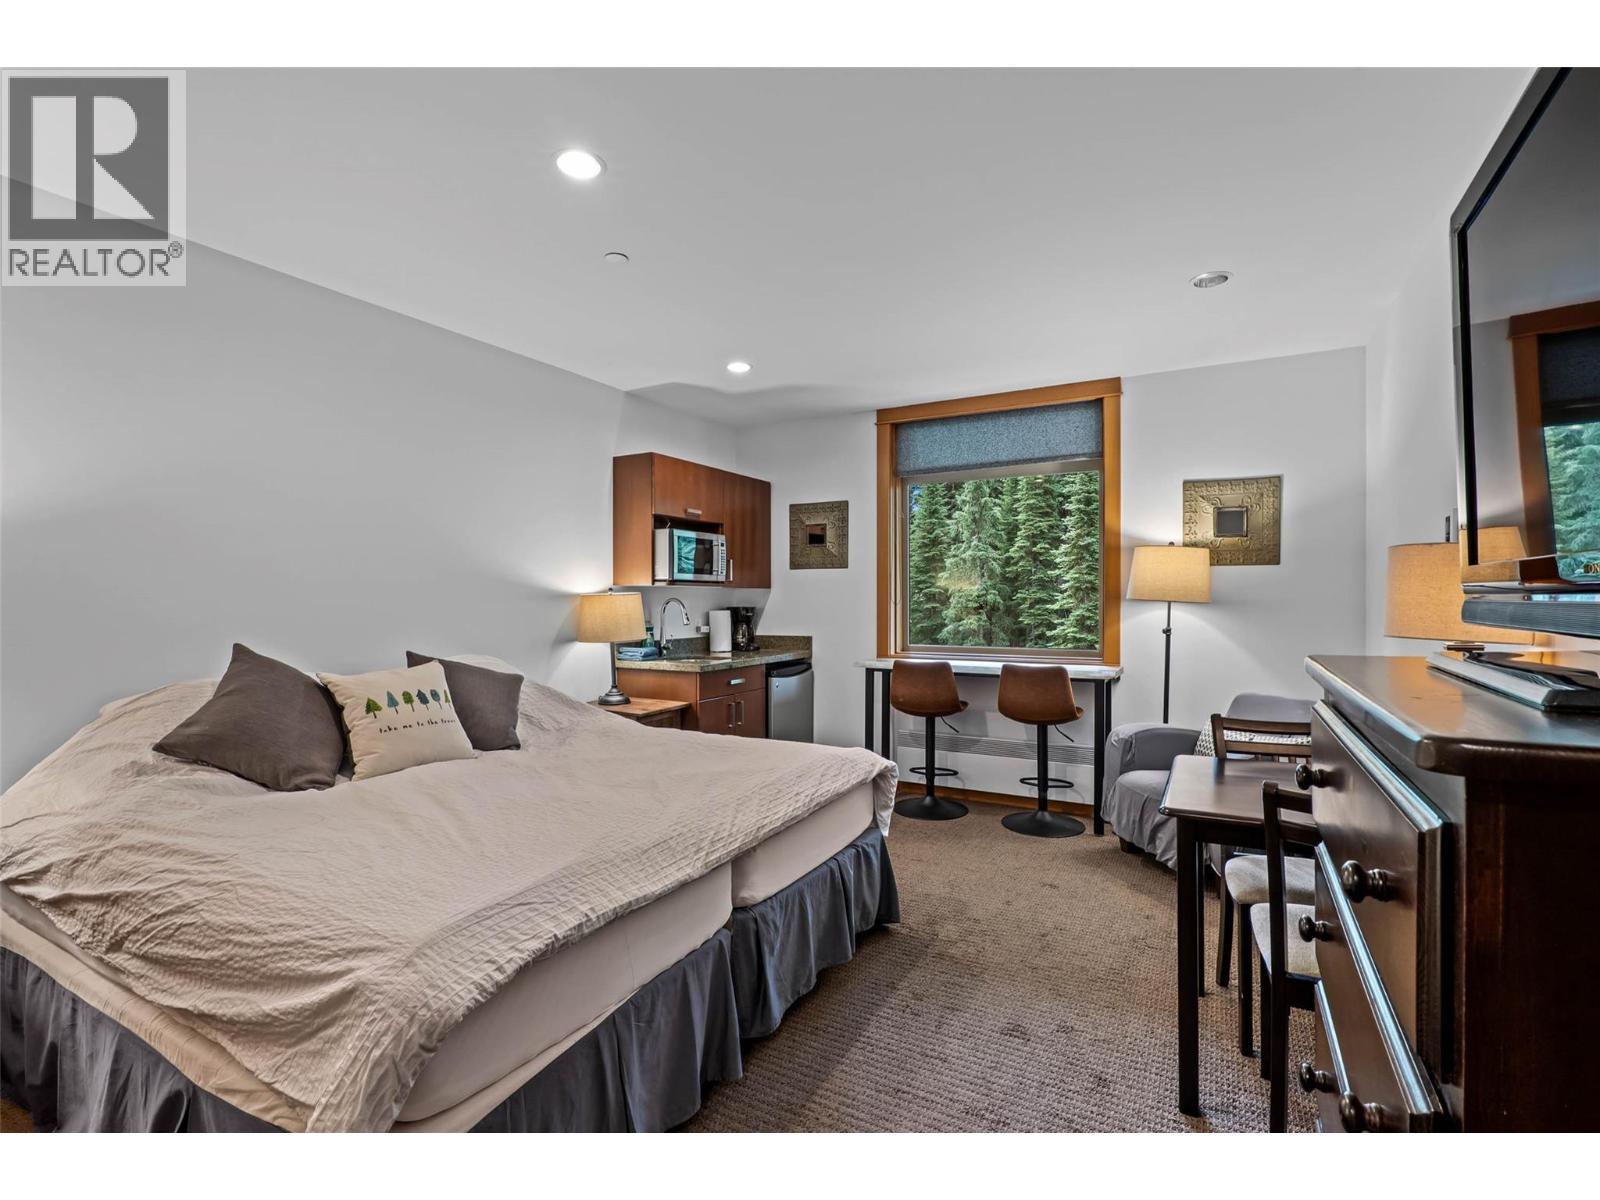
$895,000
Maintenance,
$1,062.96 Monthly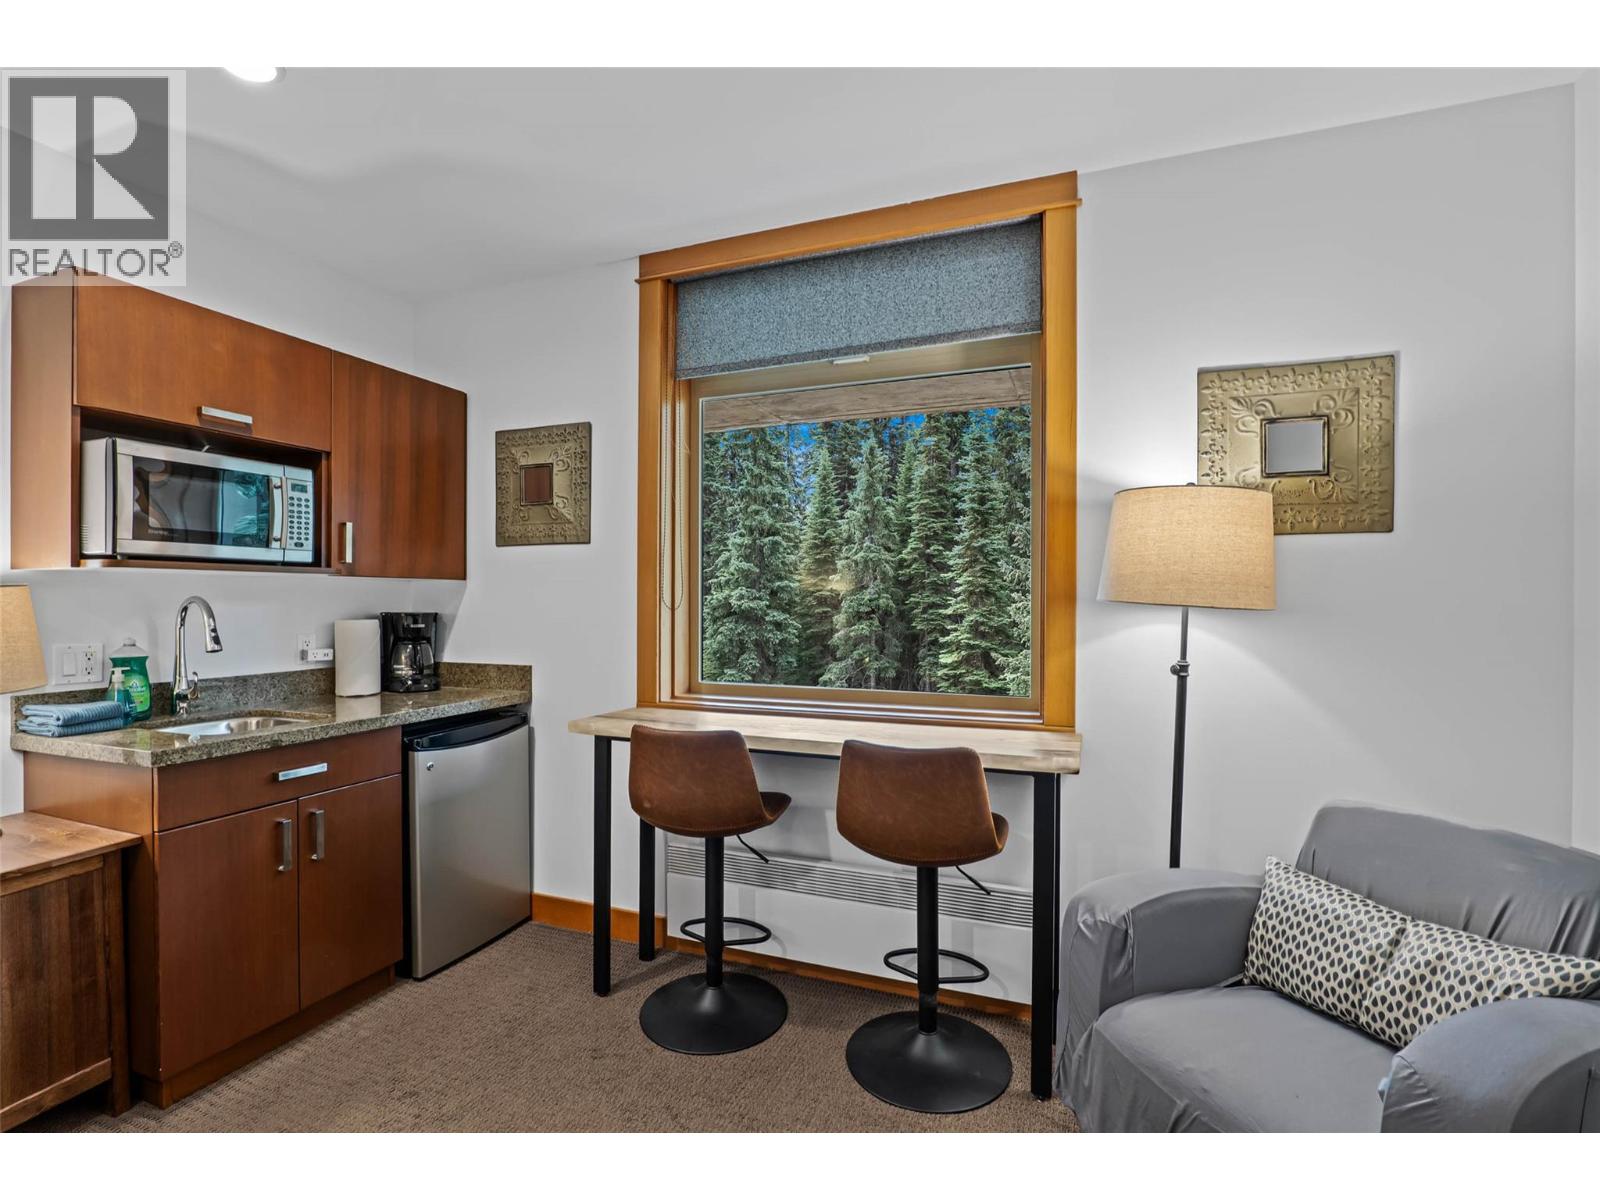
$895,000
Maintenance,
$1,062.96 Monthly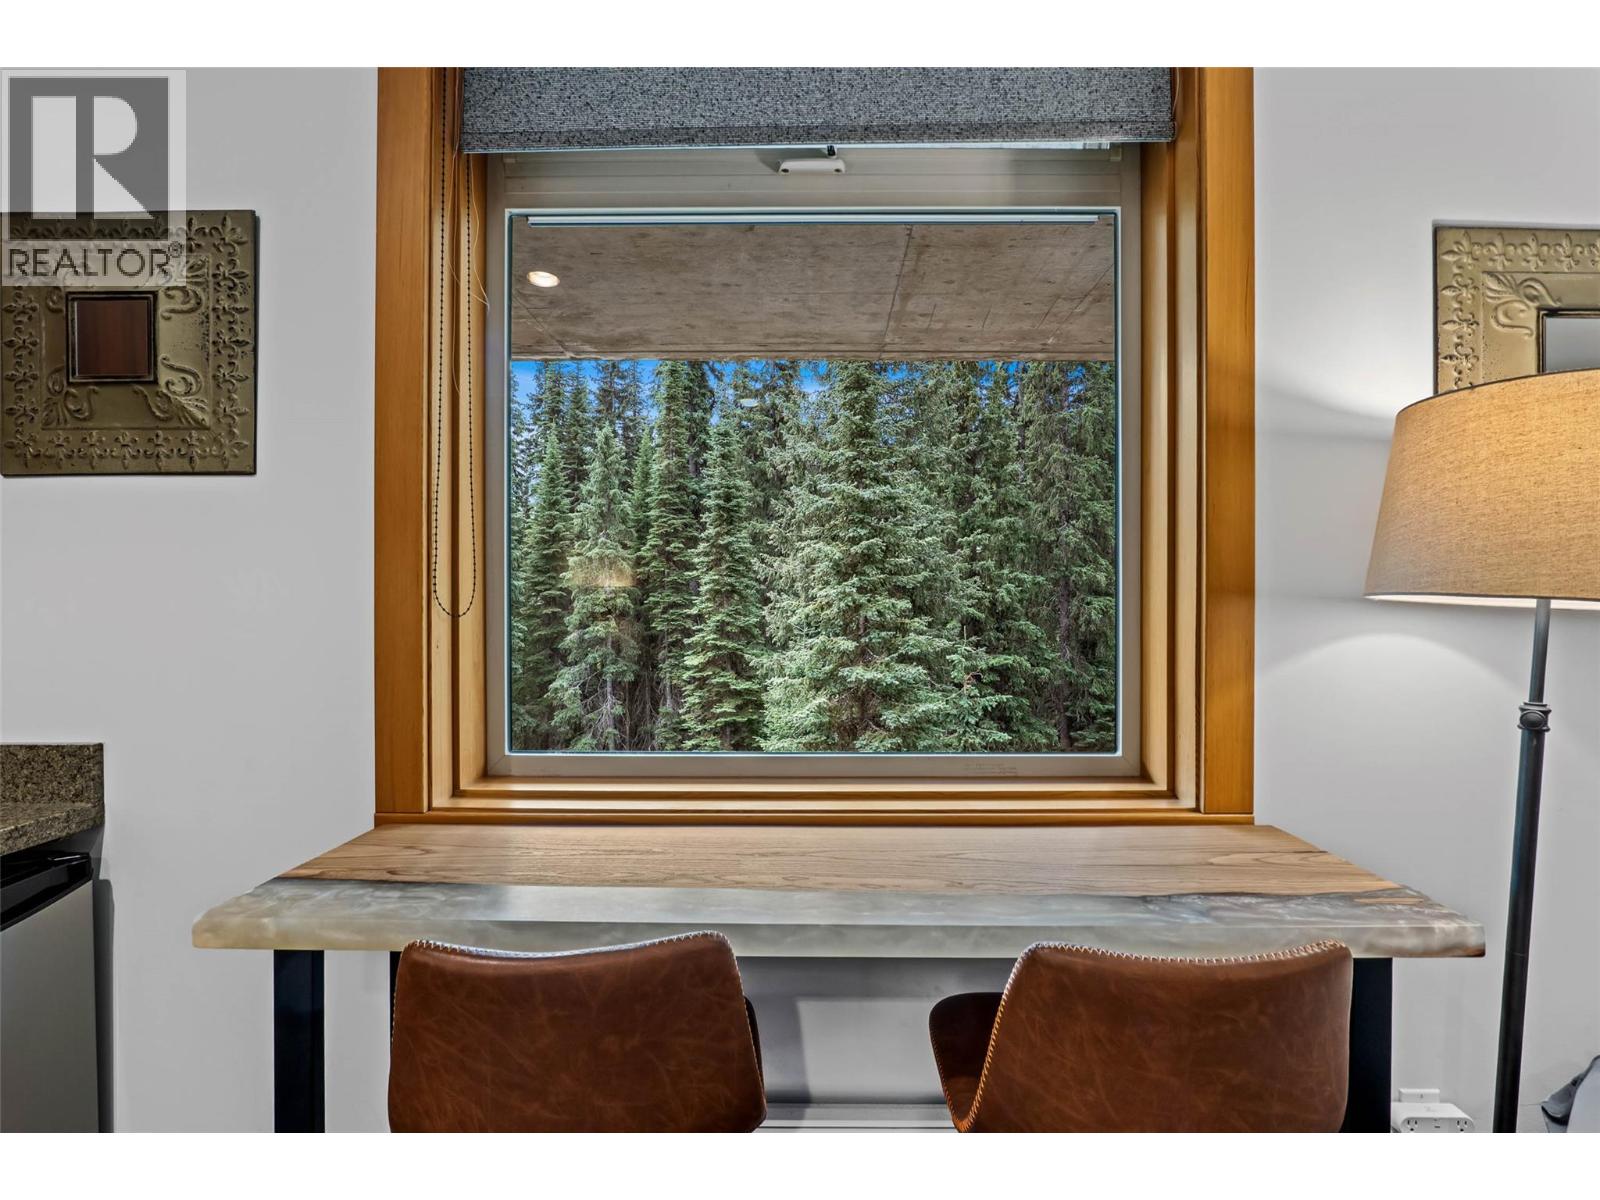
$895,000
Maintenance,
$1,062.96 Monthly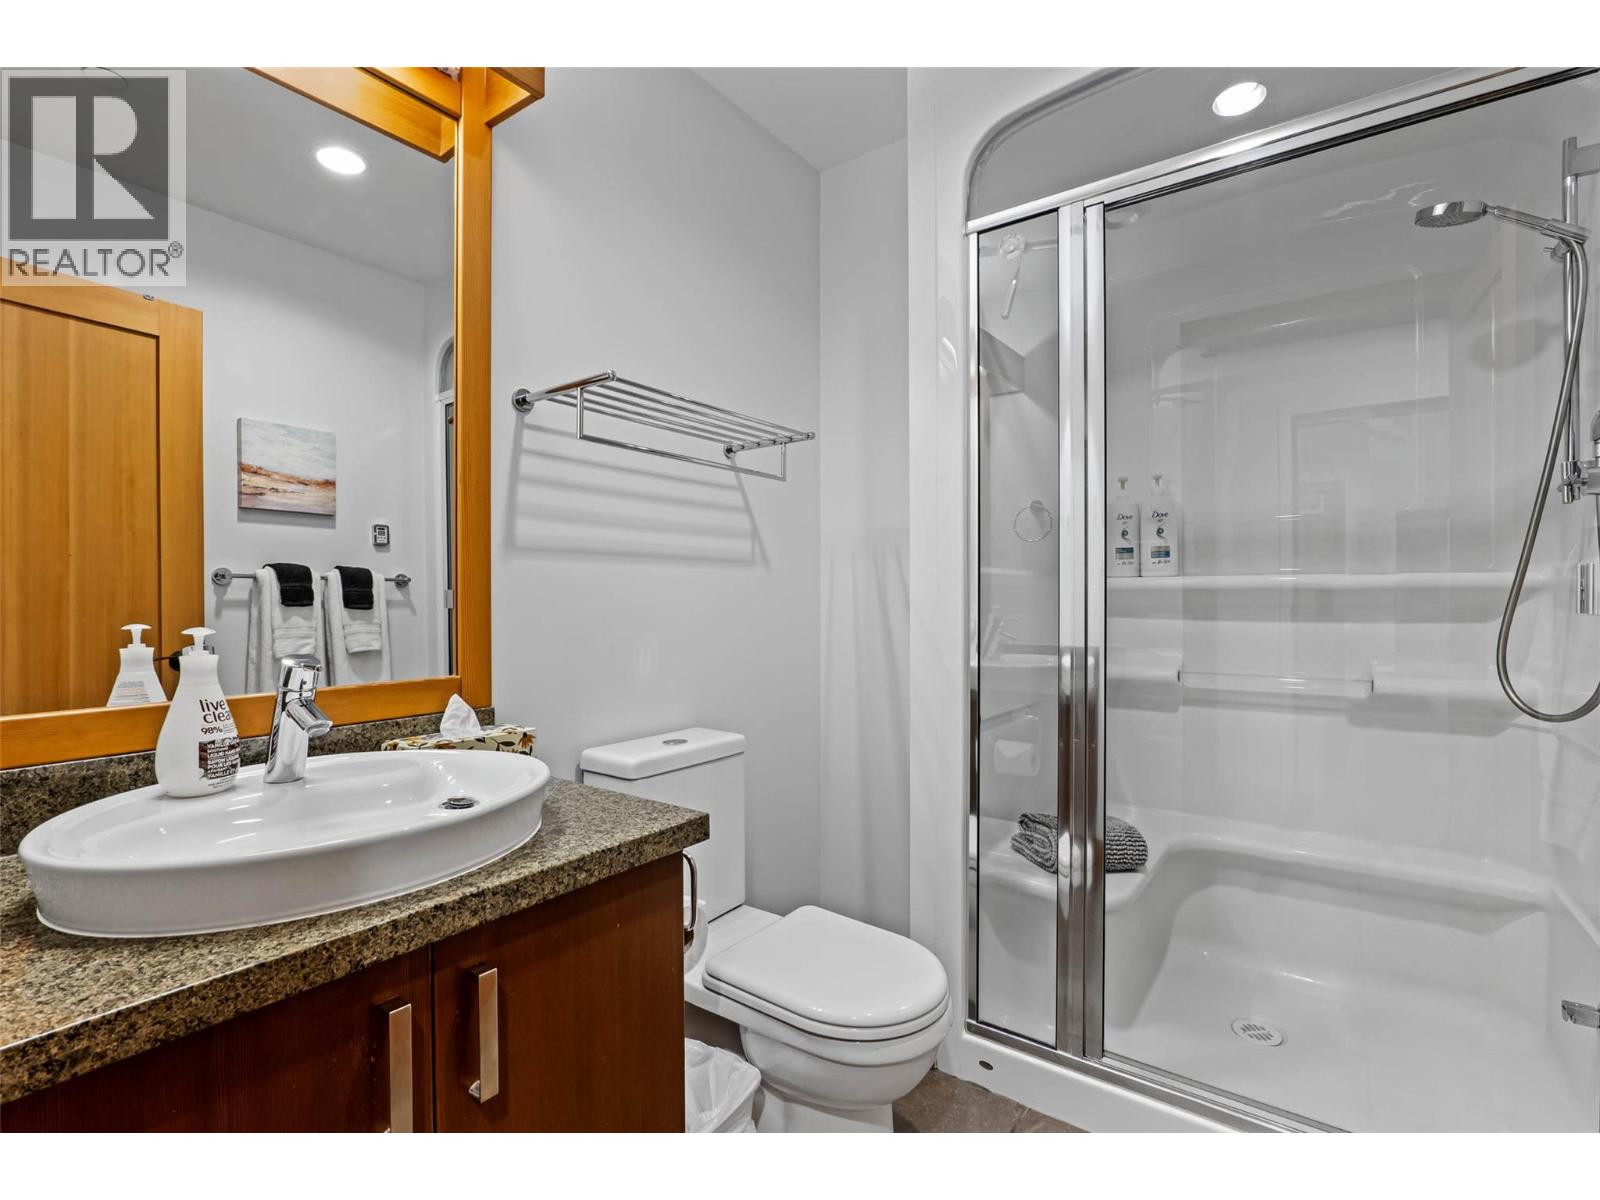
$895,000
Maintenance,
$1,062.96 Monthly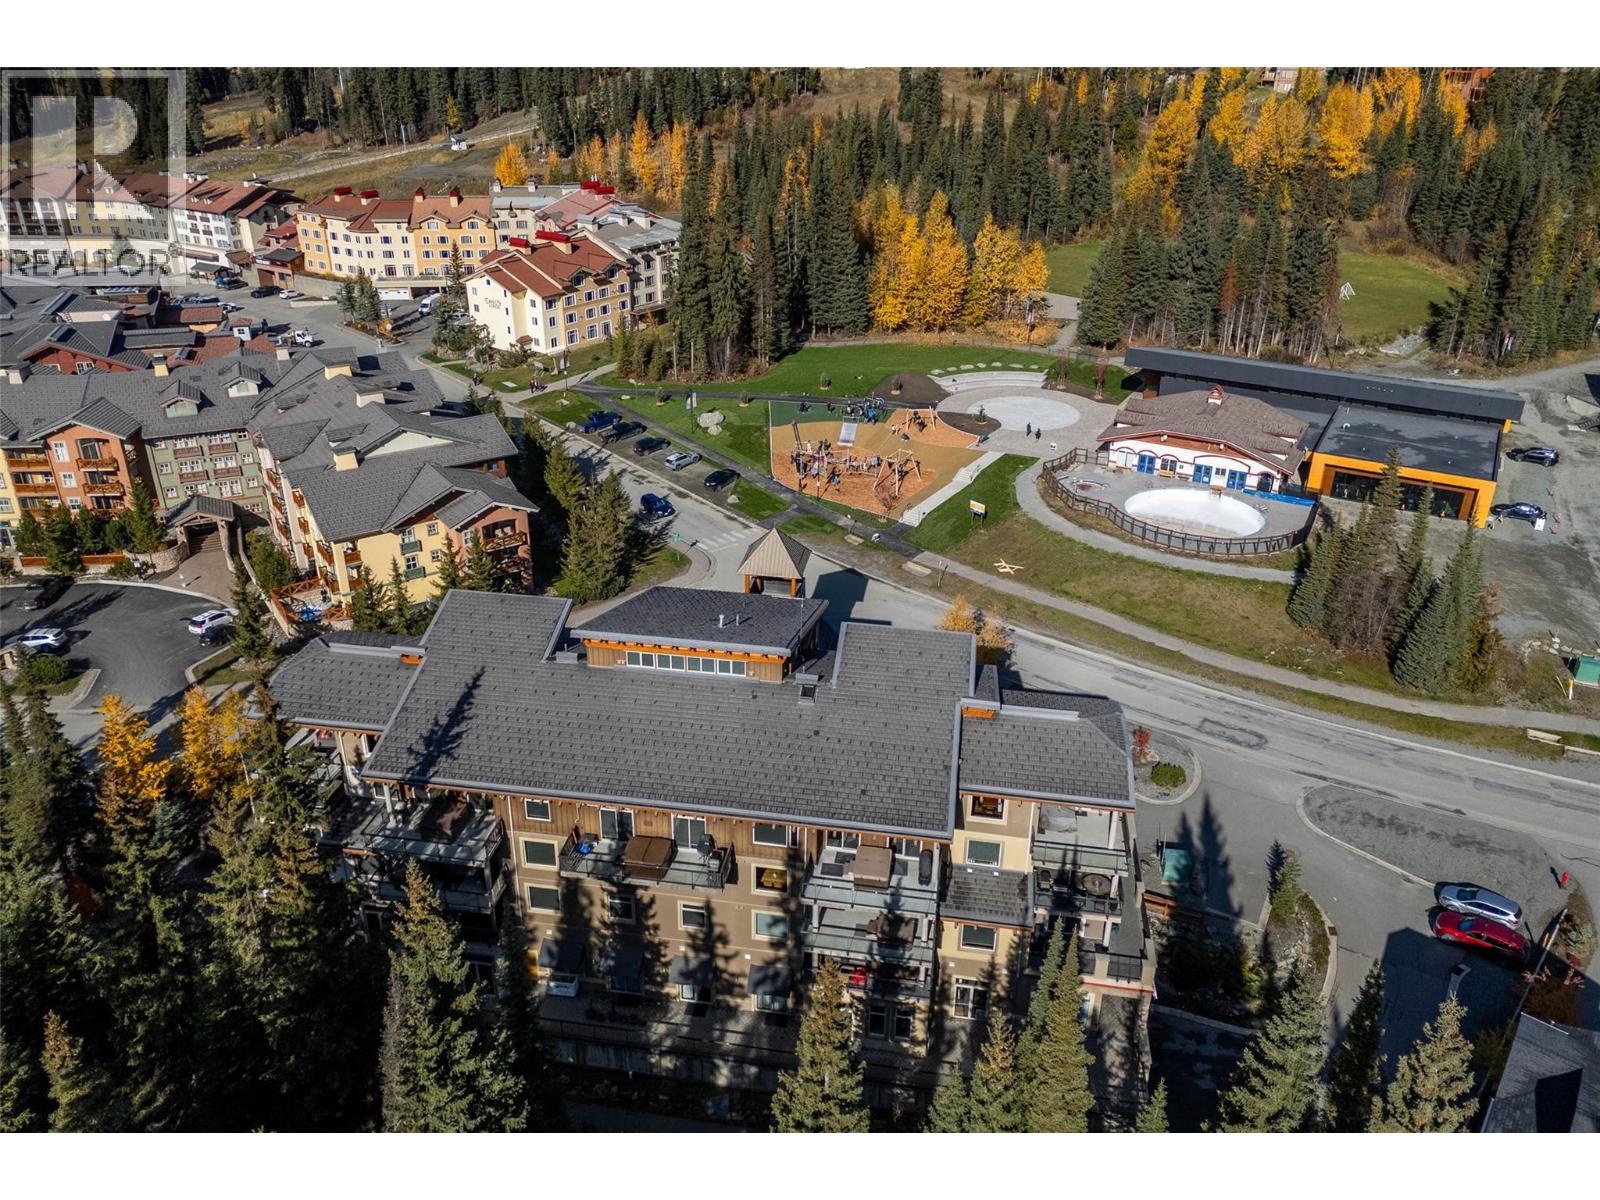
$895,000
Maintenance,
$1,062.96 Monthly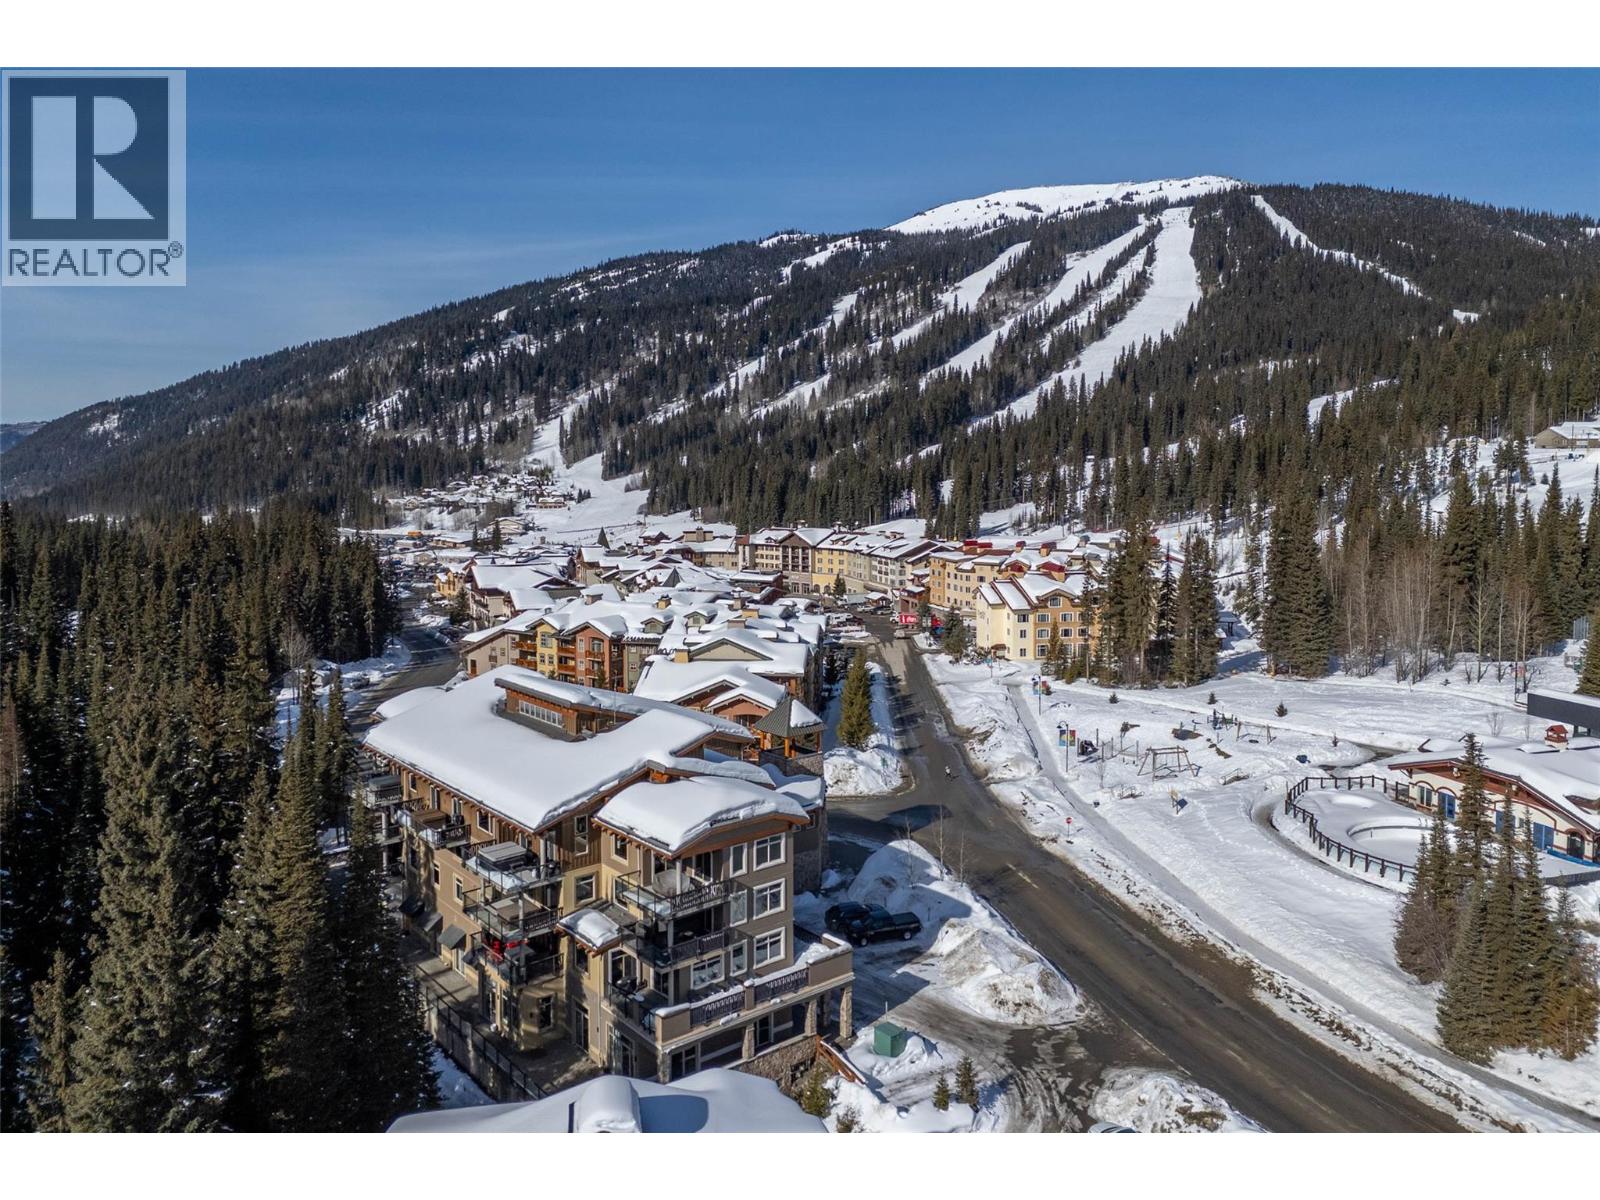
$895,000
Maintenance,
$1,062.96 Monthly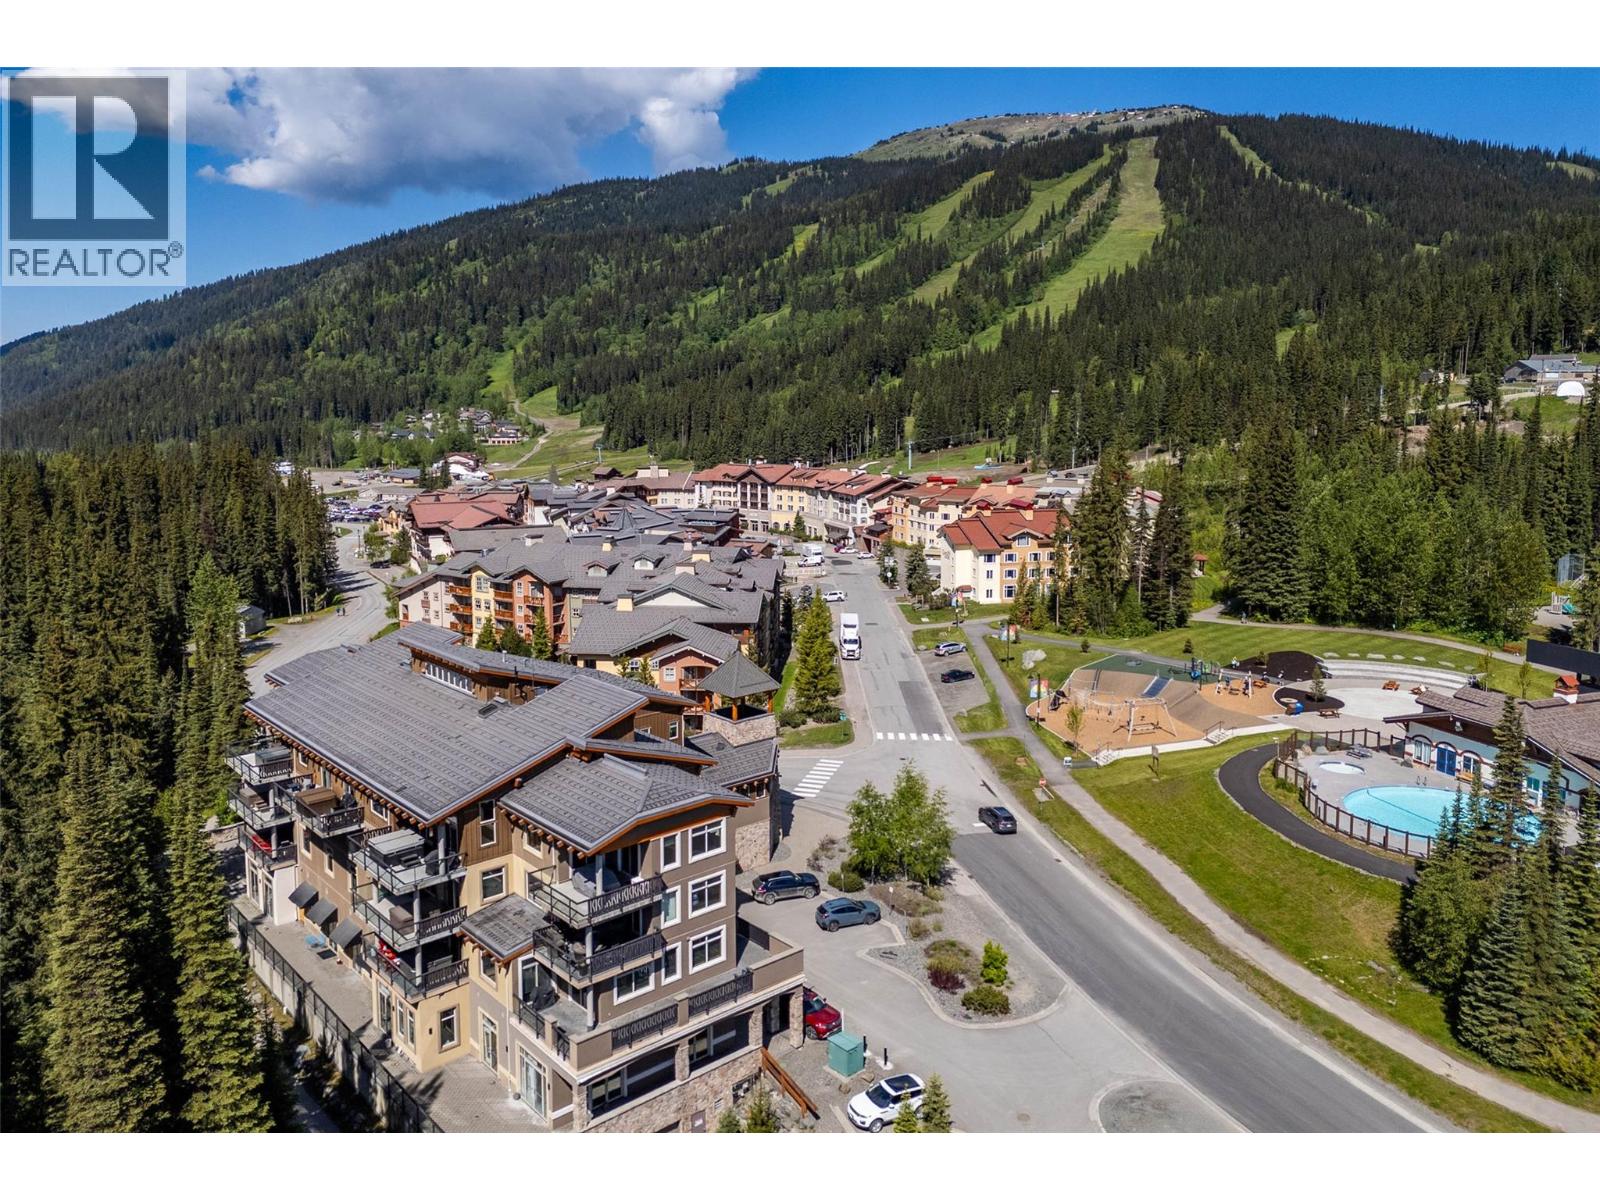
$895,000
Maintenance,
$1,062.96 Monthly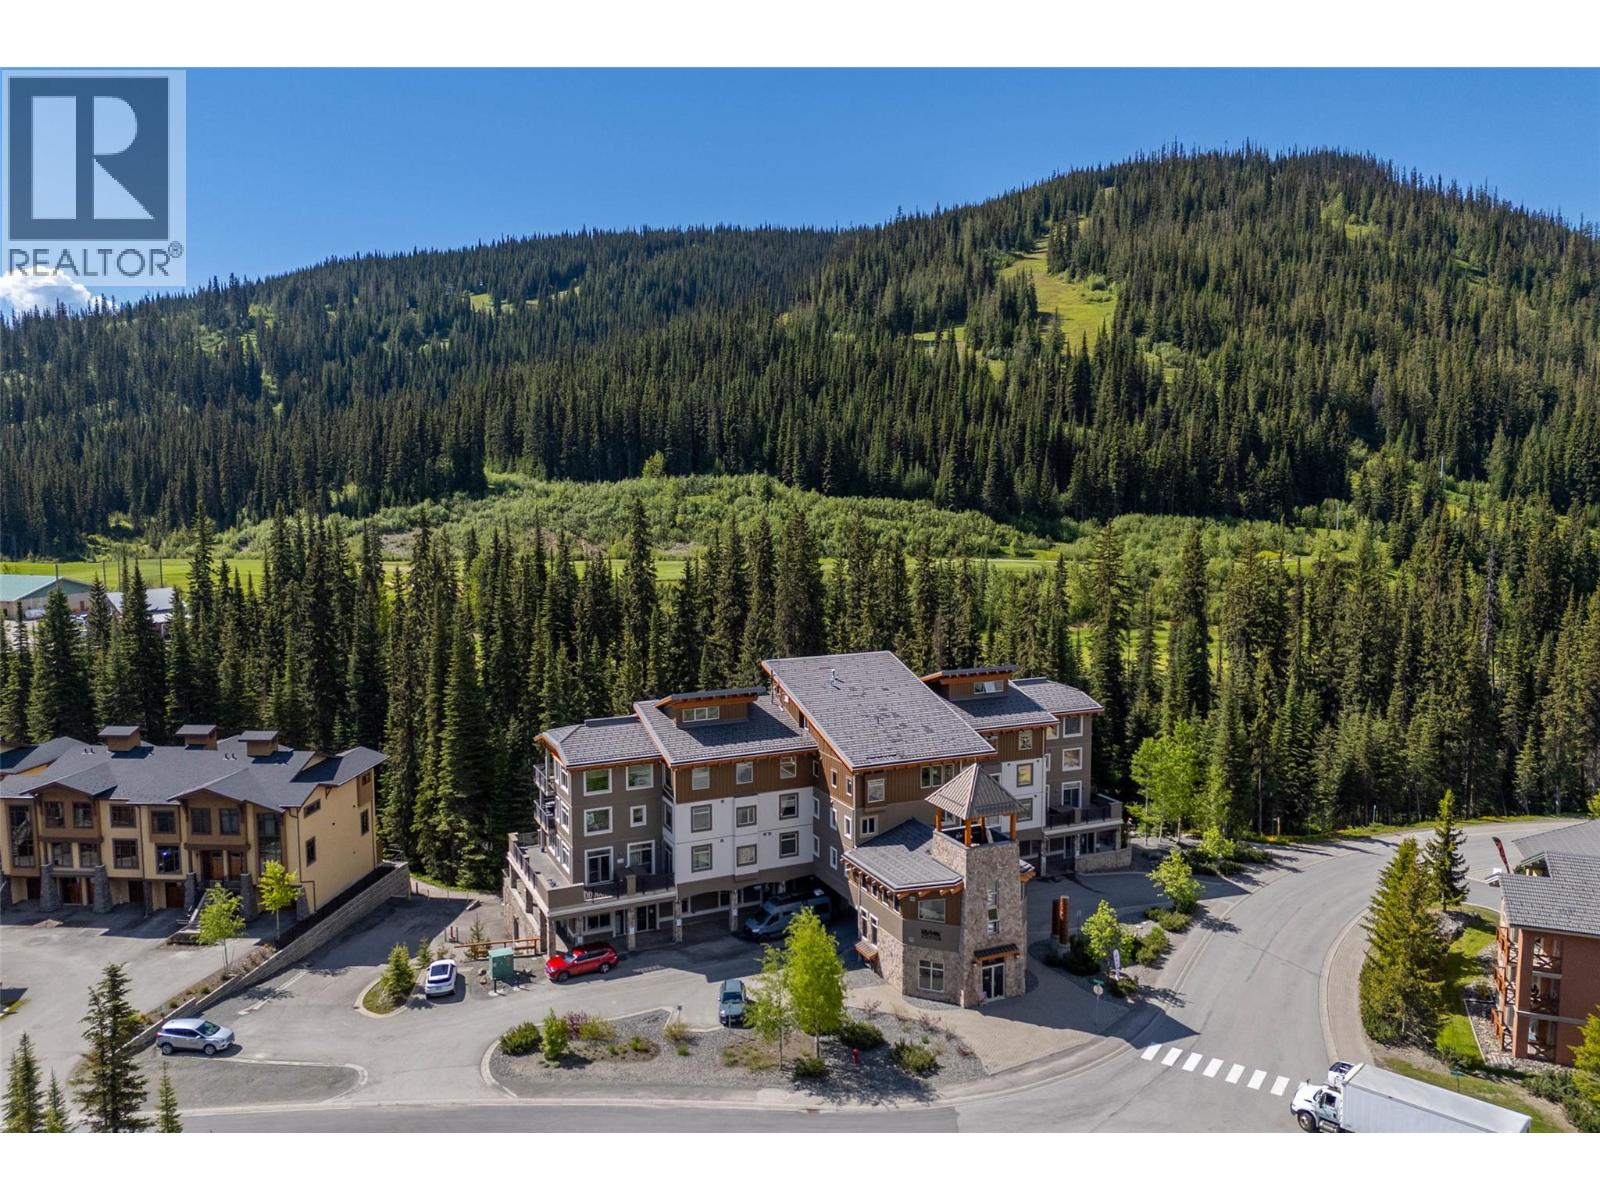
$895,000
Maintenance,
$1,062.96 Monthly
Like this listing?
Contact us for more information


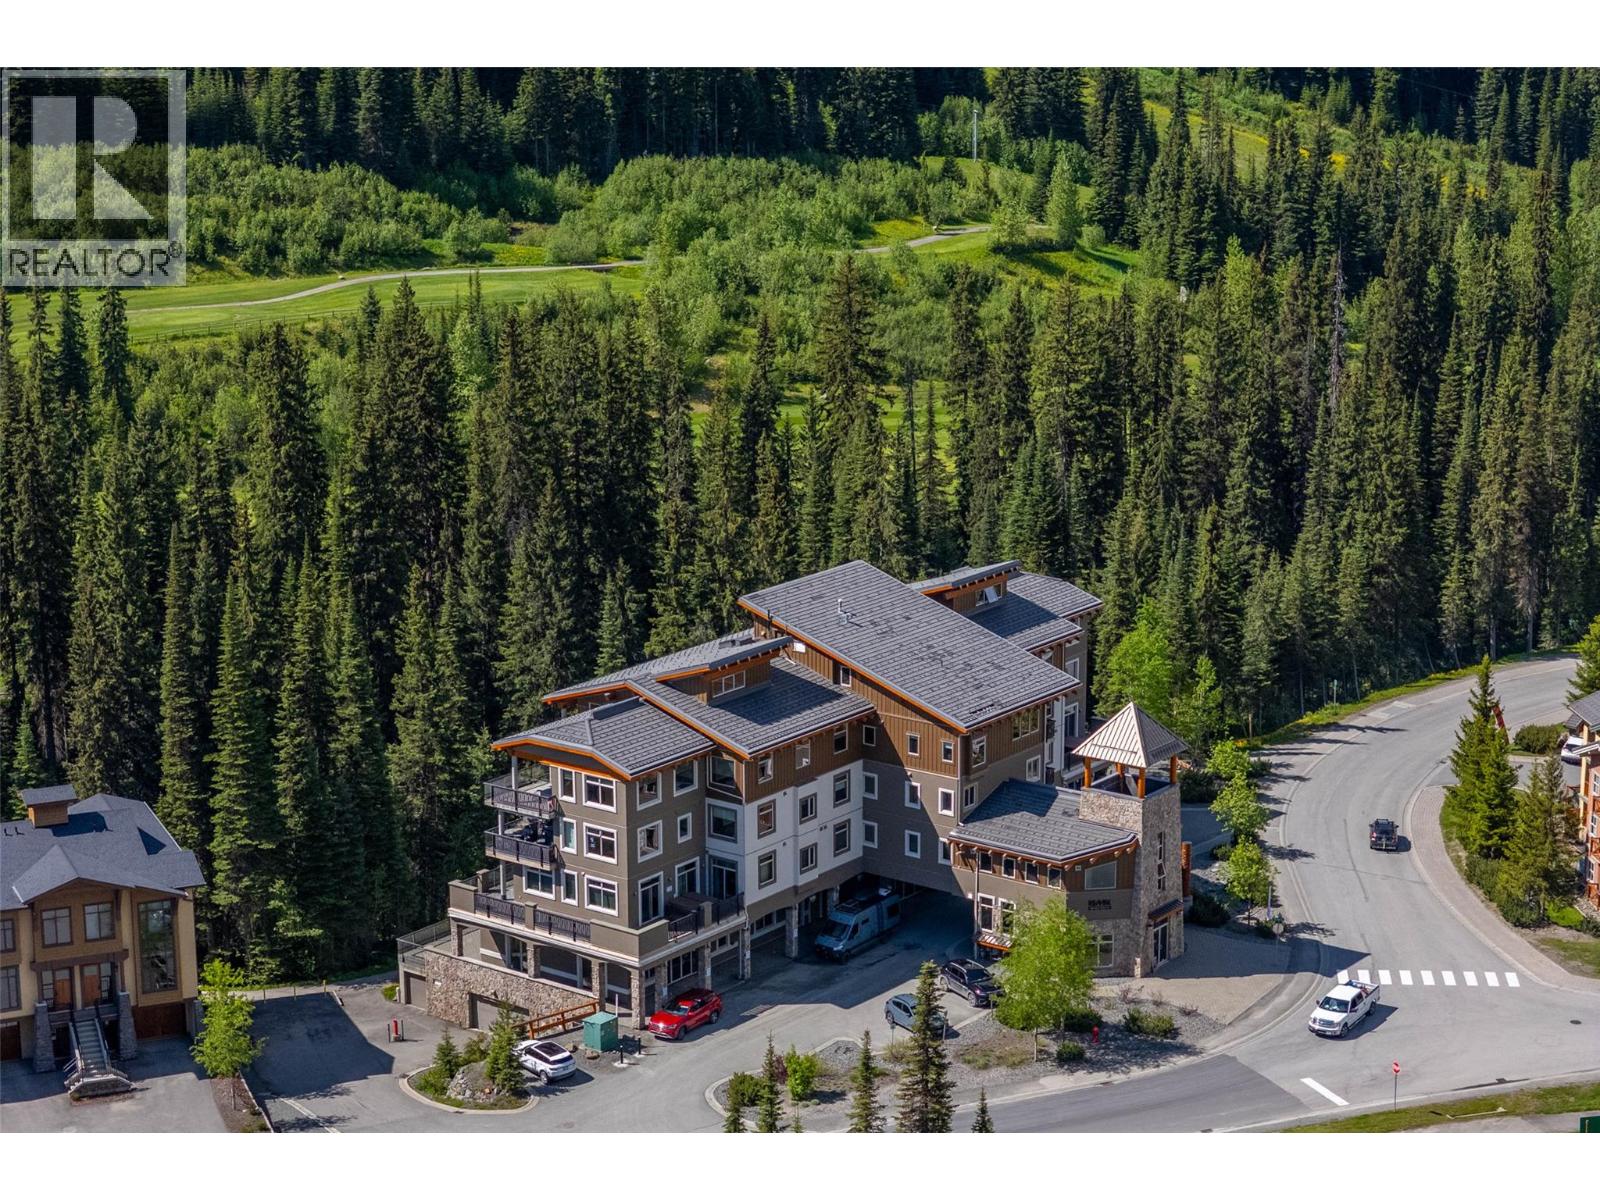
This spacious and beautifully designed 2-bedroom, 2-bathroom condo includes a versatile lock-off studio, offering excellent flexibility for rental income or personal use. Perfectly positioned in the heart of Sun Peaks Village, you’ll enjoy true ski-in/ski-out convenience and be just steps from the lifts, restaurants, skating rink, recreation centre, and year-round activities. The bright, open-concept living space features granite countertops, a steam shower, and a private hot tub (2023) on a generous deck with serene forest, creek, and mountain views. Built with solid concrete construction, this residence offers superior sound insulation, safety, and peace of mind. The lock-off studio includes its own efficiency kitchen, maximizing your revenue potential. Additional features include two heated underground parking spaces, a ski/snowboard locker, and a mechanical drying cabinet for outerwear. Recent updates include a new roof in 2024. Offered fully furnished , with a proven track record of strong rental returns. GST applicable. (id:45055)
-
Property Details
MLS® Number 10358874 Property Type Recreational Neigbourhood Sun Peaks Community Name Kookaburra Lodge AmenitiesNearBy Golf Nearby, Recreation, Schools, Shopping, Ski Area CommunityFeatures Family Oriented Features One Balcony ParkingSpaceTotal 2 StorageType Storage, Locker ViewType River View, Mountain View -
Building
BathroomTotal 2 BedroomsTotal 2 Appliances Refrigerator, Dishwasher, Oven, Washer & Dryer ArchitecturalStyle Other ConstructedDate 2009 FireProtection Sprinkler System-fire, Controlled Entry FireplaceFuel Electric FireplacePresent Yes FireplaceTotal 1 FireplaceType Unknown FlooringType Carpeted, Mixed Flooring, Tile HeatingFuel Electric RoofMaterial Tile RoofStyle Unknown StoriesTotal 1 SizeInterior 987 Sqft Type Apartment UtilityWater Municipal Water Parkade Underground -
Land
AccessType Easy Access Acreage No LandAmenities Golf Nearby, Recreation, Schools, Shopping, Ski Area Sewer Municipal Sewage System SizeTotalText Under 1 Acre -
Rooms
Level Type Length Width Dimensions Main Level 4pc Bathroom Measurements not available Main Level 4pc Bathroom Measurements not available Main Level Bedroom 9'9'' x 12'11'' Main Level Primary Bedroom 12'6'' x 14'10'' Main Level Living Room 11'6'' x 17'4'' Main Level Dining Room 14' x 8'7'' Main Level Kitchen 12'6'' x 13'11'' -
Utilities
Your Favourites
No Favourites Found







The trademarks REALTOR®, REALTORS®, and the REALTOR® logo are controlled by The Canadian Real Estate Association (CREA) and identify real estate professionals who are members of CREA. The trademarks MLS®, Multiple Listing Service® and the associated logos are owned by The Canadian Real Estate Association (CREA) and identify the quality of services provided by real estate professionals who are members of CREA. The trademark DDF® is owned by The Canadian Real Estate Association (CREA) and identifies CREA's Data Distribution Facility (DDF®)
November 12 2025 07:47:23
Association of Interior REALTORS®
