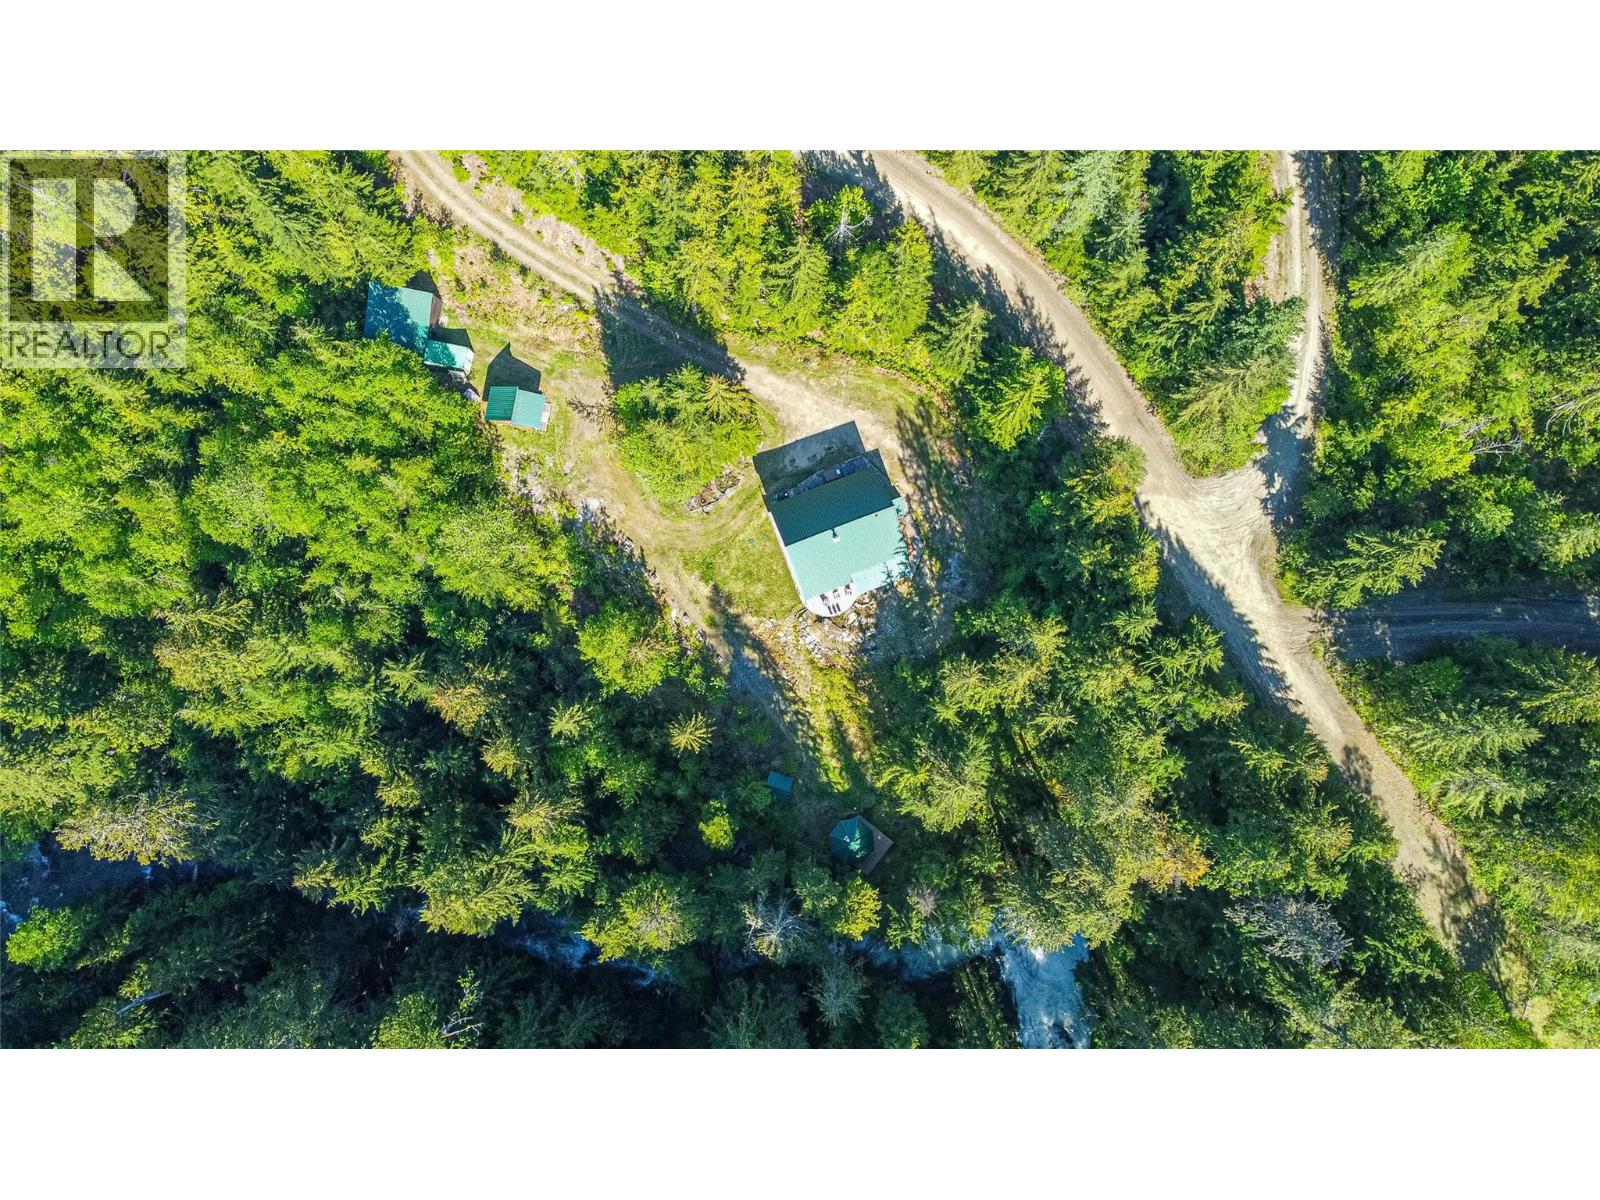


Visit REALTOR website for additional information. Experience true off grid living without sacrificing comfort at this handcrafted BC larch log home overlooking the stunning 21 foot Gunterman Falls. Built in 2006 with exceptional local craftsmanship, this 3 bedroom plus loft, 2 bathroom retreat features Douglas fir flooring, a custom kitchen with propane appliances, a spacious island, and a cozy propane fireplace. Wake to the sound of the waterfall from the primary suite, unwind on wraparound decks, or relax in the sauna overlooking the falls. The loft comfortably sleeps guests, while the walkout basement offers future living space. Set on 1.8 landscaped acres with a gazebo, potting shed, sea can, and wood storage. Located in the historic community of Beaton near Upper Arrow Lake, boat launch, world class backcountry recreation, and one of the world's few inland temperate rainforests. (id:67517)
-
Property Details
MLS® Number 10397016 Property Type Single Family Neigbourhood Nakusp Rural Community Name Gunterman Falls CommunityFeatures Rural Setting Features Treed, Balcony ParkingSpaceTotal 4 PoolType Above Ground Pool ViewType River View, Mountain View -
Building
BathroomTotal 2 BedroomsTotal 3 Appliances Refrigerator, Range - Gas ArchitecturalStyle Log House/cabin ConstructedDate 2008 ConstructionStyleAttachment Detached ExteriorFinish Wood FireplacePresent Yes FireplaceTotal 2 FireplaceType Free Standing Metal FlooringType Hardwood FoundationType See Remarks HeatingFuel Electric, Wood HeatingType Radiant Heat, Stove, See Remarks RoofMaterial Metal RoofStyle Unknown StoriesTotal 2 SizeInterior 2,250 Sqft Type House UtilityWater Well -
Land
Acreage Yes FenceType Not Fenced Sewer Septic Tank SizeIrregular 1.82 SizeTotal 1.82 Ac|1 - 5 Acres SizeTotalText 1.82 Ac|1 - 5 Acres -
Rooms
Level Type Length Width Dimensions Second Level 3pc Bathroom Measurements not available Second Level Loft 16'7'' x 23'5'' Basement Bedroom 7'5'' x 9'8'' Basement Bedroom 12'7'' x 10'0'' Main Level 3pc Bathroom 6'0'' x 14'7'' Main Level Primary Bedroom 15'4'' x 9'1'' Main Level Living Room 19'2'' x 11'5'' Main Level Dining Room 13'0'' x 11'11'' Main Level Kitchen 13'2'' x 18'7'' -
Utilities
Your Favourites
No Favourites Found







The trademarks REALTOR®, REALTORS®, and the REALTOR® logo are controlled by The Canadian Real Estate Association (CREA) and identify real estate professionals who are members of CREA. The trademarks MLS®, Multiple Listing Service® and the associated logos are owned by The Canadian Real Estate Association (CREA) and identify the quality of services provided by real estate professionals who are members of CREA. The trademark DDF® is owned by The Canadian Real Estate Association (CREA) and identifies CREA's Data Distribution Facility (DDF®)
August 11 2026 08:04:41
Association of Interior REALTORS®
