$1,999,000
$1,999,000
$1,999,000

$1,999,000
$1,999,000

$1,999,000
$1,999,000
$1,999,000
$1,999,000
$1,999,000

$1,999,000
$1,999,000
$1,999,000
$1,999,000
$1,999,000
$1,999,000
$1,999,000
$1,999,000
$1,999,000
$1,999,000
$1,999,000
$1,999,000
$1,999,000
$1,999,000
$1,999,000
$1,999,000
$1,999,000
$1,999,000
$1,999,000
$1,999,000
$1,999,000
$1,999,000
$1,999,000
$1,999,000
$1,999,000

$1,999,000

$1,999,000
$1,999,000
$1,999,000
$1,999,000
$1,999,000
$1,999,000
$1,999,000
$1,999,000
$1,999,000
$1,999,000
$1,999,000
$1,999,000
$1,999,000
$1,999,000
$1,999,000
$1,999,000
$1,999,000
$1,999,000
$1,999,000
$1,999,000
$1,999,000
$1,999,000
$1,999,000
$1,999,000
$1,999,000
$1,999,000
$1,999,000
$1,999,000
$1,999,000
$1,999,000
$1,999,000
$1,999,000
$1,999,000
$1,999,000
$1,999,000
$1,999,000
$1,999,000
$1,999,000

$1,999,000
$1,999,000
$1,999,000
$1,999,000

$1,999,000
$1,999,000
$1,999,000
$1,999,000
$1,999,000
$1,999,000
$1,999,000
$1,999,000
$1,999,000
$1,999,000
$1,999,000
$1,999,000
Like this listing?
Contact us for more information


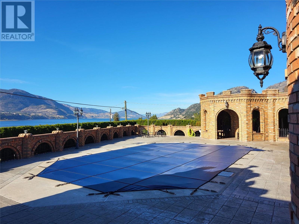
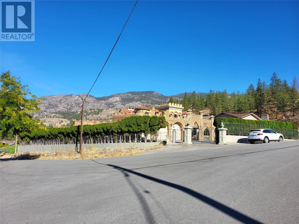
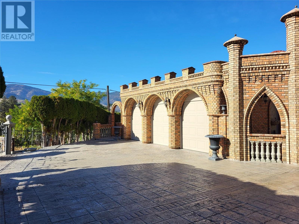
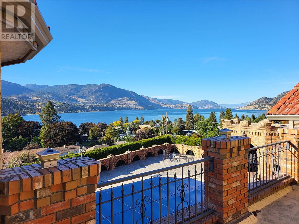
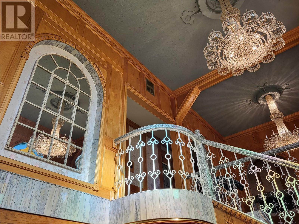
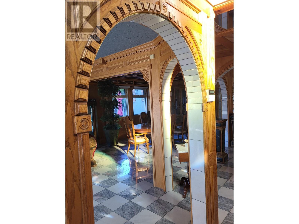
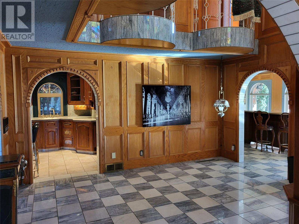
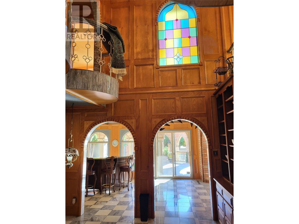
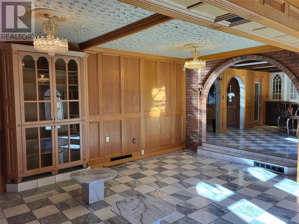
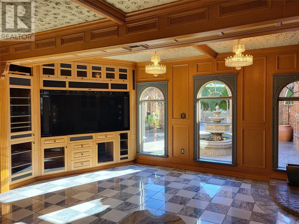
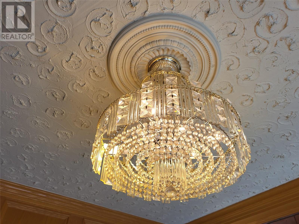
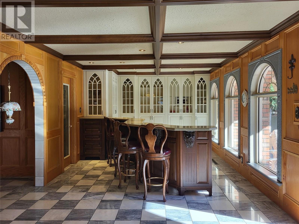
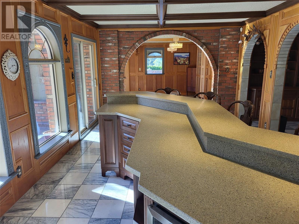
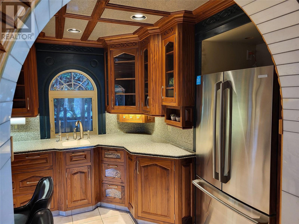
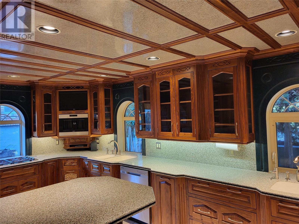
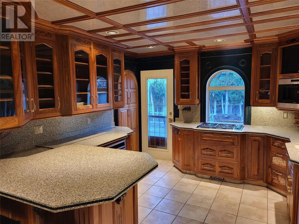
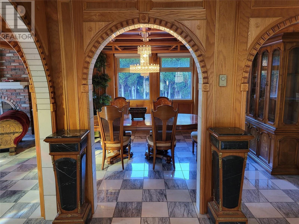
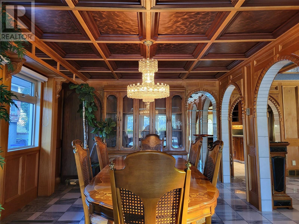
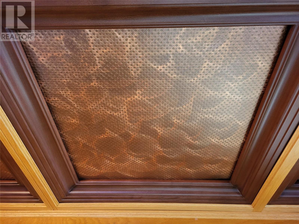
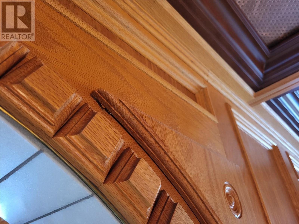
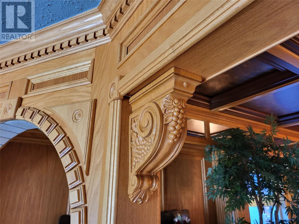
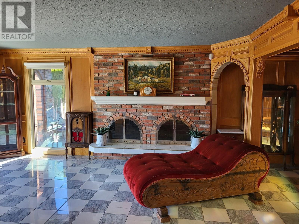
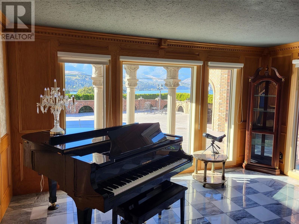
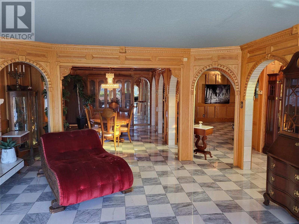
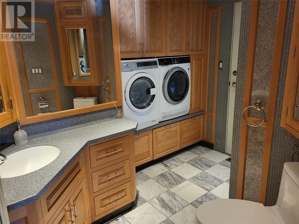
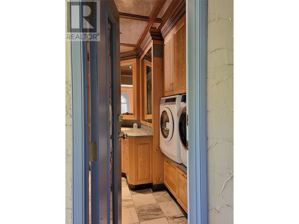
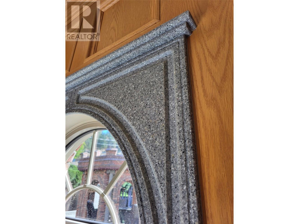
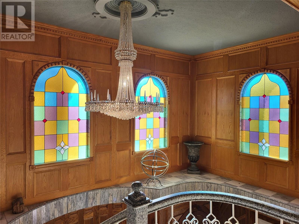
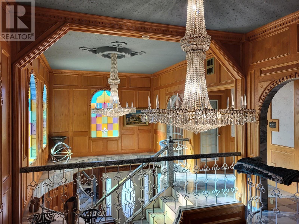
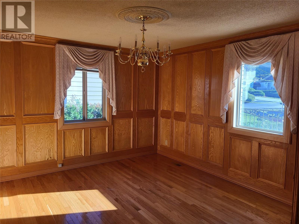
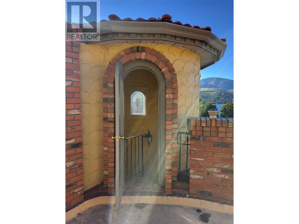
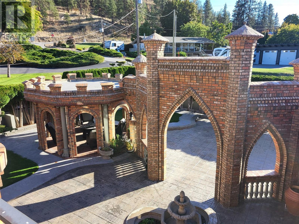
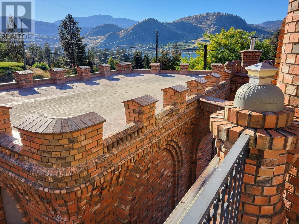
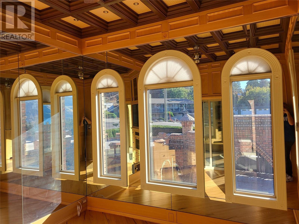
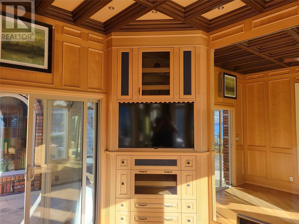
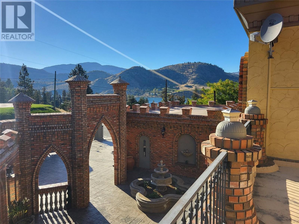
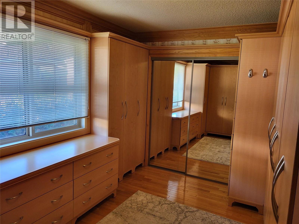
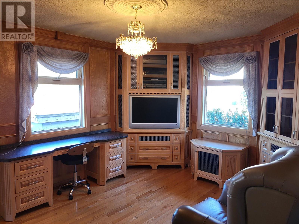
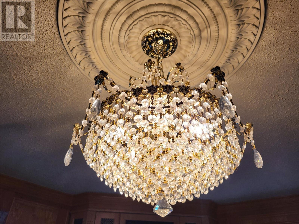
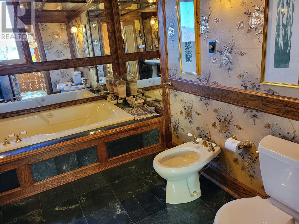
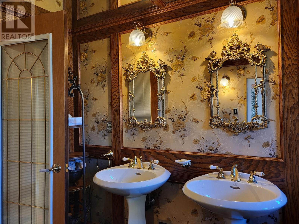
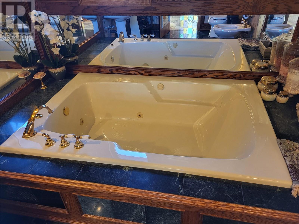
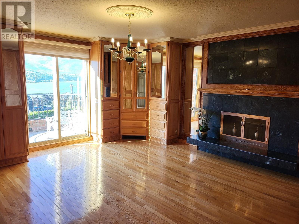
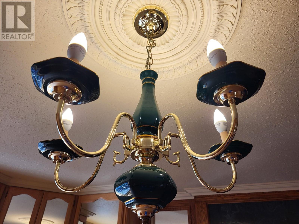
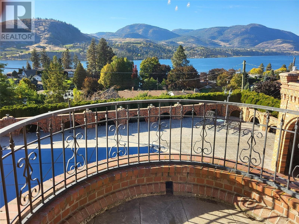
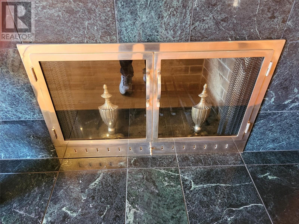
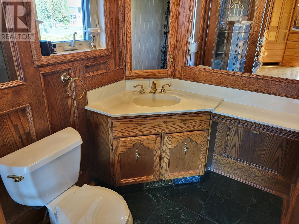
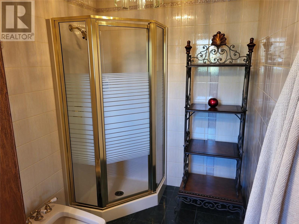
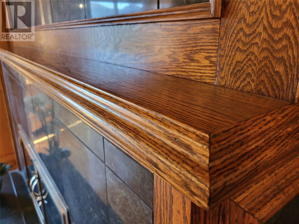
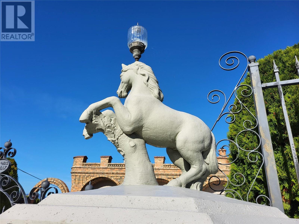
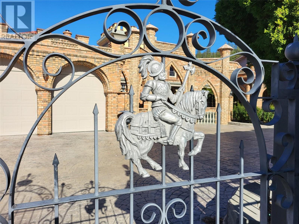
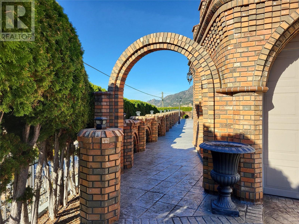
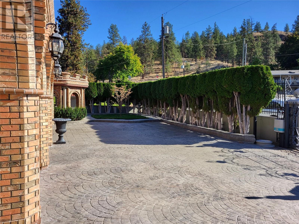
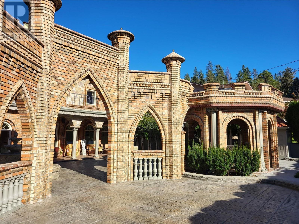
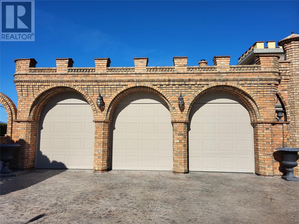
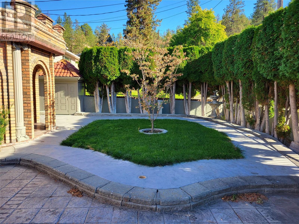
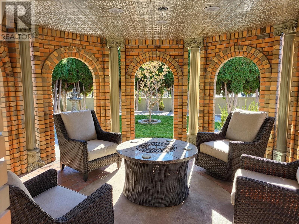
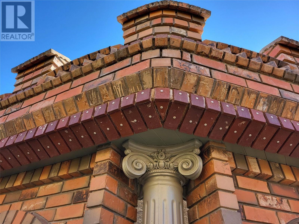
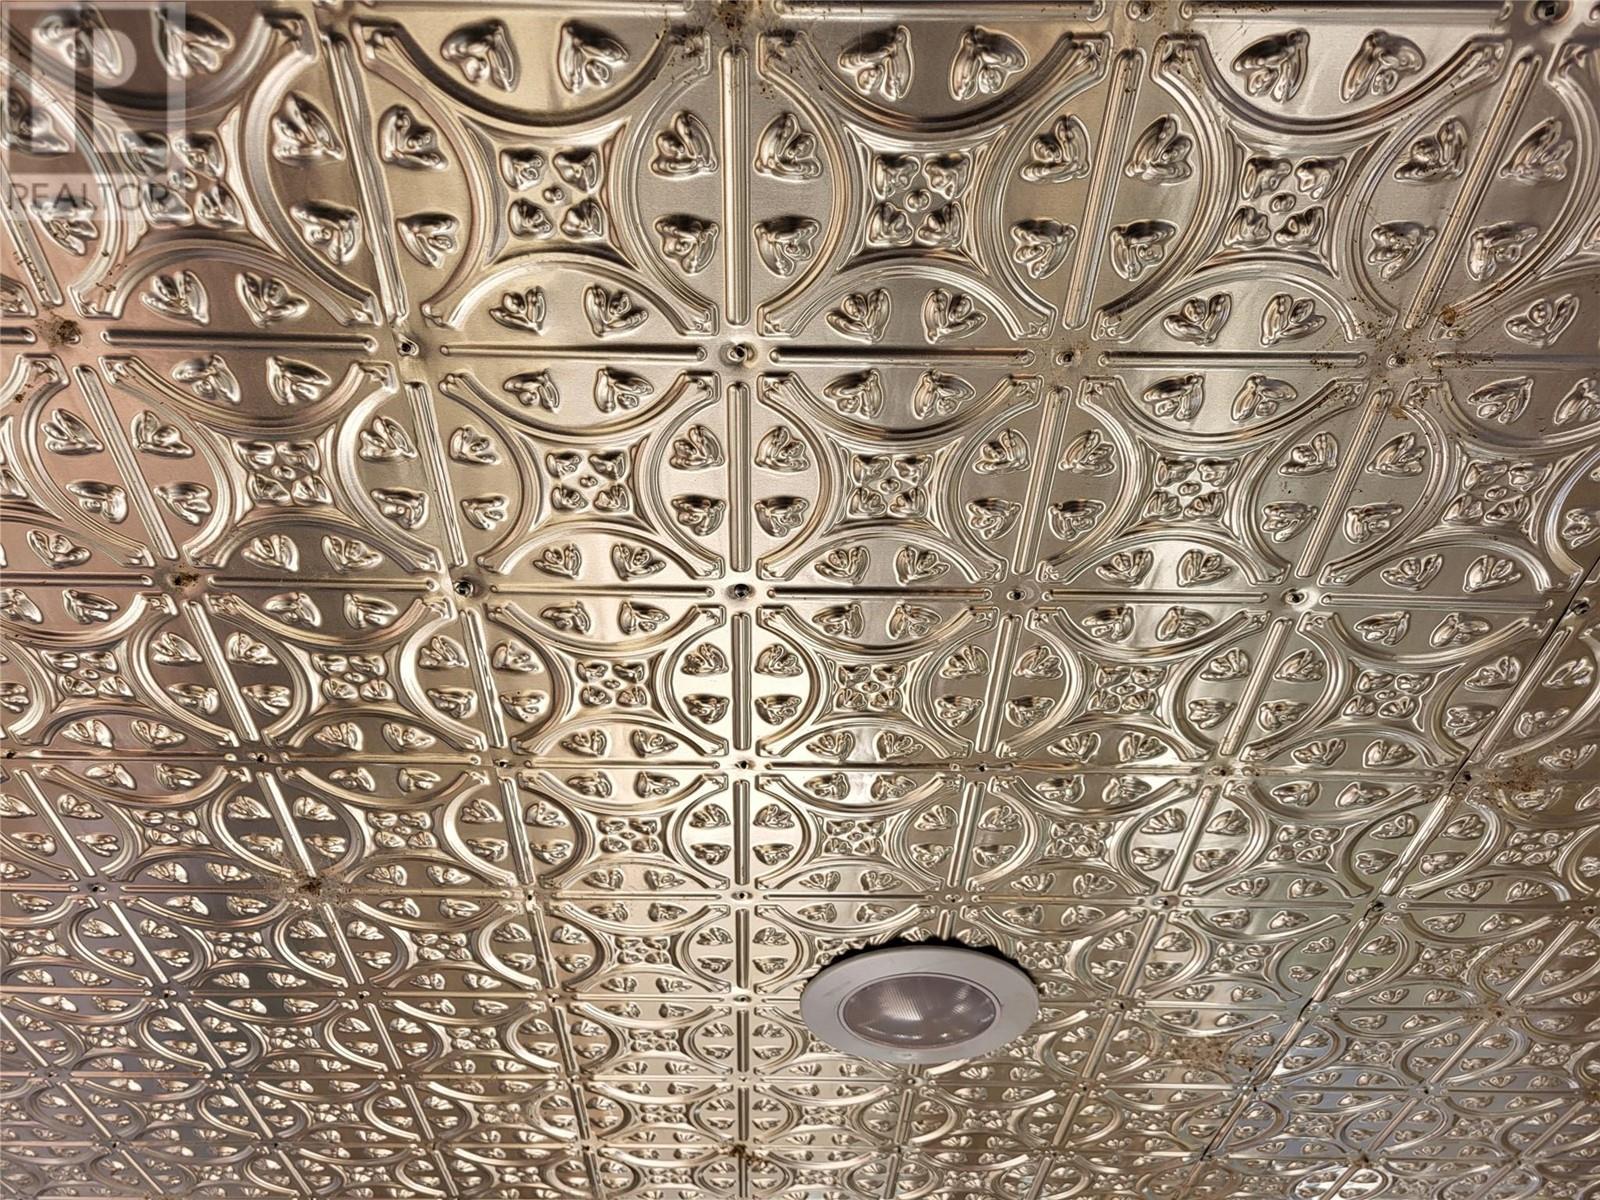
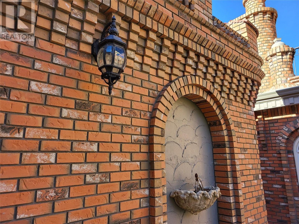
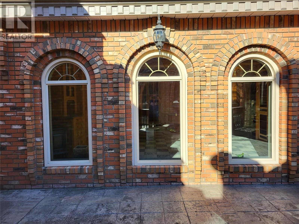
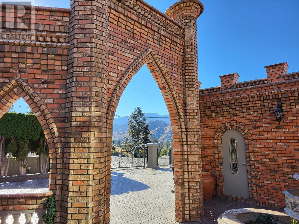
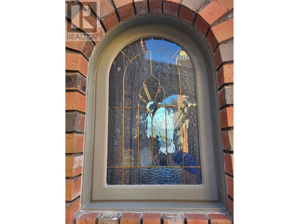
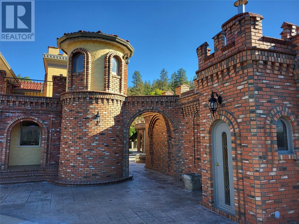
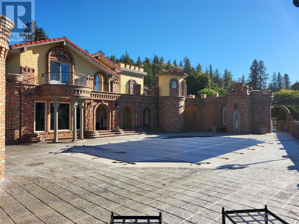
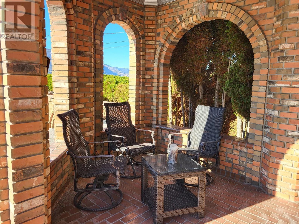
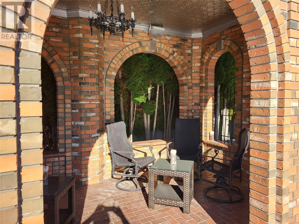
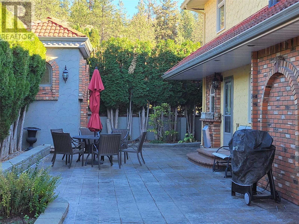
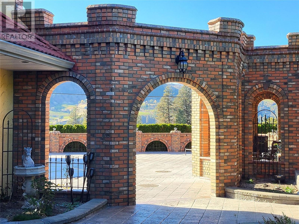
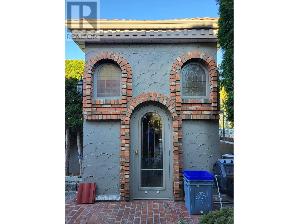
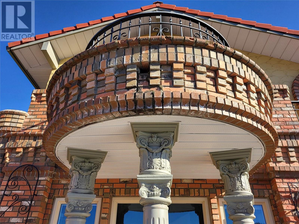
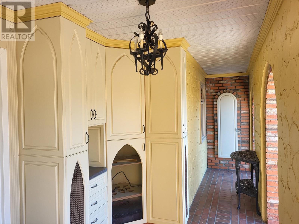
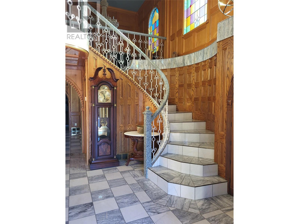
Majestic Mediterranean one of a kind residence. Gorgeous panoramic lake and mountain views in a quiet rural atmosphere. Sumptuous finishings throughout, with some much attention to details it must be viewed to be appreciated. Custom everything! Marble tile floors and hand crafted wooden millwork walls throughout. A large outdoor pool and outdoor spaces including front and poolside gazebos. This home speaks luxury from the electric wrought iron entrance gate, to the delicately detailed masonry work throughout the property, to all the beautiful interior finishes. (id:67517)
-
Property Details
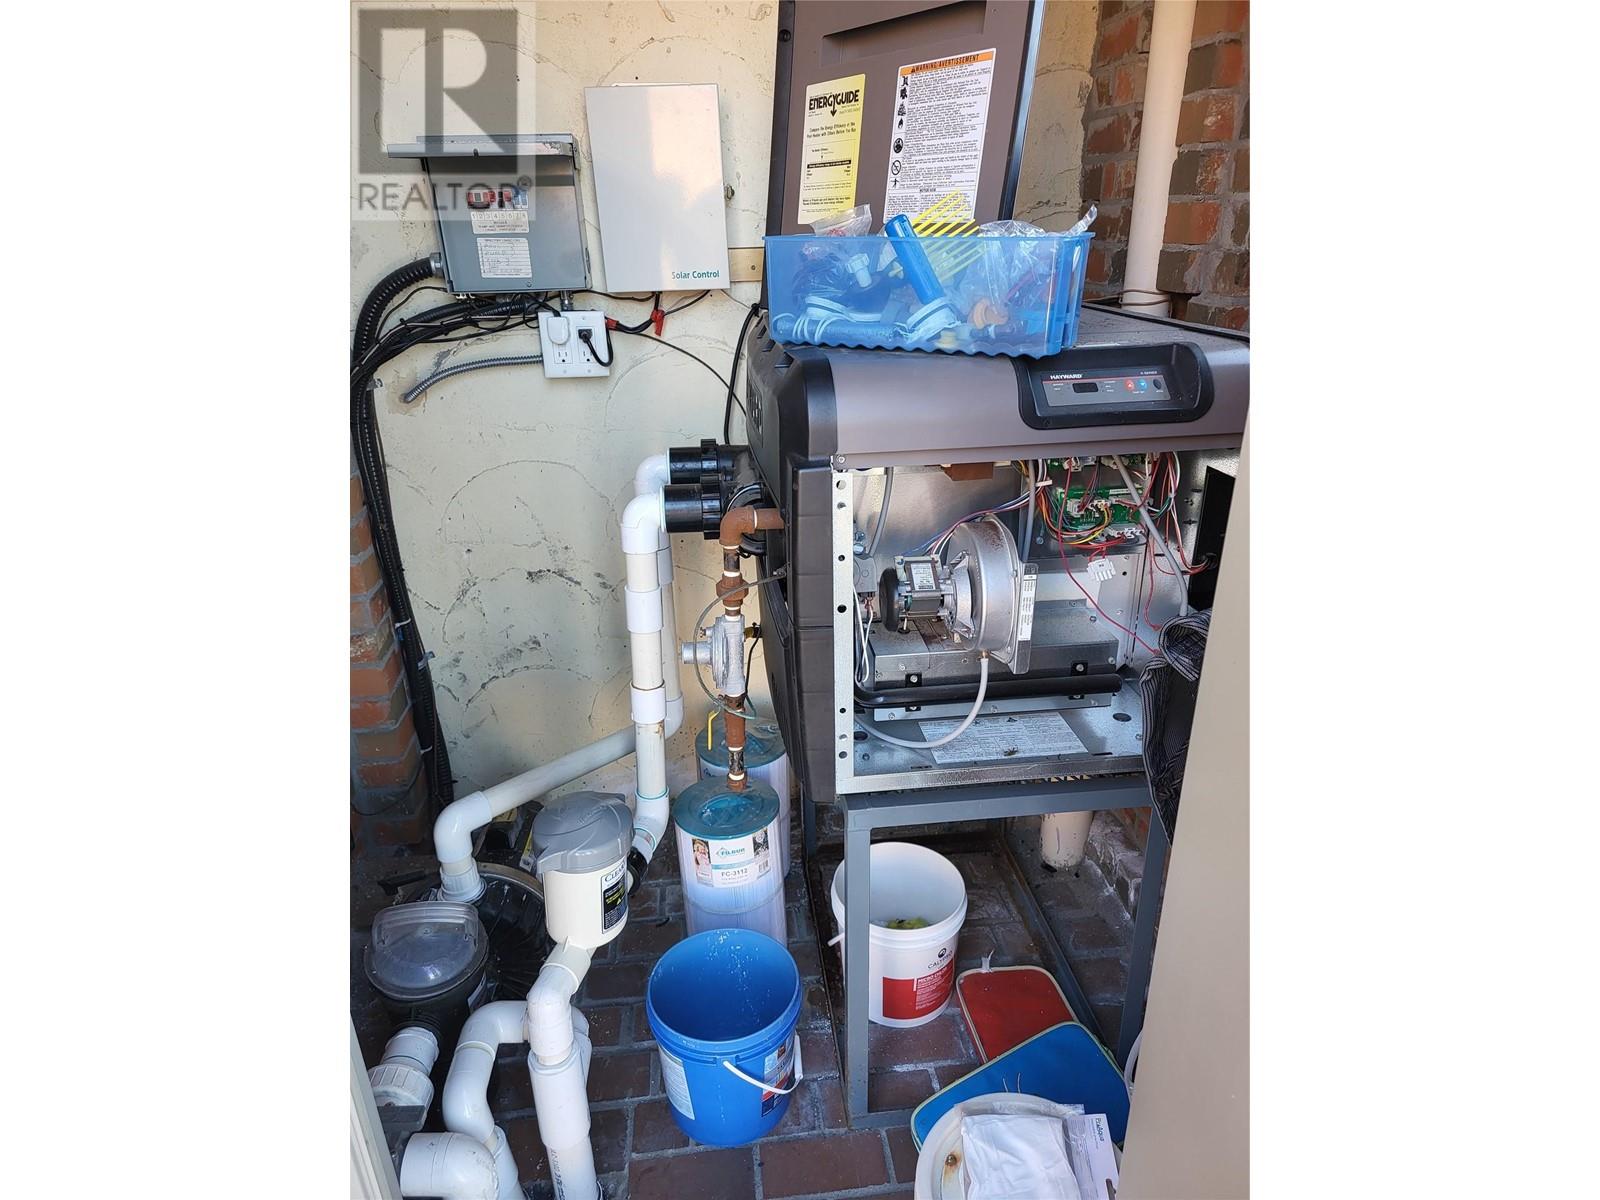
MLS® Number 10326198 Property Type Single Family Neigbourhood Eastside/Lkshr Hi/Skaha Est CommunityFeatures Pets Allowed, Rentals Allowed Features Private Setting, Balcony ParkingSpaceTotal 3 PoolType Inground Pool, Outdoor Pool ViewType Lake View, Mountain View -
Building
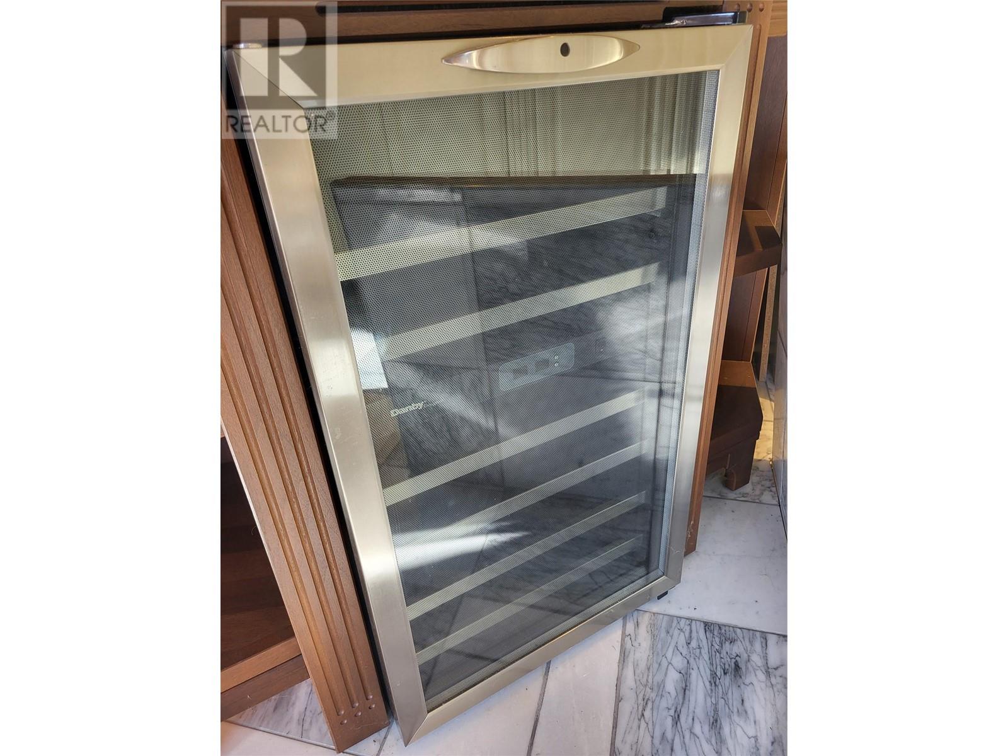
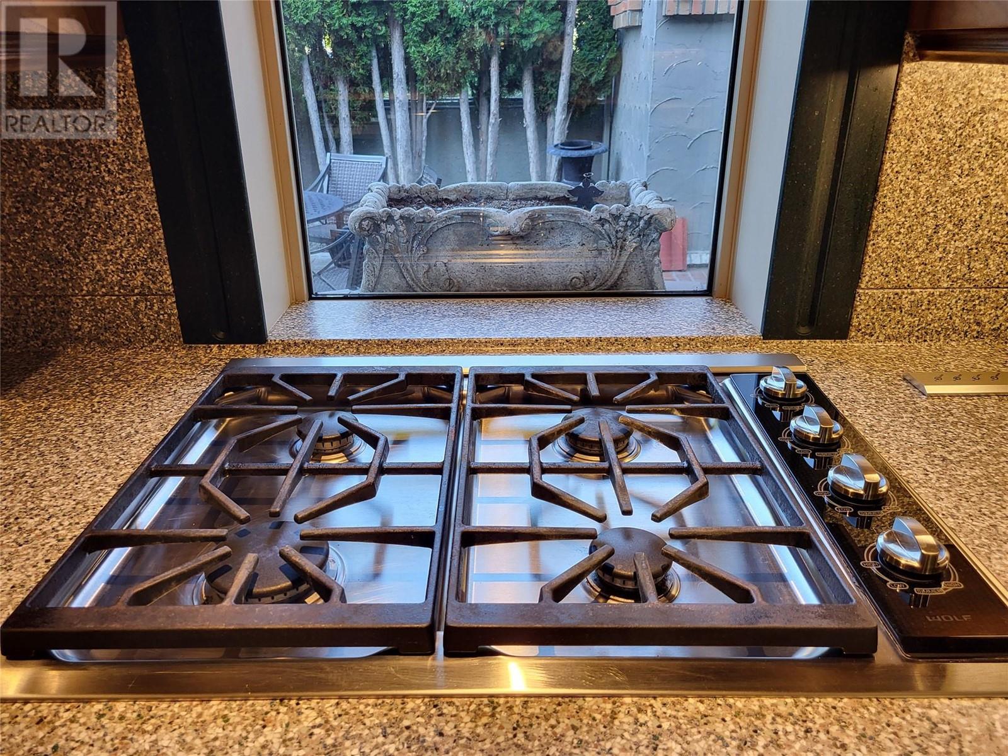
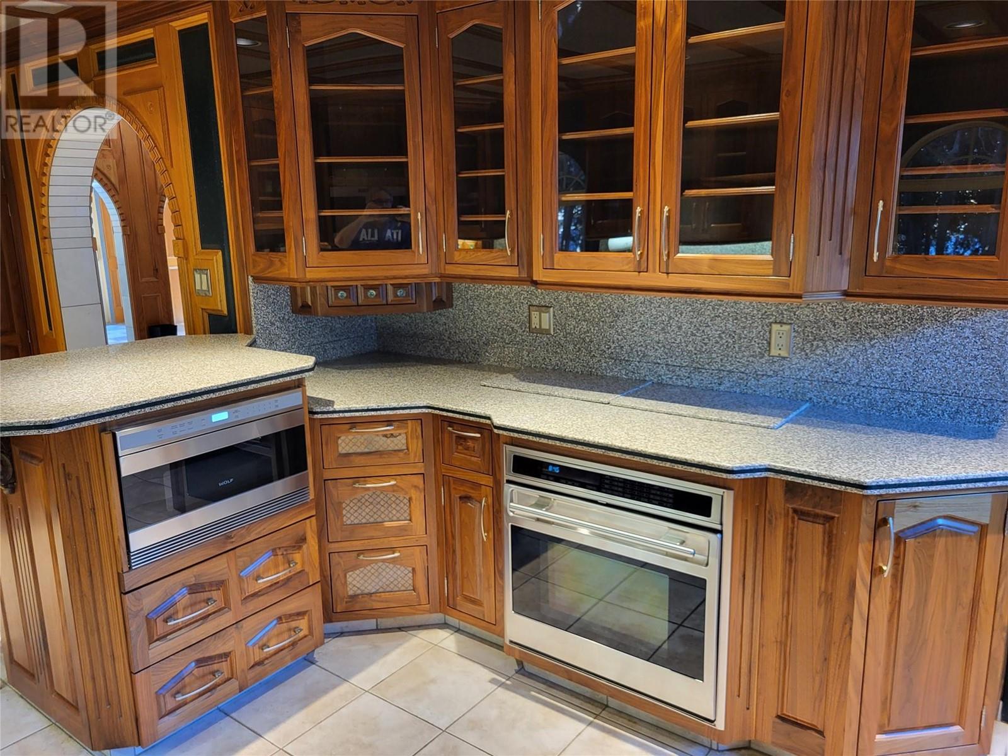
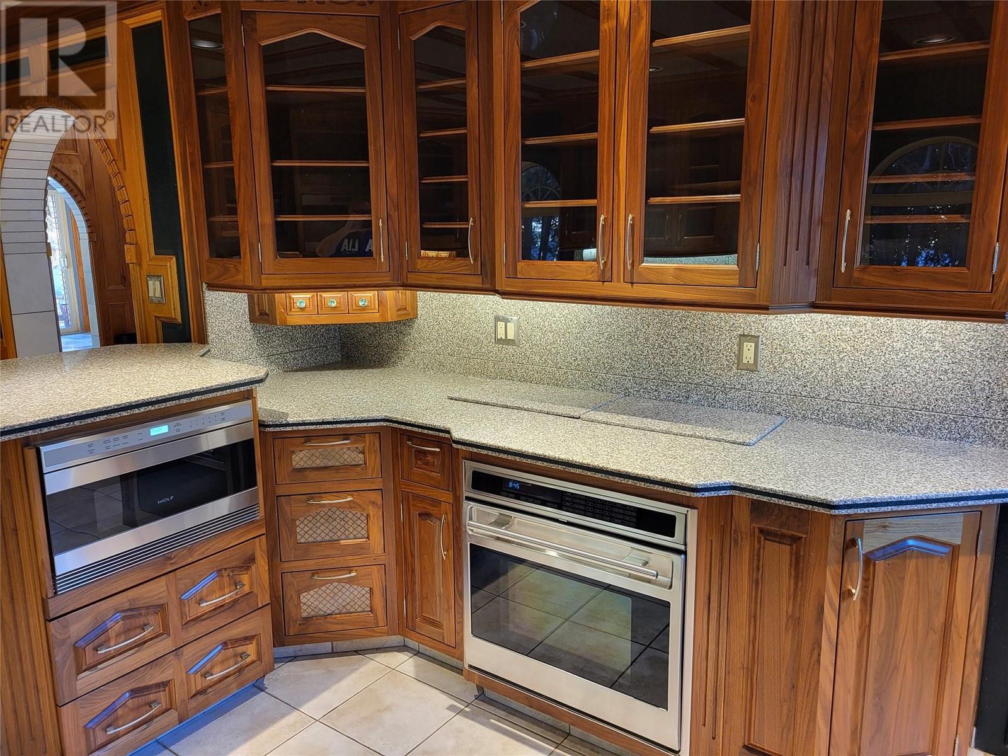
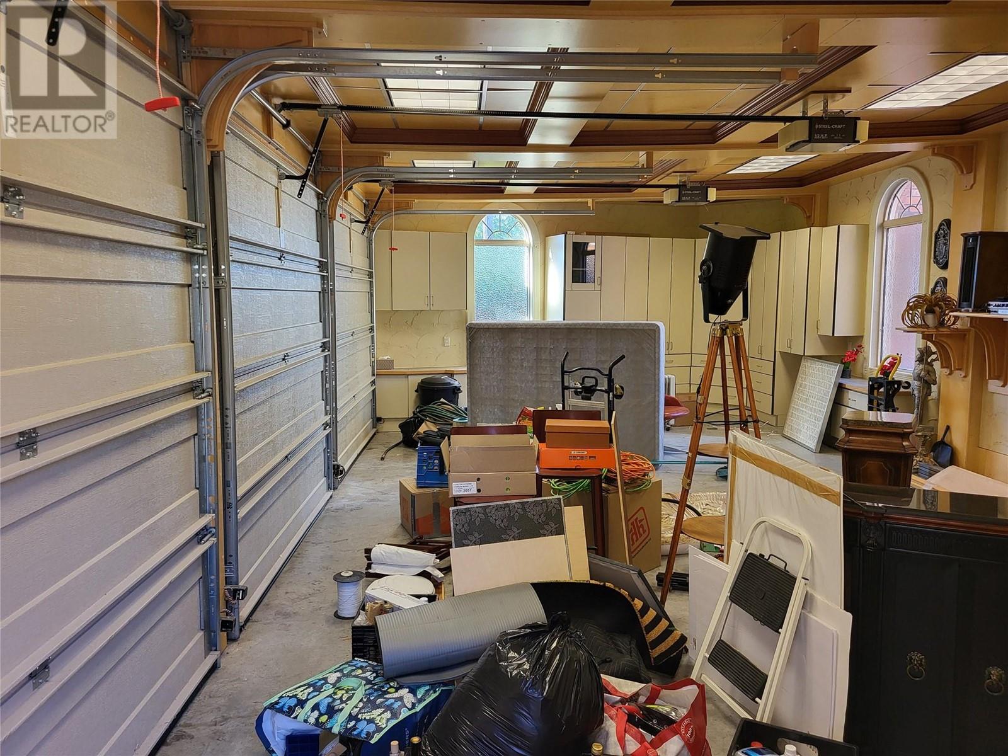
BathroomTotal 3 BedroomsTotal 4 Appliances Refrigerator, Dishwasher, Dryer, Range - Gas, Microwave, Washer, Wine Fridge, Oven - Built-in ArchitecturalStyle Other BasementType Crawl Space ConstructedDate 1976 ConstructionStyleAttachment Detached CoolingType Central Air Conditioning ExteriorFinish Brick, Stucco FireplaceFuel Gas FireplacePresent Yes FireplaceTotal 3 FireplaceType Unknown HeatingType Forced Air, See Remarks RoofMaterial Tile RoofStyle Unknown StoriesTotal 2 SizeInterior 3,556 Sqft Type House UtilityWater Irrigation District RV 1 -
Land
Acreage No LandscapeFeatures Underground Sprinkler Sewer Septic Tank SizeIrregular 0.3 SizeTotal 0.3 Ac|under 1 Acre SizeTotalText 0.3 Ac|under 1 Acre -
Rooms
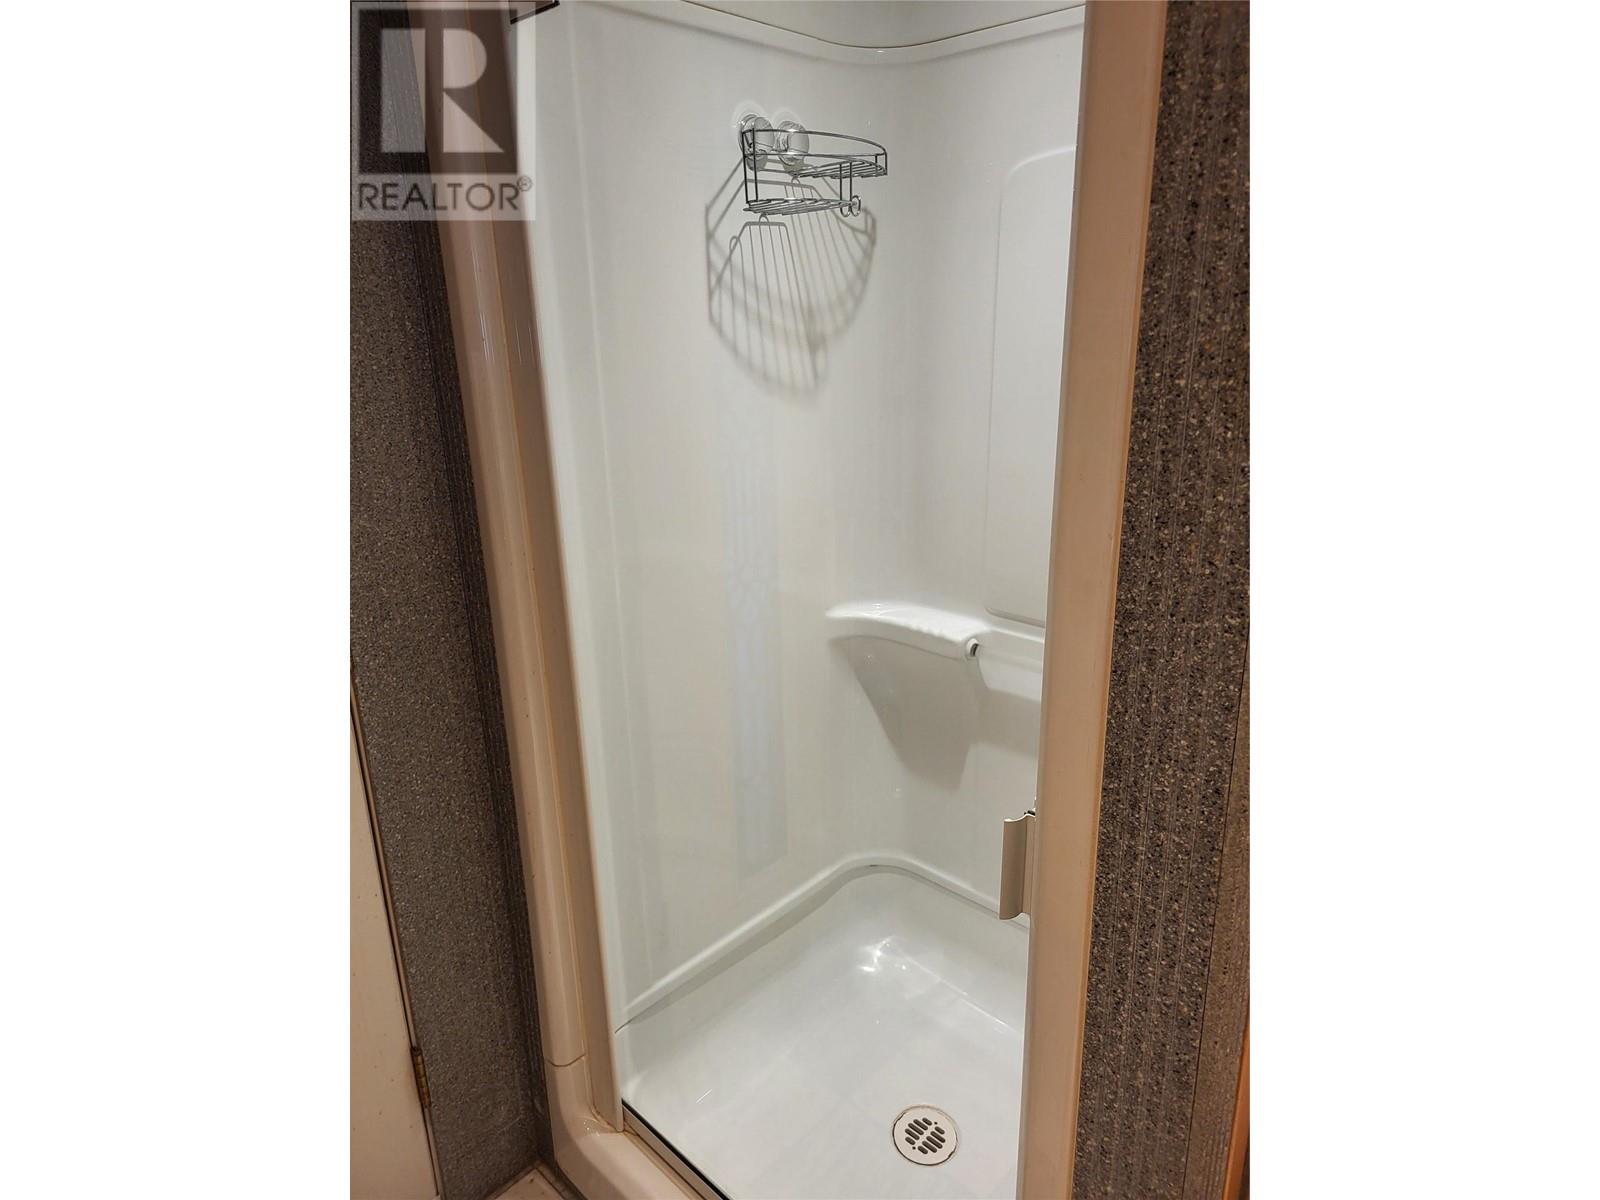
Level Type Length Width Dimensions Second Level Other 11'0'' x 10'0'' Second Level Primary Bedroom 17'0'' x 14'0'' Second Level 4pc Ensuite Bath Measurements not available Second Level Bedroom 13'0'' x 10'0'' Second Level Bedroom 12'0'' x 11'0'' Second Level Bedroom 13'0'' x 12'0'' Second Level 5pc Bathroom Measurements not available Main Level Other 21'0'' x 12'0'' Main Level Den 15'0'' x 13'0'' Main Level Living Room 17'0'' x 15'0'' Main Level Kitchen 17'0'' x 11'0'' Main Level Family Room 20'0'' x 19'0'' Main Level Dining Room 14'0'' x 11'0'' Main Level 3pc Bathroom Measurements not available -
Utilities
Your Favourites
No Favourites Found







The trademarks REALTOR®, REALTORS®, and the REALTOR® logo are controlled by The Canadian Real Estate Association (CREA) and identify real estate professionals who are members of CREA. The trademarks MLS®, Multiple Listing Service® and the associated logos are owned by The Canadian Real Estate Association (CREA) and identify the quality of services provided by real estate professionals who are members of CREA. The trademark DDF® is owned by The Canadian Real Estate Association (CREA) and identifies CREA's Data Distribution Facility (DDF®)
June 23 2026 07:22:24
Association of Interior REALTORS®
