Like this listing?
Contact us for more information


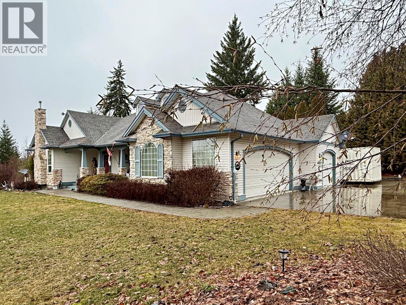
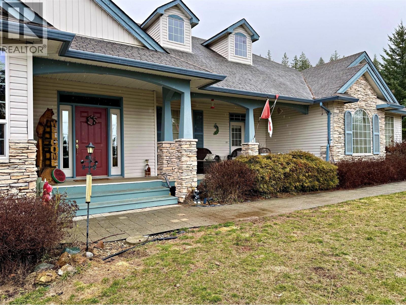
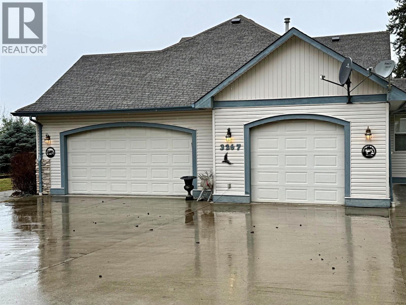
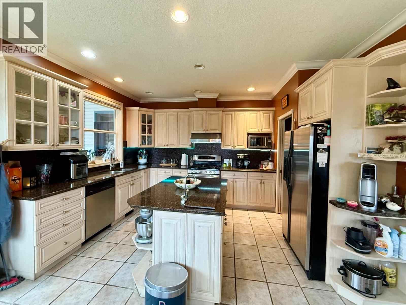
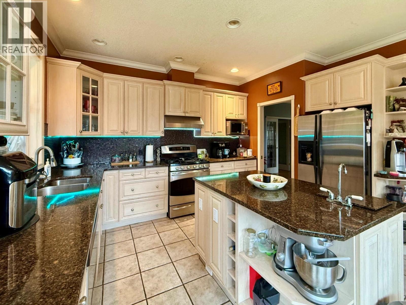
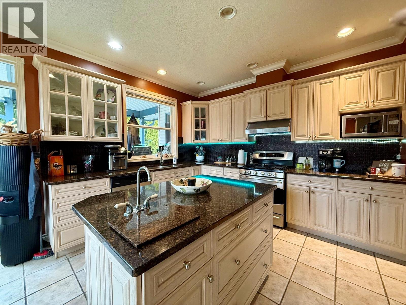
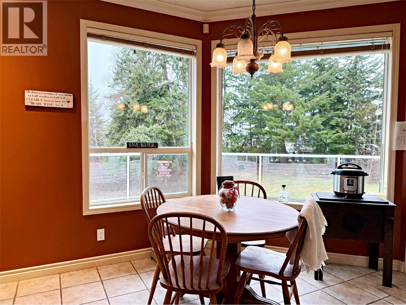
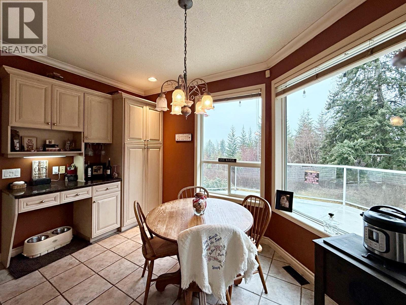
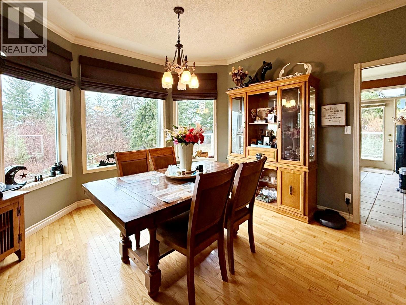
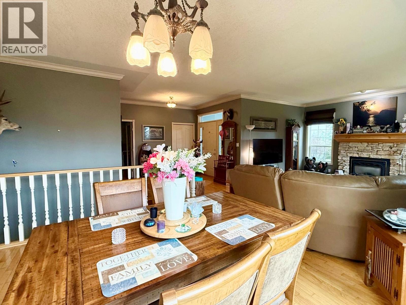
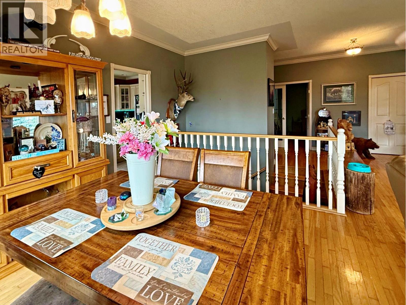
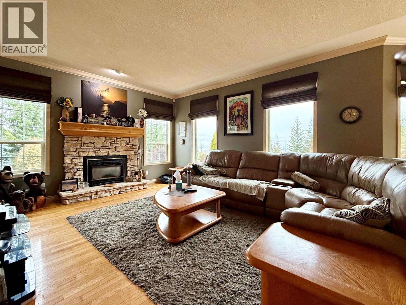
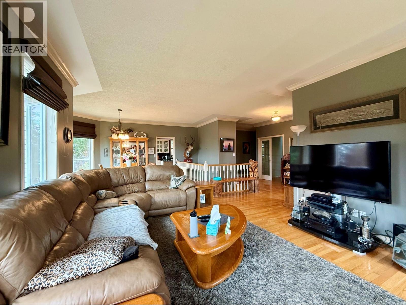
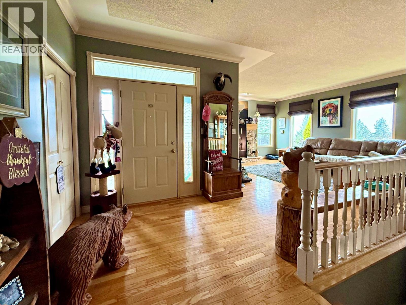
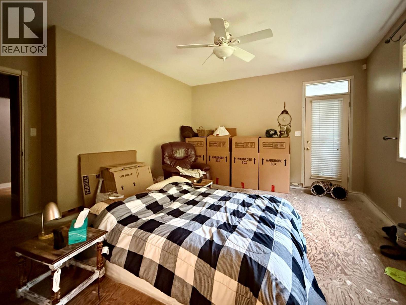
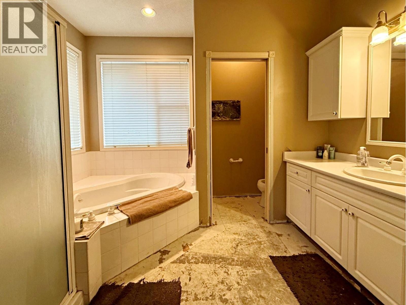
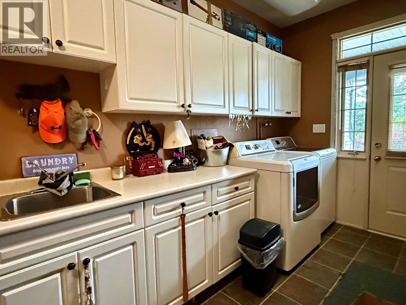
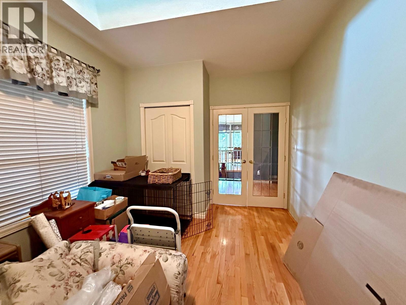
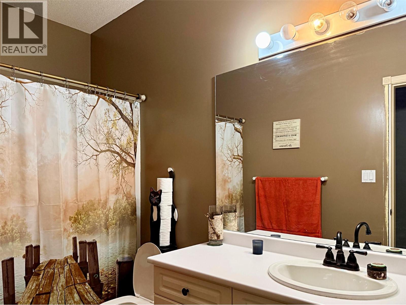
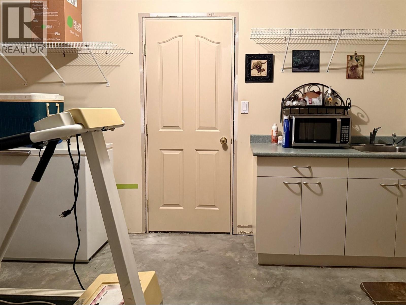
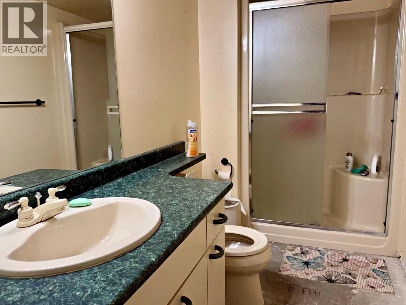
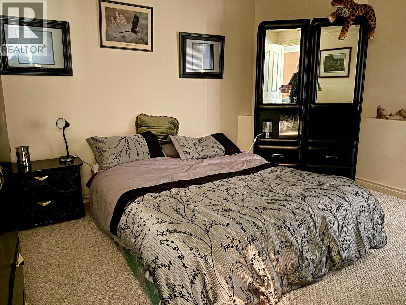
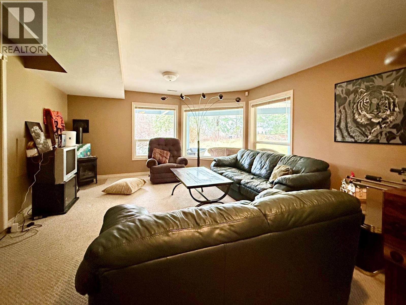
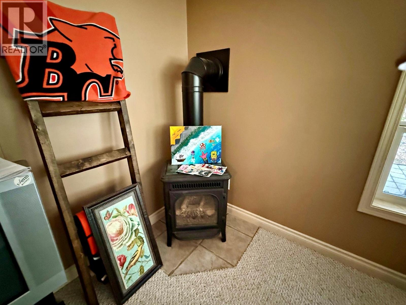
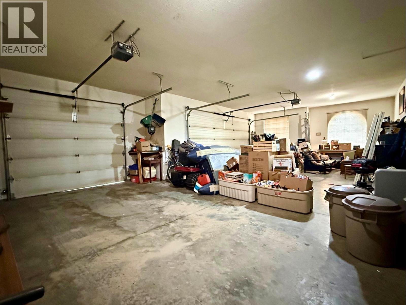
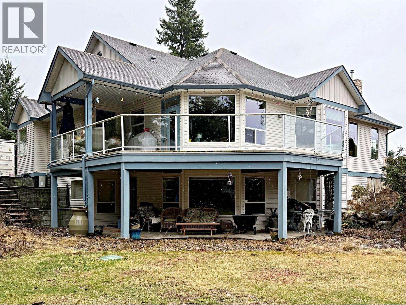
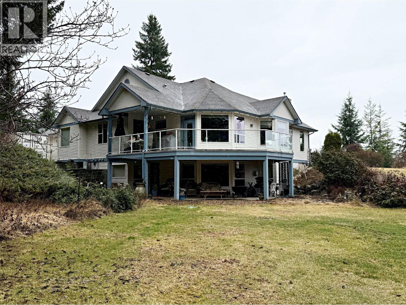
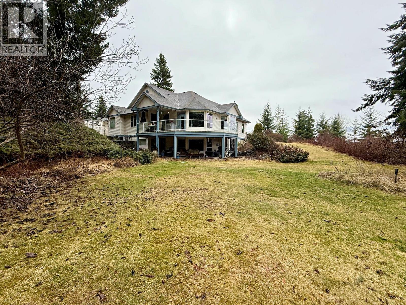
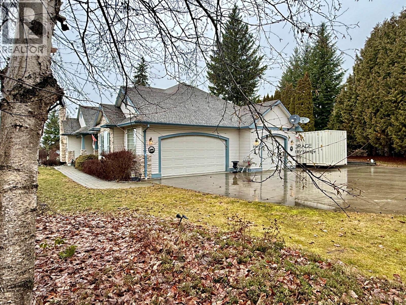
Order for Conduct of Sale. Custom Designed Level entry home. Located on a corner lot giving you mega privacy in a well developed quiet sub-division. Roncastle is dead-end road keeping flow of traffic at a minimum. Outside features are the covered front veranda porch with stone accent pillars, and back of kitchen/breakfast nook and Master Bedroom is the cover deck giving fantastic views. Directly below is the full sized patio coming off the lower level family room. Home boasts real hardwood floors, ceramic title and minimum carpeting. Living room with stone-clad natural gas fireplace, open to formal dining area. Kitchen showcases antique look oak cabinetry, quartz countertops, large kitchen island and scenic view breakfast nook. Master bedroom features walk in closet and 4 pce ensuite with corner soaker tub and separate shower. Laundry leads to outside or into the oversize triple garage with workshop area. Front Foyer is expansive leading to the lower walk out ground level basement. Home experienced a water pipe burst and all has been remediated except for finishing touches such was flooring , wall and ceiling drywall offering you the opportunity for your own custom plans. (id:67517)
-
Property Details
MLS® Number 10379329 Property Type Single Family Neigbourhood Blind Bay CommunityFeatures Pets Allowed Features Level Lot, Irregular Lot Size, Central Island ParkingSpaceTotal 3 ViewType Mountain View, View (panoramic) -
Building
BathroomTotal 3 BedroomsTotal 4 ArchitecturalStyle Ranch BasementType Full ConstructedDate 1998 ConstructionStyleAttachment Detached CoolingType Central Air Conditioning ExteriorFinish Stone, Vinyl Siding FireplacePresent Yes FireplaceTotal 2 FireplaceType Free Standing Metal,unknown FlooringType Carpeted, Ceramic Tile, Hardwood HeatingType Forced Air, See Remarks RoofMaterial Asphalt Shingle RoofStyle Unknown StoriesTotal 2 SizeInterior 3,206 Sqft Type House UtilityWater Community Water User's Utility Additional Parking Attached Garage 3 -
Land
AccessType Easy Access Acreage No LandscapeFeatures Landscaped, Level Sewer Septic Tank SizeIrregular 0.71 SizeTotal 0.71 Ac|under 1 Acre SizeTotalText 0.71 Ac|under 1 Acre -
Rooms
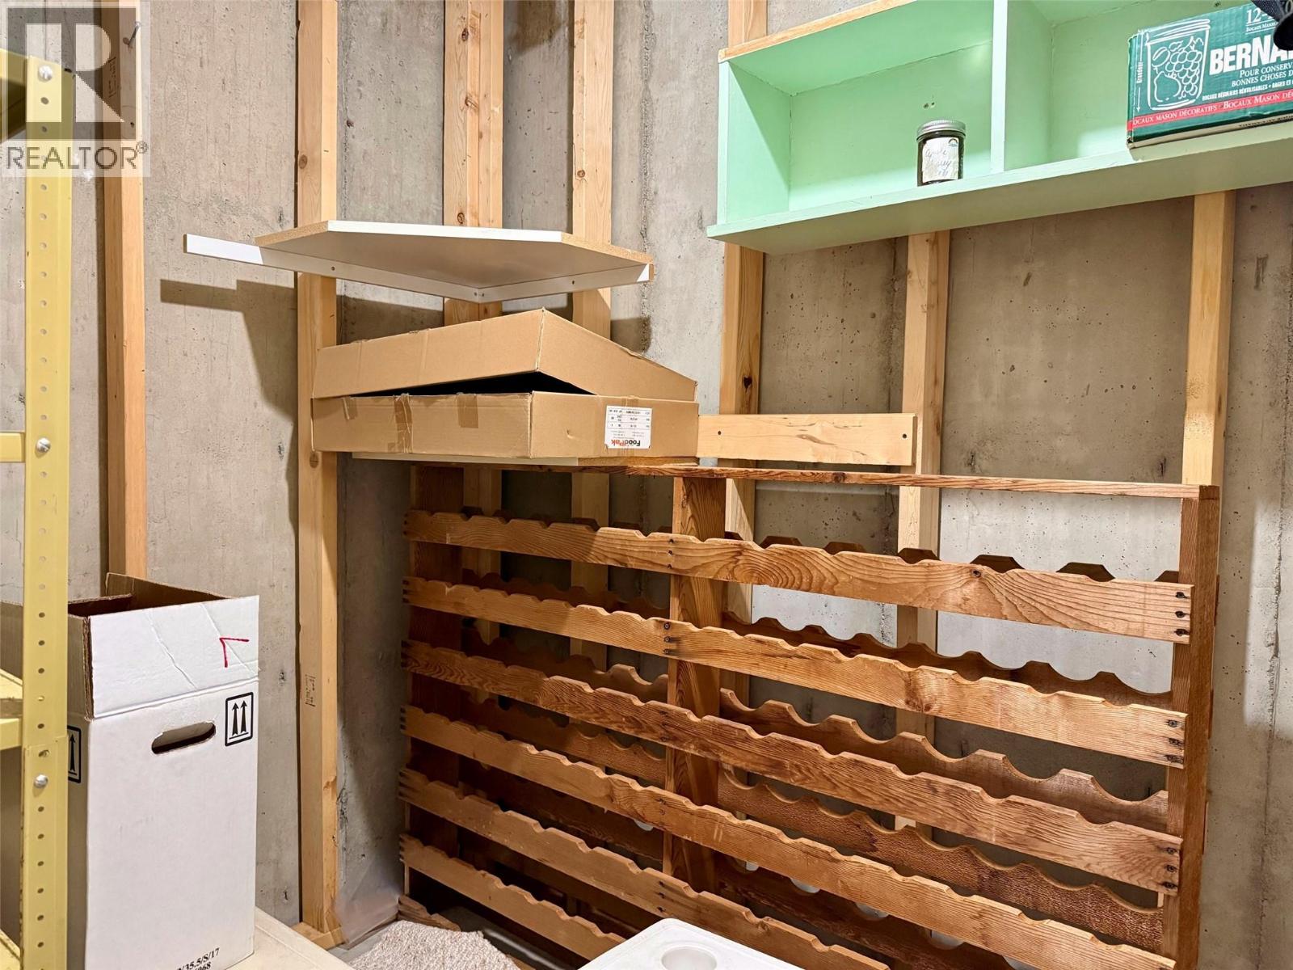
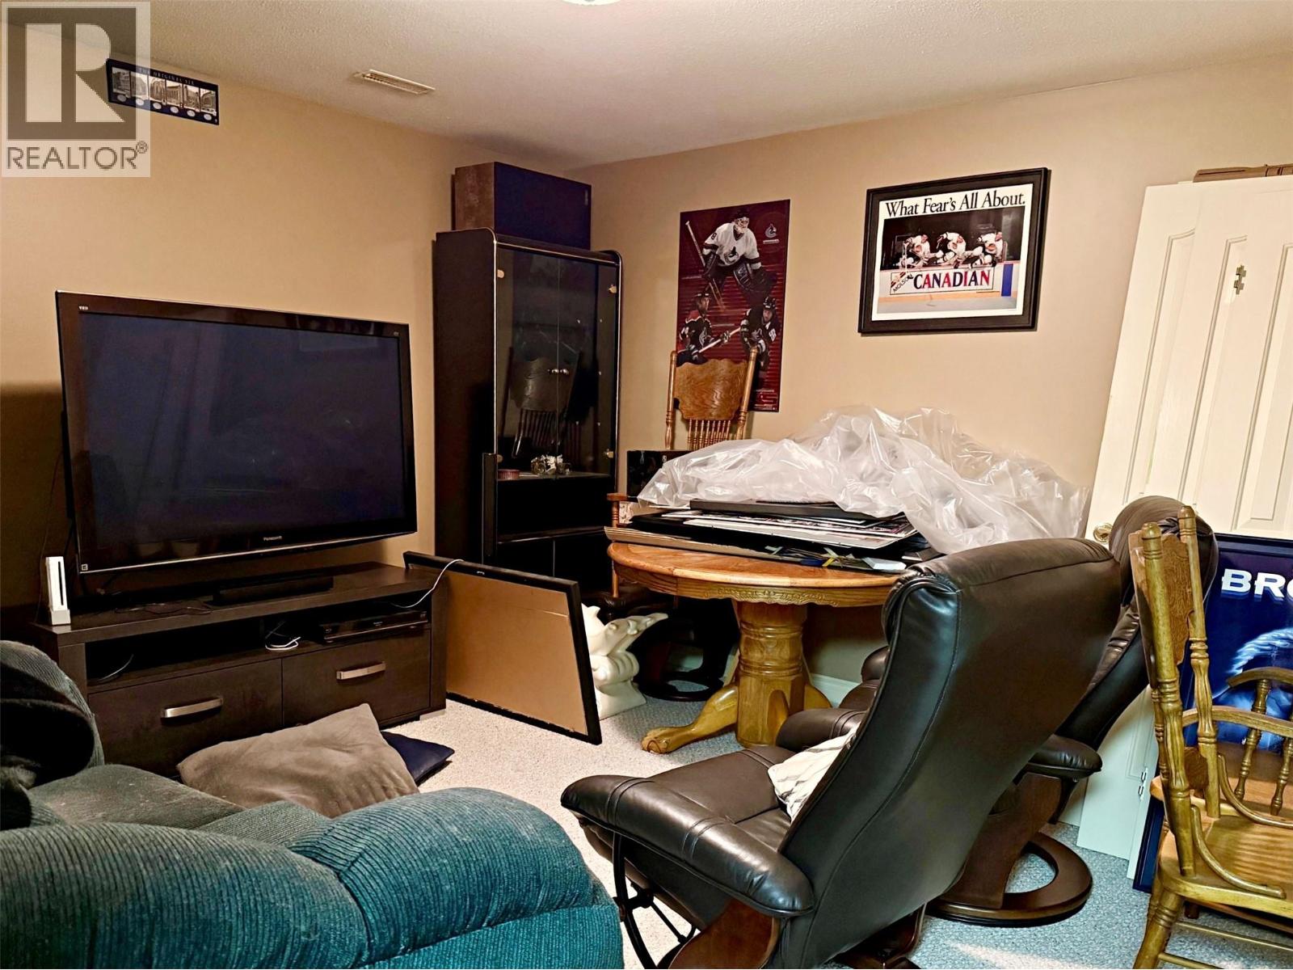
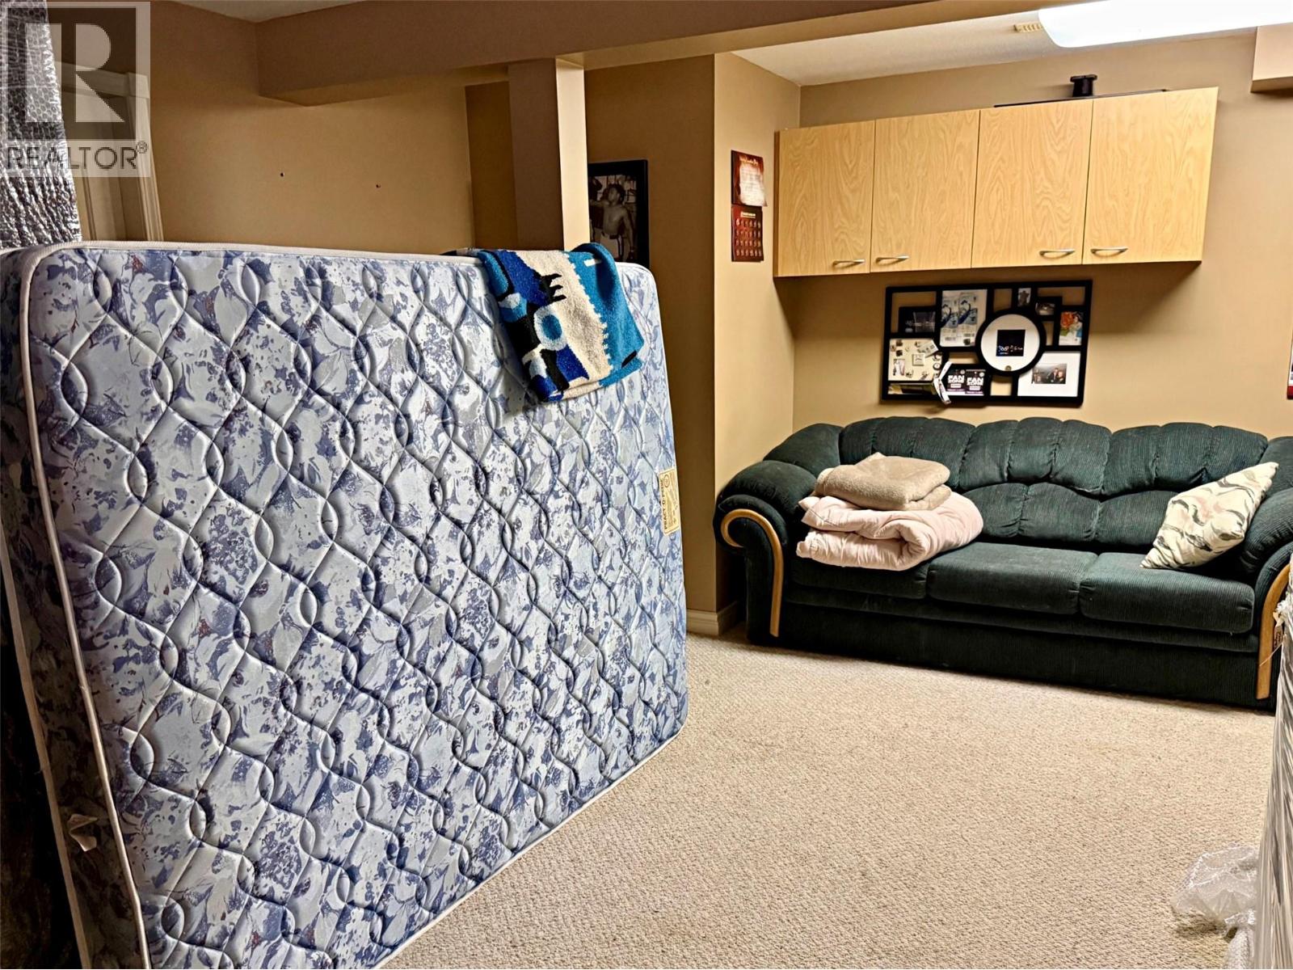
Level Type Length Width Dimensions Basement Games Room 19'9'' x 13'9'' Basement Other 7'3'' x 5'0'' Basement Utility Room 19' x 13' Basement Storage 15'0'' x 11'4'' Basement Recreation Room 20'9'' x 12'6'' Basement 3pc Bathroom 10'8'' x 5' Basement Bedroom 13'11'' x 12'6'' Basement Bedroom 13' x 11'6'' Basement Family Room 19'3'' x 13'4'' Main Level Foyer 17' x 9'6'' Main Level Other 28'0'' x 22'0'' Main Level Other 28'0'' x 10'0'' Main Level Other 30'8'' x 8'0'' Main Level Laundry Room 14' x 7' Main Level 4pc Bathroom 11' x 4'11'' Main Level Bedroom 11'10'' x 10' Main Level 4pc Ensuite Bath 11'5'' x 8'10'' Main Level Primary Bedroom 15'9'' x 13'8'' Main Level Living Room 16'4'' x 13'10'' Main Level Dining Room 13'6'' x 13'3'' Main Level Kitchen 16' x 10' -
Utilities
Your Favourites
No Favourites Found







The trademarks REALTOR®, REALTORS®, and the REALTOR® logo are controlled by The Canadian Real Estate Association (CREA) and identify real estate professionals who are members of CREA. The trademarks MLS®, Multiple Listing Service® and the associated logos are owned by The Canadian Real Estate Association (CREA) and identify the quality of services provided by real estate professionals who are members of CREA. The trademark DDF® is owned by The Canadian Real Estate Association (CREA) and identifies CREA's Data Distribution Facility (DDF®)
September 14 2026 04:00:09
Association of Interior REALTORS®
