$1,599,000
$1,599,000
$1,599,000
$1,599,000
$1,599,000
$1,599,000
$1,599,000
$1,599,000
$1,599,000
$1,599,000
$1,599,000
$1,599,000
$1,599,000
$1,599,000
$1,599,000
$1,599,000
$1,599,000
$1,599,000
$1,599,000
$1,599,000
$1,599,000
$1,599,000
$1,599,000
$1,599,000
$1,599,000
$1,599,000
$1,599,000
$1,599,000
$1,599,000
$1,599,000
$1,599,000
$1,599,000
$1,599,000
$1,599,000
$1,599,000
$1,599,000
$1,599,000
$1,599,000
$1,599,000
$1,599,000
$1,599,000
Like this listing?
Contact us for more information


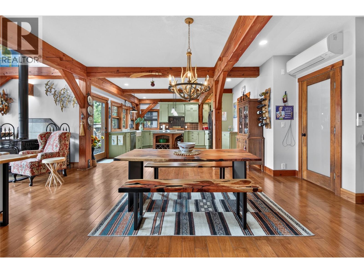
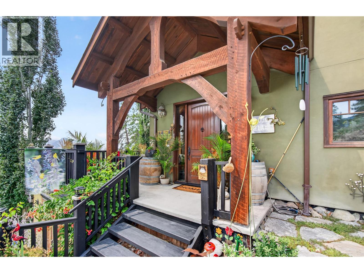
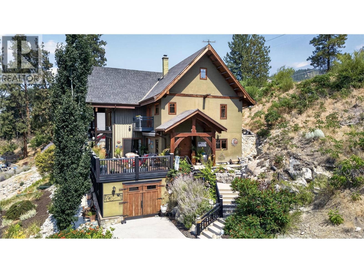
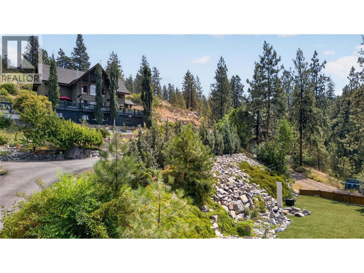
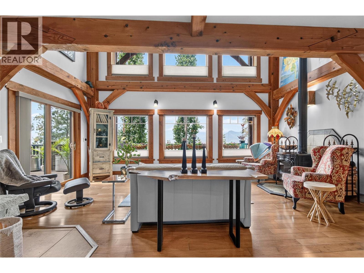
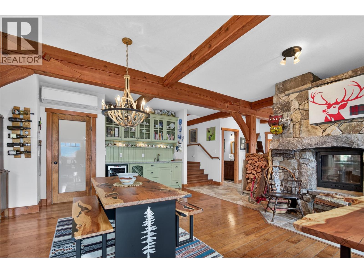
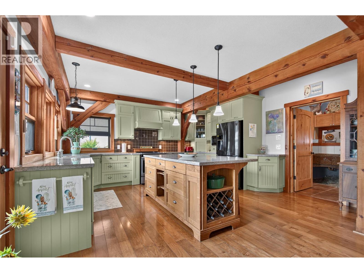
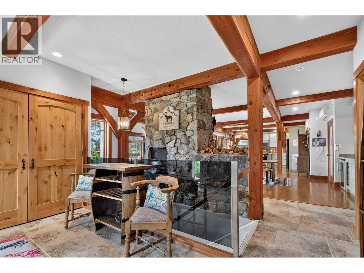
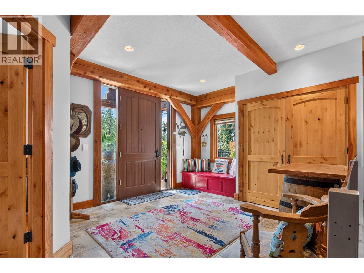
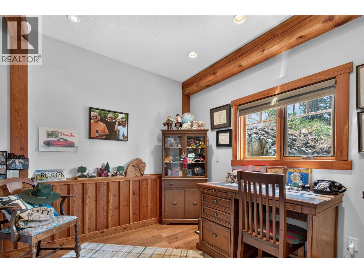
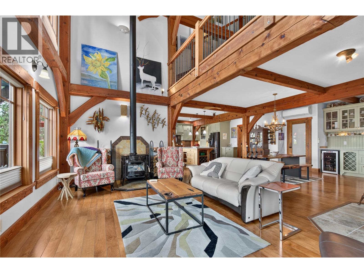
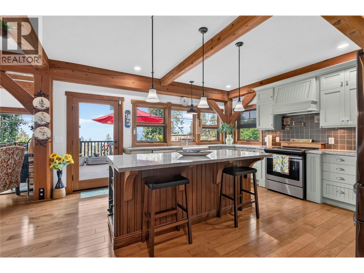
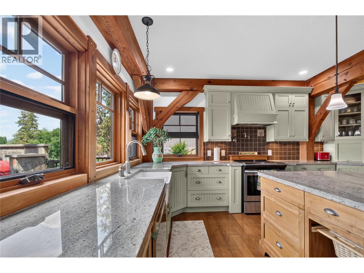
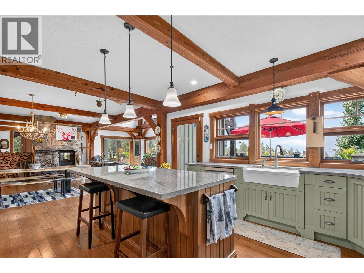
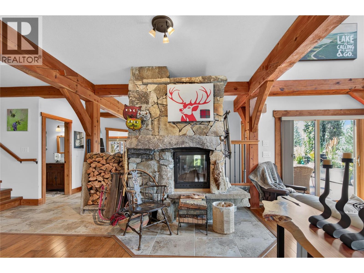
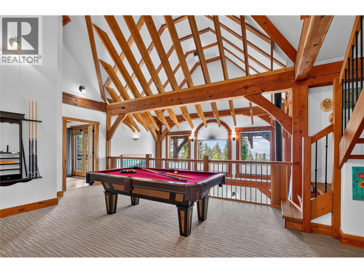
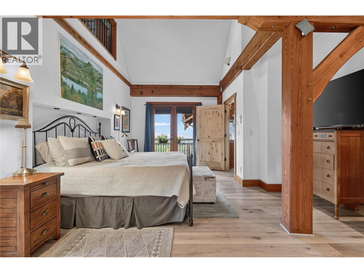
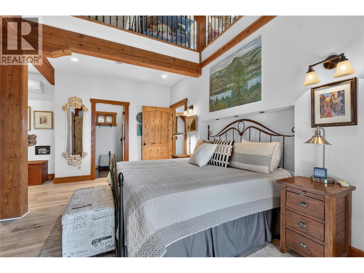
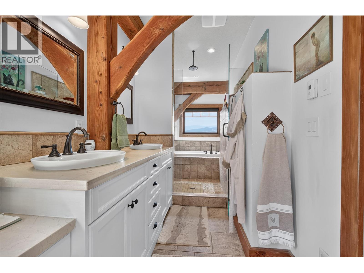
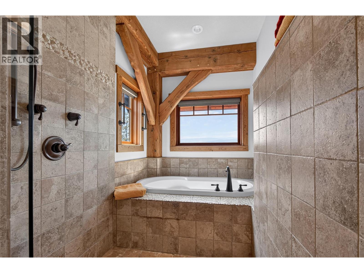
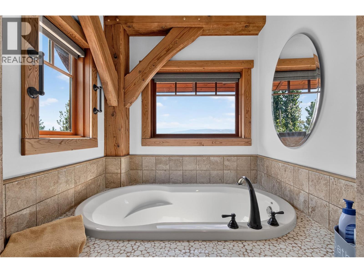
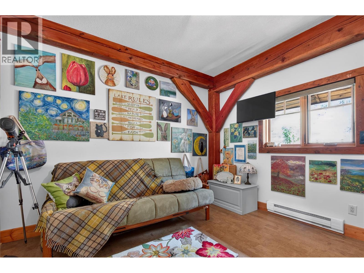
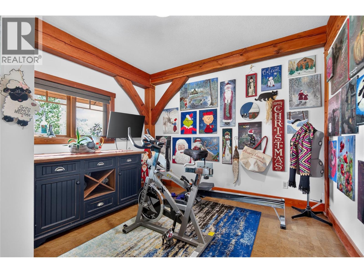
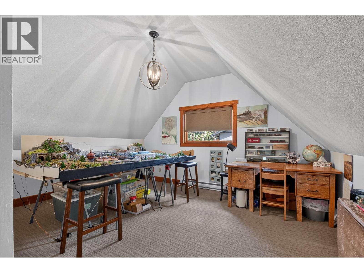
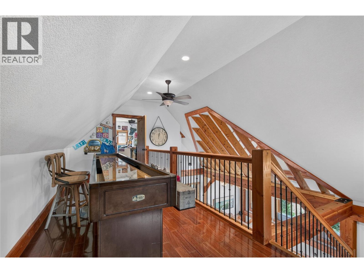
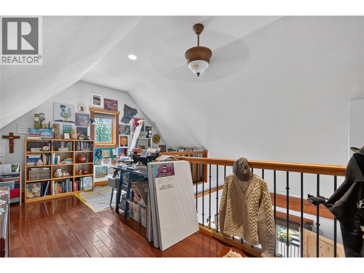
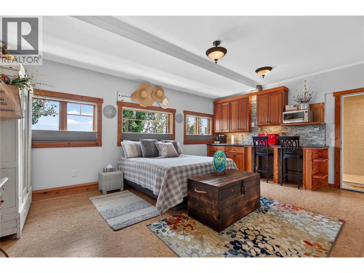
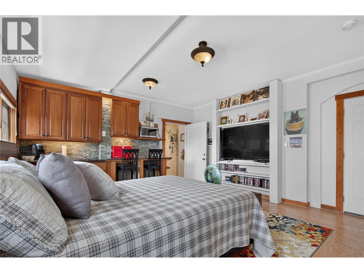
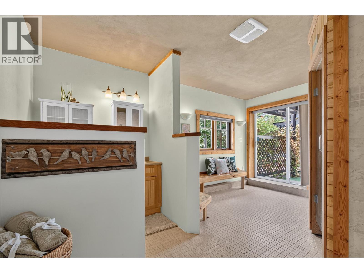
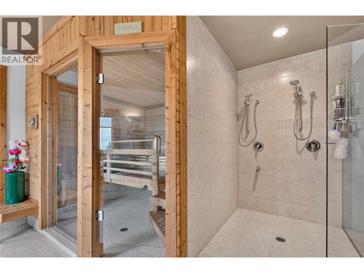
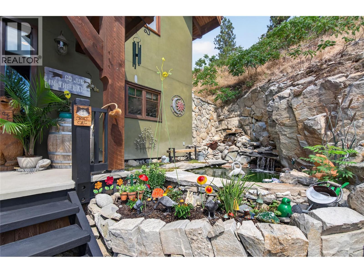
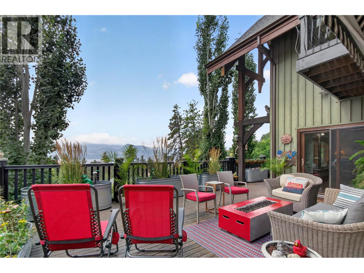
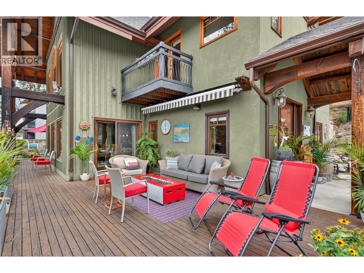
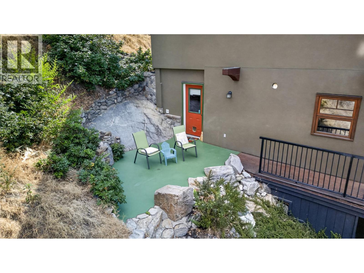
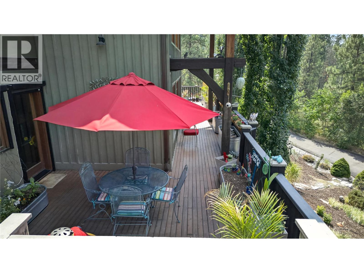
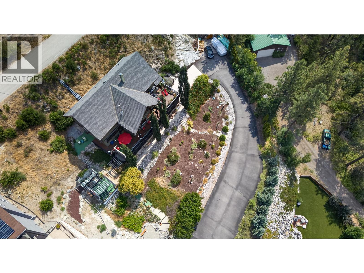
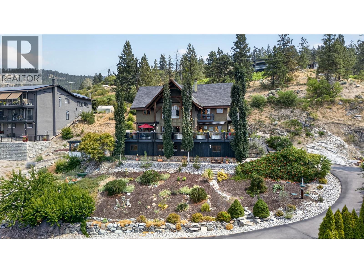
CLICK TO VIEW VIDEO: Experience luxury mountain lodge living in the heart of Naramata at 3264 Naramata Rd. This exceptional home combines timeless craftsmanship with breathtaking views of Okanagan Lake and the surrounding valley. The grand main living area welcomes you with soaring ceilings, custom wood details, and a stunning fireplace finished with locally harvested natural cultured stone, creating a warm and inviting atmosphere throughout. The spacious kitchen features a large island, ample workspace, and easy access to the expansive view deck, perfect for entertaining or relaxing while taking in the scenery. Upstairs, the spa-inspired primary suite offers a private retreat, complemented by two additional bedrooms and a generous landing area ideal for games, recreation, or gathering with family and friends. A versatile mezzanine provides space for hobbies, a home office, creative pursuits, or a potential fifth bedroom. The lower level offers excellent guest accommodations and includes a finished sauna for the ultimate relaxation experience. Outside, the beautifully landscaped grounds feature synthetic turf, mature trees, gardens, a bocce court, and space to practice your golf game. Located just minutes from Naramata Village, award-winning wineries, beaches, and endless outdoor recreation, this is a rare opportunity to enjoy the best of the Okanagan lifestyle. (id:67517)
-
Property Details
MLS® Number 10397165 Property Type Single Family Neigbourhood Naramata Village ParkingSpaceTotal 1 -
Building
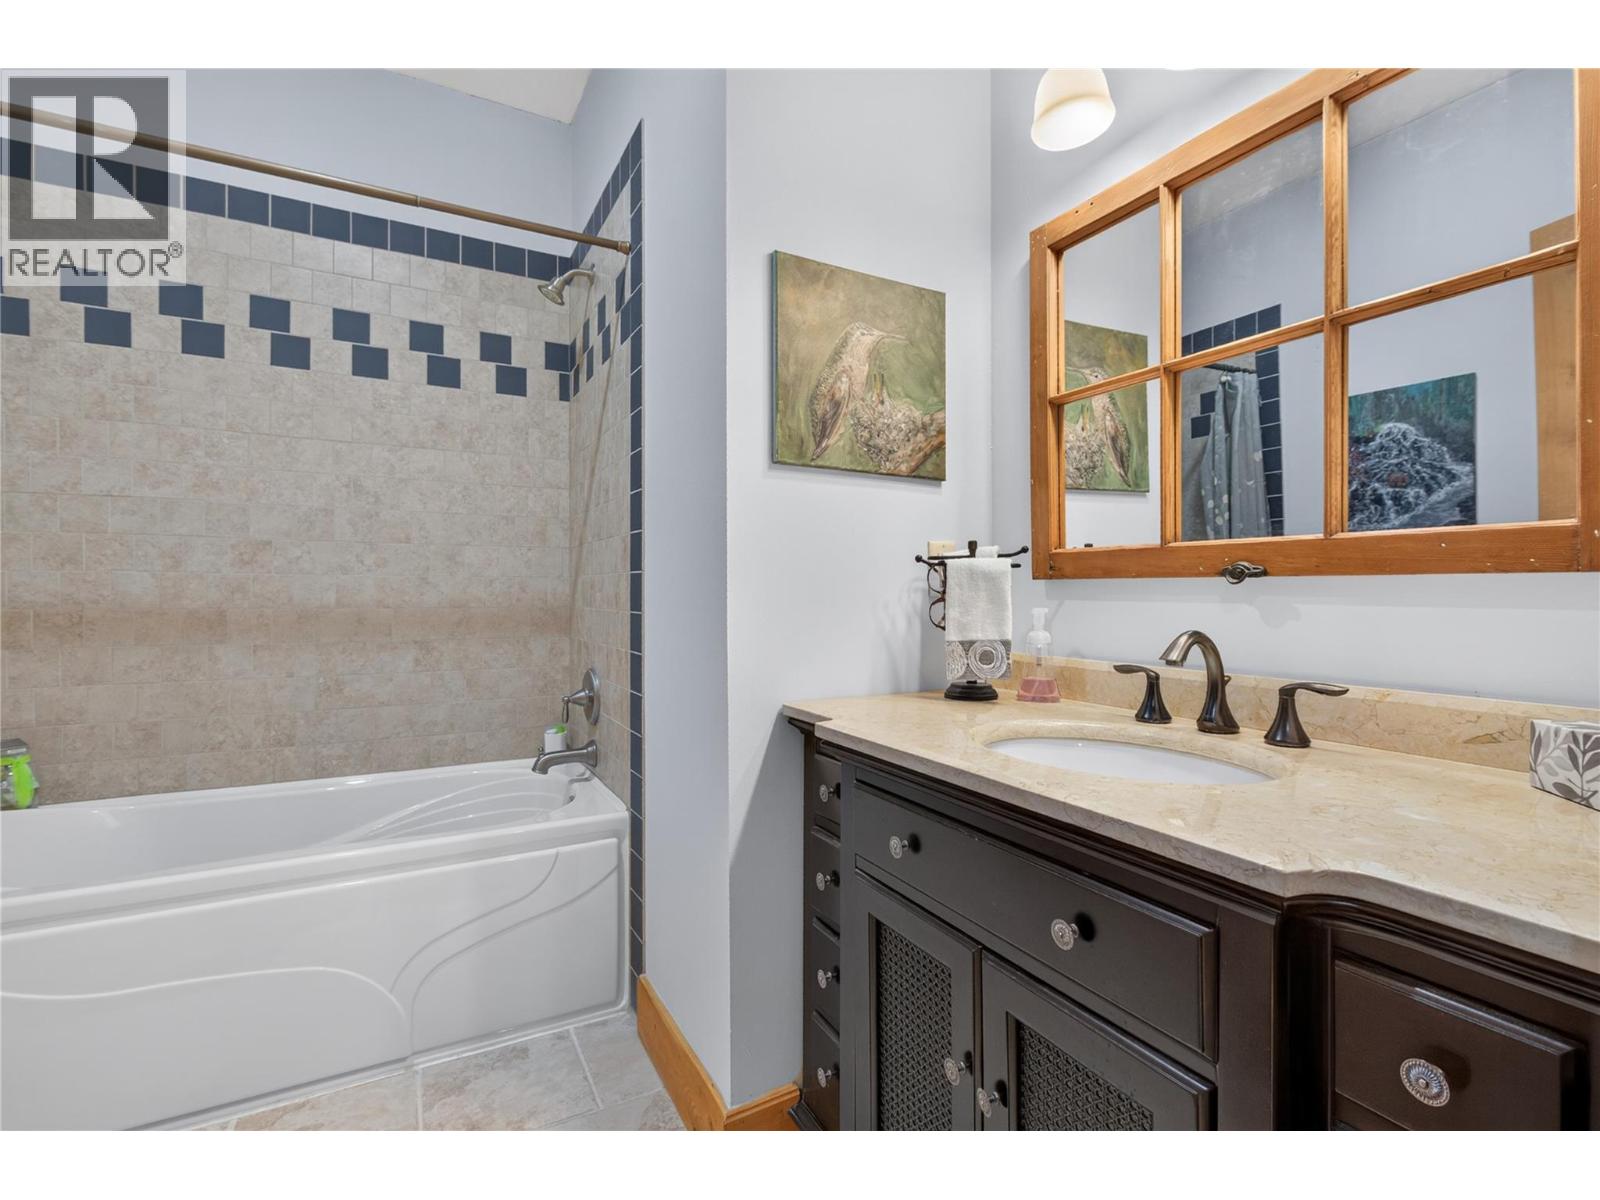
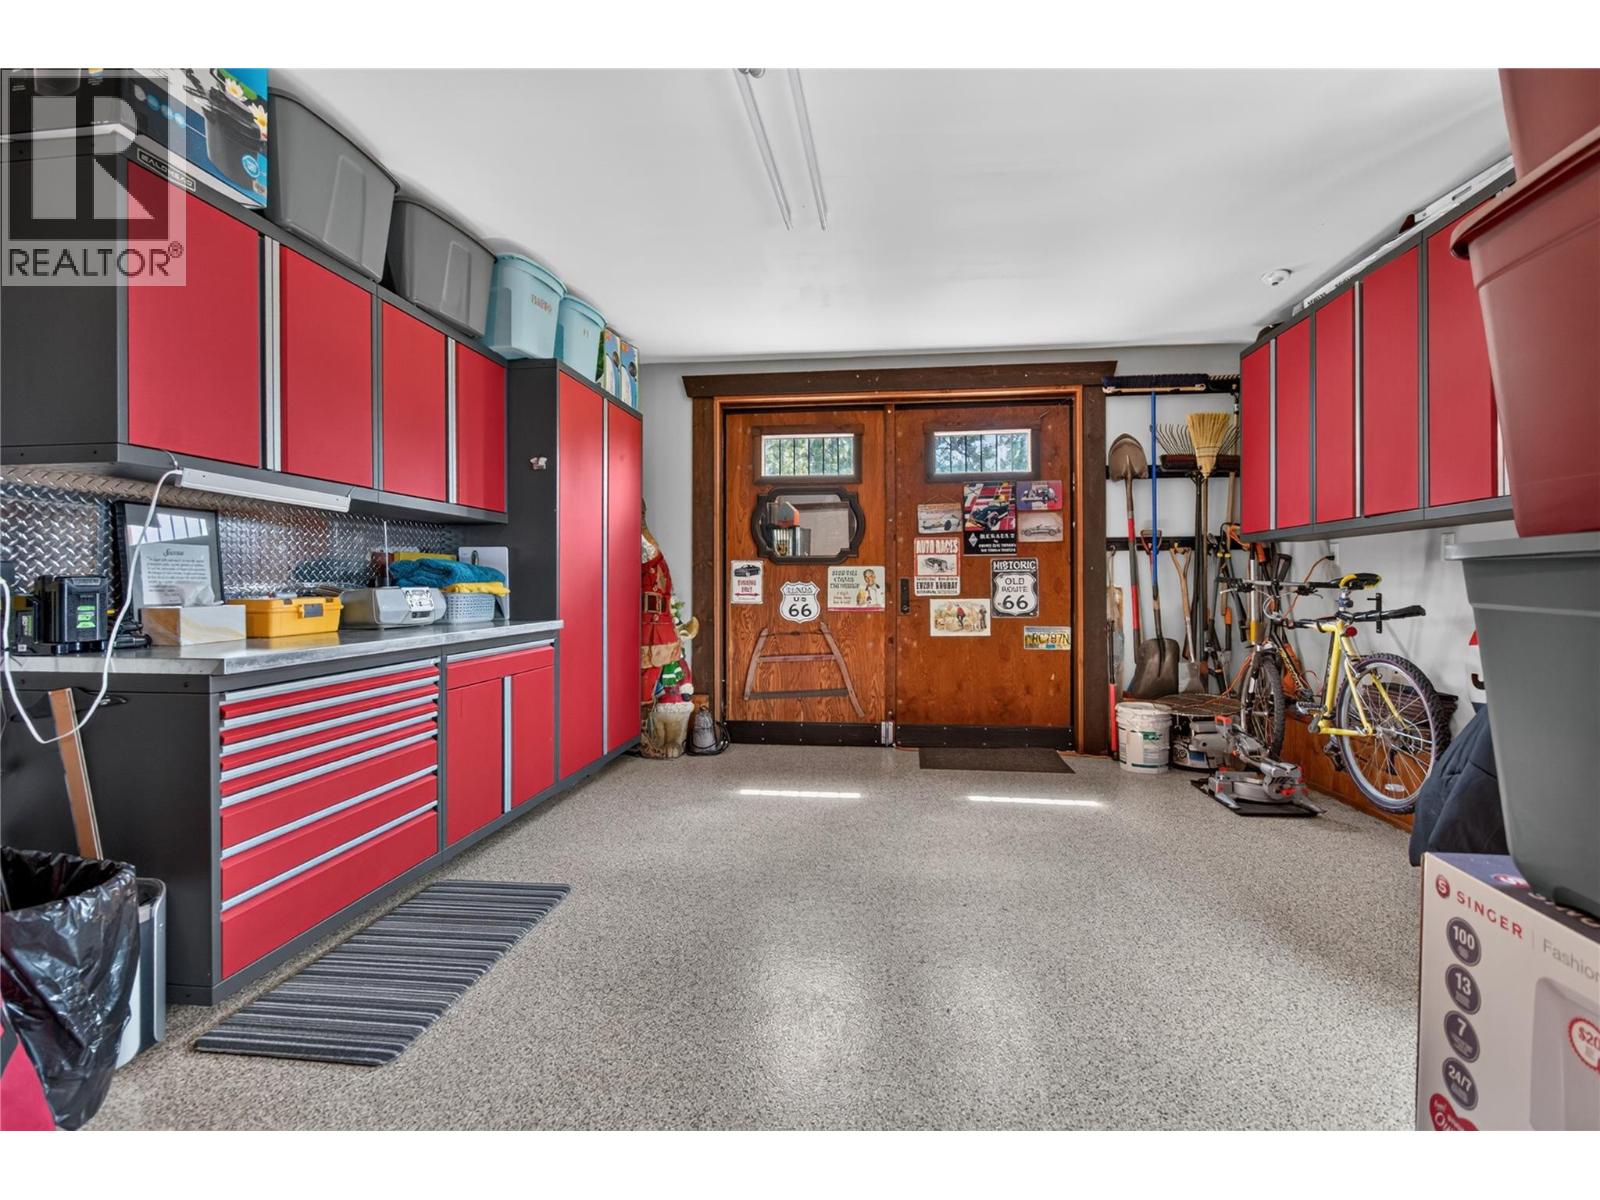
BathroomTotal 4 BedroomsTotal 4 ArchitecturalStyle Multi-level BasementType Full ConstructedDate 2008 ConstructionStyleAttachment Detached ConstructionStyleSplitLevel Other CoolingType Central Air Conditioning HalfBathTotal 1 HeatingType Forced Air StoriesTotal 4 SizeInterior 4,059 Sqft Type House UtilityWater Municipal Water Additional Parking Attached Garage 1 -
Land
Acreage No Sewer Septic Tank SizeIrregular 0.82 SizeTotal 0.82 Ac|under 1 Acre SizeTotalText 0.82 Ac|under 1 Acre -
Rooms
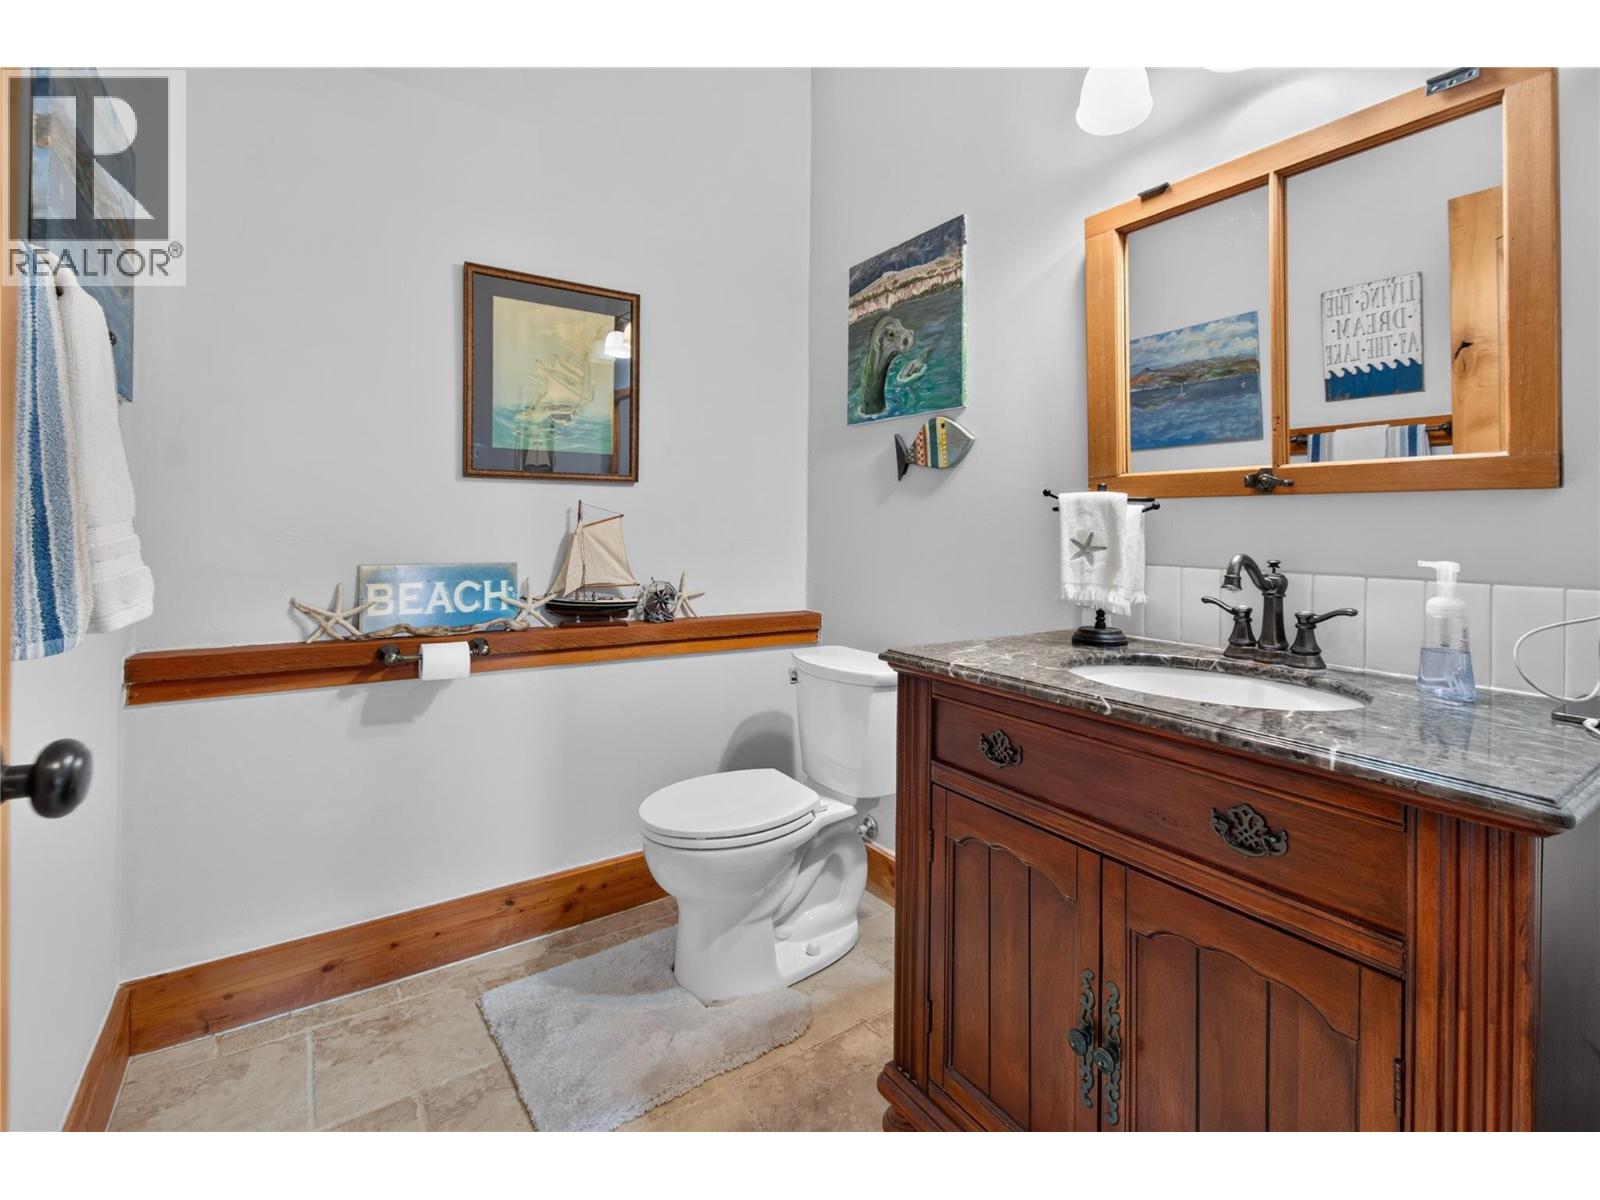
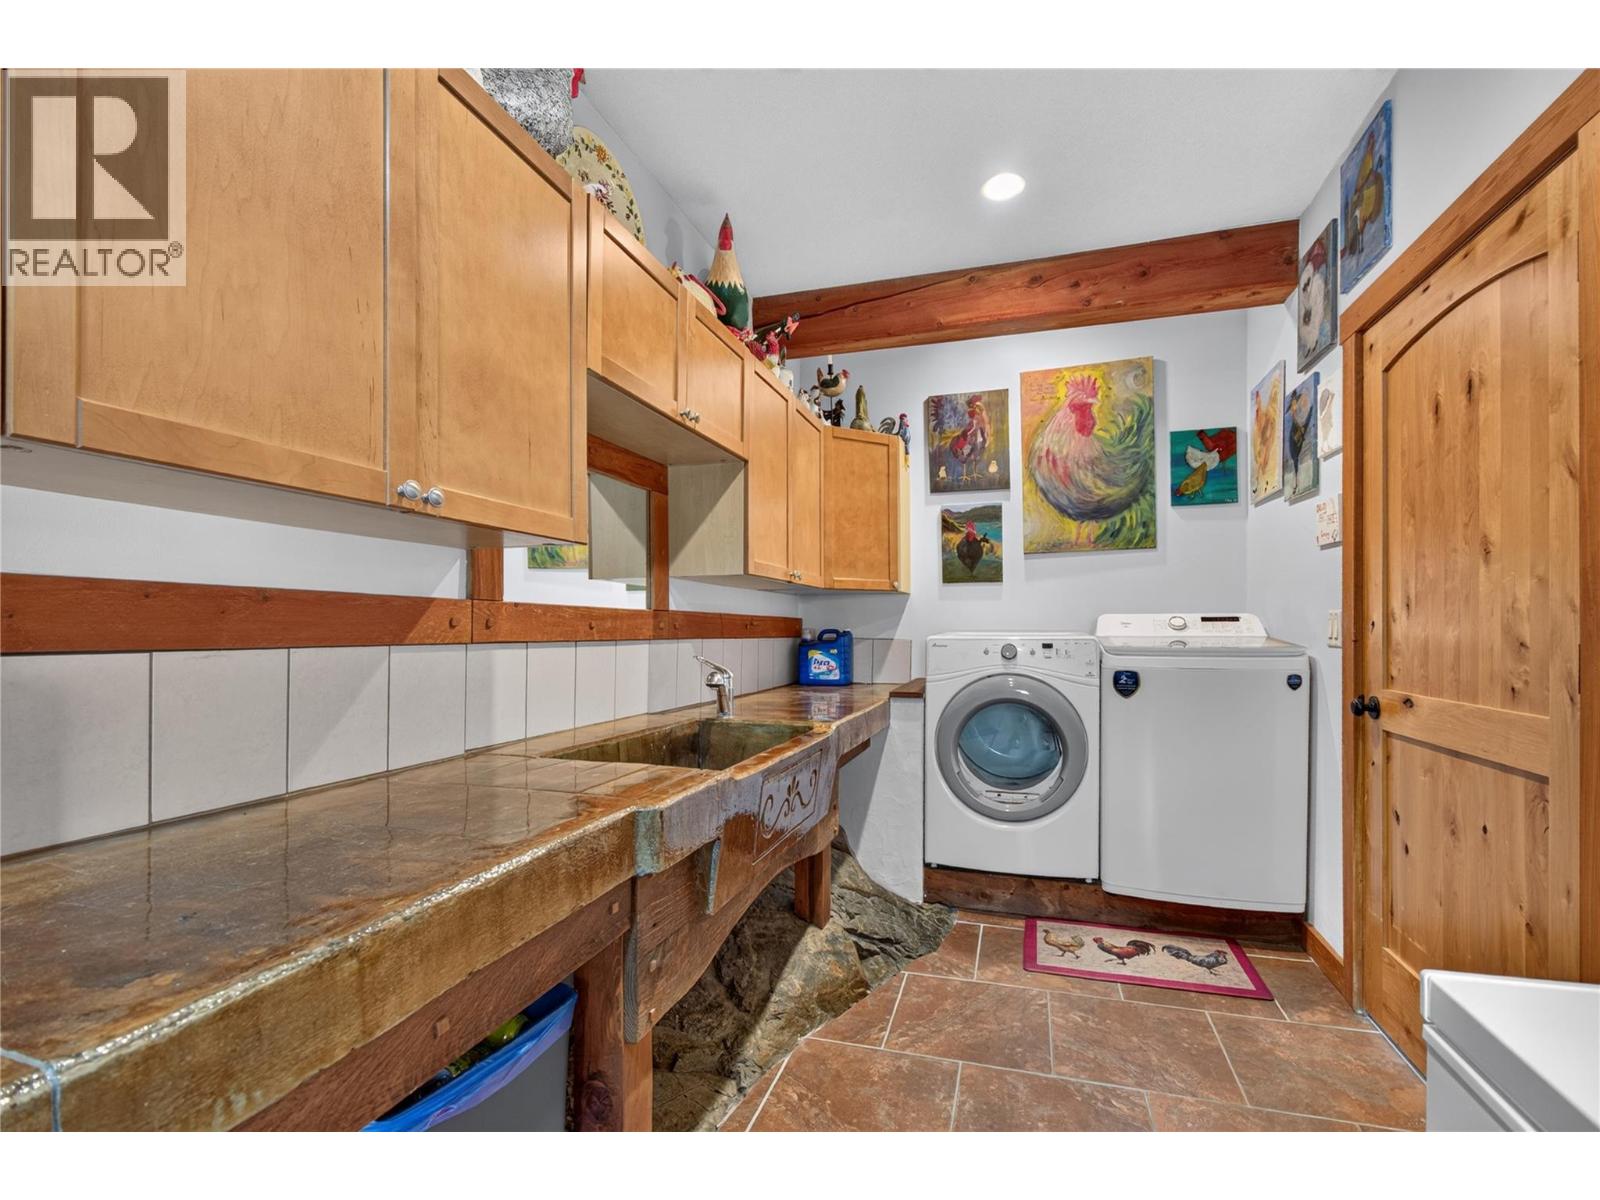
Level Type Length Width Dimensions Second Level Bedroom 11'7'' x 11'9'' Second Level Bedroom 11'8'' x 11'7'' Second Level 4pc Bathroom Measurements not available Second Level Other 23'2'' x 12'2'' Second Level 5pc Ensuite Bath 7'10'' x 23'10'' Second Level Primary Bedroom 14'11'' x 19'6'' Third Level Loft 11'4'' x 14'11'' Third Level Loft 19'5'' x 14'8'' Basement Utility Room 7'7'' x 6'5'' Basement 4pc Ensuite Bath Measurements not available Basement Bedroom 18'11'' x 15' Main Level 2pc Bathroom Measurements not available Main Level Office 9'11'' x 10'4'' Main Level Foyer 12'2'' x 16' Main Level Laundry Room 17'9'' x 7'1'' Main Level Living Room 19'11'' x 10'6'' Main Level Dining Room 15'2'' x 19'1'' Main Level Kitchen 15'11'' x 15'6'' -
Utilities
Your Favourites
No Favourites Found







The trademarks REALTOR®, REALTORS®, and the REALTOR® logo are controlled by The Canadian Real Estate Association (CREA) and identify real estate professionals who are members of CREA. The trademarks MLS®, Multiple Listing Service® and the associated logos are owned by The Canadian Real Estate Association (CREA) and identify the quality of services provided by real estate professionals who are members of CREA. The trademark DDF® is owned by The Canadian Real Estate Association (CREA) and identifies CREA's Data Distribution Facility (DDF®)
September 14 2026 10:28:44
Association of Interior REALTORS®
