Like this listing?
Contact us for more information


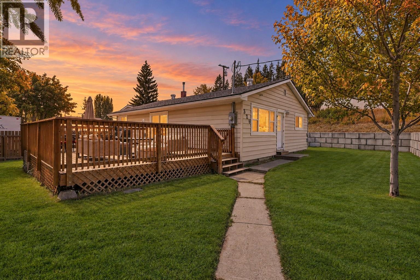
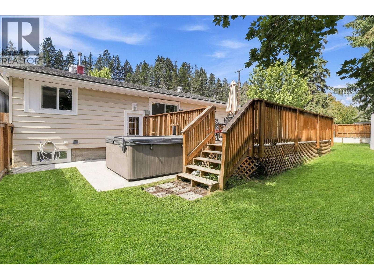
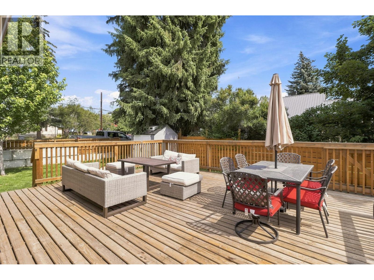
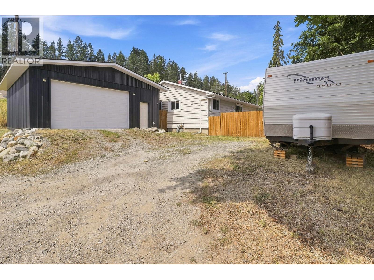
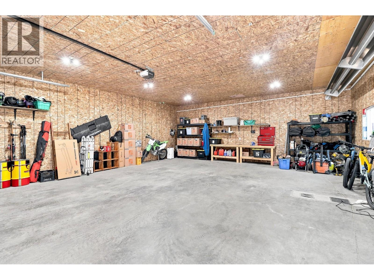
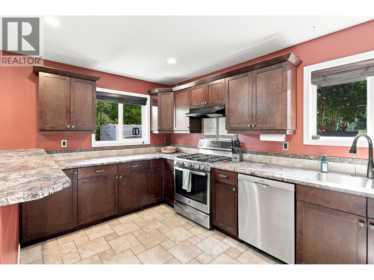
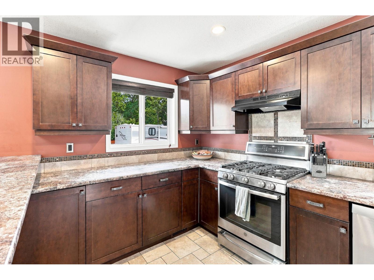
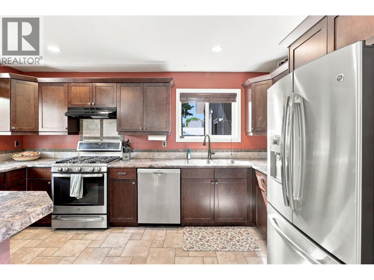
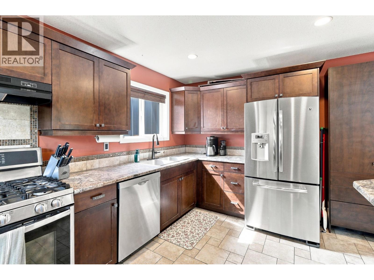
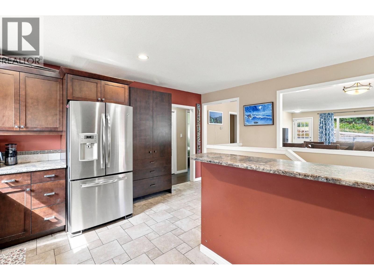
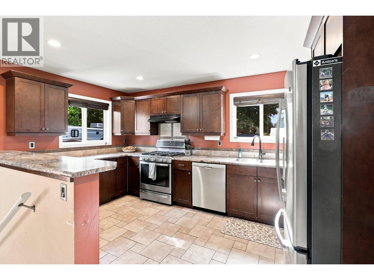
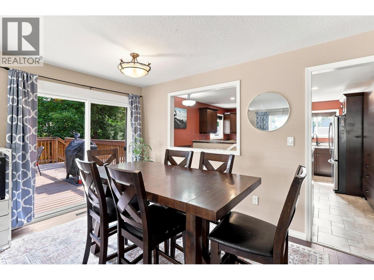
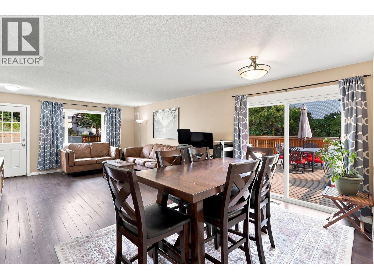
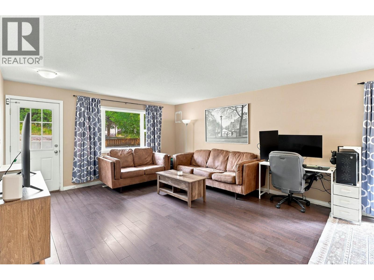
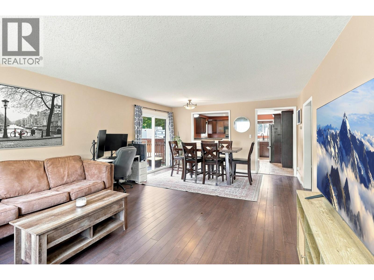
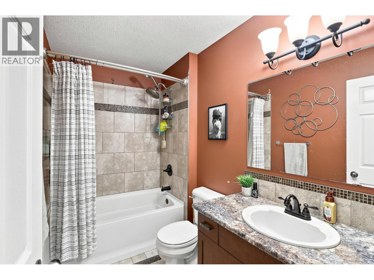
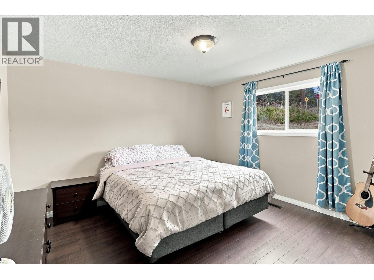
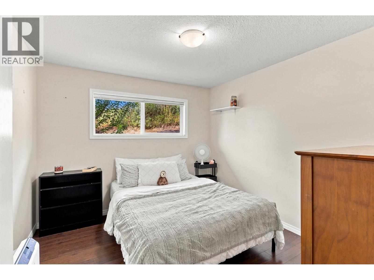
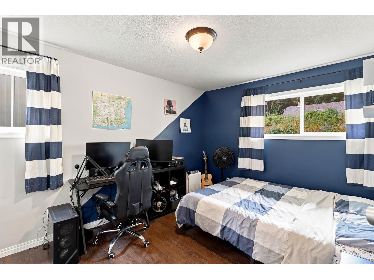
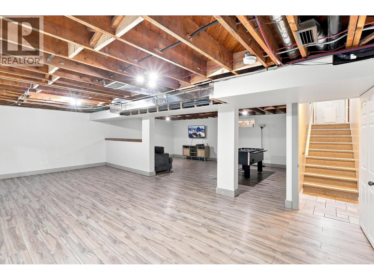
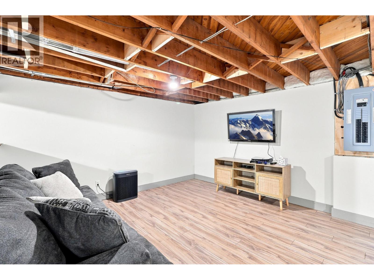
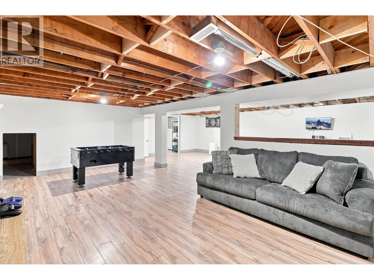
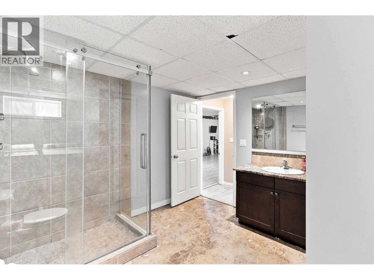
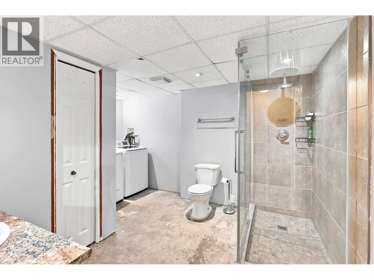
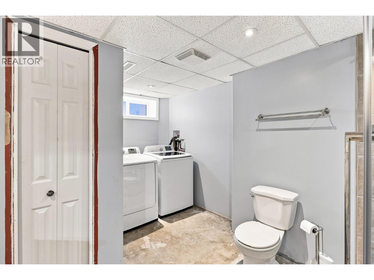
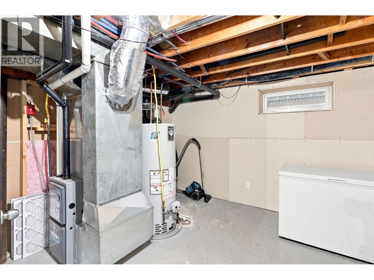
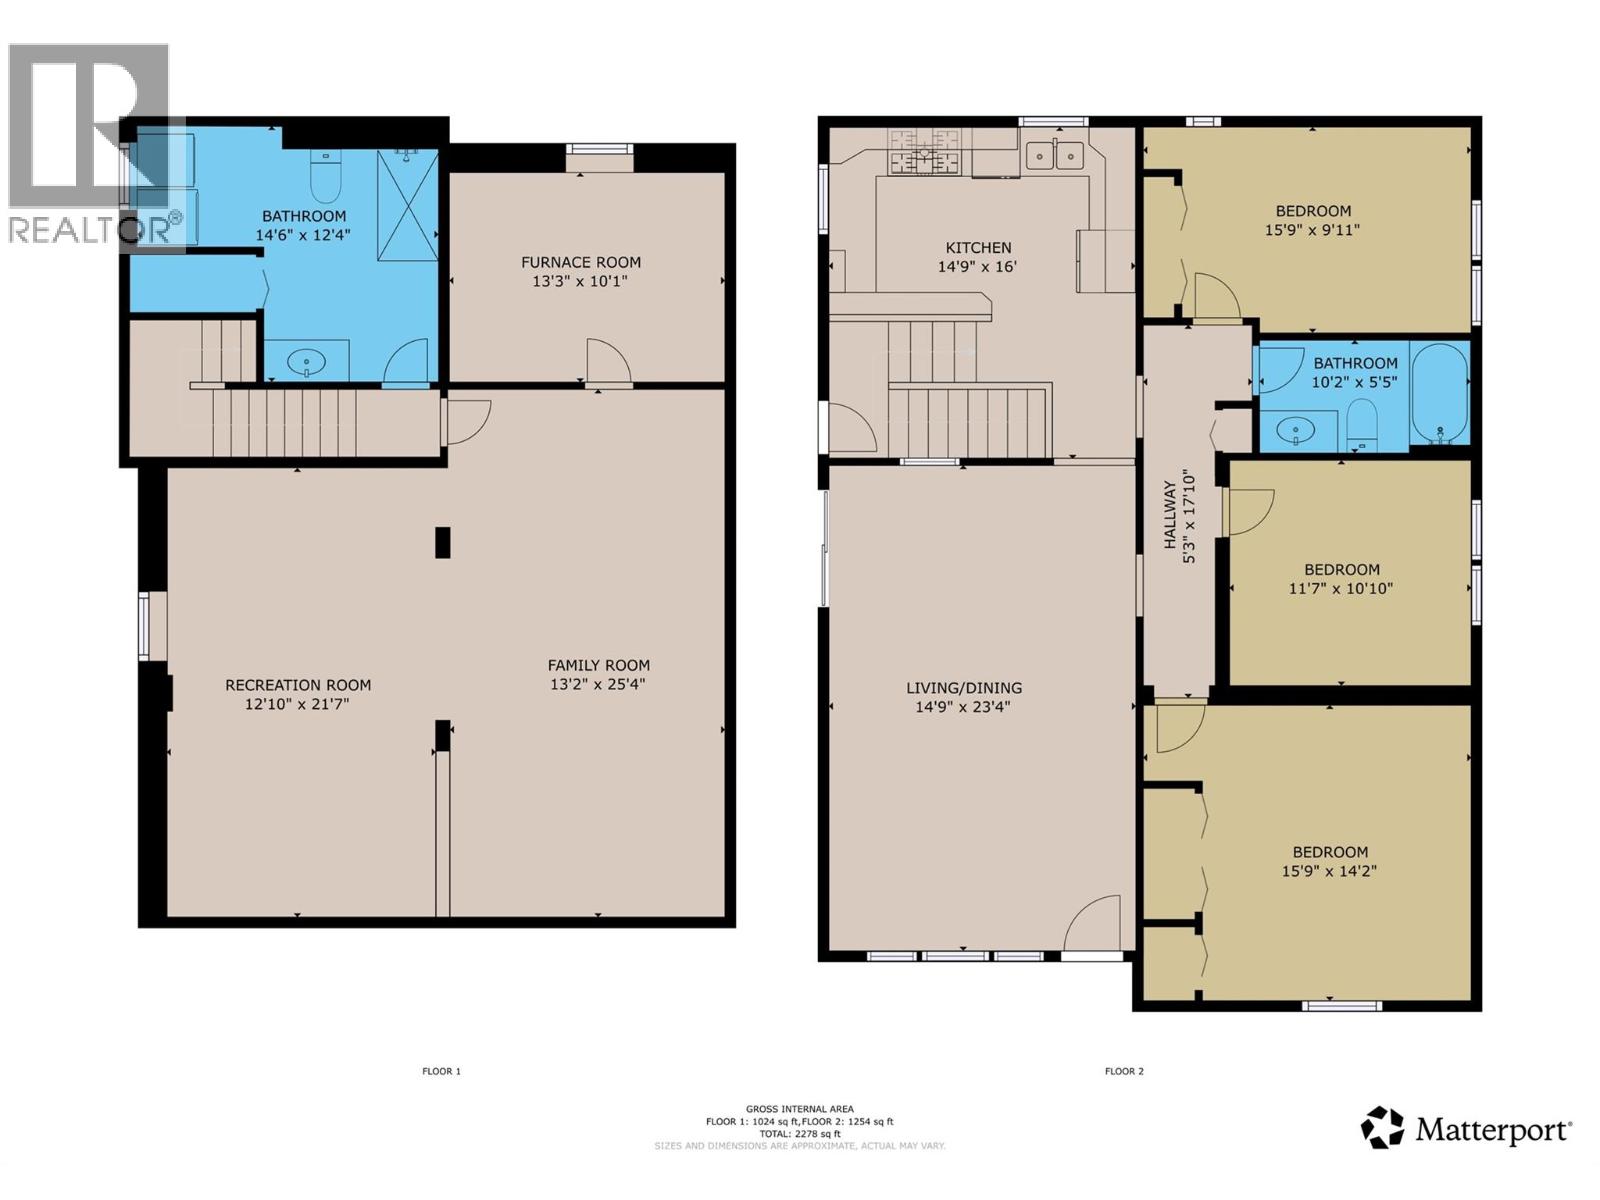
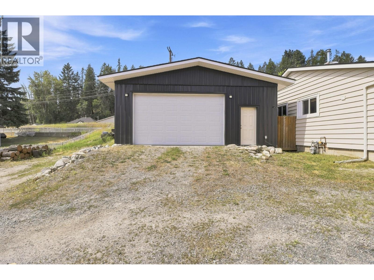
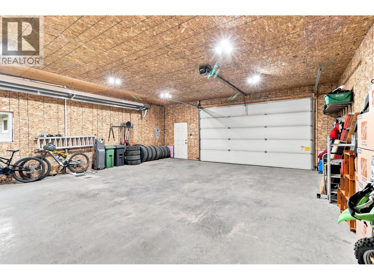
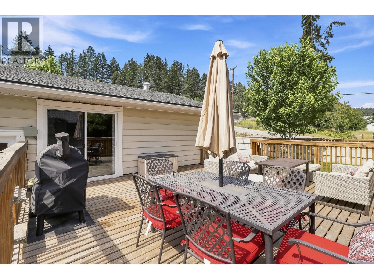
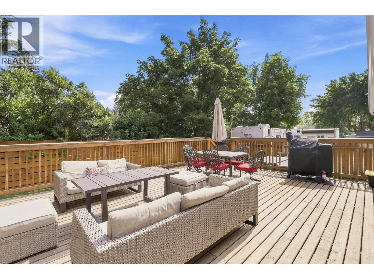
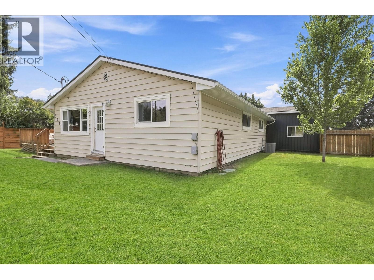
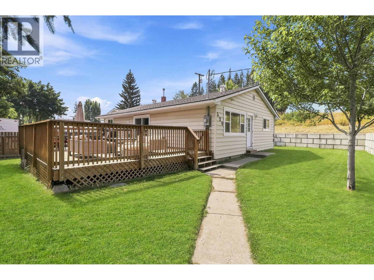
CHECK OUT OUR 24/7 VIRTUAL OPEN HOUSE! Beautifully updated and packed with features, this Kimberley home checks all the boxes. Offering 3 bedrooms, 2 bathrooms, and over 2,200 sq.ft. of finished living space, the home provides a spacious and functional layout with room for the whole family. Updated throughout, the interior blends comfort, style, and practicality, making it move-in ready while still offering the space and flexibility buyers are looking for. Set on a desirable double lot, the property delivers exceptional outdoor living with a large deck, hot tub, RV parking, and plenty of room to enjoy the Kimberley lifestyle. A standout feature is the impressive 28’ x 32’ heated garage, complete with a sub panel from the main house — ideal for vehicles, toys, storage, hobbies, or a dream workshop setup. The home has also seen several valuable updates over the years, including a reshingled roof in 2013, retaining wall in 2016, deck built in 2017 with Postech screw pile footings, 200 amp electrical panel in 2019, garage construction and sub panel in 2020, new furnace and added A/C in 2023, and Gonano roof sealant in 2026. With its generous lot size, updated finishings, oversized heated garage, major improvements, and fantastic outdoor space, this property offers a rare combination of comfort, function, and lifestyle in one of the Kootenays’ most loved communities. (id:67517)
-
Property Details
MLS® Number 10403757 Property Type Single Family Neigbourhood Kimberley AmenitiesNearBy Park, Recreation, Schools, Shopping Features Corner Site ParkingSpaceTotal 6 ViewType Mountain View, View (panoramic) -
Building
BathroomTotal 2 BedroomsTotal 3 ArchitecturalStyle Bungalow, Ranch BasementType Full ConstructedDate 1961 ConstructionStyleAttachment Detached CoolingType Central Air Conditioning HeatingType Forced Air StoriesTotal 1 SizeInterior 1,254 Sqft Type House UtilityWater Municipal Water Detached Garage 2 Heated Garage Street Oversize RV 1 -
Land
AccessType Easy Access Acreage No FenceType Fence LandAmenities Park, Recreation, Schools, Shopping LandscapeFeatures Landscaped Sewer Municipal Sewage System SizeIrregular 0.21 SizeTotal 0.21 Ac|under 1 Acre SizeTotalText 0.21 Ac|under 1 Acre -
Rooms
Level Type Length Width Dimensions Basement Other 13'3'' x 9'8'' Basement Full Bathroom 14'6'' x 11'0'' Basement Family Room 13'2'' x 25'4'' Basement Recreation Room 12'10'' x 21'7'' Main Level Full Bathroom 10'2'' x 5'5'' Main Level Bedroom 11'7'' x 10'10'' Main Level Bedroom 15'9'' x 9'11'' Main Level Primary Bedroom 15'9'' x 14'2'' Main Level Kitchen 14'9'' x 16'0'' Main Level Living Room 14'9'' x 23'4'' -
Utilities
Your Favourites
No Favourites Found







The trademarks REALTOR®, REALTORS®, and the REALTOR® logo are controlled by The Canadian Real Estate Association (CREA) and identify real estate professionals who are members of CREA. The trademarks MLS®, Multiple Listing Service® and the associated logos are owned by The Canadian Real Estate Association (CREA) and identify the quality of services provided by real estate professionals who are members of CREA. The trademark DDF® is owned by The Canadian Real Estate Association (CREA) and identifies CREA's Data Distribution Facility (DDF®)
October 26 2026 07:54:47
Association of Interior REALTORS®
