$1,259,000
$1,259,000
$1,259,000
$1,259,000
$1,259,000
$1,259,000
$1,259,000
$1,259,000
$1,259,000
$1,259,000
$1,259,000
$1,259,000
$1,259,000
$1,259,000
$1,259,000
$1,259,000
$1,259,000
$1,259,000
$1,259,000
$1,259,000
$1,259,000
$1,259,000
$1,259,000
$1,259,000
$1,259,000
$1,259,000
$1,259,000
$1,259,000
$1,259,000
$1,259,000
$1,259,000
$1,259,000
$1,259,000
$1,259,000
$1,259,000
$1,259,000
$1,259,000
$1,259,000
$1,259,000
$1,259,000
$1,259,000
$1,259,000
$1,259,000
$1,259,000
$1,259,000
$1,259,000
$1,259,000
$1,259,000
$1,259,000
Like this listing?
Contact us for more information


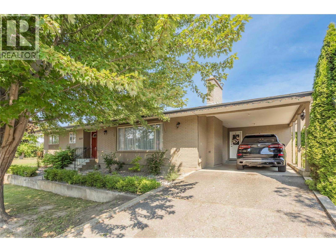
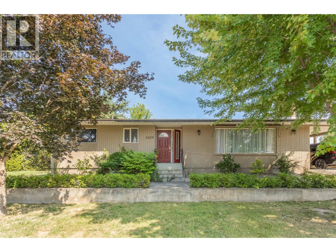
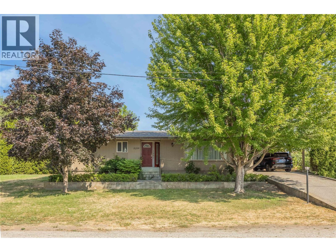
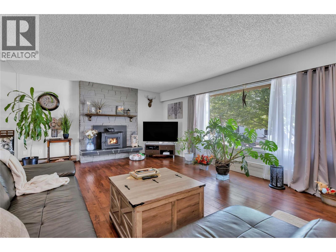
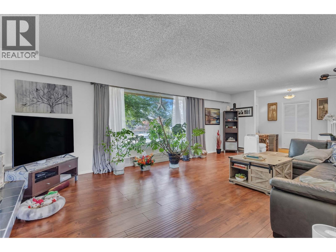
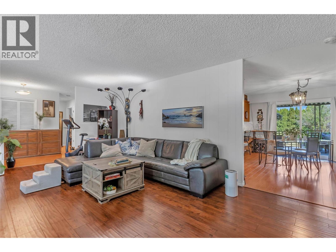
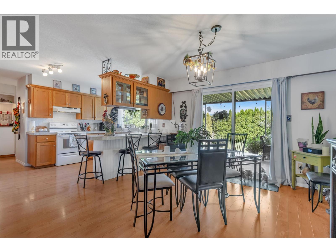
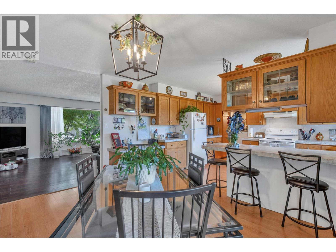
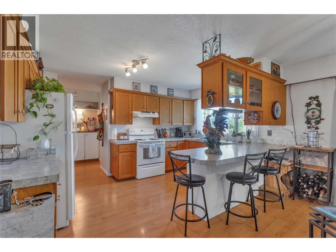
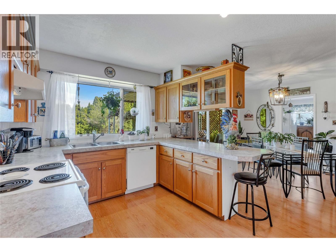
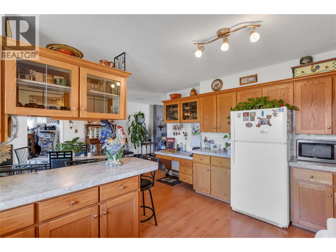
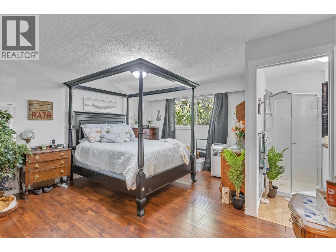
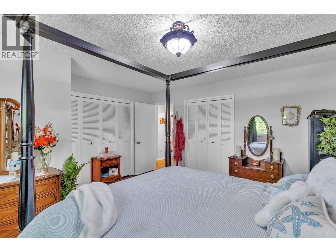
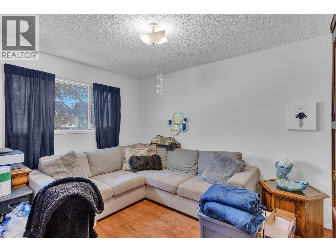
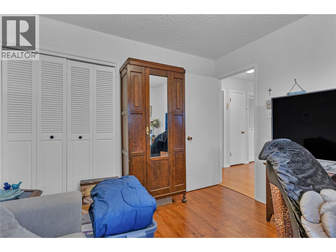
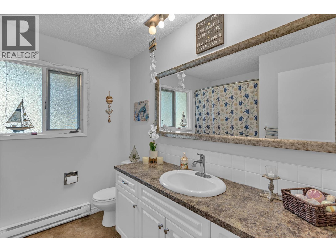
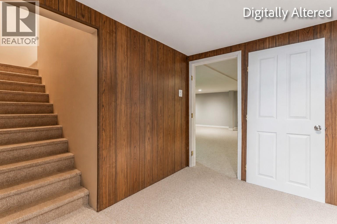
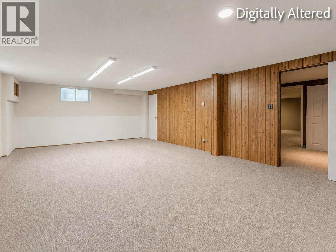
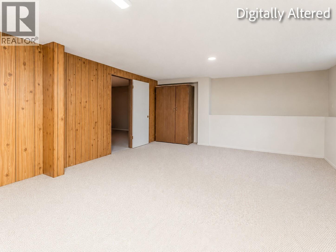
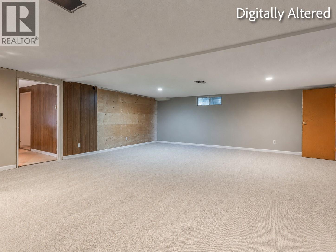
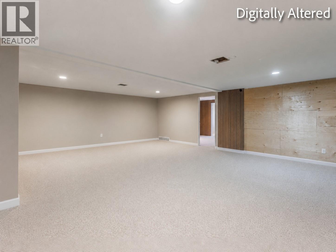
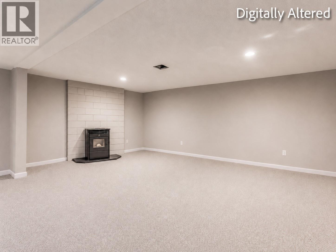
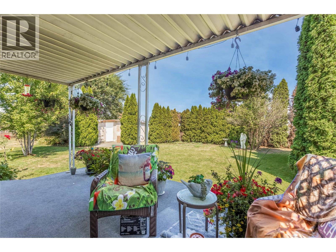
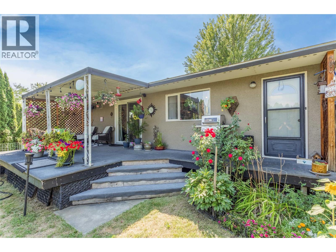
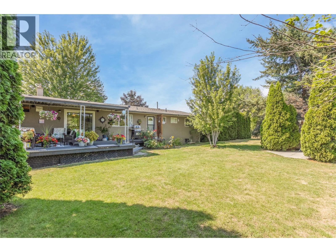
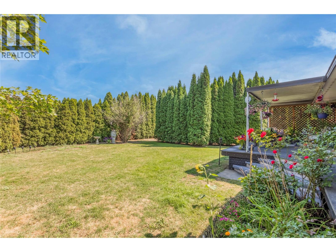
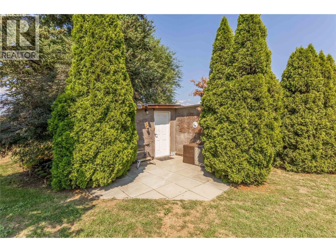
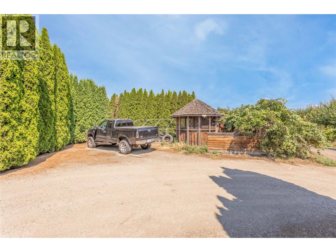
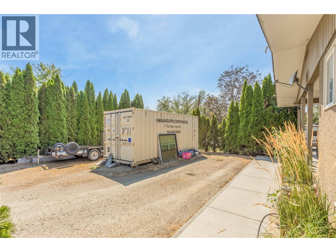
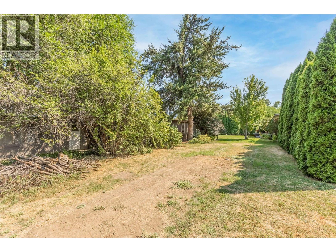
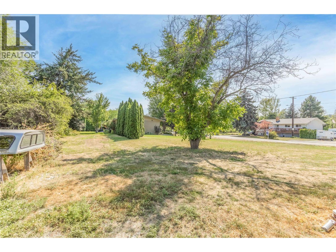
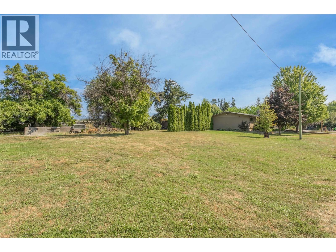
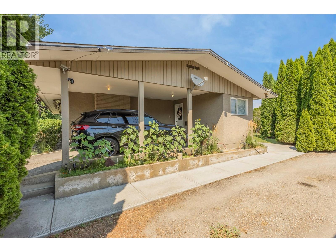
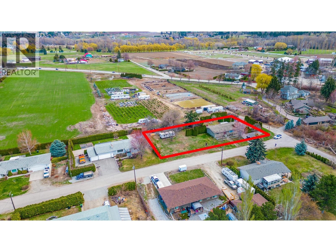
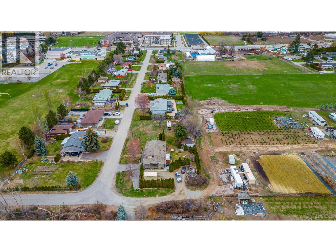
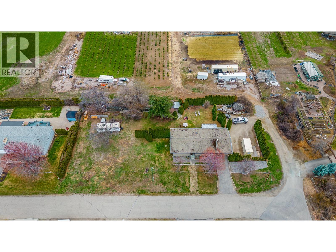
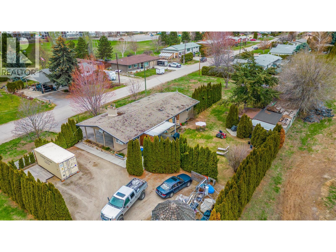
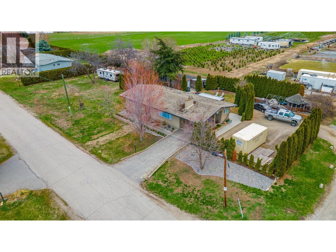
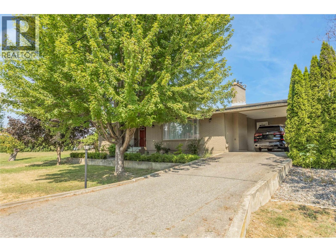
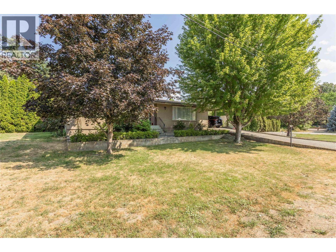
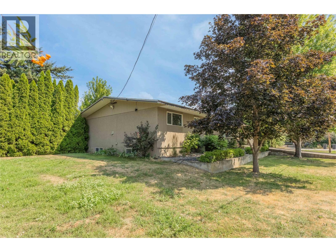
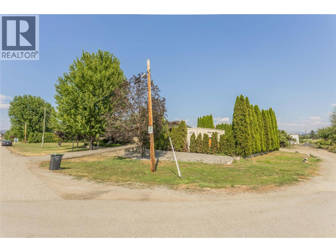
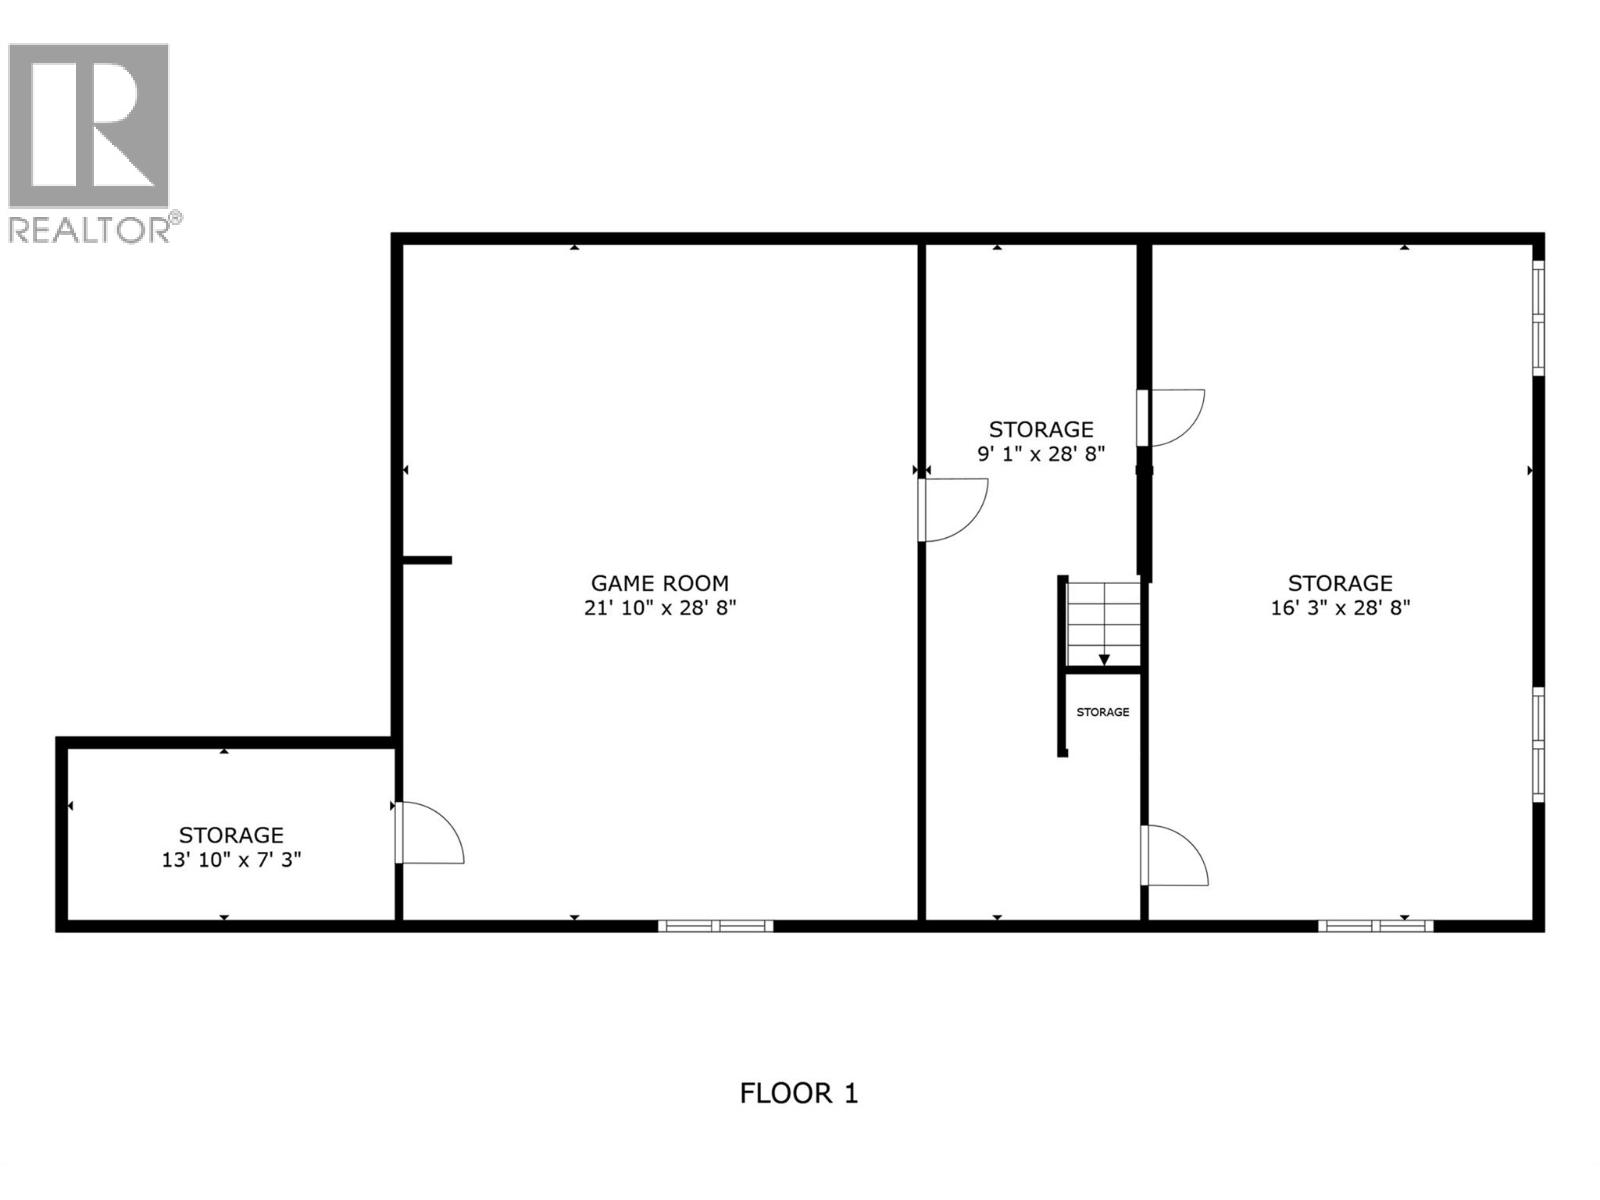
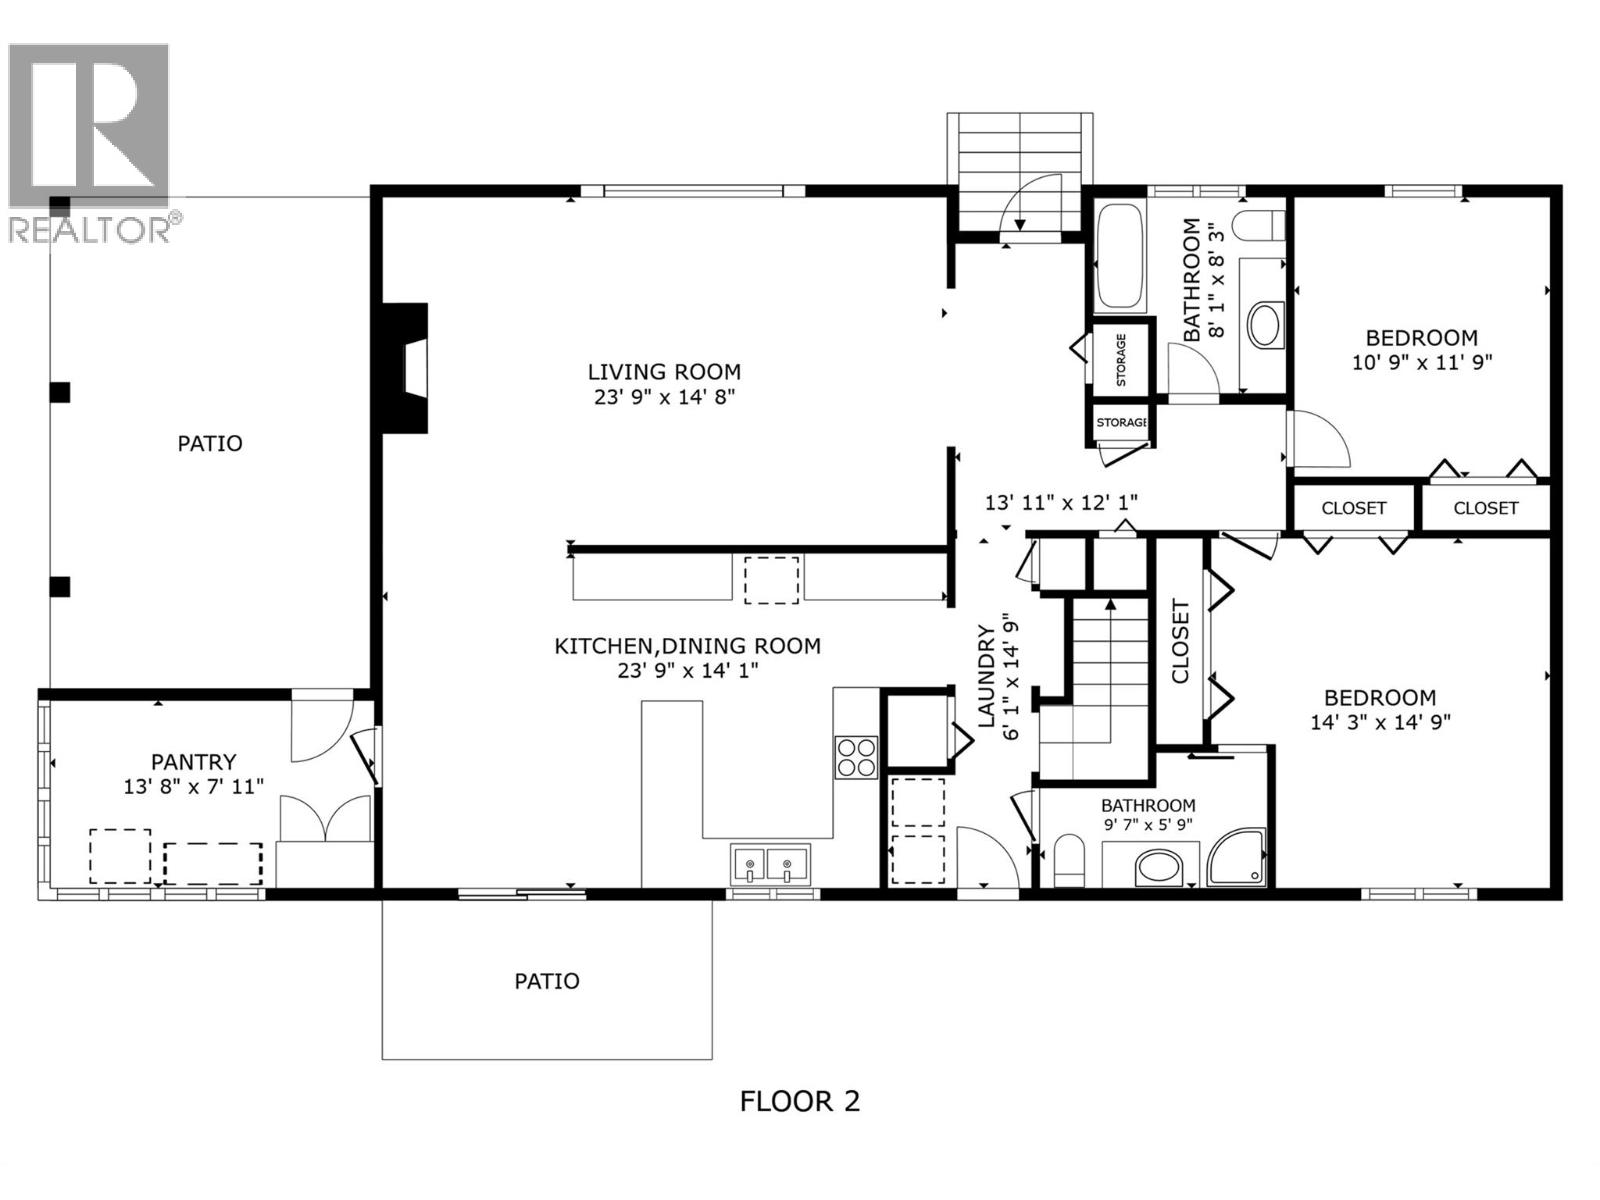
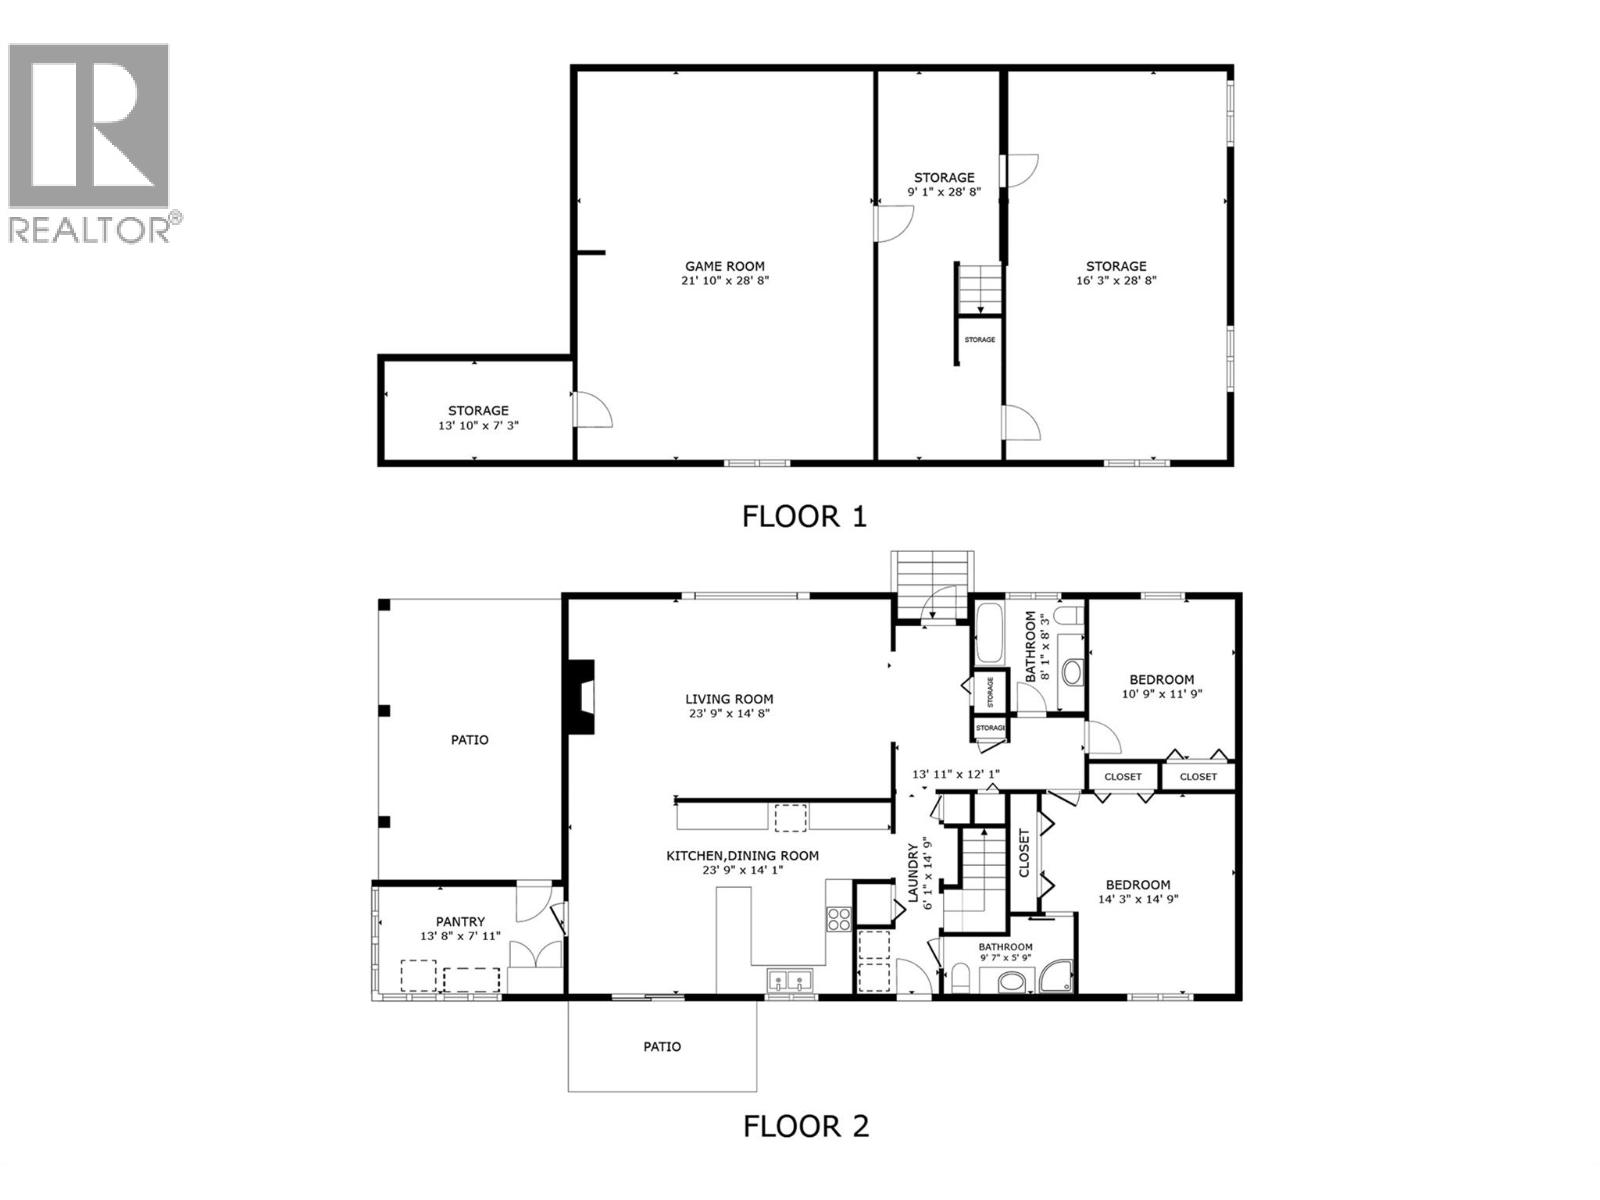
Welcome to 3259 St. Amand Road, a beautifully maintained home set on a spacious 0.59-acre lot, offering the perfect blend of privacy, space, and convenience. This well-cared-for 2-bedroom, 2-bathroom home features just under 2,800 sq. ft. of living space with a functional layout designed for comfortable everyday living. The bright main floor offers generous living and dining areas, with the dining room opening onto a large covered deck overlooking the peaceful backyard—perfect for relaxing or entertaining. Downstairs, you'll find a spacious recreation room, an oversized storage room, and plenty of flexible space to suit your family's needs. Outside, the beautifully maintained property offers ample parking, including an attached carport, with room for RVs, trailers, and additional vehicles. Backing onto approximately 14 acres of farmland, the property provides a peaceful, private setting while remaining just minutes from schools, parks, shopping, public transit, and other everyday amenities. Whether you're looking for a move-in-ready home with room to grow or a property with a large lot in an established neighborhood, 3259 St. Amand Road offers exceptional comfort, functionality, and value. As an added bonus, the surrounding area continues to experience residential growth, providing excellent long-term potential while allowing you to enjoy everything this wonderful home has to offer today. (id:67517)
-
Property Details
MLS® Number 10395139 Property Type Single Family Neigbourhood Lower Mission AmenitiesNearBy Golf Nearby, Public Transit, Park, Recreation, Schools, Shopping Features Level Lot, Private Setting ParkingSpaceTotal 4 -
Building
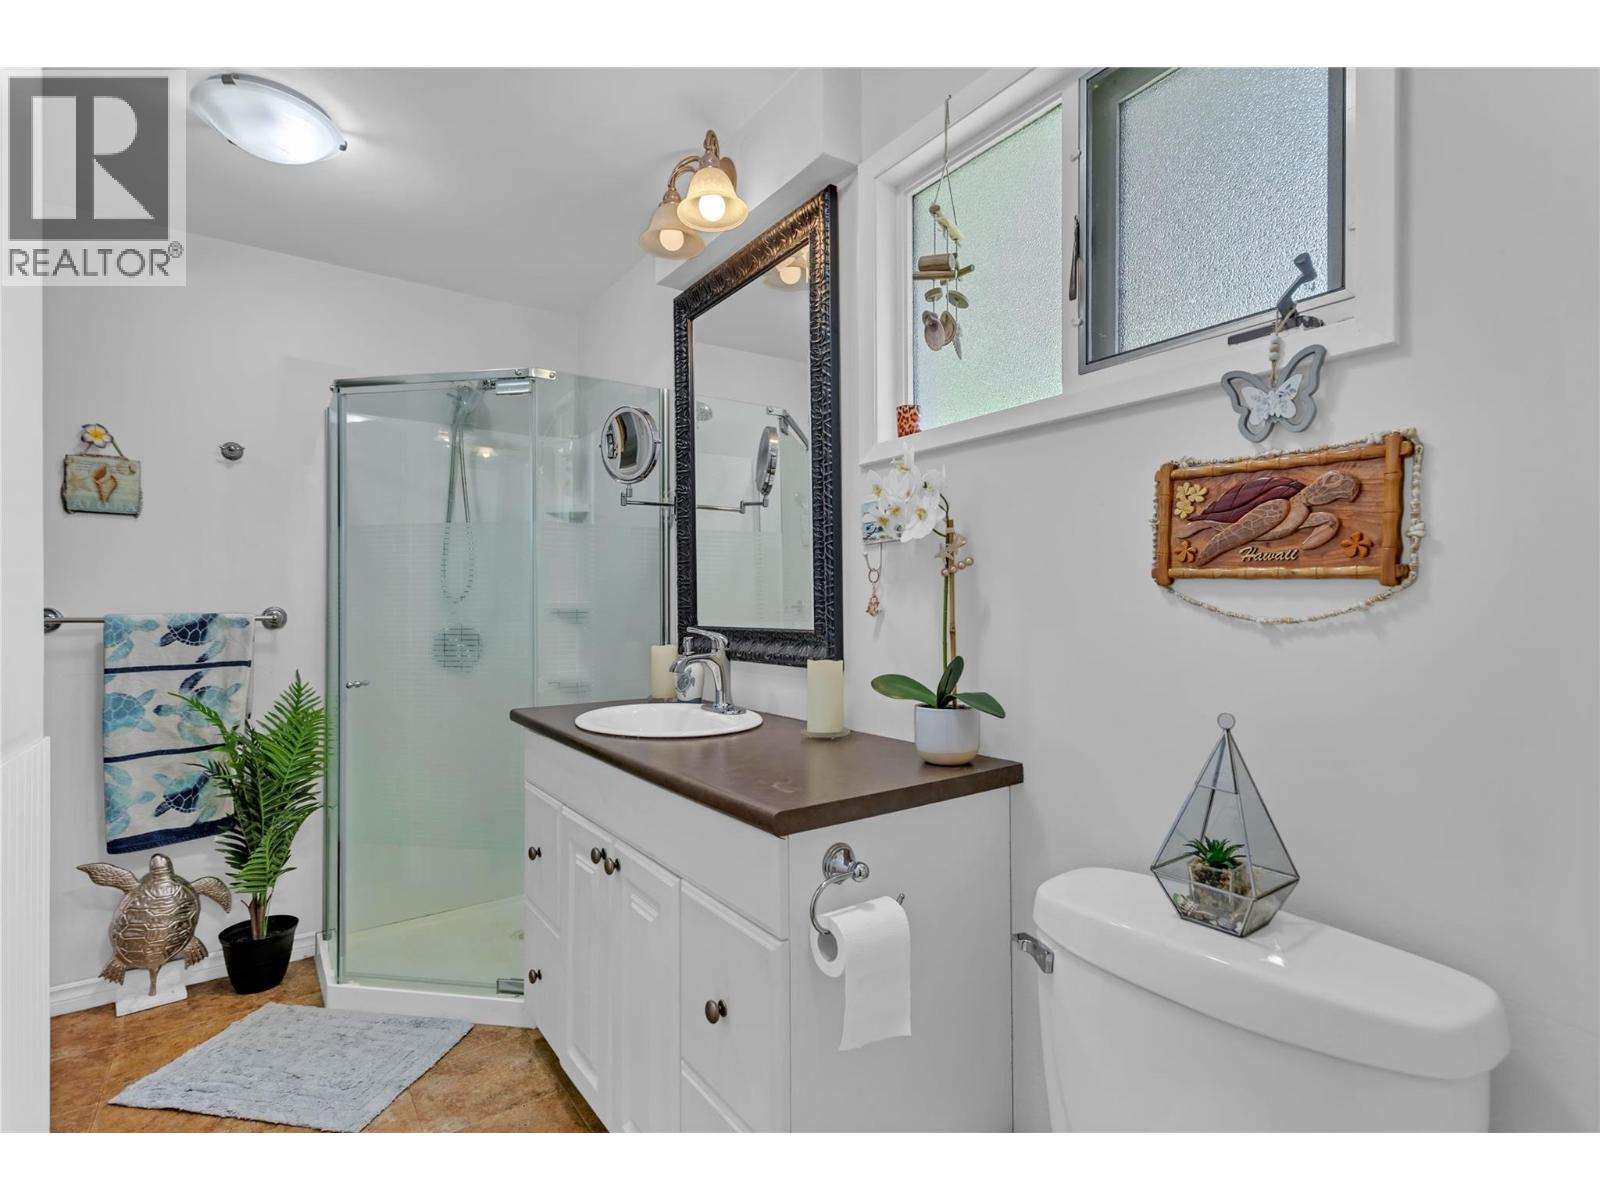
BathroomTotal 2 BedroomsTotal 2 Appliances Refrigerator, Dishwasher, Dryer, Range - Electric, Washer ArchitecturalStyle Ranch BasementType Full ConstructedDate 1972 ConstructionStyleAttachment Detached CoolingType Wall Unit, Window Air Conditioner ExteriorFinish Stucco, Wood Siding FireplaceFuel Pellet FireplacePresent Yes FireplaceTotal 1 FireplaceType Stove FlooringType Carpeted, Laminate, Linoleum, Mixed Flooring, Tile, Vinyl HeatingFuel Electric HeatingType Baseboard Heaters RoofMaterial Asphalt Shingle RoofStyle Unknown StoriesTotal 2 SizeInterior 2,761 Sqft Type House UtilityWater Well Additional Parking Carport RV -
Land
AccessType Easy Access Acreage No LandAmenities Golf Nearby, Public Transit, Park, Recreation, Schools, Shopping LandscapeFeatures Level Sewer Septic Tank SizeFrontage 228 Ft SizeIrregular 0.59 SizeTotal 0.59 Ac|under 1 Acre SizeTotalText 0.59 Ac|under 1 Acre -
Rooms
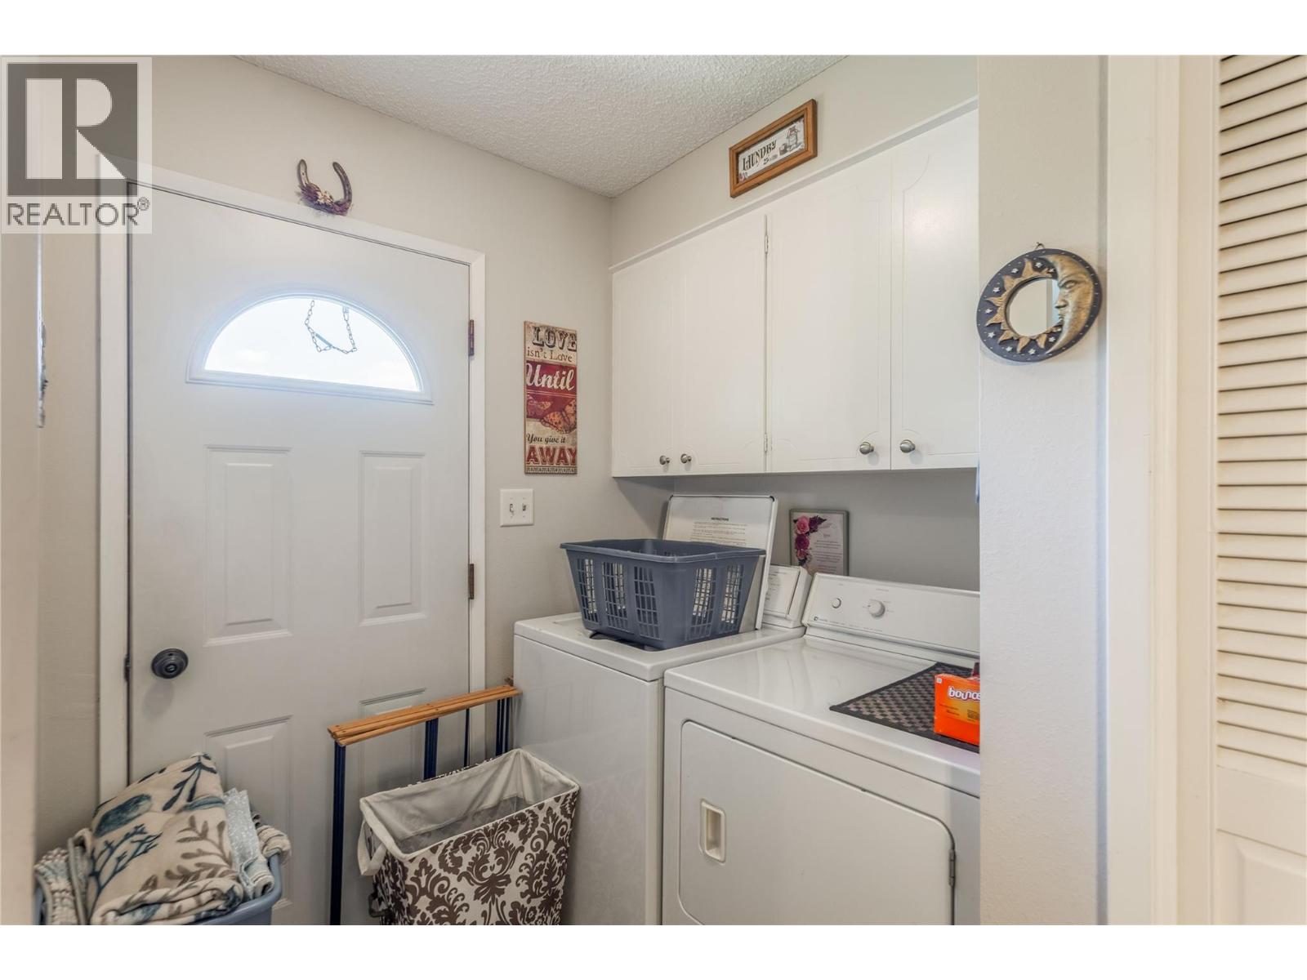
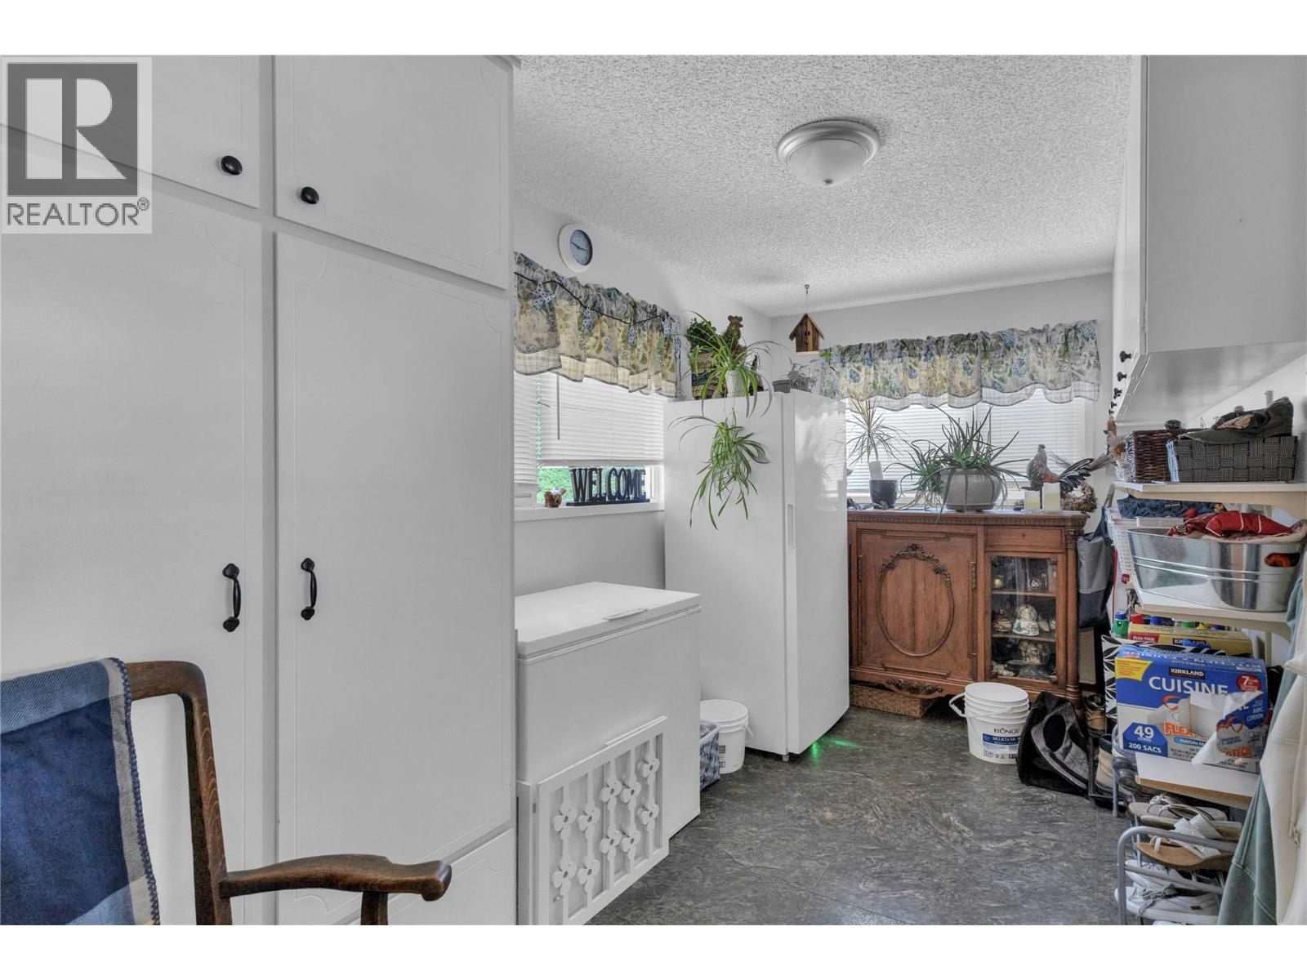
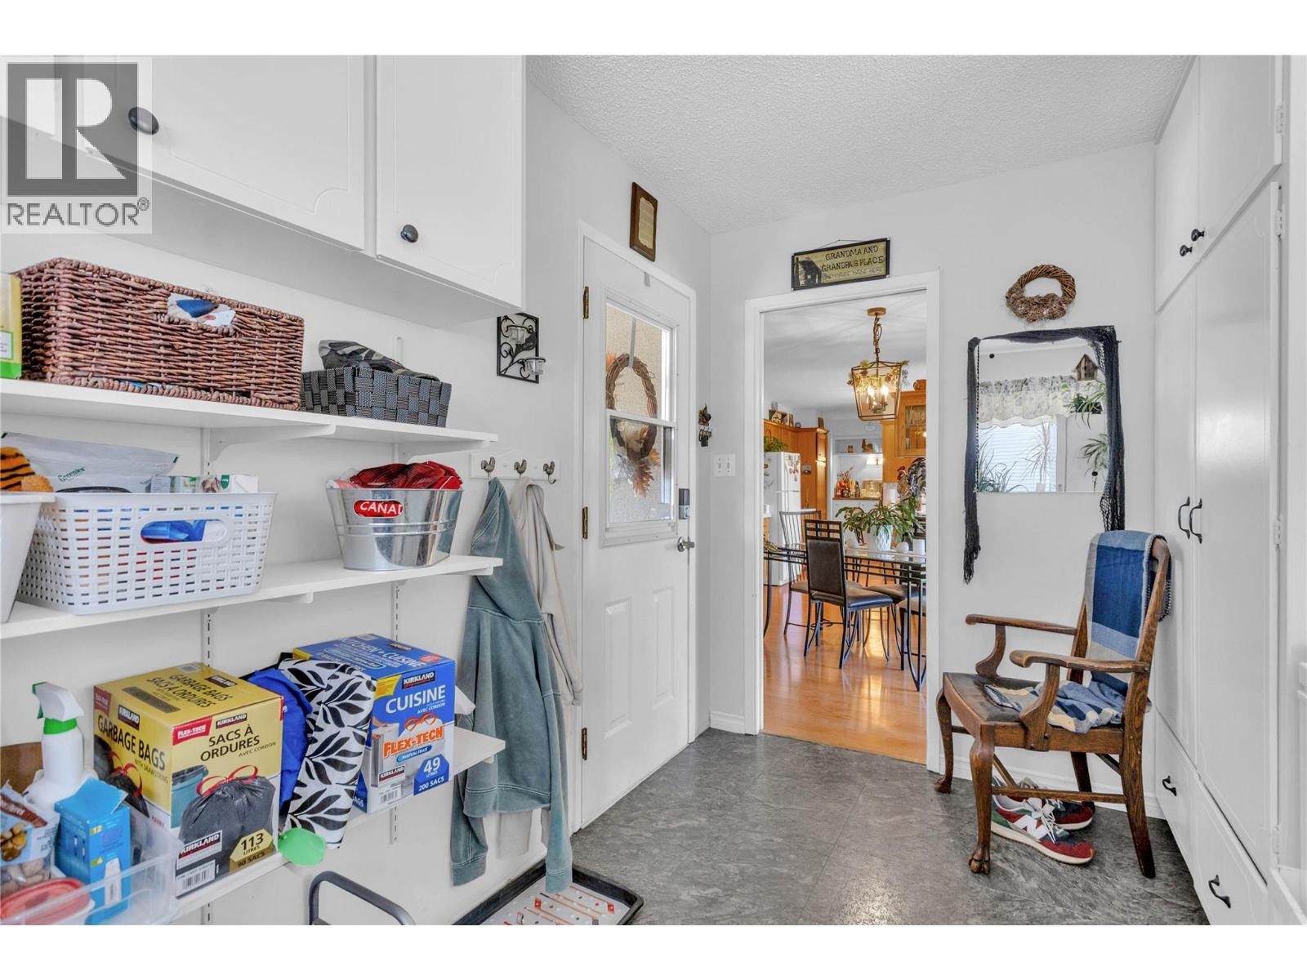
Level Type Length Width Dimensions Basement Storage 12'11'' x 9'1'' Basement Living Room 28'1'' x 16'1'' Basement Recreation Room 22'5'' x 28'2'' Main Level 3pc Ensuite Bath Measurements not available Main Level Mud Room 7'9'' x 13'5'' Main Level Bedroom 10'9'' x 11'5'' Main Level 4pc Bathroom Measurements not available Main Level Laundry Room 5'4'' x 5'11'' Main Level Primary Bedroom 14'11'' x 14'6'' Main Level Living Room 24'0'' x 14'4'' Main Level Dining Room 14'7'' x 12'1'' Main Level Kitchen 9'3'' x 11'4'' -
Utilities
Your Favourites
No Favourites Found







The trademarks REALTOR®, REALTORS®, and the REALTOR® logo are controlled by The Canadian Real Estate Association (CREA) and identify real estate professionals who are members of CREA. The trademarks MLS®, Multiple Listing Service® and the associated logos are owned by The Canadian Real Estate Association (CREA) and identify the quality of services provided by real estate professionals who are members of CREA. The trademark DDF® is owned by The Canadian Real Estate Association (CREA) and identifies CREA's Data Distribution Facility (DDF®)
November 03 2026 08:41:03
Association of Interior REALTORS®
