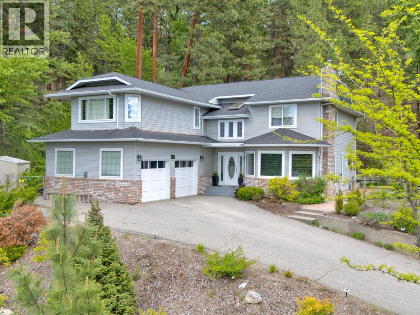
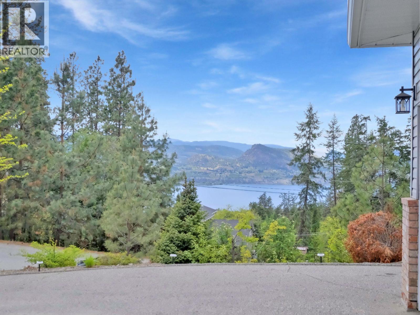
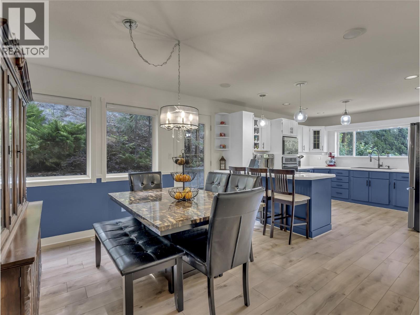
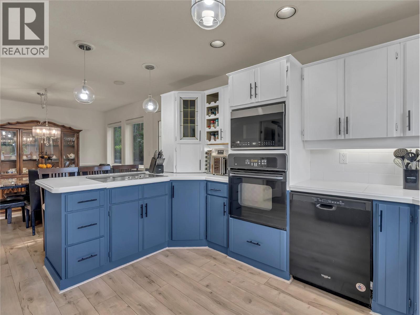
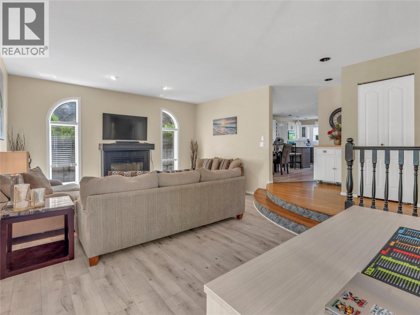
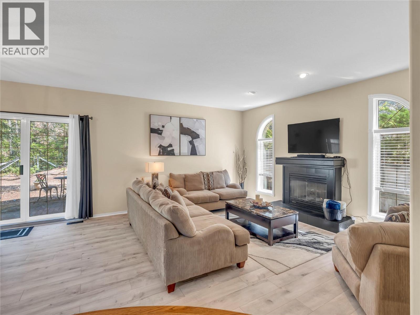
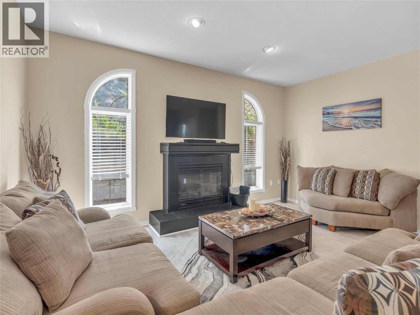
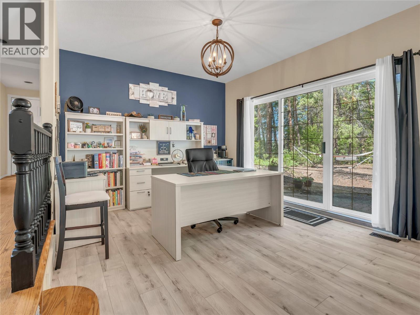
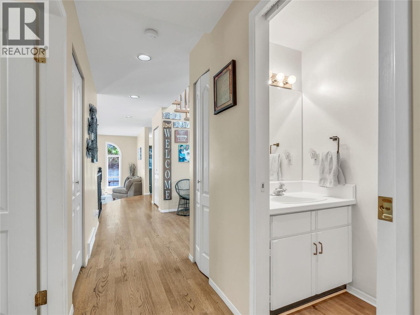
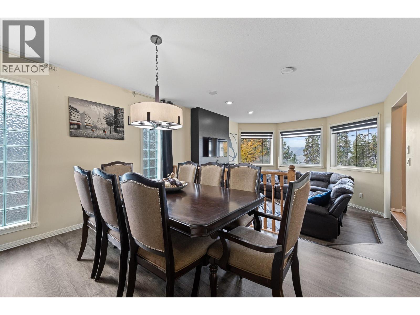
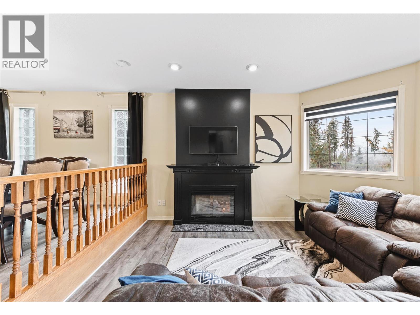
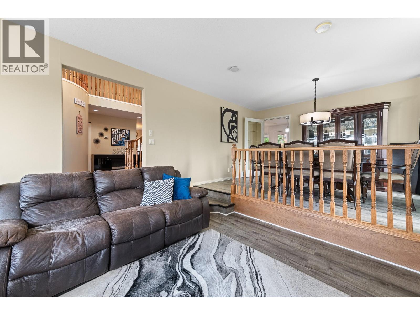
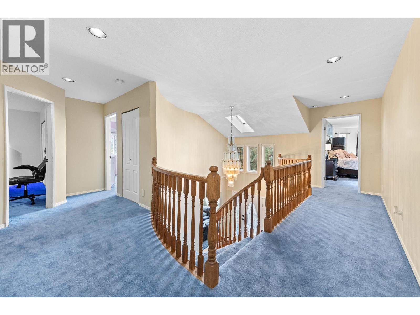
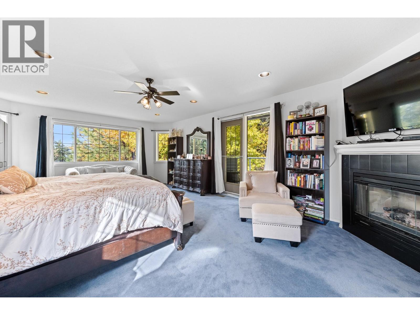
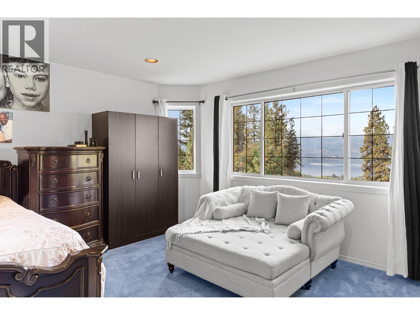
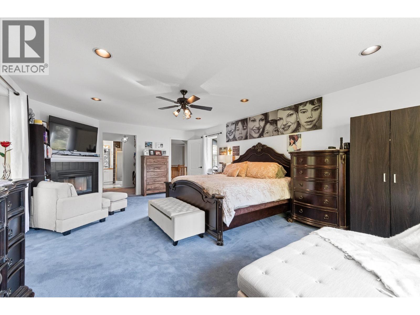
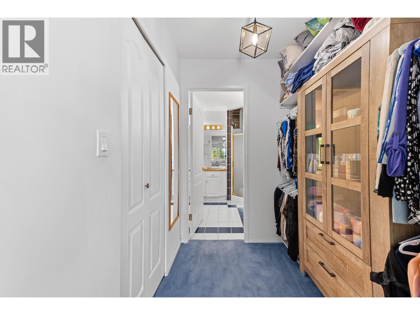
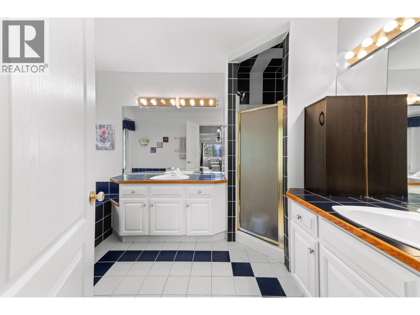
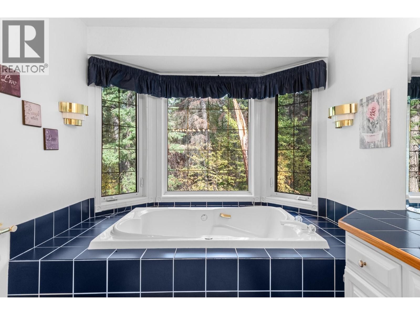
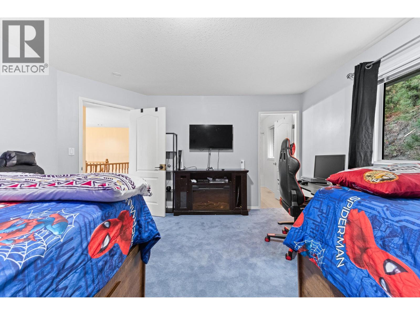
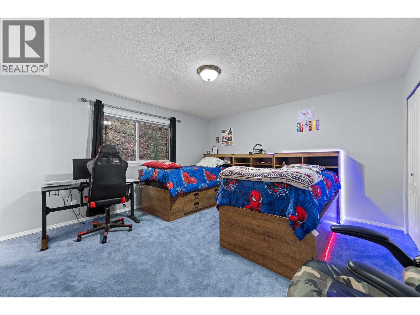
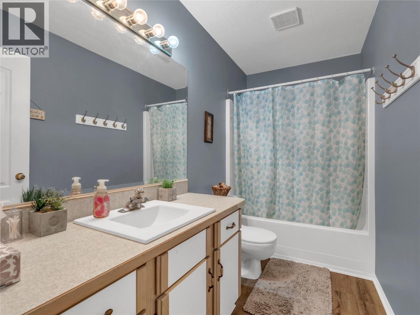
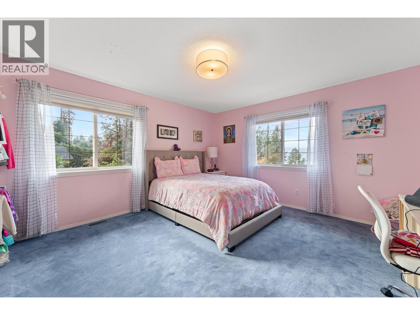
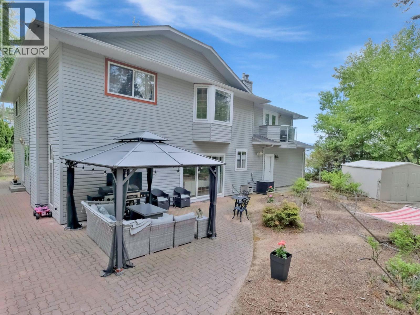
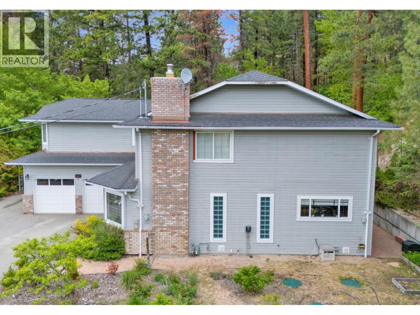
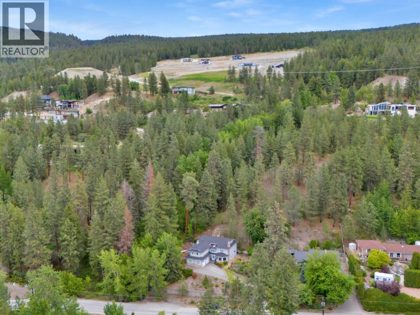


Naramata Bench Escape! Set above the Village of Naramata, surrounded by acres of conservation land, this private retreat offers 4 bedrooms, 4 bathrooms, and 3,200 sq. ft. of well-designed living space with Okanagan Lake views. The main level opens with a dramatic foyer into a sunken living room with gas fireplace and updated flooring. The kitchen delivers: wall oven, new induction cooktop, new fridge, porcelain countertops, and walk-in pantry. A second family room with fireplace connects directly to the kitchen, a layout that works for real life. Upstairs, the primary suite features a fireplace, walk-in closet, spa-inspired ensuite, and a private terrace with lake views. Two additional bedrooms each have their own bathrooms. A flexible den completes the upper floor as a bedroom, office, or creative space. Outside, a gazebo-covered patio with gas BBQ hookup, fruit trees, privacy fencing, large double garage and a seasonal creek create a true backyard retreat. The KVR trail is steps away and beaches and wineries are minutes out. Total sq. ft. based on exterior dimensions at each floor level, including all interior walls. To be verified by buyer if deemed important. (id:67517)
-
Property Details
MLS® Number 10386889 Property Type Single Family Neigbourhood Naramata Rural CommunityFeatures Family Oriented Features Cul-de-sac, Private Setting, Treed, Central Island, Balcony, Jacuzzi Bath-tub ParkingSpaceTotal 5 RoadType Cul De Sac ViewType River View, Lake View, Mountain View, Valley View, View Of Water, View (panoramic) -
Building
BathroomTotal 4 BedroomsTotal 4 Appliances Refrigerator, Dishwasher, Microwave, See Remarks, Washer & Dryer, Oven - Built-in BasementType Crawl Space ConstructedDate 1992 ConstructionStyleAttachment Detached CoolingType Central Air Conditioning ExteriorFinish Brick, Vinyl Siding FireplaceFuel Gas FireplacePresent Yes FireplaceTotal 3 FireplaceType Unknown FlooringType Carpeted, Tile, Vinyl HalfBathTotal 1 HeatingType Forced Air, See Remarks RoofMaterial Asphalt Shingle RoofStyle Unknown StoriesTotal 2 SizeInterior 3,213 Sqft Type House UtilityWater Government Managed Attached Garage 2 -
Land
AccessType Easy Access Acreage No FenceType Fence LandscapeFeatures Landscaped, Underground Sprinkler Sewer Septic Tank SizeIrregular 0.36 SizeTotal 0.36 Ac|under 1 Acre SizeTotalText 0.36 Ac|under 1 Acre -
Rooms
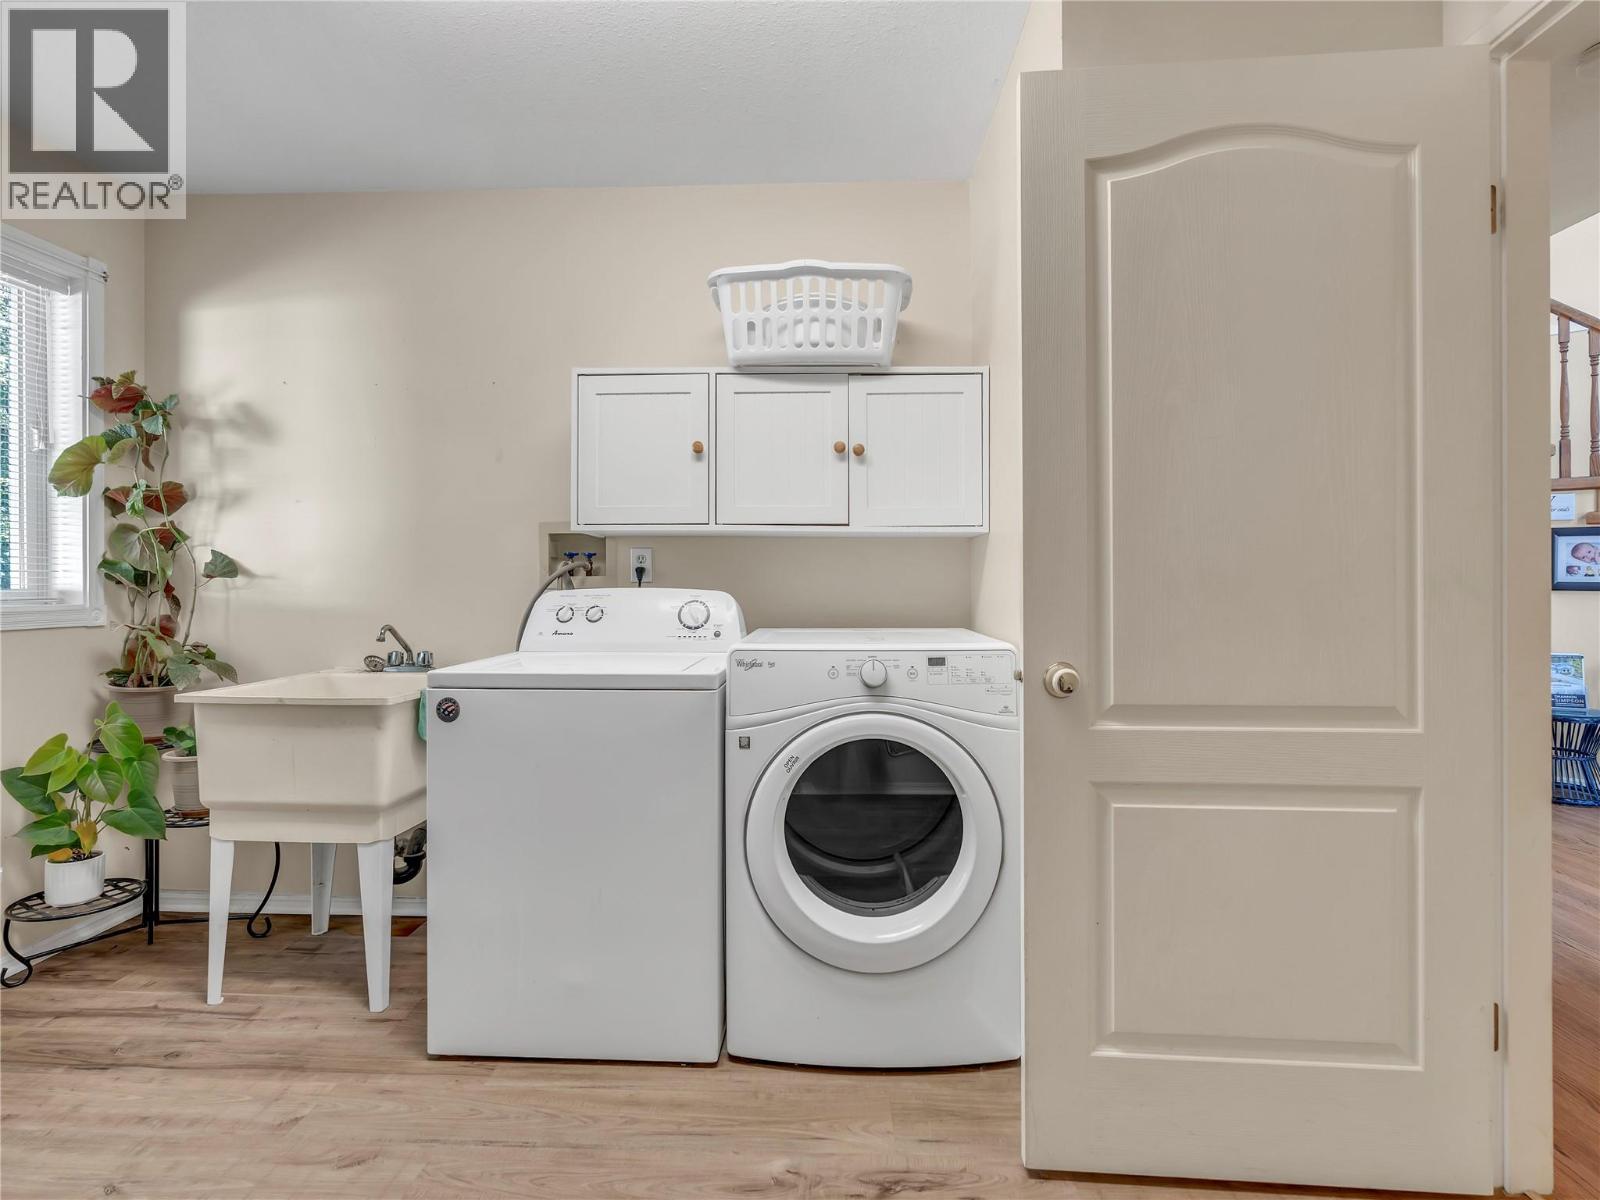
Level Type Length Width Dimensions Second Level Bedroom 14'10'' x 13'2'' Second Level Full Ensuite Bathroom Measurements not available Second Level Bedroom 13'10'' x 15'2'' Second Level Full Ensuite Bathroom Measurements not available Second Level Bedroom 13'11'' x 15'1'' Second Level Full Ensuite Bathroom Measurements not available Second Level Other 6'4'' x 5'2'' Second Level Primary Bedroom 23'3'' x 15'1'' Main Level Foyer 8'1'' x 5'5'' Main Level Storage 7'5'' x 4'2'' Main Level Laundry Room 11'7'' x 10'1'' Main Level Partial Bathroom Measurements not available Main Level Office 11'10'' x 11'1'' Main Level Family Room 16'2'' x 14'11'' Main Level Living Room 13' x 14'9'' Main Level Dining Room 13' x 9'10'' Main Level Pantry 7' x 6'5'' Main Level Dining Nook 11'4'' x 12'2'' Main Level Kitchen 13'1'' x 12'2'' -
Utilities
Your Favourites
No Favourites Found







The trademarks REALTOR®, REALTORS®, and the REALTOR® logo are controlled by The Canadian Real Estate Association (CREA) and identify real estate professionals who are members of CREA. The trademarks MLS®, Multiple Listing Service® and the associated logos are owned by The Canadian Real Estate Association (CREA) and identify the quality of services provided by real estate professionals who are members of CREA. The trademark DDF® is owned by The Canadian Real Estate Association (CREA) and identifies CREA's Data Distribution Facility (DDF®)
October 05 2026 07:49:56
Association of Interior REALTORS®
