$1,529,000
Maintenance,
$88.07 Monthly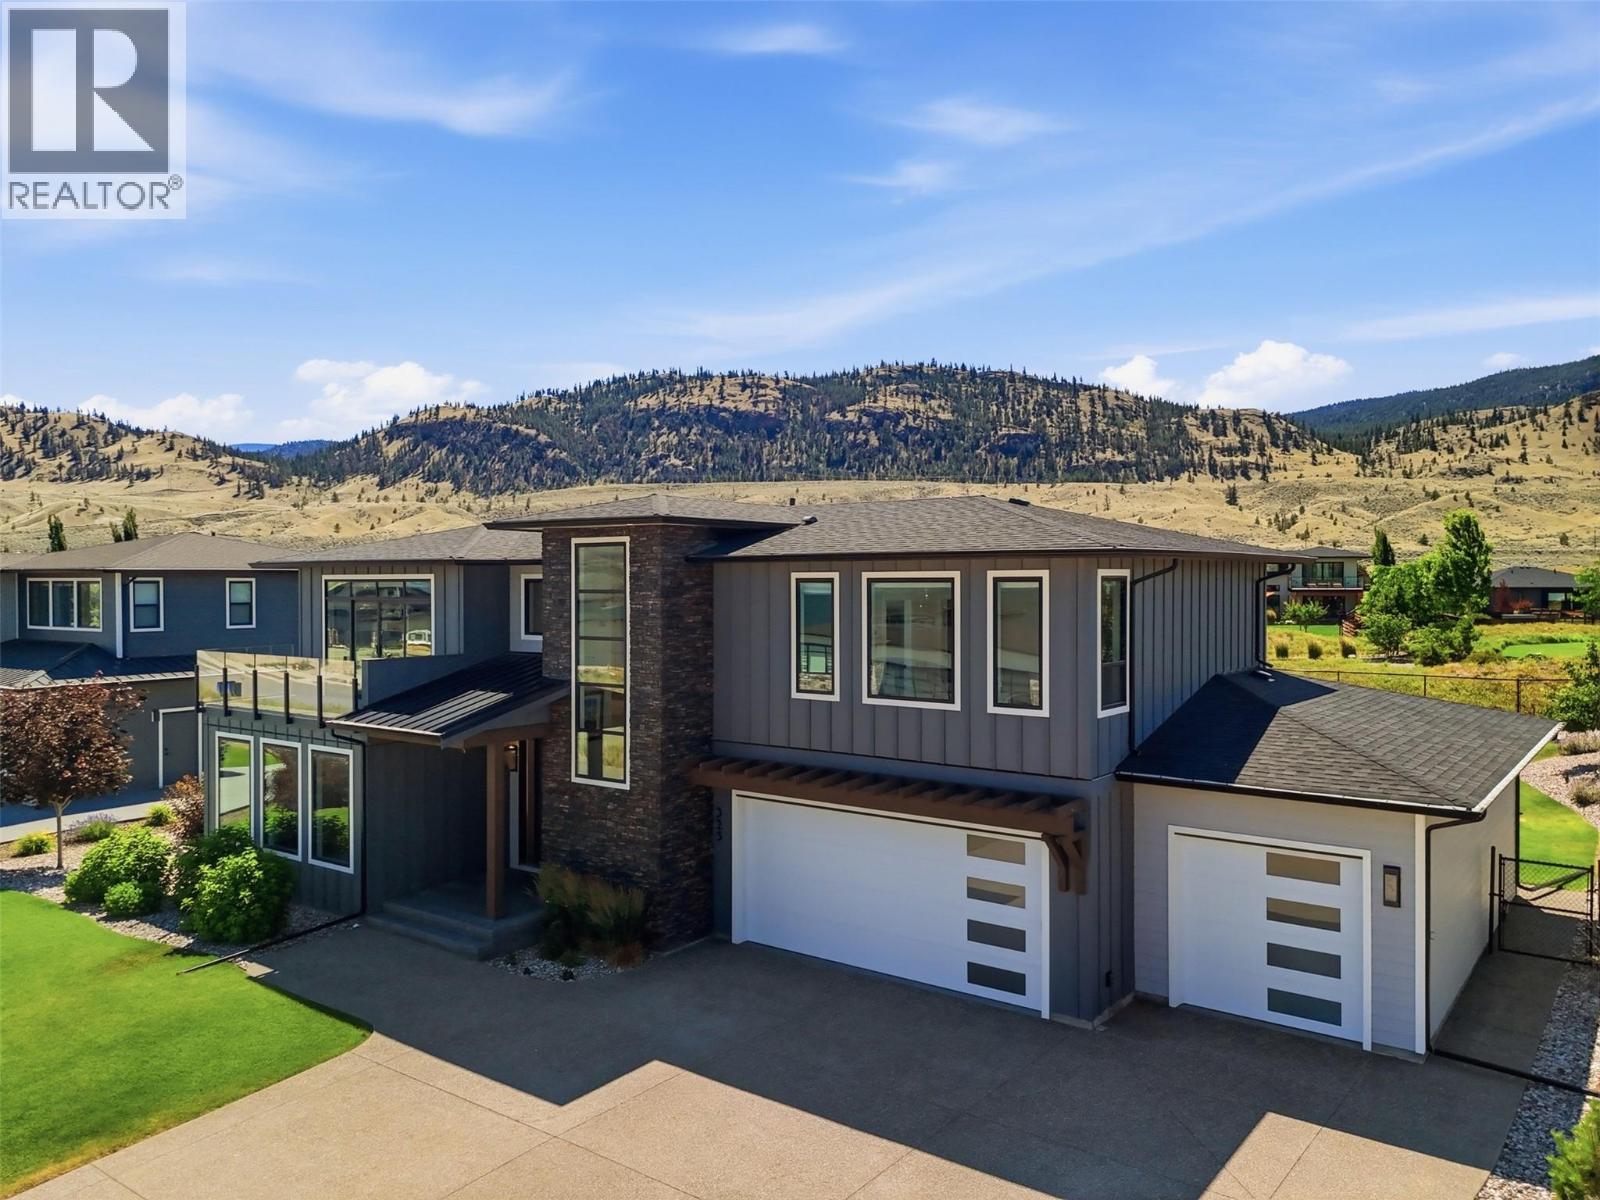
$1,529,000
Maintenance,
$88.07 Monthly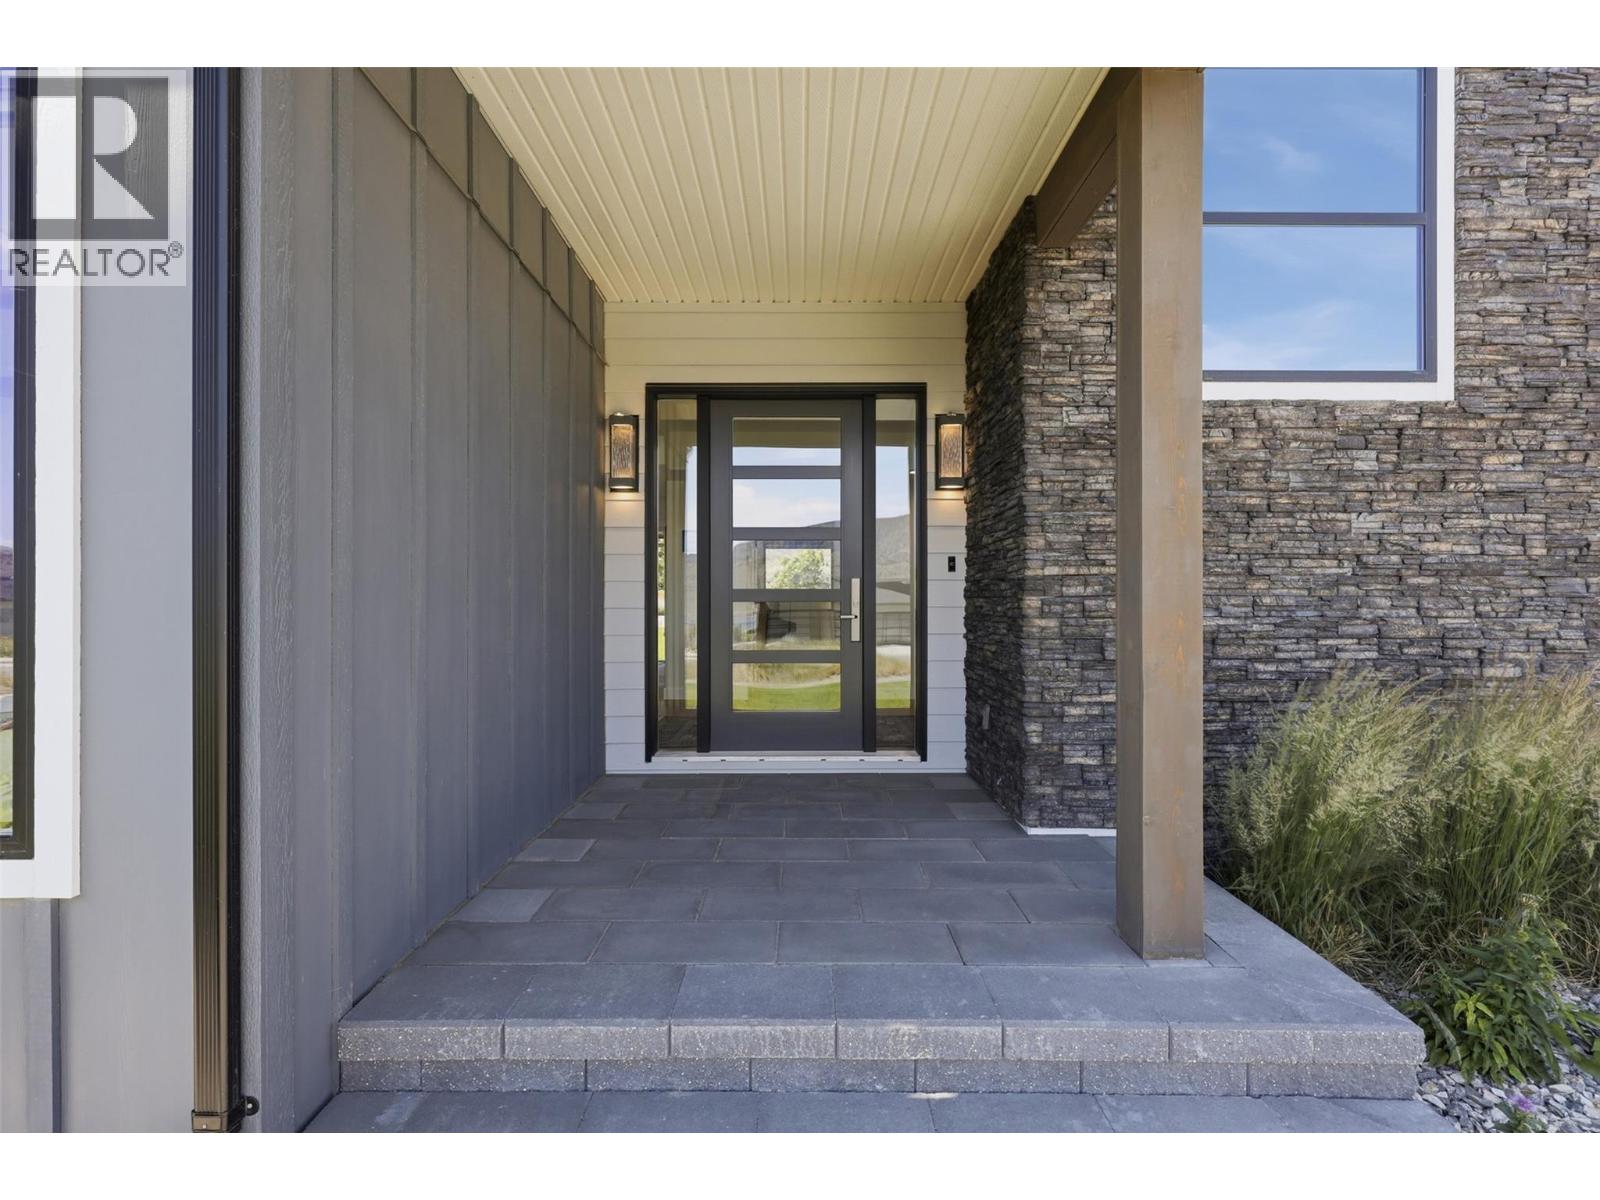
$1,529,000
Maintenance,
$88.07 Monthly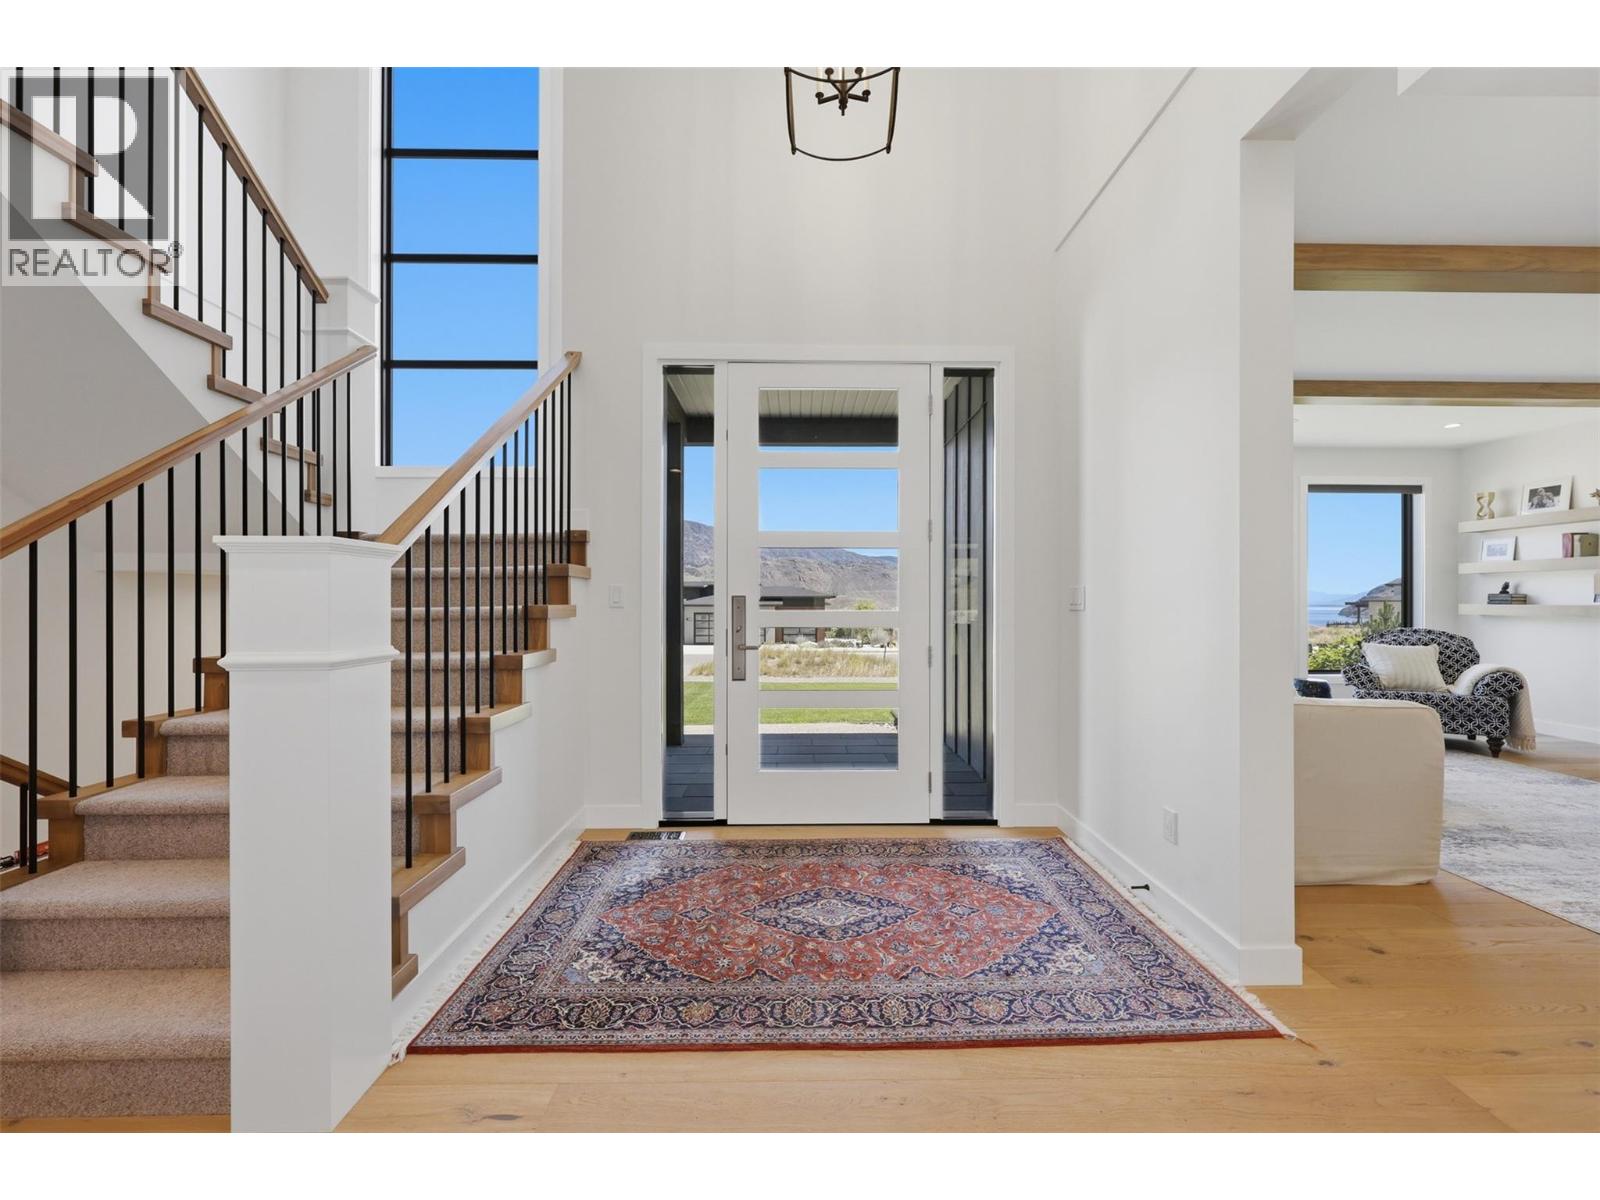
$1,529,000
Maintenance,
$88.07 Monthly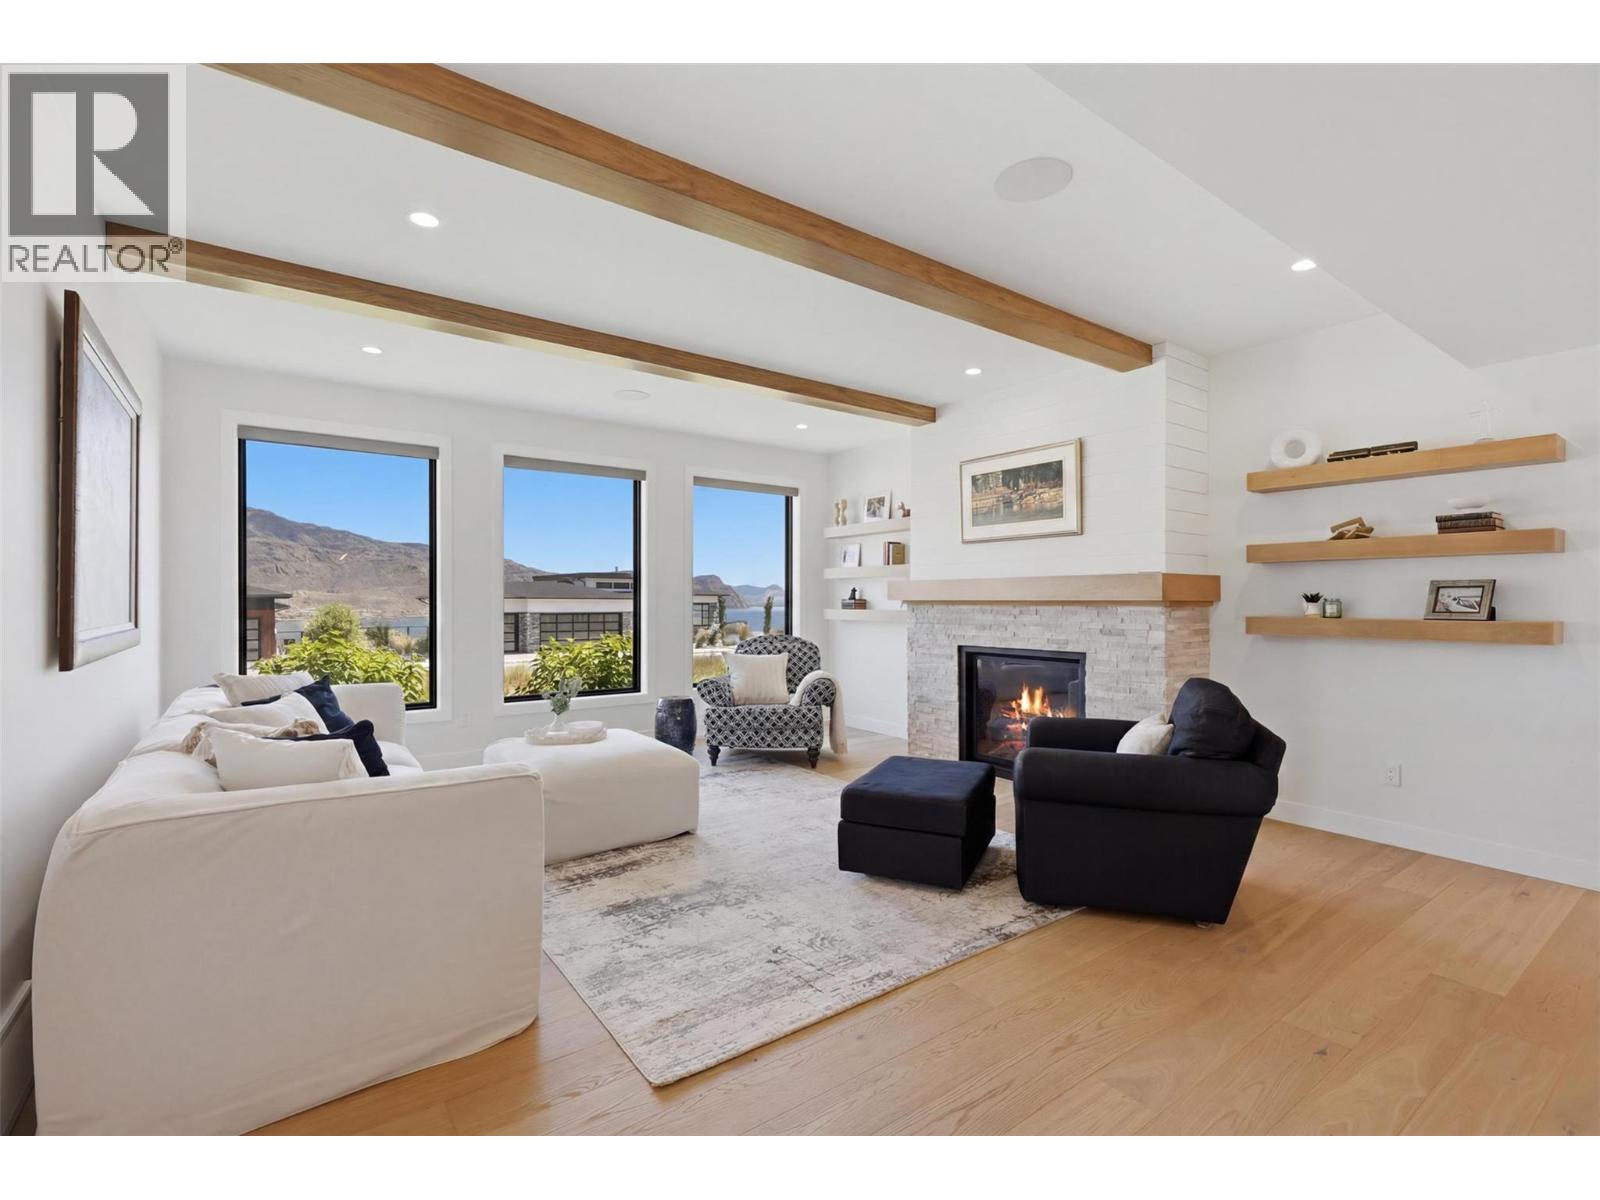
$1,529,000
Maintenance,
$88.07 Monthly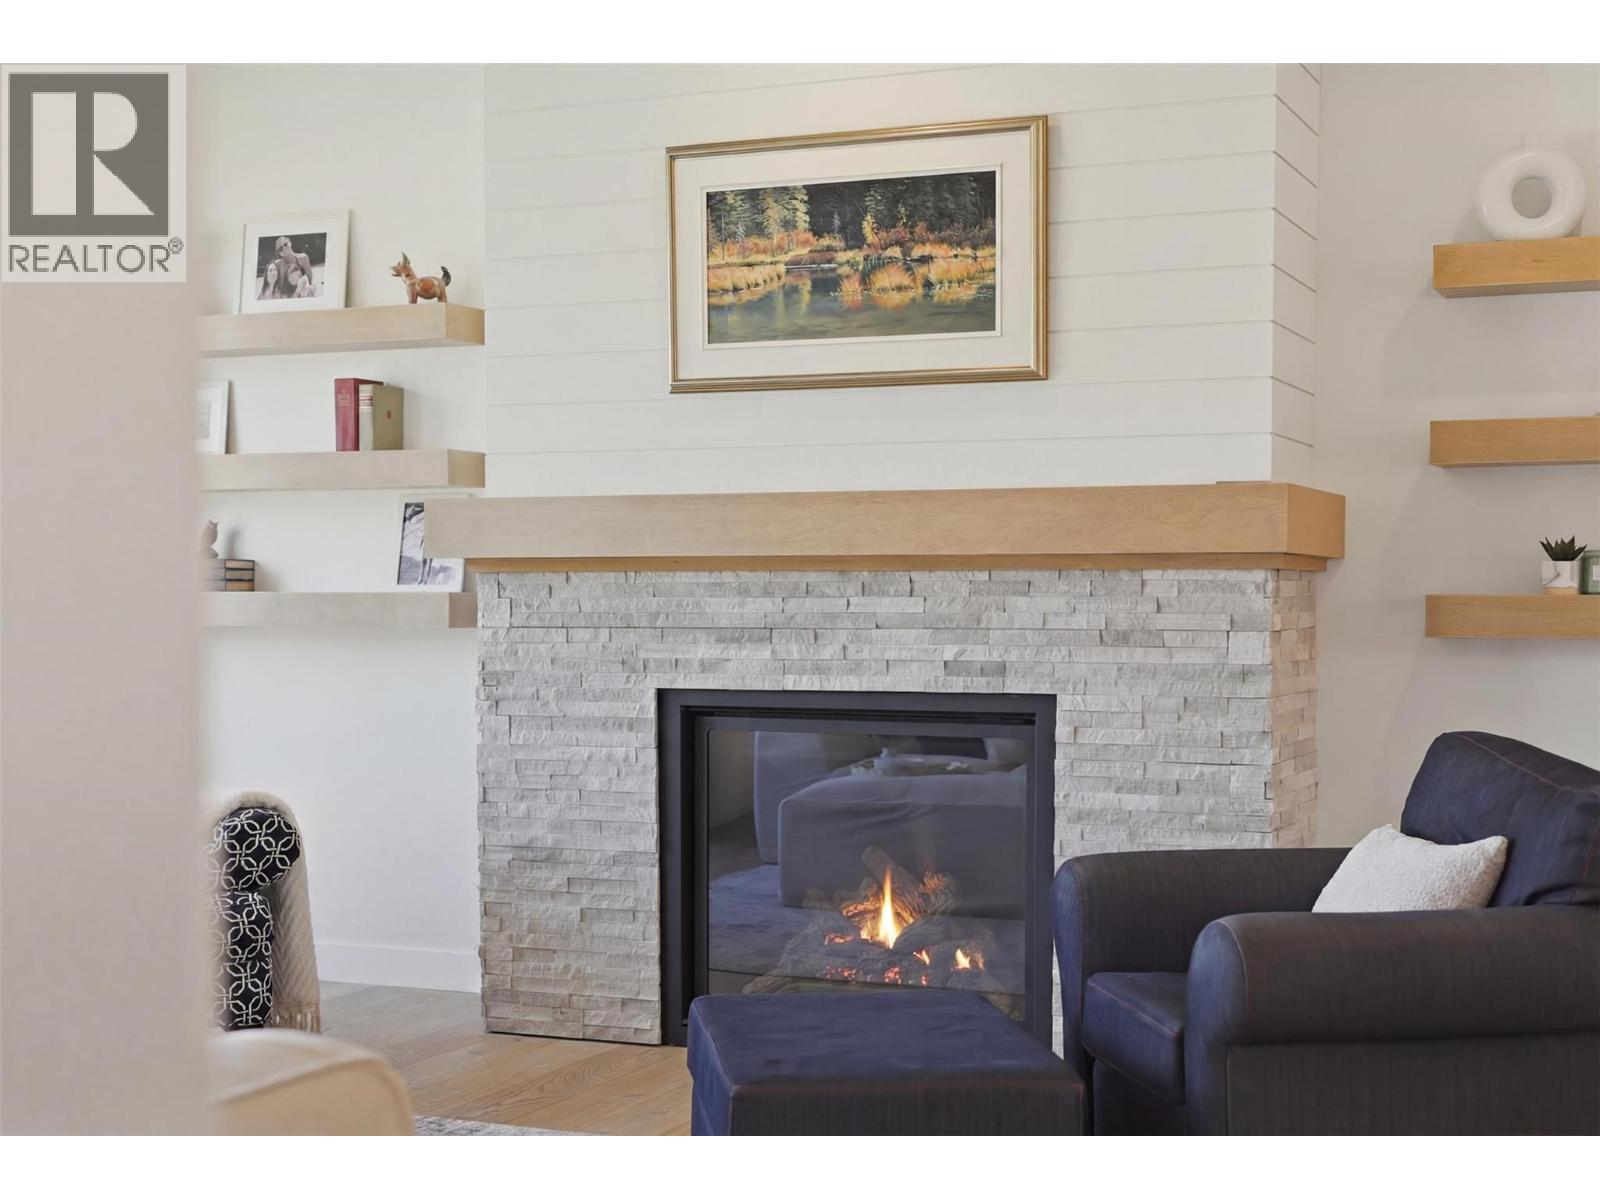
$1,529,000
Maintenance,
$88.07 Monthly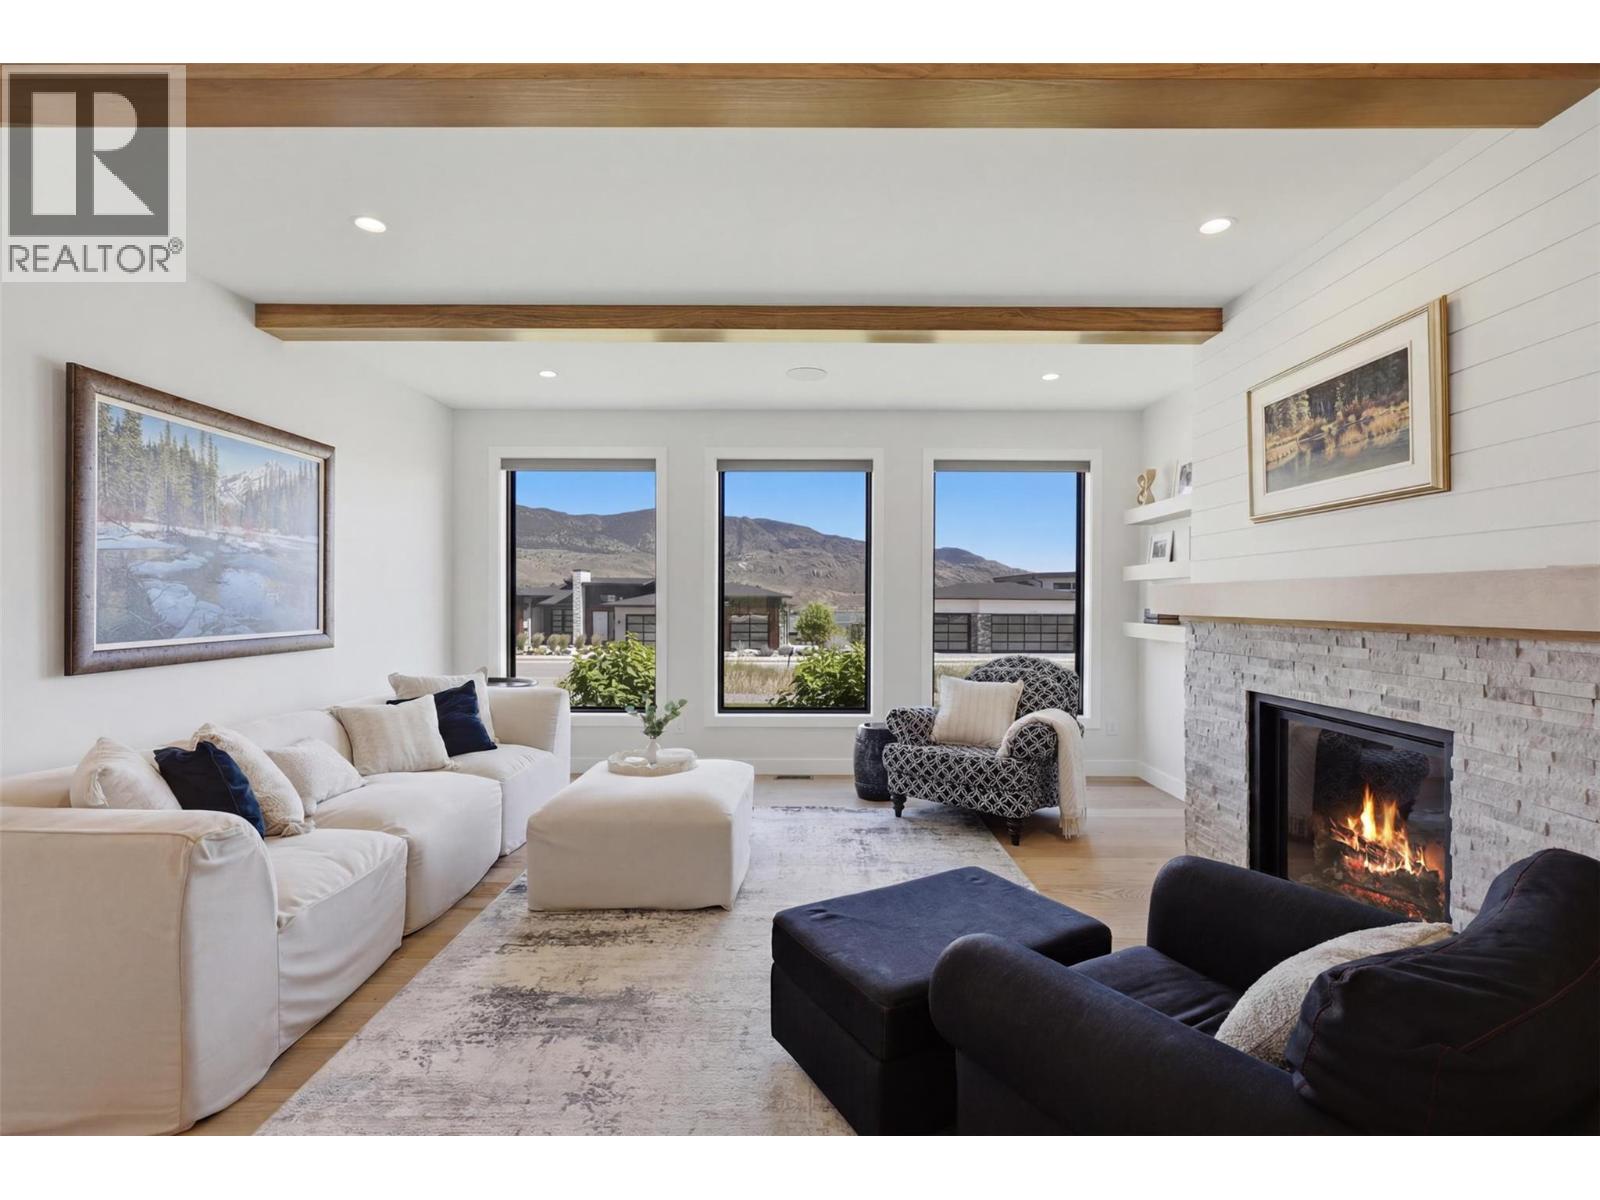
$1,529,000
Maintenance,
$88.07 Monthly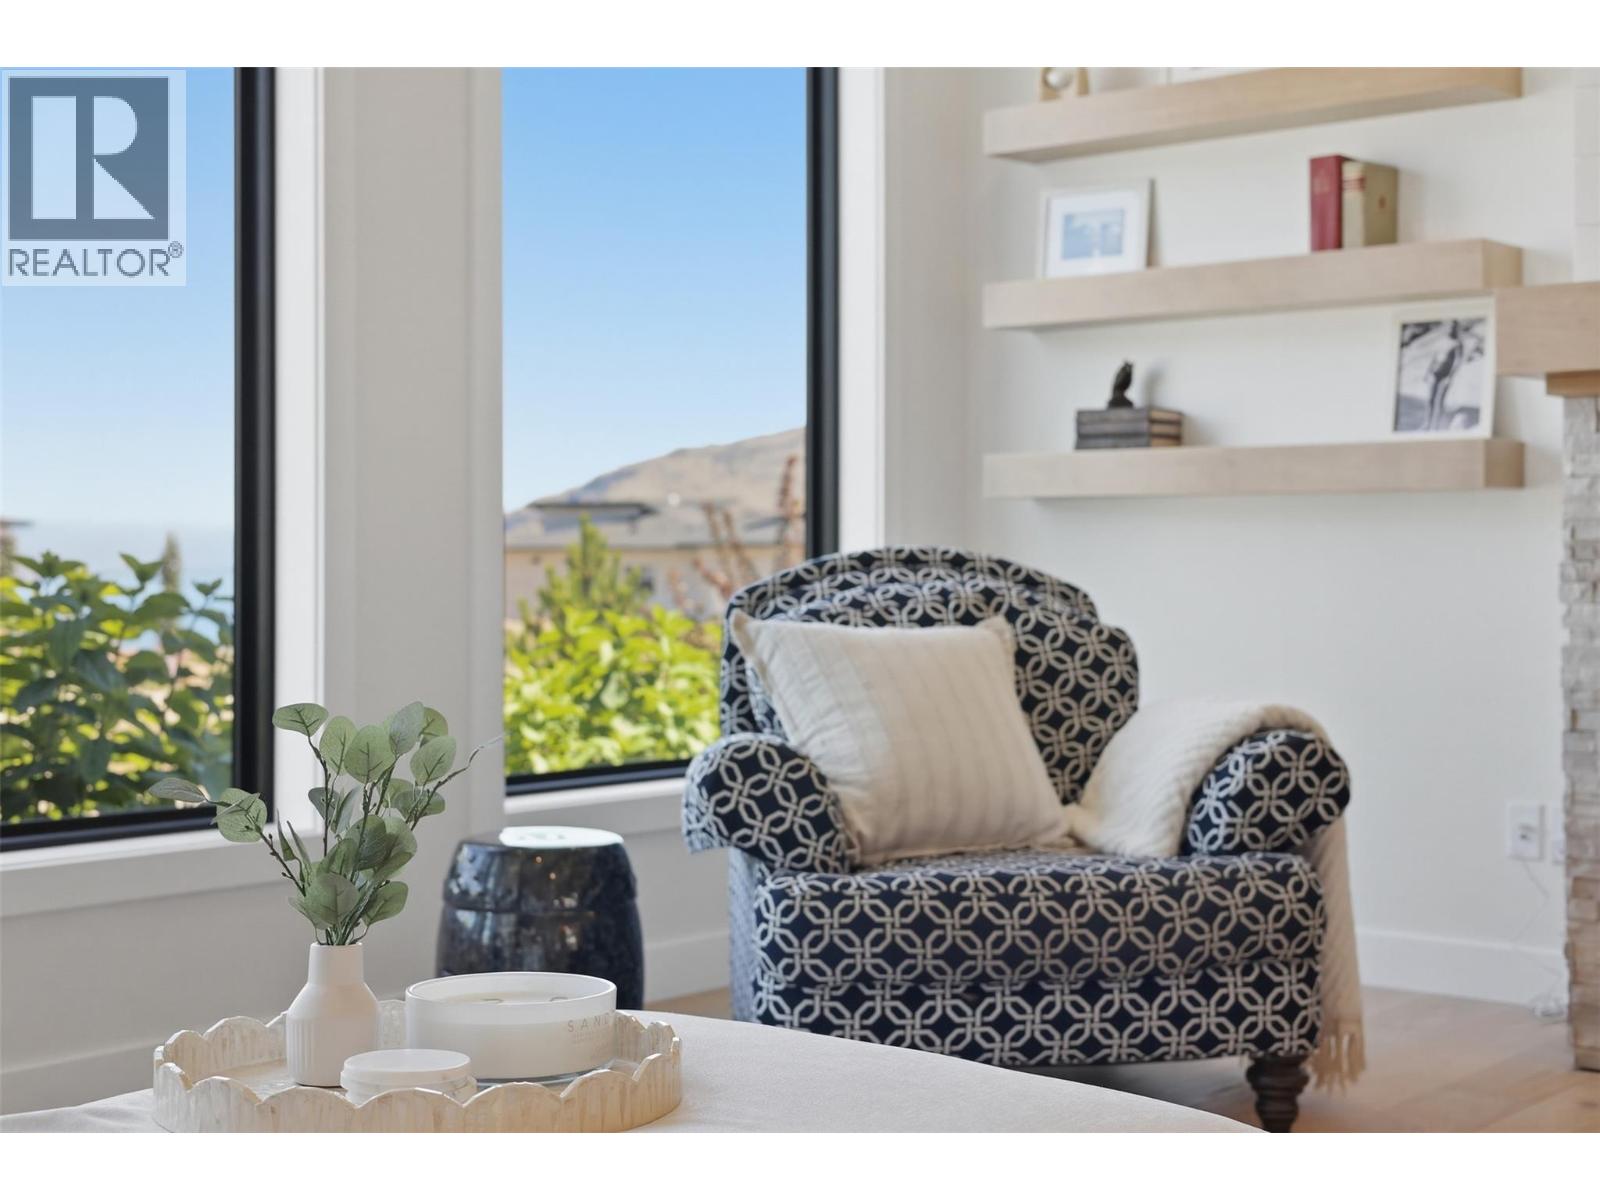
$1,529,000
Maintenance,
$88.07 Monthly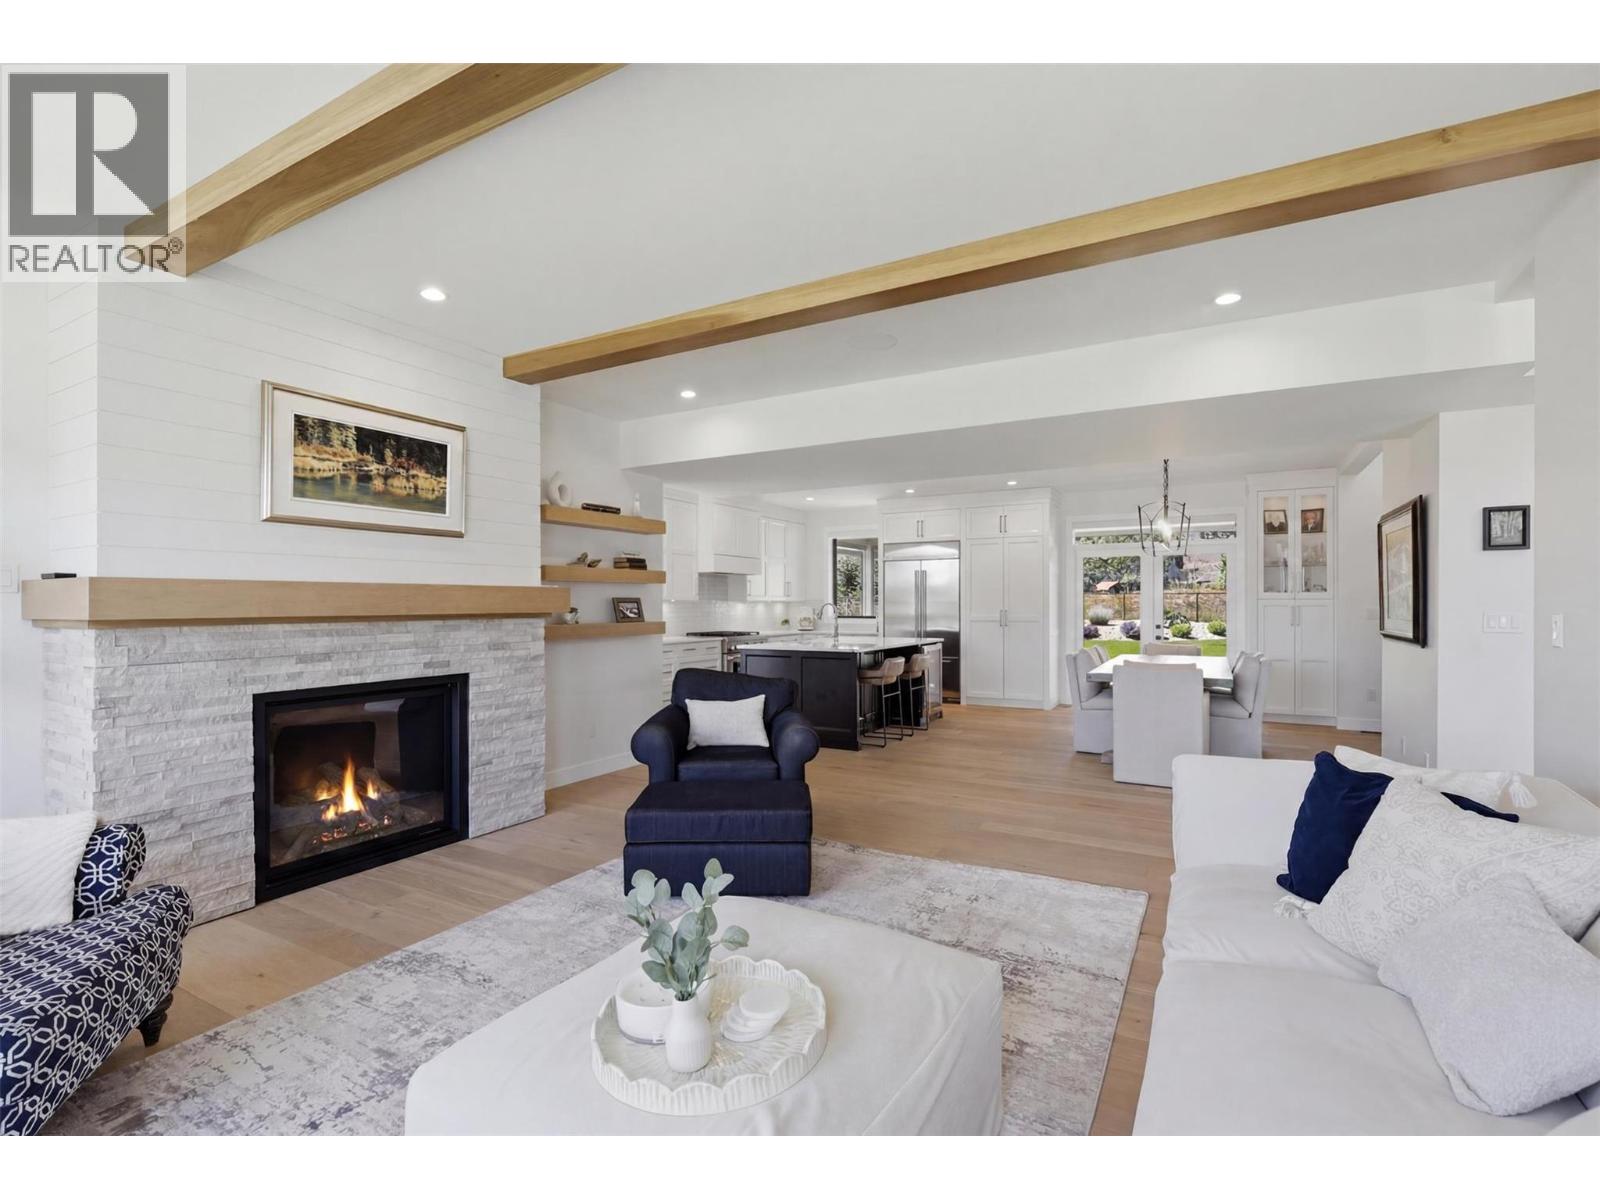
$1,529,000
Maintenance,
$88.07 Monthly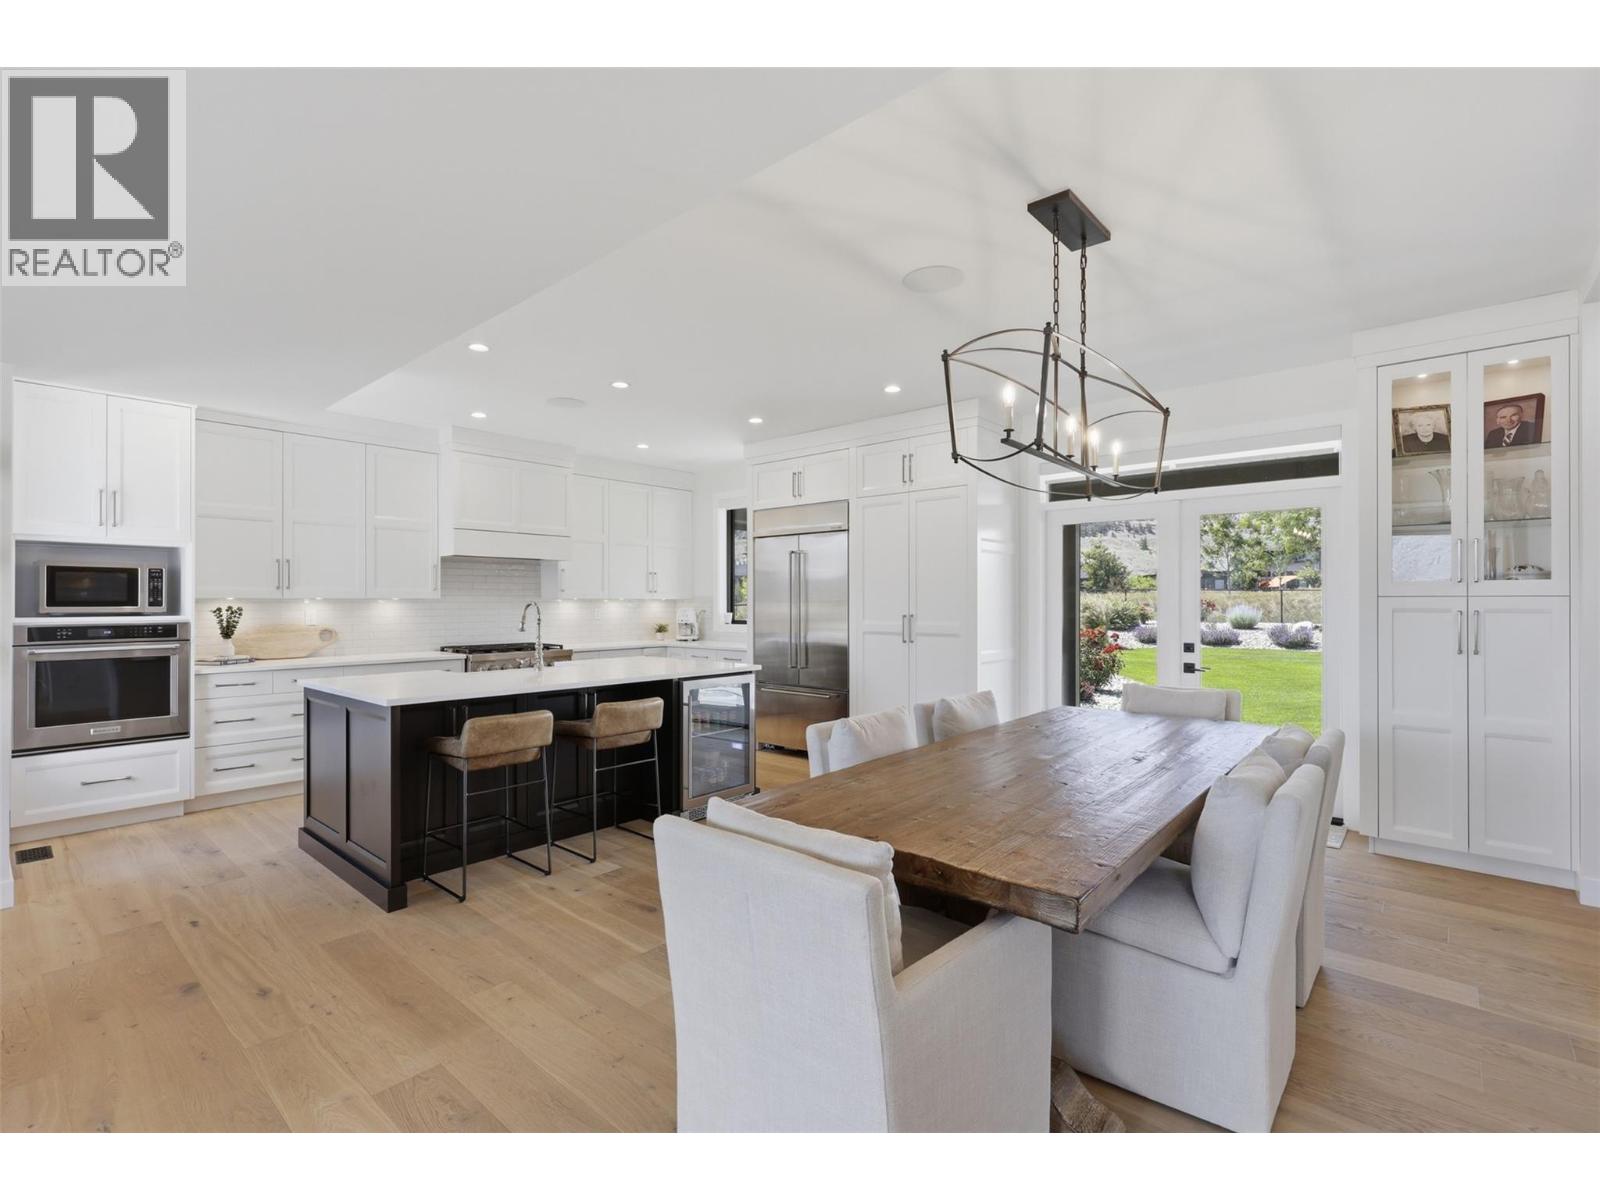
$1,529,000
Maintenance,
$88.07 Monthly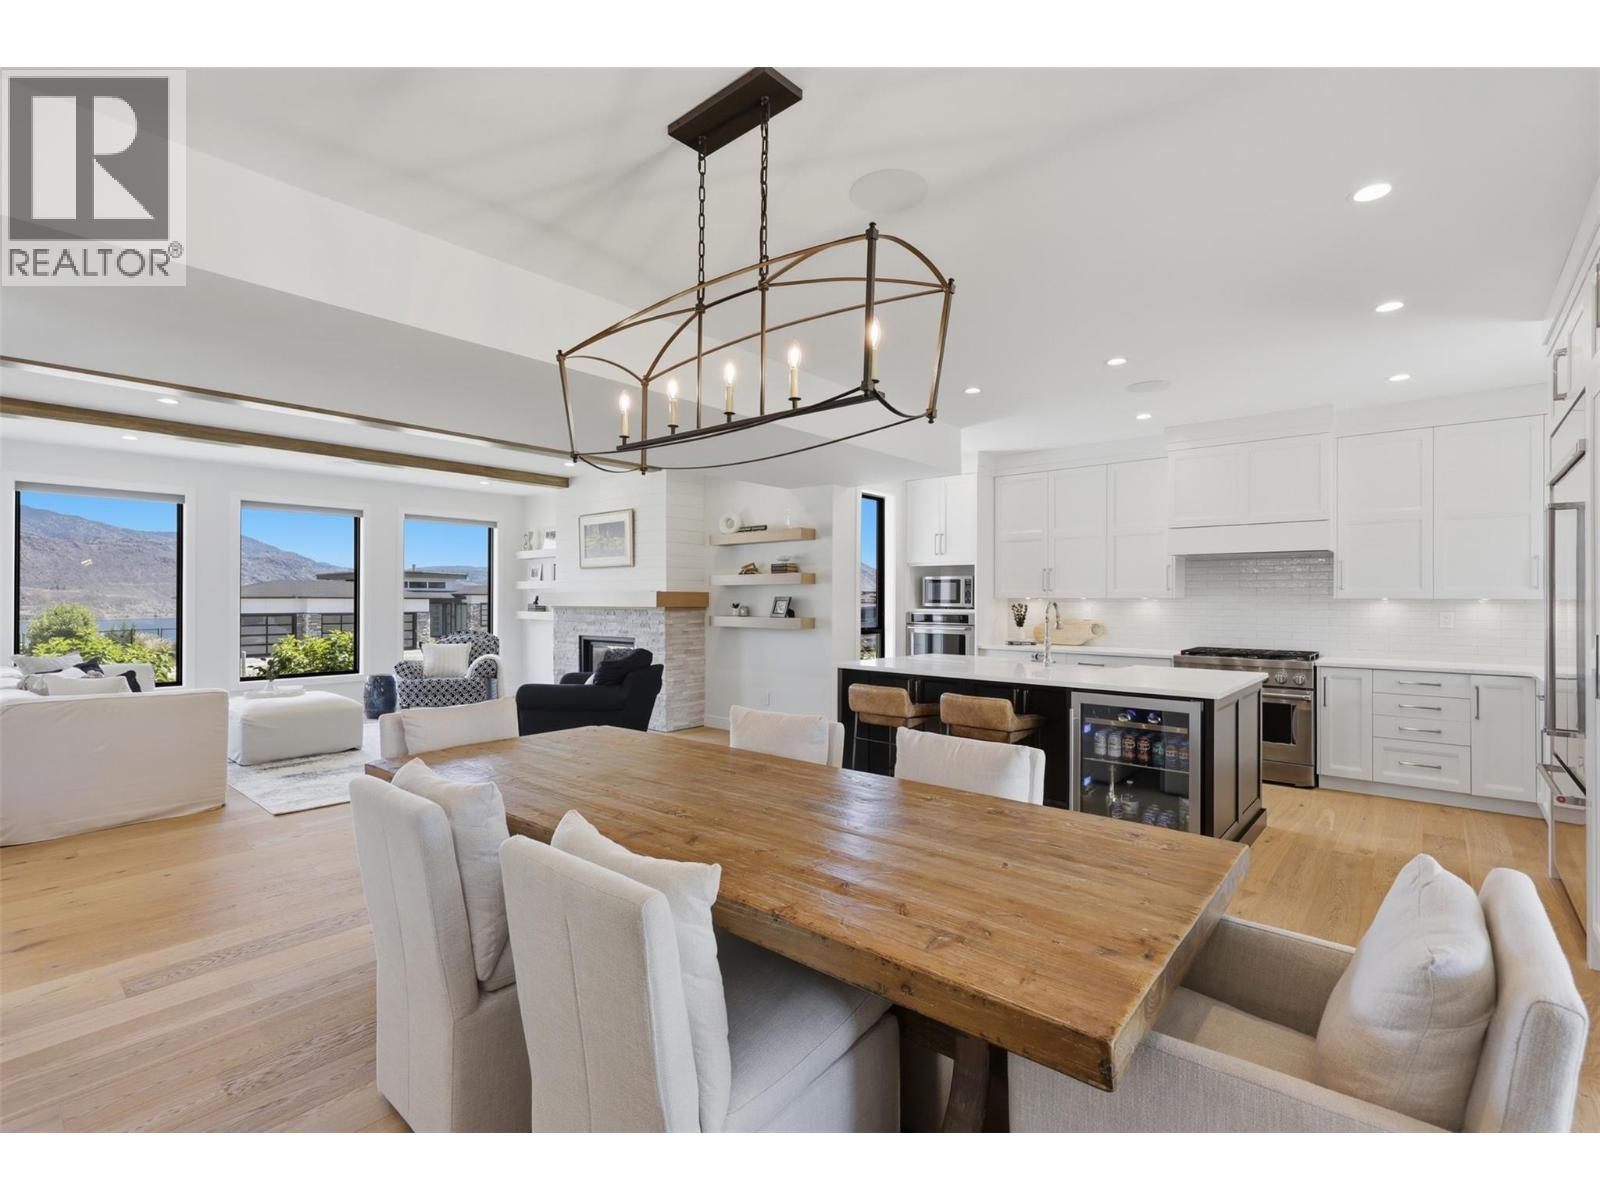
$1,529,000
Maintenance,
$88.07 Monthly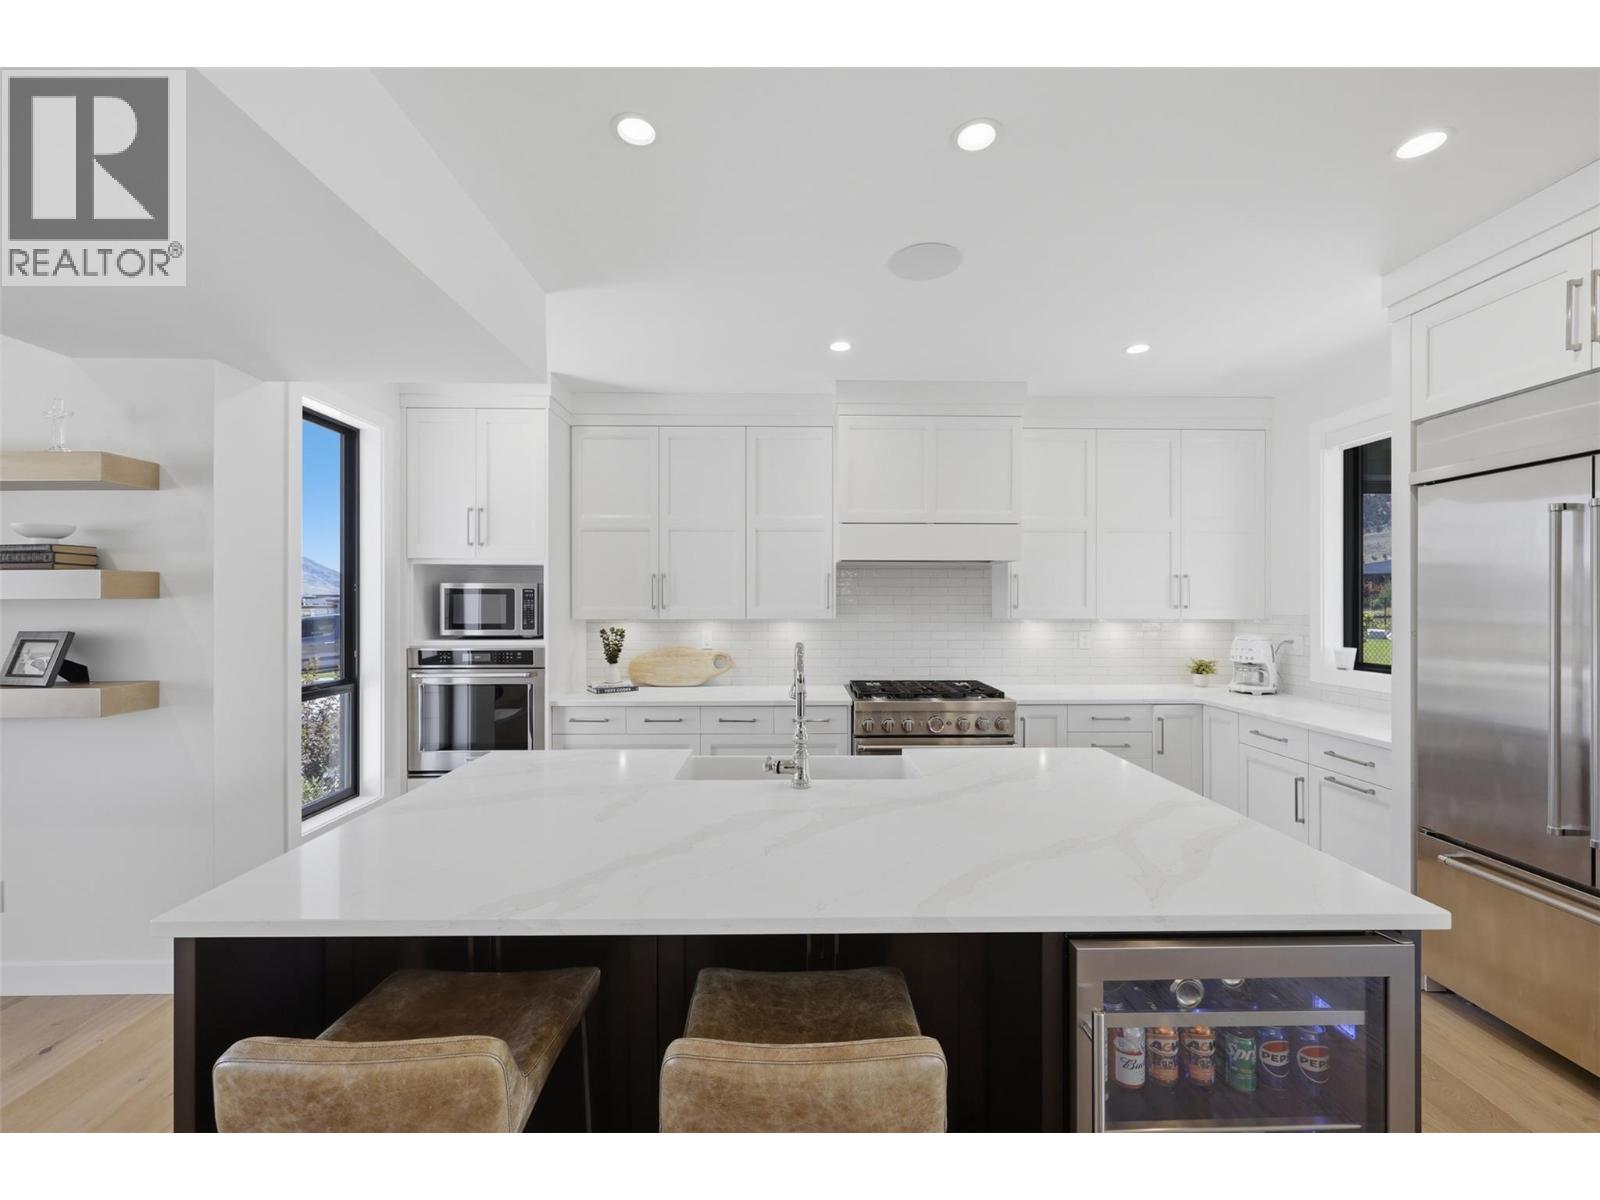
$1,529,000
Maintenance,
$88.07 Monthly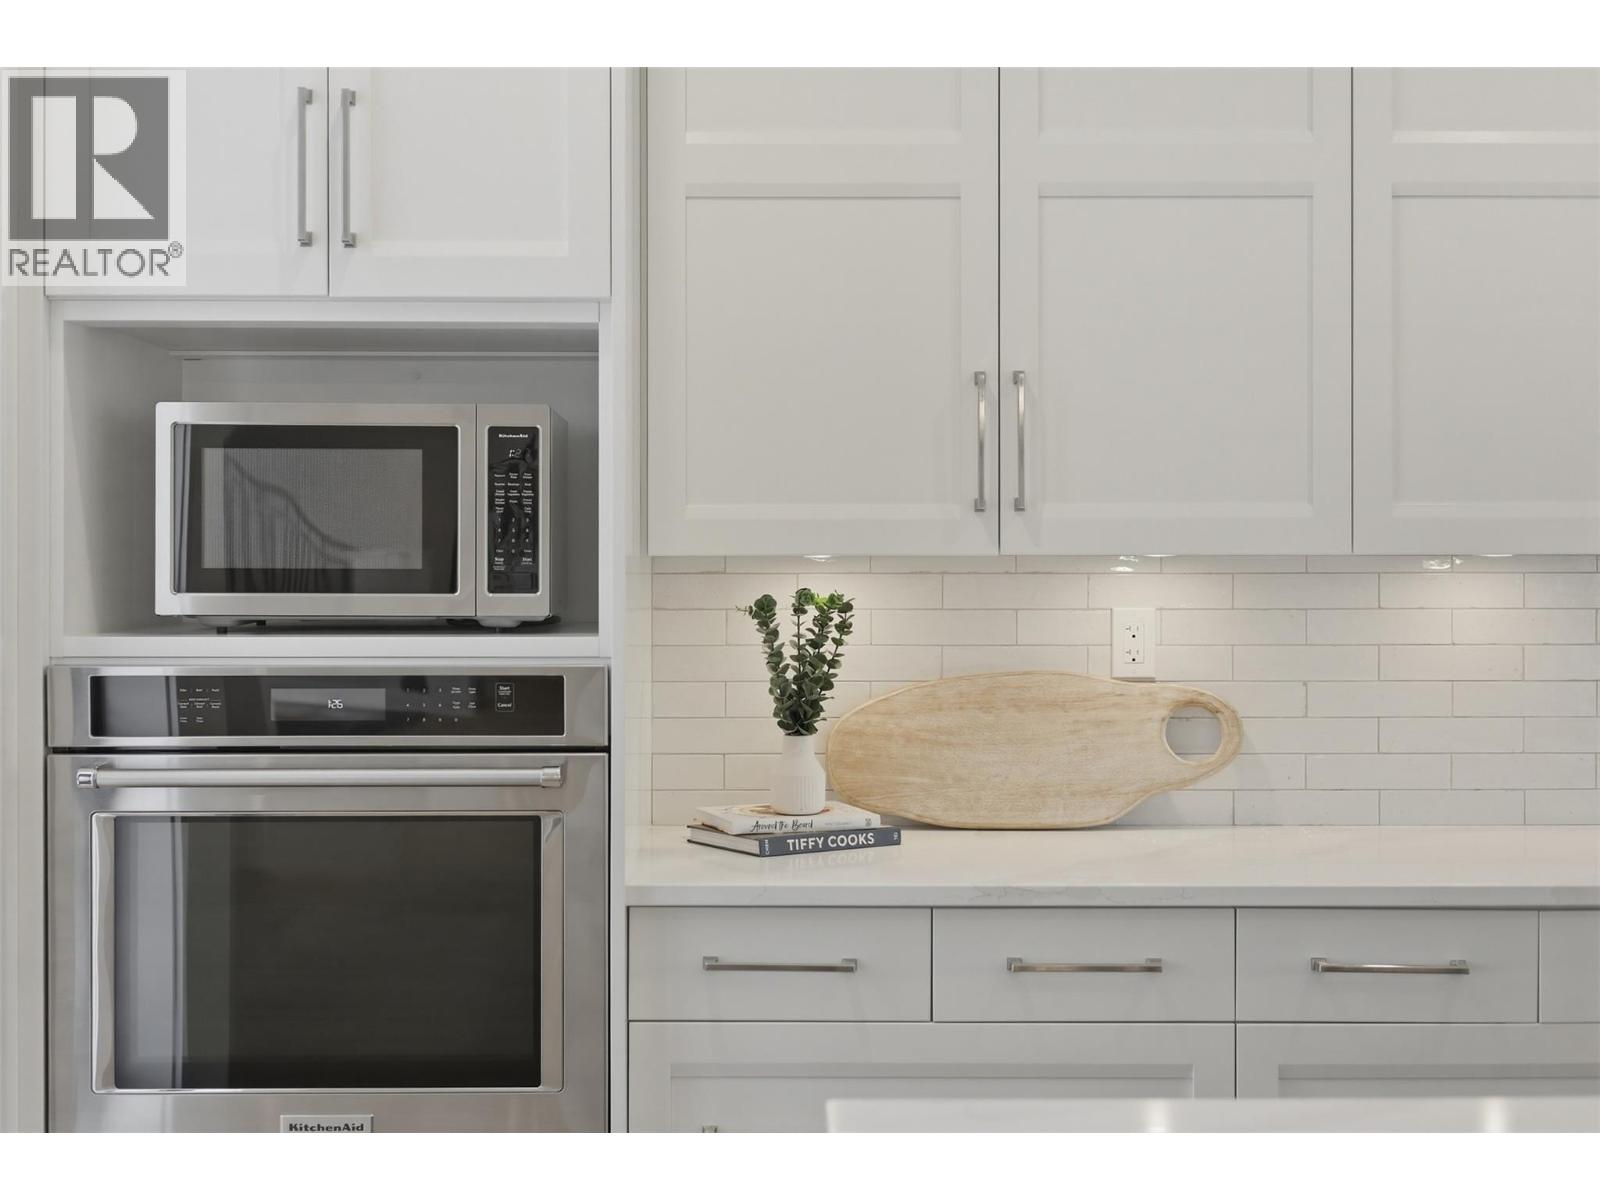
$1,529,000
Maintenance,
$88.07 Monthly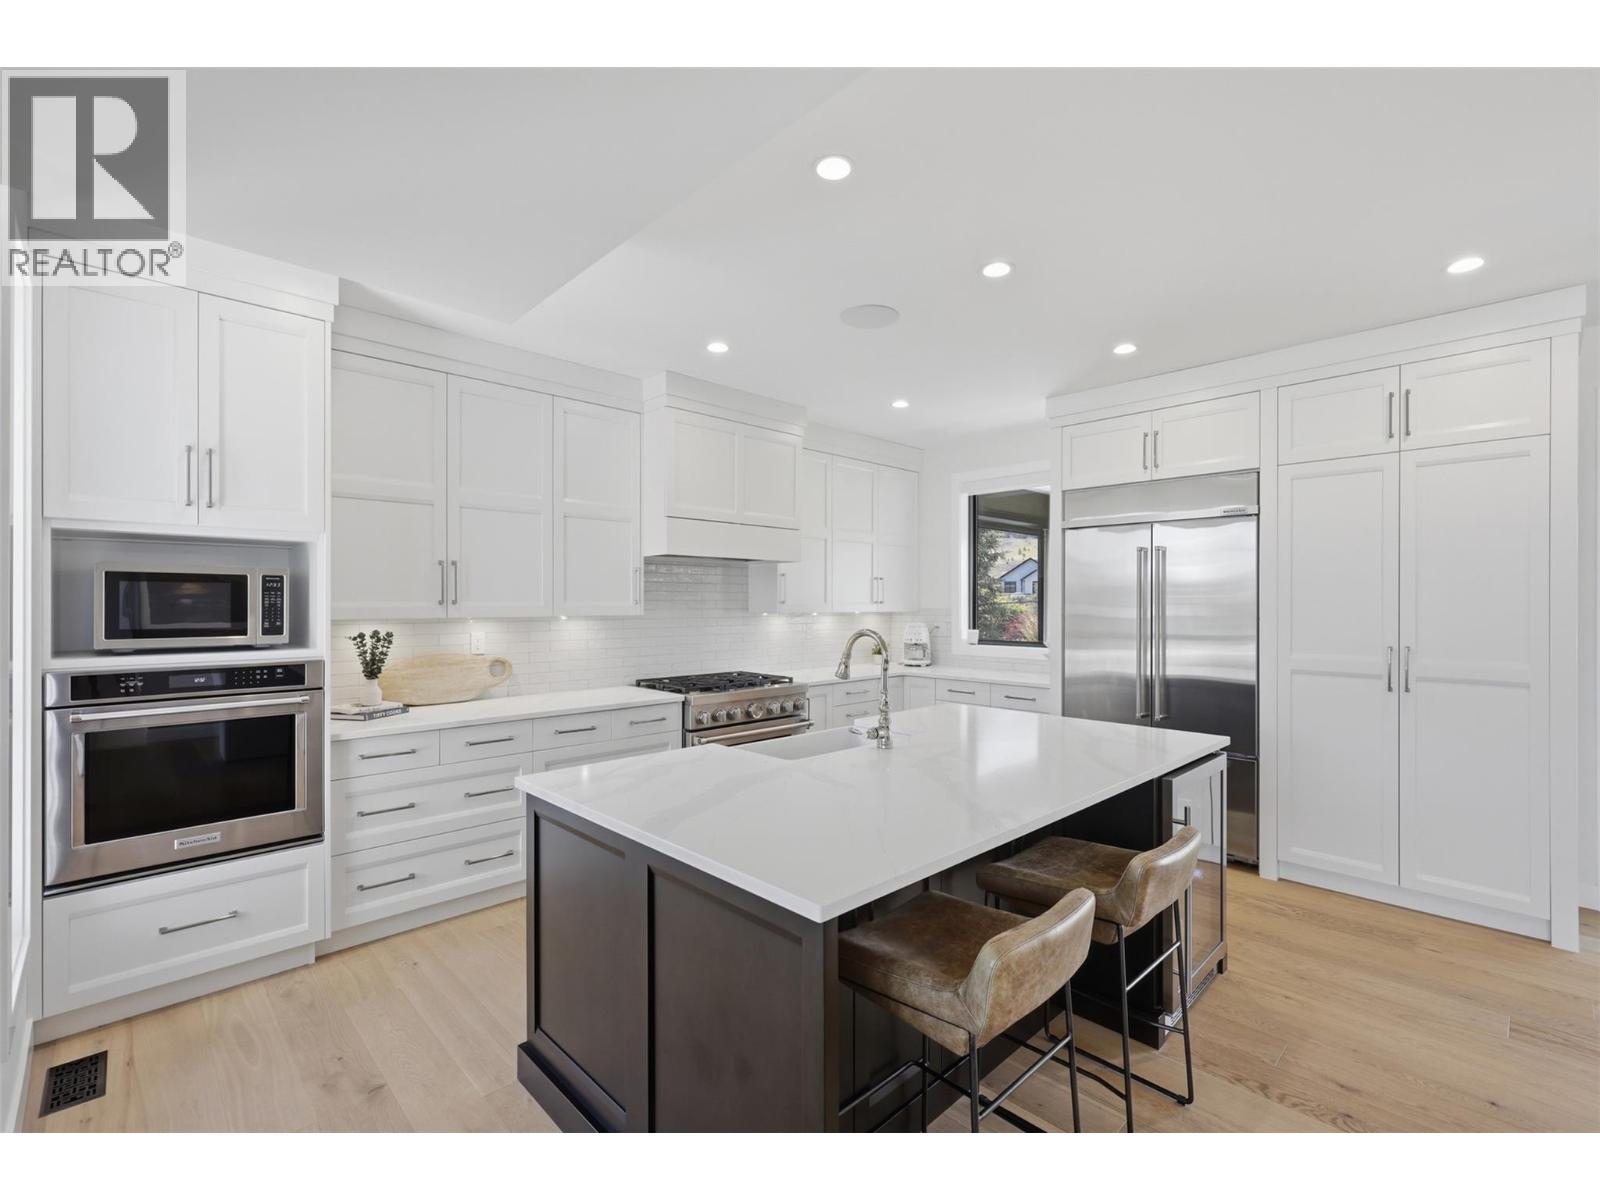
$1,529,000
Maintenance,
$88.07 Monthly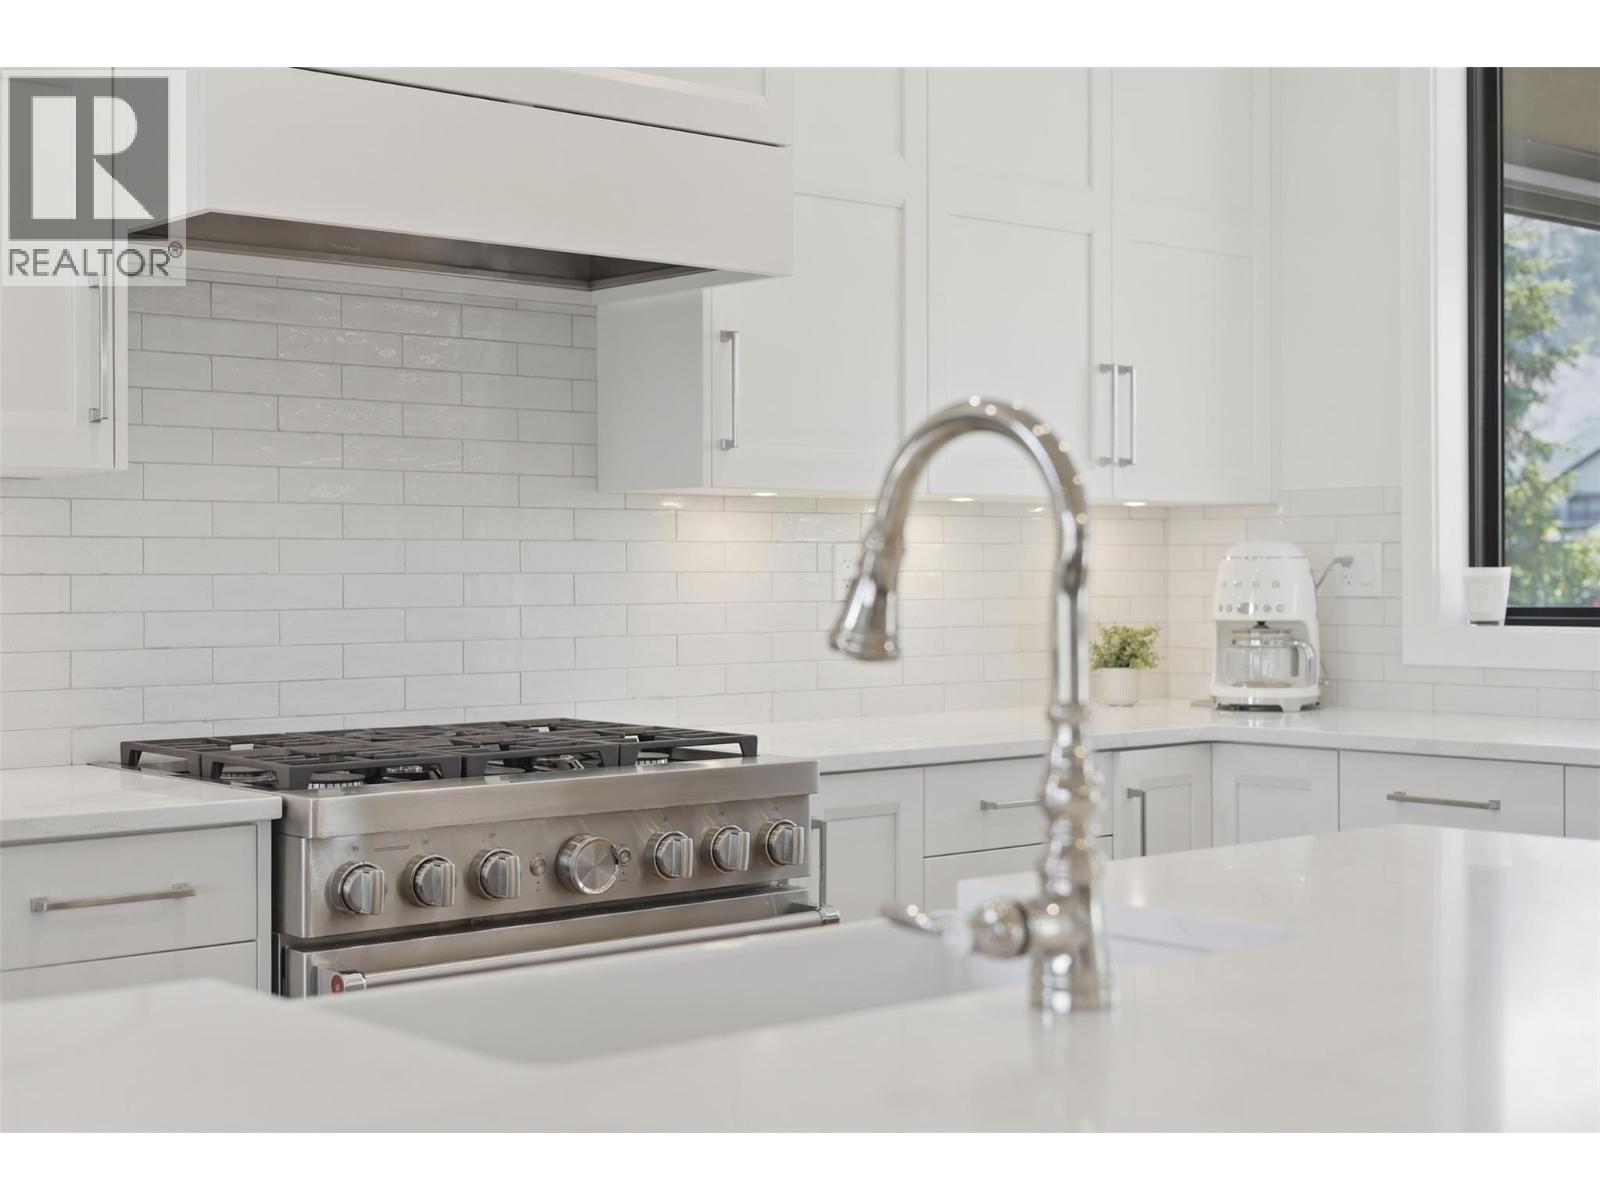
$1,529,000
Maintenance,
$88.07 Monthly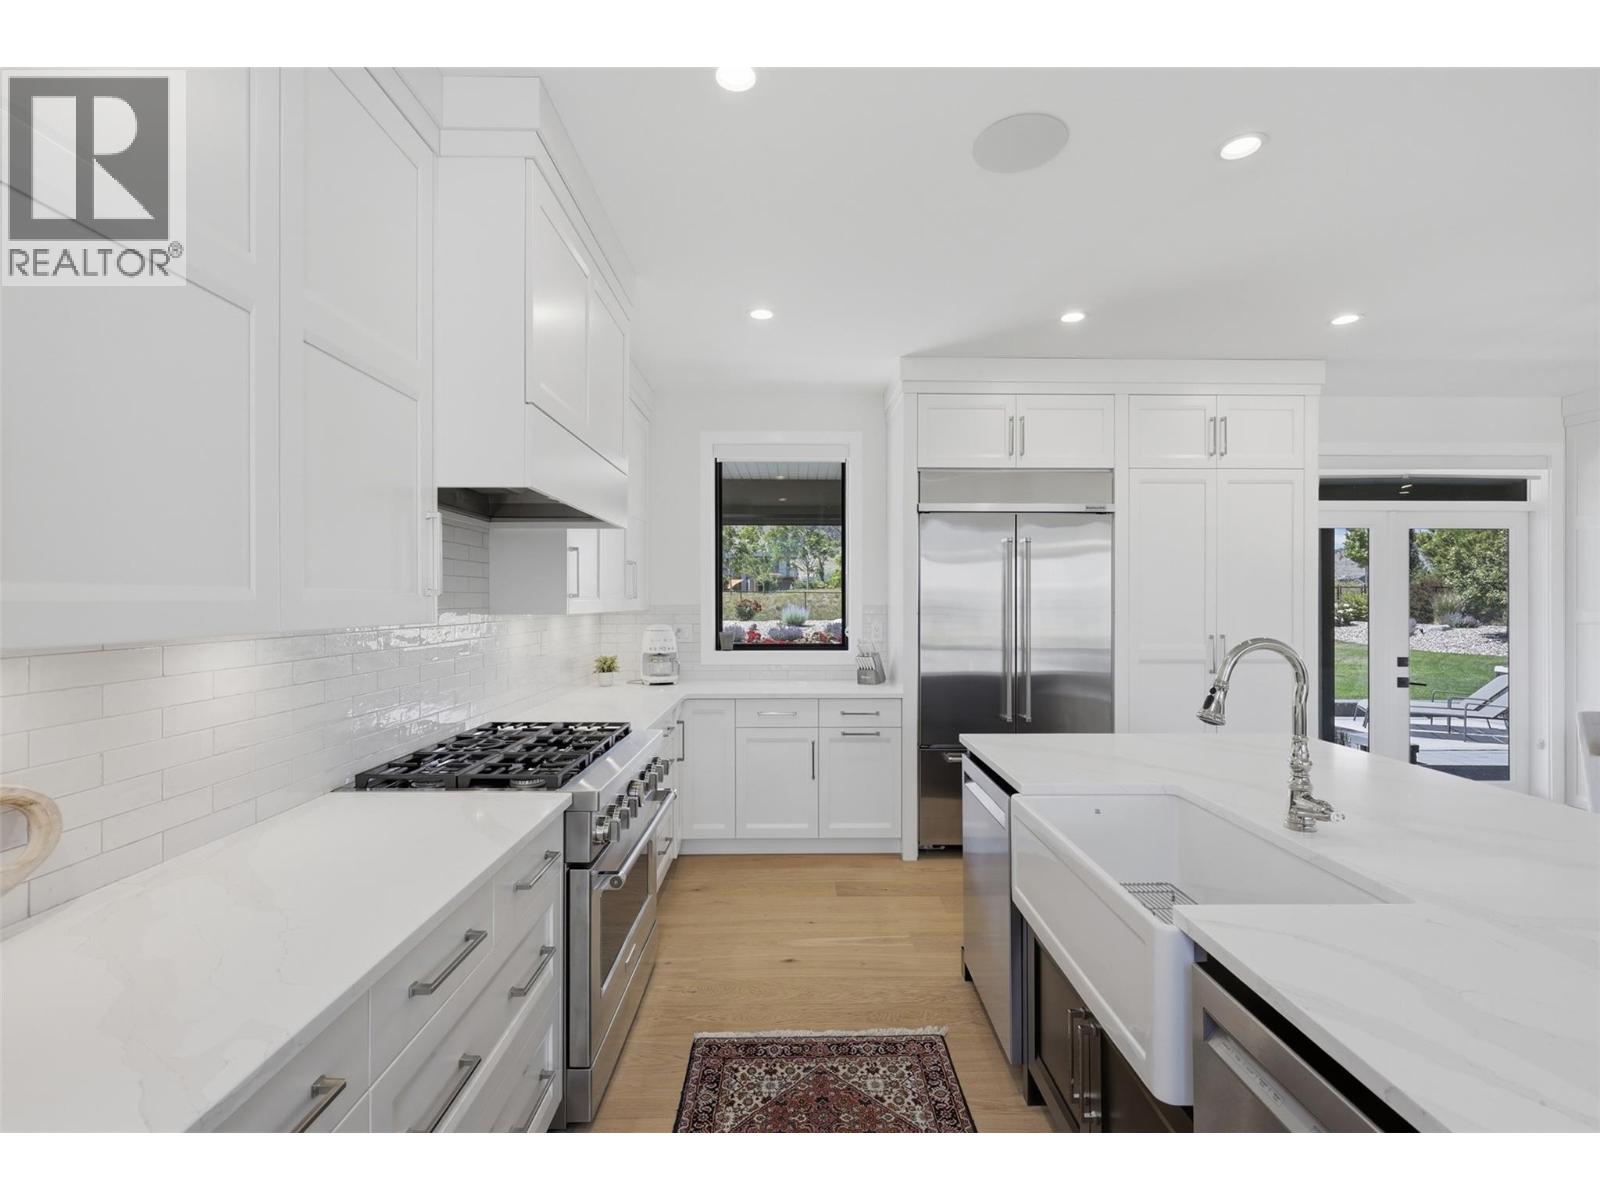
$1,529,000
Maintenance,
$88.07 Monthly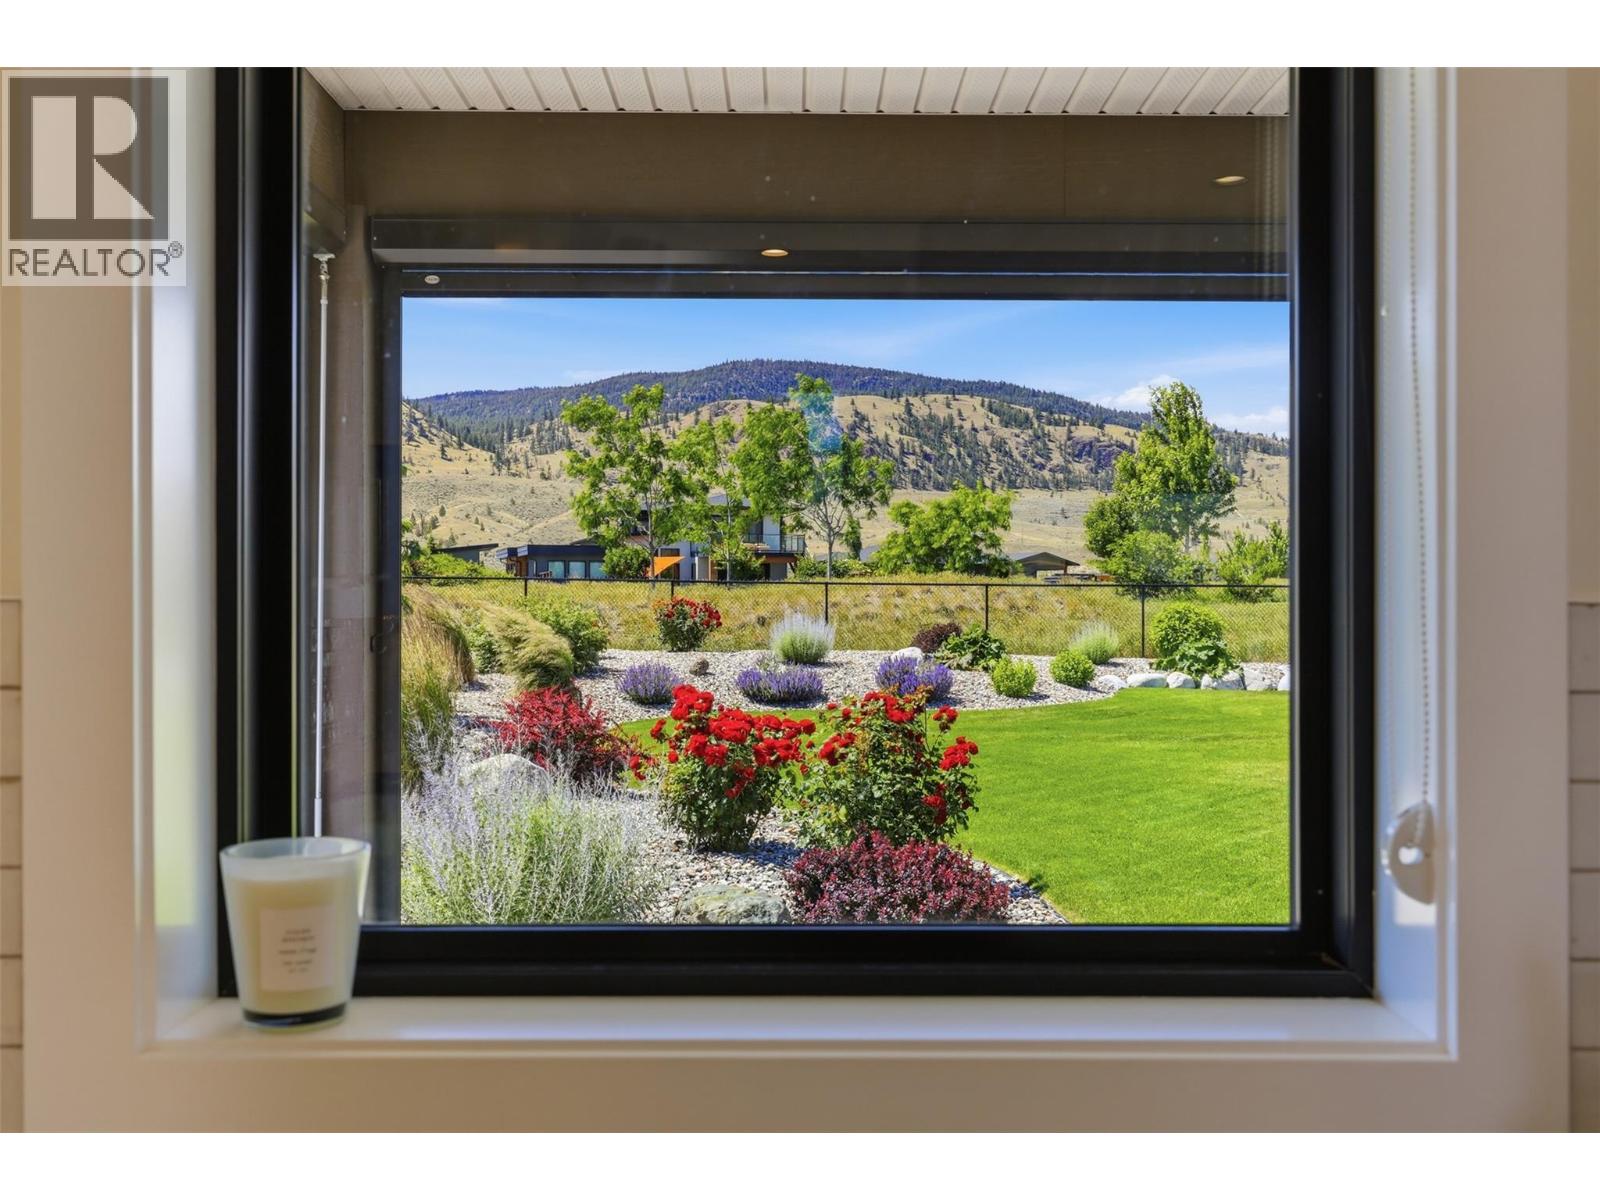
$1,529,000
Maintenance,
$88.07 Monthly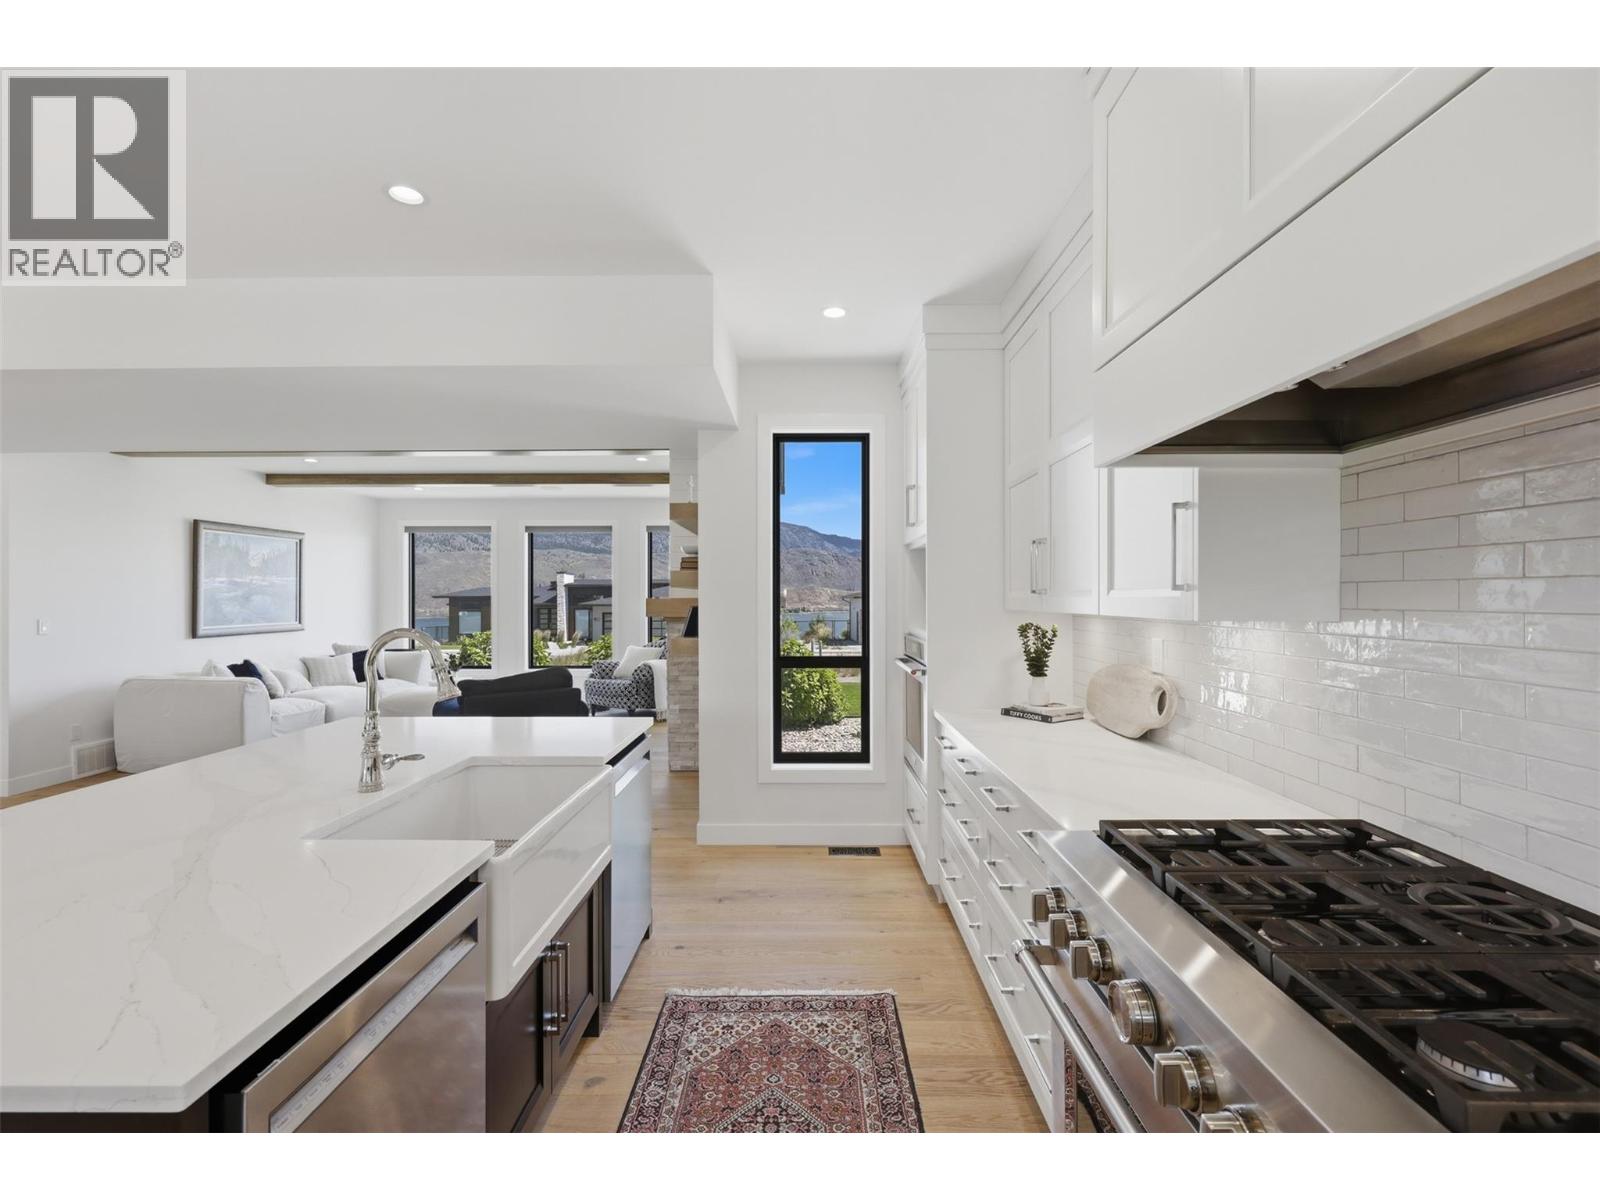
$1,529,000
Maintenance,
$88.07 Monthly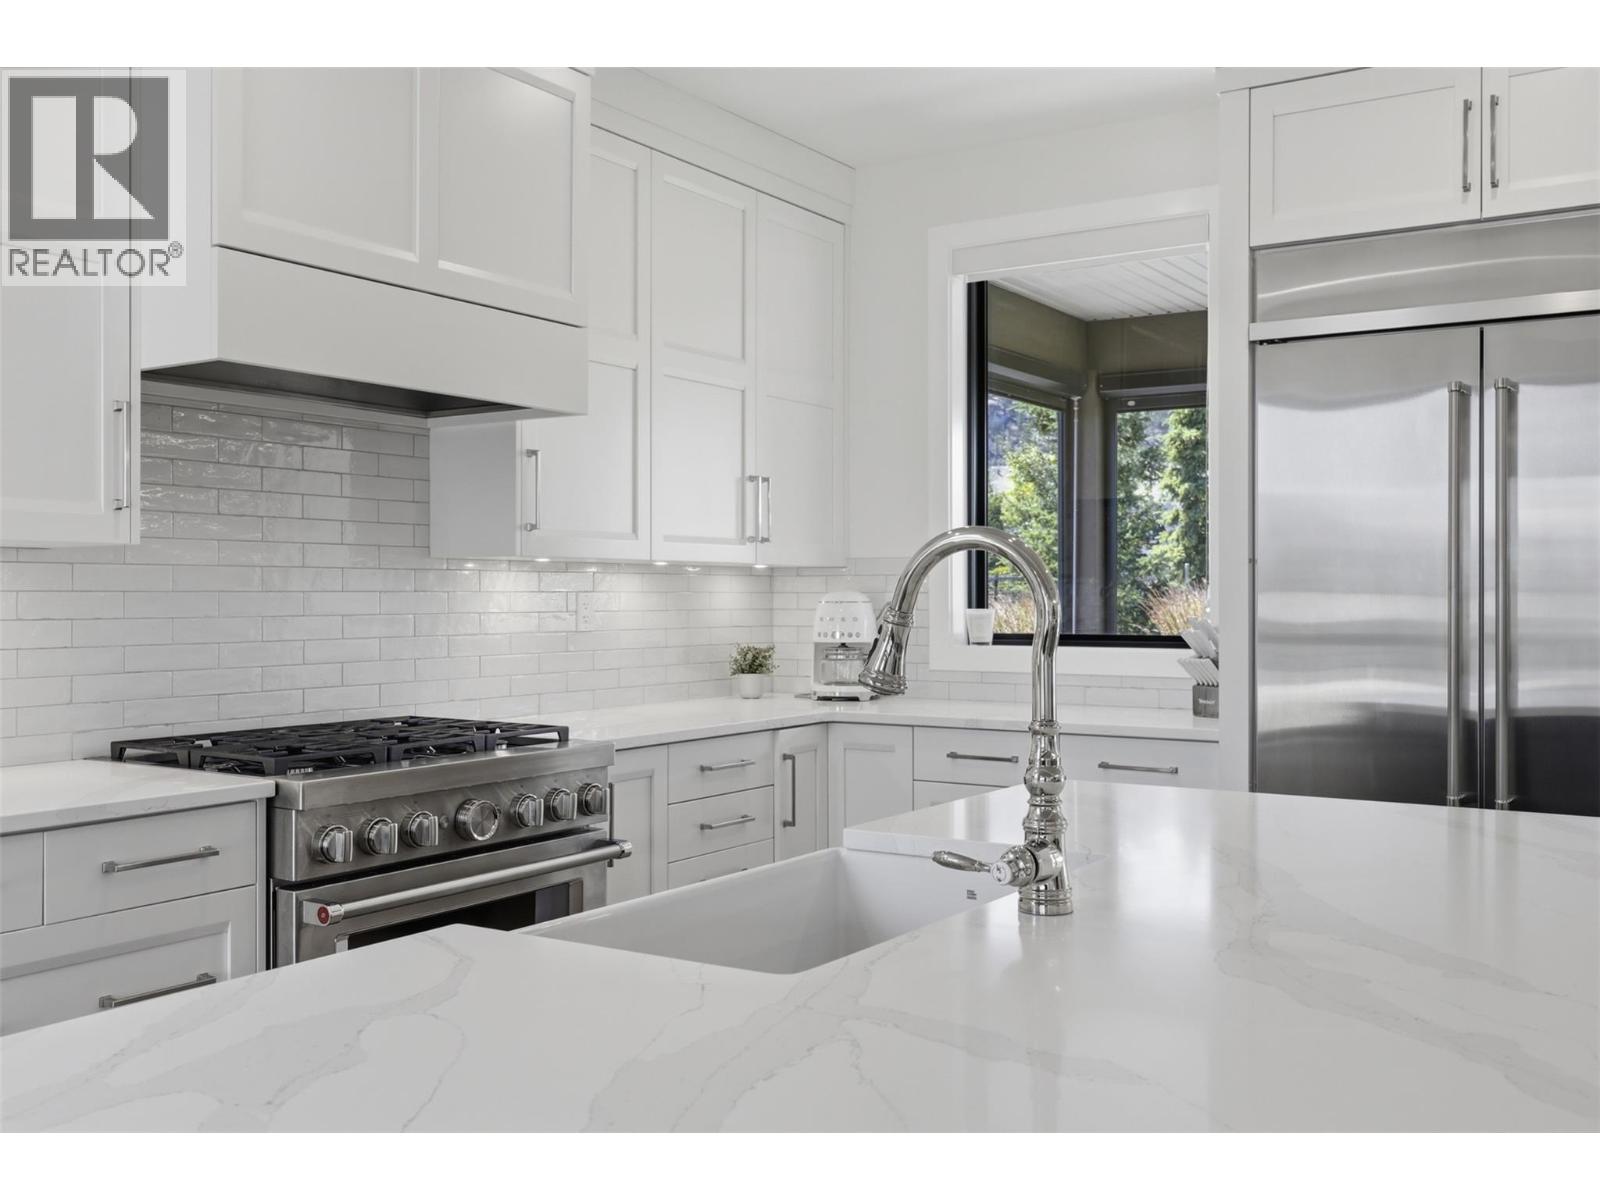
$1,529,000
Maintenance,
$88.07 Monthly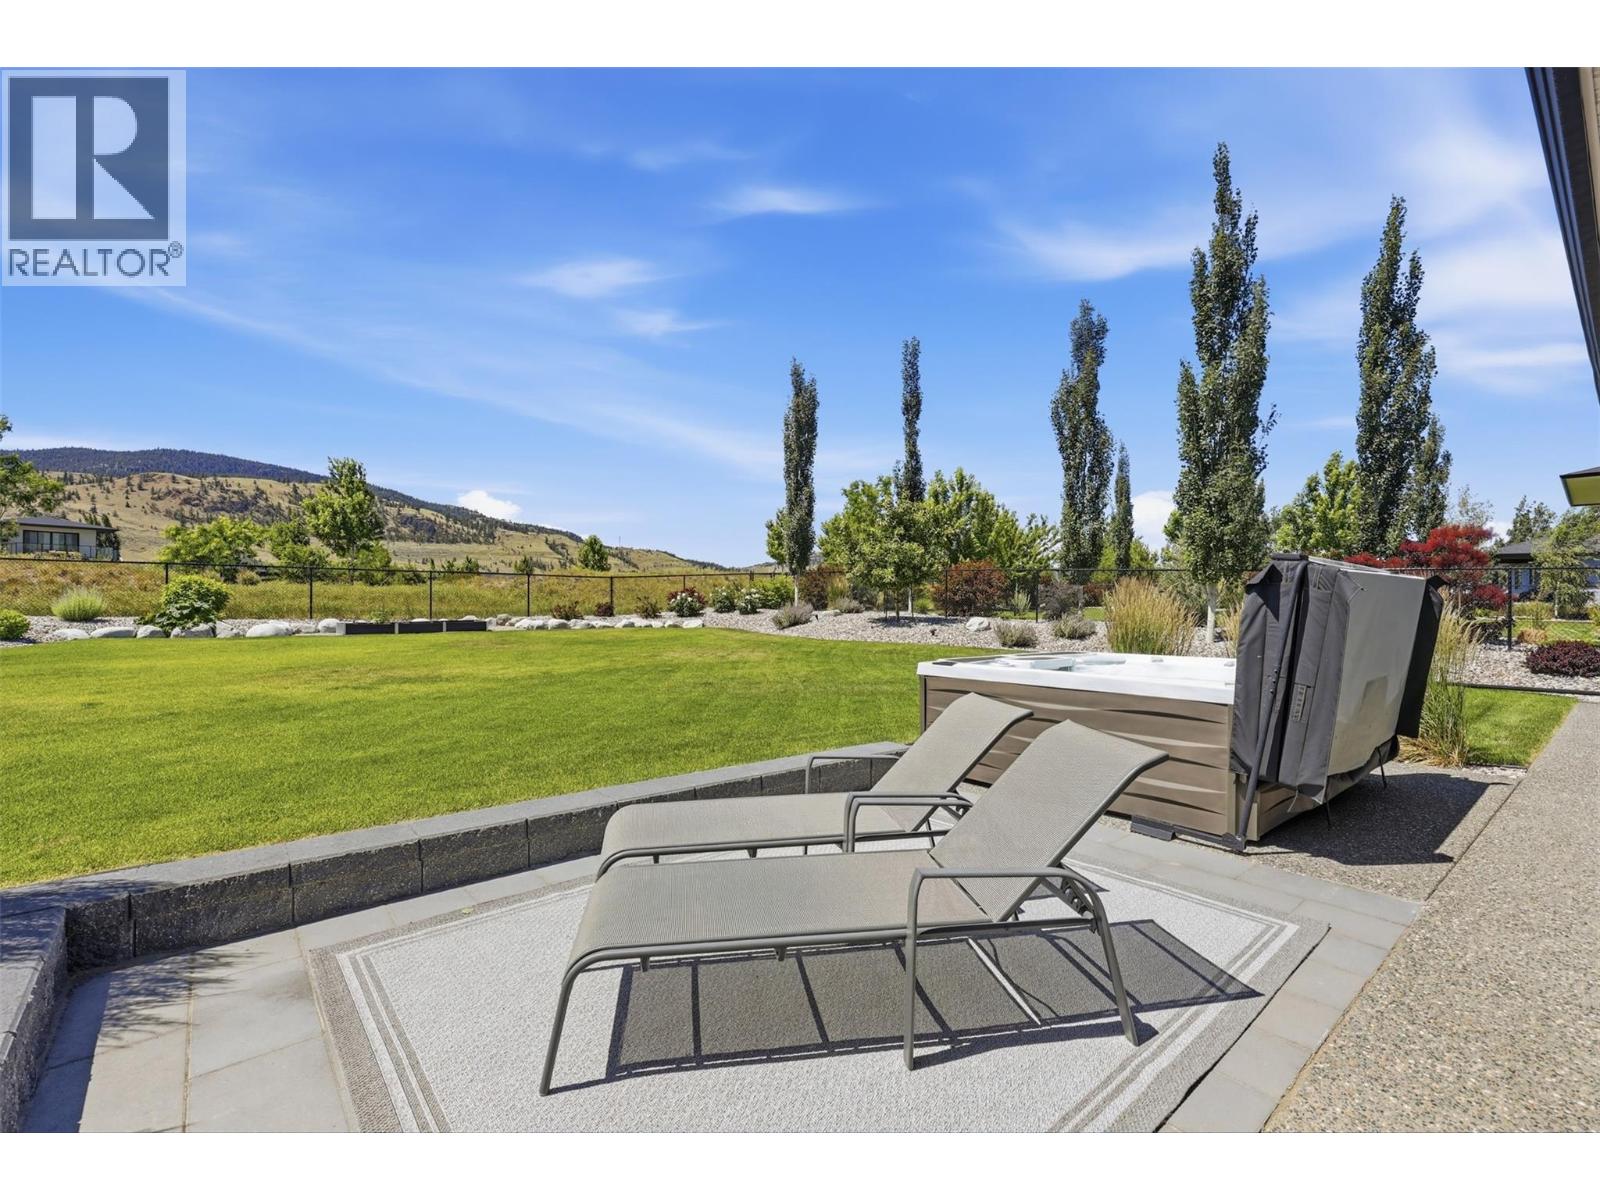
$1,529,000
Maintenance,
$88.07 Monthly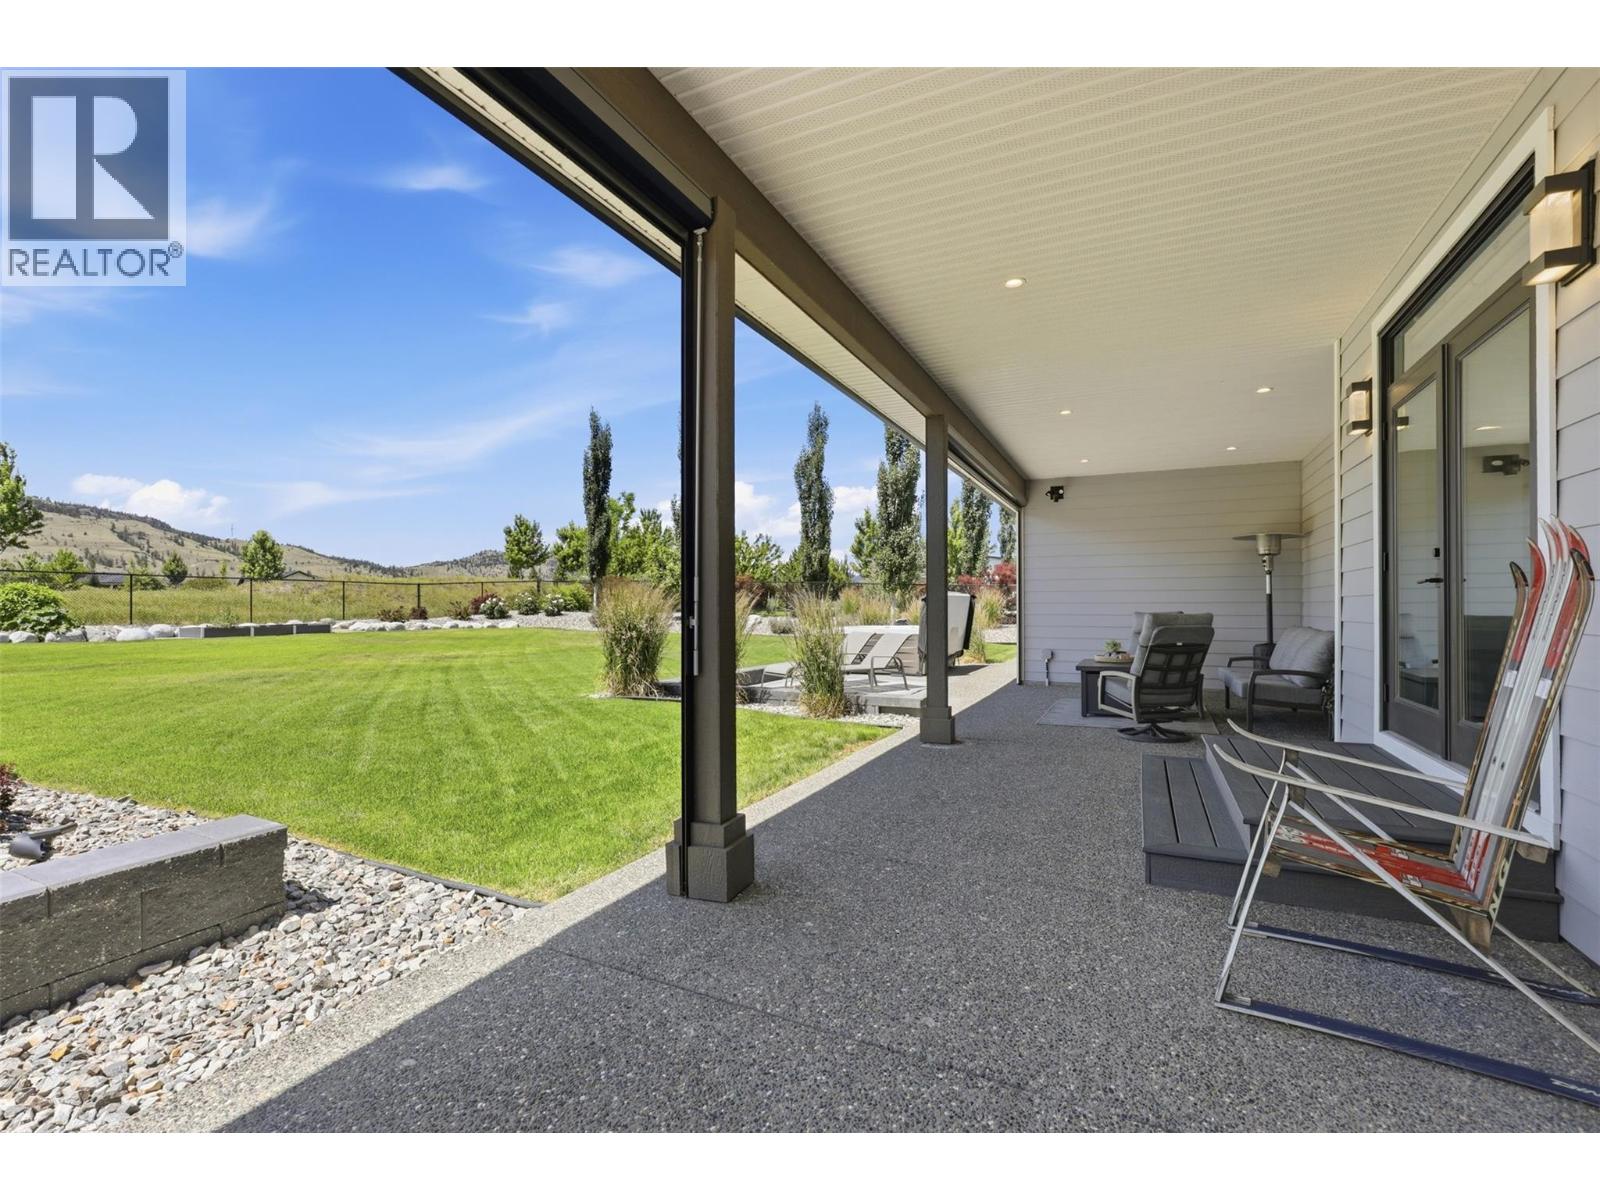
$1,529,000
Maintenance,
$88.07 Monthly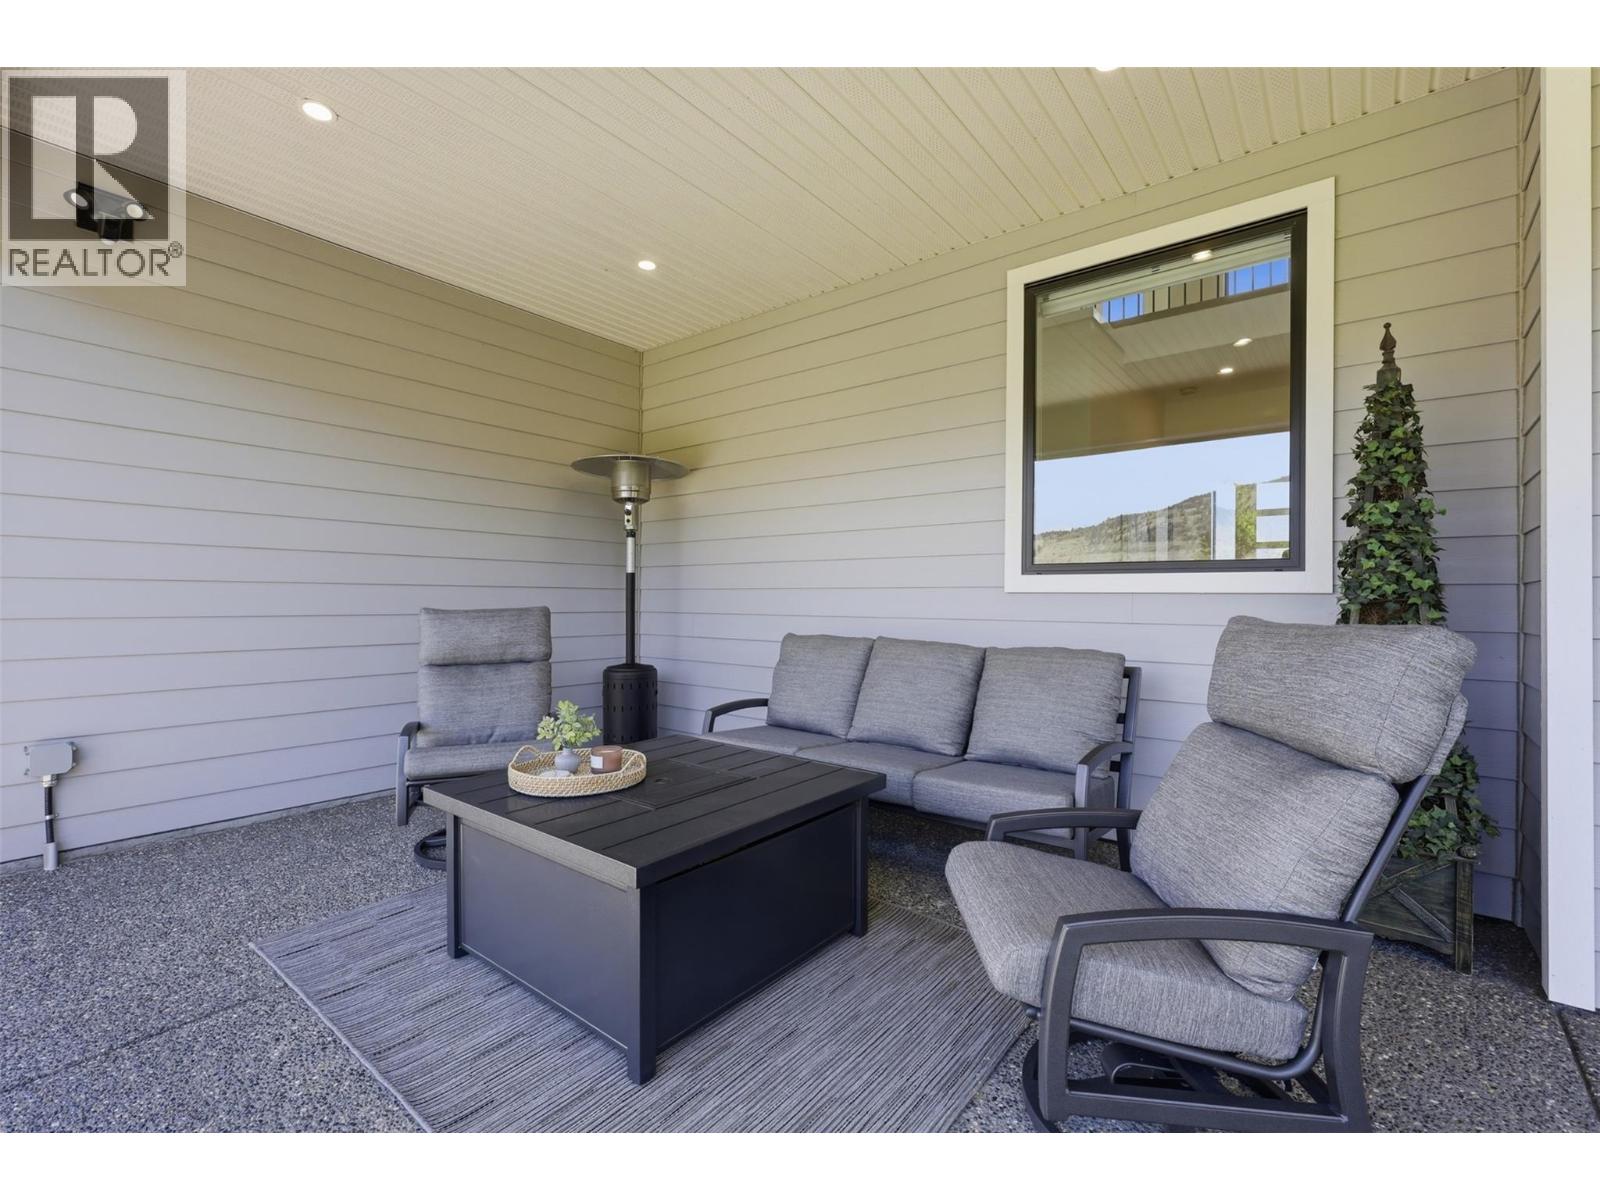
$1,529,000
Maintenance,
$88.07 Monthly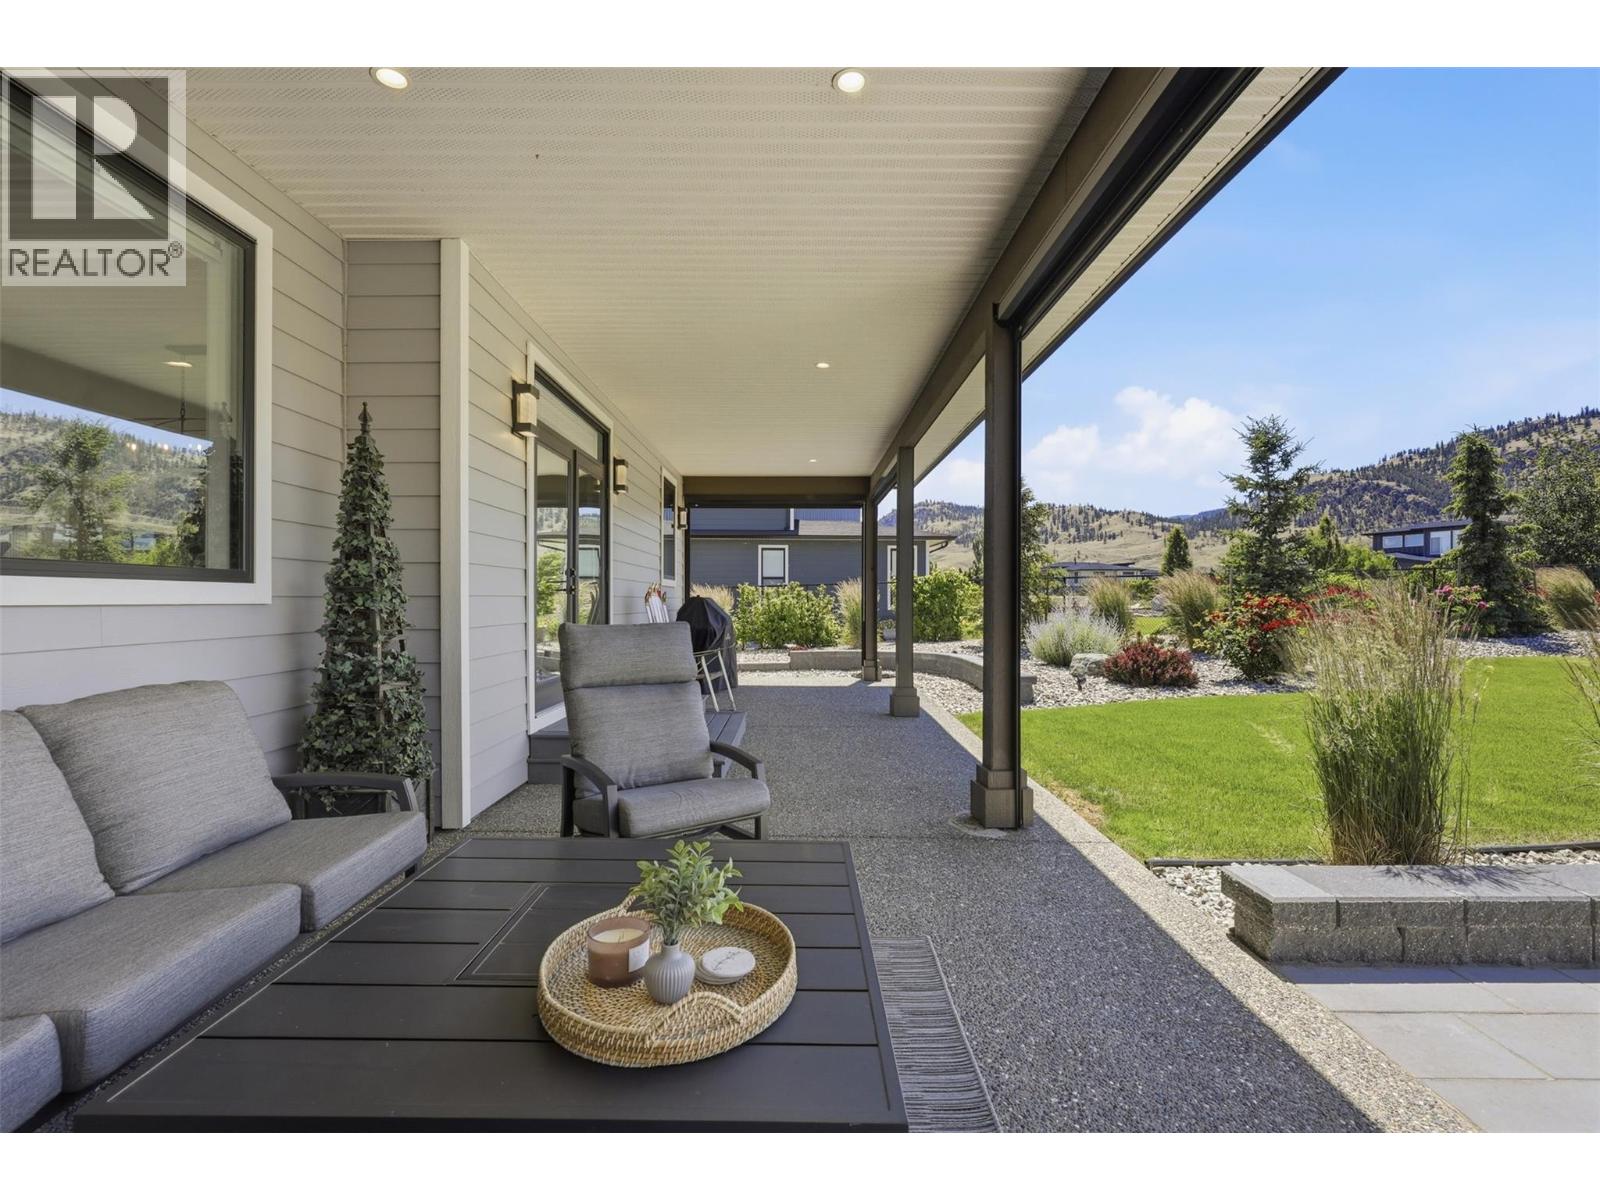
$1,529,000
Maintenance,
$88.07 Monthly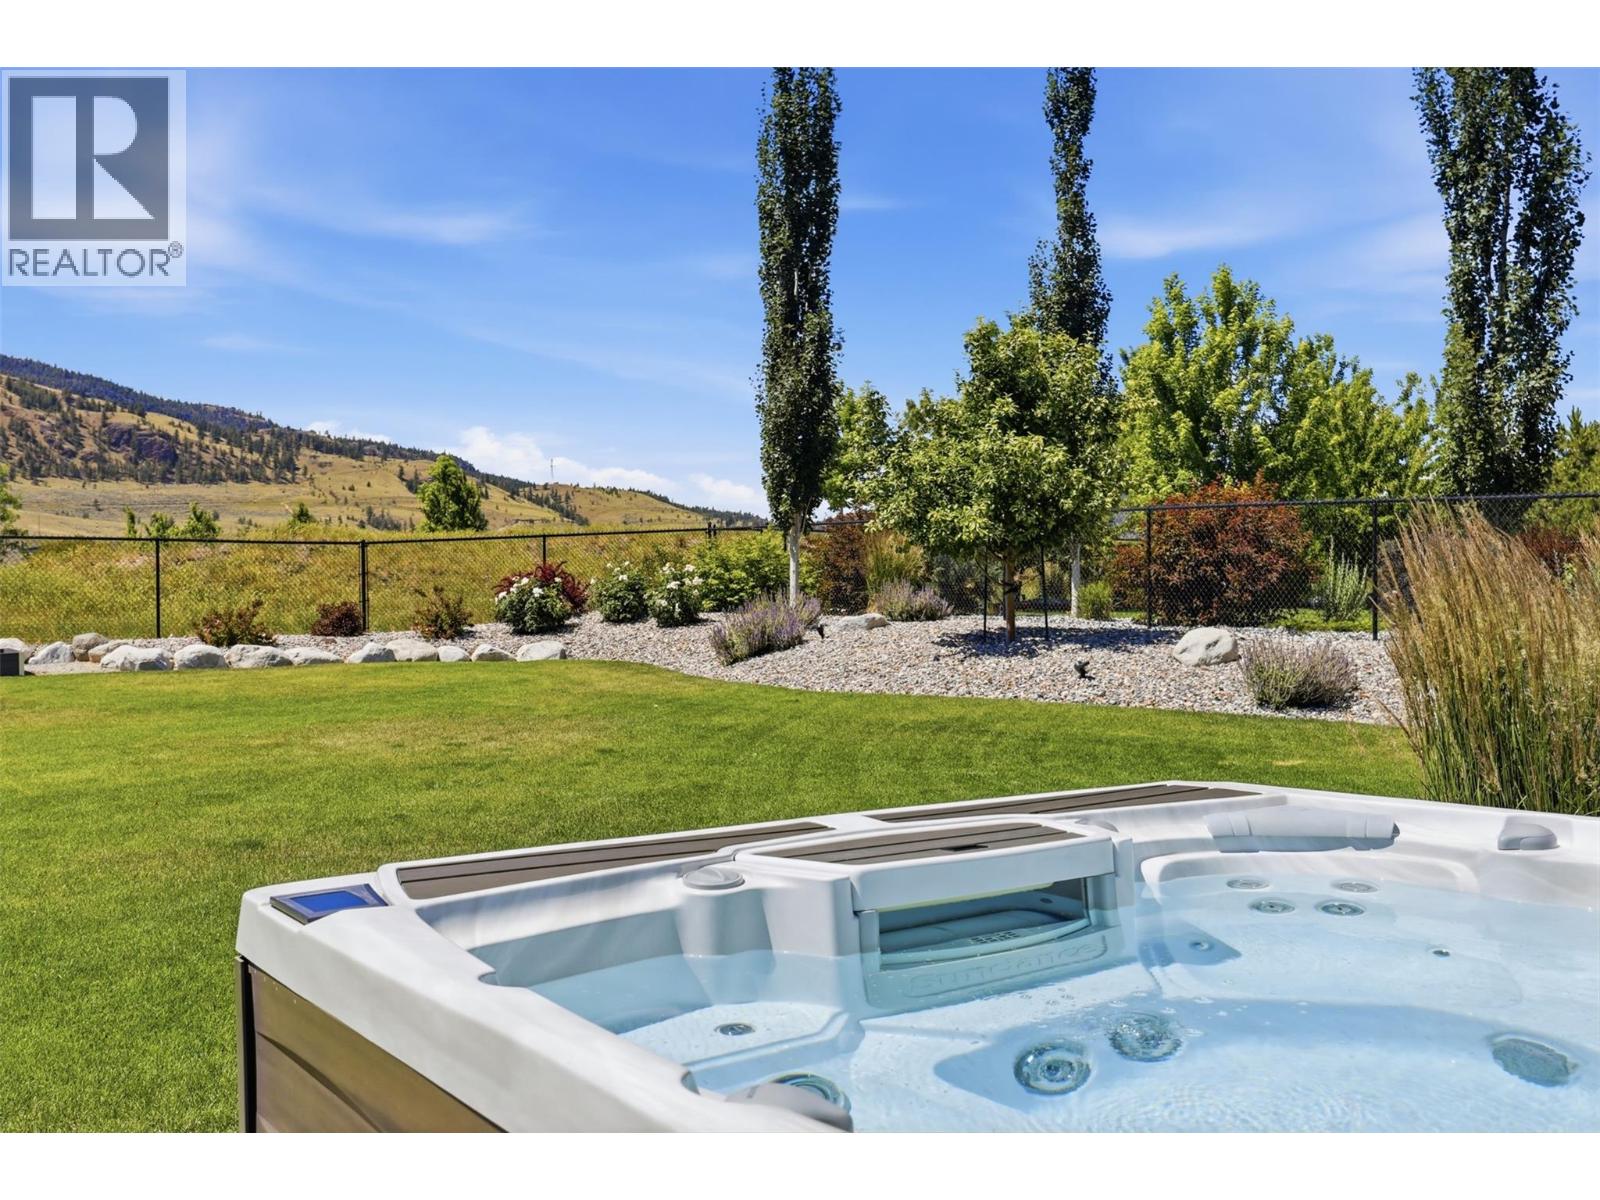
$1,529,000
Maintenance,
$88.07 Monthly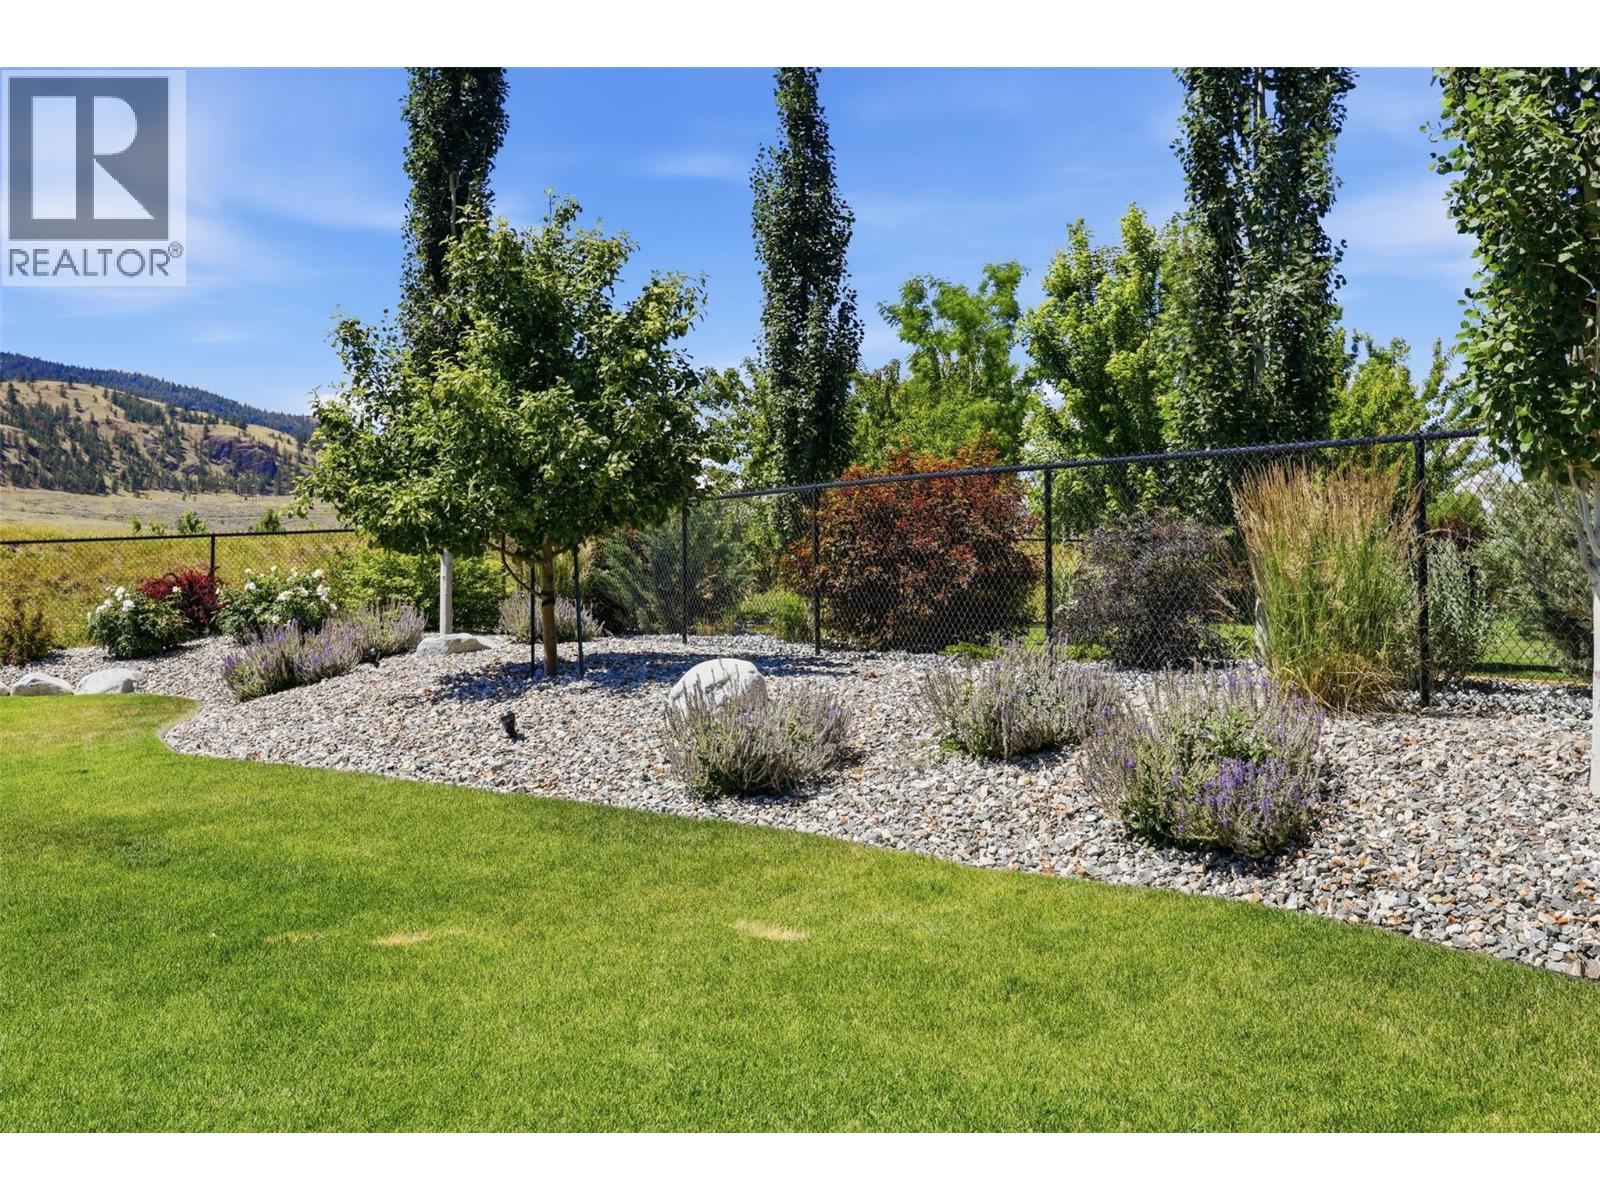
$1,529,000
Maintenance,
$88.07 Monthly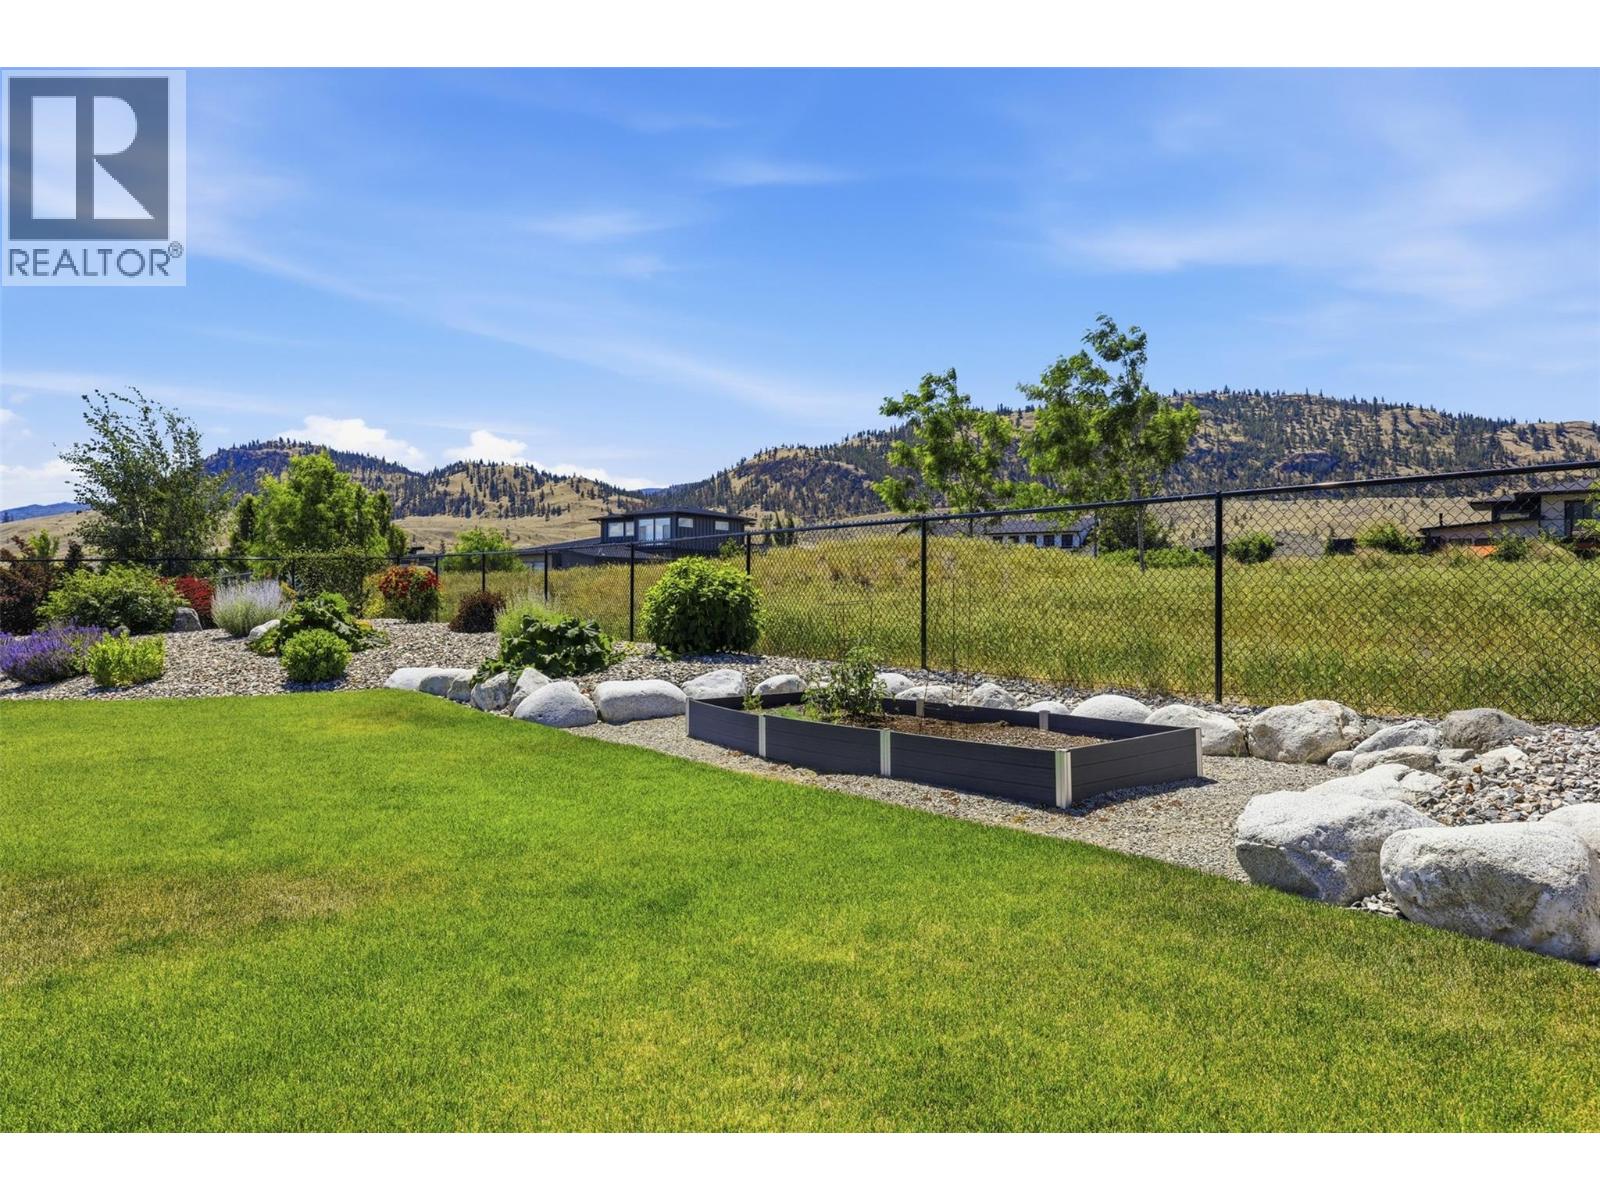
$1,529,000
Maintenance,
$88.07 Monthly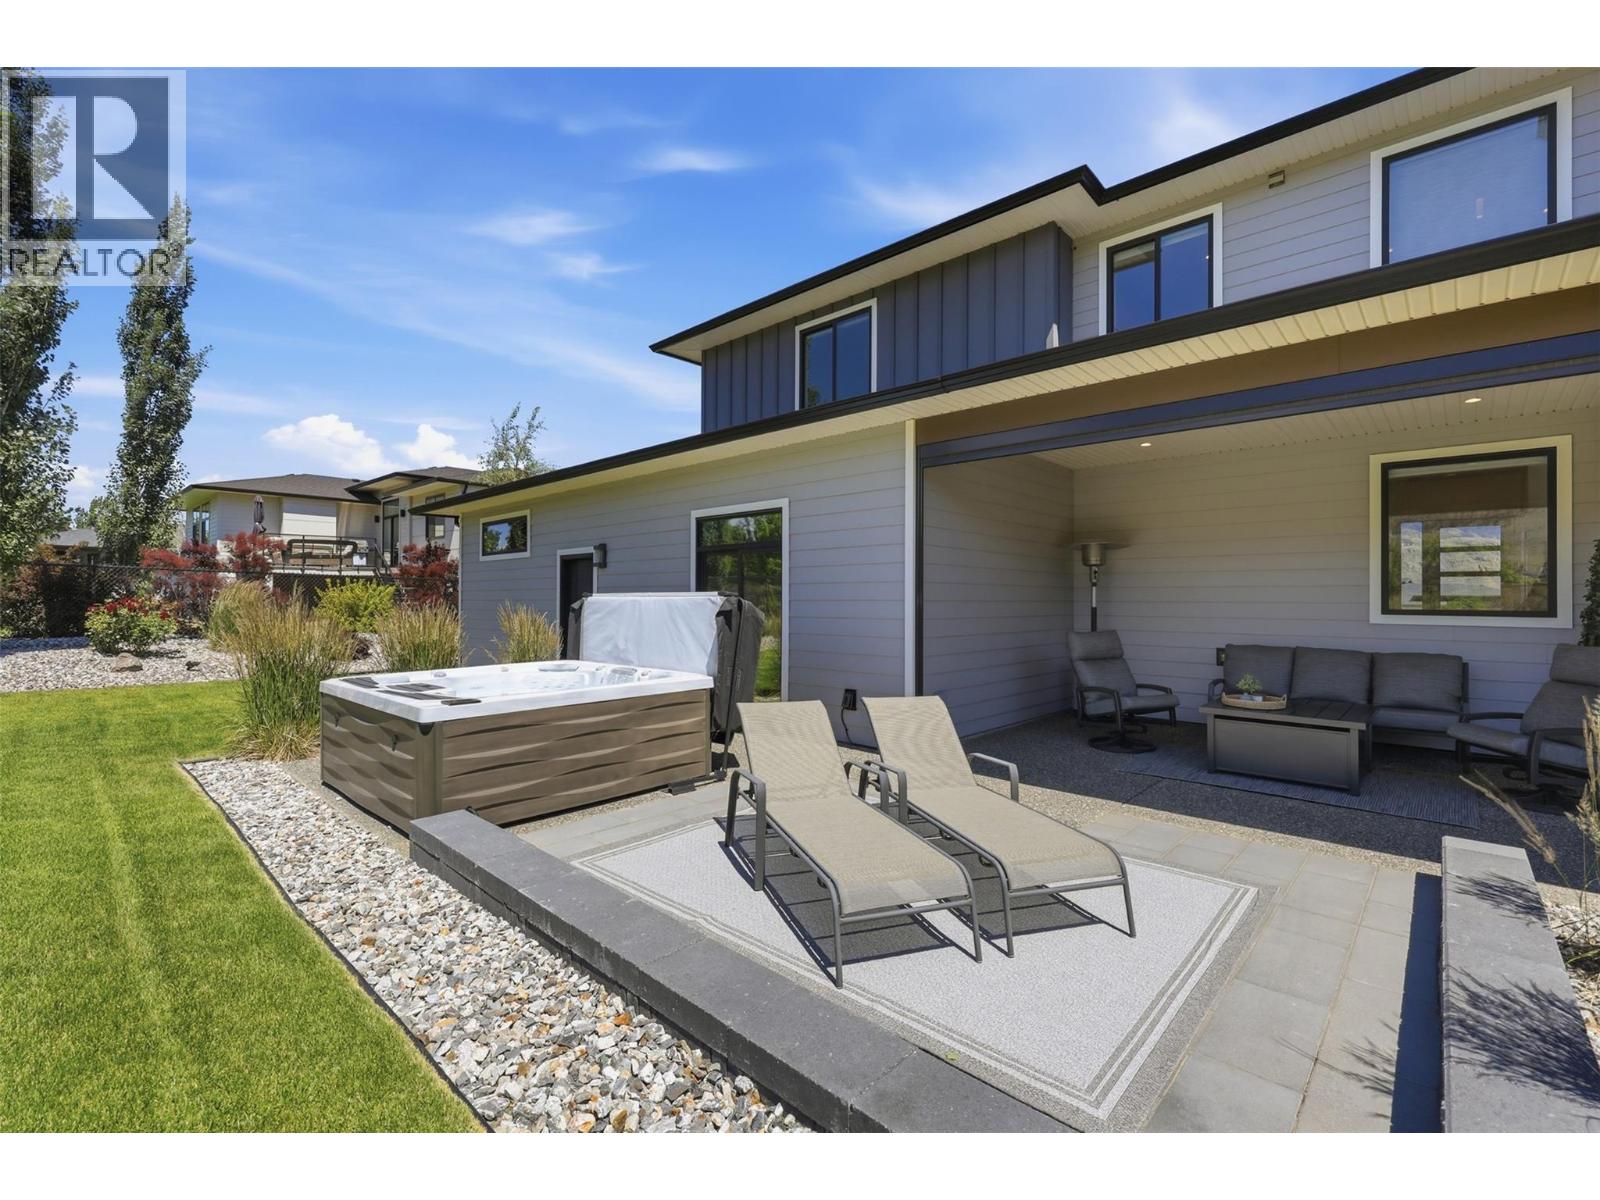
$1,529,000
Maintenance,
$88.07 Monthly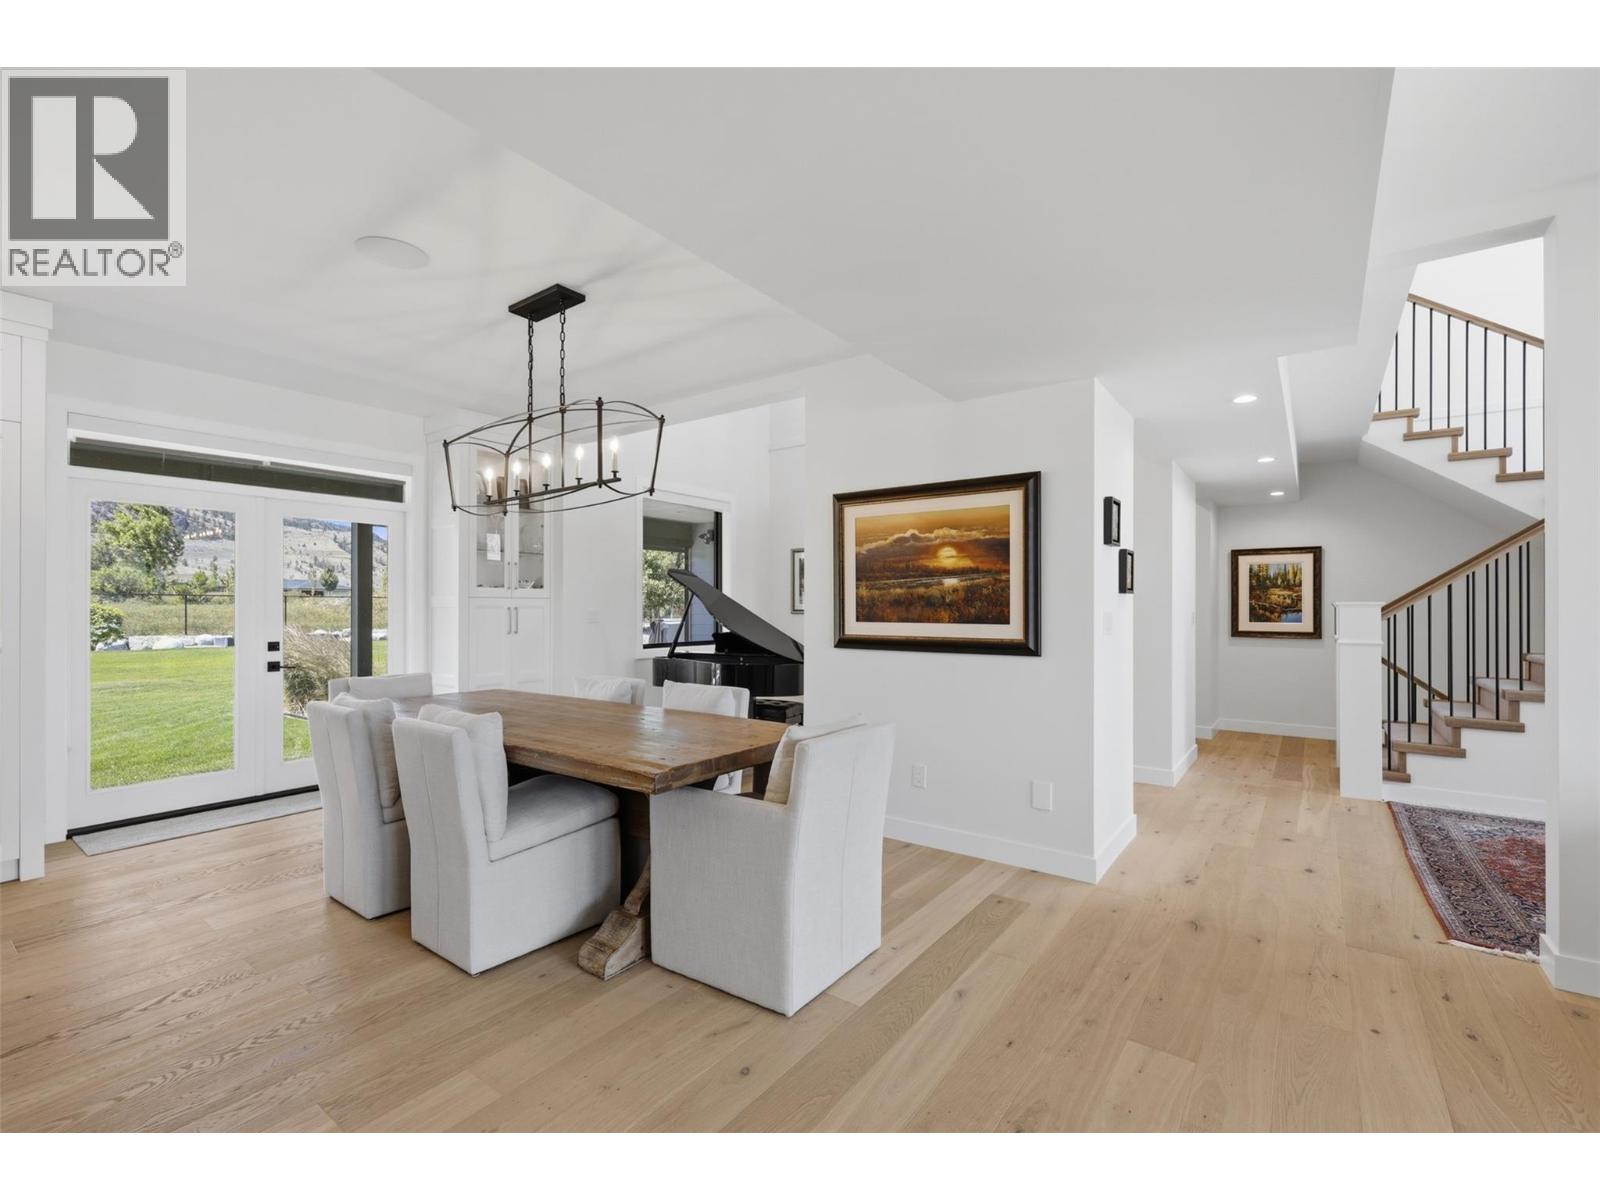
$1,529,000
Maintenance,
$88.07 Monthly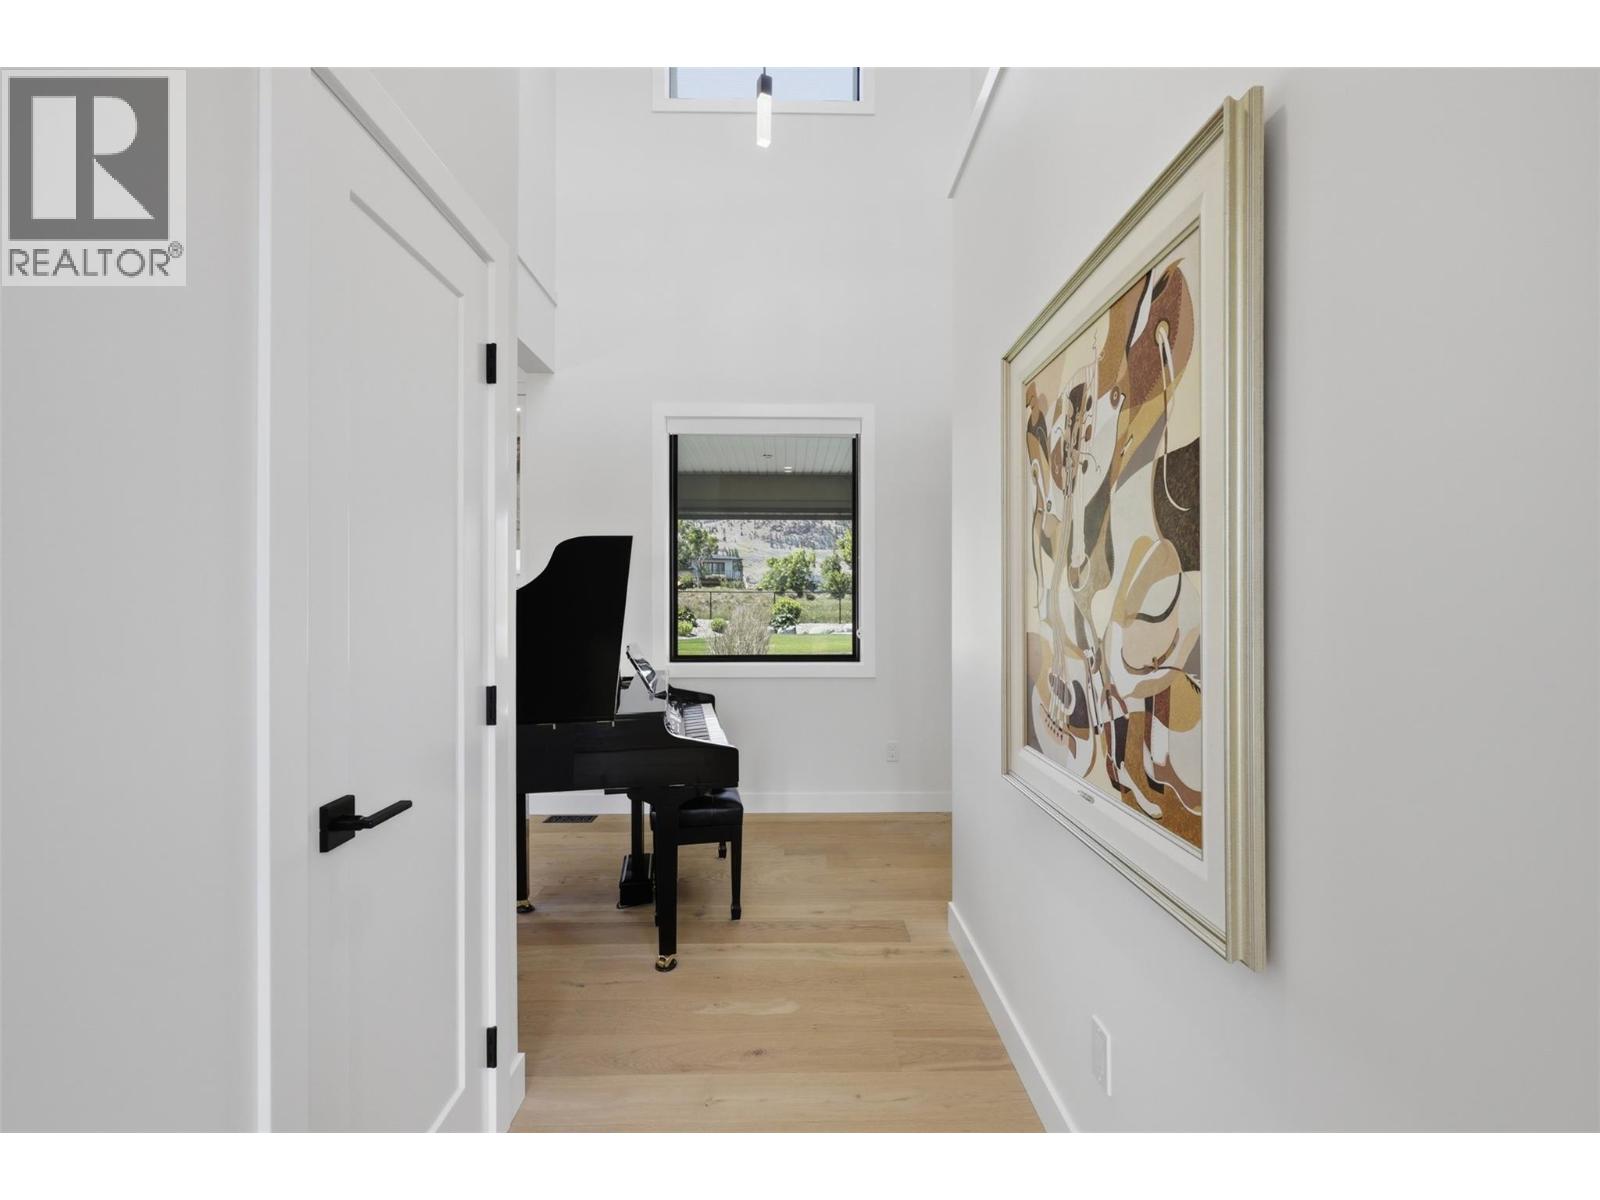
$1,529,000
Maintenance,
$88.07 Monthly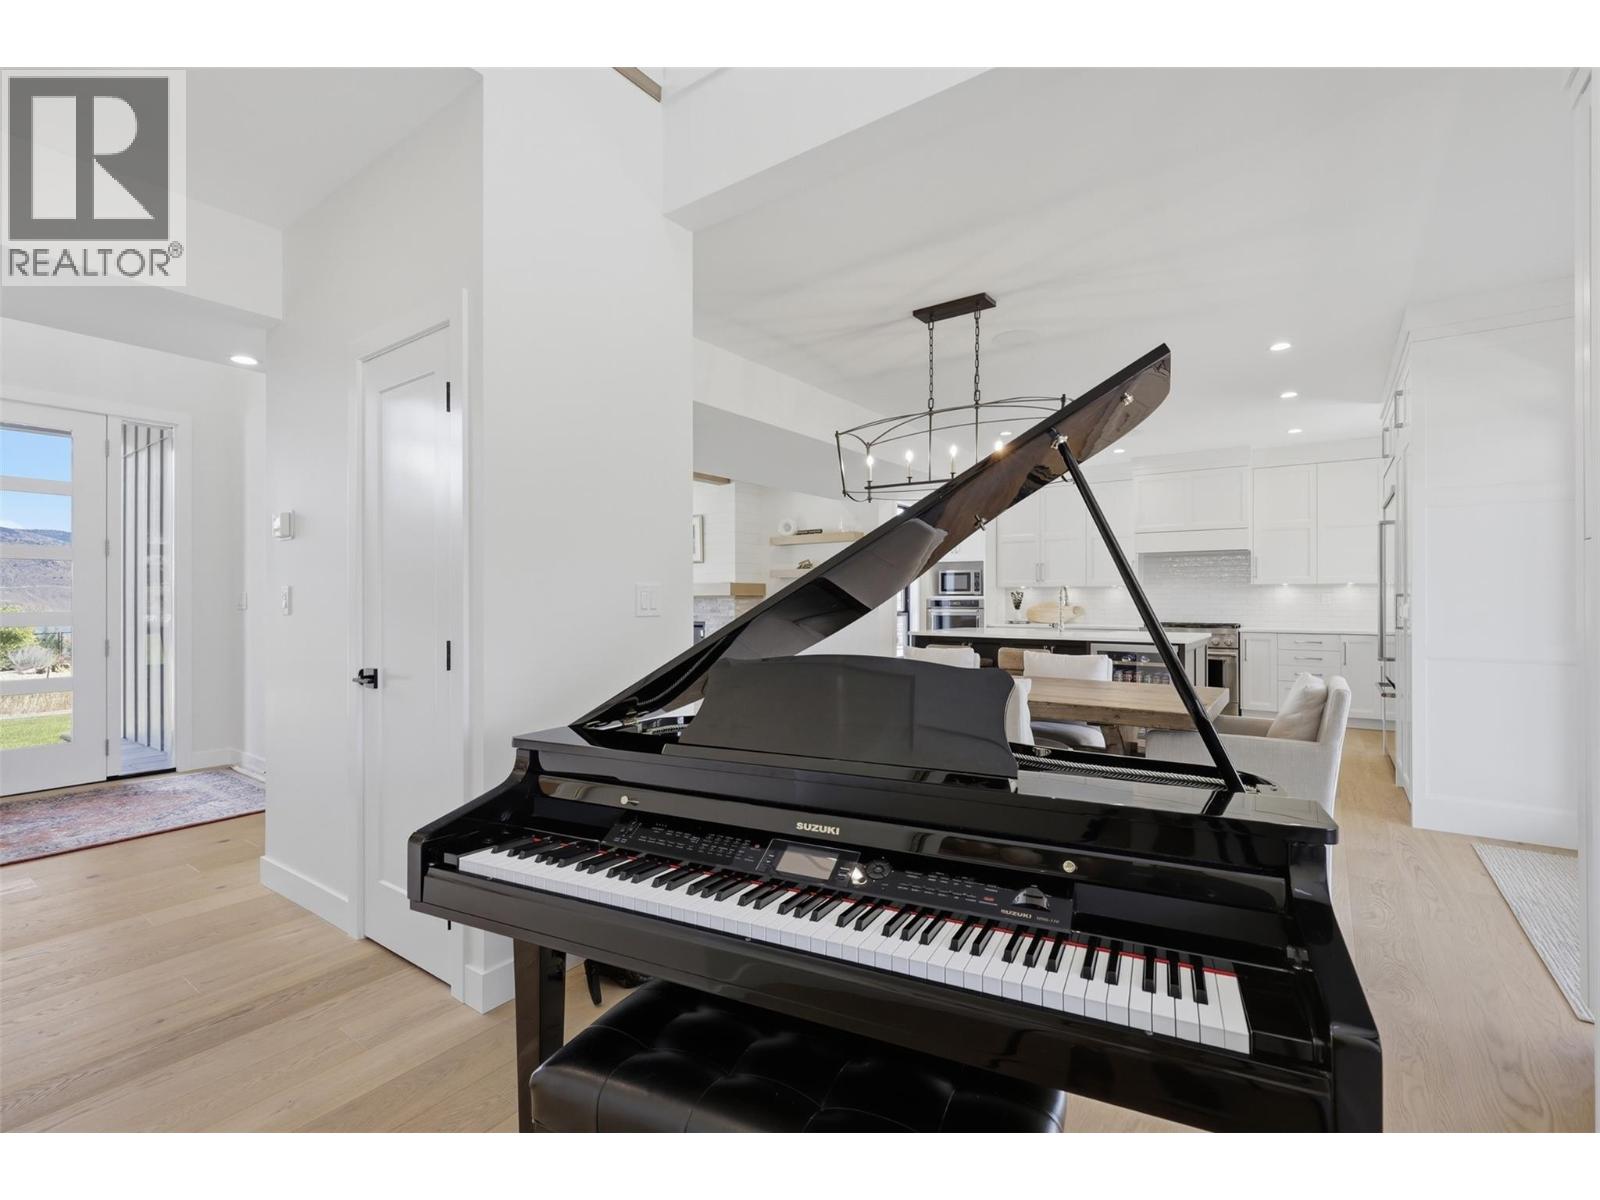
$1,529,000
Maintenance,
$88.07 Monthly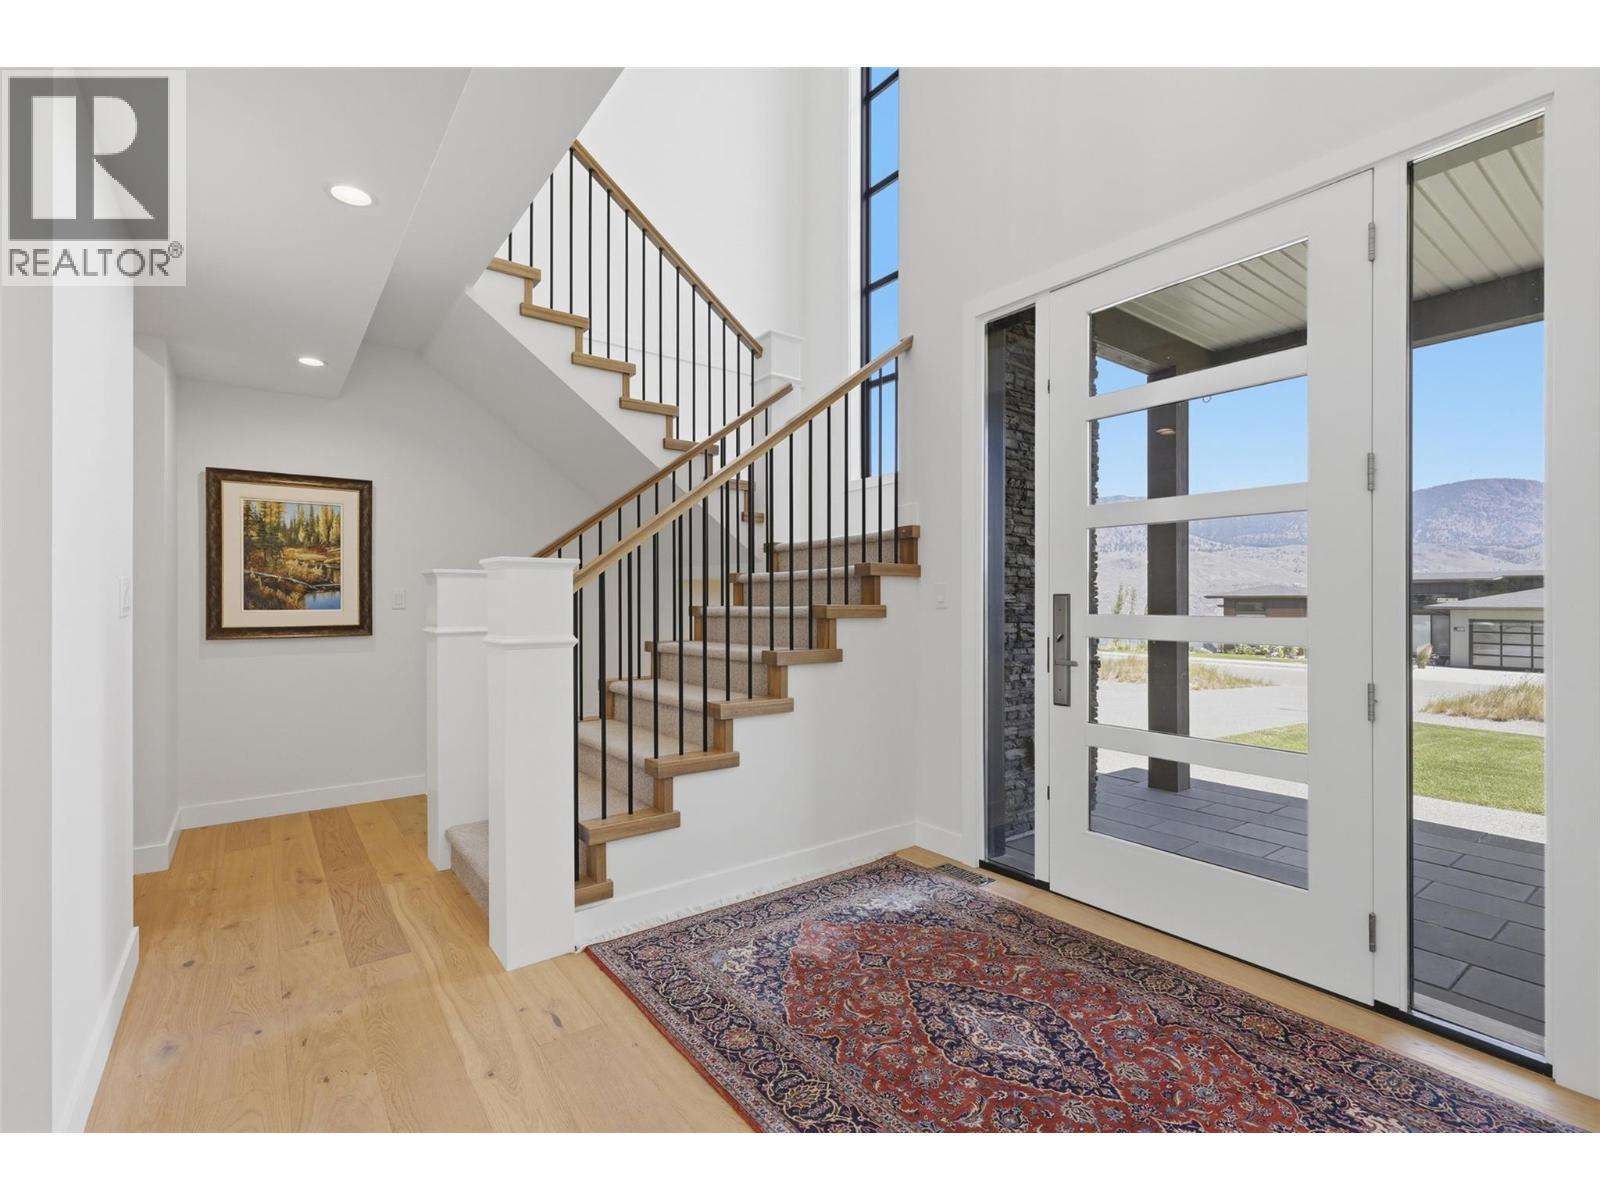
$1,529,000
Maintenance,
$88.07 Monthly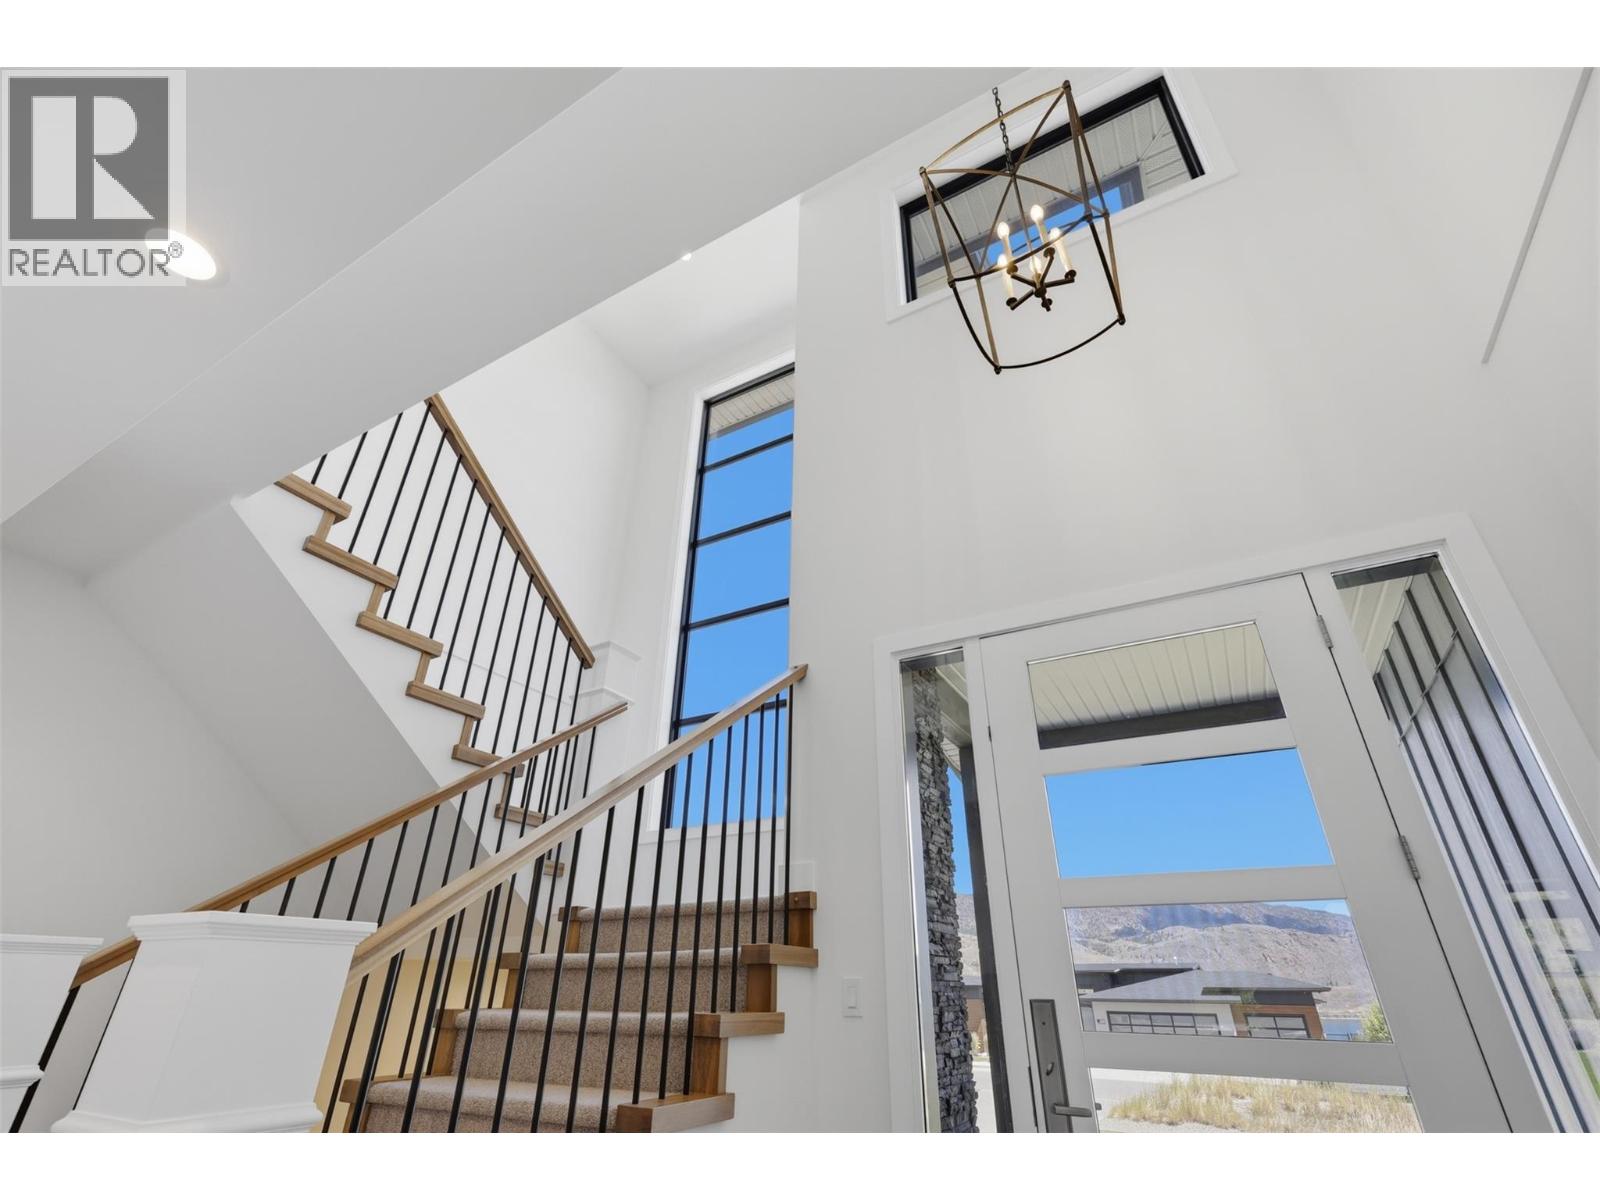
$1,529,000
Maintenance,
$88.07 Monthly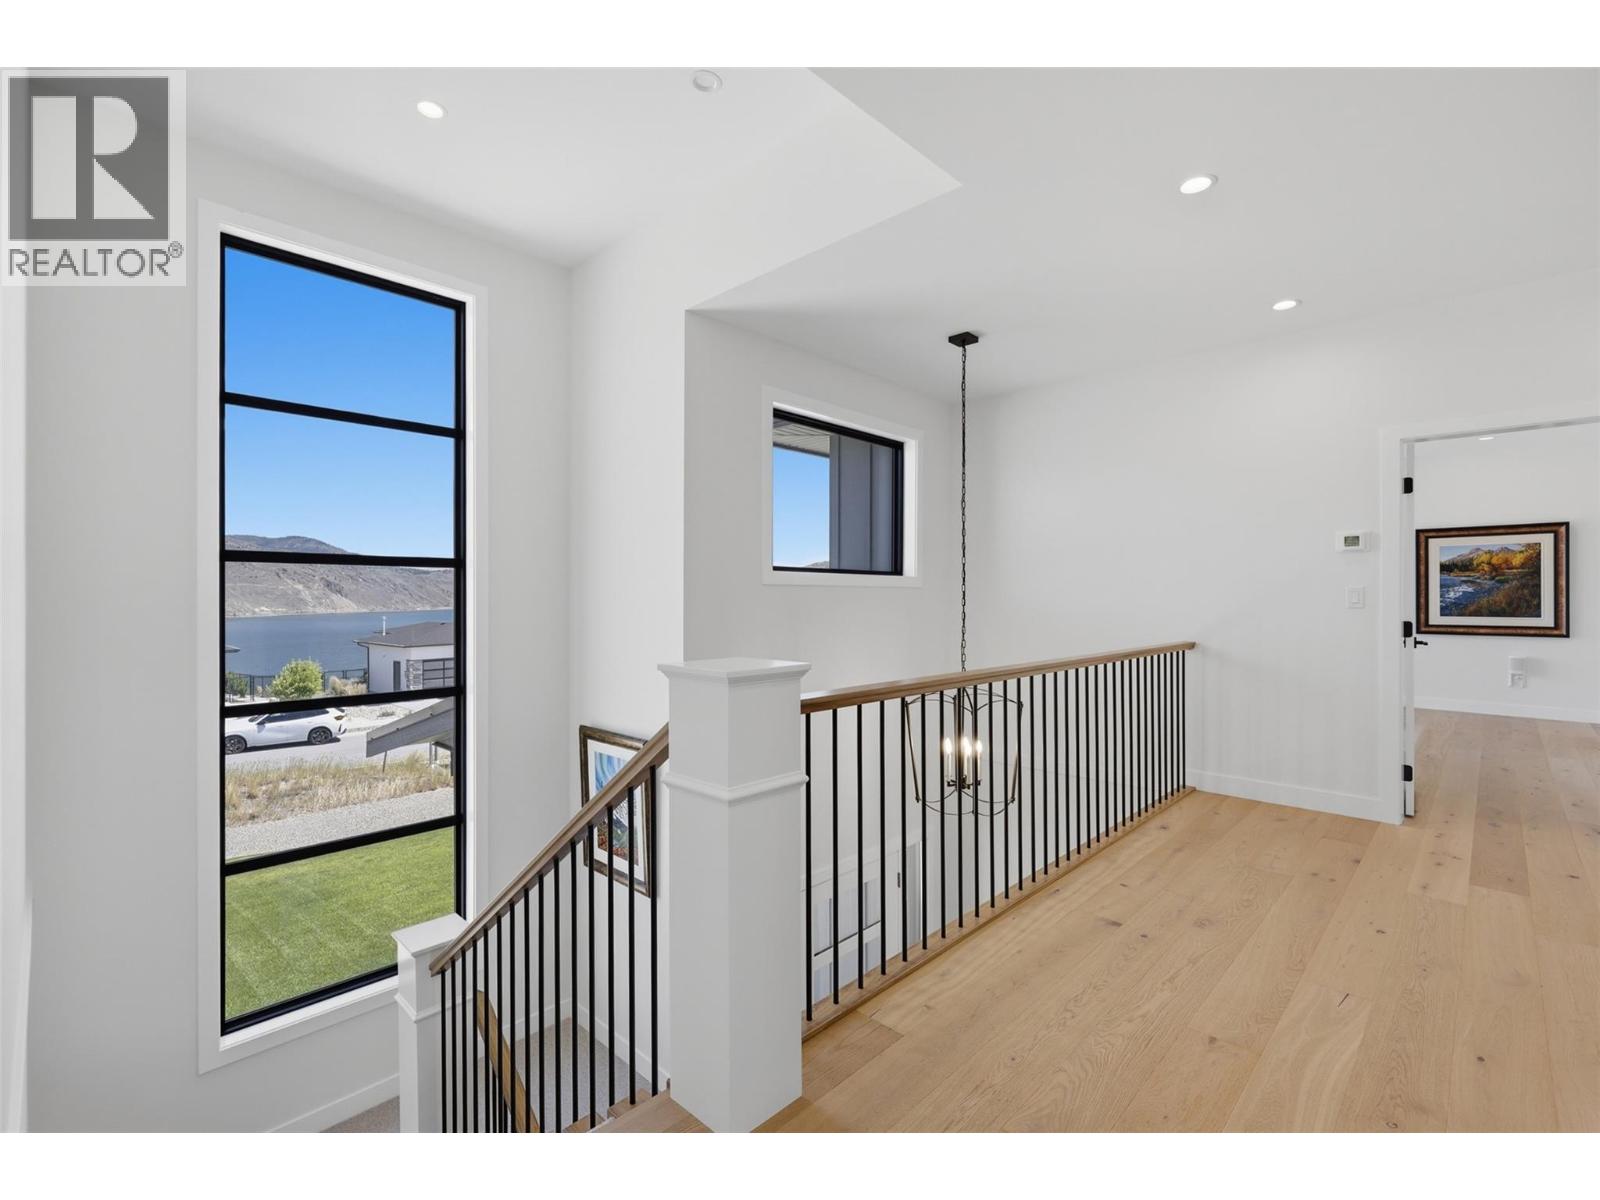
$1,529,000
Maintenance,
$88.07 Monthly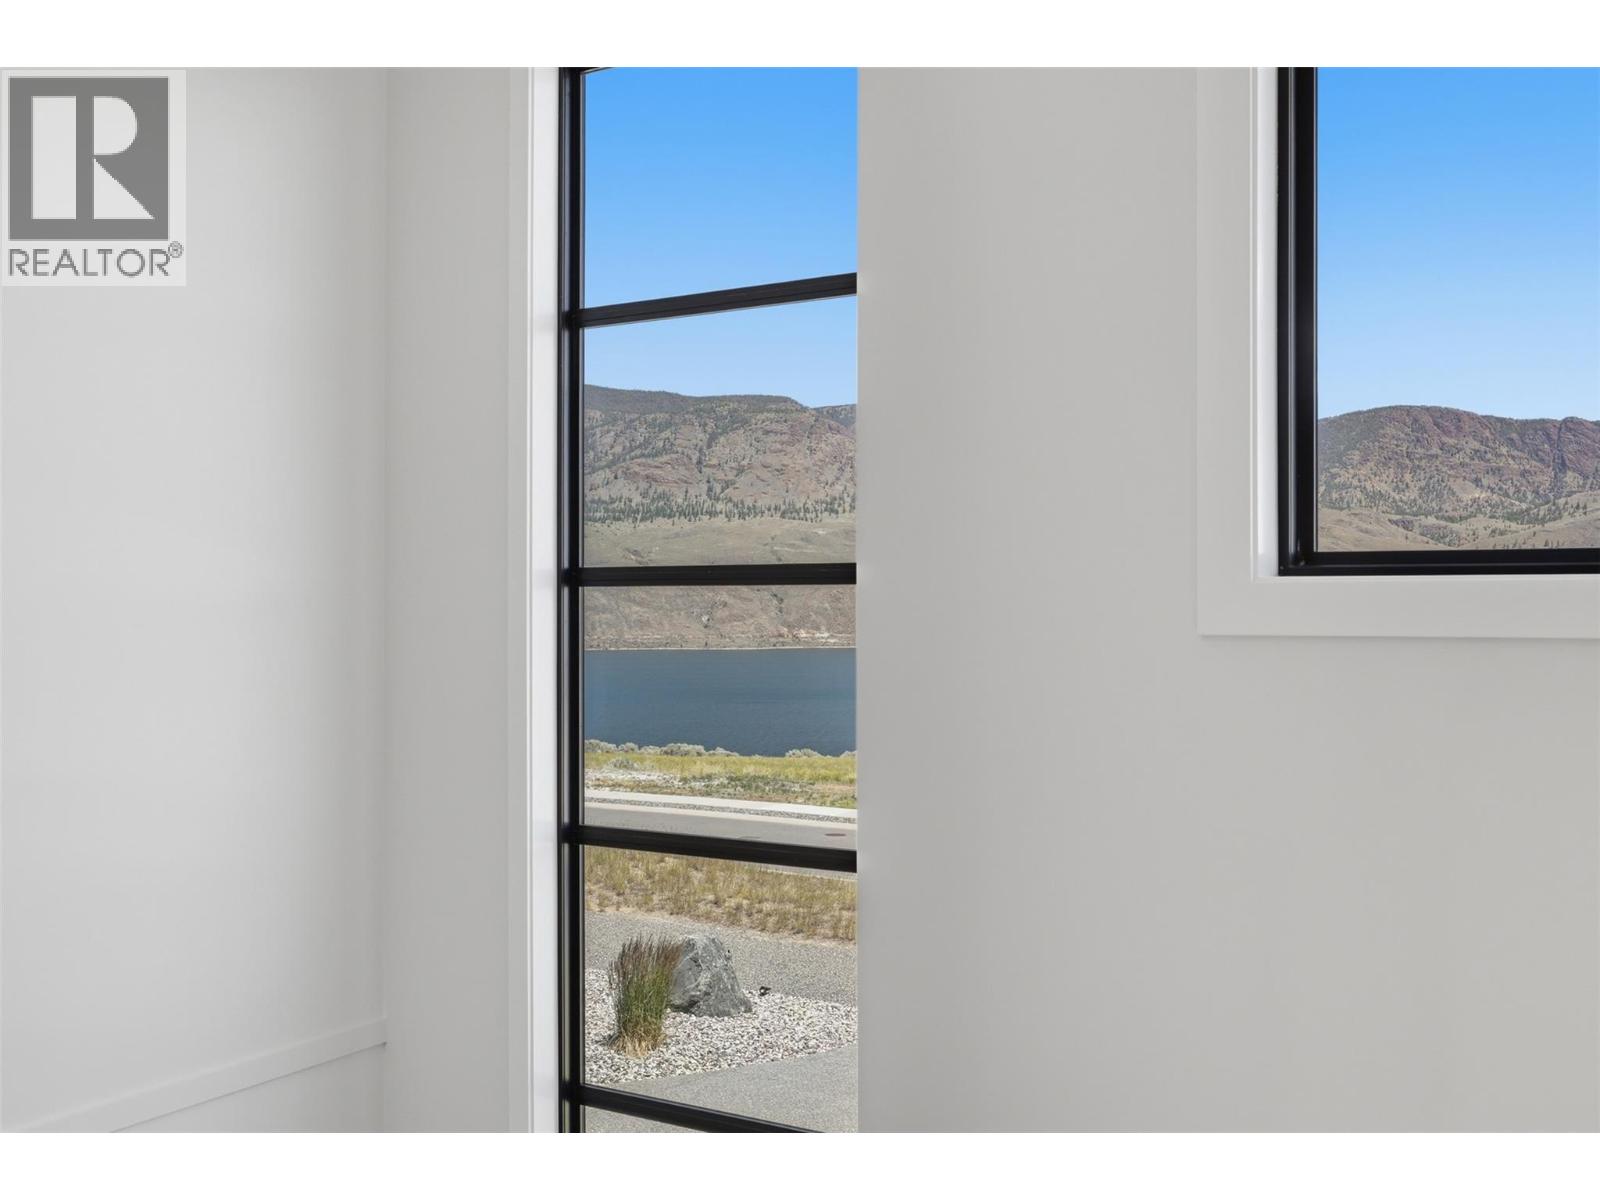
$1,529,000
Maintenance,
$88.07 Monthly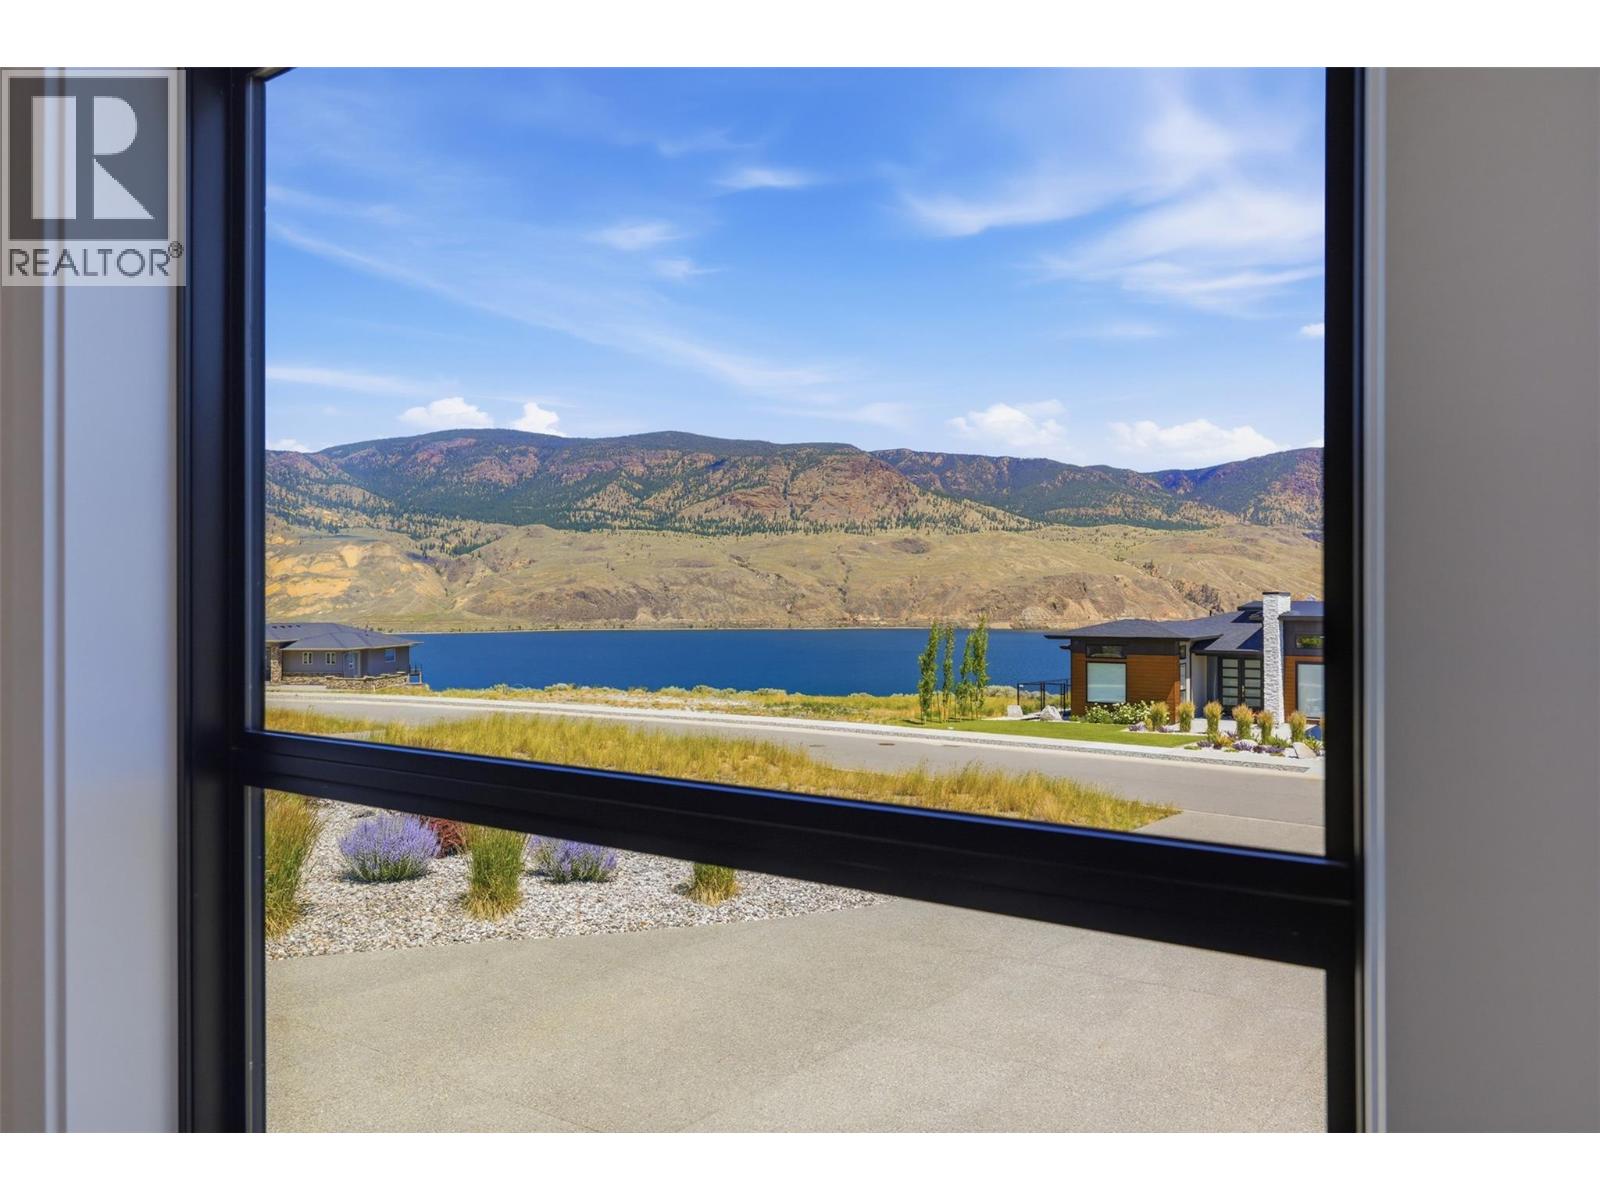
$1,529,000
Maintenance,
$88.07 Monthly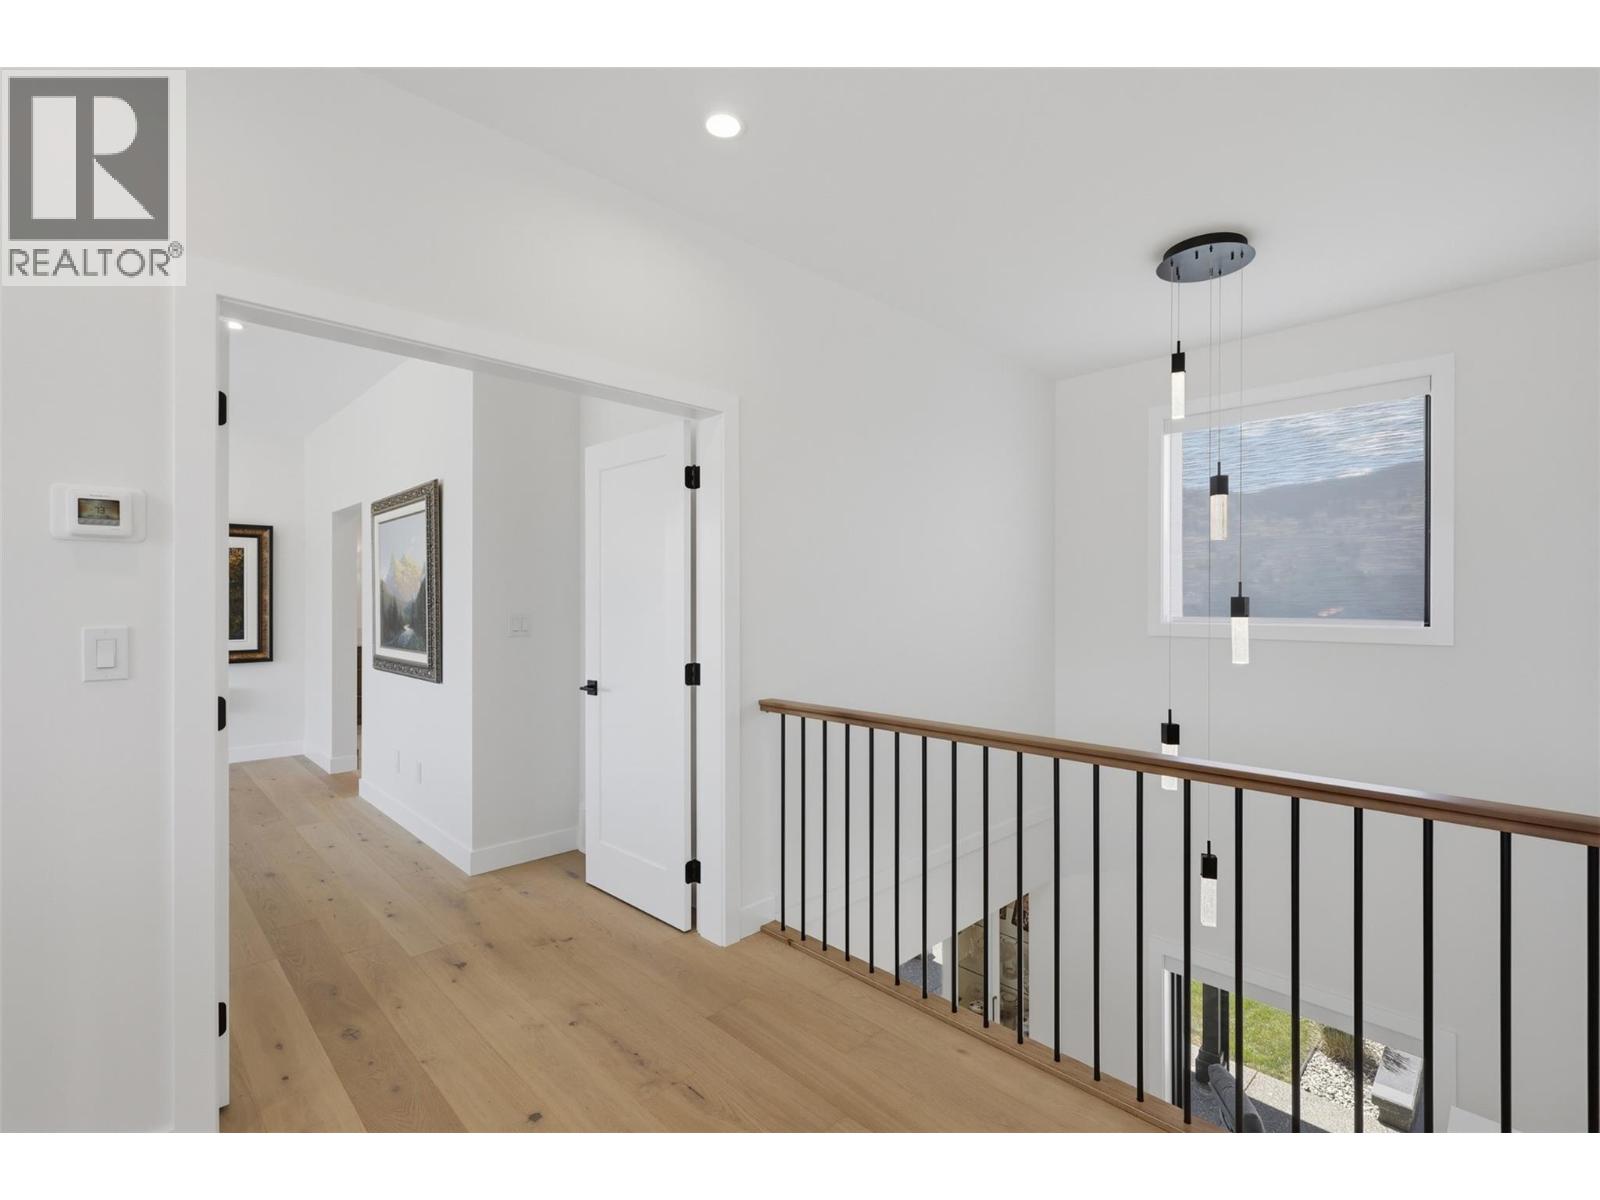
$1,529,000
Maintenance,
$88.07 Monthly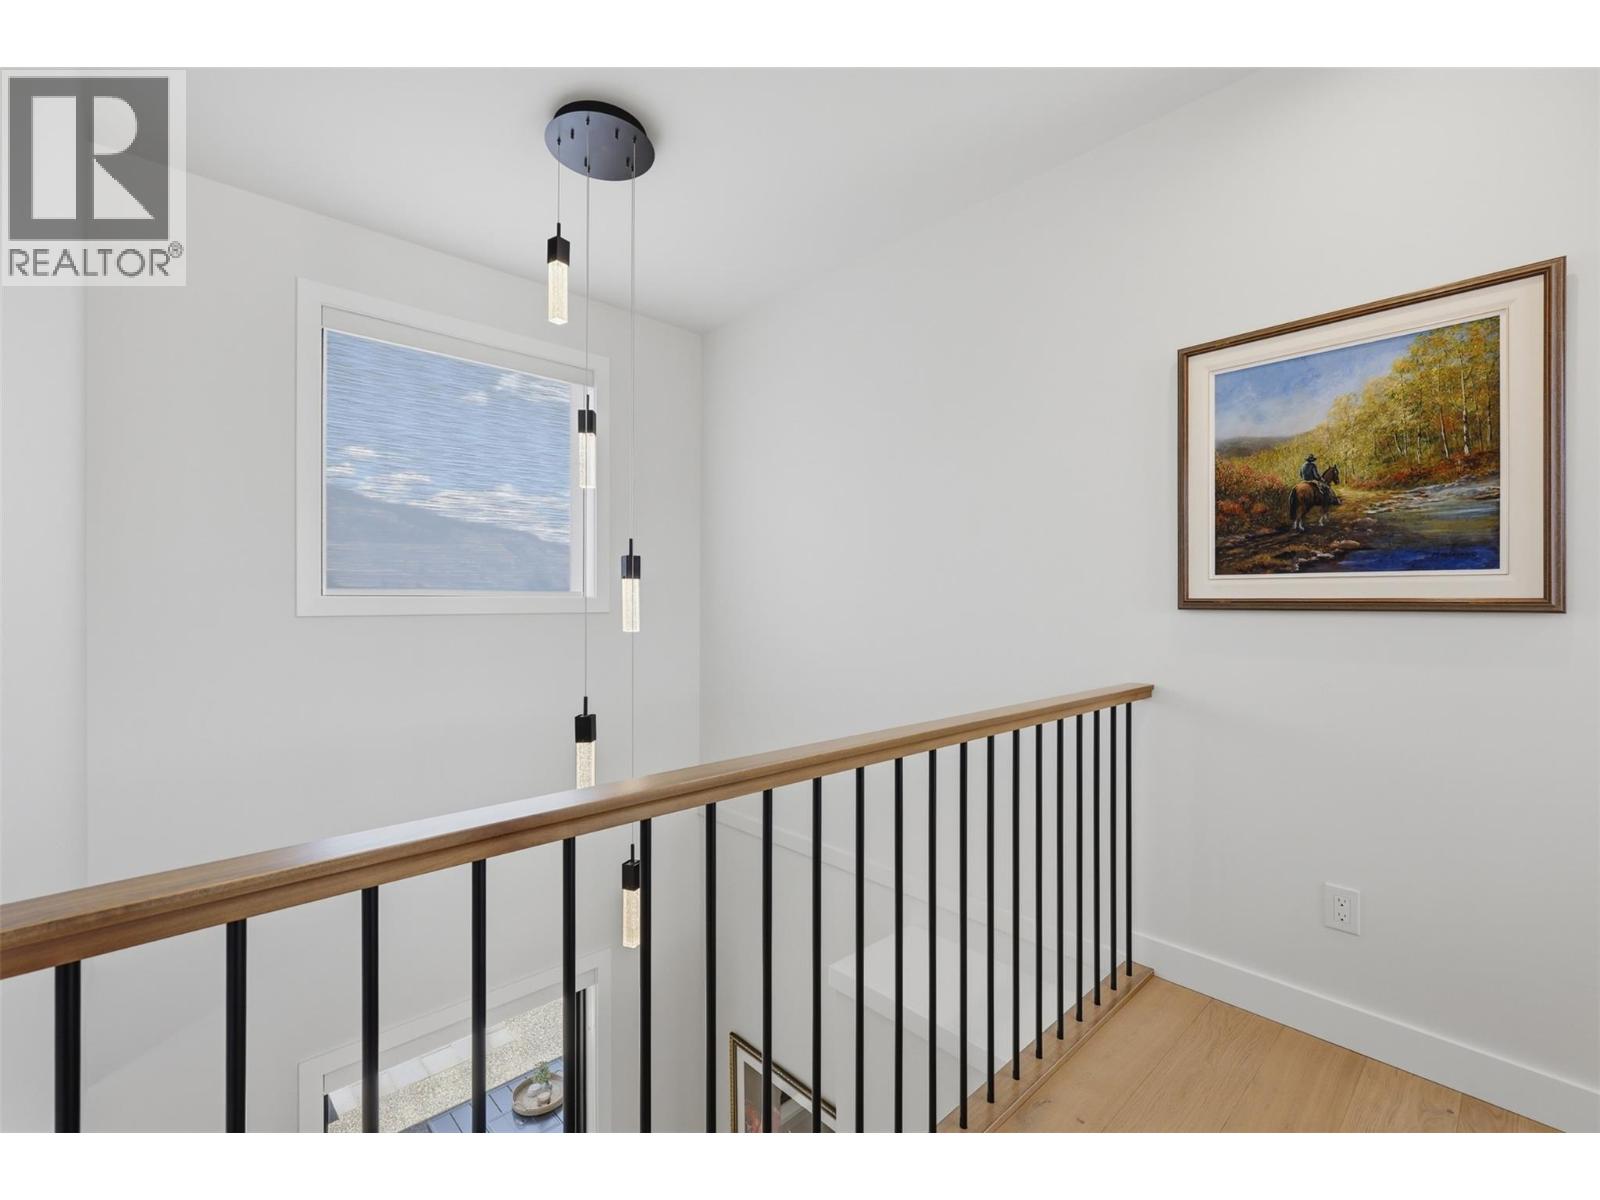
$1,529,000
Maintenance,
$88.07 Monthly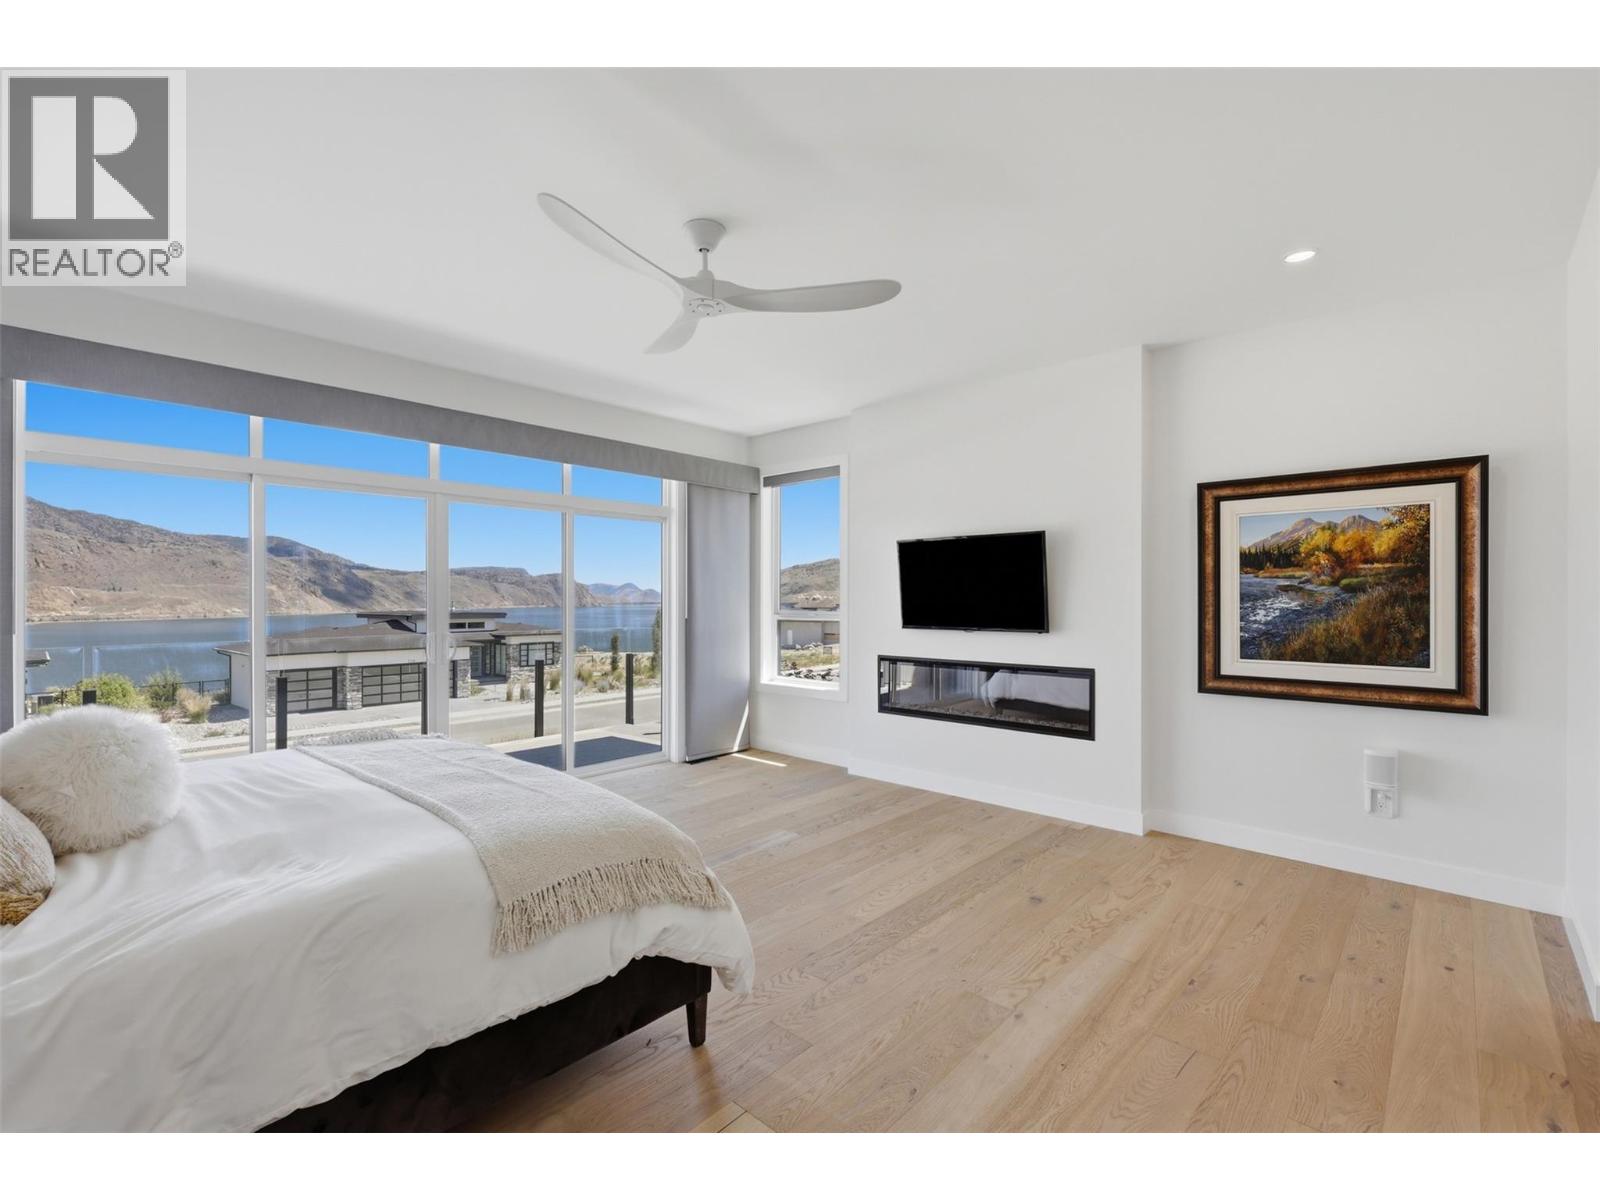
$1,529,000
Maintenance,
$88.07 Monthly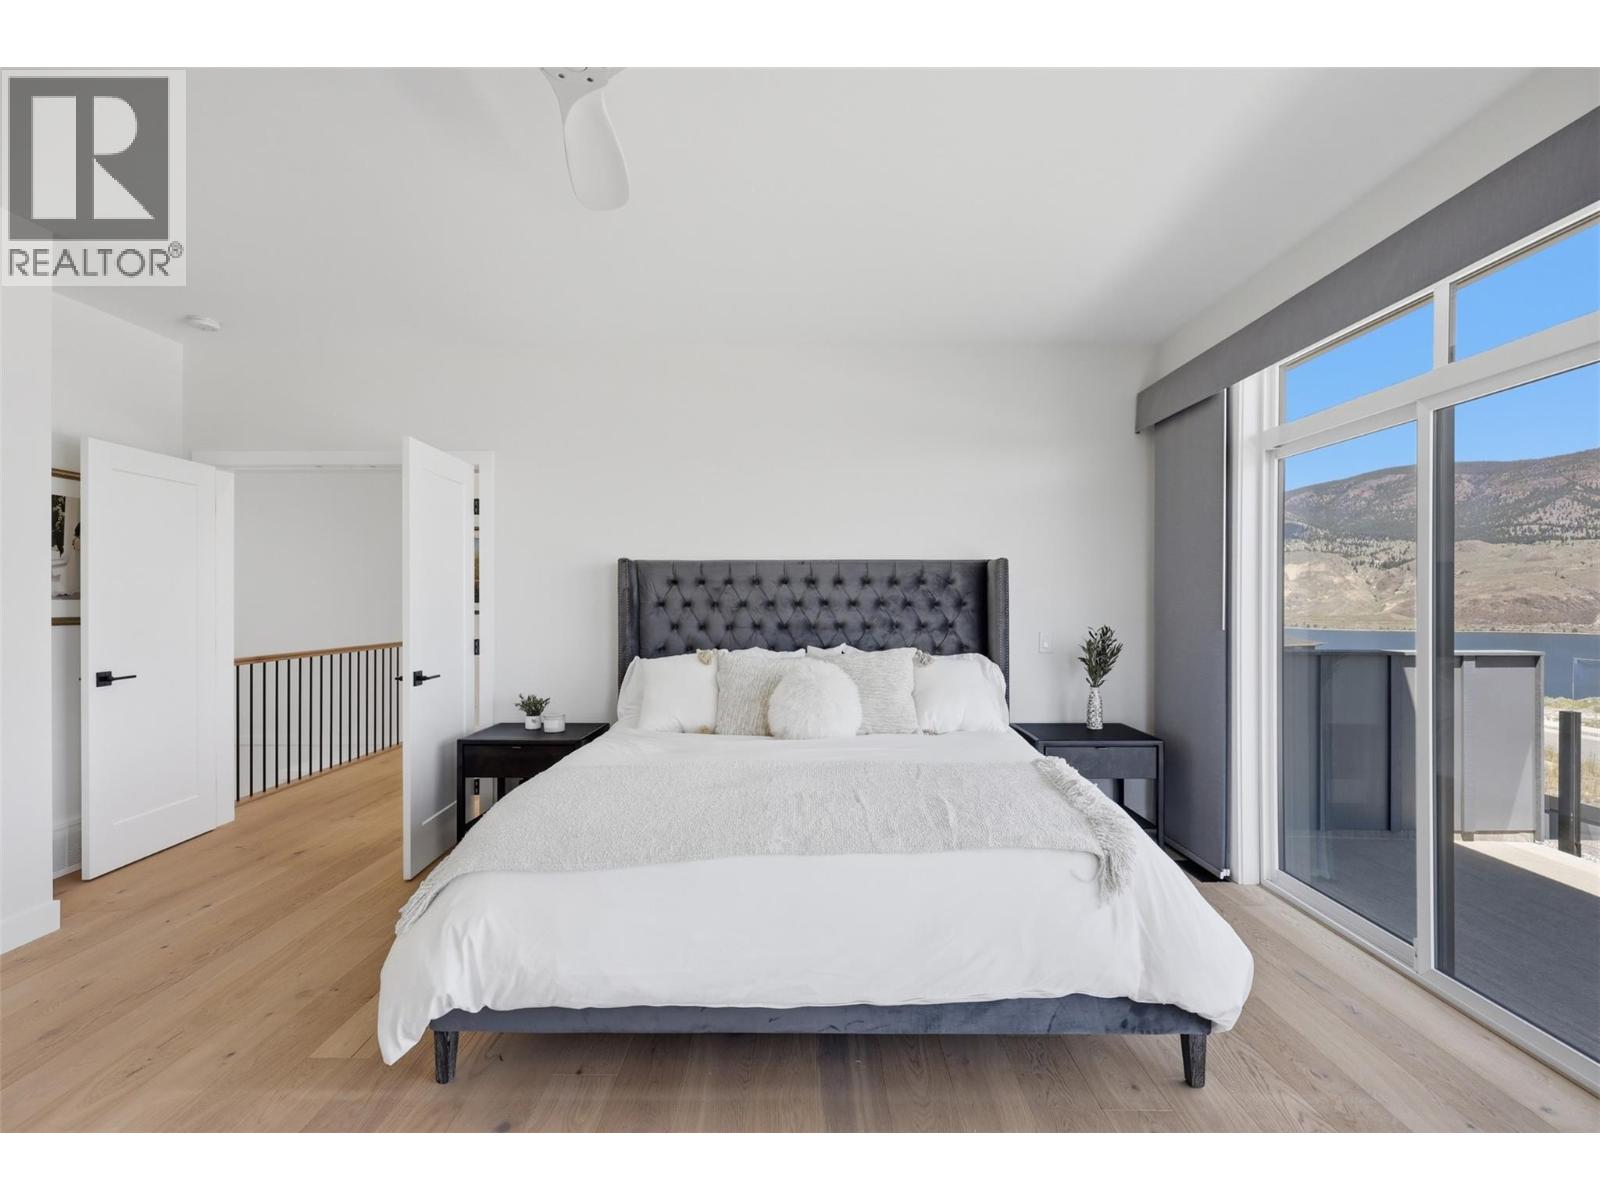
$1,529,000
Maintenance,
$88.07 Monthly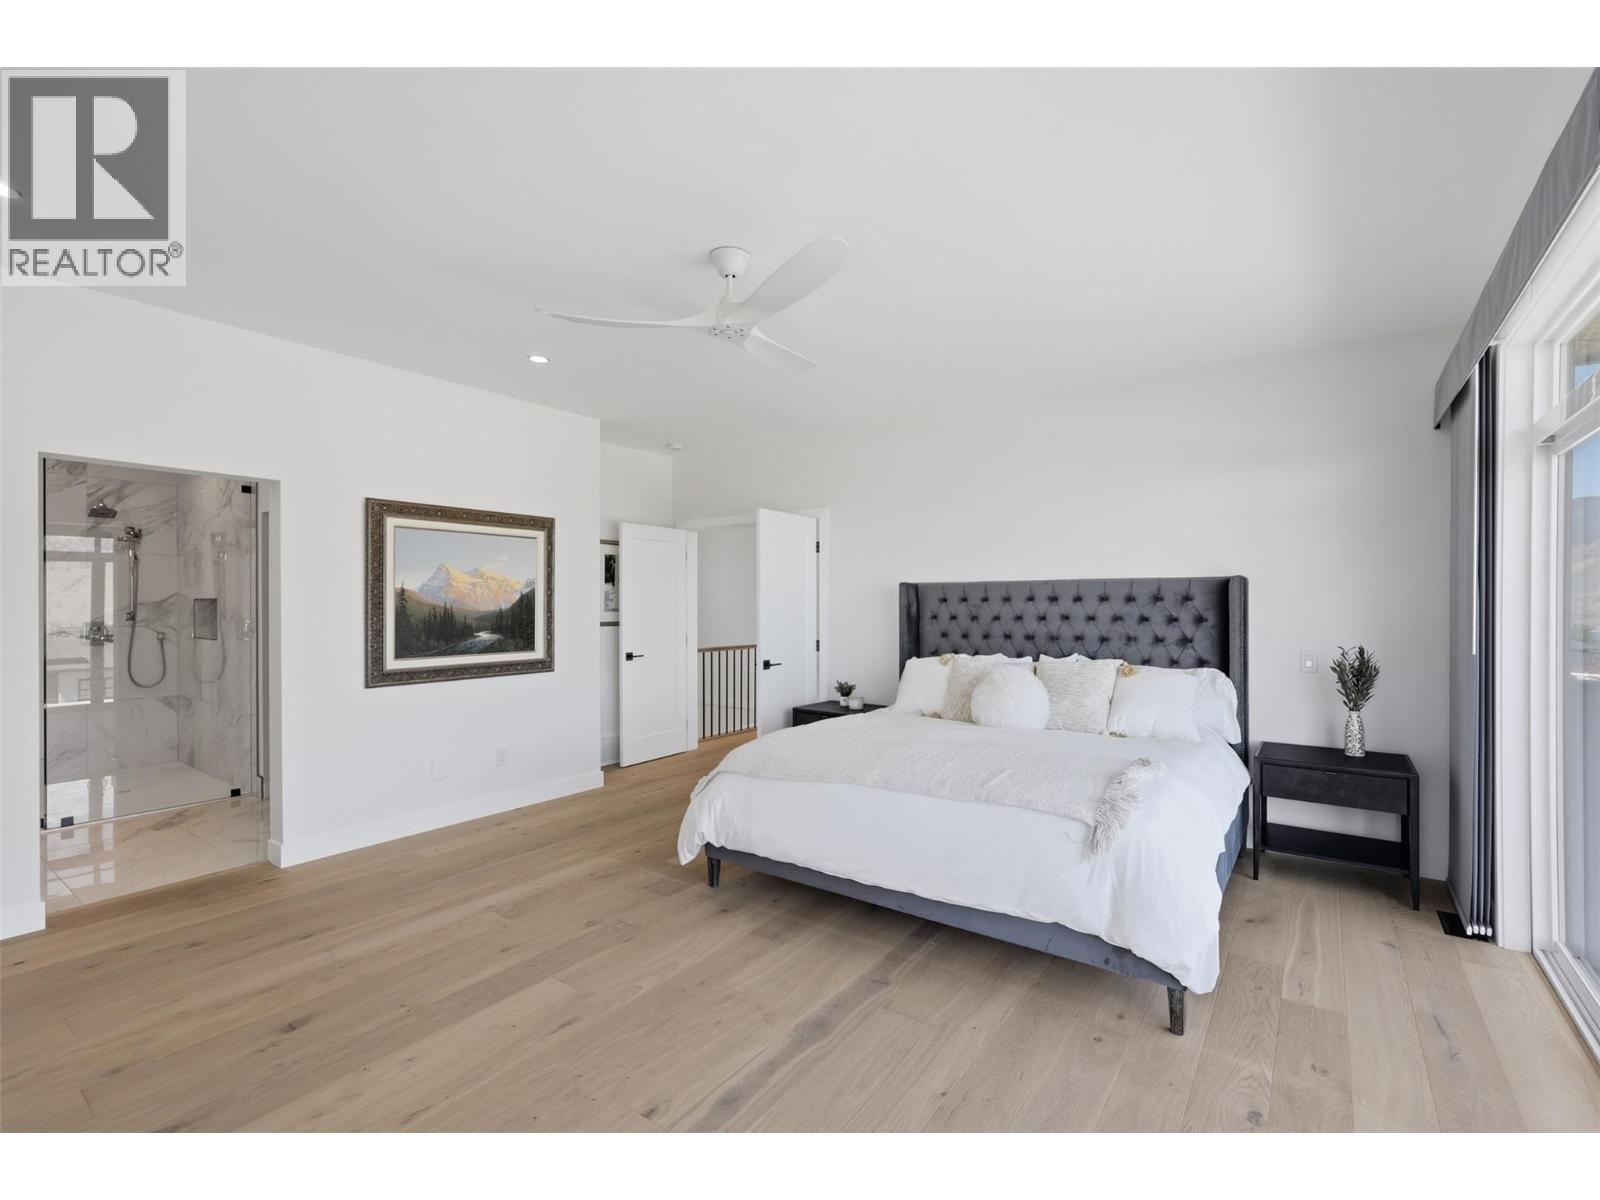
$1,529,000
Maintenance,
$88.07 Monthly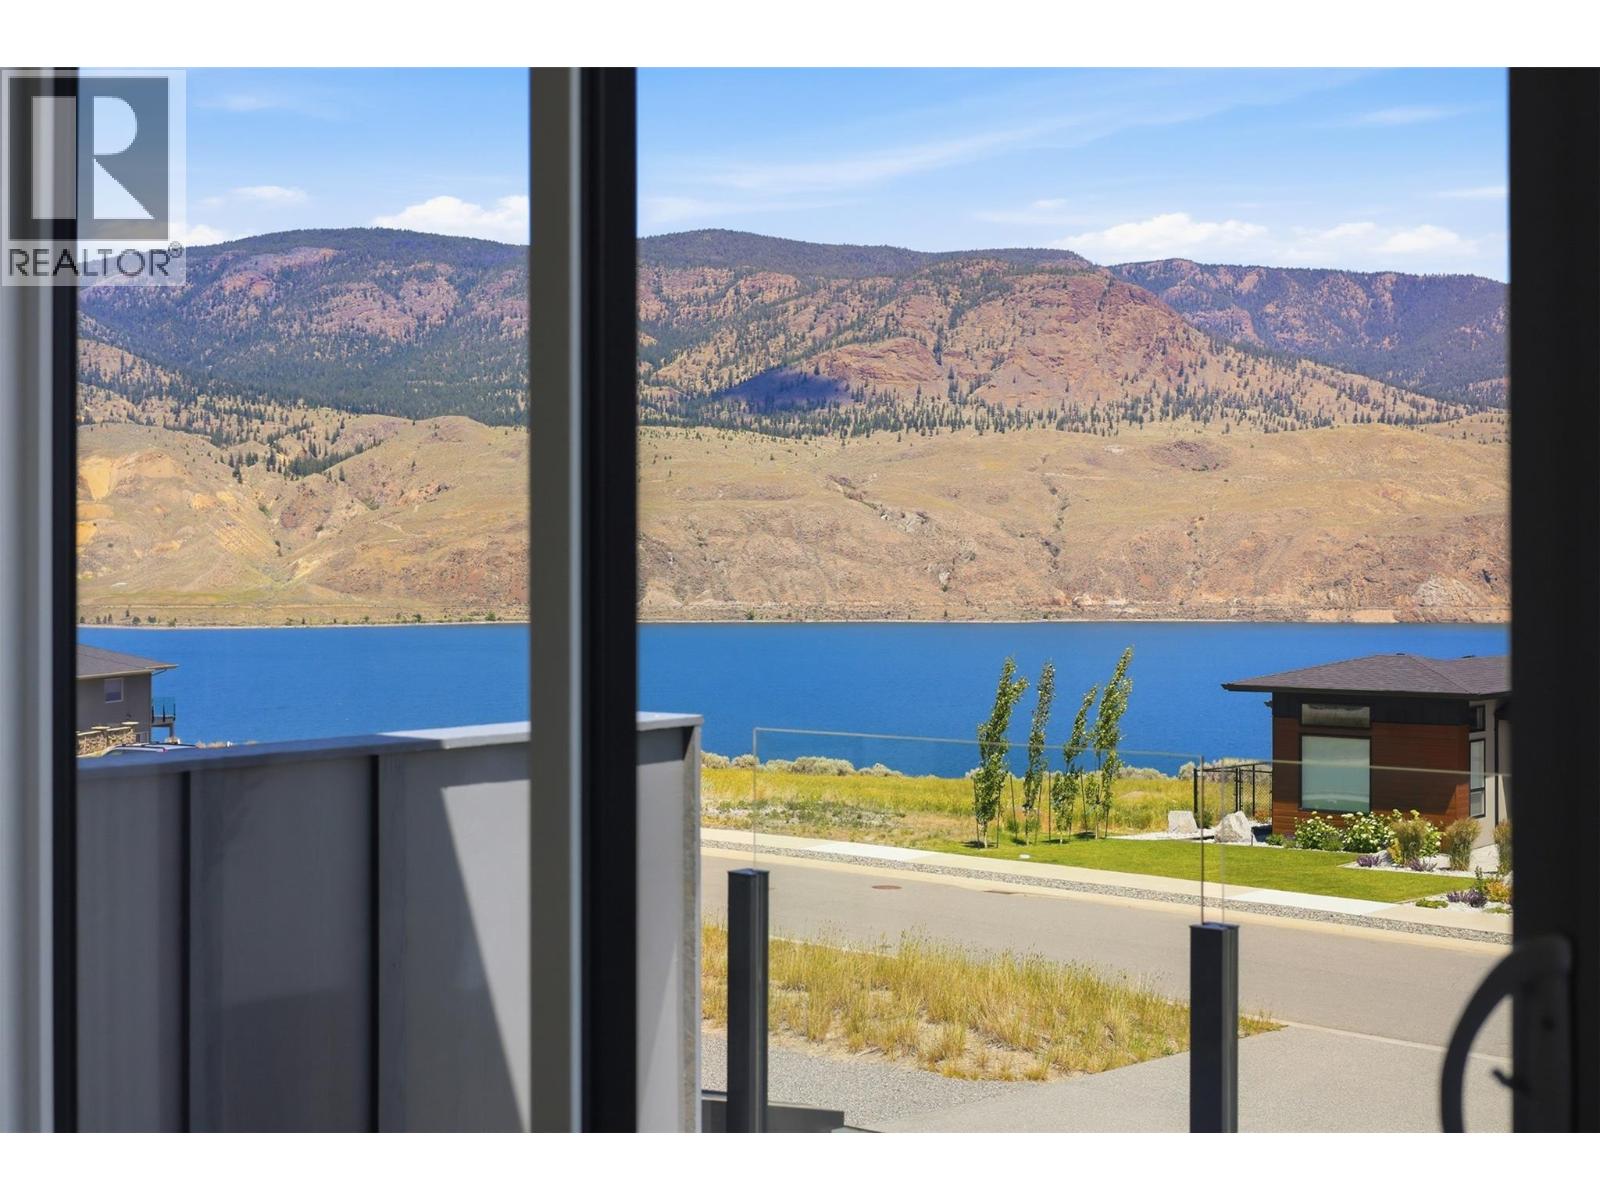
$1,529,000
Maintenance,
$88.07 Monthly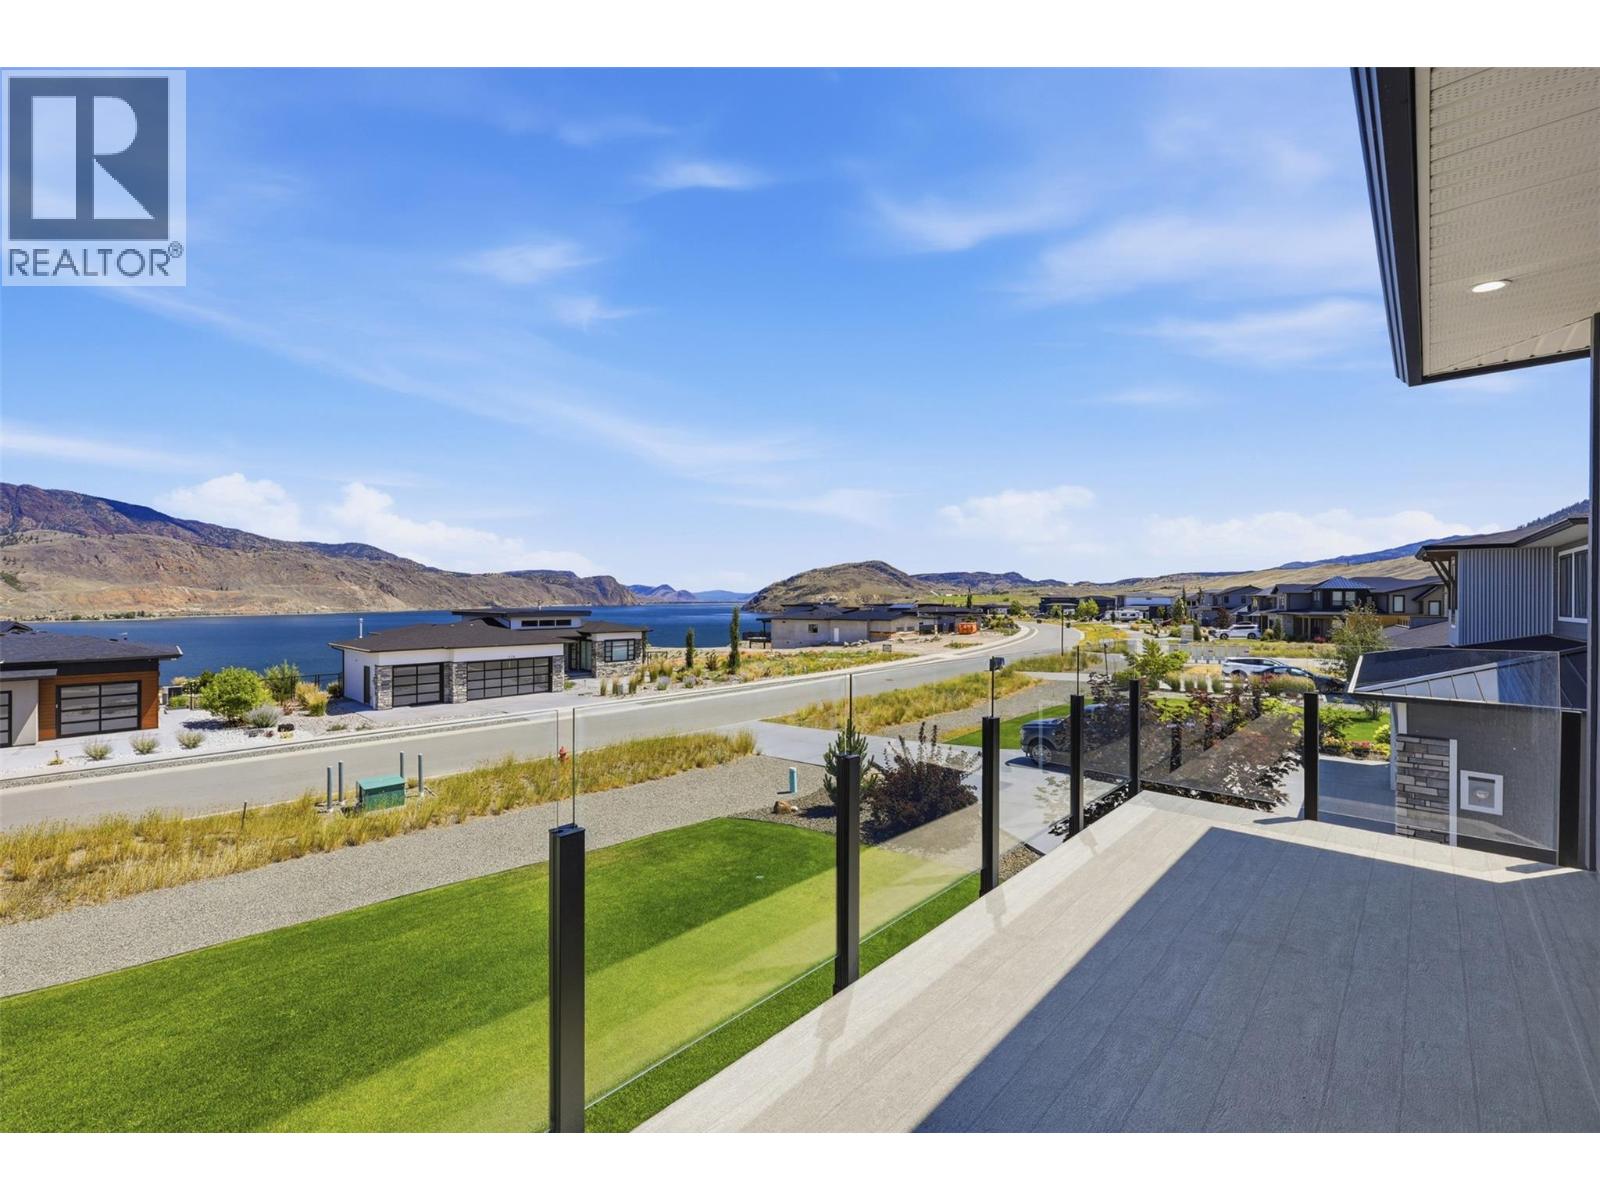
$1,529,000
Maintenance,
$88.07 Monthly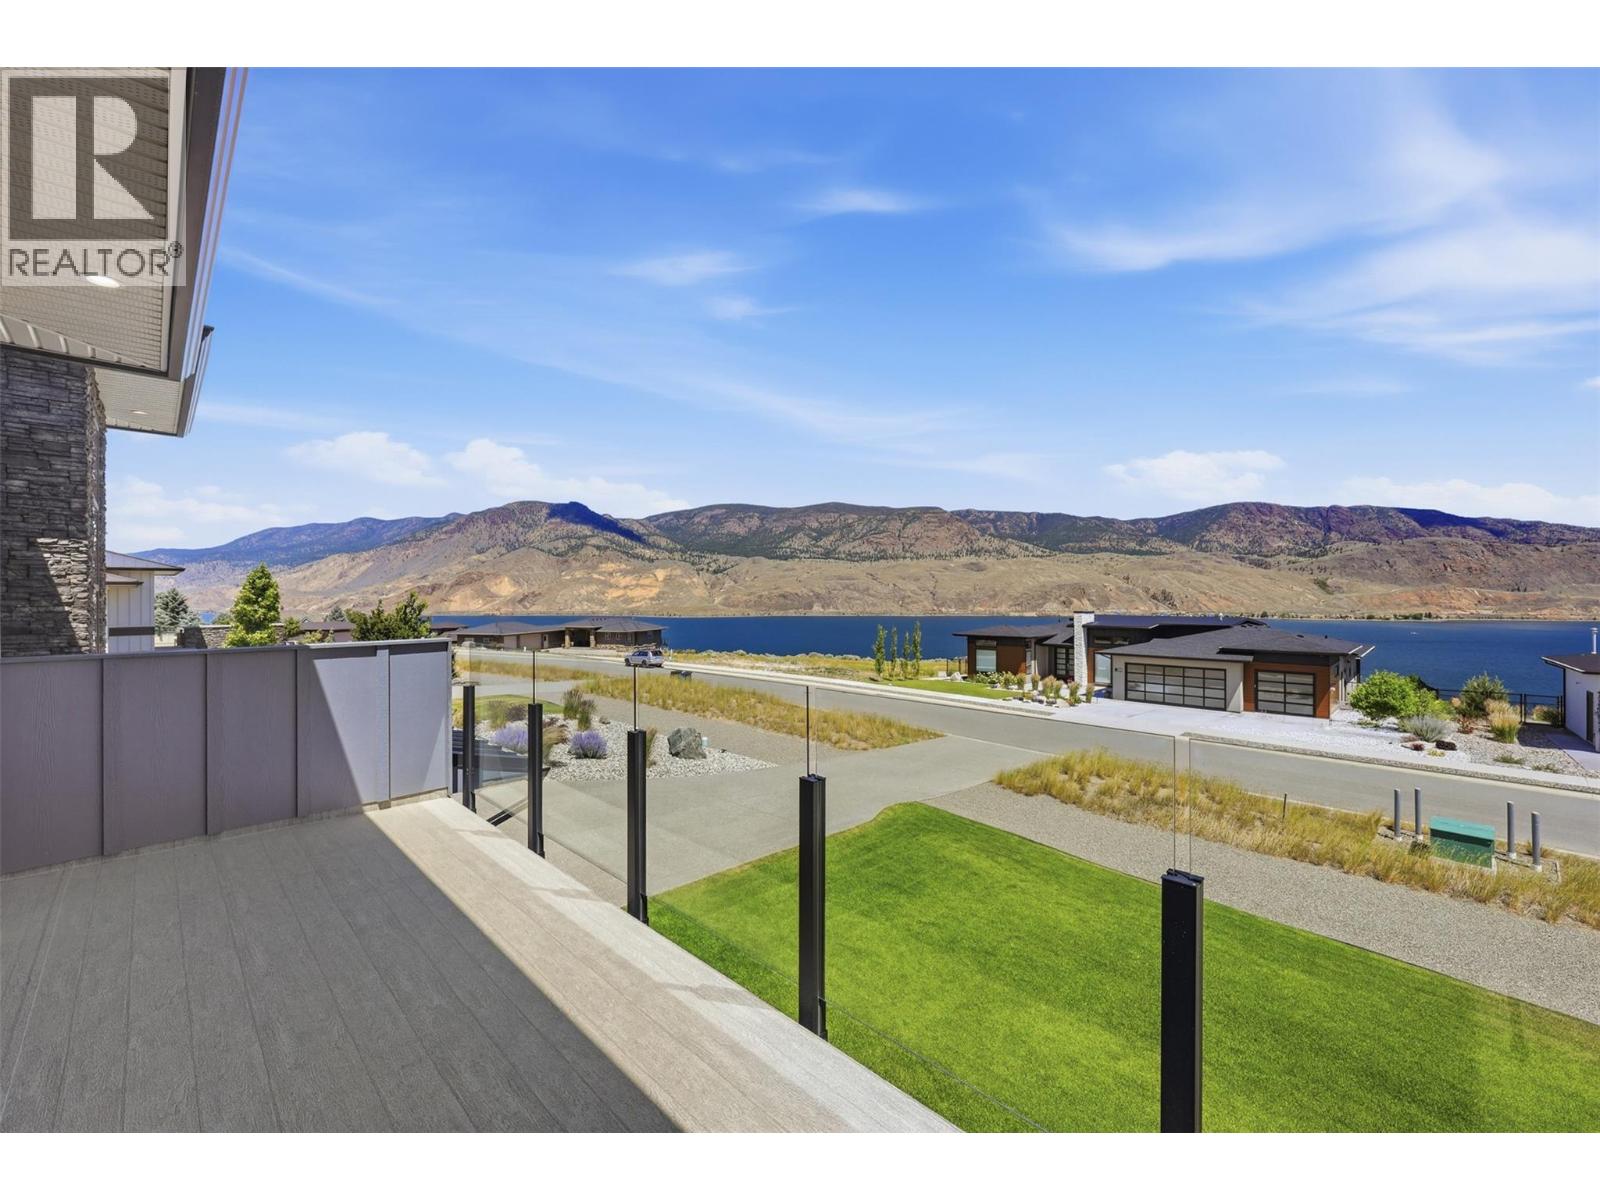
$1,529,000
Maintenance,
$88.07 Monthly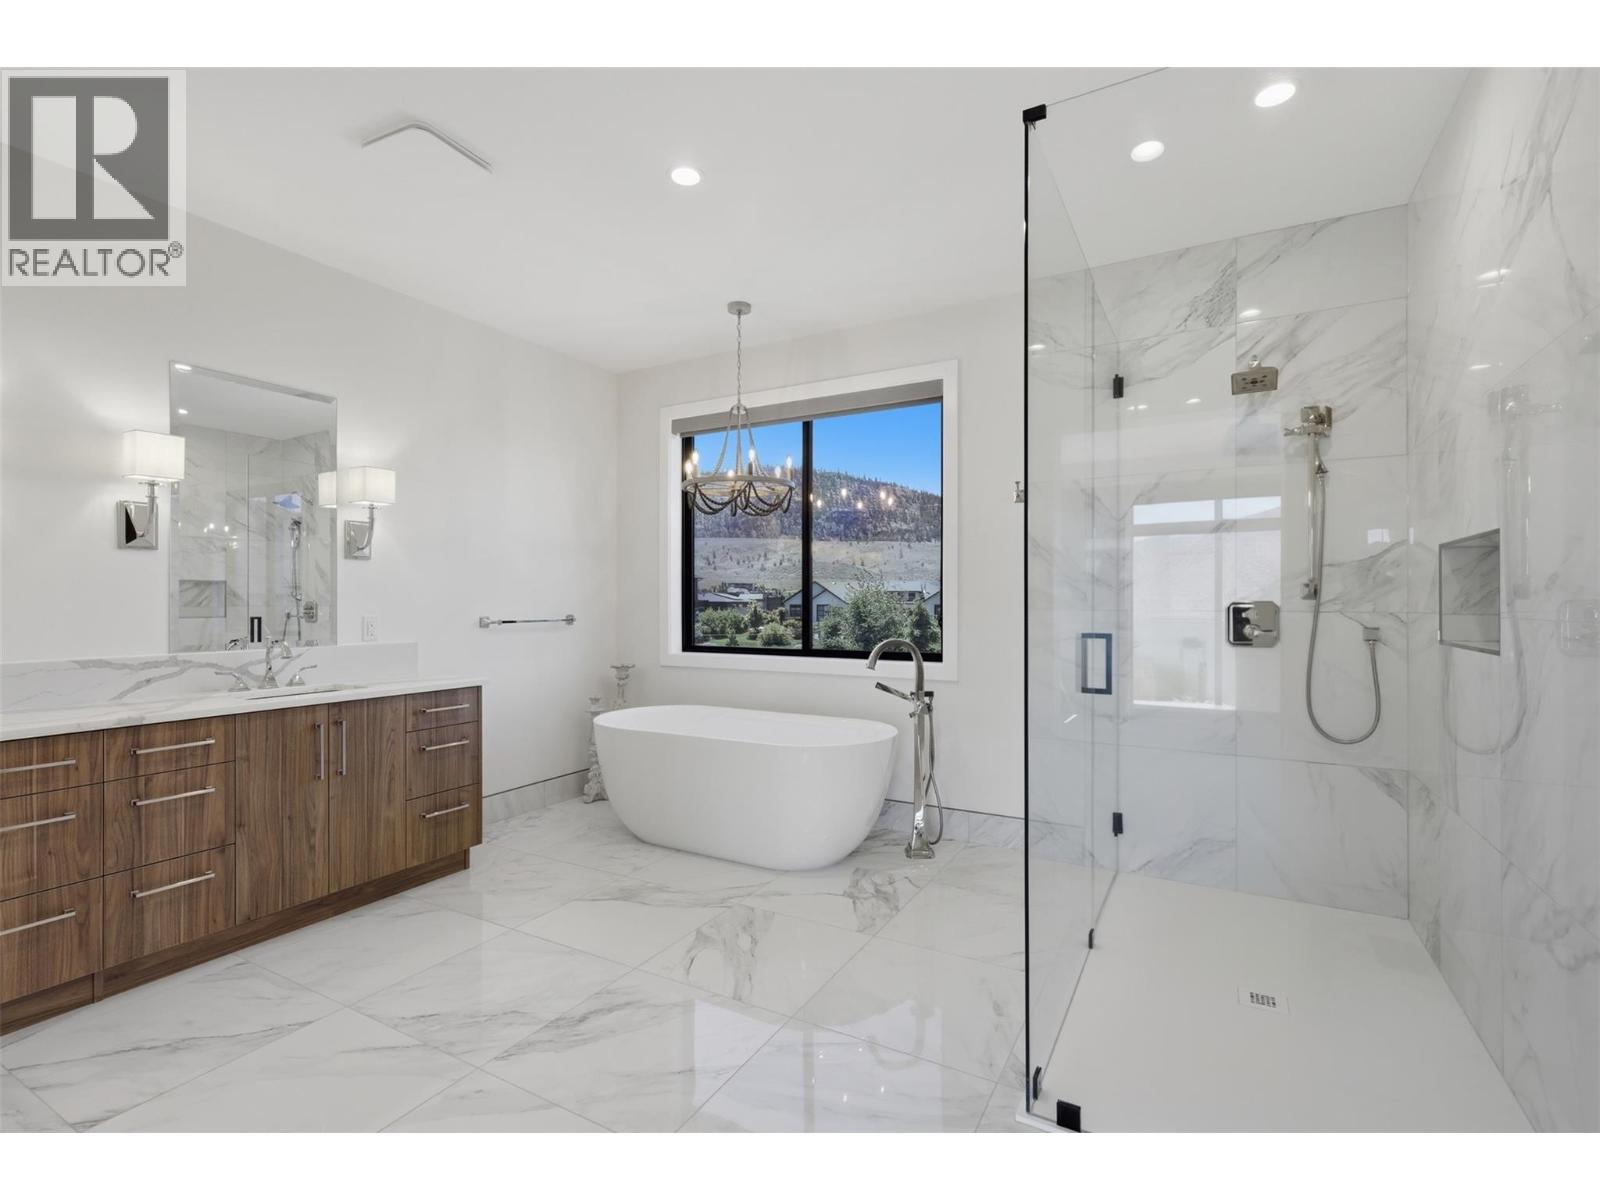
$1,529,000
Maintenance,
$88.07 Monthly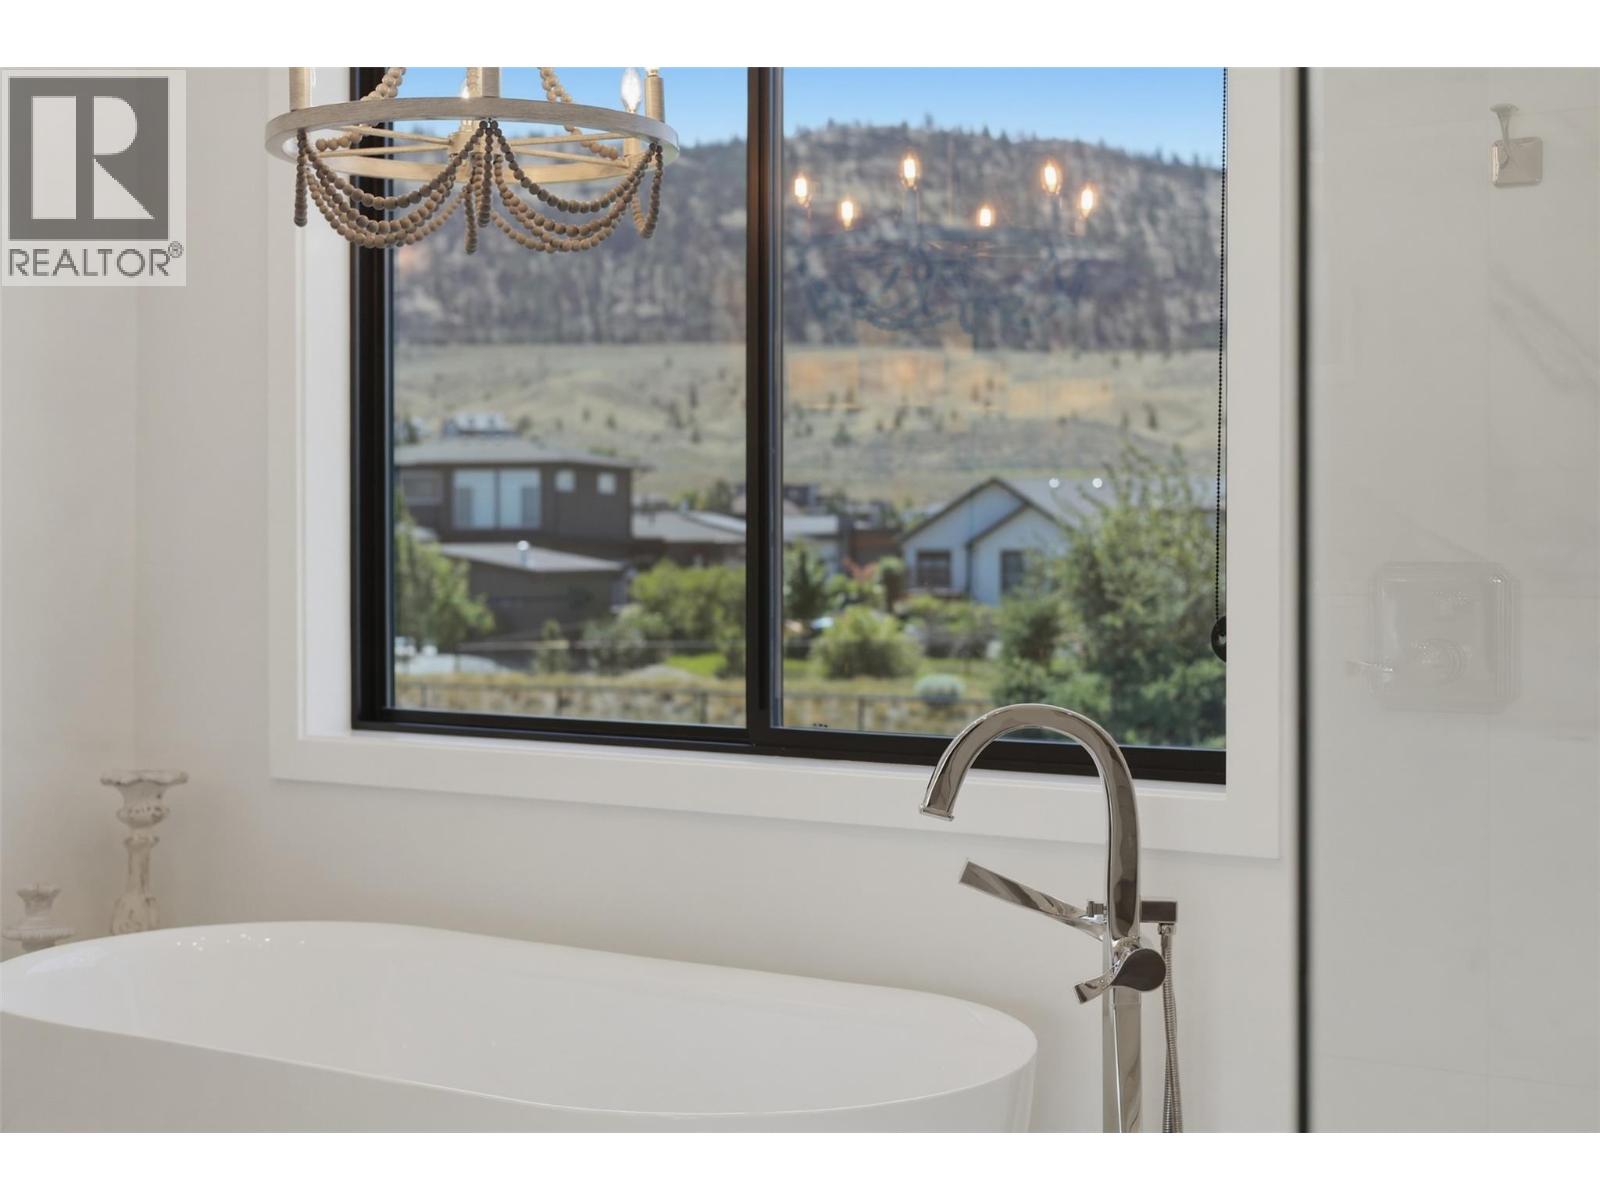
$1,529,000
Maintenance,
$88.07 Monthly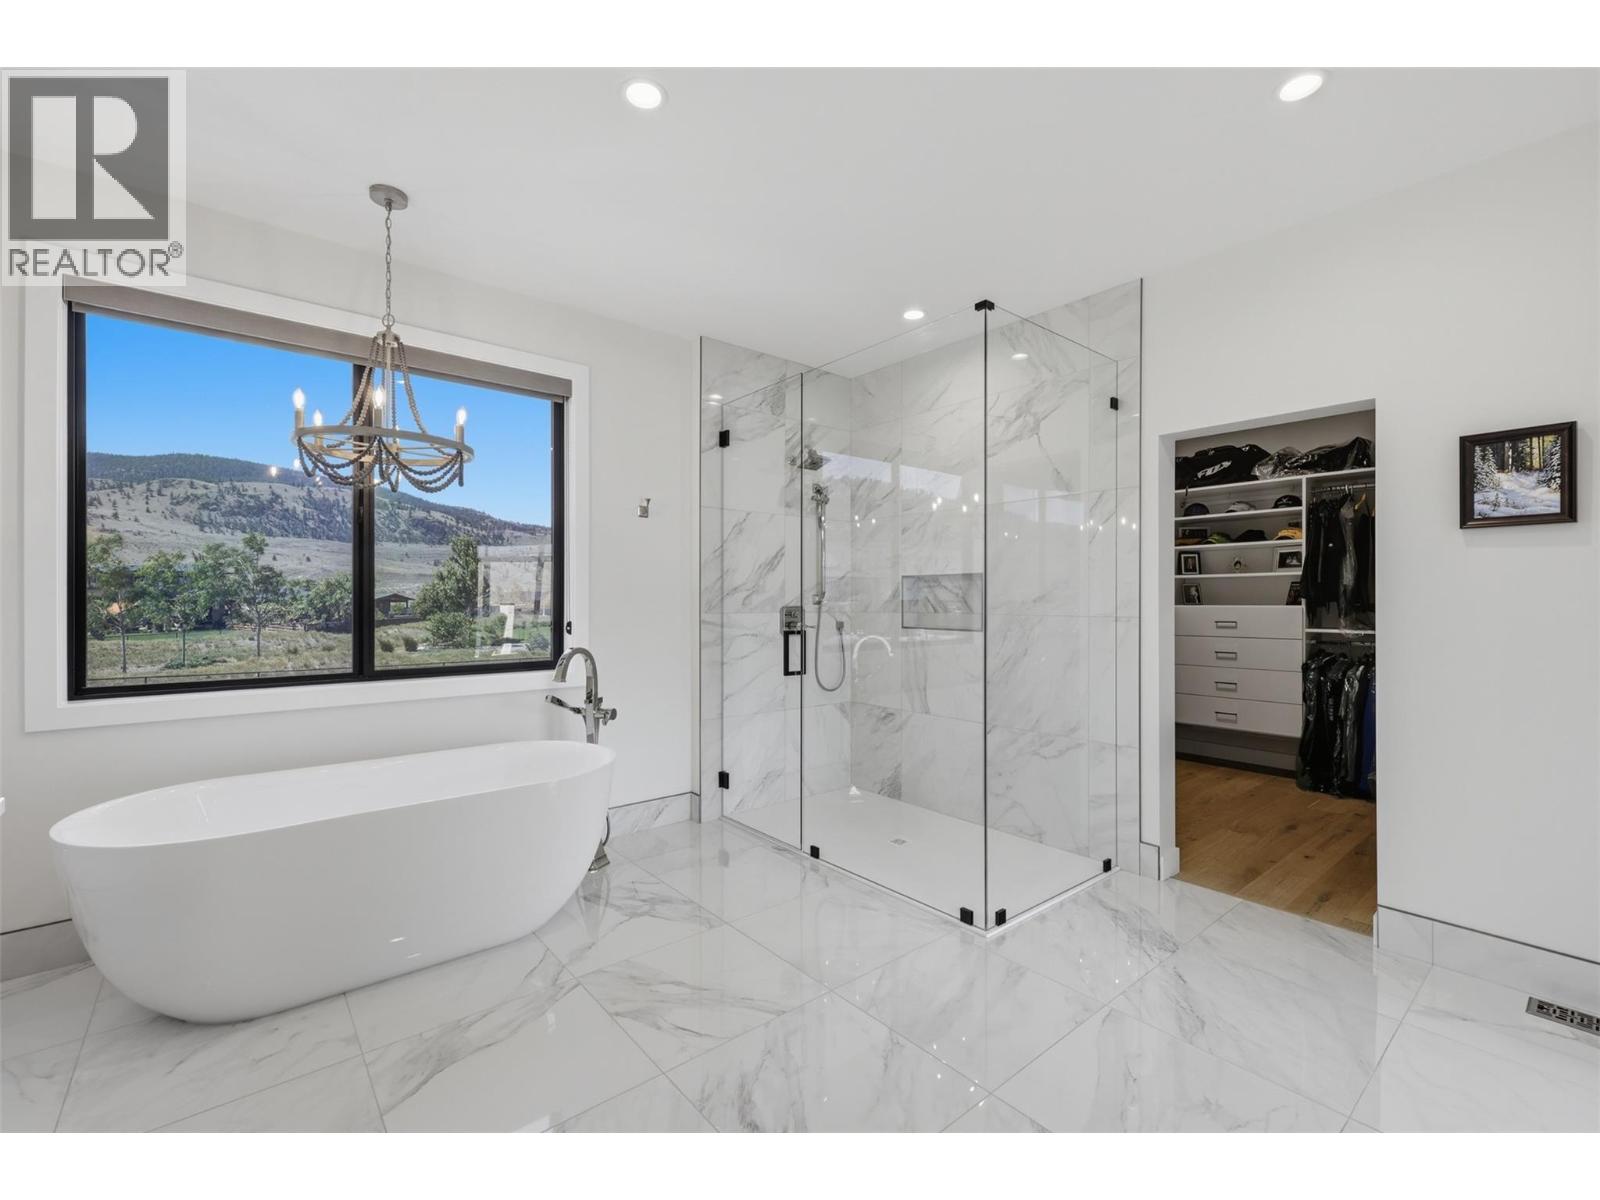
$1,529,000
Maintenance,
$88.07 Monthly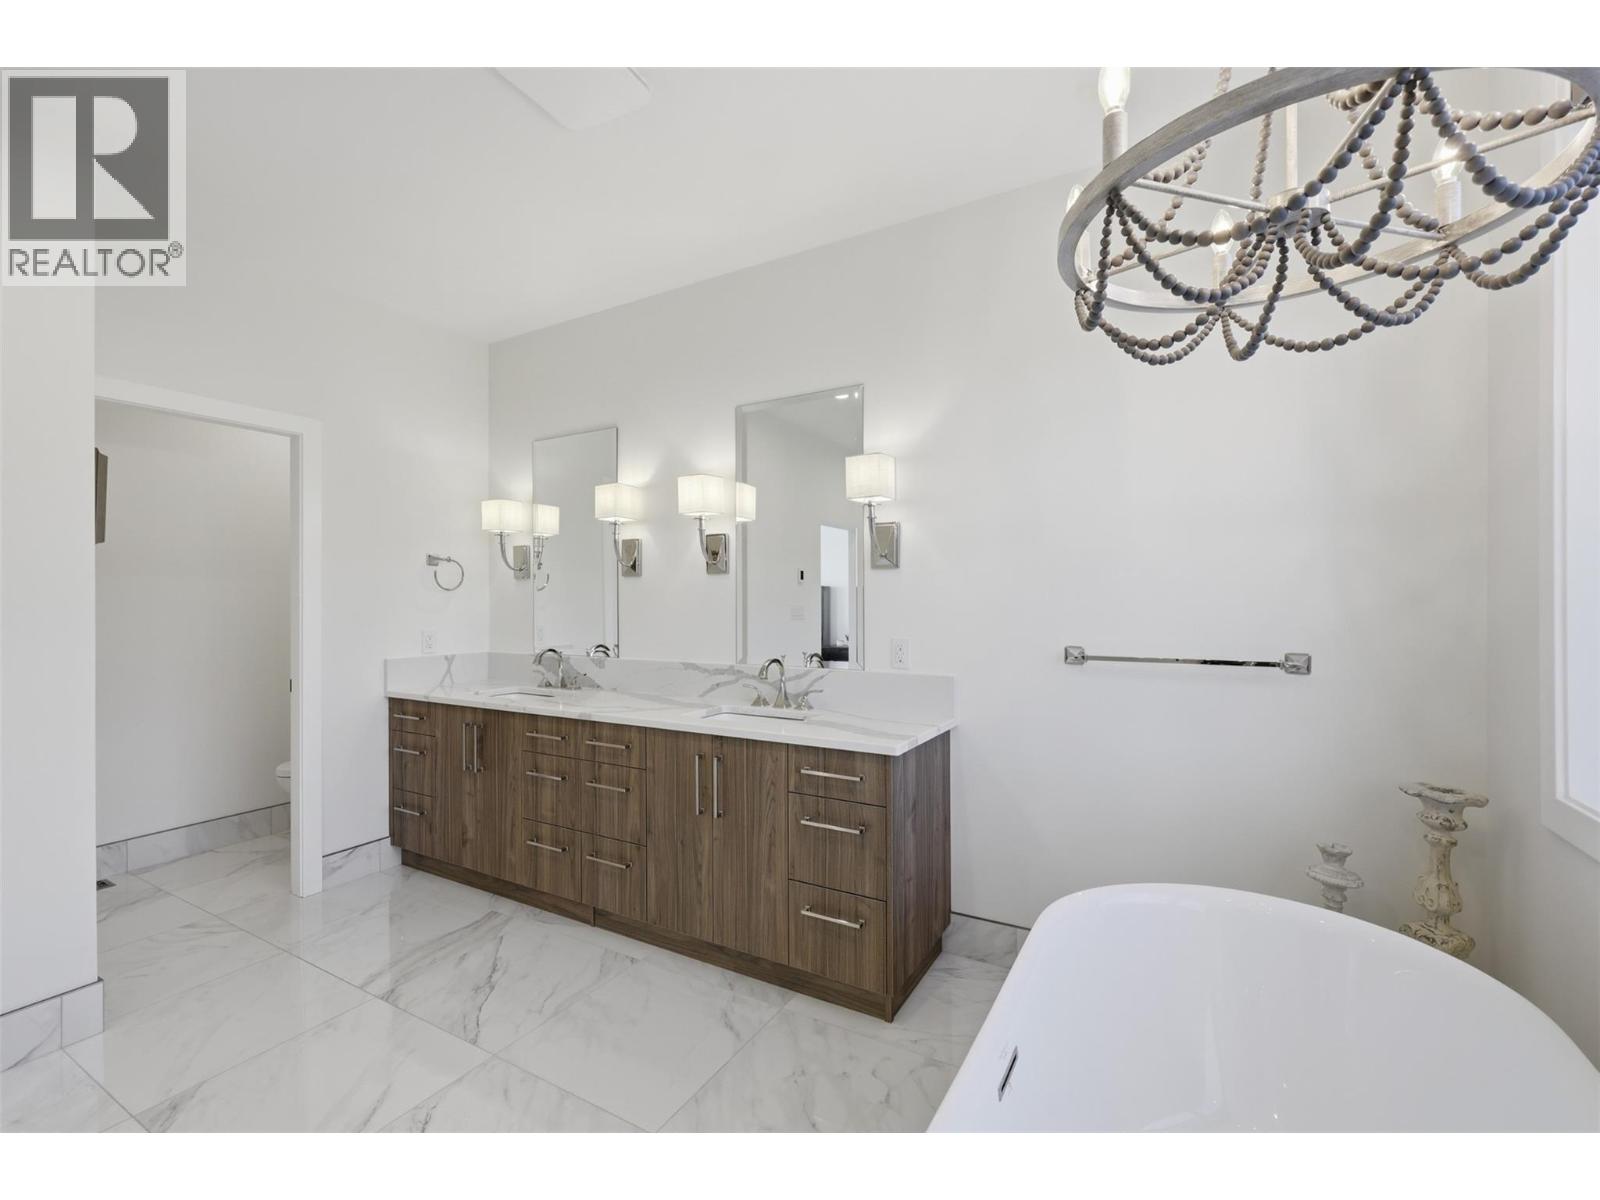
$1,529,000
Maintenance,
$88.07 Monthly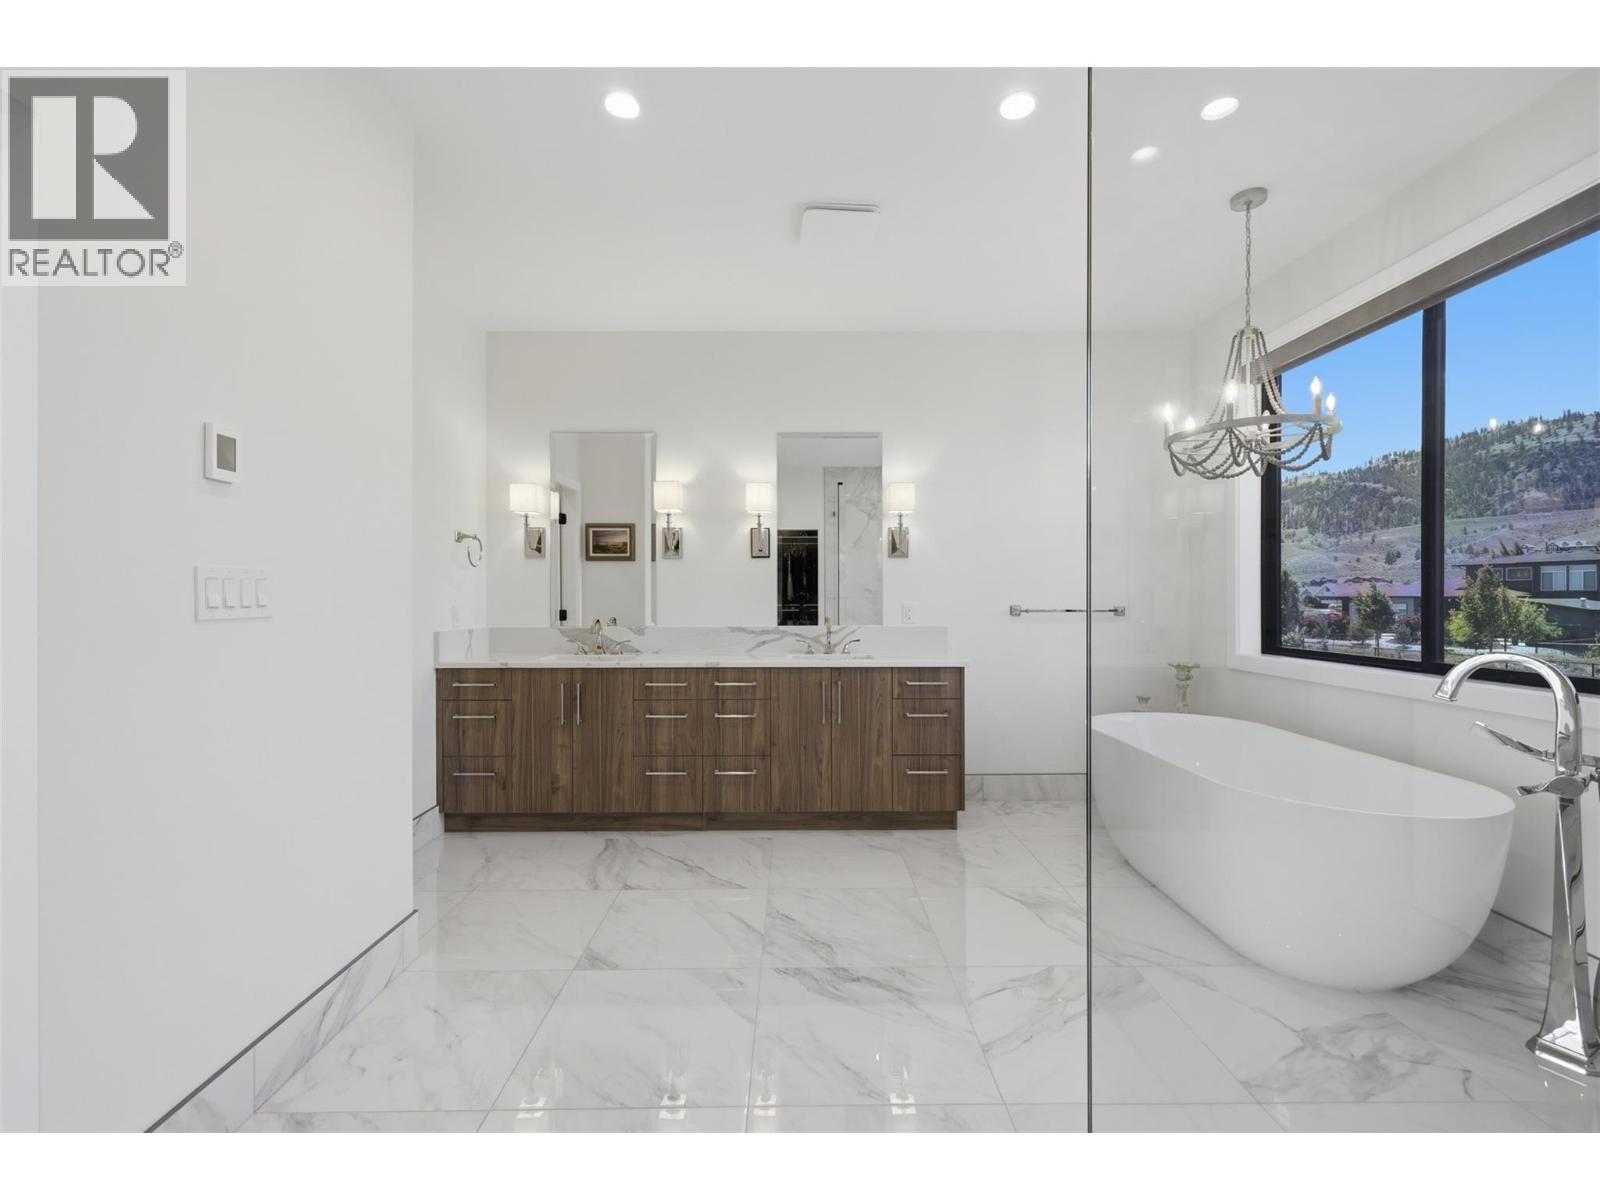
$1,529,000
Maintenance,
$88.07 Monthly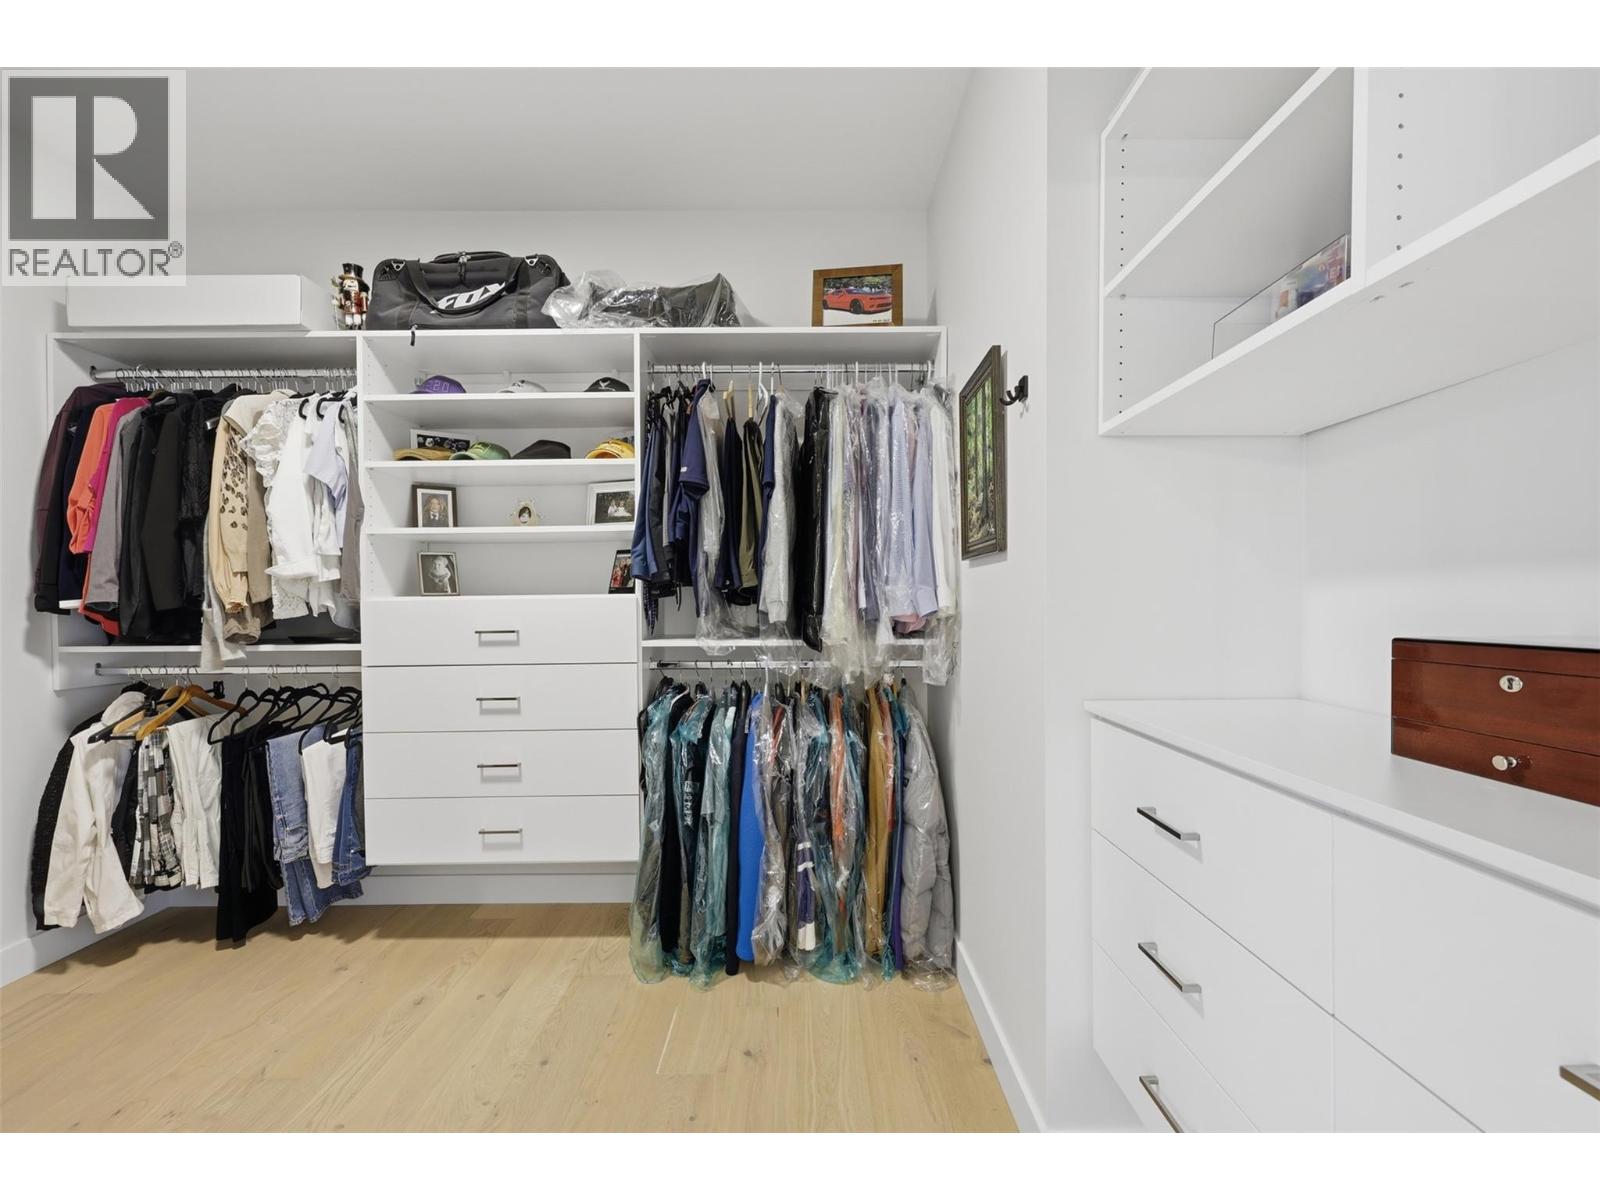
$1,529,000
Maintenance,
$88.07 Monthly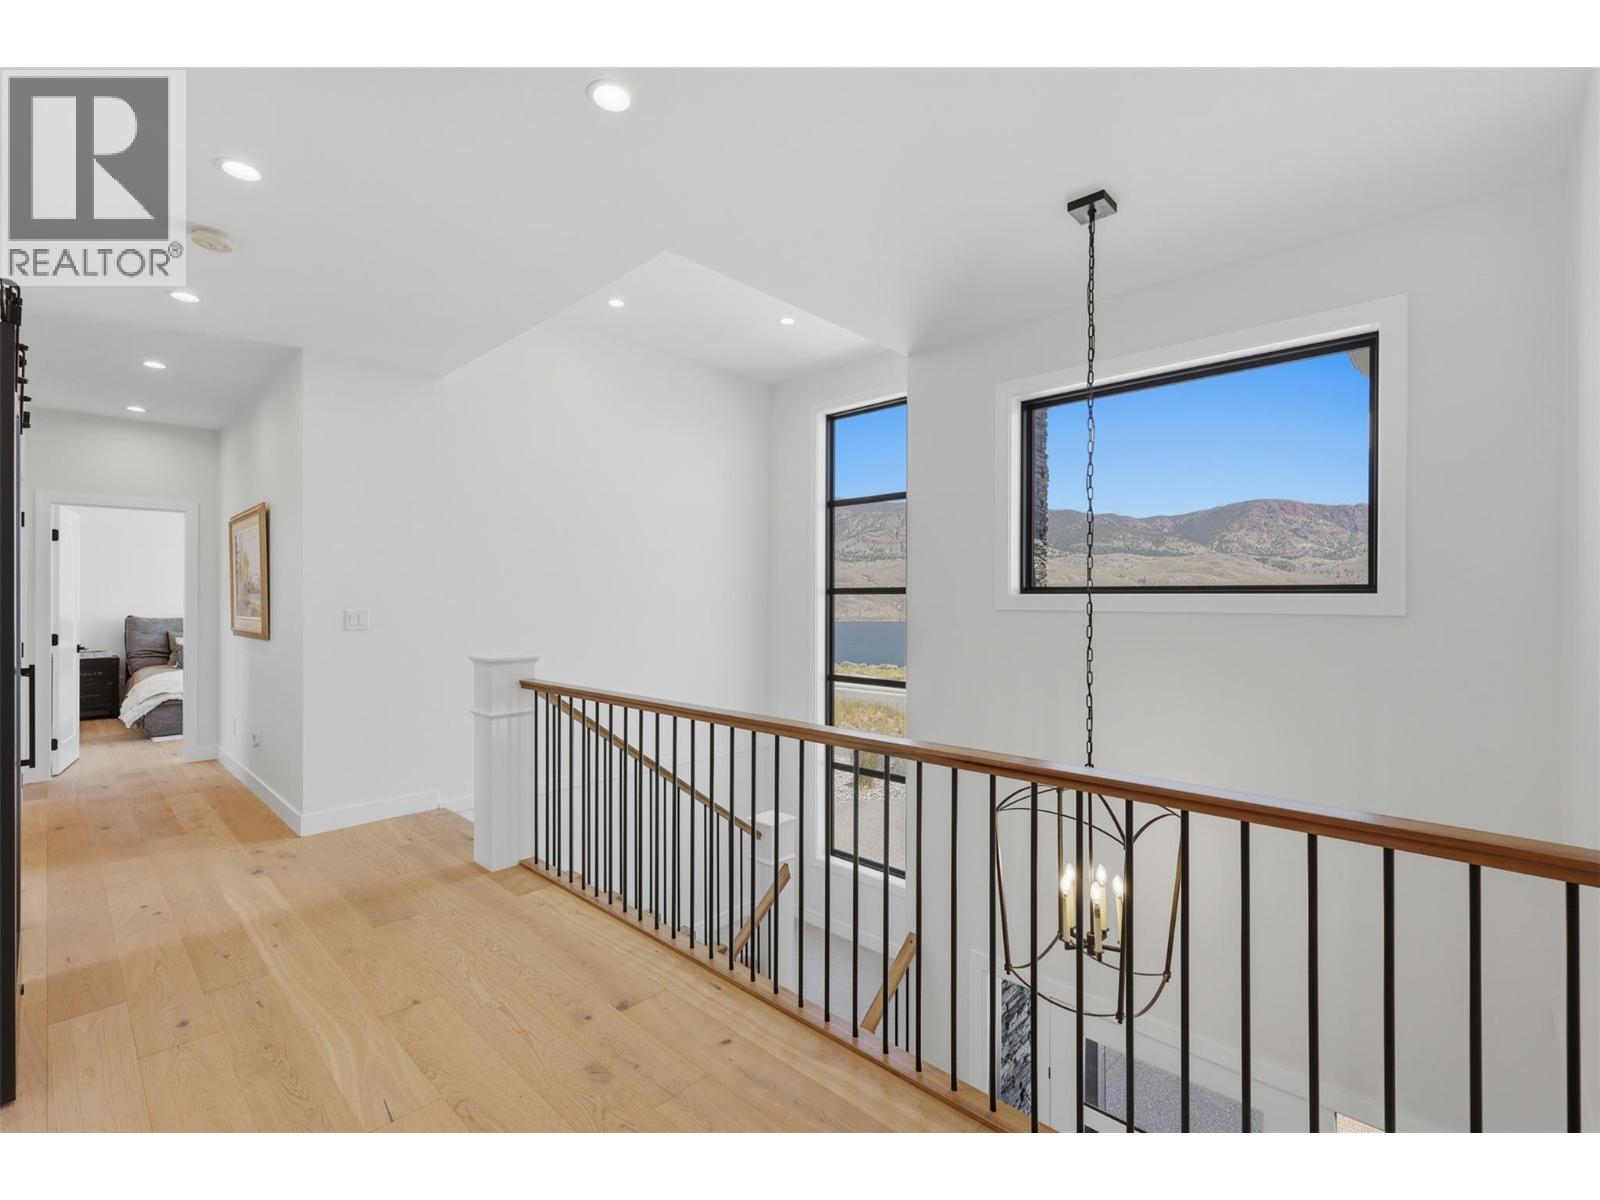
$1,529,000
Maintenance,
$88.07 Monthly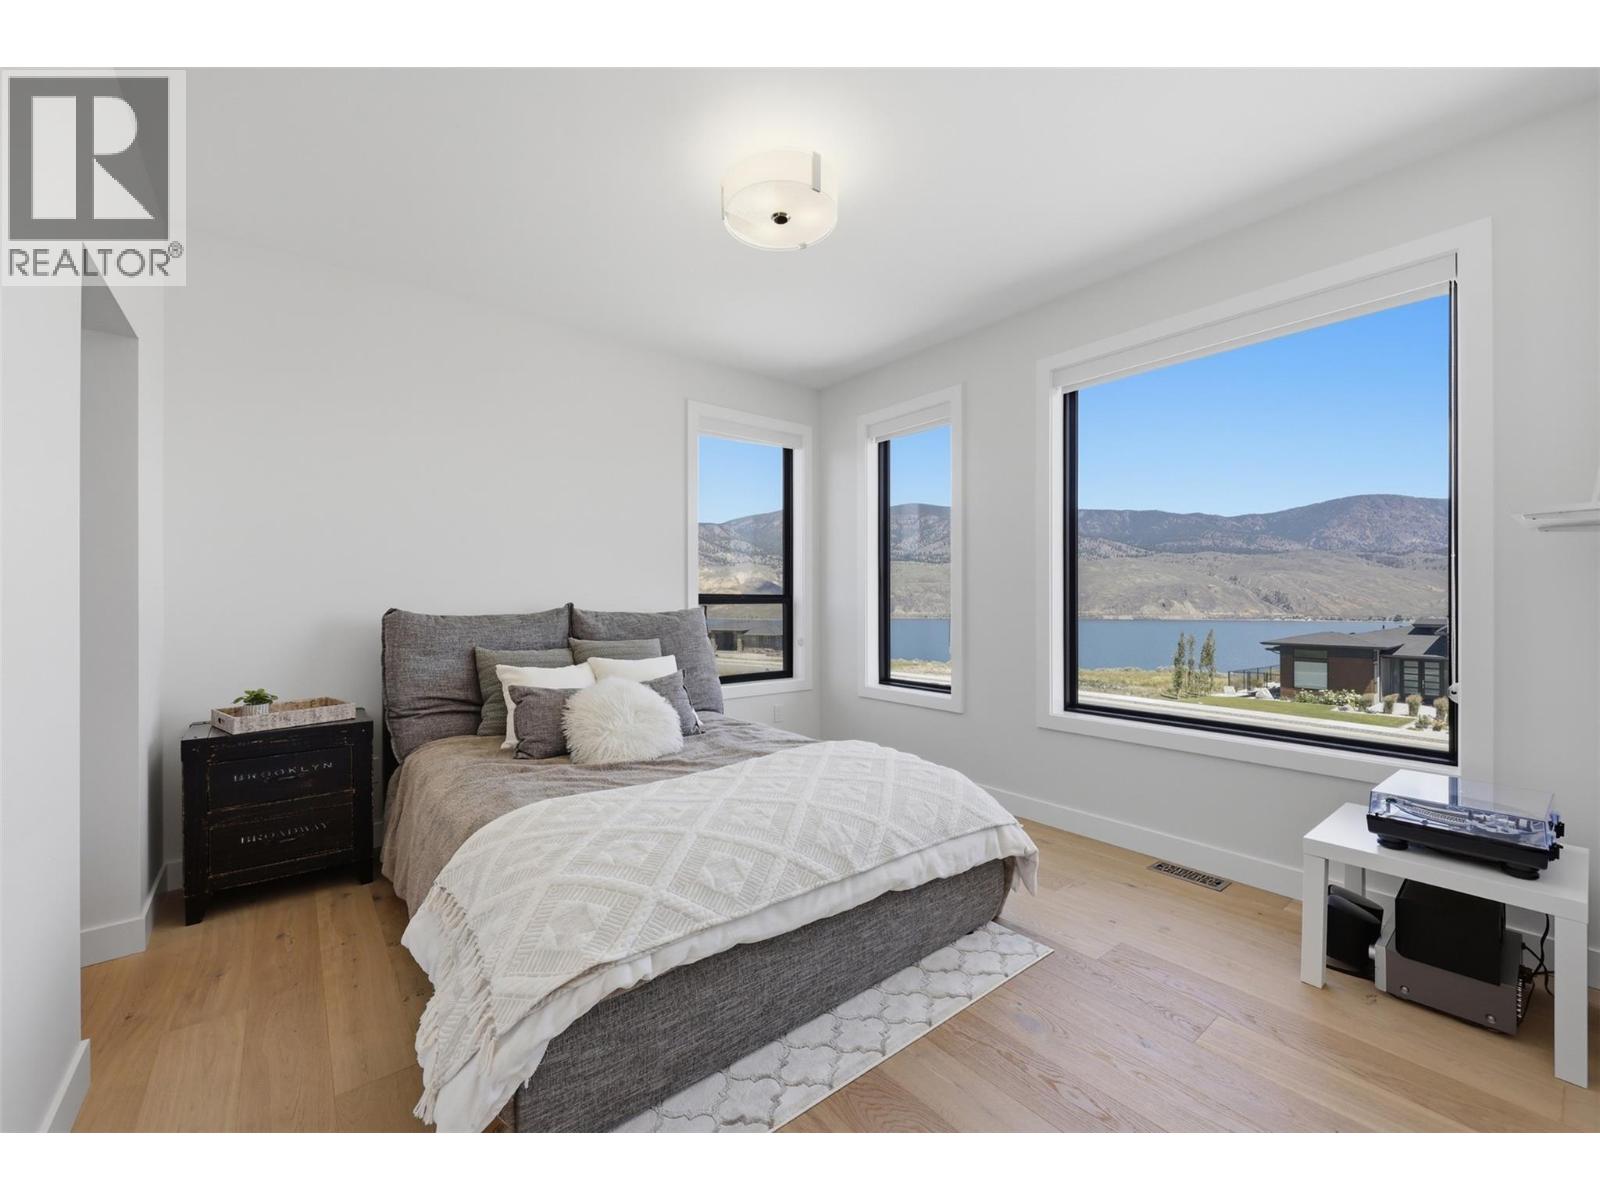
$1,529,000
Maintenance,
$88.07 Monthly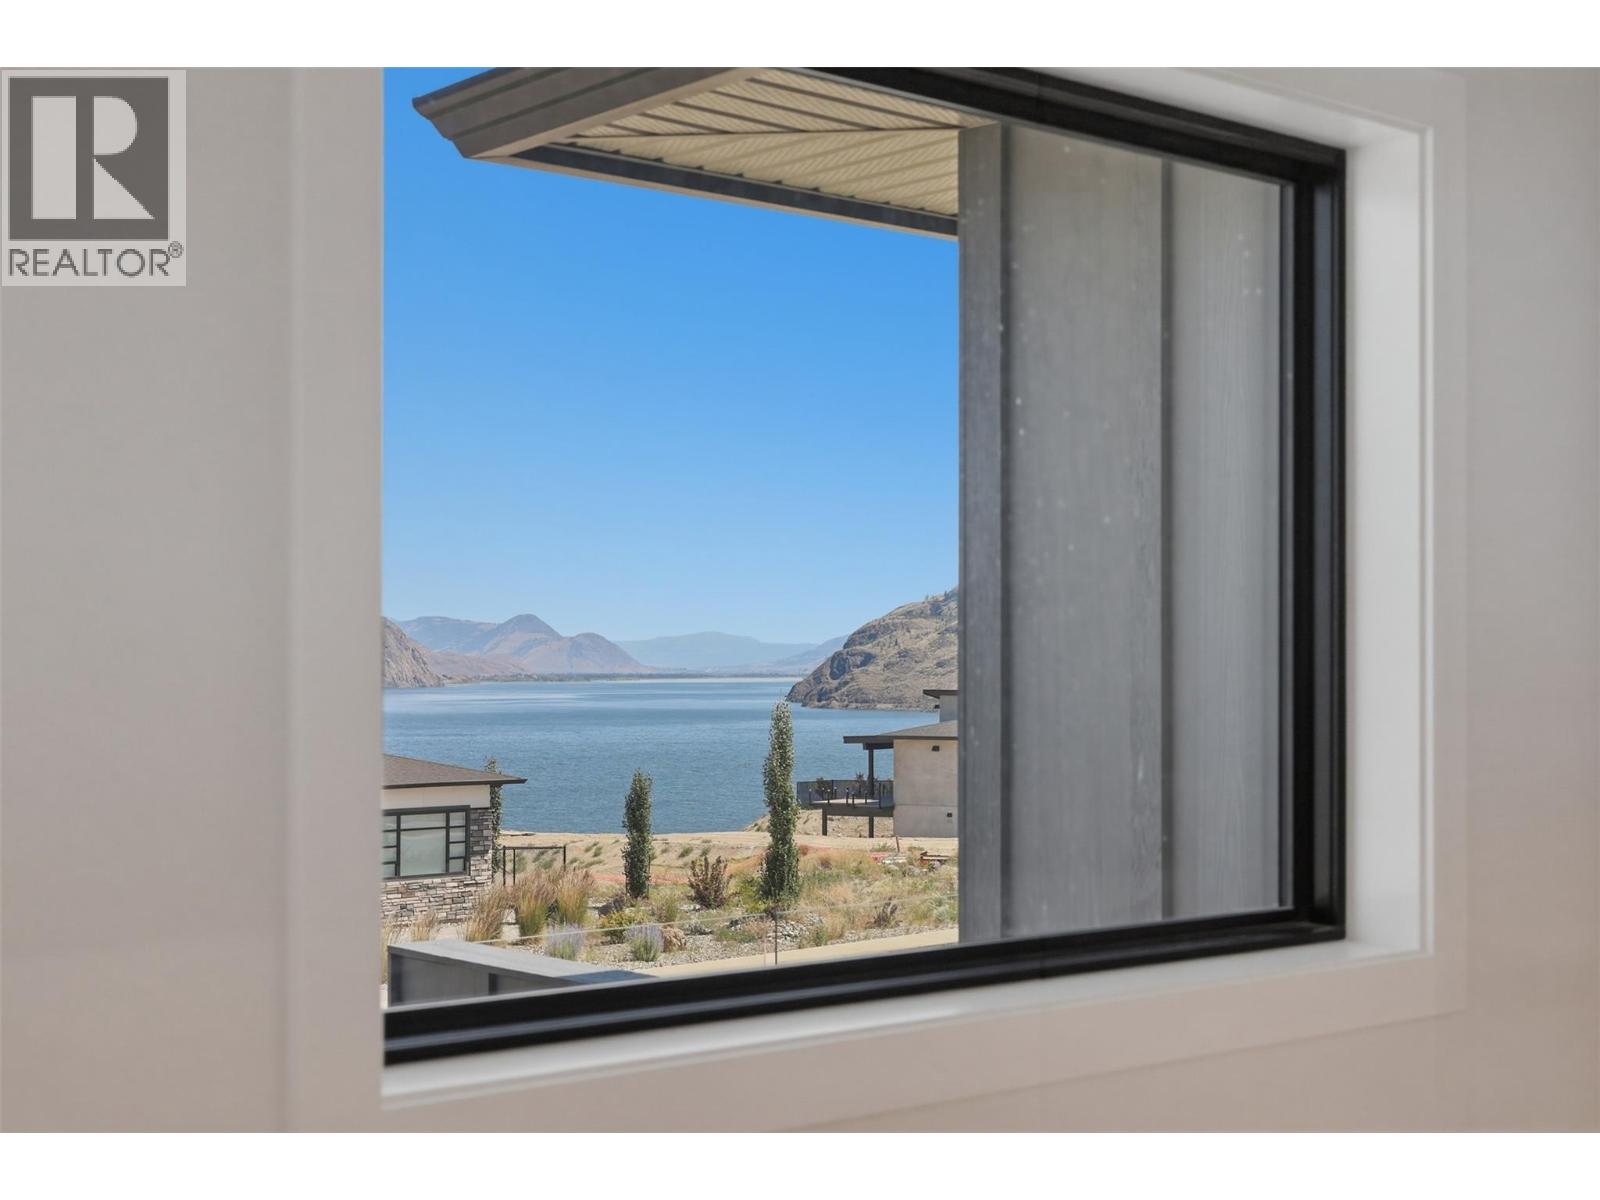
$1,529,000
Maintenance,
$88.07 Monthly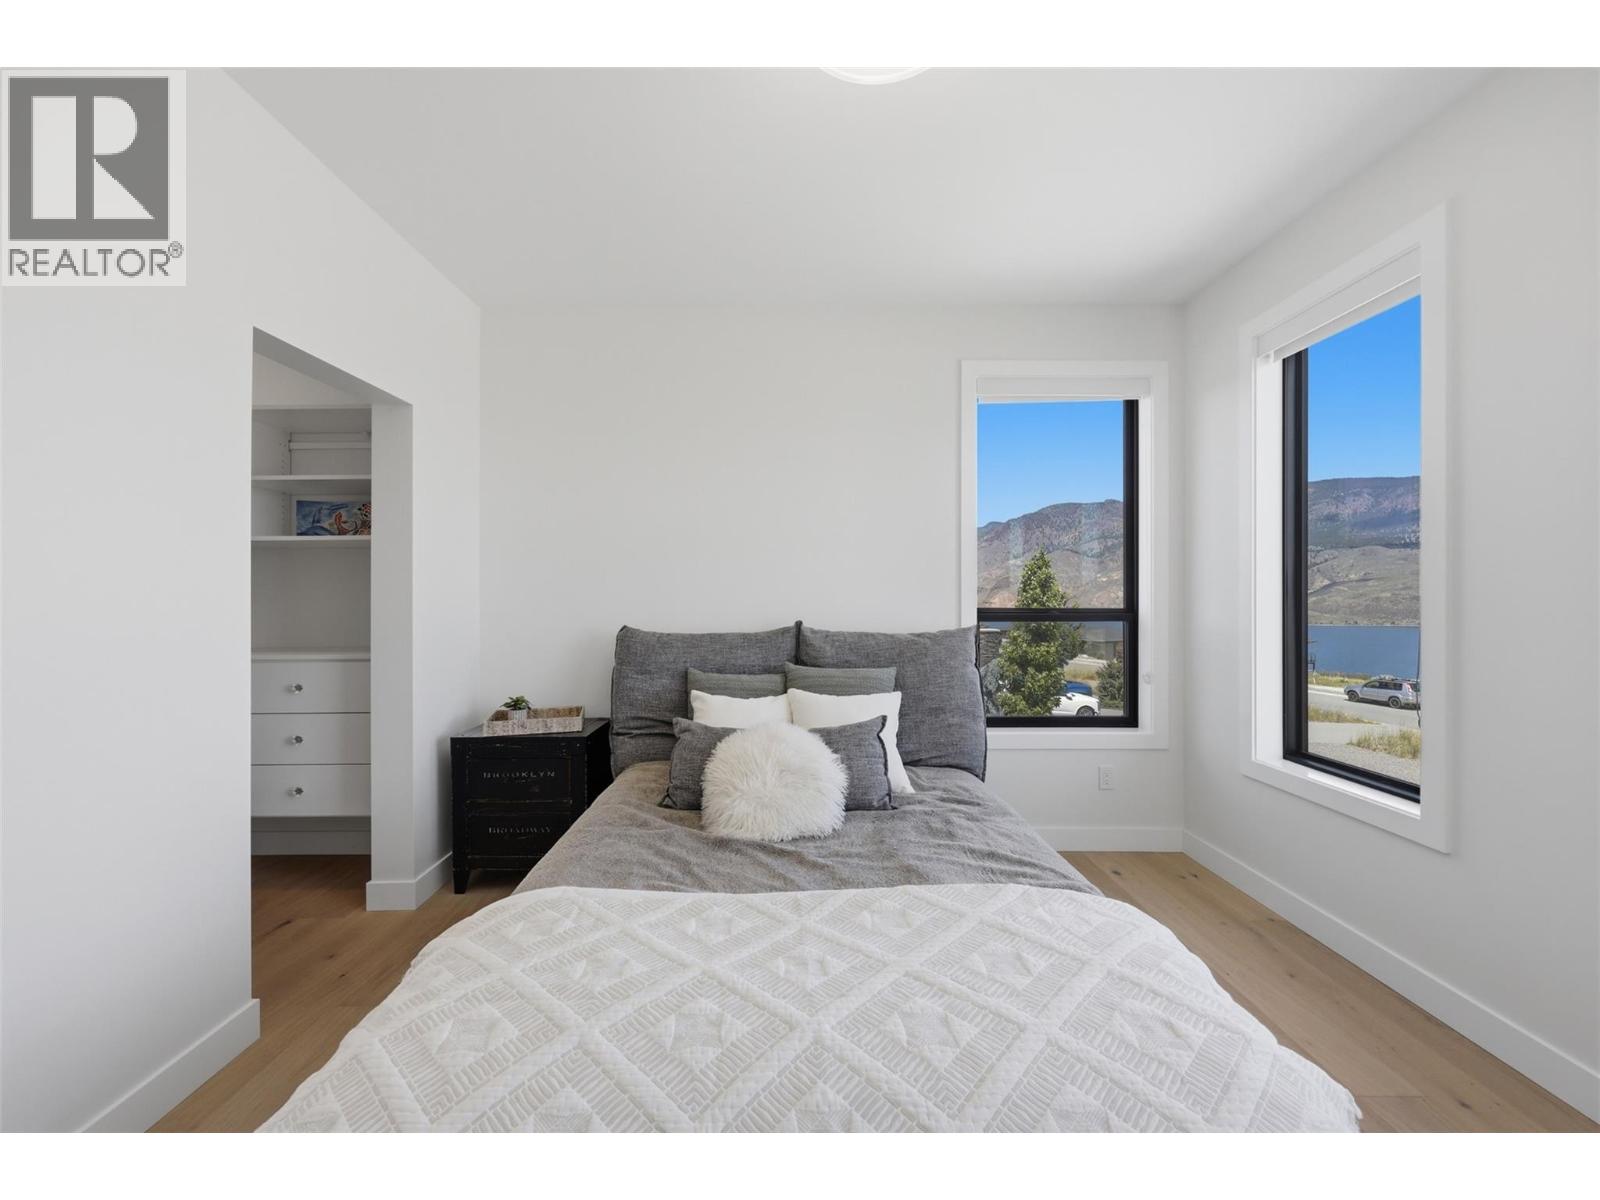
$1,529,000
Maintenance,
$88.07 Monthly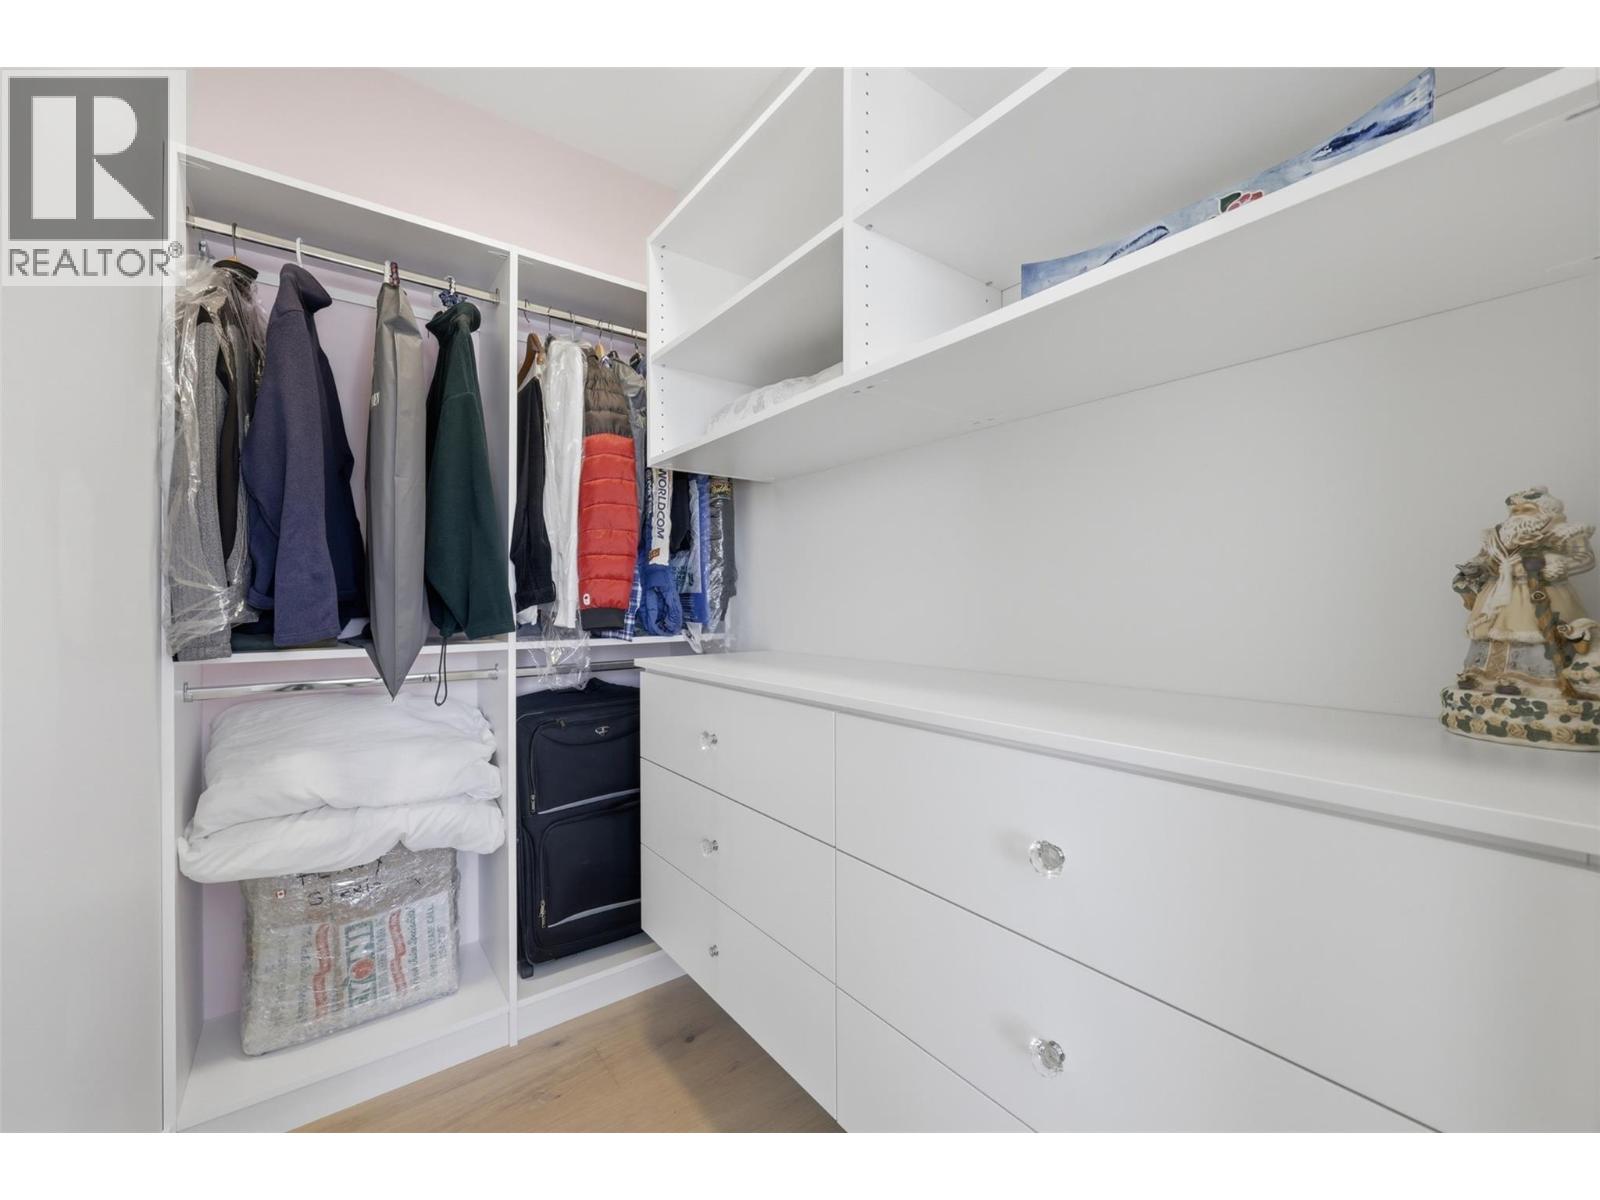
$1,529,000
Maintenance,
$88.07 Monthly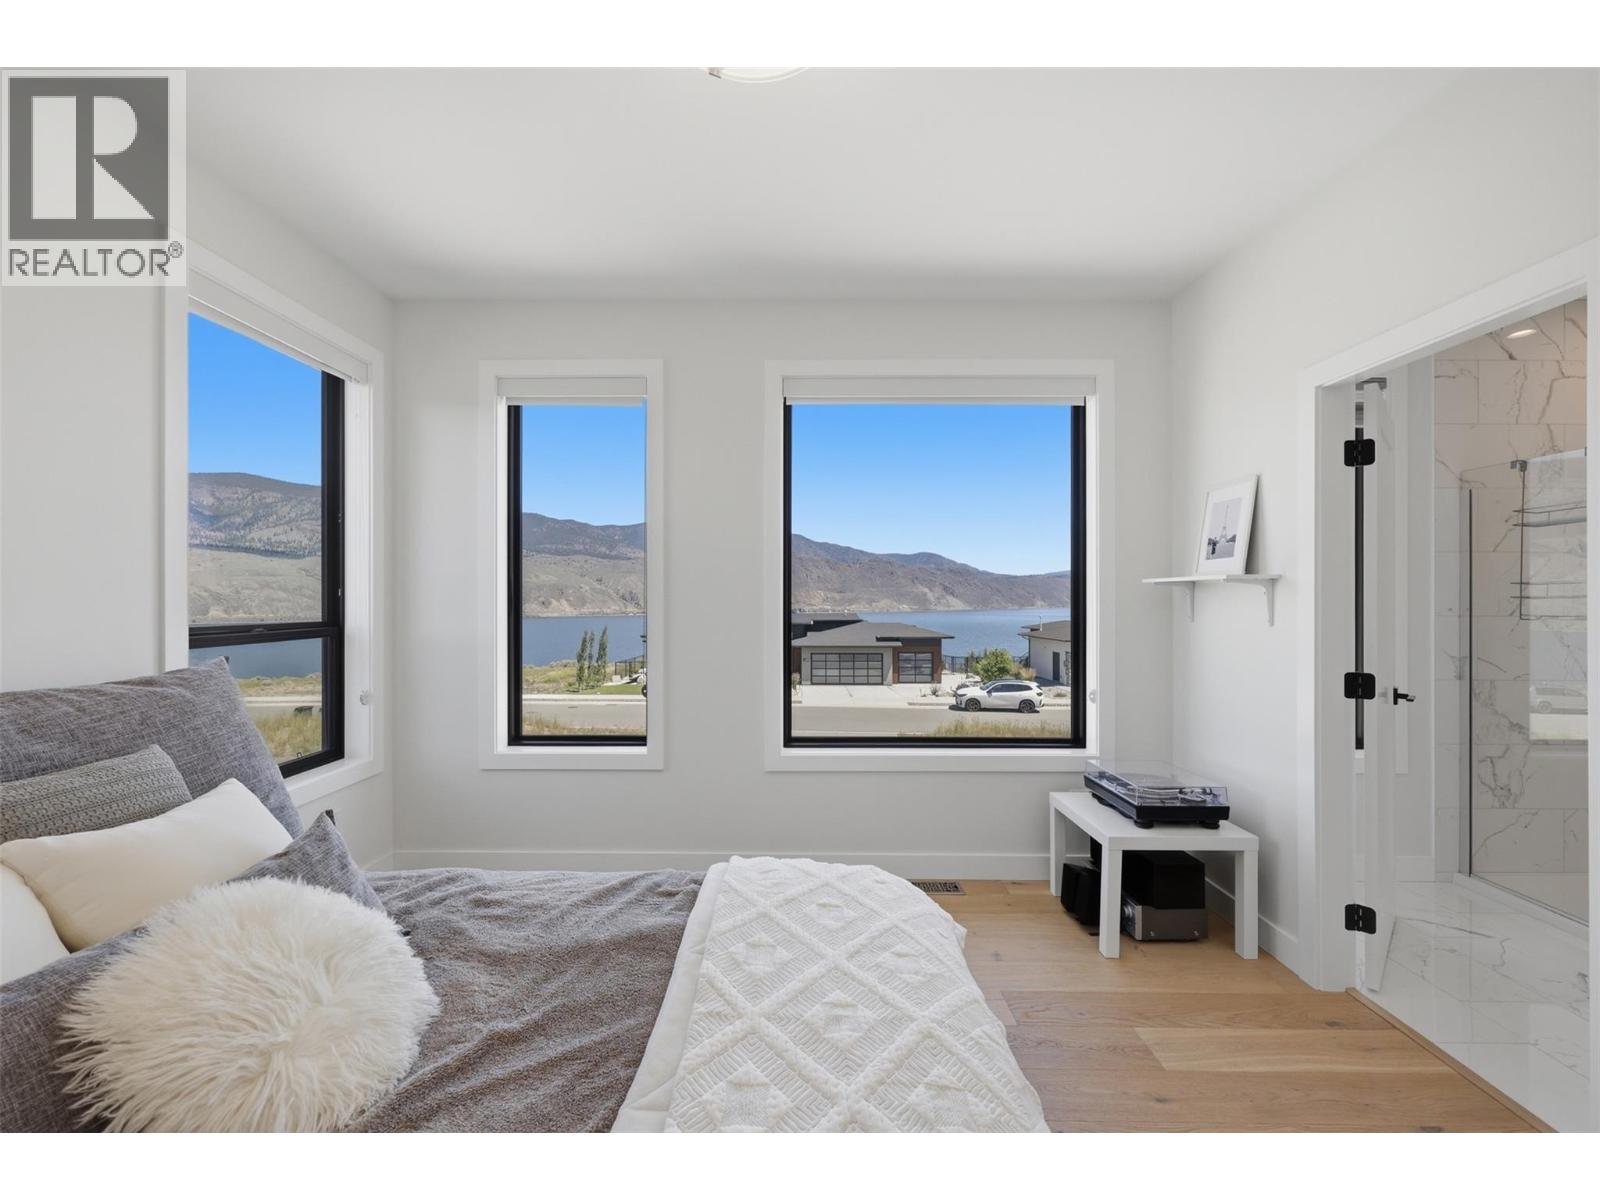
$1,529,000
Maintenance,
$88.07 Monthly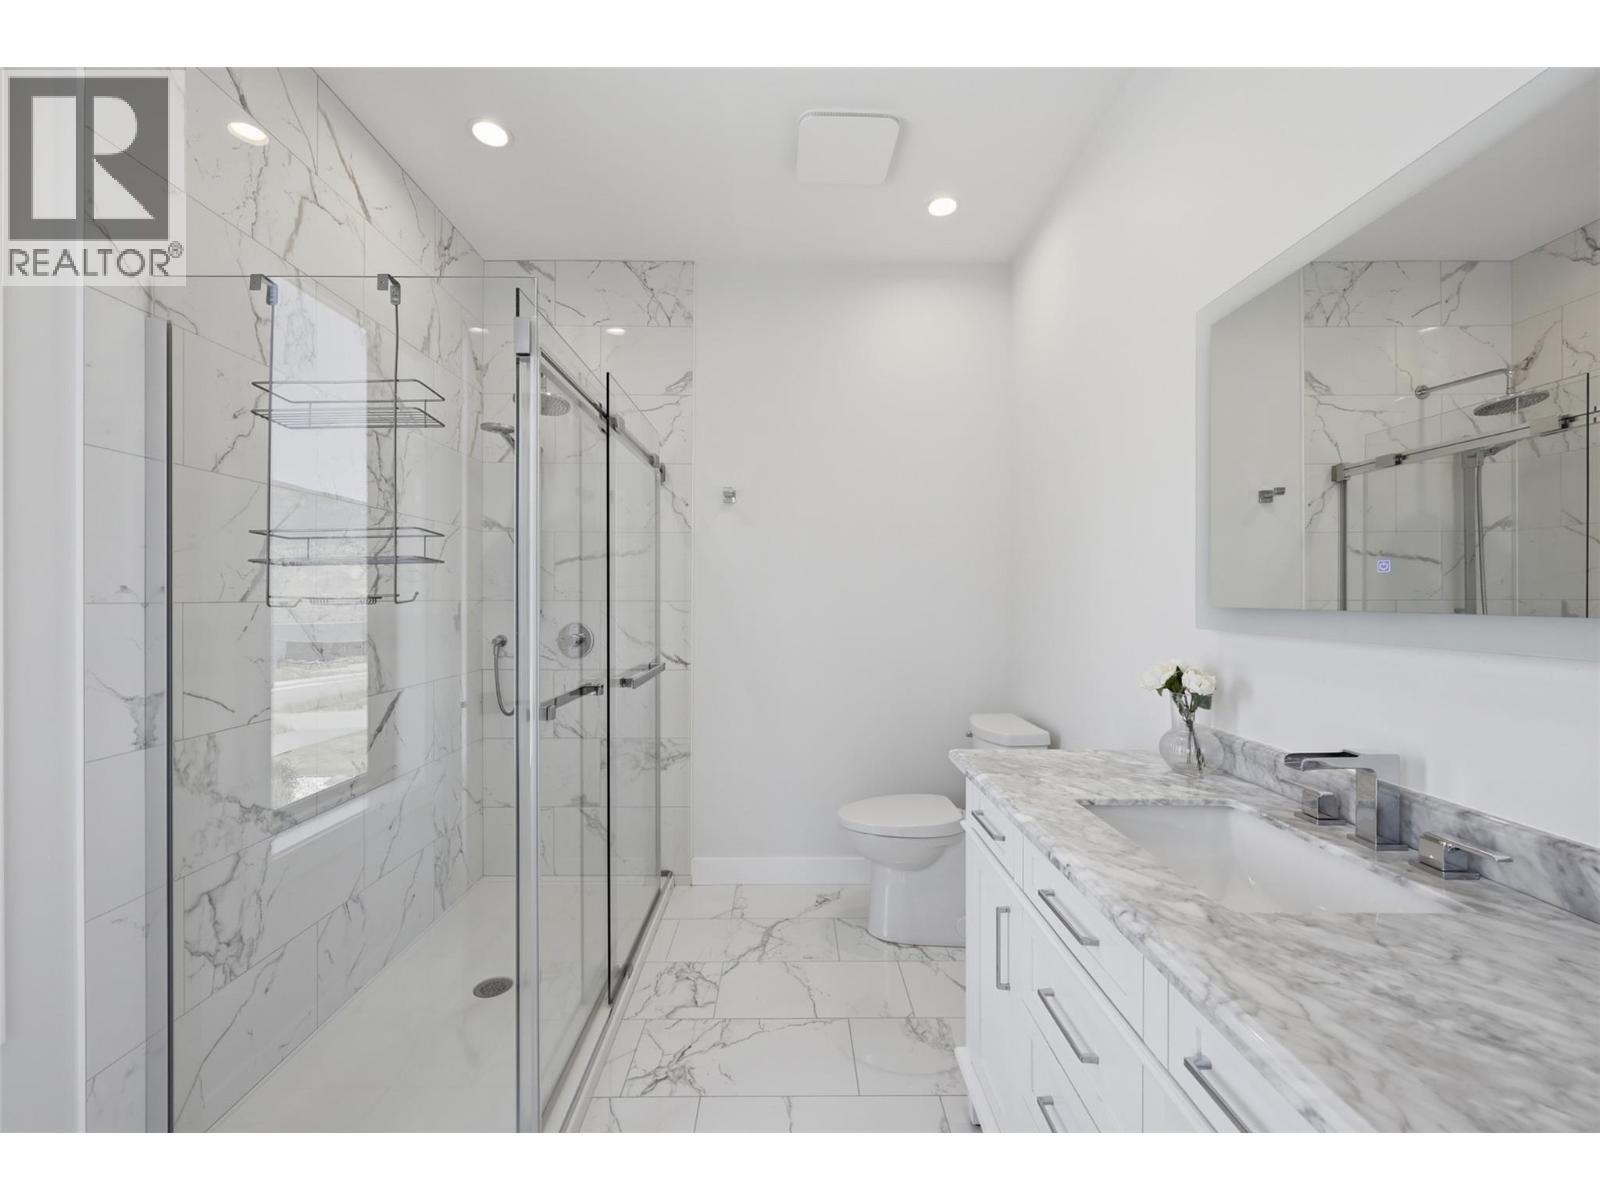
$1,529,000
Maintenance,
$88.07 Monthly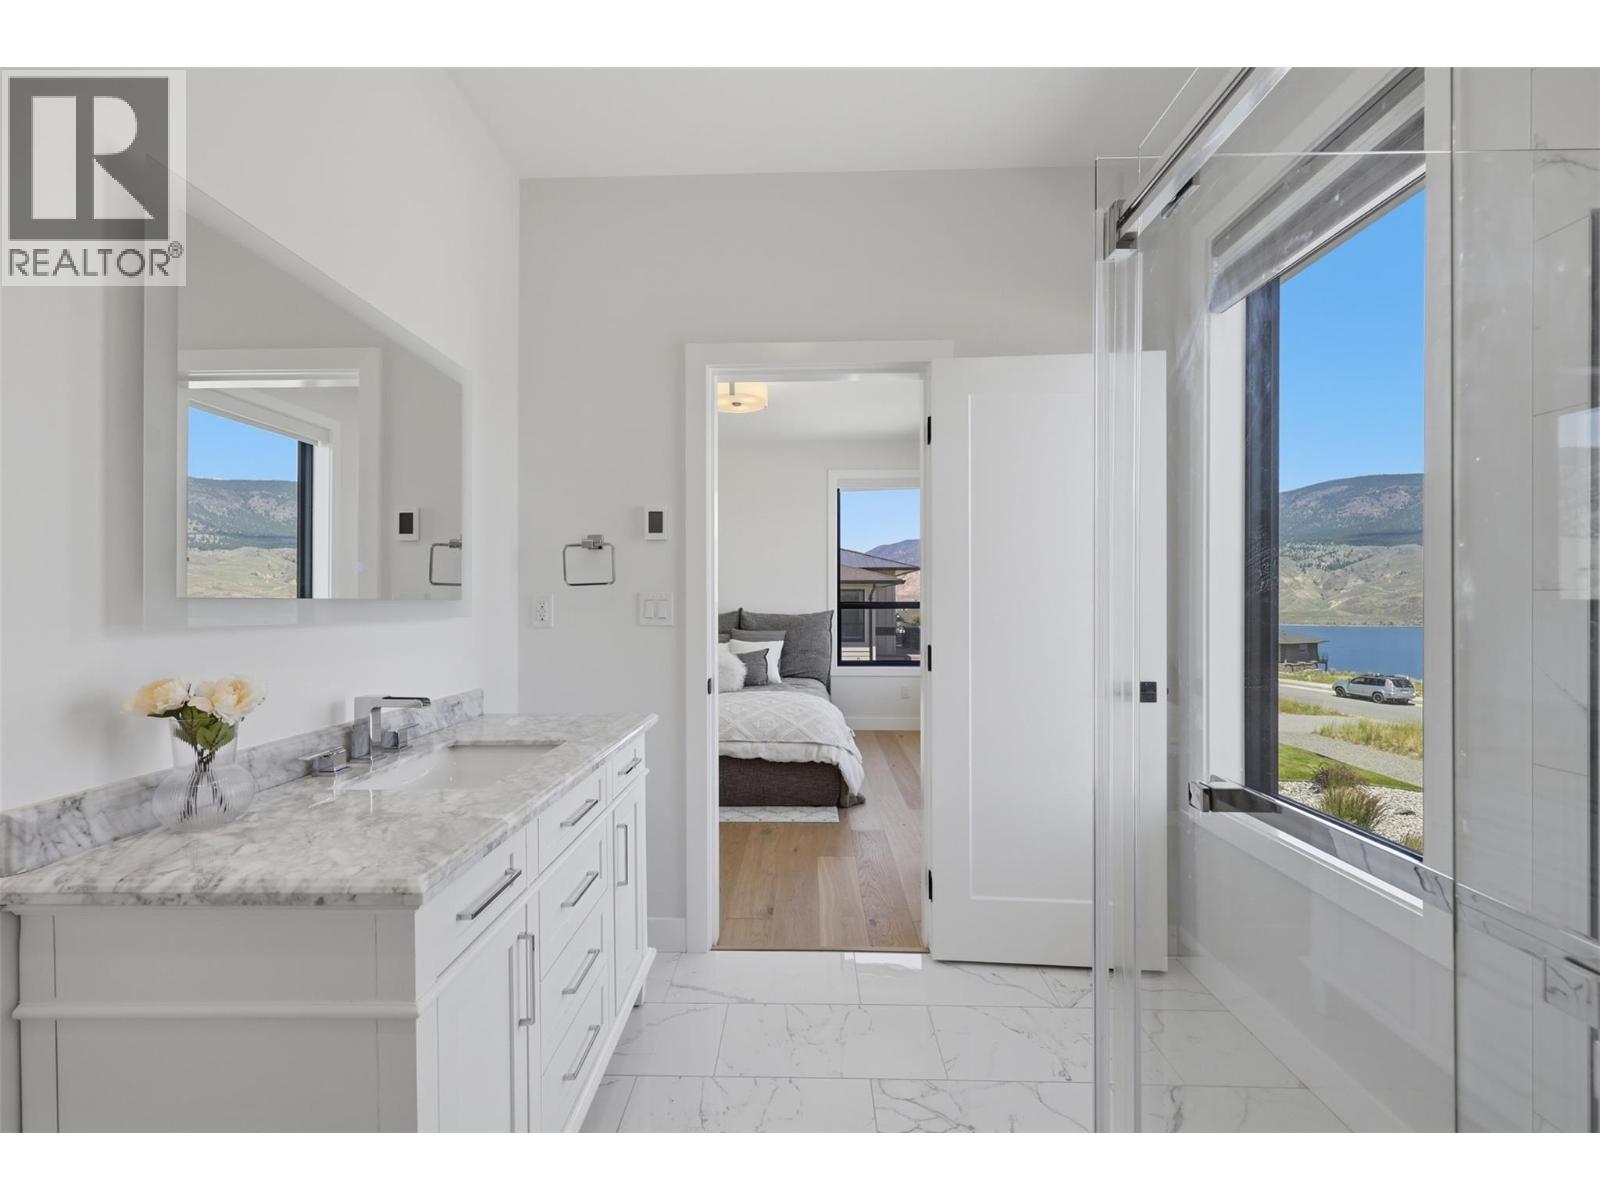
$1,529,000
Maintenance,
$88.07 Monthly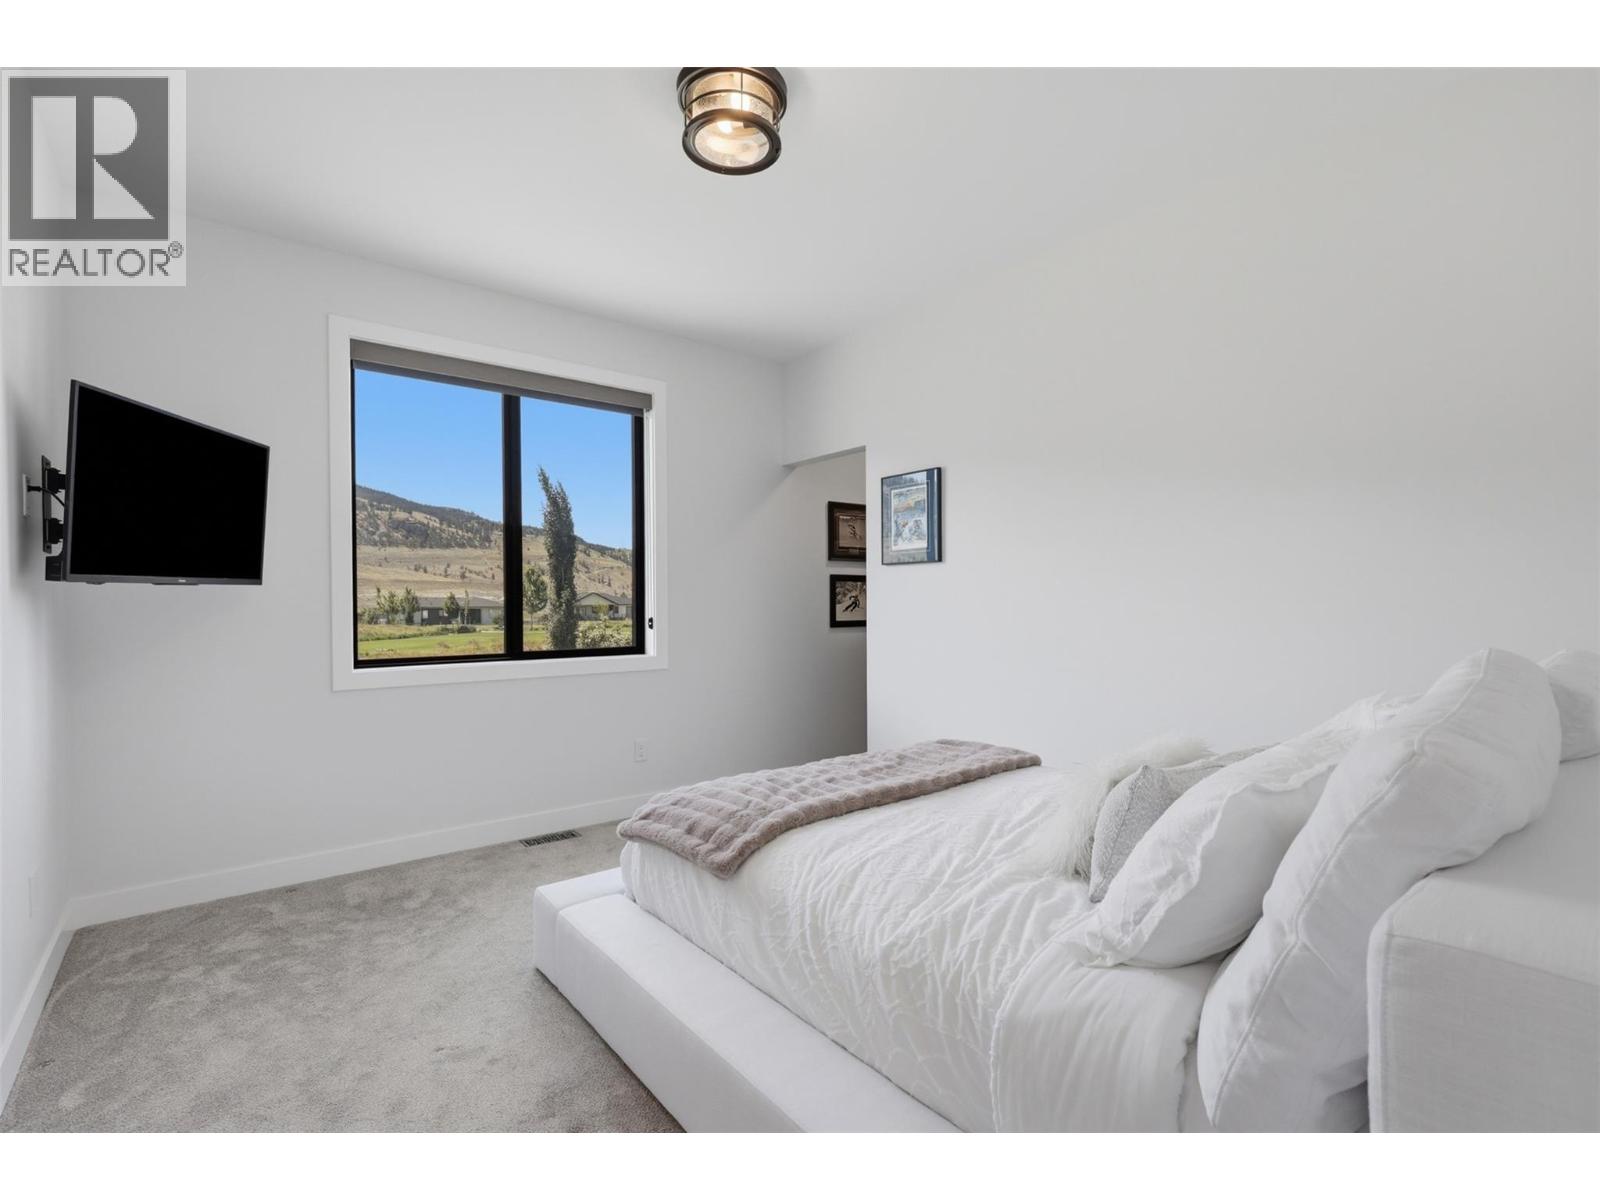
$1,529,000
Maintenance,
$88.07 Monthly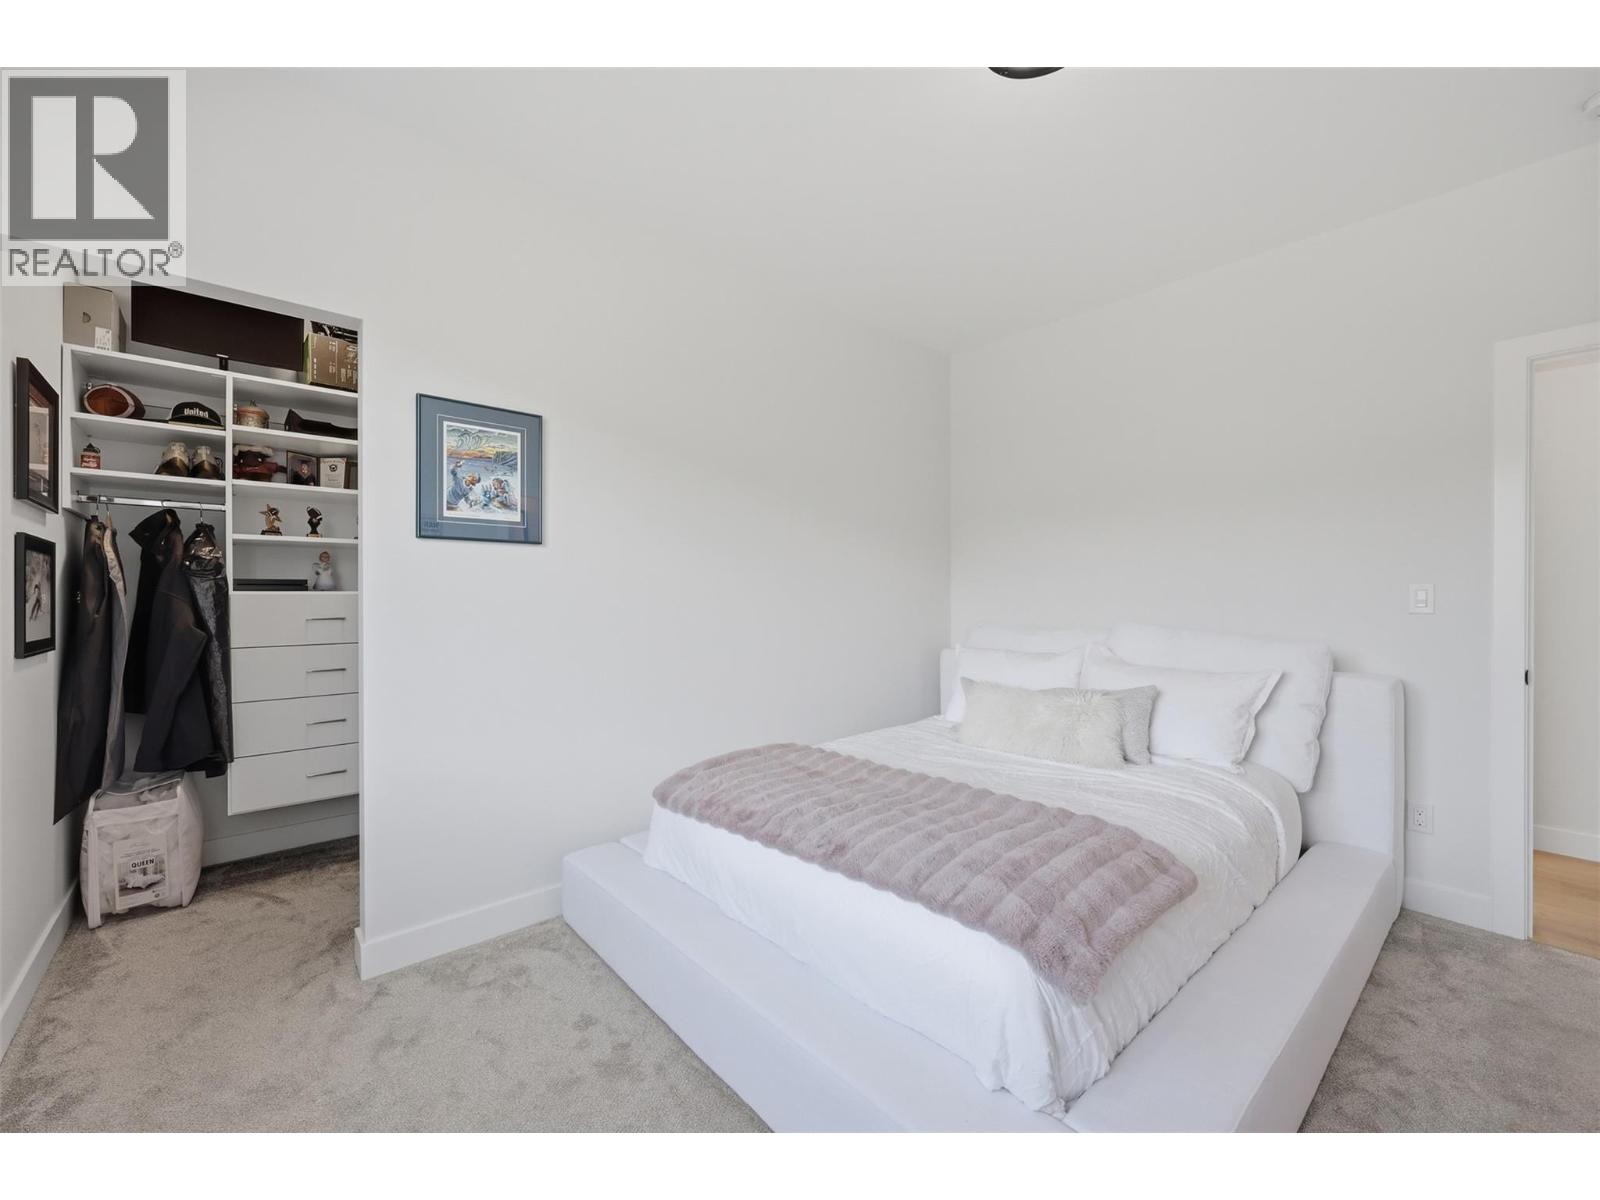
$1,529,000
Maintenance,
$88.07 Monthly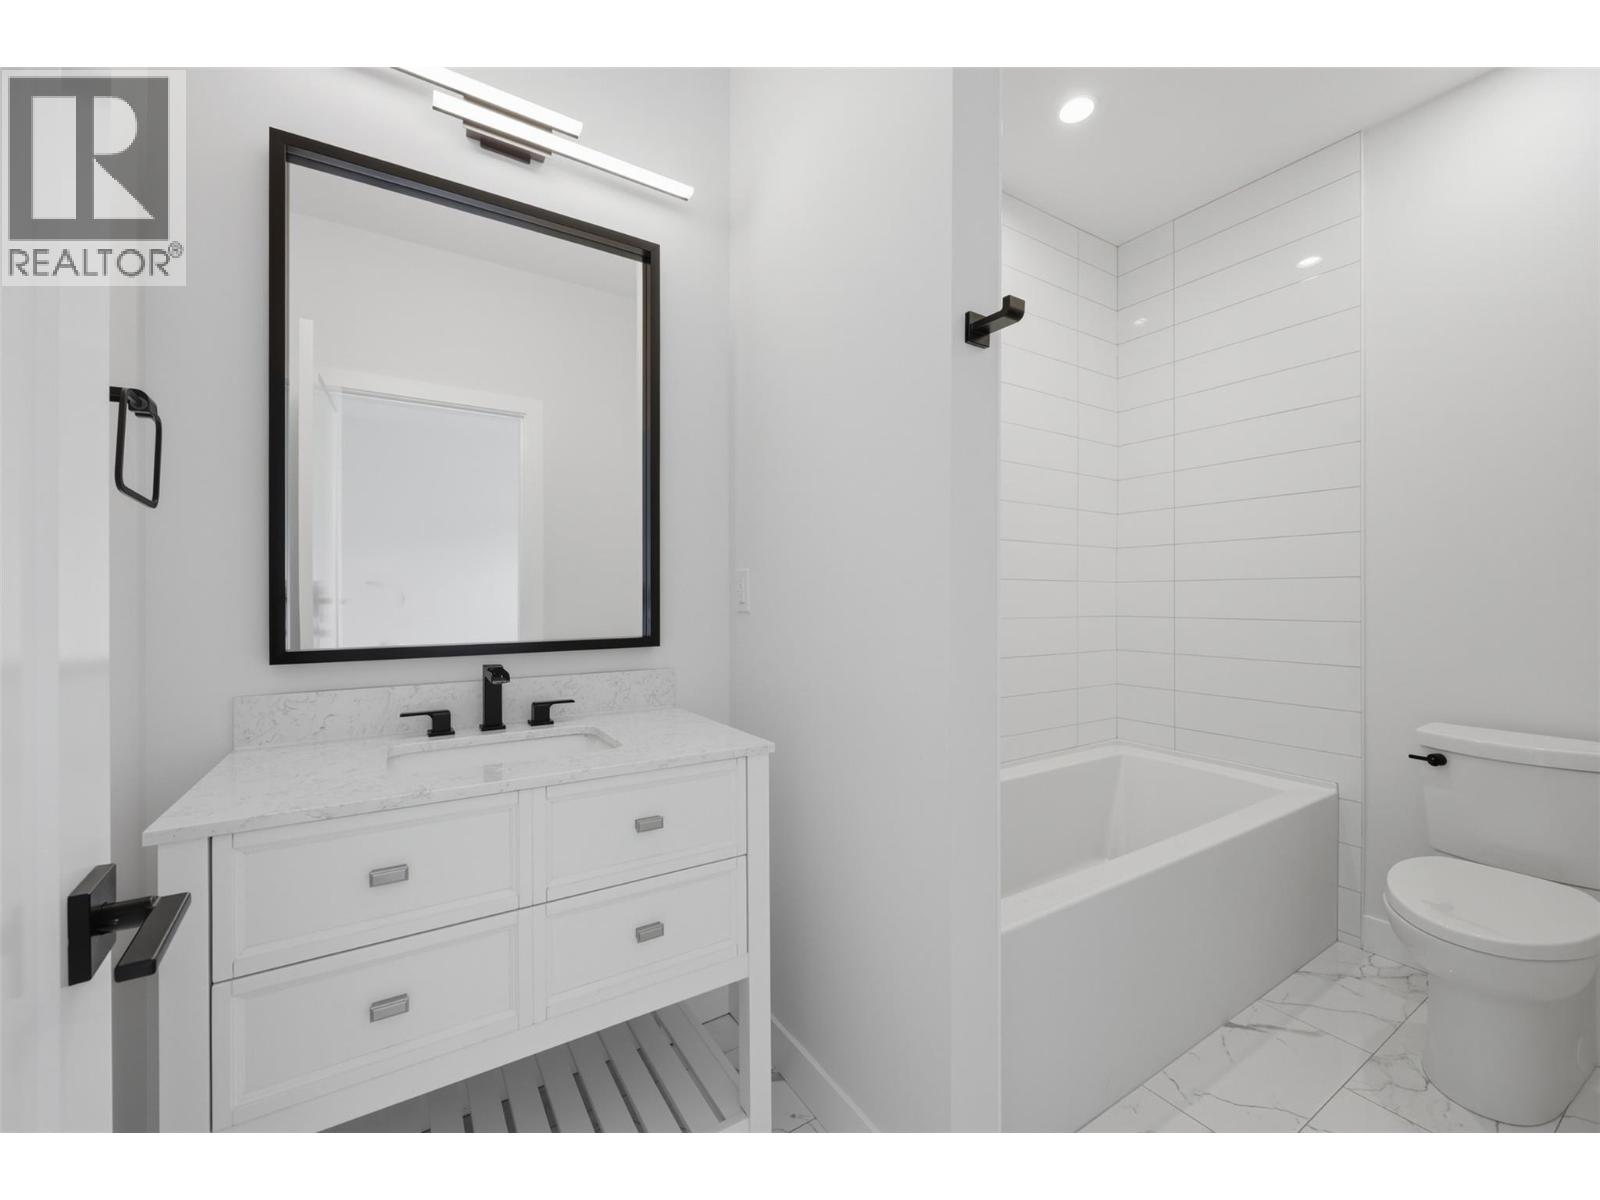
$1,529,000
Maintenance,
$88.07 Monthly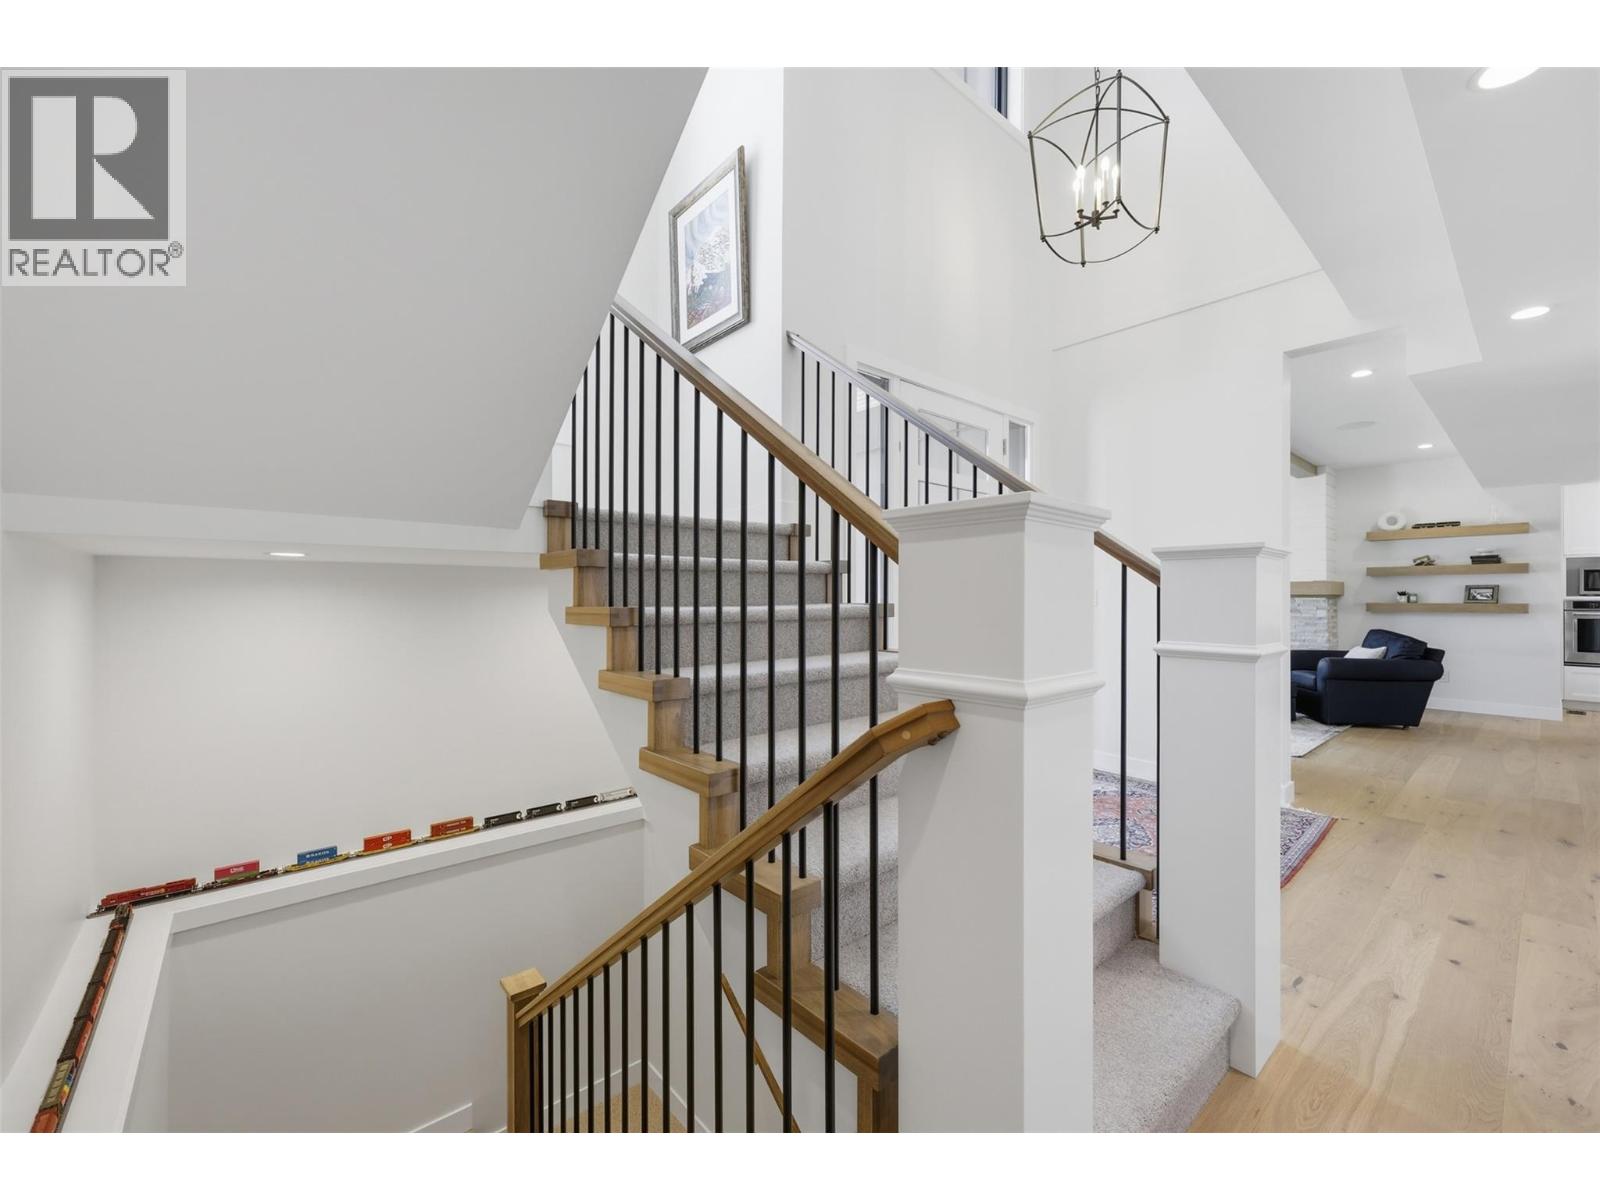
$1,529,000
Maintenance,
$88.07 Monthly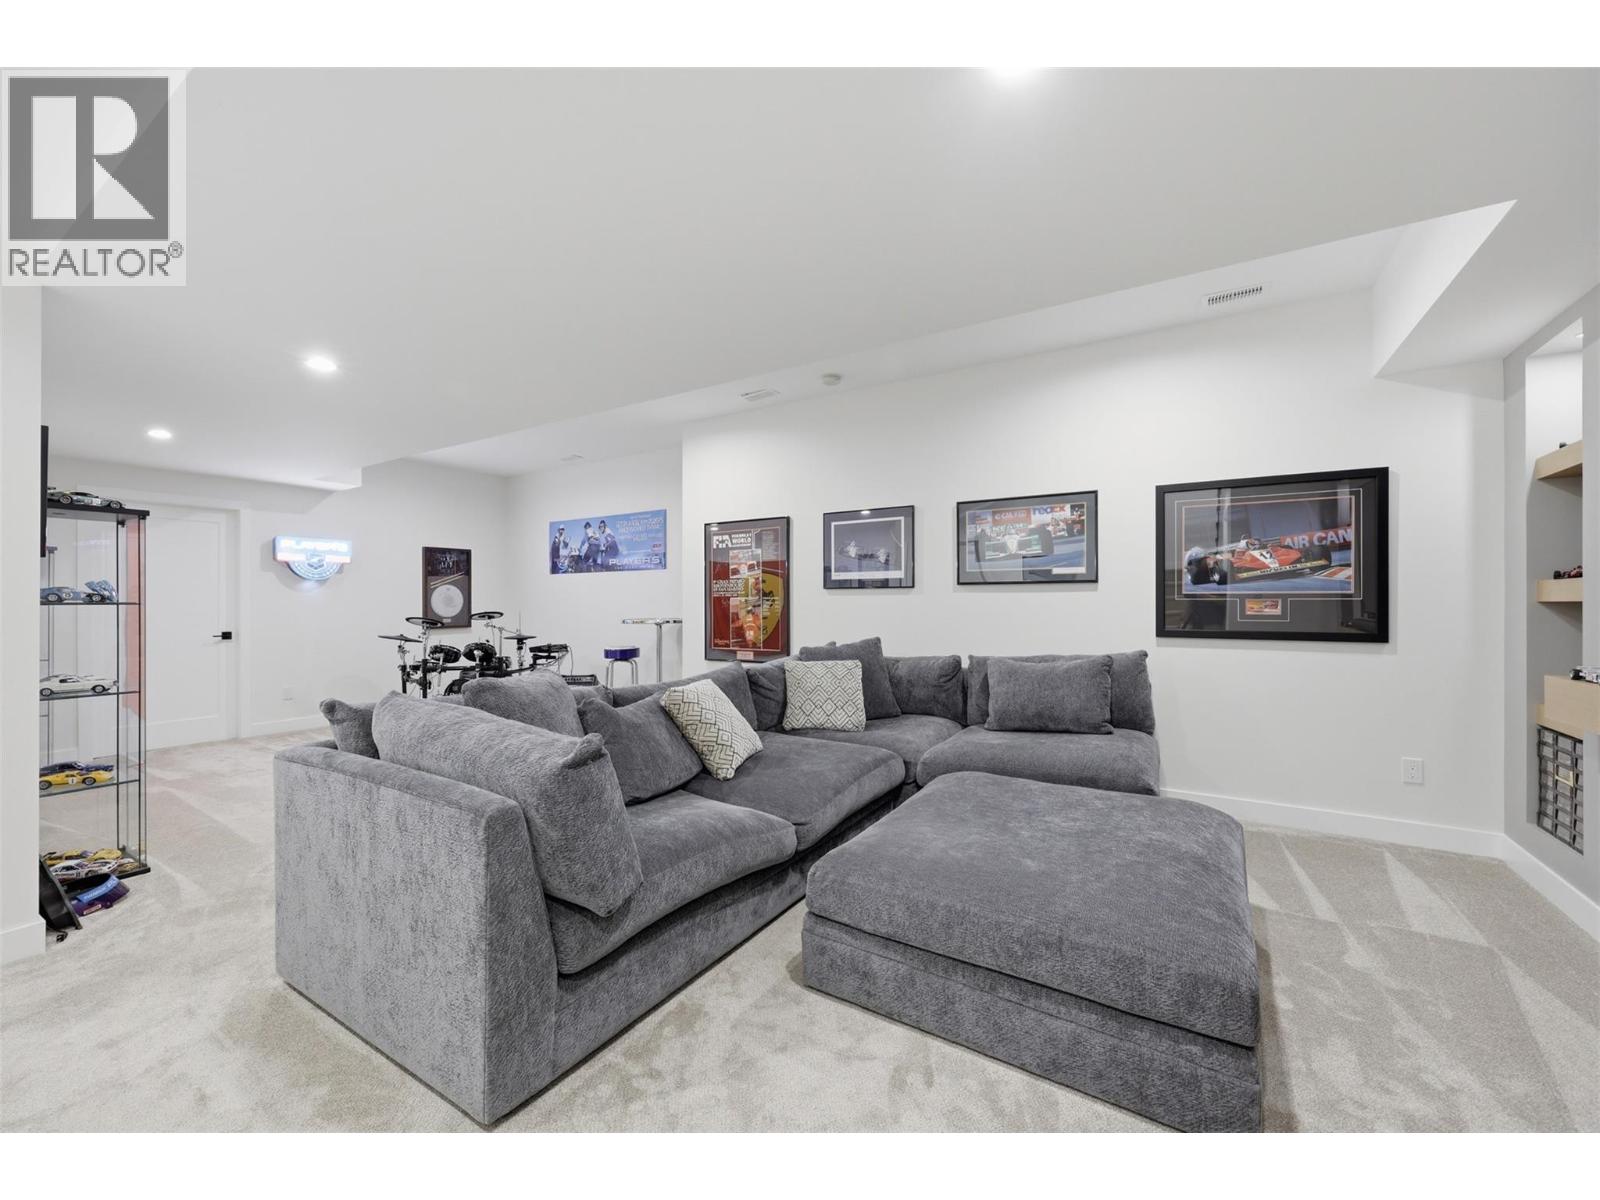
$1,529,000
Maintenance,
$88.07 Monthly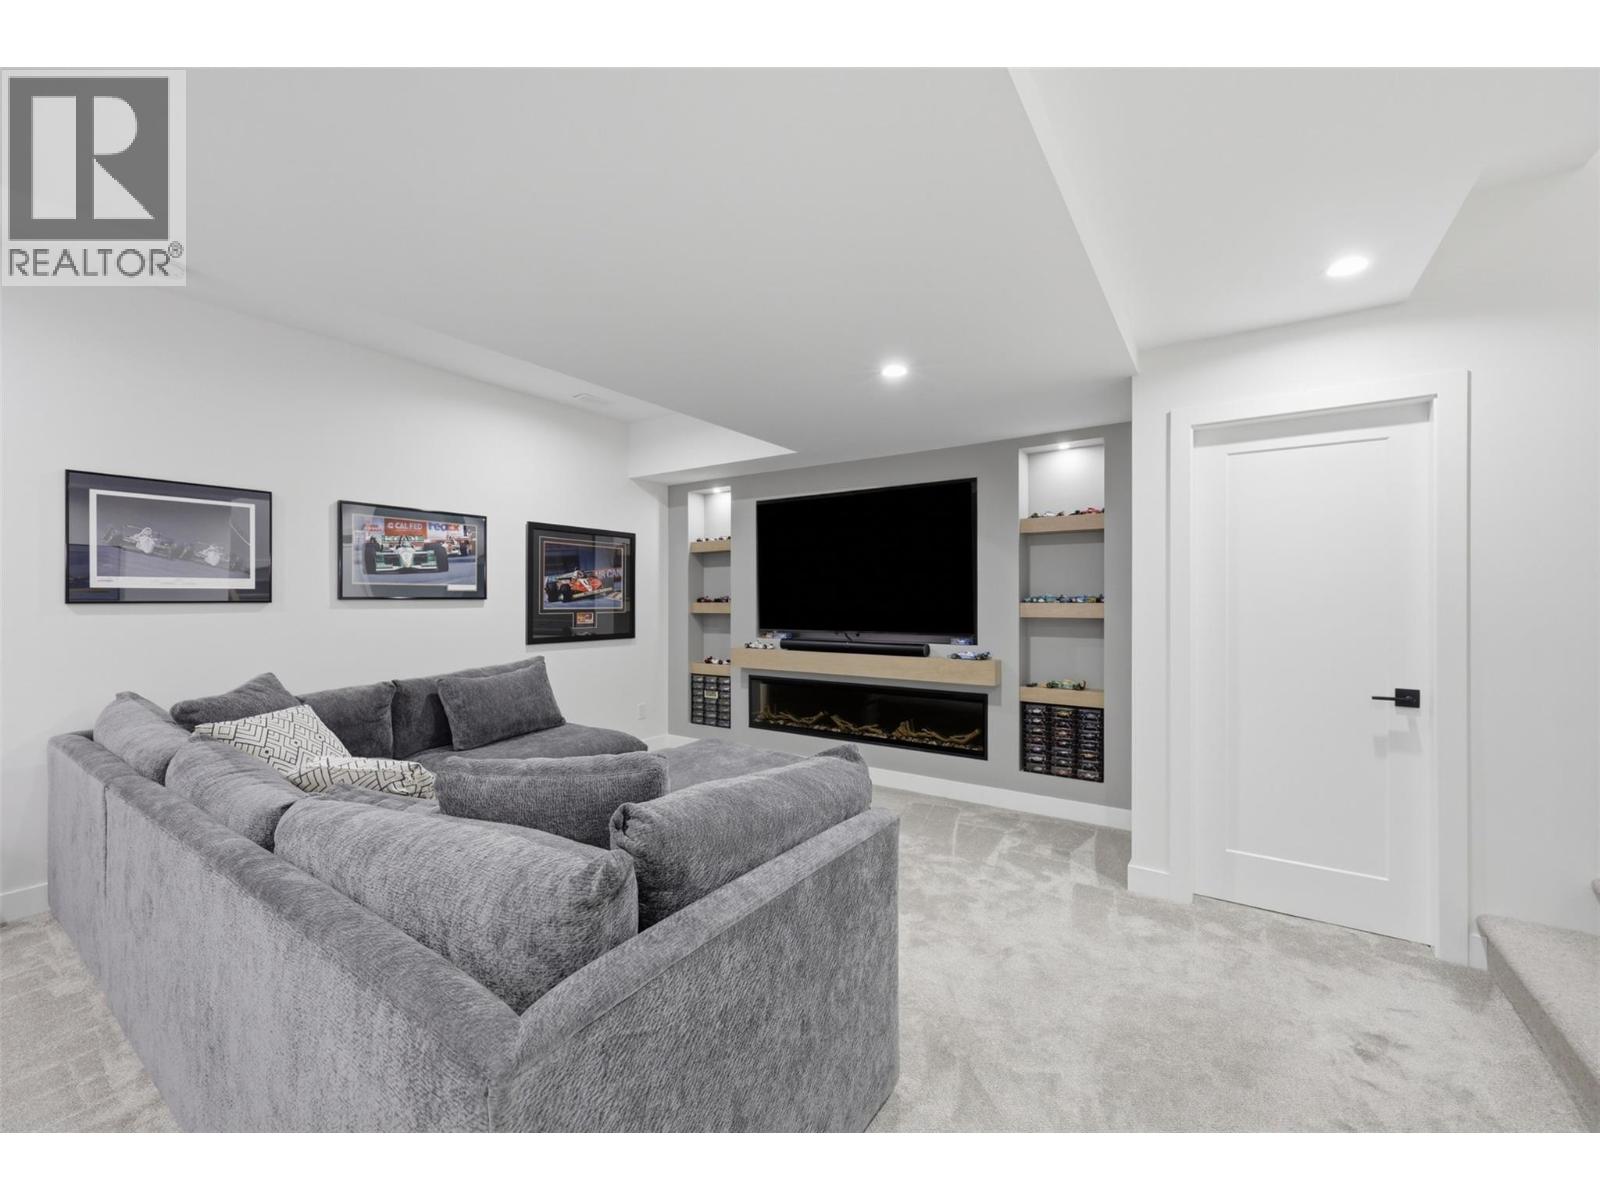
$1,529,000
Maintenance,
$88.07 Monthly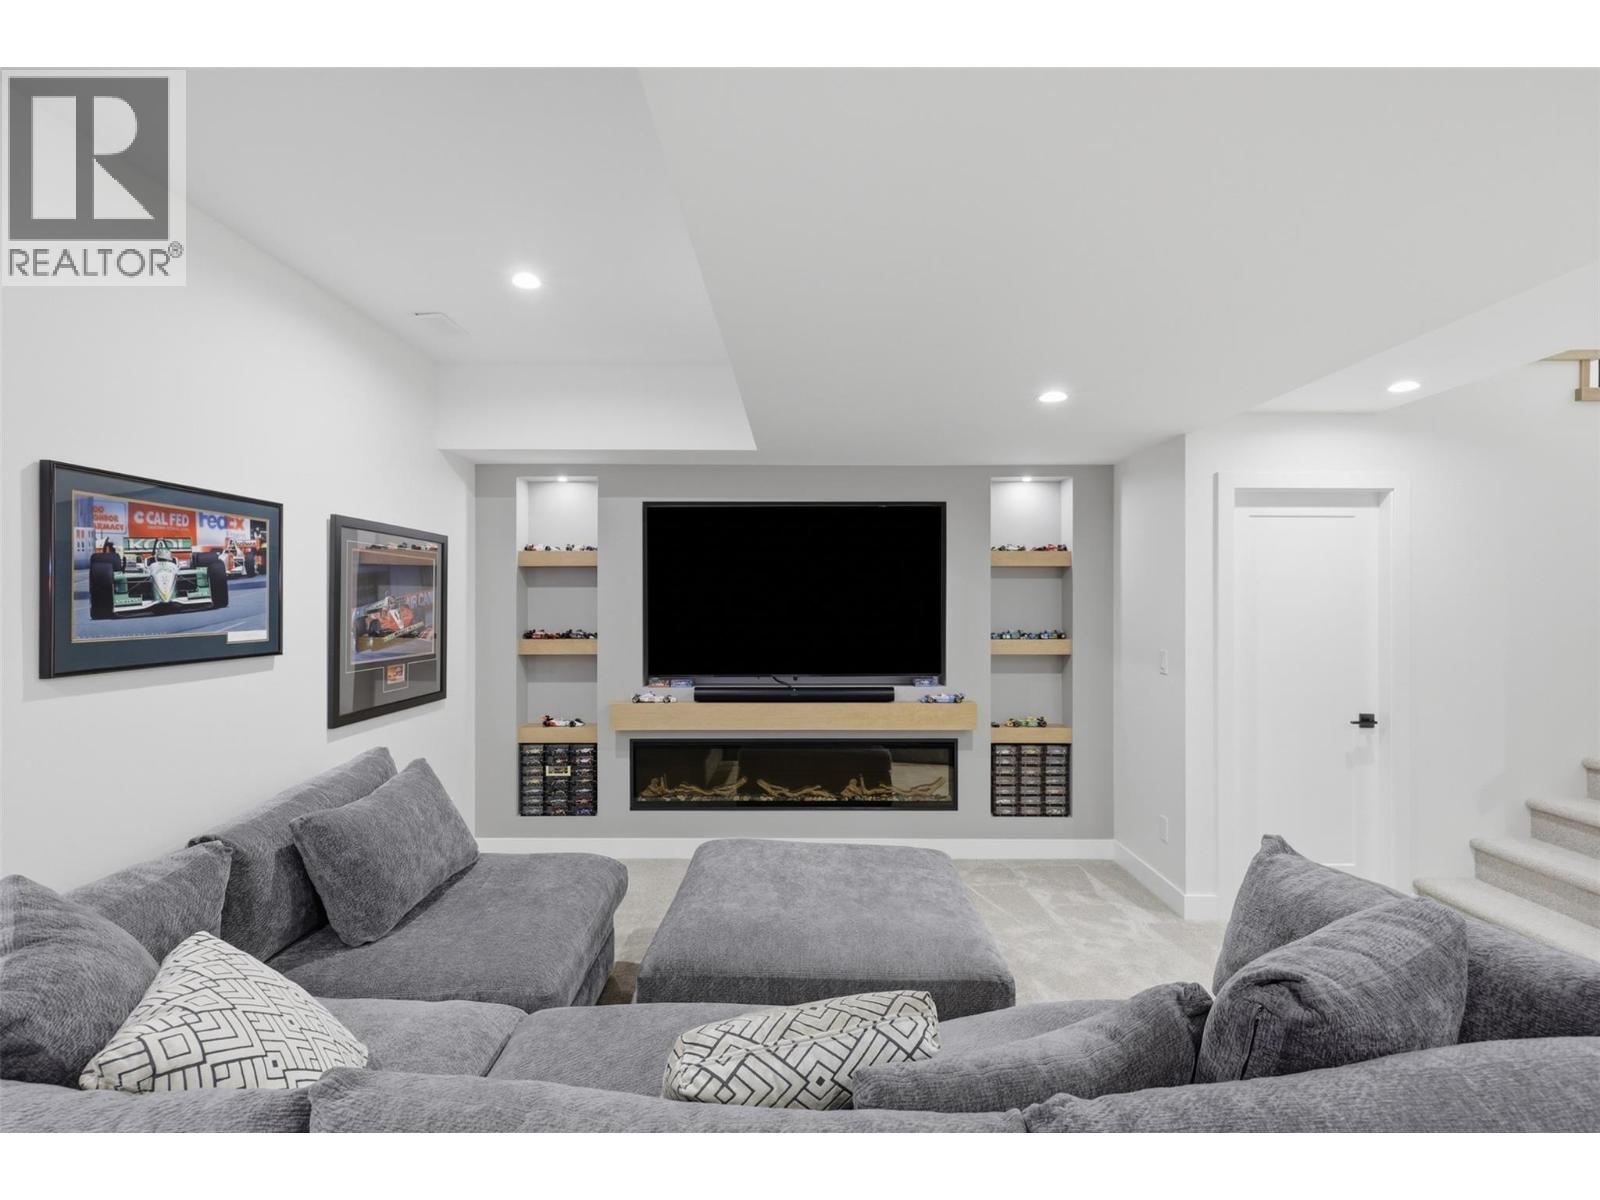
$1,529,000
Maintenance,
$88.07 Monthly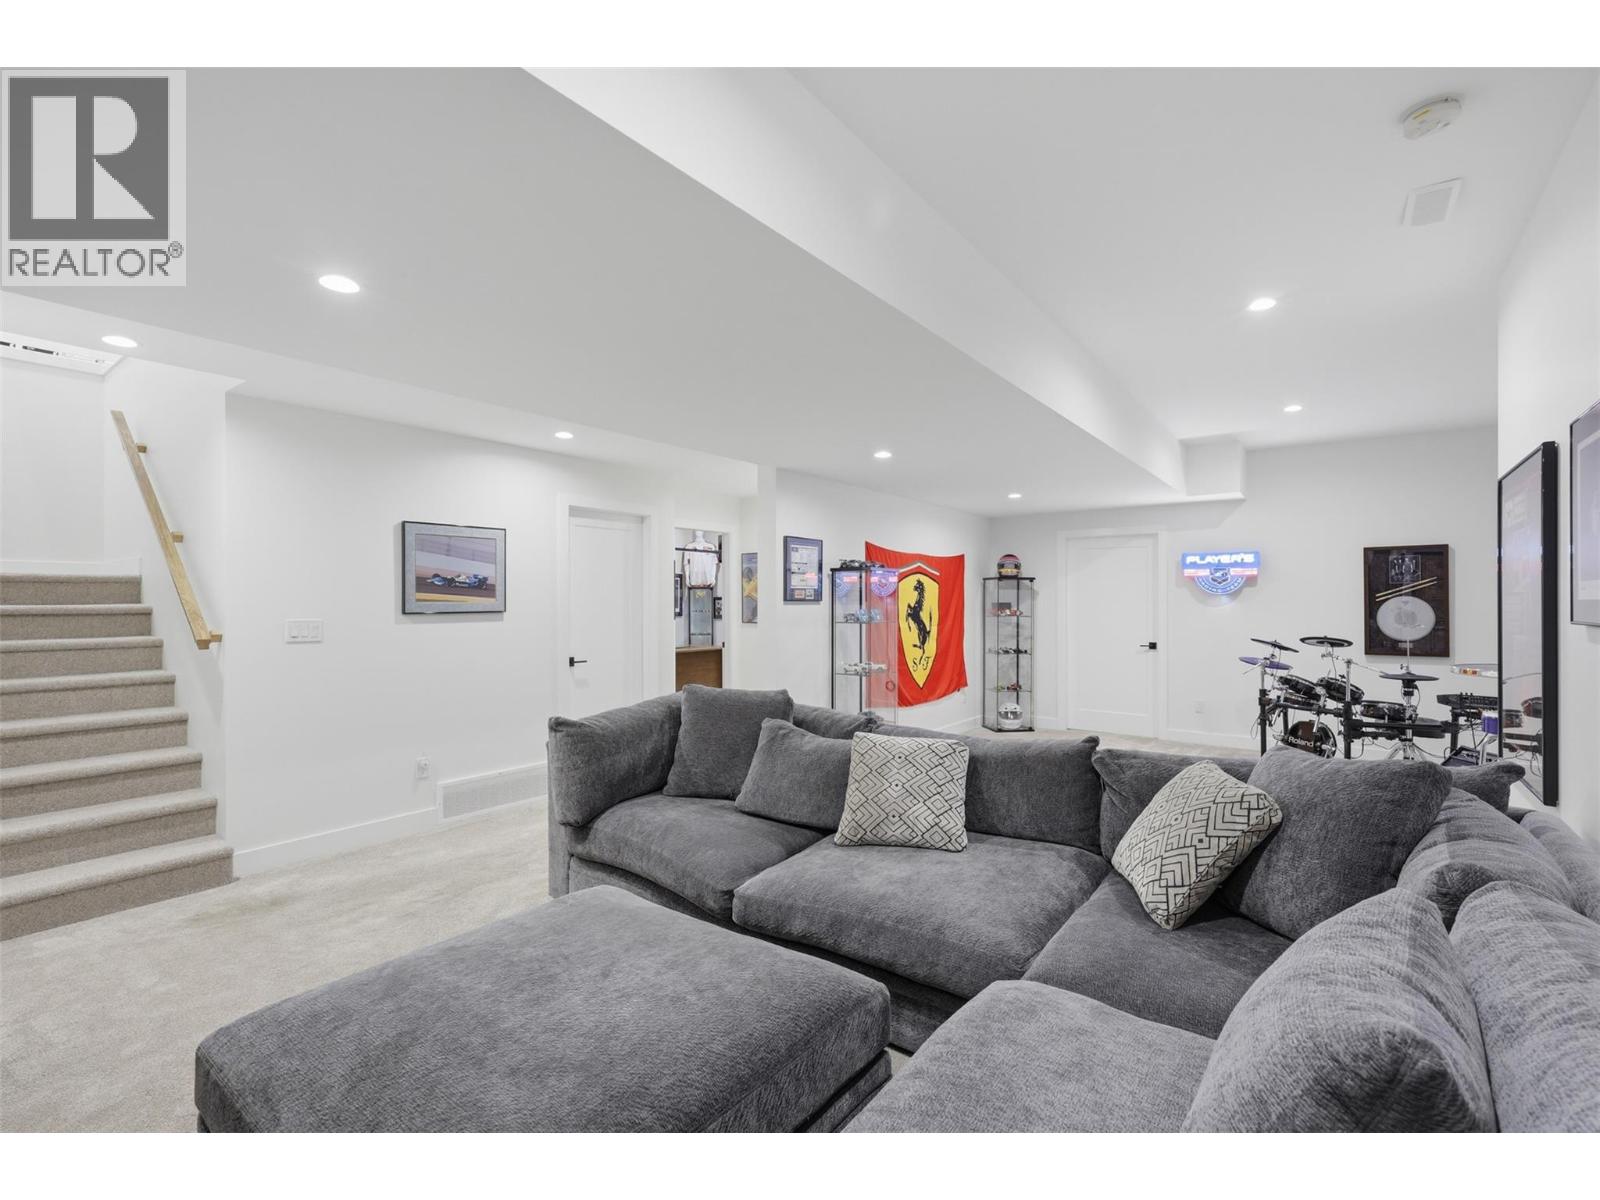
$1,529,000
Maintenance,
$88.07 Monthly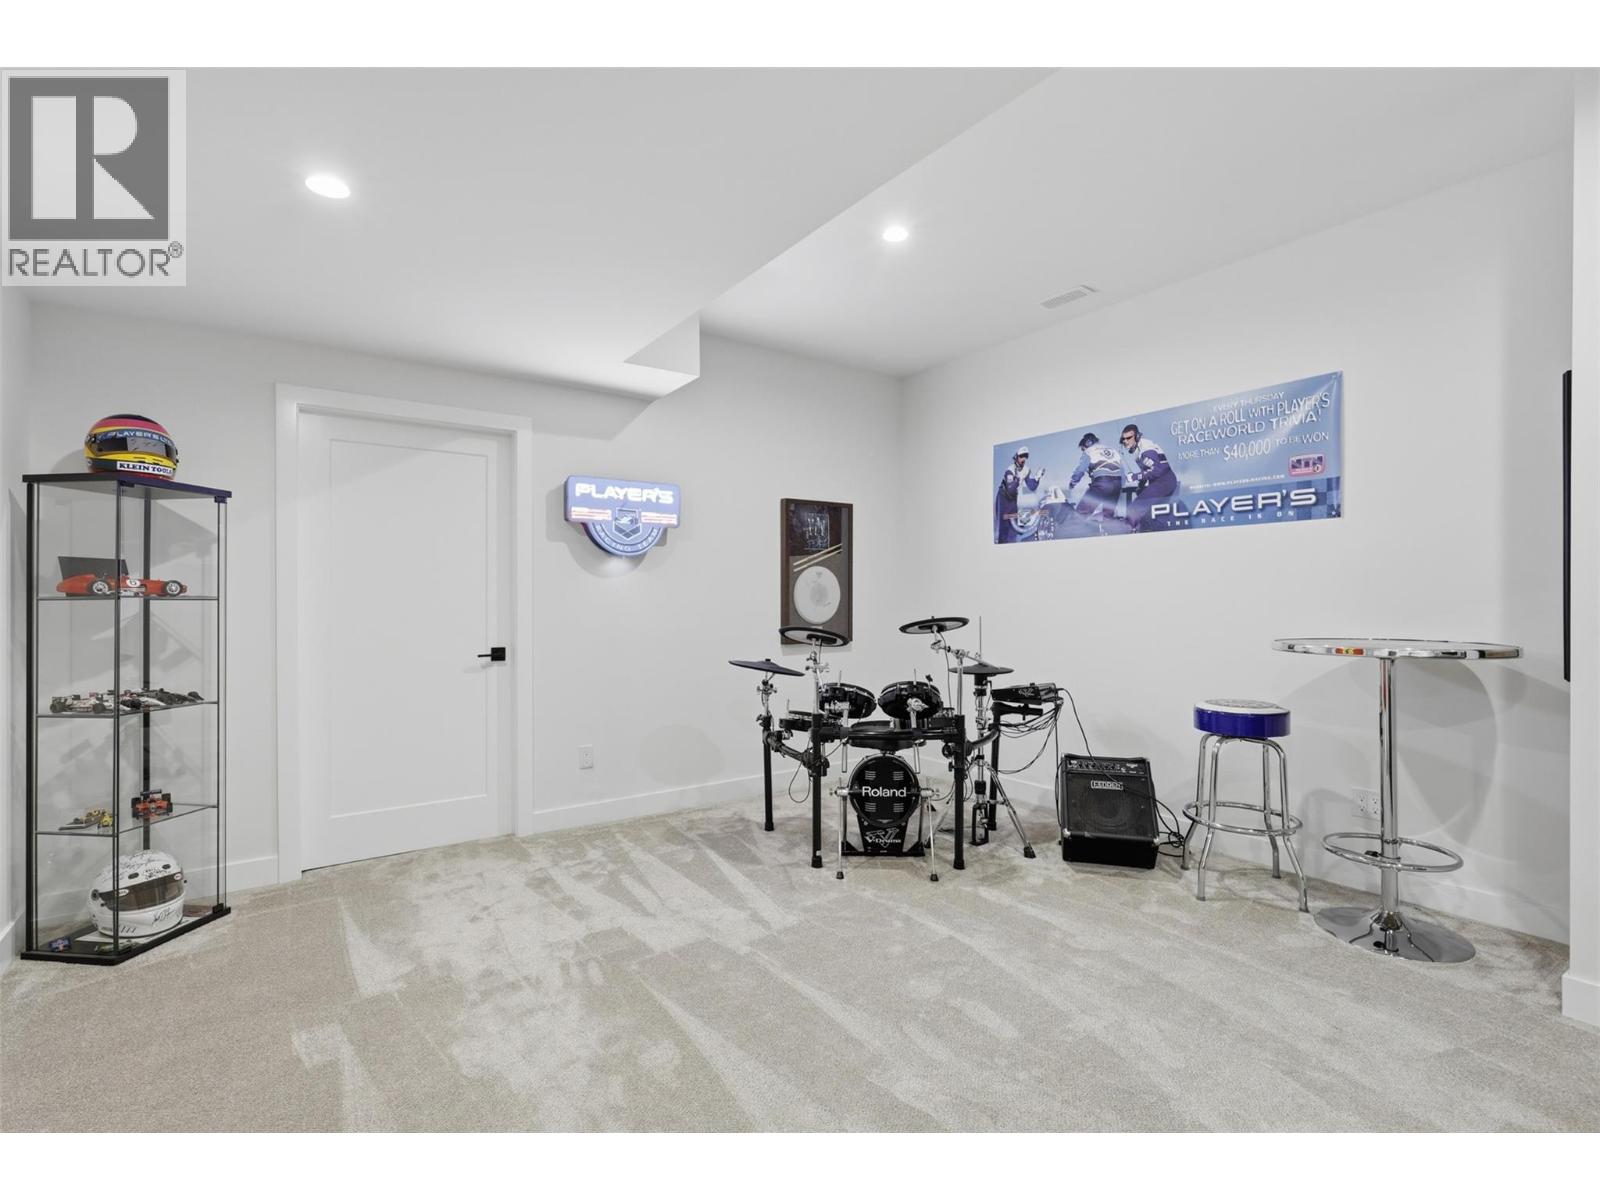
$1,529,000
Maintenance,
$88.07 Monthly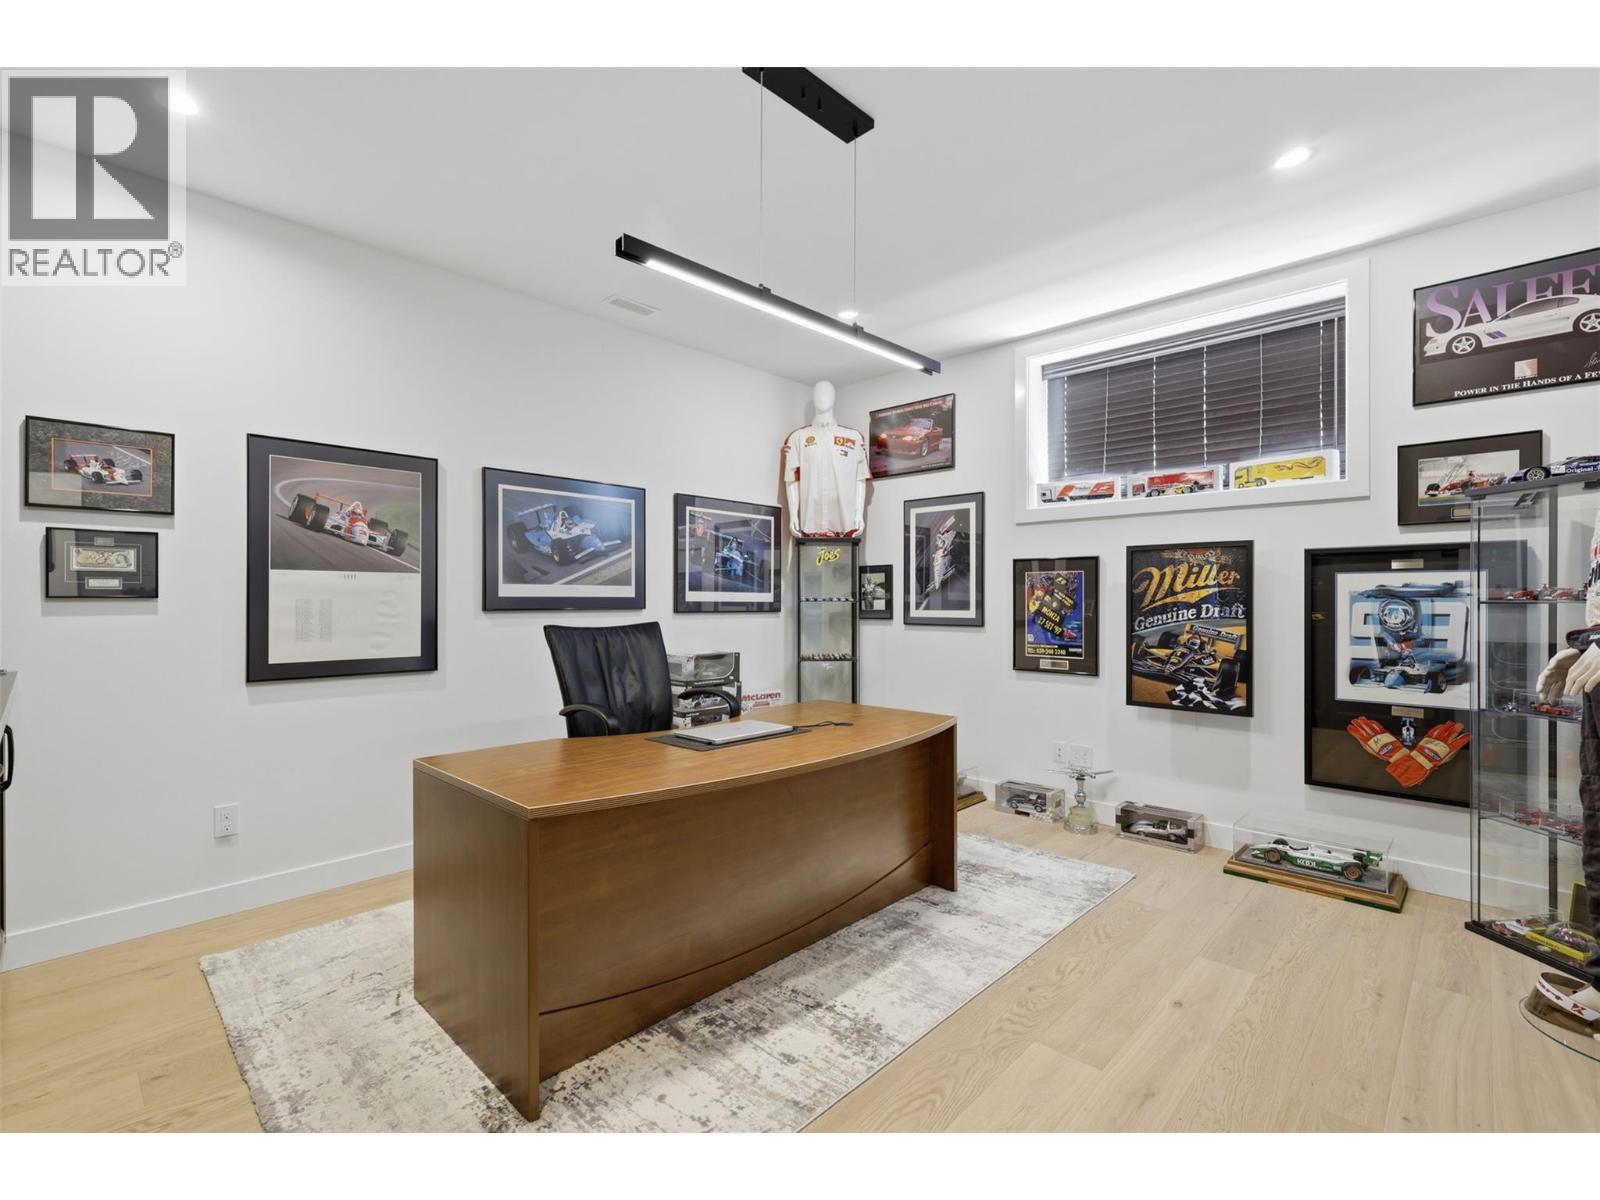
$1,529,000
Maintenance,
$88.07 Monthly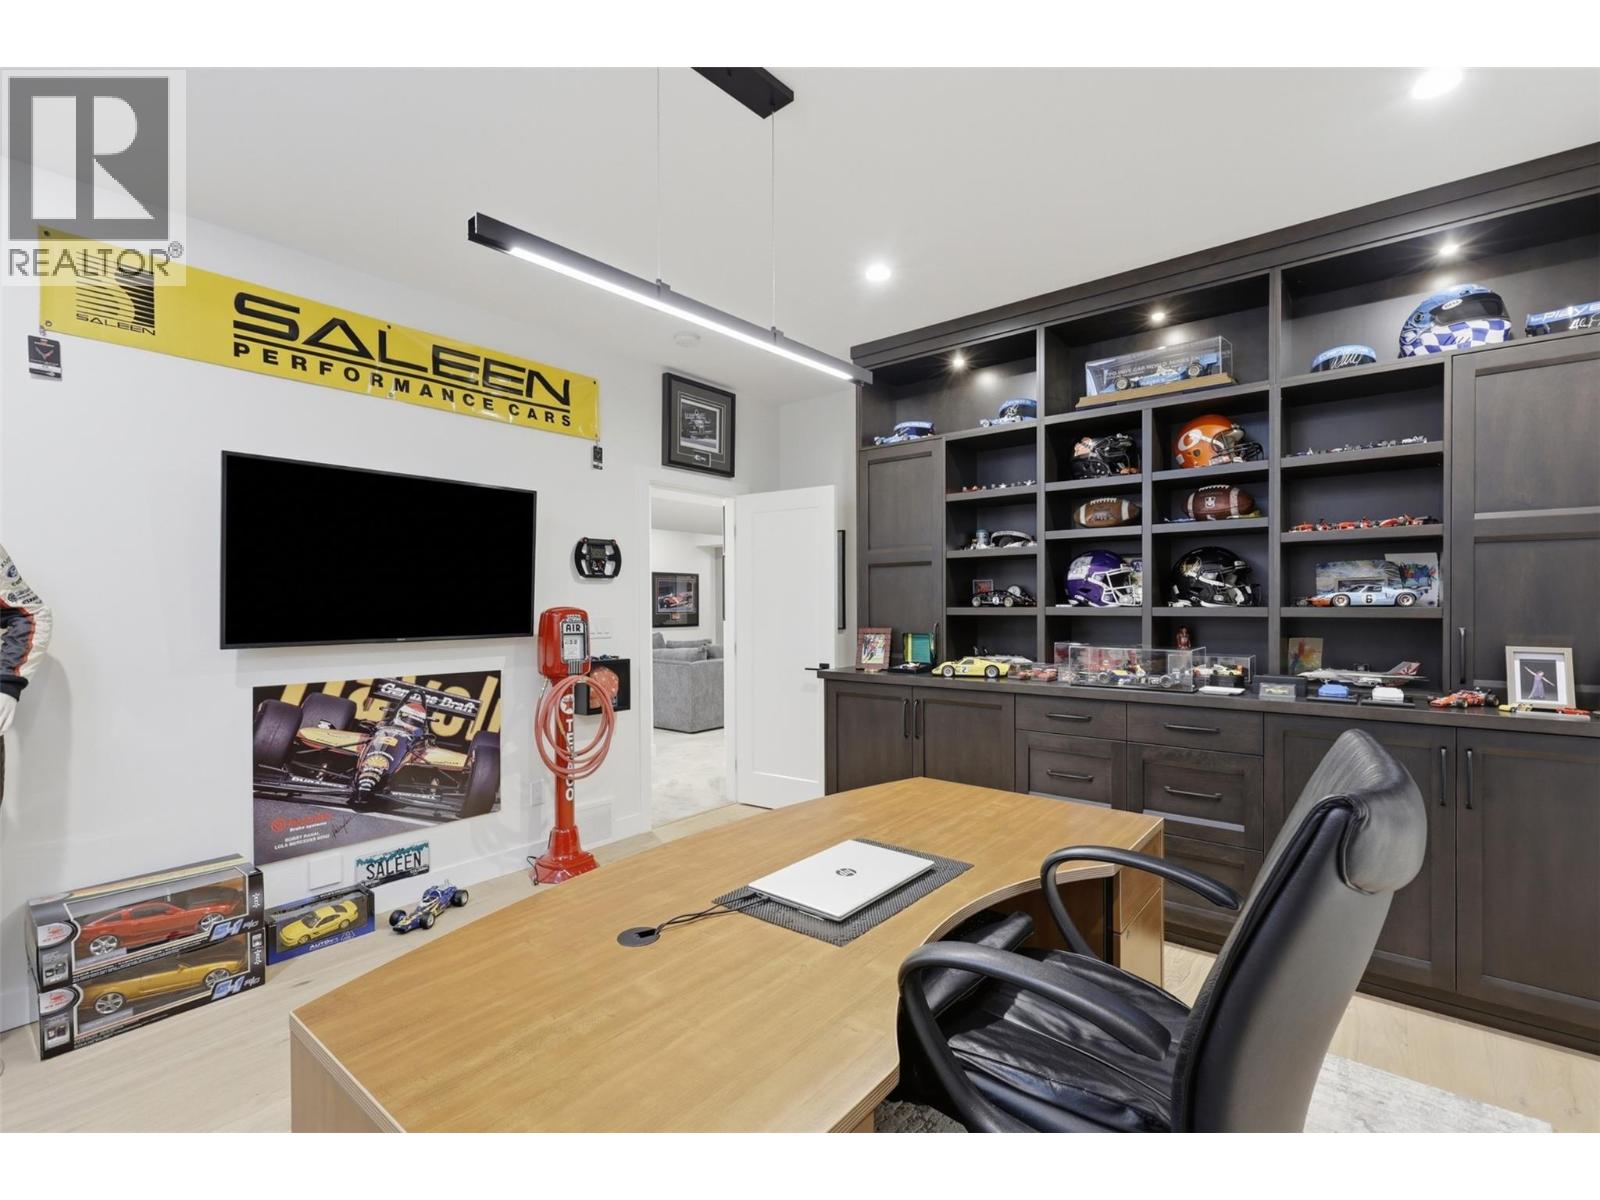
$1,529,000
Maintenance,
$88.07 Monthly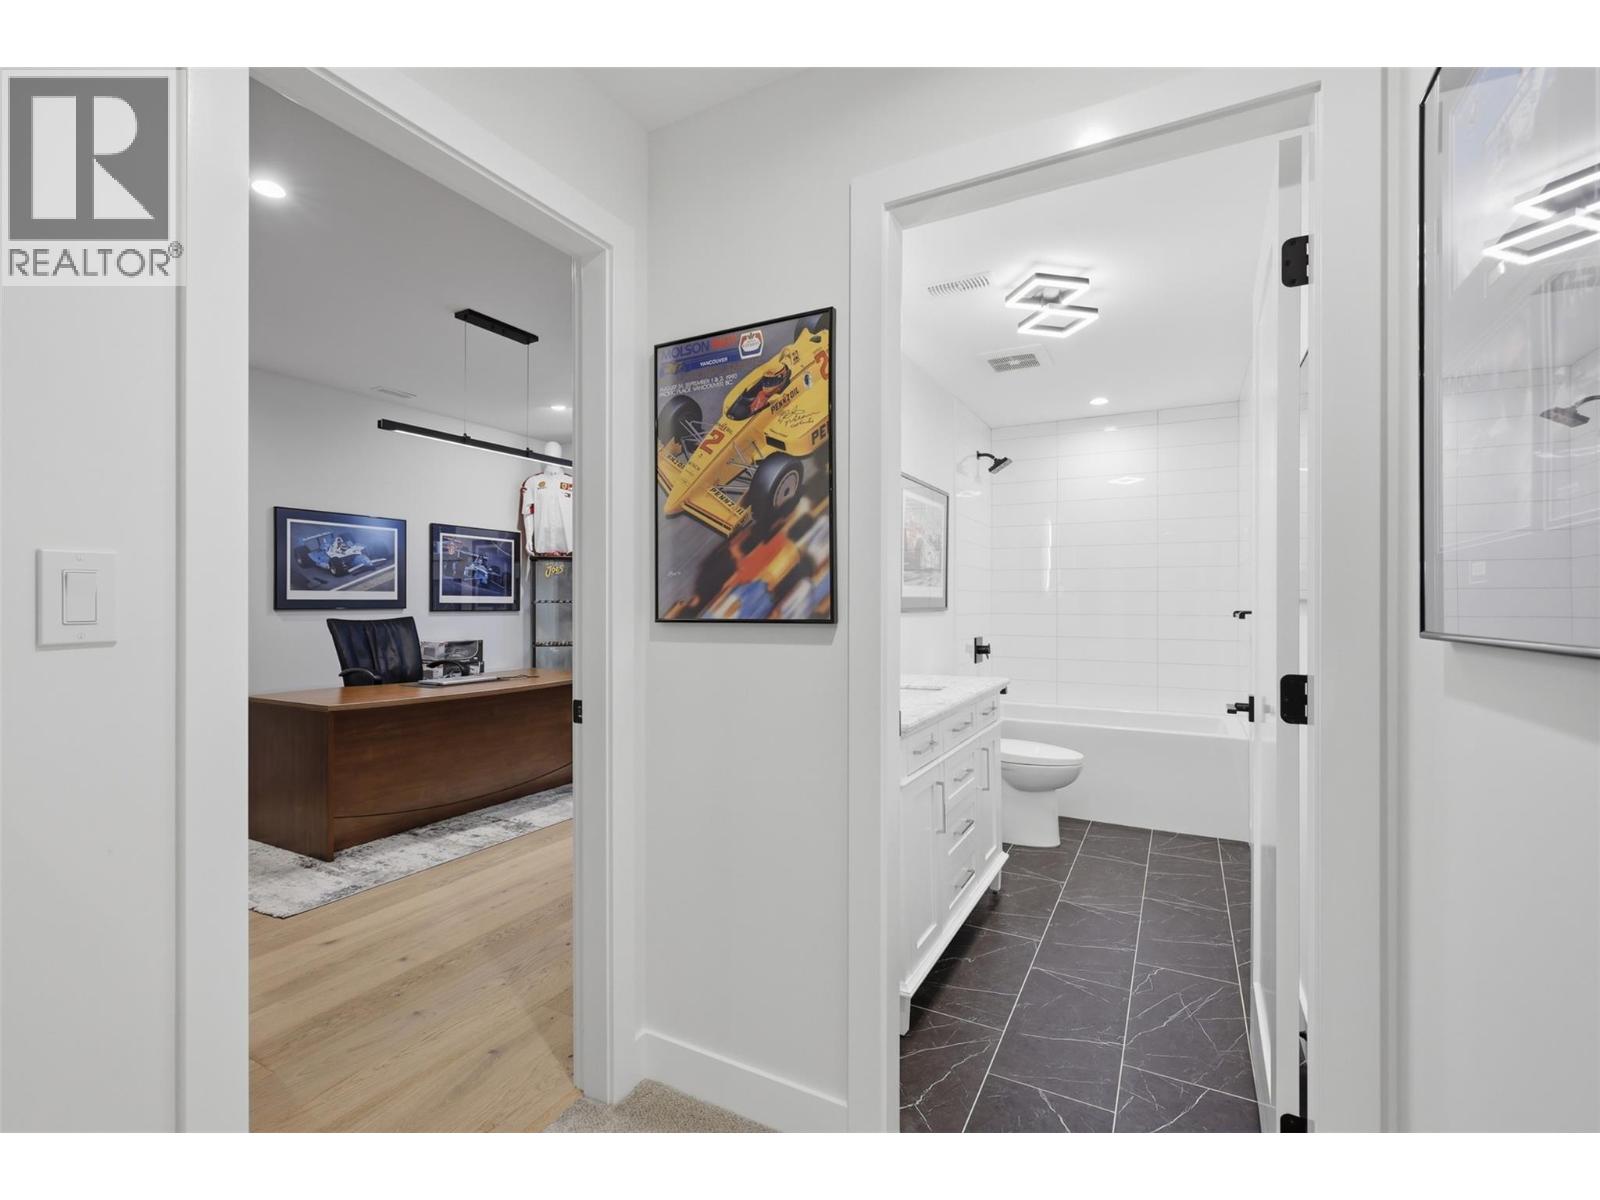
$1,529,000
Maintenance,
$88.07 Monthly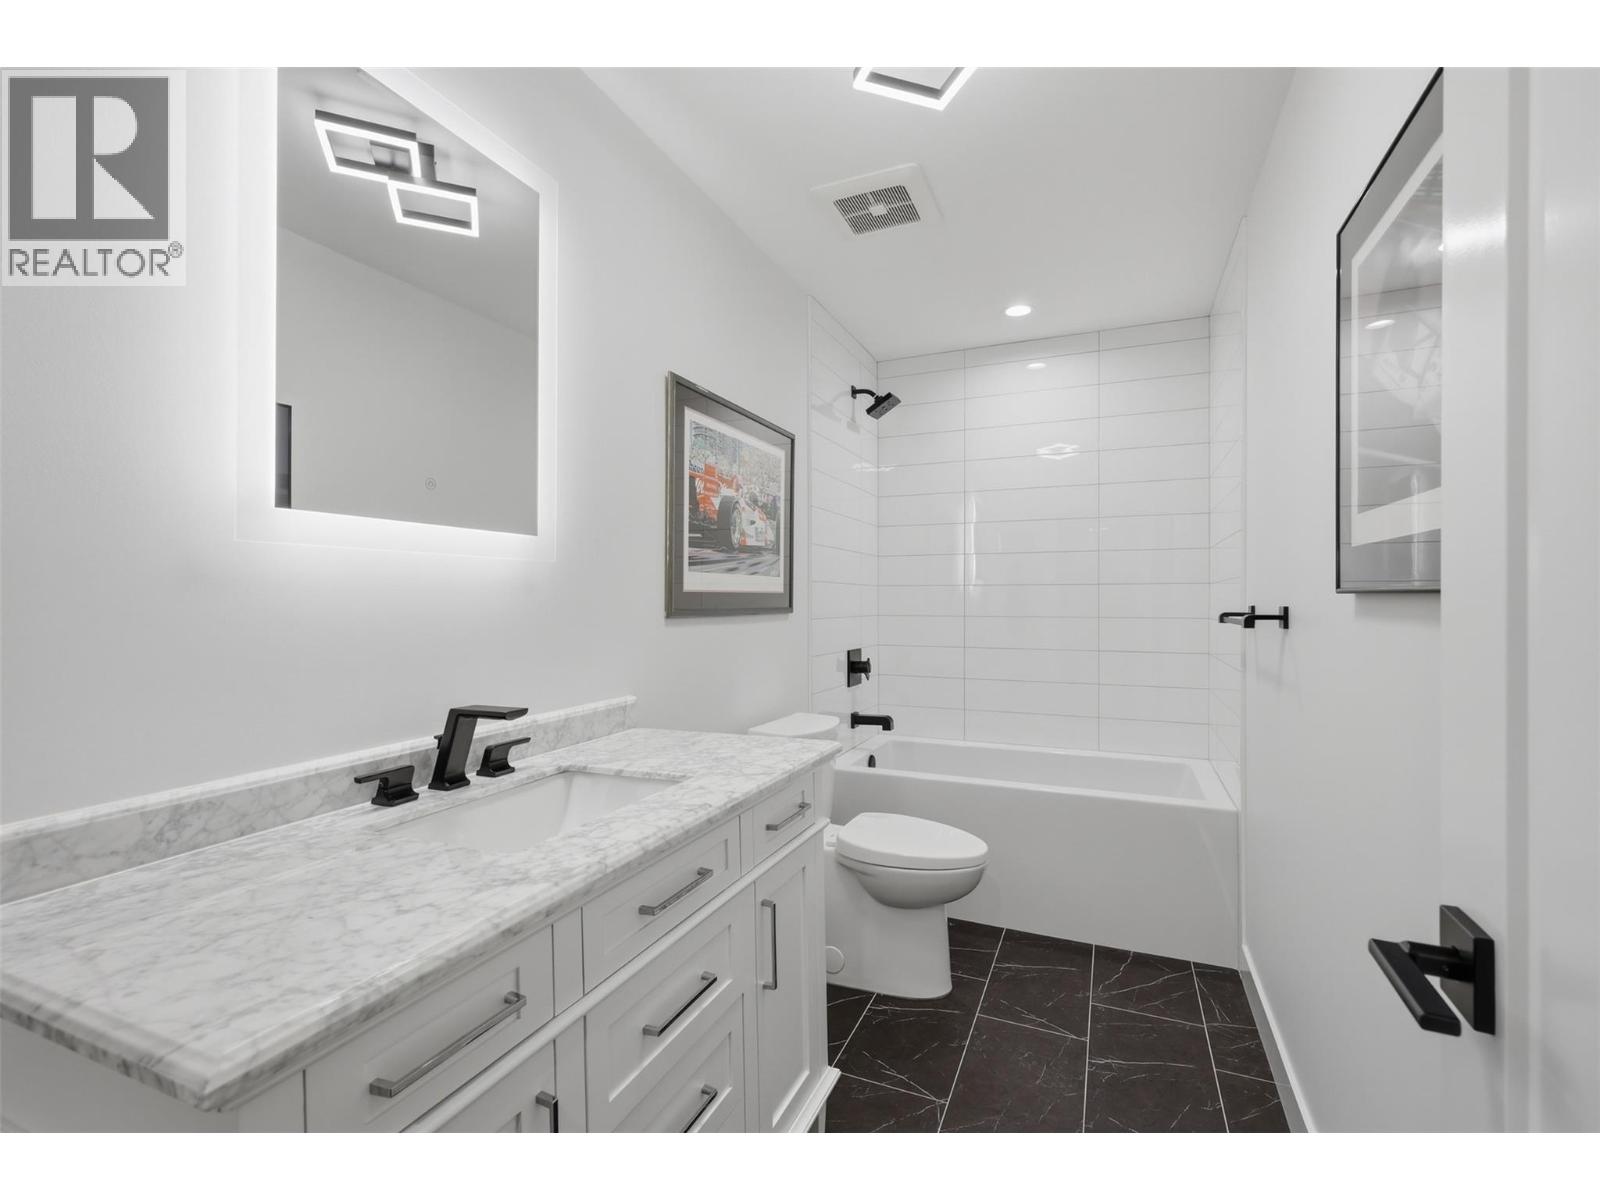
$1,529,000
Maintenance,
$88.07 Monthly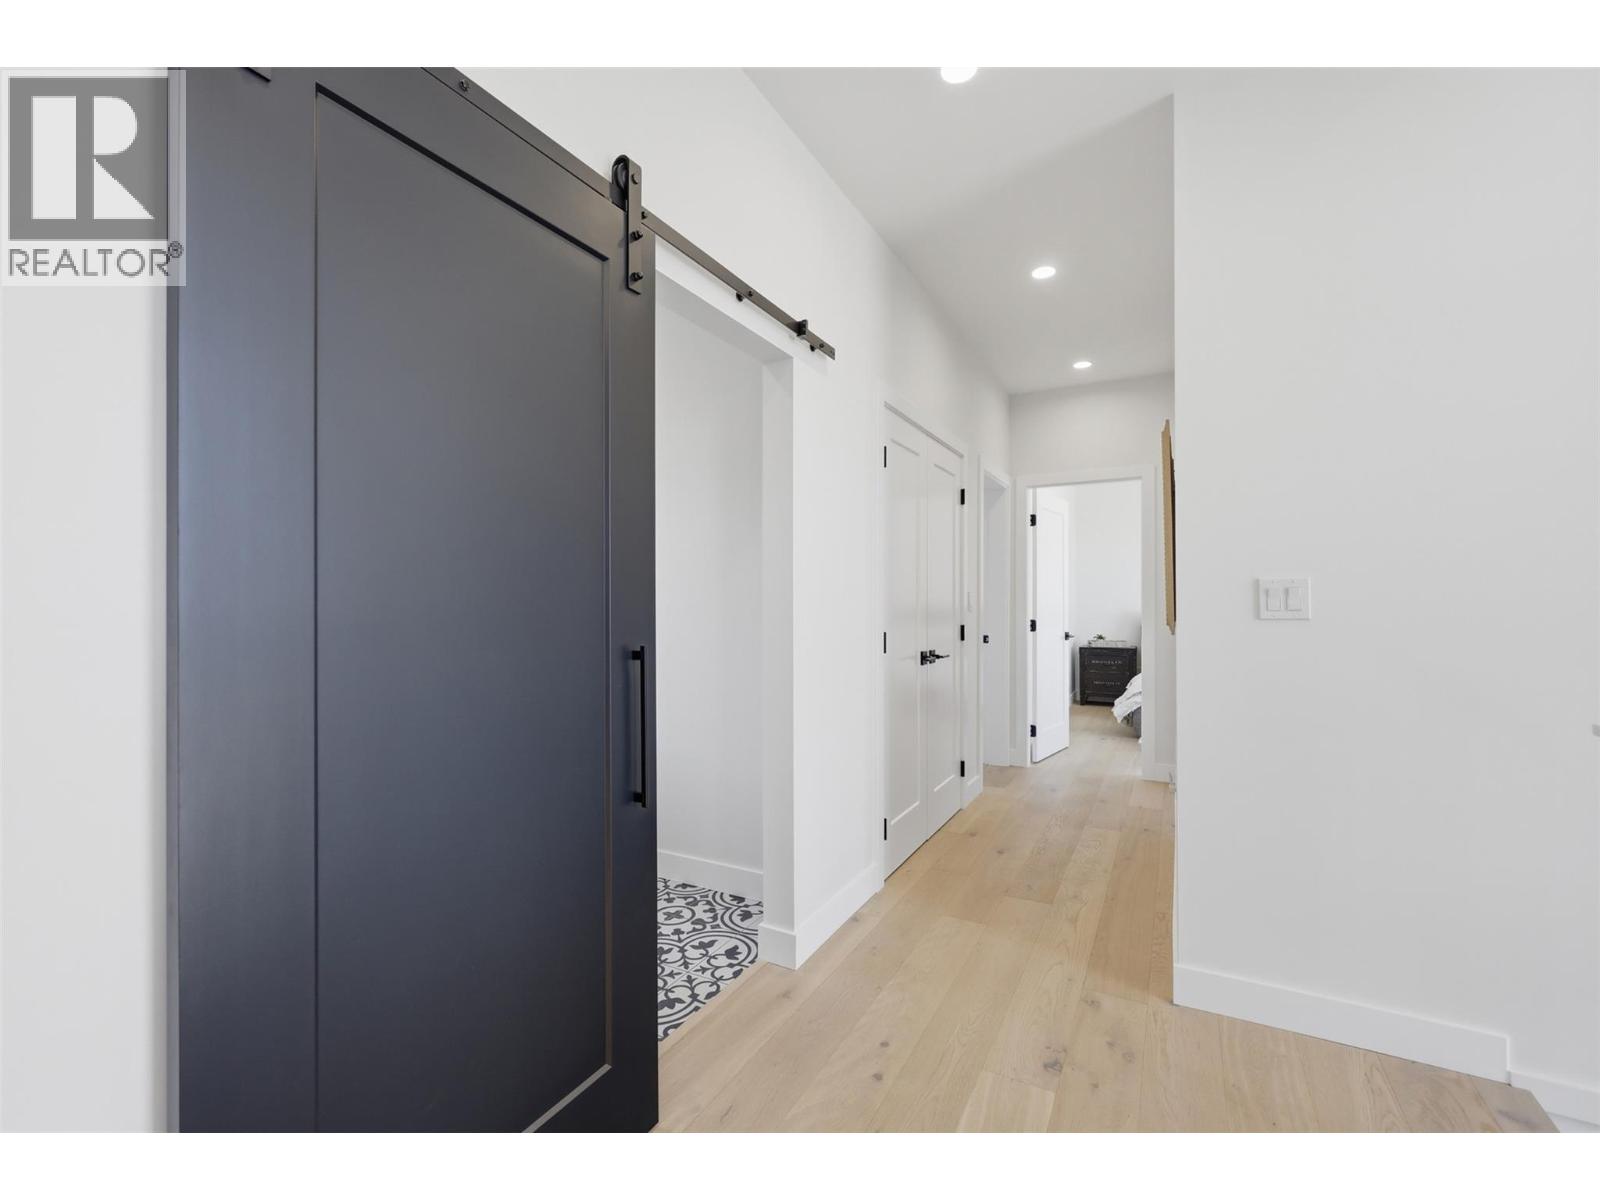
$1,529,000
Maintenance,
$88.07 Monthly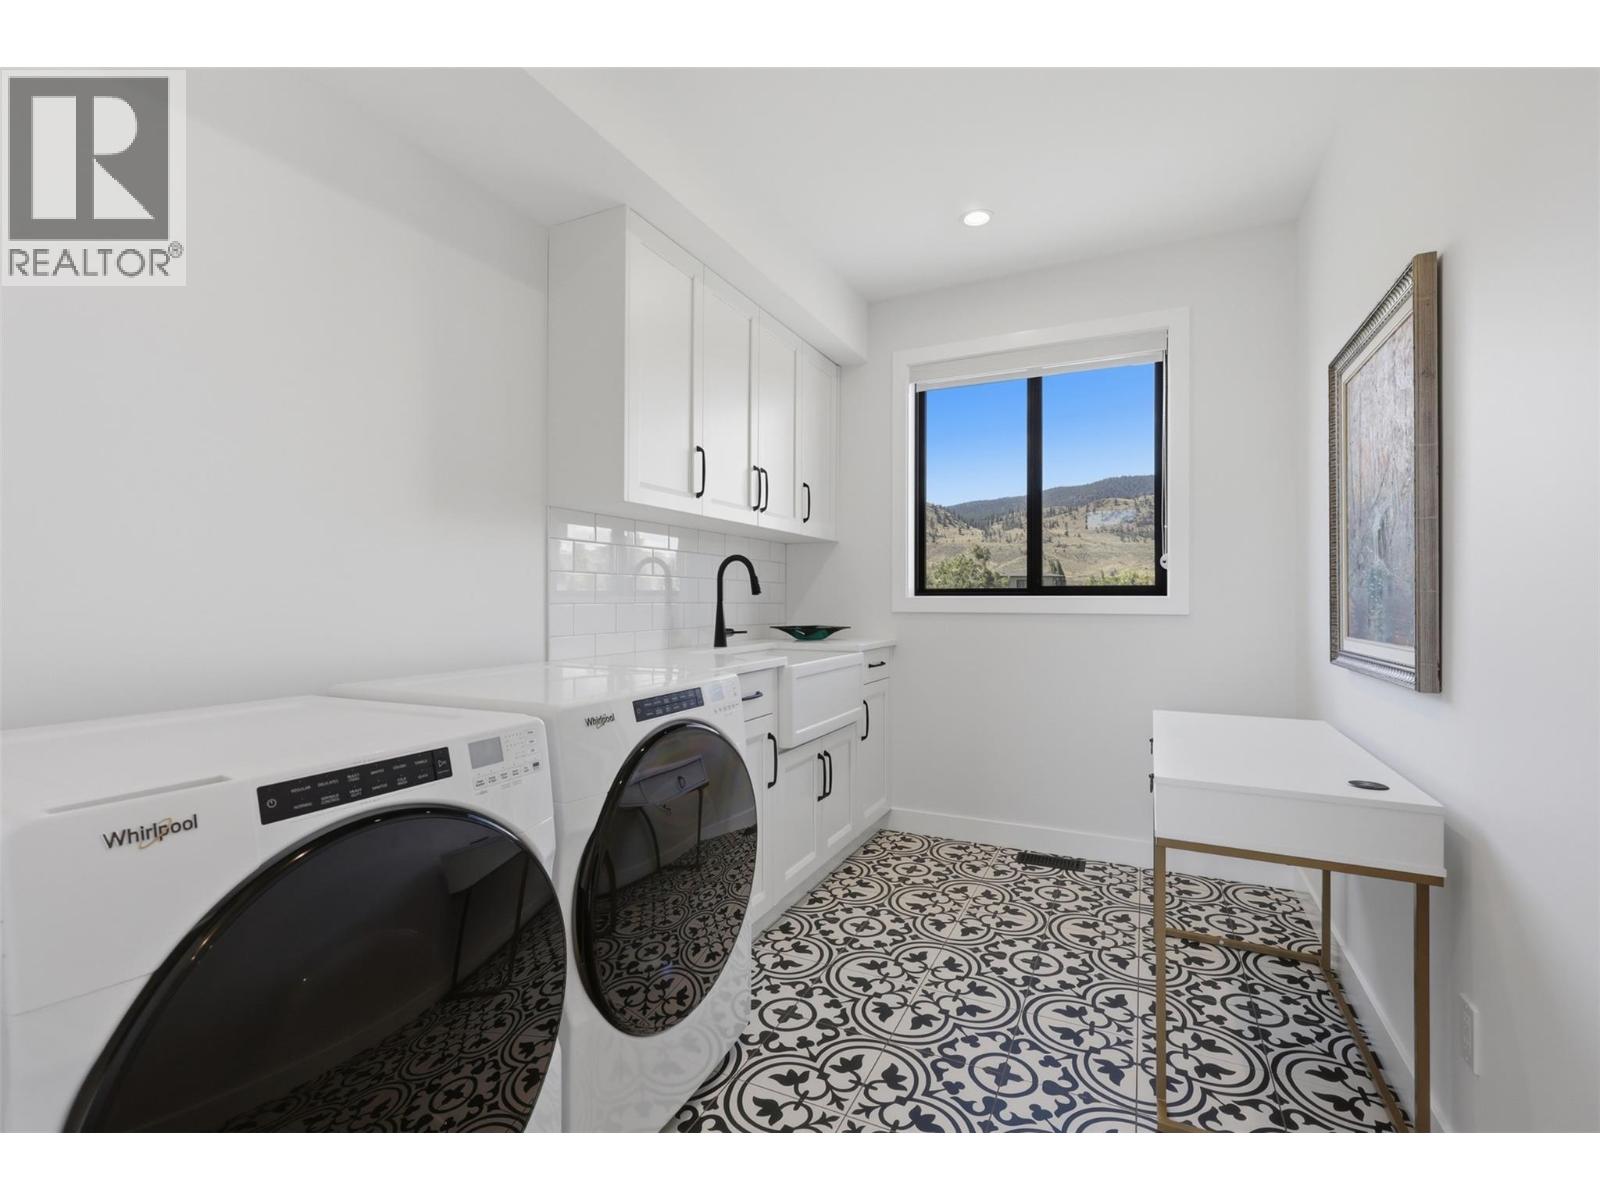
$1,529,000
Maintenance,
$88.07 Monthly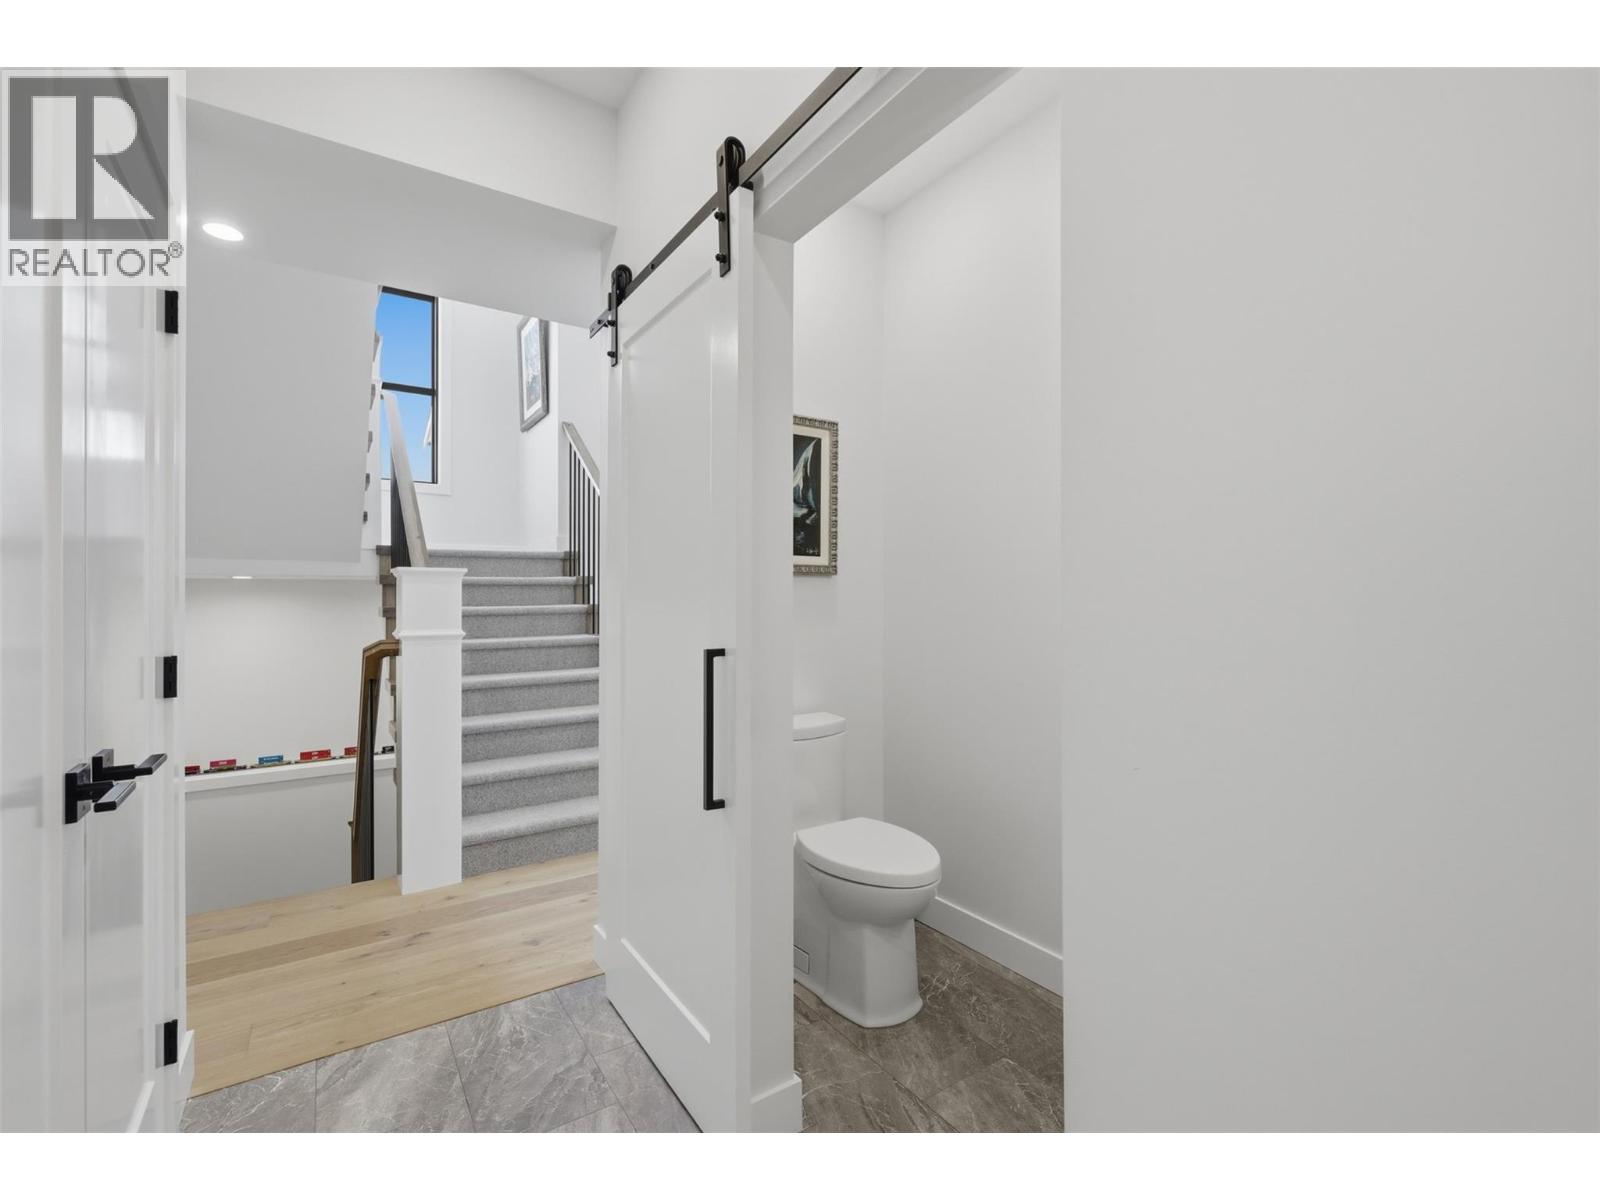
$1,529,000
Maintenance,
$88.07 Monthly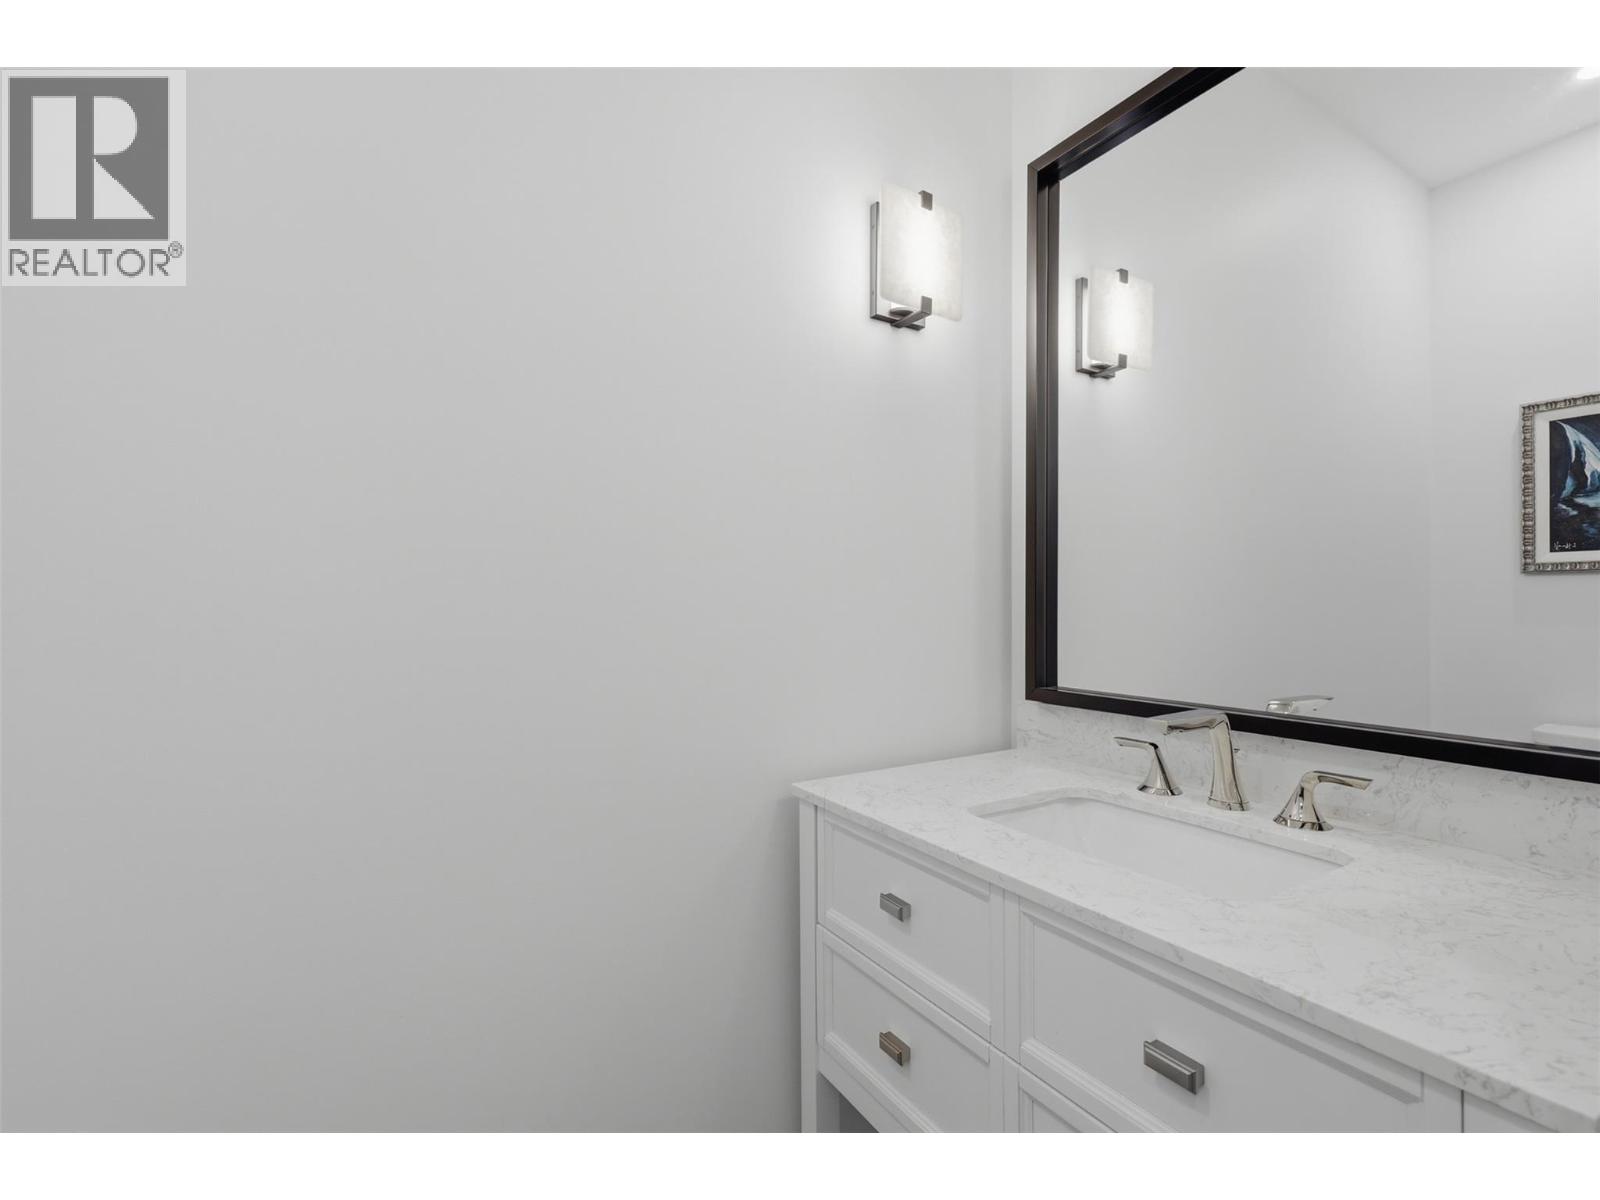
$1,529,000
Maintenance,
$88.07 Monthly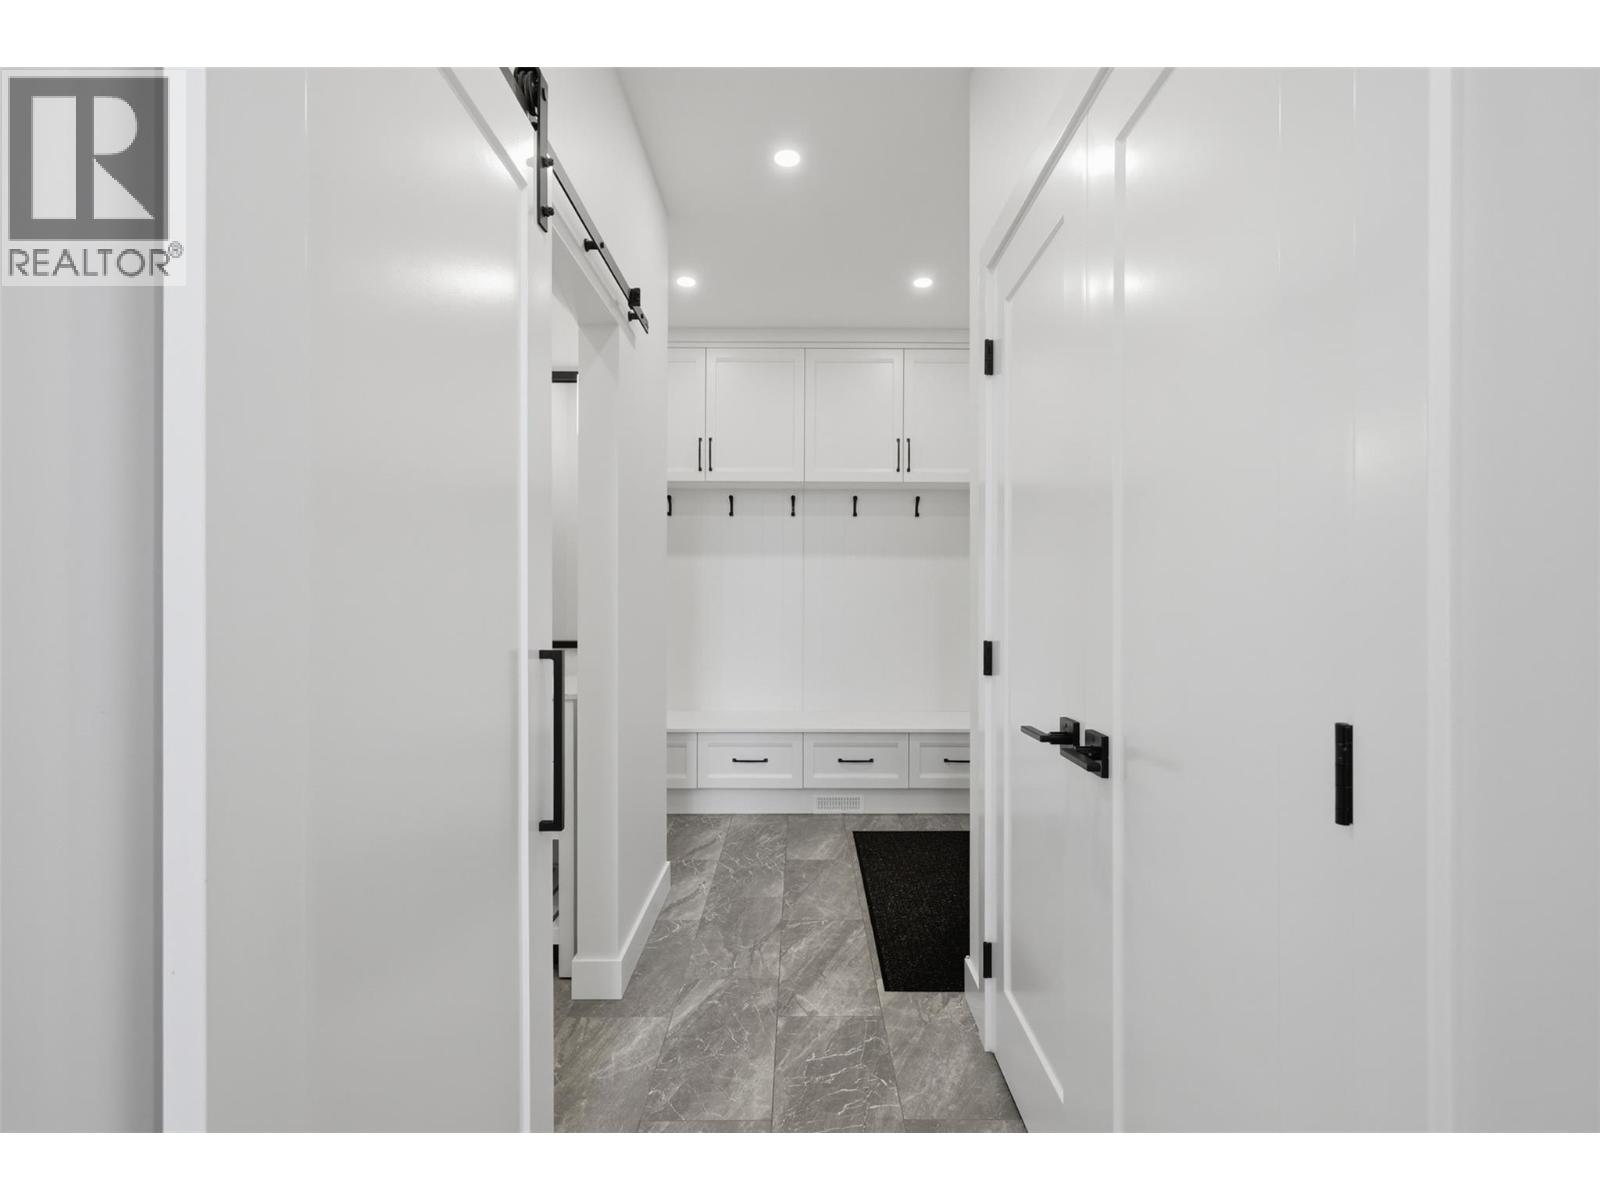
$1,529,000
Maintenance,
$88.07 Monthly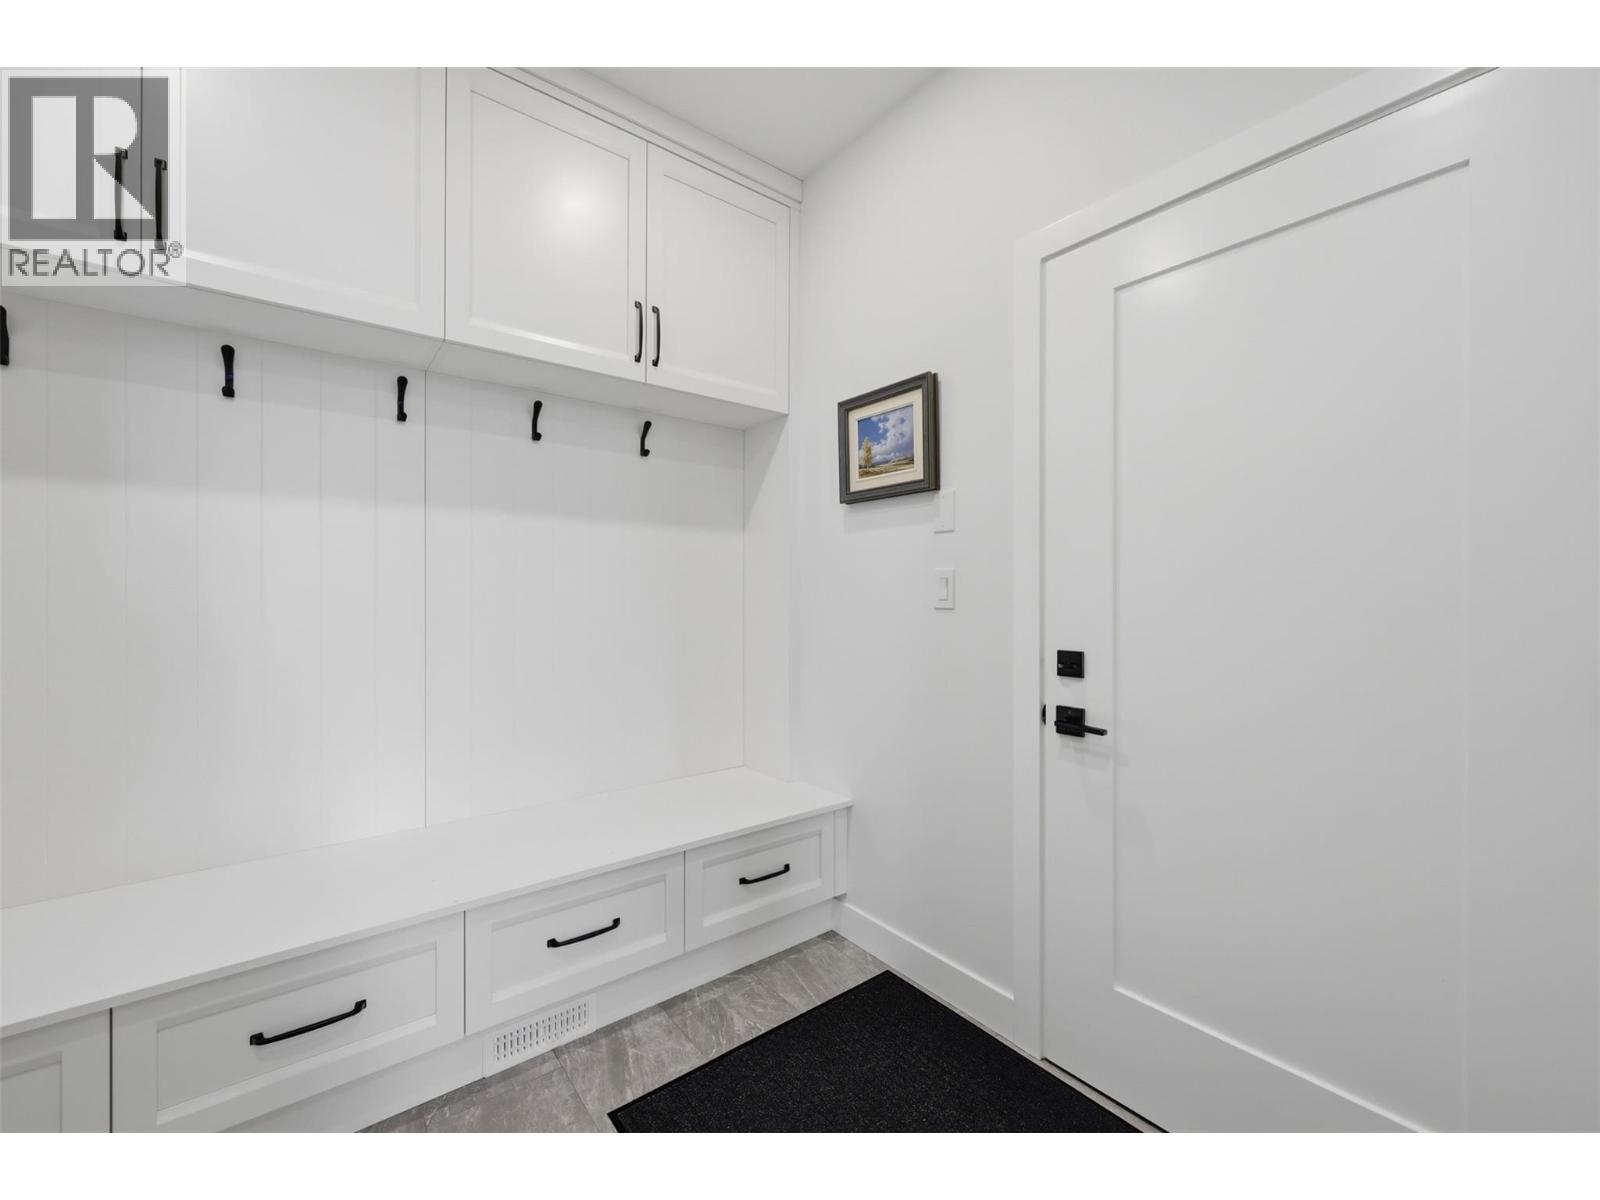
$1,529,000
Maintenance,
$88.07 Monthly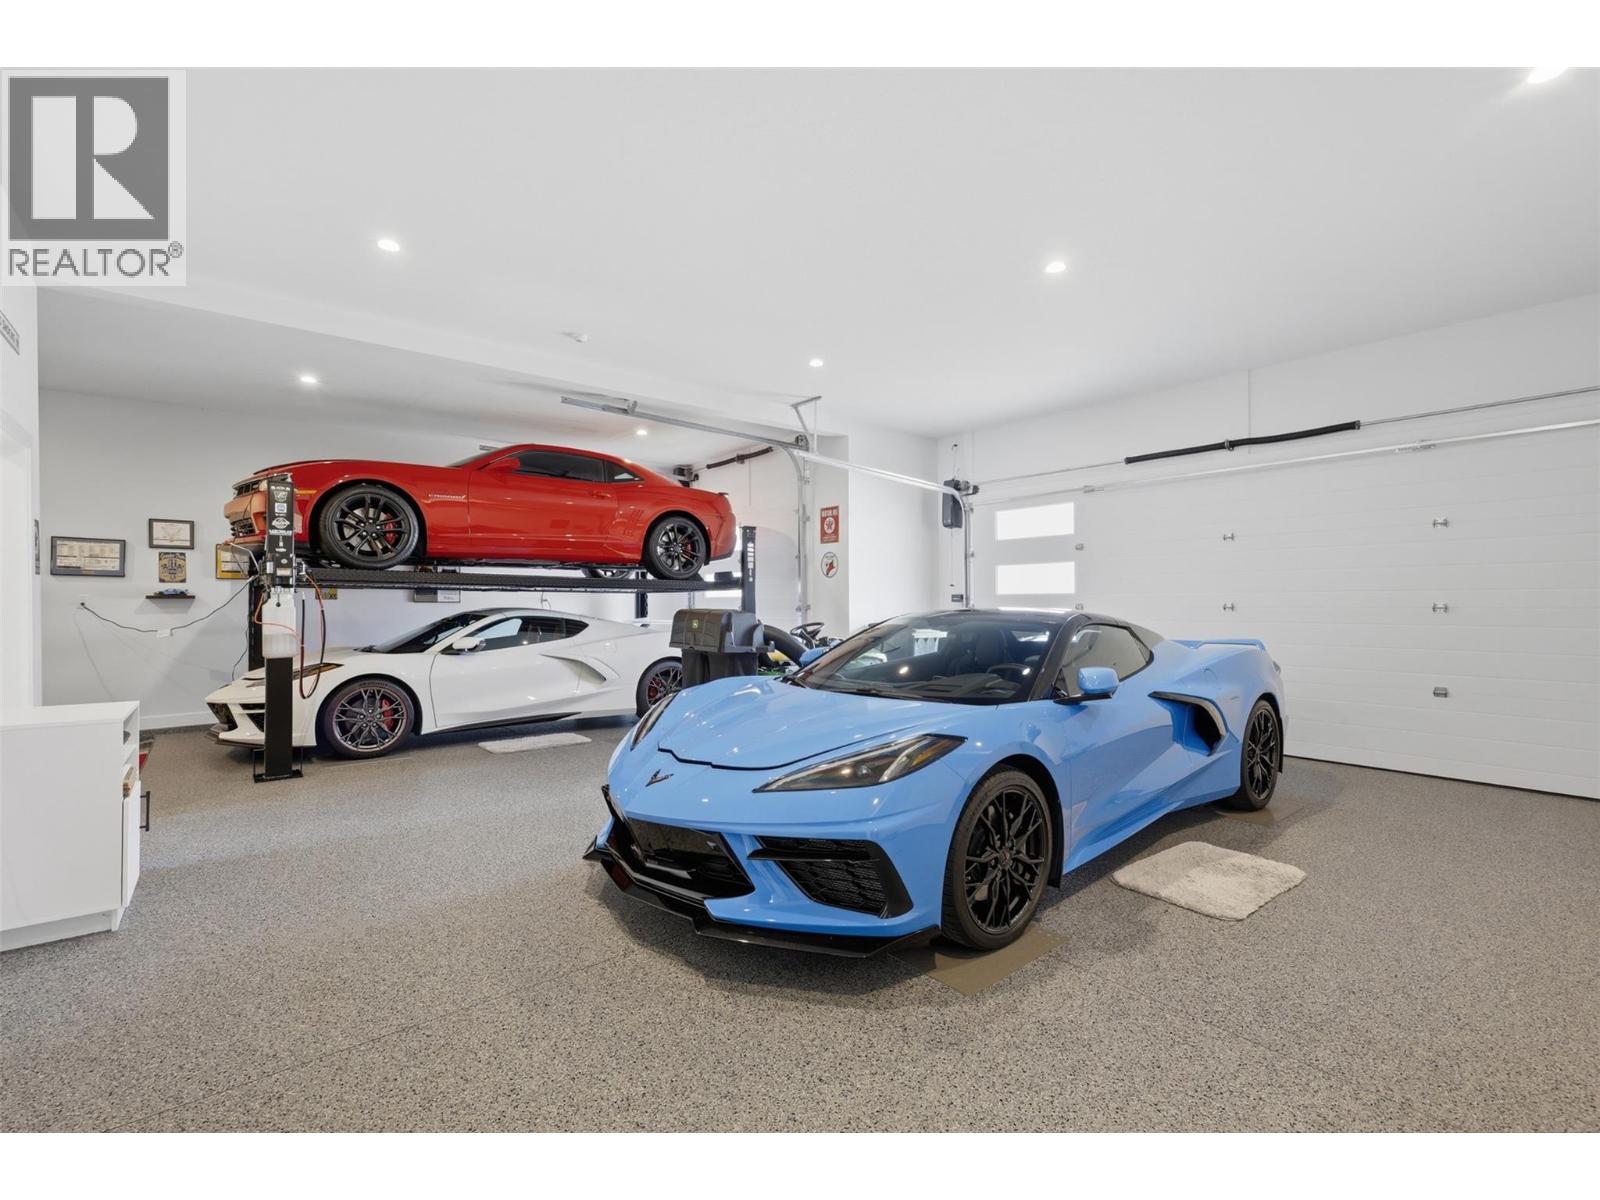
$1,529,000
Maintenance,
$88.07 Monthly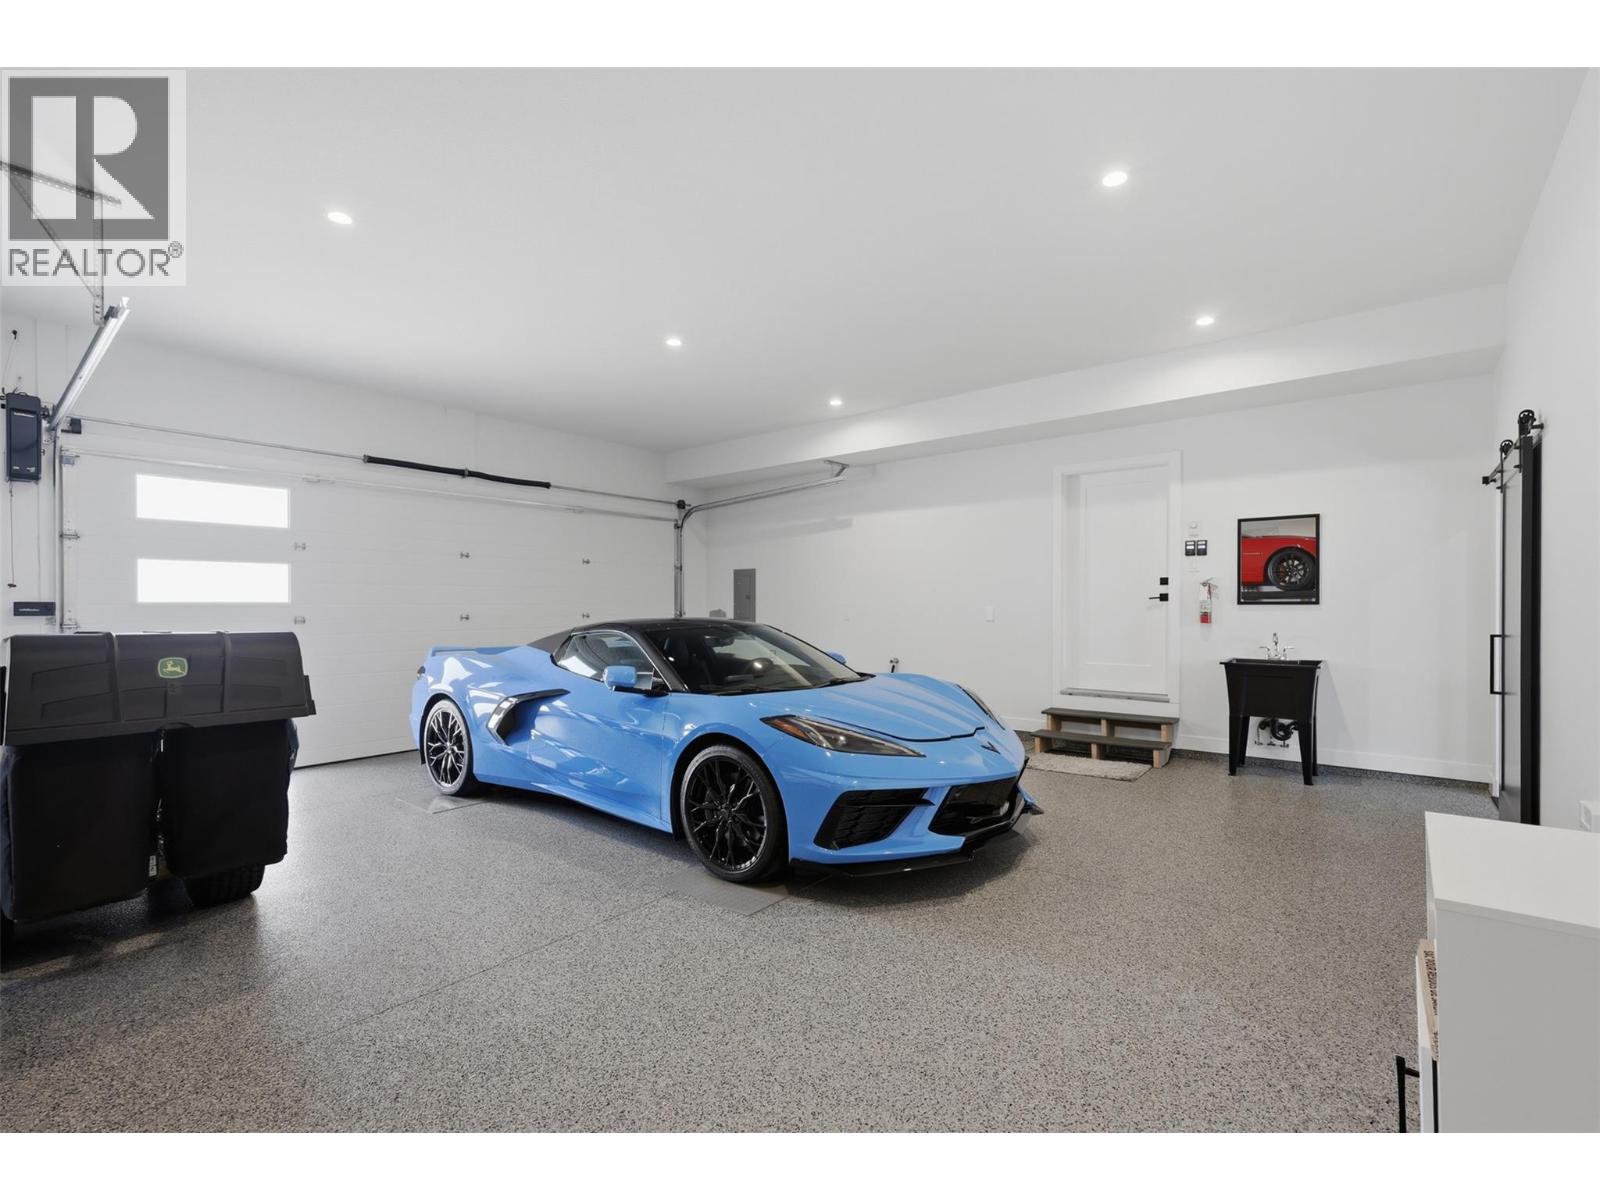
$1,529,000
Maintenance,
$88.07 Monthly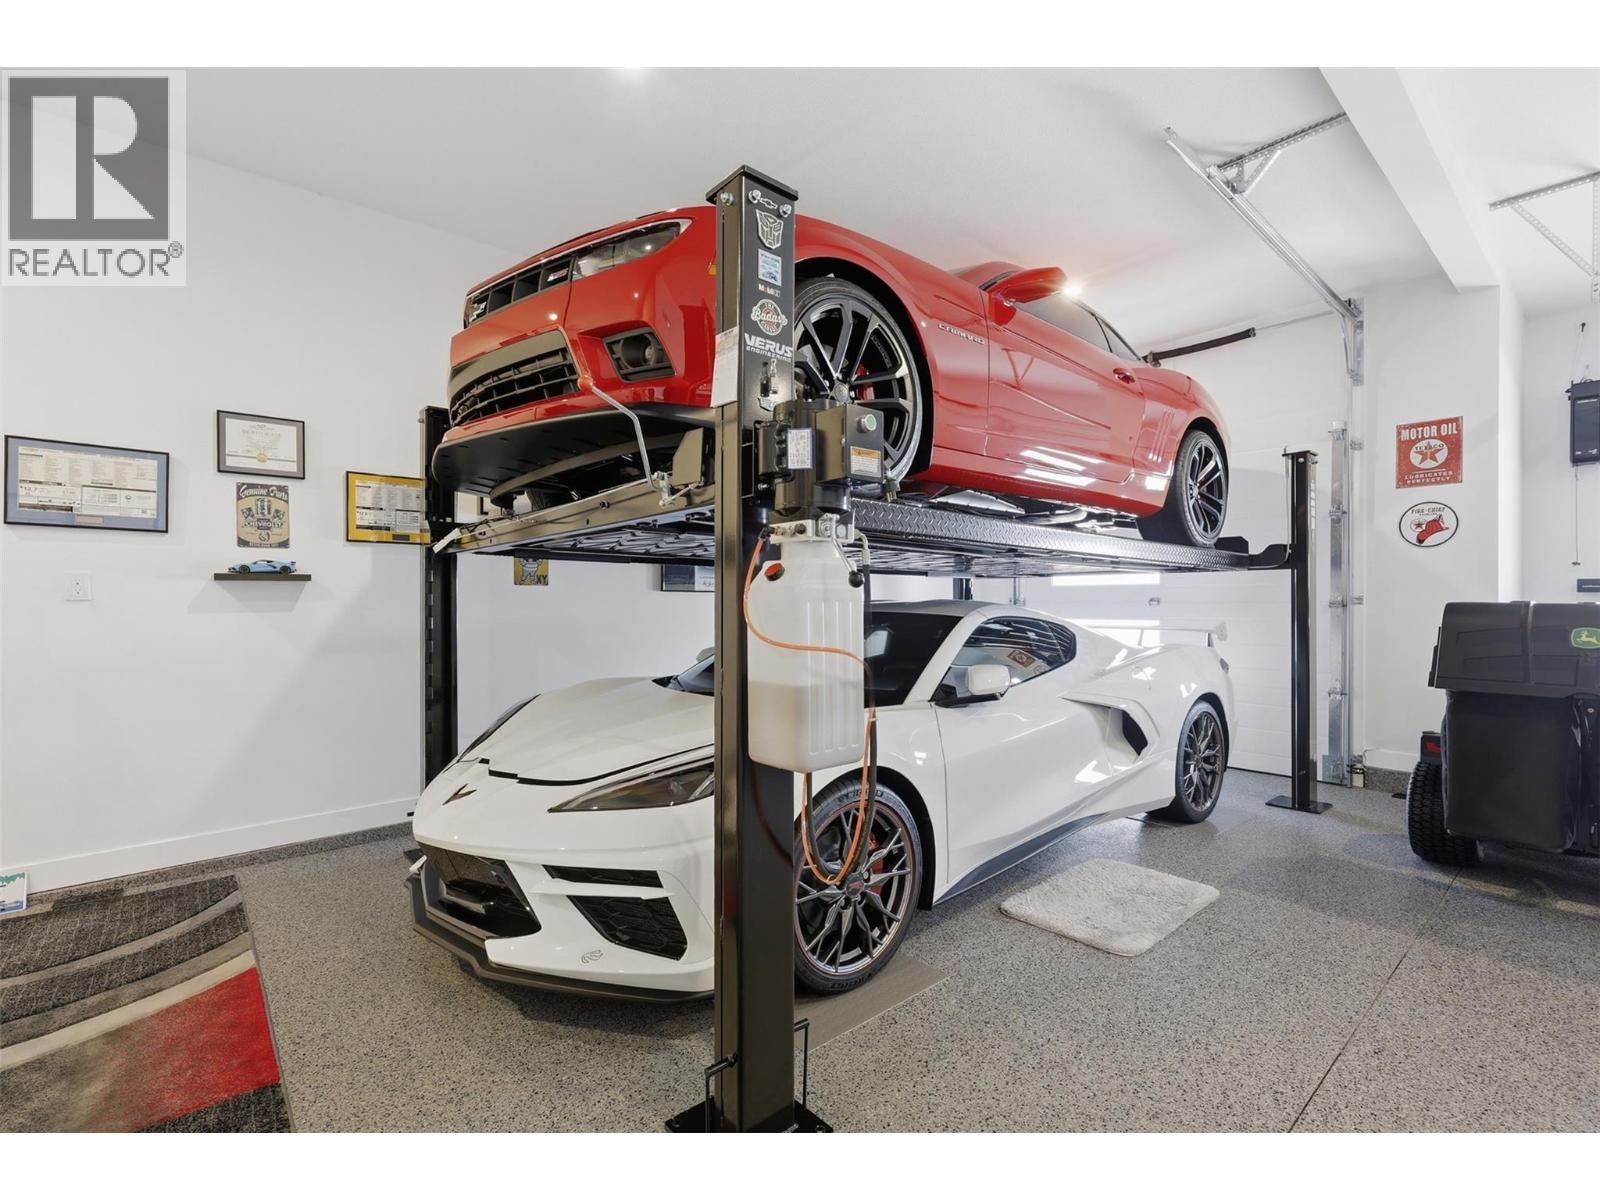
$1,529,000
Maintenance,
$88.07 Monthly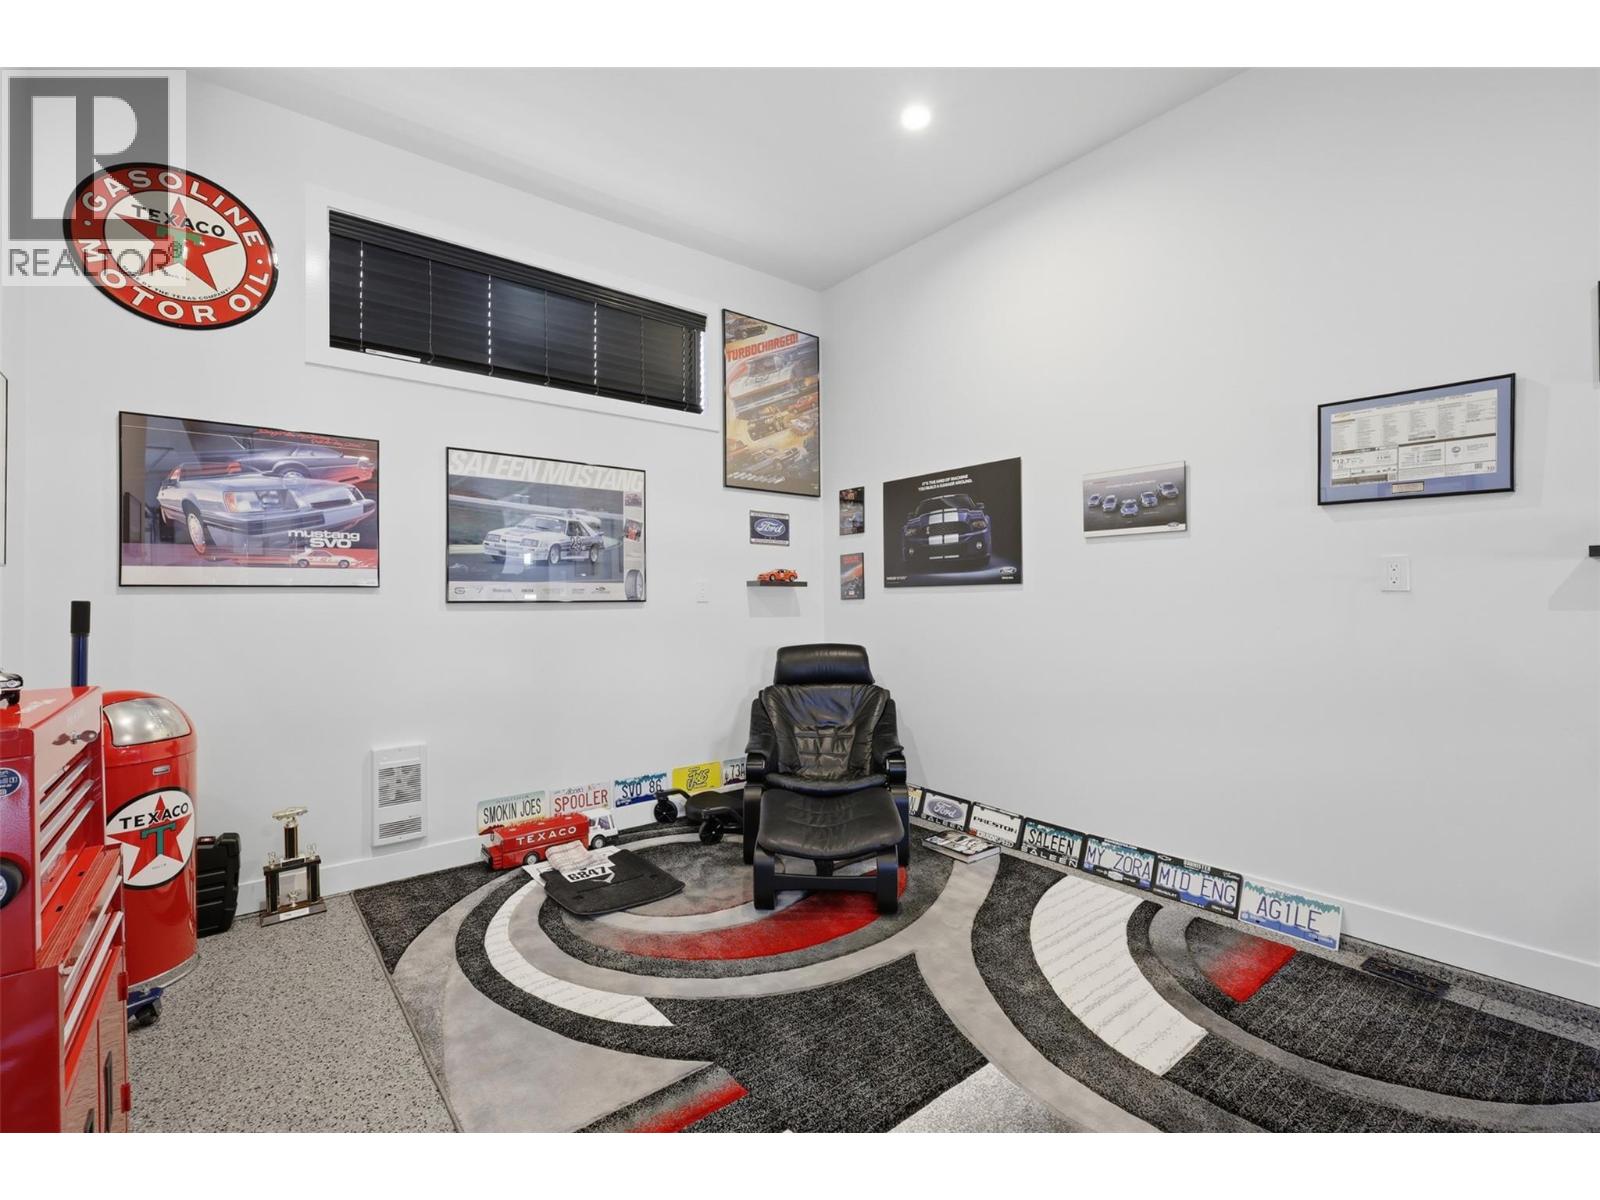
$1,529,000
Maintenance,
$88.07 Monthly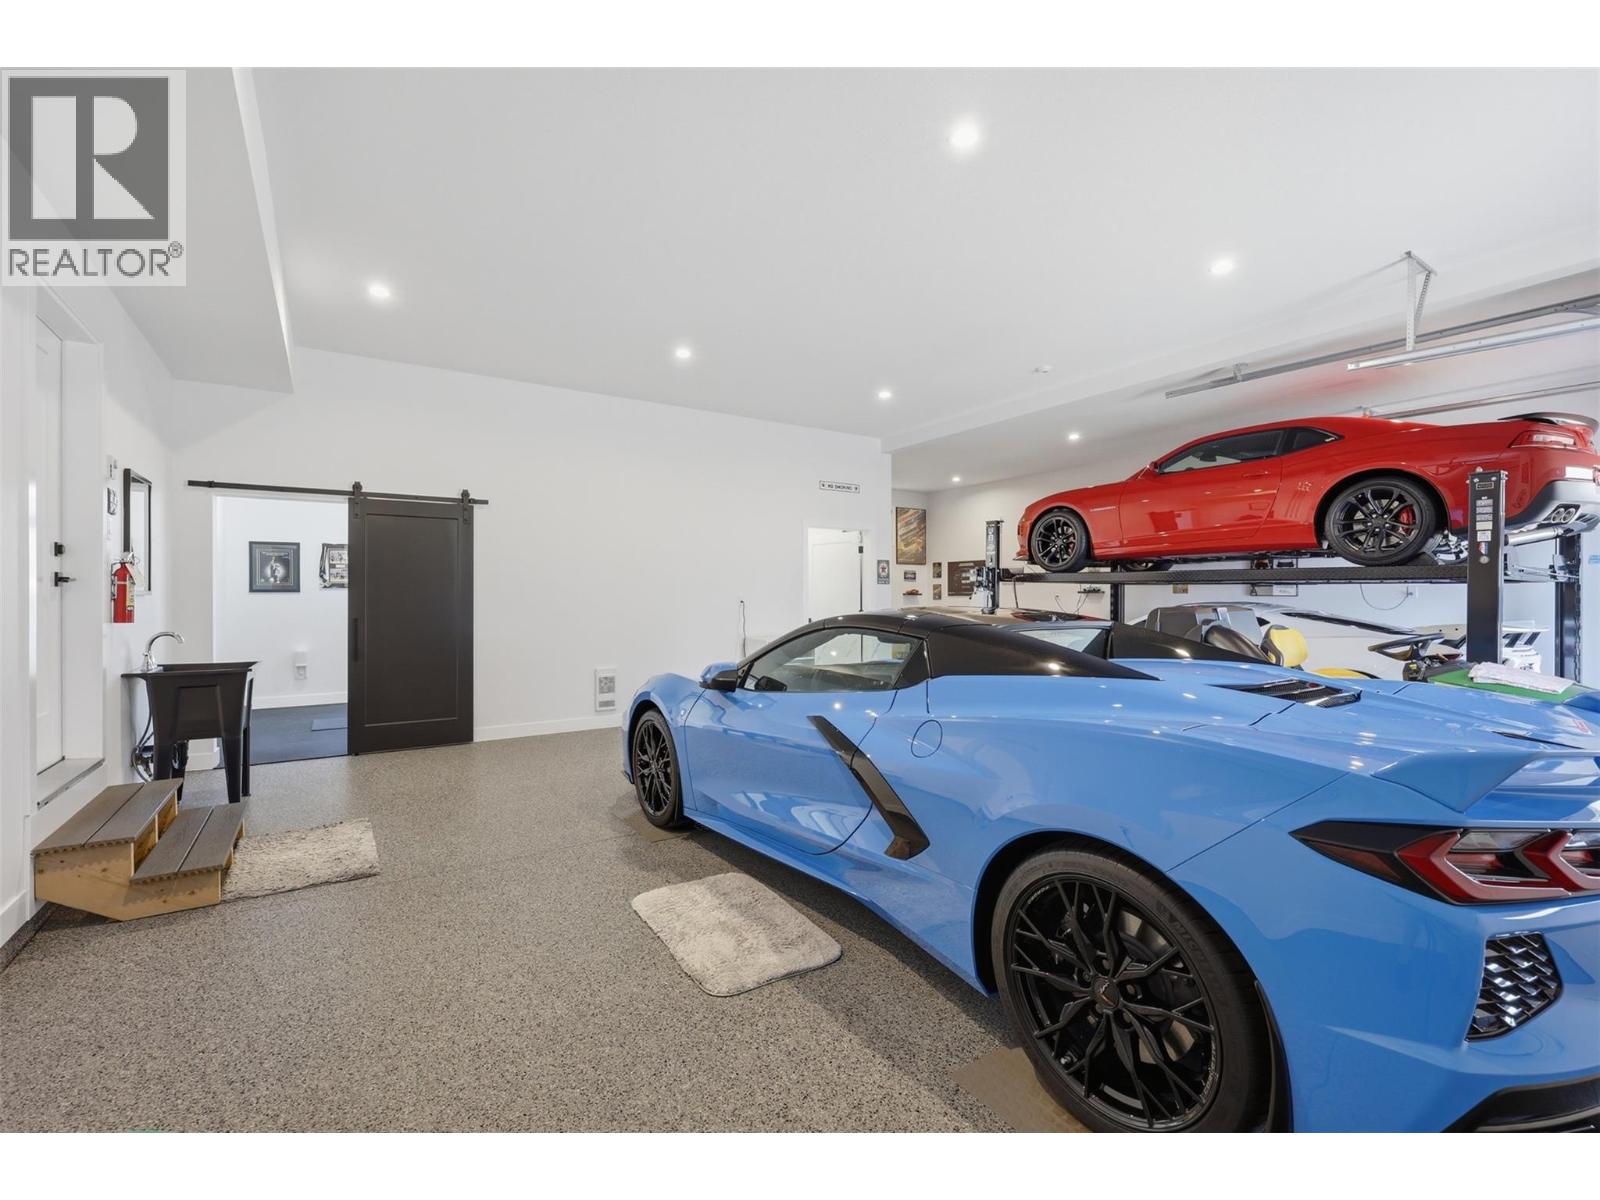
$1,529,000
Maintenance,
$88.07 Monthly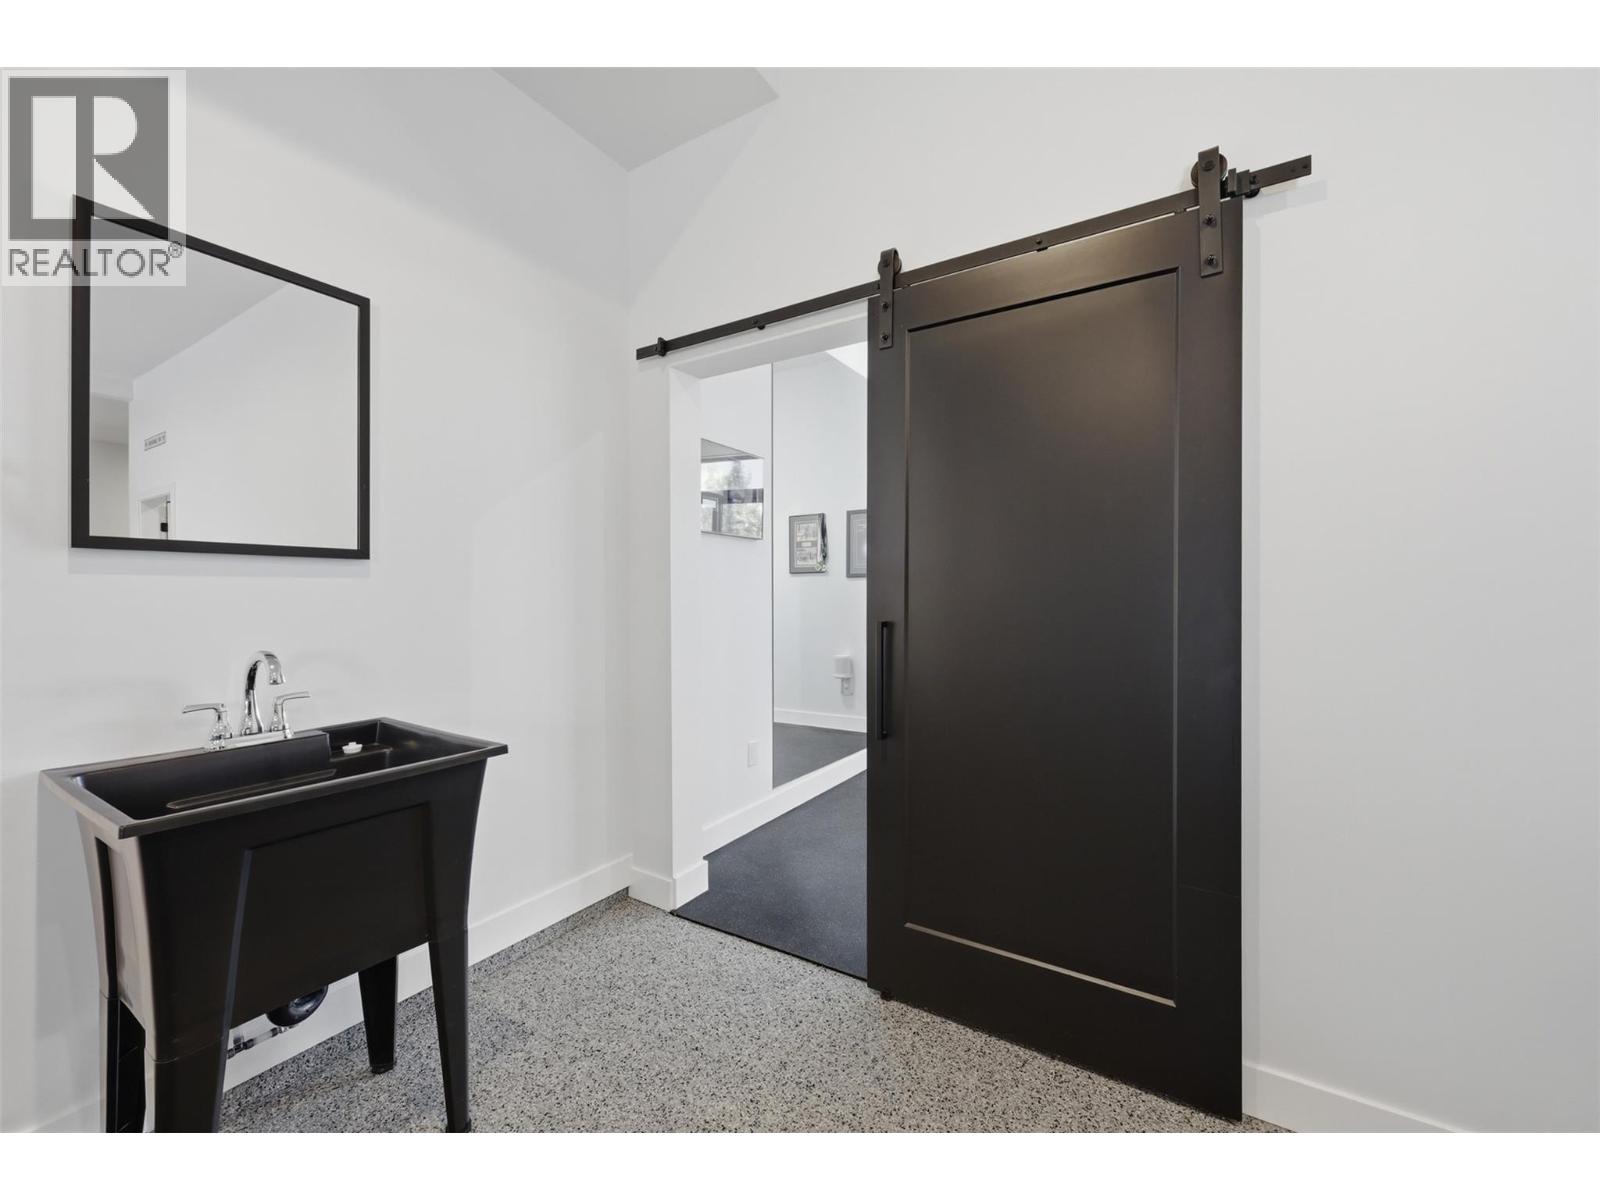
$1,529,000
Maintenance,
$88.07 Monthly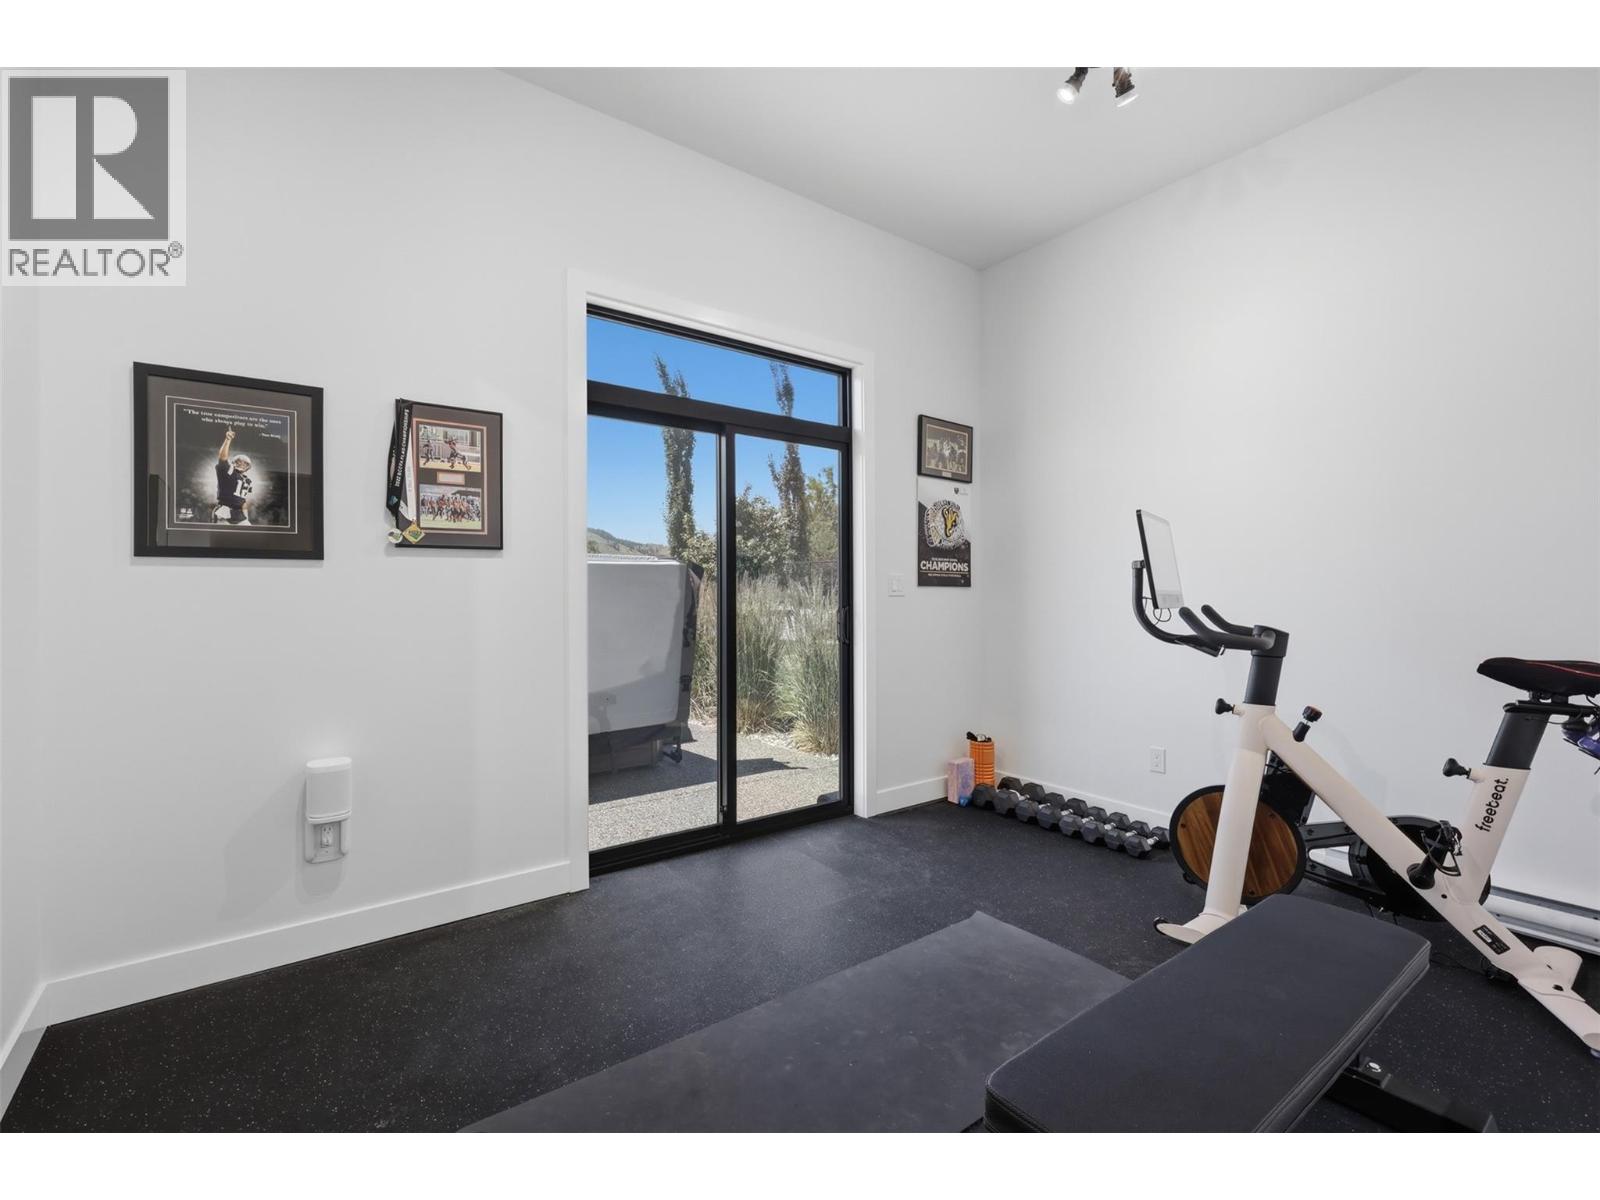
$1,529,000
Maintenance,
$88.07 Monthly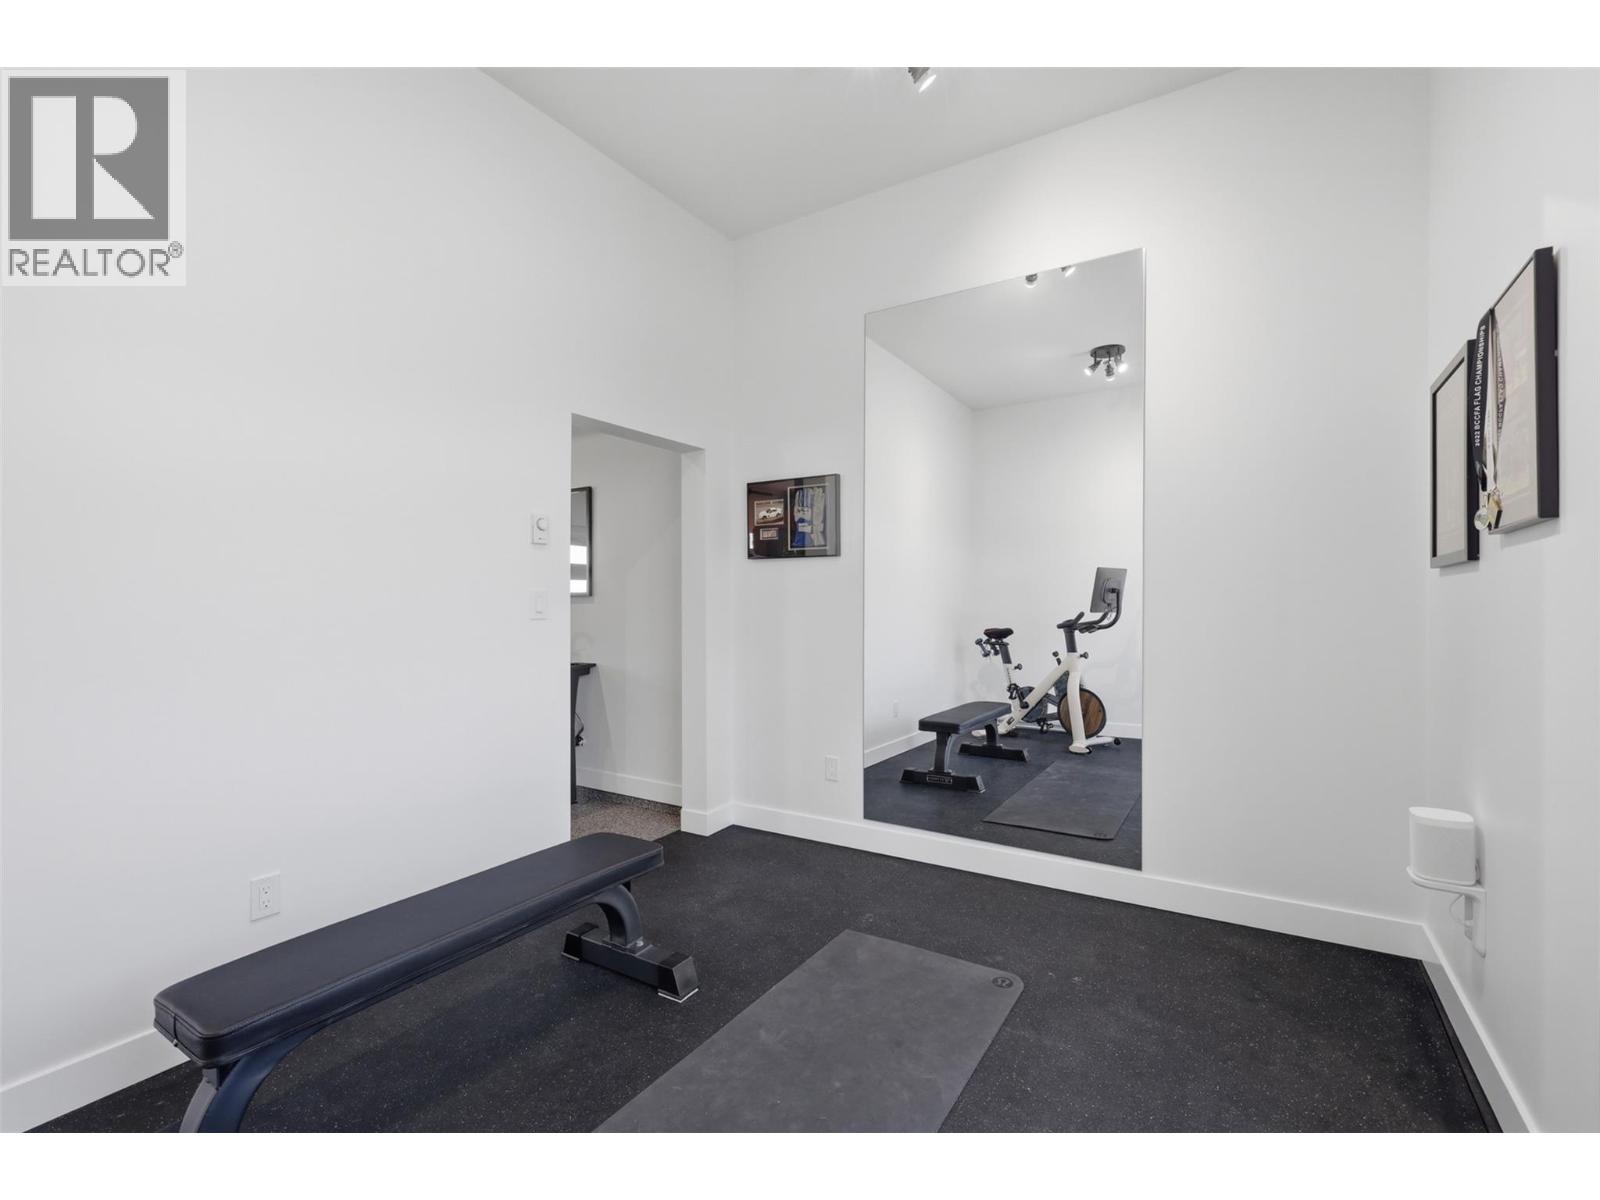
$1,529,000
Maintenance,
$88.07 Monthly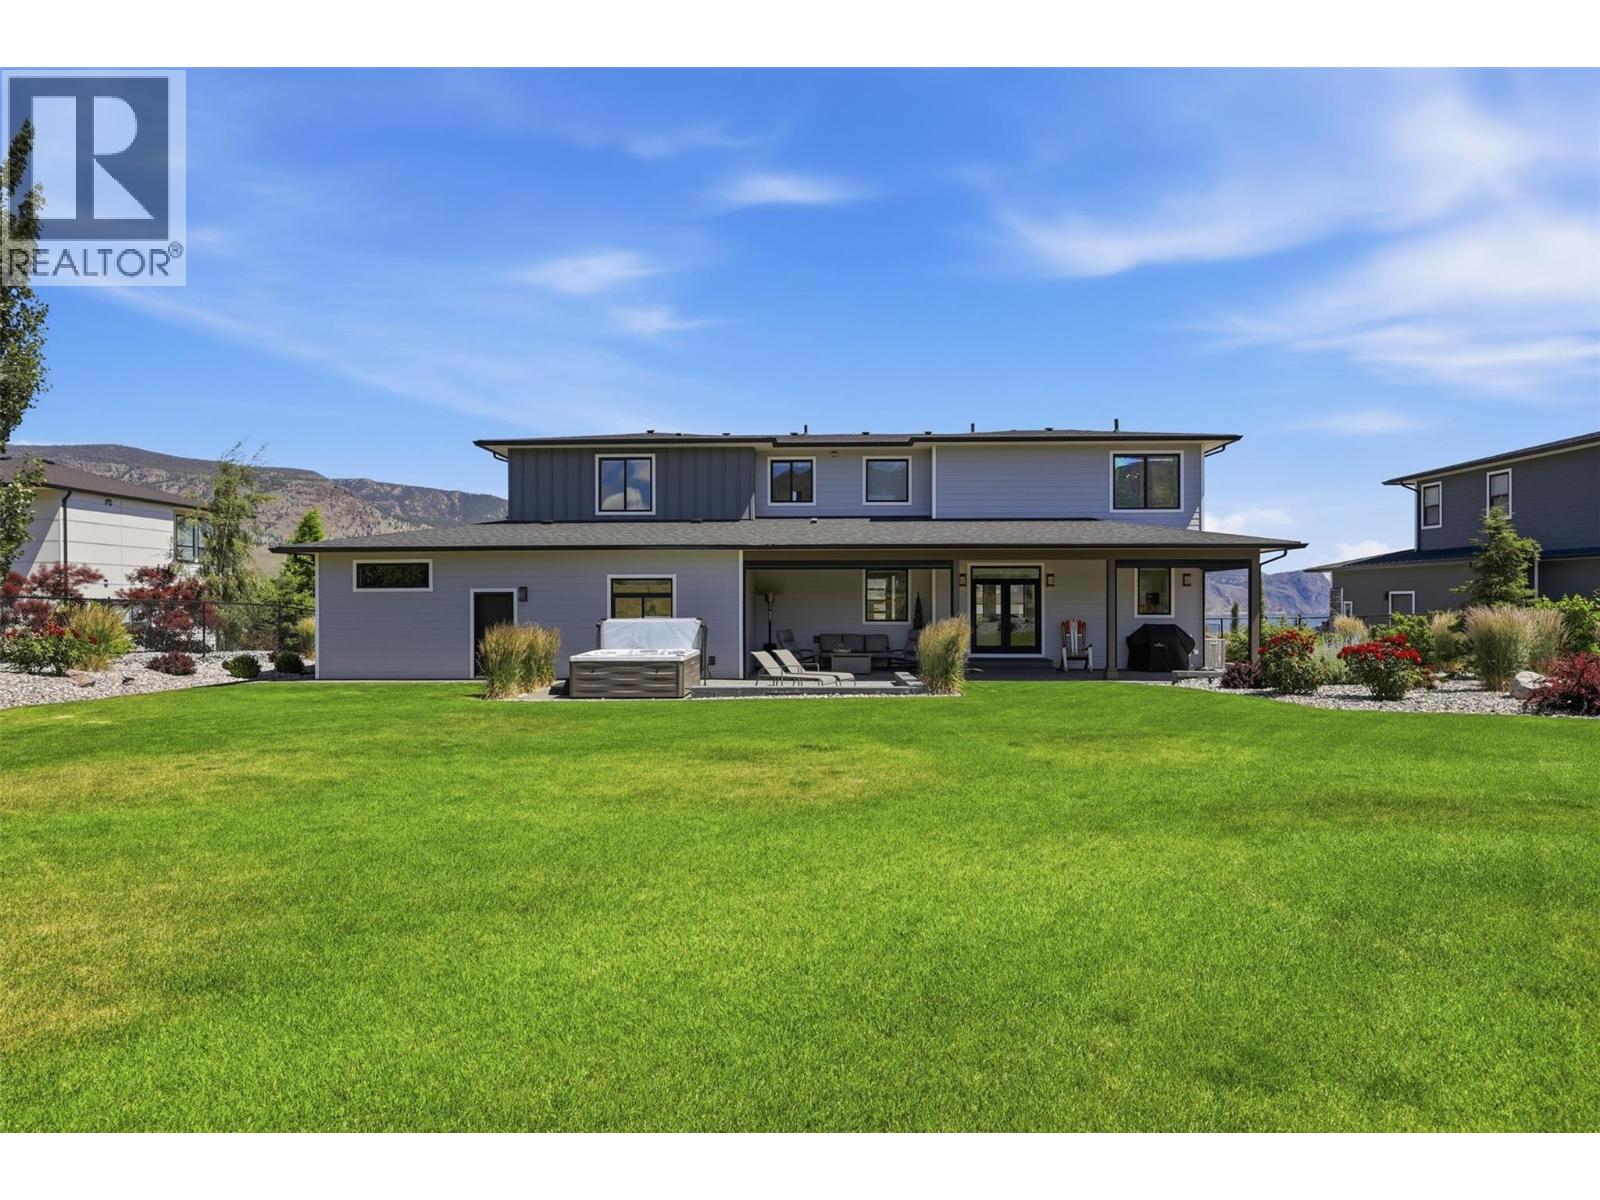
$1,529,000
Maintenance,
$88.07 Monthly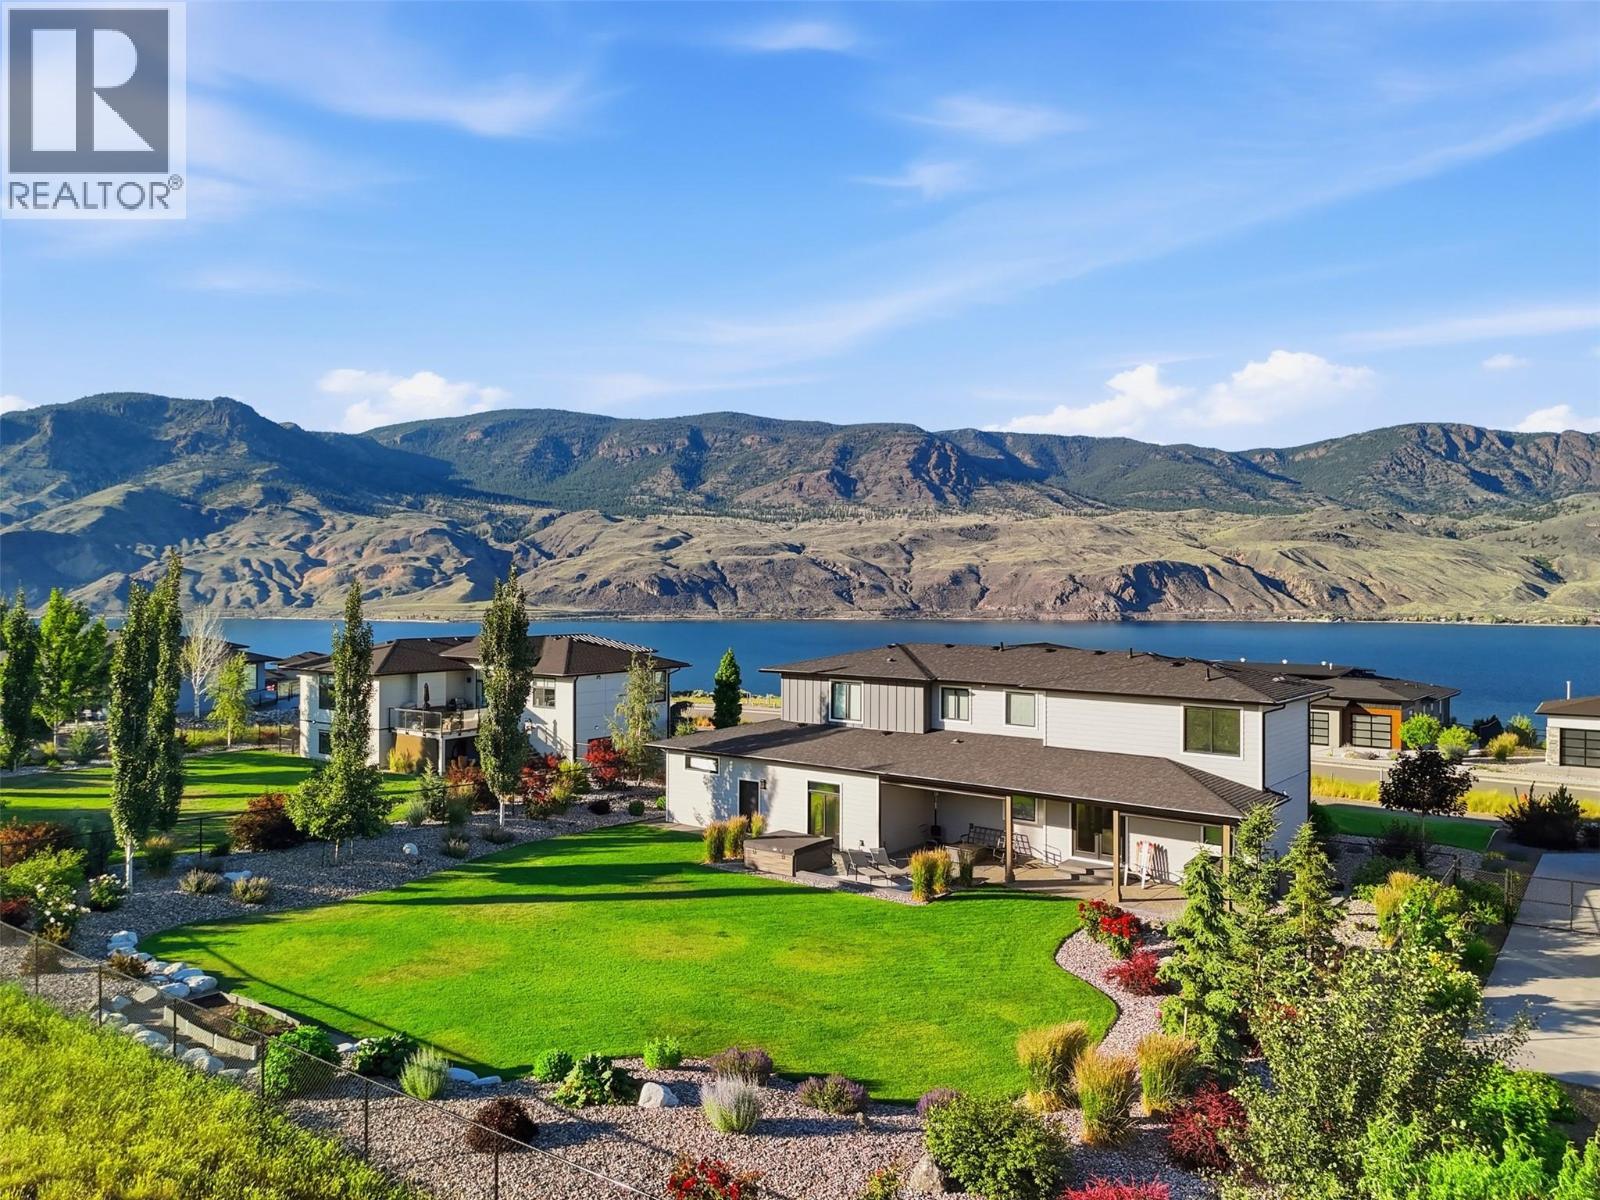
$1,529,000
Maintenance,
$88.07 Monthly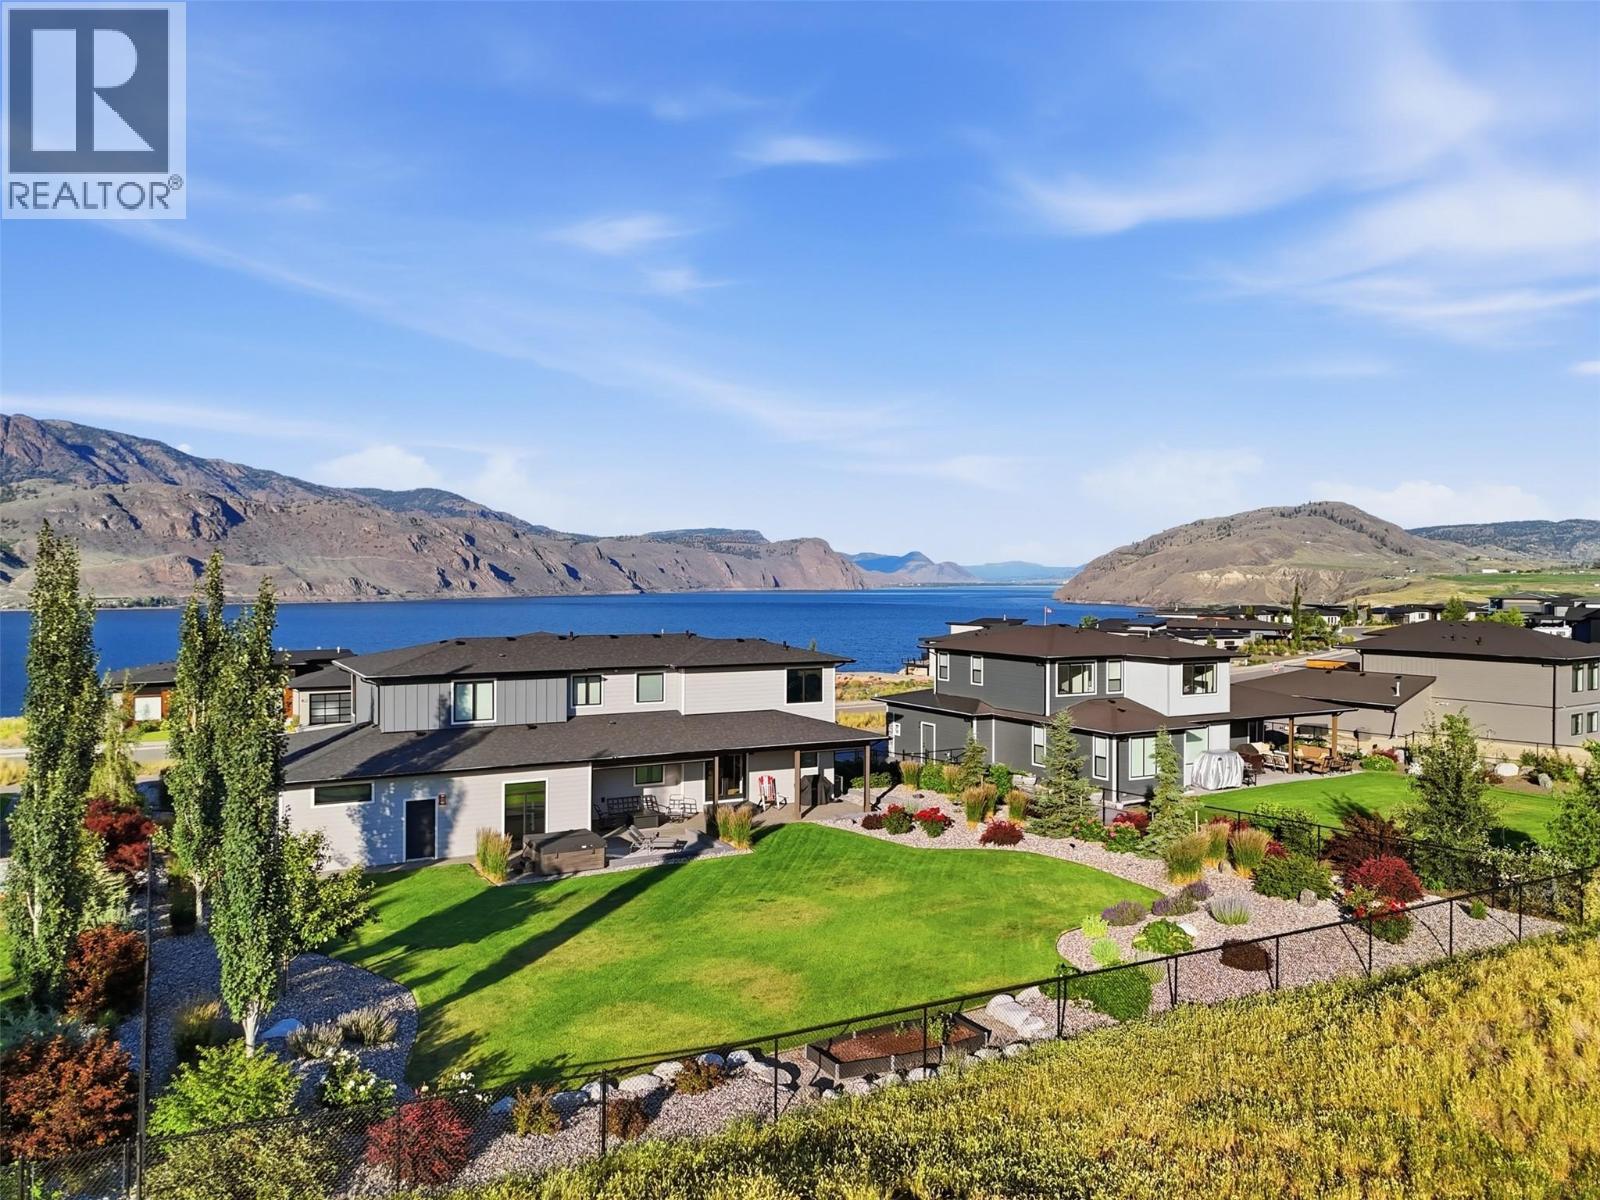
$1,529,000
Maintenance,
$88.07 Monthly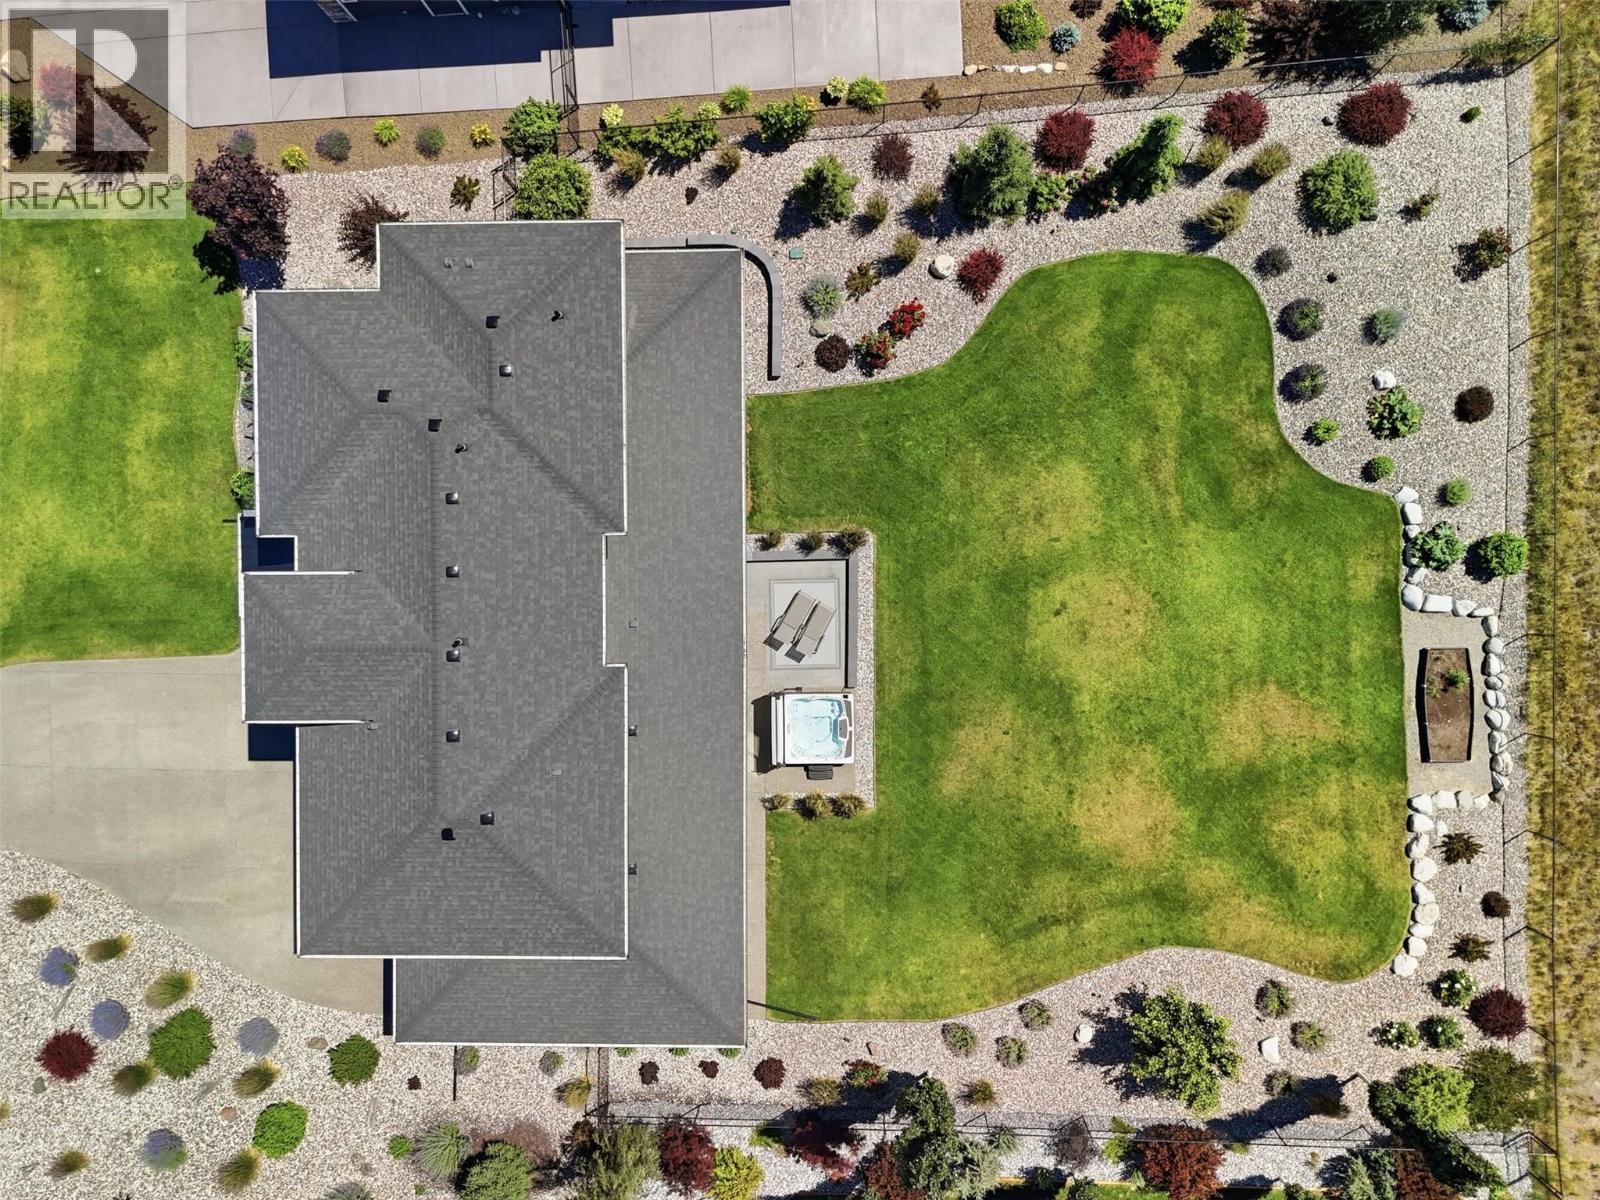
$1,529,000
Maintenance,
$88.07 Monthly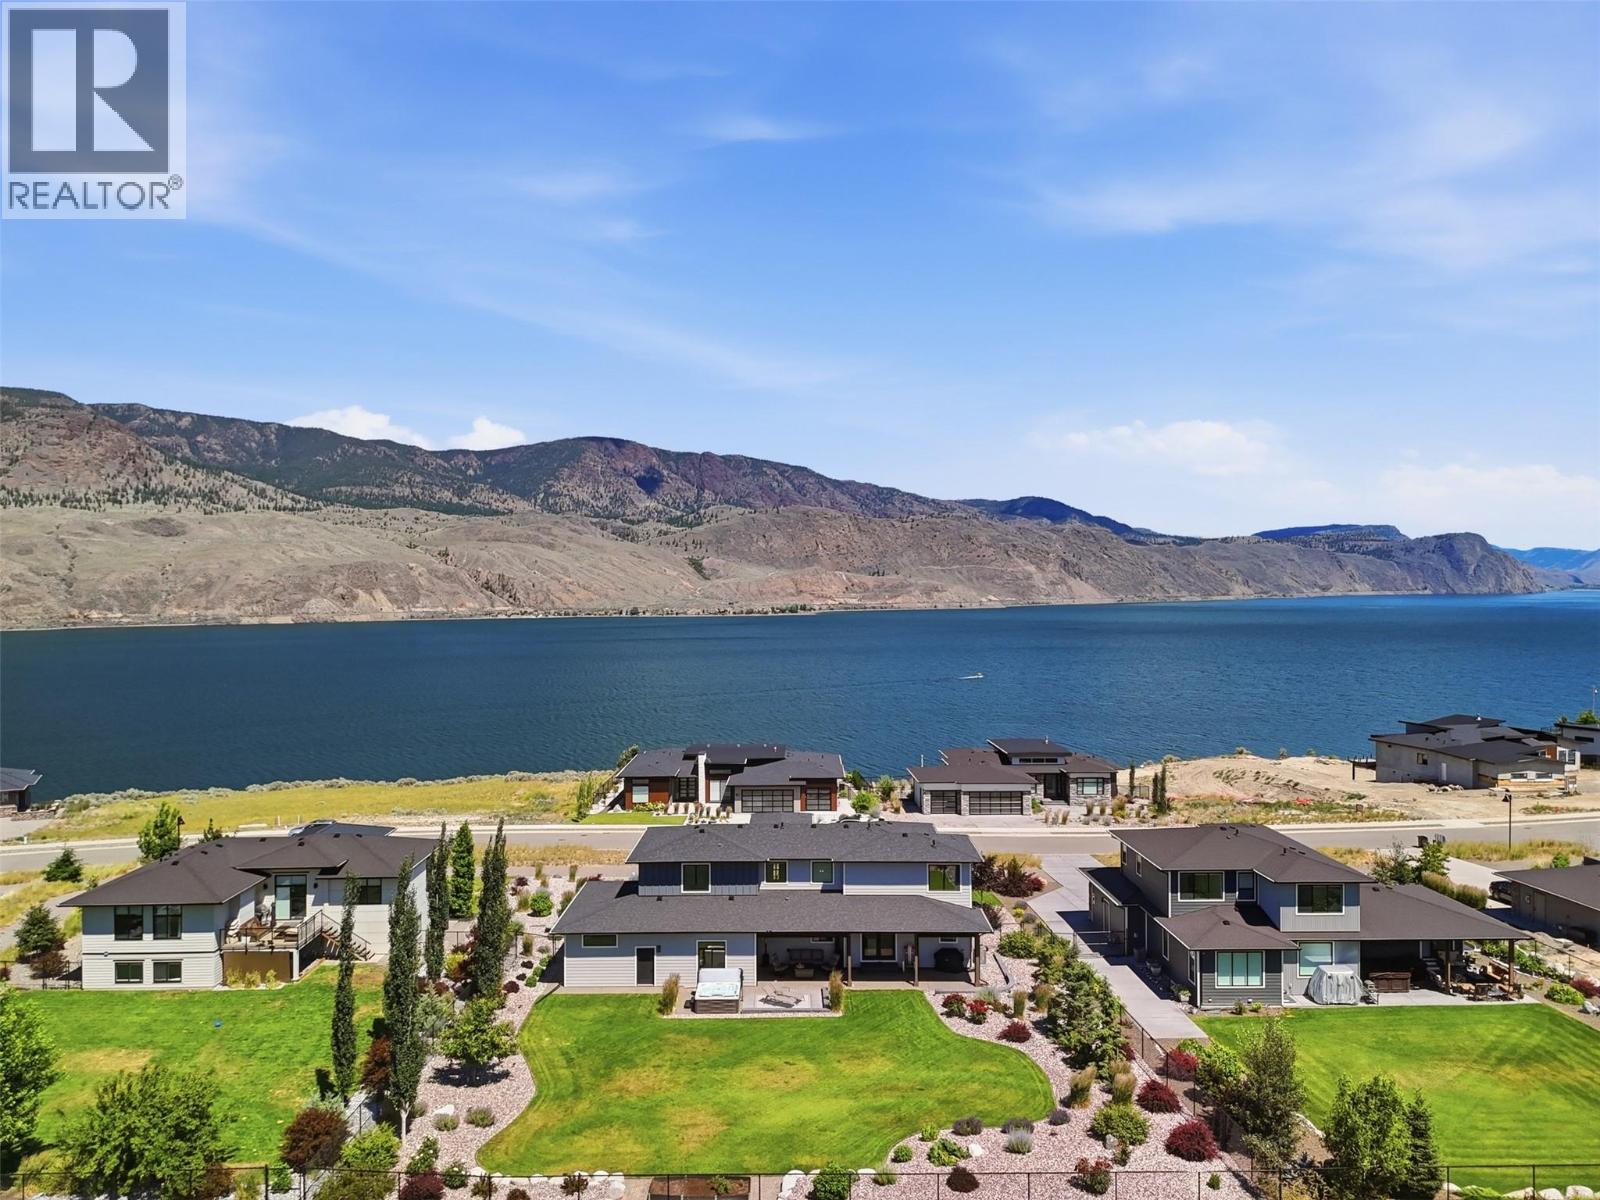
$1,529,000
Maintenance,
$88.07 Monthly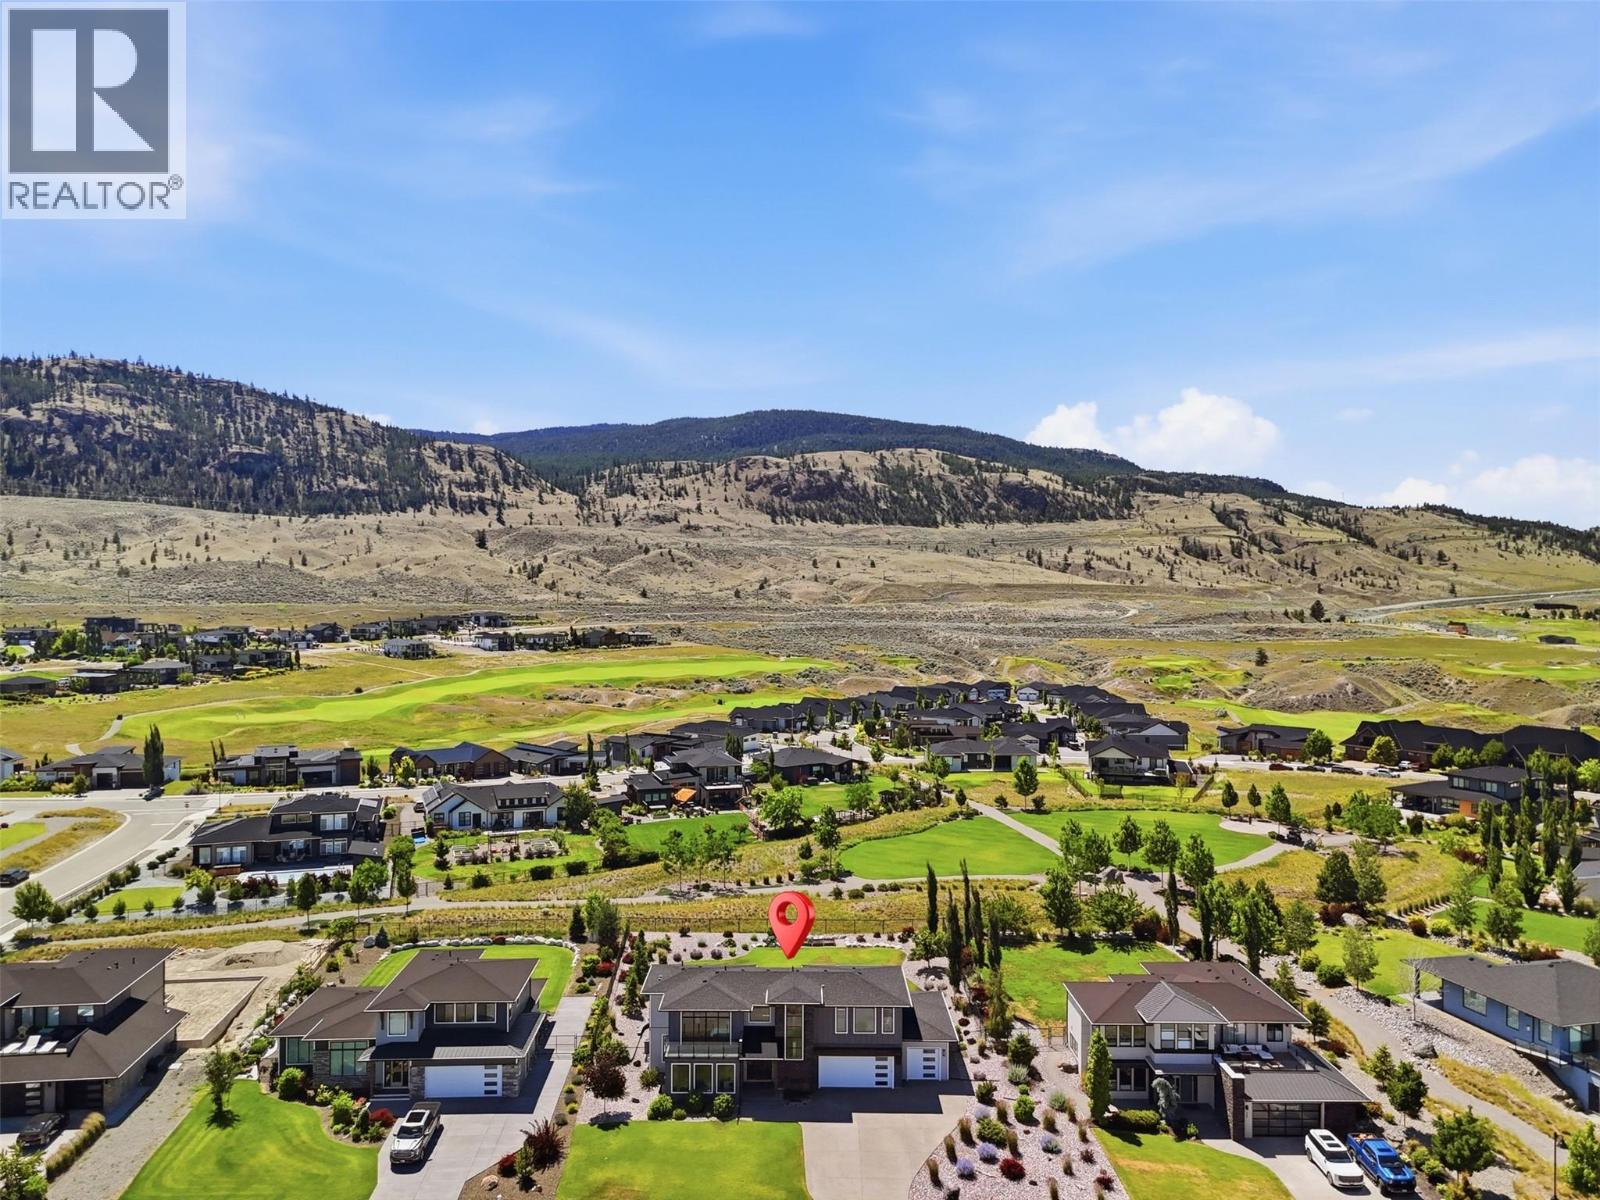
$1,529,000
Maintenance,
$88.07 Monthly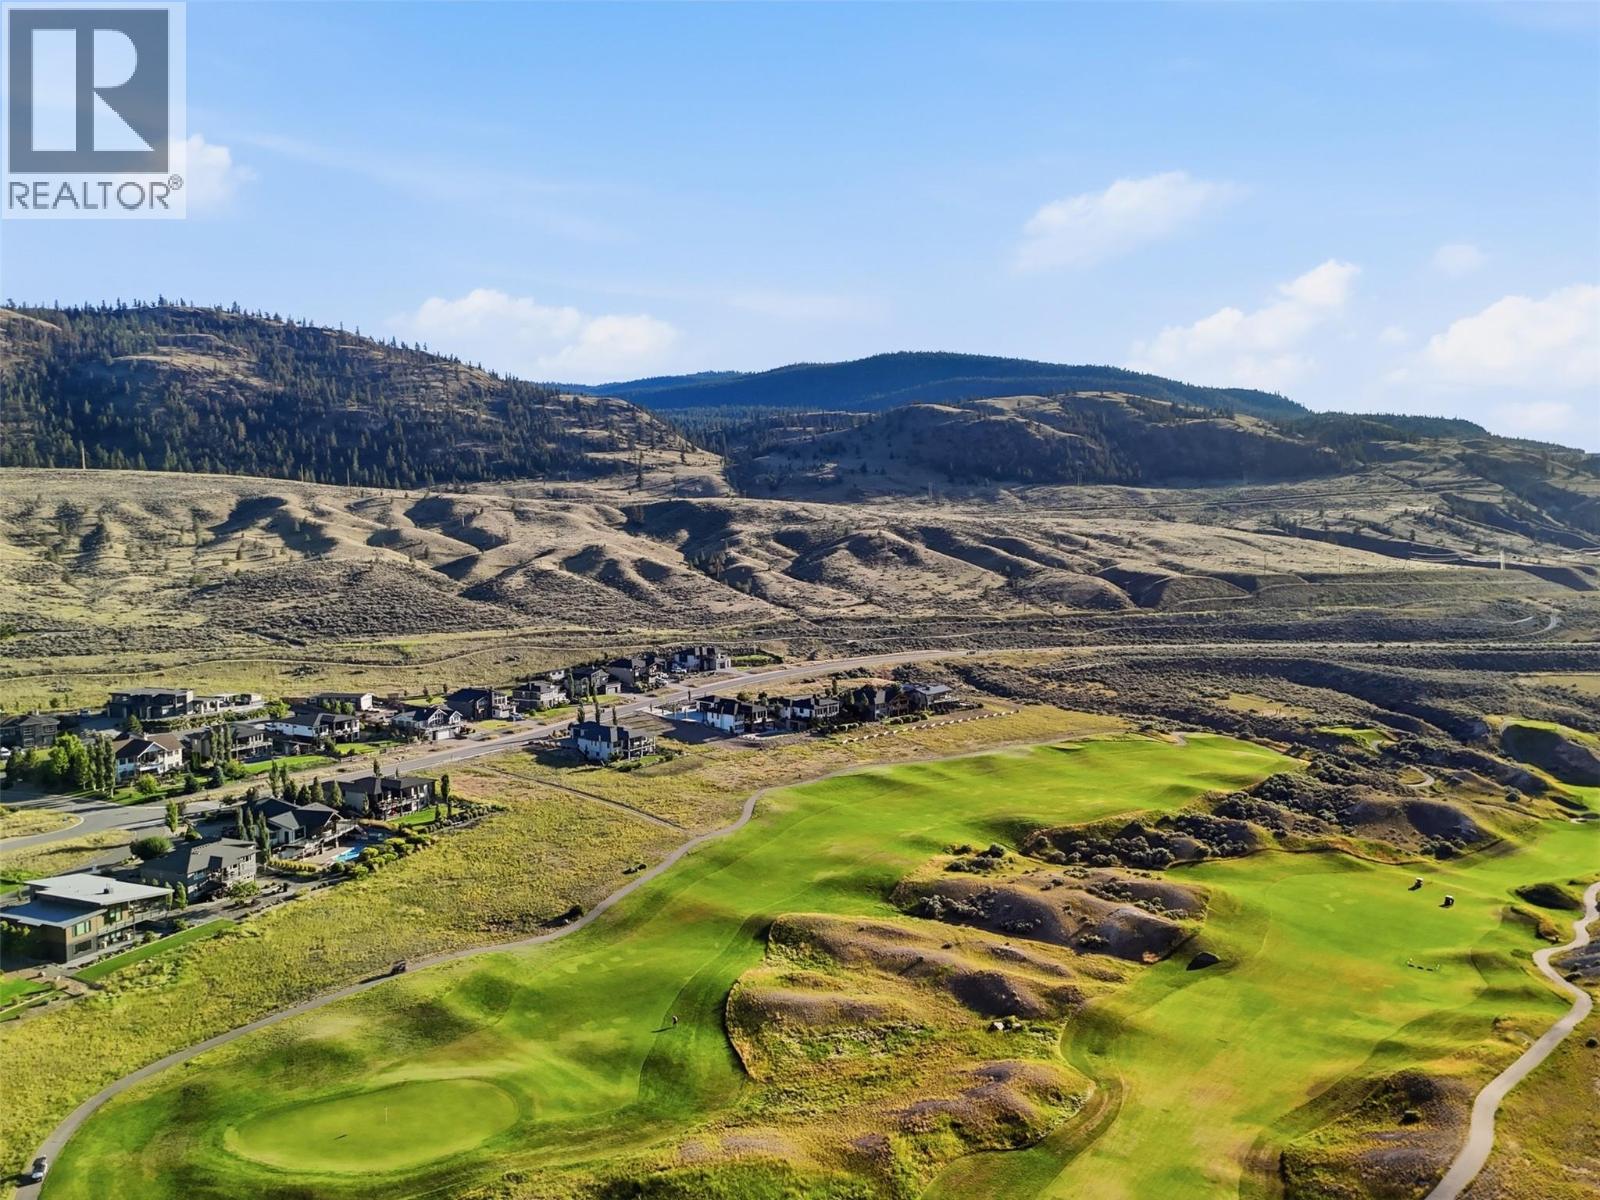
$1,529,000
Maintenance,
$88.07 Monthly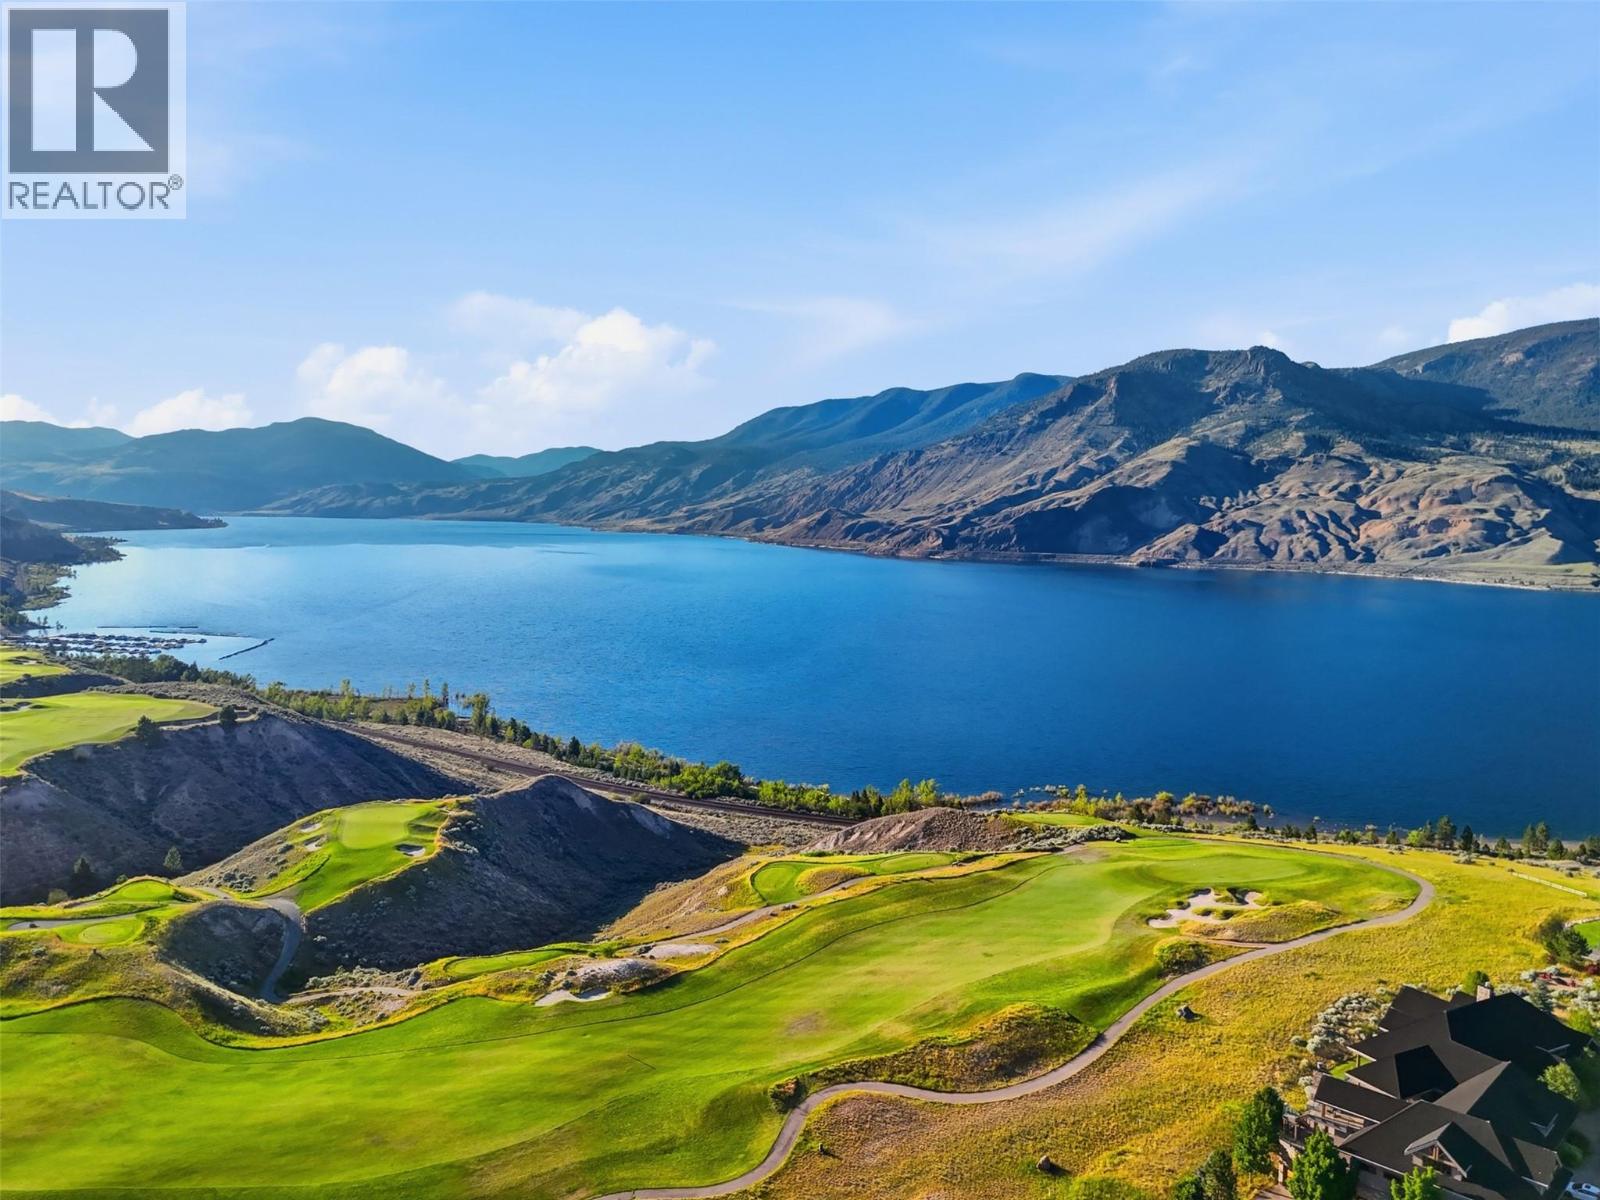
$1,529,000
Maintenance,
$88.07 Monthly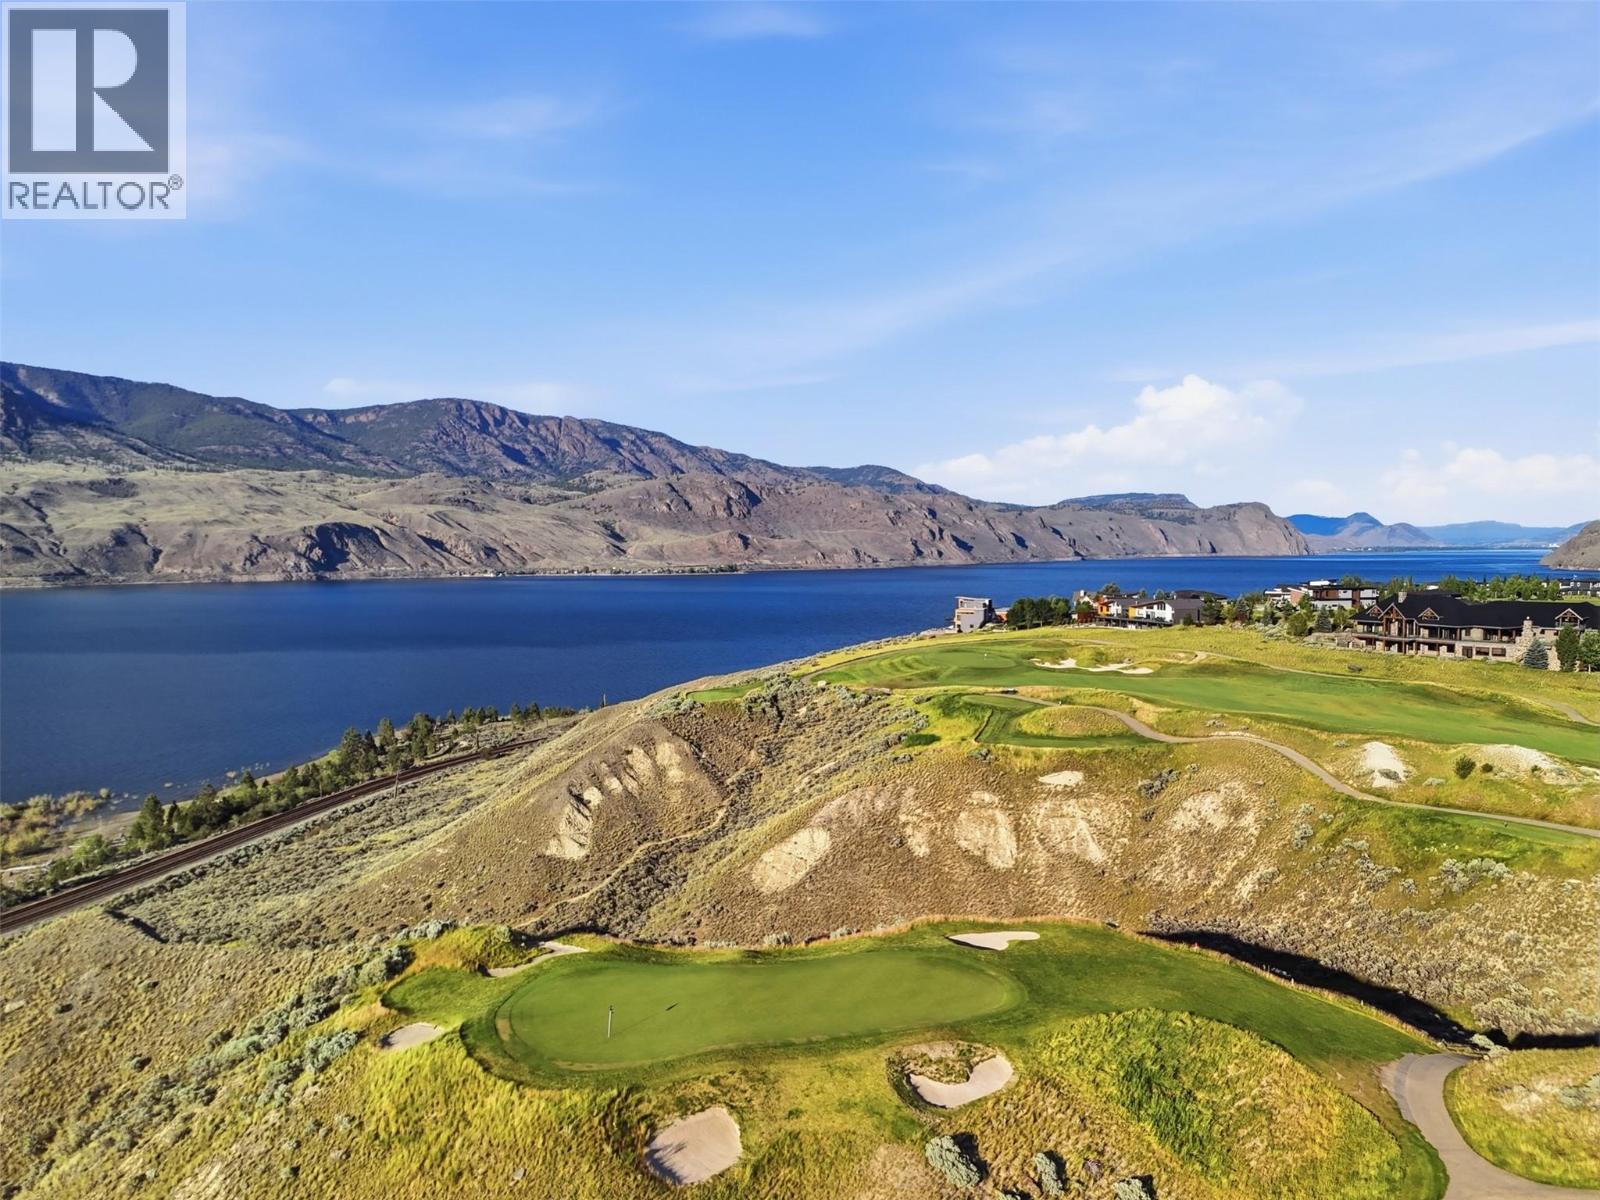
$1,529,000
Maintenance,
$88.07 Monthly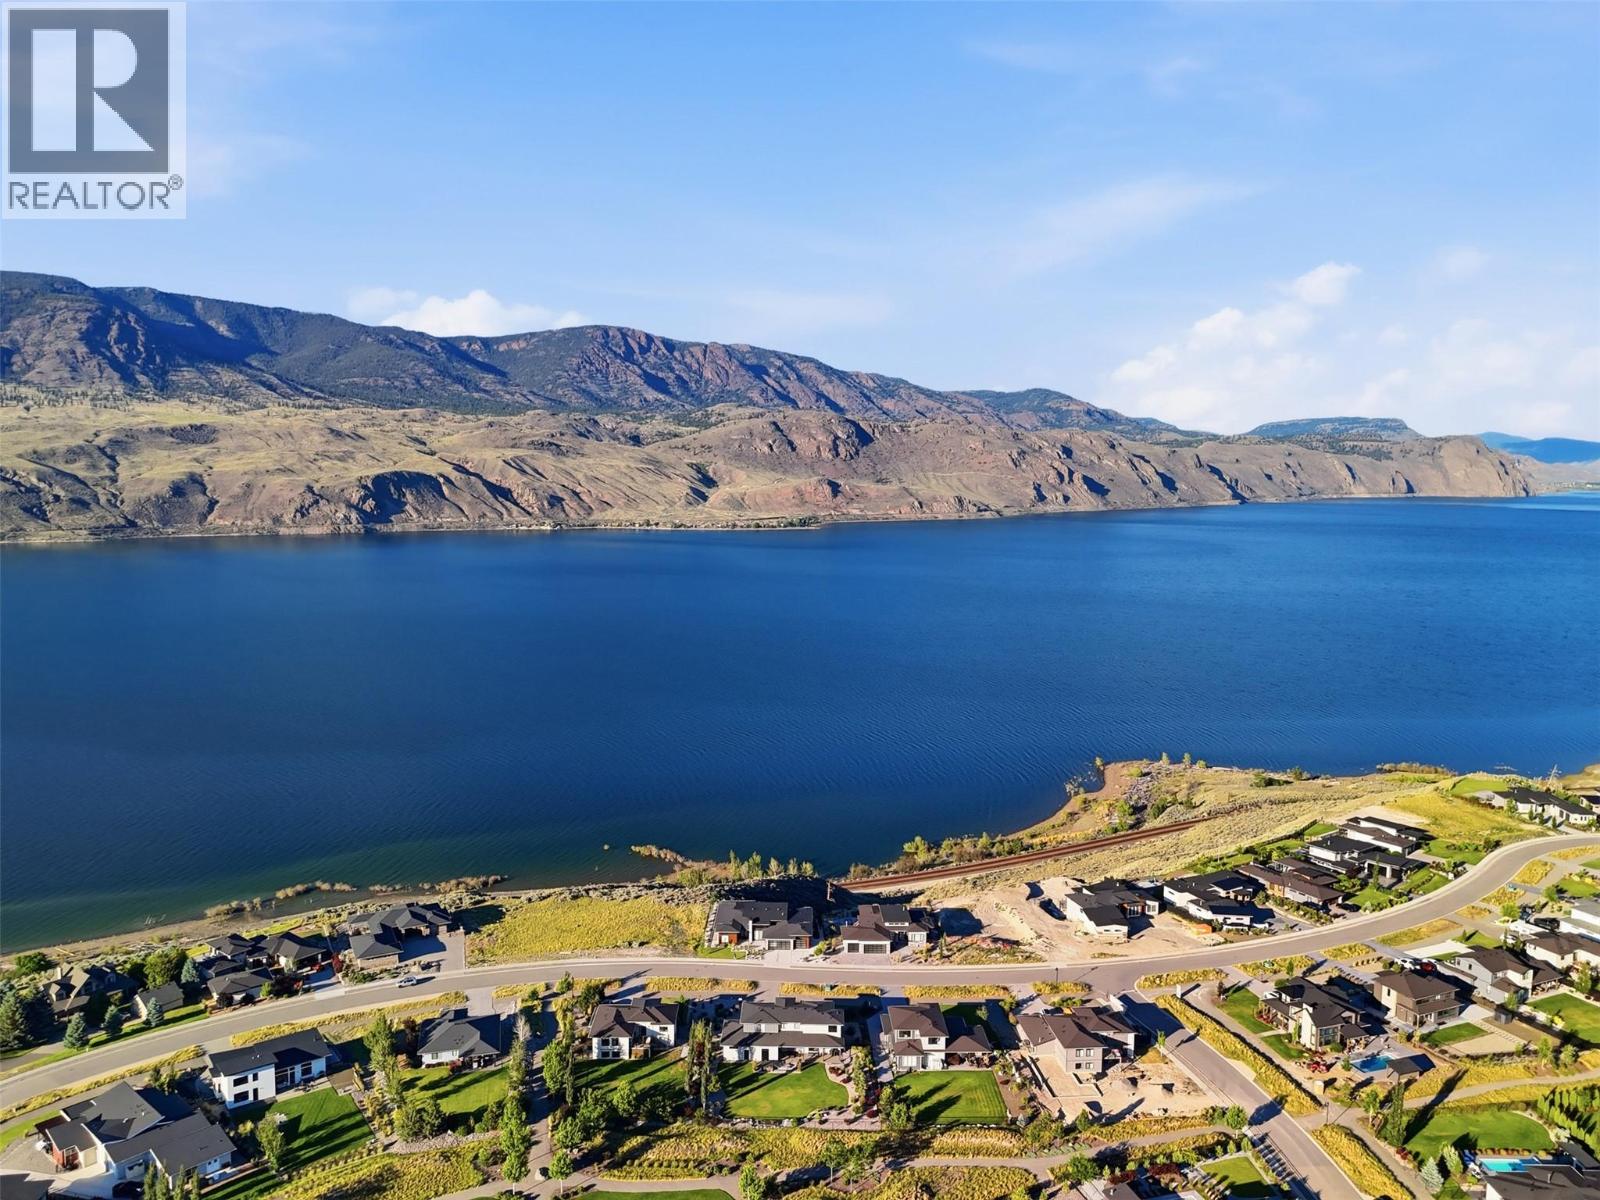
$1,529,000
Maintenance,
$88.07 Monthly
Like this listing?
Contact us for more information


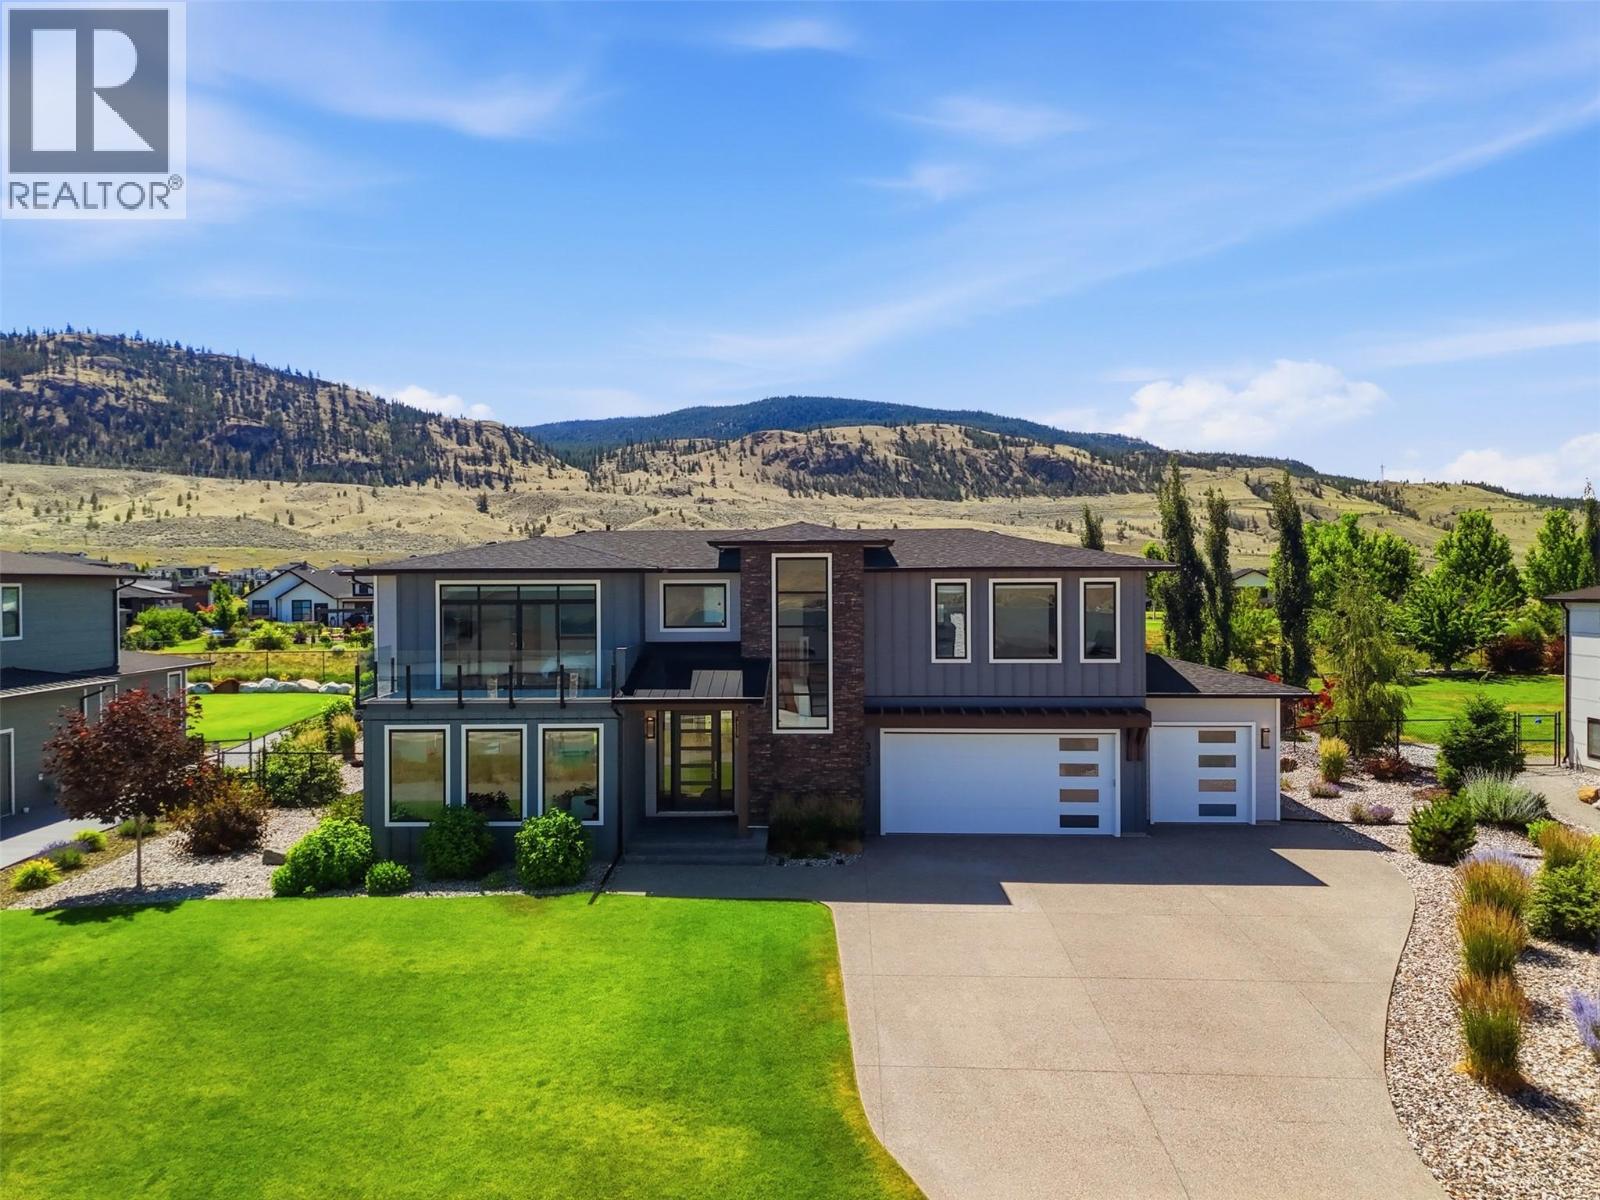
Welcome to an extraordinary custom residence in Tobiano, where thoughtful design, exceptional craftsmanship & panoramic lake views come together on a beautifully landscaped, spacious private lot. Extensively customized & meticulously maintained, this home showcases luxury finishes & timeless style at every turn. The open-concept main floor features premium German-engineered white fumed oak hardwood, striking exposed beams that add warmth, character & elegance, gas fireplace & expansive windows framing iconic lake views. The chef’s kitchen offers custom cabinetry, 2 dishwashers, premium finishes & French doors leading directly to the backyard. Upstairs, every bedrm enjoys its own full ensuite, including a spectacular primary retreat w breathtaking lake views, over-sized WI closet & equally impressive, gorgeous ensuite. Off the massive heated four-car garage, a gym offers direct access & sliding doors to your backyard oasis & hot tub. The lower level offers exceptional flexibility w/ a spacious rec room, large bdrm, 4 pc bath & abundant storage. Comfort meets efficiency w dual-zone heating/cooling, hot water recirculation system & countless premium custom features throughout. This showstopper lot showcases professionally designed landscaping, exposed aggregate concrete, mature trees, vibrant gardens, fruit-bearing plants, multiple patio spaces, privacy screens & exceptional outdoor living. A truly remarkable luxury home where every detail has been carefully considered. (id:67517)
-
Property Details
MLS® Number 10399662 Property Type Single Family Neigbourhood Tobiano AmenitiesNearBy Golf Nearby, Recreation Features Central Island ParkingSpaceTotal 4 ViewType Lake View, Mountain View -
Building
BathroomTotal 5 BedroomsTotal 4 Appliances Refrigerator, Dishwasher, Dryer, Oven - Electric, Range - Gas, Microwave, Washer, Wine Fridge, Oven - Built-in ArchitecturalStyle Contemporary ConstructedDate 2021 ConstructionStyleAttachment Detached CoolingType Central Air Conditioning ExteriorFinish Stone FireplaceFuel Gas FireplacePresent Yes FireplaceTotal 3 FireplaceType Unknown FlooringType Mixed Flooring HalfBathTotal 1 HeatingType Forced Air, See Remarks RoofMaterial Asphalt Shingle RoofStyle Unknown StoriesTotal 3 SizeInterior 4,151 Sqft Type House UtilityWater Community Water User's Utility See Remarks Attached Garage 4 Oversize -
Land
Acreage No FenceType Fence LandAmenities Golf Nearby, Recreation LandscapeFeatures Landscaped Sewer Municipal Sewage System SizeIrregular 0.39 SizeTotal 0.39 Ac|under 1 Acre SizeTotalText 0.39 Ac|under 1 Acre -
Rooms
Level Type Length Width Dimensions Second Level 4pc Ensuite Bath Measurements not available Second Level Bedroom 11'1'' x 12'9'' Second Level 3pc Ensuite Bath Measurements not available Second Level Bedroom 11'11'' x 11'9'' Second Level Laundry Room 8'1'' x 10'11'' Second Level 5pc Ensuite Bath Measurements not available Second Level Primary Bedroom 17' x 18'1'' Basement Bedroom 16'11'' x 14'5'' Basement 4pc Bathroom Measurements not available Basement Storage 8'4'' x 5'11'' Basement Utility Room 10'7'' x 16'7'' Basement Recreation Room 26'8'' x 26'6'' Main Level Workshop 8' x 9'5'' Main Level Gym 13' x 9'5'' Main Level Mud Room 7'11'' x 13'5'' Main Level 2pc Bathroom Measurements not available Main Level Dining Nook 8'5'' x 8' Main Level Kitchen 13'6'' x 16'10'' Main Level Living Room 17' x 18' Main Level Foyer 16'7'' x 15'1'' -
Utilities
Your Favourites
No Favourites Found







The trademarks REALTOR®, REALTORS®, and the REALTOR® logo are controlled by The Canadian Real Estate Association (CREA) and identify real estate professionals who are members of CREA. The trademarks MLS®, Multiple Listing Service® and the associated logos are owned by The Canadian Real Estate Association (CREA) and identify the quality of services provided by real estate professionals who are members of CREA. The trademark DDF® is owned by The Canadian Real Estate Association (CREA) and identifies CREA's Data Distribution Facility (DDF®)
September 09 2026 05:48:00
Association of Interior REALTORS®
