$995,000
$995,000
$995,000
$995,000
$995,000
$995,000
$995,000
$995,000
$995,000
$995,000
$995,000
$995,000
$995,000
$995,000
$995,000
$995,000

$995,000
$995,000
$995,000
$995,000
$995,000
$995,000
$995,000
$995,000
$995,000
$995,000
$995,000
$995,000
$995,000
$995,000
$995,000
$995,000
$995,000
$995,000
$995,000
$995,000
Like this listing?
Contact us for more information


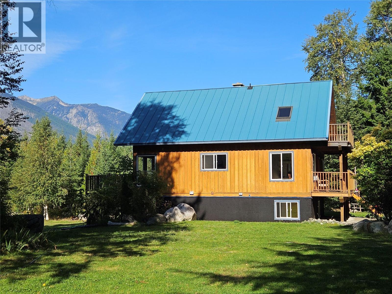
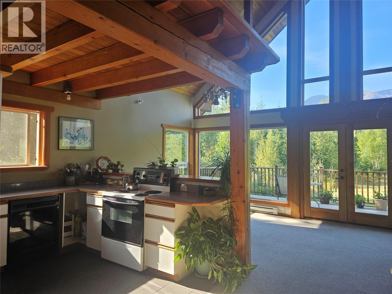
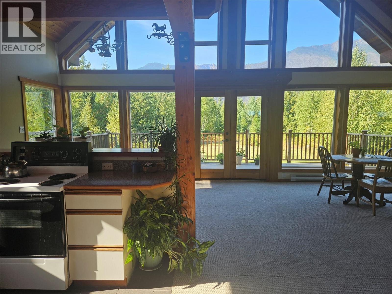
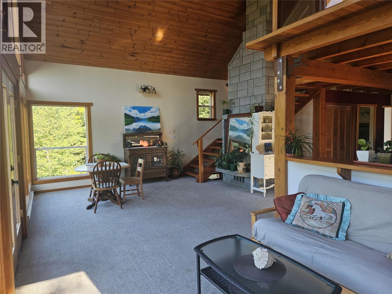
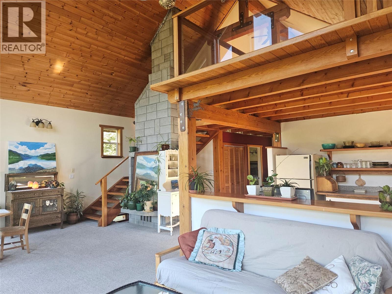
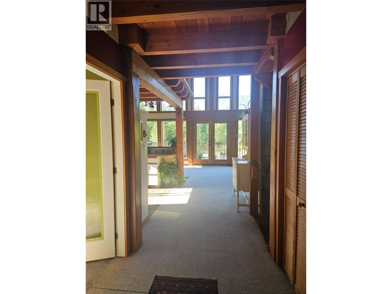
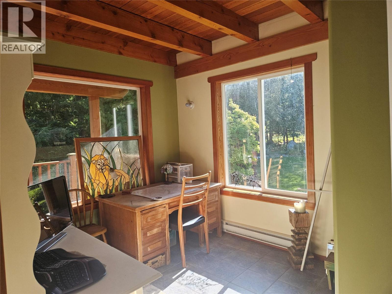
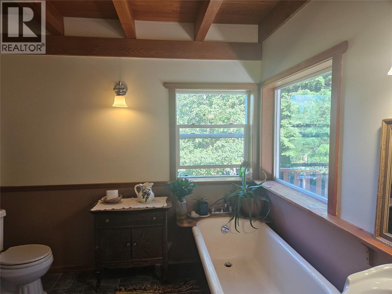
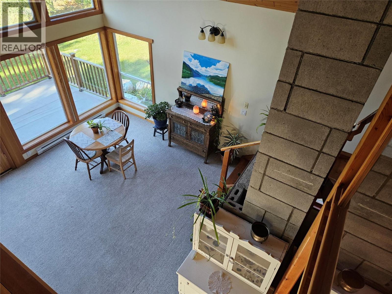
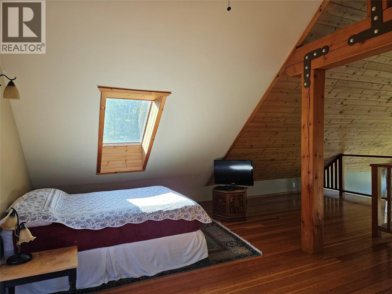
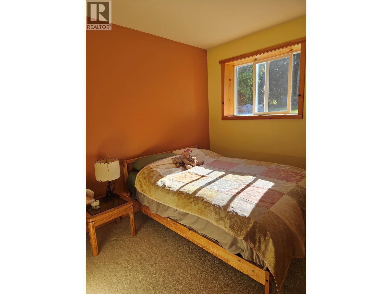
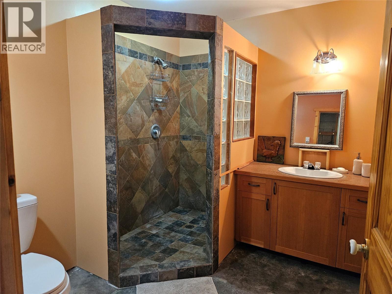
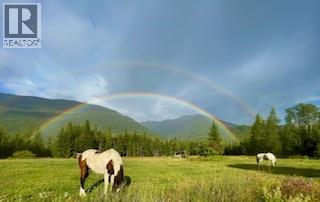
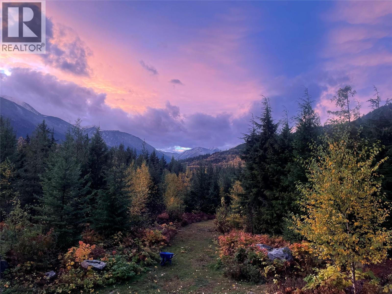
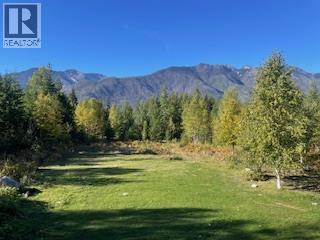
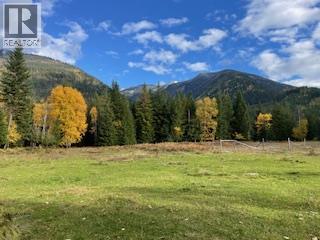
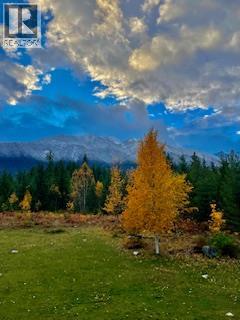
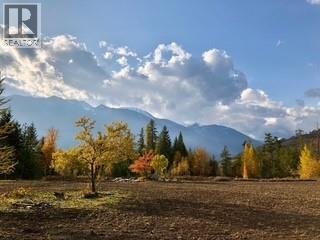
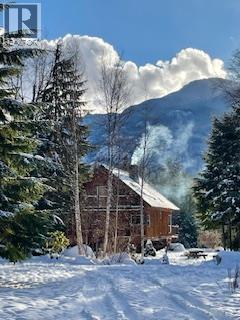
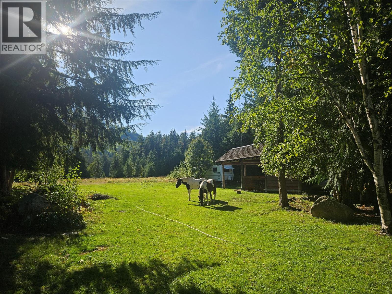
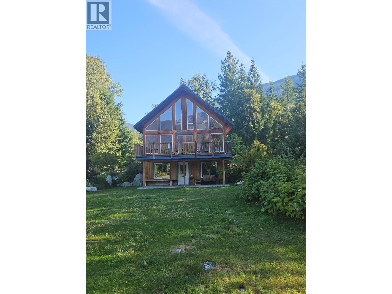
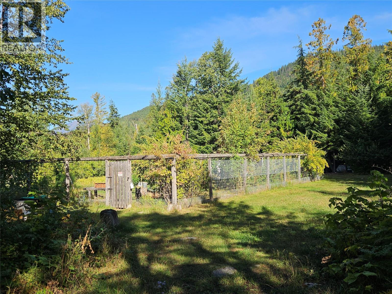
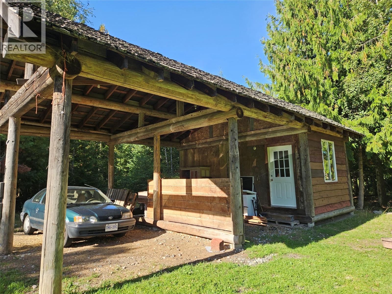
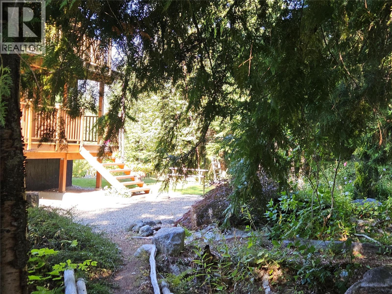
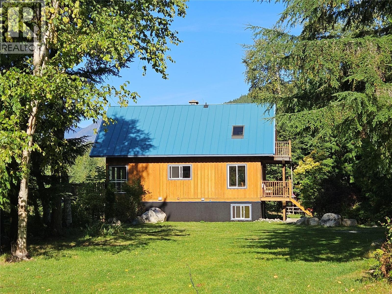
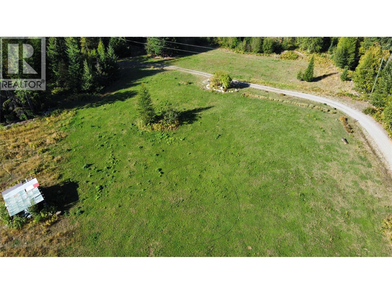
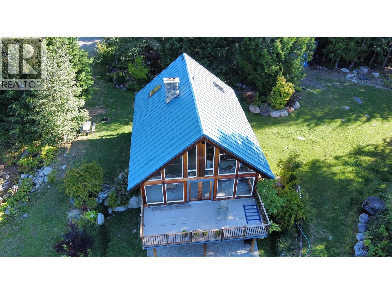
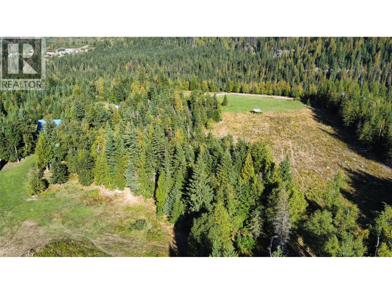
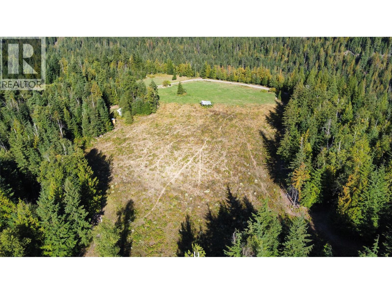
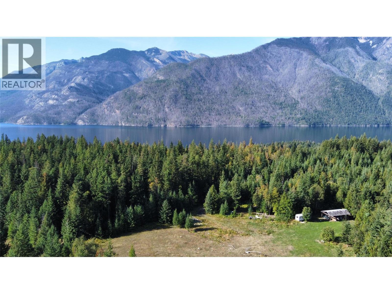
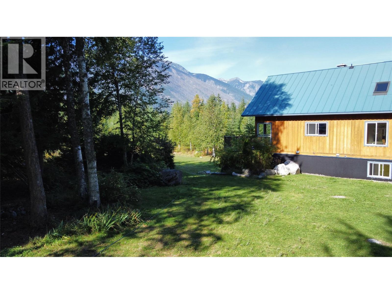
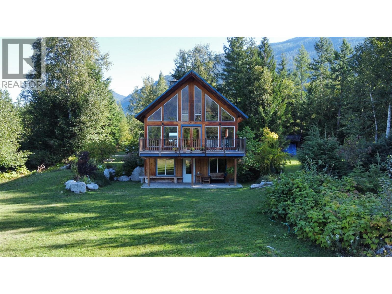
Certified Organic Farm Land, situated on a level bench above Rosebery, BC, In your face Mountain vista views 360 degrees. 26.37 acres of pasture, some trees, Fenced organic gardens. So much pristine privacy awaits you here. As you walk thru the front door you are embraced with large open spaces looking beyond to the Mountains. Floor to ceiling Windows with wood post and beam vaulted ceiling. looking on to the spacious front deck. Home is comprised of 4 spacious bedrooms, 2 full baths. Loft bedroom on second floor offers a deck overlooking front perennial gardens. All floors well lit with natural lighting. Sit back on any deck and enjoy the birds sing and river flowing. 12 x 20 Bunkie/studio adding multiple uses. Attached to the Bunkie/Studio/Workshop is 2 carports 12 x 20. Homesteading at its best. Slocan lake with beaches and boat launches minutes away. New Denver 5 minutes south, Nakusp 25 minutes away. (id:67517)
-
Property Details
MLS® Number 10397454 Property Type Single Family Neigbourhood New Denver Area AmenitiesNearBy Golf Nearby, Recreation, Schools CommunityFeatures Family Oriented, Rural Setting, Rentals Allowed Features Private Setting, One Balcony ParkingSpaceTotal 8 ViewType Mountain View, Valley View -
Building
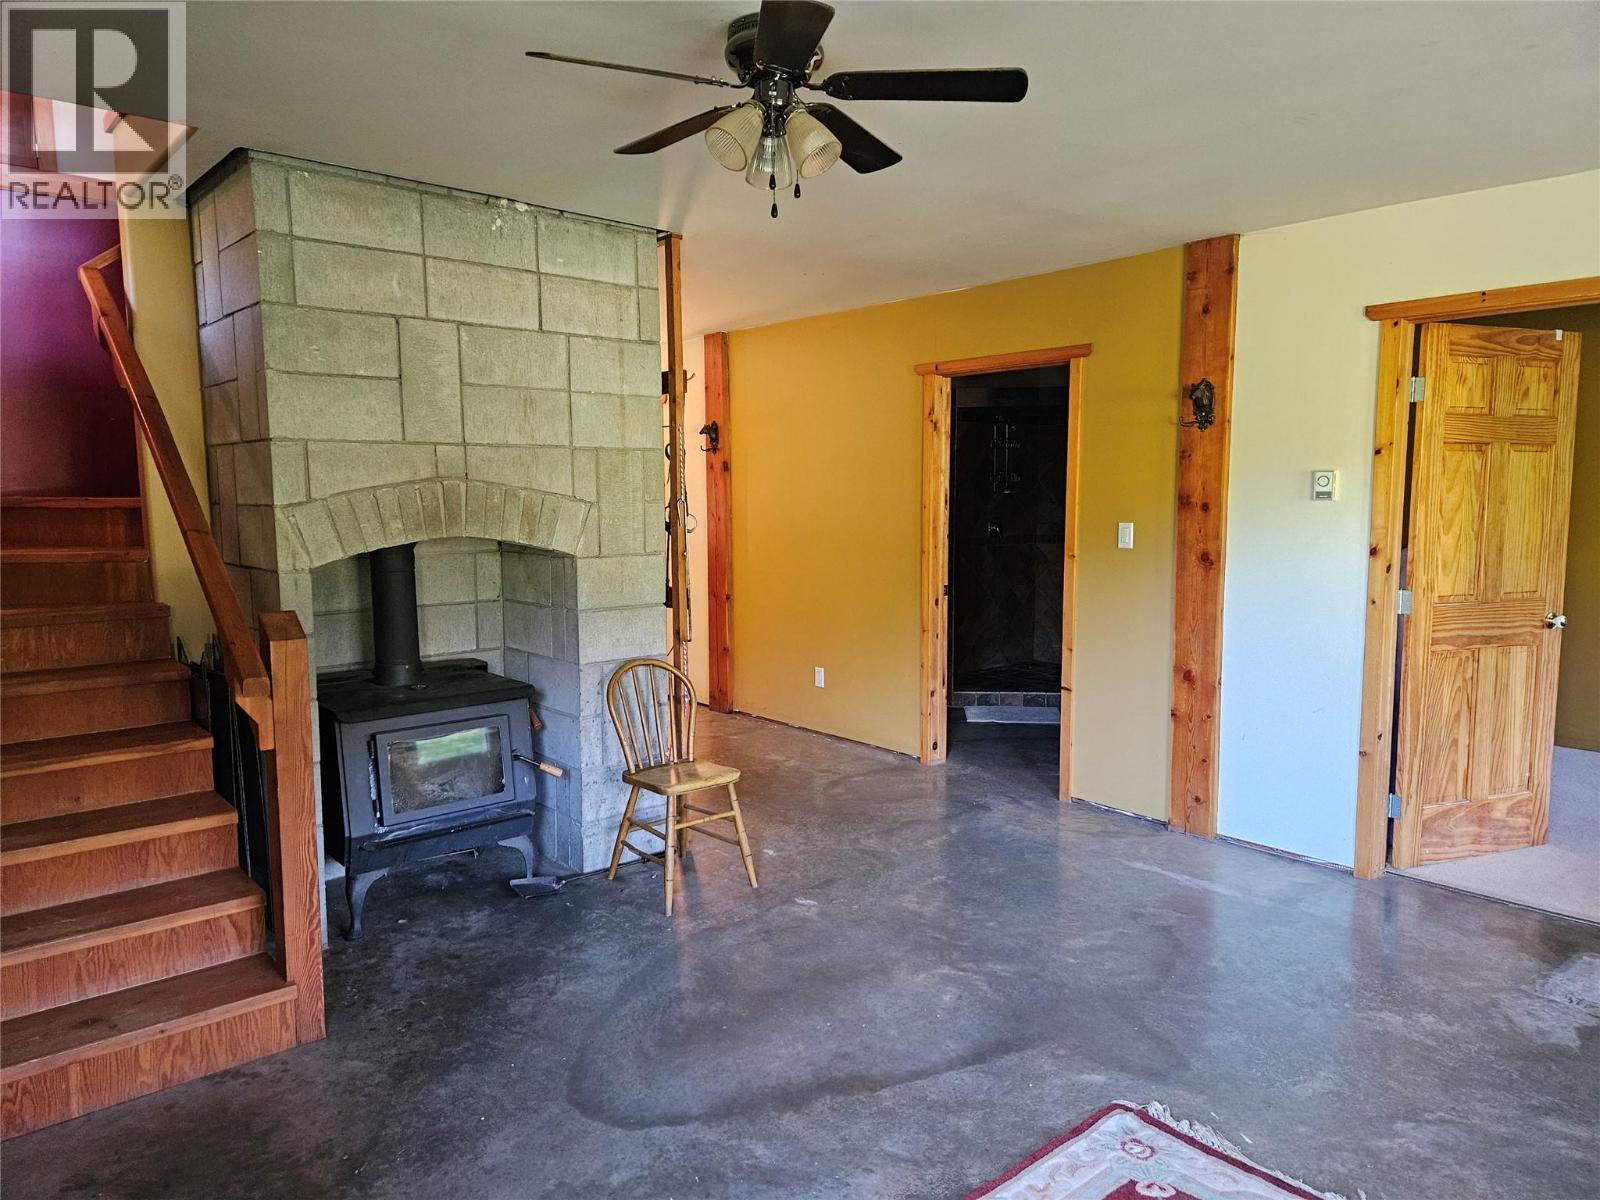
BathroomTotal 2 BedroomsTotal 4 Appliances Refrigerator, Dishwasher, Dryer, Range - Electric, Washer ArchitecturalStyle A-frame BasementType Full ConstructedDate 2008 ConstructionStyleAttachment Detached ExteriorFinish Cedar Siding FireplaceFuel Wood FireplacePresent Yes FireplaceTotal 1 FireplaceType Conventional FlooringType Carpeted, Ceramic Tile, Concrete, Hardwood HeatingFuel Wood HeatingType Baseboard Heaters, Stove RoofMaterial Metal RoofStyle Unknown StoriesTotal 2 SizeInterior 2,279 Sqft Type House UtilityWater Licensed, See Remarks, Well Additional Parking Detached Garage 2 RV -
Land
AccessType Easy Access Acreage Yes LandAmenities Golf Nearby, Recreation, Schools Sewer Septic Tank SizeIrregular 26.37 SizeTotal 26.37 Ac|10 - 50 Acres SizeTotalText 26.37 Ac|10 - 50 Acres -
Rooms
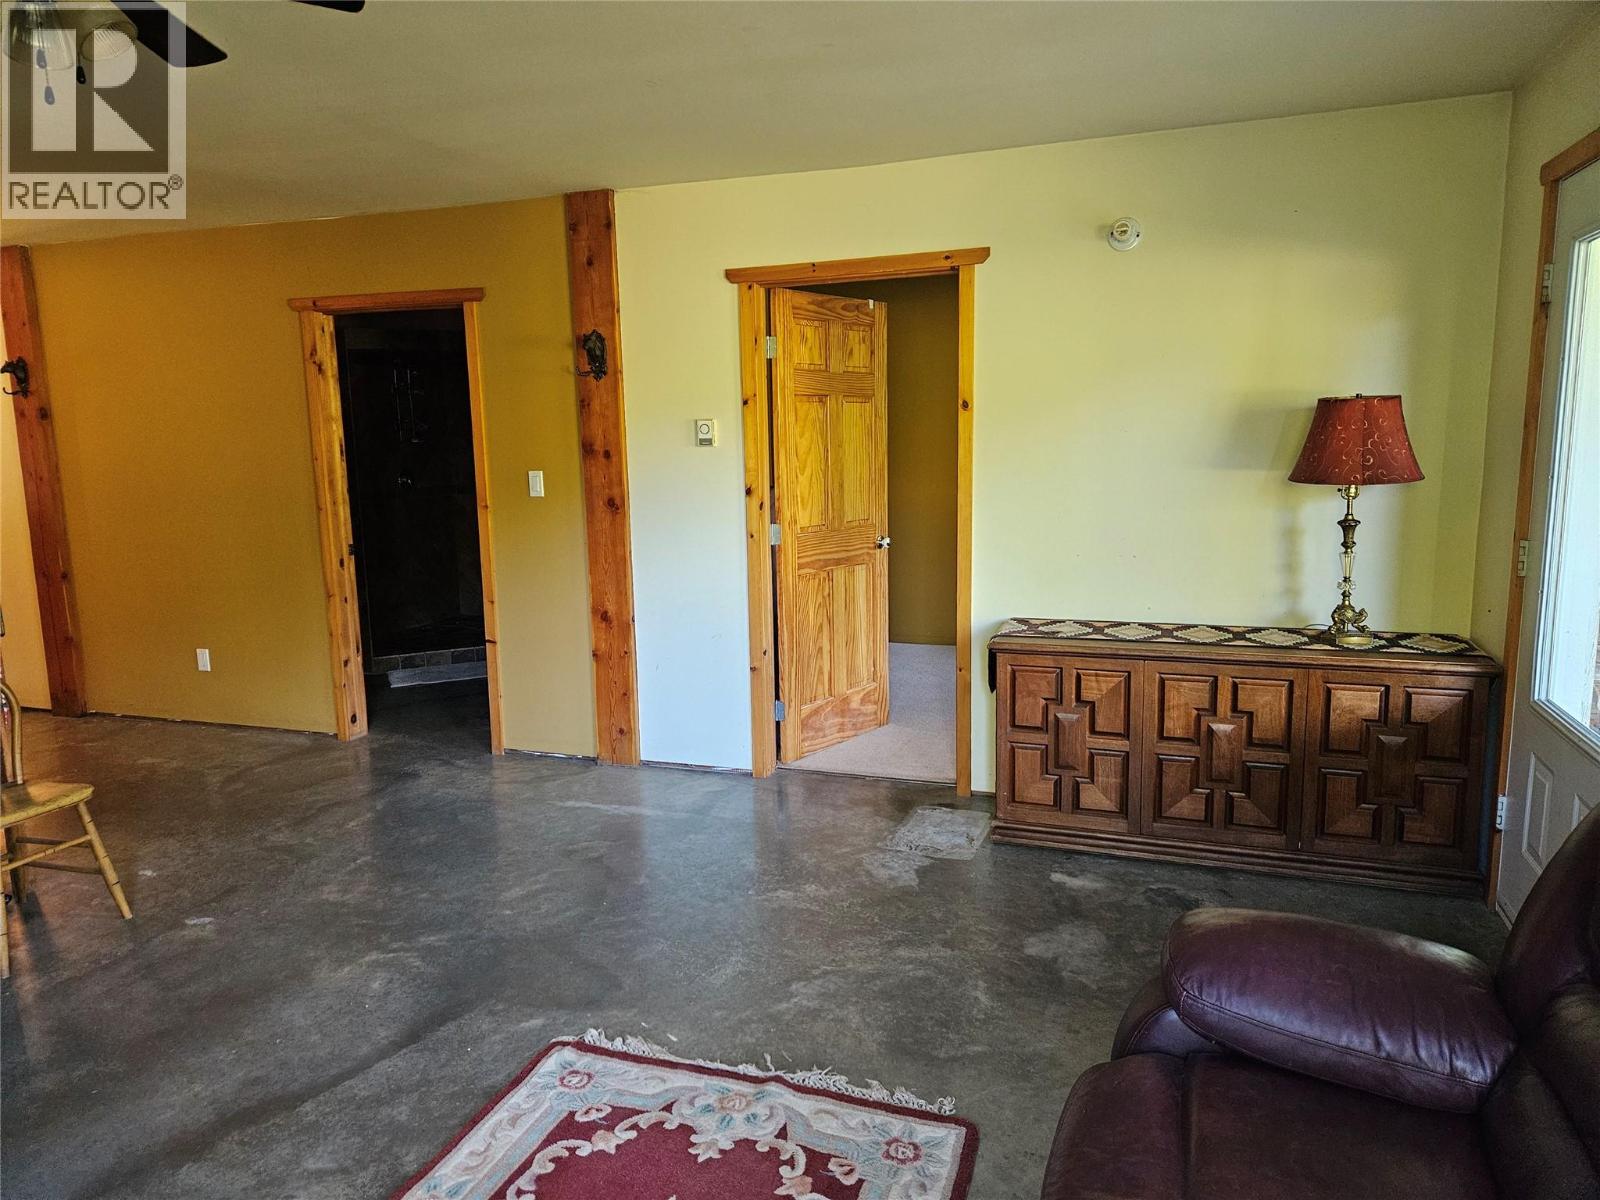
Level Type Length Width Dimensions Second Level Primary Bedroom 25'0'' x 22'6'' Basement Storage 9'3'' x 4'0'' Basement Laundry Room 8'7'' x 6'4'' Basement Bedroom 12'3'' x 9'0'' Basement Family Room 17'4'' x 14'8'' Basement Bedroom 11'0'' x 9'0'' Basement 4pc Bathroom Measurements not available Main Level Living Room 25'0'' x 17'3'' Main Level Bedroom 11'5'' x 9'4'' Main Level 4pc Bathroom Measurements not available Main Level Kitchen 10'0'' x 12'0'' -
Utilities
Your Favourites
No Favourites Found







The trademarks REALTOR®, REALTORS®, and the REALTOR® logo are controlled by The Canadian Real Estate Association (CREA) and identify real estate professionals who are members of CREA. The trademarks MLS®, Multiple Listing Service® and the associated logos are owned by The Canadian Real Estate Association (CREA) and identify the quality of services provided by real estate professionals who are members of CREA. The trademark DDF® is owned by The Canadian Real Estate Association (CREA) and identifies CREA's Data Distribution Facility (DDF®)
September 11 2026 08:58:47
Association of Interior REALTORS®
