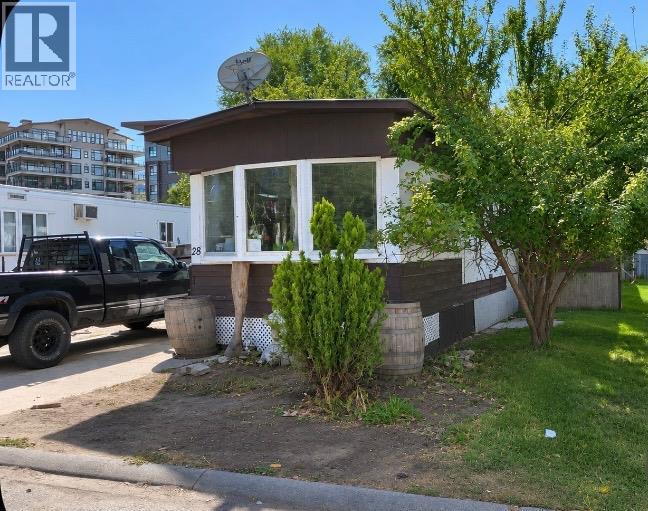
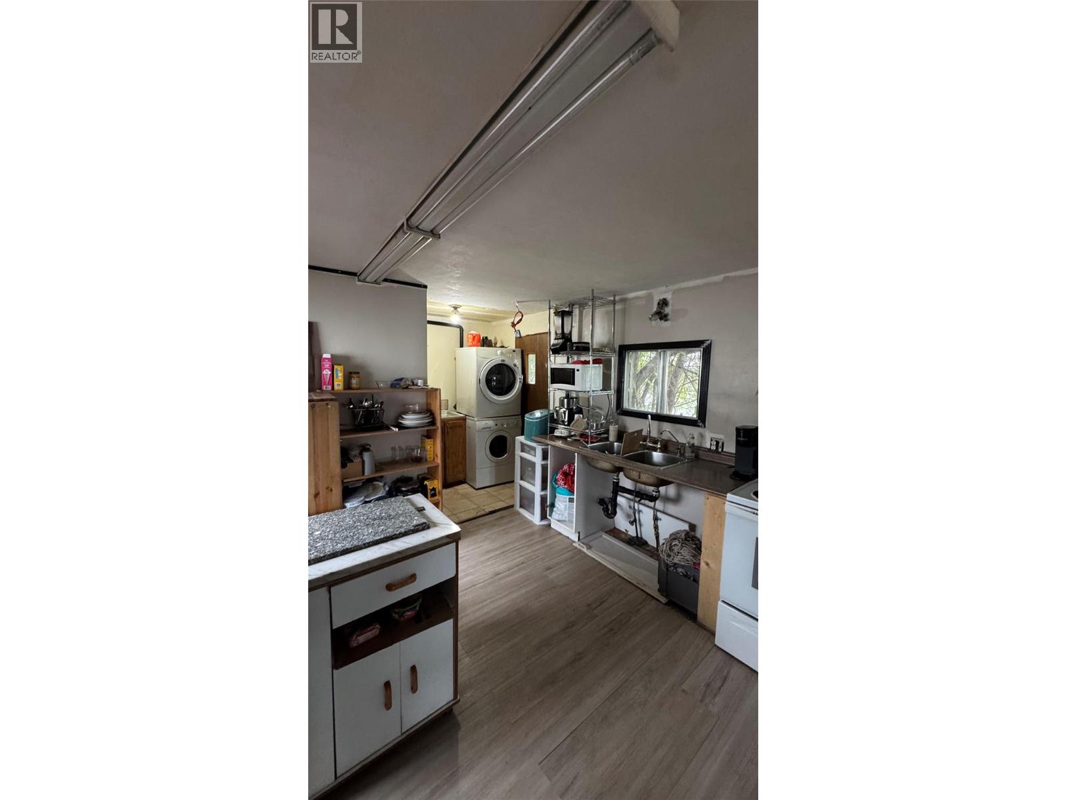
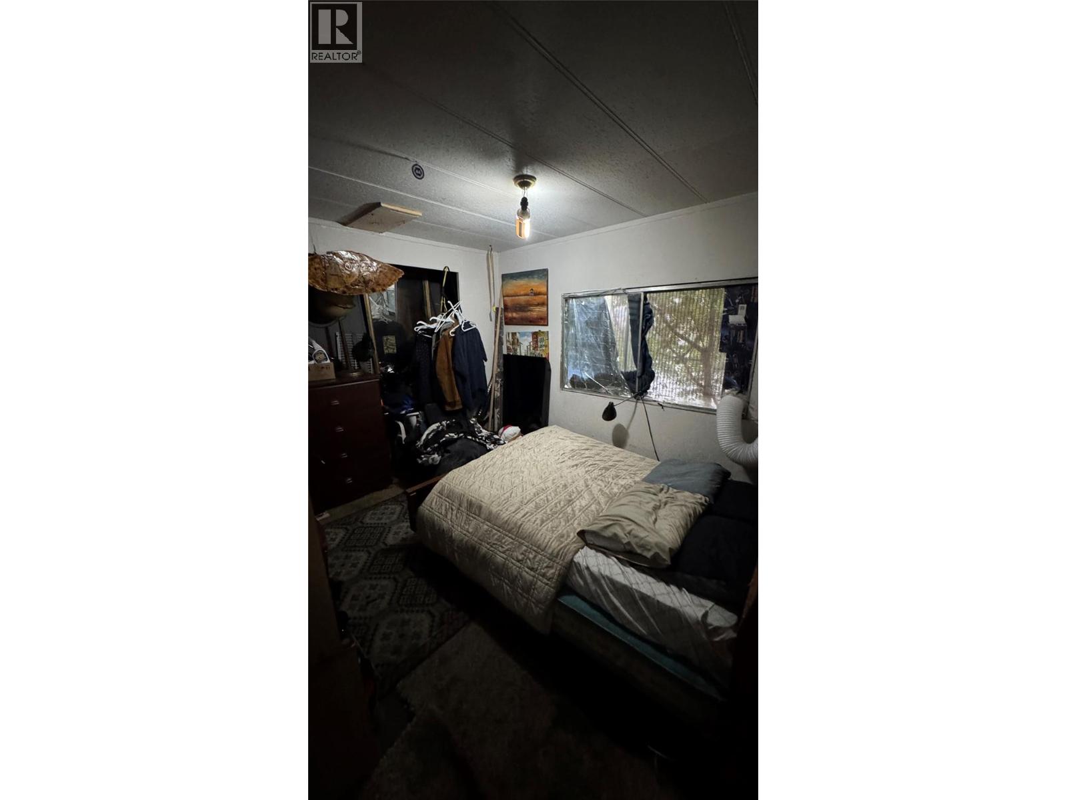
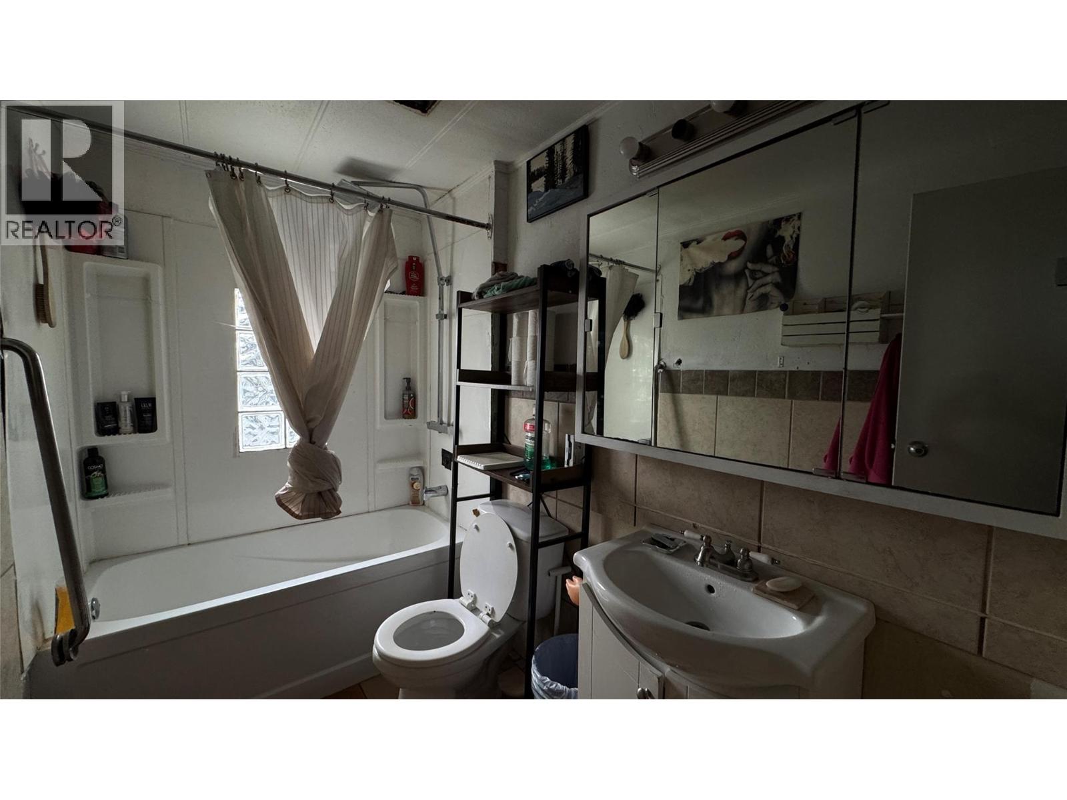
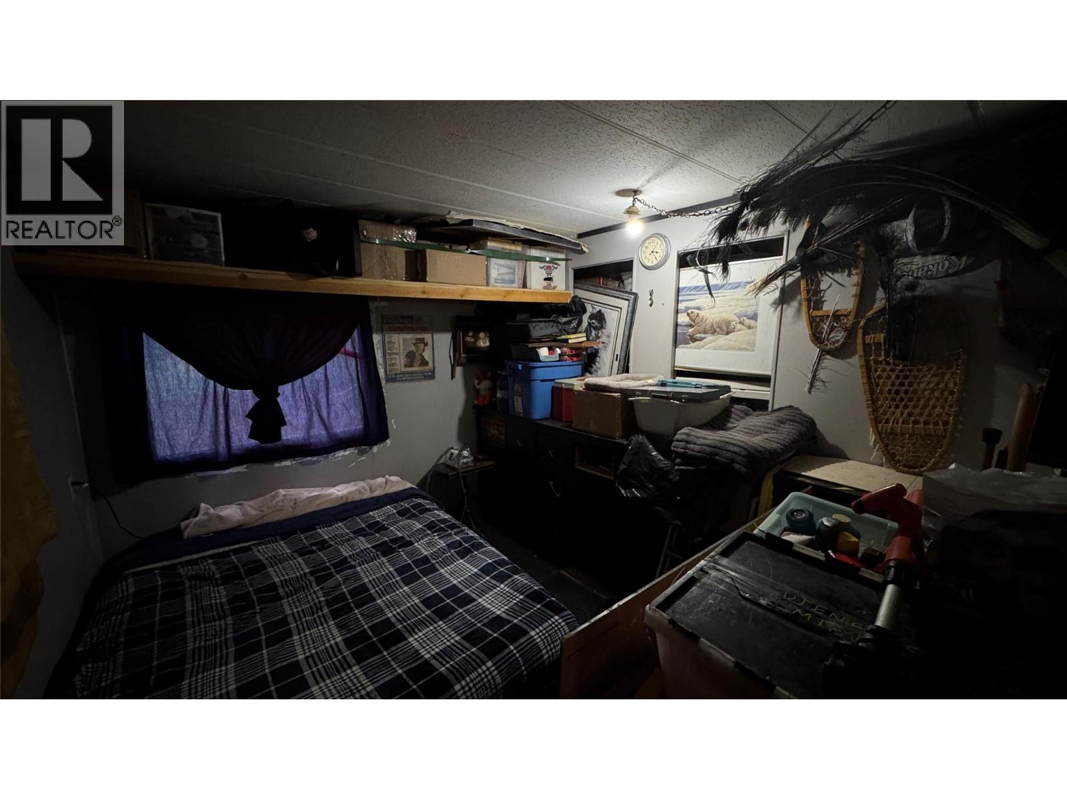


This handyman special sits on one of the larger pads in the park, offering alley access and lots of outdoor space and room to roam — great potential for the right buyer. The home needs renovation and updating, but the oversized lot and RV parking (on approval) make it a rare find. Enjoy the freedom this park provides, with no age restrictions and pets welcome, including larger dogs. Conveniently located just minutes from shopping, public transit, and Highway 97 for easy commuting, this property offers an excellent opportunity to build equity in a central Penticton location. Sold as-is, where-is — bring your ideas, your tools, and your vision. This property is ready for its next chapter. (id:67517)
-
Property Details
MLS® Number 10400314 Property Type Single Family Neigbourhood Main South CommunityFeatures Pets Allowed With Restrictions, Rentals Allowed ParkingSpaceTotal 2 -
Building
BathroomTotal 1 BedroomsTotal 2 Appliances Refrigerator, Cooktop - Electric, Washer & Dryer ConstructedDate 1974 CoolingType Wall Unit ExteriorFinish Vinyl Siding, Wood FlooringType Laminate HeatingType Forced Air RoofMaterial Wood Shingle,metal RoofStyle Unknown,unknown StoriesTotal 1 SizeInterior 738 Sqft Type Manufactured Home UtilityWater Municipal Water -
Land
Acreage No Sewer Municipal Sewage System SizeTotalText Under 1 Acre -
Rooms
Level Type Length Width Dimensions Main Level 4pc Bathroom Measurements not available Main Level Bedroom 7'9'' x 6'8'' Main Level Primary Bedroom 10'6'' x 9' Main Level Kitchen 9'5'' x 12' Main Level Living Room 16' x 12' -
Utilities
Your Favourites
No Favourites Found







The trademarks REALTOR®, REALTORS®, and the REALTOR® logo are controlled by The Canadian Real Estate Association (CREA) and identify real estate professionals who are members of CREA. The trademarks MLS®, Multiple Listing Service® and the associated logos are owned by The Canadian Real Estate Association (CREA) and identify the quality of services provided by real estate professionals who are members of CREA. The trademark DDF® is owned by The Canadian Real Estate Association (CREA) and identifies CREA's Data Distribution Facility (DDF®)
October 02 2026 10:01:23
Association of Interior REALTORS®
