$874,900
$874,900
$874,900
$874,900
$874,900
$874,900
$874,900
$874,900
$874,900
$874,900
$874,900
$874,900
$874,900
$874,900
$874,900
$874,900
$874,900
$874,900
$874,900
$874,900
$874,900
$874,900
$874,900
$874,900
$874,900
$874,900
$874,900
$874,900
$874,900
$874,900
$874,900
$874,900
$874,900
$874,900
$874,900
$874,900
$874,900
$874,900
$874,900
$874,900
$874,900
$874,900
$874,900
$874,900
$874,900
$874,900
$874,900
$874,900
$874,900
$874,900
$874,900
$874,900
$874,900
Like this listing?
Contact us for more information


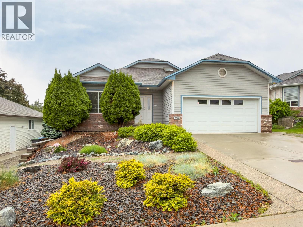
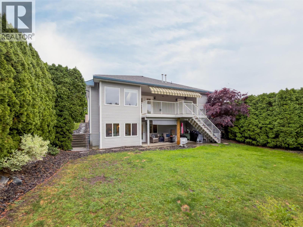
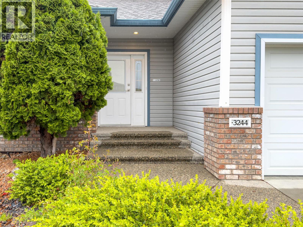
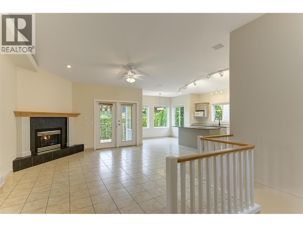
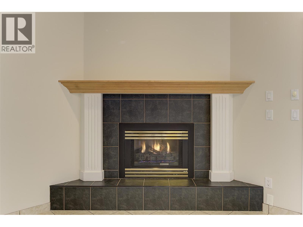
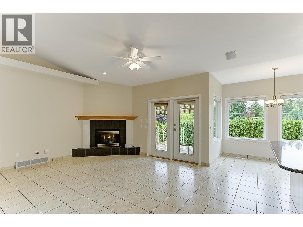
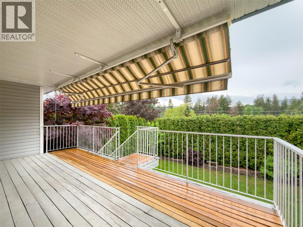
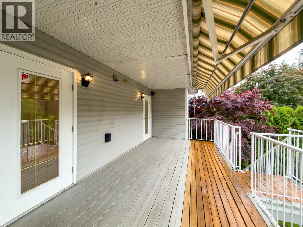
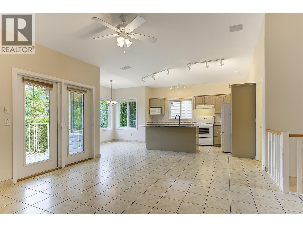
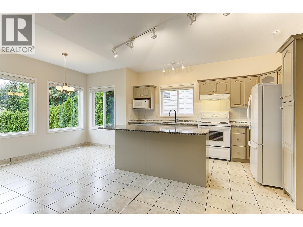
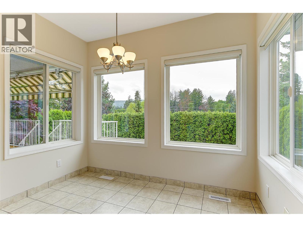
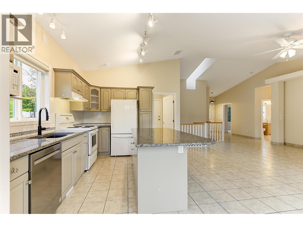
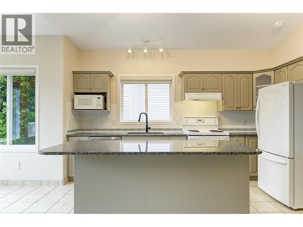
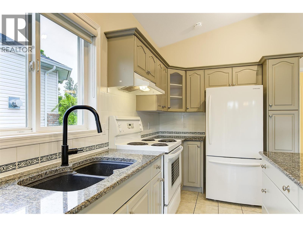
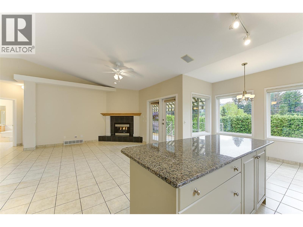
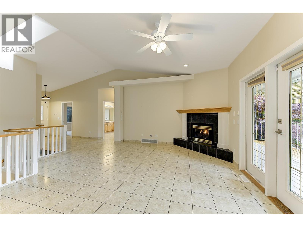
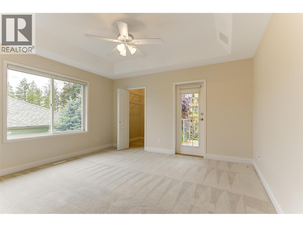

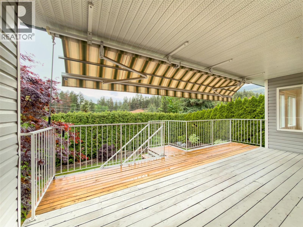
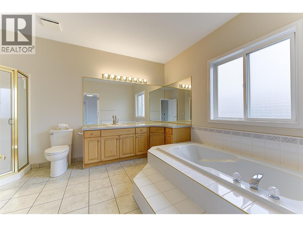
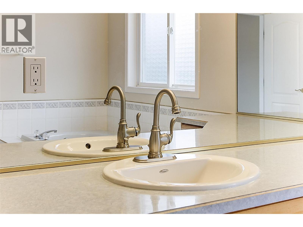
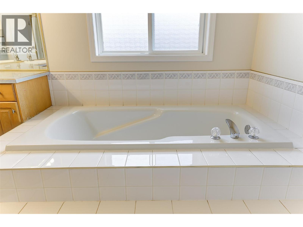
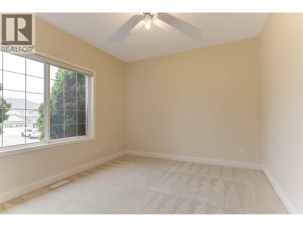
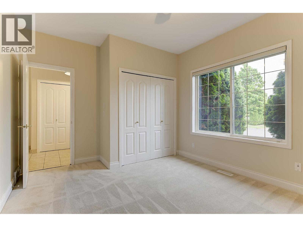
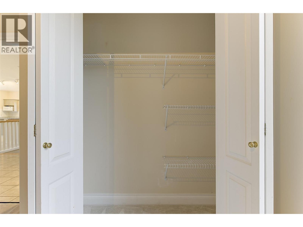
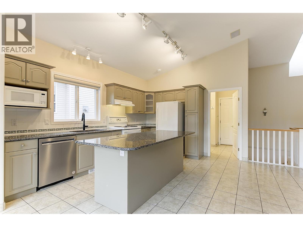
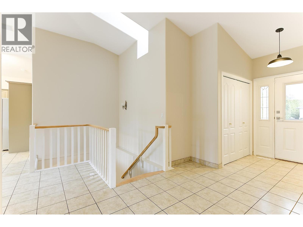
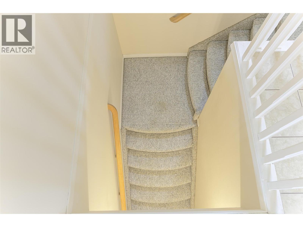
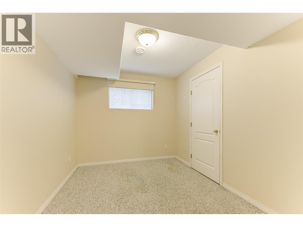
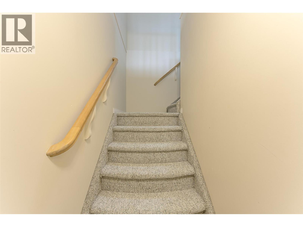
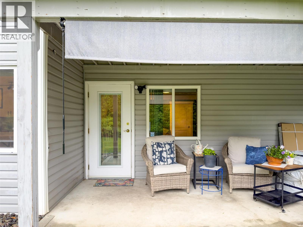
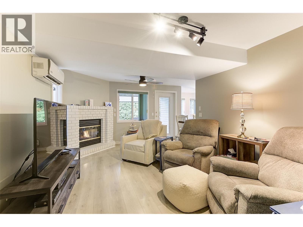
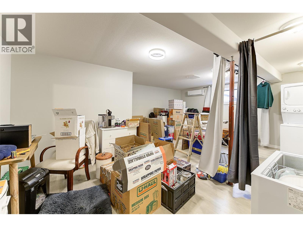
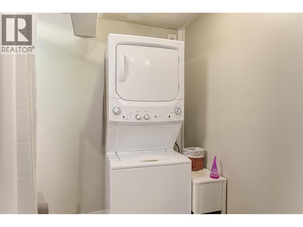
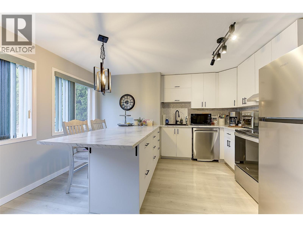
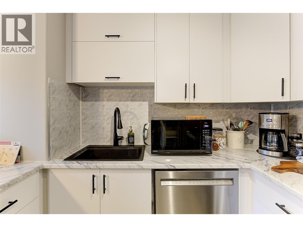
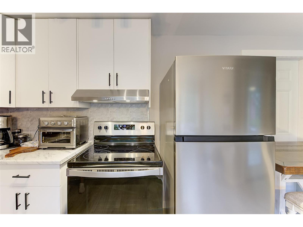
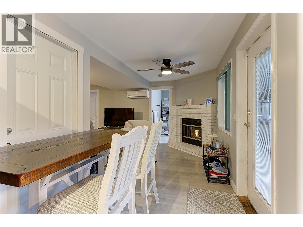
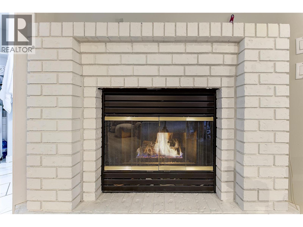
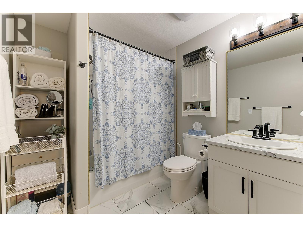
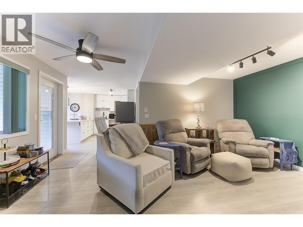
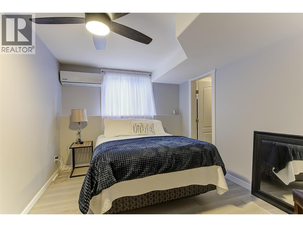
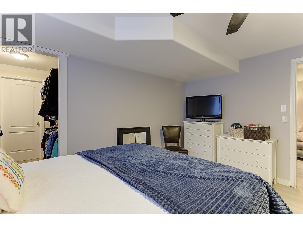
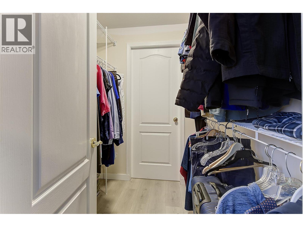
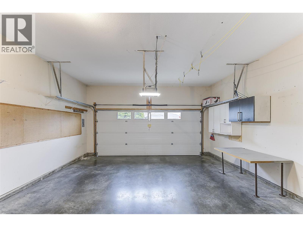
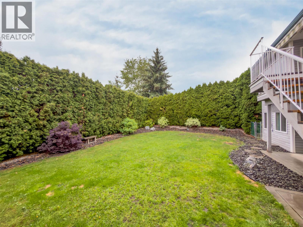
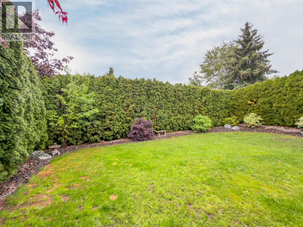
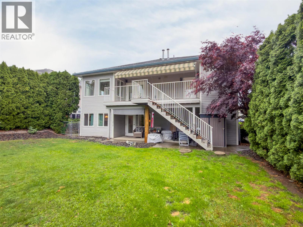
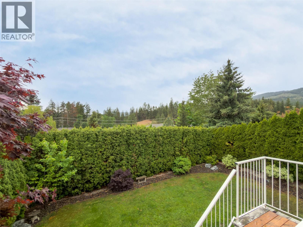
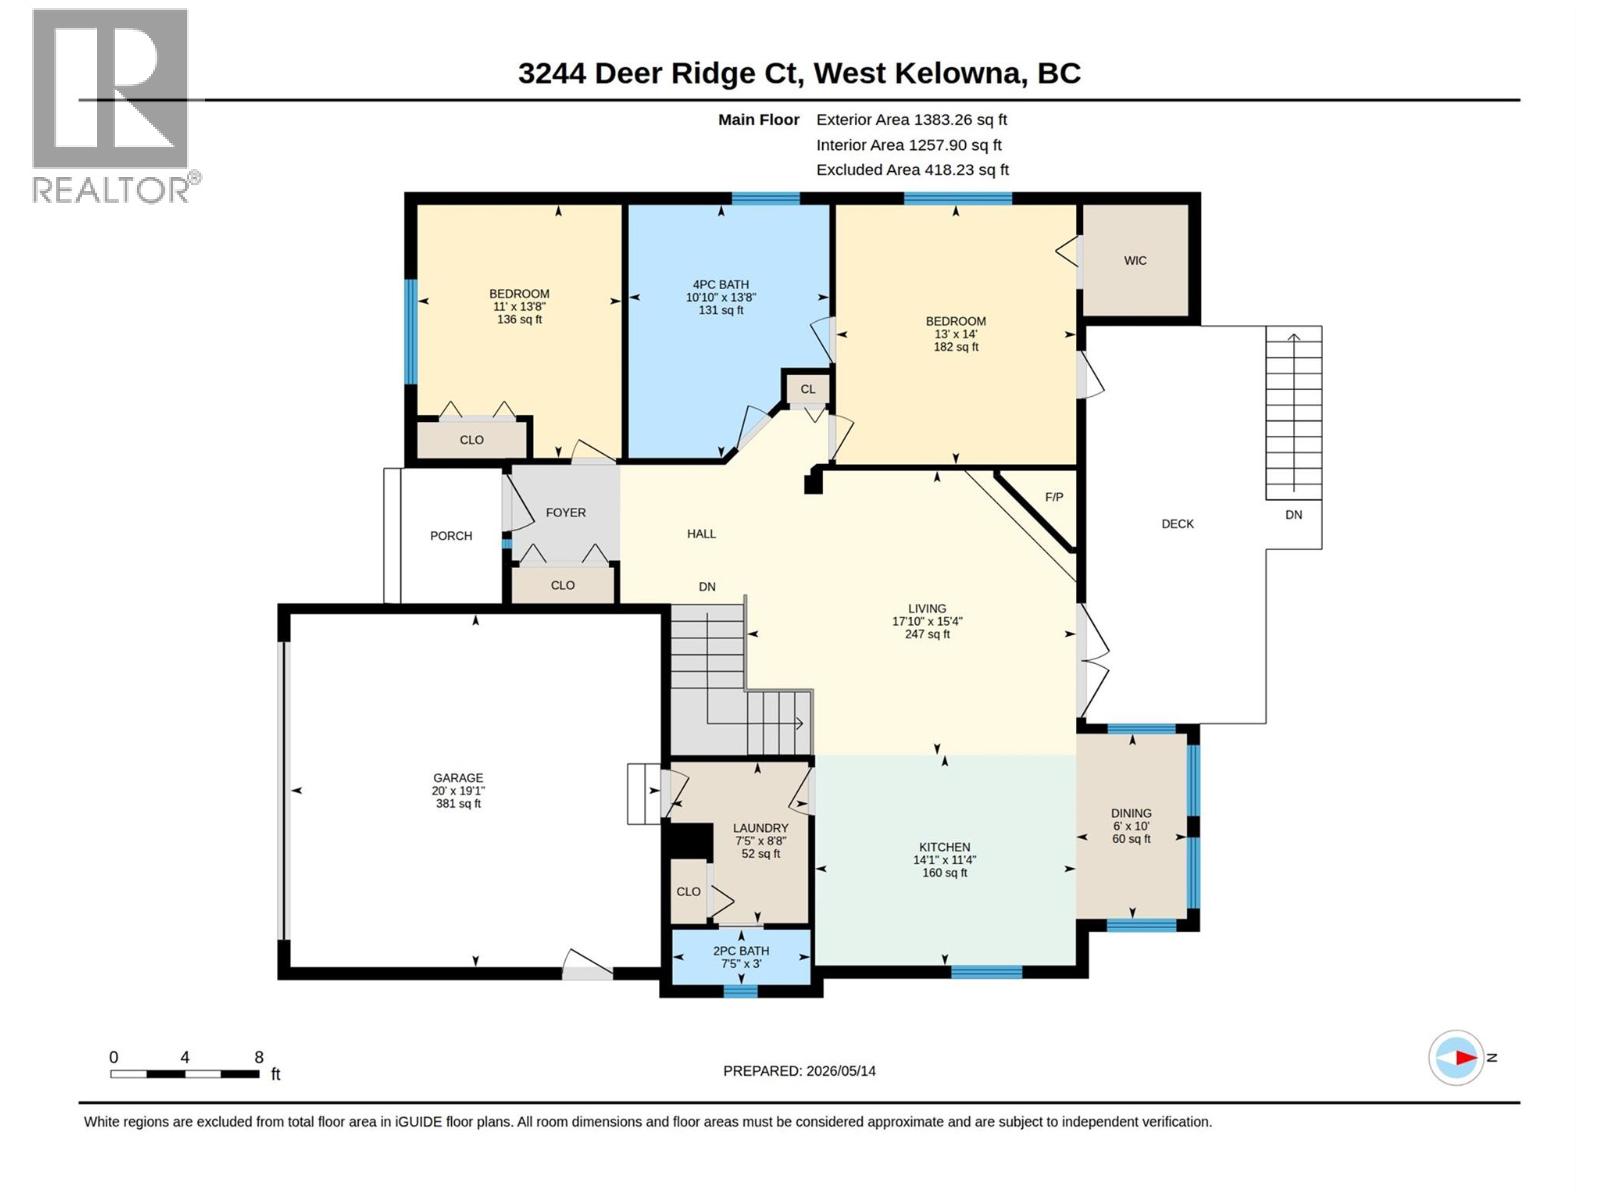
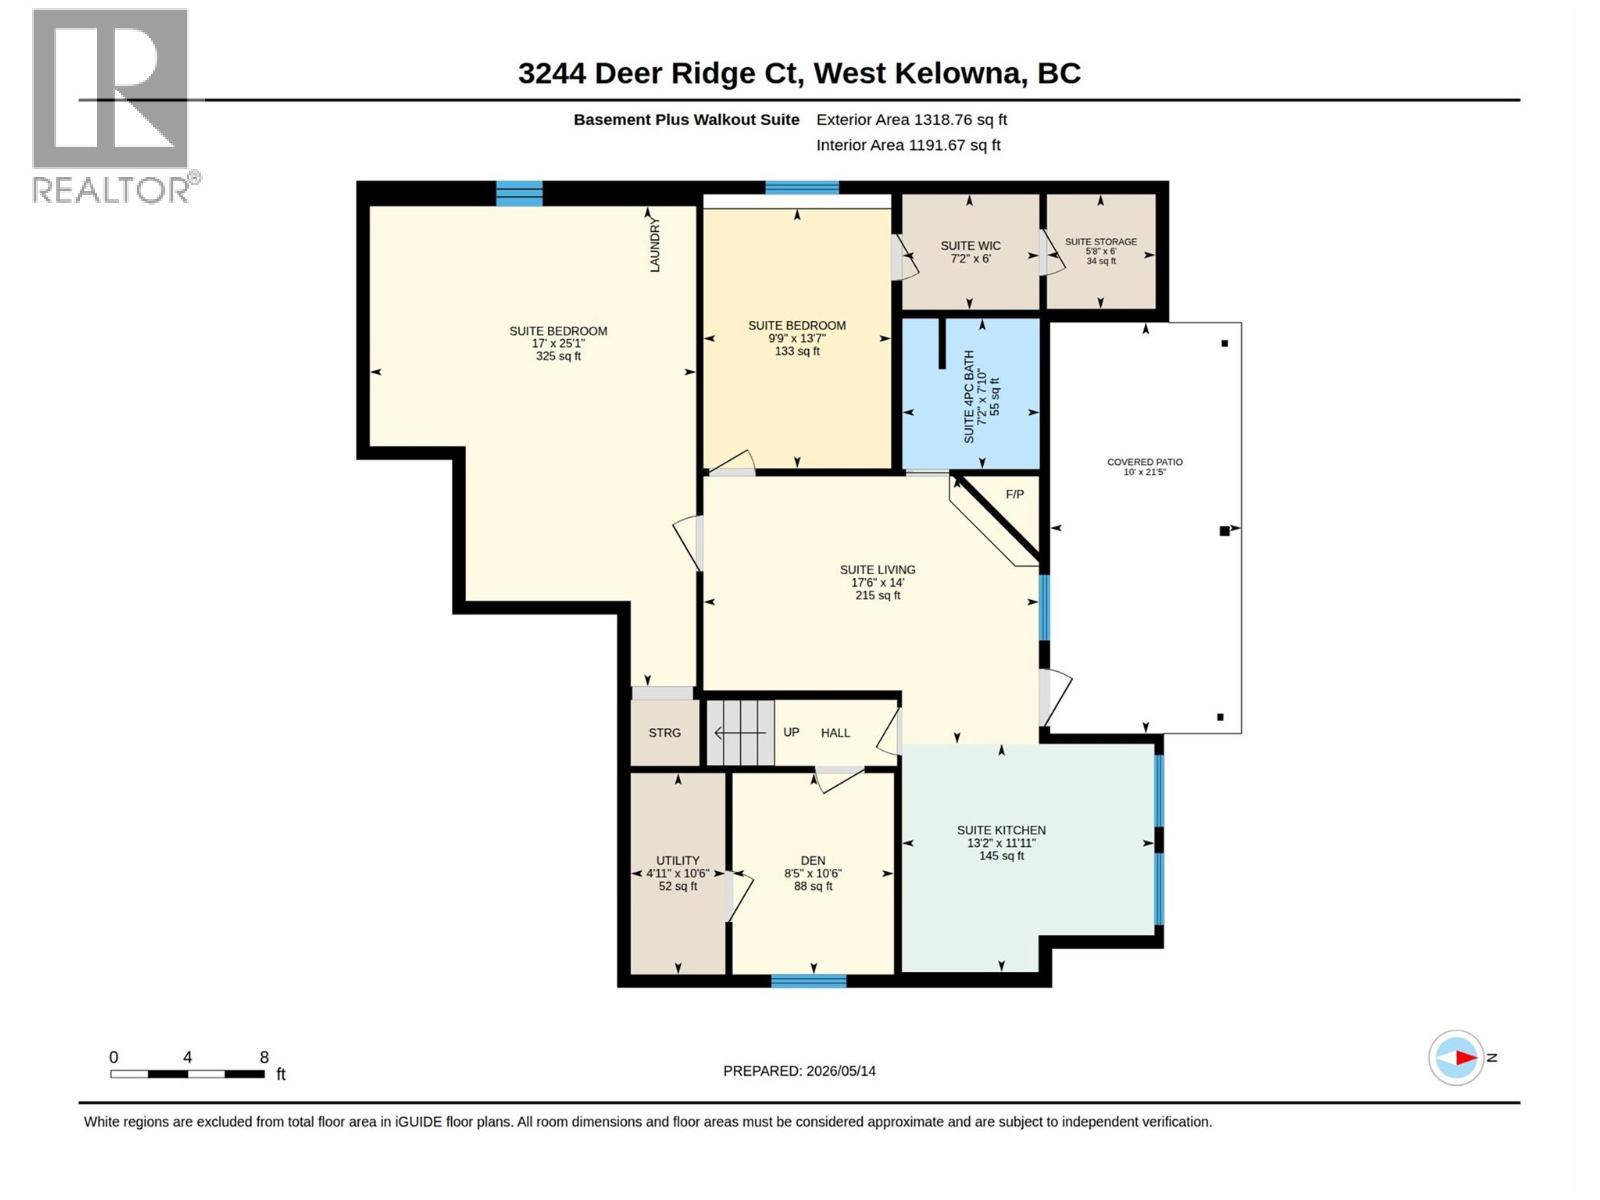
Welcome to 3244 Deer Ridge Court! This immaculate walk-out rancher is located on a quiet no-thru street in a family-friendly neighborhood. Meticulously maintained, this 4-bedroom & den, 3-bathroom home offers an ideal blend of comfort, privacy, and flexibility. The bright open-concept main floor features vaulted ceilings, skylights, tile flooring, and abundant natural light throughout the spacious great room. The kitchen and living area flow seamlessly onto a large covered deck with a full-width adjustable sunshade—perfect for relaxing or entertaining in total privacy, surrounded by mature cedars in the fenced backyard. The main level also features a spacious primary bedroom with a large walk-in closet and convenient Jack & Jill ensuite complete with a soaker tub. Built-in speakers serve the primary bedroom, living room, and patio. Downstairs offers an additional bedroom for the main home plus a beautifully renovated (2023) 2-bedroom legal walk-out suite with its own patio, separate entrances on both sides of the home, independent temperature control, new appliances, laminate flooring, lighting, ceiling fans, and its own sub-panel—ideal for mortgage offset or extended family. Additional highlights include RV parking, double car garage, two gas fireplaces, new A/C (2023), water main replacement (2021), underground irrigation with four zones, and extra parking for the suite. Located minutes from parks, schools, shopping, and Shannon Lake. (id:67517)
Open House
This property has open houses!
1:00 pm
Ends at:3:00 pm
hosted by Bruce Cottier
-
Property Details
MLS® Number 10386047 Property Type Single Family Neigbourhood Shannon Lake AmenitiesNearBy Golf Nearby Features Private Setting, Central Island, One Balcony ParkingSpaceTotal 2 ViewType Lake View, Mountain View, View (panoramic) -
Building
BathroomTotal 3 BedroomsTotal 4 Appliances Refrigerator, Dishwasher, Dryer, Range - Electric, Washer ArchitecturalStyle Ranch BasementType Full ConstructedDate 1996 ConstructionStyleAttachment Detached CoolingType Central Air Conditioning ExteriorFinish Vinyl Siding FireplaceFuel Gas FireplacePresent Yes FireplaceTotal 2 FireplaceType Unknown FlooringType Carpeted, Linoleum, Tile HalfBathTotal 1 HeatingType Forced Air, See Remarks RoofMaterial Asphalt Shingle RoofStyle Unknown StoriesTotal 2 SizeInterior 2,702 Sqft Type House UtilityWater Municipal Water Additional Parking Attached Garage 2 -
Land
AccessType Easy Access Acreage No LandAmenities Golf Nearby LandscapeFeatures Landscaped Sewer Municipal Sewage System SizeIrregular 0.18 SizeTotal 0.18 Ac|under 1 Acre SizeTotalText 0.18 Ac|under 1 Acre -
Rooms
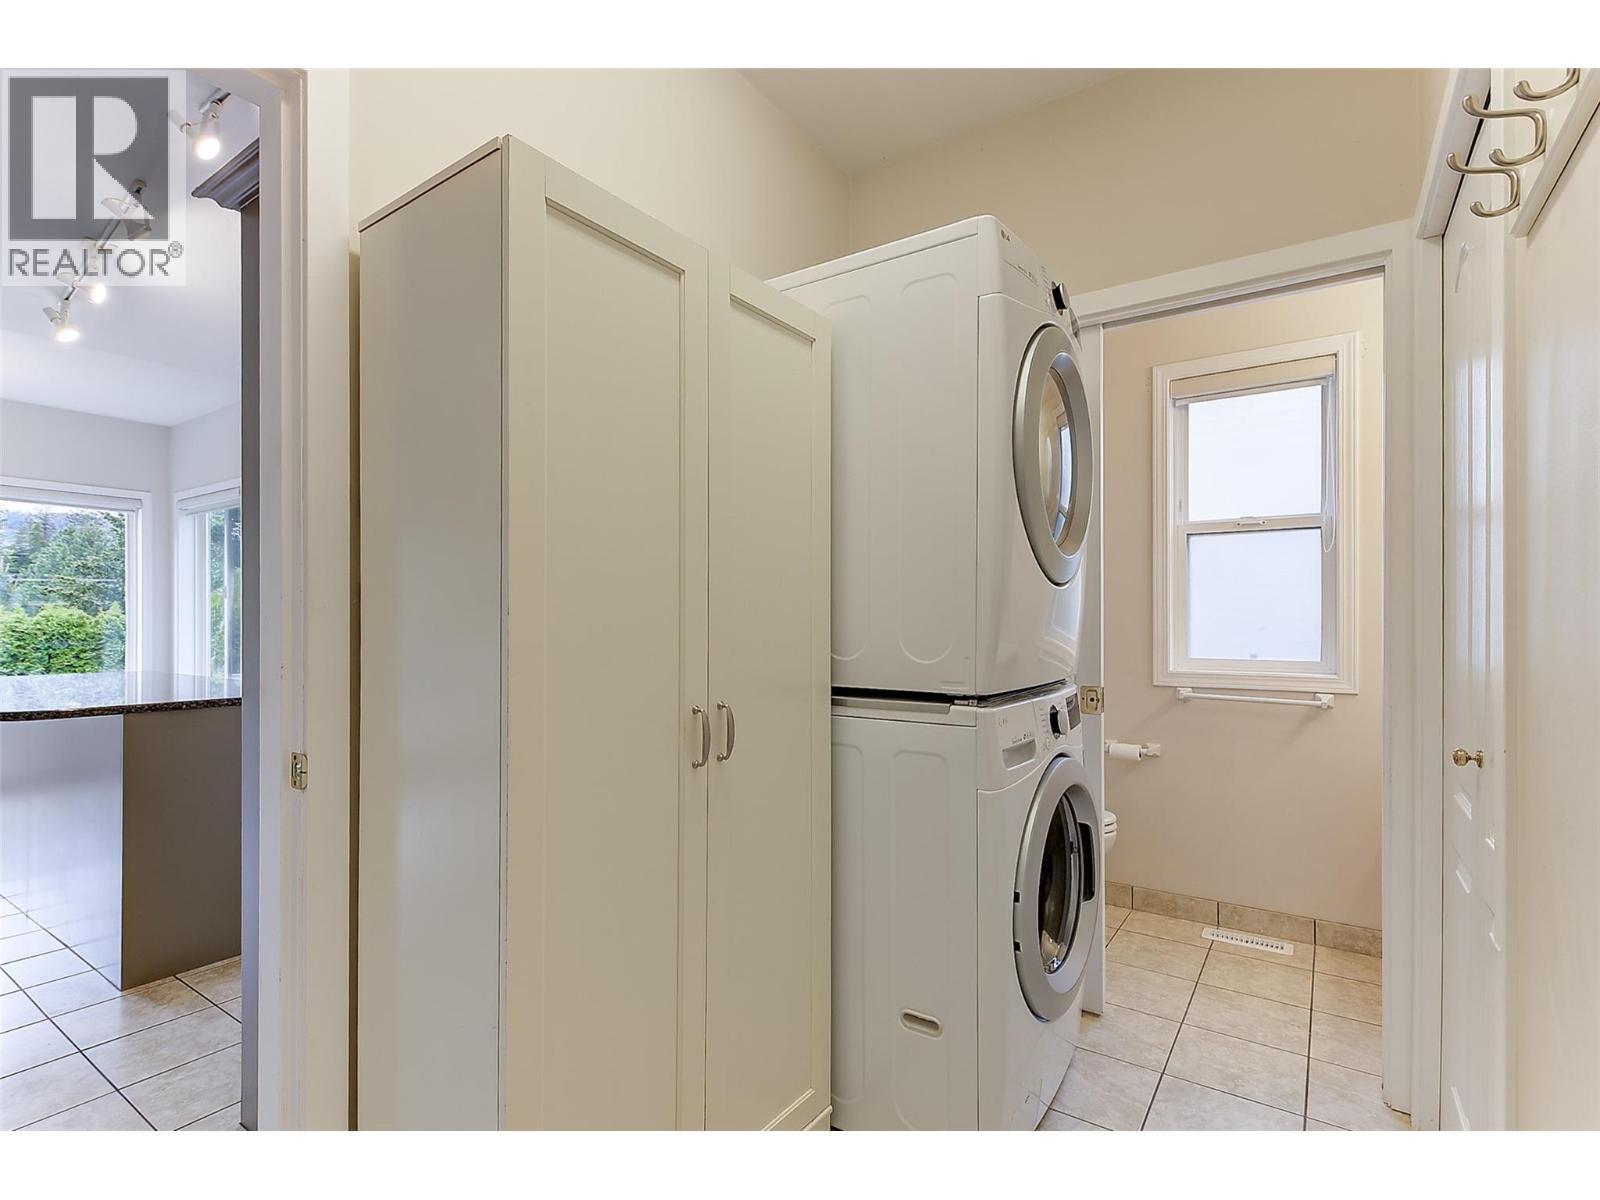
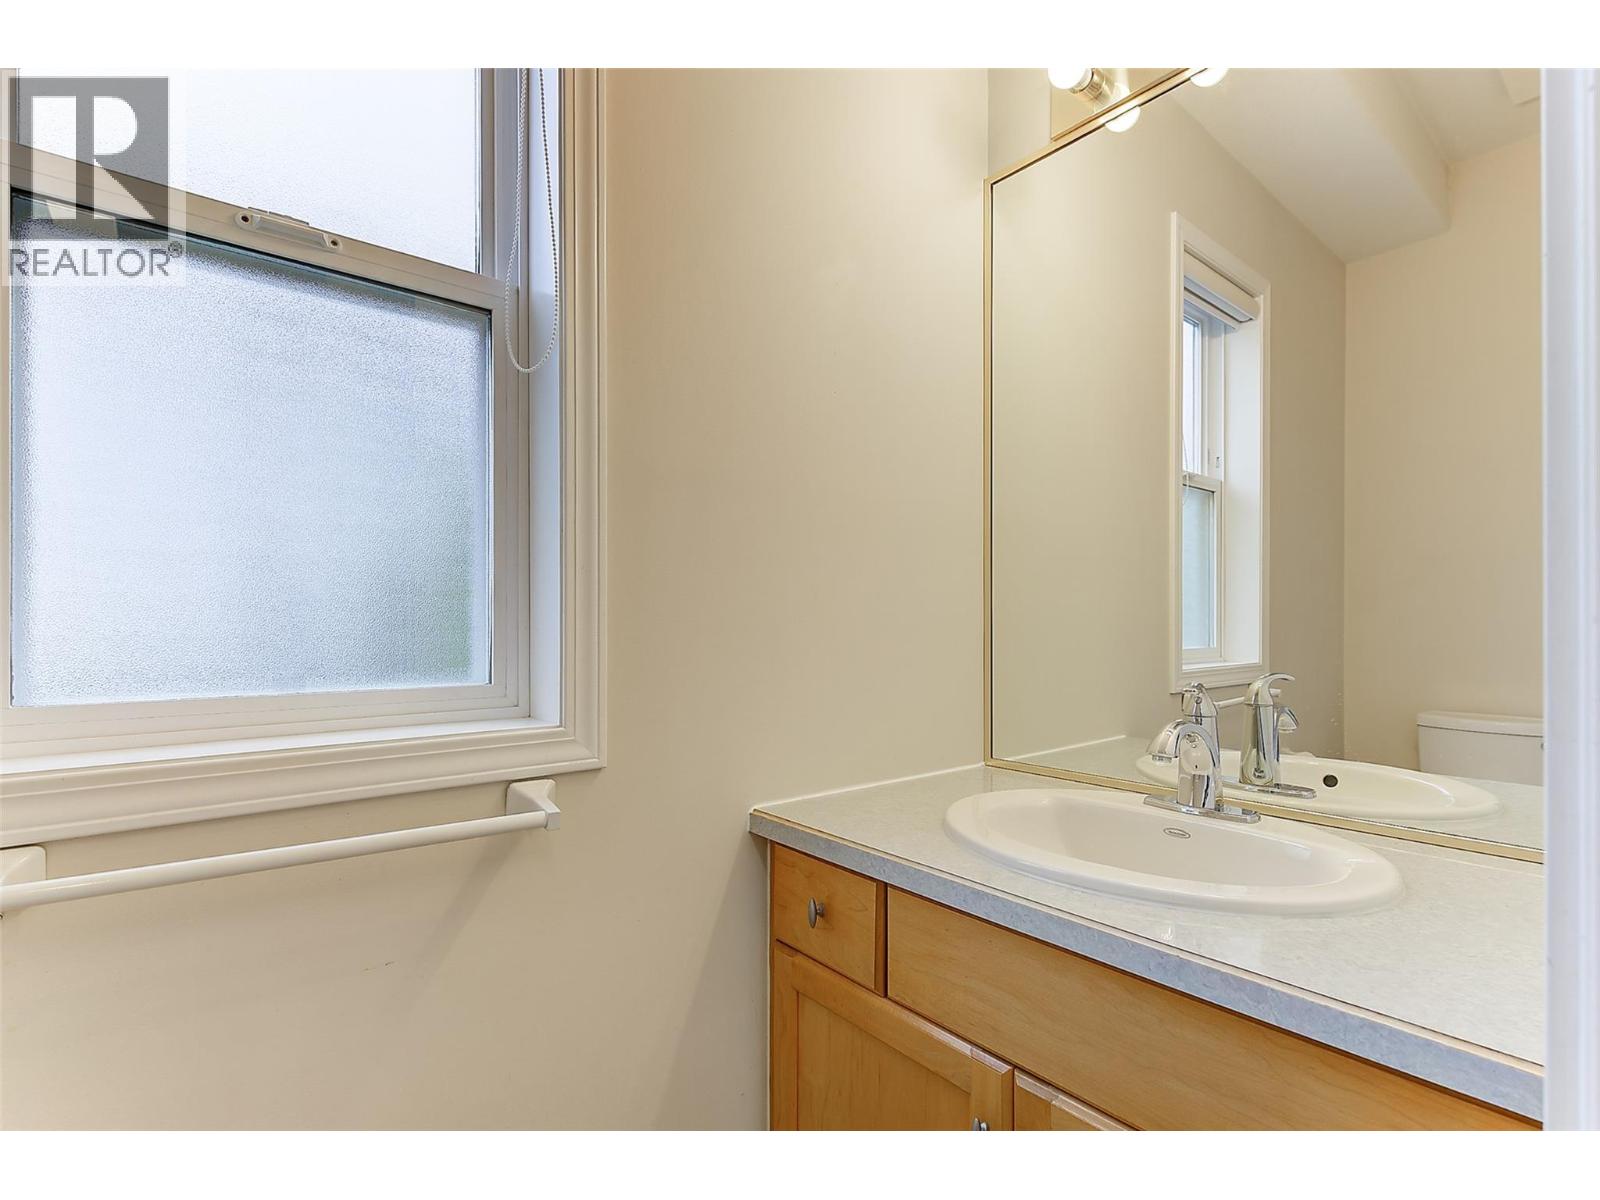
Level Type Length Width Dimensions Basement Utility Room 10'6'' x 4'11'' Basement Den 10'6'' x 8'5'' Main Level Dining Room 10'0'' x 6'0'' Main Level Kitchen 11'4'' x 14'1'' Main Level Laundry Room 8'8'' x 7'5'' Main Level 2pc Bathroom 3'0'' x 7'5'' Main Level 4pc Bathroom 13'8'' x 10'10'' Main Level Bedroom 13'8'' x 11'0'' Main Level Primary Bedroom 14'0'' x 13'0'' Main Level Living Room 15'4'' x 17'10'' Additional Accommodation Full Bathroom 7'10'' x 7'2'' Additional Accommodation Living Room 14'0'' x 17'6'' Additional Accommodation Kitchen 11'1'' x 13'2'' Additional Accommodation Bedroom 25'1'' x 17'0'' Additional Accommodation Bedroom 13'7'' x 9'9'' Additional Accommodation Other 6'0'' x 5'8'' -
Utilities
Your Favourites
No Favourites Found







The trademarks REALTOR®, REALTORS®, and the REALTOR® logo are controlled by The Canadian Real Estate Association (CREA) and identify real estate professionals who are members of CREA. The trademarks MLS®, Multiple Listing Service® and the associated logos are owned by The Canadian Real Estate Association (CREA) and identify the quality of services provided by real estate professionals who are members of CREA. The trademark DDF® is owned by The Canadian Real Estate Association (CREA) and identifies CREA's Data Distribution Facility (DDF®)
October 14 2026 12:59:45
Association of Interior REALTORS®
