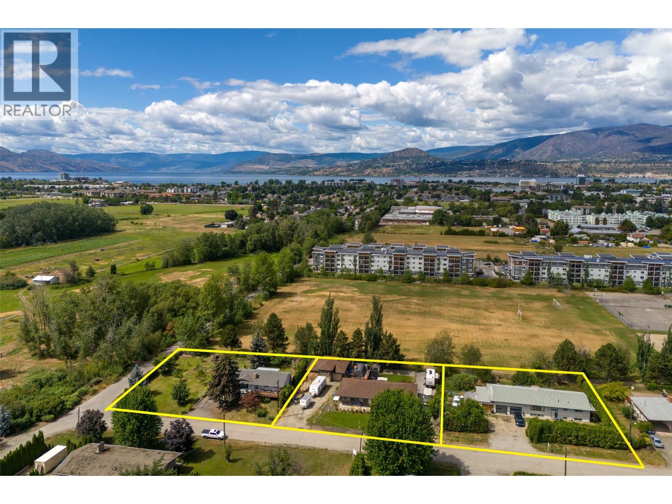
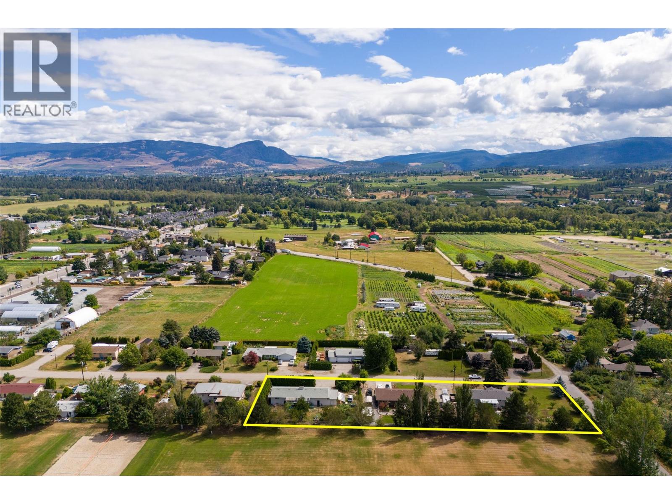
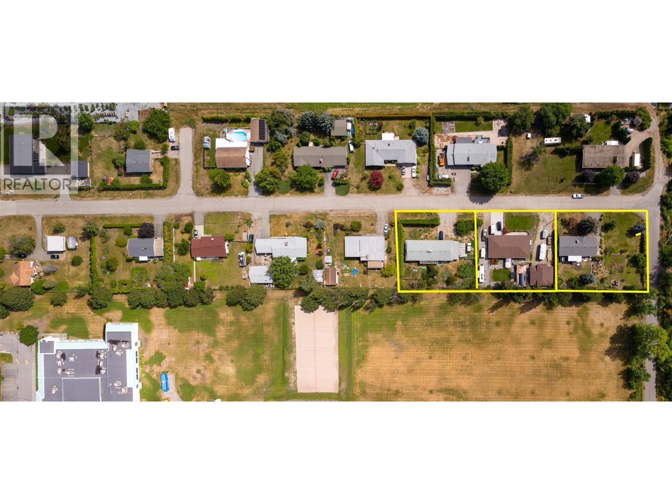
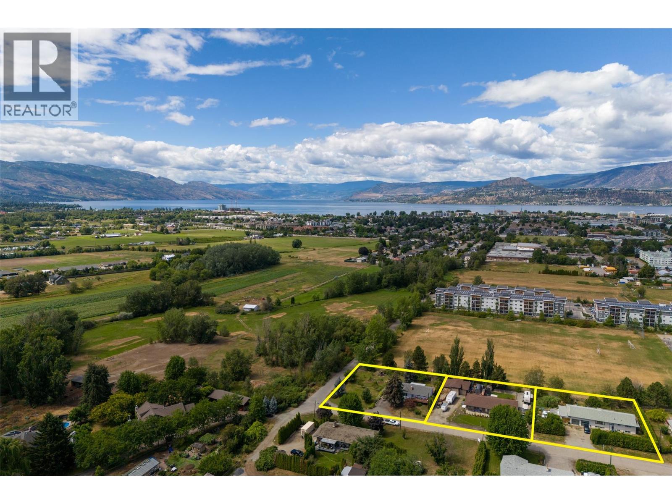
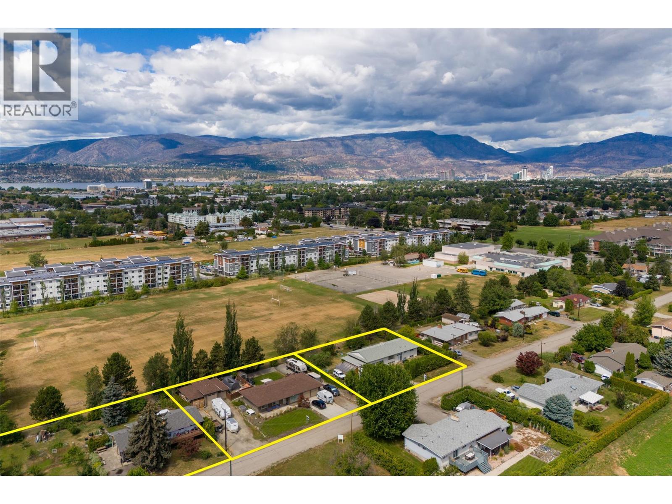
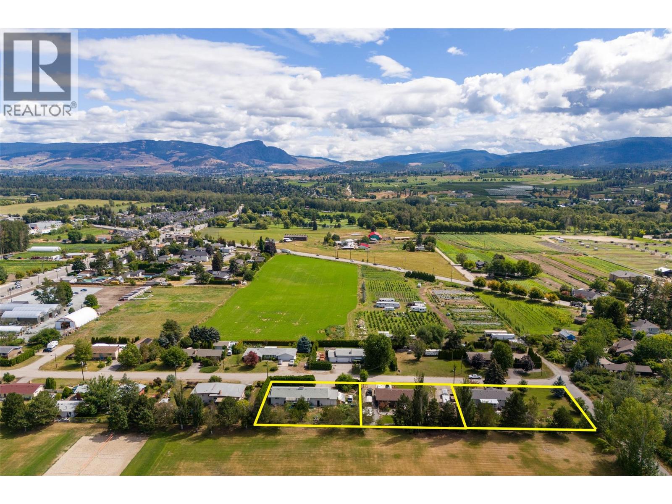
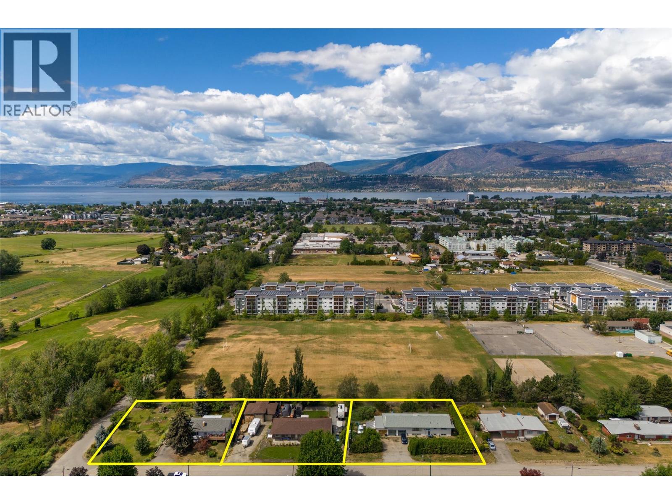
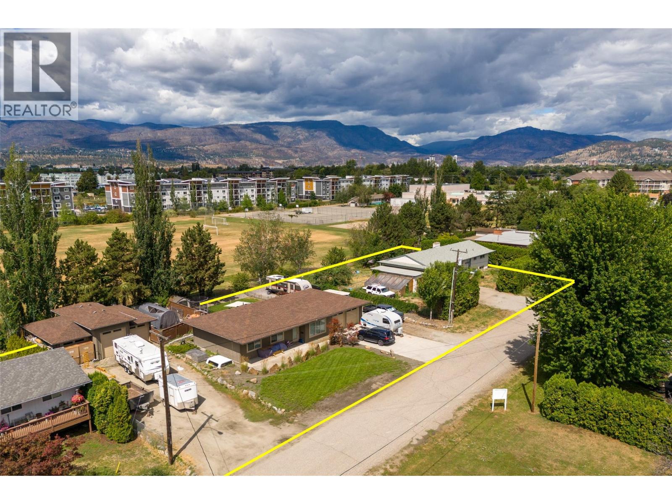
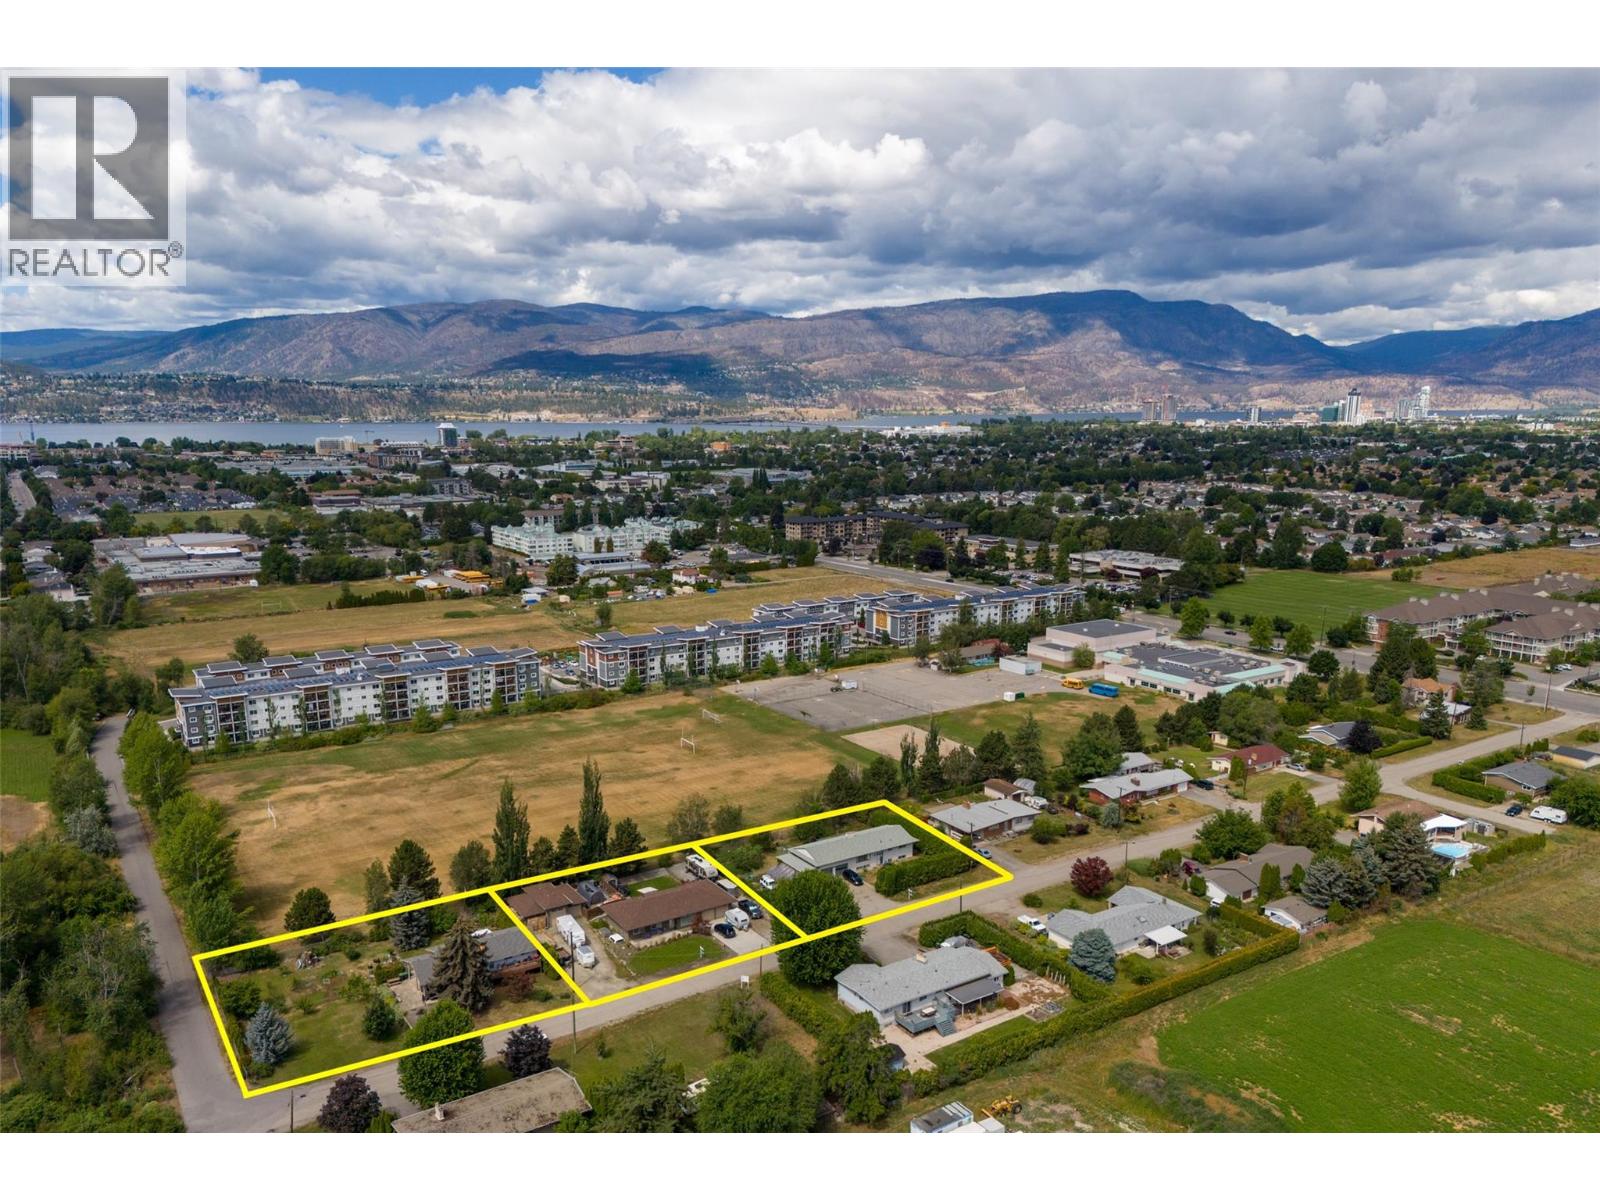
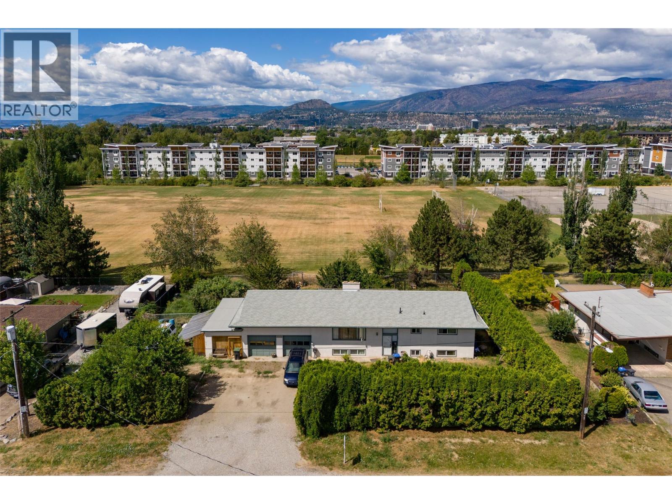
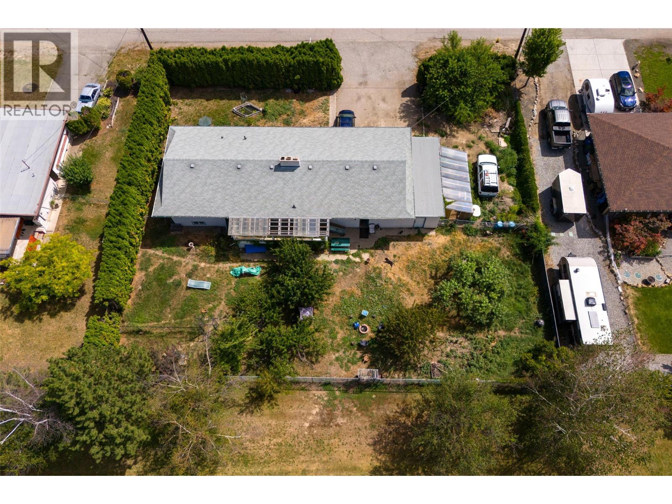
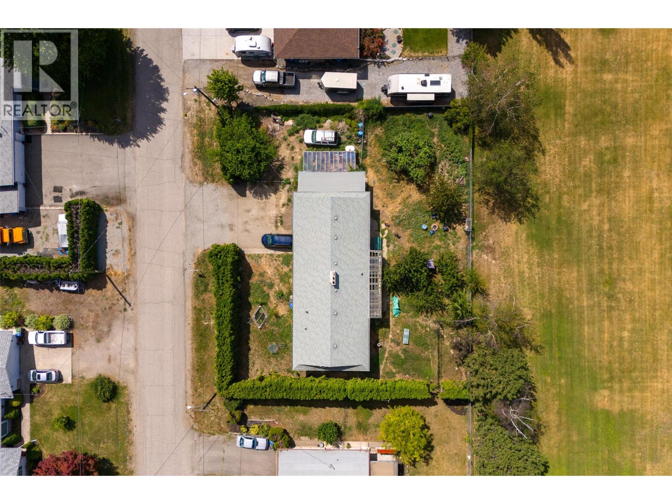


DEVELOPMENT OPPORTUNITY in Kelowna’s Core Neighbourhood! 3240, 3250 & 3260 St. Amand Road comprise a three-property land assembly totaling approximately 1.07 acres (46,609 sq. ft.) with 418 ft of combined frontage, ideally located just off KLO Road near Gordon Drive. Currently zoned MF1, offering an opportunity for ground-oriented multi-unit development under existing zoning, with potential to explore MF2 redevelopment, subject to City approvals. The properties are located on the west side of St. Amand and do not back onto ALR land, avoiding the ALR landscape-buffer considerations affecting some nearby sites. Water and sewer servicing will require extension. Excellent central location close to schools, transit, shopping and amenities. The three properties are being marketed together as a land assembly. Existing residences are tenant and/or owner occupied; advance notice is required for property access and showings. Buyer to independently verify zoning, density, development potential, servicing requirements, setbacks and all other development considerations with the City of Kelowna and appropriate professional consultants. (id:67517)
-
Property Details
MLS® Number 10396963 Property Type Single Family Neigbourhood Springfield/Spall AmenitiesNearBy Public Transit, Recreation, Schools, Shopping Features Level Lot, Treed, One Balcony ParkingSpaceTotal 2 -
Building
BathroomTotal 2 BedroomsTotal 4 Appliances Dishwasher, Dryer, Range - Electric, Oven, Washer ConstructedDate 1968 ConstructionStyleAttachment Detached ExteriorFinish Stucco FireProtection Smoke Detector Only FireplaceFuel Wood FireplacePresent Yes FireplaceTotal 1 FireplaceType Conventional FlooringType Carpeted, Concrete, Linoleum HeatingFuel Electric HeatingType Baseboard Heaters RoofMaterial Asphalt Shingle RoofStyle Unknown StoriesTotal 1 SizeInterior 2,660 Sqft Type House UtilityWater Well Attached Garage 2 RV 1 -
Land
Acreage No FenceType Fence LandAmenities Public Transit, Recreation, Schools, Shopping LandscapeFeatures Level Sewer Septic Tank SizeIrregular 0.34 SizeTotal 0.34 Ac|under 1 Acre SizeTotalText 0.34 Ac|under 1 Acre -
Rooms
Level Type Length Width Dimensions Lower Level Bedroom 16'2'' x 13'3'' Lower Level Living Room 16'10'' x 12'6'' Lower Level Bedroom 8'5'' x 14' Lower Level Laundry Room 8'11'' x 15' Lower Level Recreation Room 14'9'' x 17'2'' Lower Level Utility Room 12'11'' x 3' Lower Level Foyer 20' x 7'6'' Lower Level Full Bathroom 8' x 6'11'' Lower Level Other 7'1'' x 3'10'' Main Level Other 26'10'' x 26' Main Level Other 8'2'' x 28'6'' Main Level Full Ensuite Bathroom 8' x 10'8'' Main Level Primary Bedroom 14'10'' x 10'6'' Main Level Bedroom 10'2'' x 13'3'' Main Level Other 26'10'' x 23'7'' Main Level Foyer 6' x 3'10'' Main Level Living Room 18'4'' x 14' Main Level Dining Room 12'5'' x 16'5'' Main Level Kitchen 17'3'' x 13' -
Utilities
Cable Available Electricity Available Telephone Available Water Available
Your Favourites
No Favourites Found







The trademarks REALTOR®, REALTORS®, and the REALTOR® logo are controlled by The Canadian Real Estate Association (CREA) and identify real estate professionals who are members of CREA. The trademarks MLS®, Multiple Listing Service® and the associated logos are owned by The Canadian Real Estate Association (CREA) and identify the quality of services provided by real estate professionals who are members of CREA. The trademark DDF® is owned by The Canadian Real Estate Association (CREA) and identifies CREA's Data Distribution Facility (DDF®)
September 01 2026 05:22:37
Association of Interior REALTORS®
