$5,250,000
$5,250,000
$5,250,000
$5,250,000
$5,250,000
$5,250,000
$5,250,000
$5,250,000
$5,250,000
$5,250,000
$5,250,000
$5,250,000
$5,250,000
$5,250,000
$5,250,000
$5,250,000
$5,250,000
$5,250,000
$5,250,000
$5,250,000
$5,250,000
$5,250,000
$5,250,000
$5,250,000
$5,250,000
$5,250,000
$5,250,000
$5,250,000
$5,250,000
$5,250,000
$5,250,000
$5,250,000
$5,250,000
$5,250,000
$5,250,000
$5,250,000
$5,250,000
$5,250,000
$5,250,000
$5,250,000
$5,250,000
$5,250,000
$5,250,000
$5,250,000
$5,250,000
$5,250,000
$5,250,000
$5,250,000
$5,250,000
$5,250,000
$5,250,000
$5,250,000
$5,250,000
Like this listing?
Contact us for more information


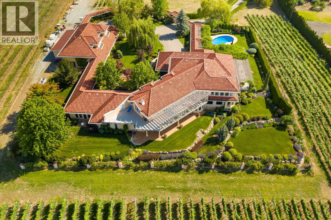
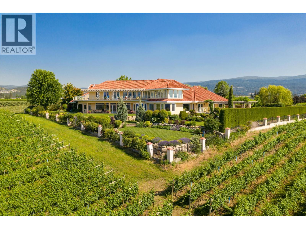
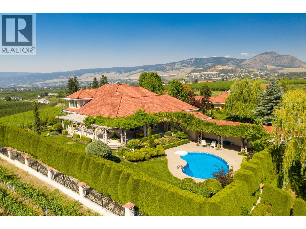
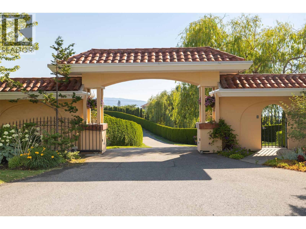
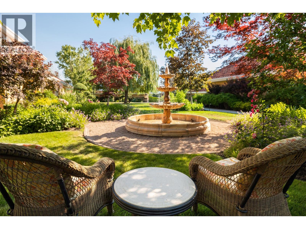
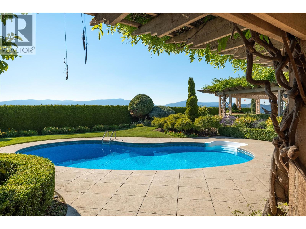
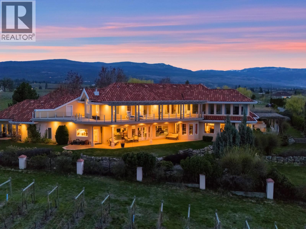
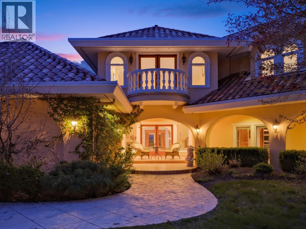
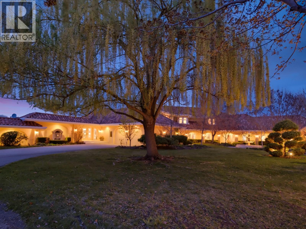
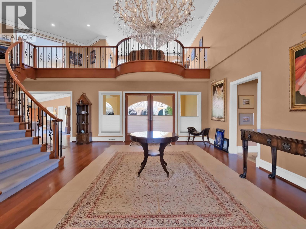
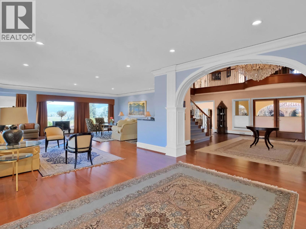
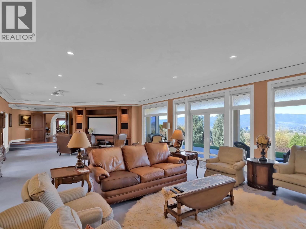
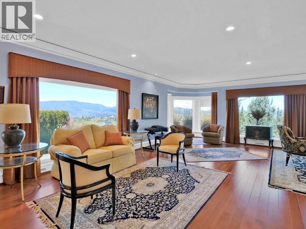
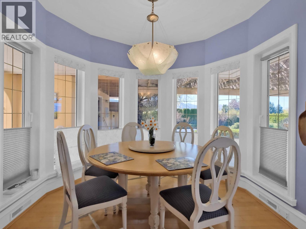
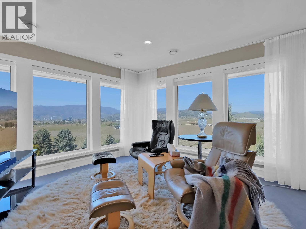
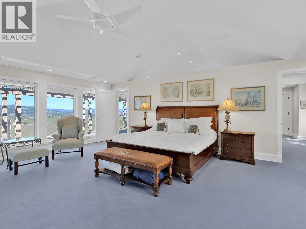
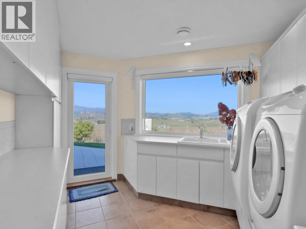
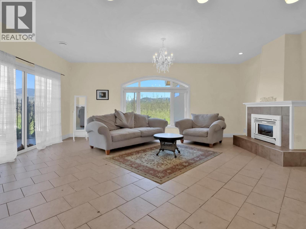
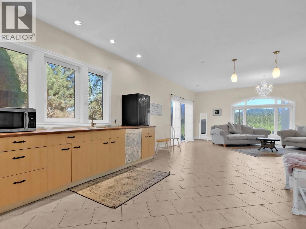
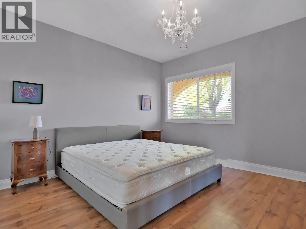
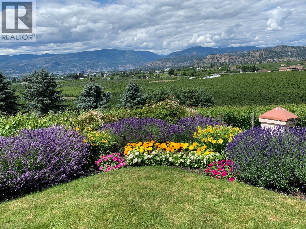
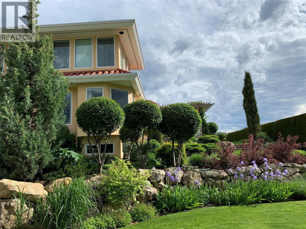
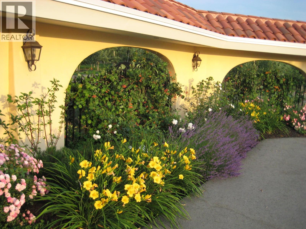
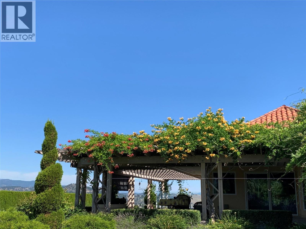
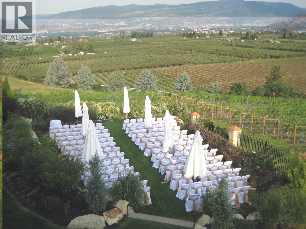
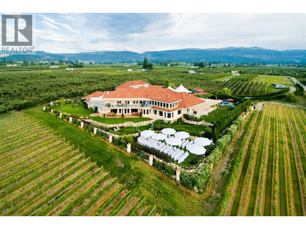
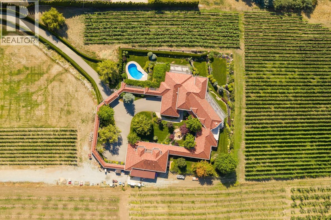
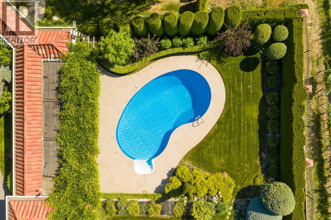
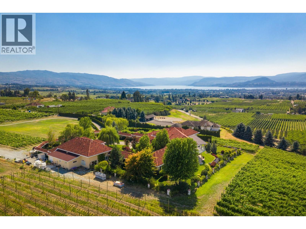
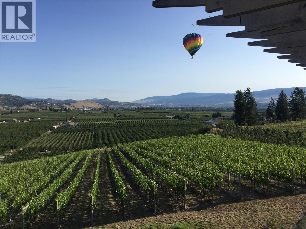
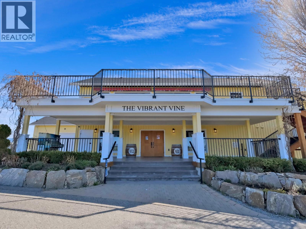
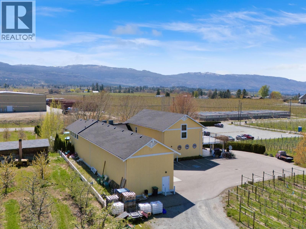
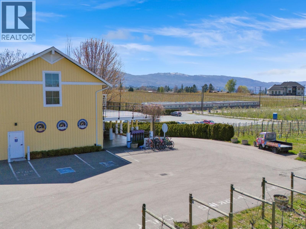
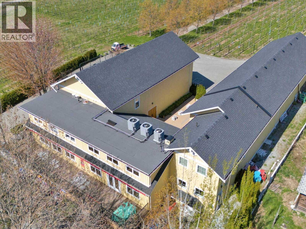
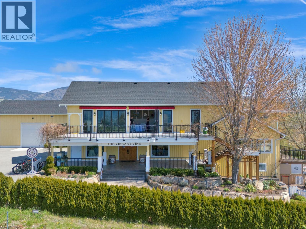
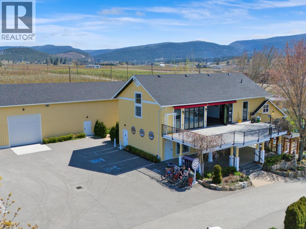
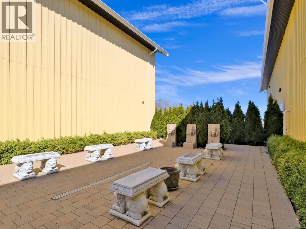
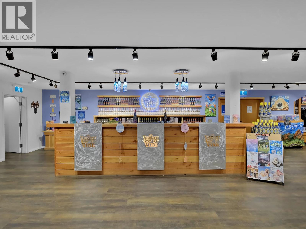
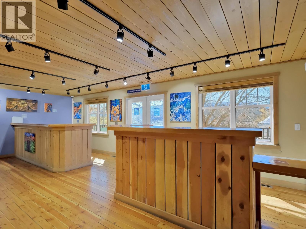
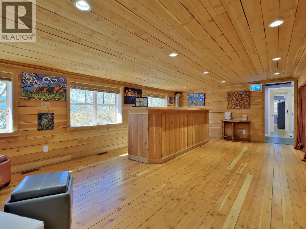
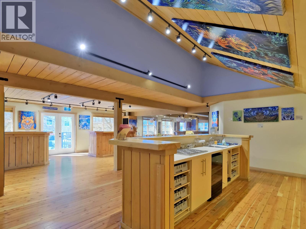
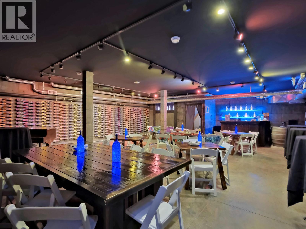
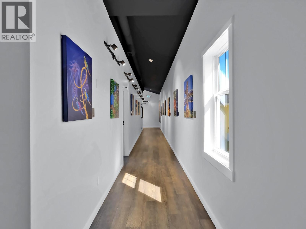
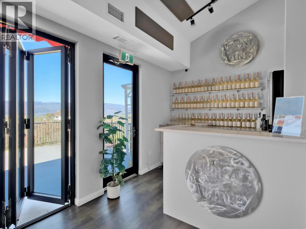
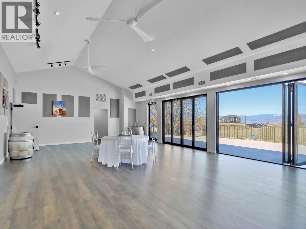
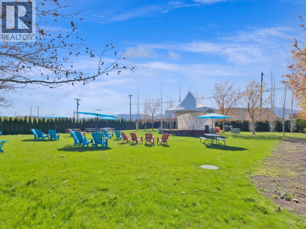
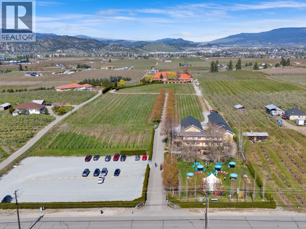
Receiver sale! Sold as-is where is. Welcome to an unparalleled and rare opportunity in the heart of Southeast Kelowna - just minutes from downtown, yet embraced by nature, privacy, and sweeping panoramic views. Situated on 11.3 acres, this exceptional estate offers a unique fusion of residential elegance and commercial potential. At its core lies a stunning 8,000+ sq.ft. residence, designed for both grand entertaining and comfortable everyday living. Surrounded by beautifully landscaped gardens, the home enjoys total privacy and boasts 180 degree views of the city, surrounding vineyards, and valley. Features include a private pool, a 2-bedroom guest quarters, and ample room for expansion. This versatile property is perfectly suited as a private family estate, an upscale wedding venue, or a premier agritourism destination. Enhancing the estate is a 6 acre vineyard and and 7,500 sq.ft. outbuilding and potential entertainment facility. This property delivers unmatched opportunity and value in a highly sought after location. (id:67517)
-
Property Details
MLS® Number 10386706 Property Type Single Family Neigbourhood South East Kelowna AmenitiesNearBy Golf Nearby, Recreation CommunityFeatures Family Oriented Features Private Setting, Treed, Balcony, Three Balconies ParkingSpaceTotal 5 PoolType Inground Pool ViewType Unknown, City View, Lake View, Valley View -
Building
BathroomTotal 6 BedroomsTotal 5 ArchitecturalStyle Multi-level ConstructedDate 2004 ConstructionStyleAttachment Detached ConstructionStyleSplitLevel Other CoolingType Central Air Conditioning FireplaceFuel Gas FireplacePresent Yes FireplaceType Unknown HalfBathTotal 3 HeatingFuel Other HeatingType Forced Air, See Remarks StoriesTotal 2 SizeInterior 8,083 Sqft Type House UtilityWater Irrigation District Oversize -
Land
AccessType Easy Access Acreage Yes LandAmenities Golf Nearby, Recreation LandscapeFeatures Landscaped SizeIrregular 11.3 SizeTotal 11.3 Ac|10 - 50 Acres SizeTotalText 11.3 Ac|10 - 50 Acres -
Rooms
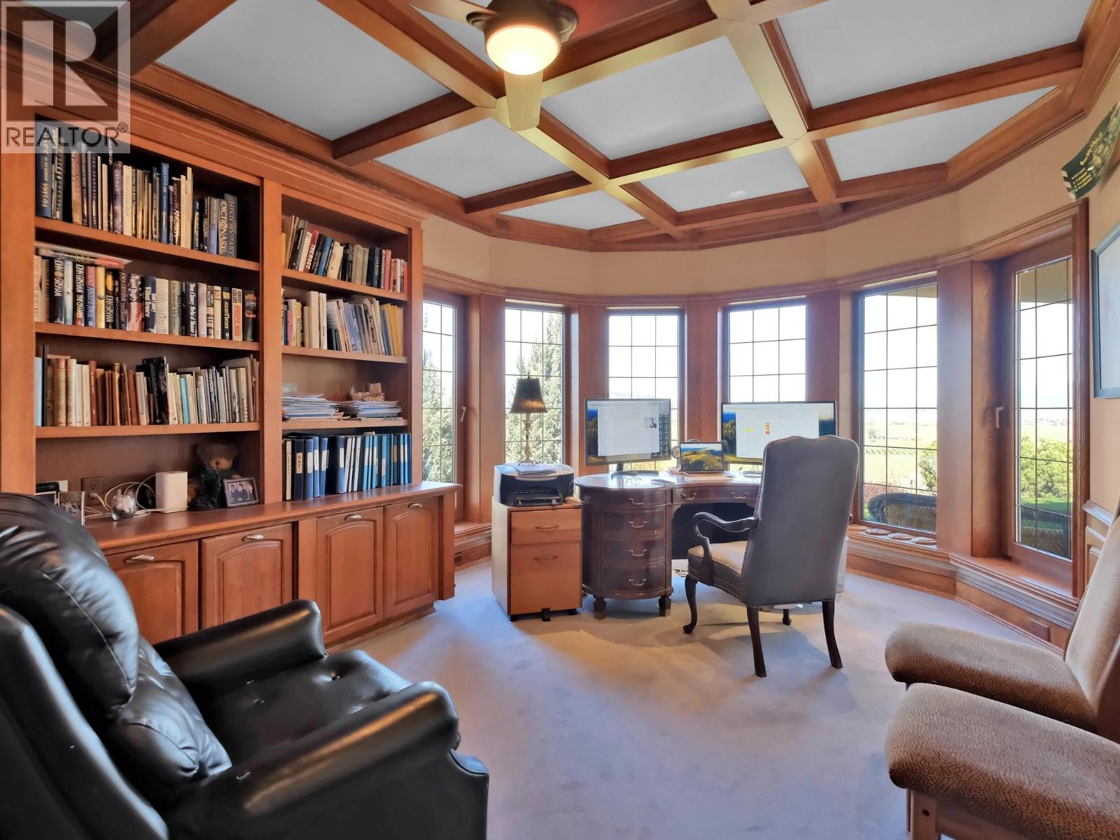
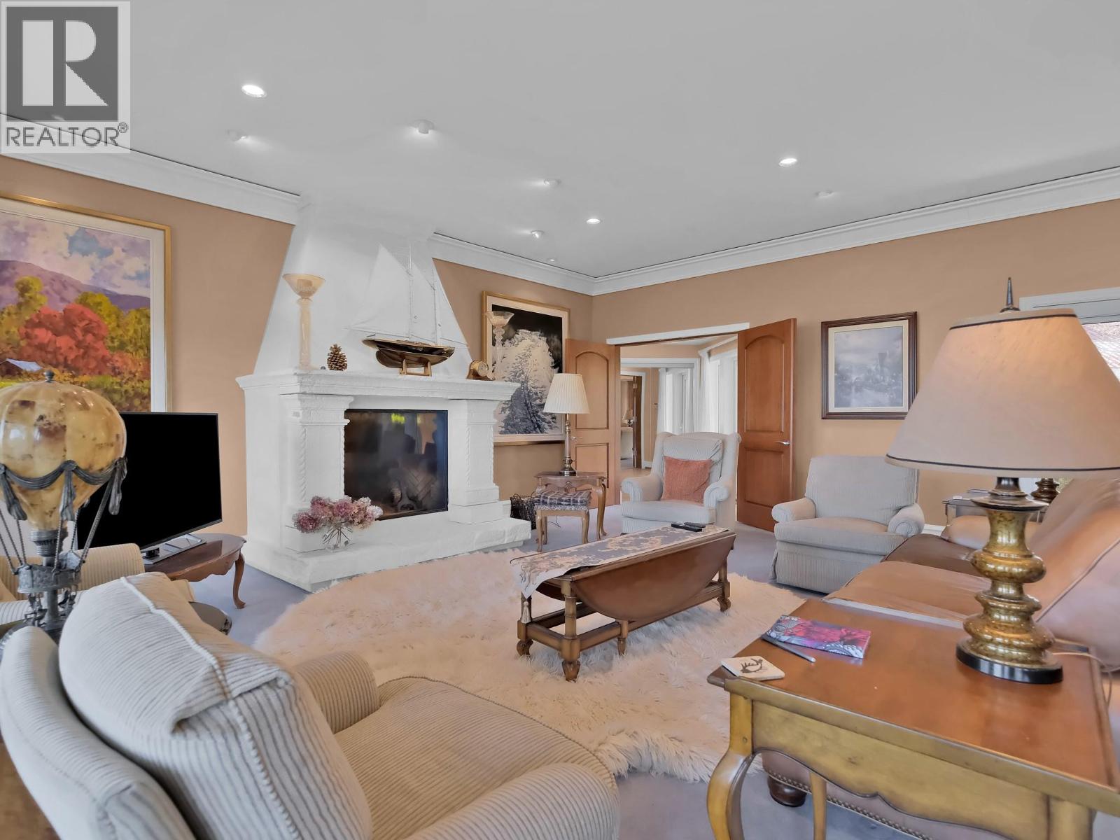
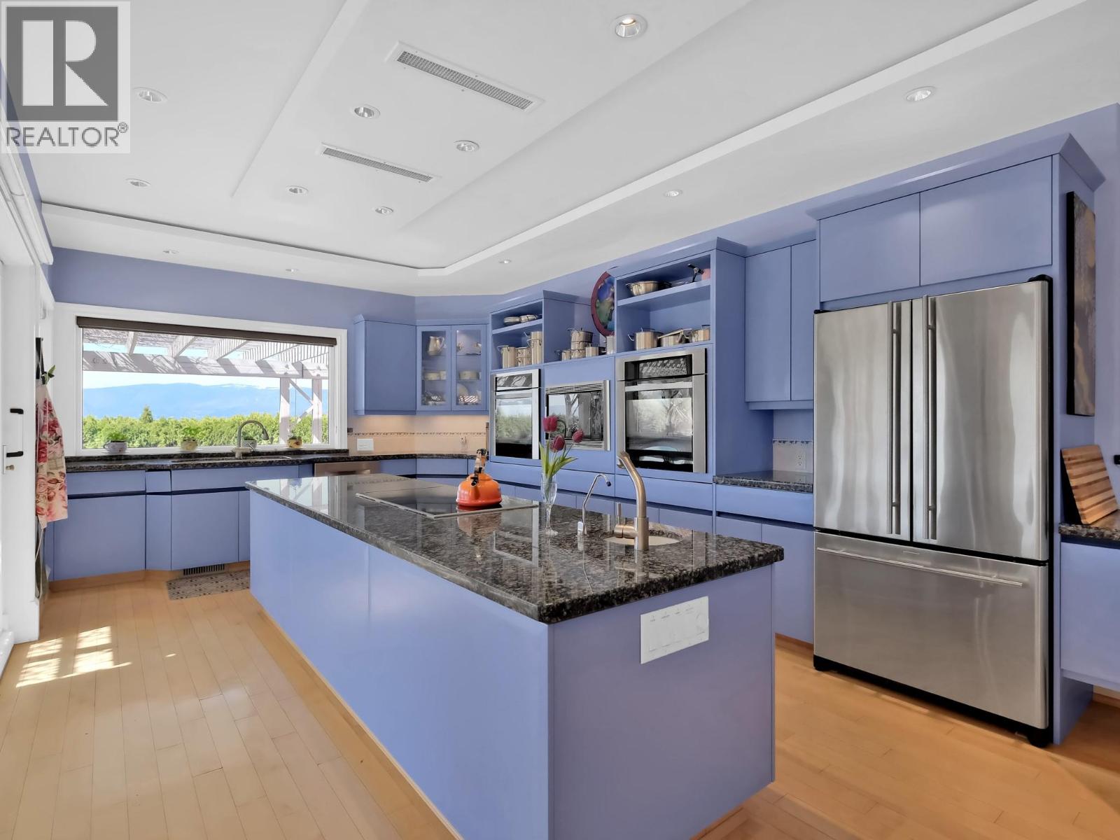
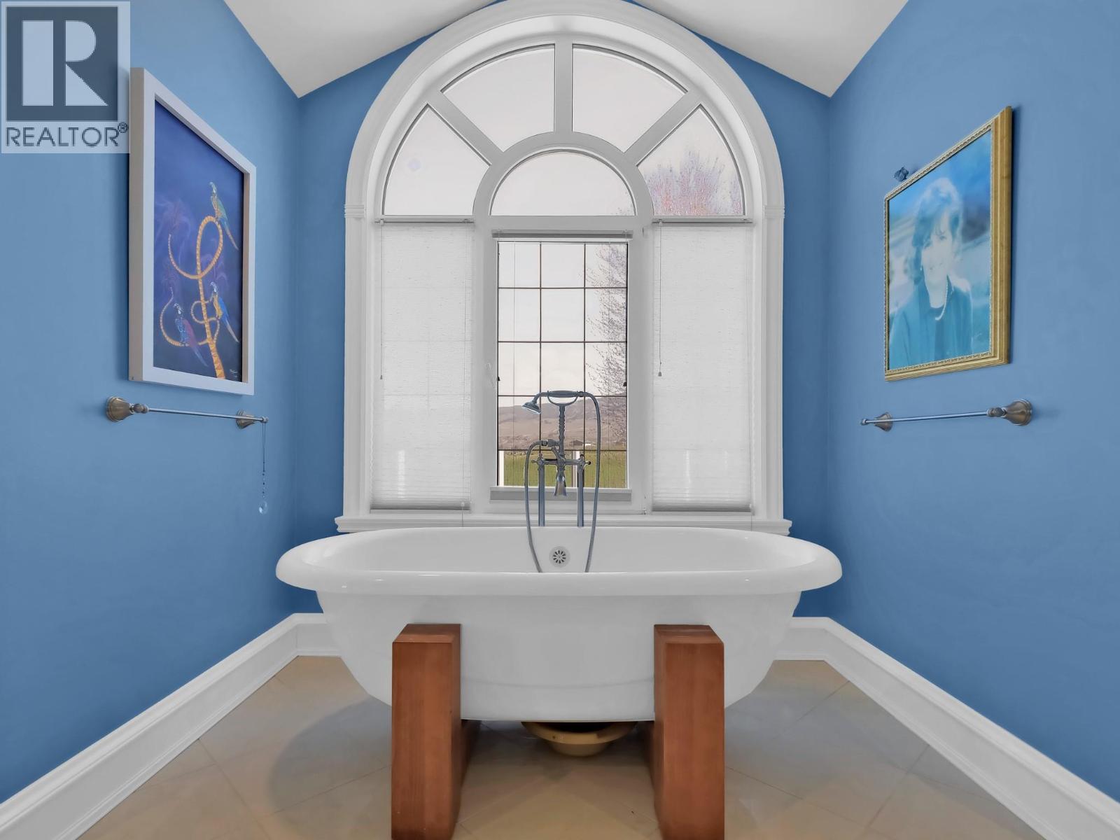
Level Type Length Width Dimensions Second Level Loft 19'4'' x 31'6'' Second Level Gym 8'6'' x 15'3'' Second Level Other 8'7'' x 4'8'' Second Level 5pc Ensuite Bath 11'10'' x 22'10'' Second Level Primary Bedroom 49'10'' x 47'7'' Basement Partial Bathroom 5'9'' x 5'9'' Main Level Den 11'7'' x 19'10'' Main Level Great Room 55'10'' x 23' Main Level Full Bathroom 8'9'' x 8'2'' Main Level Partial Bathroom 6'10'' x 6'10'' Main Level Partial Bathroom 11' x 7' Main Level Laundry Room 11'2'' x 14'1'' Main Level Dining Room 20'1'' x 26'4'' Main Level Foyer 21'2'' x 28'2'' Main Level Recreation Room 23' x 15' Main Level Bedroom 12'9'' x 13'5'' Main Level Bedroom 12'9'' x 13'6'' Main Level Kitchen 34'7'' x 25'3'' Main Level Living Room 17'9'' x 24' Main Level Living Room 25'8'' x 27' Additional Accommodation Kitchen 13'2'' x 12'2'' Additional Accommodation Full Bathroom 4'11'' x 6'8'' Additional Accommodation Bedroom 13'11'' x 11'3'' Additional Accommodation Bedroom 14'4'' x 12'7'' Additional Accommodation Living Room 32' x 20' -
Utilities
Your Favourites
No Favourites Found







The trademarks REALTOR®, REALTORS®, and the REALTOR® logo are controlled by The Canadian Real Estate Association (CREA) and identify real estate professionals who are members of CREA. The trademarks MLS®, Multiple Listing Service® and the associated logos are owned by The Canadian Real Estate Association (CREA) and identify the quality of services provided by real estate professionals who are members of CREA. The trademark DDF® is owned by The Canadian Real Estate Association (CREA) and identifies CREA's Data Distribution Facility (DDF®)
August 07 2026 09:29:54
Association of Interior REALTORS®
