324 Phoebe Court

Kelowna, British Columbia V1W 3Y9

  • 324 Phoebe Court, Kelowna, British Columbia  V1W 3Y9 - Photo 1 - 10388290

    $1,849,900

  • 324 Phoebe Court, Kelowna, British Columbia  V1W 3Y9 - Photo 2 - 10388290

    $1,849,900

  • 324 Phoebe Court, Kelowna, British Columbia  V1W 3Y9 - Photo 3 - 10388290

    $1,849,900

  • 324 Phoebe Court, Kelowna, British Columbia  V1W 3Y9 - Photo 4 - 10388290

    $1,849,900

  • 324 Phoebe Court, Kelowna, British Columbia  V1W 3Y9 - Photo 5 - 10388290

    $1,849,900

  • 324 Phoebe Court, Kelowna, British Columbia  V1W 3Y9 - Photo 6 - 10388290

    $1,849,900

  • 324 Phoebe Court, Kelowna, British Columbia  V1W 3Y9 - Photo 7 - 10388290

    $1,849,900

  • 324 Phoebe Court, Kelowna, British Columbia  V1W 3Y9 - Photo 8 - 10388290

    $1,849,900

  • 324 Phoebe Court, Kelowna, British Columbia  V1W 3Y9 - Photo 9 - 10388290

    $1,849,900

  • 324 Phoebe Court, Kelowna, British Columbia  V1W 3Y9 - Photo 10 - 10388290

    $1,849,900

  • 324 Phoebe Court, Kelowna, British Columbia  V1W 3Y9 - Photo 11 - 10388290

    $1,849,900

  • 324 Phoebe Court, Kelowna, British Columbia  V1W 3Y9 - Photo 12 - 10388290

    $1,849,900

  • 324 Phoebe Court, Kelowna, British Columbia  V1W 3Y9 - Photo 13 - 10388290

    $1,849,900

  • 324 Phoebe Court, Kelowna, British Columbia  V1W 3Y9 - Photo 14 - 10388290

    $1,849,900

  • 324 Phoebe Court, Kelowna, British Columbia  V1W 3Y9 - Photo 15 - 10388290

    $1,849,900

  • 324 Phoebe Court, Kelowna, British Columbia  V1W 3Y9 - Photo 16 - 10388290

    $1,849,900

  • 324 Phoebe Court, Kelowna, British Columbia  V1W 3Y9 - Photo 17 - 10388290

    $1,849,900

  • 324 Phoebe Court, Kelowna, British Columbia  V1W 3Y9 - Photo 18 - 10388290

    $1,849,900

  • 324 Phoebe Court, Kelowna, British Columbia  V1W 3Y9 - Photo 19 - 10388290

    $1,849,900

  • 324 Phoebe Court, Kelowna, British Columbia  V1W 3Y9 - Photo 20 - 10388290

    $1,849,900

  • 324 Phoebe Court, Kelowna, British Columbia  V1W 3Y9 - Photo 21 - 10388290

    $1,849,900

  • 324 Phoebe Court, Kelowna, British Columbia  V1W 3Y9 - Photo 22 - 10388290

    $1,849,900

  • 324 Phoebe Court, Kelowna, British Columbia  V1W 3Y9 - Photo 23 - 10388290

    $1,849,900

  • 324 Phoebe Court, Kelowna, British Columbia  V1W 3Y9 - Photo 24 - 10388290

    $1,849,900

  • 324 Phoebe Court, Kelowna, British Columbia  V1W 3Y9 - Photo 25 - 10388290

    $1,849,900

  • 324 Phoebe Court, Kelowna, British Columbia  V1W 3Y9 - Photo 26 - 10388290

    $1,849,900

  • 324 Phoebe Court, Kelowna, British Columbia  V1W 3Y9 - Photo 27 - 10388290

    $1,849,900

  • 324 Phoebe Court, Kelowna, British Columbia  V1W 3Y9 - Photo 28 - 10388290

    $1,849,900

  • 324 Phoebe Court, Kelowna, British Columbia  V1W 3Y9 - Photo 29 - 10388290

    $1,849,900

  • 324 Phoebe Court, Kelowna, British Columbia  V1W 3Y9 - Photo 30 - 10388290

    $1,849,900

  • 324 Phoebe Court, Kelowna, British Columbia  V1W 3Y9 - Photo 31 - 10388290

    $1,849,900

  • 324 Phoebe Court, Kelowna, British Columbia  V1W 3Y9 - Photo 32 - 10388290

    $1,849,900

  • 324 Phoebe Court, Kelowna, British Columbia  V1W 3Y9 - Photo 33 - 10388290

    $1,849,900

  • 324 Phoebe Court, Kelowna, British Columbia  V1W 3Y9 - Photo 34 - 10388290

    $1,849,900

  • 324 Phoebe Court, Kelowna, British Columbia  V1W 3Y9 - Photo 35 - 10388290

    $1,849,900

  • 324 Phoebe Court, Kelowna, British Columbia  V1W 3Y9 - Photo 36 - 10388290

    $1,849,900

  • 324 Phoebe Court, Kelowna, British Columbia  V1W 3Y9 - Photo 37 - 10388290

    $1,849,900

  • 324 Phoebe Court, Kelowna, British Columbia  V1W 3Y9 - Photo 38 - 10388290

    $1,849,900

  • 324 Phoebe Court, Kelowna, British Columbia  V1W 3Y9 - Photo 39 - 10388290

    $1,849,900

  • 324 Phoebe Court, Kelowna, British Columbia  V1W 3Y9 - Photo 40 - 10388290

    $1,849,900

  • 324 Phoebe Court, Kelowna, British Columbia  V1W 3Y9 - Photo 41 - 10388290

    $1,849,900

  • 324 Phoebe Court, Kelowna, British Columbia  V1W 3Y9 - Photo 42 - 10388290

    $1,849,900

  • 324 Phoebe Court, Kelowna, British Columbia  V1W 3Y9 - Photo 43 - 10388290

    $1,849,900

  • 324 Phoebe Court, Kelowna, British Columbia  V1W 3Y9 - Photo 44 - 10388290

    $1,849,900

  • 324 Phoebe Court, Kelowna, British Columbia  V1W 3Y9 - Photo 45 - 10388290

    $1,849,900

  • 324 Phoebe Court, Kelowna, British Columbia  V1W 3Y9 - Photo 46 - 10388290

    $1,849,900

  • 324 Phoebe Court, Kelowna, British Columbia  V1W 3Y9 - Photo 47 - 10388290

    $1,849,900

  • 324 Phoebe Court, Kelowna, British Columbia  V1W 3Y9 - Photo 48 - 10388290

    $1,849,900

  • 324 Phoebe Court, Kelowna, British Columbia  V1W 3Y9 - Photo 49 - 10388290

    $1,849,900

  • 324 Phoebe Court, Kelowna, British Columbia  V1W 3Y9 - Photo 50 - 10388290

    $1,849,900

  • 324 Phoebe Court, Kelowna, British Columbia  V1W 3Y9 - Photo 51 - 10388290

    $1,849,900

  • 324 Phoebe Court, Kelowna, British Columbia  V1W 3Y9 - Photo 52 - 10388290

    $1,849,900

  • 324 Phoebe Court, Kelowna, British Columbia  V1W 3Y9 - Photo 53 - 10388290

    $1,849,900

  • 324 Phoebe Court, Kelowna, British Columbia  V1W 3Y9 - Photo 54 - 10388290

    $1,849,900

  • 324 Phoebe Court, Kelowna, British Columbia  V1W 3Y9 - Photo 55 - 10388290

    $1,849,900

  • 324 Phoebe Court, Kelowna, British Columbia  V1W 3Y9 - Photo 56 - 10388290

    $1,849,900

  • 324 Phoebe Court, Kelowna, British Columbia  V1W 3Y9 - Photo 57 - 10388290

    $1,849,900

  • 324 Phoebe Court, Kelowna, British Columbia  V1W 3Y9 - Photo 58 - 10388290

    $1,849,900

  • 324 Phoebe Court, Kelowna, British Columbia  V1W 3Y9 - Photo 59 - 10388290

    $1,849,900

  • 324 Phoebe Court, Kelowna, British Columbia  V1W 3Y9 - Photo 60 - 10388290

    $1,849,900

  • 324 Phoebe Court, Kelowna, British Columbia  V1W 3Y9 - Photo 61 - 10388290

    $1,849,900

  • 324 Phoebe Court, Kelowna, British Columbia  V1W 3Y9 - Photo 62 - 10388290

    $1,849,900

  • 324 Phoebe Court, Kelowna, British Columbia  V1W 3Y9 - Photo 63 - 10388290

    $1,849,900

  • 324 Phoebe Court, Kelowna, British Columbia  V1W 3Y9 - Photo 64 - 10388290

    $1,849,900

  • 324 Phoebe Court, Kelowna, British Columbia  V1W 3Y9 - Photo 65 - 10388290

    $1,849,900

  • 324 Phoebe Court, Kelowna, British Columbia  V1W 3Y9 - Photo 66 - 10388290

    $1,849,900

Like this listing?

Contact us for more information


Name


5,694 sqft

6
Beds

5
Baths
Ranch Fireplace Central Air Conditioning Forced Air, See Remarks Underground Sprinkler

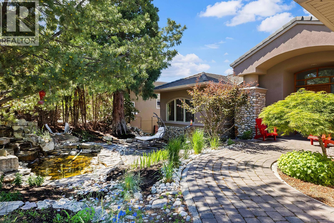
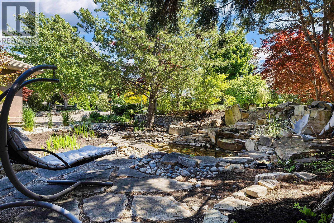
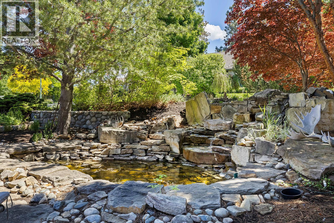
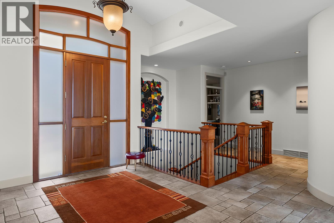
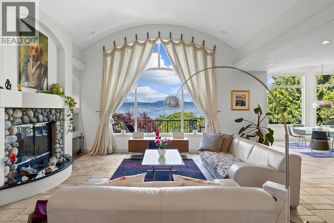
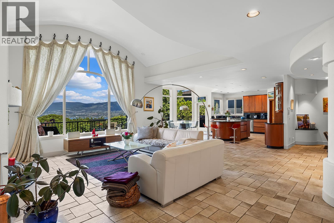
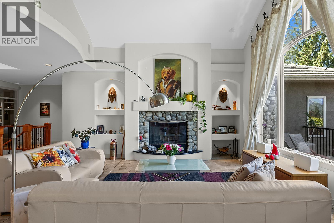
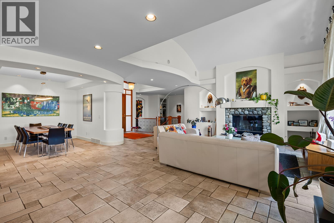
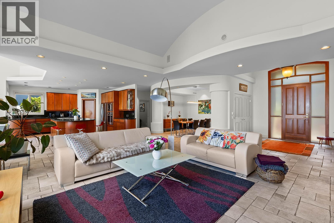
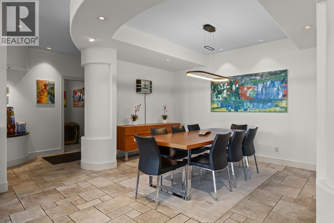
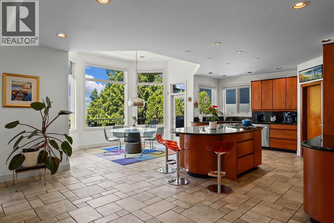
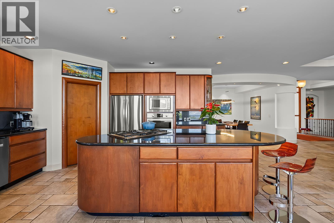
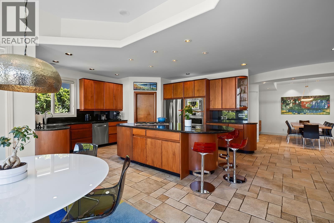
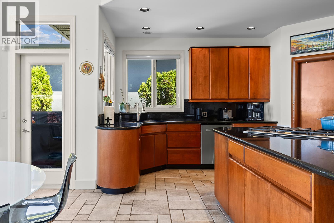
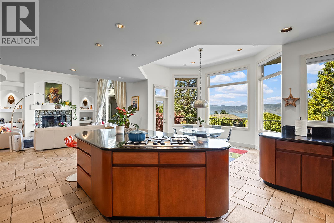
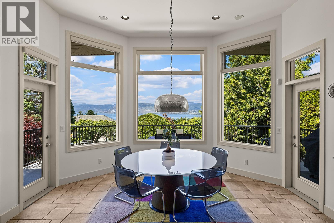
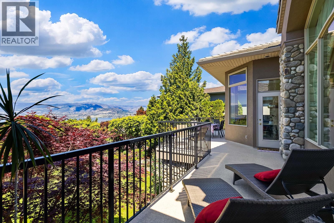
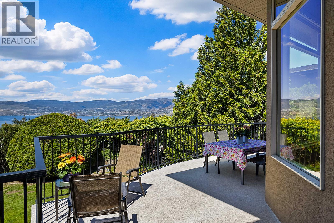
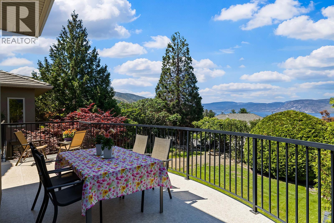
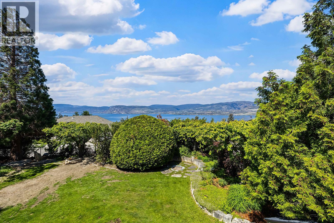
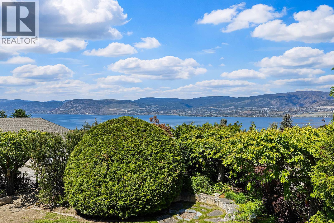
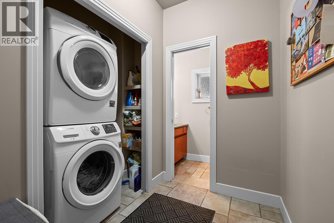
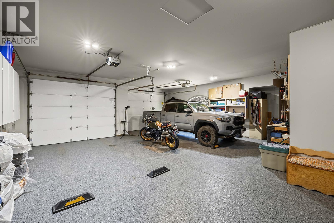
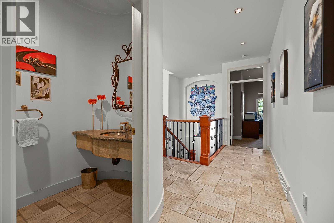
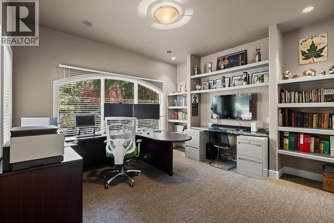
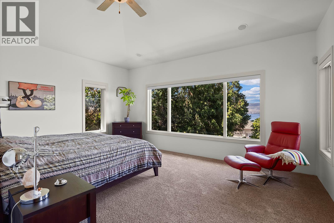
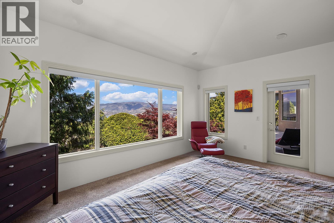
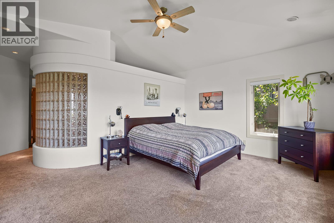
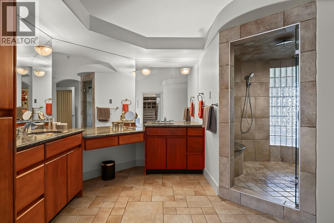
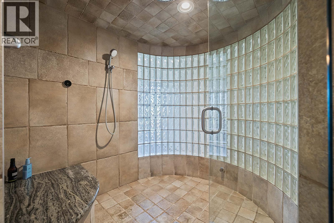
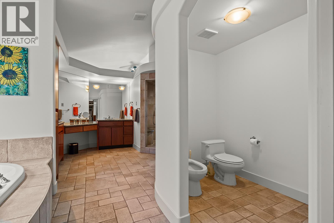
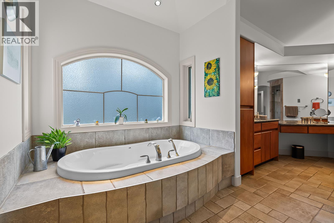
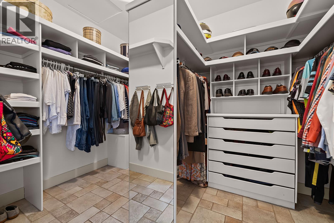
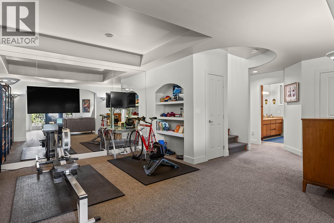
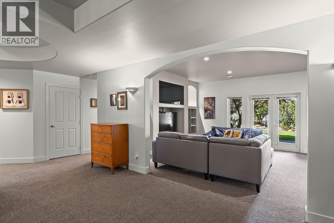
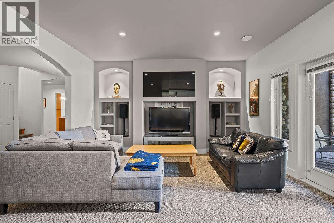
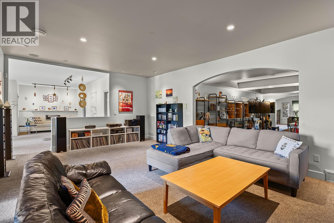
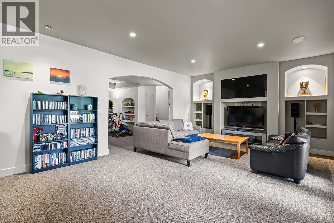
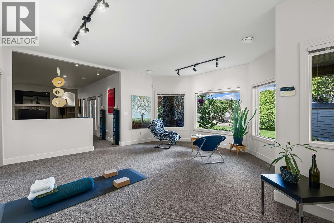
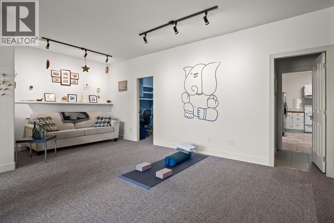
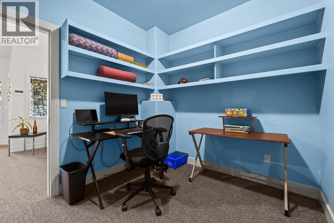
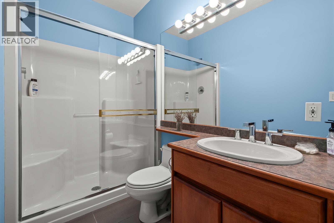
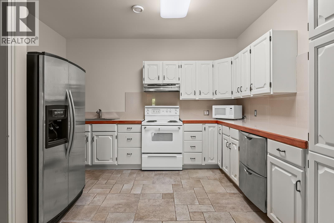
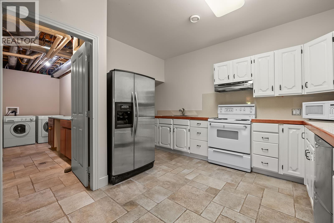
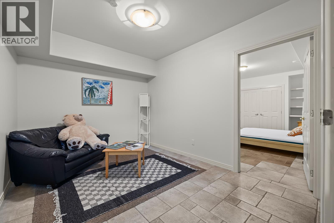
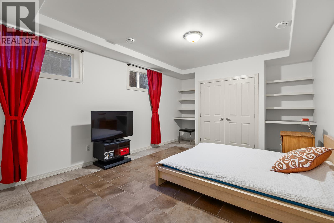
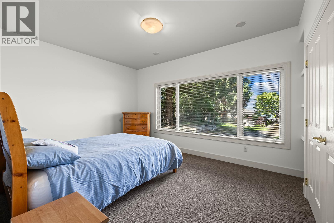
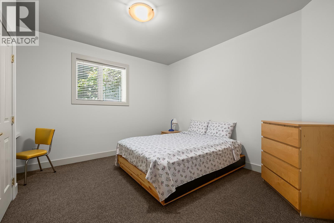
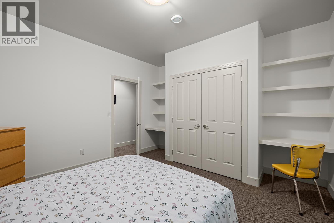
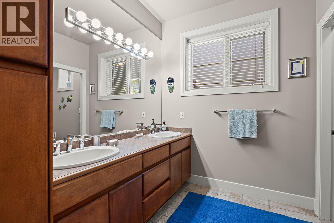
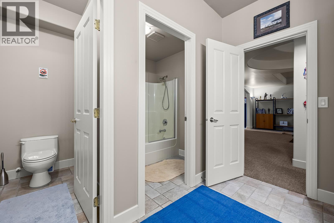
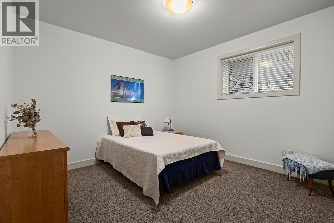
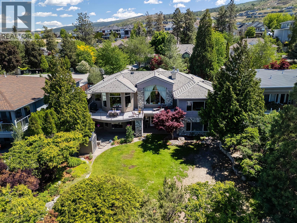
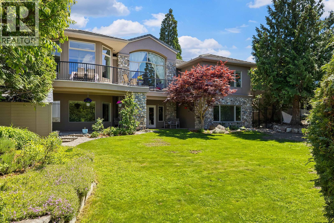
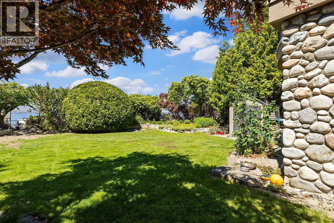
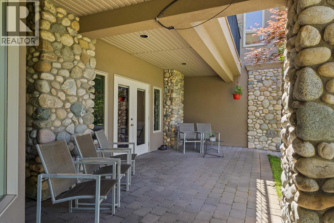
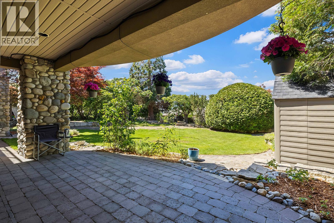
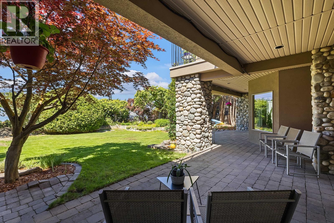
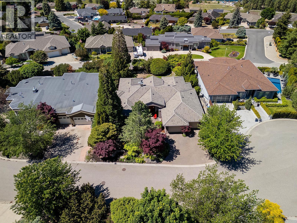
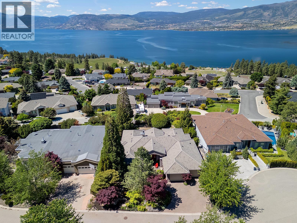
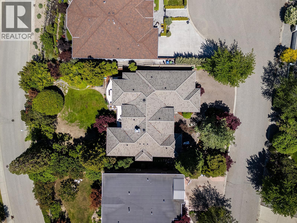
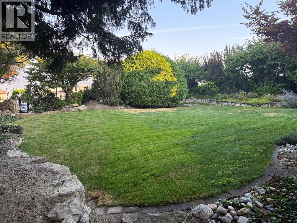
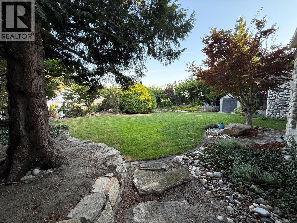
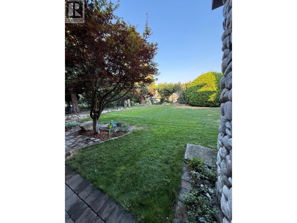
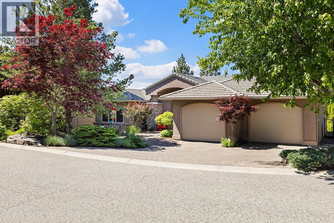
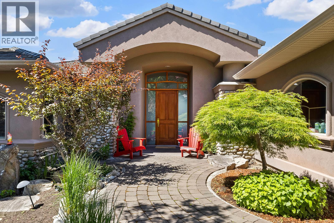
Stunning Upper Mission Lakeview Estate on a Private 0.30-Acre Lot! Offering almost 5,700 sq. ft. of exceptional living space, this impressive home designed for luxurious family living and entertaining. Featuring 6 bedrooms and 5 bathrooms, this beautifully crafted home showcases timeless stone and stucco exterior with breathtaking lake, city, and mountain views. The expansive main level offers over 2,500 sq. ft., highlighted by soaring ceilings, floor-to-ceiling windows, heated floors, and a welcoming great room with cozy wood fireplace, all designed to maximize the views. The custom granite kitchen flows seamlessly into the open-concept living and dining areas. Retreat to the luxurious primary suite with deck access and lavish 6-piece ensuite with steam shower for two. Enjoy Okanagan living on the massive view deck, perfect for relaxing and entertaining. The lower level offers excellent flexibility with family room, rec room, gym, 4 additional bedrooms, and a second kitchen with separate entrance — ideal for extended family, guests, or nanny suite. Enjoy the private fenced yard, mature landscaping, and elegant rock water feature. Features include oversized garage, built-in vacuum, hot water on demand, two laundry areas, and sewer now connected — Yard is now perfect for a future pool. Located on a quiet Upper Mission cul-de-sac, just below Kettle Valley and close to schools, shops, restaurants, and amenities. Exceptional value for this size and location. (id:67517)

  • Property Details
    MLS® Number 10388290
    Property Type Single Family
    Neigbourhood Upper Mission
    Features Cul-de-sac, Private Setting, Central Island
    ParkingSpaceTotal 2
    RoadType Cul De Sac
    ViewType Lake View, Mountain View, View (panoramic)
  • Building
    BathroomTotal 5
    BedroomsTotal 6
    ArchitecturalStyle Ranch
    BasementType Full
    ConstructedDate 1998
    ConstructionStyleAttachment Detached
    CoolingType Central Air Conditioning
    FireplaceFuel Gas
    FireplacePresent Yes
    FireplaceTotal 2
    FireplaceType Unknown
    HalfBathTotal 2
    HeatingFuel Other
    HeatingType Forced Air, See Remarks
    RoofMaterial Asphalt Shingle
    RoofStyle Unknown
    StoriesTotal 2
    SizeInterior 5,694 Sqft
    Type House
    UtilityWater Municipal Water
    Attached Garage 2
  • Land
    Acreage No
    LandscapeFeatures Underground Sprinkler
    Sewer Municipal Sewage System
    SizeIrregular 0.29
    SizeTotal 0.29 Ac|under 1 Acre
    SizeTotalText 0.29 Ac|under 1 Acre
  • Rooms
    Level Type Dimensions
    Basement Den 10' x 8'
    Basement 3pc Bathroom 9' x 5'
    Basement 4pc Bathroom 13' x 10'
    Basement Other 12' x 10'
    Basement Kitchen 15' x 15'
    Basement Bedroom 15' x 12'
    Basement Bedroom 12' x 11'
    Basement Bedroom 14' x 14'
    Basement Bedroom 16' x 15'
    Basement Recreation Room 23' x 15'
    Basement Exercise Room 14' x 12'
    Basement Family Room 20' x 17'
    Main Level 2pc Bathroom 7' x 4'
    Main Level 2pc Bathroom 8' x 4'
    Main Level Dining Nook 15' x 8'
    Main Level Dining Room 13' x 9'
    Main Level Living Room 30' x 24'
    Main Level Kitchen 16' x 16'
    Main Level Bedroom 14' x 12'
    Main Level 6pc Ensuite Bath 18' x 17'
    Main Level Primary Bedroom 25' x 18'
  • Utilities