324 Clifton Road

Kelowna, British Columbia V1V 1A5

  • 324 Clifton Road, Kelowna, British Columbia  V1V 1A5 - Photo 1 - 10400691

    $2,699,000

  • 324 Clifton Road, Kelowna, British Columbia  V1V 1A5 - Photo 2 - 10400691

    $2,699,000

  • 324 Clifton Road, Kelowna, British Columbia  V1V 1A5 - Photo 3 - 10400691

    $2,699,000

  • 324 Clifton Road, Kelowna, British Columbia  V1V 1A5 - Photo 4 - 10400691

    $2,699,000

  • 324 Clifton Road, Kelowna, British Columbia  V1V 1A5 - Photo 5 - 10400691

    $2,699,000

  • 324 Clifton Road, Kelowna, British Columbia  V1V 1A5 - Photo 6 - 10400691

    $2,699,000

  • 324 Clifton Road, Kelowna, British Columbia  V1V 1A5 - Photo 7 - 10400691

    $2,699,000

  • 324 Clifton Road, Kelowna, British Columbia  V1V 1A5 - Photo 8 - 10400691

    $2,699,000

  • 324 Clifton Road, Kelowna, British Columbia  V1V 1A5 - Photo 9 - 10400691

    $2,699,000

  • 324 Clifton Road, Kelowna, British Columbia  V1V 1A5 - Photo 10 - 10400691

    $2,699,000

  • 324 Clifton Road, Kelowna, British Columbia  V1V 1A5 - Photo 11 - 10400691

    $2,699,000

  • 324 Clifton Road, Kelowna, British Columbia  V1V 1A5 - Photo 12 - 10400691

    $2,699,000

  • 324 Clifton Road, Kelowna, British Columbia  V1V 1A5 - Photo 13 - 10400691

    $2,699,000

  • 324 Clifton Road, Kelowna, British Columbia  V1V 1A5 - Photo 14 - 10400691

    $2,699,000

  • 324 Clifton Road, Kelowna, British Columbia  V1V 1A5 - Photo 15 - 10400691

    $2,699,000

  • 324 Clifton Road, Kelowna, British Columbia  V1V 1A5 - Photo 16 - 10400691

    $2,699,000

  • 324 Clifton Road, Kelowna, British Columbia  V1V 1A5 - Photo 17 - 10400691

    $2,699,000

  • 324 Clifton Road, Kelowna, British Columbia  V1V 1A5 - Photo 18 - 10400691

    $2,699,000

  • 324 Clifton Road, Kelowna, British Columbia  V1V 1A5 - Photo 19 - 10400691

    $2,699,000

  • 324 Clifton Road, Kelowna, British Columbia  V1V 1A5 - Photo 20 - 10400691

    $2,699,000

  • 324 Clifton Road, Kelowna, British Columbia  V1V 1A5 - Photo 21 - 10400691

    $2,699,000

  • 324 Clifton Road, Kelowna, British Columbia  V1V 1A5 - Photo 22 - 10400691

    $2,699,000

  • 324 Clifton Road, Kelowna, British Columbia  V1V 1A5 - Photo 23 - 10400691

    $2,699,000

  • 324 Clifton Road, Kelowna, British Columbia  V1V 1A5 - Photo 24 - 10400691

    $2,699,000

  • 324 Clifton Road, Kelowna, British Columbia  V1V 1A5 - Photo 25 - 10400691

    $2,699,000

  • 324 Clifton Road, Kelowna, British Columbia  V1V 1A5 - Photo 26 - 10400691

    $2,699,000

  • 324 Clifton Road, Kelowna, British Columbia  V1V 1A5 - Photo 27 - 10400691

    $2,699,000

  • 324 Clifton Road, Kelowna, British Columbia  V1V 1A5 - Photo 28 - 10400691

    $2,699,000

  • 324 Clifton Road, Kelowna, British Columbia  V1V 1A5 - Photo 29 - 10400691

    $2,699,000

  • 324 Clifton Road, Kelowna, British Columbia  V1V 1A5 - Photo 30 - 10400691

    $2,699,000

  • 324 Clifton Road, Kelowna, British Columbia  V1V 1A5 - Photo 31 - 10400691

    $2,699,000

  • 324 Clifton Road, Kelowna, British Columbia  V1V 1A5 - Photo 32 - 10400691

    $2,699,000

  • 324 Clifton Road, Kelowna, British Columbia  V1V 1A5 - Photo 33 - 10400691

    $2,699,000

  • 324 Clifton Road, Kelowna, British Columbia  V1V 1A5 - Photo 34 - 10400691

    $2,699,000

  • 324 Clifton Road, Kelowna, British Columbia  V1V 1A5 - Photo 35 - 10400691

    $2,699,000

  • 324 Clifton Road, Kelowna, British Columbia  V1V 1A5 - Photo 36 - 10400691

    $2,699,000

  • 324 Clifton Road, Kelowna, British Columbia  V1V 1A5 - Photo 37 - 10400691

    $2,699,000

  • 324 Clifton Road, Kelowna, British Columbia  V1V 1A5 - Photo 38 - 10400691

    $2,699,000

  • 324 Clifton Road, Kelowna, British Columbia  V1V 1A5 - Photo 39 - 10400691

    $2,699,000

  • 324 Clifton Road, Kelowna, British Columbia  V1V 1A5 - Photo 40 - 10400691

    $2,699,000

  • 324 Clifton Road, Kelowna, British Columbia  V1V 1A5 - Photo 41 - 10400691

    $2,699,000

  • 324 Clifton Road, Kelowna, British Columbia  V1V 1A5 - Photo 42 - 10400691

    $2,699,000

  • 324 Clifton Road, Kelowna, British Columbia  V1V 1A5 - Photo 43 - 10400691

    $2,699,000

  • 324 Clifton Road, Kelowna, British Columbia  V1V 1A5 - Photo 44 - 10400691

    $2,699,000

  • 324 Clifton Road, Kelowna, British Columbia  V1V 1A5 - Photo 45 - 10400691

    $2,699,000

  • 324 Clifton Road, Kelowna, British Columbia  V1V 1A5 - Photo 46 - 10400691

    $2,699,000

  • 324 Clifton Road, Kelowna, British Columbia  V1V 1A5 - Photo 47 - 10400691

    $2,699,000

  • 324 Clifton Road, Kelowna, British Columbia  V1V 1A5 - Photo 48 - 10400691

    $2,699,000

  • 324 Clifton Road, Kelowna, British Columbia  V1V 1A5 - Photo 49 - 10400691

    $2,699,000

  • 324 Clifton Road, Kelowna, British Columbia  V1V 1A5 - Photo 50 - 10400691

    $2,699,000

  • 324 Clifton Road, Kelowna, British Columbia  V1V 1A5 - Photo 51 - 10400691

    $2,699,000

  • 324 Clifton Road, Kelowna, British Columbia  V1V 1A5 - Photo 52 - 10400691

    $2,699,000

  • 324 Clifton Road, Kelowna, British Columbia  V1V 1A5 - Photo 53 - 10400691

    $2,699,000

  • 324 Clifton Road, Kelowna, British Columbia  V1V 1A5 - Photo 54 - 10400691

    $2,699,000

  • 324 Clifton Road, Kelowna, British Columbia  V1V 1A5 - Photo 55 - 10400691

    $2,699,000

  • 324 Clifton Road, Kelowna, British Columbia  V1V 1A5 - Photo 56 - 10400691

    $2,699,000

  • 324 Clifton Road, Kelowna, British Columbia  V1V 1A5 - Photo 57 - 10400691

    $2,699,000

  • 324 Clifton Road, Kelowna, British Columbia  V1V 1A5 - Photo 58 - 10400691

    $2,699,000

  • 324 Clifton Road, Kelowna, British Columbia  V1V 1A5 - Photo 59 - 10400691

    $2,699,000

  • 324 Clifton Road, Kelowna, British Columbia  V1V 1A5 - Photo 60 - 10400691

    $2,699,000

  • 324 Clifton Road, Kelowna, British Columbia  V1V 1A5 - Photo 61 - 10400691

    $2,699,000

  • 324 Clifton Road, Kelowna, British Columbia  V1V 1A5 - Photo 62 - 10400691

    $2,699,000

  • 324 Clifton Road, Kelowna, British Columbia  V1V 1A5 - Photo 63 - 10400691

    $2,699,000

  • 324 Clifton Road, Kelowna, British Columbia  V1V 1A5 - Photo 64 - 10400691

    $2,699,000

  • 324 Clifton Road, Kelowna, British Columbia  V1V 1A5 - Photo 65 - 10400691

    $2,699,000

  • 324 Clifton Road, Kelowna, British Columbia  V1V 1A5 - Photo 66 - 10400691

    $2,699,000

  • 324 Clifton Road, Kelowna, British Columbia  V1V 1A5 - Photo 67 - 10400691

    $2,699,000

  • 324 Clifton Road, Kelowna, British Columbia  V1V 1A5 - Photo 68 - 10400691

    $2,699,000

  • 324 Clifton Road, Kelowna, British Columbia  V1V 1A5 - Photo 69 - 10400691

    $2,699,000

  • 324 Clifton Road, Kelowna, British Columbia  V1V 1A5 - Photo 70 - 10400691

    $2,699,000

  • 324 Clifton Road, Kelowna, British Columbia  V1V 1A5 - Photo 71 - 10400691

    $2,699,000

  • 324 Clifton Road, Kelowna, British Columbia  V1V 1A5 - Photo 72 - 10400691

    $2,699,000

  • 324 Clifton Road, Kelowna, British Columbia  V1V 1A5 - Photo 73 - 10400691

    $2,699,000

  • 324 Clifton Road, Kelowna, British Columbia  V1V 1A5 - Photo 74 - 10400691

    $2,699,000

  • 324 Clifton Road, Kelowna, British Columbia  V1V 1A5 - Photo 75 - 10400691

    $2,699,000

  • 324 Clifton Road, Kelowna, British Columbia  V1V 1A5 - Photo 76 - 10400691

    $2,699,000

  • 324 Clifton Road, Kelowna, British Columbia  V1V 1A5 - Photo 77 - 10400691

    $2,699,000

  • 324 Clifton Road, Kelowna, British Columbia  V1V 1A5 - Photo 78 - 10400691

    $2,699,000

  • 324 Clifton Road, Kelowna, British Columbia  V1V 1A5 - Photo 79 - 10400691

    $2,699,000

Like this listing?

Contact us for more information


Name


3,636 sqft

3
Beds

3
Baths
Contemporary, Multi-Level Fireplace Central Air Conditioning In Floor Heating, Forced Air, See Remarks Acreage Underground Sprinkler

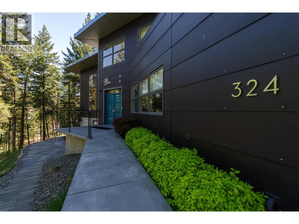
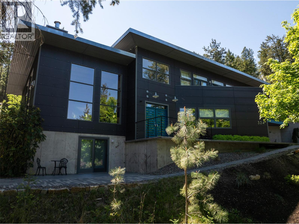
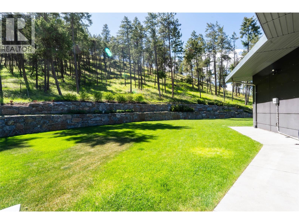
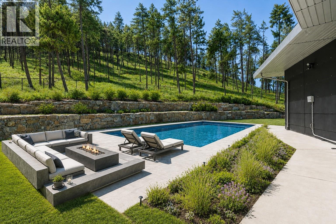
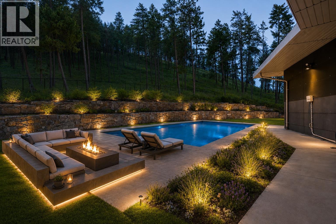
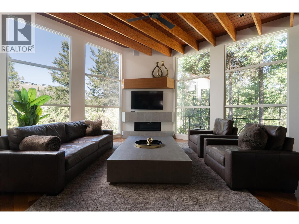
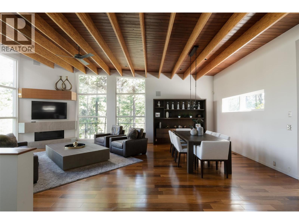
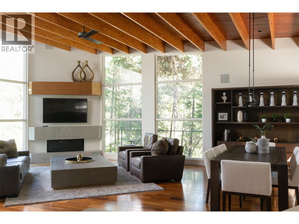
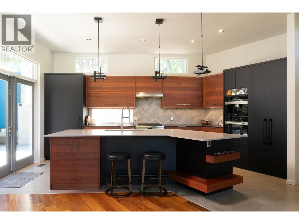
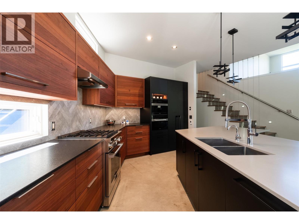
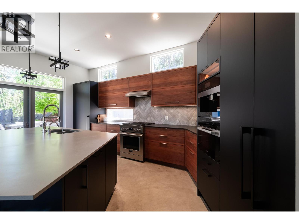
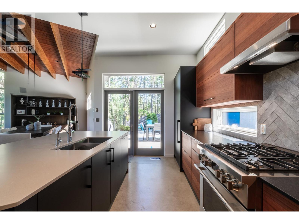
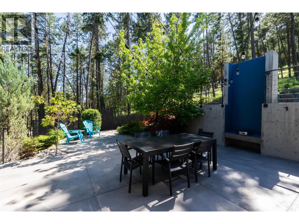
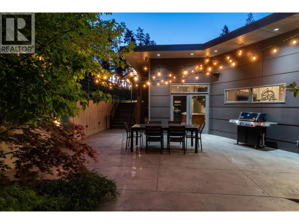
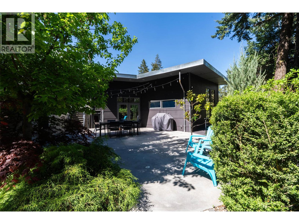
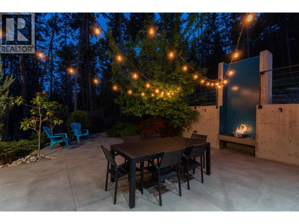
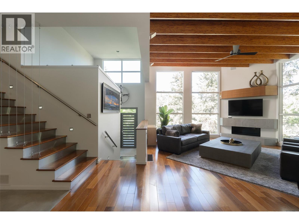
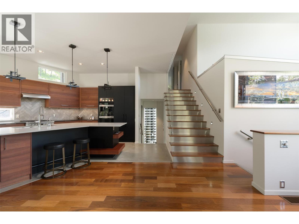
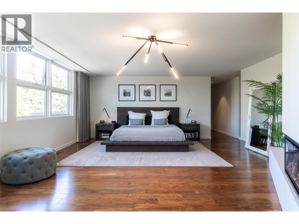
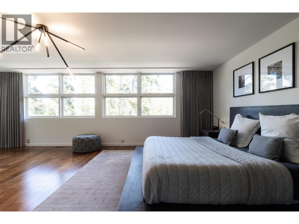
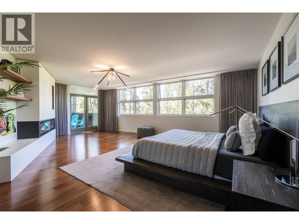
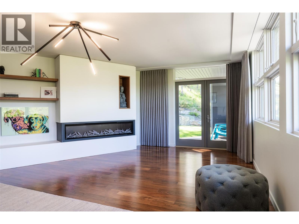
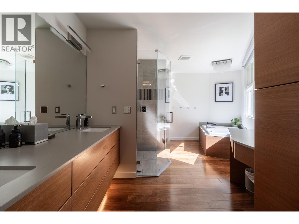
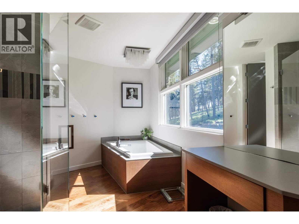
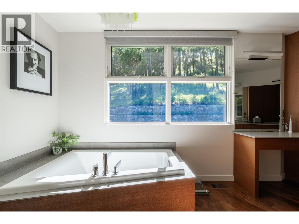
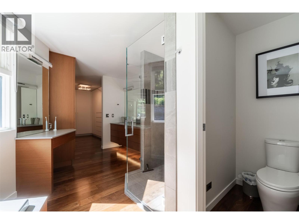
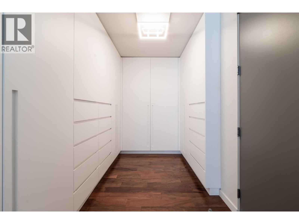
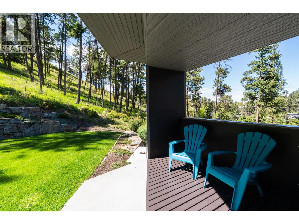
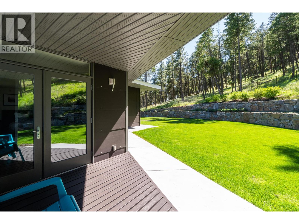
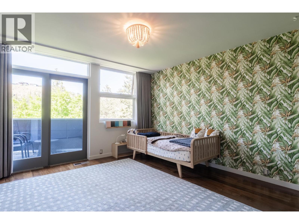
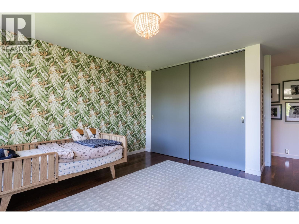
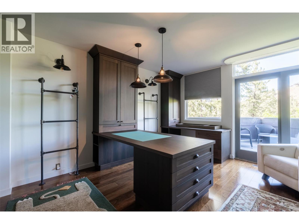
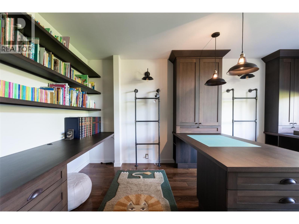
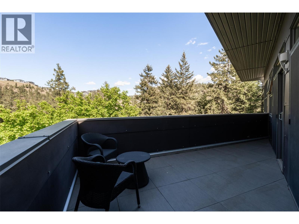
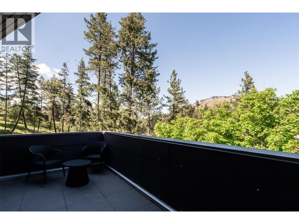
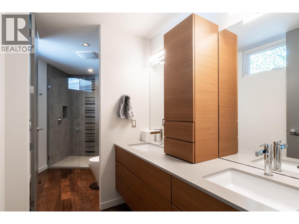
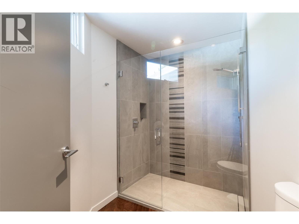
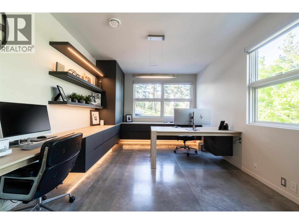
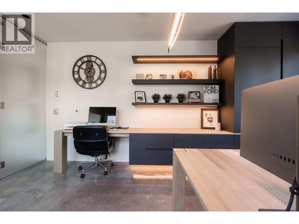
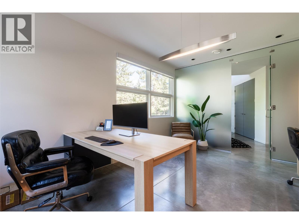
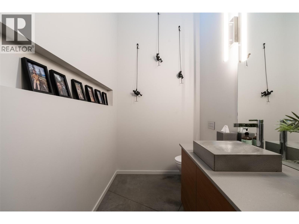
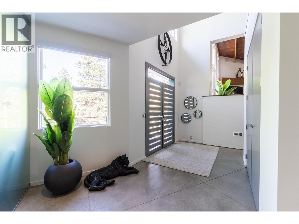
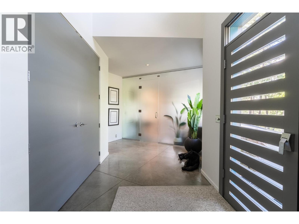
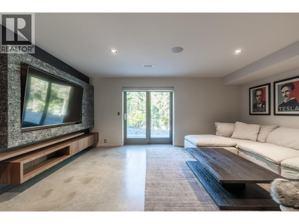
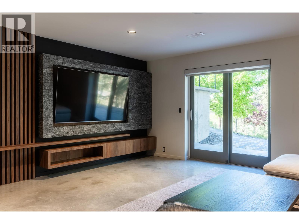
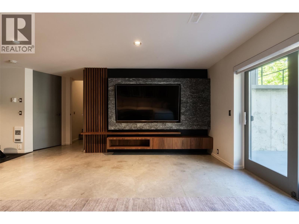
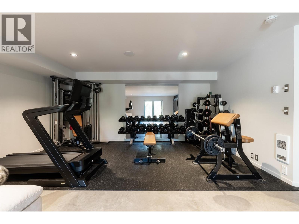
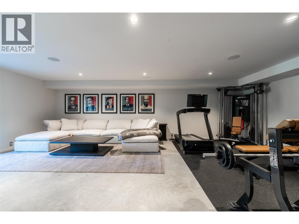
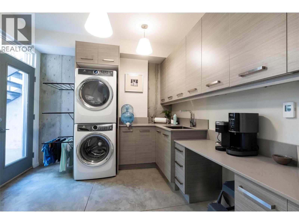
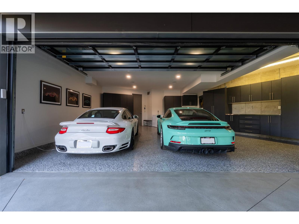
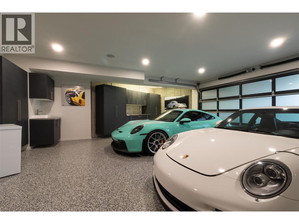
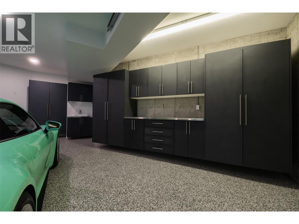
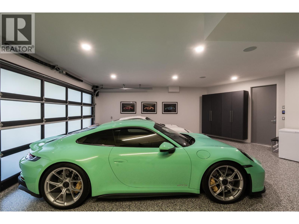
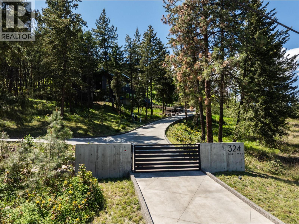
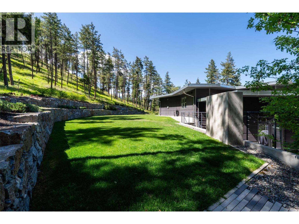
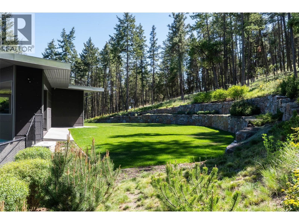
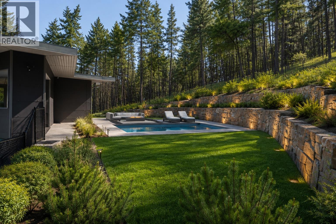
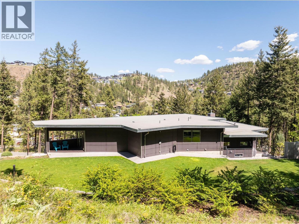
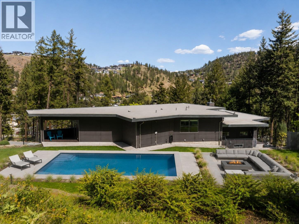
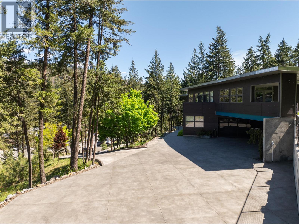
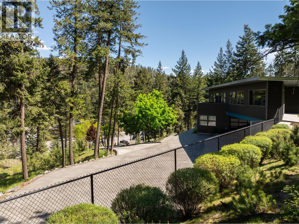
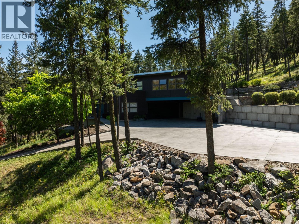
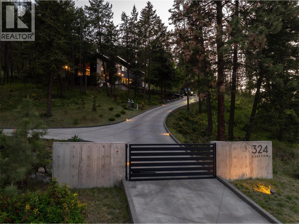
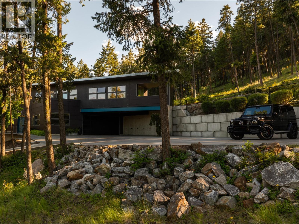
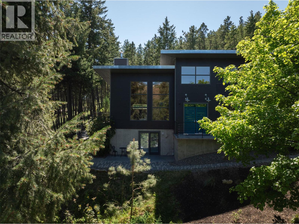
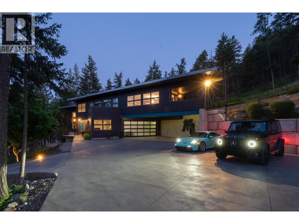
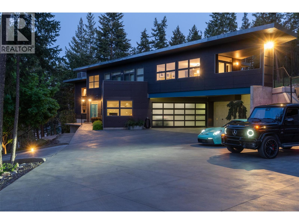
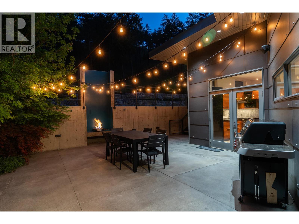
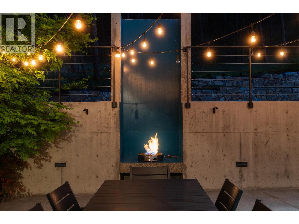
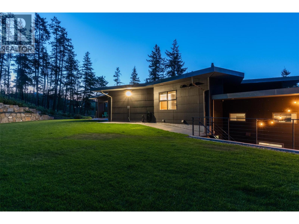
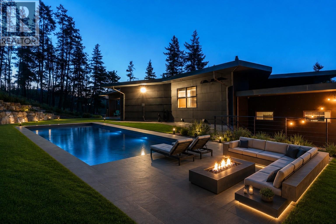
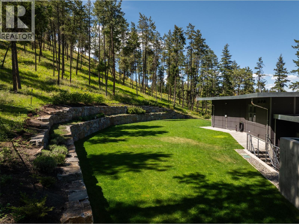
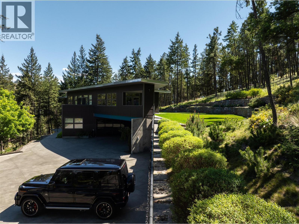
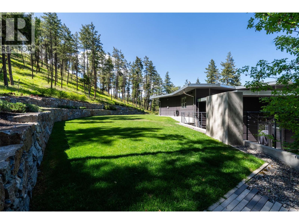
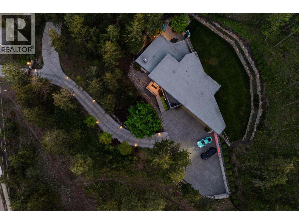
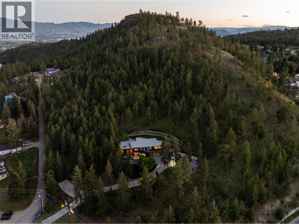
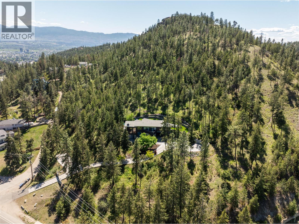
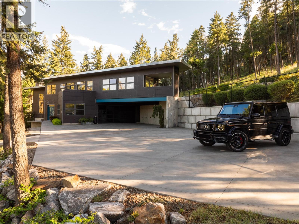
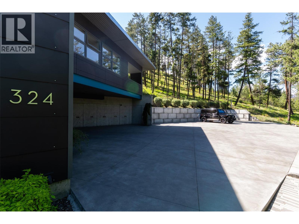
This stunning architectural home is situated on a secluded 1.46 acres - a completely unique offering utilizing design to maximize the feeling of serenity, all within 10 minutes of Downtown Kelowna, and a short walk to Knox Mountain. Over 3,600 square feet of thoughtful design welcomes you with three bedrooms, three bathrooms, and a gorgeous office. The expansive flat back yard has the perfect setting for a pool, cabana, and more. You will be struck by the incredible great room, boasting expansive windows and wood beam ceilings, with a cozy gas fireplace. The kitchen has updated custom cabinetry, accented by high end appliances, lighting, and a temperature controlled wine alcove. Upstairs are three beautiful bedrooms including the primary wing, all with their own patios. The expansive primary suite is a true retreat, with extensive windows, and a bright and welcoming ensuite, and a beautifully appointed walk-in closet with custom cabinetry. Downstairs is a flexible recreation room, perfect for movie nights, a gym, etc - plus a spacious storage room. The large office is enclosed by frosted glass, with built-in desks and cabinetry. A generous powder room completes the main level. Heated concrete floors throughout provide cozy heat all year around. The main floor patio offers endless outdoor living, with concrete accents, a gas fireplace, and a BBQ area. The back yard has been expanded to provide a huge space for pets, kids, games, and more. Extensive parking for boats, RVs, etc, and a meticulously designed garage with epoxy floors and more custom built-ins. The impressive concrete gate leads to the fully heated and lit driveway, providing a welcoming approach with no worries about snow or ice. Freshly updated landscaping offers a truly warm atmosphere, with hand laid stone retaining walls. Homes like this do not come around often - this property must be seen to be truly appreciated. (id:67517)

  • Property Details
    MLS® Number 10400691
    Property Type Single Family
    Neigbourhood Glenmore
    AmenitiesNearBy Golf Nearby, Park, Recreation, Schools
    CommunityFeatures Pets Allowed
    Features Private Setting, Treed, Three Balconies
    ParkingSpaceTotal 10
    ViewType Mountain View, View (panoramic)
  • Building
    BathroomTotal 3
    BedroomsTotal 3
    ArchitecturalStyle Contemporary, Multi-level
    BasementType Full
    ConstructedDate 2005
    ConstructionStyleAttachment Detached
    ConstructionStyleSplitLevel Other
    CoolingType Central Air Conditioning
    ExteriorFinish Other
    FireProtection Security System
    FireplaceFuel Gas
    FireplacePresent Yes
    FireplaceTotal 1
    FireplaceType Unknown
    FlooringType Concrete, Hardwood, Tile
    HalfBathTotal 1
    HeatingType In Floor Heating, Forced Air, See Remarks
    RoofMaterial Other
    RoofStyle Unknown
    StoriesTotal 3
    SizeInterior 3,636 Sqft
    Type House
    UtilityWater Municipal Water
    Additional Parking
    Attached Garage 2
    Heated Garage
    Oversize
    RV 1
  • Land
    Acreage Yes
    FenceType Fence
    LandAmenities Golf Nearby, Park, Recreation, Schools
    LandscapeFeatures Underground Sprinkler
    Sewer Municipal Sewage System
    SizeIrregular 1.46
    SizeTotal 1.46 Ac|1 - 5 Acres
    SizeTotalText 1.46 Ac|1 - 5 Acres
  • Rooms
    Level Type Dimensions
    Second Level 4pc Bathroom 15' x 5'6''
    Second Level 5pc Ensuite Bath 9'6'' x 5'
    Second Level Bedroom 13' x 12'8''
    Lower Level Family Room 26'6'' x 17'
    Main Level Partial Bathroom 7'1'' x 5'
    Main Level Primary Bedroom 24'2'' x 18'
    Main Level Bedroom 13' x 12'8''
    Main Level Den 17' x 11'6''
    Main Level Kitchen 19' x 15'9''
    Main Level Laundry Room 10'2'' x 8'6''
    Main Level Dining Room 16'6'' x 11'
    Main Level Great Room 18' x 16'6''
  • Utilities