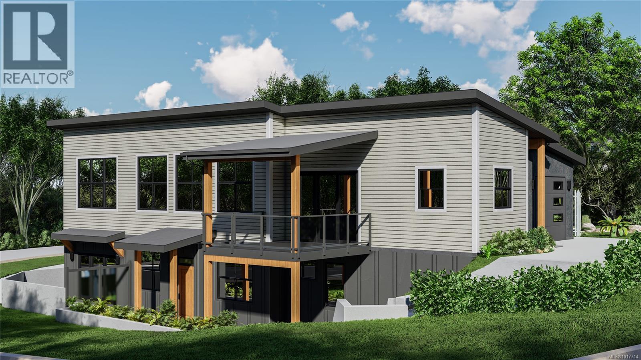
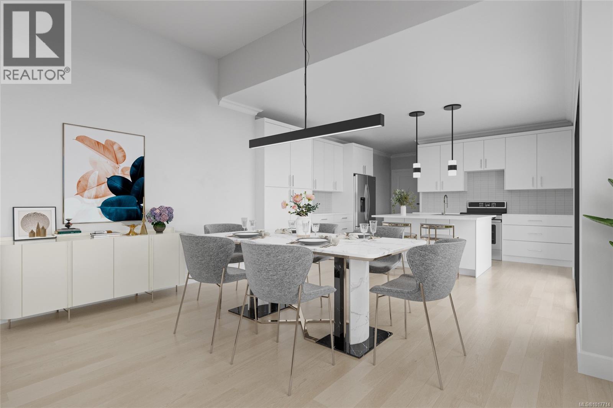
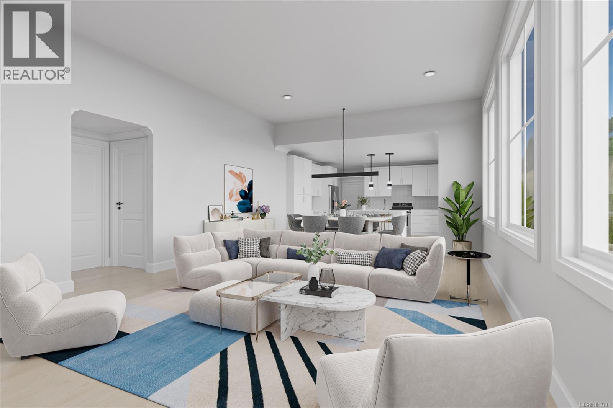
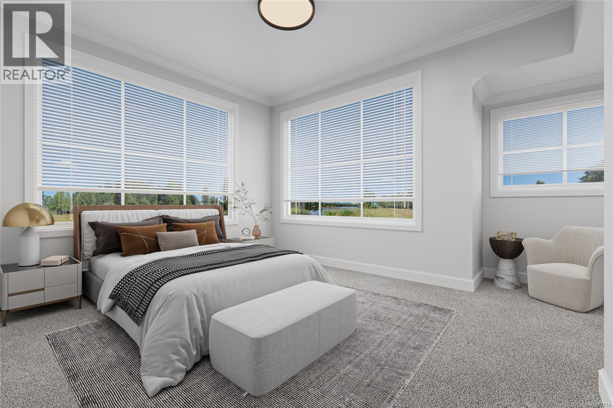
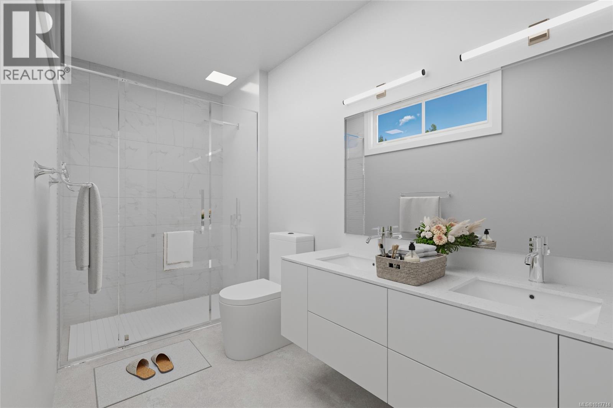
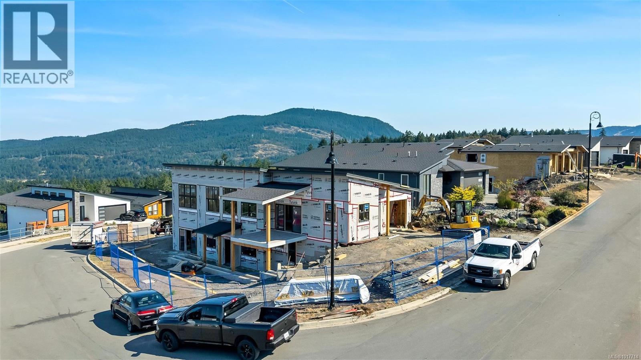
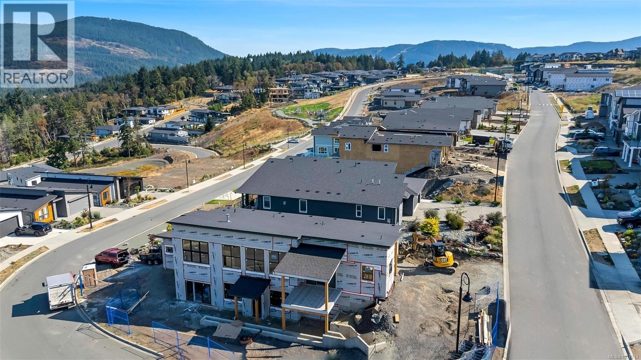
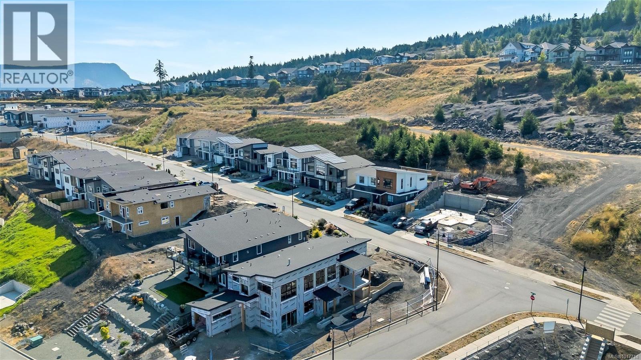

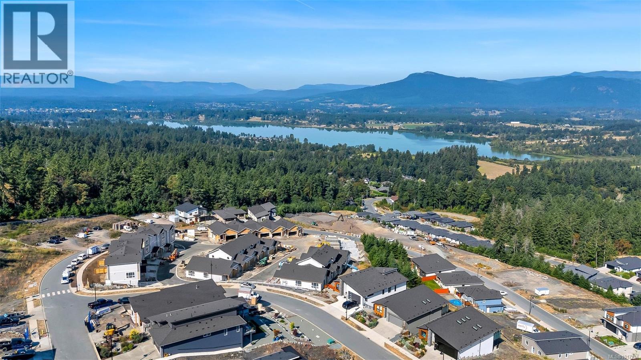
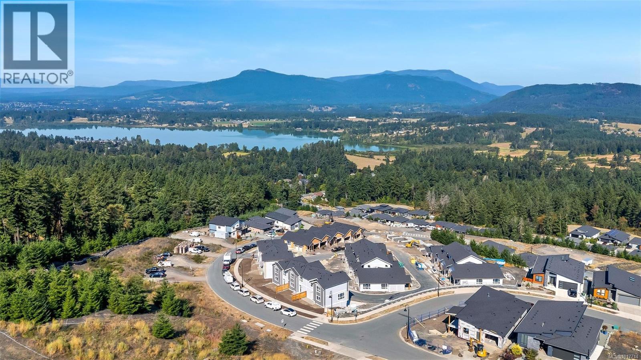
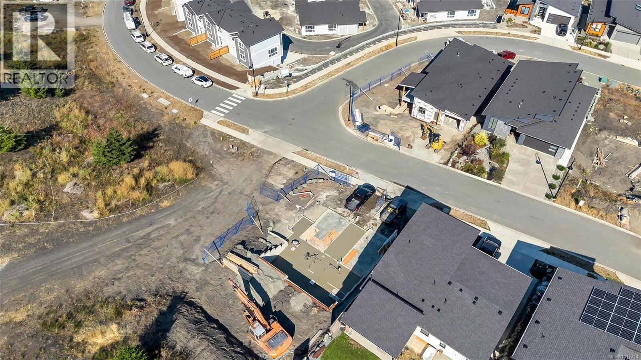
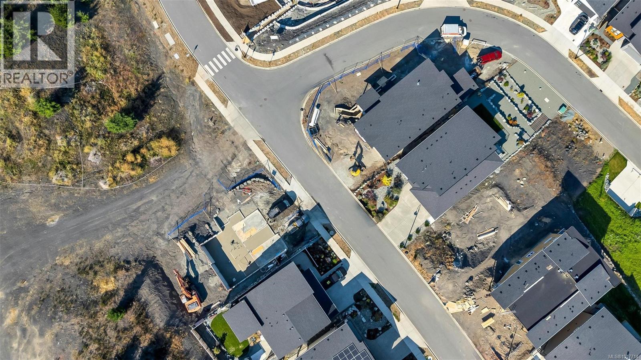

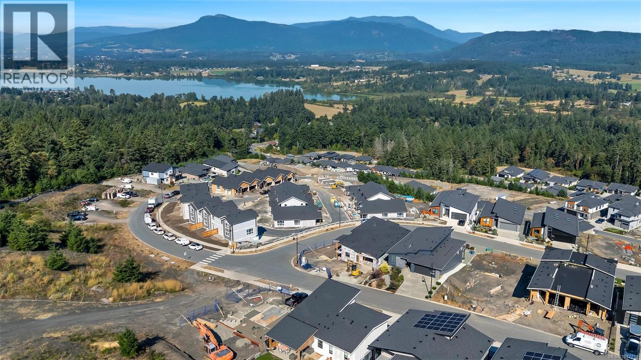
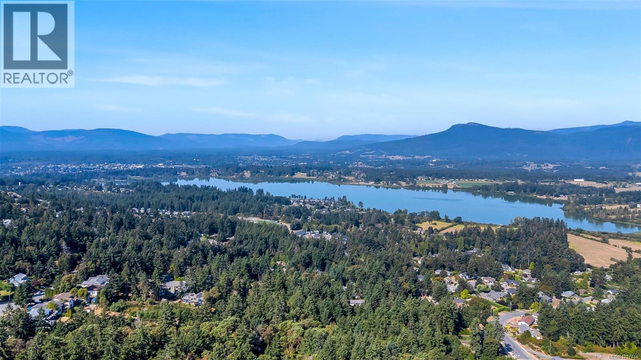
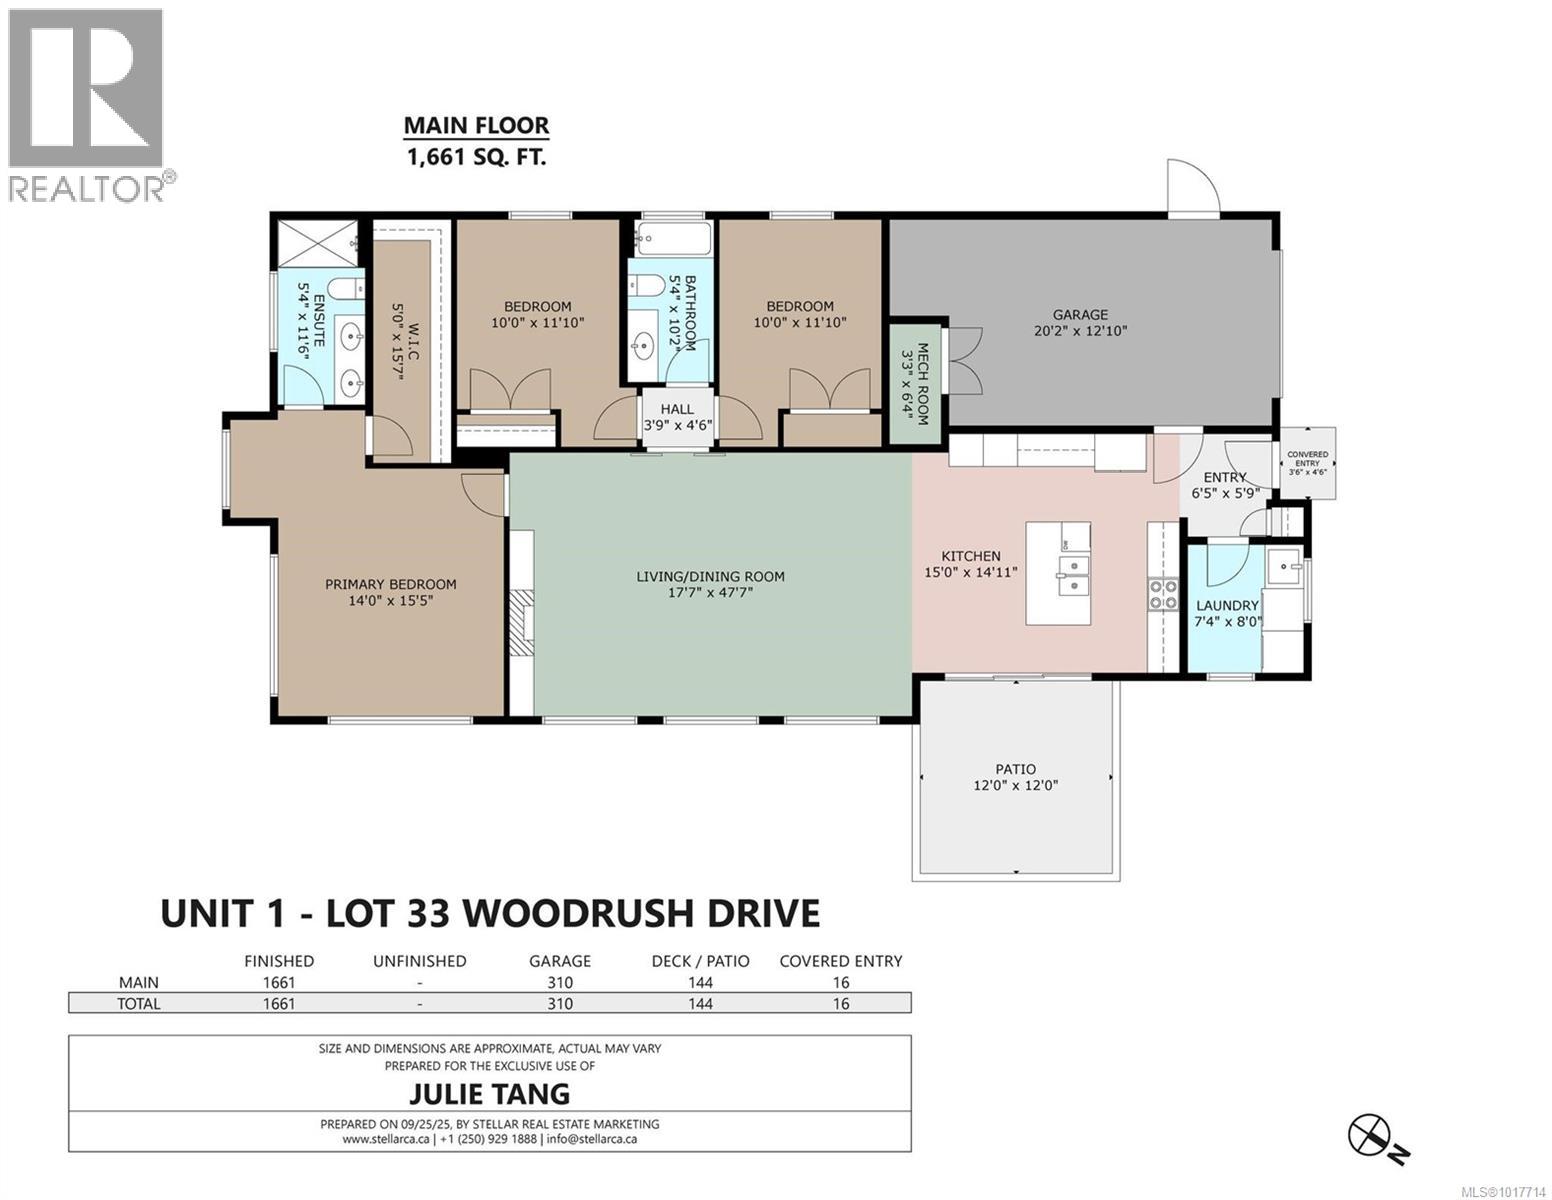
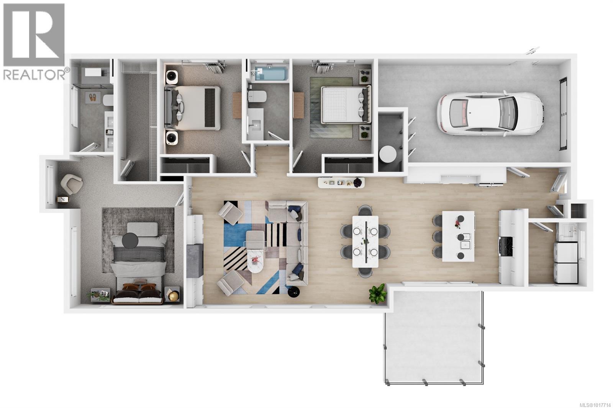


Brand new residence within a triplex offering approximately 1,654 sq ft of thoughtfully designed single-level living with views toward the lake and surrounding mountains. The open-concept kitchen, dining, and living areas create a warm and functional flow, ideal for both everyday living and entertaining. Large windows bring in abundant natural light, while the layout offers generous room proportions and clear separation between living and private areas, enhancing comfort and usability. All living spaces are on one level, making this home ideal for downsizers or buyers seeking stair-free, convenient living. Built to modern construction standards with contemporary finishes, efficient systems, and low-maintenance design. Independently addressed with direct access from Woodrush Drive, offering privacy and ease of access. An excellent option for owner-occupiers or investors seeking quality new construction. (id:45055)
-
Property Details
MLS® Number 1017714 Property Type Single Family Neigbourhood East Duncan CommunityFeatures Pets Allowed, Family Oriented Features Curb & Gutter, Sloping, Partially Cleared, Other, Marine Oriented ParkingSpaceTotal 4 Plan Eps12088 Structure Patio(s) ViewType Lake View, Mountain View, Valley View -
Building
BathroomTotal 2 BedroomsTotal 3 ConstructedDate 2026 CoolingType Air Conditioned FireplacePresent Yes FireplaceTotal 1 HeatingFuel Natural Gas HeatingType Forced Air, Heat Pump SizeInterior 1,654 Sqft TotalFinishedArea 1654 Sqft Type Triplex -
Land
Acreage No SizeIrregular 6004 SizeTotal 6004 Sqft SizeTotalText 6004 Sqft ZoningDescription Cd18 ZoningType Residential -
Rooms
Level Type Length Width Dimensions Main Level Bedroom 10 ft 11 ft 10 ft x 11 ft Main Level Bathroom 5 ft 10 ft 5 ft x 10 ft Main Level Bedroom 10 ft 12 ft 10 ft x 12 ft Main Level Ensuite 5 ft 12 ft 5 ft x 12 ft Main Level Primary Bedroom 14 ft 15 ft 14 ft x 15 ft Main Level Great Room 18 ft 48 ft 18 ft x 48 ft Main Level Patio 12 ft 12 ft 12 ft x 12 ft Main Level Kitchen 15 ft 15 ft 15 ft x 15 ft Main Level Laundry Room 7 ft 8 ft 7 ft x 8 ft Main Level Entrance 6 ft 6 ft 6 ft x 6 ft -
Utilities
Your Favourites
No Favourites Found







The trademarks REALTOR®, REALTORS®, and the REALTOR® logo are controlled by The Canadian Real Estate Association (CREA) and identify real estate professionals who are members of CREA. The trademarks MLS®, Multiple Listing Service® and the associated logos are owned by The Canadian Real Estate Association (CREA) and identify the quality of services provided by real estate professionals who are members of CREA. The trademark DDF® is owned by The Canadian Real Estate Association (CREA) and identifies CREA's Data Distribution Facility (DDF®)
January 07 2026 03:28:30
Victoria Real Estate Board
