$379,000
Maintenance,
$793.45 Monthly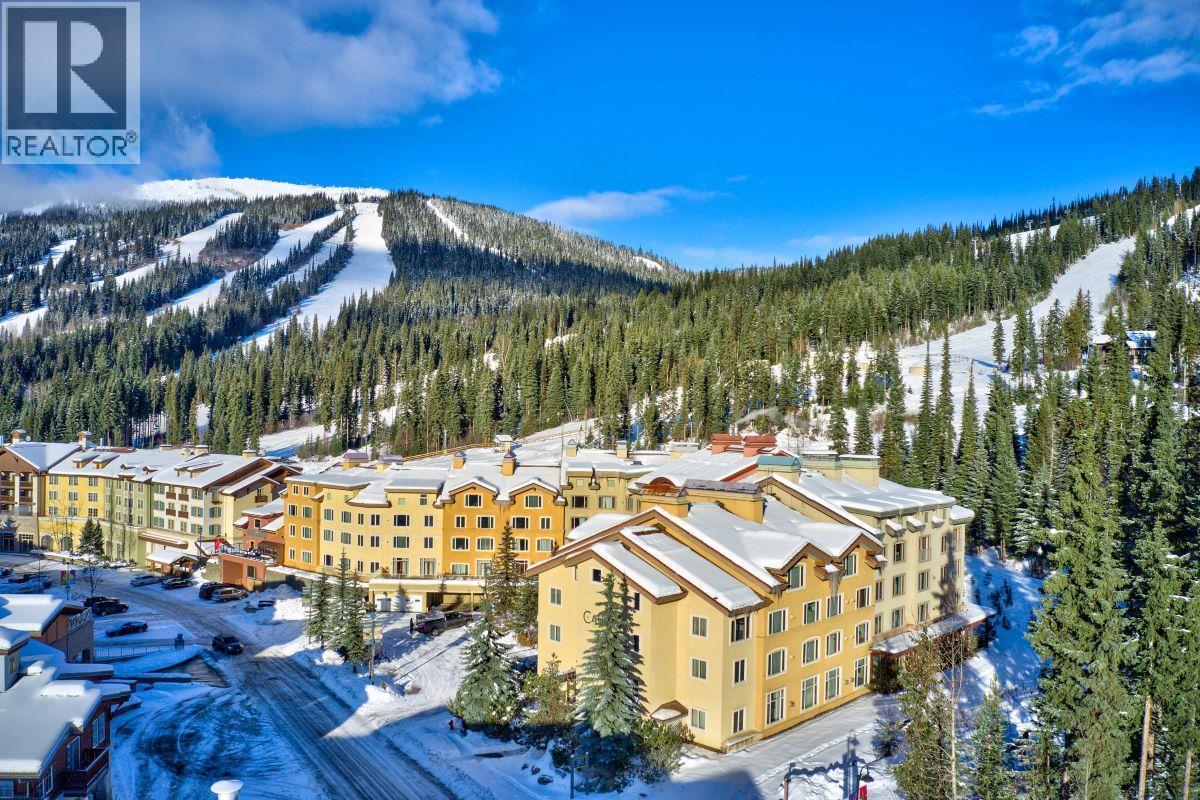
$379,000
Maintenance,
$793.45 Monthly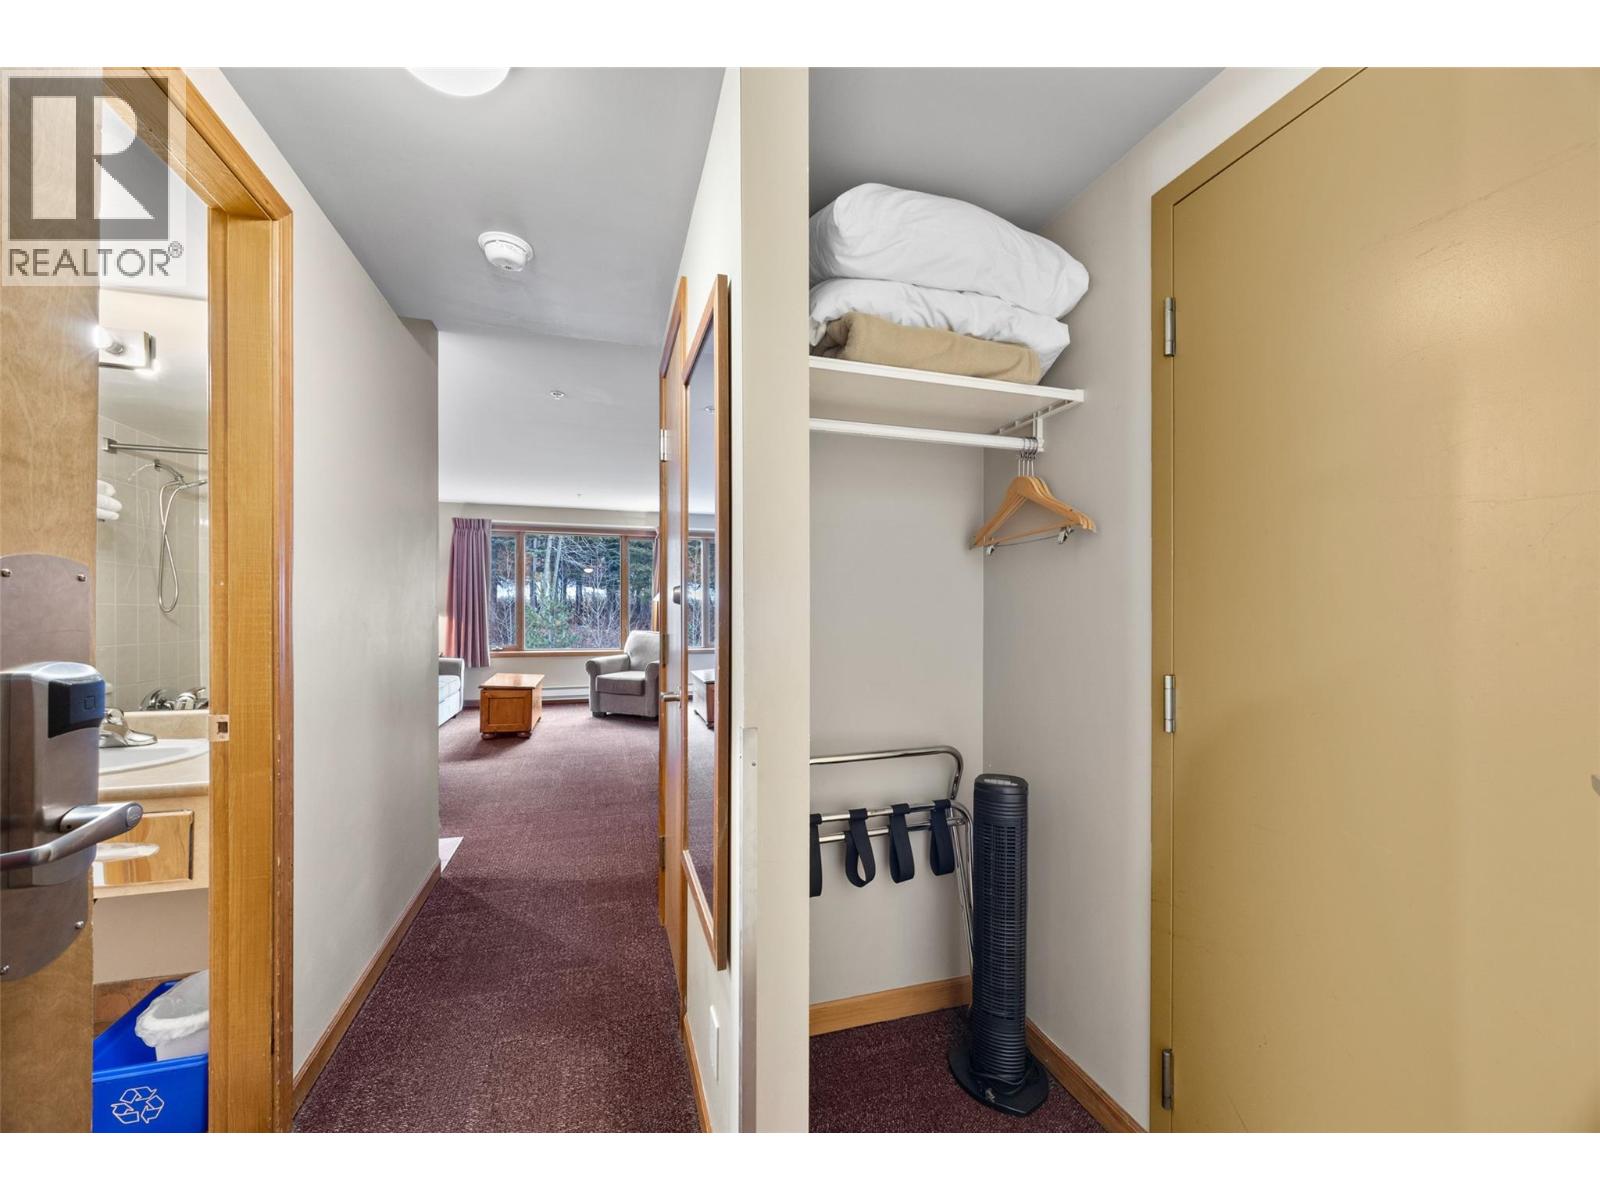
$379,000
Maintenance,
$793.45 Monthly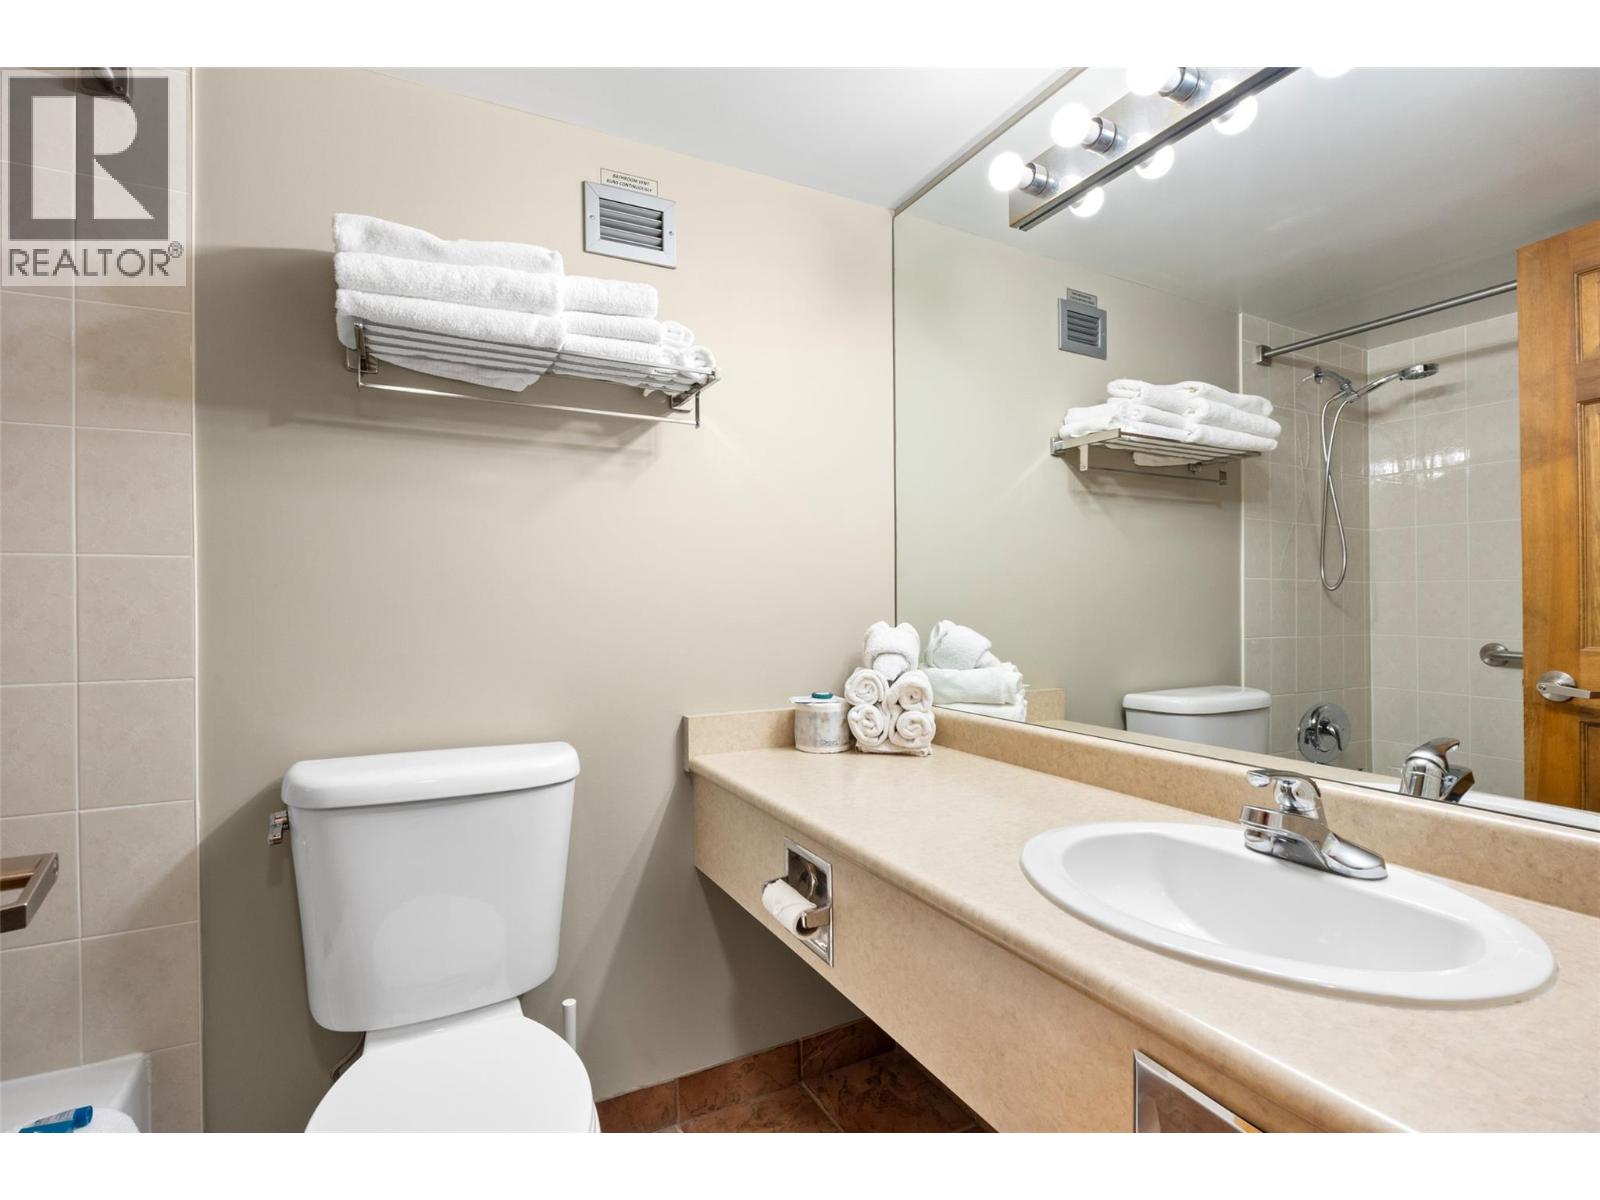
$379,000
Maintenance,
$793.45 Monthly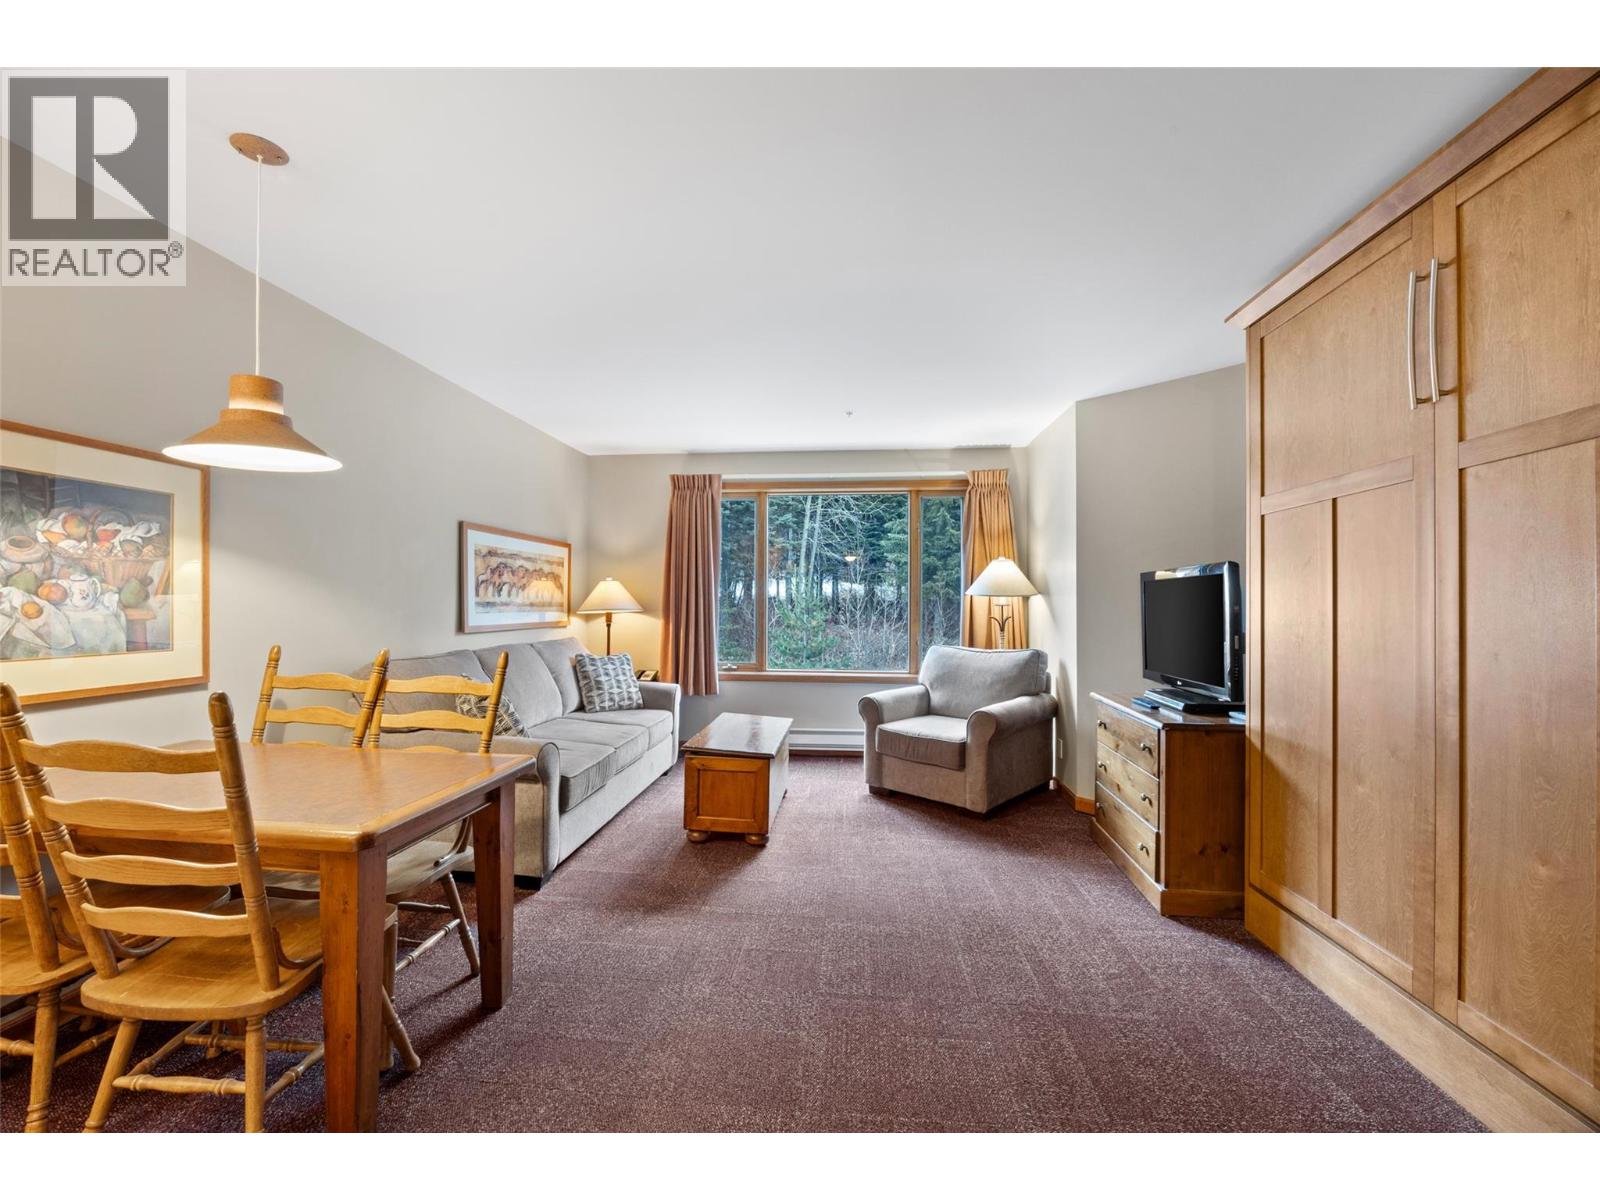
$379,000
Maintenance,
$793.45 Monthly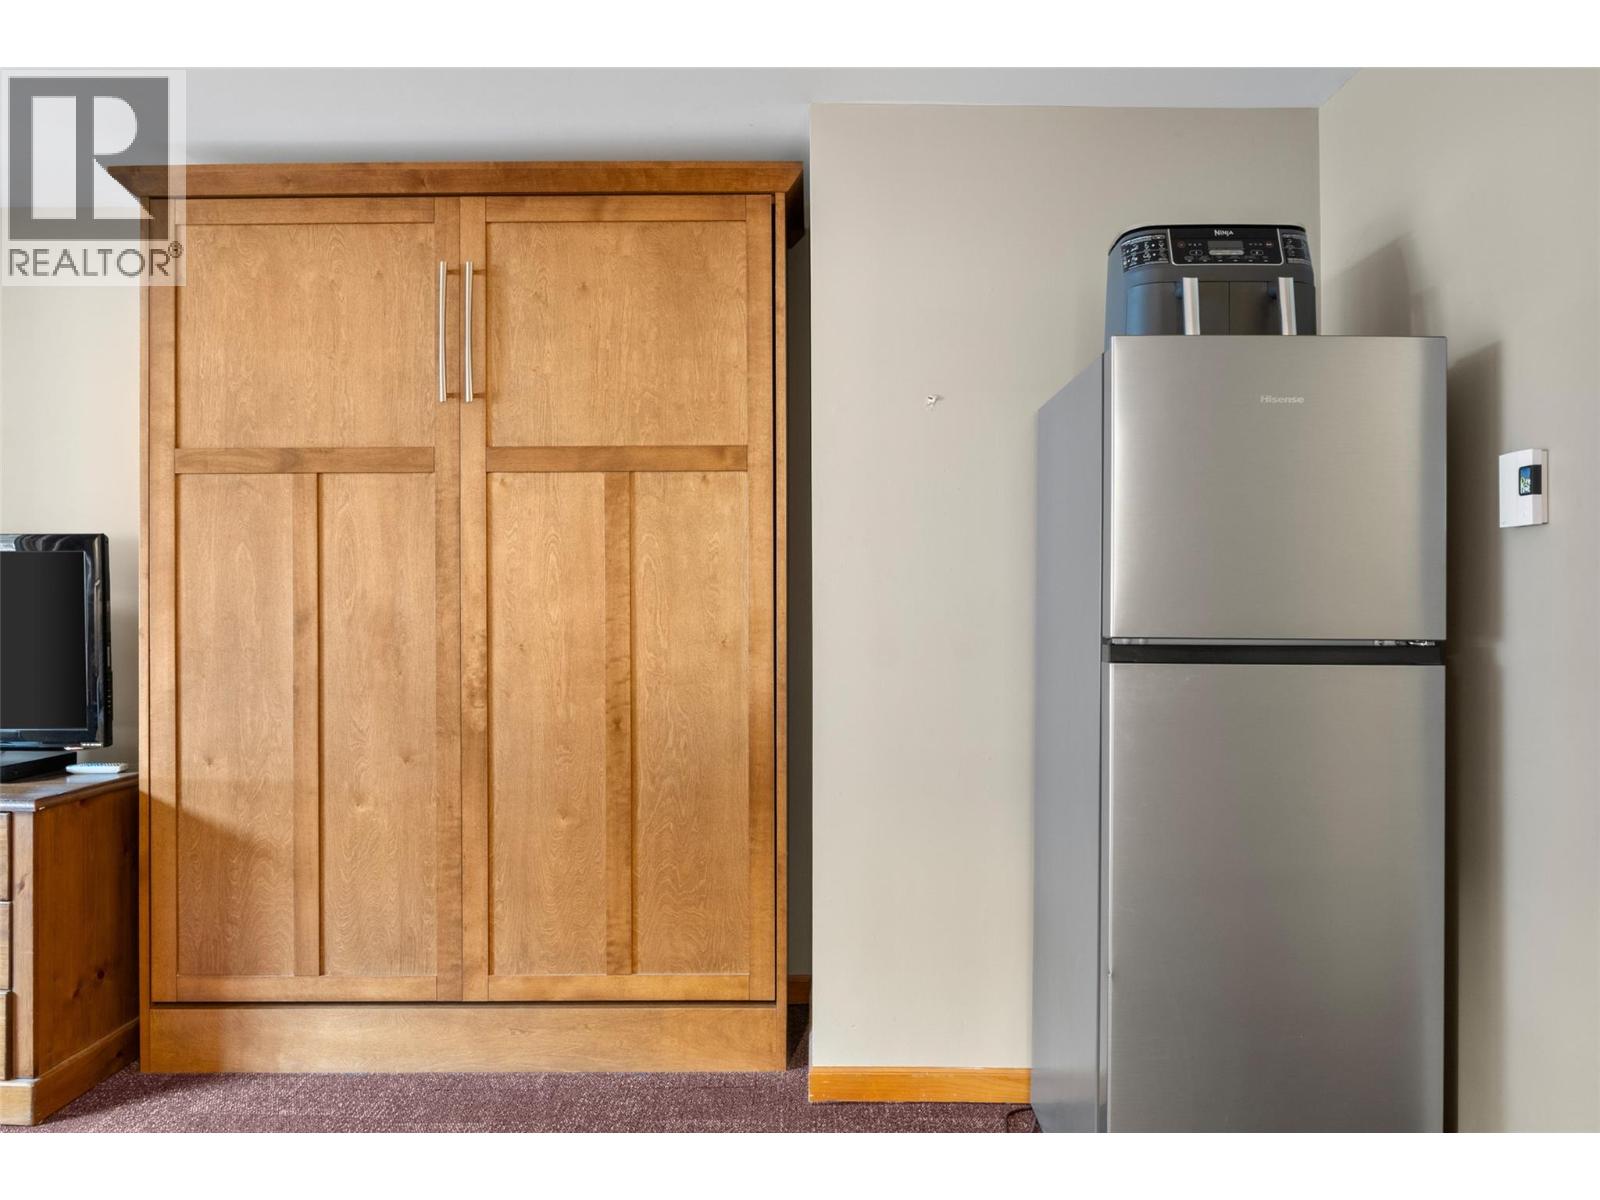
$379,000
Maintenance,
$793.45 Monthly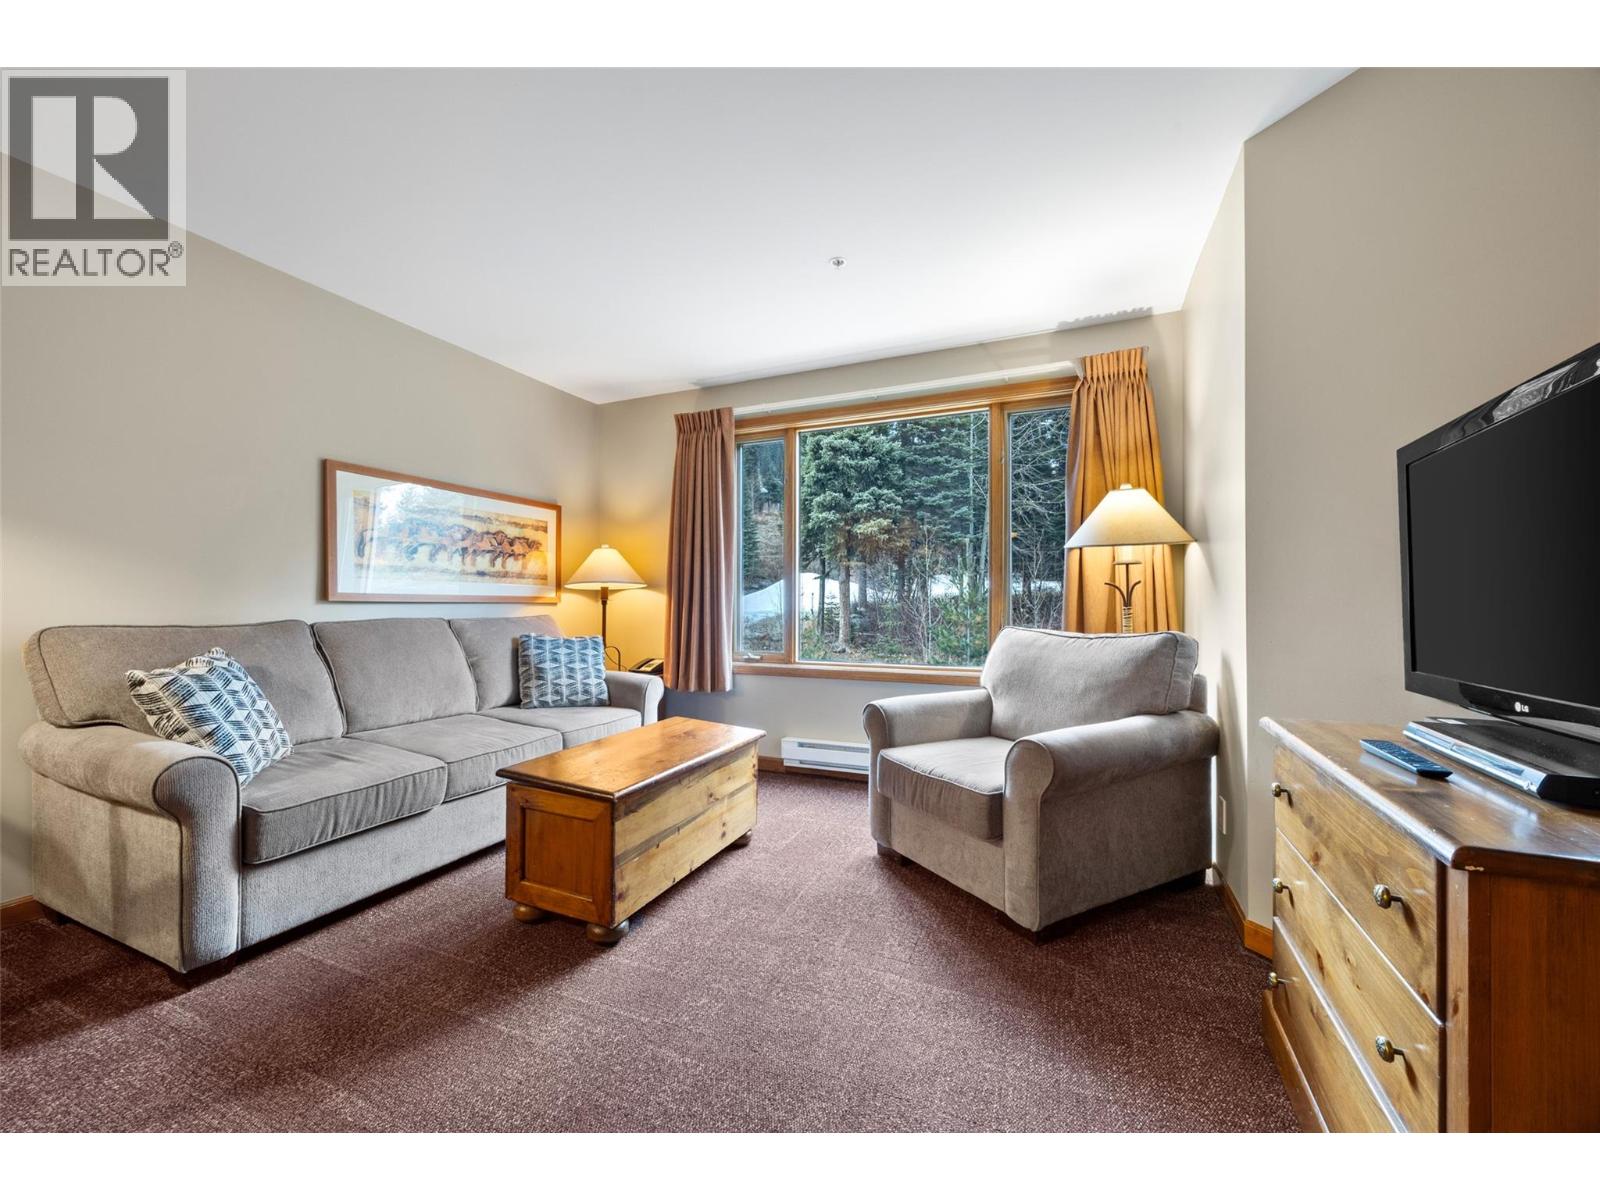
$379,000
Maintenance,
$793.45 Monthly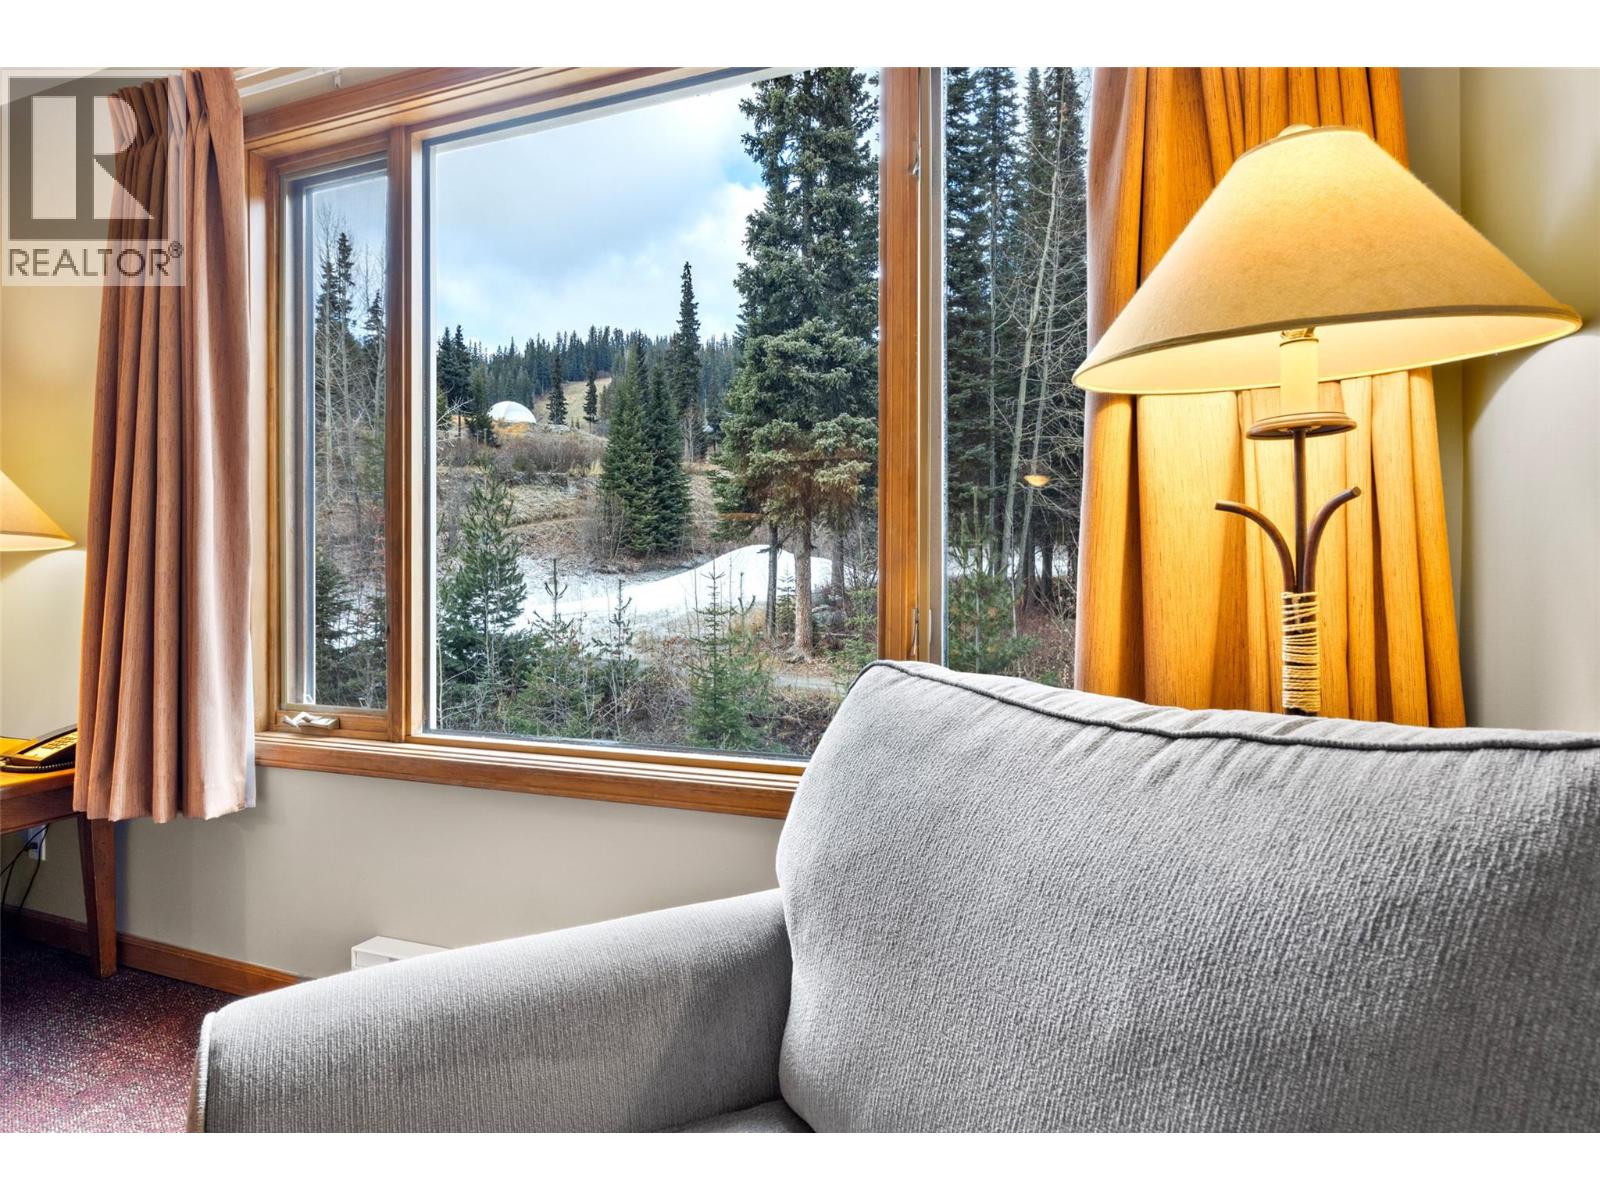
$379,000
Maintenance,
$793.45 Monthly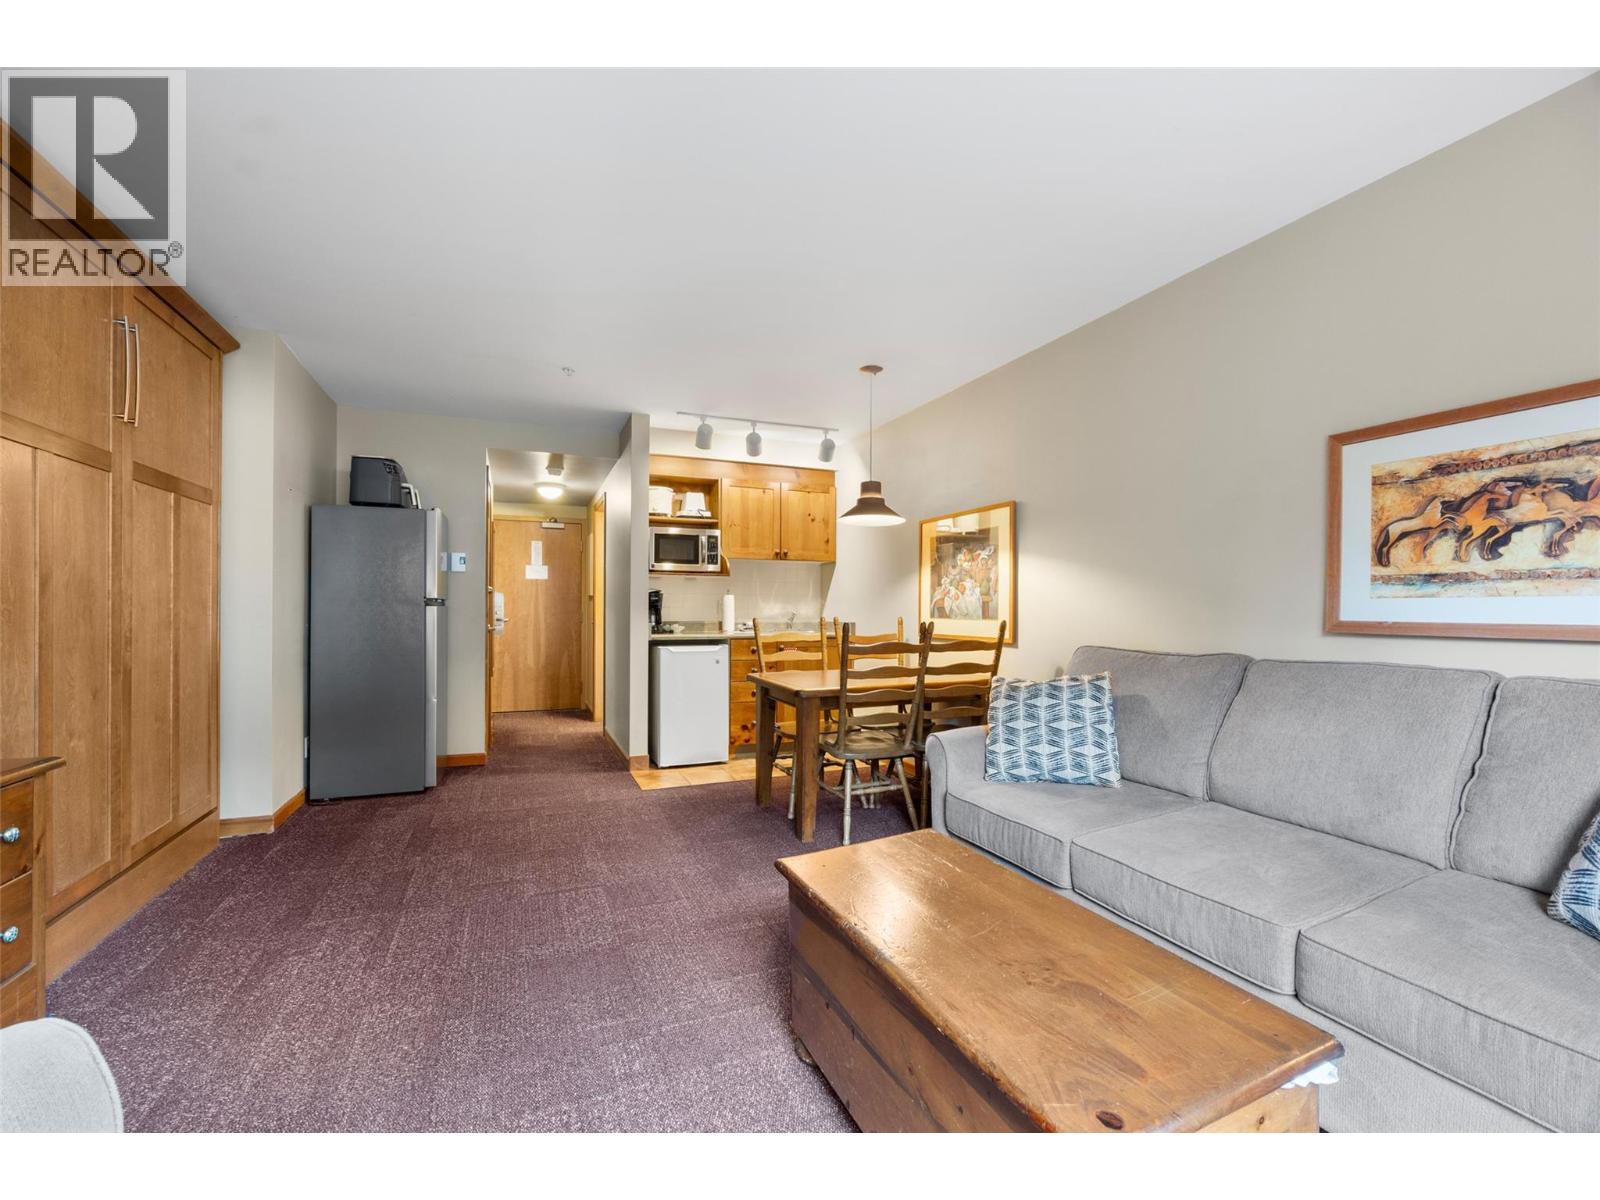
$379,000
Maintenance,
$793.45 Monthly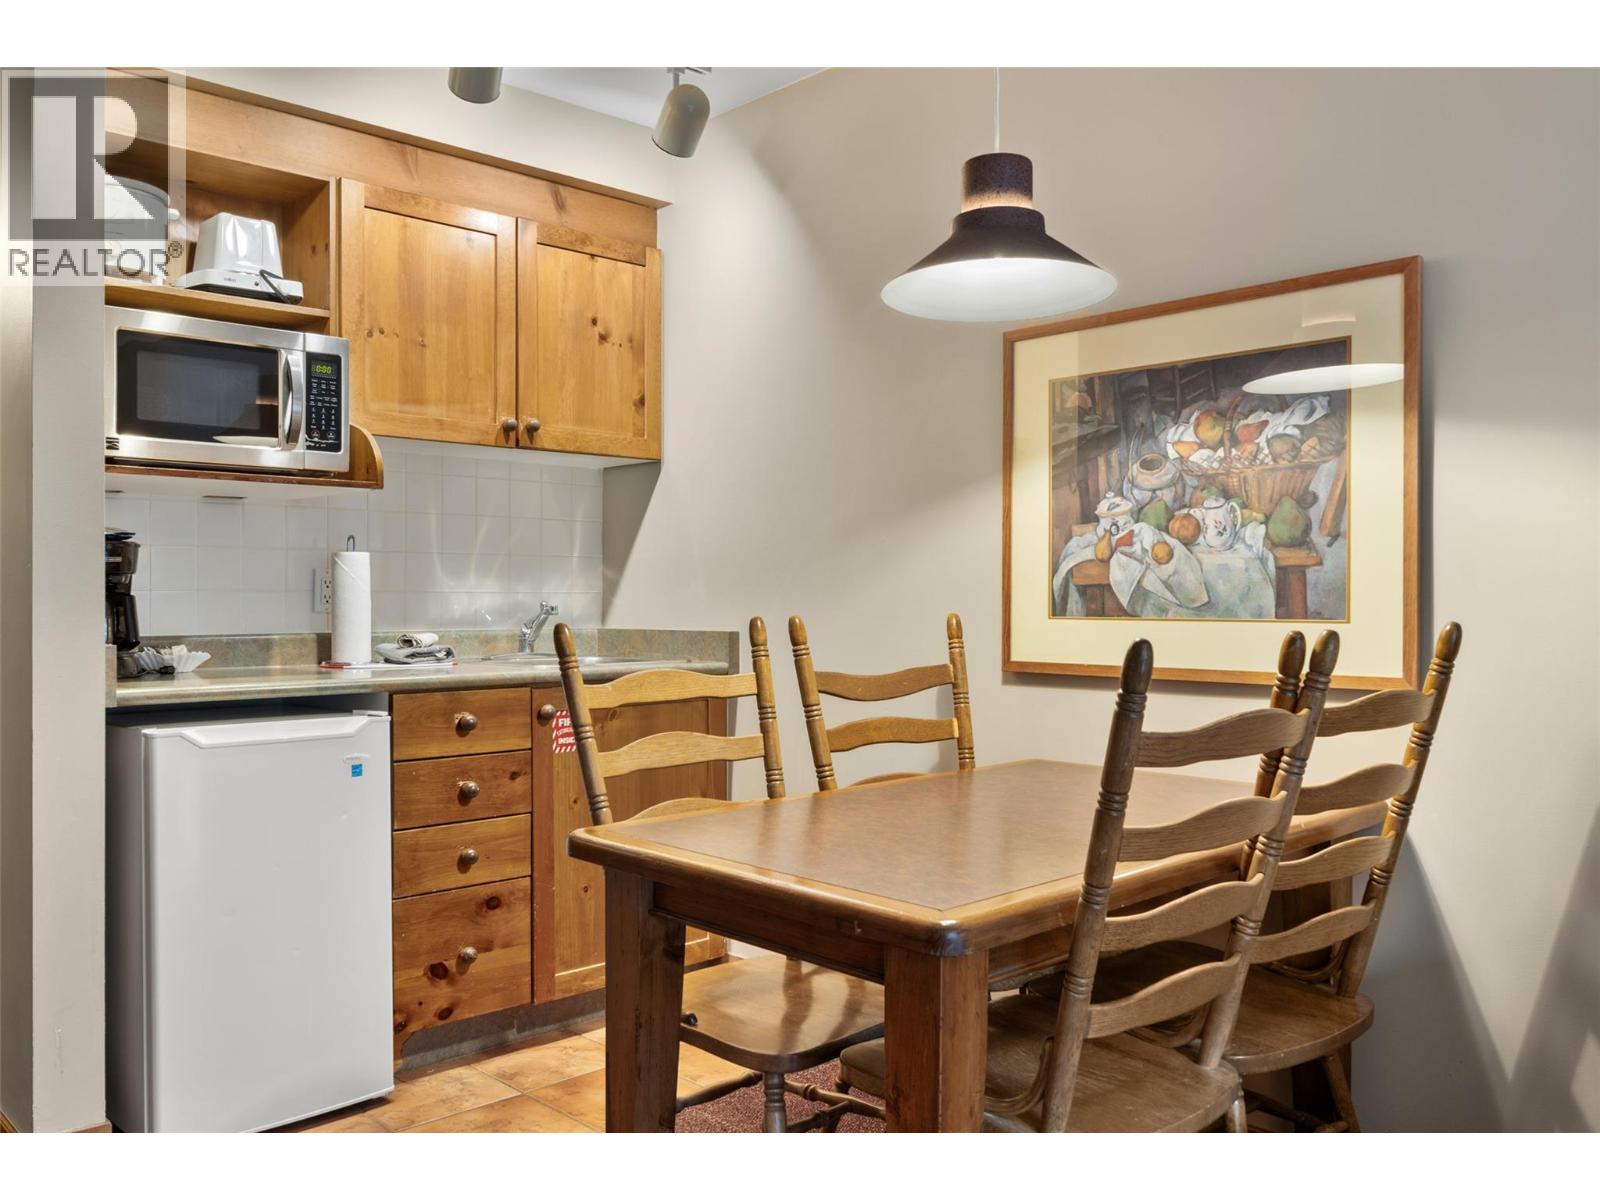
$379,000
Maintenance,
$793.45 Monthly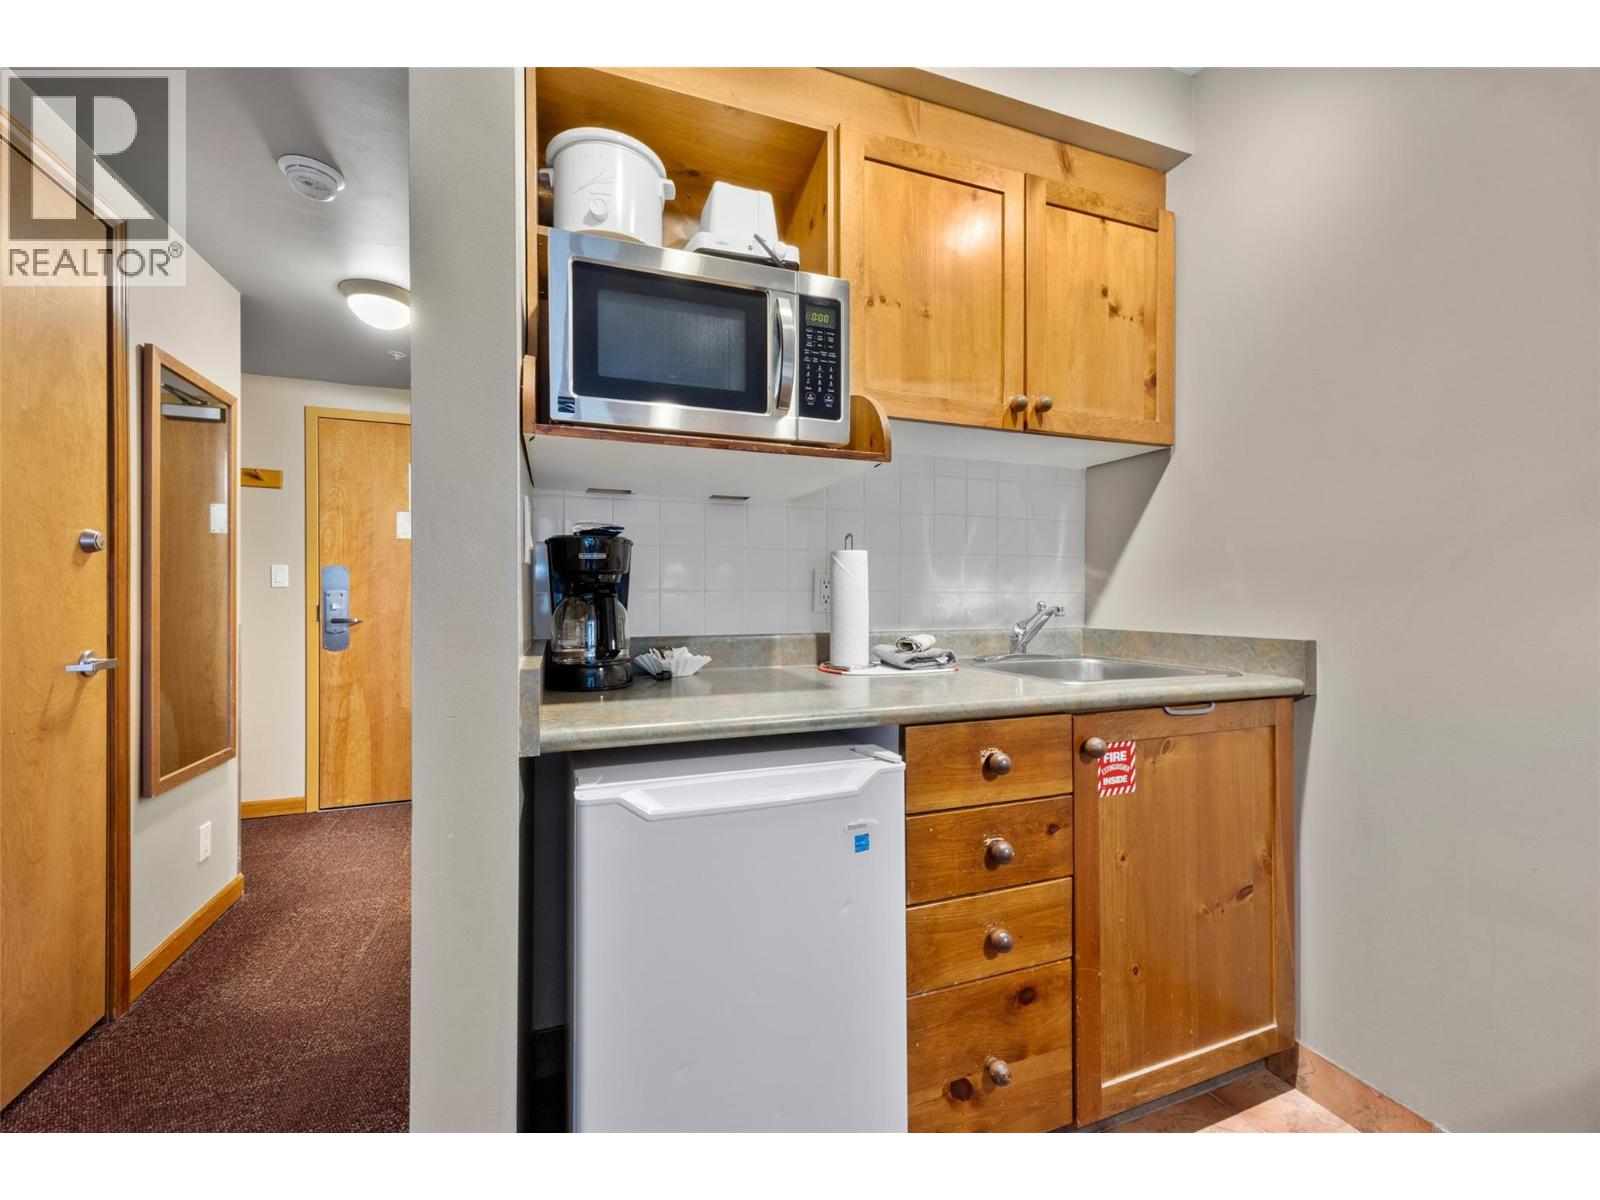
$379,000
Maintenance,
$793.45 Monthly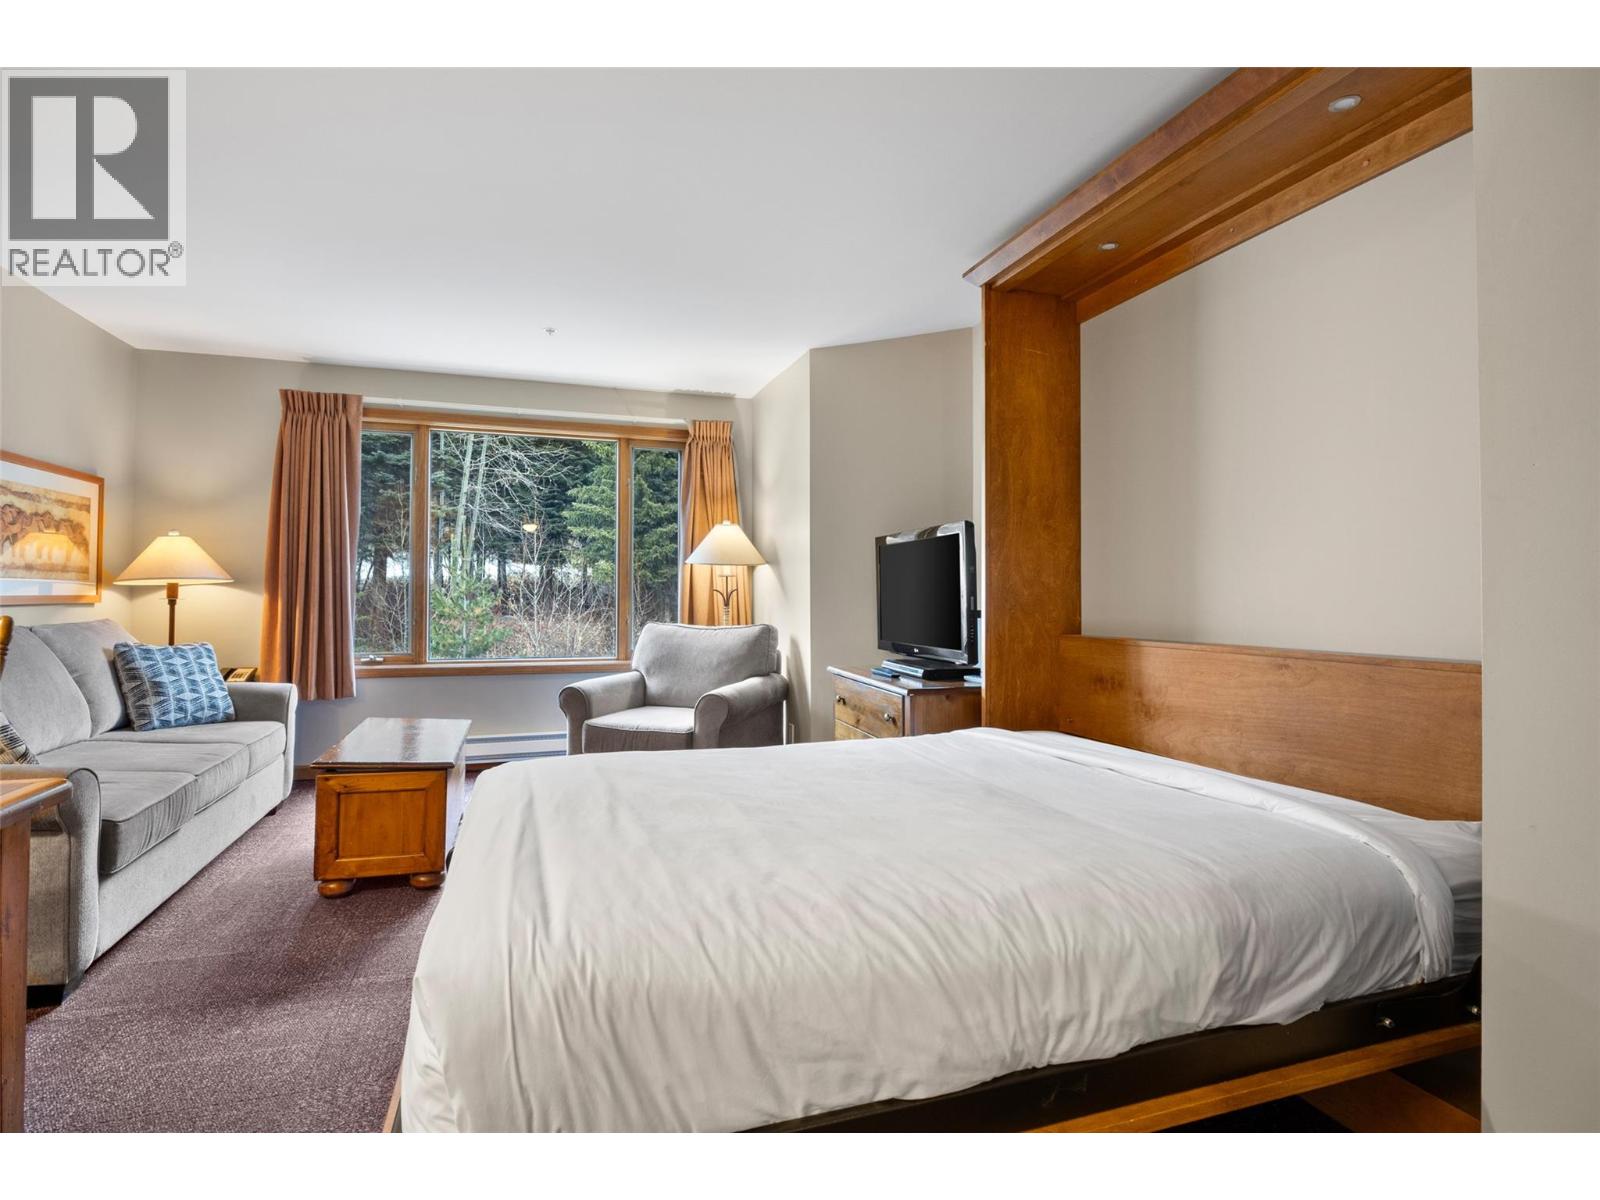
$379,000
Maintenance,
$793.45 Monthly
$379,000
Maintenance,
$793.45 Monthly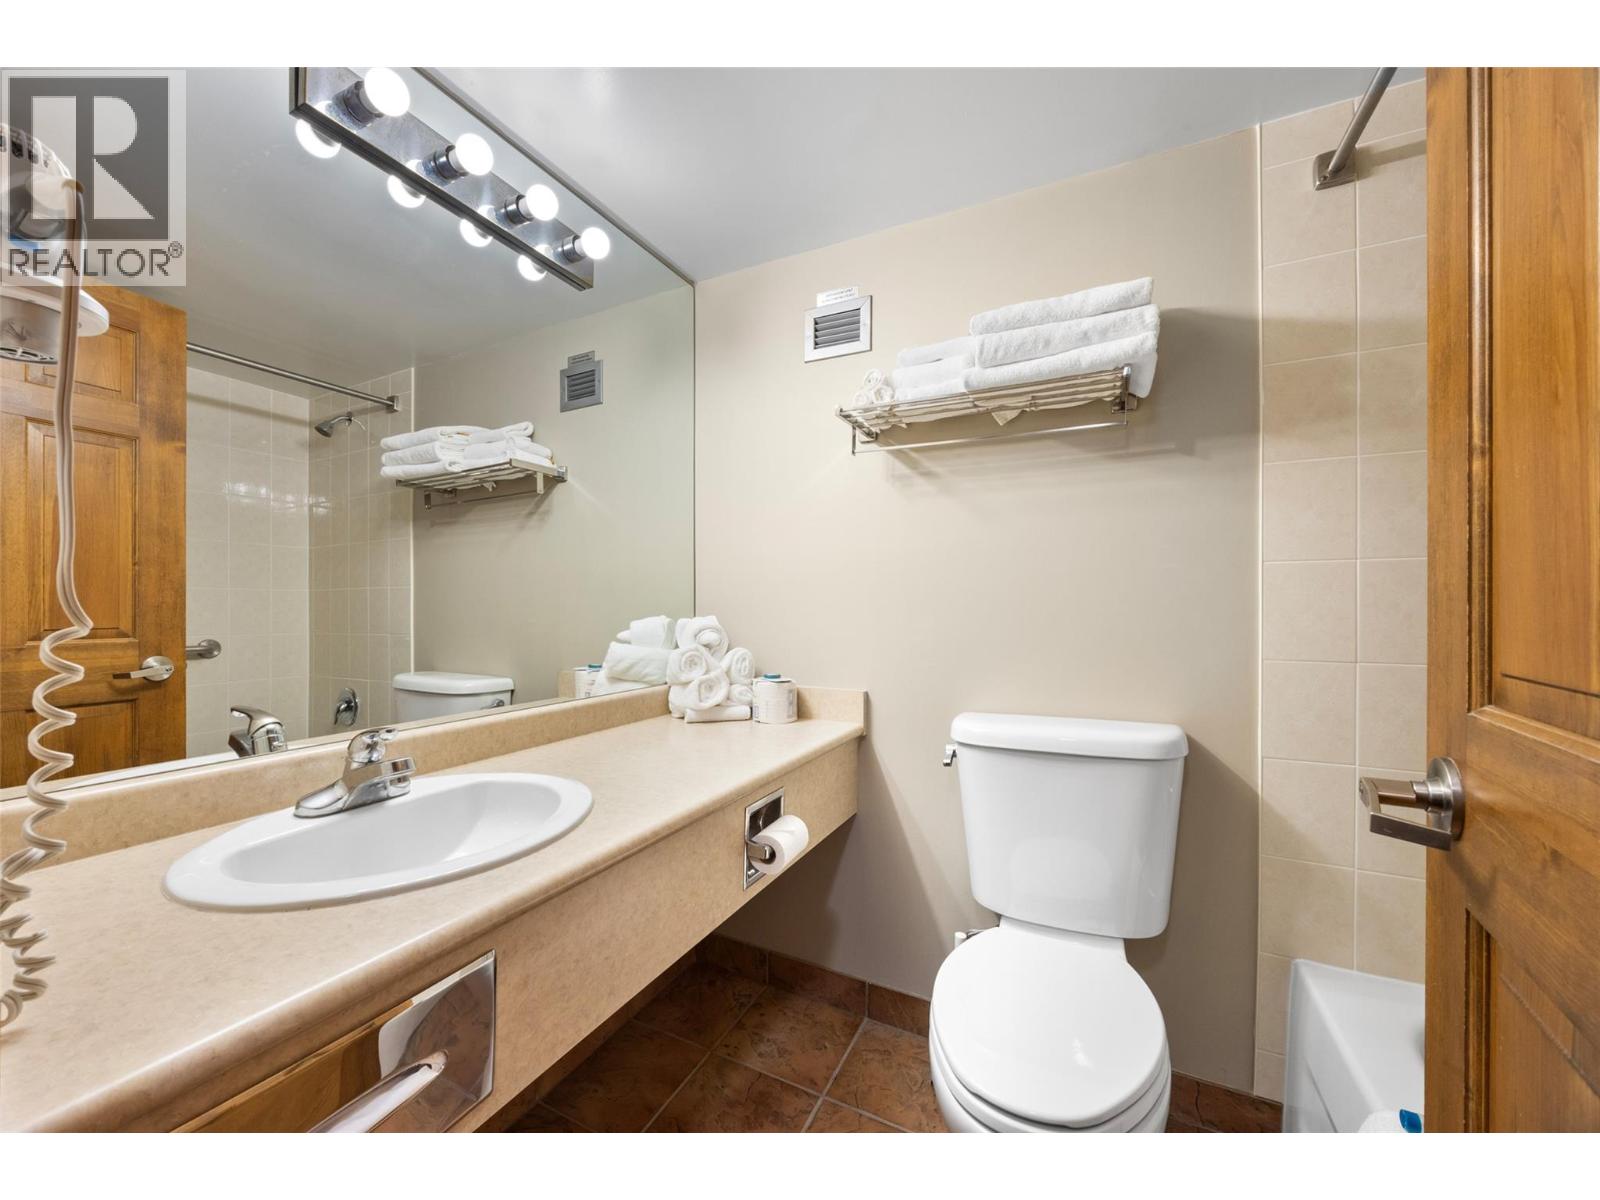
$379,000
Maintenance,
$793.45 Monthly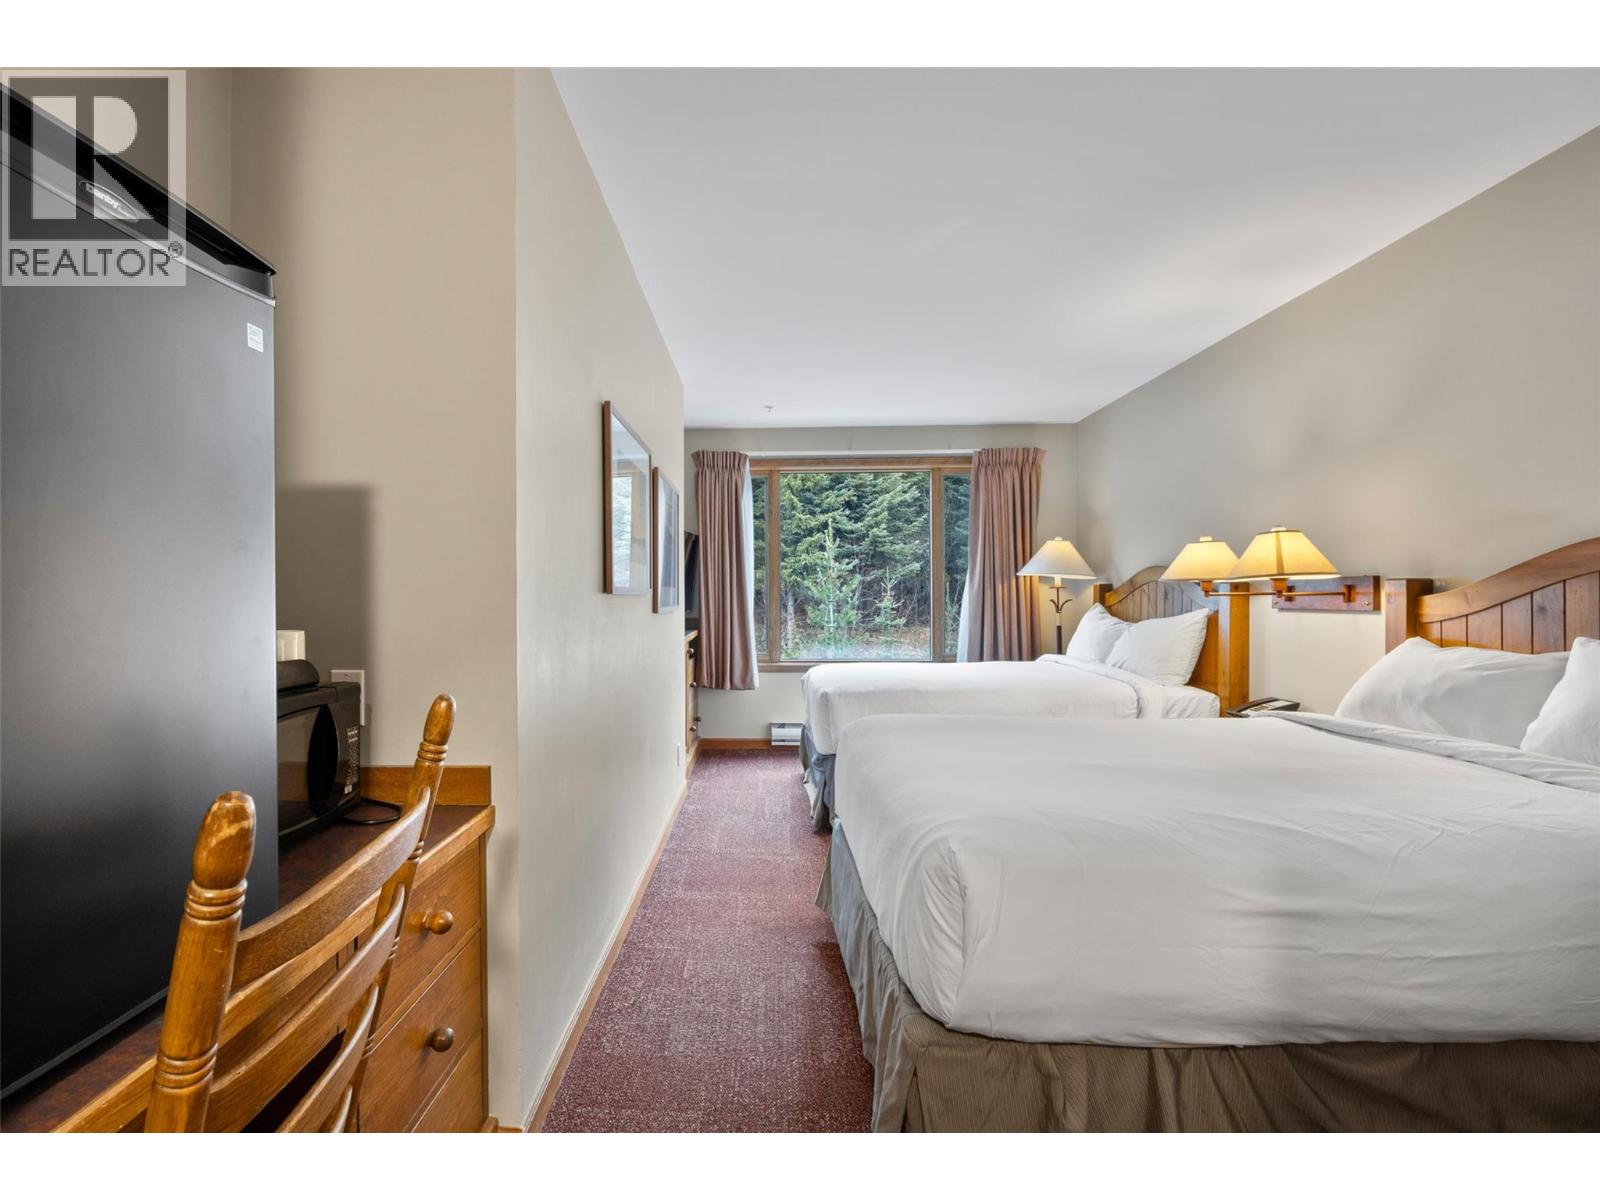
$379,000
Maintenance,
$793.45 Monthly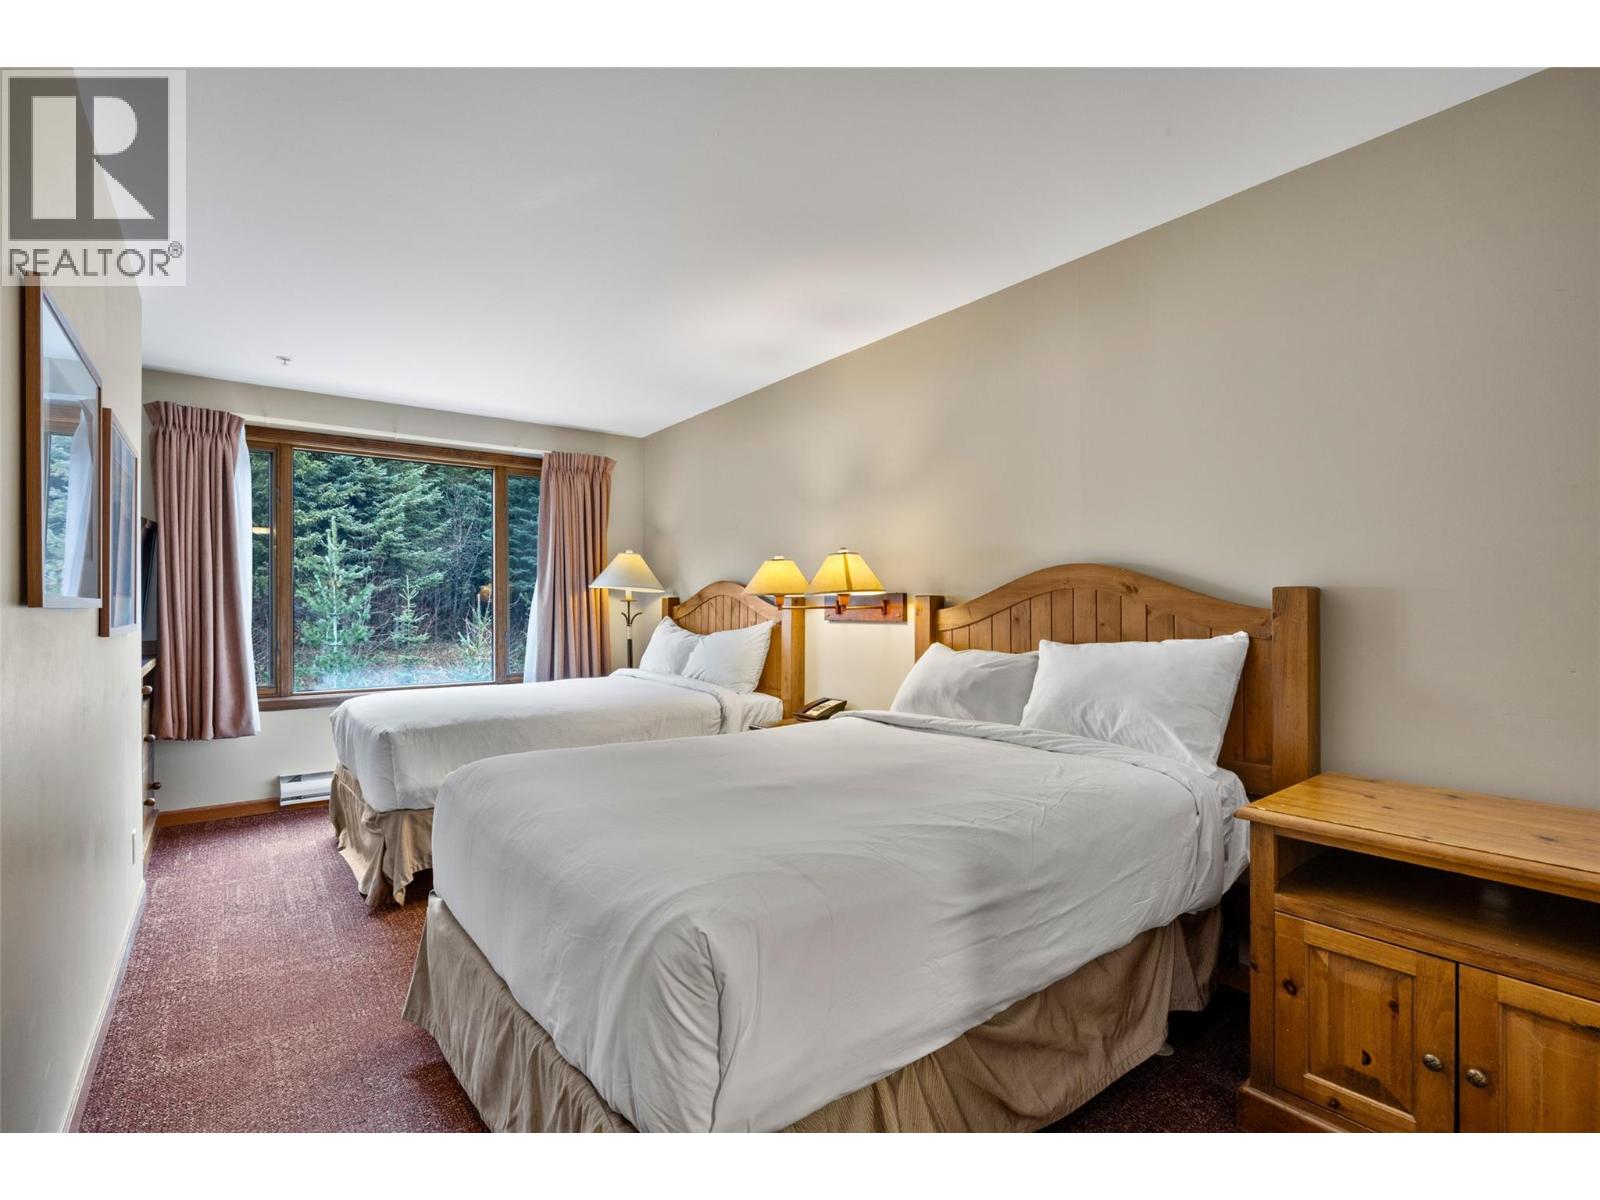
$379,000
Maintenance,
$793.45 Monthly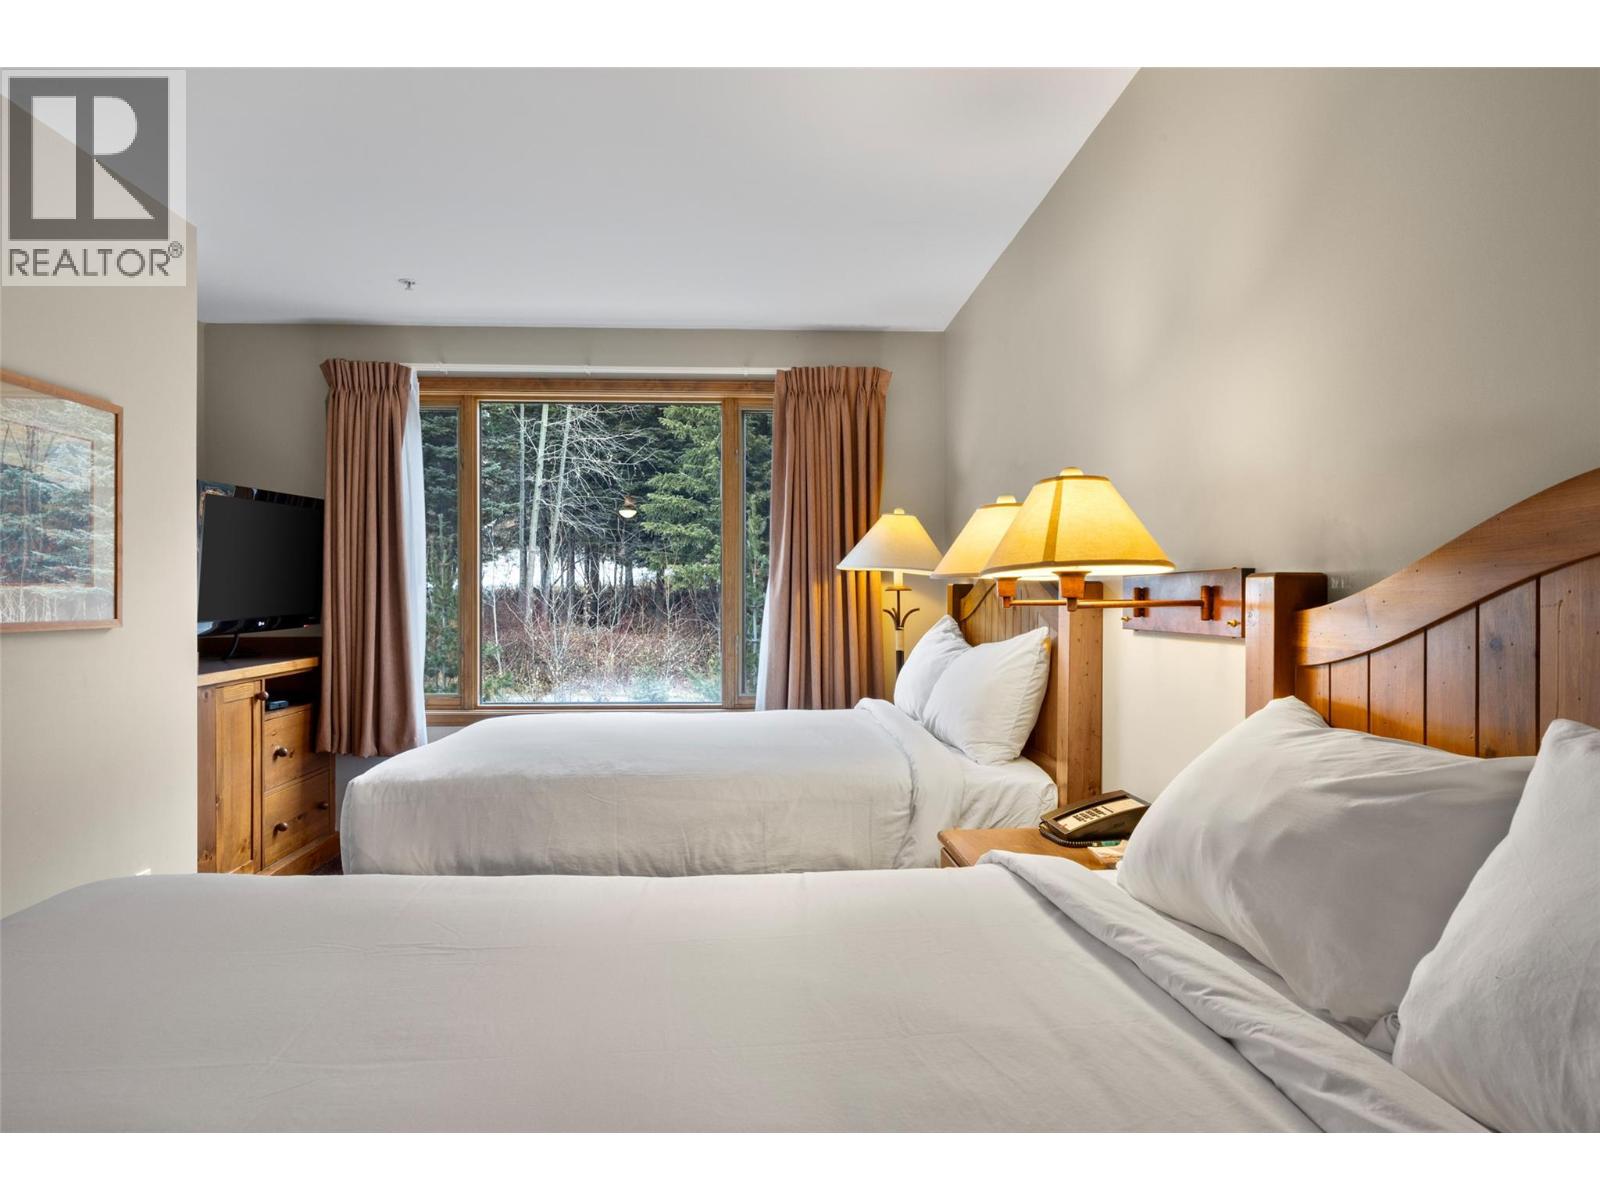
$379,000
Maintenance,
$793.45 Monthly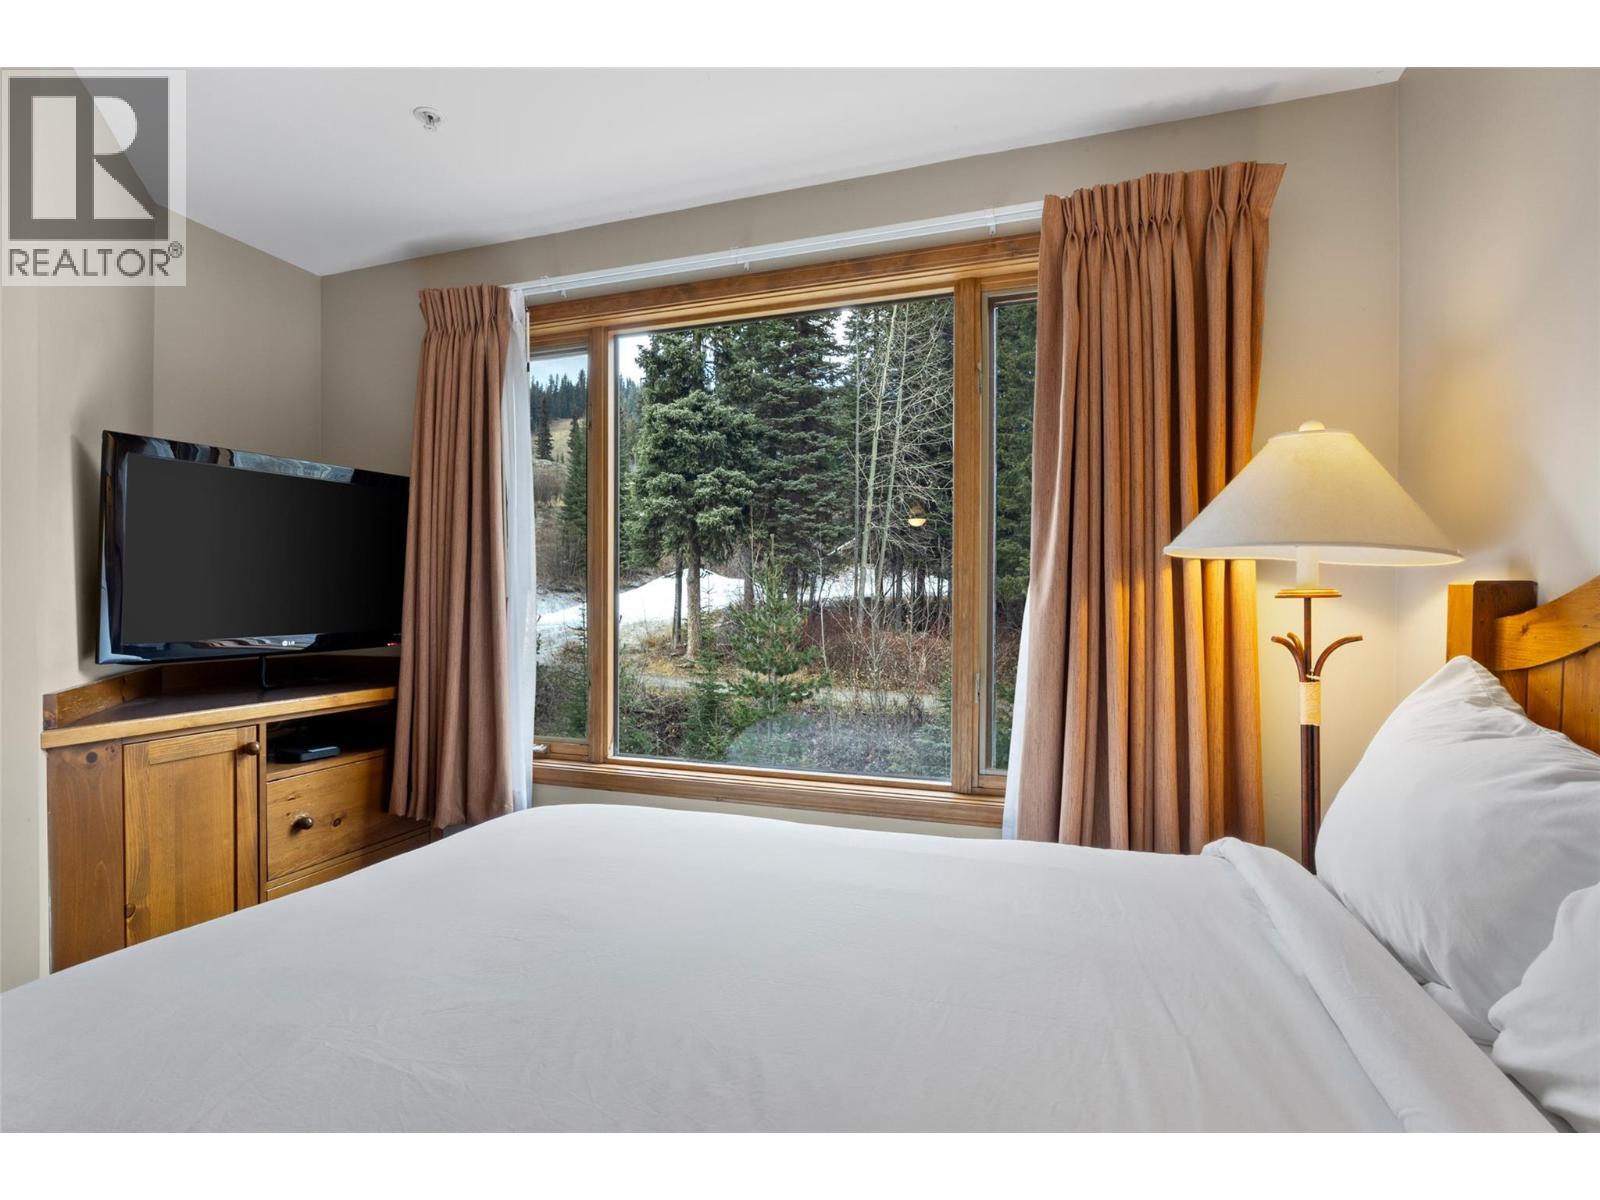
$379,000
Maintenance,
$793.45 Monthly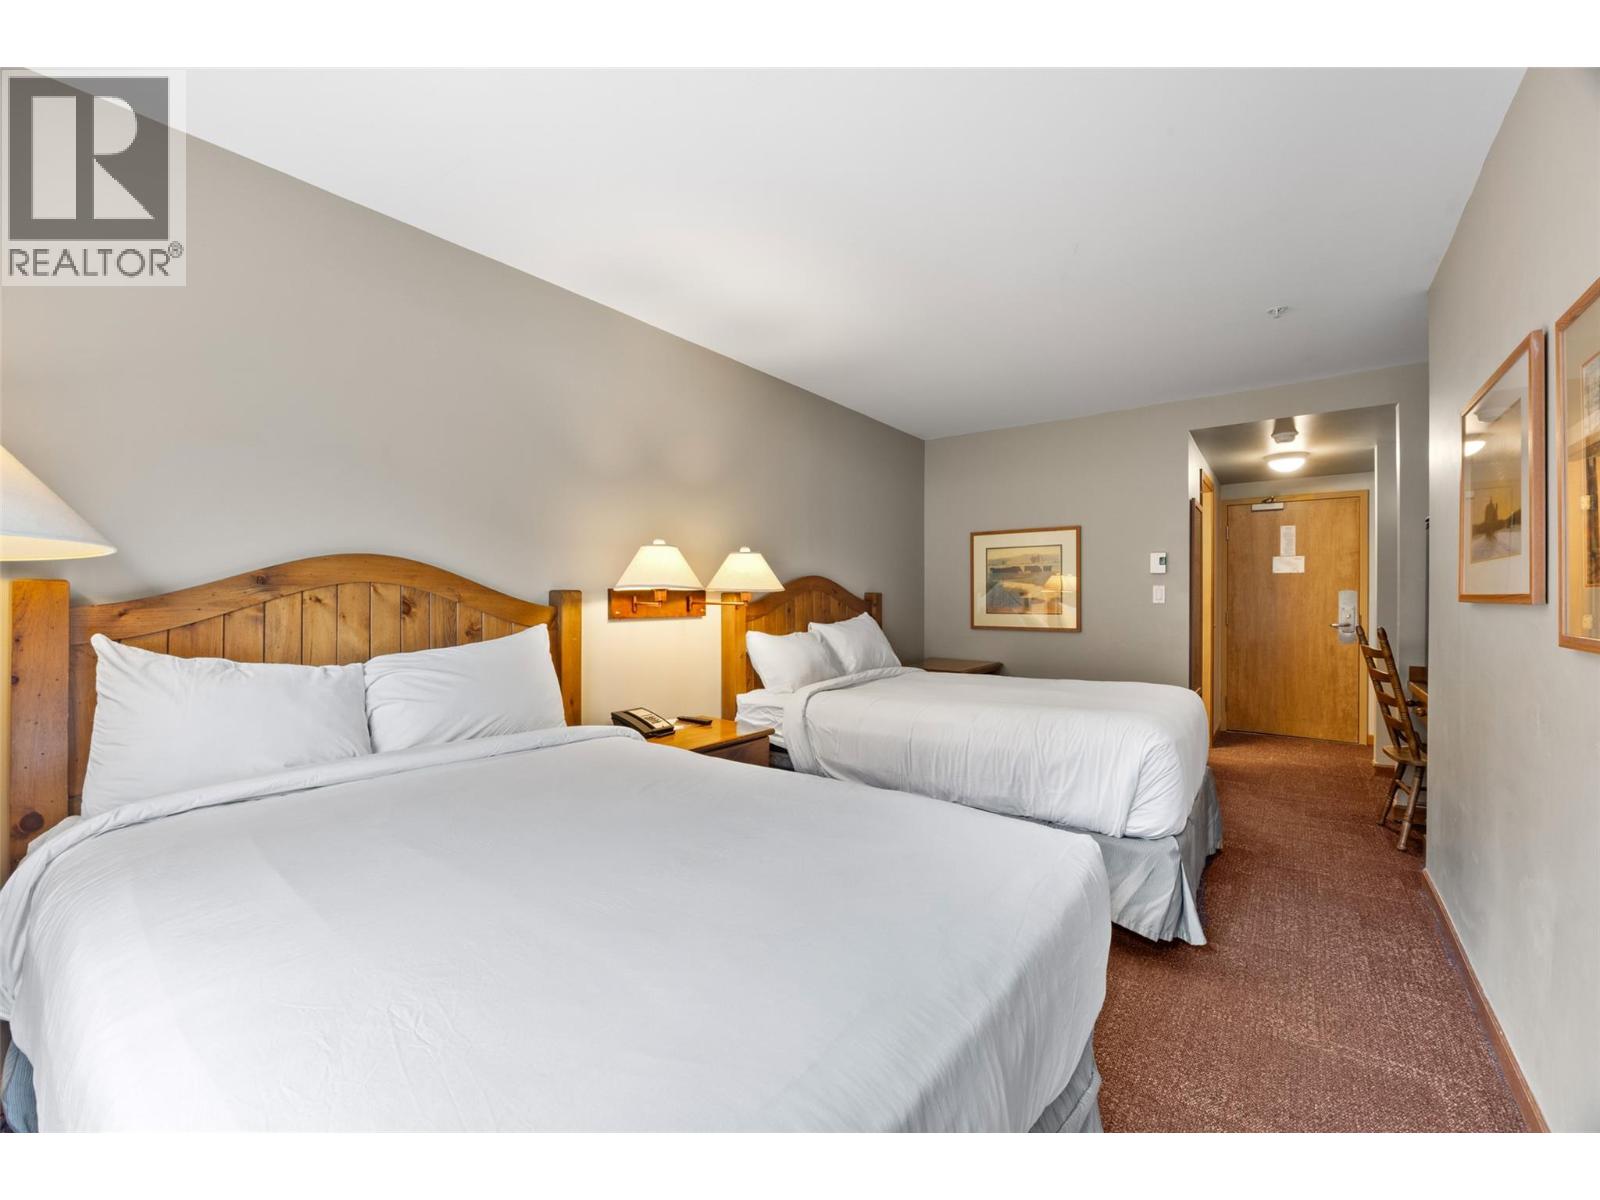
$379,000
Maintenance,
$793.45 Monthly
Like this listing?
Contact us for more information


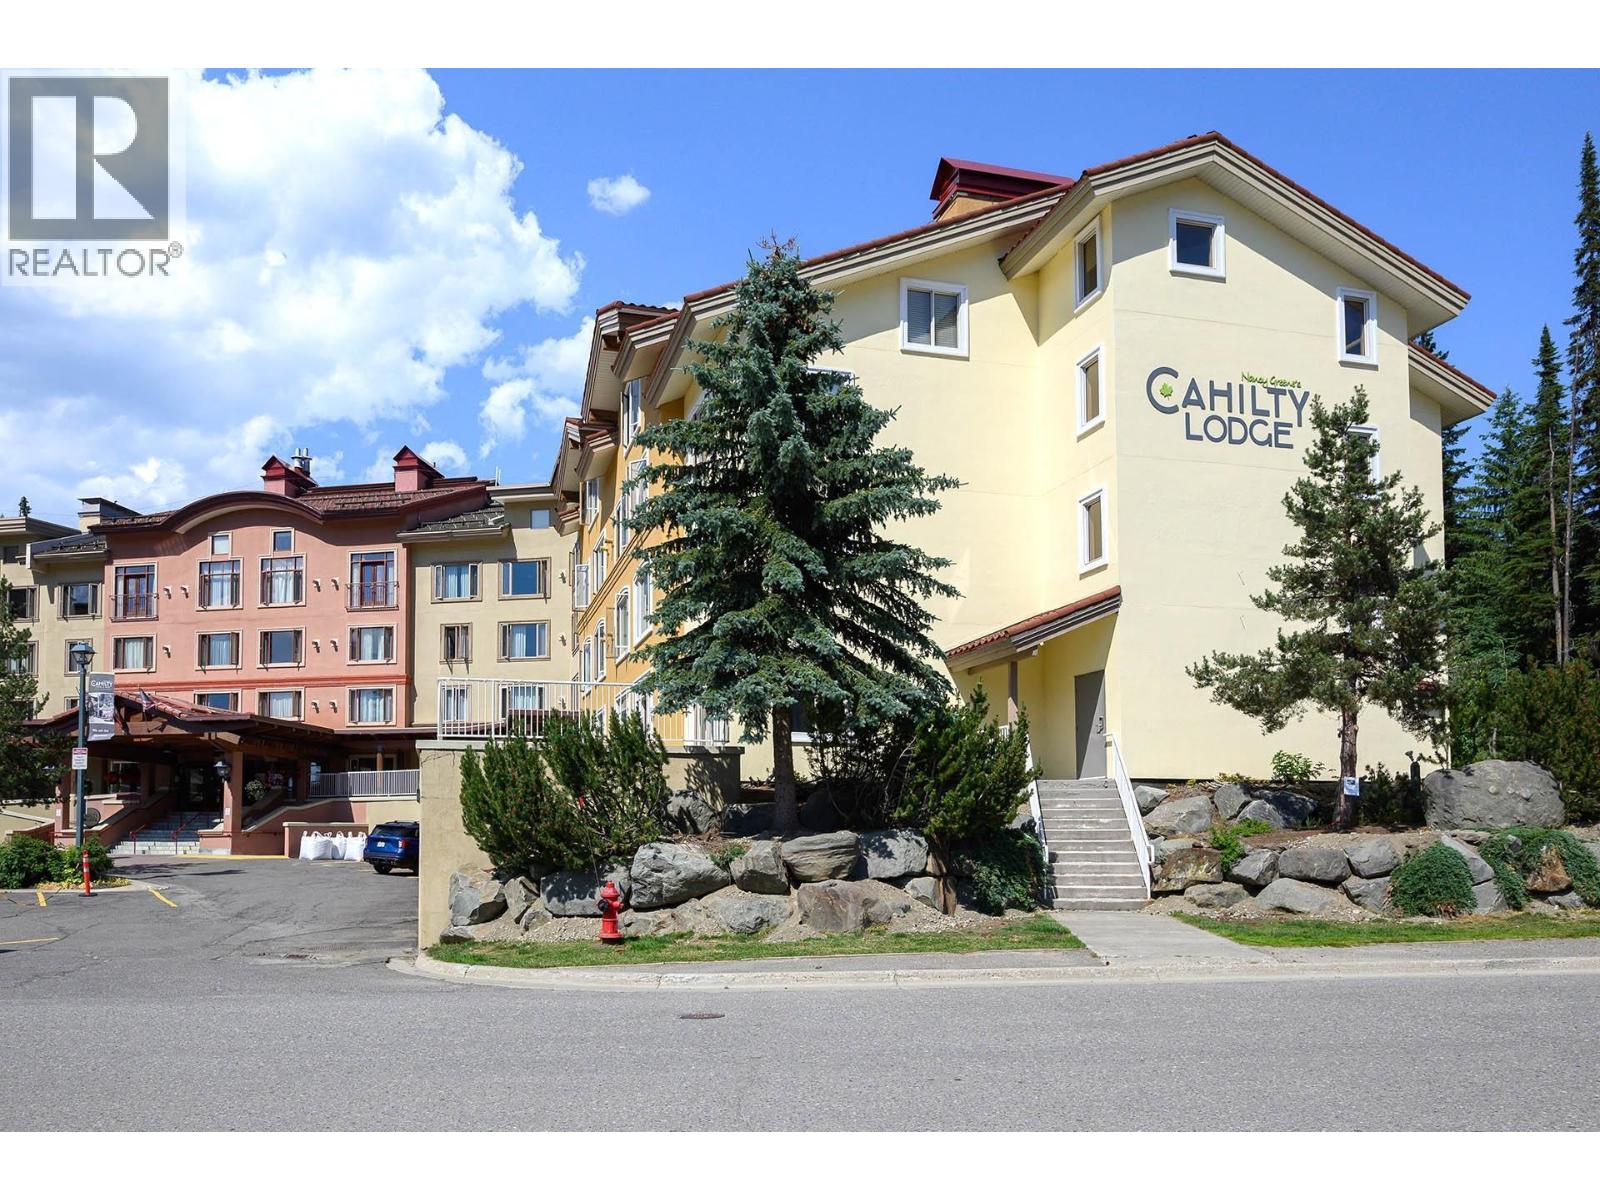
Centrally located 3rd floor lock-off end unit at the Cahilty Hotel & Suites! Well maintained and operated building features beautiful mountain views, unlimited owner use, ski in/ski out access, ski storage, family restaurant, secure underground parking, laundry facilities, 2 hot tubs and more. This bright, cozy condo comfortably sleeps 8 people. Professional and friendly in-house management team in place with Bear Country makes managing your property and maximizing your revenue a dream. Appreciate the direct access to activities for every season including mountain biking, hiking, golf, and skiing. Enjoy making family memories one getaway weekend at a time while benefiting from the rental income the rest of the year. (id:67517)
-
Property Details
MLS® Number 10406104 Property Type Recreational Neigbourhood Sun Peaks Community Name Cahilty Hotel & Suites AmenitiesNearBy Golf Nearby, Recreation, Shopping, Ski Area ParkingSpaceTotal 1 ViewType Mountain View -
Building
BathroomTotal 2 Amenities Whirlpool Appliances Refrigerator, Microwave ConstructedDate 1996 ExteriorFinish Stucco HeatingFuel Electric RoofMaterial Tile RoofStyle Unknown StoriesTotal 1 SizeInterior 626 Sqft Type Apartment UtilityWater Municipal Water Underground -
Land
AccessType Easy Access Acreage No LandAmenities Golf Nearby, Recreation, Shopping, Ski Area Sewer Municipal Sewage System SizeTotalText Under 1 Acre -
Rooms
Level Type Length Width Dimensions Main Level 3pc Bathroom Measurements not available Main Level 3pc Bathroom Measurements not available Main Level Bedroom - Bachelor 23'6'' x 25'2'' -
Utilities
Your Favourites
No Favourites Found







The trademarks REALTOR®, REALTORS®, and the REALTOR® logo are controlled by The Canadian Real Estate Association (CREA) and identify real estate professionals who are members of CREA. The trademarks MLS®, Multiple Listing Service® and the associated logos are owned by The Canadian Real Estate Association (CREA) and identify the quality of services provided by real estate professionals who are members of CREA. The trademark DDF® is owned by The Canadian Real Estate Association (CREA) and identifies CREA's Data Distribution Facility (DDF®)
November 19 2026 11:31:33
Association of Interior REALTORS®
