$339,000
Maintenance, Reserve Fund Contributions, Insurance, Ground Maintenance, Property Management, Other, See Remarks, Recreation Facilities, Sewer, Waste Removal
$412.30 Monthly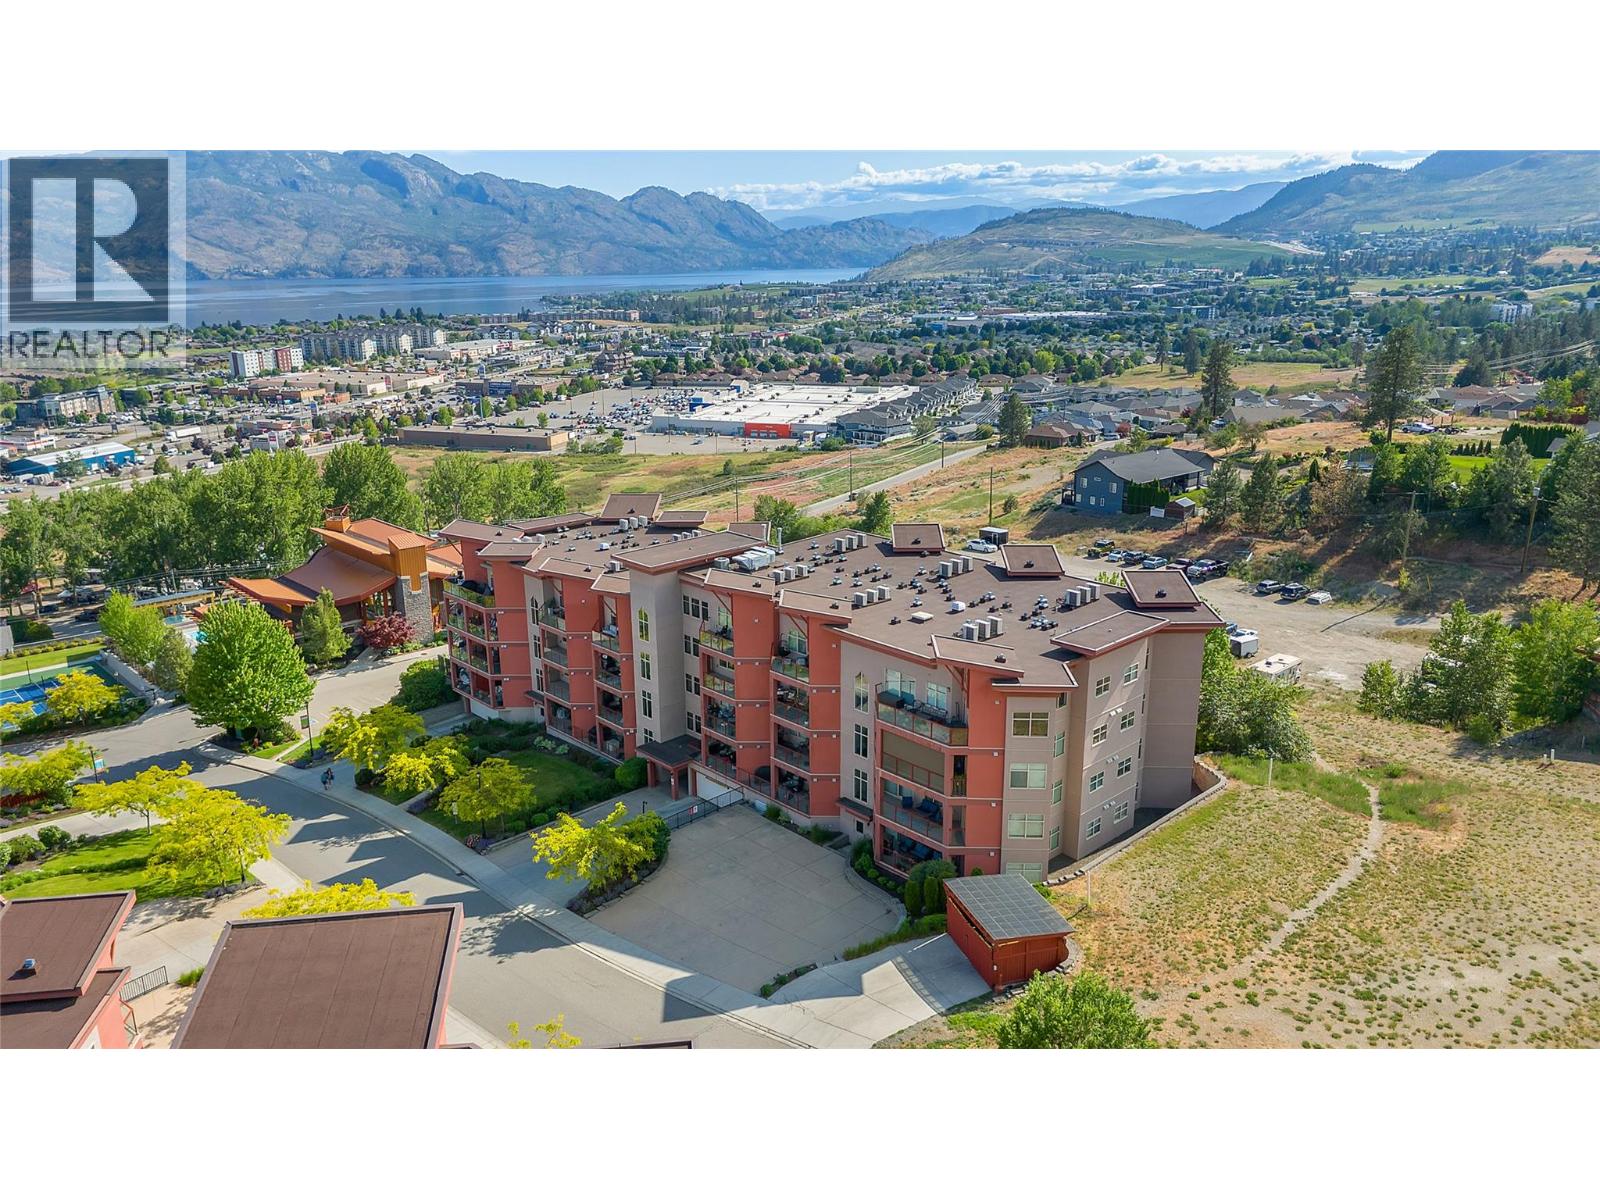
$339,000
Maintenance, Reserve Fund Contributions, Insurance, Ground Maintenance, Property Management, Other, See Remarks, Recreation Facilities, Sewer, Waste Removal
$412.30 Monthly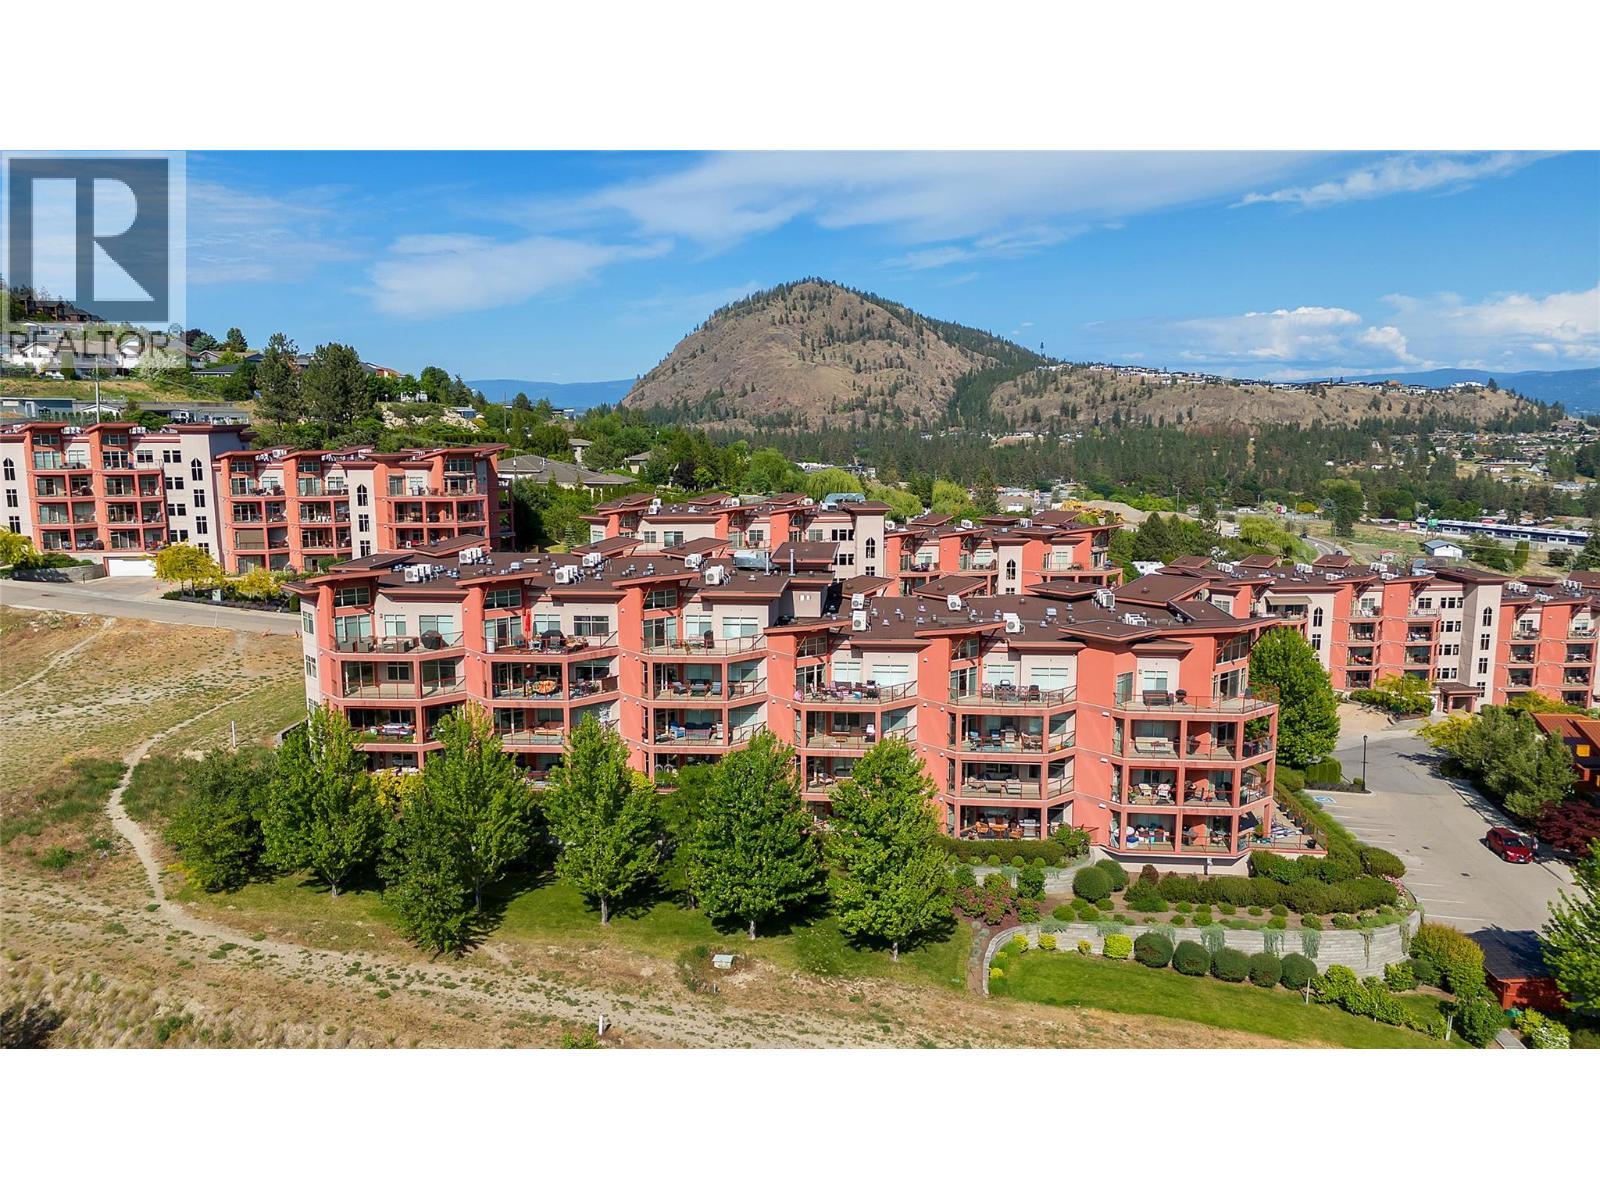
$339,000
Maintenance, Reserve Fund Contributions, Insurance, Ground Maintenance, Property Management, Other, See Remarks, Recreation Facilities, Sewer, Waste Removal
$412.30 Monthly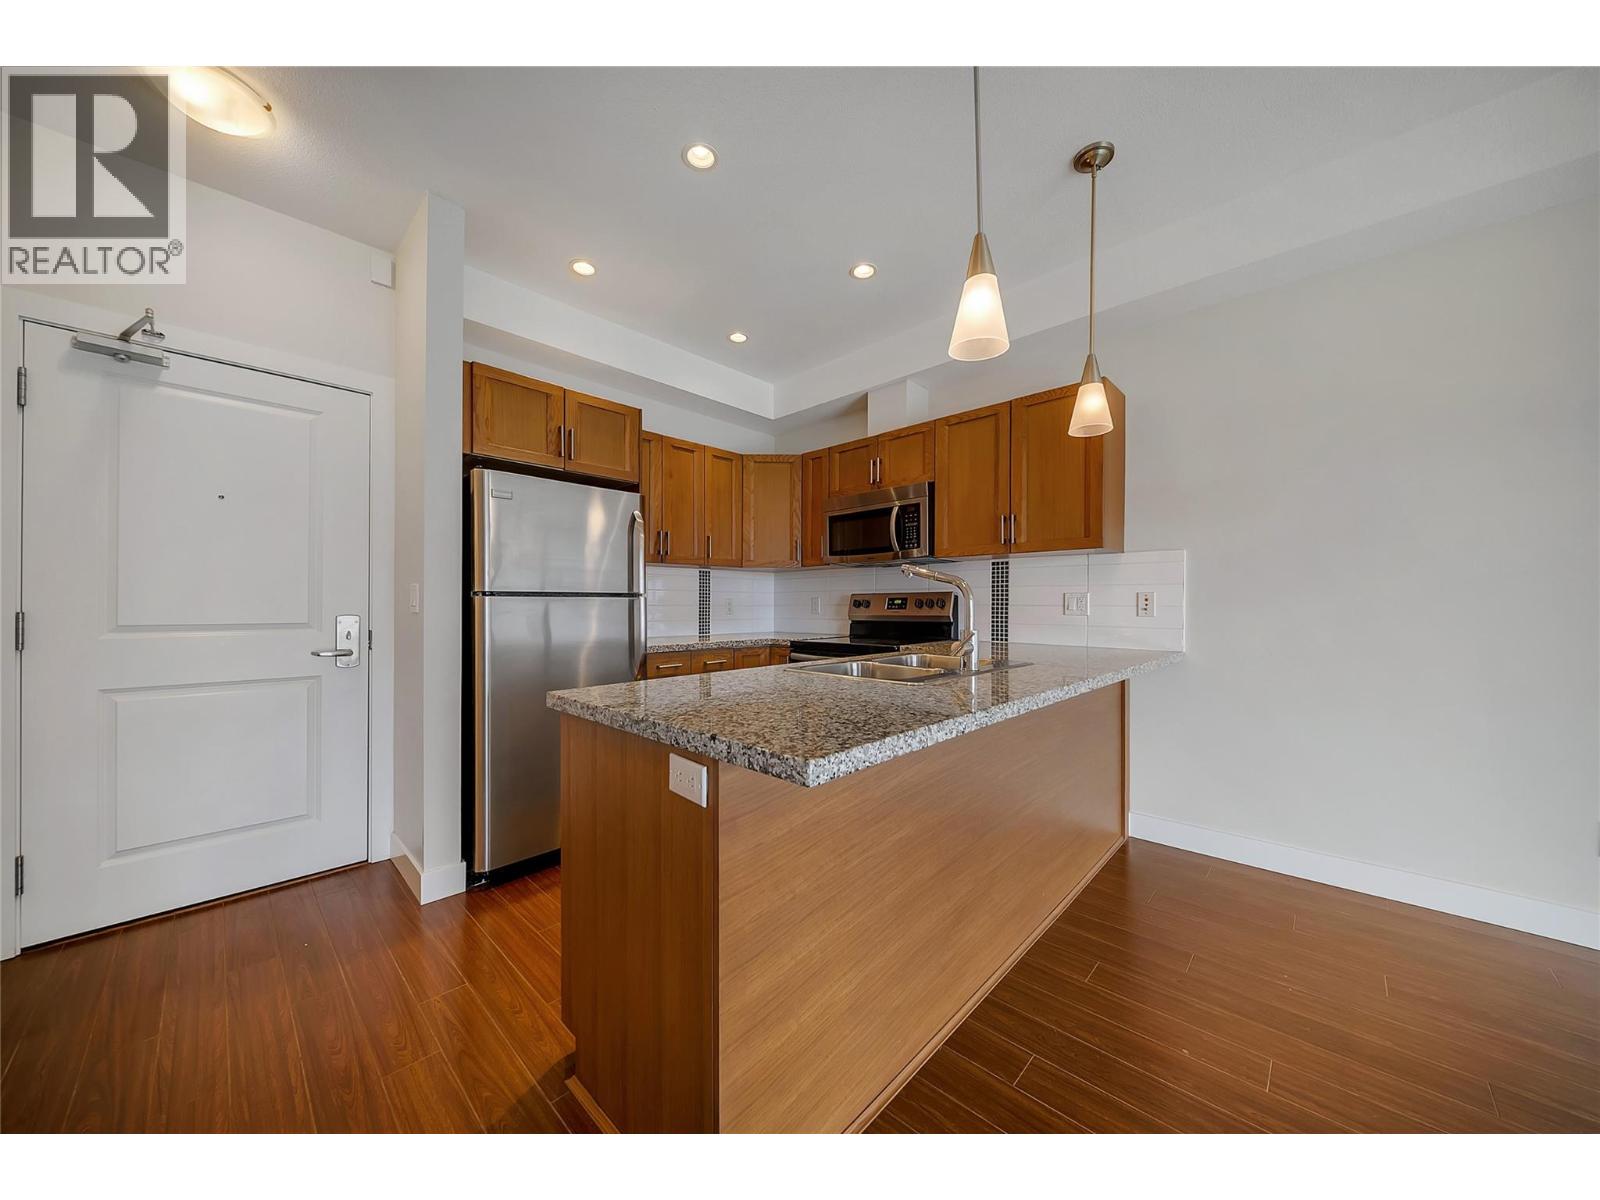
$339,000
Maintenance, Reserve Fund Contributions, Insurance, Ground Maintenance, Property Management, Other, See Remarks, Recreation Facilities, Sewer, Waste Removal
$412.30 Monthly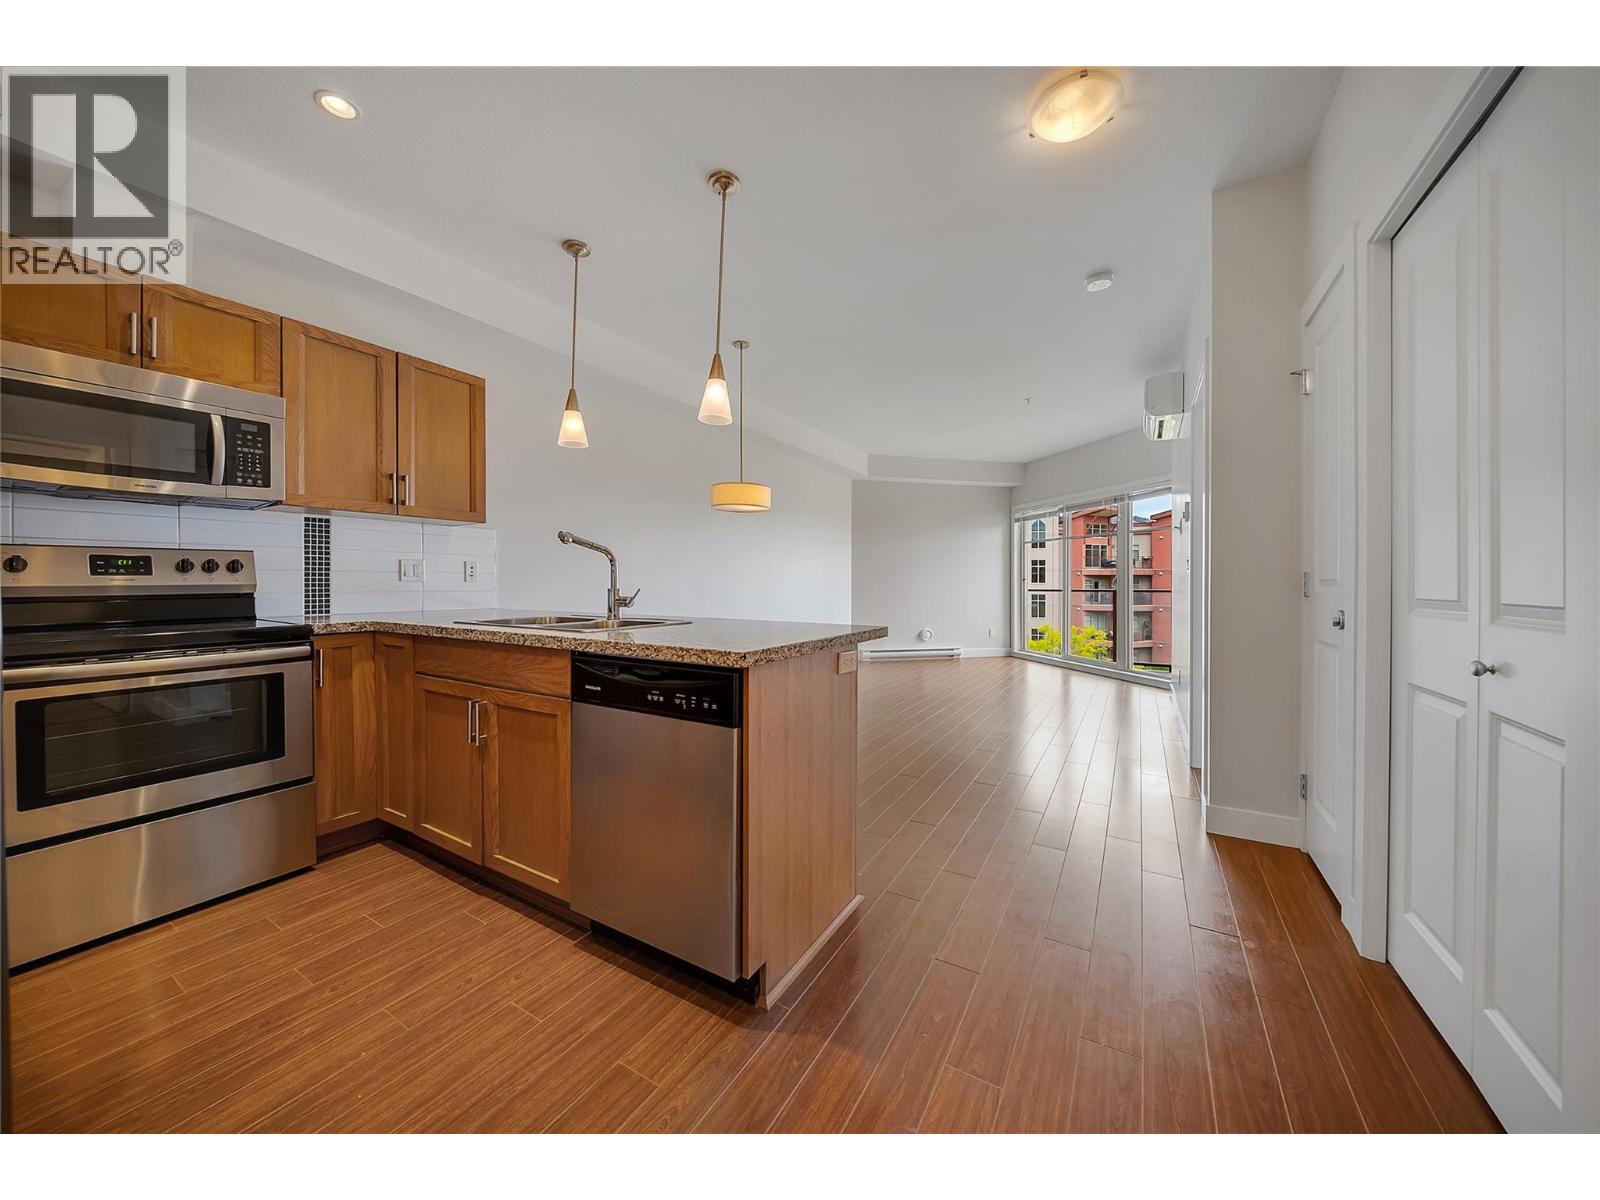
$339,000
Maintenance, Reserve Fund Contributions, Insurance, Ground Maintenance, Property Management, Other, See Remarks, Recreation Facilities, Sewer, Waste Removal
$412.30 Monthly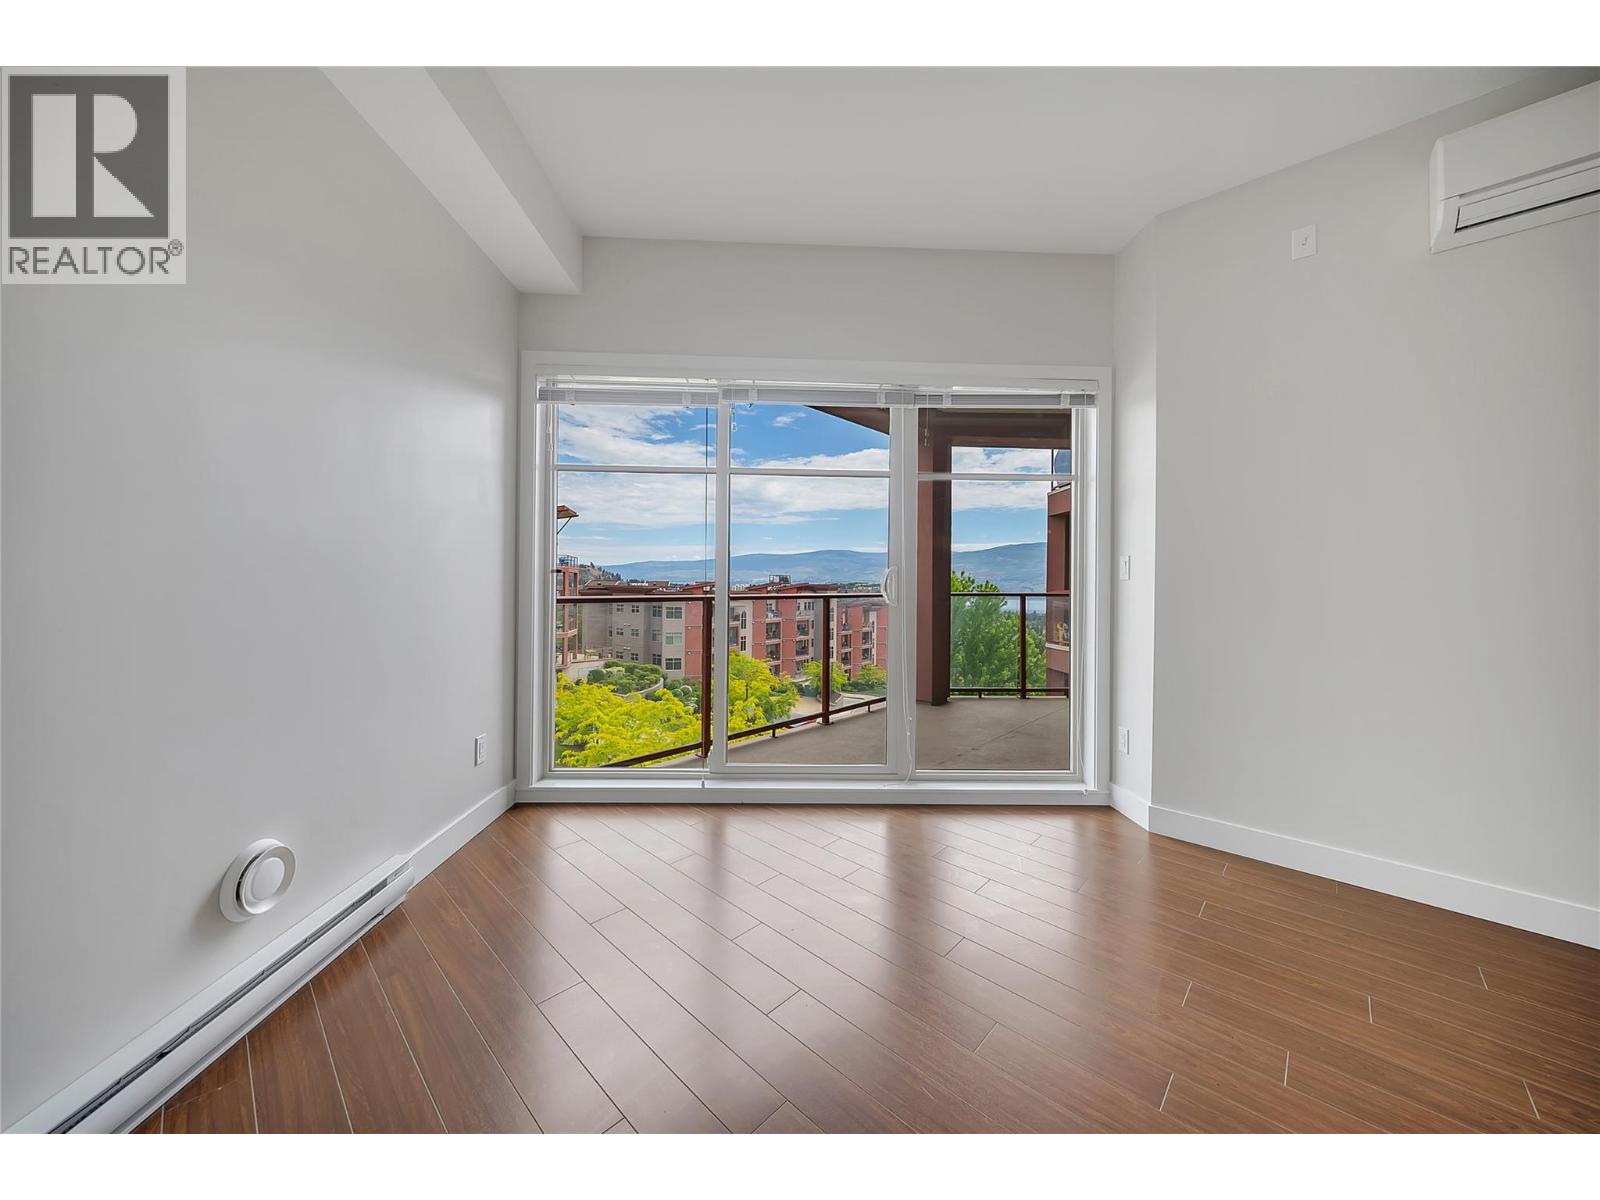
$339,000
Maintenance, Reserve Fund Contributions, Insurance, Ground Maintenance, Property Management, Other, See Remarks, Recreation Facilities, Sewer, Waste Removal
$412.30 Monthly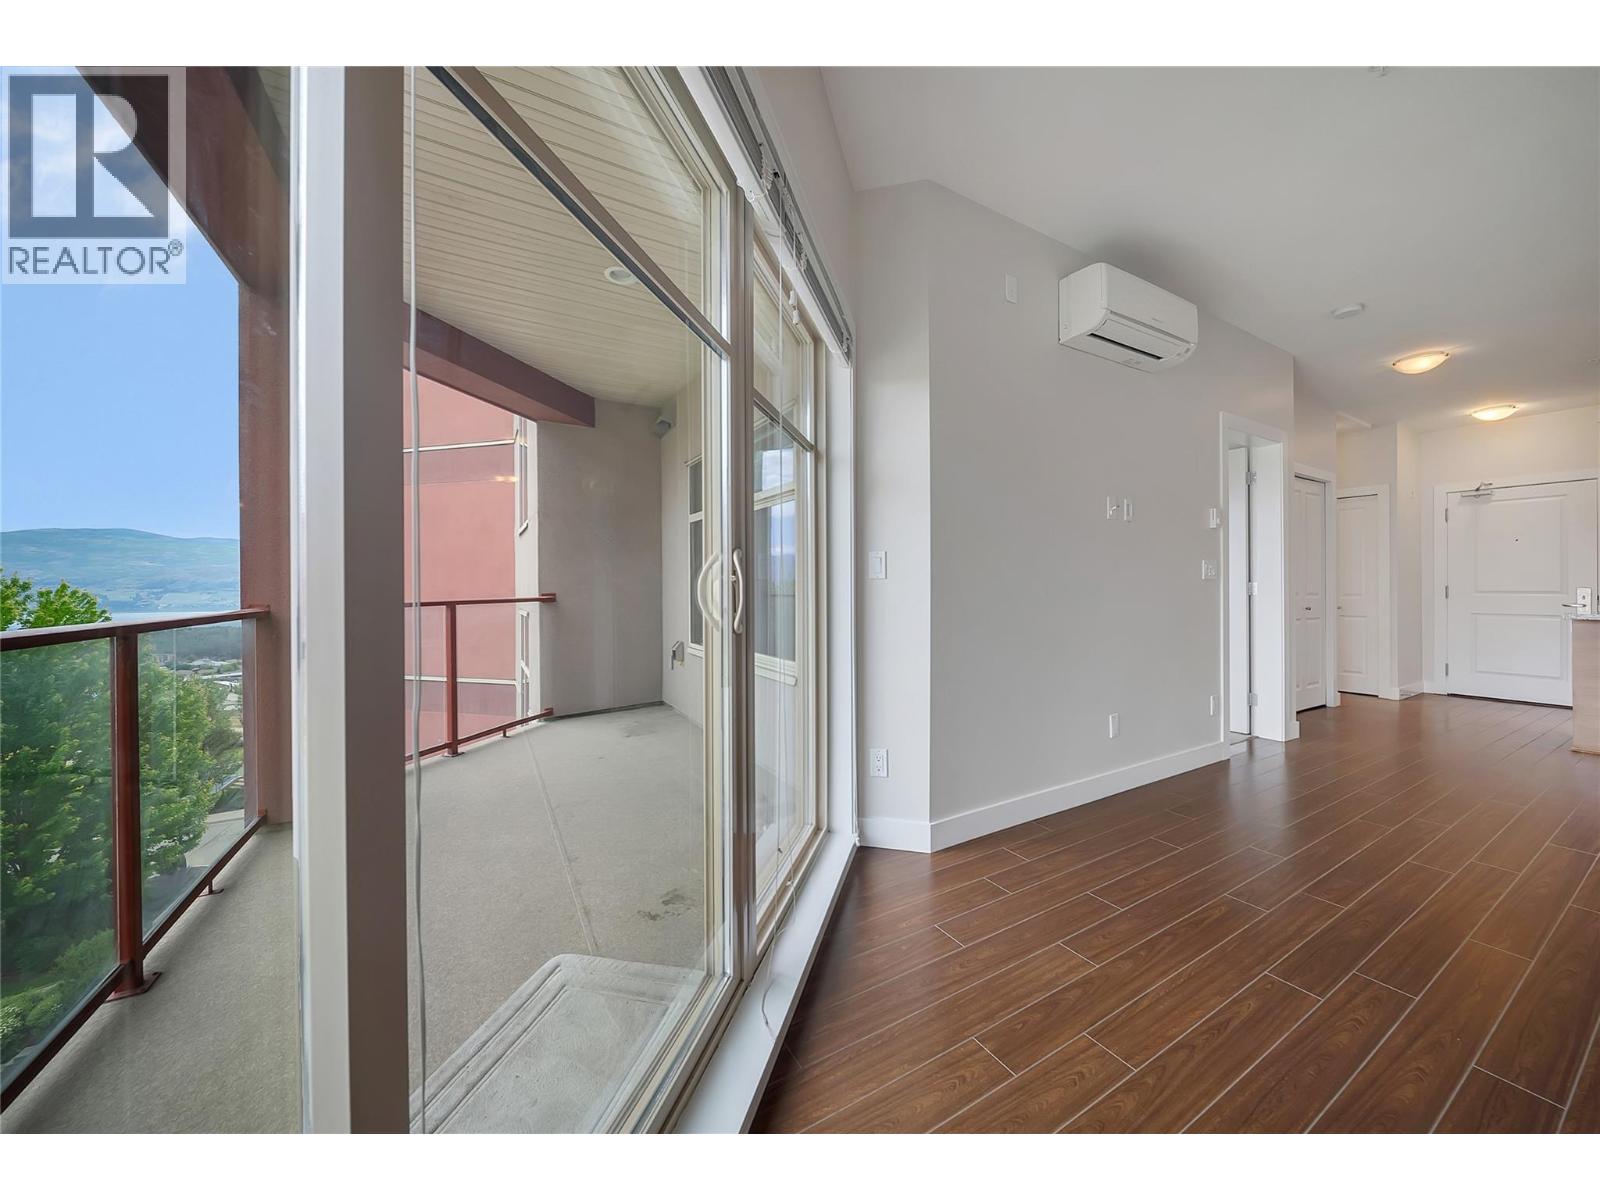
$339,000
Maintenance, Reserve Fund Contributions, Insurance, Ground Maintenance, Property Management, Other, See Remarks, Recreation Facilities, Sewer, Waste Removal
$412.30 Monthly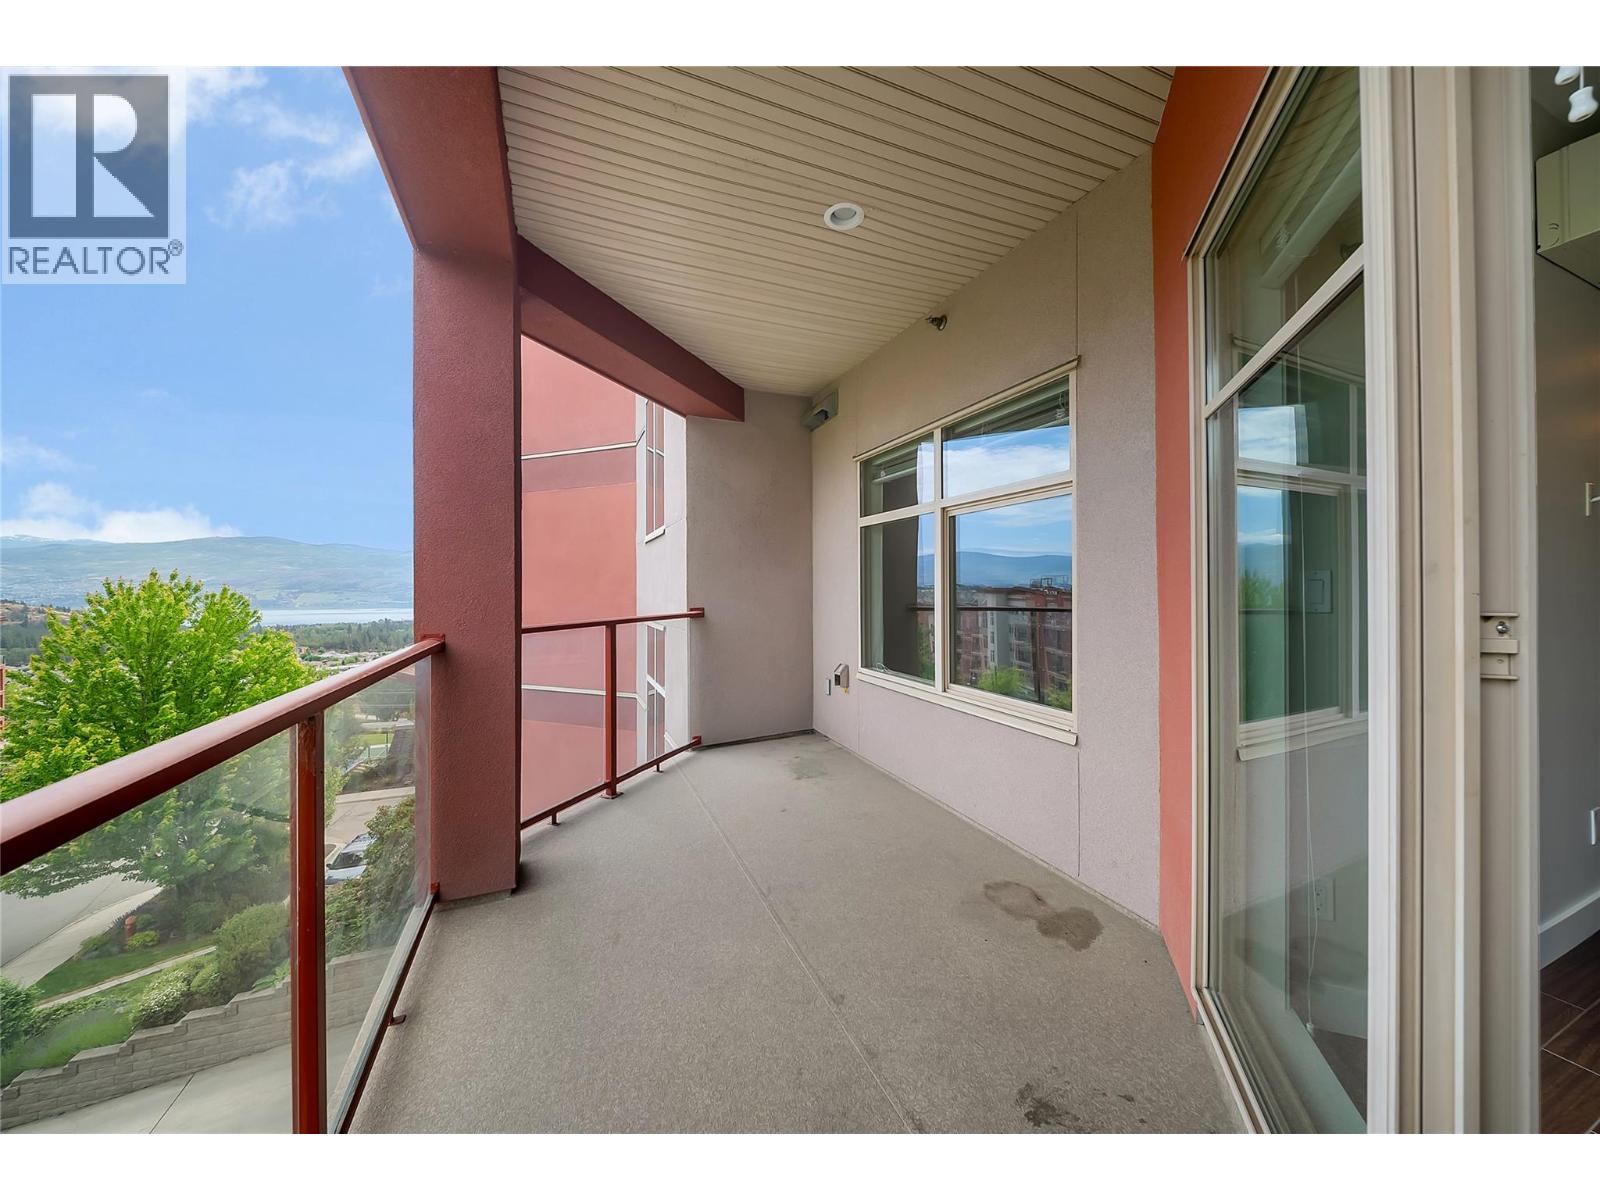
$339,000
Maintenance, Reserve Fund Contributions, Insurance, Ground Maintenance, Property Management, Other, See Remarks, Recreation Facilities, Sewer, Waste Removal
$412.30 Monthly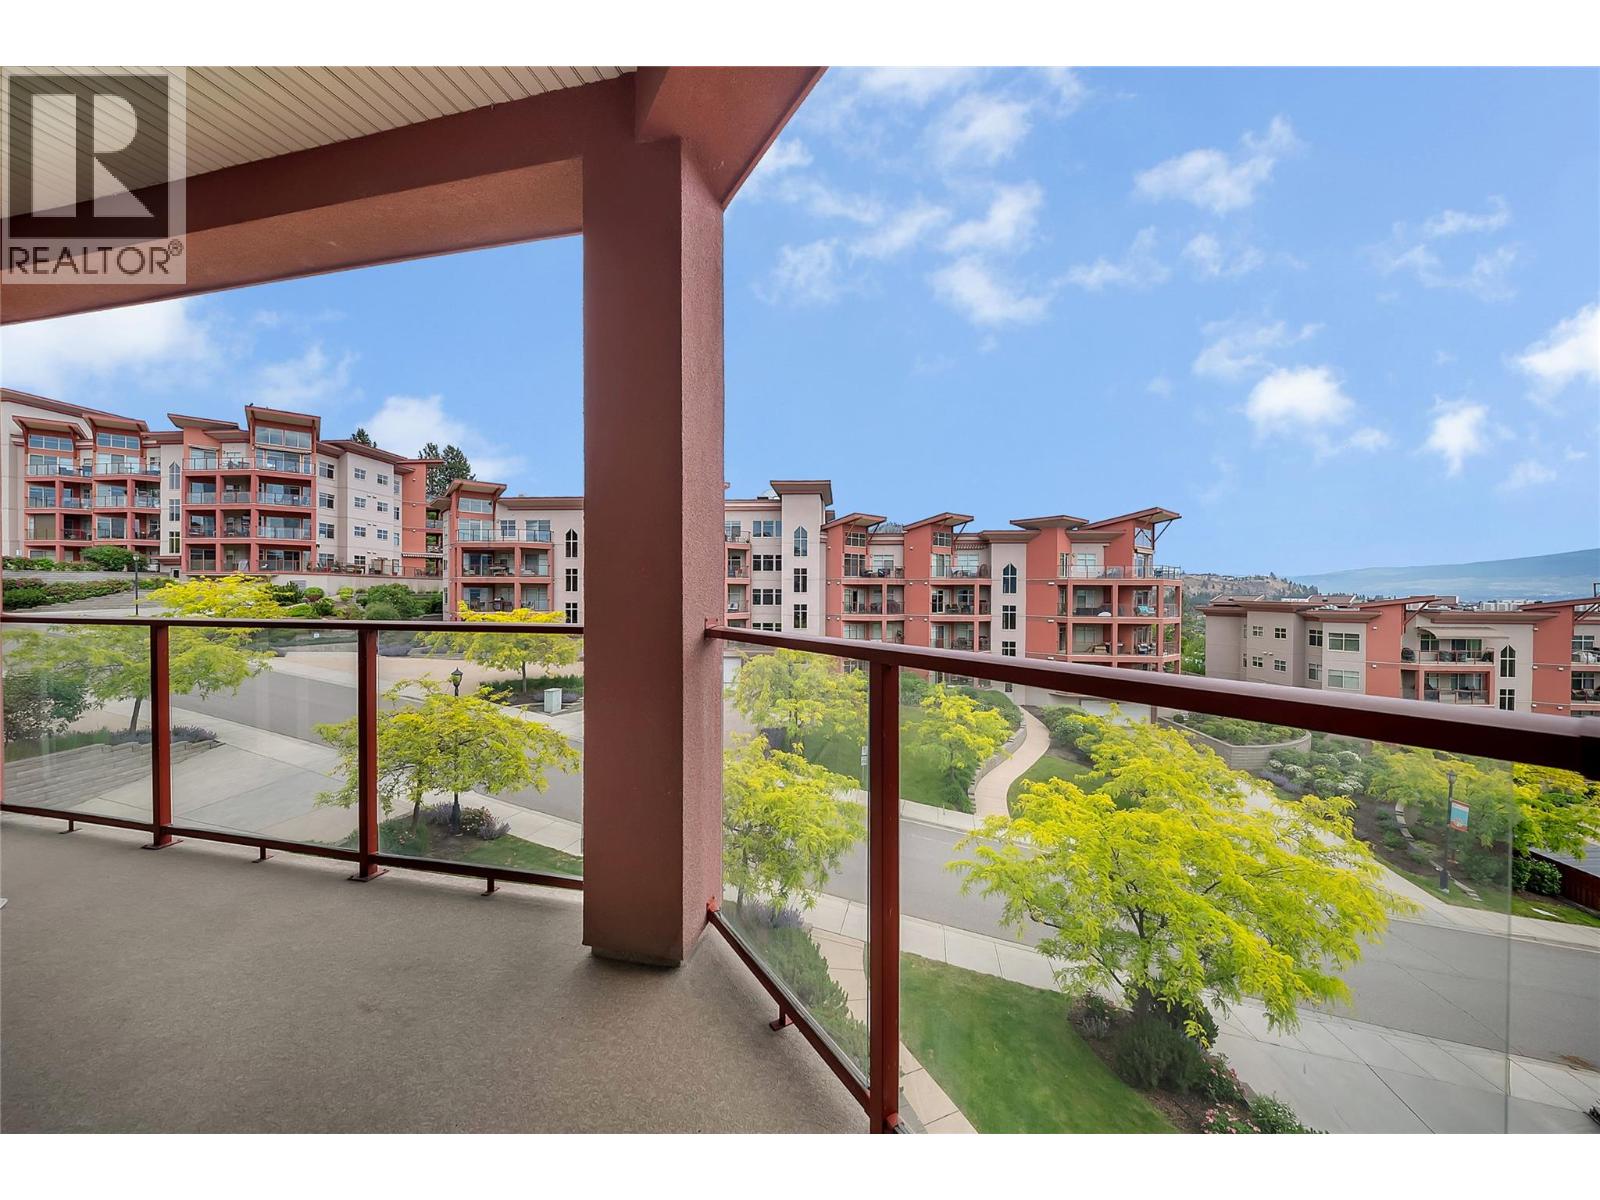
$339,000
Maintenance, Reserve Fund Contributions, Insurance, Ground Maintenance, Property Management, Other, See Remarks, Recreation Facilities, Sewer, Waste Removal
$412.30 Monthly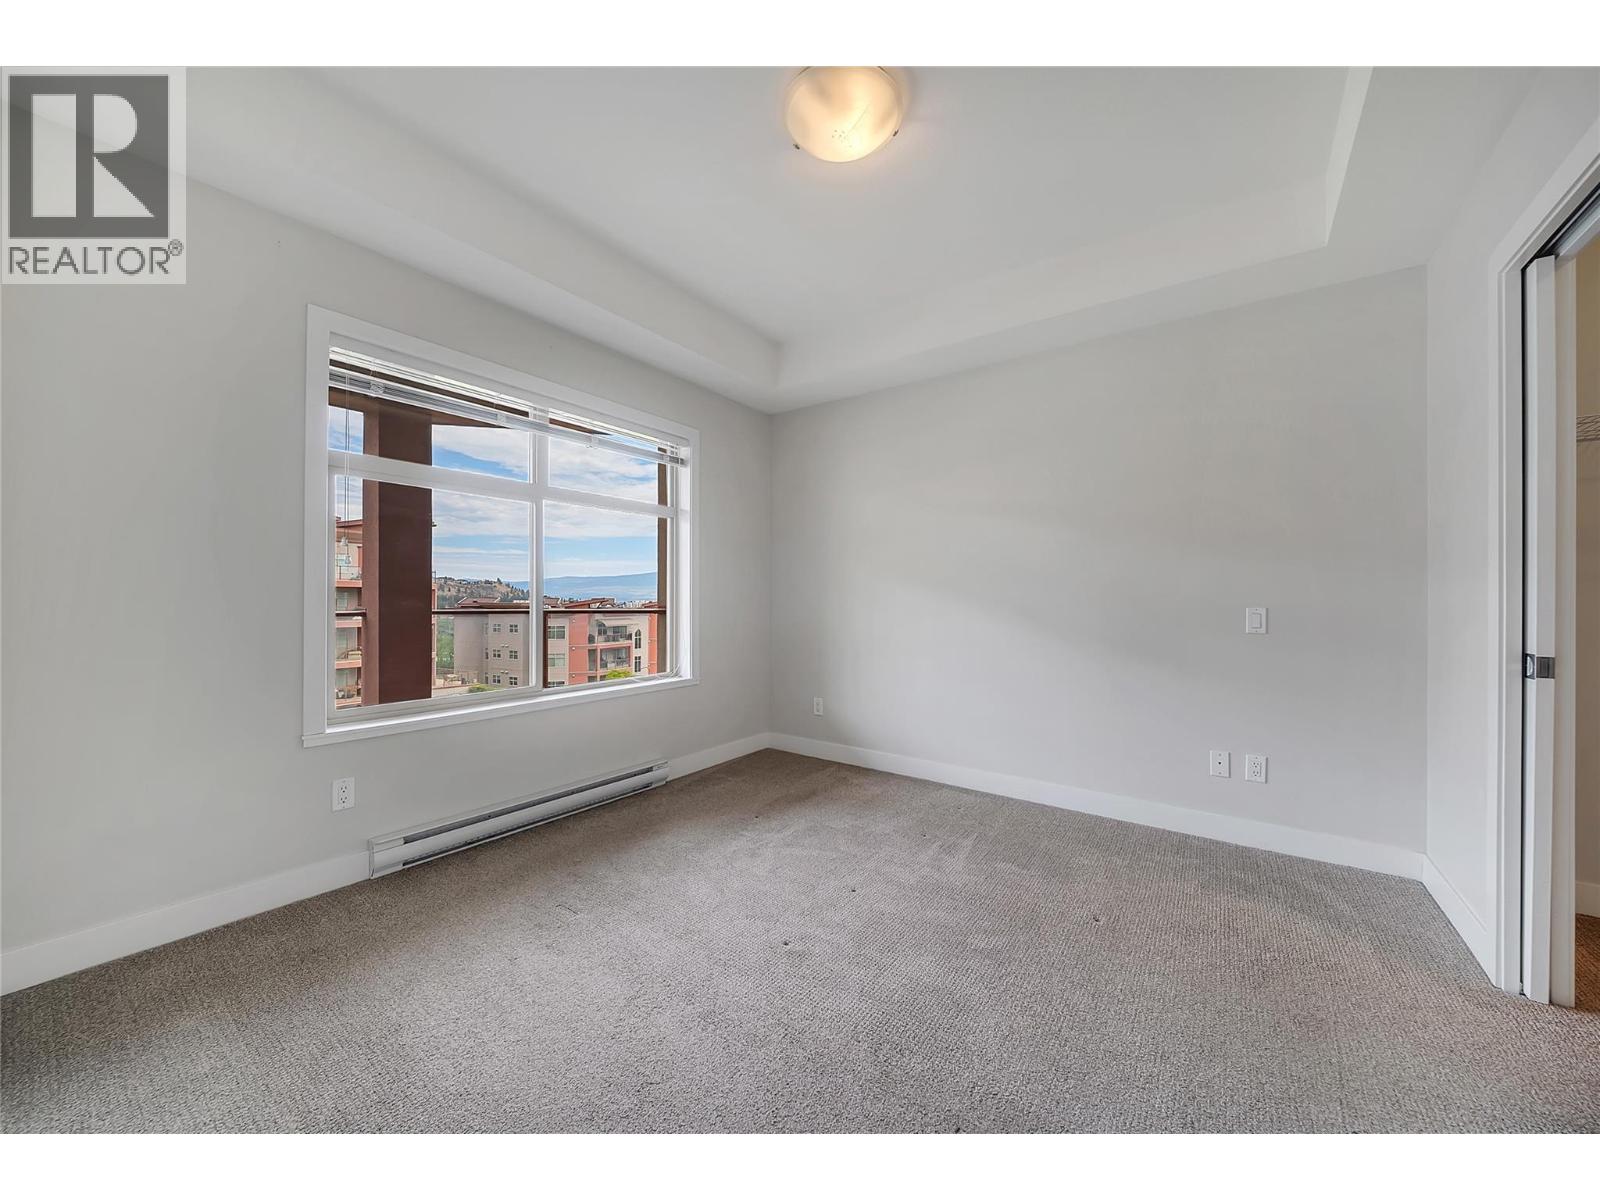
$339,000
Maintenance, Reserve Fund Contributions, Insurance, Ground Maintenance, Property Management, Other, See Remarks, Recreation Facilities, Sewer, Waste Removal
$412.30 Monthly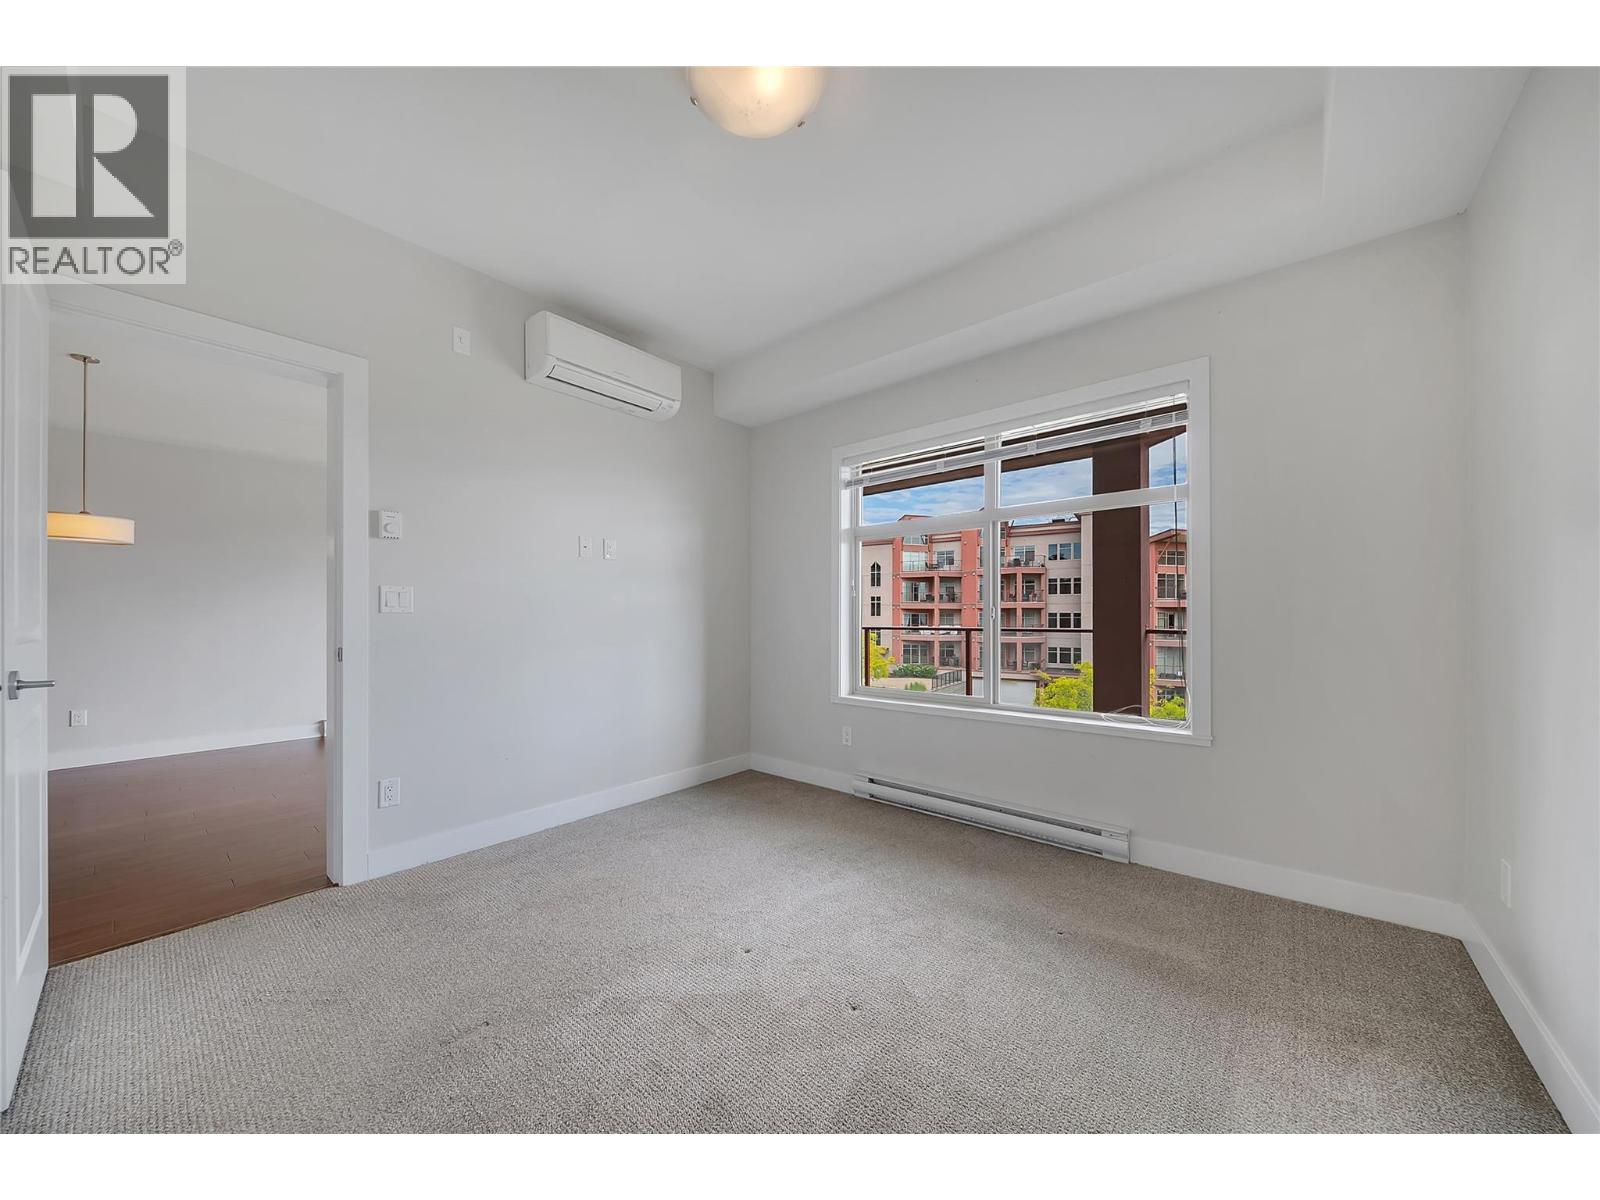
$339,000
Maintenance, Reserve Fund Contributions, Insurance, Ground Maintenance, Property Management, Other, See Remarks, Recreation Facilities, Sewer, Waste Removal
$412.30 Monthly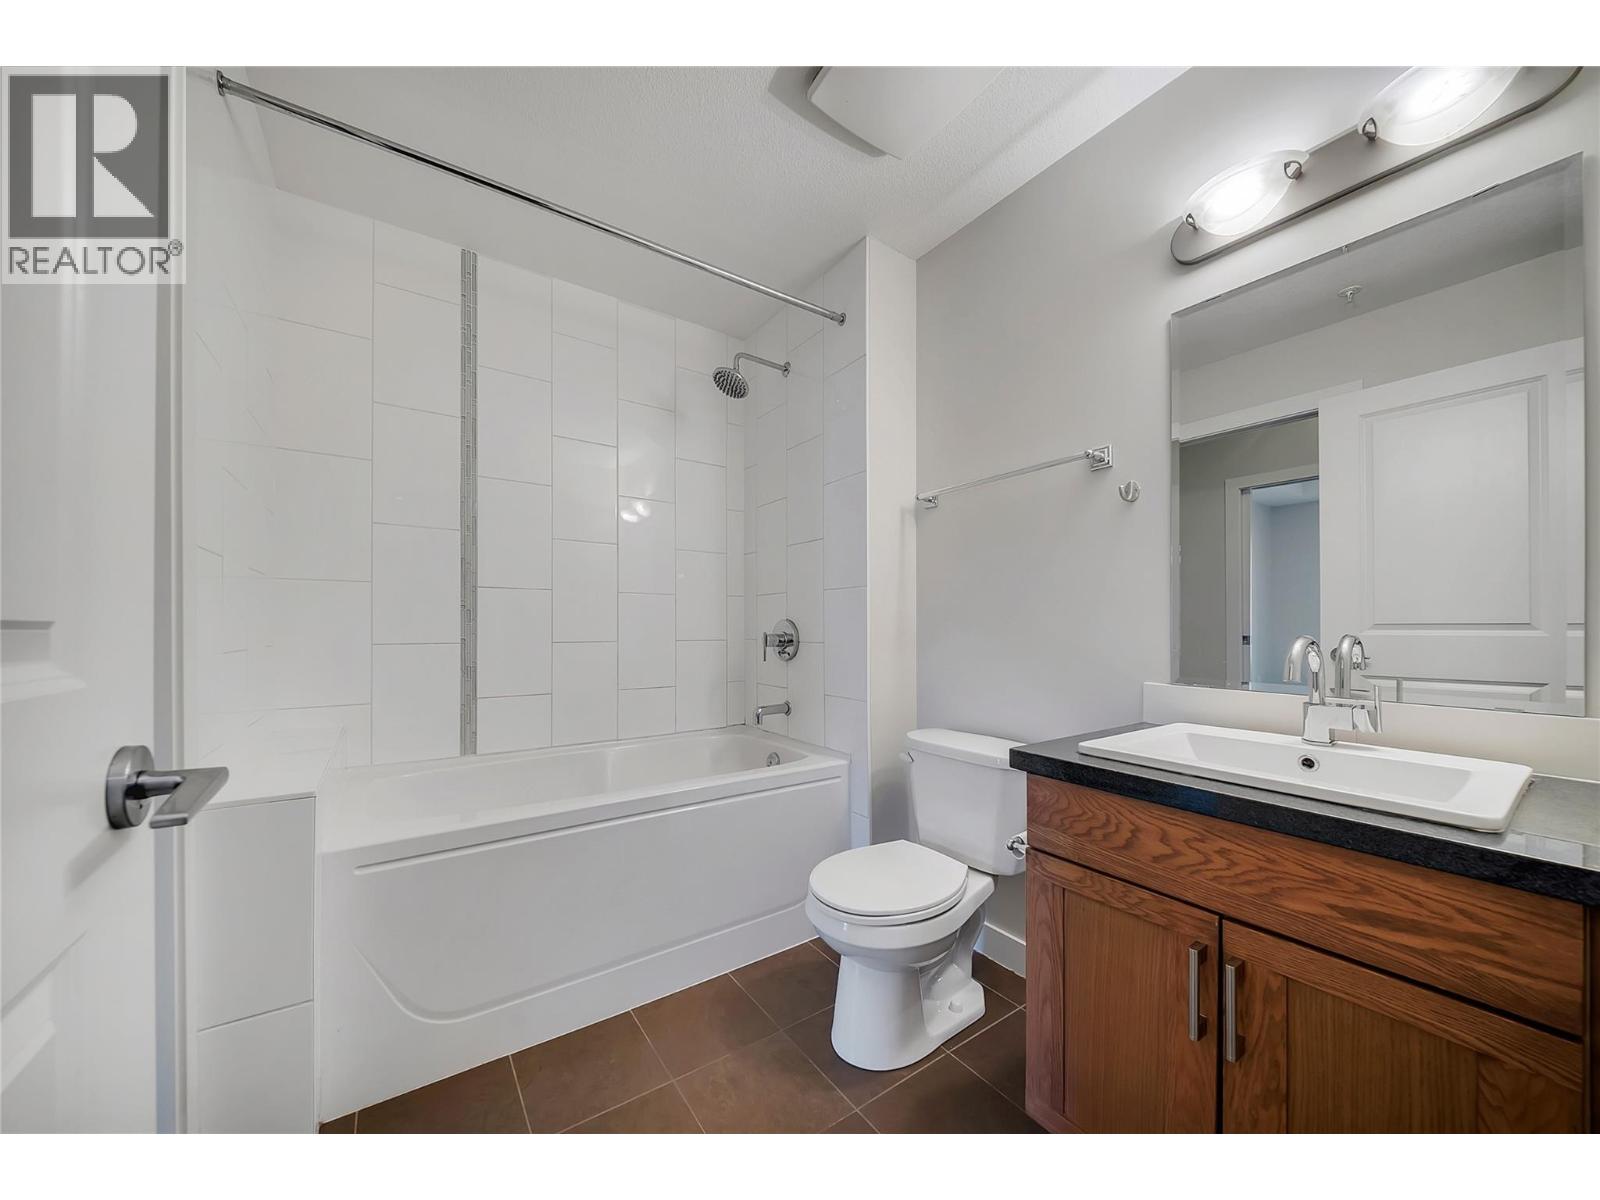
$339,000
Maintenance, Reserve Fund Contributions, Insurance, Ground Maintenance, Property Management, Other, See Remarks, Recreation Facilities, Sewer, Waste Removal
$412.30 Monthly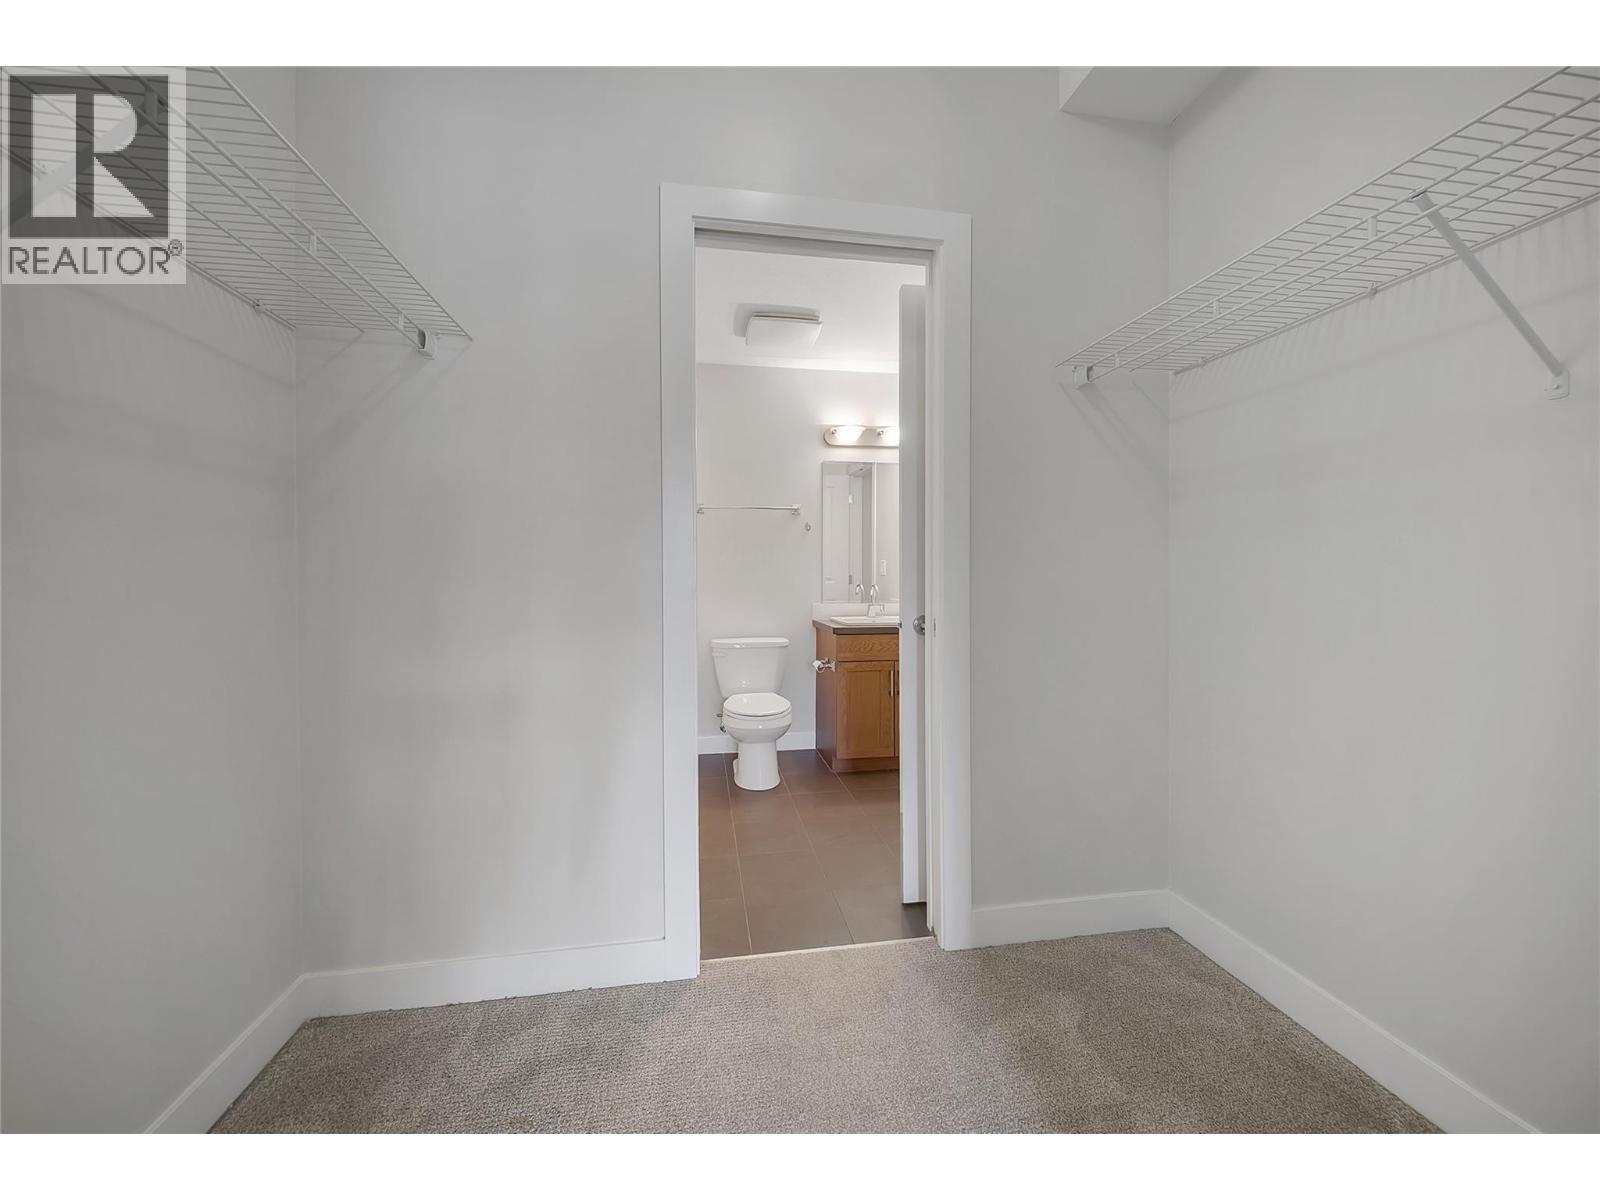
$339,000
Maintenance, Reserve Fund Contributions, Insurance, Ground Maintenance, Property Management, Other, See Remarks, Recreation Facilities, Sewer, Waste Removal
$412.30 Monthly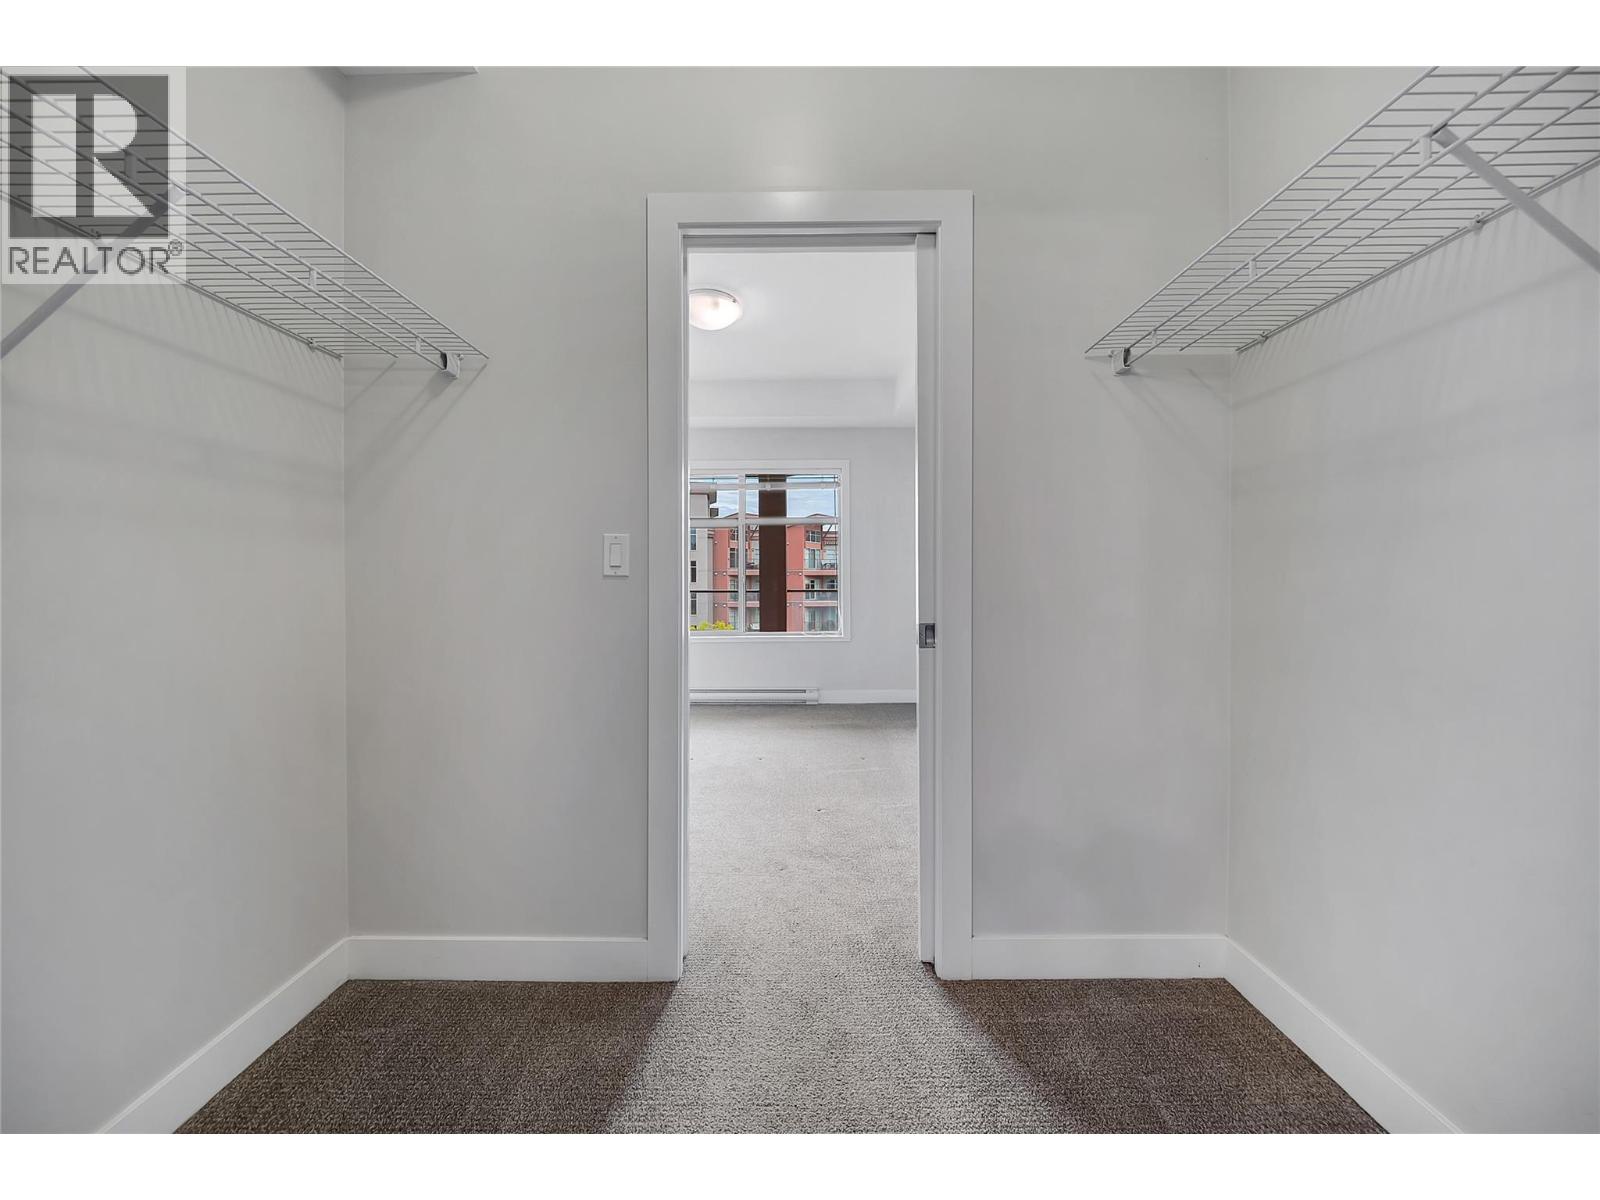
$339,000
Maintenance, Reserve Fund Contributions, Insurance, Ground Maintenance, Property Management, Other, See Remarks, Recreation Facilities, Sewer, Waste Removal
$412.30 Monthly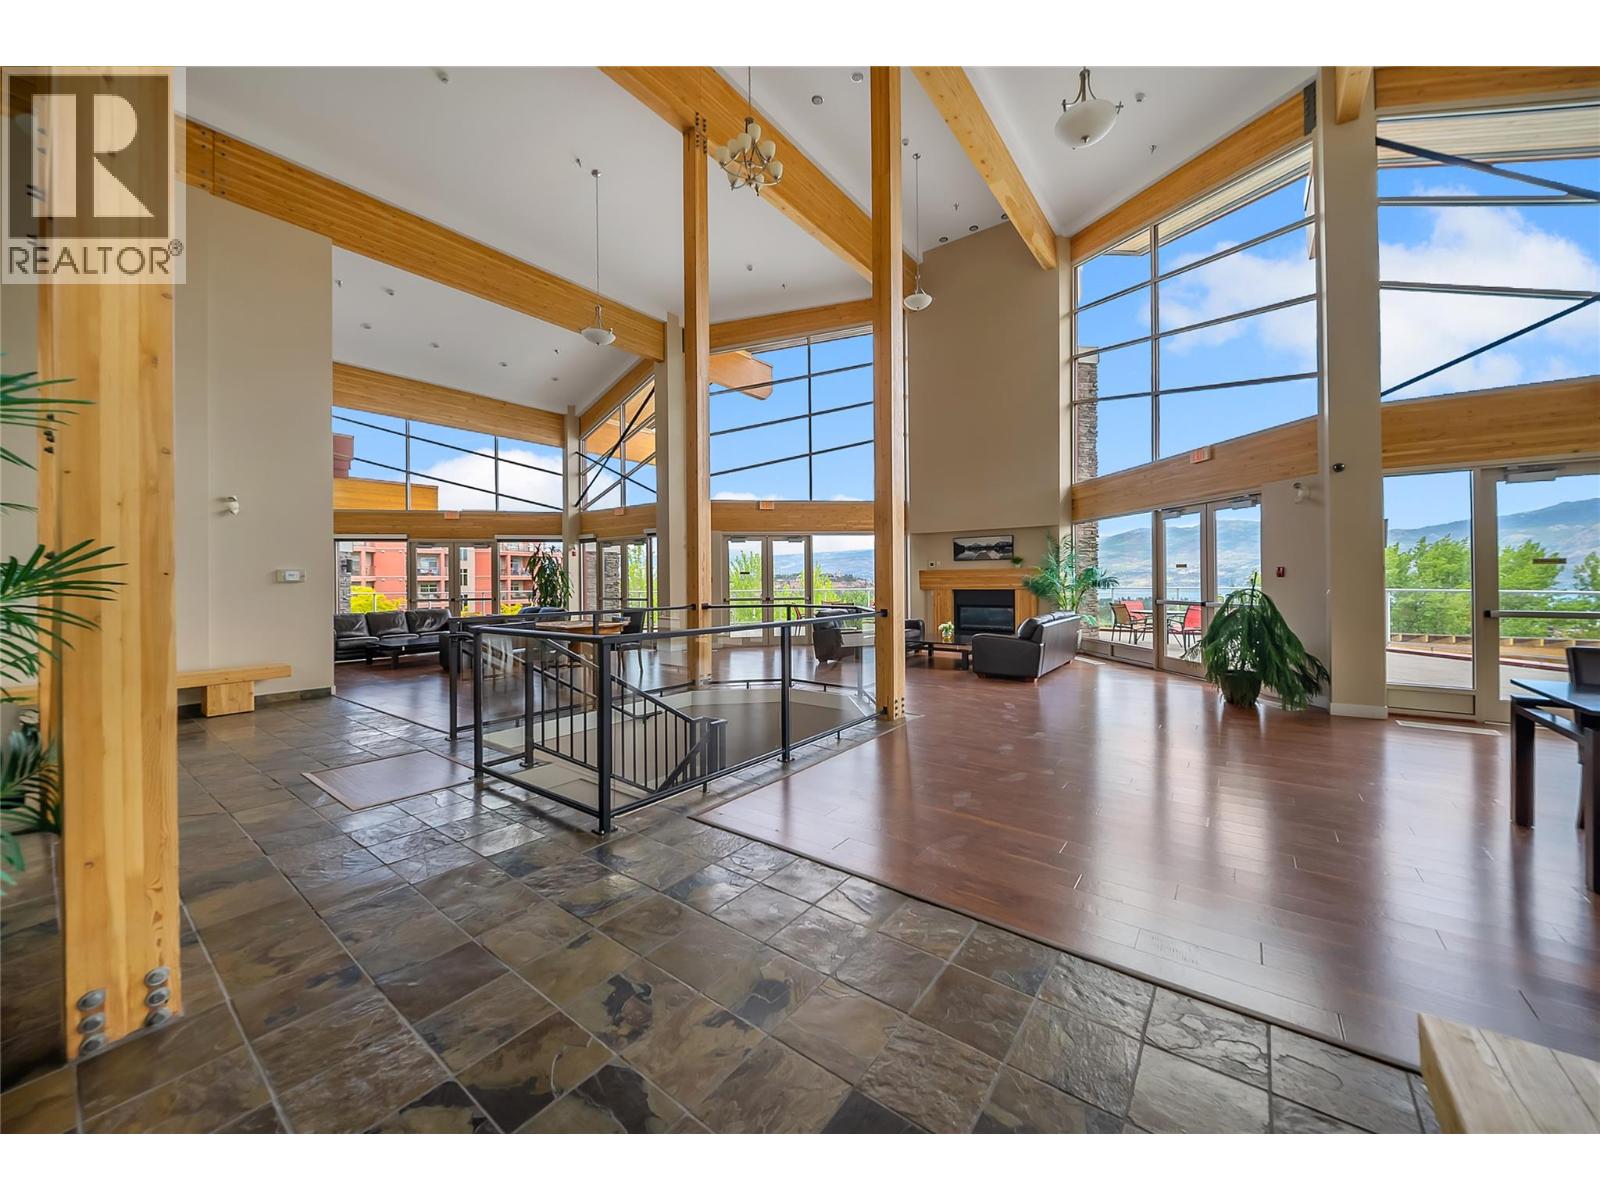
$339,000
Maintenance, Reserve Fund Contributions, Insurance, Ground Maintenance, Property Management, Other, See Remarks, Recreation Facilities, Sewer, Waste Removal
$412.30 Monthly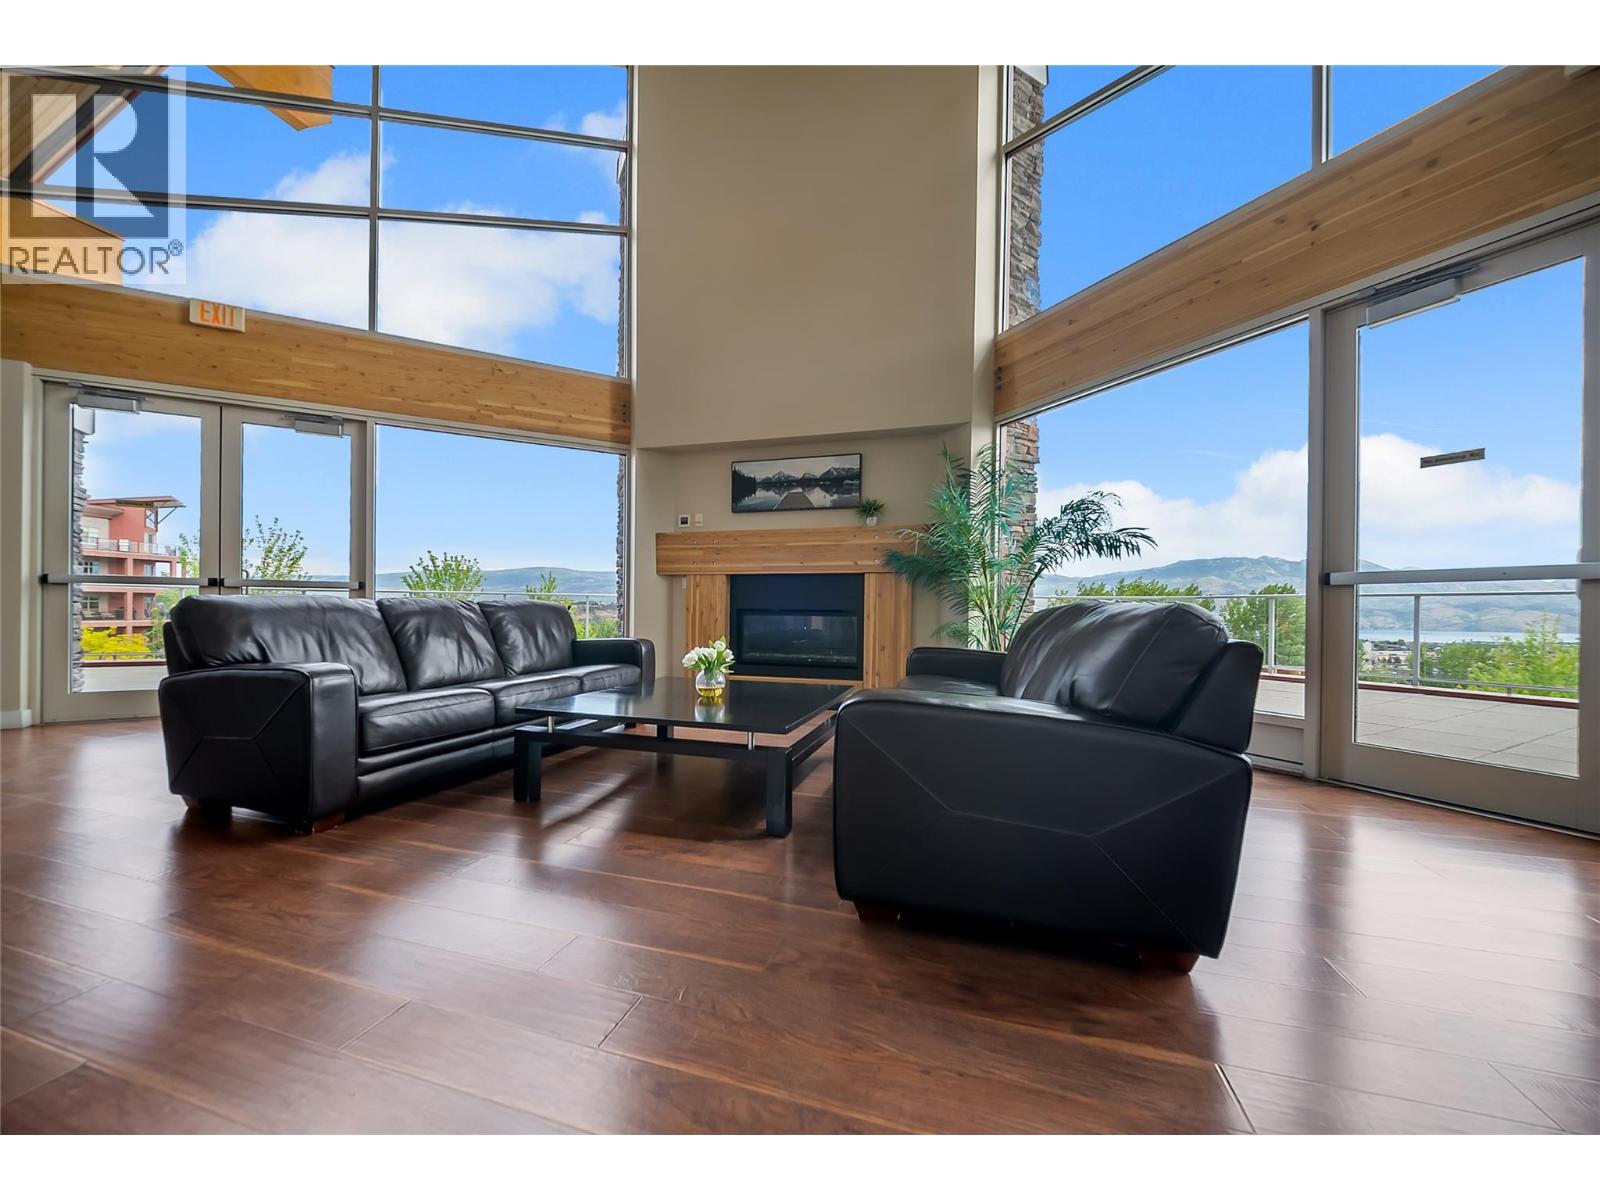
$339,000
Maintenance, Reserve Fund Contributions, Insurance, Ground Maintenance, Property Management, Other, See Remarks, Recreation Facilities, Sewer, Waste Removal
$412.30 Monthly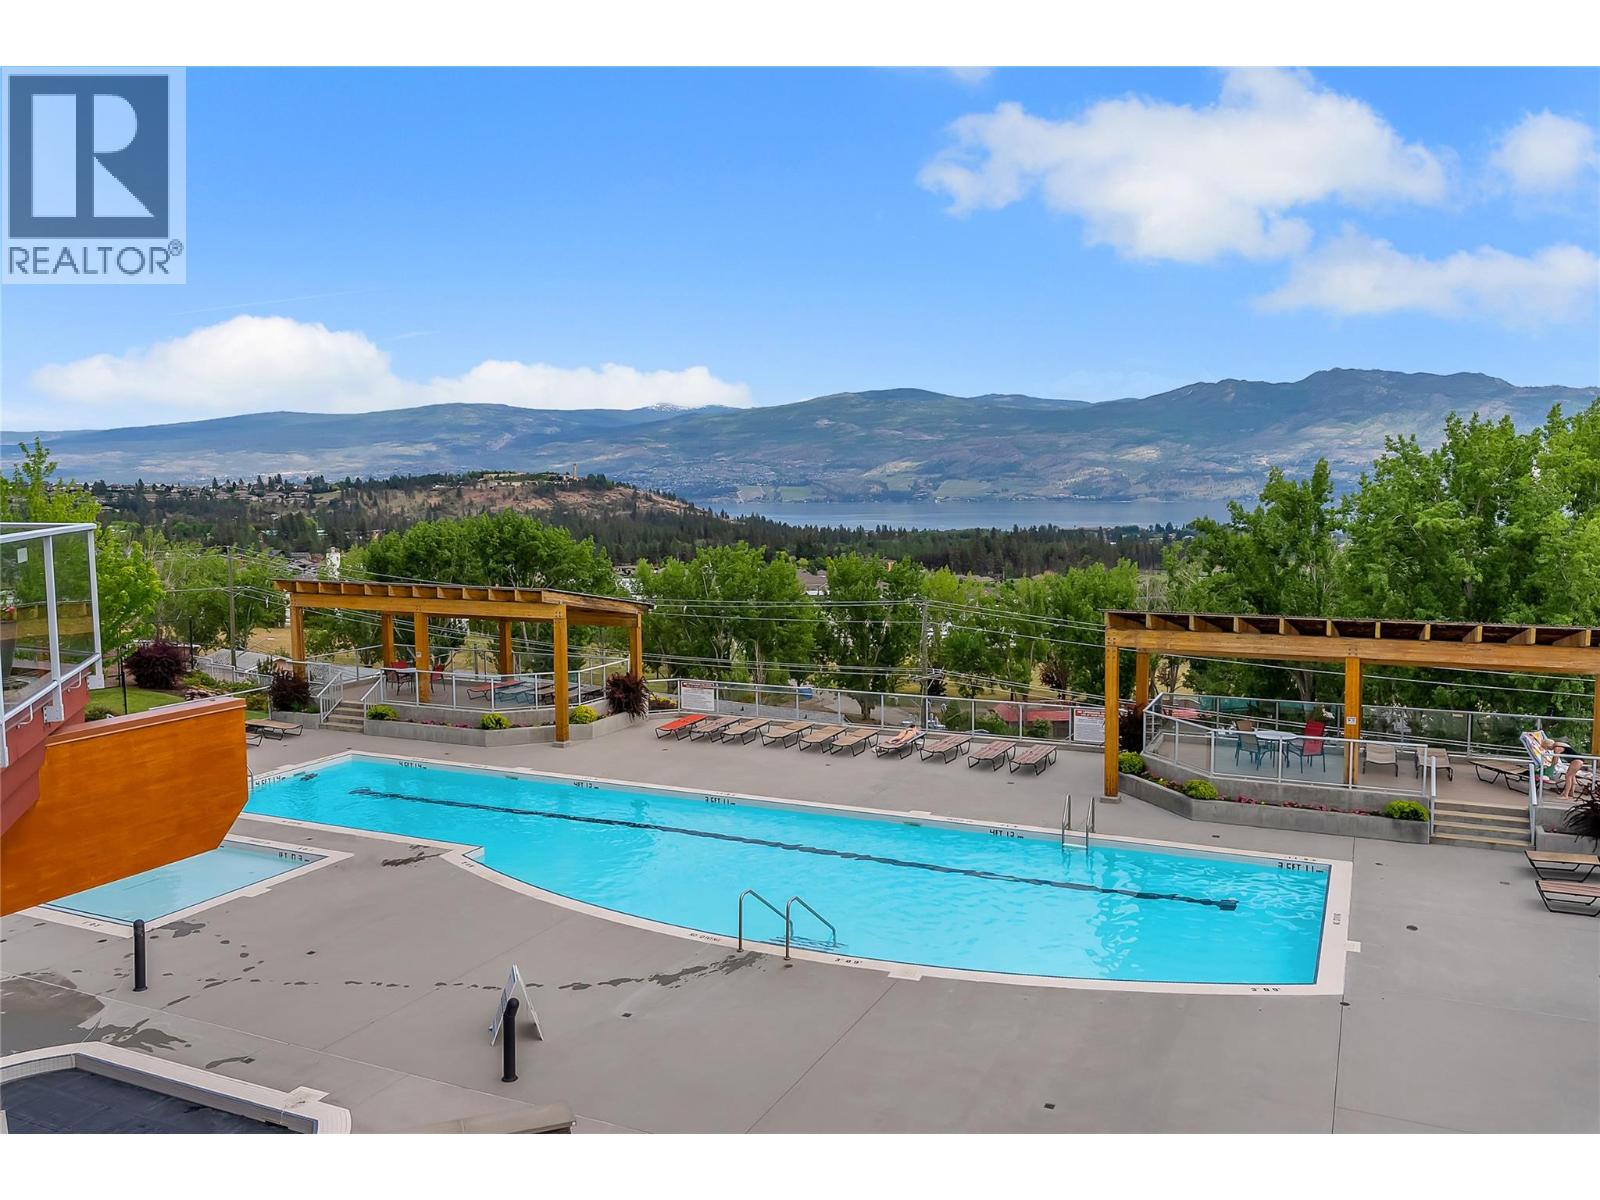
$339,000
Maintenance, Reserve Fund Contributions, Insurance, Ground Maintenance, Property Management, Other, See Remarks, Recreation Facilities, Sewer, Waste Removal
$412.30 Monthly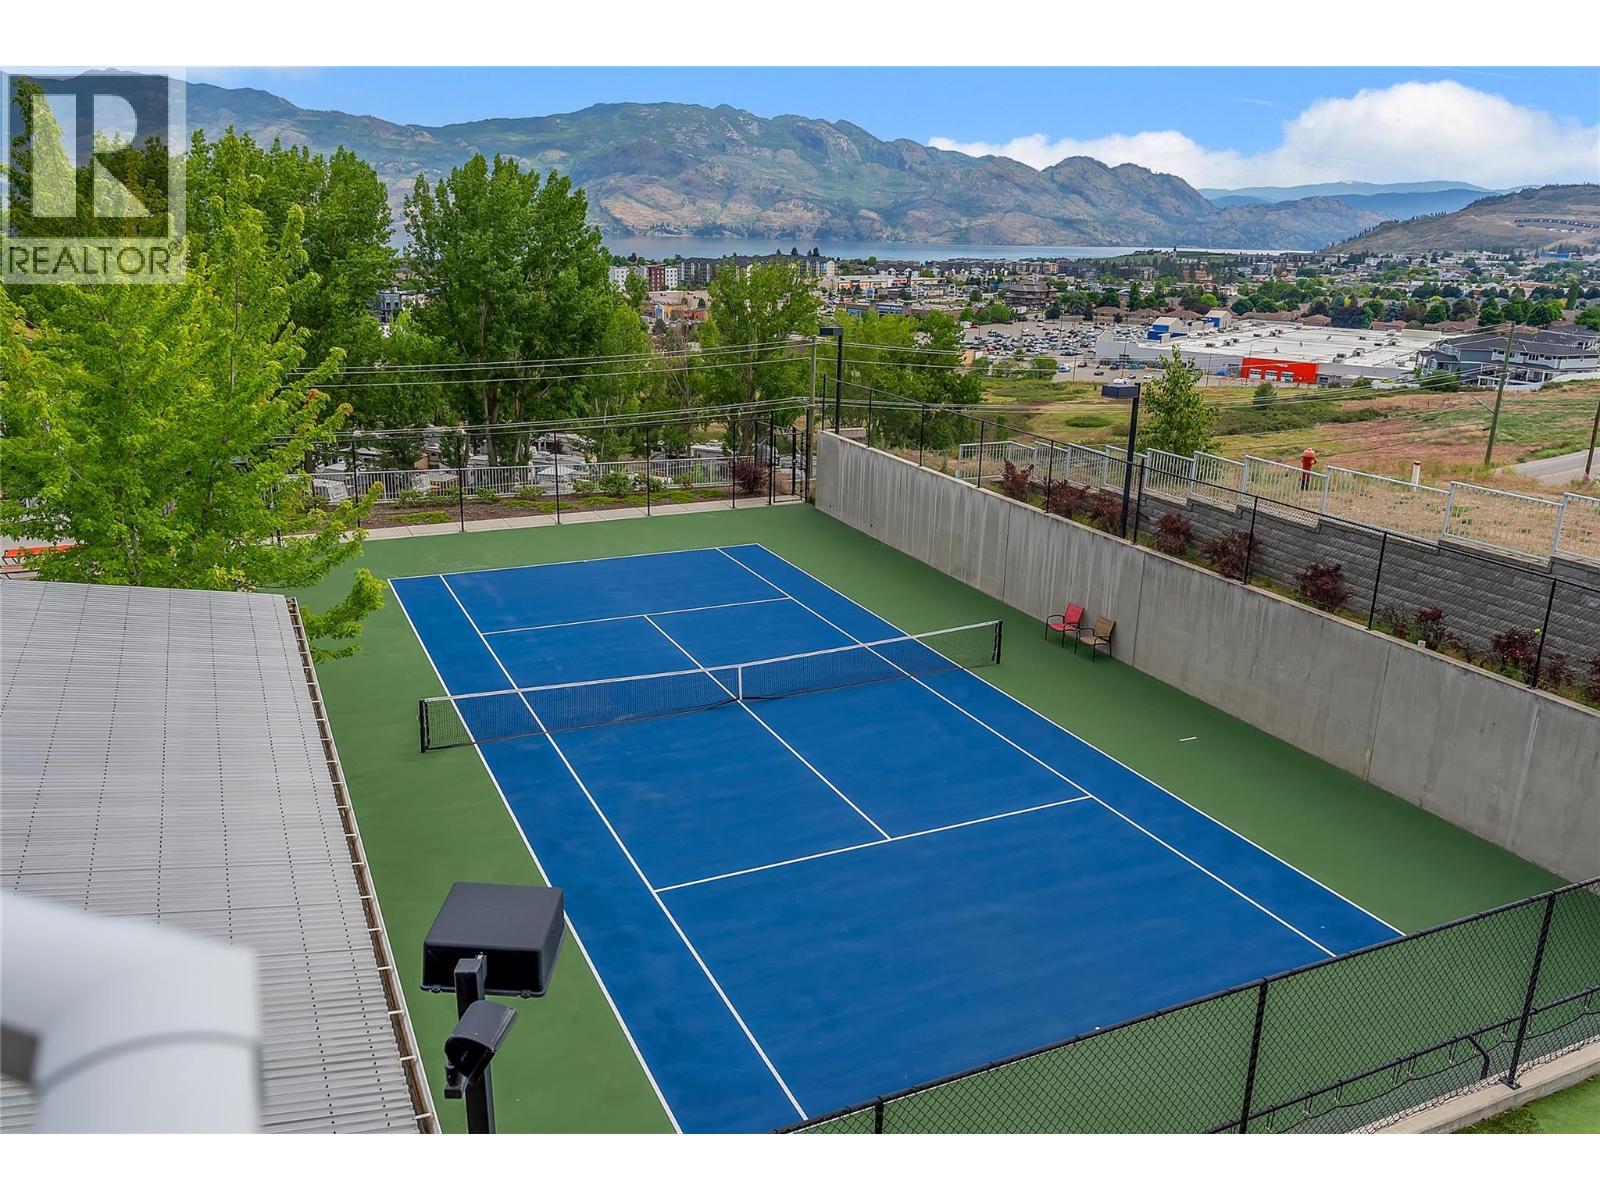
$339,000
Maintenance, Reserve Fund Contributions, Insurance, Ground Maintenance, Property Management, Other, See Remarks, Recreation Facilities, Sewer, Waste Removal
$412.30 Monthly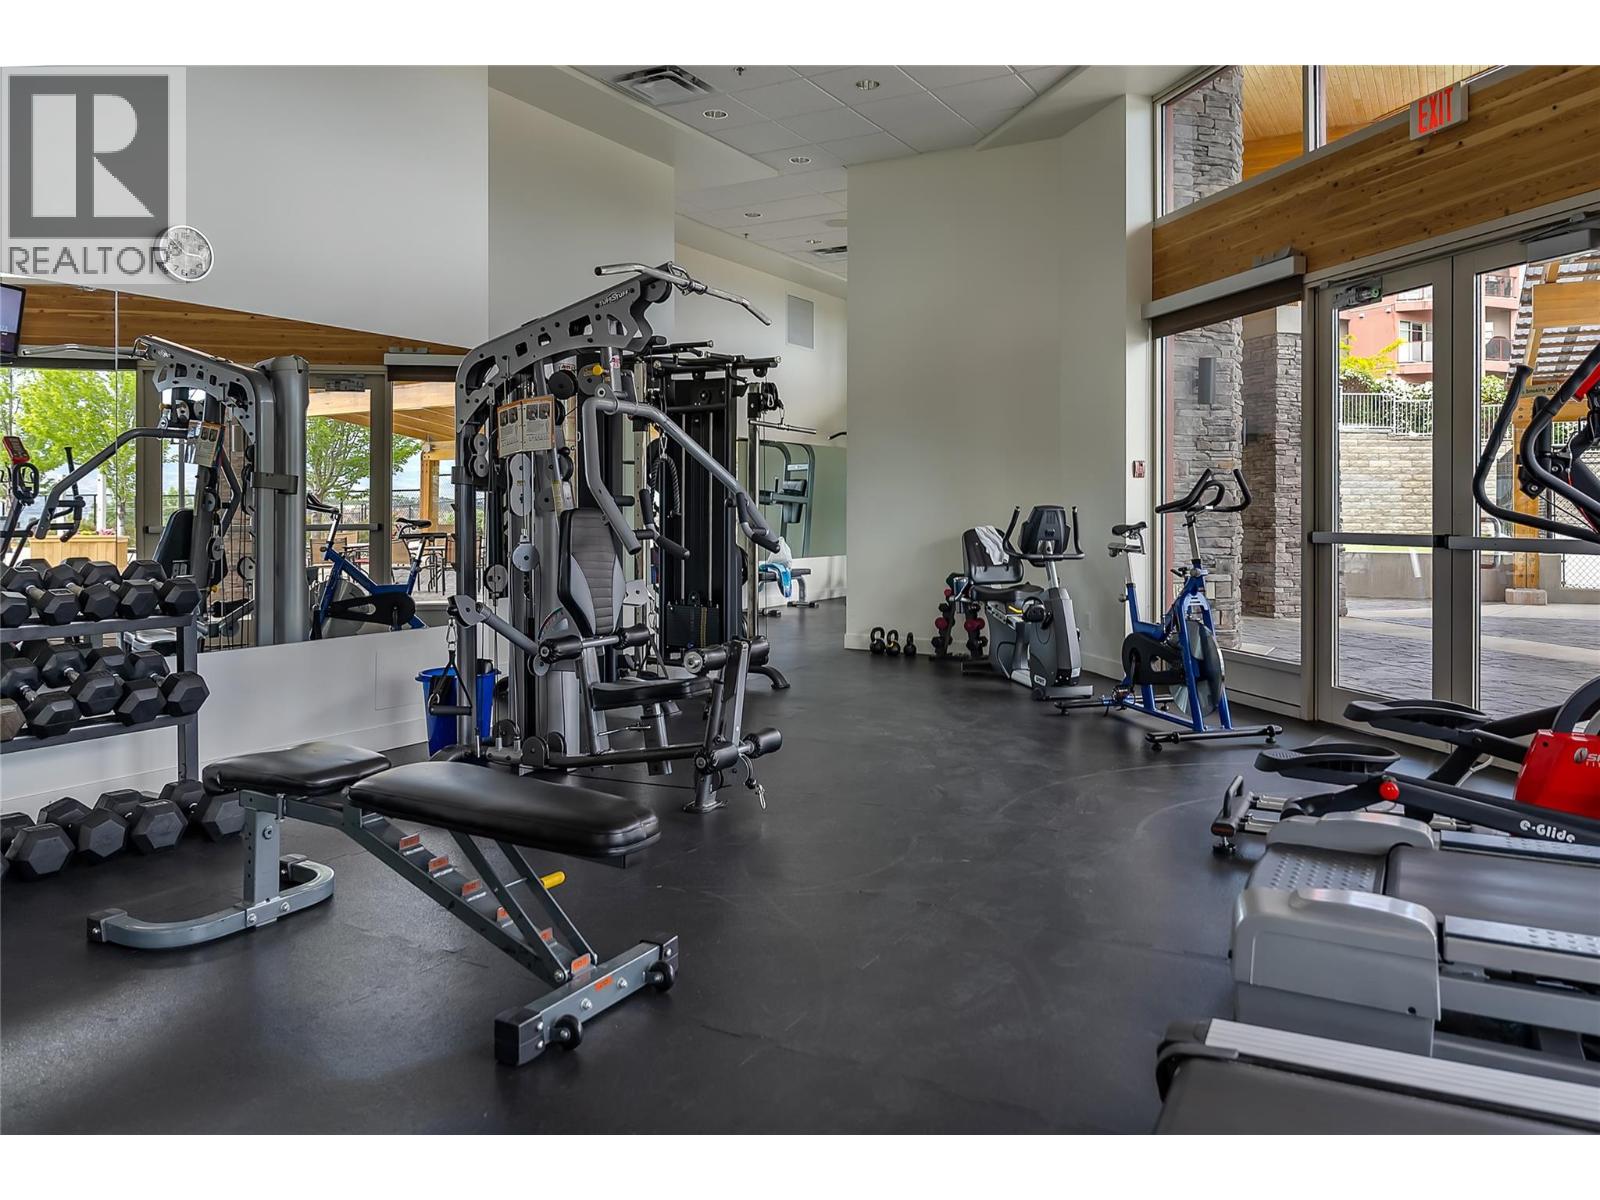
$339,000
Maintenance, Reserve Fund Contributions, Insurance, Ground Maintenance, Property Management, Other, See Remarks, Recreation Facilities, Sewer, Waste Removal
$412.30 Monthly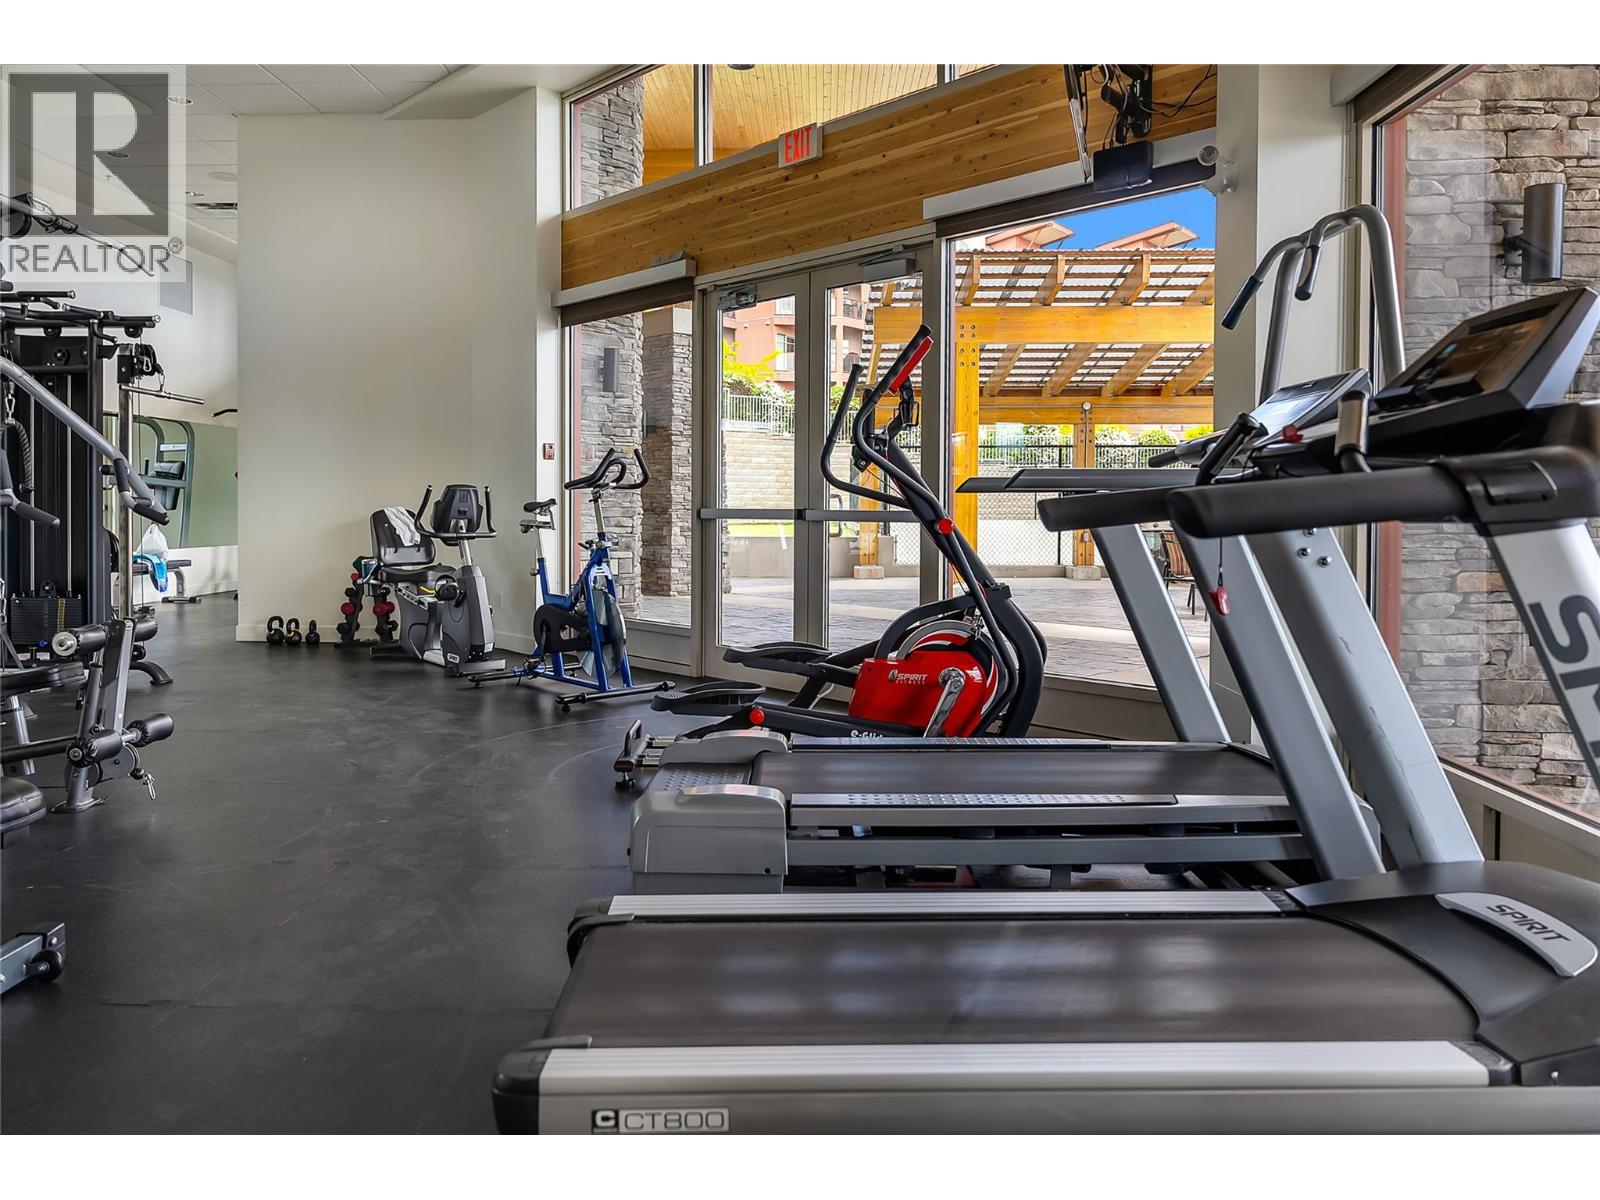
$339,000
Maintenance, Reserve Fund Contributions, Insurance, Ground Maintenance, Property Management, Other, See Remarks, Recreation Facilities, Sewer, Waste Removal
$412.30 Monthly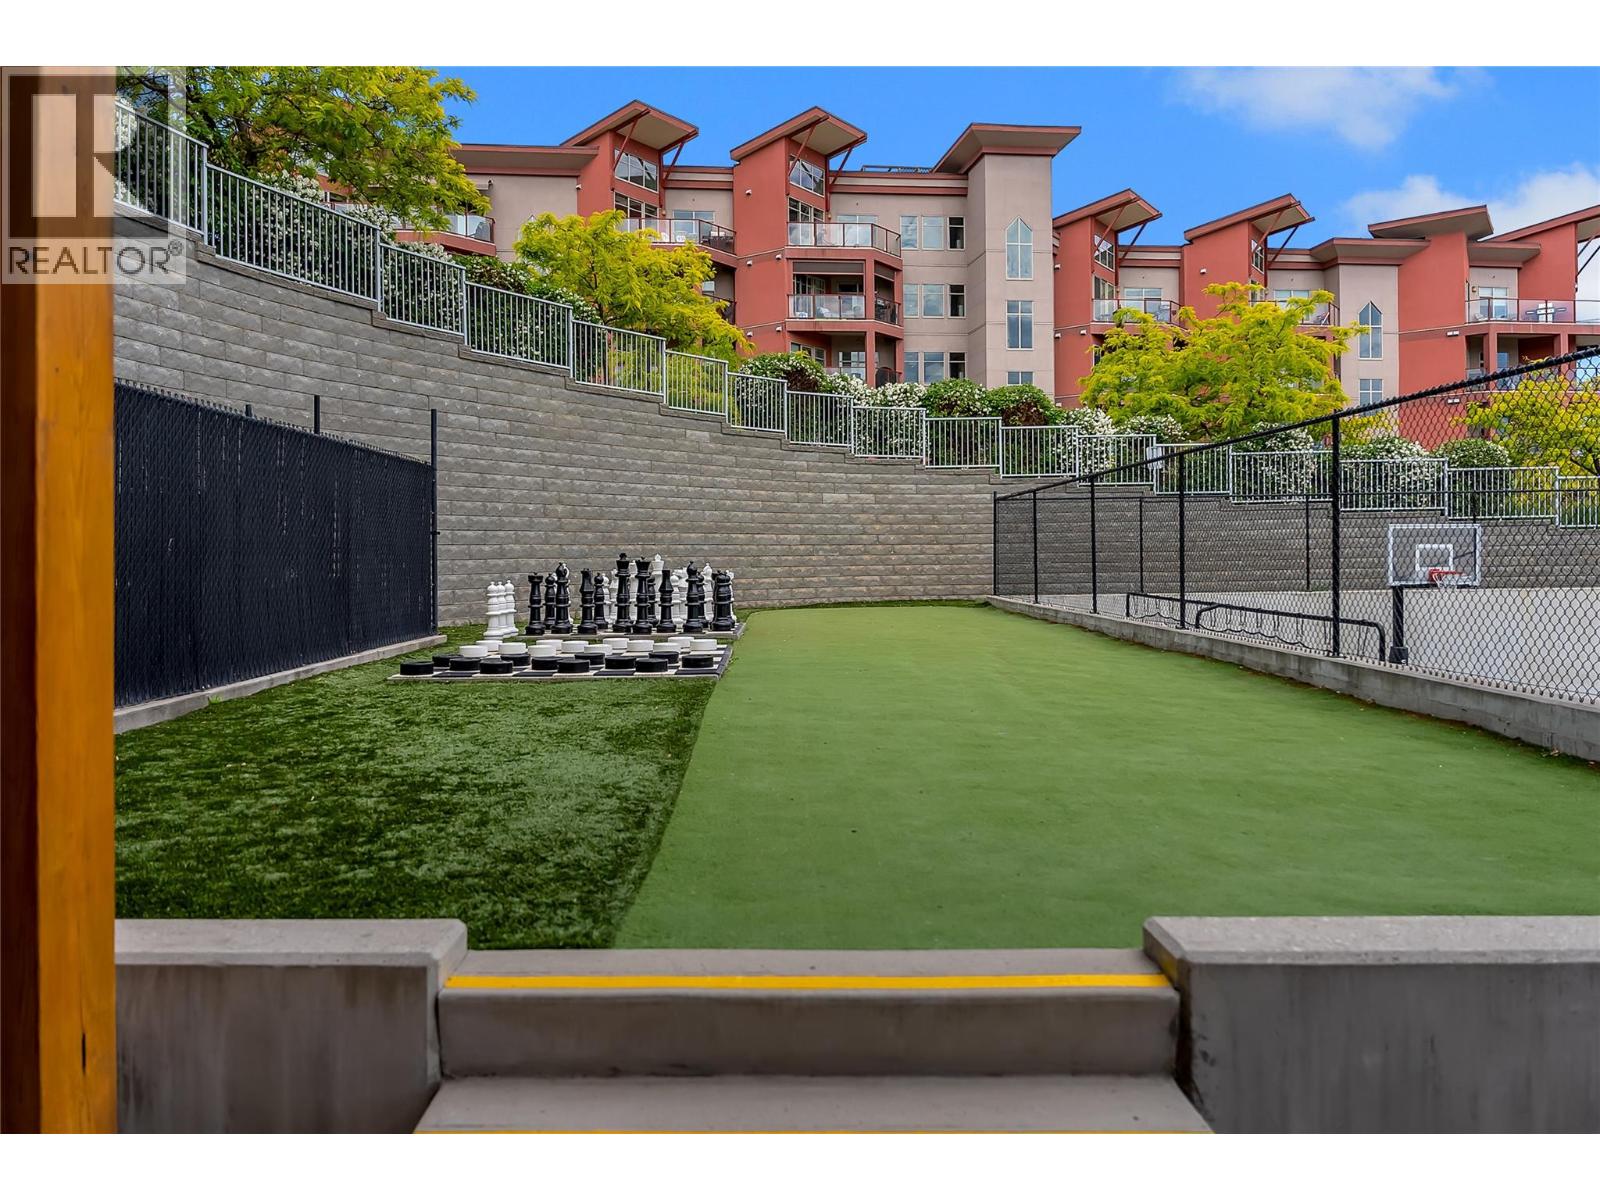
$339,000
Maintenance, Reserve Fund Contributions, Insurance, Ground Maintenance, Property Management, Other, See Remarks, Recreation Facilities, Sewer, Waste Removal
$412.30 Monthly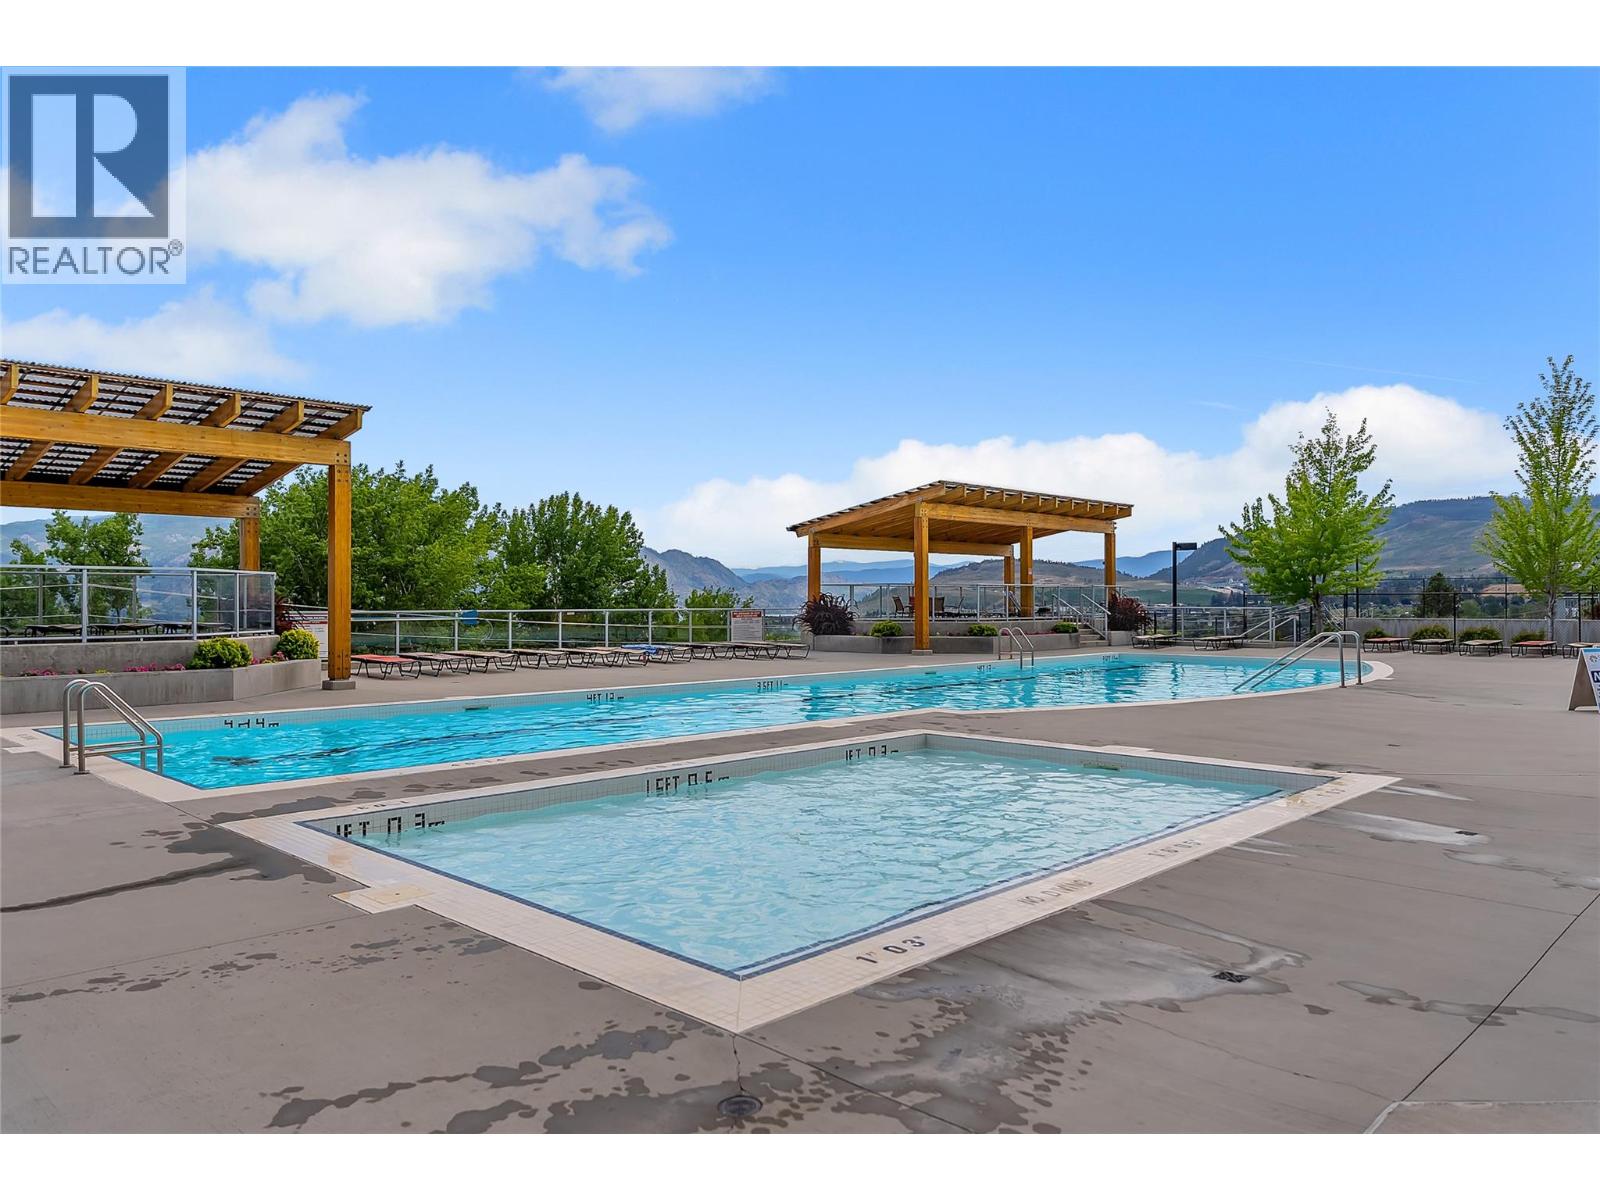
$339,000
Maintenance, Reserve Fund Contributions, Insurance, Ground Maintenance, Property Management, Other, See Remarks, Recreation Facilities, Sewer, Waste Removal
$412.30 Monthly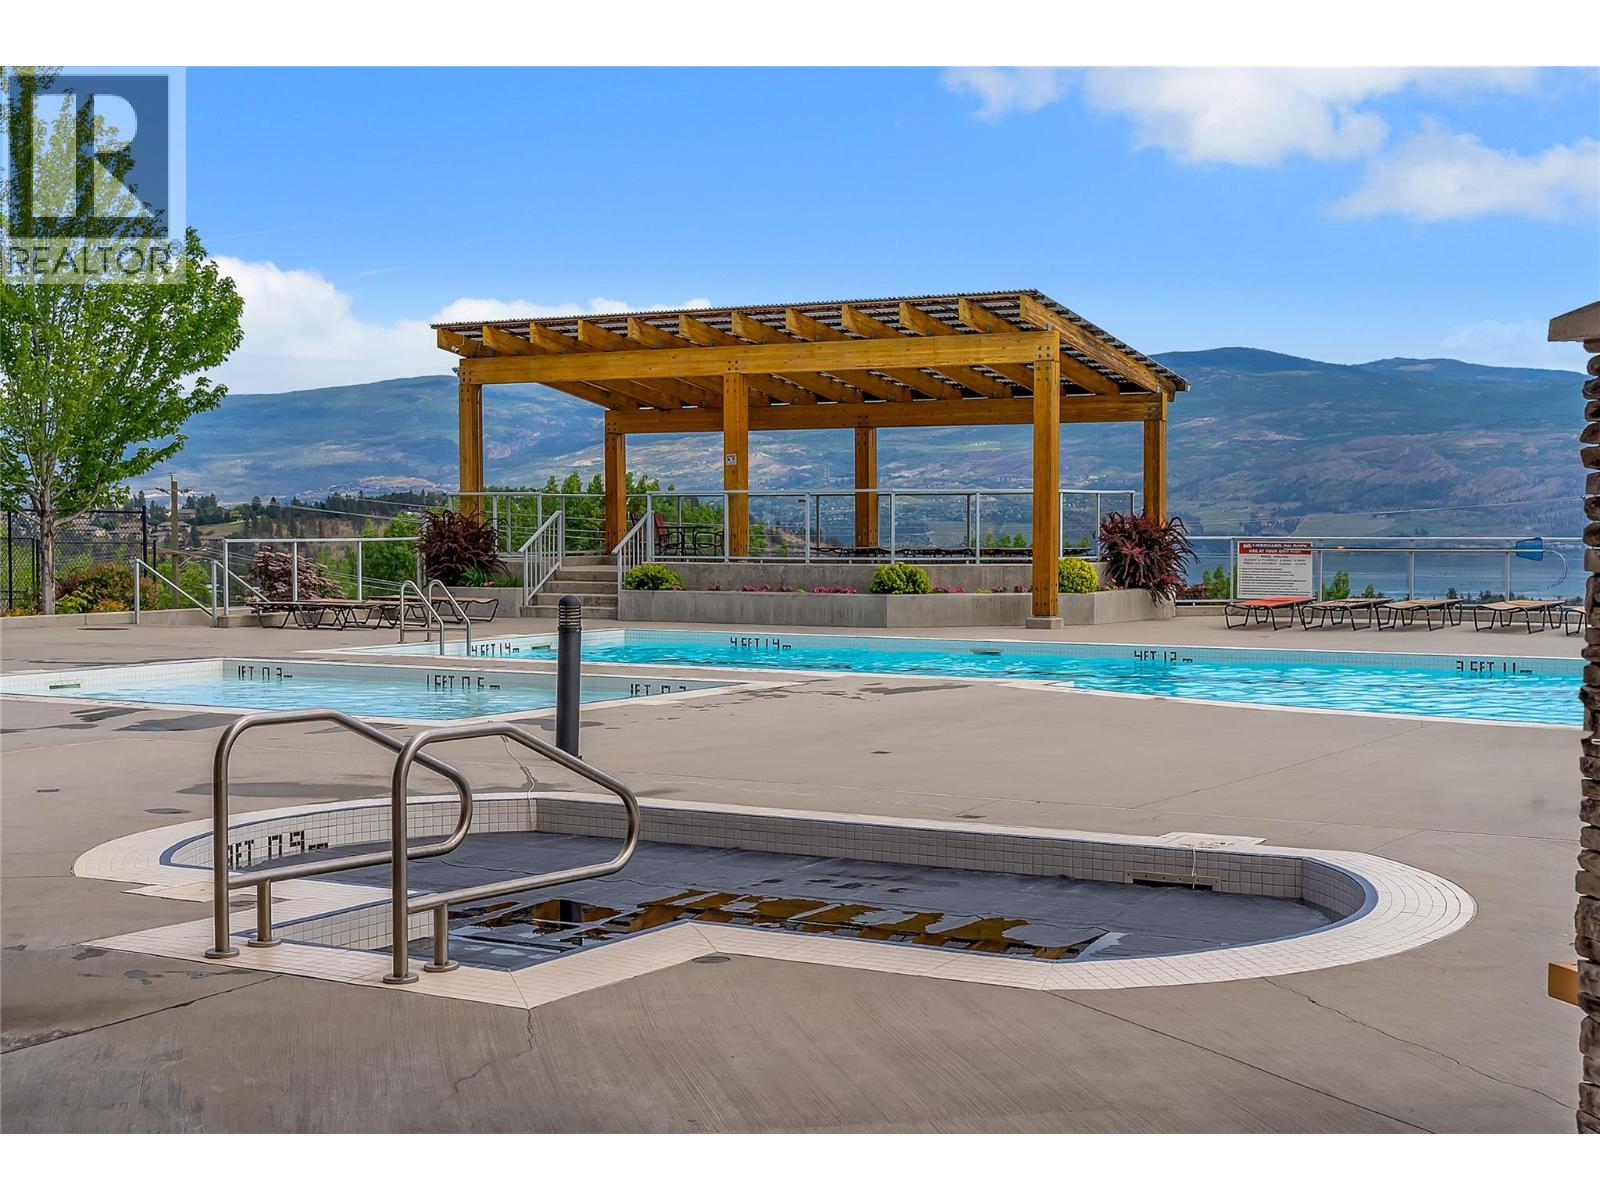
$339,000
Maintenance, Reserve Fund Contributions, Insurance, Ground Maintenance, Property Management, Other, See Remarks, Recreation Facilities, Sewer, Waste Removal
$412.30 Monthly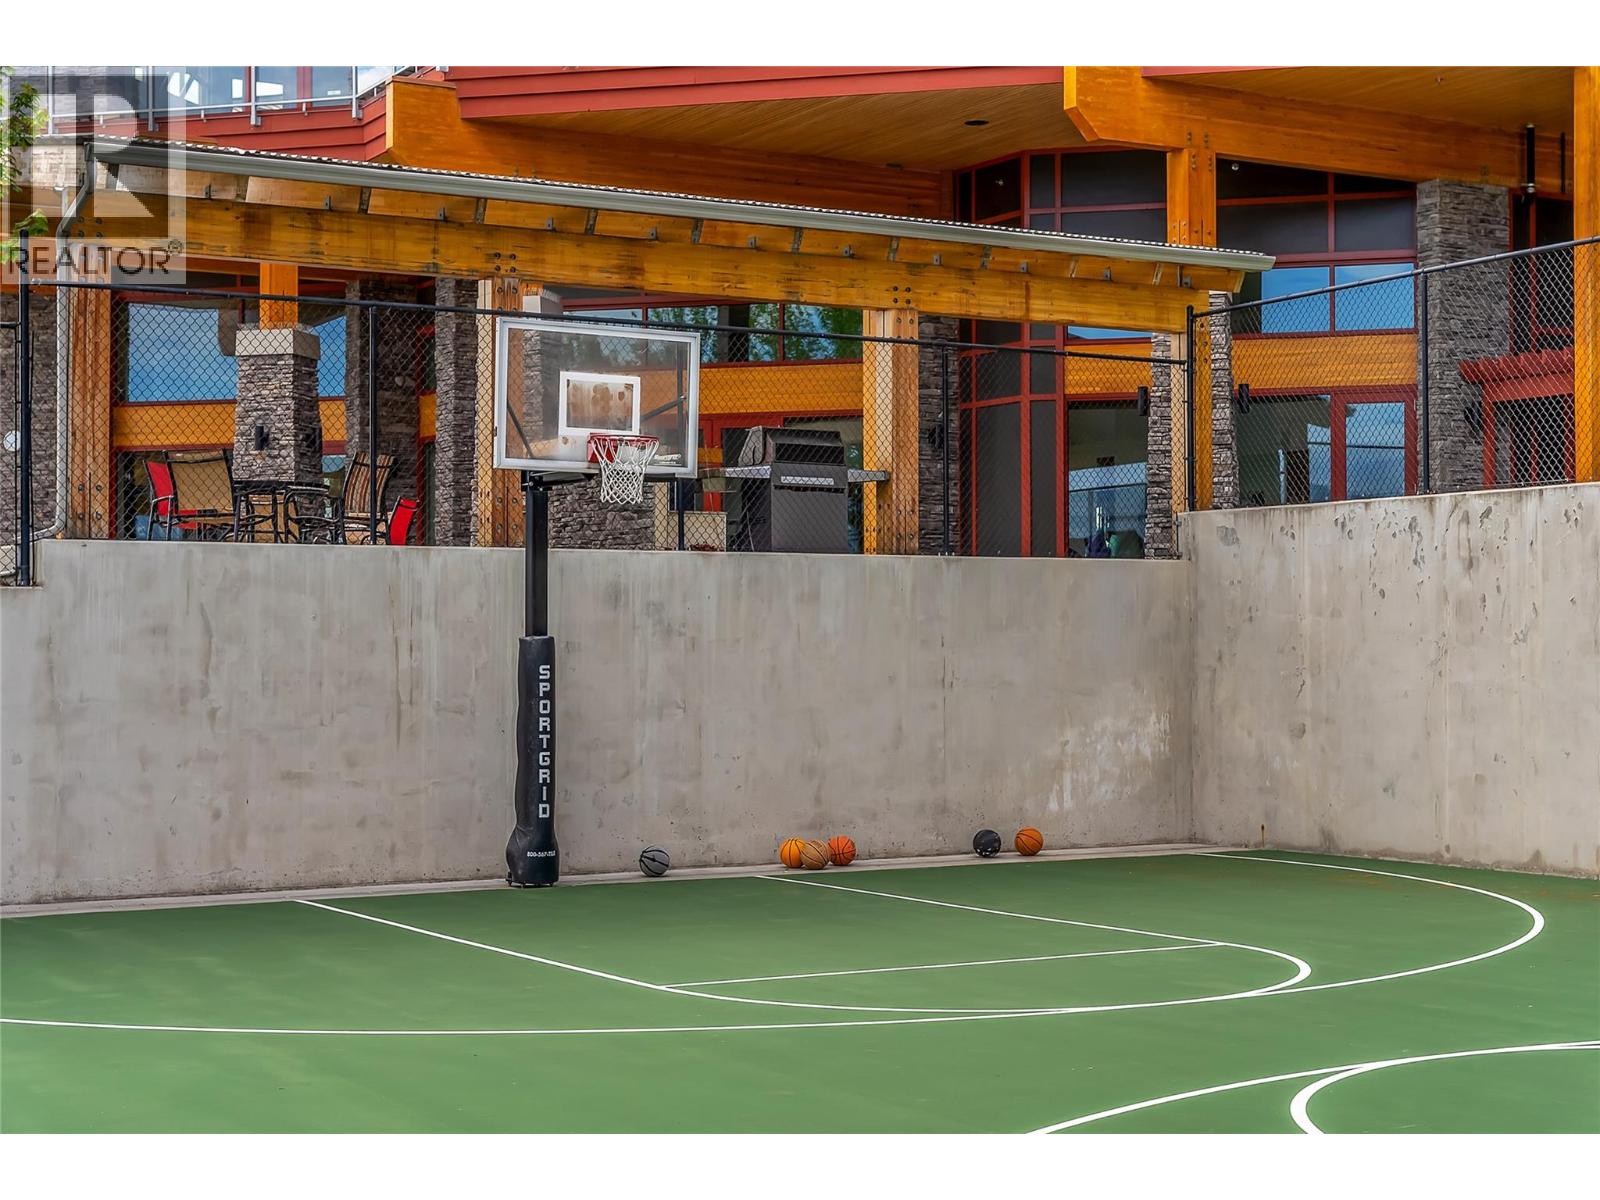
$339,000
Maintenance, Reserve Fund Contributions, Insurance, Ground Maintenance, Property Management, Other, See Remarks, Recreation Facilities, Sewer, Waste Removal
$412.30 Monthly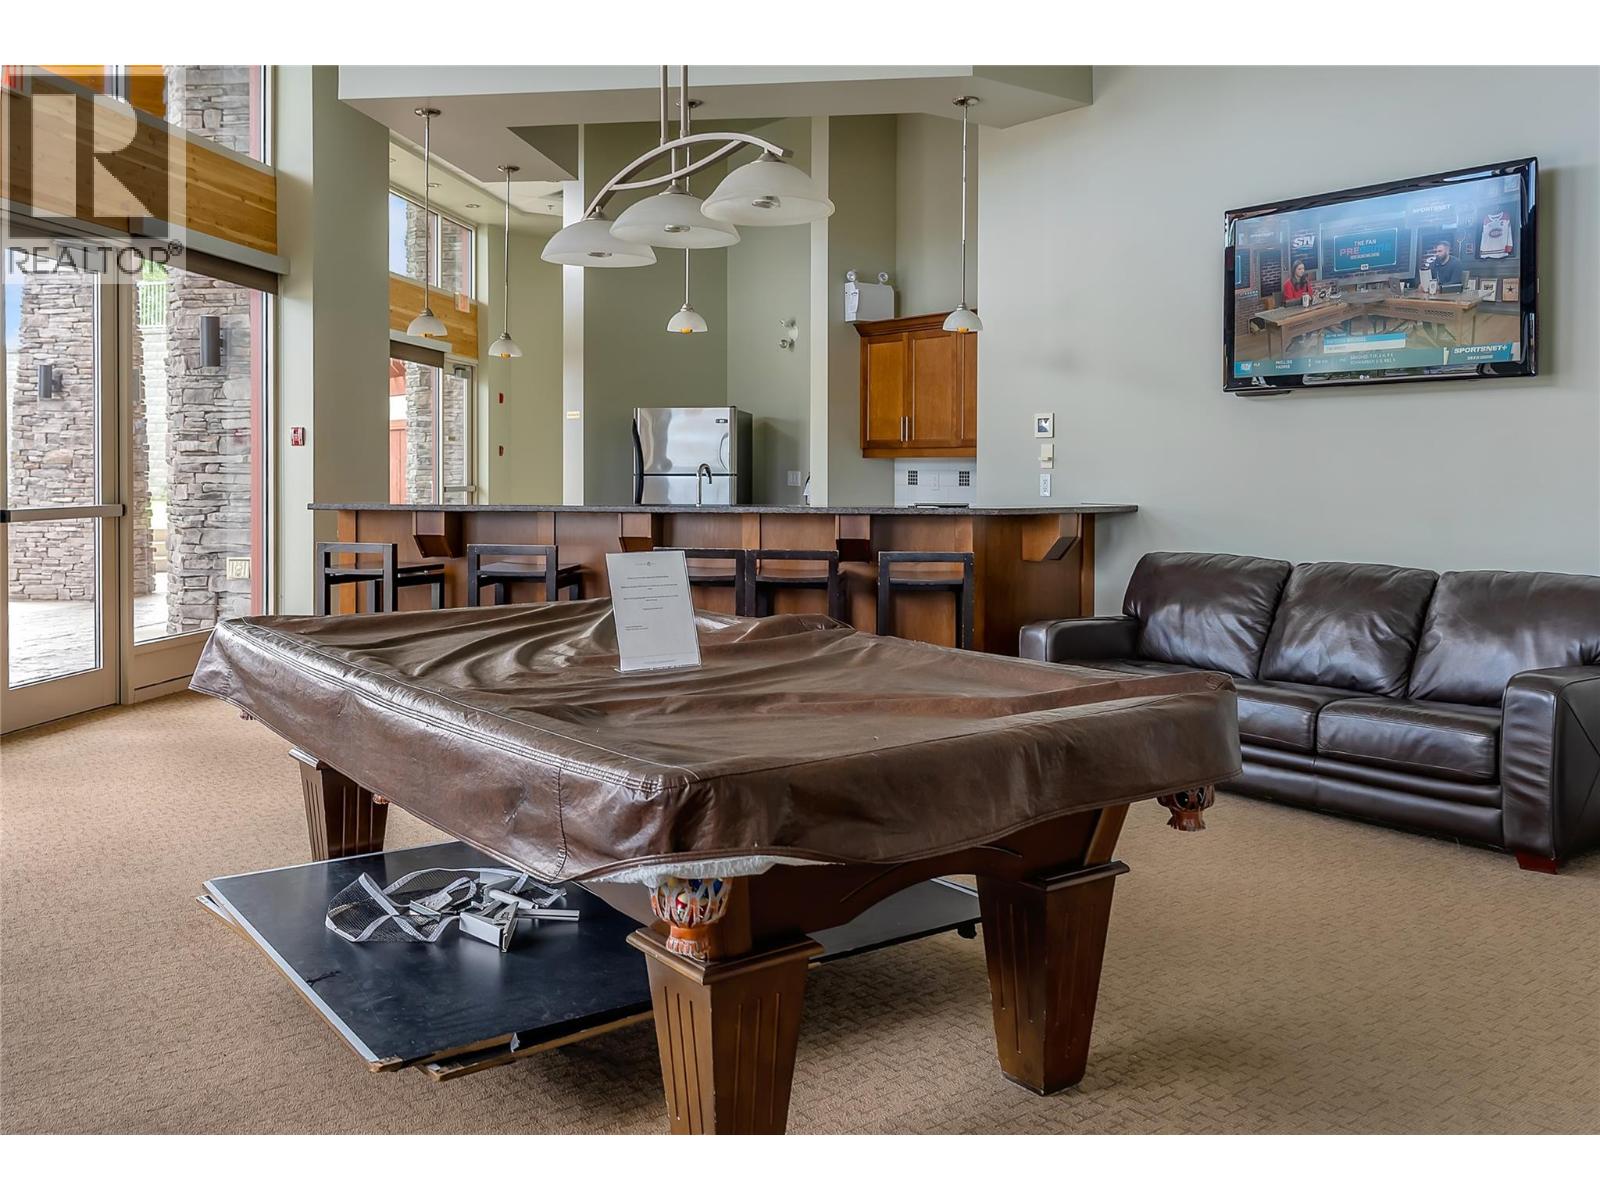
$339,000
Maintenance, Reserve Fund Contributions, Insurance, Ground Maintenance, Property Management, Other, See Remarks, Recreation Facilities, Sewer, Waste Removal
$412.30 Monthly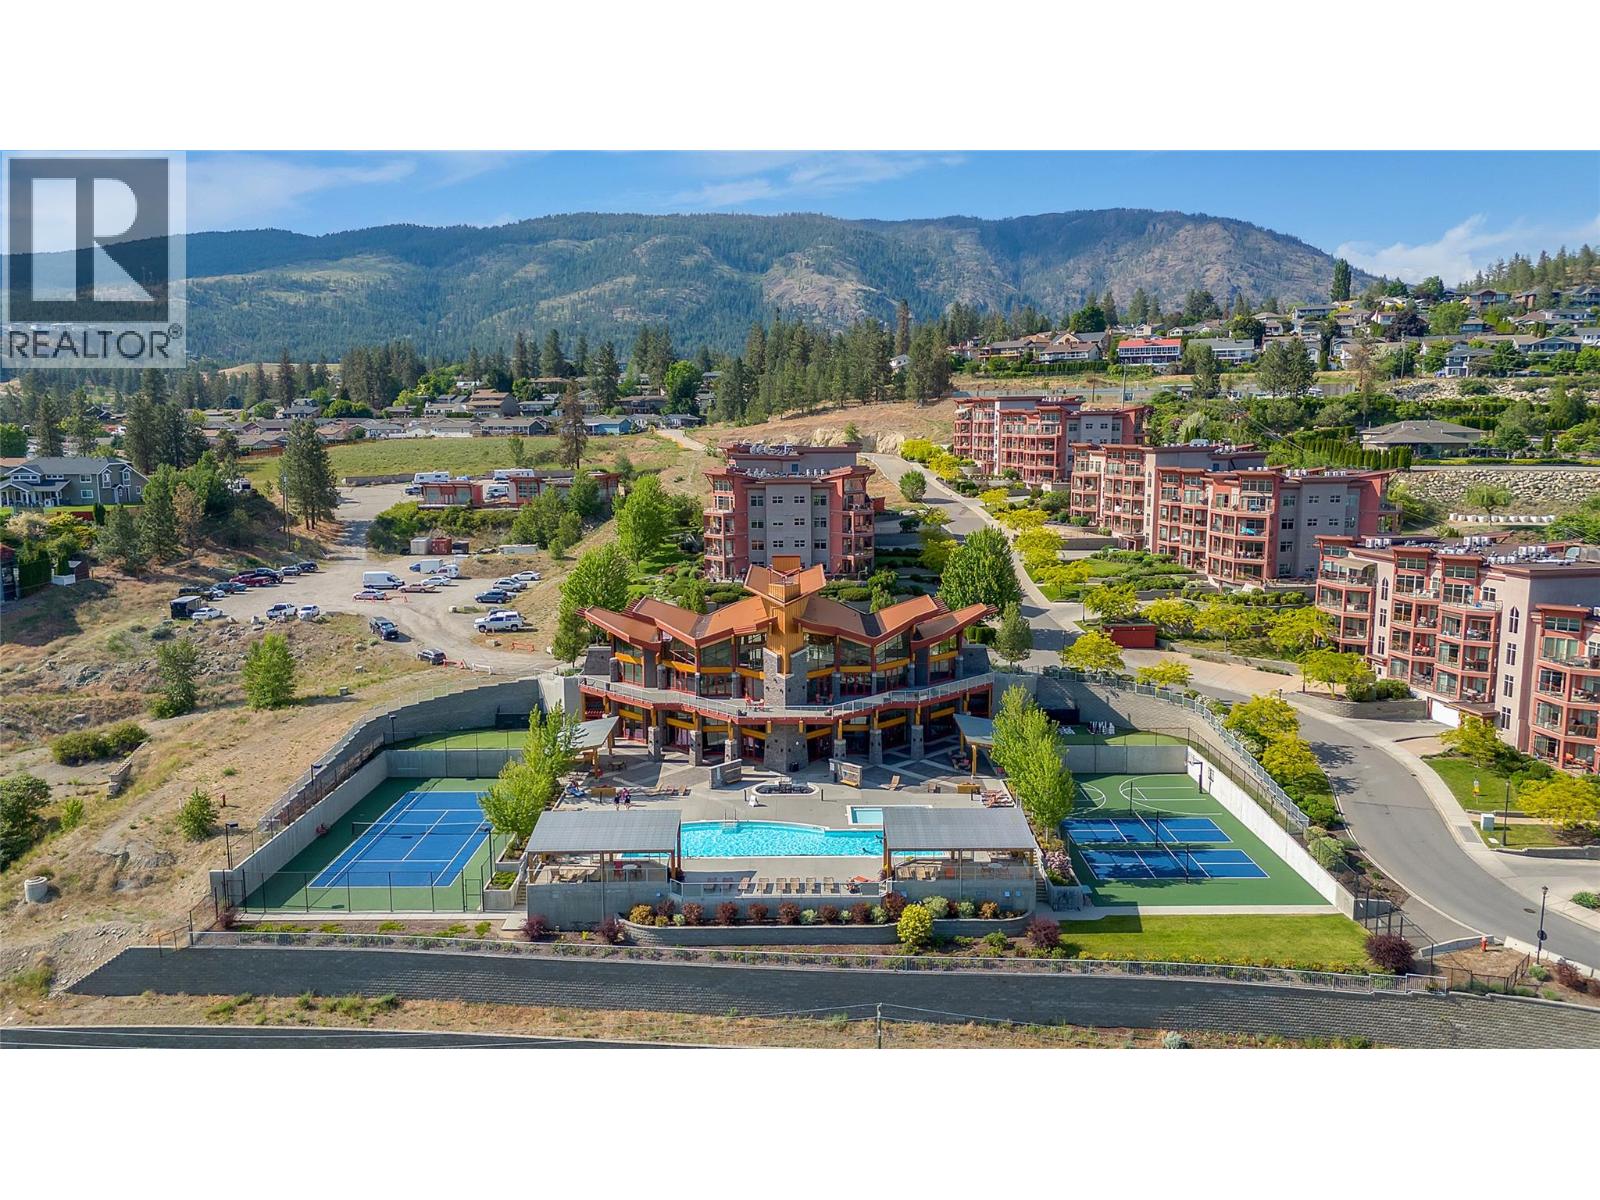
$339,000
Maintenance, Reserve Fund Contributions, Insurance, Ground Maintenance, Property Management, Other, See Remarks, Recreation Facilities, Sewer, Waste Removal
$412.30 Monthly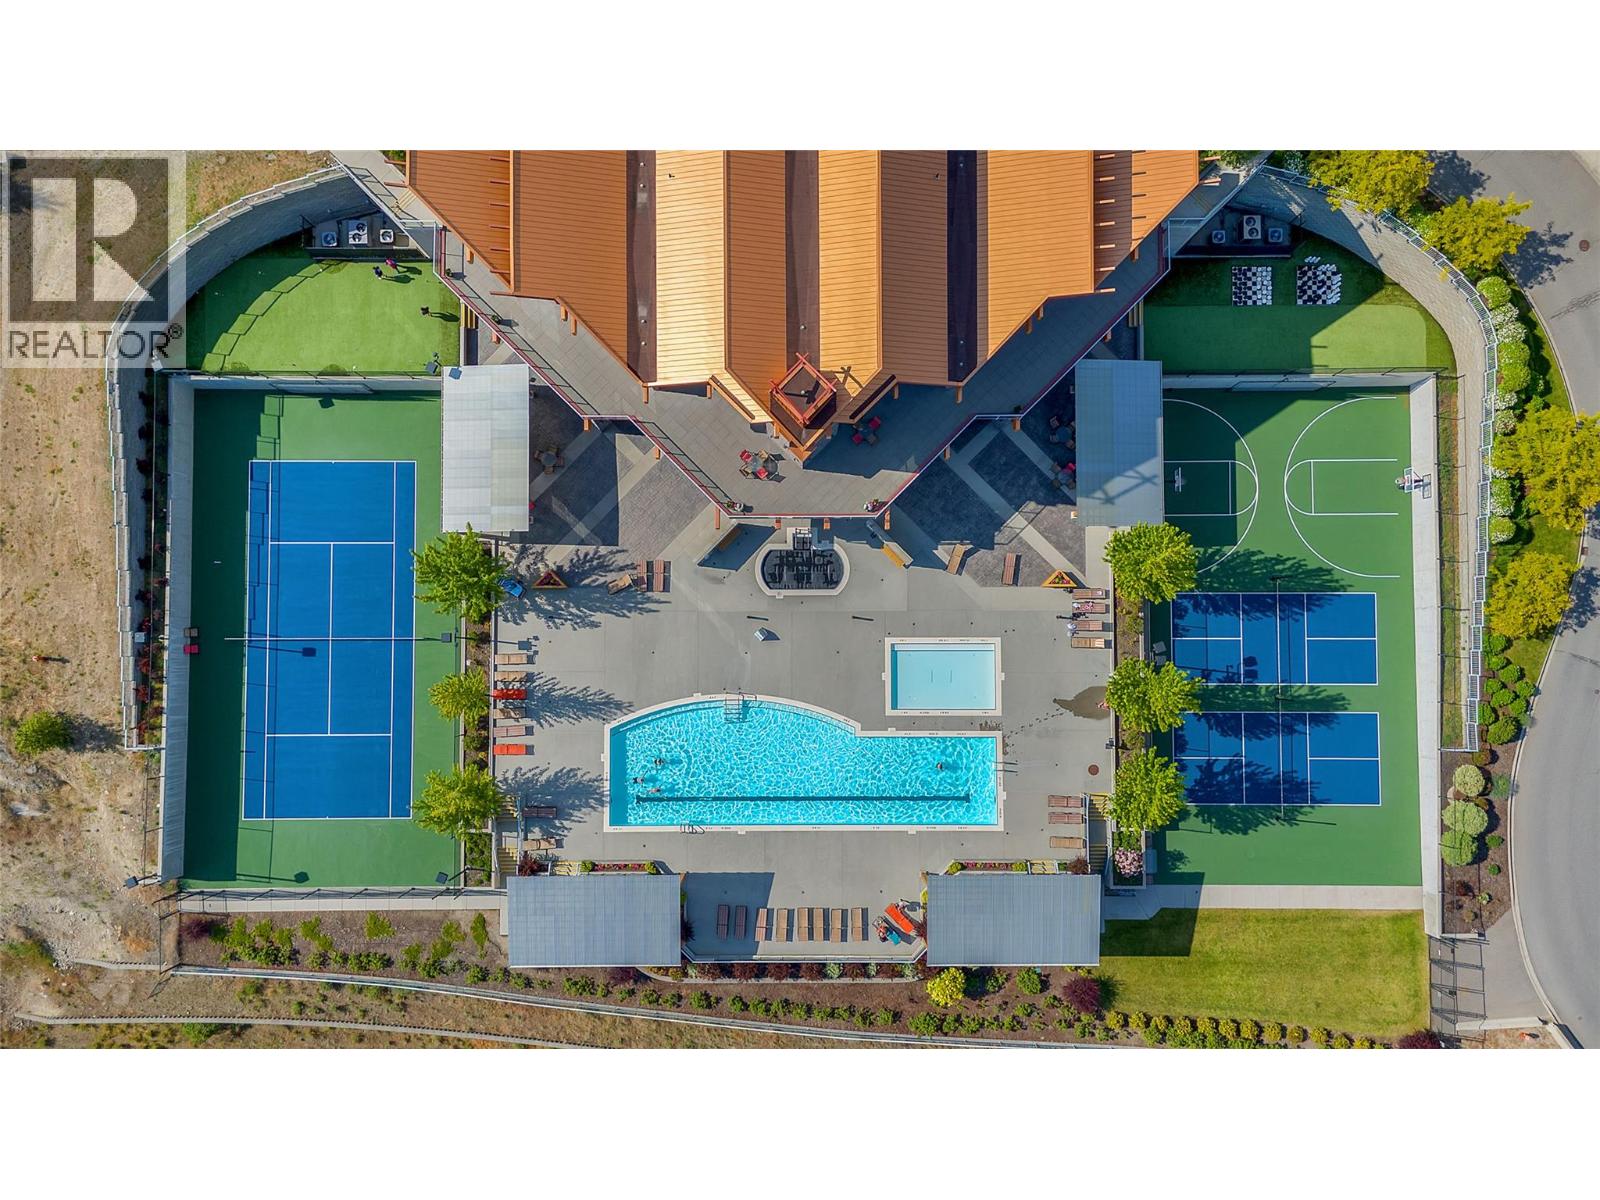
$339,000
Maintenance, Reserve Fund Contributions, Insurance, Ground Maintenance, Property Management, Other, See Remarks, Recreation Facilities, Sewer, Waste Removal
$412.30 Monthly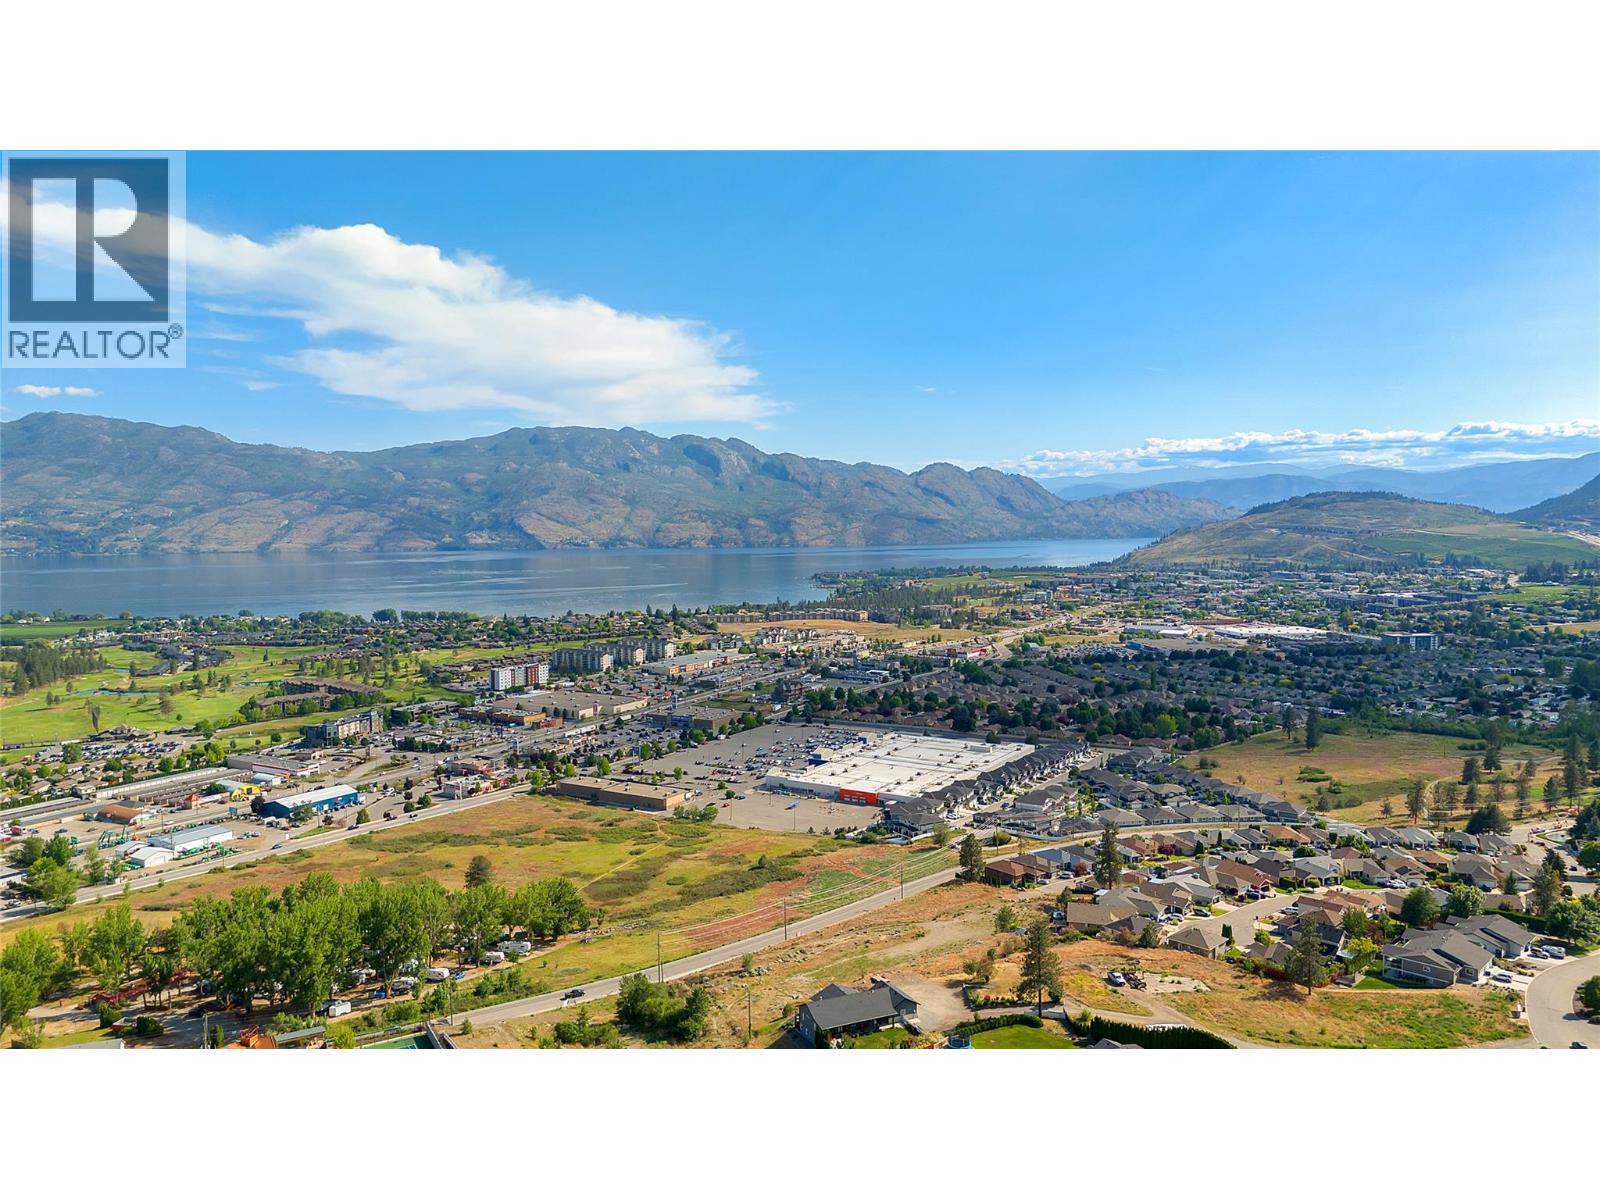
$339,000
Maintenance, Reserve Fund Contributions, Insurance, Ground Maintenance, Property Management, Other, See Remarks, Recreation Facilities, Sewer, Waste Removal
$412.30 Monthly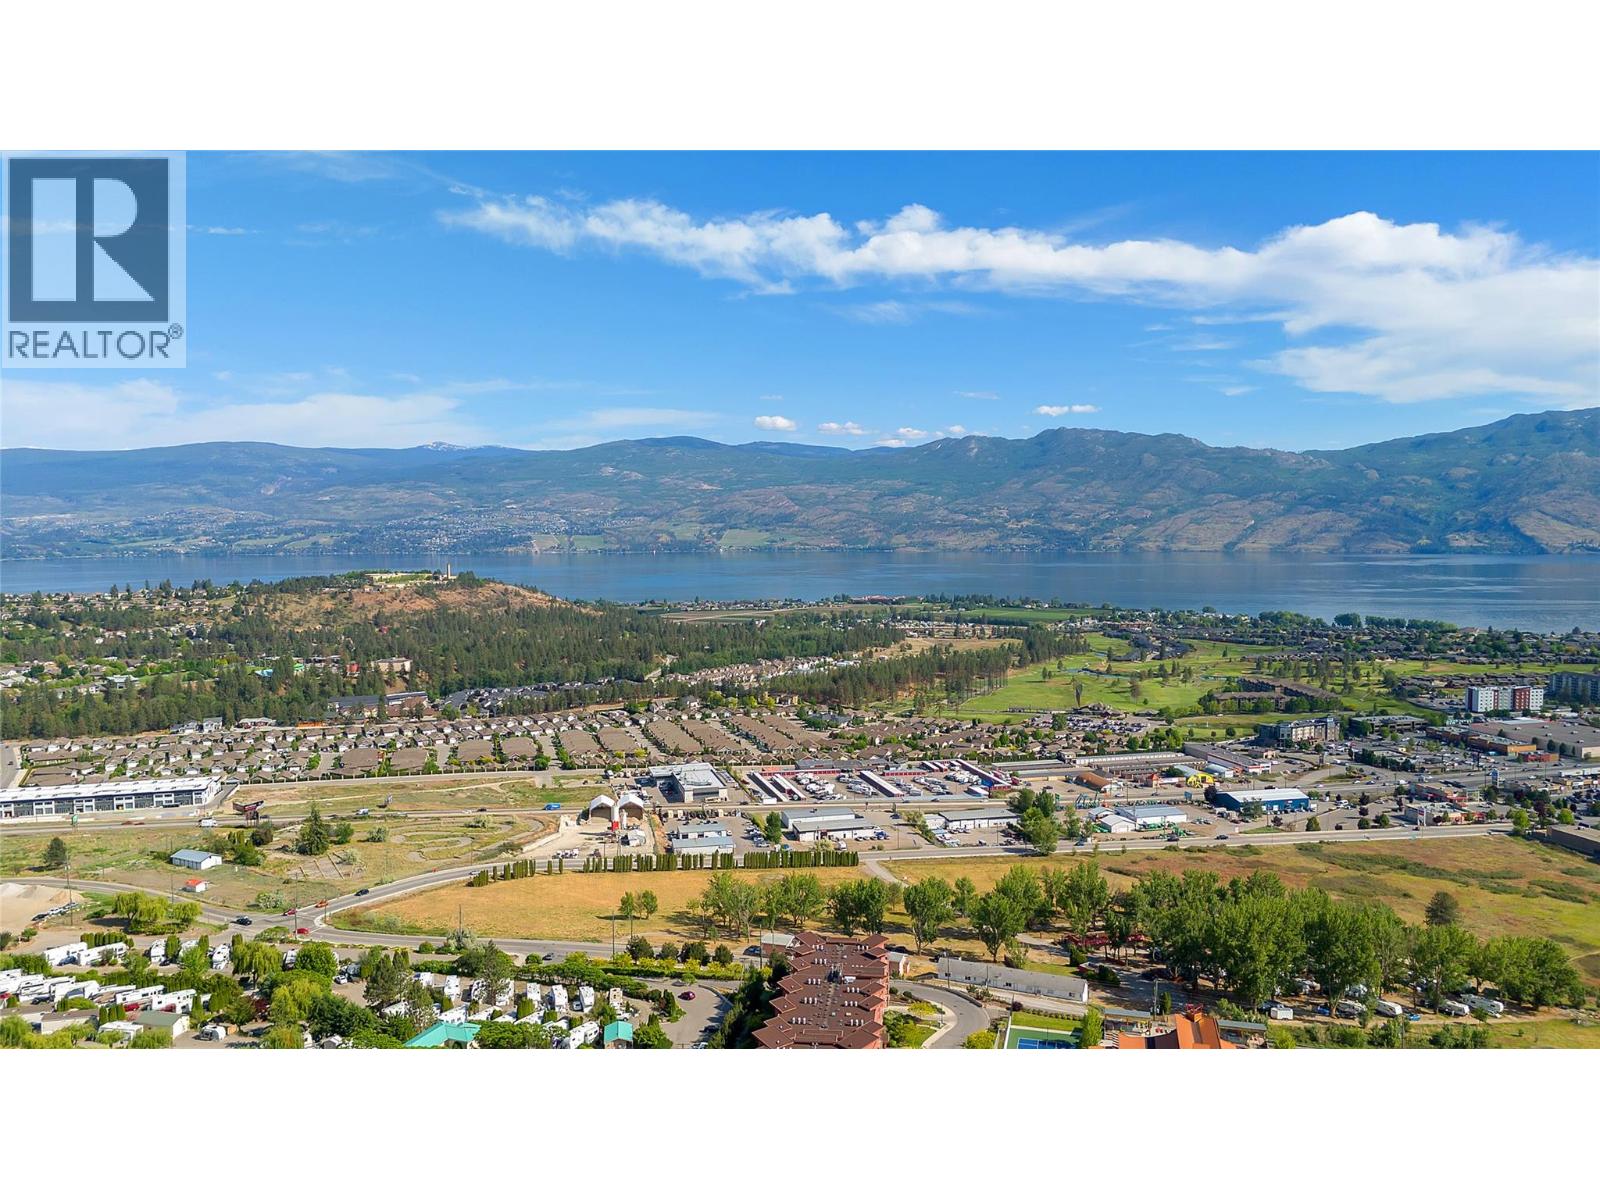
$339,000
Maintenance, Reserve Fund Contributions, Insurance, Ground Maintenance, Property Management, Other, See Remarks, Recreation Facilities, Sewer, Waste Removal
$412.30 Monthly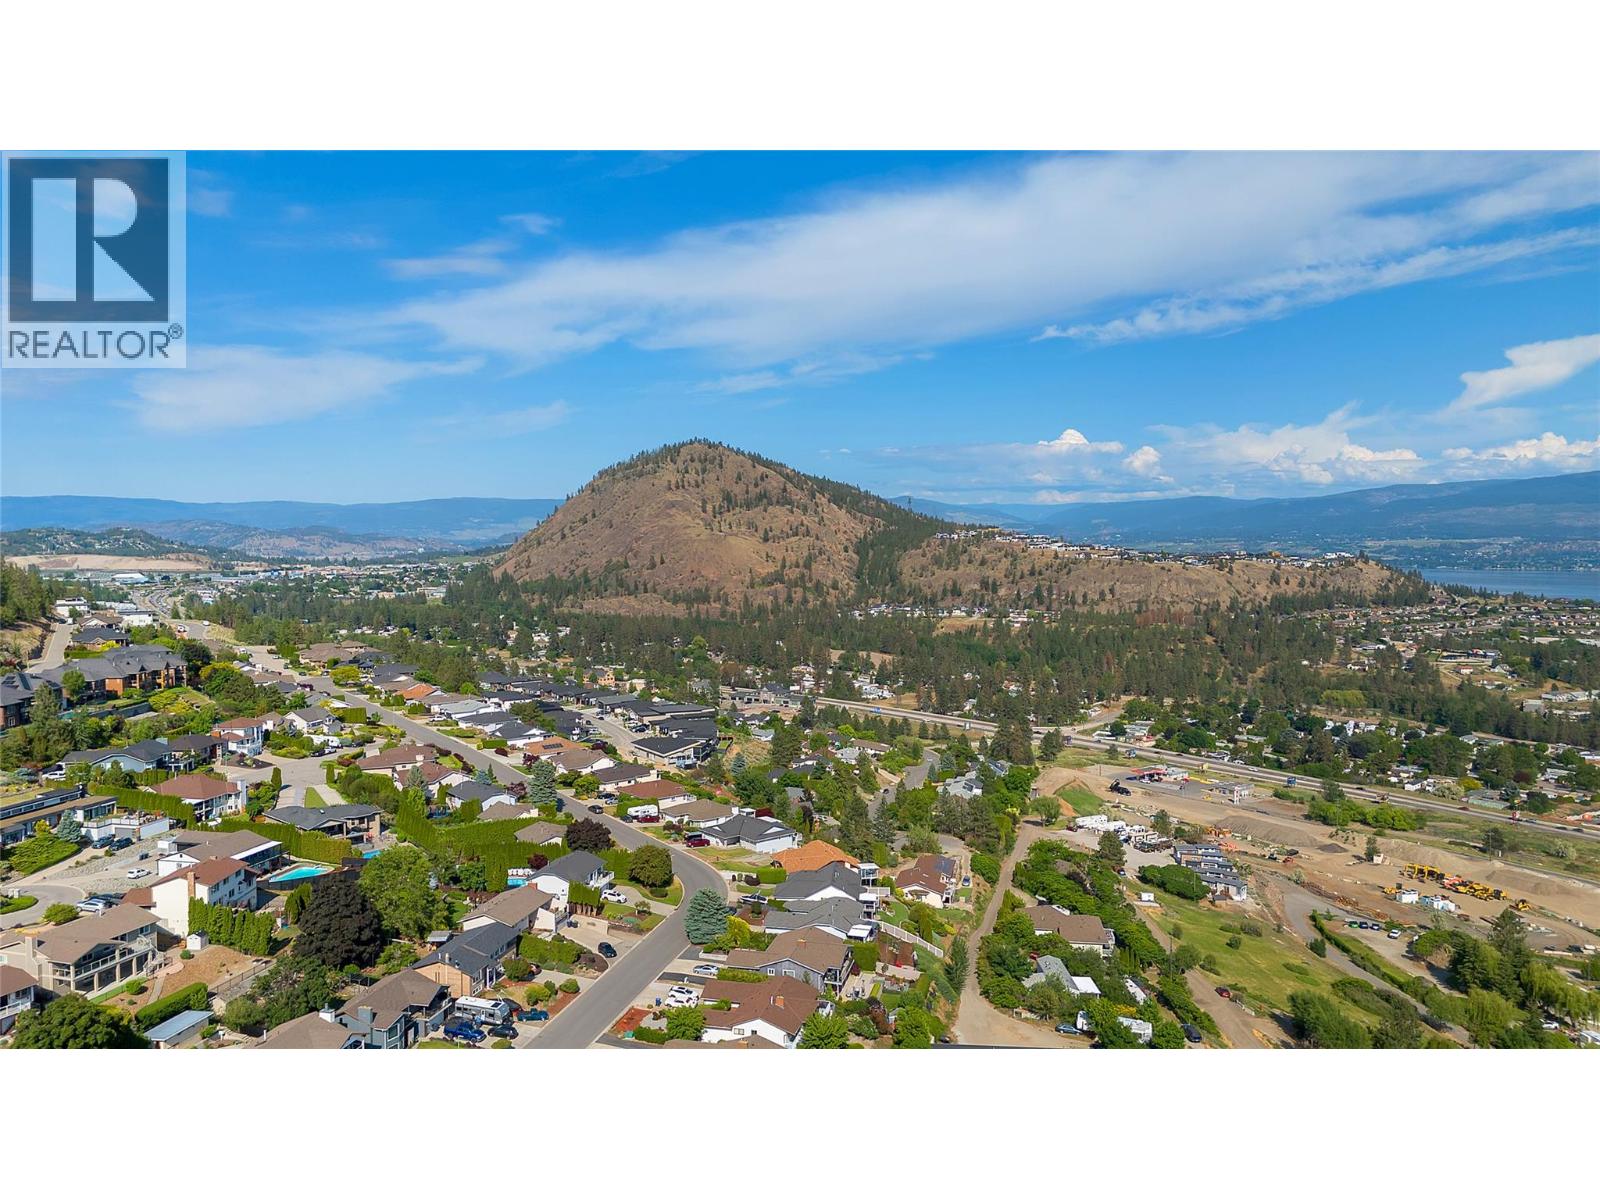
$339,000
Maintenance, Reserve Fund Contributions, Insurance, Ground Maintenance, Property Management, Other, See Remarks, Recreation Facilities, Sewer, Waste Removal
$412.30 Monthly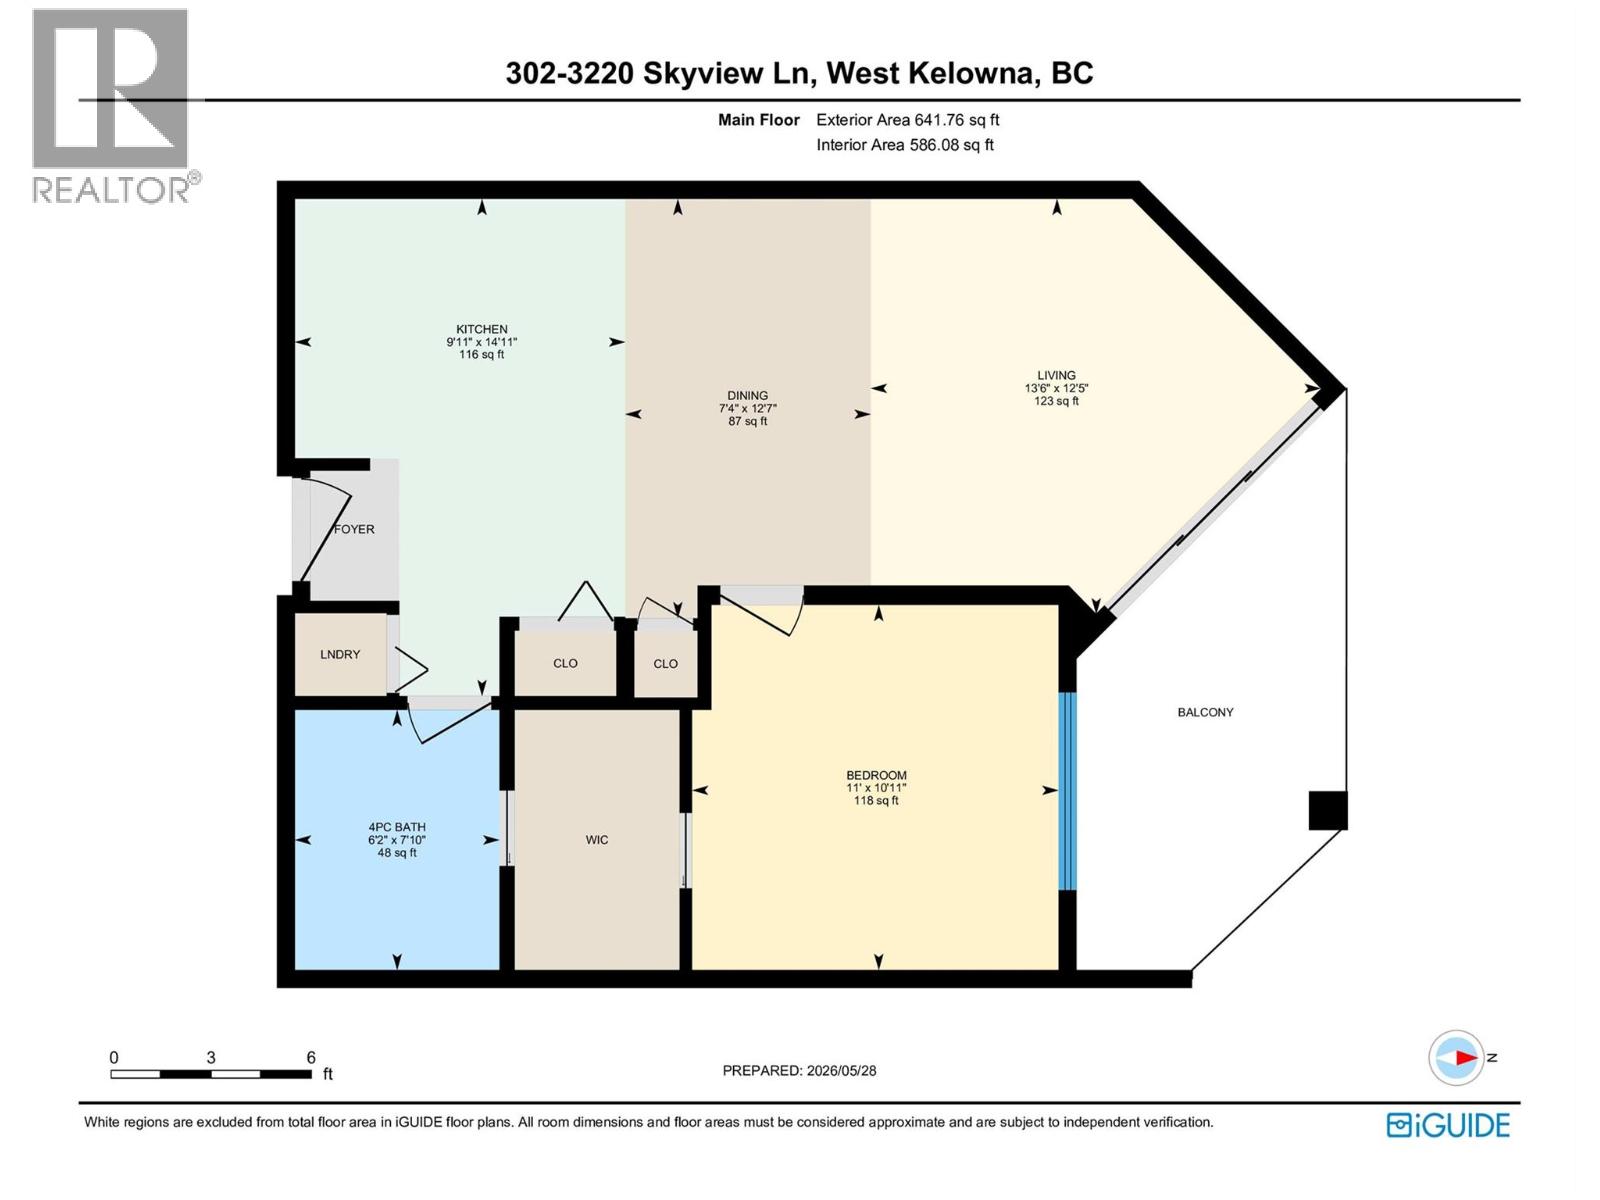
$339,000
Maintenance, Reserve Fund Contributions, Insurance, Ground Maintenance, Property Management, Other, See Remarks, Recreation Facilities, Sewer, Waste Removal
$412.30 Monthly
Like this listing?
Contact us for more information


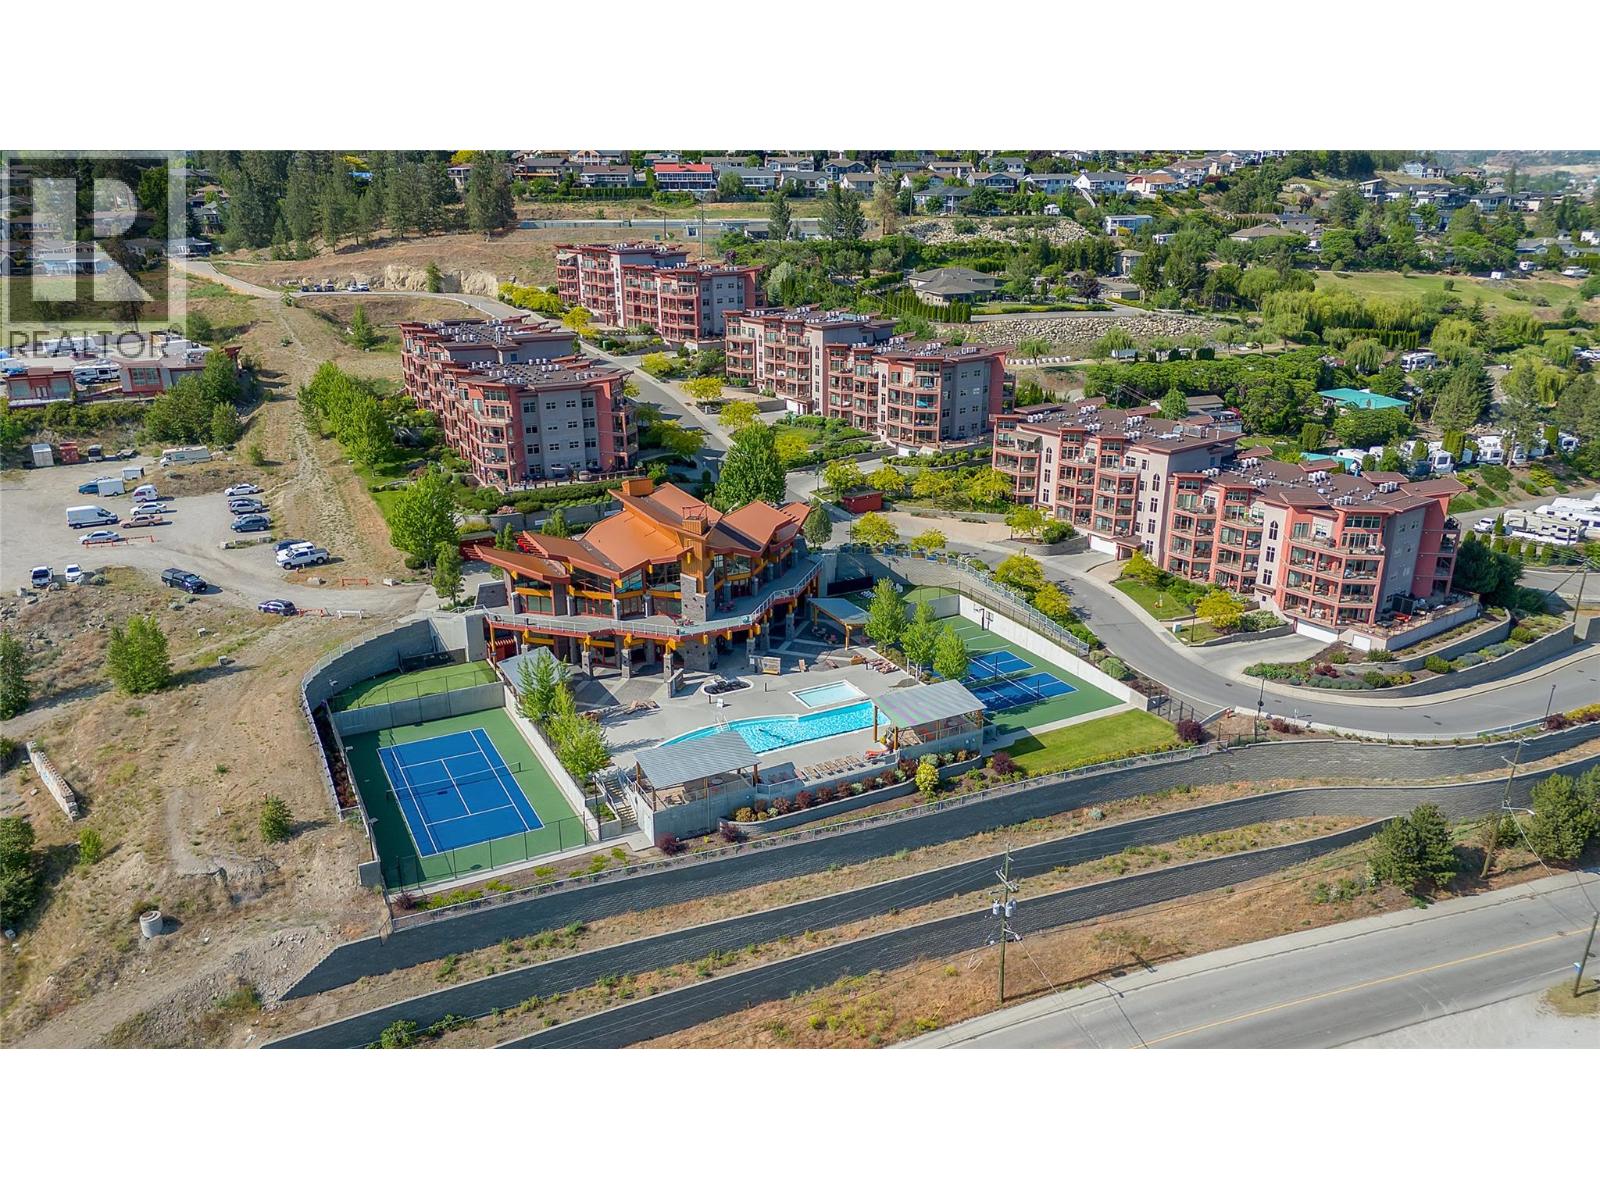
This spectacular 1 bedroom/1 bathroom condo with fabulous lake views is located in the heart of wine country in the Okanagan just minutes to beaches, golf, shopping, wineries, restaurants and 15 minutes into Kelowna. This complex has a world class amenity building that boasts pools, hot tub, steam and sauna rooms, well equipped gym, tennis, basketball and pickleball courts, putting green, large chess/checker games, games rooms - the list goes on! Open kitchen, dining, living room concept with granite countertops and laminate flooring. Large deck to enjoy the beautiful lake and mountain views. Spacious bedroom with walk in closet and cheater ensuite. It is ready for your complete enjoyment or easily rented out on a vacation style basis. No rental or age restrictions, one underground parking stall, one storage locker. No Property Transfer Tax, GST or Spec Tax applicable. Perfect home, investment or vacation spot! Pet restrictions: 1 dog or 1 cat up to 15kg or 2 dogs up to 10 kg each. Strata Fee: $412.30/month. No monthly Lease Fee. (id:67517)
-
Property Details
MLS® Number 10388506 Property Type Single Family Neigbourhood Westbank Centre Community Name Copper Sky CommunityFeatures Pet Restrictions, Pets Allowed With Restrictions Features One Balcony ParkingSpaceTotal 1 PoolType Inground Pool, Outdoor Pool, Pool StorageType Storage, Locker Structure Clubhouse -
Building
BathroomTotal 1 BedroomsTotal 1 Amenities Clubhouse, Sauna, Whirlpool Appliances Refrigerator, Dishwasher, Dryer, Range - Electric, Microwave, Washer ConstructedDate 2011 CoolingType Wall Unit ExteriorFinish Stucco FireProtection Sprinkler System-fire, Smoke Detector Only FlooringType Carpeted, Ceramic Tile, Laminate HeatingFuel Electric RoofMaterial Other RoofStyle Unknown StoriesTotal 1 SizeInterior 636 Sqft Type Apartment UtilityWater Municipal Water Underground 1 -
Land
Acreage No Sewer Municipal Sewage System SizeTotalText Under 1 Acre -
Rooms
Level Type Length Width Dimensions Main Level 4pc Ensuite Bath 6'2'' x 7'10'' Main Level Kitchen 9'11'' x 14'11'' Main Level Dining Room 7'4'' x 12'7'' Main Level Living Room 13'6'' x 12'5'' Main Level Primary Bedroom 11' x 10'11'' -
Utilities
Your Favourites
No Favourites Found







The trademarks REALTOR®, REALTORS®, and the REALTOR® logo are controlled by The Canadian Real Estate Association (CREA) and identify real estate professionals who are members of CREA. The trademarks MLS®, Multiple Listing Service® and the associated logos are owned by The Canadian Real Estate Association (CREA) and identify the quality of services provided by real estate professionals who are members of CREA. The trademark DDF® is owned by The Canadian Real Estate Association (CREA) and identifies CREA's Data Distribution Facility (DDF®)
October 16 2026 06:19:35
Association of Interior REALTORS®
