$425,000
Maintenance,
$583.45 Monthly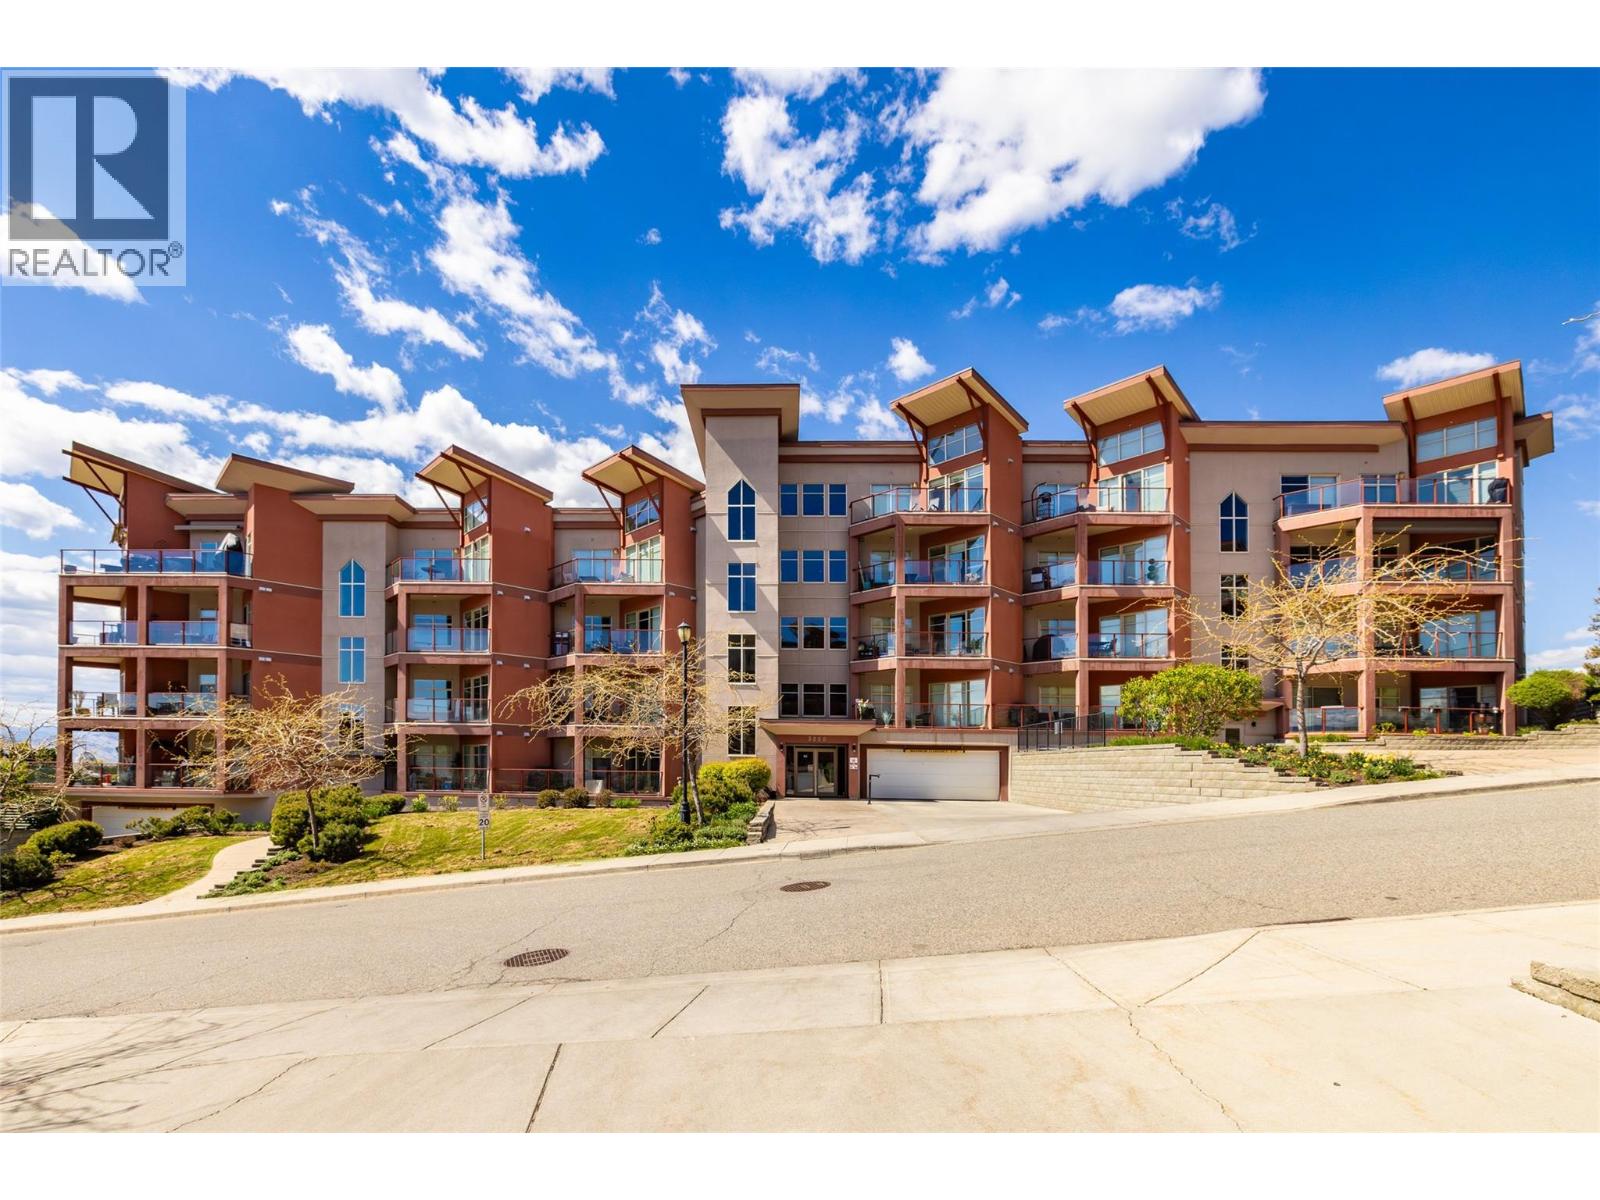
$425,000
Maintenance,
$583.45 Monthly
$425,000
Maintenance,
$583.45 Monthly
$425,000
Maintenance,
$583.45 Monthly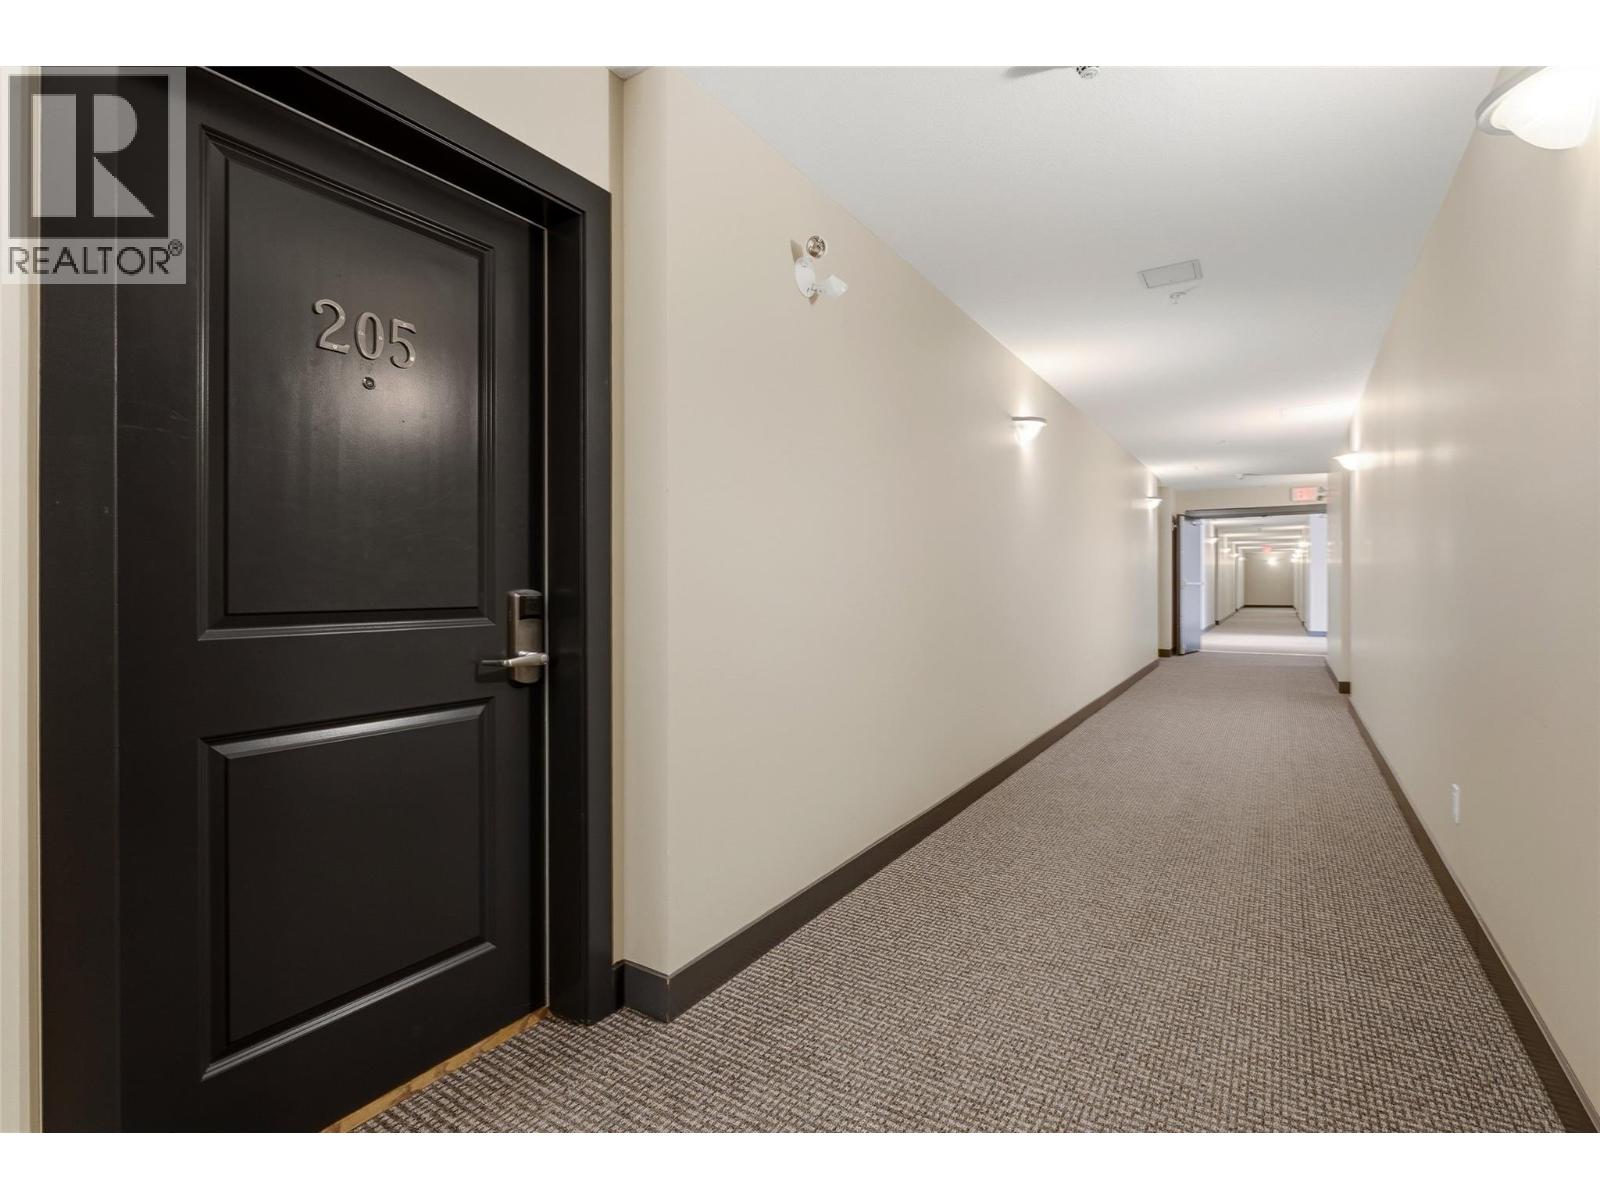
$425,000
Maintenance,
$583.45 Monthly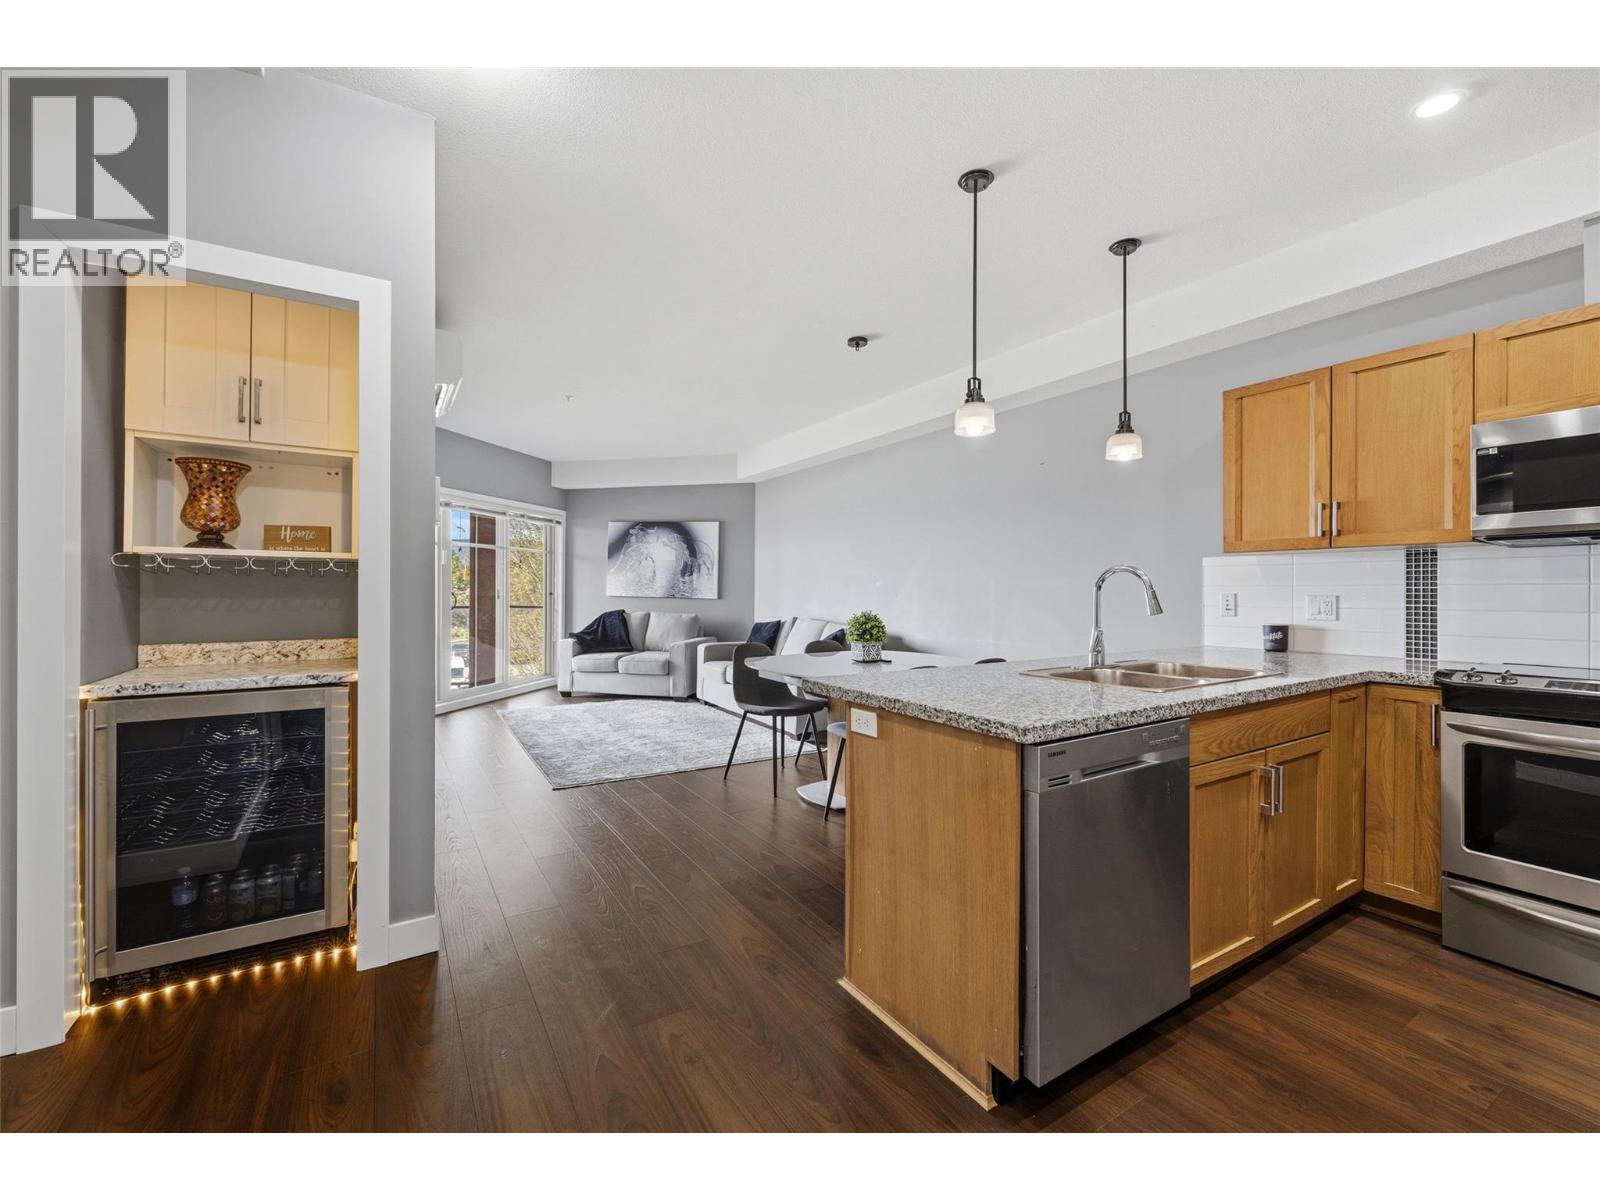
$425,000
Maintenance,
$583.45 Monthly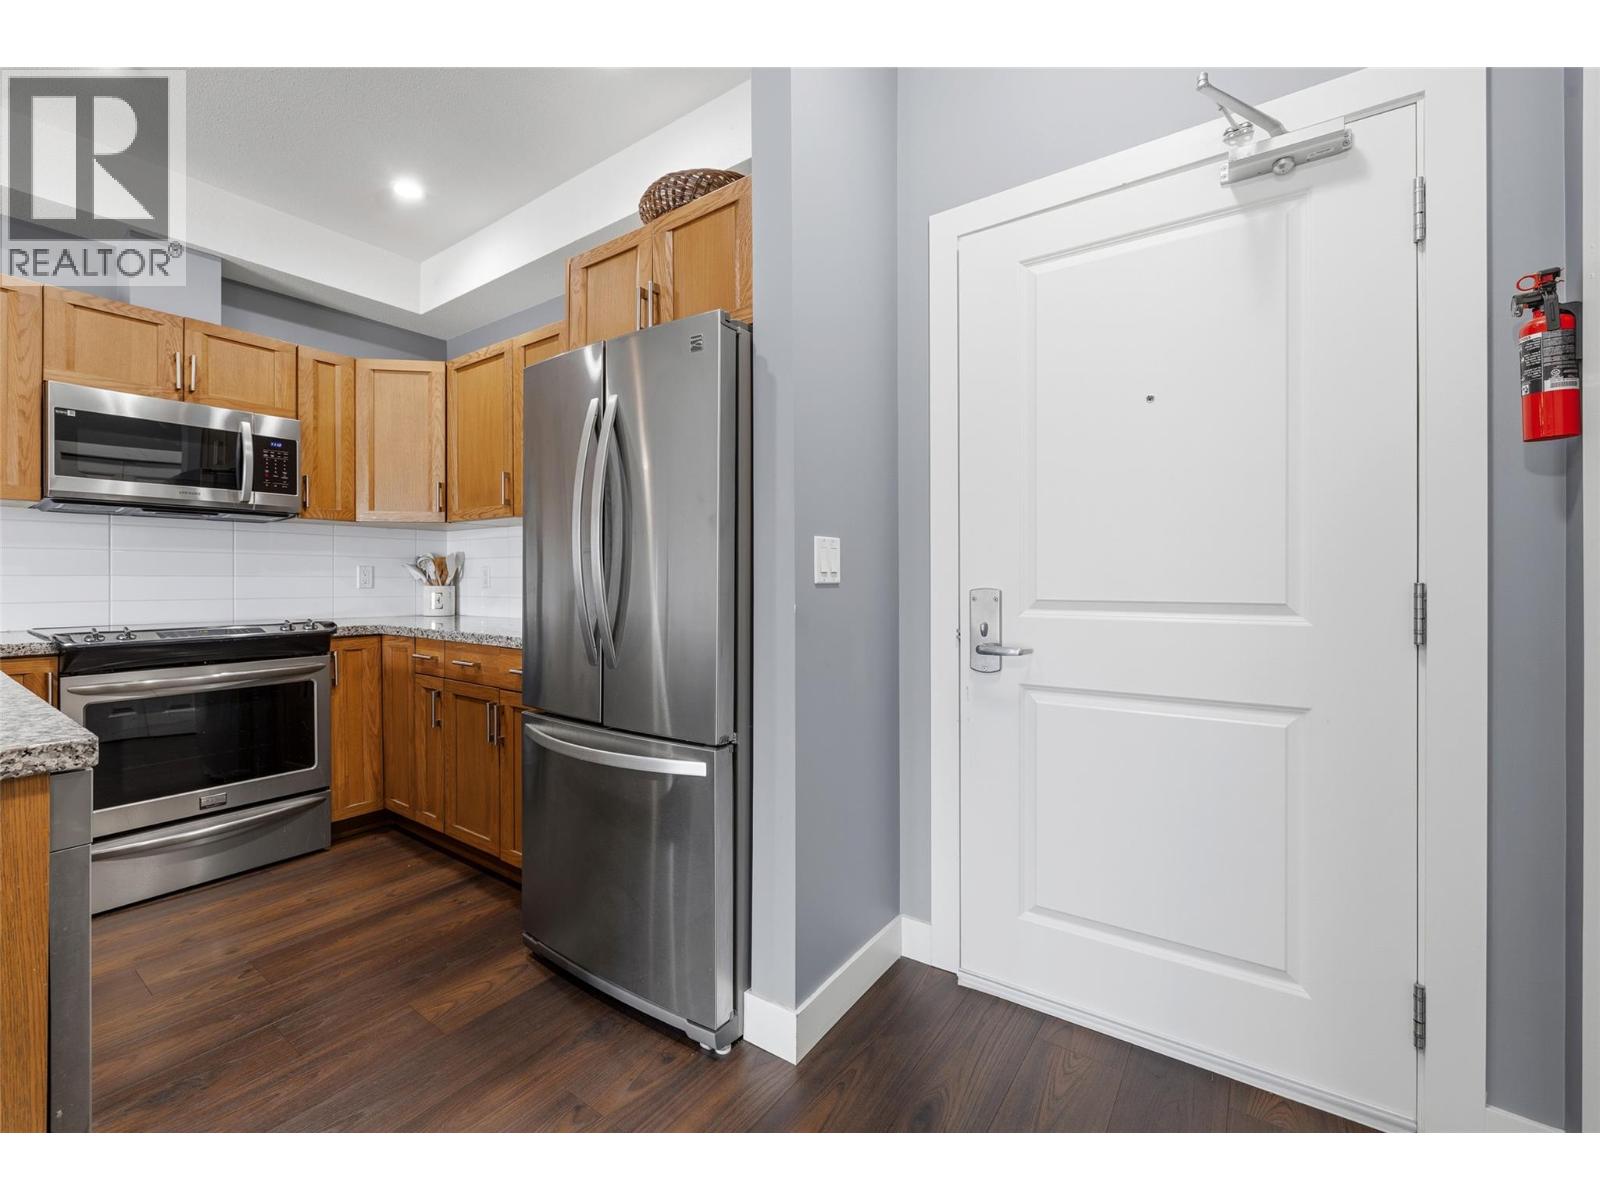
$425,000
Maintenance,
$583.45 Monthly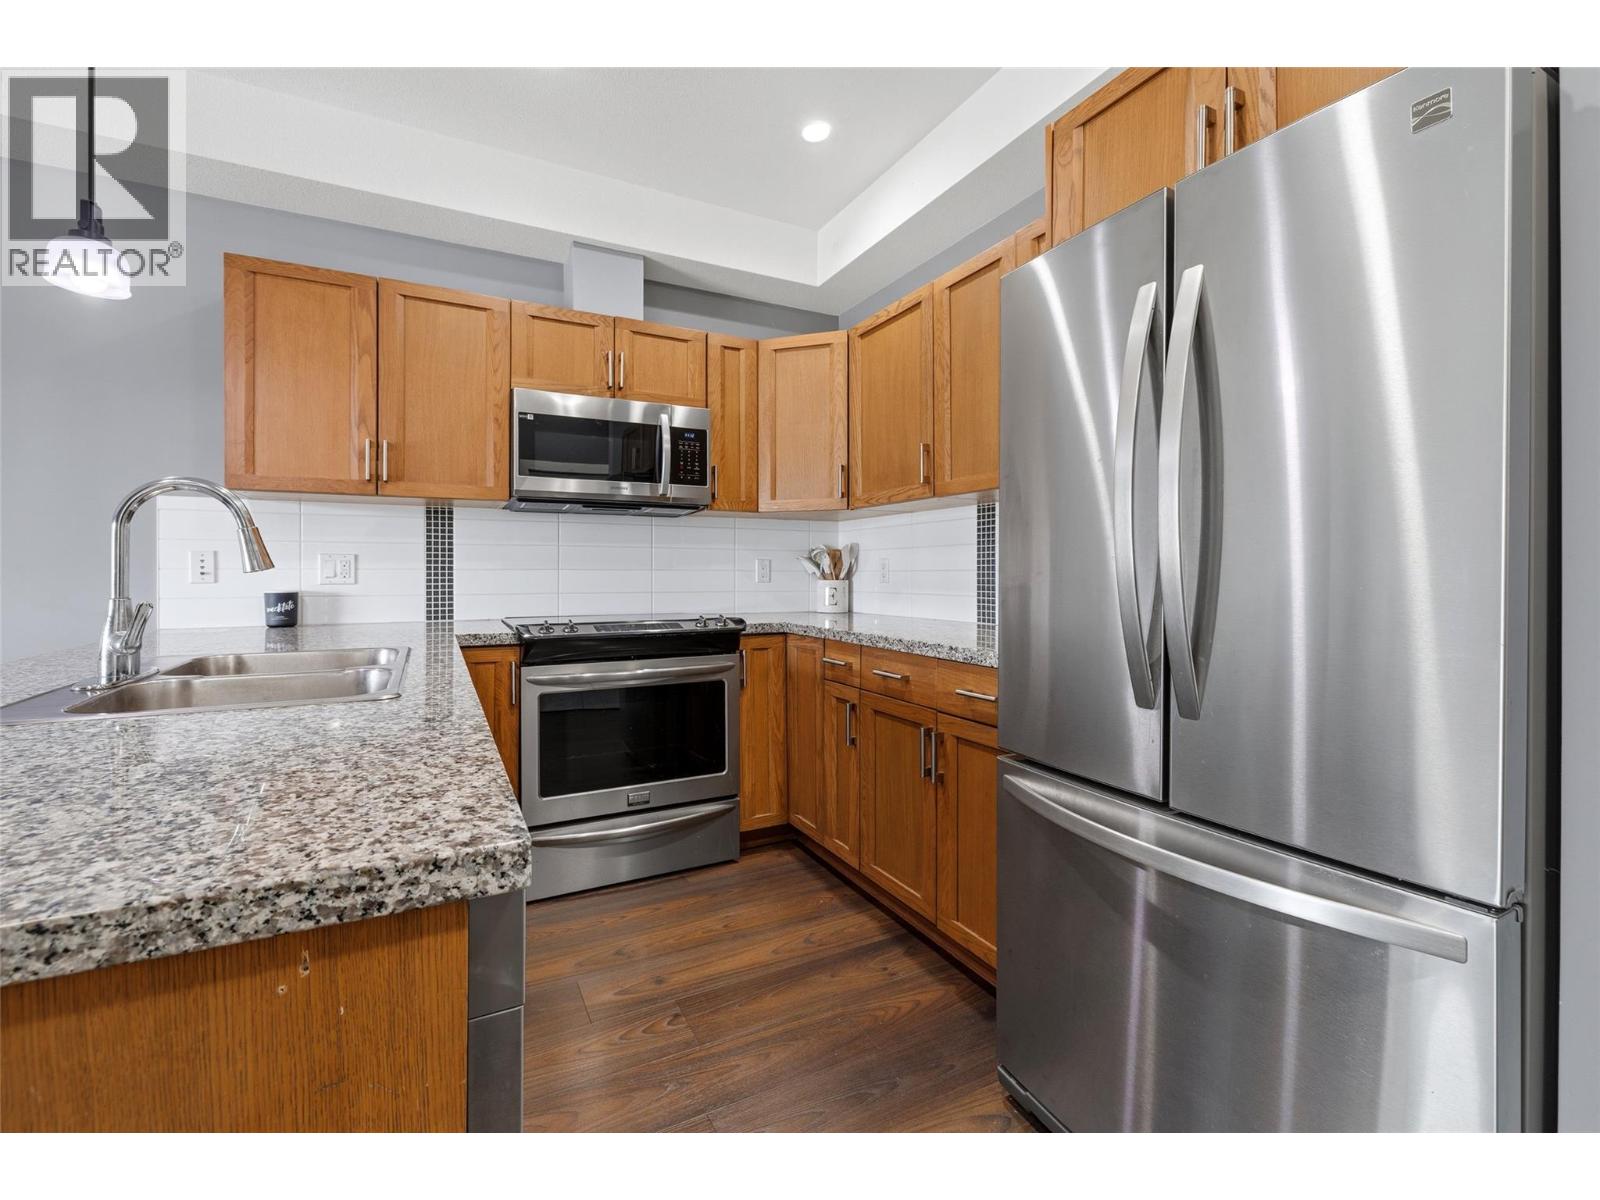
$425,000
Maintenance,
$583.45 Monthly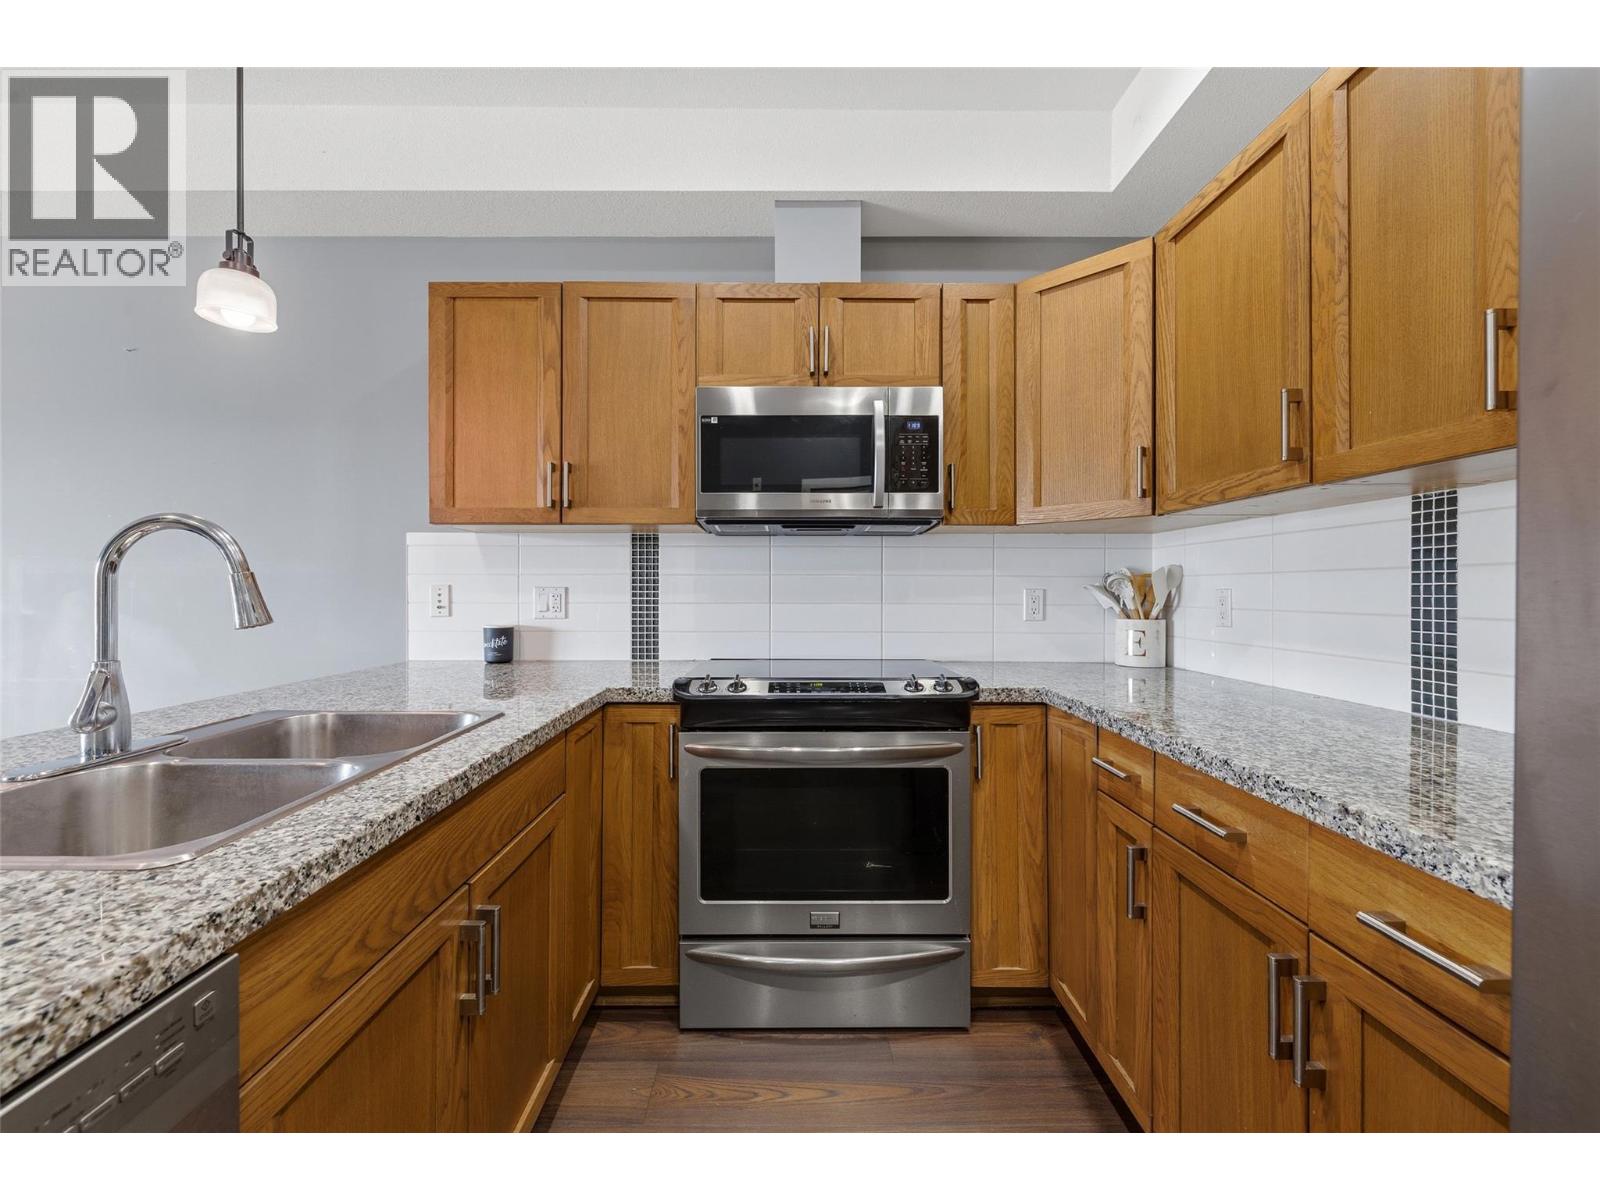
$425,000
Maintenance,
$583.45 Monthly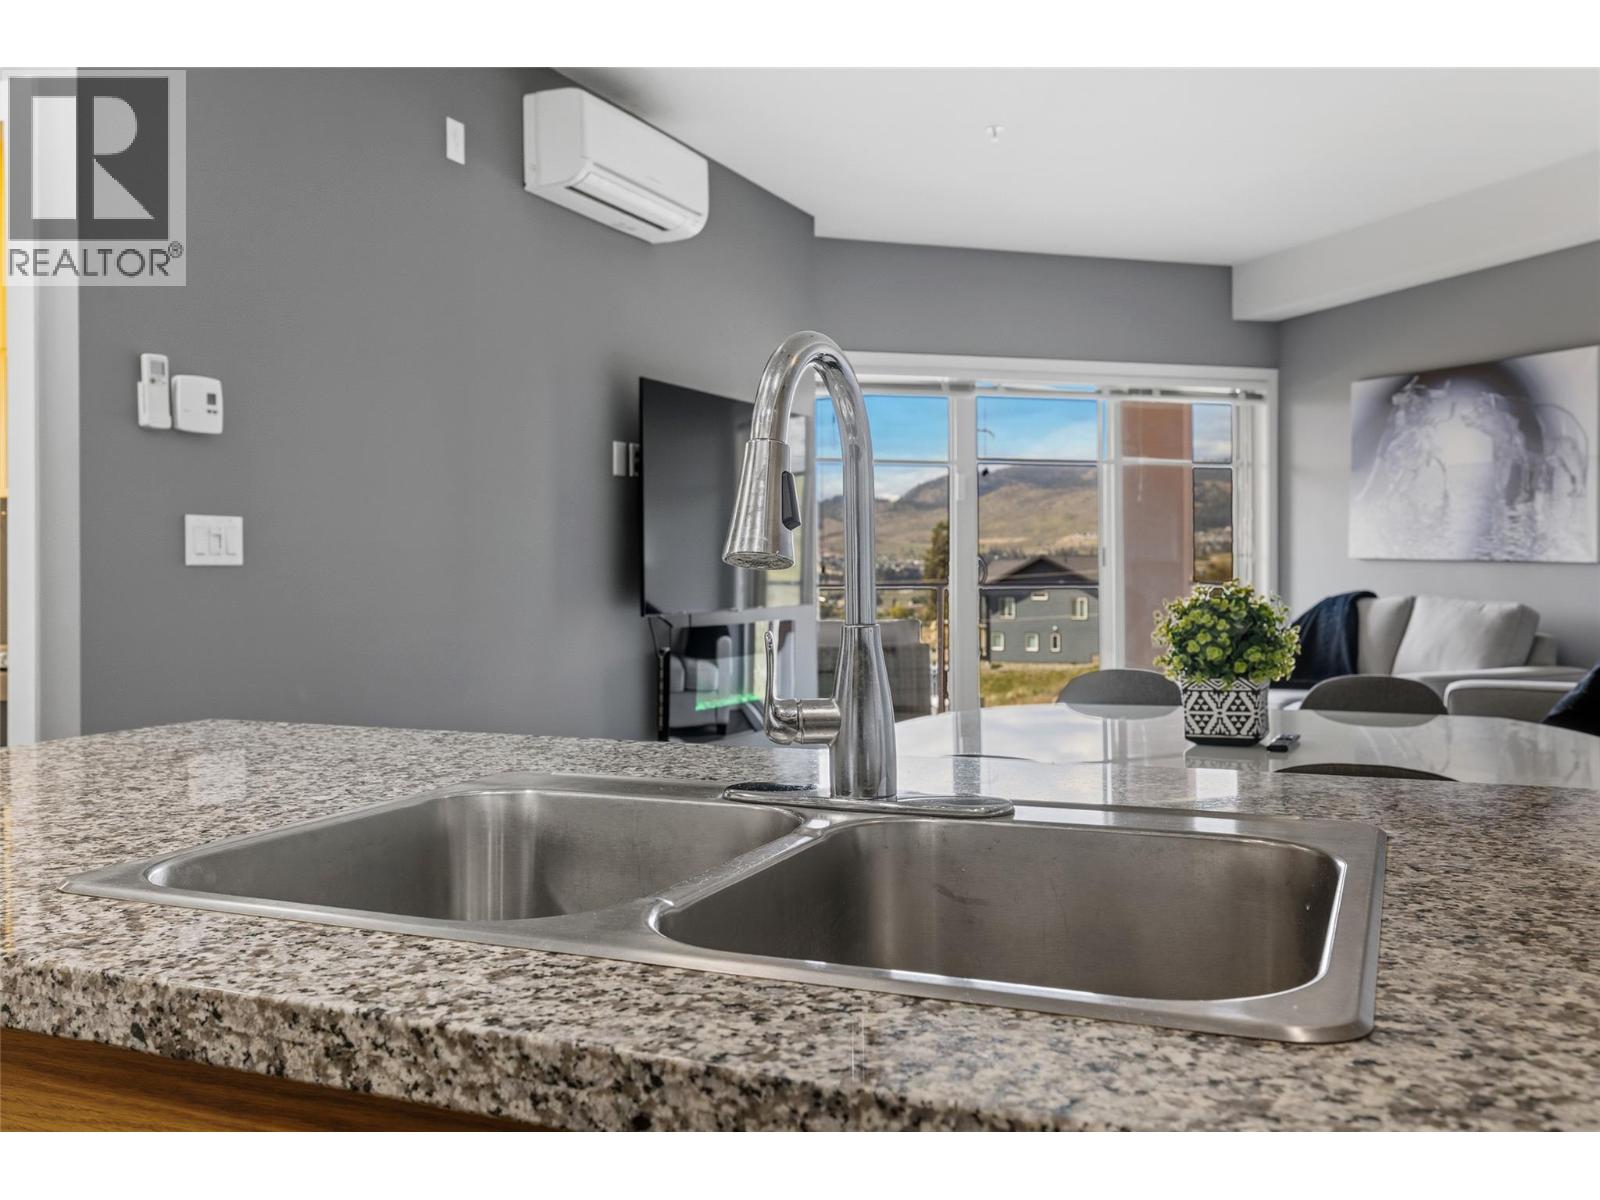
$425,000
Maintenance,
$583.45 Monthly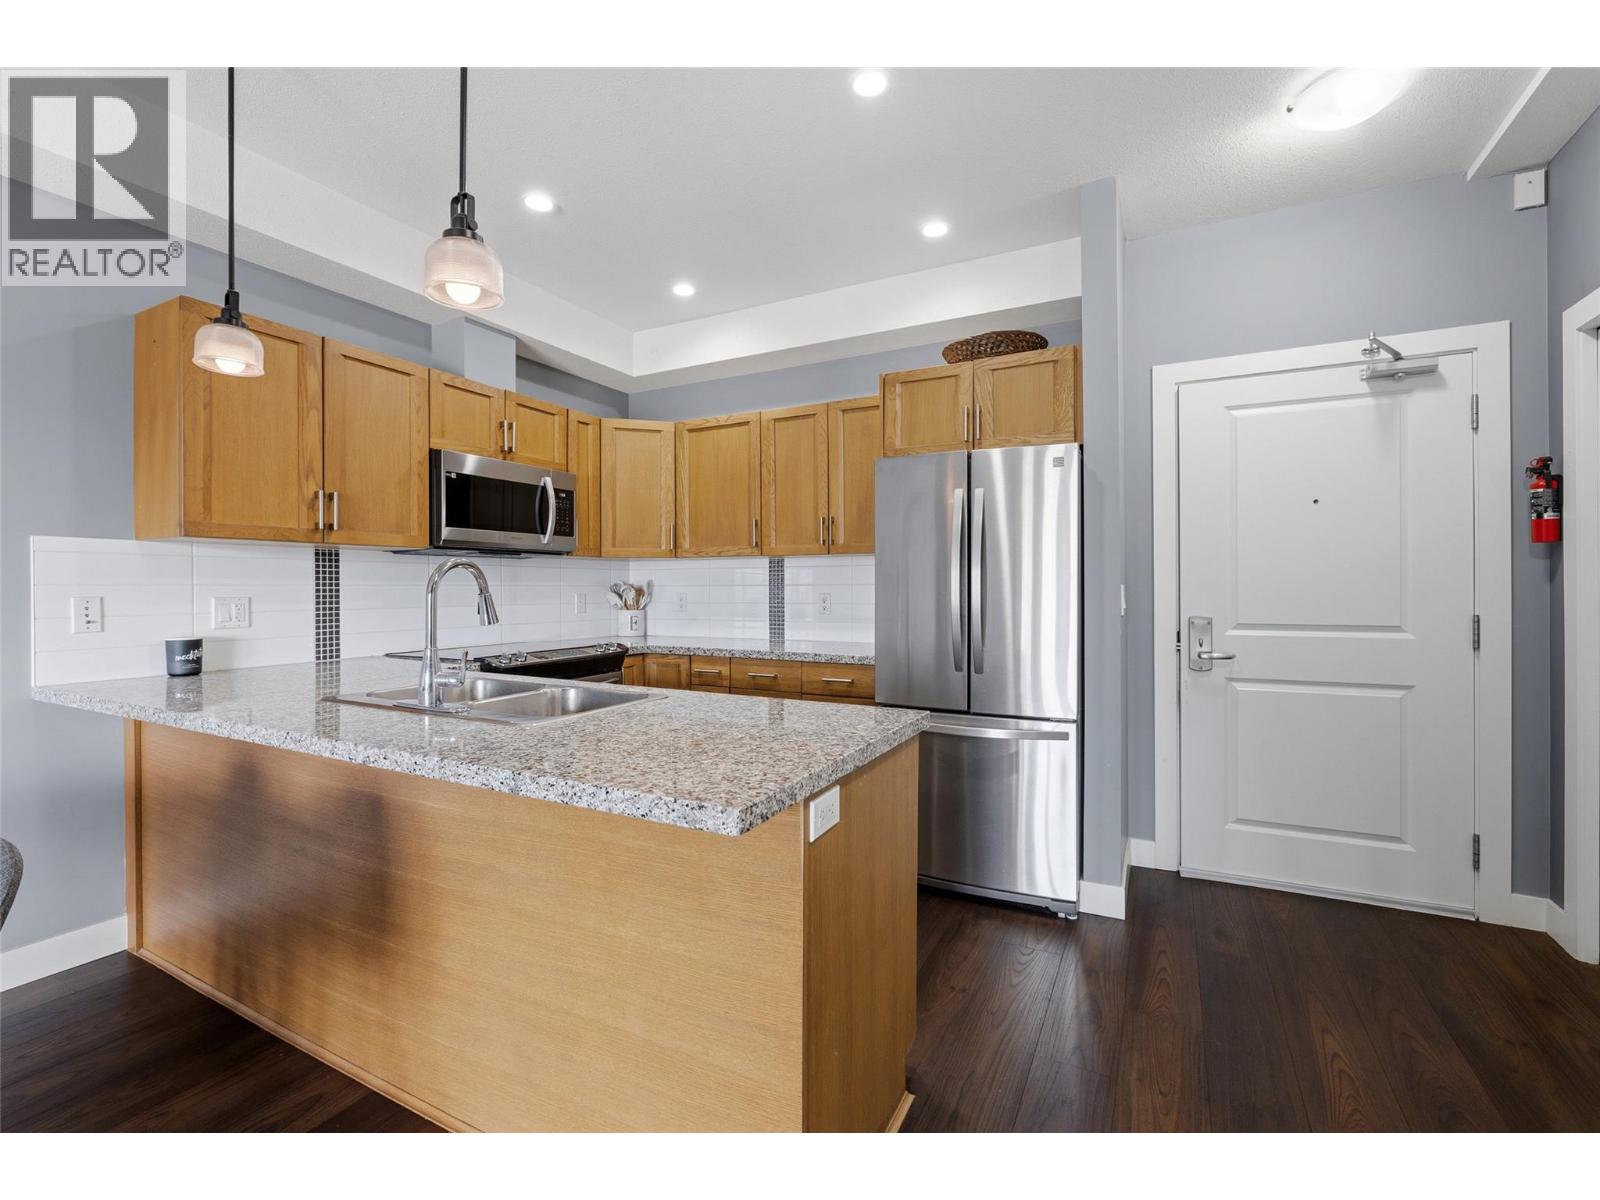
$425,000
Maintenance,
$583.45 Monthly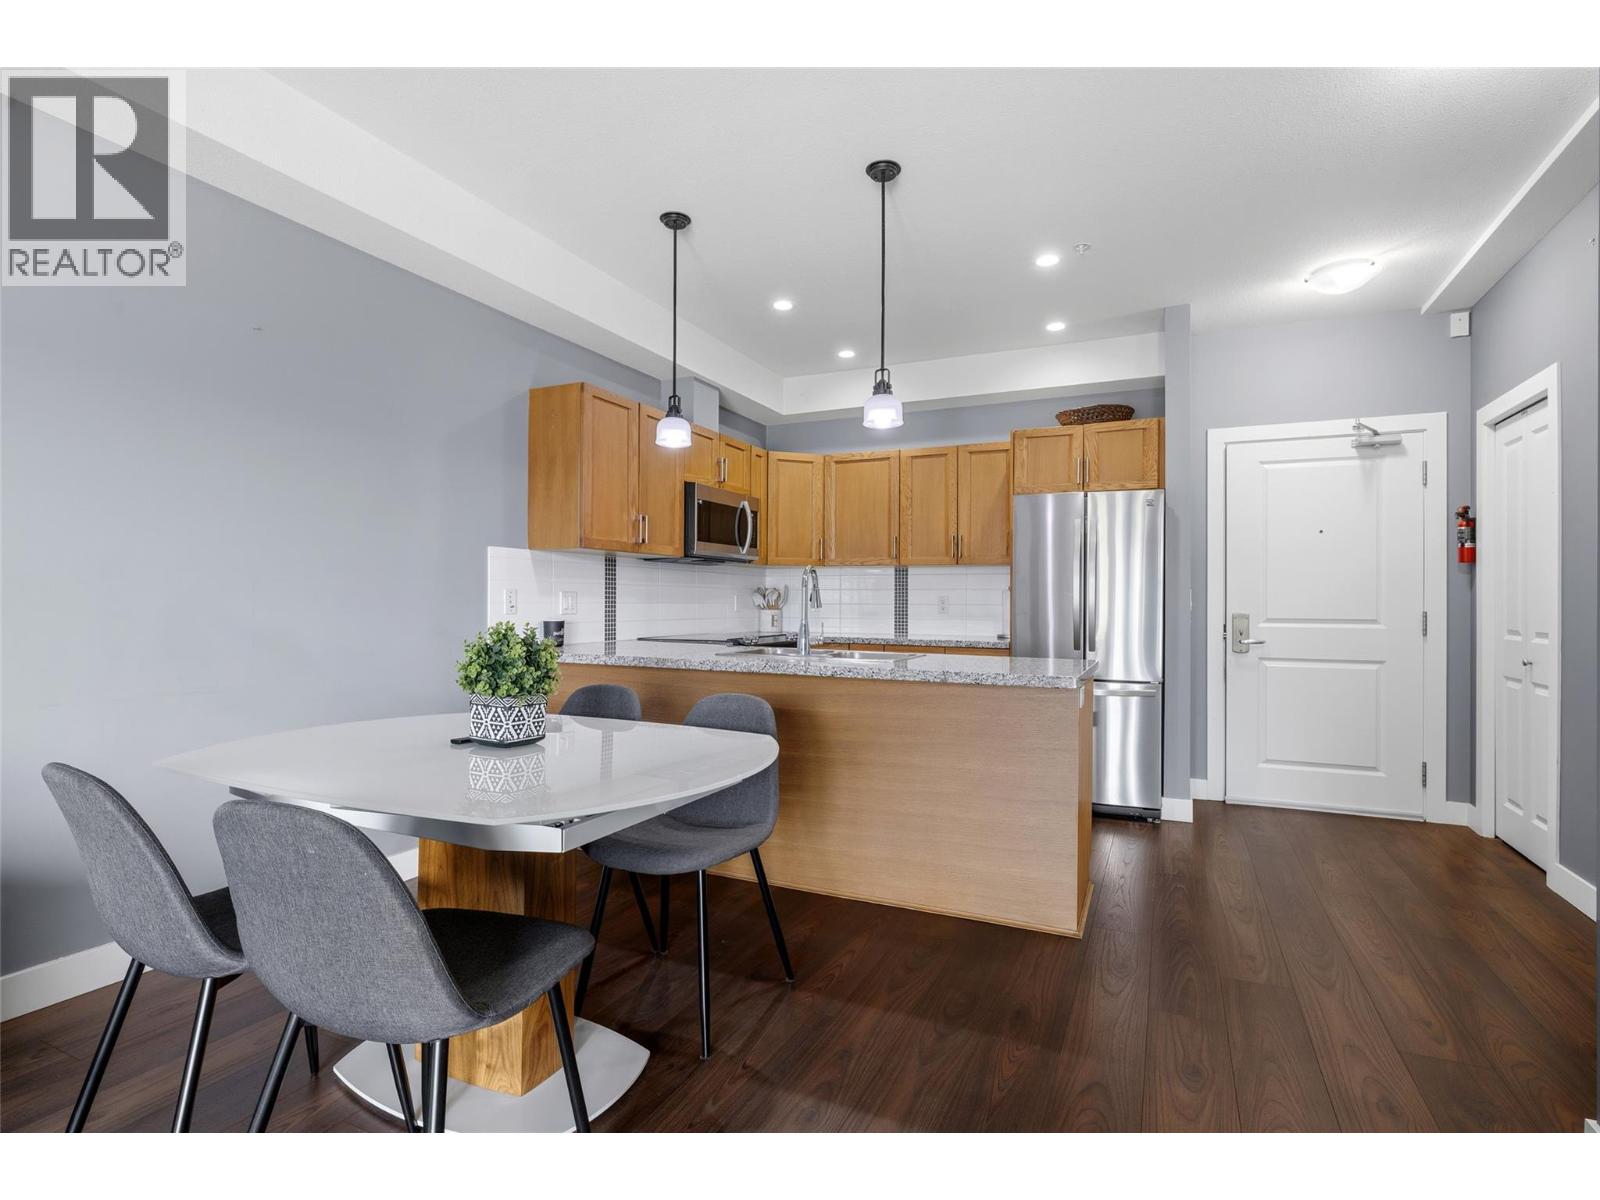
$425,000
Maintenance,
$583.45 Monthly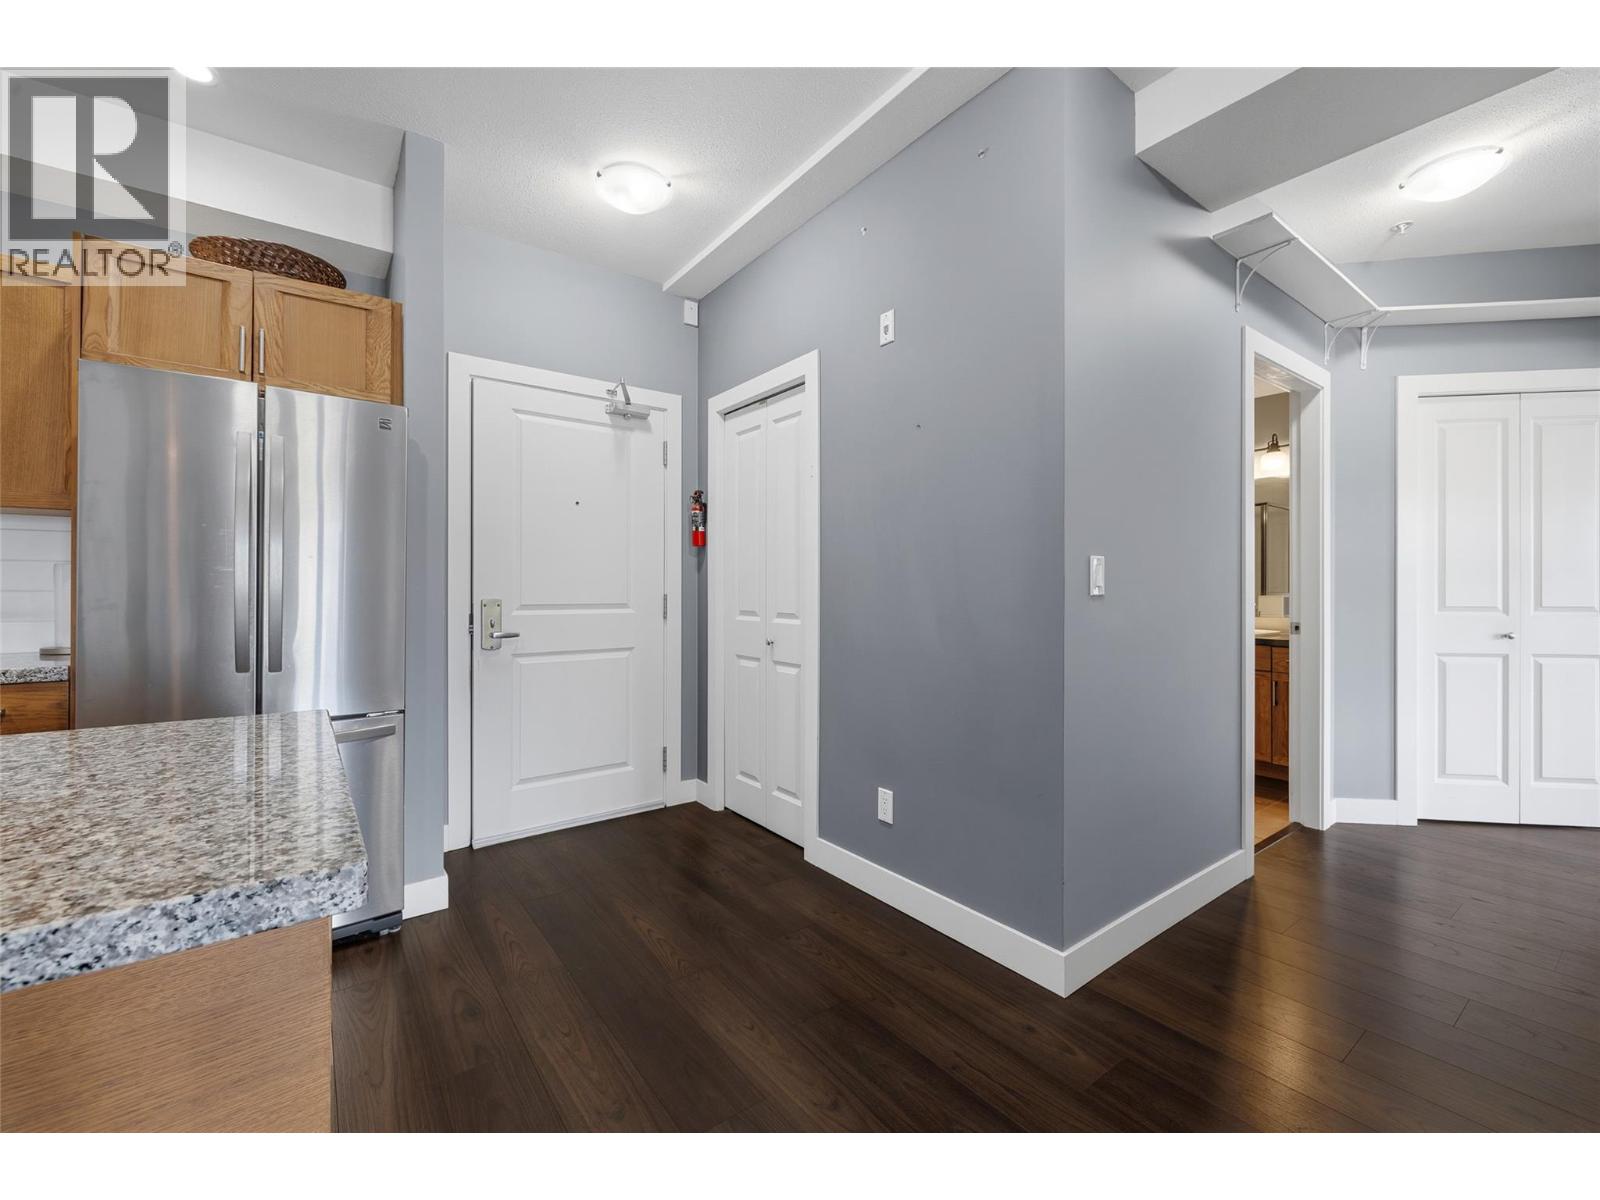
$425,000
Maintenance,
$583.45 Monthly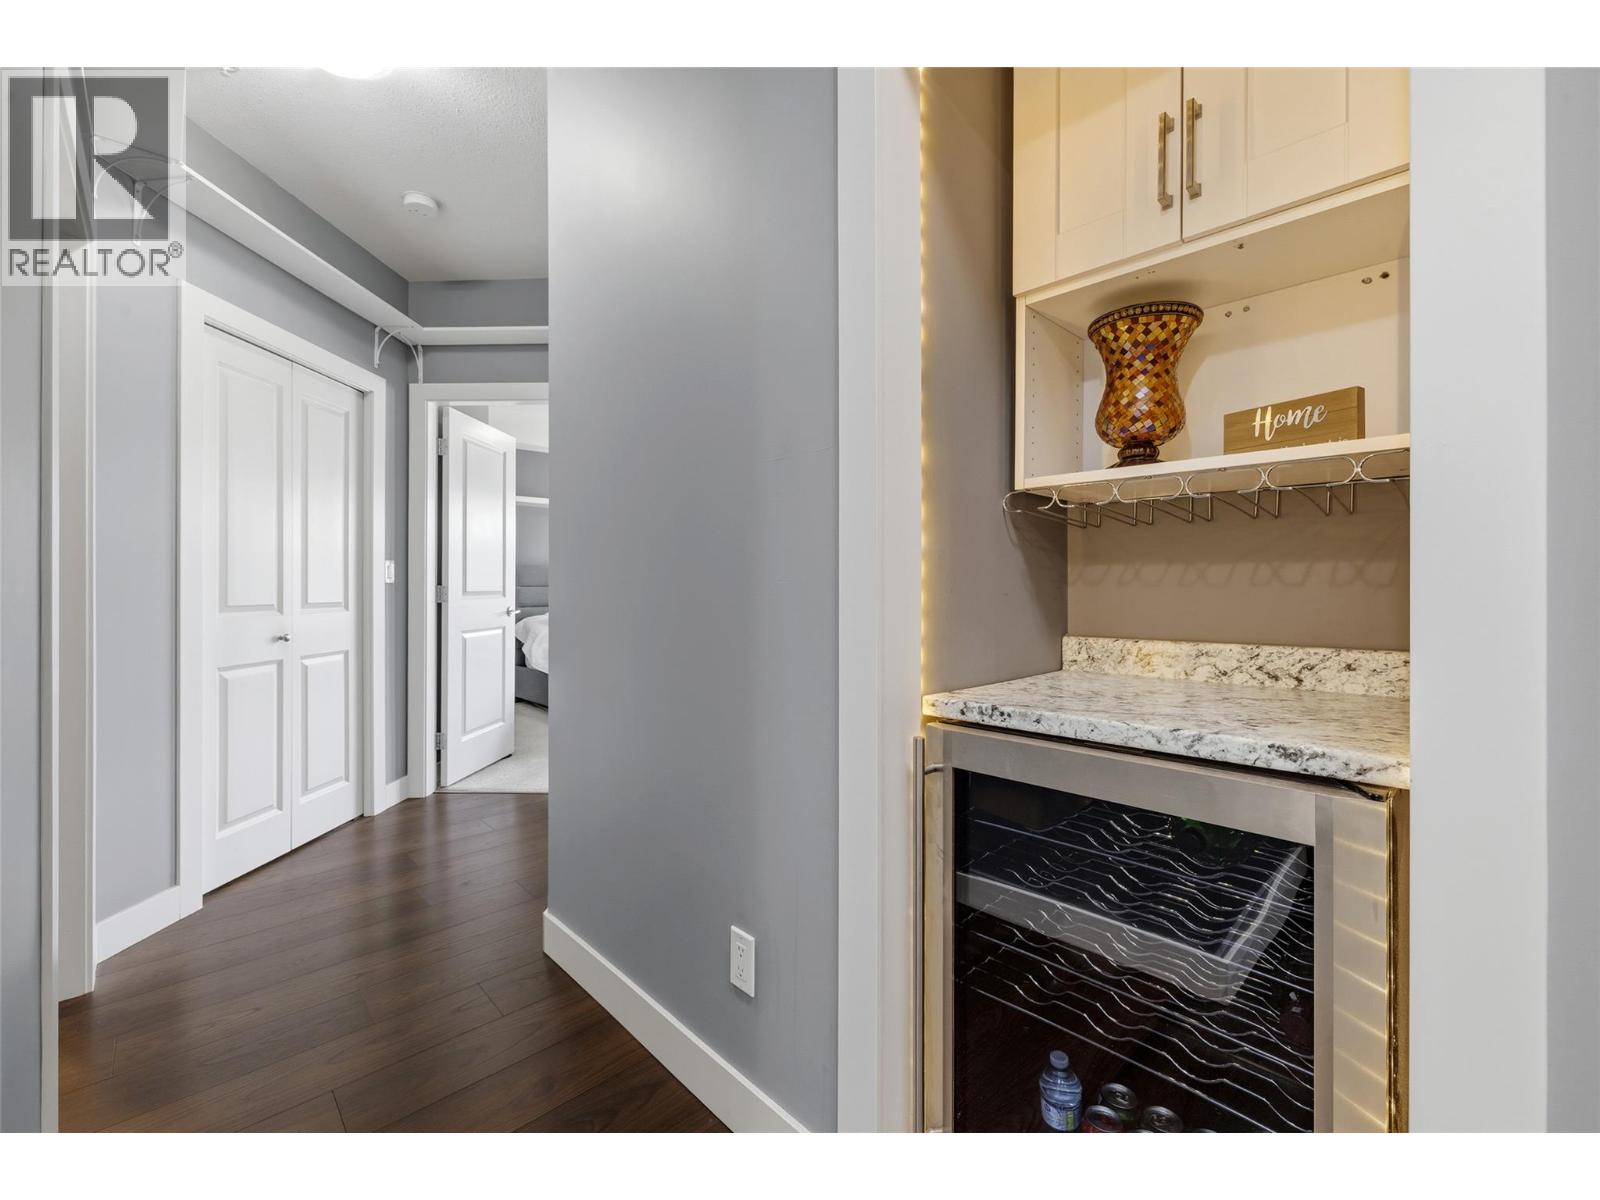
$425,000
Maintenance,
$583.45 Monthly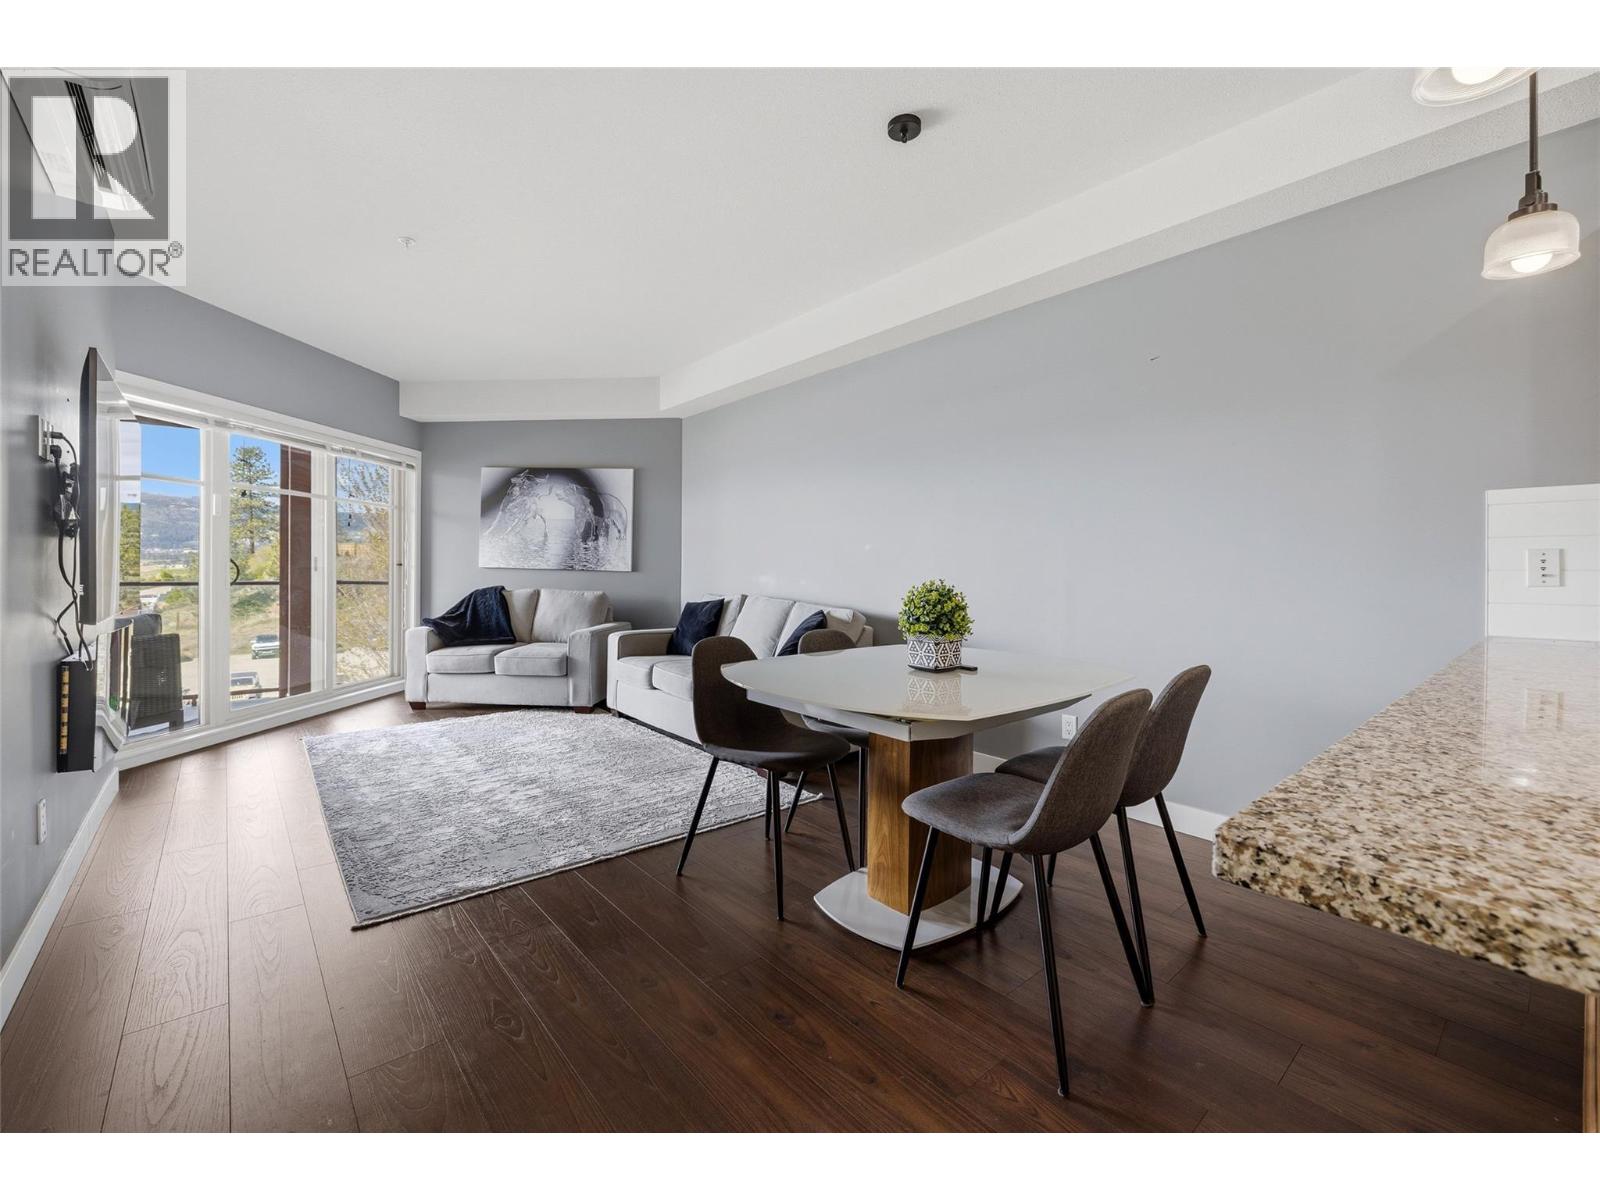
$425,000
Maintenance,
$583.45 Monthly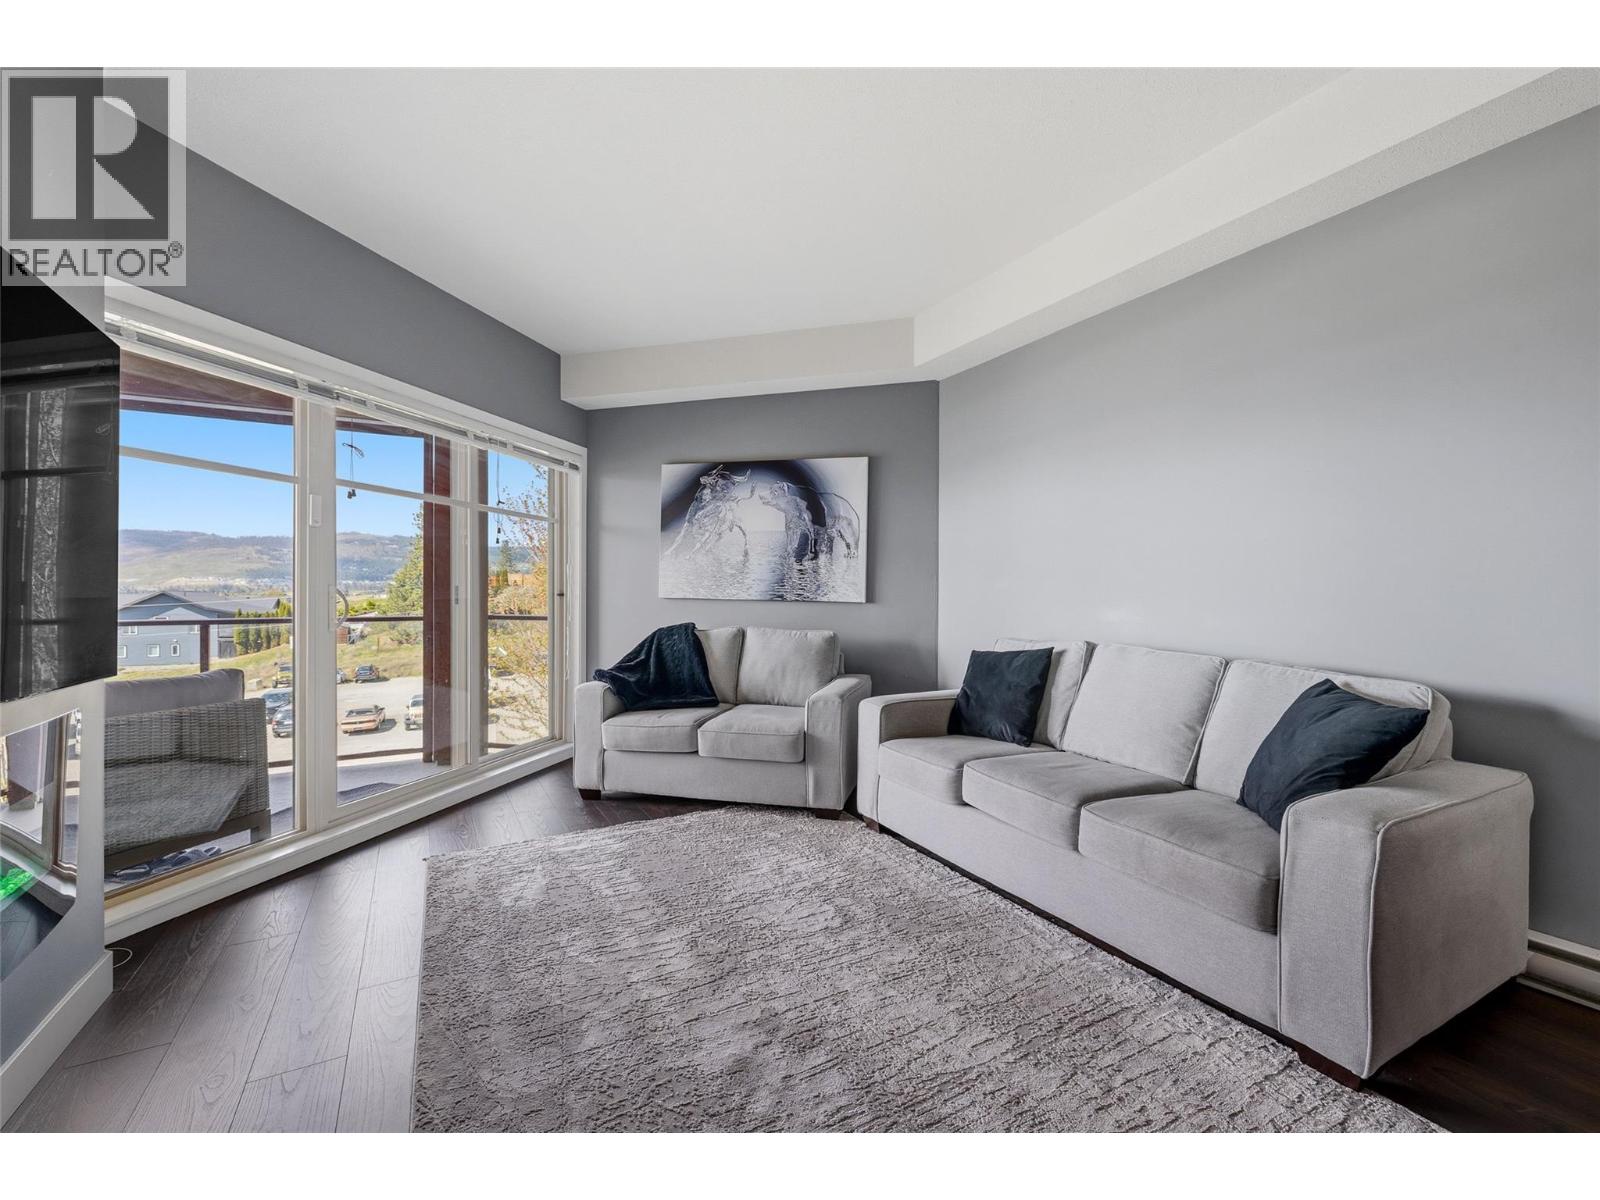
$425,000
Maintenance,
$583.45 Monthly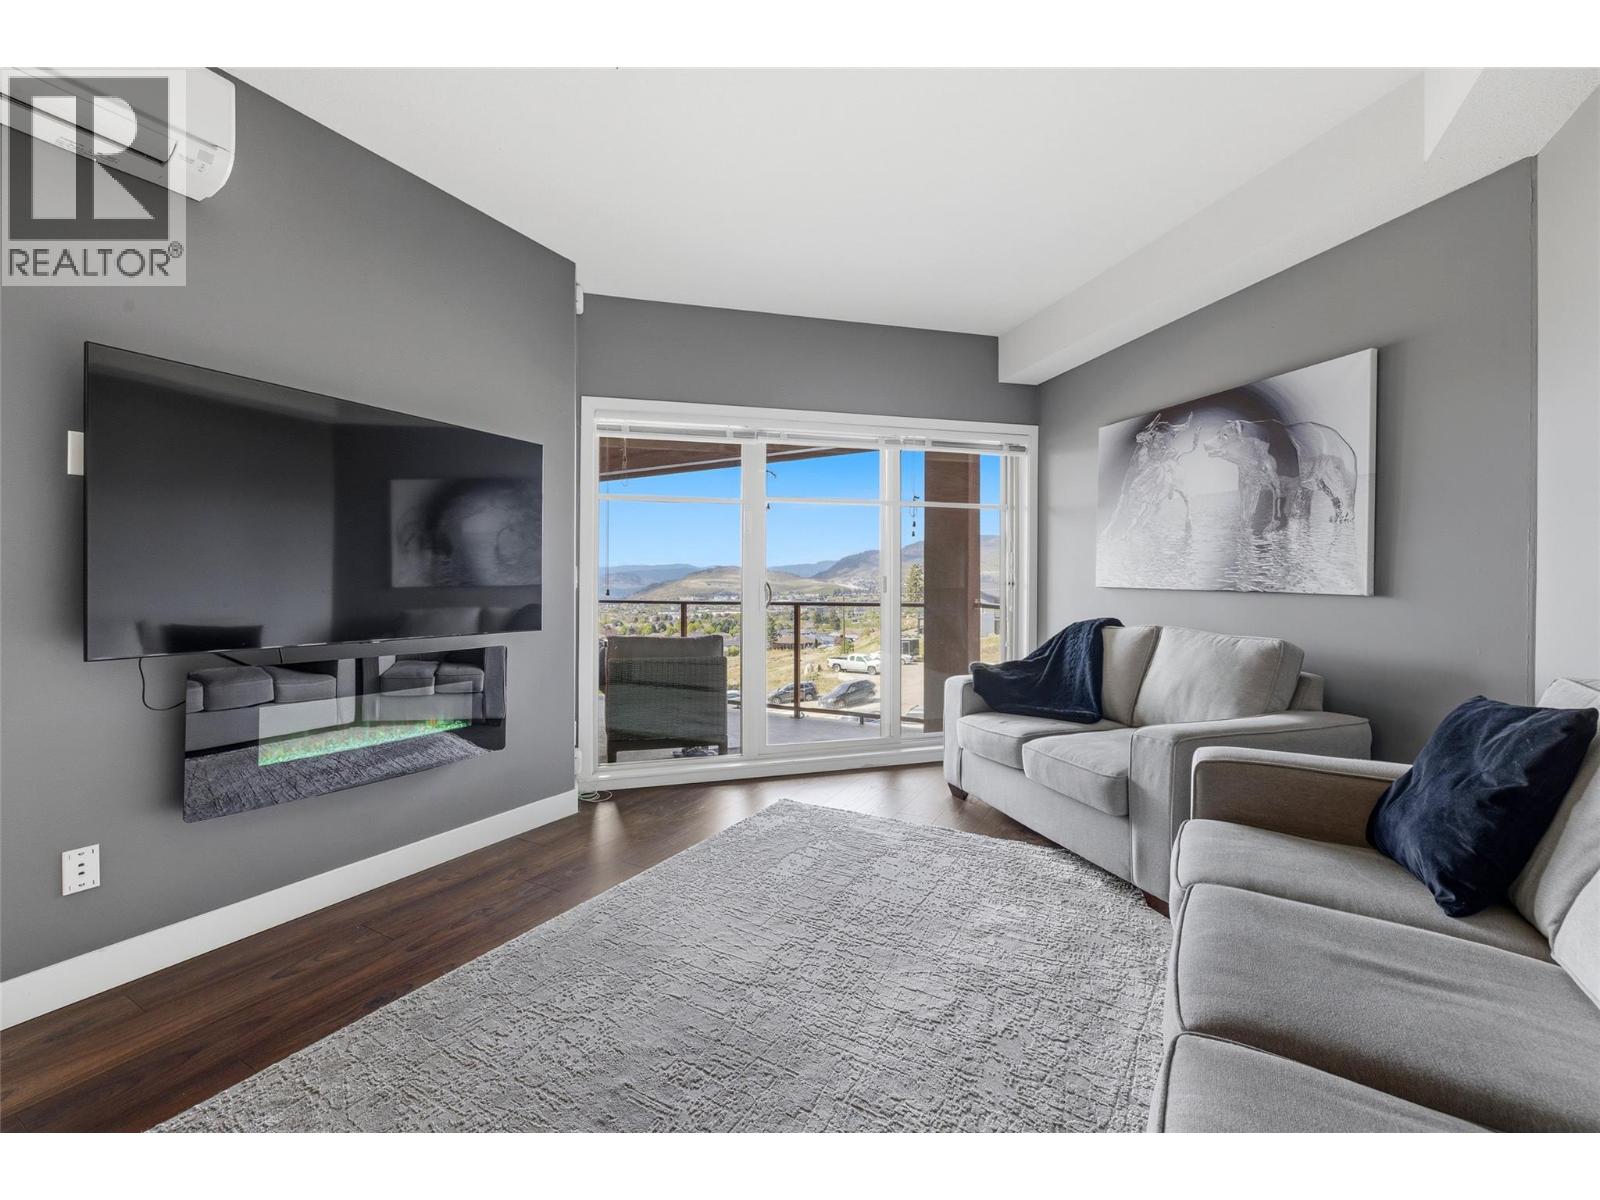
$425,000
Maintenance,
$583.45 Monthly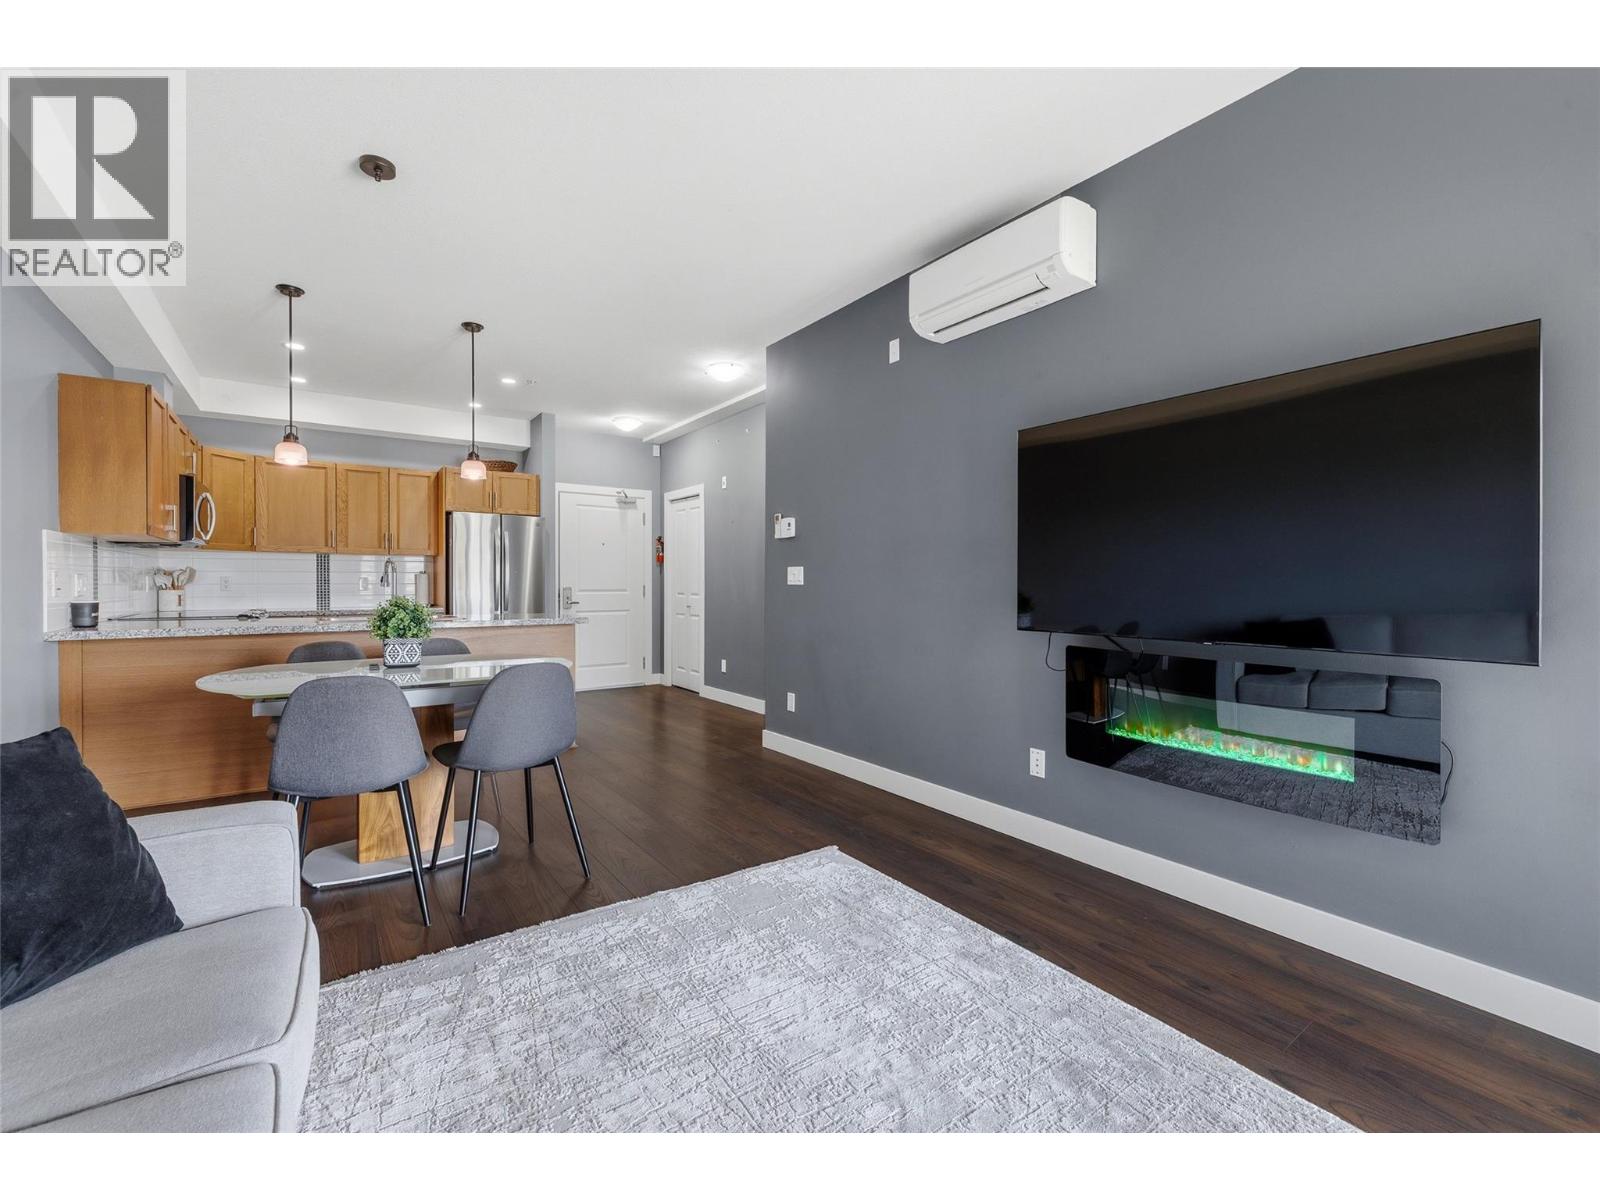
$425,000
Maintenance,
$583.45 Monthly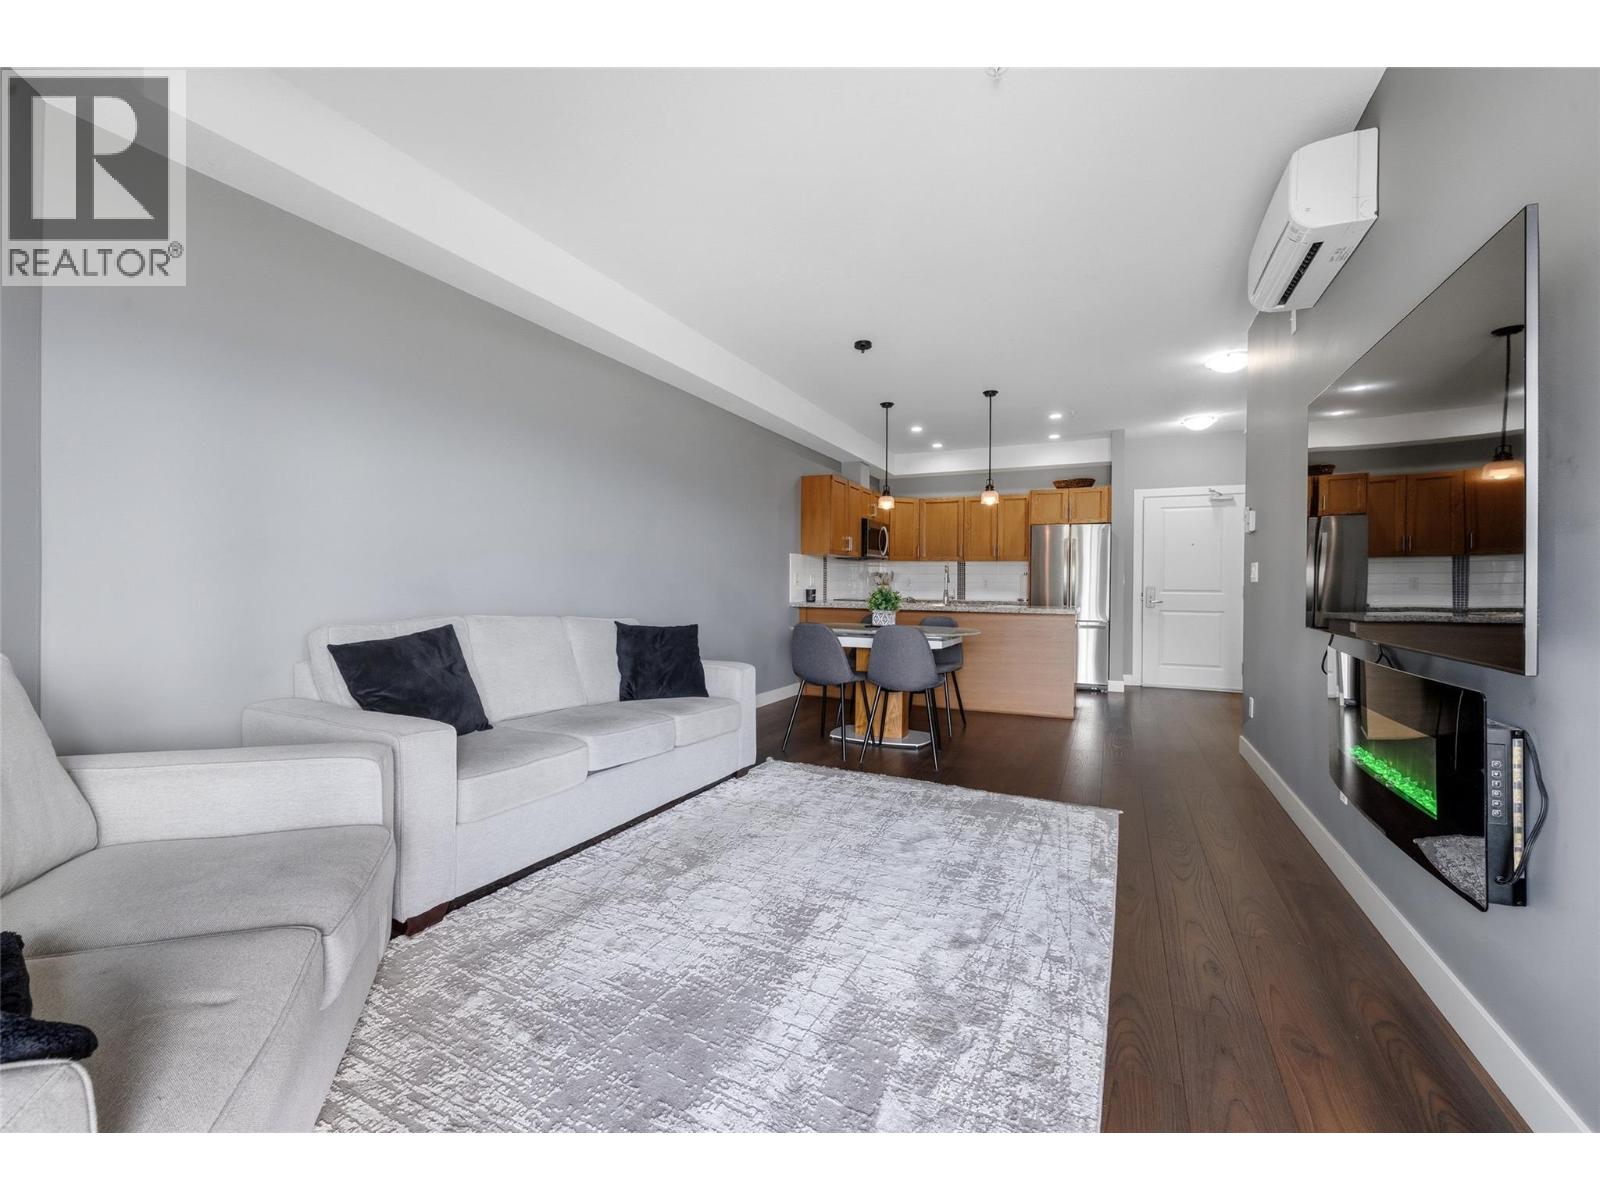
$425,000
Maintenance,
$583.45 Monthly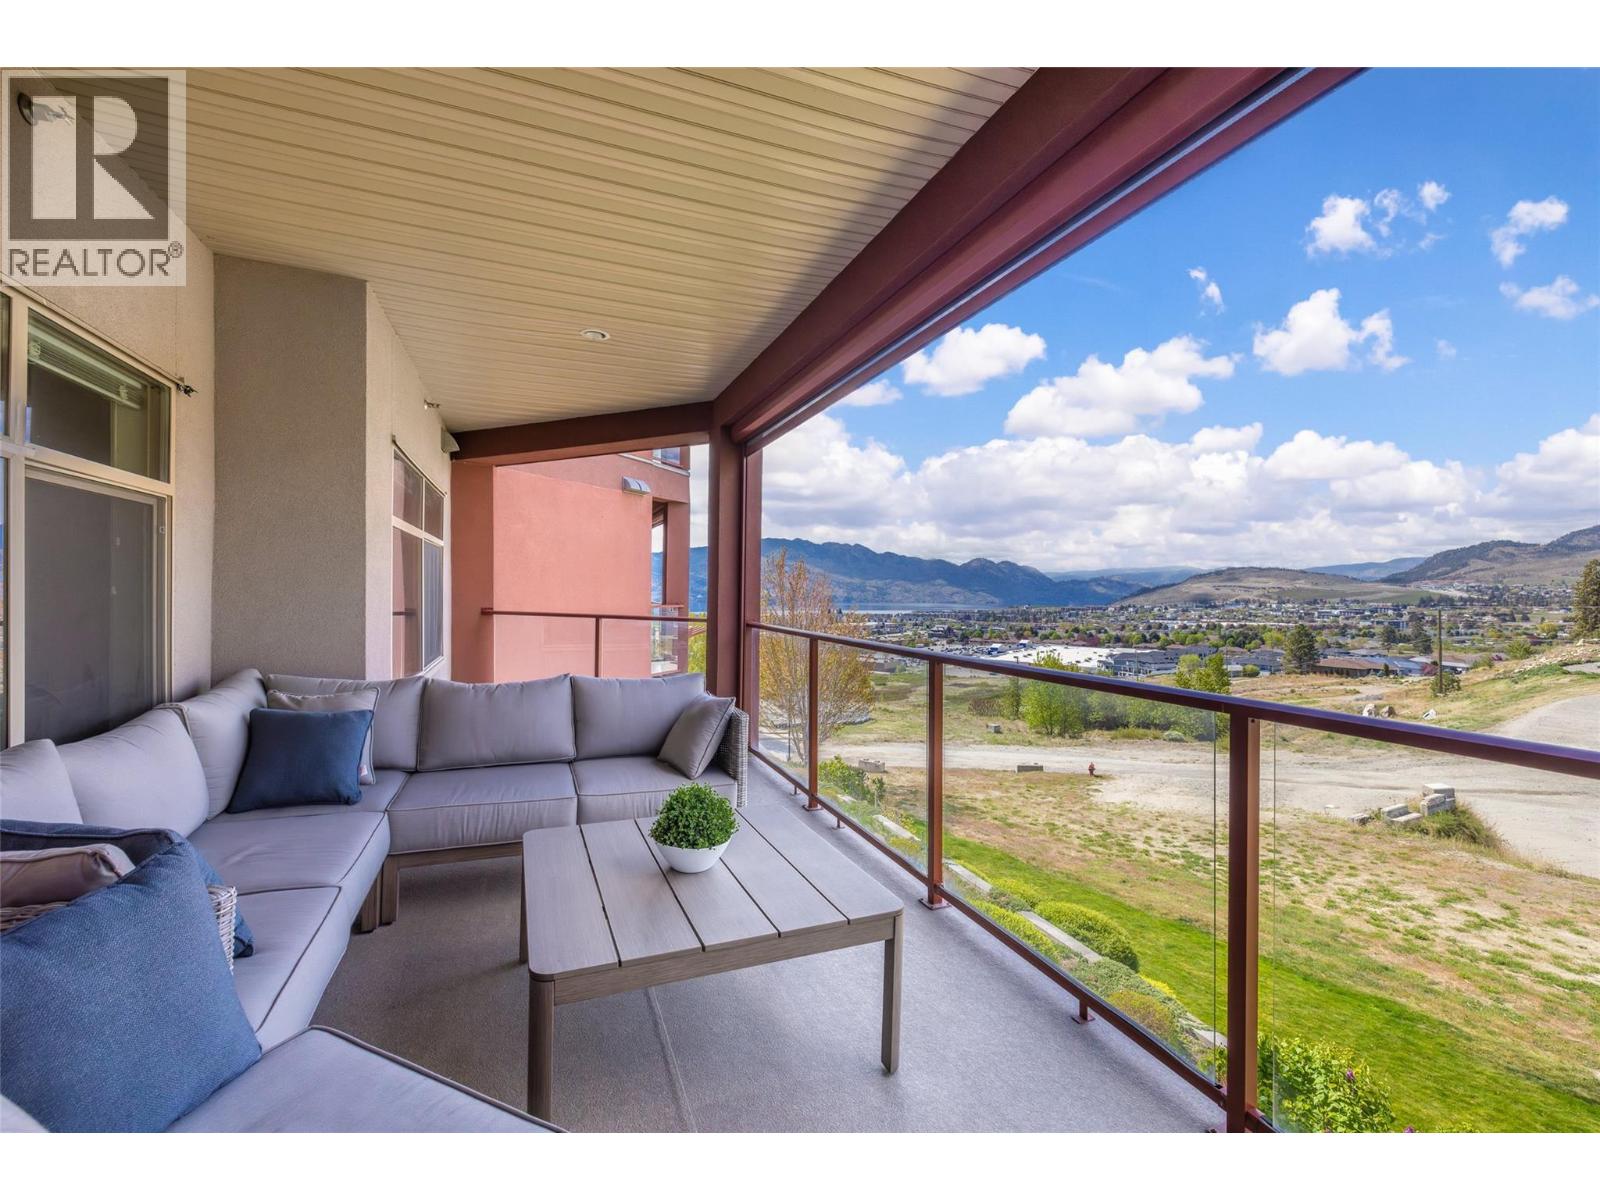
$425,000
Maintenance,
$583.45 Monthly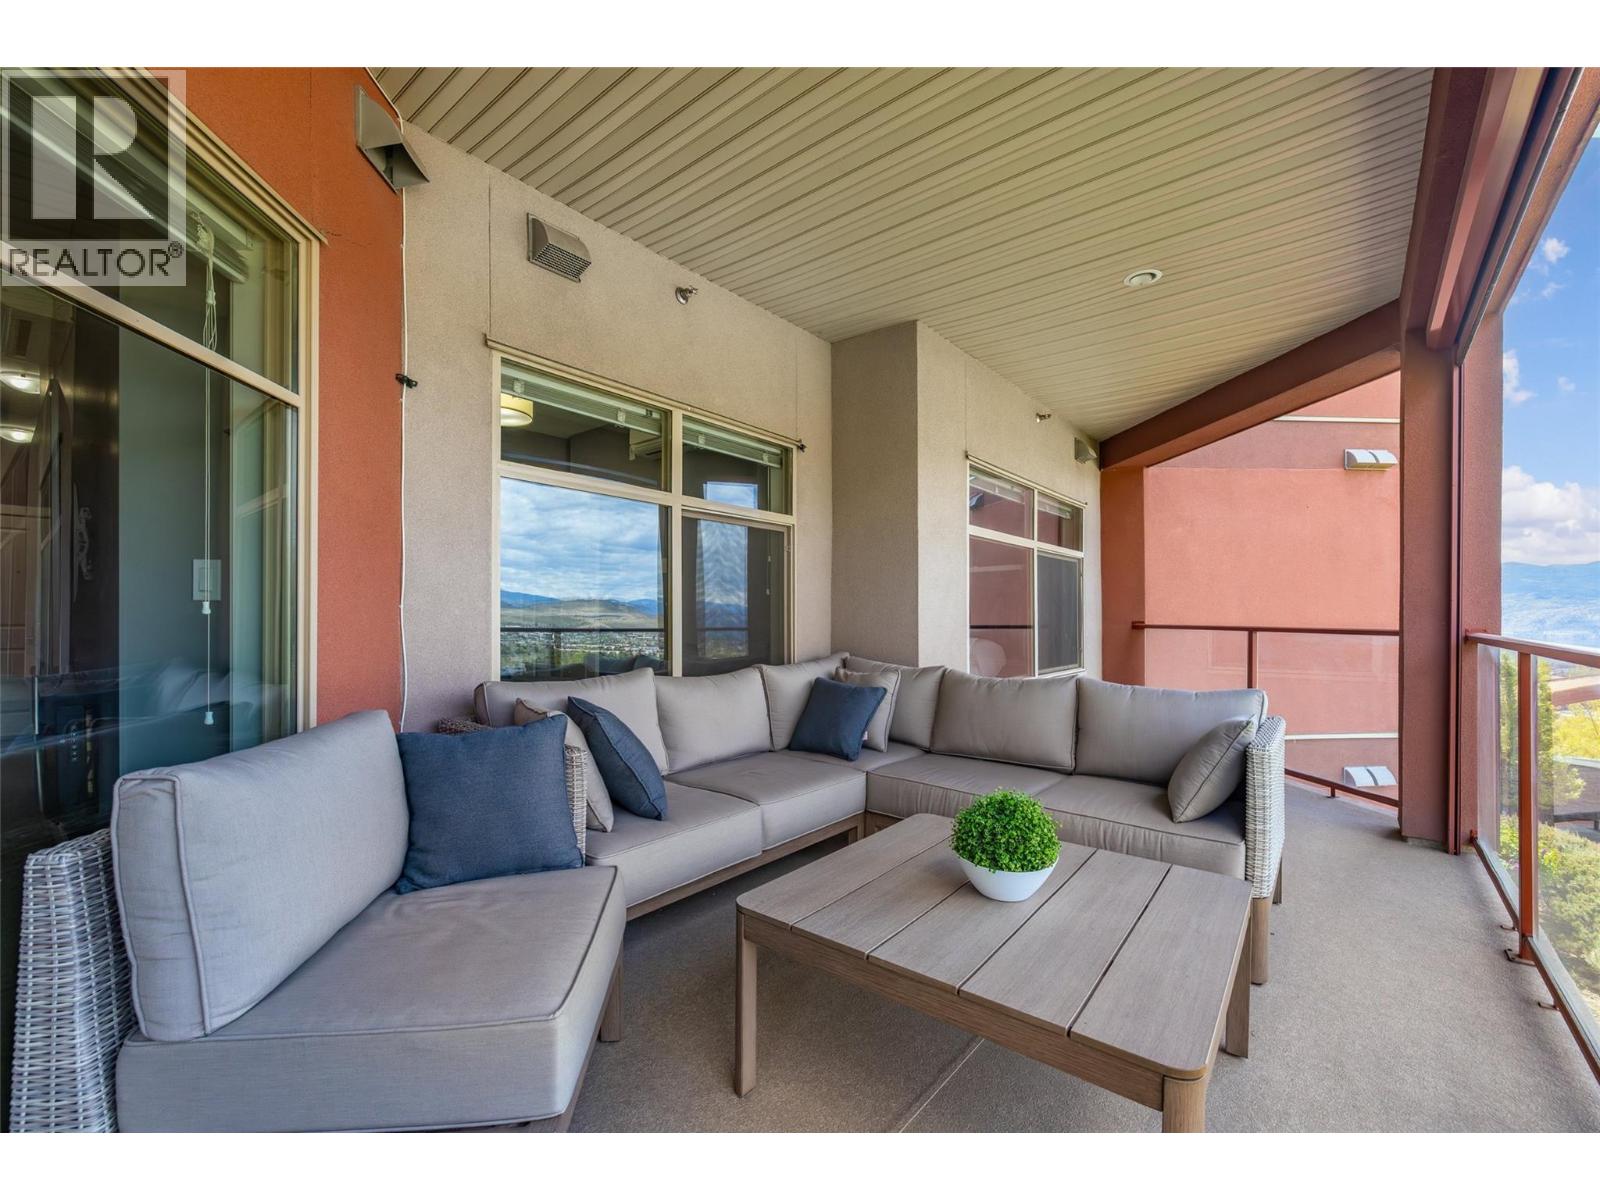
$425,000
Maintenance,
$583.45 Monthly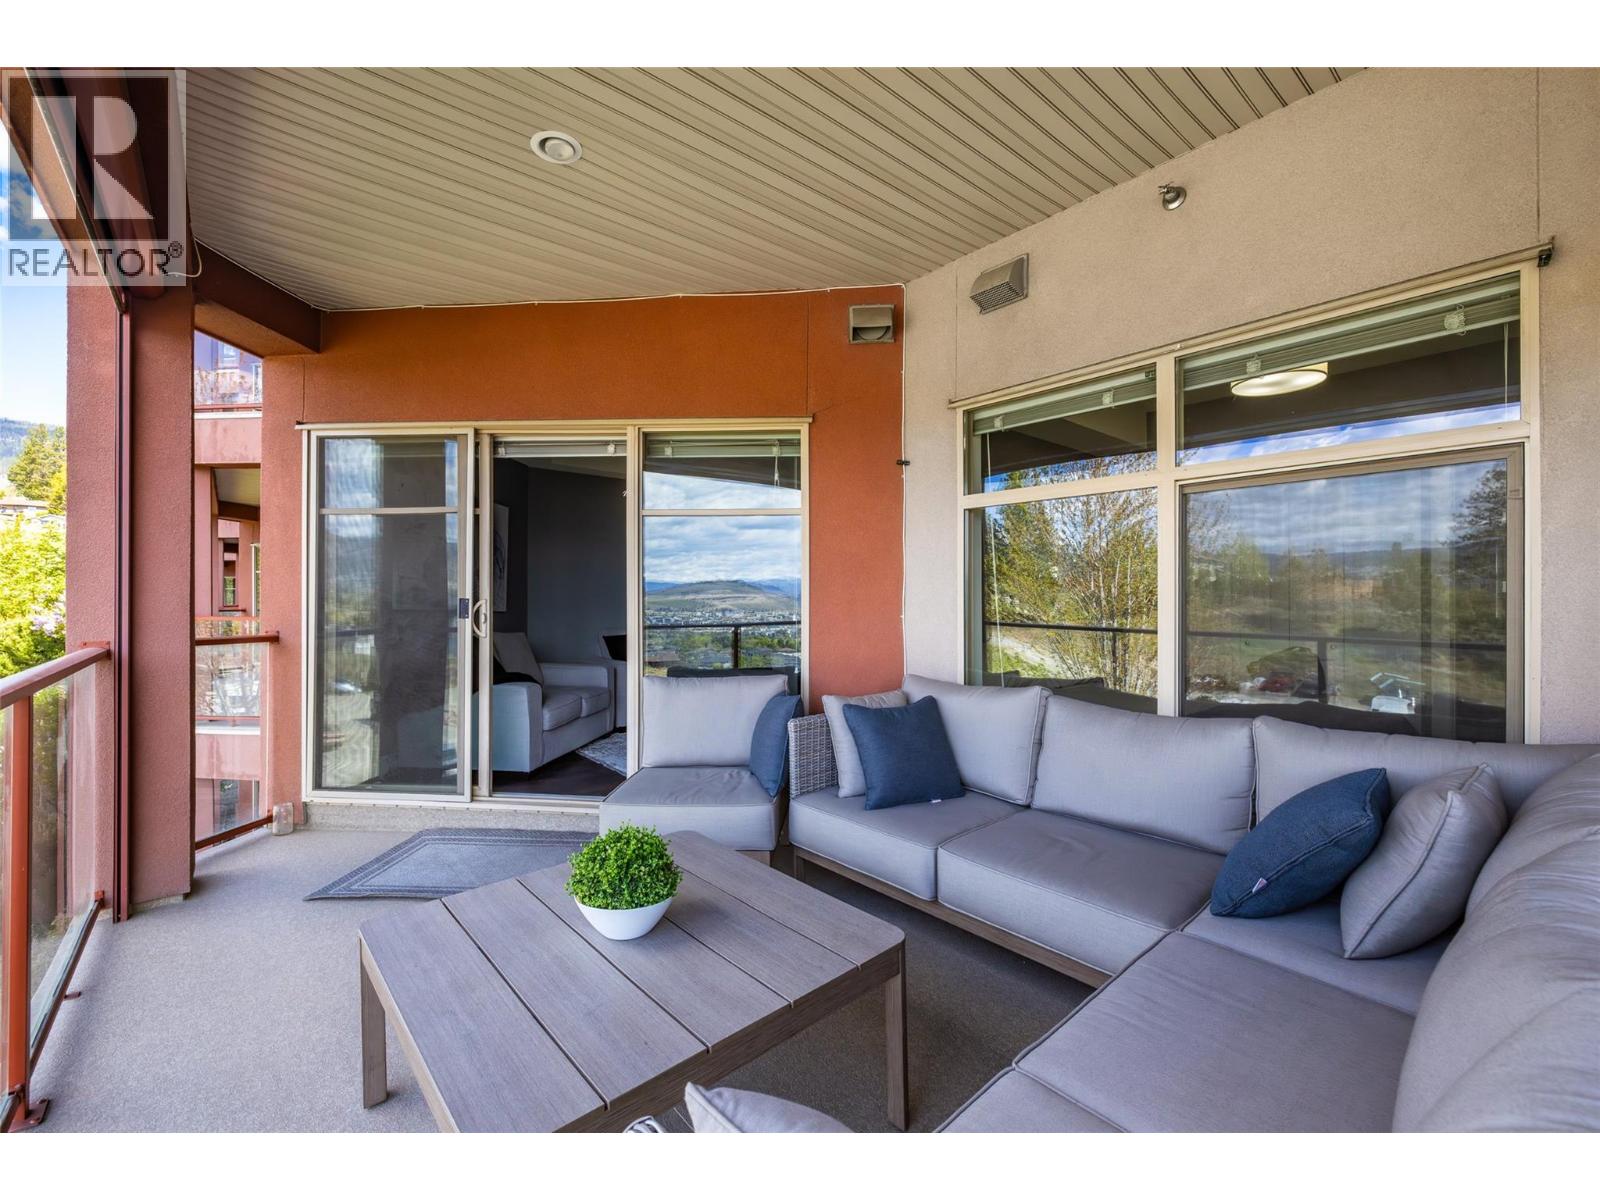
$425,000
Maintenance,
$583.45 Monthly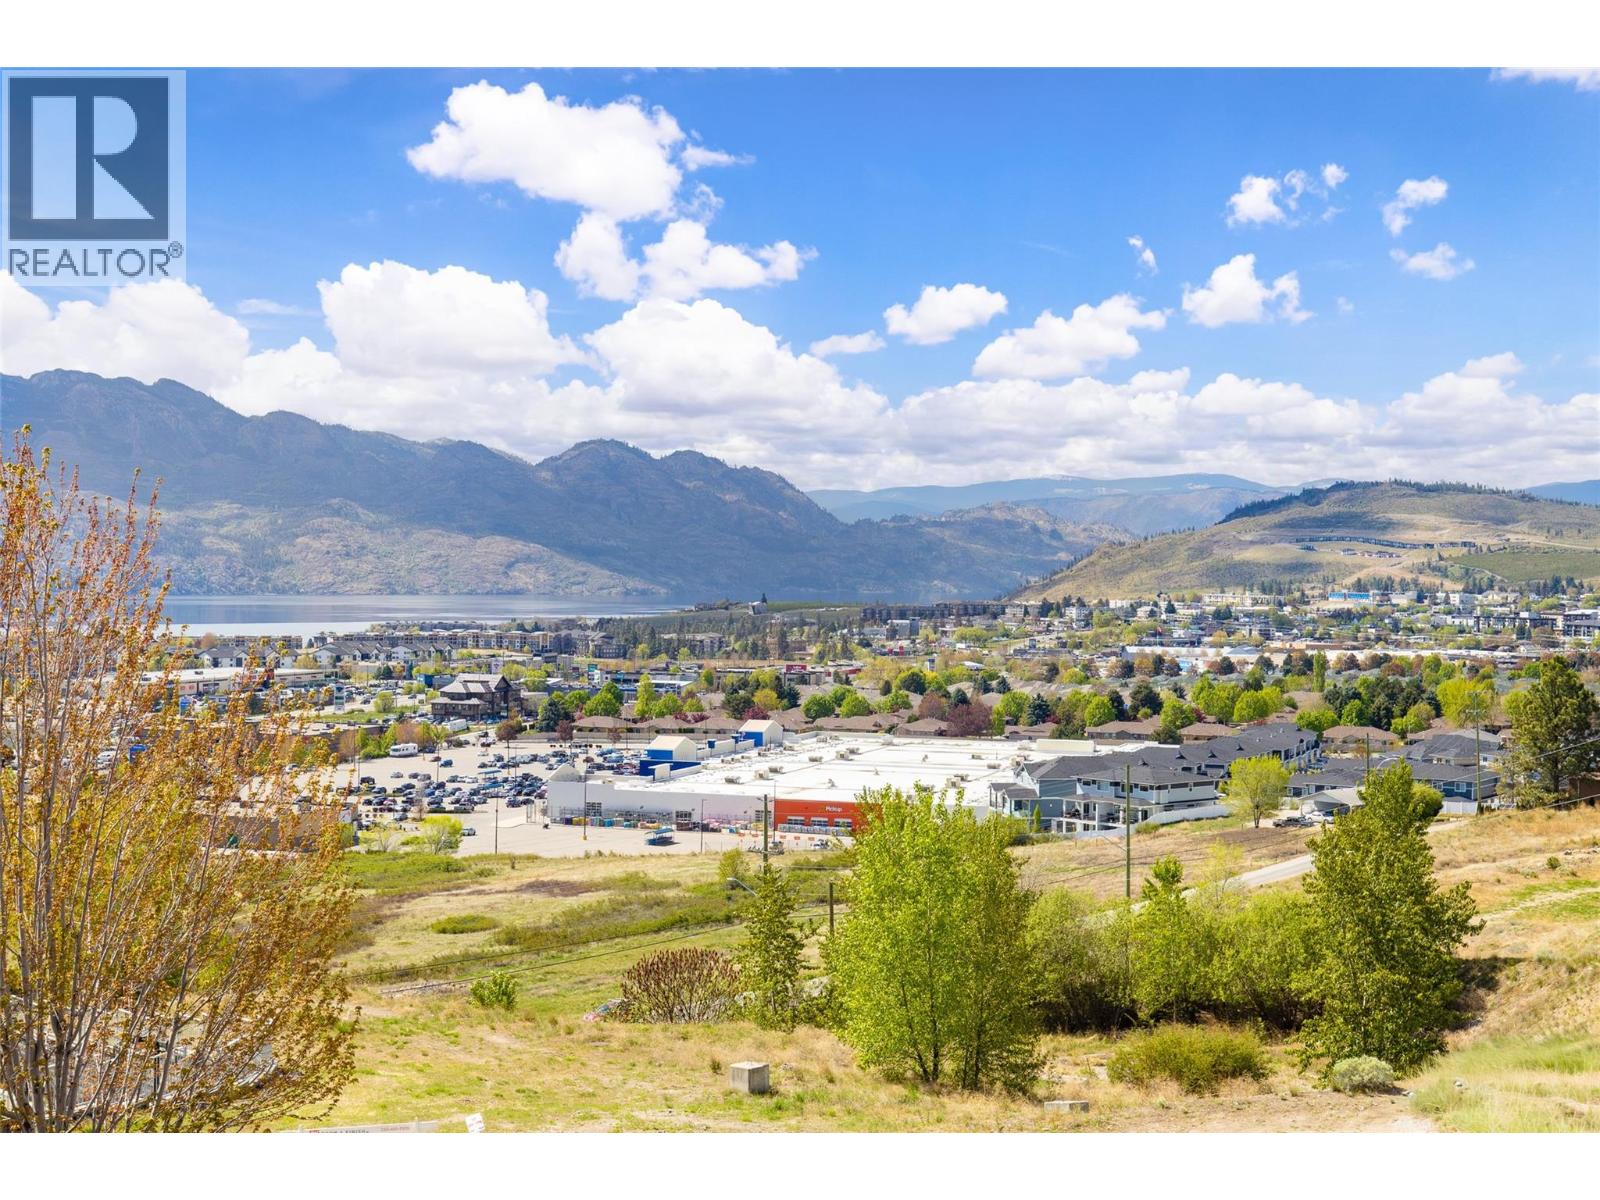
$425,000
Maintenance,
$583.45 Monthly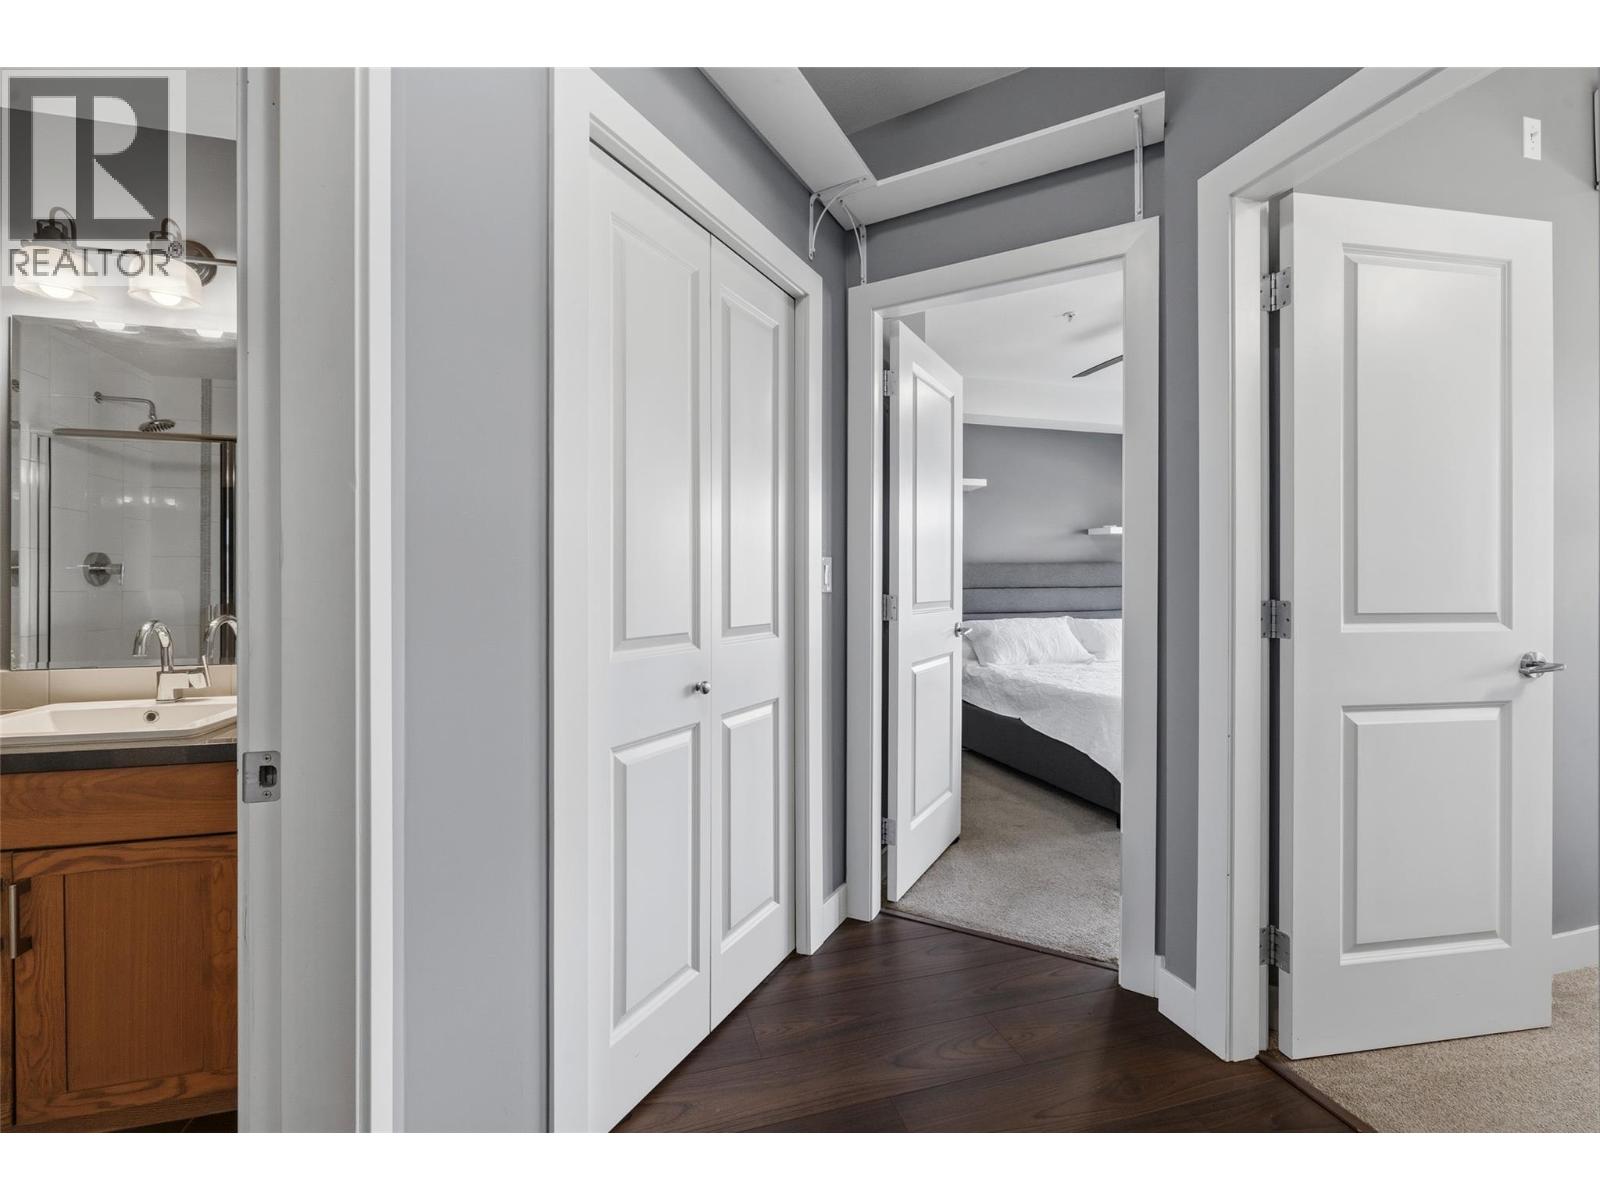
$425,000
Maintenance,
$583.45 Monthly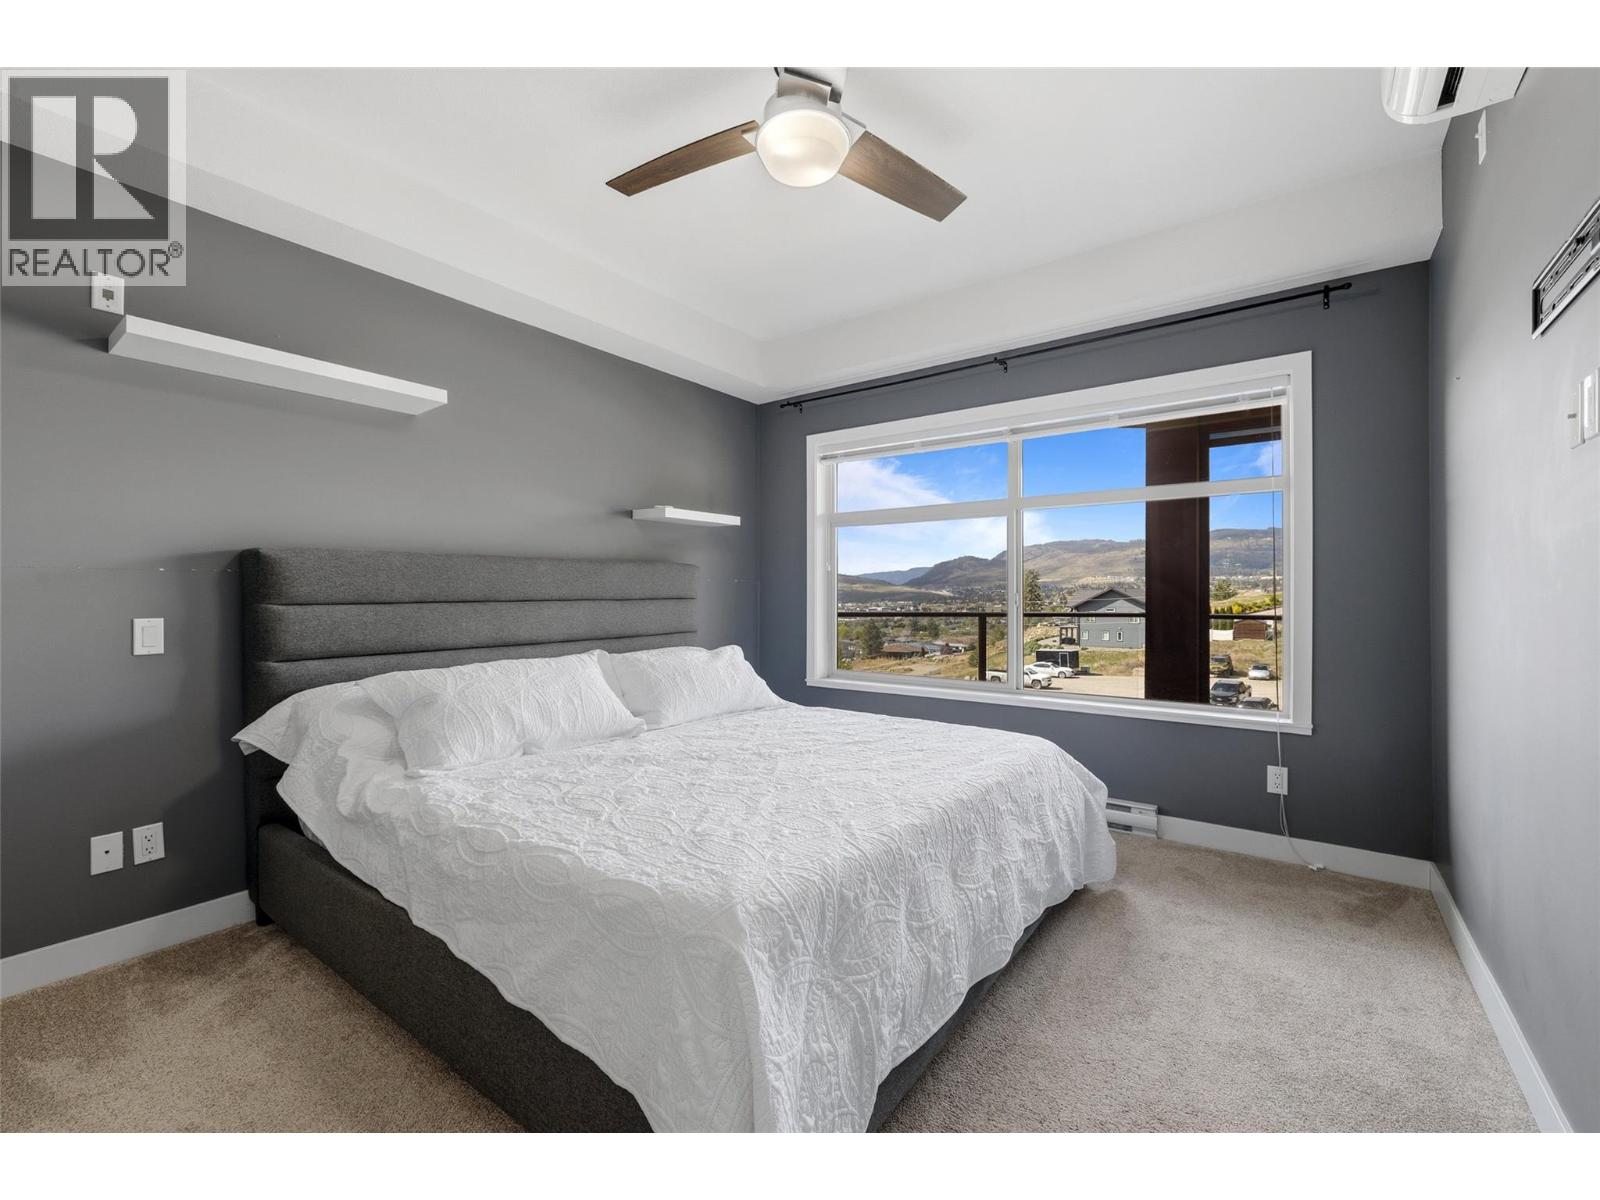
$425,000
Maintenance,
$583.45 Monthly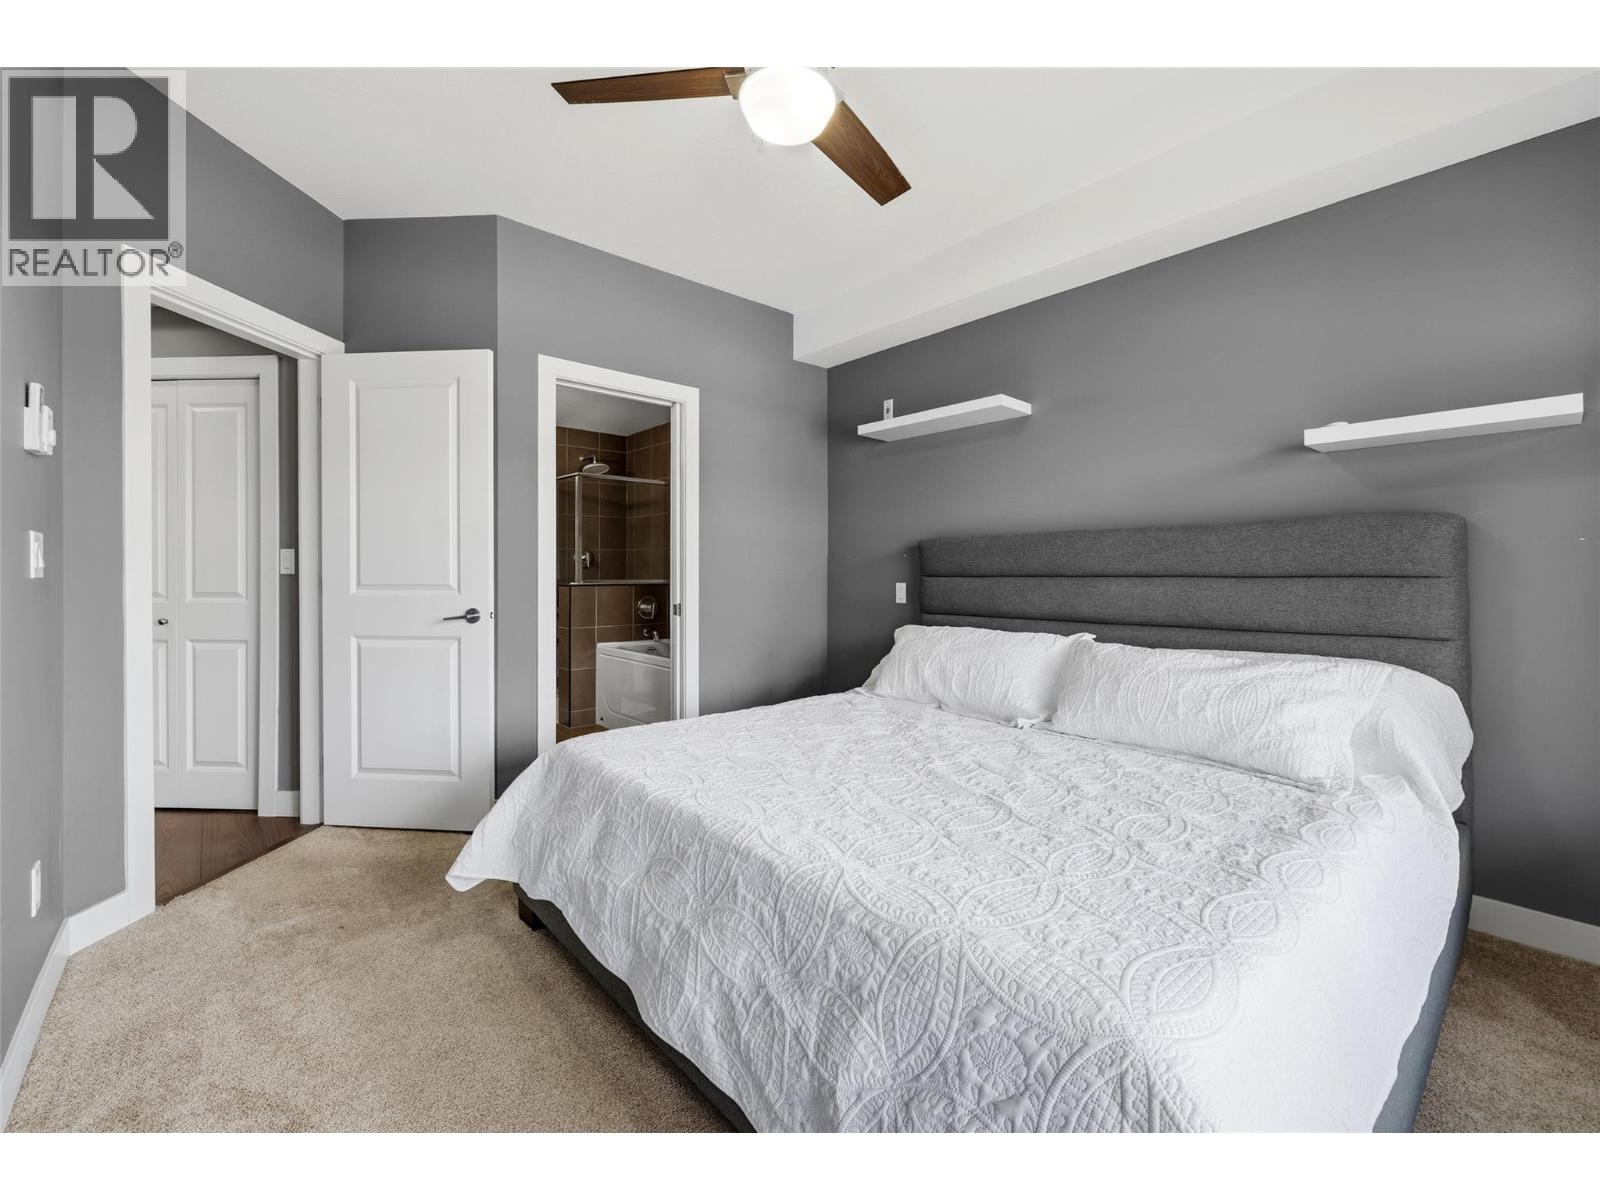
$425,000
Maintenance,
$583.45 Monthly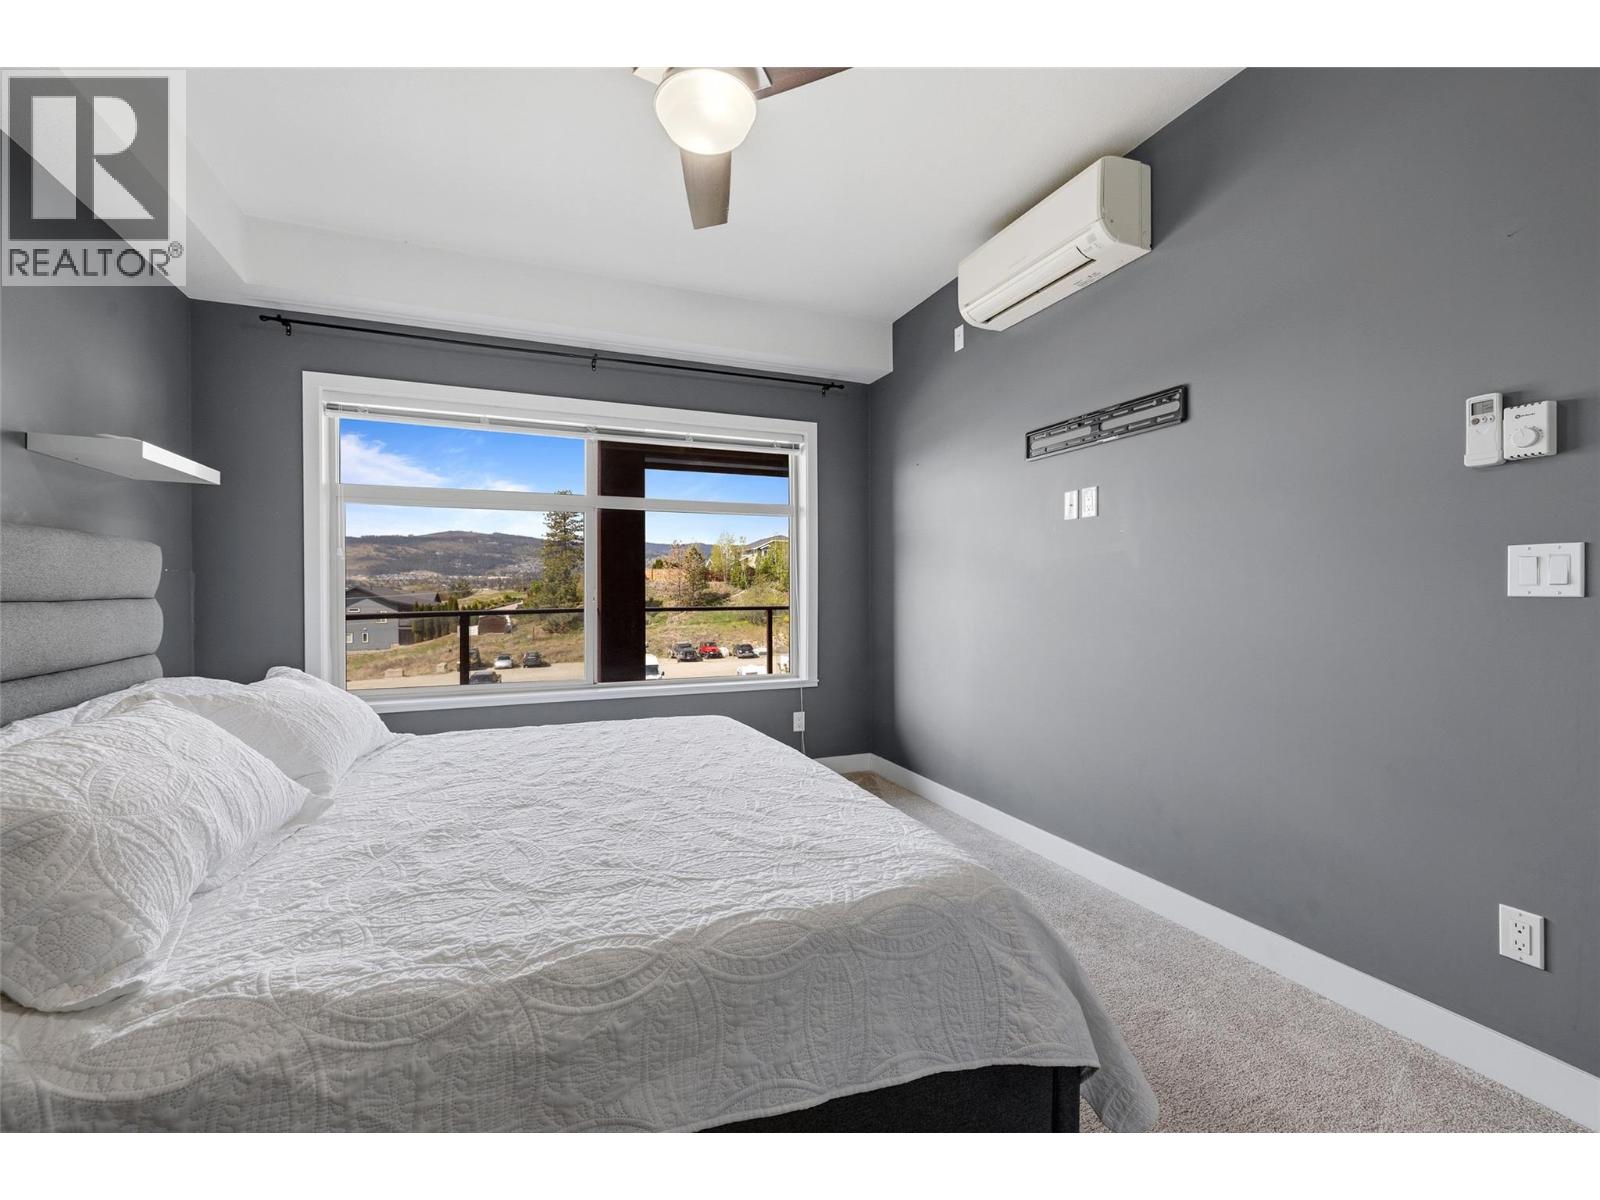
$425,000
Maintenance,
$583.45 Monthly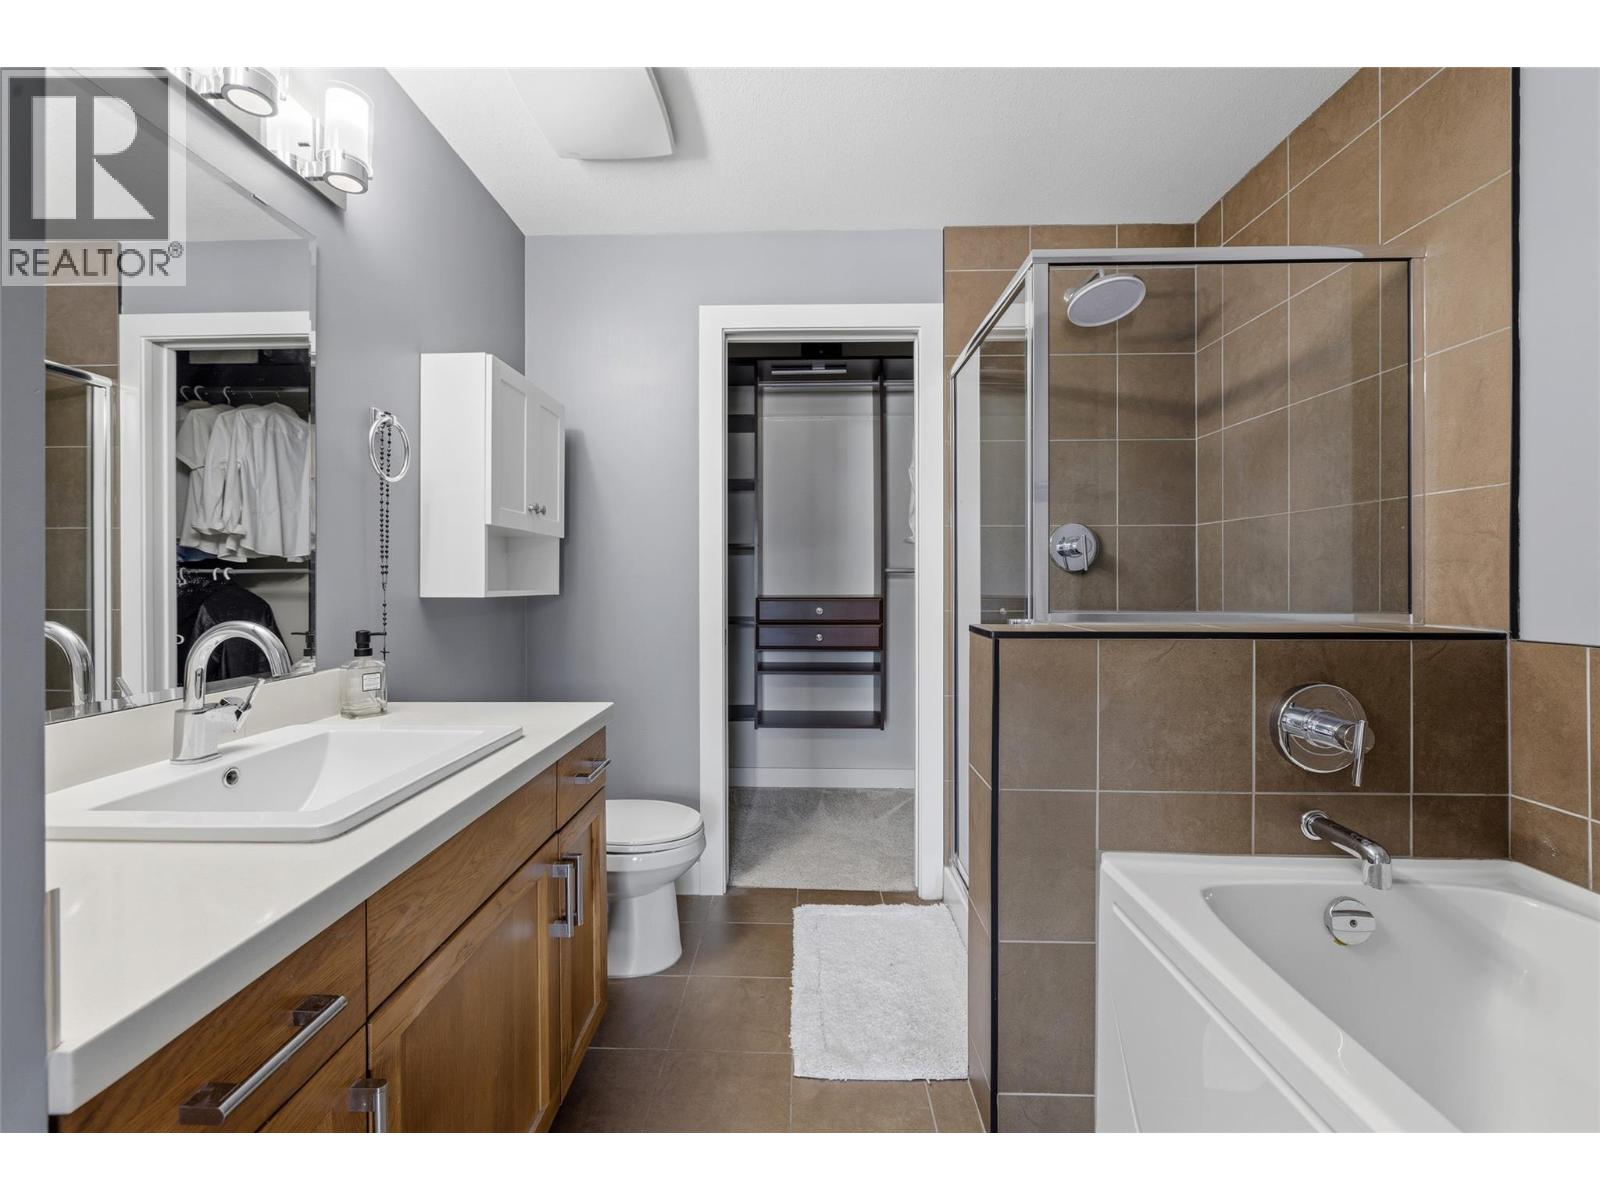
$425,000
Maintenance,
$583.45 Monthly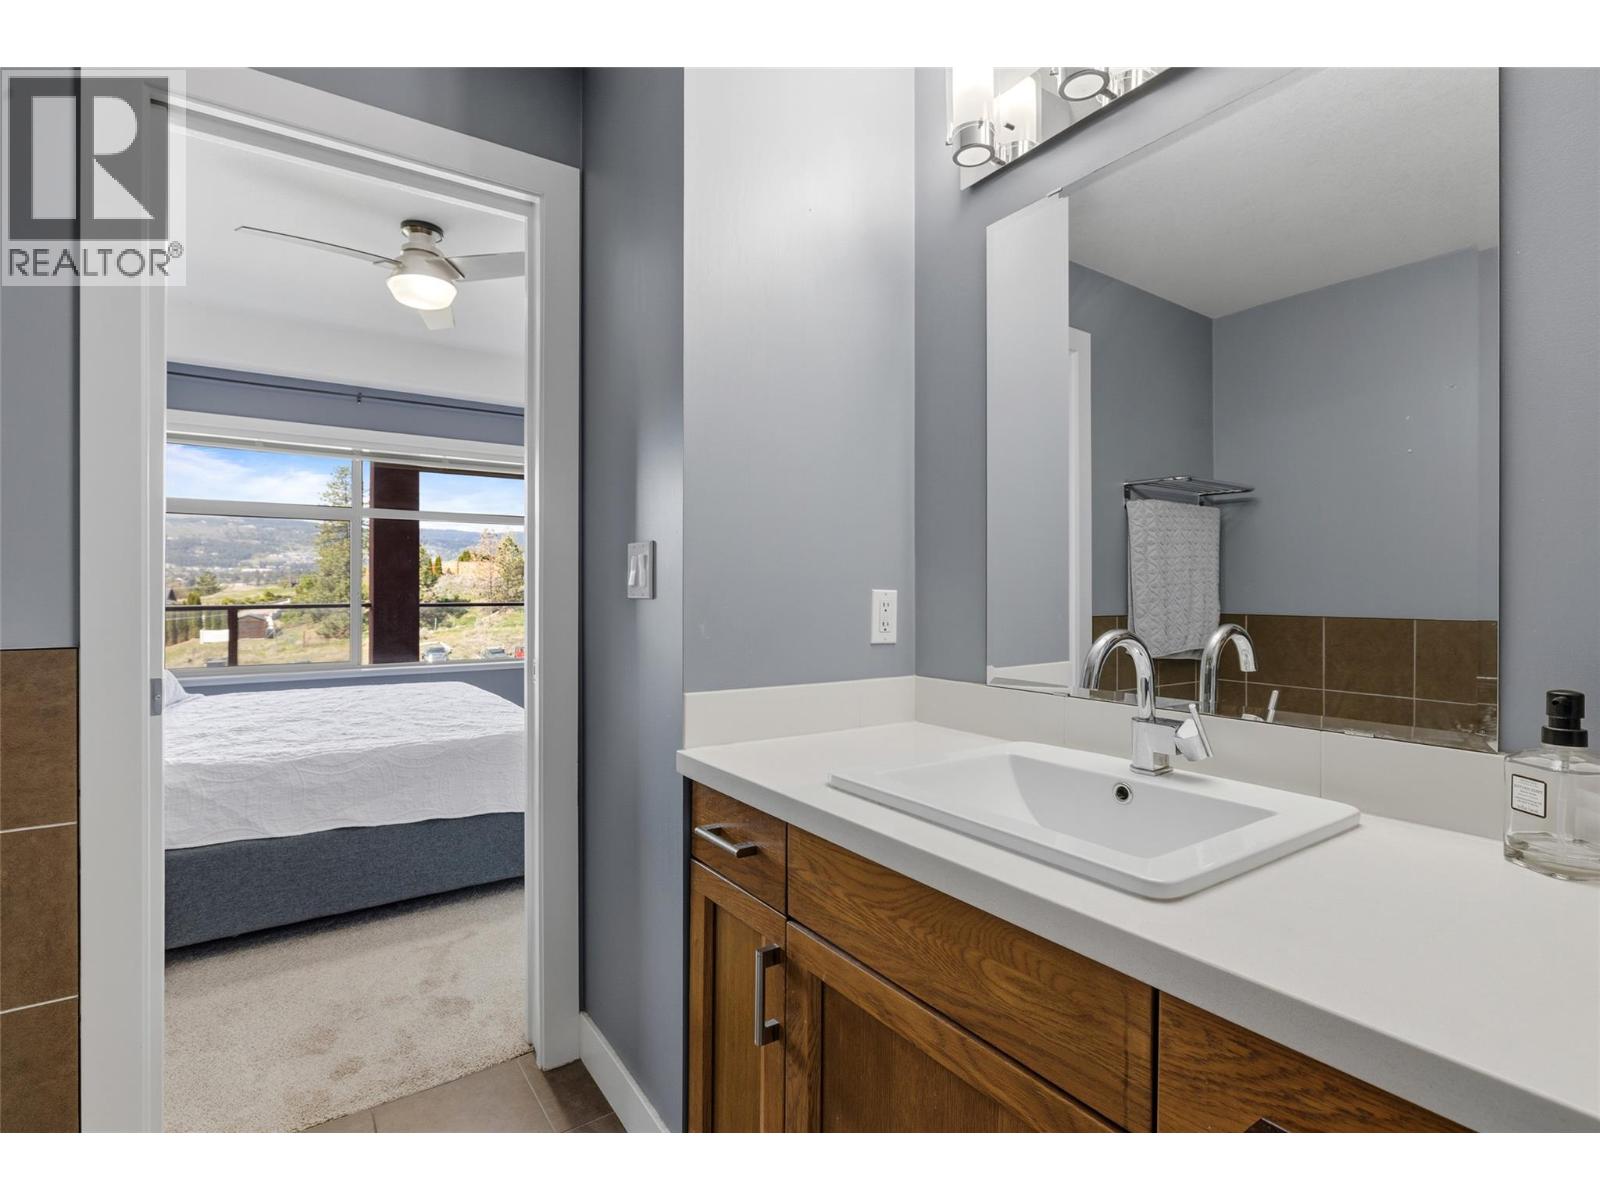
$425,000
Maintenance,
$583.45 Monthly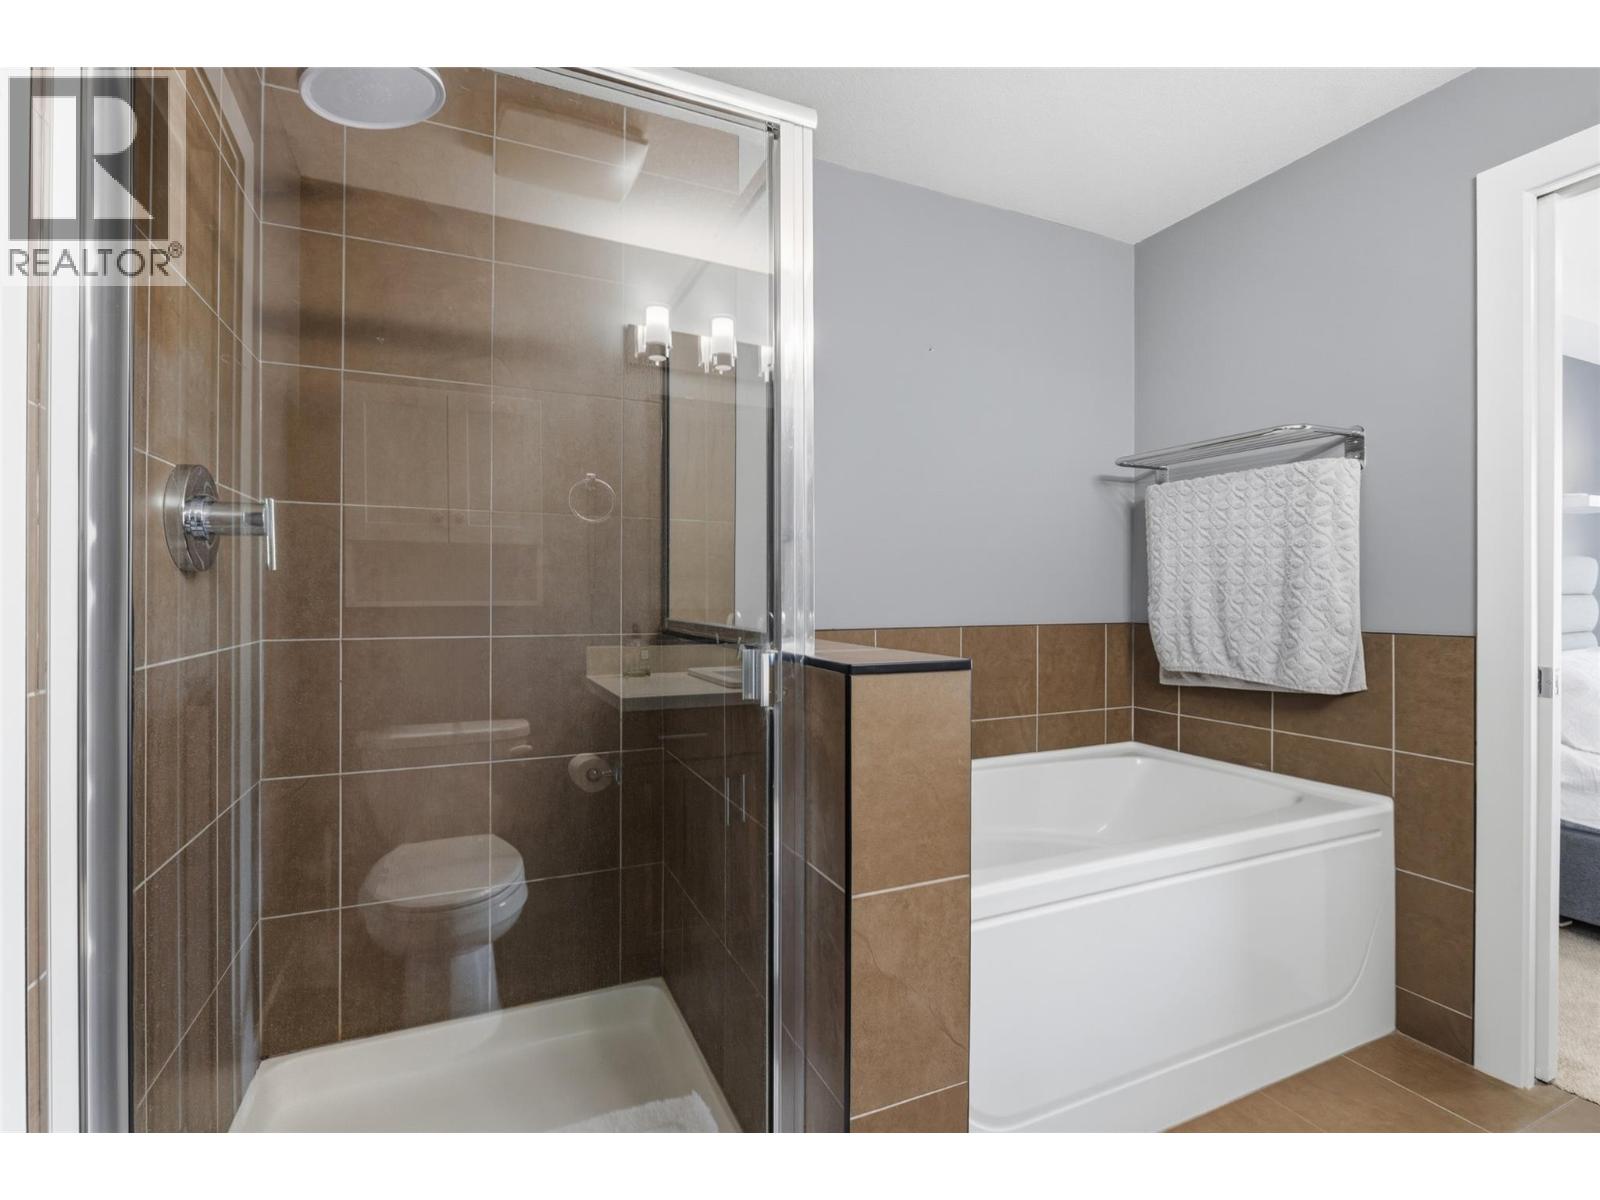
$425,000
Maintenance,
$583.45 Monthly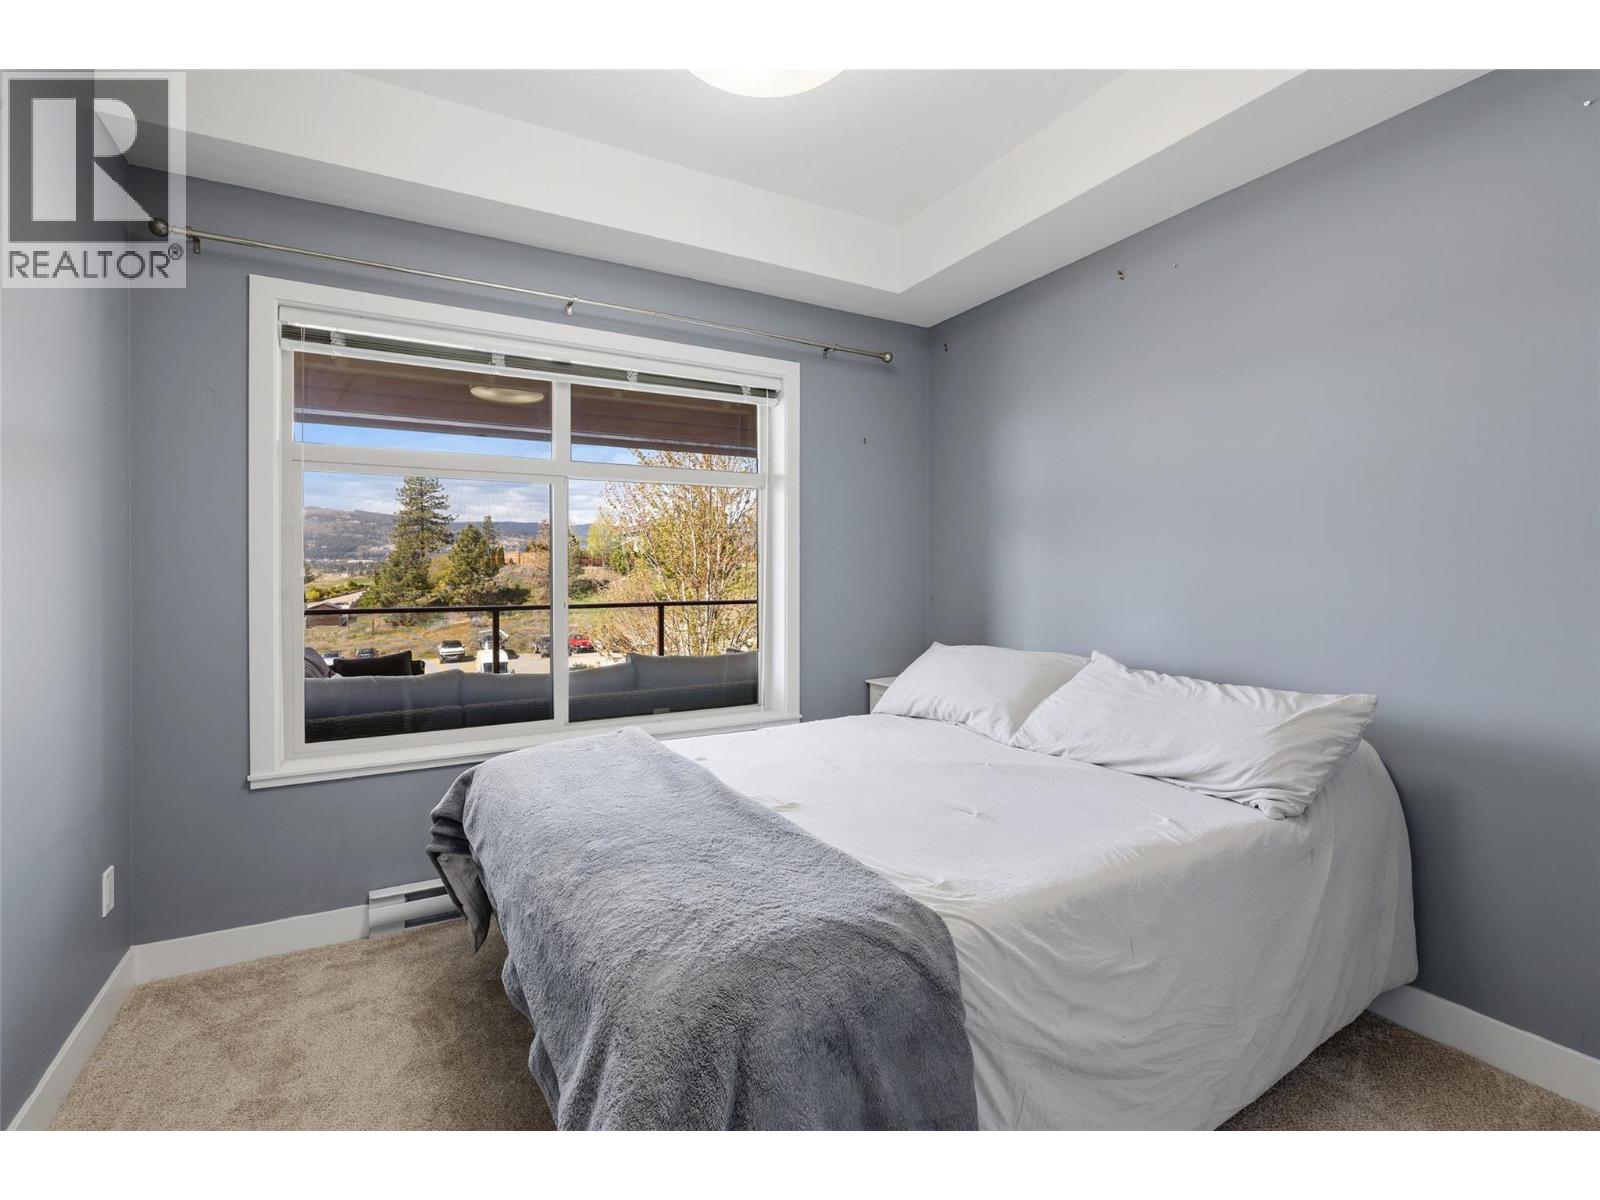
$425,000
Maintenance,
$583.45 Monthly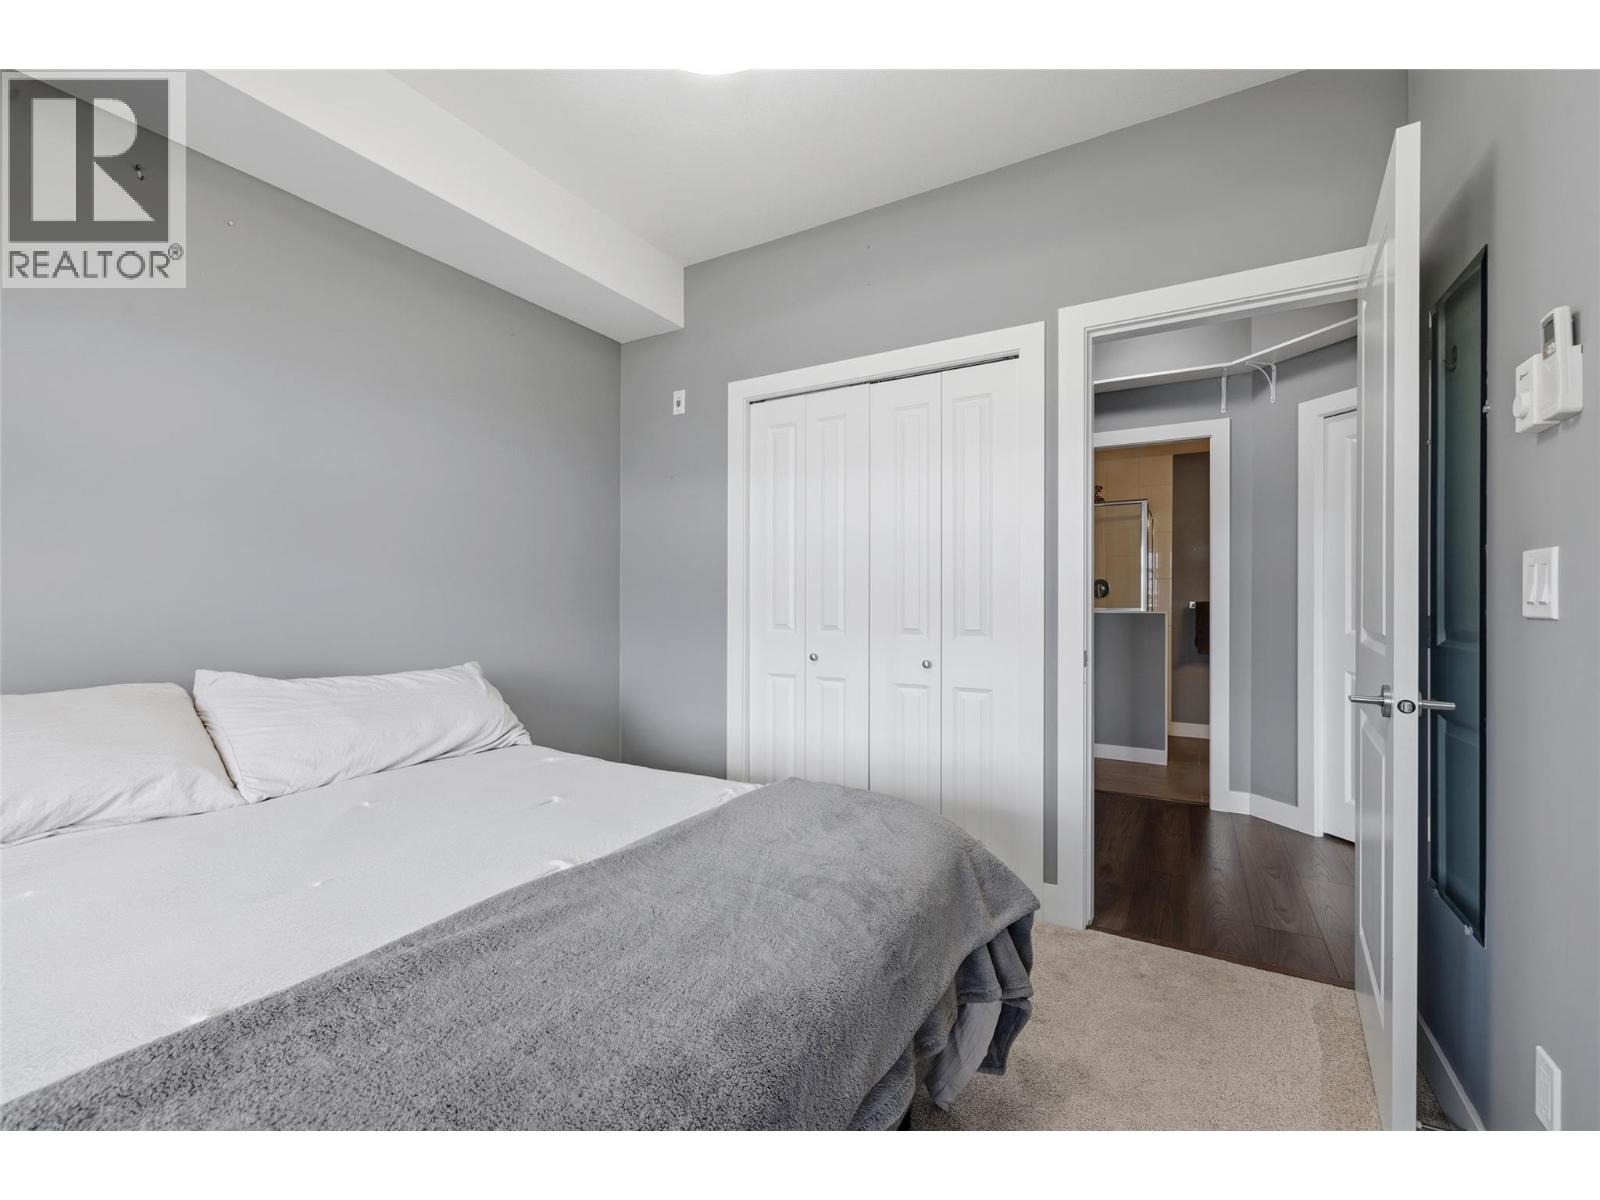
$425,000
Maintenance,
$583.45 Monthly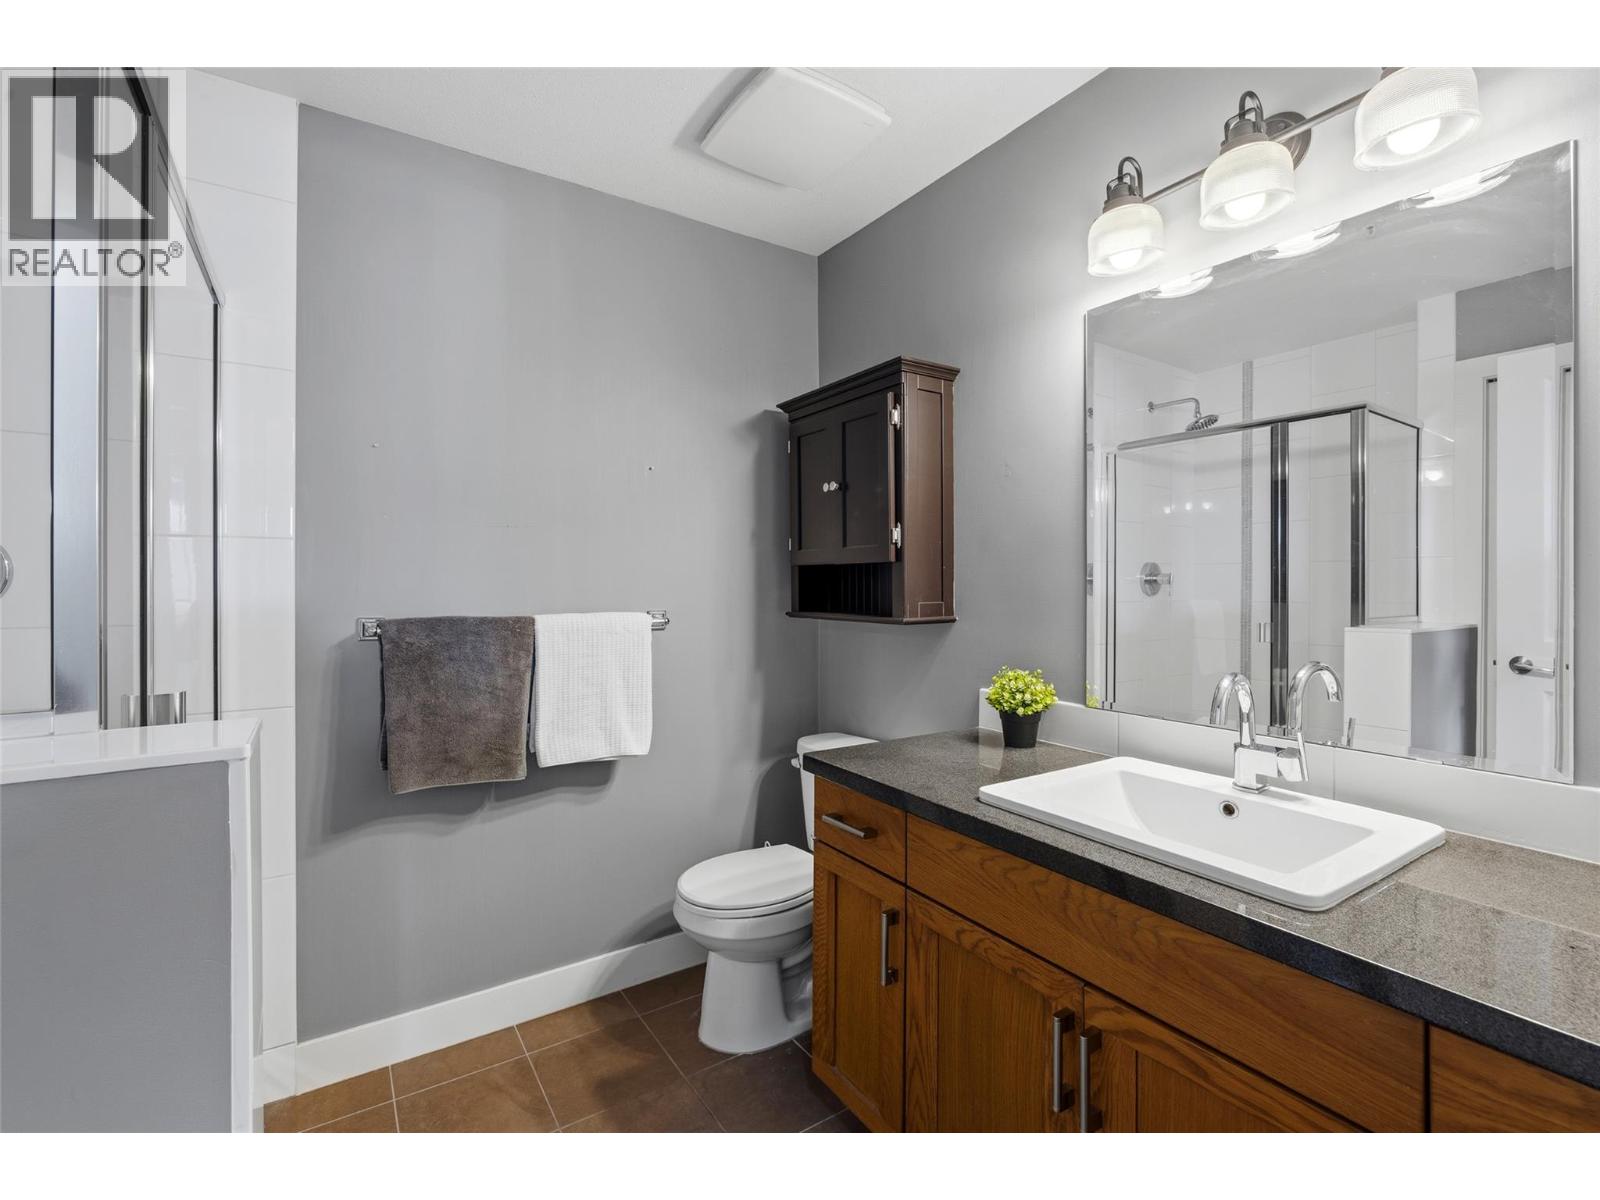
$425,000
Maintenance,
$583.45 Monthly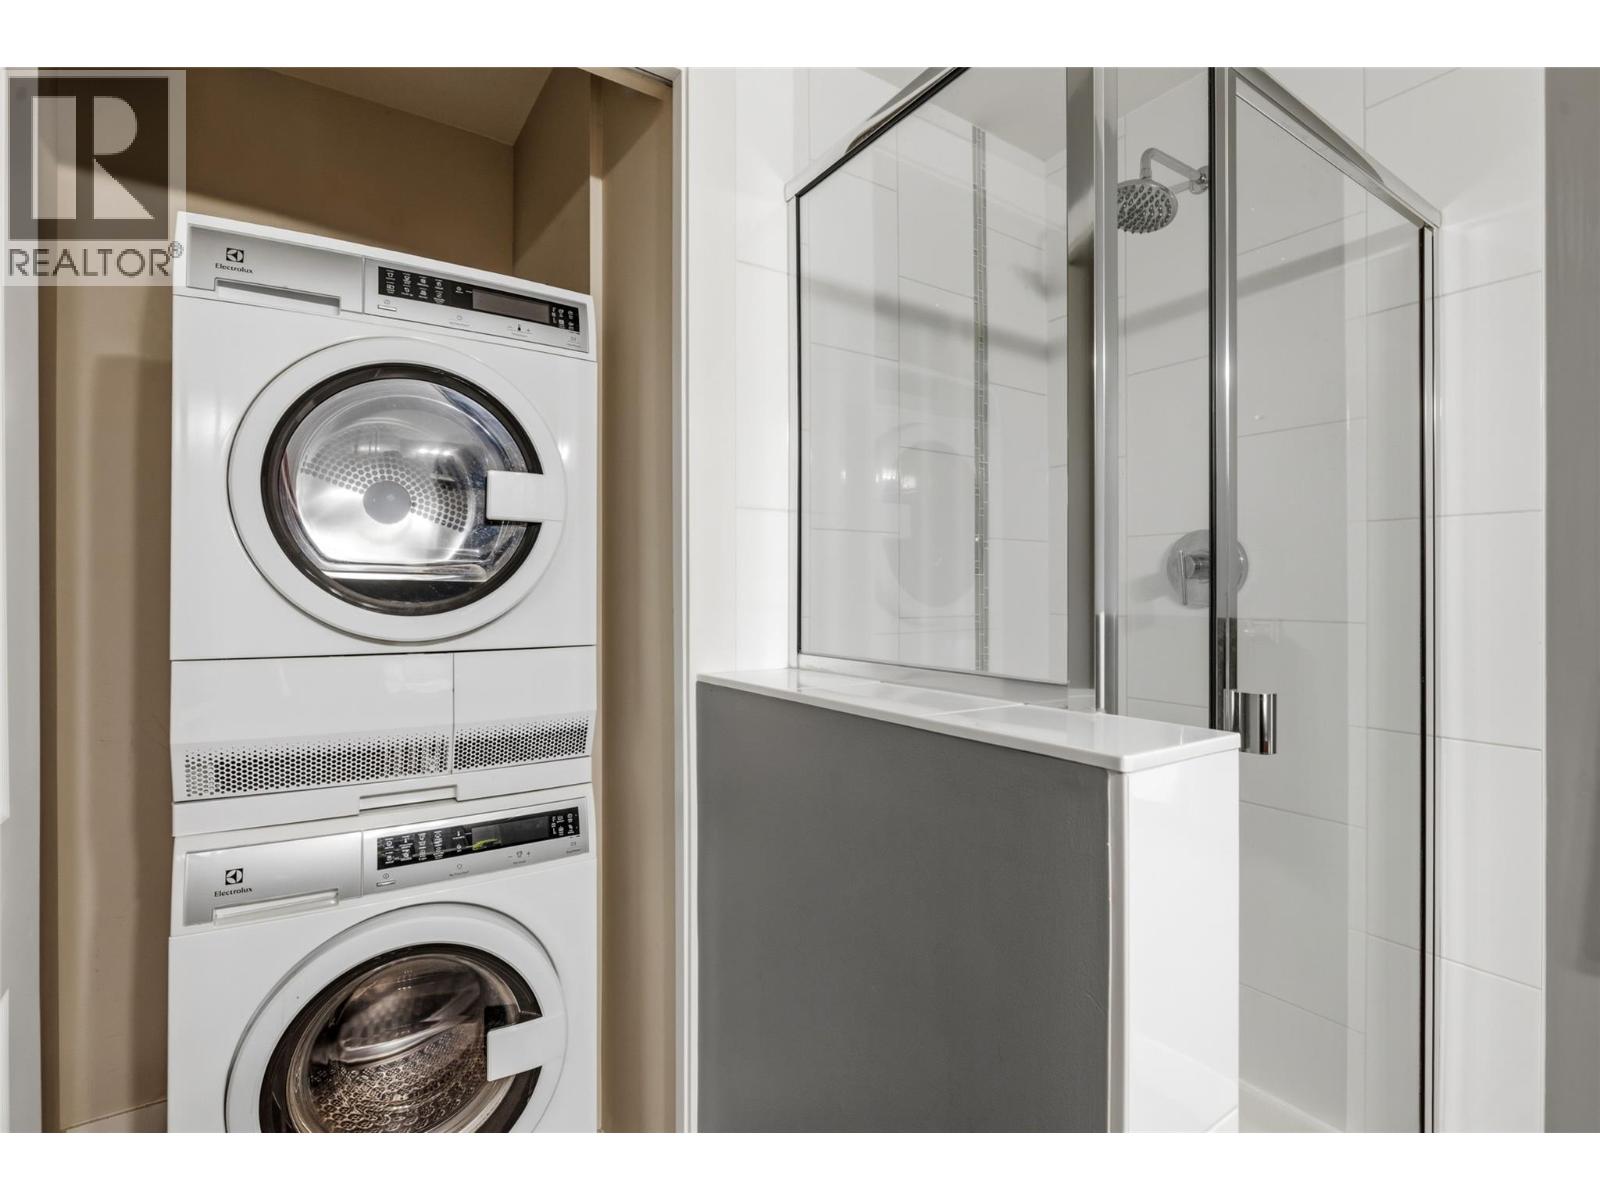
$425,000
Maintenance,
$583.45 Monthly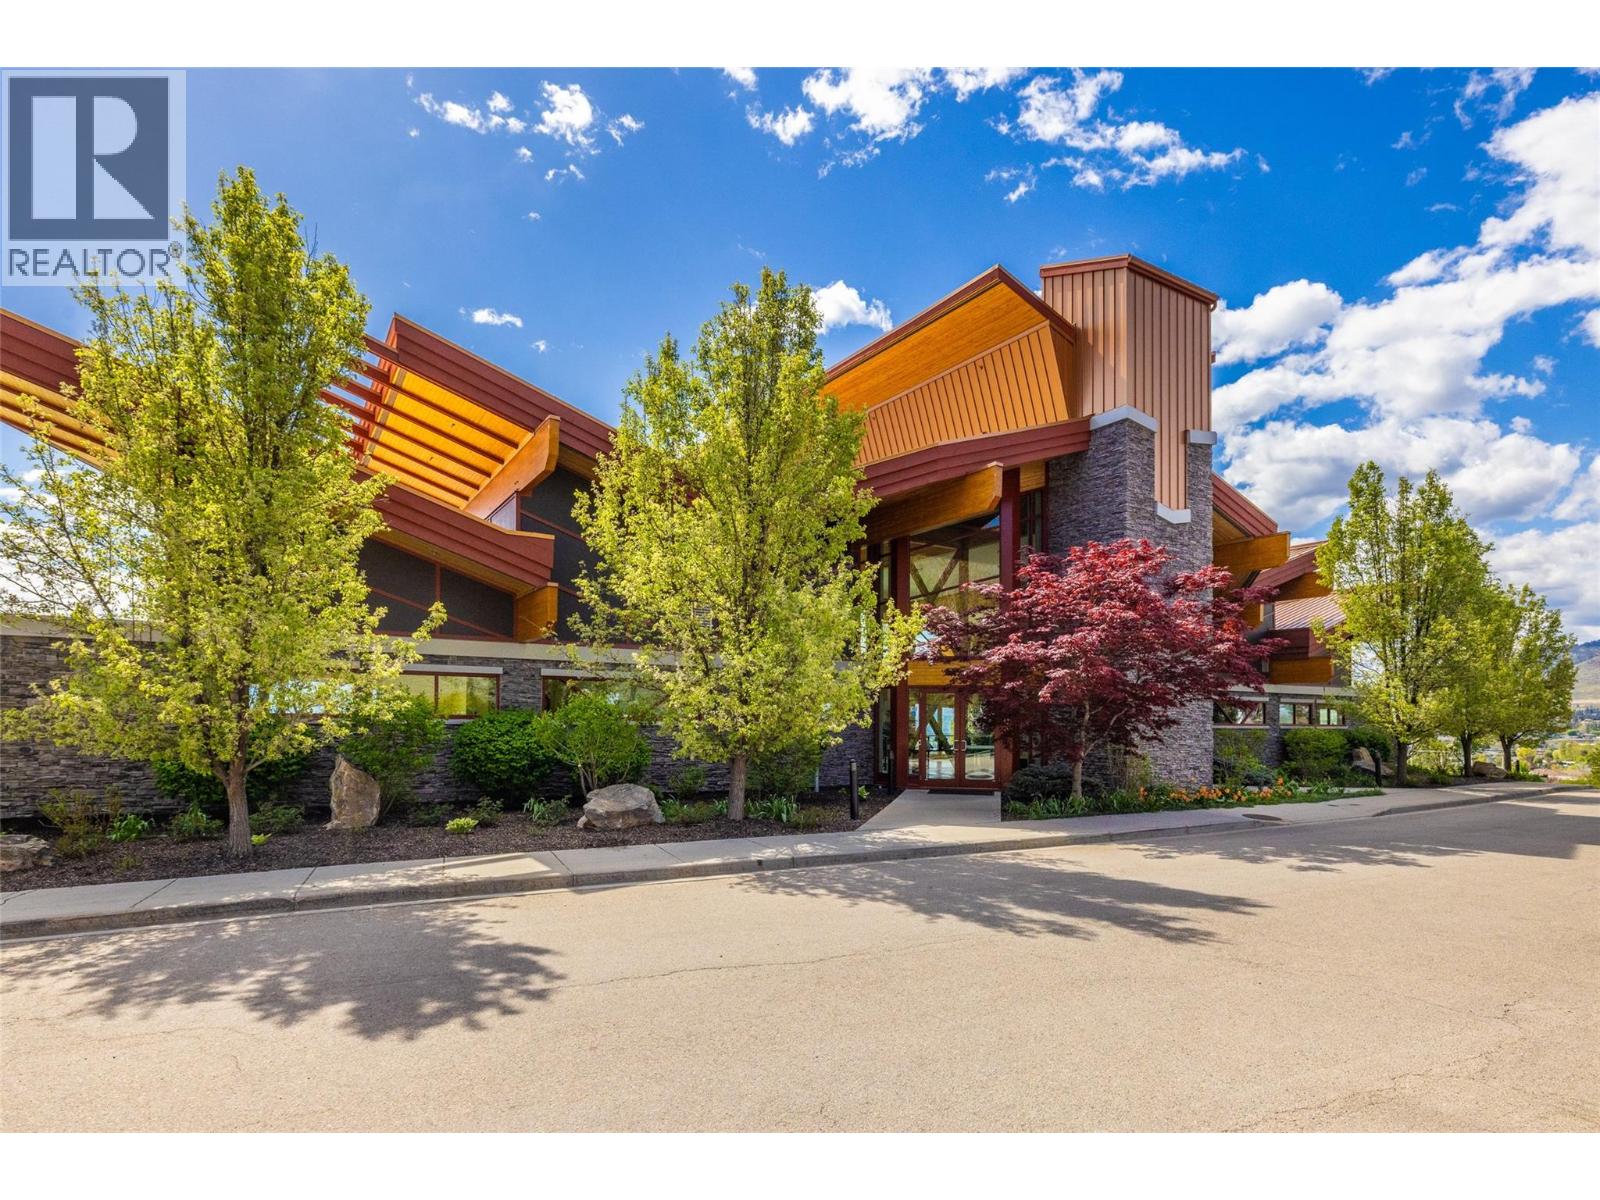
$425,000
Maintenance,
$583.45 Monthly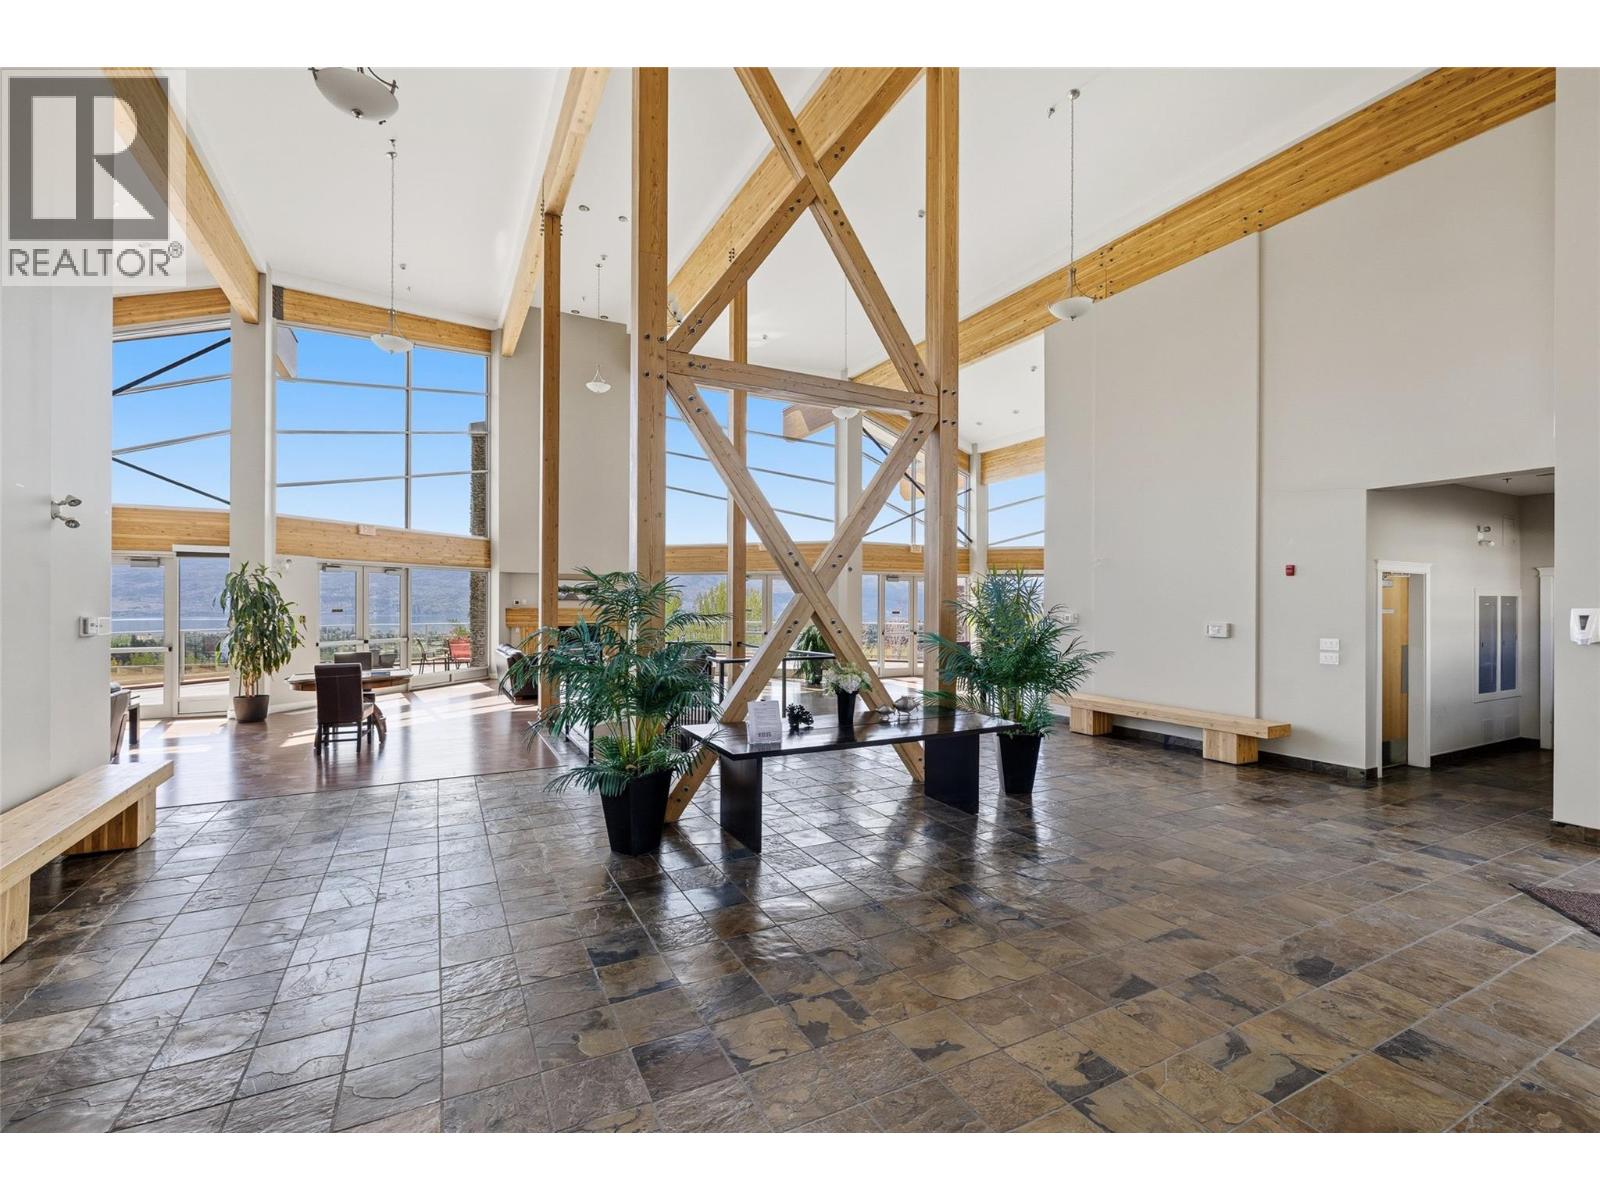
$425,000
Maintenance,
$583.45 Monthly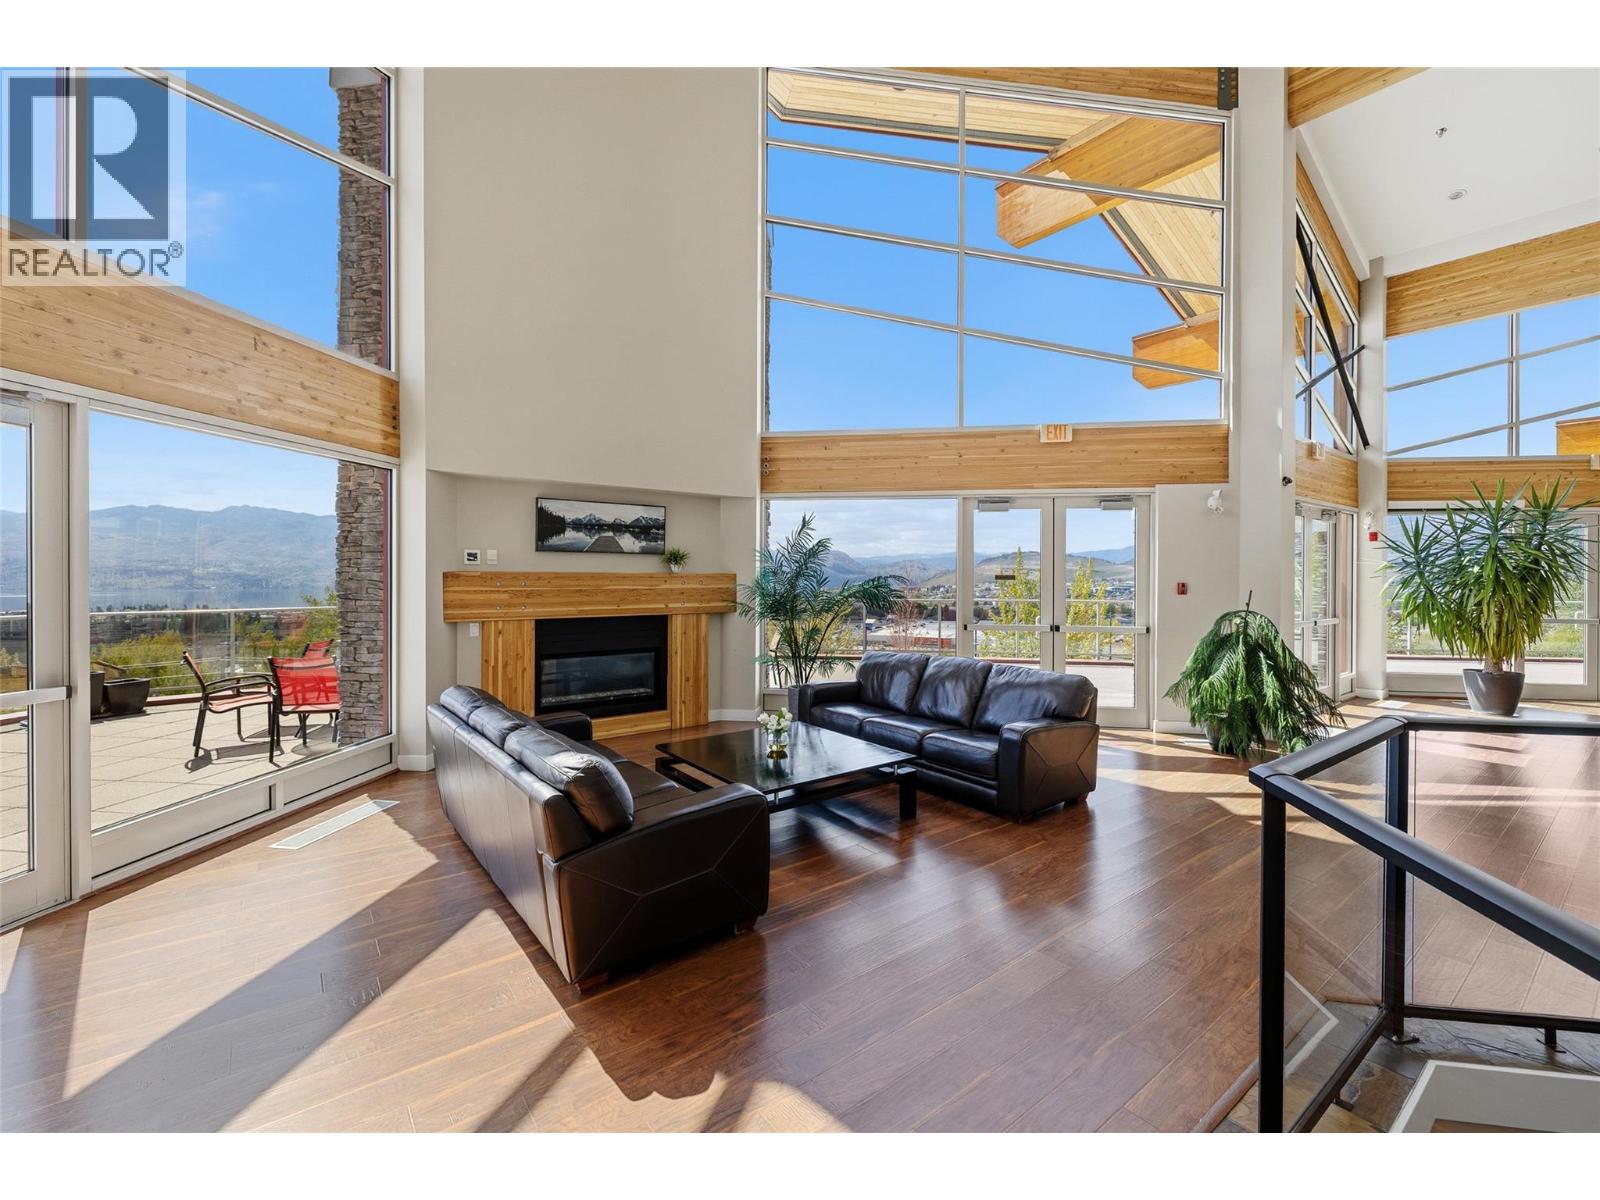
$425,000
Maintenance,
$583.45 Monthly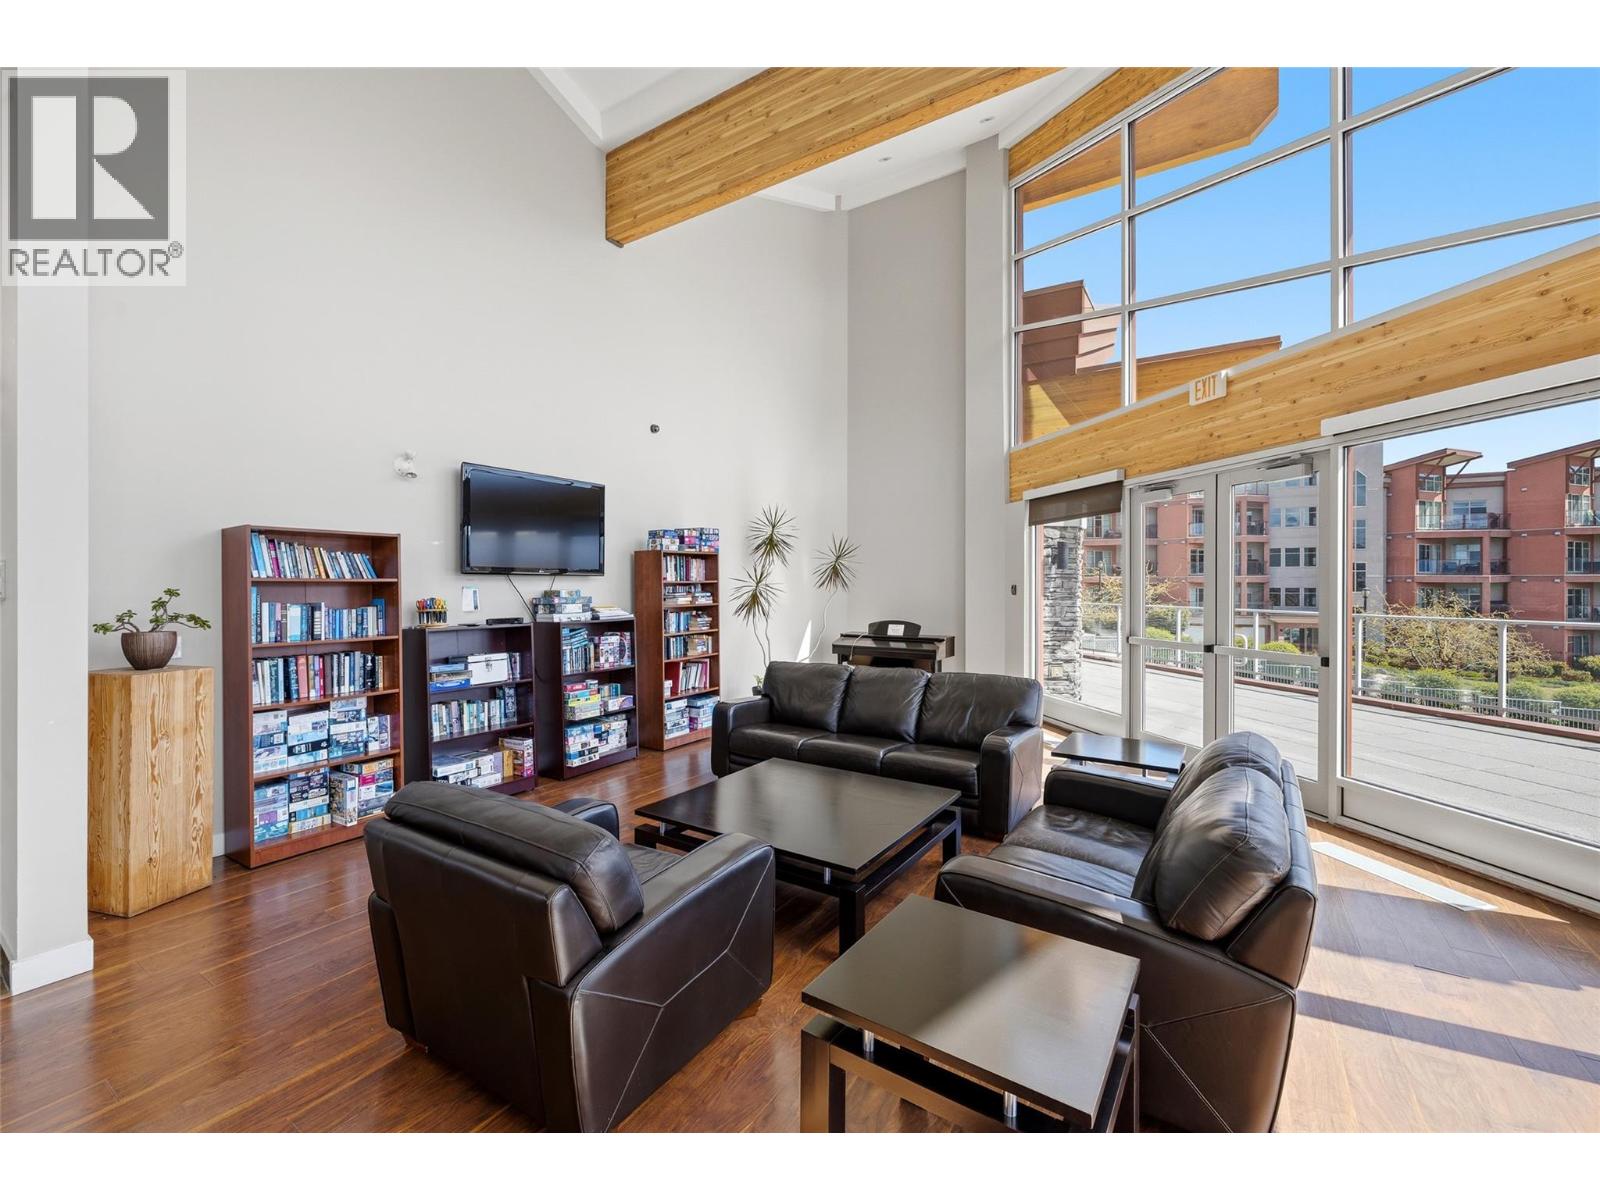
$425,000
Maintenance,
$583.45 Monthly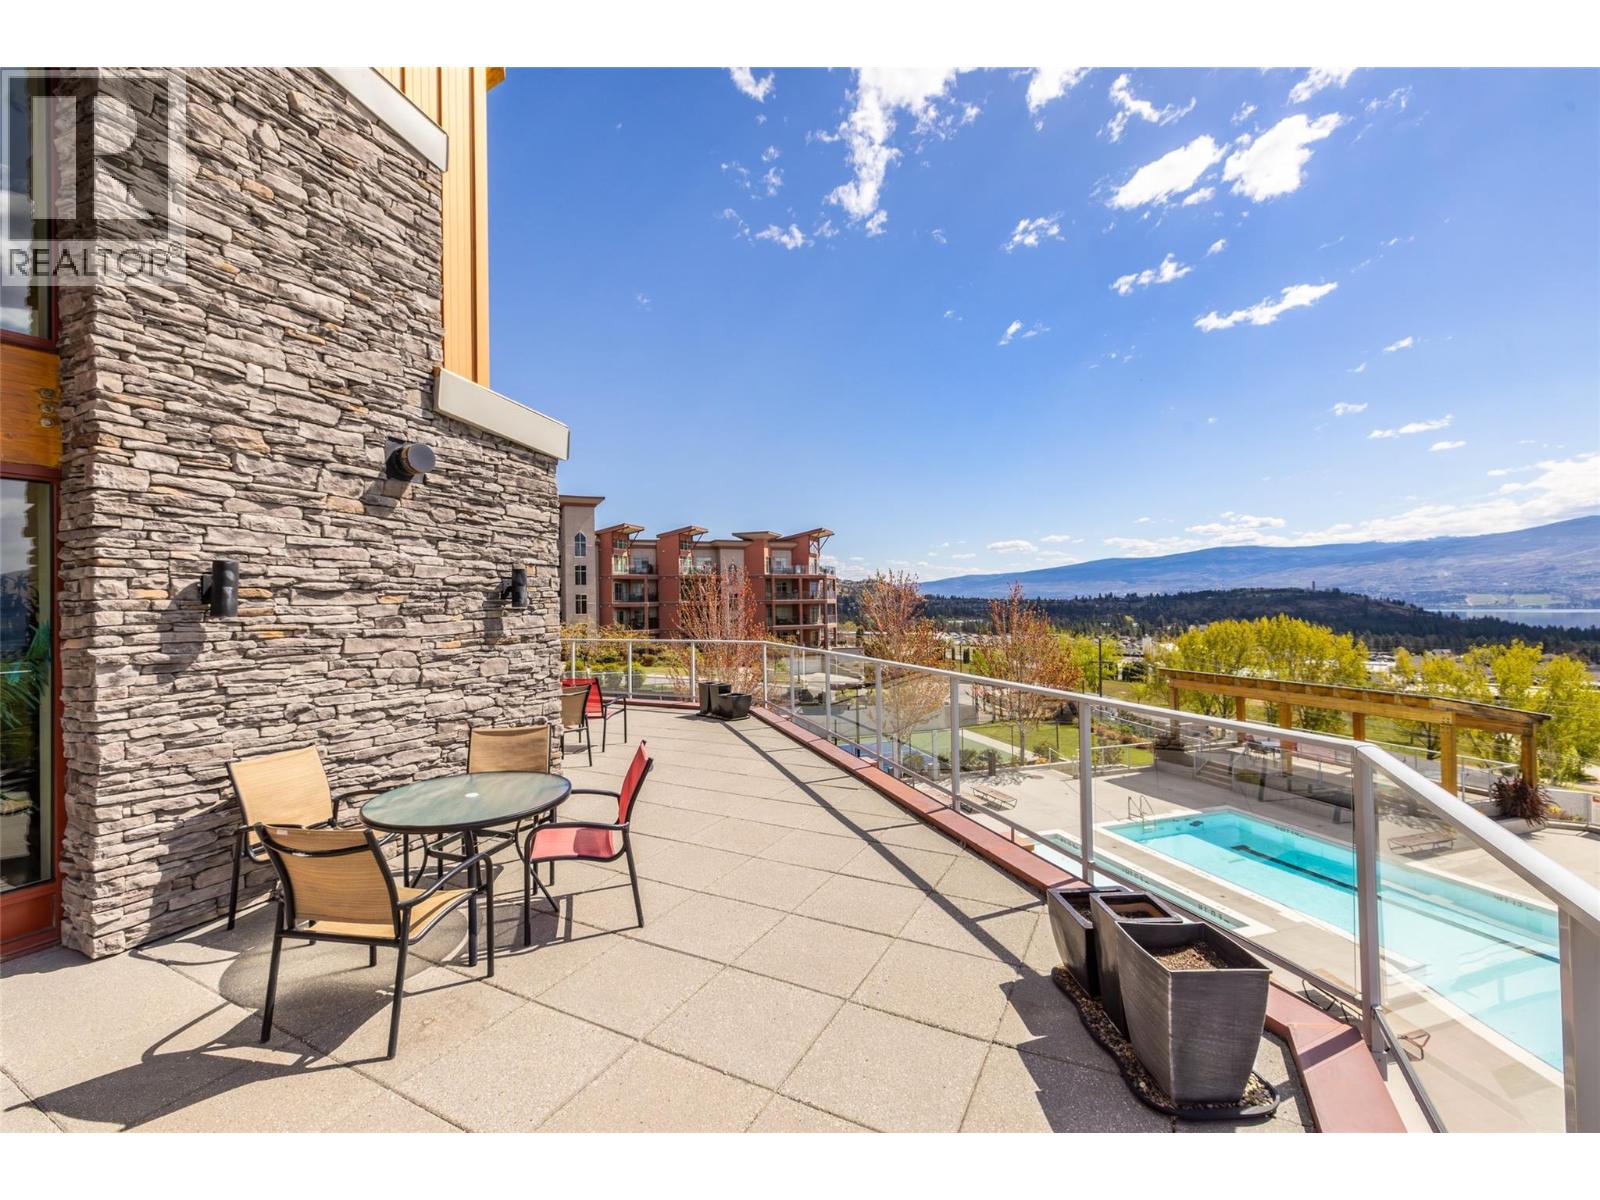
$425,000
Maintenance,
$583.45 Monthly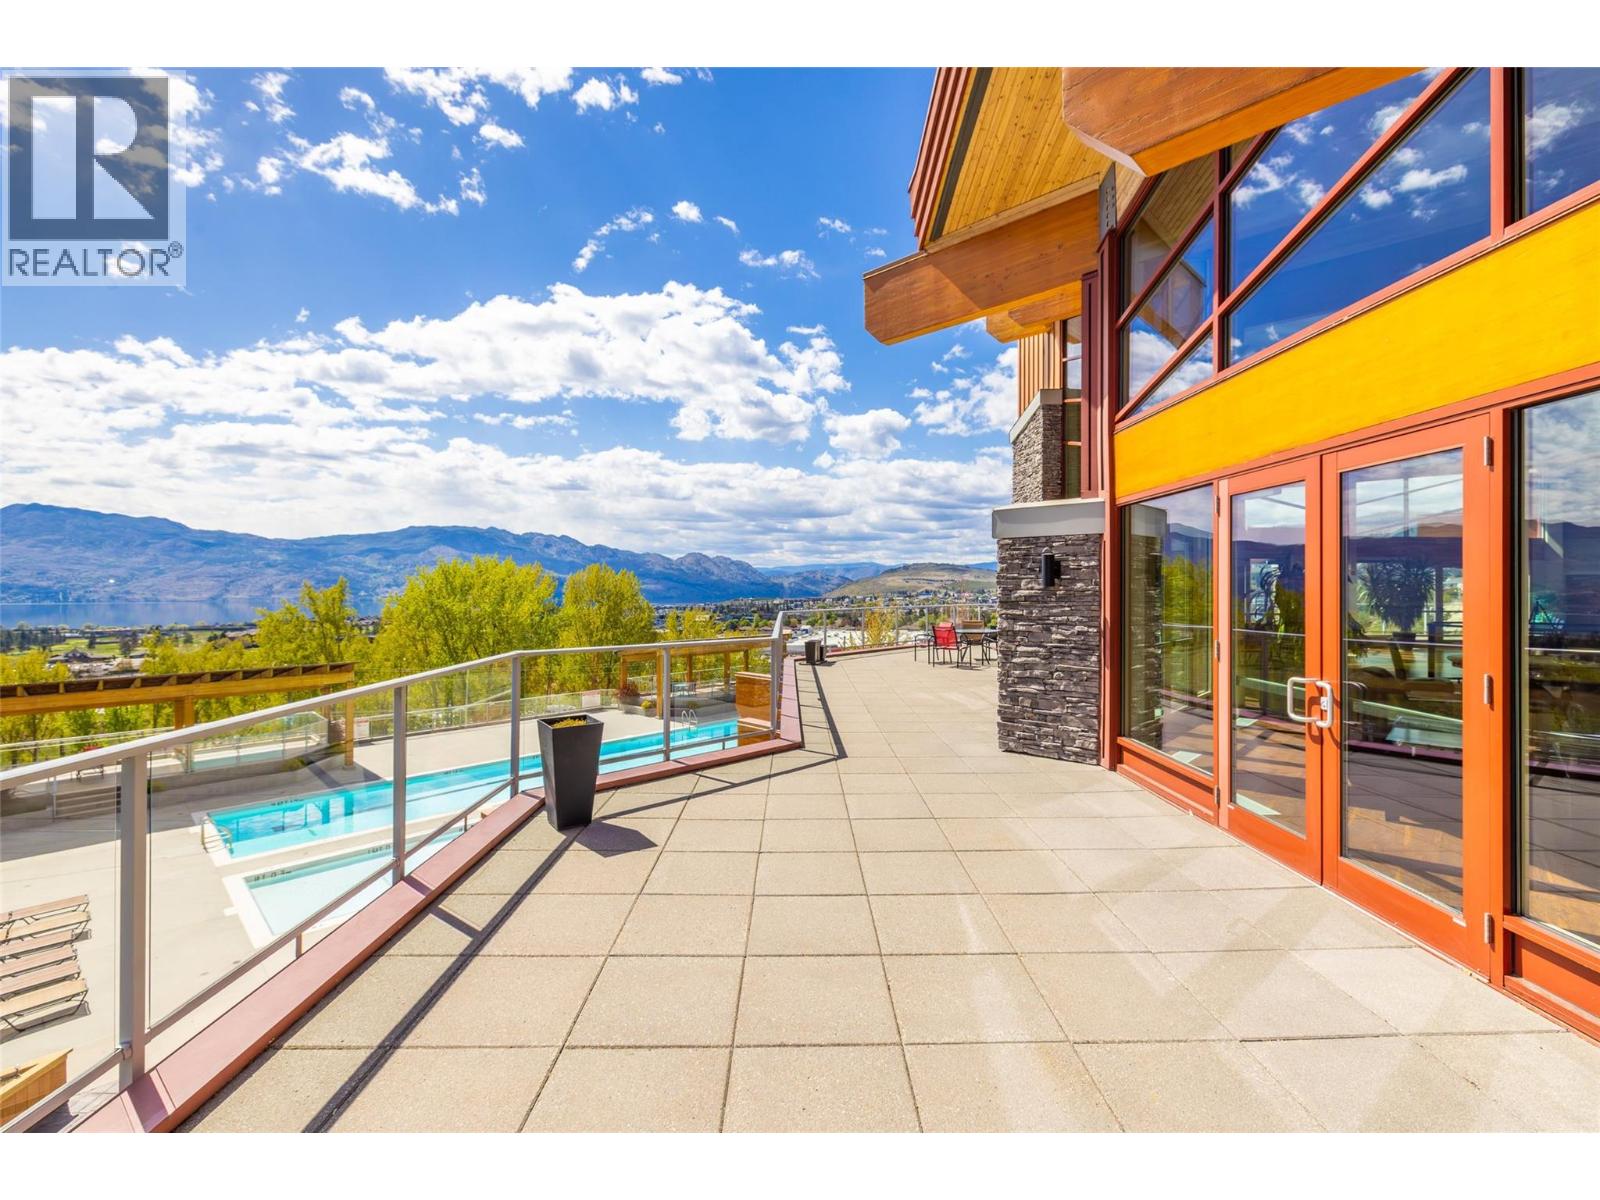
$425,000
Maintenance,
$583.45 Monthly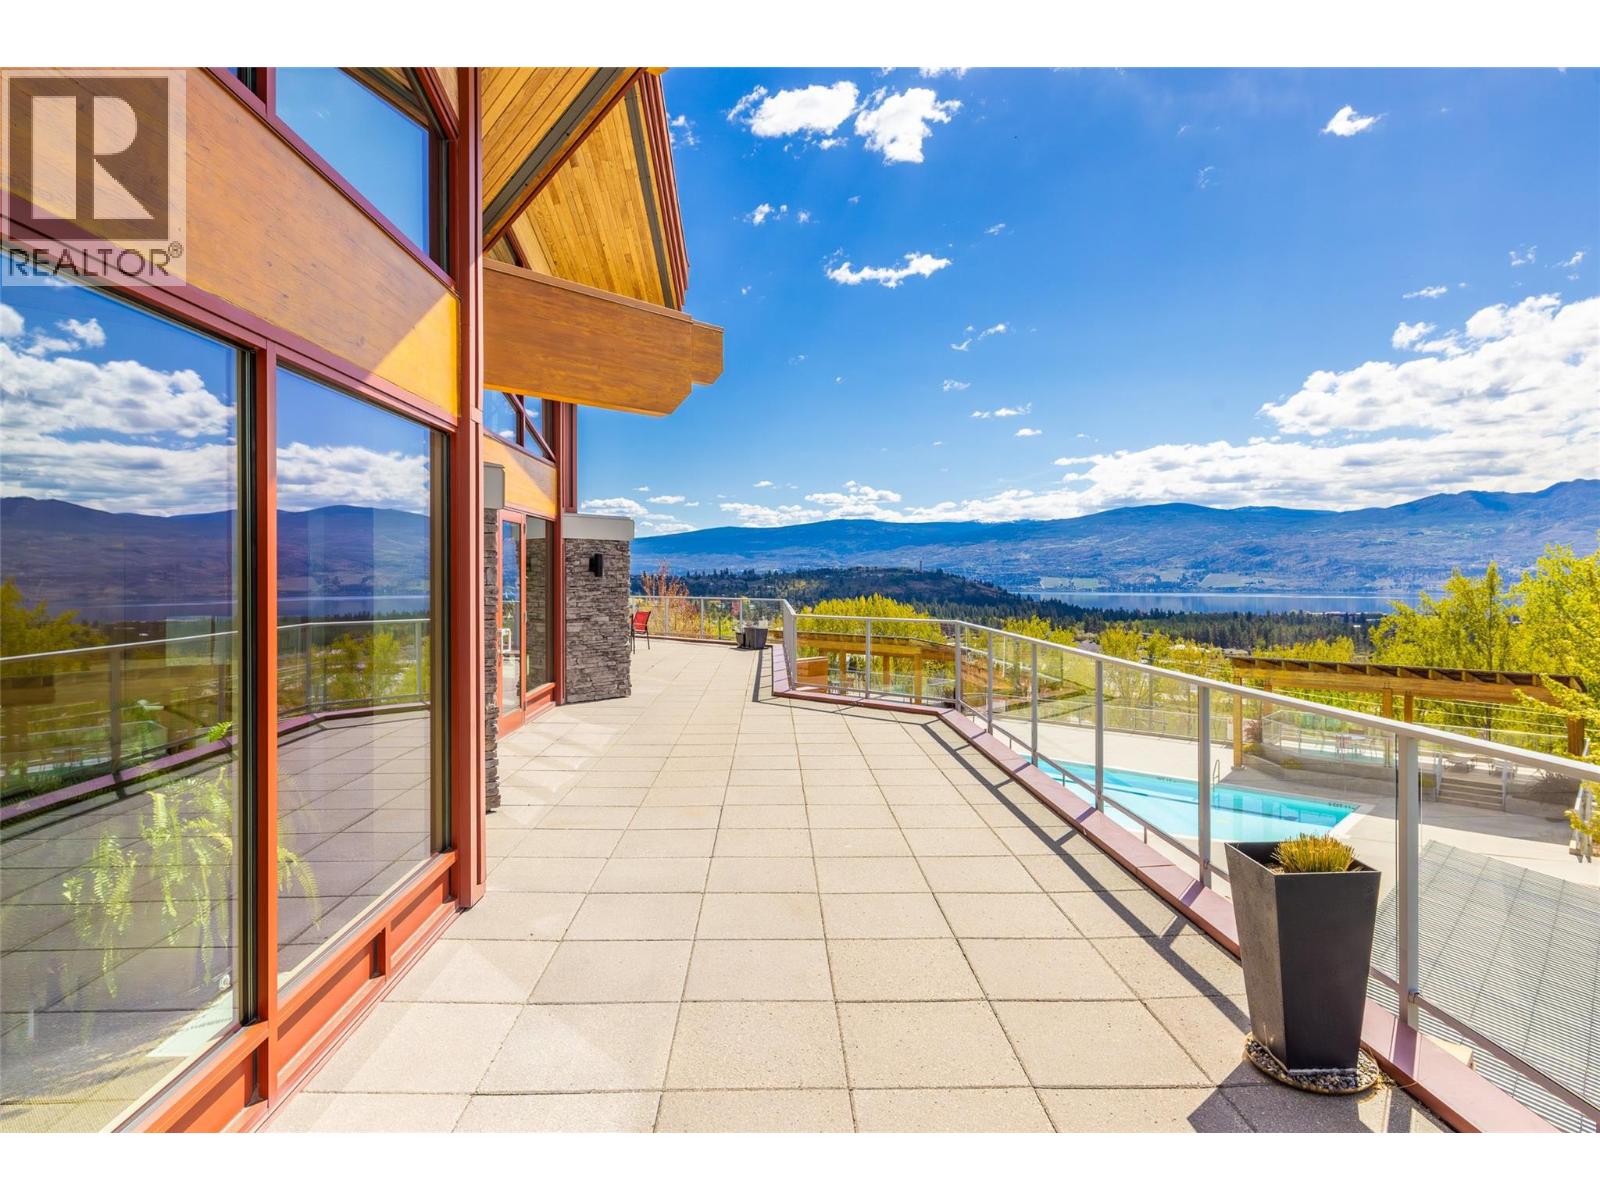
$425,000
Maintenance,
$583.45 Monthly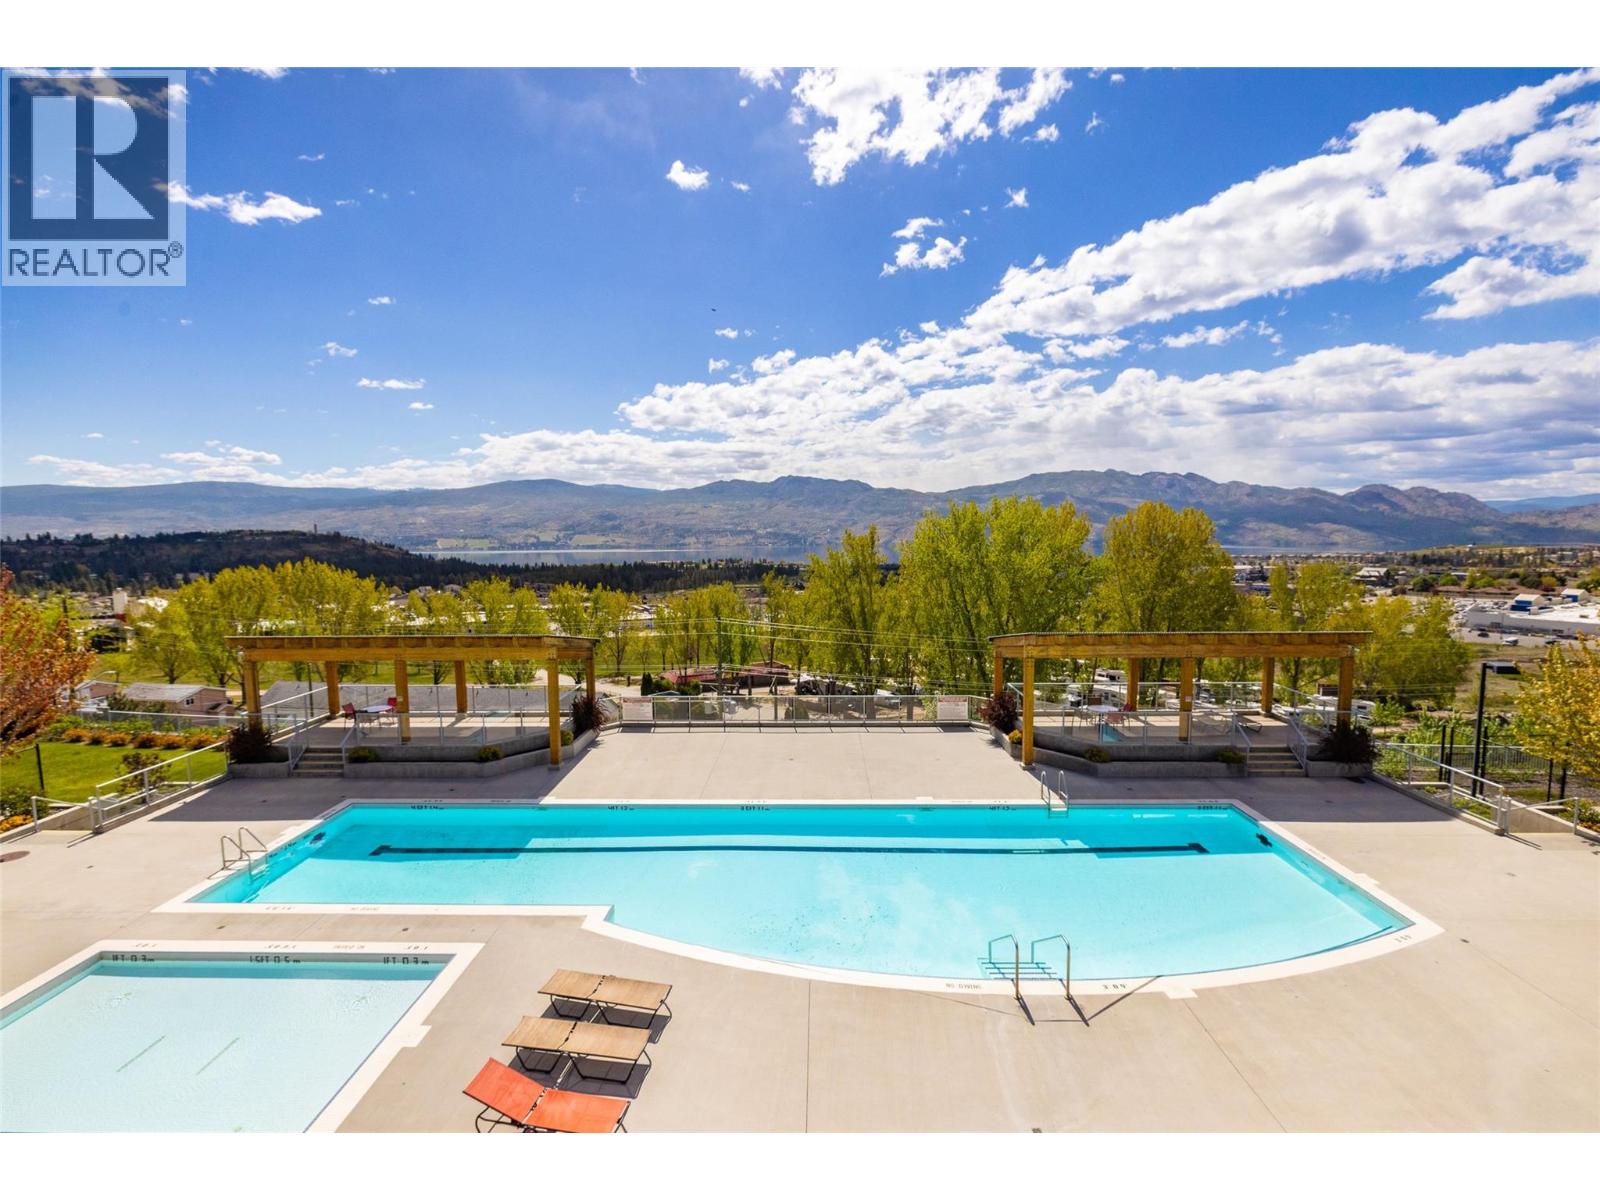
$425,000
Maintenance,
$583.45 Monthly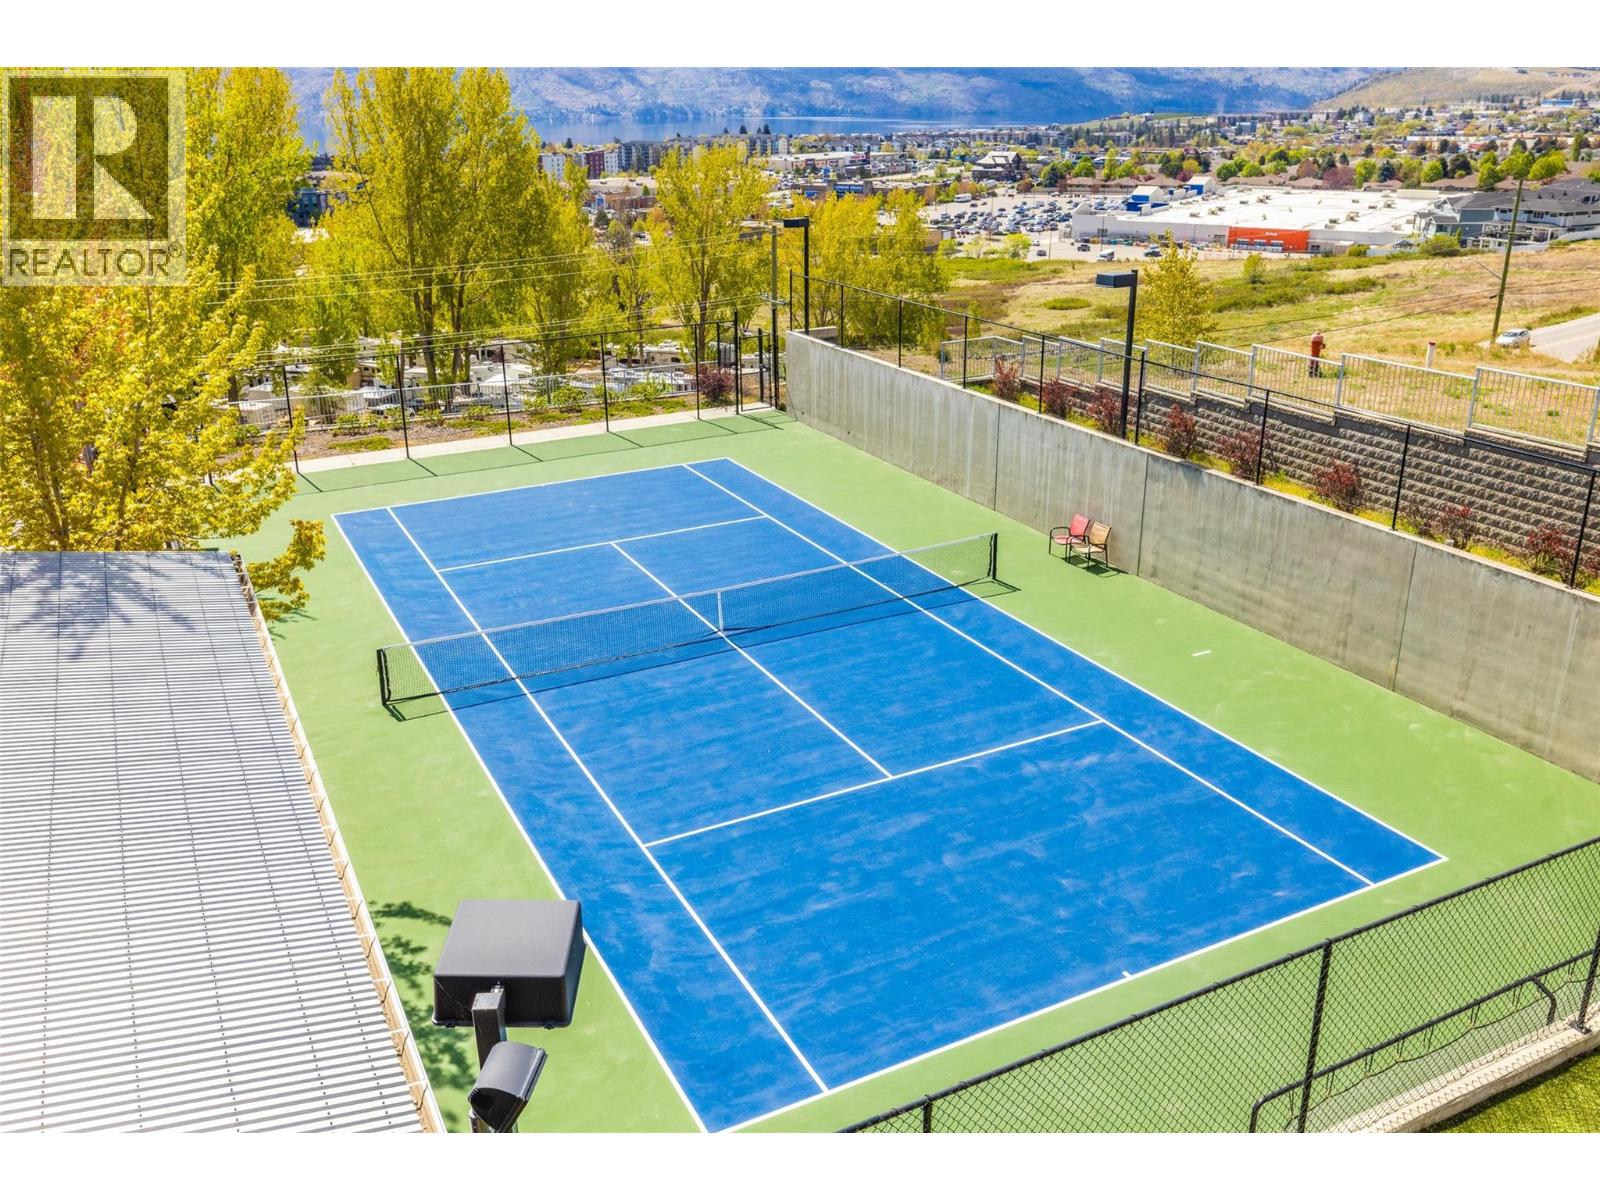
$425,000
Maintenance,
$583.45 Monthly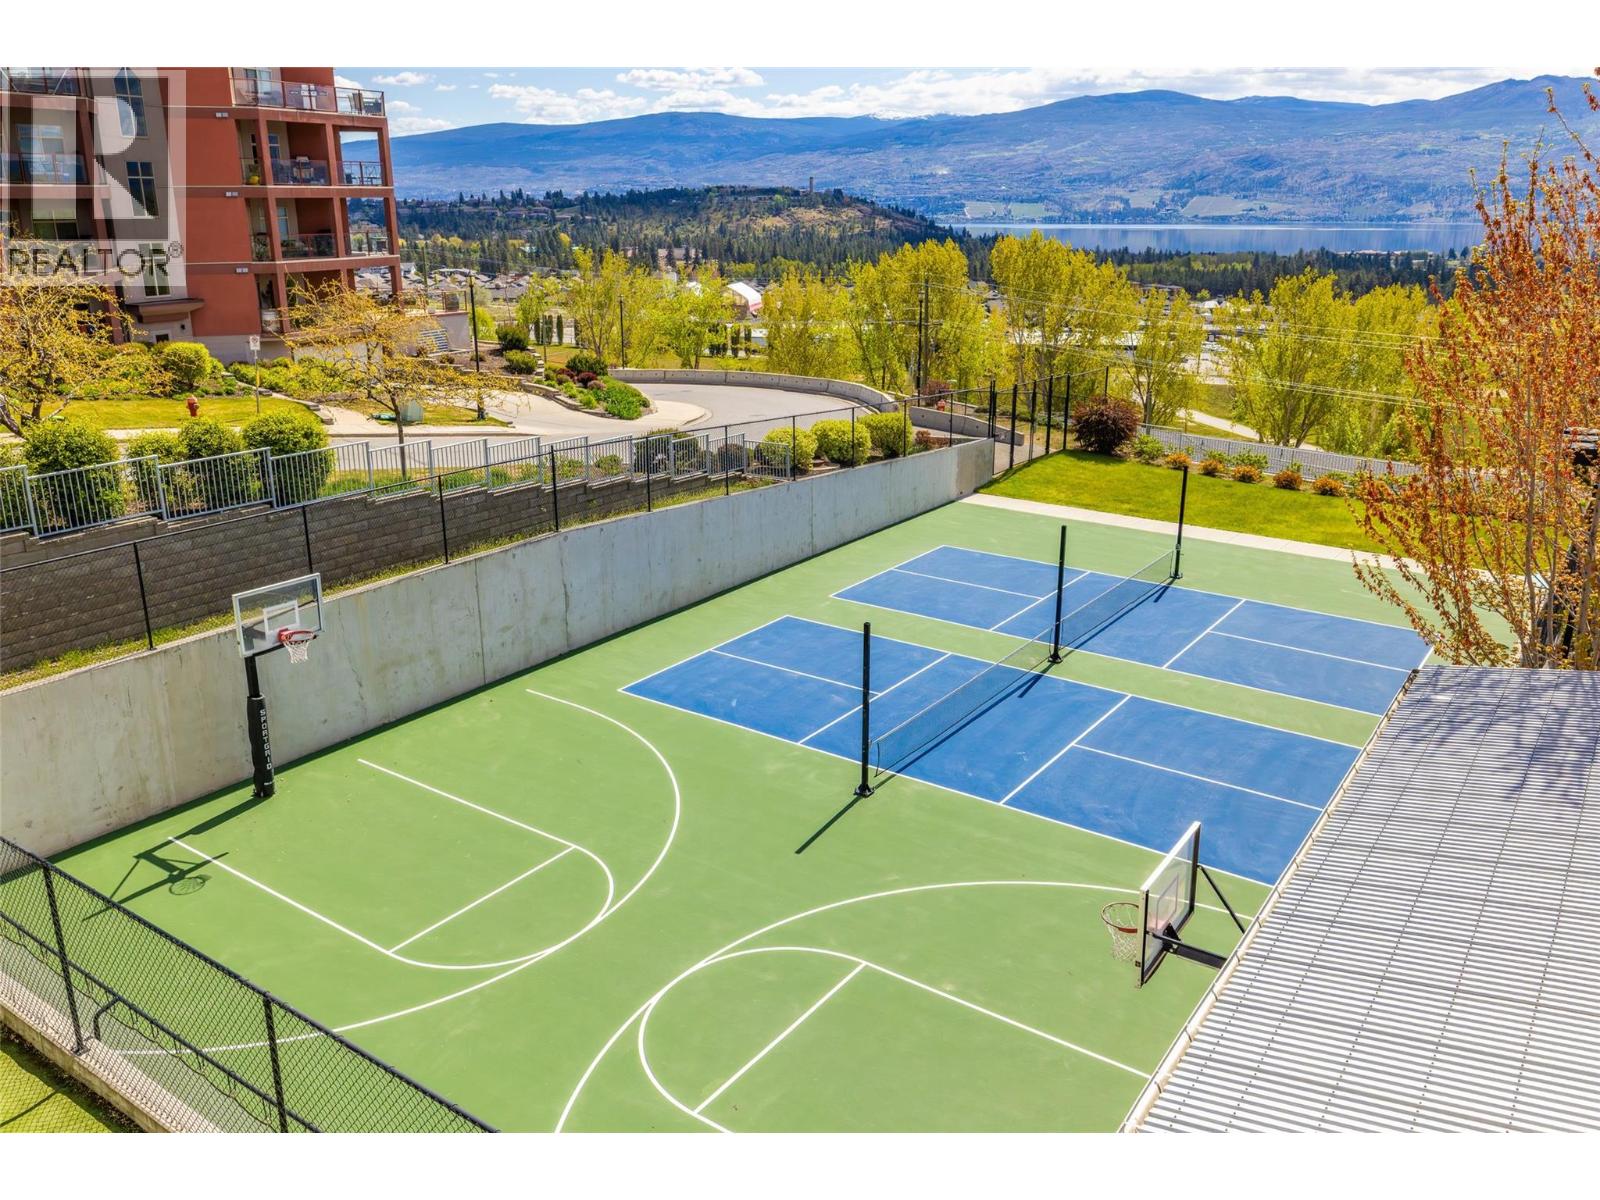
$425,000
Maintenance,
$583.45 Monthly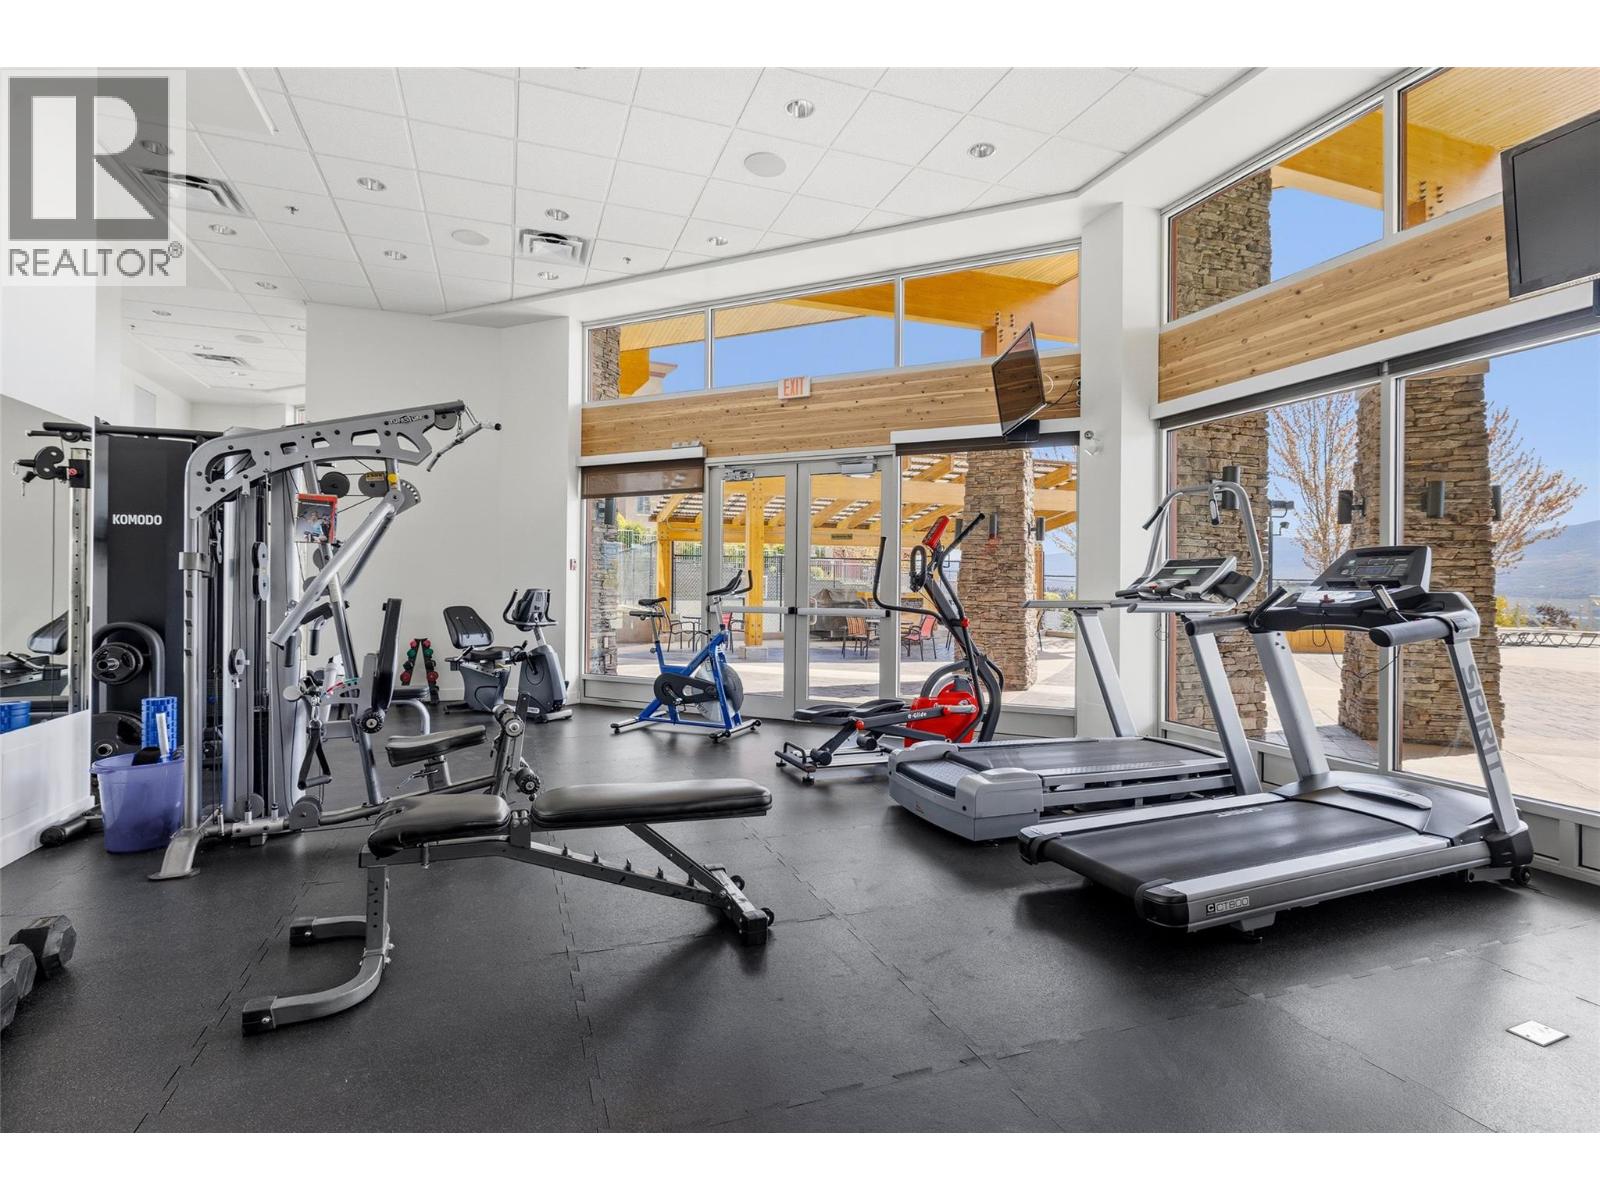
$425,000
Maintenance,
$583.45 Monthly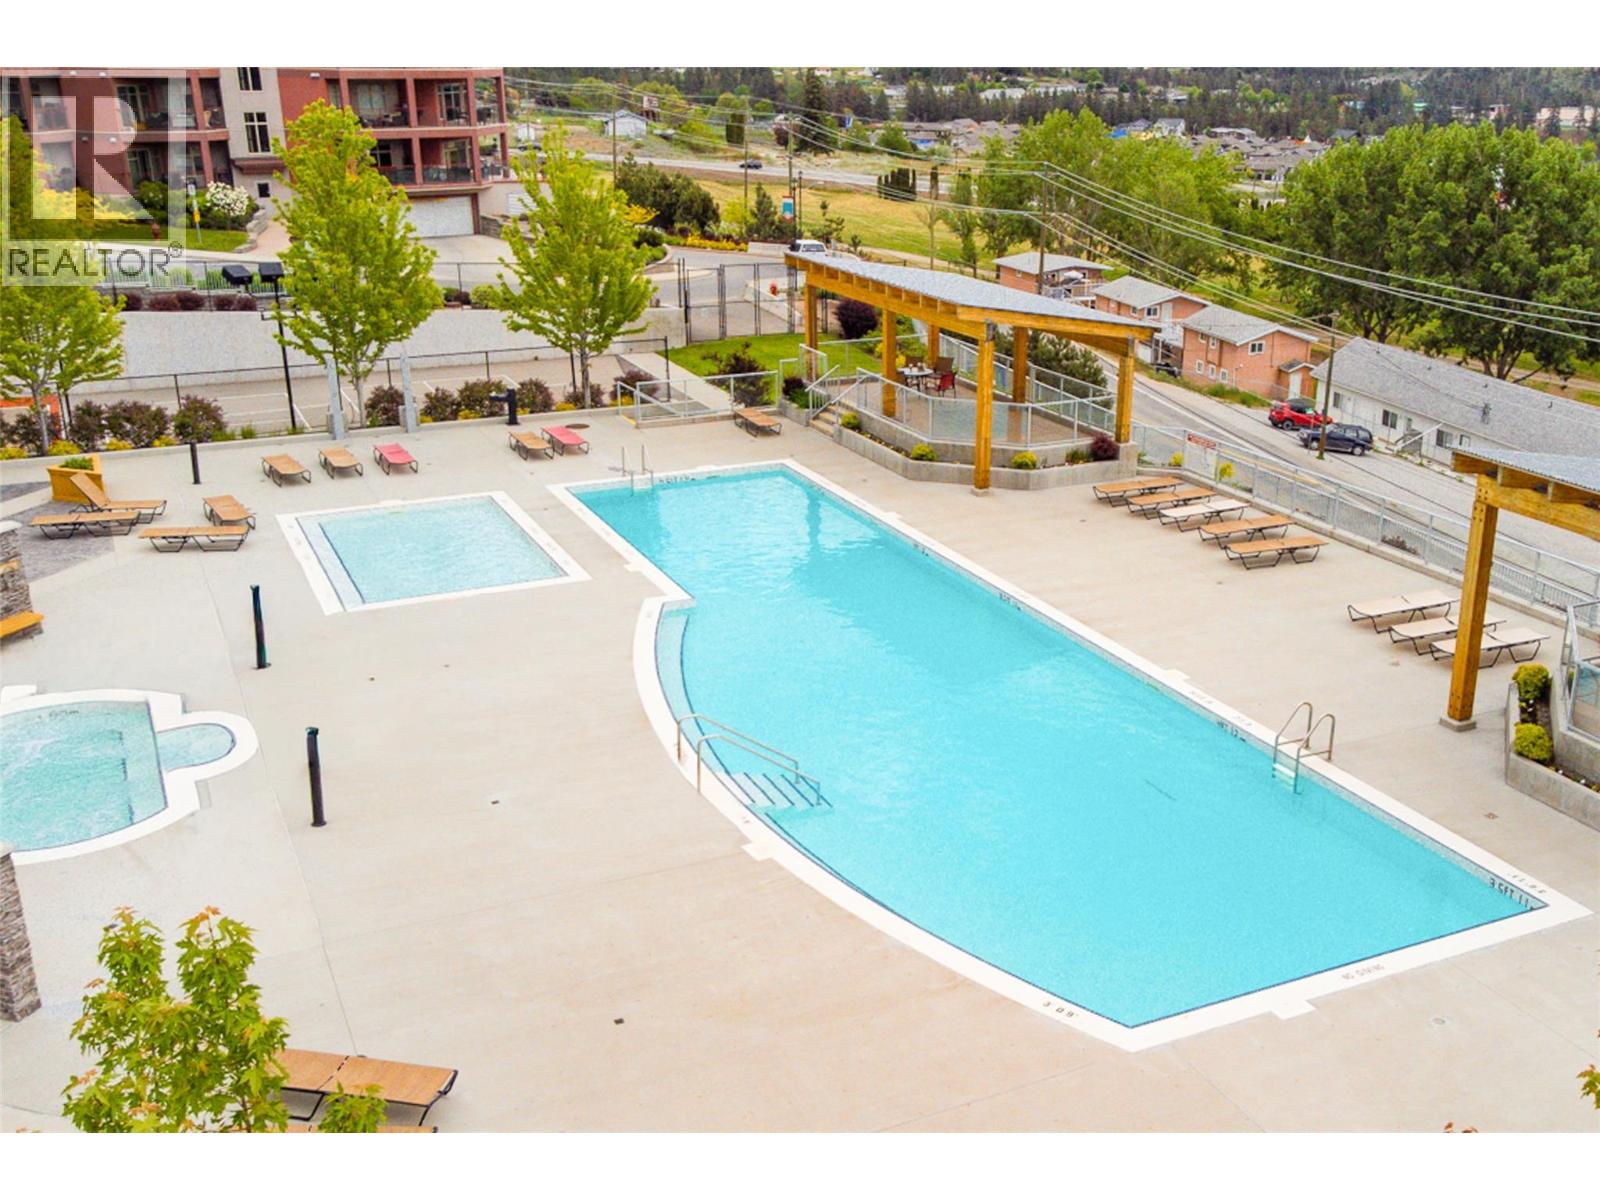
$425,000
Maintenance,
$583.45 Monthly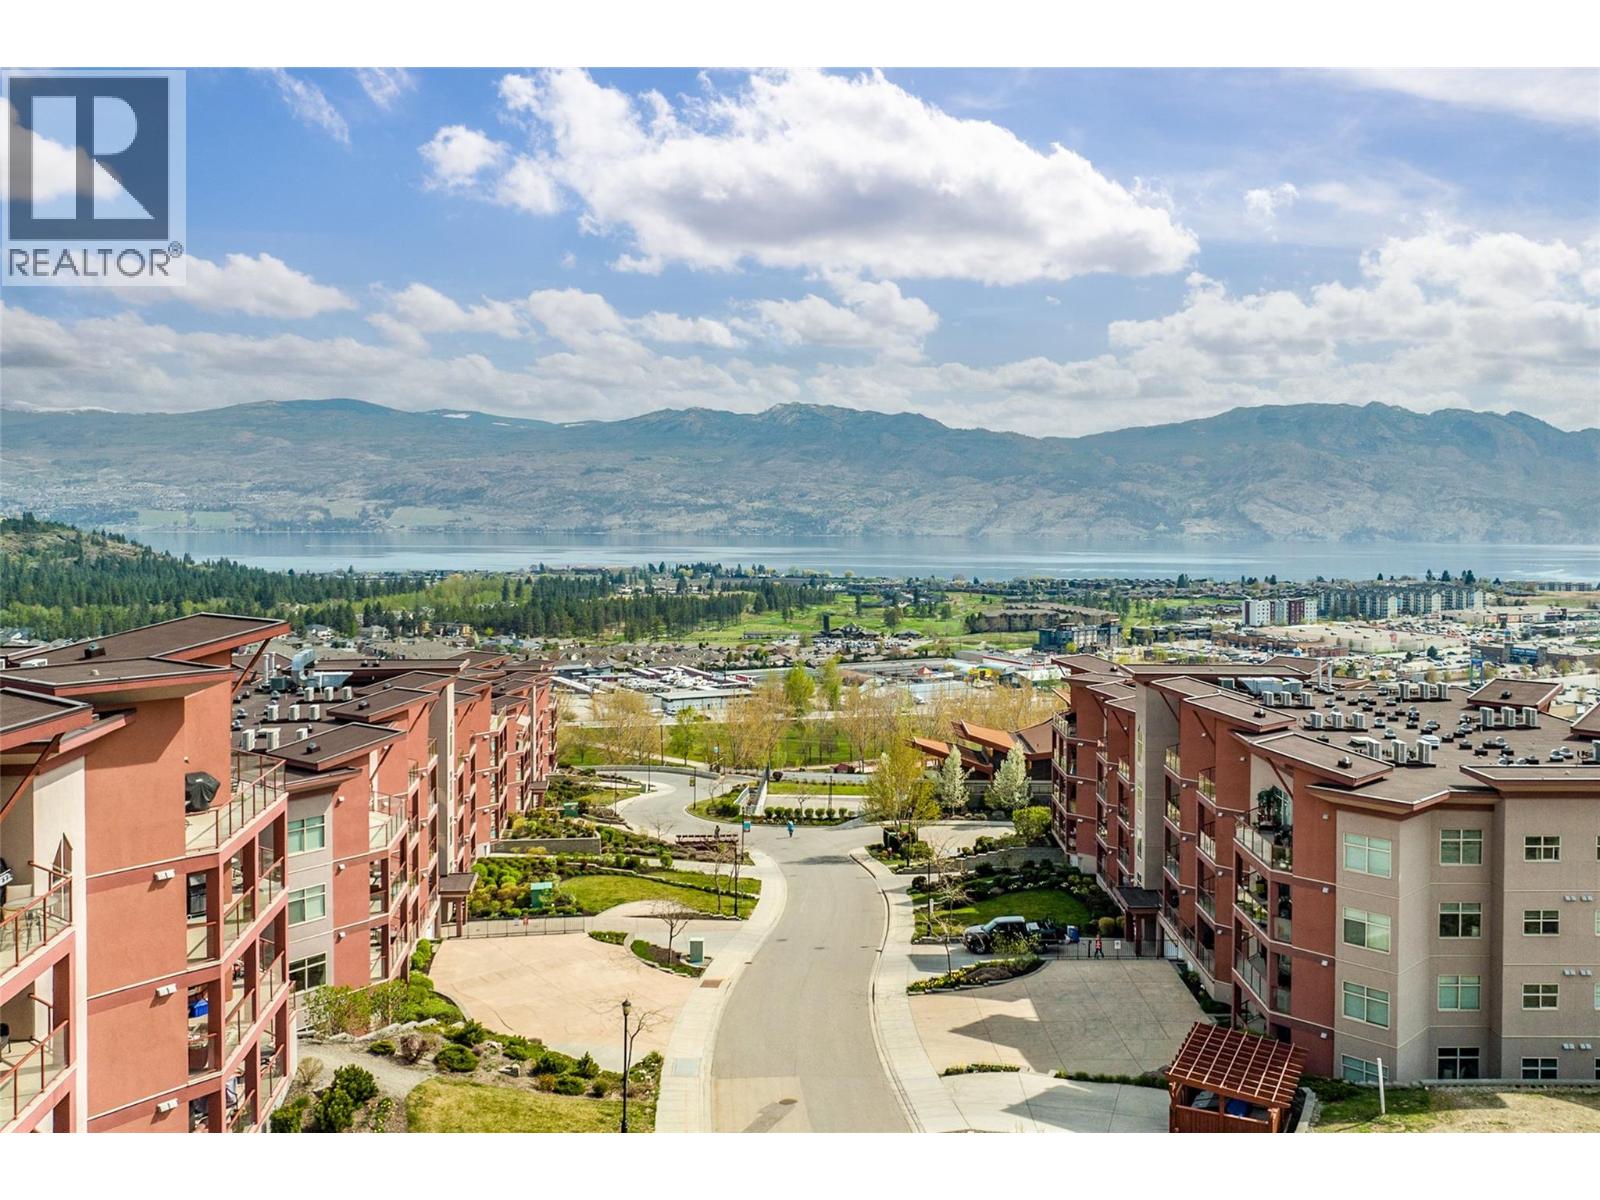
$425,000
Maintenance,
$583.45 Monthly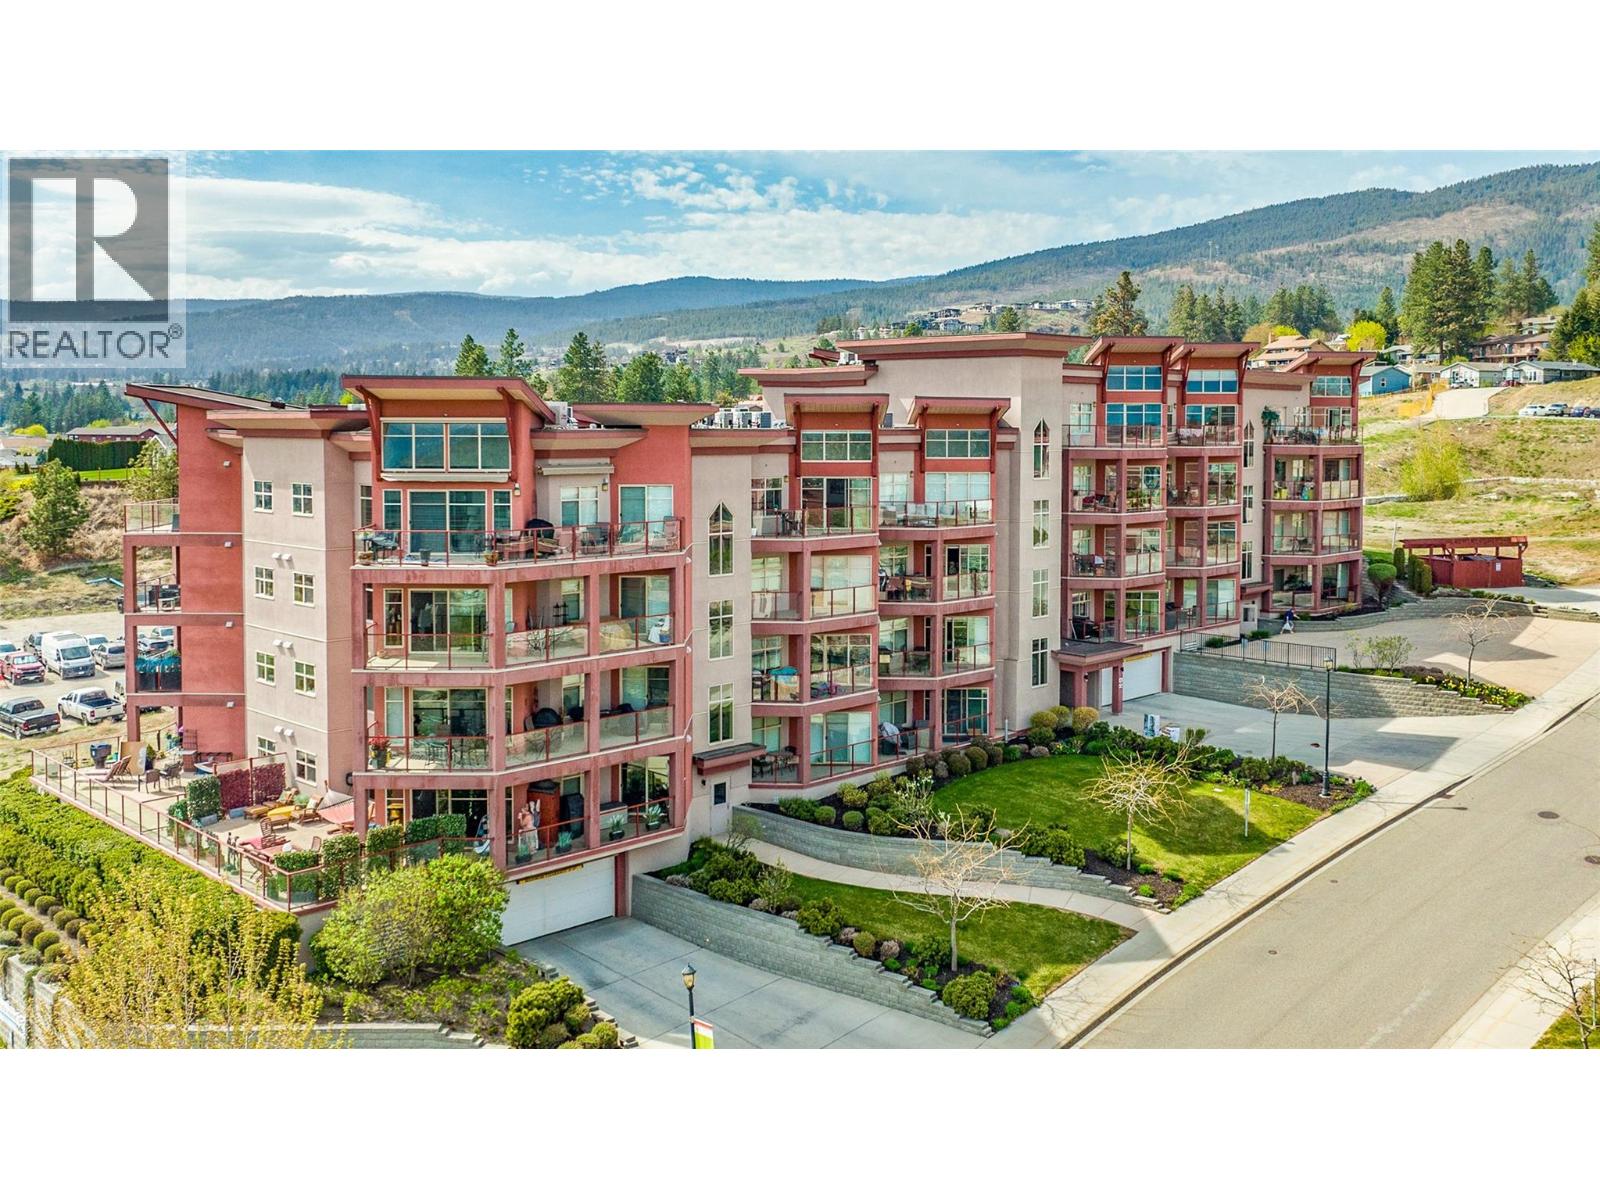
$425,000
Maintenance,
$583.45 Monthly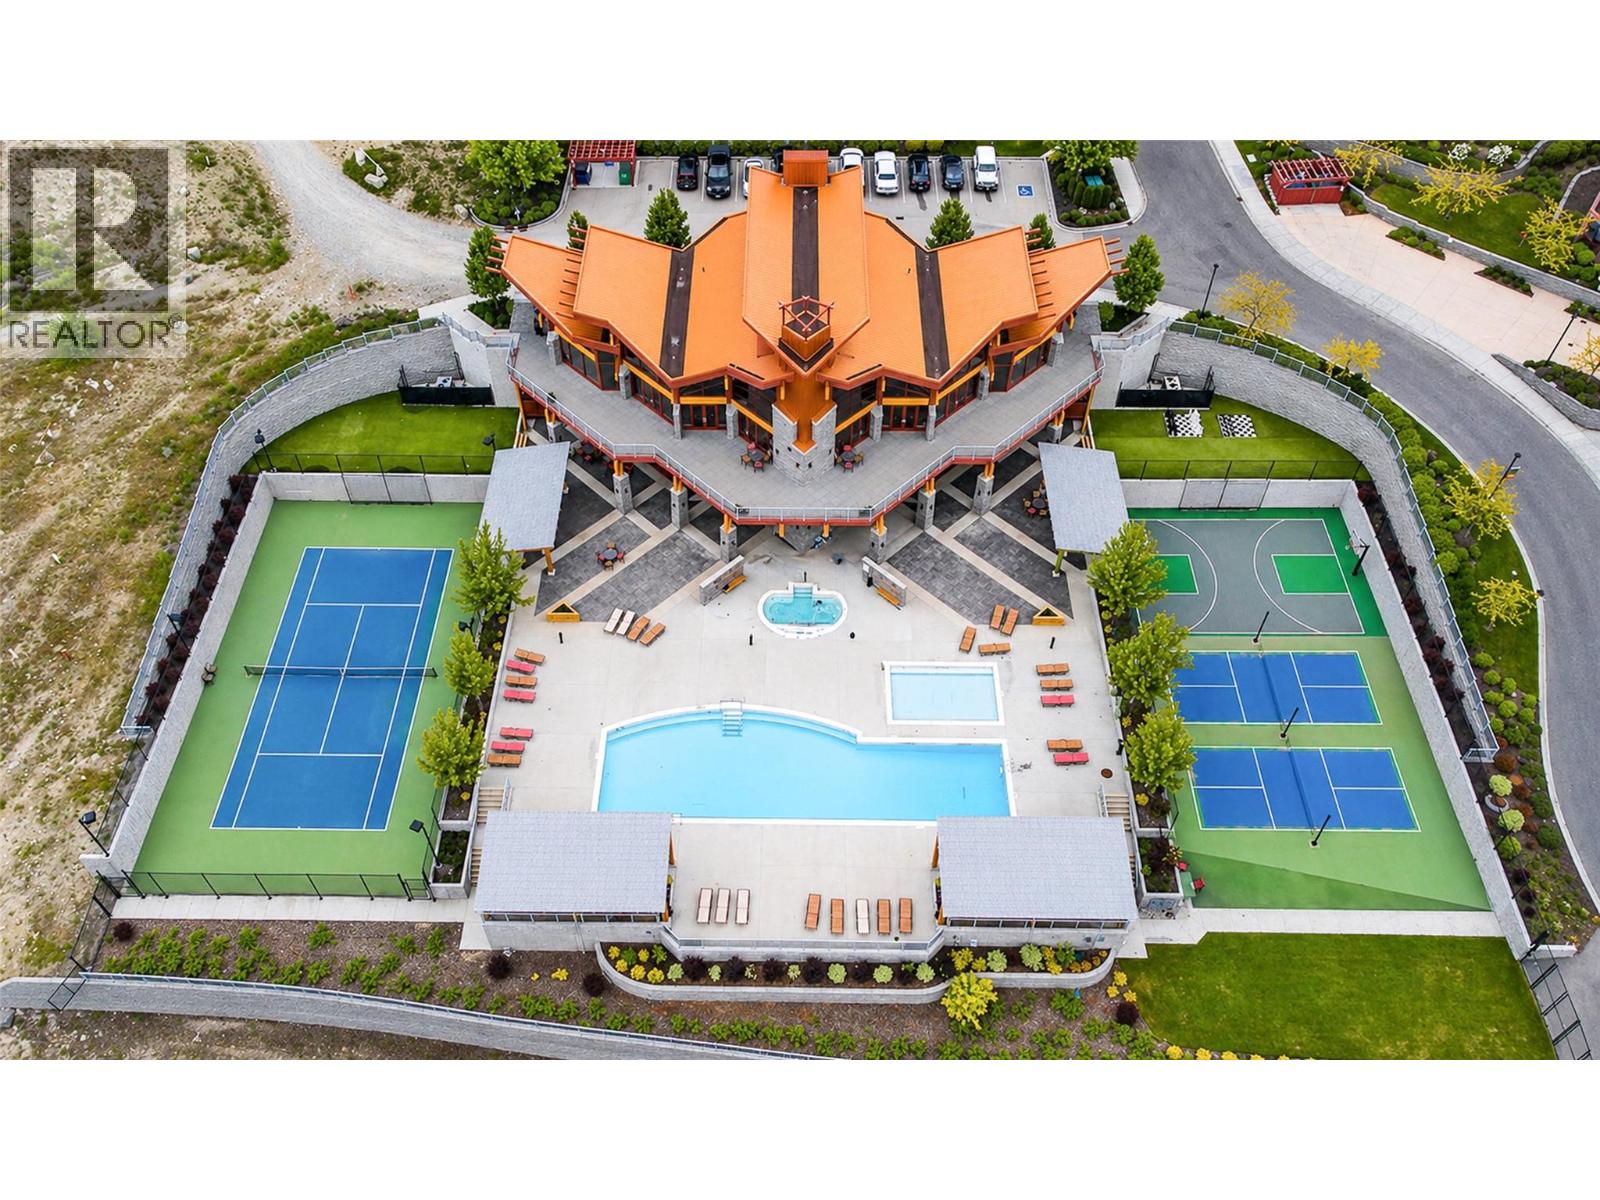
$425,000
Maintenance,
$583.45 Monthly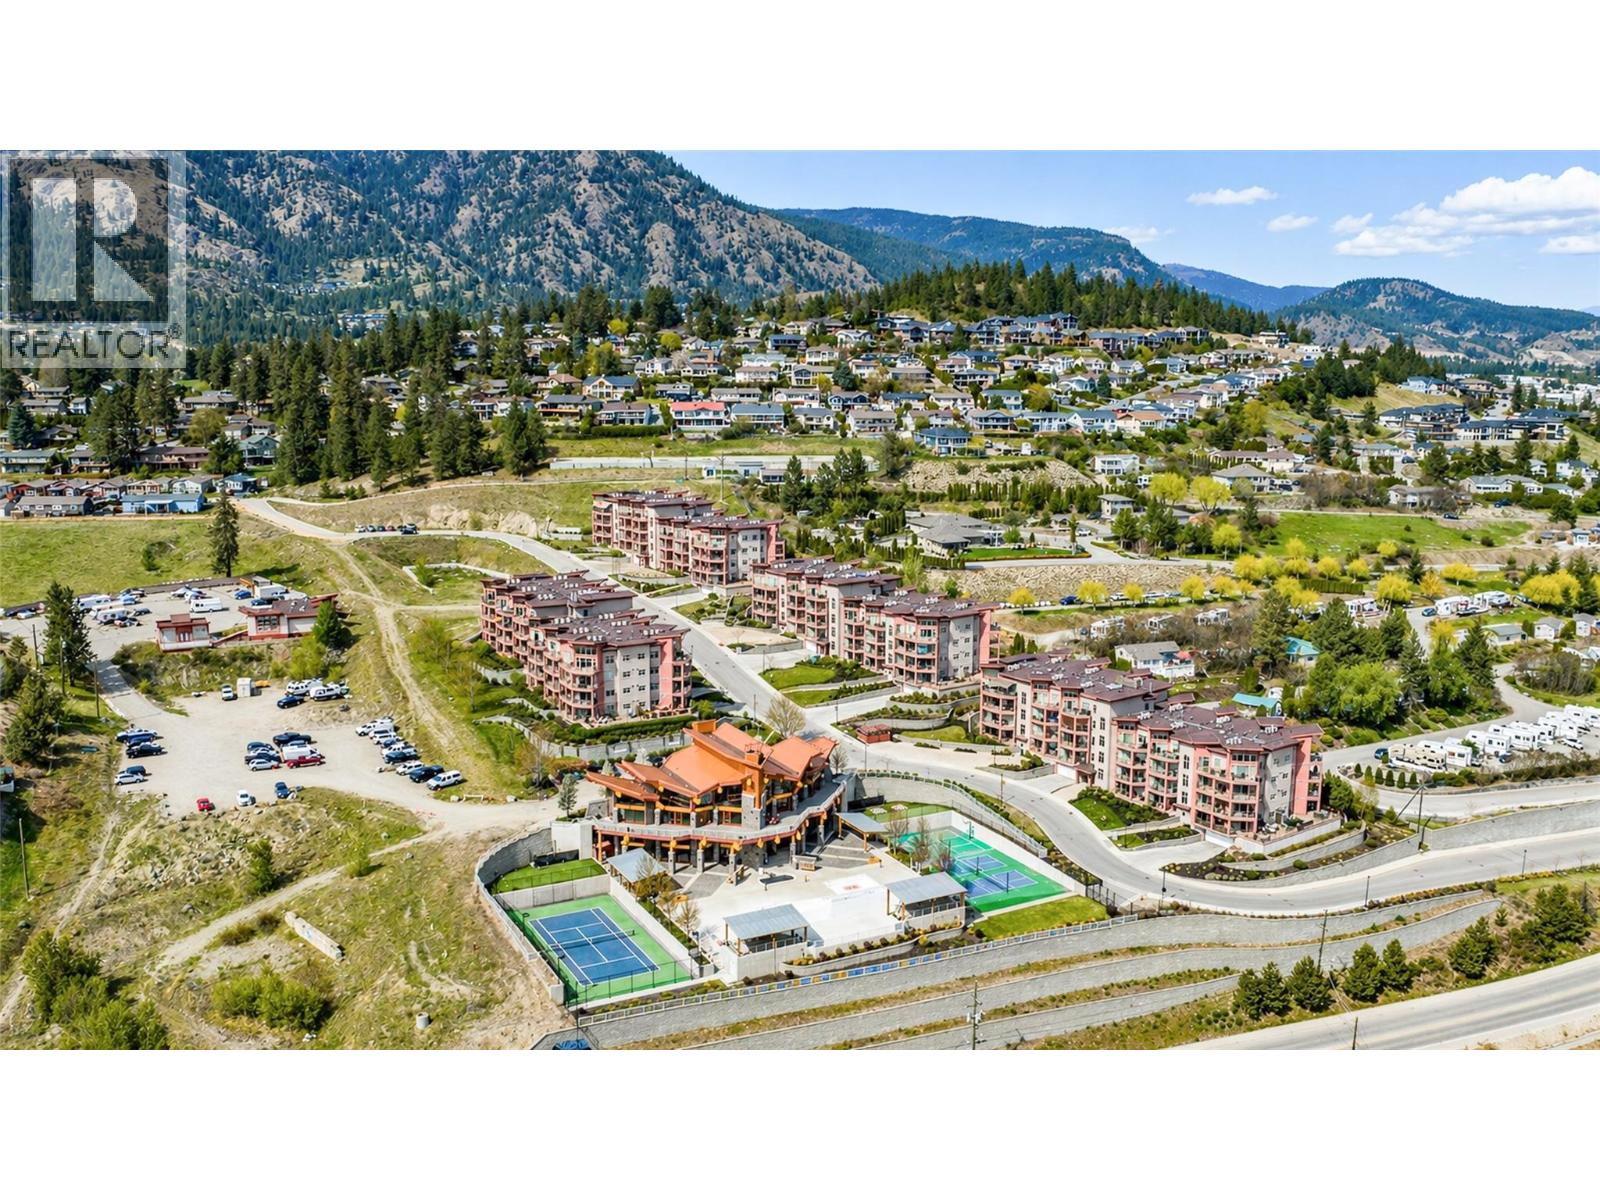
$425,000
Maintenance,
$583.45 Monthly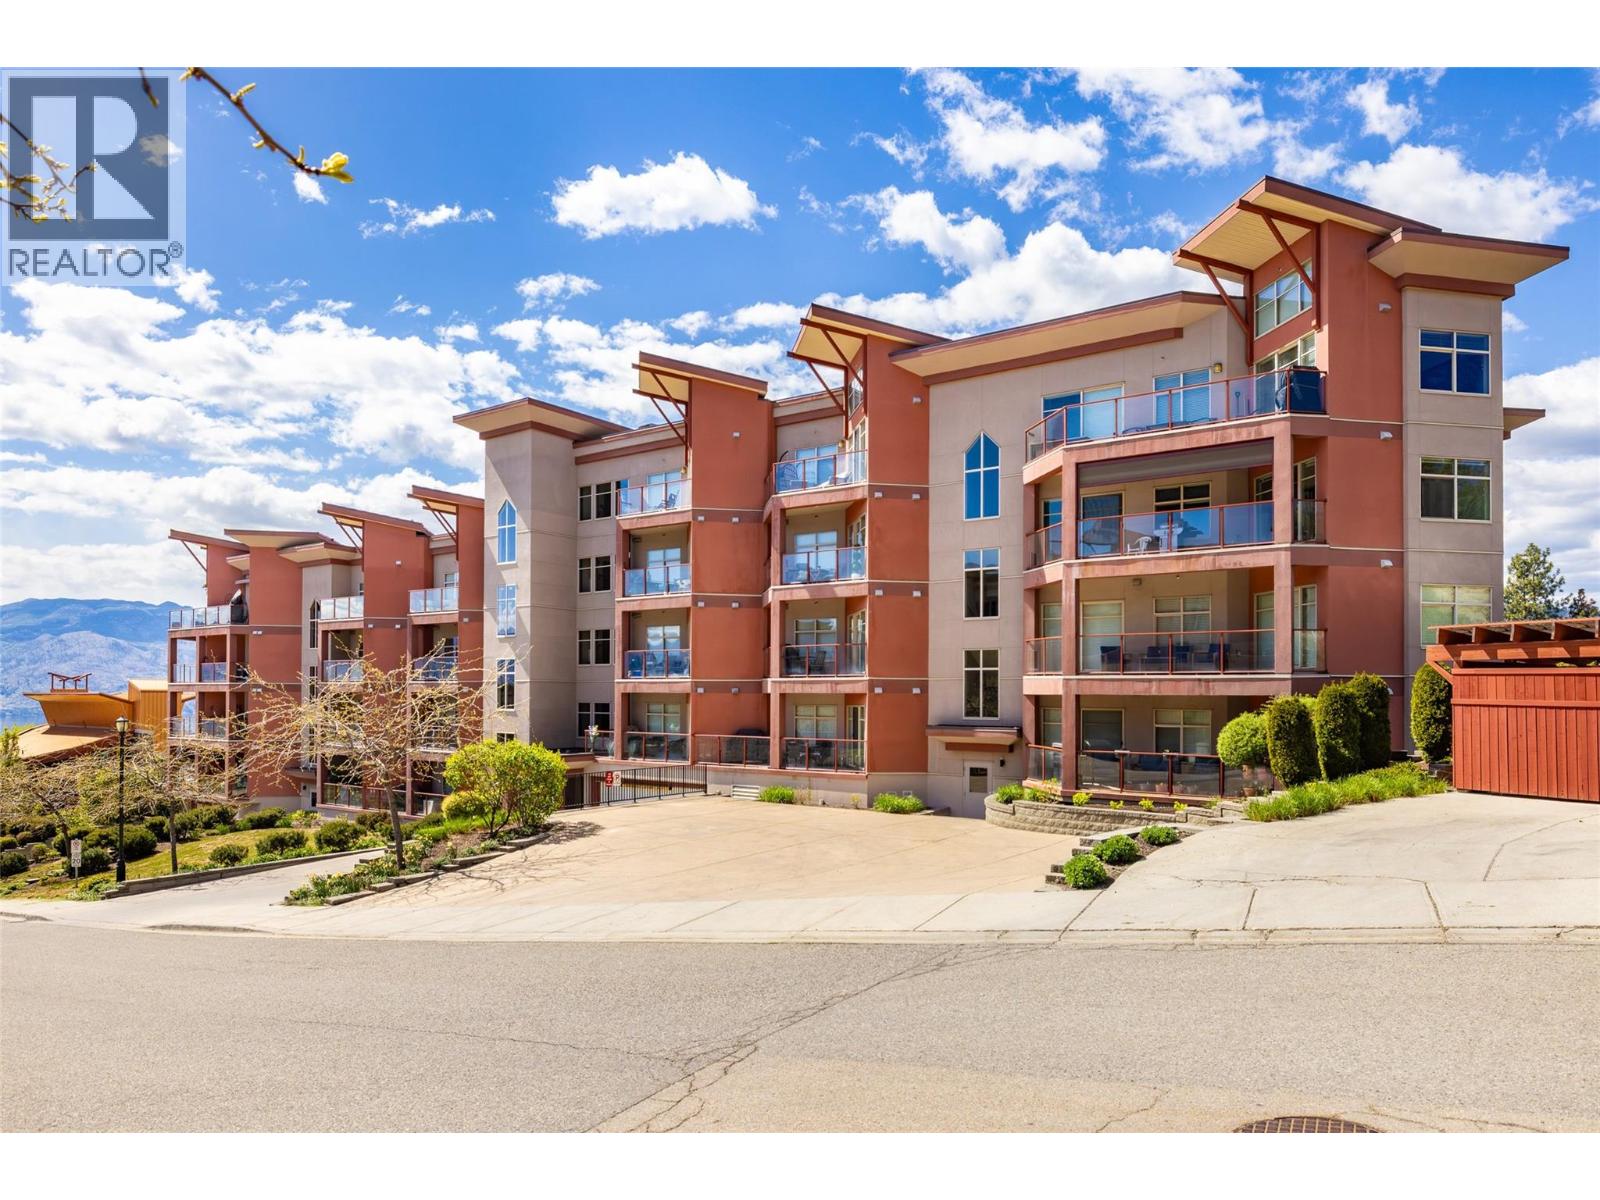
$425,000
Maintenance,
$583.45 Monthly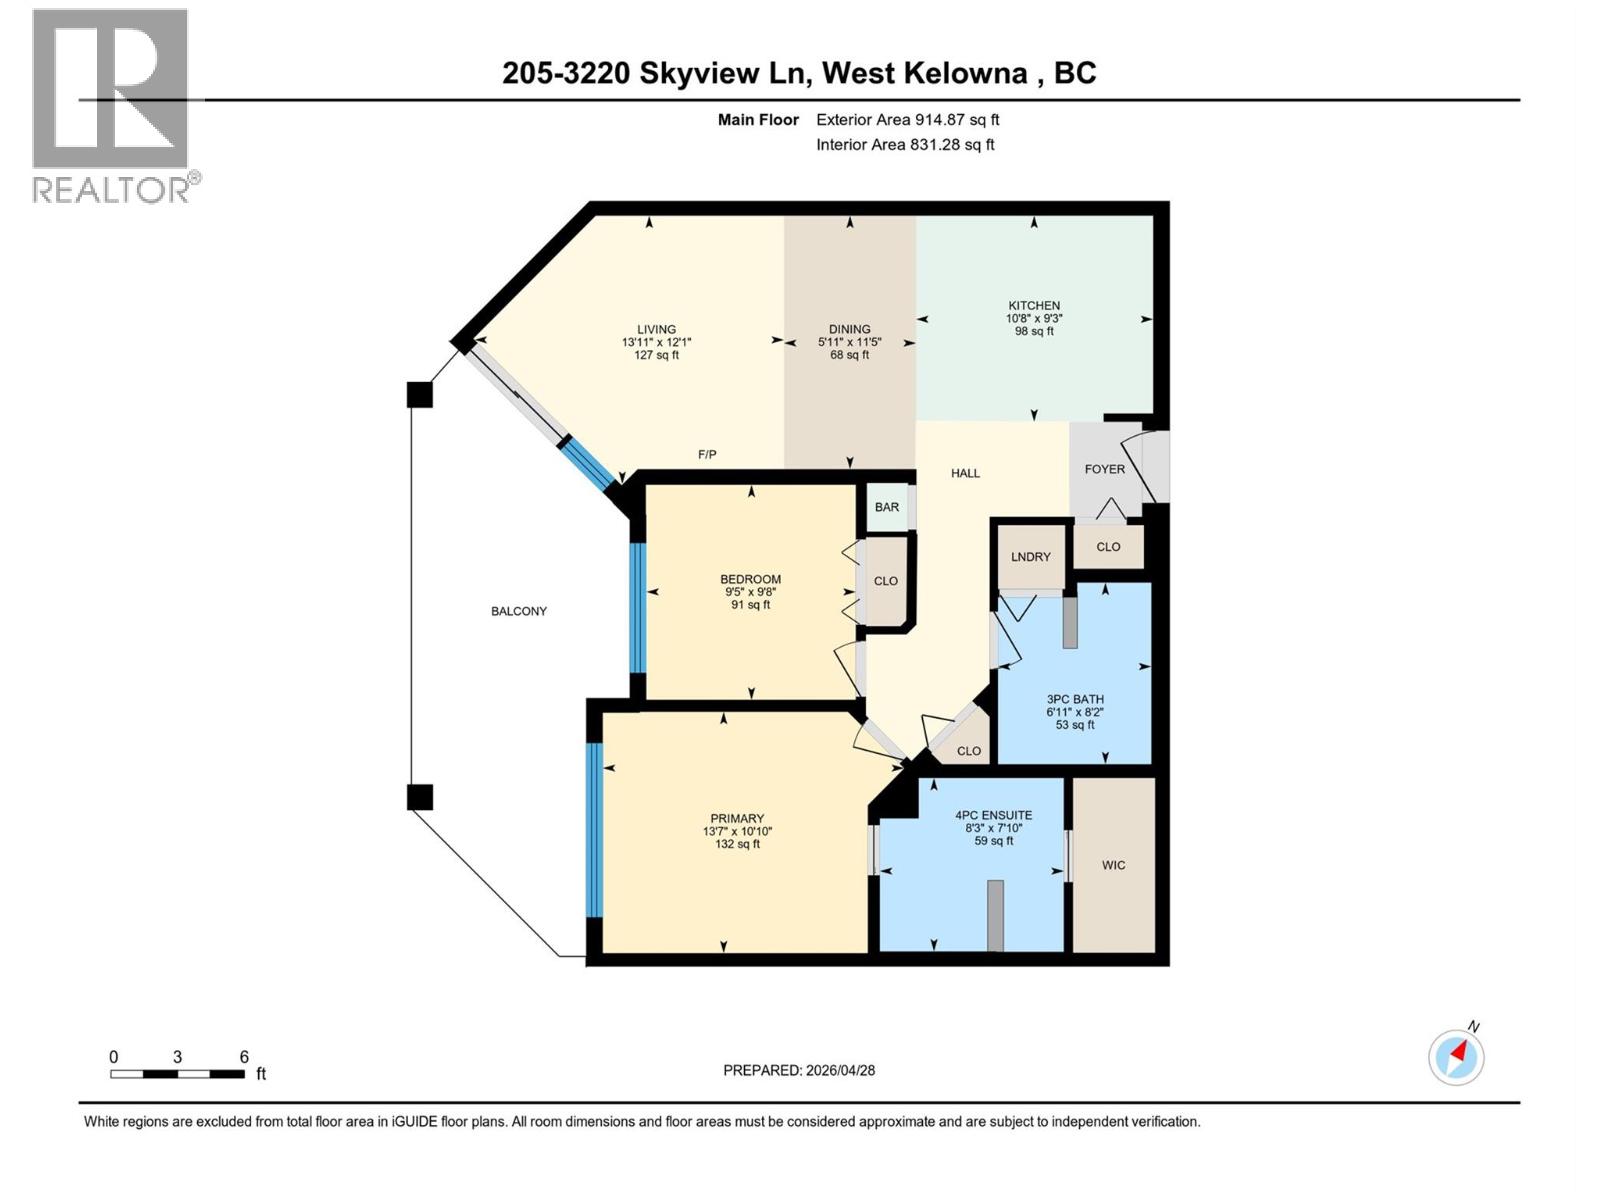
$425,000
Maintenance,
$583.45 Monthly
Like this listing?
Contact us for more information


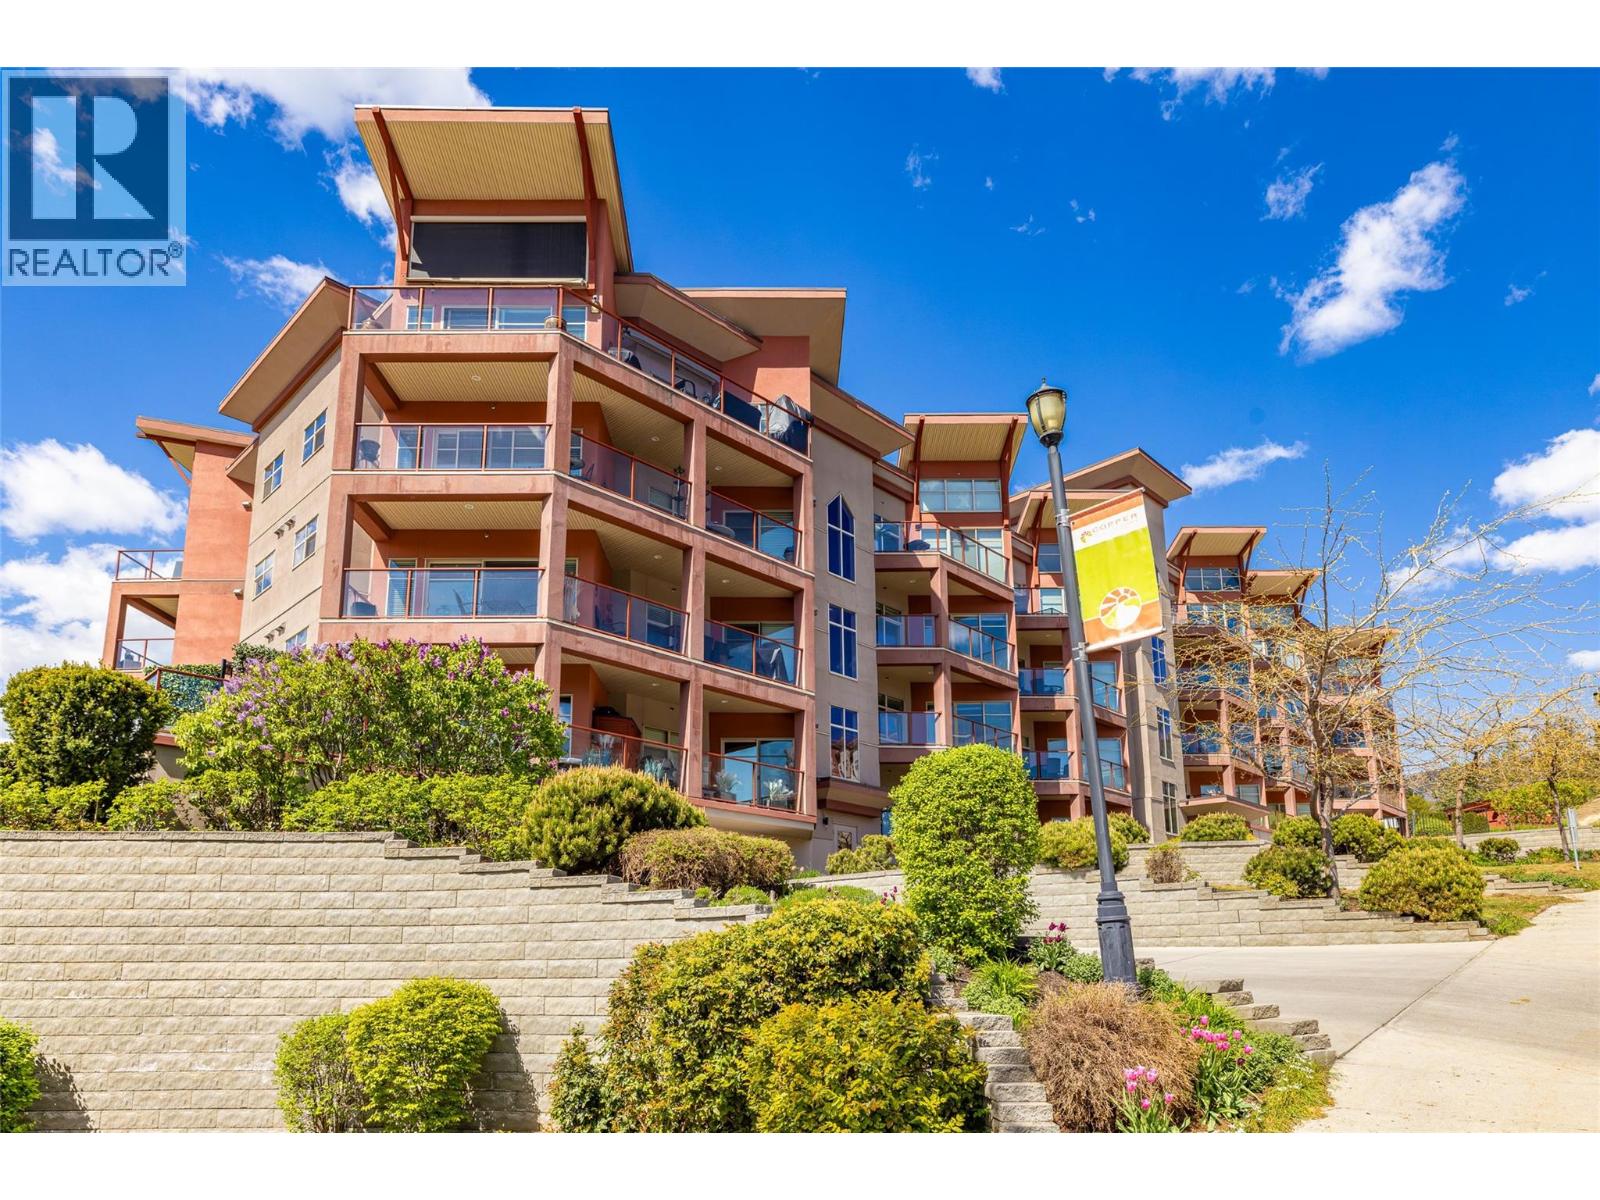
Experience elevated living in this stunning, fully upgraded condo in the sought-after Copper Sky community—where luxury meets resort-style amenities and breathtaking lake views. Meticulously maintained by the original owner, this immaculate home shows like new and features a modern open-concept layout with high-end finishes throughout. The beautifully updated kitchen boasts stainless steel appliances, granite countertops, and rich teak cabinetry, while the open concept dining room and living room complete this awesome condo. A built-in wet bar enhances the space, making it perfect for entertaining. Expansive wraparound, south-facing windows flood the home with natural light and showcase panoramic views of Okanagan Lake and the surrounding mountains. Step outside to your oversized ~200 sq. ft. patio, complete with remote privacy screen, an ideal setting to relax or host while taking in the scenery. Residents of Copper Sky enjoy access to some of the best amenities in West Kelowna, including two outdoor pools, a hot tub, BBQ area, tennis courts, and a putting green—all overlooking the lake. Inside, you’ll find a fully equipped fitness centre, sauna, steam room, library, games room, and clubhouse. Located just minutes from the lake, wineries, shopping, dining, and schools—with easy walking and biking access—this home offers the ultimate Okanagan lifestyle. (id:67517)
-
Property Details
MLS® Number 10385114 Property Type Single Family Neigbourhood Westbank Centre Community Name Copper Sky AmenitiesNearBy Schools, Shopping Features One Balcony ParkingSpaceTotal 1 PoolType Inground Pool, Outdoor Pool StorageType Storage, Locker Structure Clubhouse ViewType City View, Lake View, Mountain View, View (panoramic) -
Building
BathroomTotal 2 BedroomsTotal 2 Amenities Clubhouse, Sauna, Storage - Locker Appliances Refrigerator, Dishwasher, Dryer, Range - Electric, Washer ConstructedDate 2011 CoolingType Wall Unit ExteriorFinish Stucco FlooringType Carpeted, Hardwood HeatingFuel Electric HeatingType Baseboard Heaters, Forced Air RoofMaterial Asphalt Shingle RoofStyle Unknown StoriesTotal 1 SizeInterior 880 Sqft Type Apartment UtilityWater Private Utility Underground -
Land
AccessType Easy Access Acreage No LandAmenities Schools, Shopping LandscapeFeatures Landscaped, Underground Sprinkler Sewer Municipal Sewage System SizeTotalText Under 1 Acre -
Rooms
Level Type Length Width Dimensions Main Level 3pc Bathroom 8'2'' x 6'11'' Main Level 4pc Ensuite Bath 8'3'' x 7'10'' Main Level Primary Bedroom 13'7'' x 10'10'' Main Level Bedroom 9'8'' x 9'5'' Main Level Living Room 13'11'' x 12'1'' Main Level Dining Room 11'5'' x 5'11'' Main Level Kitchen 10'8'' x 9'3'' -
Utilities
Your Favourites
No Favourites Found







The trademarks REALTOR®, REALTORS®, and the REALTOR® logo are controlled by The Canadian Real Estate Association (CREA) and identify real estate professionals who are members of CREA. The trademarks MLS®, Multiple Listing Service® and the associated logos are owned by The Canadian Real Estate Association (CREA) and identify the quality of services provided by real estate professionals who are members of CREA. The trademark DDF® is owned by The Canadian Real Estate Association (CREA) and identifies CREA's Data Distribution Facility (DDF®)
October 15 2026 07:52:01
Association of Interior REALTORS®
