$384,500
Maintenance, Heat, Ground Maintenance, Property Management, Other, See Remarks, Sewer, Waste Removal, Water
$557.36 Monthly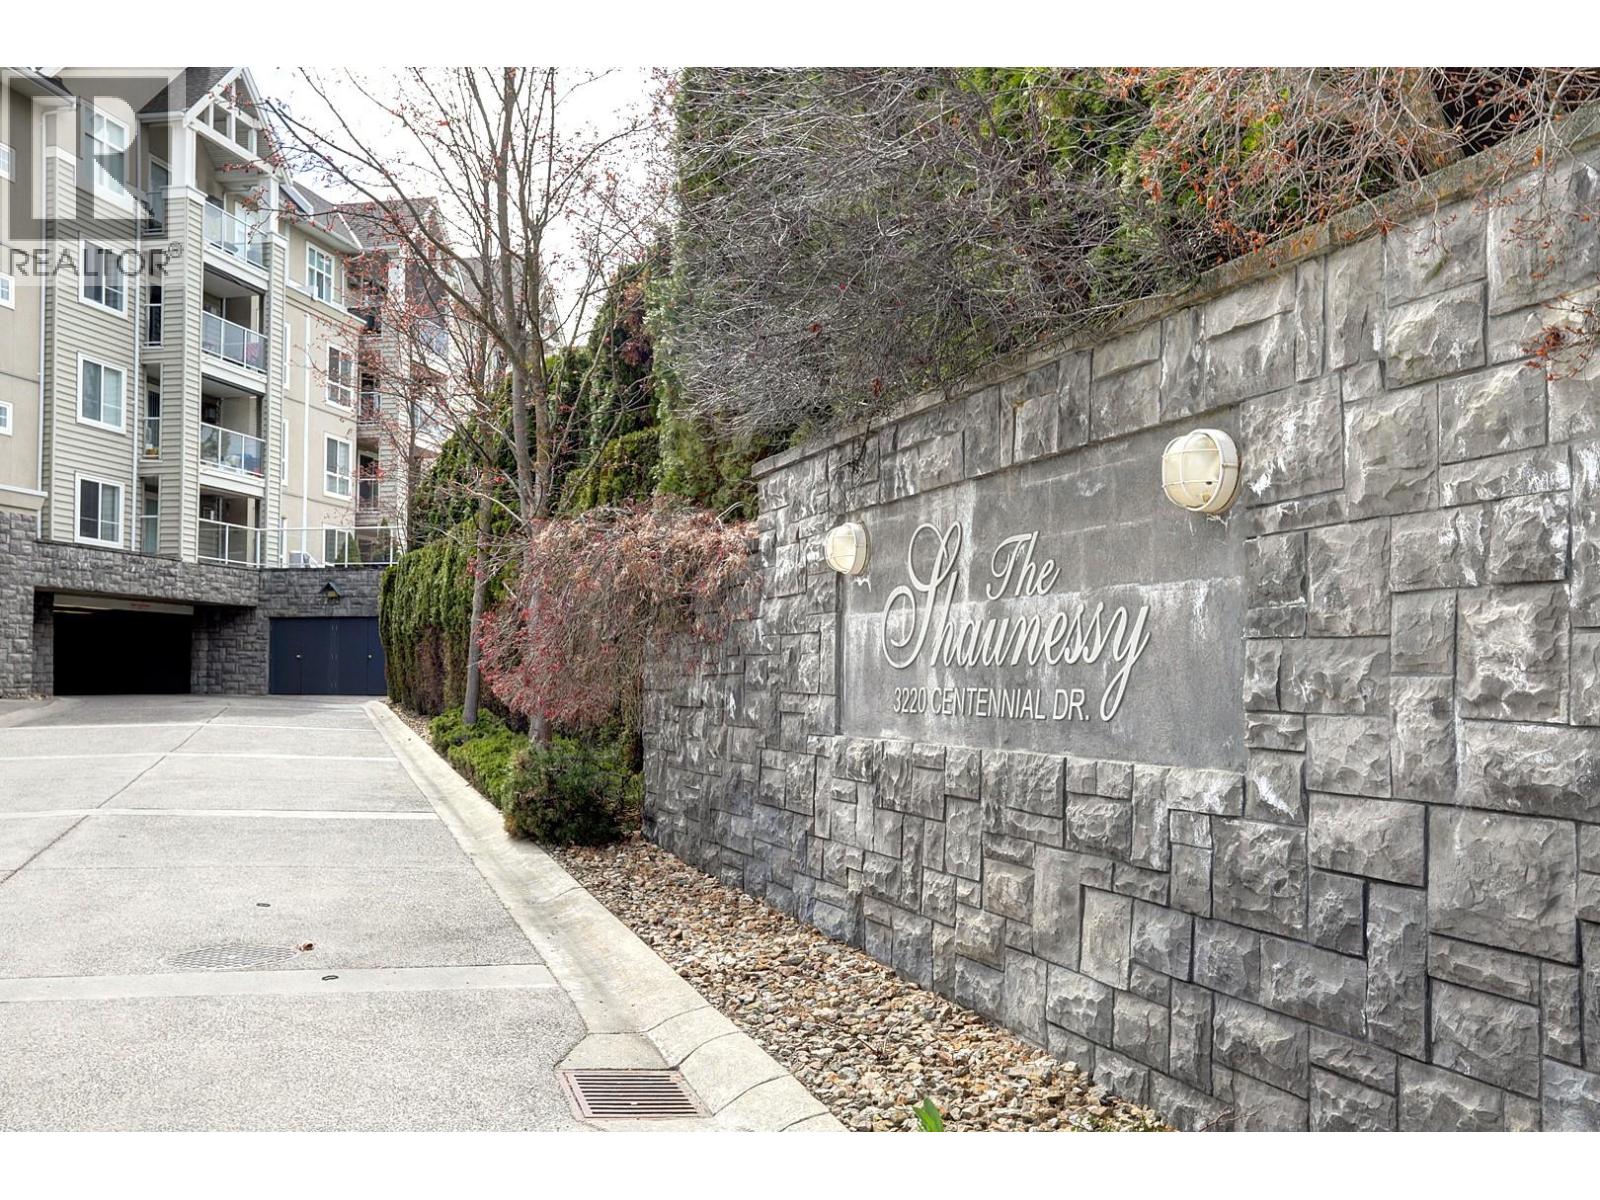
$384,500
Maintenance, Heat, Ground Maintenance, Property Management, Other, See Remarks, Sewer, Waste Removal, Water
$557.36 Monthly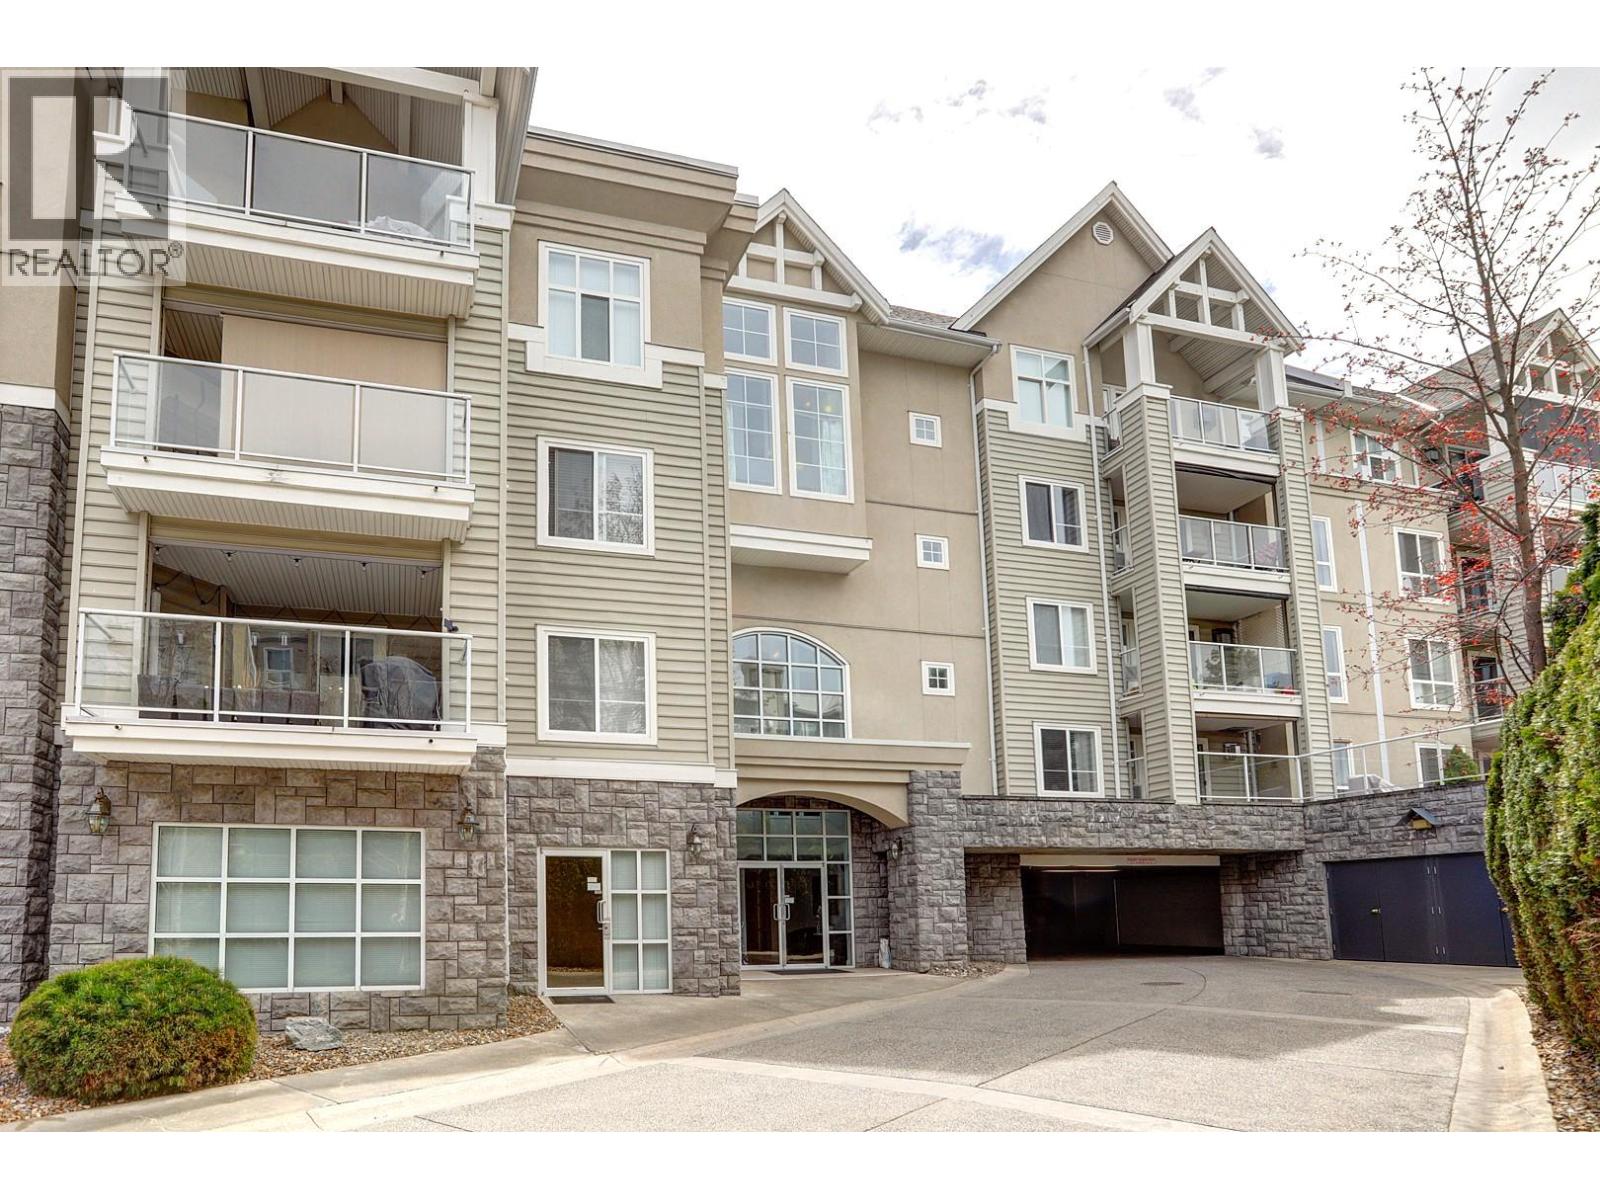
$384,500
Maintenance, Heat, Ground Maintenance, Property Management, Other, See Remarks, Sewer, Waste Removal, Water
$557.36 Monthly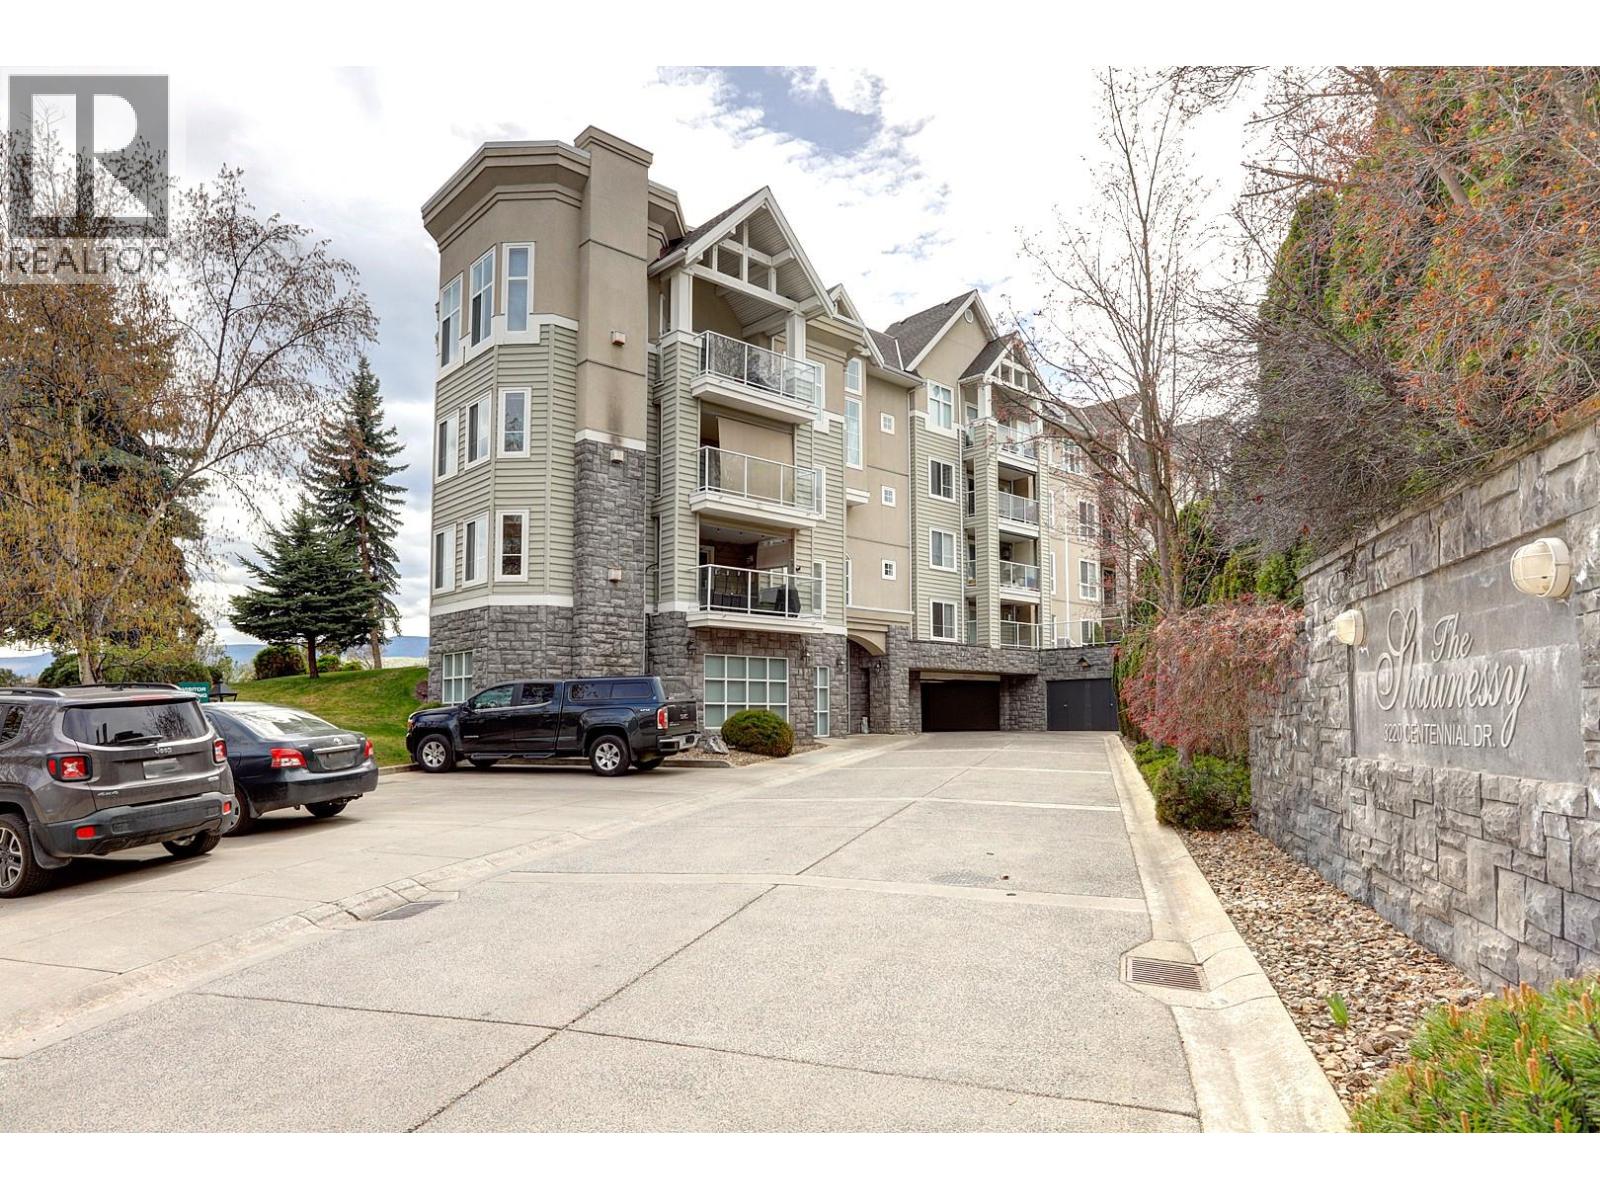
$384,500
Maintenance, Heat, Ground Maintenance, Property Management, Other, See Remarks, Sewer, Waste Removal, Water
$557.36 Monthly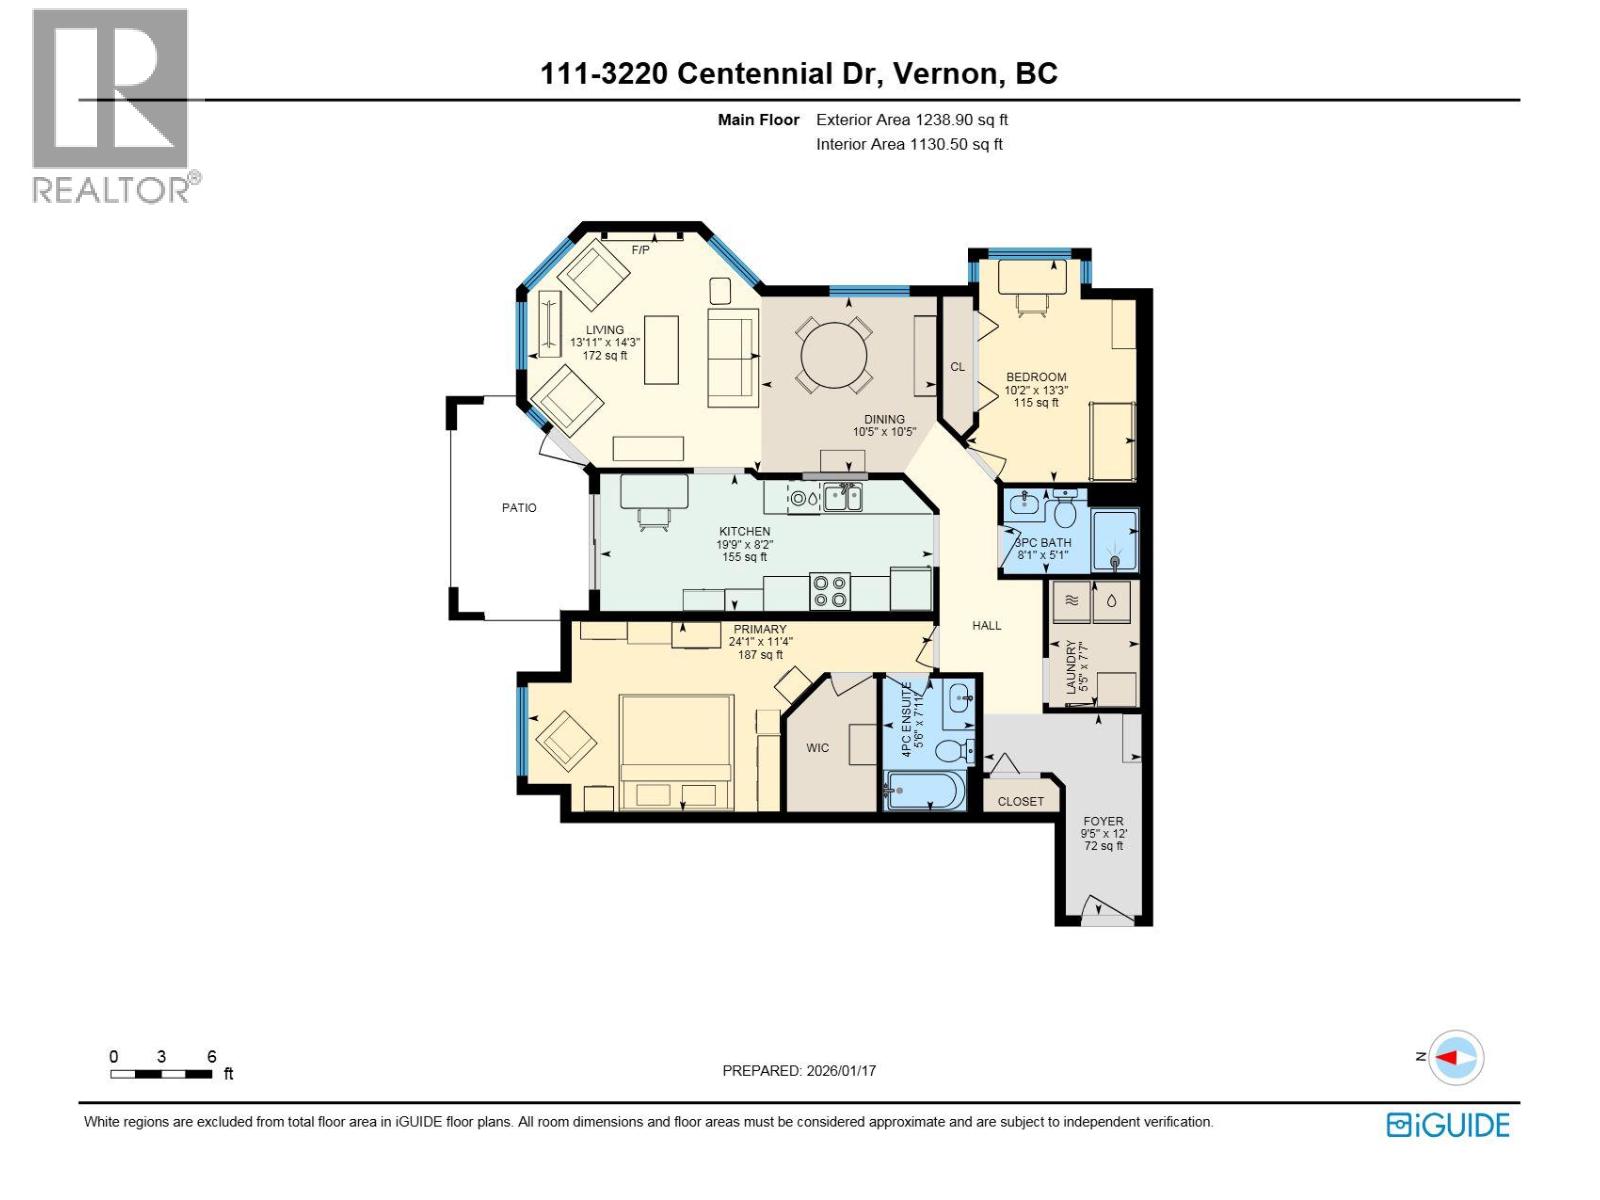
$384,500
Maintenance, Heat, Ground Maintenance, Property Management, Other, See Remarks, Sewer, Waste Removal, Water
$557.36 Monthly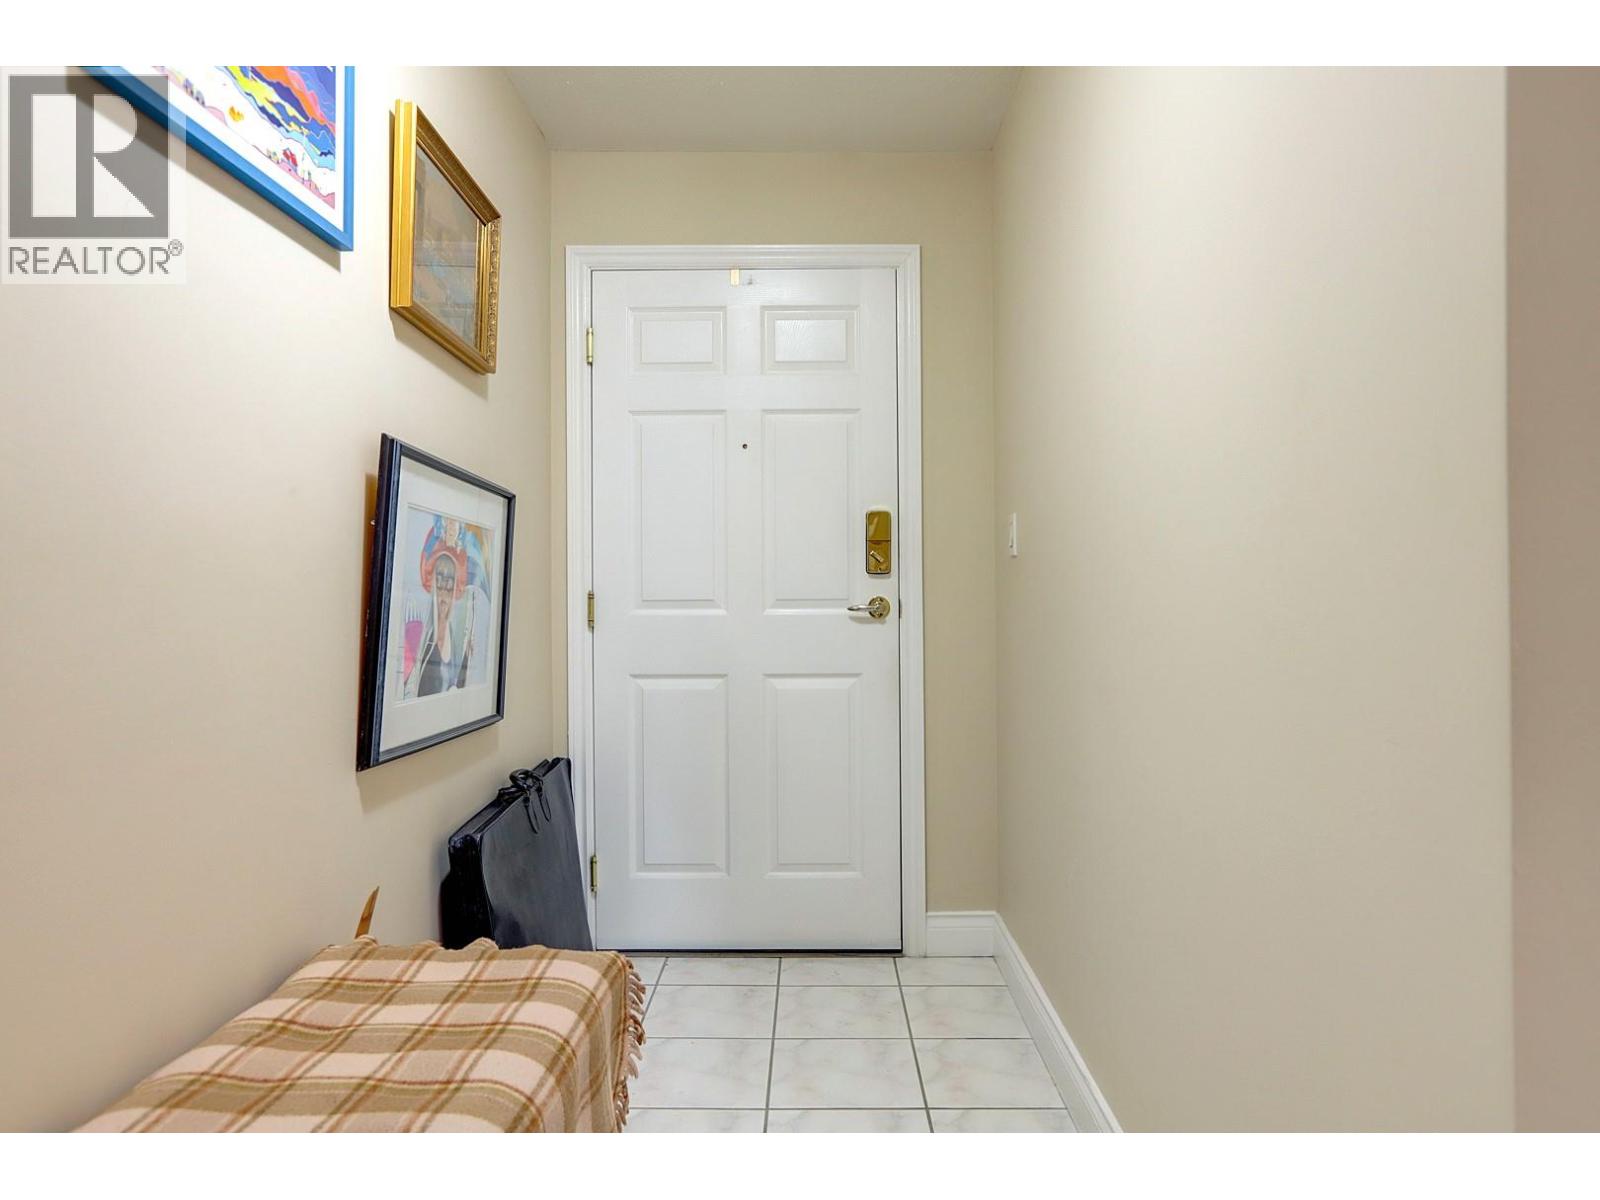
$384,500
Maintenance, Heat, Ground Maintenance, Property Management, Other, See Remarks, Sewer, Waste Removal, Water
$557.36 Monthly
$384,500
Maintenance, Heat, Ground Maintenance, Property Management, Other, See Remarks, Sewer, Waste Removal, Water
$557.36 Monthly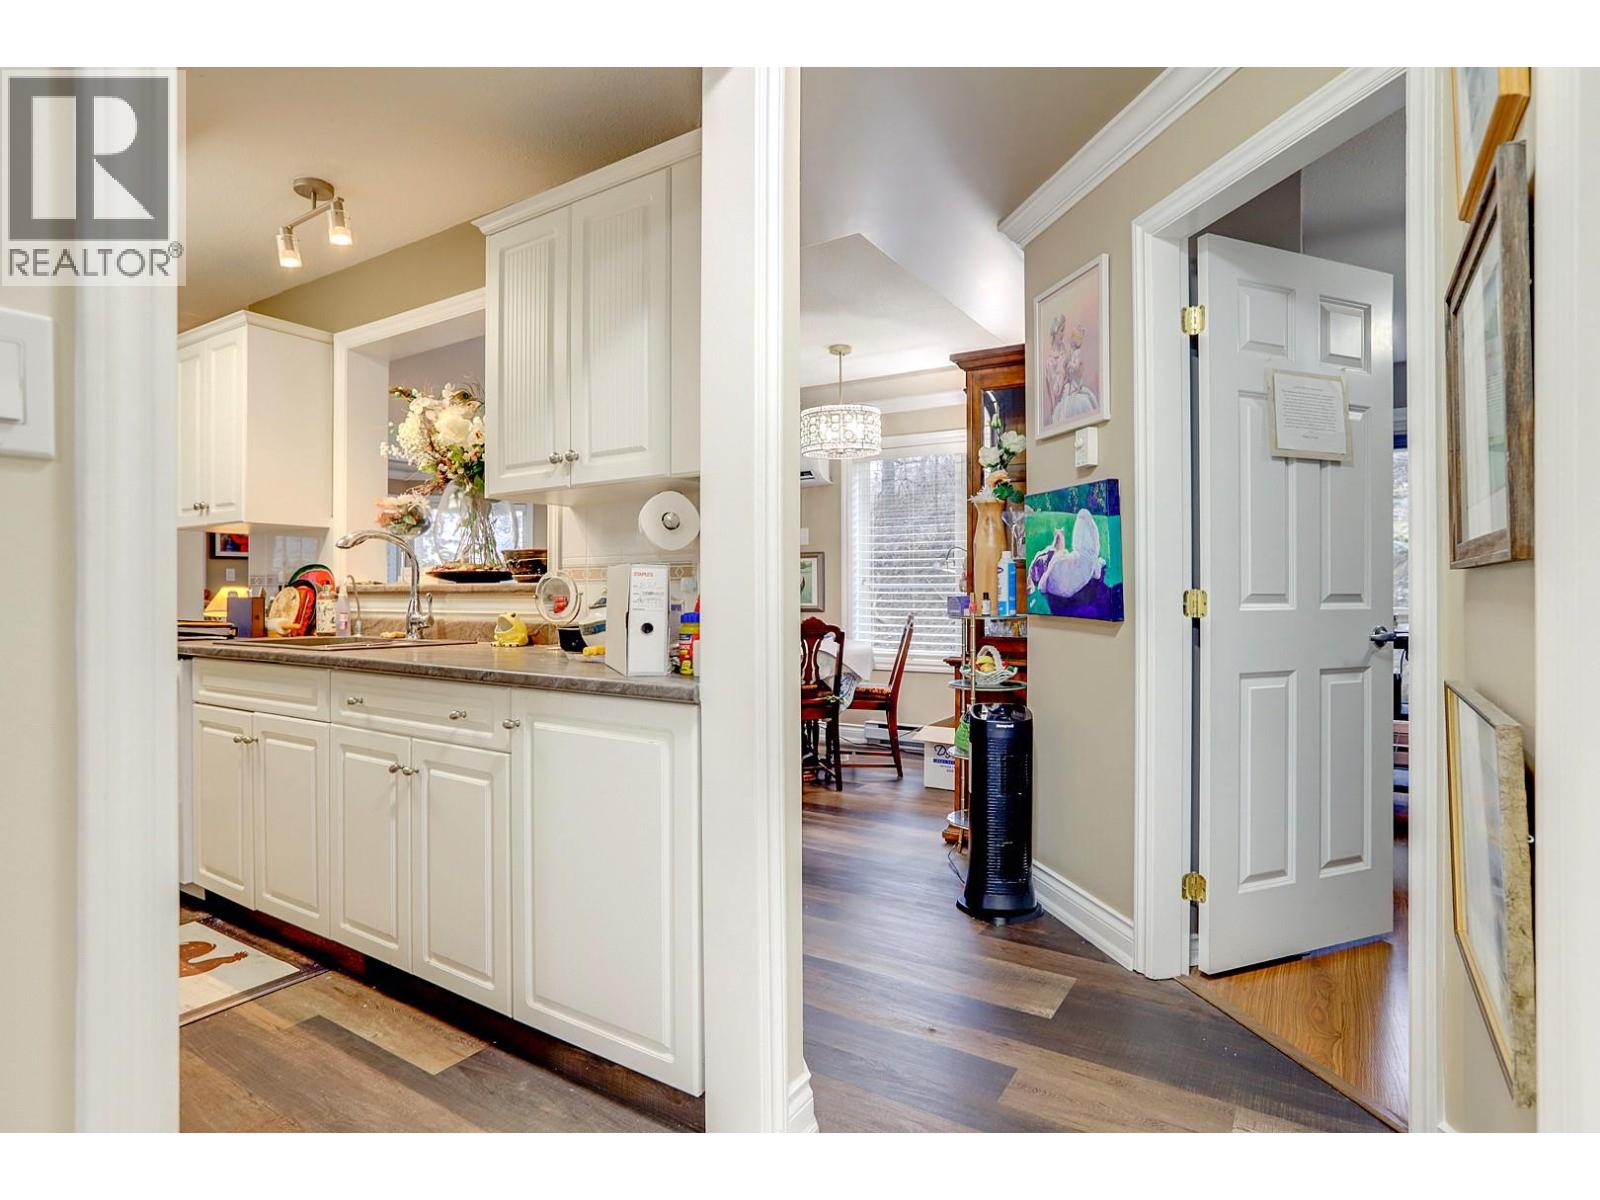
$384,500
Maintenance, Heat, Ground Maintenance, Property Management, Other, See Remarks, Sewer, Waste Removal, Water
$557.36 Monthly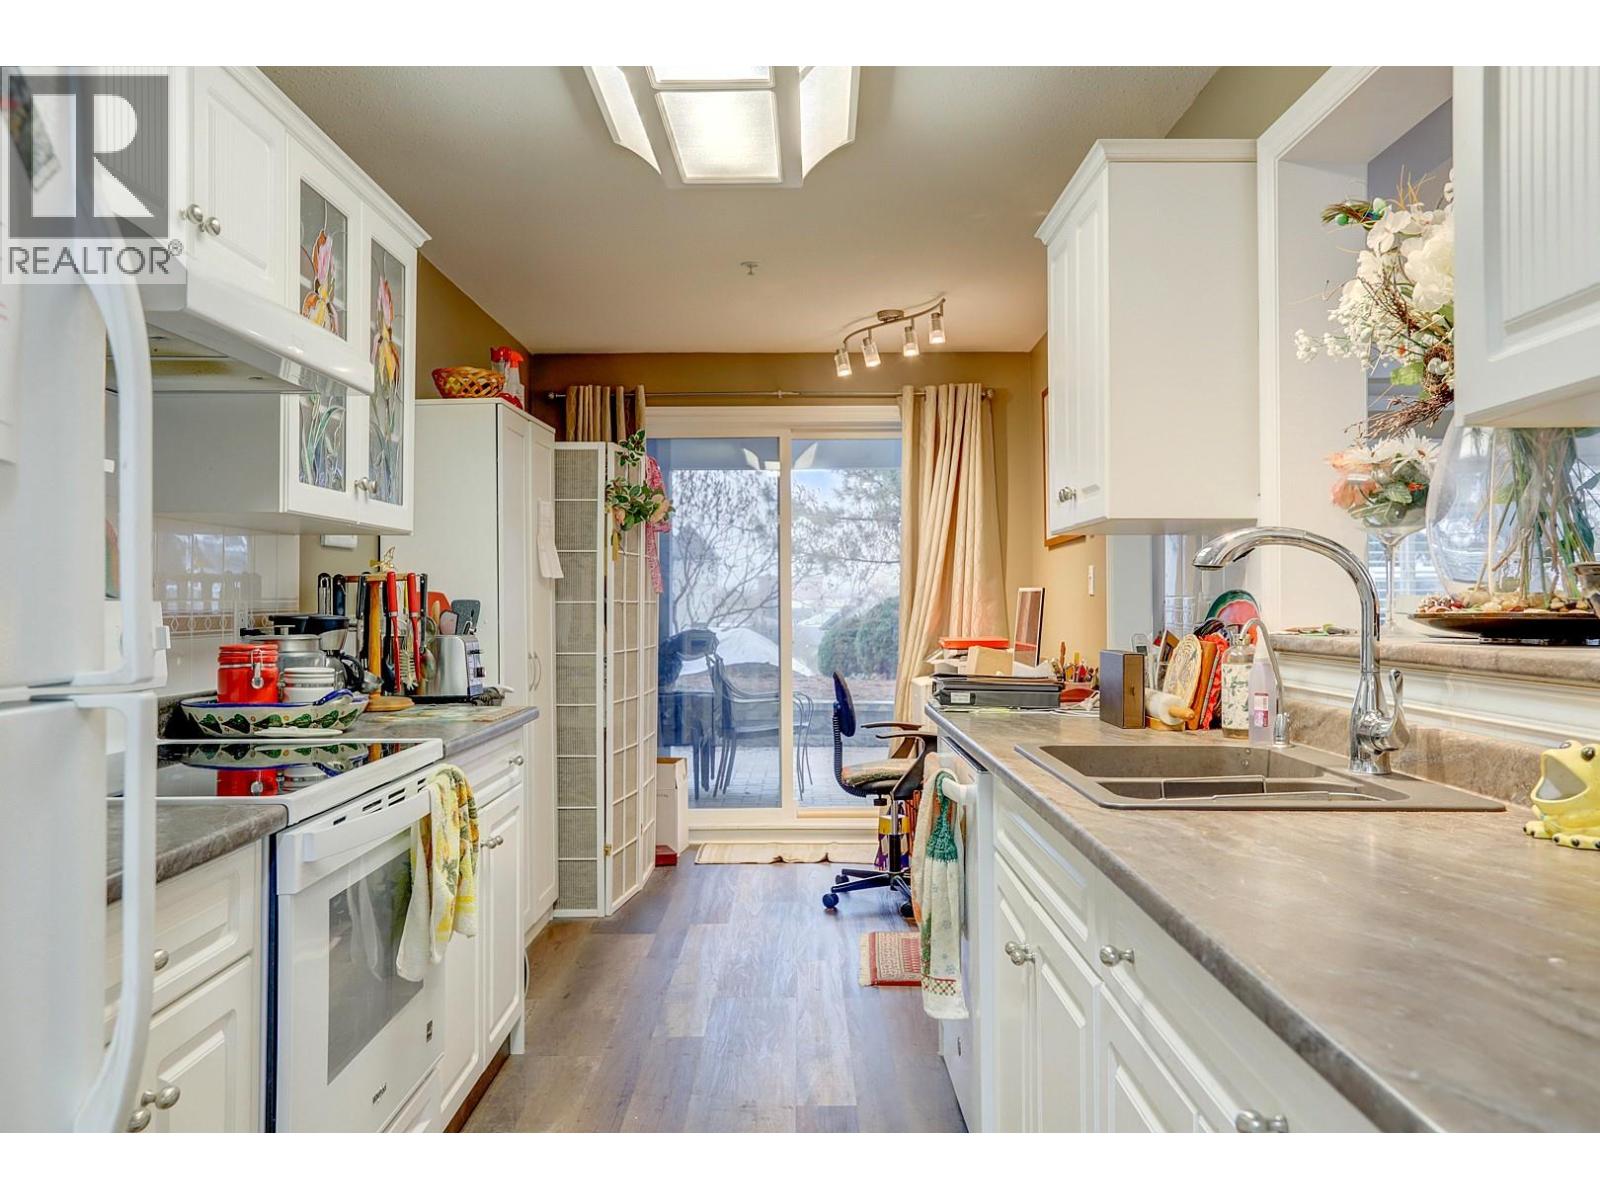
$384,500
Maintenance, Heat, Ground Maintenance, Property Management, Other, See Remarks, Sewer, Waste Removal, Water
$557.36 Monthly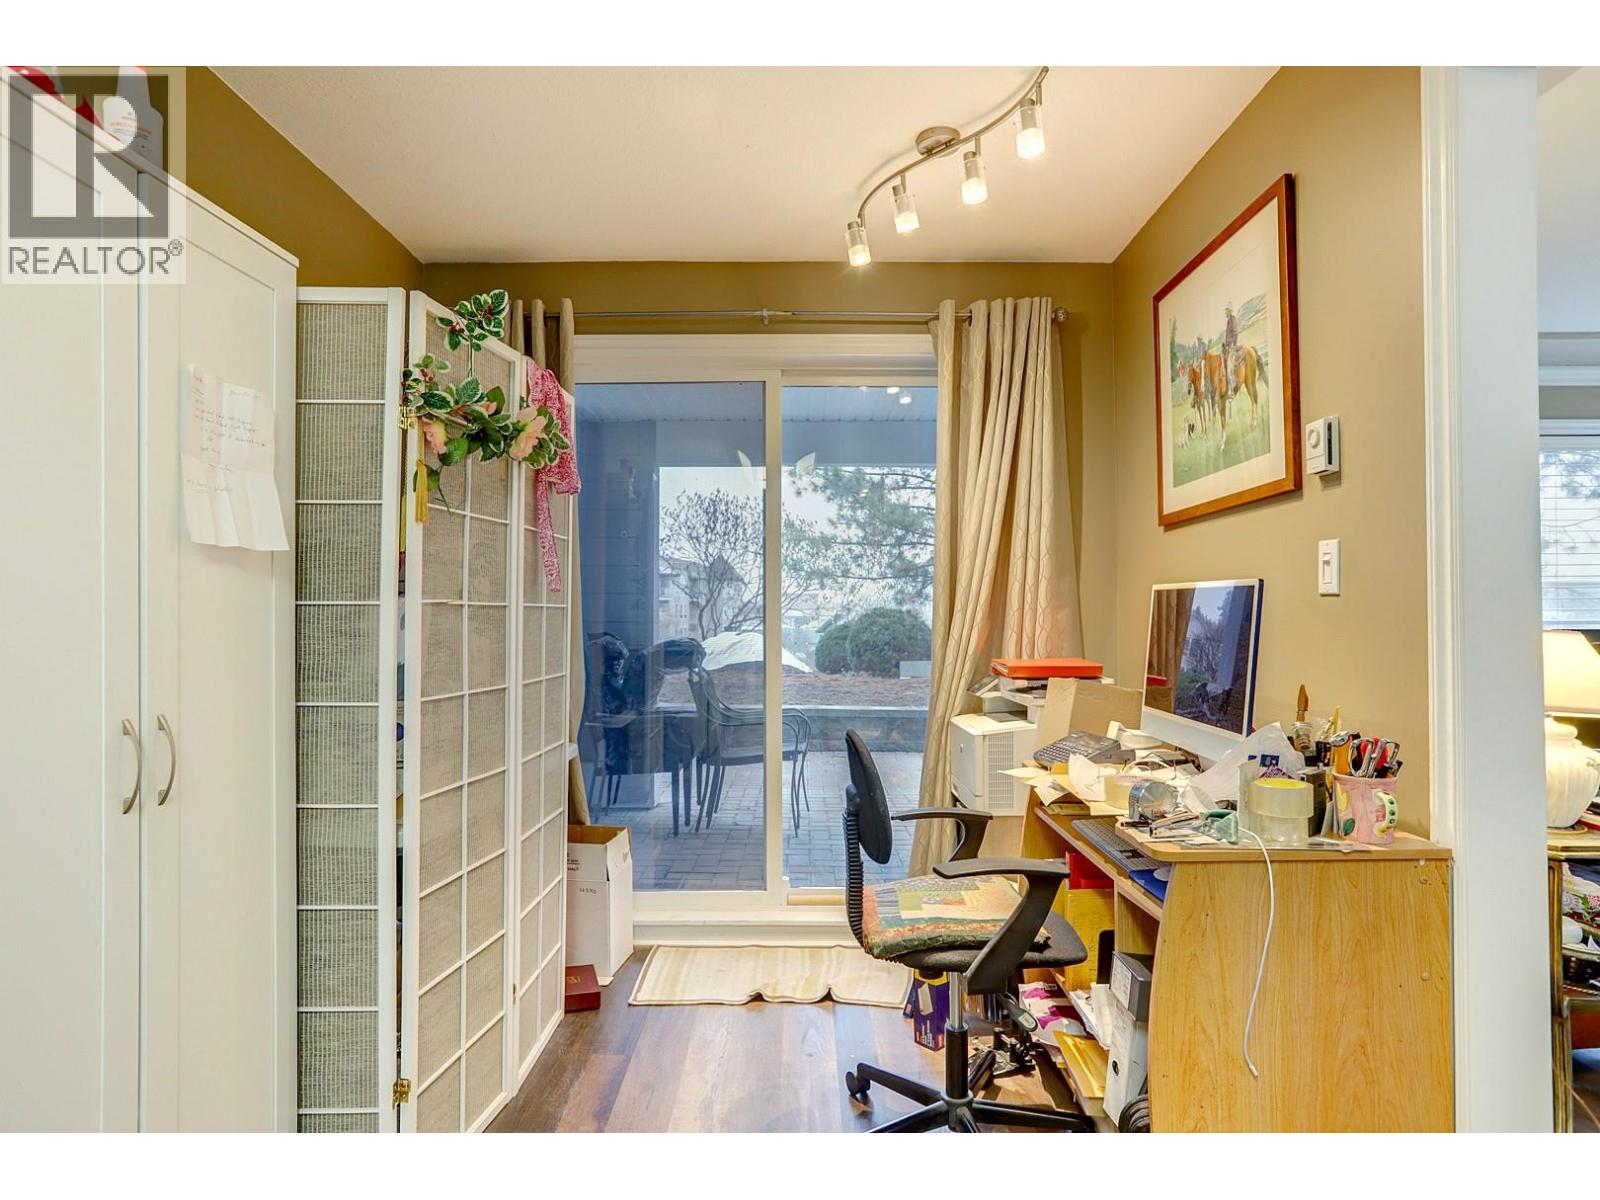
$384,500
Maintenance, Heat, Ground Maintenance, Property Management, Other, See Remarks, Sewer, Waste Removal, Water
$557.36 Monthly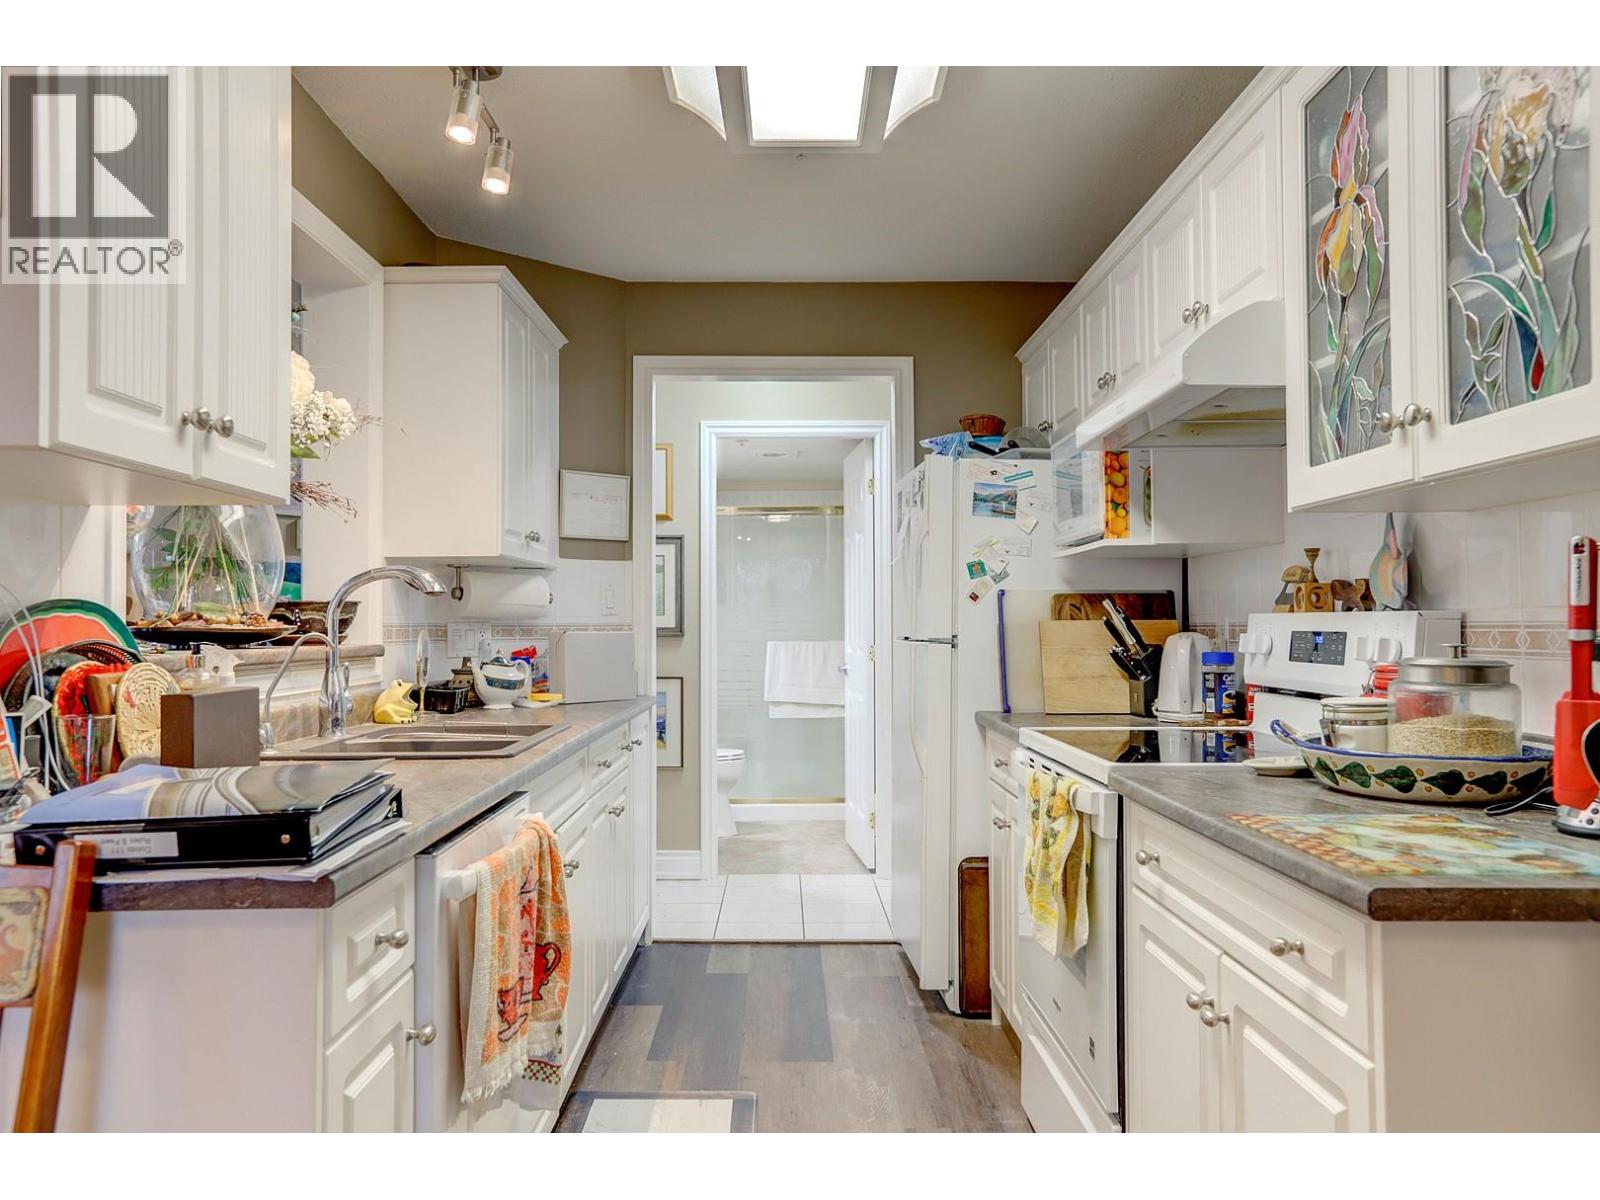
$384,500
Maintenance, Heat, Ground Maintenance, Property Management, Other, See Remarks, Sewer, Waste Removal, Water
$557.36 Monthly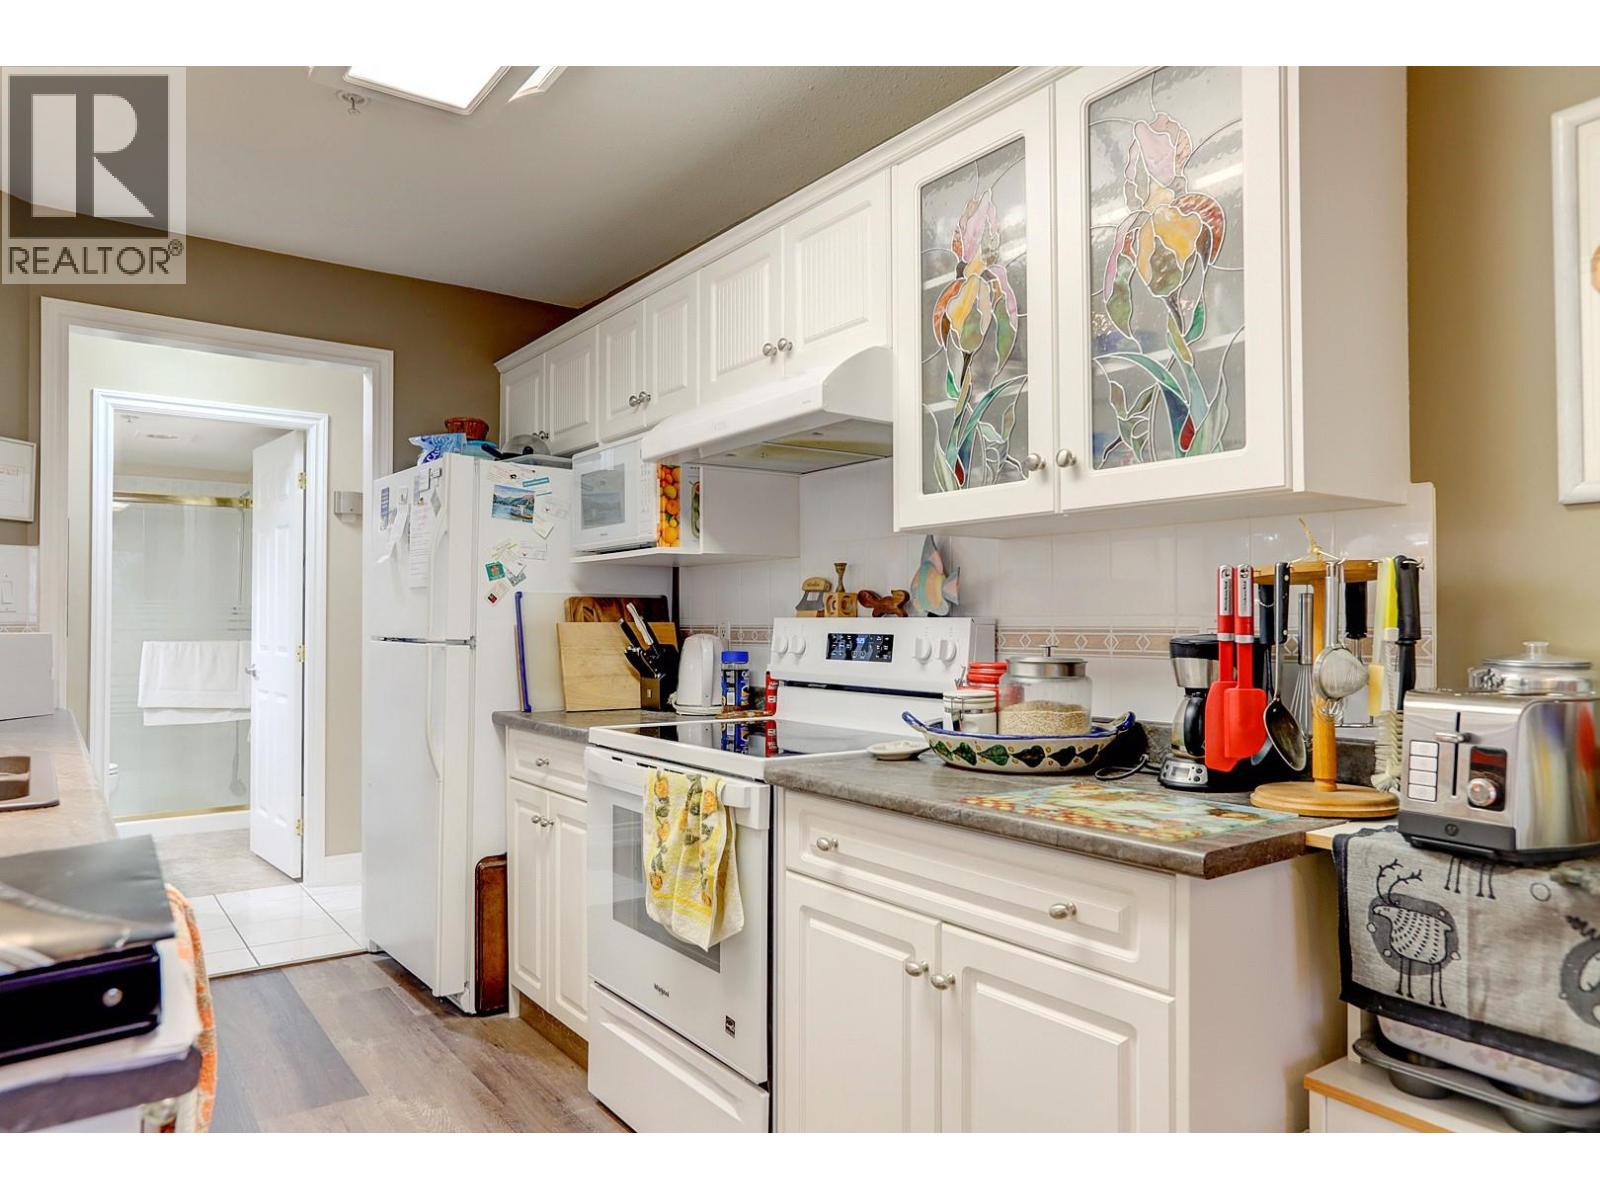
$384,500
Maintenance, Heat, Ground Maintenance, Property Management, Other, See Remarks, Sewer, Waste Removal, Water
$557.36 Monthly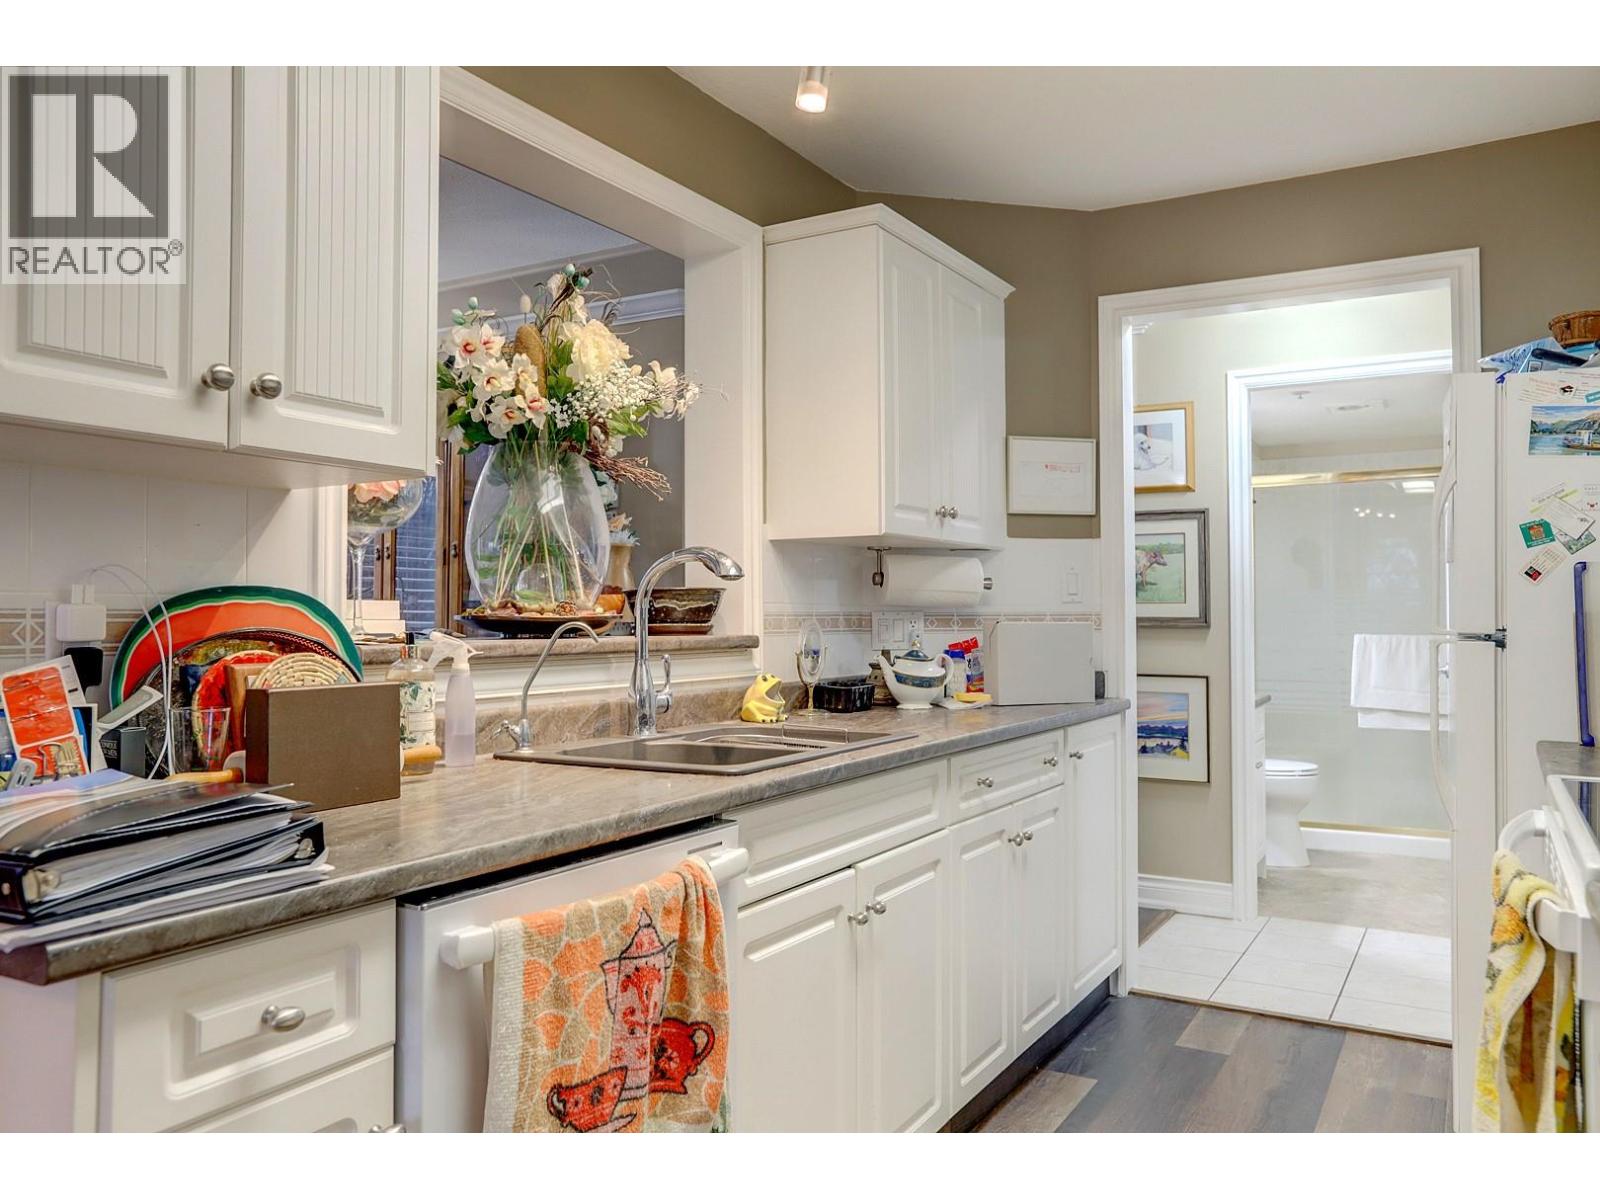
$384,500
Maintenance, Heat, Ground Maintenance, Property Management, Other, See Remarks, Sewer, Waste Removal, Water
$557.36 Monthly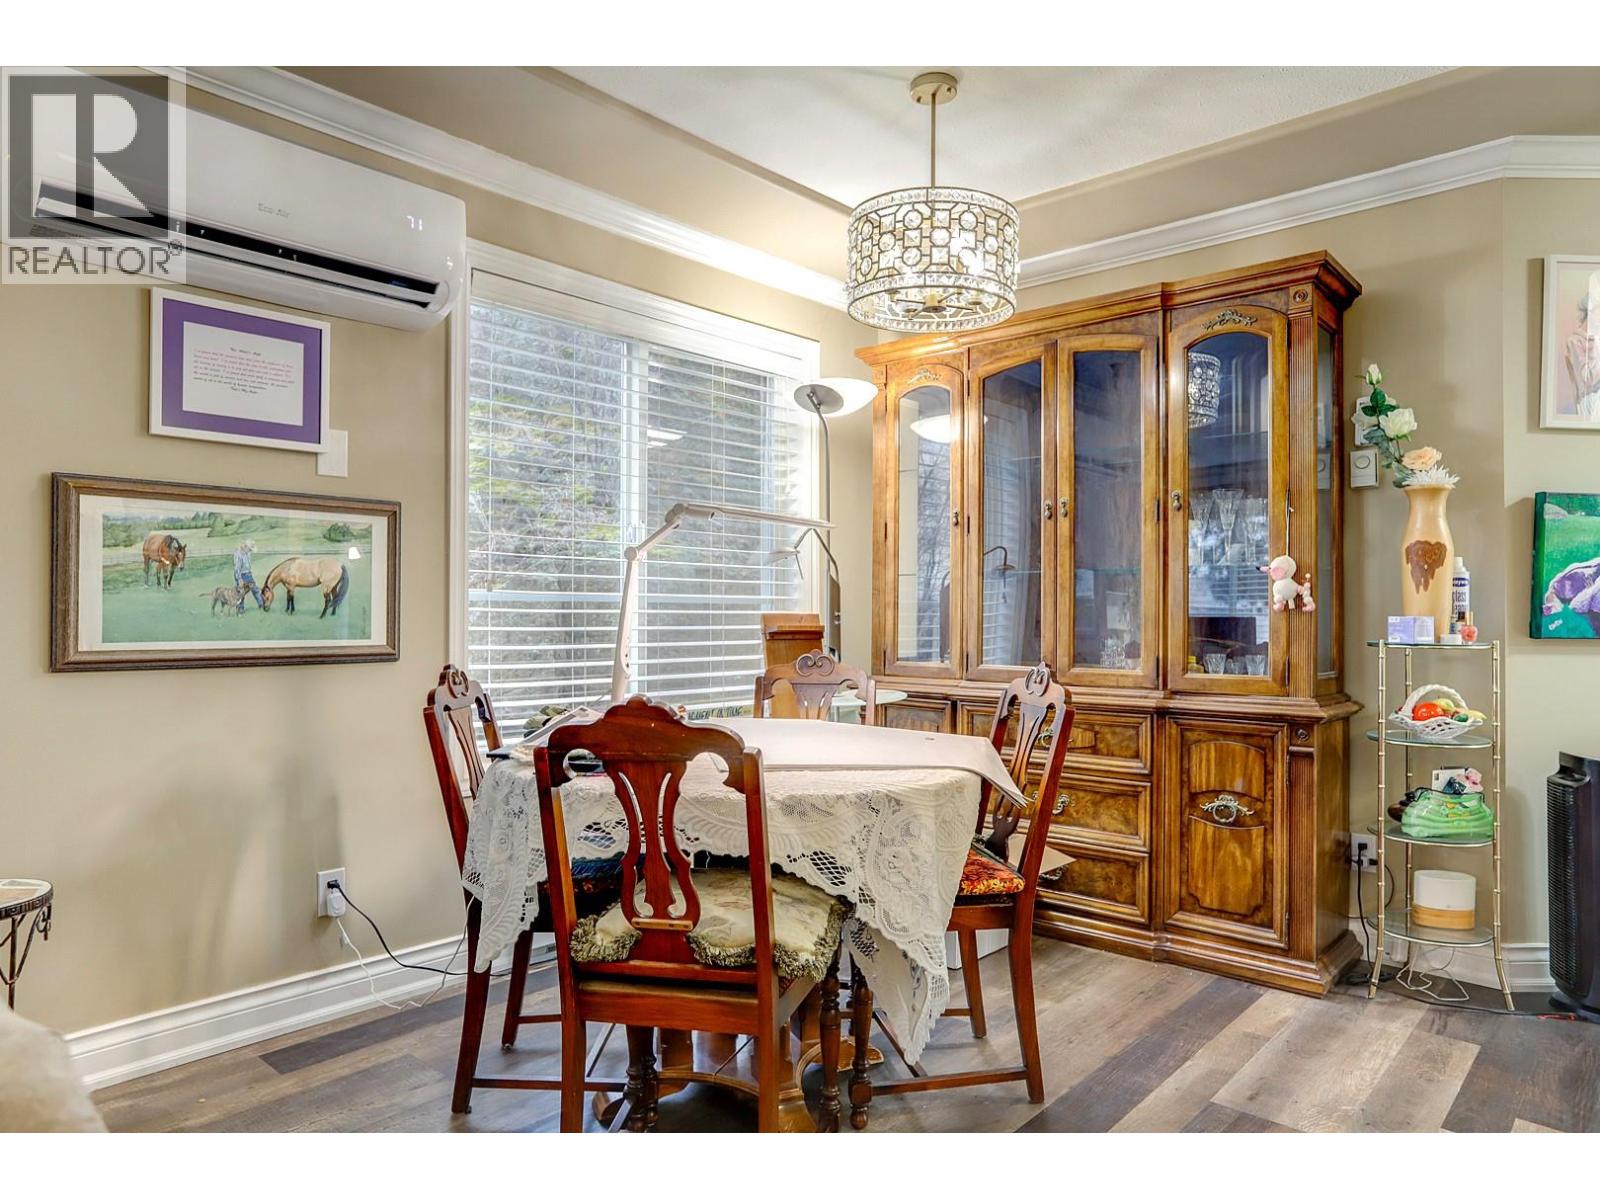
$384,500
Maintenance, Heat, Ground Maintenance, Property Management, Other, See Remarks, Sewer, Waste Removal, Water
$557.36 Monthly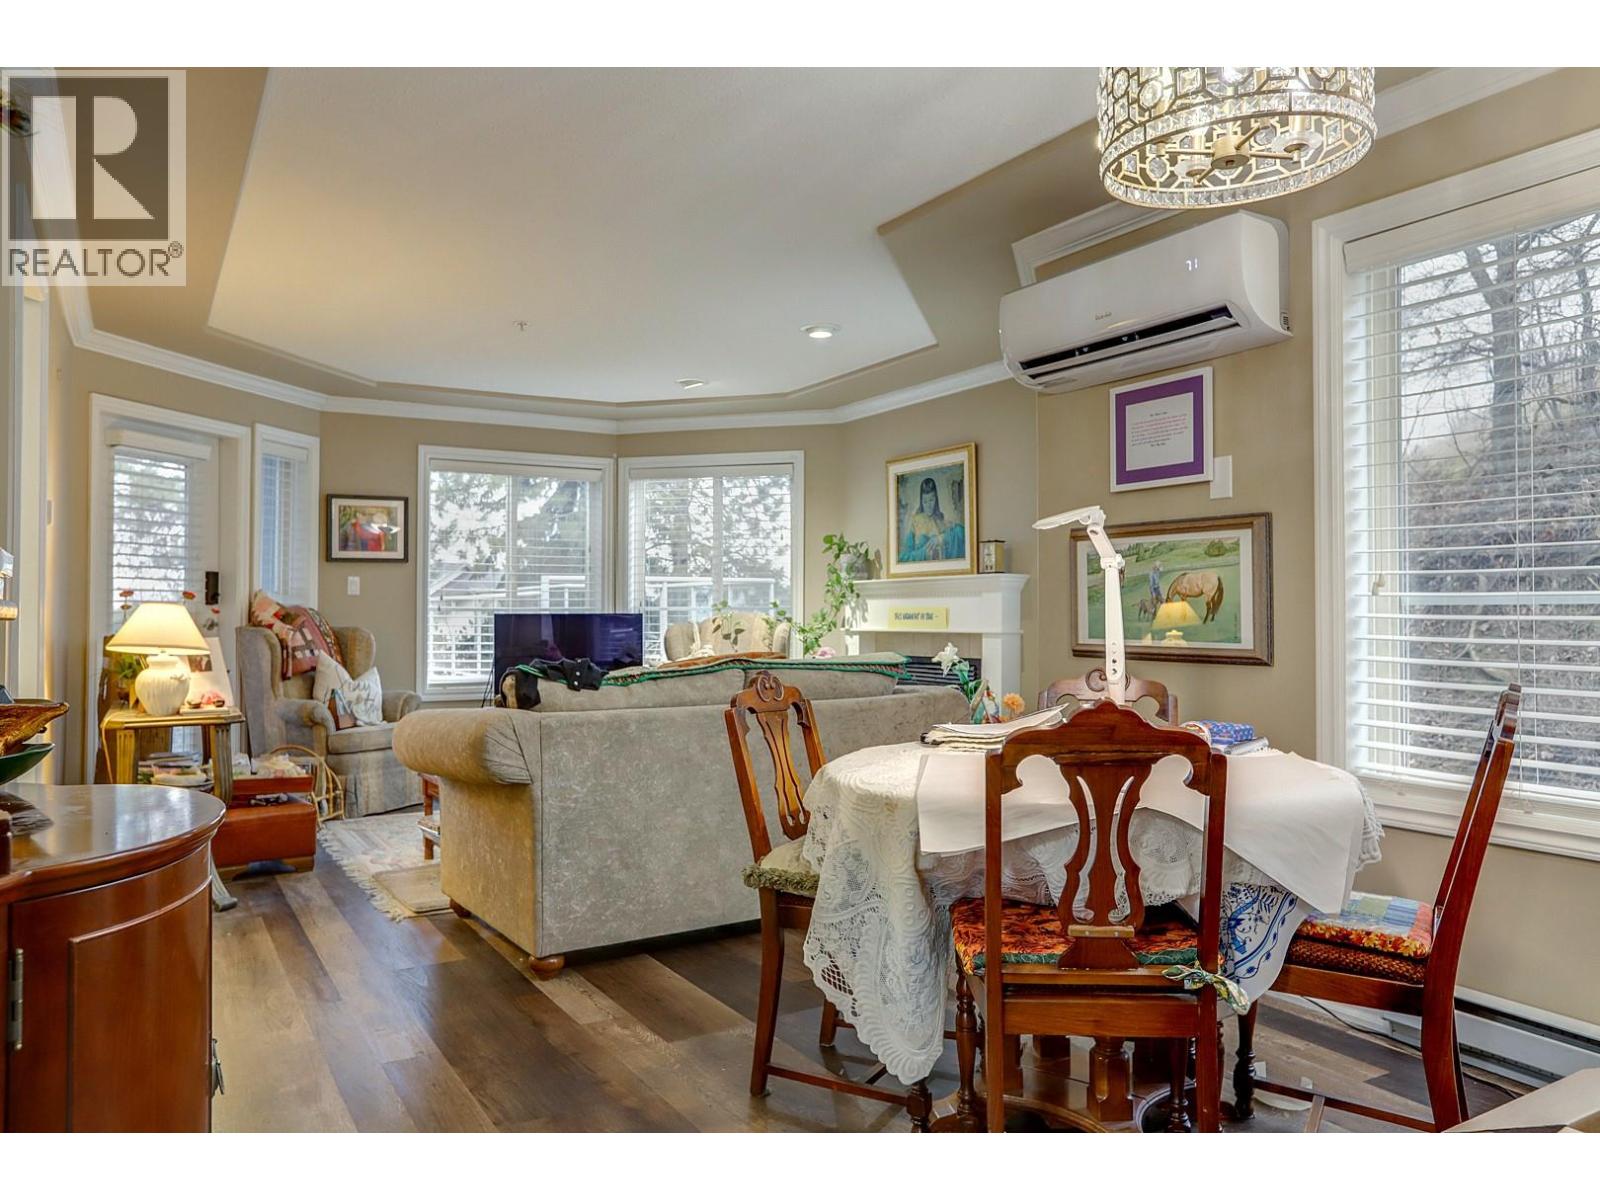
$384,500
Maintenance, Heat, Ground Maintenance, Property Management, Other, See Remarks, Sewer, Waste Removal, Water
$557.36 Monthly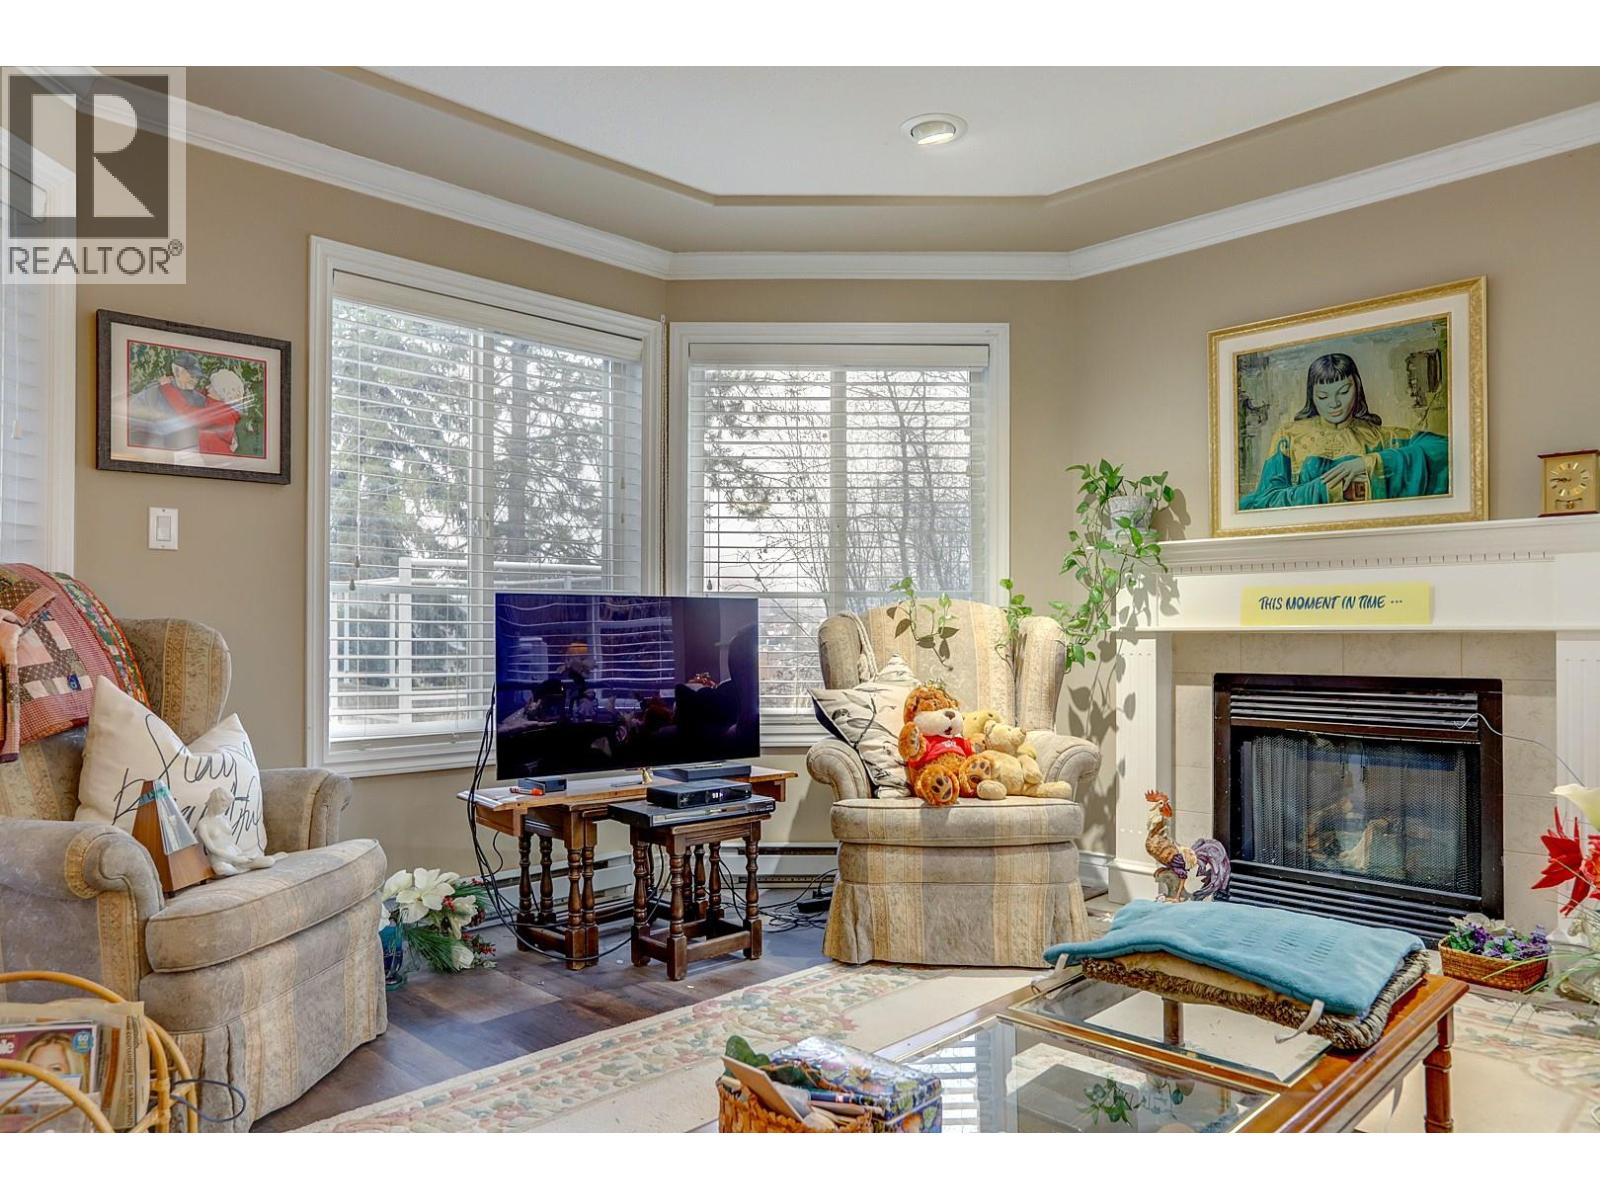
$384,500
Maintenance, Heat, Ground Maintenance, Property Management, Other, See Remarks, Sewer, Waste Removal, Water
$557.36 Monthly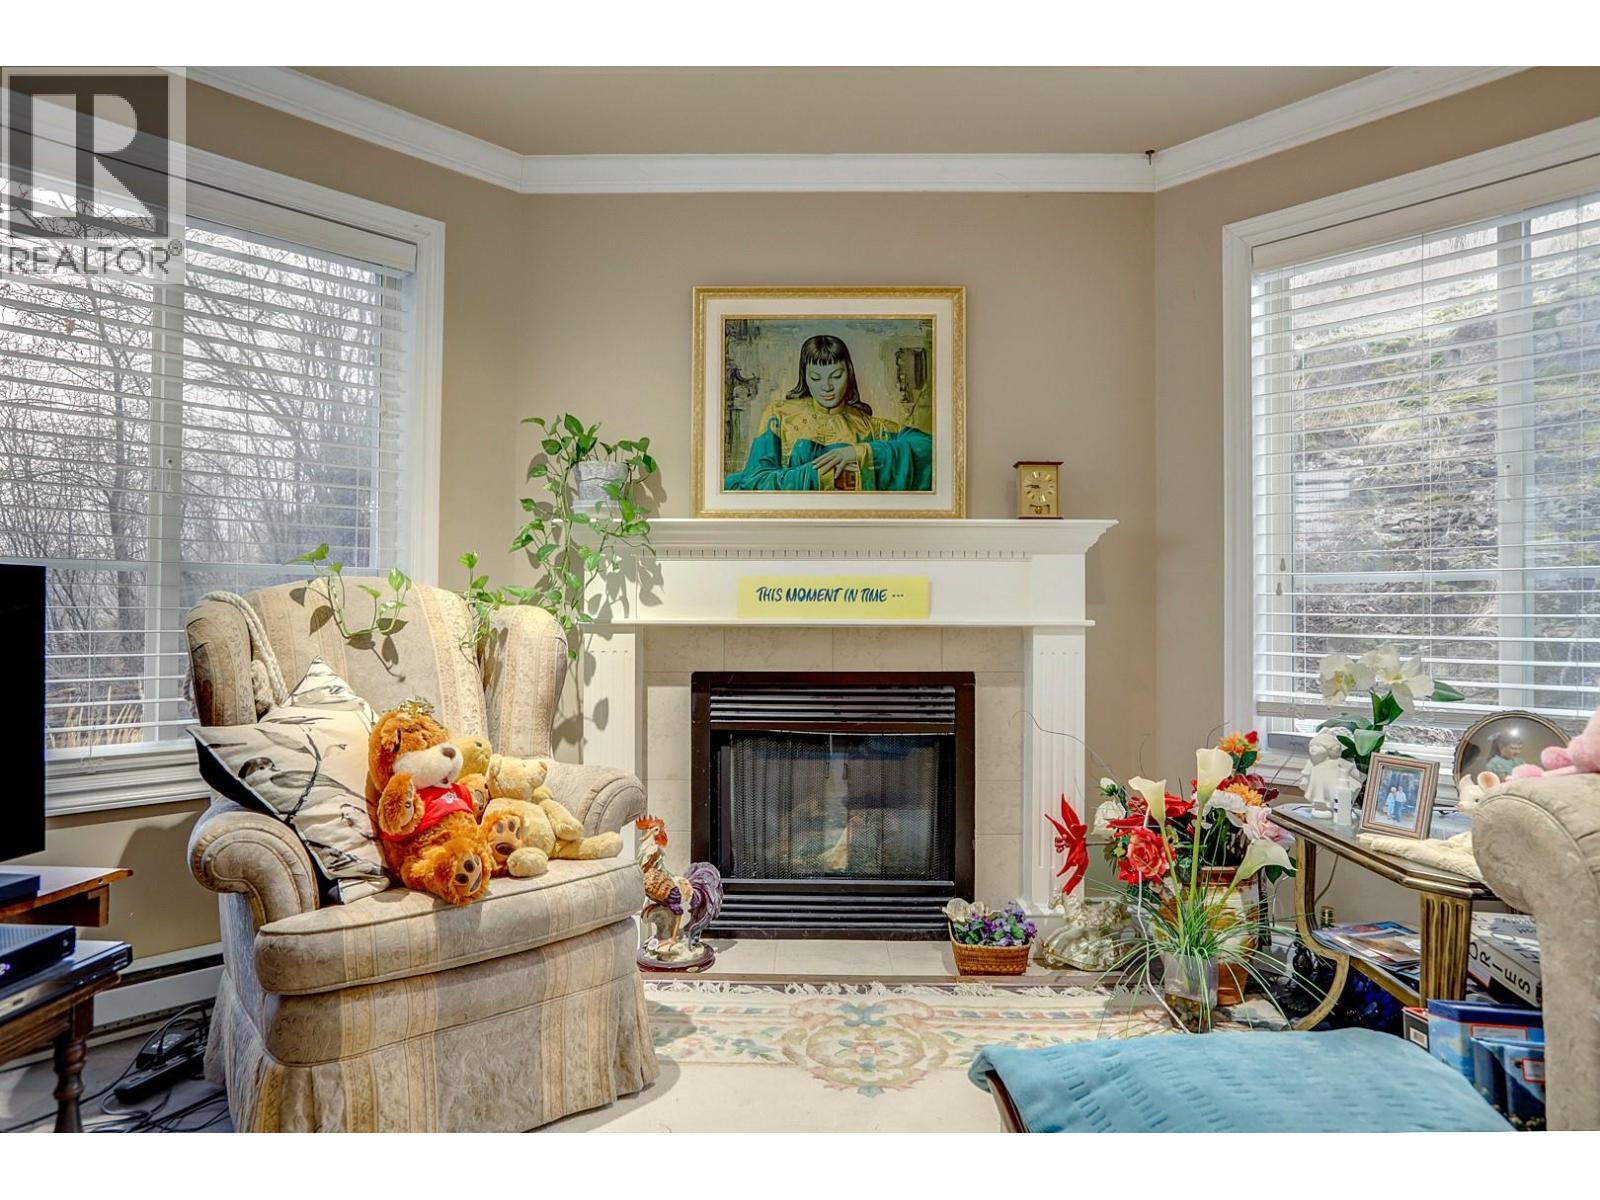
$384,500
Maintenance, Heat, Ground Maintenance, Property Management, Other, See Remarks, Sewer, Waste Removal, Water
$557.36 Monthly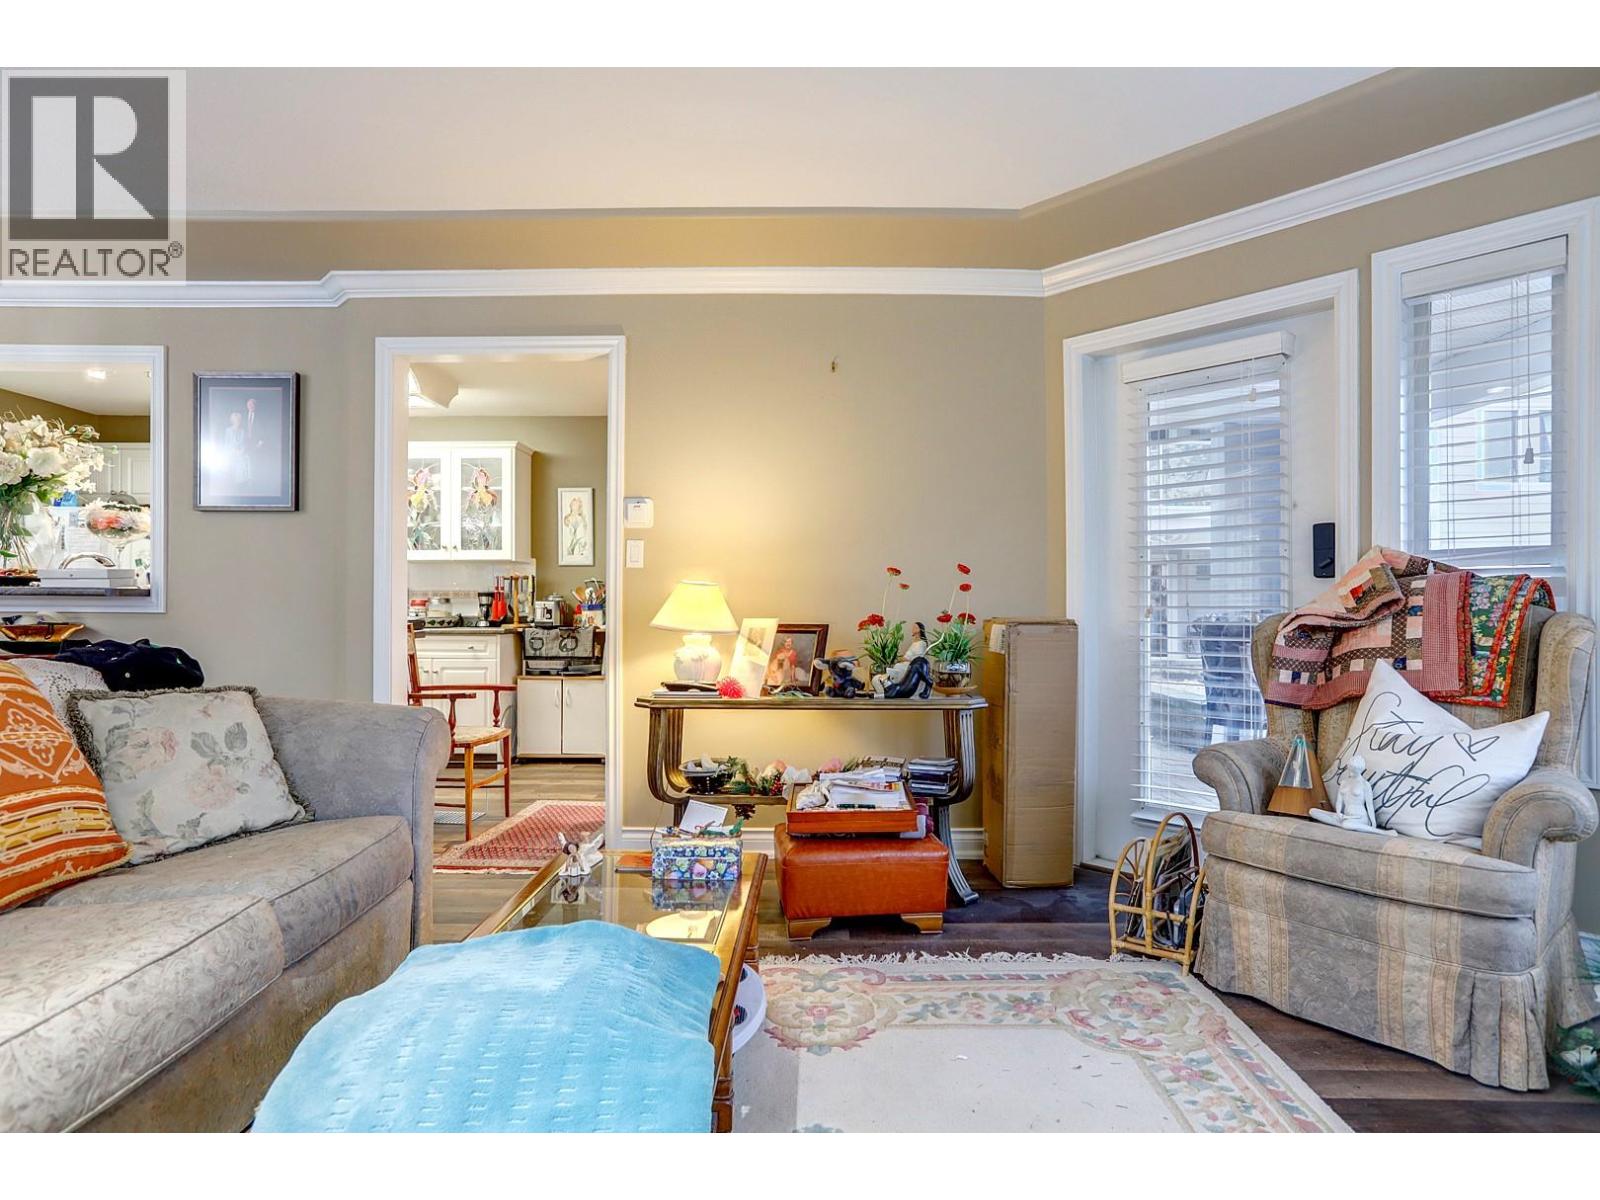
$384,500
Maintenance, Heat, Ground Maintenance, Property Management, Other, See Remarks, Sewer, Waste Removal, Water
$557.36 Monthly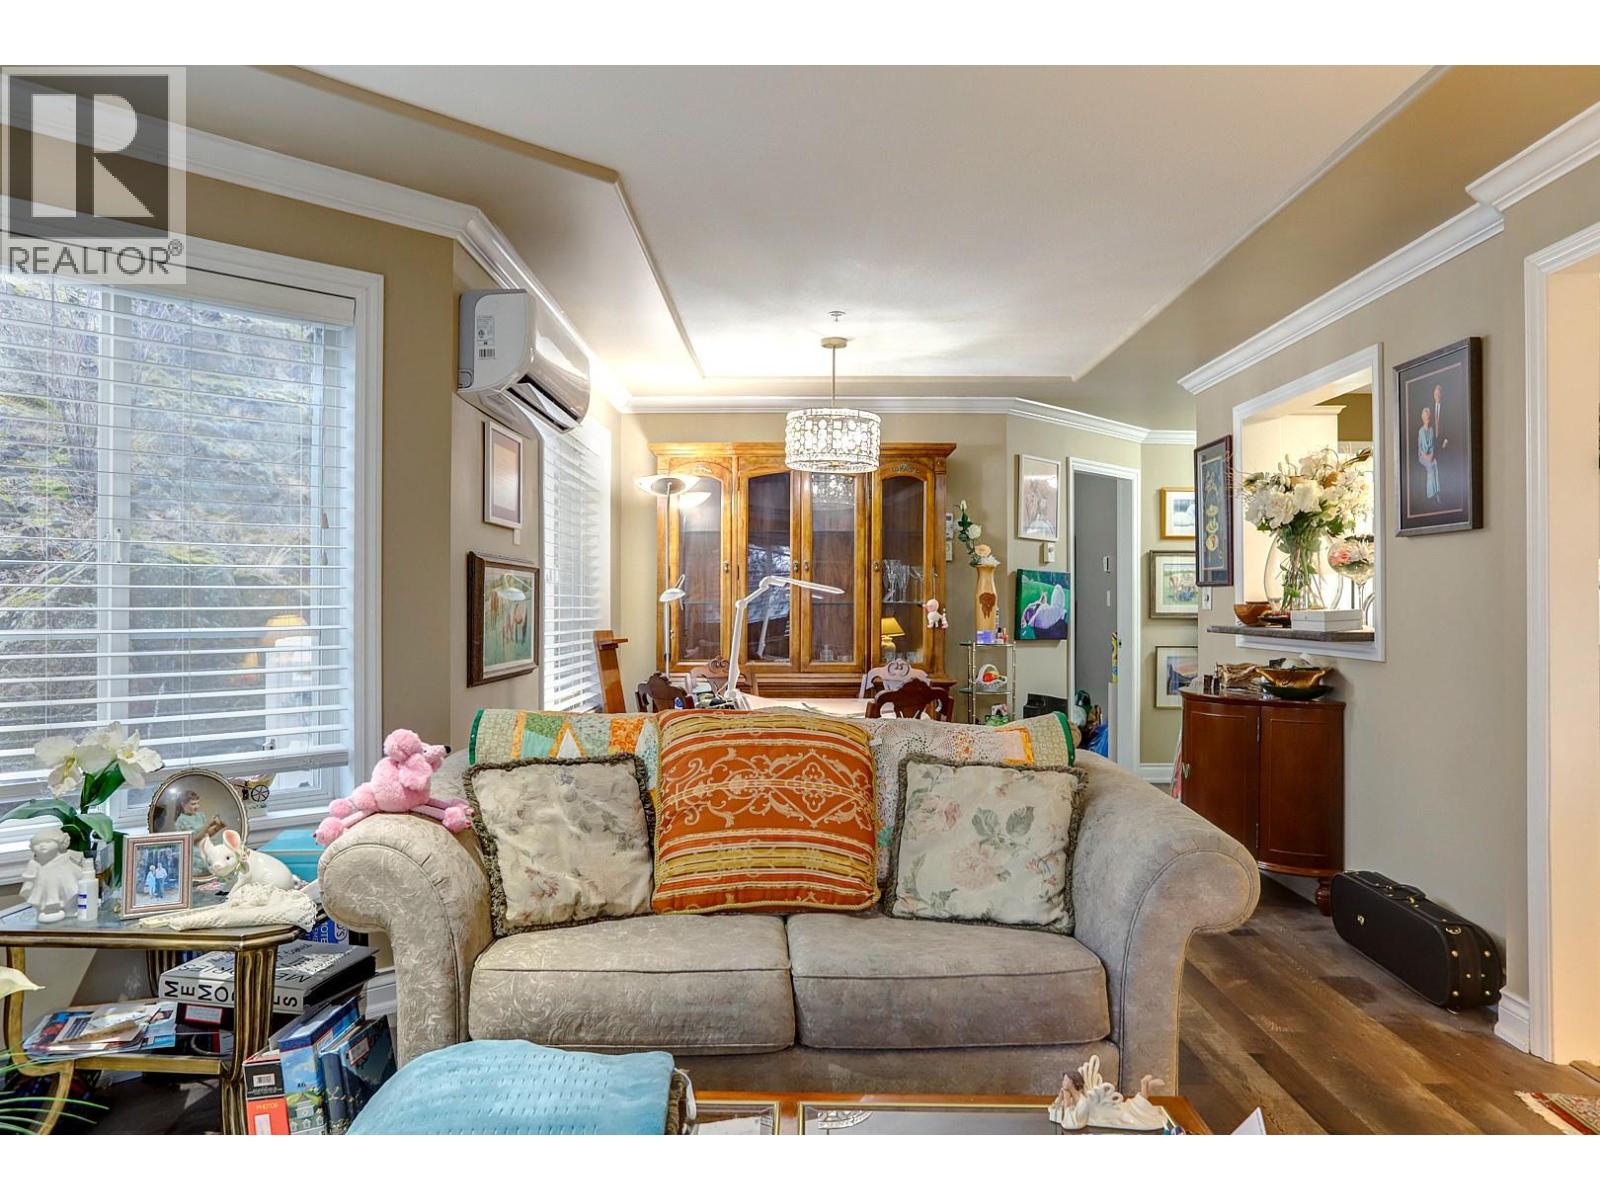
$384,500
Maintenance, Heat, Ground Maintenance, Property Management, Other, See Remarks, Sewer, Waste Removal, Water
$557.36 Monthly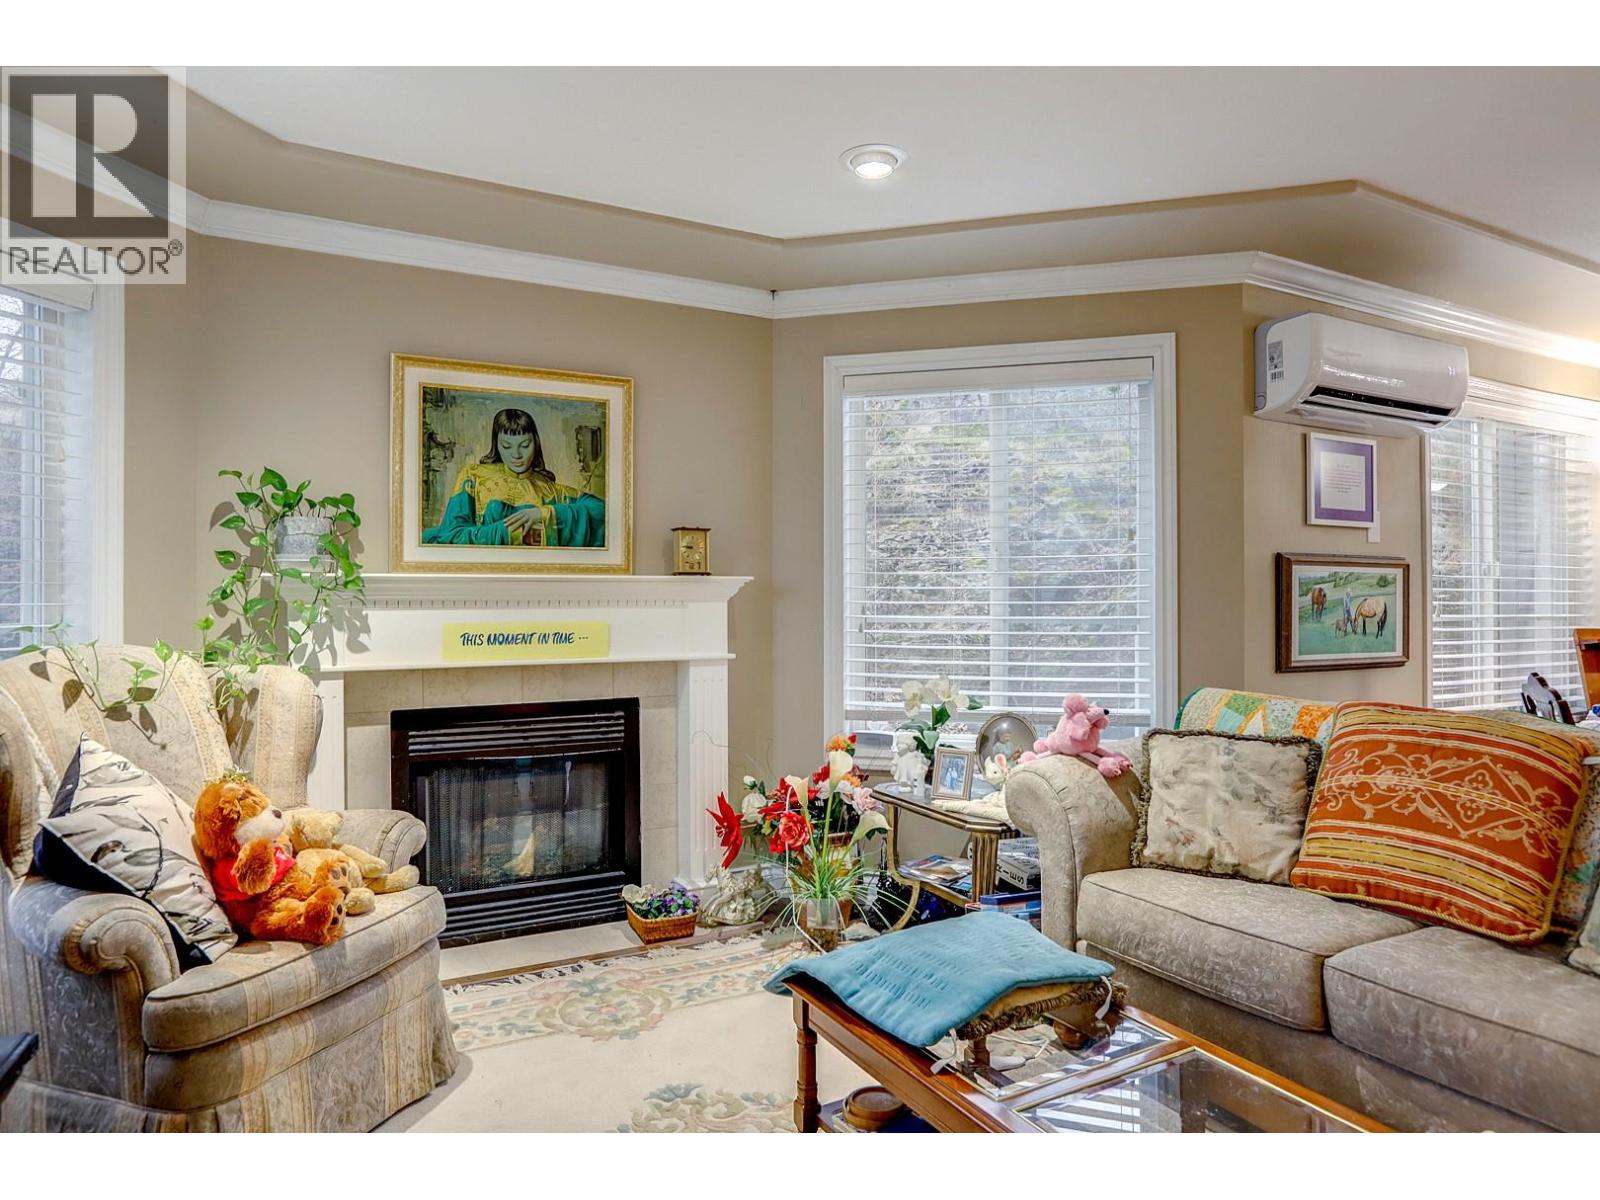
$384,500
Maintenance, Heat, Ground Maintenance, Property Management, Other, See Remarks, Sewer, Waste Removal, Water
$557.36 Monthly
$384,500
Maintenance, Heat, Ground Maintenance, Property Management, Other, See Remarks, Sewer, Waste Removal, Water
$557.36 Monthly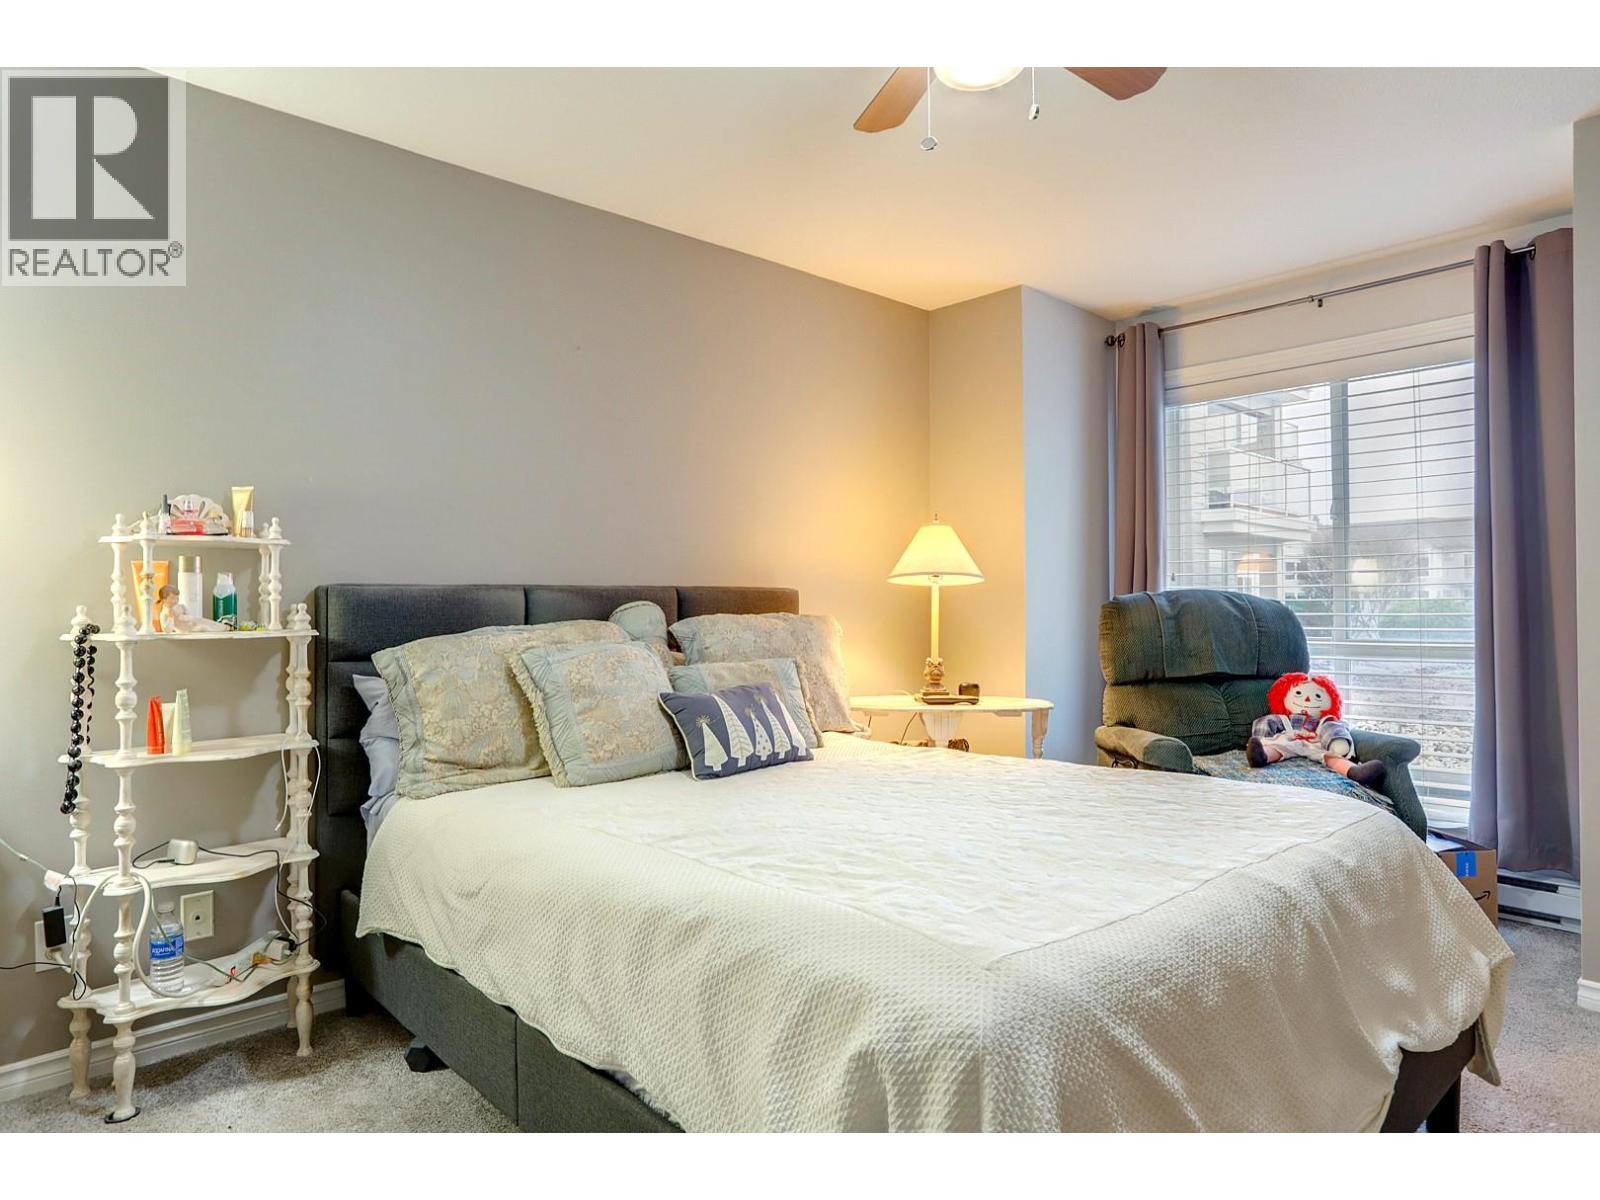
$384,500
Maintenance, Heat, Ground Maintenance, Property Management, Other, See Remarks, Sewer, Waste Removal, Water
$557.36 Monthly
$384,500
Maintenance, Heat, Ground Maintenance, Property Management, Other, See Remarks, Sewer, Waste Removal, Water
$557.36 Monthly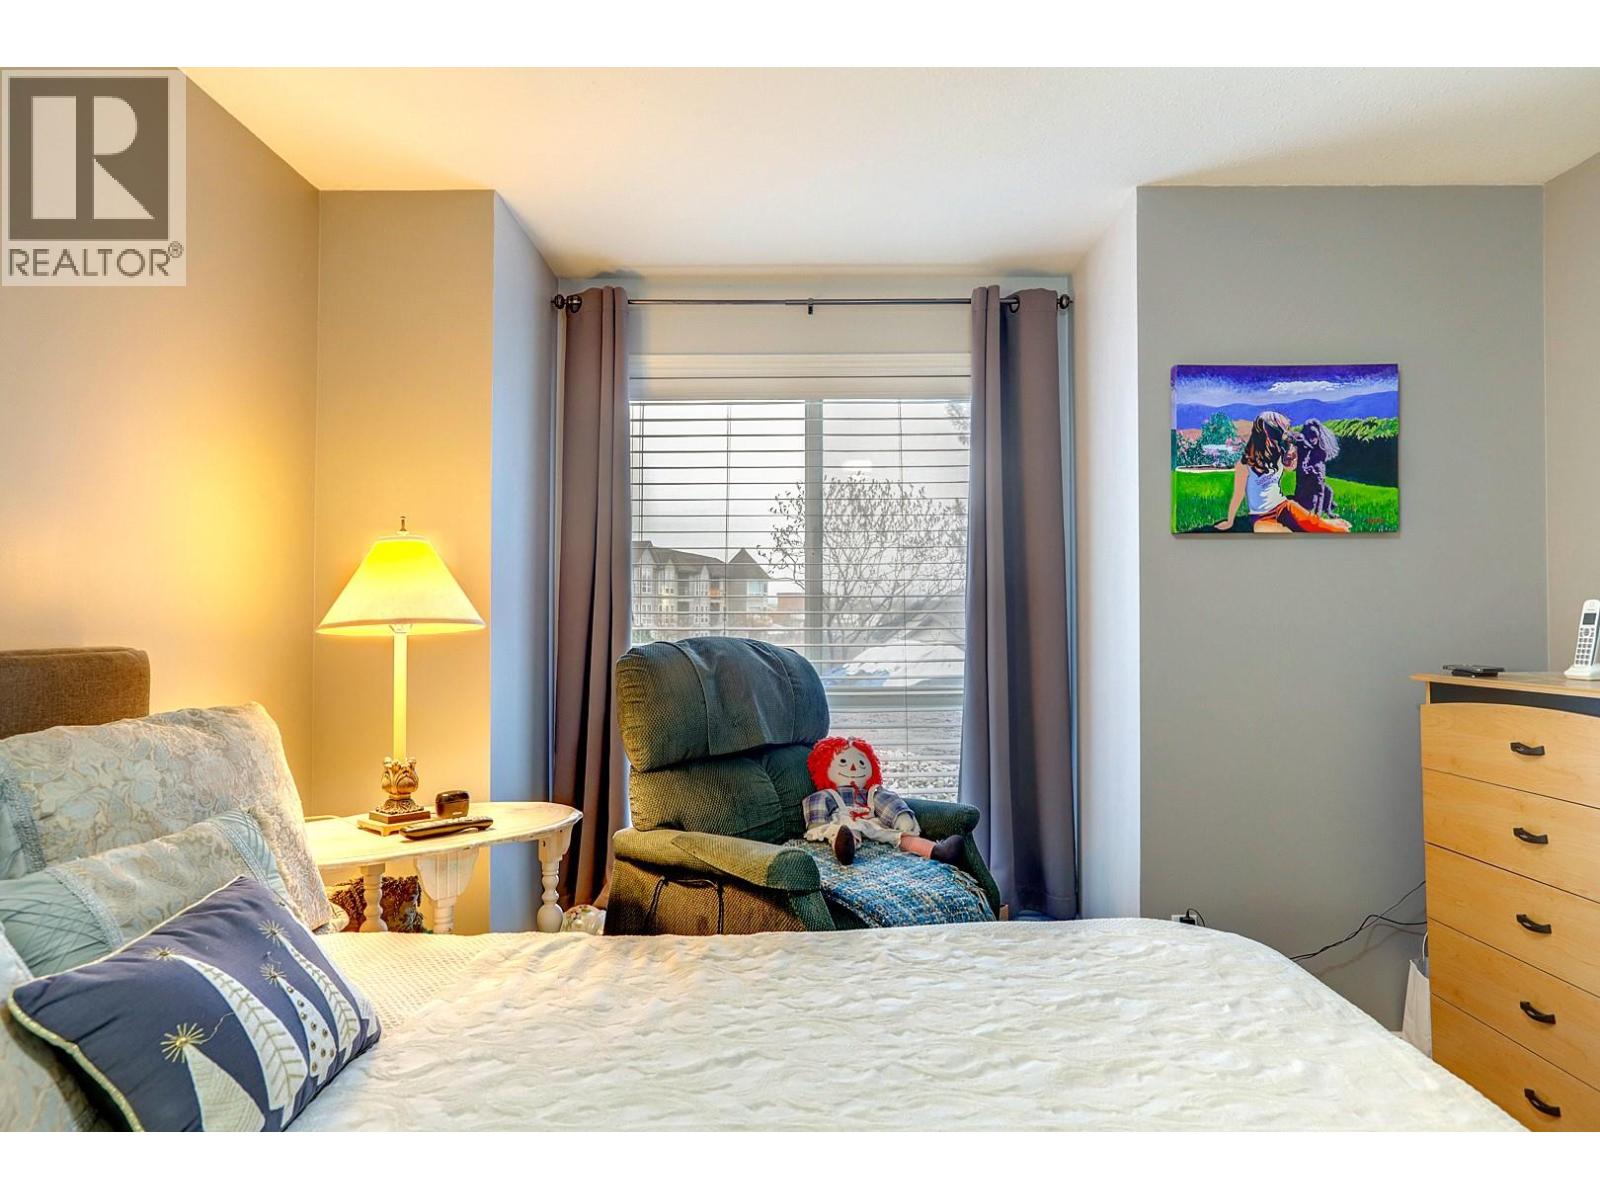
$384,500
Maintenance, Heat, Ground Maintenance, Property Management, Other, See Remarks, Sewer, Waste Removal, Water
$557.36 Monthly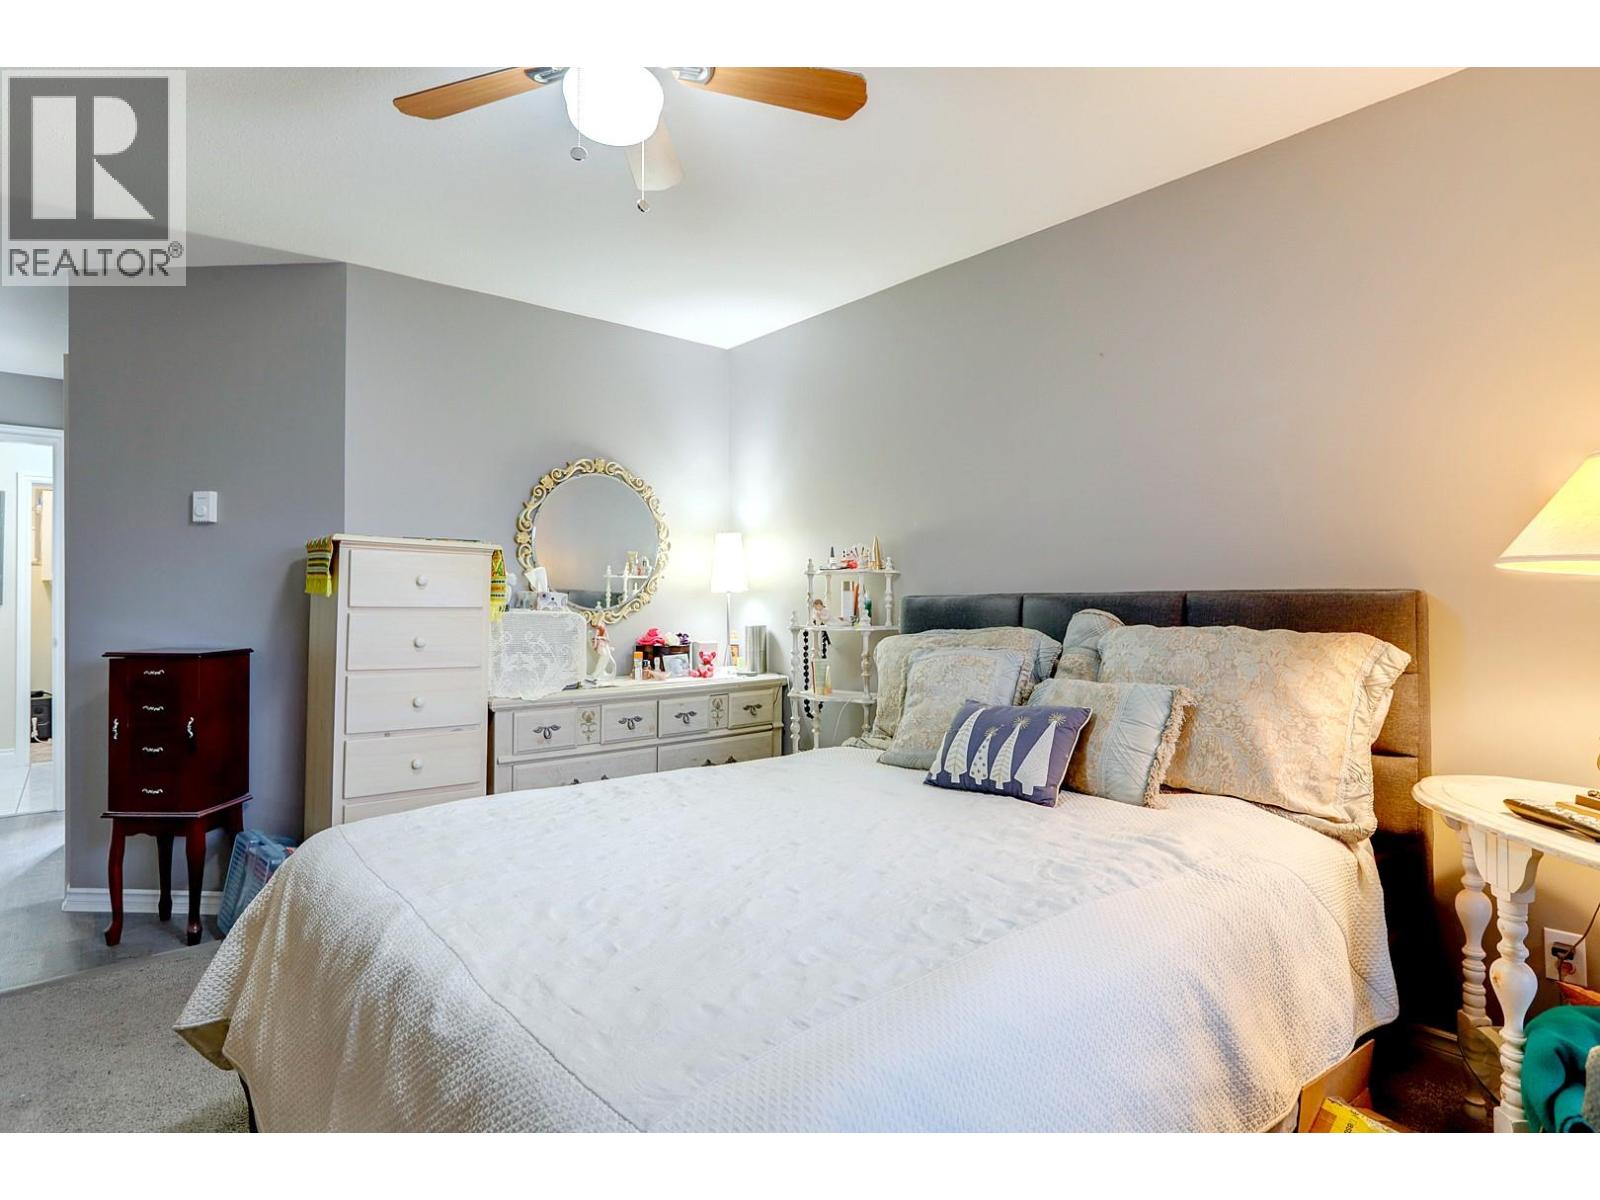
$384,500
Maintenance, Heat, Ground Maintenance, Property Management, Other, See Remarks, Sewer, Waste Removal, Water
$557.36 Monthly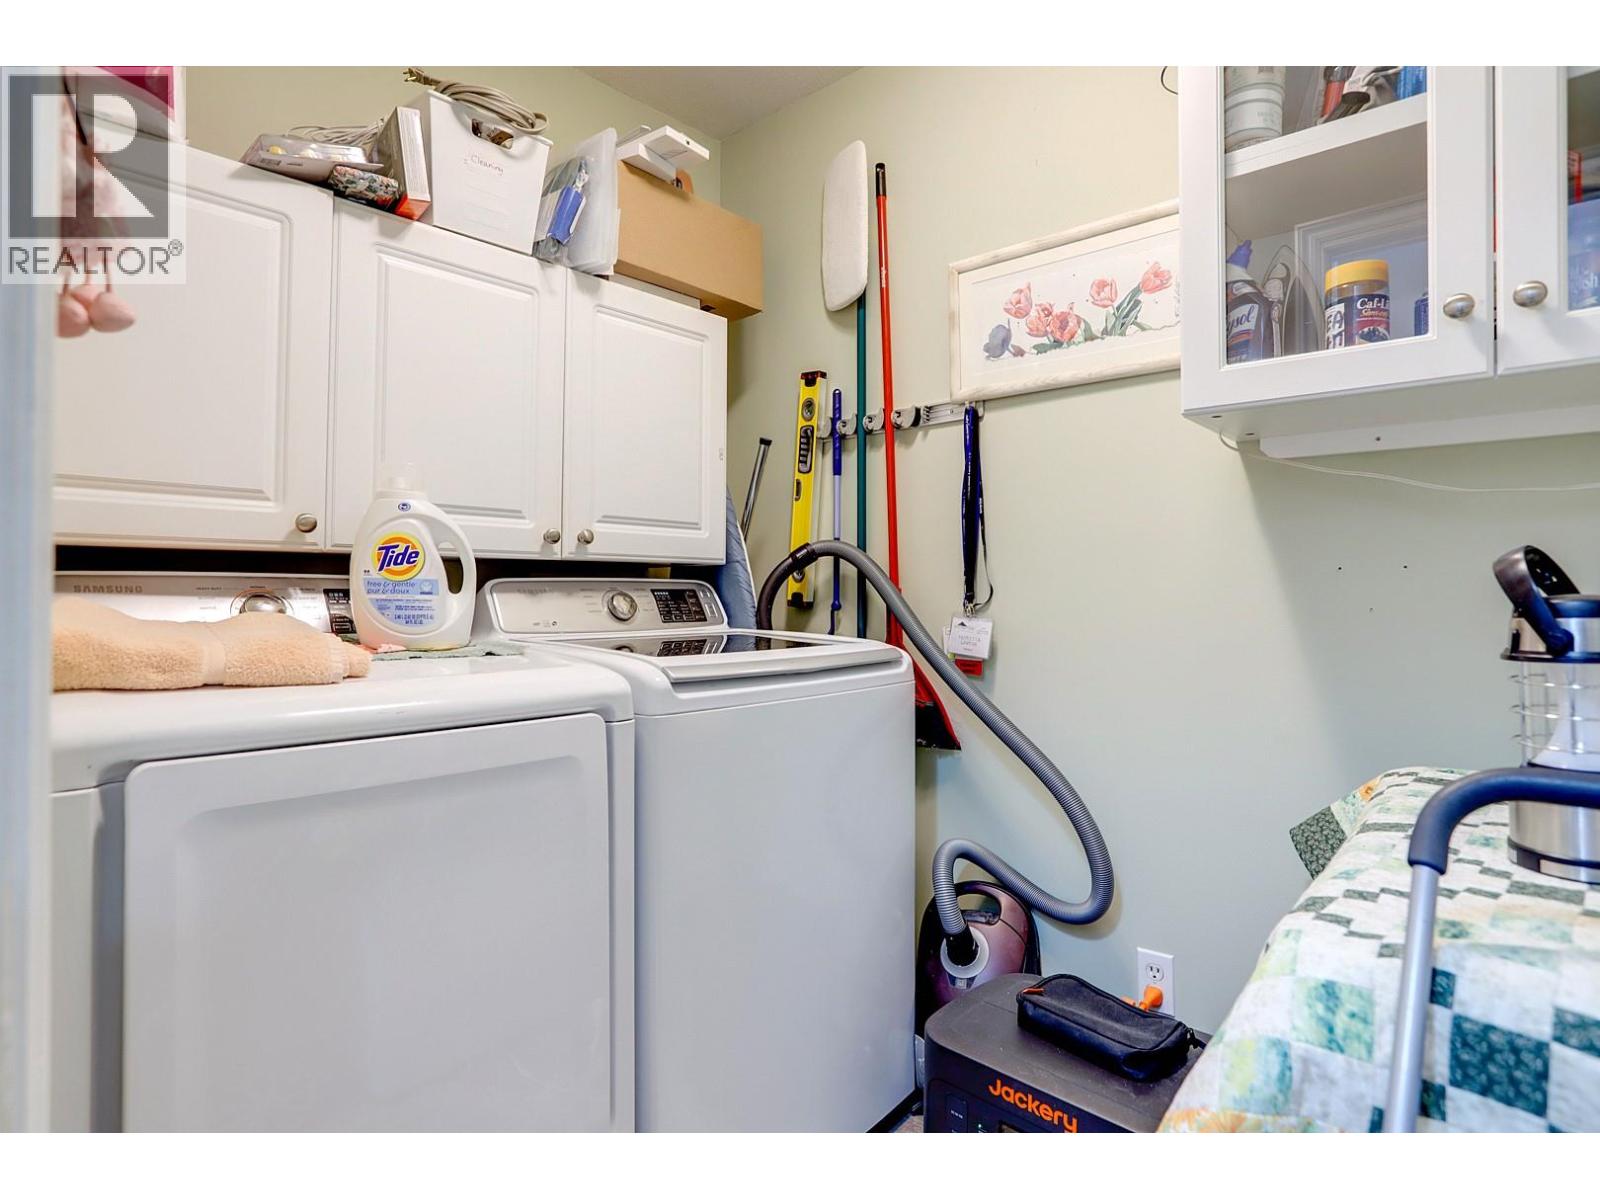
$384,500
Maintenance, Heat, Ground Maintenance, Property Management, Other, See Remarks, Sewer, Waste Removal, Water
$557.36 Monthly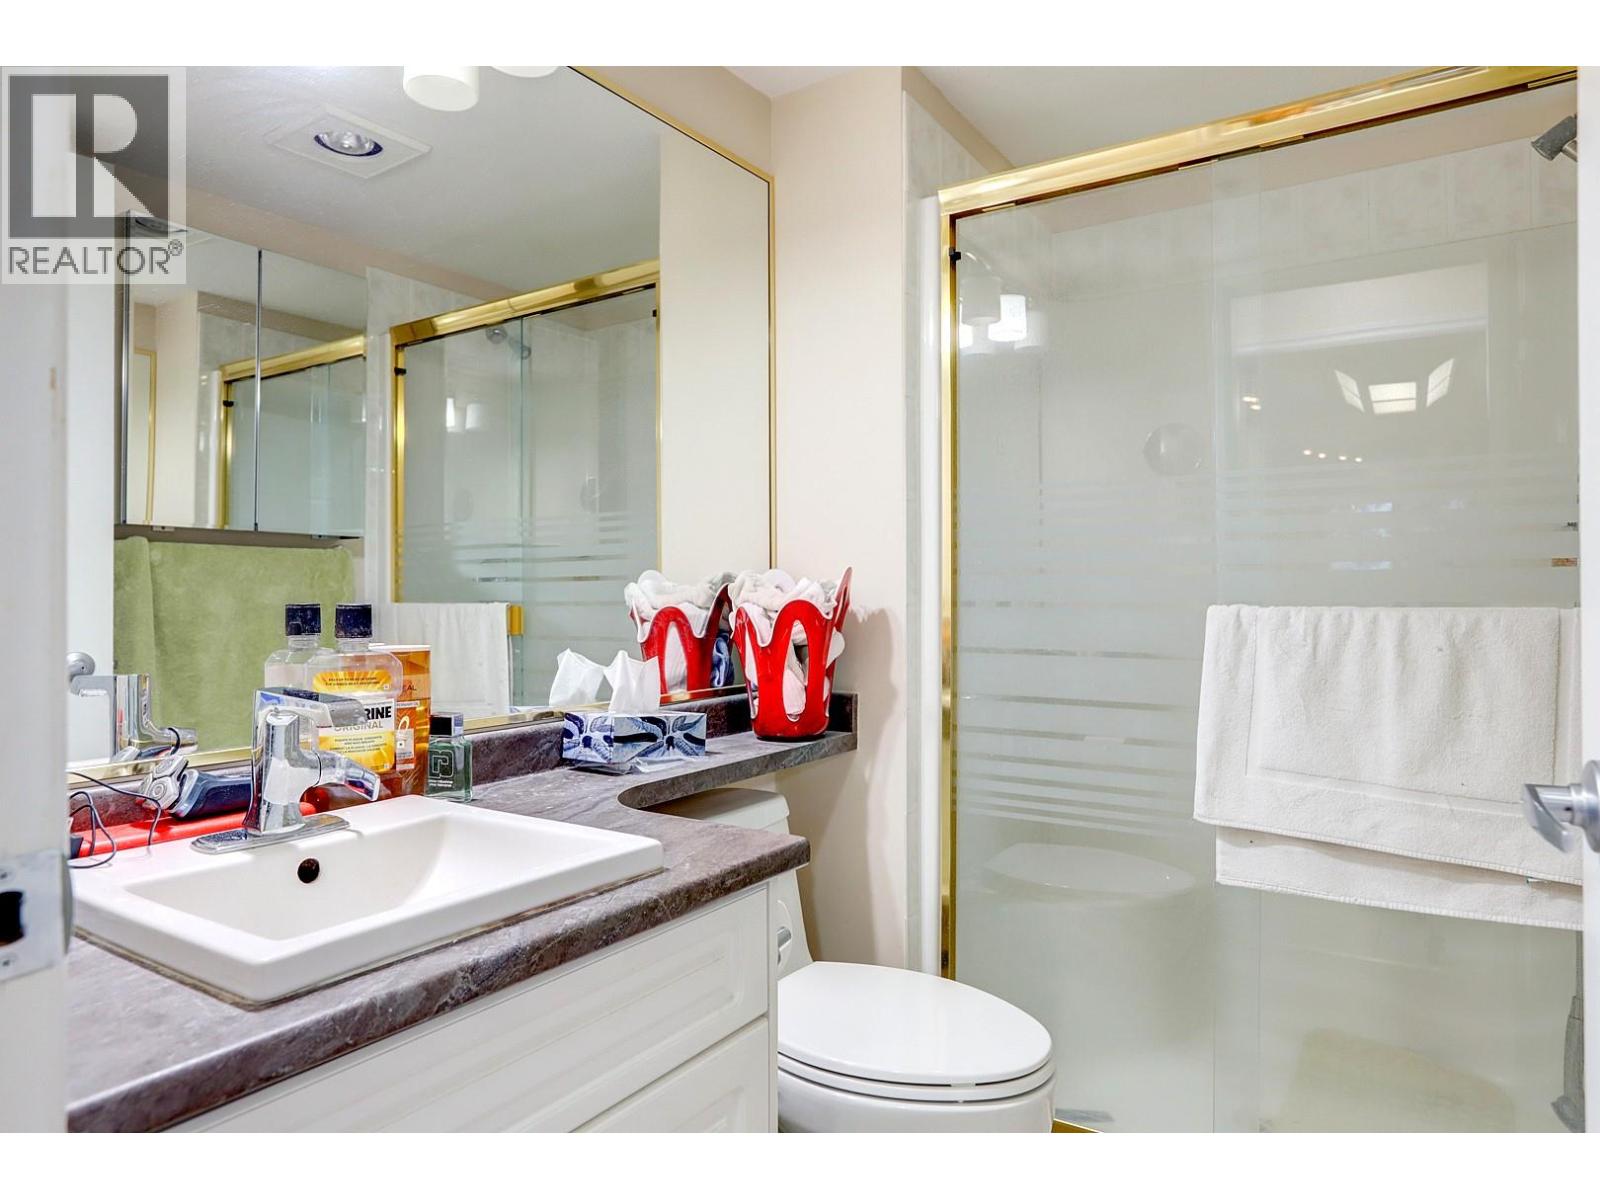
$384,500
Maintenance, Heat, Ground Maintenance, Property Management, Other, See Remarks, Sewer, Waste Removal, Water
$557.36 Monthly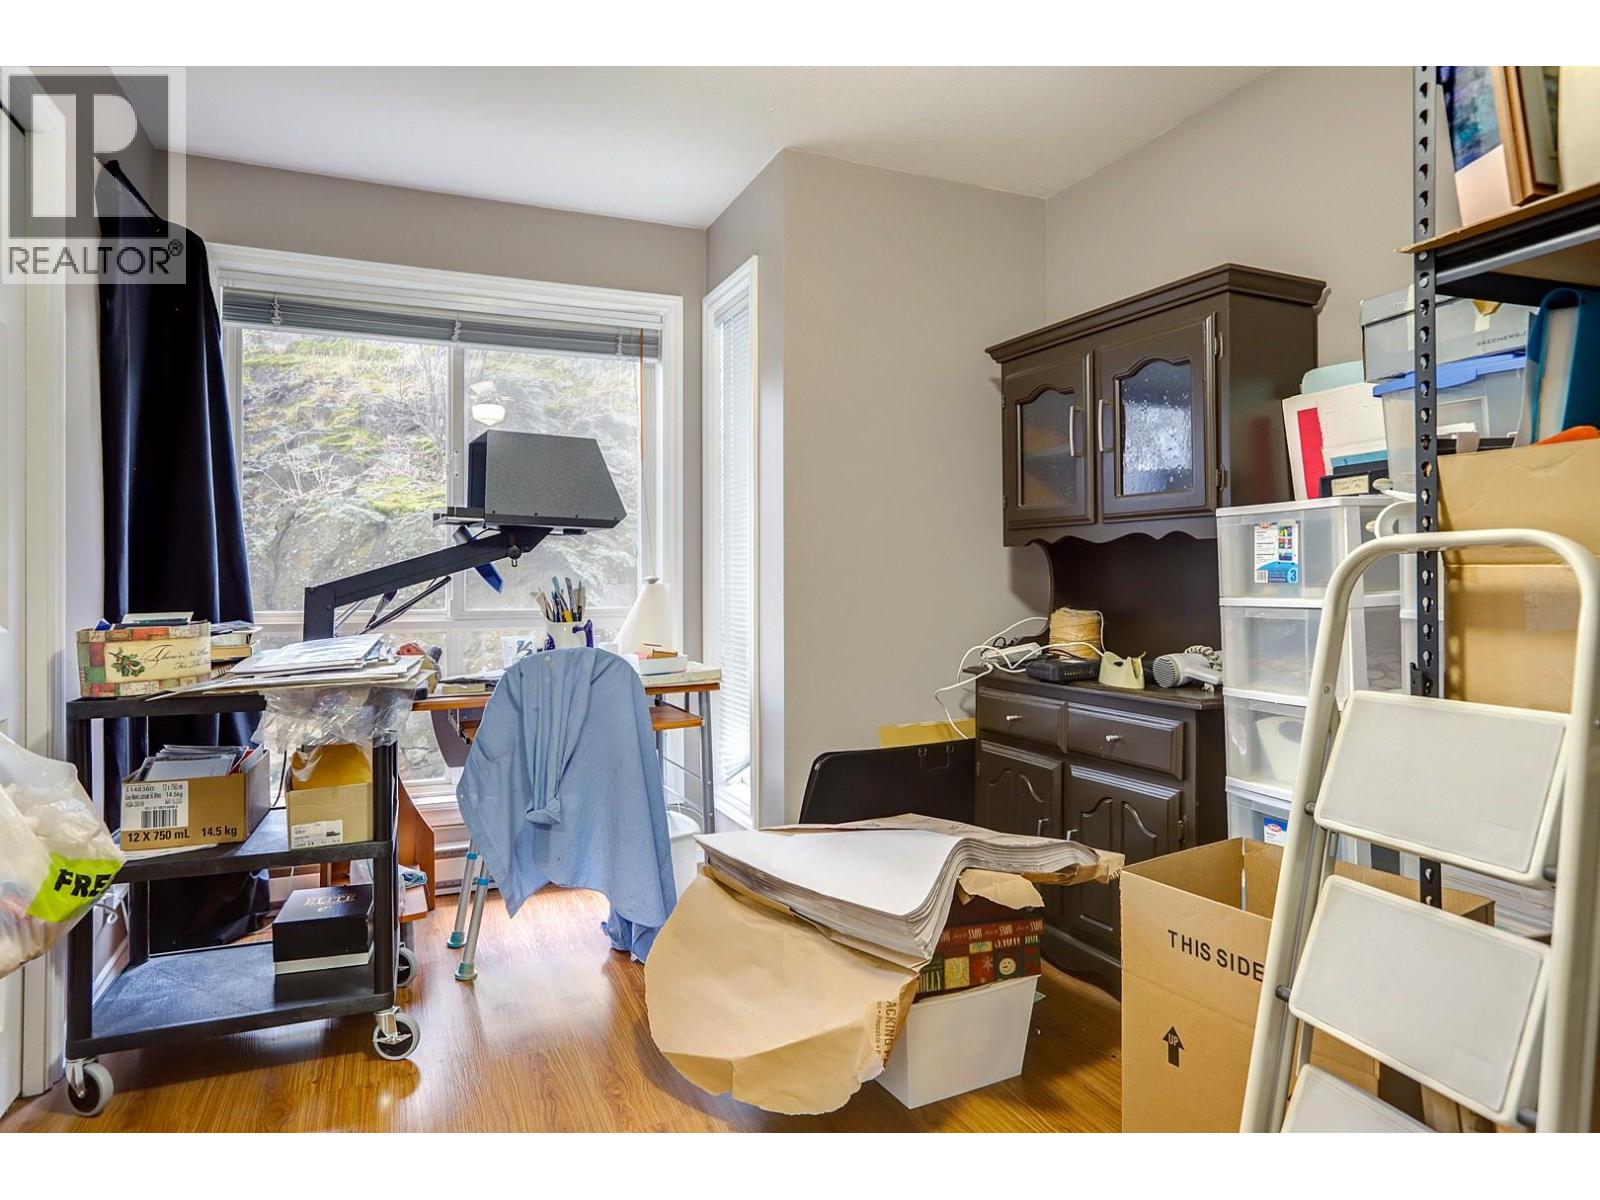
$384,500
Maintenance, Heat, Ground Maintenance, Property Management, Other, See Remarks, Sewer, Waste Removal, Water
$557.36 Monthly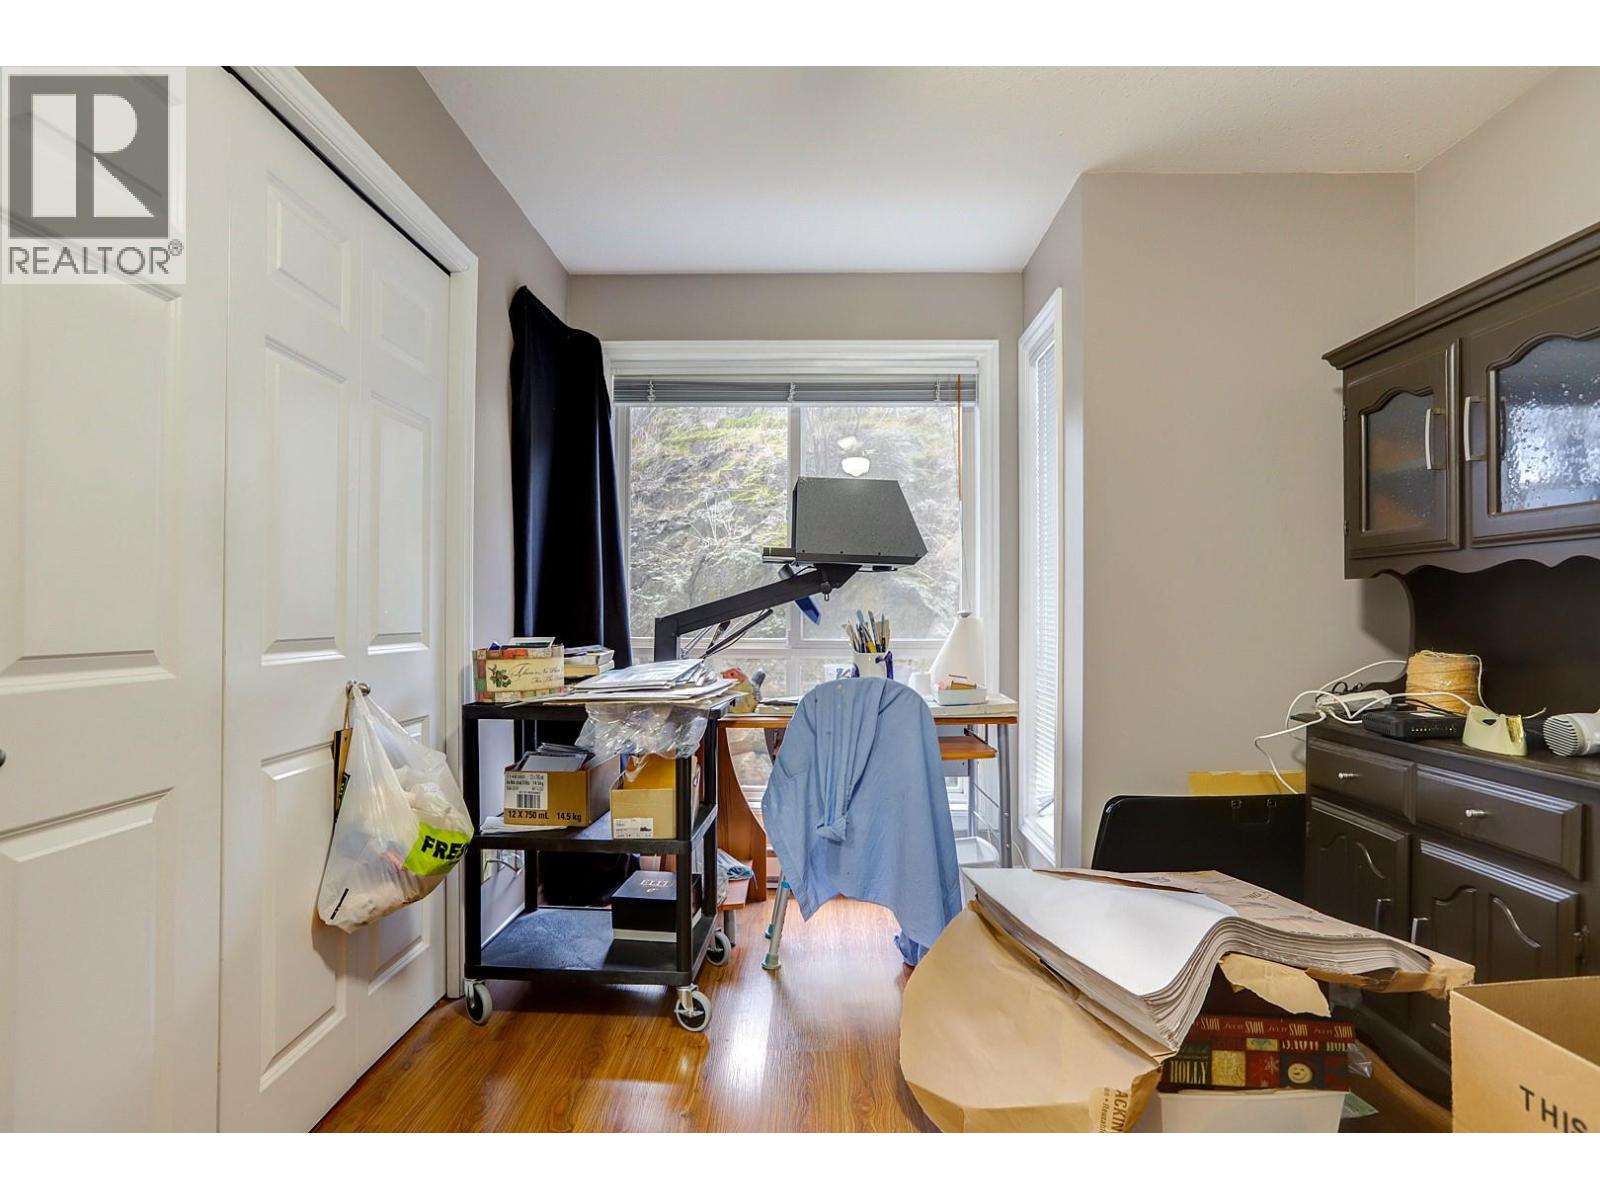
$384,500
Maintenance, Heat, Ground Maintenance, Property Management, Other, See Remarks, Sewer, Waste Removal, Water
$557.36 Monthly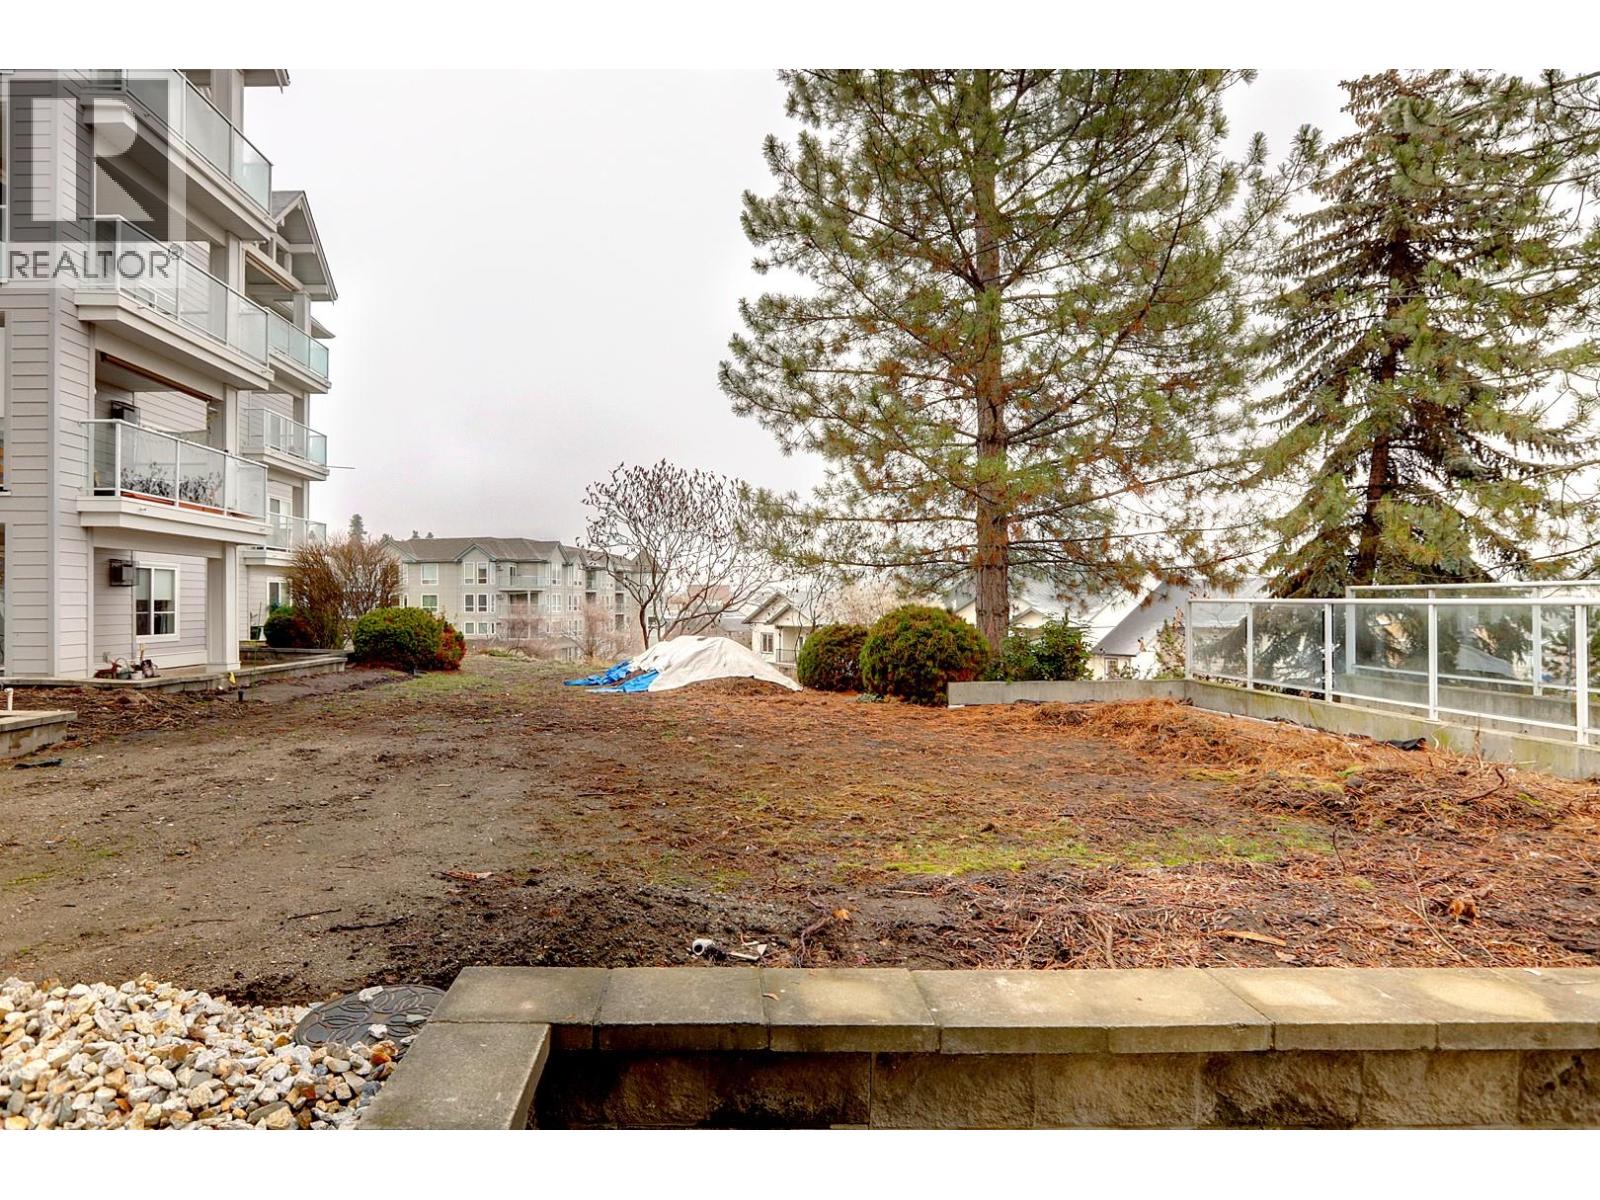
$384,500
Maintenance, Heat, Ground Maintenance, Property Management, Other, See Remarks, Sewer, Waste Removal, Water
$557.36 Monthly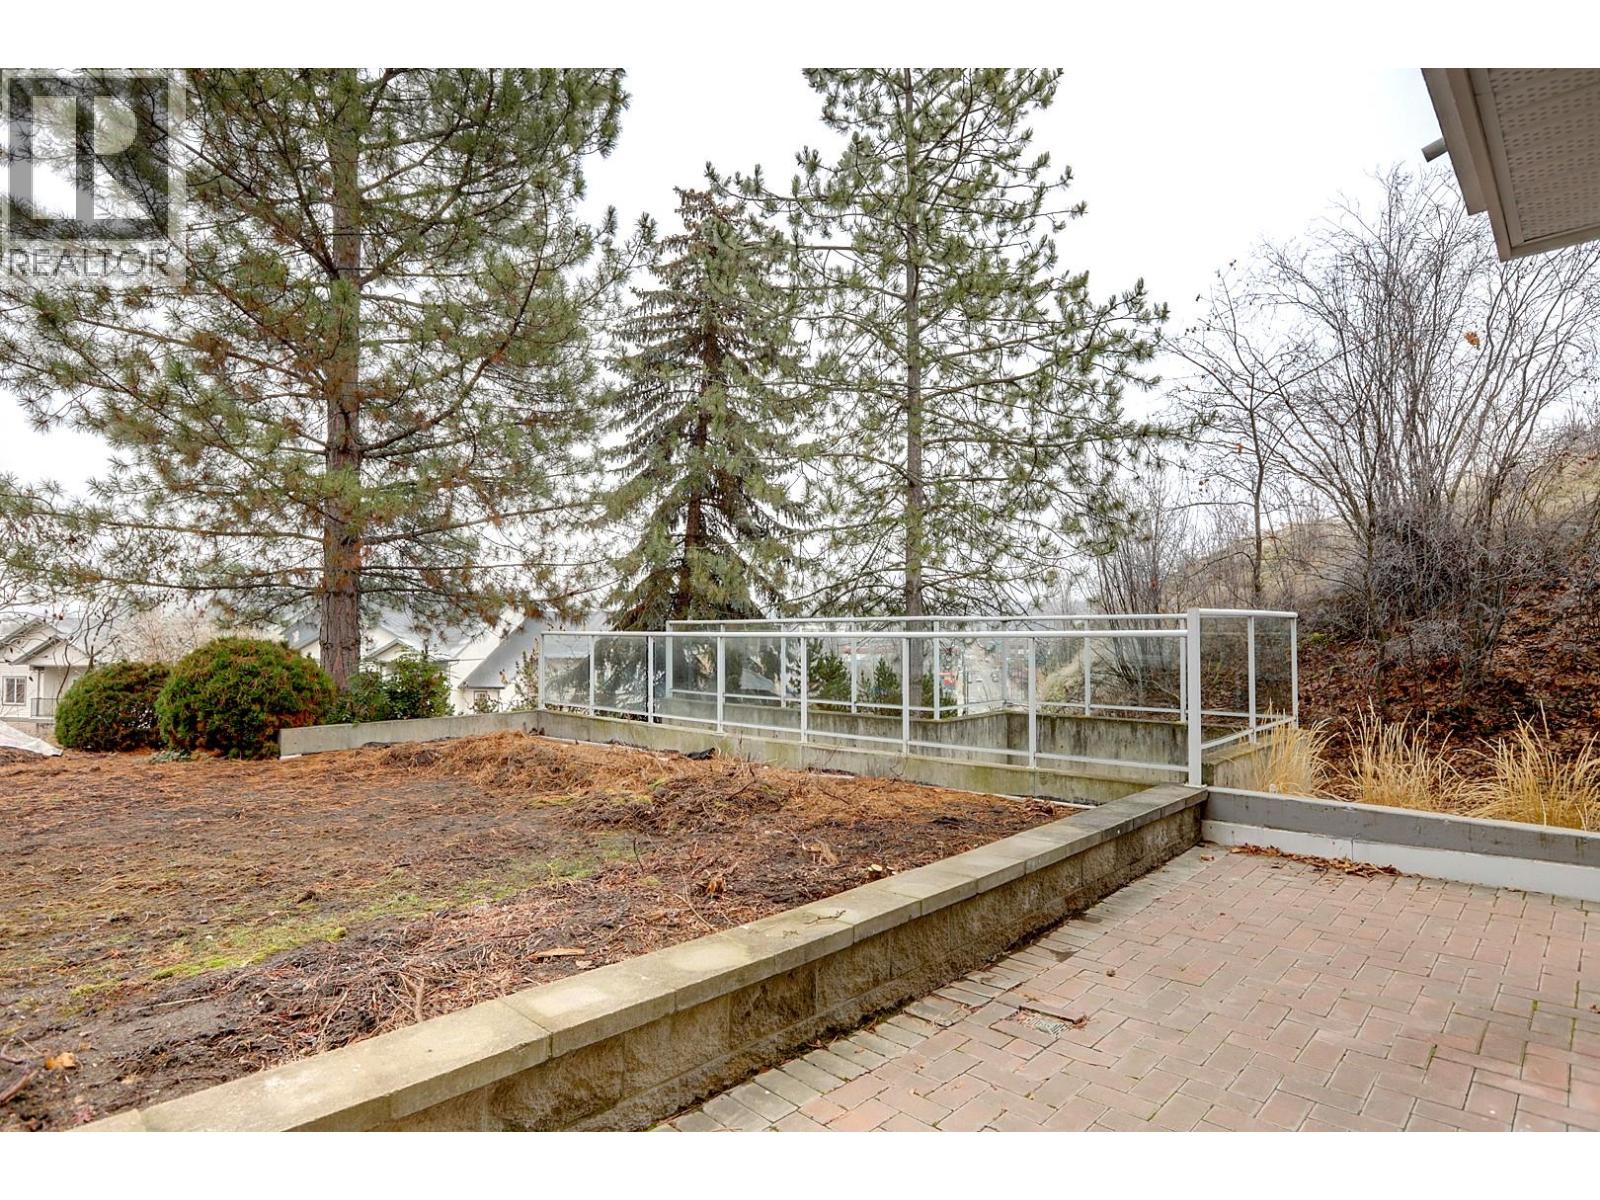
$384,500
Maintenance, Heat, Ground Maintenance, Property Management, Other, See Remarks, Sewer, Waste Removal, Water
$557.36 Monthly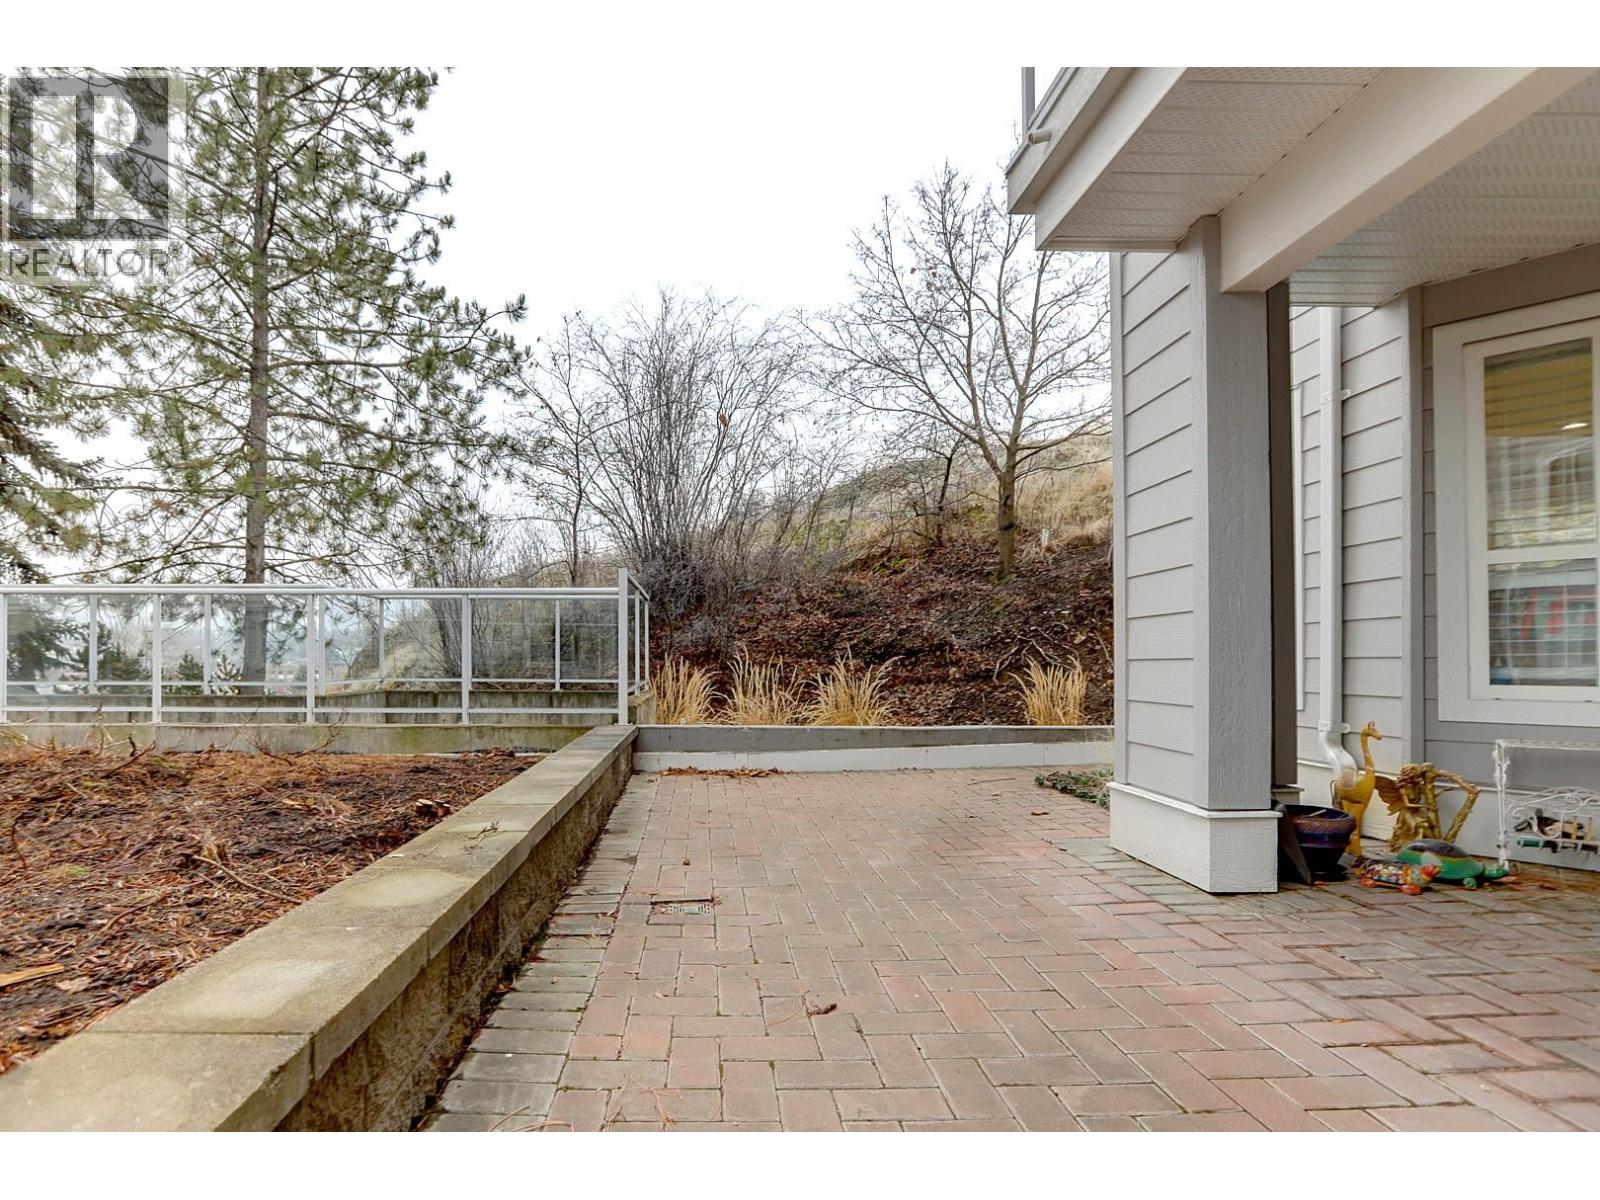
$384,500
Maintenance, Heat, Ground Maintenance, Property Management, Other, See Remarks, Sewer, Waste Removal, Water
$557.36 Monthly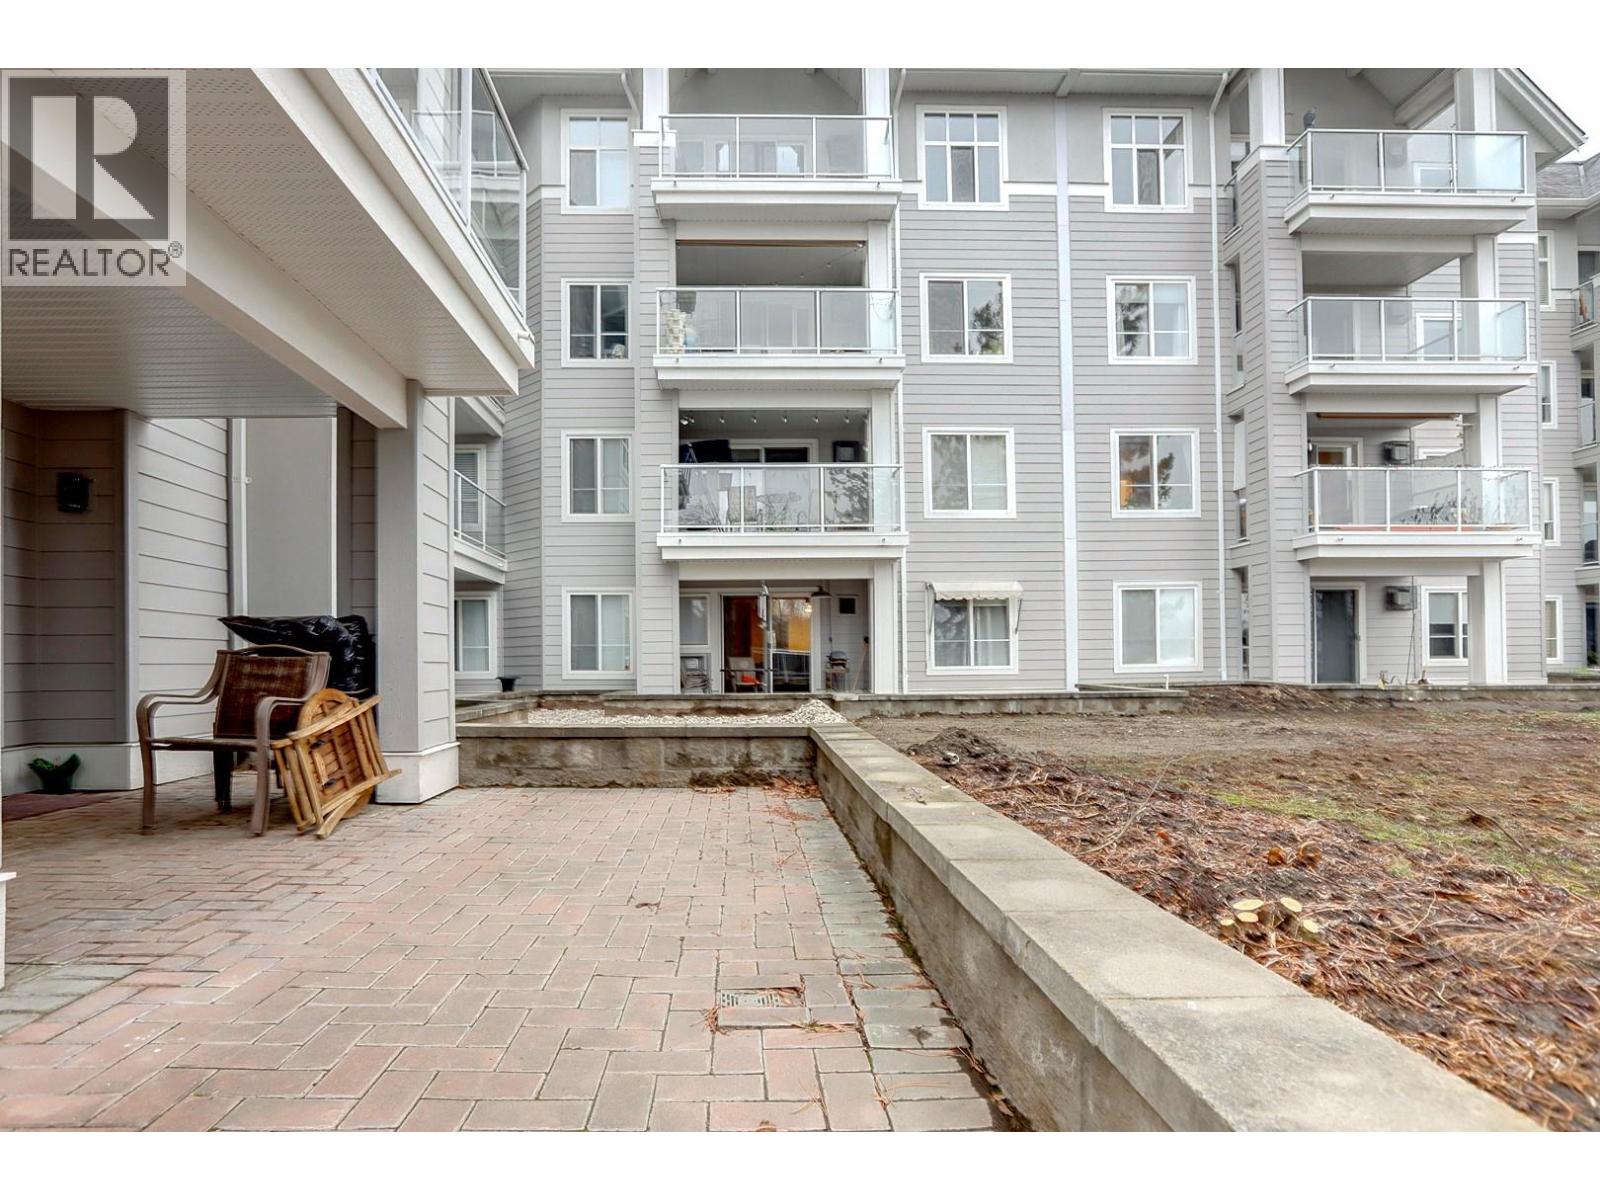
$384,500
Maintenance, Heat, Ground Maintenance, Property Management, Other, See Remarks, Sewer, Waste Removal, Water
$557.36 Monthly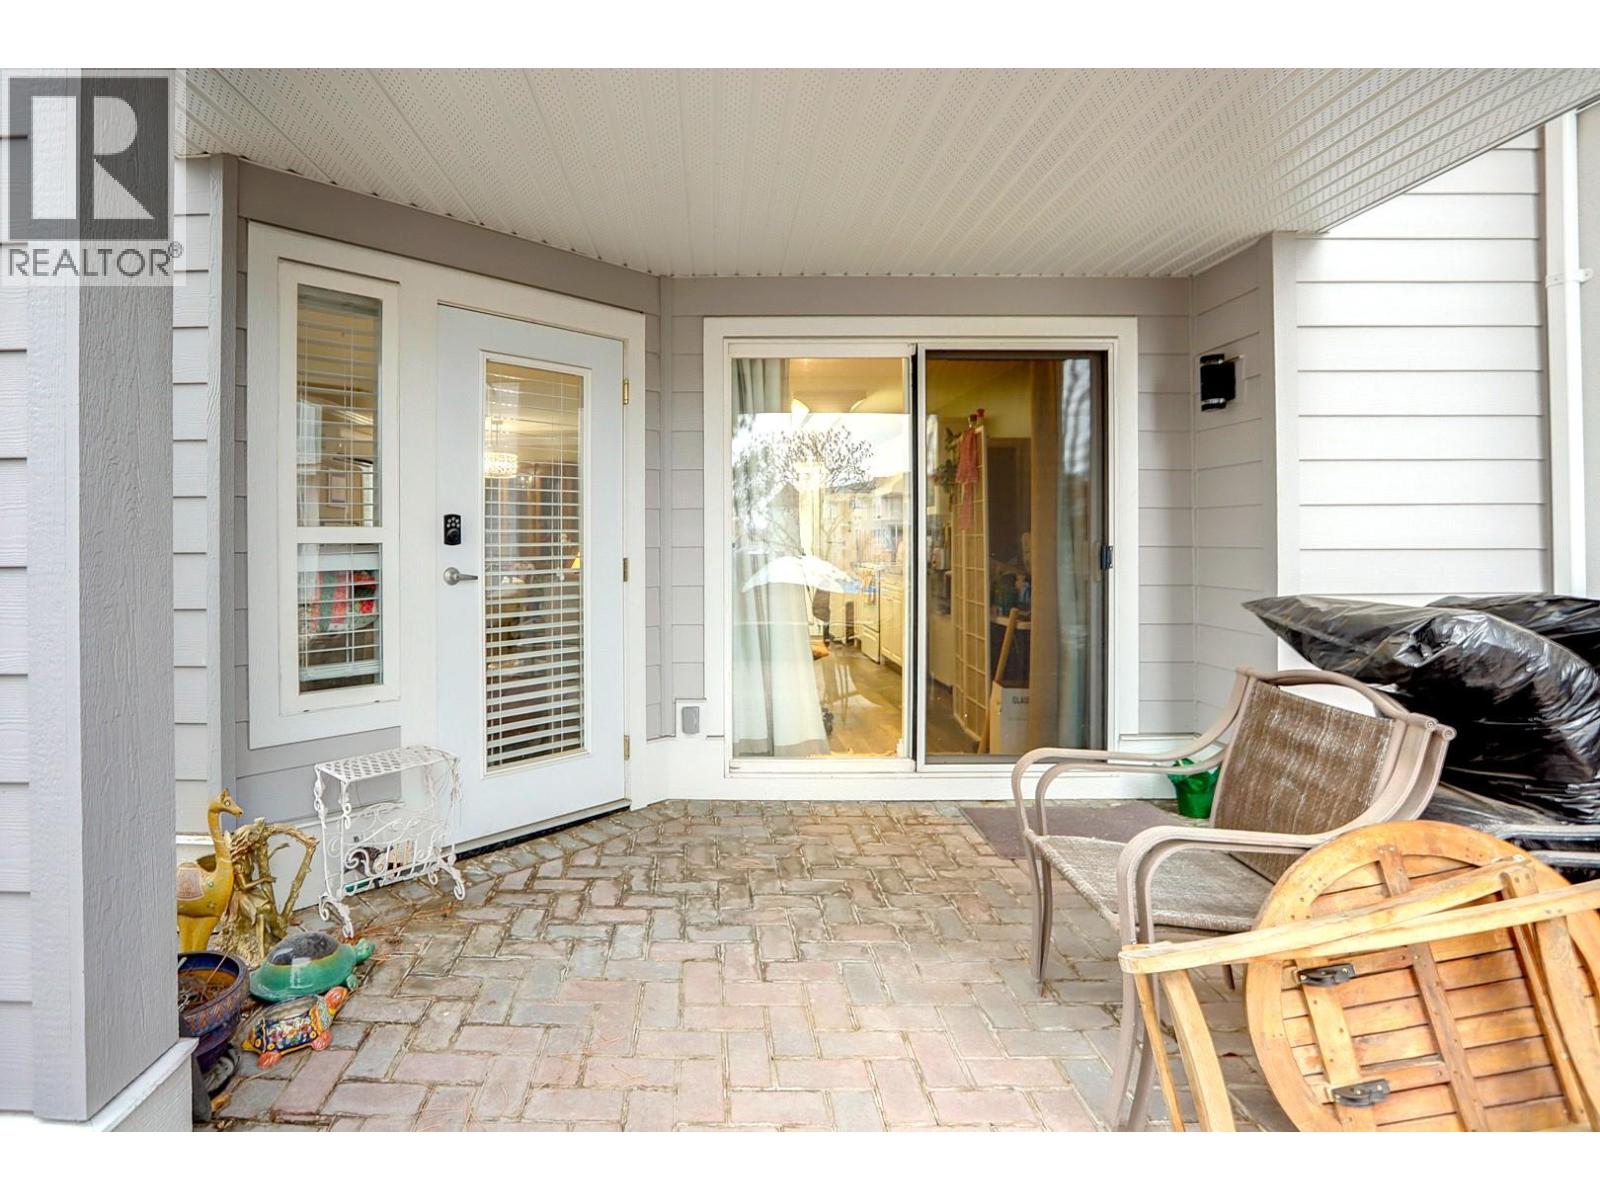
$384,500
Maintenance, Heat, Ground Maintenance, Property Management, Other, See Remarks, Sewer, Waste Removal, Water
$557.36 Monthly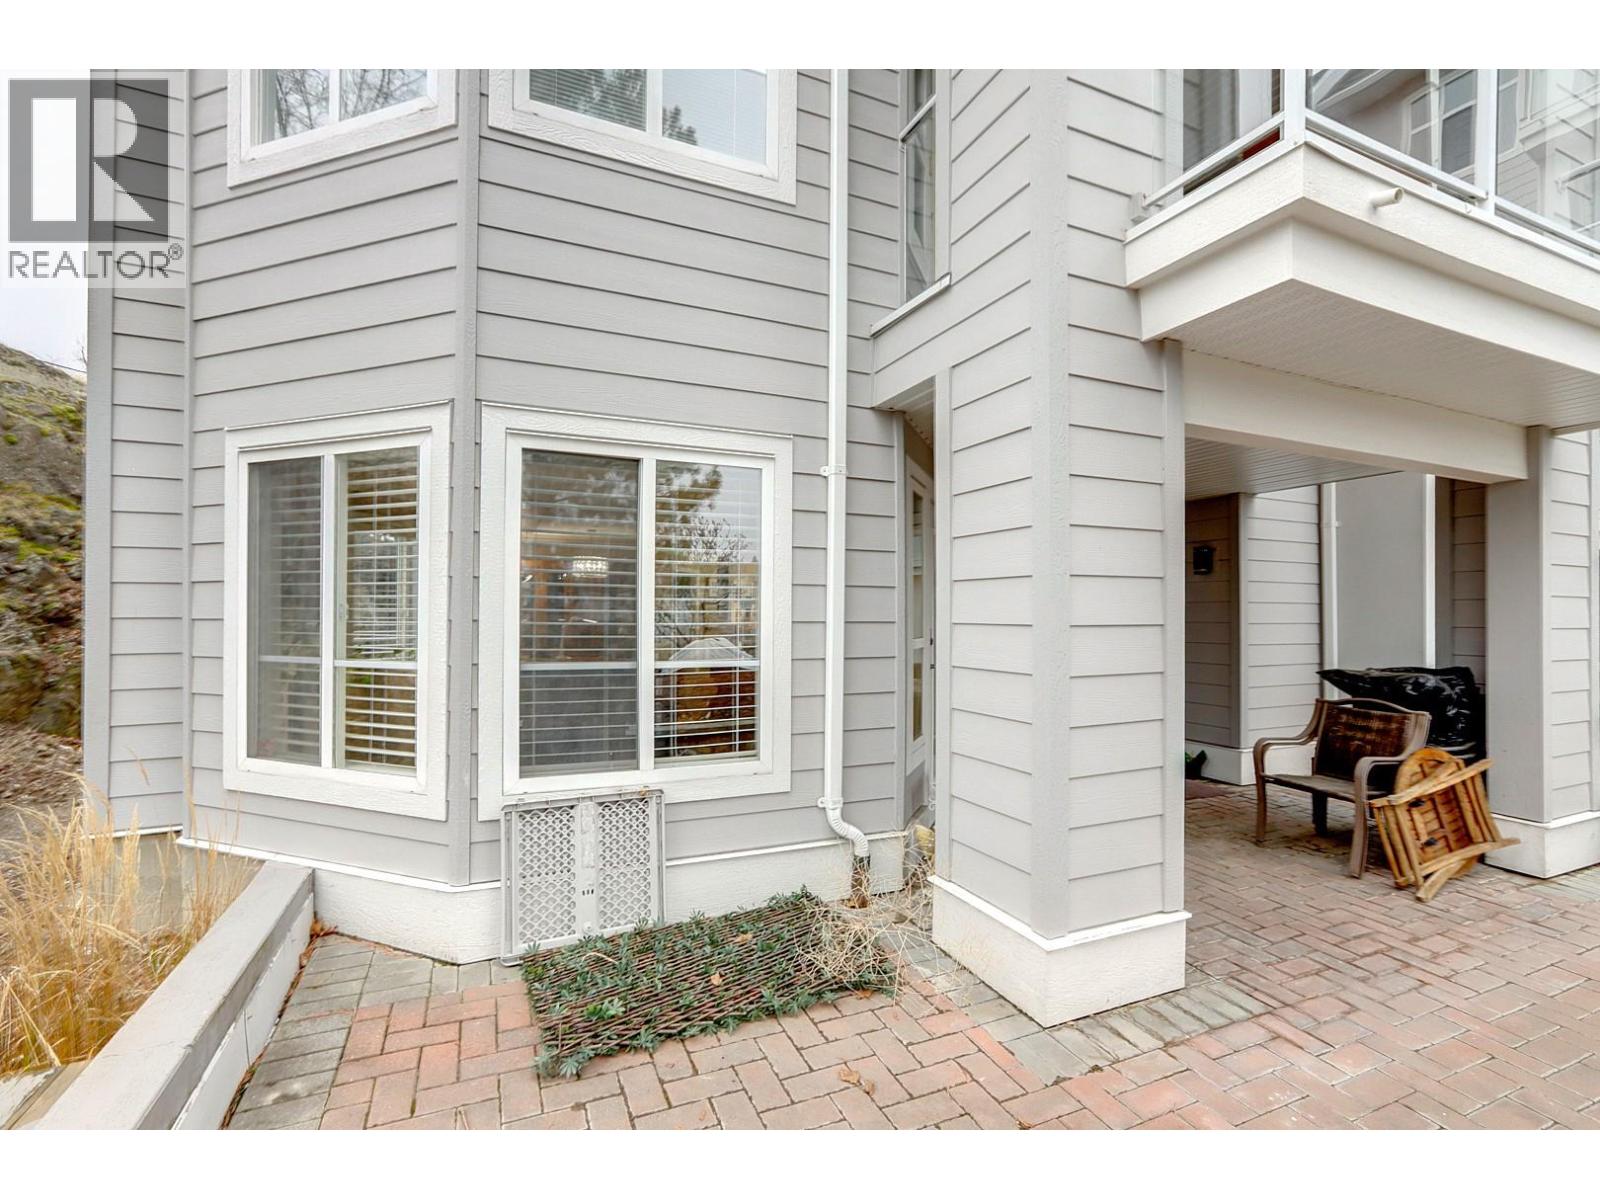
$384,500
Maintenance, Heat, Ground Maintenance, Property Management, Other, See Remarks, Sewer, Waste Removal, Water
$557.36 Monthly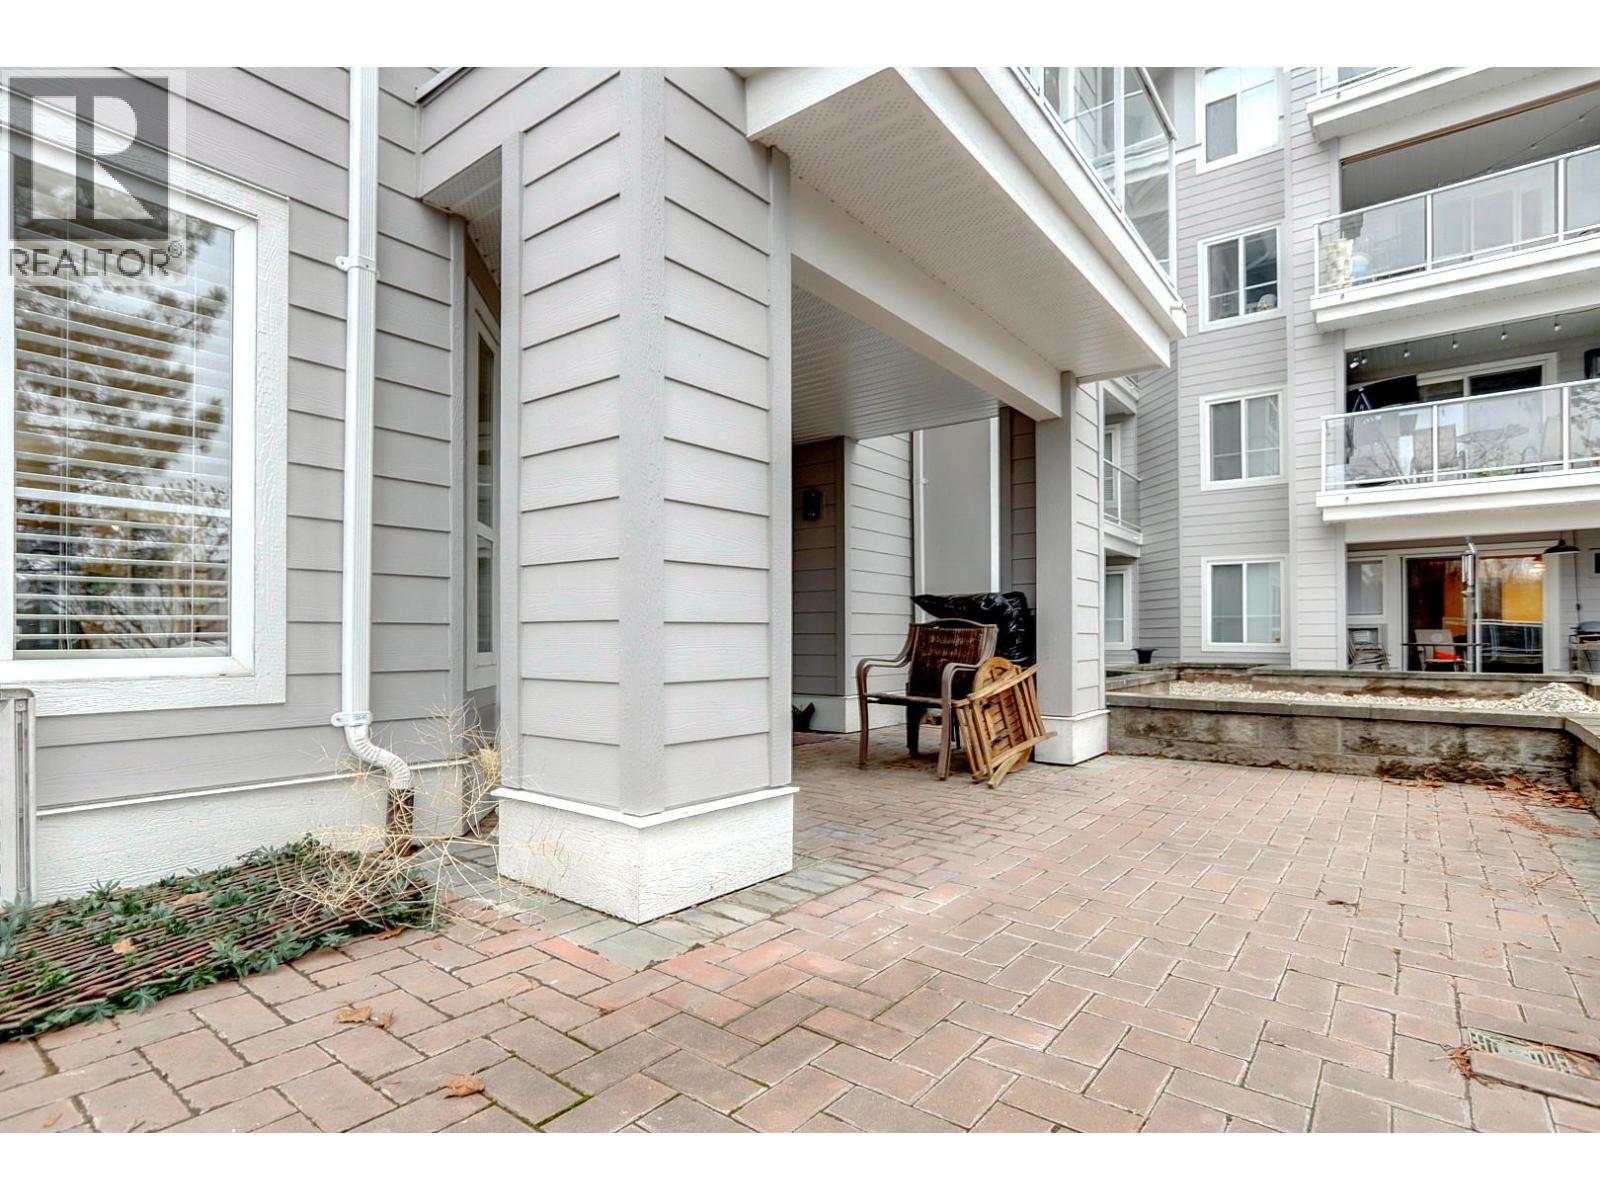
$384,500
Maintenance, Heat, Ground Maintenance, Property Management, Other, See Remarks, Sewer, Waste Removal, Water
$557.36 Monthly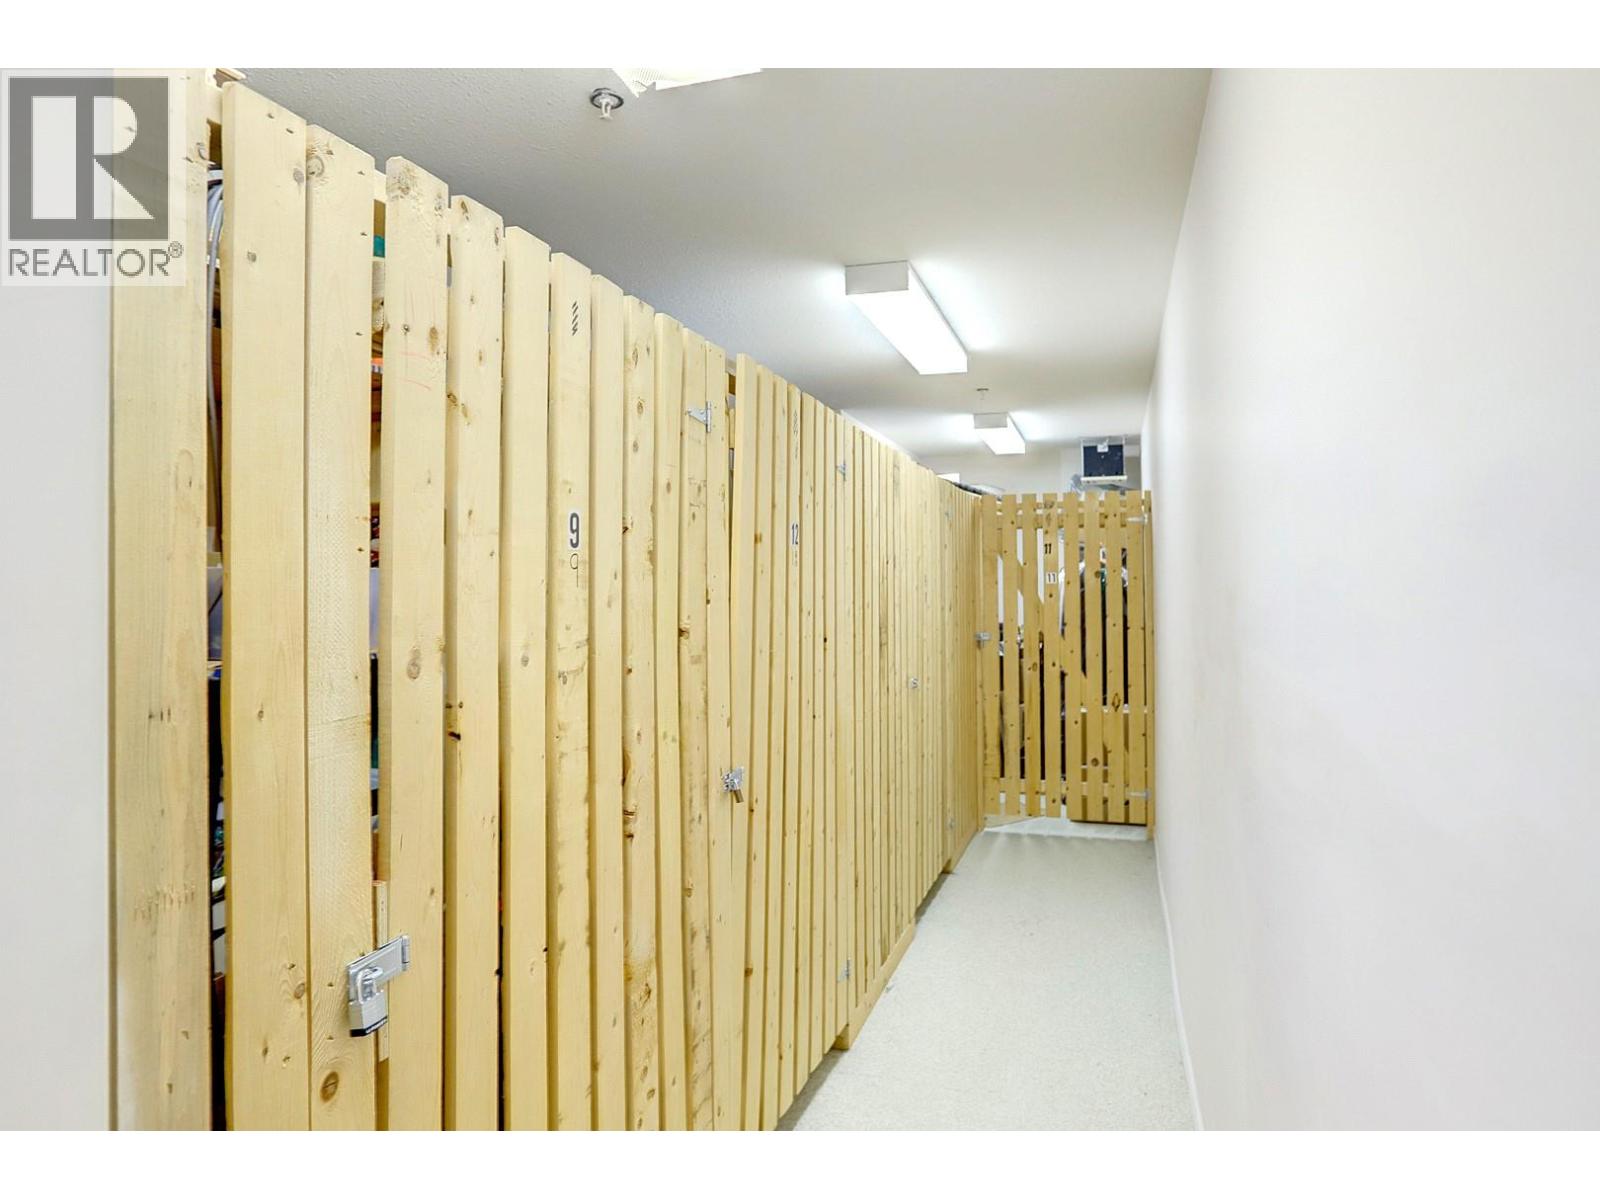
$384,500
Maintenance, Heat, Ground Maintenance, Property Management, Other, See Remarks, Sewer, Waste Removal, Water
$557.36 Monthly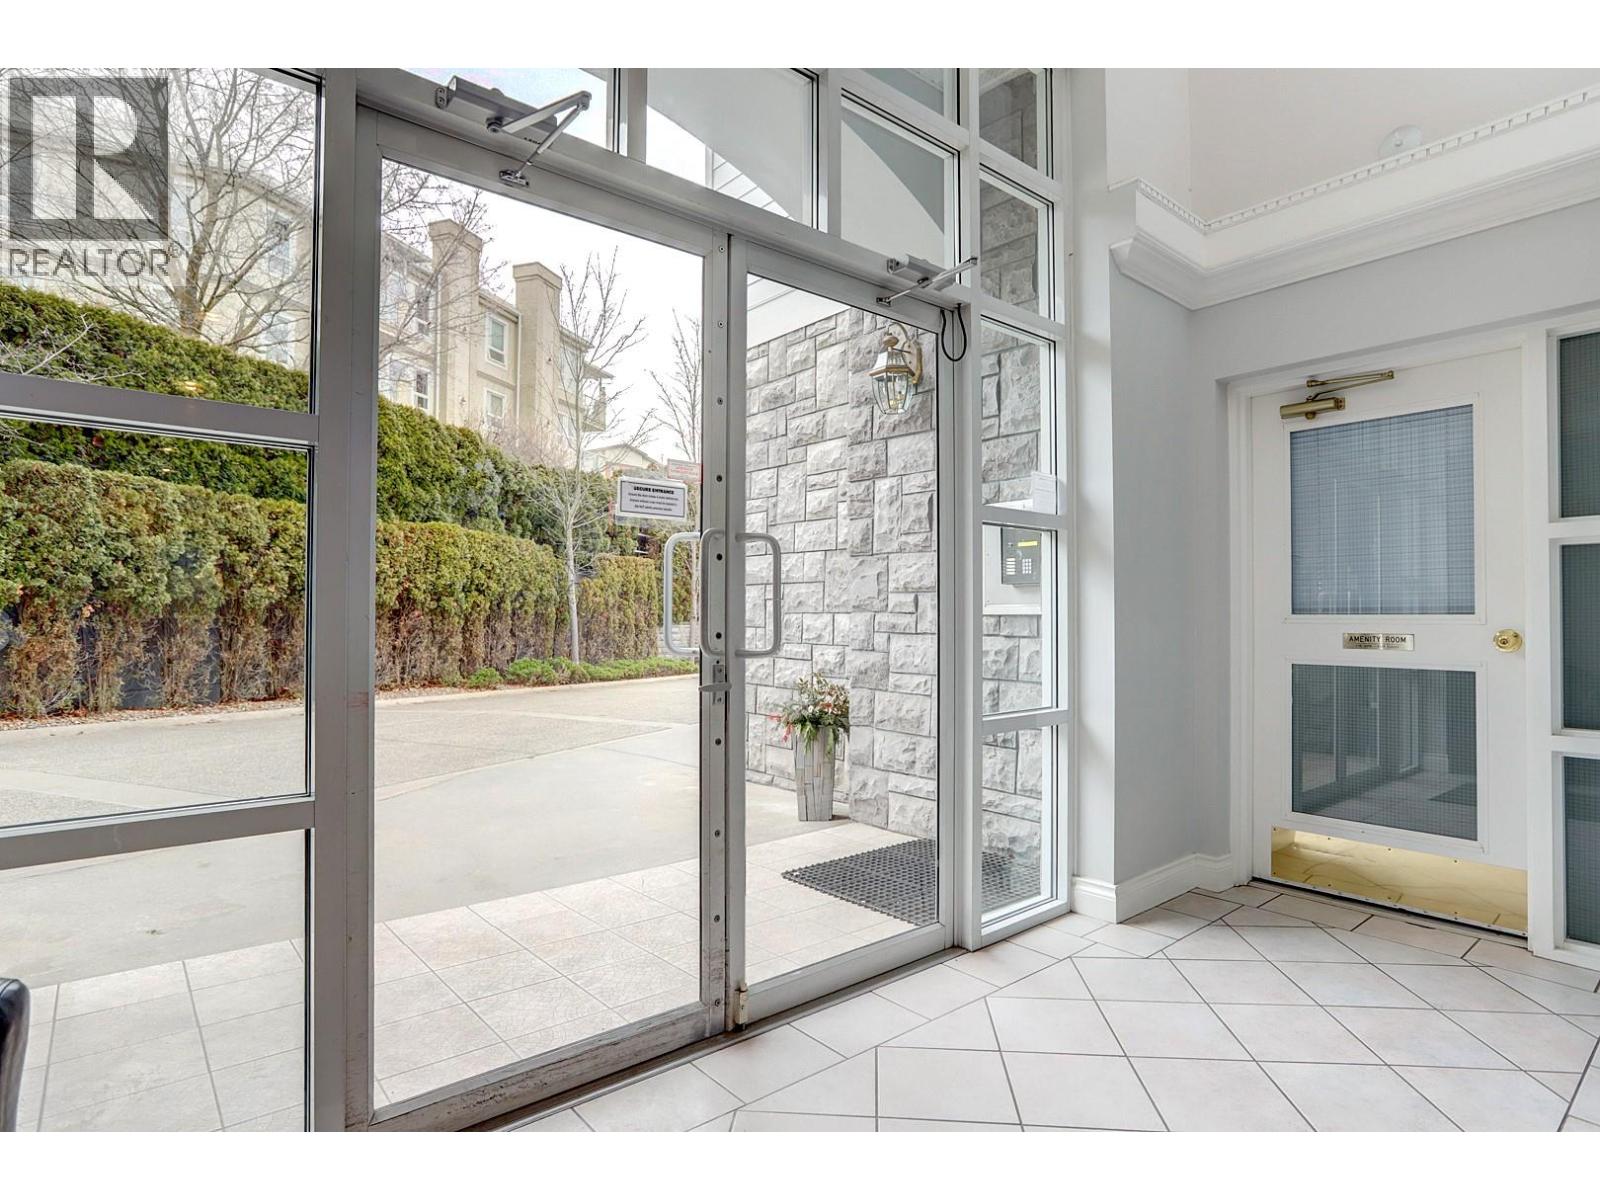
$384,500
Maintenance, Heat, Ground Maintenance, Property Management, Other, See Remarks, Sewer, Waste Removal, Water
$557.36 Monthly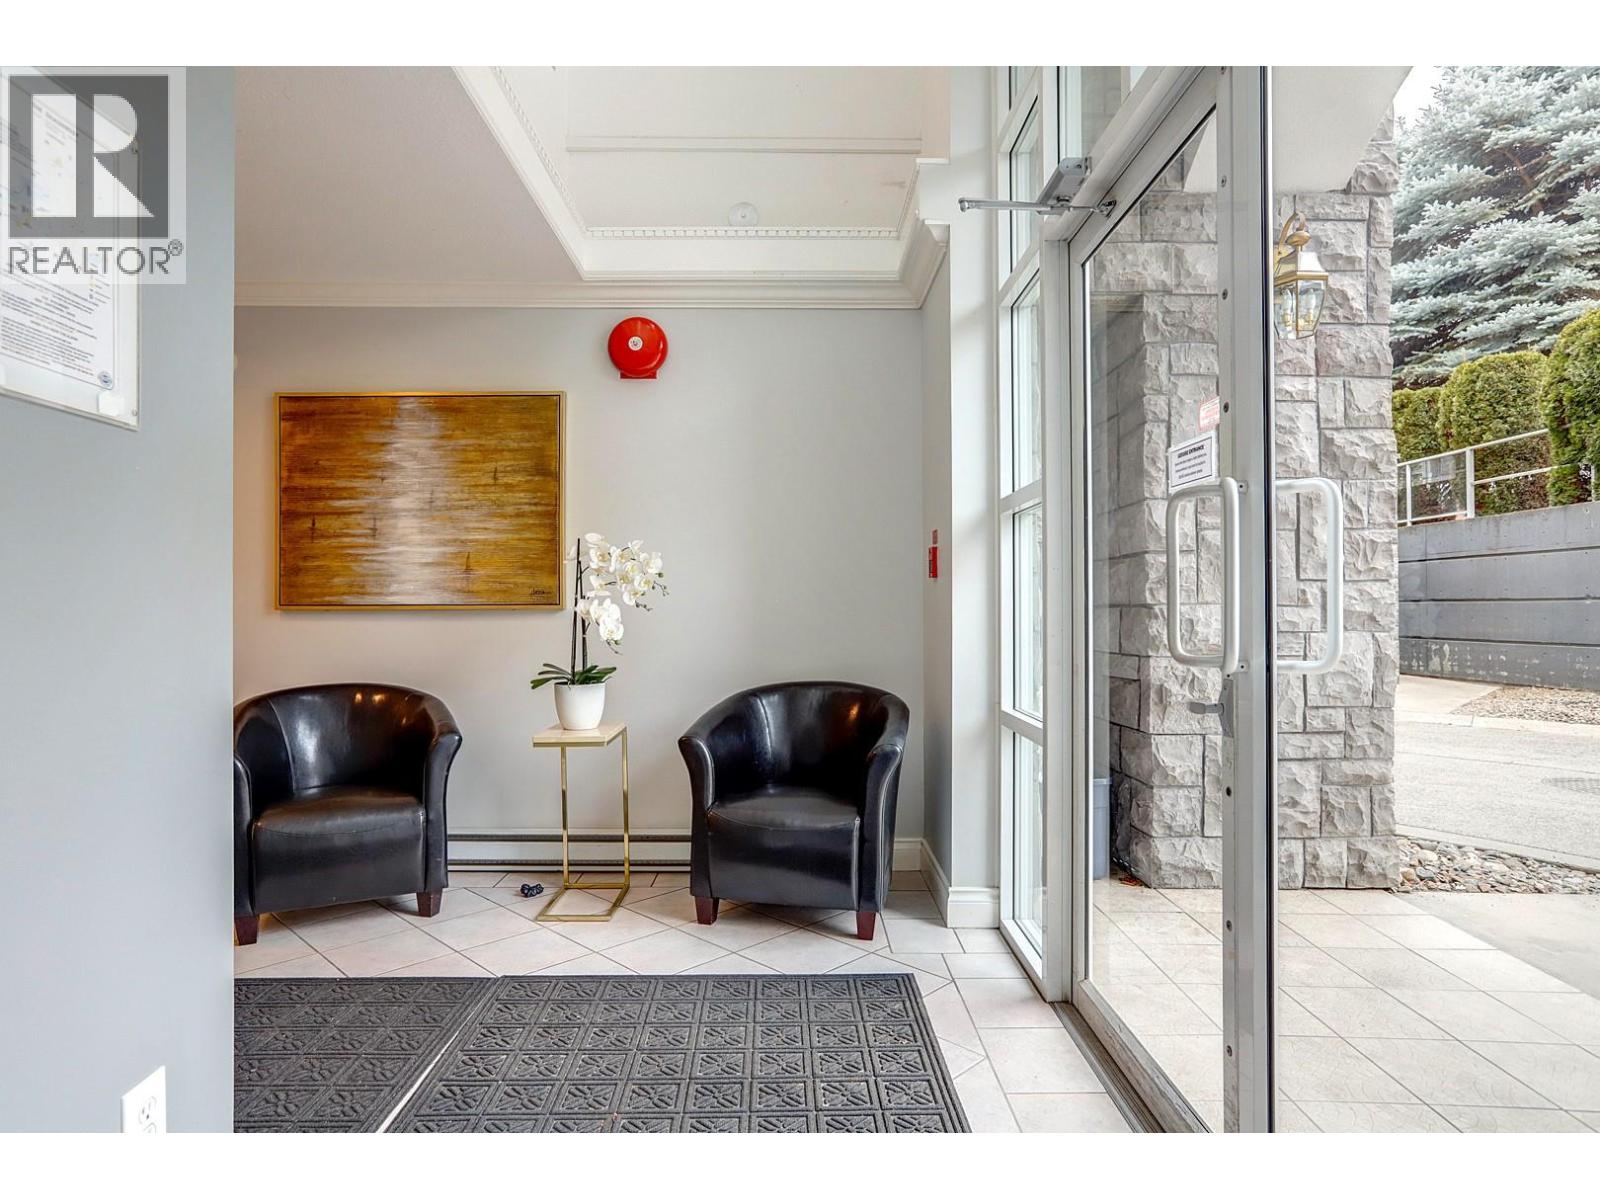
$384,500
Maintenance, Heat, Ground Maintenance, Property Management, Other, See Remarks, Sewer, Waste Removal, Water
$557.36 Monthly
$384,500
Maintenance, Heat, Ground Maintenance, Property Management, Other, See Remarks, Sewer, Waste Removal, Water
$557.36 Monthly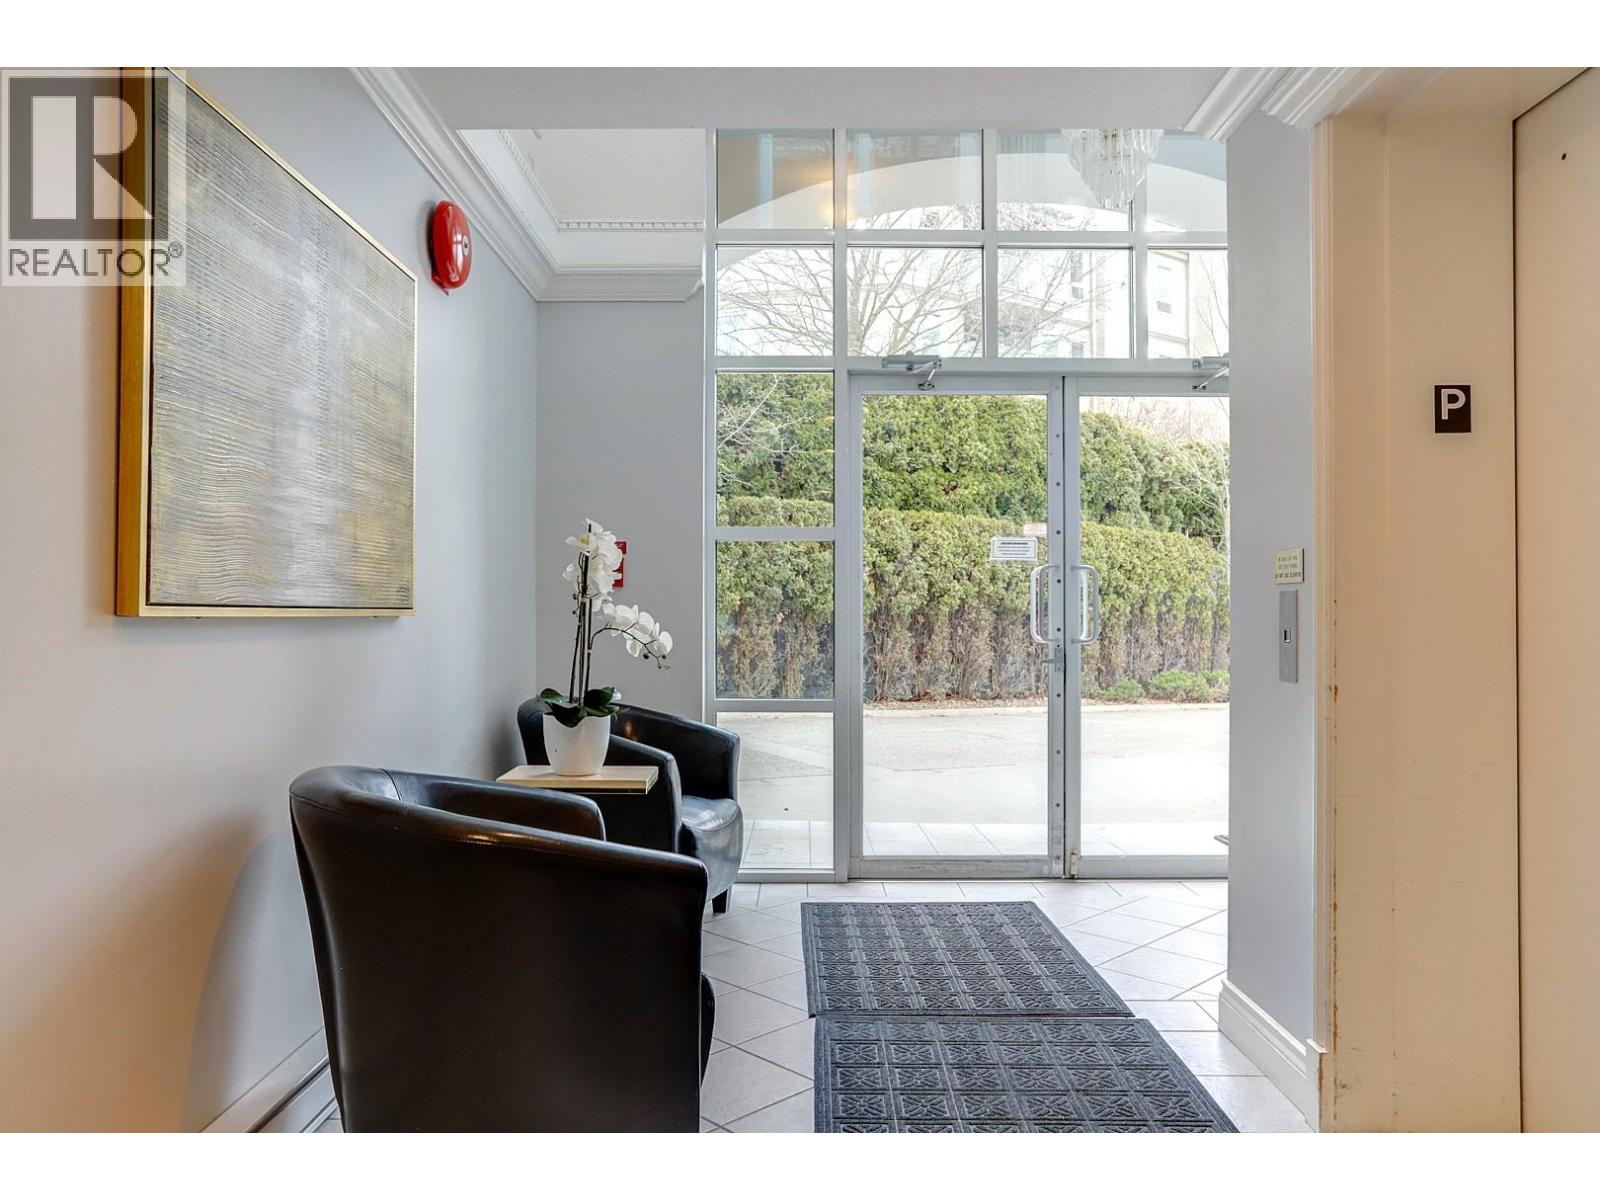
$384,500
Maintenance, Heat, Ground Maintenance, Property Management, Other, See Remarks, Sewer, Waste Removal, Water
$557.36 Monthly
$384,500
Maintenance, Heat, Ground Maintenance, Property Management, Other, See Remarks, Sewer, Waste Removal, Water
$557.36 Monthly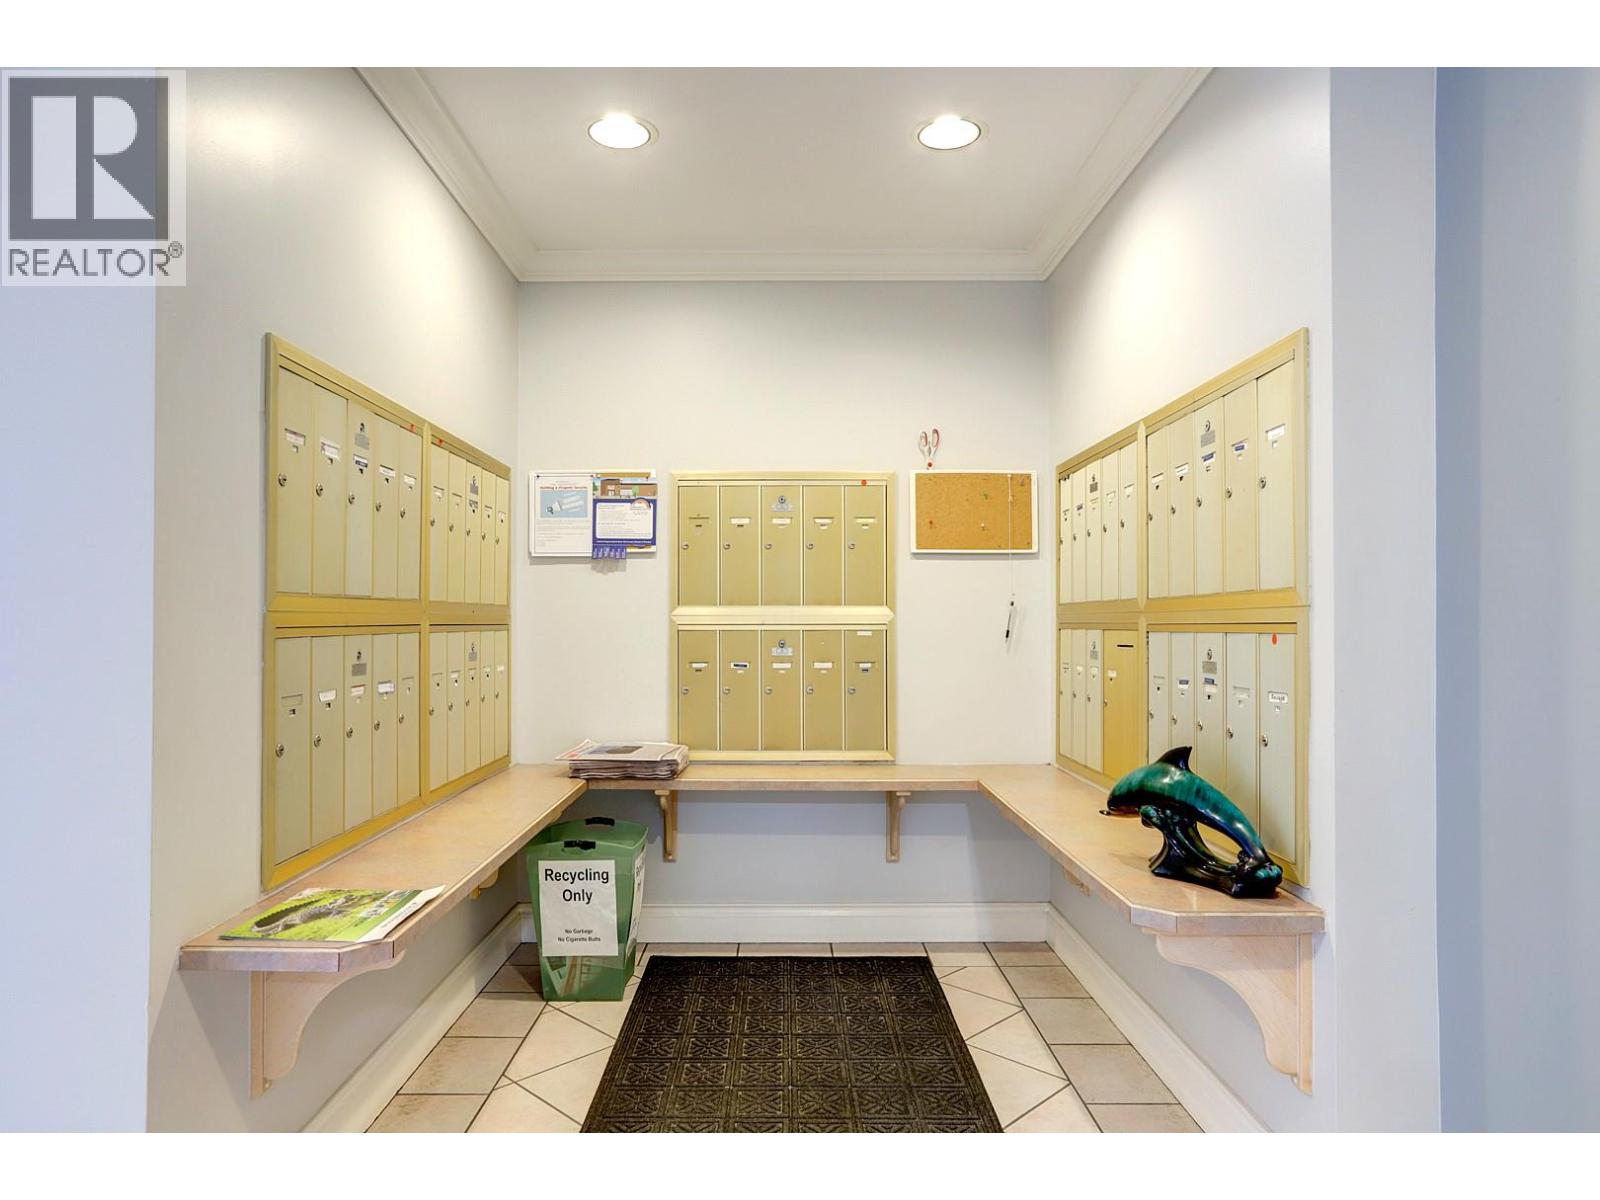
$384,500
Maintenance, Heat, Ground Maintenance, Property Management, Other, See Remarks, Sewer, Waste Removal, Water
$557.36 Monthly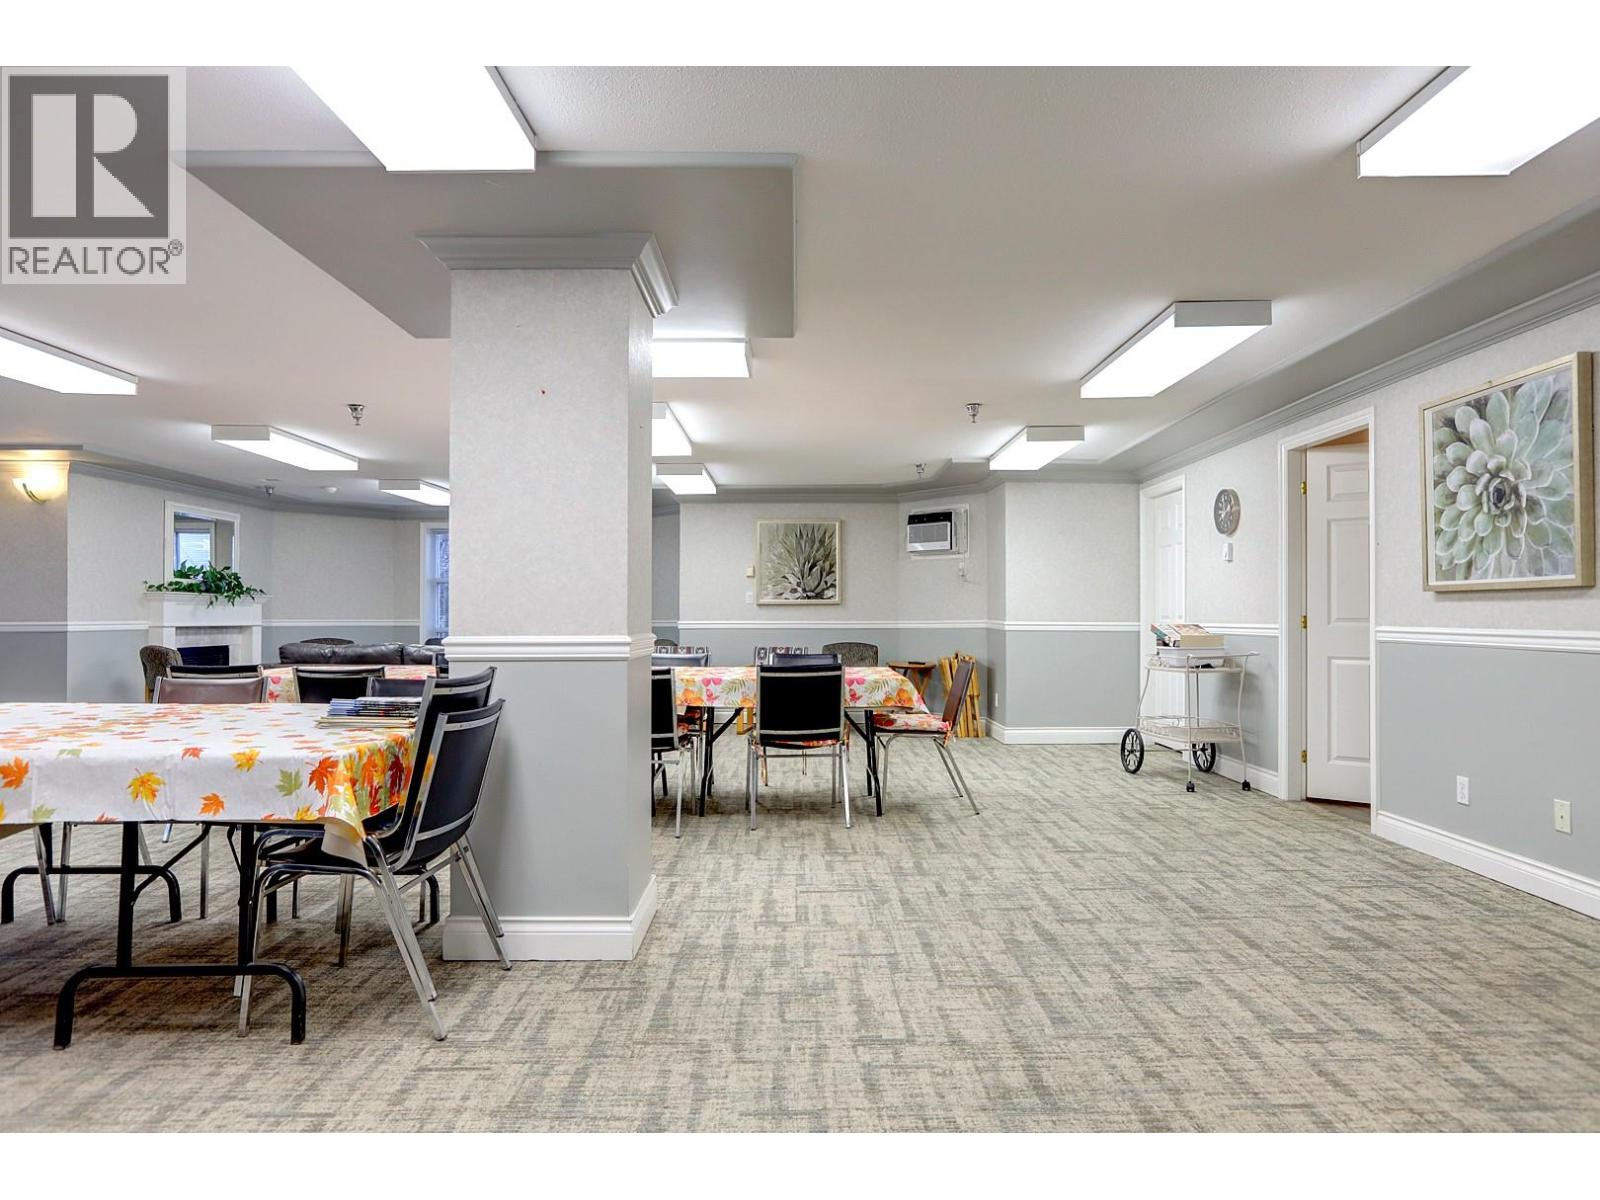
$384,500
Maintenance, Heat, Ground Maintenance, Property Management, Other, See Remarks, Sewer, Waste Removal, Water
$557.36 Monthly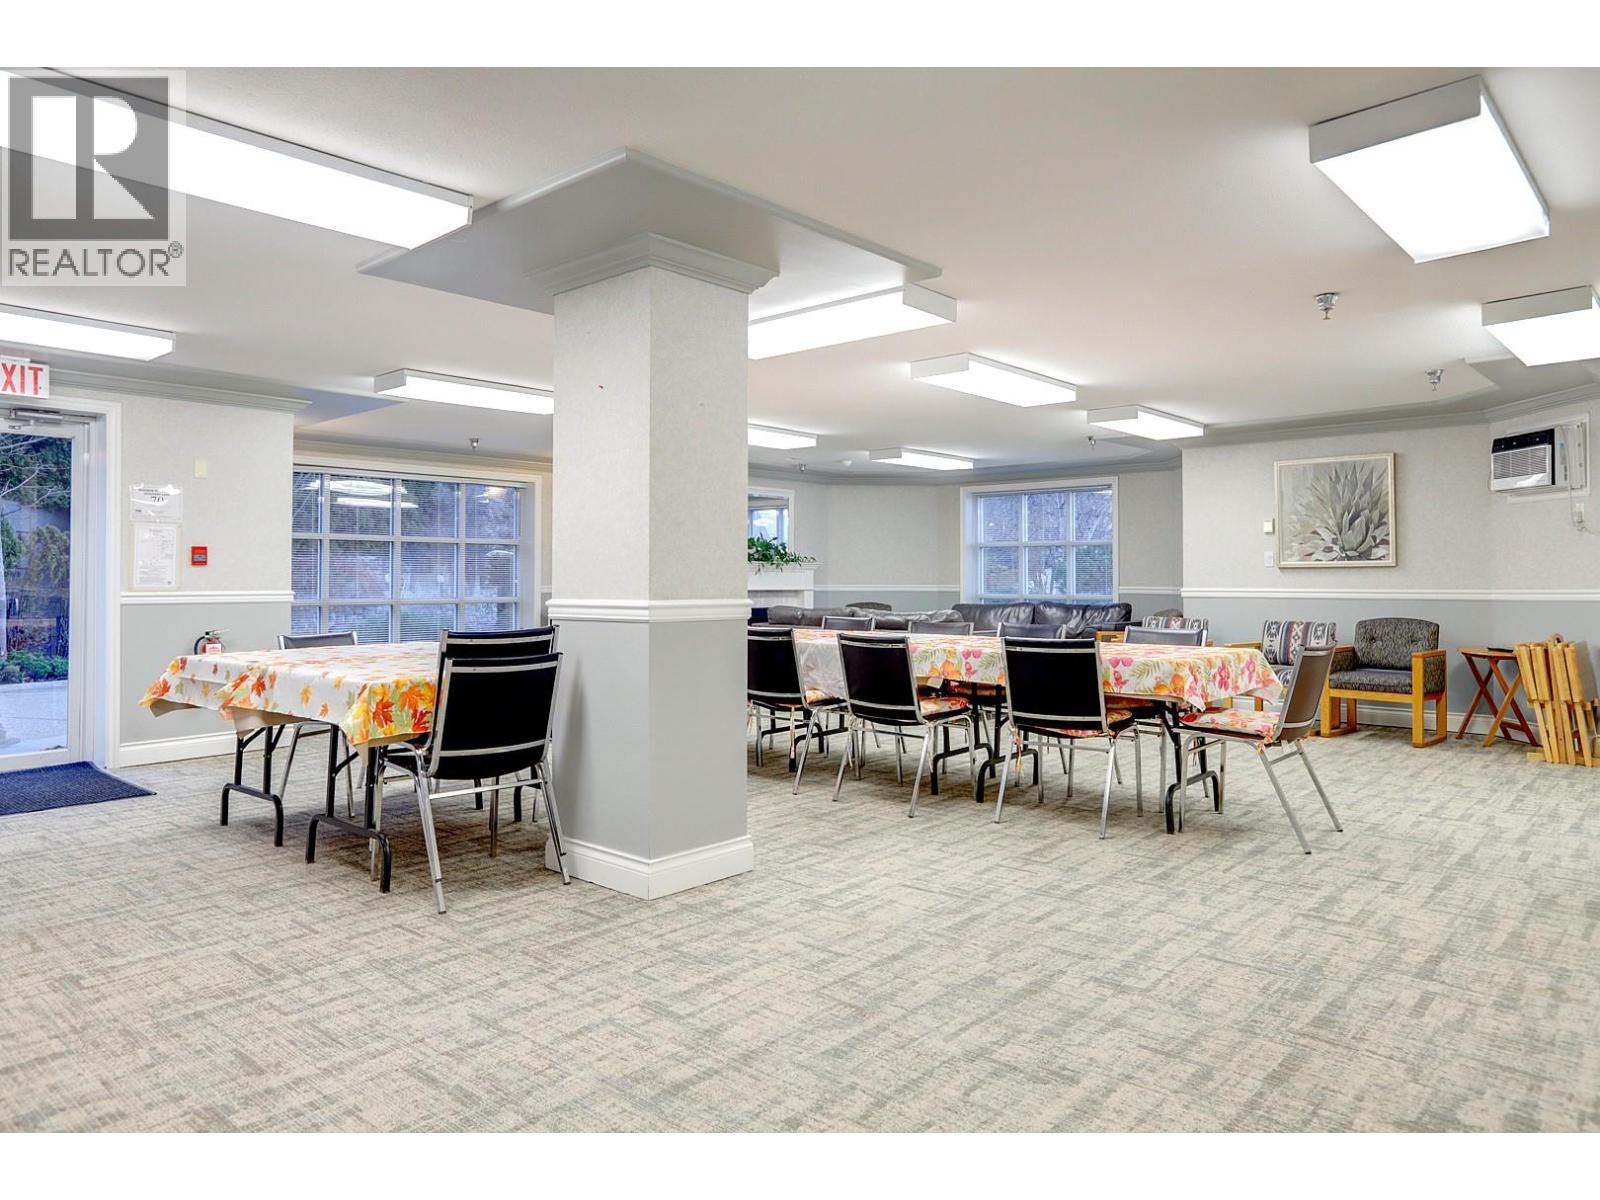
$384,500
Maintenance, Heat, Ground Maintenance, Property Management, Other, See Remarks, Sewer, Waste Removal, Water
$557.36 Monthly
$384,500
Maintenance, Heat, Ground Maintenance, Property Management, Other, See Remarks, Sewer, Waste Removal, Water
$557.36 Monthly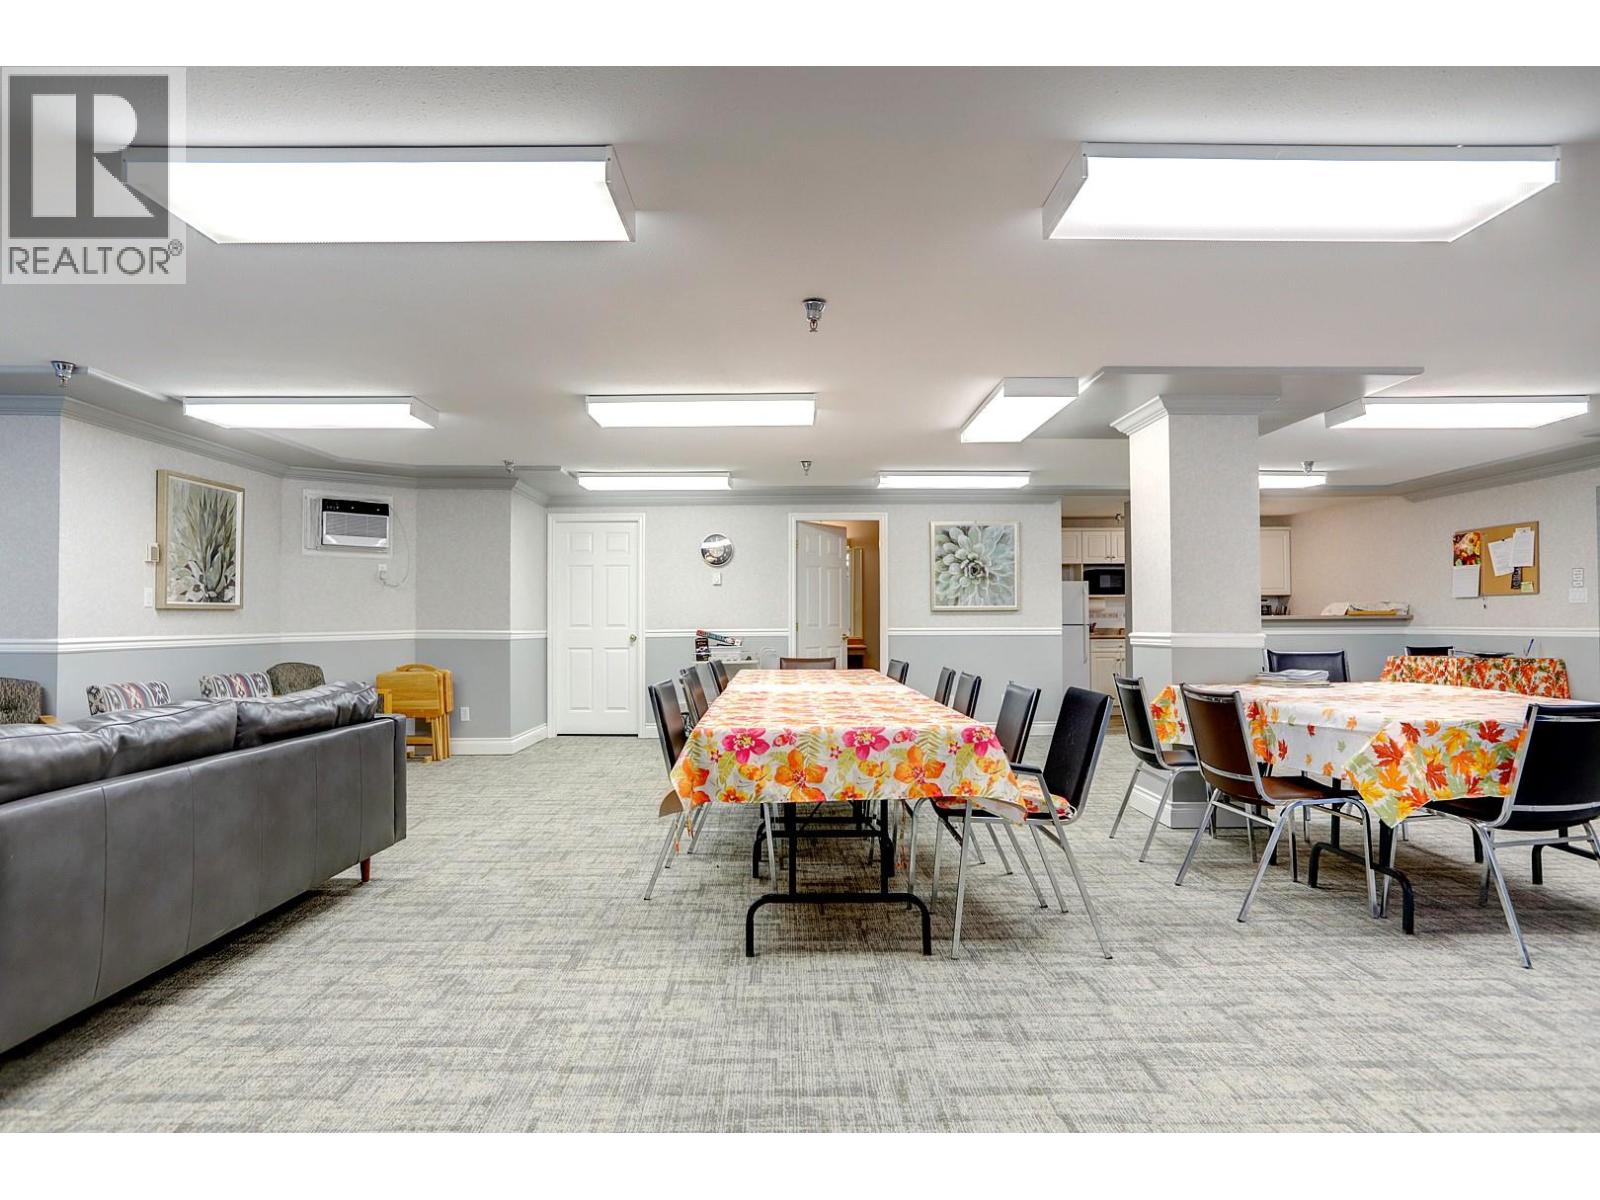
$384,500
Maintenance, Heat, Ground Maintenance, Property Management, Other, See Remarks, Sewer, Waste Removal, Water
$557.36 Monthly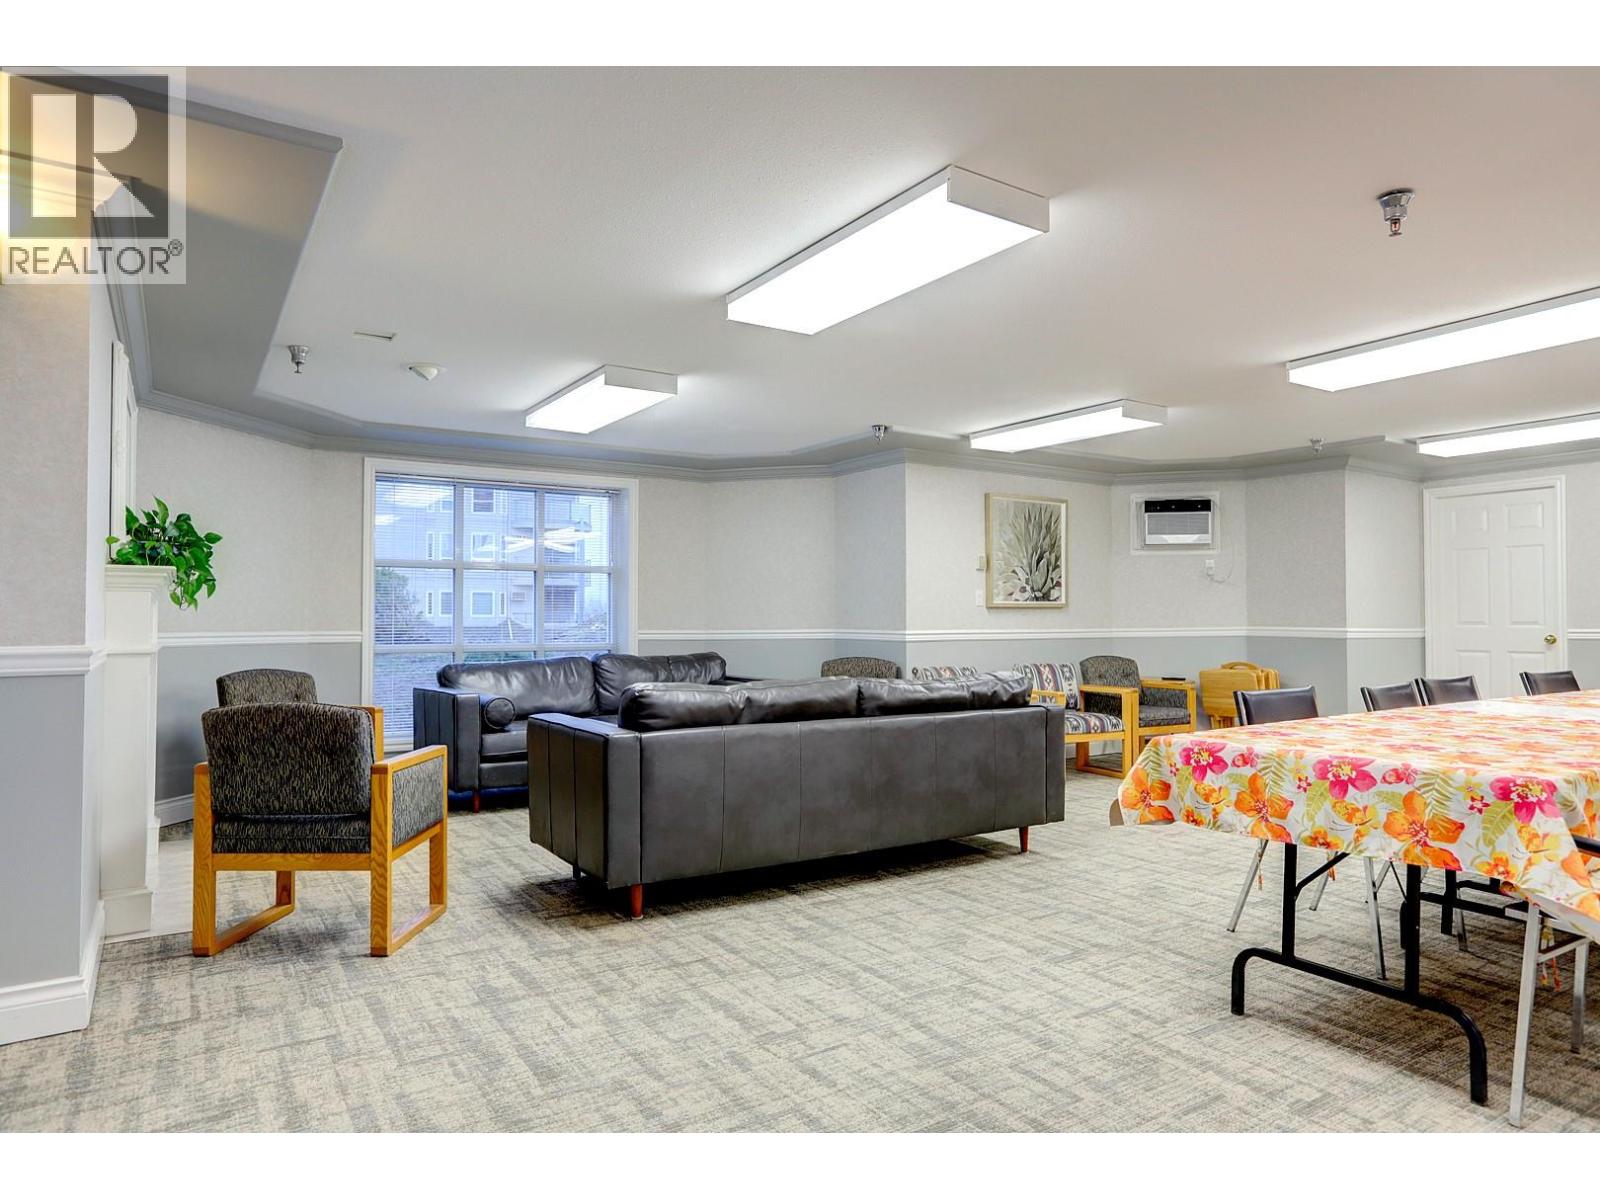
$384,500
Maintenance, Heat, Ground Maintenance, Property Management, Other, See Remarks, Sewer, Waste Removal, Water
$557.36 Monthly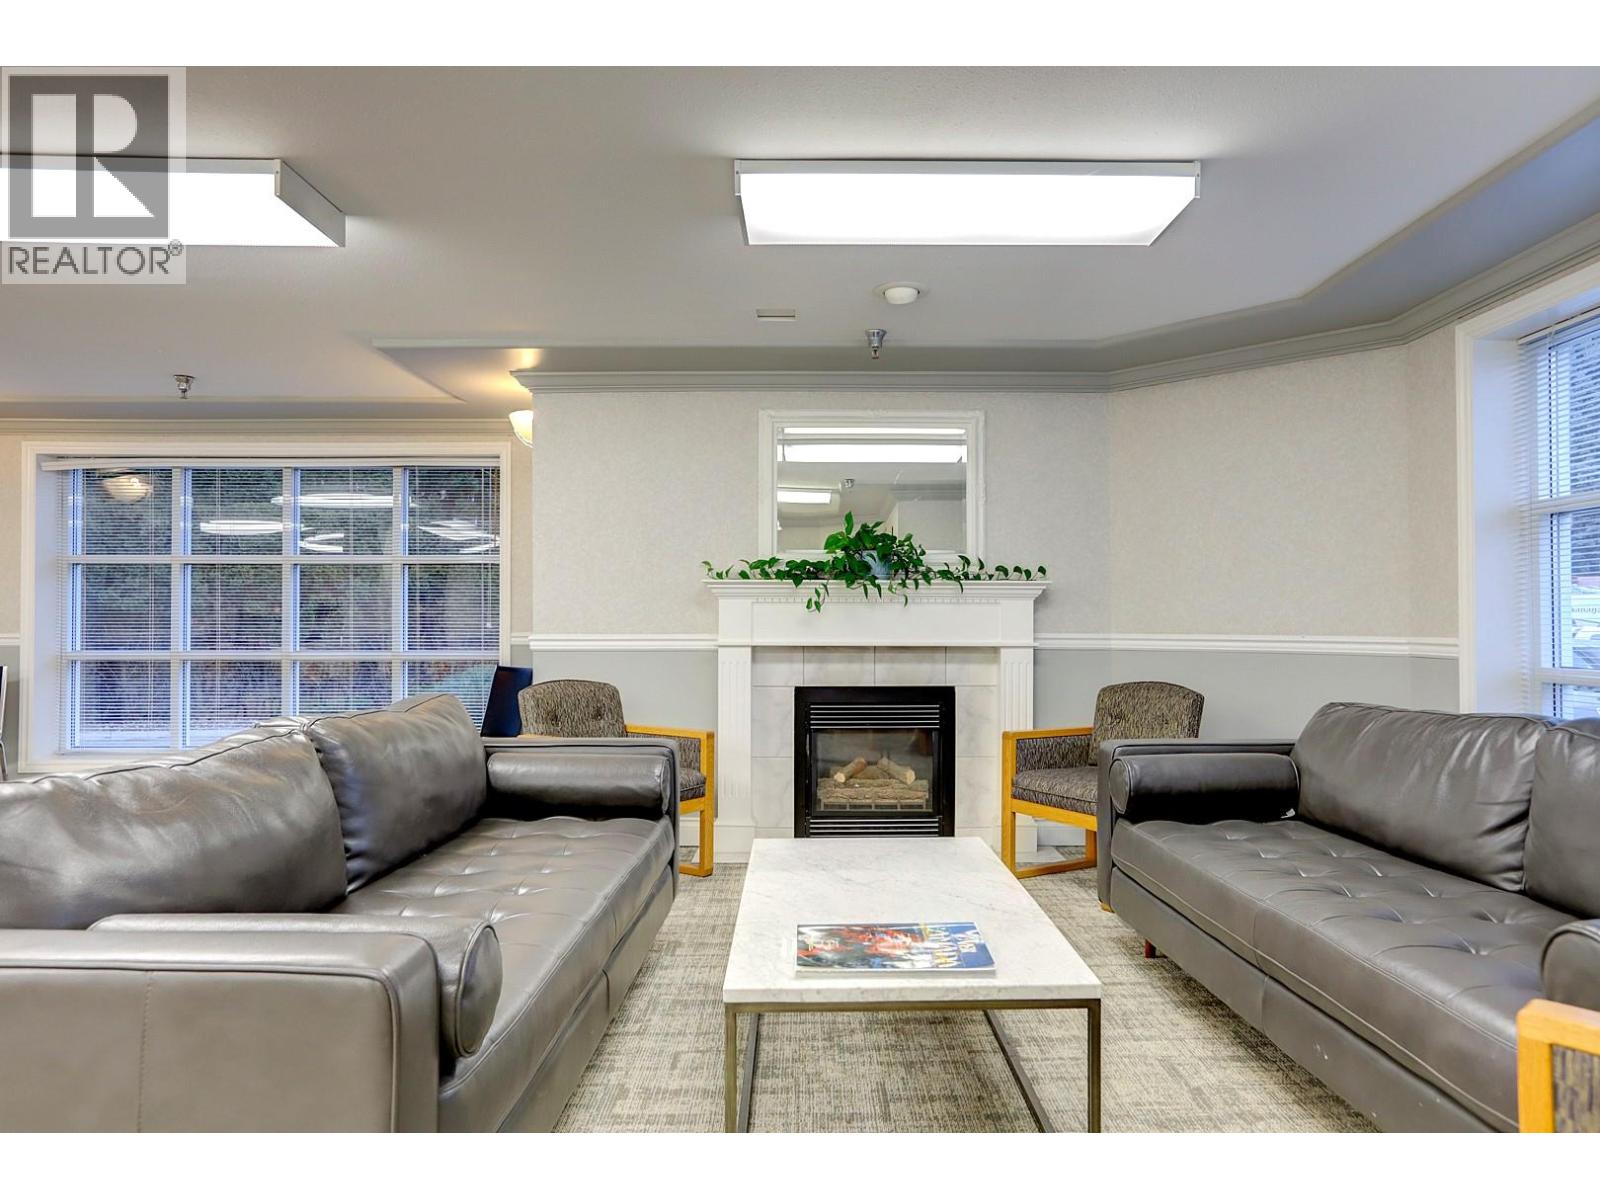
$384,500
Maintenance, Heat, Ground Maintenance, Property Management, Other, See Remarks, Sewer, Waste Removal, Water
$557.36 Monthly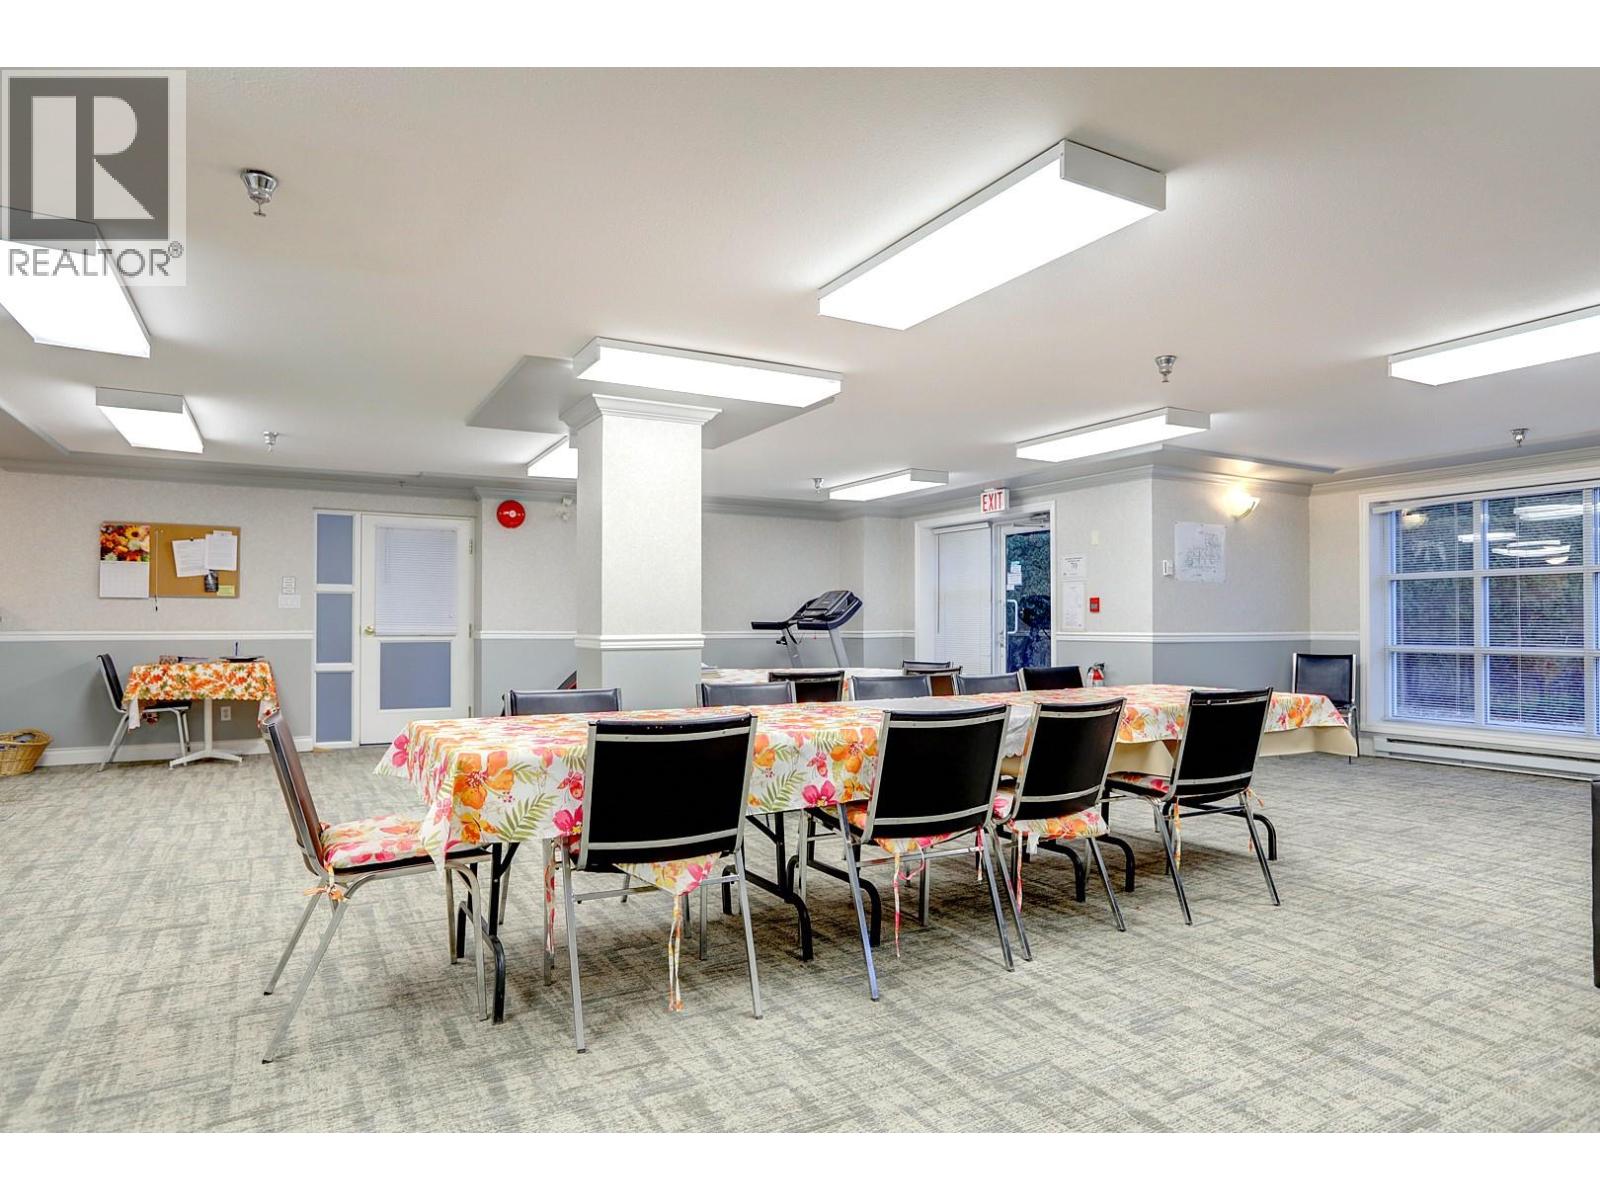
$384,500
Maintenance, Heat, Ground Maintenance, Property Management, Other, See Remarks, Sewer, Waste Removal, Water
$557.36 Monthly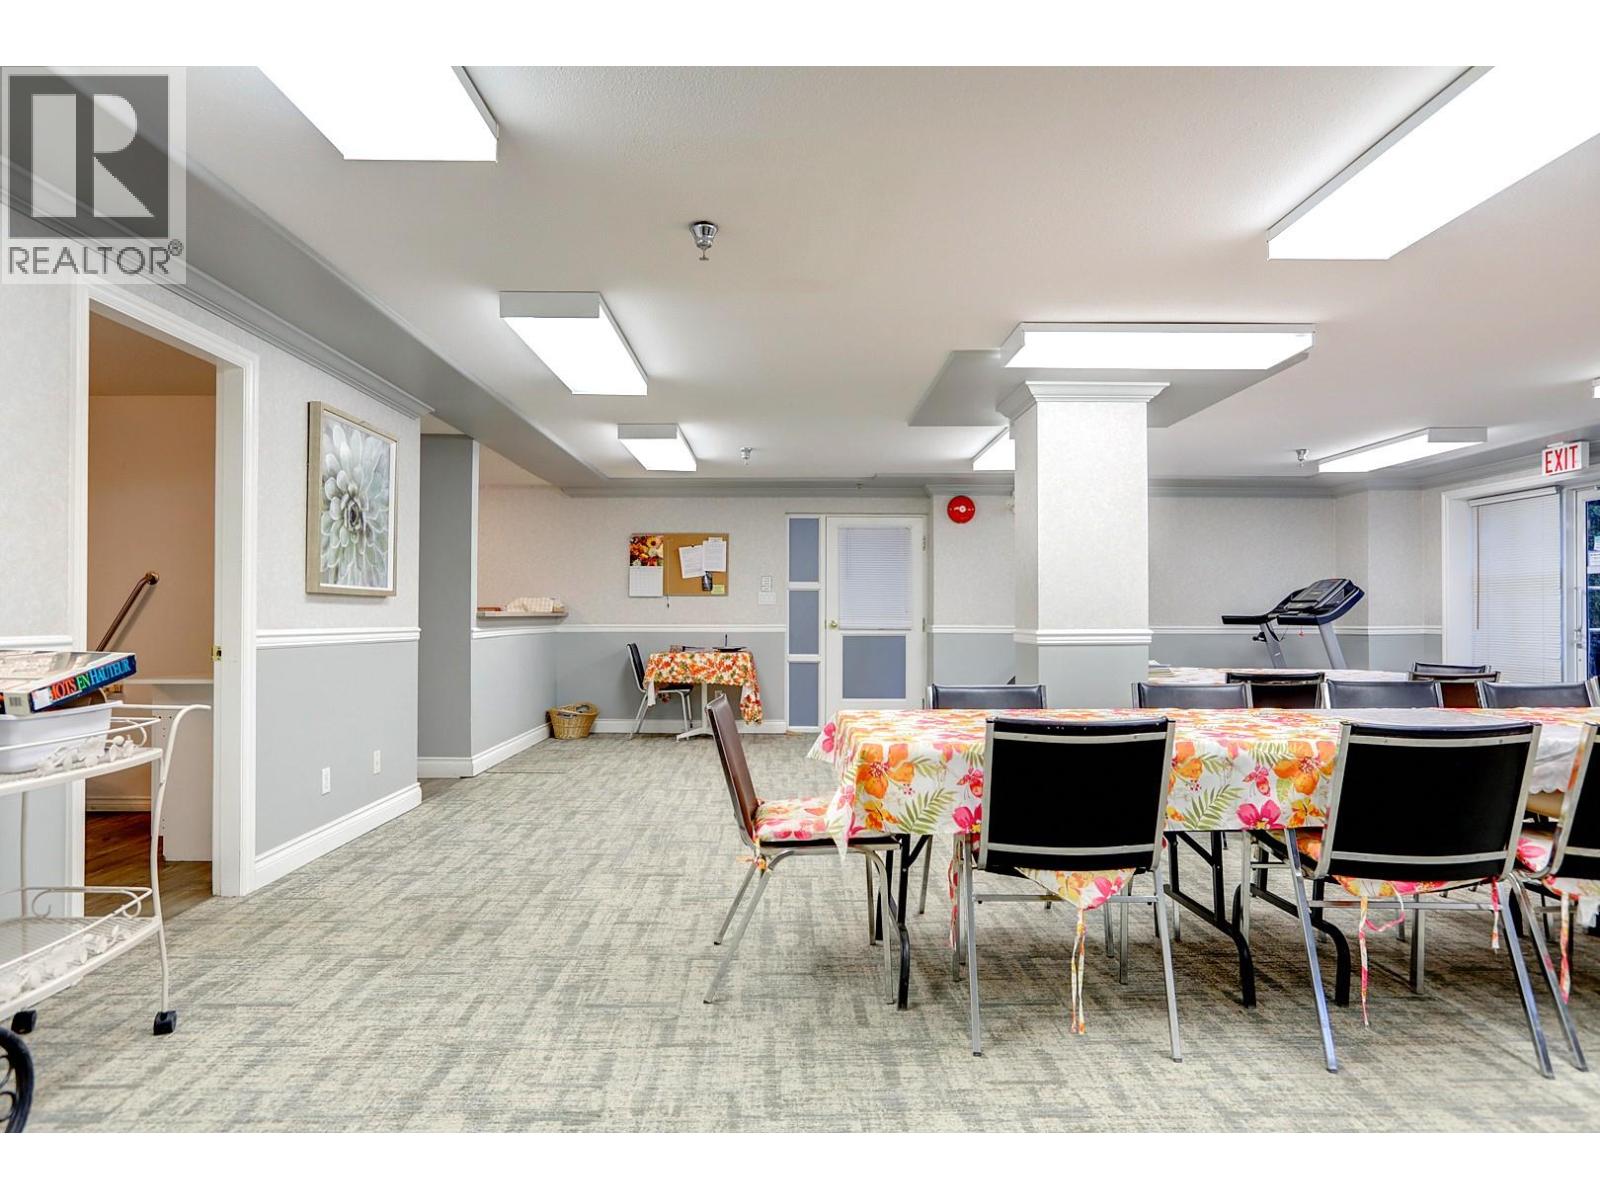
$384,500
Maintenance, Heat, Ground Maintenance, Property Management, Other, See Remarks, Sewer, Waste Removal, Water
$557.36 Monthly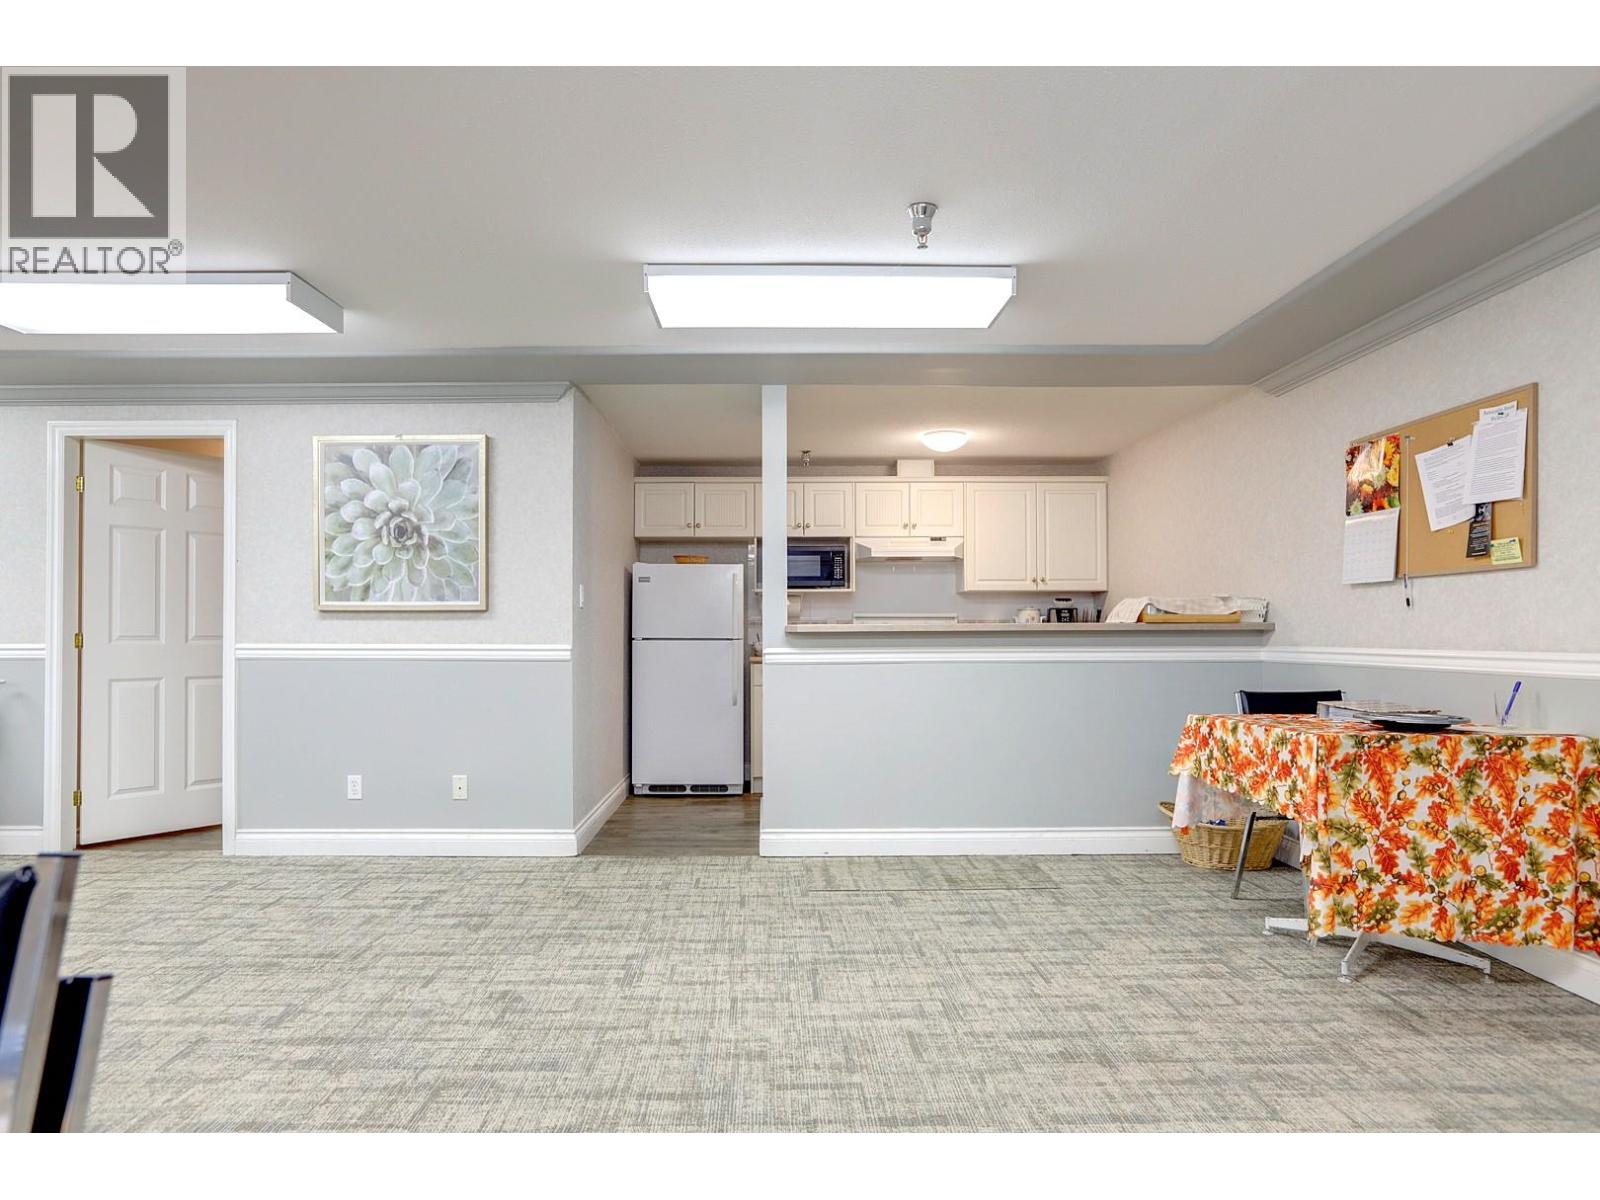
$384,500
Maintenance, Heat, Ground Maintenance, Property Management, Other, See Remarks, Sewer, Waste Removal, Water
$557.36 Monthly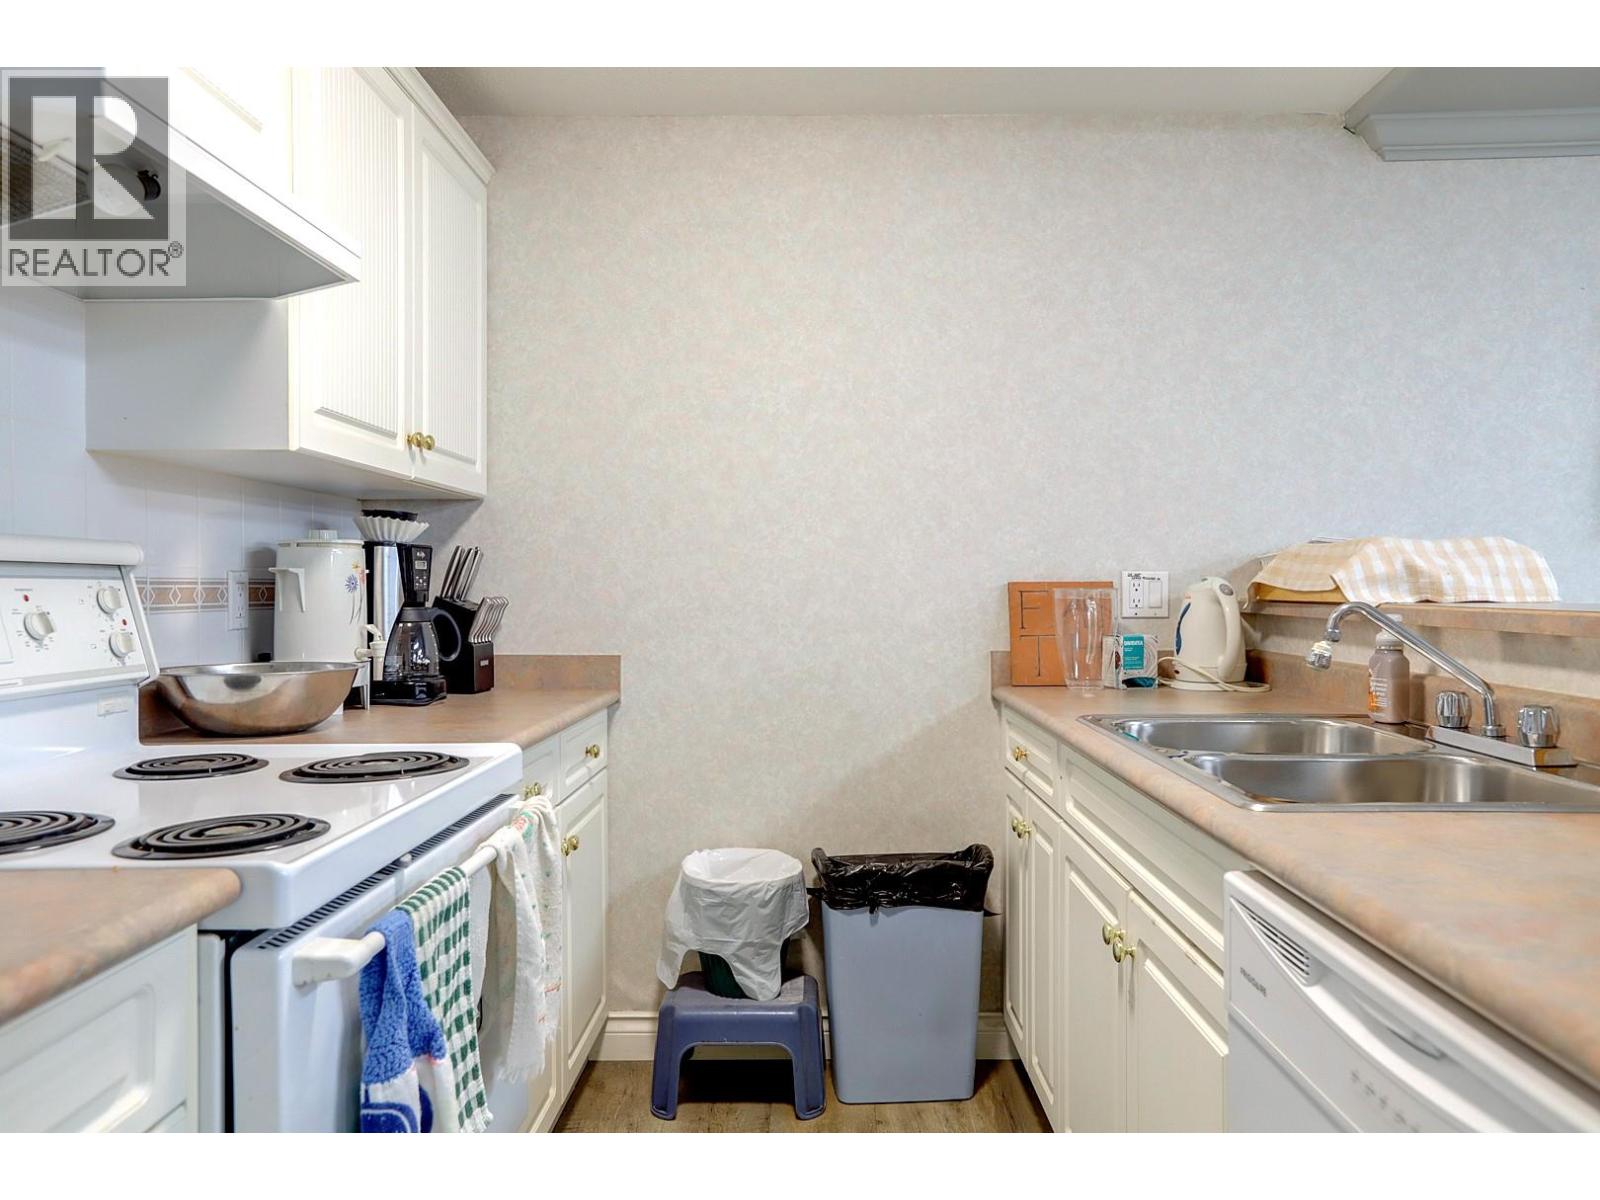
$384,500
Maintenance, Heat, Ground Maintenance, Property Management, Other, See Remarks, Sewer, Waste Removal, Water
$557.36 Monthly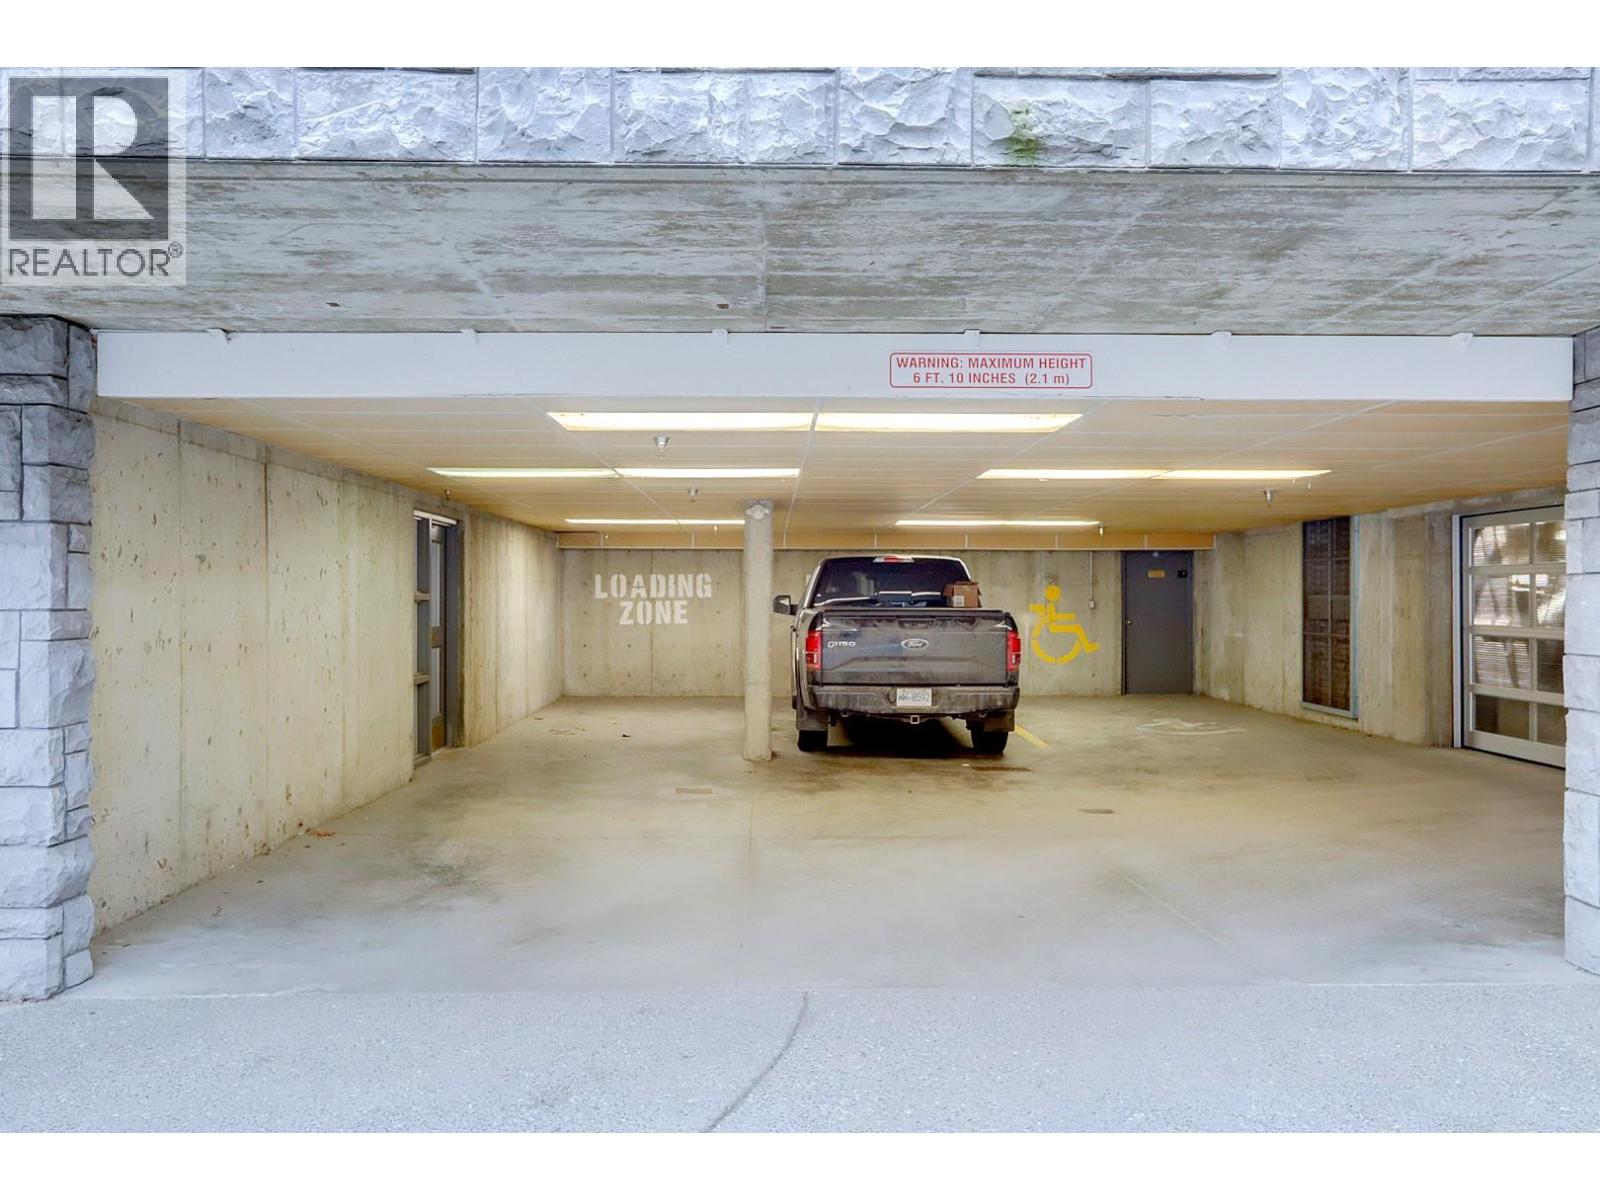
$384,500
Maintenance, Heat, Ground Maintenance, Property Management, Other, See Remarks, Sewer, Waste Removal, Water
$557.36 Monthly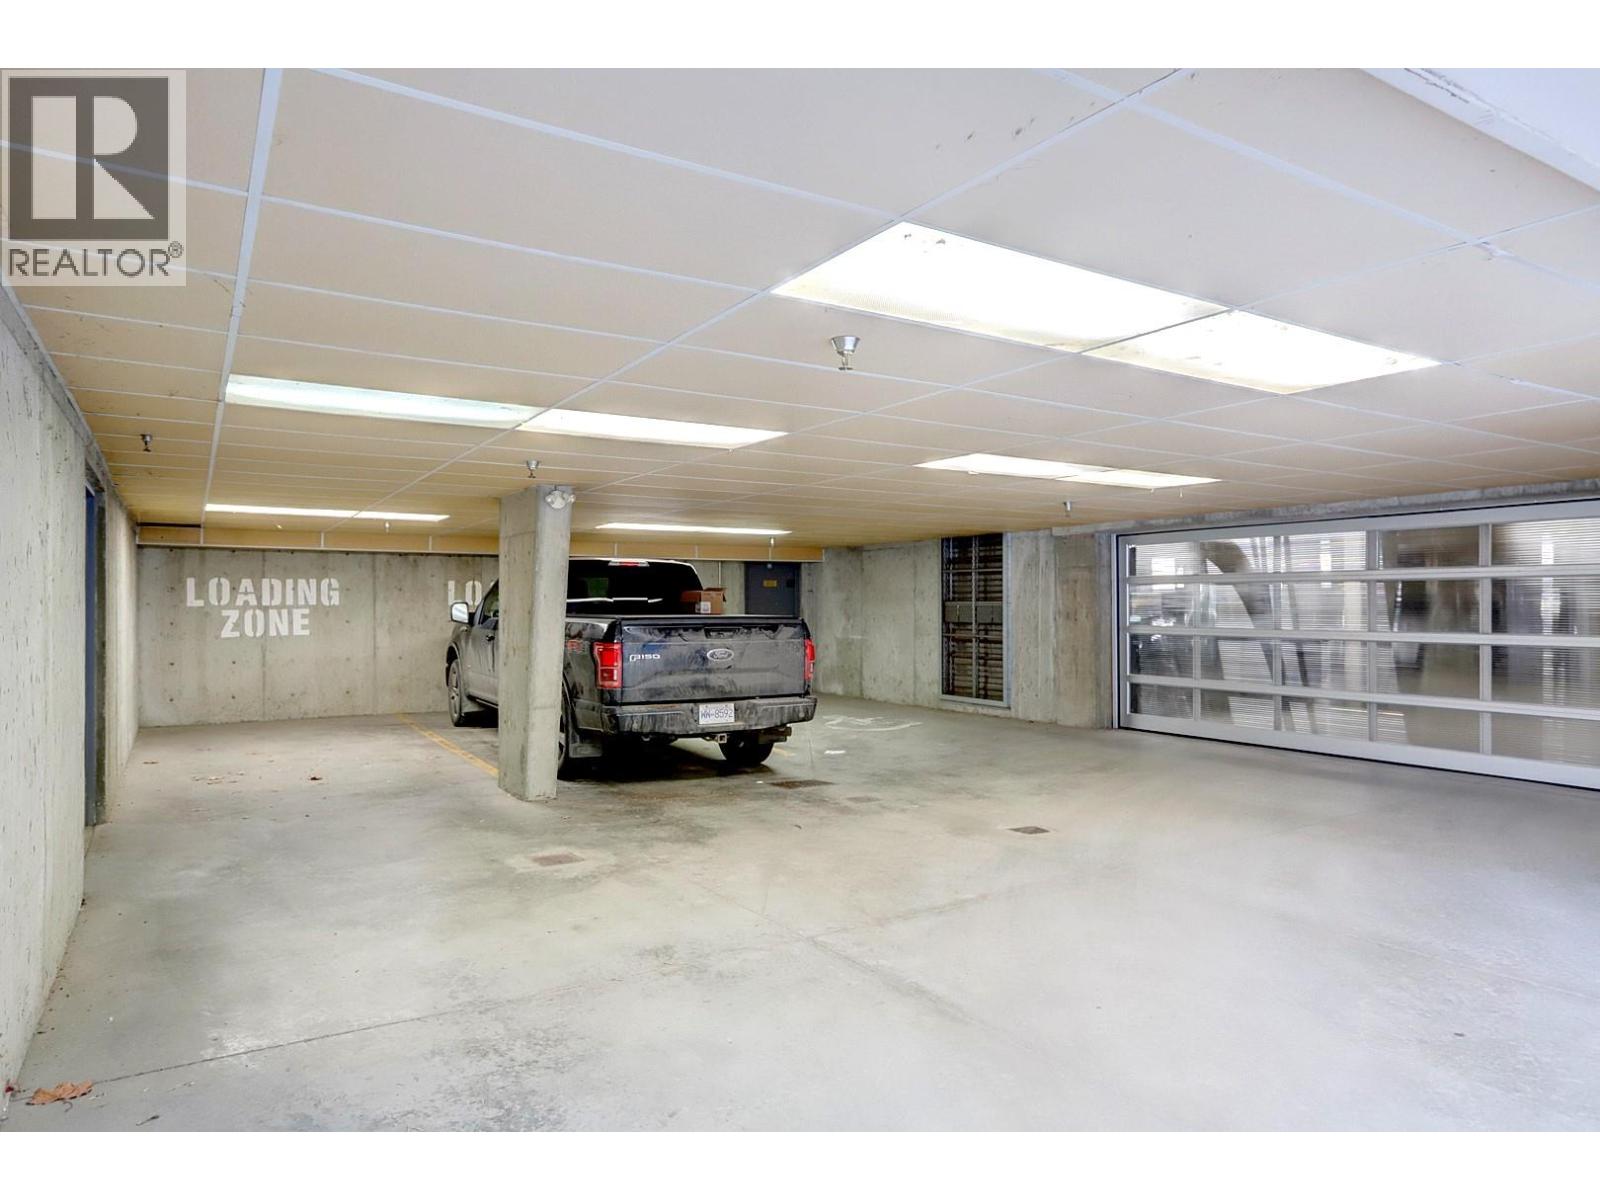
$384,500
Maintenance, Heat, Ground Maintenance, Property Management, Other, See Remarks, Sewer, Waste Removal, Water
$557.36 Monthly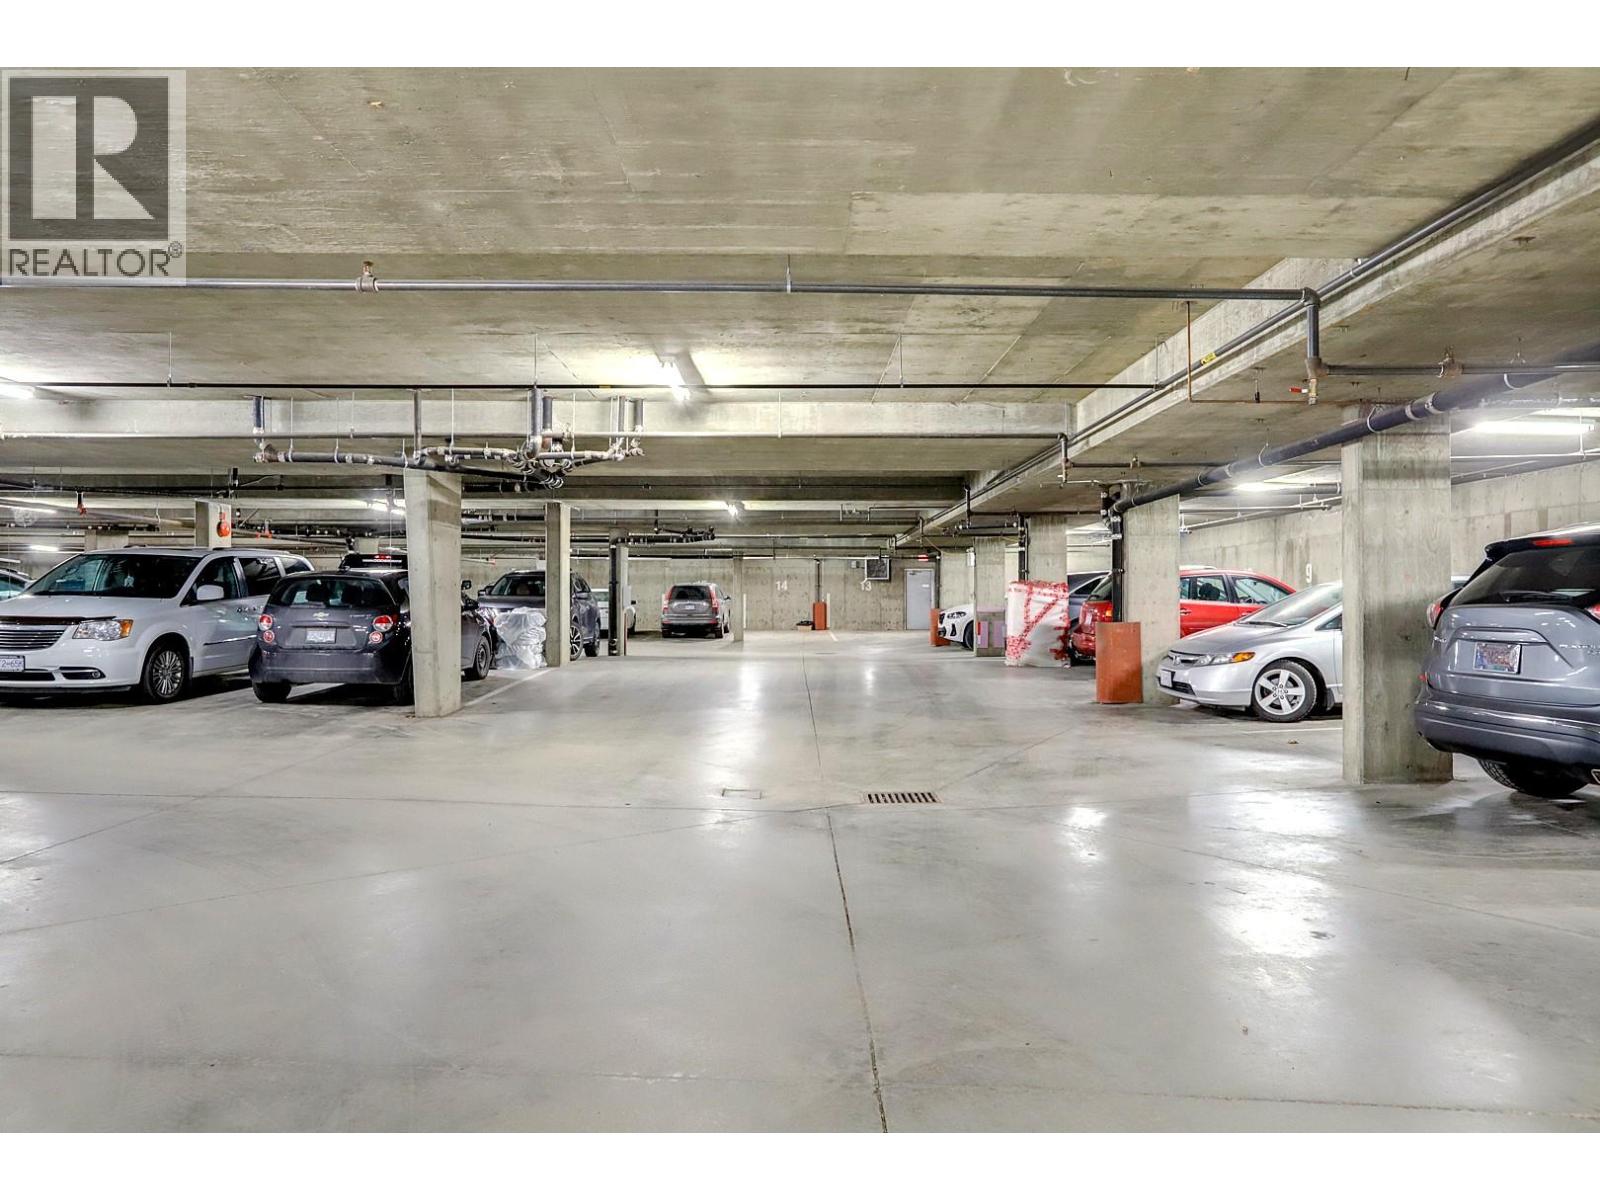
$384,500
Maintenance, Heat, Ground Maintenance, Property Management, Other, See Remarks, Sewer, Waste Removal, Water
$557.36 Monthly
$384,500
Maintenance, Heat, Ground Maintenance, Property Management, Other, See Remarks, Sewer, Waste Removal, Water
$557.36 Monthly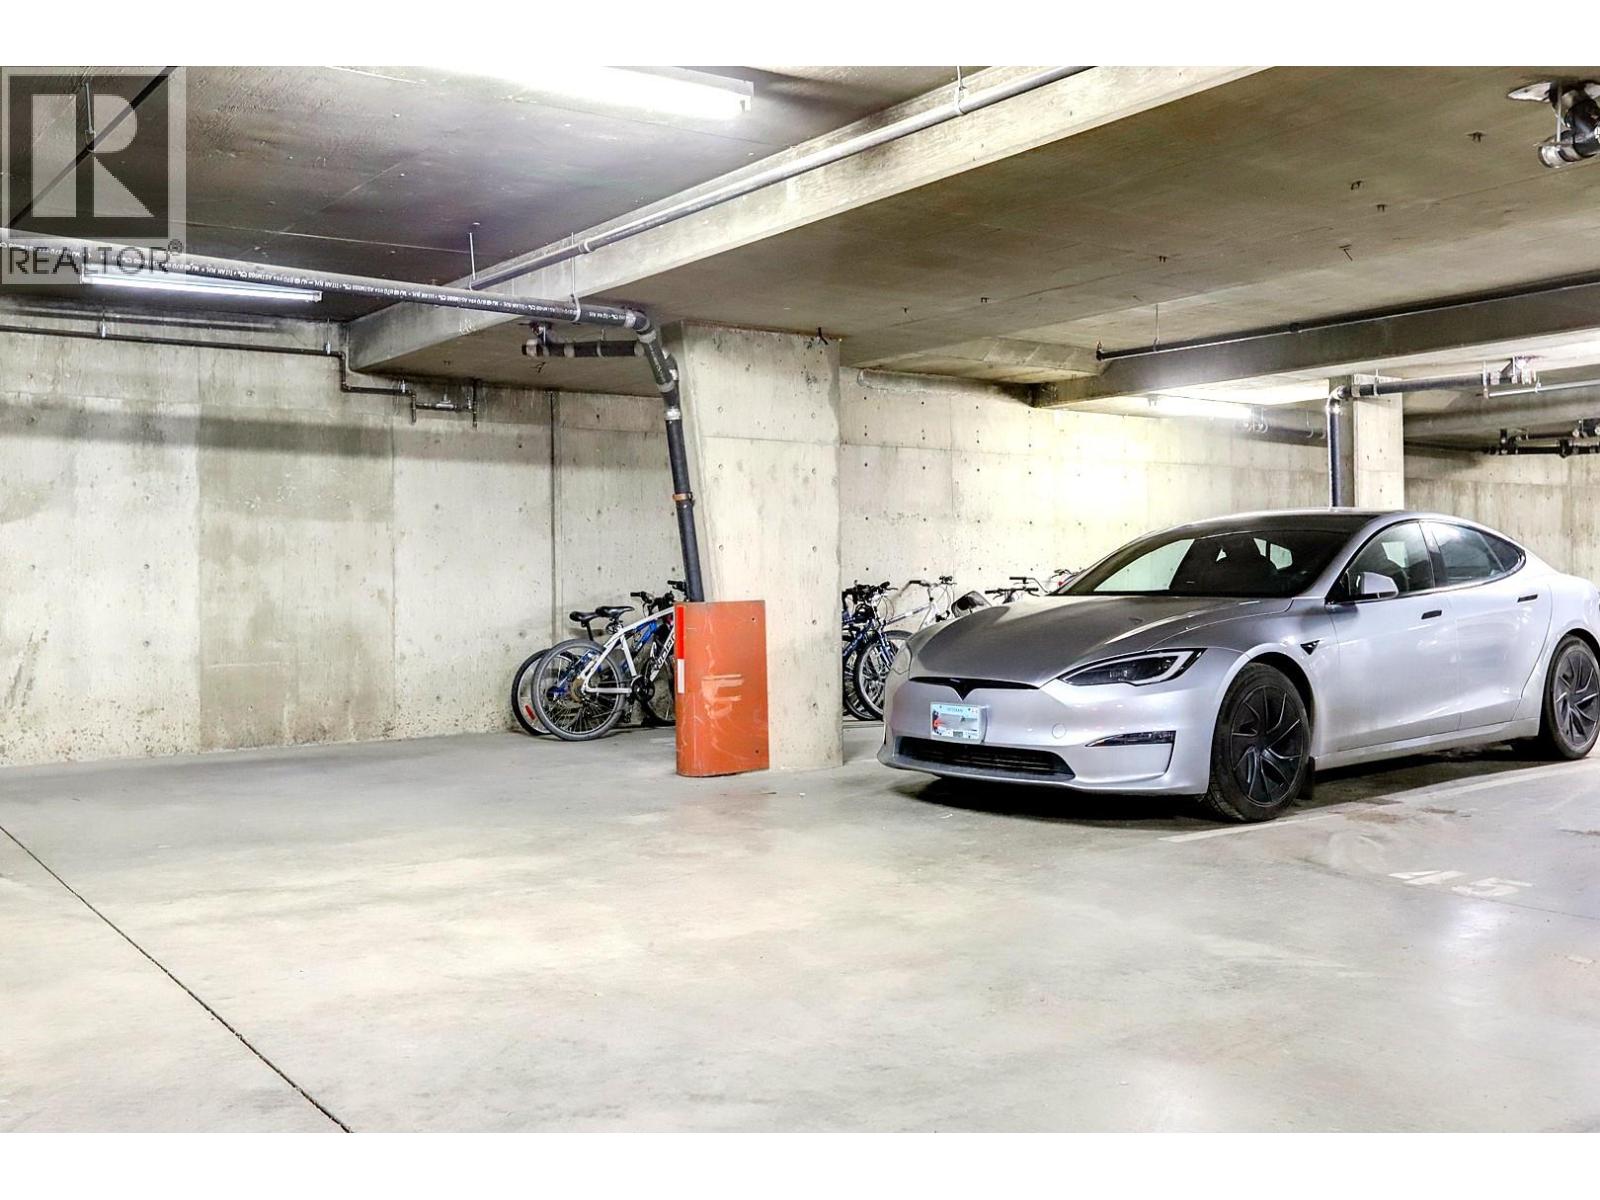
$384,500
Maintenance, Heat, Ground Maintenance, Property Management, Other, See Remarks, Sewer, Waste Removal, Water
$557.36 Monthly
$384,500
Maintenance, Heat, Ground Maintenance, Property Management, Other, See Remarks, Sewer, Waste Removal, Water
$557.36 Monthly
$384,500
Maintenance, Heat, Ground Maintenance, Property Management, Other, See Remarks, Sewer, Waste Removal, Water
$557.36 Monthly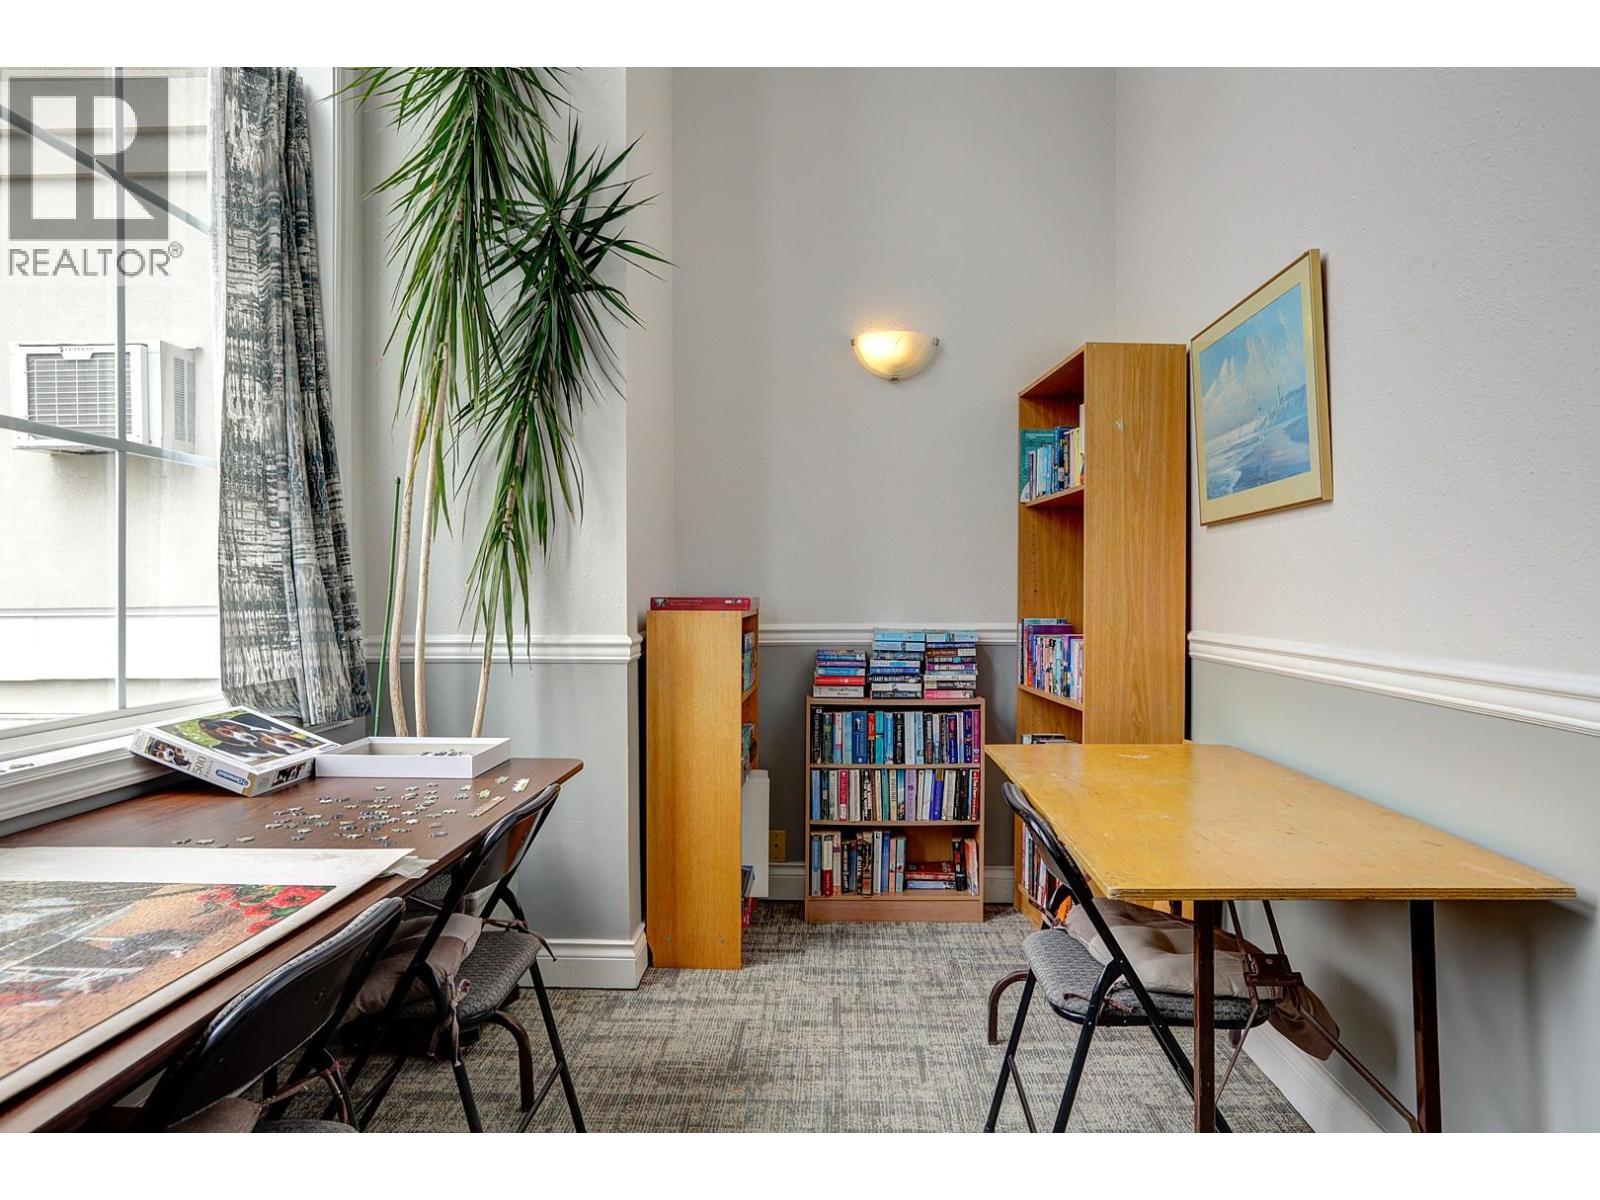
$384,500
Maintenance, Heat, Ground Maintenance, Property Management, Other, See Remarks, Sewer, Waste Removal, Water
$557.36 Monthly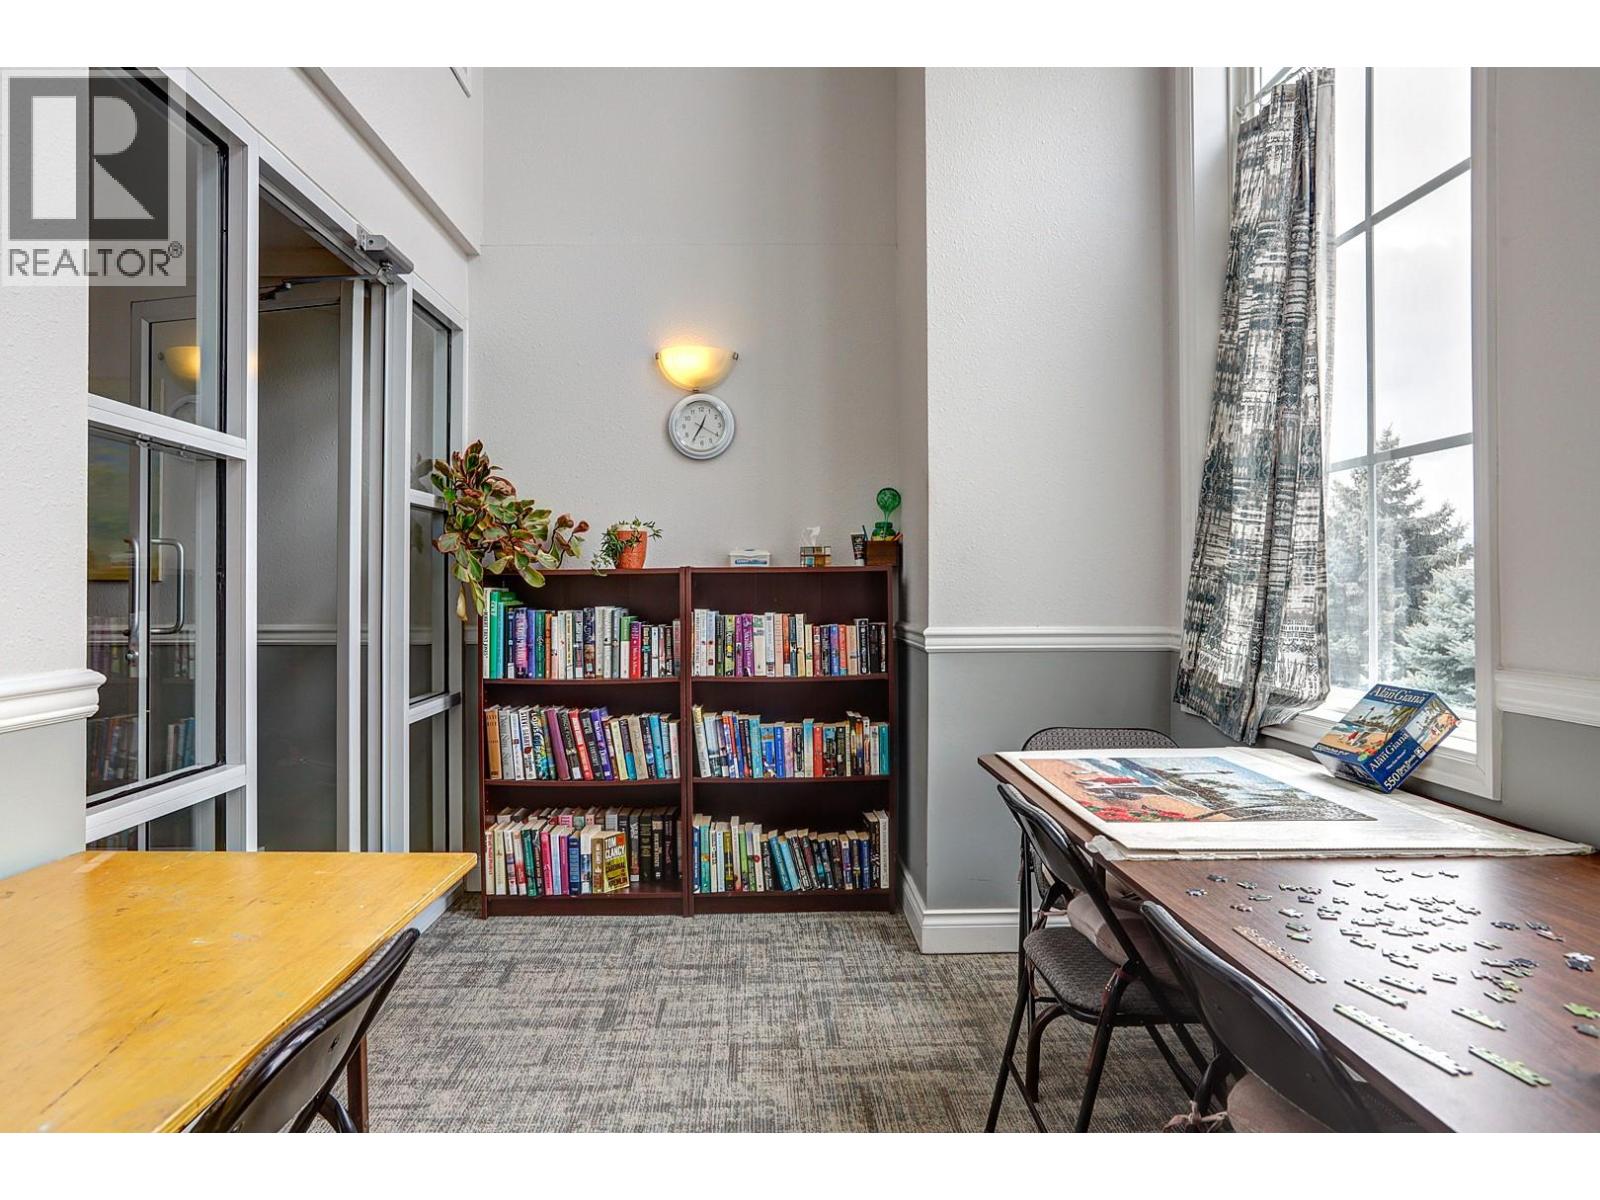
$384,500
Maintenance, Heat, Ground Maintenance, Property Management, Other, See Remarks, Sewer, Waste Removal, Water
$557.36 Monthly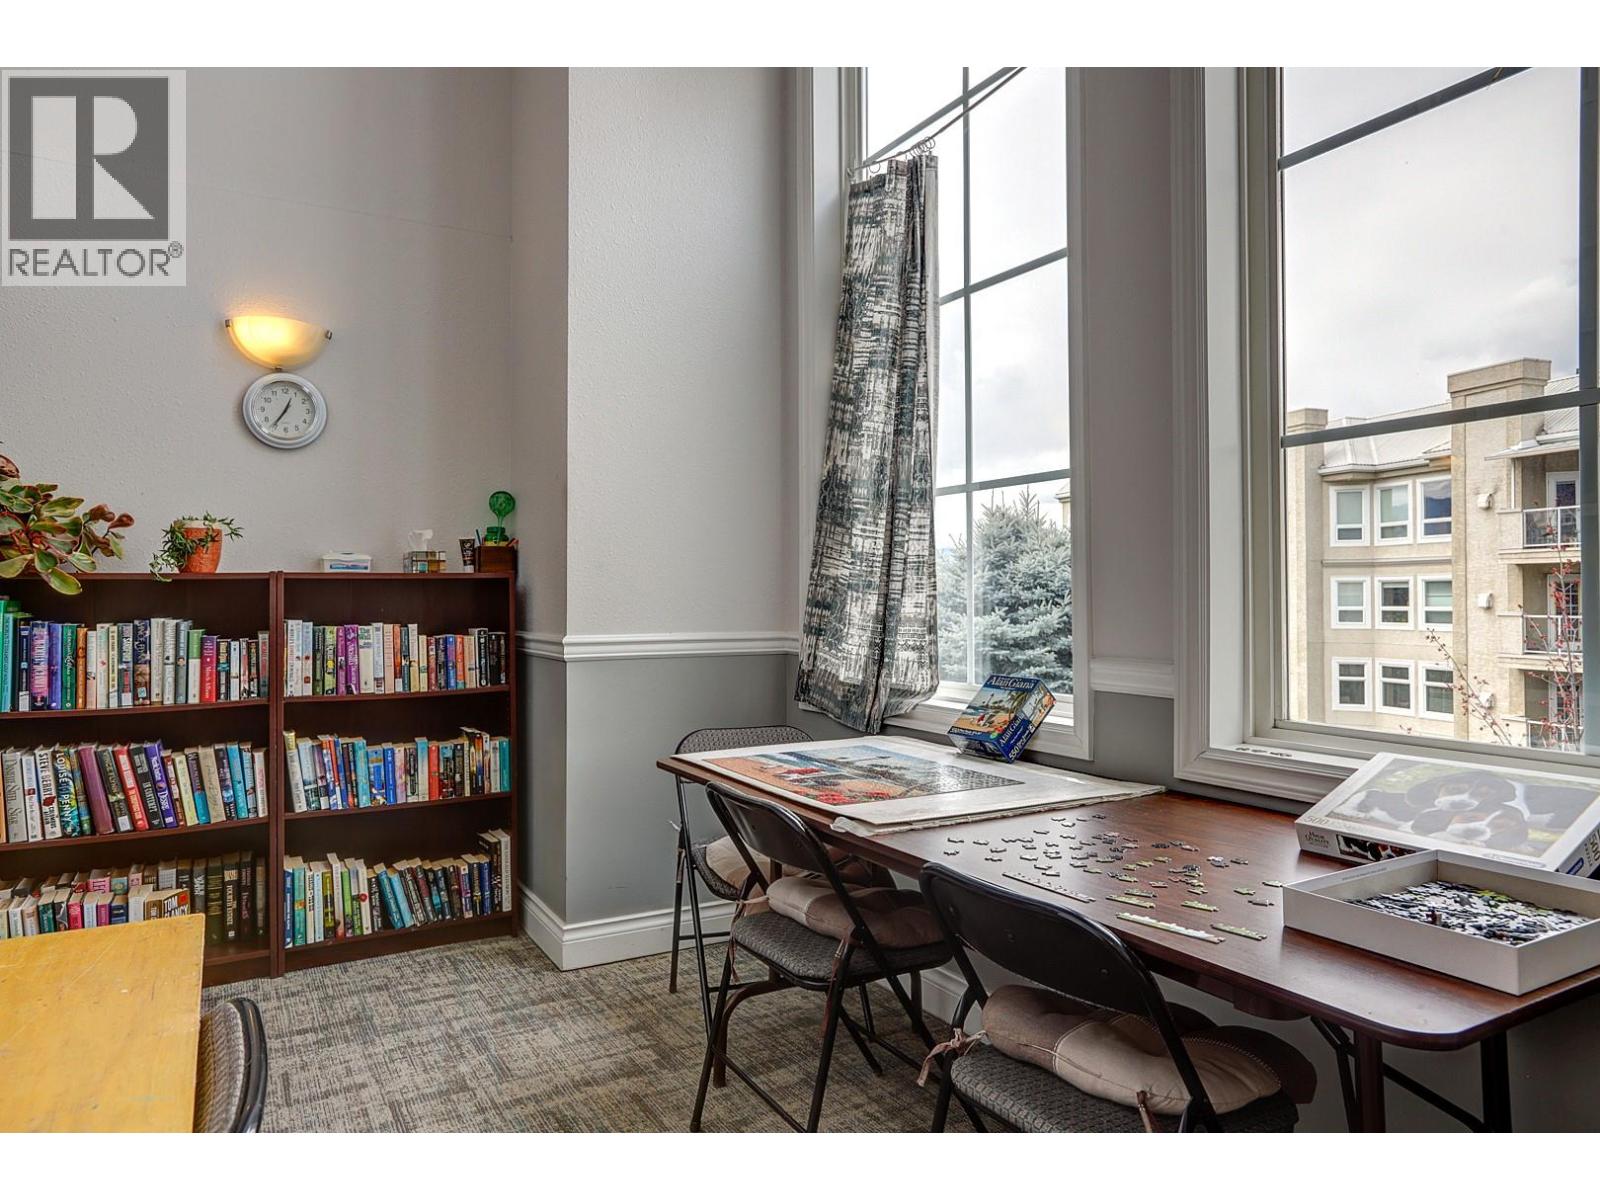
$384,500
Maintenance, Heat, Ground Maintenance, Property Management, Other, See Remarks, Sewer, Waste Removal, Water
$557.36 Monthly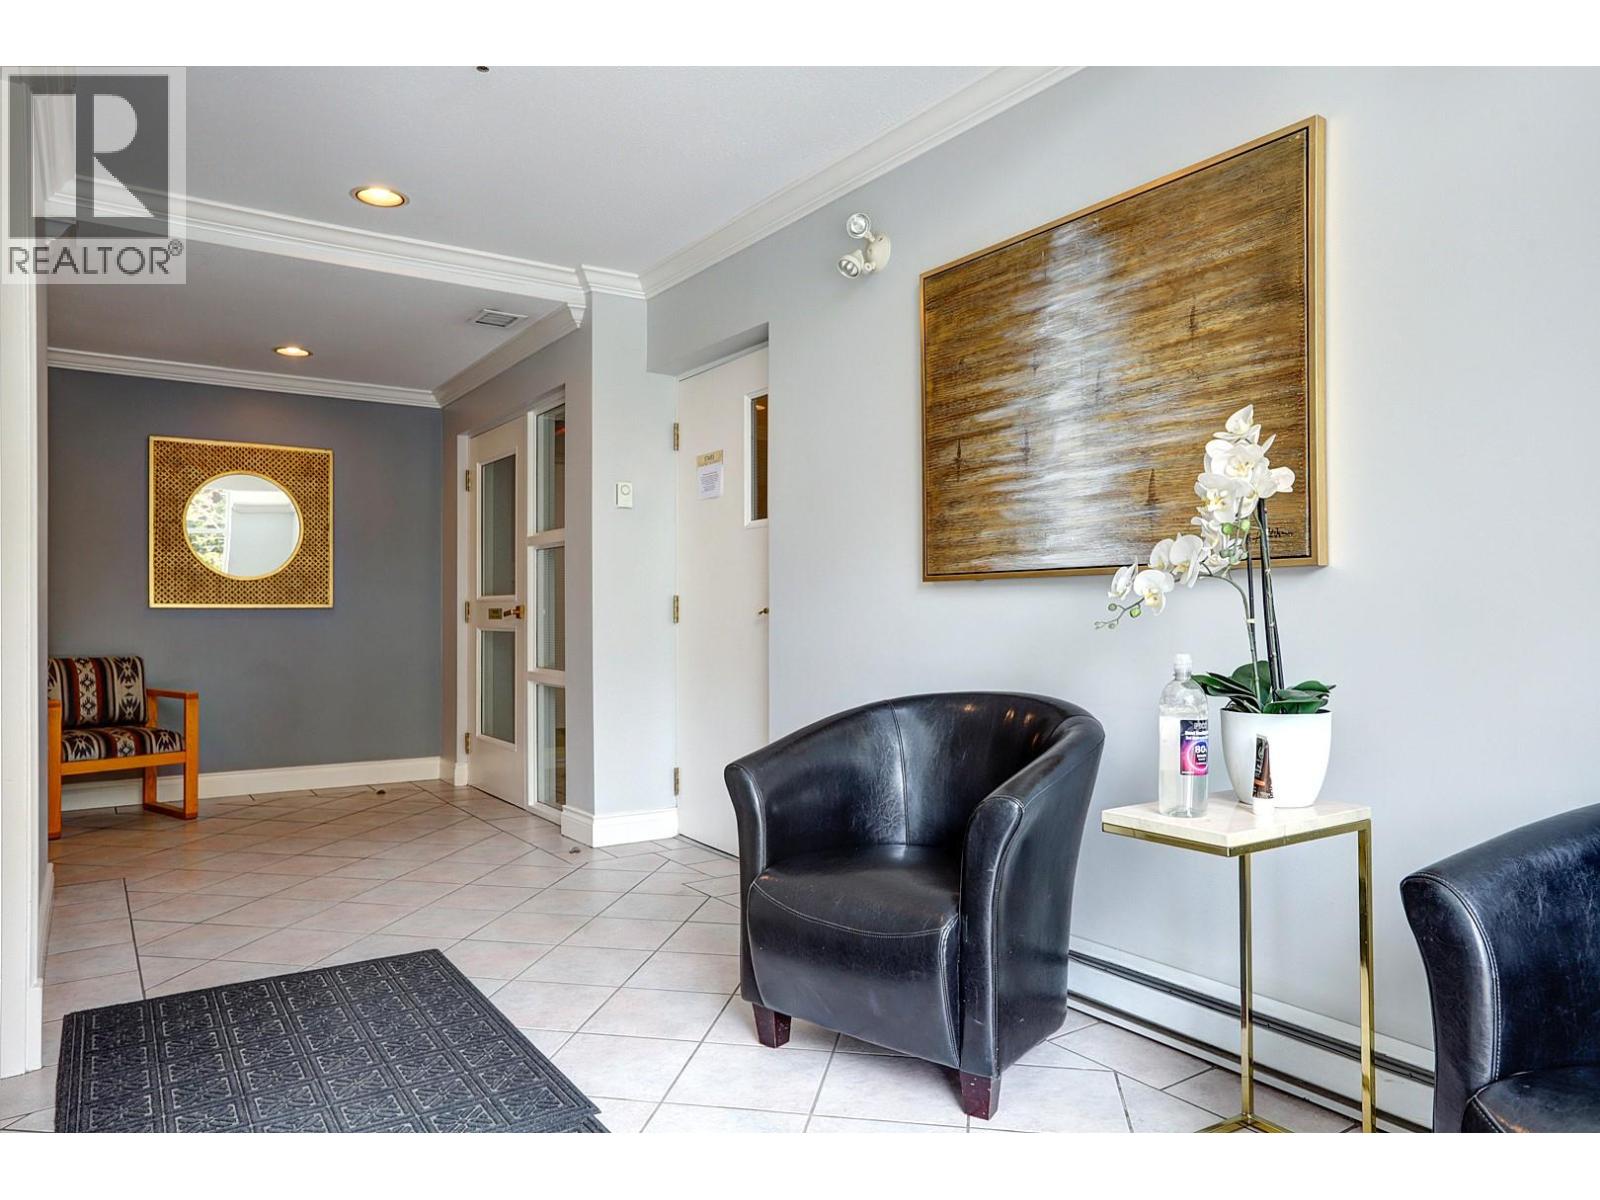
$384,500
Maintenance, Heat, Ground Maintenance, Property Management, Other, See Remarks, Sewer, Waste Removal, Water
$557.36 Monthly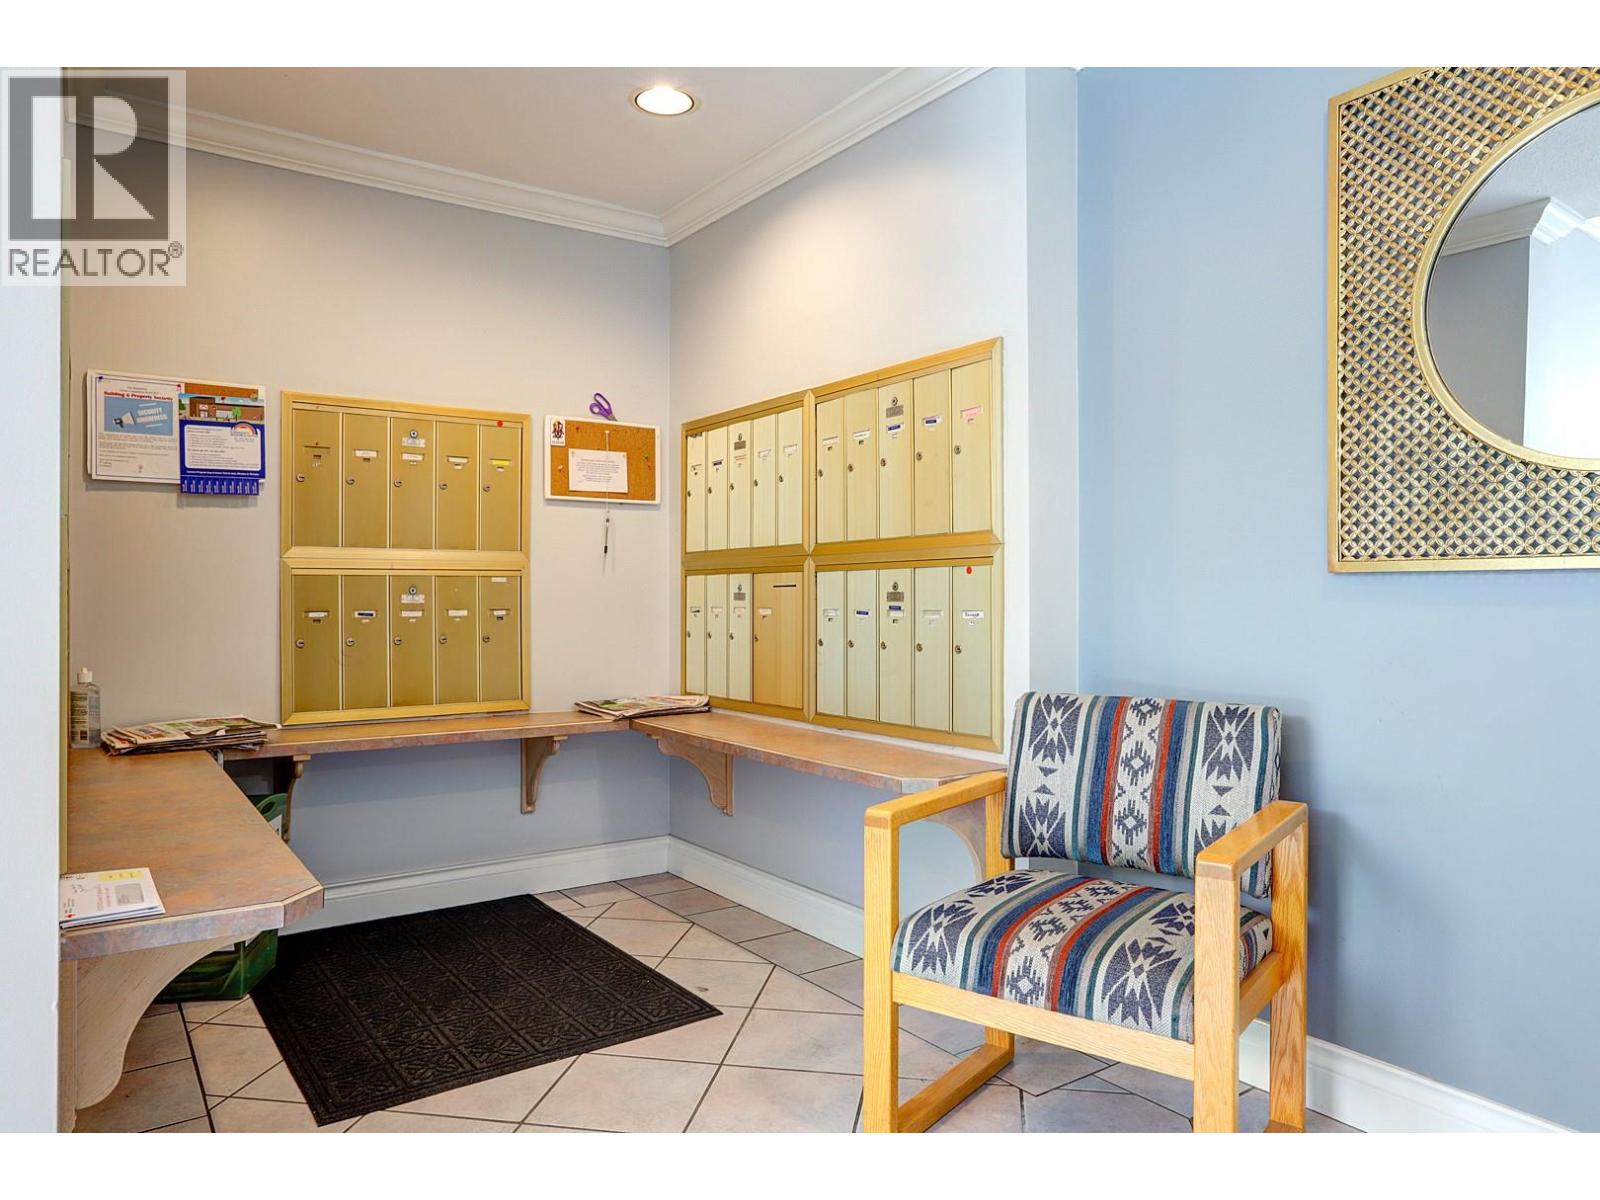
$384,500
Maintenance, Heat, Ground Maintenance, Property Management, Other, See Remarks, Sewer, Waste Removal, Water
$557.36 Monthly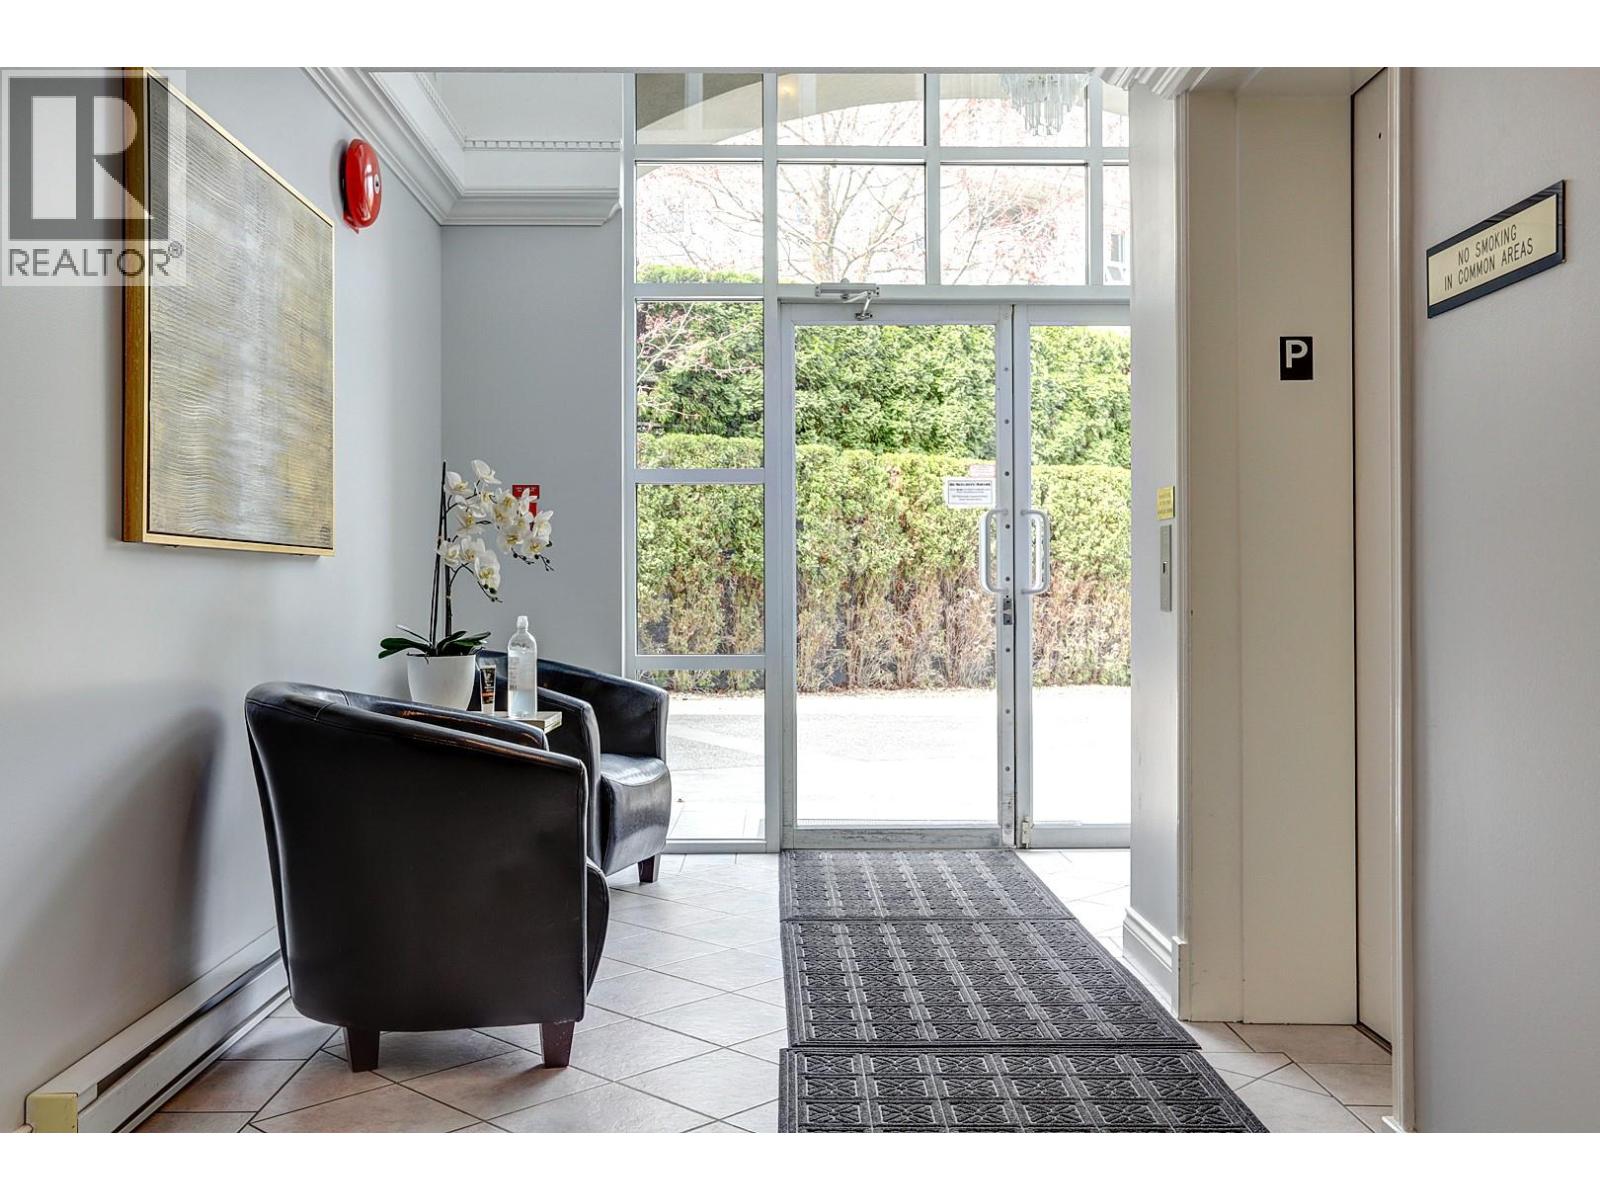
$384,500
Maintenance, Heat, Ground Maintenance, Property Management, Other, See Remarks, Sewer, Waste Removal, Water
$557.36 Monthly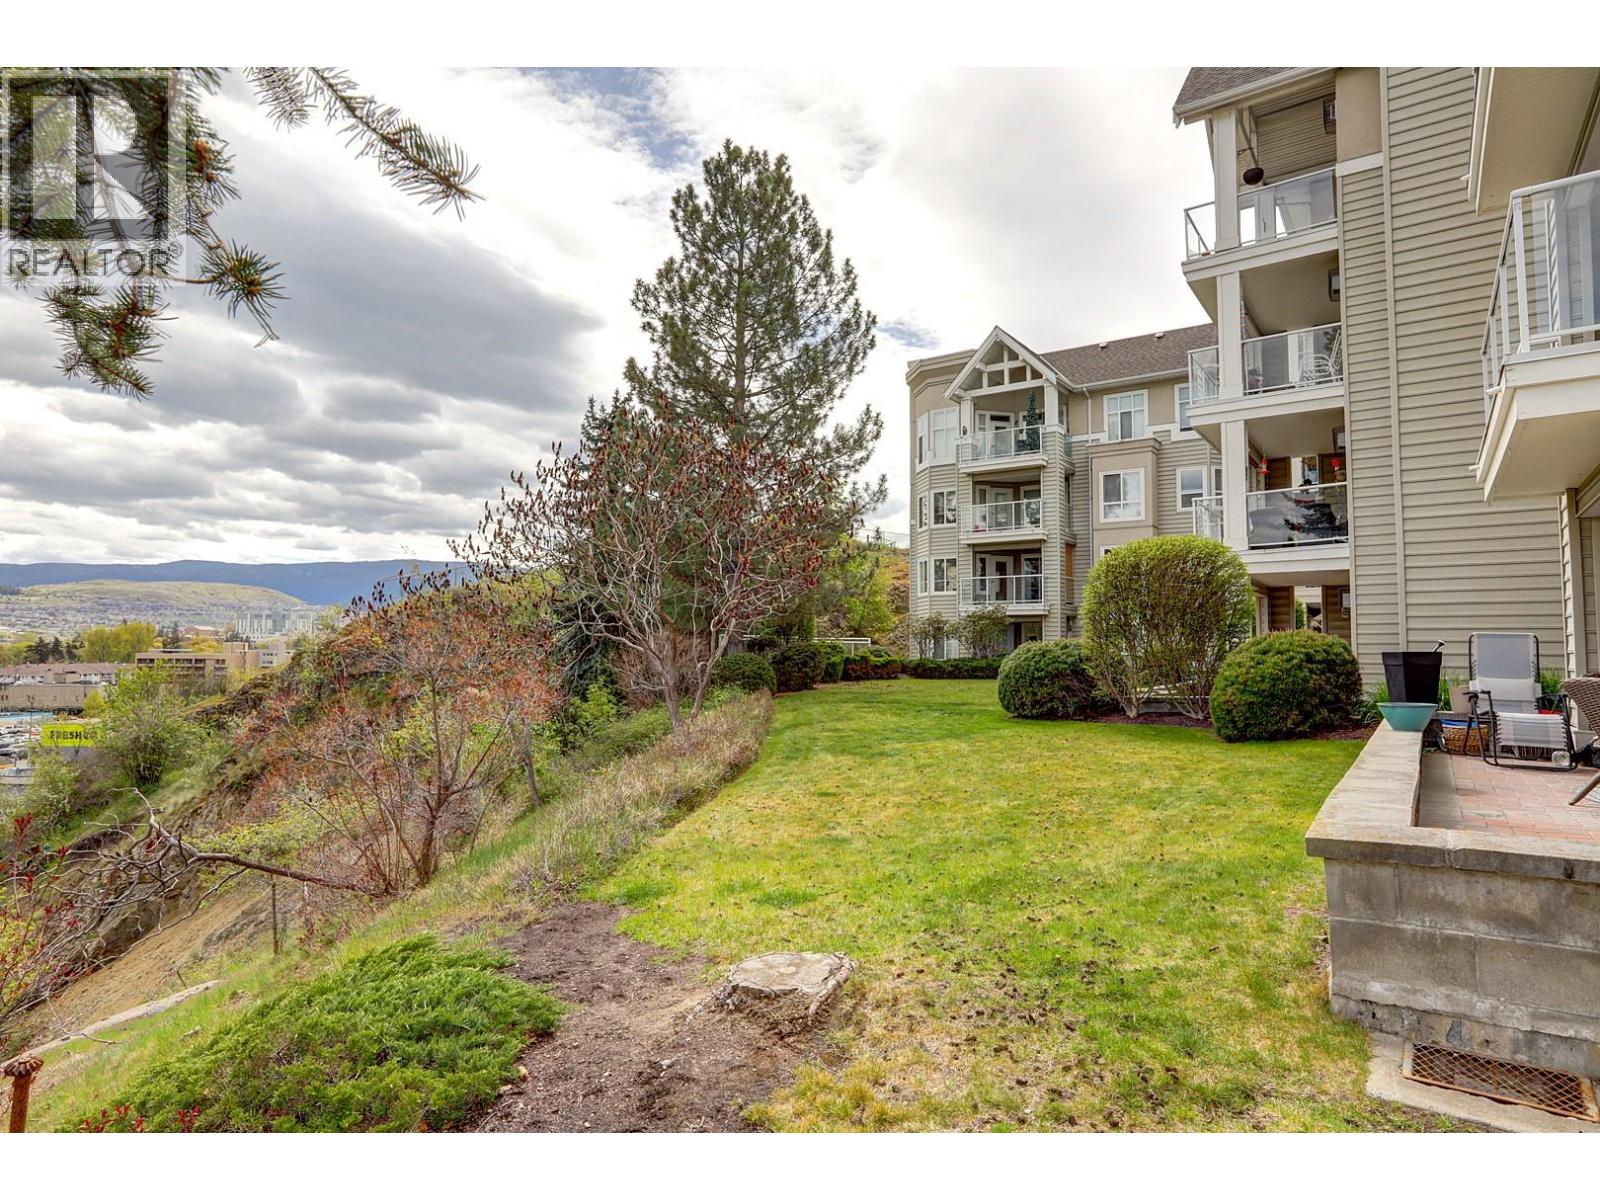
$384,500
Maintenance, Heat, Ground Maintenance, Property Management, Other, See Remarks, Sewer, Waste Removal, Water
$557.36 Monthly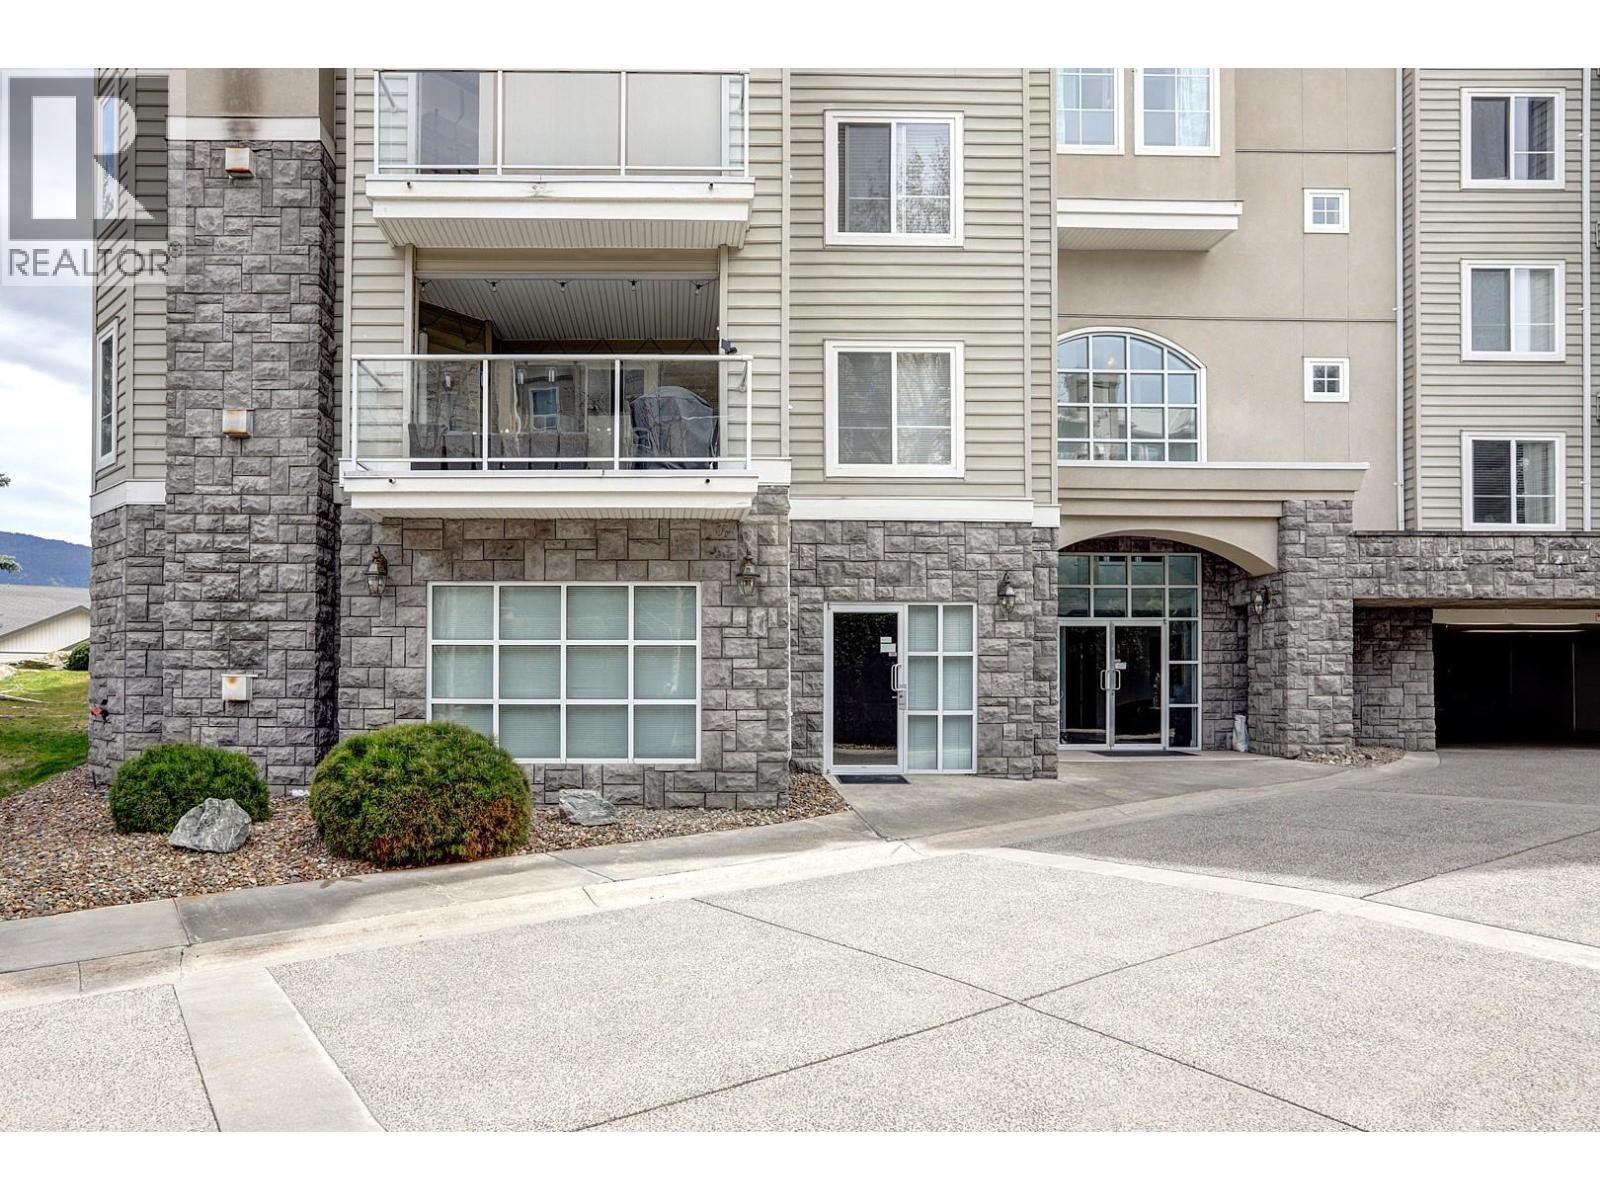
$384,500
Maintenance, Heat, Ground Maintenance, Property Management, Other, See Remarks, Sewer, Waste Removal, Water
$557.36 Monthly
Like this listing?
Contact us for more information


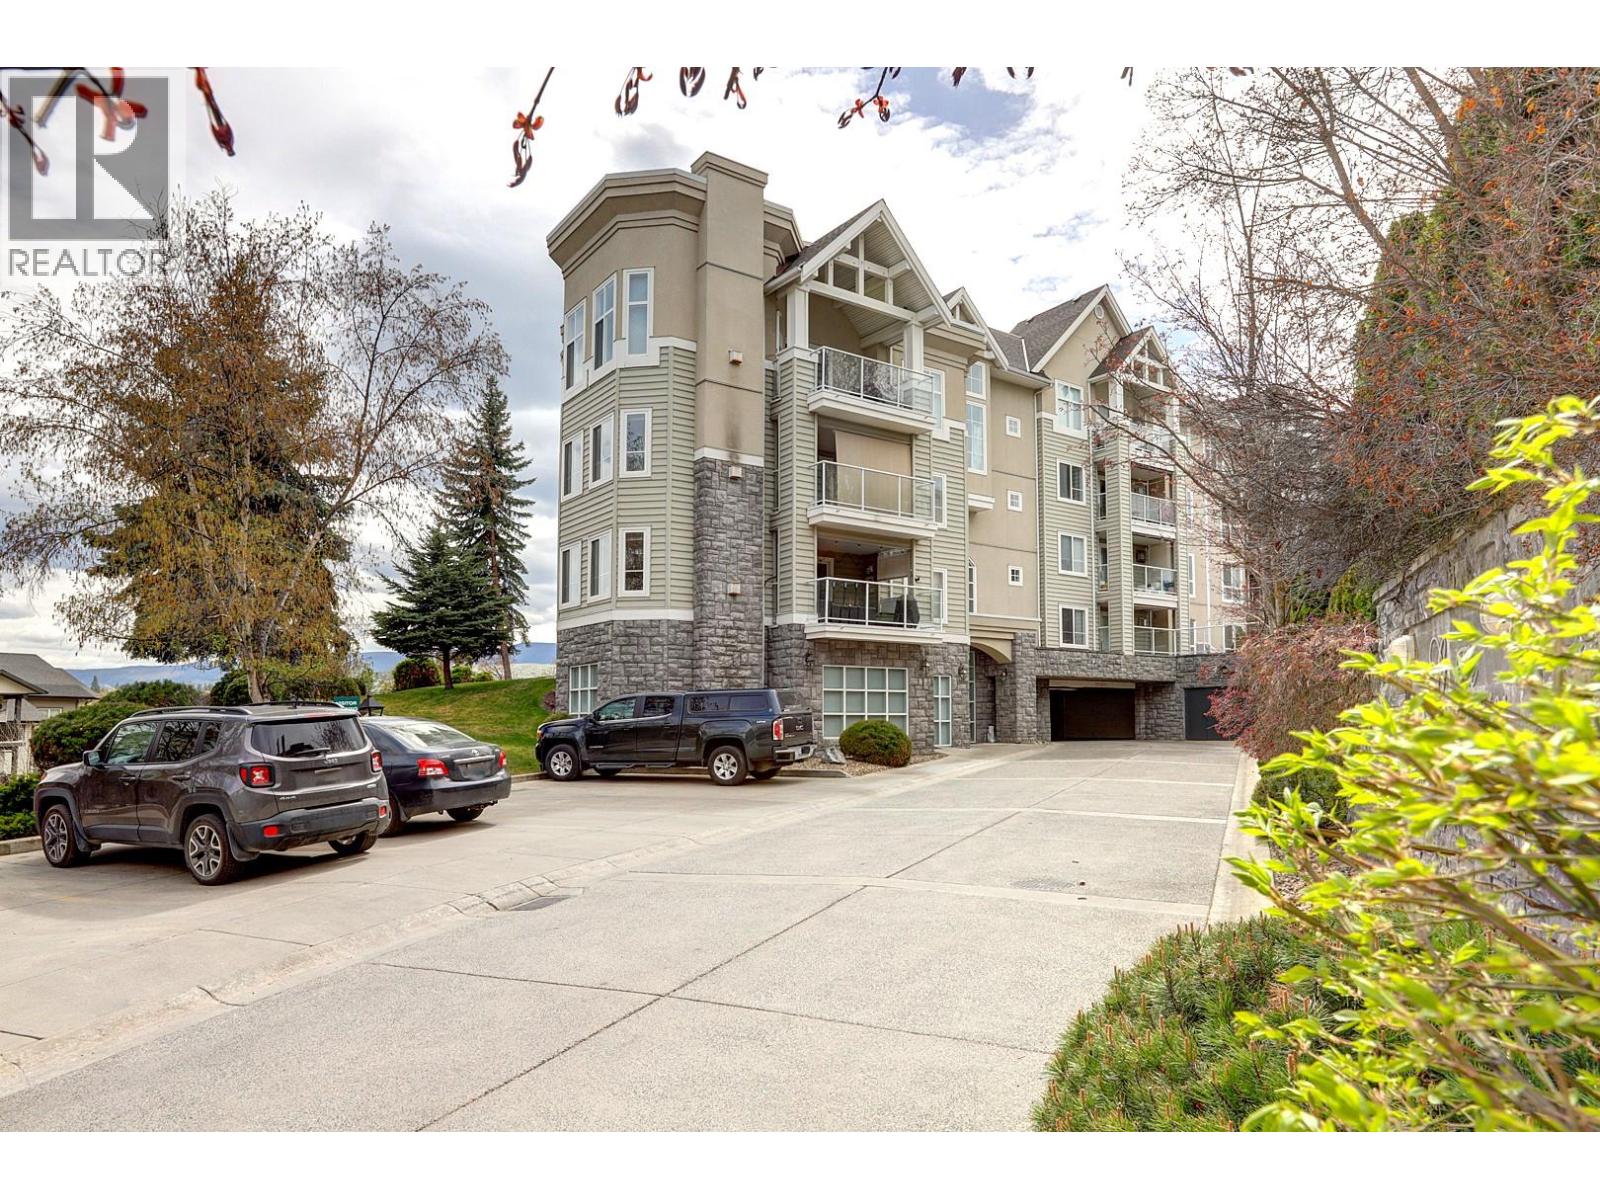
Prime ground floor corner unit in the Shaunessy. Beautiful 2 bedroom 2 bath unit with lots of upgrades. Very bright with lots of natural light. Level walk out to a huge and very private patio. The Shaunessy remains one of Vernon's premier adult buildings. Great close to downtown location and on public transit. Superior amenities including; secure underground parking, covered loading and unloading area, secure entry, large amenities room, spacious storage locker, meticulously maintained grounds and more. After 5 incredibly happy years the Sellers are transitioning to a retirement home and quick possession is available. (id:45055)
-
Property Details
MLS® Number 10372222 Property Type Single Family Neigbourhood City of Vernon Community Name The Shaunessy AmenitiesNearBy Recreation, Shopping CommunityFeatures Pet Restrictions ParkingSpaceTotal 1 StorageType Storage, Locker ViewType City View -
Building
BathroomTotal 2 BedroomsTotal 2 ConstructedDate 1997 CoolingType Window Air Conditioner ExteriorFinish Vinyl Siding FireplacePresent Yes FireplaceTotal 1 FireplaceType Insert FlooringType Carpeted, Ceramic Tile, Laminate, Vinyl HeatingFuel Electric HeatingType Baseboard Heaters RoofMaterial Asphalt Shingle RoofStyle Unknown StoriesTotal 1 SizeInterior 1,238 Sqft Type Apartment UtilityWater Municipal Water Parkade -
Land
Acreage No LandAmenities Recreation, Shopping LandscapeFeatures Landscaped Sewer Municipal Sewage System SizeTotalText Under 1 Acre -
Rooms
Level Type Length Width Dimensions Main Level Laundry Room 5'5'' x 7'7'' Main Level Foyer 9'5'' x 12'0'' Main Level 3pc Bathroom 8'1'' x 5'1'' Main Level Bedroom 10'2'' x 13'3'' Main Level 4pc Ensuite Bath 5'6'' x 7'11'' Main Level Primary Bedroom 24'1'' x 11'4'' Main Level Dining Room 10'5'' x 10'5'' Main Level Kitchen 19'9'' x 8'2'' Main Level Living Room 13'11'' x 14'3'' -
Utilities
Your Favourites
No Favourites Found







The trademarks REALTOR®, REALTORS®, and the REALTOR® logo are controlled by The Canadian Real Estate Association (CREA) and identify real estate professionals who are members of CREA. The trademarks MLS®, Multiple Listing Service® and the associated logos are owned by The Canadian Real Estate Association (CREA) and identify the quality of services provided by real estate professionals who are members of CREA. The trademark DDF® is owned by The Canadian Real Estate Association (CREA) and identifies CREA's Data Distribution Facility (DDF®)
January 22 2026 08:19:39
Association of Interior REALTORS®
