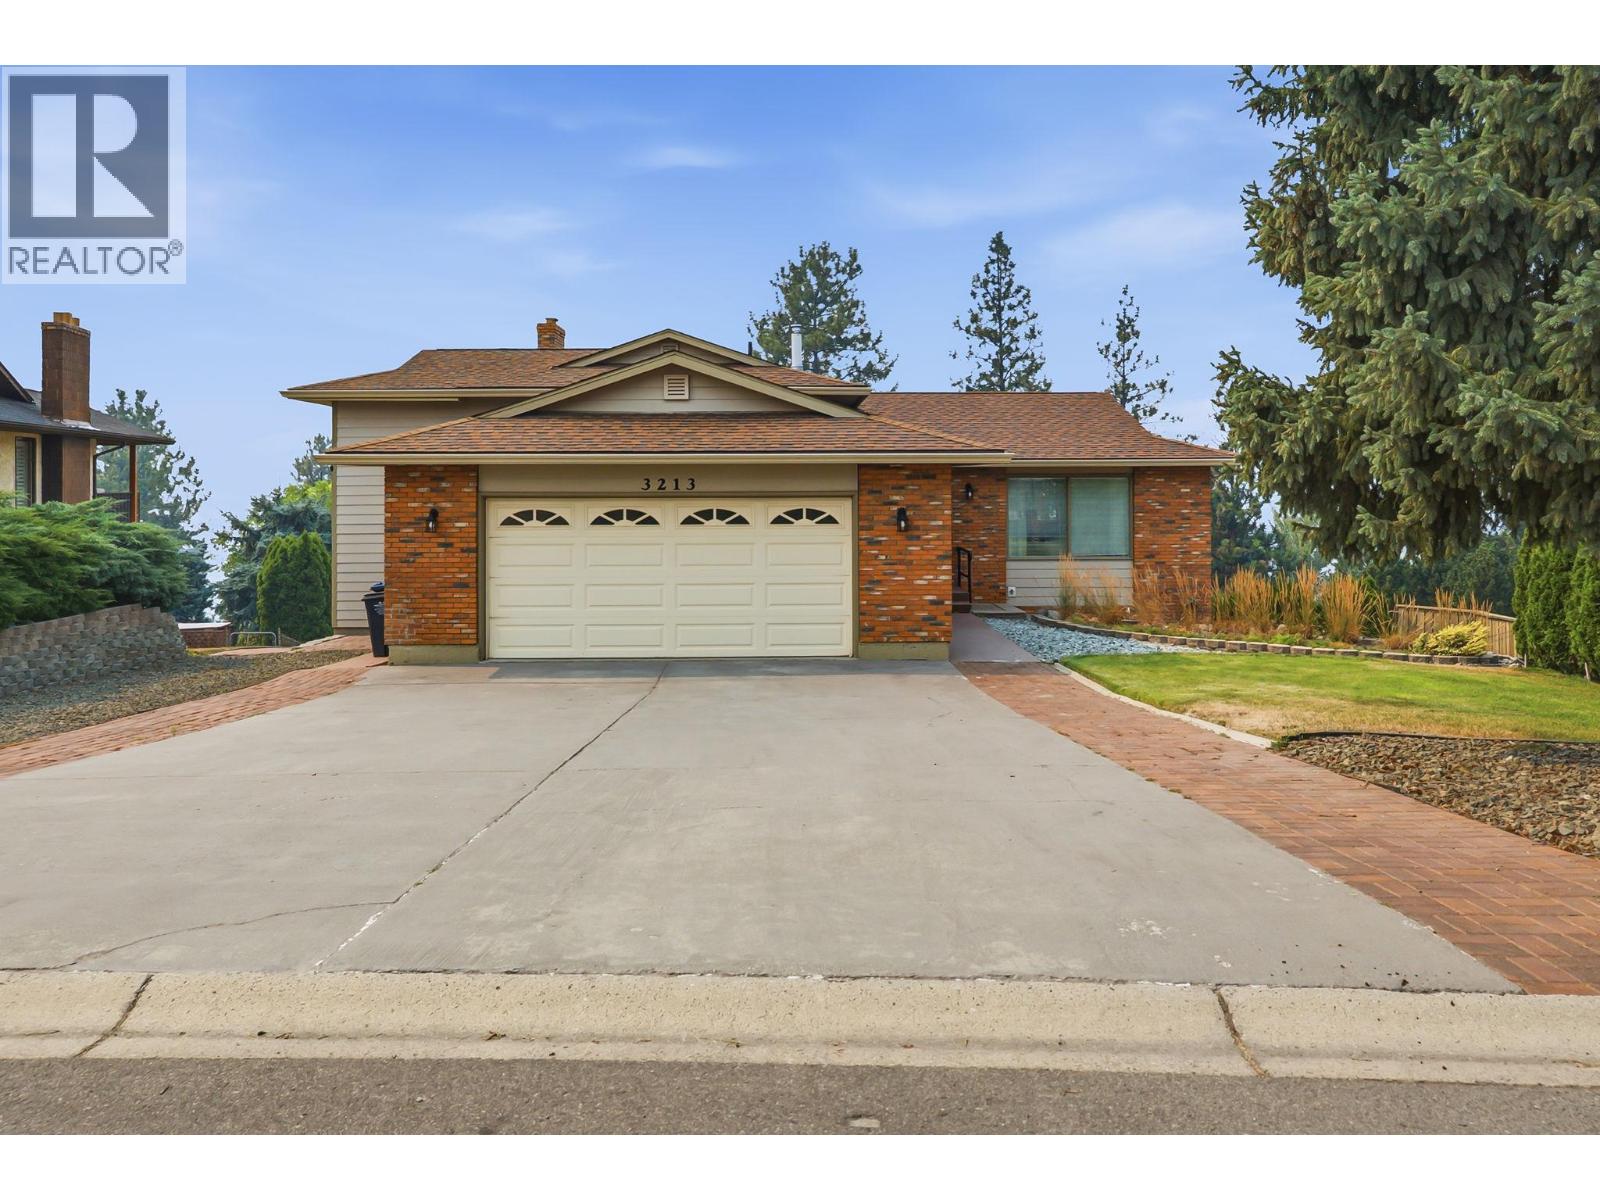
3213 Sundance Drive

West Kelowna, British Columbia V4T 1S4

  • 3213 Sundance Drive, West Kelowna, British Columbia  V4T 1S4 - Photo 1 - 10398066

    $895,900

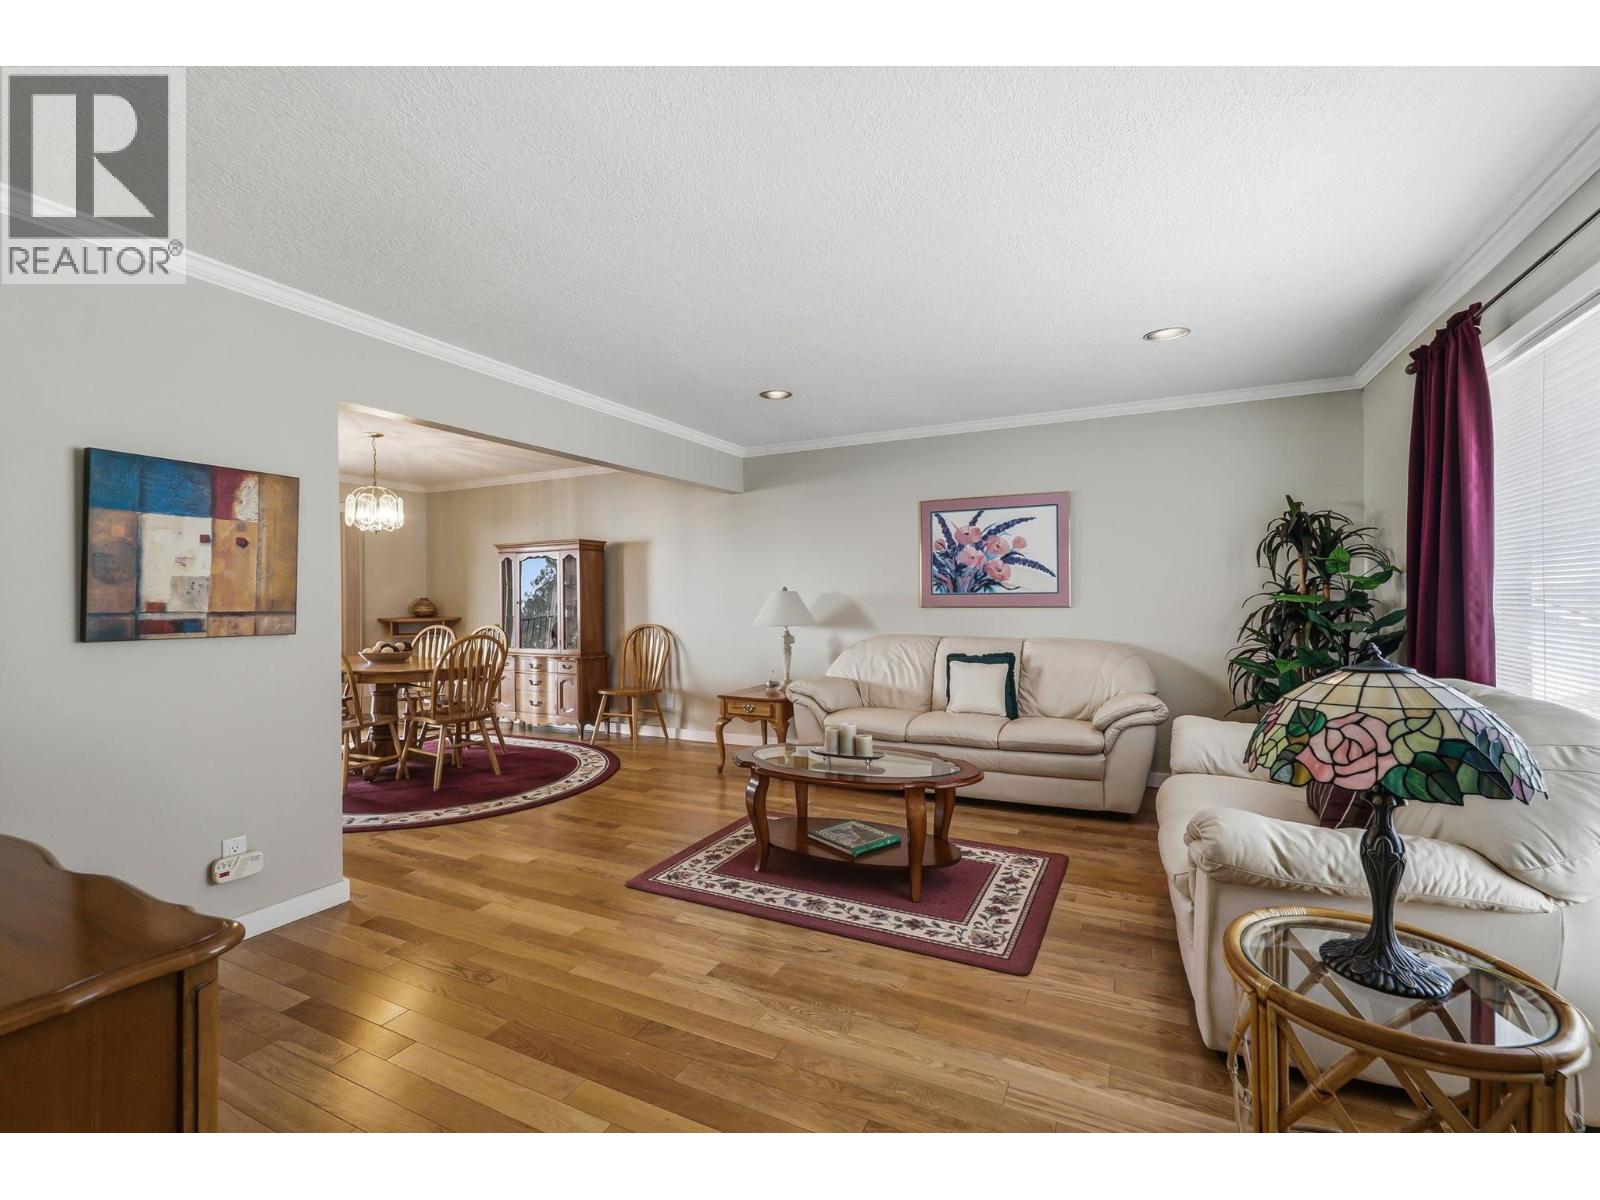
  • 3213 Sundance Drive, West Kelowna, British Columbia  V4T 1S4 - Photo 2 - 10398066

    $895,900

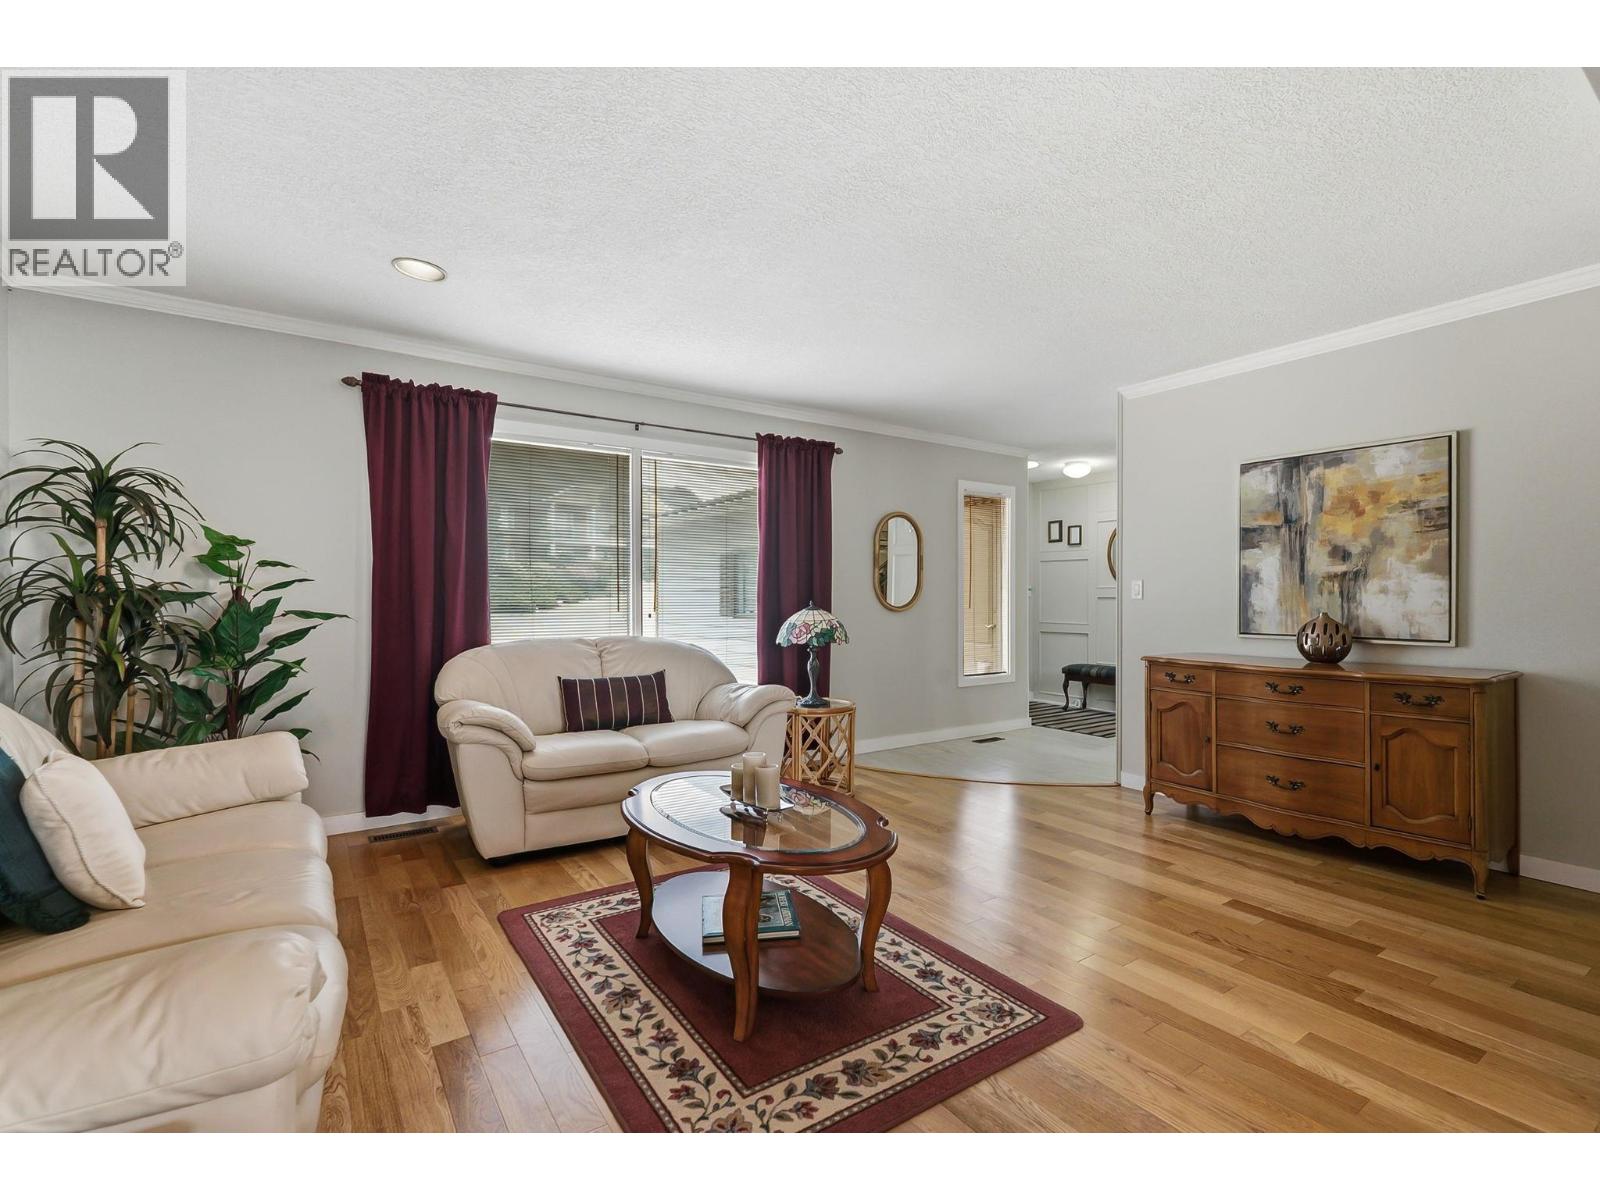
  • 3213 Sundance Drive, West Kelowna, British Columbia  V4T 1S4 - Photo 3 - 10398066

    $895,900

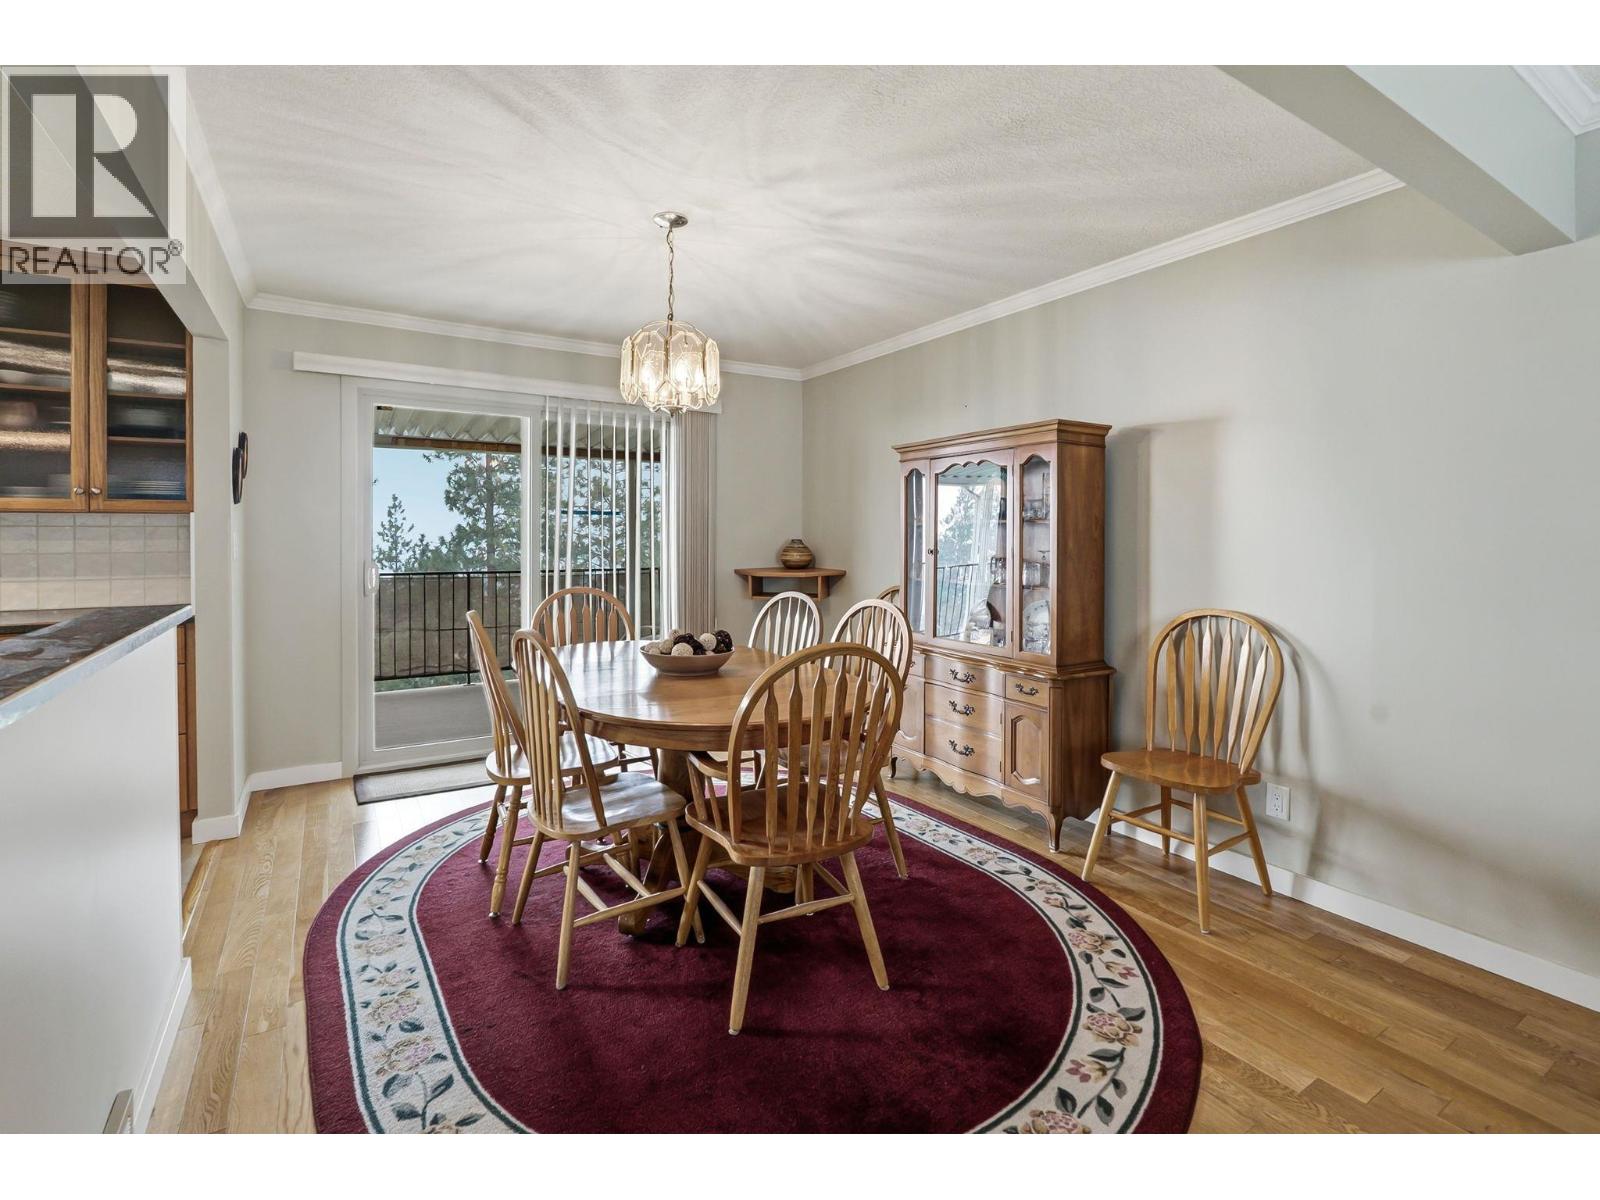
  • 3213 Sundance Drive, West Kelowna, British Columbia  V4T 1S4 - Photo 4 - 10398066

    $895,900

  • 3213 Sundance Drive, West Kelowna, British Columbia  V4T 1S4 - Photo 5 - 10398066

    $895,900

  • 3213 Sundance Drive, West Kelowna, British Columbia  V4T 1S4 - Photo 6 - 10398066

    $895,900

  • 3213 Sundance Drive, West Kelowna, British Columbia  V4T 1S4 - Photo 7 - 10398066

    $895,900

  • 3213 Sundance Drive, West Kelowna, British Columbia  V4T 1S4 - Photo 8 - 10398066

    $895,900

  • 3213 Sundance Drive, West Kelowna, British Columbia  V4T 1S4 - Photo 9 - 10398066

    $895,900

  • 3213 Sundance Drive, West Kelowna, British Columbia  V4T 1S4 - Photo 10 - 10398066

    $895,900

  • 3213 Sundance Drive, West Kelowna, British Columbia  V4T 1S4 - Photo 11 - 10398066

    $895,900

  • 3213 Sundance Drive, West Kelowna, British Columbia  V4T 1S4 - Photo 12 - 10398066

    $895,900

  • 3213 Sundance Drive, West Kelowna, British Columbia  V4T 1S4 - Photo 13 - 10398066

    $895,900

  • 3213 Sundance Drive, West Kelowna, British Columbia  V4T 1S4 - Photo 14 - 10398066

    $895,900

  • 3213 Sundance Drive, West Kelowna, British Columbia  V4T 1S4 - Photo 15 - 10398066

    $895,900

  • 3213 Sundance Drive, West Kelowna, British Columbia  V4T 1S4 - Photo 16 - 10398066

    $895,900

  • 3213 Sundance Drive, West Kelowna, British Columbia  V4T 1S4 - Photo 17 - 10398066

    $895,900

  • 3213 Sundance Drive, West Kelowna, British Columbia  V4T 1S4 - Photo 18 - 10398066

    $895,900

  • 3213 Sundance Drive, West Kelowna, British Columbia  V4T 1S4 - Photo 19 - 10398066

    $895,900

  • 3213 Sundance Drive, West Kelowna, British Columbia  V4T 1S4 - Photo 20 - 10398066

    $895,900

  • 3213 Sundance Drive, West Kelowna, British Columbia  V4T 1S4 - Photo 21 - 10398066

    $895,900

  • 3213 Sundance Drive, West Kelowna, British Columbia  V4T 1S4 - Photo 22 - 10398066

    $895,900

  • 3213 Sundance Drive, West Kelowna, British Columbia  V4T 1S4 - Photo 23 - 10398066

    $895,900

  • 3213 Sundance Drive, West Kelowna, British Columbia  V4T 1S4 - Photo 24 - 10398066

    $895,900

  • 3213 Sundance Drive, West Kelowna, British Columbia  V4T 1S4 - Photo 25 - 10398066

    $895,900

  • 3213 Sundance Drive, West Kelowna, British Columbia  V4T 1S4 - Photo 26 - 10398066

    $895,900

  • 3213 Sundance Drive, West Kelowna, British Columbia  V4T 1S4 - Photo 27 - 10398066

    $895,900

  • 3213 Sundance Drive, West Kelowna, British Columbia  V4T 1S4 - Photo 28 - 10398066

    $895,900

  • 3213 Sundance Drive, West Kelowna, British Columbia  V4T 1S4 - Photo 29 - 10398066

    $895,900

  • 3213 Sundance Drive, West Kelowna, British Columbia  V4T 1S4 - Photo 30 - 10398066

    $895,900

Like this listing?

Contact us for more information


Name


2,570 sqft

3
Beds

3
Baths
Multi-Level Central Air Conditioning See Remarks

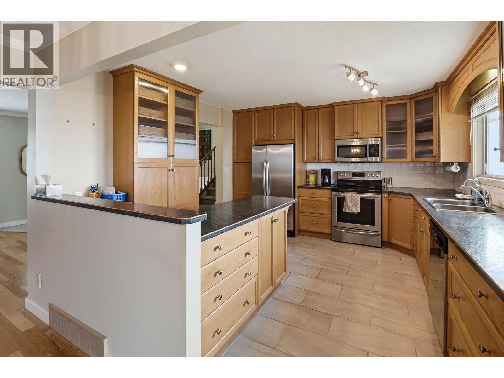
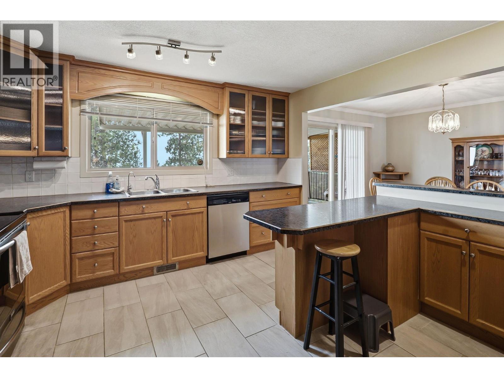
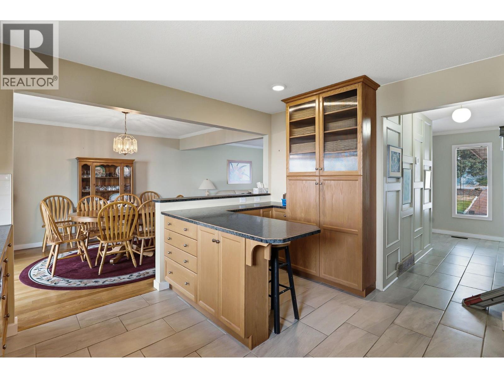
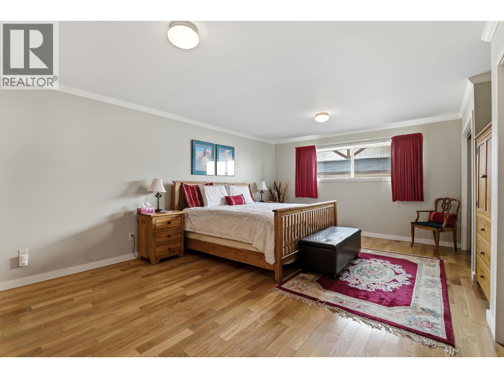
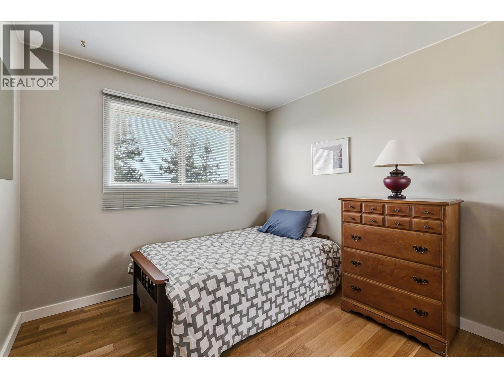
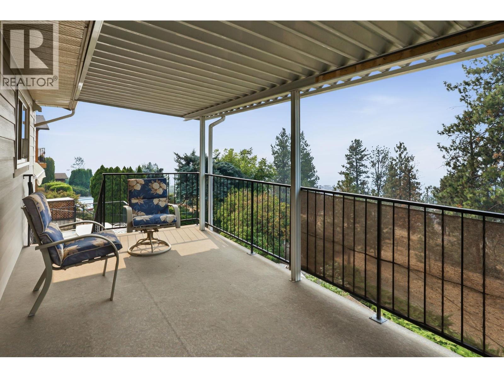
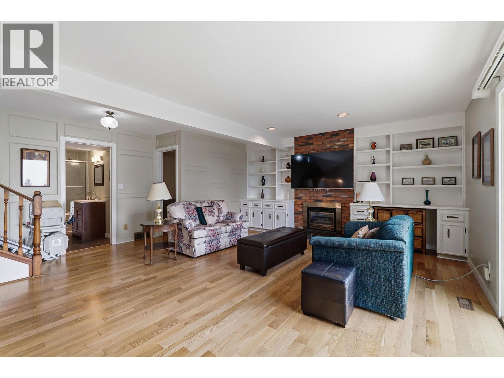
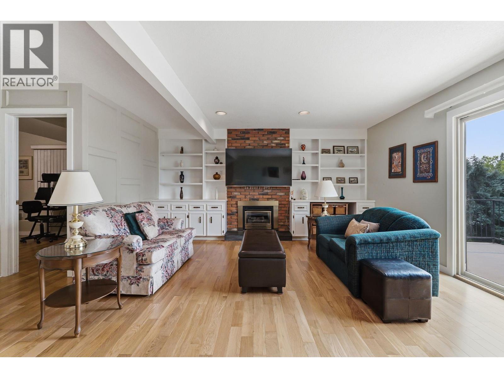
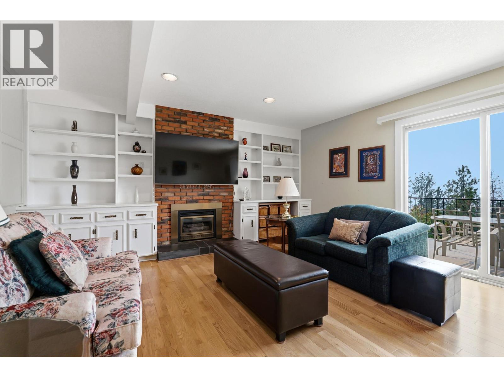
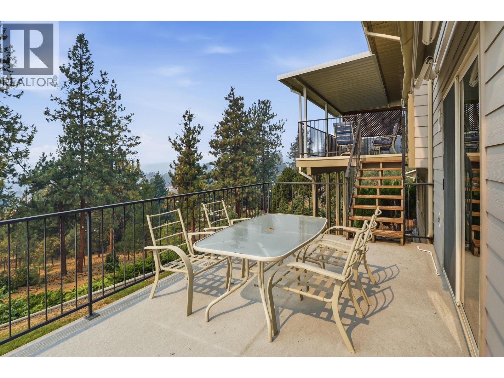
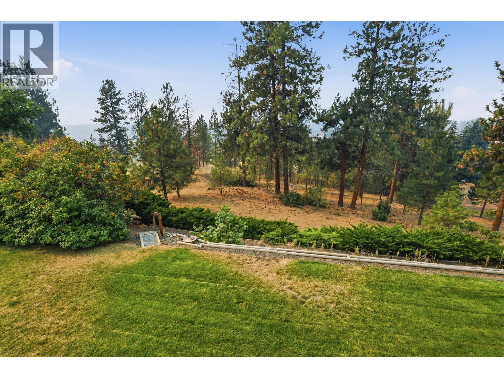
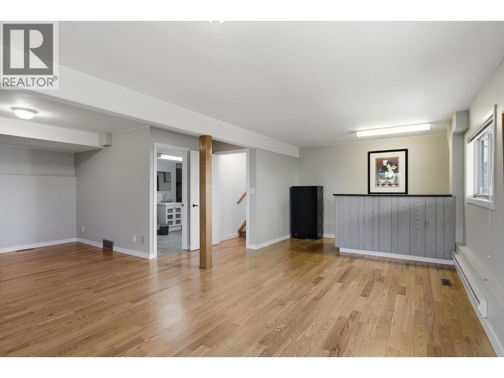
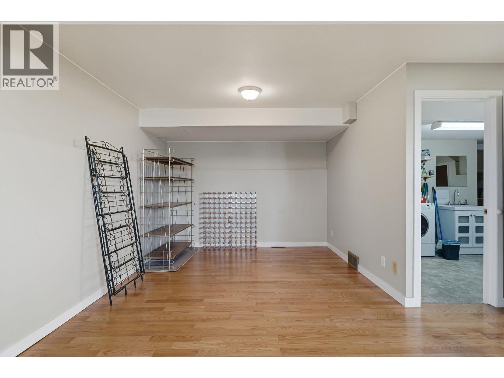
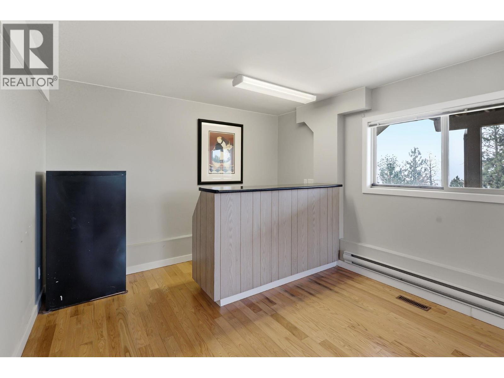
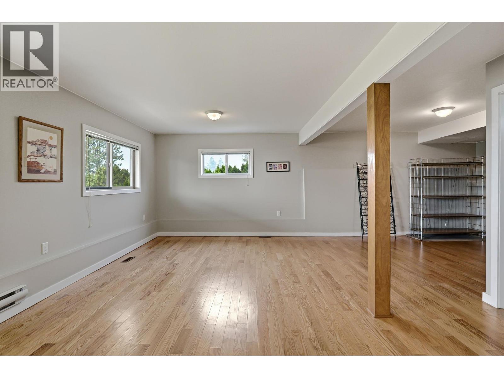
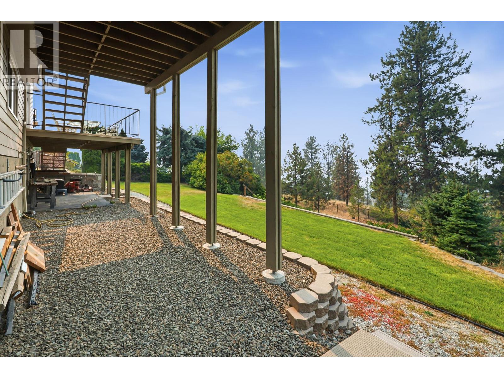
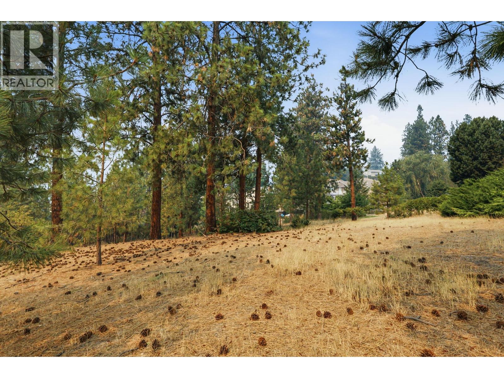
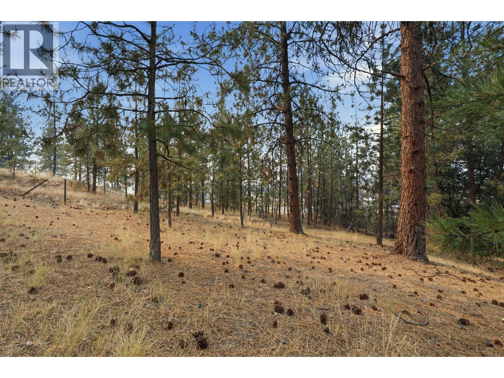
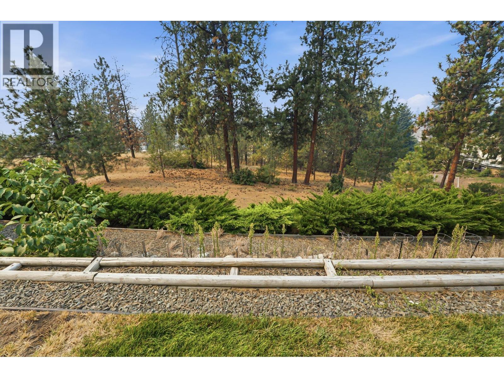
A large home on a very large lot. Part of the lot retains its beautiful natural environment. The lot features views of West Kelowna and the valley. This multilevel home offers great opportunities for anybody requiring space. (id:67517)

  • Property Details
    MLS® Number 10398066
    Property Type Single Family
    Neigbourhood Shannon Lake
    Features Balcony
    ParkingSpaceTotal 2
  • Building
    BathroomTotal 3
    BedroomsTotal 3
    ArchitecturalStyle Multi-level
    ConstructedDate 1981
    ConstructionStyleAttachment Detached
    ConstructionStyleSplitLevel Other
    CoolingType Central Air Conditioning
    HalfBathTotal 1
    HeatingType See Remarks
    RoofMaterial Asphalt Shingle
    RoofStyle Unknown
    StoriesTotal 2
    SizeInterior 2,570 Sqft
    Type House
    UtilityWater Municipal Water
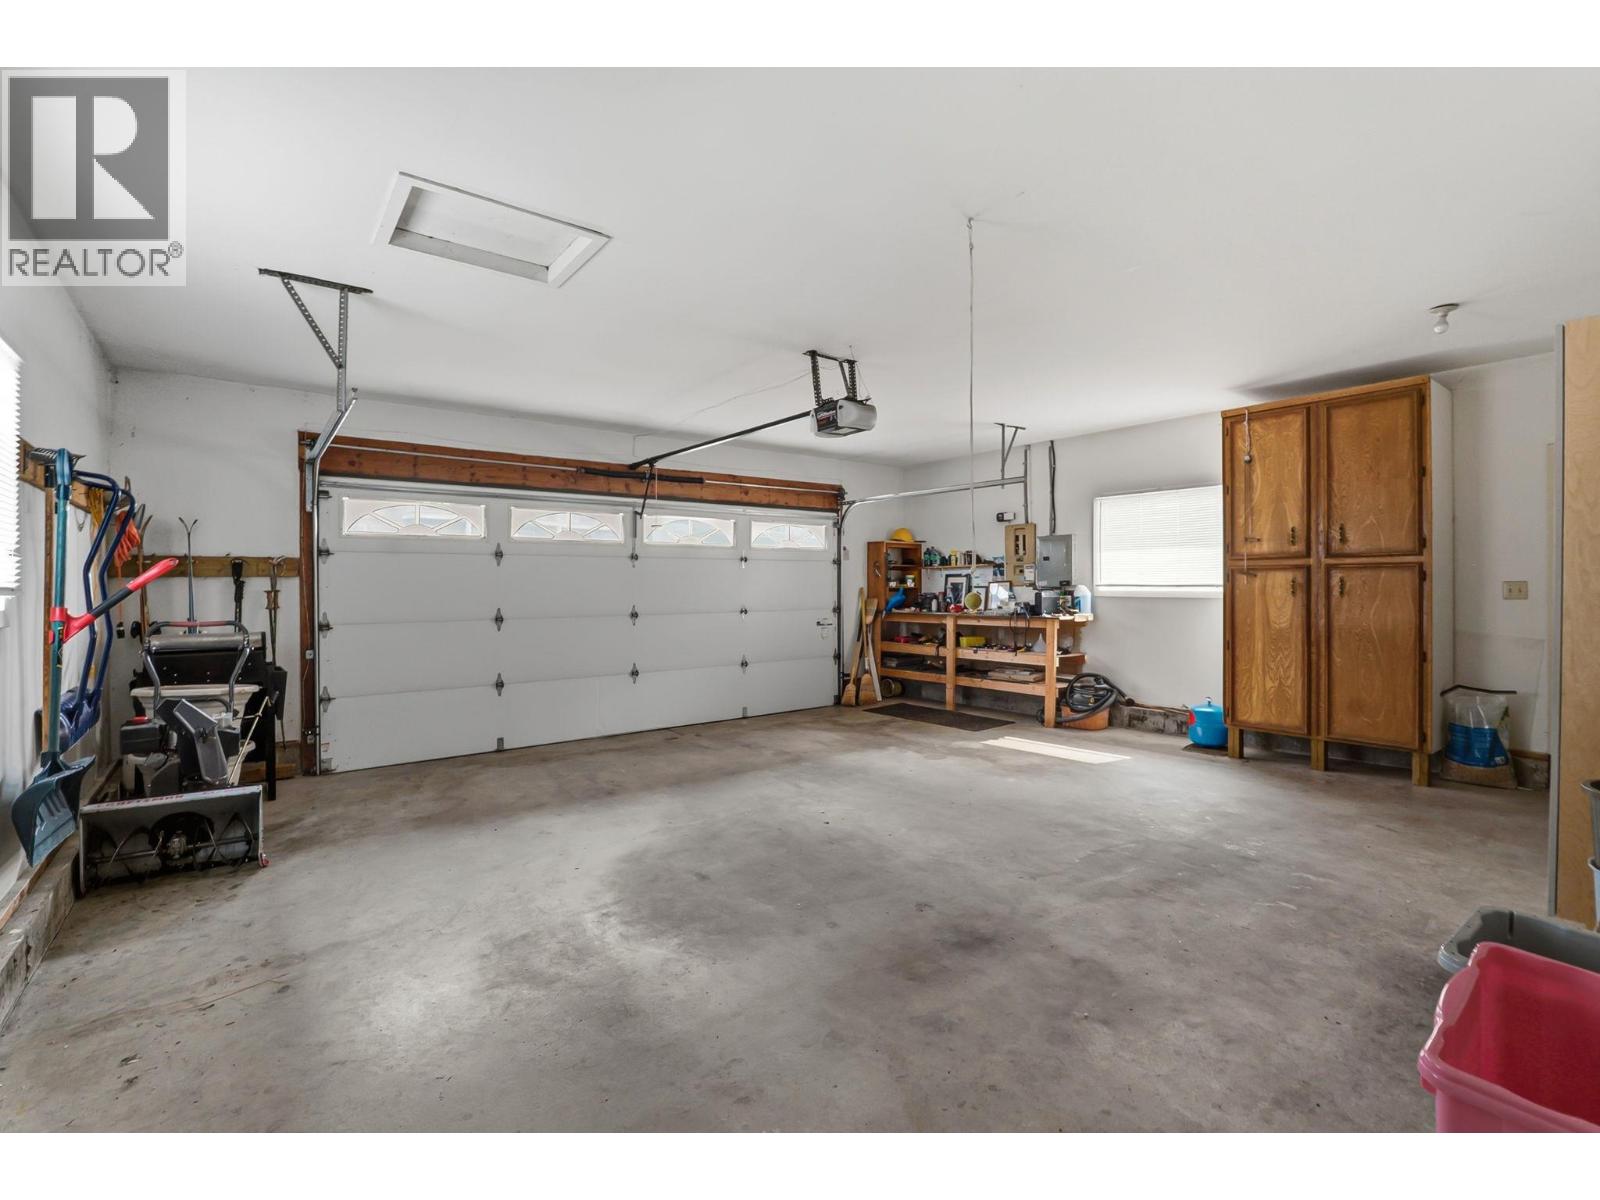
    Attached Garage 2
  • Land
    Acreage No
    Sewer Municipal Sewage System
    SizeIrregular 0.5
    SizeTotal 0.5 Ac|under 1 Acre
    SizeTotalText 0.5 Ac|under 1 Acre
  • Rooms
    Level Type Dimensions
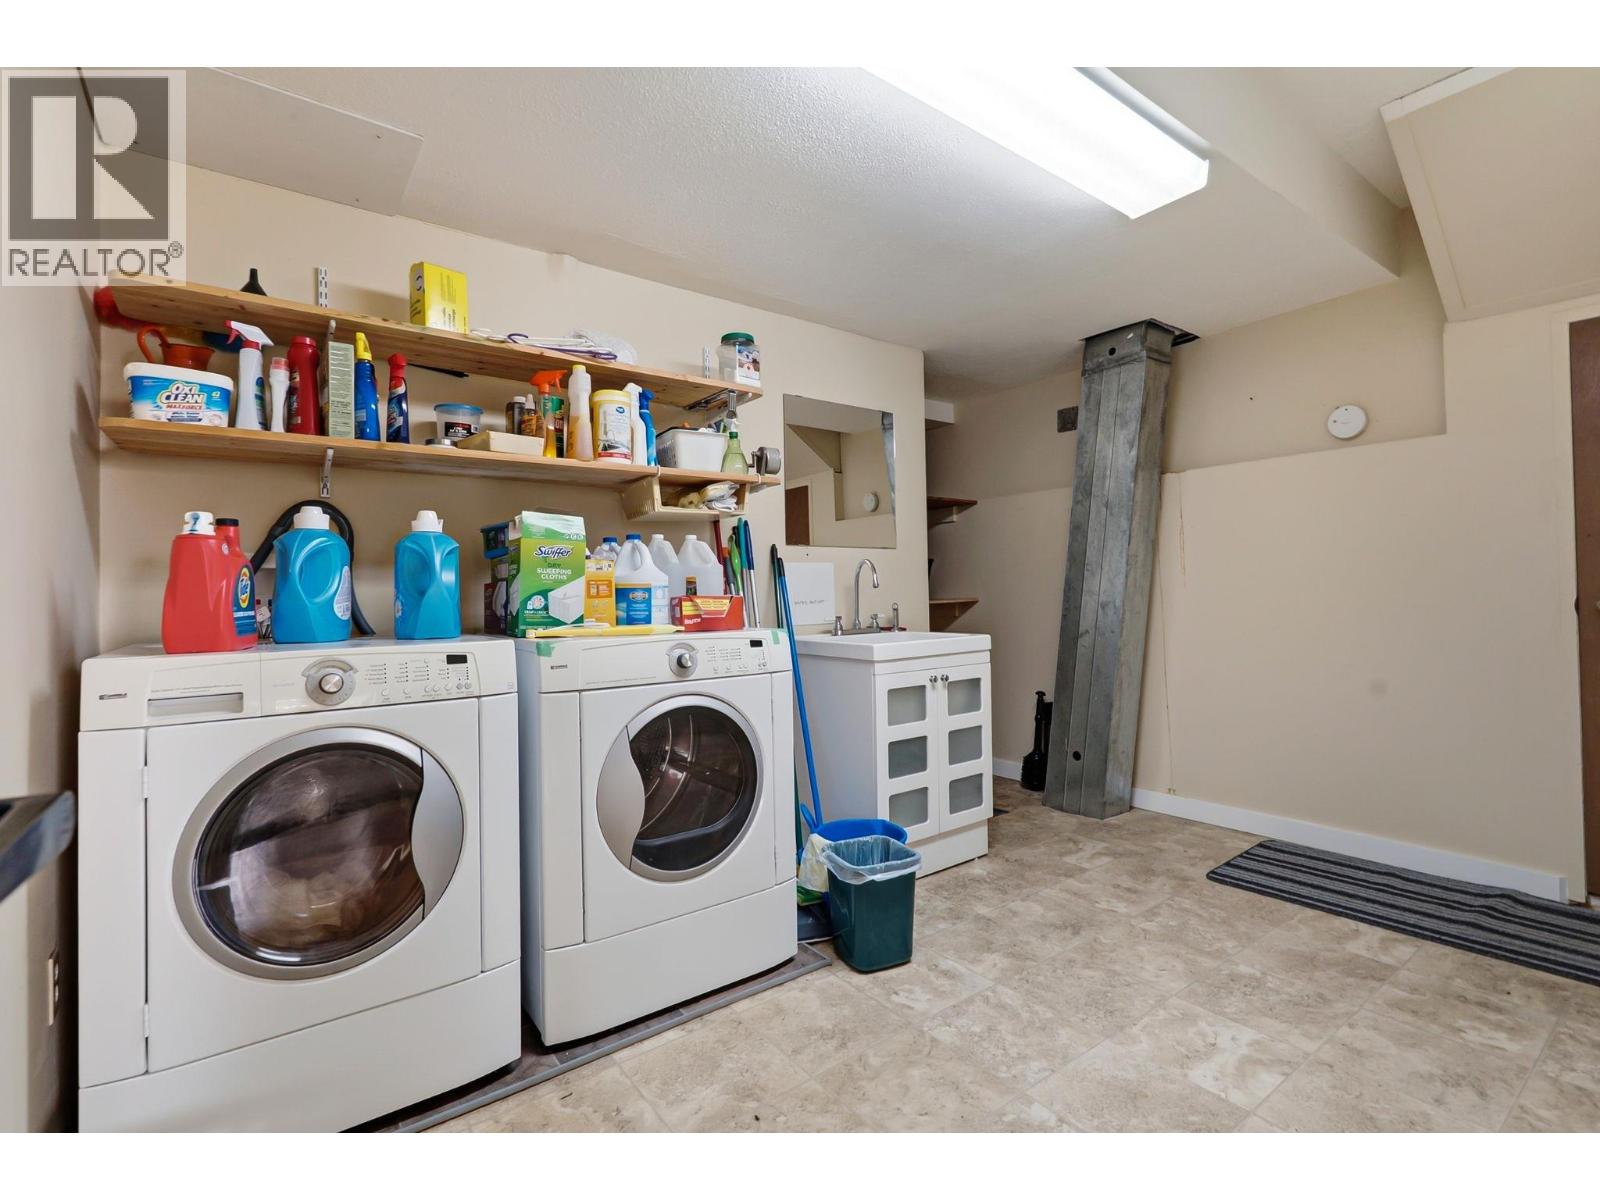
    Second Level Laundry Room 12'1'' x 9'1''
    Second Level Family Room 24'8'' x 22'9''
    Second Level Full Bathroom 10' x 7'6''
    Second Level Family Room 19'11'' x 19'
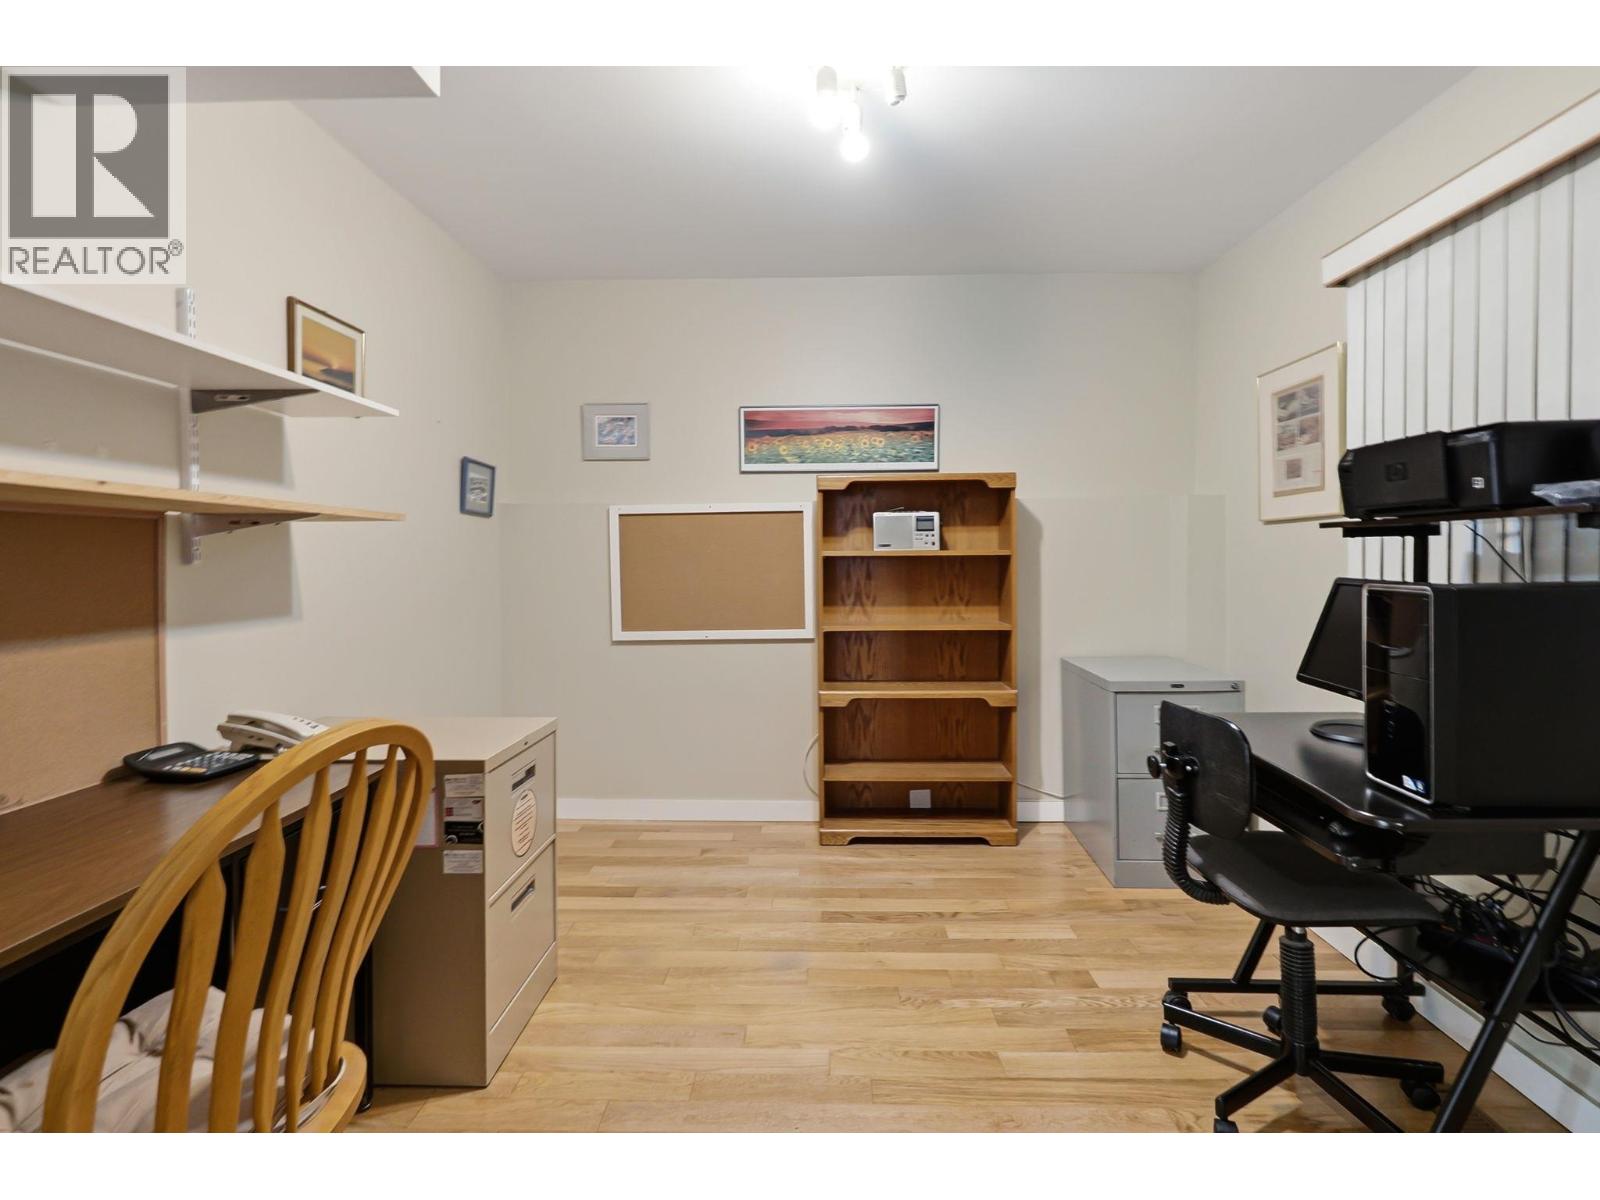
    Second Level Office 13'7'' x 10'7''
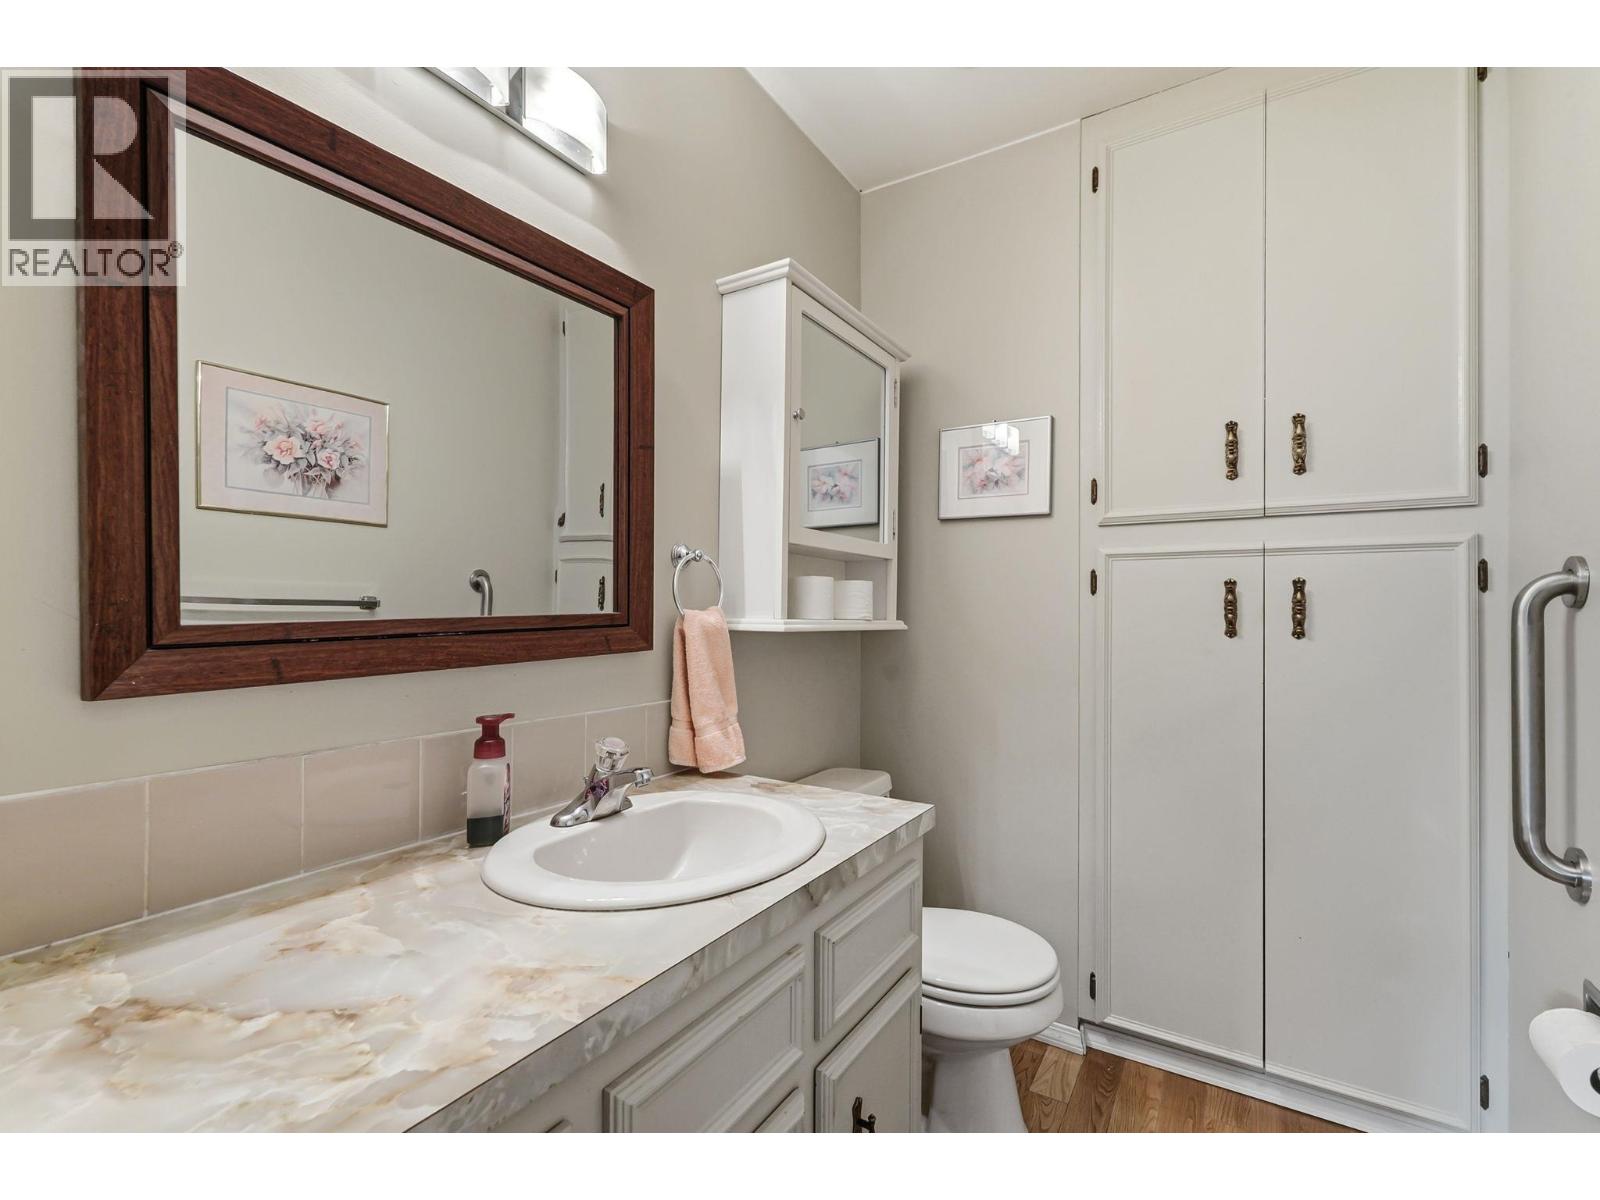
    Main Level Partial Ensuite Bathroom 6'7'' x 4'5''
    Main Level Full Bathroom 8'8'' x 7'8''
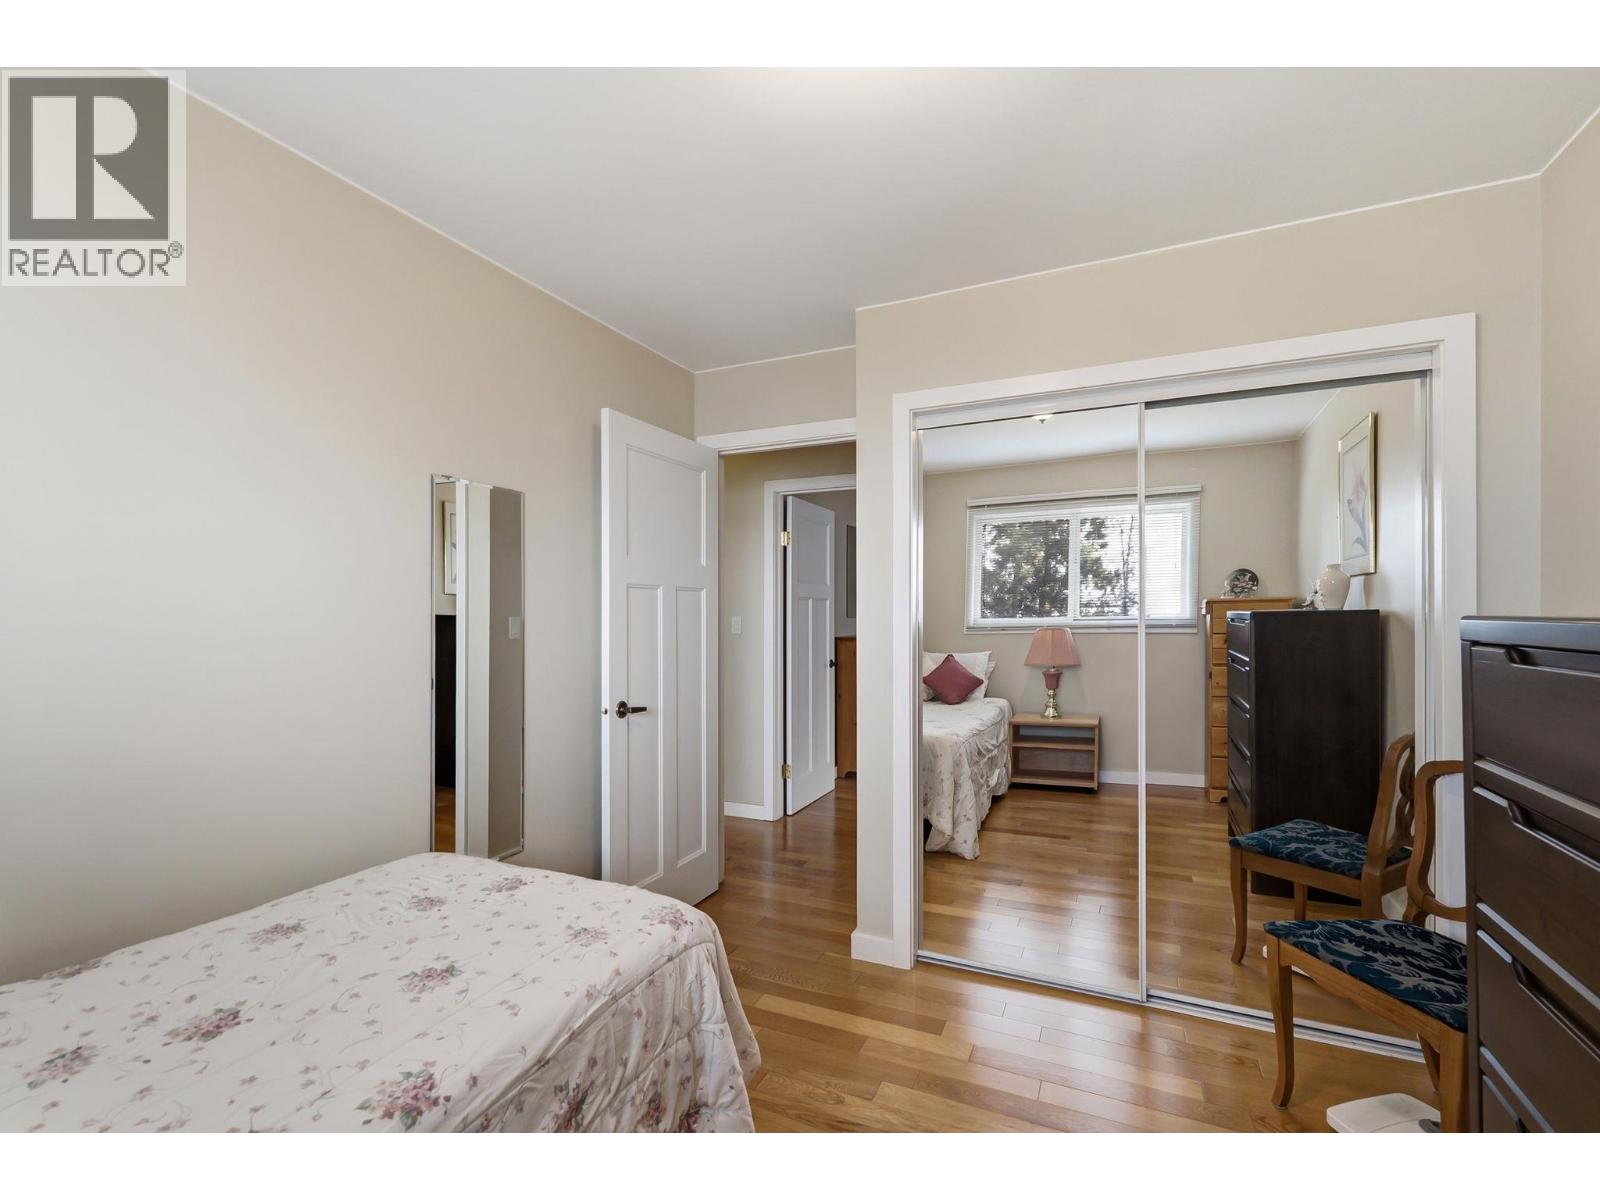
    Main Level Bedroom 11'7'' x 9'6''
    Main Level Bedroom 11'7'' x 9'8''
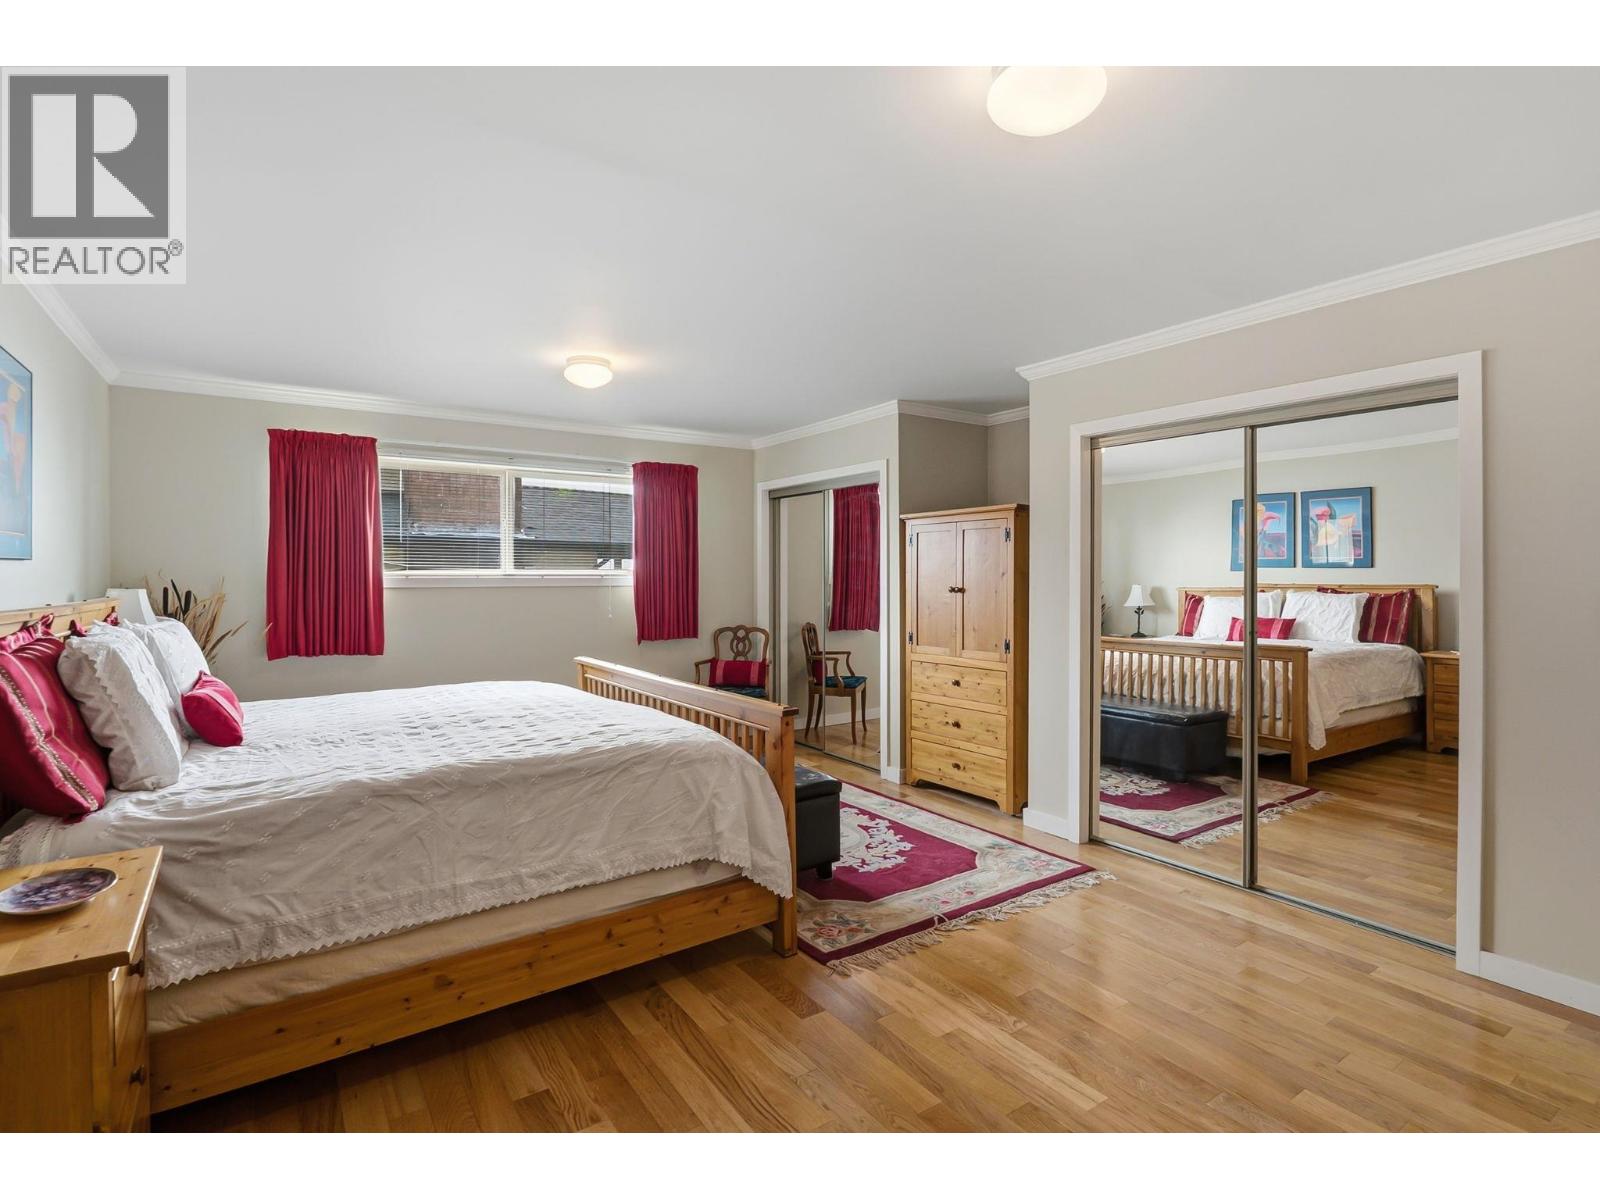
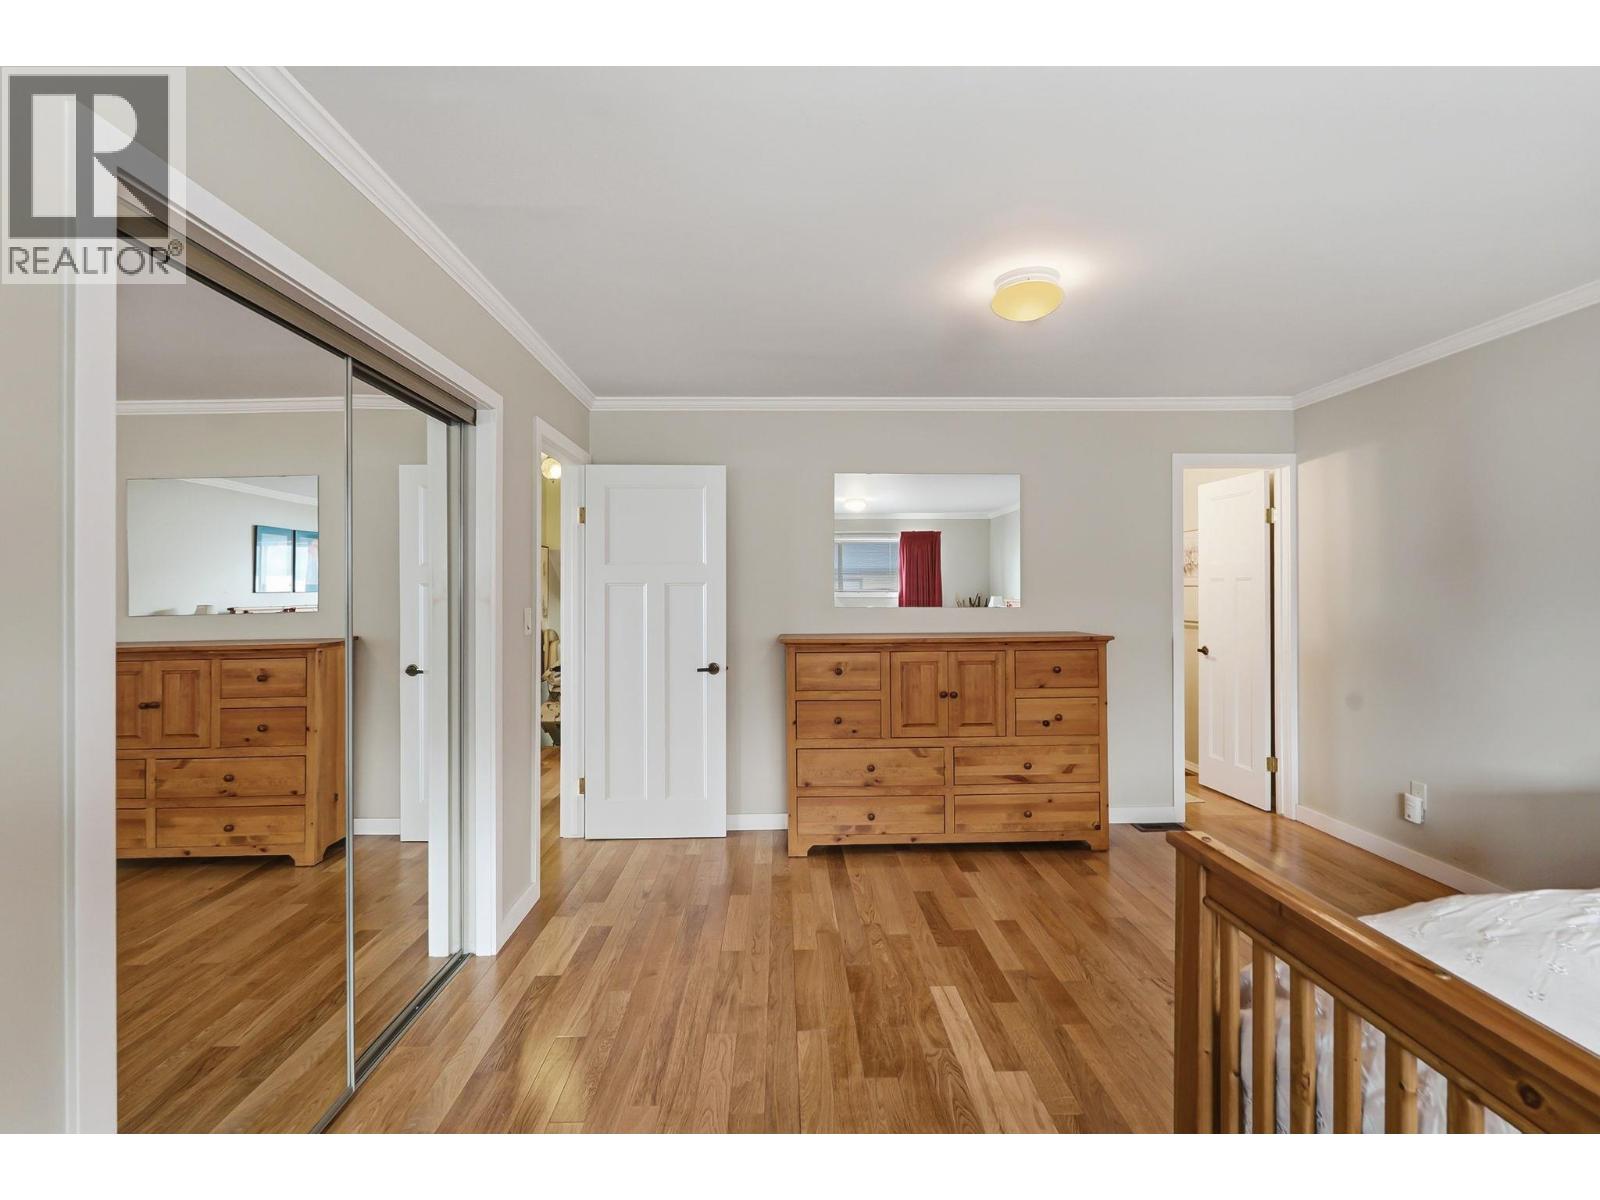
    Main Level Primary Bedroom 20'2'' x 16'8''
    Main Level Foyer 9'5'' x 8'
    Main Level Kitchen 12'10'' x 12'6''
    Main Level Dining Room 13' x 10'10''
    Main Level Living Room 16'8'' x 13'3''
  • Utilities




